540 E RENEE Drive

Phoenix, AZ 85024
Ranch

Phoenix, AZ 85024
540 E RENEE Drive

$485,000

MLS#: 7044560

Status: Active

Listing provided by: Keller Williams Arizona Realty

Listing agent phone: None

Last update: 16 hours ago

On site: 21 days ago

PANORAMA PLACE - Residential

About

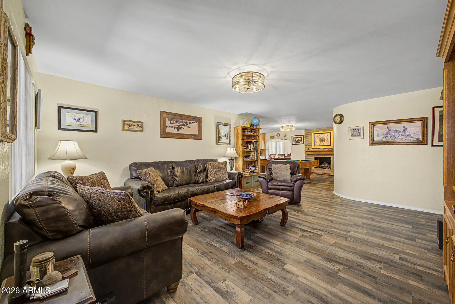
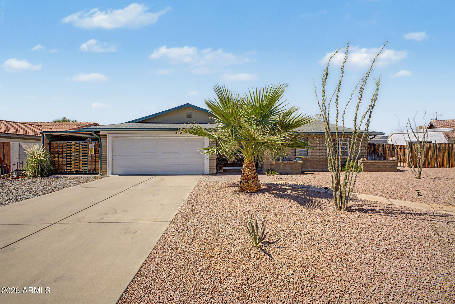
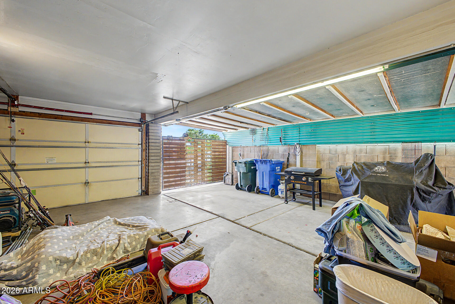
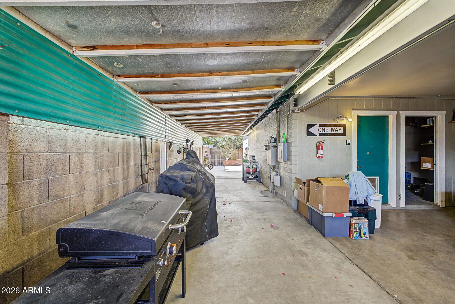
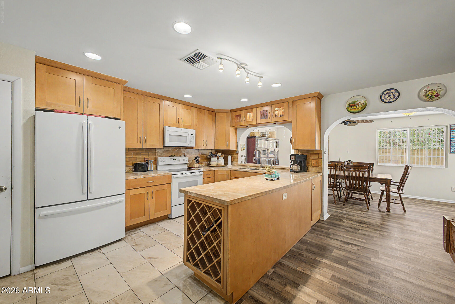
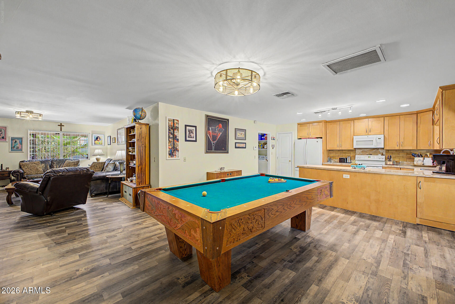
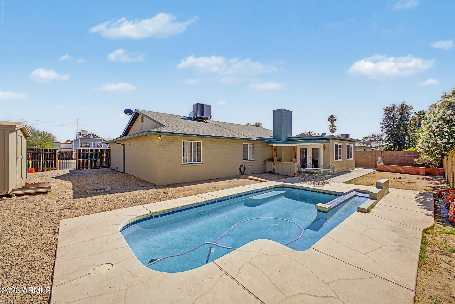
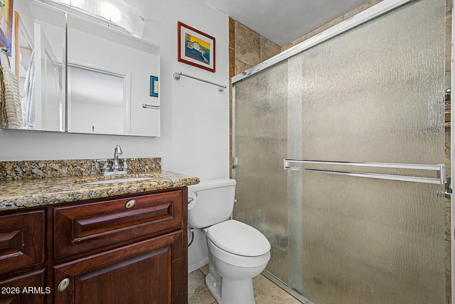
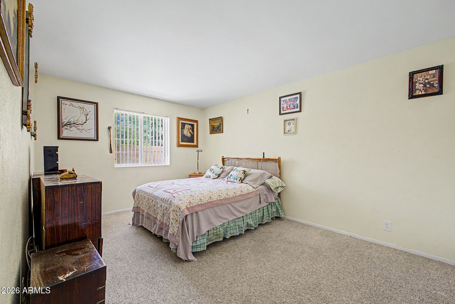
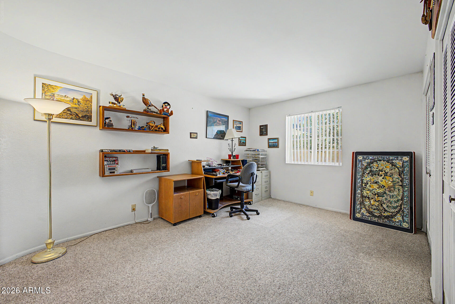
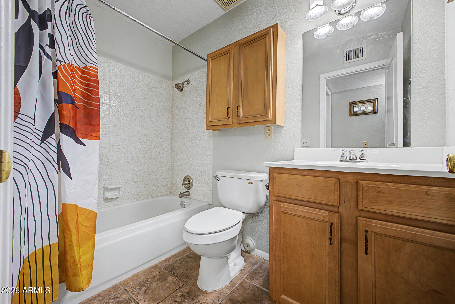
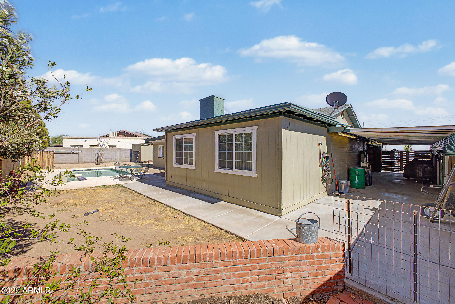
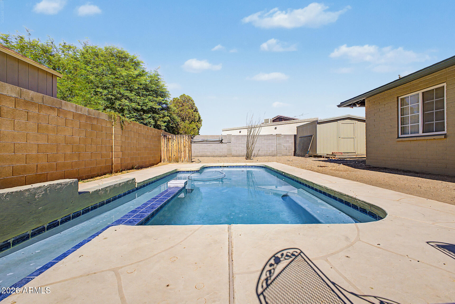
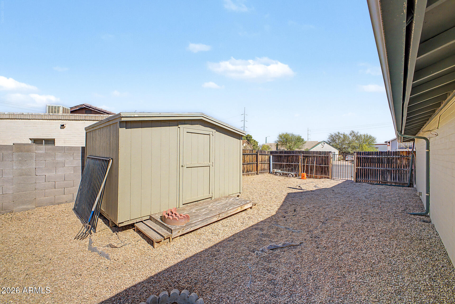
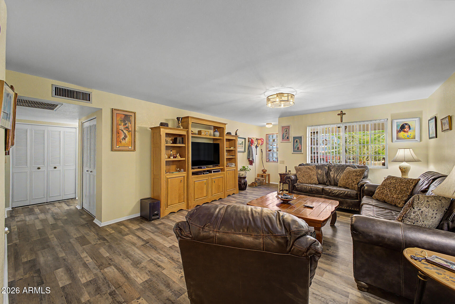
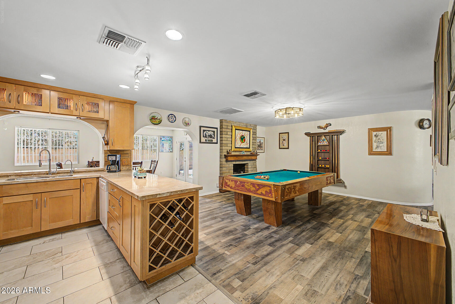
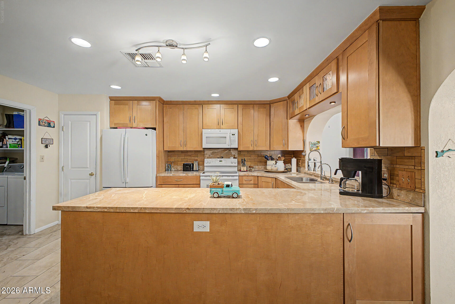
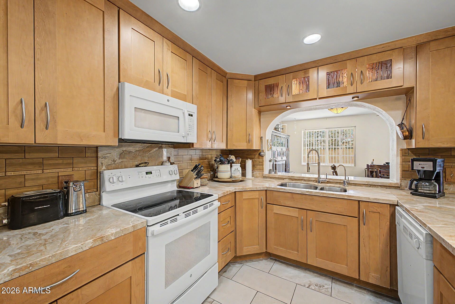
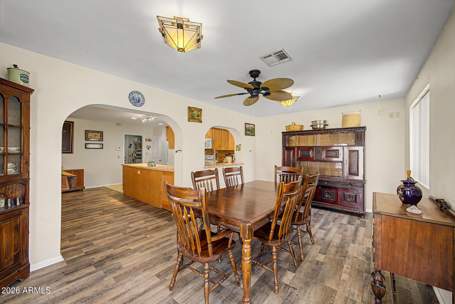
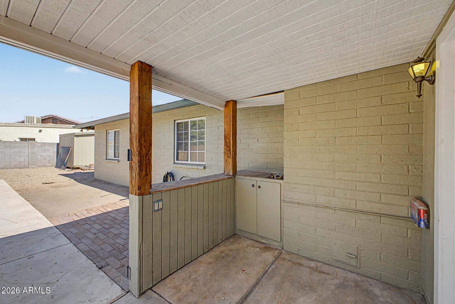
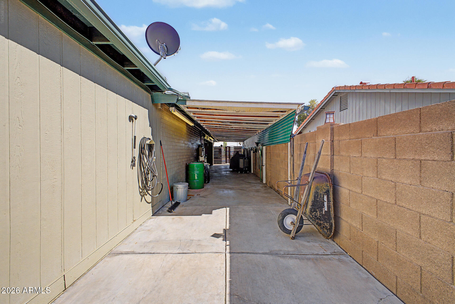
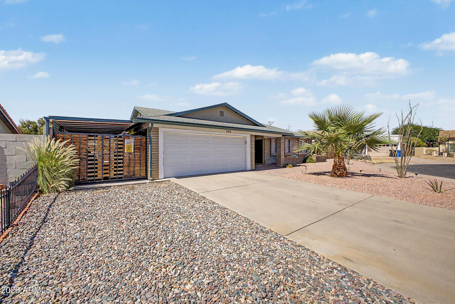
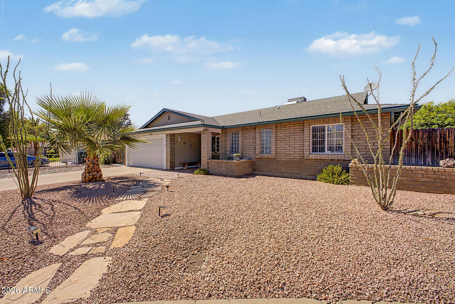
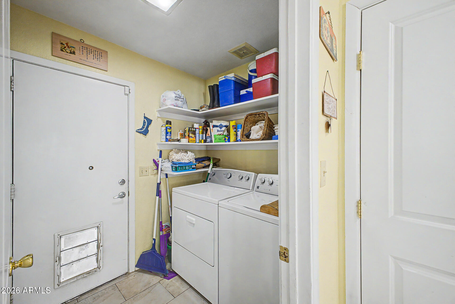
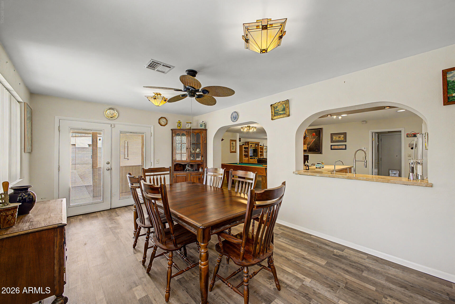
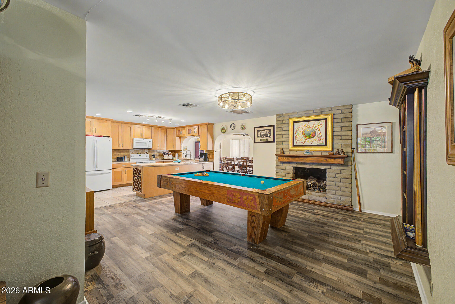
No HOA! This versatile North Phoenix home features a year-round flex room off the kitchen for an open feel. New flooring in the living, dining, flex room. Low-maintenance front & backyard with shed & pool, perfect for easy living. Ideal for person who needs room for their stuff, small business owner, or a contractor. Space for shop in Garage including Separate Subpanel 220 & 110. Room for work vehicles, car collection, toys, or boat. 18' boat was stored in Tandem Carport. Loads of additional parking: a 2-Car Carport with garage door, an attached 2-Car Extended Tandem Carport with gate (10'x40'x84'' covered area), yard space on other side of home for more parking. Located on a cul-de-sac street at 7th St & Union Hills, quick access to 101 Loop.

Property

Beds

3

Full Baths

2

1/2 Baths

None

Year Built

1980

Sq.Footage

2,044

Features

Features & Amenities

Interior

  • Other Interior Features

    Breakfast Bar, Pantry

  • Total Bedrooms

    3

  • Bathrooms

    2

  • Basement YN

    NO

  • Cooling YN

    YES

  • Cooling

    Central Air

  • Fireplace YN

    YES

  • Heating YN

    YES

  • Heating

    Electric

  • Pet friendly

    N/A

Exterior

  • Garage

    Yes

  • Garage spaces

    2

  • Construction Materials

    Block

  • Other Exterior Features

    Storage

  • Parking

    Attached Carport

  • Patio and Porch Features

    Patio

  • Pool

    Yes

  • Pool Features

    Outdoor Pool

Area & Lot

  • Lot Features

    Desert Back, Desert Front

  • Lot Size(acres)

    0.2

  • Lot Size(square feet)

    8,588

  • Property Type

    Residential

  • Property Sub Type

    Single Family Residence

  • Architectural Style

    Ranch

Price

  • Sales Price

    $485,000

  • Tax Amount

    $1,962

  • Financing Options

    Cash, Conventional, VA

  • Sq. Footage

    2,044

  • Price/SqFt

    $237

HOA

  • Association

    No

Property Resources

  • Horse Property

    NO

School District

  • Elementary School

    Paradise Valley Unified District

  • Middle School

    Mountain Trail Middle School

  • High School

    North Canyon High School

Property Features

  • Stories

    1

  • Ownership

    Fee Simple

  • Sewer

    Public Sewer

  • Tax Lot

    111

  • Water Source

    Public

Schedule

Schedule a Showing

Showing scheduled successfully.

What is 3 + 4 ?


Change time

Mortgage calculator

Estimate your monthly mortgage payment, including the principal and interest, property taxes, and HOA. Adjust the values to generate a more accurate rate.

Your payment

Principal and Interest:

$

Property taxes:

$

HOA fees:

$

Total loan payment:

$

Total interest amount:

$

Location

  • County

    Maricopa

  • Elementary School

    Paradise Valley Unified District

  • Middle School

    Mountain Trail Middle School

  • High School

    North Canyon High School

Listing Courtesy of Cynthia Schulte , Keller Williams Arizona Realty

RealHub Information is provided exclusively for consumers' personal, non-commercial use, and it may not be used for any purpose other than to identify prospective properties consumers may be interested in purchasing. All information deemed reliable but not guaranteed and should be independently verified. All properties are subject to prior sale, change or withdrawal. RealHub website owner shall not be responsible for any typographical errors, misinformation, misprints and shall be held totally harmless.

Agent Tamara Berveiller

Tamara Berveiller

Agent / RealtorĀ®

Call Tamara today to schedule a private showing.


* Listings on this website come from the FMLS IDX Compilation and may be held by brokerage firms other than the owner of this website. The listing brokerage is identified in any listing details. Information is deemed reliable but is not guaranteed. If you believe any FMLS listing contains material that infringes your copyrighted work please click here to review our DMCA policy and learn how to submit a takedown request.Ā© 2024 FMLS.

Properties

Related properties
New on site today
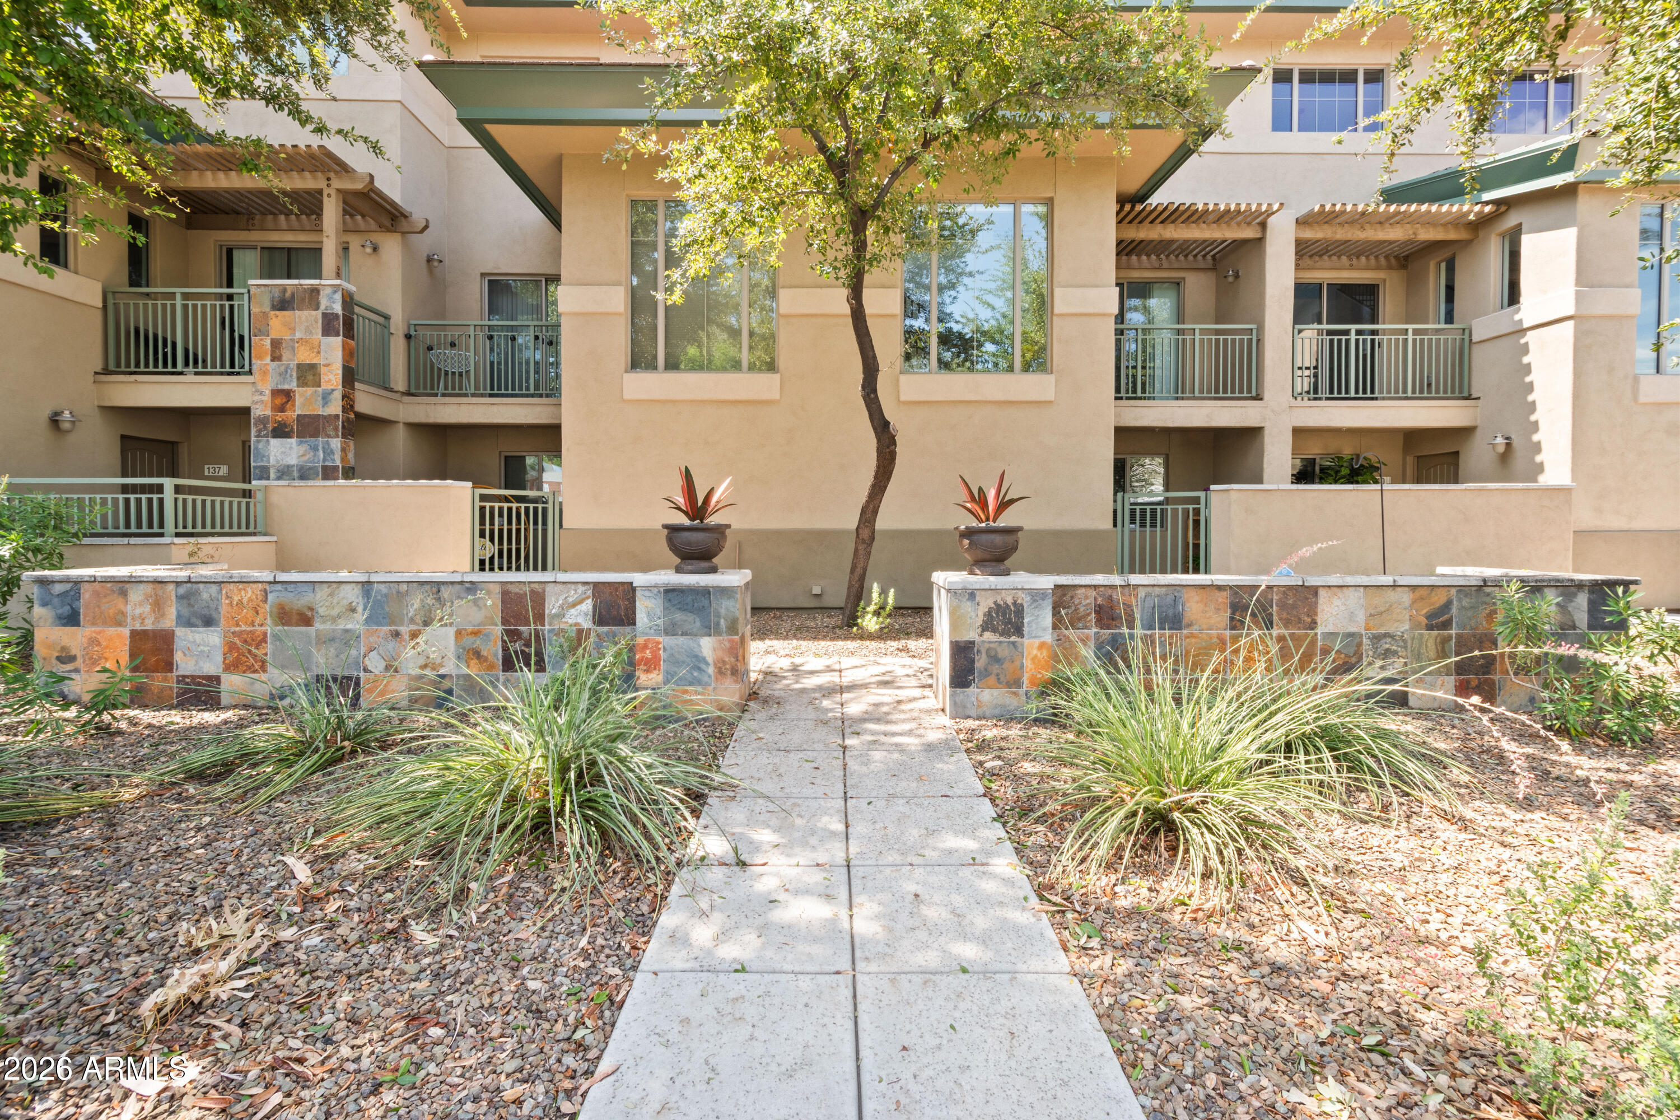
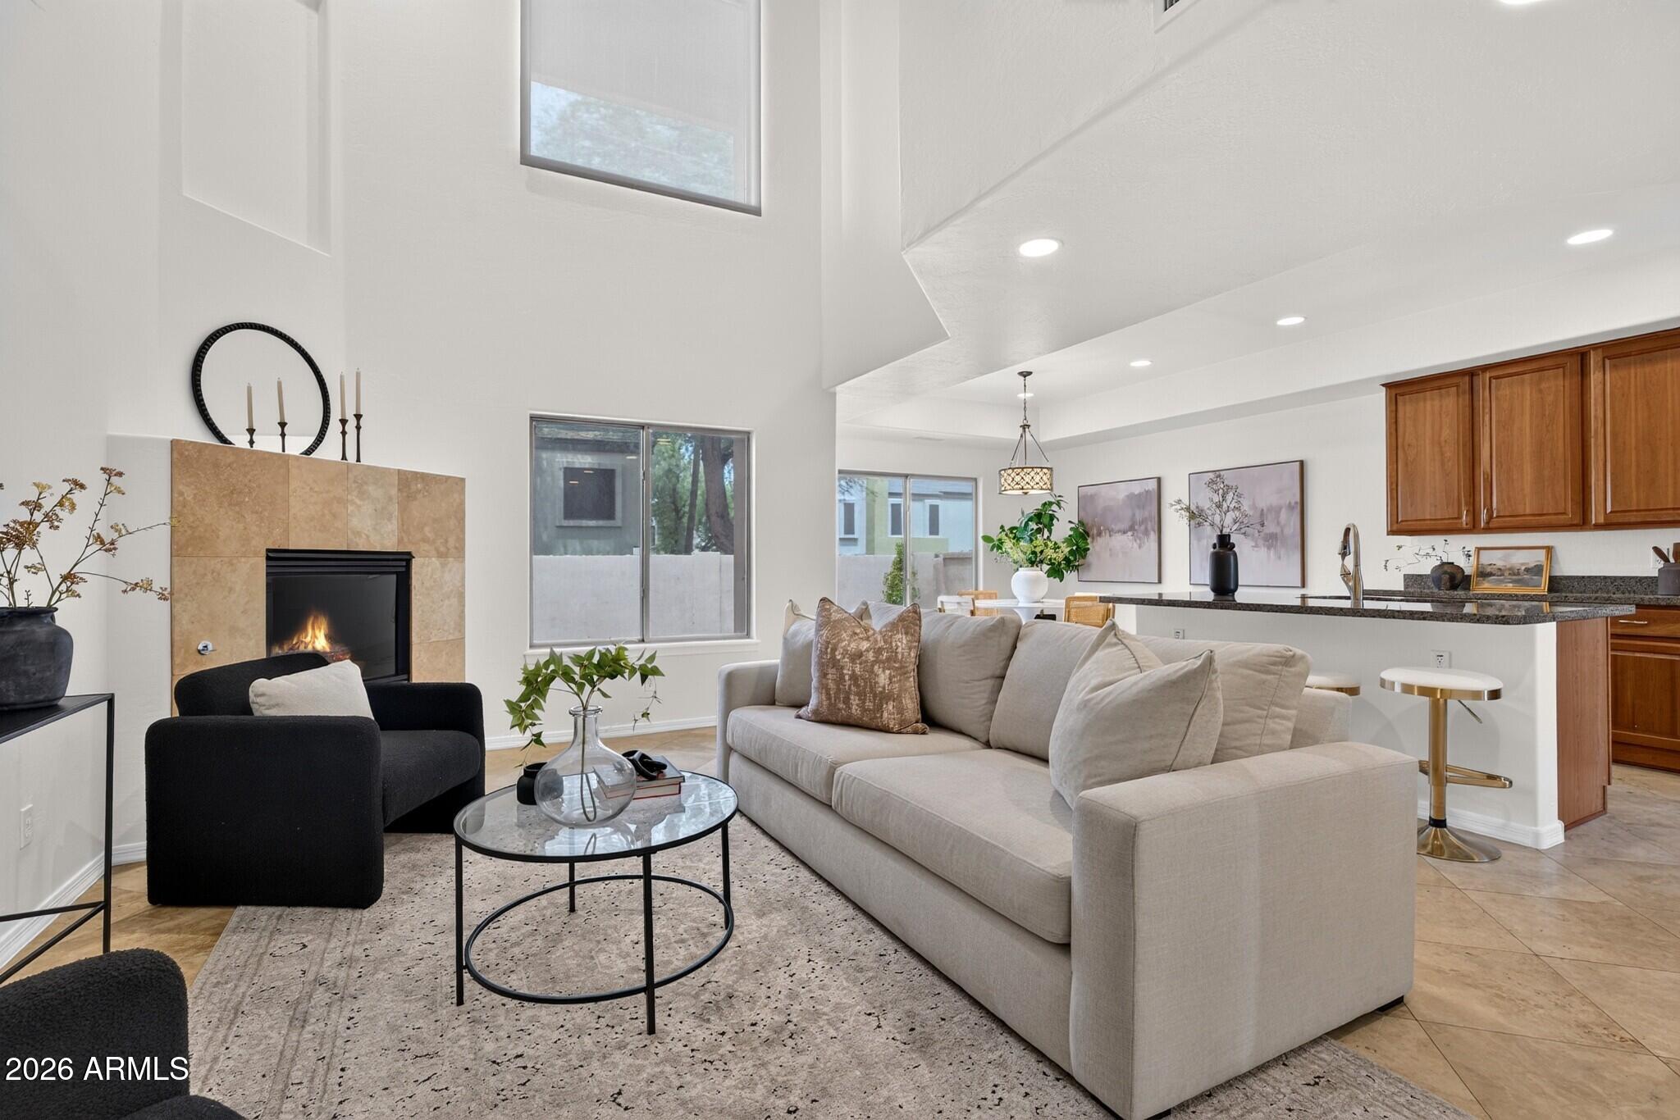
Street-facing and easy to find, this 3-level Andare townhome delivers the rare mix of privacy, access and low-maintenance North Central Phoenix living. A gated front patio opens to a flexible first-level bedroom with full bath, laundry and direct access to the 2-car garage. The main level feels open and elevated with soaring ceilings, modern blinds, two balconies and a granite kitchen with island, stainless appliances and generous storage. Upstairs, the primary suite offers a walk-in closet and updated bath with dual sinks, designer tile, soaking tub and separate shower. Enjoy Andare's community pool and spa, plus quick access to 7th Street dining, Uptown Plaza, the Camelback Corridor, AZ-51, I-17 and nearby parks.
#7055270

Phoenix

815 E ROSE Lane 139

2 Beds

2 Baths

1,679 Sq.Ft.

$419,000

MLS#: 7055270
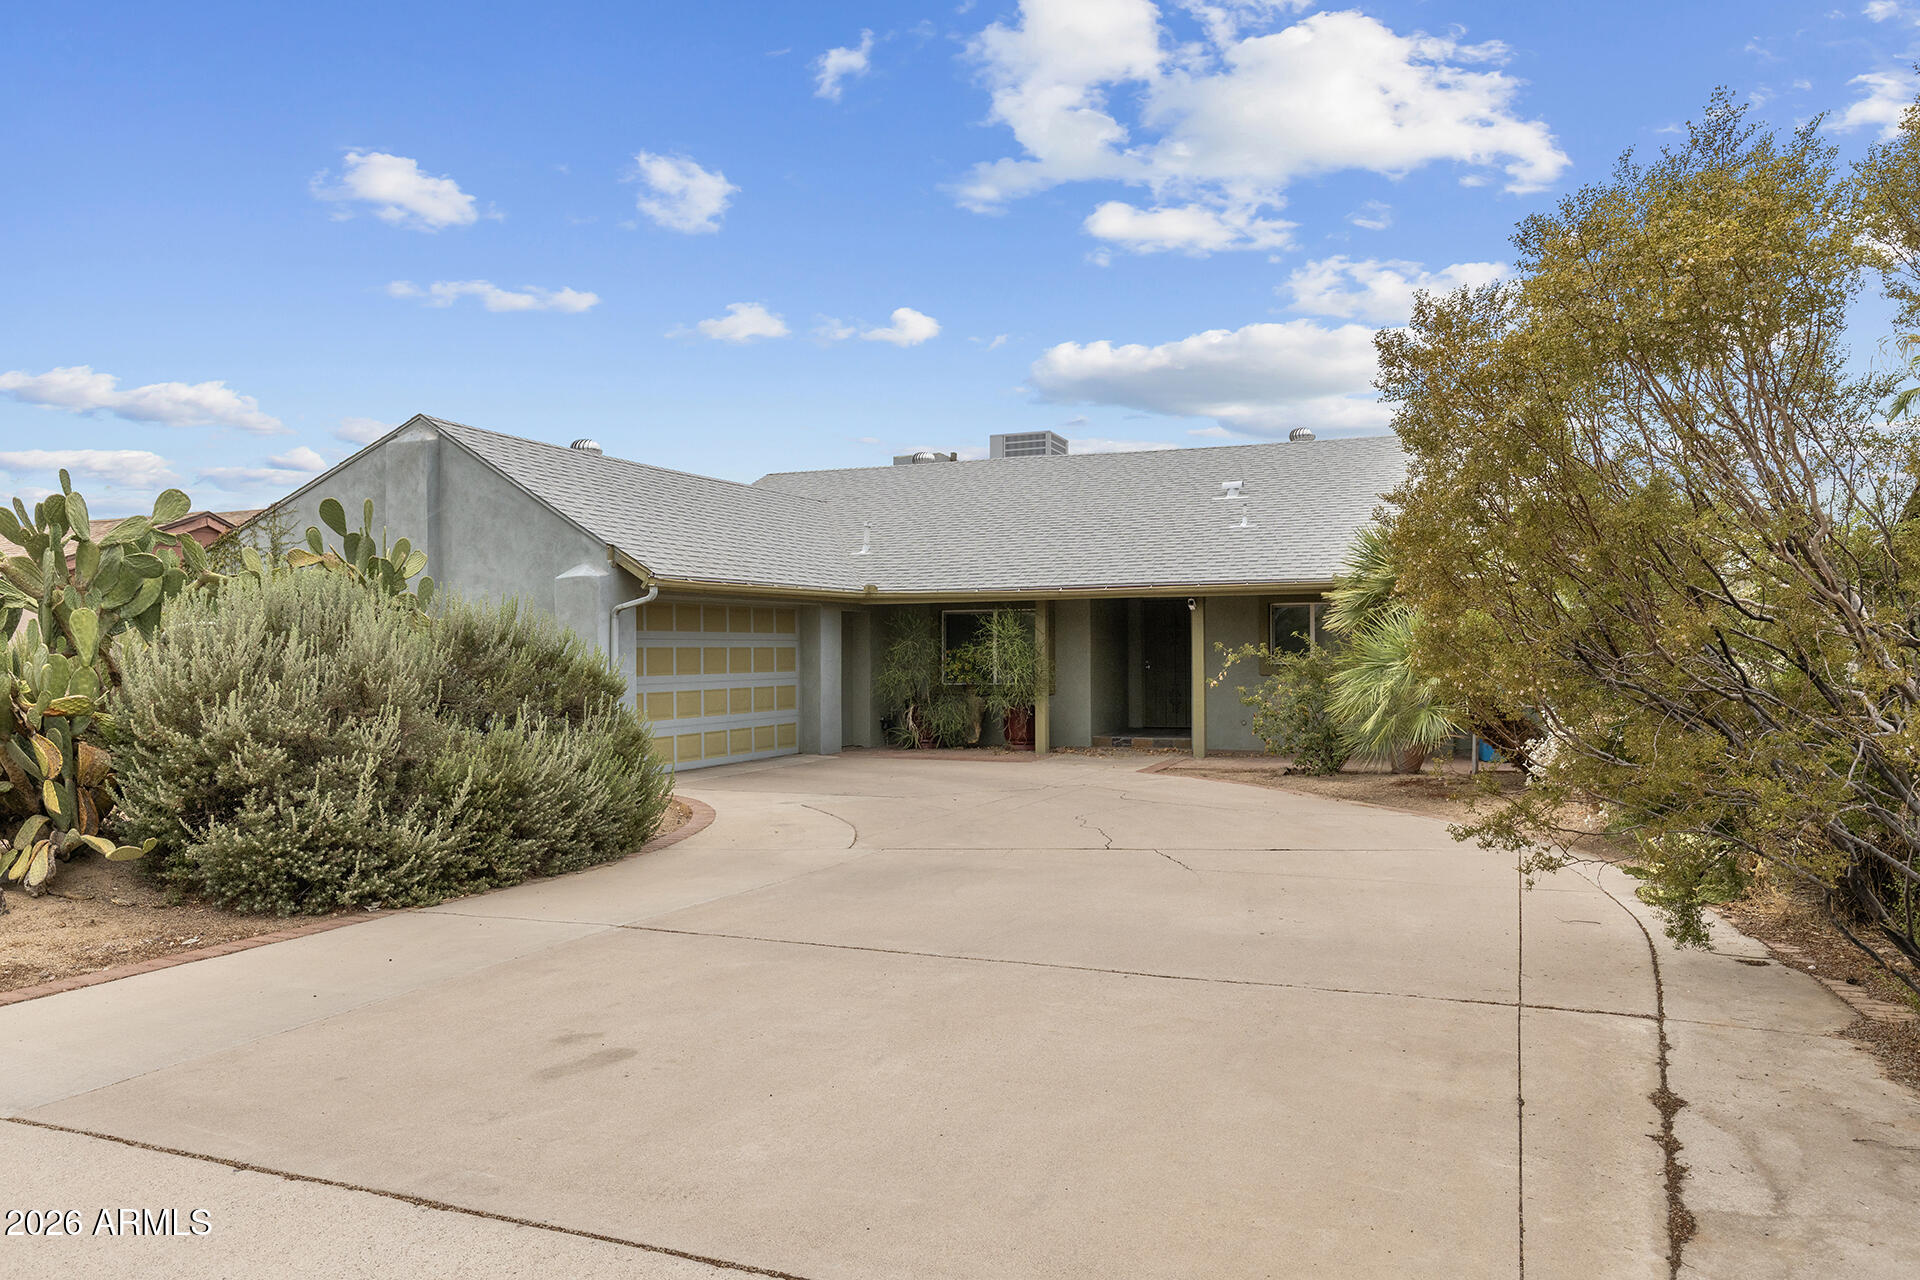
New on site 1 day ago
No HOA, owned solar, and endless possibilities--this energy-efficient home is ready for your vision! This 3-bedroom, 2-bath home sits on a spacious lot with plenty of room to add a pool, expand the garden. Design the backyard of your dreams. Enjoy exceptional energy savings with owned solar panels (no lease payment to assume--the solar ownership transfers to the buyer at closing). The home also includes a swim spa that conveys and a garage equipped with two solar EV charging ports for added convenience. Ideally located just minutes from SR 51 and Loop 101, you'll enjoy easy access to shopping, dining, and commuting while still having the freedom of no HOA. A rare opportunity to own a move-in-ready home with space, efficiency, and flexibility!
#7052600

Phoenix

2745 E LARKSPUR Drive

3 Beds

2 Baths

1,513 Sq.Ft.

$475,000

MLS#: 7052600
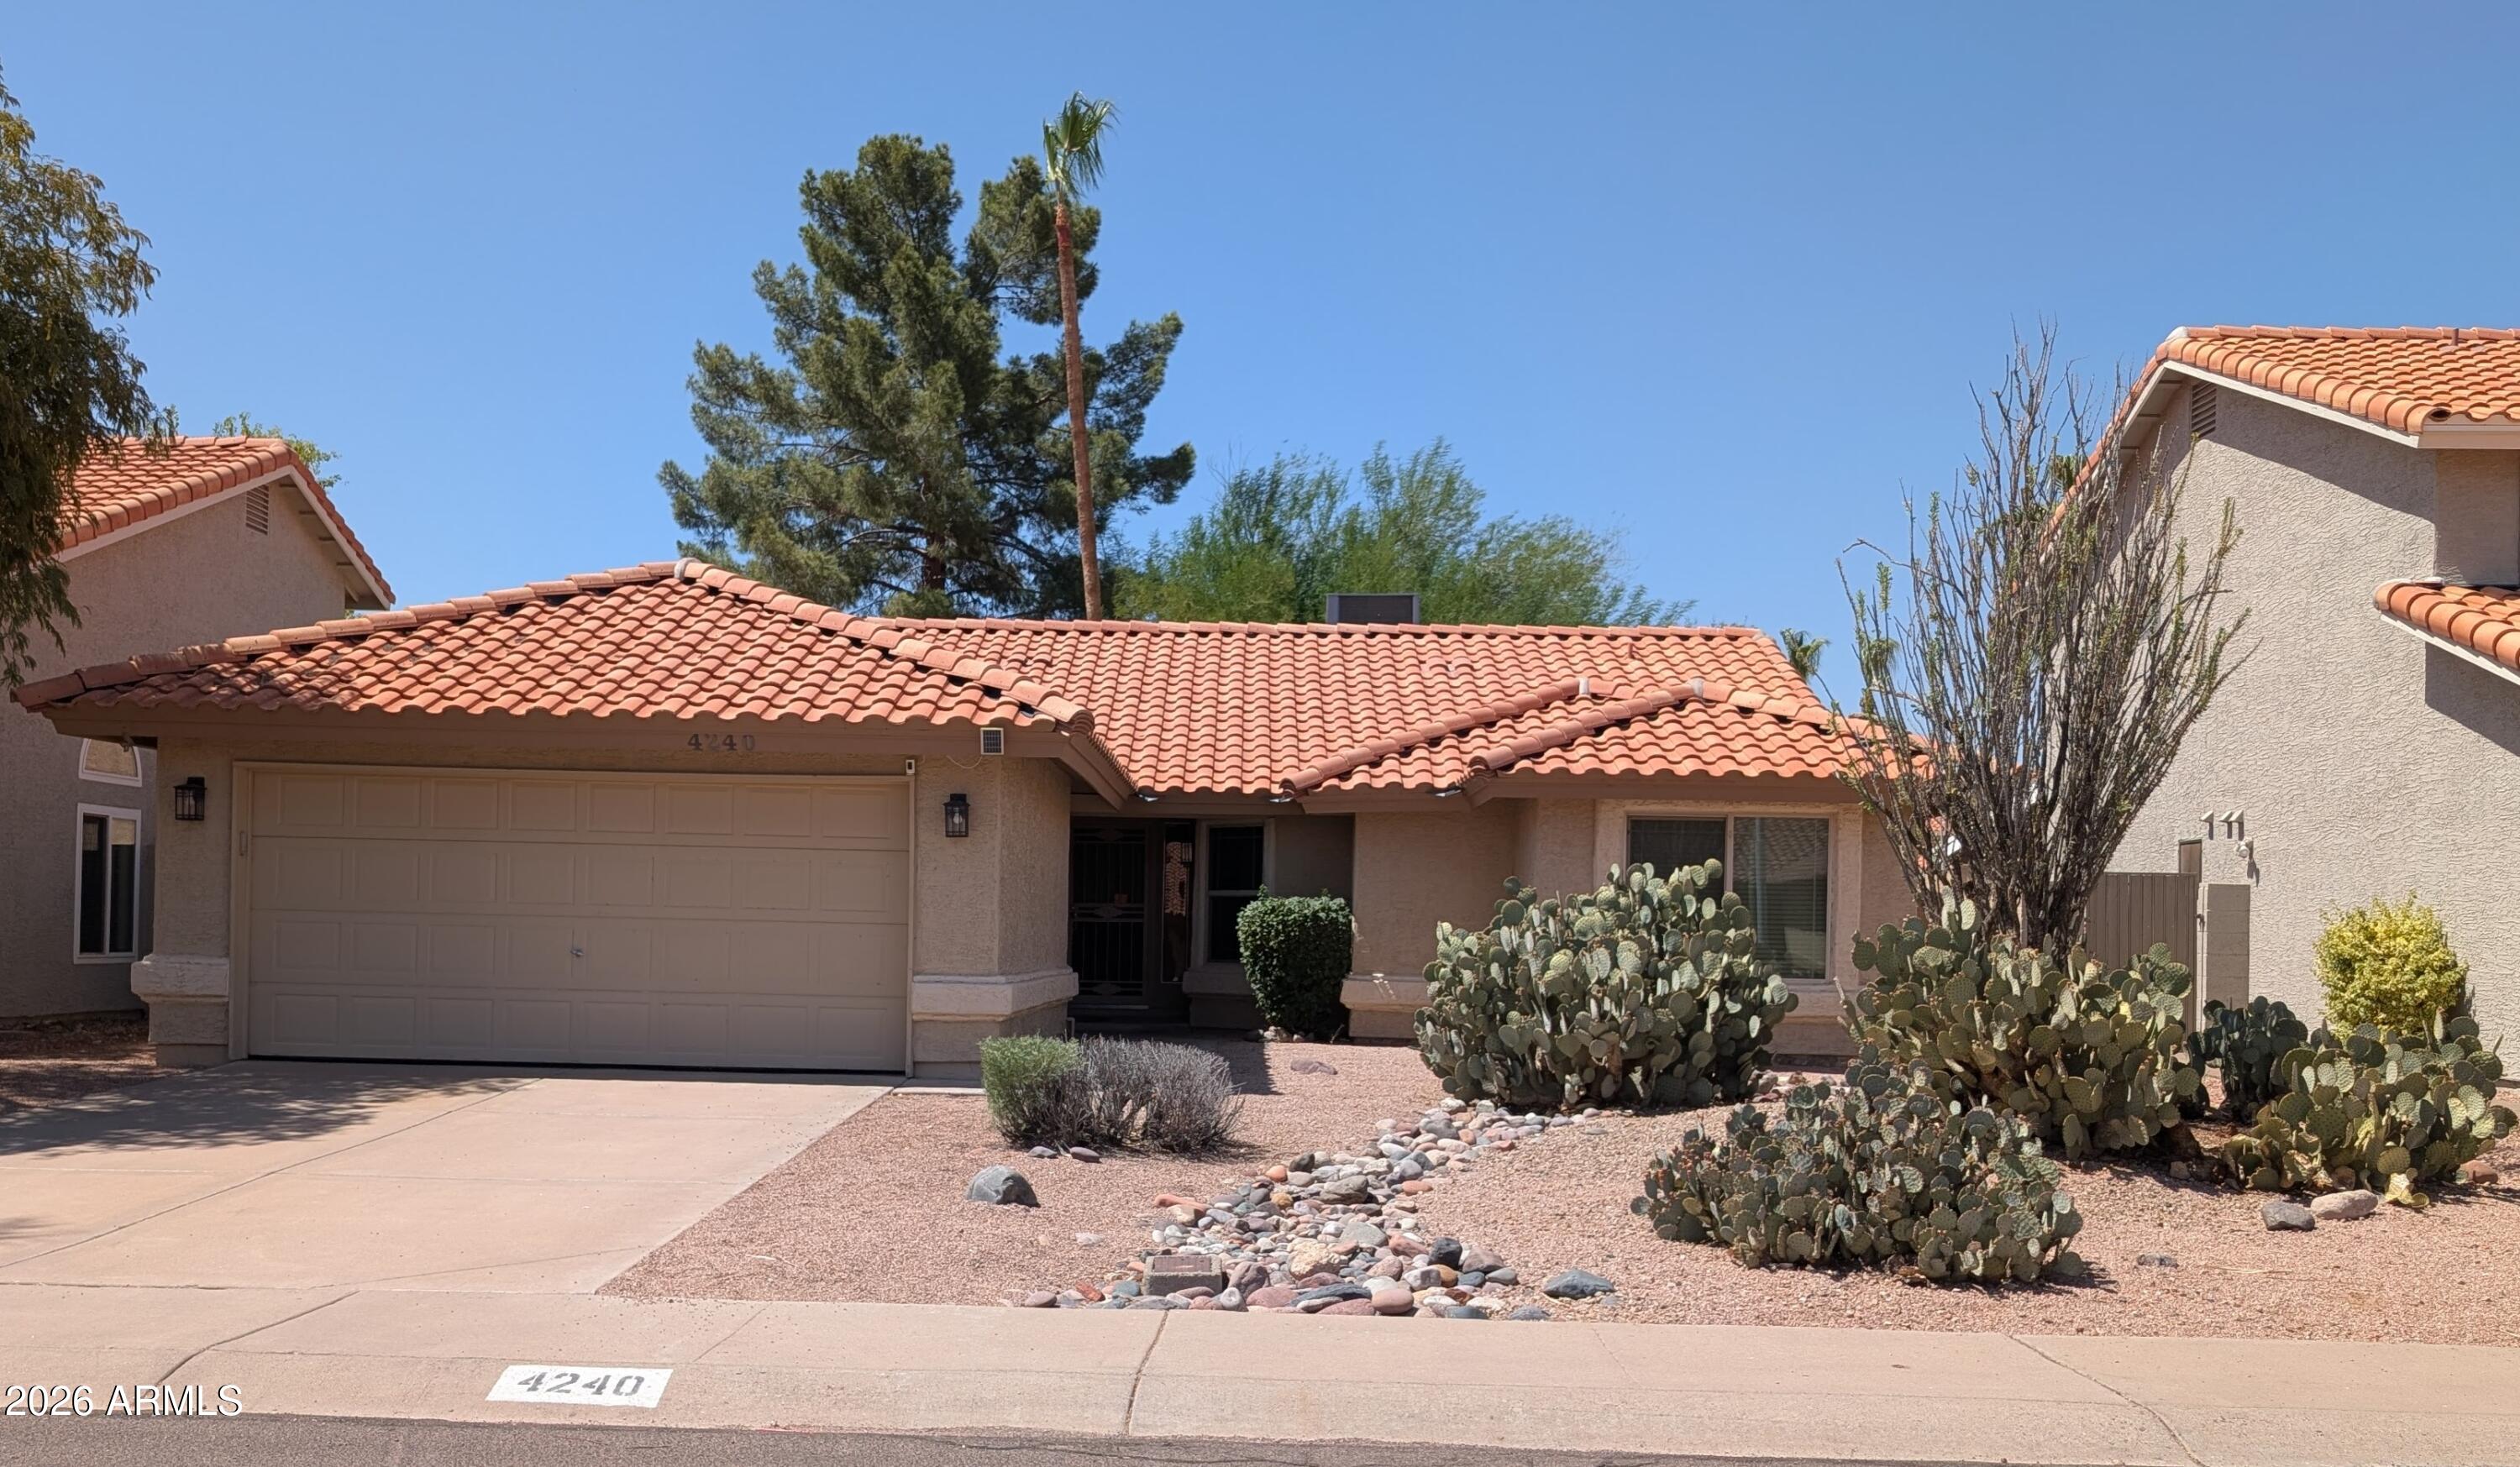
New on site 1 day ago
Your New Home is Waiting for You! This 3 Bedroom/2 Bath Single Story Home Offers Nice Living Space, Eat in Kitchen, Master Suite with Walk In Closet, a Third Bedroom with French Doors that can be an Office, Inside Laundry, 2 Car Garage, and Shaded Backyard and Patio. Brand New HVAC System Installed.  Very Nearby Shopping, Restaurants, Freeway Access, and Much More.
#7053109

Phoenix

4240 E AMBERWOOD Drive

3 Beds

2 Baths

1,551 Sq.Ft.

$499,999

MLS#: 7053109
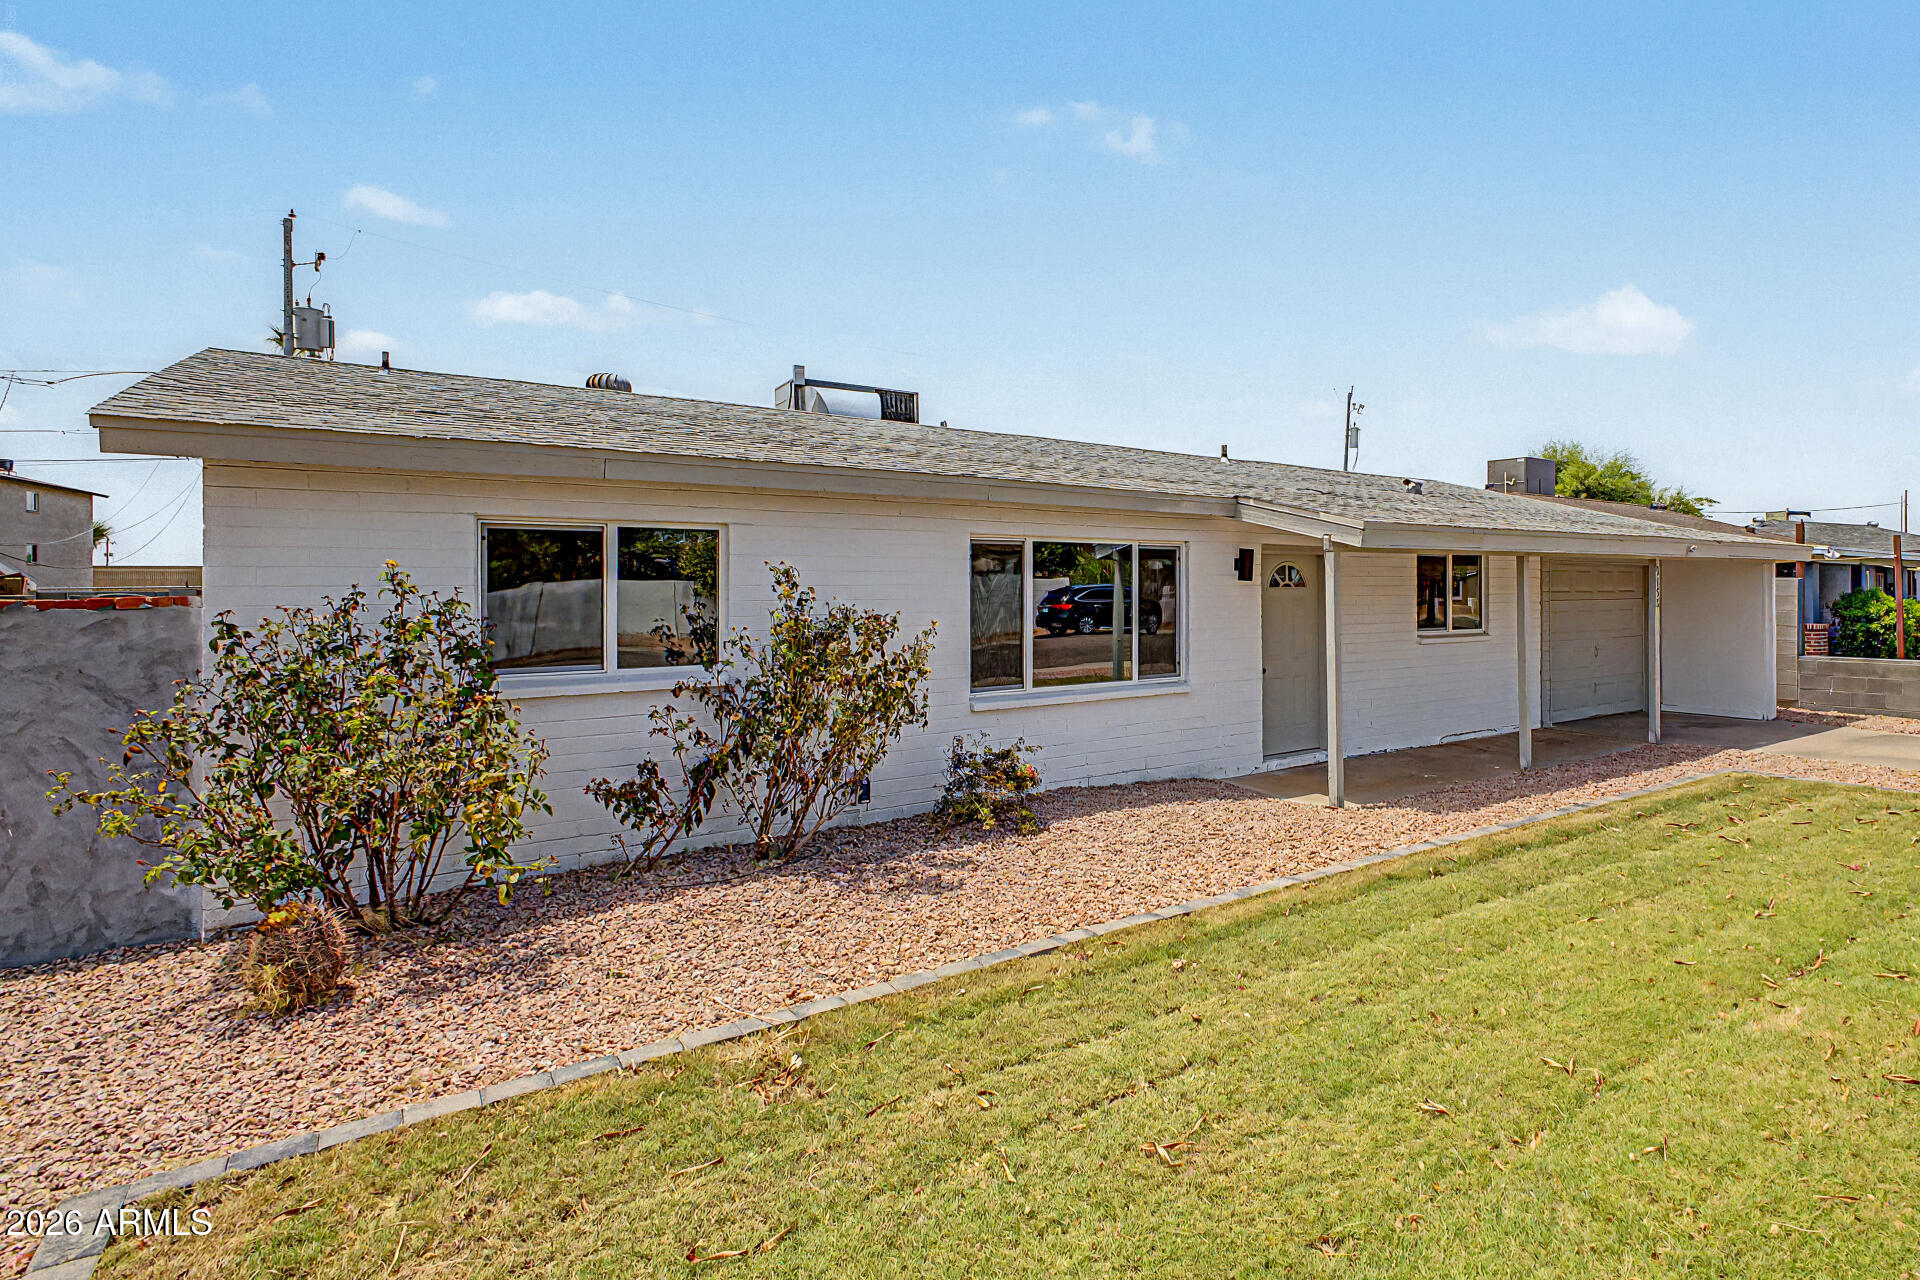
New on site 1 day ago
Huge Discounted Property - Fully Remodeled 4-Bed, 2-Bath Single Family Home!
Don't miss out on this fantastic opportunity to own a beautifully renovated home at a great price! This single-family residence offers modern upgrades and a comfortable layout--perfect for your family. Our streamlined system makes the entire transaction fun and easy, ensuring a smooth process from start to finish. Act now and secure this amazing home at a discounted price before it's gone!
#7054376

Phoenix

3152 N 24TH Drive

4 Beds

2 Baths

1,441 Sq.Ft.

$393,000

MLS#: 7054376
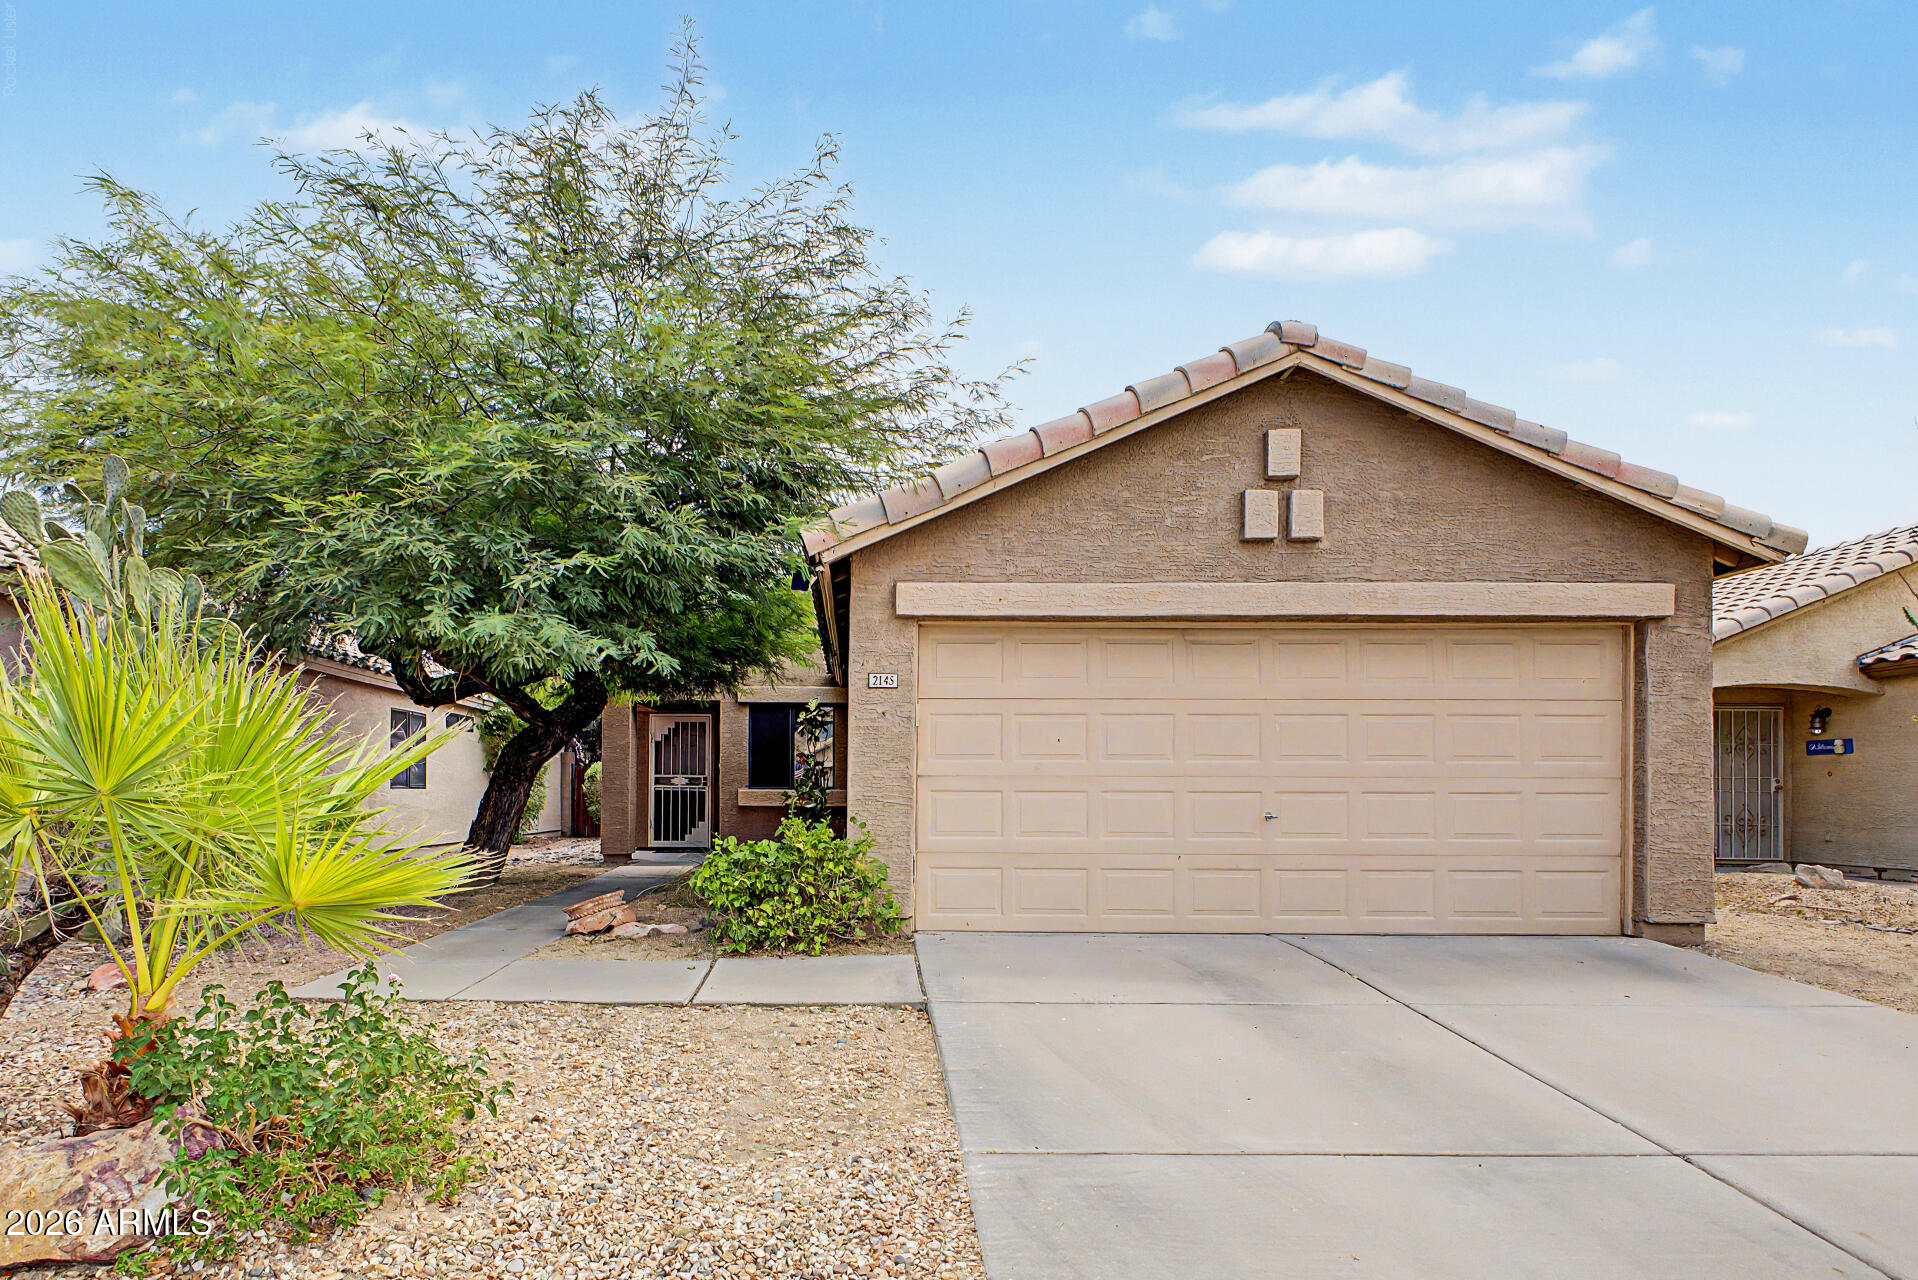
New on site 1 day ago
This updated 3-bedroom, 2-bath home offers 1,068 square feet with beautiful improvements throughout. The kitchen and both bathrooms have been updated, along with the flooring, making it move-in ready. Major updates have already been taken care of with a new roof in 2020 and a new HVAC system in 2026. The kitchen features quartz counters and a deep pantry for extra storage,. The backyard is set up for relaxing or entertaining with a pergola covered in vines and string lights that create a great atmosphere in the evenings. Located in the highly sought-after Paradise Valley Unified School District, this home is assigned to three schools that are all ranked among the district's top five.  If you're looking for an updated home in a great location with big-ticket items already done, this is it!
#7054310

Phoenix

2145 E WILLIAMS Drive

3 Beds

2 Baths

1,068 Sq.Ft.

$420,000

MLS#: 7054310
New on site 1 day ago
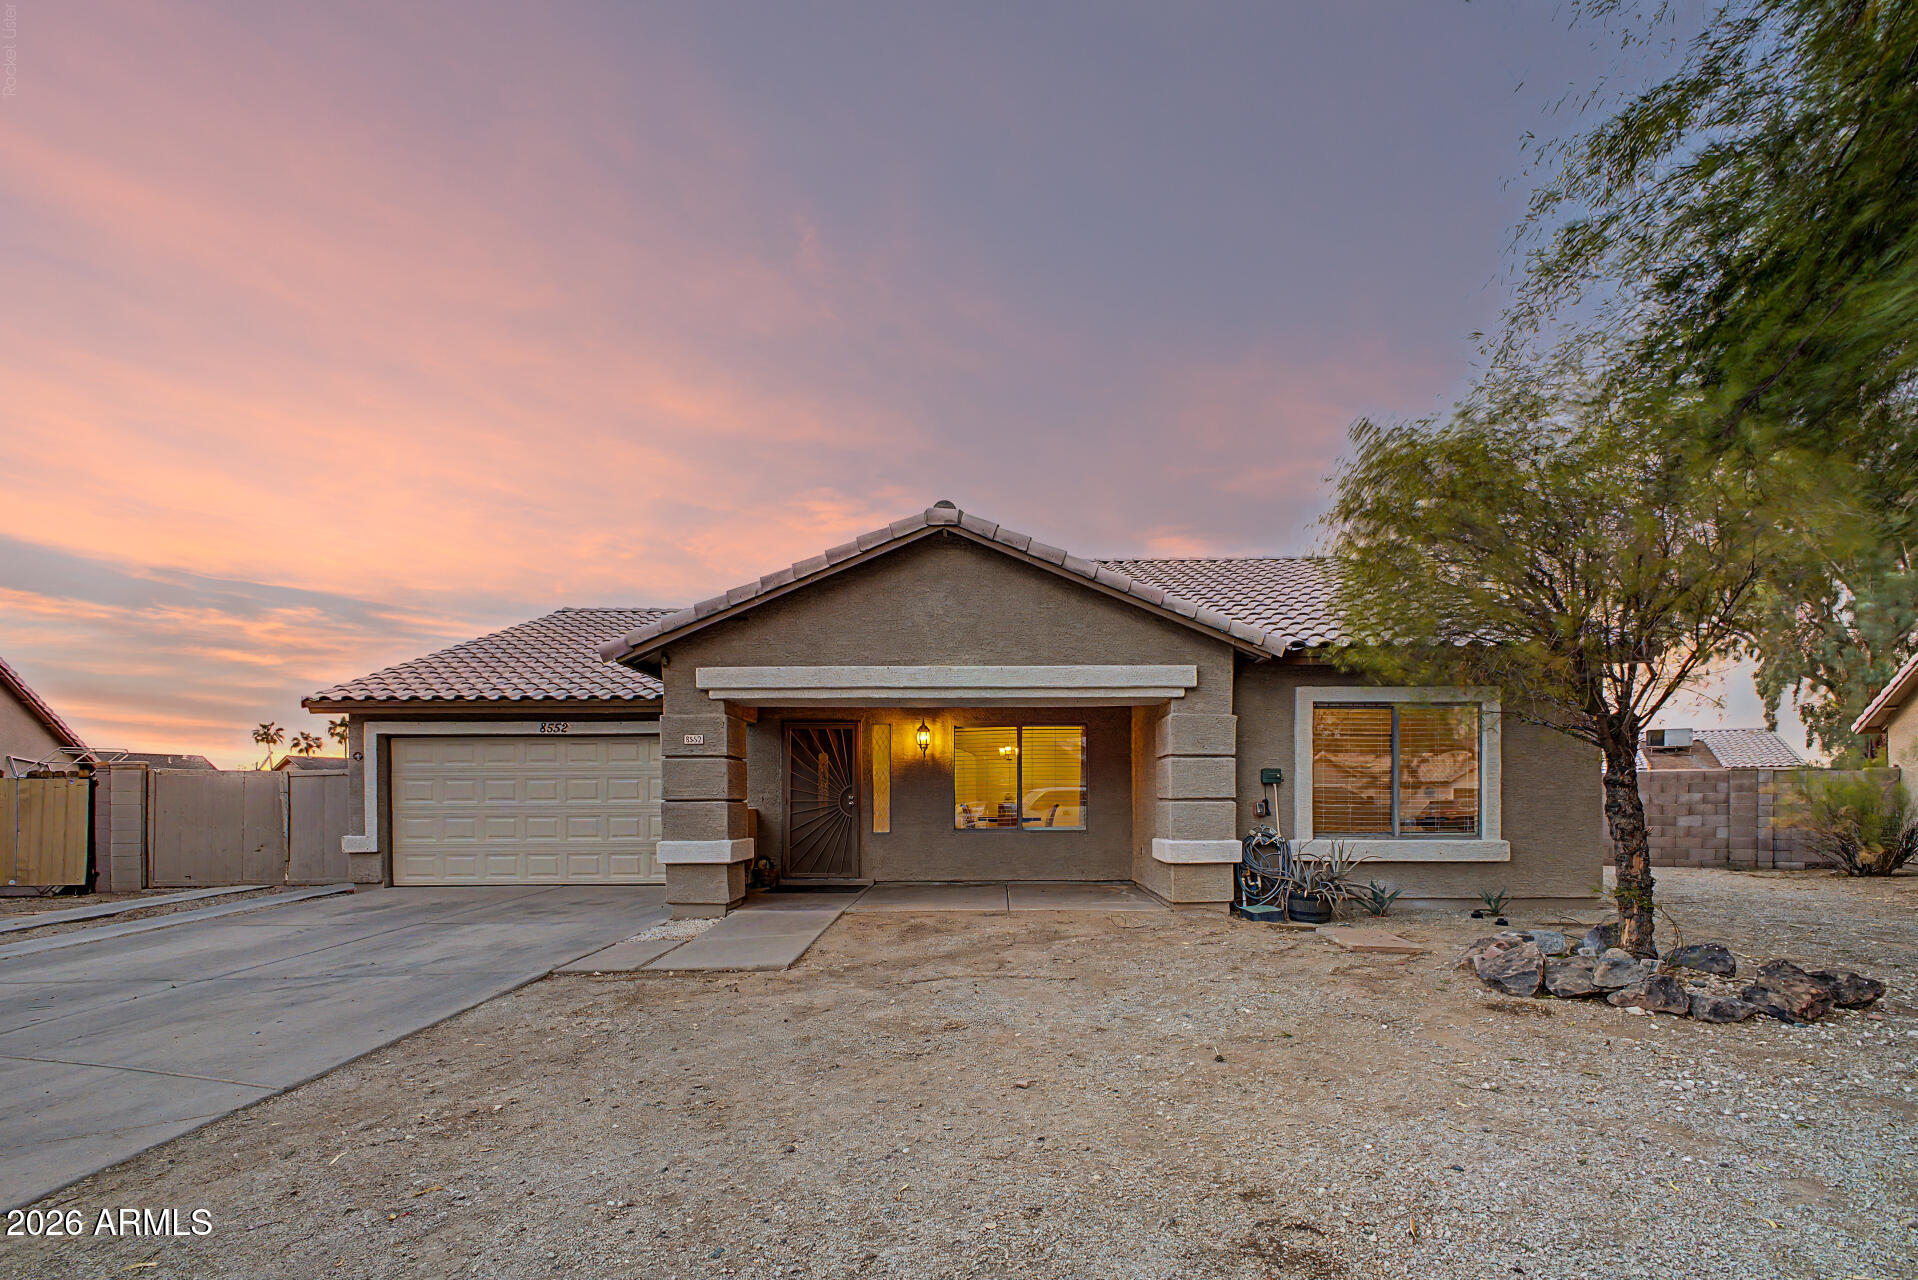
Fall in love with this beautifully maintained 5-bedroom home offering the perfect blend of comfort, style. Featuring a 2-car garage and RV gate, this home welcomes you with a spacious living and dining area, plus an open-concept great room with soaring vaulted ceilings, abundant natural light, and elegant tile flooring.

The thoughtfully designed kitchen, showcasing stainless steel appliances, granite countertops, a subway tile backsplash, white cabinetry, a pantry, and a large center island perfect for cooking and entertaining.

The spacious primary suite provides a relaxing retreat with a cozy sitting area and a private ensuite bathroom featuring a sleek glass-enclosed walk-in shower.

A standout feature of this home is the fully equipped guest quarte
#7055234

Phoenix

8552 W MEADOWBROOK Avenue

5 Beds

3 Baths

2,194 Sq.Ft.

$415,000

MLS#: 7055234
New on site 1 day ago
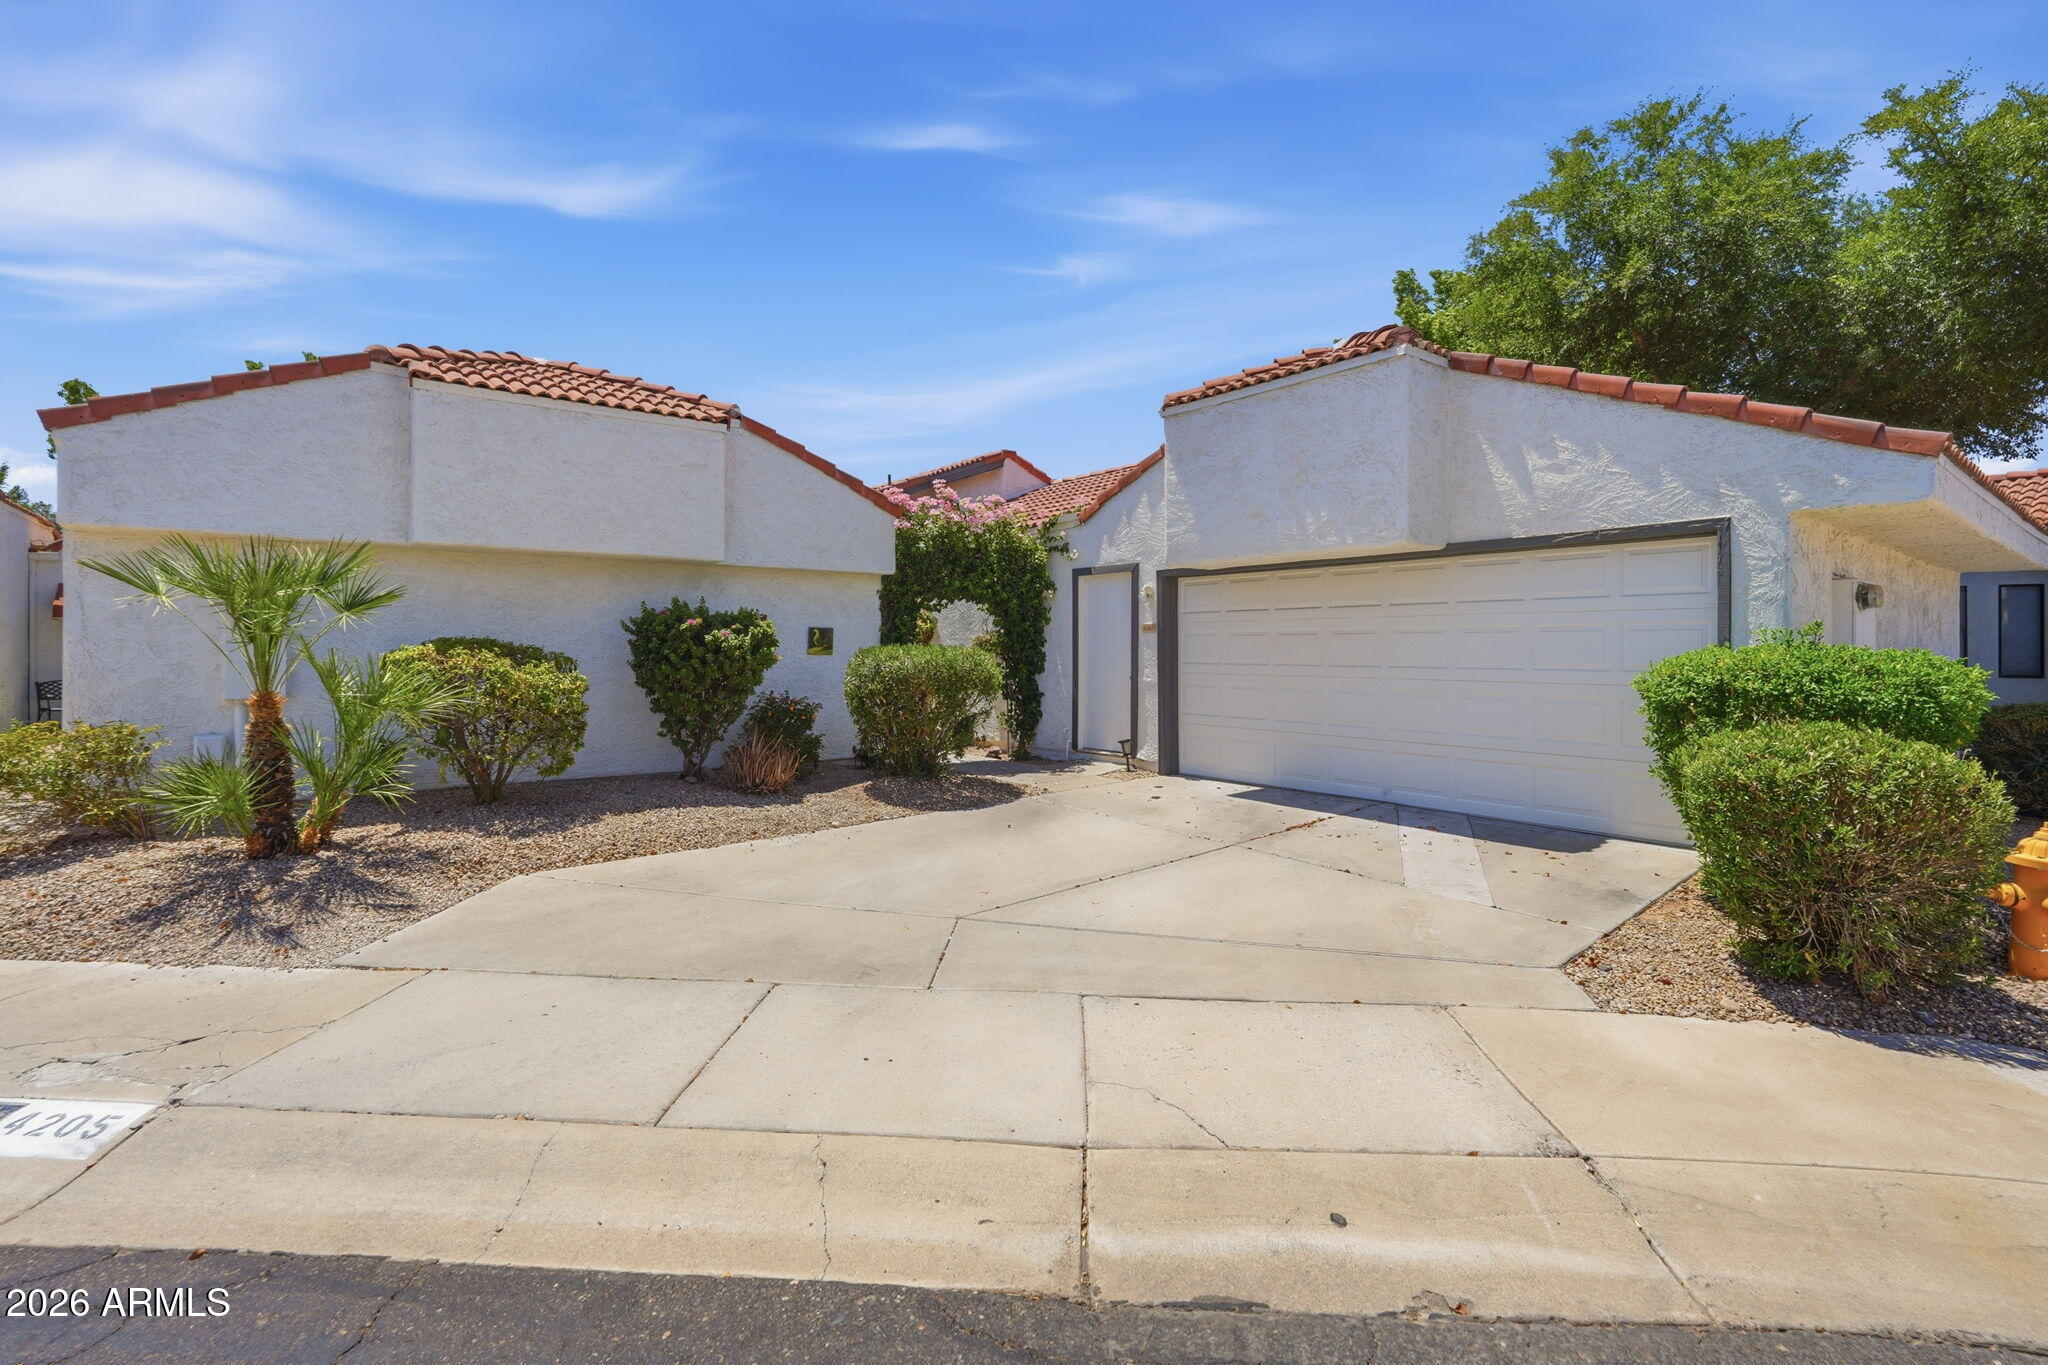
Welcome home to this stylish, move-in-ready 2-bedroom, 2-bath townhouse featuring a bright open layout, modern flooring, a sleek updated kitchen with stainless steel appliances, and renovated bathrooms. The spacious primary suite includes an en-suite bath and ample closet space, while the second bedroom offers flexibility for guests or a home office. Enjoy a private fenced yard for relaxing or entertaining, plus an attached 2-car garage with extra storage. Conveniently located near shopping, dining, parks, and commuter routes.
#7055265

Phoenix

4205 E LUDLOW Drive

2 Beds

2 Baths

1,216 Sq.Ft.

$451,000

MLS#: 7055265
New on site 2 days ago
Price reduced
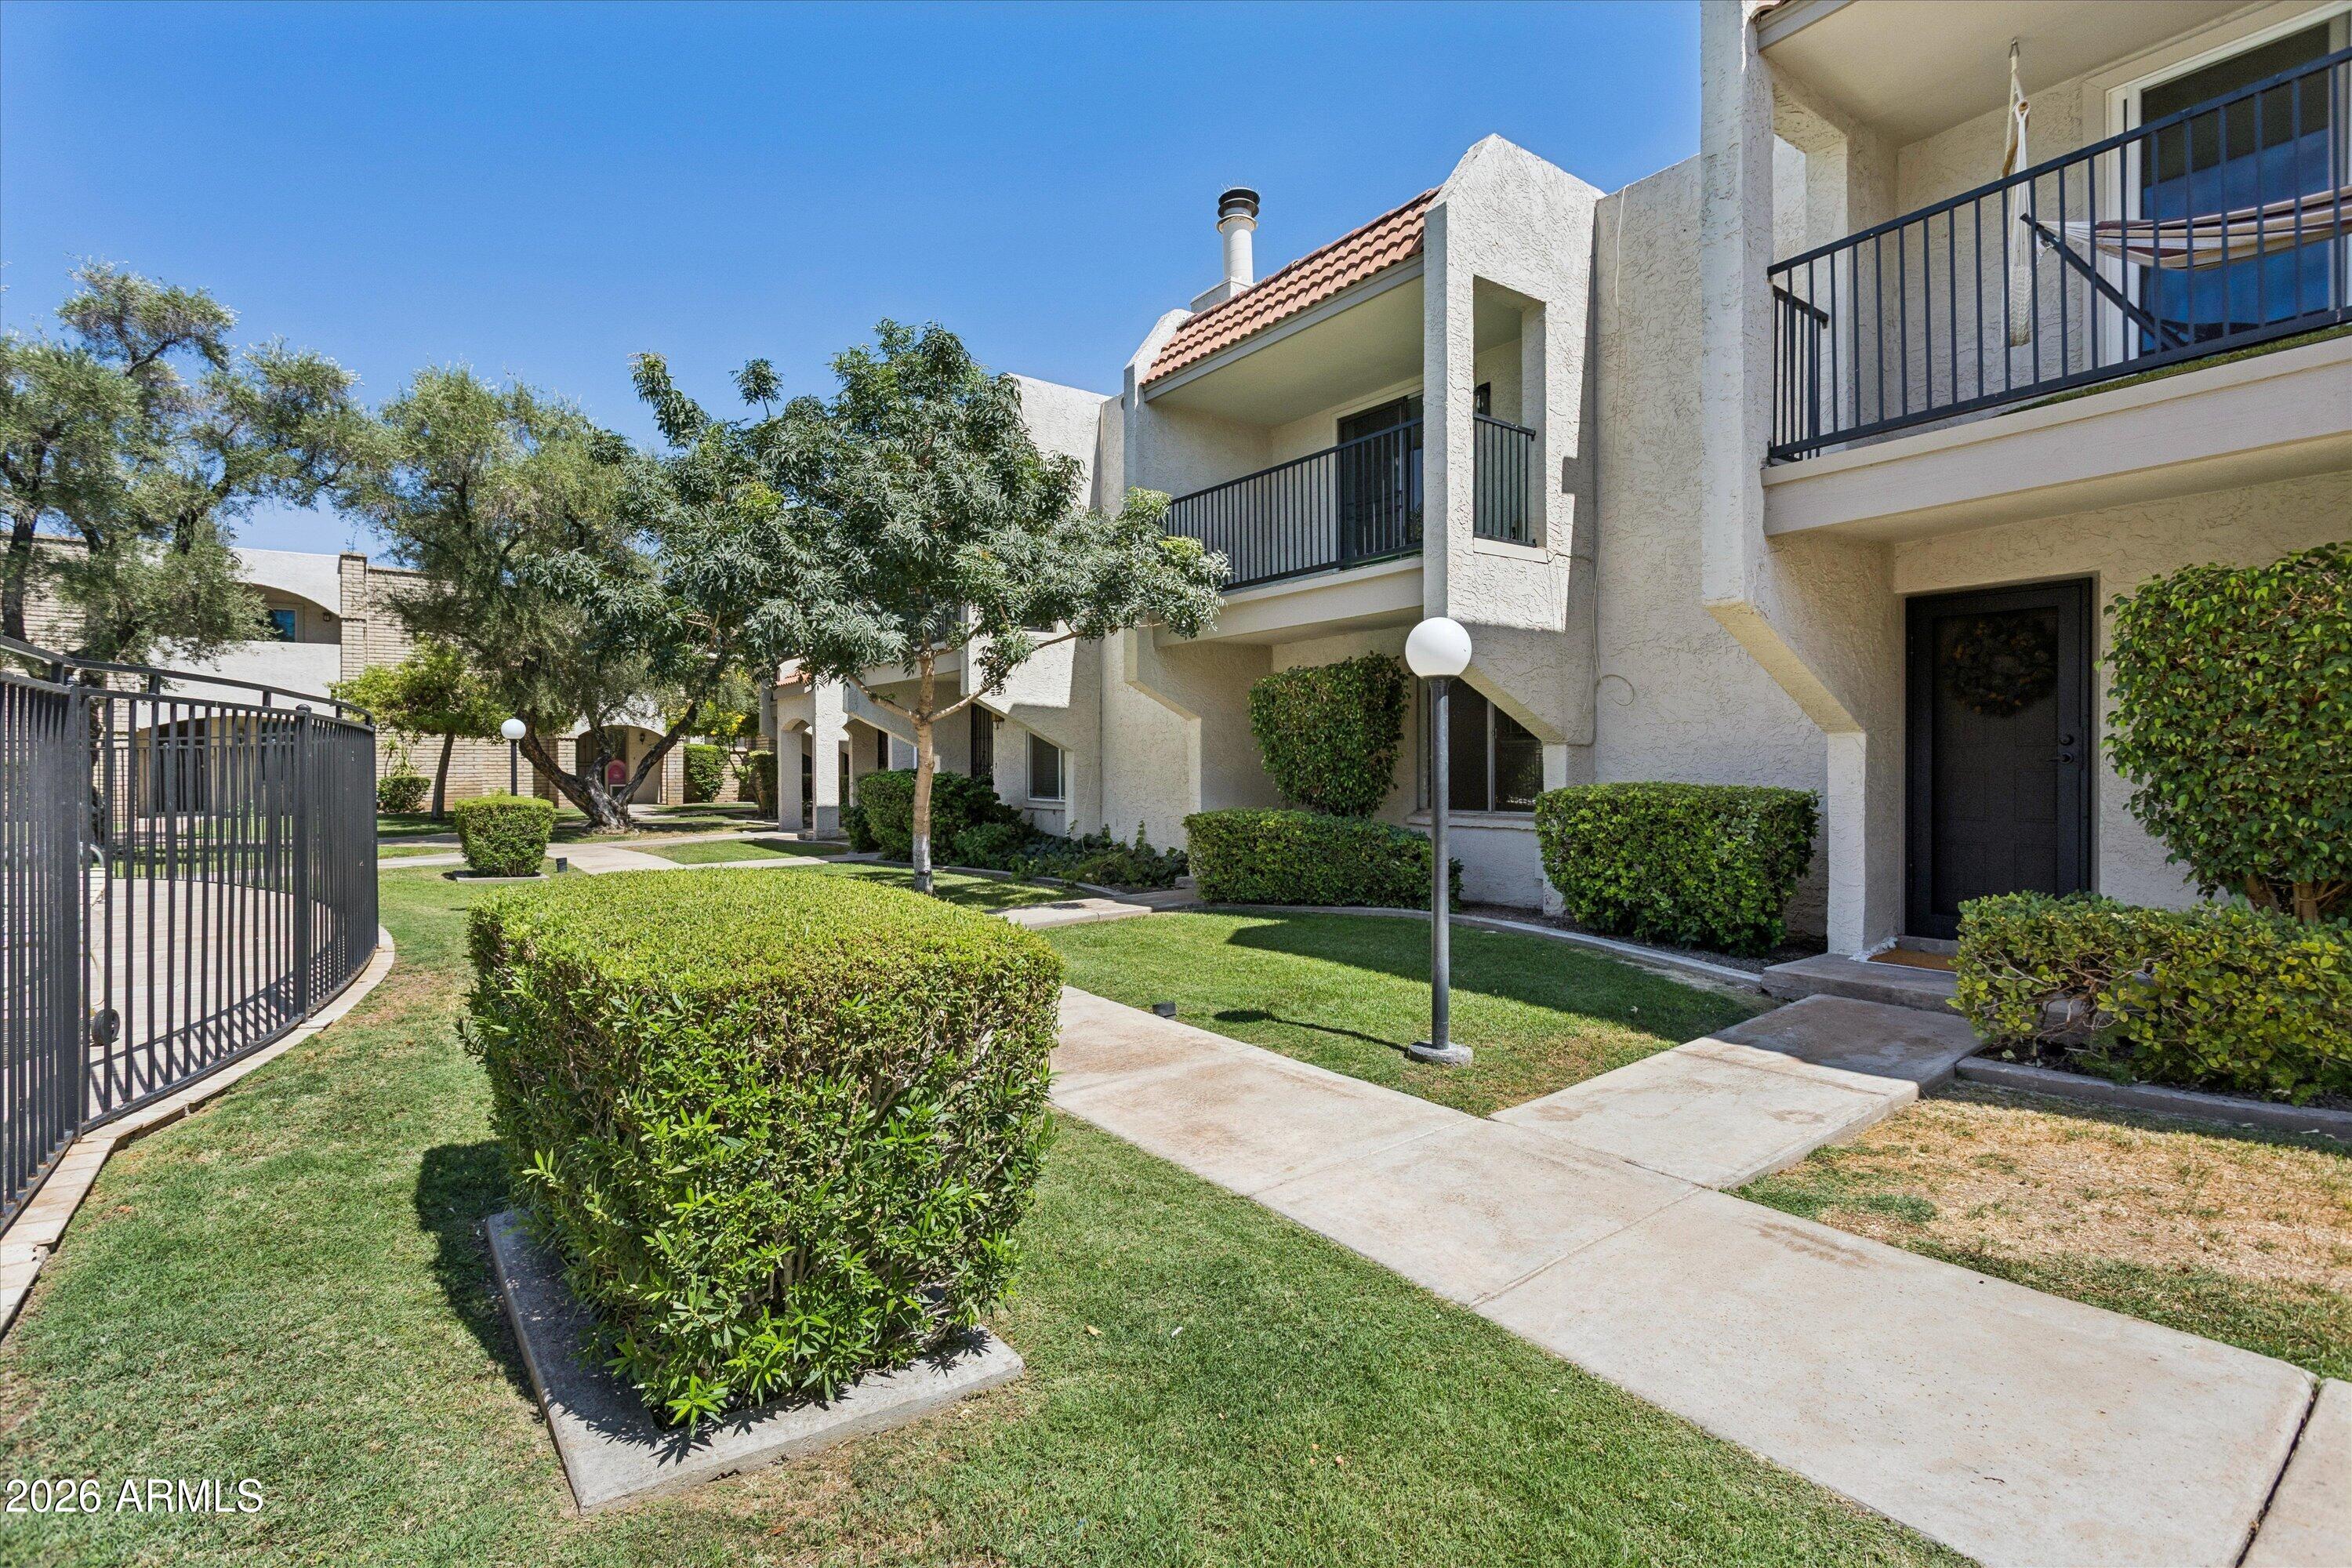
Beautiful townhome in the heart of North Central Phoenix! Tucked inside a charming community, this move-in-ready home greets you with a light-filled great room featuring wood-look tile flooring & recessed lighting. The kitchen shines with crisp white shaker cabinetry, quartz countertops, designer tile backsplash & a sleek black stainless appliance suite. Upstairs, two generously sized bedrooms each boast walk-in closets, including a primary suite with private en-suite bath. Sip your morning coffee on the balcony overlooking the sparkling community pool, or unwind on your private back patio. All just minutes from Uptown dining & shopping, the Murphy Bridle Path, Arizona Canal Trail & the mountain preserve--where a lock-and-leave lifestyle meets prime Central corridor living!
#7054053

Phoenix

8225 N CENTRAL Avenue 41

2 Beds

2 Baths

1,364 Sq.Ft.

$389,000

MLS#: 7054053
New on site 2 days ago
Welcome to this beautifully updated end-unit townhome in the heart of Phoenix! This move-in ready home features 3 bedrooms, 2.5 bathrooms, an attached 2-car garage, plus all-new interior paint and carpet. The spacious primary suite offers a large walk-in closet and plenty of room to unwind.

Located just 1 mile from the Biltmore, you'll enjoy easy access to premier shopping, restaurants, golf, and entertainment. With just 8 units in the community, this is the only home with its own private entrance, offering added privacy and a true single-home feel. Ample guest parking is conveniently located directly in front of the unit.

The HOA covers roof and all exterior maintenance, making this an ideal low-maintenance home for a first-time buyer, investor, or anyone looking for a second home!
#7050826

Phoenix

4140 N 21ST Street 6

3 Beds

2 Baths

2,028 Sq.Ft.

$475,000

MLS#: 7050826
New on site 2 days ago
This inviting two-story residence sits on a premium cul-de-sac lot in desirable Ahwatukee. Inside, enjoy a bright, open floor plan with spacious living areas and generous bedrooms. The standout feature is the amazing backyard oasis, complete with a sparkling pool, soothing spa, low-maintenance turf areas, and a storage shed. Entertain, relax, or unwind in total privacy with plenty of room for play and desert sunsets. Newer energy efficient windows and newer A/C. Additional highlights include a 2.5-car garage with extra storage. Located near top schools, parks, trails, and shopping, this home offers the perfect blend of comfort and Ahwatukee lifestyle. Move-in ready and waiting for you!
#7054136

Phoenix

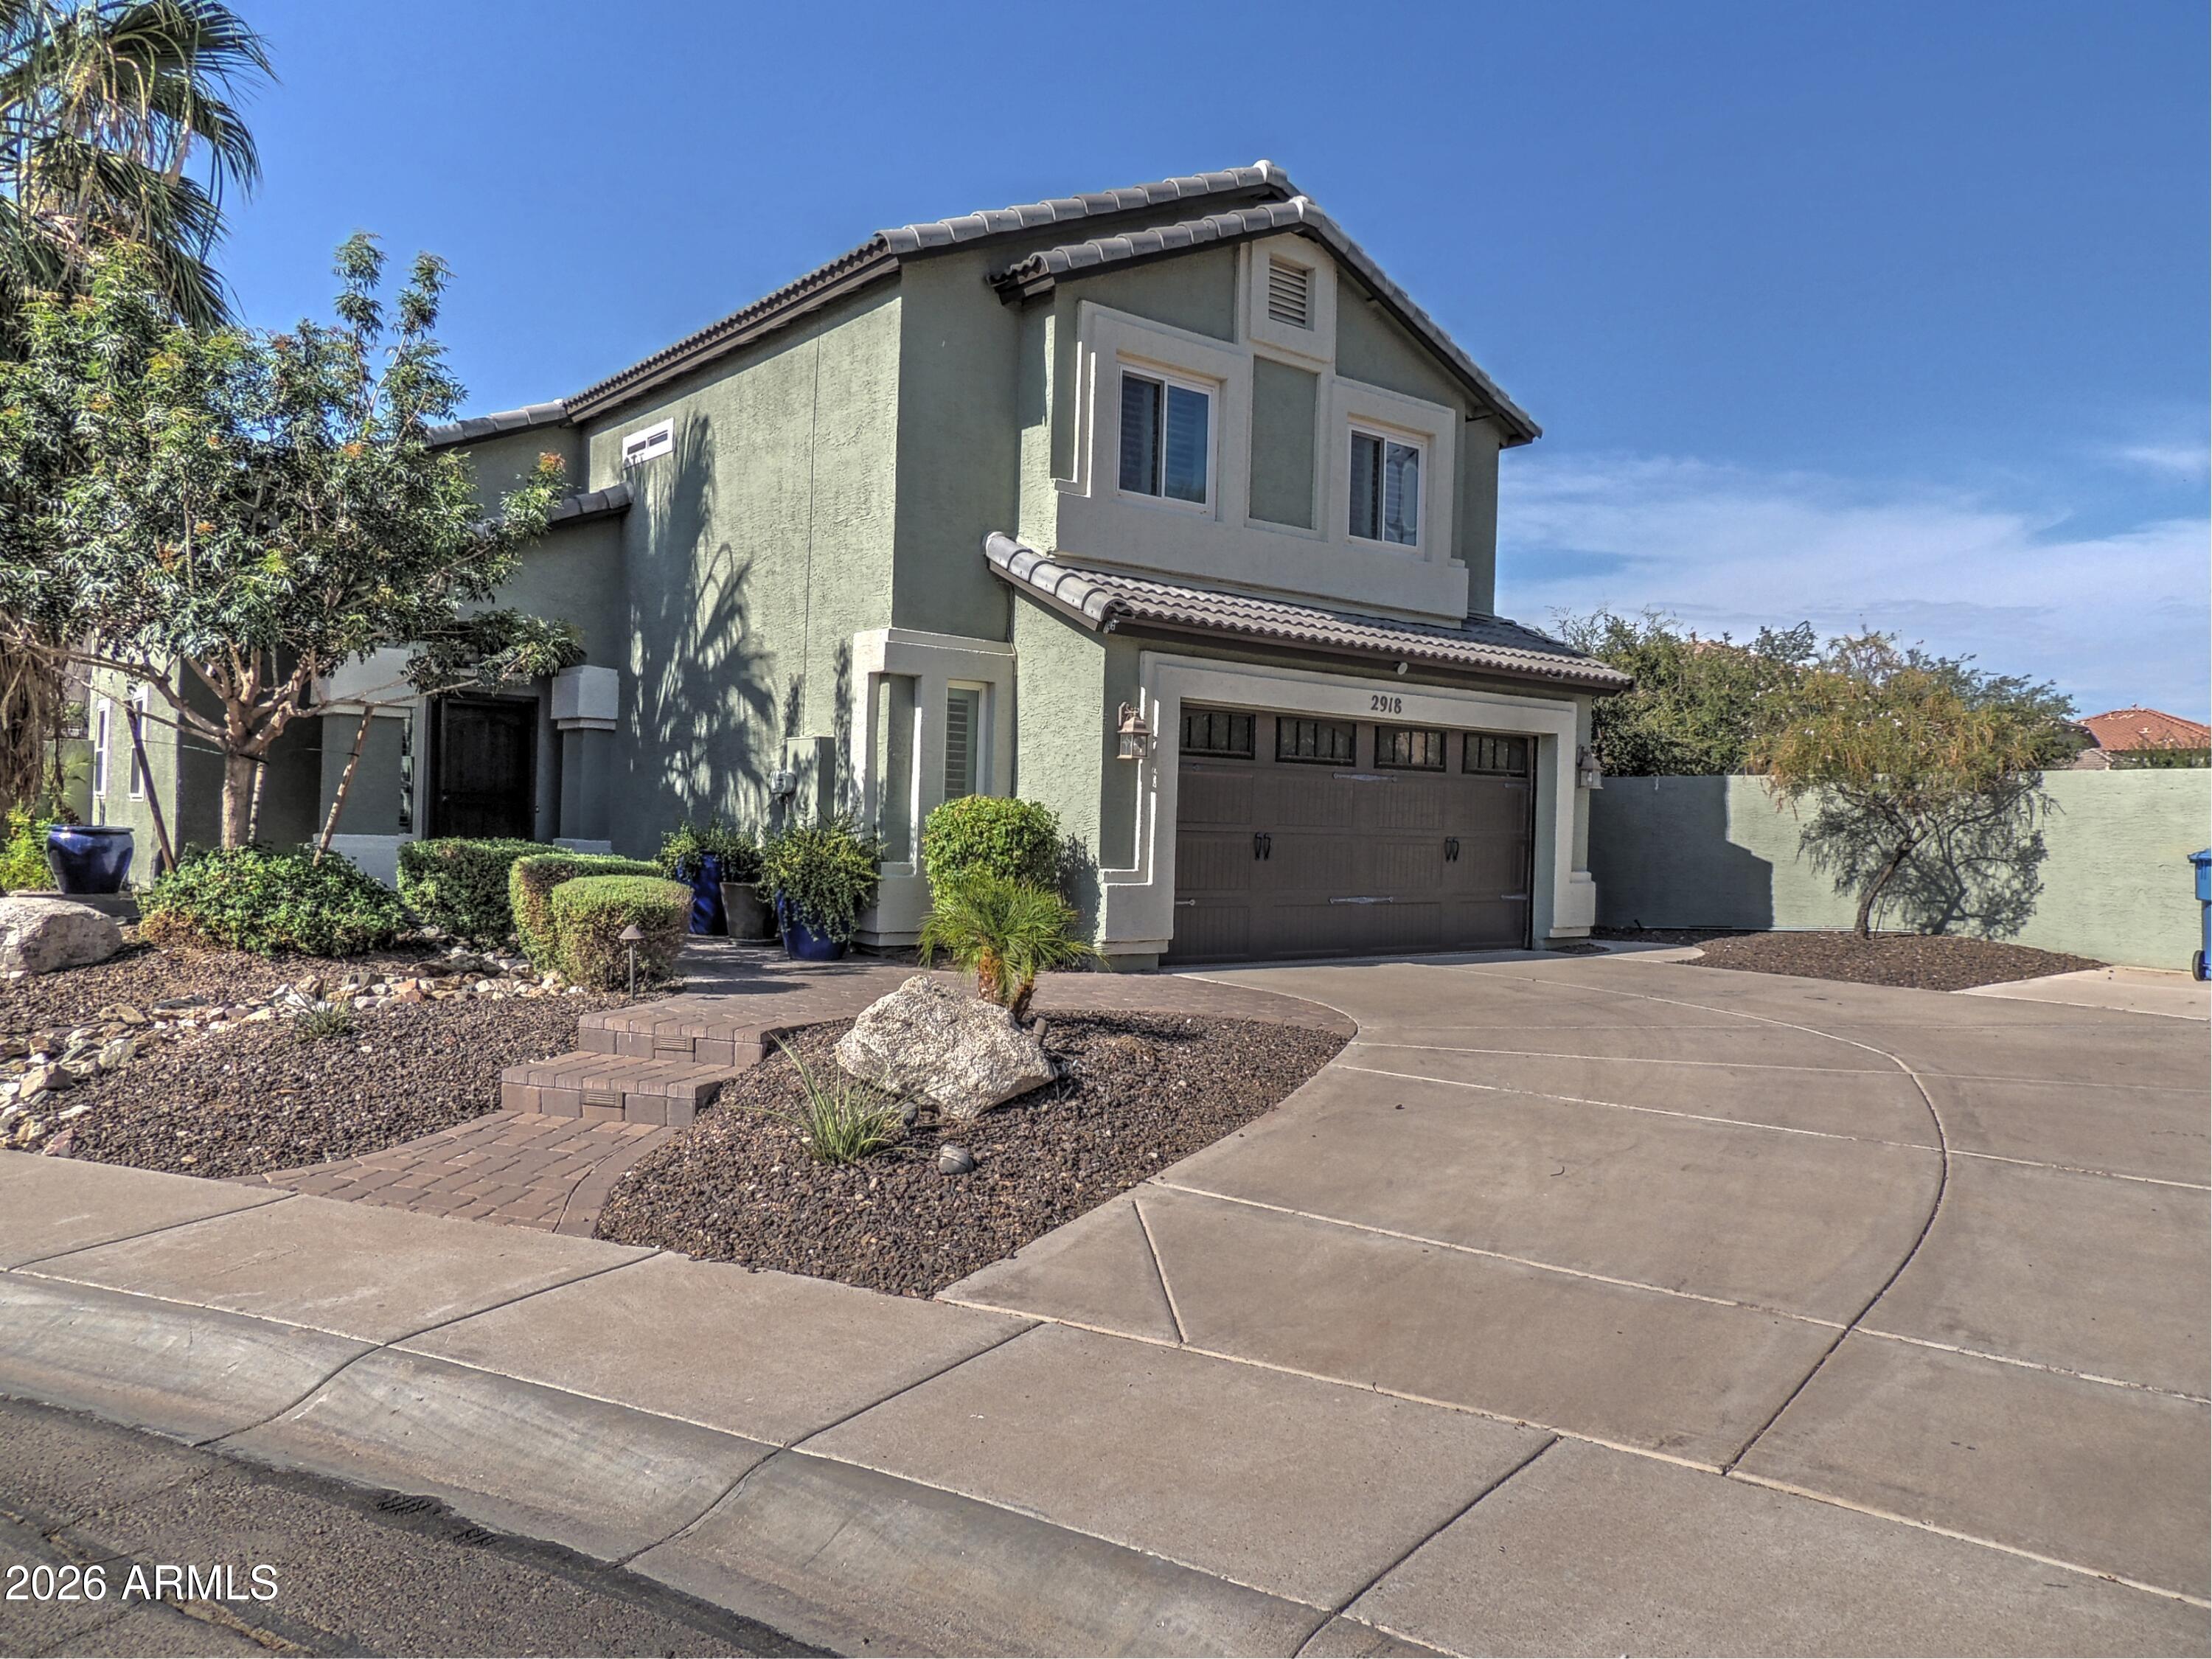
2918 E SALTSAGE Drive

3 Beds

2 Baths

1,710 Sq.Ft.

$525,000

MLS#: 7054136

No HOA! This versatile North Phoenix home features a year-round flex room off the kitchen for an open feel. New flooring in the living, dining, flex room. Low-maintenance front & backyard with shed & pool, perfect for easy living. Ideal for person who needs room for their stuff, small business owner, or a contractor. Space for shop in Garage including Separate Subpanel 220 & 110. Room for work vehicles, car collection, toys, or boat. 18' boat was stored in Tandem Carport.  Loads of additional parking: a 2-Car Carport with garage door, an attached 2-Car Extended Tandem Carport with gate (10'x40'x84'' covered area), yard space on other side of home for more parking. Located on a cul-de-sac street at 7th St & Union Hills, quick access to 101 Loop.

540 E RENEE Drive

Message successfully sent.

I agree to receive email communication and understand I can unsubscribe at any time.

I agree to be contacted by The Mandy Gold Team | Haymore Real Estate LLC via call, email, and text for real estate services. To opt out, you can reply 'stop' at any time or reply 'help' for assistance. You can also click the unsubscribe link in the emails. Message and data rates may apply. Message frequency may vary. Privacy Policy

 - property

Send a message

Message successfully sent.

Reason for contacting?

I agree to receive email communication and understand I can unsubscribe at any time.

I agree to be contacted by The Mandy Gold Team | Haymore Real Estate LLC via call, email, and text for real estate services. To opt out, you can reply 'stop' at any time or reply 'help' for assistance. You can also click the unsubscribe link in the emails. Message and data rates may apply. Message frequency may vary. Privacy Policy

Sign In Sign Out

Virtual Assistant

Would you like to take the next step with this property? We can help you schedule a showing or virtual tour, or send you more details.

Yes, I would like more information.

Thank You for Your Reply, One of Our Agents will contact you as soon as possible

No, maybe later.

Thank you, you can always contact me via email, phone number or through the contact form.

Realhub AI

Lucy - Your AI-Powered Realtor

Update Your Temporary Password

Personalize your search

Enter your email and we'll notify you immediately when new listings match what you're looking for.

or enter email address

Already have an account ? Login here

Continue your home search

I agree to receive communications and understand I can unsubscribe at any time.

I agree to be contacted by The Mandy Gold Team | Haymore Real Estate LLC via call, email, and text for real estate services. To opt out, you can reply 'stop' at any time or reply 'help' for assistance. You can also click the unsubscribe link in the emails. Message and data rates may apply. Message frequency may vary. Privacy Policy

Already have an account ? Login here

We use cookies

We use cookies primarily for analytics to enhance your experience. By accepting, you agree to our use of these cookies. You can manage your preferences or learn more about our cookies policy.