
5345 E MCLELLAN Road 35
Mesa, AZ 85205
About
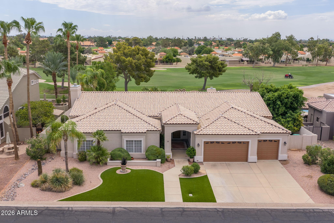
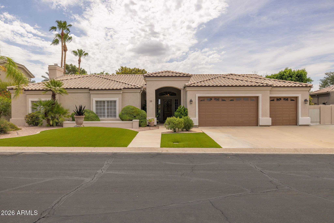
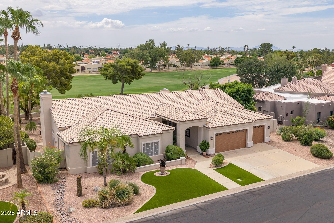
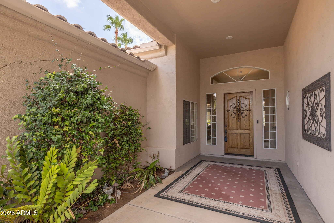
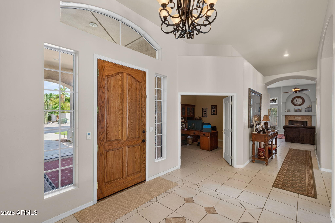
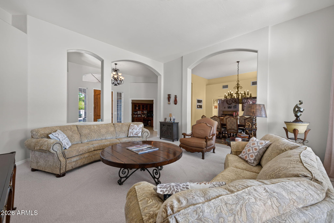
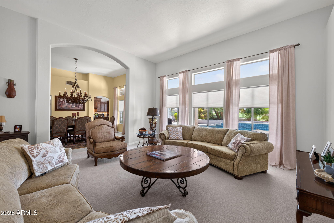
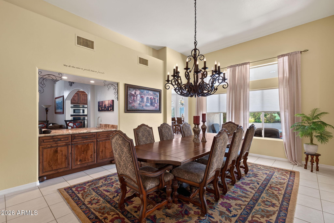
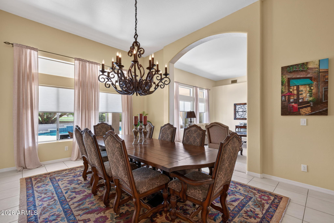
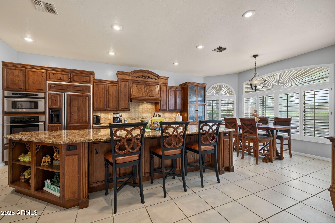
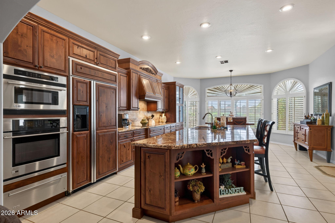
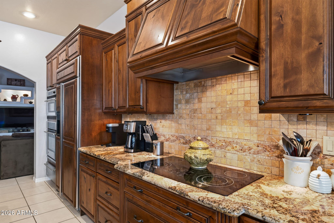
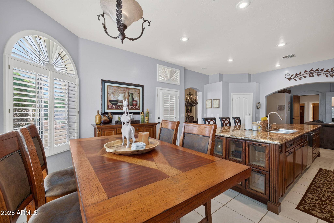
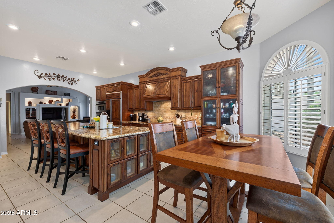
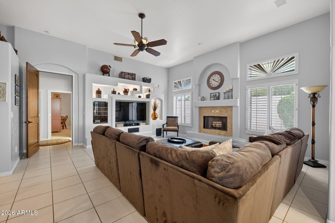
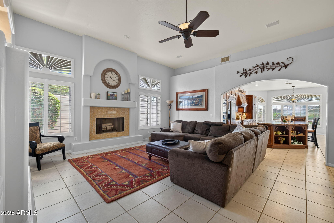
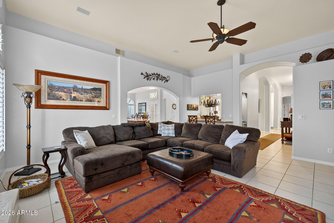
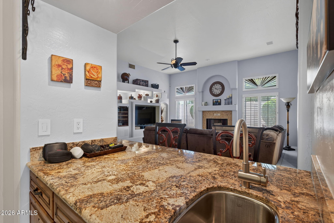
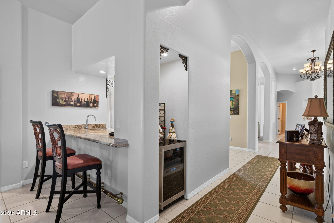
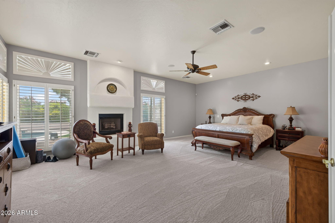
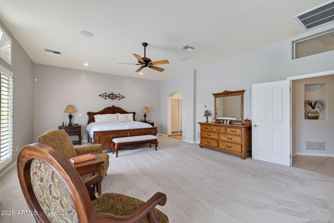
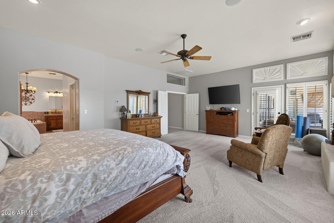
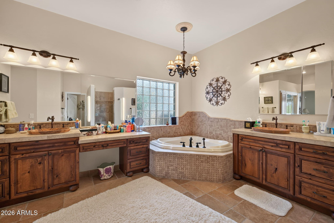
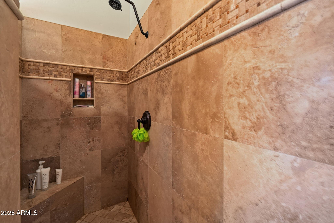
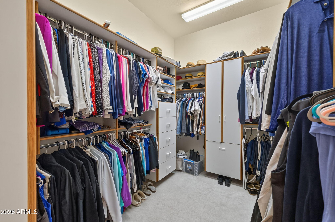
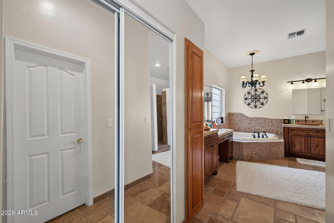
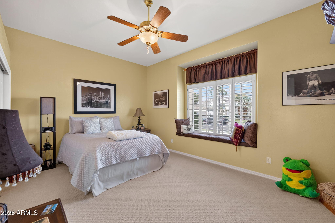
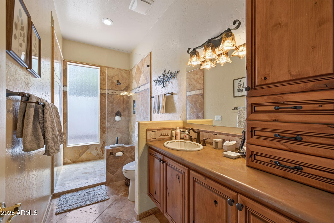
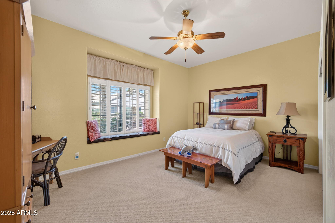
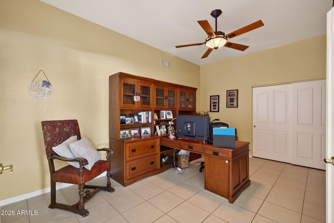
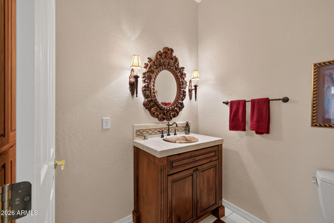
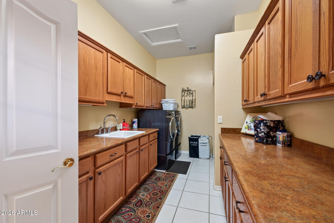
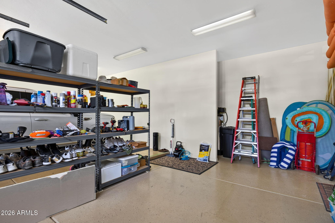
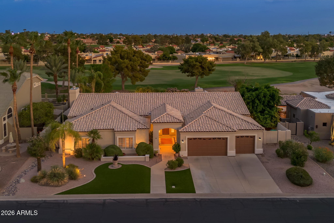
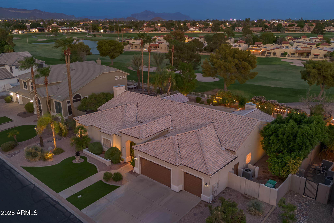
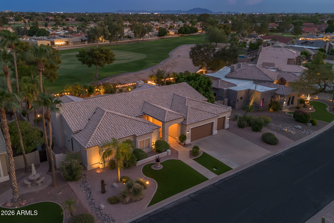
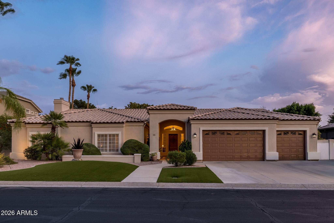
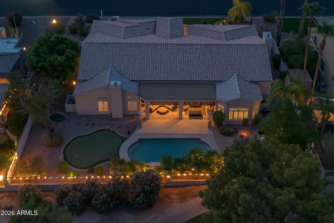
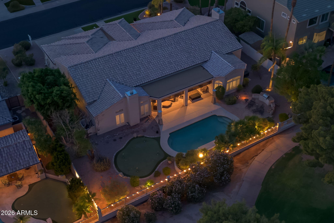
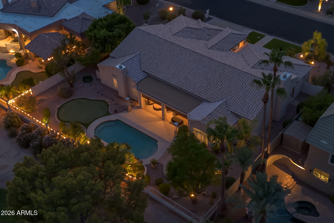
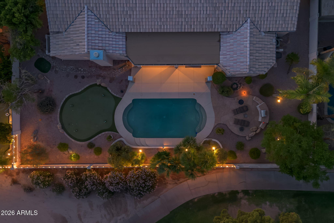
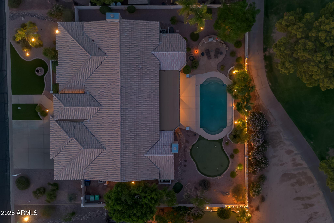
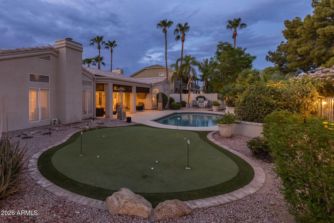
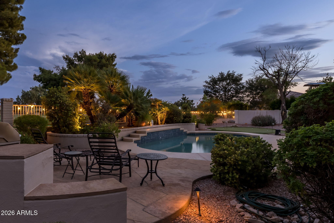
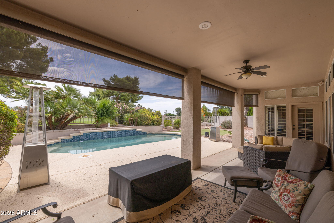
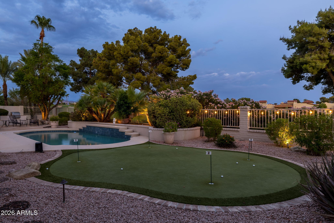
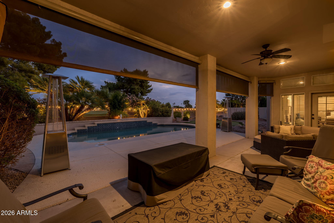
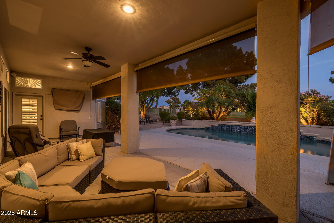
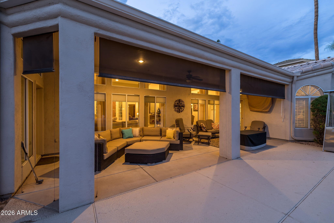
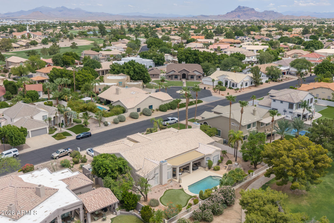
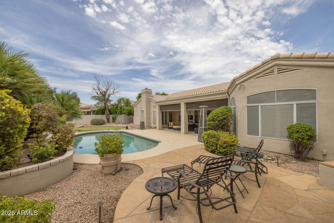
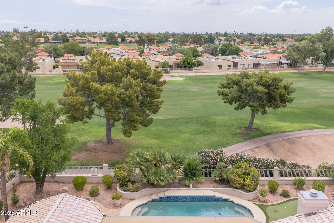
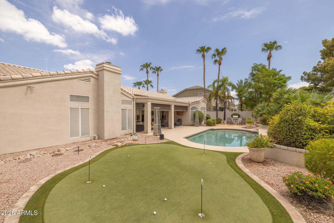
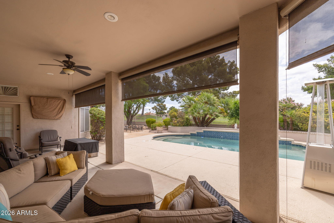
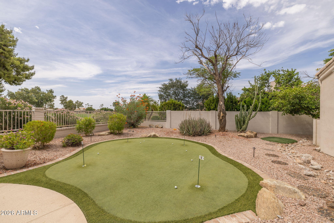
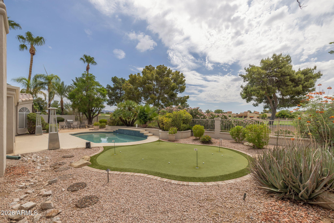
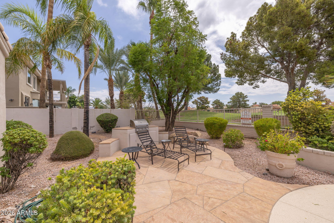
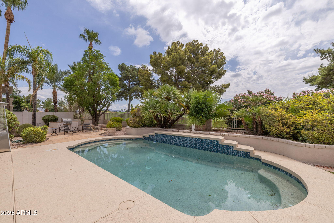
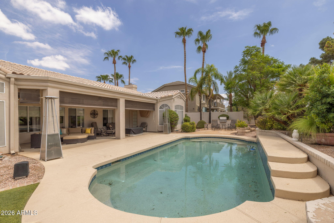
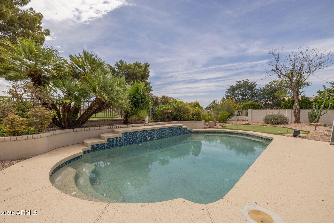
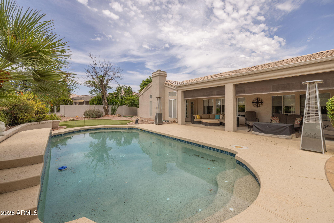
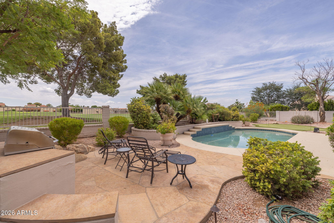
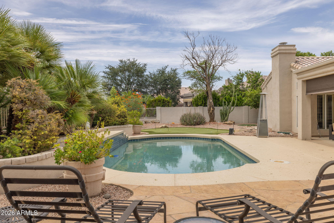
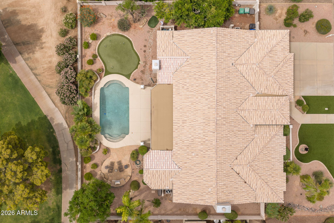
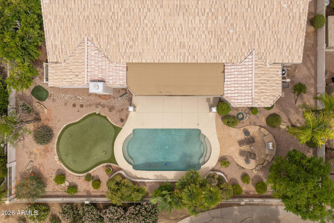
Welcome to luxury living in the prestigious gated community of Alta Mesa Estates. Situated along the 9th fairway of Alta Mesa Golf Club, this beautiful custom home offers exceptional golf course views, timeless elegance & an ideal split floor plan designed for both everyday living & entertaining. This spacious residence features 3 bedrooms plus a private office that can easily serve as a fourth bedroom, 2.5 bathrooms & an expansive primary suite w/fireplace, sitting area, patio door, walk-in closets & additional closet, spa-inspired bath w/jetted tub, oversized walk-in shower with bench & dual vanities. The gourmet kitchen showcases rich alder cabinetry, granite countertops, stainless steel appliances & a large island. Family room has custom built-ins, surround sound & a second fireplace Extensive upgrades throughout the home include designer lighting & fixtures, high end interior finishes & quality craftsmanship at every turn. Step outside to your private backyard oasis featuring a sparkling pool, built-in BBQ, chipping & putting green, roomy covered patio with TV & fans, mature landscaping, & serene golf course views - perfect for relaxing or entertaining year-round. Additional highlights include an enormous laundry room with upper & lower cabinets on both sides, a sink & even a storage closet, spacious 3-car garage with epoxy flooring, utility door & ample storage. Conveniently located near shopping, dining, top-rated schools, and freeway access, this exceptional property offers the perfect blend of luxury, comfort, and Arizona lifestyle.
Property
Beds
3
Full Baths
2
1/2 Baths
1
Year Built
1994
Sq.Footage
3,642
Features
Features & Amenities
Interior
-
Other Interior Features
Granite Counters, Double Vanity, Eat-in Kitchen, Breakfast Bar, Wet Bar, Kitchen Island, Pantry, High Ceilings
-
Total Bedrooms
3
-
Bathrooms
2
-
1/2 Bathrooms
1
-
Basement YN
NO
-
Cooling YN
YES
-
Cooling
Central Air, Ceiling Fan(s)
-
Fireplace YN
YES
-
Heating YN
YES
-
Heating
Electric
-
Pet friendly
N/A
Exterior
-
Garage
Yes
-
Garage spaces
3
-
Construction Materials
Stucco, Frame
-
Other Exterior Features
Barbecue, Rain Gutters, Built-in Barbecue
-
Parking
Garage Door Opener, Direct Access
-
Pool
No
-
View
Golf Course
Area & Lot
-
Lot Features
Sprinklers In Rear, Sprinklers In Front, On Golf Course
-
Lot Size(acres)
0.34
-
Lot Size(square feet)
14,692
-
Property Type
Residential
-
Property Sub Type
Single Family Residence
-
Architectural Style
Ranch
Price
-
Sales Price
$1,050,000
-
Tax Amount
$5,498
-
Financing Options
Cash, Conventional, FHA, VA
-
Sq. Footage
3,642
-
Price/SqFt
$288
HOA
-
Association
YES
-
Association Fee 2
$67
-
Association Fee
$200
-
Association Fee Frequency
Quarterly
-
Association Fee 2 Frequency
Quarterly
-
Association Fee Includes
N/A
Property Resources
-
Horse Property
NO
School District
-
Elementary School
Mesa Unified District
-
Middle School
Shepherd Junior High School
-
High School
Red Mountain High School
Property Features
-
Stories
1
-
Accessibility Features
Accessible Entrance, Therapeutic Whirlpool, Accessible Hallway(s)
-
Ownership
Fee Simple
-
Sewer
Public Sewer
-
Tax Lot
35
-
Water Source
Public
Schedule
Schedule a Showing
Showing scheduled successfully.
Mortgage calculator
Estimate your monthly mortgage payment, including the principal and interest, property taxes, and HOA. Adjust the values to generate a more accurate rate.
Your payment
Principal and Interest:
$
Property taxes:
$
HOA fees:
$
Total loan payment:
$
Total interest amount:
$
Location
-
County
Maricopa
-
Elementary School
Mesa Unified District
-
Middle School
Shepherd Junior High School
-
High School
Red Mountain High School

Listing Courtesy of Stacy Mills , Nexthome Complete Realty
RealHub Information is provided exclusively for consumers' personal, non-commercial use, and it may not be used for any purpose other than to identify prospective properties consumers may be interested in purchasing. All information deemed reliable but not guaranteed and should be independently verified. All properties are subject to prior sale, change or withdrawal. RealHub website owner shall not be responsible for any typographical errors, misinformation, misprints and shall be held totally harmless.

Tamara Berveiller
Agent / Realtor®
Call Tamara today to schedule a private showing.
Phone (520) 508-7955
Email Tamara@MandyGoldTeam.com

* Listings on this website come from the FMLS IDX Compilation and may be held by brokerage firms other than the owner of this website. The listing brokerage is identified in any listing details. Information is deemed reliable but is not guaranteed. If you believe any FMLS listing contains material that infringes your copyrighted work please click here to review our DMCA policy and learn how to submit a takedown request.© 2024 FMLS.
Properties
Related properties
Mesa
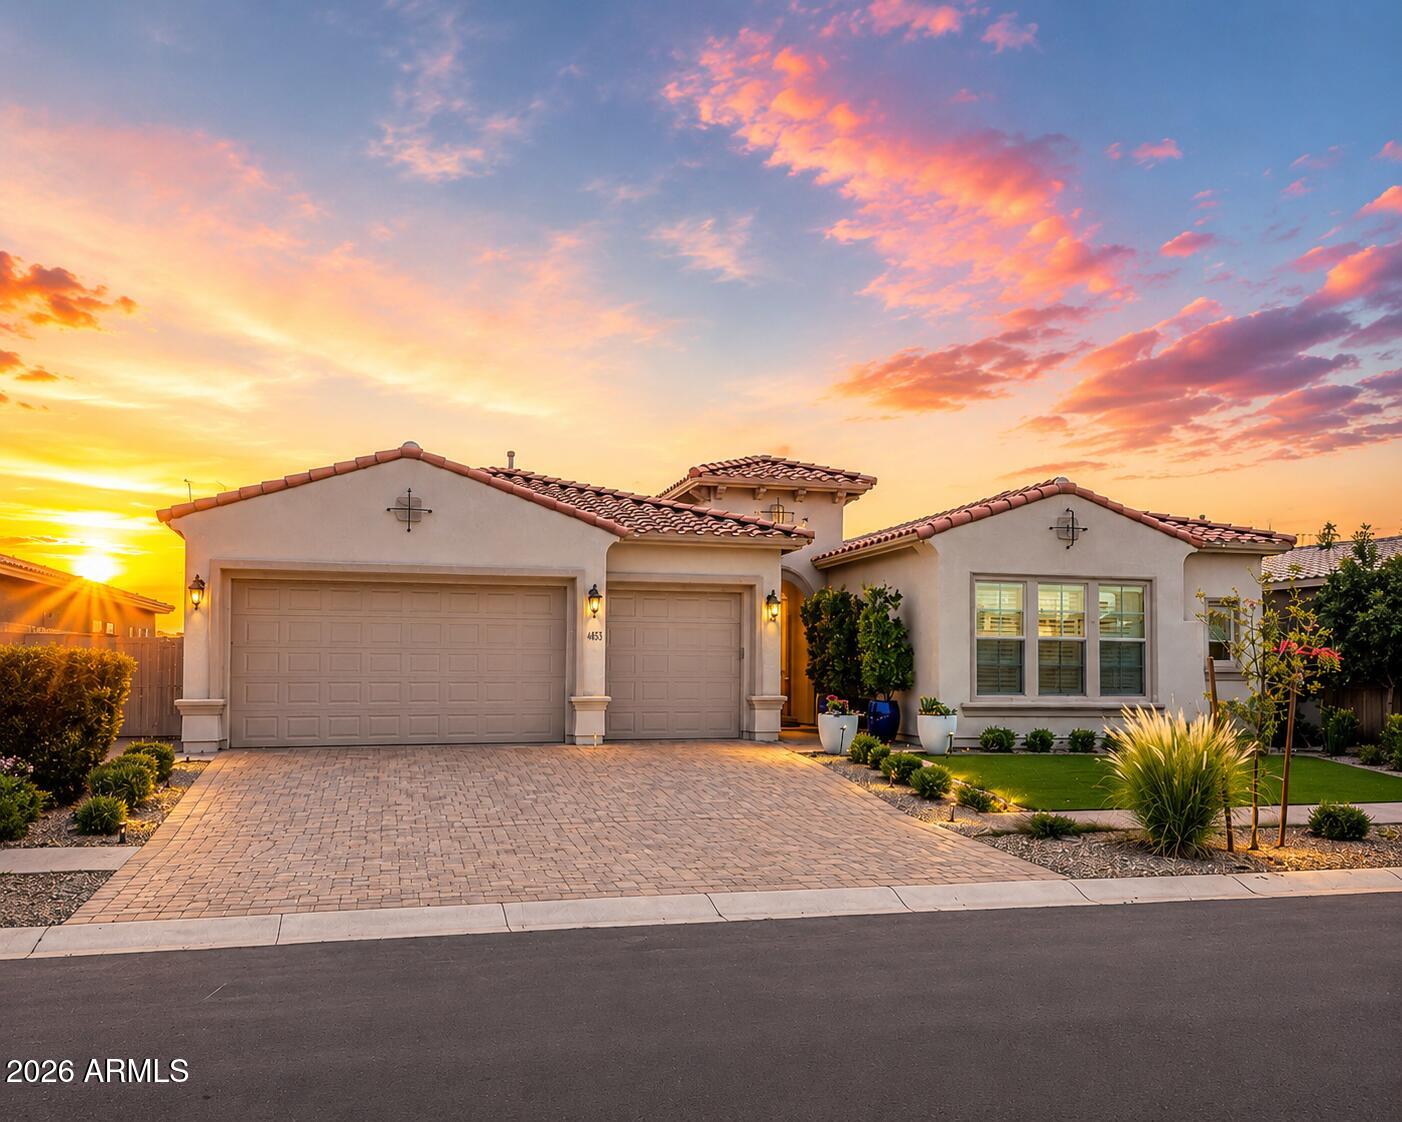
4653 S Venus --
4 Beds
3 Baths
3,222 Sq.Ft.
$1,250,000
MLS#: 7051649
Mesa
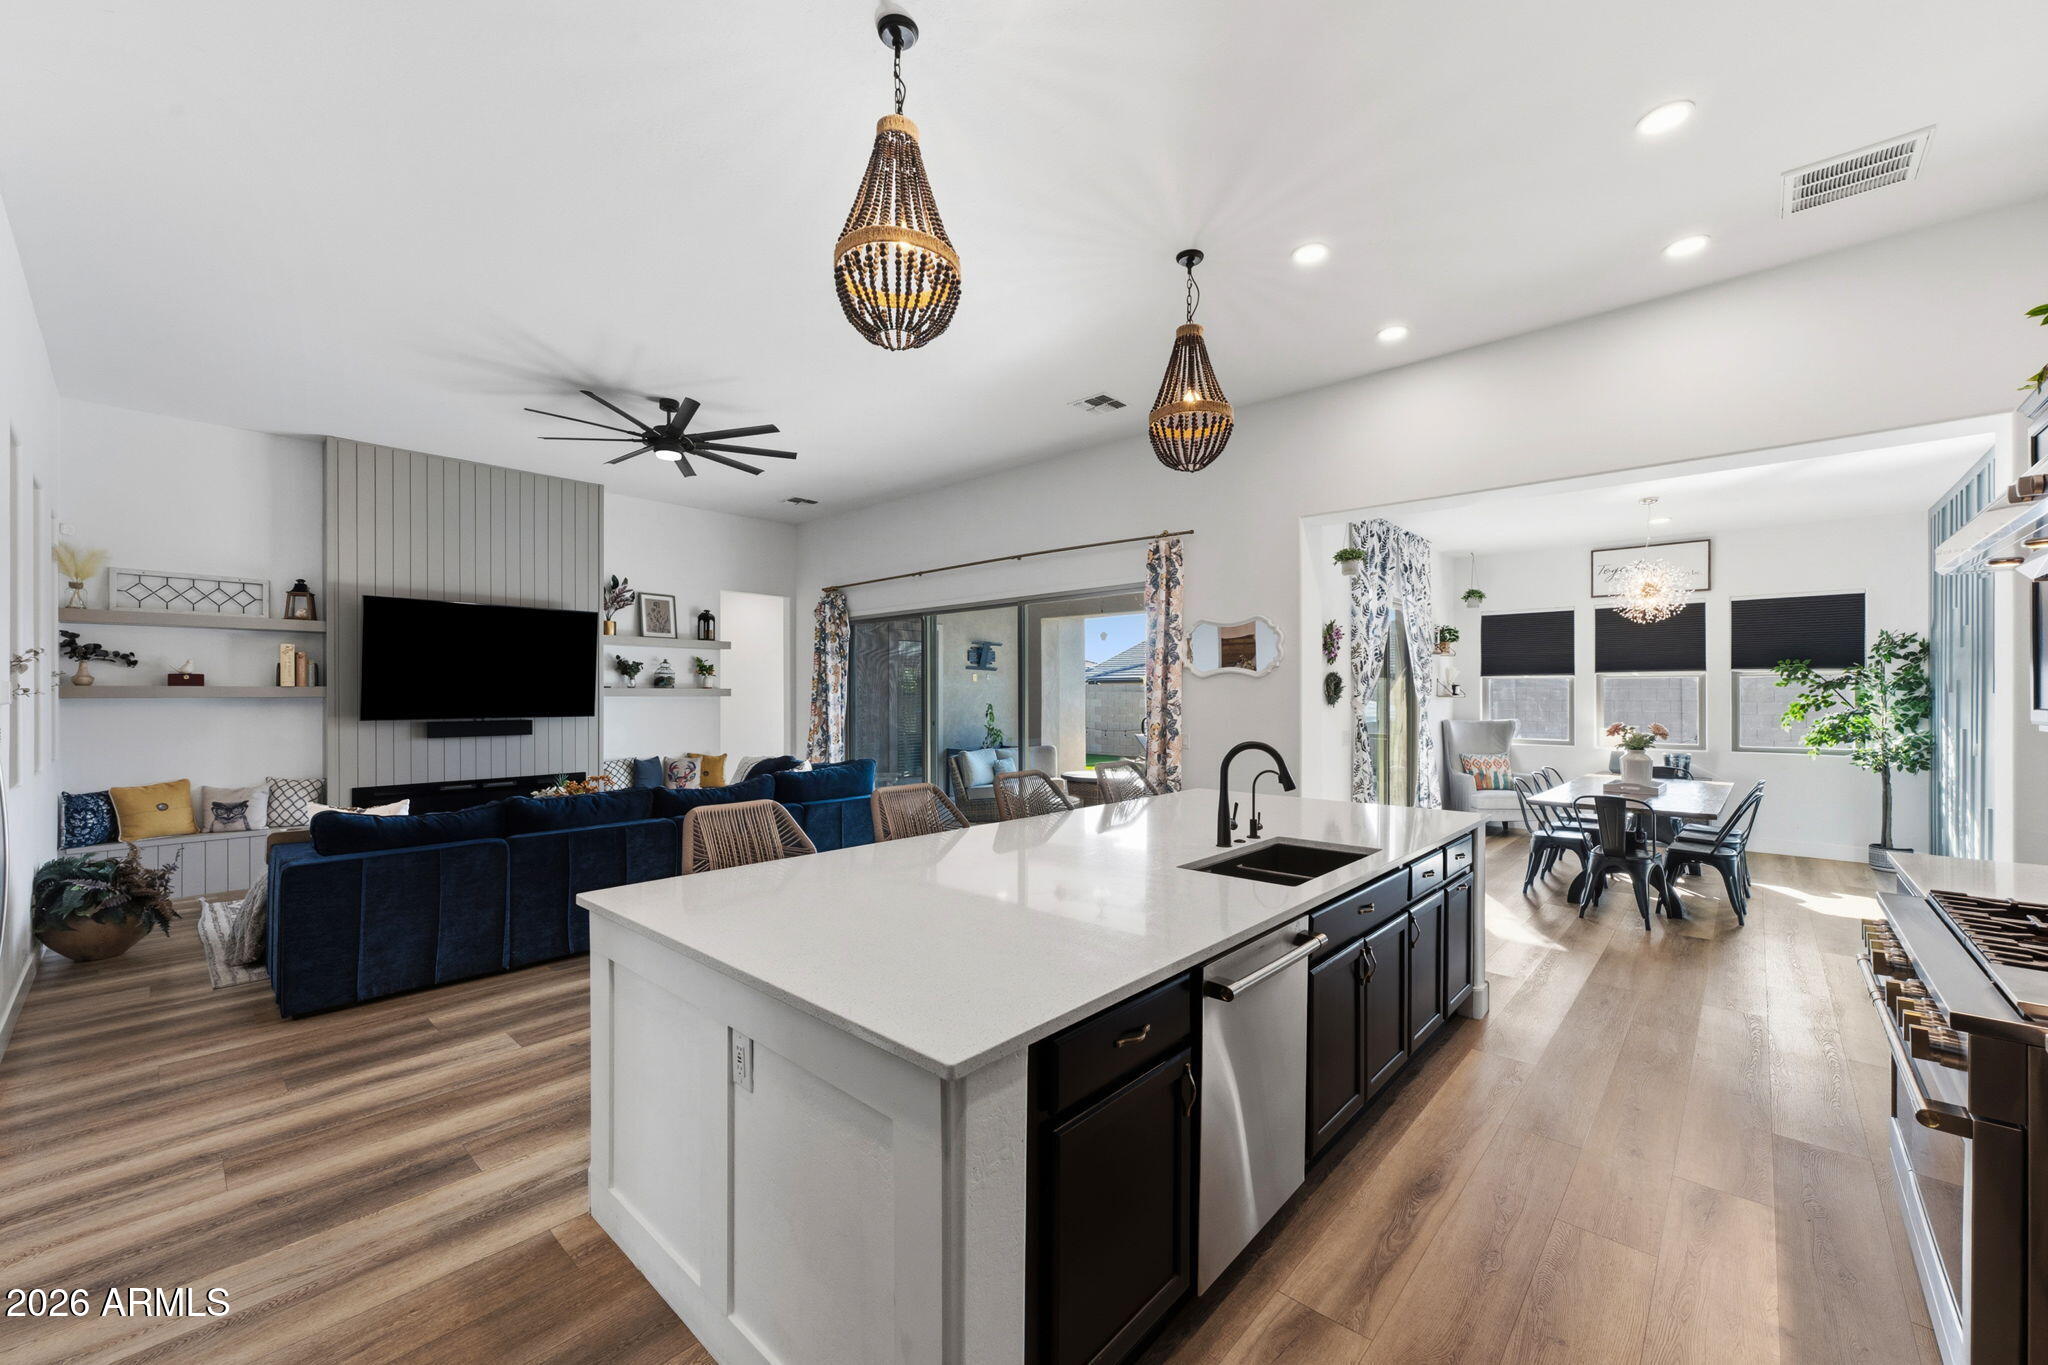
9932 E Rotation Drive
4 Beds
4 Baths
3,559 Sq.Ft.
$950,000
MLS#: 7054396
Mesa
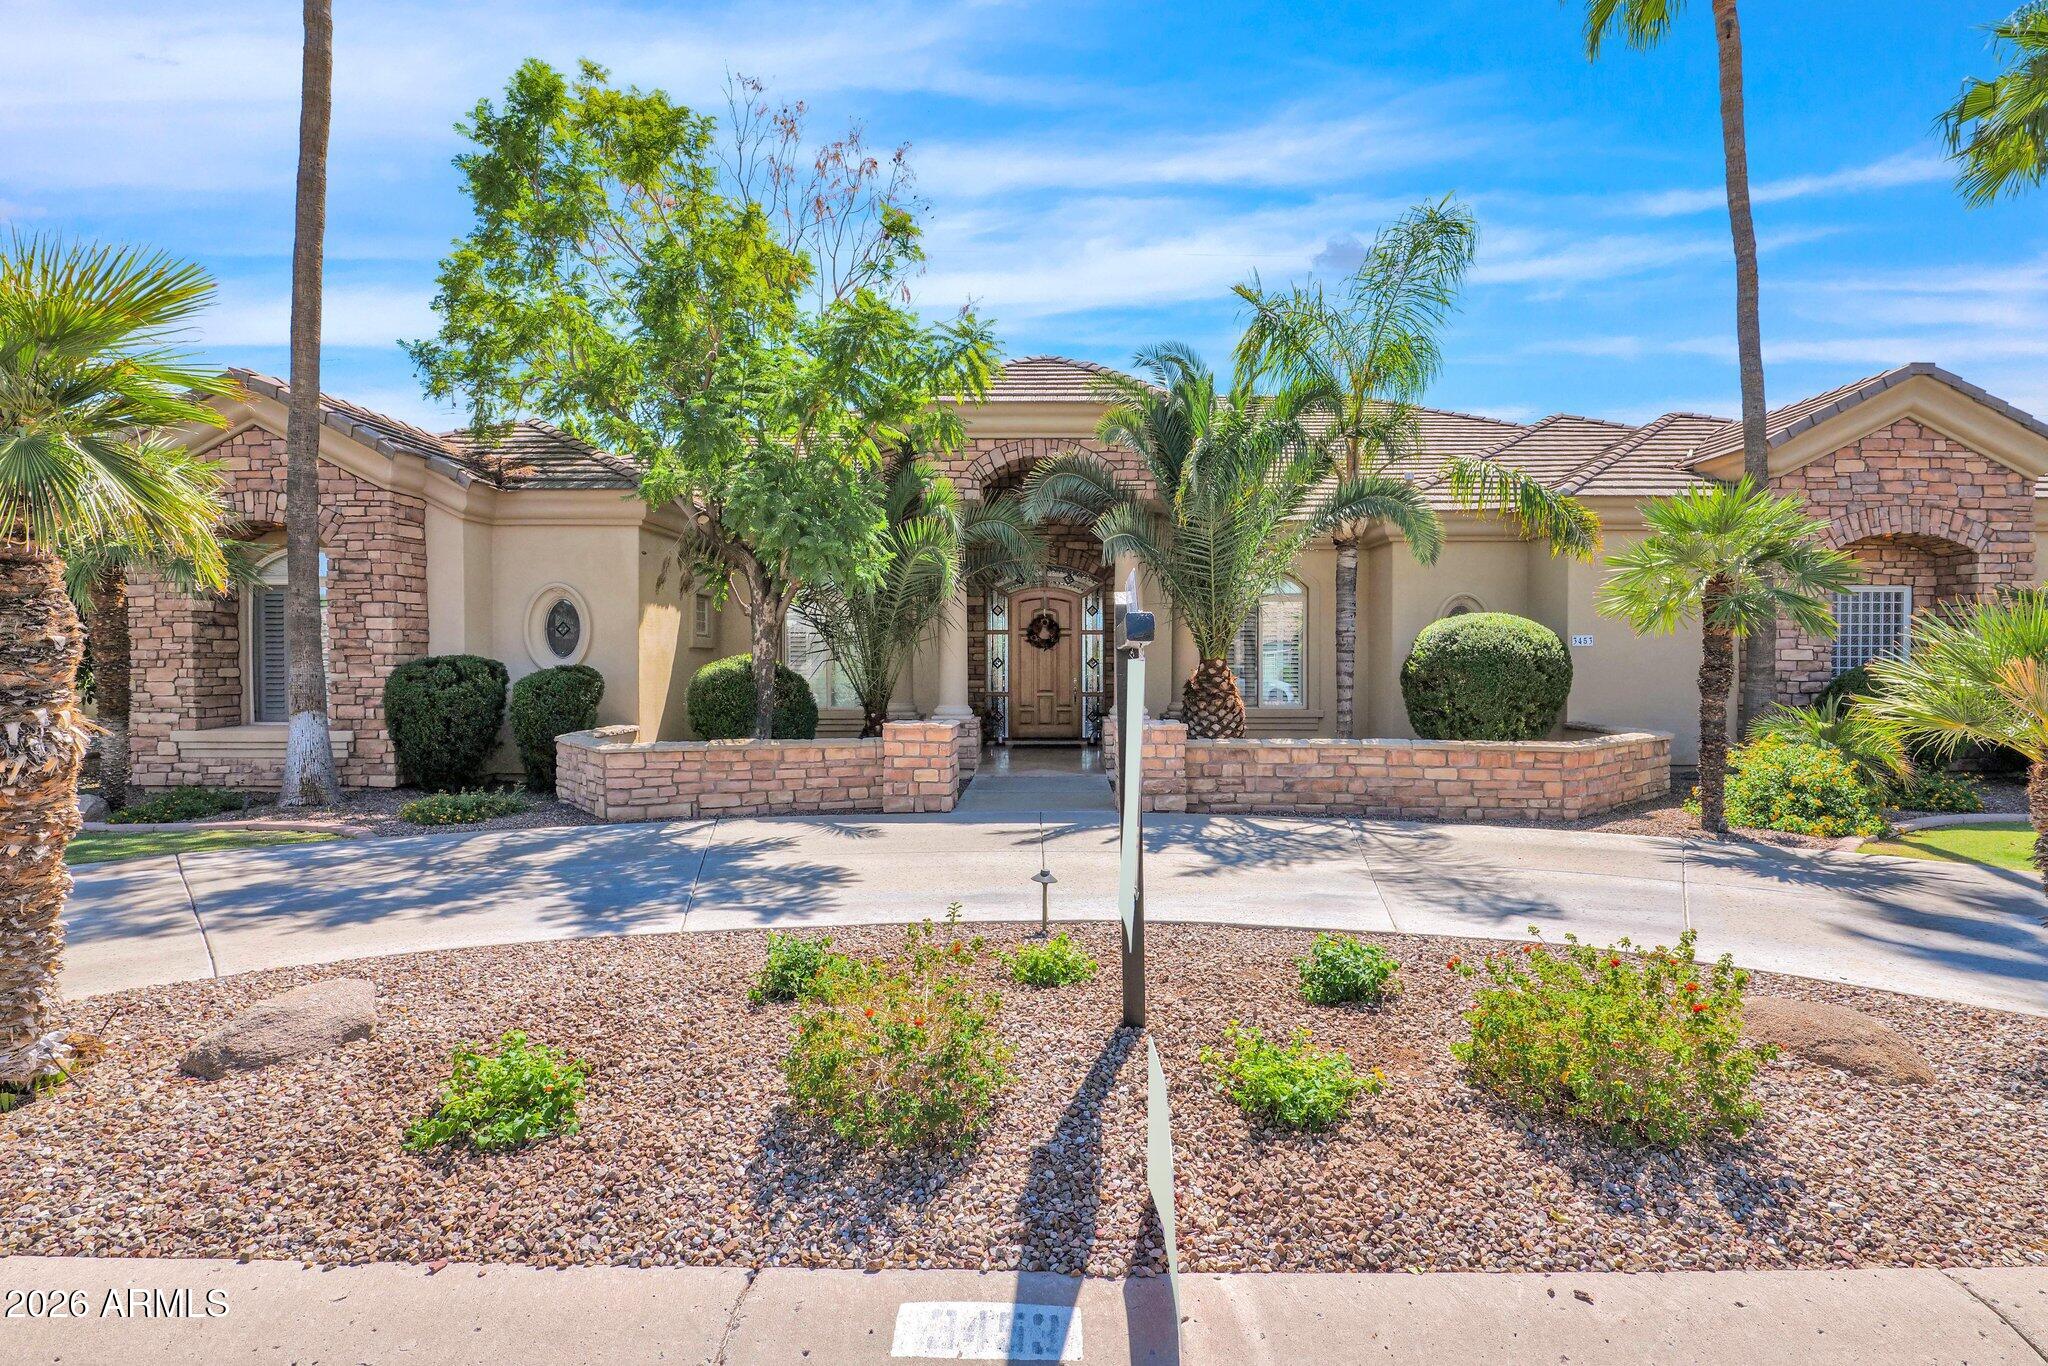
3453 E DECATUR Street
5 Beds
4 Baths
4,031 Sq.Ft.
$1,150,000
MLS#: 7046191
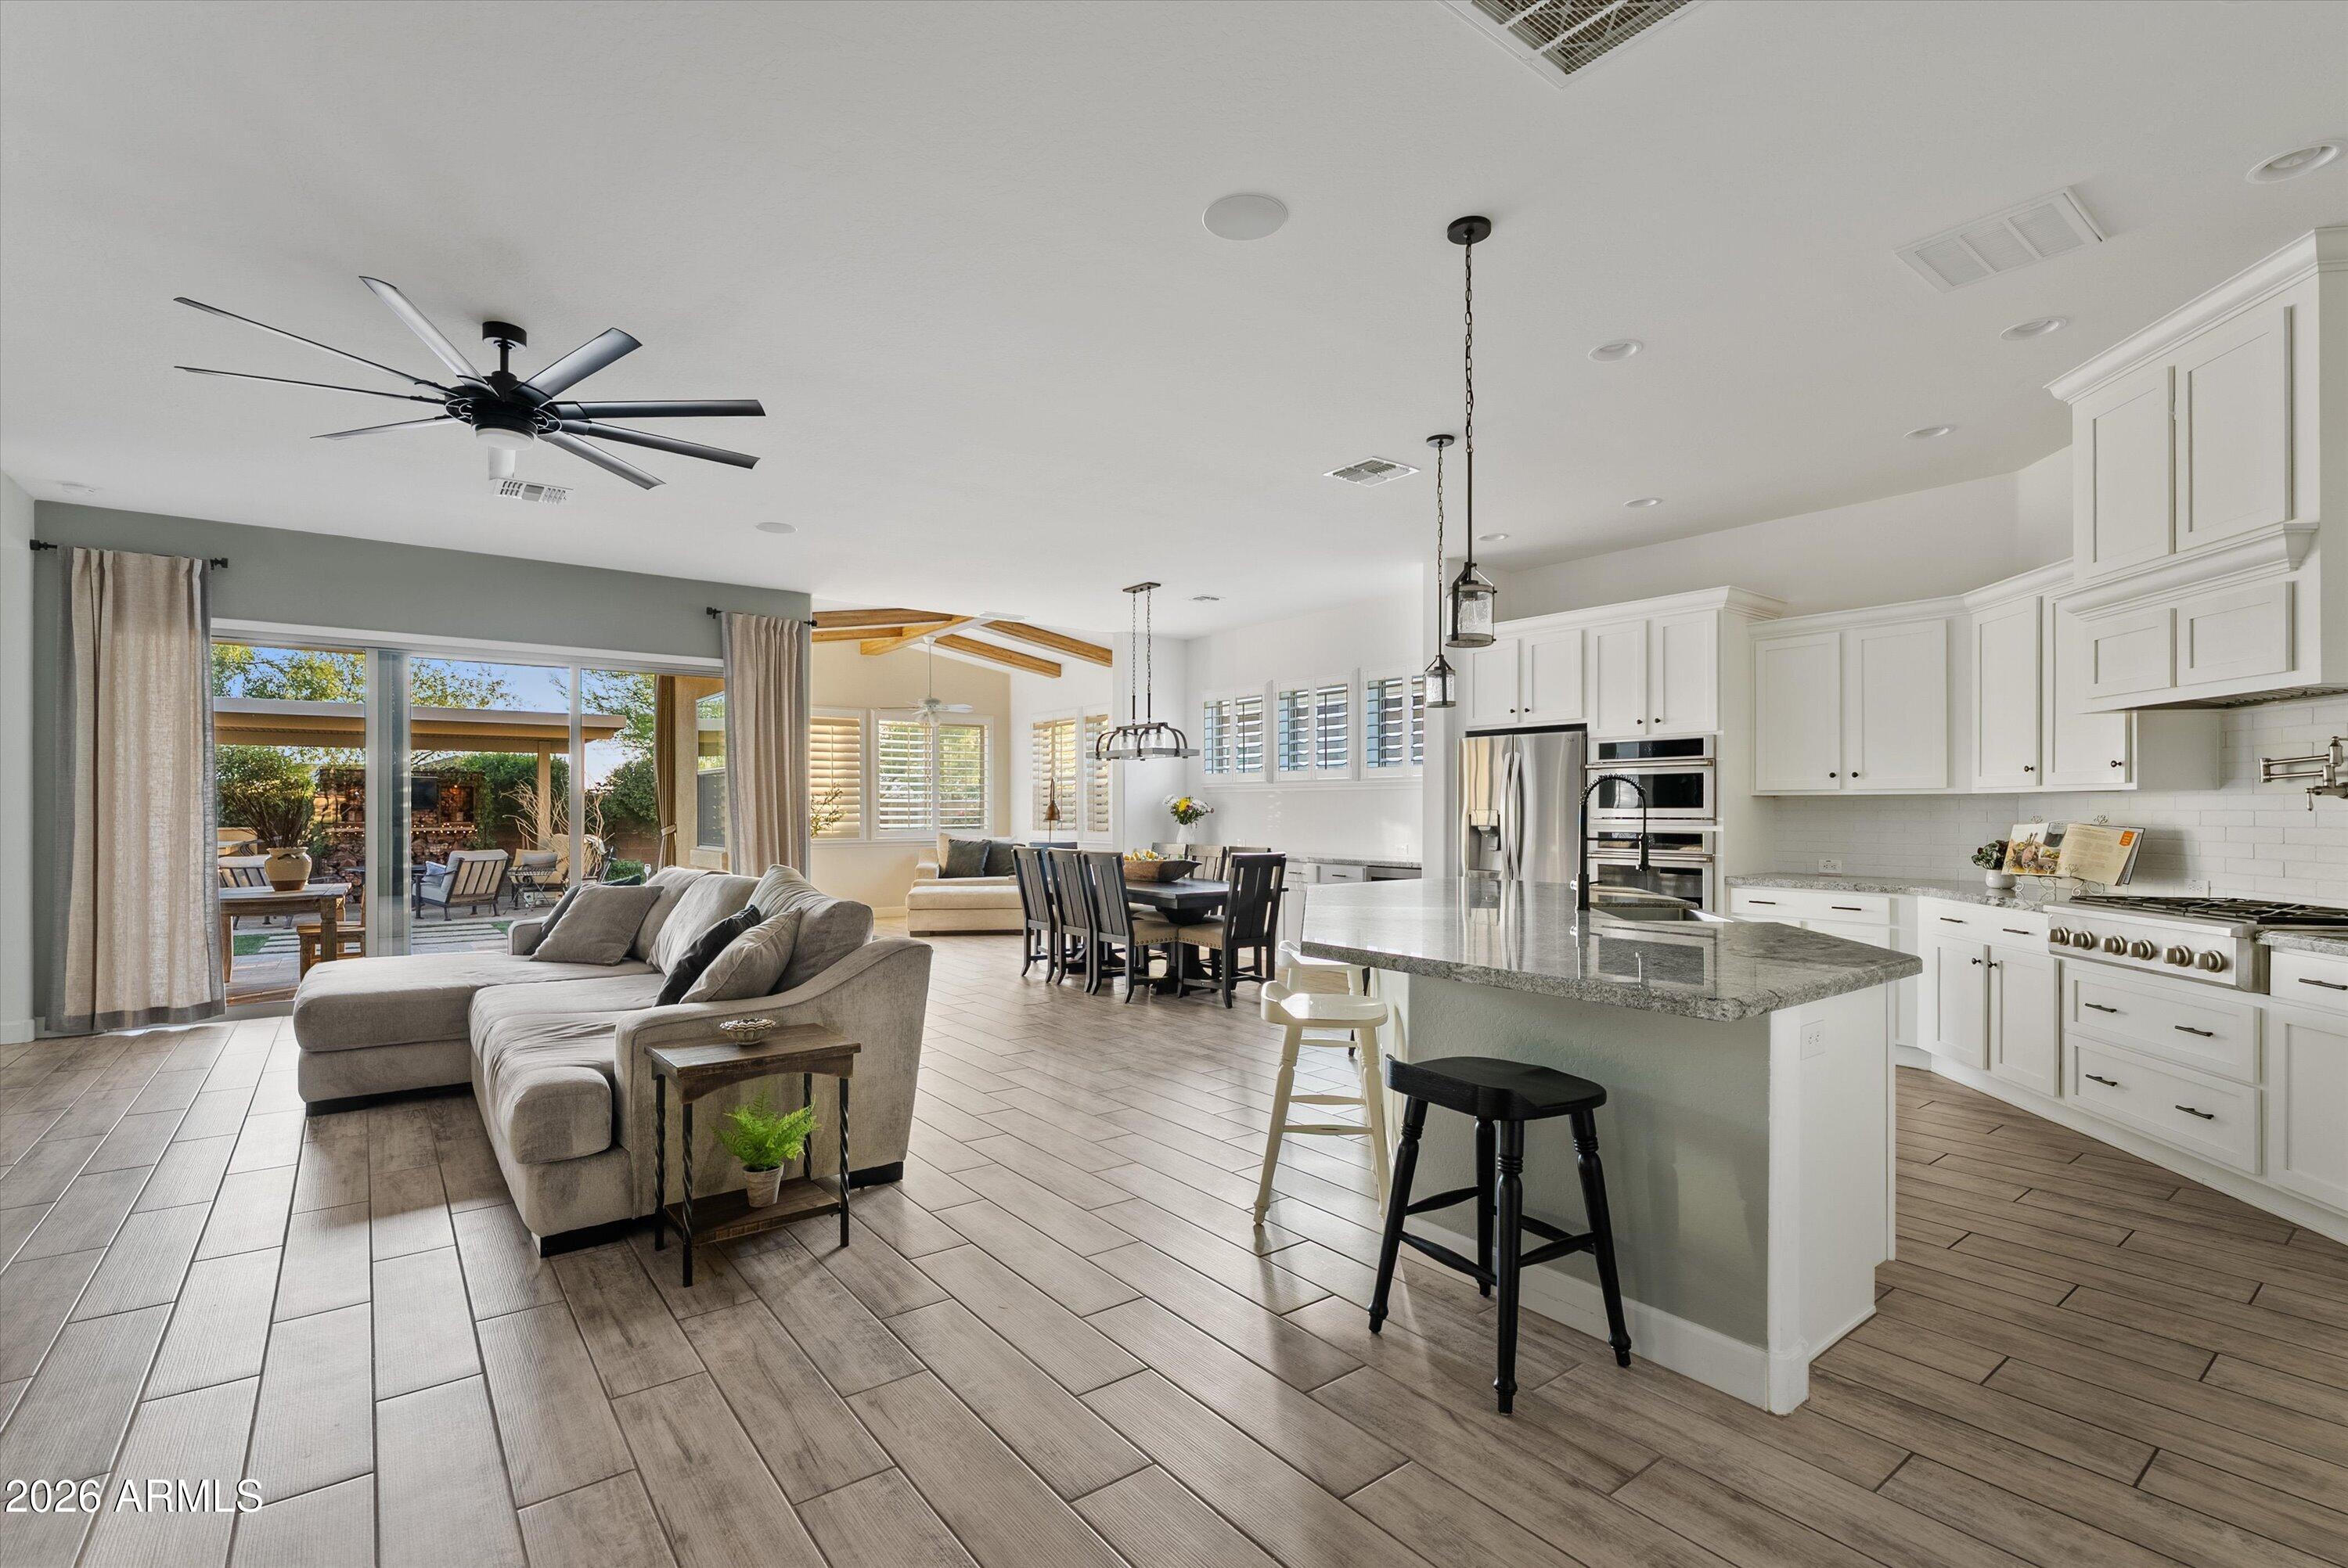
Mesa
4450 S FREQUENCY --
4 Beds
3 Baths
2,767 Sq.Ft.
$949,000
MLS#: 7044275
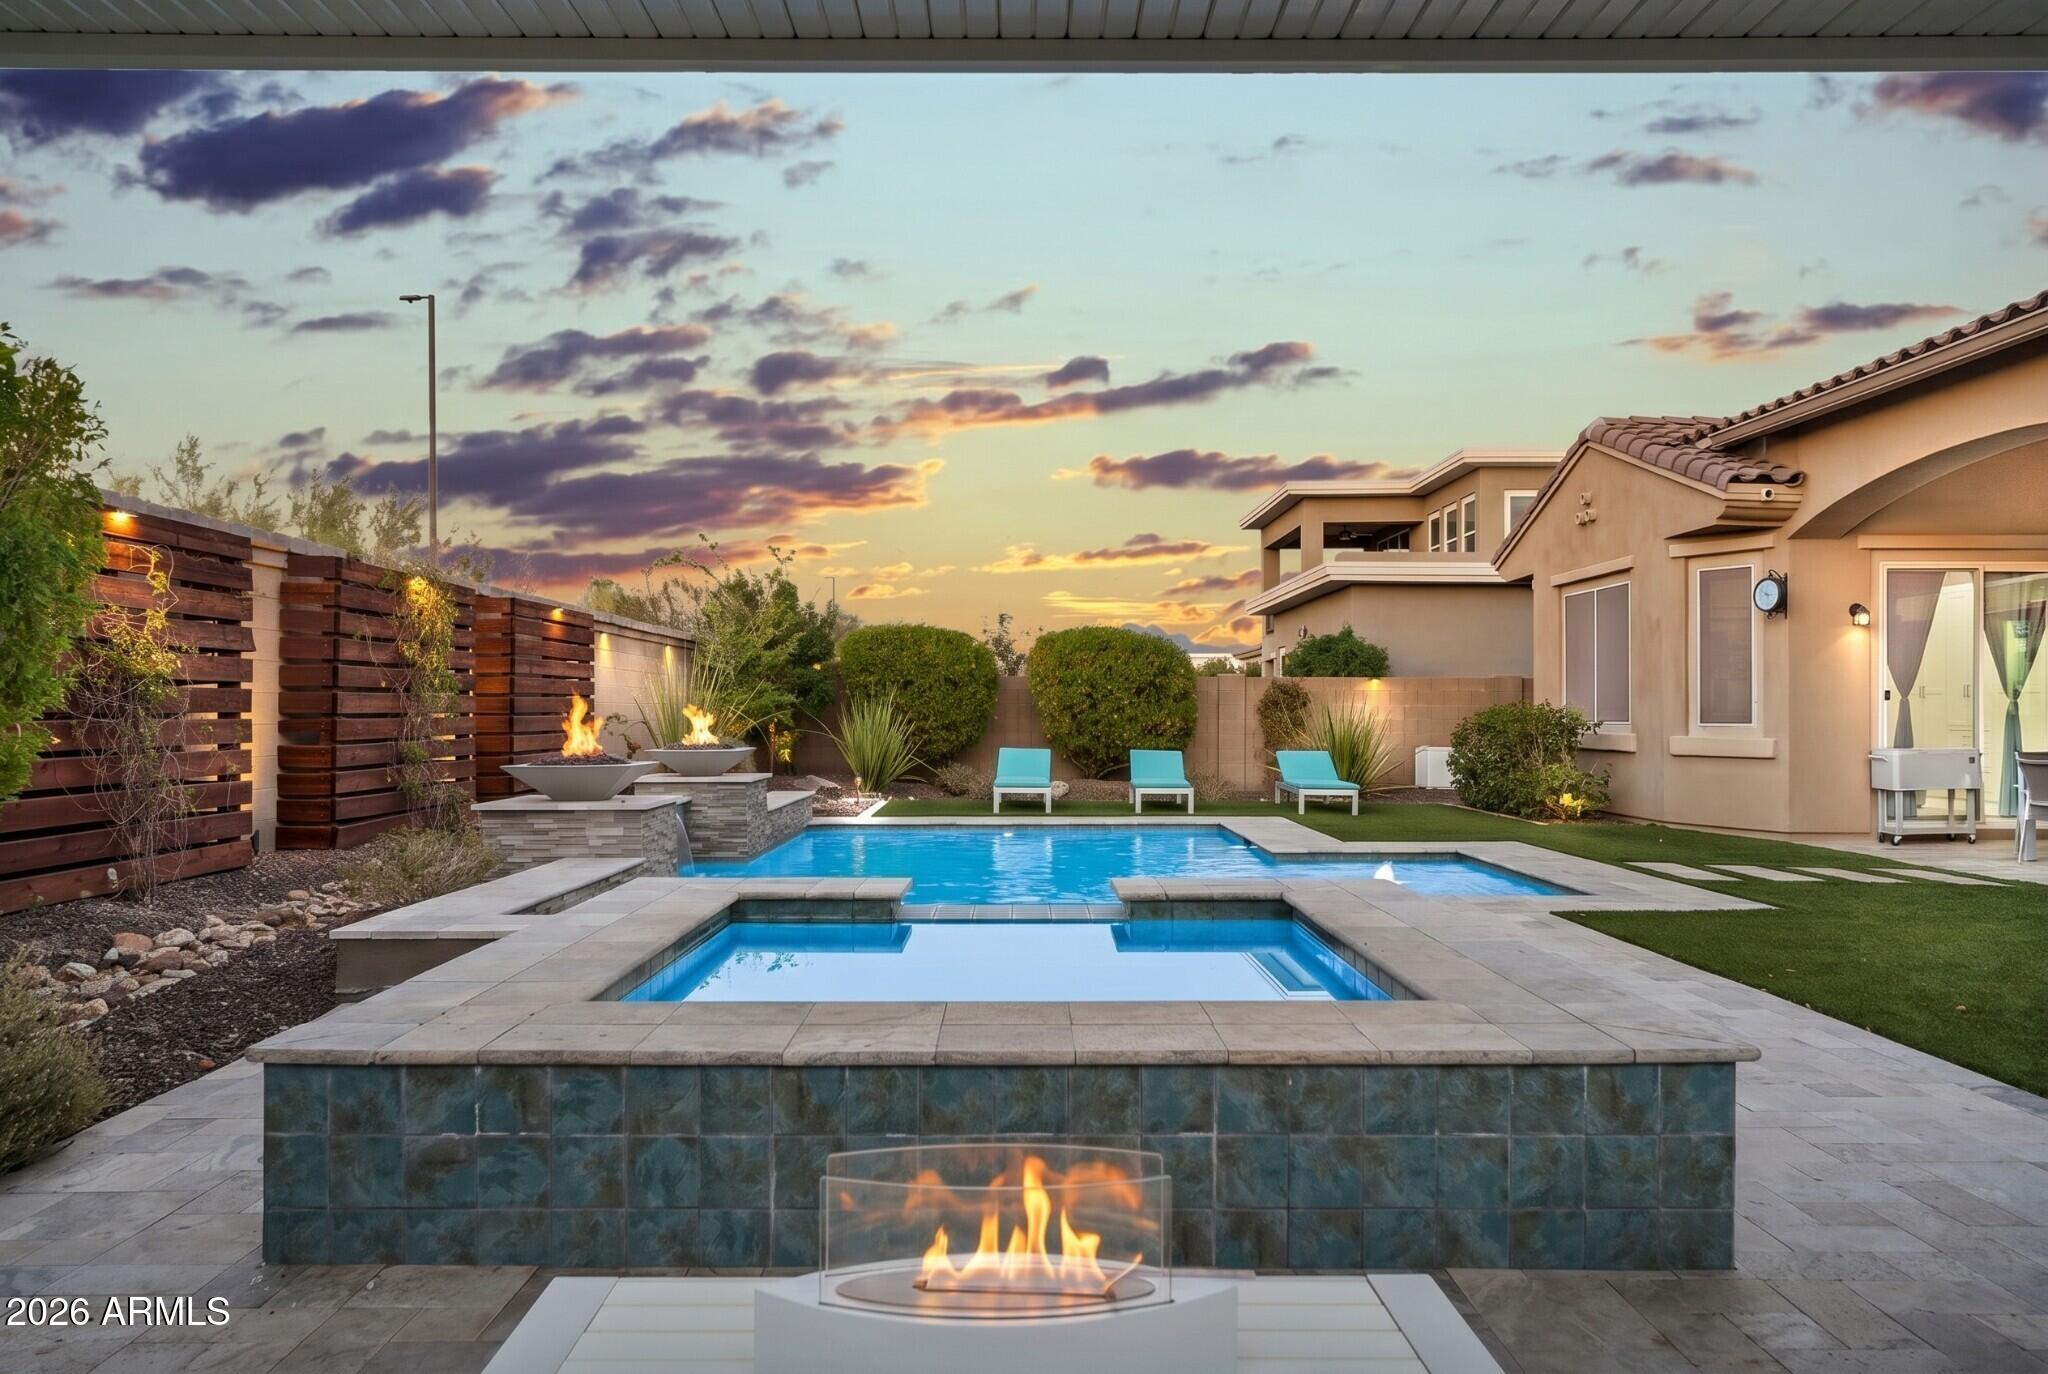
Mesa
9838 E JUNE Street
4 Beds
4 Baths
3,534 Sq.Ft.
$1,175,000
MLS#: 7047694
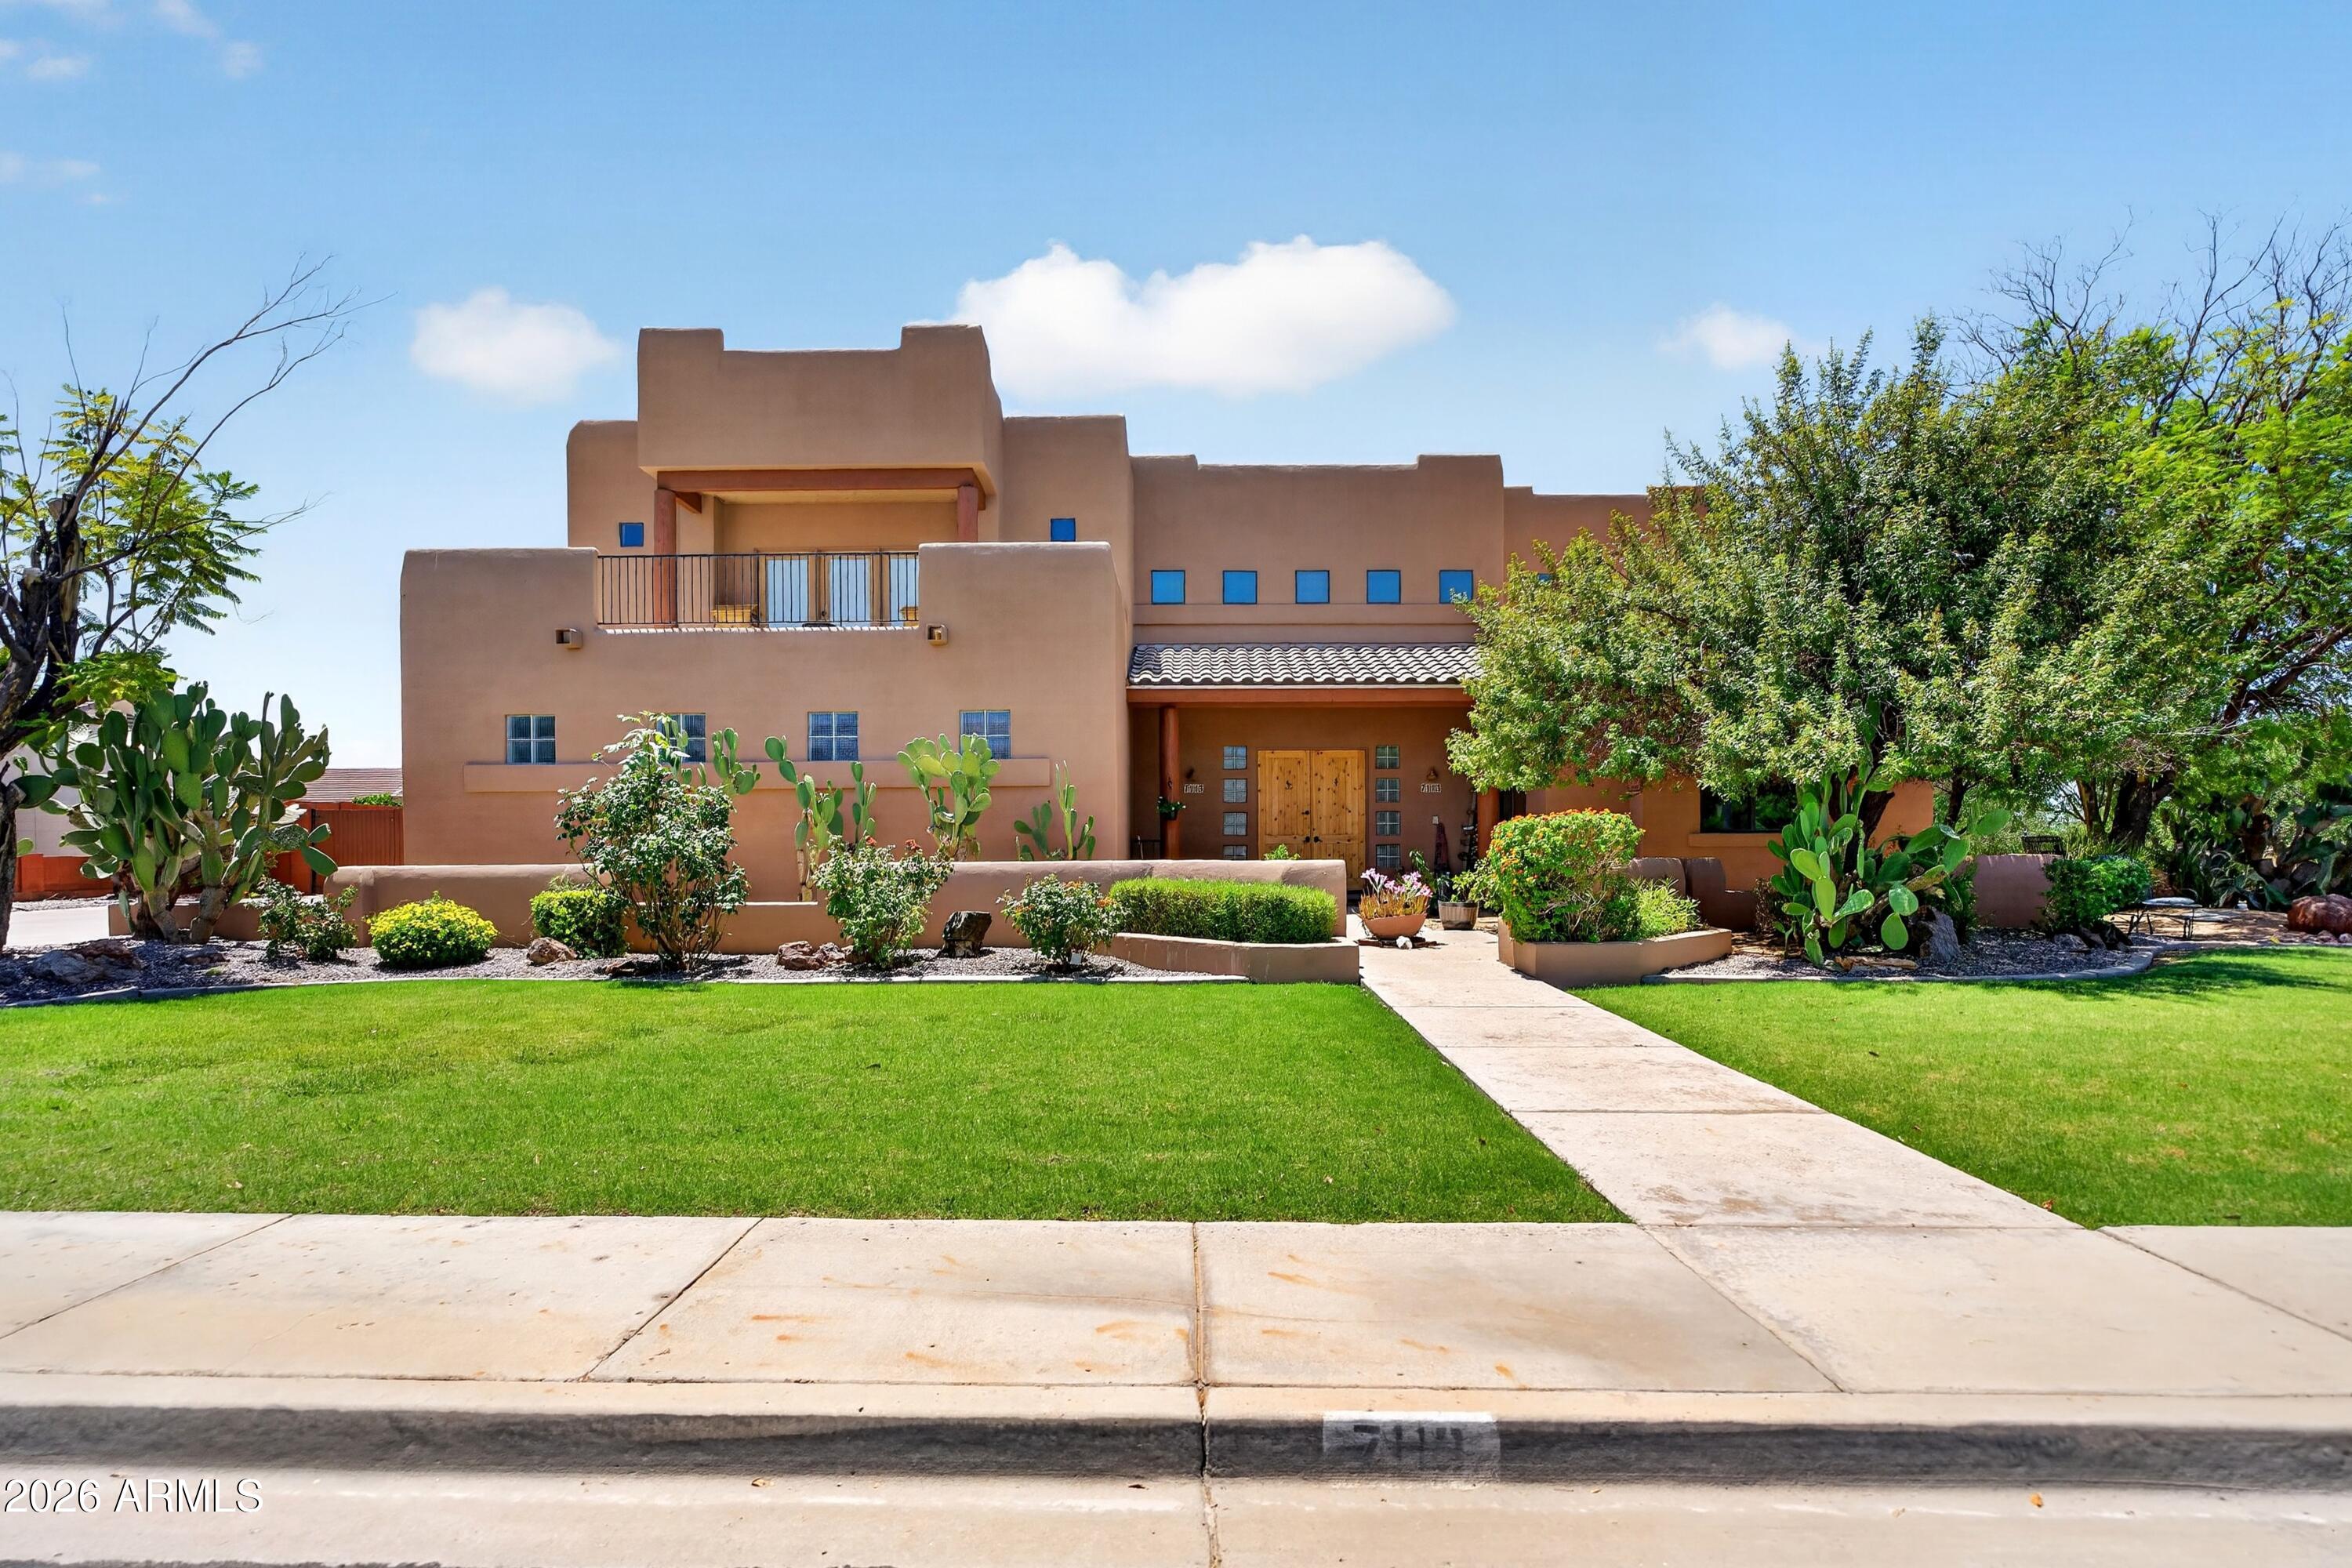
Mesa
7113 E GRANADA Street
5 Beds
3 Baths
3,611 Sq.Ft.
$875,000
MLS#: 7049219
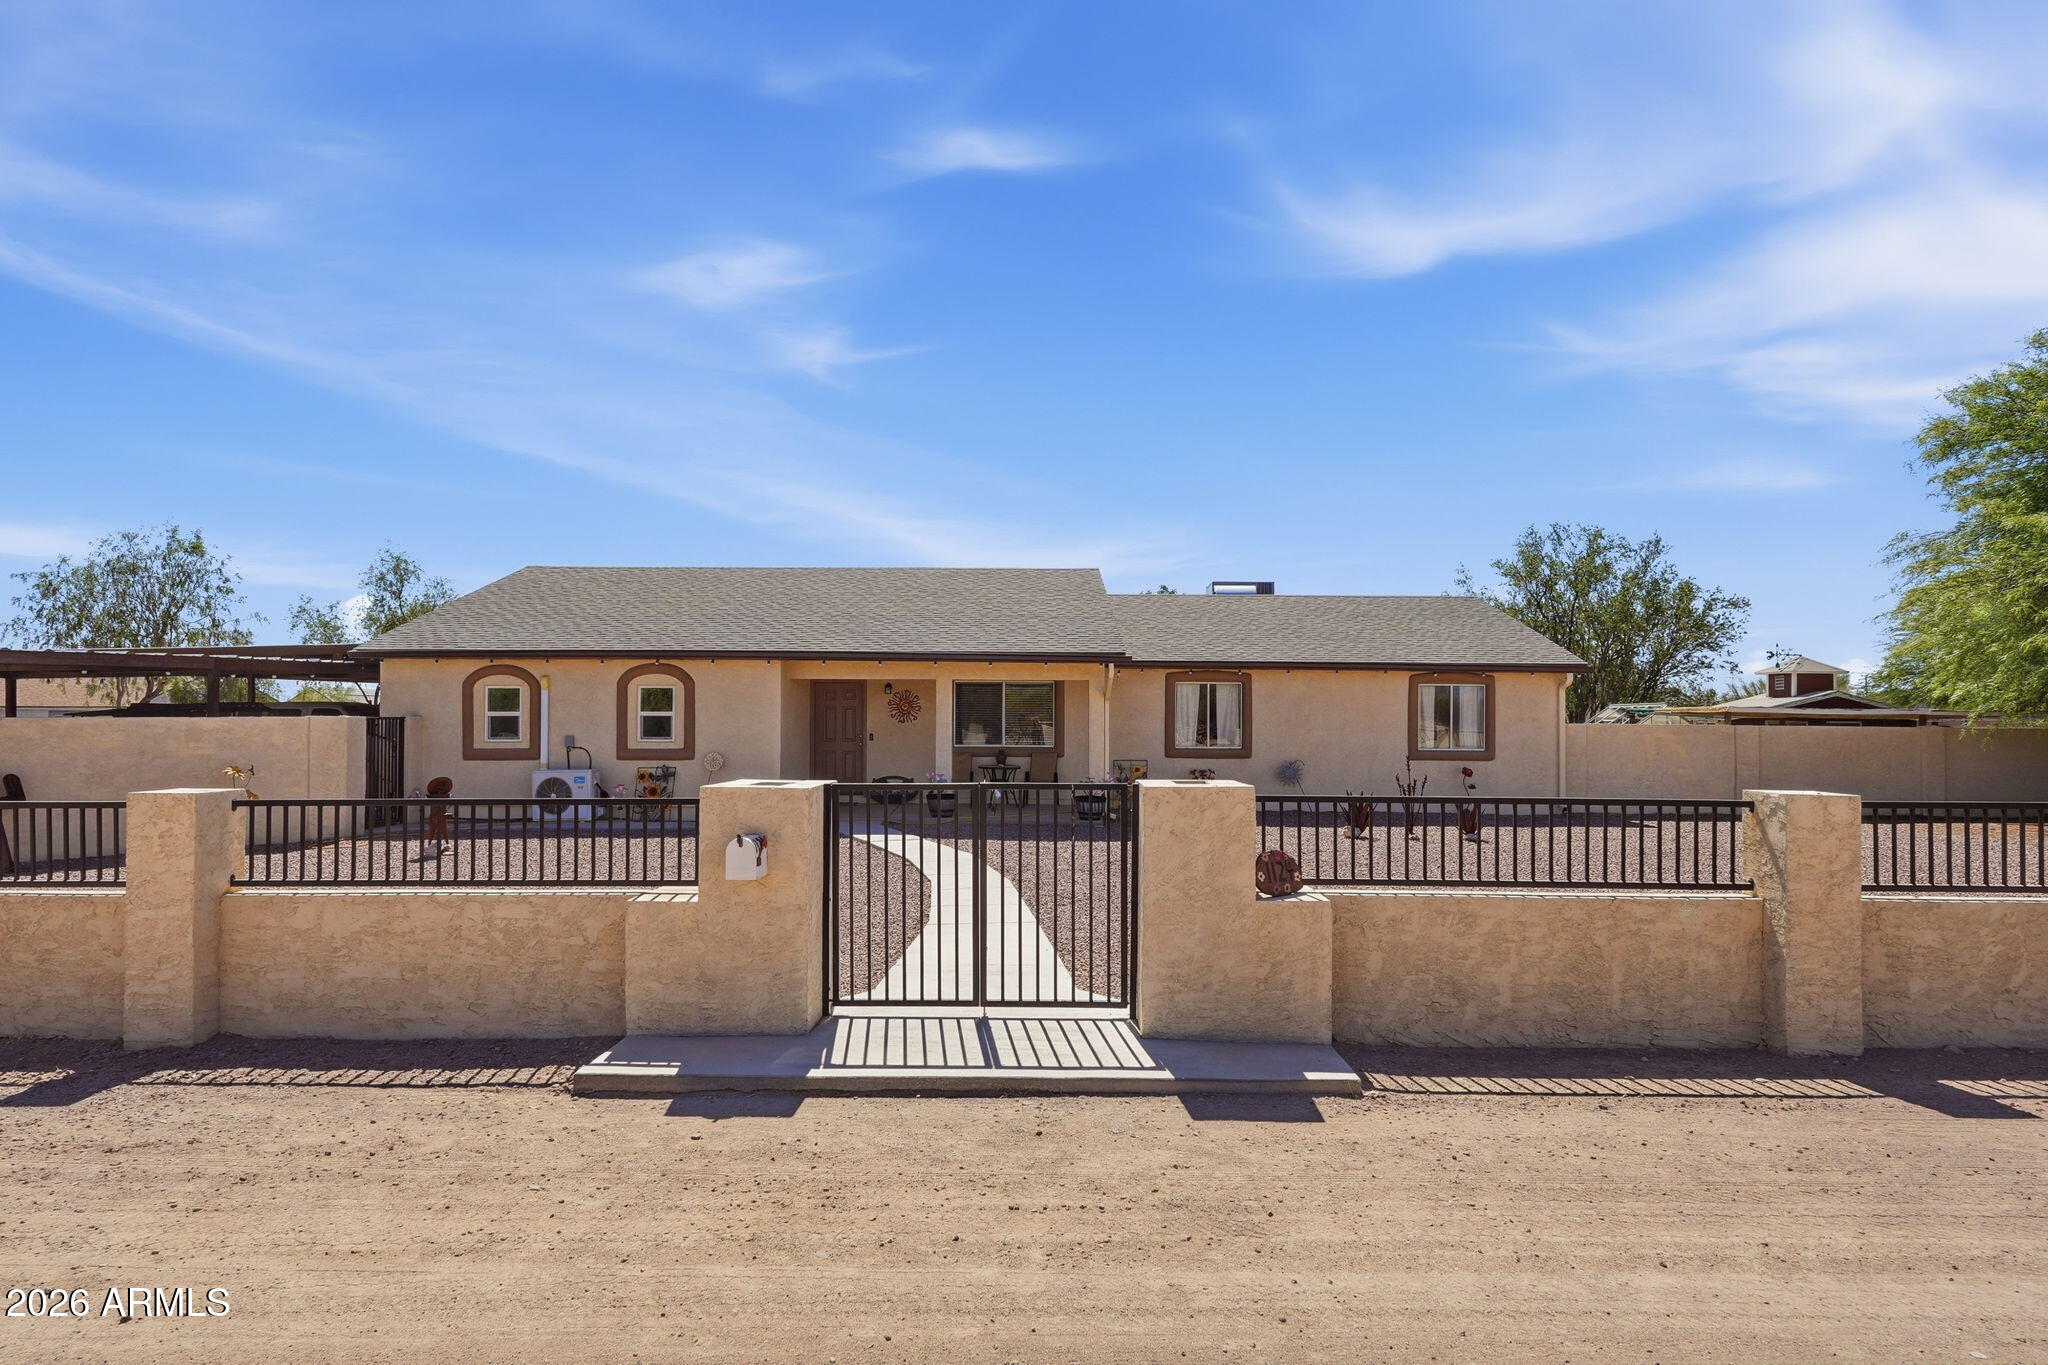
Mesa
1124 N 115TH Place
4 Beds
3 Baths
2,260 Sq.Ft.
$850,000
MLS#: 7049409
Mesa
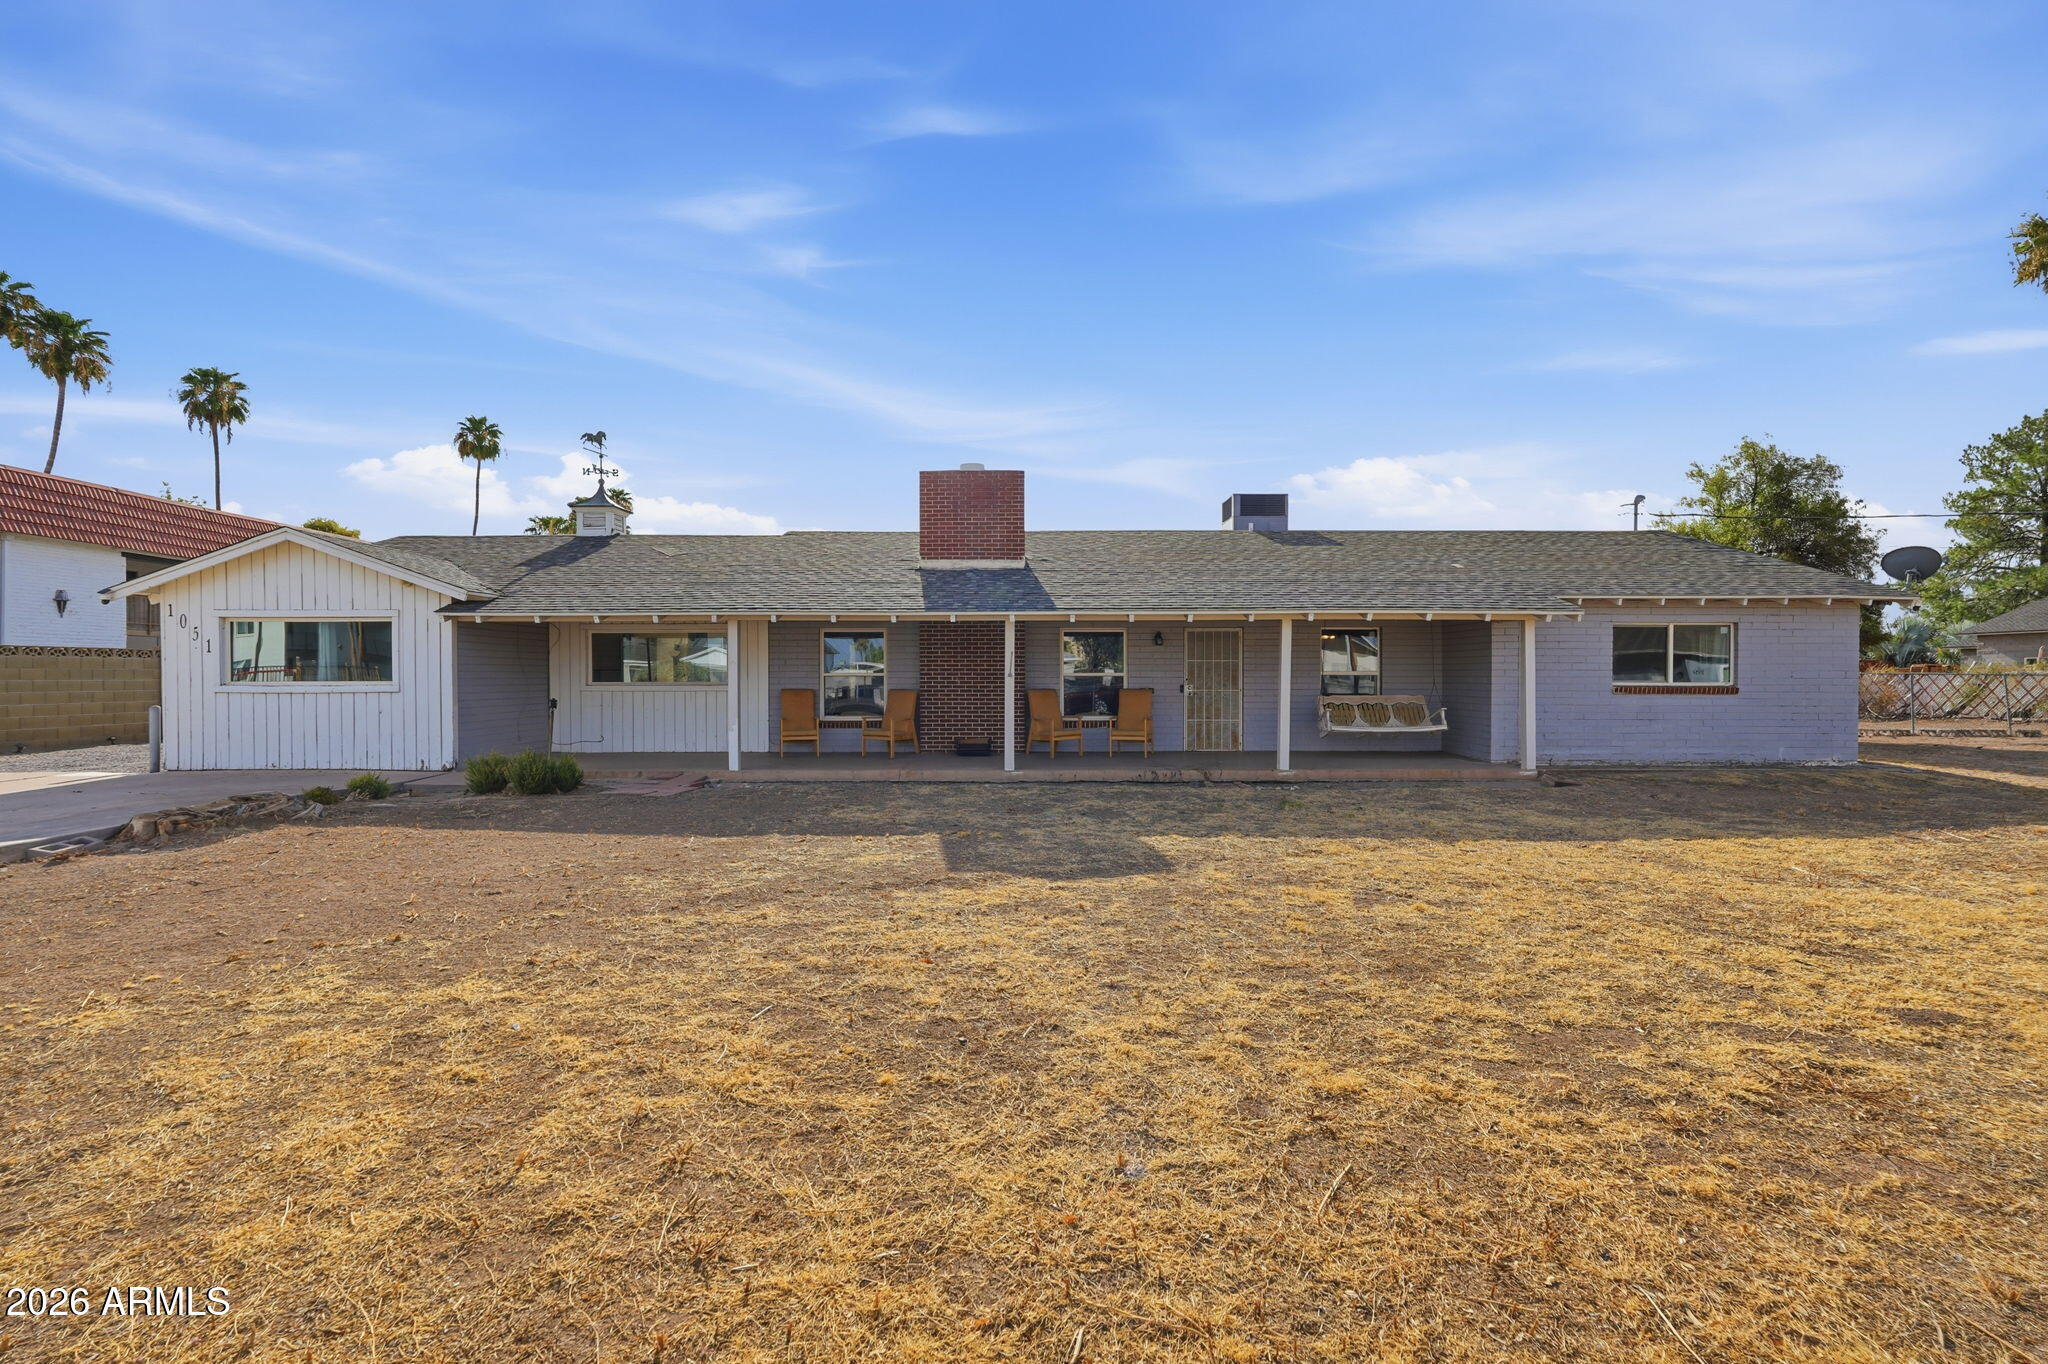
1051 N GRAND --
5 Beds
2 Baths
2,511 Sq.Ft.
$870,000
MLS#: 7048043
Mesa
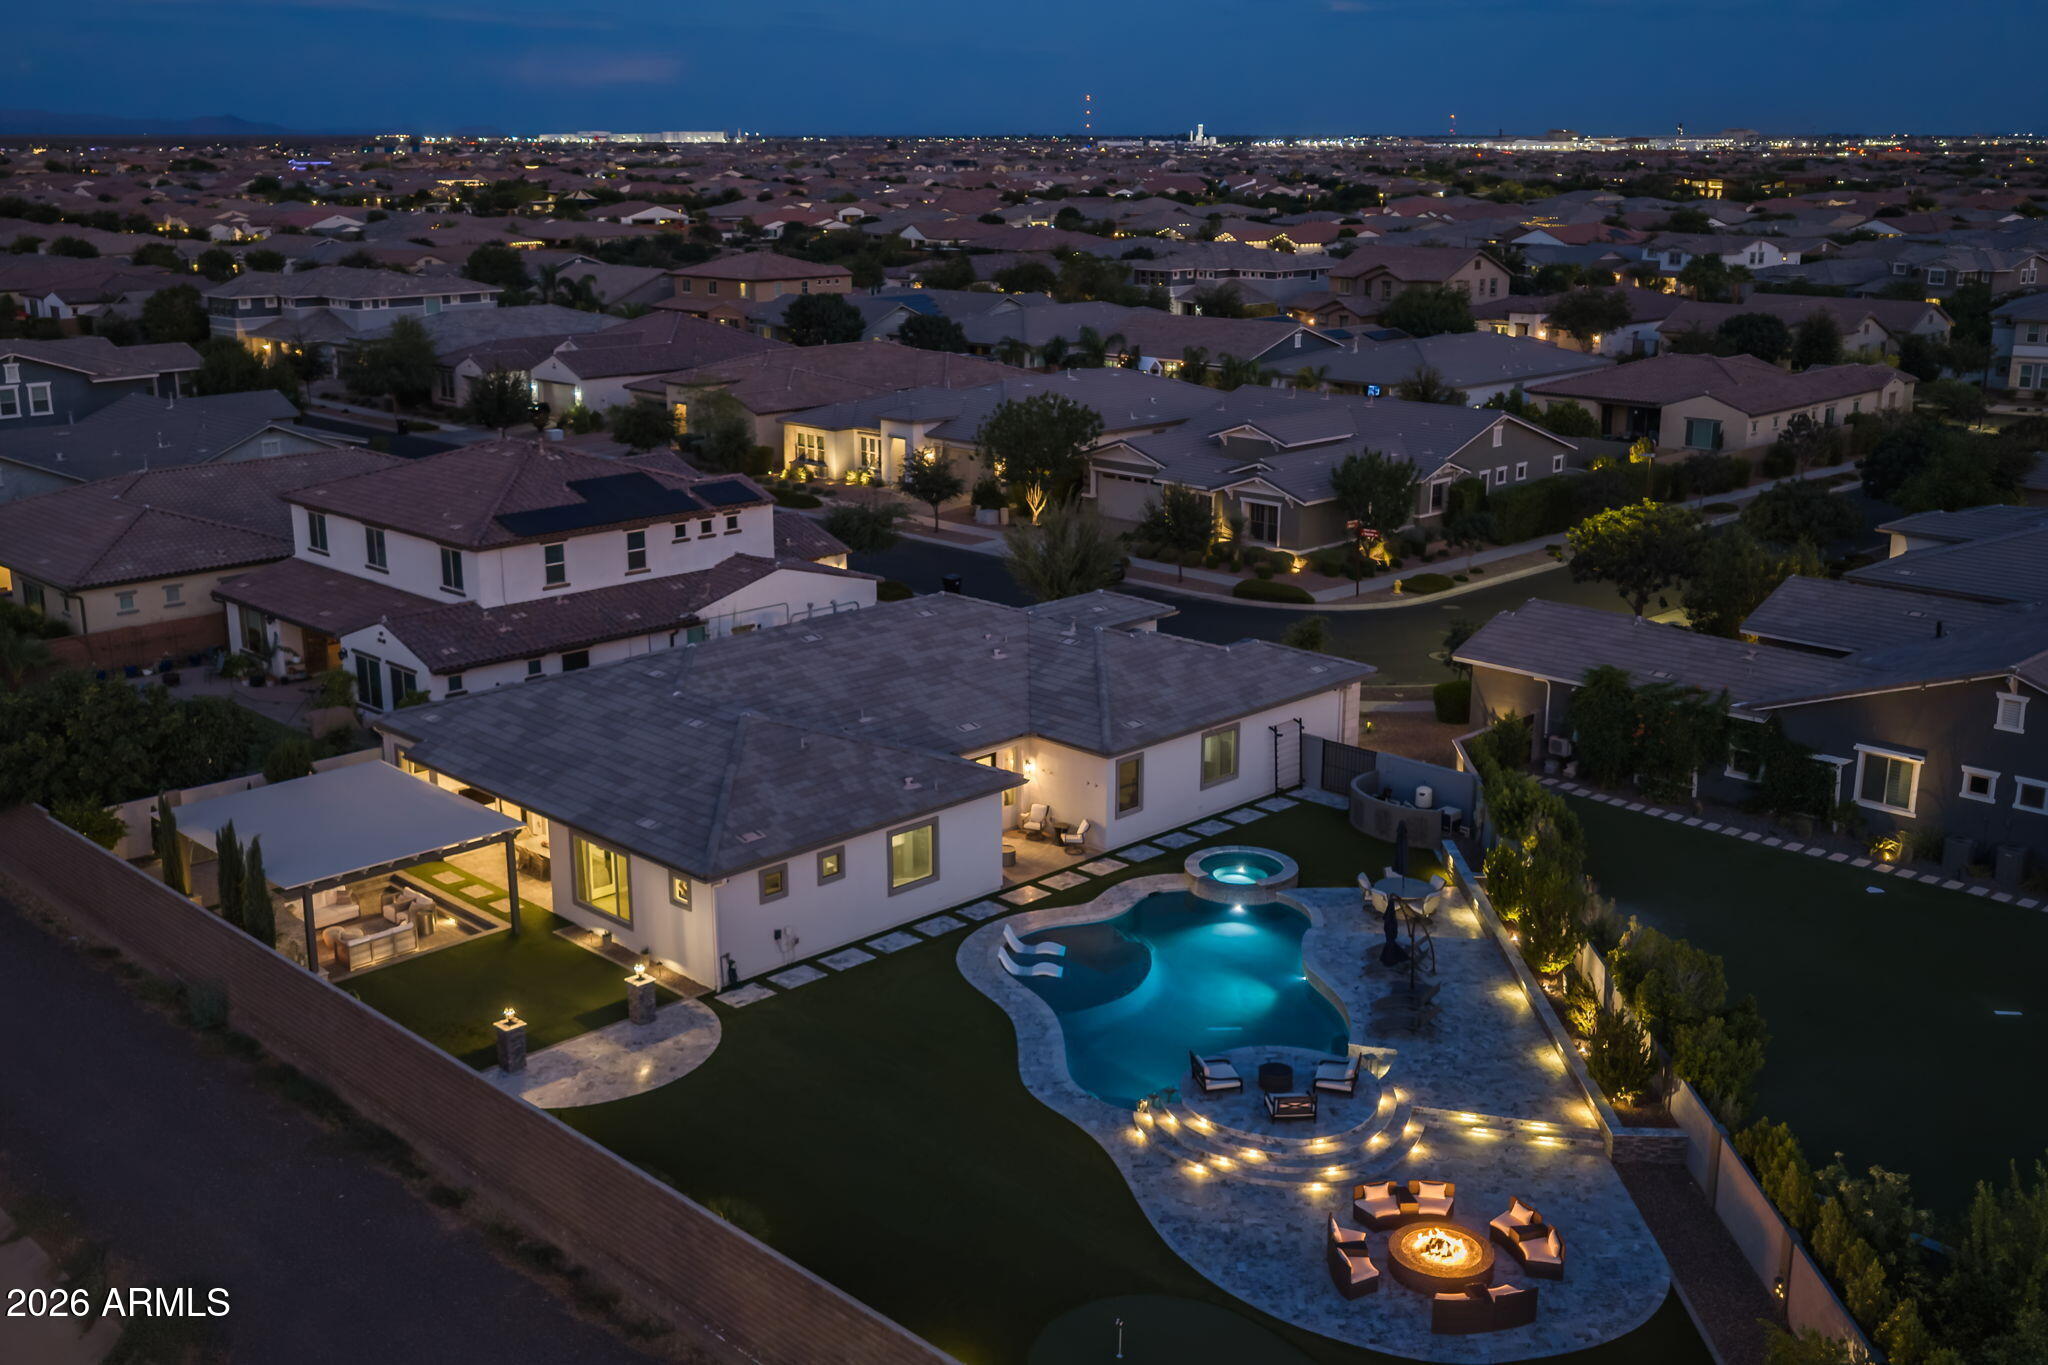
10322 E THATCHER Avenue
3 Beds
2 Baths
3,404 Sq.Ft.
$1,250,000
MLS#: 7041209
