9717 E Mariola Way

Scottsdale, AZ 85262
Santa Barbara/Tuscan

Scottsdale, AZ 85262
9717 E Mariola Way

$3,000,000

MLS#: 5341888

Status: Closed

Listing provided by: Russ Lyon Sotheby's International Realty

Listing agent phone: None

Last update: 11 months ago

On site: 10 years ago

Desert Mountain - Residential

About

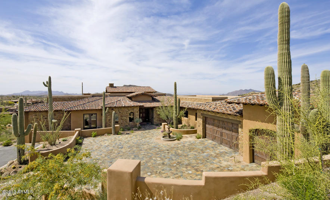
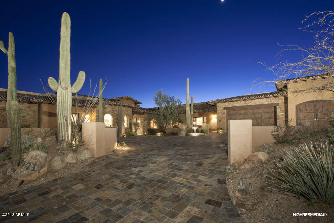
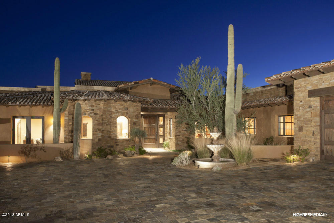
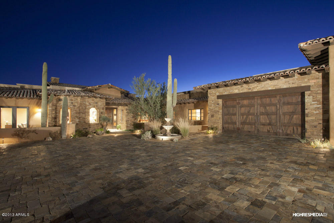
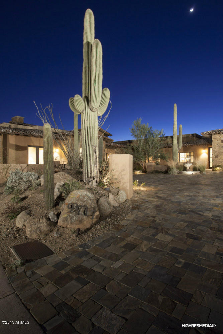
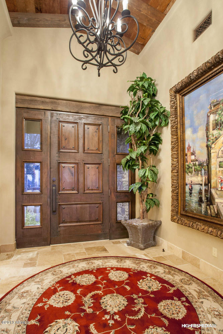
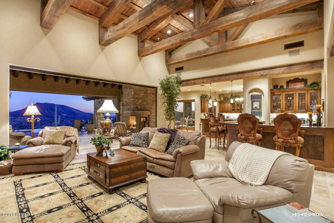
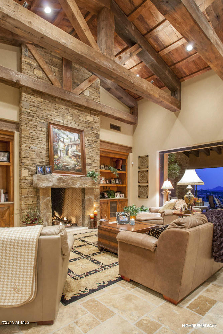
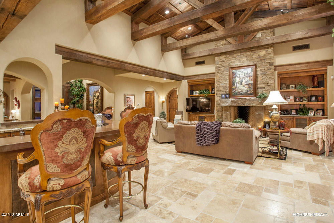
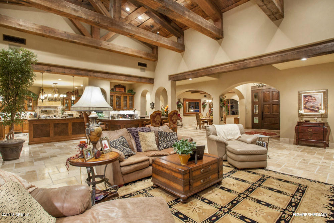
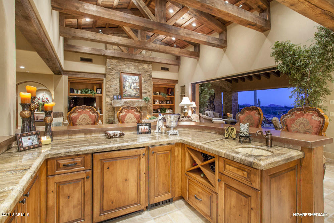
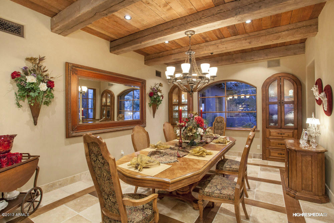
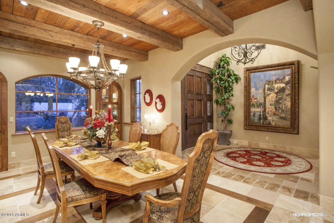
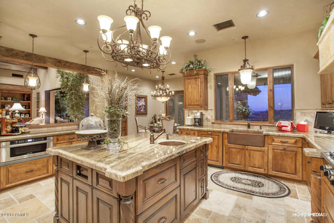
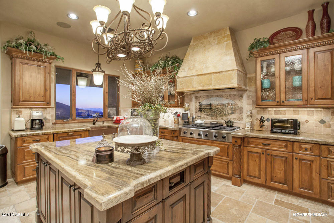
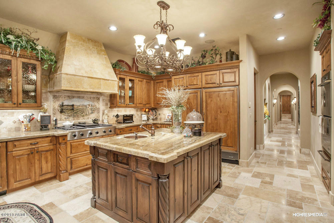
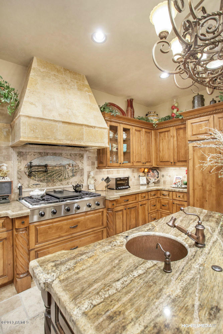
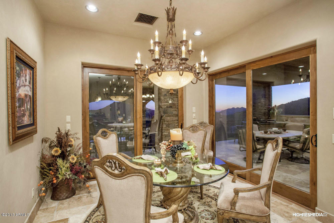
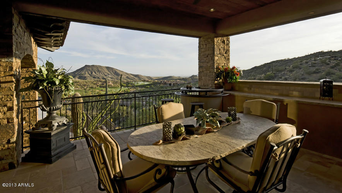
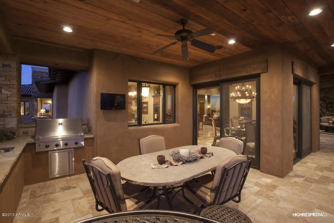
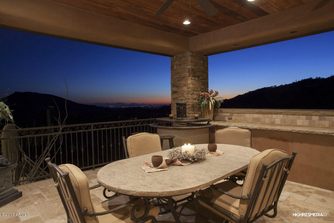
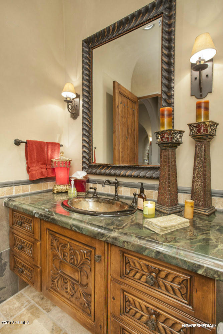
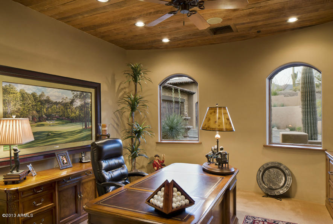
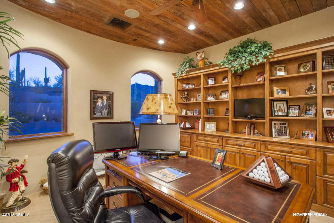
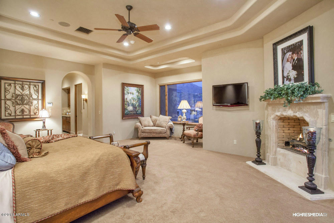
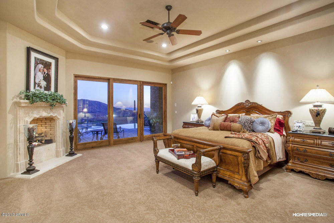
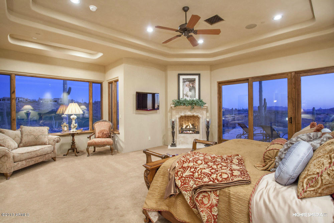
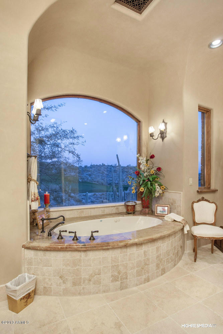
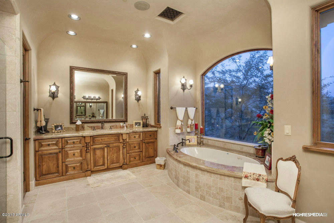
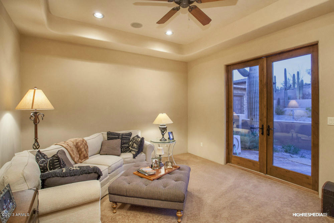
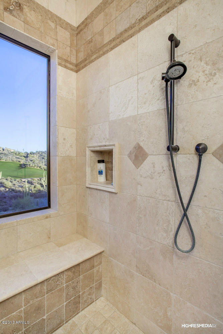
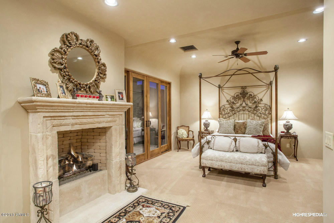
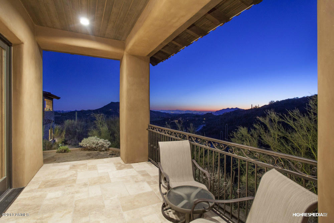
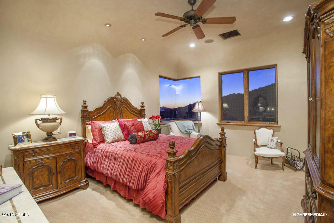
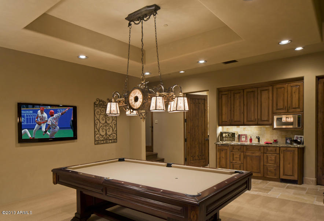
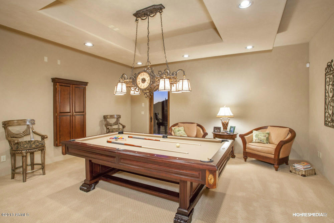
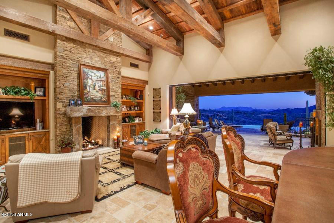
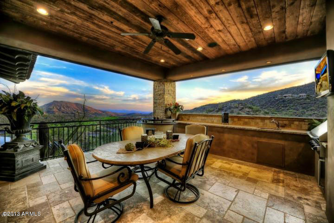
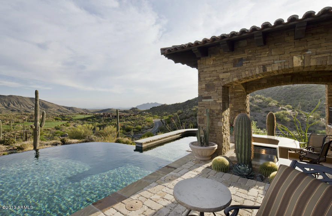
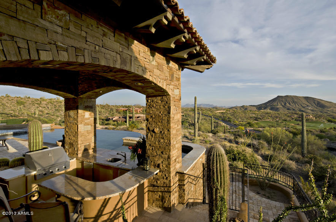
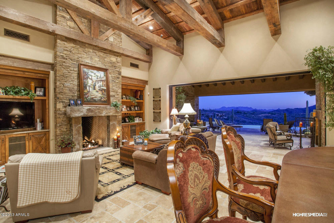
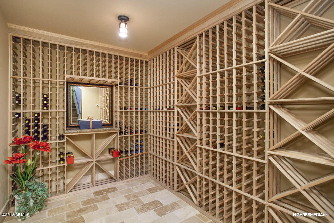
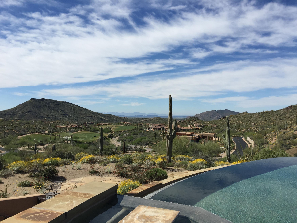
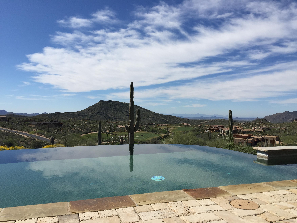
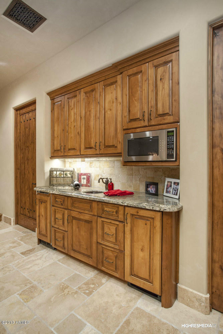
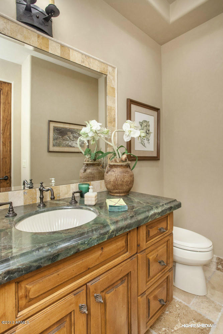
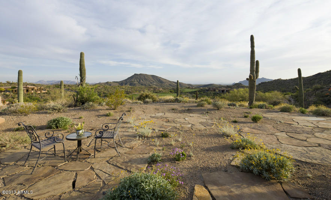
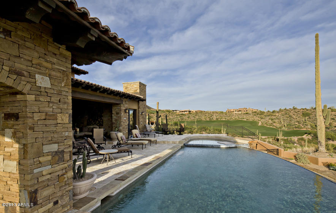
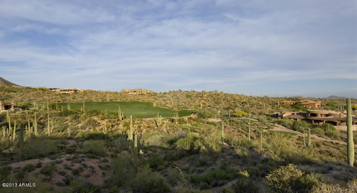
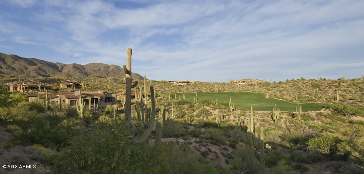
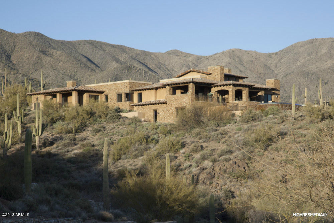
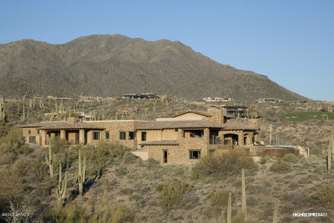
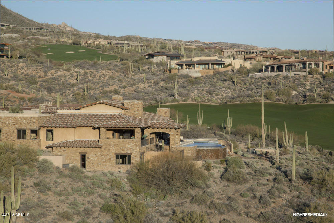
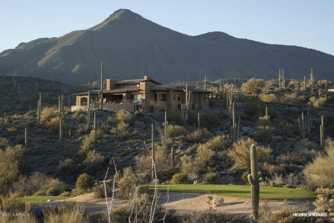
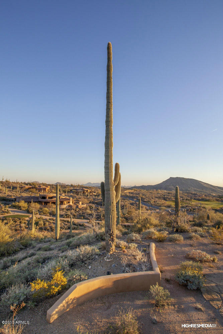
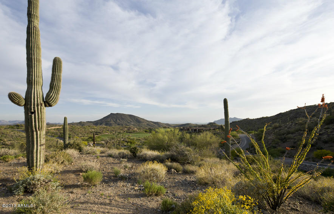
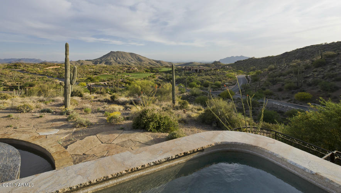
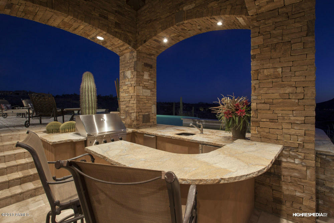
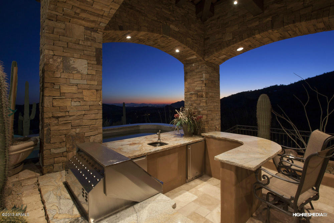
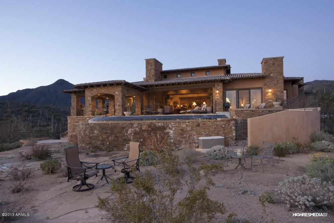
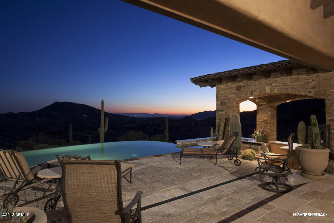
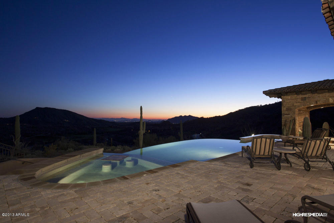
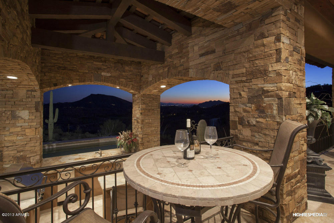
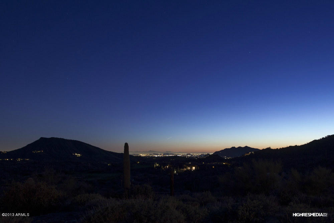
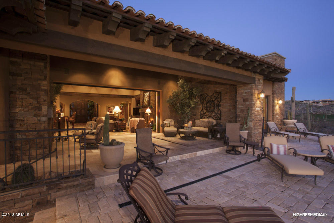
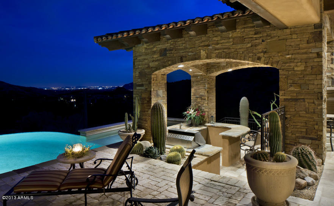
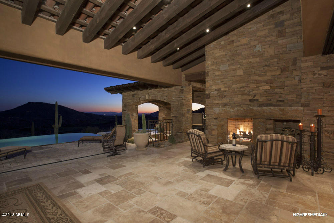
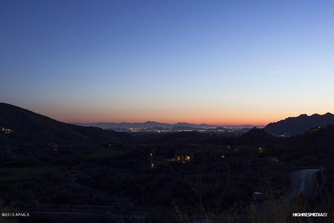
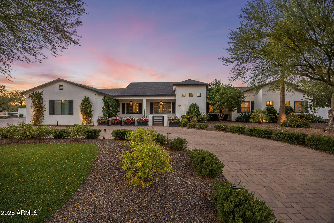
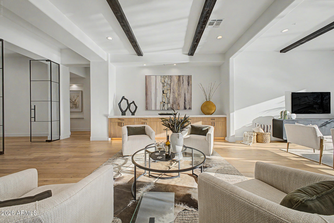
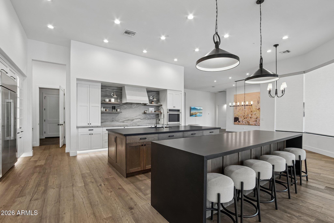
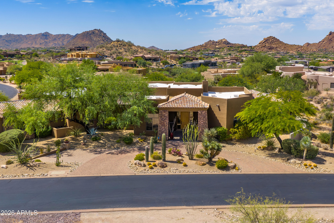
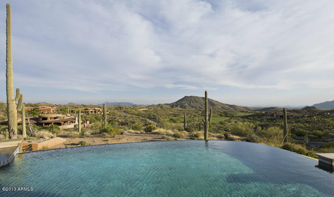
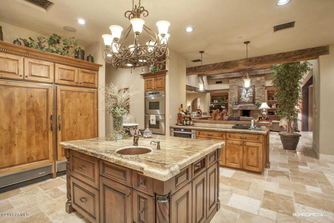
This private estate is a must see for your most discriminating buyer. Sitting high atop a hill in Desert Mountain this villa offers breathtaking views of the 15 fairway of the Chiricahua golf course, mountains, sunsets and city lights. This home was designed with entertaining in mind; the 30’ automated sliding doors open to a backyard oasis featuring a negative edge pool with swim-up bar, spa, 2 outdoor kitchens, fireplace and covered outdoor living spaces. Greatroom floorplan with wet bar, chef’s kitchen, formal dining room with travertine and wood flooring, 2000+ bottle wine cellar, theater/bonus room, two powder rooms, private second master/guest quarters with kitchenette, fireplace and sitting area and private patio. Membership not included however membership is available thru the Desert Mountain Club.

Property

Beds

4

Full Baths

None

1/2 Baths

None

Year Built

2008

Sq.Footage

7,307

Features

Features & Amenities

Interior

  • Other Interior Features

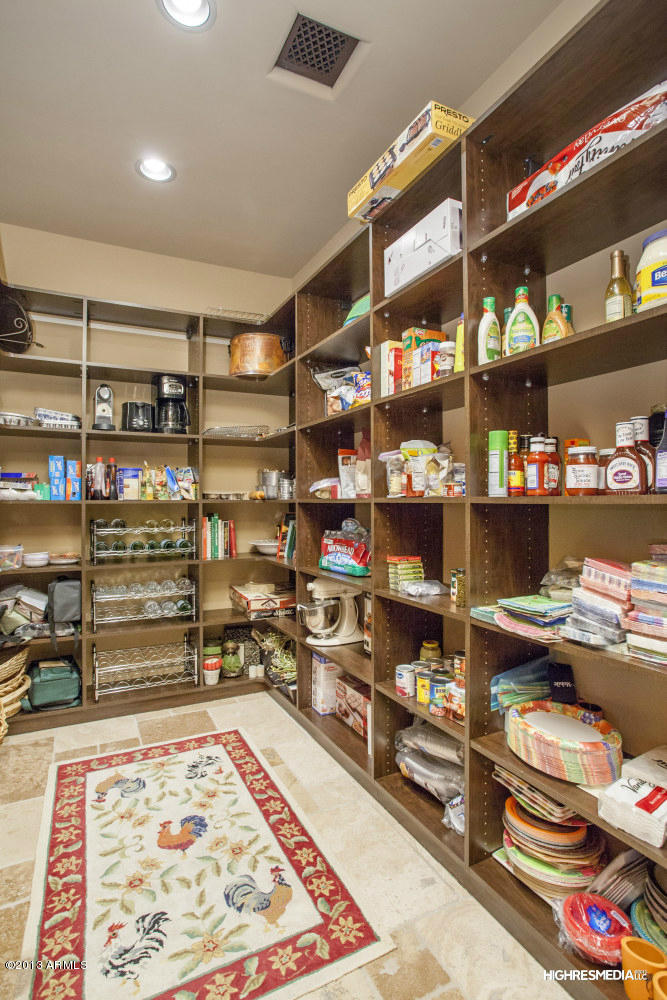
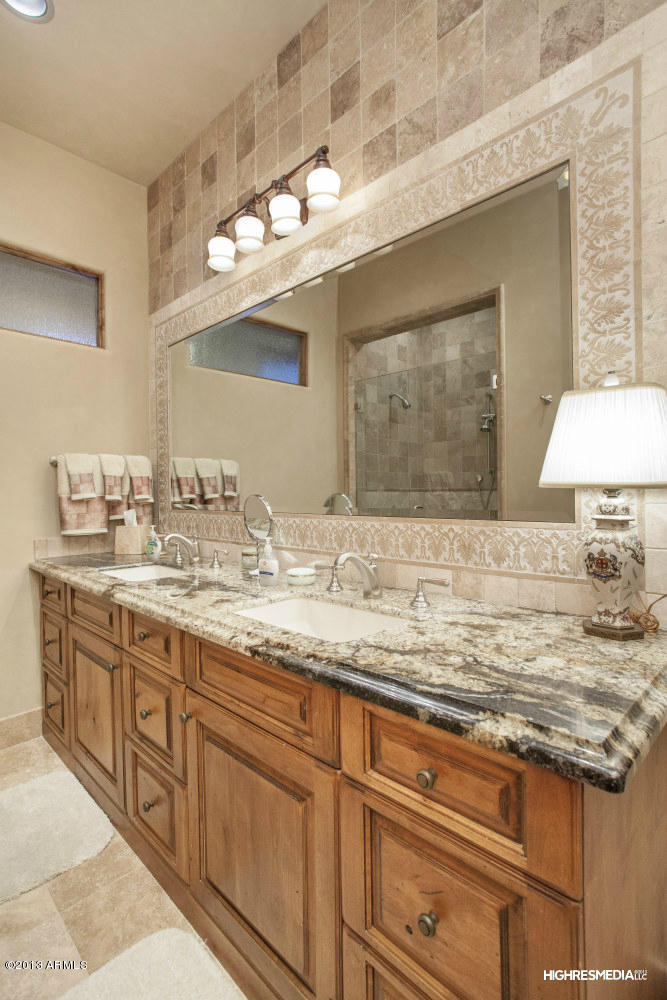
    High Speed Internet, Granite Counters, Eat-in Kitchen, Breakfast Bar, Central Vacuum, Vaulted Ceiling(s), Wet Bar, Kitchen Island, Pantry, Bidet

  • Total Bedrooms

    4

  • Bathrooms

    N/A

  • Basement YN

    NO

  • Cooling YN

    YES

  • Cooling

    Central Air, Ceiling Fan(s)

  • Fireplace YN

    YES

  • Heating YN

    YES

  • Heating

    Natural Gas

  • Pet friendly

    N/A

Exterior

  • Garage

    Yes

  • Garage spaces

    5

  • Construction Materials

    Stone, Stucco, Frame

  • Other Exterior Features

    Barbecue, Private Yard, Built-in Barbecue

  • Parking

    Garage Door Opener

  • Patio and Porch Features

    Patio

  • Pool

    Yes

  • Pool Features

    Heated, Private

  • View

    Mountain(s)

Area & Lot

  • Lot Features

    Desert Back, Desert Front, On Golf Course

  • Lot Size(acres)

    3.26

  • Lot Size(square feet)

    142091.0

  • Property Type

    Residential

  • Property Sub Type

    Single Family Residence

  • Architectural Style

    Santa Barbara/Tuscan

Price

  • Sales Price

    $3,000,000

  • Tax Amount

    $15,603.04

  • Sq. Footage

    7, 307

  • Price/SqFt

    $410

HOA

  • Association

    YES

  • Association Fee

    $2,094.06

  • Association Fee Frequency

    Semi-Annually

  • Association Fee Includes

    N/A

School District

  • Elementary School

    Cave Creek Unified District

  • Middle School

    Sonoran Trails Middle School

  • High School

    Cactus Shadows High School

Property Features

  • Stories

    1

  • Accessibility Features

    Therapeutic Whirlpool

  • Ownership

    Fee Simple

  • Sewer

    Public Sewer

  • Tax Lot

    281

  • Water Source

    Public

Schedule

Schedule a Showing

Showing scheduled successfully.

What is 3 + 4 ?


Change time

Mortgage calculator

Estimate your monthly mortgage payment, including the principal and interest, property taxes, and HOA. Adjust the values to generate a more accurate rate.

Your payment

Principal and Interest:

$

Property taxes:

$

HOA fees:

$

Total loan payment:

$

Total interest amount:

$

Location

  • County

    Maricopa

  • Elementary School

    Cave Creek Unified District

  • Middle School

    Sonoran Trails Middle School

  • High School

    Cactus Shadows High School

Listing Courtesy of Joanie Barreiro , Russ Lyon Sotheby's International Realty

RealHub Information is provided exclusively for consumers' personal, non-commercial use, and it may not be used for any purpose other than to identify prospective properties consumers may be interested in purchasing. All information deemed reliable but not guaranteed and should be independently verified. All properties are subject to prior sale, change or withdrawal. RealHub website owner shall not be responsible for any typographical errors, misinformation, misprints and shall be held totally harmless.

Agent Tamara Berveiller

Tamara Berveiller

Agent / Realtor®

Call Tamara today to schedule a private showing.


* Listings on this website come from the FMLS IDX Compilation and may be held by brokerage firms other than the owner of this website. The listing brokerage is identified in any listing details. Information is deemed reliable but is not guaranteed. If you believe any FMLS listing contains material that infringes your copyrighted work please click here to review our DMCA policy and learn how to submit a takedown request.© 2024 FMLS.

Properties

Related properties

New on site today
PANORAMIC MOUNTAIN VIEWS, inside and out. Welcome to 17735 N 97th Way, a pristine residence on a premium view lot in Windgate Ranch, one of North Scottsdale's most sought-after guard-gated communities. The home's orientation captures sweeping mountain views from the great room, kitchen, primary suite, and backyard, making the setting one of the property's most defining and memorable features. Offering 3,472 square feet, this split, great room floor plan features 4 bedrooms and 3.5 bathrooms, plus a den, versatile bonus room, and 3 car garage. Major system upgrades add meaningful long-term value, including a high-end HVAC system (2026) with a 10-year warranty and a 19kW solar system. These improvements complement the home's pristine condition and reinforce the quality of care throughout. From the moment you start your approach, the home reflects meticulous ownership and a level of care that is immediately apparent. Fresh exterior paint (2025) and recent flooring provide a refined canvas, while the great room's expansive view-facing windows draw the McDowell Mountains into daily living. Warm modern finishes, newer construction, and a thoughtful layout create a home that feels both elevated and comfortable.

The kitchen is beautifully appointed with Sub-Zero and Wolf appliances, generous counter space, abundant cabinetry, a large walk-in pantry, and a seamless connection to the main living area. Designed for both everyday function and effortless entertaining, the kitchen anchors the home with quality, scale, and an easy relationship to the surrounding living spaces.

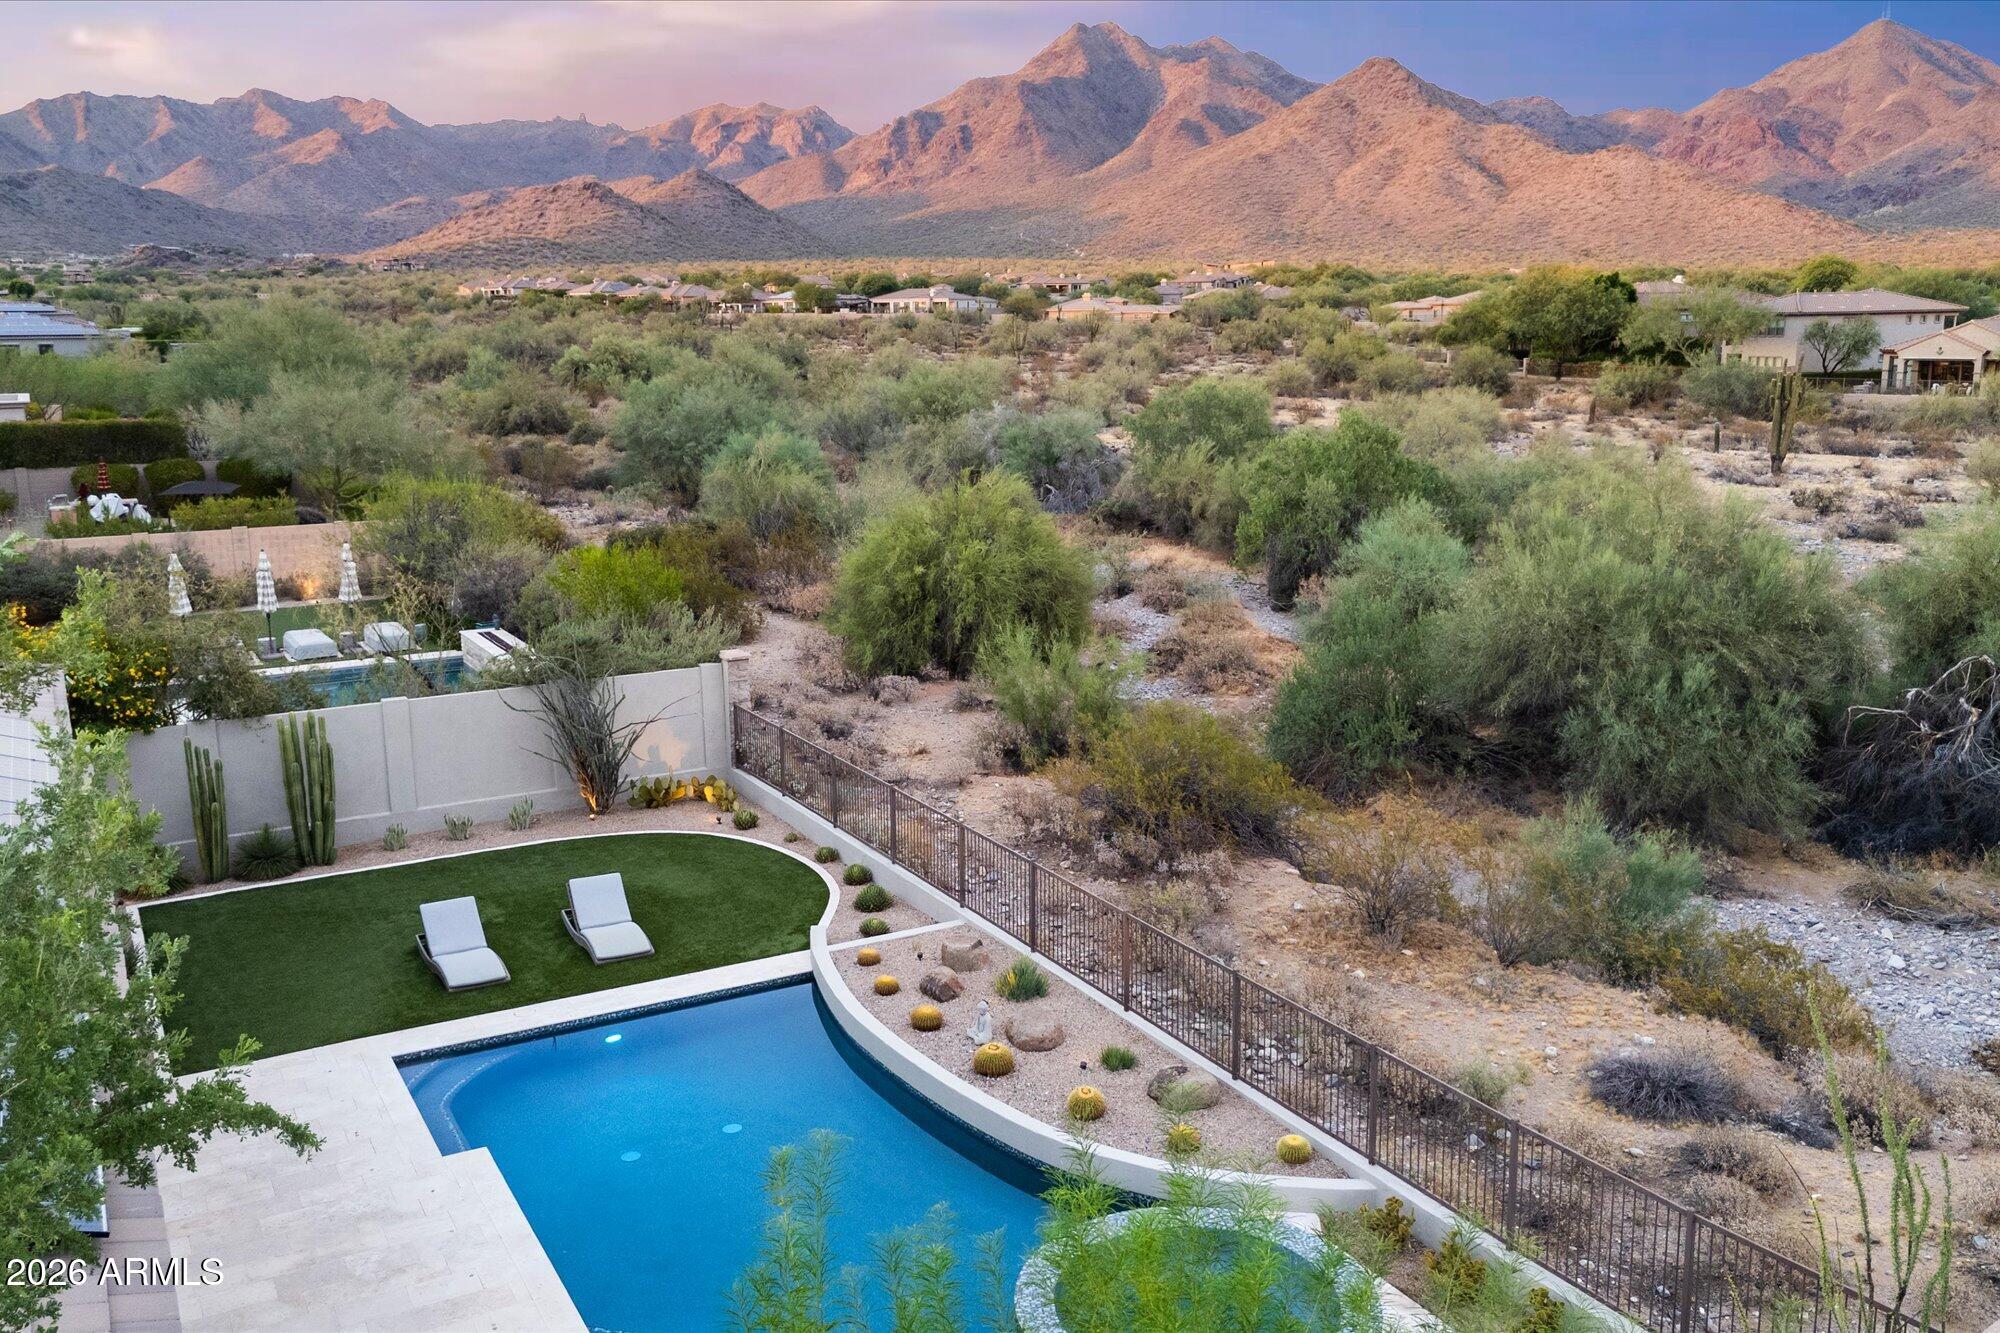
The backyard is extraordinary and must be experienced in person. Designed around the McDowell Mountain backdrop, the outdoor living space features a heated saltwater pool, spa, covered patio, fire pit, and a Lynx BBQ added in 2025. Whether enjoying quiet morning light, dramatic desert sunsets, warm summer days by the pool, or evening gatherings with loved ones, this setting encapsulates the North Scottsdale lifestyle at its best.

Major system upgrades add meaningful long-term value, including a high-end HVAC system replaced in 2026 with a 10-year warranty, a water heater replaced in 2024, and a 19kW solar system. These important improvements complement the home's pristine condition and further reinforce the quality of care found throughout the property.

Windgate Ranch is known for its prestigious resort-style lifestyle, offering residents an impressive collection of amenities, community spaces, recreational opportunities, and an active social calendar. With a guard-gated setting, beautiful streetscapes, pools, fitness and sport amenities, parks, trails, gathering areas, and year-round neighborhood events, Windgate Ranch delivers a connected North Scottsdale lifestyle in a setting that continues to be highly desirable.

A newer, updated Windgate Ranch home with panoramic McDowell Mountain views, a premium lot, heated saltwater pool and spa, solar, and recent major system upgrades is exceptionally rare. This home is even more beautiful in person and truly must be seen to be appreciated. Come see it today.
#7051015

Scottsdale

17735 N 97TH Way

4 Beds

3 Baths

3,472 Sq.Ft.

$2,750,000

MLS#: 7051015

New on site 1 day ago
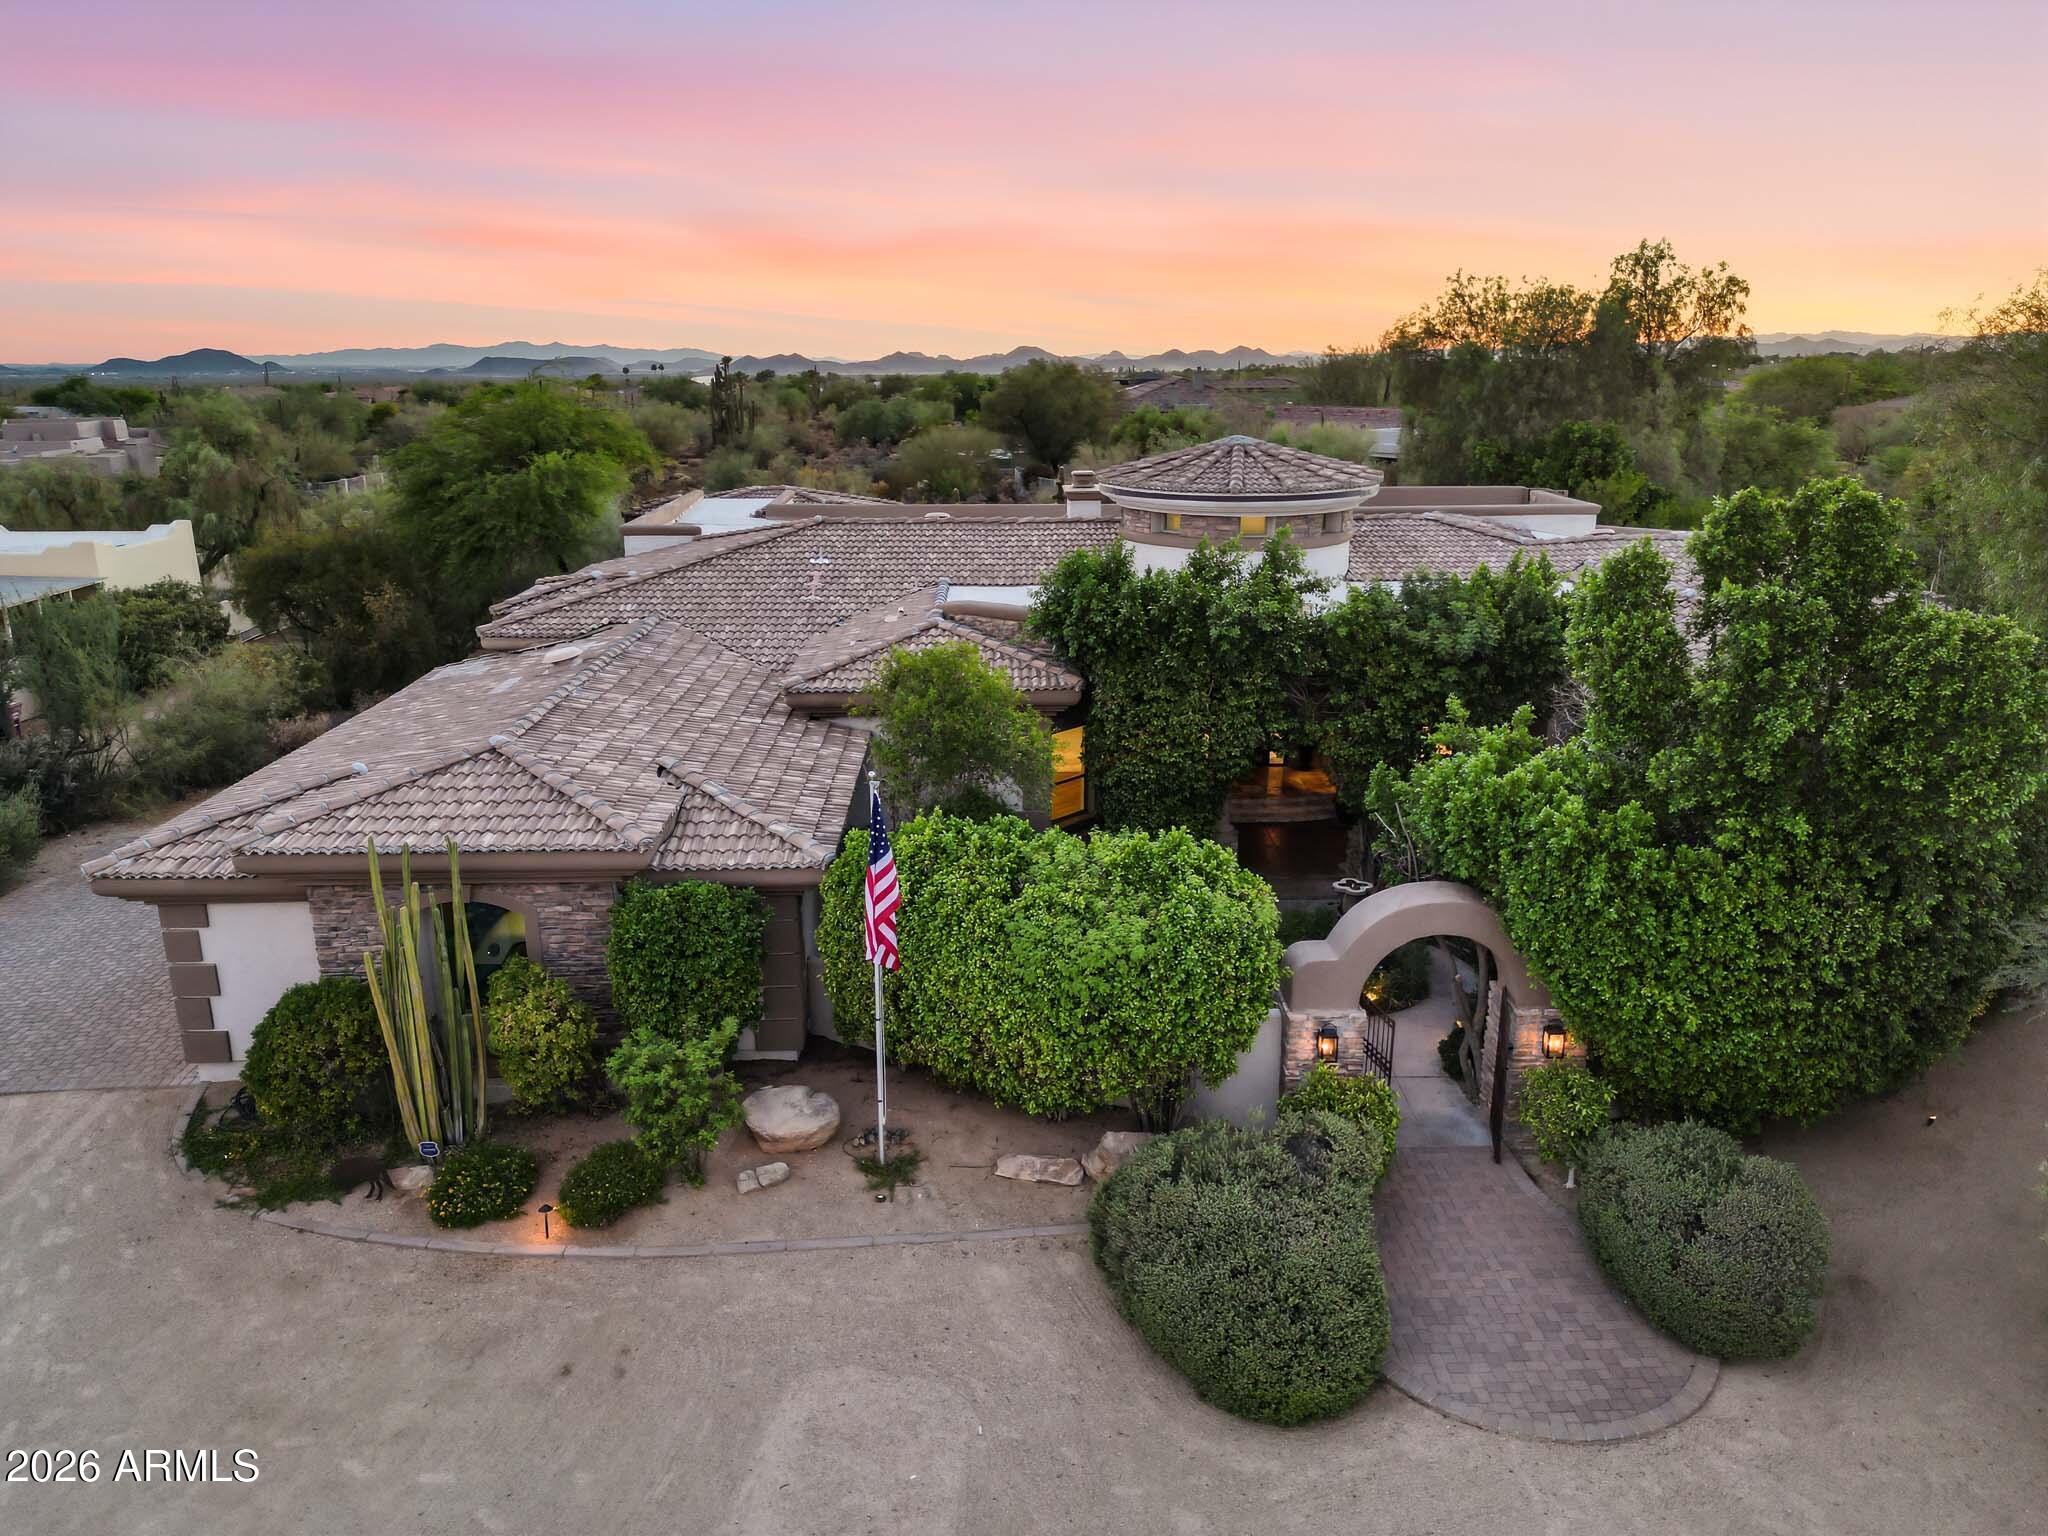
A rare opportunity to own a truly custom estate on just over one acre, where timeless craftsmanship, artisan details, and breathtaking Arizona scenery come together. From the moment you arrive, a circular driveway surrounded by mature Sonoran desert landscaping leads to a lush front courtyard with a tranquil fountain, setting the tone for this one-of-a-kind property.
Inside, the dramatic formal living space showcases a 22-foot coffered ceiling, elegant wet bar, and architectural radius windows that frame incredible mountain views while filling the home with natural light. Thoughtfully selected finishes include Bavarian Cherry hardwood floors, Turkish travertine, solid alder doors, custom alder cabinetry, solid cedar exterior doors, and custom glasswork by award-winning Southwest artist Bob Berg.
The private 485-square-foot guest house is connected by a breezeway and features its own iron door entrance from side yard, large living space, kitchenette, full bath, HVAC system, and water heater, creating endless flexibility for guests, multigenerational living, or a private retreat.
Designed to embrace Arizona's indoor-outdoor lifestyle, the backyard features a resort-style pool with water and fire features, separate spa, outdoor kitchen, and expansive sunken pergola with a wood-burning fireplace. A custom spiral staircase leads to a reinforced view deck capturing spectacular 360-degree views, unforgettable sunsets, and the surrounding mountain landscape.
With no HOA, exceptional privacy, no neighbors directly behind, premium custom details throughout, and a newer main HVAC system, this estate offers a level of character, craftsmanship, and setting rarely found.
#7050543

Scottsdale

26804 N 70TH Place

3 Beds

3 Baths

4,150 Sq.Ft.

$2,685,000

MLS#: 7050543

New on site 2 days ago
Custom home on ab acre lot in Scottsdale's desirable Cactus Corridor with a detached guest house and no HOA. This updated residence offers 5 bedrooms, 5.5 baths, an office, and a gym. The remodeled island kitchen features Thermador stainless appliances, wine fridge, gas cooktop, and formal dining. The split primary suite boasts a spa-like bath and large walk-in closet. The expansive backyard includes a pool, built-in BBQ, firepit, exterior pool bath, and space for future amenities. A detached 335 sq ft casita, home automation, wood floors, marble counters, and a 3-car side-entry garage. Minutes from Loop 101, Kierland, and top schools!
#7043830

Scottsdale

8108 E DESERT COVE Avenue

5 Beds

5 Baths

4,605 Sq.Ft.

$2,995,000

MLS#: 7043830

Brand new 2026 high-end luxury remodel in North Scottsdale! Blending California contemporary finishes with a sophisticated Southwest touch, a premier boutique custom builder and interior designer have reimagined this magnificent estate. Designed with a minimalist aesthetic, the residence offers refined, inviting living with grand spaces scaled for entertaining. Expansive walls of glass flood the home with natural light, enhancing the warmth and organic simplicity of the design. A culinary masterpiece, chef's kitchen equipped with commercial-grade gas range, 48'' refrigerator, a wine fridge and a dedicated beverage cooler. It features a fully equipped butler's prep station with a private exit to the outdoor kitchen, BBQ island and covered patio, making indoor-outdoor entertaining a breeze. The primary suite serves as a private sanctuary, featuring a 10-foot glass patio door, a multi-head spa shower, and a freestanding soaking tub and a oversized walk-in closet.
#7040188

Scottsdale

23188 N 79TH Way

4 Beds

3 Baths

4,445 Sq.Ft.

$2,790,000

MLS#: 7040188

Reimagined Acre Estate in North Scottsdale!
Behind a custom iron front door sits a fully transformed 4-bedroom + den estate on a true 1-acre lot. In 2022, award-winning builder Temac Development took it down to the studs -- new roof, plumbing, wiring, kitchen, and baths throughout.

The chef's kitchen anchors an open floor plan with 9+ flat ceilings and zero interior steps. The split-wing primary suite features a spa-style bath with a jetted soaking tub, dual vanities, and a private toilet room.

Outside, the acre lot delivers true Arizona living: a sparkling pool, heated spa, sport court, built-in BBQ, and fire pit -- plus room to expand. 3-car garage, circular drive, RV gate. No HOA.
#7047062
Scottsdale

8645 E Wood Drive

4 Beds

4 Baths

4,305 Sq.Ft.

$3,300,000

MLS#: 7047062
Experience the pinnacle of luxury desert living in this exquisite estate, available with furnishings (excluding artwork) at the listed price. Situated within the prestigious, golf-gated community of Talus at Troon North, this resort-style residence offers breathtaking, south-facing panoramic views of Pinnacle Peak, Troon Mountain, and Tom's Thumb.
The chef's kitchen is a culinary masterpiece, featuring updated granite countertops, a premium gas cooktop, double wall ovens, a warming drawer, dual dishwashers, a newer Wolf microwave, and a spacious walk-in pantry. It seamlessly connects to a grand great room, complete with a fully equipped wet bar, including a beverage cooler and a new ice maker, all set against a backdrop of stunning mountain vistas.
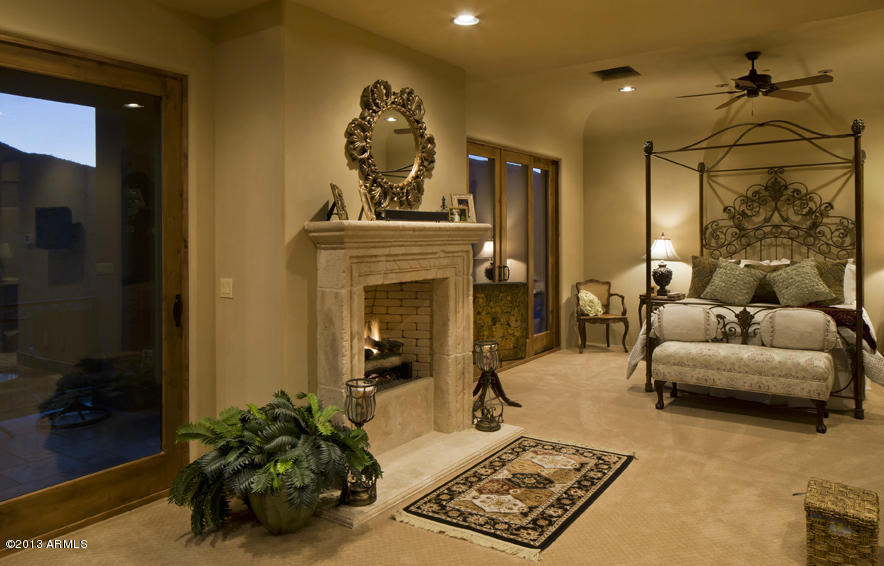
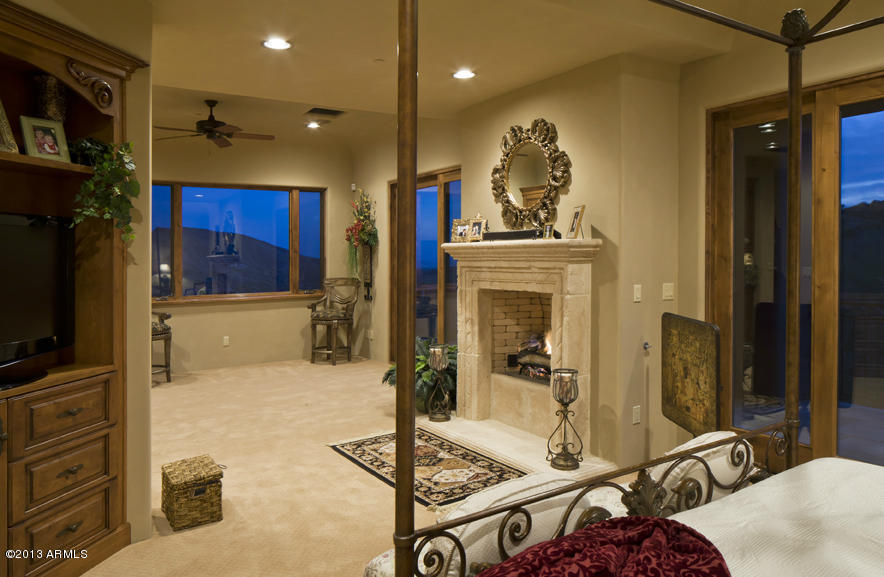
Designed for privacy, the split floor plan includes a master suite sanctuary with a stone fireplace, jetted tub, and custom safe. Additionally, there is a spacious separate casita with direct pool-bath access, two guest bedrooms, and a dedicated office/den.
The backyard is an entertainer's dream, featuring a heated negative-edge pool and spa, extensive travertine tiles, a gas fireplace, firepit, built-in grill, and a viewing deck offering awe-inspiring 360-degree views. Car enthusiasts will appreciate the expansive 4-car garage, complete with epoxy floors, custom cabinets, and a fully climate-controlled workshop.
Recent upgrades include a brand-new roof in December 2024, new HVAC units installed in 2016, $70,000 in custom landscaping, updated LED lighting, and new lighting fixtures in the breakfast room, dining room, and front entrance. Luxury Desert Living at its Finest!
#7046445

Scottsdale

10725 E TROON NORTH Drive

4 Beds

4 Baths

5,198 Sq.Ft.

$3,500,000

MLS#: 7046445
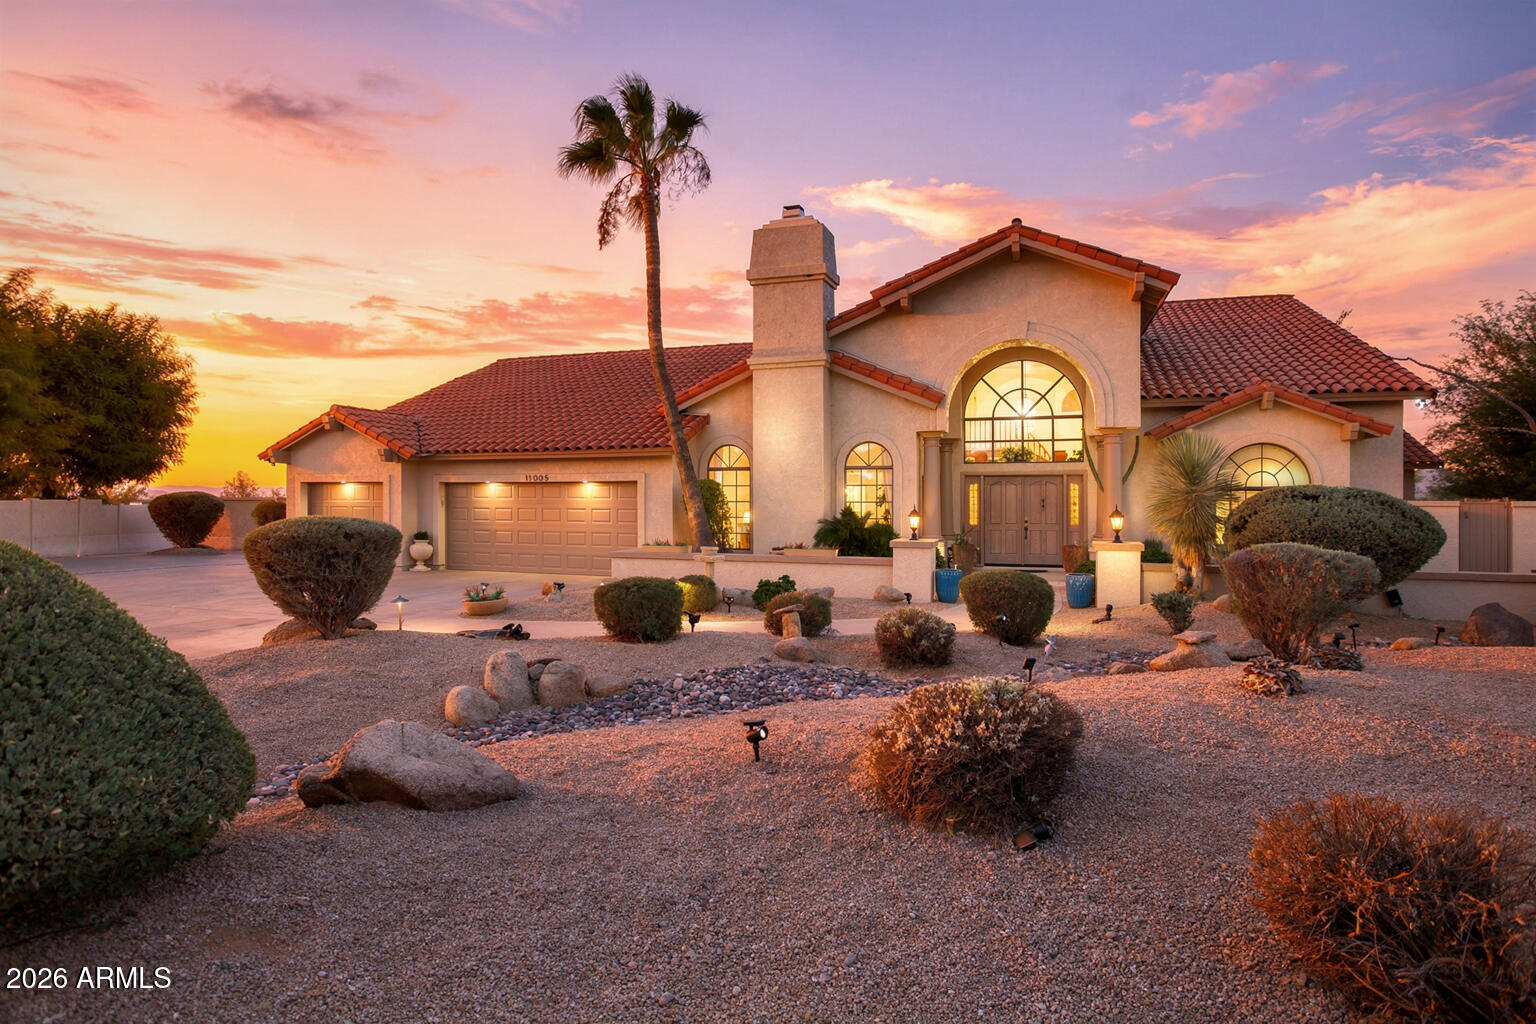
CUSTOM HOME in one of Scottdale's most desirable and hard to find locations. Nestled within the prestigious Scottsdale Ranch Hillcrest community, this residence offers the privacy and space that are increasingly rare today--perfect for a large family to grow and thrive. Located on a quiet cul-de-sac, the property sits on an expansive 0.75 acre lot with wide open, unobstructed views of the pristine SRPMIC desert. The 5,488 sq ft floor plan features hardwood flooring, upgraded bathrooms, granite countertops, and a spacious first floor primary suite. An additional first floor mother-in-law suite provides flexible living arrangements. Over sized 3 Car Garage. Residents of Scottsdale Ranch enjoy access to community amenities. Keep Four senior cats INSIDE.
#7045995

Scottsdale

11005 E BELLA VISTA Drive

6 Beds

3 Baths

5,488 Sq.Ft.

$2,599,000

MLS#: 7045995
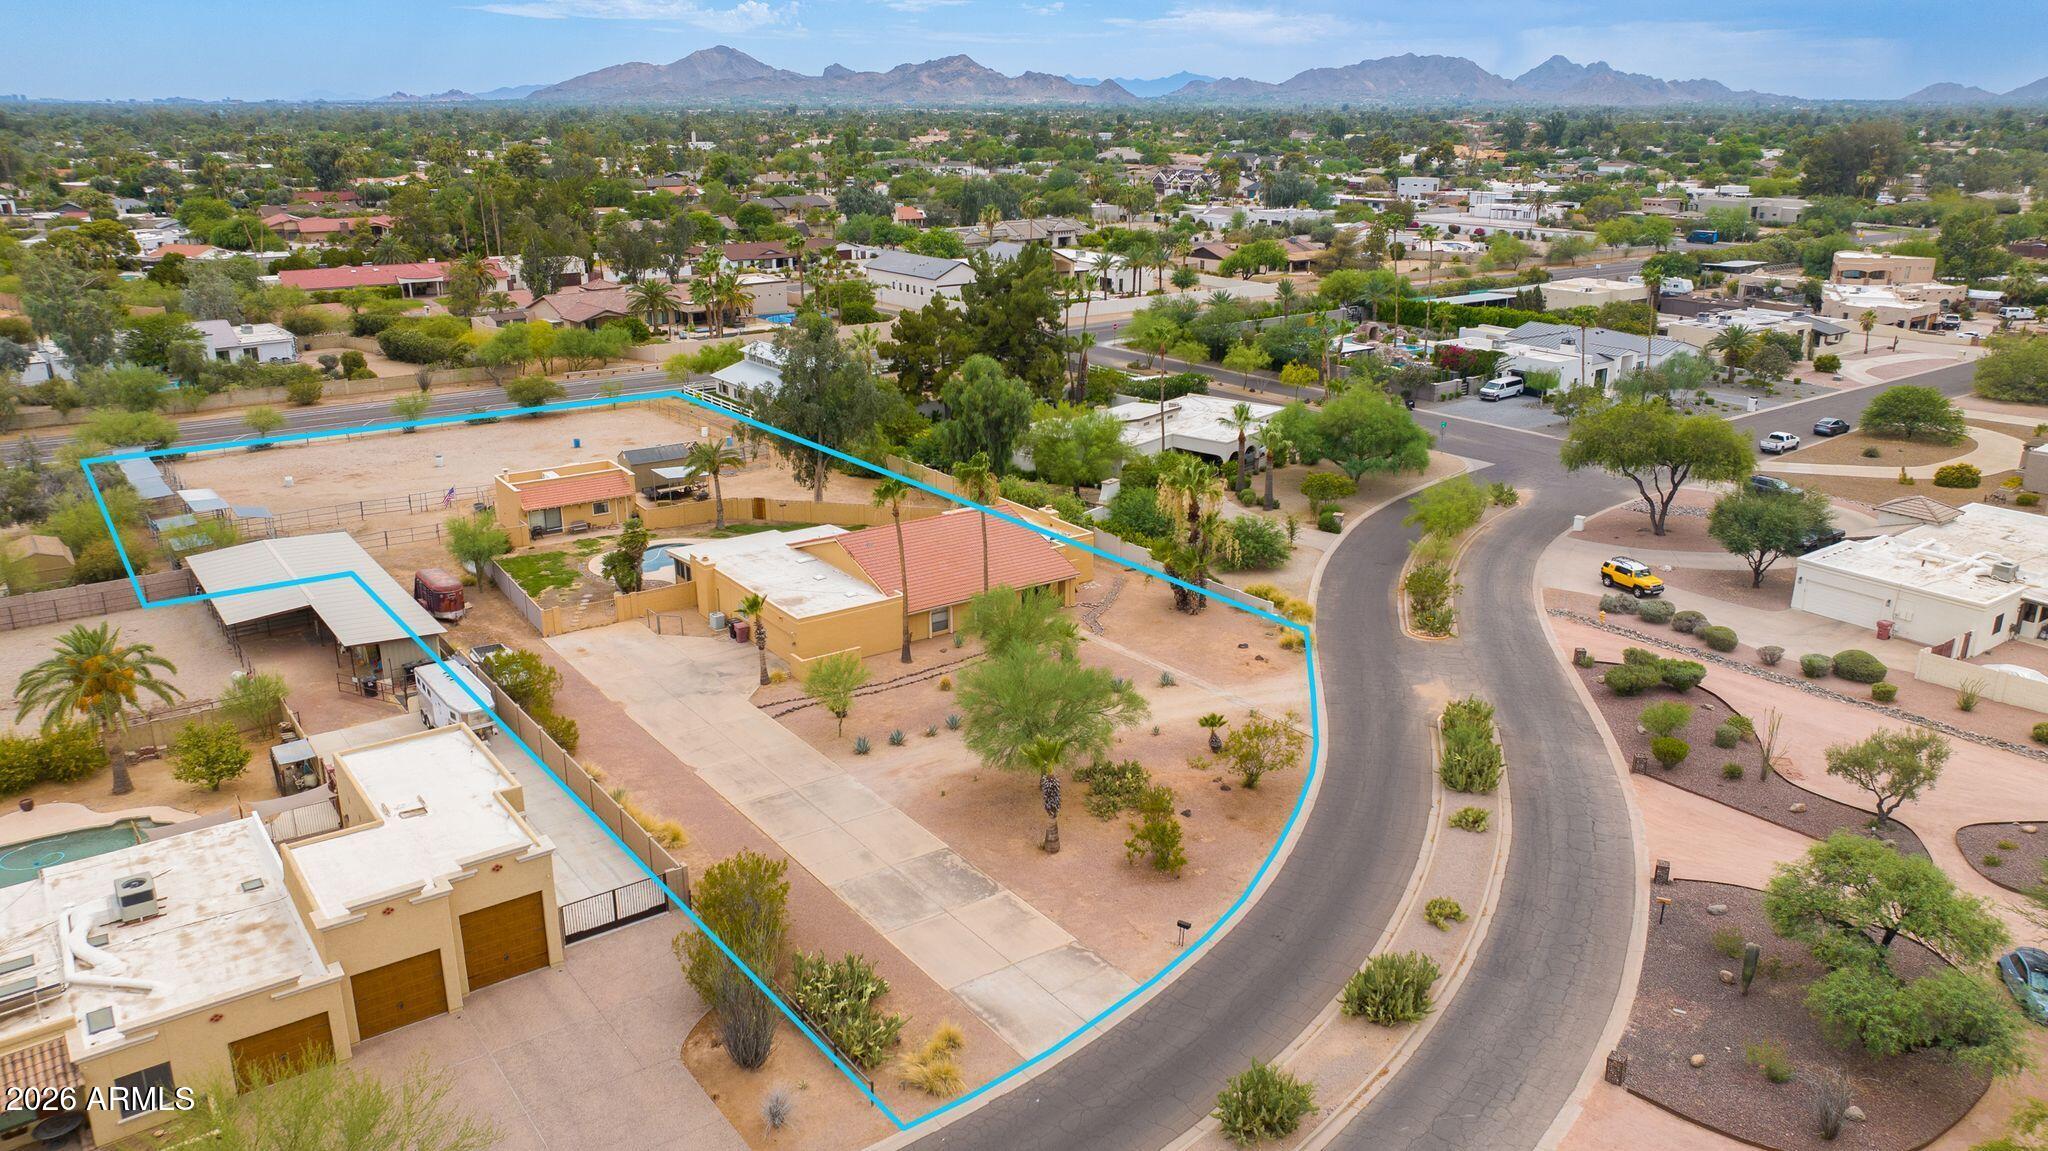
**A once-in-a-generation opportunity to own one of the most iconic estates in Patterson Ranch!**
Offered for the first time in 34 years, this landmark 1.38-acre estate represents one of the largest buildable homesites to become available in Patterson Ranch in years. Rich in neighborhood history, the property has long been recognized as one of the area's signature equestrian estates--once serving as a destination for horse training and riding while preserving the authentic character that made this neighborhood so sought after. Whether your vision is to restore and modernize a timeless horse property or create a spectacular custom estate from the ground up, the possibilities here are extraordinary. The existing residence offers a versatile floor plan featuring a four-bedroom main home with dedicated office, complemented by a detached one-bedroom, one-bath guest house with its own office--providing ample flexibility for multigenerational living, guests, or a private workspace. Surrounded by mature landscaping and expansive grounds, the property offers the rare combination of privacy, scale, and history in one of Scottsdale's most coveted acreage communities. Build the legacy home you've always envisioned, preserve the equestrian heritage, or thoughtfully reimagine the existing improvements into a truly exceptional estate. Properties of this caliber and significance rarely become available.
#7047472

Scottsdale

8117 E GRAY Road

5 Beds

3 Baths

4,053 Sq.Ft.

$2,400,000

MLS#: 7047472
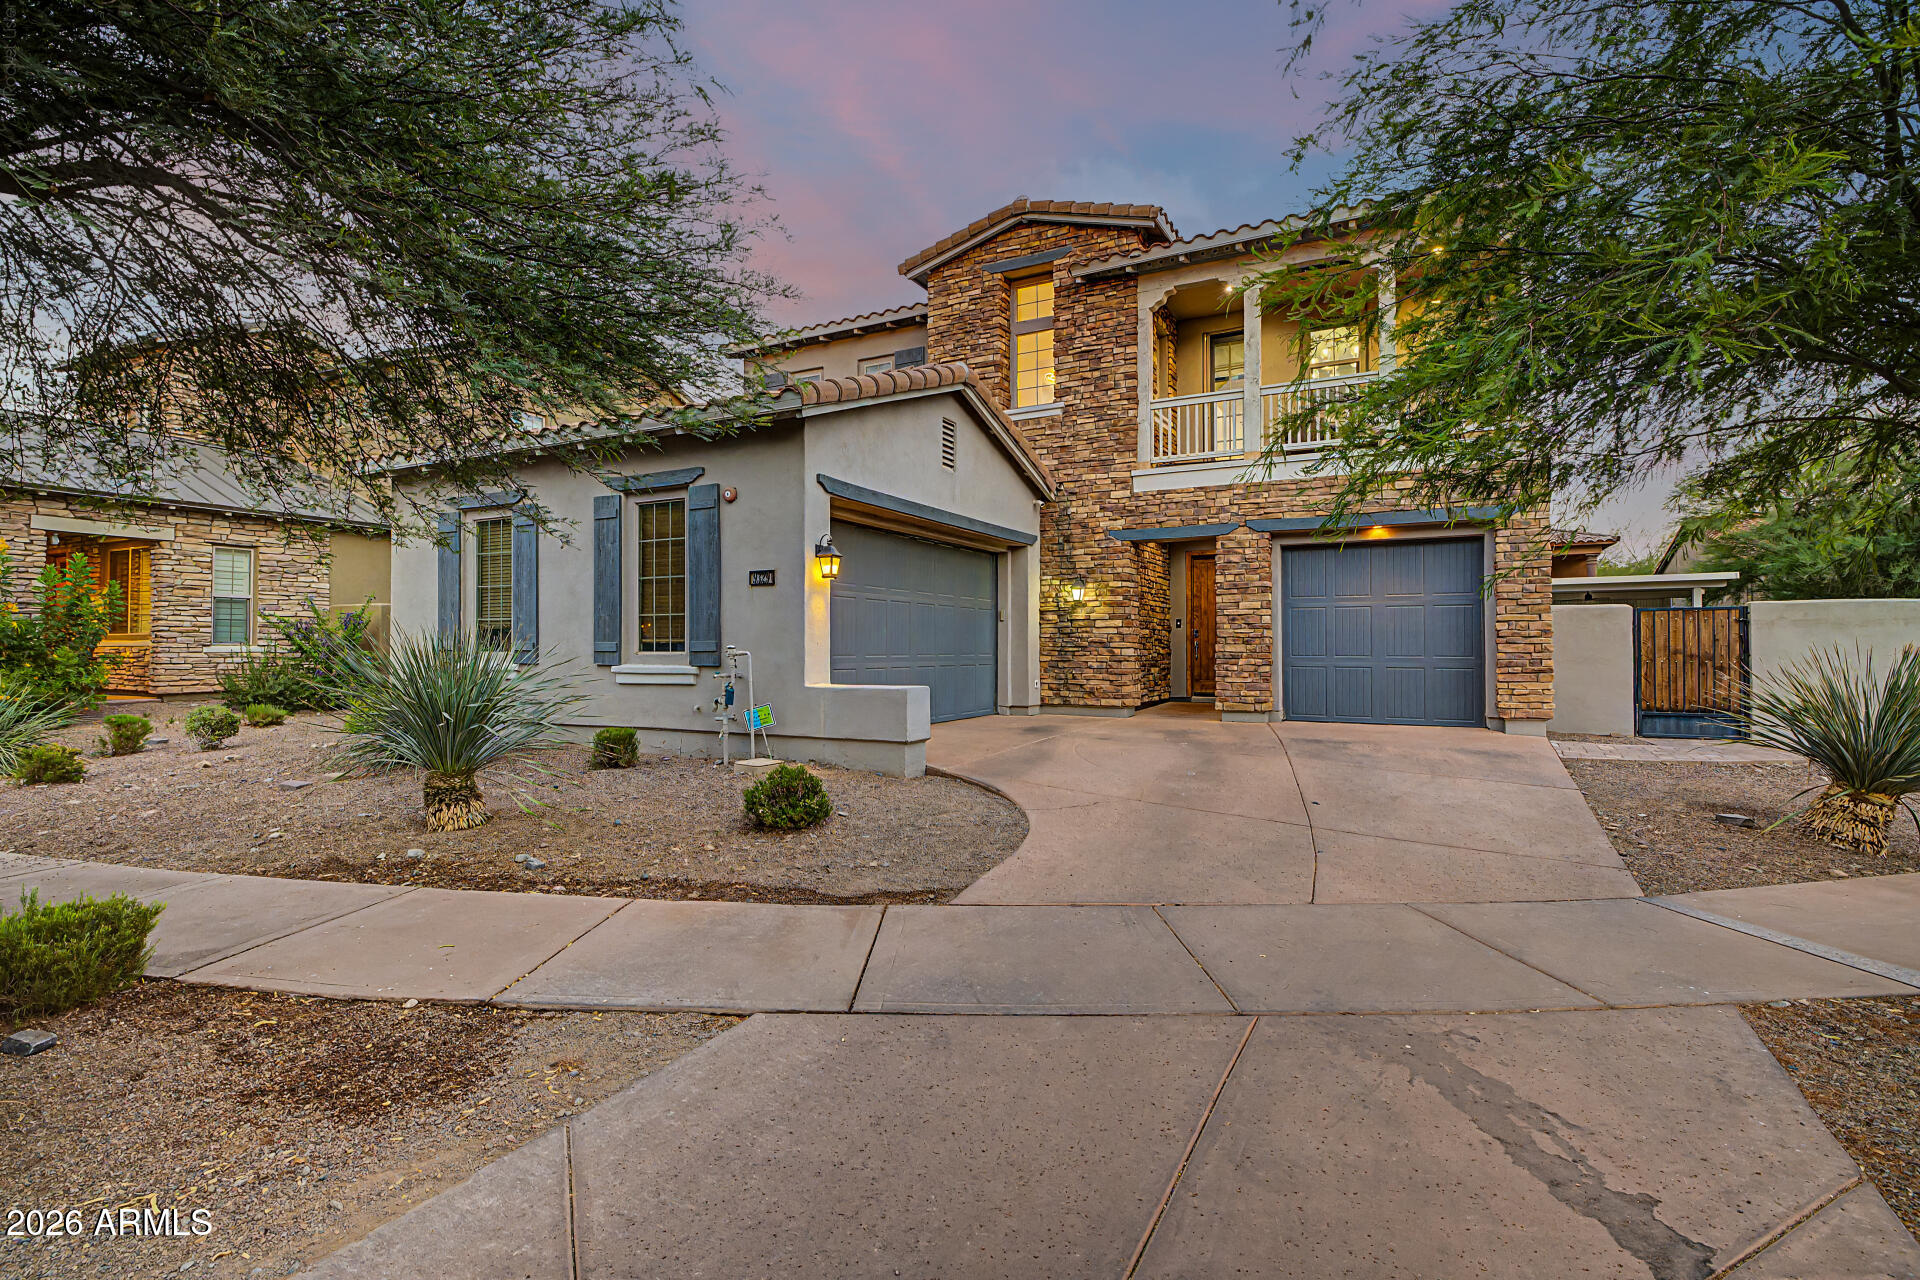
Experience elevated Scottsdale living in this completely remodeled home, inside and out, located within the prestigious gated community of Terraces at Desert Parks in DC Ranch. Perfectly situated on a corner lot with desirable exposure, this stunning residence showcases abundant natural light and high-end designer finishes throughout.

Thoughtfully renovated with exceptional attention to detail, the chef's kitchen is a true centerpiece, featuring quartz countertops, stainless steel wolf & subzero appliances, double ovens, a six-burner gas cooktop with griddle, under-cabinet lighting, a spacious pantry, and a dramatic island perfect for gathering and entertaining. The impressive great room is designed for both everyday living and entertaining, featuring a custom stone accent wall with a built-in electric fireplace and expansive triple-pane sliding glass doors that seamlessly open to the outdoor living spaces, creating the ultimate indoor-outdoor Arizona lifestyle.  Multiple balconies throughout the home capture breathtaking mountain views, providing the perfect setting to enjoy Arizona's spectacular sunrises, sunsets, and year-round weather. Retreat to the luxurious primary suite, a private sanctuary complete with a spa-inspired en-suite bath featuring a soaking tub, walk-in tile shower, complete with electronics and Italian marble, hand painted flooring, smart toilet dual vanities, and two oversized walk-in closets. The outdoor spaces have been beautifully transformed to create a true resort-style experience. Enjoy the heated pool with tranquil water features, or relax in the inviting courtyard featuring a cozy electric fireplace. Every aspect of the exterior has been thoughtfully updated to complement the home's sophisticated design.

As a resident of DC Ranch, you'll enjoy access to an incredible array of community amenities, including parks, walking and biking trails, pickleball and tennis courts, and a newly renovated community center featuring a fitness center and lap pool. Ideally located just minutes from world-class golf courses, scenic hiking and biking trails, premier shopping and dining, and Scottsdale's most celebrated events, including the WM Phoenix Open and Barrett-Jackson Auto Auction. Convenient access to Loop 101 makes commuting throughout the Valley effortless.
This exceptional residence offers the perfect combination of luxury, lifestyle, and location--delivering the ultimate Scottsdale living experience in one of the area's most sought-after communities.
#7038714

Scottsdale

9329 E TRAILSIDE View

5 Beds

4 Baths

3,308 Sq.Ft.

$2,400,000

MLS#: 7038714
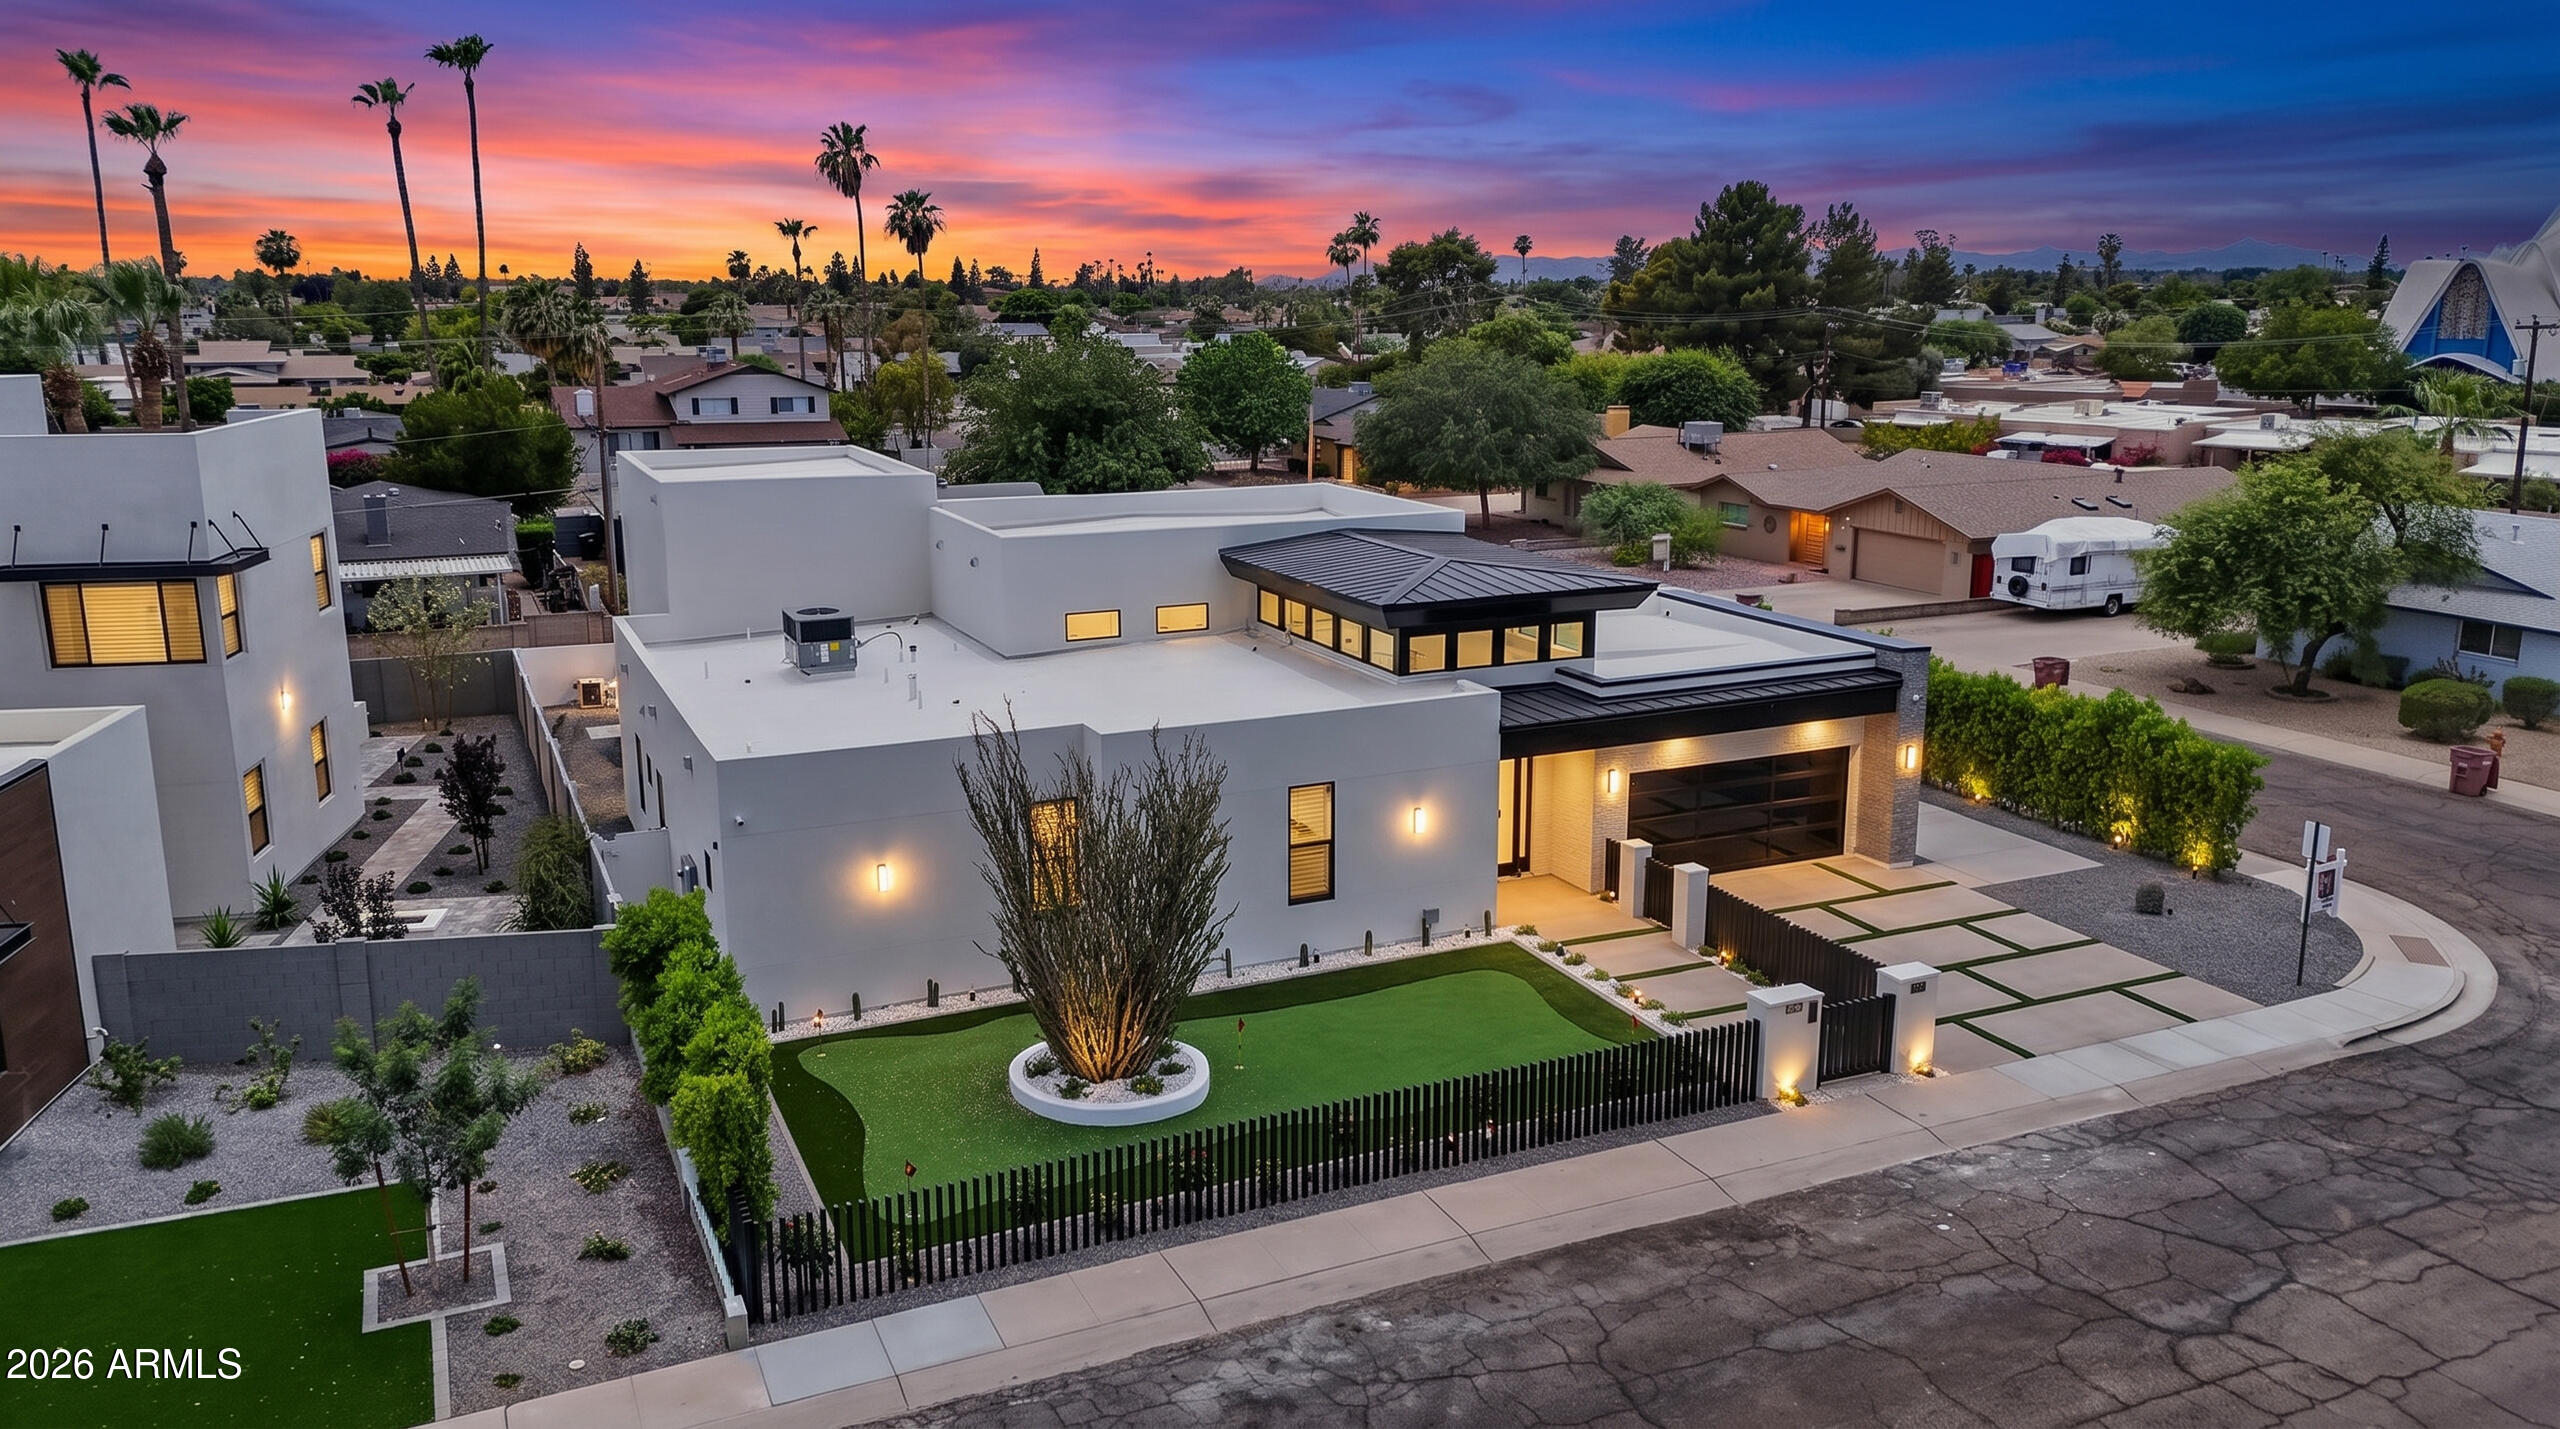
Exceptional 2026 new construction elevating luxury living to an entirely new level. This breathtaking single-level estate offers 6 4, 6.5 bathrooms, soaring ceilings, abundant natural light, and a seamless blend of striking architecture and sophisticated interior design. From the moment you arrive, the home's commanding presence is undeniable. A gated front courtyard welcomes you with an expansive putting green, setting the tone for the extraordinary experience that awaits inside. Step through the grand foyer and discover a residence designed to impress at every turn. The spectacular living room is both elegant and inviting, while the gourmet kitchen is a true showpiece featuring stunning Shonuki cabinetry, a dramatic Taj Mahal quartzite island, Wolf and Sub-Zero appliances, a built-in espresso machine, and a fully equipped chef's kitchen. Designer finishes abound, including a dazzling Cristallo illuminated feature wall surrounding the fireplace and a statement chandelier that is an actual work of art.
The luxurious primary suite is a private retreat with direct access to the backyard, a dramatic Venetian plaster accent wall, and a spa-inspired bathroom that is nothing short of extraordinary. Indulge in a lavish Taj Mahal dual vanity, Cristallo feature wall, glamorous soaking tub, oversized walk-in shower, and custom LED lighting details that create a true five-star experience.

Jaw dropping movie theatre with state of the art technology. In home cinema never looks so cool!

Massive multi-panel sliding doors open to the ultimate indoor-outdoor lifestyle. The resort-style backyard was designed for both relaxation and entertaining, featuring a heated pool and spa partially shaded by a sleek modern pergola, a fully equipped outdoor kitchen, and a cozy firepit gathering area. Completing the outdoor experience is a full one-bedroom guest house topped by an expansive covered observation deck offering breathtaking views of Camelback Mountain and the iconic Praying Monk.

This smart home is loaded with premium features including a private entry gate, Sonos surround sound system, 8 strategically placed security cameras, energy-efficient construction, dual insulated walls, water softener, reverse osmosis system and bidet electric toilets in all bathrooms.

Ideally located in the heart of Scottsdale, this exceptional residence offers quick access to Old Town Scottsdale, Fashion Square, The Biltmore, Kierland Commons, Scottsdale Quarter, and world-renowned resorts including The Phoenician, Royal Palms, and Camelback Inn. Enjoy close proximity to top-rated schools, hiking trails, fine dining, luxury shopping, sports venues, and everything that makes Scottsdale one of the most desirable places to live in Arizona.

A rare opportunity to own a truly remarkable luxury estate where every detail has been thoughtfully curated to deliver an unmatched living experience.
#7044754

Scottsdale

8501 E MALCOMB Drive

6 Beds

6 Baths

4,030 Sq.Ft.

$2,799,999

MLS#: 7044754

This private estate is a must see for your most discriminating buyer. Sitting high atop a hill in Desert Mountain this villa offers breathtaking views of the 15 fairway of the Chiricahua golf course, mountains, sunsets and city lights.  This home was designed with entertaining in mind; the 30’ automated sliding doors open to a backyard oasis featuring a negative edge pool with swim-up bar, spa, 2 outdoor kitchens, fireplace and covered outdoor living spaces. Greatroom floorplan with wet bar, chef’s kitchen, formal dining room with travertine and wood flooring,  2000+ bottle wine cellar, theater/bonus room, two powder rooms, private second master/guest quarters with kitchenette, fireplace and sitting area and private patio. Membership not included however membership is available thru the Desert Mountain Club.

9717 E Mariola Way

Message successfully sent.

I agree to receive email communication and understand I can unsubscribe at any time.

I agree to be contacted by The Mandy Gold Team | Haymore Real Estate LLC via call, email, and text for real estate services. To opt out, you can reply 'stop' at any time or reply 'help' for assistance. You can also click the unsubscribe link in the emails. Message and data rates may apply. Message frequency may vary. Privacy Policy

 - property

Send a message

Message successfully sent.

Reason for contacting?

I agree to receive email communication and understand I can unsubscribe at any time.

I agree to be contacted by The Mandy Gold Team | Haymore Real Estate LLC via call, email, and text for real estate services. To opt out, you can reply 'stop' at any time or reply 'help' for assistance. You can also click the unsubscribe link in the emails. Message and data rates may apply. Message frequency may vary. Privacy Policy

Sign In Sign Out

Virtual Assistant

Would you like to take the next step with this property? We can help you schedule a showing or virtual tour, or send you more details.

Yes, I would like more information.

Thank You for Your Reply, One of Our Agents will contact you as soon as possible

No, maybe later.

Thank you, you can always contact me via email, phone number or through the contact form.

Realhub AI

Lucy - Your AI-Powered Realtor

Update Your Temporary Password

Personalize your search

Enter your email and we'll notify you immediately when new listings match what you're looking for.

or enter email address

Already have an account ? Login here

Continue your home search

I agree to receive communications and understand I can unsubscribe at any time.

I agree to be contacted by The Mandy Gold Team | Haymore Real Estate LLC via call, email, and text for real estate services. To opt out, you can reply 'stop' at any time or reply 'help' for assistance. You can also click the unsubscribe link in the emails. Message and data rates may apply. Message frequency may vary. Privacy Policy

Already have an account ? Login here

We use cookies

We use cookies primarily for analytics to enhance your experience. By accepting, you agree to our use of these cookies. You can manage your preferences or learn more about our cookies policy.