
4808 N 24TH Street 1125
Phoenix, AZ 85016

About
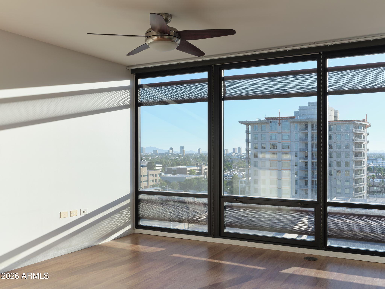
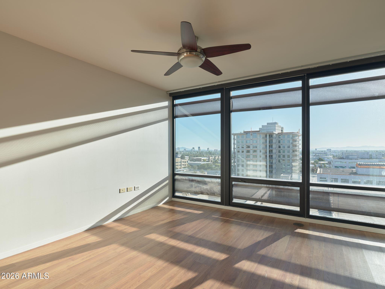
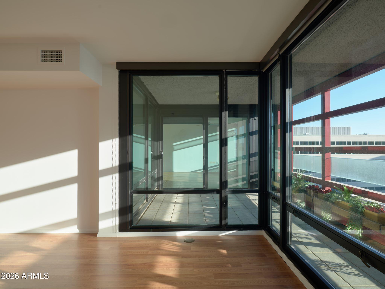
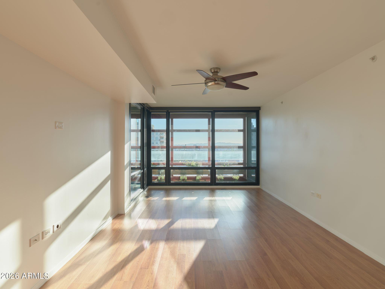
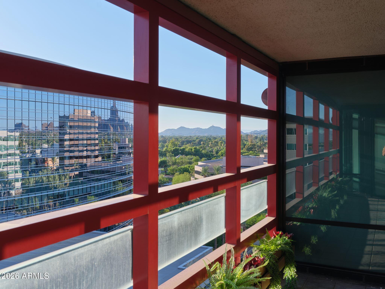
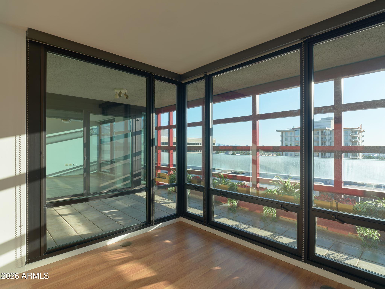
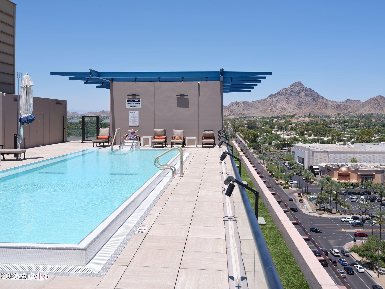
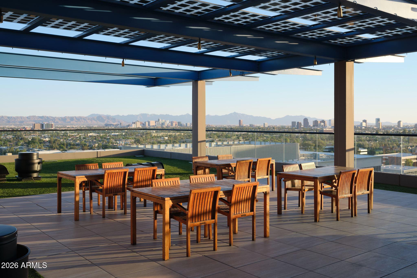
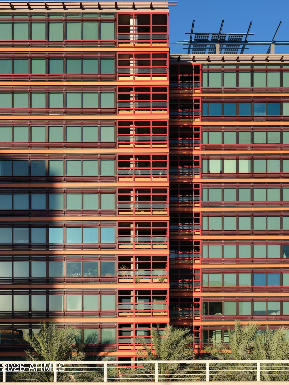
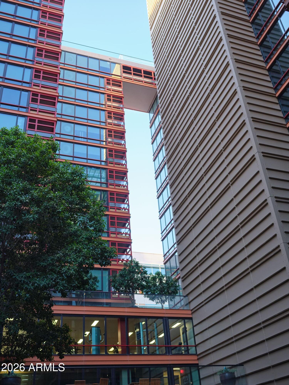
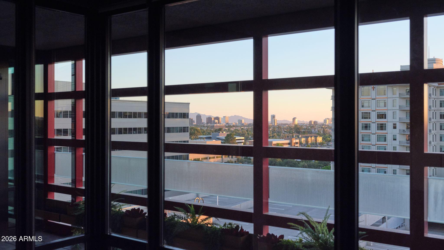
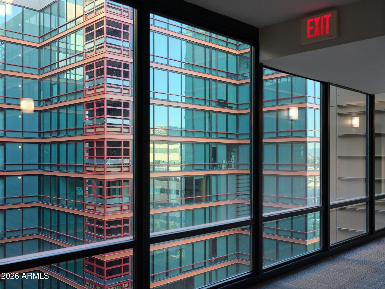
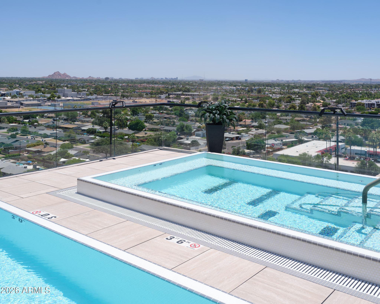
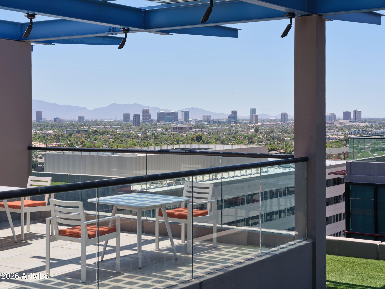
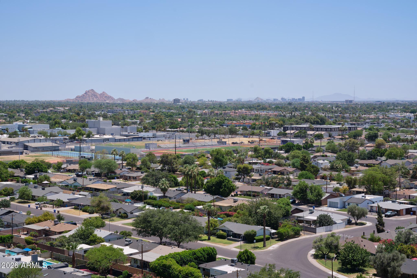
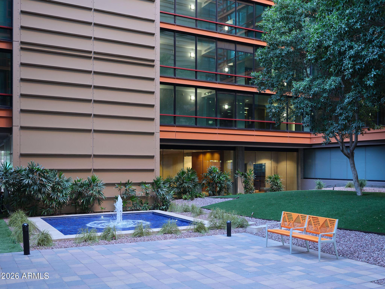
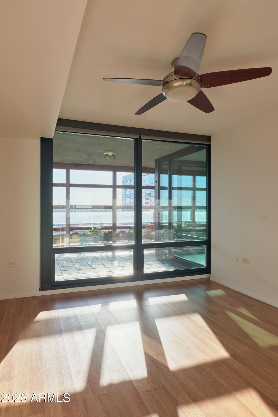
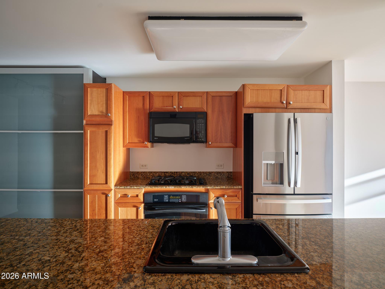
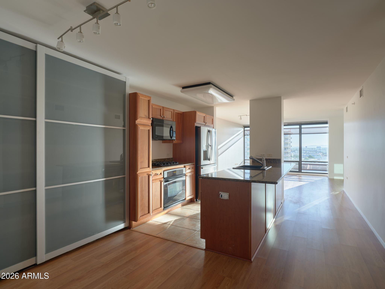
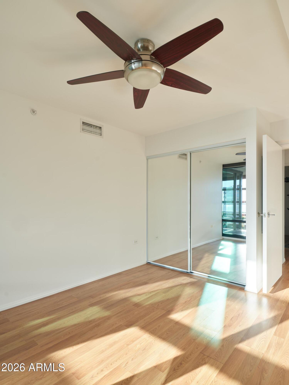
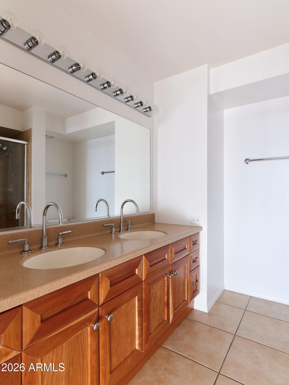
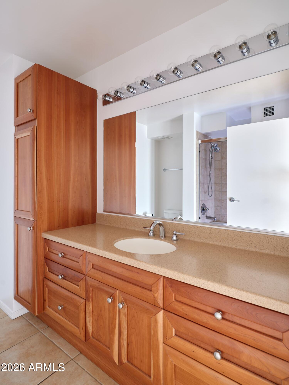
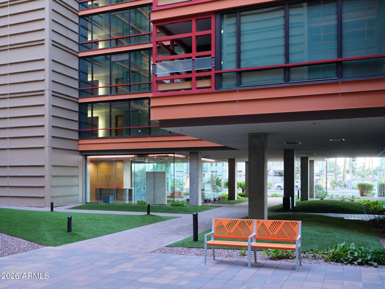
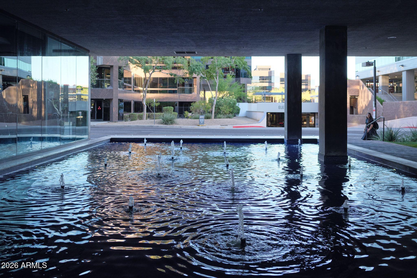
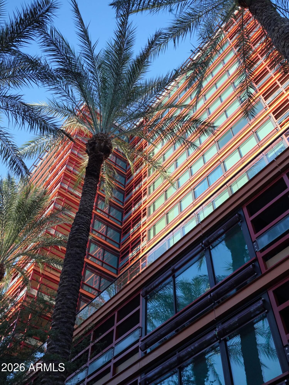
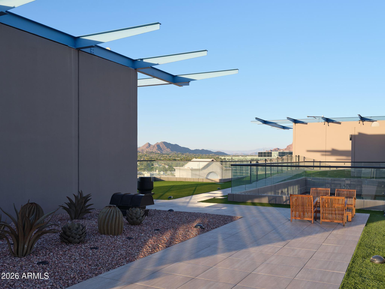
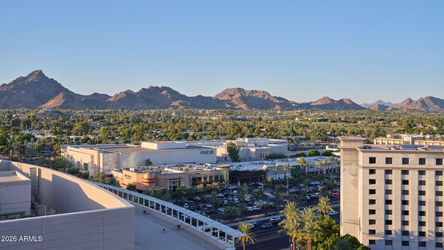
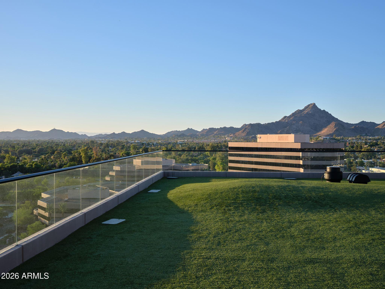
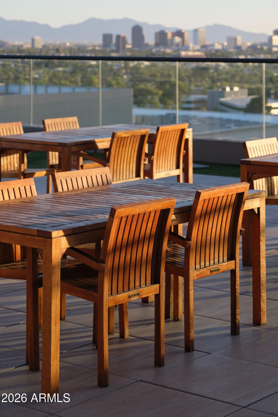
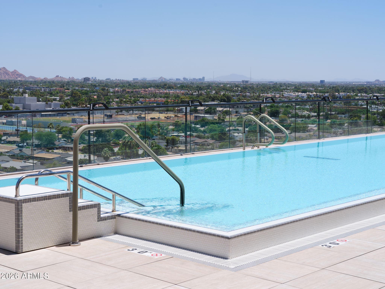
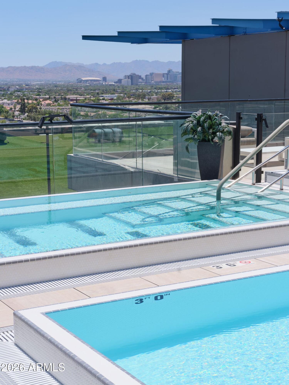
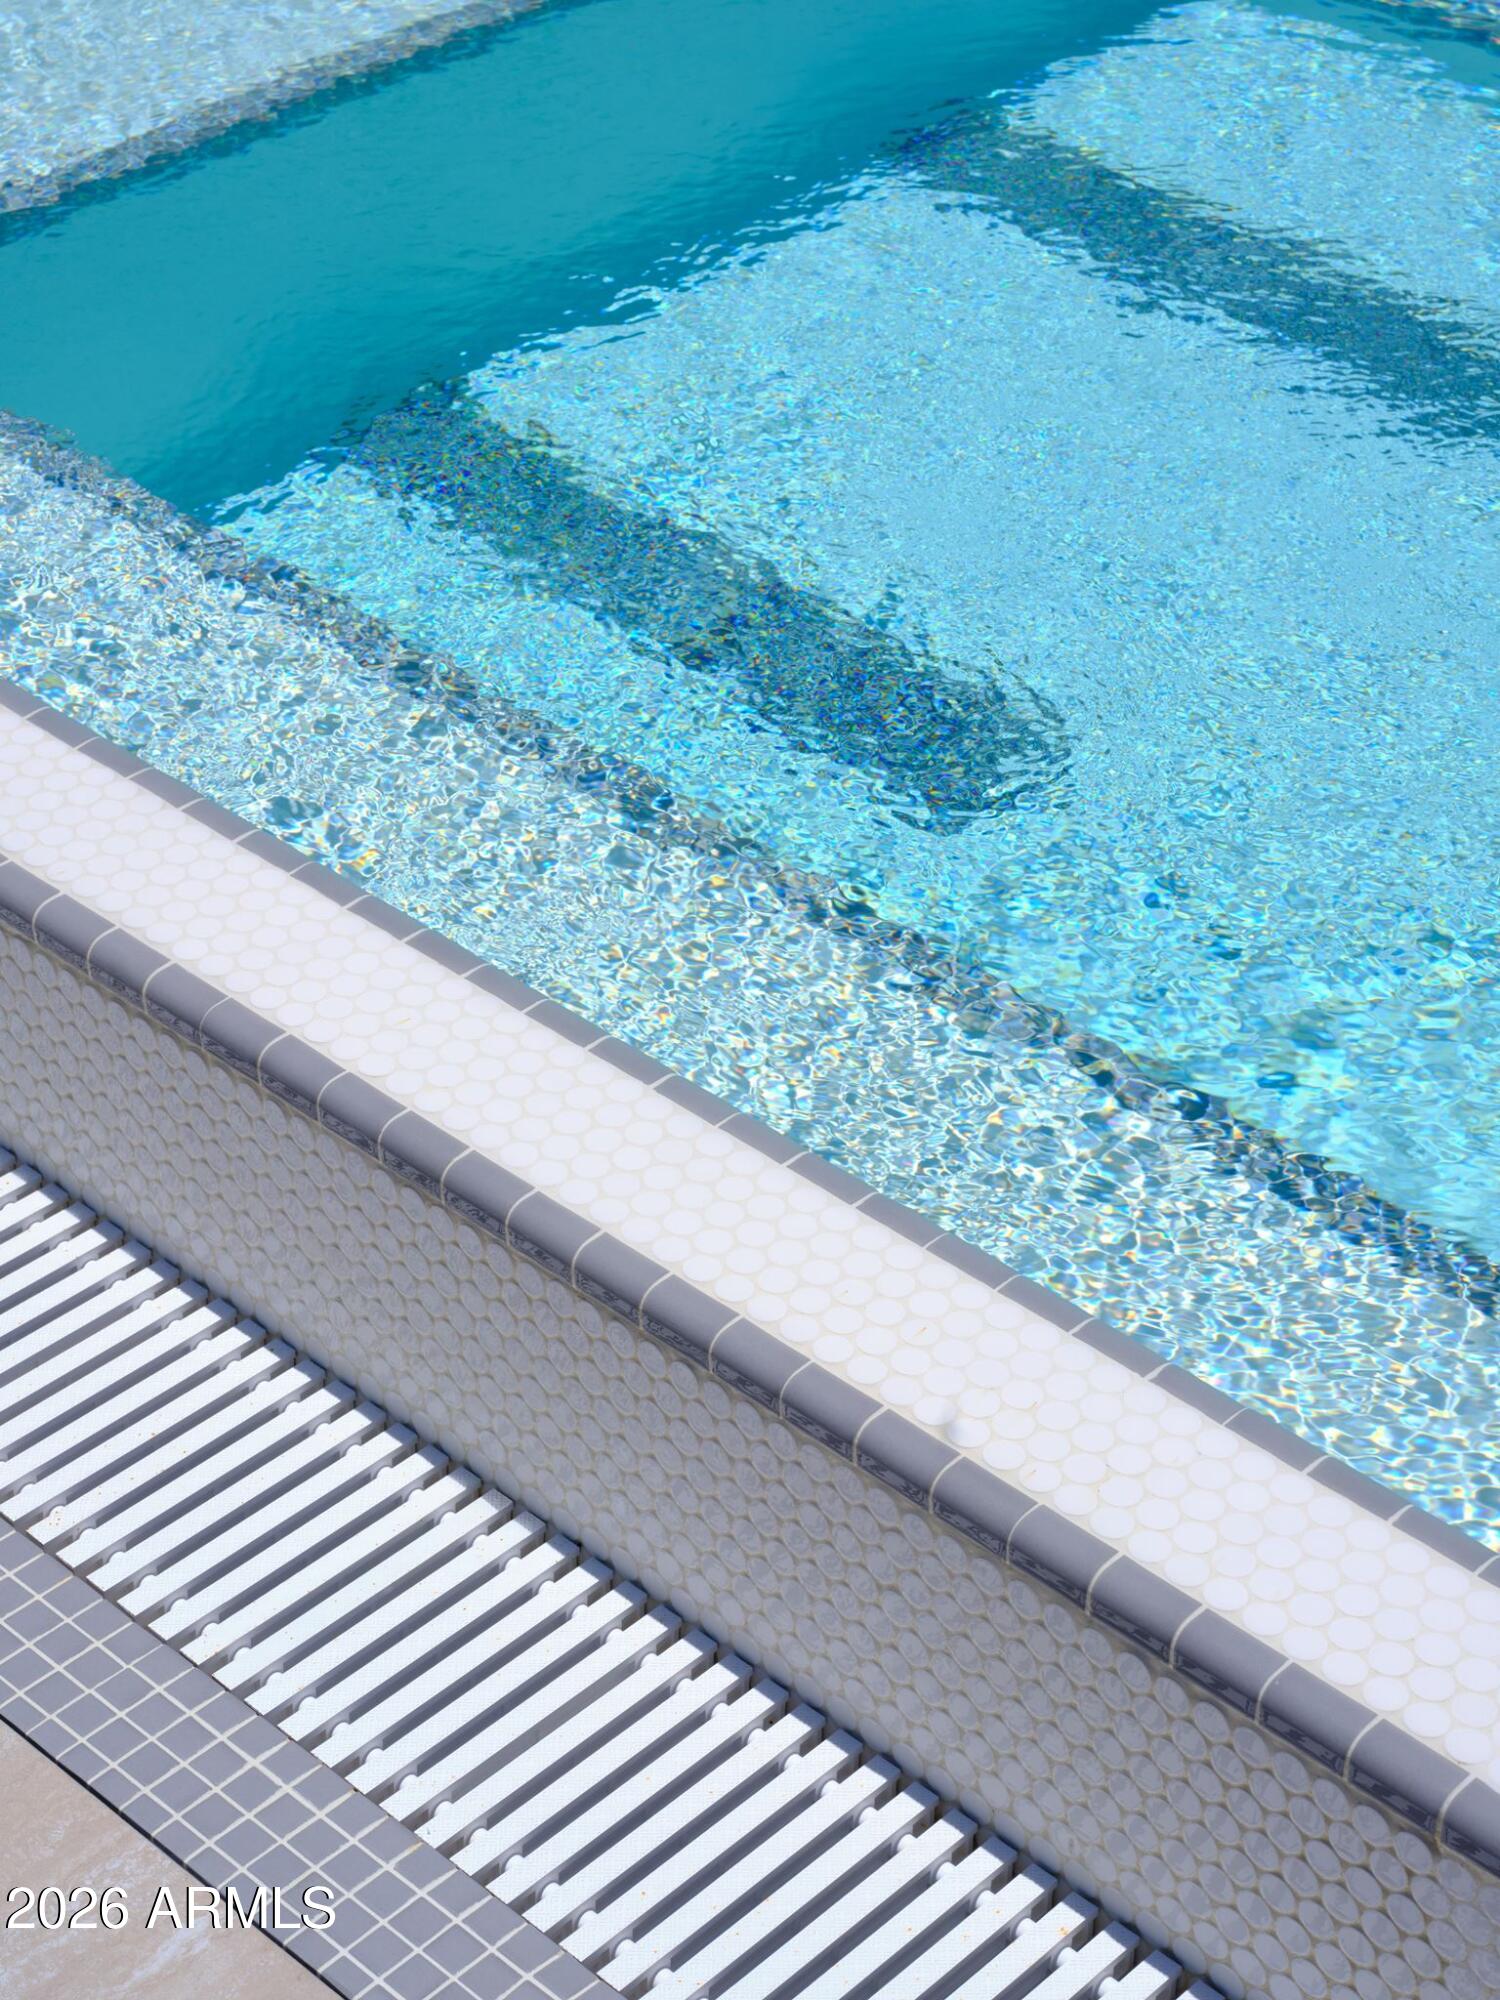
Perched on the 11th floor of Optima Biltmore, this 2-bedroom, 2-bath residence offers 1,361 square feet with sweeping city views and sunsets that become part of your daily routine. The private patio feels like a natural extension of the home, creating a quiet place to start the morning or unwind as the Phoenix skyline shifts from day to night. Inside, the spacious primary suite features two closets, while the thoughtful floorpan balances comfort with everyday functionality. The home also includes two secured garage parking spaces and a private storage unit to add everyday convenience. Life at Optima extends well beyond your front door. Residents enjoy a recently completed multimillion rooftop pool and spa renovation, creating one of the community's signature gathering spaces. Framed by panoramic viewsof the Phoenix skyline and surrounding mountains, the perfect backdrop to relax or entertain above the city. The complex also features a grilling area, fitness center, concierge service, 24/7 front desk support and security monitoring. Part of what makes Optima Biltmore so desirable is its accessibility to Biltmore Fashion Park for shopping, restaurants and coffee shops, or Town & Country for everyday essentials like Whole Foods and Trader Joe's. When you're in the mood for one of Phoenix's most iconic meals, Pizzeria Bianco, Tratto and the Gladly are only minutes away. Beyond the neighborhood, Camelback, Piestewa Peak and the Phoenix Mountain Preserve are all just minutes away, while Downtown Phoenix, Arcadia, Scottsdale and Sky Harbor International Airport are all within easy reach. Whether you're looking for a lock-and-leave residence or a full-time home, this is a place that makes it easy to enjoy the very best of Phoenix.
Property
Beds
2
Full Baths
2
1/2 Baths
None
Year Built
2006
Sq.Footage
1,361
Features
Features & Amenities
Interior
-
Other Interior Features
High Speed Internet, Granite Counters, Double Vanity, Eat-in Kitchen, Breakfast Bar, Pantry, High Ceilings
-
Total Bedrooms
2
-
Bathrooms
2
-
Basement YN
NO
-
Cooling YN
YES
-
Cooling
Central Air, Ceiling Fan(s)
-
Fireplace YN
NO
-
Heating YN
YES
-
Heating
Electric
-
Pet friendly
N/A
Exterior
-
Garage
Yes
-
Garage spaces
2
-
Other Exterior Features
Storage
-
Parking
Assigned, Community Structure
-
Patio and Porch Features
Patio
-
Pool
No
Area & Lot
-
Lot Size(acres)
0.03
-
Lot Size(square feet)
1359.0
-
Property Type
Residential
-
Property Sub Type
Apartment
-
Architectural Style
Contemporary
Price
-
Sales Price
$505,000
-
Tax Amount
$4,250
-
Sq. Footage
1, 361
-
Price/SqFt
$371
HOA
-
Association
YES
-
Association Fee
$941.48
-
Association Fee Frequency
Monthly
-
Association Fee Includes
N/A
School District
-
Elementary School
Madison Elementary District
-
Middle School
Madison Park School
-
High School
Camelback High School
Property Features
-
Stories
16
-
Ownership
Condominium
-
Sewer
Public Sewer
-
Tax Lot
1125
-
Water Source
Public
Schedule
Schedule a Showing
Showing scheduled successfully.
Mortgage calculator
Estimate your monthly mortgage payment, including the principal and interest, property taxes, and HOA. Adjust the values to generate a more accurate rate.
Your payment
Principal and Interest:
$
Property taxes:
$
HOA fees:
$
Total loan payment:
$
Total interest amount:
$
Location
-
County
Maricopa
-
Elementary School
Madison Elementary District
-
Middle School
Madison Park School
-
High School
Camelback High School

Listing Courtesy of Laila McLain , W and Partners, LLC
RealHub Information is provided exclusively for consumers' personal, non-commercial use, and it may not be used for any purpose other than to identify prospective properties consumers may be interested in purchasing. All information deemed reliable but not guaranteed and should be independently verified. All properties are subject to prior sale, change or withdrawal. RealHub website owner shall not be responsible for any typographical errors, misinformation, misprints and shall be held totally harmless.

Tamara Berveiller
Agent / Realtor®
Call Tamara today to schedule a private showing.
Phone (520) 508-7955
Email Tamara@MandyGoldTeam.com

* Listings on this website come from the FMLS IDX Compilation and may be held by brokerage firms other than the owner of this website. The listing brokerage is identified in any listing details. Information is deemed reliable but is not guaranteed. If you believe any FMLS listing contains material that infringes your copyrighted work please click here to review our DMCA policy and learn how to submit a takedown request.© 2024 FMLS.
Properties
Related properties
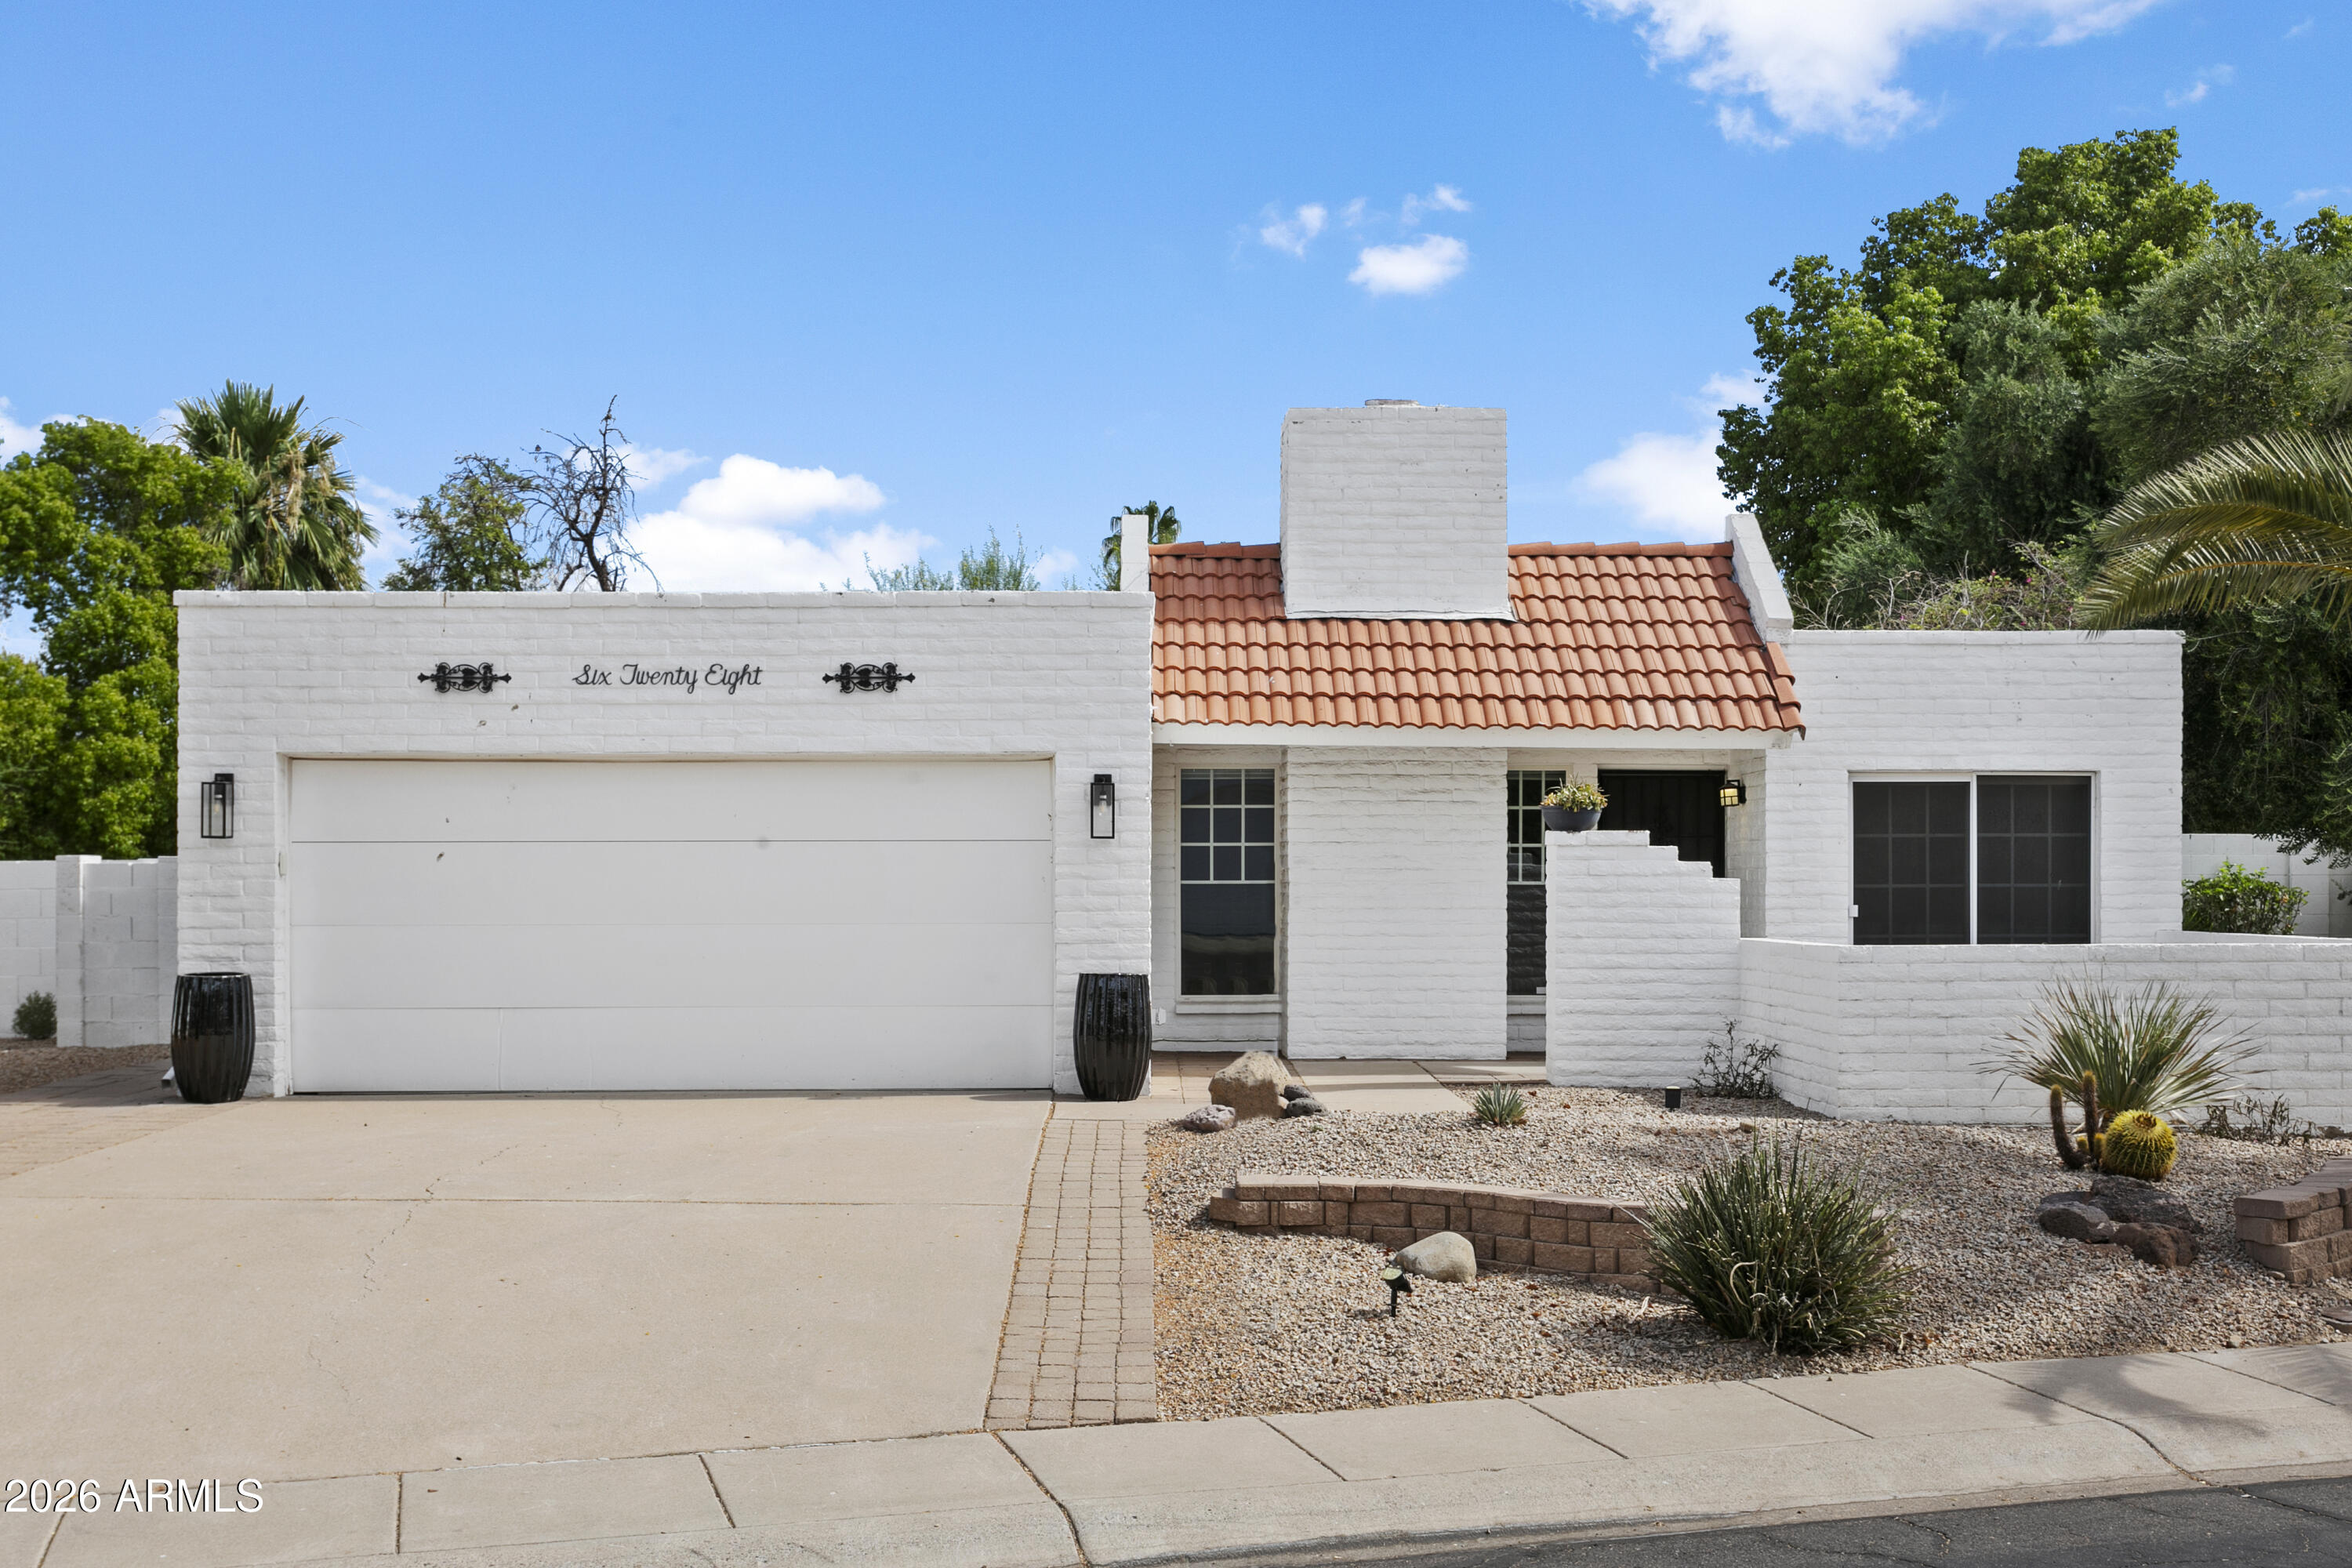
Phoenix
628 E BOCA RATON Road
2 Beds
2 Baths
1,340 Sq.Ft.
$494,000
MLS#: 7049688
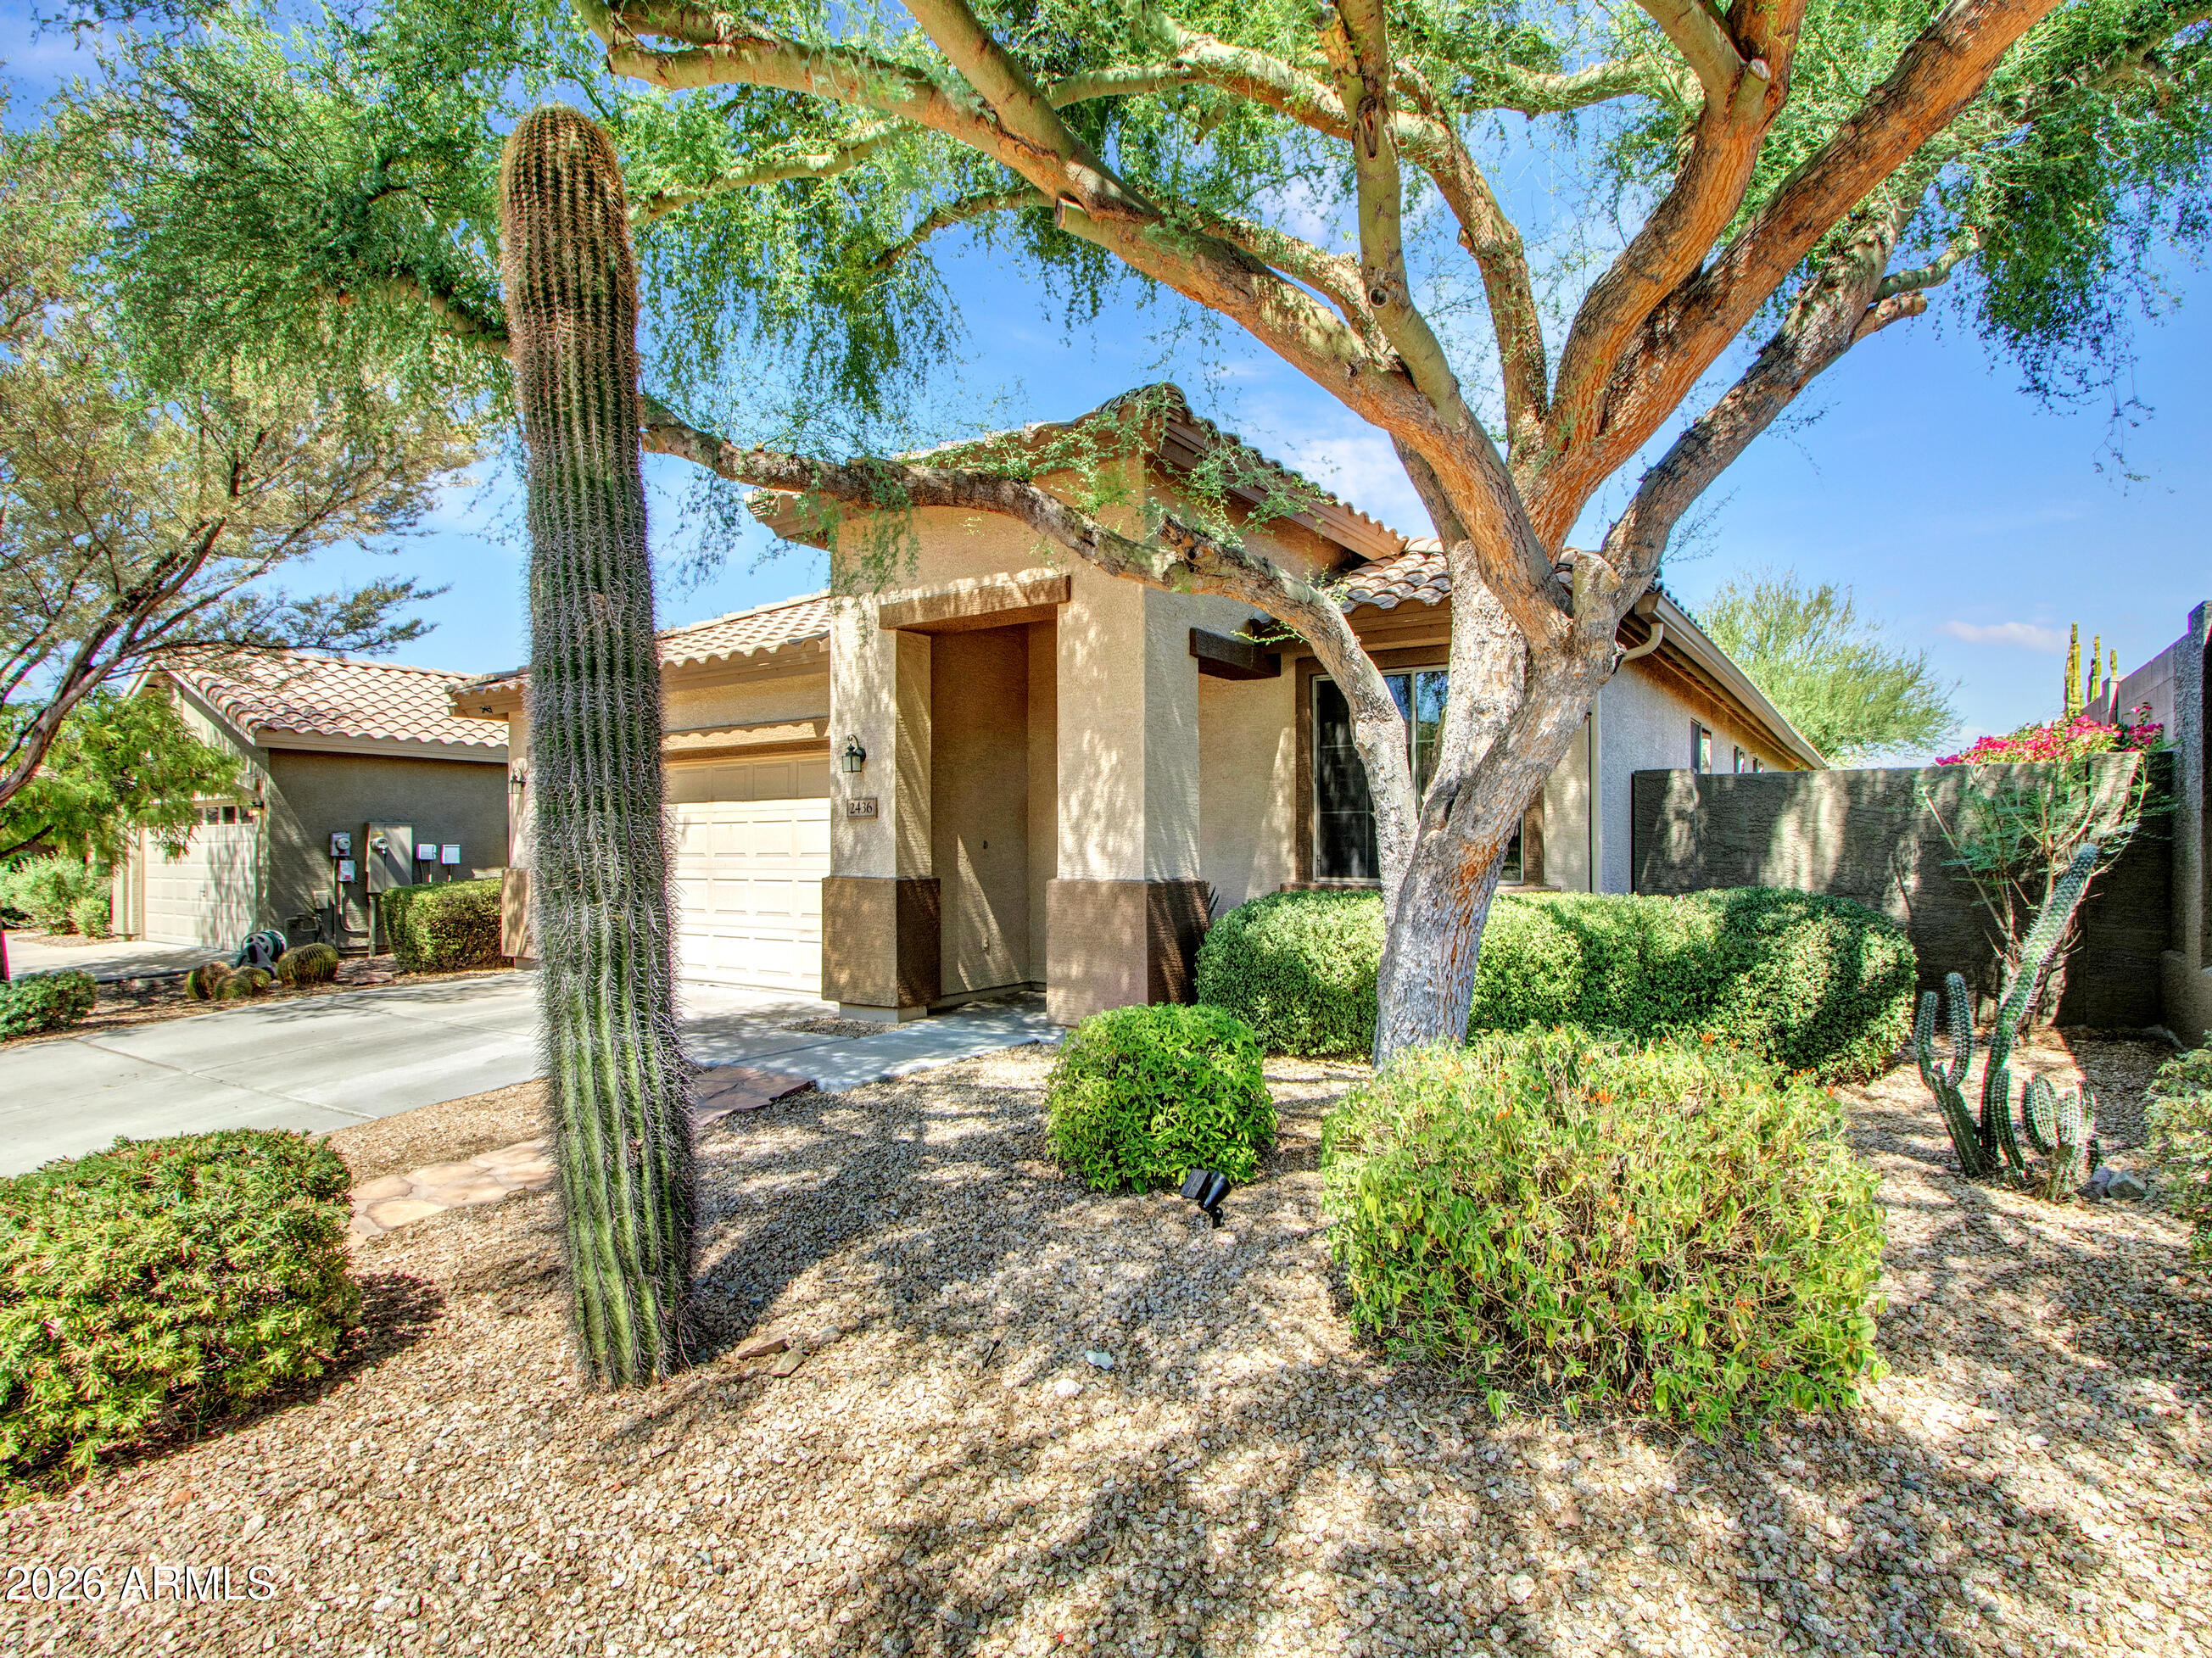
Phoenix
2436 W LEWIS AND CLARK Trail
3 Beds
2 Baths
1,827 Sq.Ft.
$497,500
MLS#: 7048227
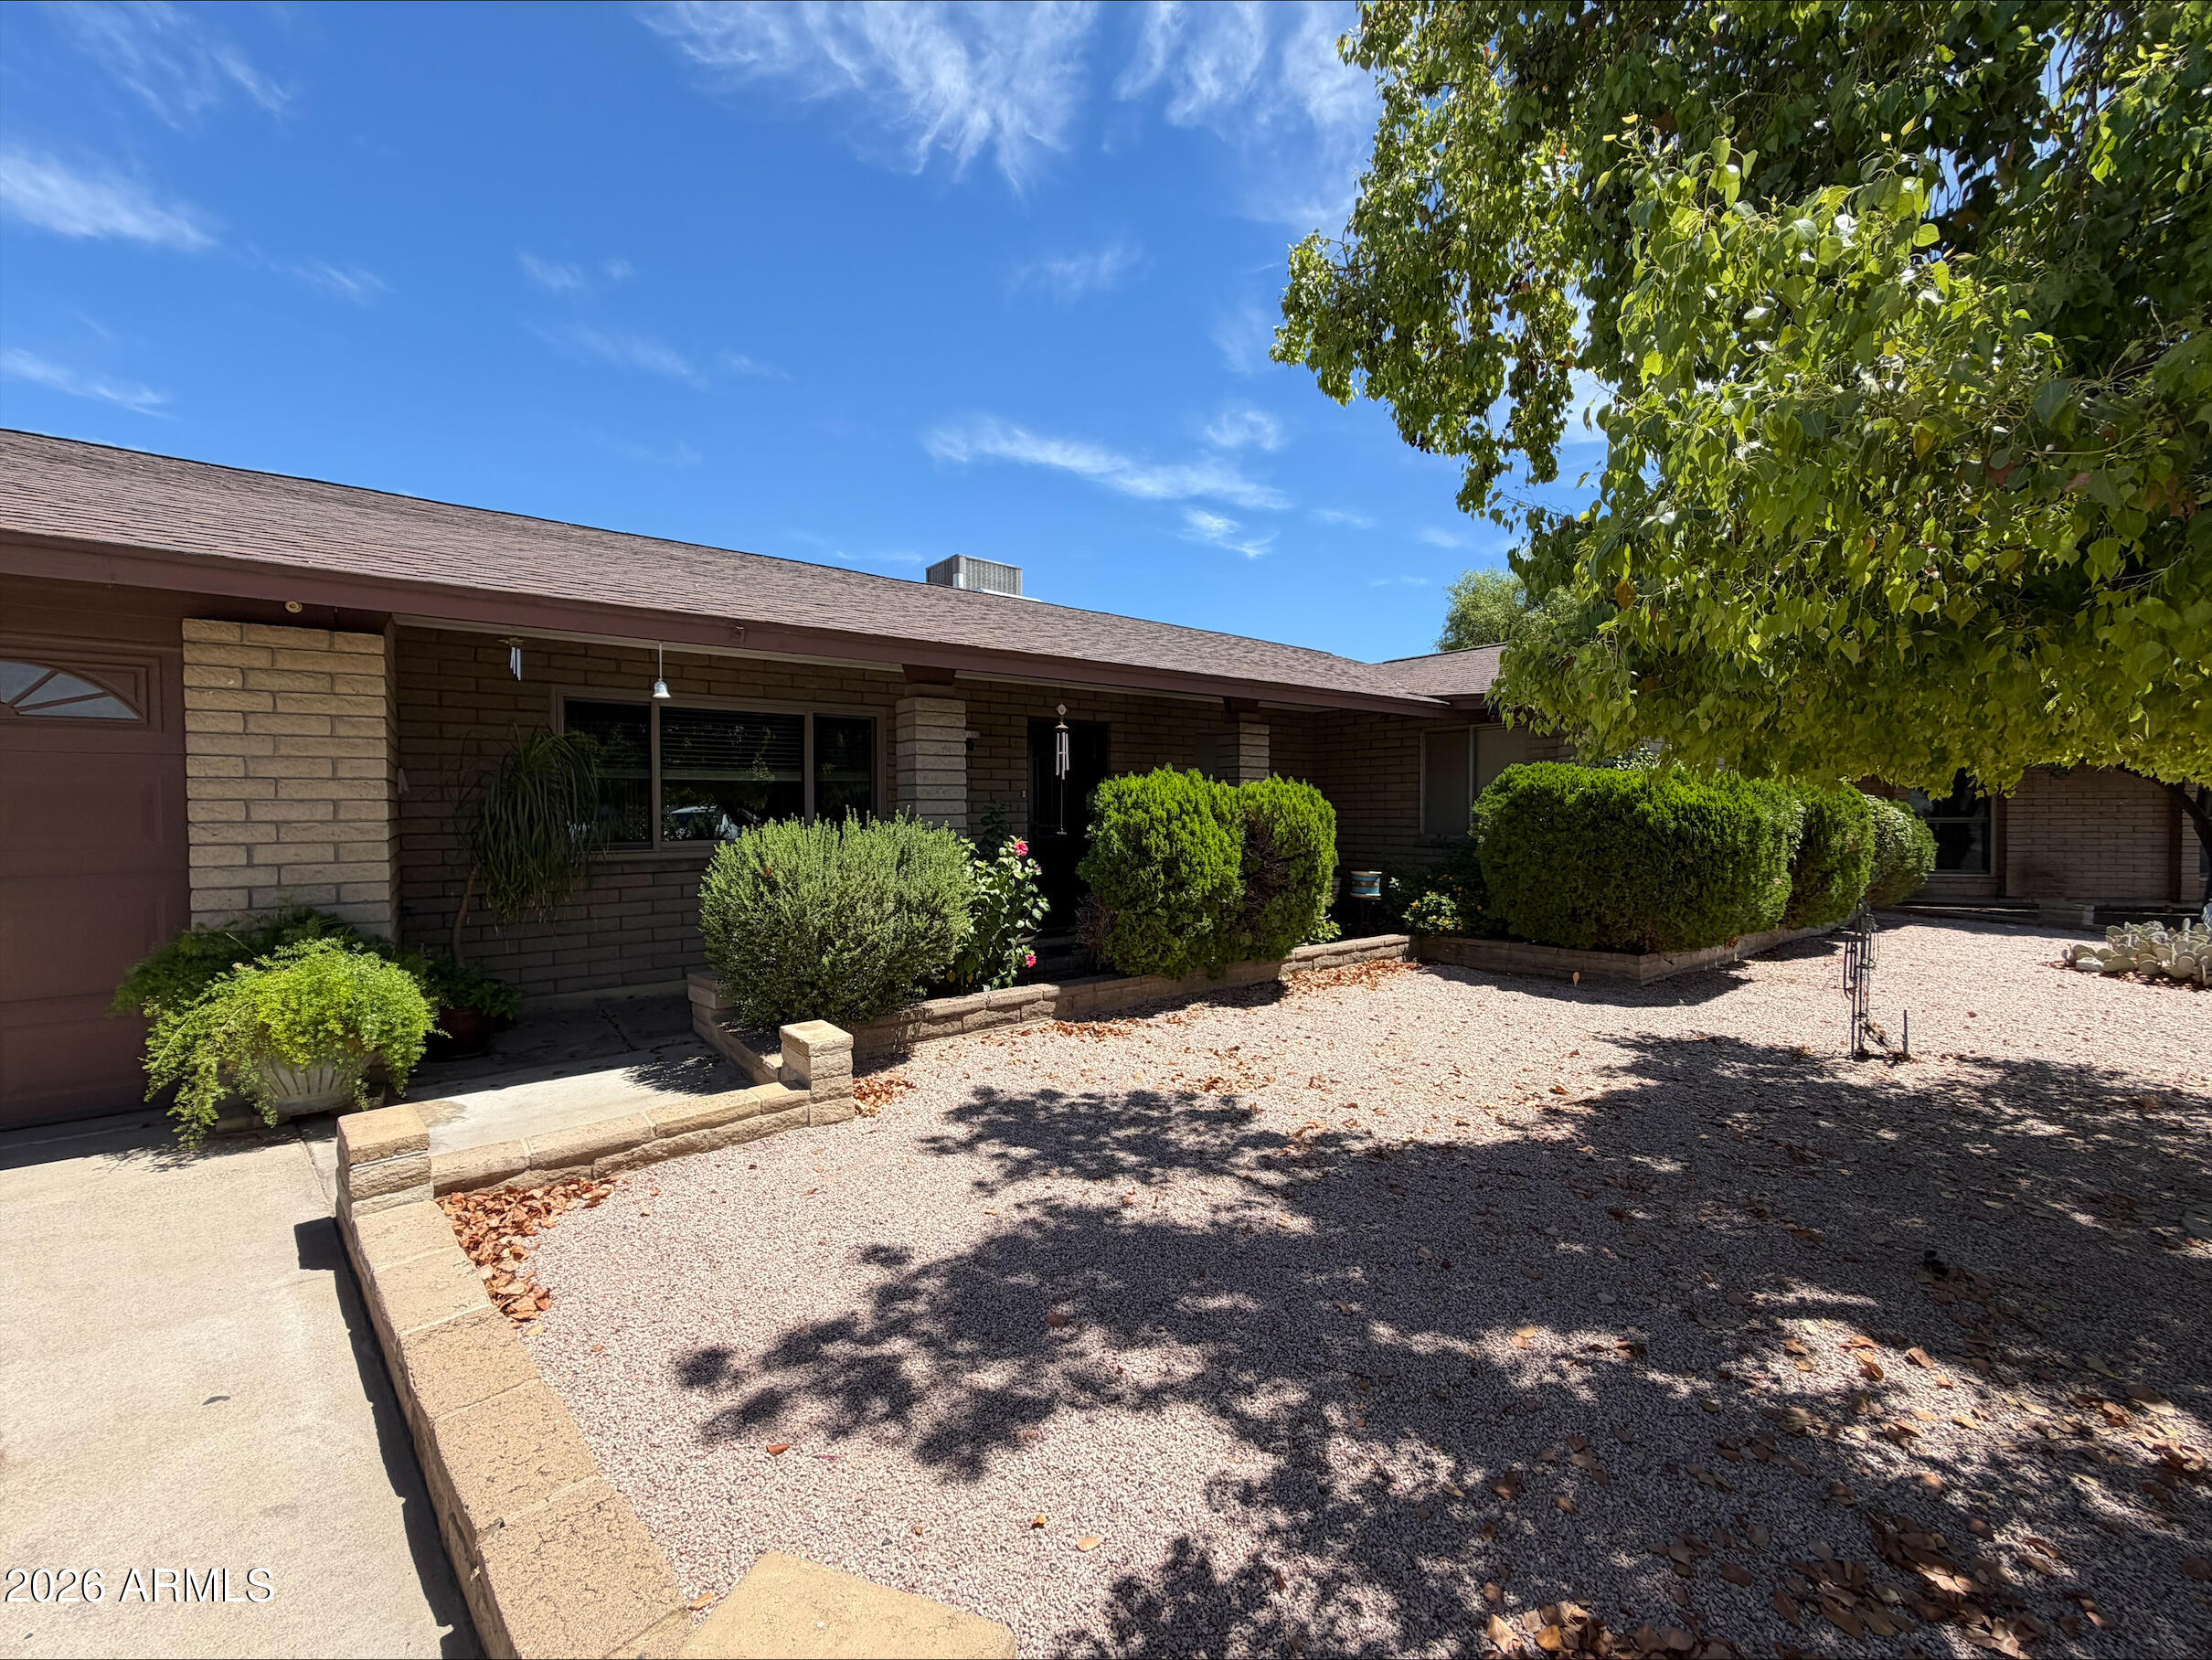
Phoenix
3502 E LARKSPUR Drive
4 Beds
2 Baths
1,798 Sq.Ft.
$489,000
MLS#: 7049837
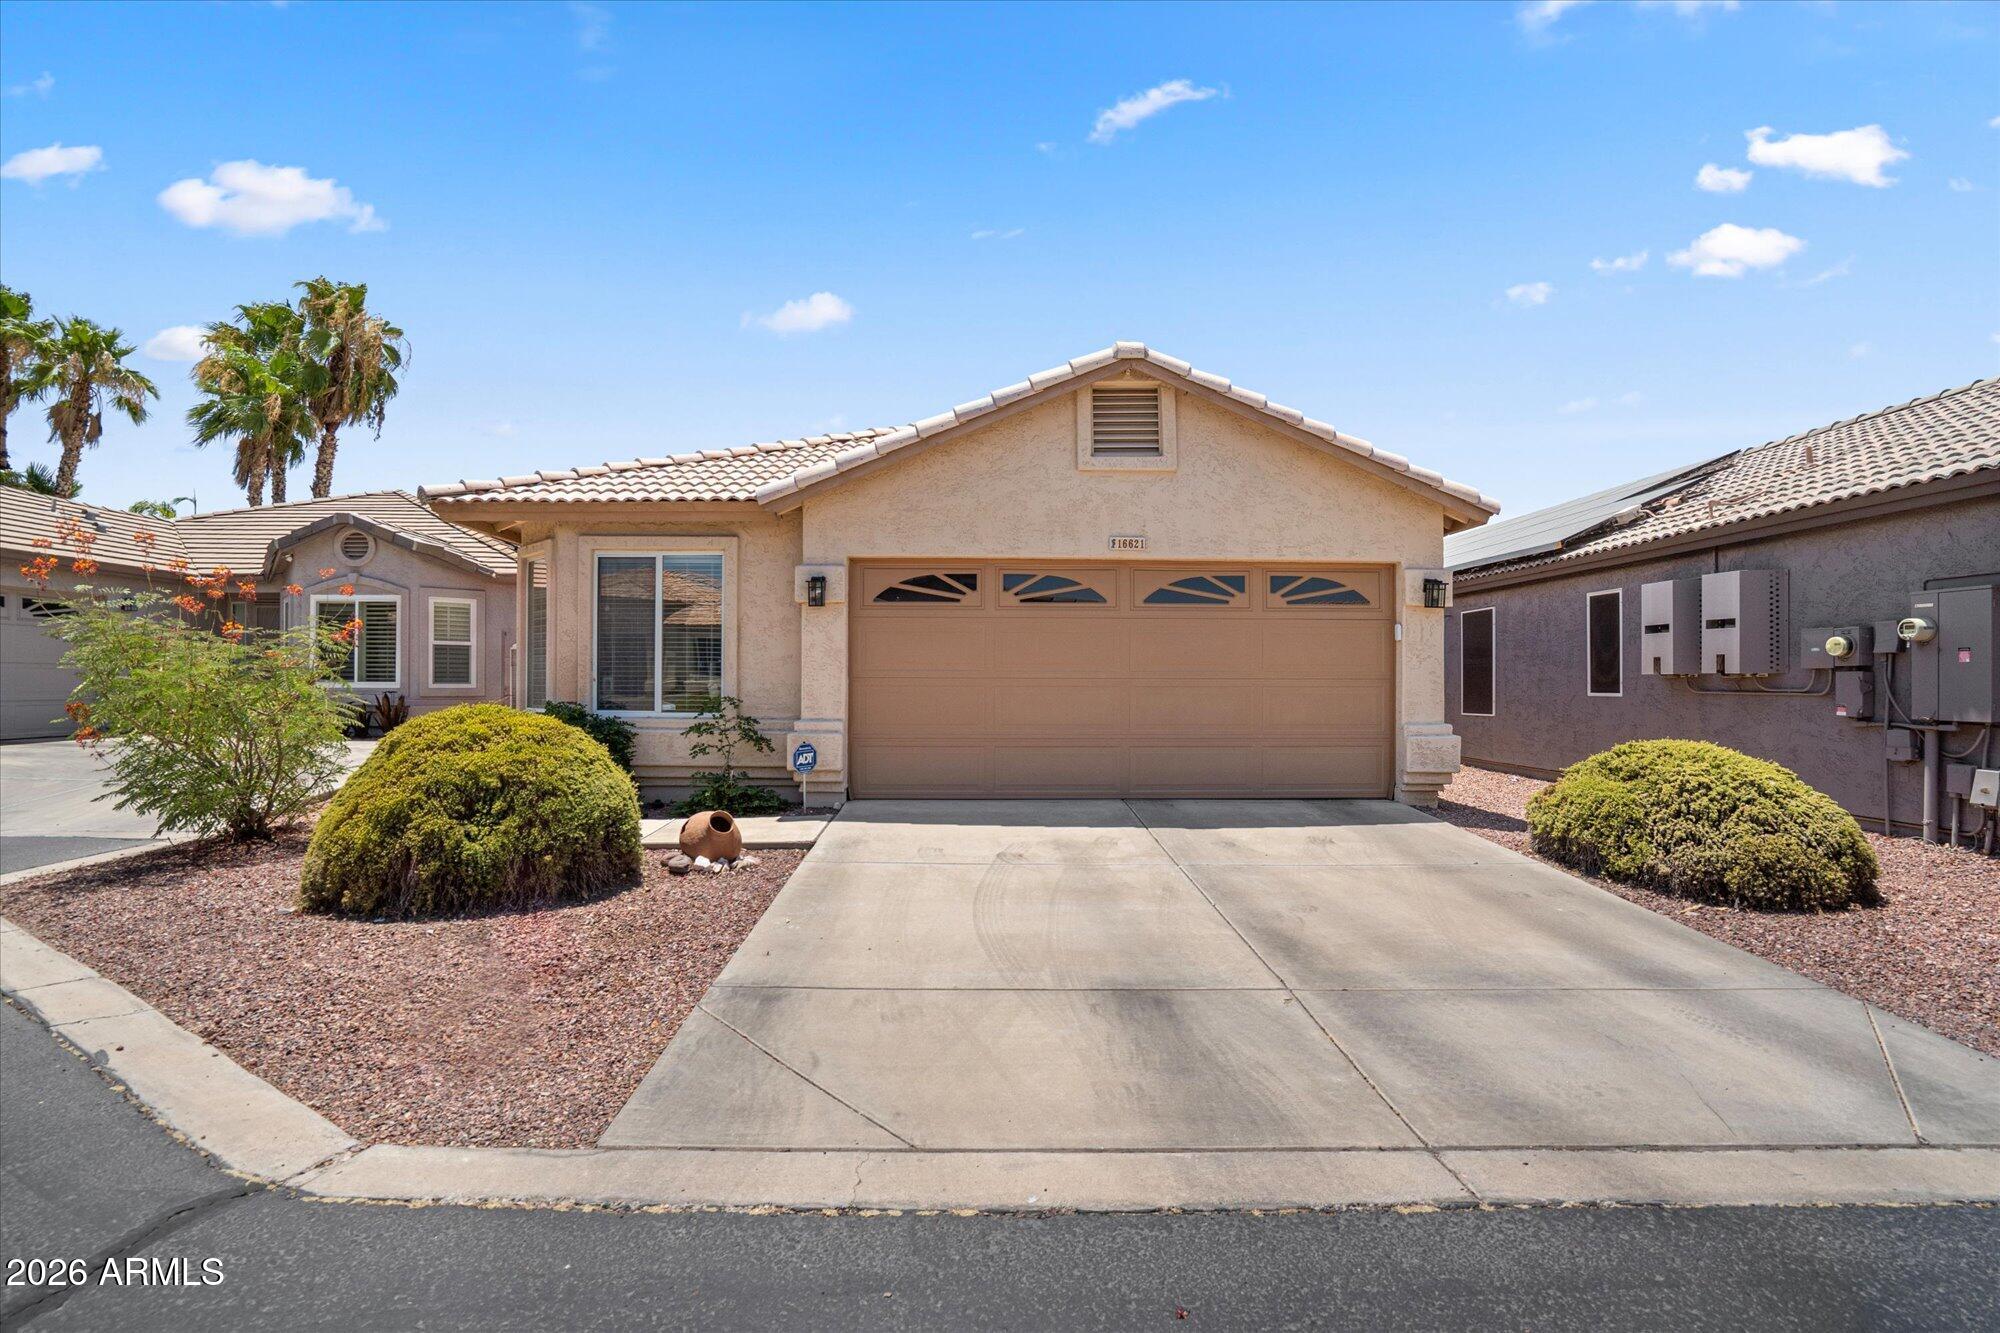
Phoenix
16621 N 19TH Street
2 Beds
2 Baths
974 Sq.Ft.
$419,900
MLS#: 7050960
Phoenix
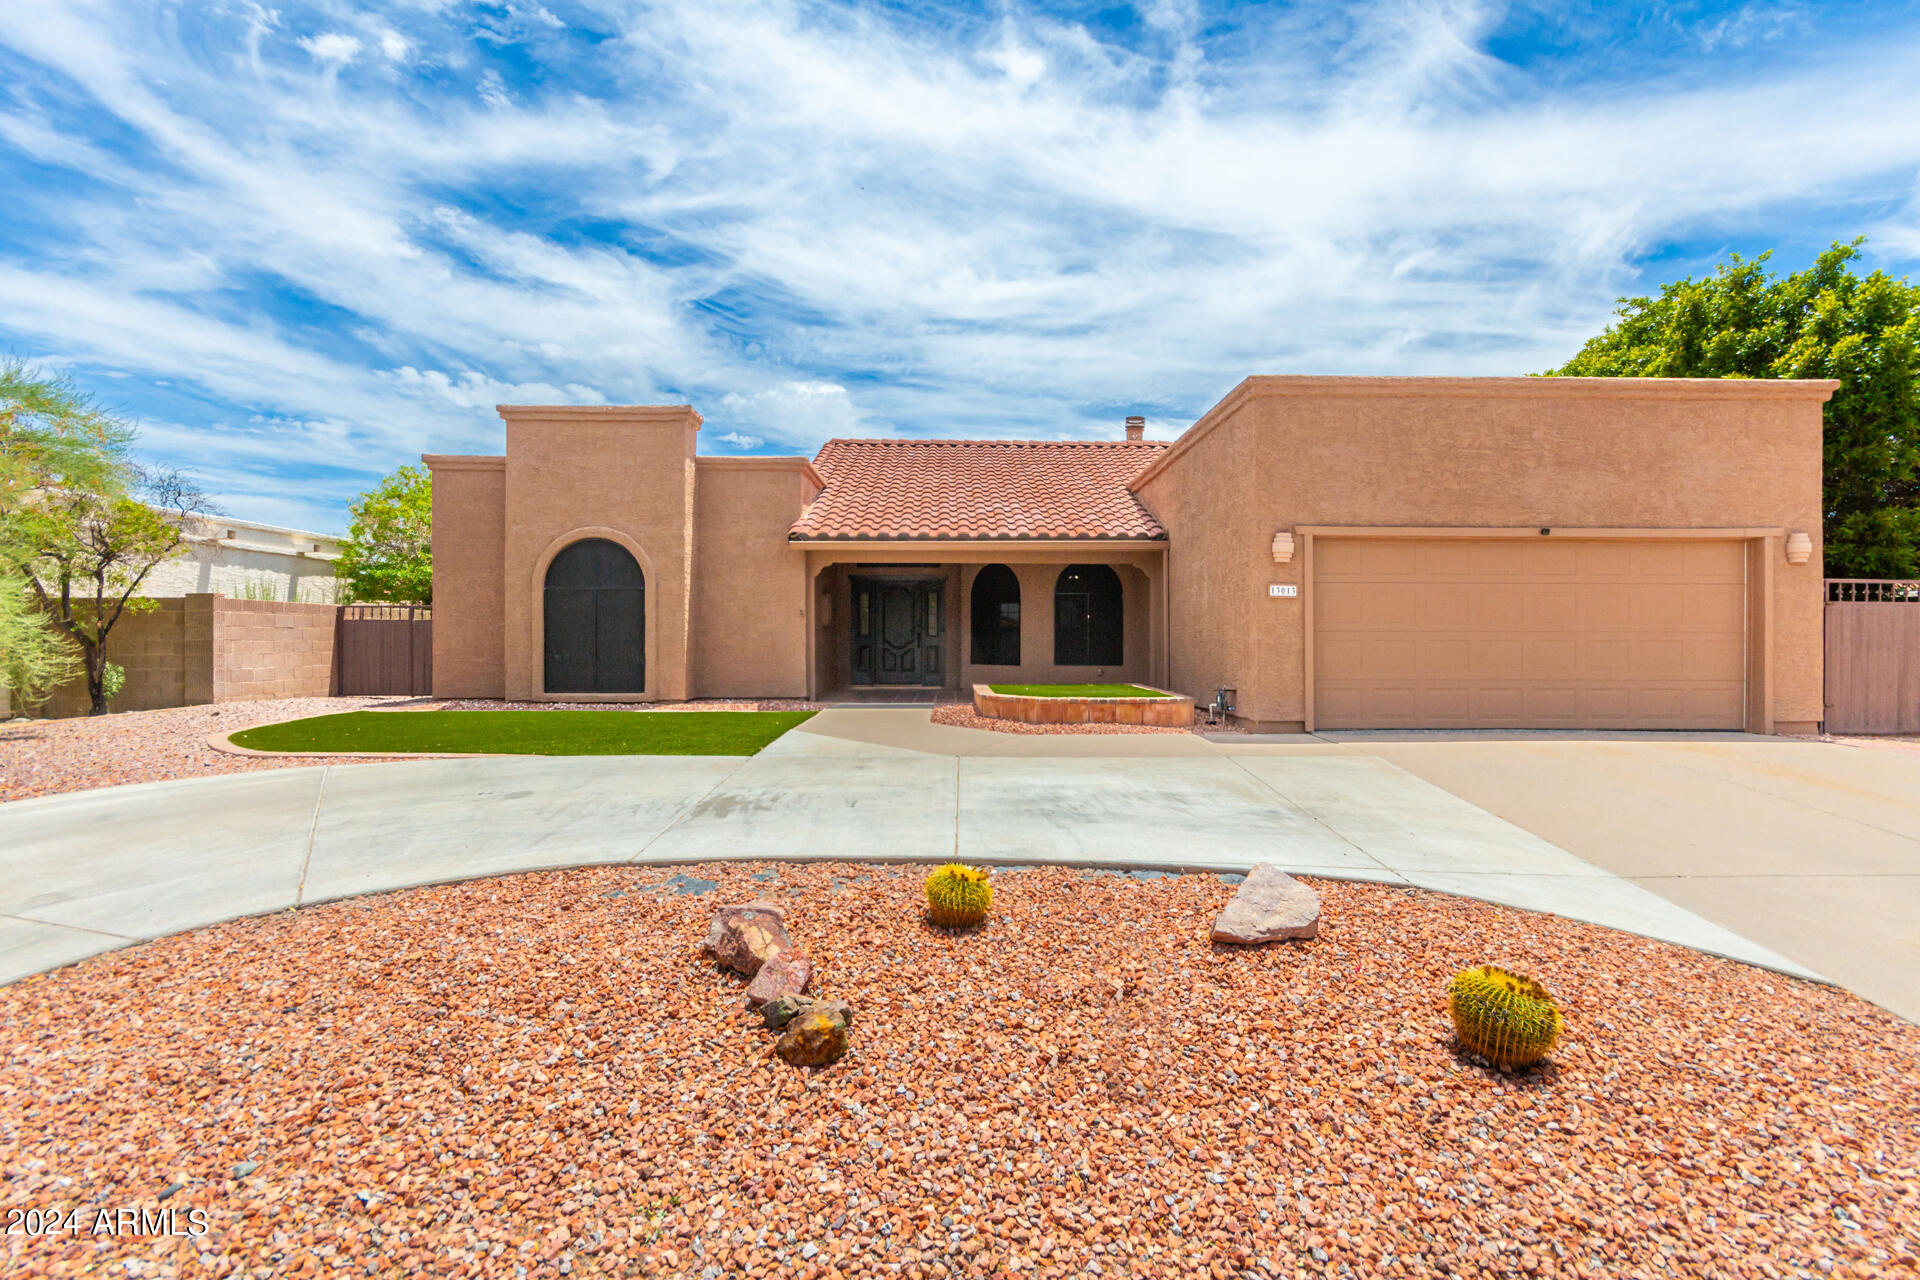
13013 S 38TH Street
2 Beds
2 Baths
1,880 Sq.Ft.
$475,000
MLS#: 7043352
Phoenix
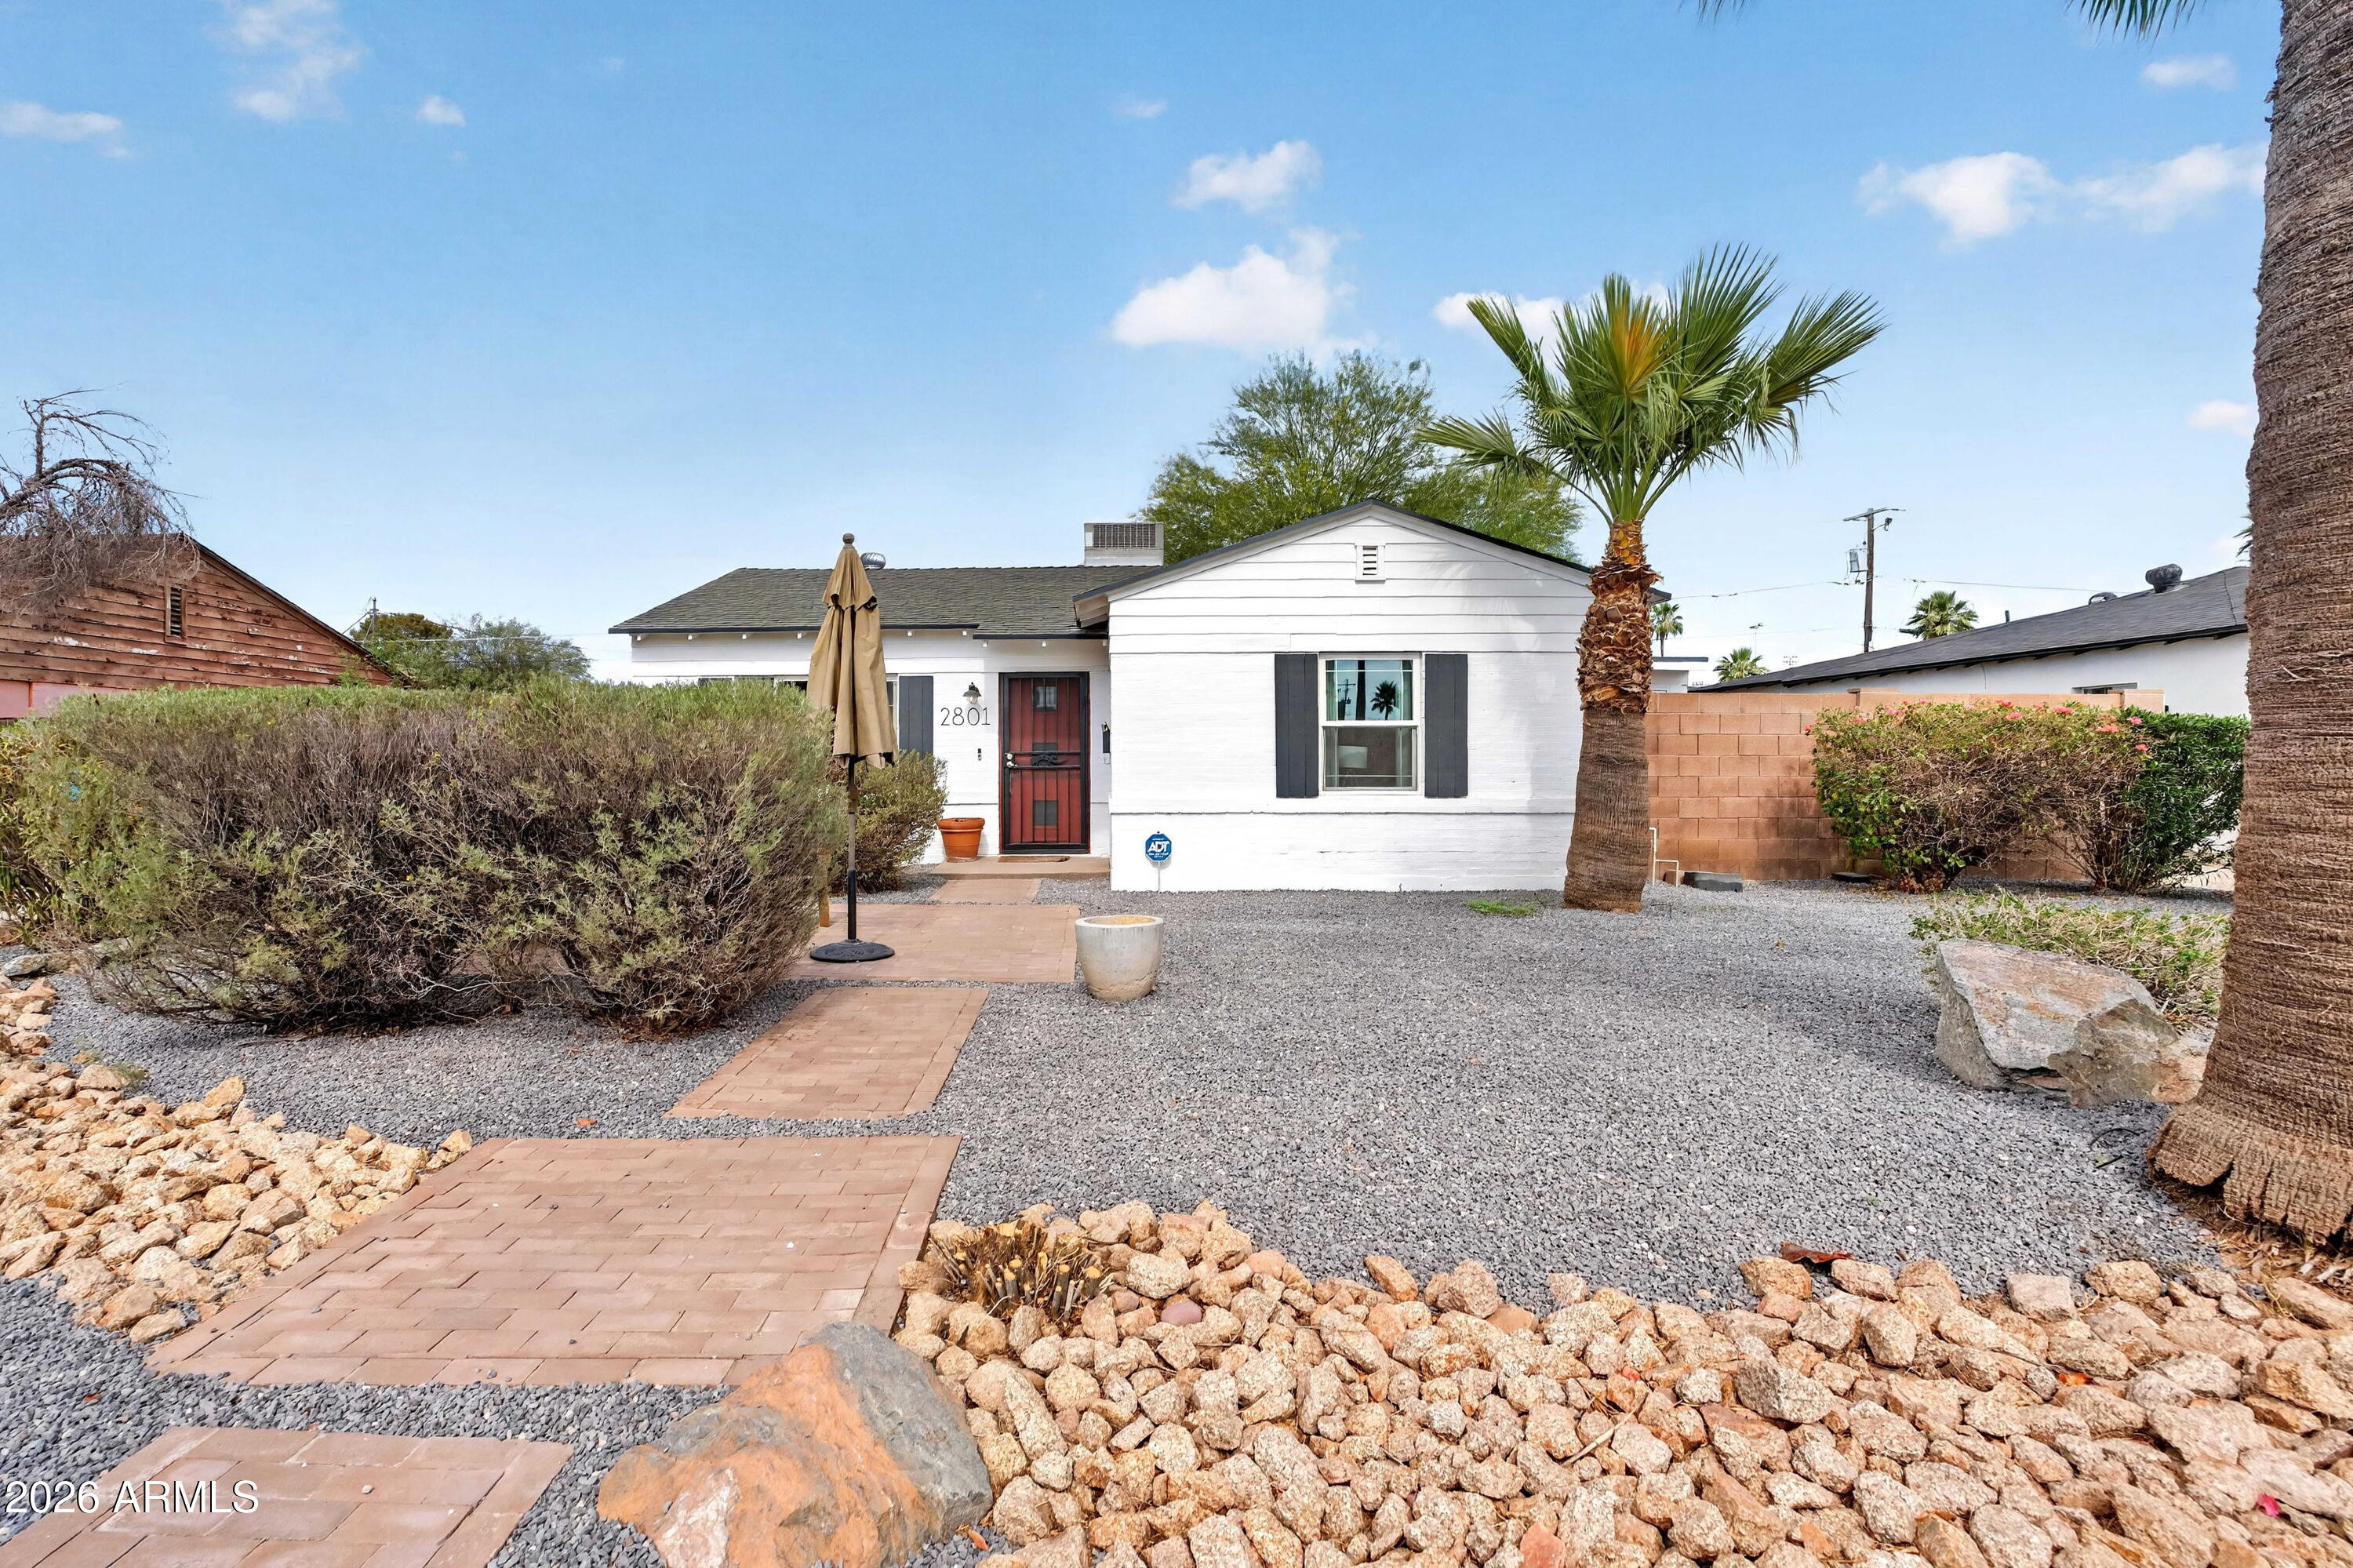
2801 N 10TH Street
3 Beds
2 Baths
1,100 Sq.Ft.
$499,900
MLS#: 7045613
Phoenix
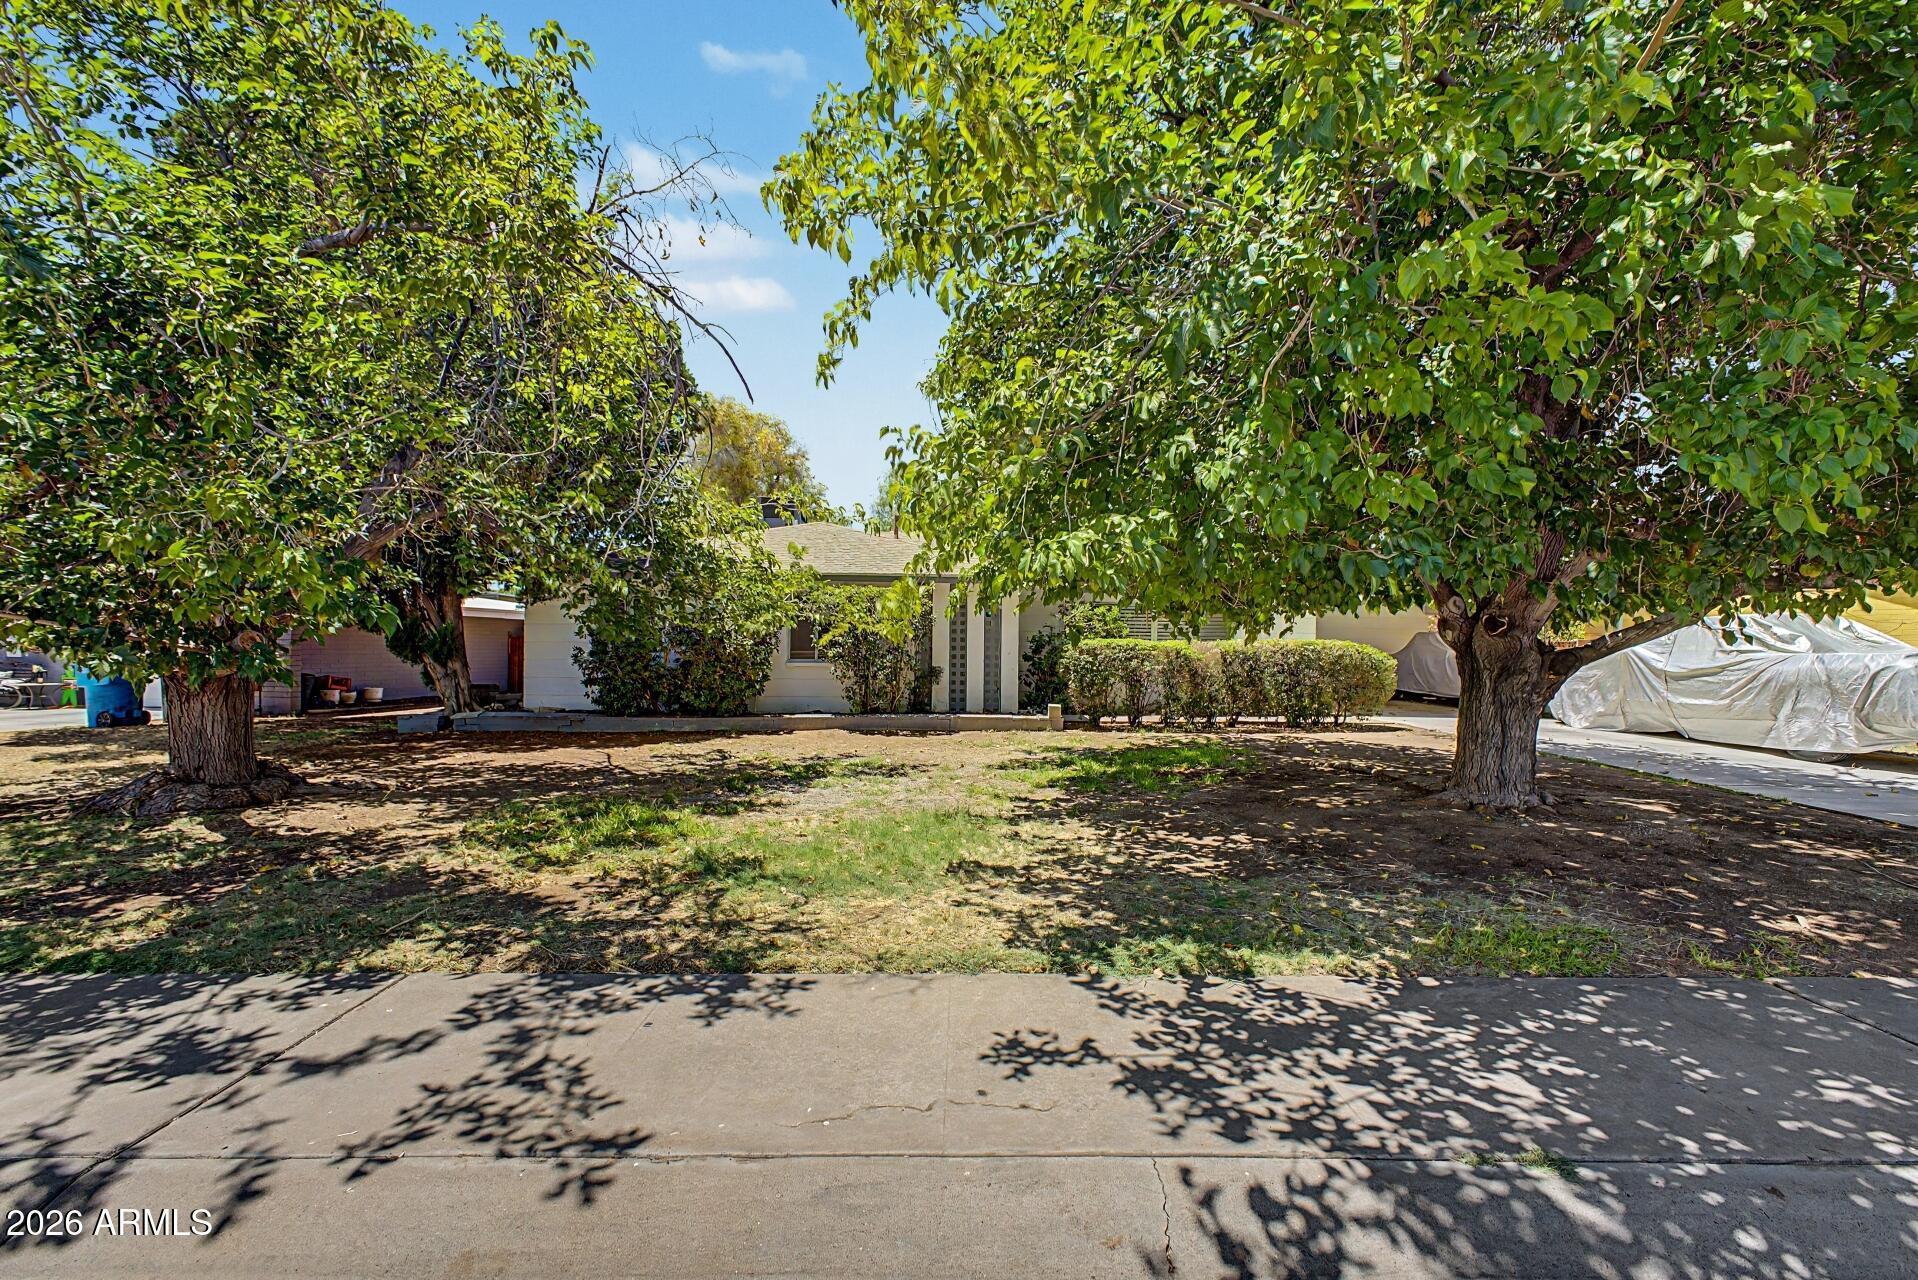
2210 W MEADOW Drive
3 Beds
2 Baths
1,594 Sq.Ft.
$415,000
MLS#: 7048736
Phoenix
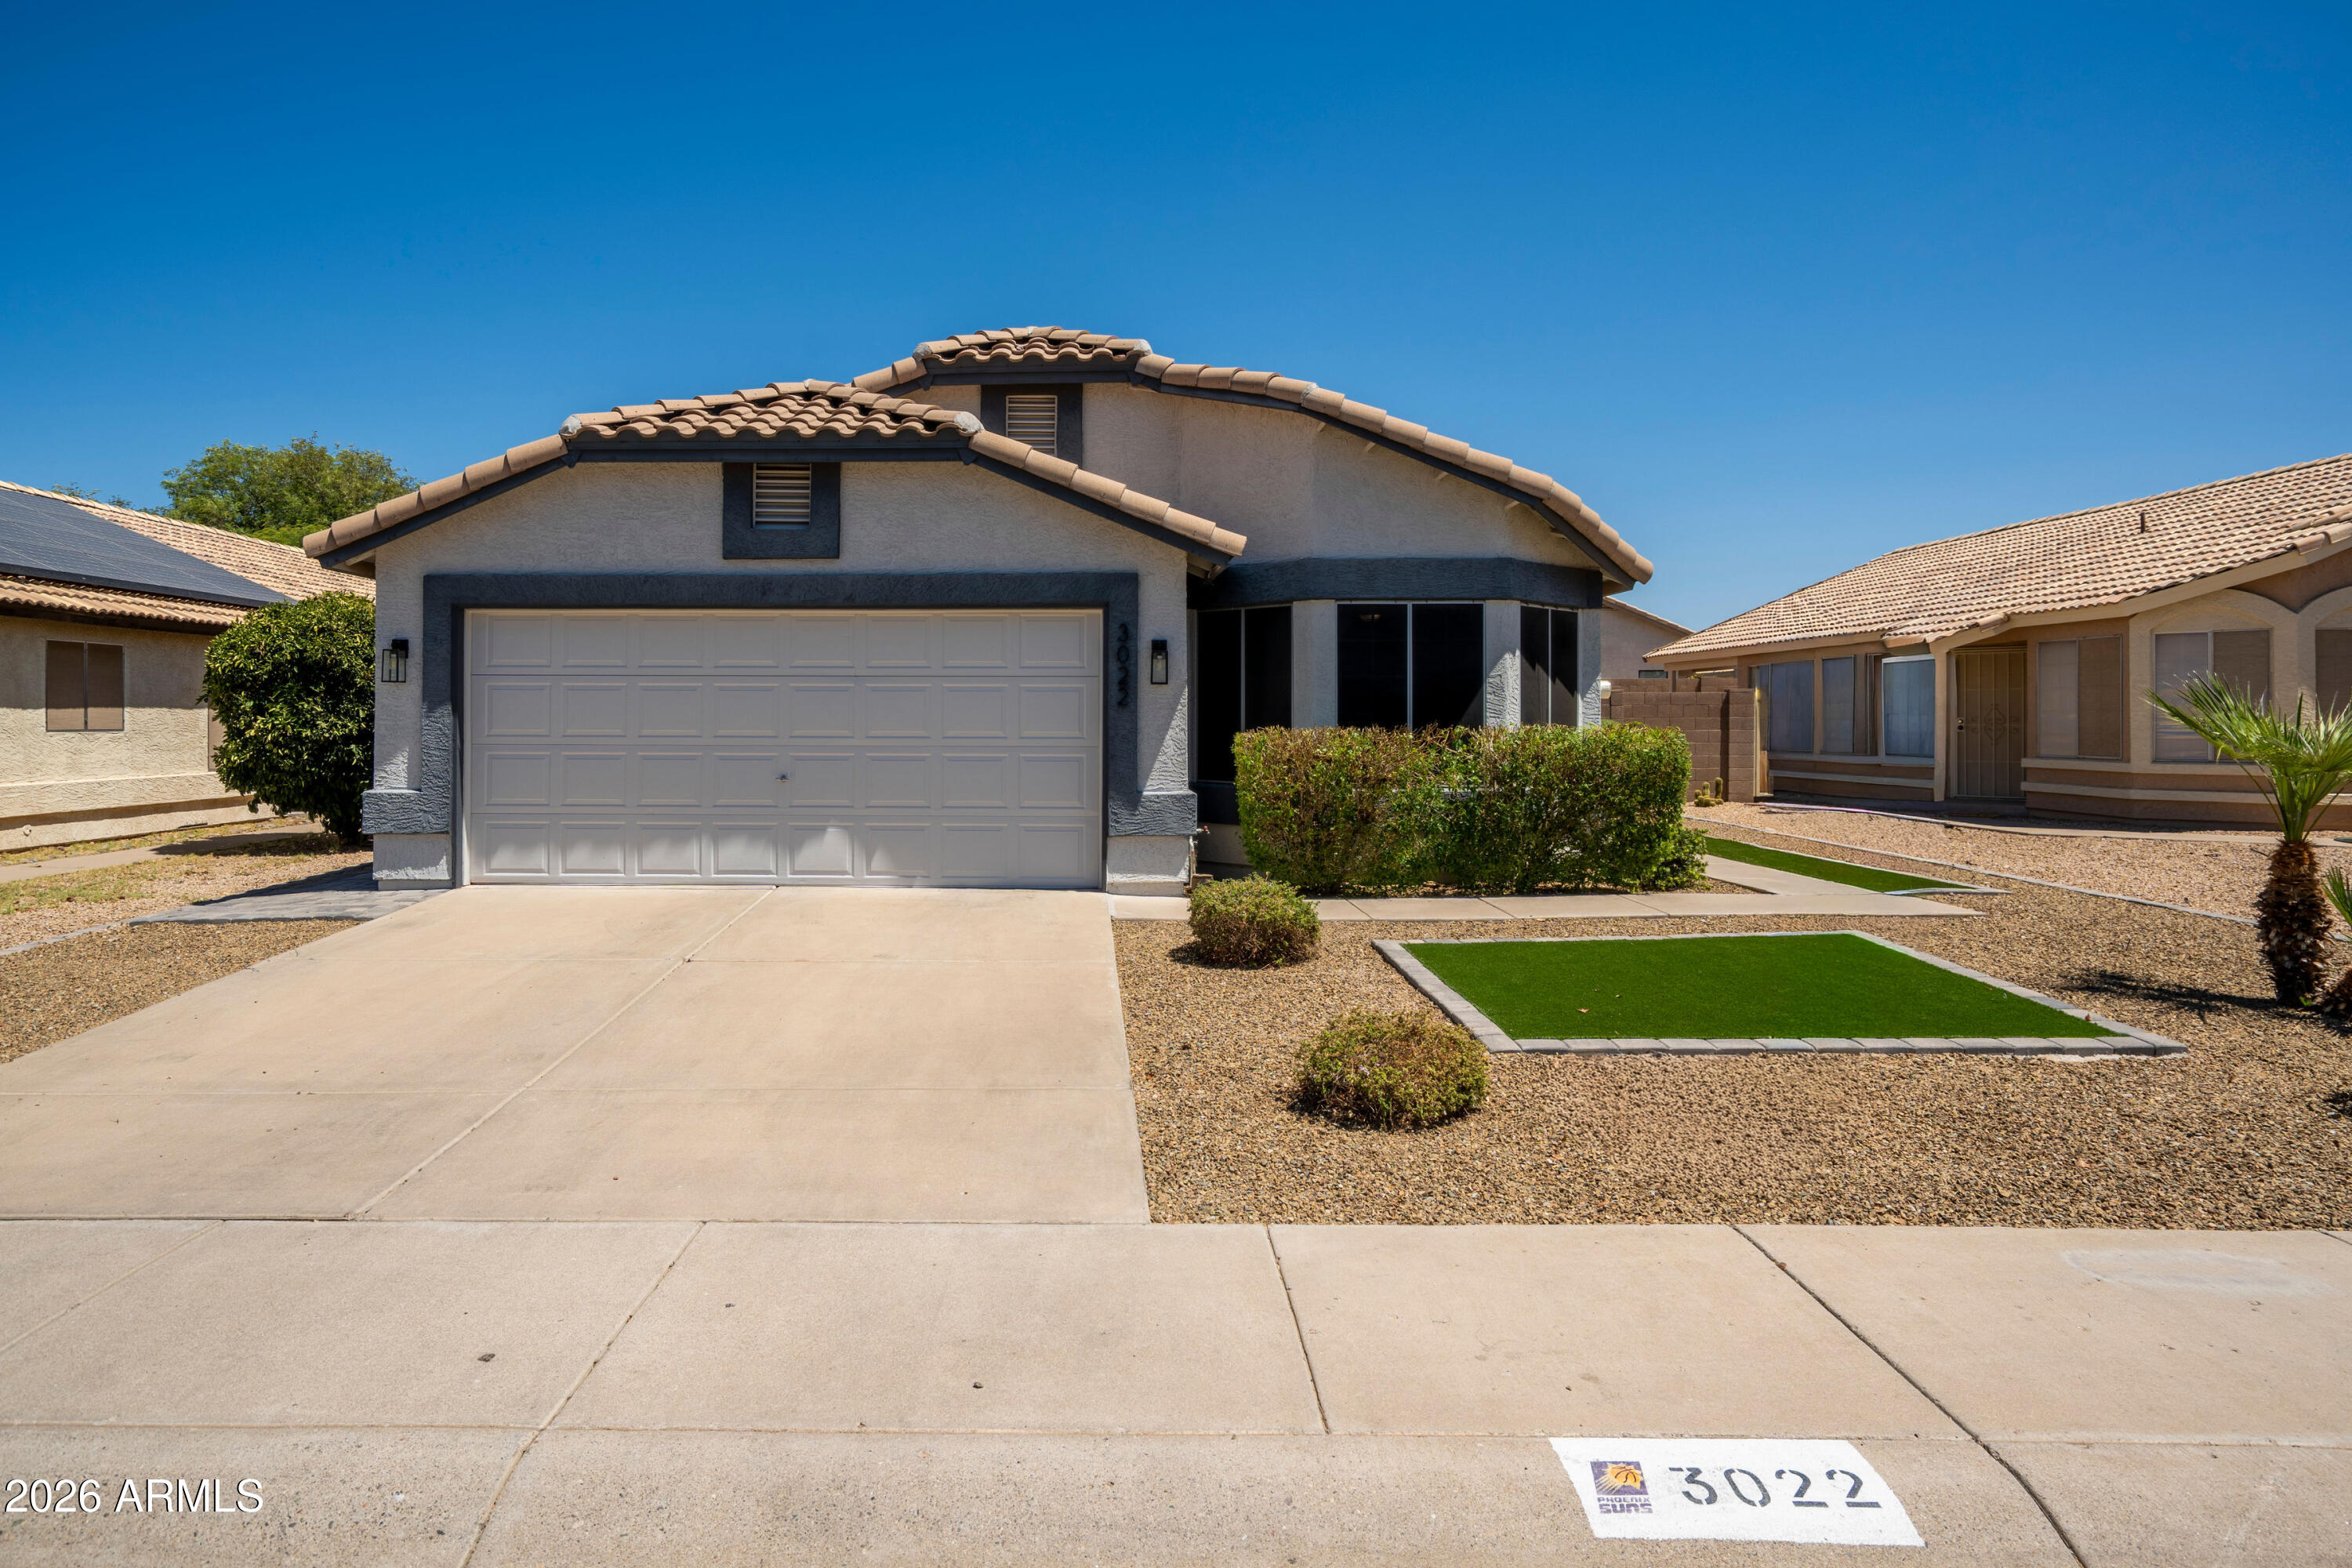
3022 E TOPEKA Drive
3 Beds
2 Baths
1,476 Sq.Ft.
$450,000
MLS#: 7044697
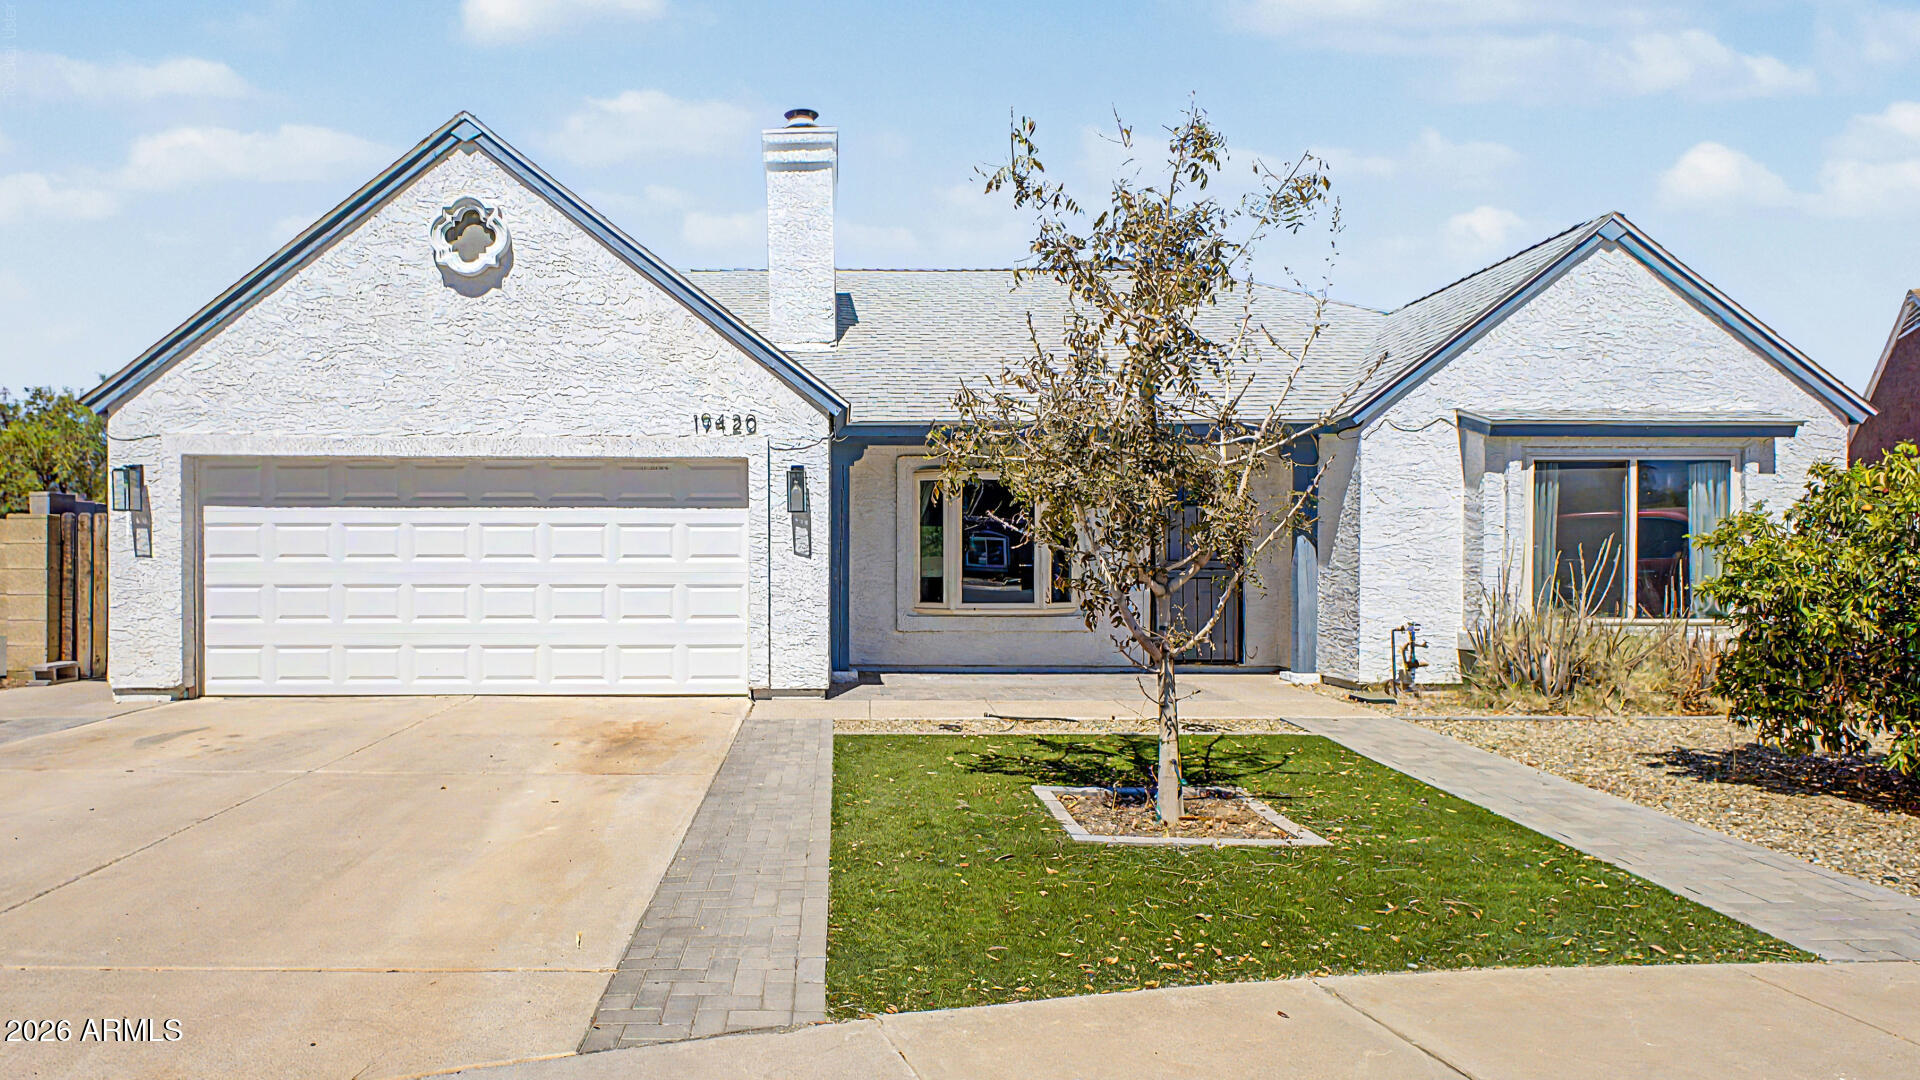
Phoenix
19420 N 8TH Street
3 Beds
2 Baths
1,622 Sq.Ft.
$520,000
MLS#: 7049800
