
4736 N 126TH Drive
Litchfield Park, AZ 85340
About
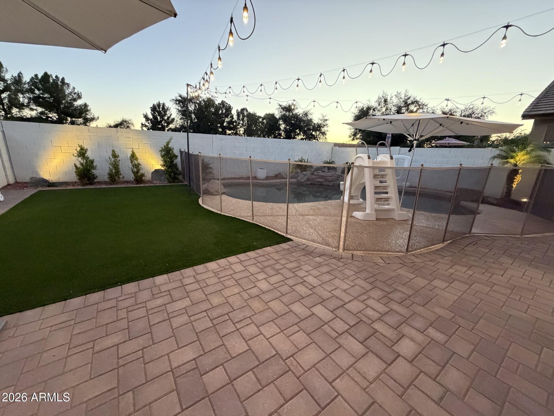
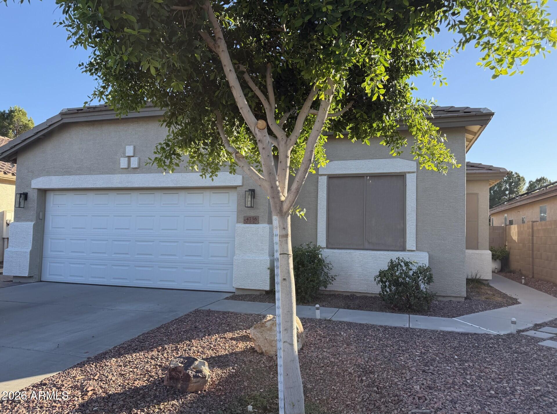
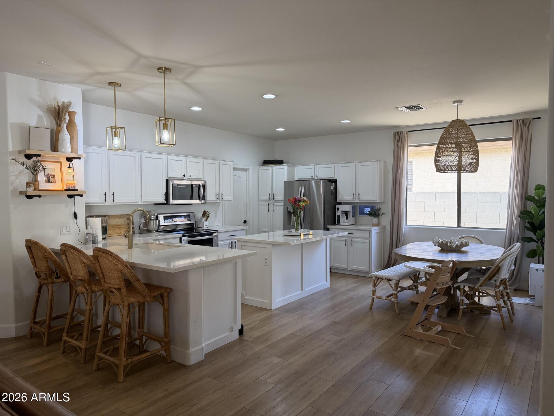
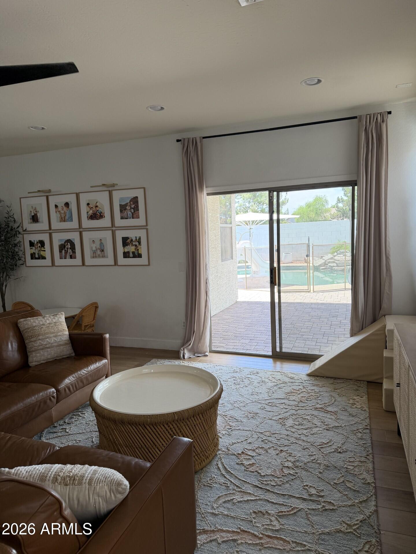
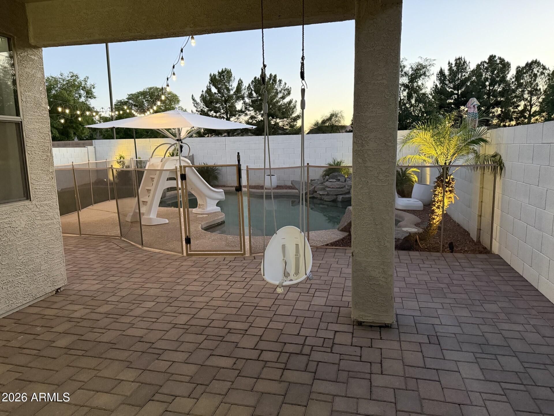
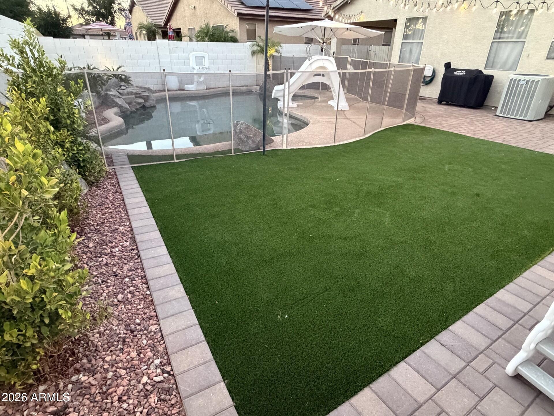
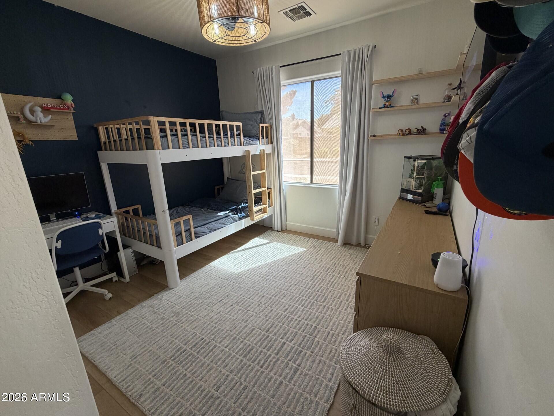
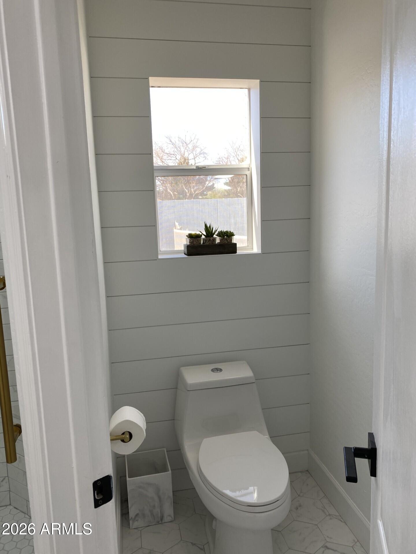
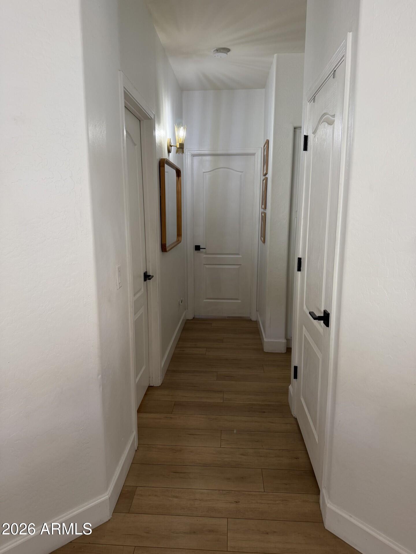
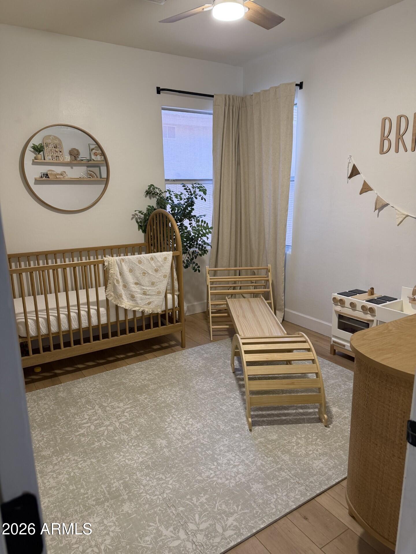
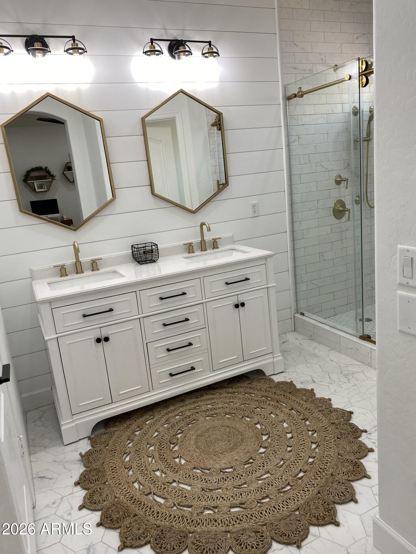
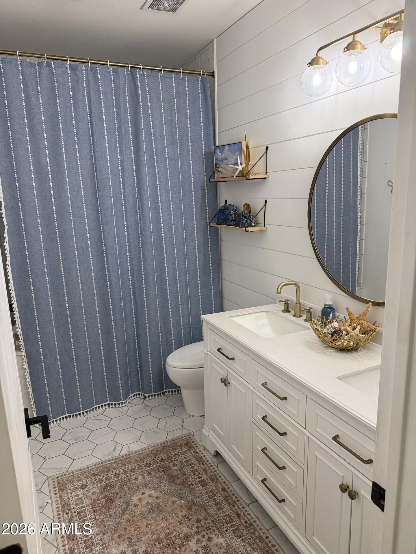
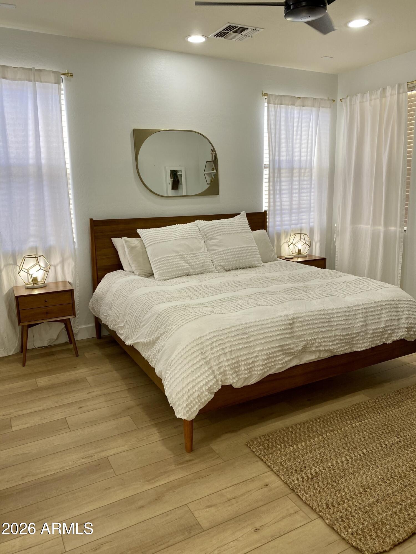
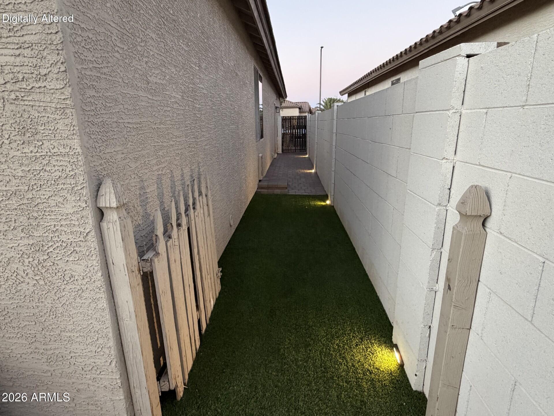
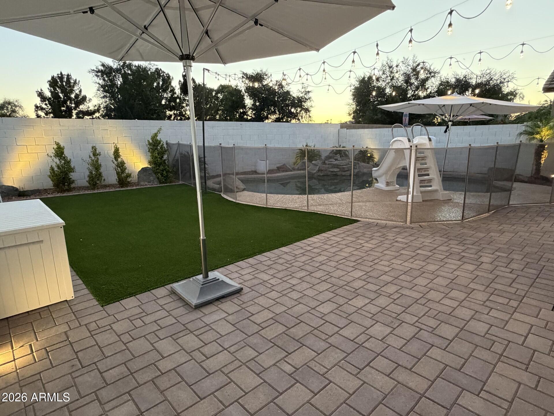
Pride of ownership shines brightly throughout this beautifully updated Litchfield Park home, which has been meticulously transformed to offer the ultimate blend of modern luxury and everyday comfort. Extensive renovations completed in 2022 immediately catch your eye with stunning high-end luxury vinyl plank flooring running seamlessly throughout the entire layout, perfectly complemented by bright recessed lighting, contemporary fixtures, and stylish ceiling fans. The heart of the home is a chef's delight, boasting refreshed cabinetry, gleaming quartz countertops, and a brand-new microwave and dishwasher that add exceptional value and convenience to your daily routine. Both bathrooms have been beautifully remodeled to feel like a private spa, highlighted by a gorgeous custom walk-in shower. The luxury extends outdoors to a backyard paradise that was fully transformed in late 2025 into an entertainer's dream, featuring expansive custom pavers, pristine artificial turf, and a dedicated dog run for your furry family members. When the sun sets, professional landscape lighting and cozy café-style string lights illuminate the space to create a magical ambiance for relaxing evenings under the Arizona stars. This private oasis is fully equipped for endless fun and memories, as both the thrilling pool slide and the basketball hoop convey with the property. Perfectly situated in a highly desirable neighborhood, this turnkey property offers an unbeatable location near Luke Air Force Base, top-rated schools, championship golf courses, pristine parks, premier shopping, fine dining, and the exciting new Litchfield development.
Property
Beds
3
Full Baths
1
1/2 Baths
1
Year Built
2002
Sq.Footage
1,475
Features
Features & Amenities
Interior
-
Other Interior Features
Double Vanity, Eat-in Kitchen, Breakfast Bar, Kitchen Island, Pantry, High Ceilings
-
Total Bedrooms
3
-
Bathrooms
1
-
1/2 Bathrooms
1
-
Basement YN
NO
-
Cooling YN
YES
-
Cooling
Gas, Central Air, Ceiling Fan(s)
-
Fireplace YN
NO
-
Heating YN
YES
-
Heating
Forced Air, Natural Gas
-
Pet friendly
N/A
Exterior
-
Garage
Yes
-
Garage spaces
2
-
Construction Materials
ICAT Recessed Lighting, Stucco, See Remarks, Frame
-
Parking
Garage Door Opener
-
Patio and Porch Features
Patio
-
Pool
Yes
-
Pool Features
Fenced
-
View
City
Area & Lot
-
Lot Features
Sprinklers In Rear, Sprinklers In Front, Desert Back
-
Lot Size(acres)
0.12
-
Lot Size(square feet)
5,196
-
Property Type
Residential
-
Property Sub Type
Single Family Residence
-
Architectural Style
Ranch
Price
-
Sales Price
$429,900
-
Tax Amount
$1,475
-
Financing Options
Conventional, Cash
-
Sq. Footage
1,475
-
Price/SqFt
$291
HOA
-
Association
YES
-
Association Fee
$78
-
Association Fee Frequency
Monthly
-
Association Fee Includes
N/A
Property Resources
-
Horse Property
NO
School District
-
Elementary School
Litchfield Elementary District
-
Middle School
Wigwam Creek Middle School
-
High School
Agua Fria High School
Property Features
-
Stories
1
-
Foundation Details
Slab
-
Ownership
Fee Simple
-
Sewer
Public Sewer
-
Tax Lot
4
Schedule
Schedule a Showing
Showing scheduled successfully.
Mortgage calculator
Estimate your monthly mortgage payment, including the principal and interest, property taxes, and HOA. Adjust the values to generate a more accurate rate.
Your payment
Principal and Interest:
$
Property taxes:
$
HOA fees:
$
Total loan payment:
$
Total interest amount:
$
Location
-
County
Maricopa
-
Elementary School
Litchfield Elementary District
-
Middle School
Wigwam Creek Middle School
-
High School
Agua Fria High School

Listing Courtesy of Carla Double , Southwest Preferred Properties
RealHub Information is provided exclusively for consumers' personal, non-commercial use, and it may not be used for any purpose other than to identify prospective properties consumers may be interested in purchasing. All information deemed reliable but not guaranteed and should be independently verified. All properties are subject to prior sale, change or withdrawal. RealHub website owner shall not be responsible for any typographical errors, misinformation, misprints and shall be held totally harmless.

Tamara Berveiller
Agent / Realtor®
Call Tamara today to schedule a private showing.
Phone (520) 508-7955
Email Tamara@MandyGoldTeam.com

* Listings on this website come from the FMLS IDX Compilation and may be held by brokerage firms other than the owner of this website. The listing brokerage is identified in any listing details. Information is deemed reliable but is not guaranteed. If you believe any FMLS listing contains material that infringes your copyrighted work please click here to review our DMCA policy and learn how to submit a takedown request.© 2024 FMLS.
Properties
Related properties
Litchfield Park
19607 W TURNEY Avenue
4 Beds
2 Baths
1,808 Sq.Ft.
$460,000
MLS#: 7048040
Litchfield Park
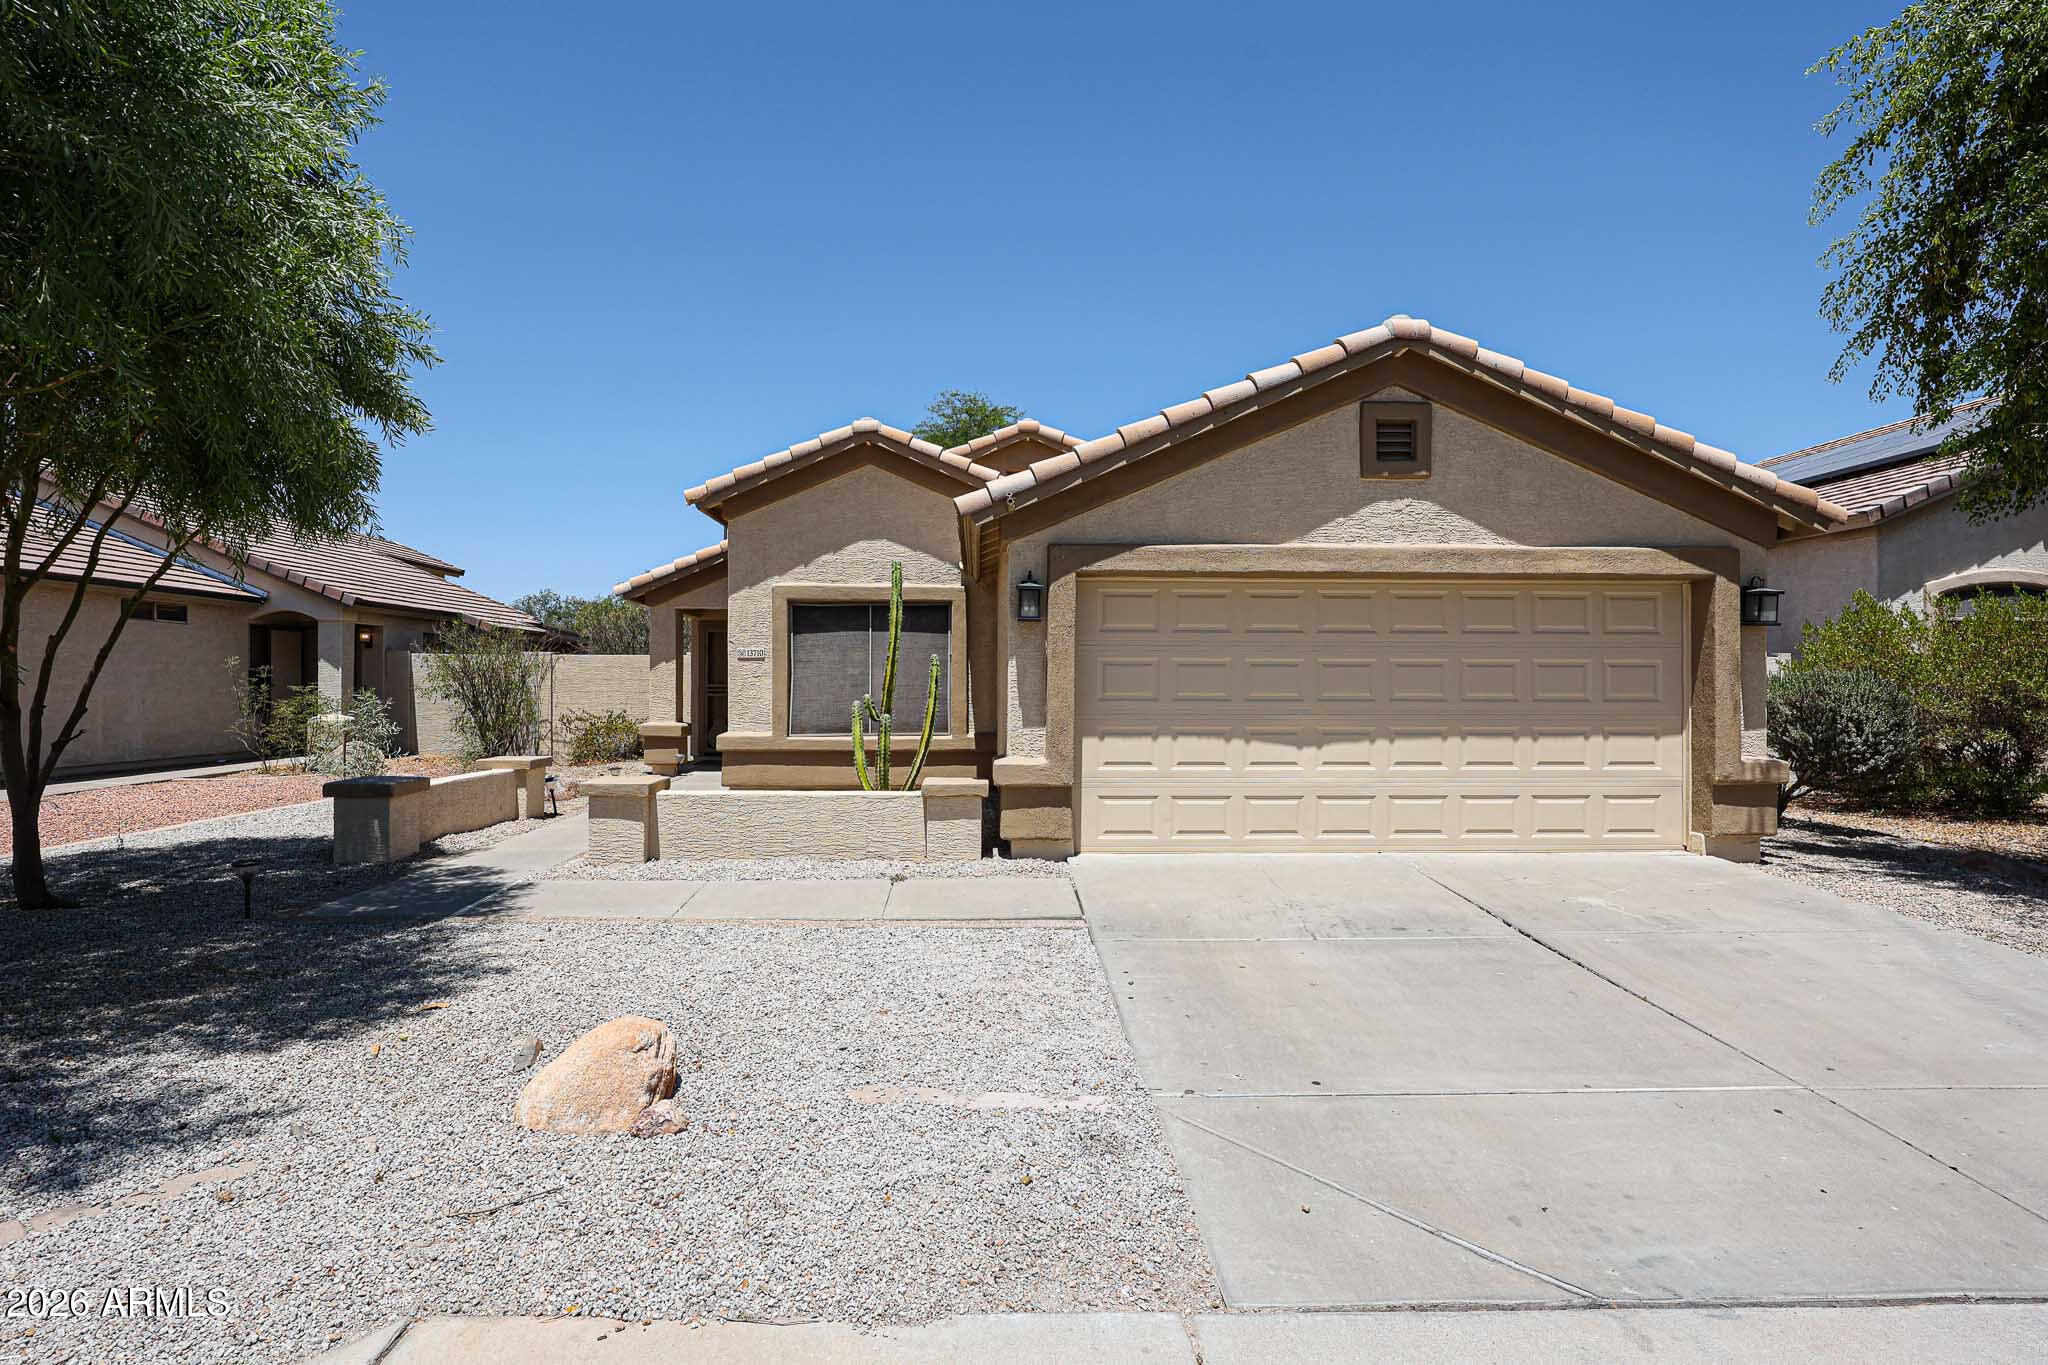
13710 W MARISSA Drive
3 Beds
2 Baths
1,310 Sq.Ft.
$369,900
MLS#: 7052886
Litchfield Park
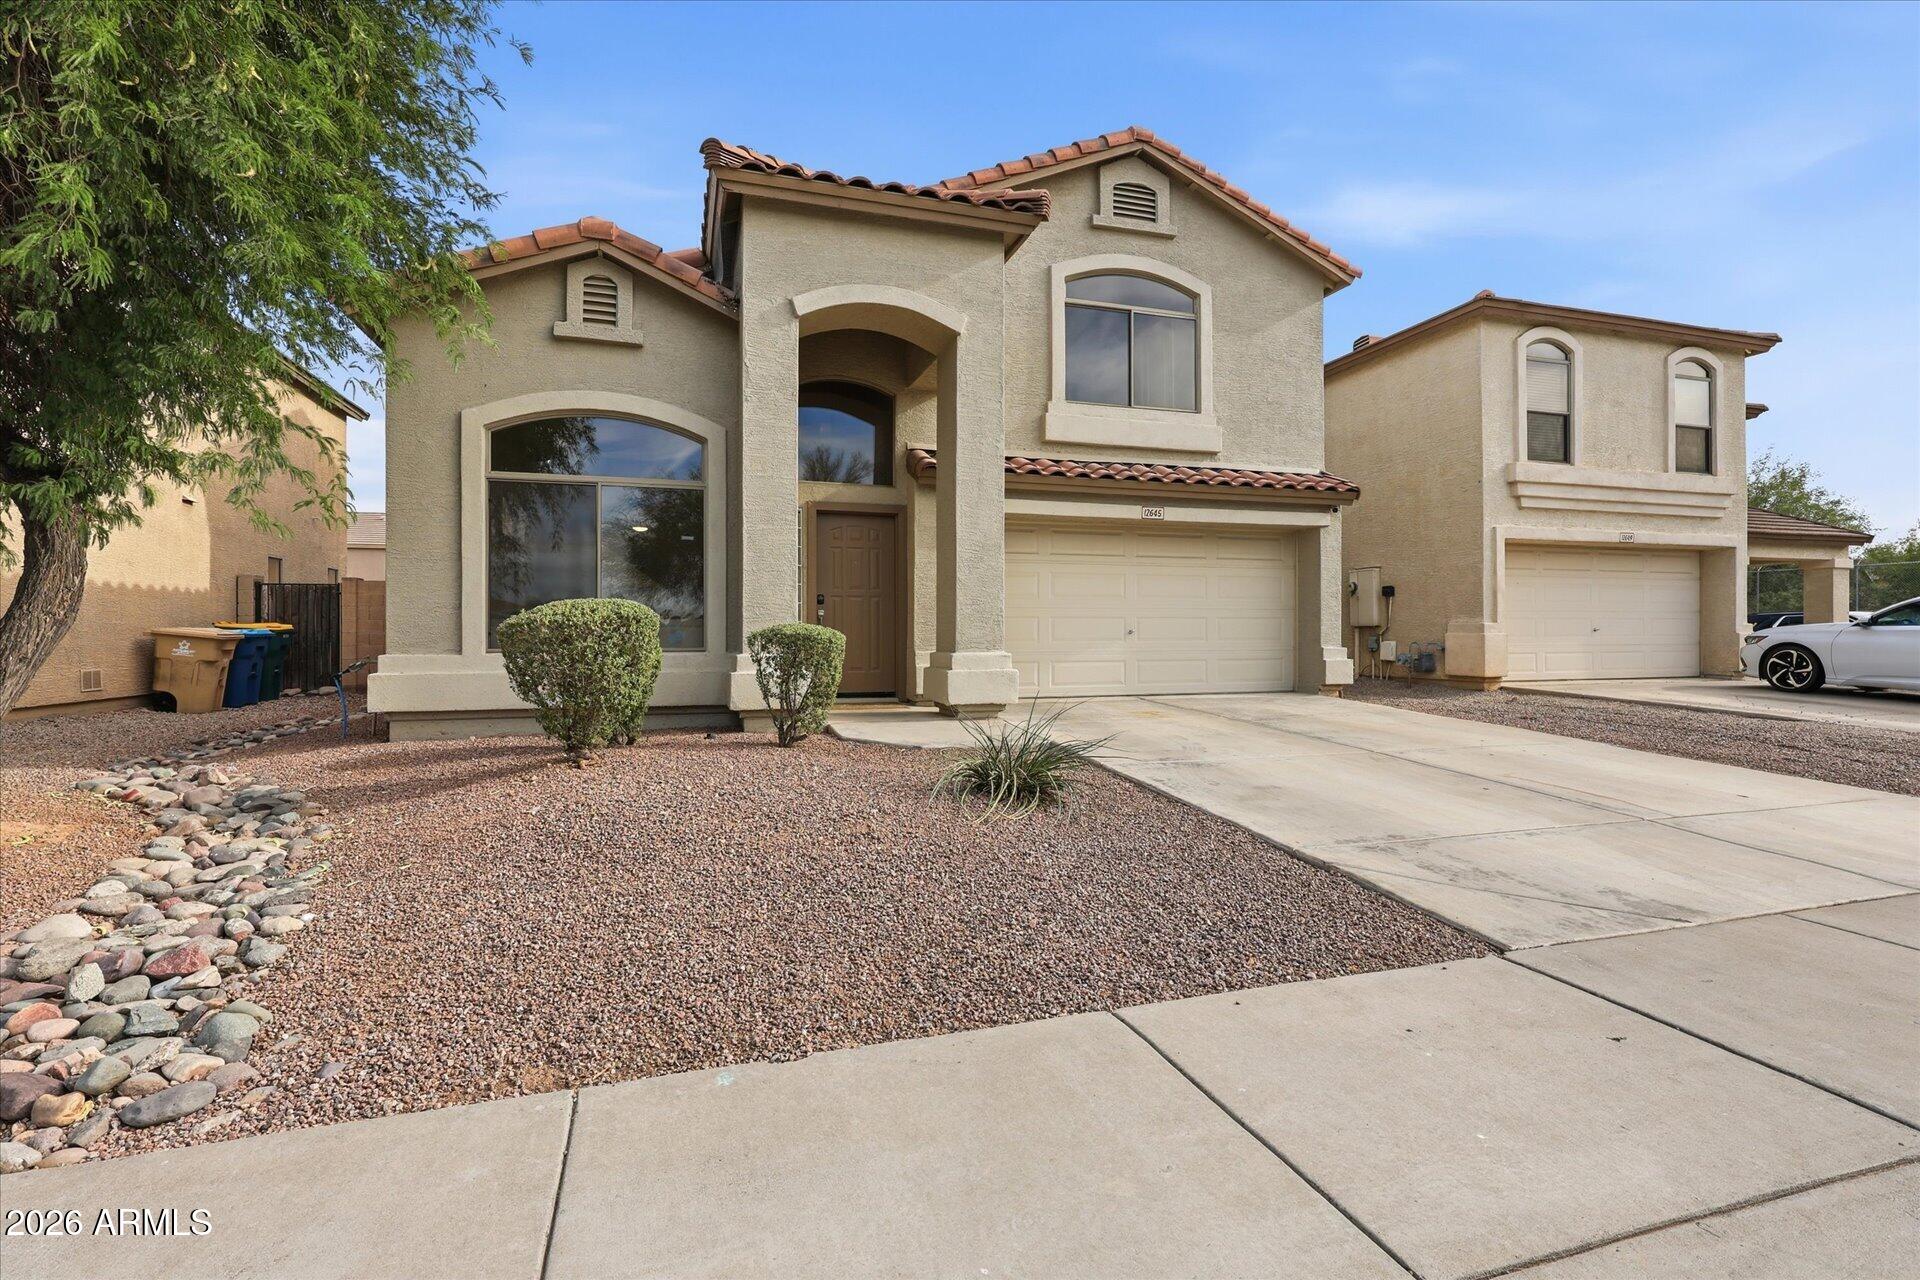
12645 W COLTER Street
4 Beds
2 Baths
2,025 Sq.Ft.
$430,000
MLS#: 7049067
Litchfield Park
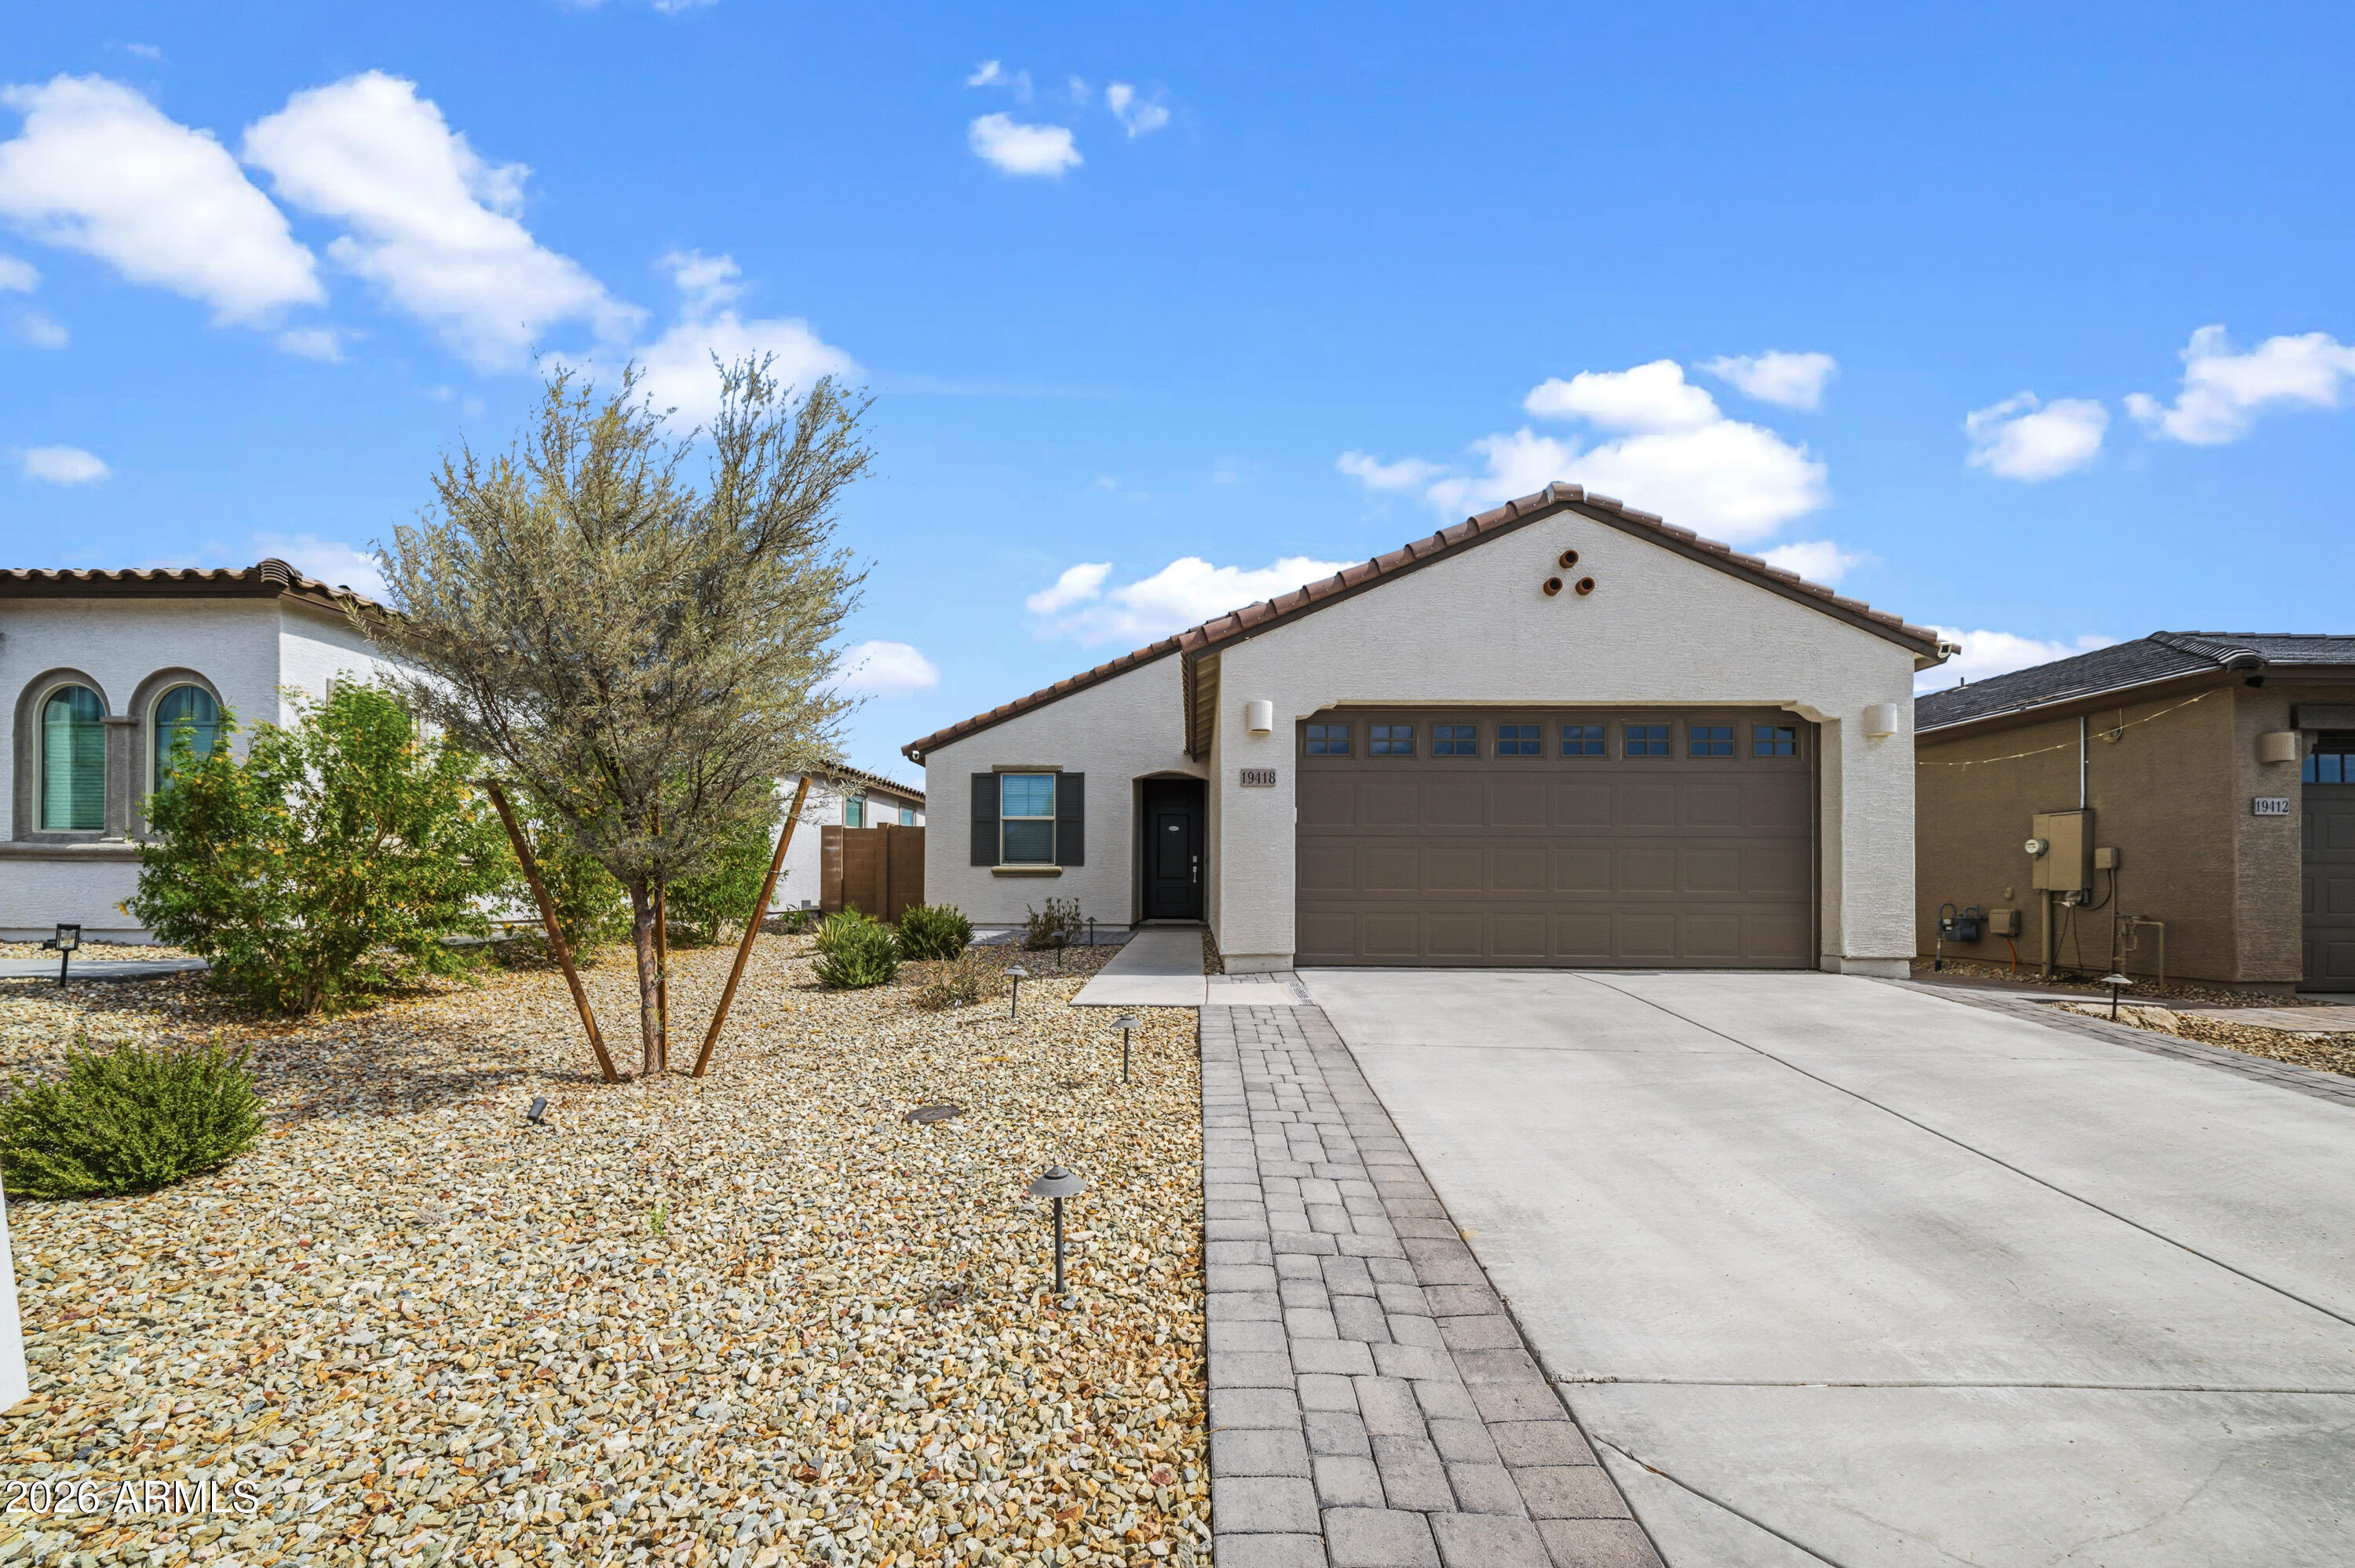
19418 W PIERSON Street
3 Beds
2 Baths
1,399 Sq.Ft.
$403,500
MLS#: 7046827
Litchfield Park
4350 N 202ND Avenue
4 Beds
3 Baths
2,096 Sq.Ft.
$475,000
MLS#: 7046294
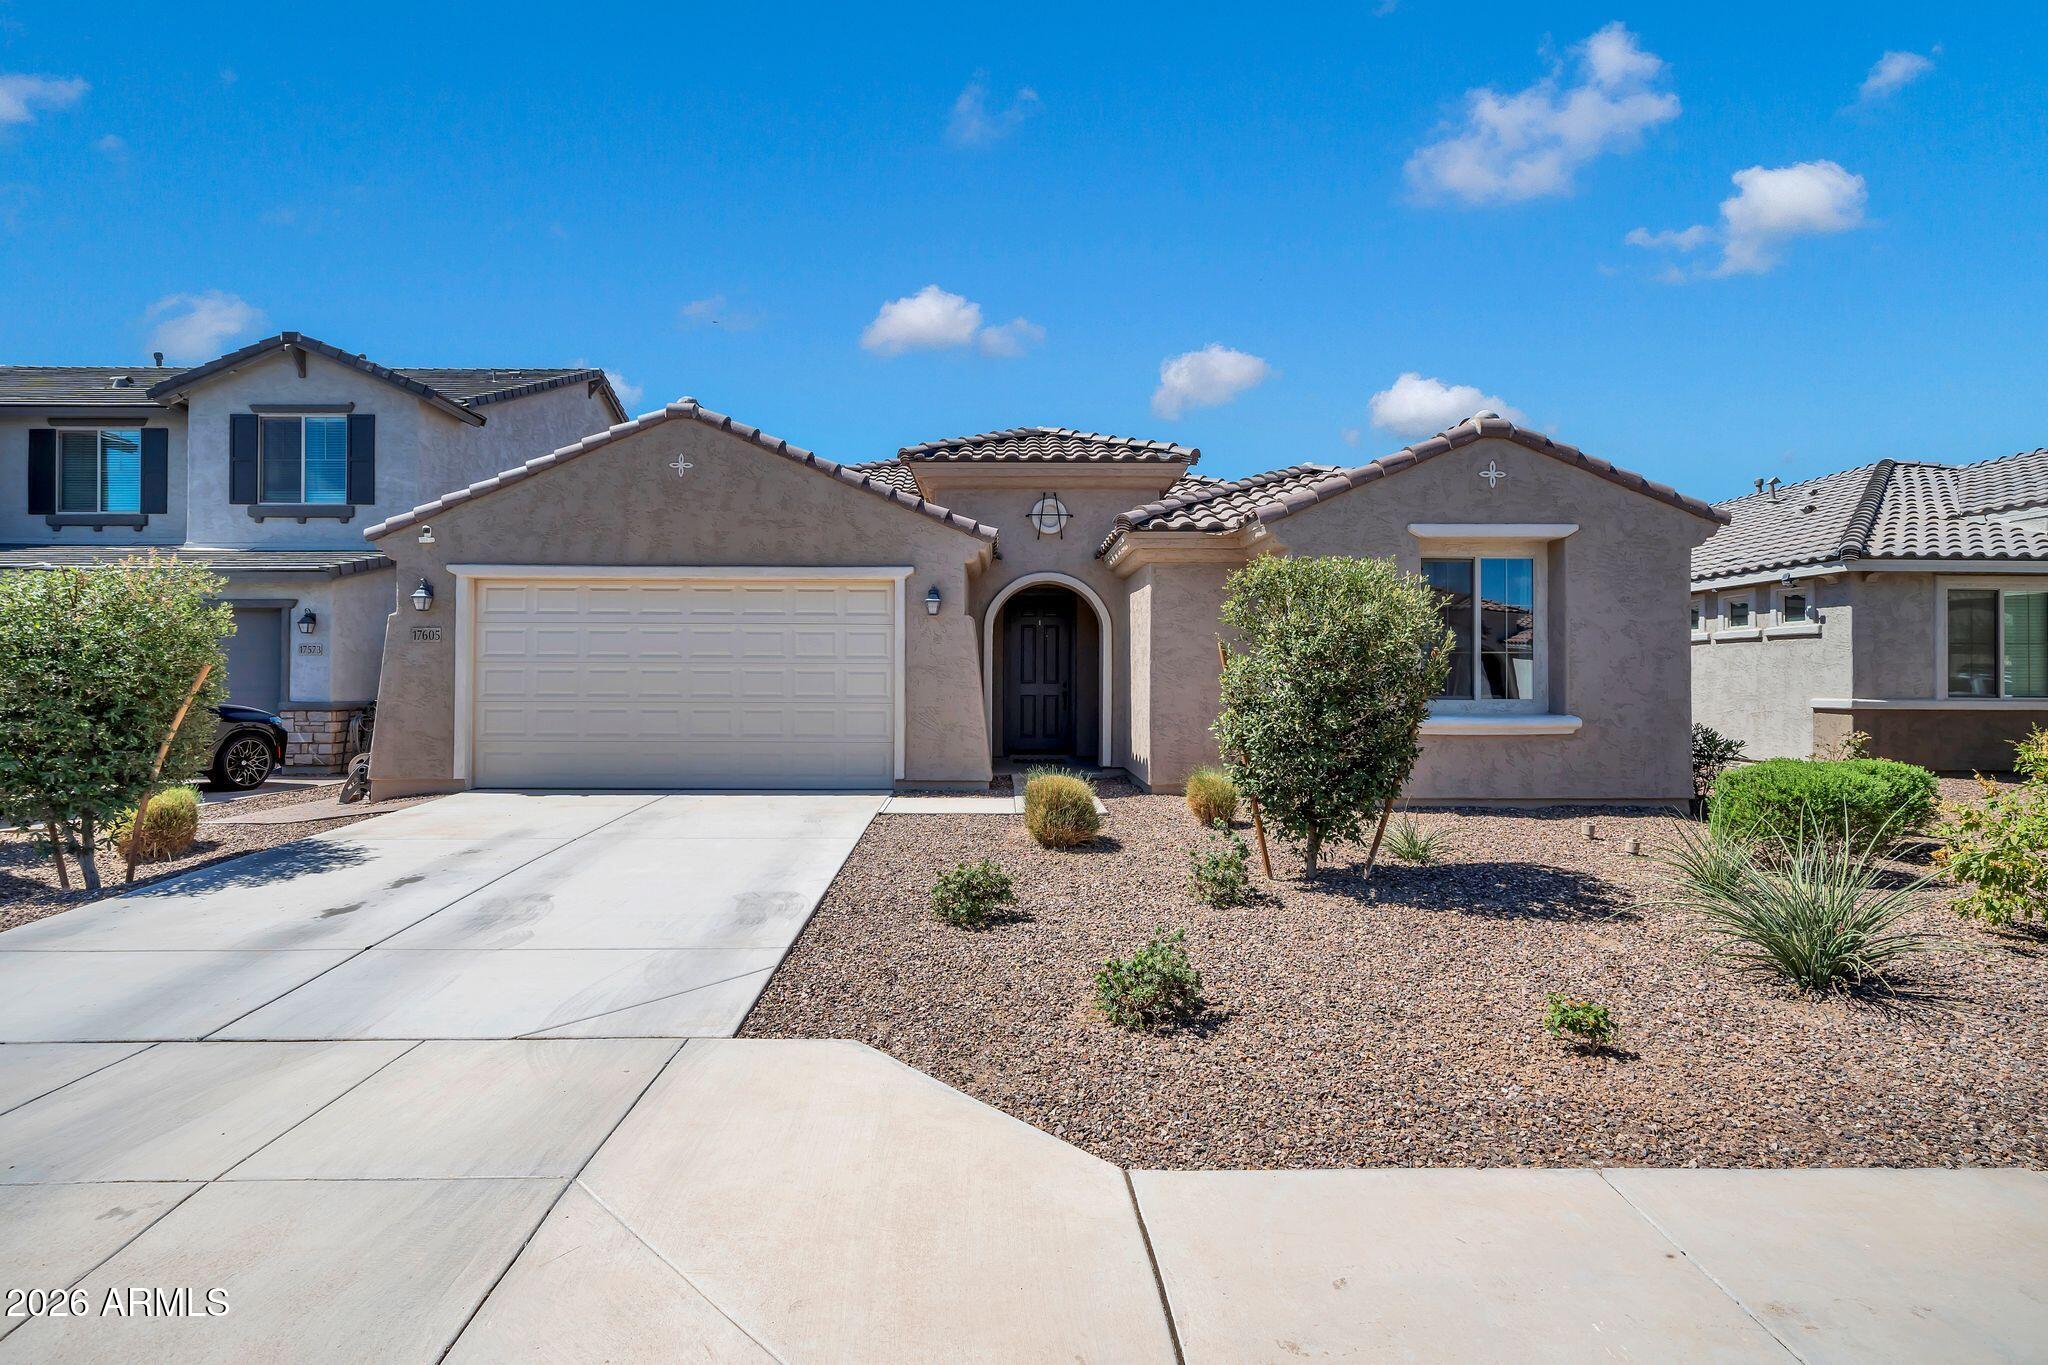
Litchfield Park
17605 W MEDLOCK Drive
3 Beds
2 Baths
2,473 Sq.Ft.
$510,000
MLS#: 7045596
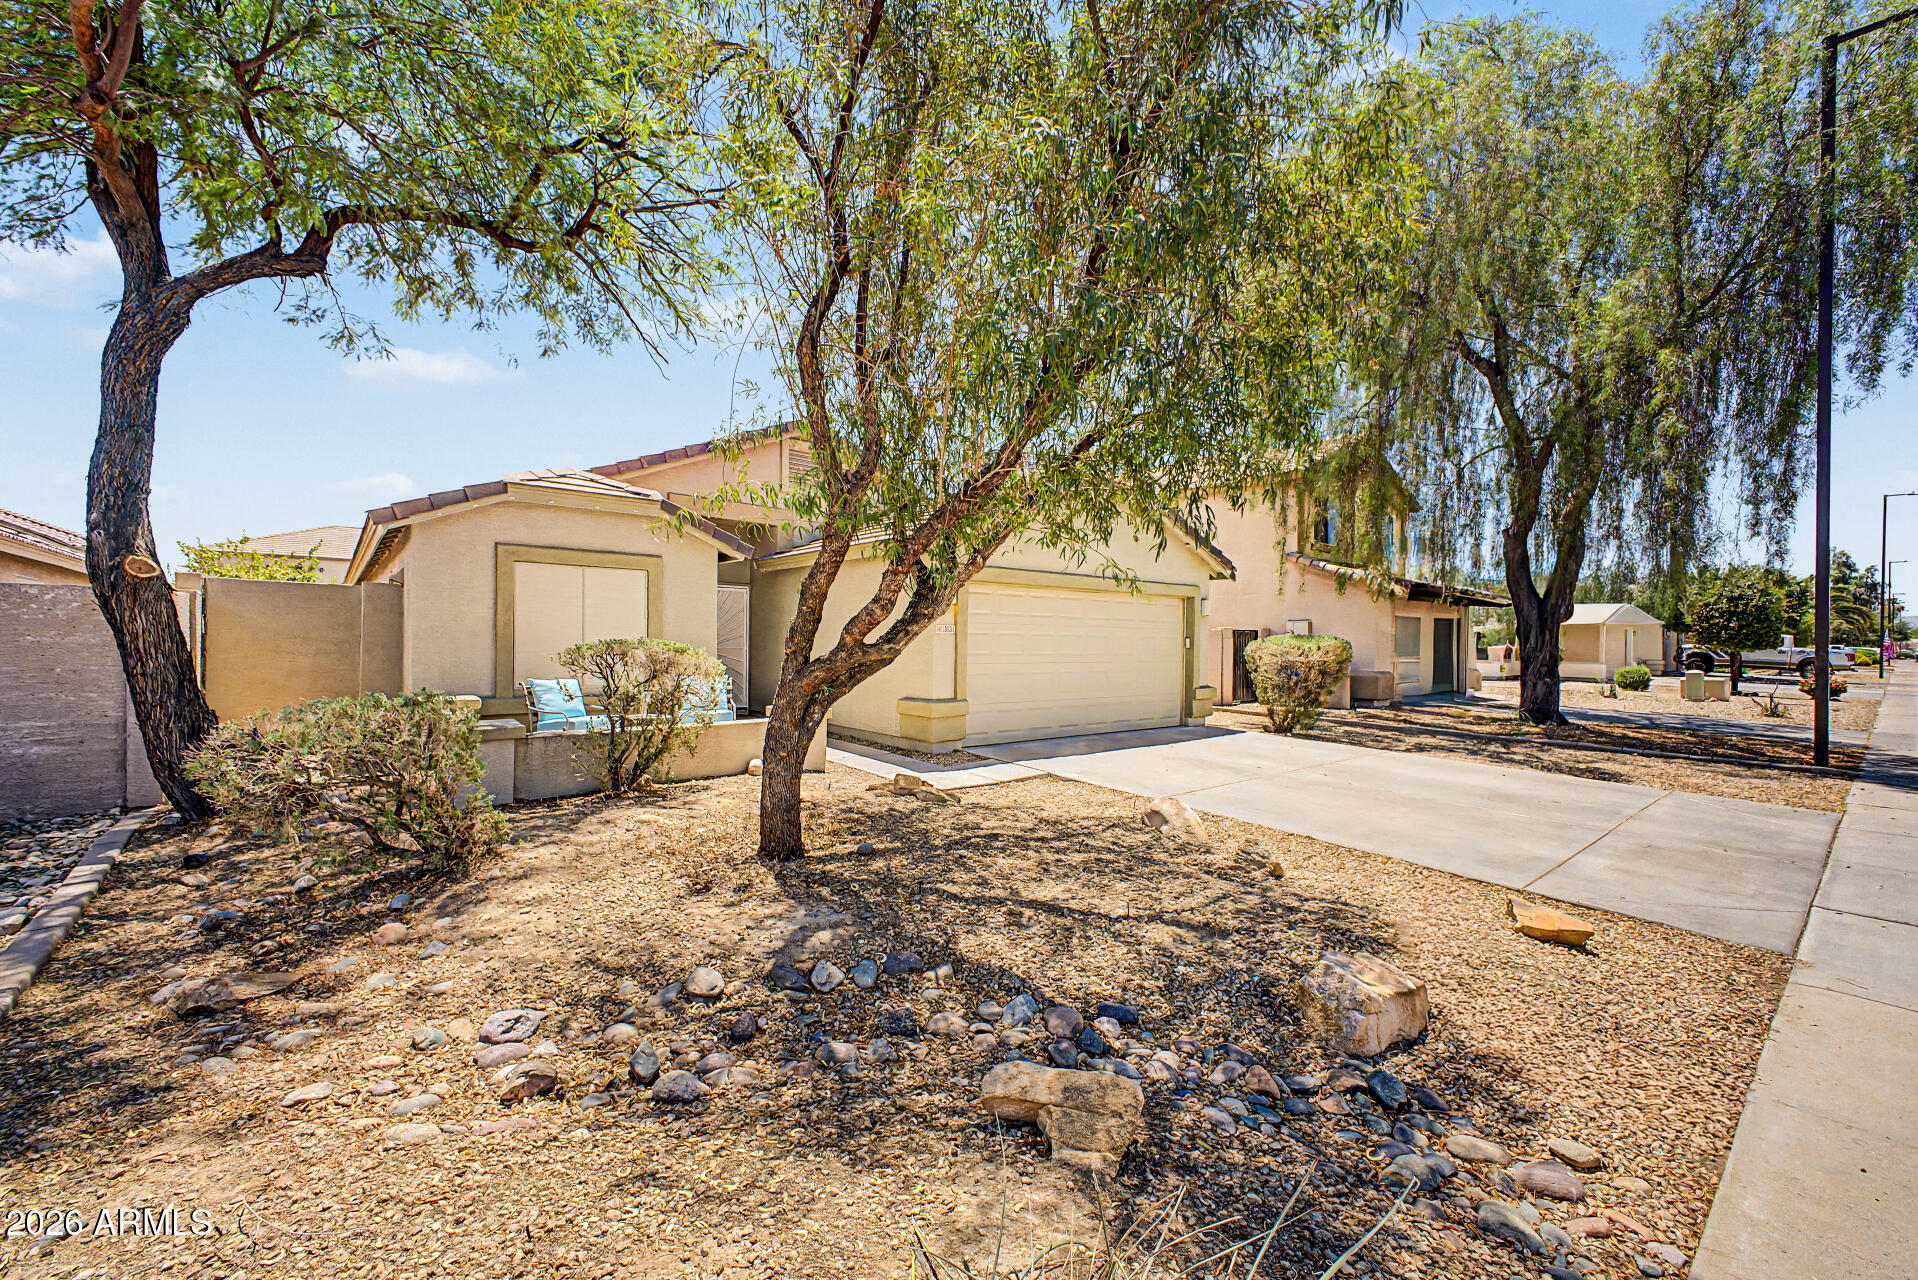
Litchfield Park
13531 W SOLANO Drive
3 Beds
2 Baths
1,517 Sq.Ft.
$369,900
MLS#: 7038137
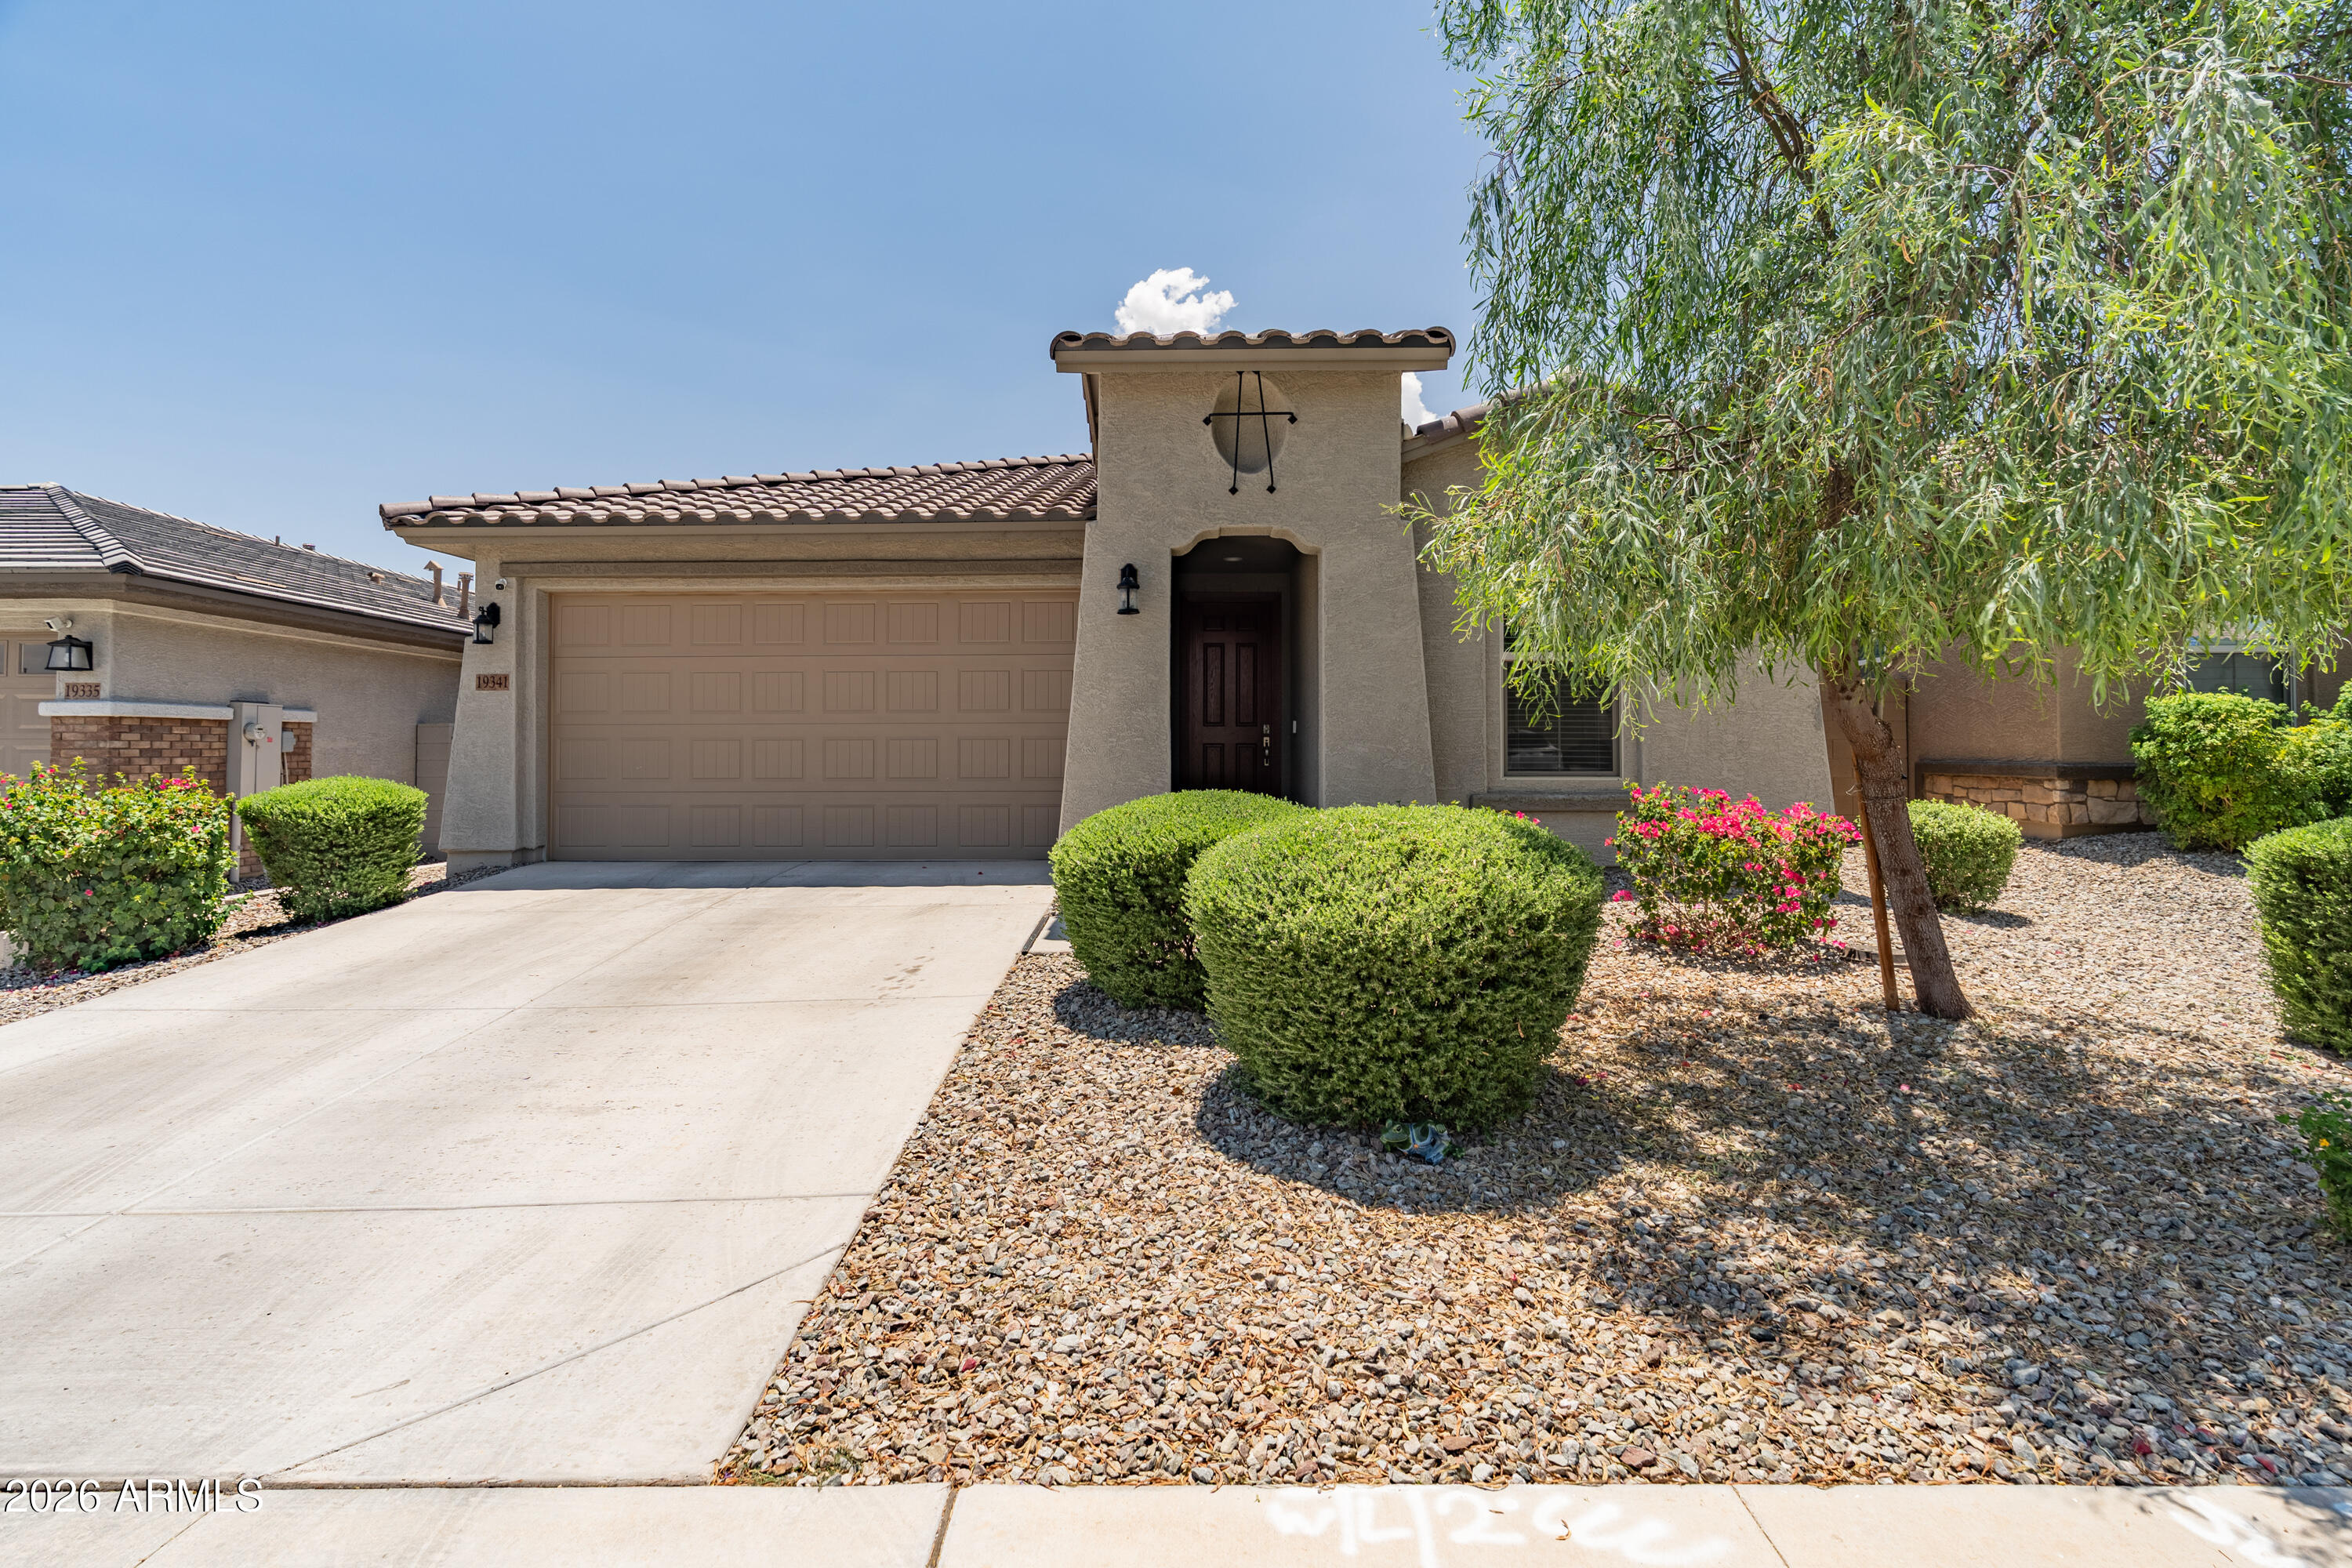
Litchfield Park
19341 W ANNIKA Drive
3 Beds
2 Baths
1,921 Sq.Ft.
$450,000
MLS#: 7043061
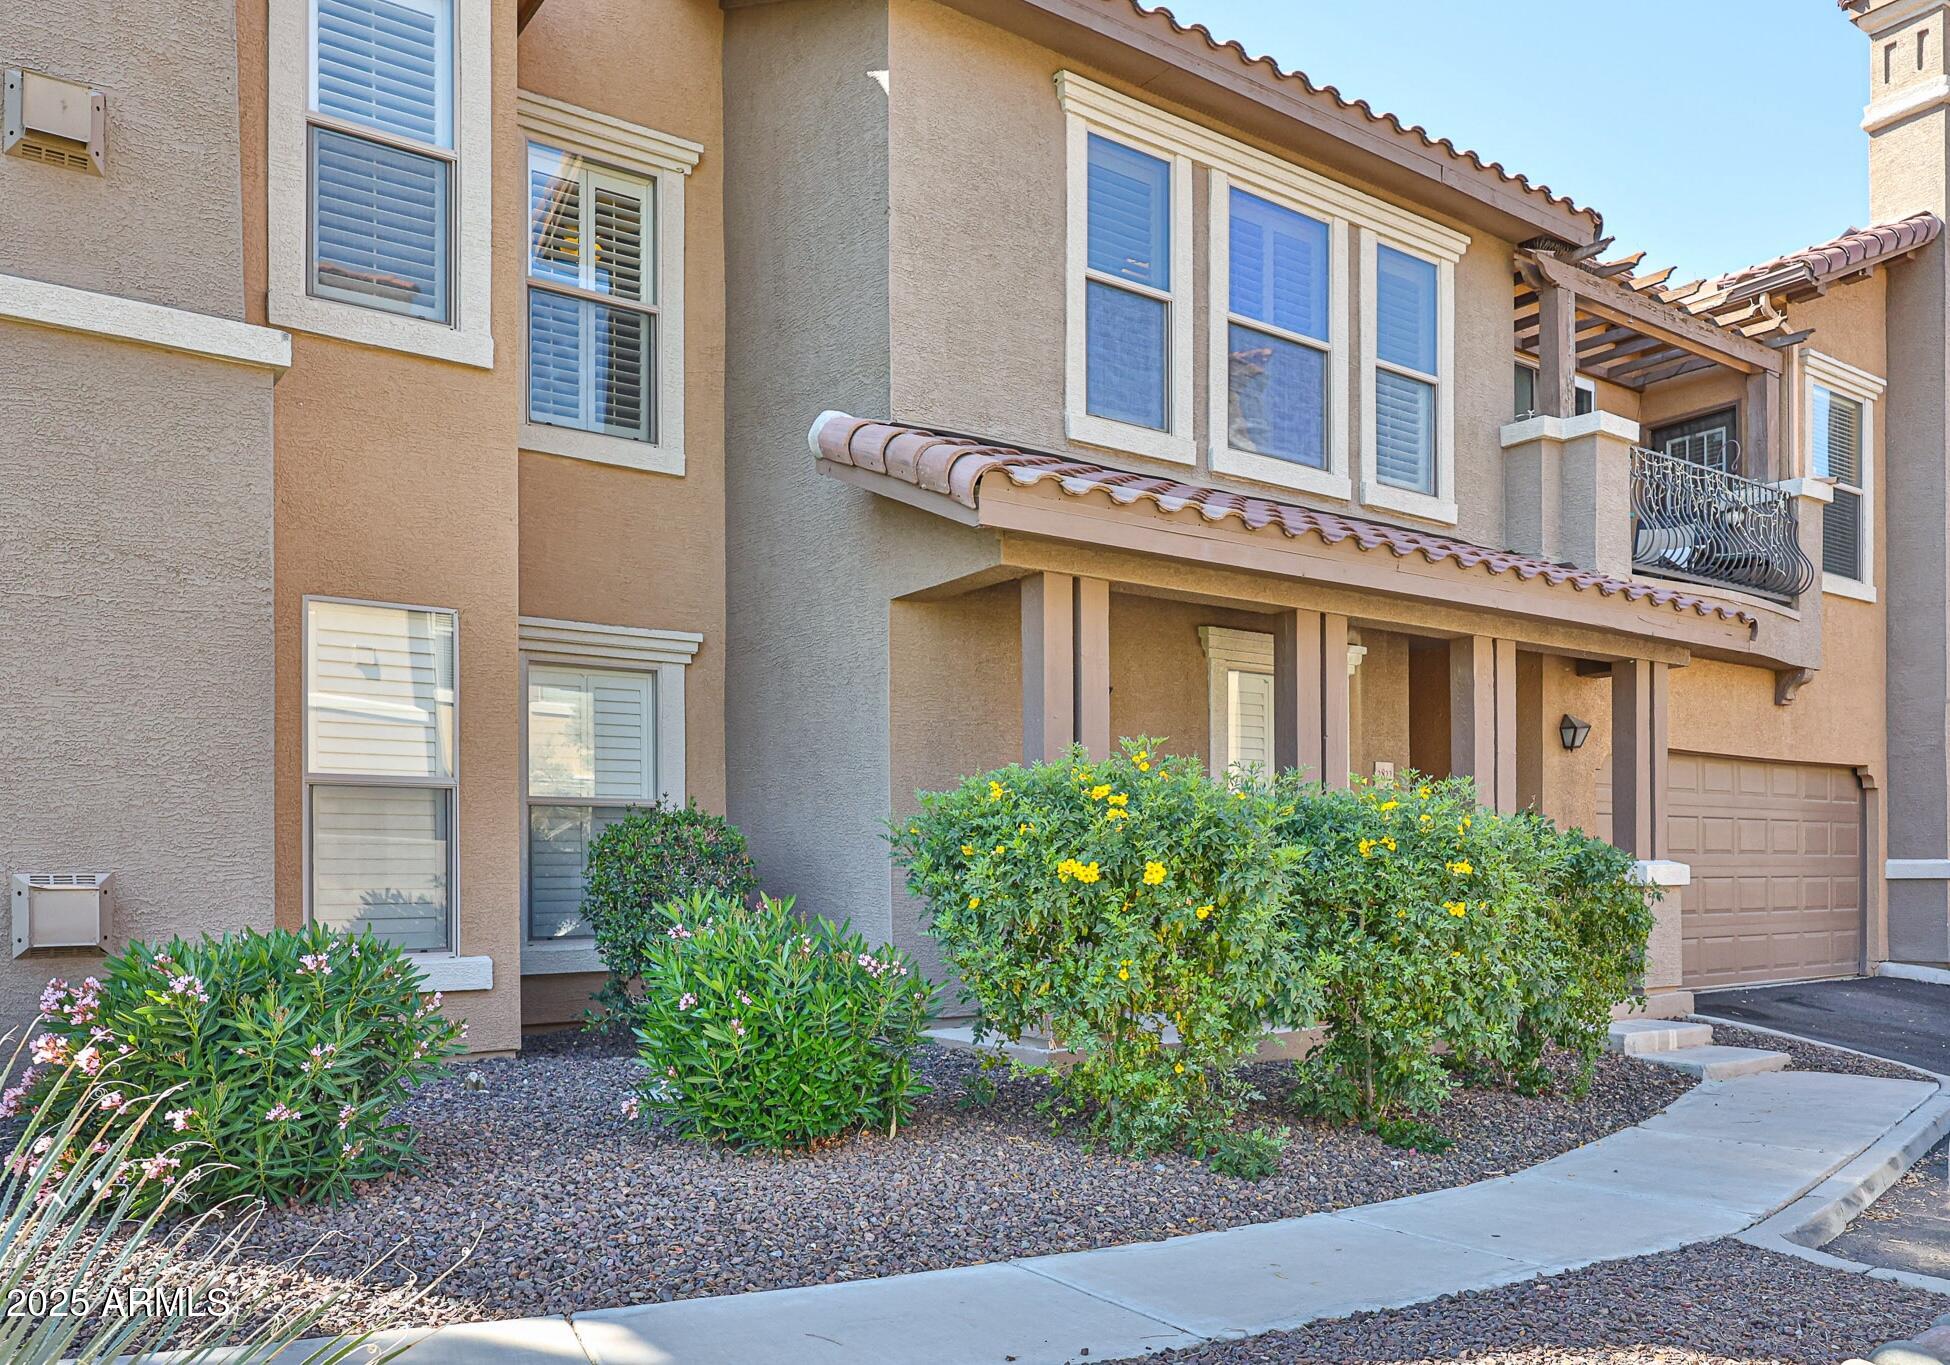
Litchfield Park
14250 W Wigwam Boulevard 2822
3 Beds
2 Baths
1,551 Sq.Ft.
$350,000
MLS#: 7033418
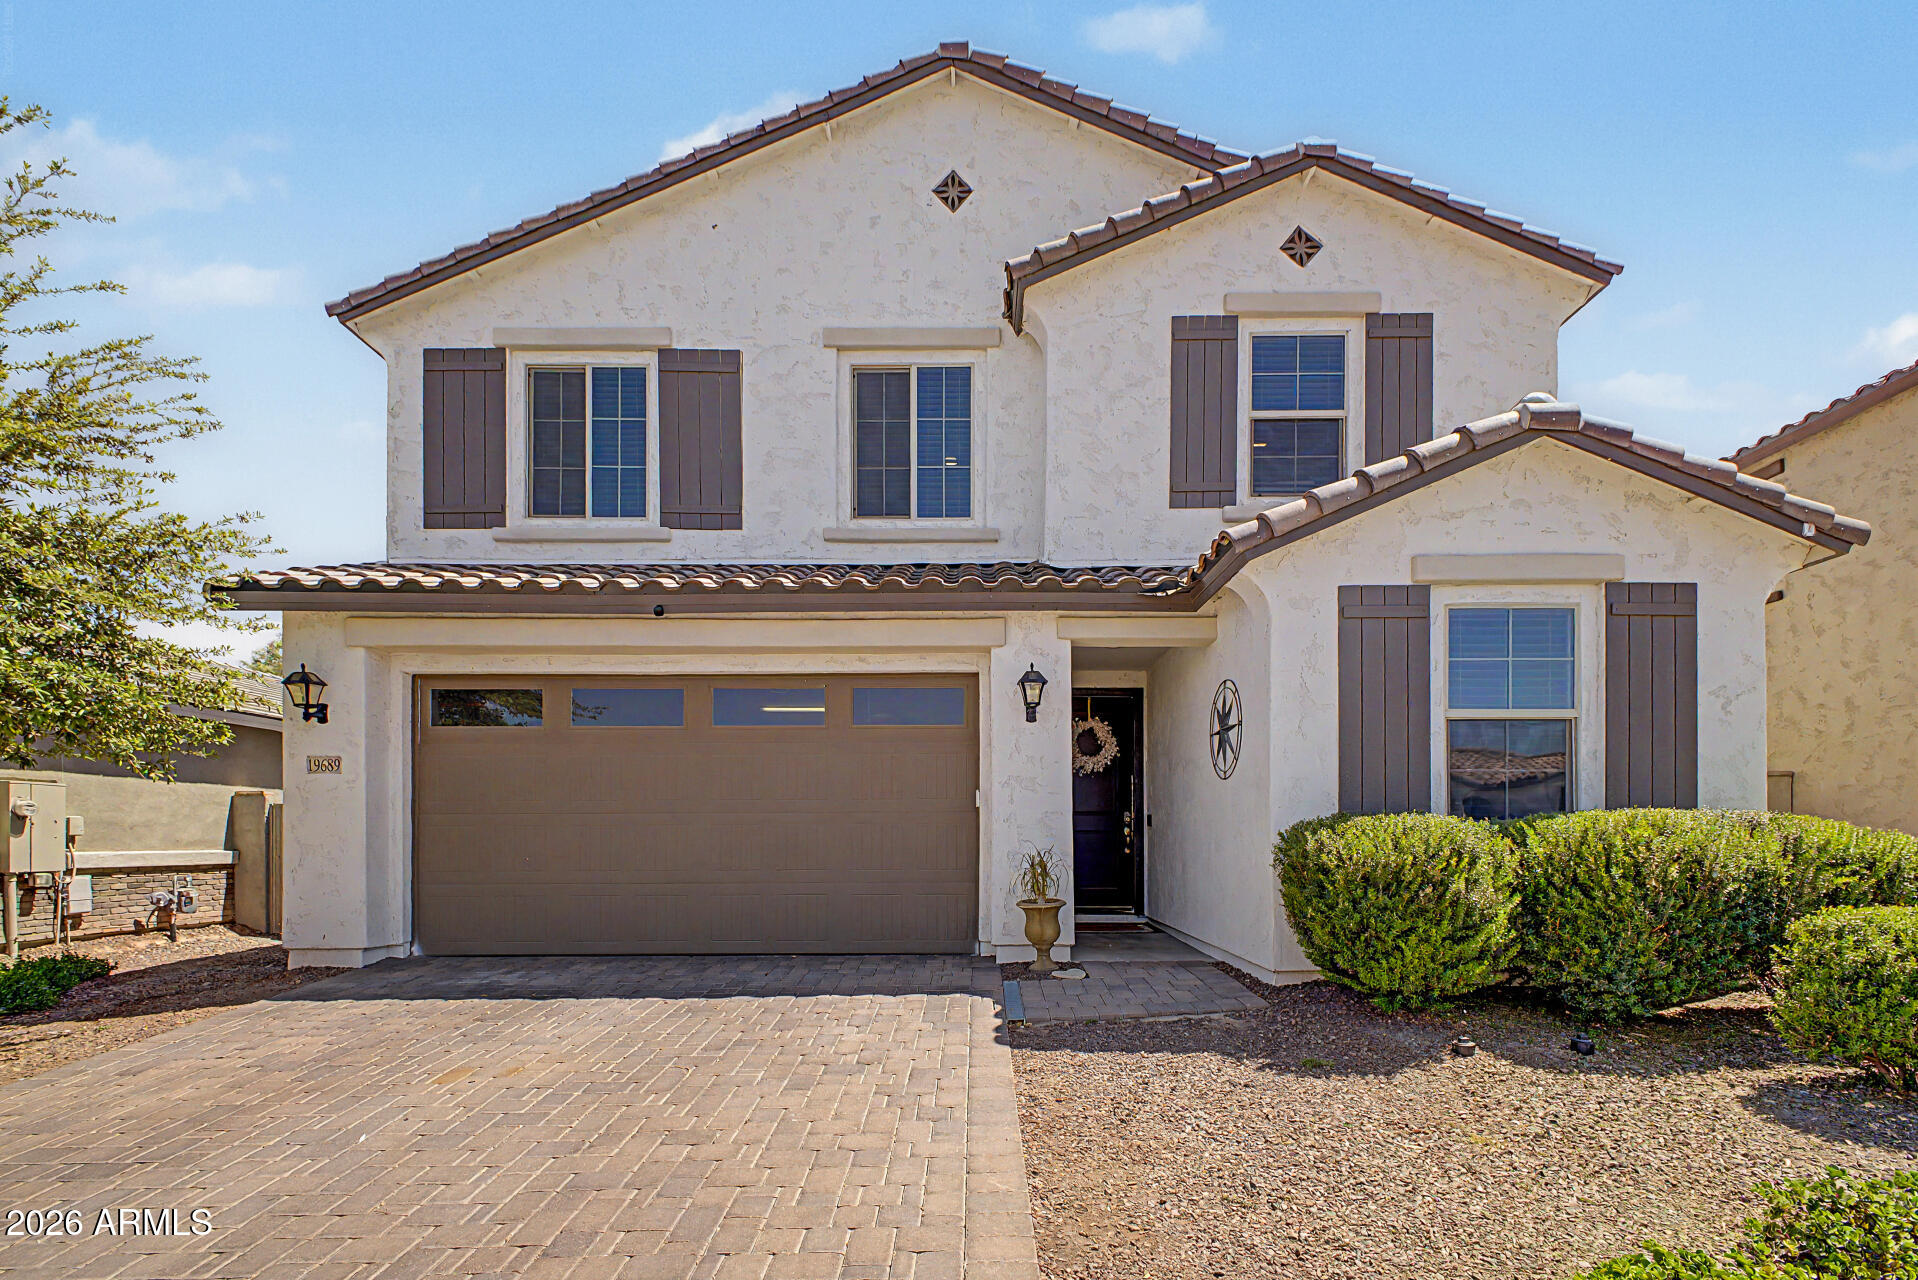
Litchfield Park
19689 W GLENROSA Avenue
3 Beds
2 Baths
2,359 Sq.Ft.
$499,990
MLS#: 7032860
