
4317 S NANO --
Mesa, AZ 85212
About
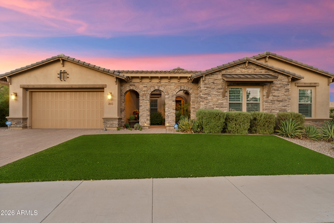
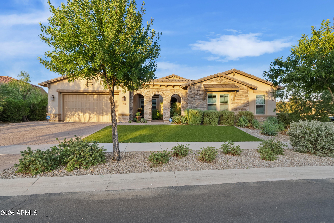
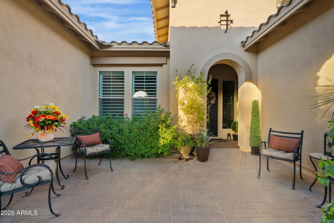
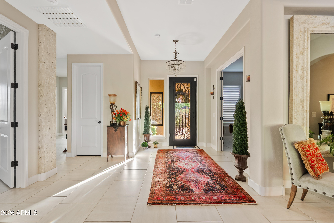
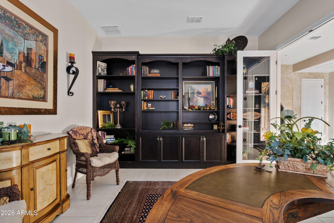
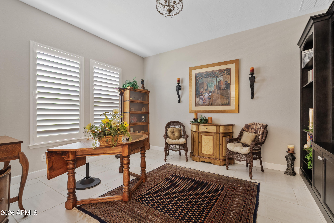
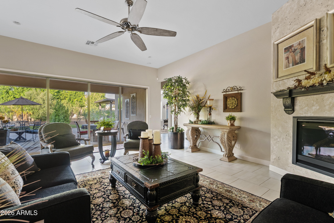
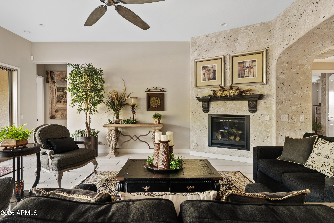
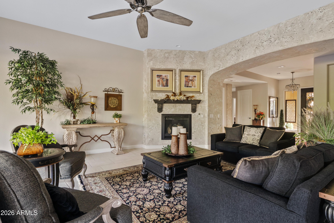
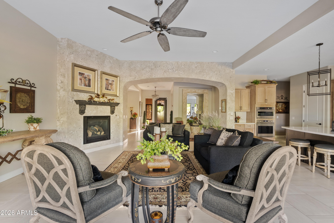
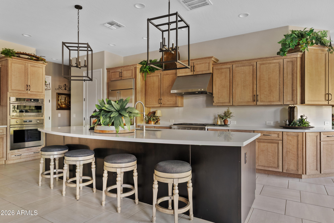
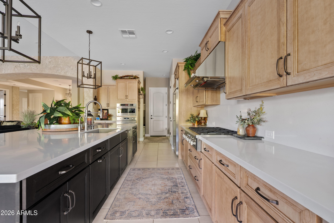
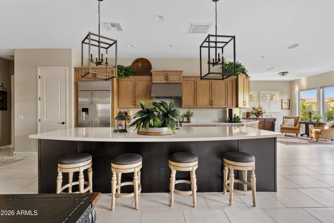
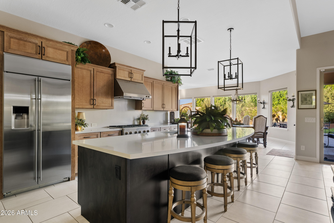
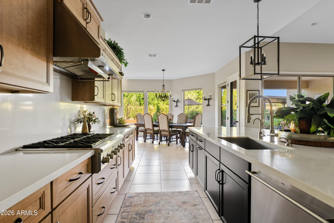
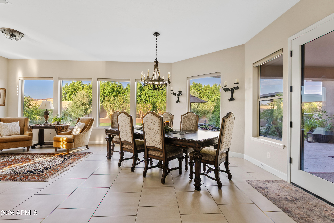
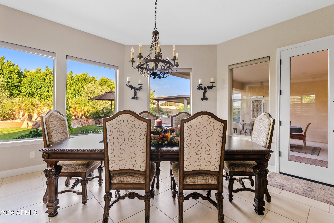
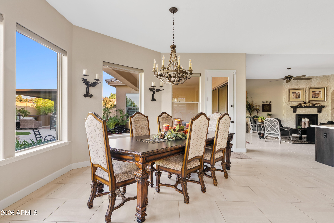
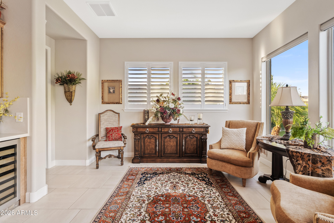
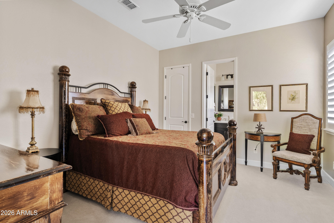
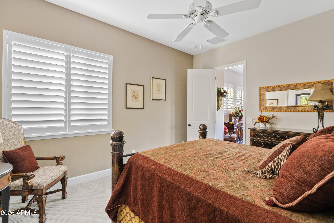
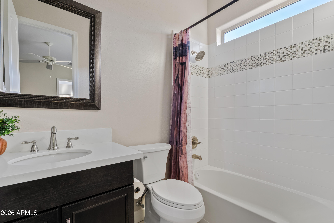
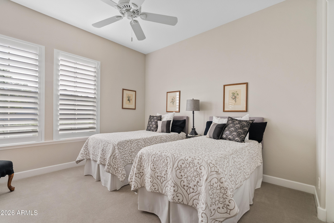
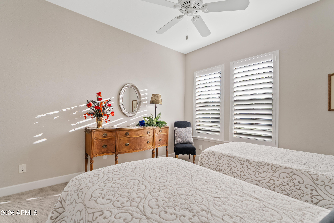
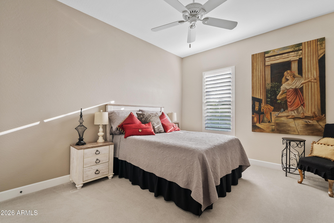
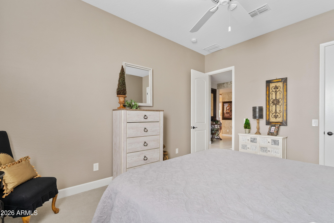
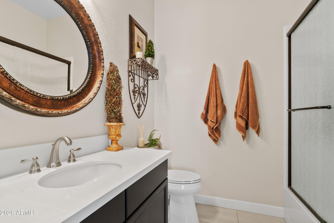
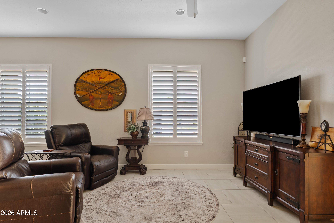
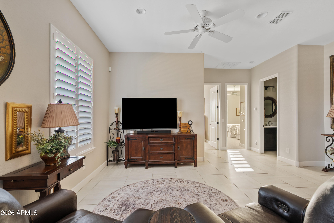
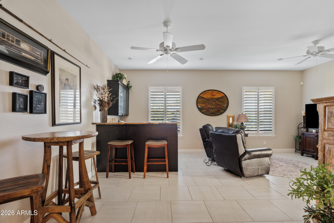
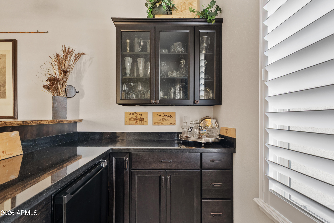
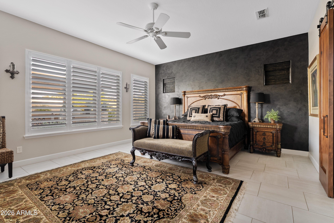
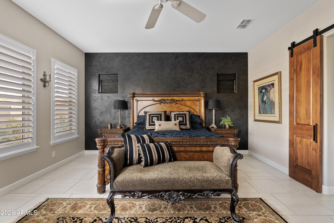
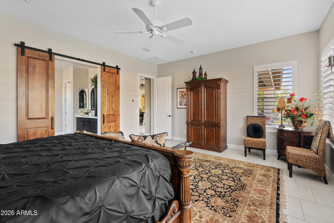
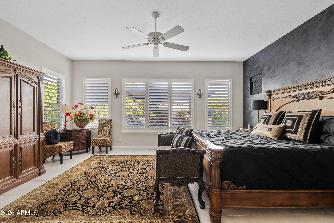
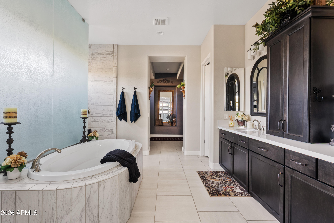
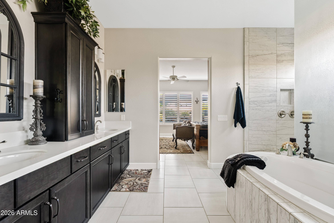
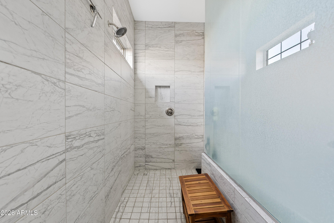
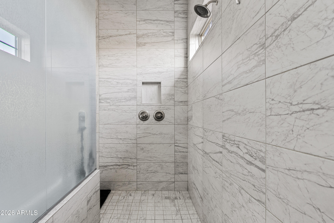
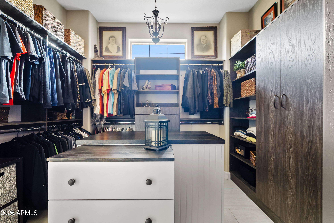
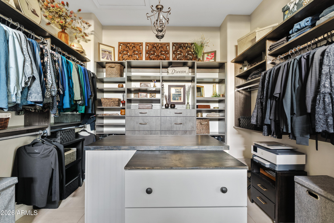
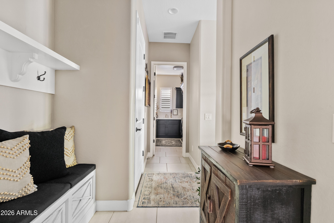
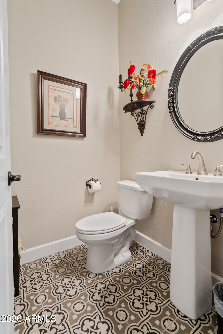
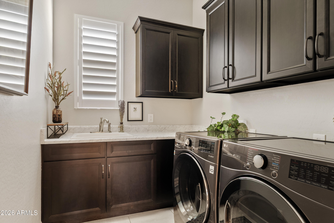
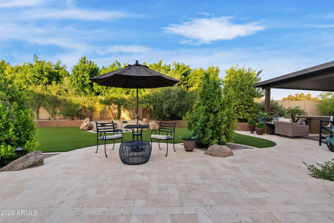
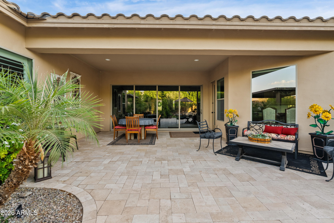
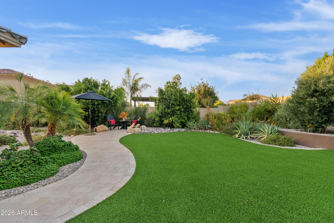
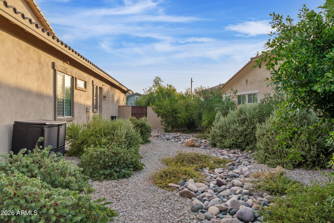
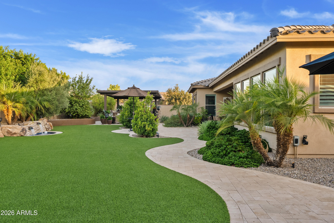
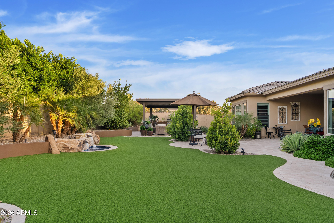
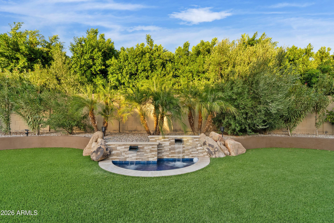
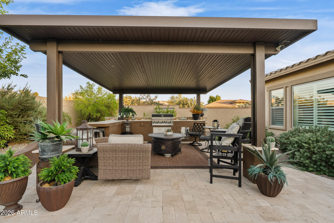
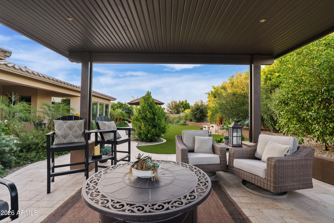
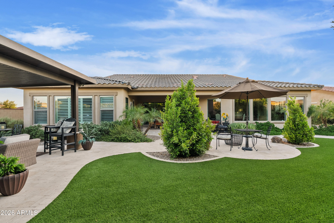
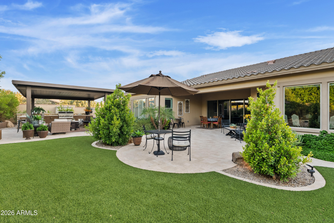
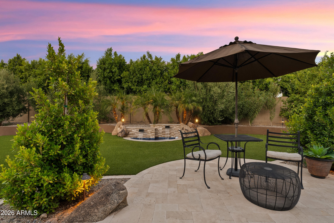
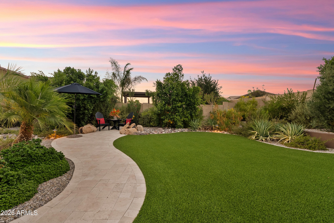
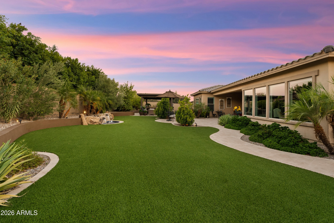
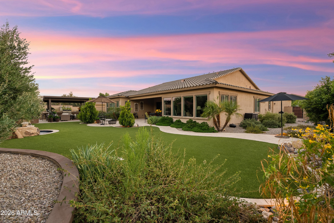
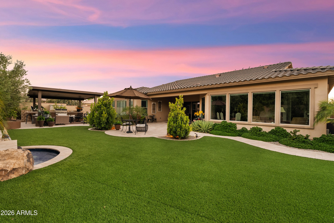
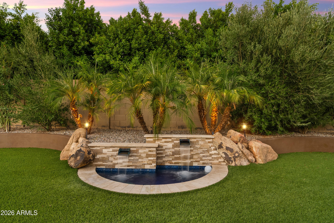
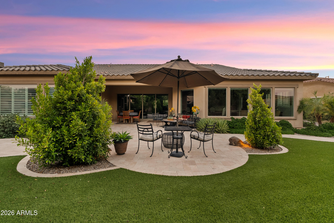
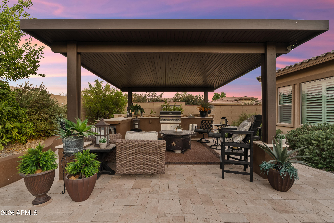
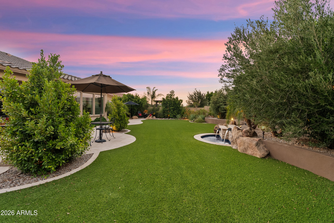
Welcome to one of Eastmark's most exclusive gated communities, where larger homesites, wider streets, and quality craftsmanship by David Weekley Homes create one of the neighborhood's most sought-after settings. Situated on a rare 17,000+ square foot corner lot, this exceptional residence offers the perfect balance of luxury, functionality, and privacy. Designed with both everyday living and entertaining in mind, the thoughtfully crafted floor plan features a chef-inspired kitchen with premium finishes, an oversized island, abundant cabinetry, and seamless flow into the expansive great room. A dedicated guest wing with its own ensuite provides privacy for visitors or multigenerational living, while the flexible bonus space offers endless possibilities for a home office, media room or fitness area. The private primary suite is a true retreat, complete with a spa-like bathroom and a custom-designed walk-in closet that blends luxury with everyday organization. A built-in bar adds another layer of sophistication, making entertaining effortless. Step outside to a backyard that feels like your own private resort. Mature landscaping creates exceptional privacy while the custom pergola, built-in BBQ, water feature, and multiple gathering spaces provide the perfect setting for everything from quiet evenings to large-scale entertaining. Additional highlights include a four-car garage, premium corner lot location, and the opportunity to own in one of Eastmark's most coveted gated enclaves, surrounded by beautiful single-story homes. This is a rare opportunity to experience luxury living in one of Mesa's premier master-planned communities.
Property
Beds
4
Full Baths
3
1/2 Baths
1
Year Built
2019
Sq.Footage
3,884
Features
Features & Amenities
Interior
-
Other Interior Features
High Speed Internet, Double Vanity, Eat-in Kitchen, Wet Bar, Kitchen Island, High Ceilings
-
Total Bedrooms
4
-
Bathrooms
3
-
1/2 Bathrooms
1
-
Basement YN
NO
-
Cooling YN
YES
-
Cooling
Central Air
-
Fireplace YN
YES
-
Heating YN
YES
-
Heating
Natural Gas
-
Pet friendly
N/A
Exterior
-
Garage
Yes
-
Garage spaces
4
-
Construction Materials
Stucco, Frame
-
Other Exterior Features
Barbecue, Private Yard, Built-in Barbecue
-
Parking
Direct Access
-
Pool
No
Area & Lot
-
Lot Features
Corner Lot, Desert Back, Desert Front
-
Lot Size(acres)
0.4
-
Lot Size(square feet)
17,463
-
Property Type
Residential
-
Property Sub Type
Single Family Residence
Price
-
Sales Price
$1,200,000
-
Tax Amount
$5,040
-
Financing Options
Cash, Conventional, FHA, VA
-
Sq. Footage
3,884
-
Price/SqFt
$308
HOA
-
Association
YES
-
Association Fee
$173
-
Association Fee Frequency
Monthly
-
Association Fee Includes
N/A
Property Resources
-
Horse Property
NO
School District
-
Elementary School
Gilbert Unified District
-
Middle School
Desert Ridge Jr. High
-
High School
Desert Ridge High
Property Features
-
Stories
1
-
Ownership
Fee Simple
-
Sewer
Public Sewer
-
Tax Lot
21
-
Water Source
Public
Schedule
Schedule a Showing
Showing scheduled successfully.
Mortgage calculator
Estimate your monthly mortgage payment, including the principal and interest, property taxes, and HOA. Adjust the values to generate a more accurate rate.
Your payment
Principal and Interest:
$
Property taxes:
$
HOA fees:
$
Total loan payment:
$
Total interest amount:
$
Location
-
County
Maricopa
-
Elementary School
Gilbert Unified District
-
Middle School
Desert Ridge Jr. High
-
High School
Desert Ridge High

Listing Courtesy of Angela Gordon , eXp Realty
RealHub Information is provided exclusively for consumers' personal, non-commercial use, and it may not be used for any purpose other than to identify prospective properties consumers may be interested in purchasing. All information deemed reliable but not guaranteed and should be independently verified. All properties are subject to prior sale, change or withdrawal. RealHub website owner shall not be responsible for any typographical errors, misinformation, misprints and shall be held totally harmless.

Tamara Berveiller
Agent / Realtor®
Call Tamara today to schedule a private showing.
Phone (520) 508-7955
Email Tamara@MandyGoldTeam.com

* Listings on this website come from the FMLS IDX Compilation and may be held by brokerage firms other than the owner of this website. The listing brokerage is identified in any listing details. Information is deemed reliable but is not guaranteed. If you believe any FMLS listing contains material that infringes your copyrighted work please click here to review our DMCA policy and learn how to submit a takedown request.© 2024 FMLS.
Properties
Related properties
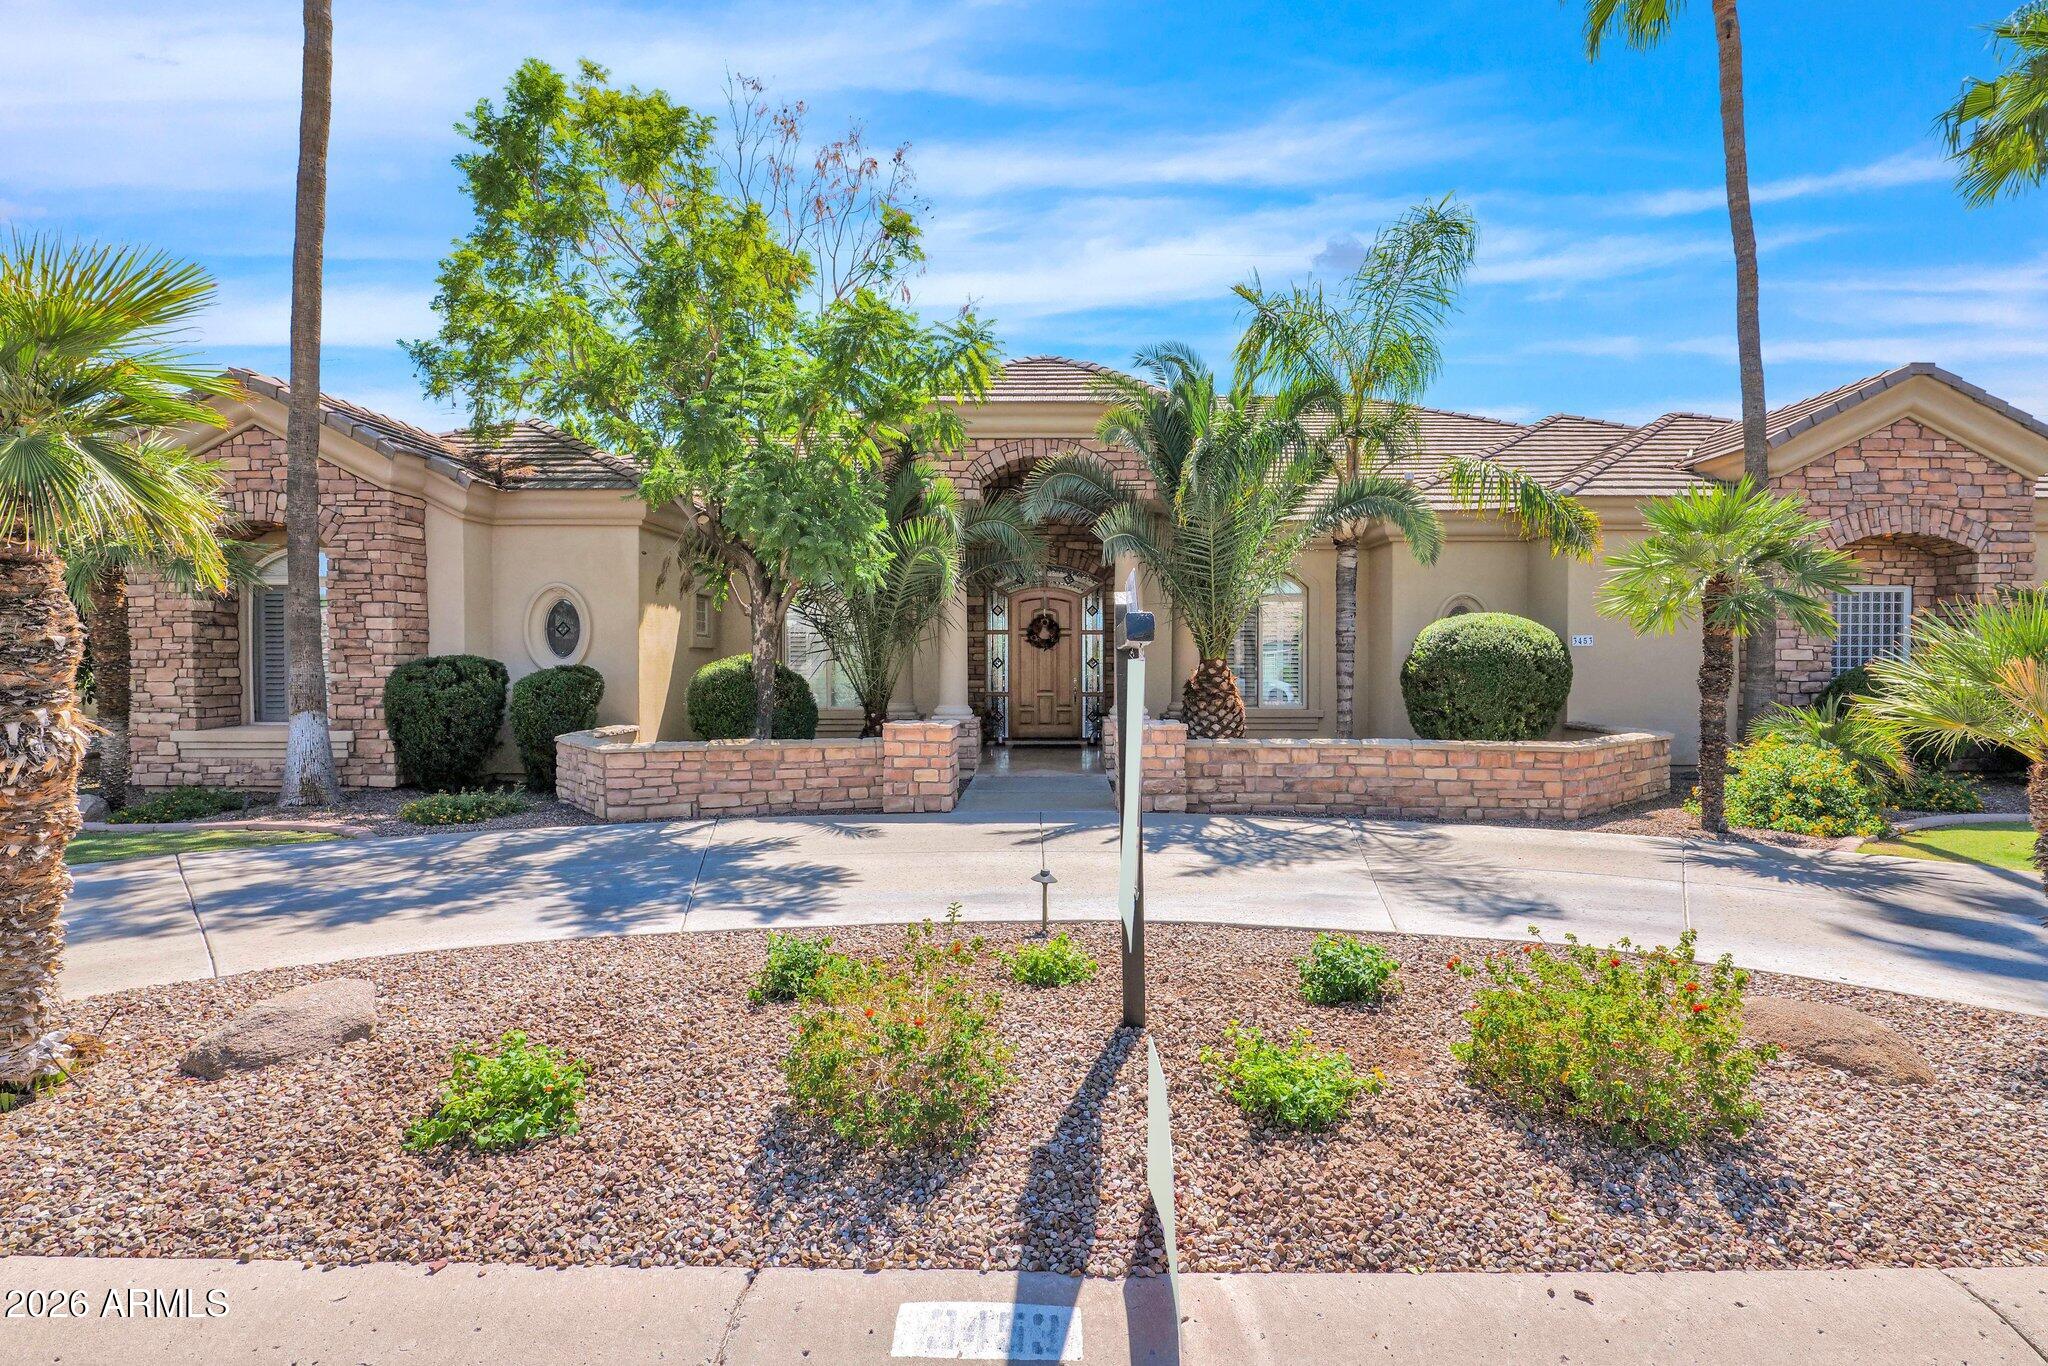
Mesa
3453 E DECATUR Street
5 Beds
4 Baths
4,031 Sq.Ft.
$1,150,000
MLS#: 7046191
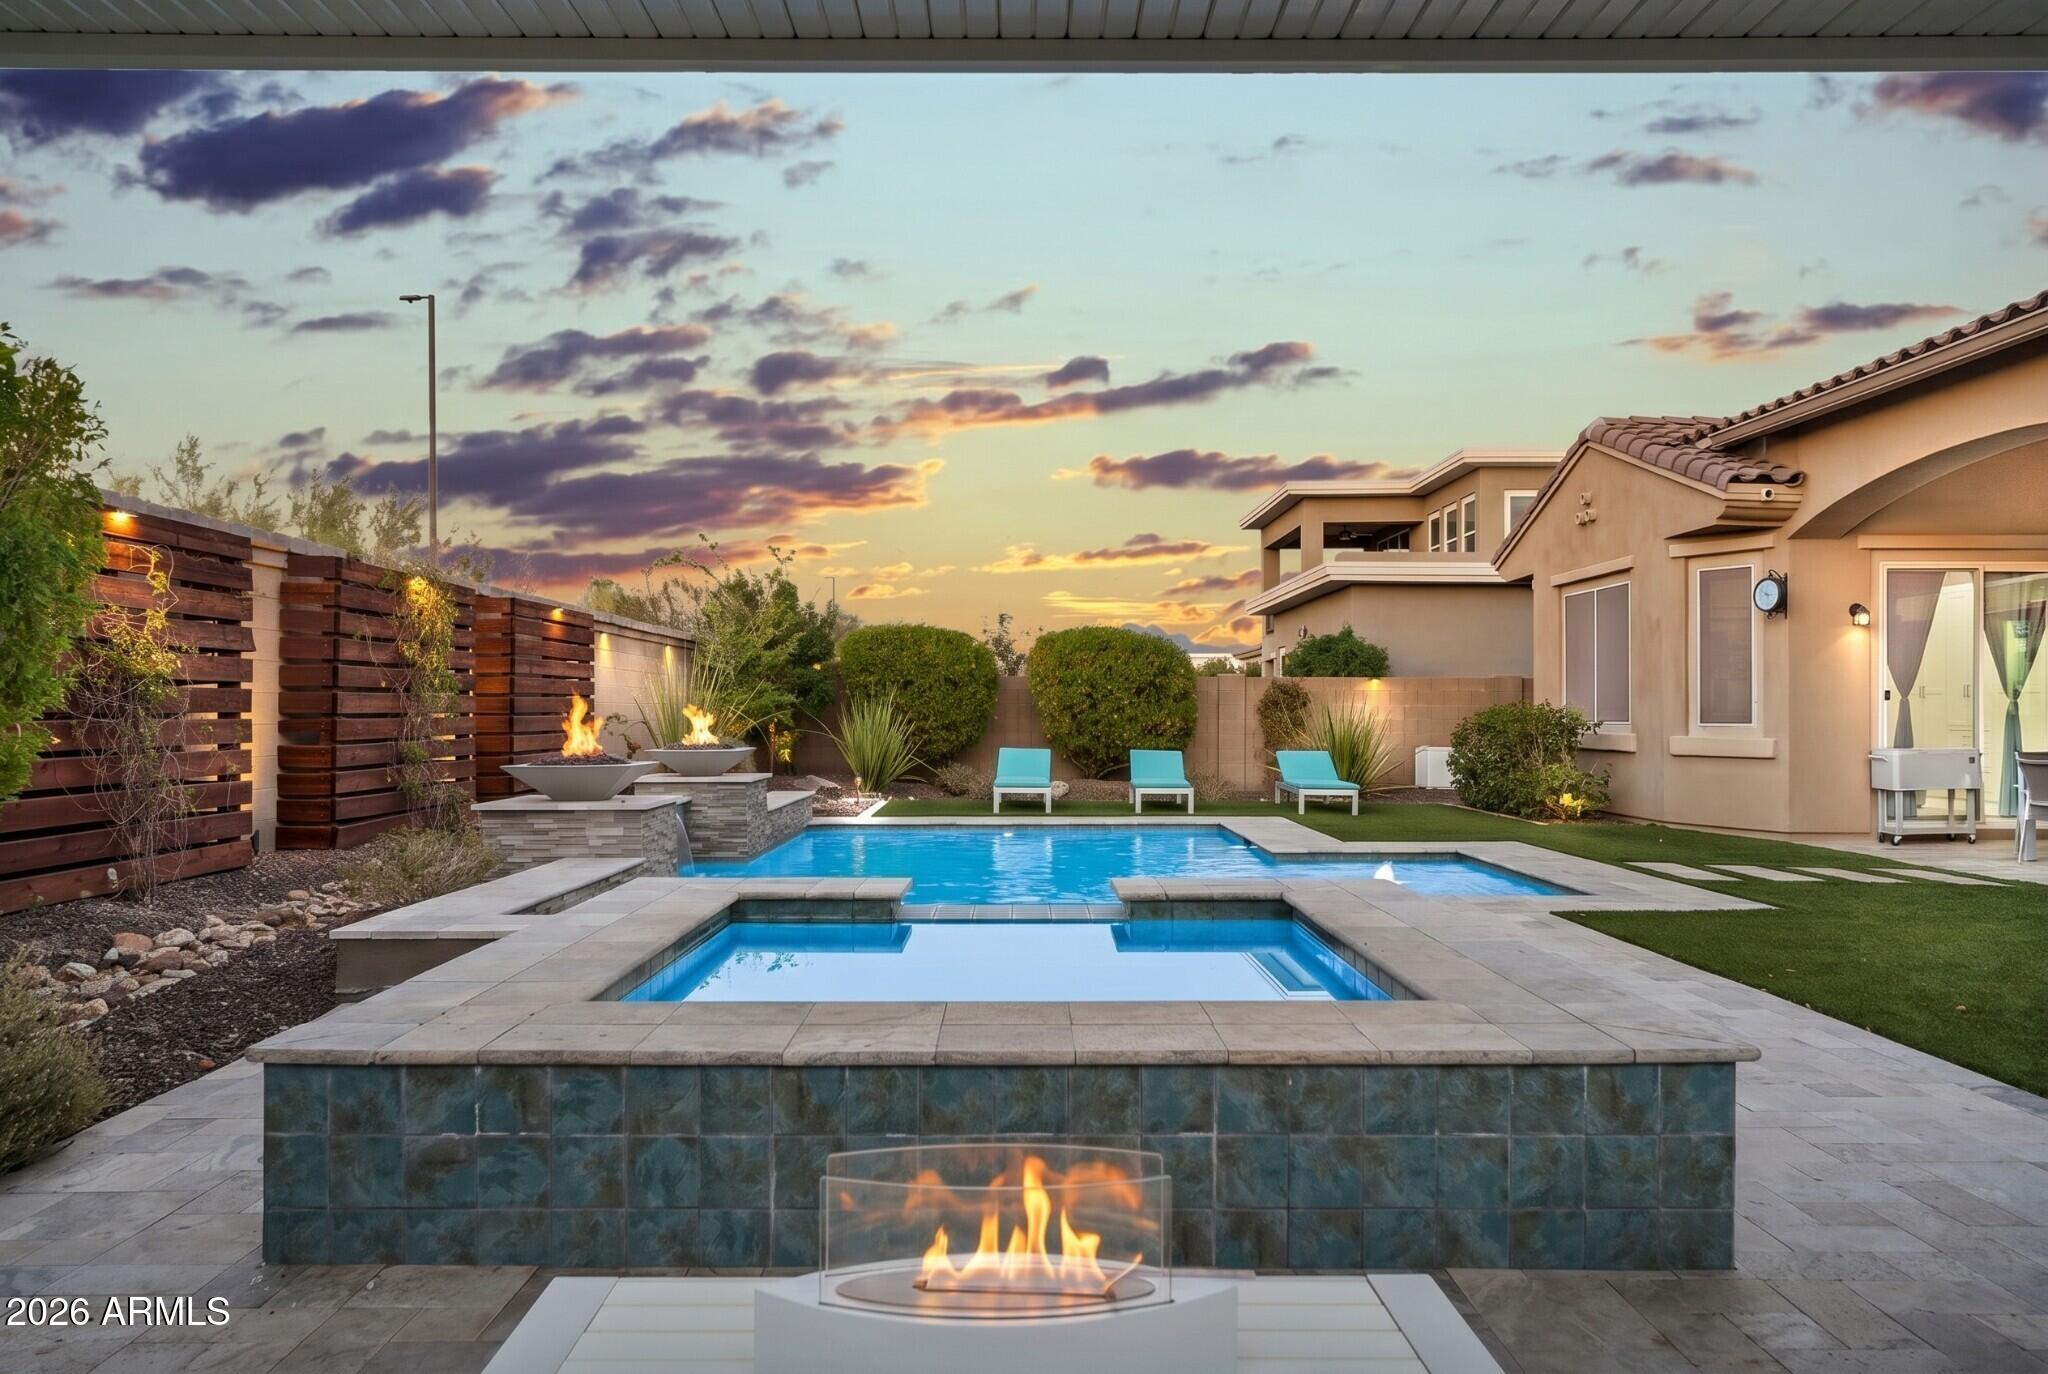
Mesa
9838 E JUNE Street
4 Beds
4 Baths
3,534 Sq.Ft.
$1,175,000
MLS#: 7047694
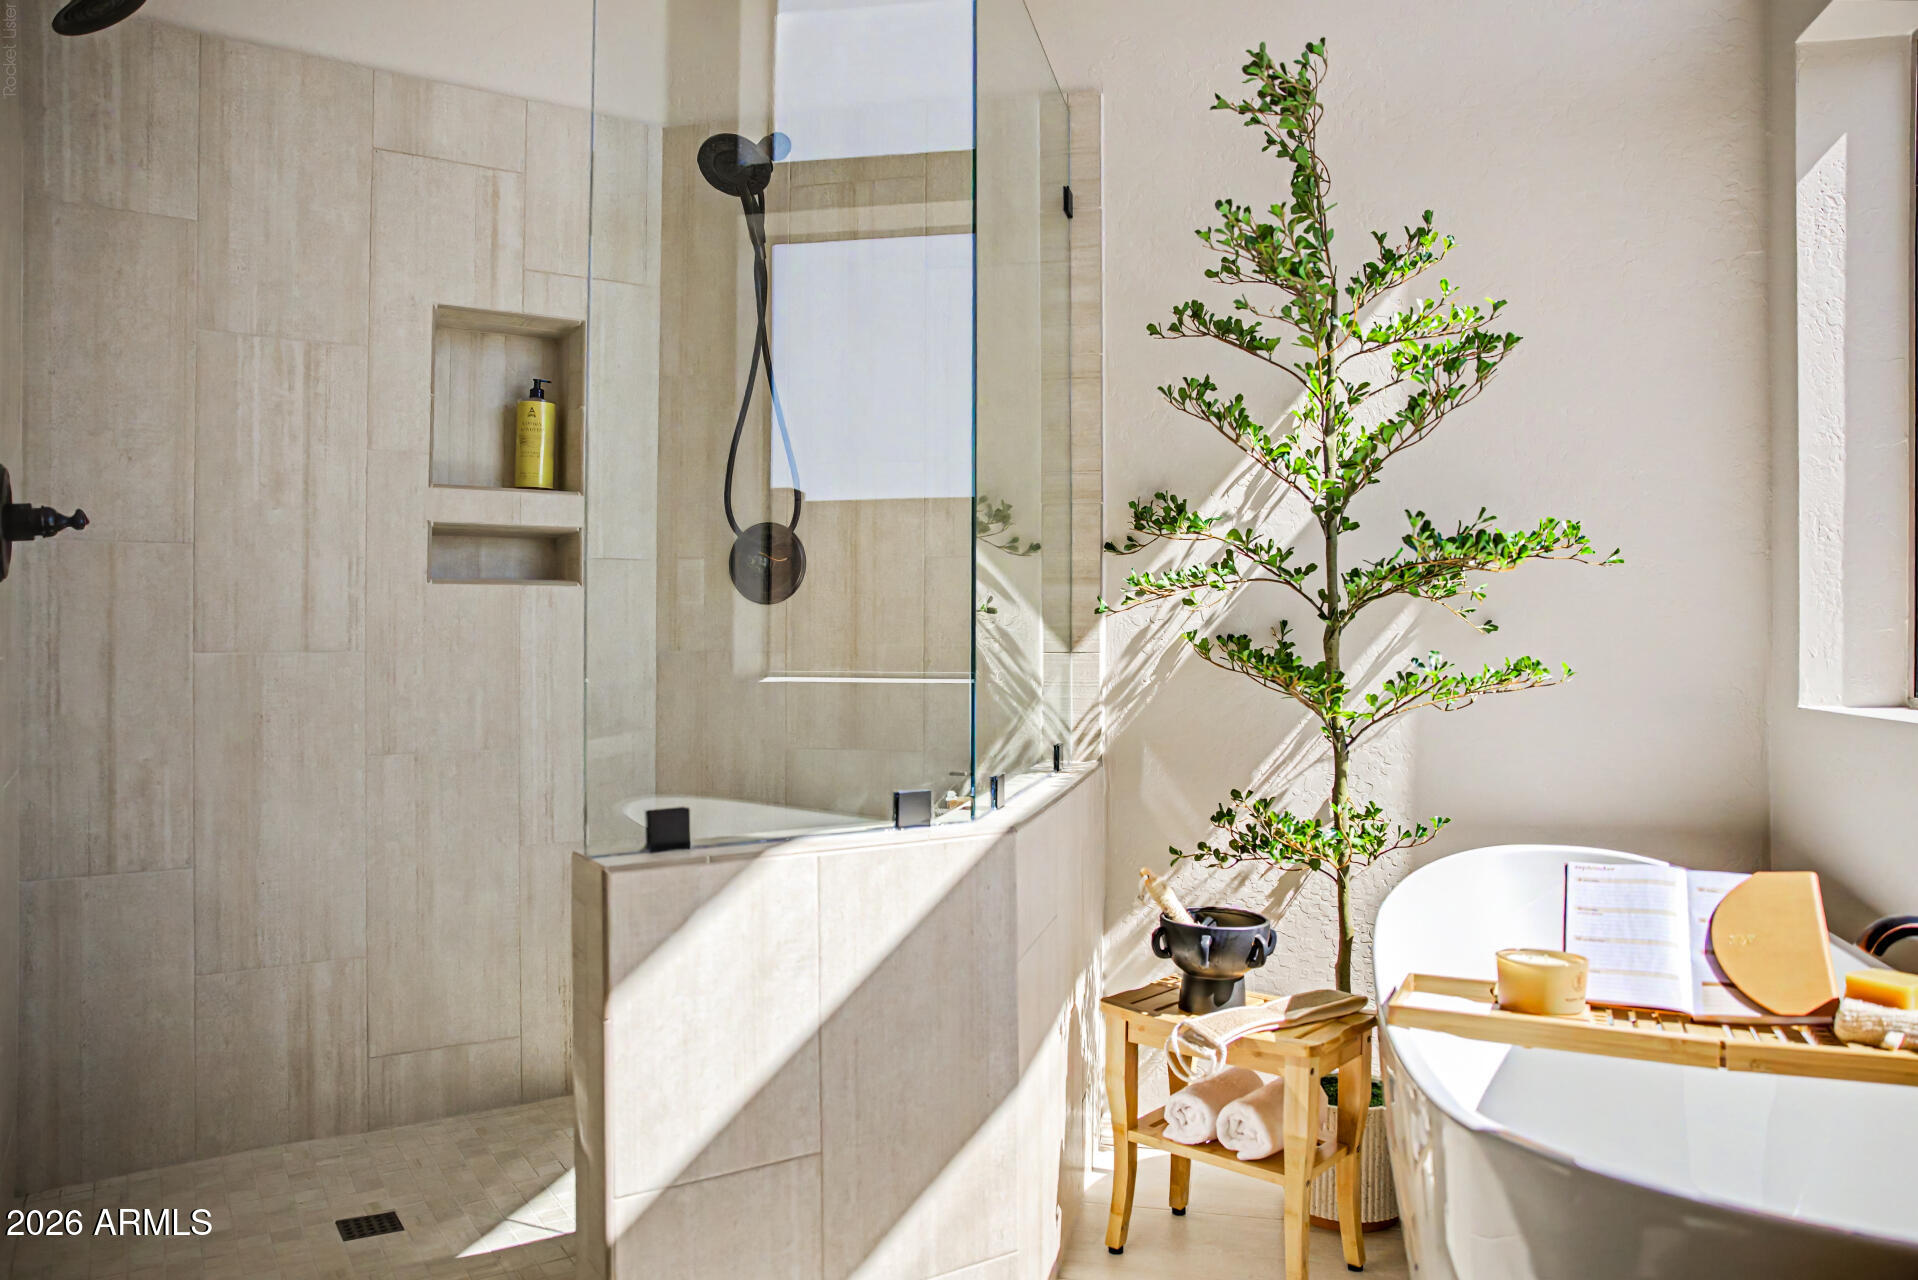
Mesa
7926 E SADDLEBACK Circle
5 Beds
3 Baths
3,363 Sq.Ft.
$1,175,000
MLS#: 7045213
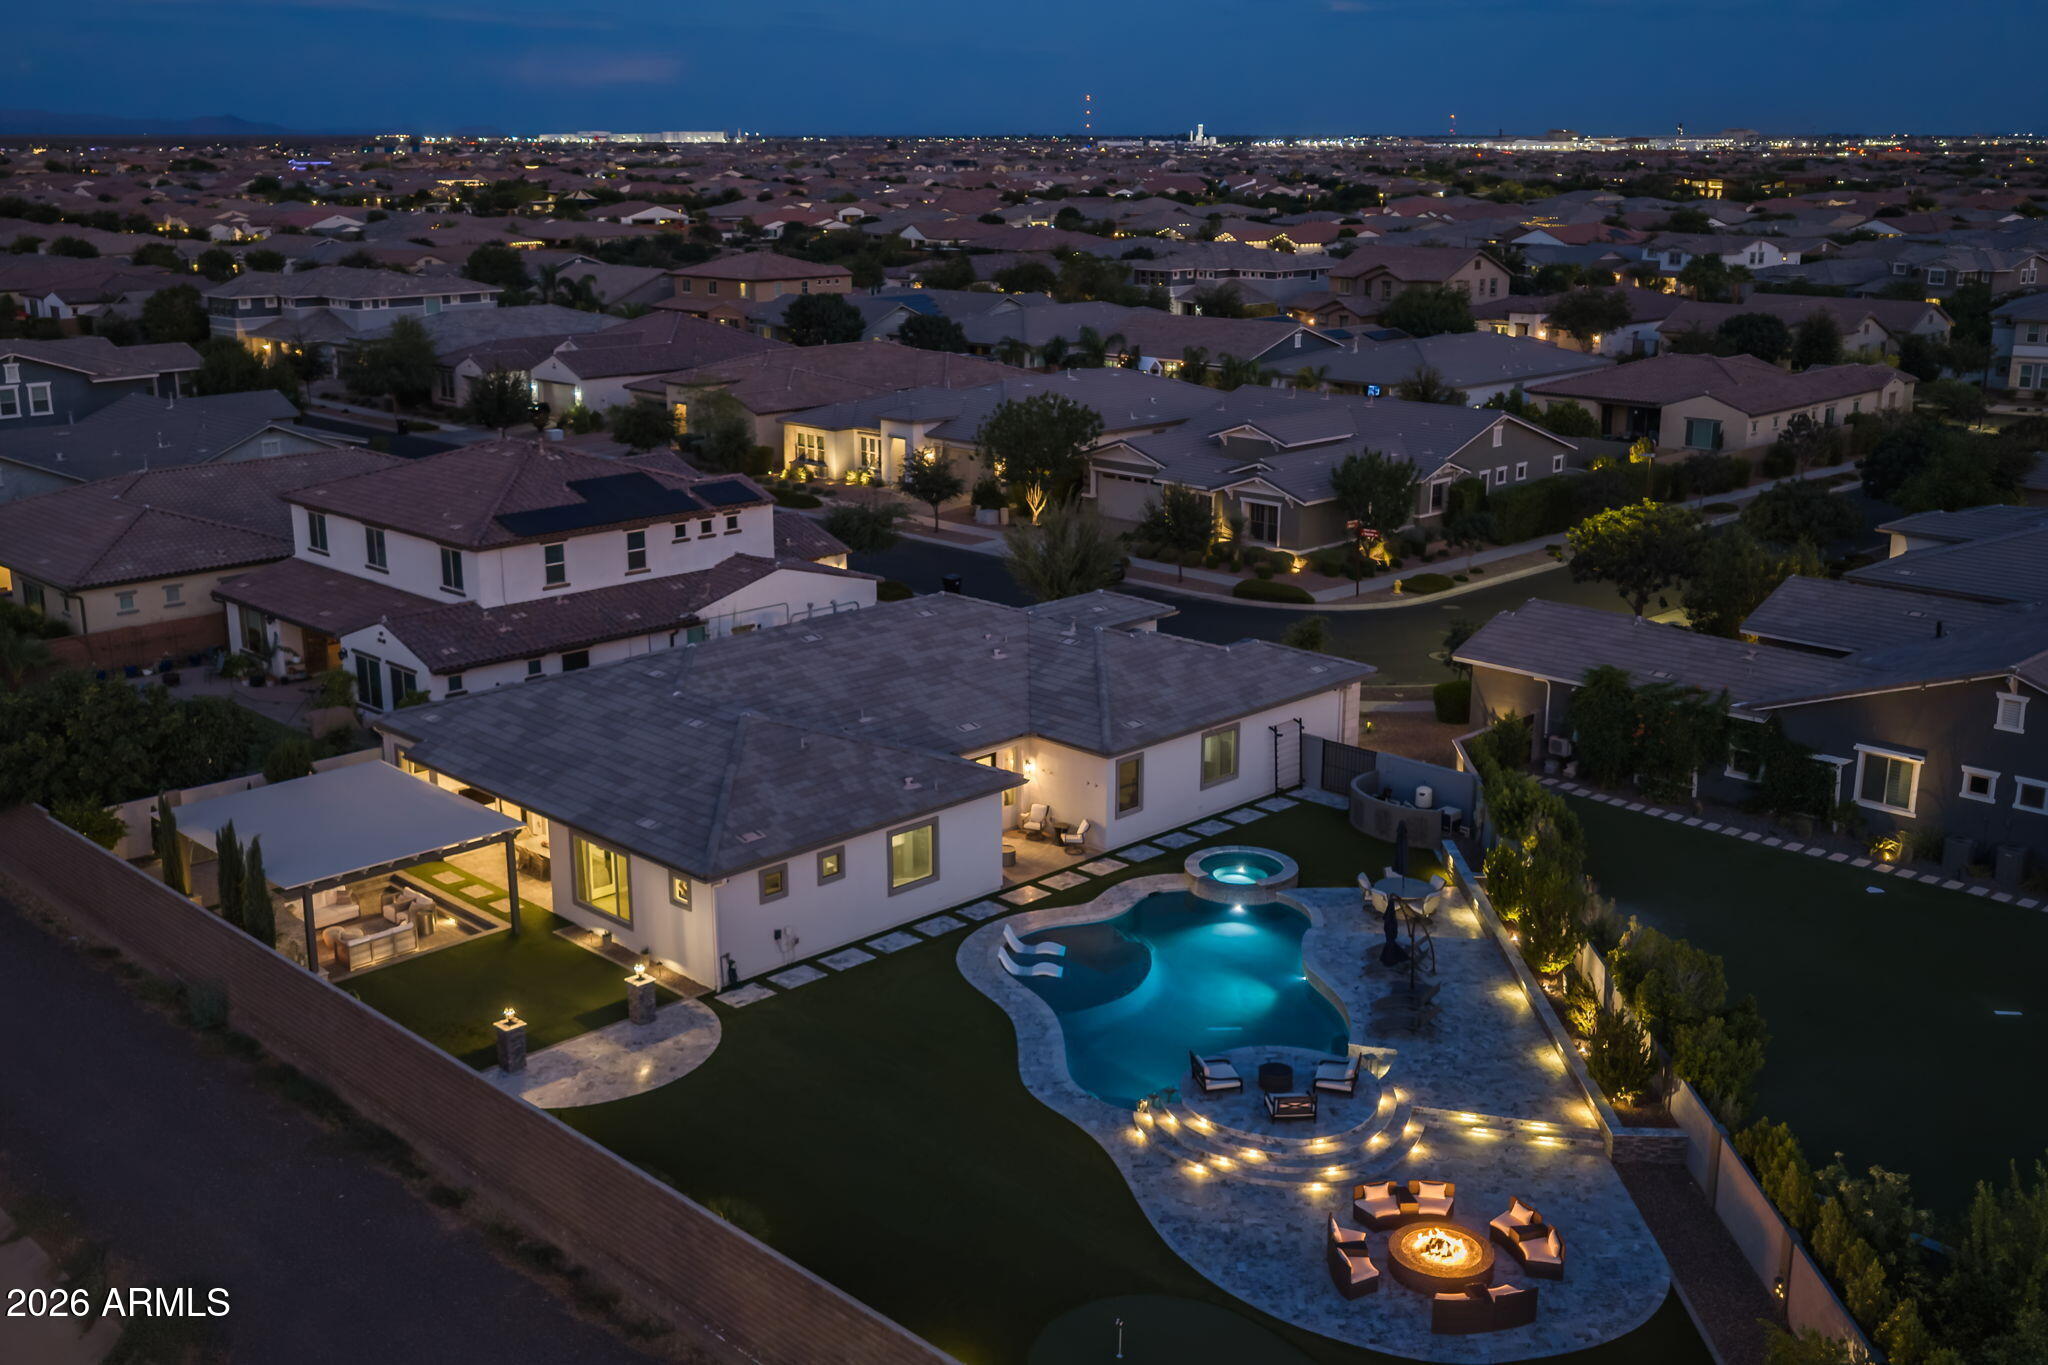
Mesa
10322 E THATCHER Avenue
3 Beds
2 Baths
3,404 Sq.Ft.
$1,250,000
MLS#: 7041209
Mesa
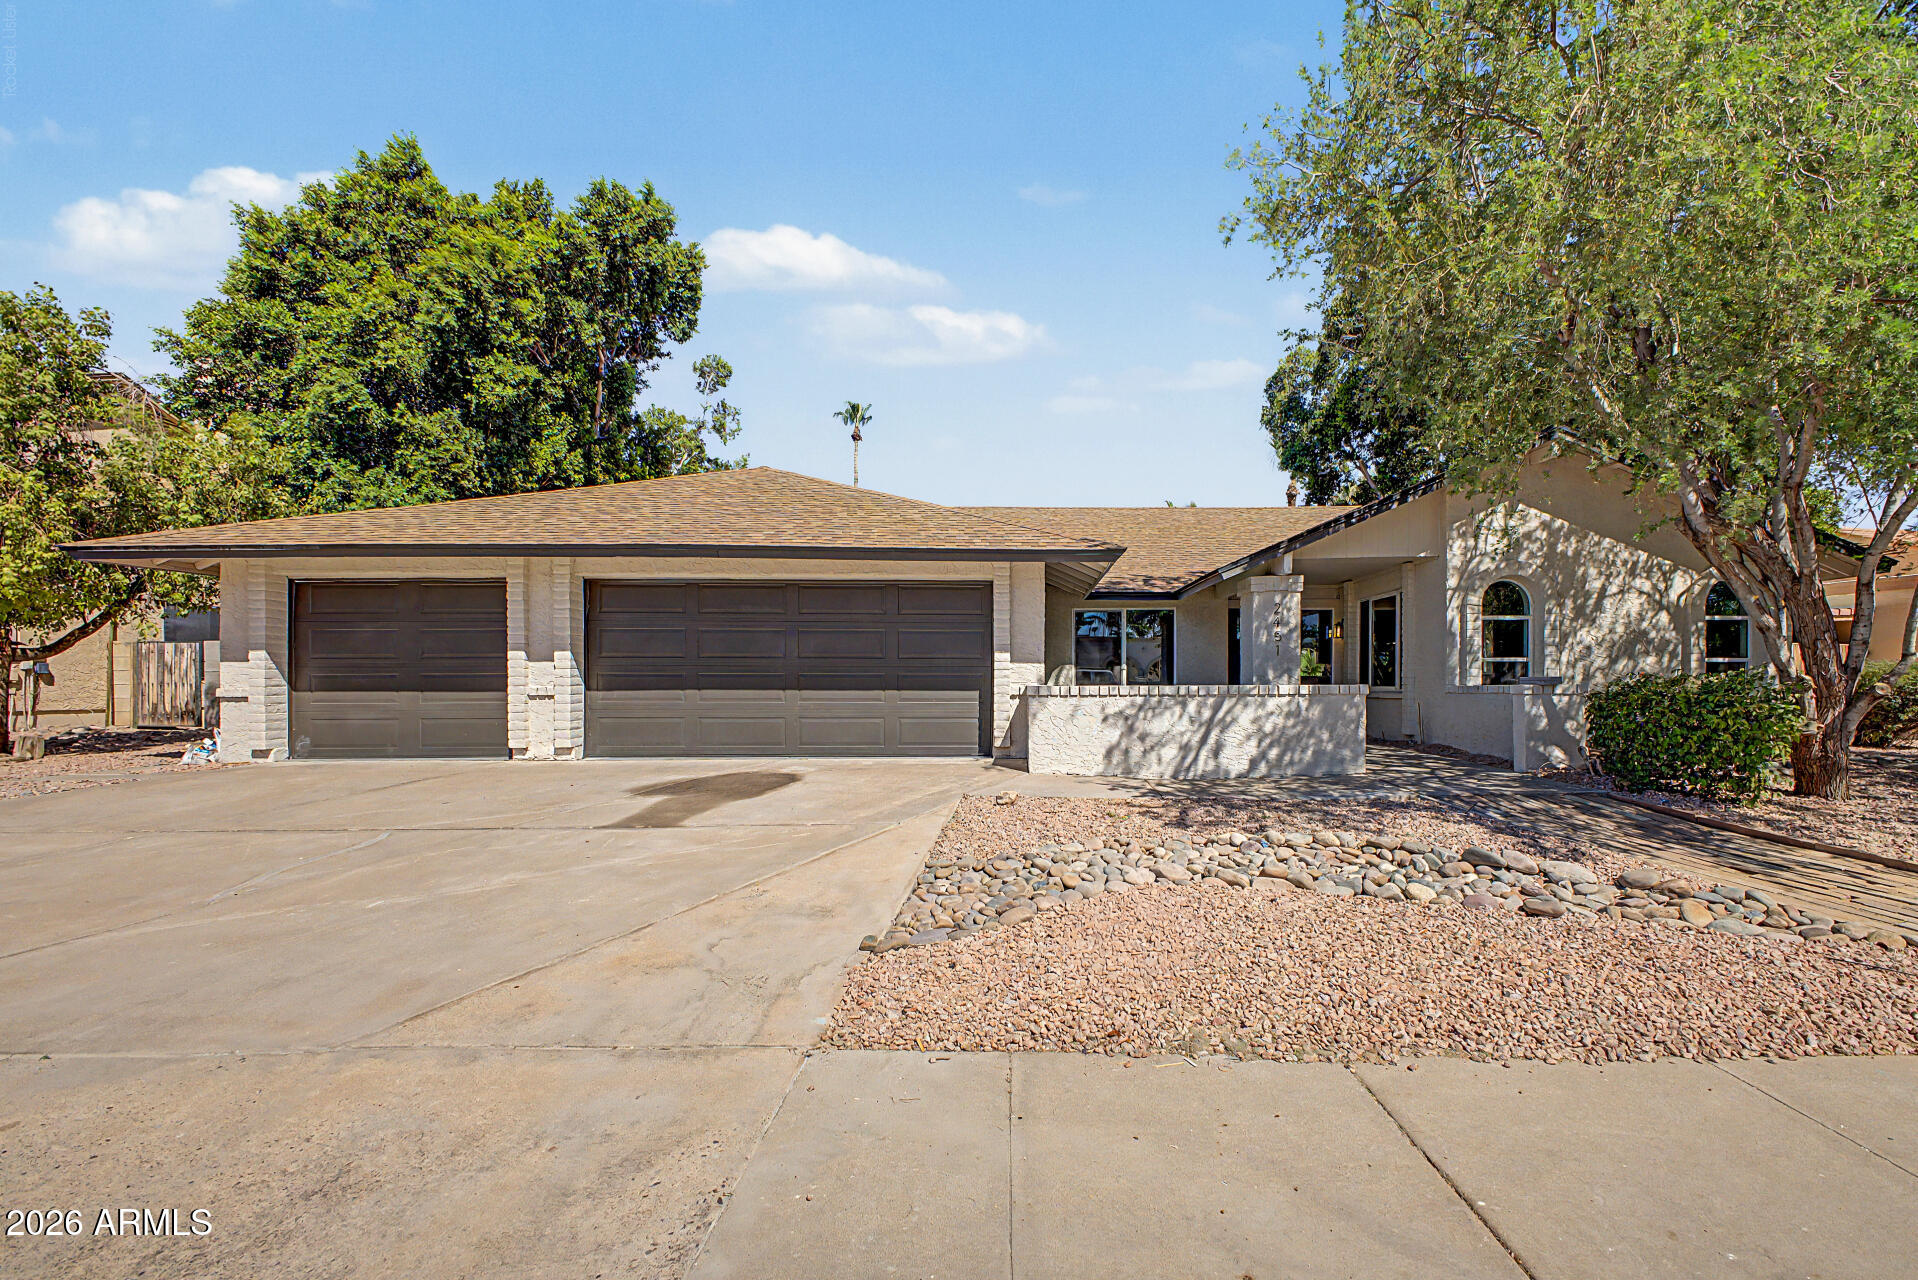
2451 S GAUCHO --
4 Beds
2 Baths
2,349 Sq.Ft.
$1,050,000
MLS#: 7044483
Mesa
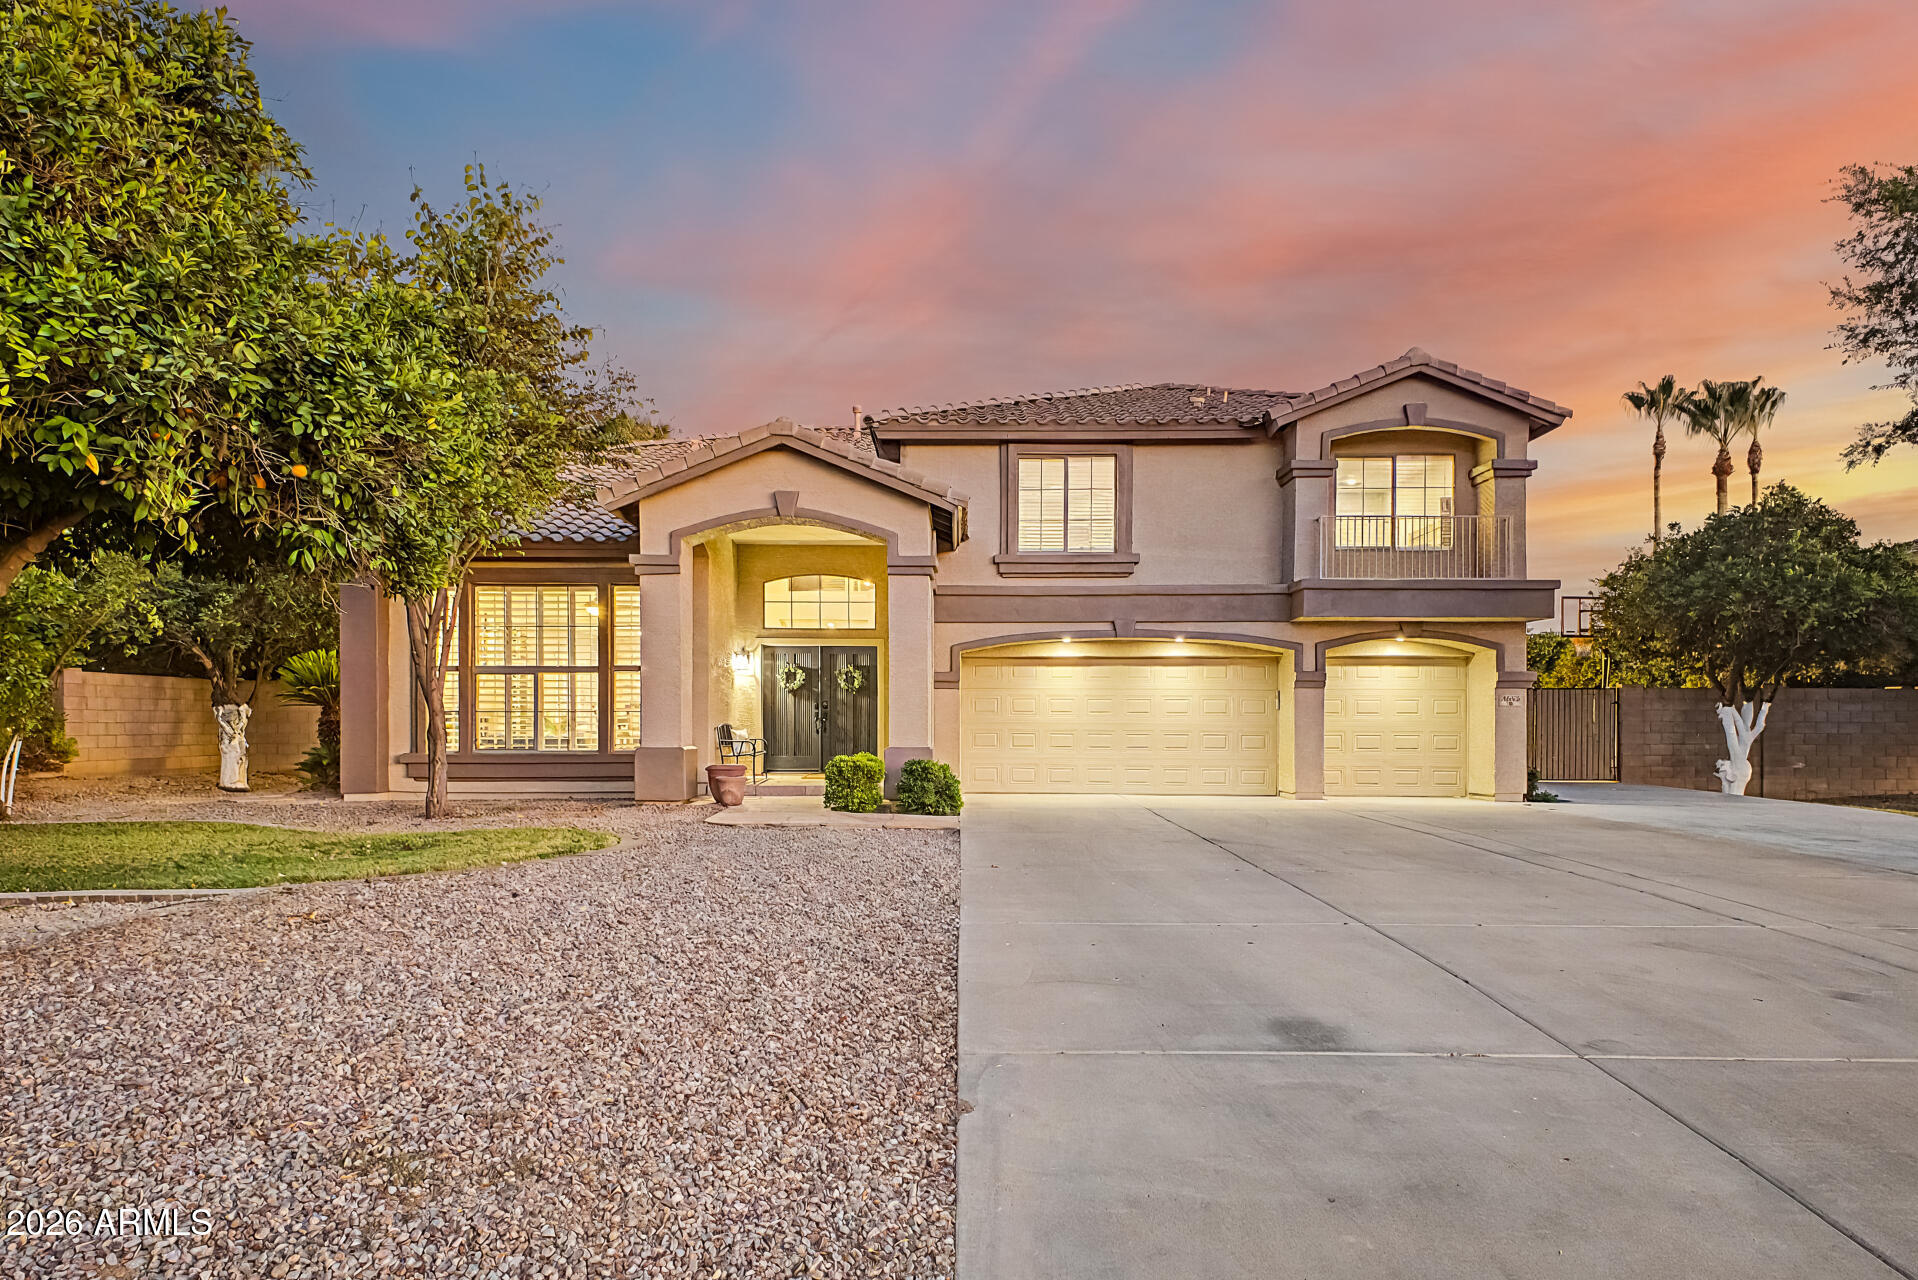
4053 E FAIRBROOK Street
5 Beds
3 Baths
4,443 Sq.Ft.
$1,049,000
MLS#: 7040538
Mesa
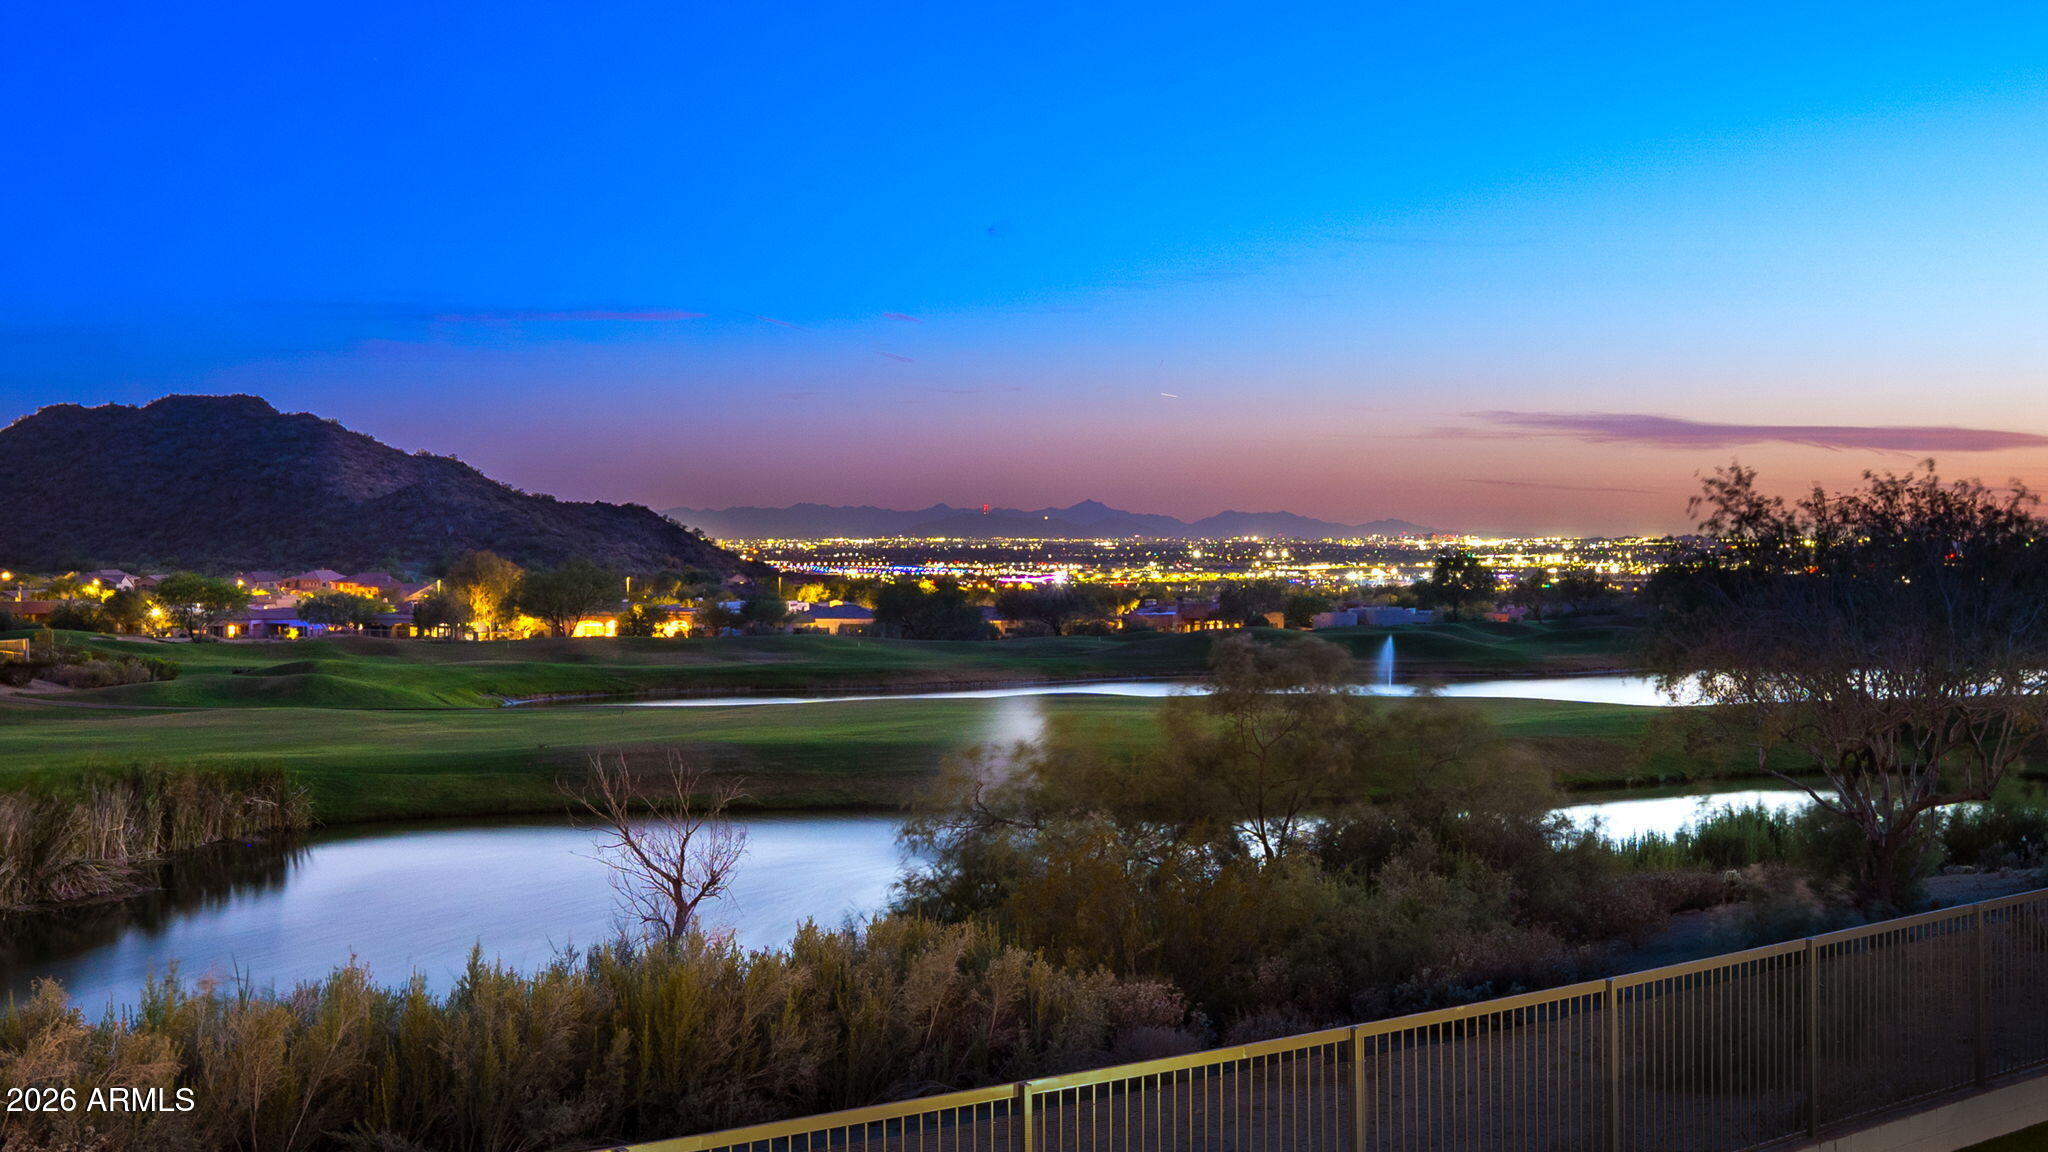
7619 E TASMAN Circle
4 Beds
3 Baths
4,275 Sq.Ft.
$1,250,000
MLS#: 7020193
Mesa
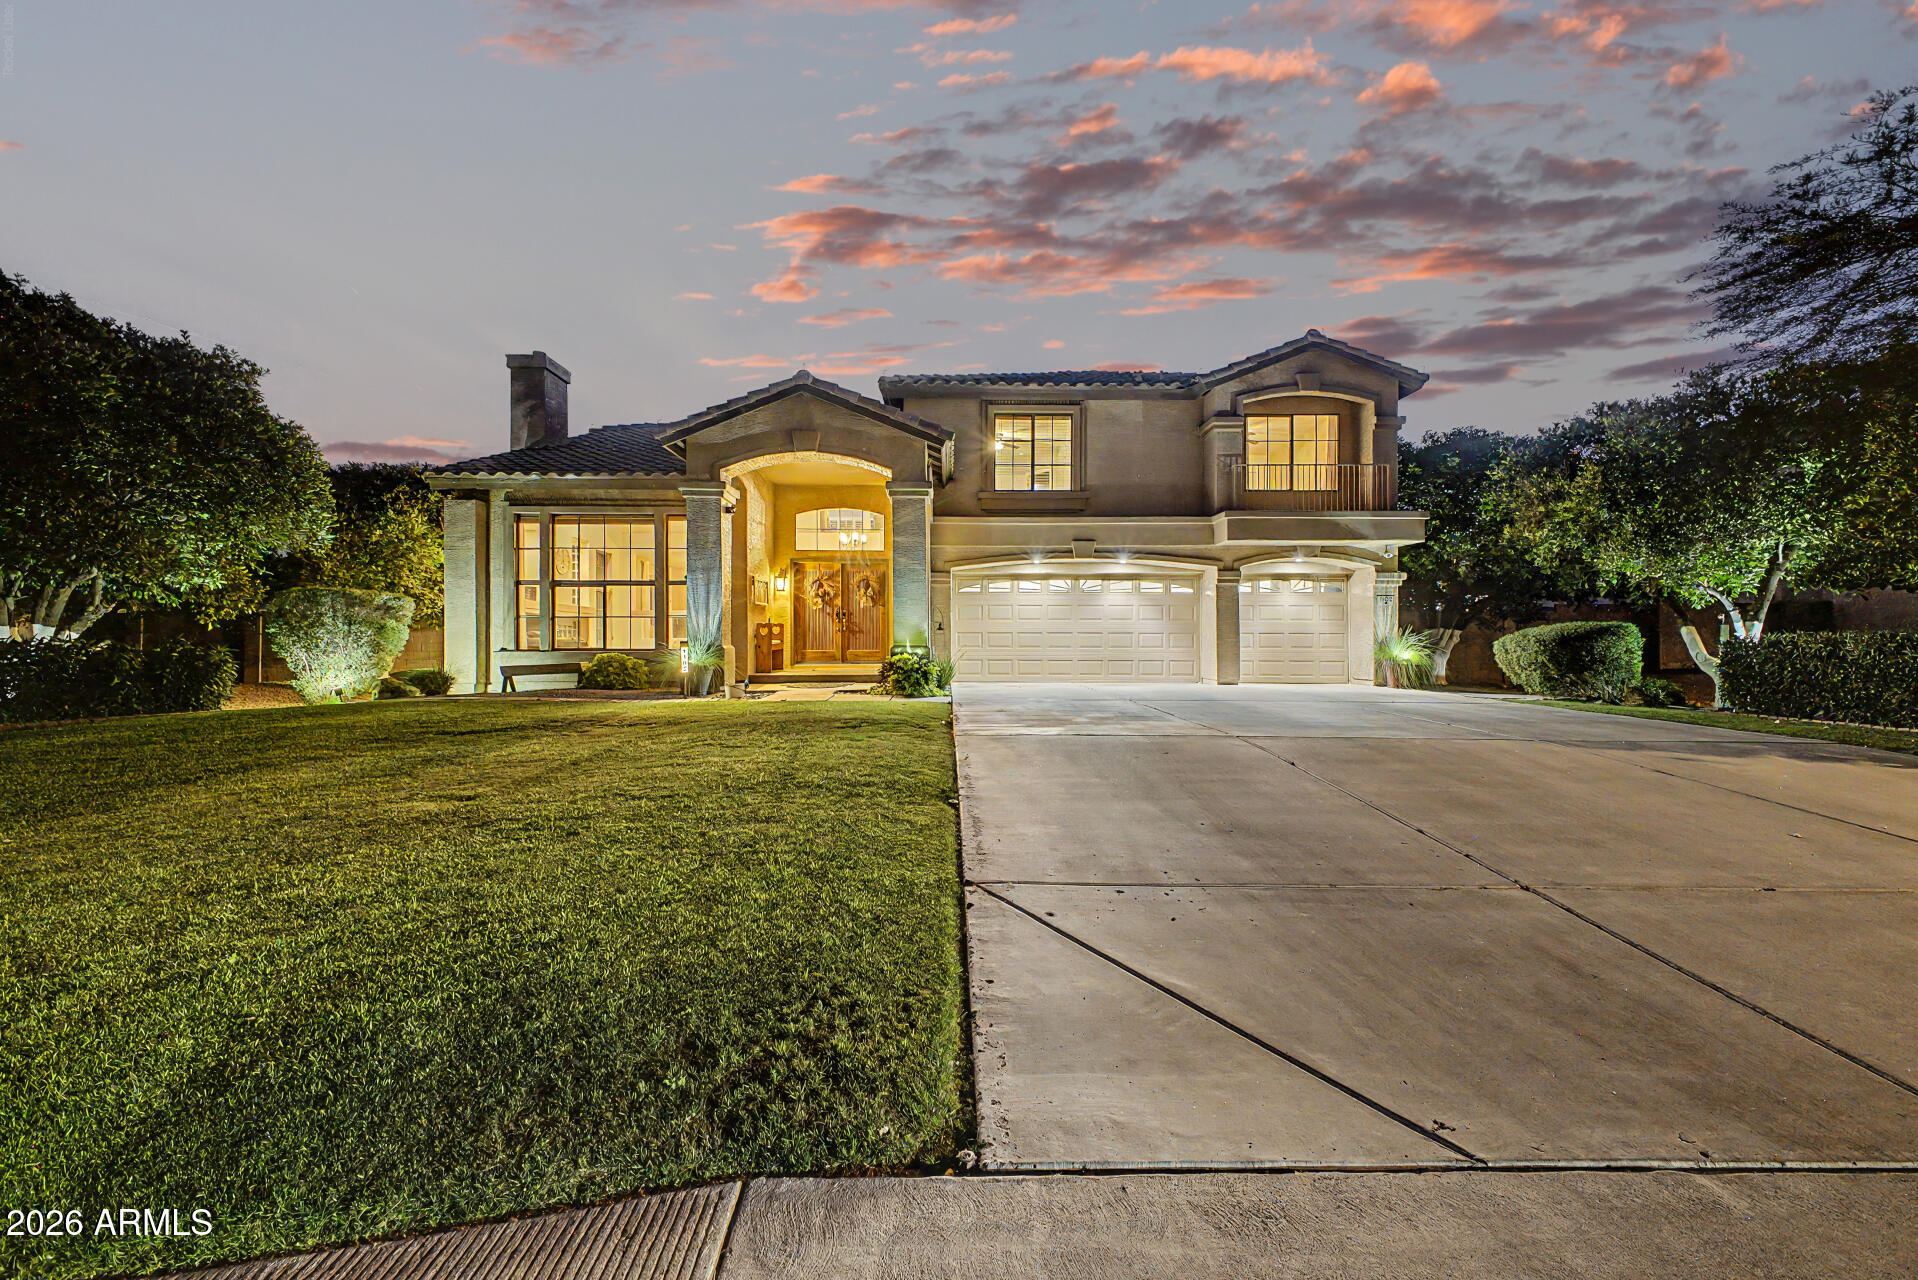
1102 N NASSAU --
5 Beds
4 Baths
4,444 Sq.Ft.
$1,065,000
MLS#: 7022949
Mesa
3120 E HUBER Street
5 Beds
4 Baths
4,171 Sq.Ft.
$1,075,000
MLS#: 7017731
Mesa
10545 E THORITE Avenue
3 Beds
3 Baths
3,720 Sq.Ft.
$1,100,000
MLS#: 7014524
