39060 S Windwood Drive

Saddlebrooke, AZ 85739
Mediterranean

Saddlebrooke, AZ 85739
39060 S Windwood Drive

$305,000

MLS#: 21826965

Status: Closed

Listing provided by: Legacy Real Estate, LLC

Listing agent phone: None

Last update: 1 year, 7 months ago

On site: 7 years ago

Saddlebrooke - Residential

About

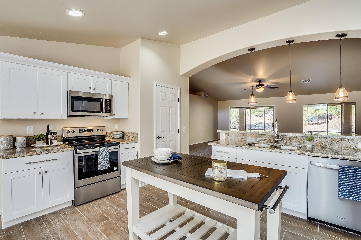
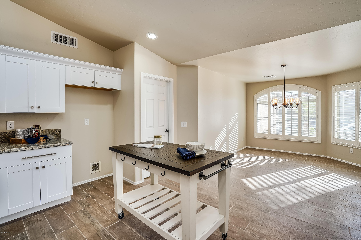
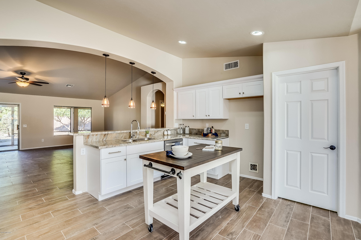
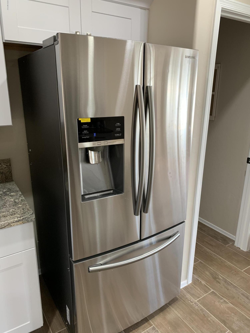
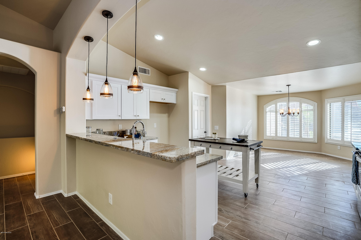
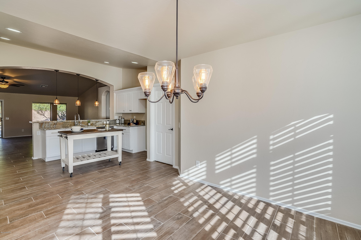
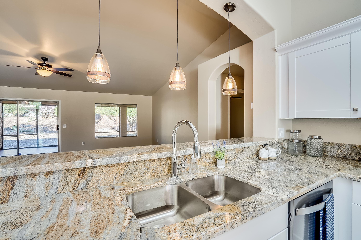
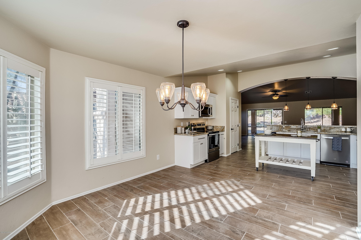
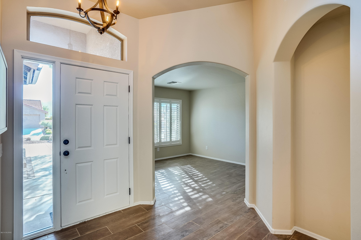
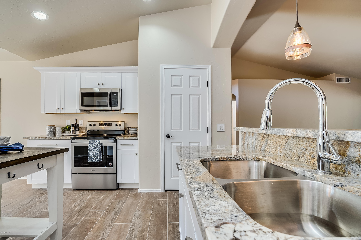
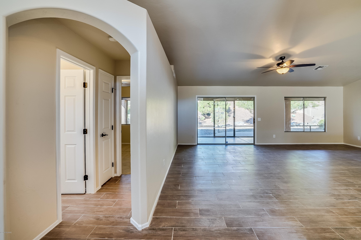
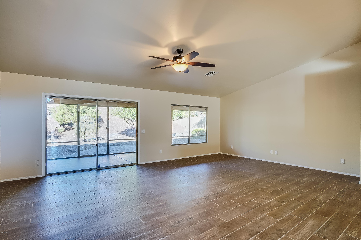
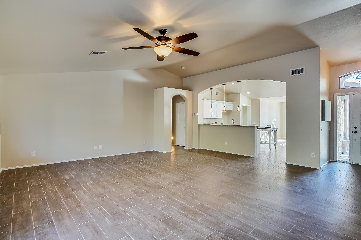
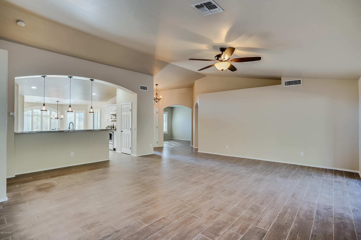
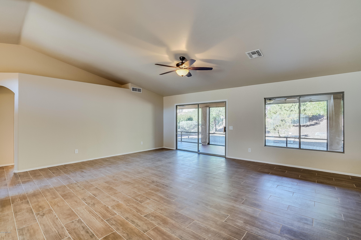
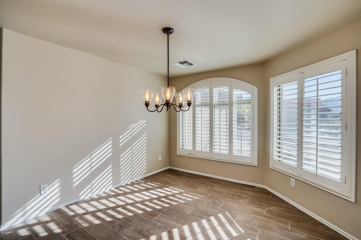
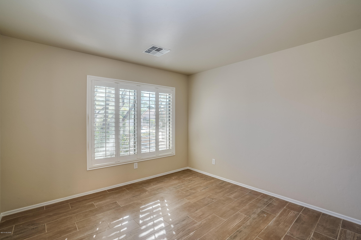
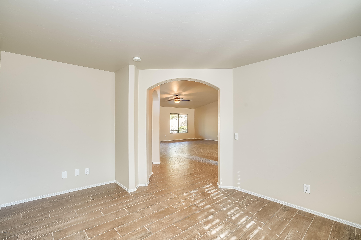
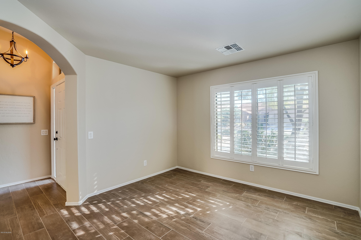
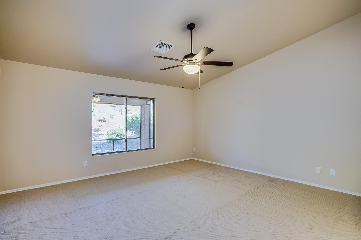
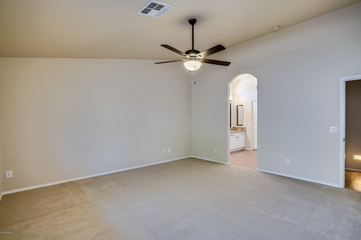
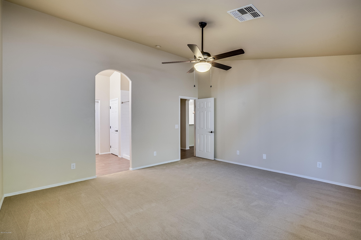
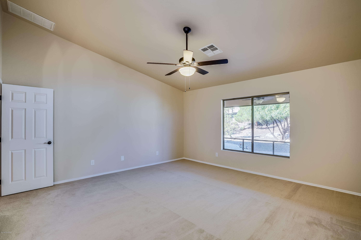
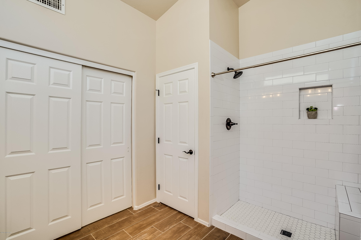
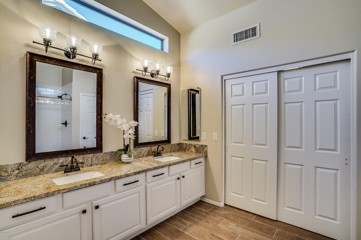
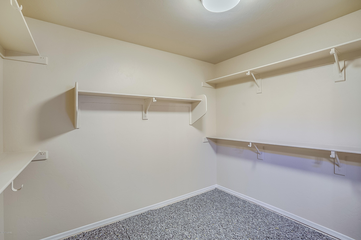
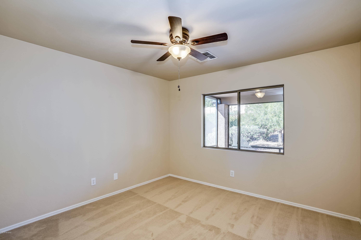
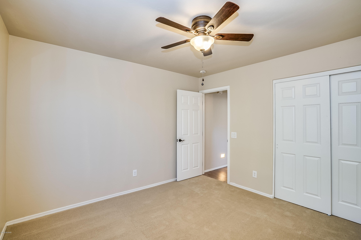
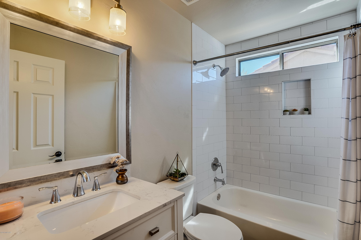
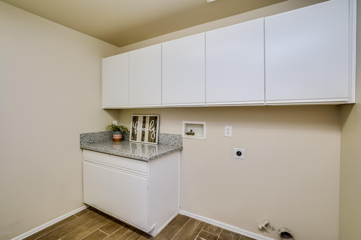
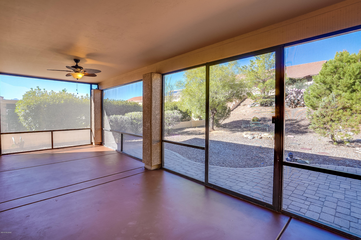
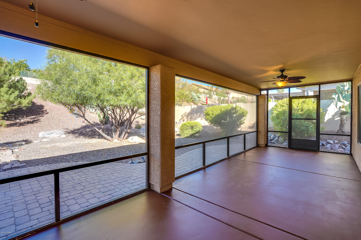
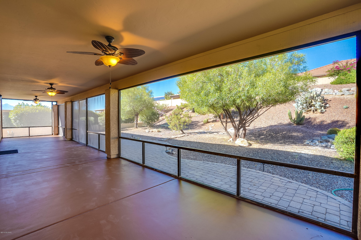
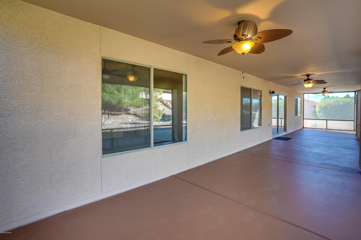
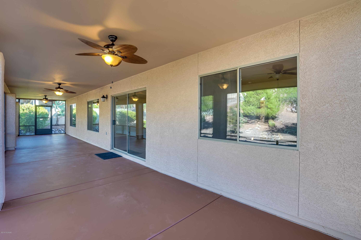
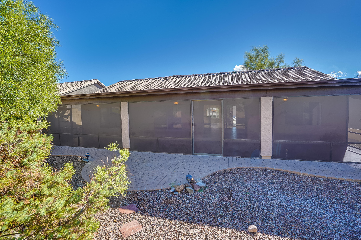
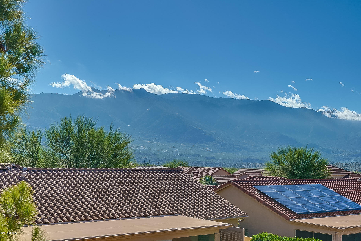
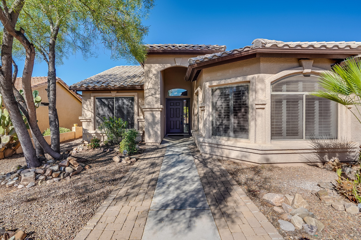
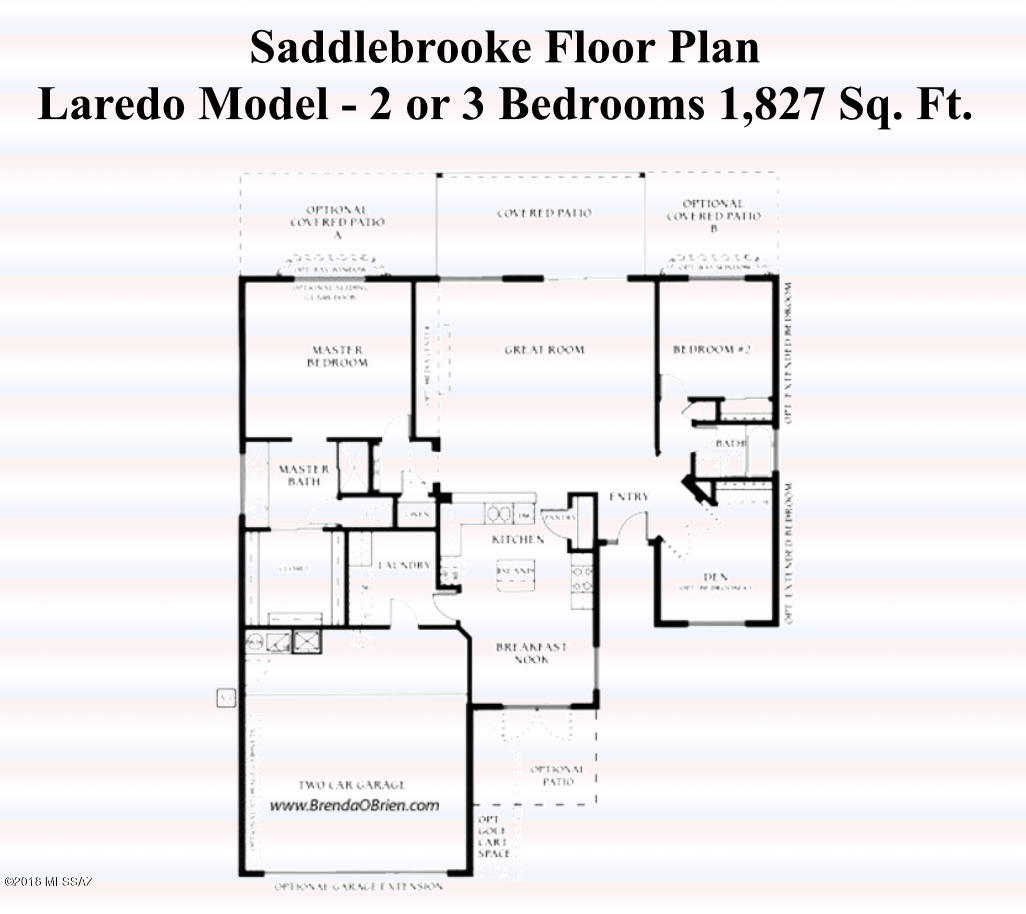
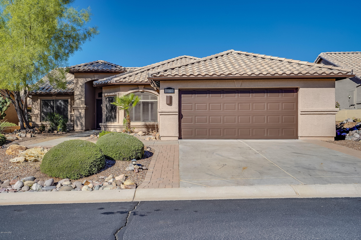
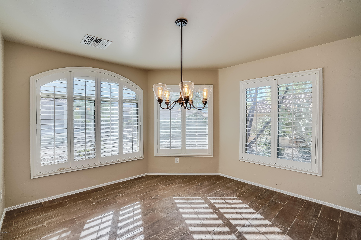
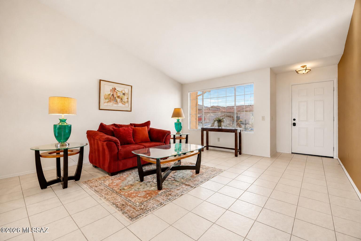
Another exquisite Townsend Kane remodel! This 2 bed, 2 bath home with den and Arizona room is a Laredo floorplan and has been meticulously remodeled with designer touches throughout. Open floor plan has new kitchen which includes beautiful white shaker cabinets with granite counter tops, under mount sink, and stainless steel appliance package. Bathrooms have fresh updates with granite tops, upgraded plumbing fixtures and designer lighting. Inviting master bath has walk in shower with timeless subway tile in a brick pattern with sitting bench. Stunning wood plank tile throughout & premium carpet in bedrooms. The back patio has commercial grade screen, attractive lighting with fans and makes an incredible space for entertainment! Lovely backyard and mountain views-won't last!

Property

Beds

2

Full Baths

2

1/2 Baths

None

Year Built

2003

Sq.Footage

1,827

Features

Features & Amenities

Interior

  • Total Bedrooms

    2

  • Bathrooms

    2

  • Basement YN

    NO

  • Cooling YN

    YES

  • Cooling

    Central Air

  • Fireplace YN

    NO

  • Heating YN

    YES

  • Heating

    Forced Air, Natural Gas

  • Pet friendly

    N/A

Exterior

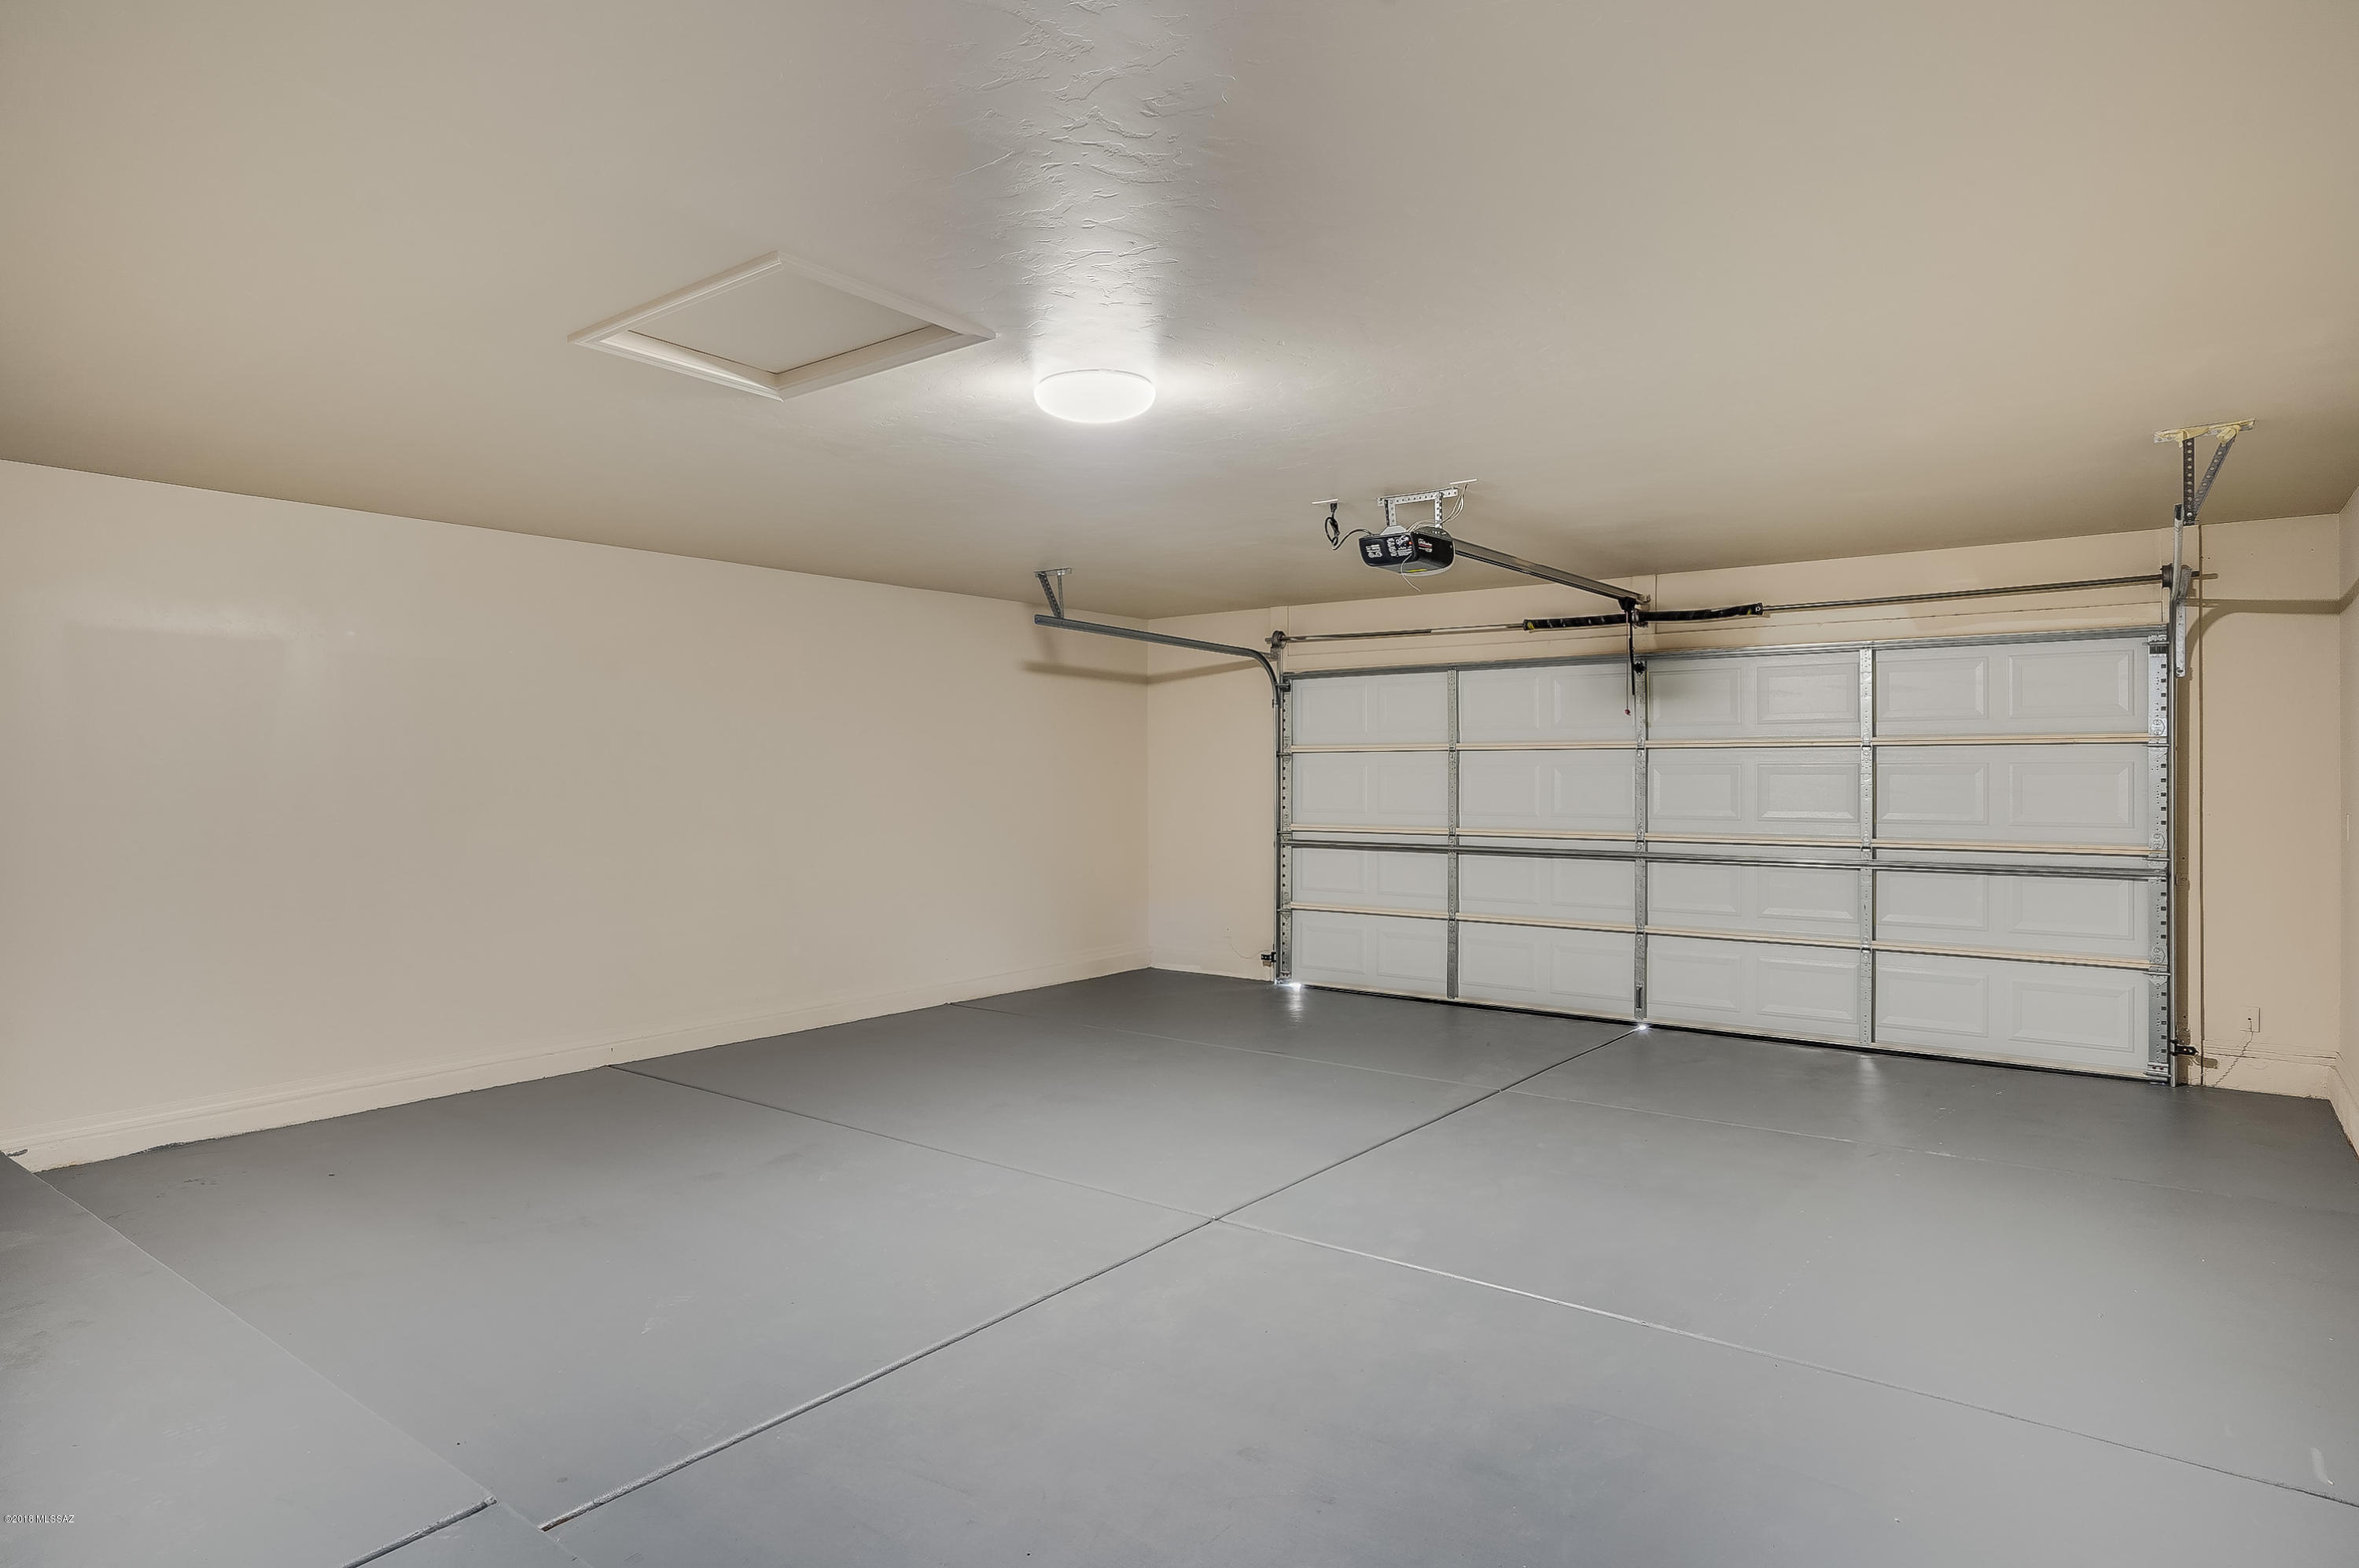
  • Garage

    Yes

  • Garage spaces

    2

  • Construction Materials

    Stucco, Frame

  • Other Exterior Features

    None

  • Patio and Porch Features

    Covered

  • Pool

    No

  • View

    None

Area & Lot

  • Lot Features

    Subdivided

  • Lot Size(acres)

    0.23

  • Lot Size(square feet)

    10,019
  • Property Type

    Residential

  • Property Sub Type

    Single Family Residence

  • Architectural Style

    Mediterranean

Price

  • Sales Price

    $305,000

  • Tax Amount

    $2,659.28

  • Sq. Footage

    1,827

  • Price/SqFt

    $166

HOA

  • Association

    YES

  • Association Fee Frequency

    Semi-Annually

  • Association Fee Includes

    N/A

Property Resources

  • Horse Property

    NO

School District

  • Elementary School

    Mountain Vista

  • Middle School

    Gardner

  • High School

    Canyon Del Oro

Property Features

  • Association Amenities

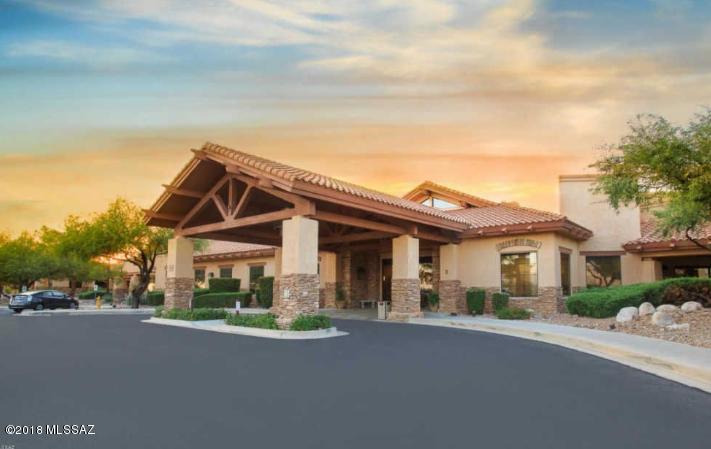
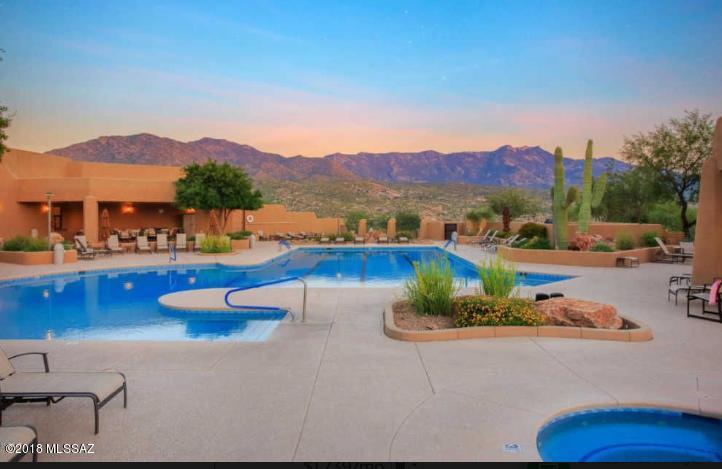
    Clubhouse, Pool, Recreation Room, Security, Spa/Hot Tub, Tennis Court(s)

  • Water Source

    Public

Schedule

Schedule a Showing

Showing scheduled successfully.

What is 3 + 4 ?


Change time

Mortgage calculator

Estimate your monthly mortgage payment, including the principal and interest, property taxes, and HOA. Adjust the values to generate a more accurate rate.

Your payment

Principal and Interest:

$

Property taxes:

$

HOA fees:

$

Total loan payment:

$

Total interest amount:

$

Location

  • County

    Pinal

  • Elementary School

    Mountain Vista

  • Middle School

    Gardner

  • High School

    Canyon Del Oro

Listing Courtesy of Steven R Ball , Legacy Real Estate, LLC

RealHub Information is provided exclusively for consumers' personal, non-commercial use, and it may not be used for any purpose other than to identify prospective properties consumers may be interested in purchasing. All information deemed reliable but not guaranteed and should be independently verified. All properties are subject to prior sale, change or withdrawal. RealHub website owner shall not be responsible for any typographical errors, misinformation, misprints and shall be held totally harmless.

Agent Tamara Berveiller

Tamara Berveiller

Agent / RealtorĀ®

Call Tamara today to schedule a private showing.


* Listings on this website come from the FMLS IDX Compilation and may be held by brokerage firms other than the owner of this website. The listing brokerage is identified in any listing details. Information is deemed reliable but is not guaranteed. If you believe any FMLS listing contains material that infringes your copyrighted work please click here to review our DMCA policy and learn how to submit a takedown request.Ā© 2024 FMLS.

Properties

Related properties
New on site today
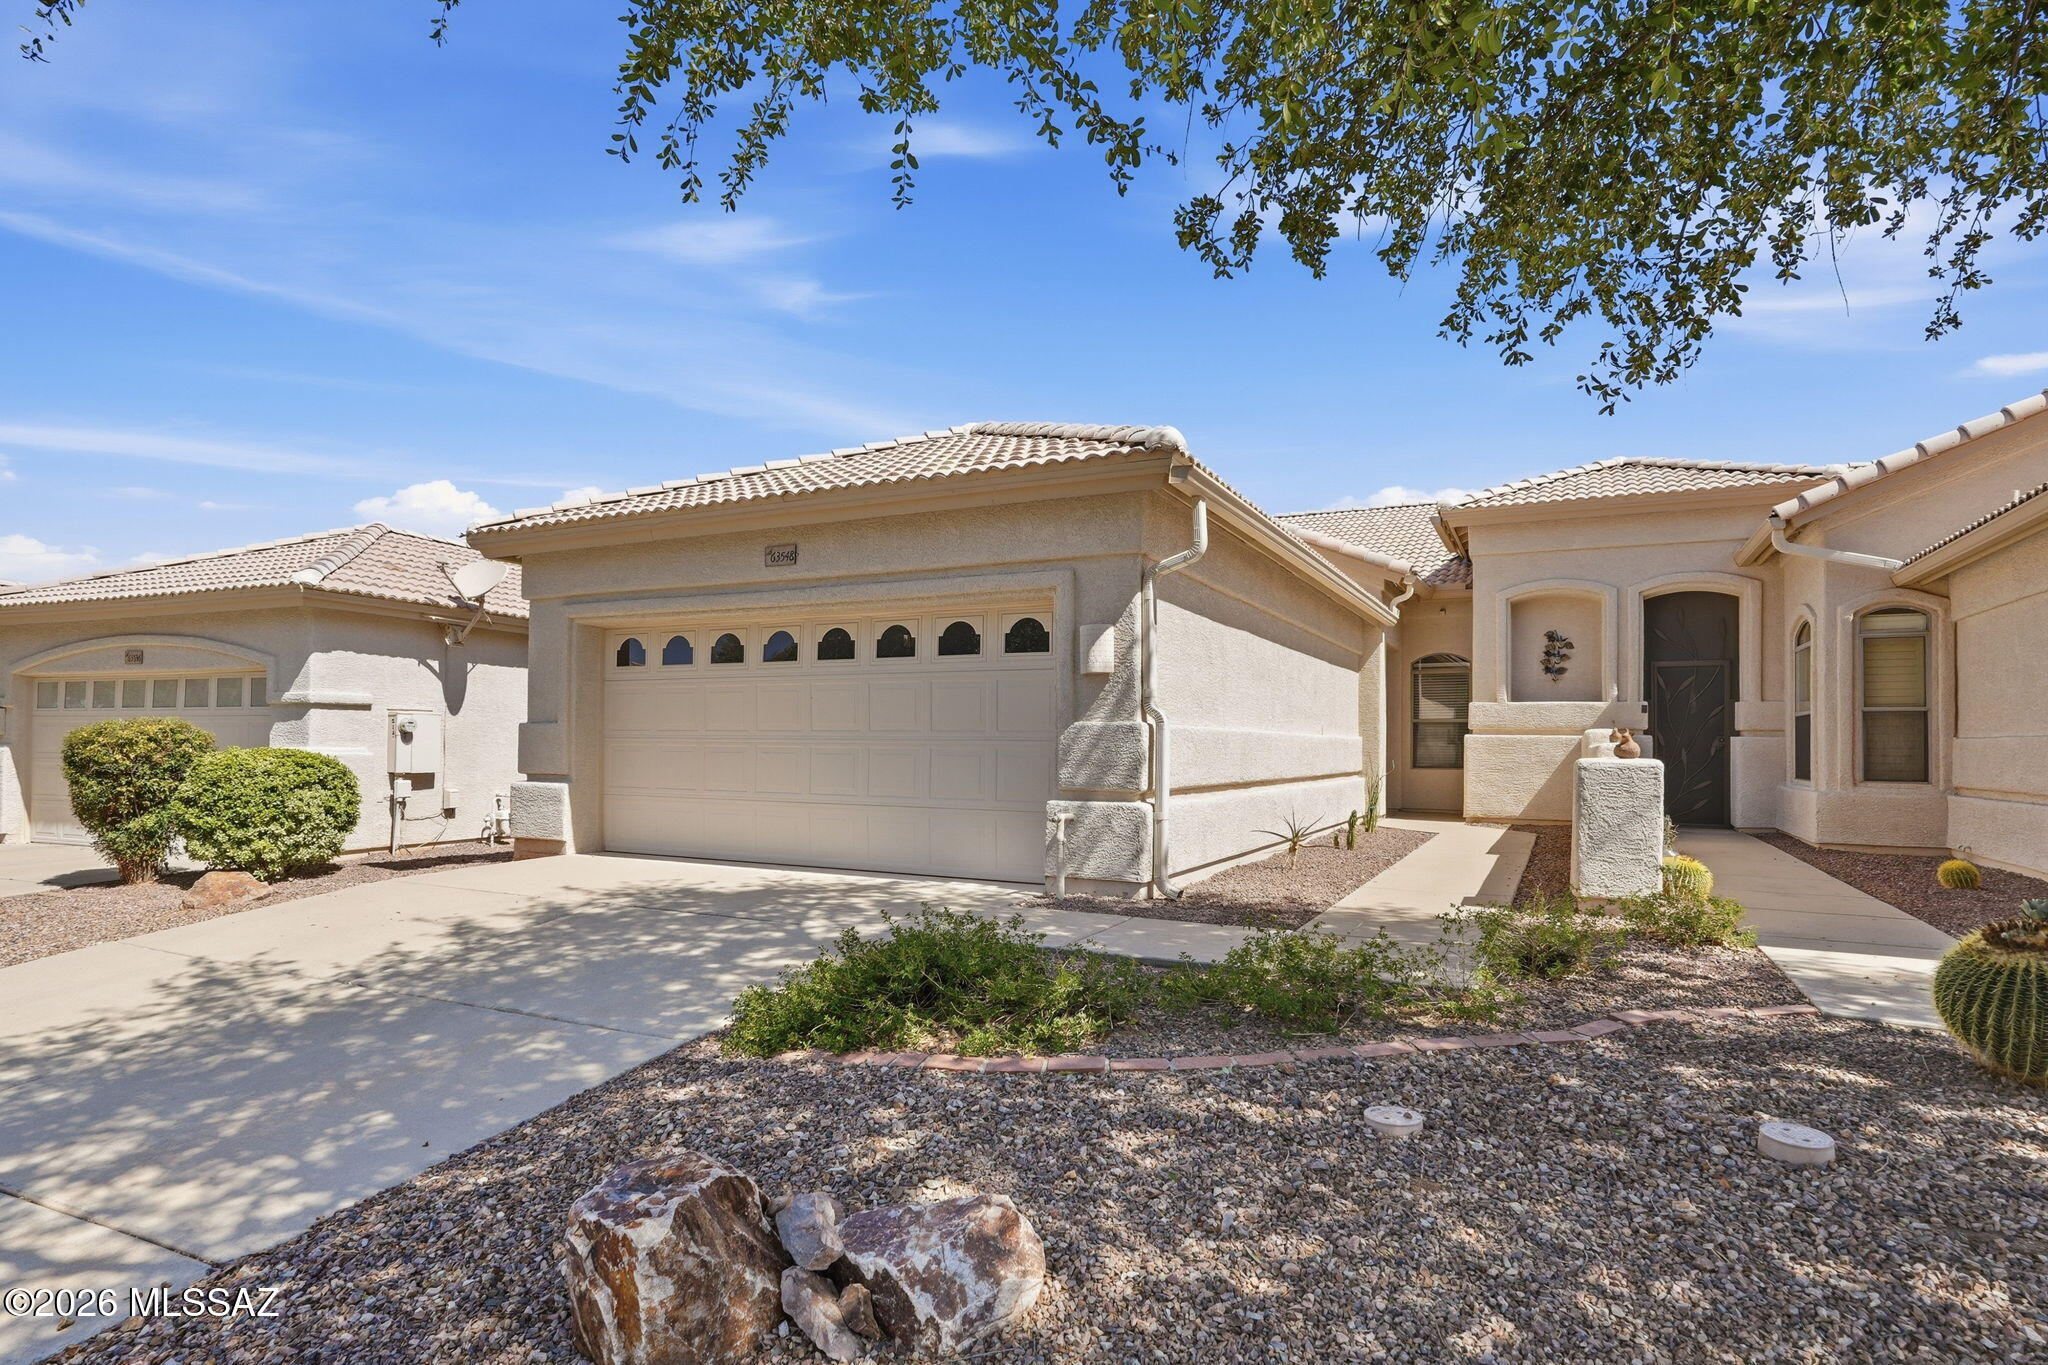
Move-in ready Villa in desirable SaddleBrooke! This well-maintained home has been refreshed with new interior and exterior paint and brand-new carpet, providing a clean, updated feel throughout with two bedrooms and two bathrooms and a two car garage. The light and bright Portofino floor plan offers comfortable living with low-maintenance convenience, making it perfect as a full-time residence, winter retreat, or investment property.

Enjoy the active SaddleBrooke lifestyle with access to golf, fitness facilities, swimming, pickleball, tennis, dining, clubs, and countless community activities. Conveniently located near shopping, restaurants, and medical services.
Don't miss this opportunity to own an affordable home in one of Southern Arizona's premier active-adult communities.
#22617083

Saddlebrooke

63548 E Holiday Drive

2 Beds

2 Baths

1,598 Sq.Ft.

$275,000

MLS#: 22617083
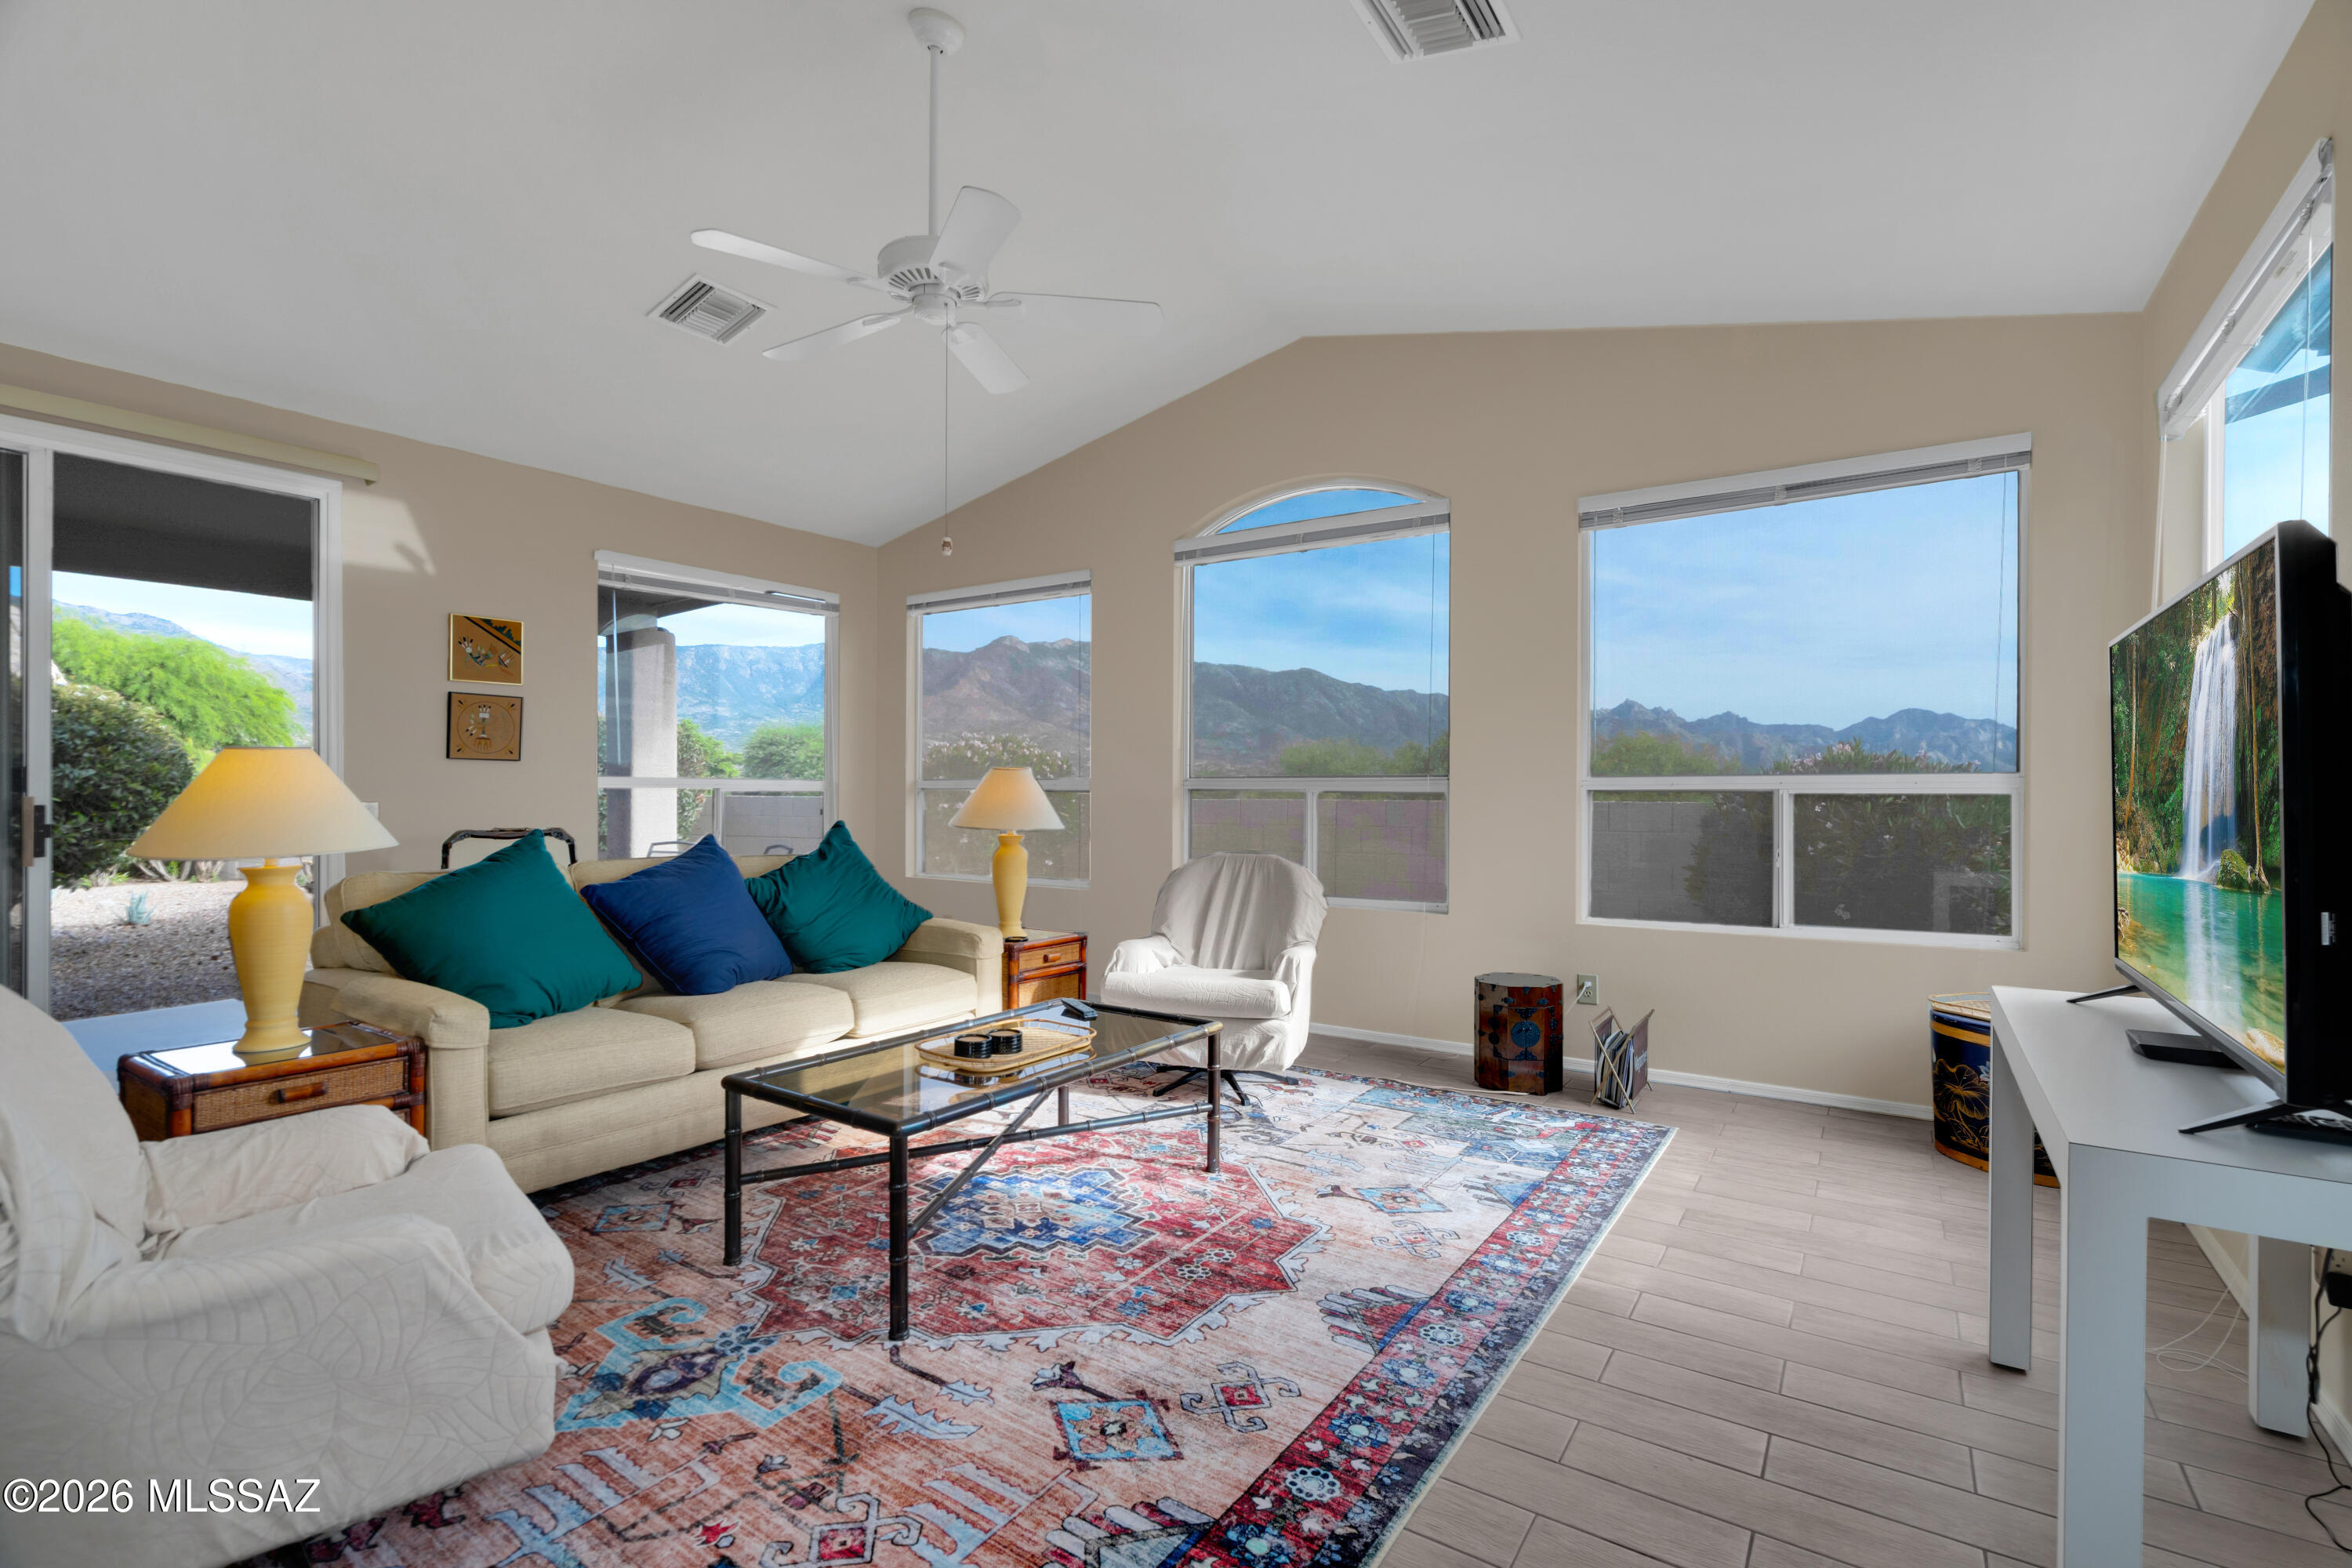
Stunning views await in rare Villa HOA 1- new tile flooring- NO CARPET. Freshly painted and can come fully furnished. Split floor plan with spacious 2 car garage this unit is on the north side of the street with amazing views and just a short walk to the club house. Spacious patio some of the most amazing views
#22608399

Saddlebrooke

64351 E Wind Ridge Circle

2 Beds

2 Baths

1,905 Sq.Ft.

$344,900

MLS#: 22608399
BEST VALUE IN SADDLEBROOKE! Welcome to this well-maintained 2-bedroom, 2-bath Ventana model located in the desirable active adult community of SaddleBrooke Two, just north of Tucson. Offering 1,850SF of living space plus a spacious 130SF Arizona Room, this home is perfect for year-round living or a seasonal retreat.

Enjoy thoughtful features throughout, including:

2019 HVAC system with warranty, tankless water heater & instant hot water
Solar screens for energy efficiency
Central vacuum system
Extended garage with built-in cabinets and utility sink.
Private patio off the primary bedroom, perfect for morning coffee or evening relaxation.
Low-maintenance backyard with a putting green and small citrus grove.
Large laundry room with office space.
#22607359

Saddlebrooke

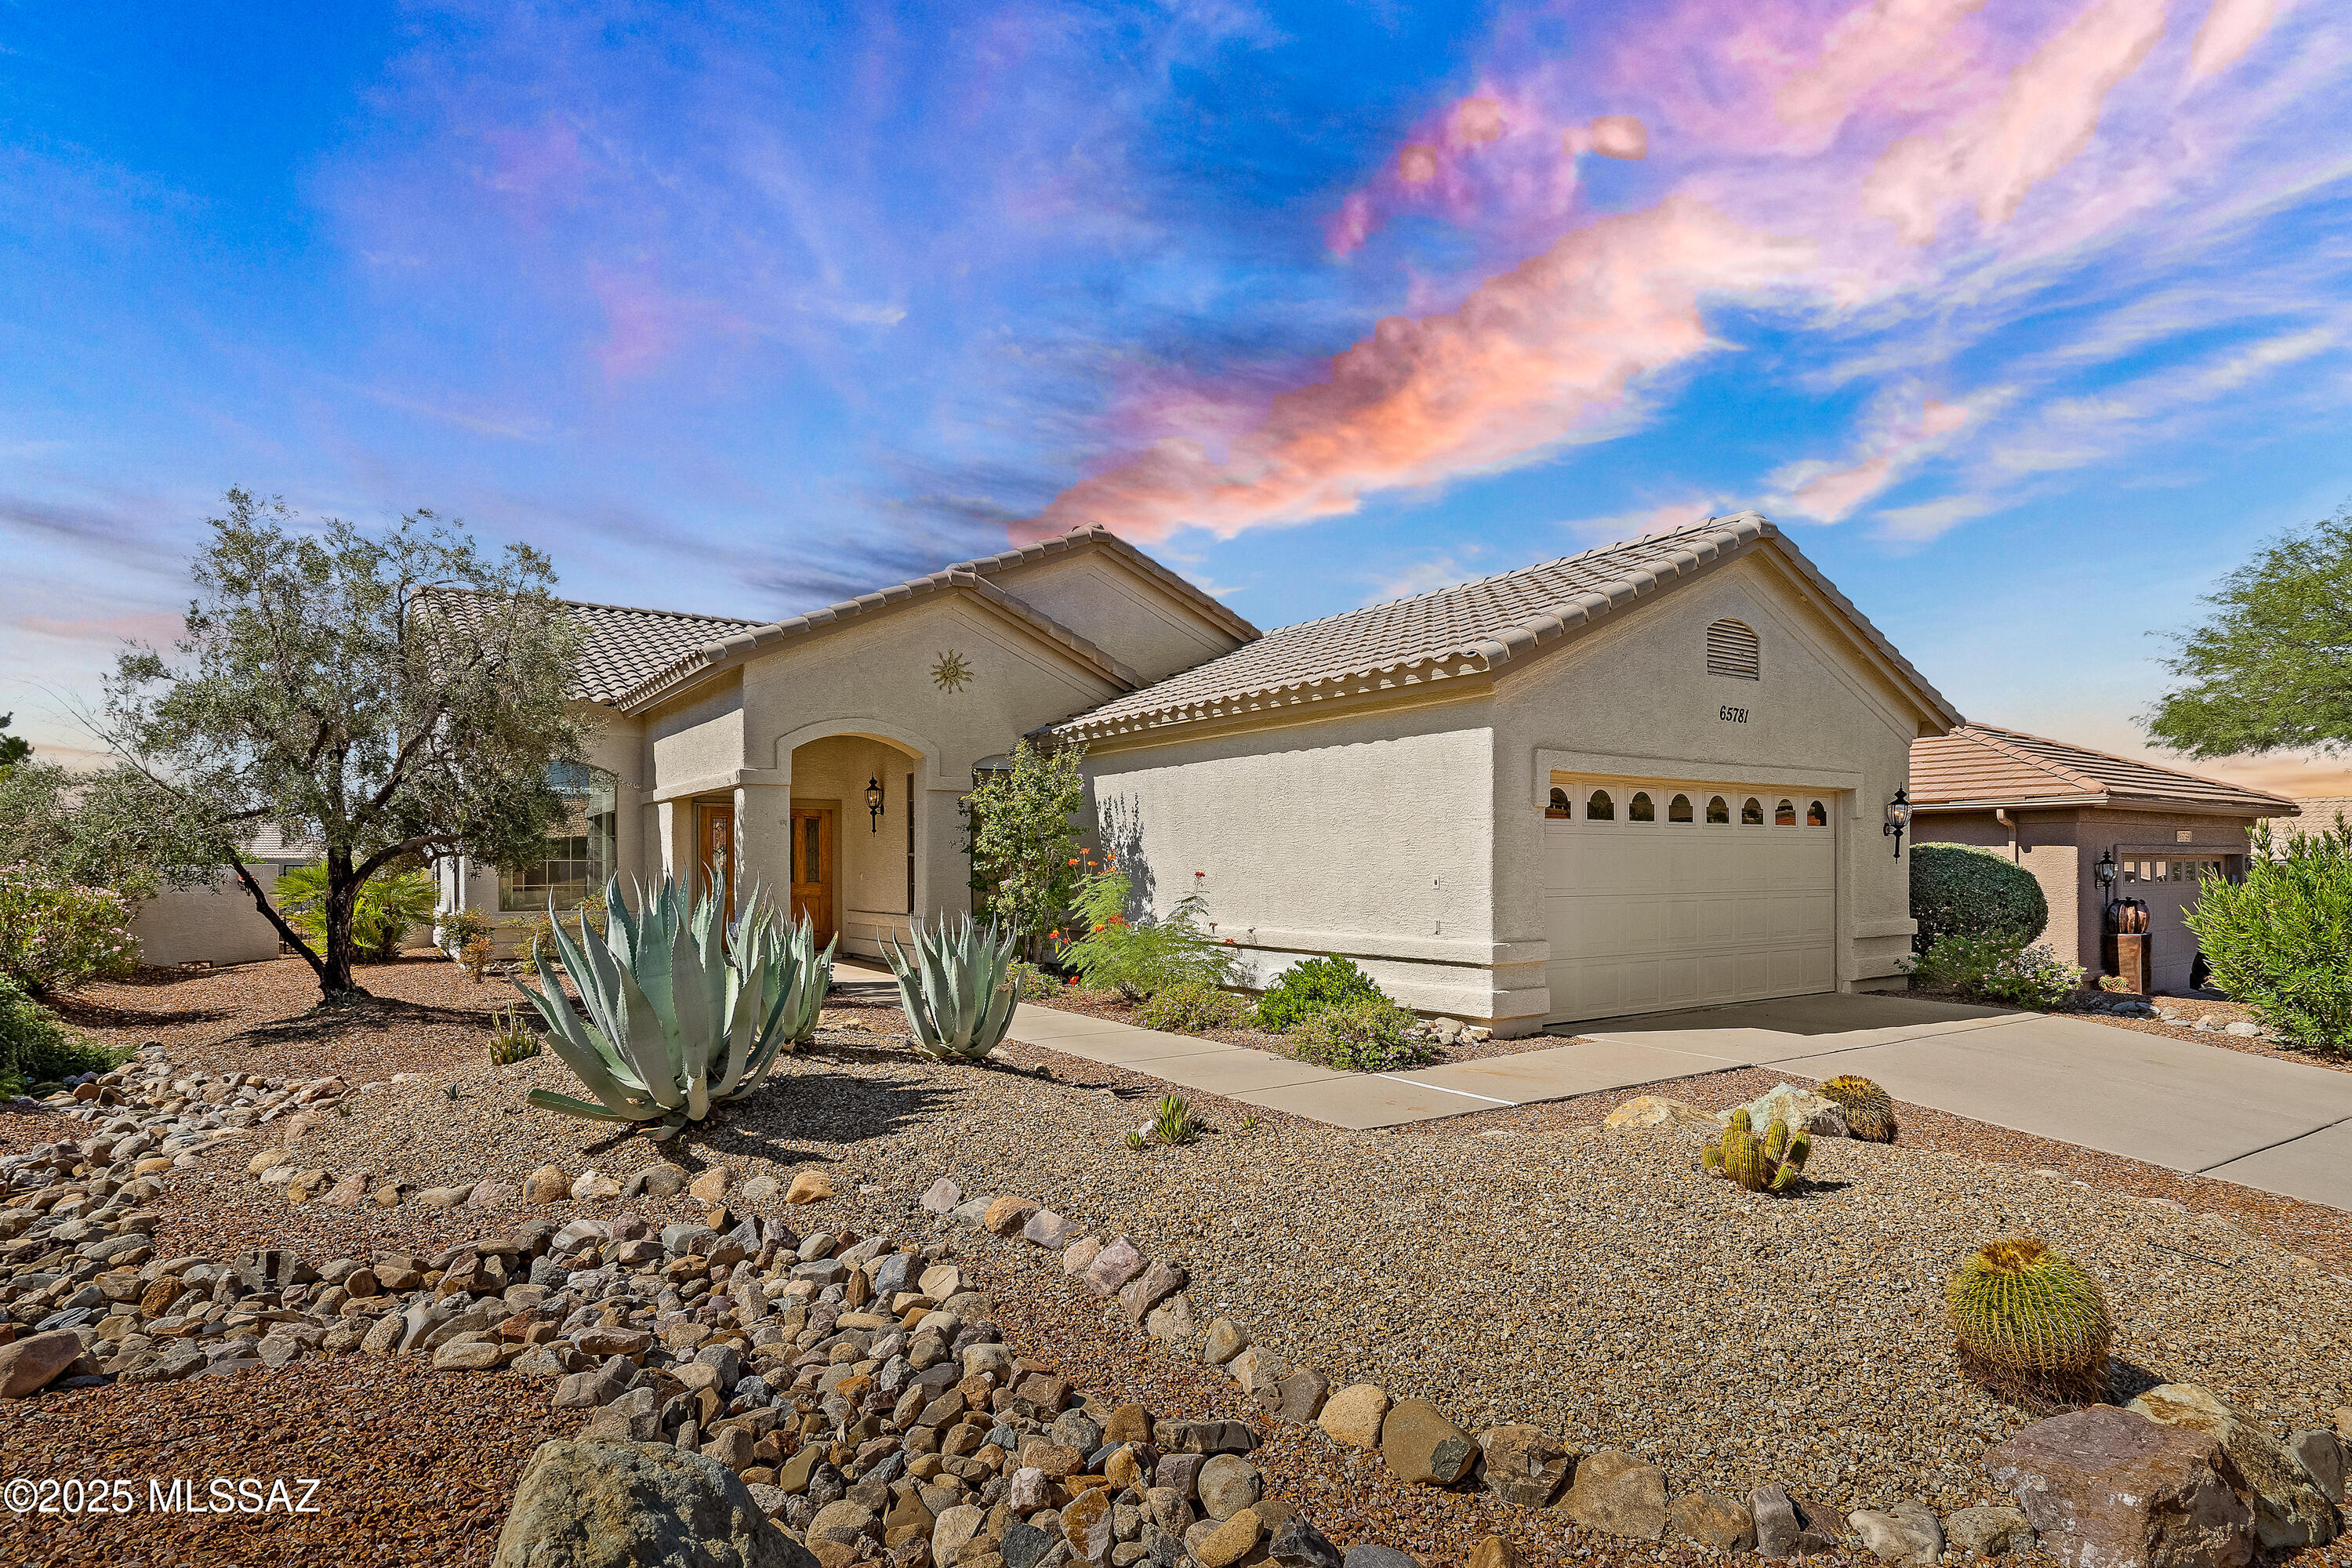
65781 E Rose Crest Drive

2 Beds

2 Baths

1,850 Sq.Ft.

$349,999

MLS#: 22607359
Fall in love with this darling Loma Model nestled on a quiet street with an oversized rear yard! This well-maintained home features elegant tile flooring throughout the main living areas, with cozy carpeting in the second bedroom. The spacious great room boasts vaulted ceilings and an abundance of natural light. Additional highlights include a comfortable guest room with a built-in Murphy bed, a full hall bath, and a generously sized laundry room with a utility sink and ample storage. Hot water recirculation pump and a Trane HVAC system with new compressor add to the home's comfort and efficiency. Located in SaddleBrooke, an award-winning 55+ community! Call today for a private showing!
#22603041

Saddlebrooke

65694 E Rocky Trail Drive

2 Beds

2 Baths

1,260 Sq.Ft.

$307,000

MLS#: 22603041

Another exquisite Townsend Kane remodel! This 2 bed, 2 bath home with den and Arizona room is a Laredo floorplan and has been meticulously remodeled with designer touches throughout.  Open floor plan has new kitchen which includes beautiful white shaker cabinets with granite counter tops, under mount sink, and stainless steel appliance package. Bathrooms have fresh updates with granite tops, upgraded plumbing fixtures and designer lighting. Inviting master bath has walk in shower with timeless subway tile in a brick pattern with sitting bench. Stunning wood plank tile throughout & premium carpet in bedrooms. The back patio has commercial grade screen, attractive lighting with fans and makes an incredible space for entertainment!  Lovely backyard and mountain views-won't last!

39060 S Windwood Drive

Message successfully sent.

I agree to receive email communication and understand I can unsubscribe at any time.

I agree to be contacted by The Mandy Gold Team | Haymore Real Estate LLC via call, email, and text for real estate services. To opt out, you can reply 'stop' at any time or reply 'help' for assistance. You can also click the unsubscribe link in the emails. Message and data rates may apply. Message frequency may vary. Privacy Policy

 - property

Send a message

Message successfully sent.

Reason for contacting?

I agree to receive email communication and understand I can unsubscribe at any time.

I agree to be contacted by The Mandy Gold Team | Haymore Real Estate LLC via call, email, and text for real estate services. To opt out, you can reply 'stop' at any time or reply 'help' for assistance. You can also click the unsubscribe link in the emails. Message and data rates may apply. Message frequency may vary. Privacy Policy

Sign In Sign Out

Virtual Assistant

Would you like to take the next step with this property? We can help you schedule a showing or virtual tour, or send you more details.

Yes, I would like more information.

Thank You for Your Reply, One of Our Agents will contact you as soon as possible

No, maybe later.

Thank you, you can always contact me via email, phone number or through the contact form.

Realhub AI

Lucy - Your AI-Powered Realtor

Update Your Temporary Password

Personalize your search

Enter your email and we'll notify you immediately when new listings match what you're looking for.

or enter email address

Already have an account ? Login here

Continue your home search

I agree to receive communications and understand I can unsubscribe at any time.

I agree to be contacted by The Mandy Gold Team | Haymore Real Estate LLC via call, email, and text for real estate services. To opt out, you can reply 'stop' at any time or reply 'help' for assistance. You can also click the unsubscribe link in the emails. Message and data rates may apply. Message frequency may vary. Privacy Policy

Already have an account ? Login here

We use cookies

We use cookies primarily for analytics to enhance your experience. By accepting, you agree to our use of these cookies. You can manage your preferences or learn more about our cookies policy.