
3819 S CLUBHOUSE Circle
Flagstaff, AZ 86005
About
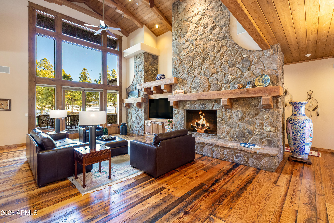
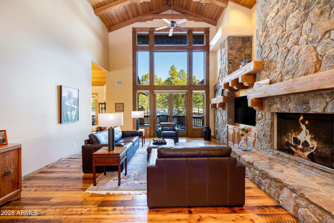
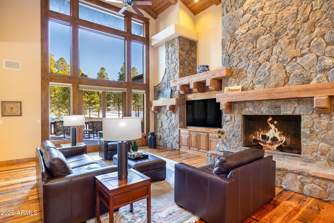
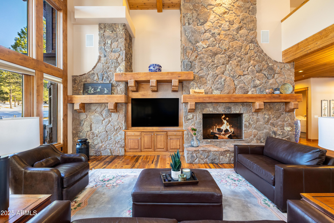
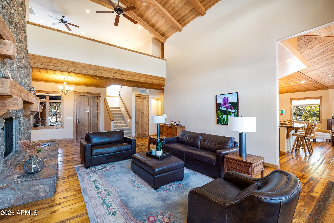
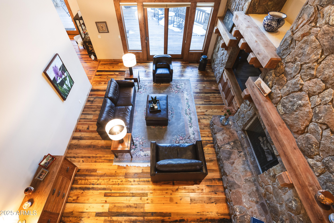
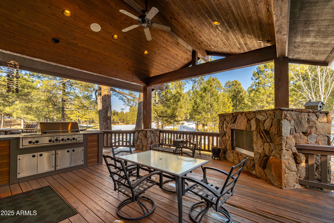
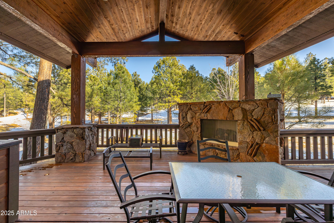
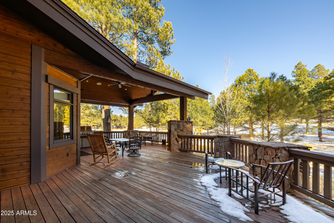
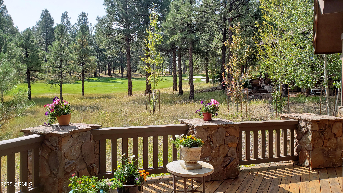
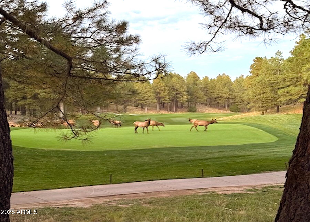
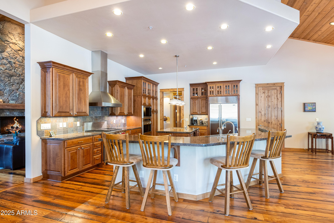
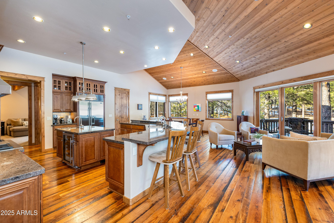
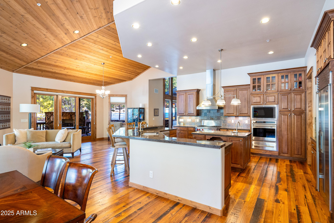
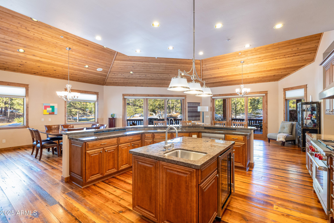
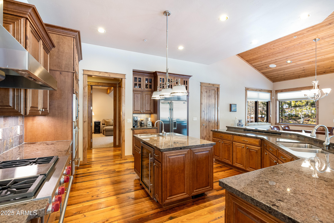
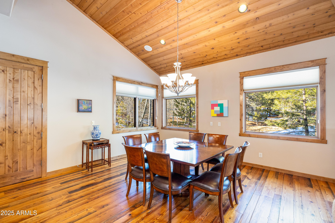
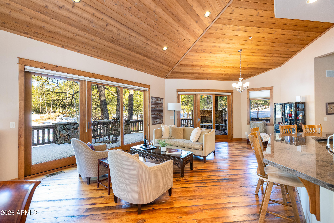
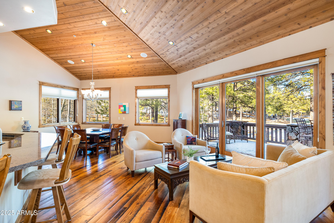
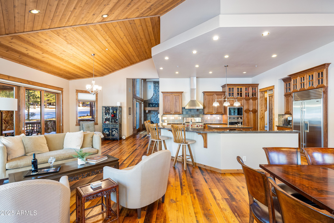
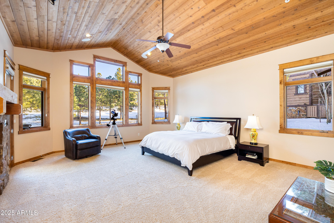
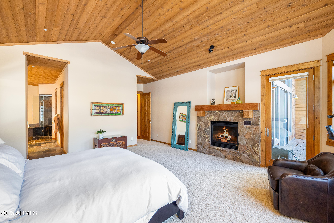
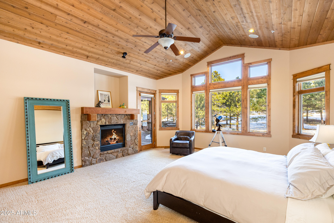
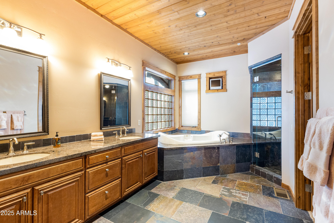
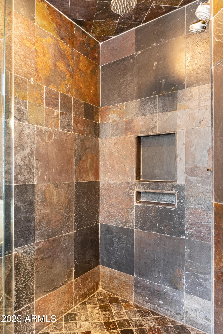
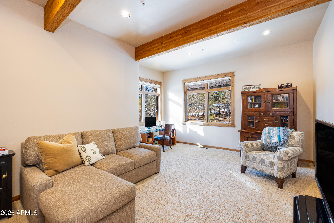
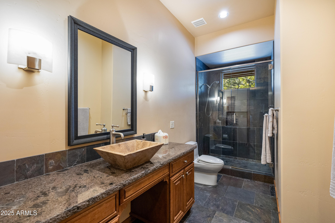
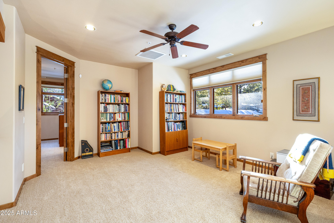
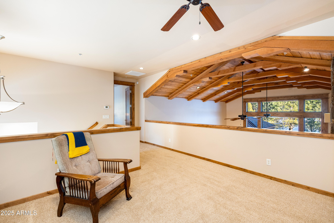
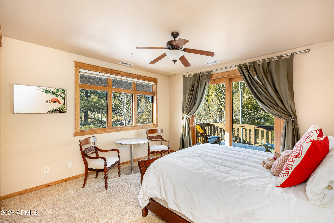
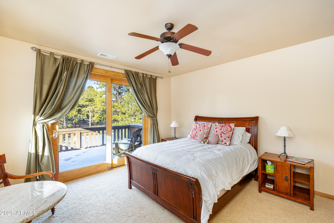
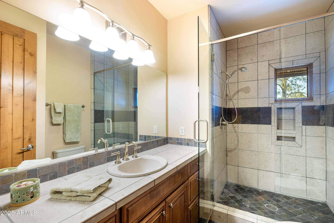
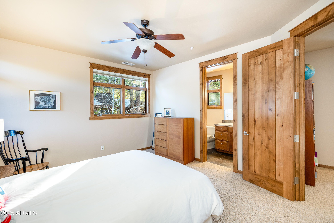
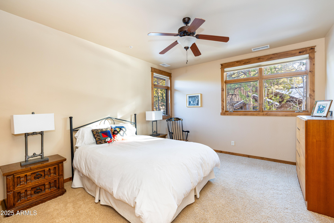
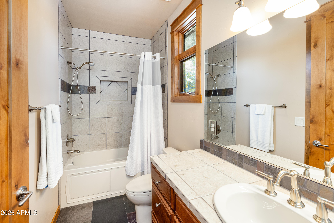
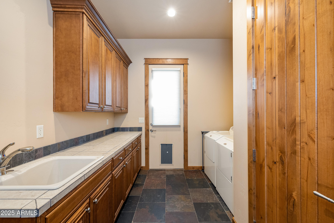
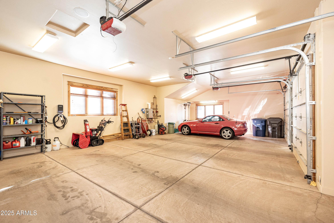
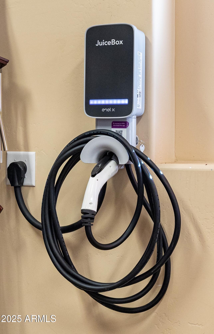
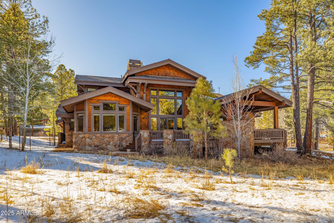
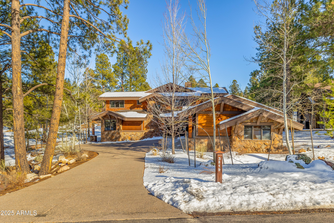
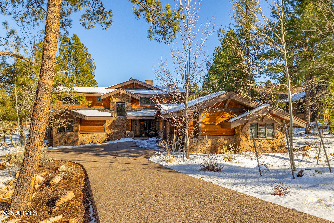
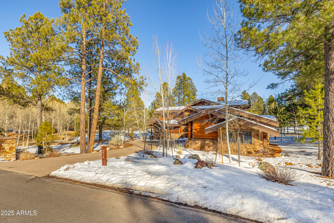
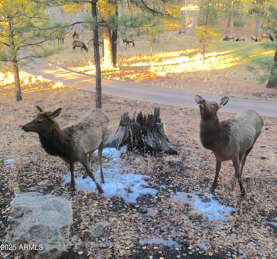
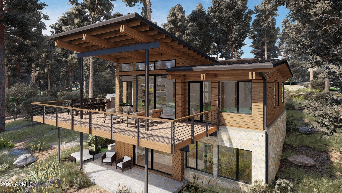
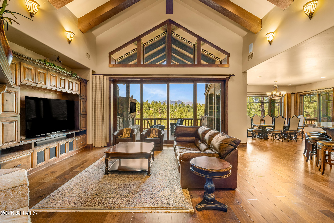
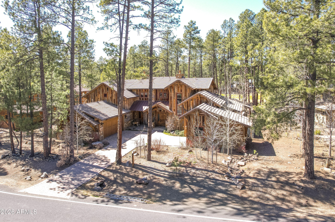
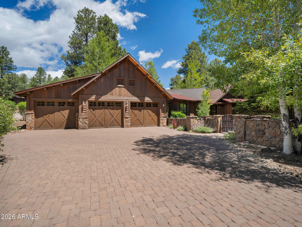
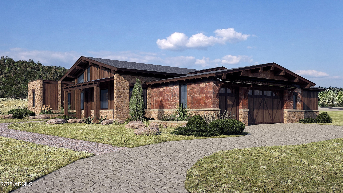
Escape to your Mountain Haven, where warmth, charm, and luxury come together in perfect harmony. Nestled on the golf course in Pine Canyon, this home invites you to unwind in nature while enjoying modern comforts. The expansive 1,200 sqft .wrap-around deck is the perfect spot to relax, whether you're soaking in the mountain air alone or hosting friends and family. Complete with a grill center and a cozy fireplace, it's designed for both day and night enjoyment. Step inside to a kitchen that's a true centerpiece, featuring high-end SubZero and Wolf appliances, beautiful wood cabinetry, and natural stone countertops. Open to the dining and family rooms, it's the ideal space for gathering and flows seamlessly to the outdoor deck, where you can savor mountain views. With wood ceilings, massive beams, Malpais stone accents, and reclaimed barn wood floors, the home feels deeply connected to the surrounding landscape. The living room, anchored by a grand Malpais stone wall and gas fireplace, is perfect for those quiet mountain evenings, watching the snow fall through floor-to-ceiling windows. The main-level primary suite is a true retreat, complete with its own fireplace, direct access to the deck, and a spacious en suite bath with a jetted tub and separate shower. Another bedroom on the main floor offers a beamed ceiling and can easily transform into an office or reading room. Upstairs, two more generous suites and an open loft area provide plenty of space for family and guests, with one suite offering its own private balcony overlooking the golf course. With a three-car garage featuring a Level 2 charger for your electric vehicle, and a serene lot spanning .85 acres that overlooks the 5th and 7th fairways and greens, this home offers the ultimate mountain escape. With a heated drive and central vacuum you can plan on spending more time having fun! Pine Canyon offers the flexibility of no membership requirement, while two levels of membership are available for those interested. Whether you're seeking a peaceful getaway or a place to host family and friends, this home offers the perfect blend of seclusion, luxury, and natural beauty. The seller may also be open to a leaseback, with some furnishings negotiable. Don't miss the opportunity to own this mountain retreat!
Property
Beds
4
Full Baths
None
1/2 Baths
None
Year Built
2005
Sq.Footage
4,164
Features
Features & Amenities
Interior
-
Other Interior Features
High Speed Internet, Granite Counters, Double Vanity, See Remarks, Master Downstairs, Central Vacuum, Vaulted Ceiling(s), Kitchen Island, Pantry
-
Total Bedrooms
4
-
Bathrooms
N/A
-
Basement YN
NO
-
Cooling YN
YES
-
Cooling
Central Air, Ceiling Fan(s)
-
Fireplace YN
YES
-
Heating YN
YES
-
Heating
Natural Gas
-
Pet friendly
N/A
Exterior
-
Garage
Yes
-
Garage spaces
3
-
Construction Materials
Stone, Wood Siding, Frame
-
Other Exterior Features
Barbecue, Balcony, Built-in Barbecue
-
Parking
Garage Door Opener, Direct Access, Electric Vehicle Charging Station(s)
-
Pool
No
Area & Lot
-
Lot Features
Sprinklers In Rear, Sprinklers In Front, On Golf Course
-
Lot Size(acres)
0.85
-
Lot Size(square feet)
37,041
-
Property Type
Residential
-
Property Sub Type
Single Family Residence
-
Architectural Style
Other
Price
-
Sales Price
$3,800,000
-
Tax Amount
$10,297
-
Financing Options
Cash, Conventional
-
Sq. Footage
4,164
-
Price/SqFt
$912
HOA
-
Association
YES
-
Association Fee
$825
-
Association Fee Frequency
Quarterly
-
Association Fee Includes
N/A
Property Resources
-
Horse Property
NO
School District
-
Elementary School
Flagstaff Unified District
-
Middle School
Mount Elden Middle School
-
High School
N/A
Property Features
-
Stories
2
-
Accessibility Features
Therapeutic Whirlpool
-
Ownership
Fee Simple
-
Sewer
Public Sewer
-
Tax Lot
228
-
Water Source
Public
Schedule
Schedule a Showing
Showing scheduled successfully.
Mortgage calculator
Estimate your monthly mortgage payment, including the principal and interest, property taxes, and HOA. Adjust the values to generate a more accurate rate.
Your payment
Principal and Interest:
$
Property taxes:
$
HOA fees:
$
Total loan payment:
$
Total interest amount:
$
Location
-
County
Coconino
-
Elementary School
Flagstaff Unified District
-
Middle School
Mount Elden Middle School
-
High School

Listing Courtesy of Cynthia Radke , RE/MAX Fine Properties
RealHub Information is provided exclusively for consumers' personal, non-commercial use, and it may not be used for any purpose other than to identify prospective properties consumers may be interested in purchasing. All information deemed reliable but not guaranteed and should be independently verified. All properties are subject to prior sale, change or withdrawal. RealHub website owner shall not be responsible for any typographical errors, misinformation, misprints and shall be held totally harmless.

Tamara Berveiller
Agent / Realtor®
Call Tamara today to schedule a private showing.
Phone (520) 508-7955
Email Tamara@MandyGoldTeam.com

* Listings on this website come from the FMLS IDX Compilation and may be held by brokerage firms other than the owner of this website. The listing brokerage is identified in any listing details. Information is deemed reliable but is not guaranteed. If you believe any FMLS listing contains material that infringes your copyrighted work please click here to review our DMCA policy and learn how to submit a takedown request.© 2024 FMLS.
Properties
Related properties
Flagstaff
3563 S CLUBHOUSE Circle 122
3 Beds
3 Baths
4,200 Sq.Ft.
$3,490,000
MLS#: 7032660
Flagstaff
1874 E Myrtlewood Court
3 Beds
3 Baths
4,097 Sq.Ft.
$3,900,000
MLS#: 7025564
Flagstaff
3460 S DEL AIRE Court
5 Beds
3 Baths
5,260 Sq.Ft.
$3,600,000
MLS#: 7032138
Flagstaff
3345 S Ghost Tree Drive 5
3 Beds
3 Baths
3,545 Sq.Ft.
$4,158,000
MLS#: 6939174
Flagstaff
1862 E MYRTLEWOOD Court
7 Beds
6 Baths
5,323 Sq.Ft.
$4,500,000
MLS#: 7041498
Flagstaff
4219 GRIFFITHS Spring
4 Beds
4 Baths
4,580 Sq.Ft.
$3,850,000
MLS#: 6997373
Flagstaff
2164 E Del Rae Drive
4 Beds
4 Baths
4,314 Sq.Ft.
$3,699,000
MLS#: 7029853
Flagstaff
6026 MEADOWS Lane
4 Beds
4 Baths
3,554 Sq.Ft.
$3,257,785
MLS#: 6970984
