3730 E CAMINO SIN NOMBRE --

Paradise Valley, AZ 85253
Other

Paradise Valley, AZ 85253
3730 E CAMINO SIN NOMBRE --

$4,000,000

MLS#: 6251832

Status: Closed

Listing provided by: eXp Realty

Listing agent phone: None

Last update: 4 months ago

On site: 5 years ago

Paradise Valley - Residential

About

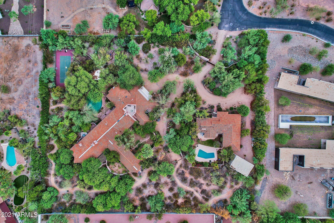
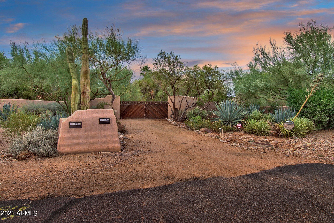
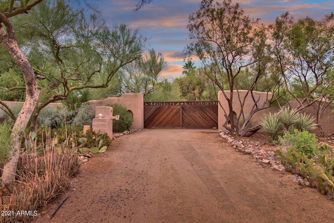
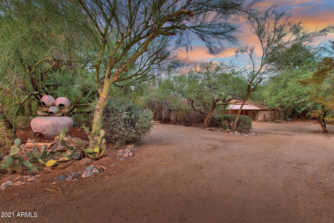
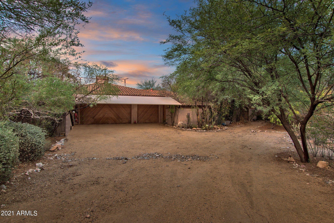
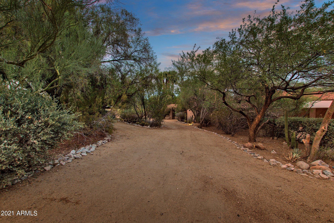
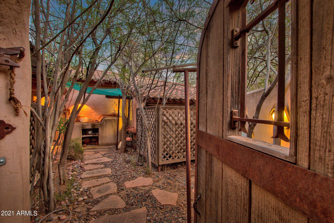
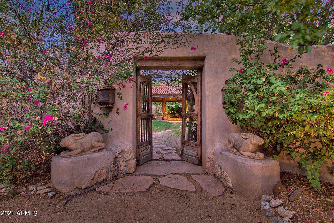
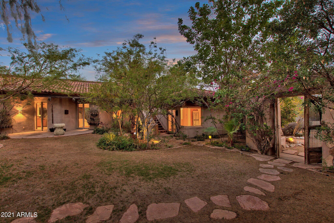
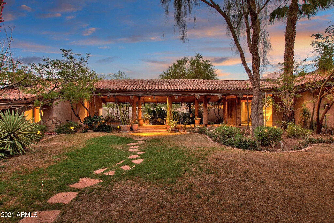
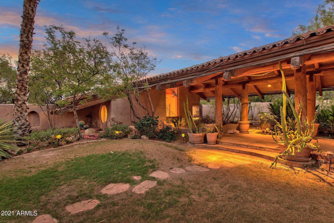
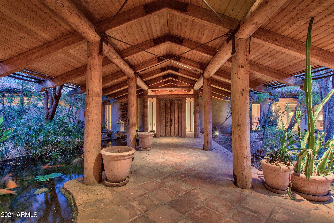
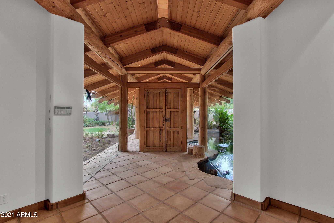
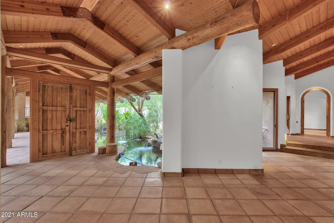
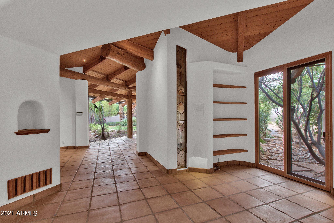
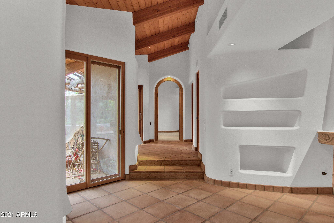
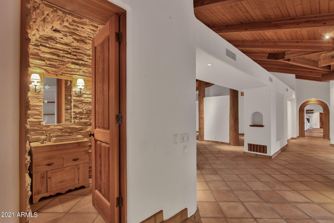
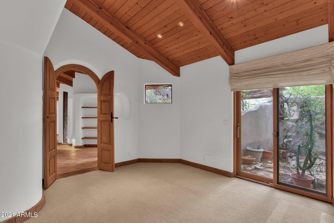
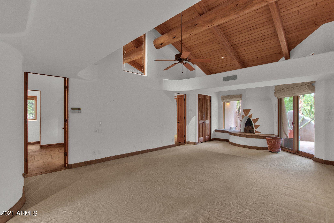
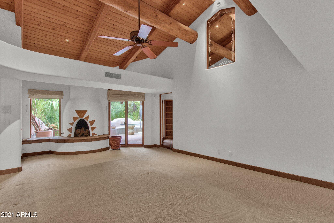
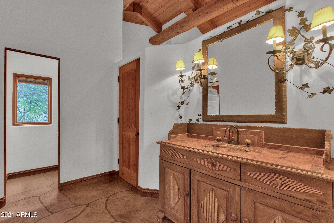
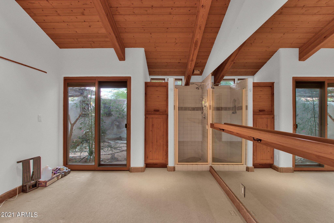
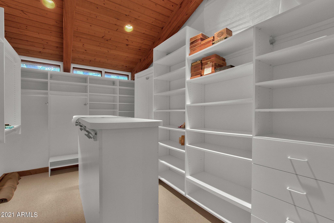
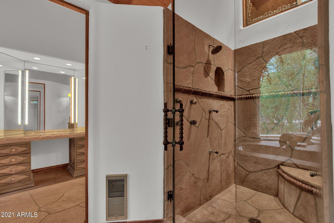
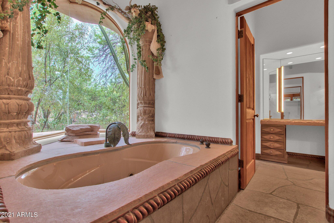
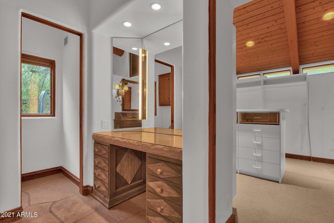
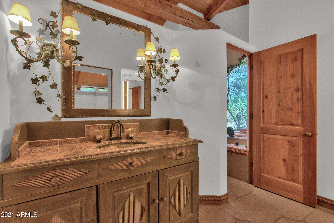
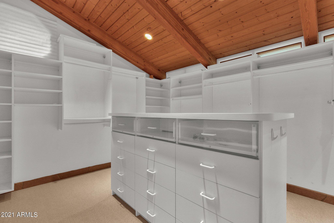
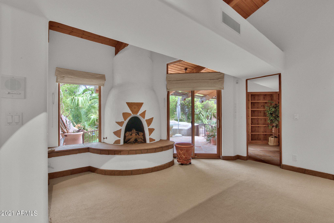
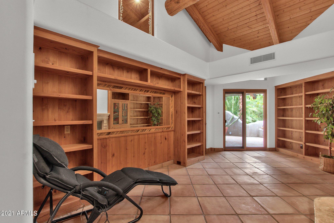
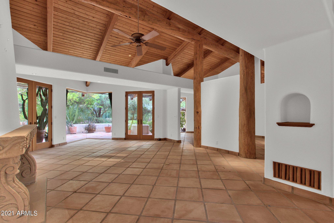
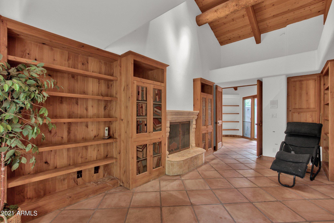
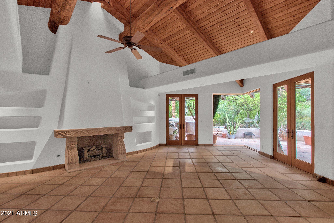
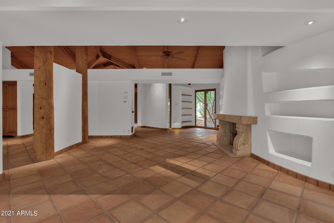
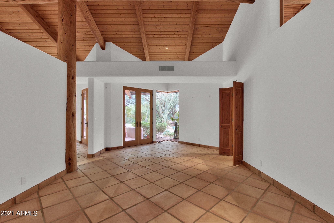
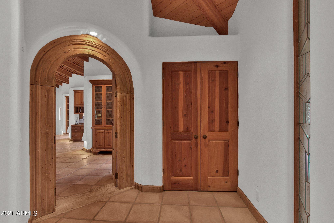
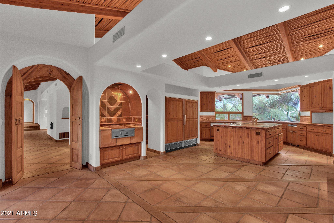
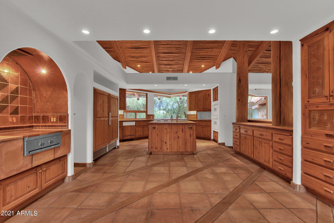
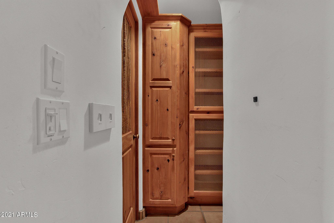
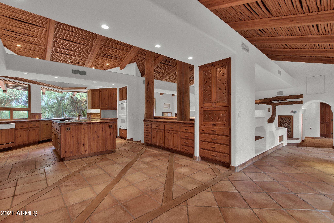
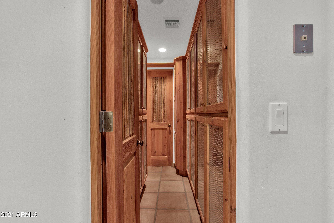
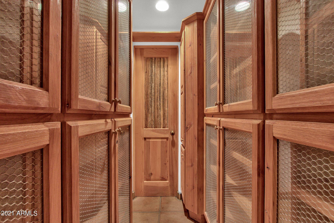
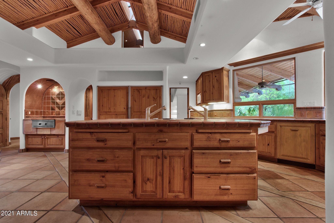
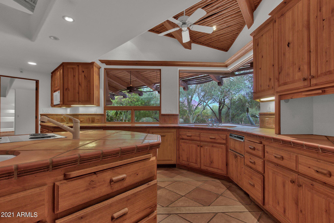
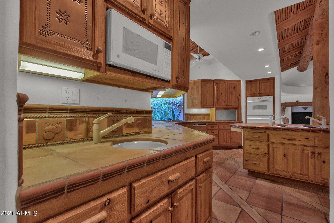
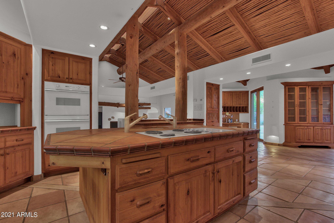
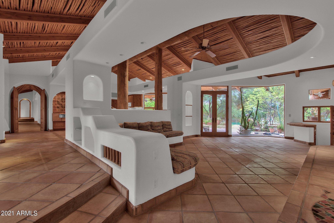
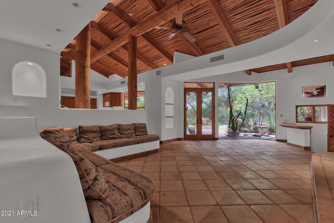
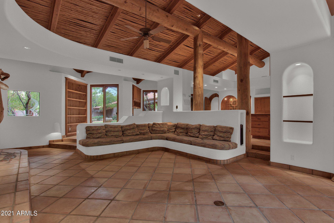
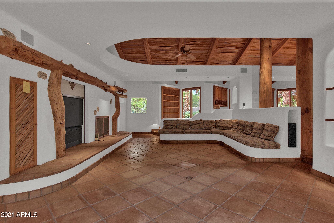
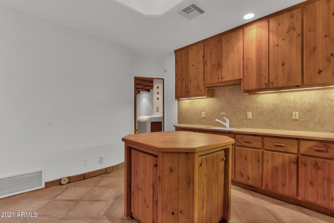
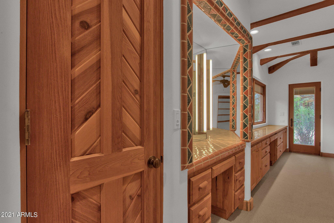
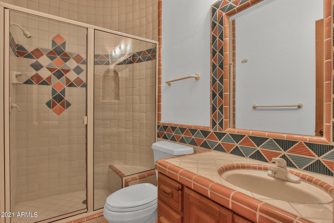
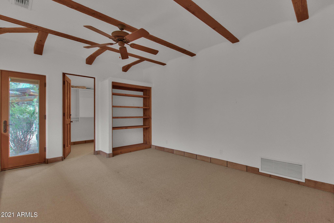
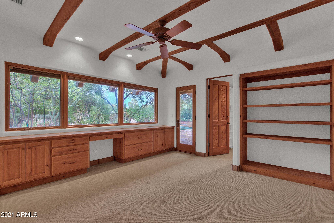
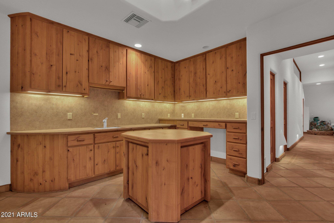
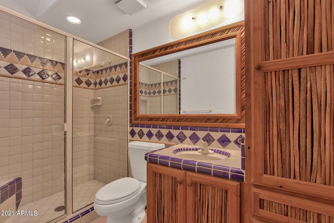
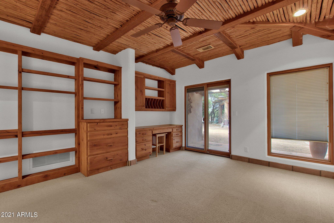
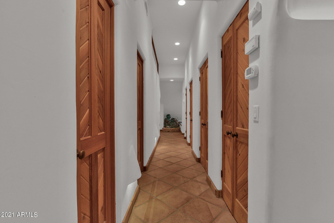
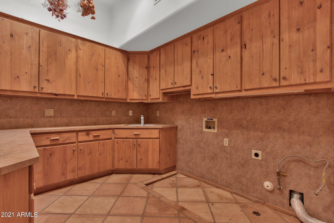
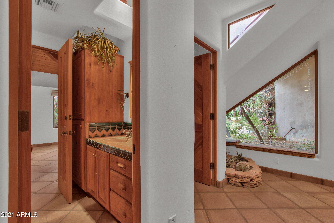
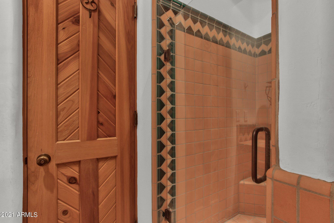
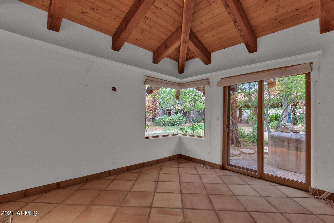
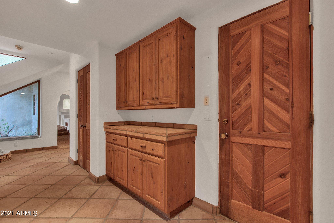
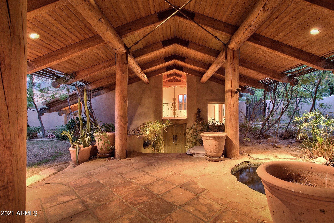
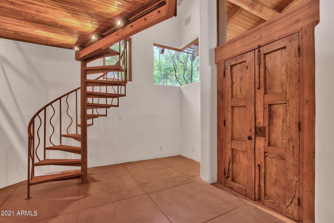
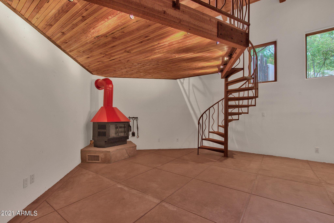
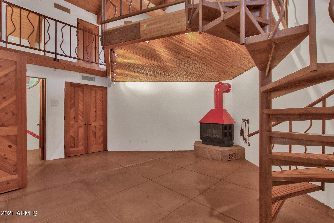
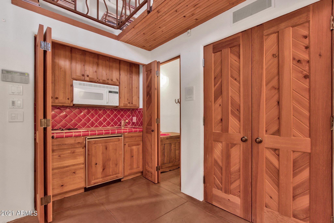
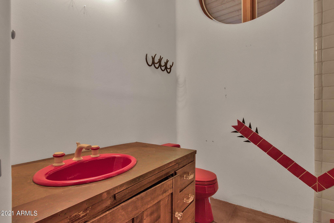
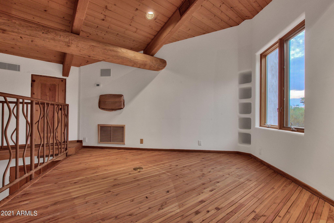
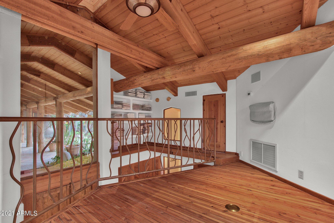
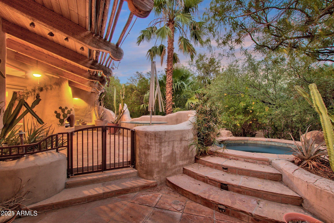
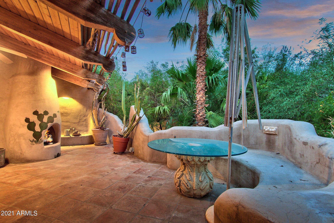
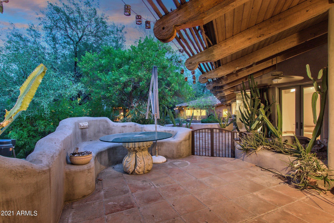
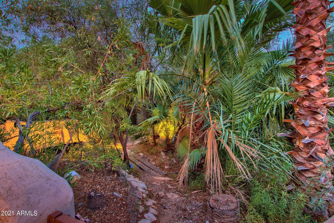
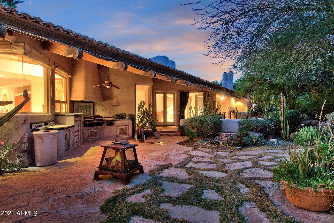
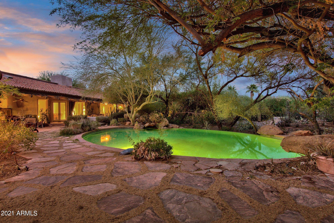
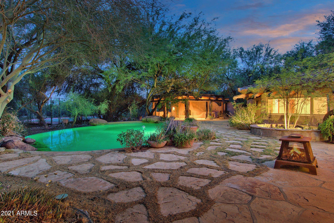
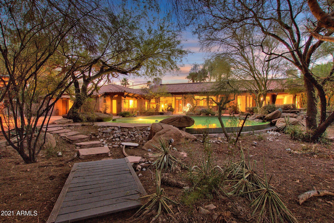
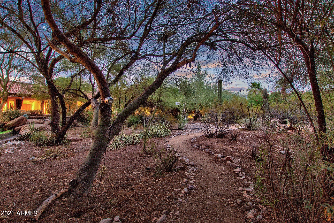
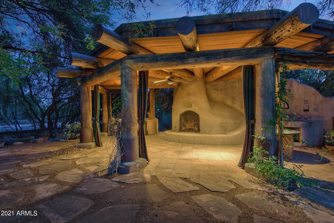
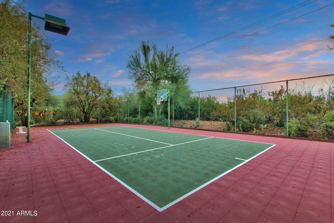
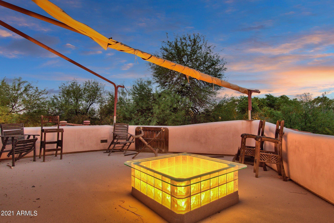
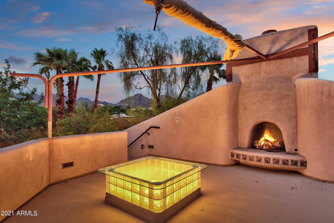
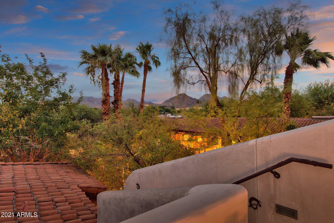
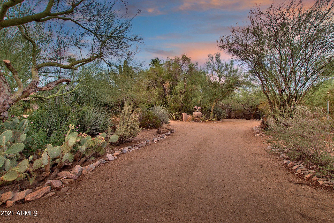
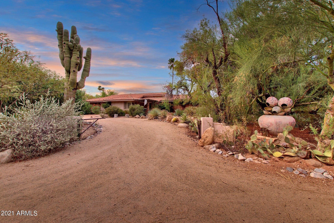
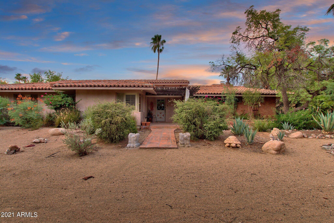
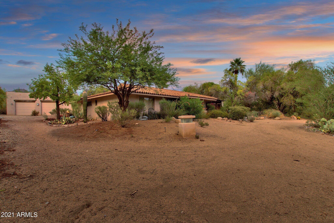
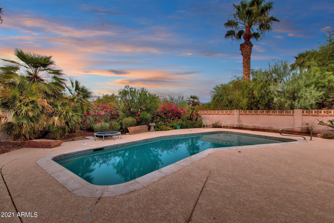
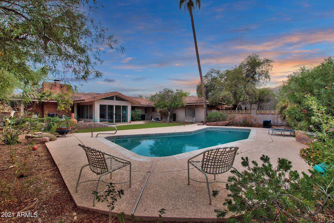
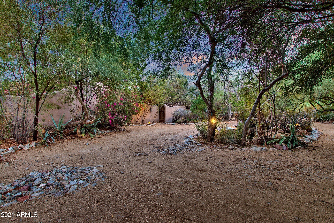
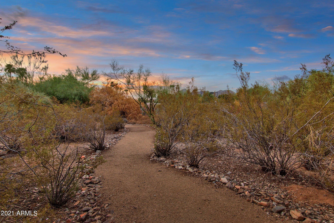
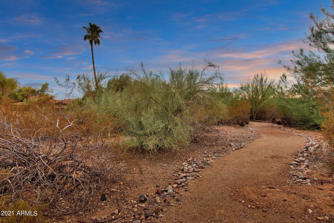
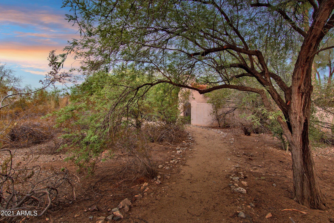
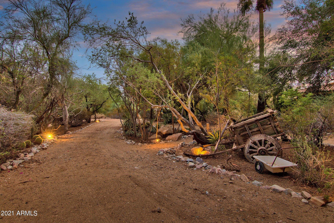
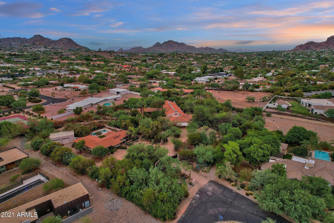
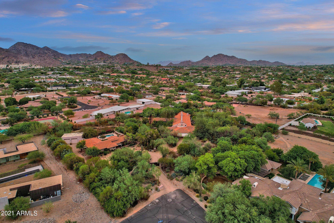
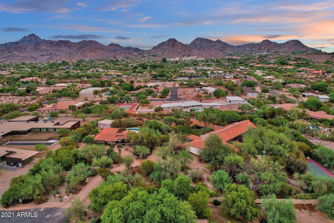
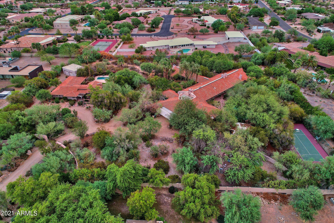
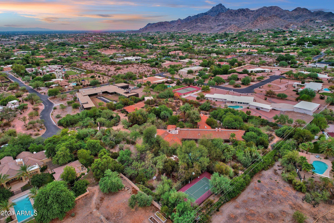
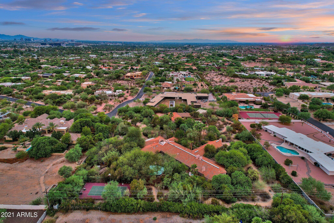
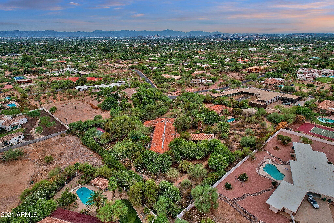
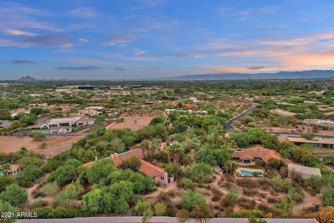
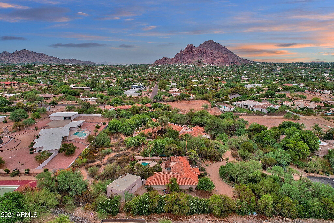
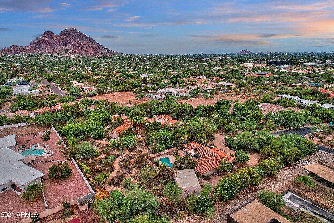
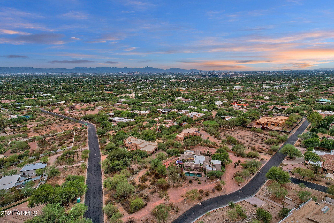
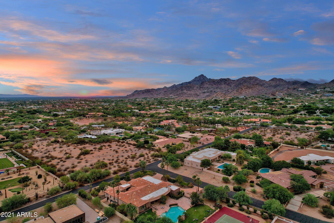
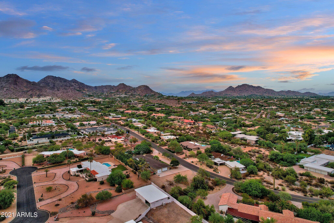
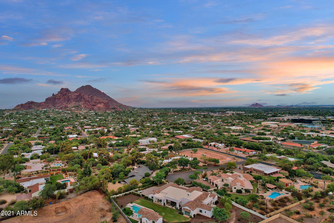
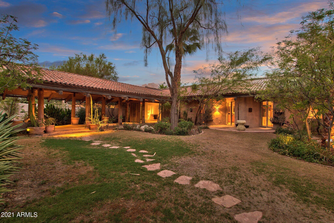
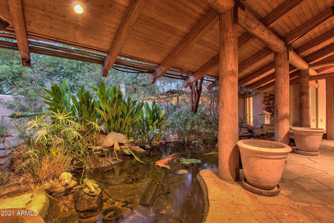
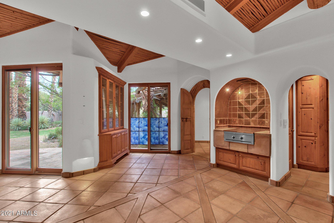
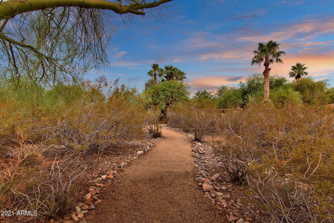
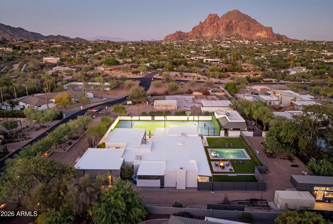
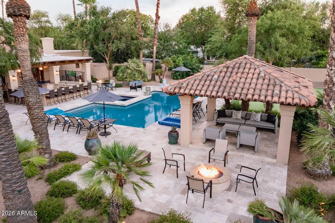
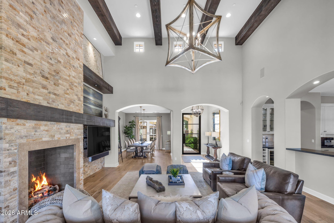
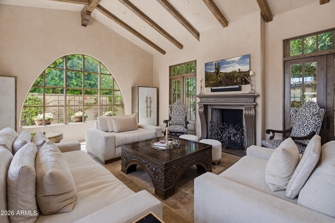
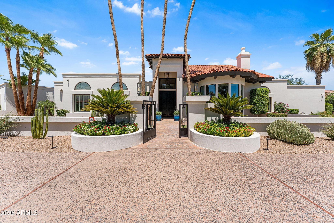
SEE ADDITIONAL REMARKS, VIRTUAL TOURS & DOCUMENTS for complete description of 3702 & 3730 E El Camino Sin Nombre Estate The Main Home was designed by world-famous AIA architect, Gordon Rogers, constructed in 1993. It sits on one of the two parcels of land on this estate, just over 1.7 acres behind a gated entryway. The second home sits on just over 1.2 acres and was built in the 1950's, also behind the same gate. Together they sit on just under 3 acres of land that has been left largely natural desert landscaping with at least 8 parking spaces inside the various garages. The seller's favorite thing about the property is that you can get lost in the trees of the property and not see any other buildings around making it feel much more ''in the desert'' versus a stone's skip away from. 3702 & 3730 E El Camino Sin Nombre Estate The Main Home was designed by world-famous AIA architect, Gordon Rogers and constructed in 1993. It sits on one of the two parcels of land on this estate, just over 1.7 acres behind a gated entryway. The second home sits on just over 1.2 acres and was built in the 1950's, also behind the same gate to the estate. Together they sit on just under 3 acres of land that has been left largely natural desert landscaping with at least 8 parking spaces inside the various garages. One of the seller's favorite things about the property is that you can get lost in the trees of the property and not see any other buildings around making it feel much more "in the desert" versus a stone's skip away from the Biltmore area. Yet with the rooftop patio above the main home garage, you can see your 360 degree view of the city and surrounding mountains. With a spanish tile roof exterior feel and a warm sante fe styling interior design, you enter the main home through the front courtyard covered in luscious grass with a step stone pathway up to the connecting walkway and entrances to the 5638 sqft main home and 1012 sqft two story casita. This grand walkway has a beautifully placed Koi pond and garden area beneath the large covered patio area between these two buildings. Both buildings have fantastic solid wood antique entryway doors. If the roof structure outside did not wow you, the main roof structure, running the length of the home, that is supported with huge natural wood poles and beams with natural skylight ridge, will have you in awe. Ocotillo pole inlays are in the ceiling through much of the main home and some of the accompanying rooms. The main entry is aligned with the formal dining room when you enter with views through the house and out to the pool and patio areas. The house has a split floor plan with the Main suite and library to the left. On your way to the main suite you will pass the library with a secret loft reading room and you may begin to notice the windows lining nearly the entire South Easterly facing side of the home looking out over the pool toward Camelback Mountain. The NE end of the home is the entire Main Bedroom suite including patio access and windows along the NE side of the house with an in ground hot tub nearby. His and her closets, sinks, restrooms and showers in addition to a large soaking tub with a view. There is a workout room with a second shower just off of the Main Suite on the gentlemens side. As you make your way back through the house past the formal dining room, you make your way to a huge dine in kitchen and great room concept living space with stunning vaulted ceilings. This spacious kitchen includes indoor bbq with commercial grade venting, dual ovens, large electric cooktop with gas stub if preferred, built-in refrigerator and stunning view of the pool and Camelback Mountain. The kitchen is separated well from the rest of the great room yet the space still feels wide open, warm, and inviting. Throughout the home you will also find little nooks and alcoves with bookshelves and seating areas to lose yourself in a book on a fine afternoon. The enormous great room opens to the back patio that runs the length of the NE side of the home and has its own outdoor kitchen with an antique Ice Box. Tucked away in the natural desert landscape your backyard pool oasis is a quiet escape from the busy pace of life. There is also a small pool house with shower, bathroom, storage, fireplace and charcoal stove cooking area. Just beyond the pool house there is a full sized sports court currently set up for tennis. As we make our way back into the house, there is an office or study area separating two of the other bedroom suites located on the South side of the house. On the North side of the great room is the hallway to one more additional small bedroom, a large laundry and utility room, another bathroom that can be accessed through the bedroom or by the hallway, and the 3 car garage attached to the main home. There is an air conditioned and heated dog kennel along with outdoor dog run spaces. There is even an outdoor cat housing area, both perfect for those who love pampering their animals and even fostering other animals. The house has natural gas, HVAC and evaporative cooling. It has been designed and landscaped in such a manner that it gets very little direct sunlight in the summer to help keep the home and surrounding area cooler. The smaller and original home on the estate was built in 1956 with MidCentury design and feel. The exterior was updated in the 80's sometime and the brick used came from Queen Creek. Coming in at 2182 sqft with 3 full bedrooms and 2 full bathrooms, it is the perfect Guest House for visiting family and friends. The kitchen and bathrooms are still original, so this one could easily be remodeled with a Mid Century Modern design. A spectacular glass lined room looks out over the backyard with a pool and unobstructed views of Piestewa Peak. There is an attached 2 car garage and a detached oversized 2 door garage that can fit 3 to 6 vehicles, depending on if you use lifts or how big the vehicles are, that we believe was built in the 80's as well. The sellers built the main home and have lived in it since. Due to the changing seasons of life, they have decided it is time to downsize and sell the property. They prefer that the main home remain, and understand the smaller home may be replaced. They prefer that the two parcels are sold together. Should they be separated, an easement agreement would need to be put in place for driveway and access to both homes. For pre-qualified buyers or with proof of funds, we can arrange for private showings. The home is currently in the late stages of the family moving out and being prepared for market.
Property

Beds

4

Full Baths

None

1/2 Baths

None

Year Built

1993

Sq.Footage

5,638

Features

Features & Amenities

Interior

  • Other Interior Features

    Double Vanity, Eat-in Kitchen, Breakfast Bar, Vaulted Ceiling(s), Wet Bar, Kitchen Island, Pantry

  • Total Bedrooms

    4

  • Bathrooms

    N/A

  • Basement YN

    NO

  • Cooling YN

    YES

  • Cooling

    Central Air, Ceiling Fan(s), Evaporative Cooling

  • Fireplace YN

    YES

  • Heating YN

    YES

  • Heating

    Natural Gas

  • Pet friendly

    N/A

Exterior

  • Garage

    Yes

  • Garage spaces

    8

  • Construction Materials

    Stucco, Frame

  • Other Exterior Features

    Barbecue, Playground, Balcony, Misting System, Private Yard, Storage, Tennis Court(s), Built-in Barbecue

  • Parking

    Garage Door Opener, Direct Access, Circular Driveway, Detached, Shared Driveway

  • Patio and Porch Features

    Patio

  • Pool

    Yes

  • Pool Features

    Heated

  • View

    City, City Lights, Mountain(s)

Area & Lot

  • Lot Features

    Sprinklers In Rear, Sprinklers In Front, Desert Back, Desert Front

  • Lot Size(acres)

    2.99

  • Lot Size(square feet)

    130,367

  • Property Type

    Residential

  • Property Sub Type

    Single Family Residence

  • Architectural Style

    Other

Price

  • Sales Price

    $4,000,000

  • Tax Amount

    $31,923

  • Financing Options

    Cash, Conventional

  • Sq. Footage

    5,638

  • Price/SqFt

    $709

HOA

  • Association

    No

Property Resources

  • Horse Property

    YES

School District

  • Elementary School

    Creighton Elementary District

  • Middle School

    Biltmore Preparatory Academy

  • High School

    Camelback High School

Property Features

  • Stories

    1

  • New Construction

    NO

  • Accessibility Features

    Therapeutic Whirlpool

  • Ownership

    Fee Simple

  • Sewer

    Other, Public Sewer

  • Tax Lot

    N/A

  • Water Source

    Public

Schedule

Schedule a Showing

Showing scheduled successfully.

What is 3 + 4 ?


Change time

Mortgage calculator

Estimate your monthly mortgage payment, including the principal and interest, property taxes, and HOA. Adjust the values to generate a more accurate rate.

Your payment

Principal and Interest:

$

Property taxes:

$

HOA fees:

$

Total loan payment:

$

Total interest amount:

$

Location

  • County

    Maricopa

  • Elementary School

    Creighton Elementary District

  • Middle School

    Biltmore Preparatory Academy

  • High School

    Camelback High School

Listing Courtesy of Shane M. Cook , eXp Realty

RealHub Information is provided exclusively for consumers' personal, non-commercial use, and it may not be used for any purpose other than to identify prospective properties consumers may be interested in purchasing. All information deemed reliable but not guaranteed and should be independently verified. All properties are subject to prior sale, change or withdrawal. RealHub website owner shall not be responsible for any typographical errors, misinformation, misprints and shall be held totally harmless.

Agent Tamara Berveiller

Tamara Berveiller

Agent / RealtorĀ®

Call Tamara today to schedule a private showing.


* Listings on this website come from the FMLS IDX Compilation and may be held by brokerage firms other than the owner of this website. The listing brokerage is identified in any listing details. Information is deemed reliable but is not guaranteed. If you believe any FMLS listing contains material that infringes your copyrighted work please click here to review our DMCA policy and learn how to submit a takedown request.Ā© 2024 FMLS.

Properties

Related properties
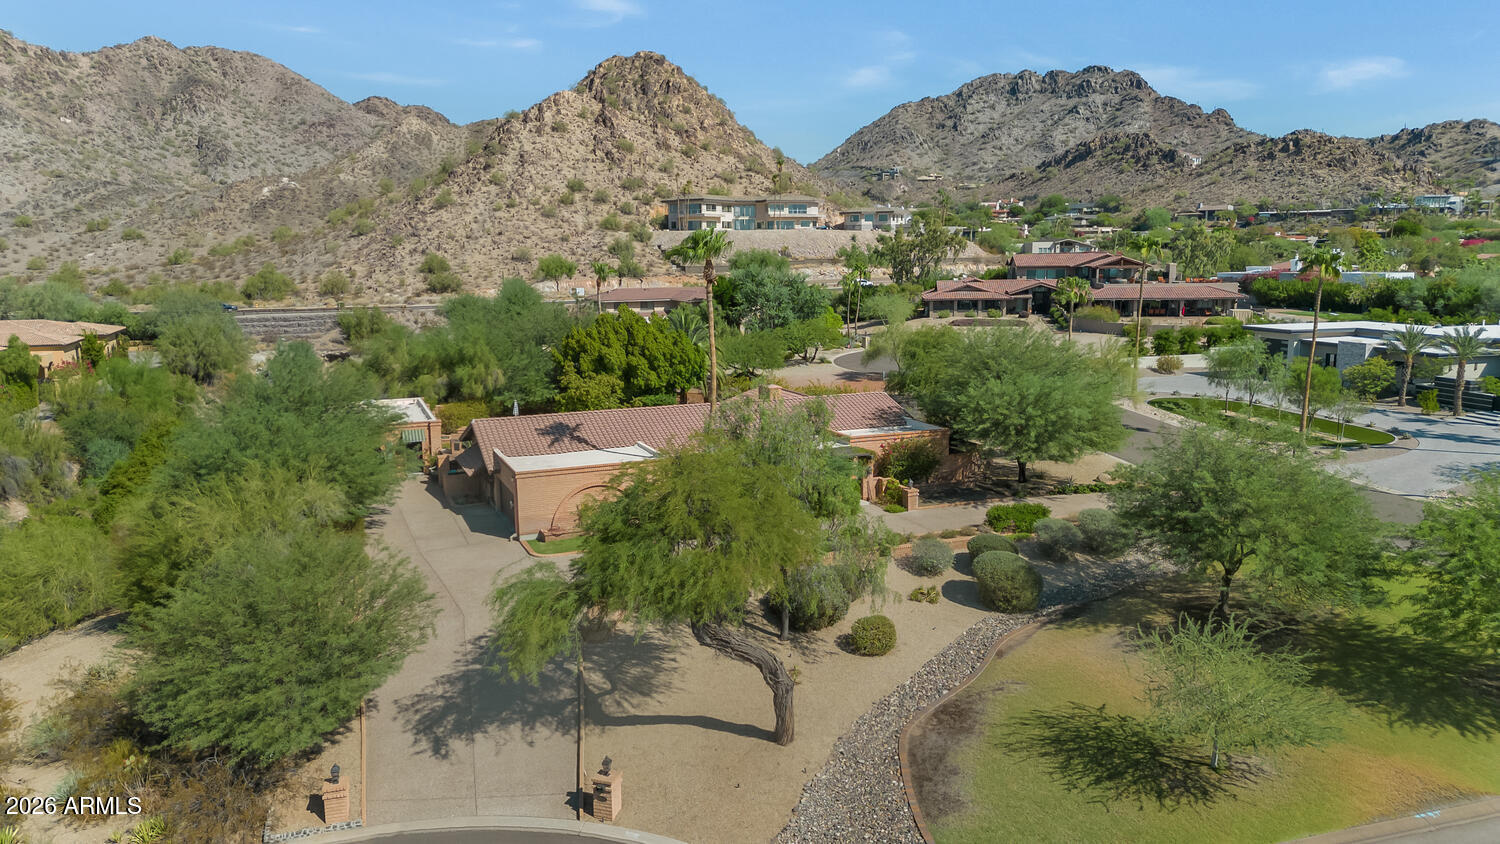
Located in the desirable Biltmore area of Paradise Valley, this inviting home offers spectacular views and a rare opportunity. The residence has been thoughtfully renovated with quality finishes, including hickory flooring, solid cherry cabinetry, Pella windows and doors, and a well-appointed chef's kitchen featuring a Wolf gas range, warming drawer, Sub-Zero refrigerator and freezer, wine storage, slab granite countertops, and convenient pullout shelving. A beautiful guest casita with a full bathroom provides ideal accommodations for visitors, a private office, or flexible additional living space. The outdoor areas include an intimate entry courtyard with a fountain and a low-maintenance backyard with mature landscaping and a fire pit. The home's distinctive slump-block architecture adds warmth and character, while the extraordinary lot and views offer exciting potential to further enhance the existing residence or create something entirely your own. Ideally located near the airport, downtown sporting events, shopping, dining, and many of the Valley's best amenities.
#7051038

Paradise Valley

3414 E MARLETTE Avenue

5 Beds

4 Baths

3,644 Sq.Ft.

$3,300,000

MLS#: 7051038
Ideally set on a full acre in the heart of the Camelback Corridor, this modern-transitional estate offers iconic Camelback Mountain views, resort-caliber grounds, and a private lifestyle that is truly special. Spanning over 4,800 sq ft across a main residence and a separate entrance 2-bed, 1-bath guest house, the property offers 6 bedrooms and 5.5 baths in total - a rare combination of space, privacy, and flexibility in one of Paradise Valley's most coveted corridors. Clean white stucco, dark steel-framed windows and doors, warm wood ceiling accents, and a private paver courtyard entry reflect architecture that is refined without being overdone, with a natural indoor-outdoor flow throughout. The grounds tell the full story: a lighted tennis court with basketball, a sparkling pool set within manicured turf, a fire pit seating area, and a covered outdoor kitchen and dining area with a pass-through window from the kitchen. The crown jewel is the sport court pavilion -- a fully appointed indoor-outdoor entertaining space with glass garage doors that open completely to the tennis court. Includes 2 saunas, 2 gas bbq islands, RV hookup 50 amp, Tesla Hookup. Day or night, this property lives like a private resort. No HOA. Steps from Phoenix Country Day School and minutes from Brophy College Preparatory, Xavier College Preparatory, Sanctuary Camelback Mountain Resort, and the best dining and retail the Valley has to offer.
#7042311

Paradise Valley

3915 E RANCHO Drive

6 Beds

5 Baths

5,672 Sq.Ft.

$4,675,000

MLS#: 7042311
An exceptional Paradise Valley investment opportunity and the only property east of Doubletree Ranch Road currently offered under $4 million. Whether you're looking to acquire a high-performing short-term rental currently generating approximately $300,000 annually.  Renovate to create substantial instant equity or build your custom dream estate the possibilities are endless.This stunning Spanish-inspired residence was completely remodeled in 2005 by Wiseman & Gale and offers timeless architecture with warm, inviting living spaces. The thoughtfully designed floor plan features four bedrooms, a beautiful custom kitchen that opens to the spacious family room, and seamless flow into the dining room, living room, and intimate music room. Step outside to an expansive covered patio designed for year-round Arizona entertaining, overlooking the sparkling pool, putting green, and sport court. Situated in one of Paradise Valley's most desirable neighborhoods, this is a rare opportunity to own a property with exceptional upside, lifestyle, and long-term value.
#7044978

Paradise Valley

9414 N 53RD Place

6 Beds

5 Baths

4,875 Sq.Ft.

$3,950,000

MLS#: 7044978
Tucked into one of Paradise Valley's most intimate and distinctive guard-gated mountainside communities, this home offers the rare combination of privacy, ease, views, and lock-and-leave luxury. Set against a dramatic mountain backdrop with city lights and desert views, this single-level residence lives beautifully with no interior stairs, generous indoor-outdoor flow, and a floor plan designed for both everyday comfort and effortless entertaining.

The main home features a warm architectural character, soaring ceilings, expansive living spaces, and a seamless connection to the resort-style backyard. Automated Wall of glass opens to the pool, spa, covered patio, and outdoor living areas, creating a private desert retreat framed by lush landscaping and mountain scenery. A rooftop patio captures elevated views of the surrounding hillside, city lights, and iconic Paradise Valley setting.

A detached casita adds exceptional flexibility for guests, extended stays, a private office, studio, or wellness space. The casita includes an attached, temperature-controlled single-car garage, complementing the home's three additional garage spaces. A long private driveway provides rare extra parking, ideal for guests or multiple vehicles without compromising the home's quiet, tucked-away feel.

Located in a small, private, guard-gated enclave at the base of the mountain, this residence offers a level of exclusivity rarely found in Paradise Valley: refined single-level living, meaningful garage capacity, guest-ready casita accommodations, and a rooftop view experience, all within minutes of Scottsdale, Paradise Valley resorts, dining, shopping, and world-class amenities.
#7035345

Paradise Valley

6615 N 39TH Way

4 Beds

4 Baths

3,791 Sq.Ft.

$3,490,000

MLS#: 7035345
Recent Bank Appraisal at $4.1M....Located at the base of the legendary & iconic Camelback Mountain in the prestigious Omni Montelucia Resort Hotel, you will discover exclusive resort-style living with this rare interior positioned Luxury Villa. Entering this 24-hr guard gated enclave will transcend you to a side of the desert rarely seen...34 charming Villas sit on this world famous property - including the expansive 31,000 SQ FT Joya Spa, where your stress & burdens can be washed away leaving you refreshed & revived. Residing here puts you minutes from hiking/biking, fine dining restaurants, upscale shopping & entertainment, & Sky Harbor International Airport. This Villa features Venetian plastered walls t/o with 4 bedrooms + Office/Flex Room, 4.5 baths inclusive of a detached casita, charming courtyard, elevator, butler's pantry, & formal dining room & main house is outfitted w/ PuriFi Labs indoor air quality monitoring. The master bedroom has a veranda w/ stunning views of Camelback Mtn...designed for those who appreciate refined living & entertaining family & friends. Luxury doesn't stop at the Villa's doors. Exclusive Resort/Villa privileges allow you to reach beyond the private confines of this development. In seconds, owners can indulge in the opulence of the 5-star resort pools, the award-winning spa, two (2) unique & highly desired restaurants (Prado & Centro) and also Crave Cafe (coffee / sundries), in addition to the 24-hour state-of-the art Fitness Center - featuring yoga & spinning classes, treadmill & weight machines, steam room, cold plunge, & therapeutic hot tub. Enjoy culinary delights of food/beverage, and relish in the convenience of room service (to the doorstep of your own Villa) and numerous other owner benefits. A perfect blend of elegance, privacy, and convenience - where you live like you are on vacation 24/7 ...365 days a year! Set up your private tour to witness the epitome of luxury living with unparalleled amenities.
#7005916

Paradise Valley

4949 E LINCOLN Drive 7

4 Beds

4 Baths

4,230 Sq.Ft.

$3,895,000

MLS#: 7005916
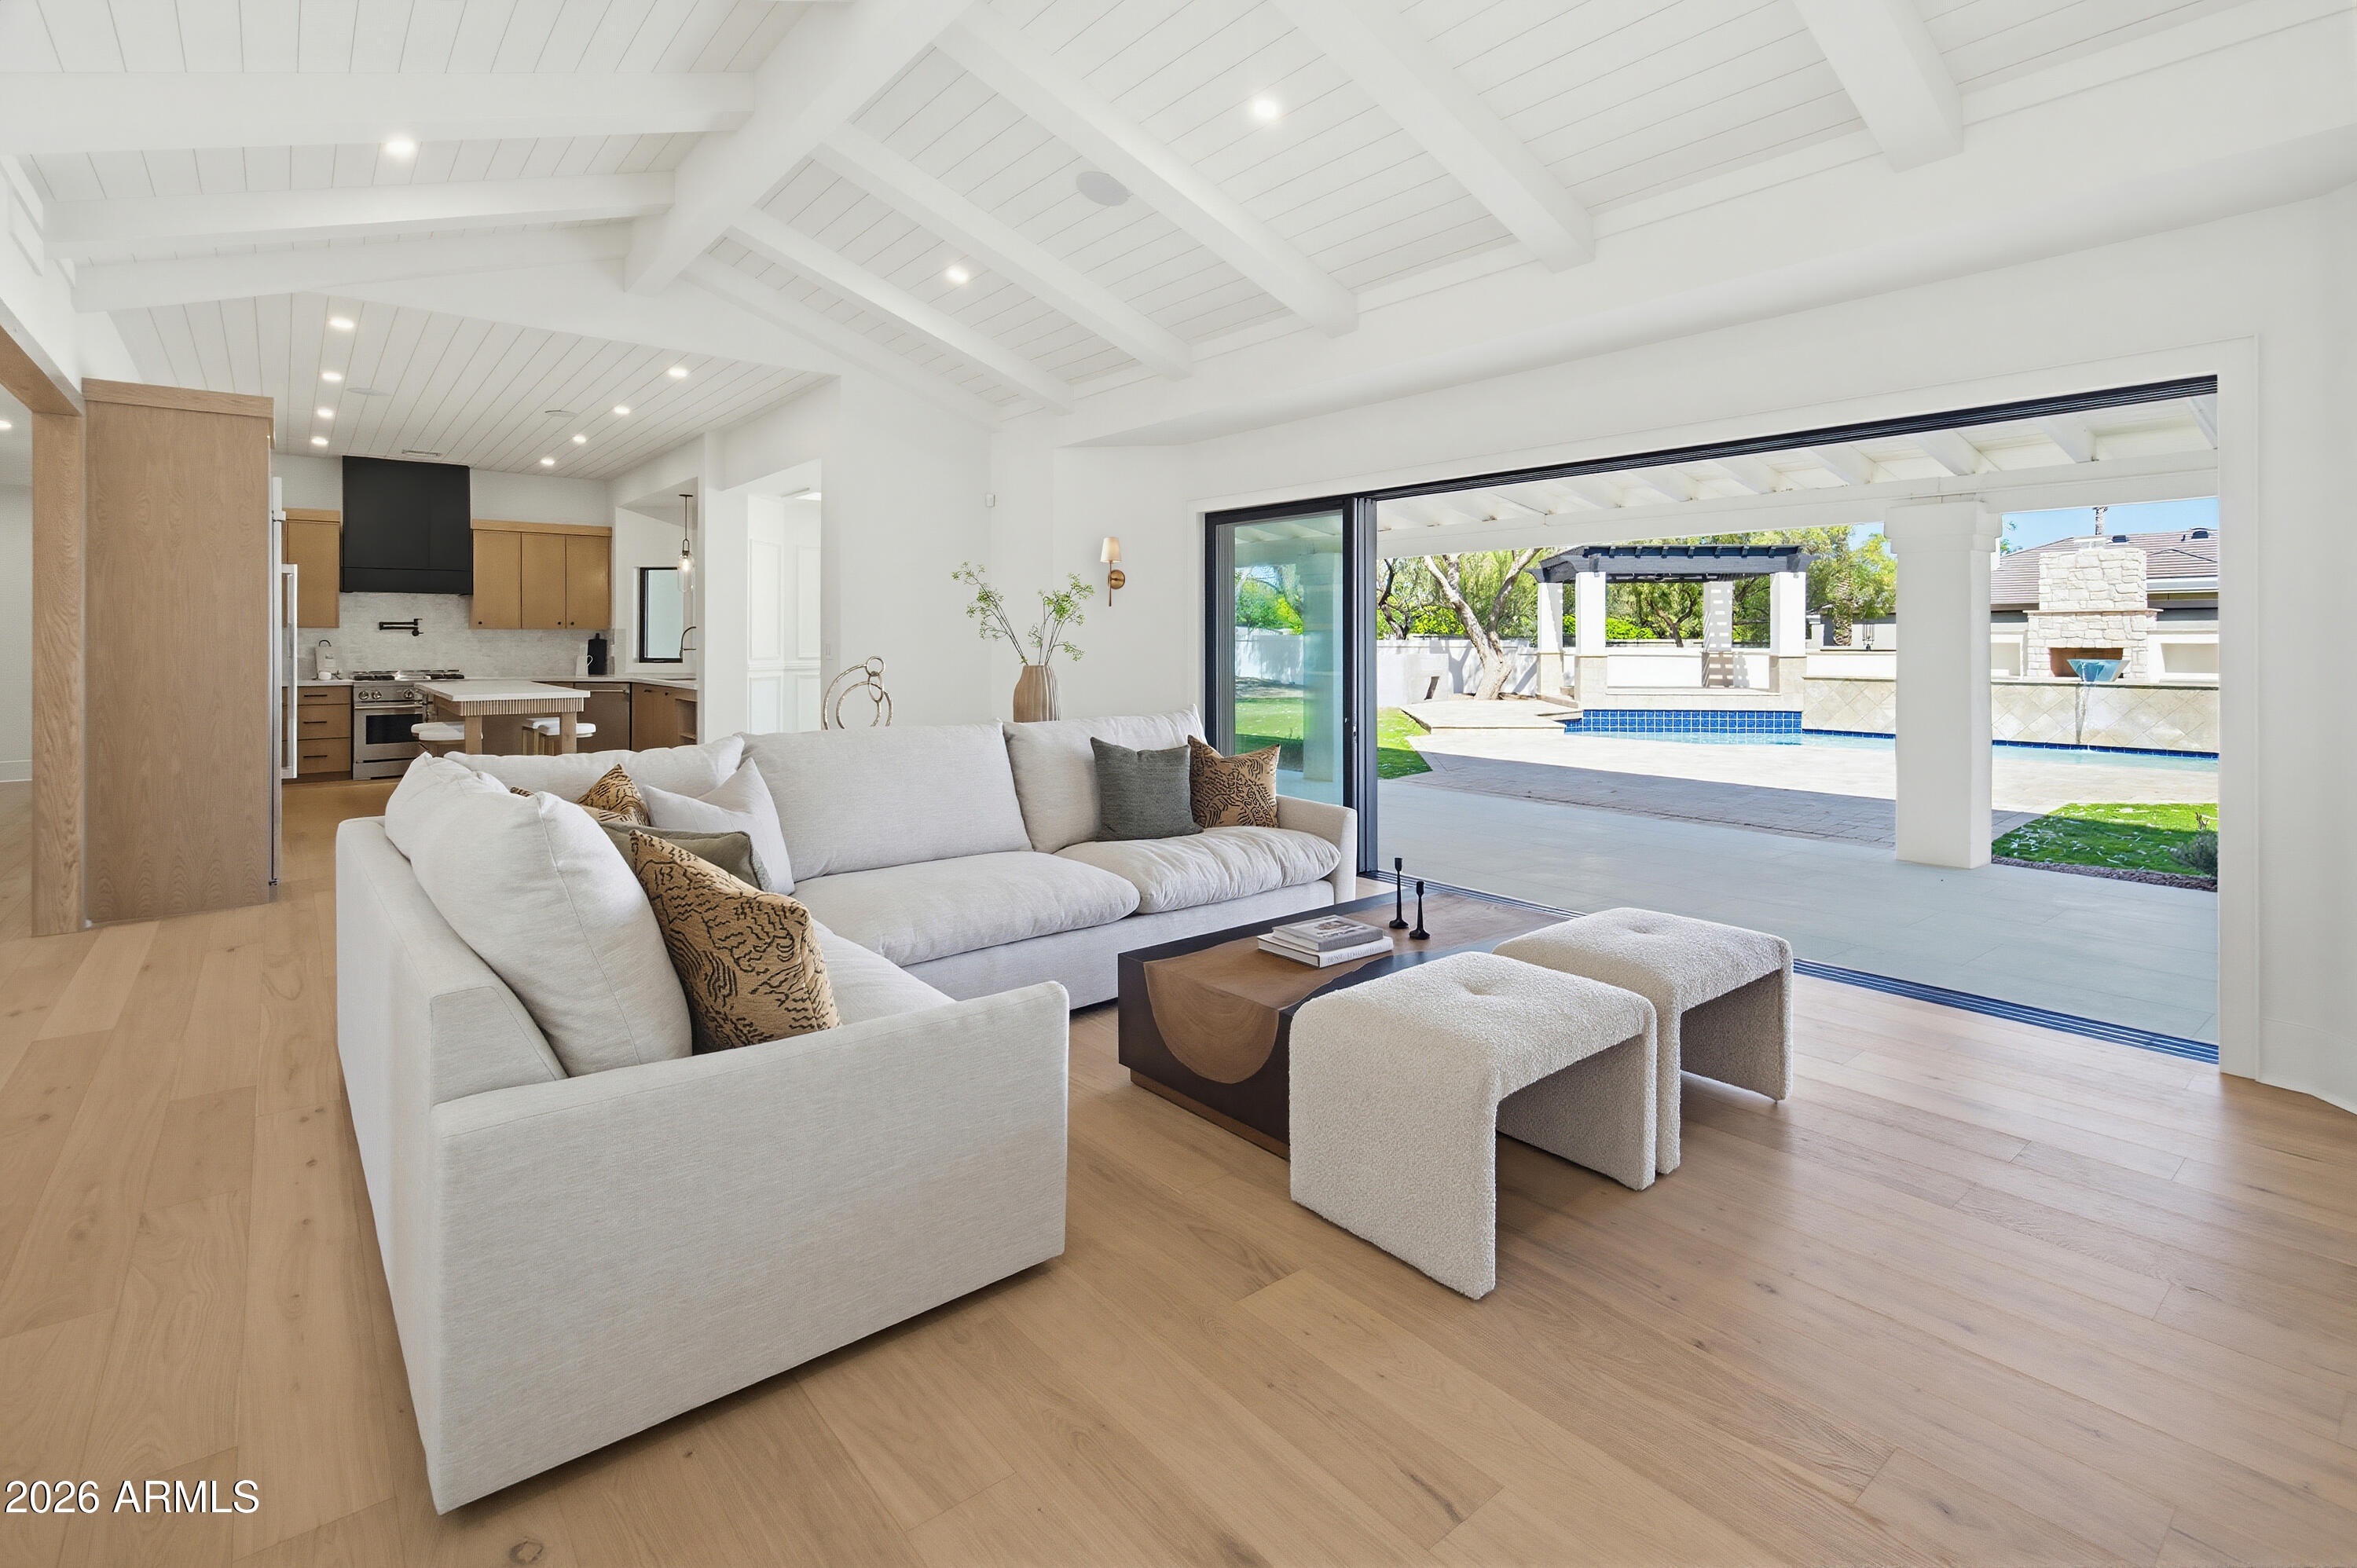
Welcome to a truly exceptional PV Home with an Arcadia flare. Meticulously reimagined with uncompromising craftsmanship and a refined, modern aesthetic. Nestled with stunning custom homes in one of the most desirable pockets of PV, this single-level residence offers an extraordinary opportunity: under $5M remodeled home on an acre-an incredibly rare find in today's market. This 5-bed, 4-bath home seamlessly blends comfort and resort-style living with an effortless indoor-outdoor flow. Step through a steel front door into an interior thoughtfully reimagined with White Oak hardwood flooring, designer lighting, custom millwork, and a modern yet timeless open-concept layout. The expansive living spaces are filled with natural light creating an aesthetic that feels both elevated and inviting
#6993792

Paradise Valley

6602 E CHENEY Drive

5 Beds

4 Baths

4,458 Sq.Ft.

$4,799,000

MLS#: 6993792
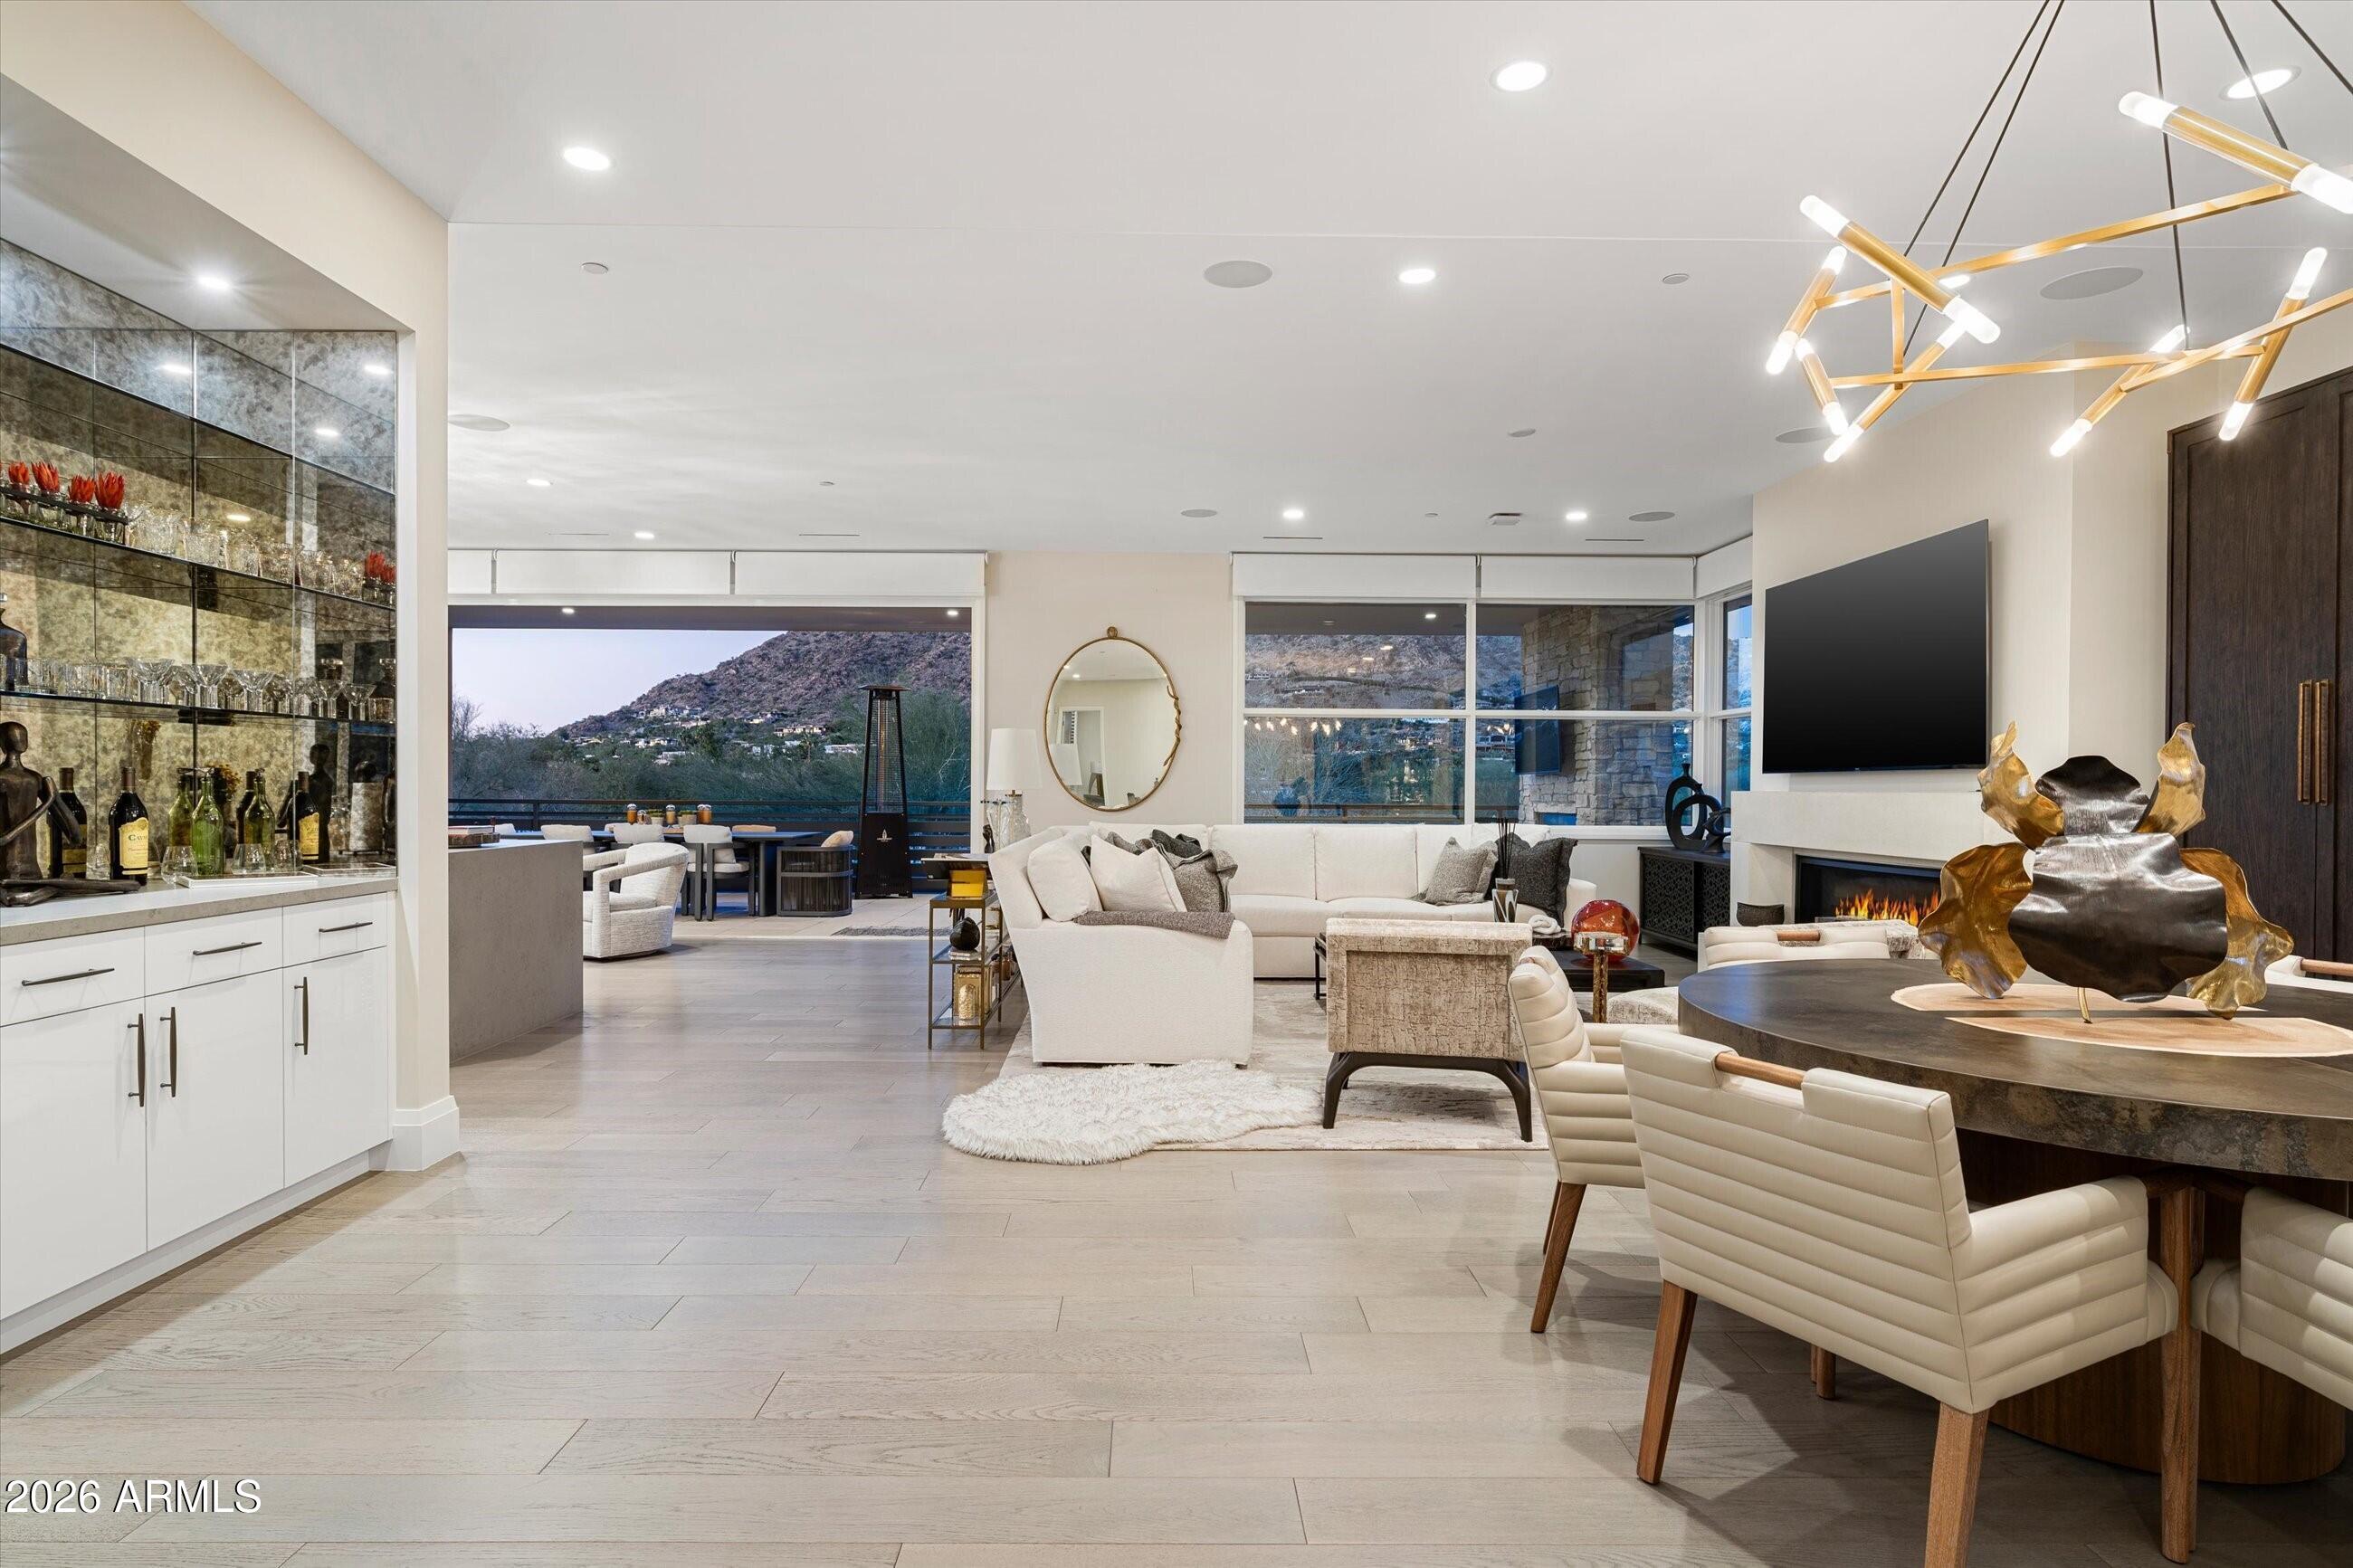
Welcome to this luxury villa located within the exclusive Mountain Shadows Resort community in Paradise Valley. Inside, soaring 10-foot ceilings and rich wood flooring create a refined yet warm atmosphere throughout. The great room is designed for seamless indoor/outdoor living, featuring expansive 9-foot bi-fold doors that open to the outdoors and fill the space with natural light. Both indoor and outdoor gas fireplaces add comfort and ambiance, perfect for entertaining or relaxing year-round. 
The kitchen is a true showpiece, outfitted with premium designer finishes and top-tier appliances, including a Wolf dual-fuel range, convection microwave, steam oven, a 48-inch Sub-Zero refrigerator, Sub-Zero wine tower, Asko dishwasher, and Zephyr hood. Quartz countertops with a waterfall edge complete the sleek, modern aesthetic.
This villa also features Savant home automation, an in-home elevator, motorized shades, and custom wood shutters for ease and convenience. The attached two-car garage includes an epoxy floor, and the home is Energy Star rated for efficiency.
Residents enjoy the peace of mind of a 24-hour guard-gated community, along with access to Mountain Shadows Resort and its full suite of amenities, including concierge services, a 4,500-square-foot fitness center with group classes included, a heated resort-style pool, golf, the Sanctuary Spa, tennis, and more.
#6966185

Paradise Valley

5572 E STELLA Lane

3 Beds

3 Baths

3,620 Sq.Ft.

$3,399,999

MLS#: 6966185
Price reduced
~PRIME LOCATION, MOUNTAIN VIEWS, GUEST HOUSE, & $1M IN RENOVATIONS!~ 
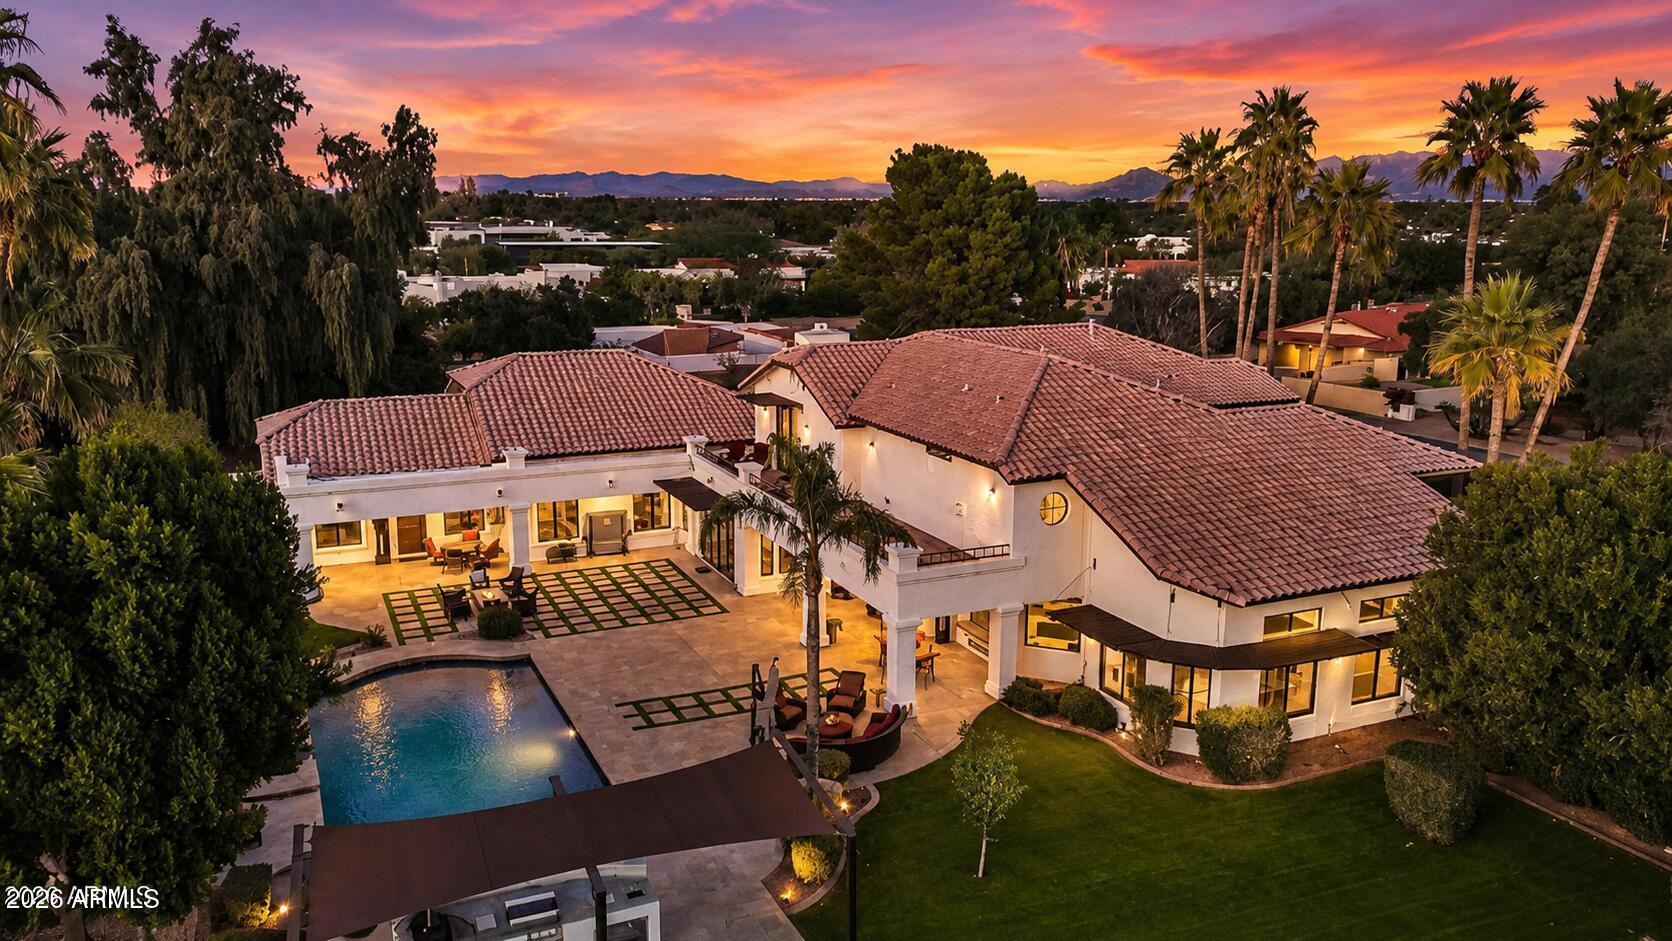
A rare, large-scale Paradise Valley estate featuring architectural volume, an on-property guest house, and infrastructure-level upgrades, offered BELOW $475 per square foot in one of the area's most central and desirable locations. Dramatic 20-foot ceilings anchor the primary living spaces, delivering volume and natural light that distinguish the home within the Paradise Valley market. The property has been meticulously enhanced with well over $1,000,000 in upgrades, including fully remodeled kitchens with Sub-Zero and Wolf appliances, extensive secondary bathroom renovations, premium custom cabinetry, and updated flooring featuring travertine, new carpet, and refinished hardwoods, creating continuity and flow throughout the interior.
A full basement, an uncommon feature in Paradise Valley, provides substantial flexibility for recreation, fitness, storage, or future customization. An on-property guest house adds meaningful space for extended stays, private accommodations, or workspace. Garage capacity is equally notable, offering a 5-car garage, including a newly added, air-conditioned 2-car garage with high ceilings, suitable for vehicle storage, specialty use, or hobby space.
Outdoor living has been comprehensively reworked for year-round use, highlighted by PebbleTec pool resurfacing, new pool equipment, a custom outdoor kitchen, awnings, and a complete landscaping overhaul with updated irrigation, lighting, and hardscape elements.
Additional improvements include two NEW HVAC systems, full exterior stucco and paint, window replacements and tinting, recessed lighting upgrades, and basement system enhancements.
Positioned within highly regarded Paradise Valley school zones and located minutes from Scottsdale, the Biltmore corridor, luxury resorts, championship golf, dining, and shopping, this estate presents a compelling combination of location, scale, functionality, and long-term value in one of Arizona's most established luxury markets.
#6968532

Paradise Valley

9030 N 48TH Place

6 Beds

6 Baths

8,420 Sq.Ft.

$3,995,000

MLS#: 6968532
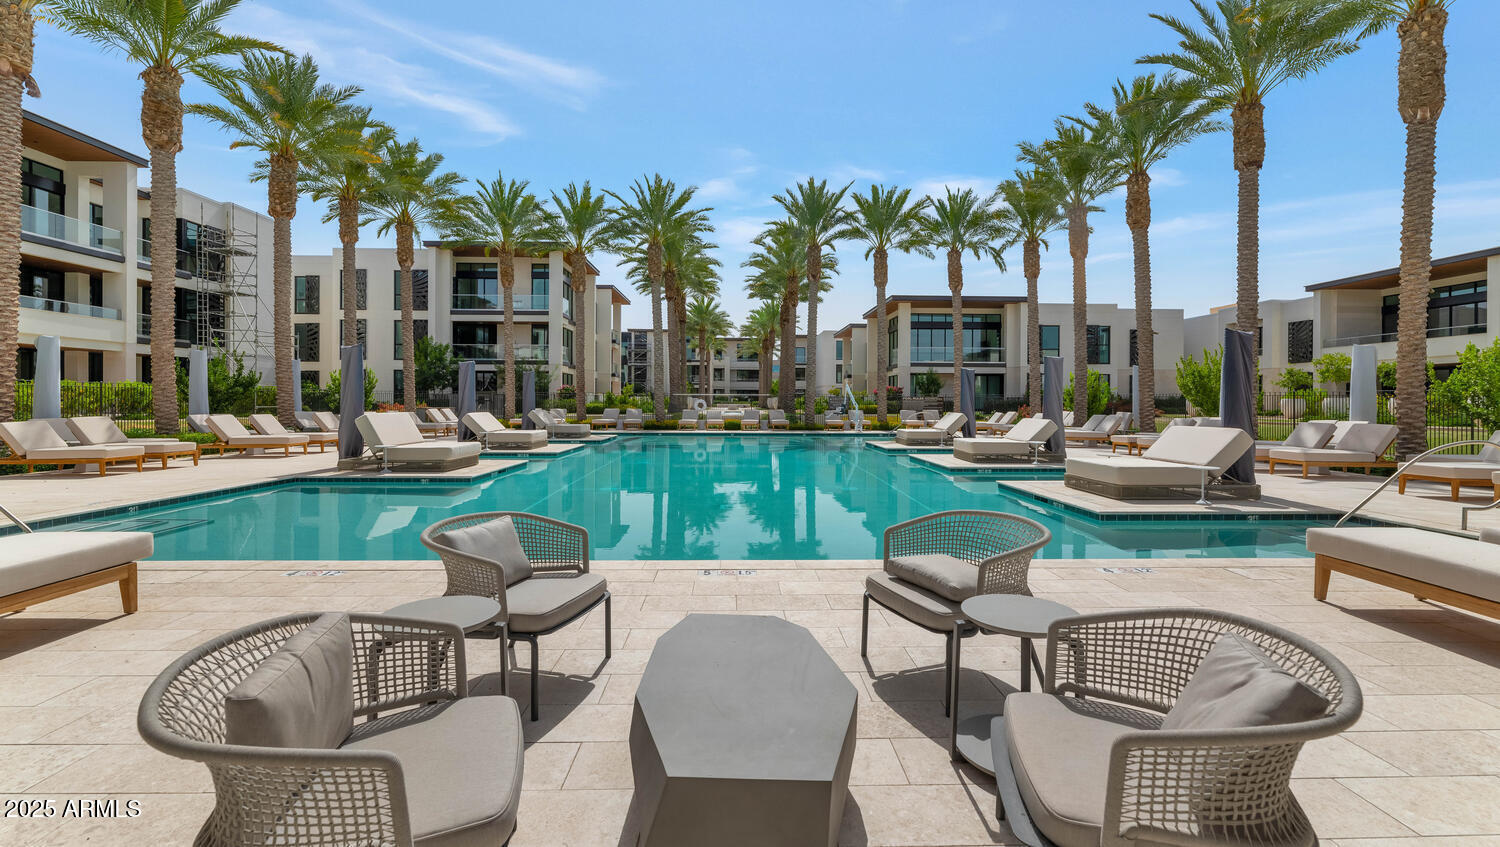
Welcome to the brand-new Ritz-Carlton Villa, where timeless design meets world-class living. This newly completed 2-bedroom, 2.5-bath residence has been thoughtfully crafted with elegant limestone flooring, an open layout that flows seamlessly for entertaining, and expansive windows framing views of the lush Ritz grounds.

The chef's kitchen is a centerpiece, showcasing an oversized island, Wolf and Sub-Zero appliances, custom tile, and designer Kohler fixtures. The spacious primary suite is a true sanctuary, featuring a spa-inspired bath with dual vanities, walk-in shower, and an impressive custom closet.

Designed by Ownby Design, every detail exudes sophistication. Residents enjoy two underground parking spaces, a private storage unit, and access to the unparalleled amenities of the Ritz-Carlton: a state-of-the-art fitness center, resort-style pool and spa, elegantly appointed clubhouse, chef's kitchen, and the legendary Ritz-Carlton service.
This is a rare opportunity to embrace the effortless luxury lifestyle that only the Ritz-Carlton Villas can offer, set in the heart of Paradise Valley.
#6924825

Paradise Valley

6587 N PALMERAIE Boulevard 2007

2 Beds

2 Baths

2,198 Sq.Ft.

$3,500,000

MLS#: 6924825
Price reduced
The estate every Paradise Valley buyer hopes to find--but rarely does.
Nestled within the coveted Camelback Country Estates, this timeless Santa Barbara-inspired estate offers the rare combination of architectural character, resort-caliber amenities, and exceptional livability. Thoughtfully designed for entertaining, multigenerational living, and creating lifelong memories, this is more than a home--it's a private family estate.
Spanning 5 bedrooms, 5.5 baths, and an attached casita, the residence welcomes you with soaring wood-beamed ceilings, wide-plank French oak floors, and gracious living spaces that balance elegance with everyday comfort. At the heart of the home, the chef's kitchen is equipped with premium stainless steel appliances, dual refrigerator/freezers, double ovens, and a gas cooktop, creating the perfect gathering place for family and friends.
The private primary retreat is a sanctuary of its own, featuring a fireplace sitting room, spa-inspired bath, dual walk-in closets, and direct access to an outdoor spa. Every secondary bedroom offers an ensuite bath, providing comfort and privacy for family members and overnight guests alike.
Step outside to discover a backyard that rivals a private resort. A heated saltwater diving pool, separate spa, poolside ramada, putting green, sport court, batting practice area, and mature lush landscaping create an environment designed for year-round enjoyment. Whether hosting holiday celebrations, entertaining on a grand scale, or watching children and grandchildren make memories, every inch of this property was designed to be lived in and enjoyed.
Additional highlights include a 3-car garage with overhead storage and EV charging station, all within the highly acclaimed 3 C's school district and just minutes from Paradise Valley's premier golf, fine dining, luxury shopping, hiking trails, and world-class resorts.
Legacy properties of this caliber are increasingly rare. Offering the privacy, amenities, and versatility today's luxury buyers seek, this exceptional Paradise Valley estate is equally suited as a primary residence, seasonal retreat, executive residence, or multigenerational family compound--a place where generations will gather and memories will be made for years to come.
#7028623

Paradise Valley

8701 N 64TH Place

5 Beds

5 Baths

5,500 Sq.Ft.

$4,795,000

MLS#: 7028623

SEE ADDITIONAL REMARKS, VIRTUAL TOURS & DOCUMENTS for complete description of 3702 & 3730 E El Camino Sin Nombre Estate

The Main Home was designed by world-famous AIA architect, Gordon Rogers, constructed in 1993.  It sits on one of the two parcels of land on this estate, just over 1.7 acres behind a gated entryway.  The second home sits on just over 1.2 acres and was built in the 1950's, also behind the same gate.  Together they sit on just under 3 acres of land that has been left largely natural desert landscaping with at least 8 parking spaces inside the various garages.  The seller's favorite thing about the property is that you can get lost in the trees of the property and not see any other buildings around making it feel much more ''in the desert'' versus a stone's skip away from. 3702 & 3730 E El Camino Sin Nombre Estate 

The Main Home was designed by world-famous AIA architect, Gordon Rogers and constructed in 1993.  It sits on one of the two parcels of land on this estate, just over 1.7 acres behind a gated entryway.  The second home sits on just over 1.2 acres and was built in the 1950's, also behind the same gate to the estate.  Together they sit on just under 3 acres of land that has been left largely natural desert landscaping with at least 8 parking spaces inside the various garages.  One of the seller's favorite things about the property is that you can get lost in the trees of the property and not see any other buildings around making it feel much more "in the desert" versus a stone's skip away from the Biltmore area.  Yet with the rooftop patio above the main home garage, you can see your 360 degree view of the city and surrounding mountains.

With a spanish tile roof exterior feel and a warm sante fe styling interior design, you enter the main home through the front courtyard covered in luscious grass with a step stone pathway up to the connecting walkway and entrances to the 5638 sqft main home and 1012 sqft two story casita.  This grand walkway has a beautifully placed Koi pond and garden area beneath the large covered patio area between these two buildings. Both buildings have fantastic solid wood antique entryway doors.  If the roof structure outside did not wow you, the main roof structure, running the length of the home, that is supported with huge natural wood poles and beams with natural skylight ridge, will have you in awe.  Ocotillo pole inlays are in the ceiling through much of the main home and some of the accompanying rooms.  The main entry is aligned with the formal dining room when you enter with views through the house and out to the pool and patio areas.  The house has a split floor plan with the Main suite and library to the left.  

On your way to the main suite you will pass the library with a secret loft reading room and you may begin to notice the windows lining nearly the entire South Easterly facing side of the home looking out over the pool toward Camelback Mountain.  The NE end of the home is the entire Main Bedroom suite including patio access and windows along the NE side of the house with an in ground hot tub nearby.  His and her closets, sinks, restrooms and showers in addition to a large soaking tub with a view.  There is a workout room with a second shower just off of the Main Suite on the gentlemens side.

As you make your way back through the house past the formal dining room, you make your way to a huge dine in kitchen and great room concept living space with stunning vaulted ceilings.  This spacious kitchen includes indoor bbq with commercial grade venting, dual ovens, large electric cooktop with gas stub if preferred, built-in refrigerator and stunning view of the pool and Camelback Mountain.  The kitchen is separated well from the rest of the great room yet the space still feels wide open, warm, and inviting.  Throughout the home you will also find little nooks and alcoves with bookshelves and seating areas to lose yourself in a book on a fine afternoon. 

The enormous great room opens to the back patio that runs the length of the NE side of the home and has its own outdoor kitchen with an antique Ice Box.  Tucked away in the natural desert landscape your backyard pool oasis is a quiet escape from the busy pace of life.  There is also a small pool house with shower, bathroom, storage, fireplace and charcoal stove cooking area.  Just beyond the pool house there is a full sized sports court currently set up for tennis.  As we make our way back into the house, there is an office or study area separating two of the other bedroom suites located on the South side of the house.

On the North side of the great room is the hallway to one more additional small bedroom, a large laundry and utility room, another bathroom that can be accessed through the bedroom or by the hallway, and the 3 car garage attached to the main home.   There is an air conditioned and heated dog kennel along with outdoor dog run spaces.  There is even an outdoor cat housing area, both perfect for those who love pampering their animals and even fostering other animals.  The house has natural gas, HVAC and evaporative cooling.  It has been designed and landscaped in such a manner that it gets very little direct sunlight in the summer to help keep the home and surrounding area cooler.

The smaller and original home on the estate was built in 1956 with MidCentury design and feel.  The exterior was updated in the 80's sometime and the brick used came from Queen Creek.  Coming in at 2182 sqft with 3 full bedrooms and 2 full bathrooms, it is the perfect Guest House for visiting family and friends.  The kitchen and bathrooms are still original, so this one could easily be remodeled with a Mid Century Modern design.  A spectacular glass lined room looks out over the backyard with a pool and unobstructed views of Piestewa Peak.  There is an attached 2 car garage and a detached oversized 2 door garage that can fit 3 to 6 vehicles, depending on if you use lifts or how big the vehicles are, that we believe was built in the 80's as well.

The sellers built the main home and have lived in it since.  Due to the changing seasons of life, they have decided it is time to downsize and sell the property.  They prefer that the main home remain, and understand the smaller home may be replaced.  They prefer that the two parcels are sold together.  Should they be separated, an easement agreement would need to be put in place for driveway and access to both homes.  For pre-qualified buyers or with proof of funds, we can arrange for private showings.  The home is currently in the late stages of the family moving out and being prepared for market.

3730 E CAMINO SIN NOMBRE --

Message successfully sent.

I agree to receive email communication and understand I can unsubscribe at any time.

I agree to be contacted by The Mandy Gold Team | Haymore Real Estate LLC via call, email, and text for real estate services. To opt out, you can reply 'stop' at any time or reply 'help' for assistance. You can also click the unsubscribe link in the emails. Message and data rates may apply. Message frequency may vary. Privacy Policy

 - property

Send a message

Message successfully sent.

Reason for contacting?

I agree to receive email communication and understand I can unsubscribe at any time.

I agree to be contacted by The Mandy Gold Team | Haymore Real Estate LLC via call, email, and text for real estate services. To opt out, you can reply 'stop' at any time or reply 'help' for assistance. You can also click the unsubscribe link in the emails. Message and data rates may apply. Message frequency may vary. Privacy Policy

Sign In Sign Out

Virtual Assistant

Would you like to take the next step with this property? We can help you schedule a showing or virtual tour, or send you more details.

Yes, I would like more information.

Thank You for Your Reply, One of Our Agents will contact you as soon as possible

No, maybe later.

Thank you, you can always contact me via email, phone number or through the contact form.

Realhub AI

Lucy - Your AI-Powered Realtor

Update Your Temporary Password

Personalize your search

Enter your email and we'll notify you immediately when new listings match what you're looking for.

or enter email address

Already have an account ? Login here

Continue your home search

I agree to receive communications and understand I can unsubscribe at any time.

I agree to be contacted by The Mandy Gold Team | Haymore Real Estate LLC via call, email, and text for real estate services. To opt out, you can reply 'stop' at any time or reply 'help' for assistance. You can also click the unsubscribe link in the emails. Message and data rates may apply. Message frequency may vary. Privacy Policy

Already have an account ? Login here

We use cookies

We use cookies primarily for analytics to enhance your experience. By accepting, you agree to our use of these cookies. You can manage your preferences or learn more about our cookies policy.