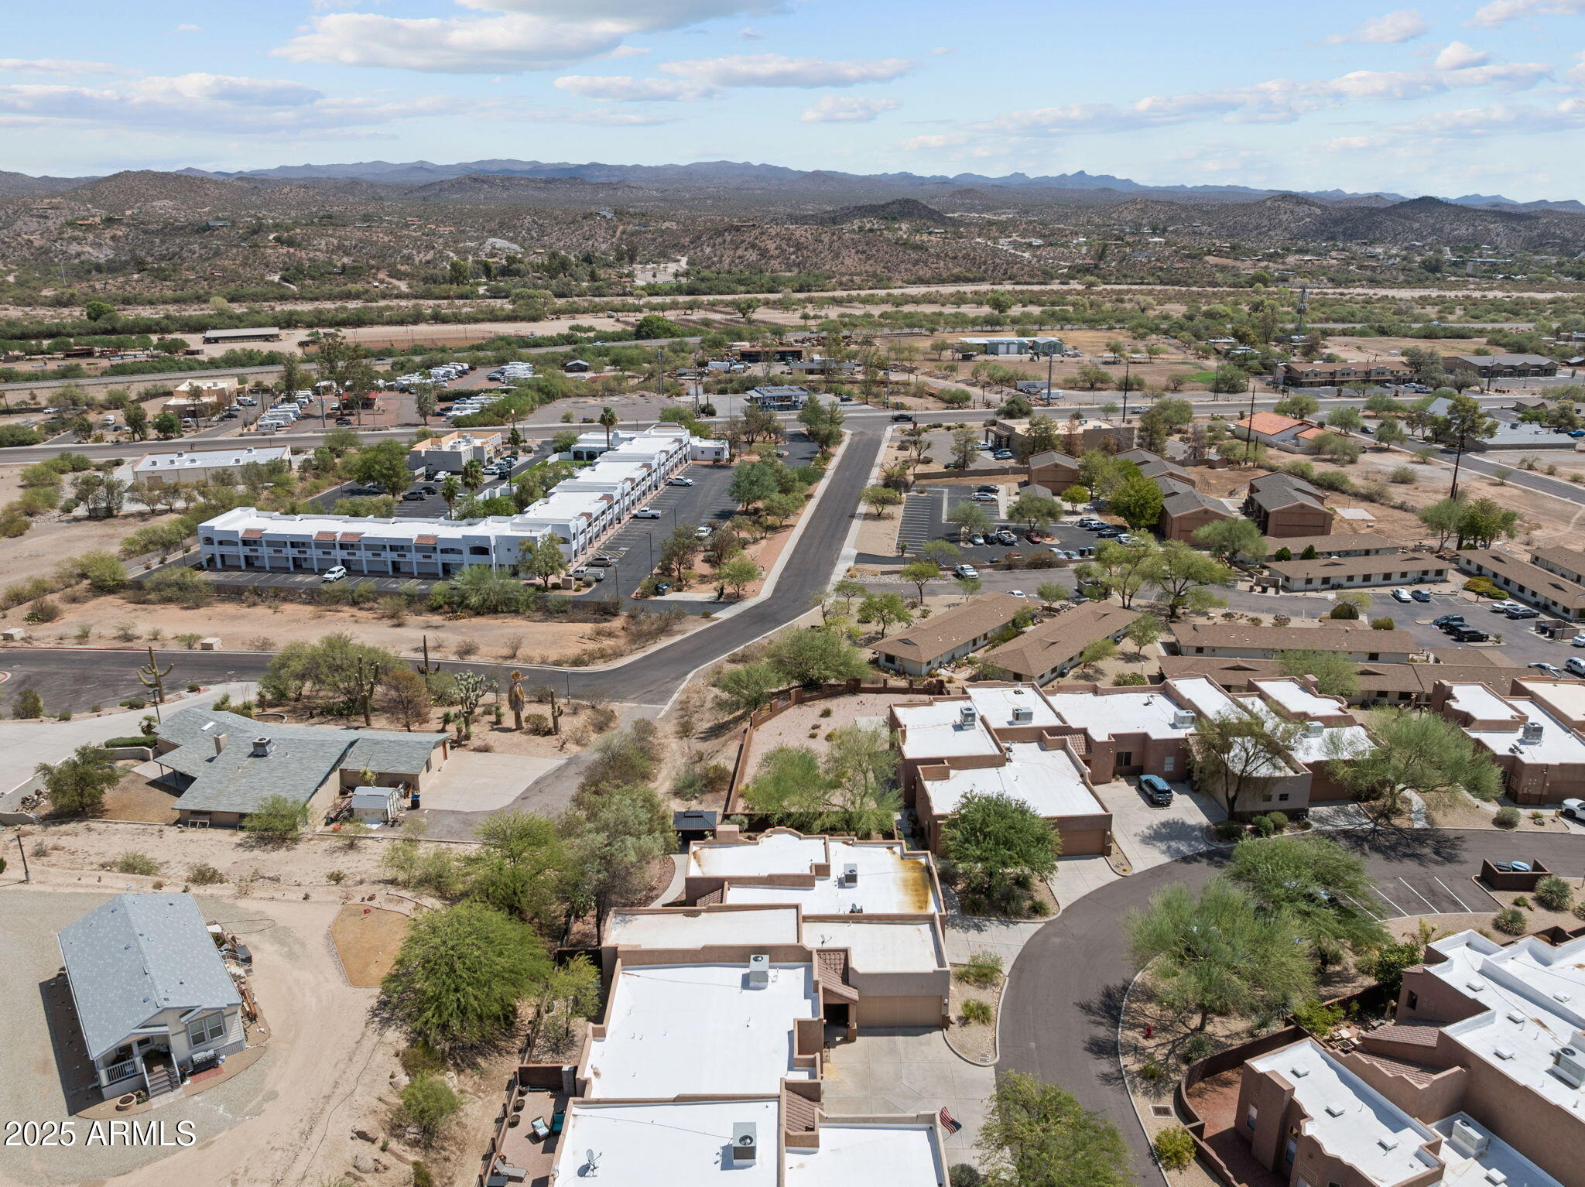
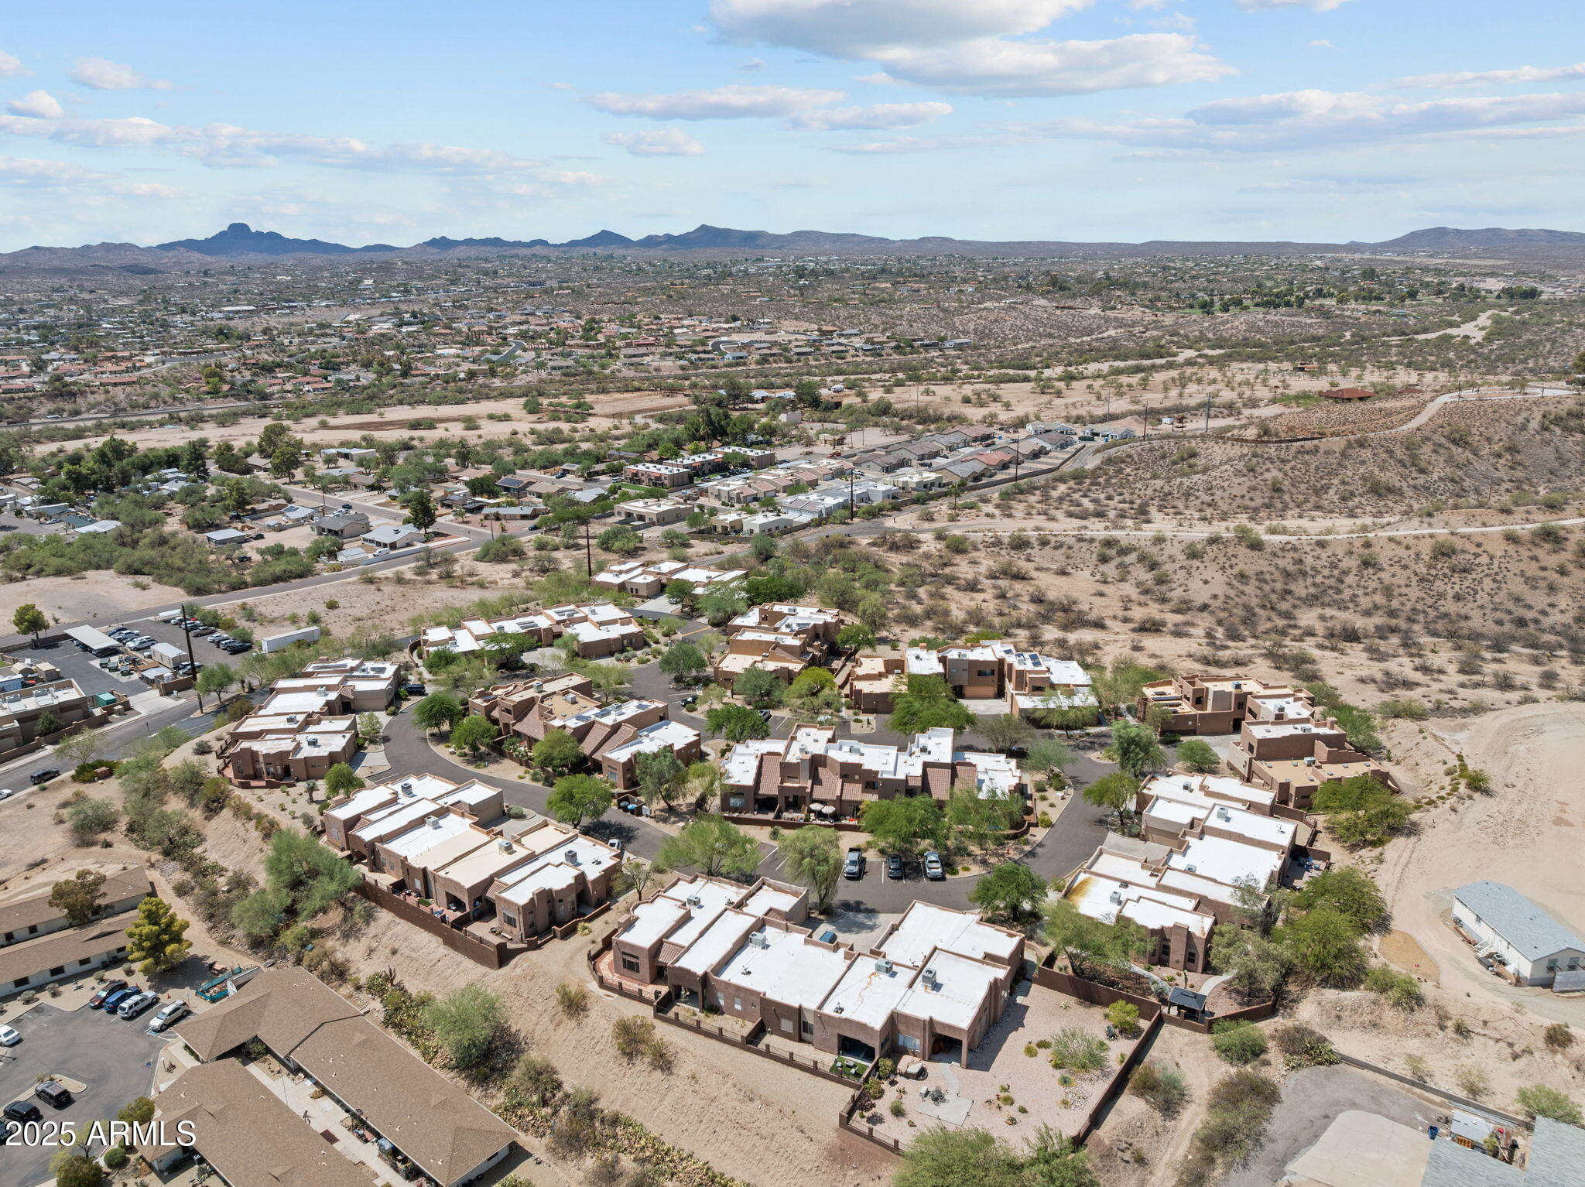
34 NORTHRIDGE Circle

Wickenburg, AZ 85390
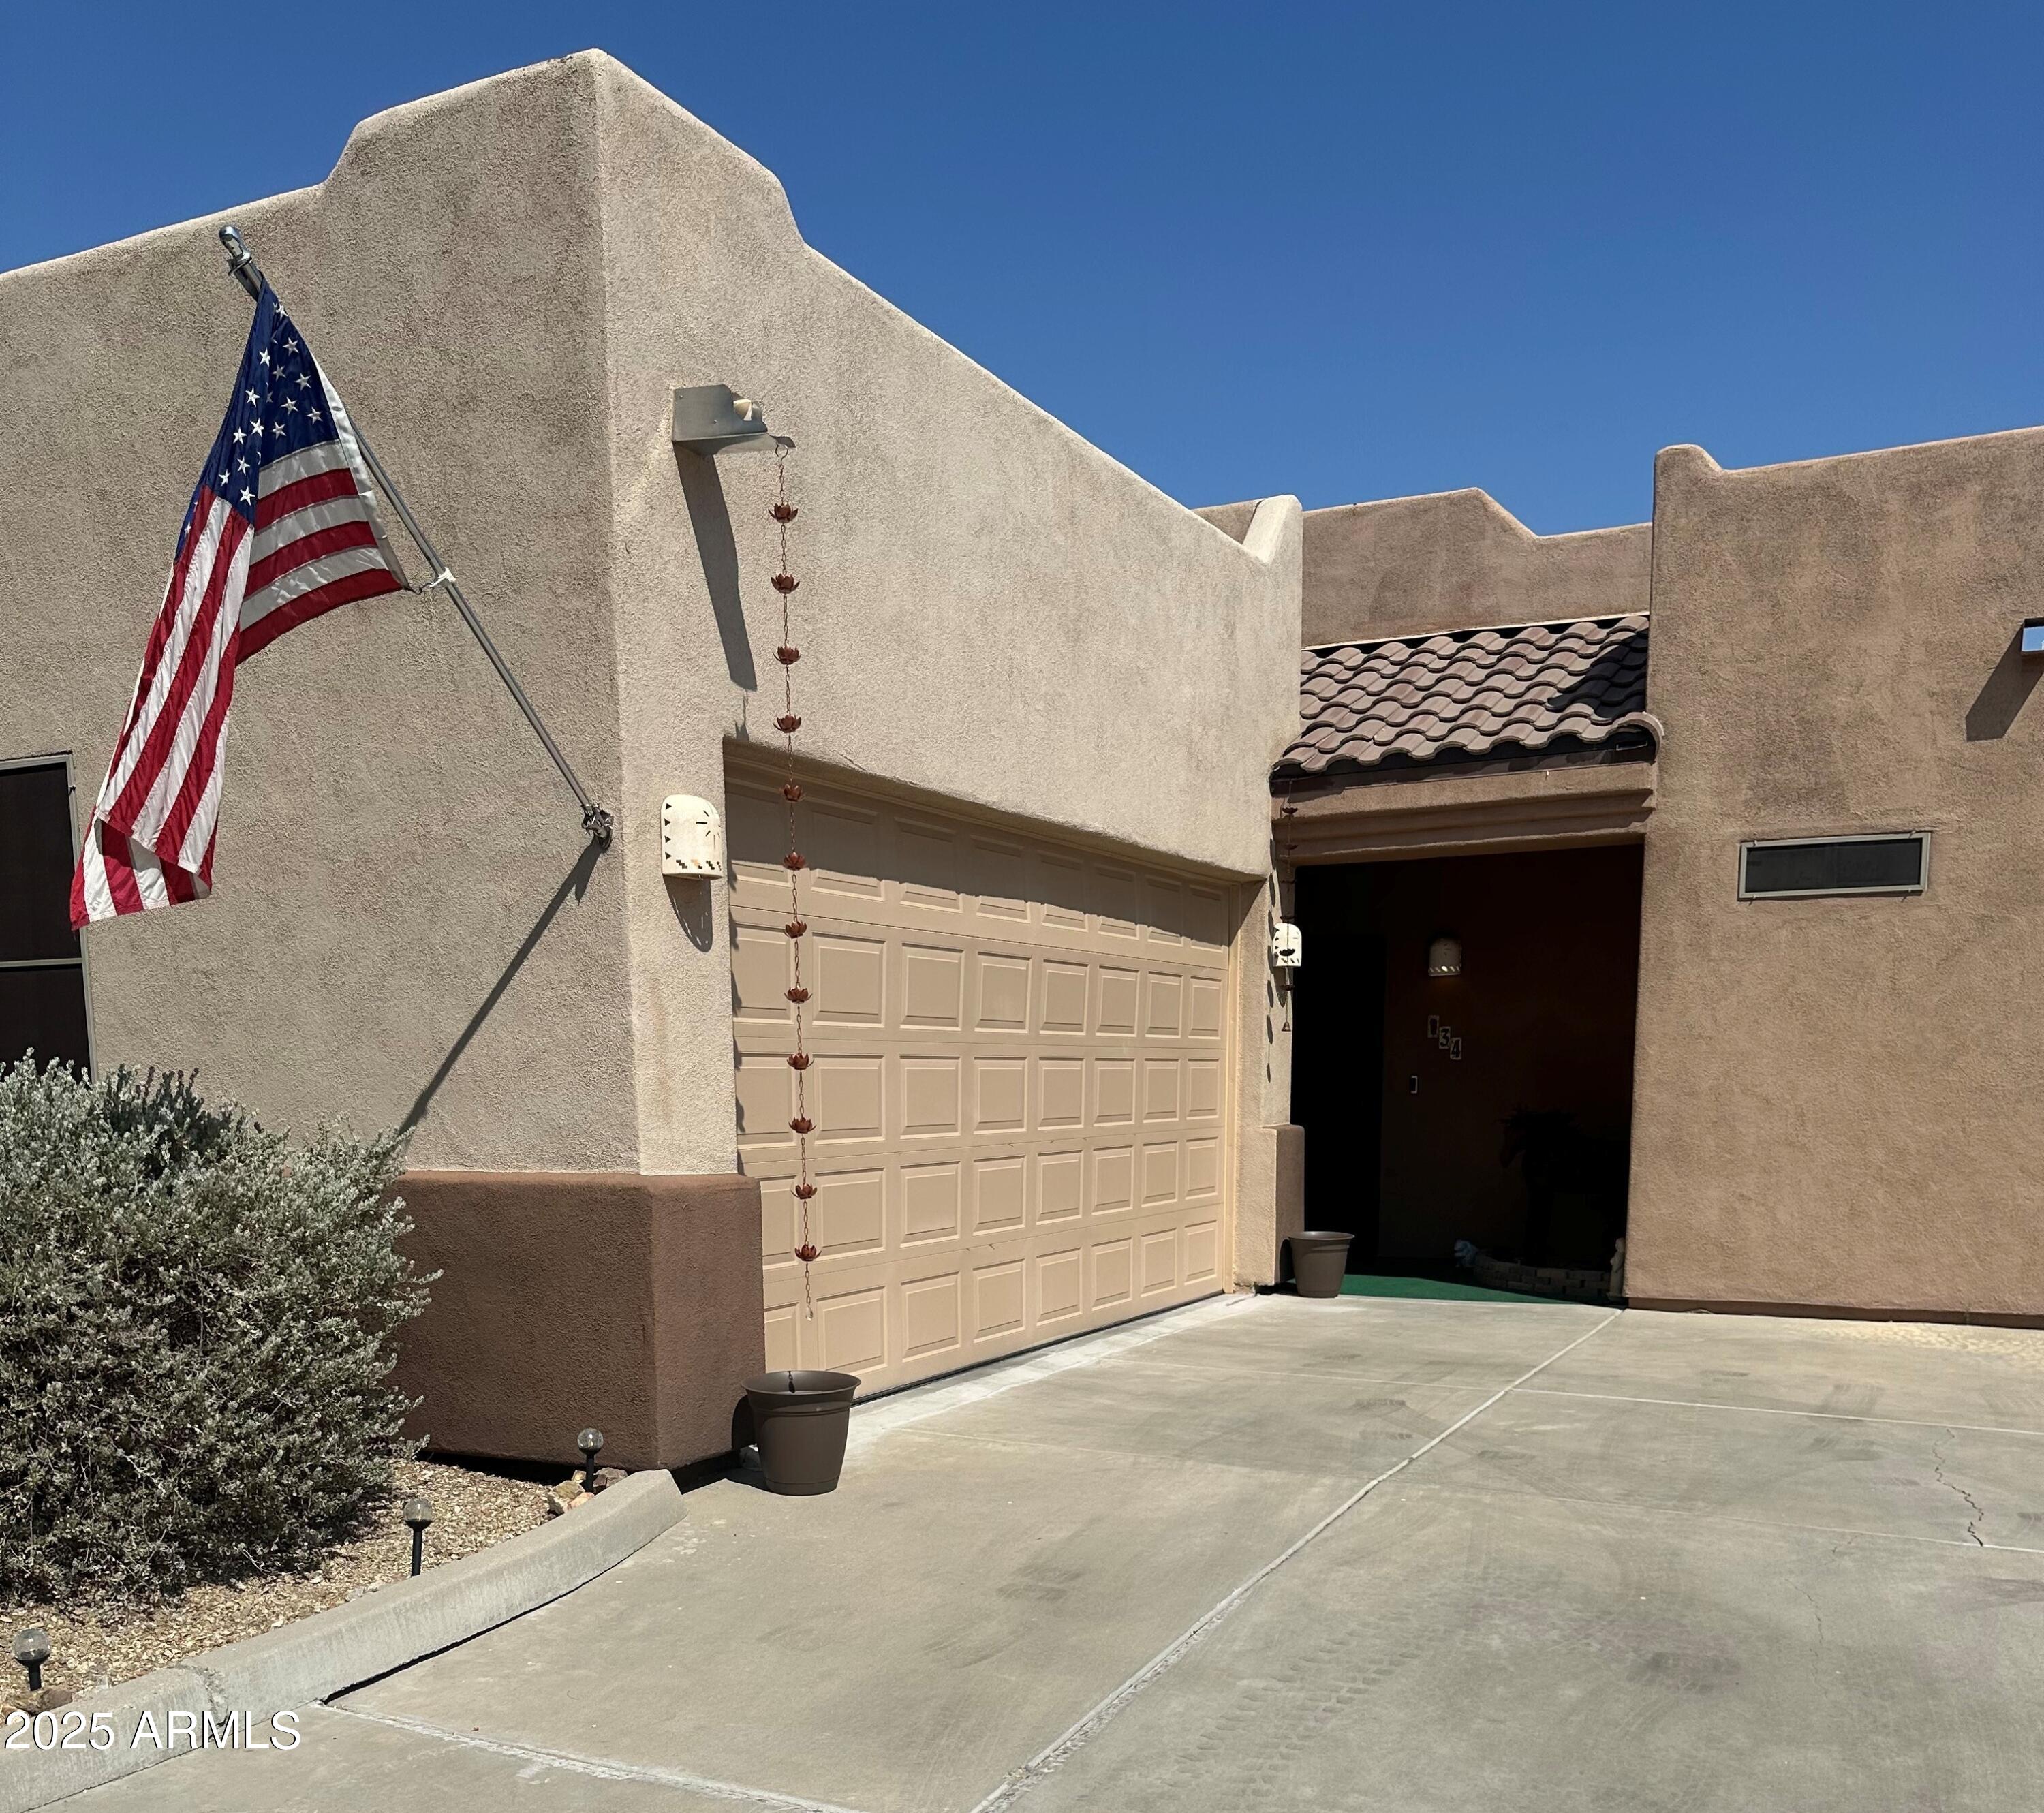
Territorial/Santa Fe

Wickenburg, AZ 85390
34 NORTHRIDGE Circle

$355,000
MLS#: 6912424

Status: Active

Listing provided by: Realty Executives Arizona Territory

Listing agent phone: None

Last update: 25 days ago

On site: 10 months ago

Northridge Villas - Residential

About

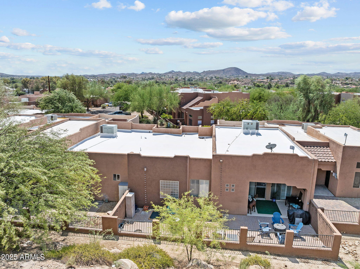
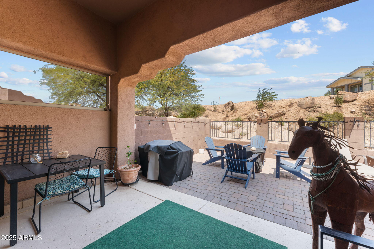
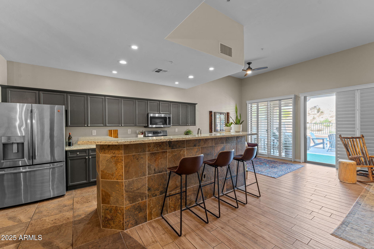
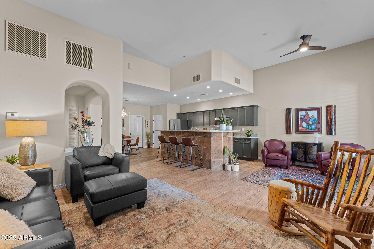
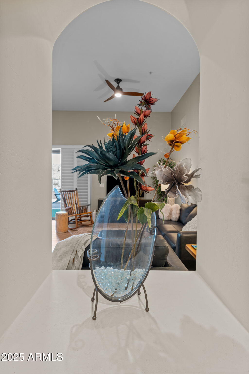
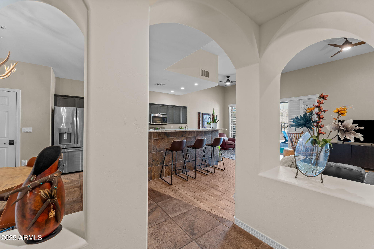
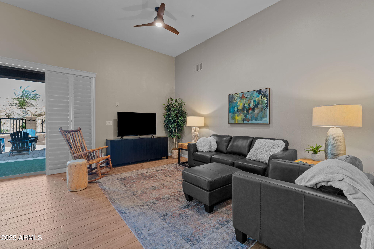
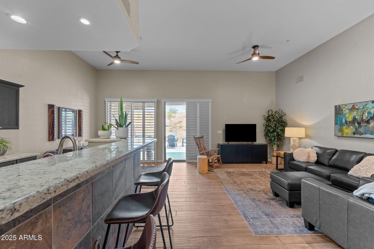
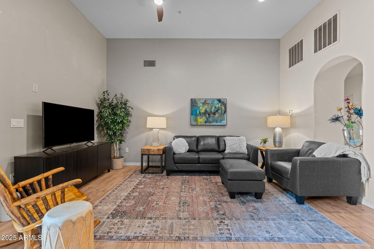
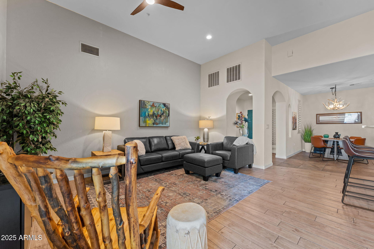
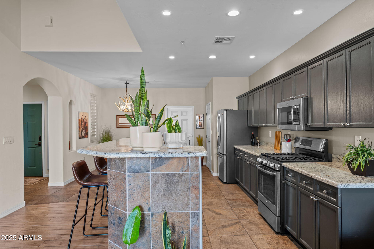
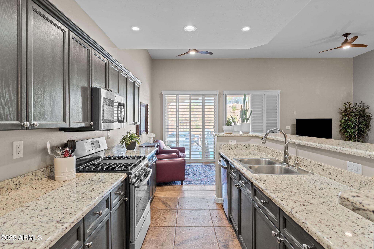
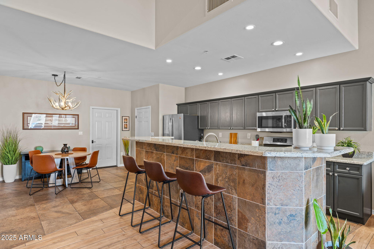
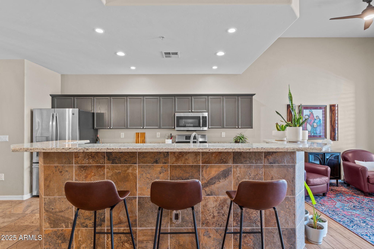
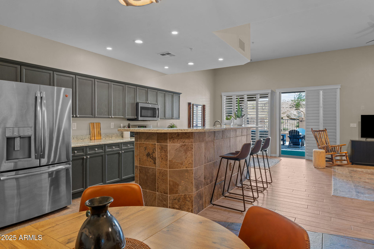
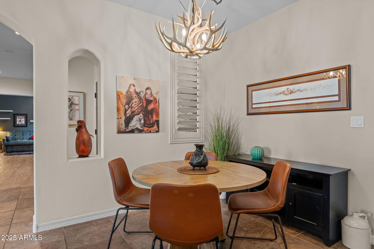
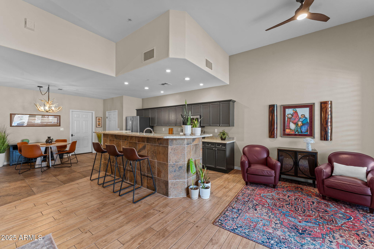
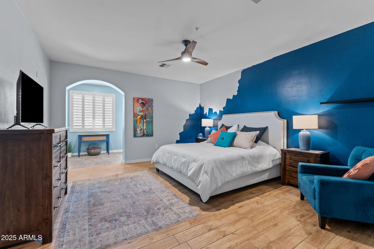
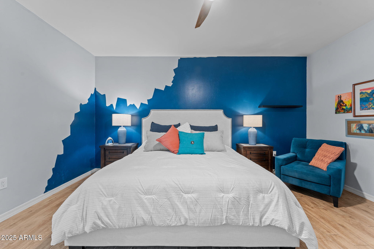
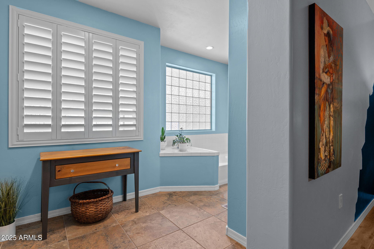
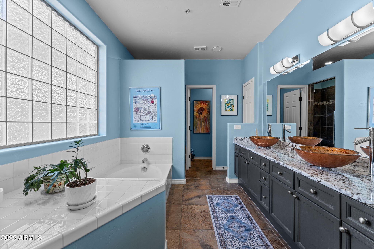
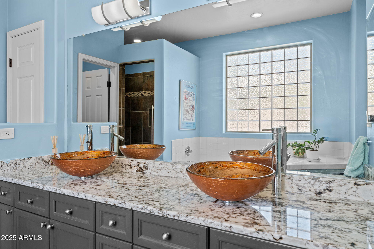
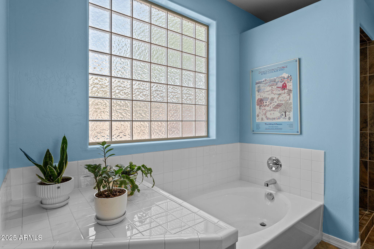
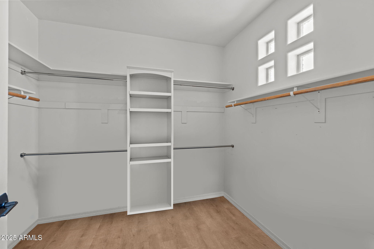
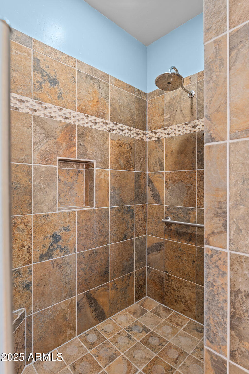
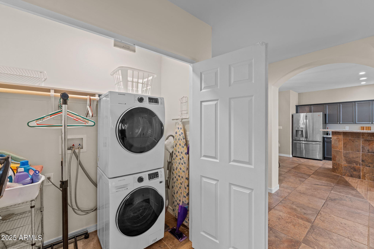
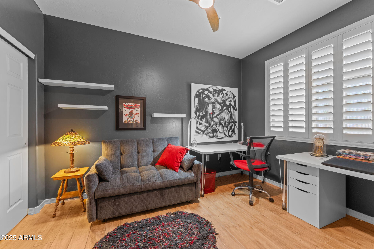
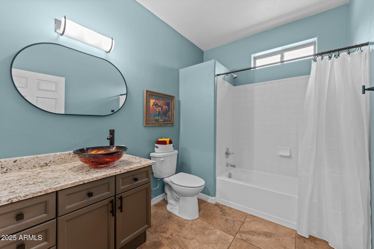
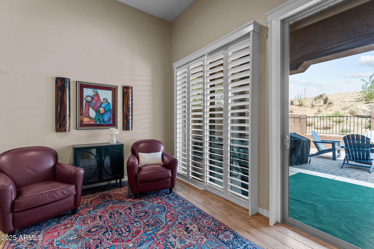
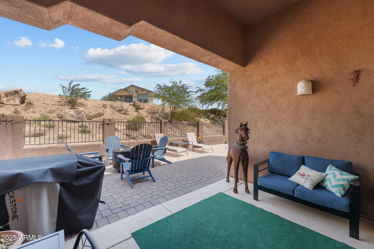
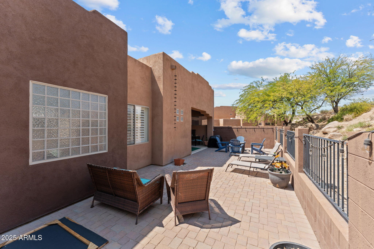
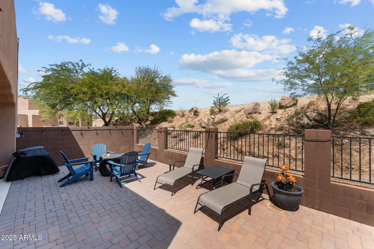
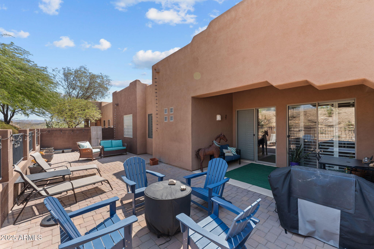
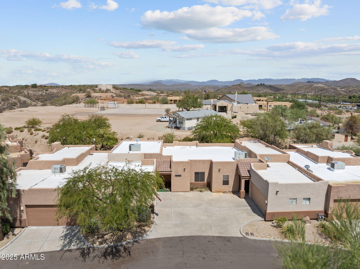
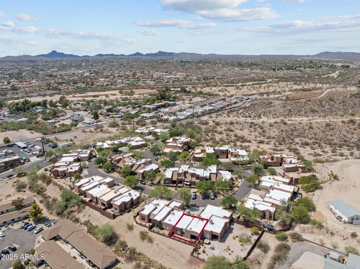
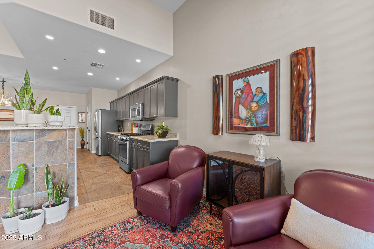
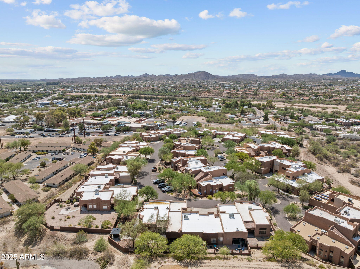
Discover this beautifully upgraded 2-bedroom, 2-bathroom townhouse nestled in the desirable Northridge Villas. This 1,646 square foot home showcases l improvements throughout, including custom interior paint and professionally painted kitchen cabinets that create a sophisticated designer aesthetic. Premium features include upgraded lighting, elegant ceiling fans, and plantation shutters adorning every window. Spacious primary bedroom suite offers a luxurious retreat with garden tub, separate shower, dual sinks, and generous walk-in closet. Quality tile flooring flows throughout, while the kitchen boasts granite countertops, stainless steel appliances, and ample pantry storage. Oversized paver patio provides entertaining space. NOW WITH SELLER FINANCING AVAILABLE!

Property

Beds

2

Full Baths

2

1/2 Baths

None

Year Built

2006

Sq.Footage

1,647

Features

Features & Amenities

Interior

  • Other Interior Features

    High Speed Internet, Granite Counters, Double Vanity, Breakfast Bar, Kitchen Island, Pantry, High Ceilings

  • Total Bedrooms

    2

  • Bathrooms

    2

  • Basement YN

    NO

  • Cooling YN

    YES

  • Cooling

    Central Air, Ceiling Fan(s)

  • Fireplace YN

    NO

  • Heating YN

    YES

  • Heating

    Electric

  • Pet friendly

    N/A

Exterior

  • Garage

    Yes

  • Garage spaces

    2

  • Construction Materials

    Stucco, Frame

  • Parking

    Garage Door Opener, Permit Required, Common

  • Patio and Porch Features

    Patio

  • Pool

    No

Area & Lot

  • Lot Features

    Desert Front

  • Lot Size(acres)

    0.09

  • Lot Size(square feet)

    4093.0

  • Property Type

    Residential

  • Property Sub Type

    Townhouse

  • Architectural Style

    Territorial/Santa Fe

Price

  • Sales Price

    $355,000

  • Tax Amount

    $955

  • Sq. Footage

    1, 647

  • Price/SqFt

    $215

HOA

  • Association

    YES

  • Association Fee

    $180

  • Association Fee Frequency

    Monthly

  • Association Fee Includes

    N/A

School District

  • Elementary School

    Wickenburg Unified District

  • Middle School

    Vulture Peak Middle School

  • High School

    Wickenburg High School

Property Features

  • Stories

    1

  • Accessibility Features

    Accessible Full Bath

  • Ownership

    Fee Simple

  • Sewer

    Public Sewer

  • Tax Lot

    34

  • Water Source

    Public

Schedule

Schedule a Showing

Showing scheduled successfully.

What is 3 + 4 ?


Change time

Mortgage calculator

Estimate your monthly mortgage payment, including the principal and interest, property taxes, and HOA. Adjust the values to generate a more accurate rate.

Your payment

Principal and Interest:

$

Property taxes:

$

HOA fees:

$

Total loan payment:

$

Total interest amount:

$

Location

  • County

    Maricopa

  • Elementary School

    Wickenburg Unified District

  • Middle School

    Vulture Peak Middle School

  • High School

    Wickenburg High School

Listing Courtesy of Linda C Stevens , Realty Executives Arizona Territory

RealHub Information is provided exclusively for consumers' personal, non-commercial use, and it may not be used for any purpose other than to identify prospective properties consumers may be interested in purchasing. All information deemed reliable but not guaranteed and should be independently verified. All properties are subject to prior sale, change or withdrawal. RealHub website owner shall not be responsible for any typographical errors, misinformation, misprints and shall be held totally harmless.

Agent Tamara Berveiller

Tamara Berveiller

Agent / RealtorĀ®

Call Tamara today to schedule a private showing.


* Listings on this website come from the FMLS IDX Compilation and may be held by brokerage firms other than the owner of this website. The listing brokerage is identified in any listing details. Information is deemed reliable but is not guaranteed. If you believe any FMLS listing contains material that infringes your copyrighted work please click here to review our DMCA policy and learn how to submit a takedown request.Ā© 2024 FMLS.

Properties

Related properties
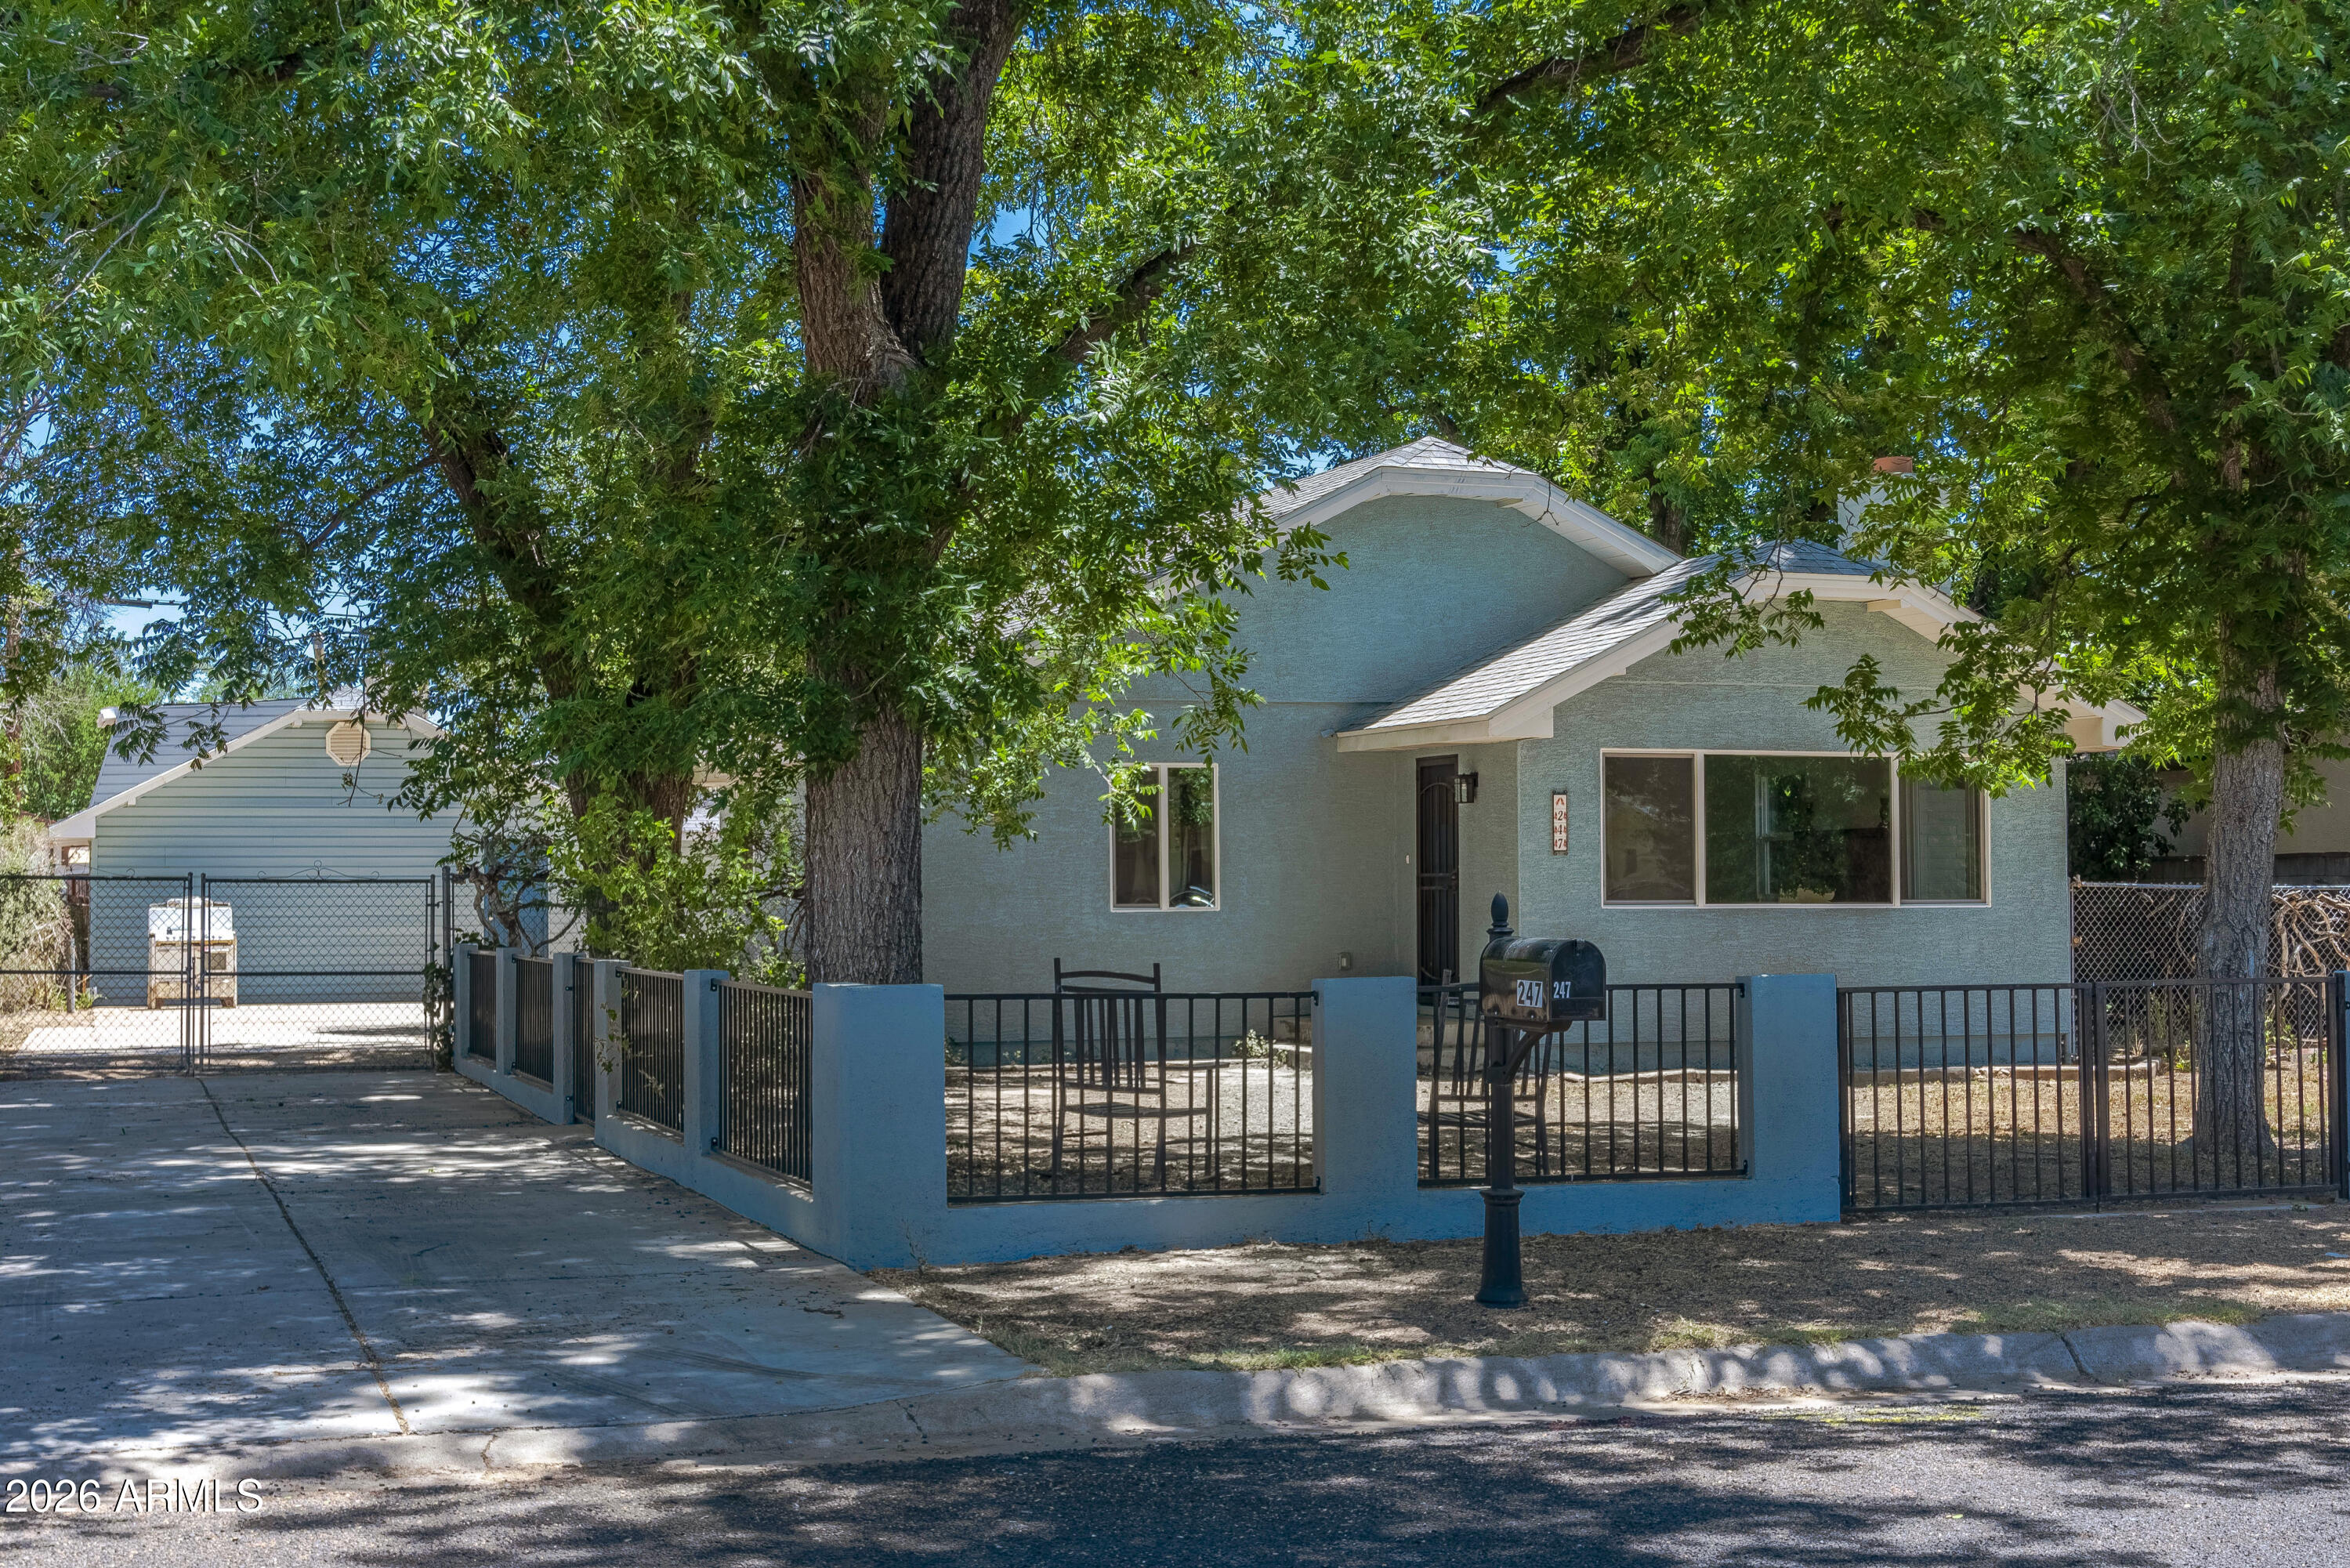
This is a gem! After electrical fire, walls were taken to the studs, all damaged studs replaced, & all exposed studs/wood treated w/ Kilz Restoration. For a detailed report about this property, please ask your real estate agent for copy of the Seller's Property Disclosure Statement w/ attachments. This cute 1042 sq ft two bdrm, one full bath home has new HVAC system, plumbing, wiring, ceiling fans/lights w/ remote controls, doors, flooring, sheetrock, stucco, windows, window screens & more. Parcels 505-51-064 & 505-51-065 included for a 9,000 sq ft lot. Property features include large concrete area for parking both inside & outside fenced front & back yards, RV parking, an ADU w/ connected workshop & storage room, small shed, mature trees for great shade. Too much to list. Must see!
#7040210

Wickenburg

247 S MESQUITE Street

2 Beds

1 Baths

1,042 Sq.Ft.

$335,000

MLS#: 7040210
Price reduced
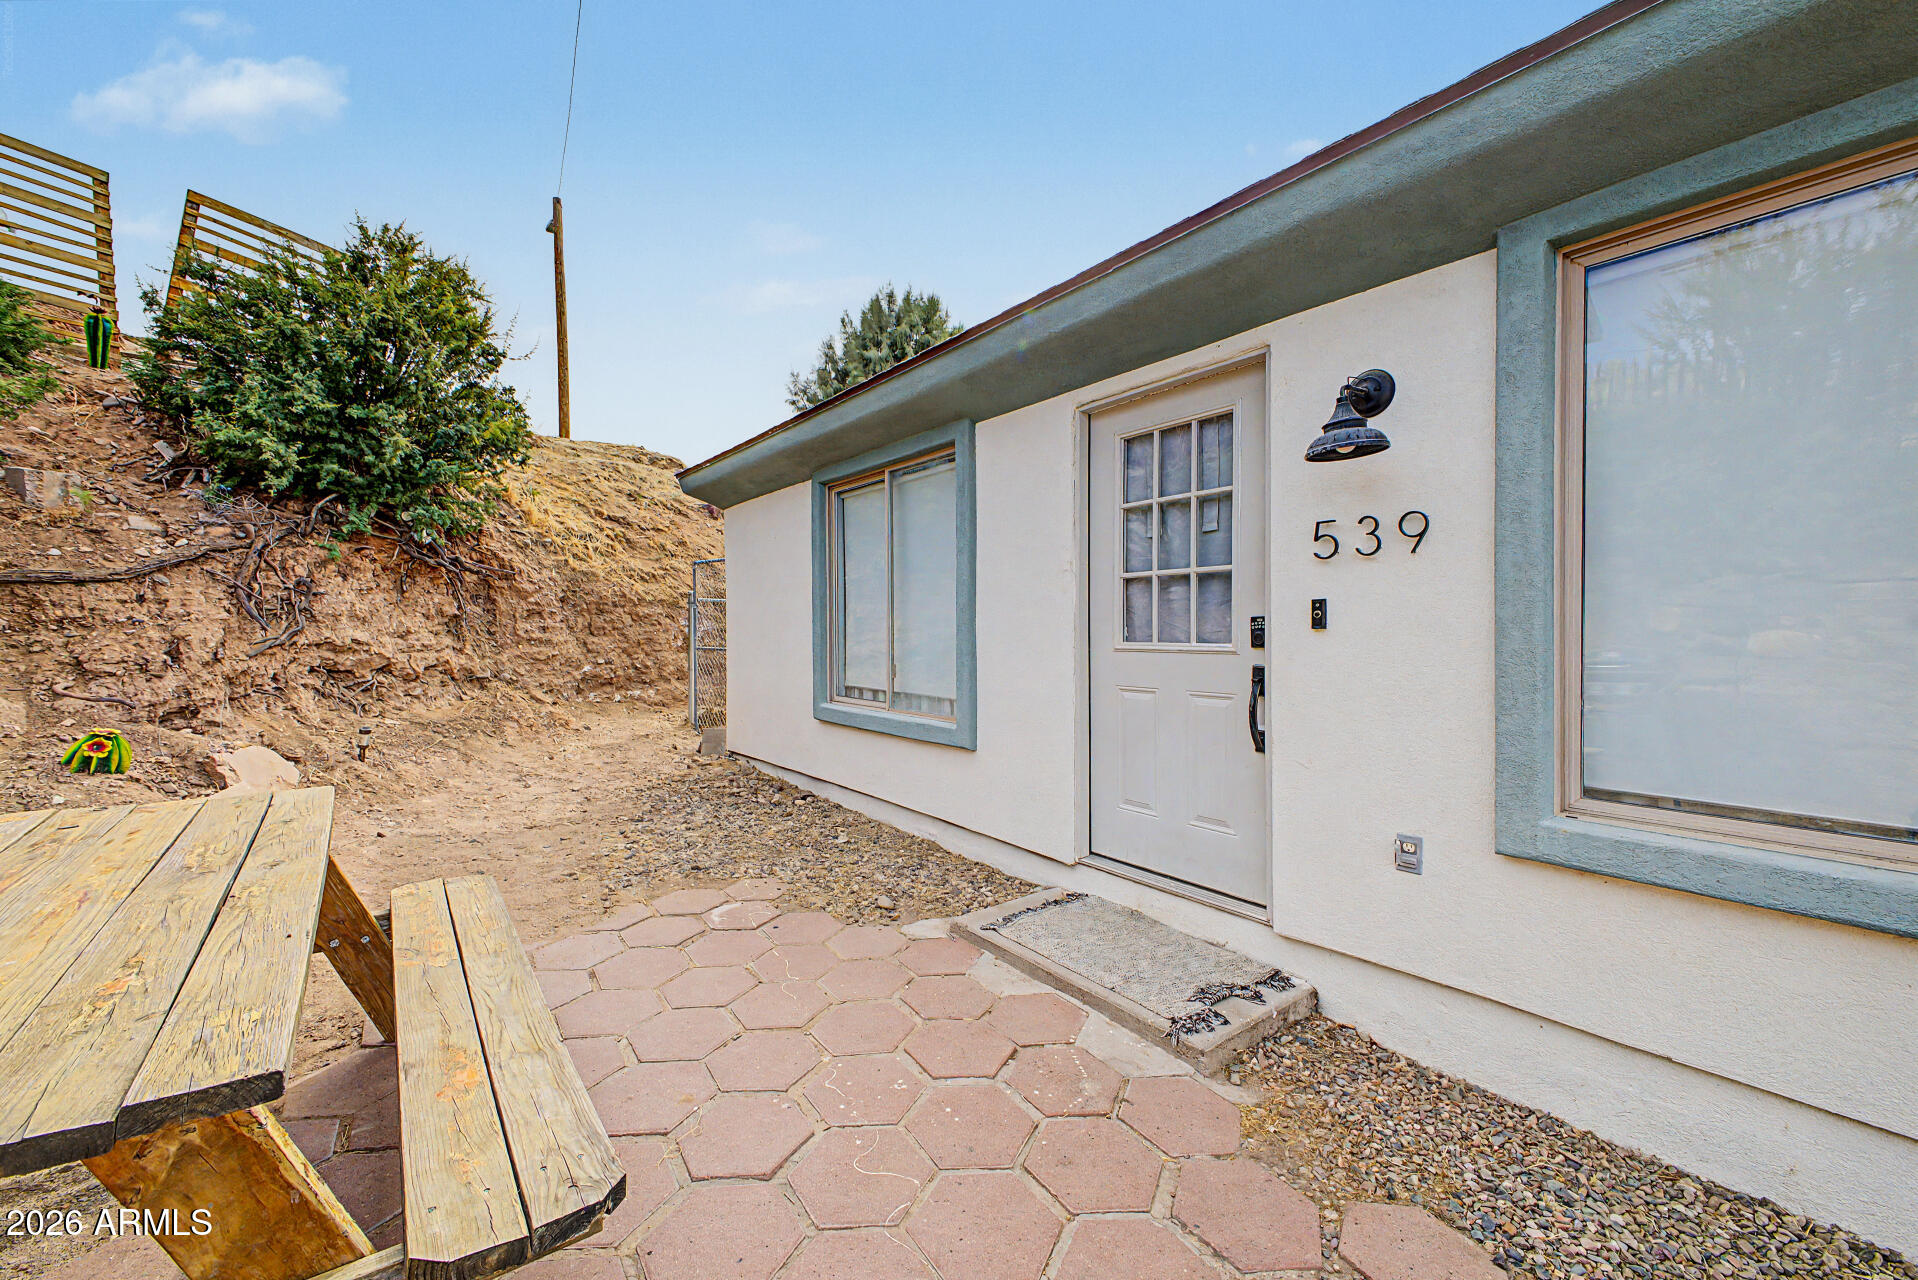
Turnkey investment opportunity in the heart of Wickenburg! This charming 3-bedroom, 2-bath hillside home is currently operating as a successful short-term rental with a strong history of guest appeal. Featuring an inviting open-concept layout, rustic exposed wood beams, abundant natural light, tile flooring, and a warm Arizona charm throughout, this property offers both comfort and functionality. The kitchen includes ample cabinetry and tile countertops, creating a welcoming space for guests & everyday living alike. Conveniently located near local dining, shopping, and Wickenburg's western attractions, this home is ideal for investors seeking an income-producing property, a second home, or a full-time residence with proven rental potential. Don't miss this opportunity to own an established short-term rental in one of Arizona's most charming western communities!
#7034393

Wickenburg

539 N MADISON Street

3 Beds

2 Baths

972 Sq.Ft.

$319,998

MLS#: 7034393
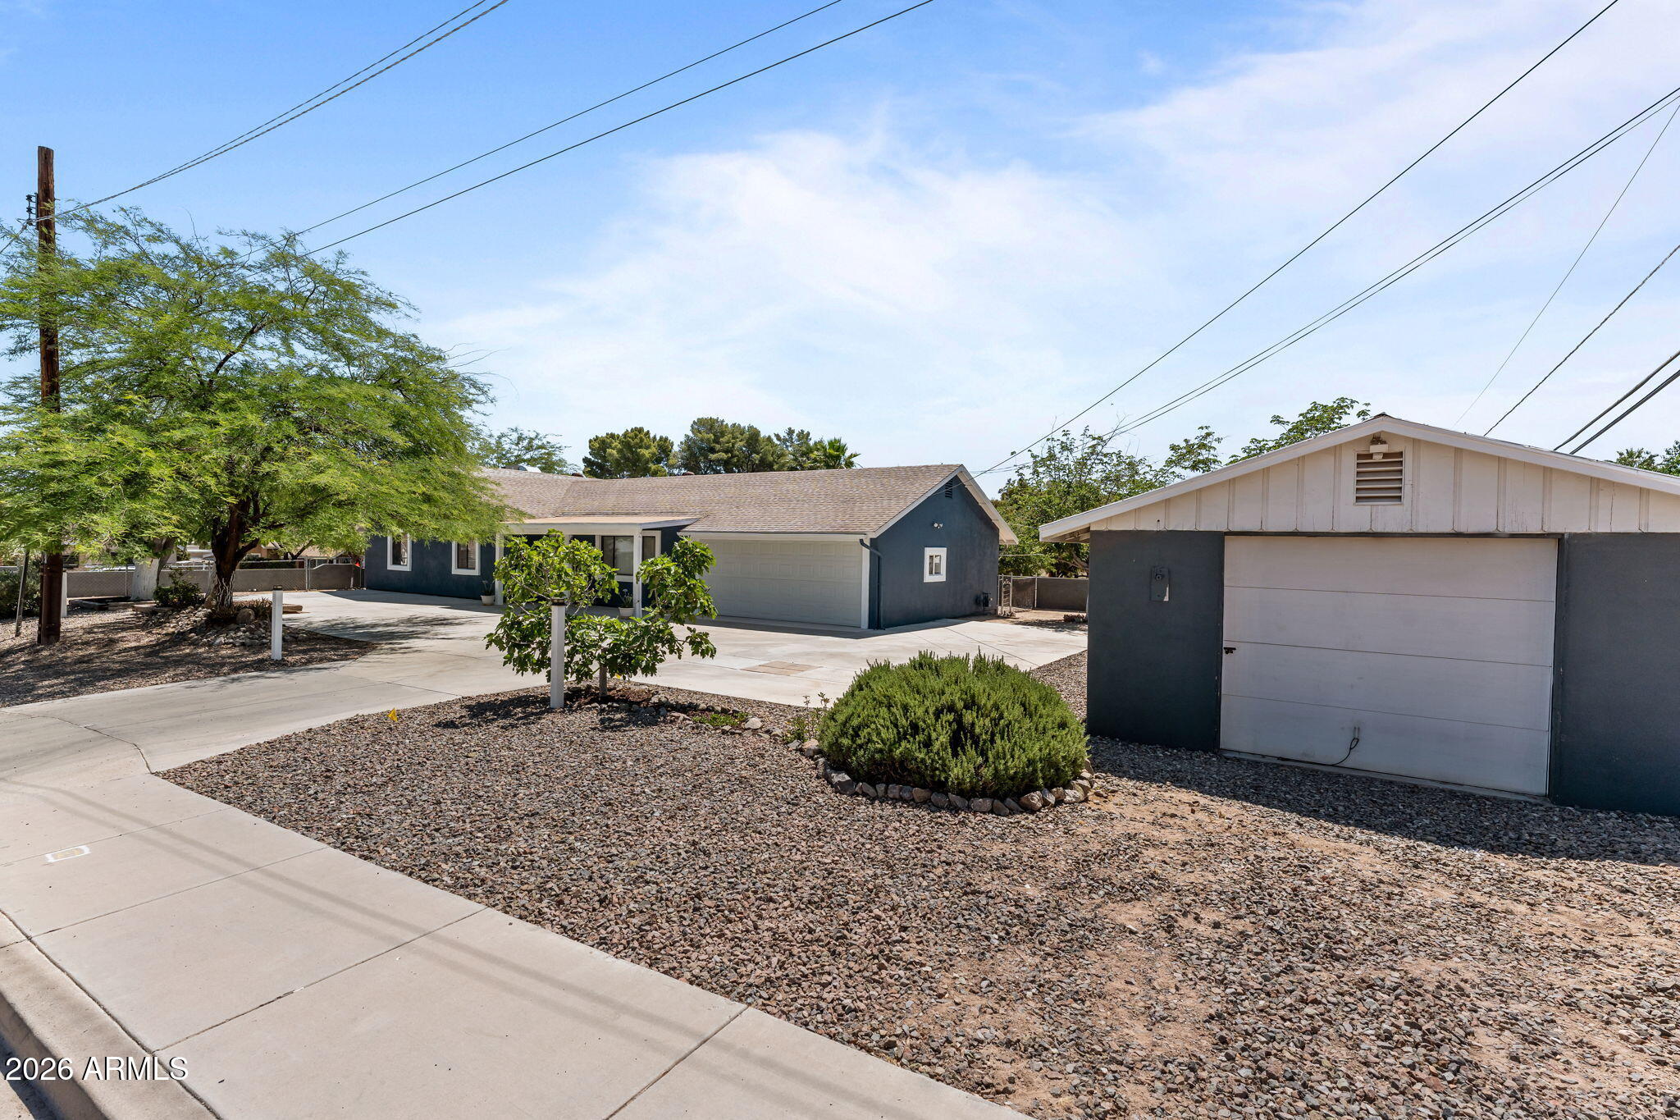
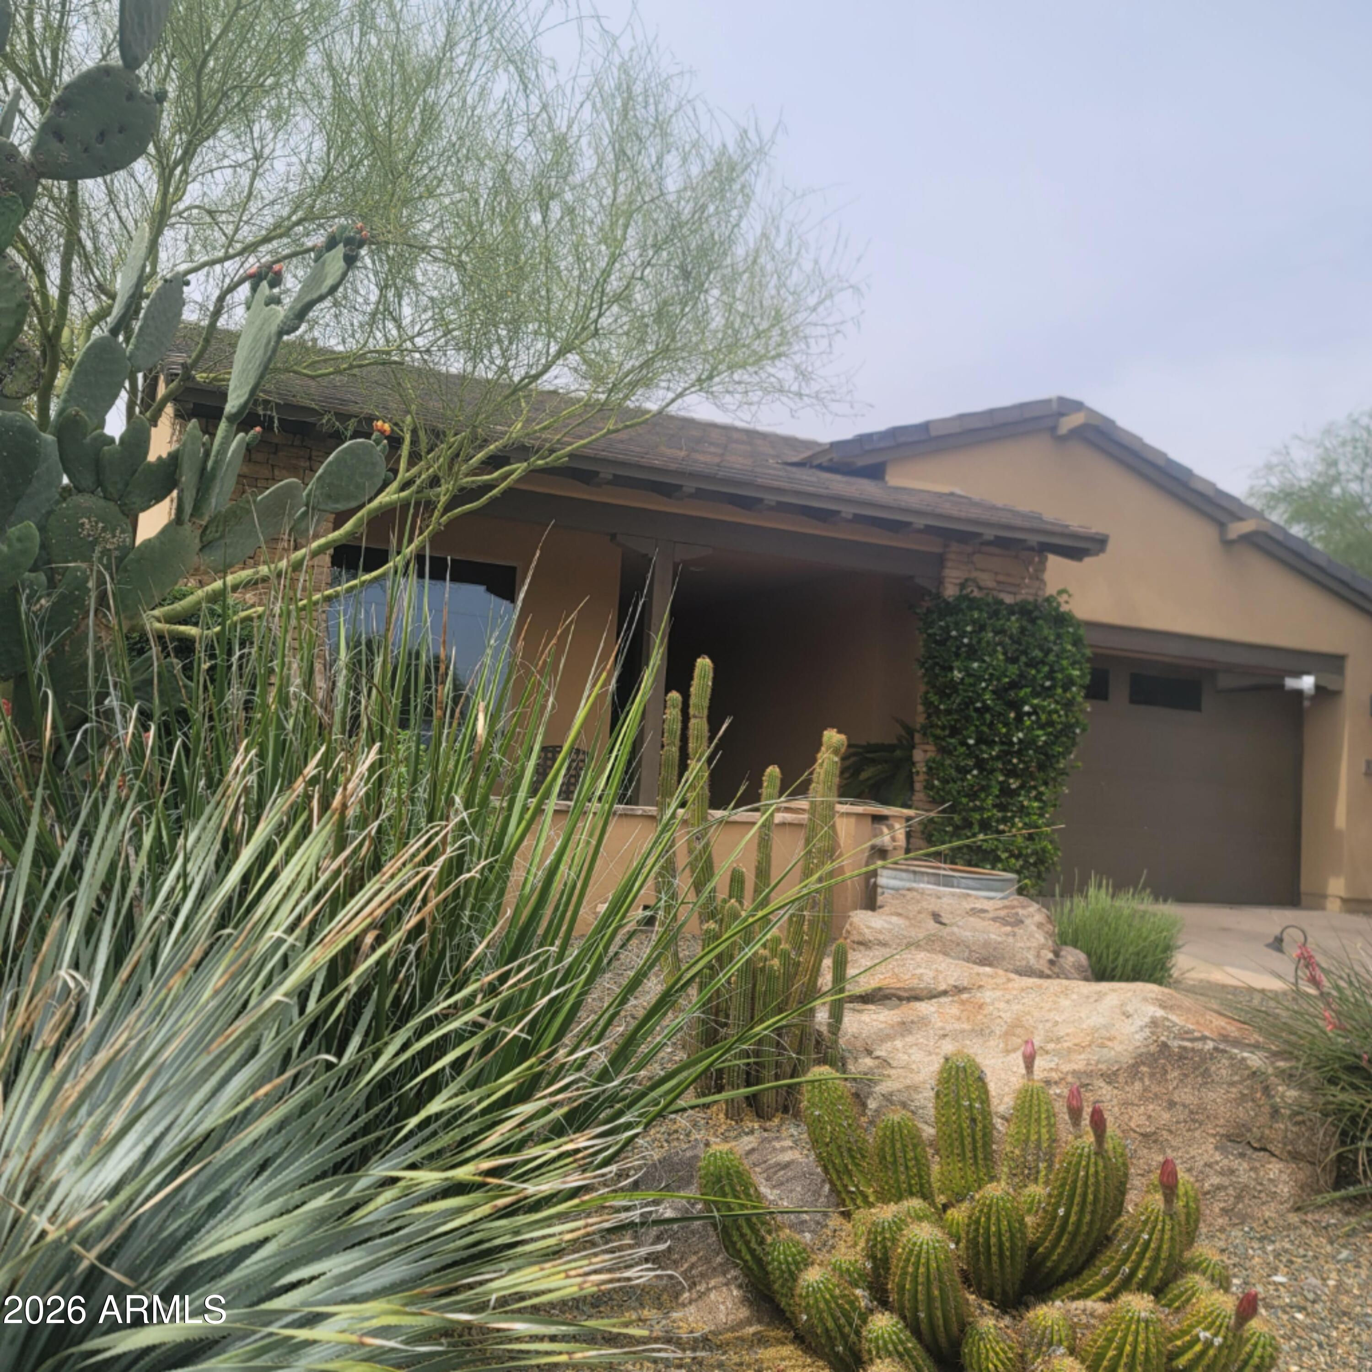
Well-maintained home situated on a desirable corner lot with North/South exposure, featuring a detached garage/workshop and plenty of space for RV parking and recreational toys. This 3-bedroom, 2-bath home offers walk-in closets in every bedroom, an updated kitchen with granite countertops, stainless steel appliances, and a gas range. Enjoy the spacious dining area and large living room, perfect for relaxing or entertaining. Additional features include a 2-car attached garage, oversized laundry room, fenced yard, and mature trees that provide shade and charm. Conveniently located near downtown with easy walking access to shopping, dining, and local amenities.
#7026680

Wickenburg

292 N JEFFERSON Street

3 Beds

2 Baths

1,486 Sq.Ft.

$375,000

MLS#: 7026680
None
#6995440

Wickenburg

3335 RISING SUN Ridge

2 Beds

2 Baths

1,570 Sq.Ft.

$415,000

MLS#: 6995440
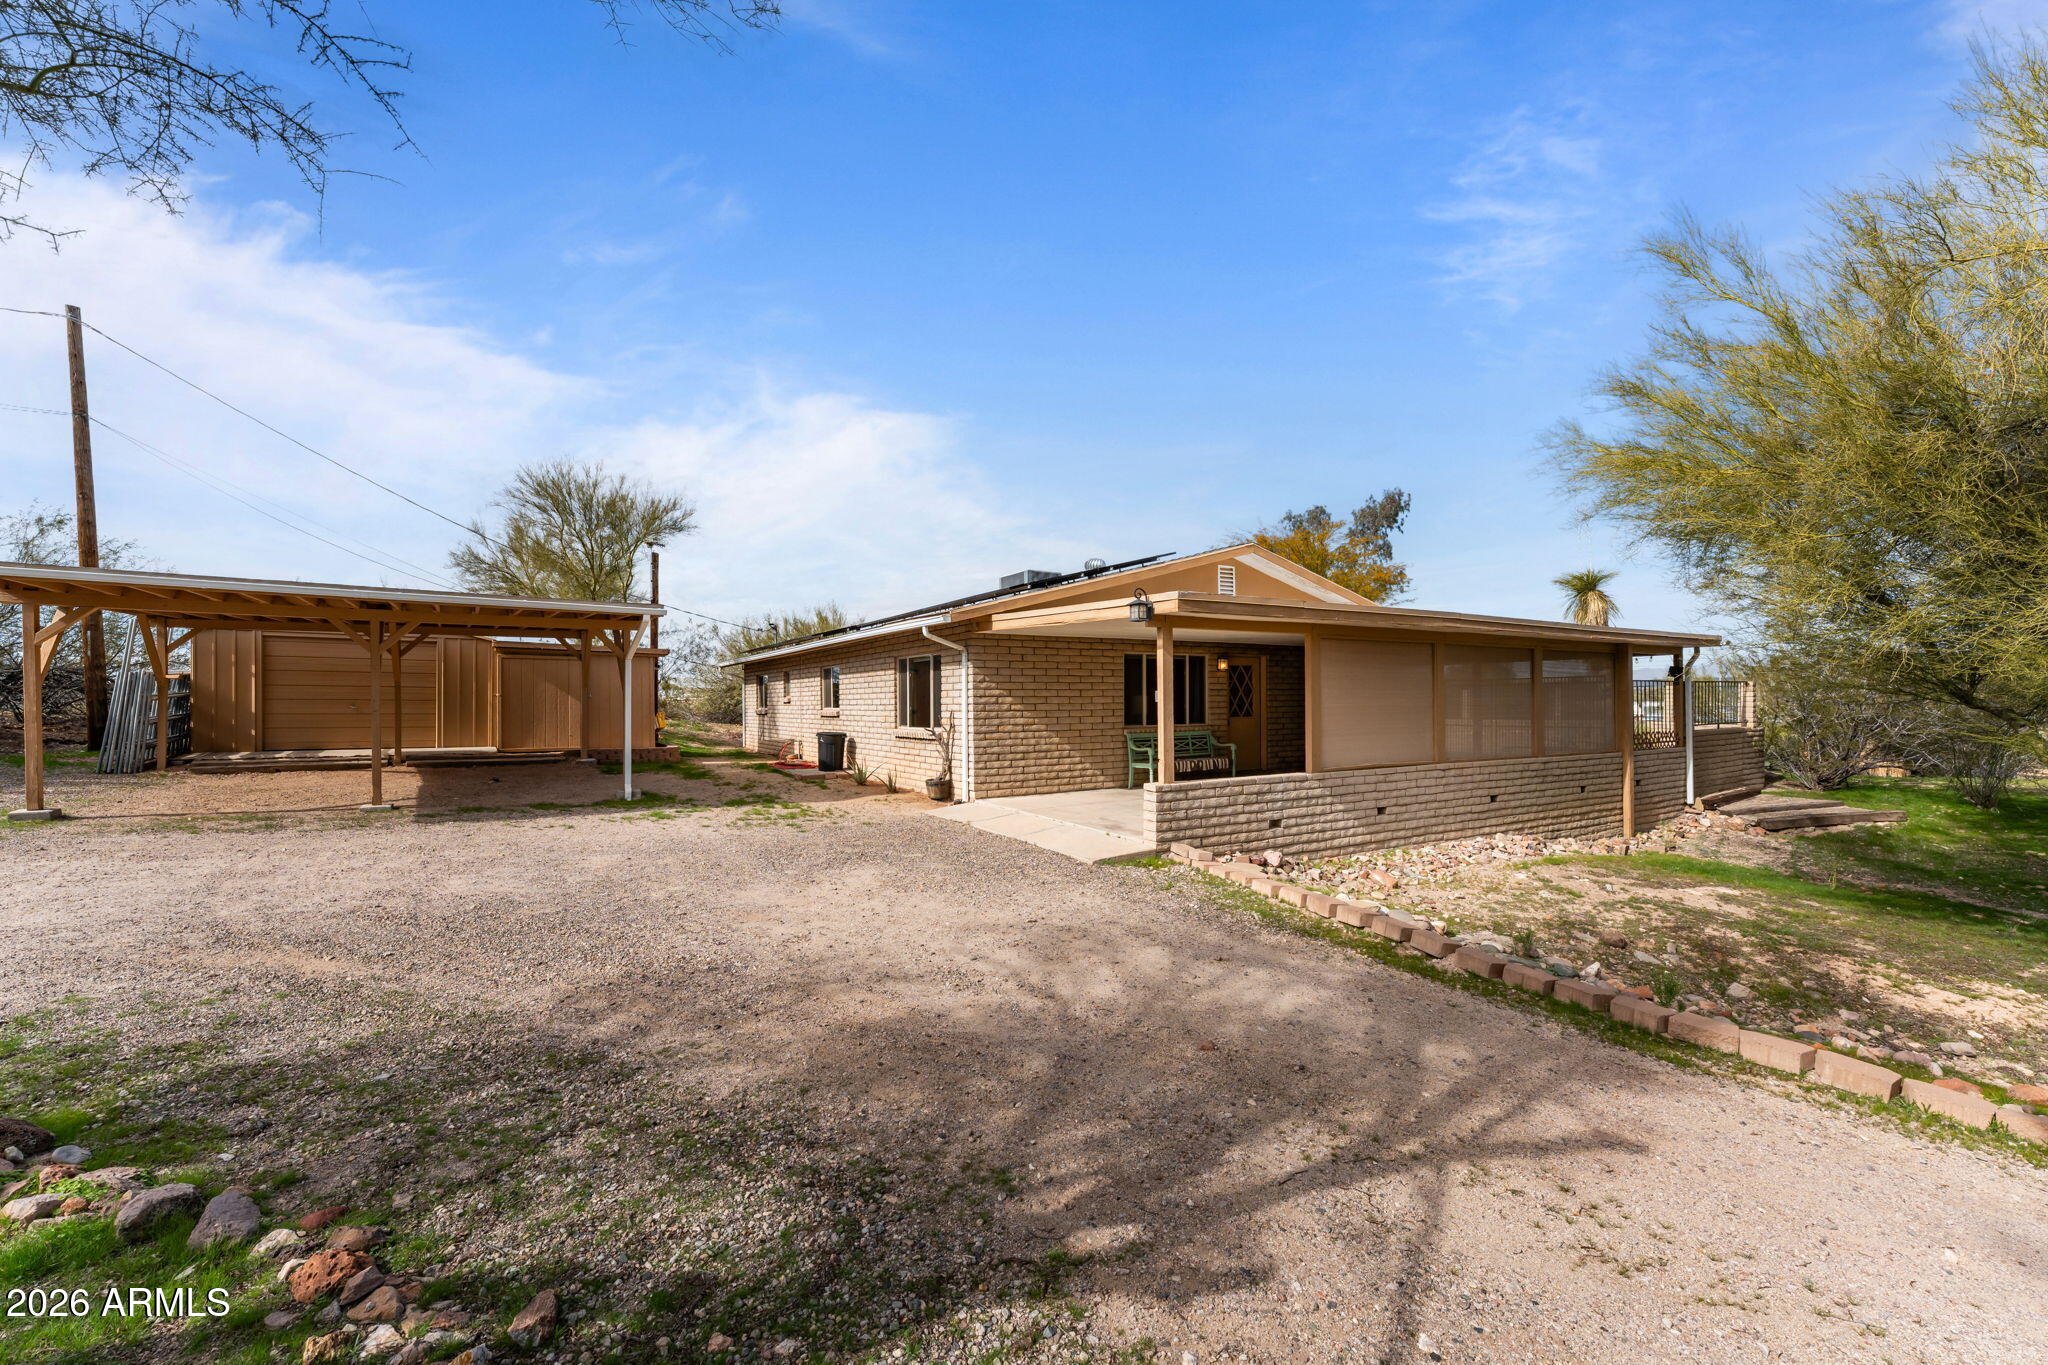
Recently remodeled slump block home on a quiet in-town hillside lot offering both comfortable living and excellent investor potential. Set on .41 acres with mountain views, this home is truly move-in ready. Tile flooring throughout, and a bright open layout create a welcoming feel. Updated kitchen with hickory soft-close cabinetry, granite countertops, breakfast bar, large deep sink, quality appliances, and oversized dining area. All appliances included.
Primary bath features a newly tiled walk-in shower with pebble flooring. Energy-efficient solar panels help reduce utility costs, with annual credits to the homeowner. Private covered patios, fenced landscaped area, circular driveway, covered parking, and large storage building. Minutes to historic downtown, dining, and roping arenas. Kitchen fully remodeled 2014. Plumbing partially updated 2014. Heating and cooling system updated 2014. Bathrooms fully remodeled 2016. Flooring partially updated 2016. Roof partially updated 2016. Electrical wiring fully updated 2018. ENERGY STAR dual-pane windows installed. Solar panels installed (utility-owned).
#6972339

Wickenburg

450 N LOS ALTOS Drive

3 Beds

2 Baths

1,472 Sq.Ft.

$409,900

MLS#: 6972339
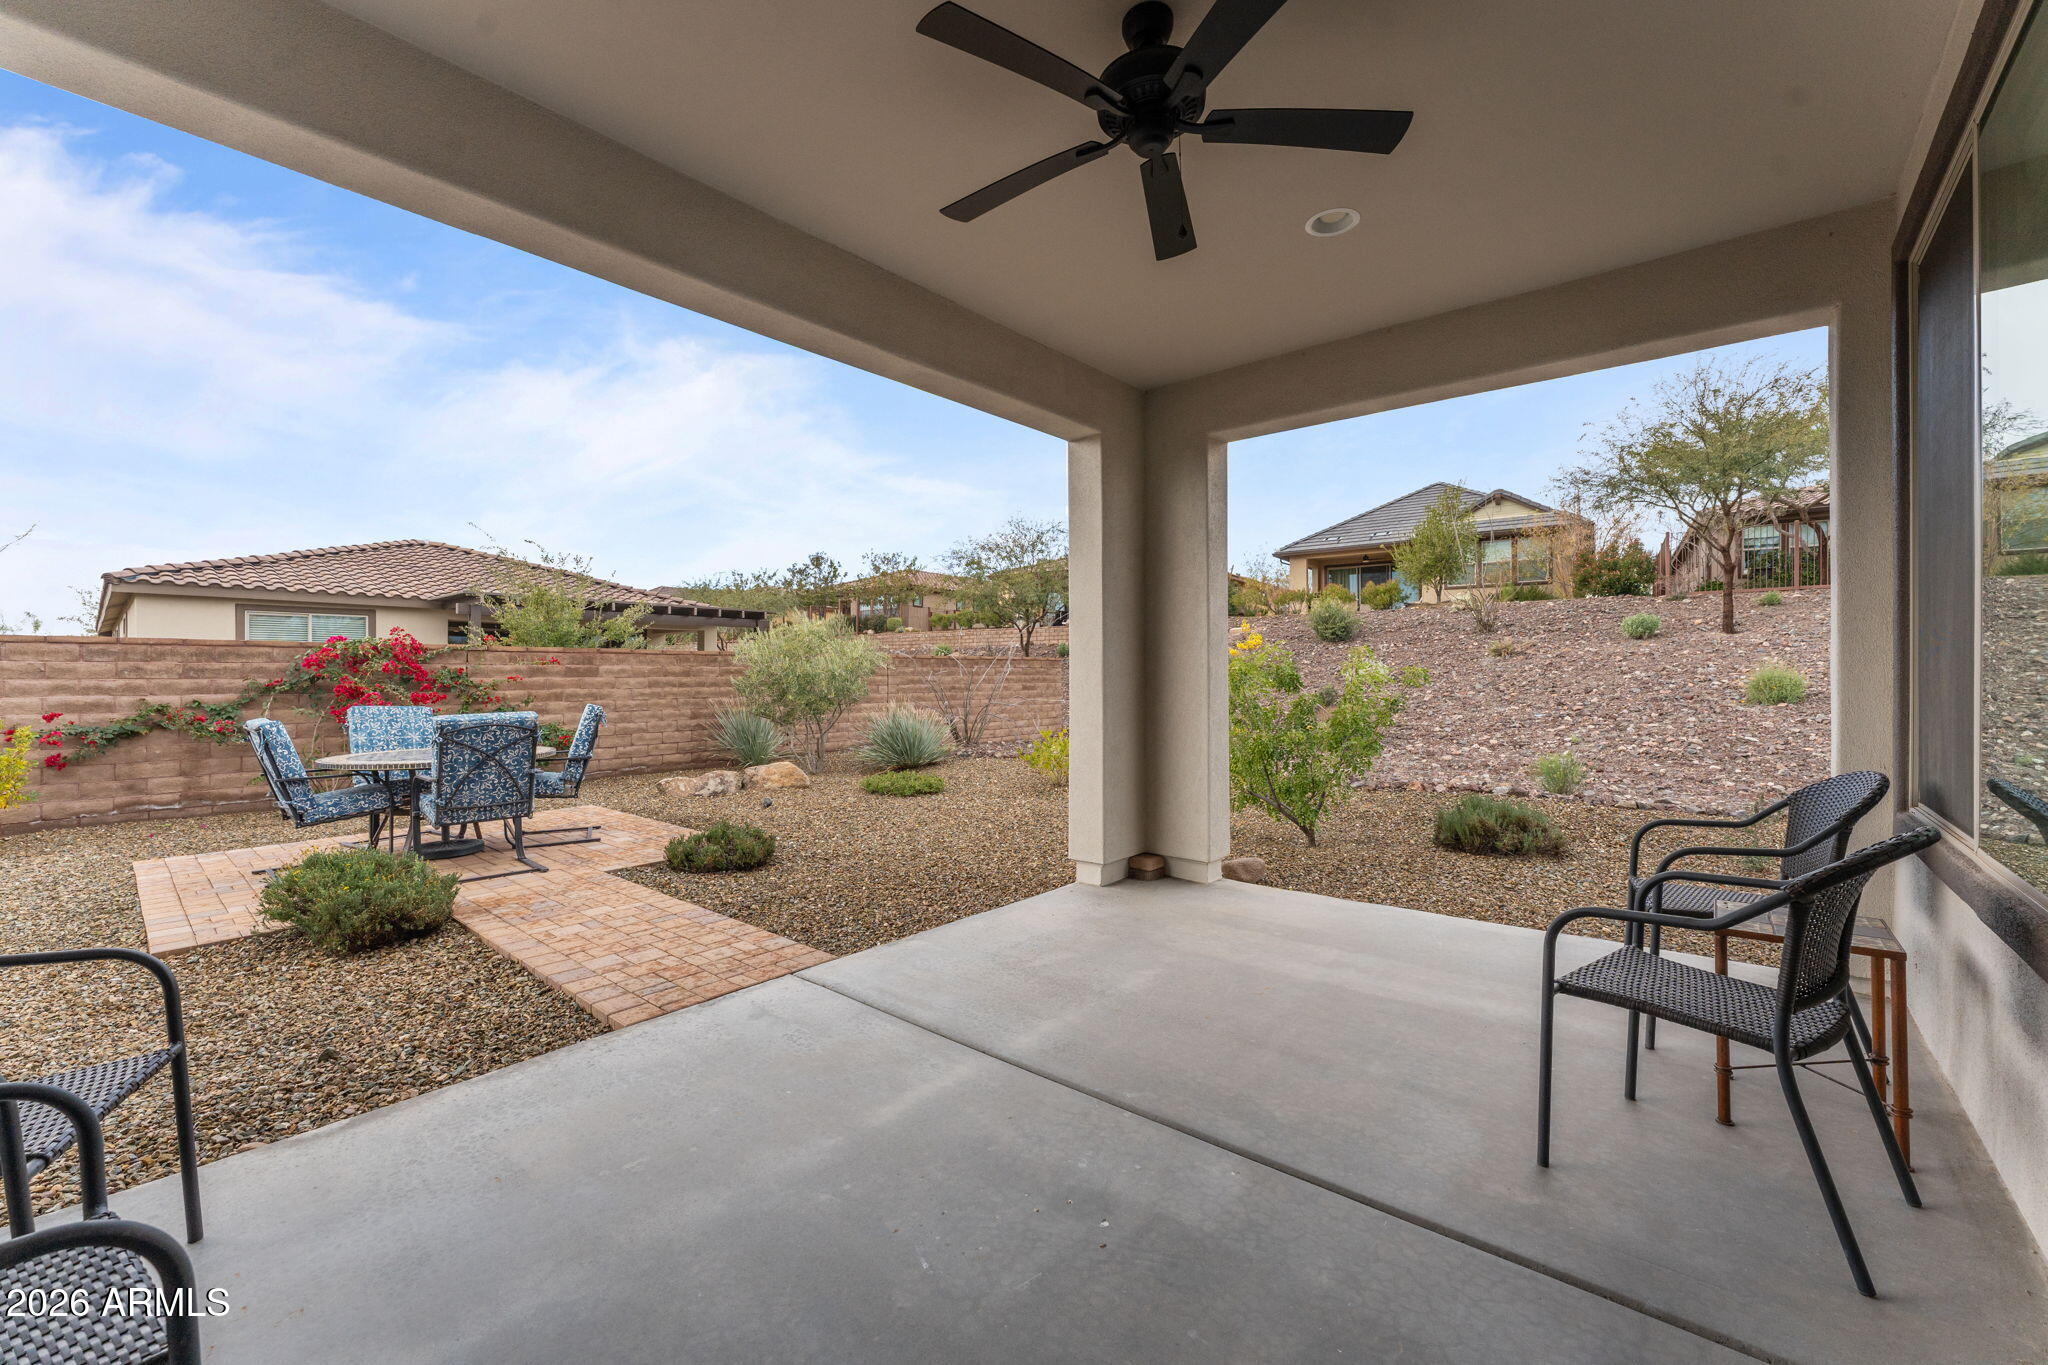
Corner Lot offers plenty of open space  Beacon model home comes FULLY FURNISHED, ready to move in, or a great income property at this price.  Multiple sliding glass doors for outdoor enjoyment  Open floor plan featuring 2 bed/2 baths and Den.  Wood Look Tile throughout entire home.  Granite counters, SS appliances, Generous Center Island in the centrally located Kitchen.  Backyard with extended paver sitting area and privacy around.  This home is a must see for the price!!
#6963960

Wickenburg

4570 JACKPOT Road

2 Beds

2 Baths

1,702 Sq.Ft.

$399,999

MLS#: 6963960
Price reduced
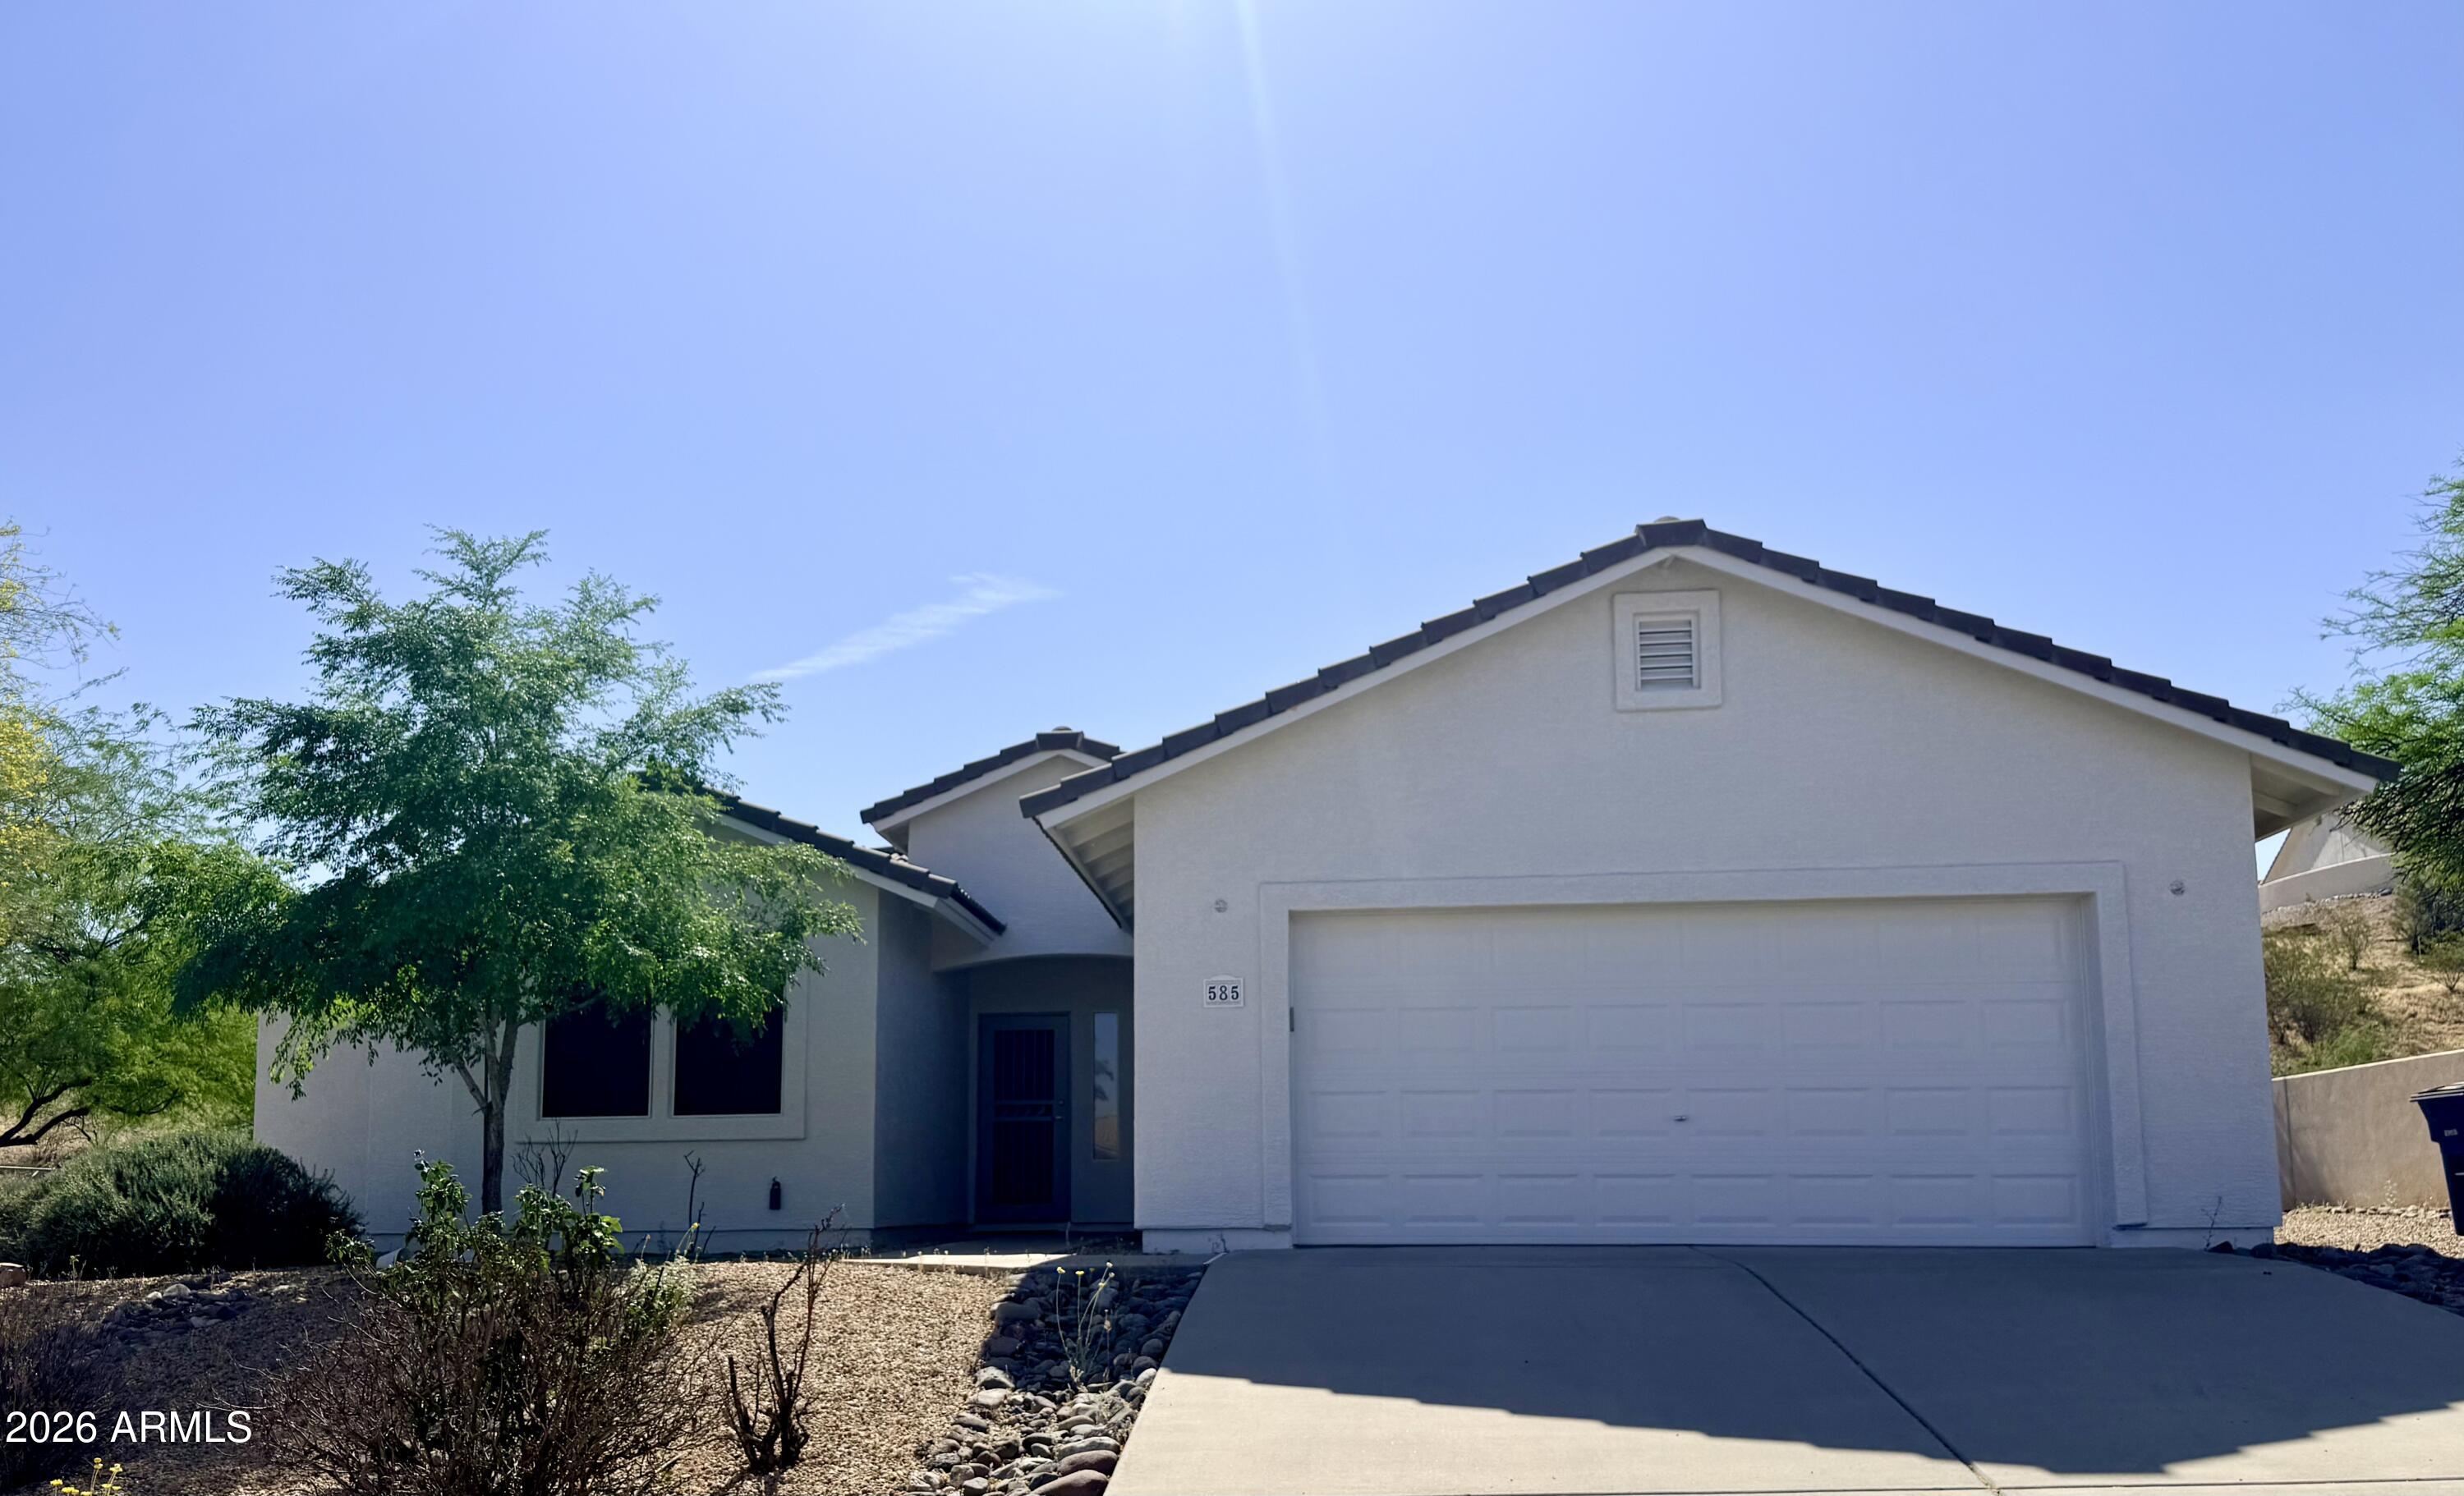
ADORABLE HOME ON A LARGE LOT WITH LOTS OF PRIVACY * 1,384 SQ FT, 3 BEDROOMS, 1.75 BATH. 2 CAR GARAGE, * ALDERWOOD CABINETS, * HOME FEATURES A USABLE OPEN FLOOR PLAN WITH VAULTED CEILLINGS * HOME HAS HARDLY BEEN LIVED IN SINCE ITS SELLER'S SECOND HOME *
#6854992

Wickenburg

585 S LINCOLN Street

3 Beds

1 Baths

1,384 Sq.Ft.

$379,000

MLS#: 6854992
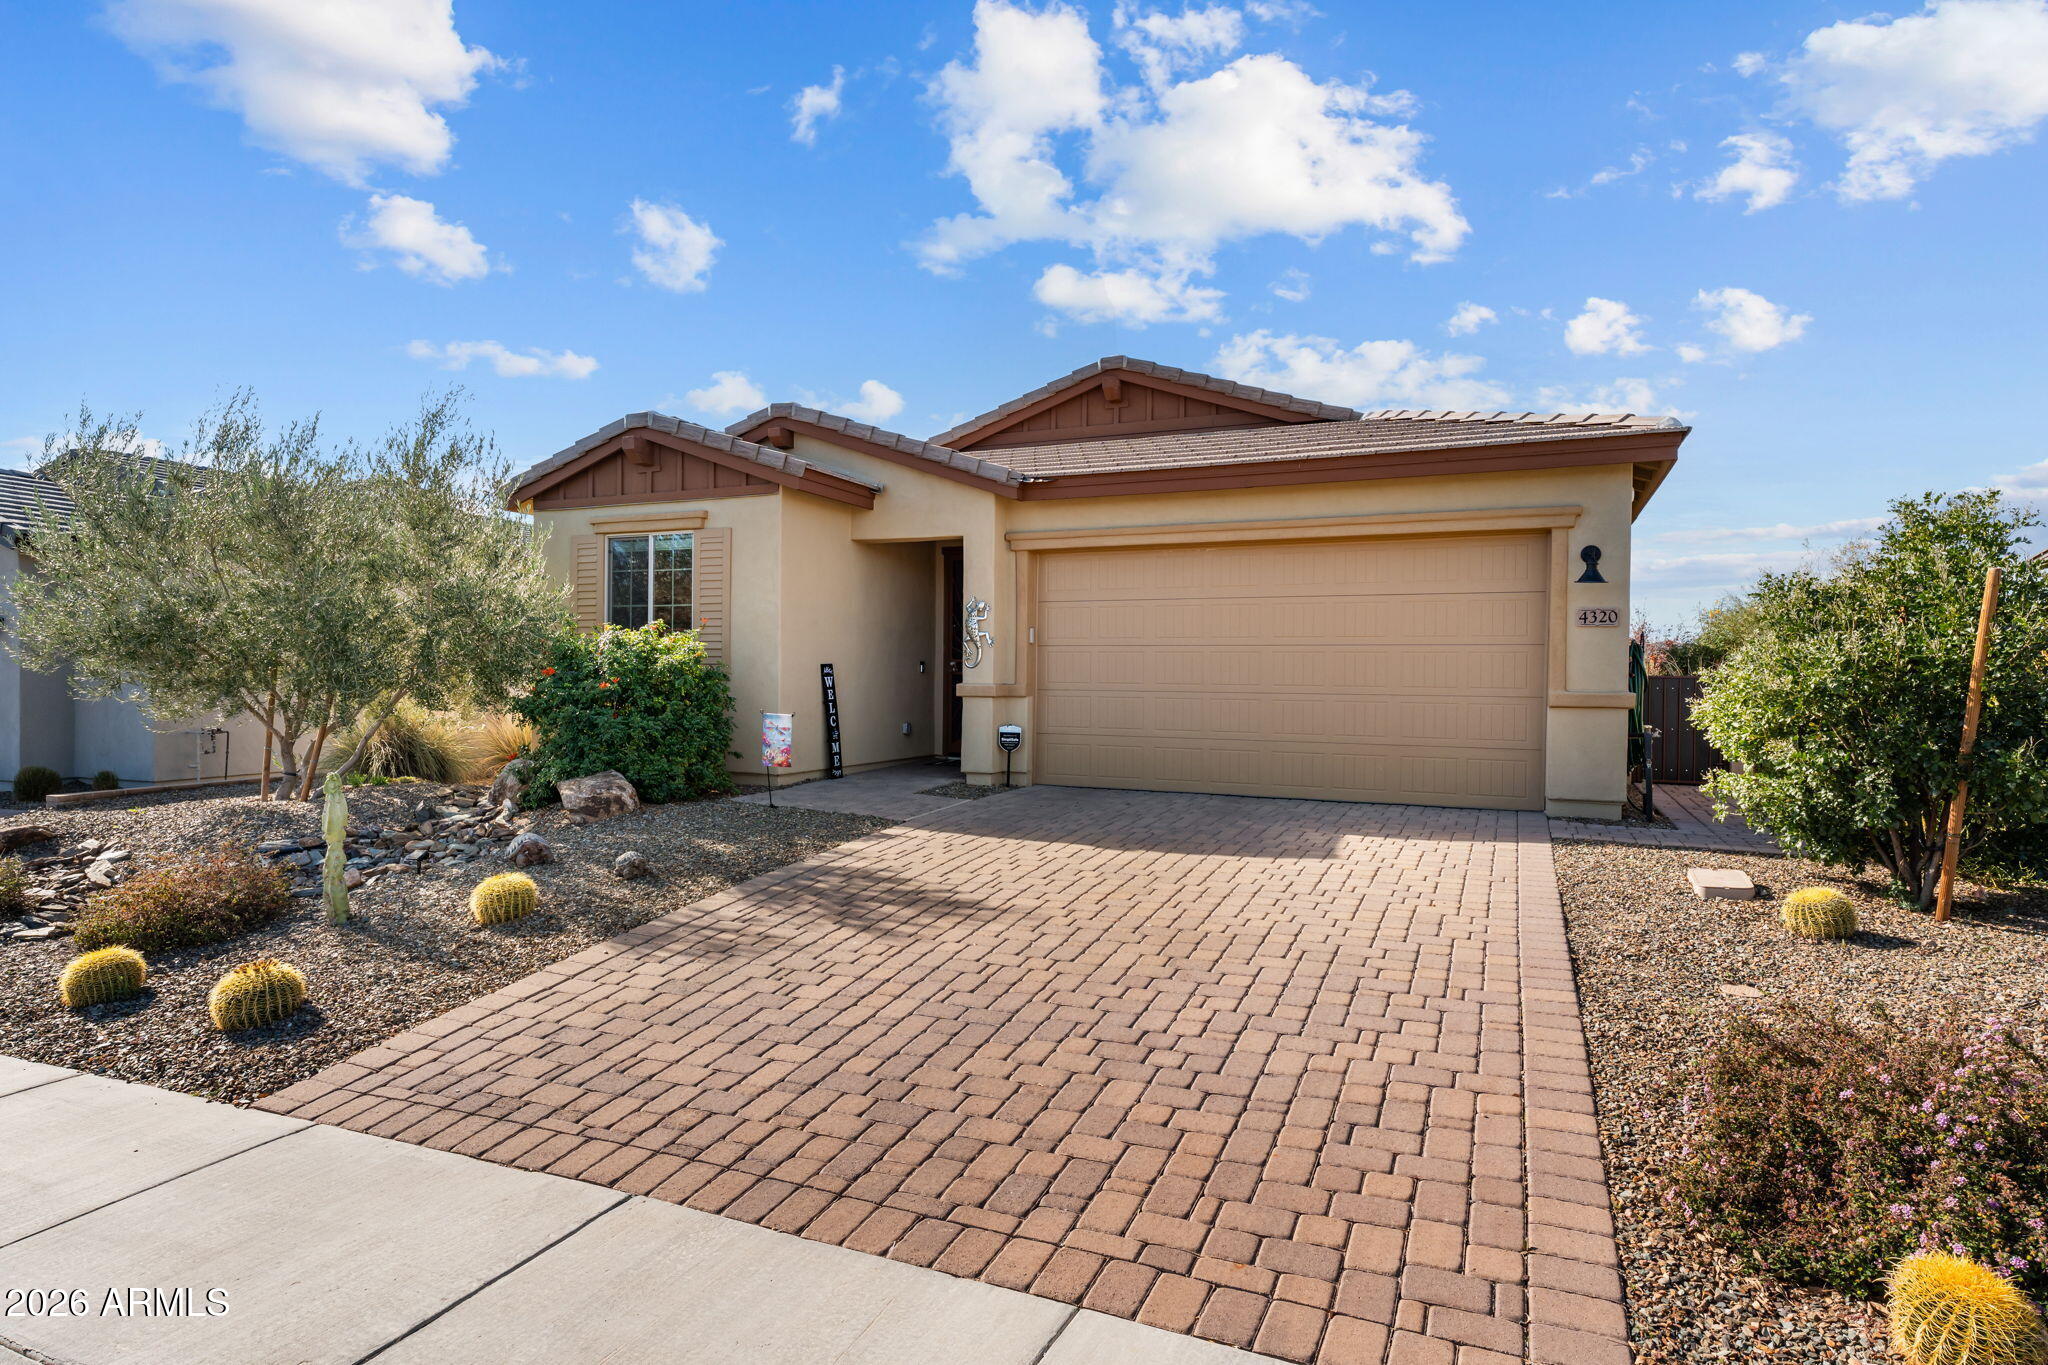
Located in the highly sought-after Lonestar community of Wickenburg Ranch, this beautifully upgraded 1580 sq ft home sits on a fully fenced, spacious 7,553 sq. ft. lot, offering ample room to add a pool and outdoor entertaining. Residents enjoy easy access to Lake Park, perfect for catch-and-release fishing or peaceful walks with pets, as well as the nearby dog park. Convenience is unmatched with a short stroll to the mailbox, the Lil Wick 9-hole golf course, and the popular Watering Hole. Inside, the home showcases an impressive array of upgrades and thoughtful design features. Highlights include a 3-car tandem garage, upgraded appliances, sleek cabinetry with under-cabinet lighting, crown molding, decorative cornice box window coverings, shutters, and two electric sun shades. The well-appointed kitchen offers a walk-in pantry for abundant storage, while a built-in BBQ enhances outdoor living and entertaining. Additional features include a water filtration and softener system, a utility sink in the laundry room, and French doors leading to a cozy den or flex space. Luxurious finishes continue throughout the home, creating a refined yet comfortable living environment. This exceptional property offers the perfect blend of style, functionality, and the sought-after Wickenburg Ranch lifestyle.
#6974216

Wickenburg

4320 Buffalo Ridge

2 Beds

2 Baths

1,580 Sq.Ft.

$424,500

MLS#: 6974216
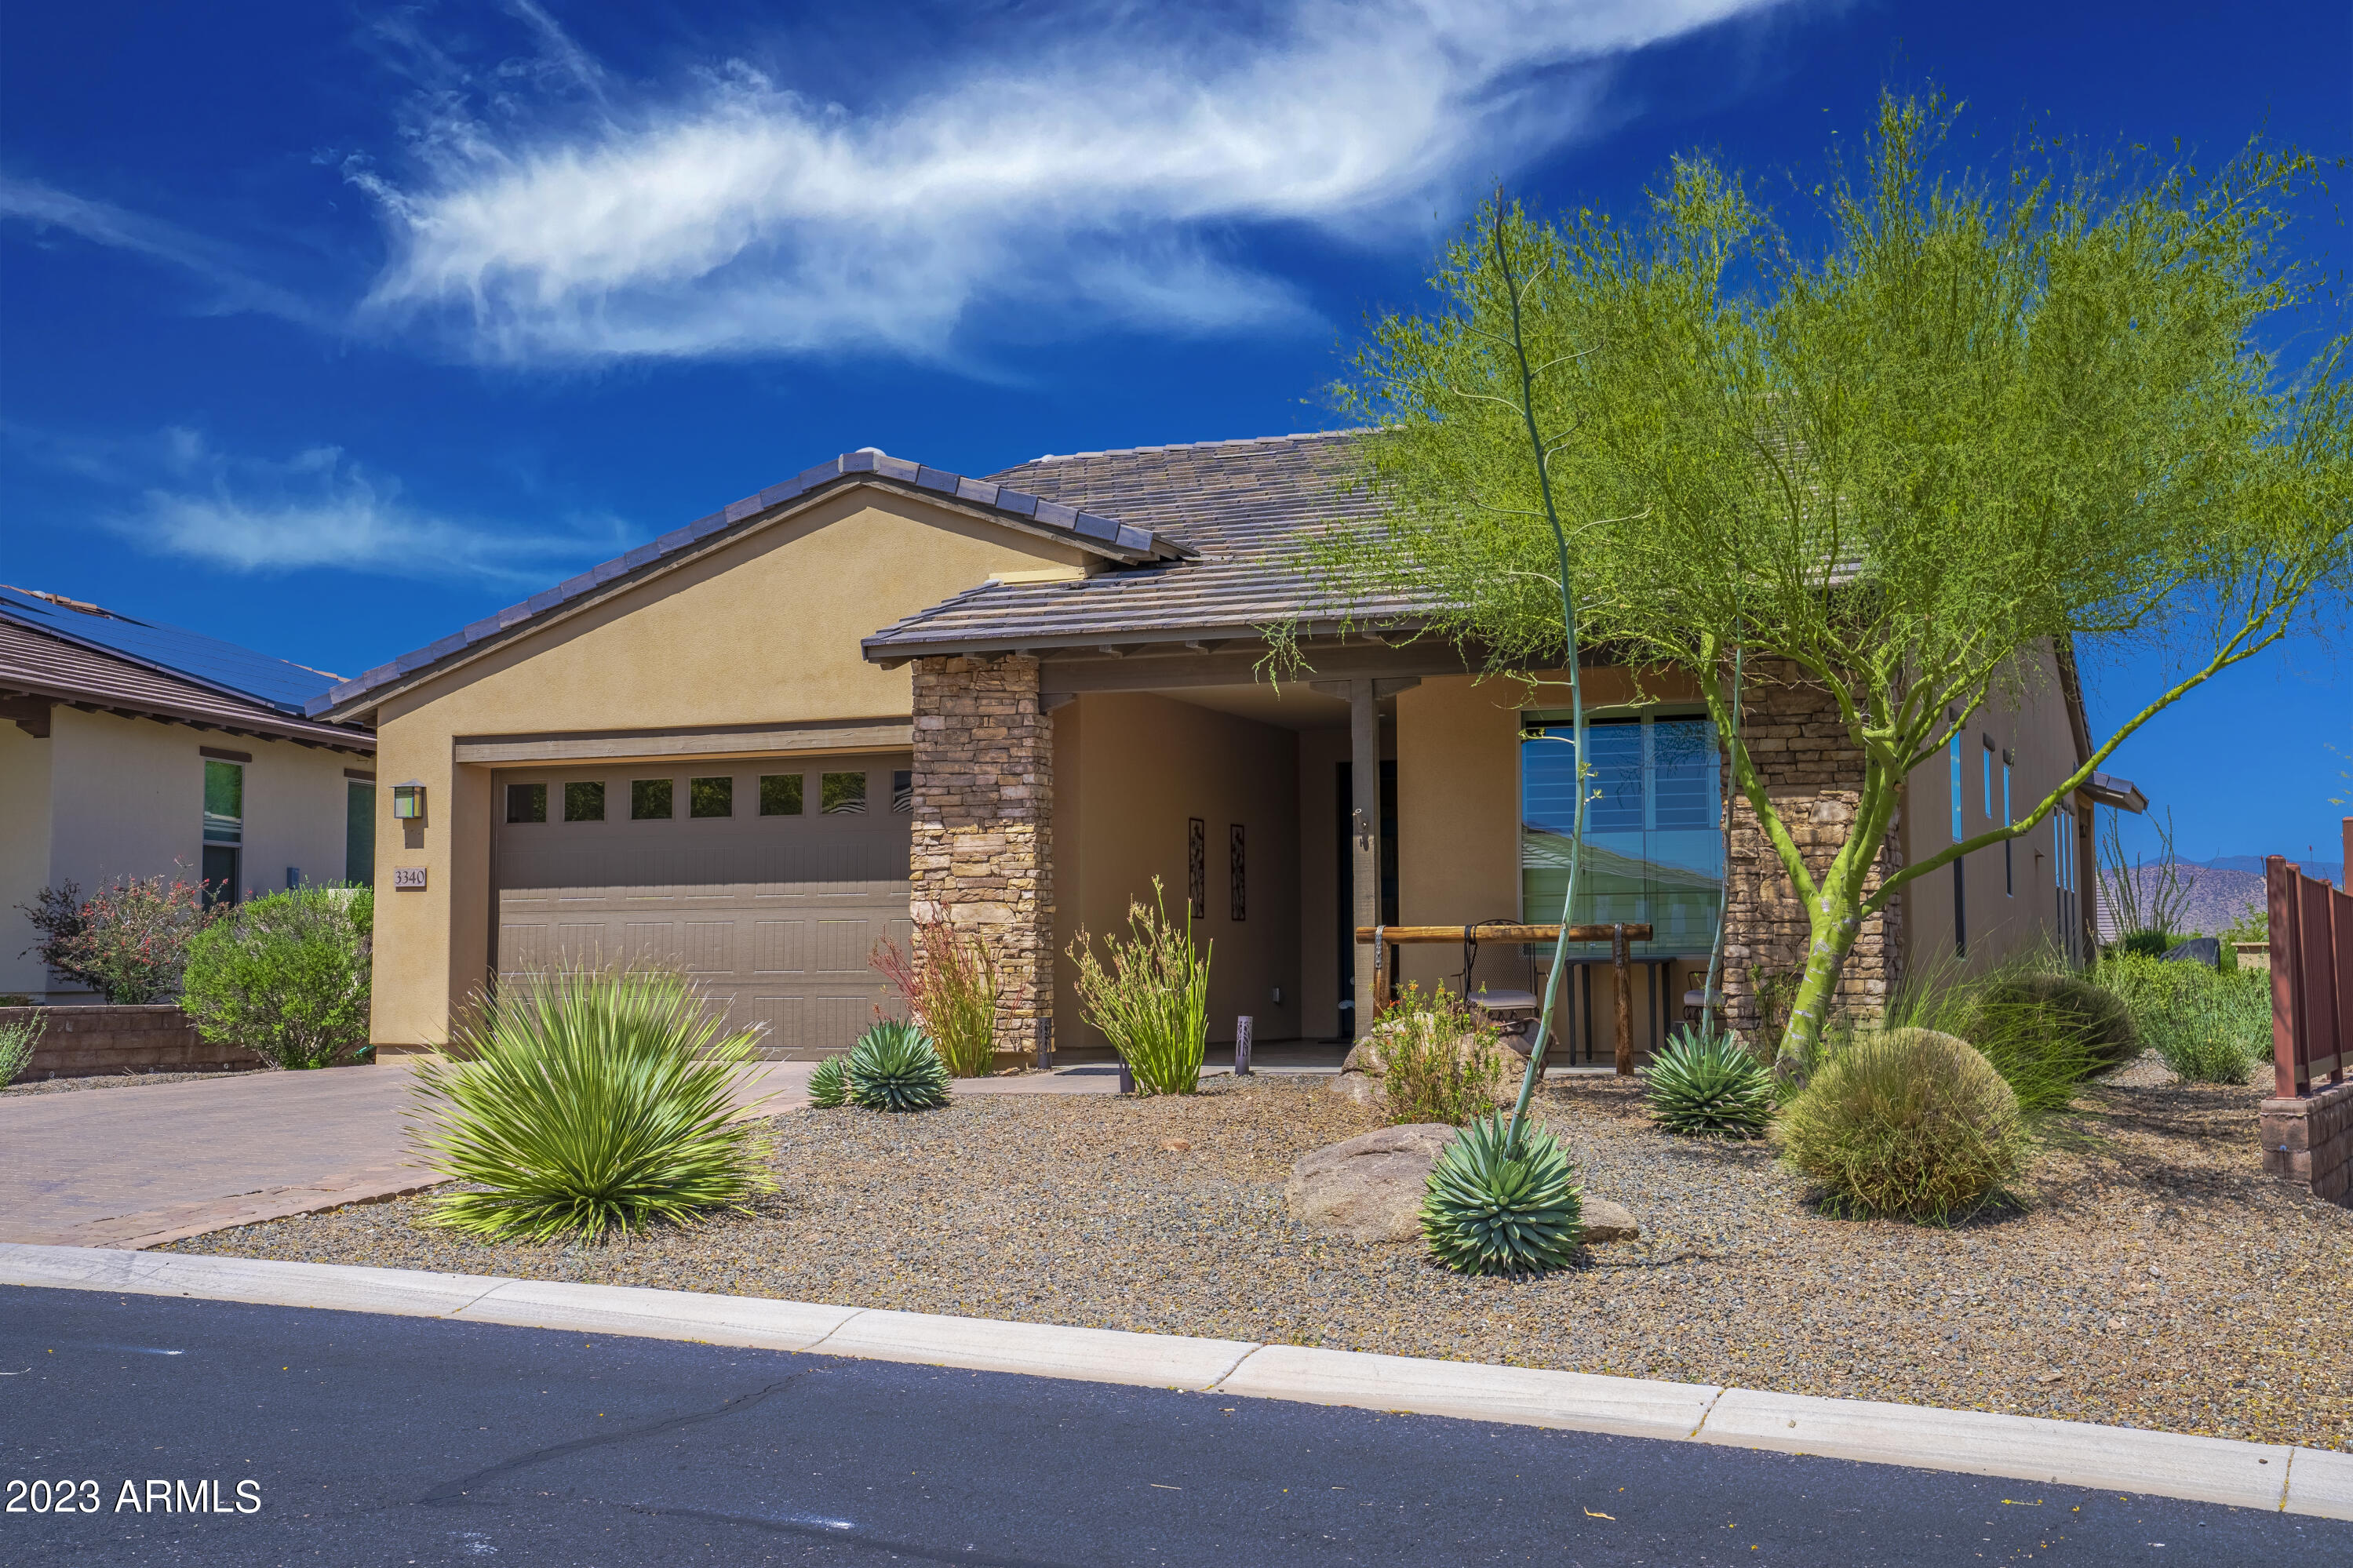
Wickenburg Ranch living works best when a home feels easy the minute you arrive, and this one does exactly that. The layout is efficient, comfortable, and designed to be used, not just looked at. Nothing feels oversized, yet nothing feels missing, creating a balance that works for both full-time living and a lock-and-leave lifestyle.
Plantation shutters and hard surface flooring keep everything low maintenance, while the finishes stay clean and consistent throughout. Out back, the extended patio and mature landscaping provide shade and privacy, creating a space that feels established and ready to enjoy without extra effort or ongoing upkeep.
#7008660

Wickenburg

3340 BIG SKY Drive

2 Beds

2 Baths

1,570 Sq.Ft.

$415,000

MLS#: 7008660

Discover this beautifully upgraded 2-bedroom, 2-bathroom townhouse nestled in the desirable Northridge Villas. This 1,646 square foot home showcases l improvements throughout, including custom interior paint and professionally painted kitchen cabinets that create a sophisticated designer aesthetic. Premium features include upgraded lighting, elegant ceiling fans, and plantation shutters adorning every window. Spacious primary bedroom suite offers a luxurious retreat with garden tub, separate shower, dual sinks, and generous walk-in closet. Quality tile flooring flows throughout, while the kitchen boasts granite countertops, stainless steel appliances, and ample pantry storage. Oversized paver patio provides entertaining space. NOW WITH SELLER FINANCING AVAILABLE!

34 NORTHRIDGE Circle

Message successfully sent.

I agree to receive email communication and understand I can unsubscribe at any time.

I agree to be contacted by The Mandy Gold Team | Haymore Real Estate LLC via call, email, and text for real estate services. To opt out, you can reply 'stop' at any time or reply 'help' for assistance. You can also click the unsubscribe link in the emails. Message and data rates may apply. Message frequency may vary. Privacy Policy

 - property

Send a message

Message successfully sent.

Reason for contacting?

I agree to receive email communication and understand I can unsubscribe at any time.

I agree to be contacted by The Mandy Gold Team | Haymore Real Estate LLC via call, email, and text for real estate services. To opt out, you can reply 'stop' at any time or reply 'help' for assistance. You can also click the unsubscribe link in the emails. Message and data rates may apply. Message frequency may vary. Privacy Policy

Sign In Sign Out

Virtual Assistant

Would you like to take the next step with this property? We can help you schedule a showing or virtual tour, or send you more details.

Yes, I would like more information.

Thank You for Your Reply, One of Our Agents will contact you as soon as possible

No, maybe later.

Thank you, you can always contact me via email, phone number or through the contact form.

Realhub AI

Lucy - Your AI-Powered Realtor

Update Your Temporary Password

Personalize your search

Enter your email and we'll notify you immediately when new listings match what you're looking for.

or enter email address

Already have an account ? Login here

Continue your home search

I agree to receive communications and understand I can unsubscribe at any time.

I agree to be contacted by The Mandy Gold Team | Haymore Real Estate LLC via call, email, and text for real estate services. To opt out, you can reply 'stop' at any time or reply 'help' for assistance. You can also click the unsubscribe link in the emails. Message and data rates may apply. Message frequency may vary. Privacy Policy

Already have an account ? Login here

We use cookies

We use cookies primarily for analytics to enhance your experience. By accepting, you agree to our use of these cookies. You can manage your preferences or learn more about our cookies policy.