3241 W HUNTINGTON Drive

Phoenix, AZ 85041
Ranch

Phoenix, AZ 85041
3241 W HUNTINGTON Drive

$360,000

MLS#: 7038419

Status: Closed

Listing provided by: SERHANT.

Listing agent phone: None

Last update: 2 days ago

On site: a month ago

PARK MEADOWS UNIT 1 - Residential

About

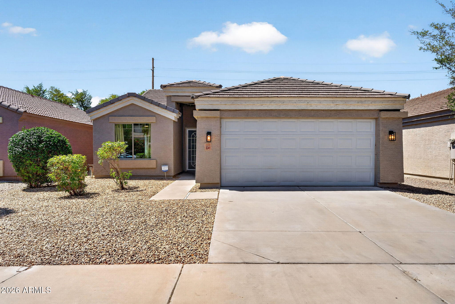
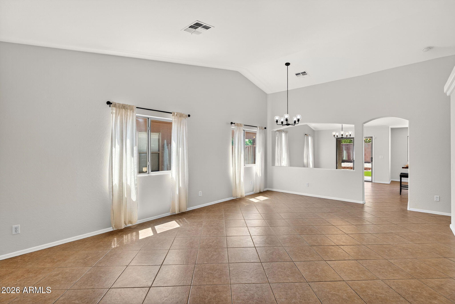
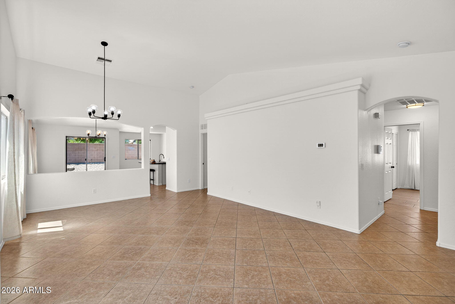
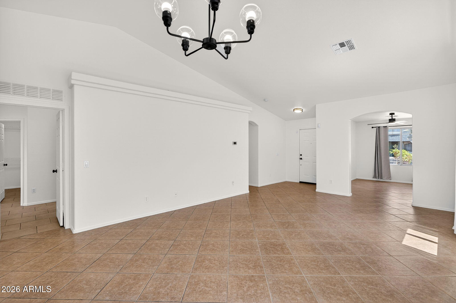
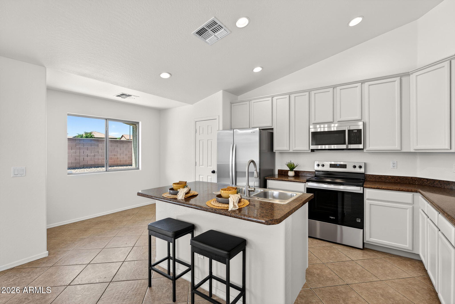
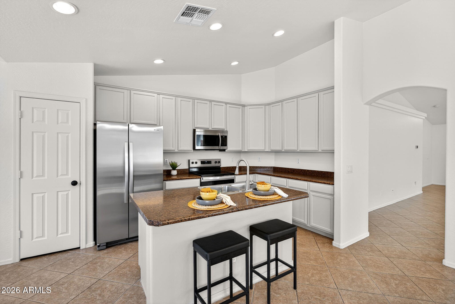
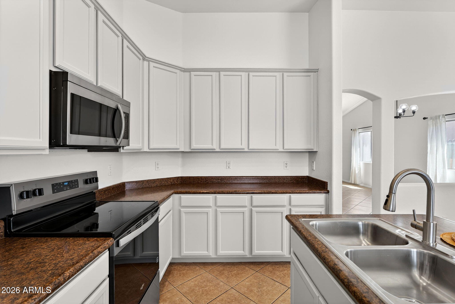
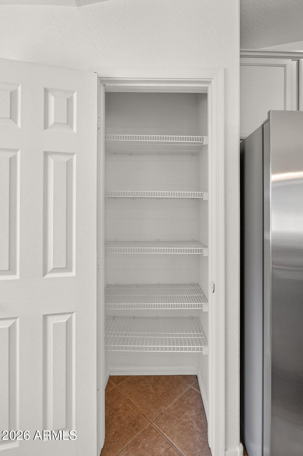
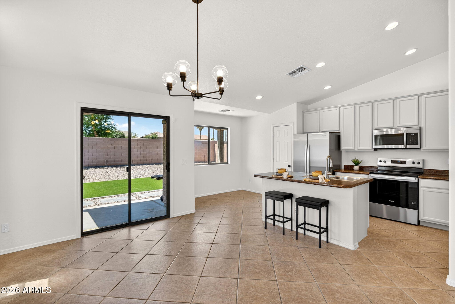
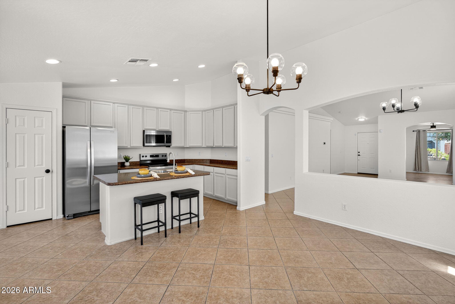
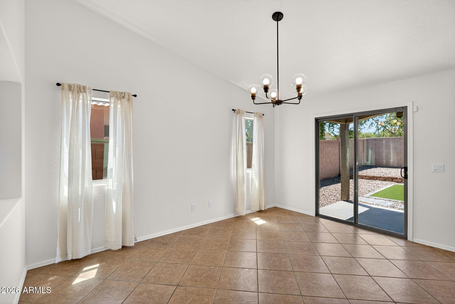
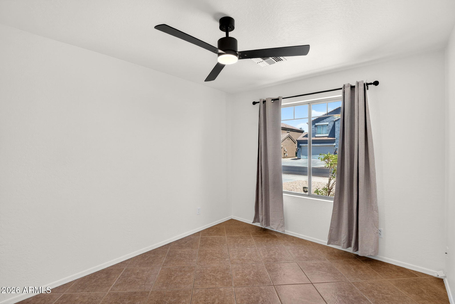
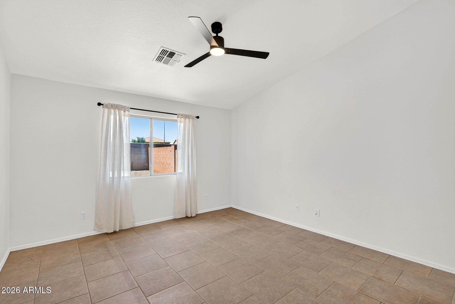
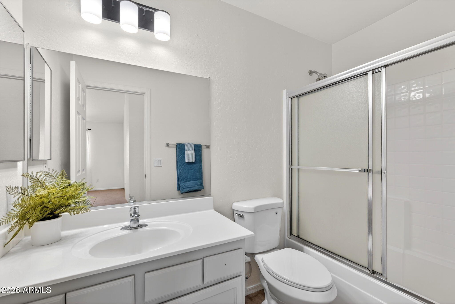
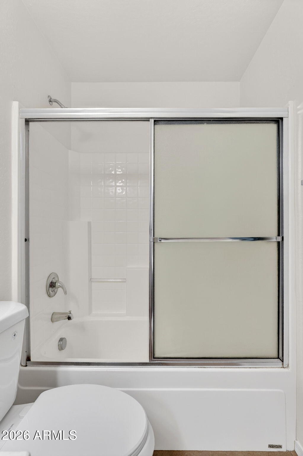
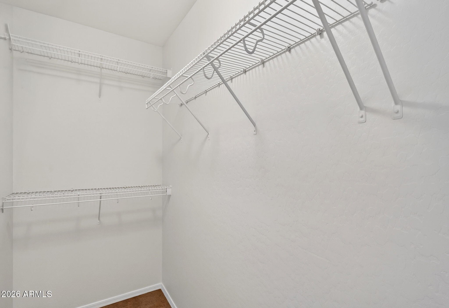
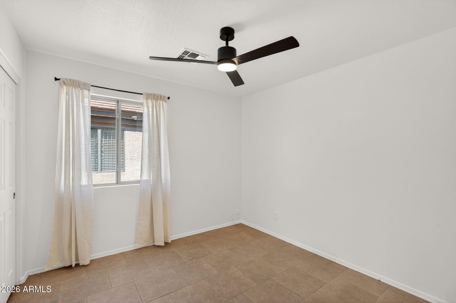
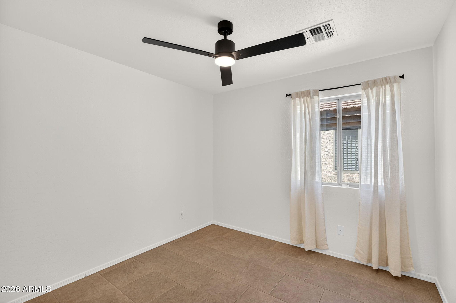
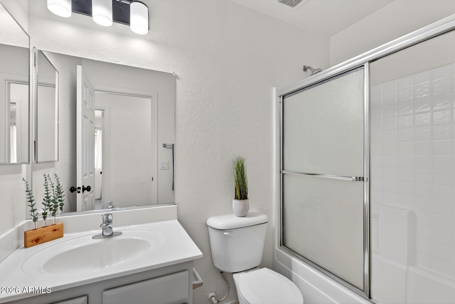
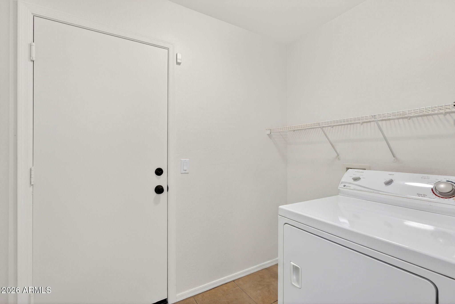
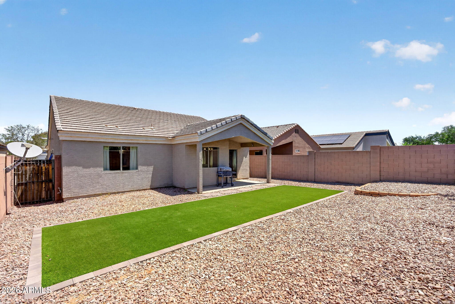
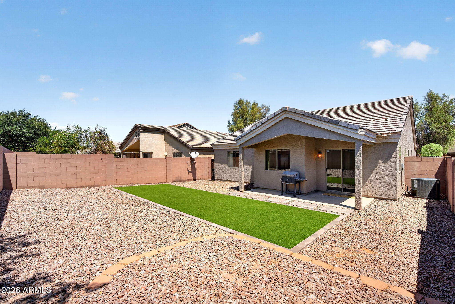
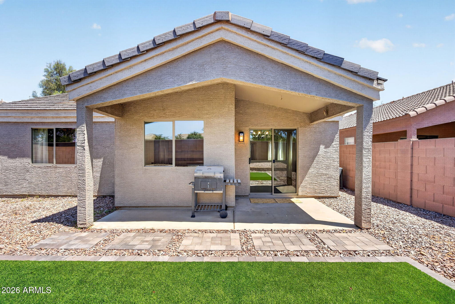
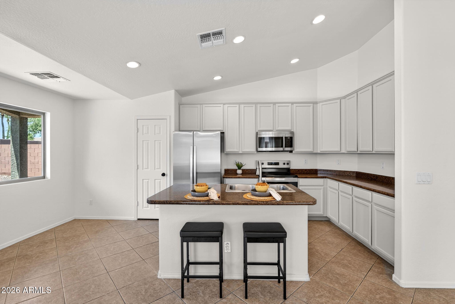
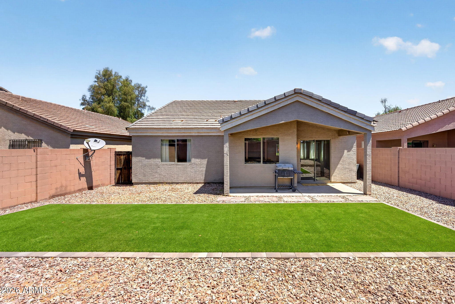
Welcome to this beautifully updated single-story home offering 1,601 square feet of comfortable living space with 3 bed, 2 bath, and a versatile den perfect for a home office, playroom, or flex space. Freshly painted throughout, this move-in ready home features brand-new kitchen appliances, new lighting and ceiling fans, a new water heater, and thoughtful updates that provide both style and peace of mind. The functional floor plan offers spacious living areas filled with natural light, while the well-appointed kitchen opens seamlessly to the main living space, making it ideal for everyday living and entertaining. Step outside to enjoy the newly landscaped backyard featuring low-maintenance artificial turf, creating the perfect space for relaxation, pets, or outdoor gatherings year-round

Property

Beds

3

Full Baths

2

1/2 Baths

None

Year Built

2006

Sq.Footage

1,601

Features

Features & Amenities

Interior

  • Other Interior Features

    Eat-in Kitchen, Vaulted Ceiling(s), Kitchen Island, Laminate Counters

  • Total Bedrooms

    3

  • Bathrooms

    2

  • Basement YN

    NO

  • Cooling YN

    YES

  • Cooling

    Central Air, ENERGY STAR Qualified Equipment

  • Fireplace YN

    NO

  • Heating YN

    YES

  • Heating

    Heat Pump, ENERGY STAR Qualified Equipment

  • Pet friendly

    N/A

Exterior

  • Garage

    Yes

  • Garage spaces

    2

  • Construction Materials

    Stucco, Frame

  • Parking

    Garage Door Opener

  • Patio and Porch Features

    Patio

  • Pool

    No

Area & Lot

  • Lot Features

    Desert Front

  • Lot Size(acres)

    0.12

  • Lot Size(square feet)

    5,175

  • Property Type

    Residential

  • Property Sub Type

    Single Family Residence

  • Architectural Style

    Ranch

Price

  • Sales Price

    $360,000

  • Tax Amount

    $1,776

  • Financing Options

    FHA, Cash, Conventional, VA

  • Sq. Footage

    1,601

  • Price/SqFt

    $224

HOA

  • Association

    YES

  • Association Fee

    $82

  • Association Fee Frequency

    Monthly

  • Association Fee Includes

    N/A

Property Resources

  • Horse Property

    NO

School District

  • Elementary School

    Roosevelt Elementary District

  • Middle School

    Bernard Black Elementary School

  • High School

    Cesar Chavez High School

Property Features

  • Stories

    1

  • Foundation Details

    Slab

  • Ownership

    Fee Simple

  • Sewer

    Public Sewer

  • Tax Lot

    230

  • Water Source

    Public

Schedule

Schedule a Showing

Showing scheduled successfully.

What is 3 + 4 ?


Change time

Mortgage calculator

Estimate your monthly mortgage payment, including the principal and interest, property taxes, and HOA. Adjust the values to generate a more accurate rate.

Your payment

Principal and Interest:

$

Property taxes:

$

HOA fees:

$

Total loan payment:

$

Total interest amount:

$

Location

  • County

    Maricopa

  • Elementary School

    Roosevelt Elementary District

  • Middle School

    Bernard Black Elementary School

  • High School

    Cesar Chavez High School

Listing Courtesy of Amber Perks , SERHANT.

RealHub Information is provided exclusively for consumers' personal, non-commercial use, and it may not be used for any purpose other than to identify prospective properties consumers may be interested in purchasing. All information deemed reliable but not guaranteed and should be independently verified. All properties are subject to prior sale, change or withdrawal. RealHub website owner shall not be responsible for any typographical errors, misinformation, misprints and shall be held totally harmless.

Agent Tamara Berveiller

Tamara Berveiller

Agent / RealtorĀ®

Call Tamara today to schedule a private showing.


* Listings on this website come from the FMLS IDX Compilation and may be held by brokerage firms other than the owner of this website. The listing brokerage is identified in any listing details. Information is deemed reliable but is not guaranteed. If you believe any FMLS listing contains material that infringes your copyrighted work please click here to review our DMCA policy and learn how to submit a takedown request.Ā© 2024 FMLS.

Properties

Related properties
New on site 1 day ago
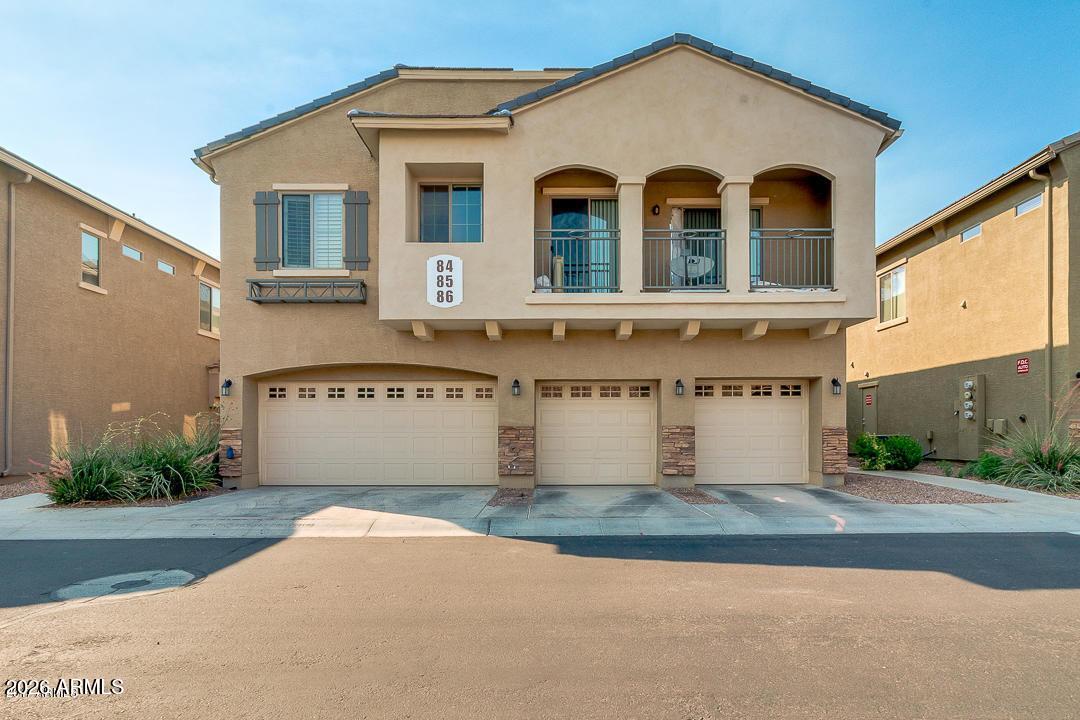
Desirable GATED neighborhood in prime Ahwatukee-Foothills location. 1,300 sq ft townhome with 2 bedrooms and 2.5 baths. Each bedroom features a private bathroom . Upgraded kitchen & baths with hickory style cabinetry & granite counter-tops. New carpet. Newer A/C unit (2024) and s/s kitchen appliances (2025). Plantation shutters. Nice enclosed backyard with built-in BBQ and backing to peaceful HOA greenspace. Attached 1 car garage. Private neighborhood pool. Wonderfully convenient location! Near Pecos Park with basketball, pickleball, skate park, splash pad, pool, tennis, volleyball & dog park. Also near shopping, dining and easy access to Loop 202 & I-10. Near South Mountain Preserve with great hiking and biking trails. Sought after Kyrene Schools and Desert Vista High School. Low HOA dues
#7049497

Phoenix

16620 S 48th Street 86

2 Beds

2 Baths

1,300 Sq.Ft.

$369,000

MLS#: 7049497
New on site 1 day ago
Family-Friendly Home with No HOA!
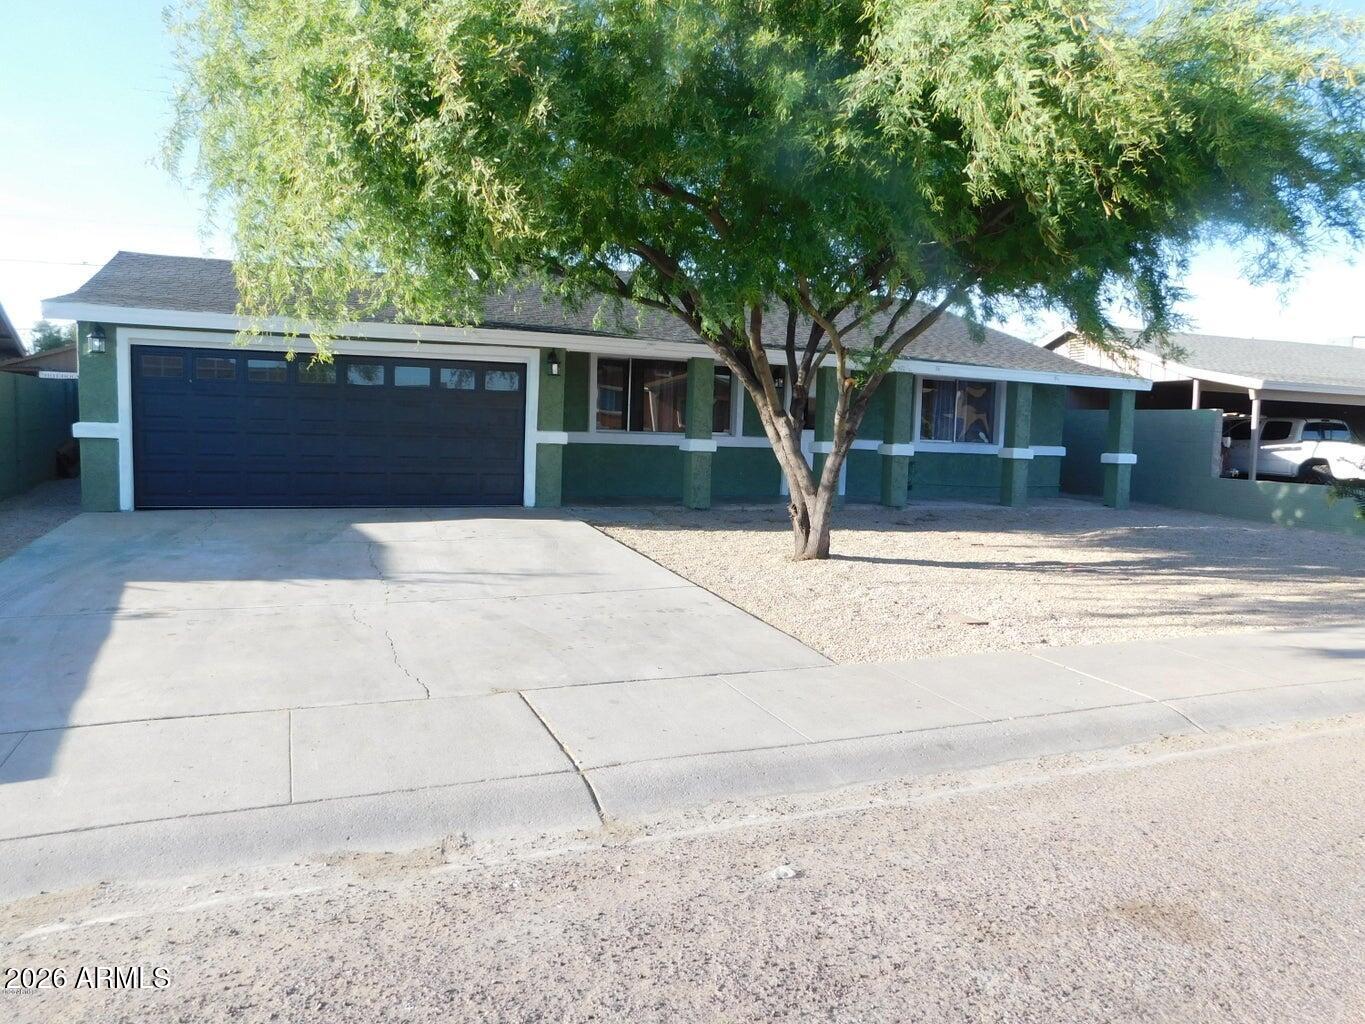
Spacious 5-bedroom, 2-bathroom block home offering the perfect blend of comfort, convenience, and Arizona living! This well-maintained family home features no carpet throughout, making it easy to maintain and ideal for busy households. Enjoy outdoor living in the fenced backyard with a refreshing play pool, perfect for cooling off on warm Arizona days and creating lasting family memories. The 2-car garage and additional parking provide plenty of space for vehicles, toys, and guests. Conveniently located near schools, shopping, restaurants, and major freeways, with easy access to downtown Phoenix and home games of the Arizona Diamondbacks. Don't miss your chance to make this 5-bedroom home your own!
#7050286

Phoenix

5612 W WILSHIRE Drive

5 Beds

2 Baths

2,006 Sq.Ft.

$375,000

MLS#: 7050286
New on site 1 day ago
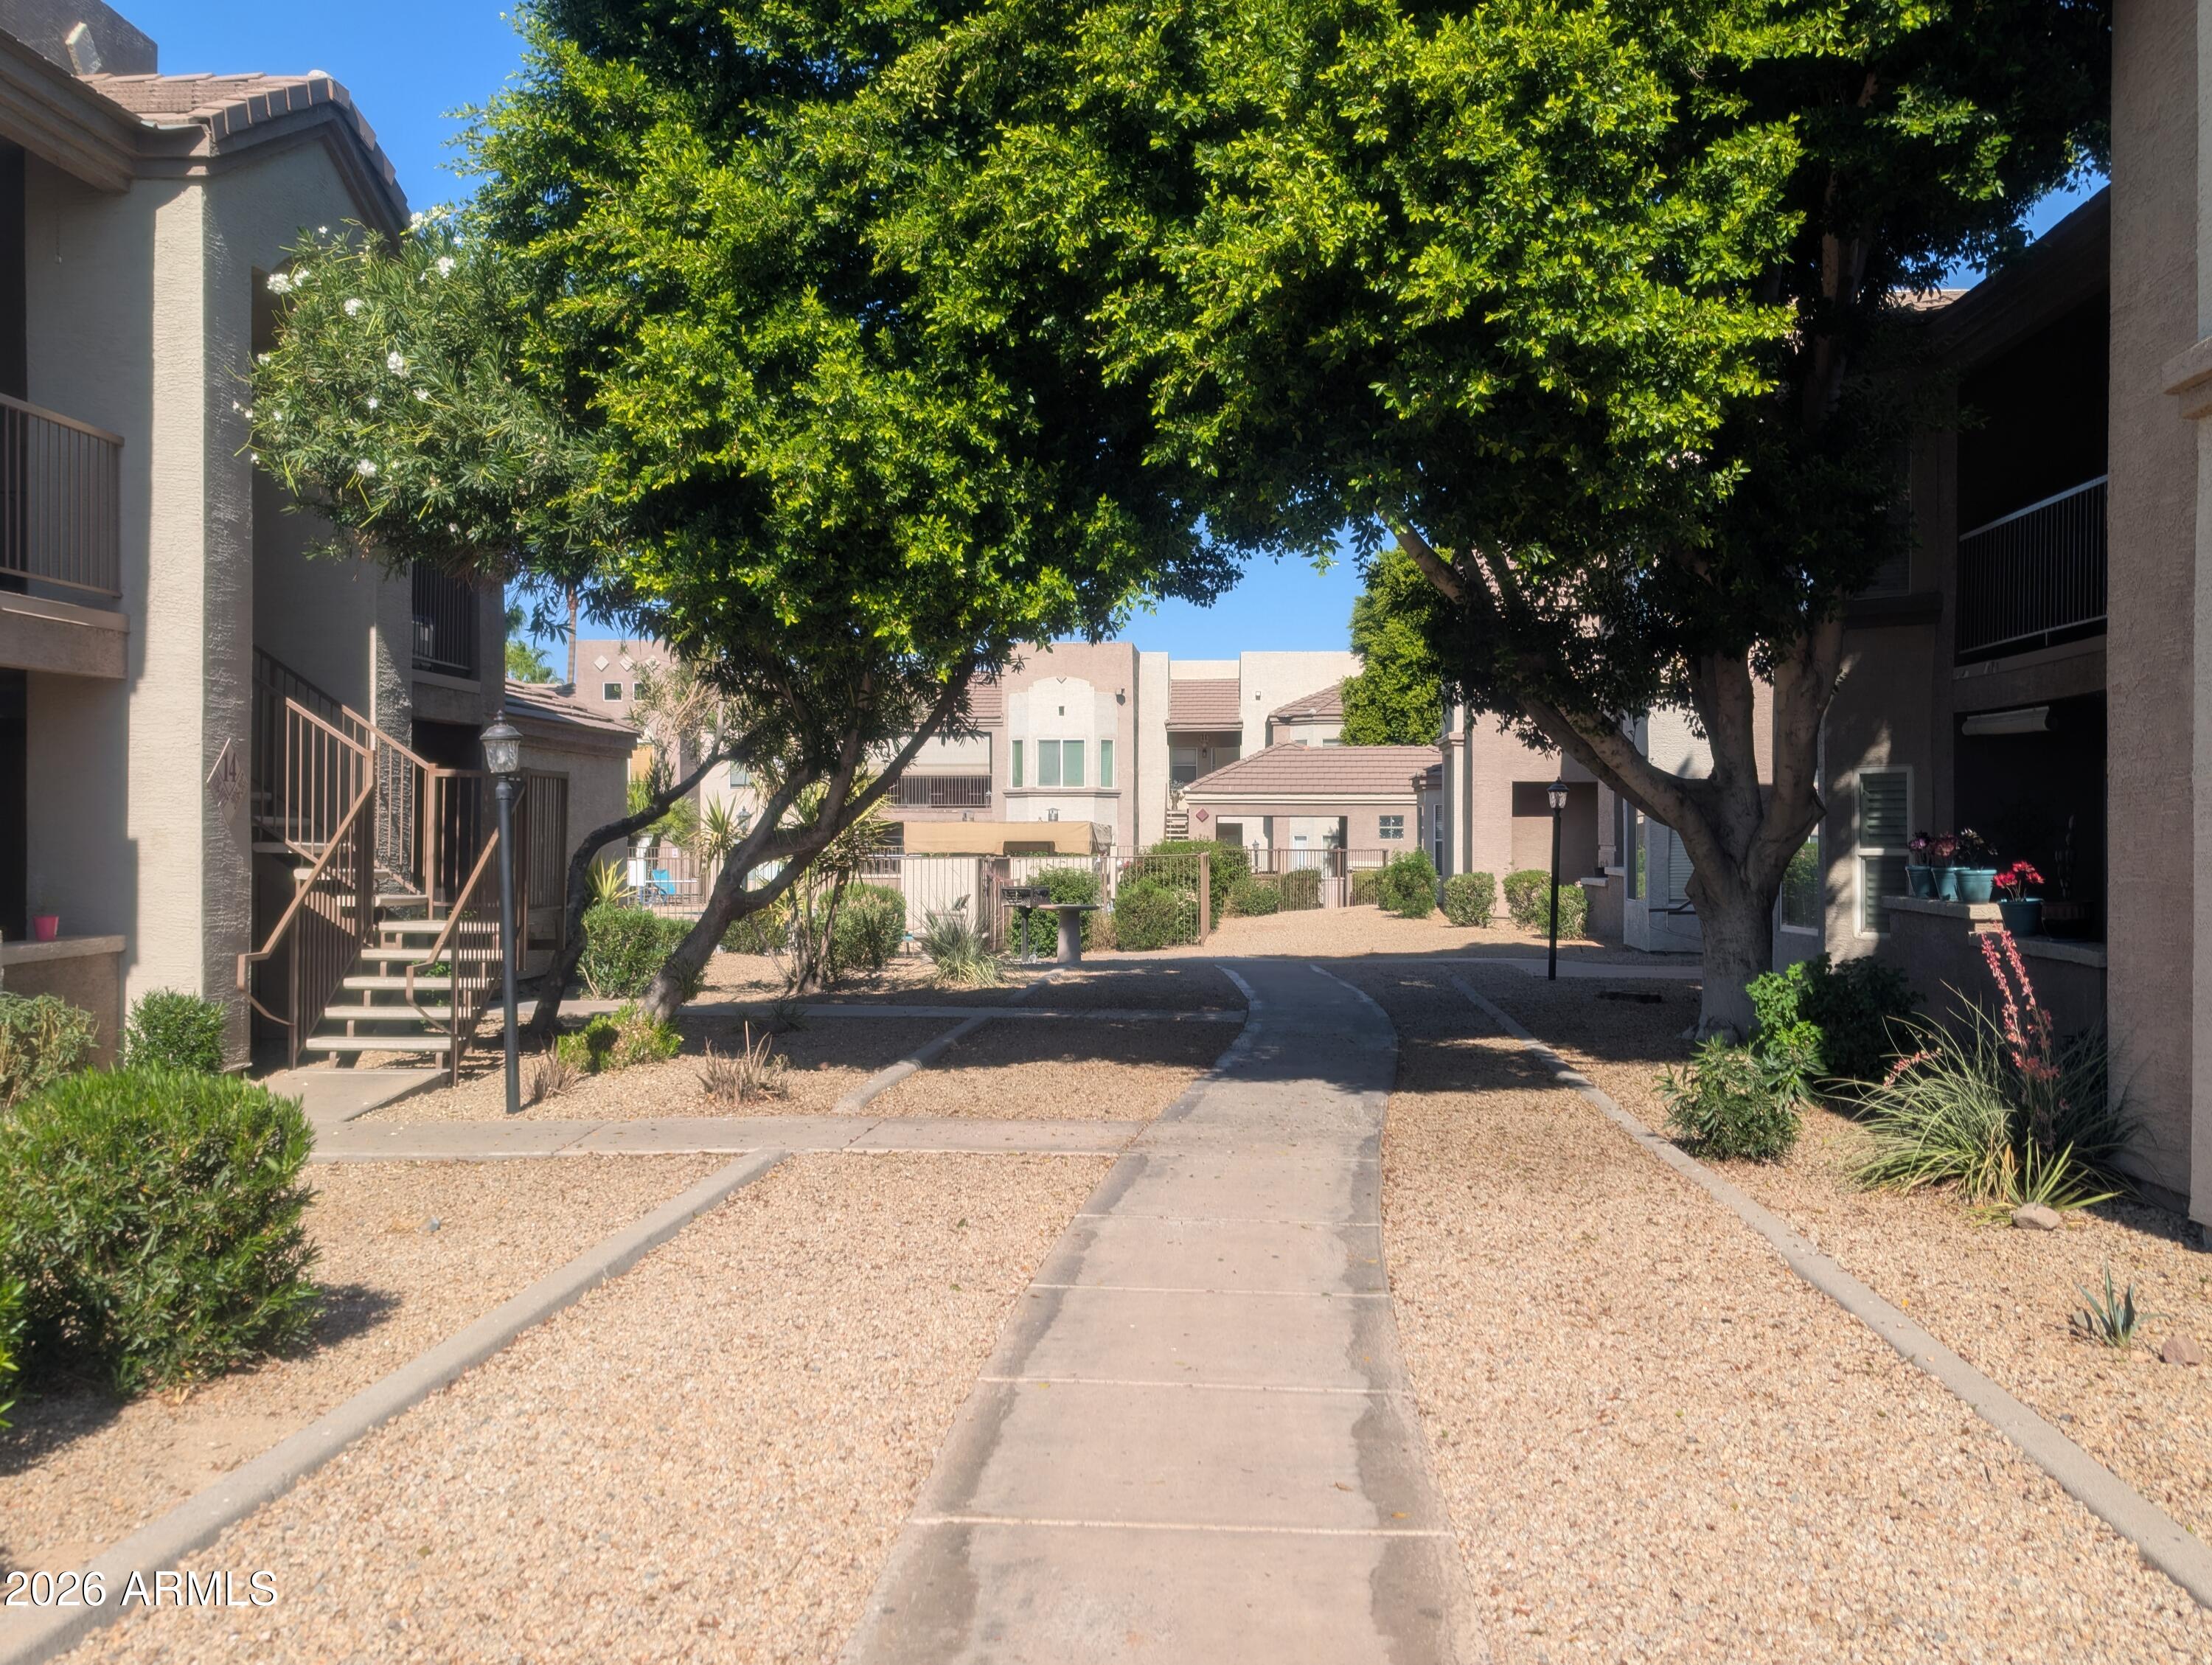
Ground-floor 3 bed, 2 bath condo at Cordillera, offering 1,324 sq ft with an updated kitchen, covered parking space, and a private garage. This unit features a convenient single-level layout with easy access and proximity to community amenities, making it a great option for both homeowners and investors.
#7052054

Phoenix

17017 N 12TH Street 1036

3 Beds

2 Baths

1,324 Sq.Ft.

$300,000

MLS#: 7052054
New on site 1 day ago
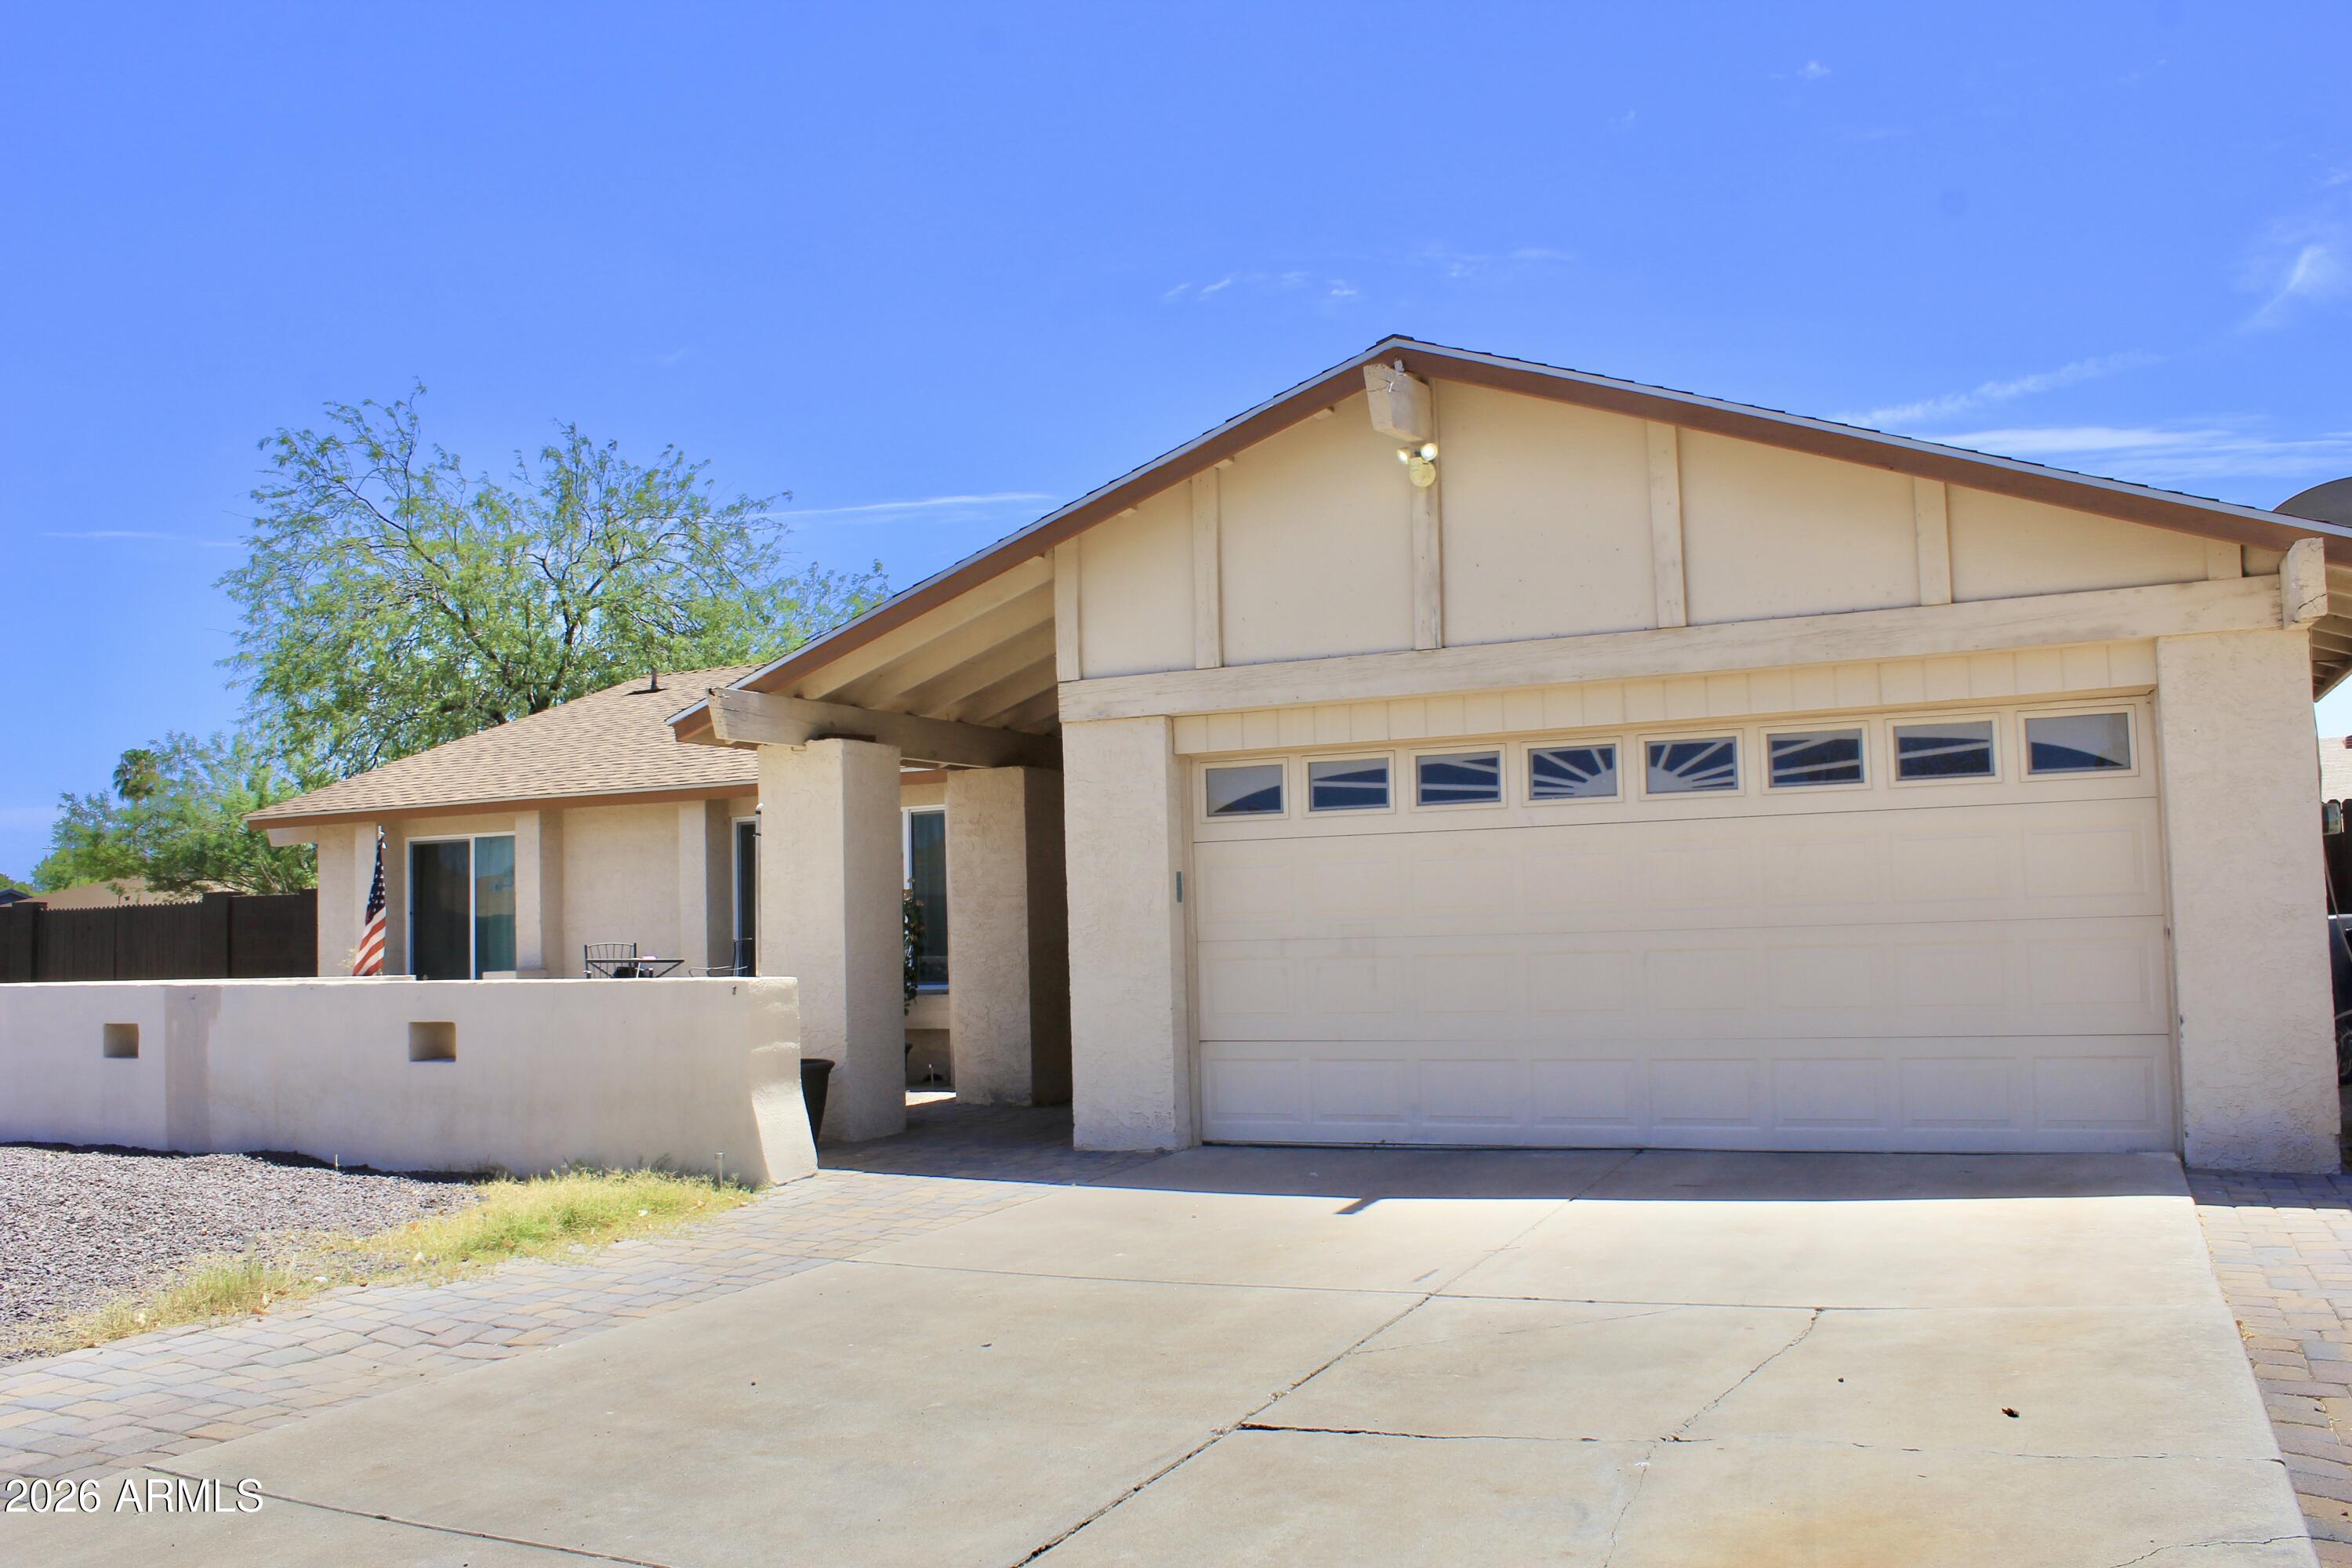
No HOA! RV GATE AND PARKING! This lovely updated home is situated on a corner lot and displays a 2-car garage, RV gate, extra parking in front and lovely courtyard. Tastefully updated interior boasts wood-look tile flooring, fresh paint, thick baseboards, and dual pane windows. 
Inviting living room and the large family & dining room combo are made for large get-togethers. Upscale kitchen comes with recessed 
lighting, quartz counters, white cabinets, stainless steel appliances, and a breakfast bar. The Huge owners suite includes outdoor access and owners bath with dual sinks. The split secondary bedrooms include mirrored door closets. The spacious backyard has a covered patio where you can enjoy morning coffee or relax in the evenings. This gem is ready to welcome you to your new home!
#7052247

Phoenix

3491 W Desert Hills Drive

3 Beds

2 Baths

1,958 Sq.Ft.

$419,000

MLS#: 7052247
New on site 1 day ago
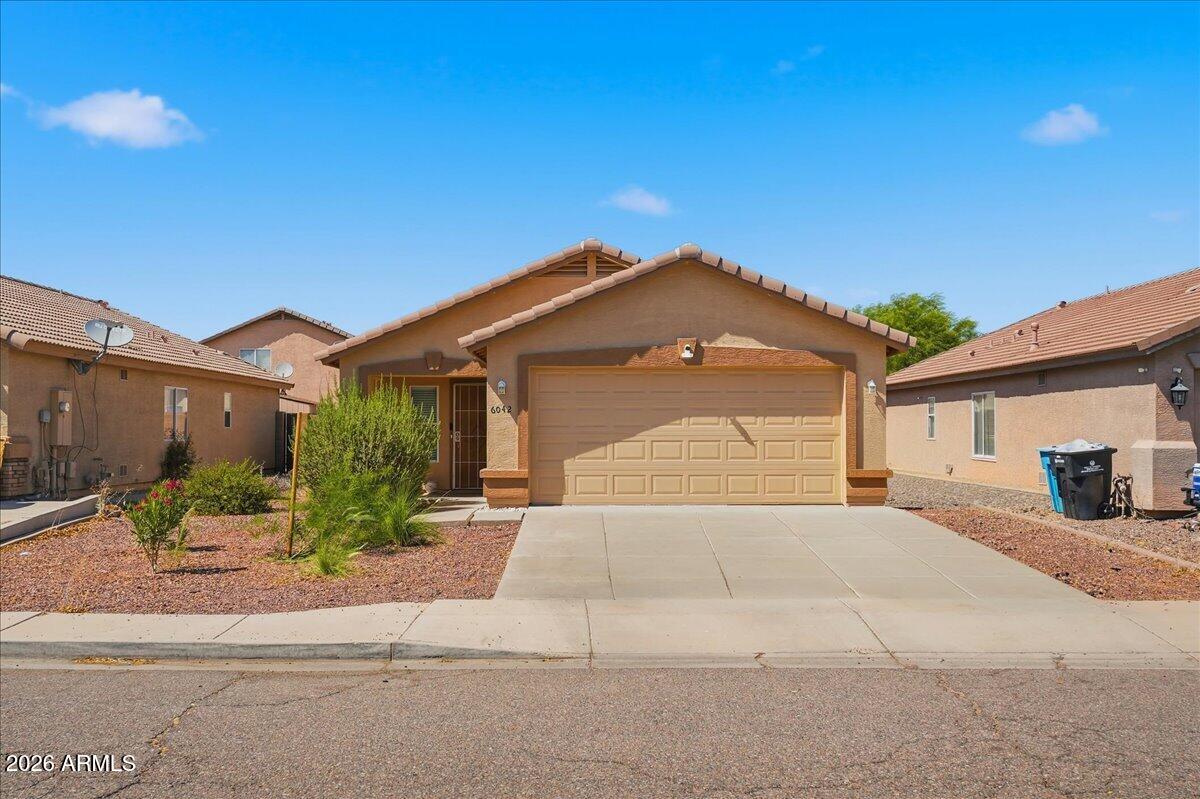
Super cute 2 bedroom 2 bath home. Great starter, retirement or investment opportunity! Great room floorplan. 2 full baths. Eat-in kitchen with built-ifor easy maintenance. Design your backyard the way you want, plenty or room for a play area, pool, putting green. Covered patio & 2 car garage.
#7046086

Phoenix

6042 W ENCINAS Lane

2 Beds

2 Baths

1,056 Sq.Ft.

$299,900

MLS#: 7046086
New on site 1 day ago
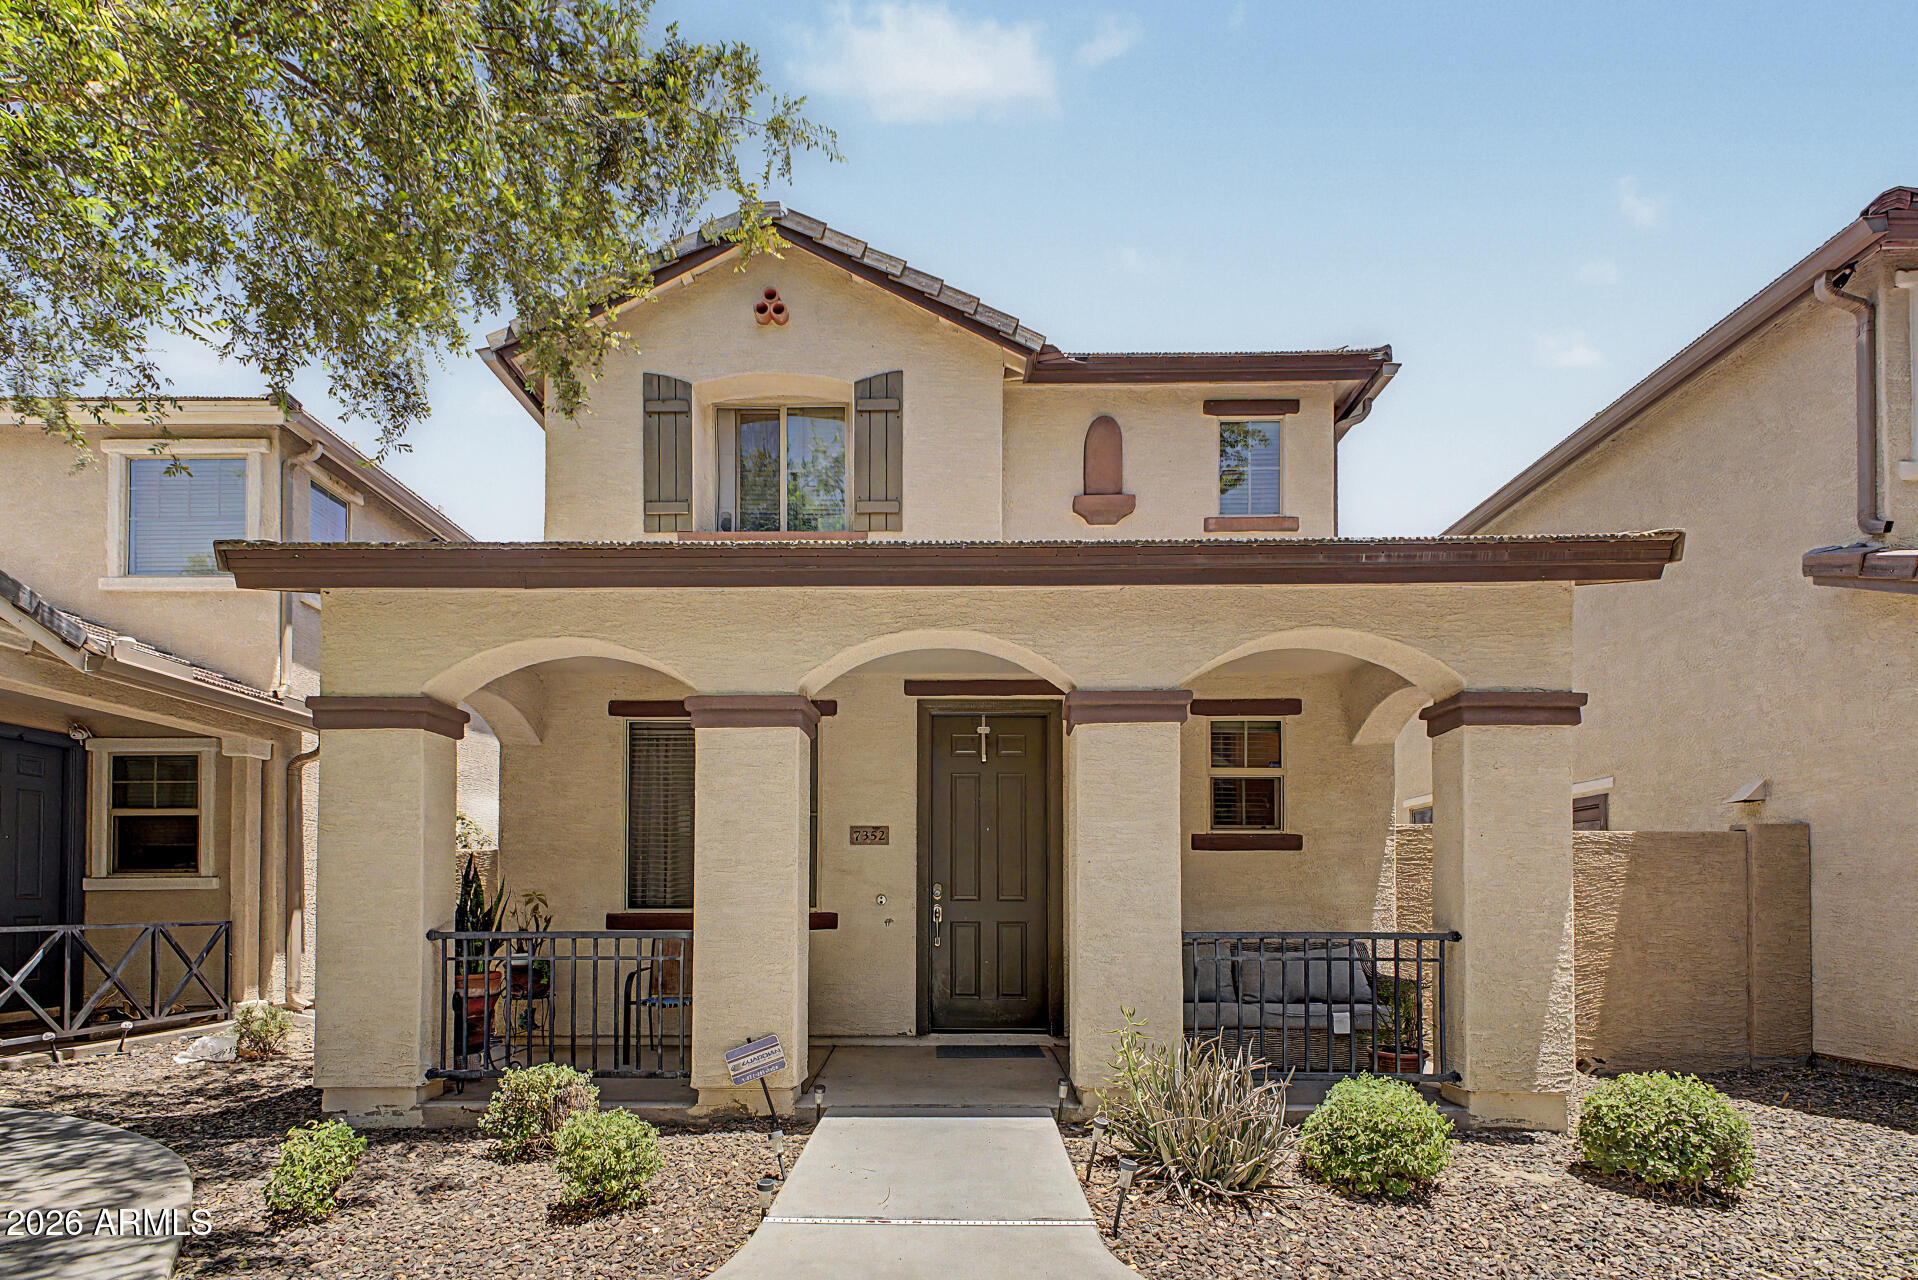
This beautifully maintained 3-bedroom, 2.5-bath townhome offers 1,565 sq ft of comfortable living in a gated community with resort-style amenities. The open-concept layout features a spacious living area, well-appointed kitchen with ample cabinetry, pantry, and generous counter space, making it perfect for both everyday living and entertaining. Upstairs, the primary suite serves as a private retreat with dual sinks, a walk-in closet, and plenty of room to unwind. Enjoy your own cozy courtyard, ideal for morning coffee or relaxing evenings. Complete with a 2-car garage and access to the community pool, this home is conveniently located near I-10, shopping, dining, entertainment, and everyday conveniences.
#7050922

Phoenix

7352 W WINDSOR Avenue

3 Beds

2 Baths

1,565 Sq.Ft.

$320,000

MLS#: 7050922
New on site 2 days ago
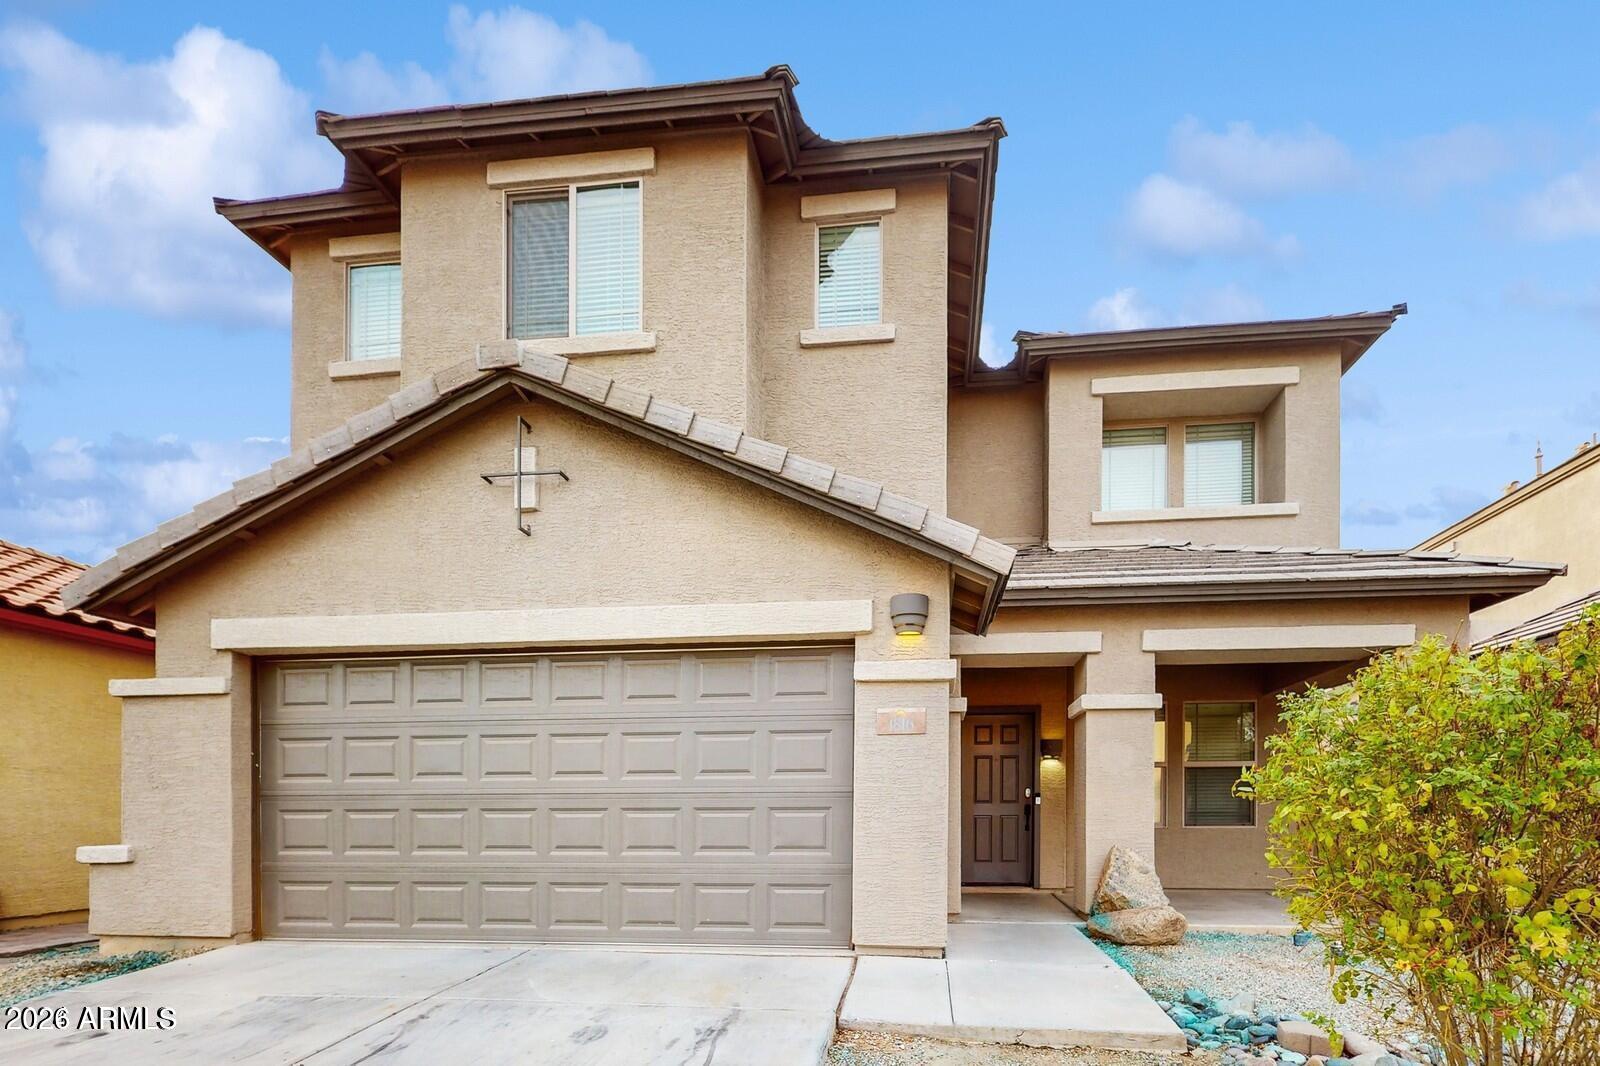
Welcome to this spacious 3-bedroom, 2.5-bath home offering over 2,500 square feet of comfortable living space! The open-concept kitchen features granite countertops and flows seamlessly into the living areas, making it perfect for everyday living and entertaining. Upstairs, you'll find a spacious primary suite with a private bathroom and walk-in closet, along with a versatile bonus/game room offering additional space for relaxation, entertainment, or a home office. Enjoy the Arizona weather from the covered patio and private backyard. Conveniently located near shopping, dining, schools, and major freeways. Don't miss the opportunity to make this Phoenix home your own!
#7050907

Phoenix

1816 N 94TH Glen

3 Beds

2 Baths

2,554 Sq.Ft.

$420,000

MLS#: 7050907
New on site 2 days ago
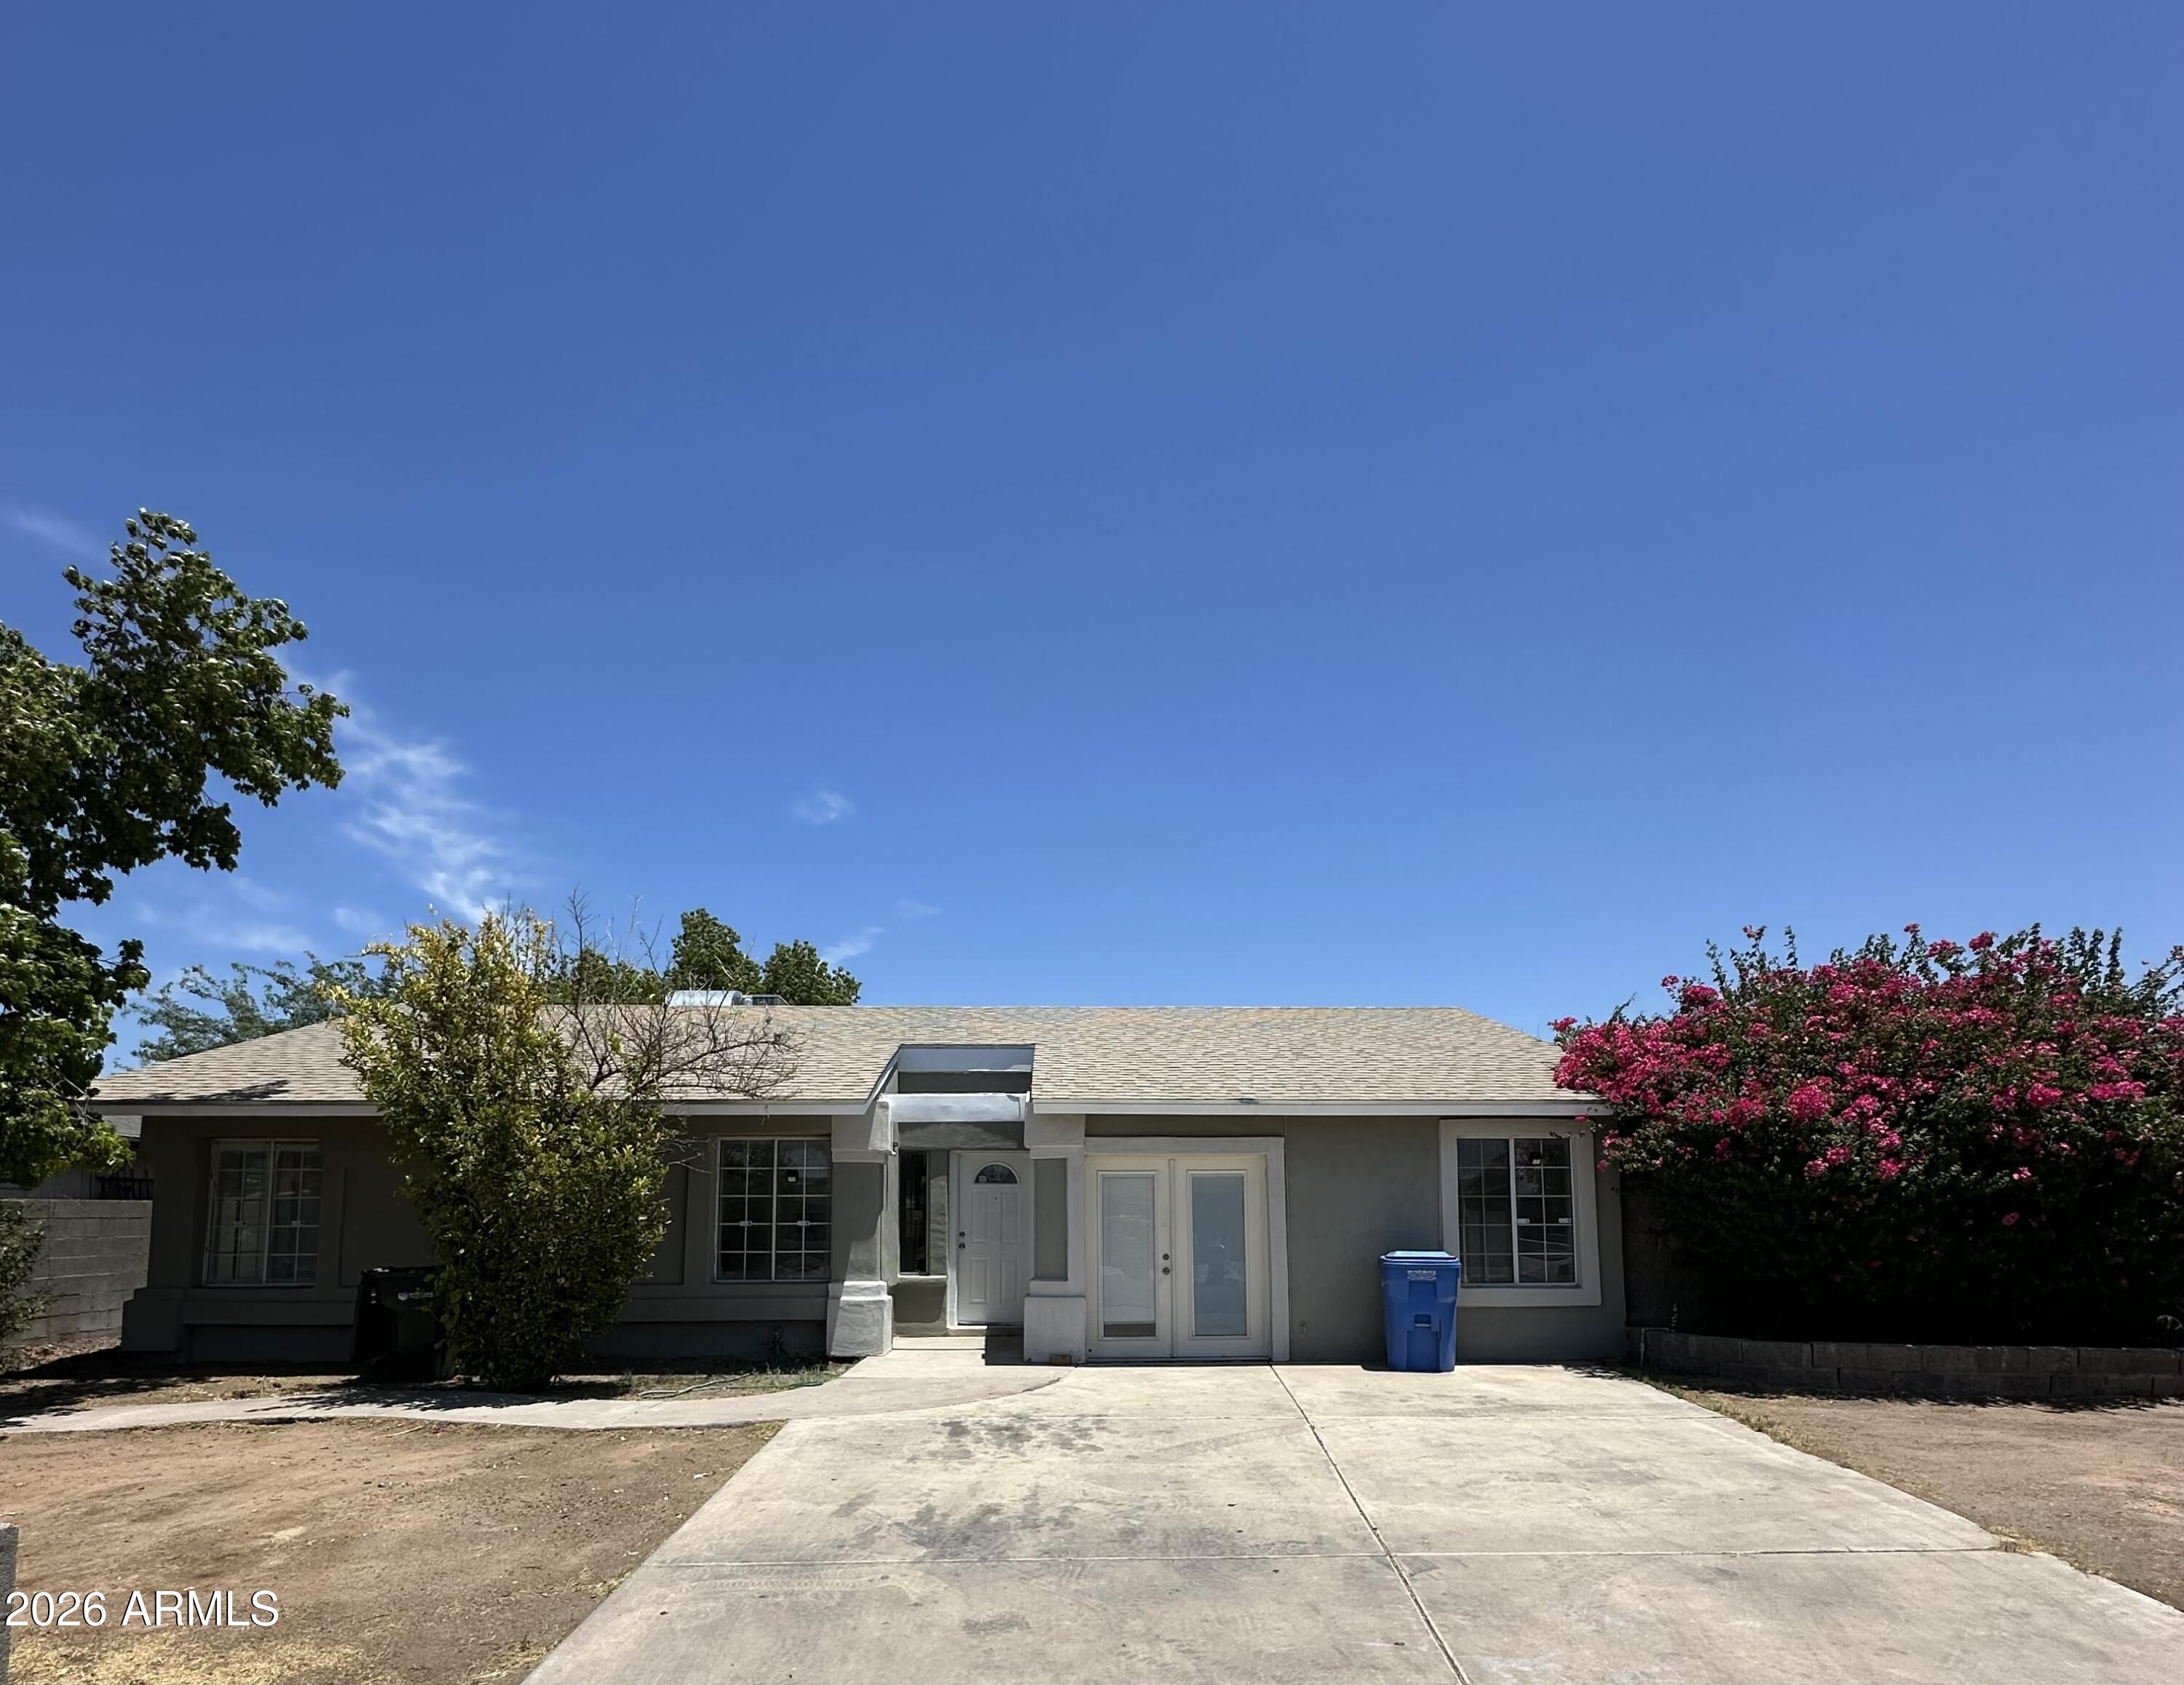
Updated 4-bedroom plus den, 2-bath home situated on a desirable corner lot with an RV gate. The interior has been freshly painted and features a remodeled kitchen with new cabinets and granite countertops. Enjoy peace of mind with a new roof (2025) and new A/C (2025). Conveniently located just minutes from the I-10 and Loop 101 freeways, with easy access to Westgate for dining, shopping, and entertainment. This move-in-ready home offers comfort, style, and an excellent location.
#7046849

Phoenix

3105 N 87TH Avenue

4 Beds

2 Baths

2,210 Sq.Ft.

$375,000

MLS#: 7046849
New on site 2 days ago
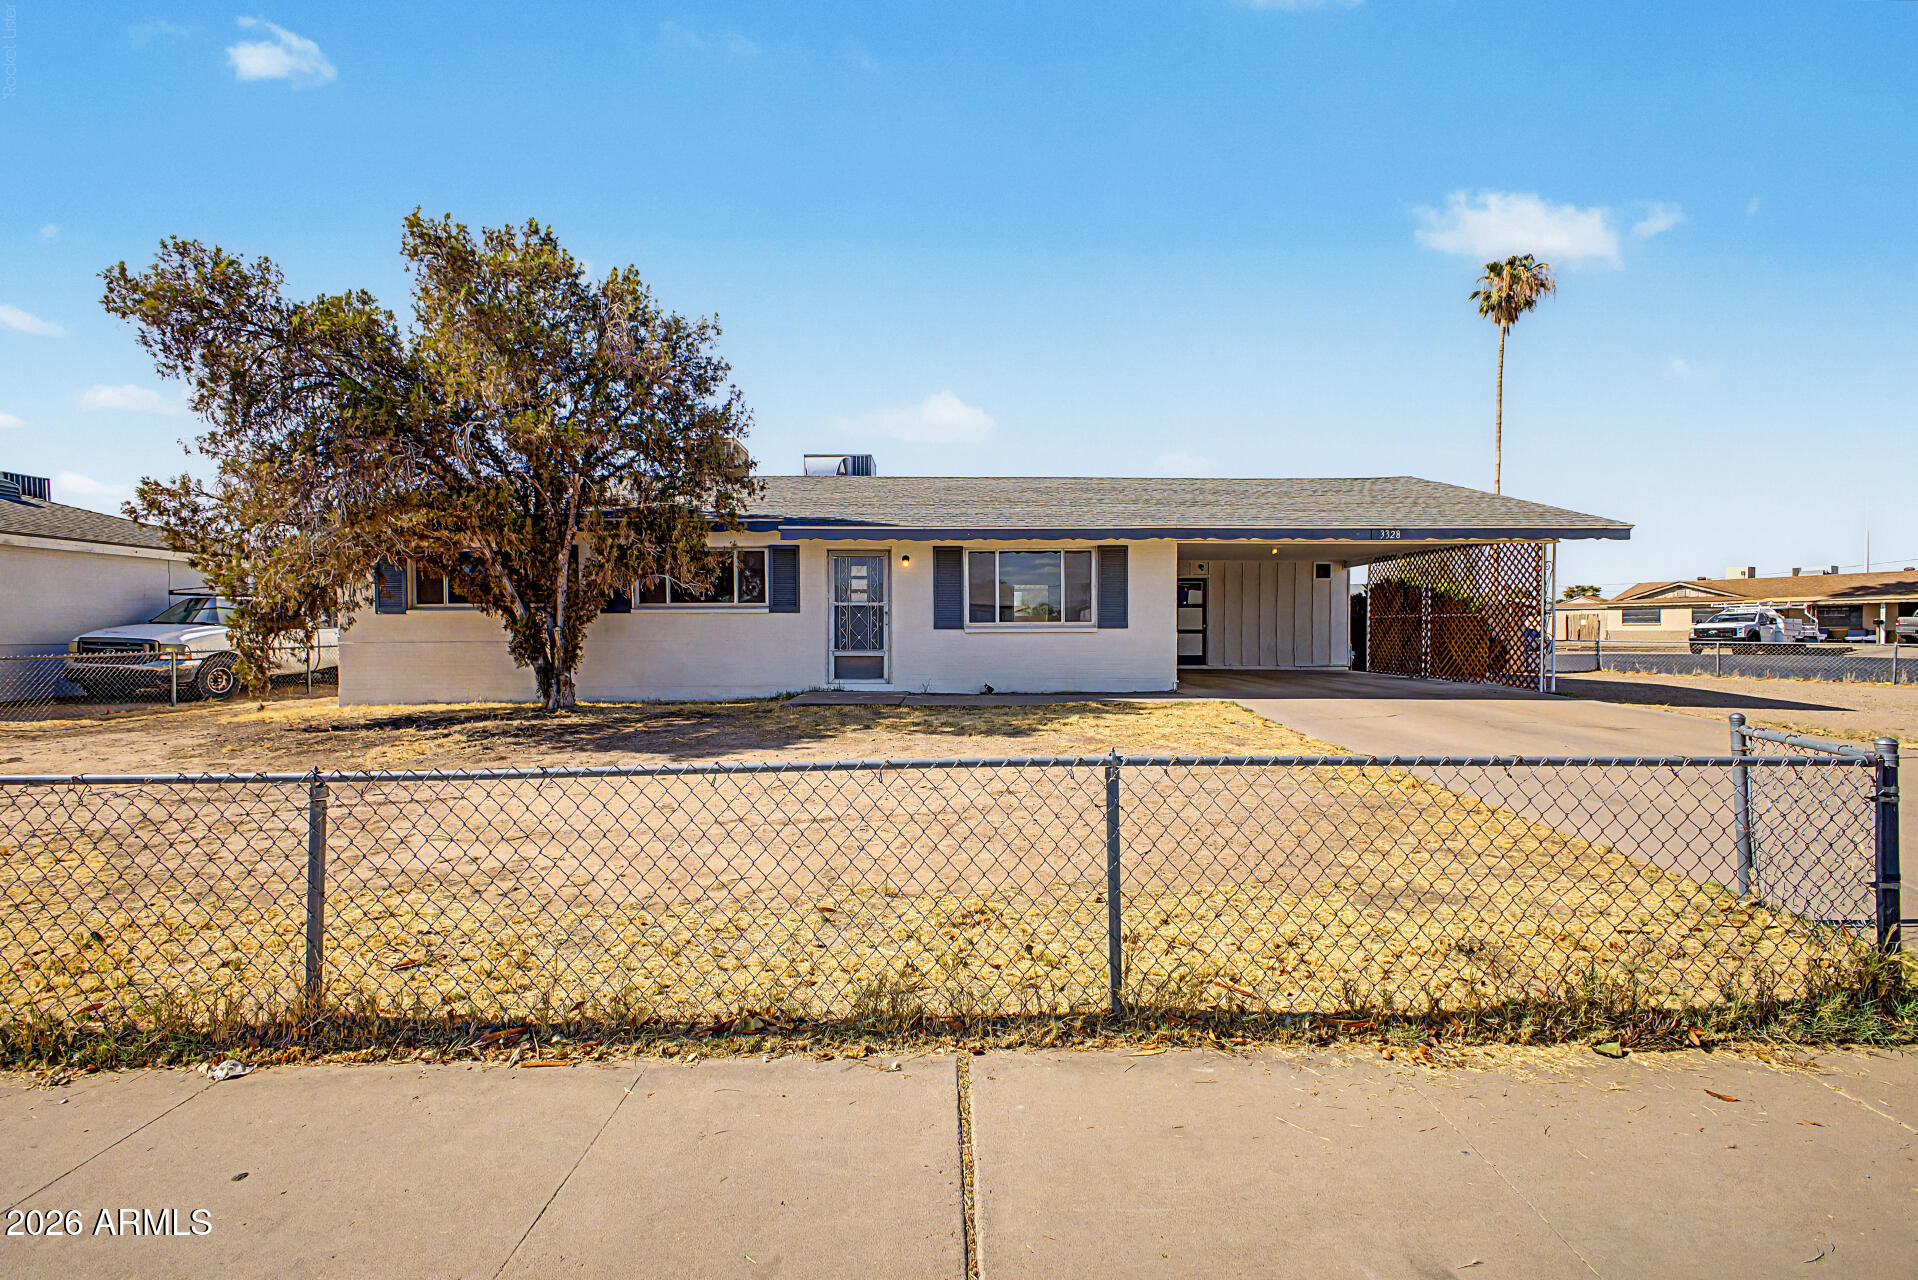
This is the kind of home that makes sense from day one. It's clean, move-in ready, and priced in a range where buyers still have room to breathe.  The single-level layout keeps daily life simple, while the backyard gives you space to create what you actually want instead of paying for someone else's version of ''upgraded.'' The big win here is flexibility: a home that works now, with room to personalize later. Whether you're buying your first home, downsizing into something easier to manage, or looking for a solid North Phoenix property without overcomplicating the search, this one offers a practical path into homeownership at an approachable price point.
#7042331

Phoenix

3328 W BLOOMFIELD Road

4 Beds

2 Baths

1,358 Sq.Ft.

$340,000

MLS#: 7042331
New on site 2 days ago
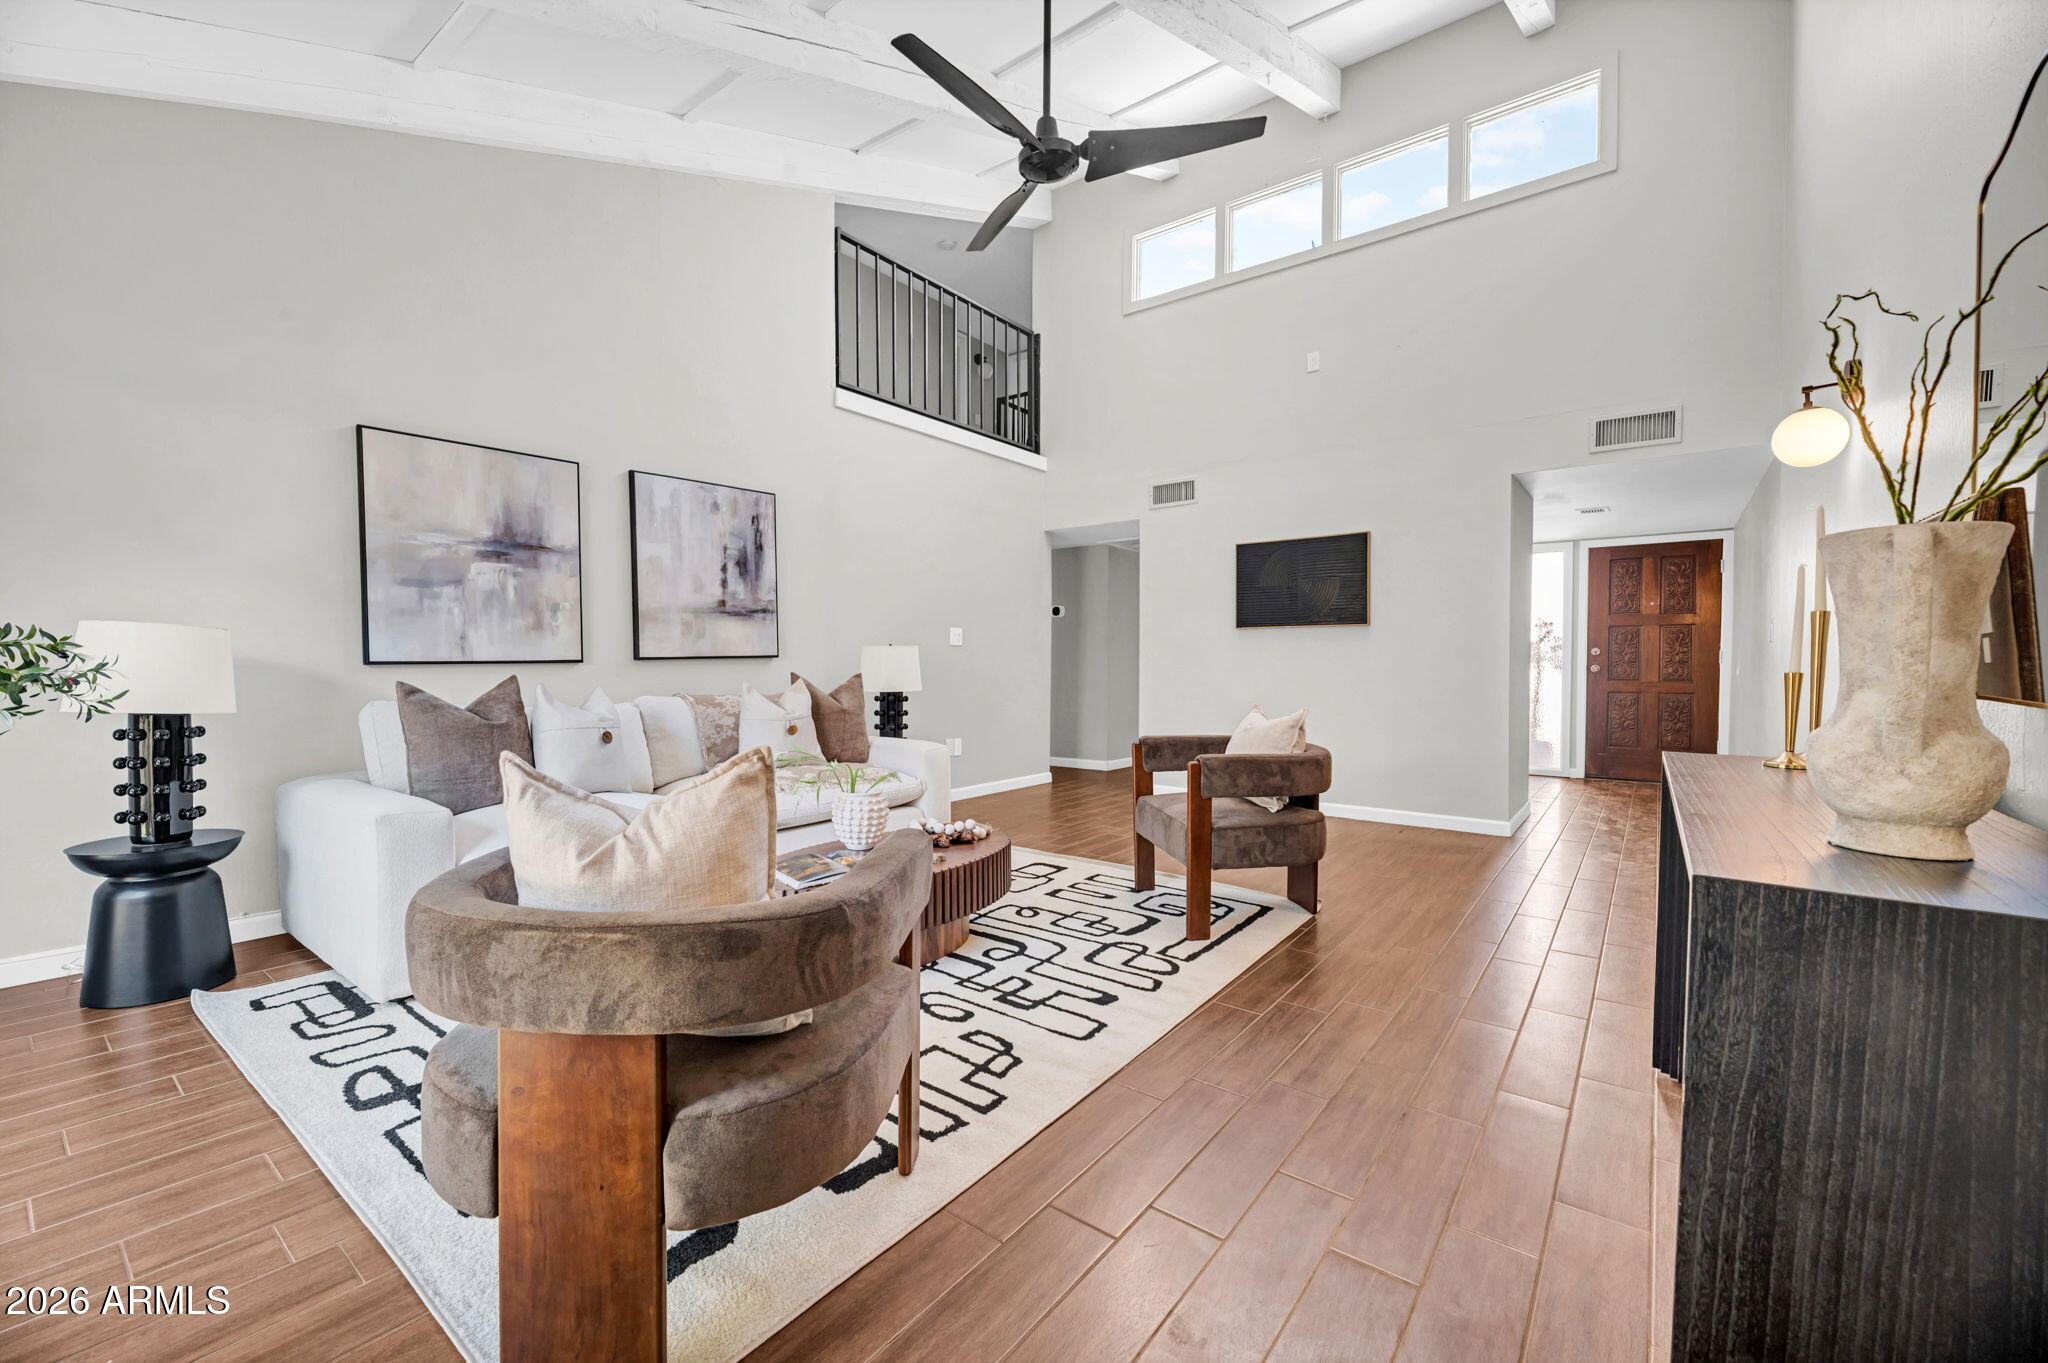
Unbeatable North Central location directly on the Murphy Bridle Path! This 3BR, 2BA, 1,644 SF townhome features a brand new roof and excellent peace of mind. Enter through a private gated garden courtyard into a striking two-story living room complete with vaulted wood-plank ceilings, a fireplace, and dual patios for seamless indoor-outdoor living. The smart layout includes a rare downstairs primary suite with direct back patio access. Upstairs, you'll find two generous bedrooms and a full bath off the loft balcony. The updated kitchen boasts newer countertops and a walk-in pantry. Excellent community pool/spa and an attached 2-car carport with HOA-approved potential to enclose into a garage. Live in the vibrant heart of Phoenix!
#7050561

Phoenix

7 E LOMA Lane

3 Beds

2 Baths

1,644 Sq.Ft.

$399,000

MLS#: 7050561

Welcome to this beautifully updated single-story home offering 1,601 square feet of comfortable living space with 3 bed, 2 bath, and a versatile den perfect for a home office, playroom, or flex space. Freshly painted throughout, this move-in ready home features brand-new kitchen appliances, new lighting and ceiling fans, a new water heater, and thoughtful updates that provide both style and peace of mind.

The functional floor plan offers spacious living areas filled with natural light, while the well-appointed kitchen opens seamlessly to the main living space, making it ideal for everyday living and entertaining. Step outside to enjoy the newly landscaped backyard featuring low-maintenance artificial turf, creating the perfect space for relaxation, pets, or outdoor gatherings year-round

3241 W HUNTINGTON Drive

Message successfully sent.

I agree to receive email communication and understand I can unsubscribe at any time.

I agree to be contacted by The Mandy Gold Team | Haymore Real Estate LLC via call, email, and text for real estate services. To opt out, you can reply 'stop' at any time or reply 'help' for assistance. You can also click the unsubscribe link in the emails. Message and data rates may apply. Message frequency may vary. Privacy Policy

 - property

Send a message

Message successfully sent.

Reason for contacting?

I agree to receive email communication and understand I can unsubscribe at any time.

I agree to be contacted by The Mandy Gold Team | Haymore Real Estate LLC via call, email, and text for real estate services. To opt out, you can reply 'stop' at any time or reply 'help' for assistance. You can also click the unsubscribe link in the emails. Message and data rates may apply. Message frequency may vary. Privacy Policy

Sign In Sign Out

Virtual Assistant

Would you like to take the next step with this property? We can help you schedule a showing or virtual tour, or send you more details.

Yes, I would like more information.

Thank You for Your Reply, One of Our Agents will contact you as soon as possible

No, maybe later.

Thank you, you can always contact me via email, phone number or through the contact form.

Realhub AI

Lucy - Your AI-Powered Realtor

Update Your Temporary Password

Personalize your search

Enter your email and we'll notify you immediately when new listings match what you're looking for.

or enter email address

Already have an account ? Login here

Continue your home search

I agree to receive communications and understand I can unsubscribe at any time.

I agree to be contacted by The Mandy Gold Team | Haymore Real Estate LLC via call, email, and text for real estate services. To opt out, you can reply 'stop' at any time or reply 'help' for assistance. You can also click the unsubscribe link in the emails. Message and data rates may apply. Message frequency may vary. Privacy Policy

Already have an account ? Login here

We use cookies

We use cookies primarily for analytics to enhance your experience. By accepting, you agree to our use of these cookies. You can manage your preferences or learn more about our cookies policy.