
32312 S Agarita Drive
Oracle, AZ 85623
About
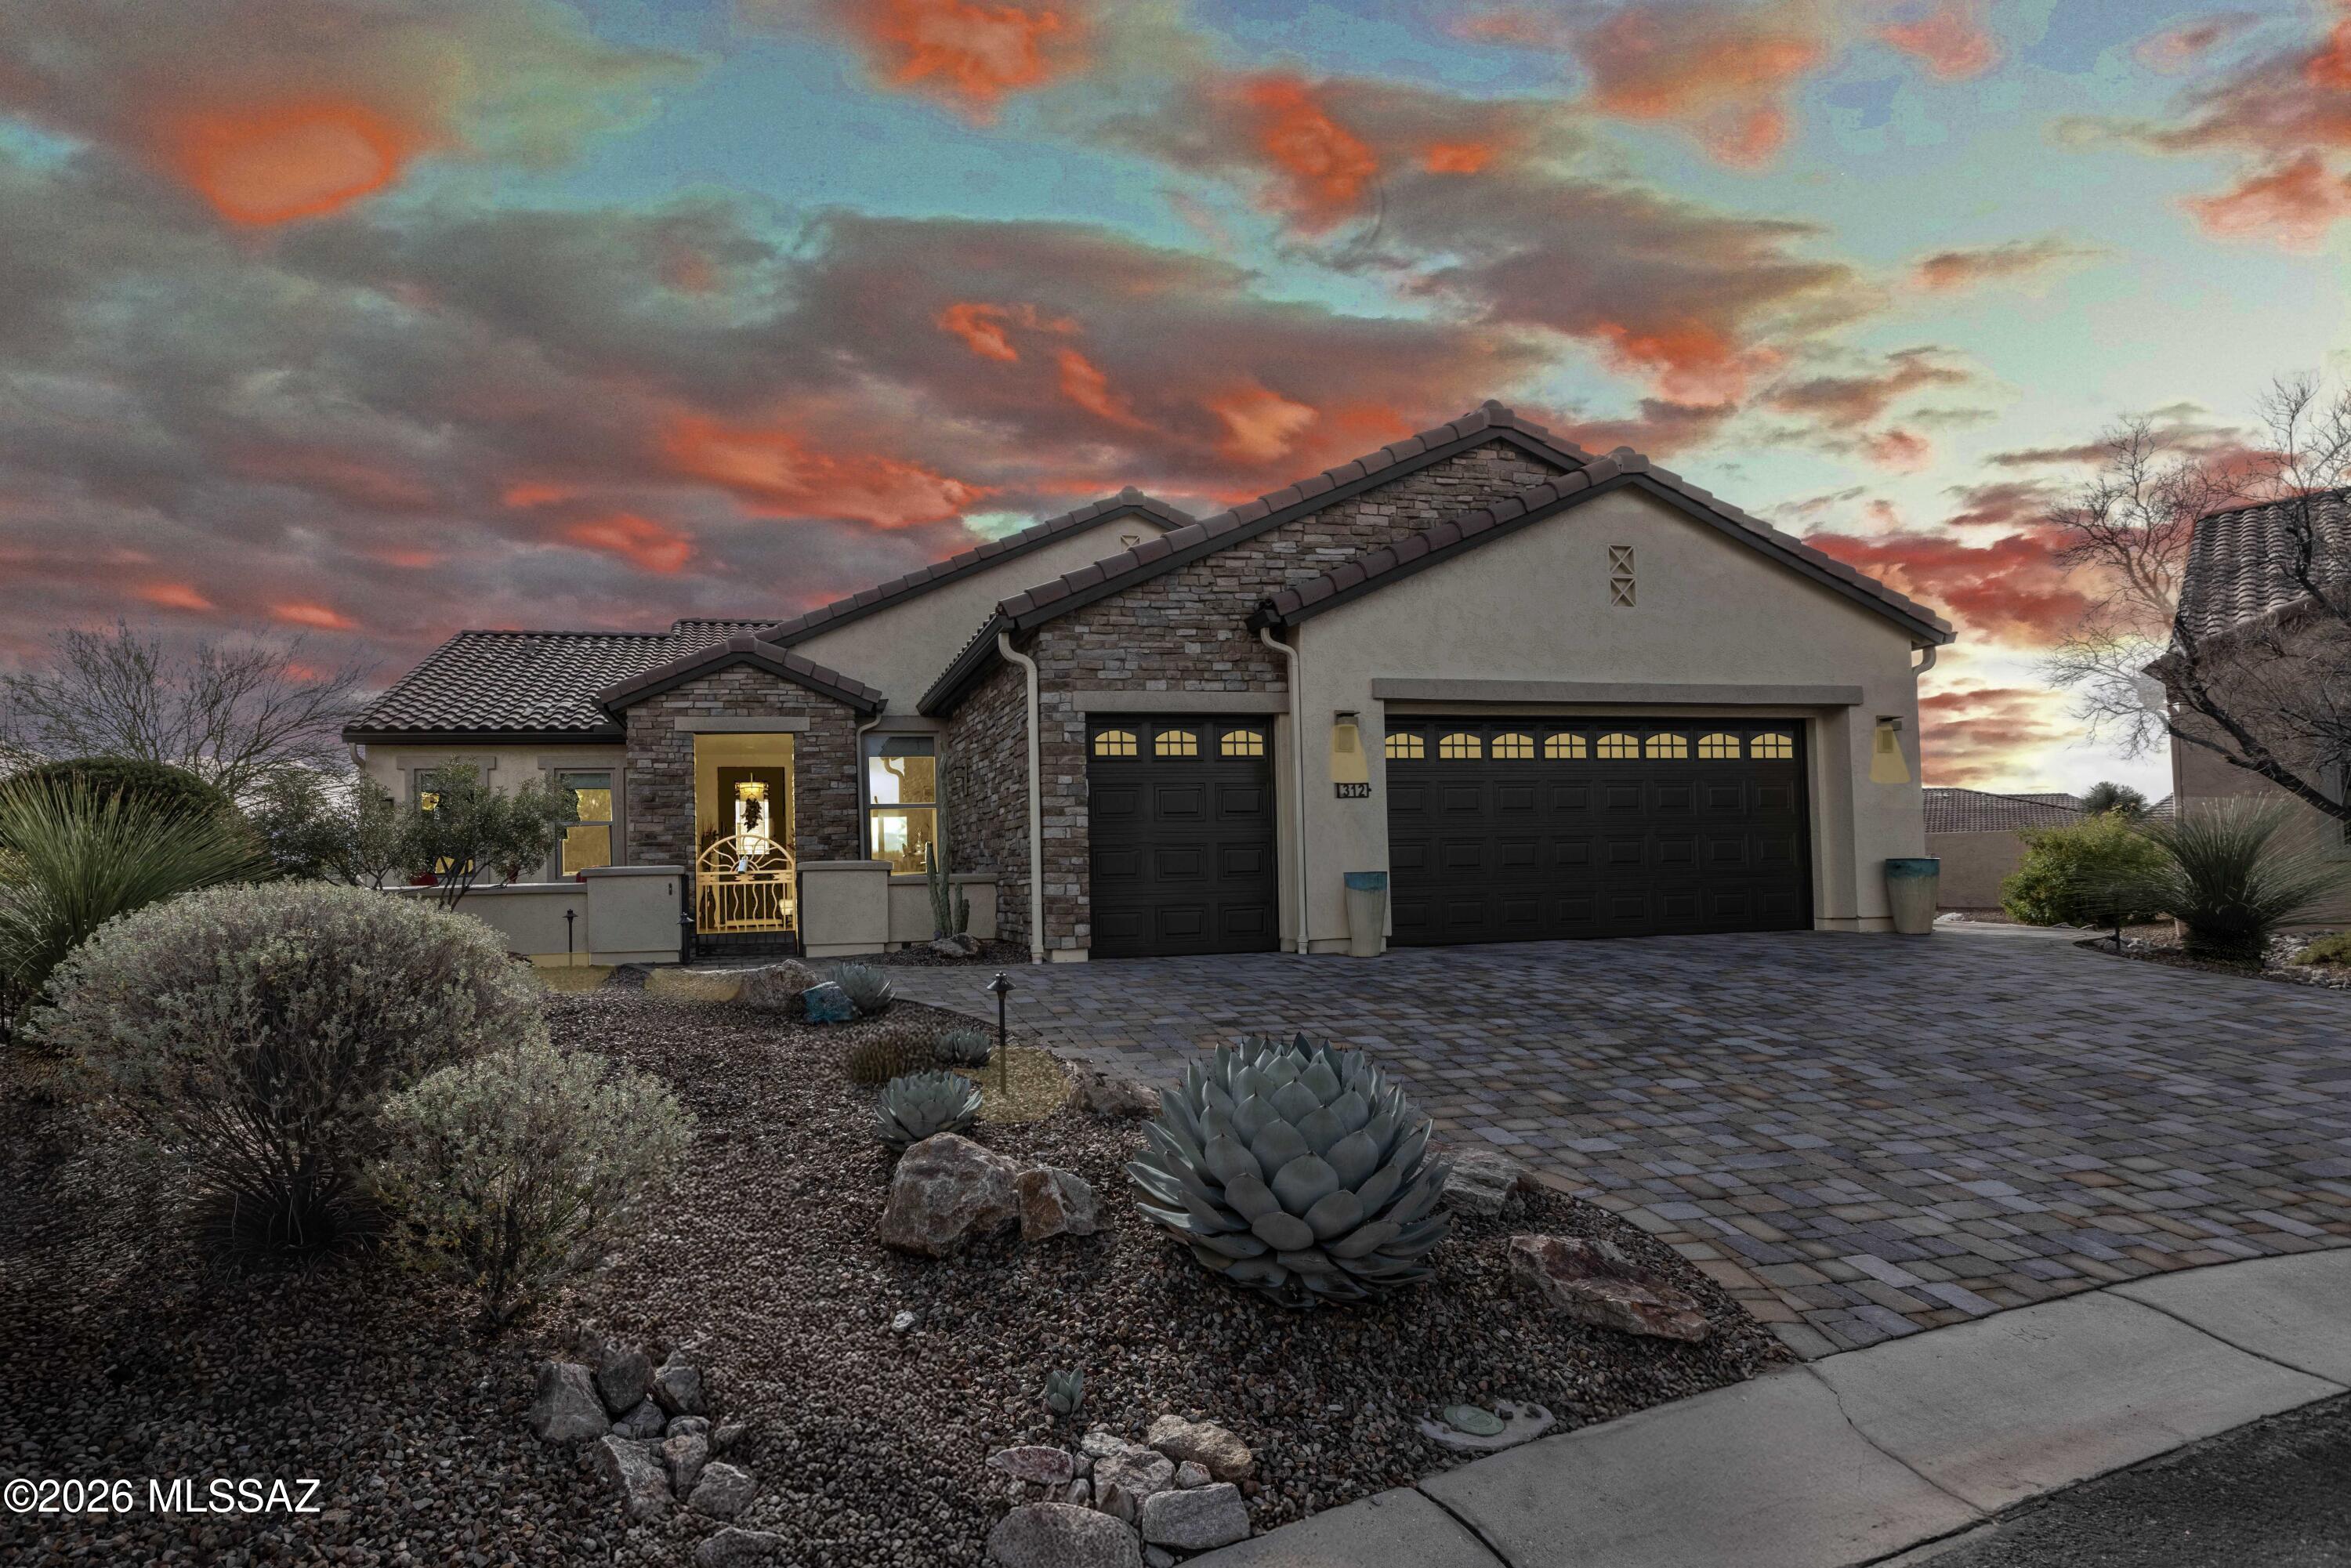
Wake up to sweeping, unobstructed mountain views in this exquisitely maintained Covina floor plan, where refined comfort meets serene desert living. Set on an expansive 10,000+ sq ft homesite, this 2,072 sq ft residence offers privacy, space, and a truly elevated lifestyle. Designed for both relaxation and sophistication, the home features a stylish den with upgraded double doors, ideal for a private office, library, or creative retreat. Every detail reflects pride of ownership, with thoughtful upgrades and meticulous care throughout. Step outside to the screened-in patio, a tranquil sanctuary where morning coffee and sunset evenings are framed by breathtaking mountain vistas and open skies—perfect for effortless indoor-outdoor living year-round. Whether hosting intimate gatherings or enjoying peaceful solitude, this home delivers a rare combination of elegance, comfort, and natural beauty. A remarkable opportunity to embrace refined desert living in SaddleBrooke Ranch. Start living your dream today!
Property
Beds
2
Full Baths
2
1/2 Baths
1
Year Built
2011
Sq.Footage
2,072
Features
Features & Amenities
Interior
-
Other Interior Features
Kitchen Island, High Ceilings, Granite Counters, Pantry, High Speed Internet
-
Total Bedrooms
2
-
Bathrooms
2
-
1/2 Bathrooms
1
-
Basement YN
NO
-
Cooling YN
YES
-
Cooling
Zoned, Central Air, Ceiling Fan(s)
-
Fireplace YN
YES
-
Heating YN
YES
-
Heating
Forced Air, Natural Gas, Zoned
-
Pet friendly
N/A
Exterior
-
Garage
Yes
-
Garage spaces
2.5
-
Construction Materials
Stucco, Frame
-
Parking
Garage Door Opener, Oversized, Golf Cart Garage
-
Patio and Porch Features
Screened, Enclosed, Patio
-
Pool
No
-
View
Mountain(s), Panoramic, Desert
Area & Lot
-
Lot Features
Level
-
Lot Size(acres)
0.23
-
Lot Size(square feet)
10,018
-
Property Type
Residential
-
Property Sub Type
Single Family Residence
-
Architectural Style
Contemporary, Southwestern
Price
-
Sales Price
$749,900
-
Tax Amount
$3,155.5
-
Sq. Footage
2,072
-
Price/SqFt
$361
HOA
-
Association
YES
-
Association Fee
$287
-
Association Fee Frequency
Semi-Annually
-
Association Fee Includes
N/A
Property Resources
-
Horse Property
NO
School District
-
Elementary School
Other
-
Middle School
Other
-
High School
Other
Property Features
-
Accessibility Features
Grip-Accessible Features, Accessible Doors, Accessible Hallway(s)
-
Association Amenities
Pool, Sauna, Security, Spa/Hot Tub, Tennis Court(s), Sport Court, Trail(s)
-
Senior Community YN
YES
-
Water Source
Public
Schedule
Schedule a Showing
Showing scheduled successfully.
Mortgage calculator
Estimate your monthly mortgage payment, including the principal and interest, property taxes, and HOA. Adjust the values to generate a more accurate rate.
Your payment
Principal and Interest:
$
Property taxes:
$
HOA fees:
$
Total loan payment:
$
Total interest amount:
$
Location
-
County
Pinal
-
Elementary School
Other
-
Middle School
Other
-
High School
Other

Listing Courtesy of Ann Marie Camillucci , Realty One Group Integrity
RealHub Information is provided exclusively for consumers' personal, non-commercial use, and it may not be used for any purpose other than to identify prospective properties consumers may be interested in purchasing. All information deemed reliable but not guaranteed and should be independently verified. All properties are subject to prior sale, change or withdrawal. RealHub website owner shall not be responsible for any typographical errors, misinformation, misprints and shall be held totally harmless.

Tamara Berveiller
Agent / Realtor®
Call Tamara today to schedule a private showing.
Phone (520) 508-7955
Email Tamara@MandyGoldTeam.com

* Listings on this website come from the FMLS IDX Compilation and may be held by brokerage firms other than the owner of this website. The listing brokerage is identified in any listing details. Information is deemed reliable but is not guaranteed. If you believe any FMLS listing contains material that infringes your copyrighted work please click here to review our DMCA policy and learn how to submit a takedown request.© 2024 FMLS.
Properties
Related properties
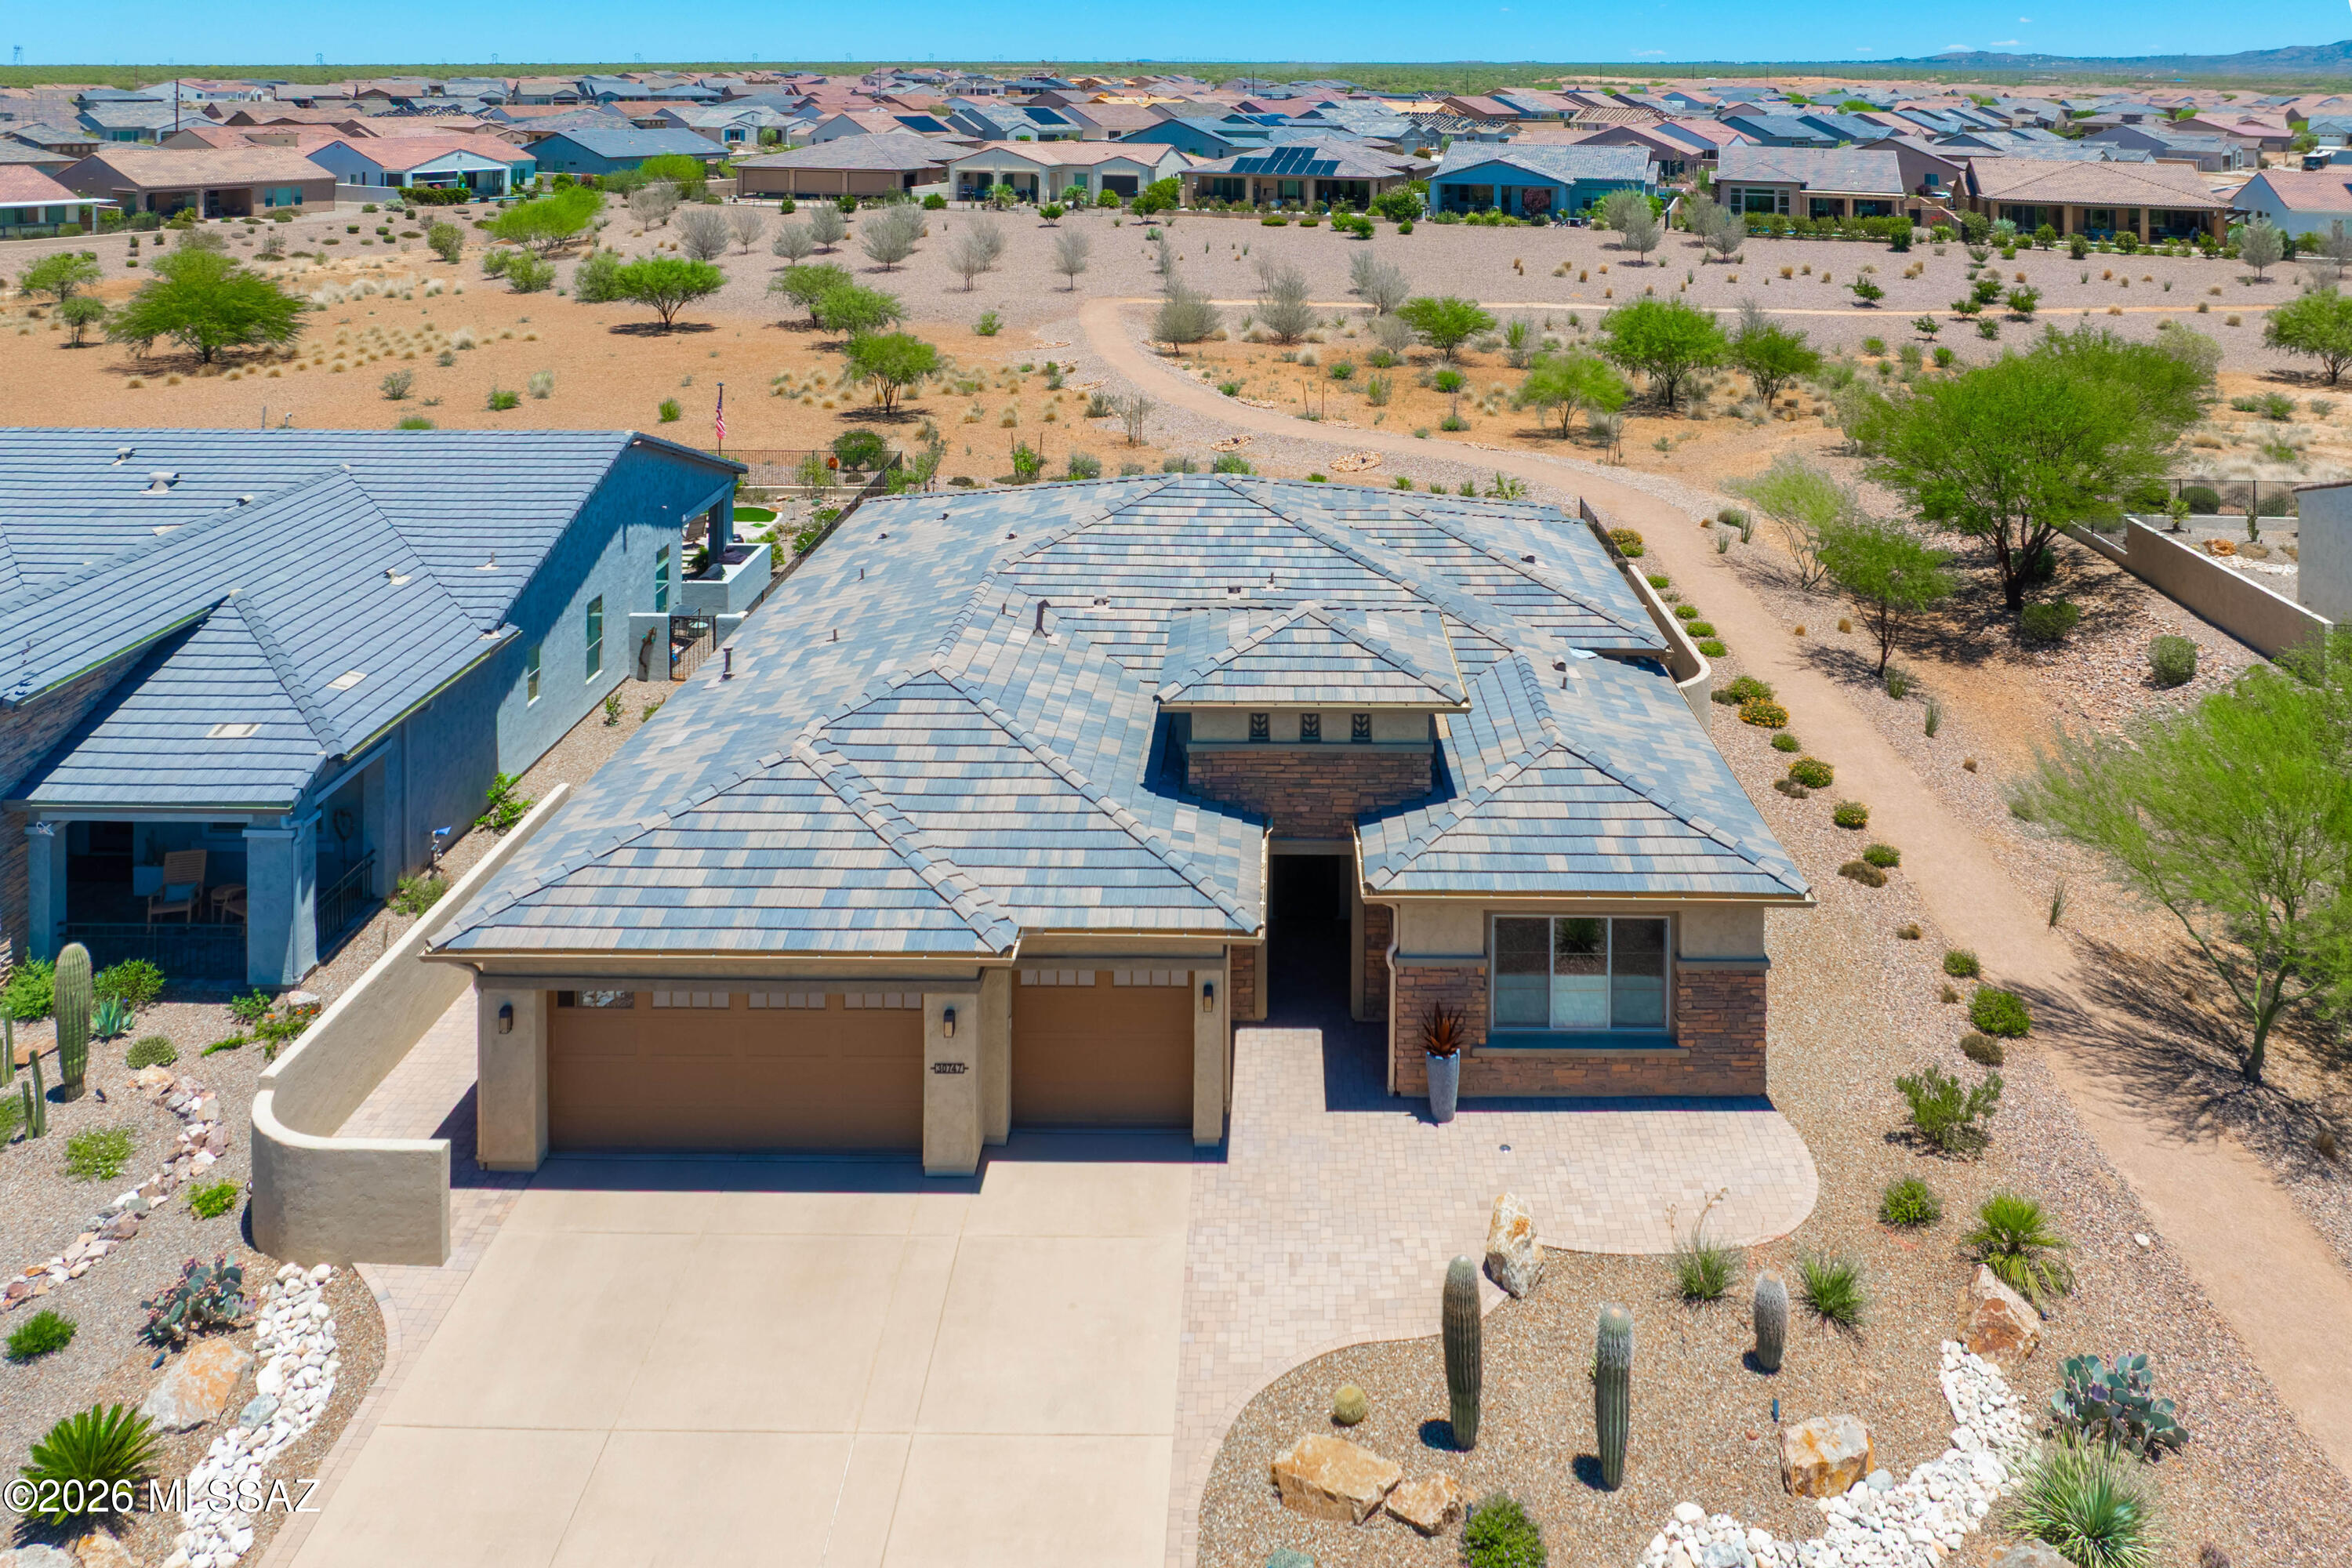
Oracle
30747 S Blue Granite Lane
2 Beds
2 Baths
2,377 Sq.Ft.
$759,000
MLS#: 22615963
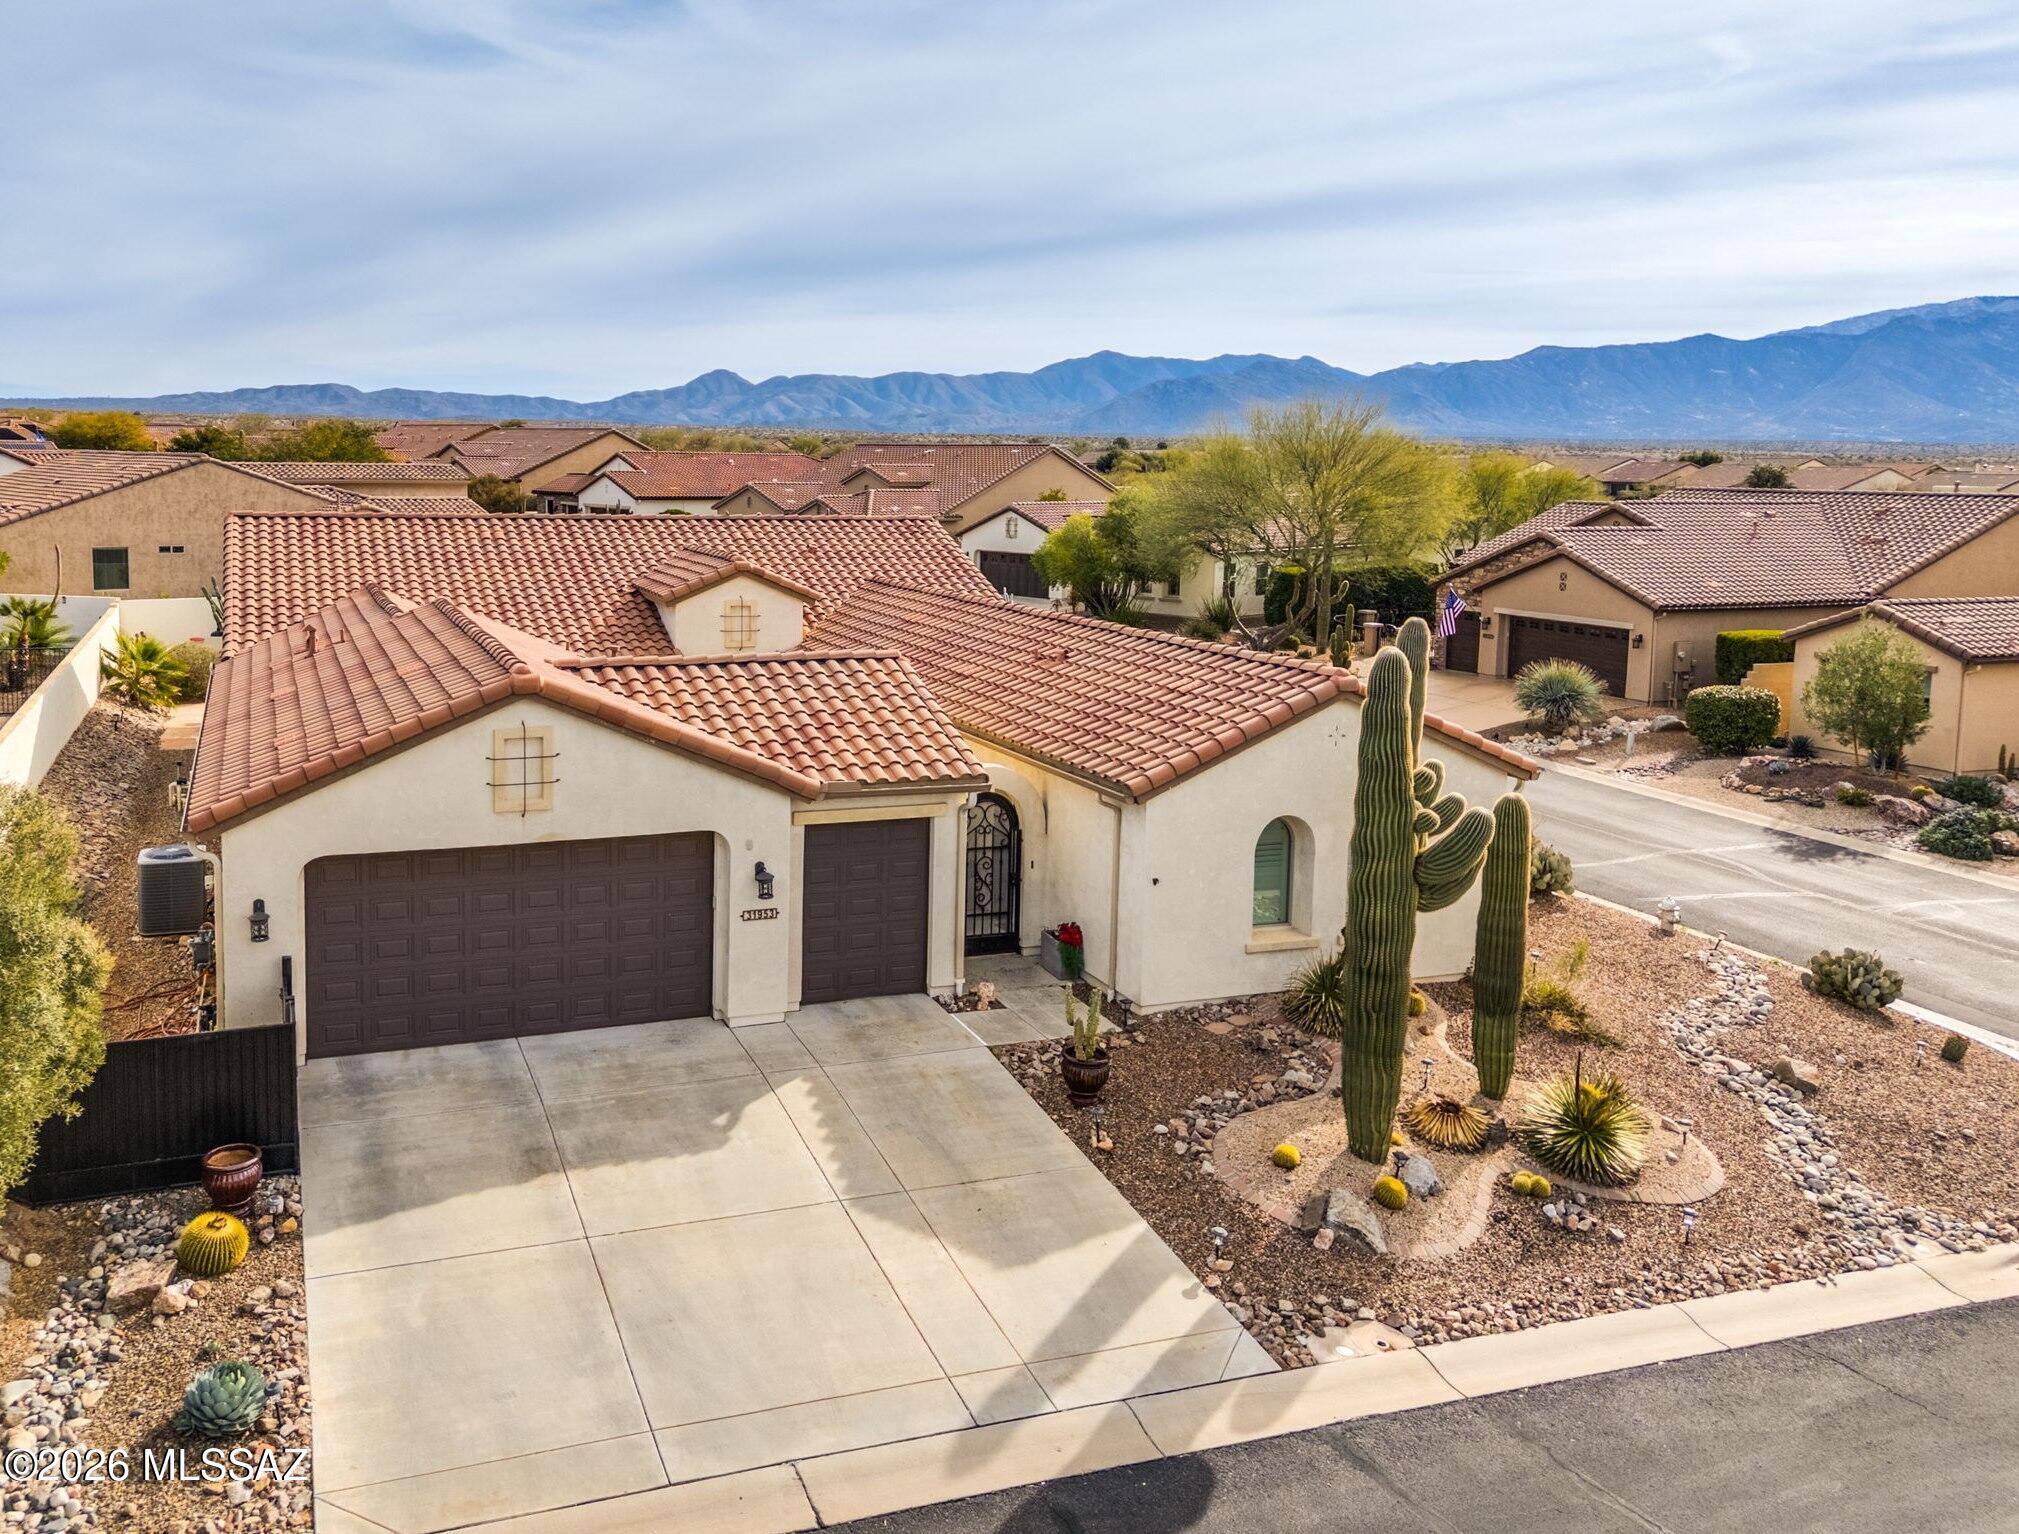
Oracle
31953 S Misty Basin Road
3 Beds
3 Baths
2,635 Sq.Ft.
$699,000
MLS#: 22616877
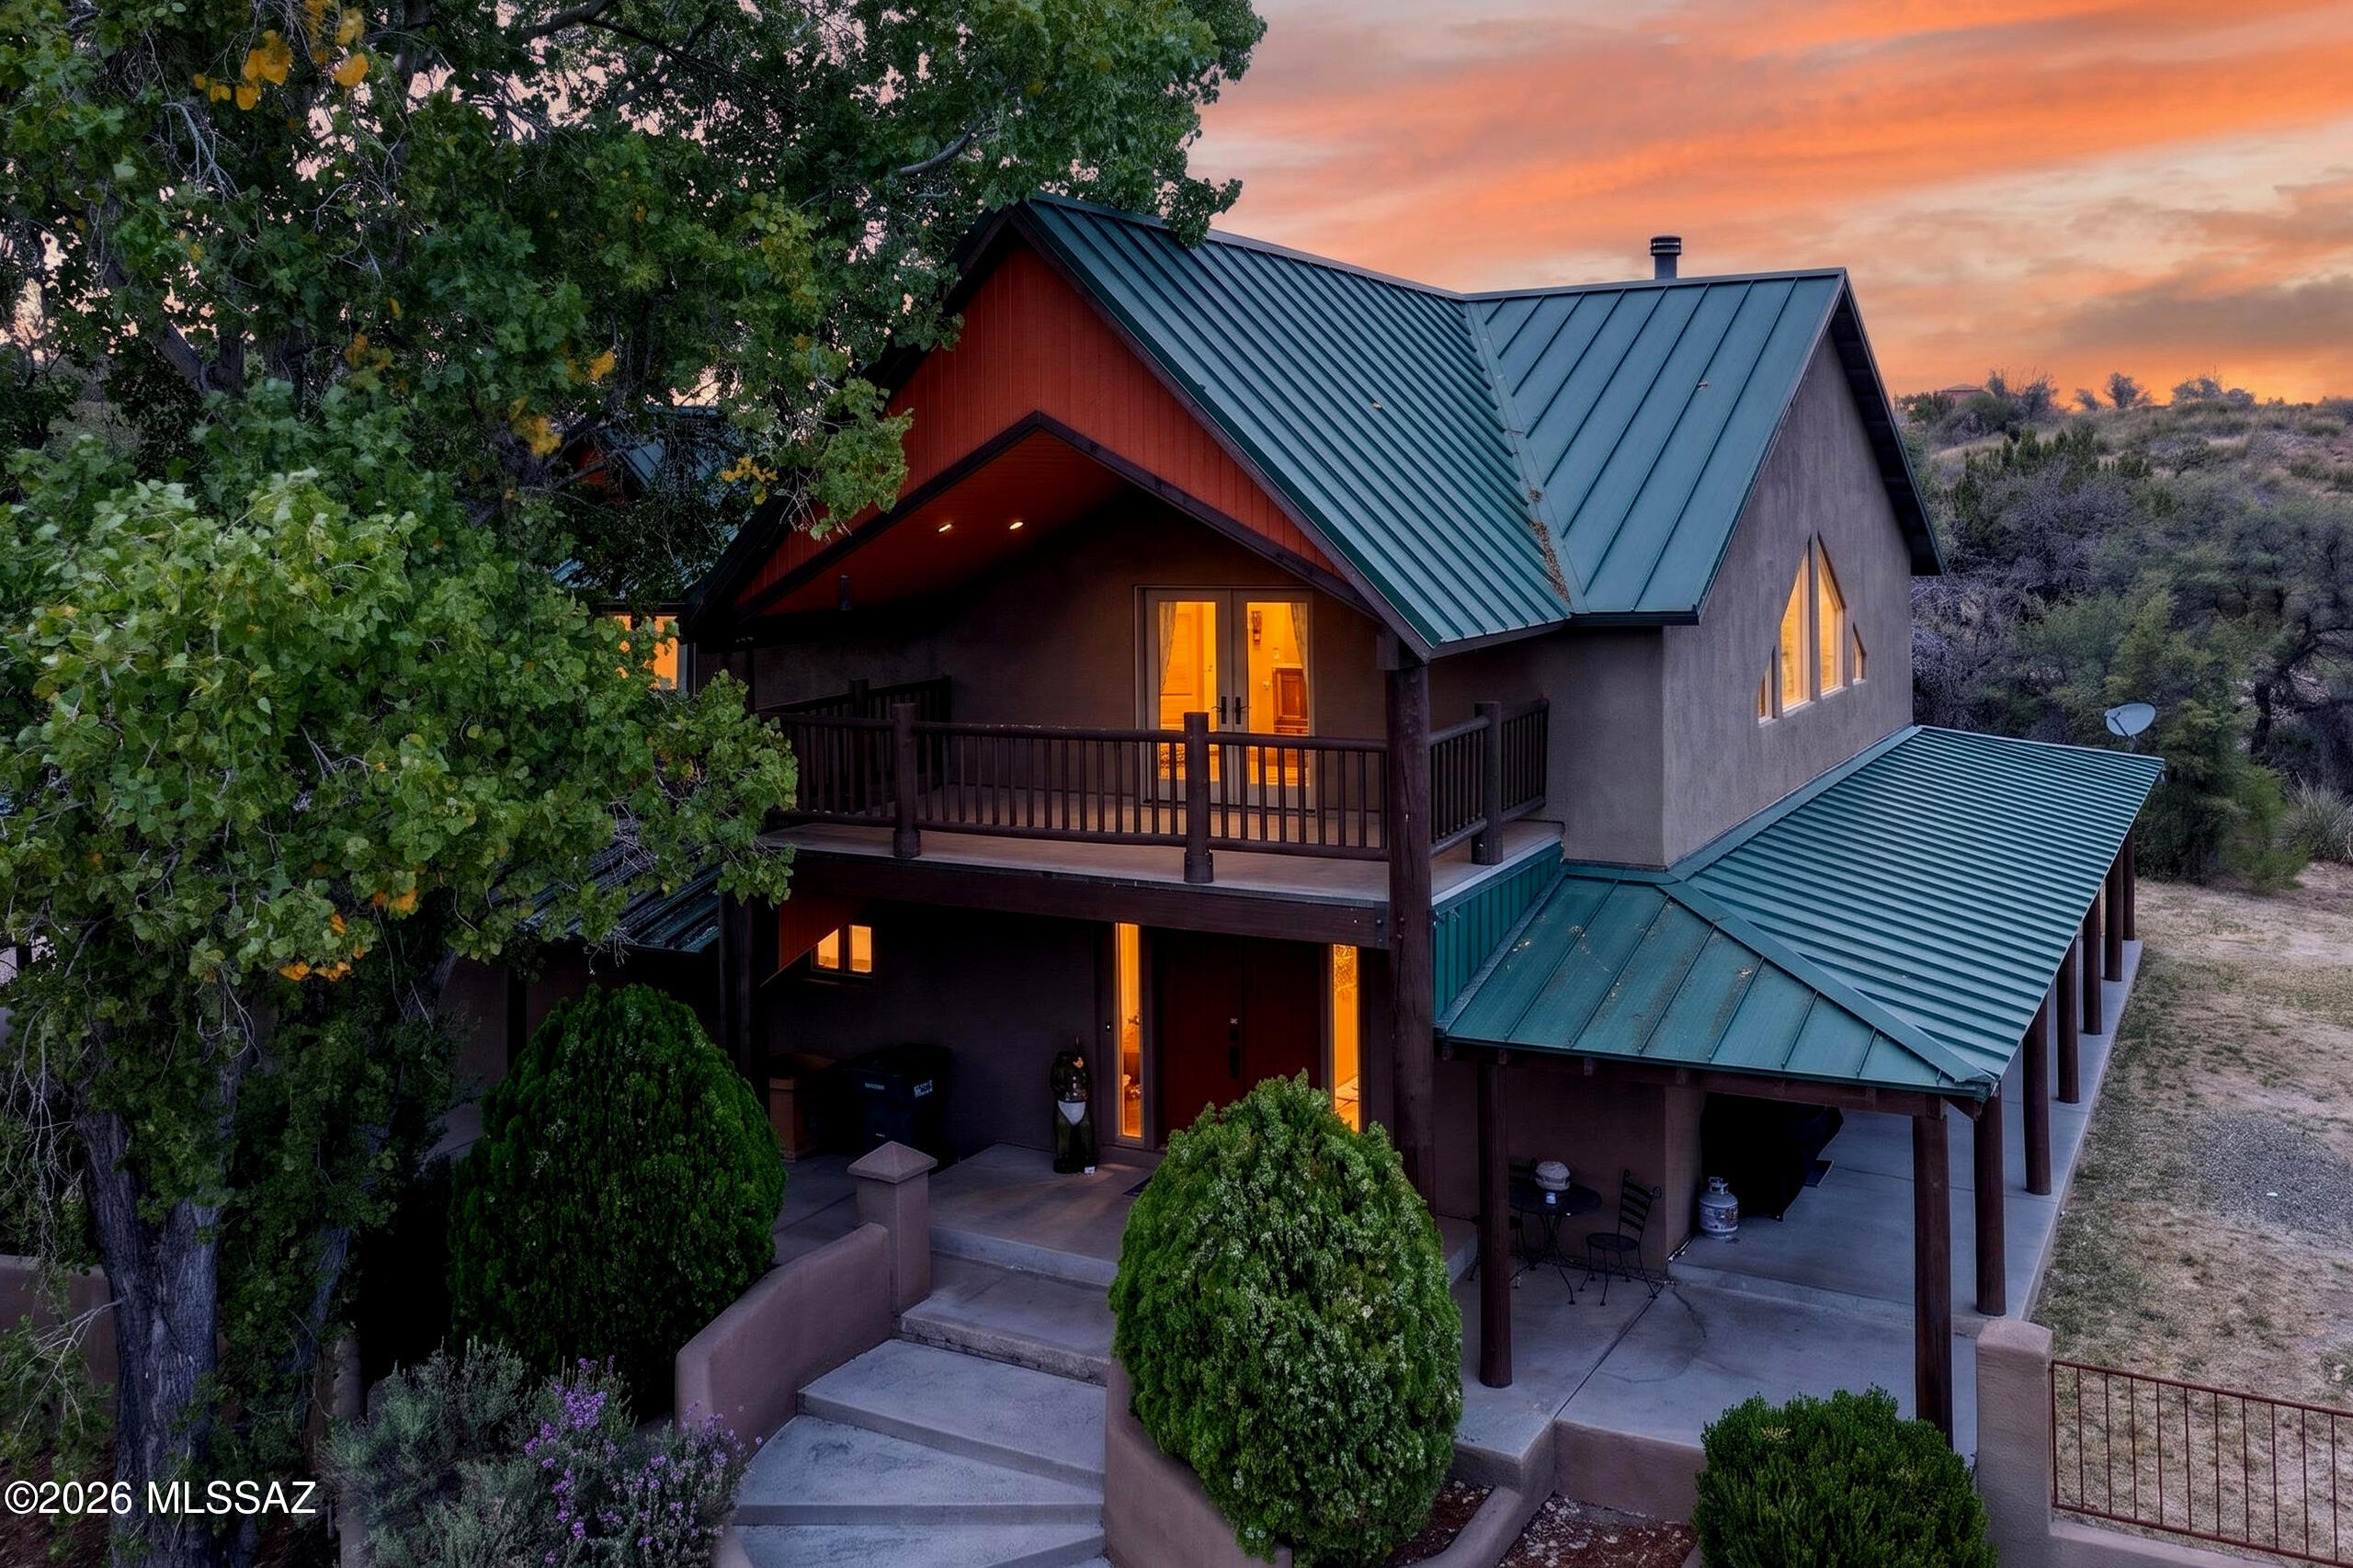
Oracle
531 S Cody Loop Road
4 Beds
3 Baths
4,025 Sq.Ft.
$714,900
MLS#: 22616334
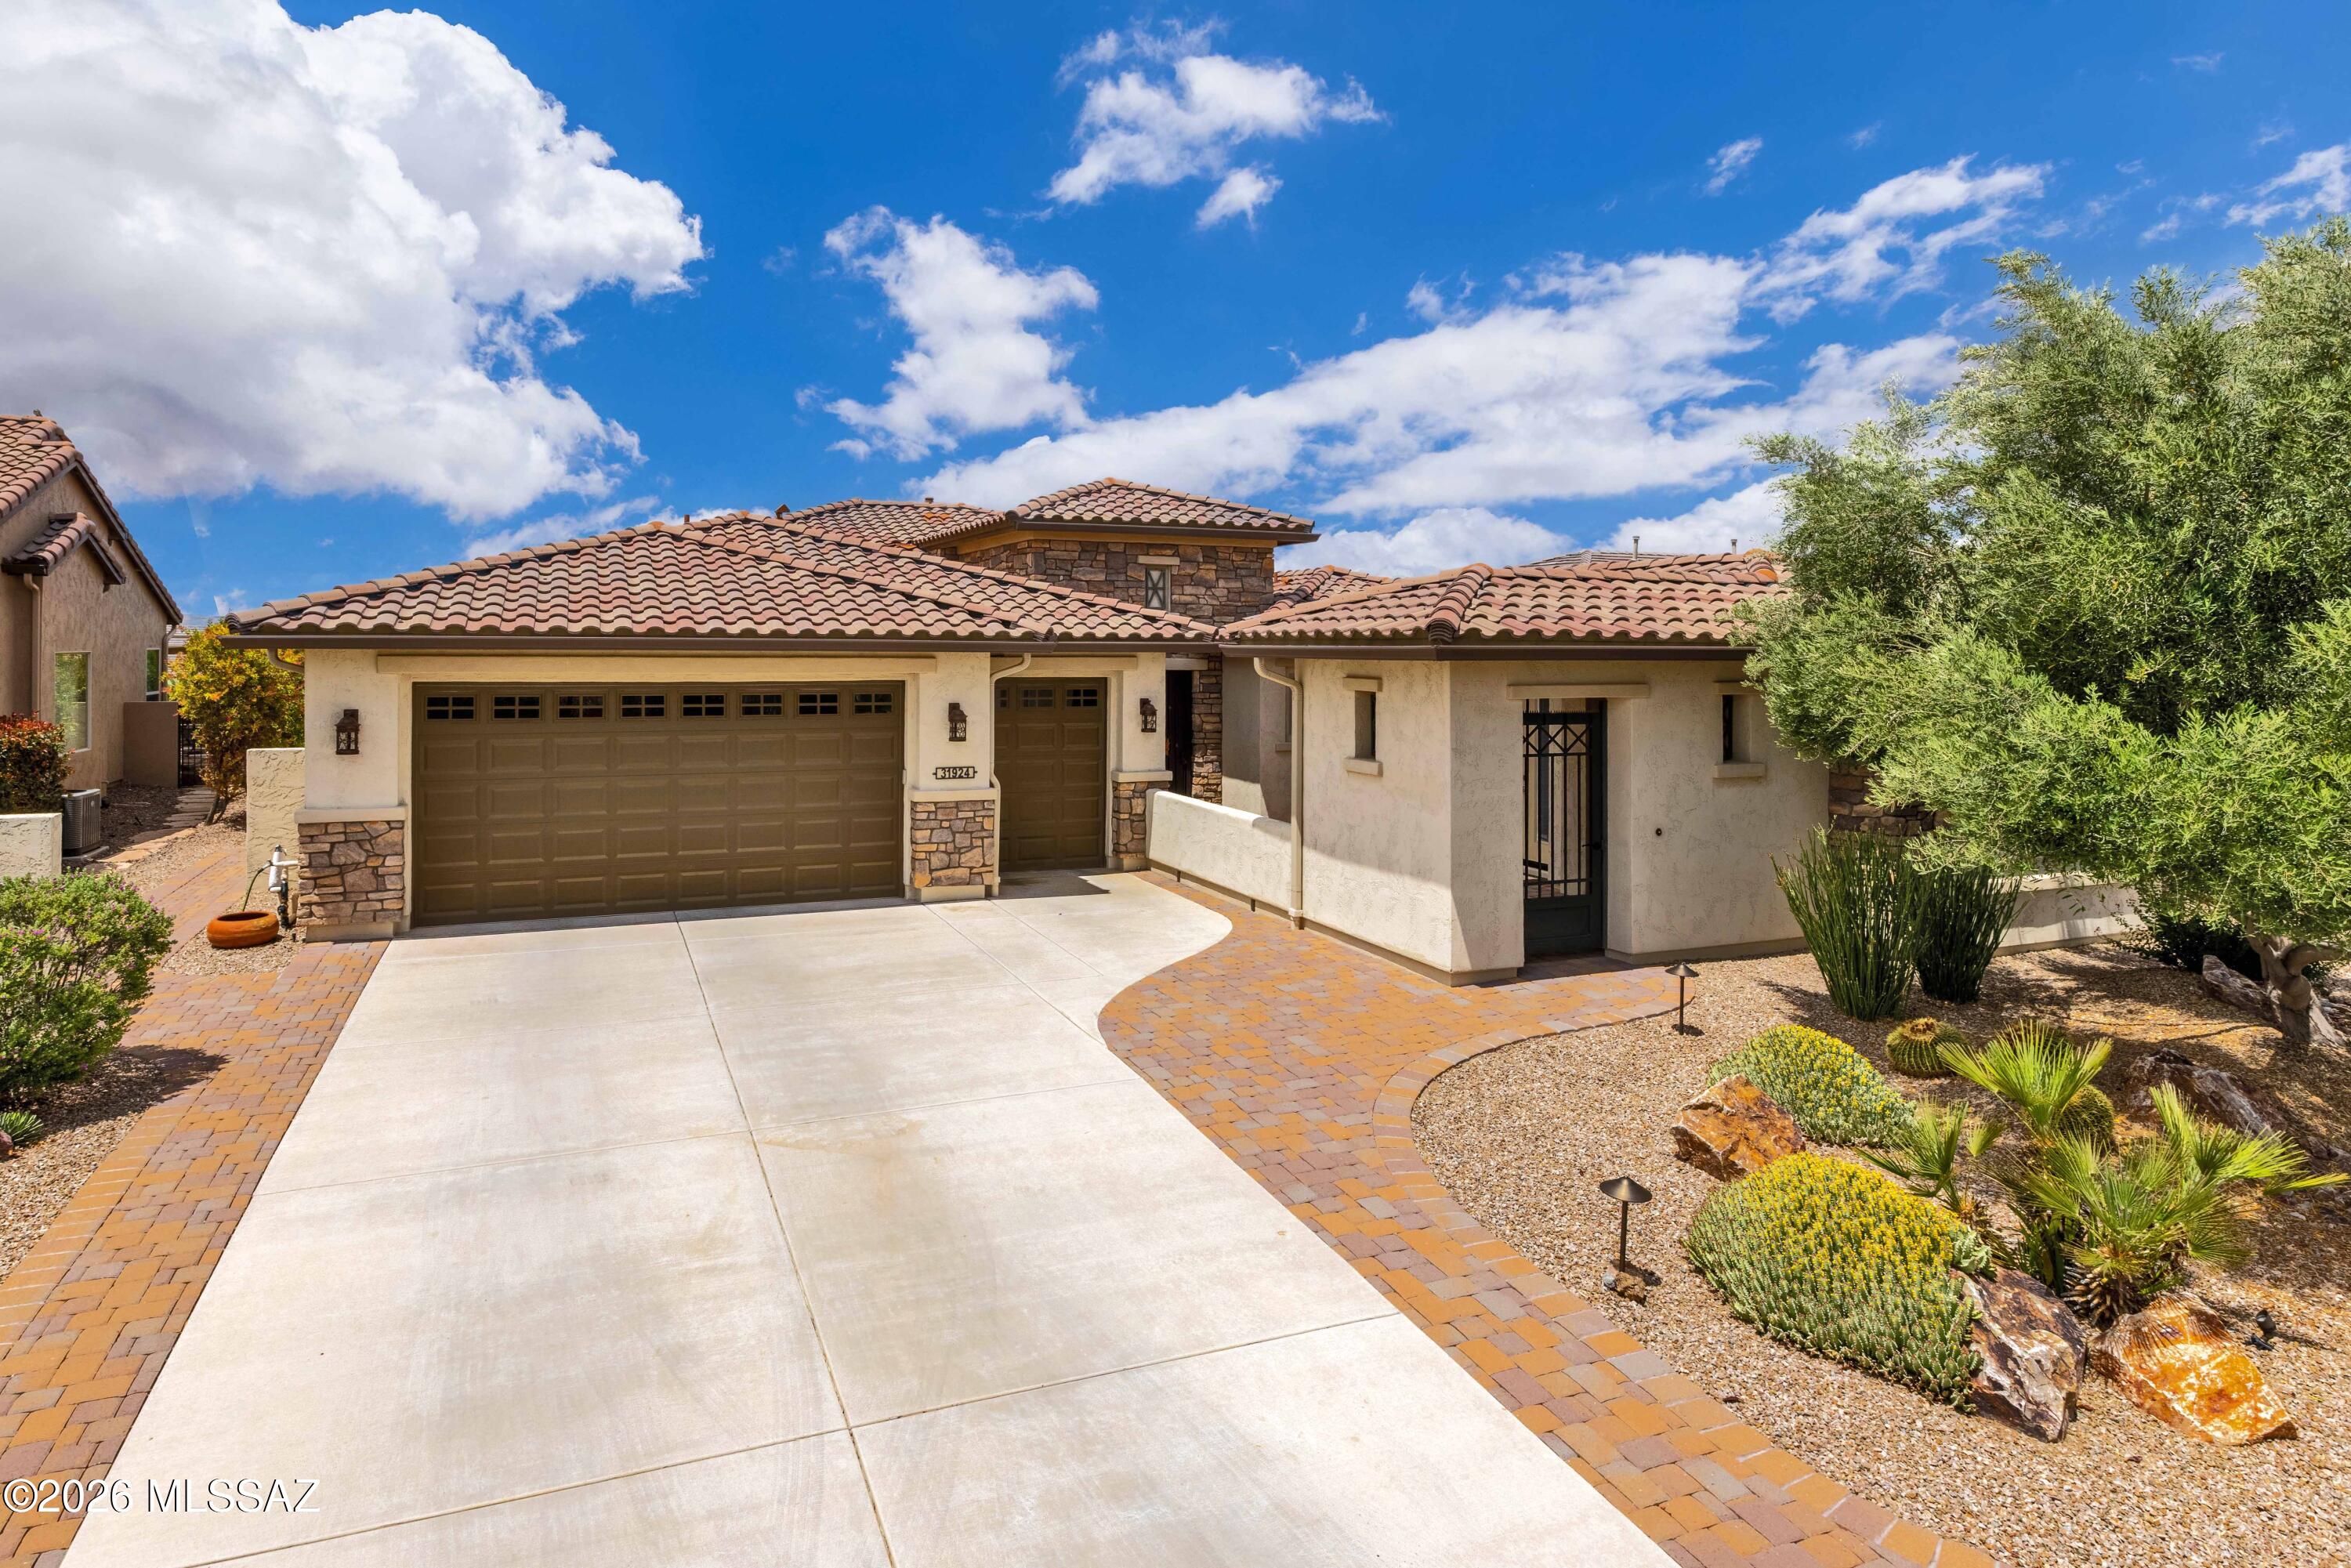
Oracle
31924 S Flat Rock Drive
2 Beds
3 Baths
2,821 Sq.Ft.
$825,000
MLS#: 22616297
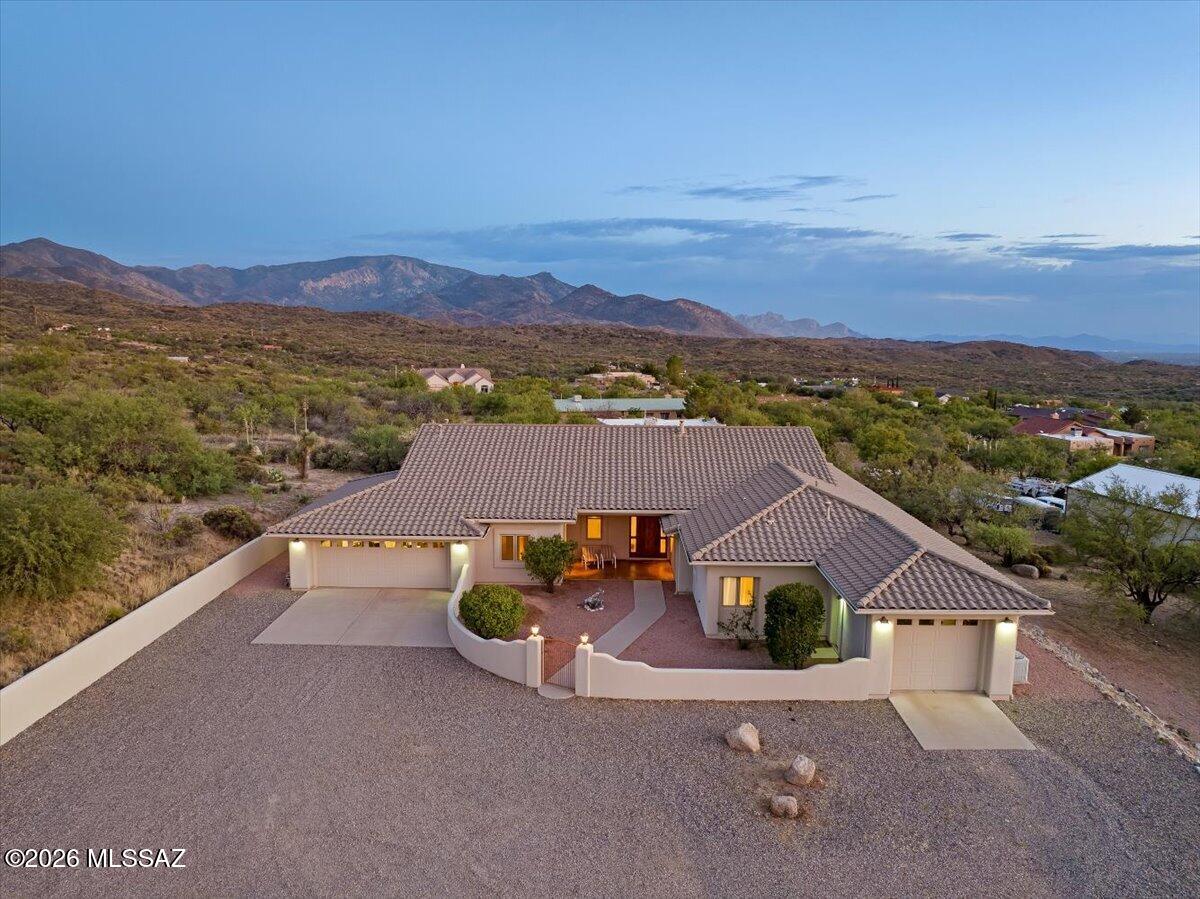
Oracle
1633 W La Mariposa Street
3 Beds
2 Baths
2,375 Sq.Ft.
$757,000
MLS#: 22613038
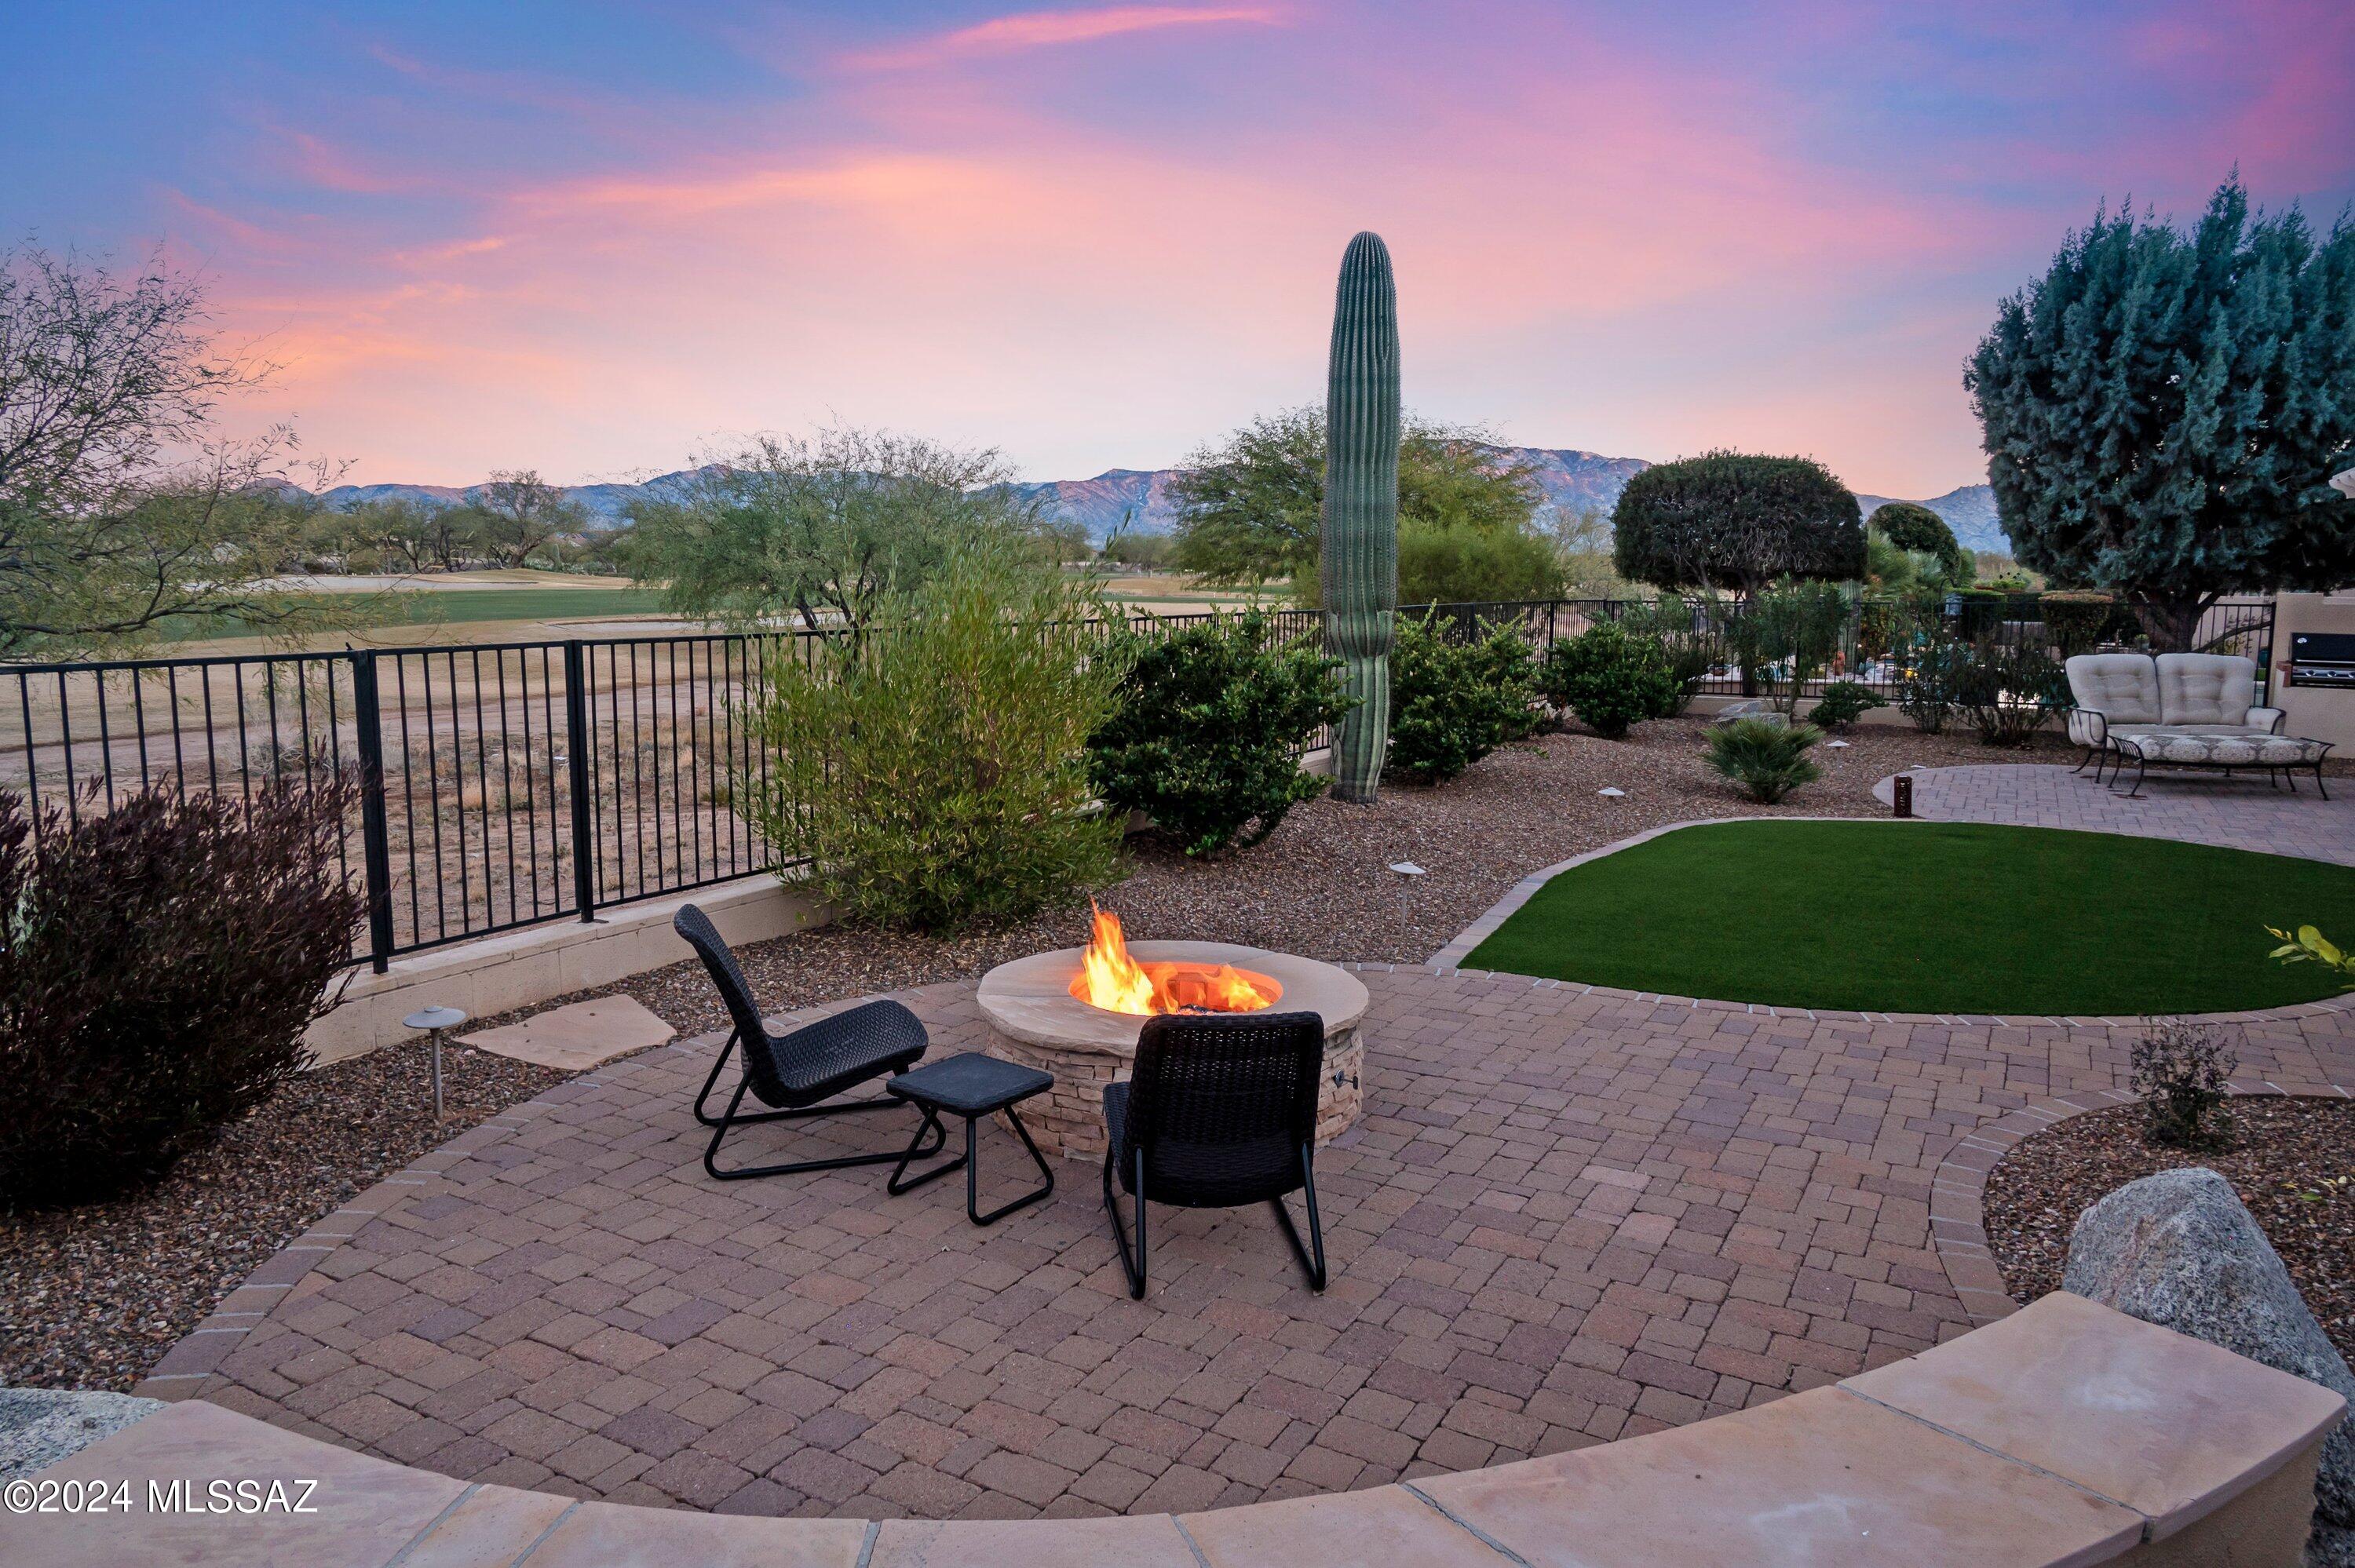
Oracle
31793 S Gulch Pass Road
2 Beds
2 Baths
2,072 Sq.Ft.
$660,000
MLS#: 22614545
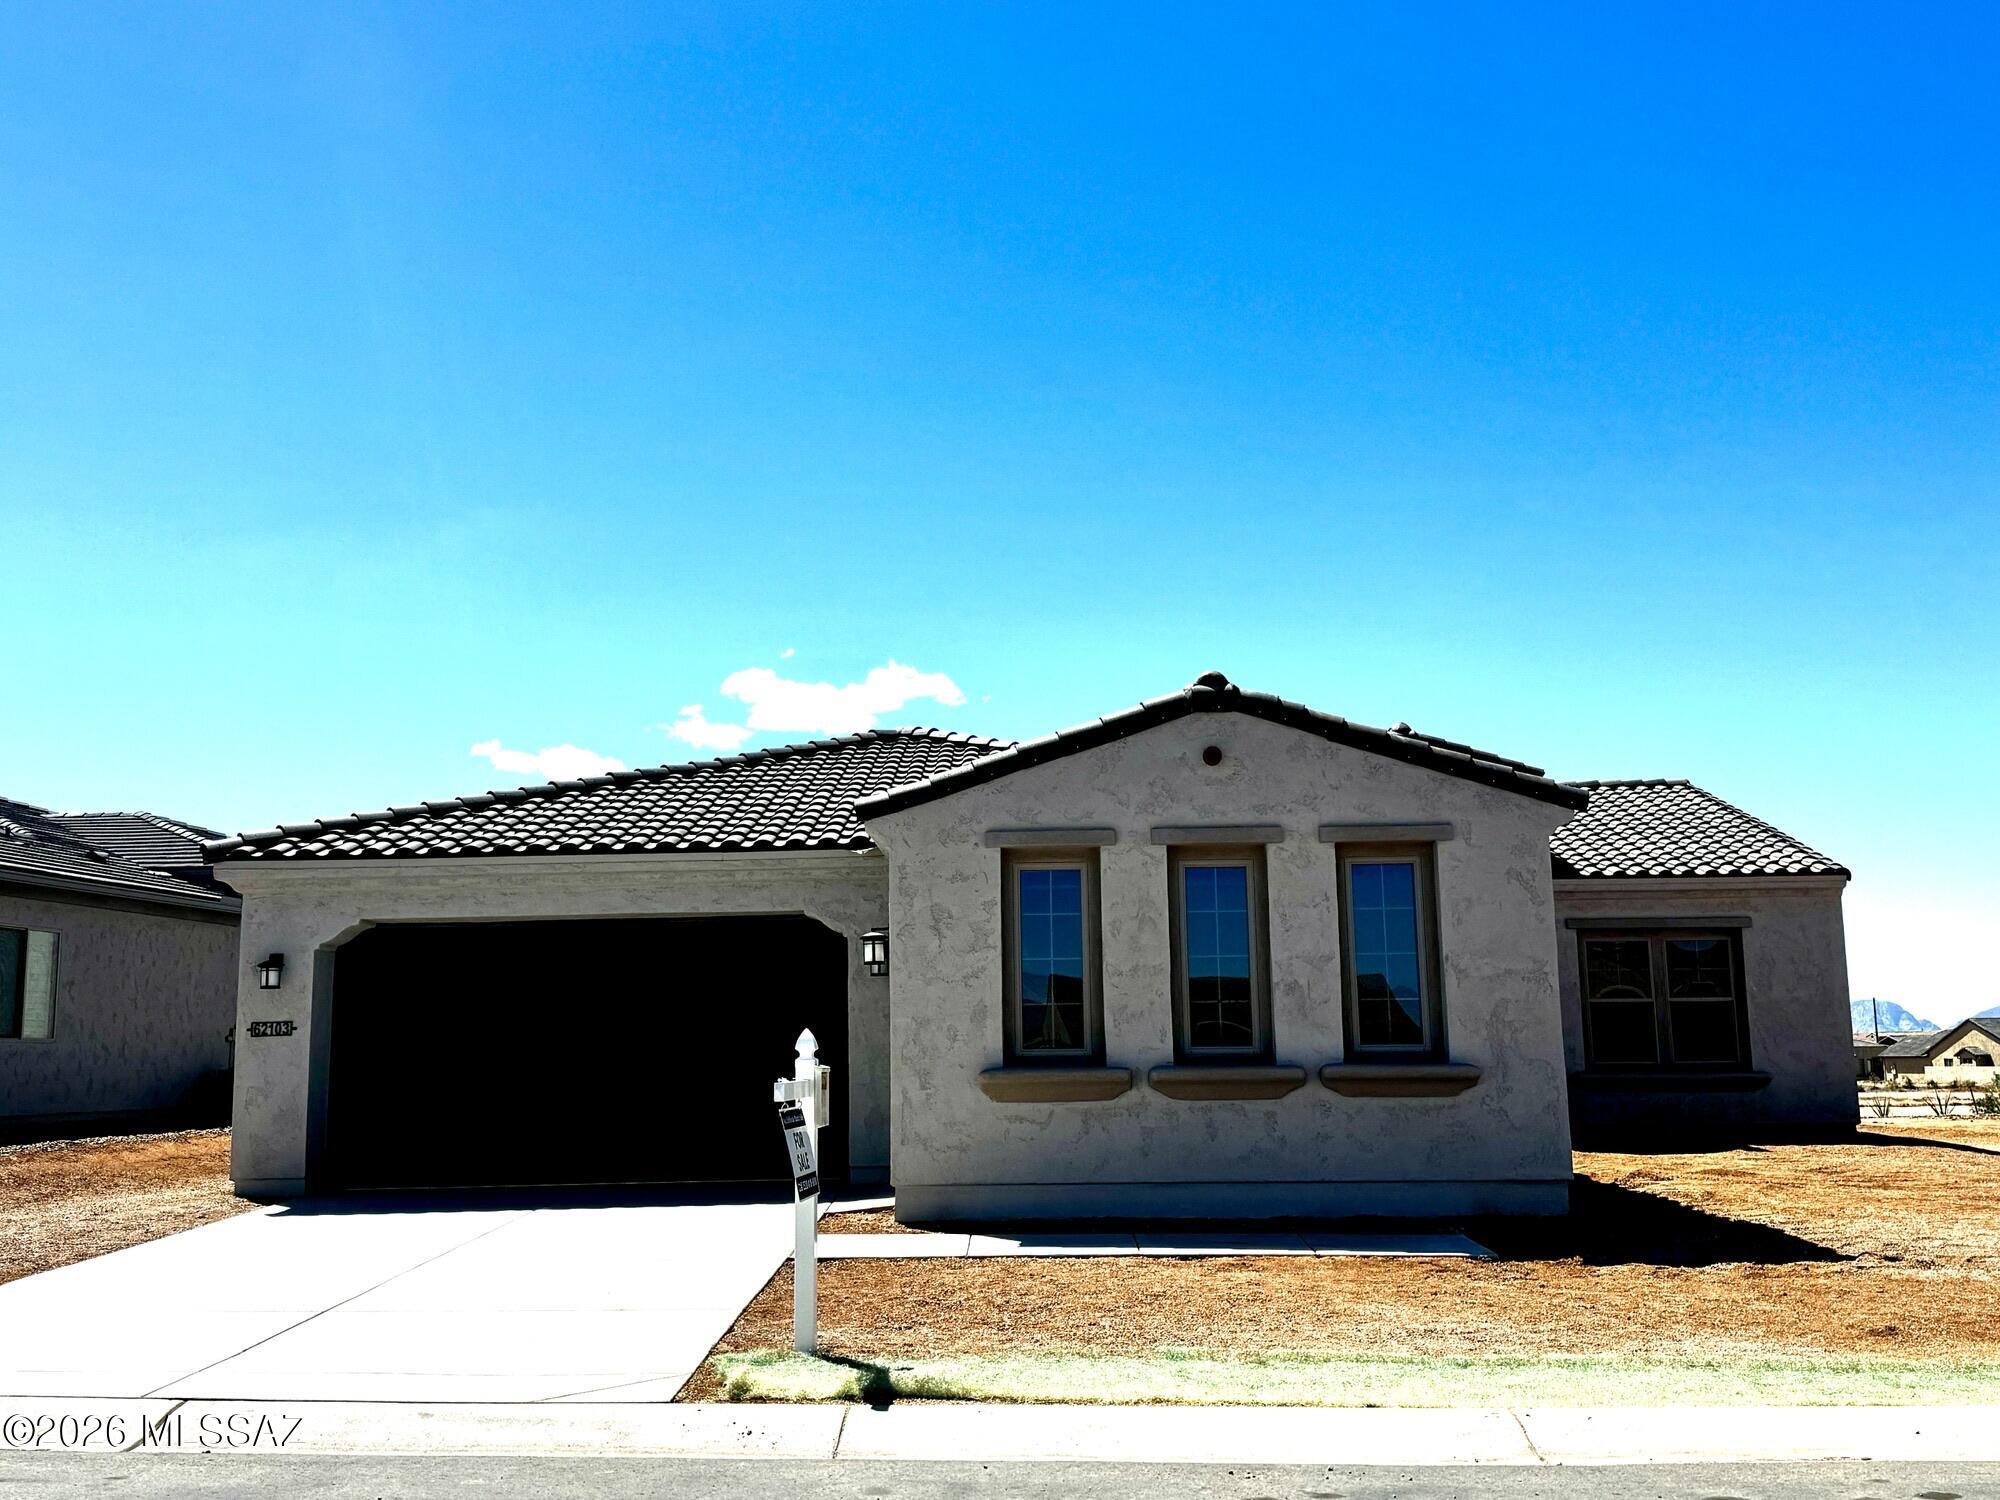
Oracle
62103 E Copper Basin Way
2 Beds
2 Baths
2,271 Sq.Ft.
$653,595
MLS#: 22611865
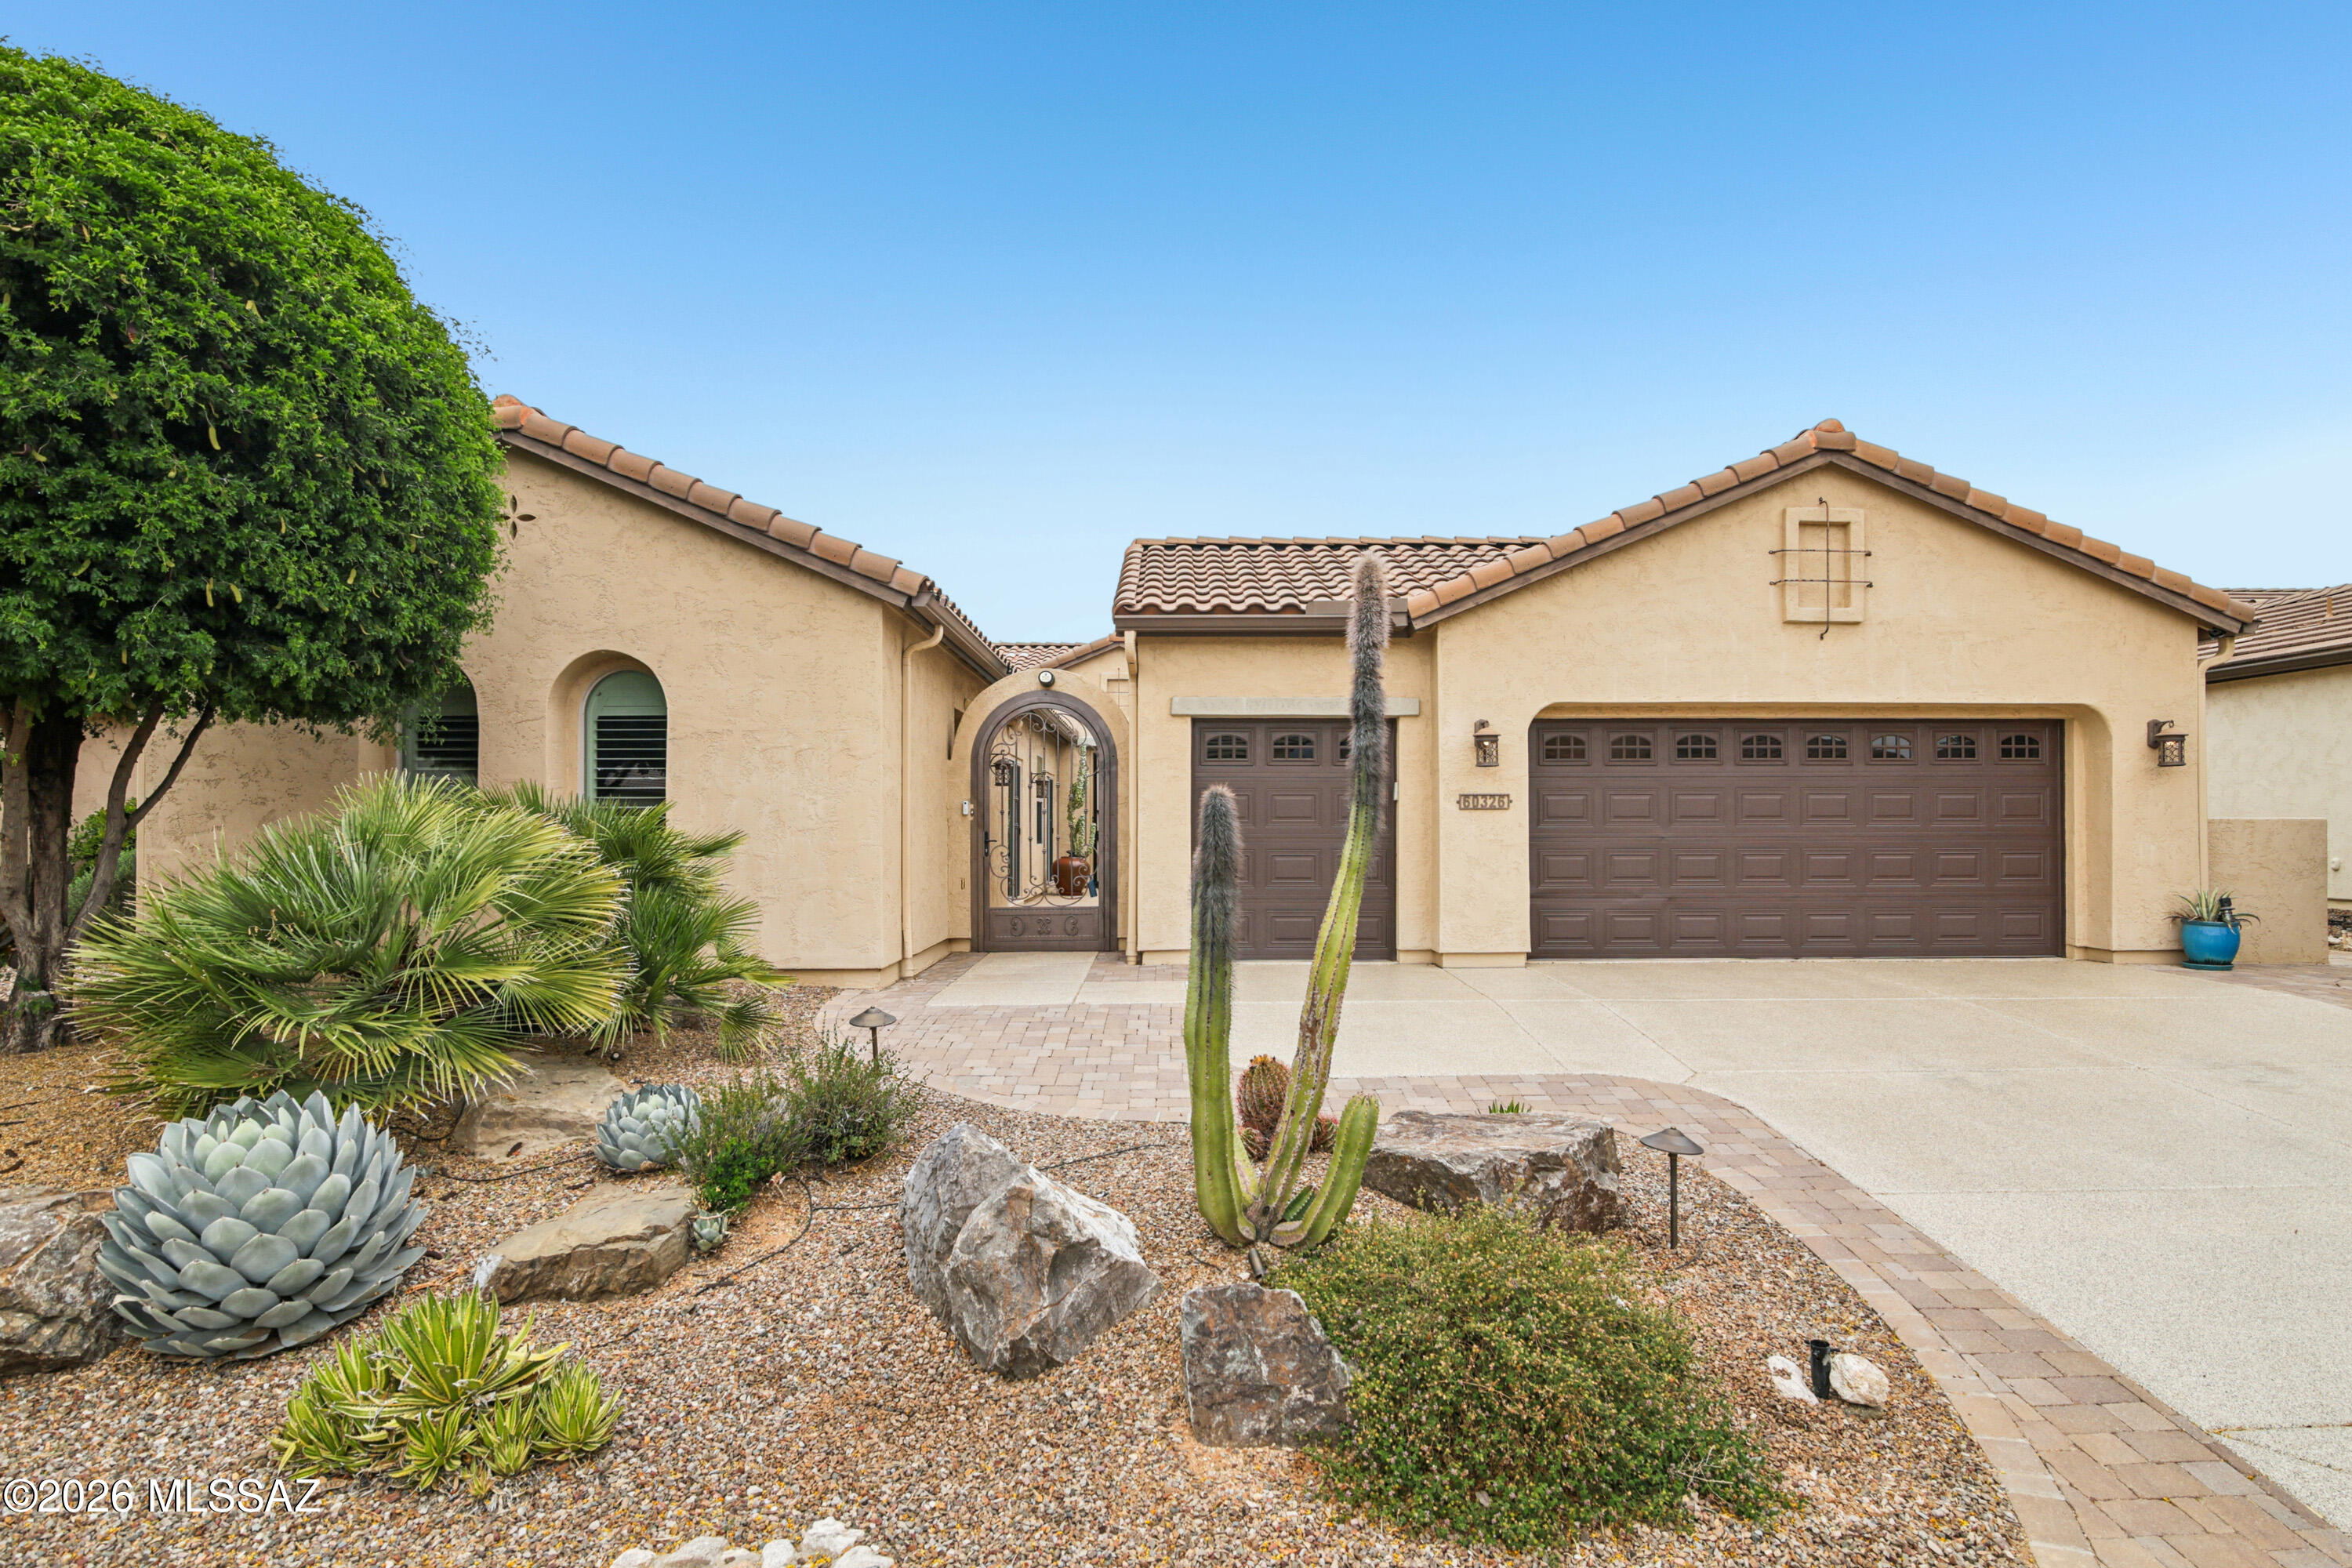
Oracle
60326 E Arroyo Grande Drive
3 Beds
3 Baths
2,555 Sq.Ft.
$758,000
MLS#: 22608791
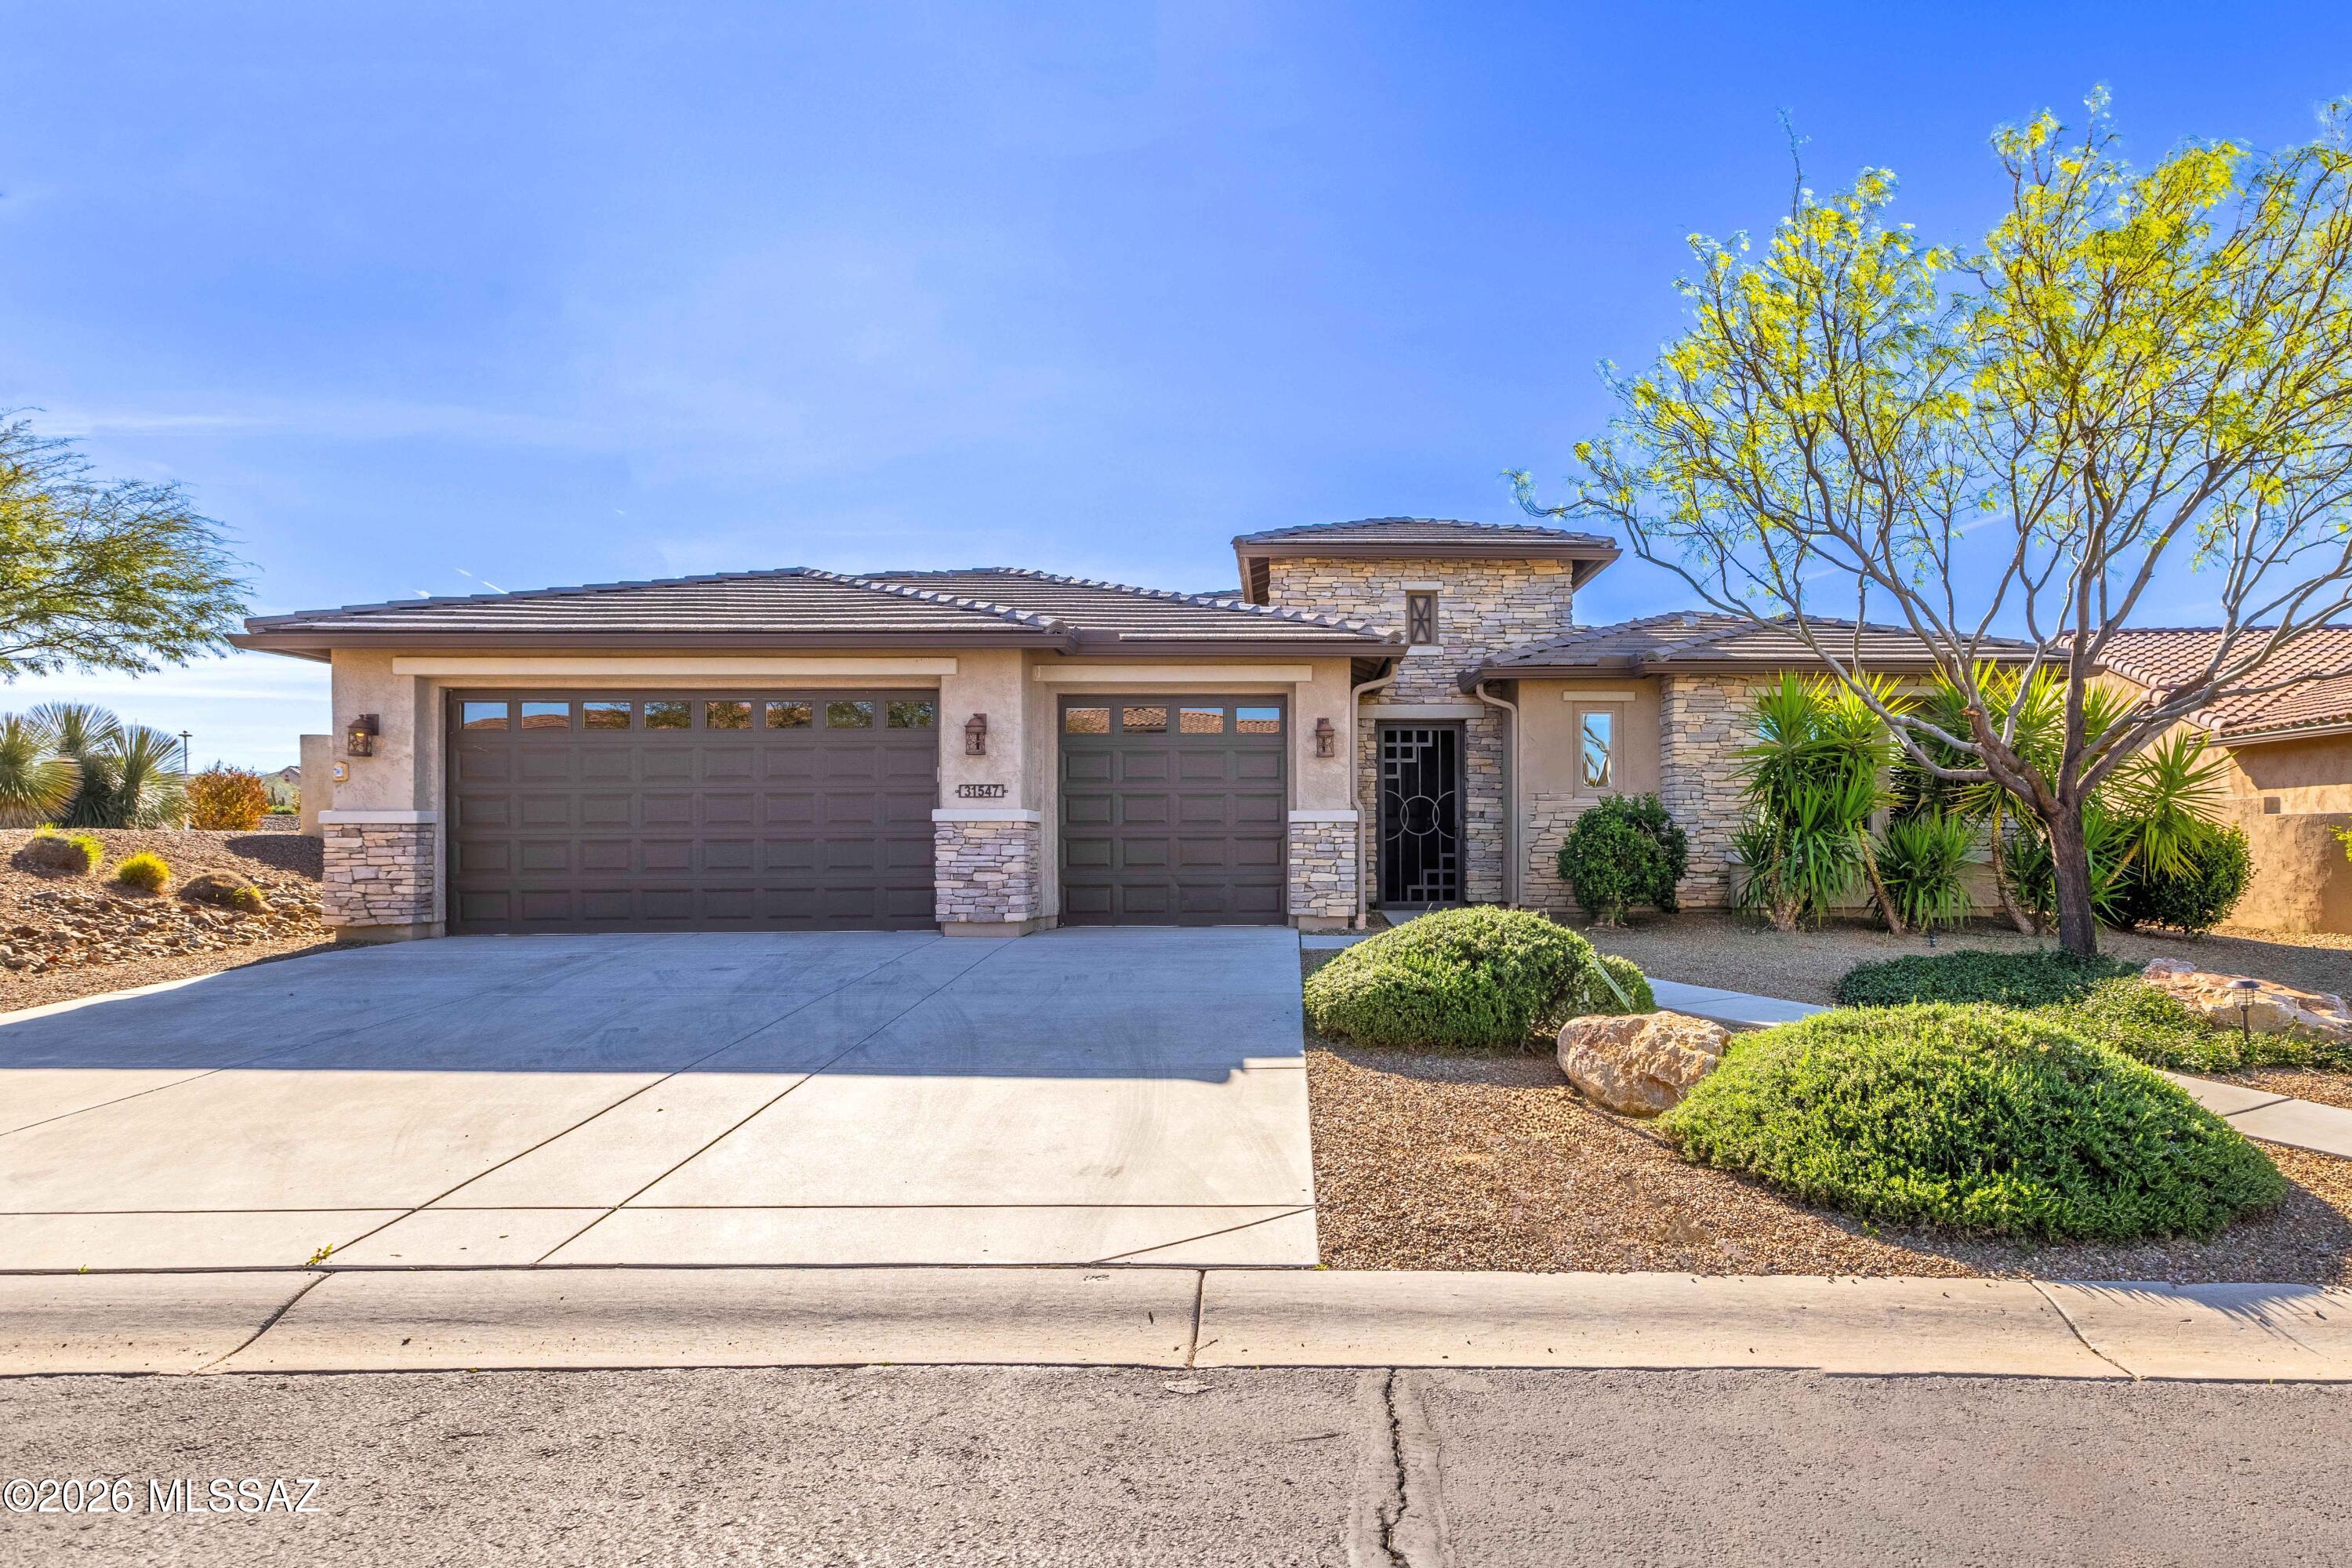
Oracle
31547 S Misty Basin Road
2 Beds
2 Baths
2,971 Sq.Ft.
$799,950
MLS#: 22605882
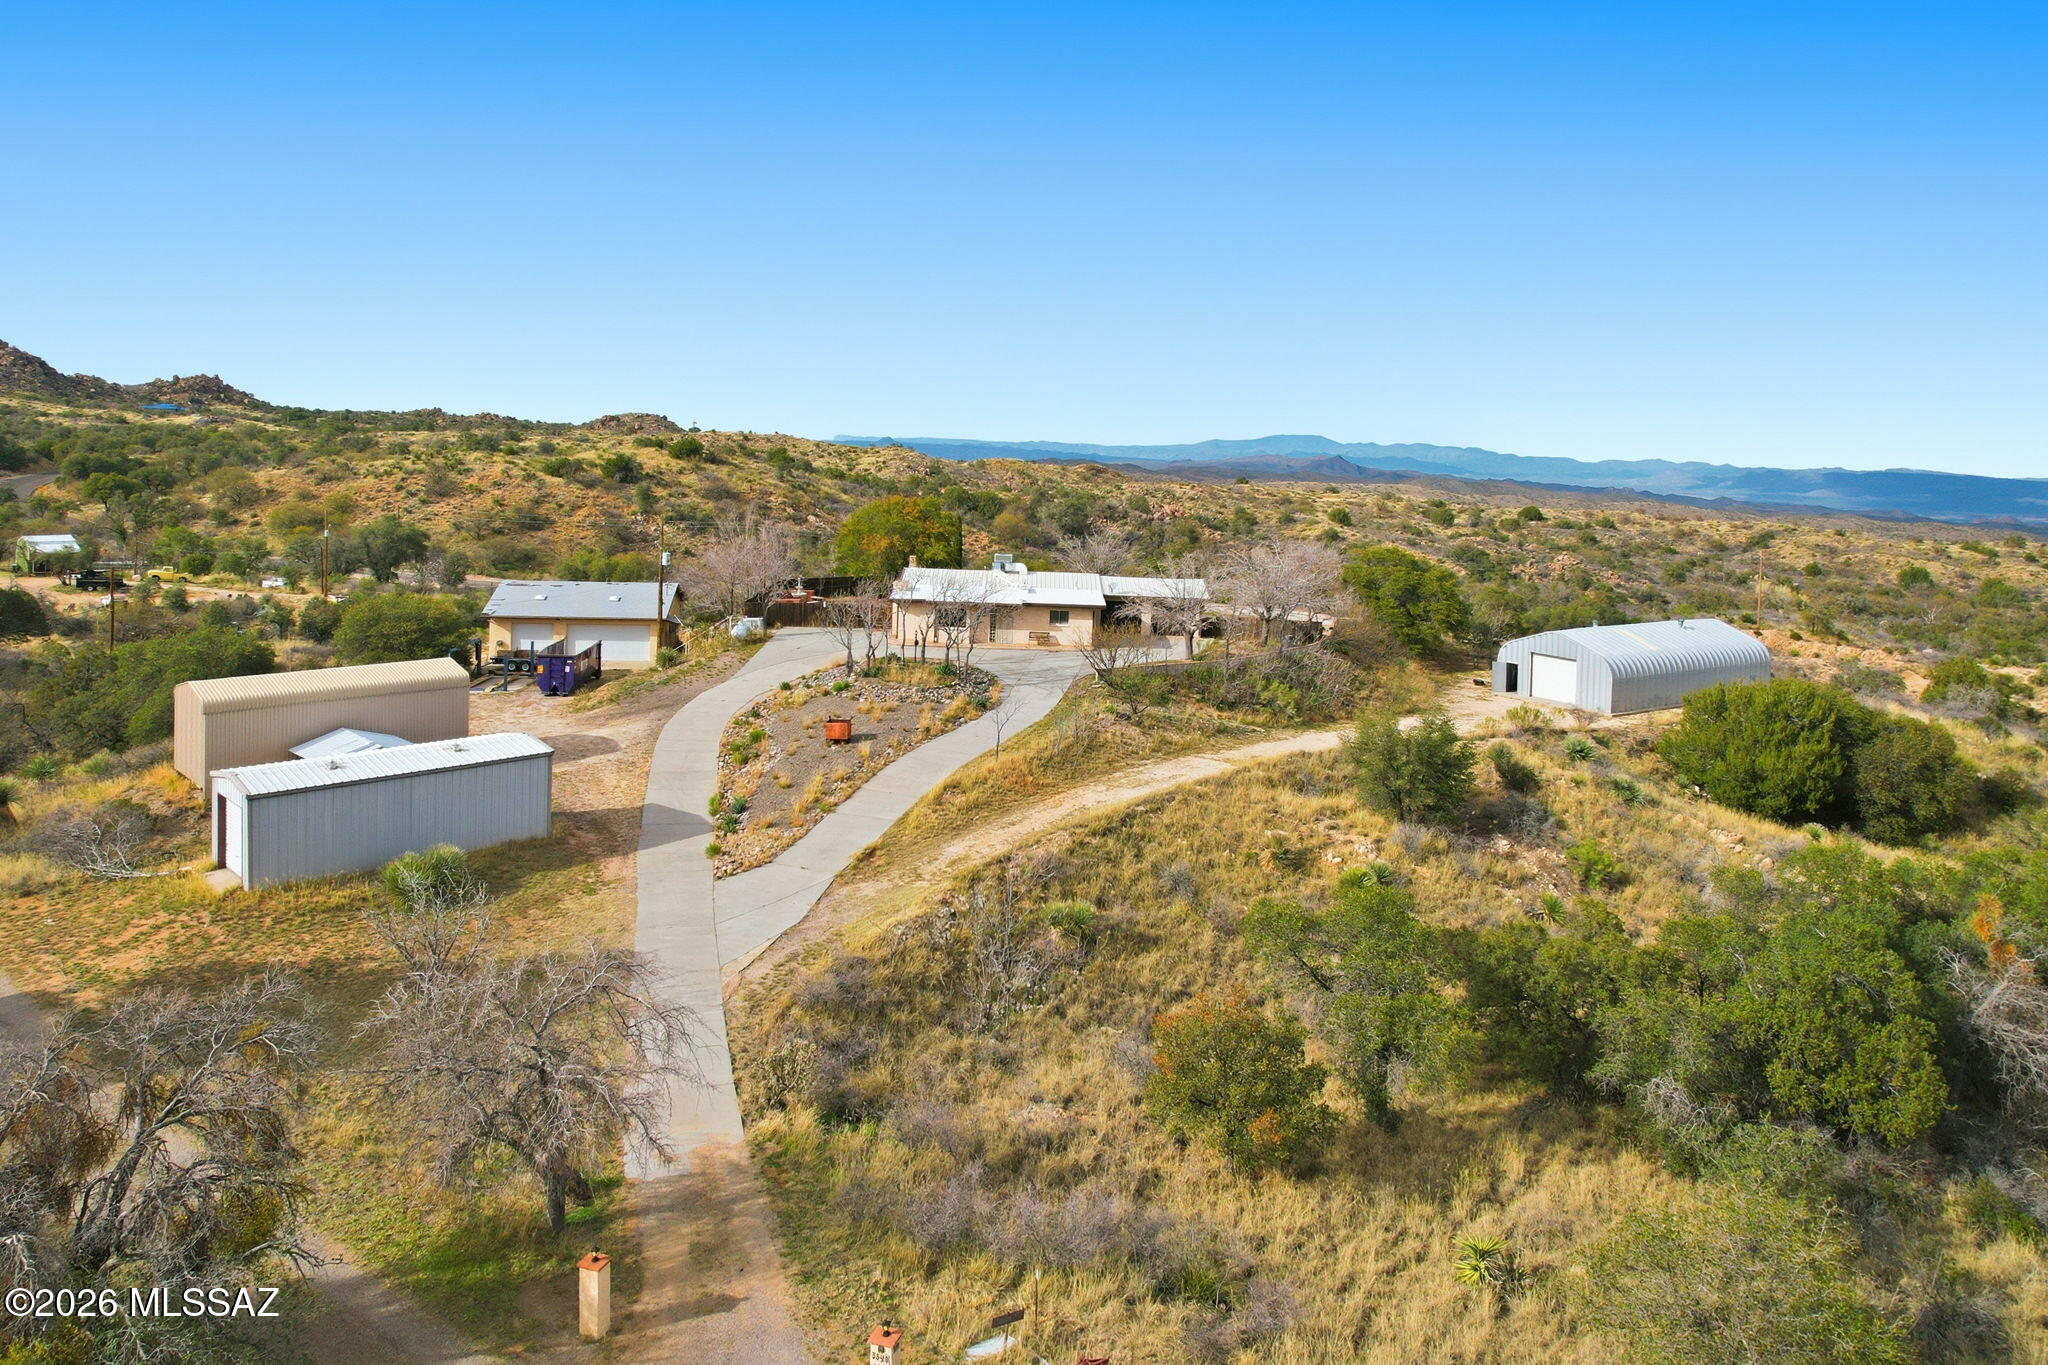
Oracle
3890 E Defiance Street
2 Beds
2 Baths
1,730 Sq.Ft.
$625,000
MLS#: 22603973
