
1149 N Desert Deer Pass
Green Valley, AZ 85614
About
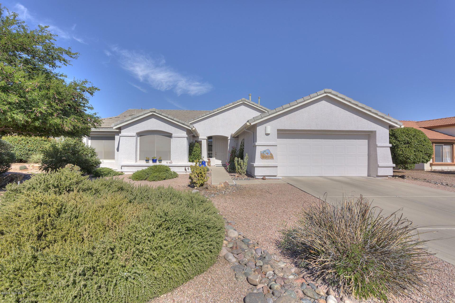
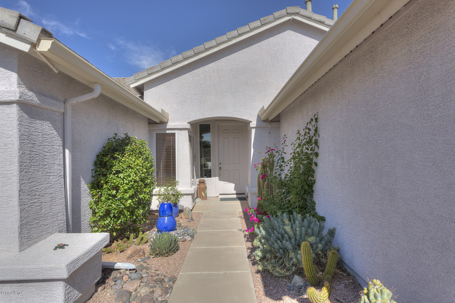
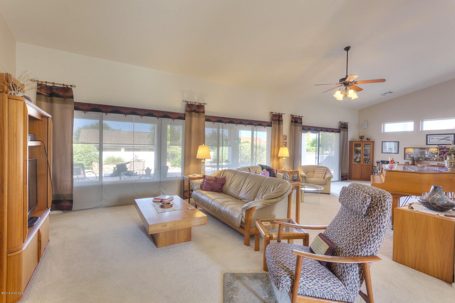
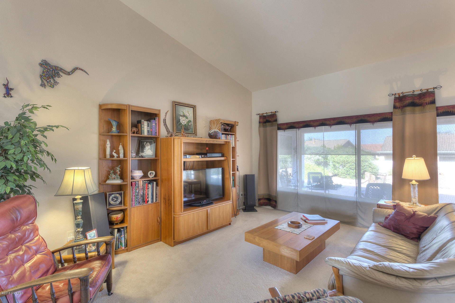
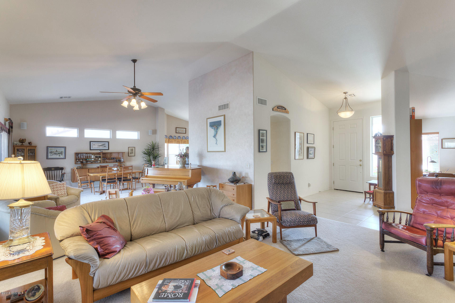
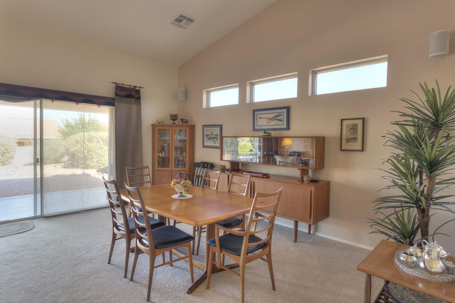
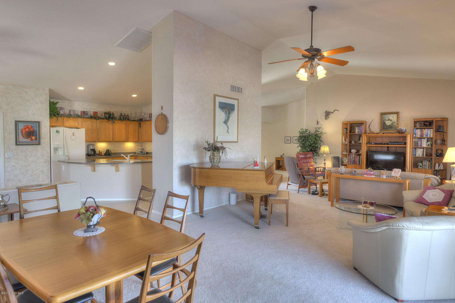
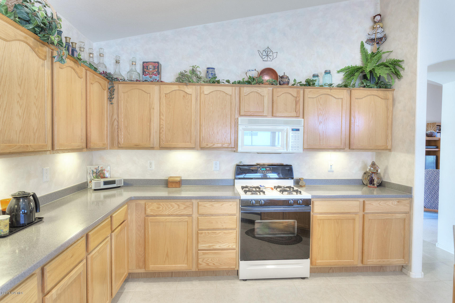
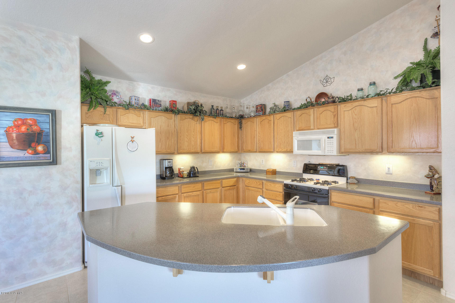
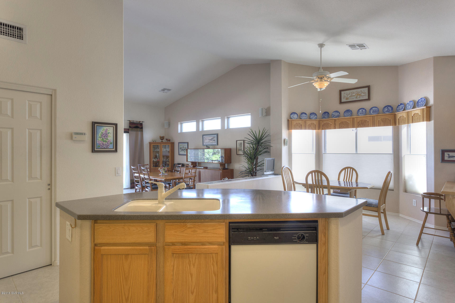
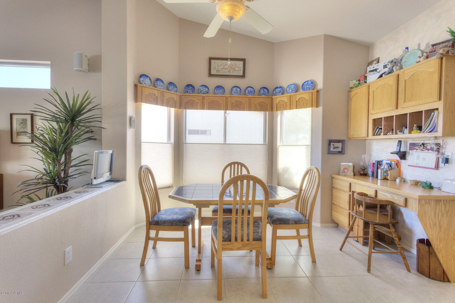
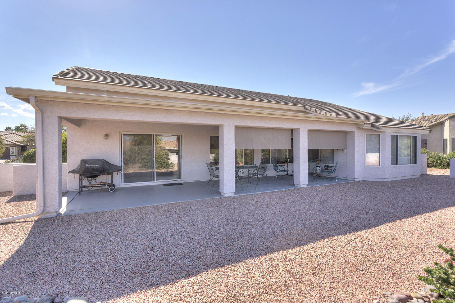
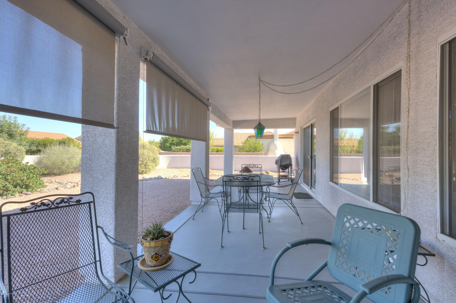
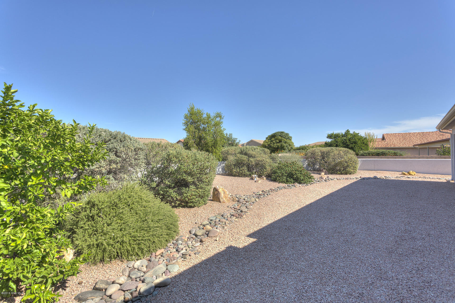
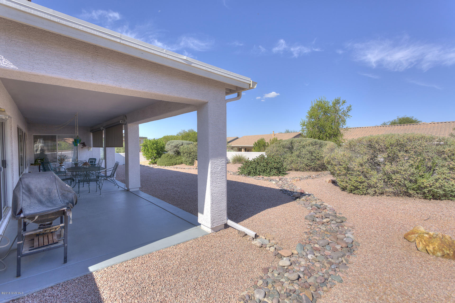
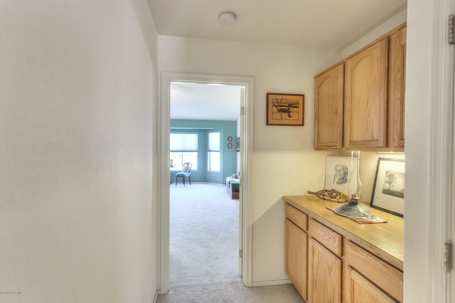
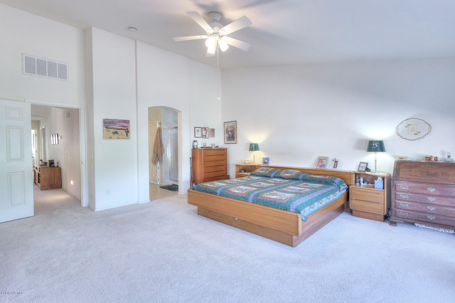
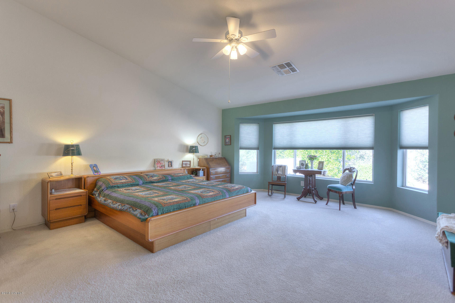
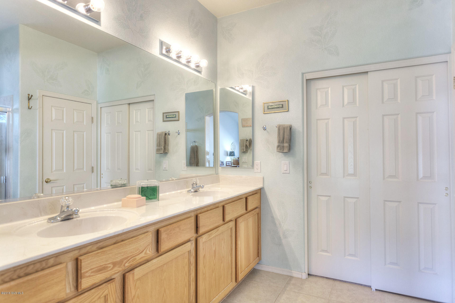
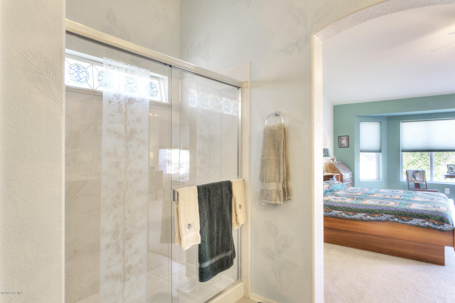
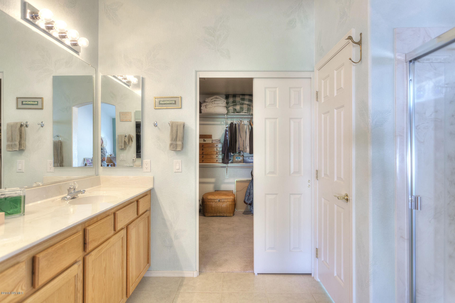
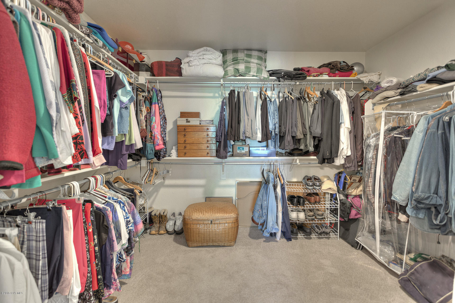
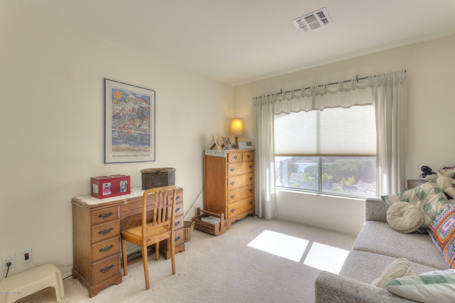
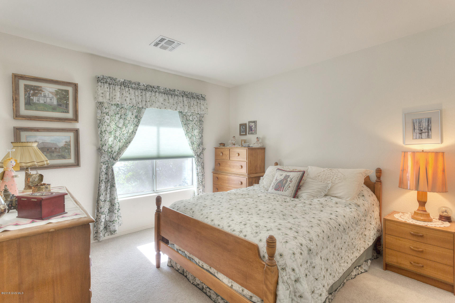
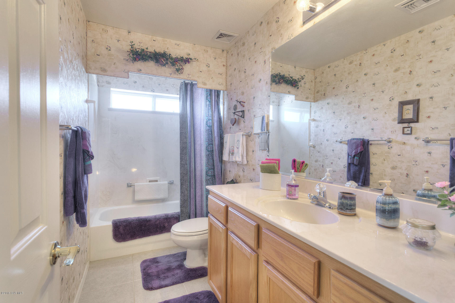
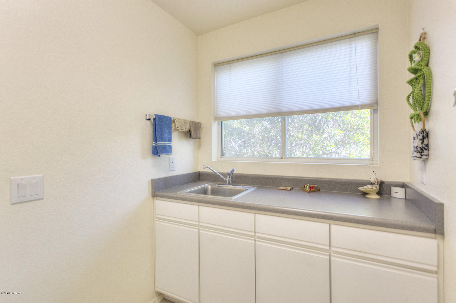
What a great home for casual living and entertaining! When you enter the front door, the open floor plan looks out to the large, private back yard. The interior is finished with soft hues - stay with the mood or throw in splashes of color. You will love the kitchen complete with corian counter tops, roll-out bottom drawers in the lower cabinets, under cabinet lighting and a gas range; the island has an eating bar. The master suite has a bay window overlooking the back, oversized room with lots of space for all your furniture and a reading area; the bath has dual executive height vanity, a large shower and a walk in closet. The den is located just off the front door. Two guest bedrooms are at the front of the house and you can use one for a hobby room-south facing so plenty of light. This meticuloulsy maintained home has 2 x 6 construction with extra insulation, ceiling fans, solar shades in the back, and two zone heating and cooling all make this energy efficient. The back has a long covered patio, mature landscaping and a one of a kind curvy stucco finish wall. The house has gutters and downspouts. Nothing has been left undone, waiting for you to start enjoying the good life! (Just around the corner from all the amenities Quail Creek has to offer) LANDMARK HOME WARRANTY
Property
Beds
3
Full Baths
2
1/2 Baths
None
Year Built
2002
Sq.Footage
N/A
Features
Features & Amenities
Interior
-
Other Interior Features
Kitchen Island, Entrance Foyer, Vaulted Ceiling(s), Walk-In Closet(s), Sound System, Pantry
-
Total Bedrooms
3
-
Bathrooms
2
-
Basement YN
NO
-
Cooling YN
YES
-
Cooling
Central Air
-
Fireplace YN
NO
-
Heating YN
YES
-
Heating
Forced Air, Natural Gas
-
Pet friendly
N/A
Exterior
-
Garage
Yes
-
Garage spaces
2
-
Construction Materials
Stucco, Frame
-
Other Exterior Features
None
-
Parking
Garage Door Opener
-
Patio and Porch Features
Covered
-
Pool
No
-
View
None
Area & Lot
-
Lot Size(acres)
0.24
-
Lot Size(square feet)
10,555
-
Property Type
Residential
-
Property Sub Type
Single Family Residence
-
Architectural Style
Ranch
Price
-
Sales Price
$279,900
-
Tax Amount
$2,913.07
-
Sq. Footage
N/A
-
Price/SqFt
N/A
HOA
-
Association
YES
-
Association Fee
$350
-
Association Fee Frequency
Semi-Annually
-
Association Fee Includes
N/A
School District
-
Elementary School
N/A
-
Middle School
N/A
-
High School
N/A
Property Features
-
Association Amenities
Pool, Recreation Room, Security, Spa/Hot Tub, Tennis Court(s), Recreation Facilities
-
Water Source
Public
Schedule
Schedule a Showing
Showing scheduled successfully.
Mortgage calculator
Estimate your monthly mortgage payment, including the principal and interest, property taxes, and HOA. Adjust the values to generate a more accurate rate.
Your payment
Principal and Interest:
$
Property taxes:
$
HOA fees:
$
Total loan payment:
$
Total interest amount:
$
Location
-
County
Pima
-
Elementary School
-
Middle School
-
High School

Listing Courtesy of Teresa Sullivan , Realty Executives Arizona Territory
RealHub Information is provided exclusively for consumers' personal, non-commercial use, and it may not be used for any purpose other than to identify prospective properties consumers may be interested in purchasing. All information deemed reliable but not guaranteed and should be independently verified. All properties are subject to prior sale, change or withdrawal. RealHub website owner shall not be responsible for any typographical errors, misinformation, misprints and shall be held totally harmless.

Tamara Berveiller
Agent / Realtor®
Call Tamara today to schedule a private showing.
Phone (520) 508-7955
Email Tamara@MandyGoldTeam.com

* Listings on this website come from the FMLS IDX Compilation and may be held by brokerage firms other than the owner of this website. The listing brokerage is identified in any listing details. Information is deemed reliable but is not guaranteed. If you believe any FMLS listing contains material that infringes your copyrighted work please click here to review our DMCA policy and learn how to submit a takedown request.© 2024 FMLS.
Properties
Related properties
Green Valley
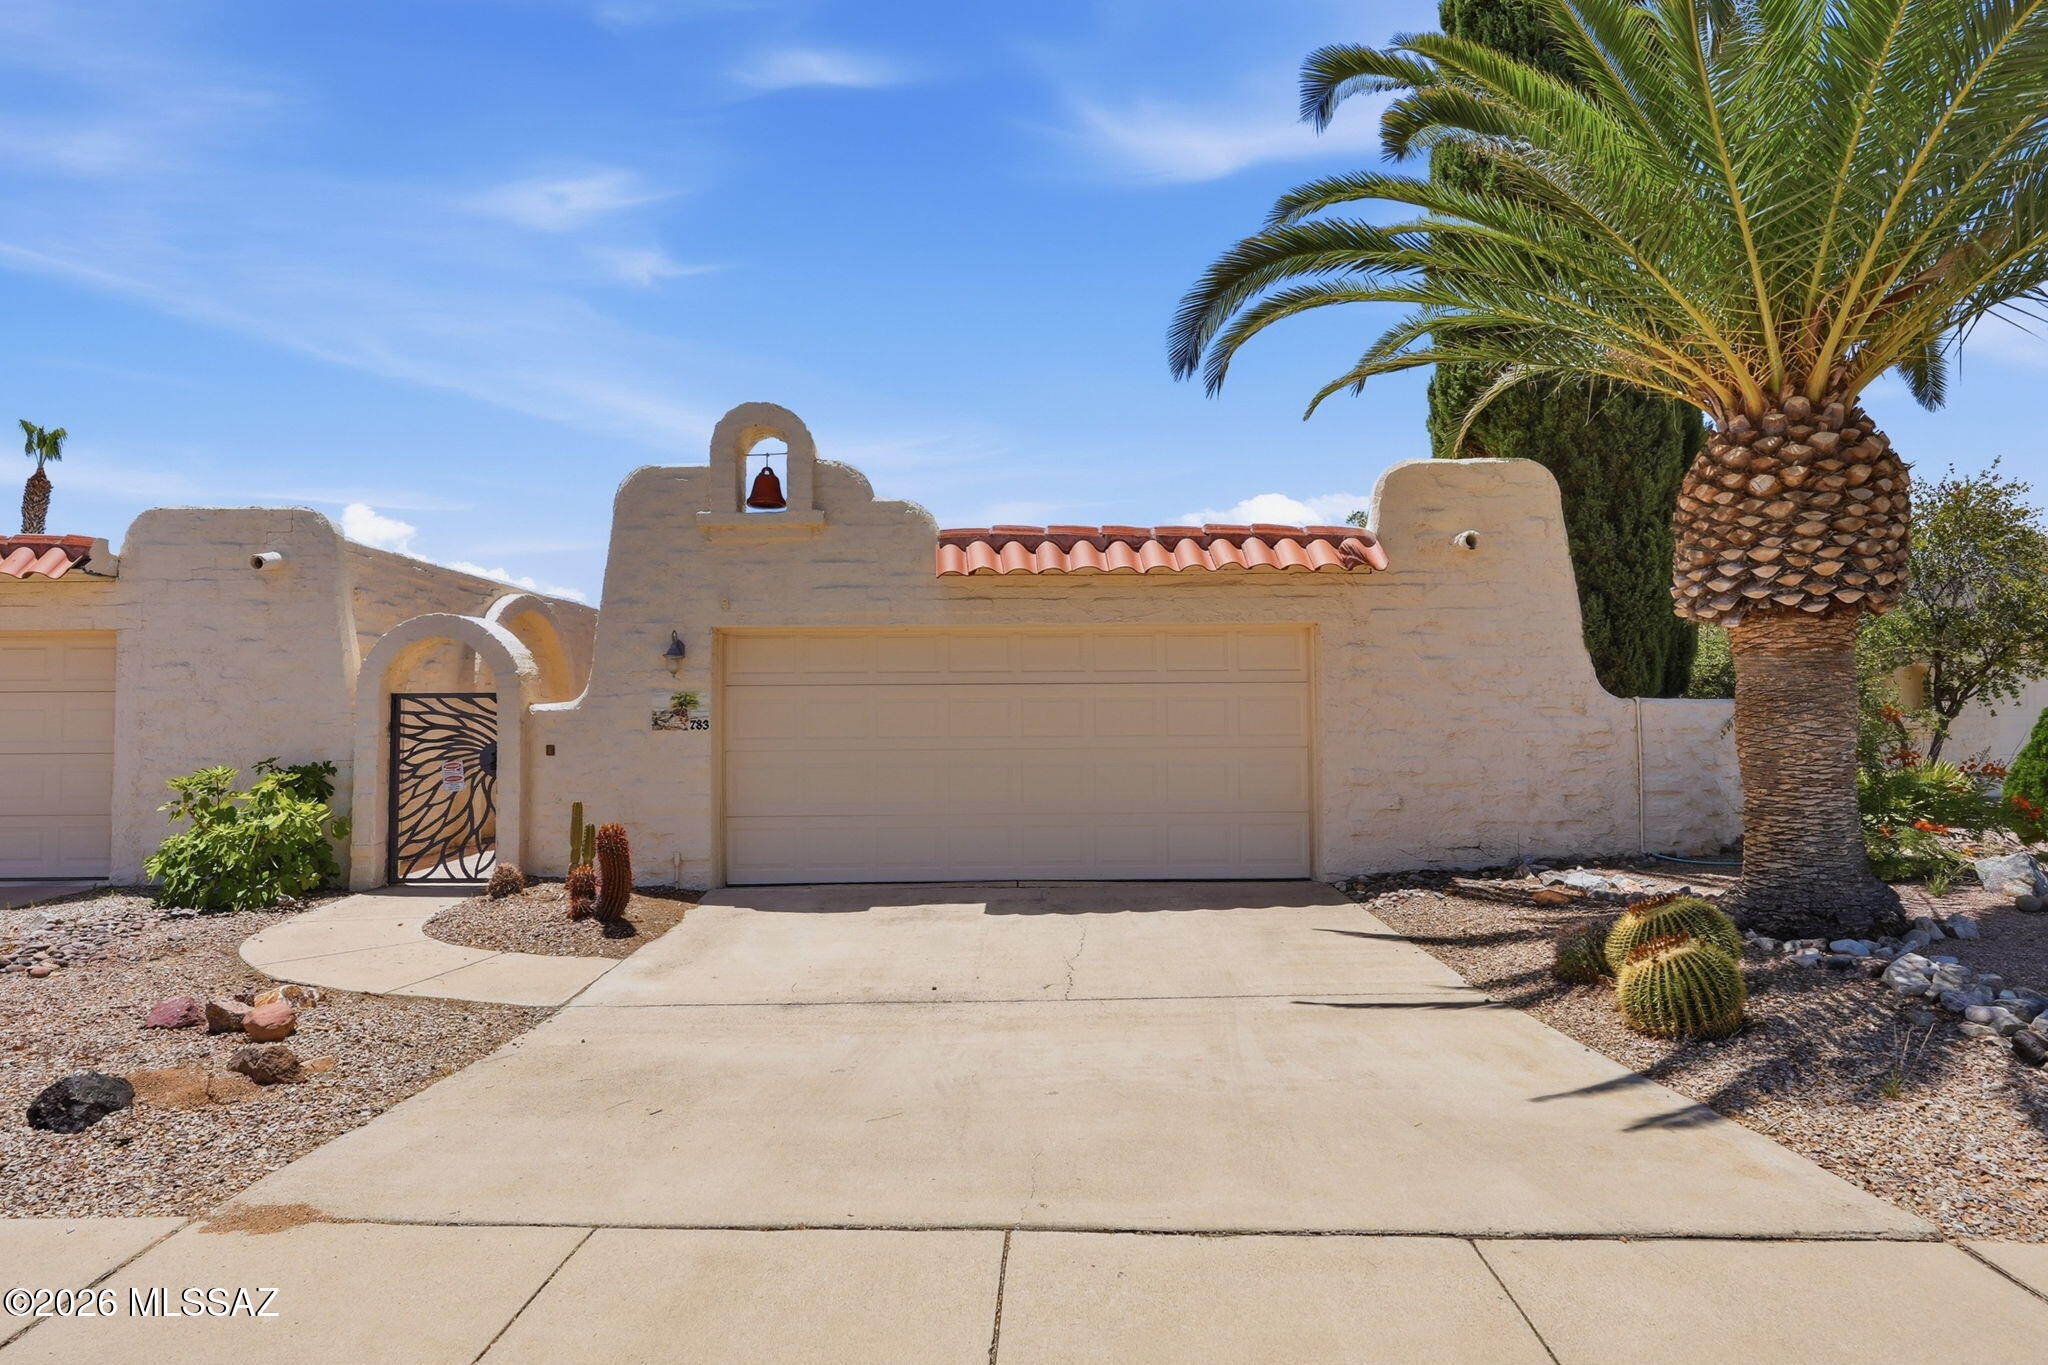
783 W Placita Nueva
2 Beds
2 Baths
1,673 Sq.Ft.
$275,000
MLS#: 22615791
Green Valley
1125 W Calle Trafalgar
2 Beds
2 Baths
1,110 Sq.Ft.
$255,900
MLS#: 22616999
Green Valley
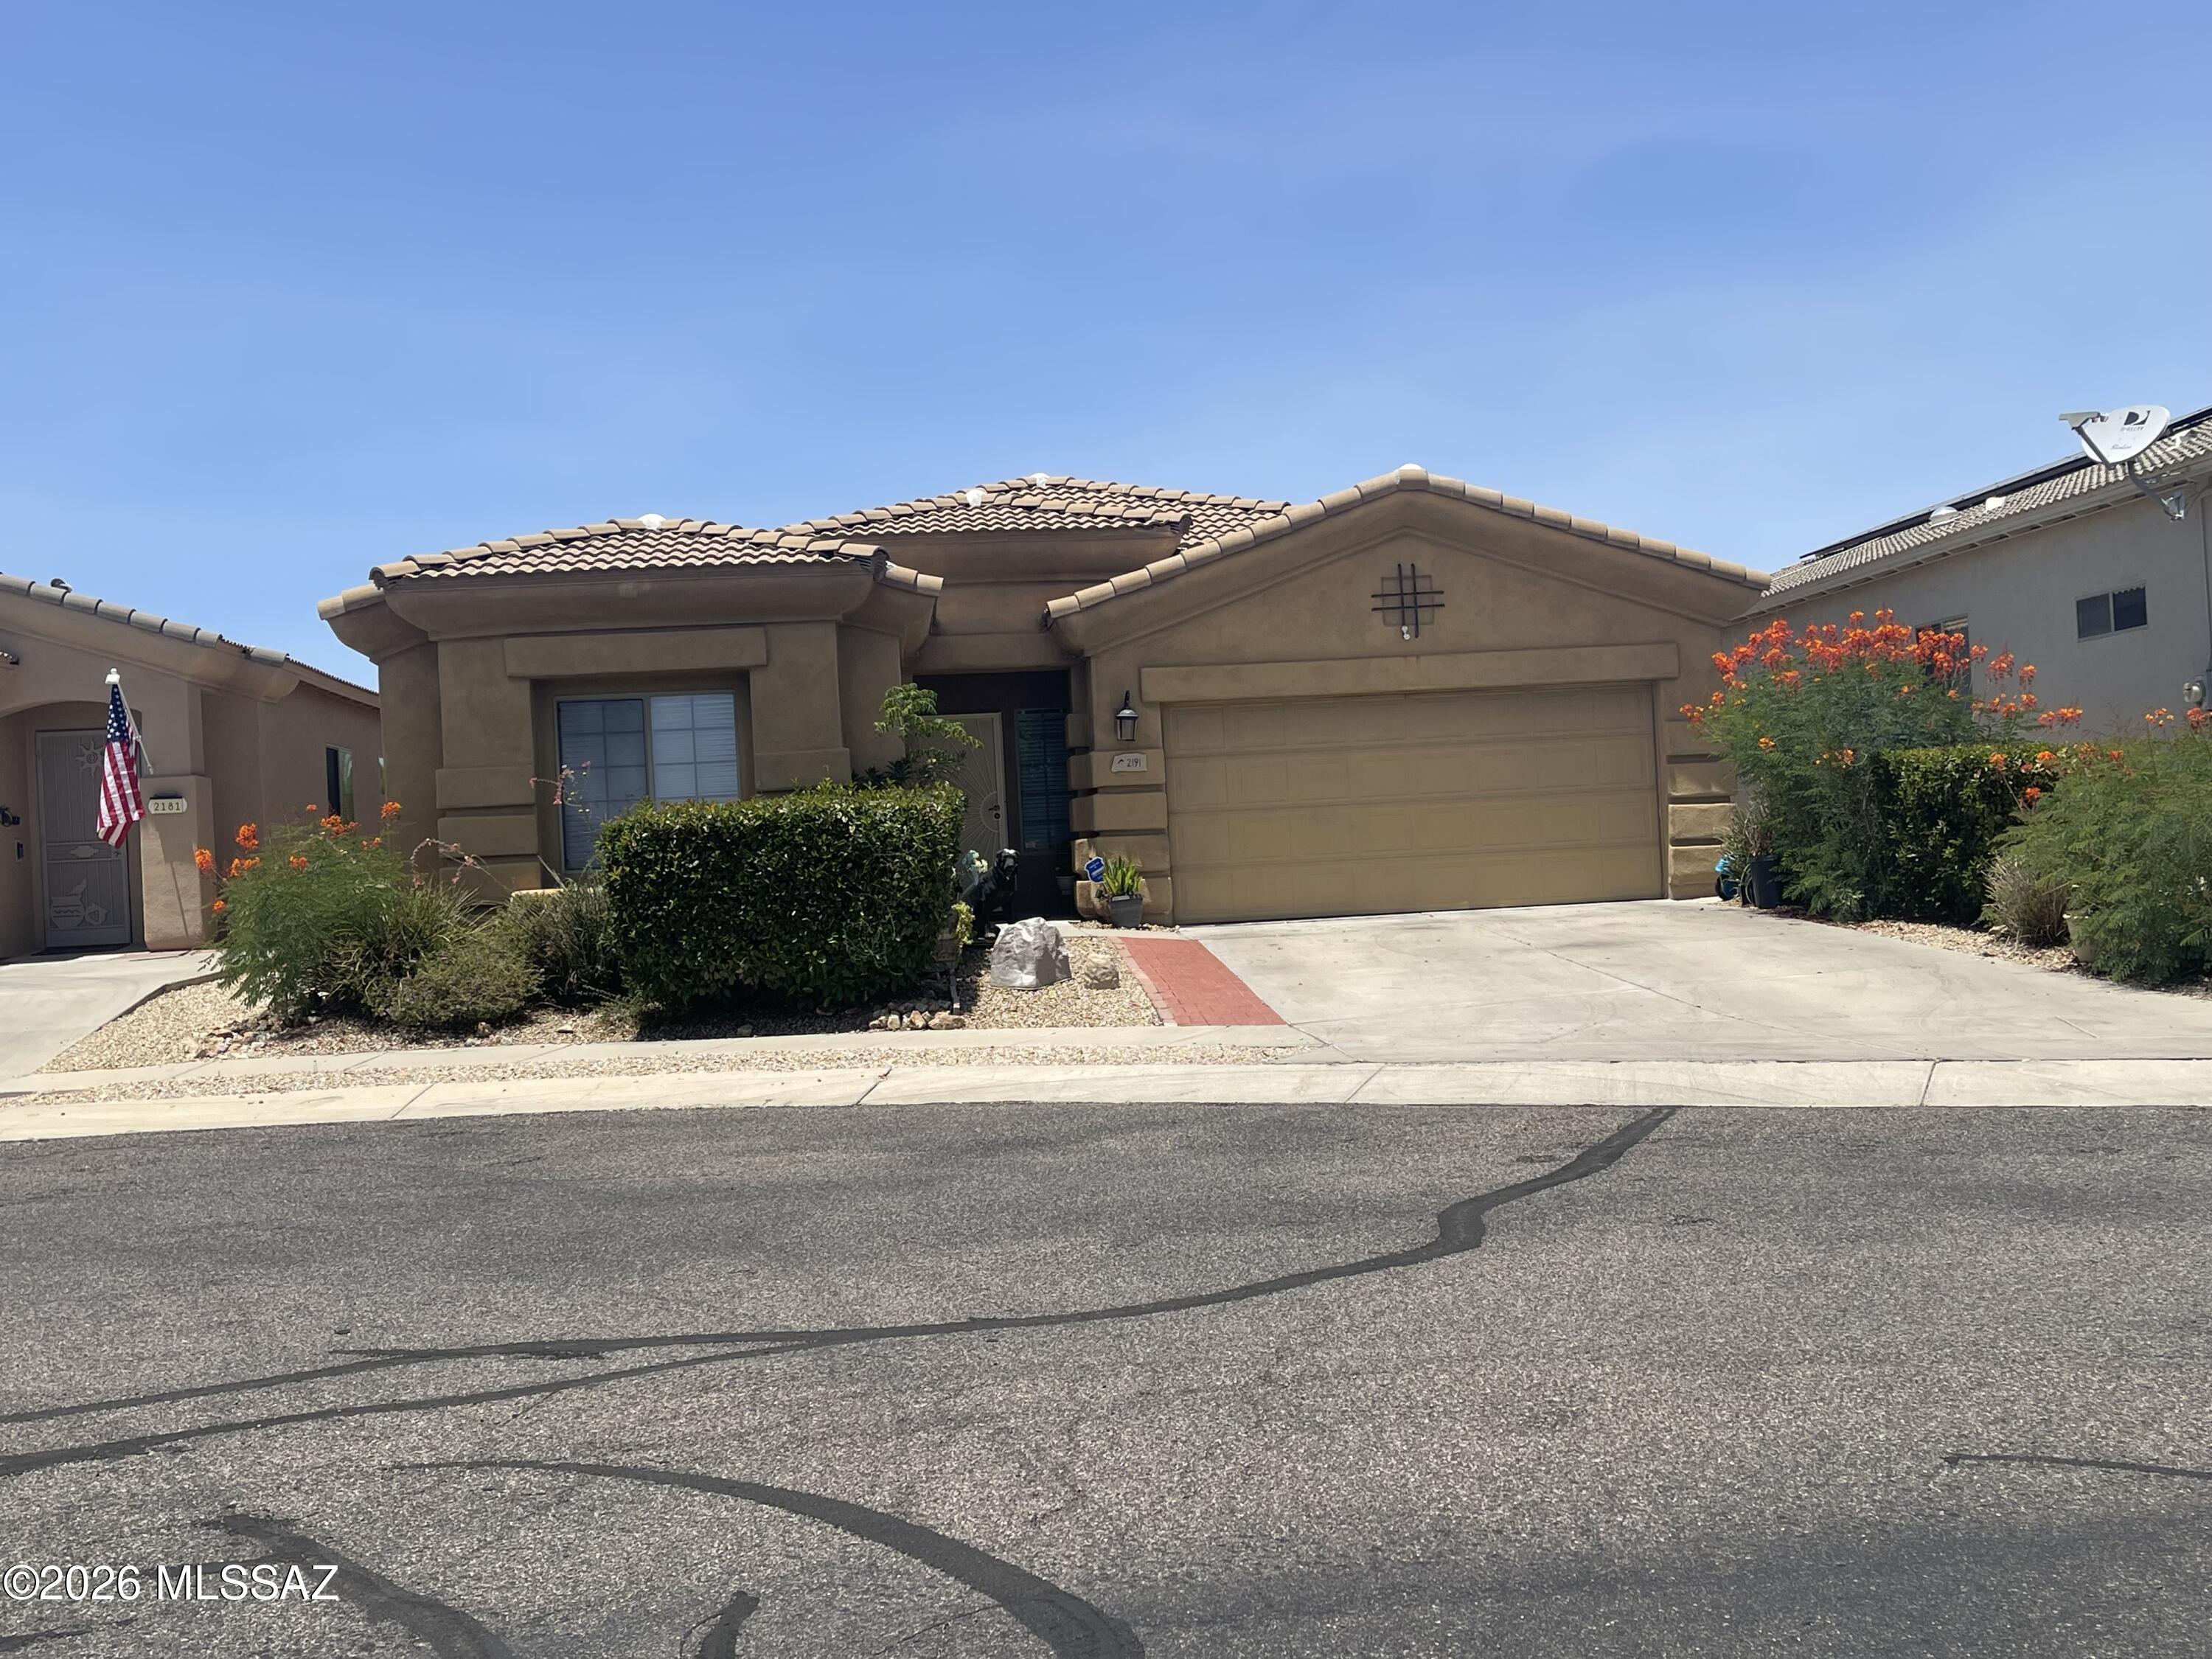
2191 N Avenida Del Polen
3 Beds
2 Baths
1,859 Sq.Ft.
$325,000
MLS#: 22616916
Green Valley
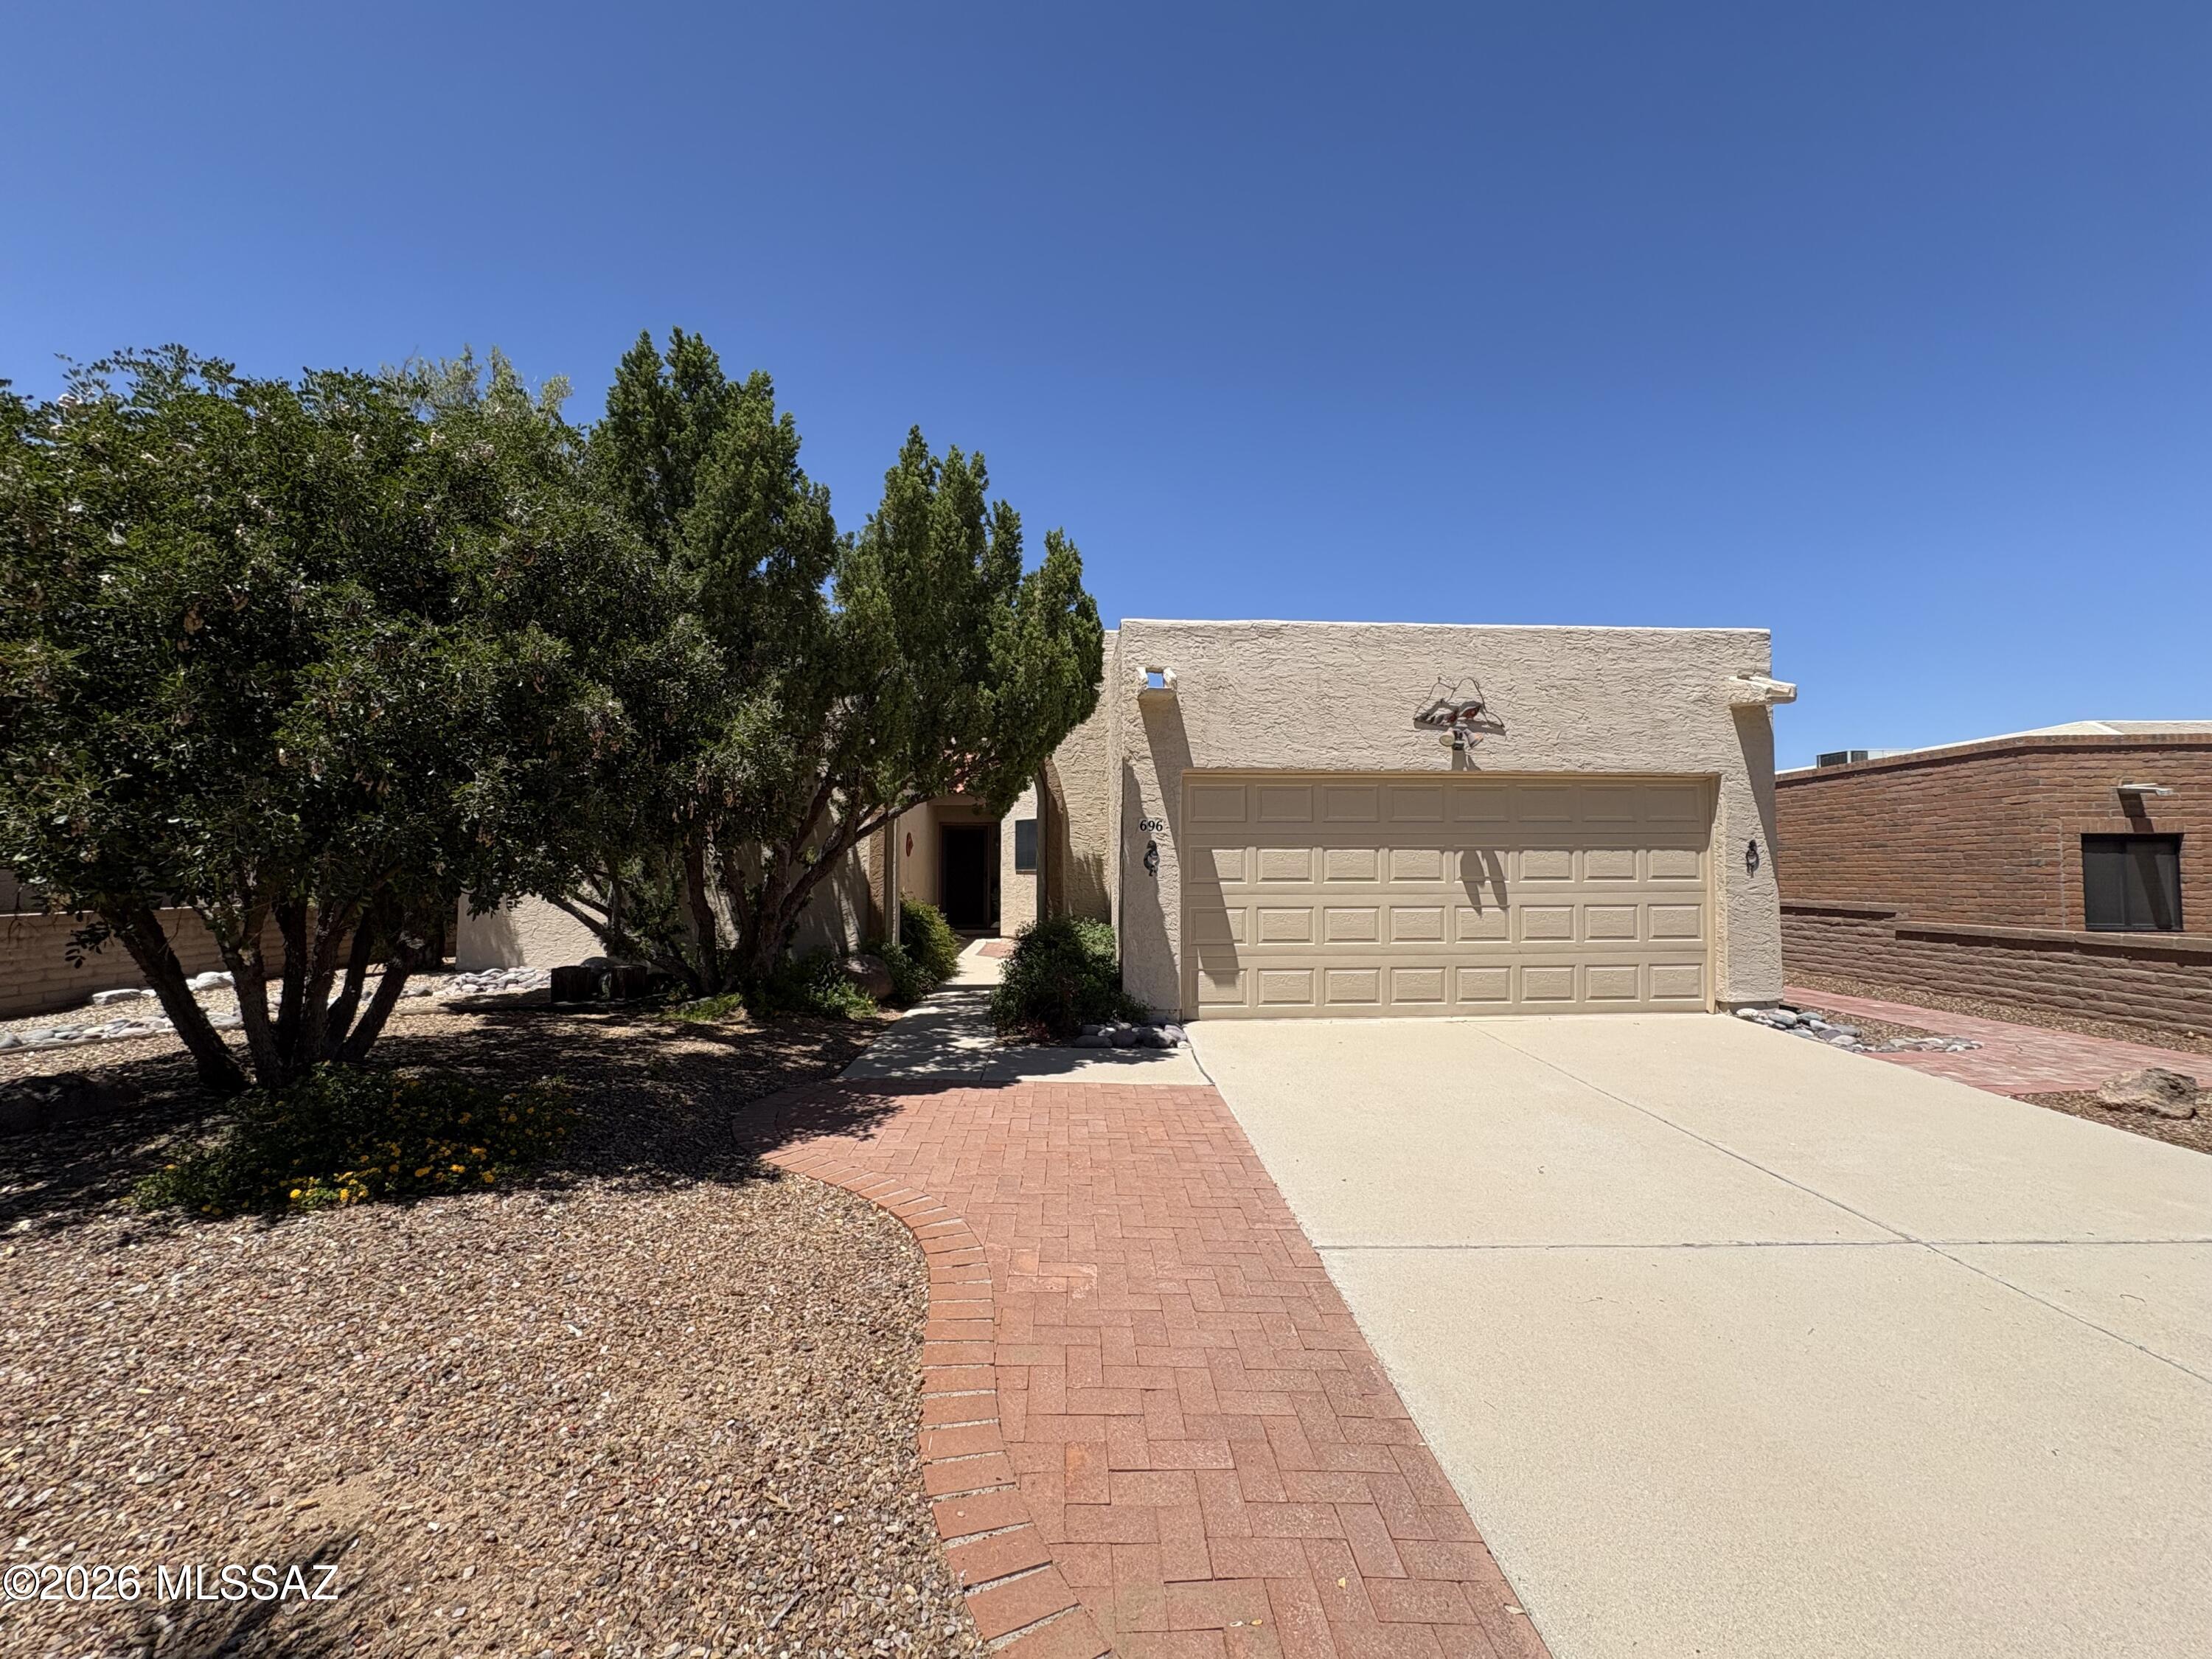
696 W Rio Altar
2 Beds
2 Baths
1,613 Sq.Ft.
$255,000
MLS#: 22612526
Green Valley
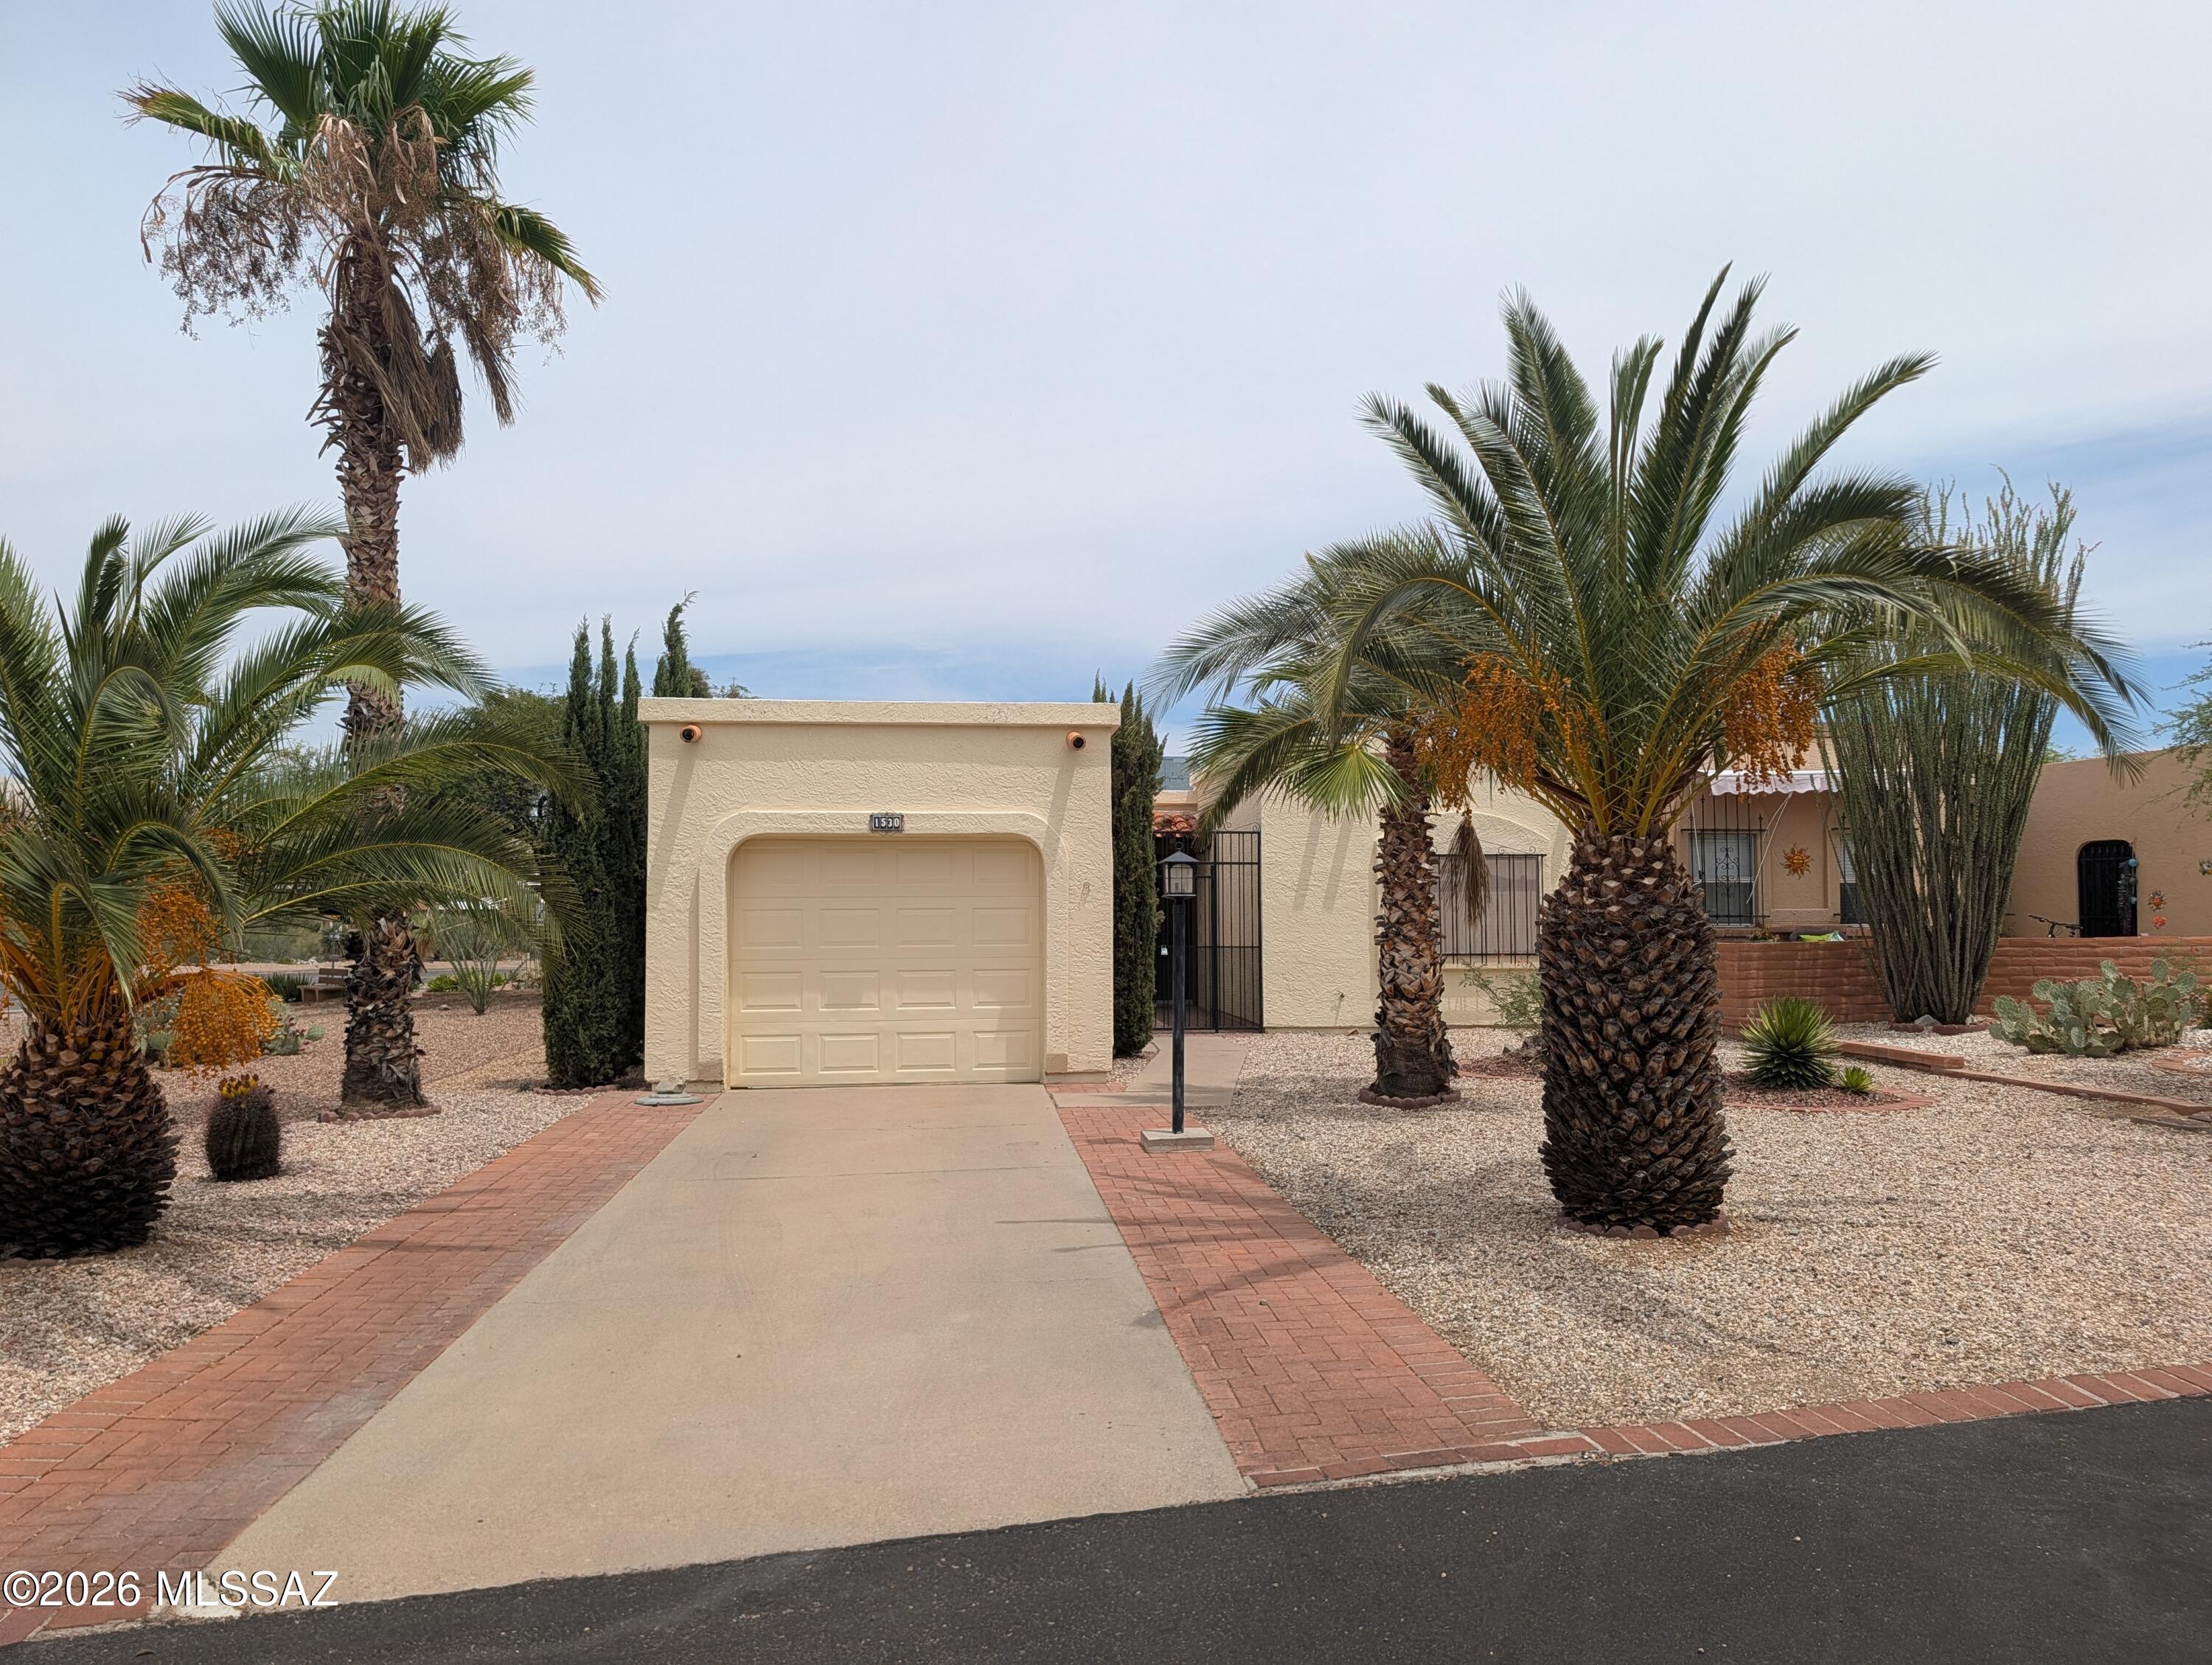
1530 W Camino Calderon
2 Beds
2 Baths
1,330 Sq.Ft.
$239,900
MLS#: 22616741
Green Valley
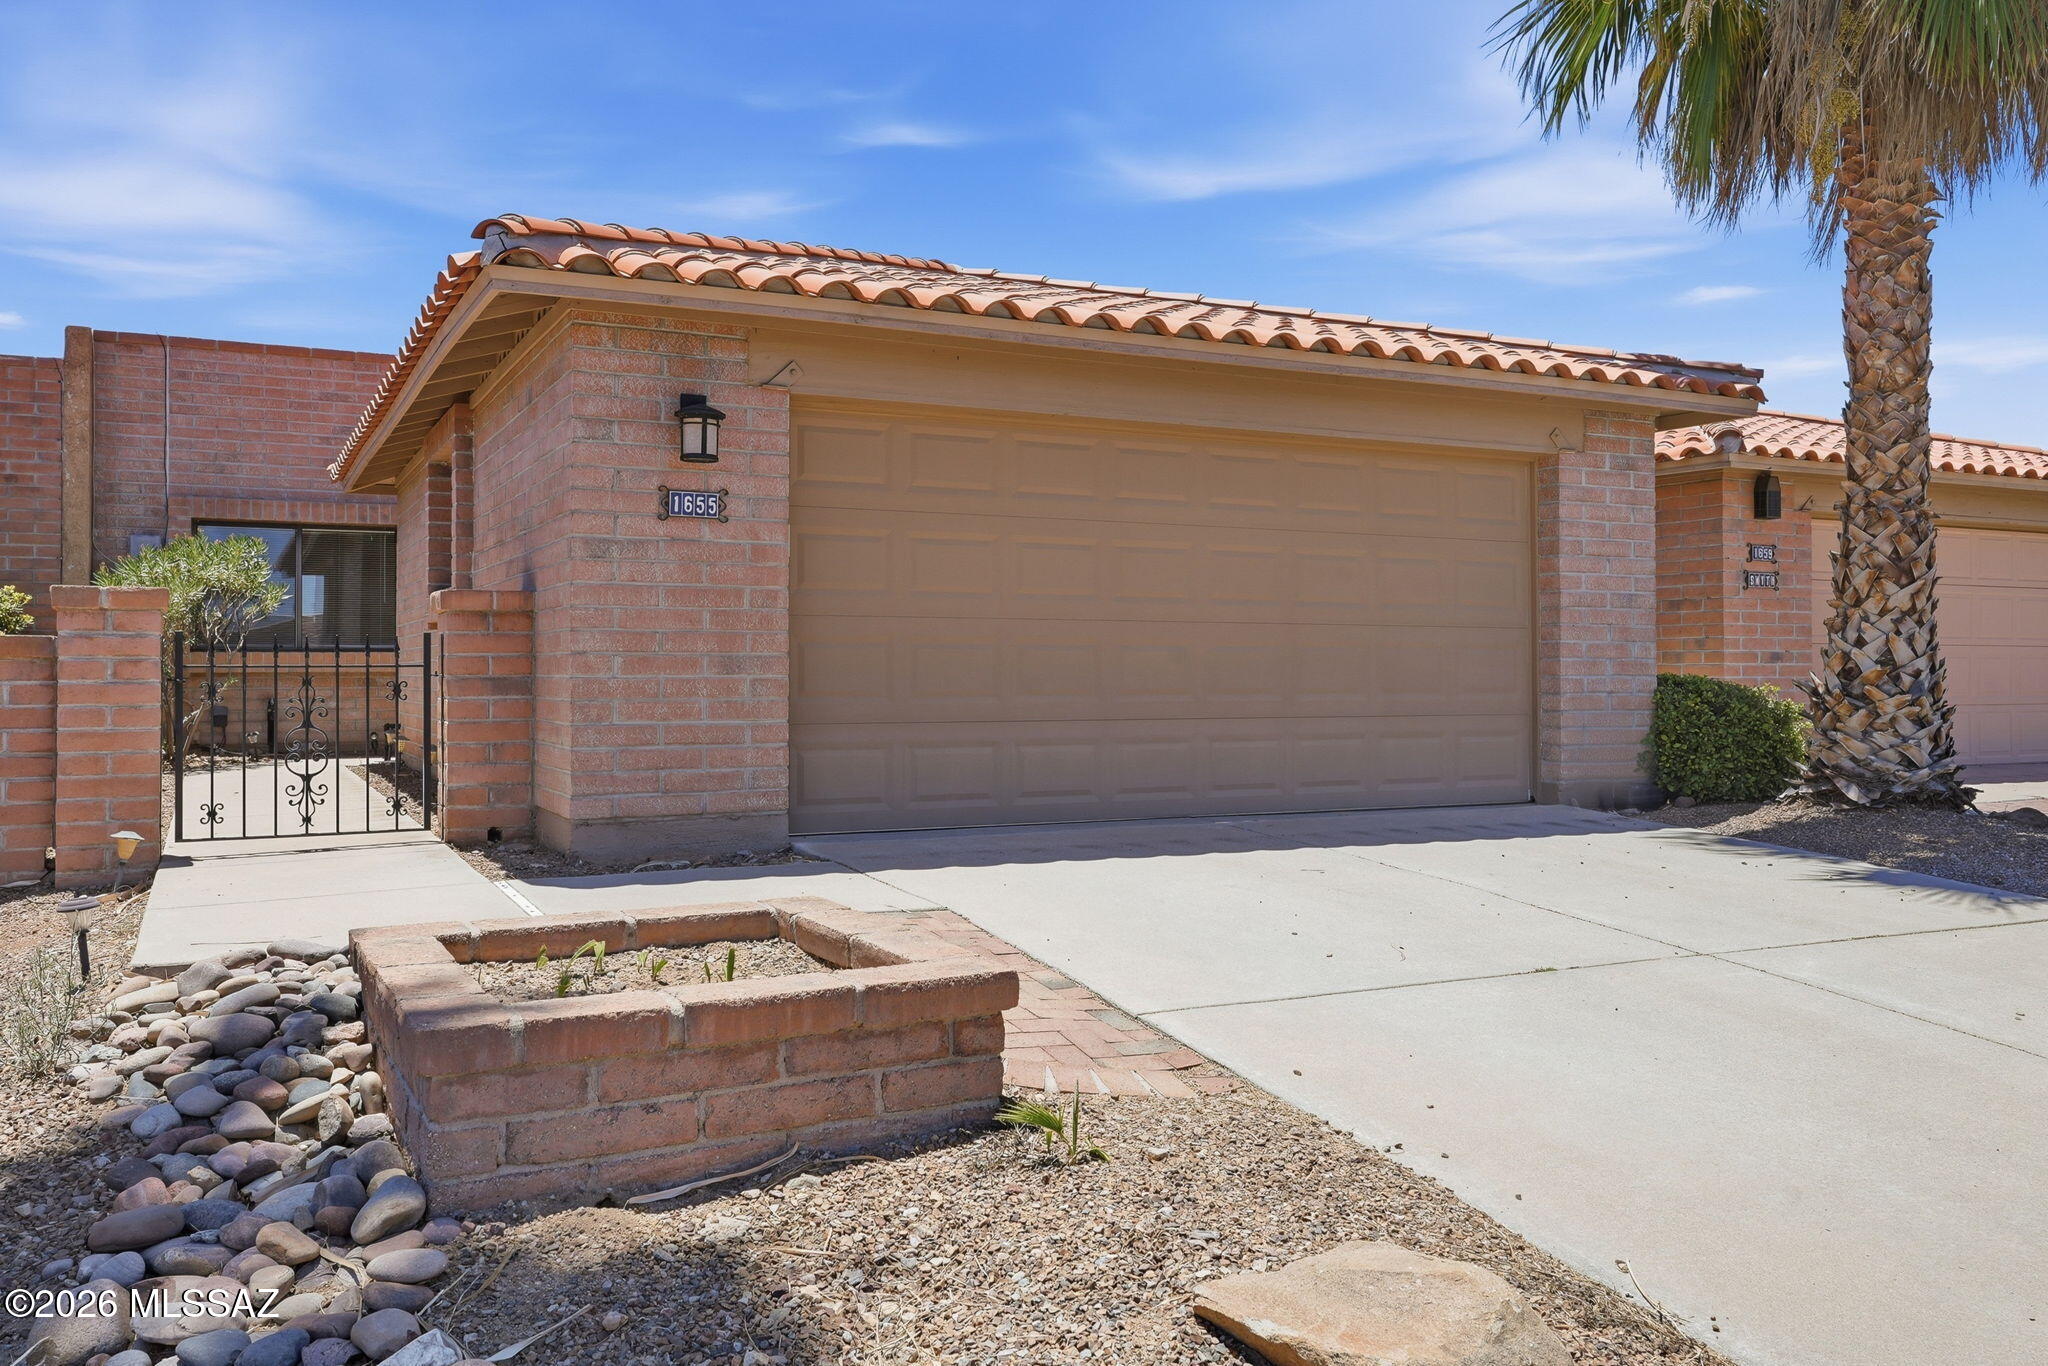
1655 W Calle Zuniga
2 Beds
2 Baths
1,300 Sq.Ft.
$289,000
MLS#: 22616702
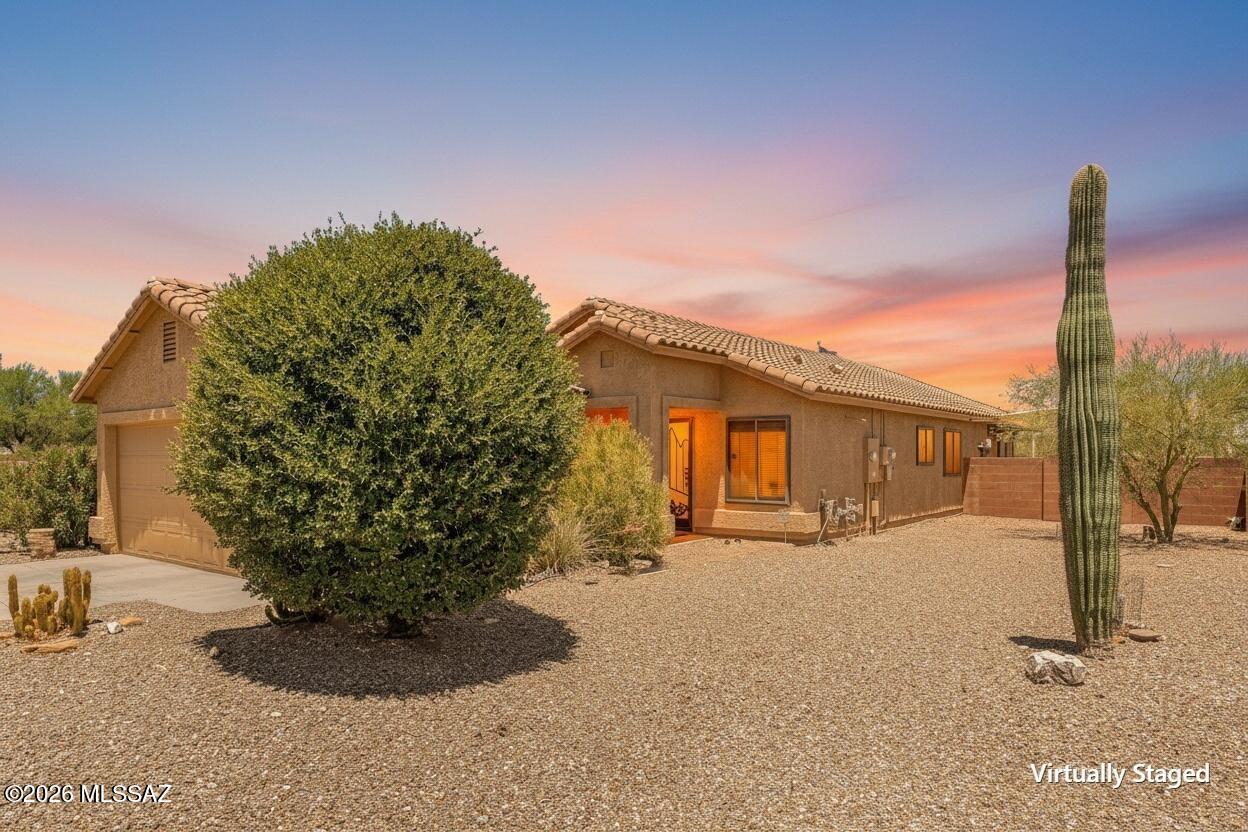
Green Valley
744 W Echo Mesa Drive
3 Beds
2 Baths
1,618 Sq.Ft.
$330,000
MLS#: 22616641
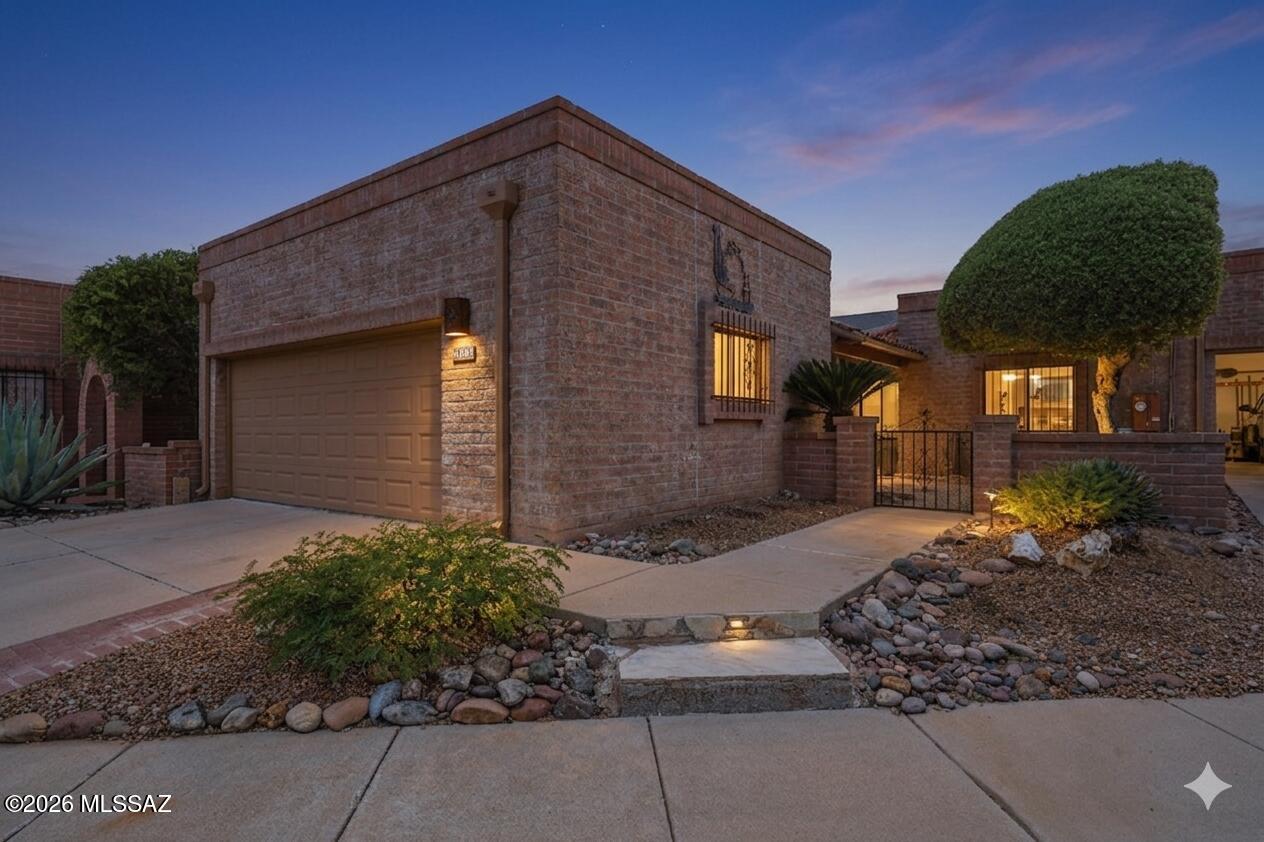
Green Valley
1160 W Camino Del Pato
2 Beds
2 Baths
1,625 Sq.Ft.
$285,000
MLS#: 22612657
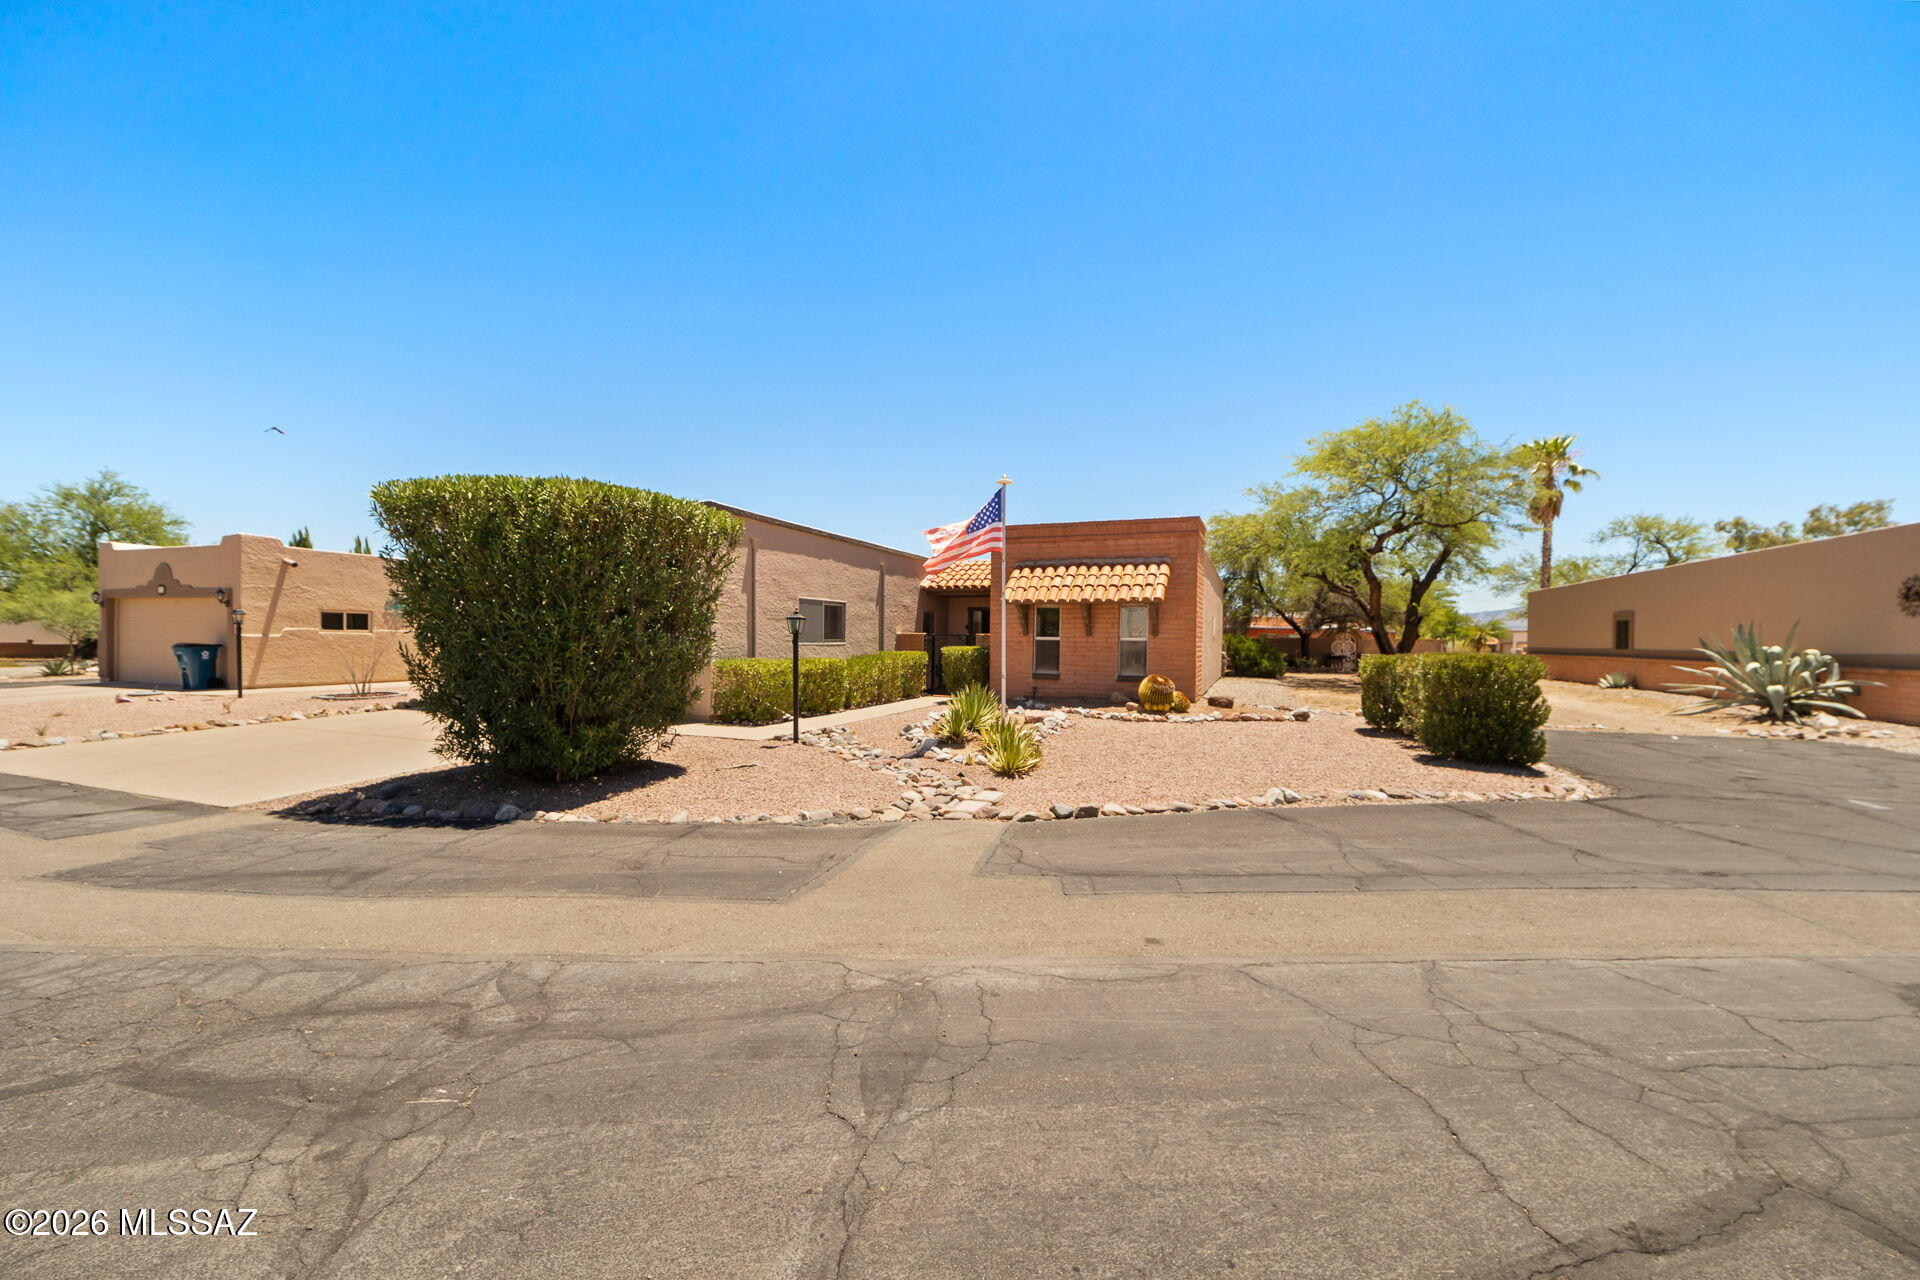
Green Valley
320 E Paseo Verde
2 Beds
2 Baths
1,645 Sq.Ft.
$289,000
MLS#: 22616619
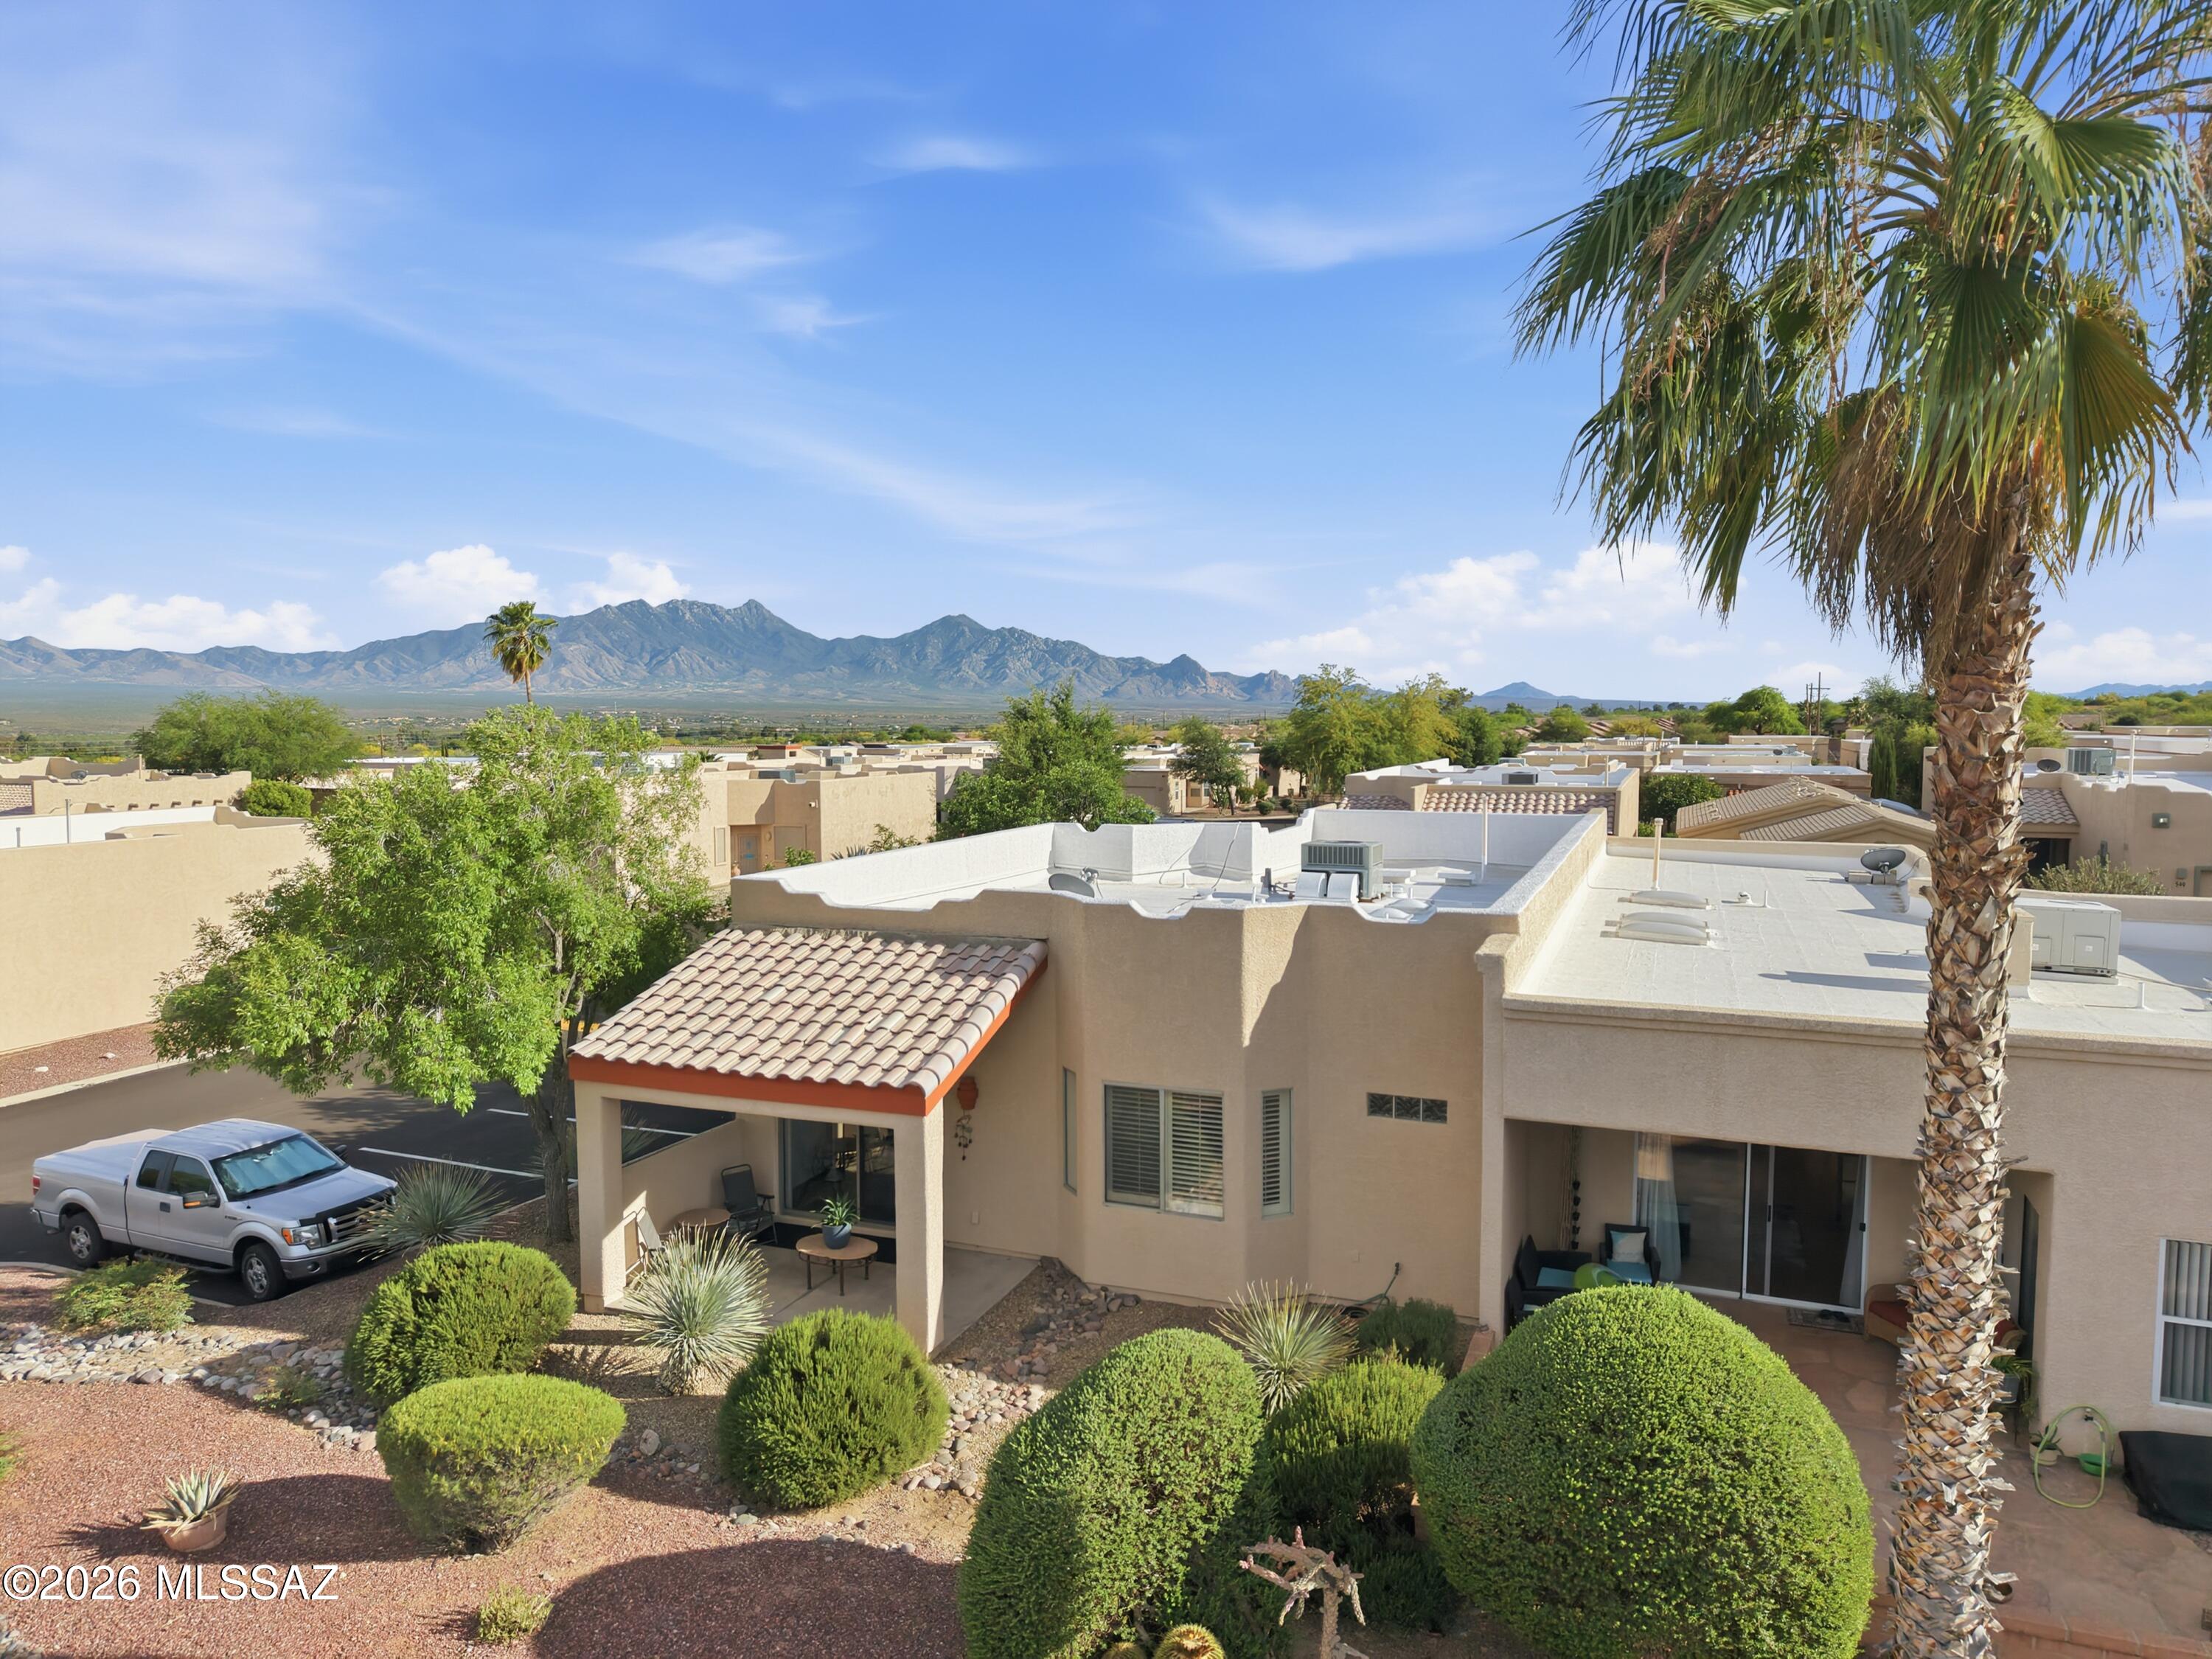
Green Valley
536 W Deerview Court
2 Beds
2 Baths
1,283 Sq.Ft.
$256,900
MLS#: 22608797
