2976 N St Augustine Place

Tucson, AZ 85712
Contemporary

Tucson, AZ 85712
2976 N St Augustine Place

$590,000

MLS#: 22429391

Status: Closed

Listing provided by: Keller Williams Southern Arizona

Listing agent phone: None

Last update: 1 year, 4 months ago

On site: 1 year, 7 months ago

Rancho Alamo (1-15) - Residential

About

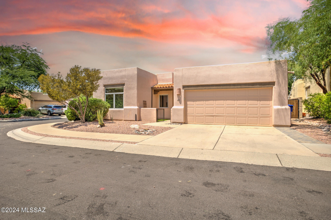
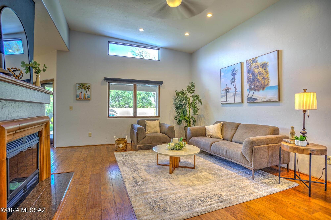
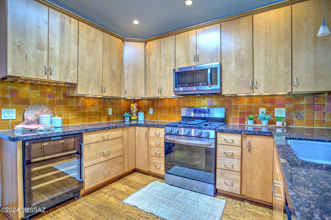
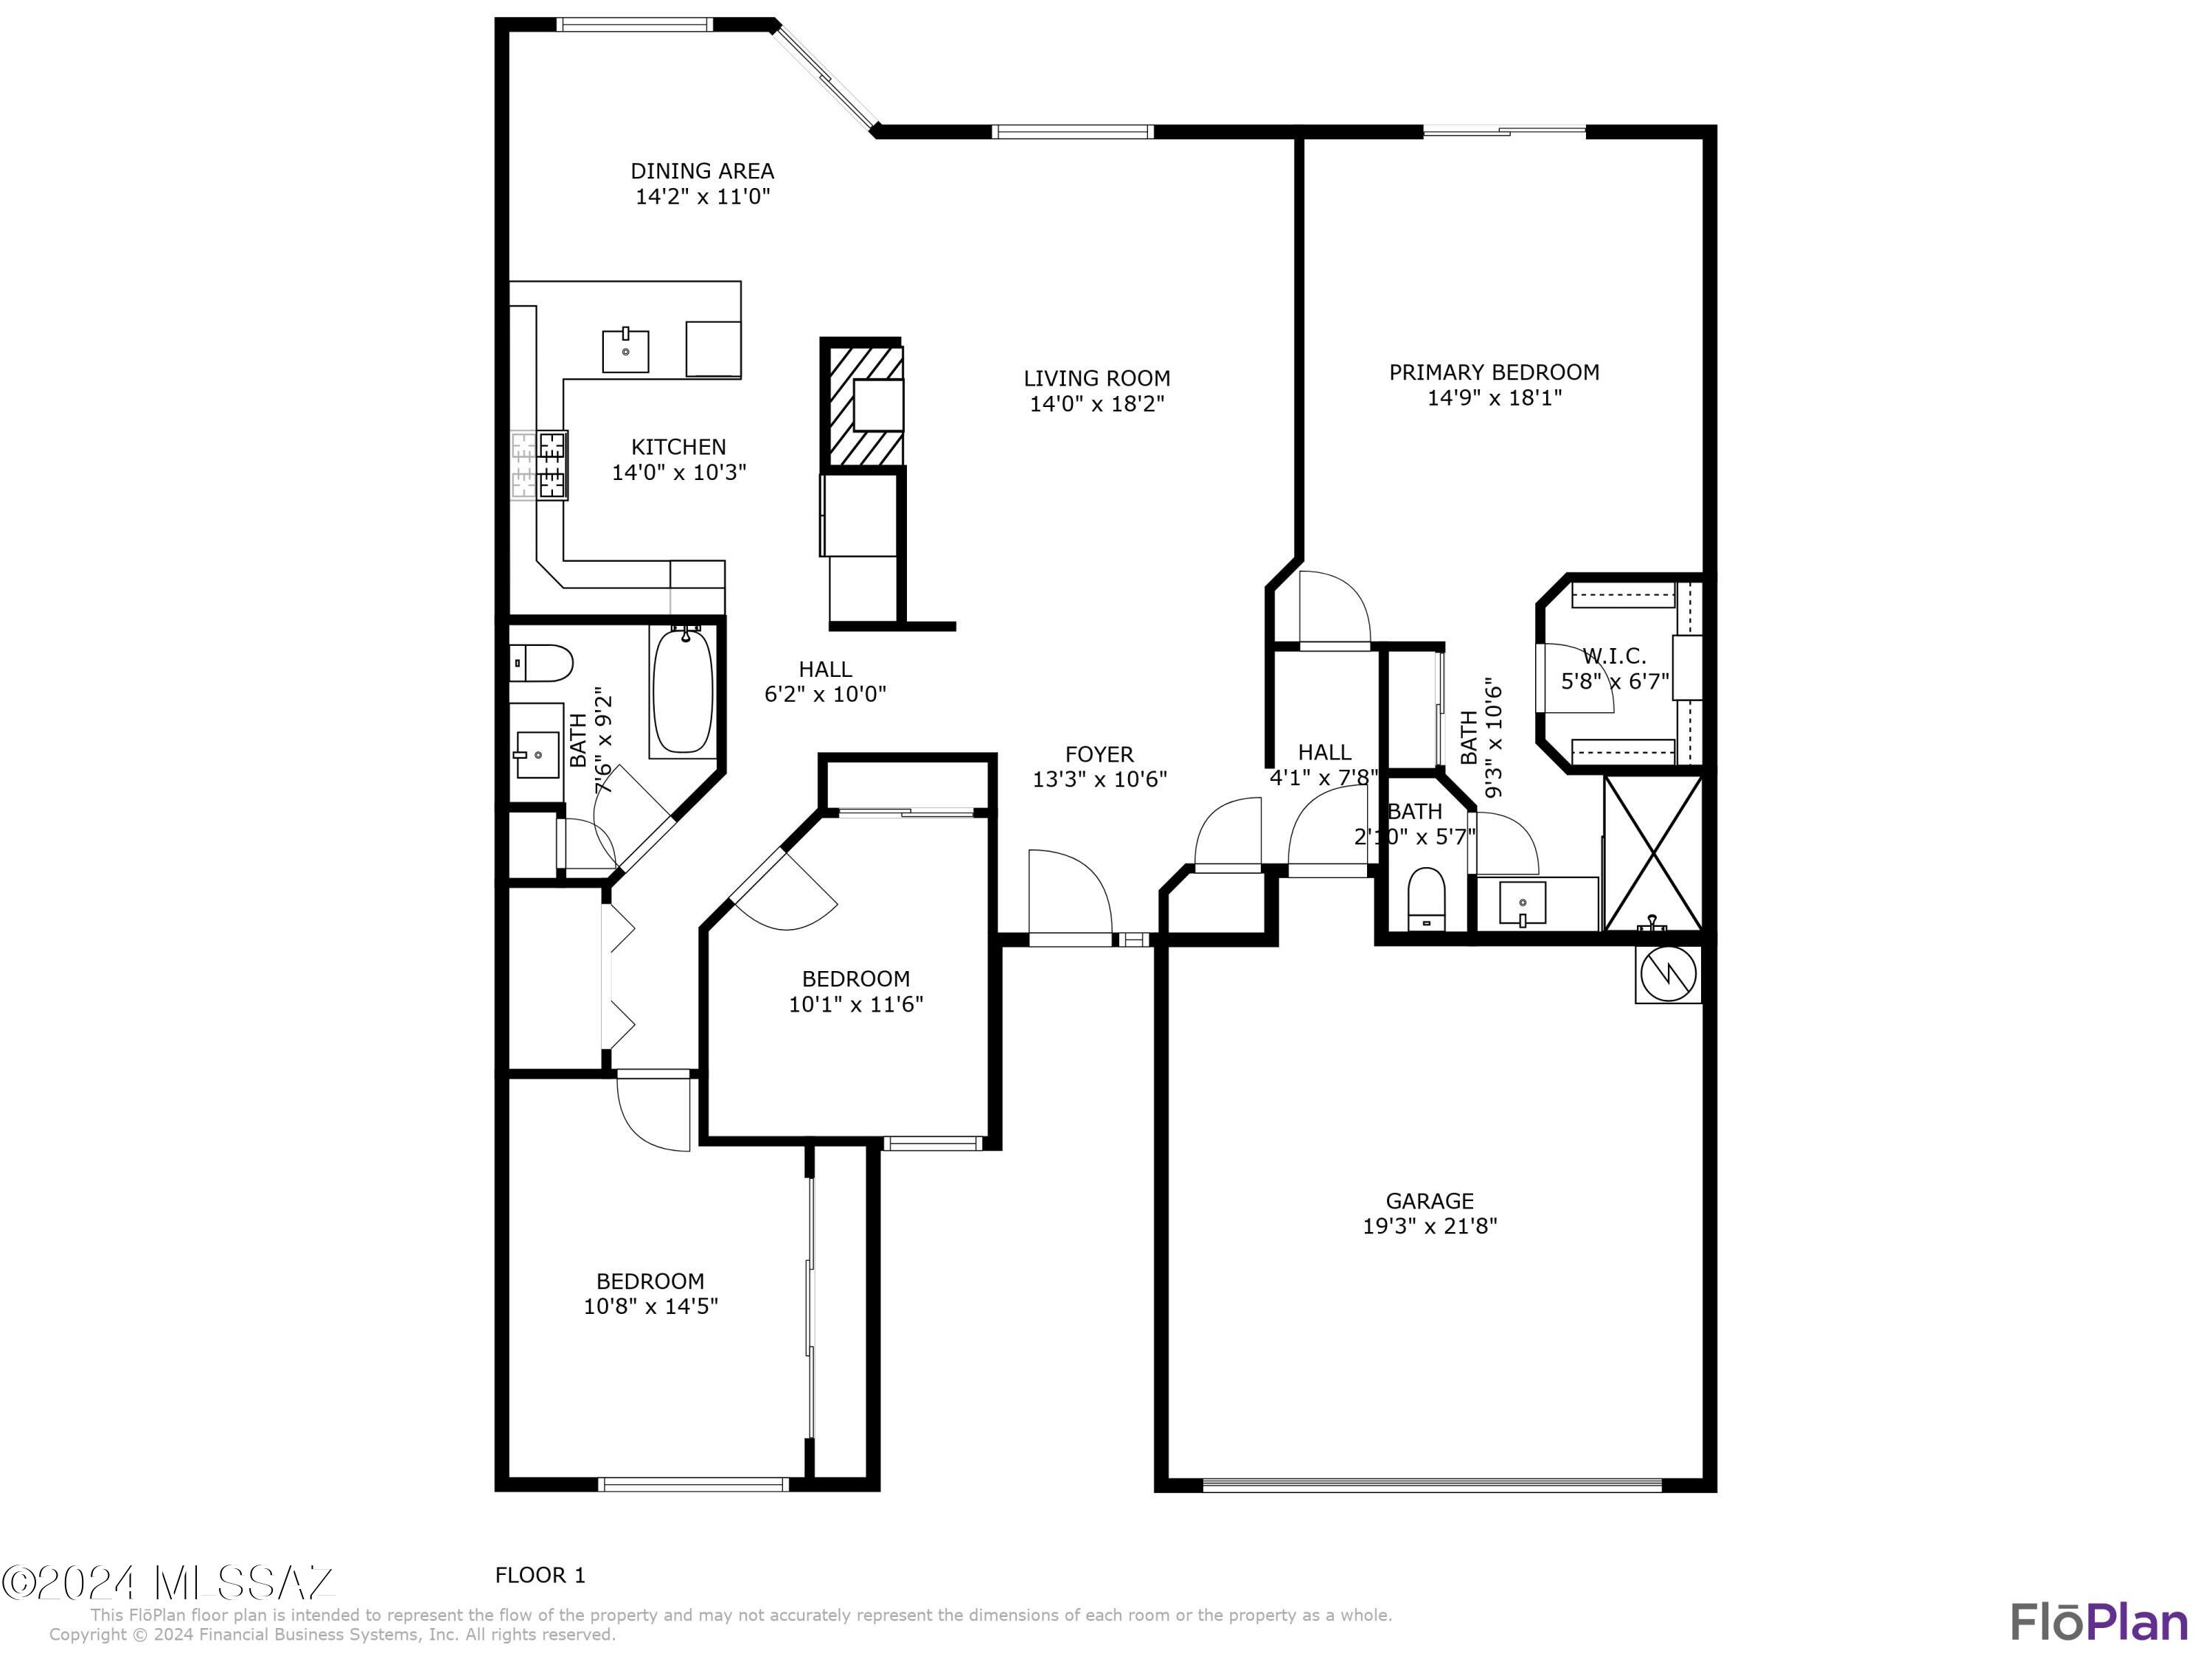
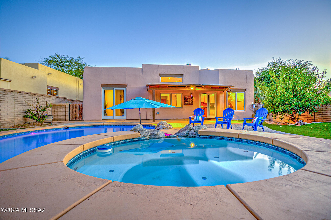
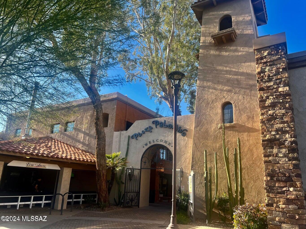
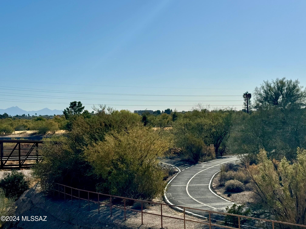
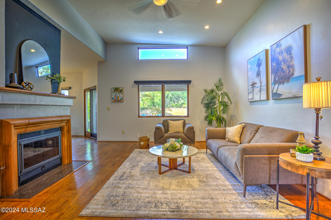
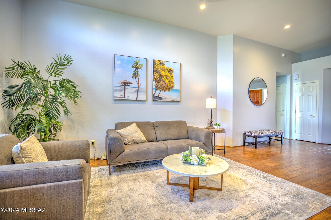
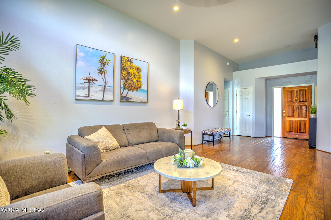
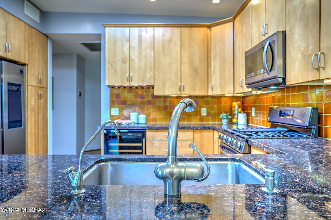
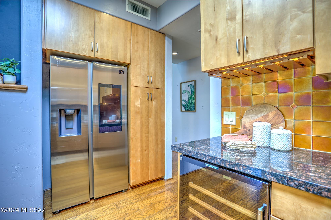
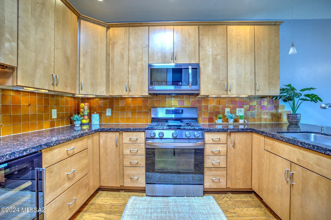
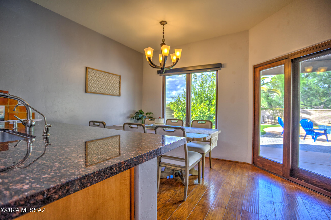
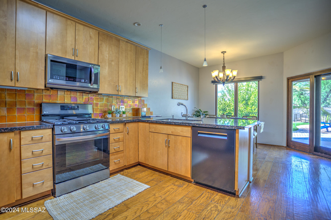
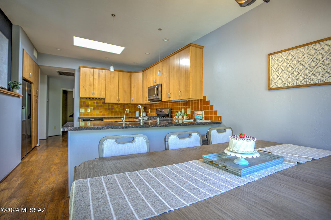
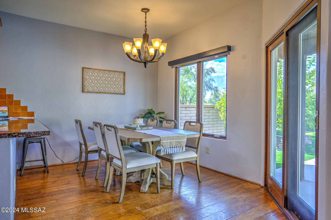
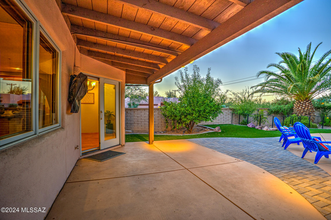
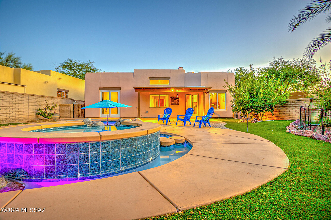
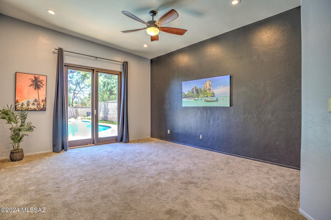
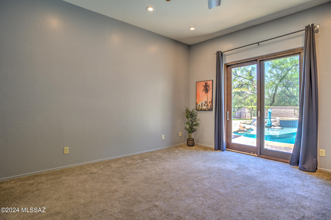
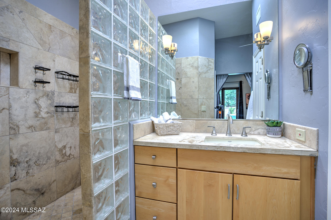
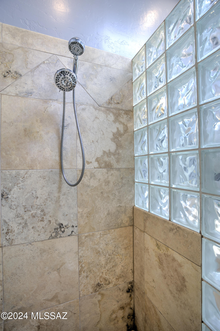
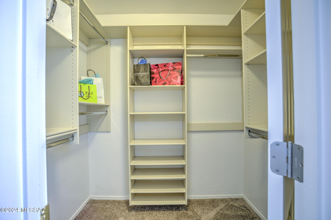
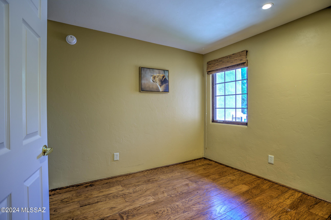
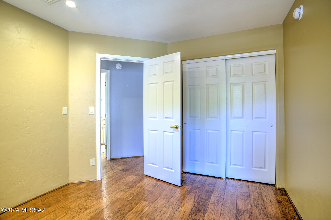
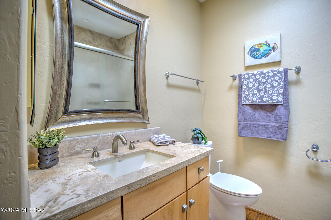
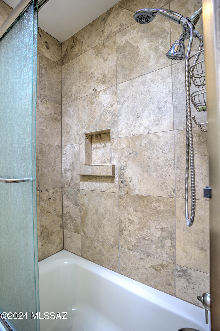
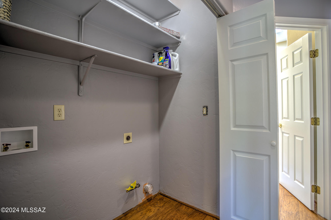
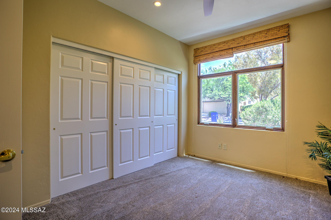
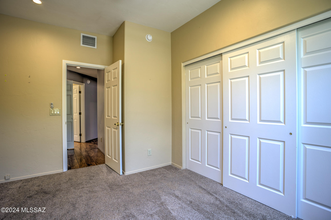
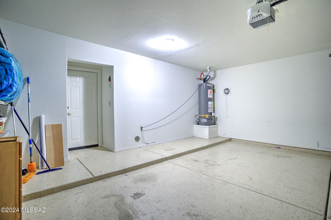
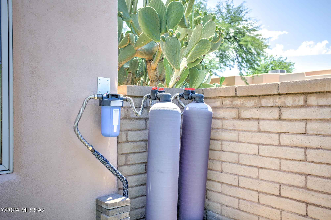
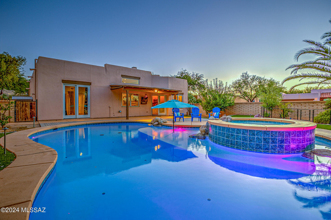
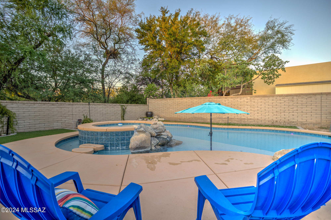
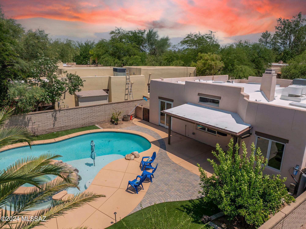
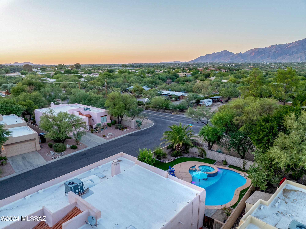
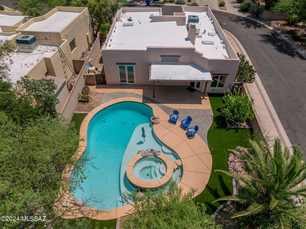
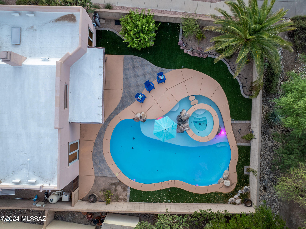
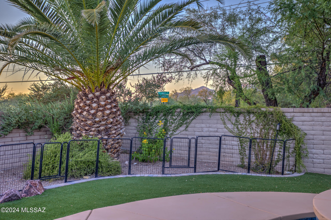
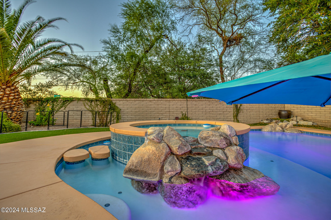
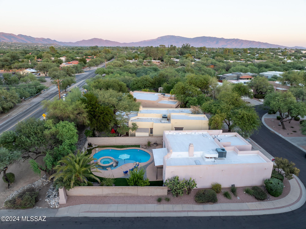
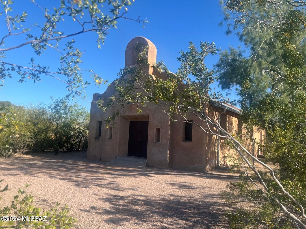
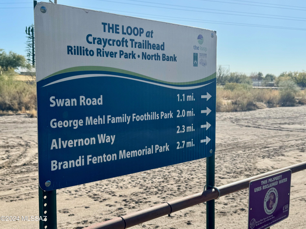
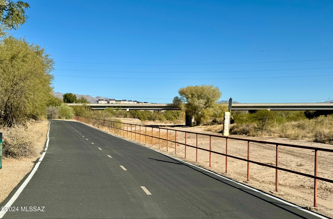
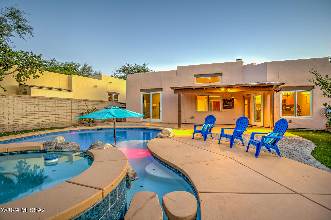
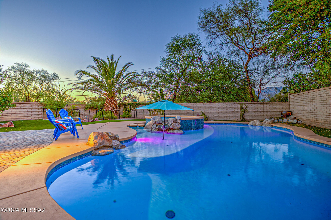
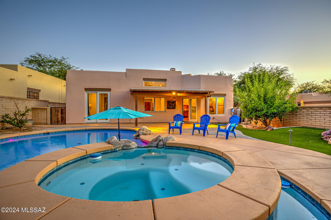
Seller will consider offers between $590K - $600K. Nestled in the historic Old Fort Lowell District, this gem of a home invites indoor and outdoor living all year round! Hot summers are cooled and tempered by the glorious pool and backyard and in the winter months just fire up the spa from your phone app at dinner and it will be ready for you when you get back home! Ideal mid-town location is walking distance to shopping, bistros and boutiques, galleries and more. Also just minutes to the Rillito River Path, part of The Loop'' with miles of paved path for cycling enthusiasts, joggers or walking! Boasting extensive upgrades, the interior features soaring ceilings and upgraded Pella windows and sliding doors that flood the space with natural light. The kitchen features designer cabine cabinetry, granite countertops, and nearly new stainless steel appliances. The Great Room offers a cozy fireplace and wood-plank flooring, creating an inviting atmosphere throughout the main living areas. The desirable split bedroom floorplan includes updated baths with travertine shower surrounds and countertops. The spacious primary suite offers private backyard access, dual closets, dual vanity, and a walk-in shower. Recent updates include a new 16 seer HVAC system and water conditioner in 2023. New top of the line Bosch dishwasher 2024. Roof serviced & coated in 2024.

Property

Beds

3

Full Baths

2
1/2 Baths

None

Year Built

1993

Sq.Footage

1,669

Features

Features & Amenities

Interior

  • Other Interior Features

    Entrance Foyer, Walk-In Closet(s), High Ceilings, Granite Counters, Pantry, High Speed Internet, Smart Thermostat

  • Total Bedrooms

    3

  • Bathrooms

    2

  • Basement YN

    NO

  • Cooling YN

    YES

  • Cooling

    Central Air, Ceiling Fan(s)

  • Fireplace YN

    YES

  • Heating YN

    YES

  • Pet friendly

    N/A

Exterior

  • Garage

    Yes

  • Garage spaces

    2

  • Construction Materials

    Stucco, Frame

  • Other Exterior Features

    Courtyard

  • Parking

    Garage Door Opener

  • Patio and Porch Features

    Covered, Patio

  • Pool

    No

Area & Lot

  • Lot Features

    Subdivided, Corner Lot, Few Trees

  • Lot Size(acres)

    0.14

  • Lot Size(square feet)

    6,229

  • Property Type

    Residential

  • Property Sub Type

    Single Family Residence

  • Architectural Style

    Contemporary

Price

  • Sales Price

    $590,000

  • Tax Amount

    $3,934.87

  • Sq. Footage

    1,669

  • Price/SqFt

    $353

HOA

  • Association

    YES

  • Association Fee Frequency

    Quarterly

  • Association Fee Includes

    N/A

Property Resources

  • Horse Property

    NO

School District

  • Elementary School

    Whitmore

  • Middle School

    Doolen

  • High School

    Catalina

Property Features

  • Accessibility Features

    Grip-Accessible Features

  • Association Amenities

    None

  • Water Source

    Public

Schedule

Schedule a Showing

Showing scheduled successfully.

What is 3 + 4 ?


Change time

Mortgage calculator

Estimate your monthly mortgage payment, including the principal and interest, property taxes, and HOA. Adjust the values to generate a more accurate rate.

Your payment

Principal and Interest:

$

Property taxes:

$

HOA fees:

$

Total loan payment:

$

Total interest amount:

$

Location

  • County

    Pima

  • Elementary School

    Whitmore

  • Middle School

    Doolen

  • High School

    Catalina

Listing Courtesy of Kelly Garcia , Keller Williams Southern Arizona

RealHub Information is provided exclusively for consumers' personal, non-commercial use, and it may not be used for any purpose other than to identify prospective properties consumers may be interested in purchasing. All information deemed reliable but not guaranteed and should be independently verified. All properties are subject to prior sale, change or withdrawal. RealHub website owner shall not be responsible for any typographical errors, misinformation, misprints and shall be held totally harmless.

Agent Tamara Berveiller

Tamara Berveiller

Agent / RealtorĀ®

Call Tamara today to schedule a private showing.


* Listings on this website come from the FMLS IDX Compilation and may be held by brokerage firms other than the owner of this website. The listing brokerage is identified in any listing details. Information is deemed reliable but is not guaranteed. If you believe any FMLS listing contains material that infringes your copyrighted work please click here to review our DMCA policy and learn how to submit a takedown request.Ā© 2024 FMLS.

Properties

Related properties
New on site today
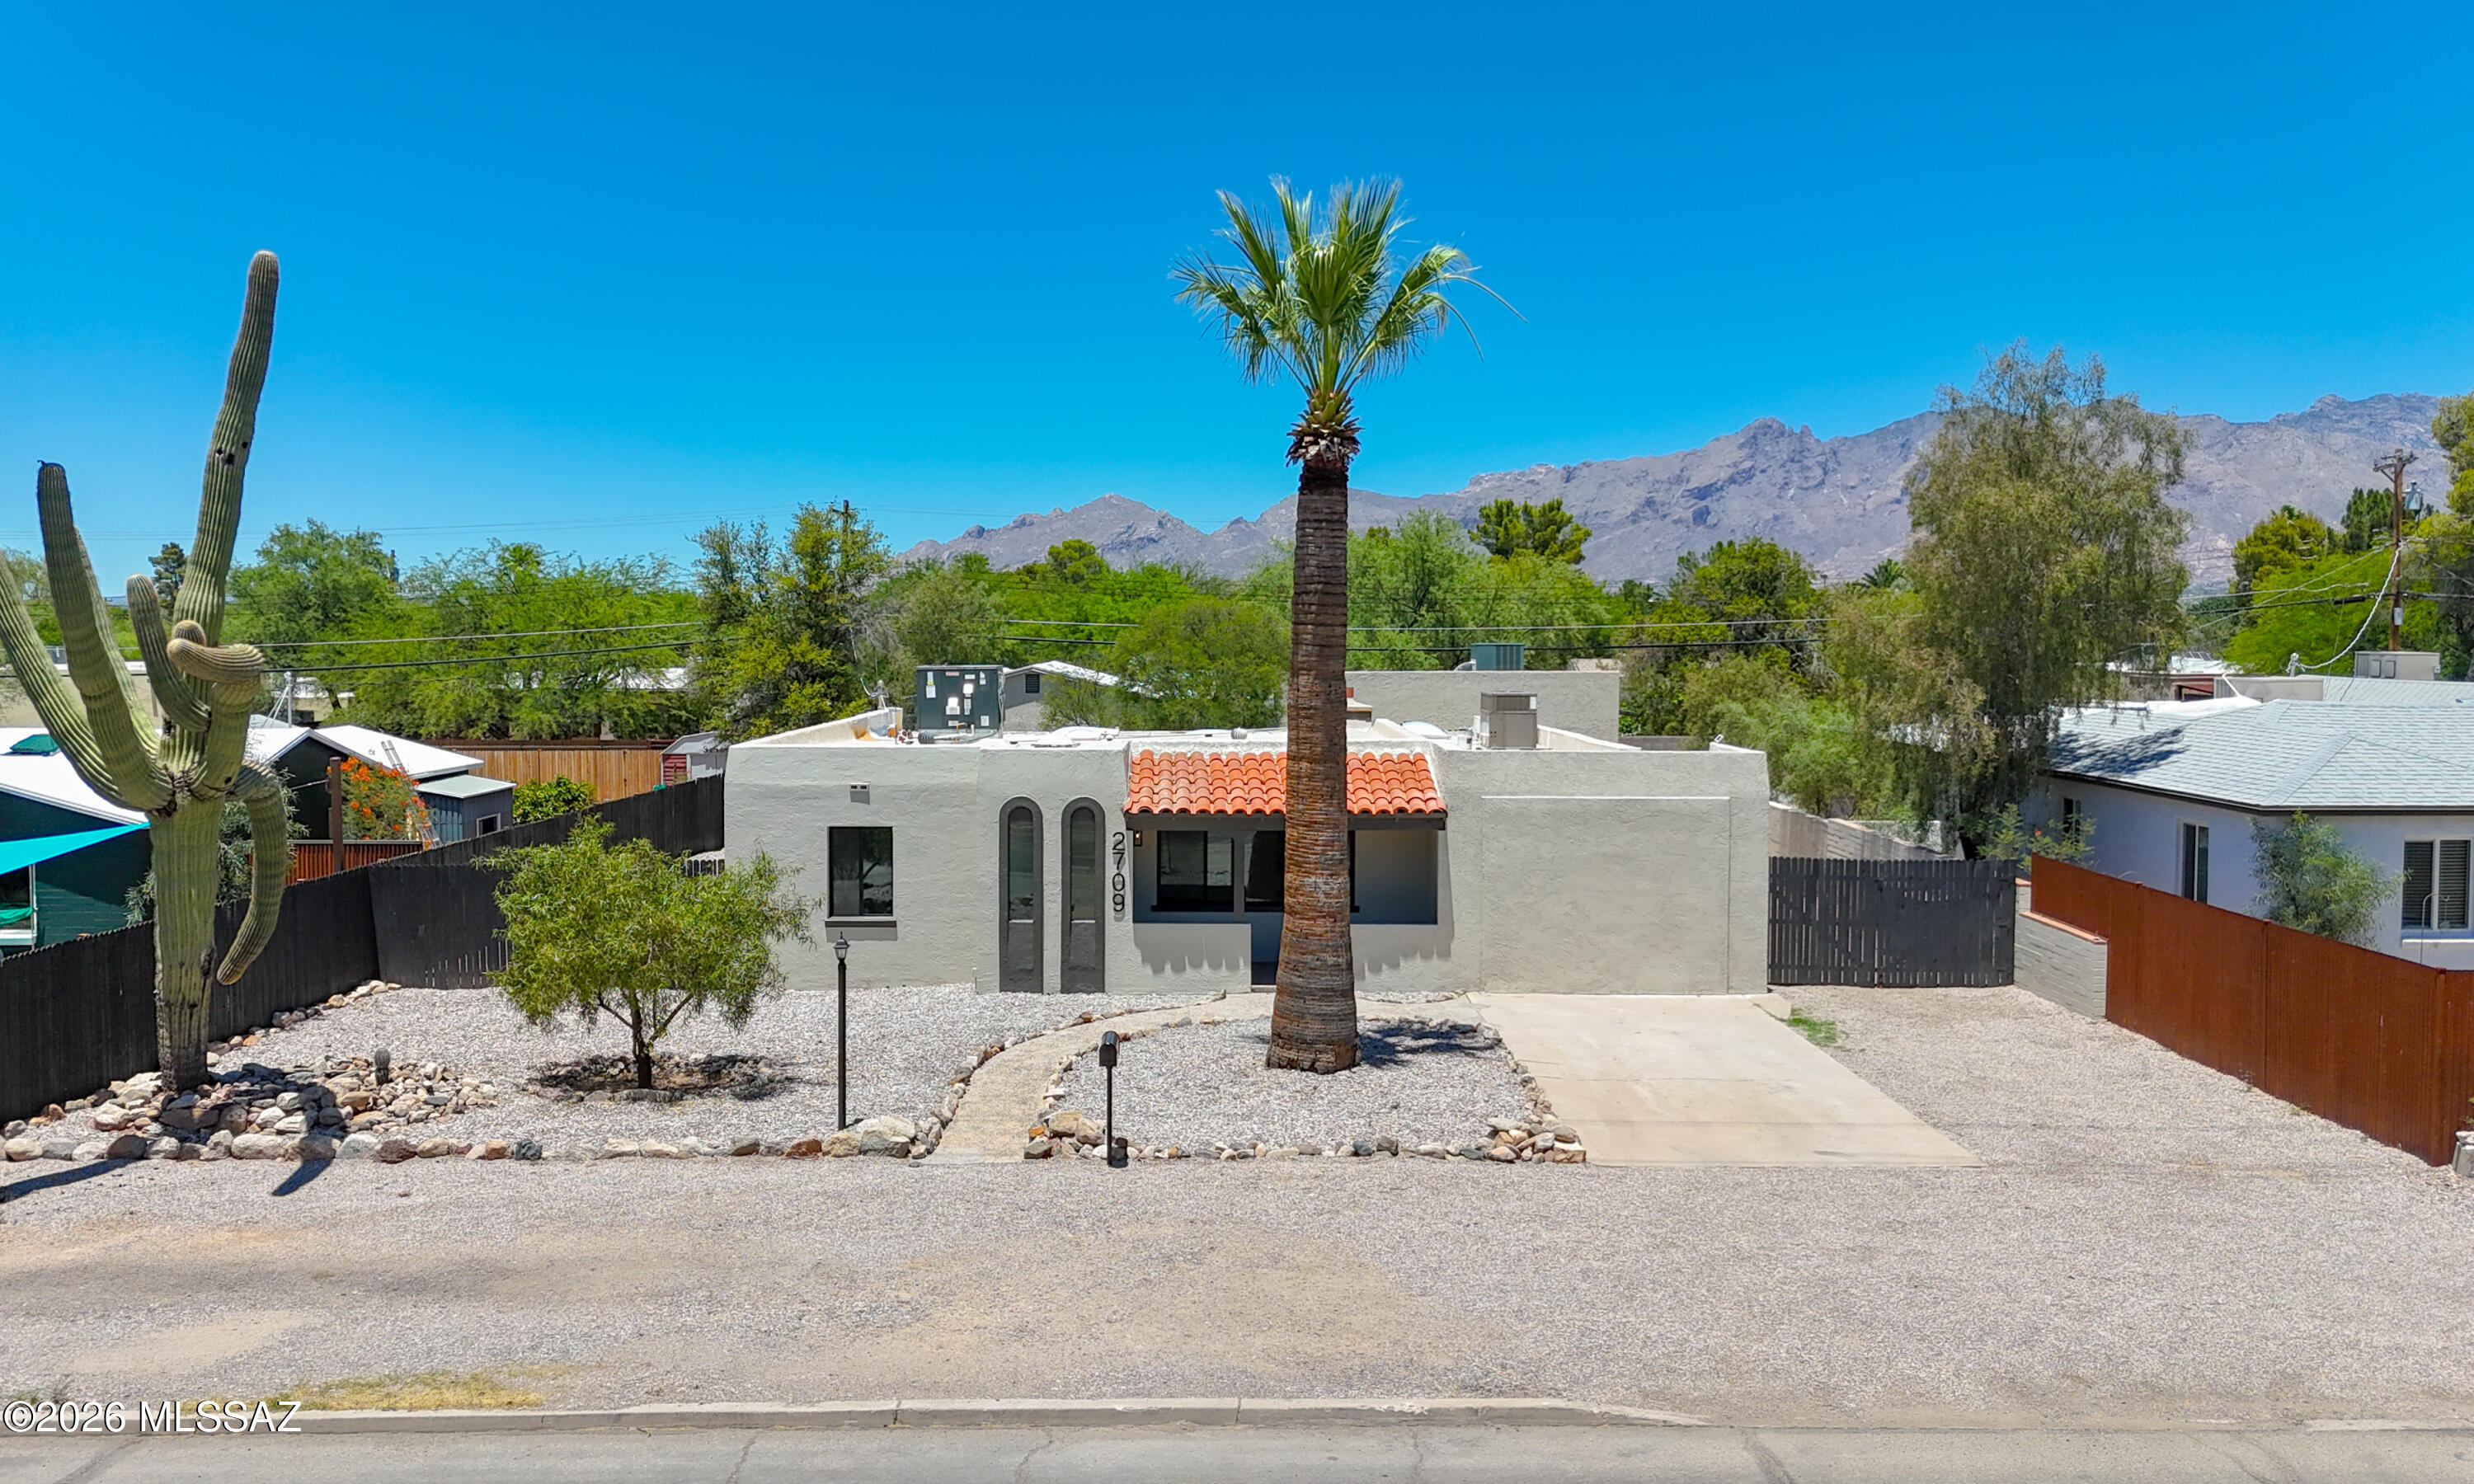
This beautifully updated 4BR/3BA home features a spacious master suite with sitting area and walk-in closet, a fully remodeled kitchen with new appliances, updated bathrooms, new floors, windows, lighting, and AC units throughout. A detached guest house with its own kitchen, bathroom, living room, and bedroom adds versatility for guests or income potential. Truly turnkey, don't miss this one
#22617834

Tucson

2709 E Glenn Street

4 Beds

3 Baths

2,025 Sq.Ft.

$575,000

MLS#: 22617834
New on site today
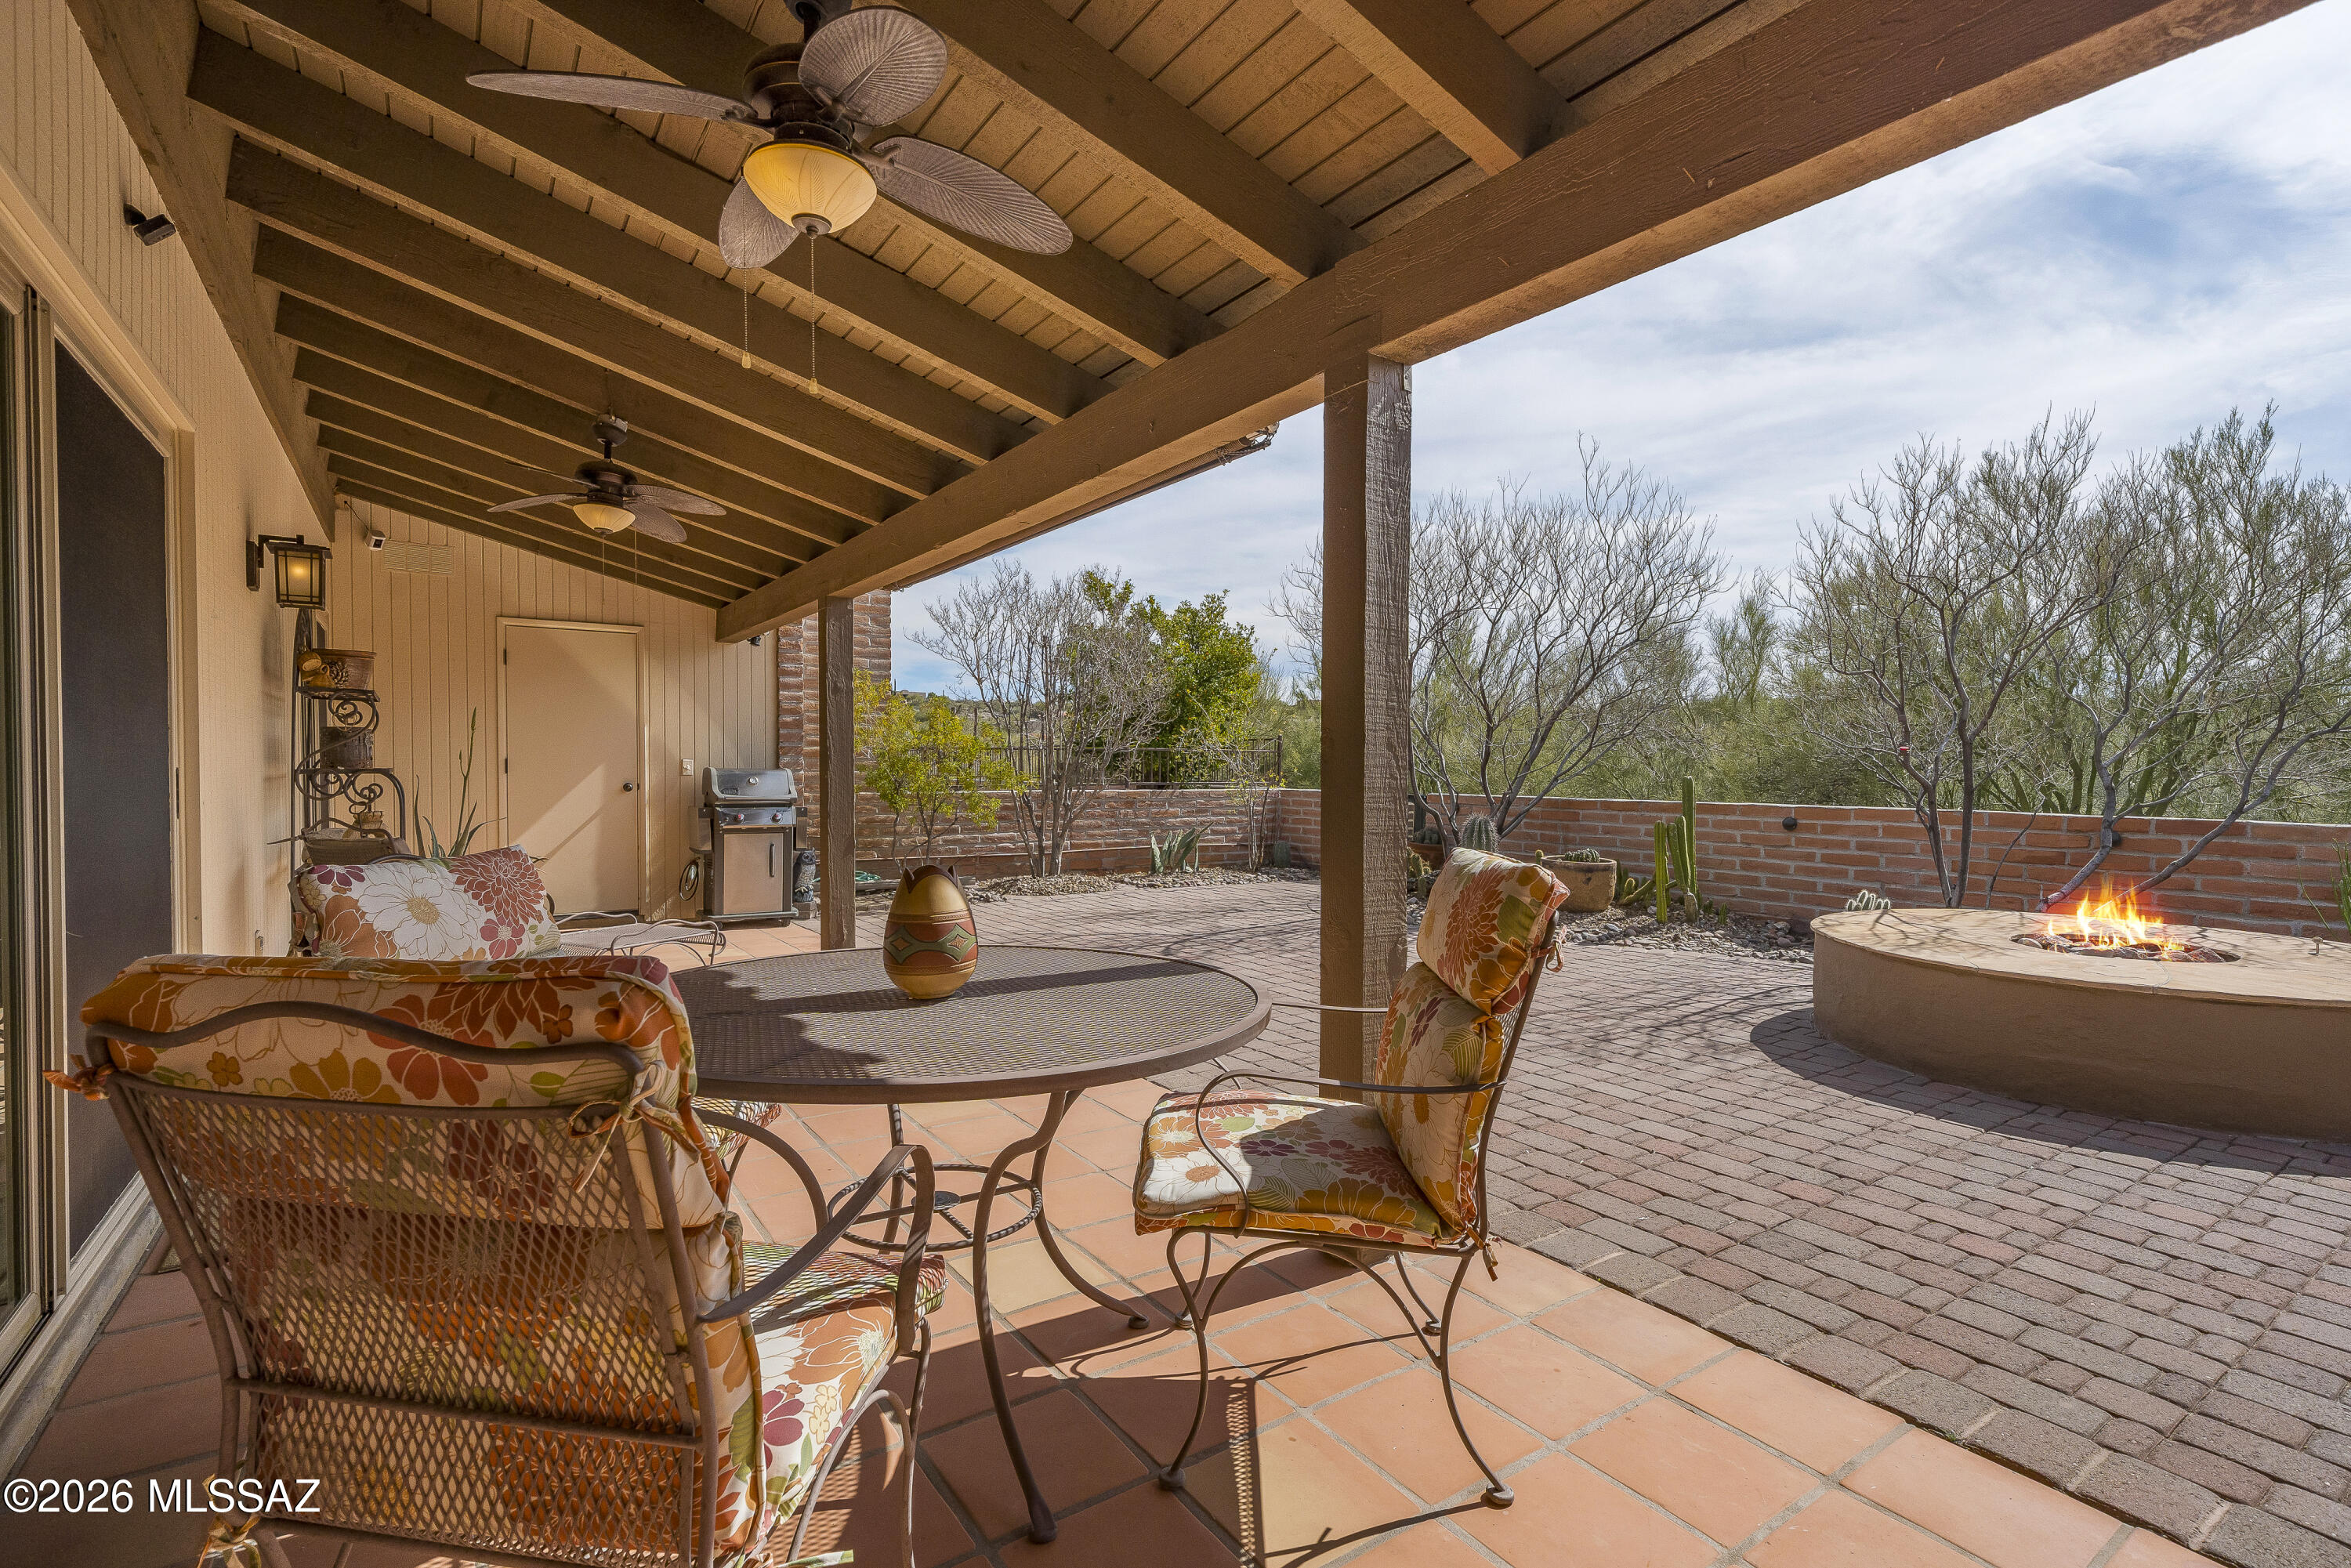
MUST SEE! Beautifully maintained 2BD/2BA burnt adobe townhome in Sunrise Territory Village, in the Fairfield Community of the Catalina Foothills. Spacious and well-designed 1,486 sq ft floor plan featuring classic Saltillo tile throughout, an updated kitchen and baths with shaker cabinetry, upgraded stainless steel appliances, and granite/quartz surfaces.

Additional features include custom plantation shutters, new double pained windows, solid wood interior doors, a clean double-car garage with epoxy flooring, and established desert landscaping. Outdoor enjoyment includes a private gas fire pit plus access to the community pool and spa.

Peace of mind comes with HVAC system,  roof and water heater regularly serviced and maintained. This turn-key property offers rare access to a highly coveted Foothills community with limited turnover and is close to nearby amenities, shopping, dining, and outdoor activities including hiking, biking, and golf.
#22603992

Tucson

5800 E Cochise Trail

2 Beds

2 Baths

1,486 Sq.Ft.

$489,000

MLS#: 22603992
New on site 1 day ago
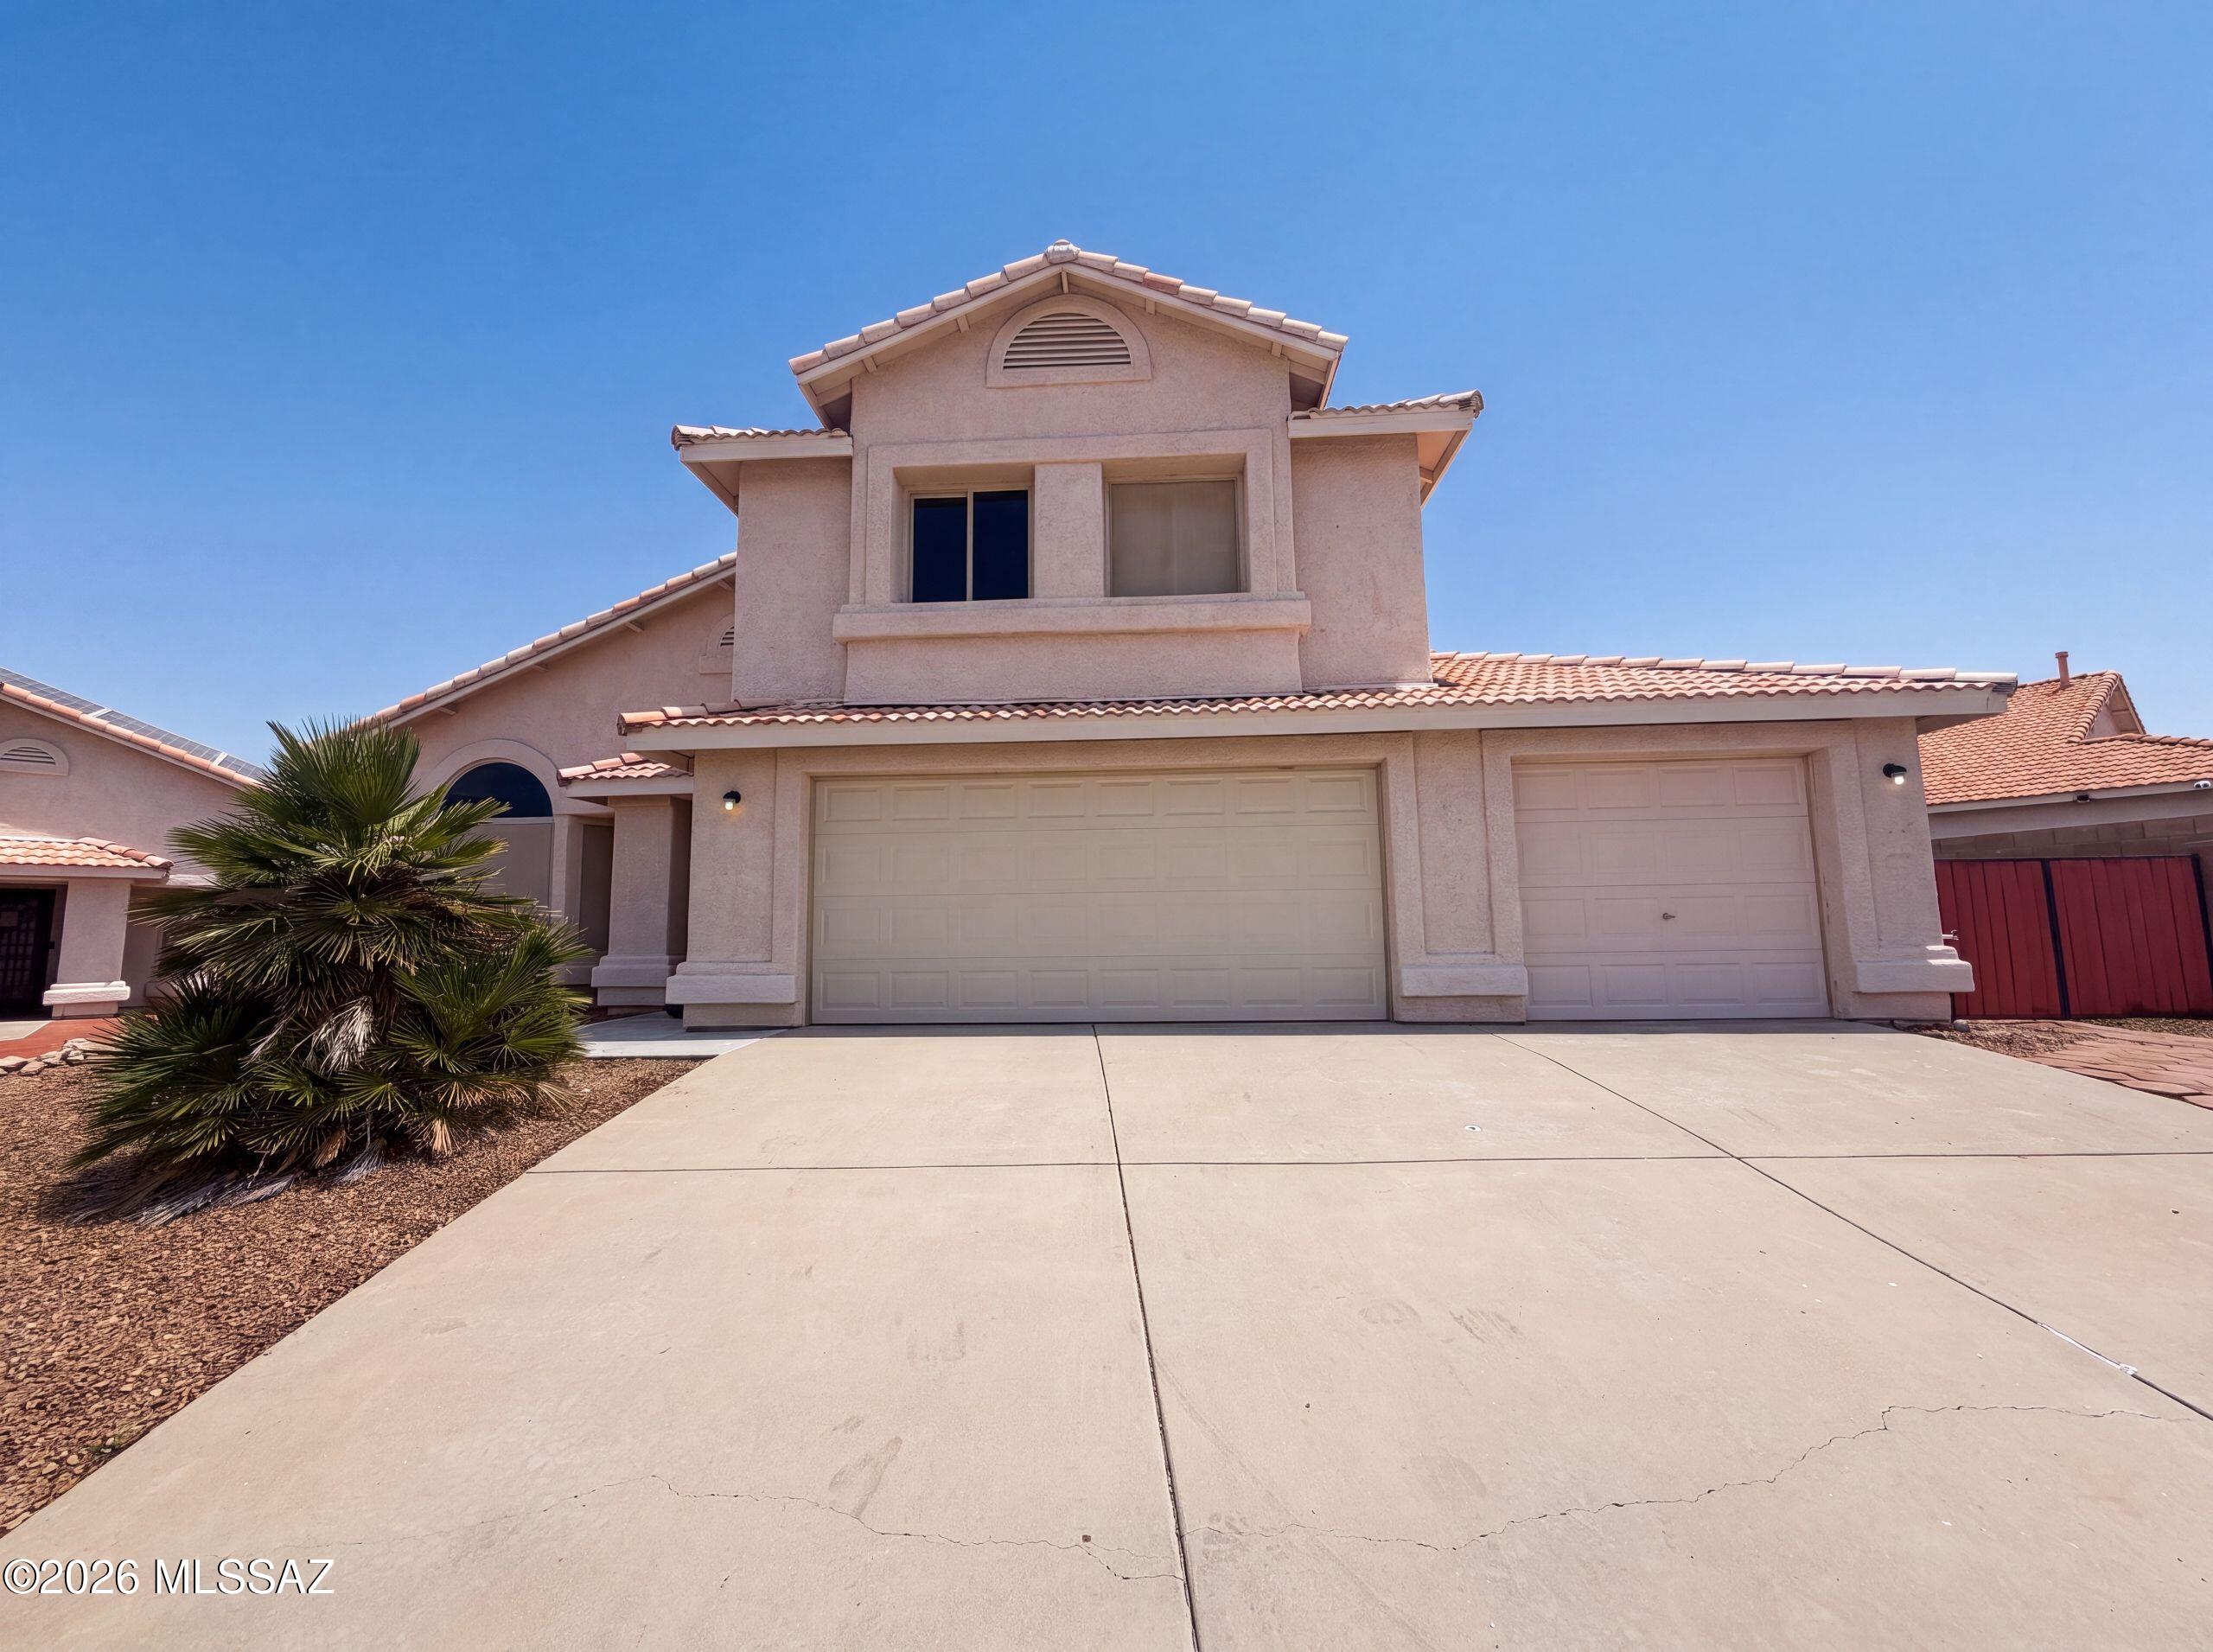
10131 E Axe Handle Ct is a two-story Tucson single-family home with a functional, open layout. The kitchen features stainless steel appliances and a peninsula that adds prep space and casual seating for everyday cooking. The main living area flows into adjoining rooms that provide flexible space for lounging and dining. The primary bedroom pairs with a bathroom featuring a double vanity for shared morning routines and a tub-and-shower combination for daily use, while additional bedrooms offer room for sleeping or work-from-home use. Outdoors, a swimming pool with an attached spa and a surrounding deck defines the backyard for recreation and relaxation, set against low-maintenance desert landscaping, while an attached three-car garage adds covered parking and storage. Clean interior. Inclu
#22617800

Tucson

10131 E Axe Handle Court

5 Beds

3 Baths

2,908 Sq.Ft.

$518,000

MLS#: 22617800
New on site 1 day ago
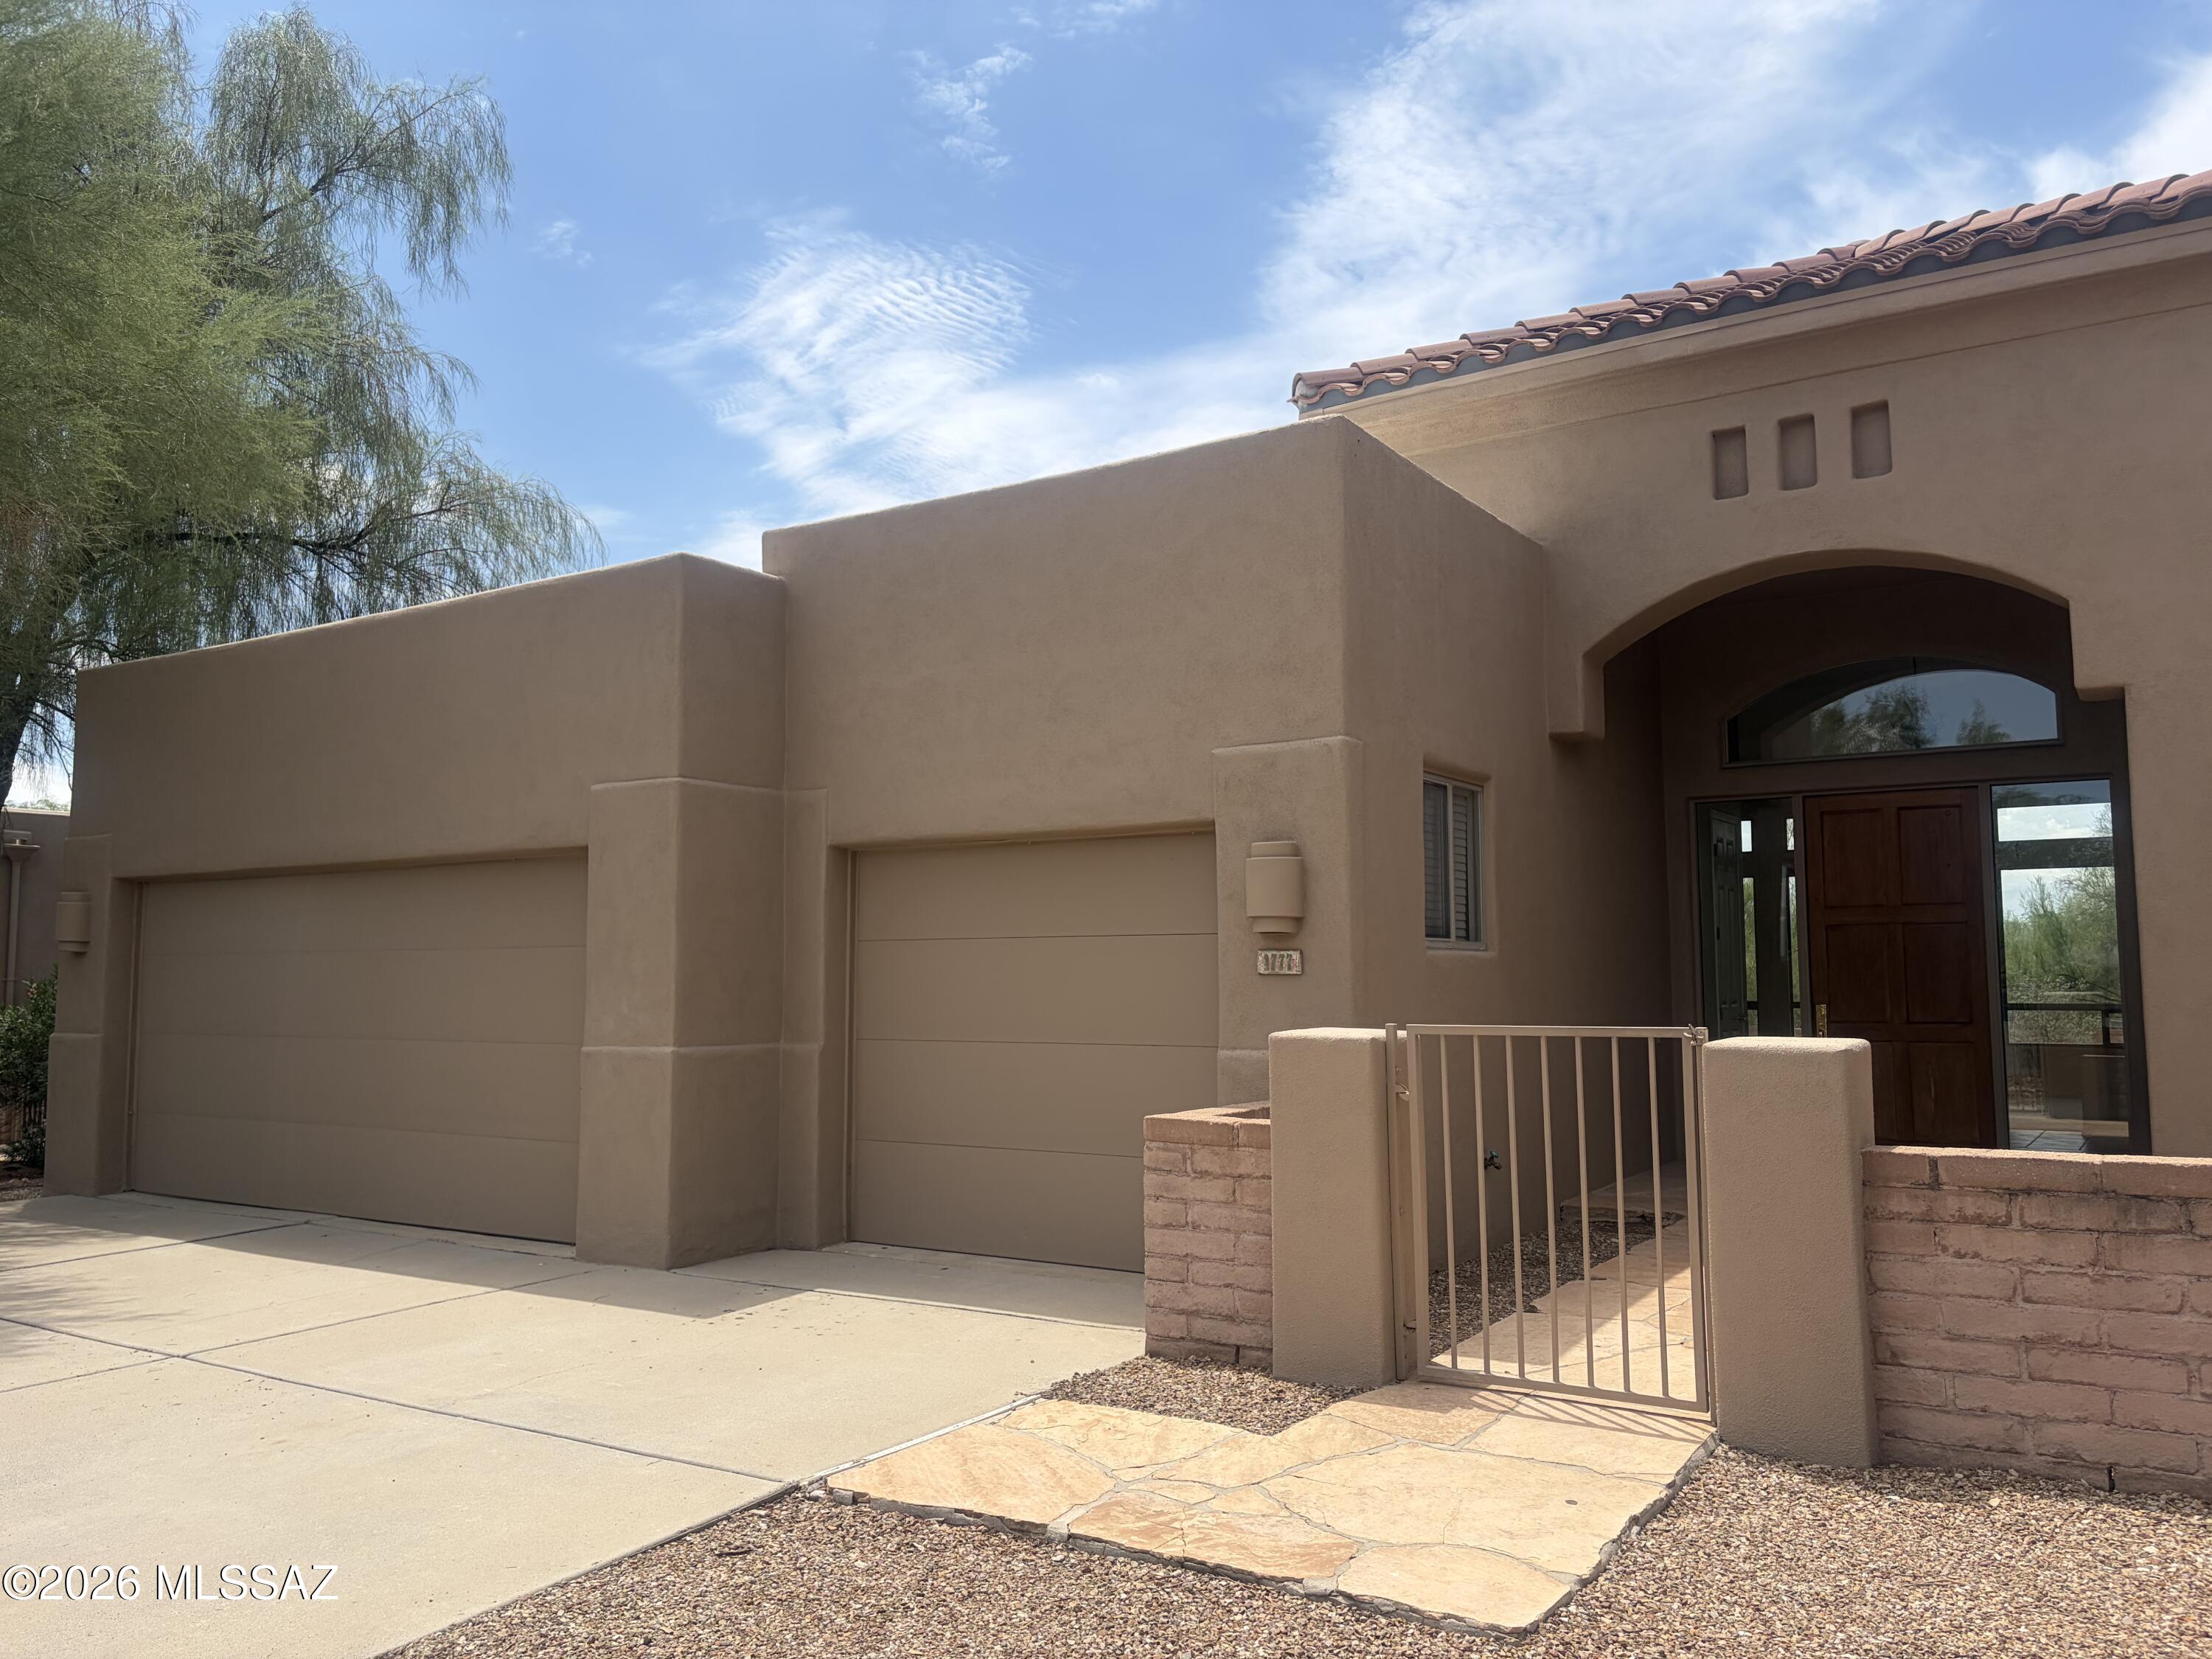
Beautifully maintained 3-bedroom, 2-bath home with a versatile bonus room in the highly desirable Northwest community of Montebella. Situated on a private 0.36-acre cul-de-sac lot with a natural desert buffer between neighboring homes. Inside, you'll find soaring 12-foot ceilings, abundant natural light from large picture windows, elegant white plantation shutters, and formal living and dining areas that create a welcoming atmosphere. The spacious primary suite features an ensuite bath, dual vanities, a relaxing soaking tub, separate shower, and a generous walk-in closet. The open-concept great room flows seamlessly into the kitchen, showcasing granite countertops, a cozy gas or wood-burning fireplace, and easy access to the large, covered brick patio perfect for entertaining. A three-car garage provides ample space for vehicles and storage. Recent upgrades offer added value and peace of mind, including a brand-new HVAC system with warranty, a newly coated roof with warranty and replacement of original polybutylene plumbing. This exceptional Montebella home combines spacious living, thoughtful updates, and a prime Northwest location.
#22617815

Tucson

1777 W Placita De Ocampo

3 Beds

2 Baths

2,568 Sq.Ft.

$695,000

MLS#: 22617815
New on site 2 days ago
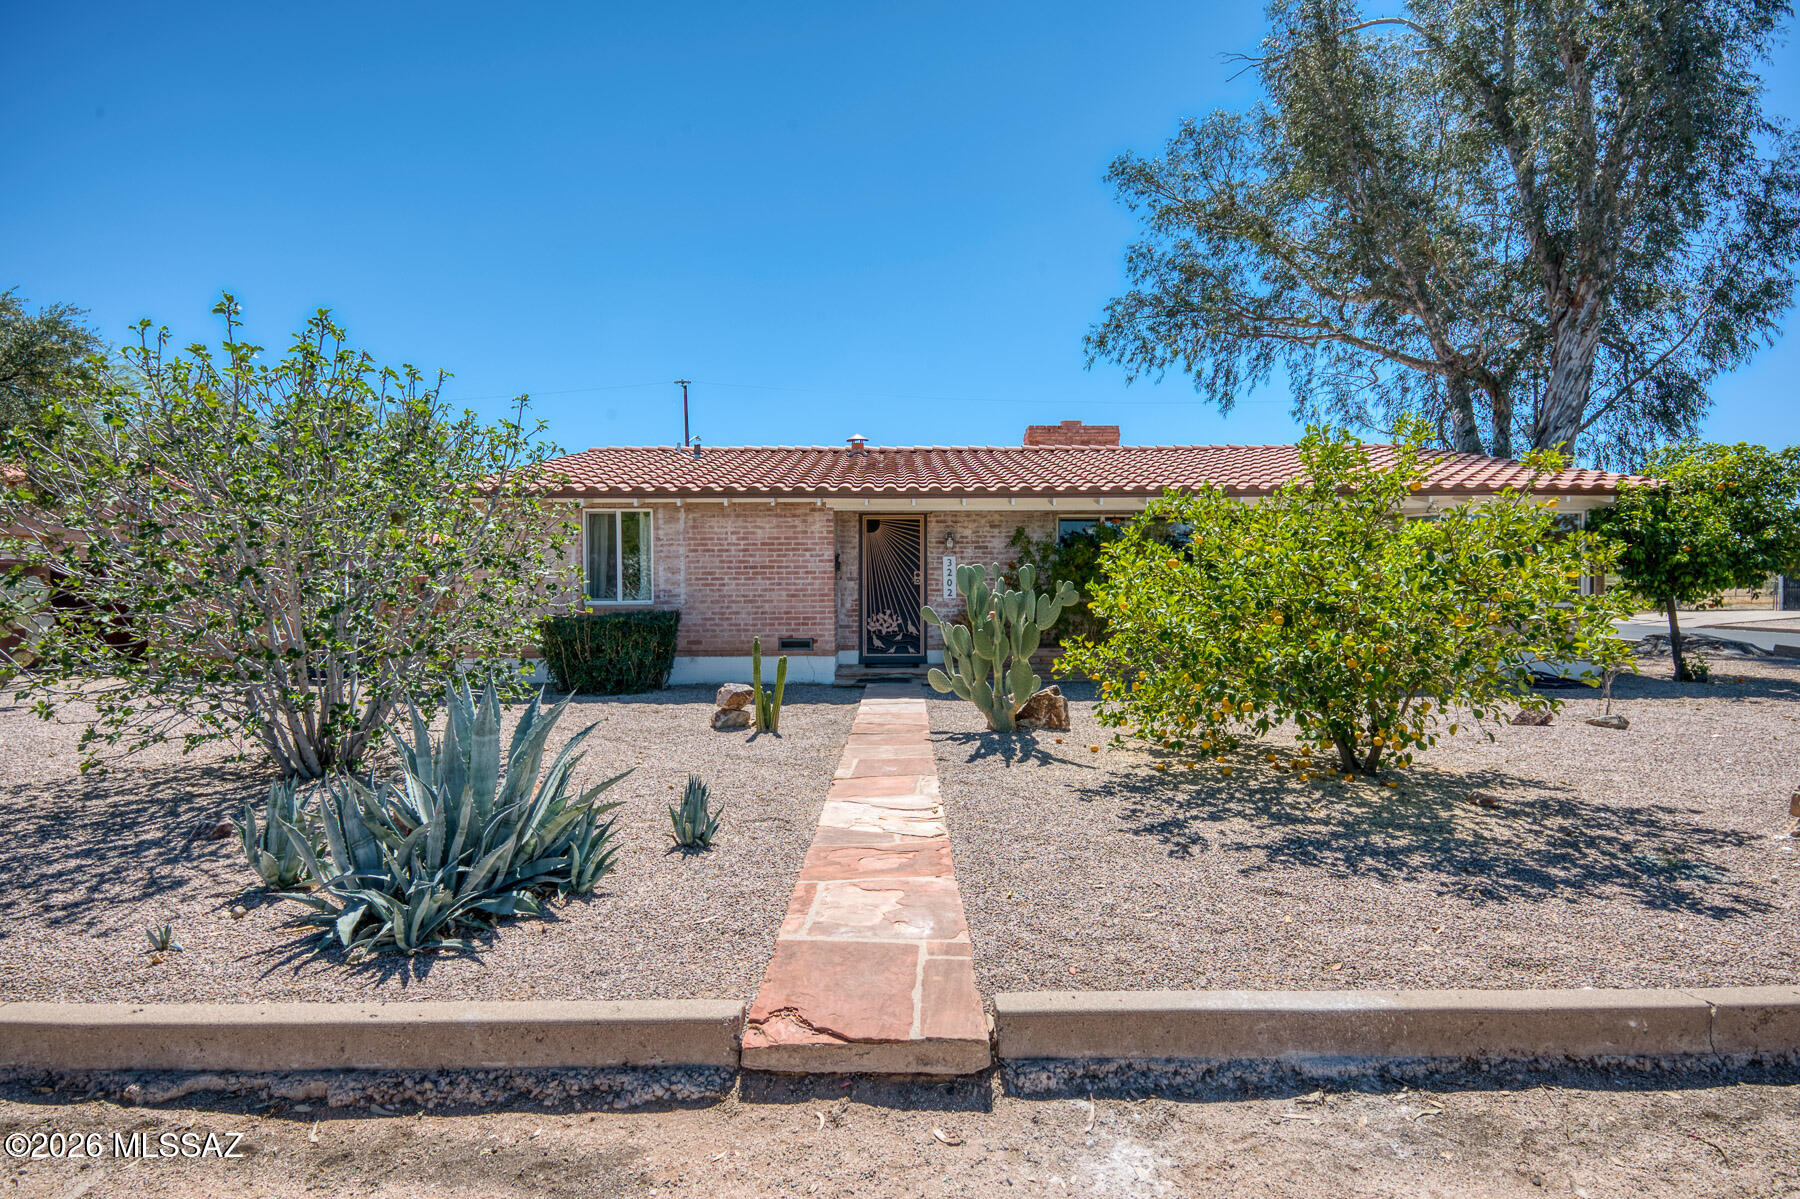
Warm and inviting brick home on a spacious corner lot, ideally located near the University of Arizona, Banner Hospital, and nearby schools. The 3 bed, 2 bath main residence features both a comfortable living room and separate family room, plus a dedicated dining area--perfect for everyday living and entertaining. A private 1 bed casita with kitchenette offers ideal space for guests or rental potential. The backyard is a true retreat with a sparkling pool and a charming ramada with a built-in wood-burning fireplace. Mature citrus trees grace the property, adding to the home's appeal. A wonderful blend of comfort, flexibility, and outdoor living!
#22608086

Tucson

3202 E Pima Street

4 Beds

3 Baths

2,342 Sq.Ft.

$499,000

MLS#: 22608086
New on site 3 days ago
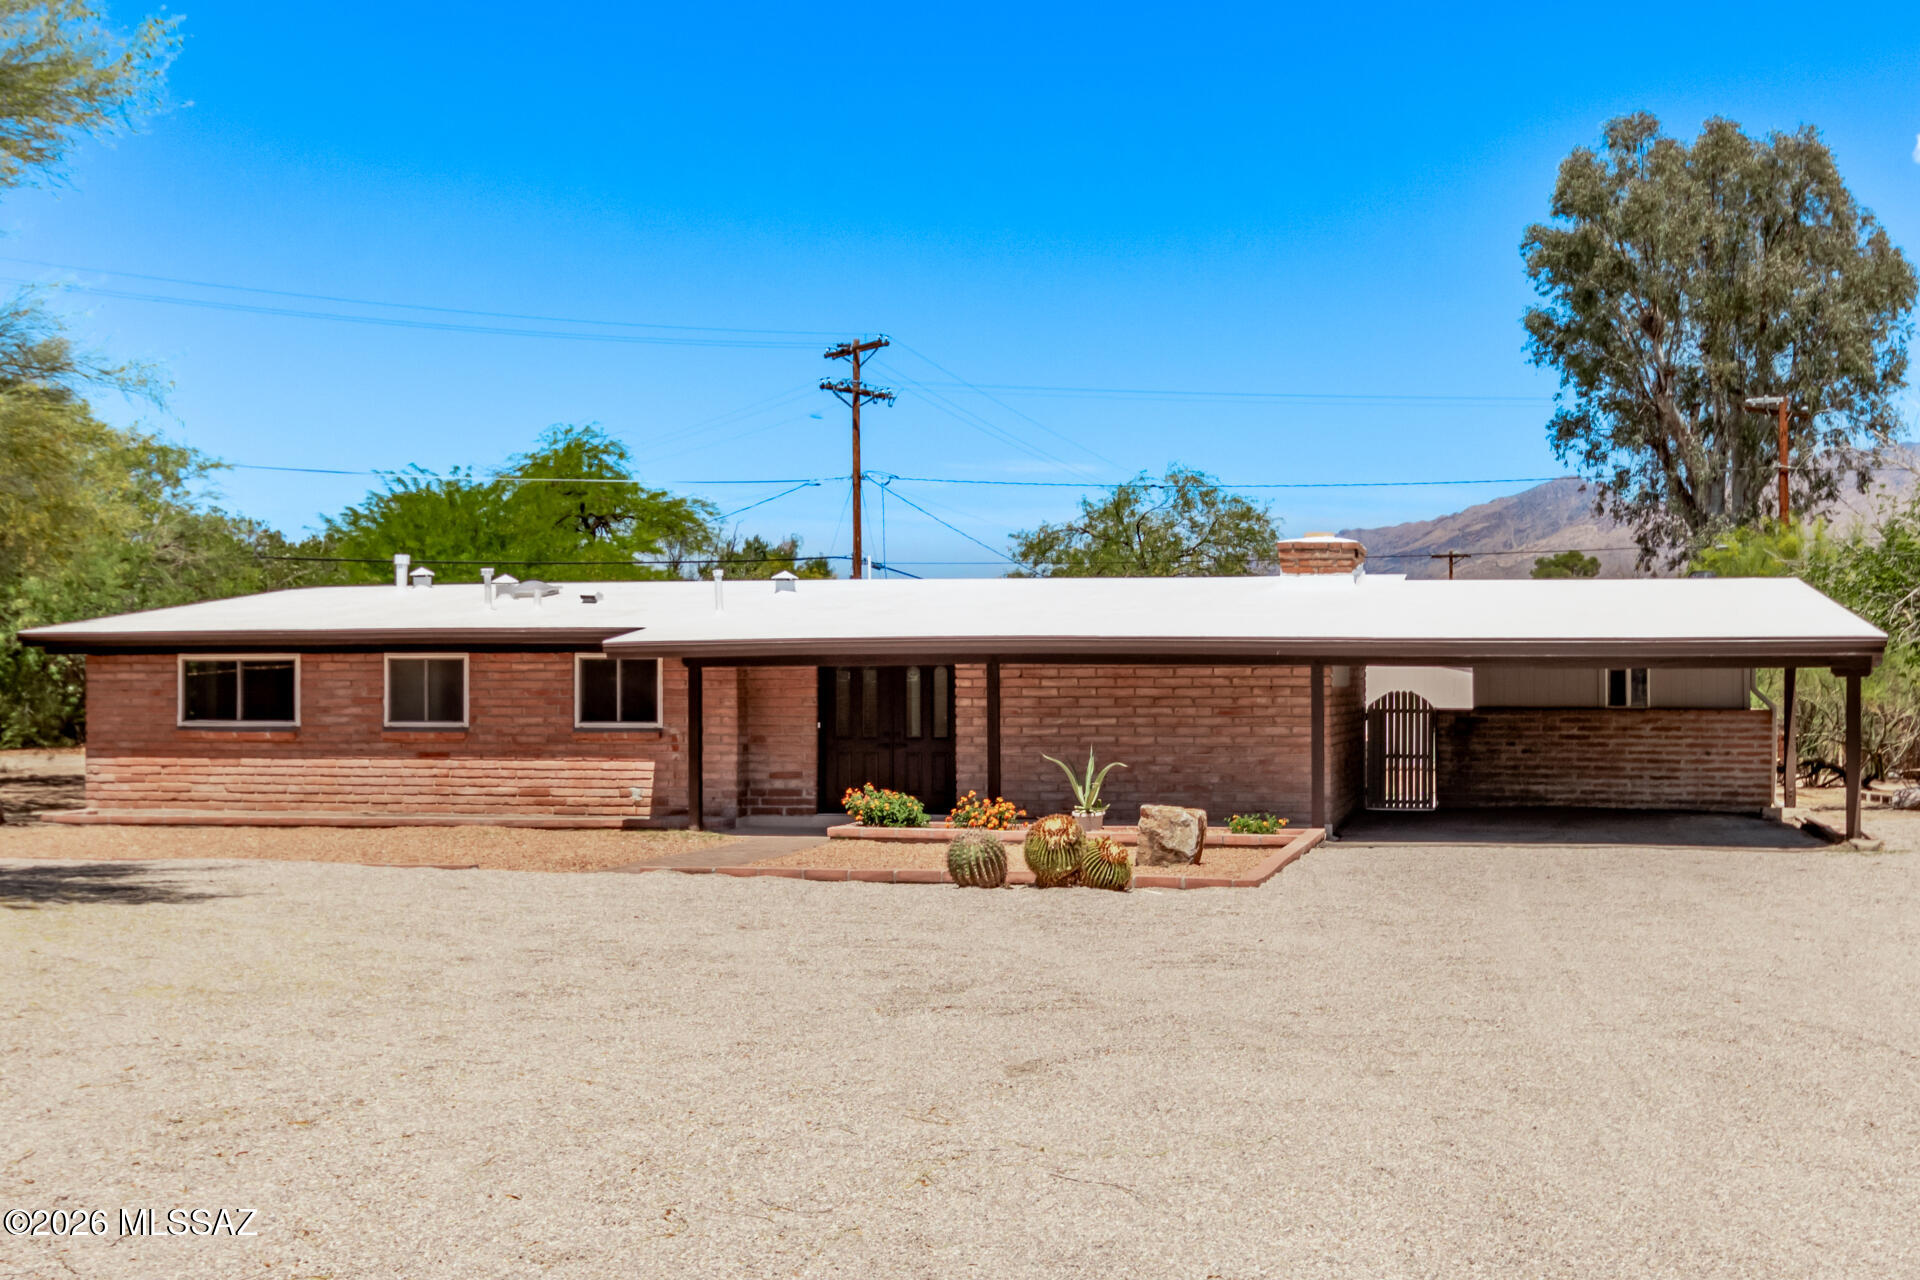
The home you've been waiting for! This beautifully remodeled gem offers mountain views, a low-maintenance front yard, attached carport, and welcoming covered porch. Step inside to a bright, open layout with exposed wood ceilings, updated fans, and new wood-plank tile flooring. The wood-burning fireplace creates a cozy focal point, while large sliding doors bring the outdoors in. The kitchen shines with nude wood cabinetry, custom subway tile backsplash, solid-surface counters, and an island with breakfast bar. Enjoy a formal dining room and two spacious primary bedrooms, each with a lavish bathroom-one with private entry. Expansive backyard ideal for entertaining, plus two detached storage rooms (As Is). What are you waiting for?! Agent/Owner.
#22617737

Tucson

2509 N Indian Ridge Drive

5 Beds

3 Baths

2,456 Sq.Ft.

$615,000

MLS#: 22617737
New on site 3 days ago
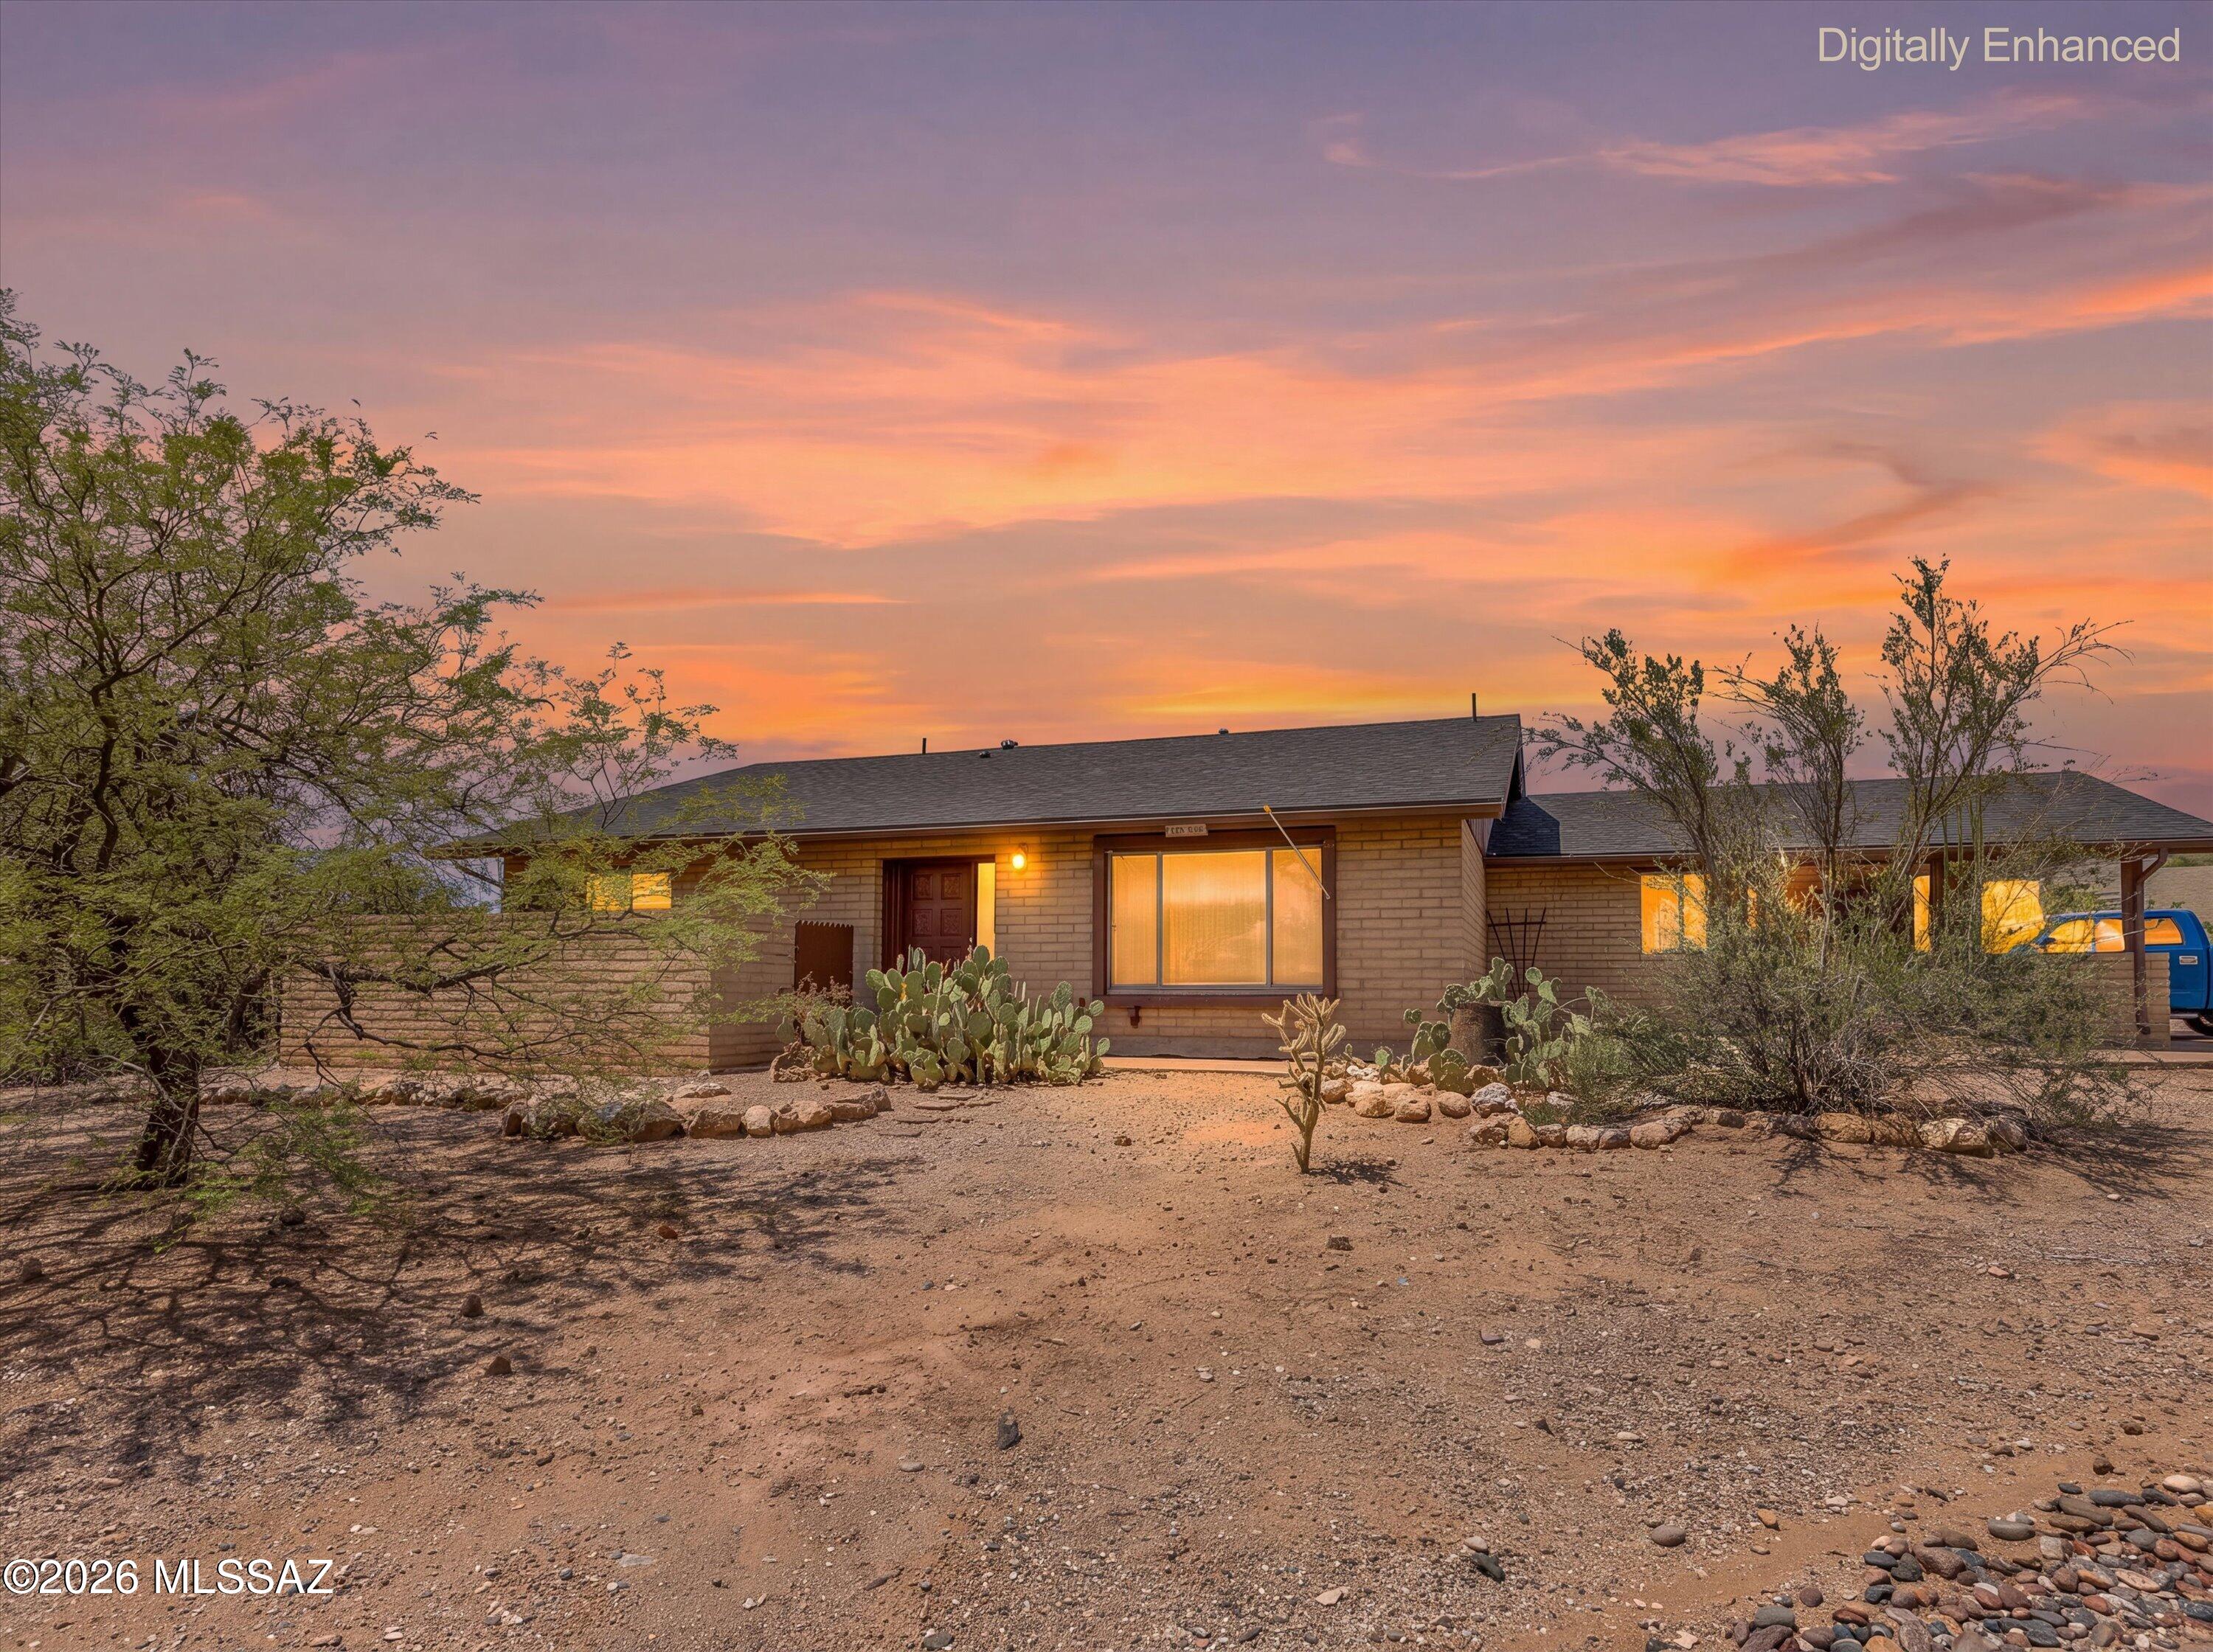
Welcome home to this move-in ready gem in Northeast Tucson's desirable Rinconada Hills community. Situated on a spacious 0.85-acre corner lot, this exceptional property features a north-facing backyard with breathtaking Catalina Mountain views. Offering 2 bedrooms, 2 bathrooms, and 1,857 square feet, the thoughtfully designed floor plan includes a generous living room, separate family room, dining area, and dedicated laundry room. The updated chef's kitchen is perfect for entertaining with granite countertops, rich cherry cabinetry, a center island with breakfast bar, and stainless steel appliances. Enjoy peace of mind with numerous recent updates, including a new roof (2023), HVAC system (2020), pool filter (2026), glass slider and kitchen picture window (2026), new walk-in shower in..... ..... the primary suite, and updated laminate flooring. The spacious primary retreat also features a large walk-in closet. Step outside to your private backyard oasis, complete with a covered patio, sparkling swimming pool, and stunning Catalina Mountain views. The expansive lot offers a long driveway with ample space for RV parking, a boat, or all your recreational toys. This move-in ready home combines comfort, quality updates, and incredible outdoor living in one of Northeast Tucson's most desirable locations.
#22617731

Tucson

3832 N Gunnison Drive

2 Beds

2 Baths

1,857 Sq.Ft.

$549,900

MLS#: 22617731
New on site 3 days ago
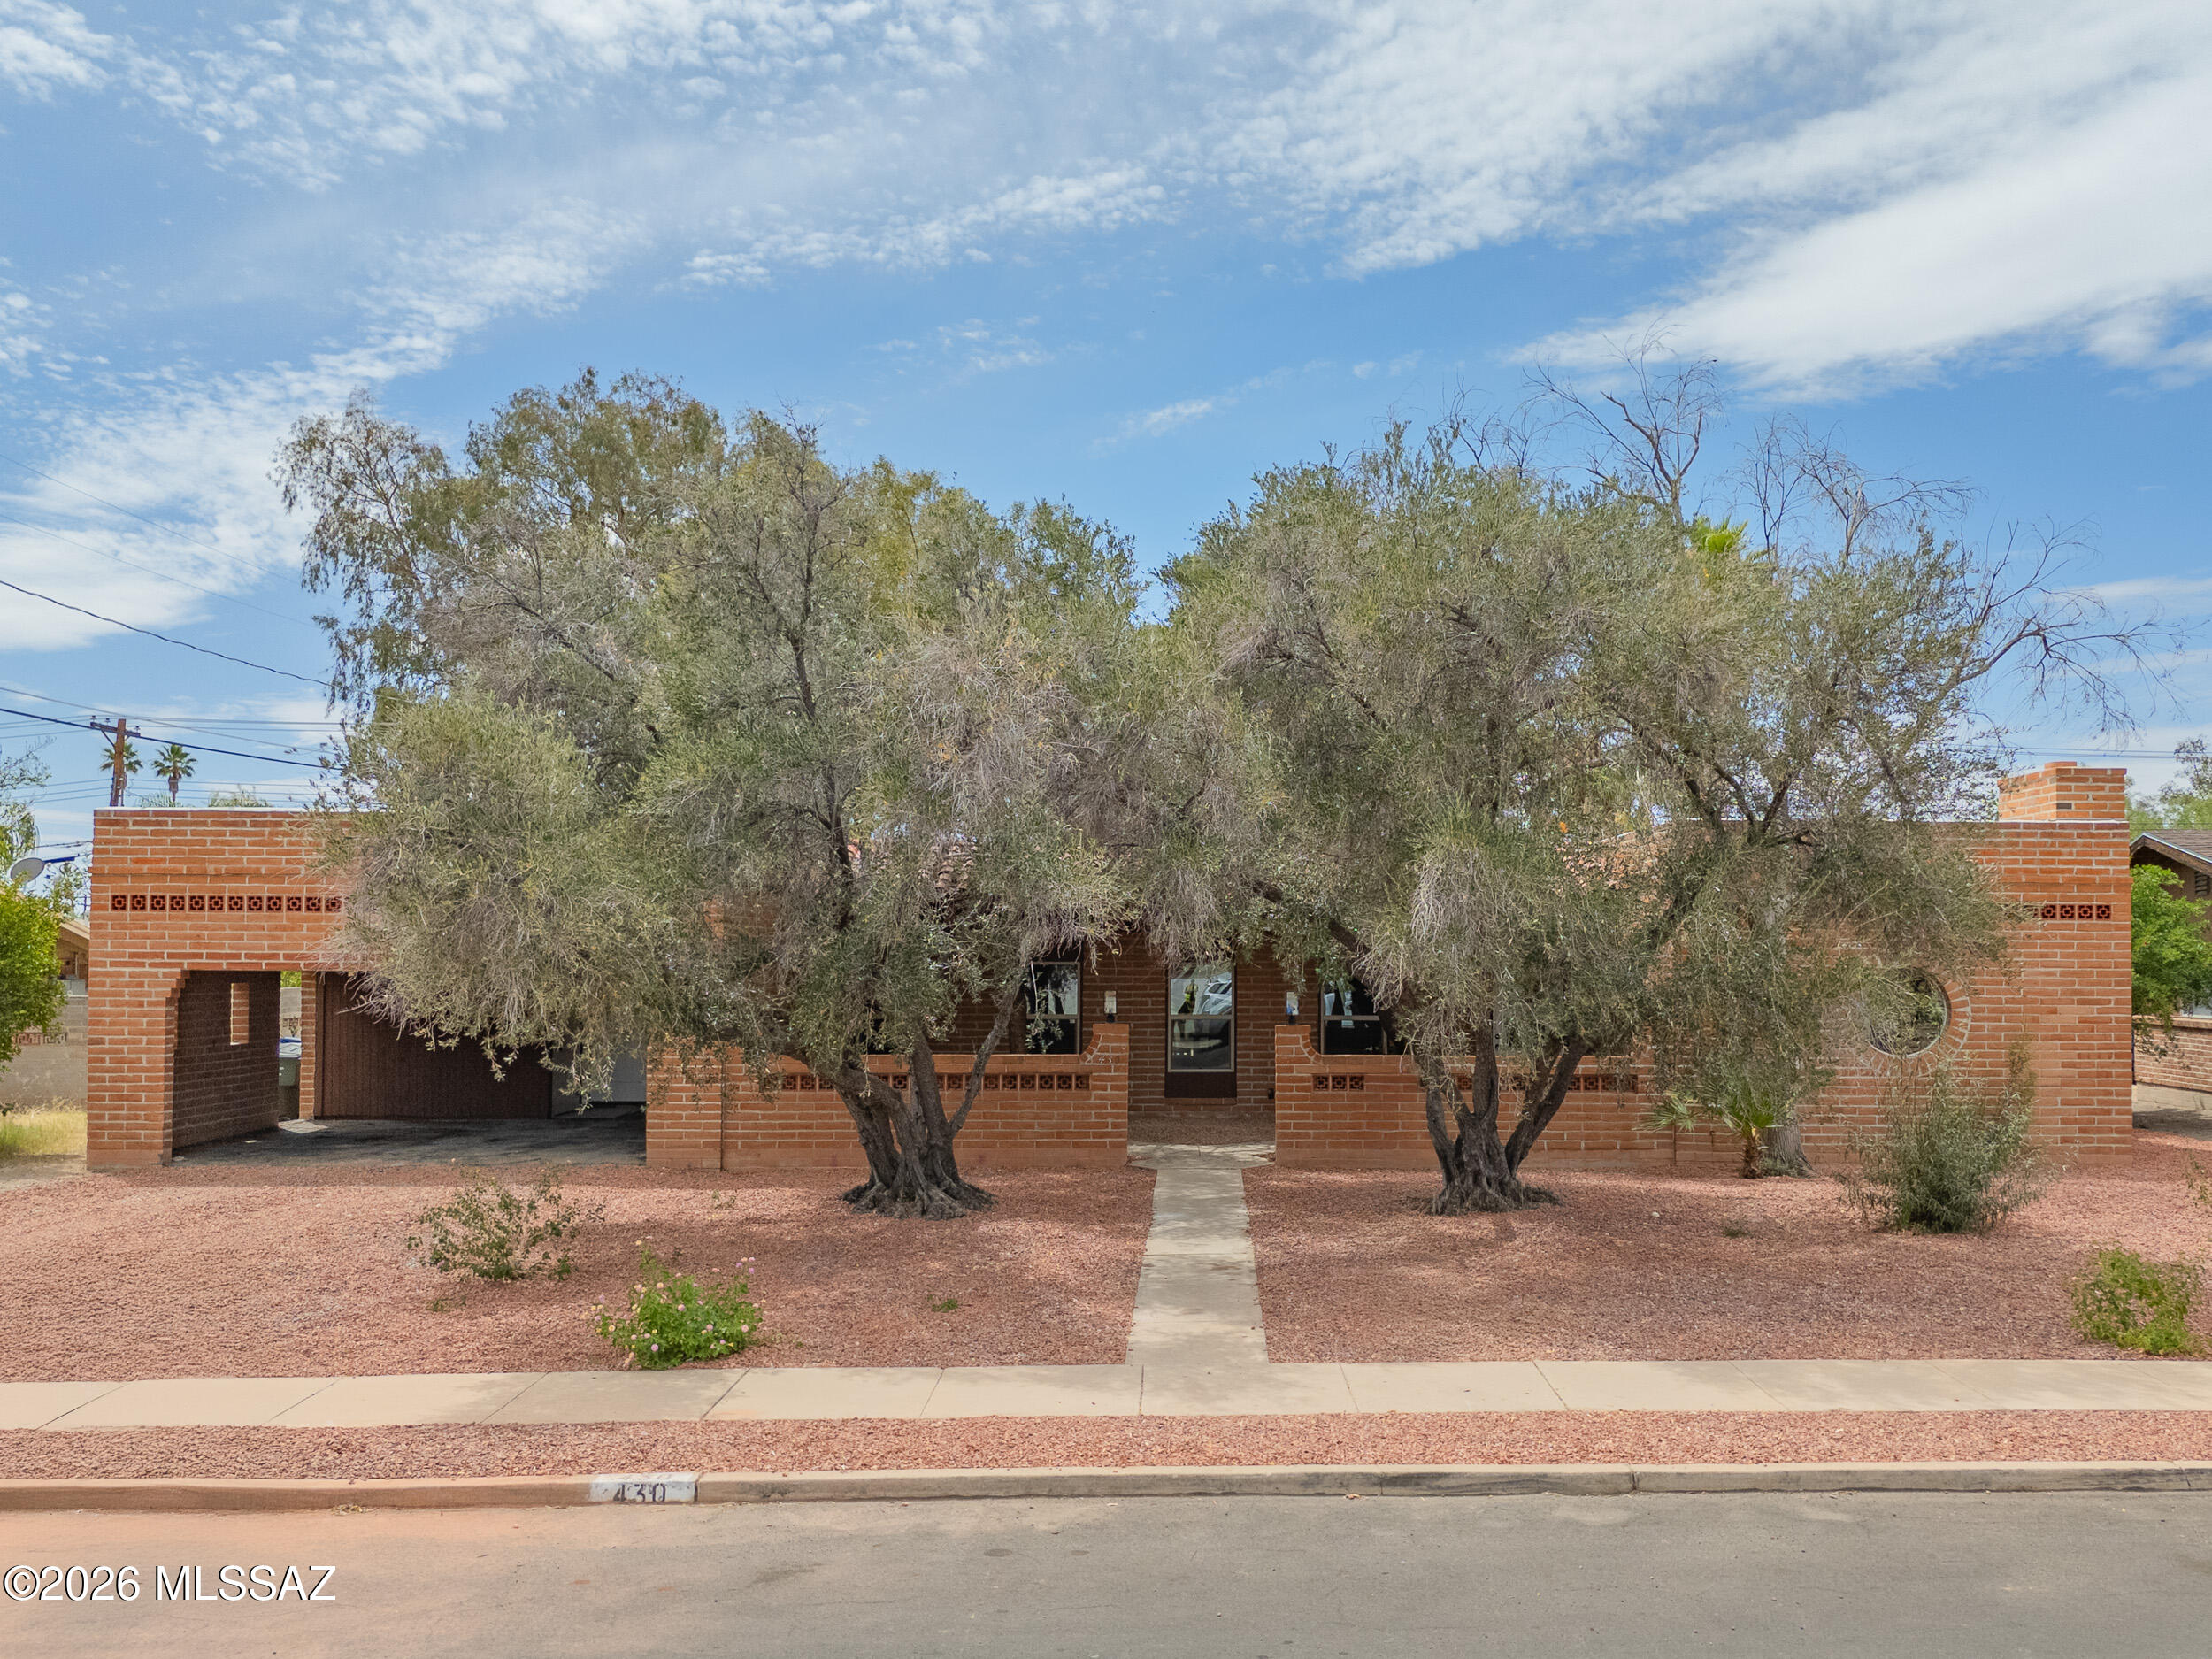
Introducing one of the most luxurious homes to hit the Tucson market--an unforgettable blend of bold design and timeless character. This stunning red brick residence showcases iconic statement windows that flood the home with natural light, perfectly complementing the dramatic black wood-beamed ceilings. The fully reimagined kitchen features a unique, designer-inspired color palette that truly elevates the space and sets a new standard for Tucson living. Every detail has been thoughtfully curated for both style and comfort. Located in the heart of central Tucson, just minutes from top dining, shopping, and everyday amenities--this is a rare showstopper you don't want to miss.
#22617672

Tucson

430 S Colonia Avenue

5 Beds

3 Baths

2,754 Sq.Ft.

$649,900

MLS#: 22617672
New on site 3 days ago
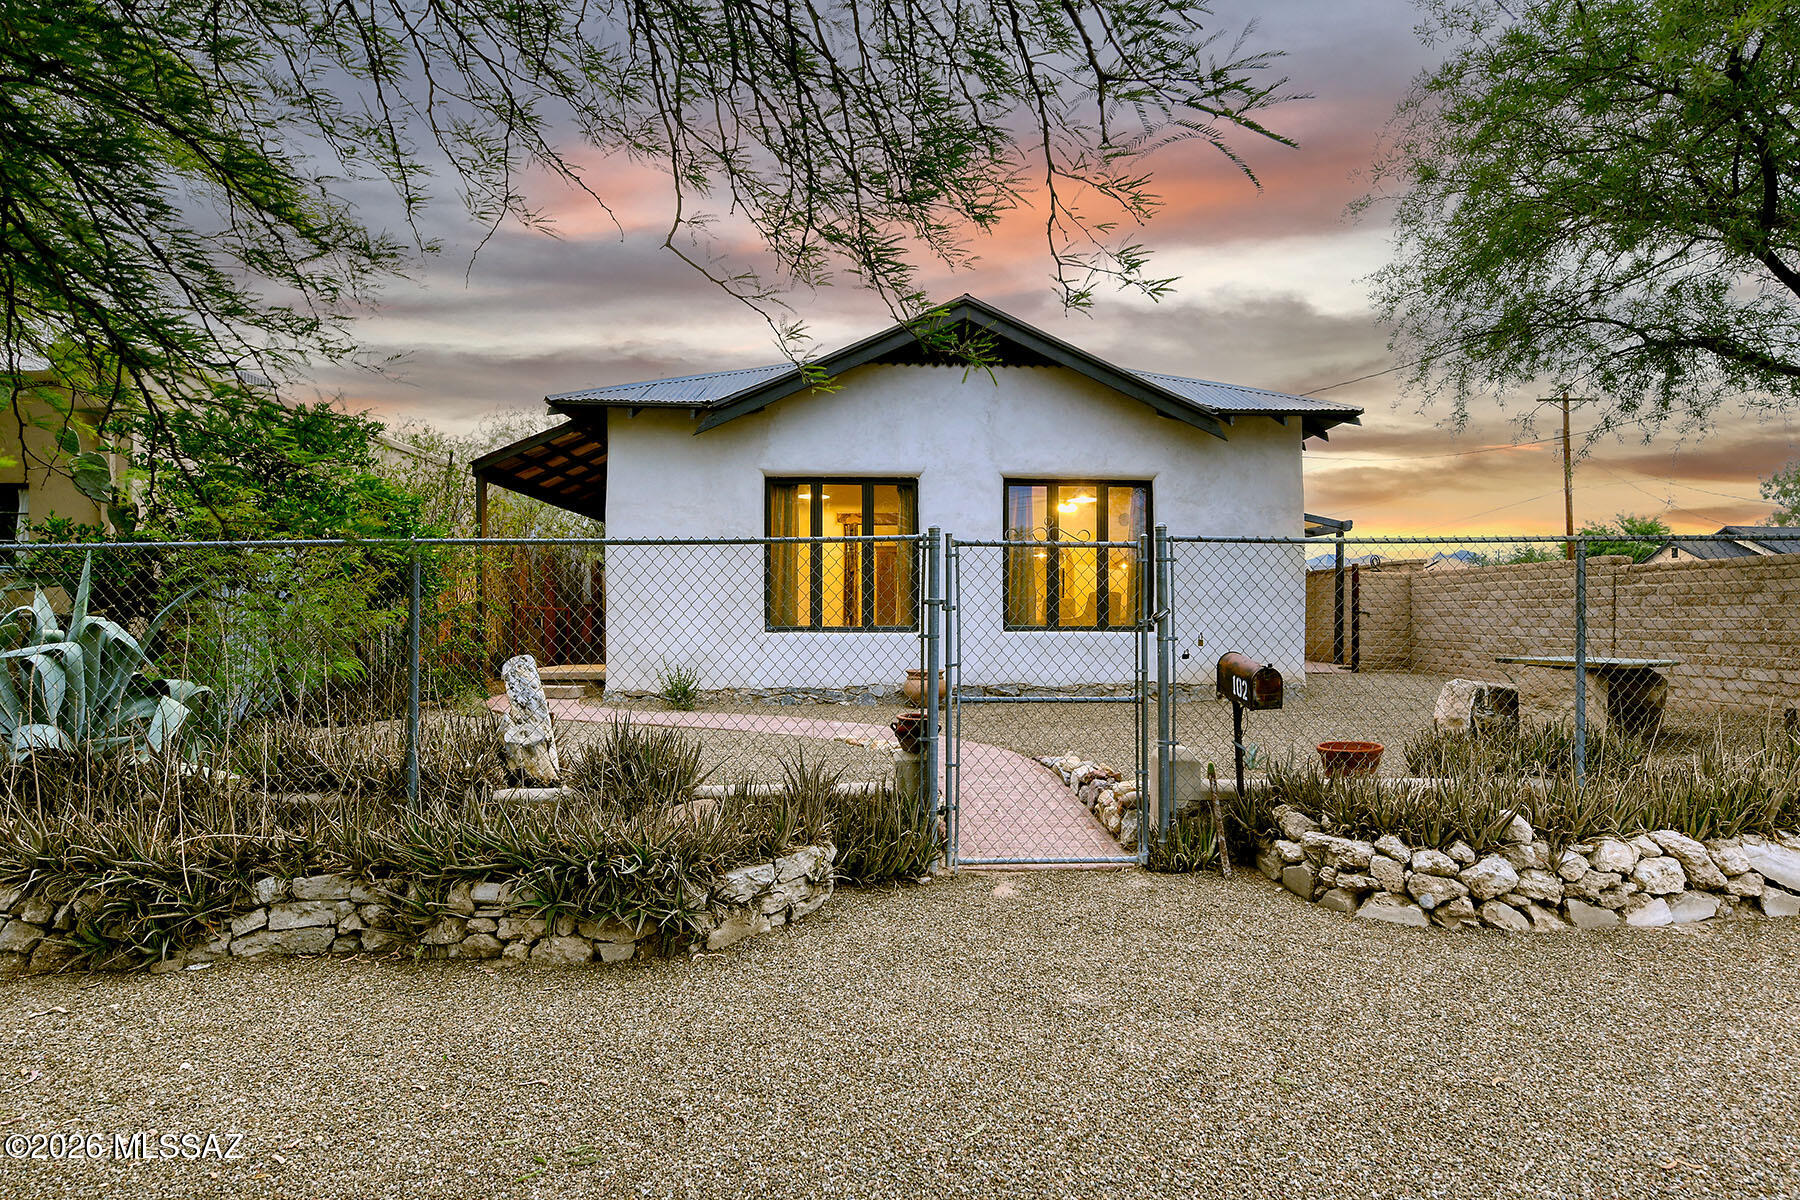
If you've been searching for an authentic 1915 mud adobe home, this is a rare opportunity. Rich in character & craftsmanship, the home features 2-foot-thick adobe walls, 12-foot painted wood ceilings, handmade lintels & thresholds, painted pine floors, Saltillo tile, graceful archways, & traditional niches thruout.
The beautifully restored eat-in kitchen opens to a functional mud room, while the separate familyrm is accented by a wood-burning corner fp. The home offers 3 bedrms & 1 bathrm w/ a Mexican tile tub  shower surround, along w/a light-filled Arizona rm that provides additional living space. Situated on a large lot w/a huge backyard,  a durable metal roof & a manual metal entry gate and adobe exterior walls, completing this exceptional example of Tucson's early adobe architecture.
#22617714

Tucson

102 W 21st Street

3 Beds

1 Baths

1,464 Sq.Ft.

$525,000

MLS#: 22617714
New on site 3 days ago
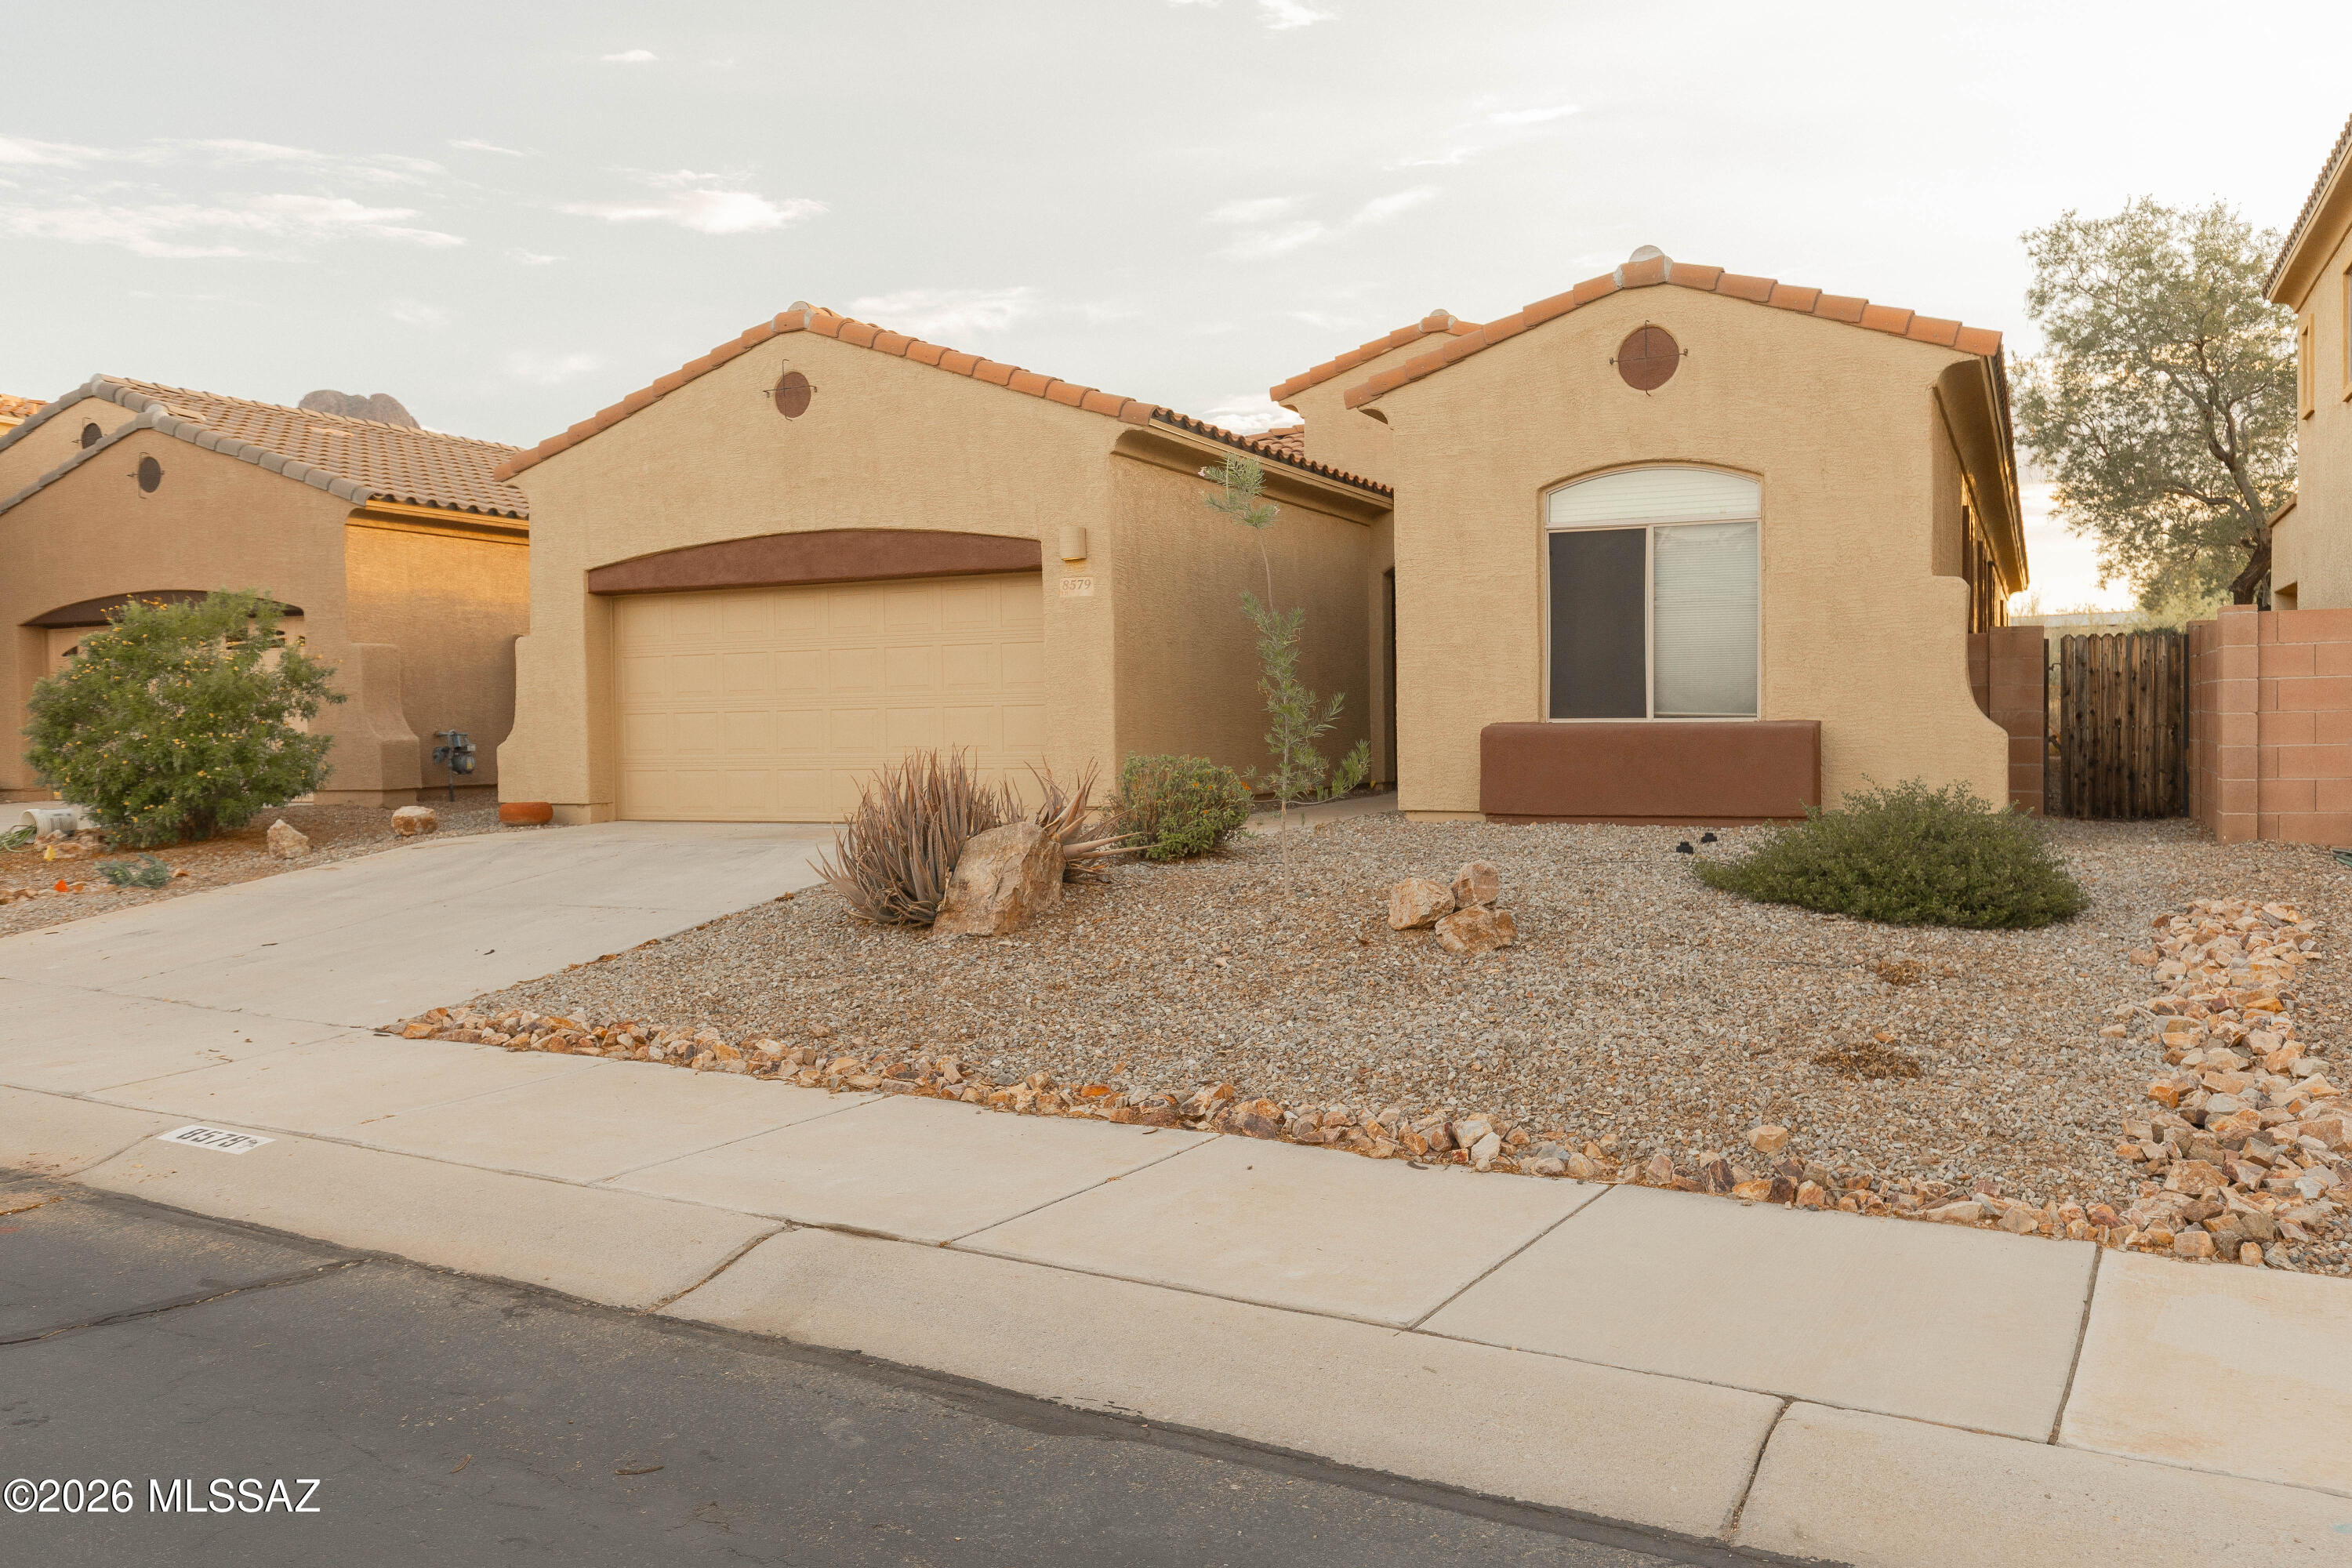
Amazing Meritage-built home on a premium lot in highly sought-after Continental Reserve! Enjoy breathtaking views of Sombrero Peak & spectacular AZ sunsets from your private backyard, w/ natural desert habitat behind the home providing added privacy & a peaceful setting for relaxing or entertaining. Inside, you'll find soaring ceilings, an open-concept floor plan. The spacious kitchen features granite countertops, a large island w/ breakfast bar, stainless steel appliances (including a recently replaced refrigerator), & overlooks the great room, breakfast nook, & formal dining area. The desirable split-bedroom floor plan offers added privacy. Ceiling fans throughout & exterior painted in 2025. The tandem garage includes built-in cabinets, making it ideal for a workshop, crafts, storage, or extra vehicle space. Beautifully maintained and truly move-in ready--this is a must-see home! Show and sell!
#22617730

Tucson

8579 N Shadow Wash Way

3 Beds

2 Baths

2,353 Sq.Ft.

$480,000

MLS#: 22617730

Seller will consider offers between $590K - $600K.  Nestled in the historic Old Fort Lowell District, this gem of a home invites indoor and outdoor living all year round!   Hot summers are cooled and tempered by the glorious pool and backyard and in the winter months just fire up the spa from your phone app at dinner and it will be ready for you when you get back home!  Ideal mid-town location is walking distance to shopping, bistros and boutiques, galleries and more.  Also just minutes to the Rillito River Path, part of The Loop'' with miles of paved path for cycling enthusiasts, joggers or walking!  Boasting extensive upgrades, the interior features soaring ceilings and upgraded Pella windows and sliding doors that flood the space with natural light. The kitchen features designer cabine cabinetry, granite countertops, and nearly new stainless steel appliances. The Great Room offers a cozy fireplace and wood-plank flooring, creating an inviting atmosphere throughout the main living areas.  The desirable split bedroom floorplan includes updated baths with travertine shower surrounds and countertops. The spacious primary suite offers private backyard access, dual closets, dual vanity, and a walk-in shower. Recent updates include a new 16 seer HVAC system and water conditioner in 2023. New top of the line Bosch dishwasher 2024. Roof serviced & coated in 2024.

2976 N St Augustine Place

Message successfully sent.

I agree to receive email communication and understand I can unsubscribe at any time.

I agree to be contacted by The Mandy Gold Team | Haymore Real Estate LLC via call, email, and text for real estate services. To opt out, you can reply 'stop' at any time or reply 'help' for assistance. You can also click the unsubscribe link in the emails. Message and data rates may apply. Message frequency may vary. Privacy Policy

 - property

Send a message

Message successfully sent.

Reason for contacting?

I agree to receive email communication and understand I can unsubscribe at any time.

I agree to be contacted by The Mandy Gold Team | Haymore Real Estate LLC via call, email, and text for real estate services. To opt out, you can reply 'stop' at any time or reply 'help' for assistance. You can also click the unsubscribe link in the emails. Message and data rates may apply. Message frequency may vary. Privacy Policy

Sign In Sign Out

Virtual Assistant

Would you like to take the next step with this property? We can help you schedule a showing or virtual tour, or send you more details.

Yes, I would like more information.

Thank You for Your Reply, One of Our Agents will contact you as soon as possible

No, maybe later.

Thank you, you can always contact me via email, phone number or through the contact form.

Realhub AI

Lucy - Your AI-Powered Realtor

Update Your Temporary Password

Personalize your search

Enter your email and we'll notify you immediately when new listings match what you're looking for.

or enter email address

Already have an account ? Login here

Continue your home search

I agree to receive communications and understand I can unsubscribe at any time.

I agree to be contacted by The Mandy Gold Team | Haymore Real Estate LLC via call, email, and text for real estate services. To opt out, you can reply 'stop' at any time or reply 'help' for assistance. You can also click the unsubscribe link in the emails. Message and data rates may apply. Message frequency may vary. Privacy Policy

Already have an account ? Login here

We use cookies

We use cookies primarily for analytics to enhance your experience. By accepting, you agree to our use of these cookies. You can manage your preferences or learn more about our cookies policy.