
2857 E VIRGINIA Street
Gilbert, AZ 85296

About
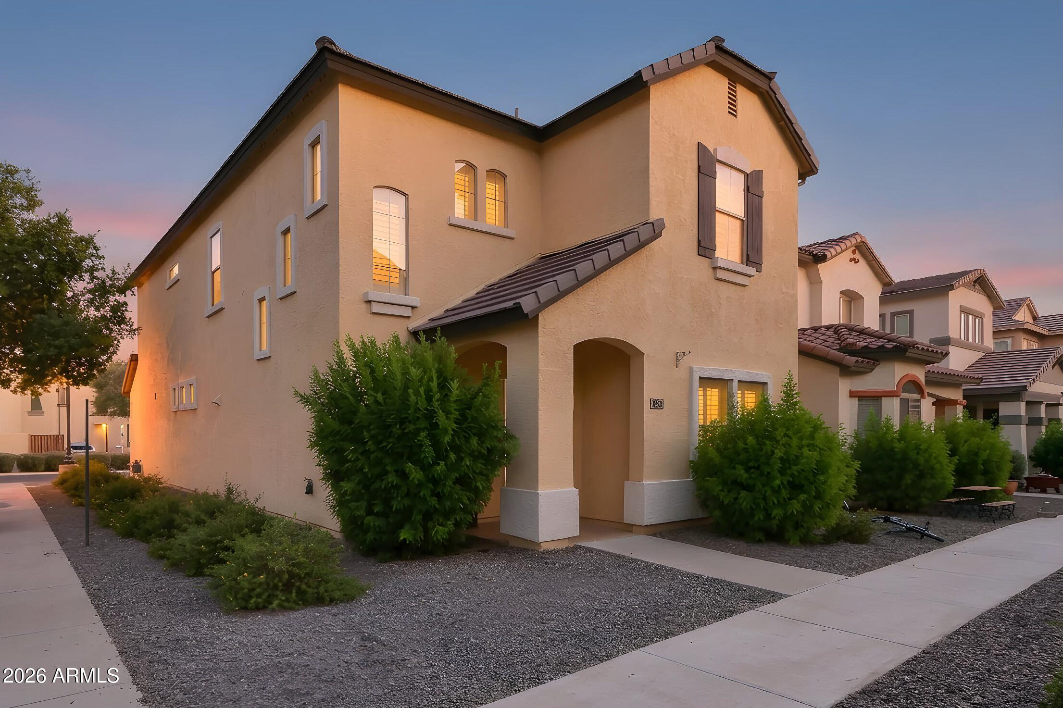
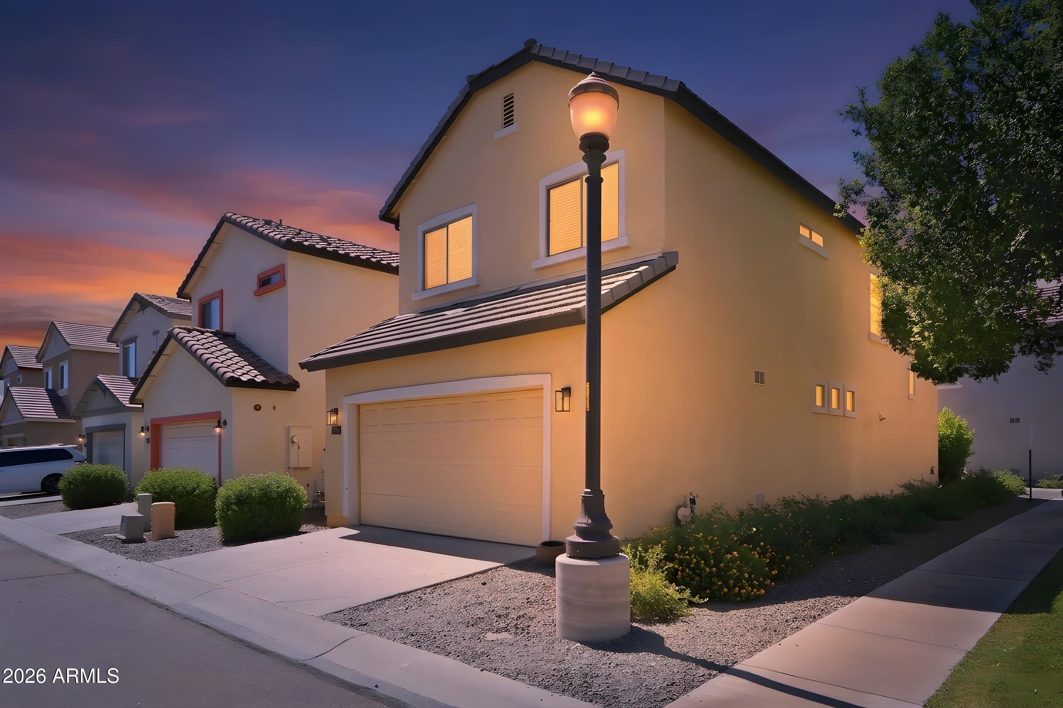
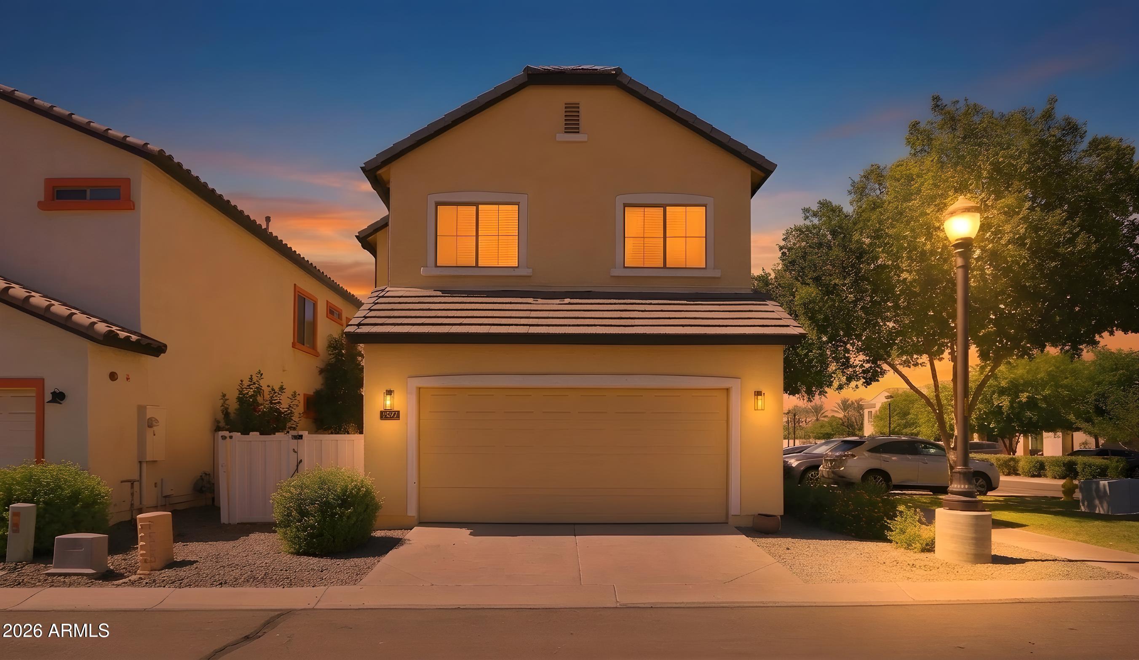
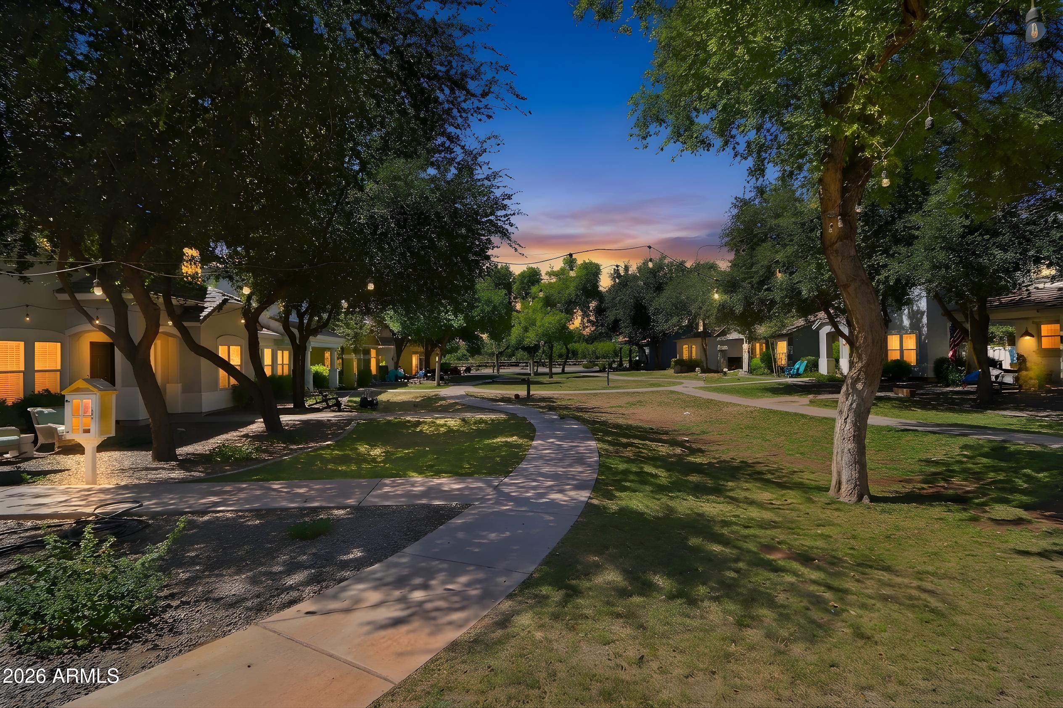
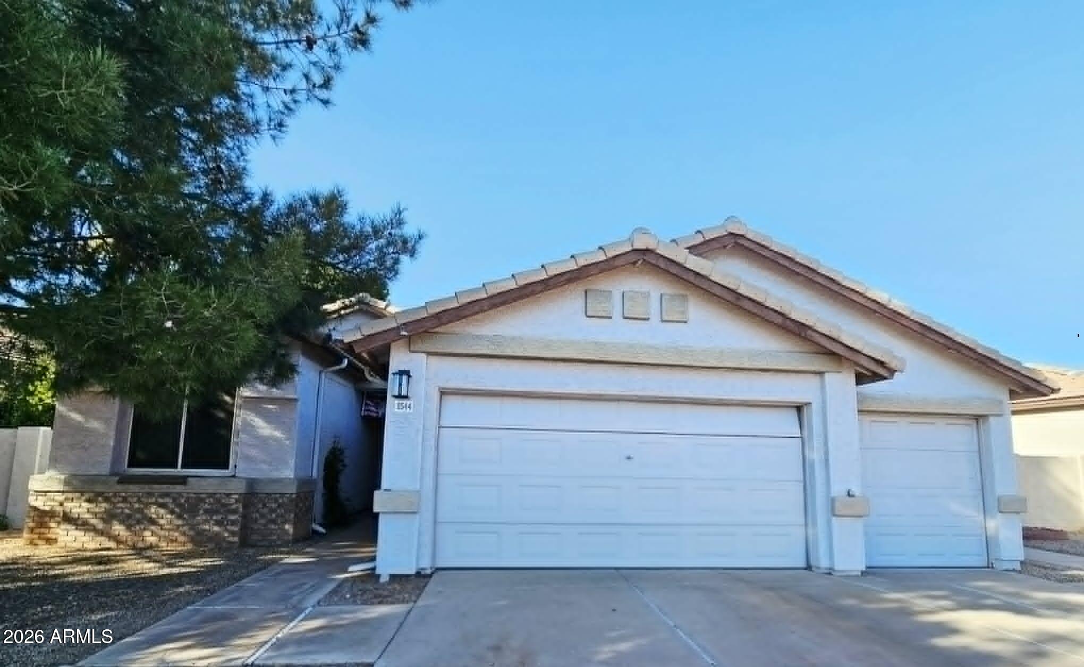
Welcome home to this beautifully updated 4-bedroom, 2.5-bath residence offering nearly 2,000 square feet of thoughtfully designed living space in one of Gilbert's most desirable communities. From the moment you arrive, you'll appreciate the charming cottage-style exterior, mature landscaping, and inviting curb appeal. Inside, you'll find warm wood-look plank flooring, plantation shutters, designer lighting, updated baseboards, and a neutral color palette that creates a bright and welcoming atmosphere. The remodeled powder room showcases a stylish accent wall and designer hexagon tile flooring, while the spacious primary bath features dual vanities, quartz countertops, shiplap detailing, and modern finishes. The home offers an open and functional floor plan with generous bedrooms, abundant natural light, a spacious upstairs hallway and loft area, and a convenient upstairs laundry room with upgraded tile flooring. Thoughtful updates throughout create a move-in ready experience with timeless style and comfort. Step outside to your private courtyard-style patio featuring stamped concrete, a custom pergola with shade canopy, café lighting, and plenty of space for outdoor dining and entertaining. Located just minutes from community amenities, dining, shopping, parks, and top-rated schools, this home combines modern upgrades, low-maintenance living, and exceptional Gilbert convenience.
Property
Beds
4
Full Baths
2
1/2 Baths
1
Year Built
2005
Sq.Footage
1,991
Features
Features & Amenities
Interior
-
Other Interior Features
High Speed Internet, Granite Counters, Double Vanity, Eat-in Kitchen, Breakfast Bar, Kitchen Island, Pantry, High Ceilings
-
Total Bedrooms
4
-
Bathrooms
2
-
1/2 Bathrooms
1
-
Basement YN
NO
-
Cooling YN
YES
-
Cooling
Central Air, Ceiling Fan(s)
-
Fireplace YN
NO
-
Heating YN
YES
-
Heating
Natural Gas
-
Pet friendly
N/A
Exterior
-
Garage
Yes
-
Garage spaces
2
-
Construction Materials
Stucco, Frame
-
Parking
Garage Door Opener, Direct Access
-
Patio and Porch Features
Patio
-
Pool
No
Area & Lot
-
Lot Features
Corner Lot
-
Lot Size(acres)
0.06
-
Lot Size(square feet)
2,625
-
Property Type
Residential
-
Property Sub Type
Single Family Residence
-
Architectural Style
Contemporary
Price
-
Sales Price
$569,000
-
Tax Amount
$1,796
-
Financing Options
Cash, Conventional, FHA, VA
-
Sq. Footage
1,991
-
Price/SqFt
$285
HOA
-
Association
YES
-
Association Fee 2
$84.3
-
Association Fee
$754.75
-
Association Fee Frequency
Quarterly
-
Association Fee 2 Frequency
Quarterly
-
Association Fee Includes
N/A
Property Resources
-
Horse Property
NO
School District
-
Elementary School
Higley Unified School District
-
Middle School
Cooley Middle School
-
High School
Higley High School
Property Features
-
Stories
2
-
Ownership
Fee Simple
-
Sewer
Public Sewer
-
Tax Lot
445
-
Water Source
Public
Schedule
Schedule a Showing
Showing scheduled successfully.
Mortgage calculator
Estimate your monthly mortgage payment, including the principal and interest, property taxes, and HOA. Adjust the values to generate a more accurate rate.
Your payment
Principal and Interest:
$
Property taxes:
$
HOA fees:
$
Total loan payment:
$
Total interest amount:
$
Location
-
County
Maricopa
-
Elementary School
Higley Unified School District
-
Middle School
Cooley Middle School
-
High School
Higley High School

Listing Courtesy of Samantha Statler , HomeSmart
RealHub Information is provided exclusively for consumers' personal, non-commercial use, and it may not be used for any purpose other than to identify prospective properties consumers may be interested in purchasing. All information deemed reliable but not guaranteed and should be independently verified. All properties are subject to prior sale, change or withdrawal. RealHub website owner shall not be responsible for any typographical errors, misinformation, misprints and shall be held totally harmless.

Tamara Berveiller
Agent / Realtor®
Call Tamara today to schedule a private showing.
Phone (520) 508-7955
Email Tamara@MandyGoldTeam.com

* Listings on this website come from the FMLS IDX Compilation and may be held by brokerage firms other than the owner of this website. The listing brokerage is identified in any listing details. Information is deemed reliable but is not guaranteed. If you believe any FMLS listing contains material that infringes your copyrighted work please click here to review our DMCA policy and learn how to submit a takedown request.© 2024 FMLS.
Properties
Related properties
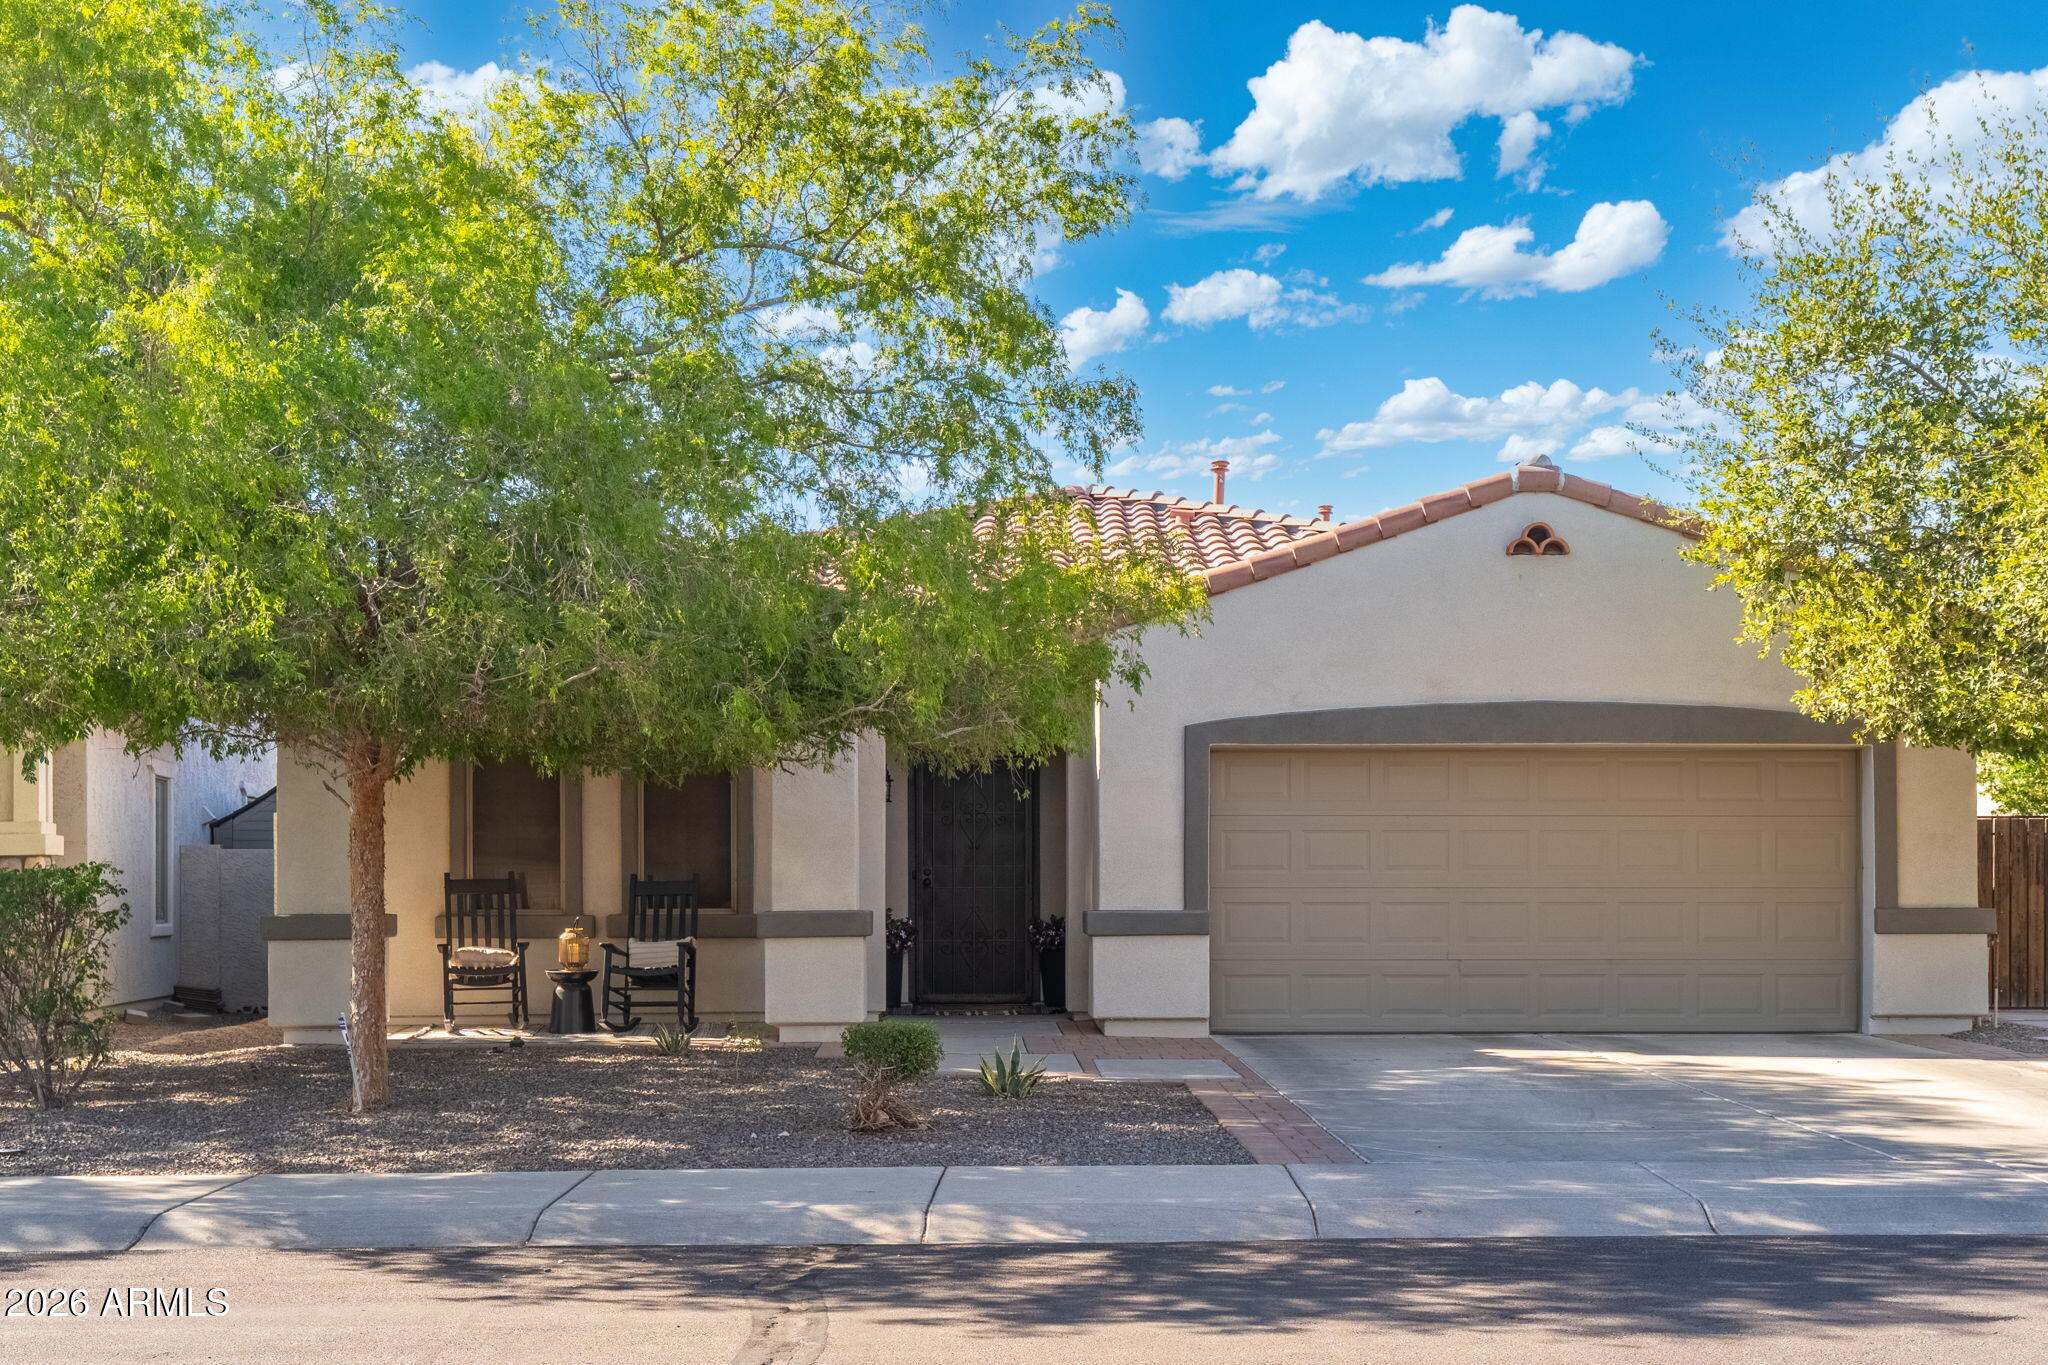
Gilbert
3484 E LAFAYETTE Avenue
4 Beds
2 Baths
2,064 Sq.Ft.
$599,500
MLS#: 7050899
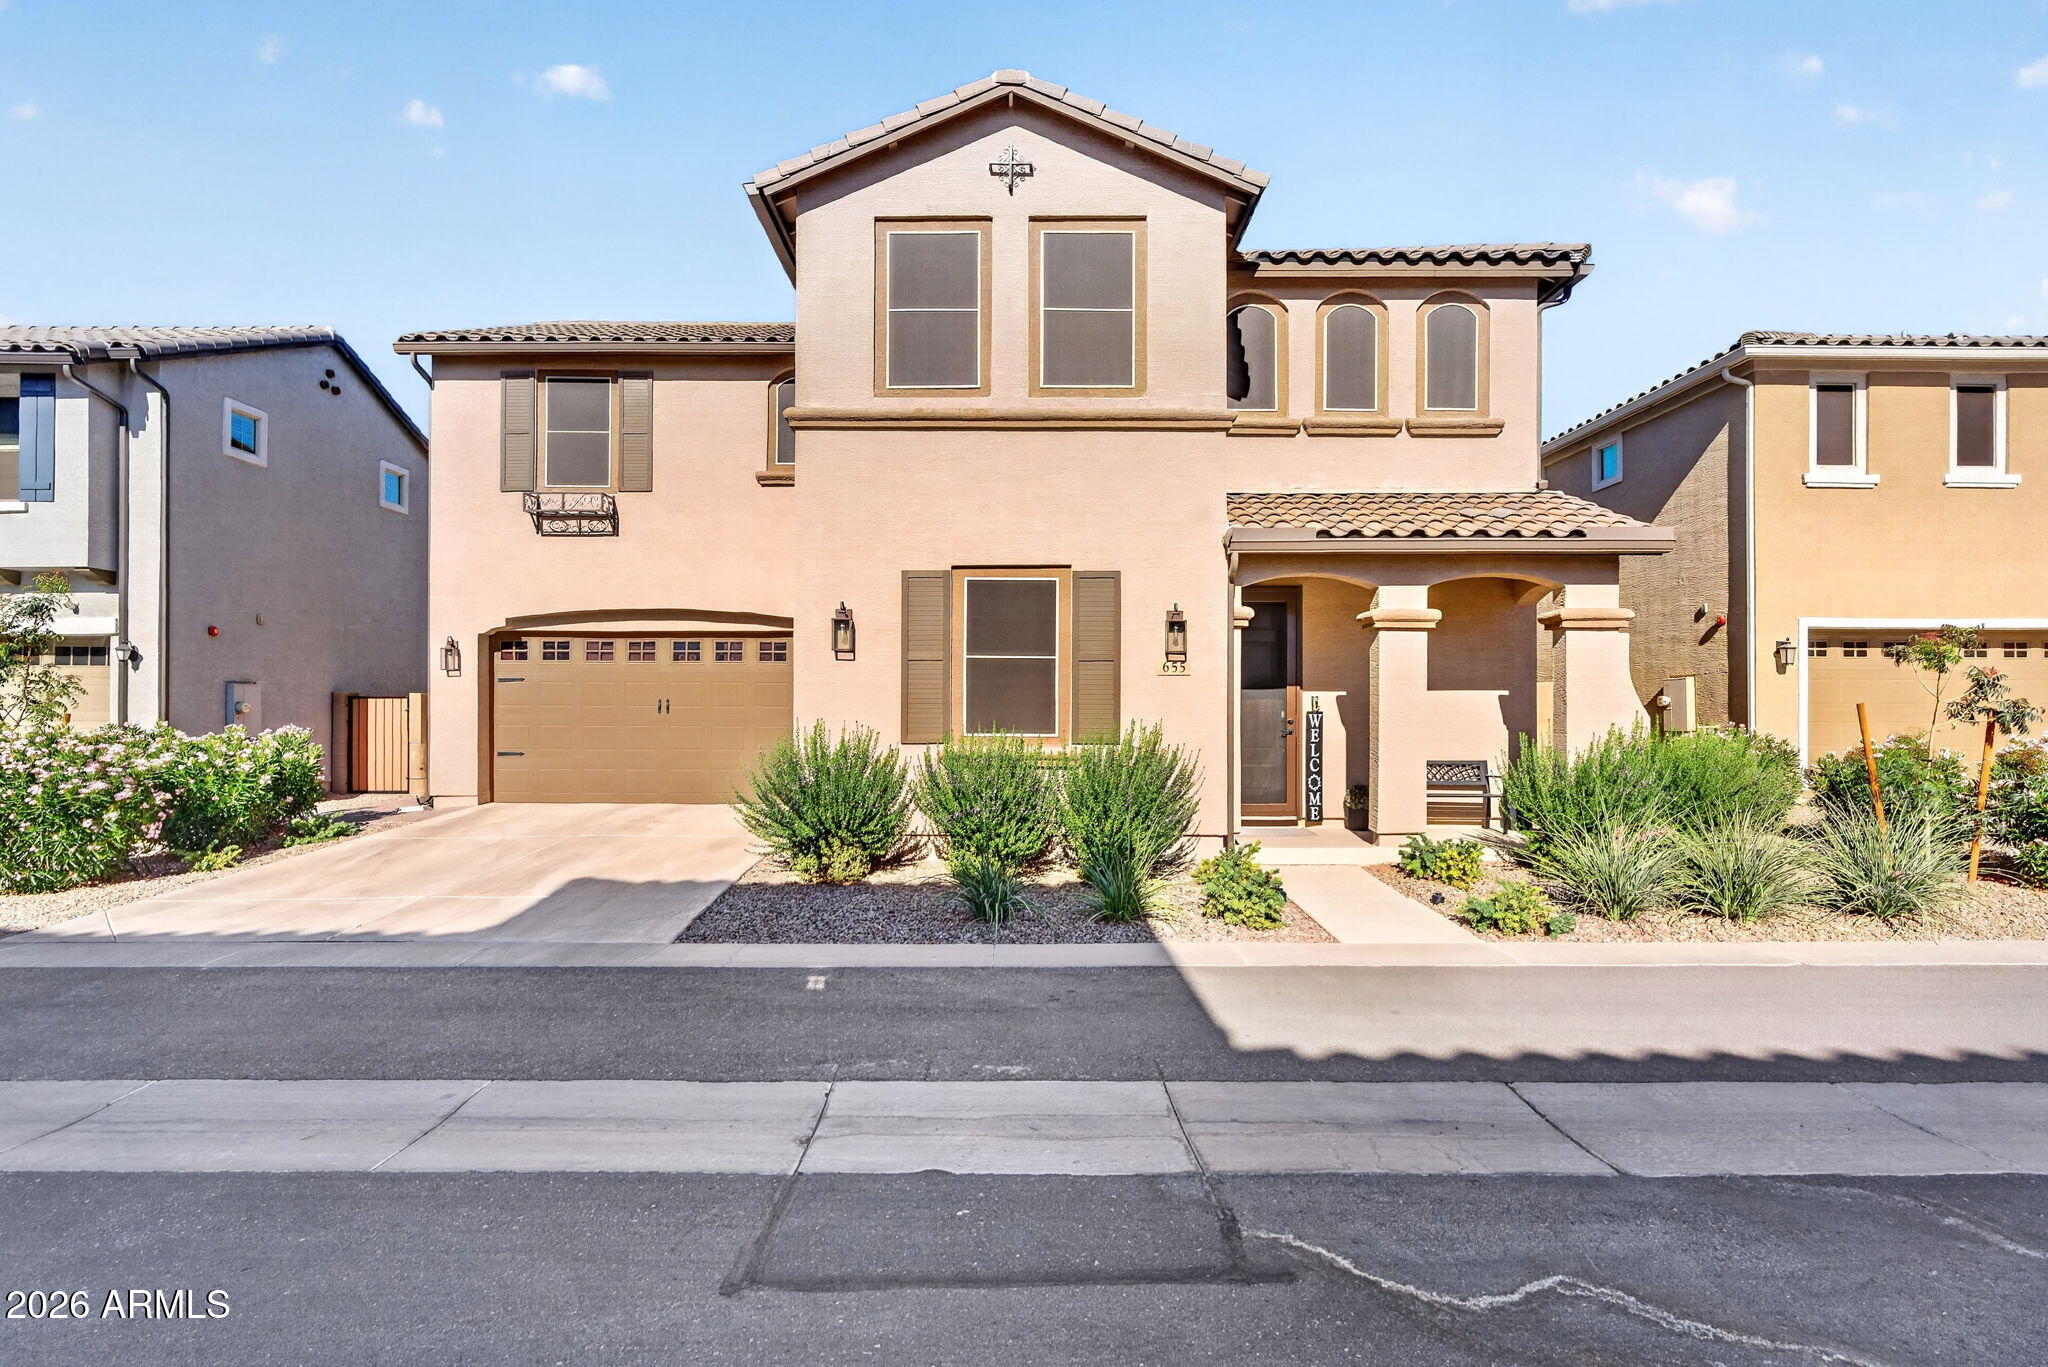
Gilbert
655 S LONGSPUR Lane
4 Beds
3 Baths
2,241 Sq.Ft.
$550,000
MLS#: 7040650
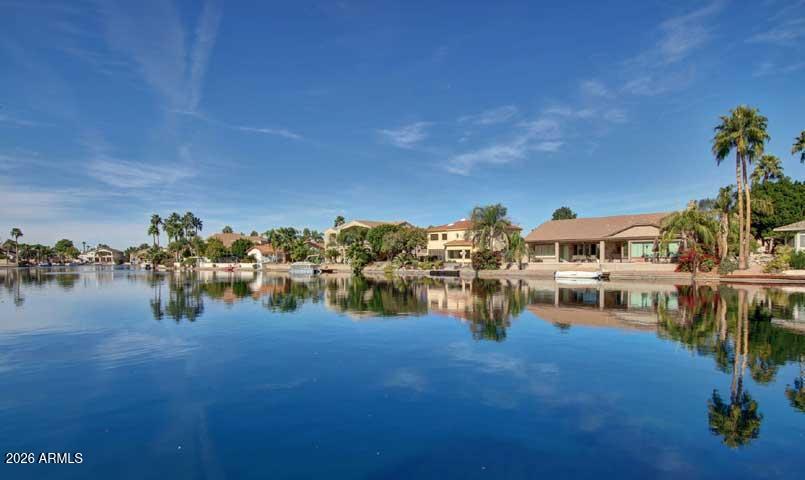
Gilbert
2119 E HURON Court
2 Beds
2 Baths
1,681 Sq.Ft.
$495,000
MLS#: 7047910
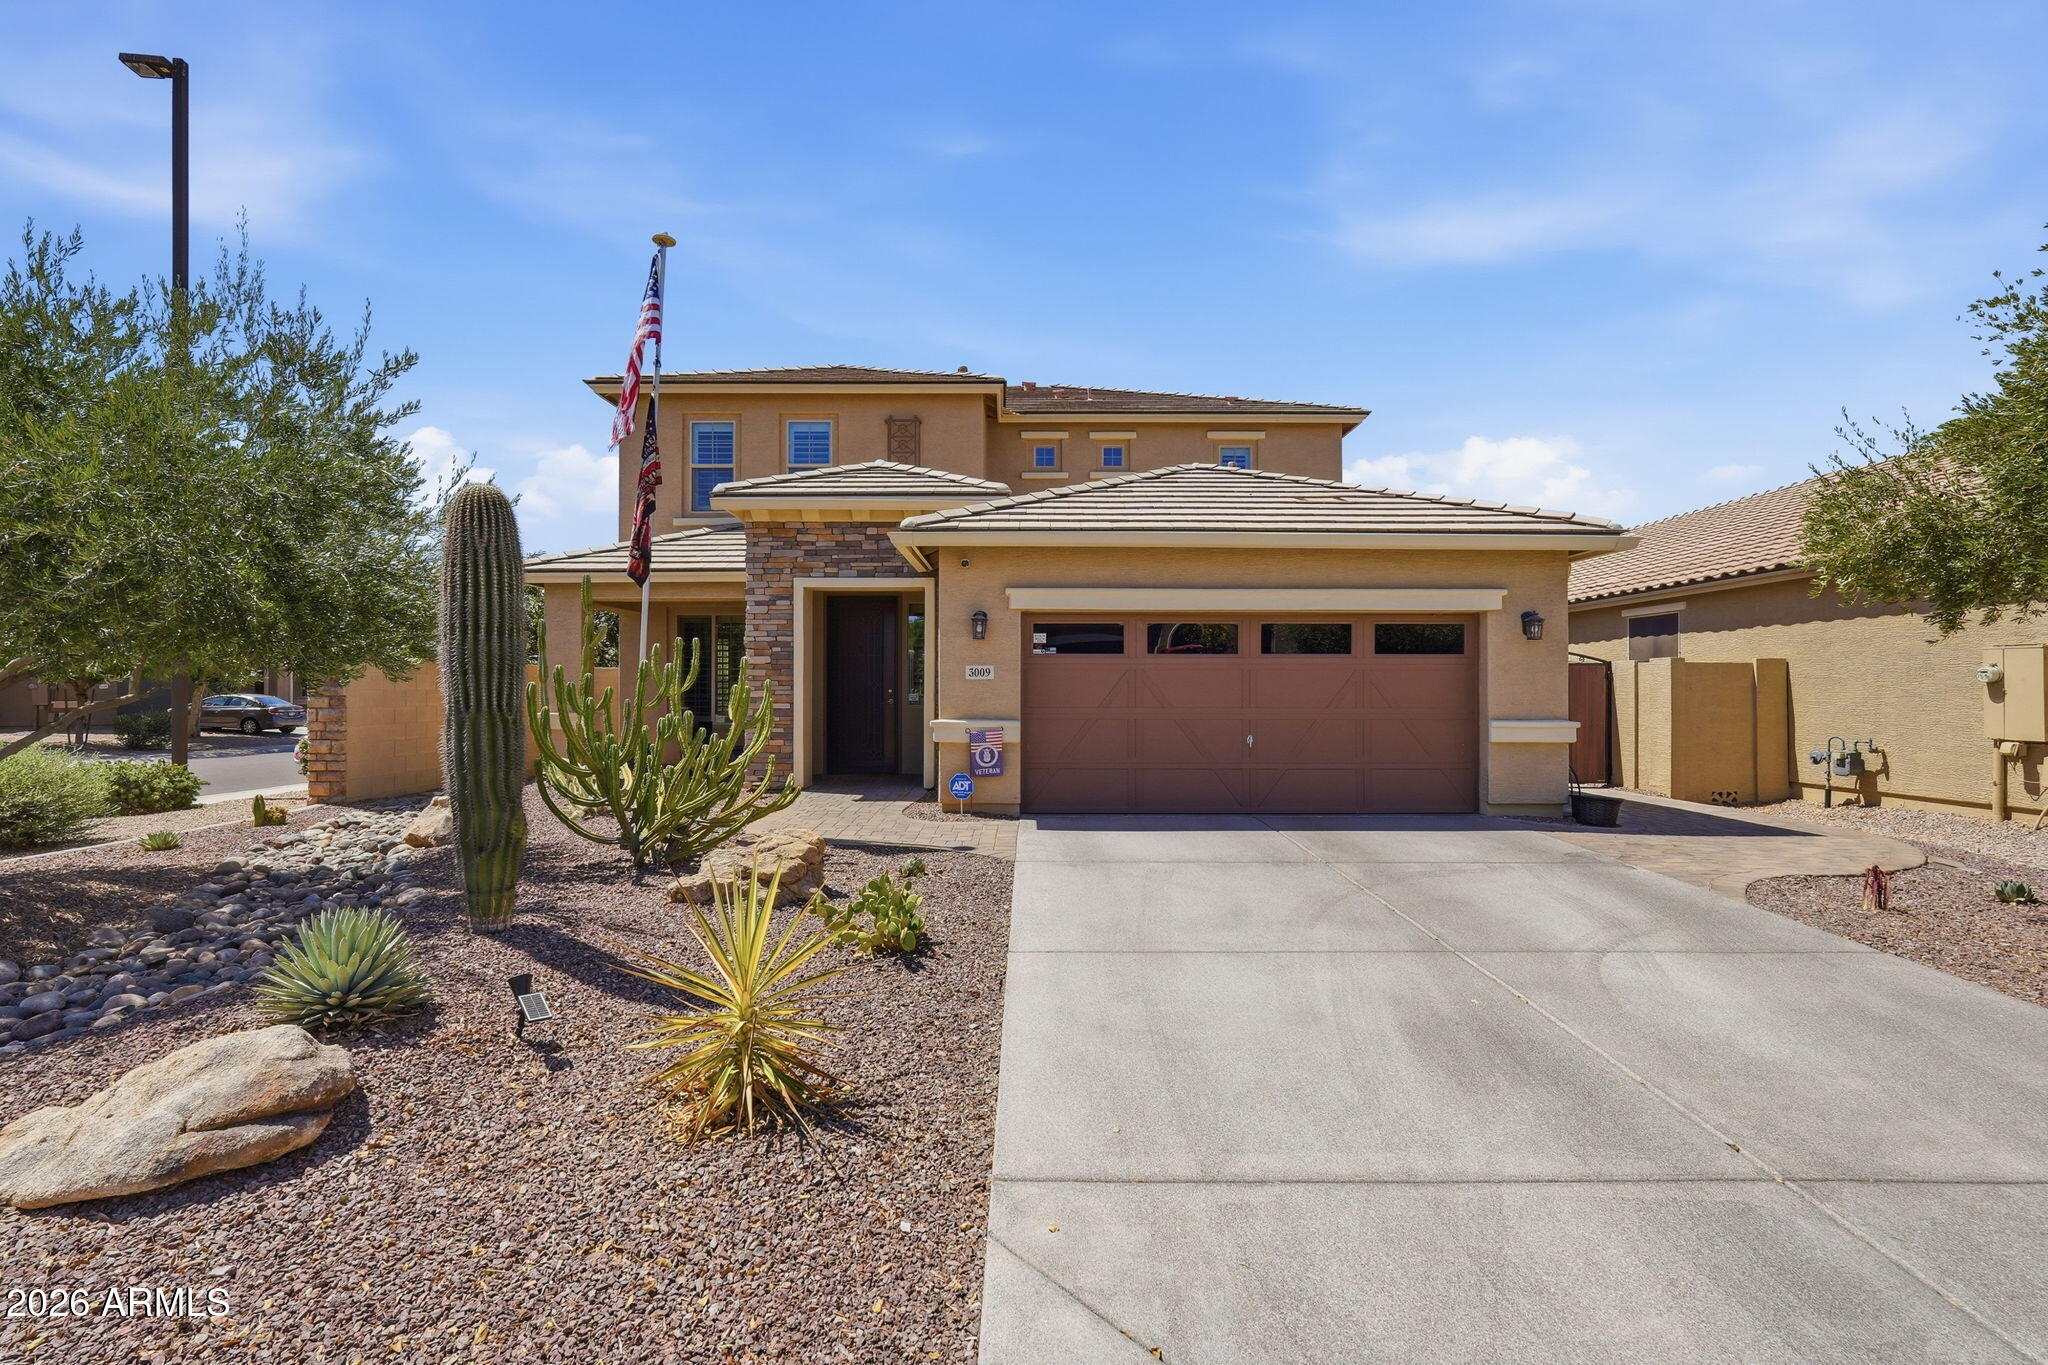
Gilbert
3009 E MEADOWVIEW Drive
5 Beds
3 Baths
2,645 Sq.Ft.
$650,000
MLS#: 7050680
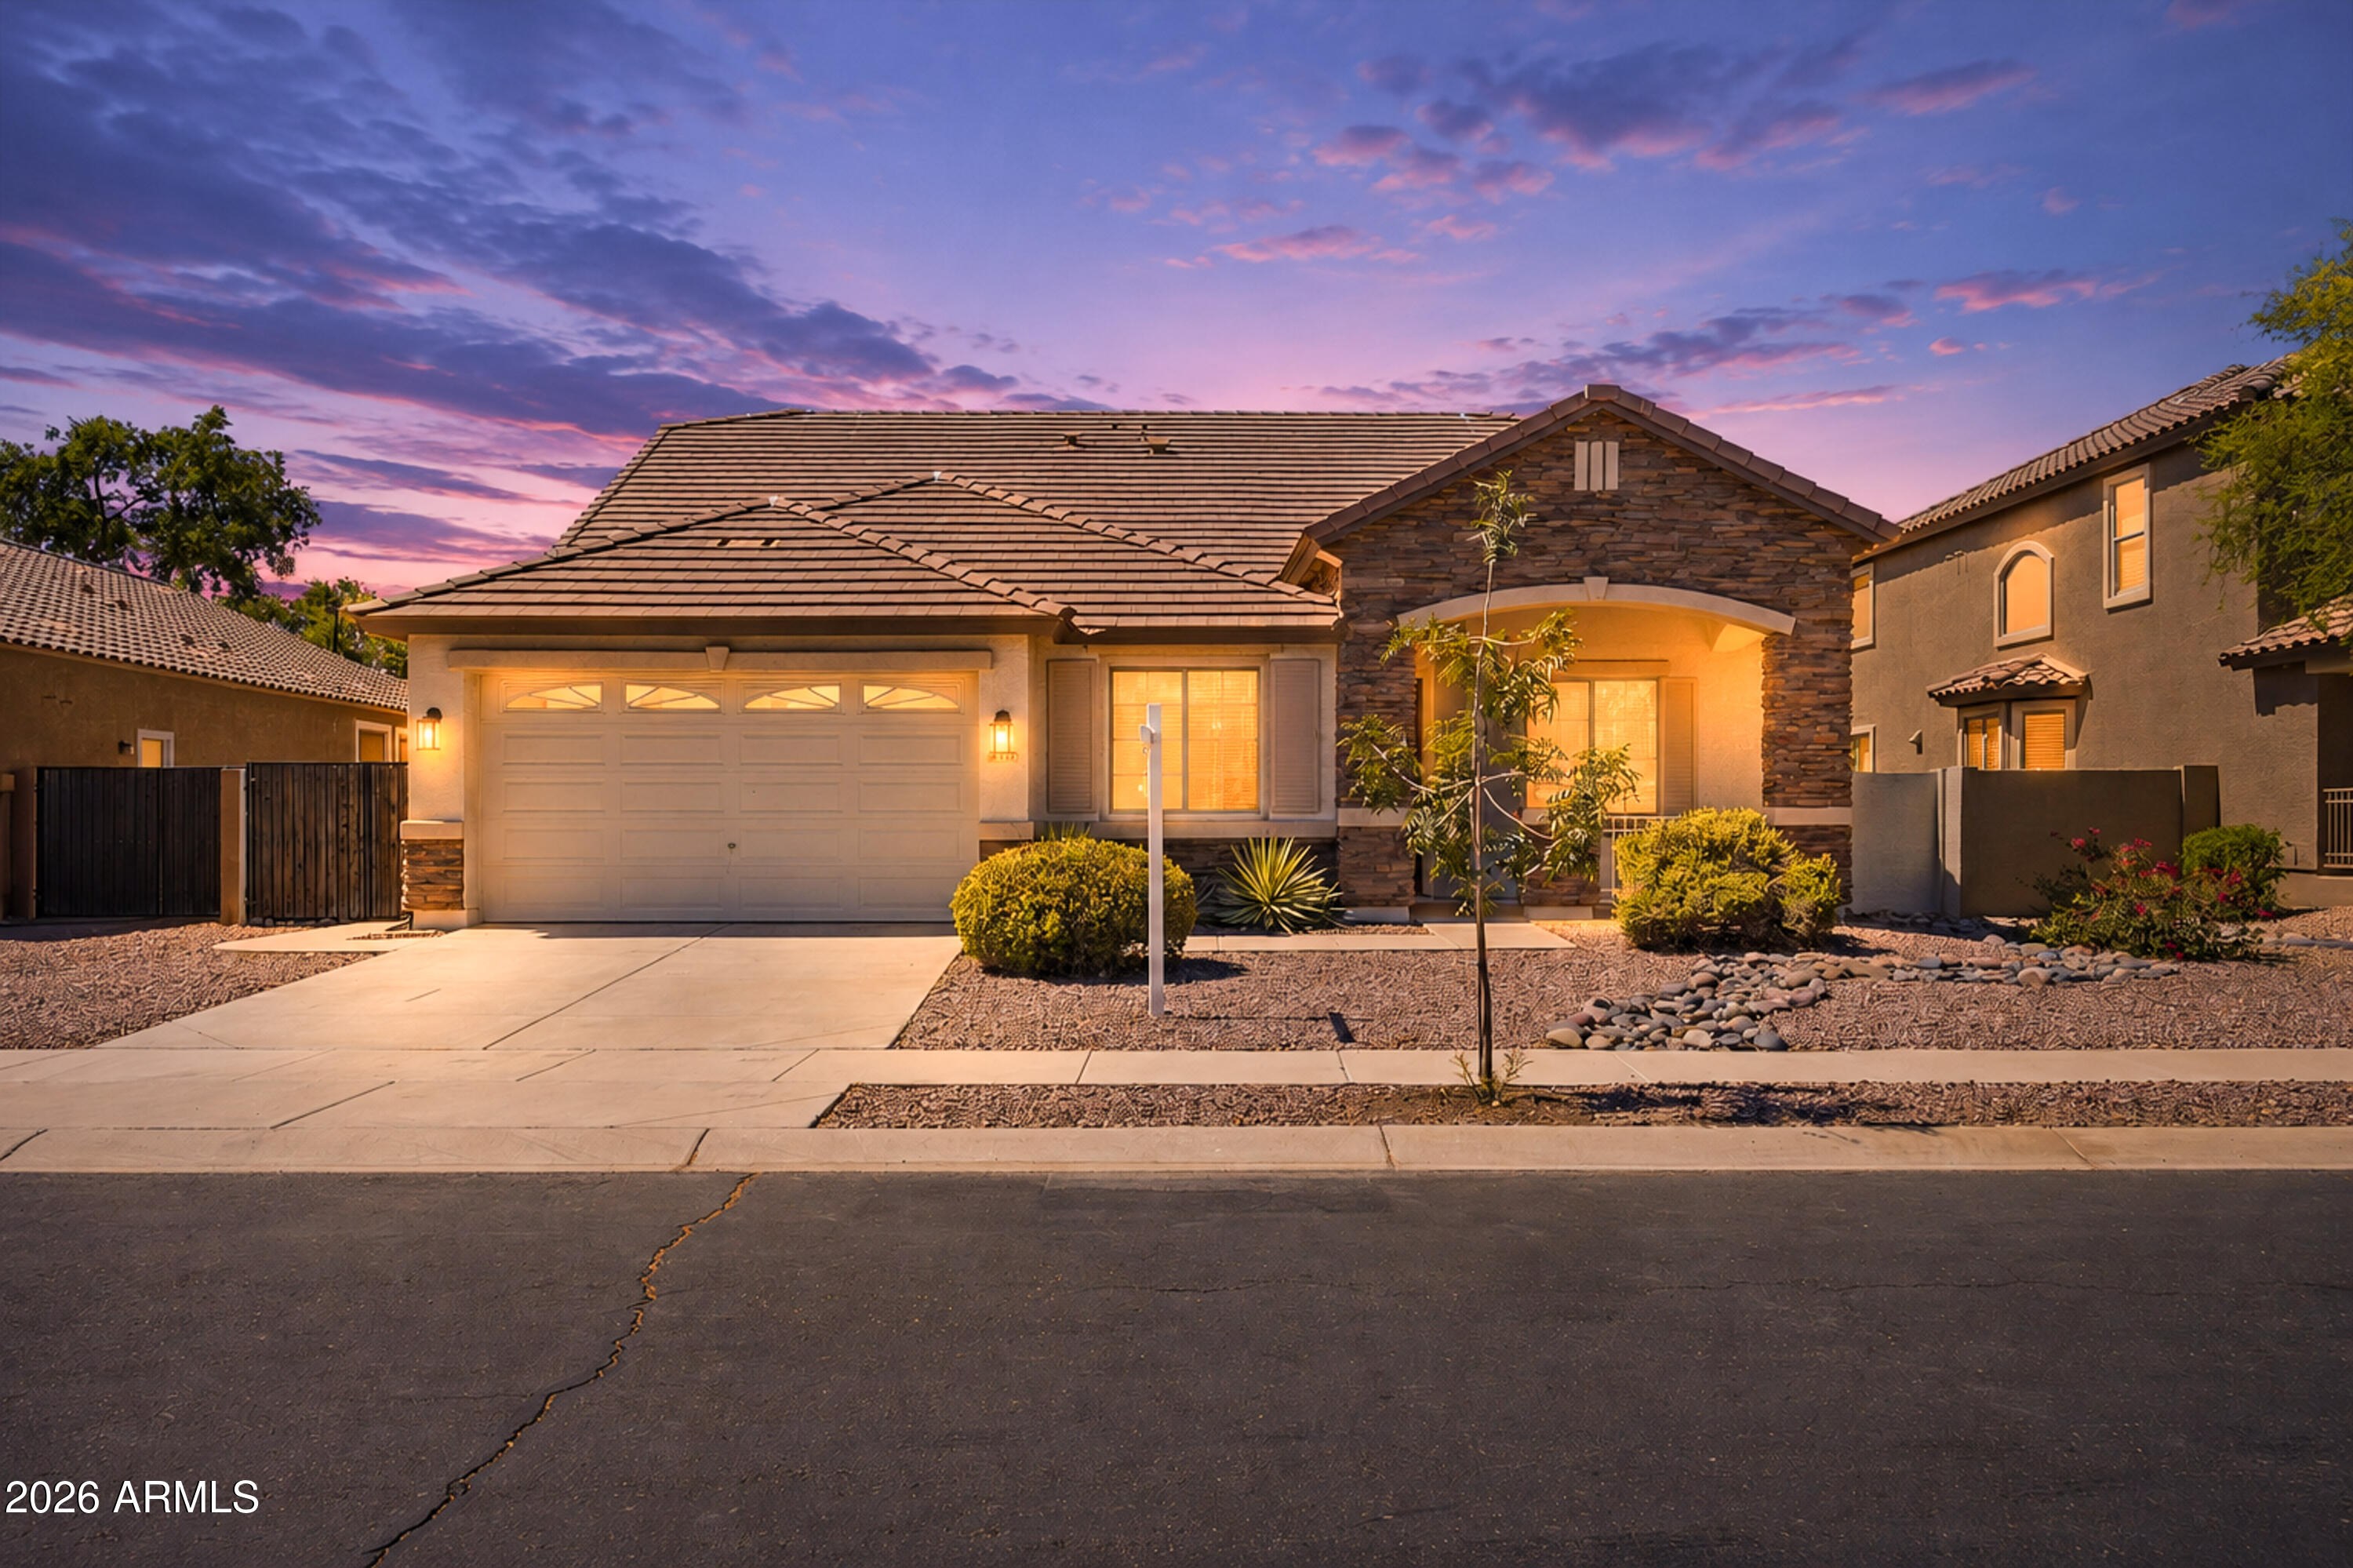
Gilbert
3257 E TONTO Court
4 Beds
2 Baths
2,275 Sq.Ft.
$550,000
MLS#: 7046482
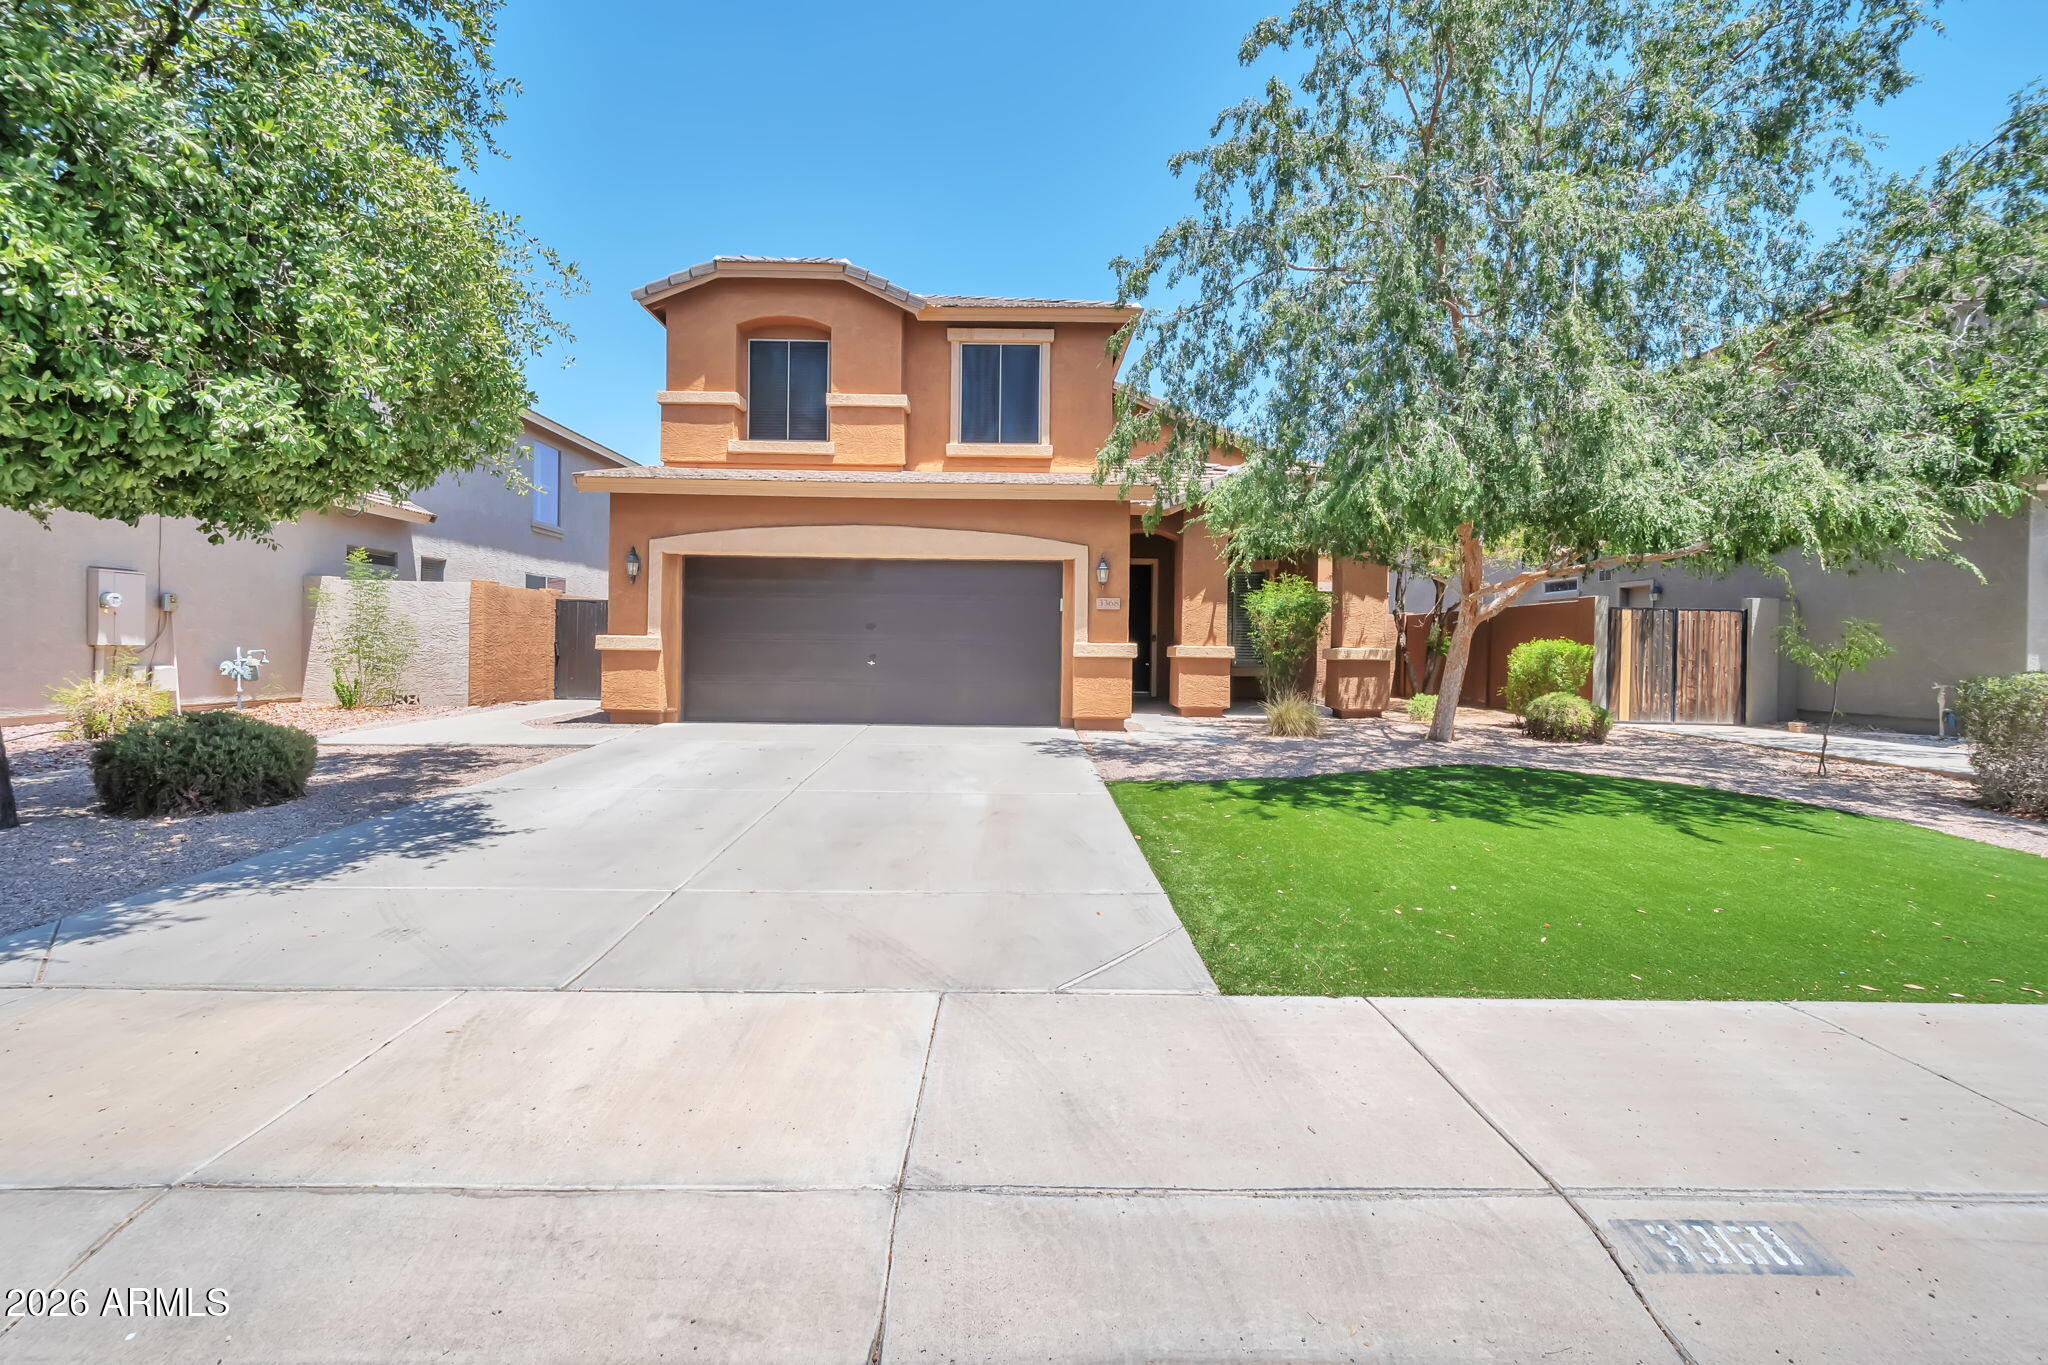
Gilbert
3368 E LAFAYETTE Avenue
4 Beds
3 Baths
2,142 Sq.Ft.
$550,000
MLS#: 7049531
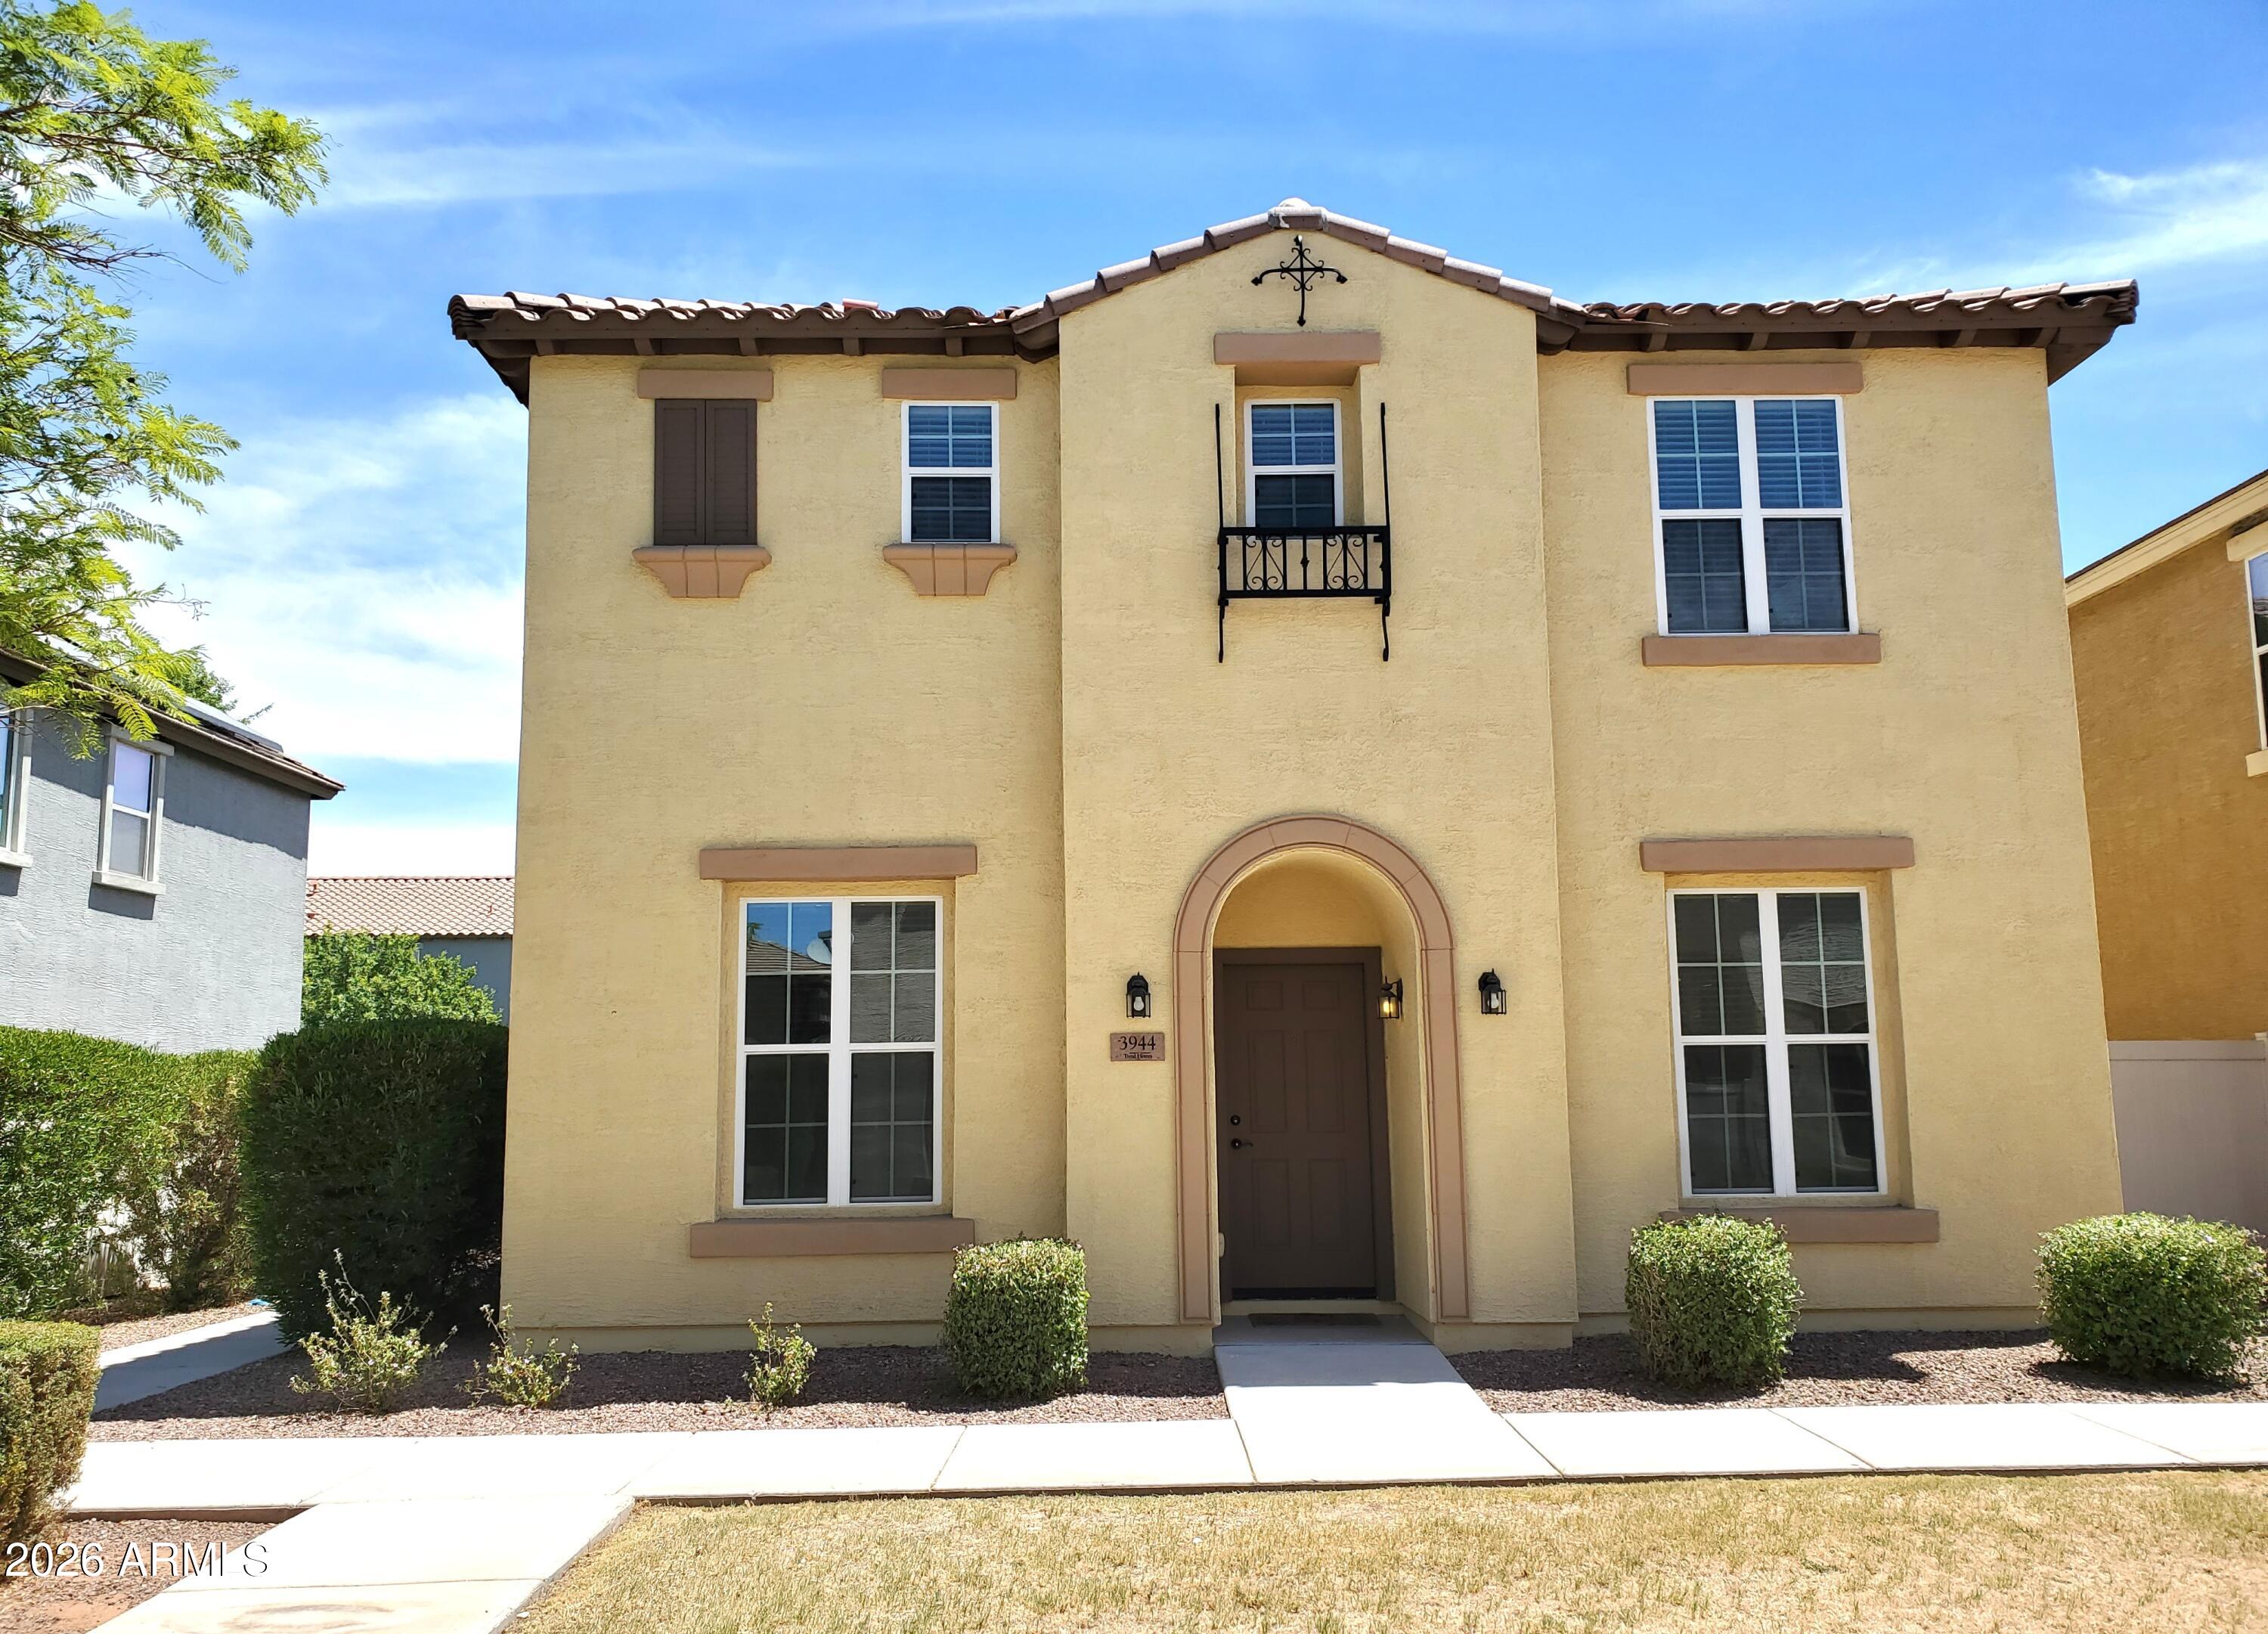
Gilbert
3944 E LESLIE Drive E
4 Beds
2 Baths
2,539 Sq.Ft.
$499,000
MLS#: 7049968
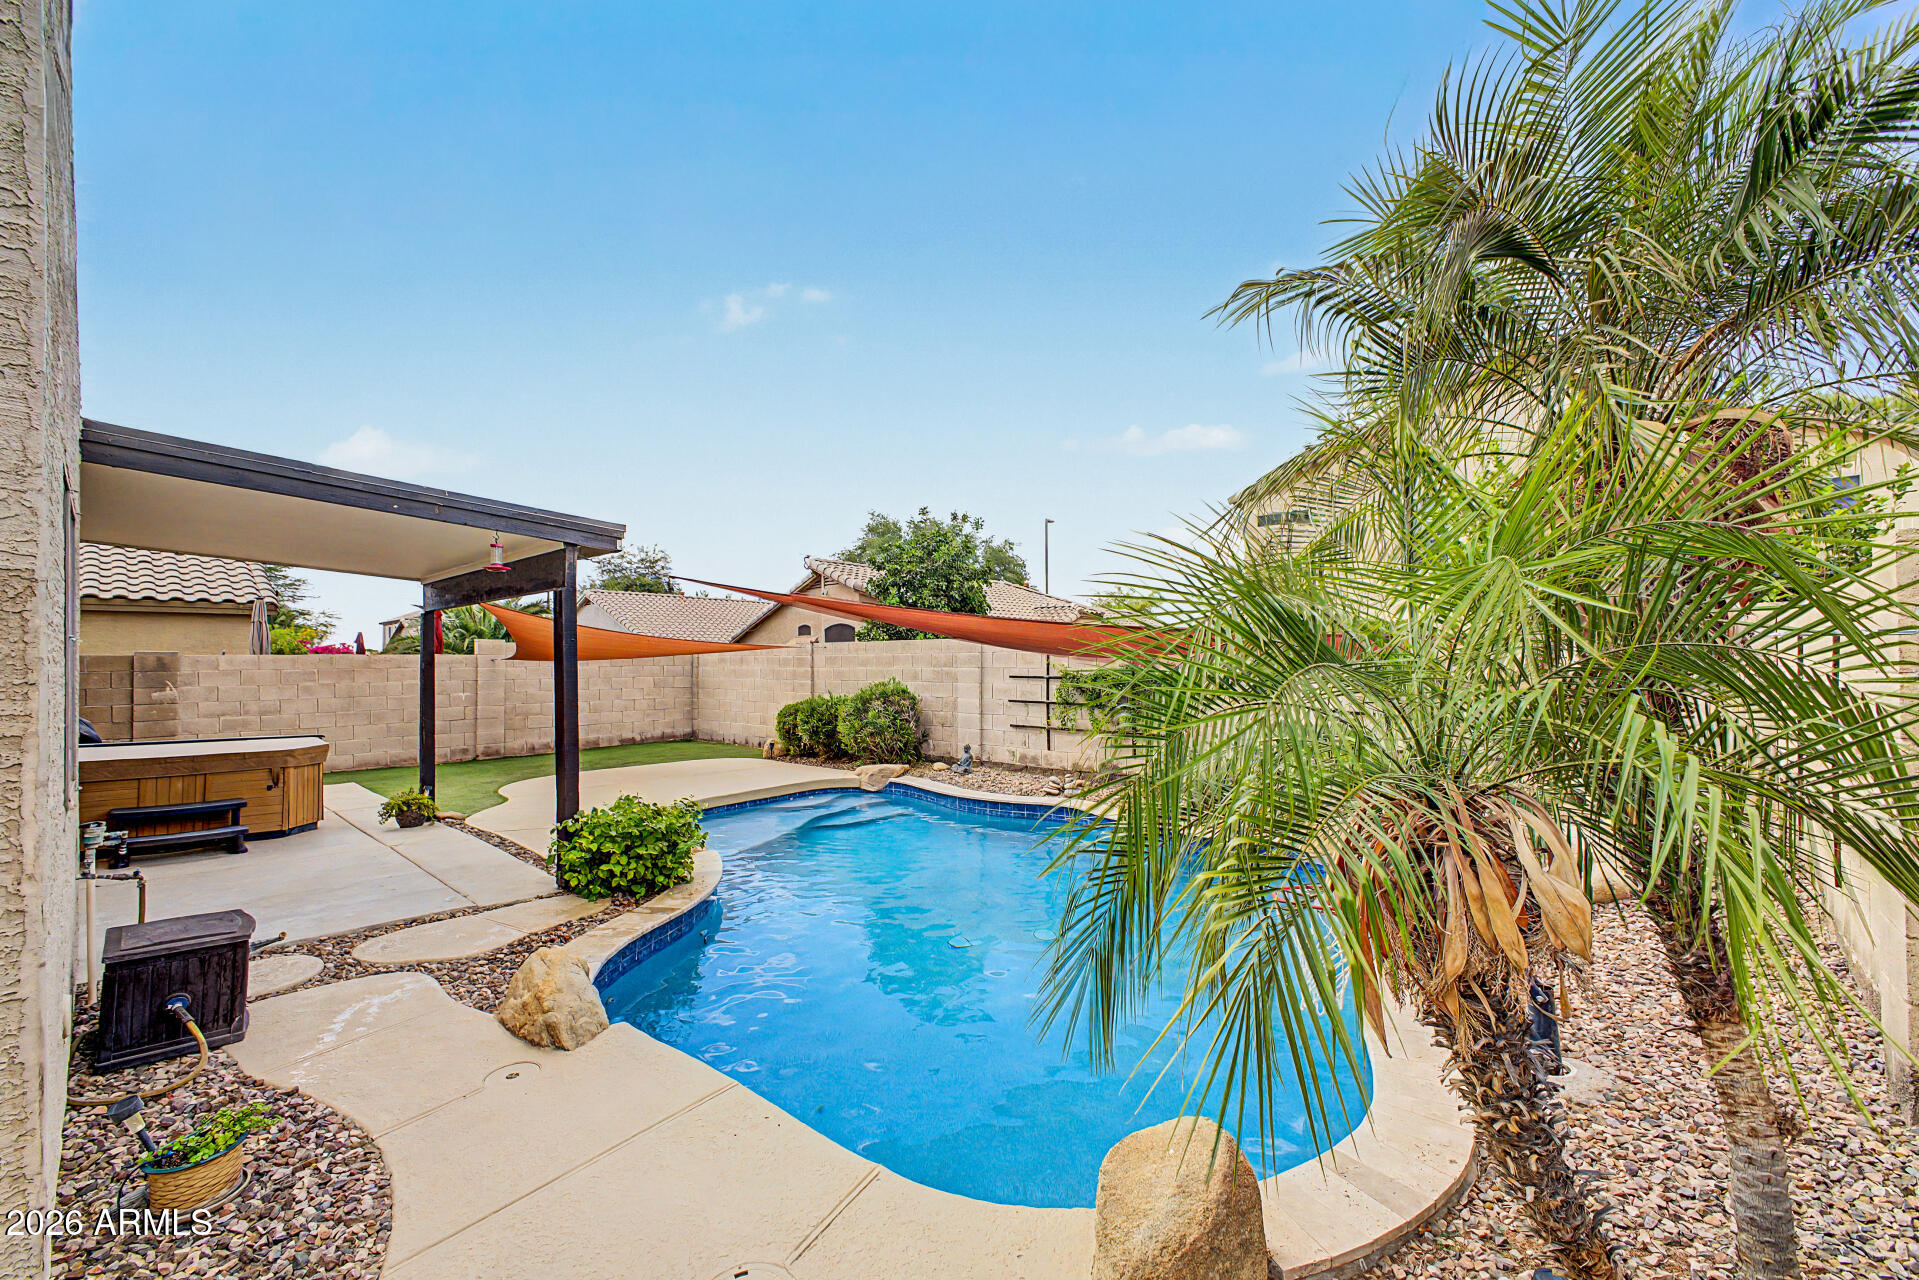
Gilbert
1728 E LOS ALAMOS Street
4 Beds
2 Baths
2,222 Sq.Ft.
$519,999
MLS#: 7043284
Gilbert
2544 E Calle Del Norte Drive
3 Beds
2 Baths
1,917 Sq.Ft.
$595,000
MLS#: 7045975
