
24568 S 204TH Way
Queen Creek, AZ 85142
About
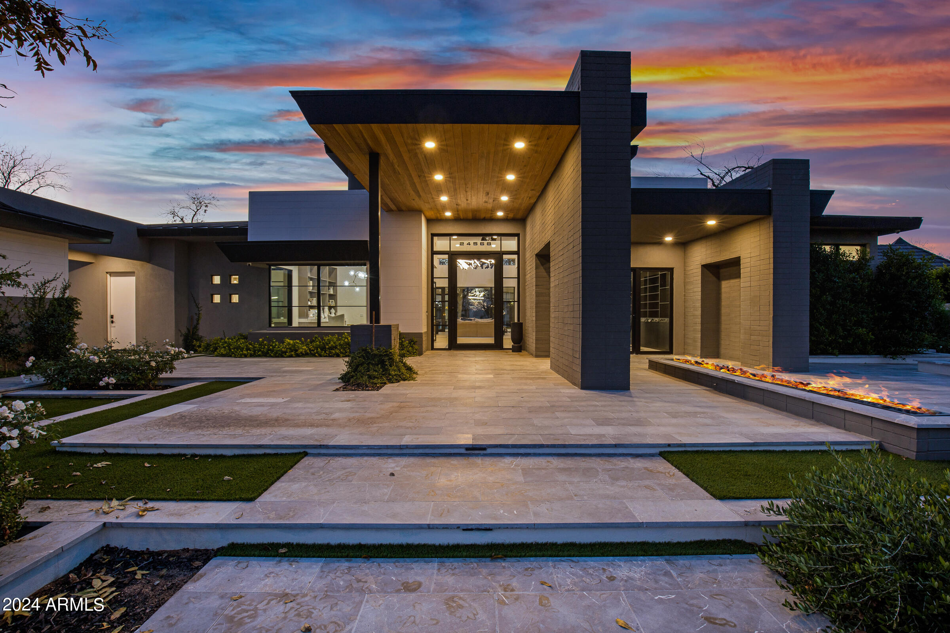
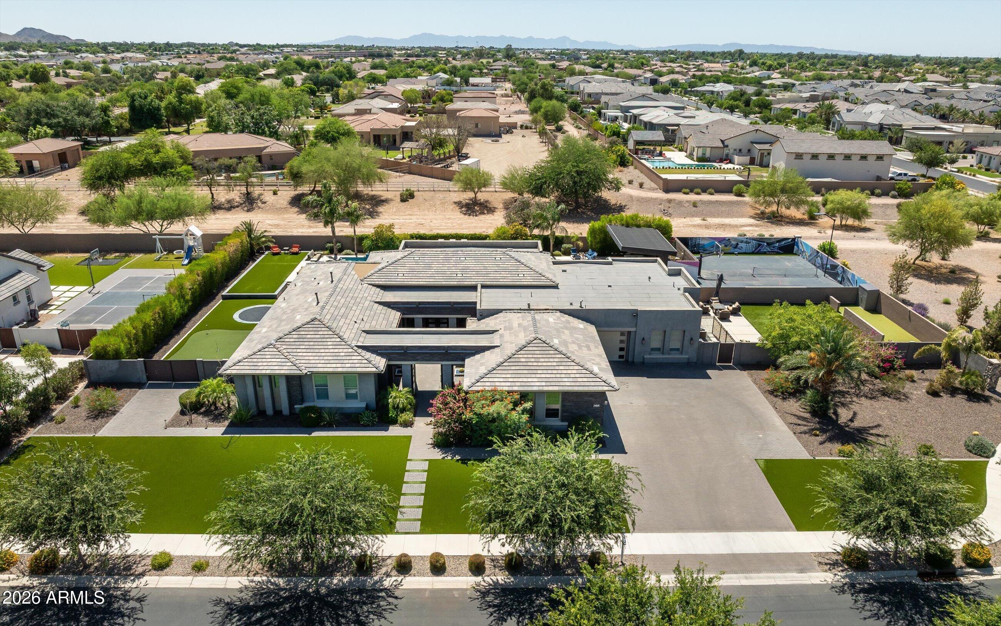
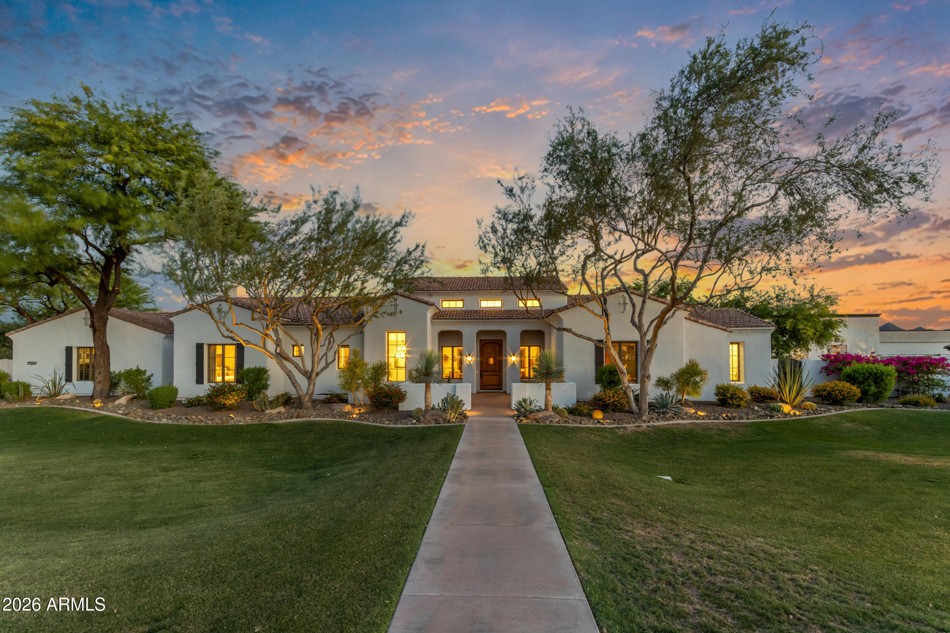
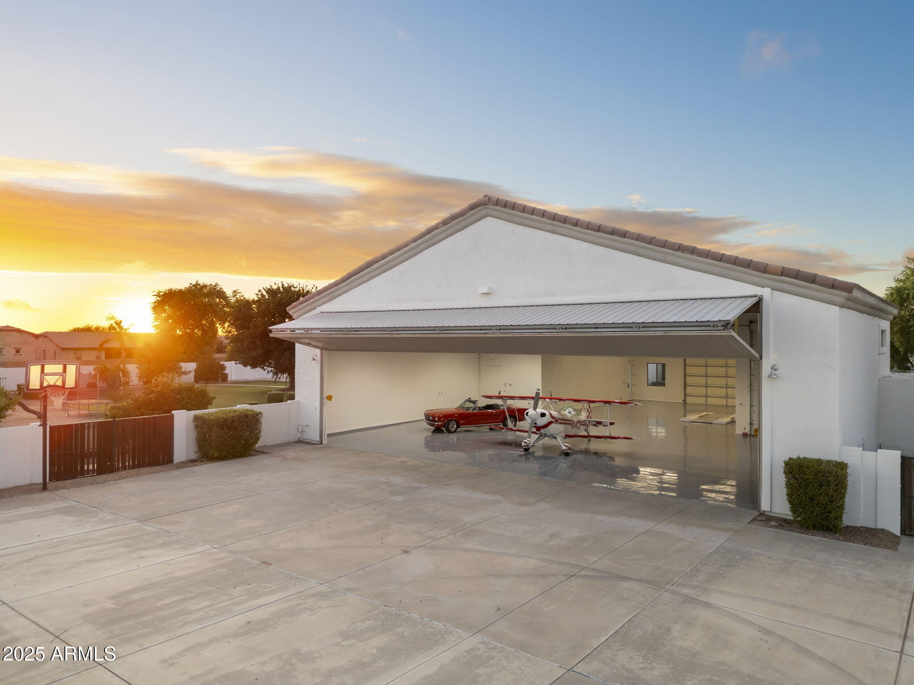
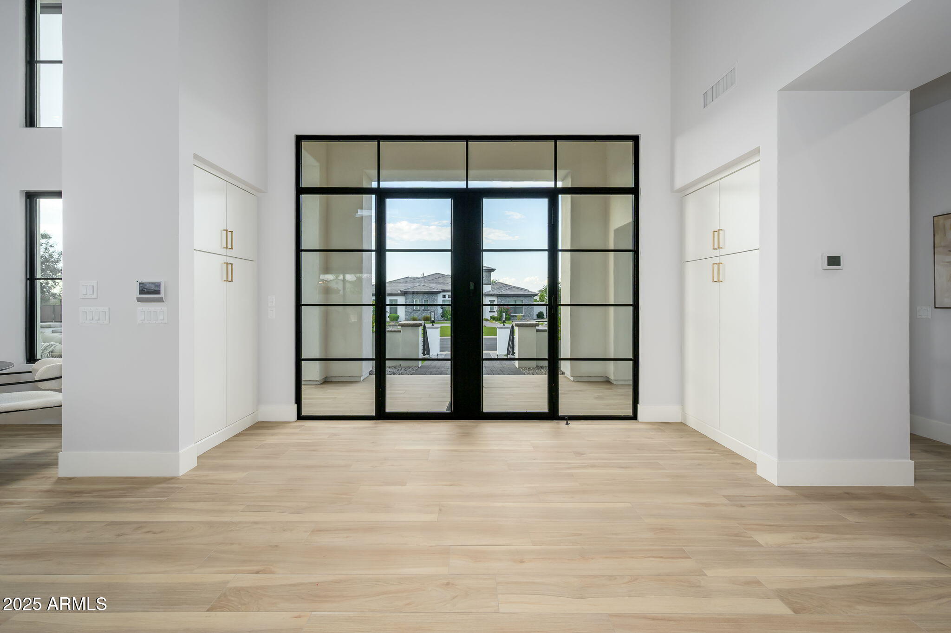
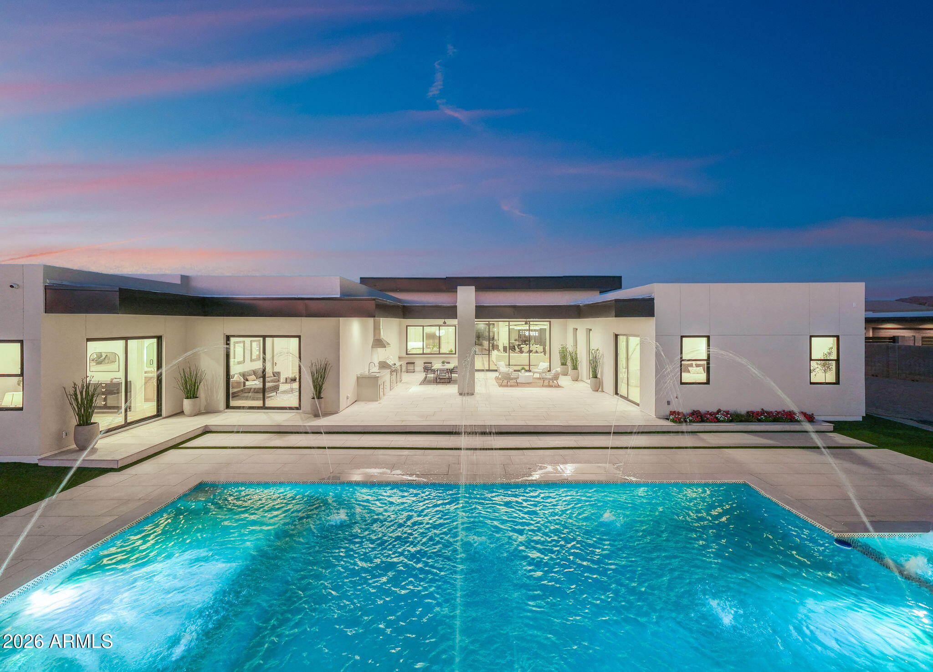
Nestled within the prestigious and highly sought-after gated community of The Pecan Lights in Queen Creek, this contemporary luxury estate stands as a rare gem, crafted by the renowned E&A Custom Homes. Spanning an impressive 6,665 square feet, this masterpiece is a testament to modern opulence and architectural brilliance. Step through the dramatic iron and glass entryway into a world of sophistication. The family room, adorned with soaring ceilings and an exquisite steel gas fireplace, sets the tone for the grandeur that awaits. Two distinct home offices, both featuring custom glass elements, provide an inspiring workspace, with one office offering a large window slider framing views of the enchanting courtyard and its intimate outdoor fireplace. Every detail in this home is curated for luxury living. Italian engineered hardwood floors grace the interior, setting a tone of timeless elegance. The gourmet kitchen is a culinary haven, boasting not one, but two islands adorned with rich Calacatta Laza Quartz countertops. The pristine white background with striking brown veining is complemented by sleek black seamless cabinets and a suite of SMART Dacor stainless steel appliances, including a 6-burner gas cooktop and a double built-in refrigerator. A water bottle refill station in the expansive walk-in pantry adds a touch of thoughtful convenience. Indulge in the epitome of luxury within the primary suite, where the master bathroom is adorned with striking bookmatched slabs that grace the expansive walk-in glass shower. This architectural detail elevates the shower experience to an art form, creating a visual symphony of meticulously matched patterns and textures. The bookmatched slabs not only serve as a stunning focal point but also amplify the sense of opulence within the master retreat. Every moment spent in this lavishly appointed space becomes a sensory experience, combining the soothing cascade of water with the visual allure of these meticulously chosen and precisely aligned slabs. This bespoke touch adds an extra layer of sophistication, ensuring that the master bathroom is not just a functional space but a true sanctuary of elegance and refinement. The spacious walk-in closet, complete with a private washer/dryer hookup, adds an extra layer of convenience and luxury. The uniqueness of this home extends to the secondary bathrooms, where one boasts a statement-making pink quartz counter, adding a touch of glamour and individuality. Meanwhile, the outdoor oasis is a true entertainer's paradise, featuring a 50,000-gallon pool with cascading waterfalls, a 25' fire strip, deck jets, and two oversized baja ledges with bubblers. The 16-person negative edge spa with a rain curtain waterfall offers a serene escape. This exclusive residence is more than a home; it's a rare find within The Pecans. The Lights in The Pecans community is known for its exclusivity and charm, and this property stands as a testament to that reputation. With tree-lined streets, parks, playgrounds, splash pads, and a putting green, The Pecans provides a lifestyle of unparalleled luxury. The attention to detail extends to the practical aspects, including a laundry room with two sets of washers/dryers and a 4-car garage with an extended driveway and private storage area, complete with its own AC system and a car charging station. This contemporary masterpiece is not just a residence; it's a statement of refined living in one of Queen Creek's most coveted communities. Prepare to be captivated by the rare and extraordinary allure of this exclusive estate in The Pecans.
Property
Beds
5
Full Baths
4
1/2 Baths
1
Year Built
2021
Sq.Footage
6,665
Features
Features & Amenities
Interior
-
Other Interior Features
High Speed Internet, Smart Home, Double Vanity, Eat-in Kitchen, Breakfast Bar, Vaulted Ceiling(s), Kitchen Island, Pantry, High Ceilings
-
Total Bedrooms
5
-
Bathrooms
4
-
1/2 Bathrooms
1
-
Basement YN
NO
-
Cooling YN
YES
-
Cooling
Central Air, Ceiling Fan(s)
-
Fireplace YN
YES
-
Heating YN
YES
-
Heating
Natural Gas
-
Pet friendly
N/A
Exterior
-
Garage
Yes
-
Garage spaces
4
-
Construction Materials
Brick Veneer, Stucco, Frame
-
Other Exterior Features
Barbecue, Storage, Built-in Barbecue
-
Parking
Garage Door Opener, Direct Access, Detached, Electric Vehicle Charging Station(s)
-
Patio and Porch Features
Patio
-
Pool
Yes
-
Pool Features
Heated
-
View
Mountain(s)
Area & Lot
-
Lot Features
Sprinklers In Rear, Sprinklers In Front, Cul-De-Sac
-
Lot Size(acres)
0.79
-
Lot Size(square feet)
34,394
-
Property Type
Residential
-
Property Sub Type
Single Family Residence
-
Architectural Style
Contemporary
Price
-
Sales Price
$3,499,000
-
Tax Amount
$11,140
-
Financing Options
Cash, Conventional, VA
-
Sq. Footage
6,665
-
Price/SqFt
$524
HOA
-
Association
YES
-
Association Fee
$324
-
Association Fee Frequency
Monthly
-
Association Fee Includes
N/A
Property Resources
-
Horse Property
NO
School District
-
Elementary School
Queen Creek Unified District
-
Middle School
Newell Barney Middle School
-
High School
Crismon High School
Property Features
-
Stories
1
-
Ownership
Fee Simple
-
Sewer
Septic Tank
-
Tax Lot
203
-
Water Source
Public
Schedule
Schedule a Showing
Showing scheduled successfully.
Mortgage calculator
Estimate your monthly mortgage payment, including the principal and interest, property taxes, and HOA. Adjust the values to generate a more accurate rate.
Your payment
Principal and Interest:
$
Property taxes:
$
HOA fees:
$
Total loan payment:
$
Total interest amount:
$
Location
-
County
Maricopa
-
Elementary School
Queen Creek Unified District
-
Middle School
Newell Barney Middle School
-
High School
Crismon High School

Listing Courtesy of Samantha N Jackson-Boland , Limitless Real Estate
RealHub Information is provided exclusively for consumers' personal, non-commercial use, and it may not be used for any purpose other than to identify prospective properties consumers may be interested in purchasing. All information deemed reliable but not guaranteed and should be independently verified. All properties are subject to prior sale, change or withdrawal. RealHub website owner shall not be responsible for any typographical errors, misinformation, misprints and shall be held totally harmless.

Tamara Berveiller
Agent / Realtor®
Call Tamara today to schedule a private showing.
Phone (520) 508-7955
Email Tamara@MandyGoldTeam.com

* Listings on this website come from the FMLS IDX Compilation and may be held by brokerage firms other than the owner of this website. The listing brokerage is identified in any listing details. Information is deemed reliable but is not guaranteed. If you believe any FMLS listing contains material that infringes your copyrighted work please click here to review our DMCA policy and learn how to submit a takedown request.© 2024 FMLS.
Properties
Related properties
Queen Creek
35816 N BELL Road
4 Beds
3 Baths
4,968 Sq.Ft.
$2,900,000
MLS#: 7044506
Queen Creek
21257 E PEGASUS Parkway
4 Beds
3 Baths
3,646 Sq.Ft.
$3,500,000
MLS#: 7044856
Queen Creek
18920 E AUGUSTA Avenue
7 Beds
6 Baths
4,937 Sq.Ft.
$2,999,000
MLS#: 7043693
Queen Creek
24848 S 198TH Place
4 Beds
4 Baths
4,605 Sq.Ft.
$2,800,000
MLS#: 7032383
Queen Creek
21553 E PEGASUS Parkway
4 Beds
3 Baths
4,329 Sq.Ft.
$2,900,000
MLS#: 7026094
Queen Creek
21211 E PEGASUS Parkway
4 Beds
4 Baths
4,192 Sq.Ft.
$3,225,000
MLS#: 6891275
Queen Creek
3653 E RUNAWAY BAY Place
5 Beds
5 Baths
5,839 Sq.Ft.
$2,945,000
MLS#: 7017987
Queen Creek
24506 S 186TH Place
5 Beds
5 Baths
5,902 Sq.Ft.
$3,190,000
MLS#: 7046792
Queen Creek
10914 W GOLDDUST Drive
5 Beds
5 Baths
5,553 Sq.Ft.
$2,850,000
MLS#: 6989659
Queen Creek
20127 E MARSH Road
2 Beds
1 Baths
624 Sq.Ft.
$3,885,000
MLS#: 6935698
