
2282 E TOMAHAWK Drive
Gilbert, AZ 85298
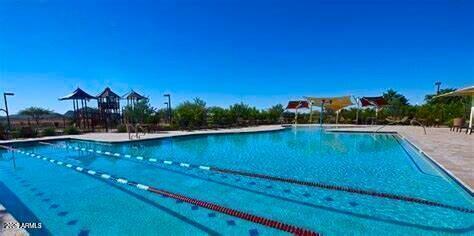
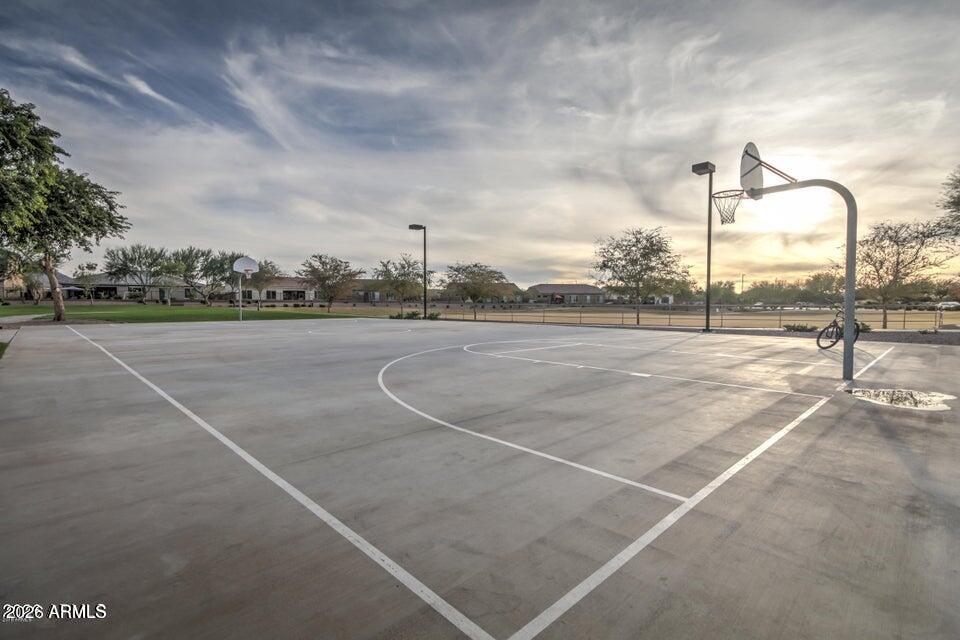
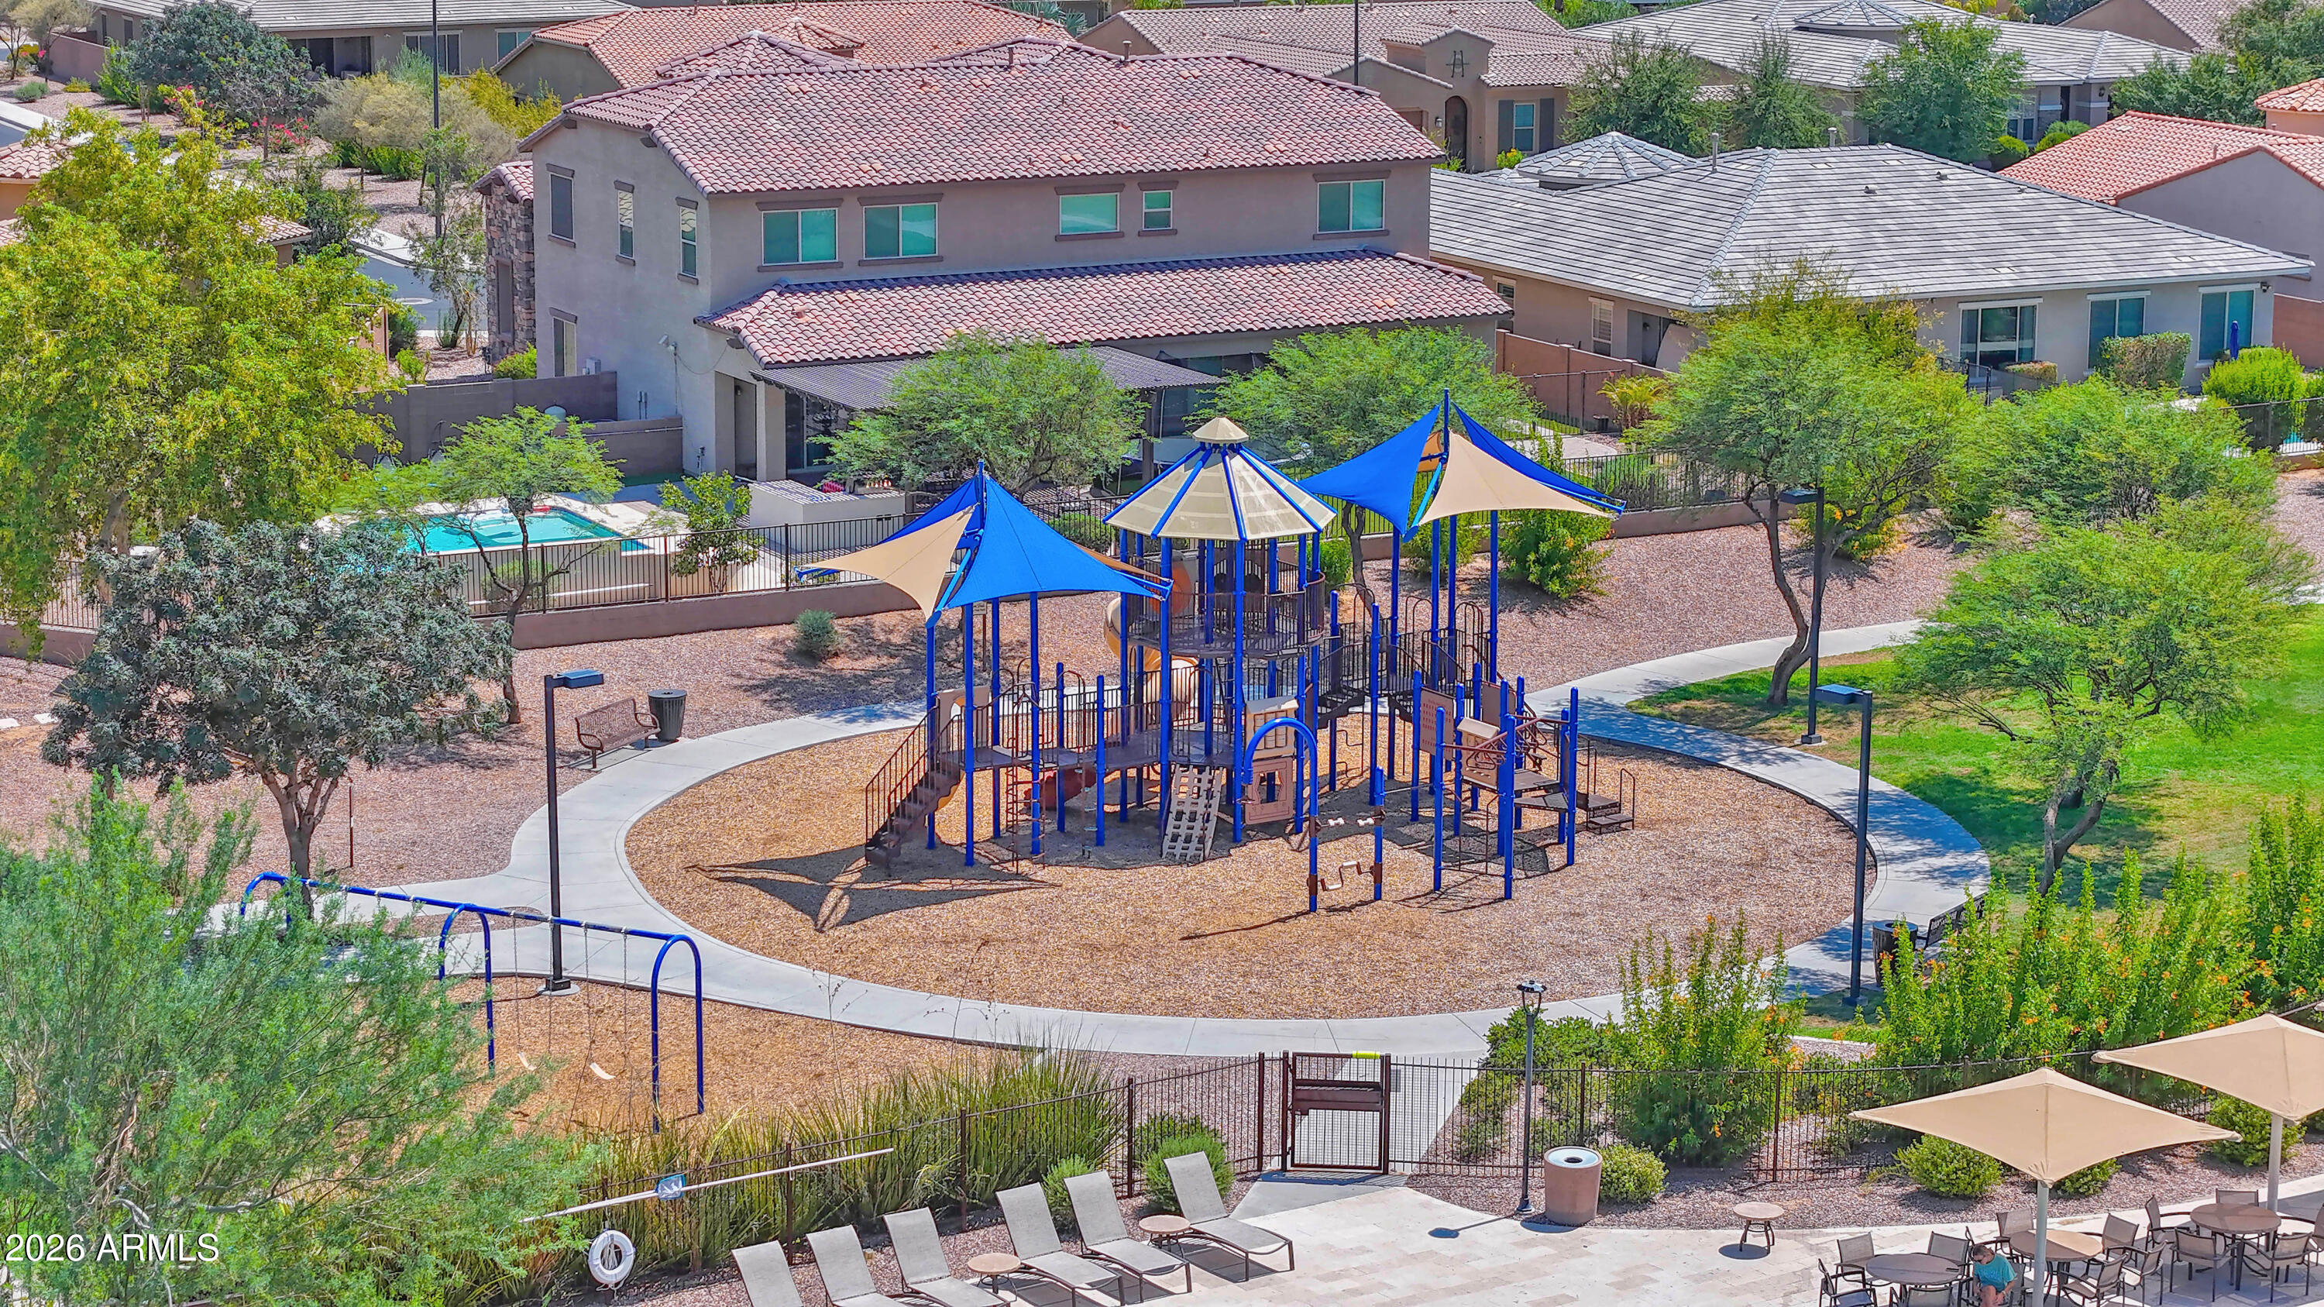
About
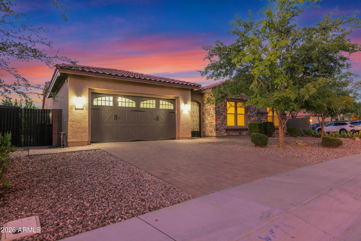
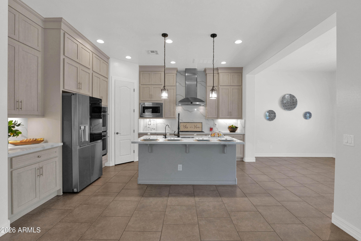
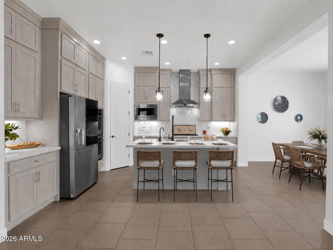
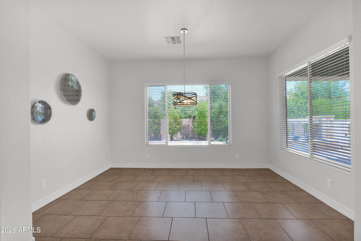
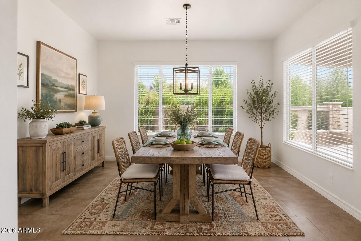
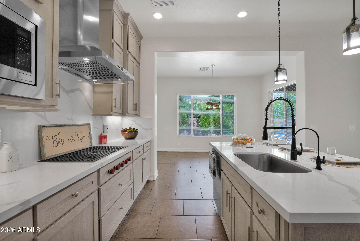
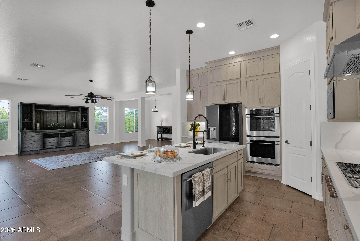
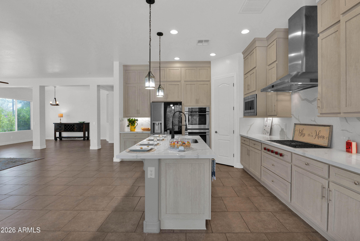
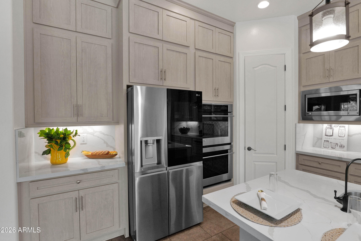
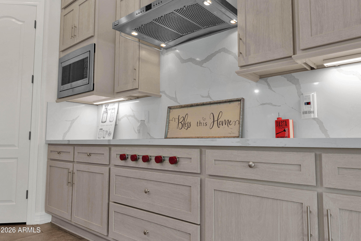
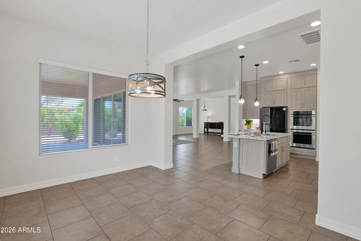
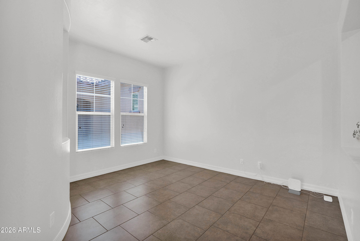
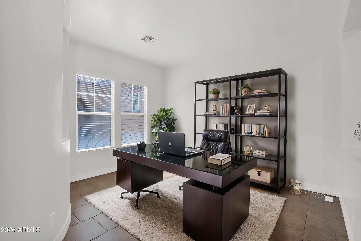
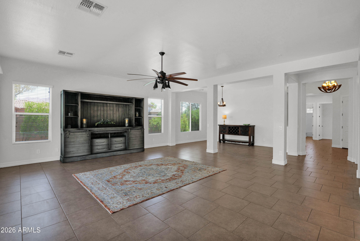
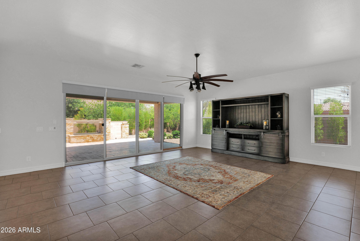
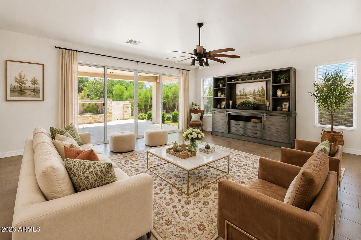
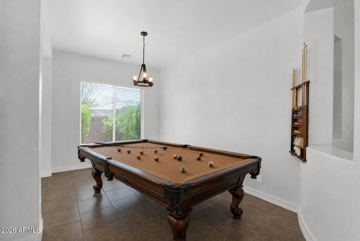
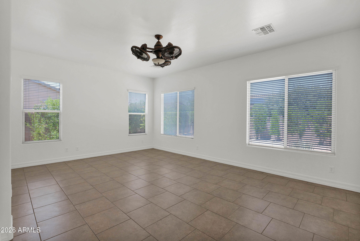
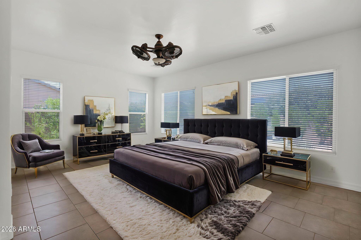
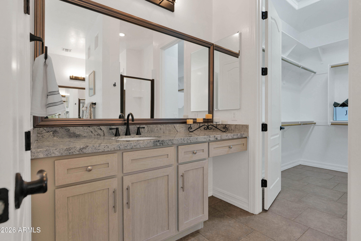
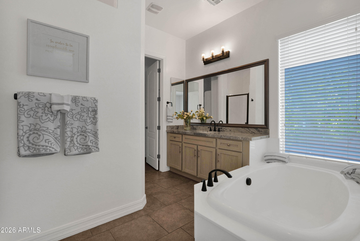
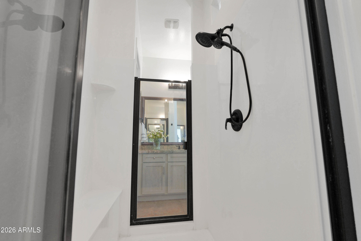
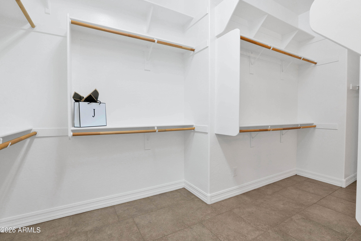
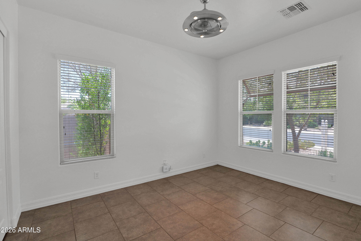
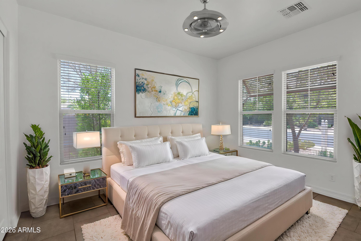
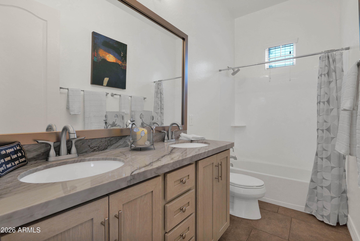
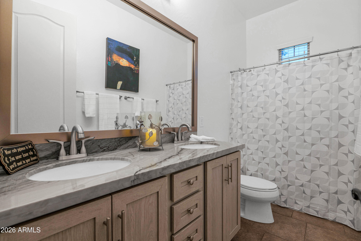
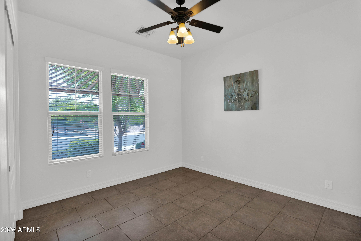
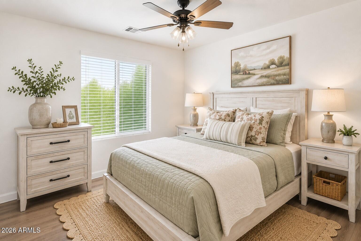
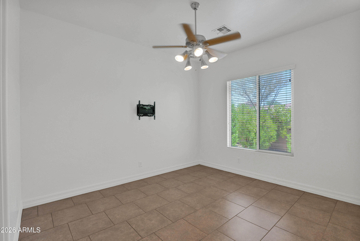
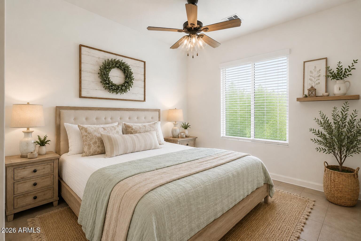
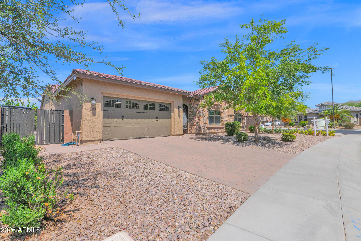
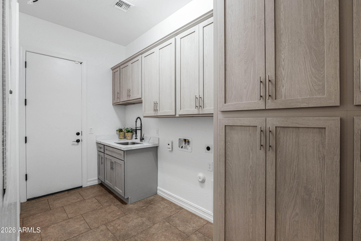
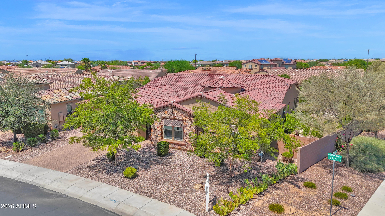
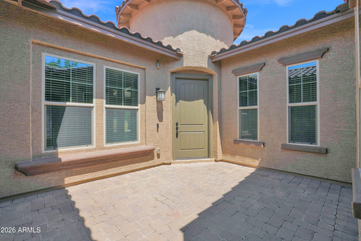
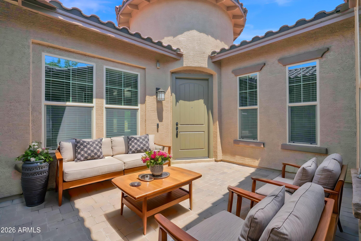
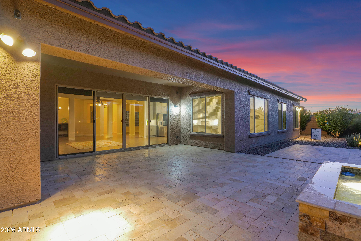
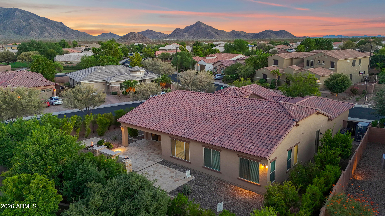
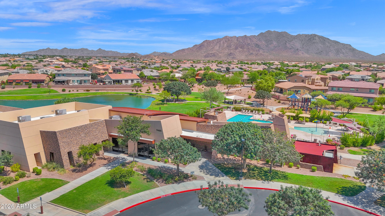
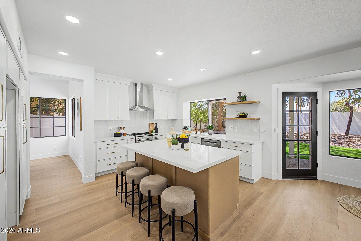
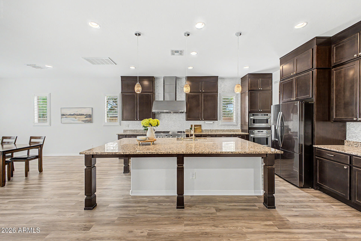
Welcome to your next home in the beautiful Adora Trails Community of Gilbert! This inviting 4 bedroom home features a popular split floor plan, giving everyone their own space while feeling connected with large open spaces. The kitchen is perfect for gathering, complete with a Wolf gas range, double ovens, tons of contemorary refaced cabinetry, Quartz countertops, and plenty of room to cook, entertain, and make memories. The great room area is open and spacious warm and welcoming . overlooking the kitchen / dining area and office ( could be the 5th bedroom or home office, )The dining area could also be the pool table room or game room , as it is very spacious and versatile for your families needs. Those with allegies and or pets will appreciate NO Carpet in sight, beautful tile thru t/o
Property
Beds
4
Full Baths
2
1/2 Baths
1
Year Built
2015
Sq.Footage
3,091
Features
Features & Amenities
Interior
-
Other Interior Features
High Speed Internet, Double Vanity, See Remarks, Master Downstairs, Eat-in Kitchen, Breakfast Bar, Central Vacuum, Kitchen Island, Pantry, High Ceilings
-
Total Bedrooms
4
-
Bathrooms
2
-
1/2 Bathrooms
1
-
Basement YN
NO
-
Cooling YN
YES
-
Cooling
Central Air, Ceiling Fan(s)
-
Fireplace YN
YES
-
Heating YN
YES
-
Heating
Forced Air, Electric
-
Pet friendly
N/A
Exterior
-
Garage
Yes
-
Garage spaces
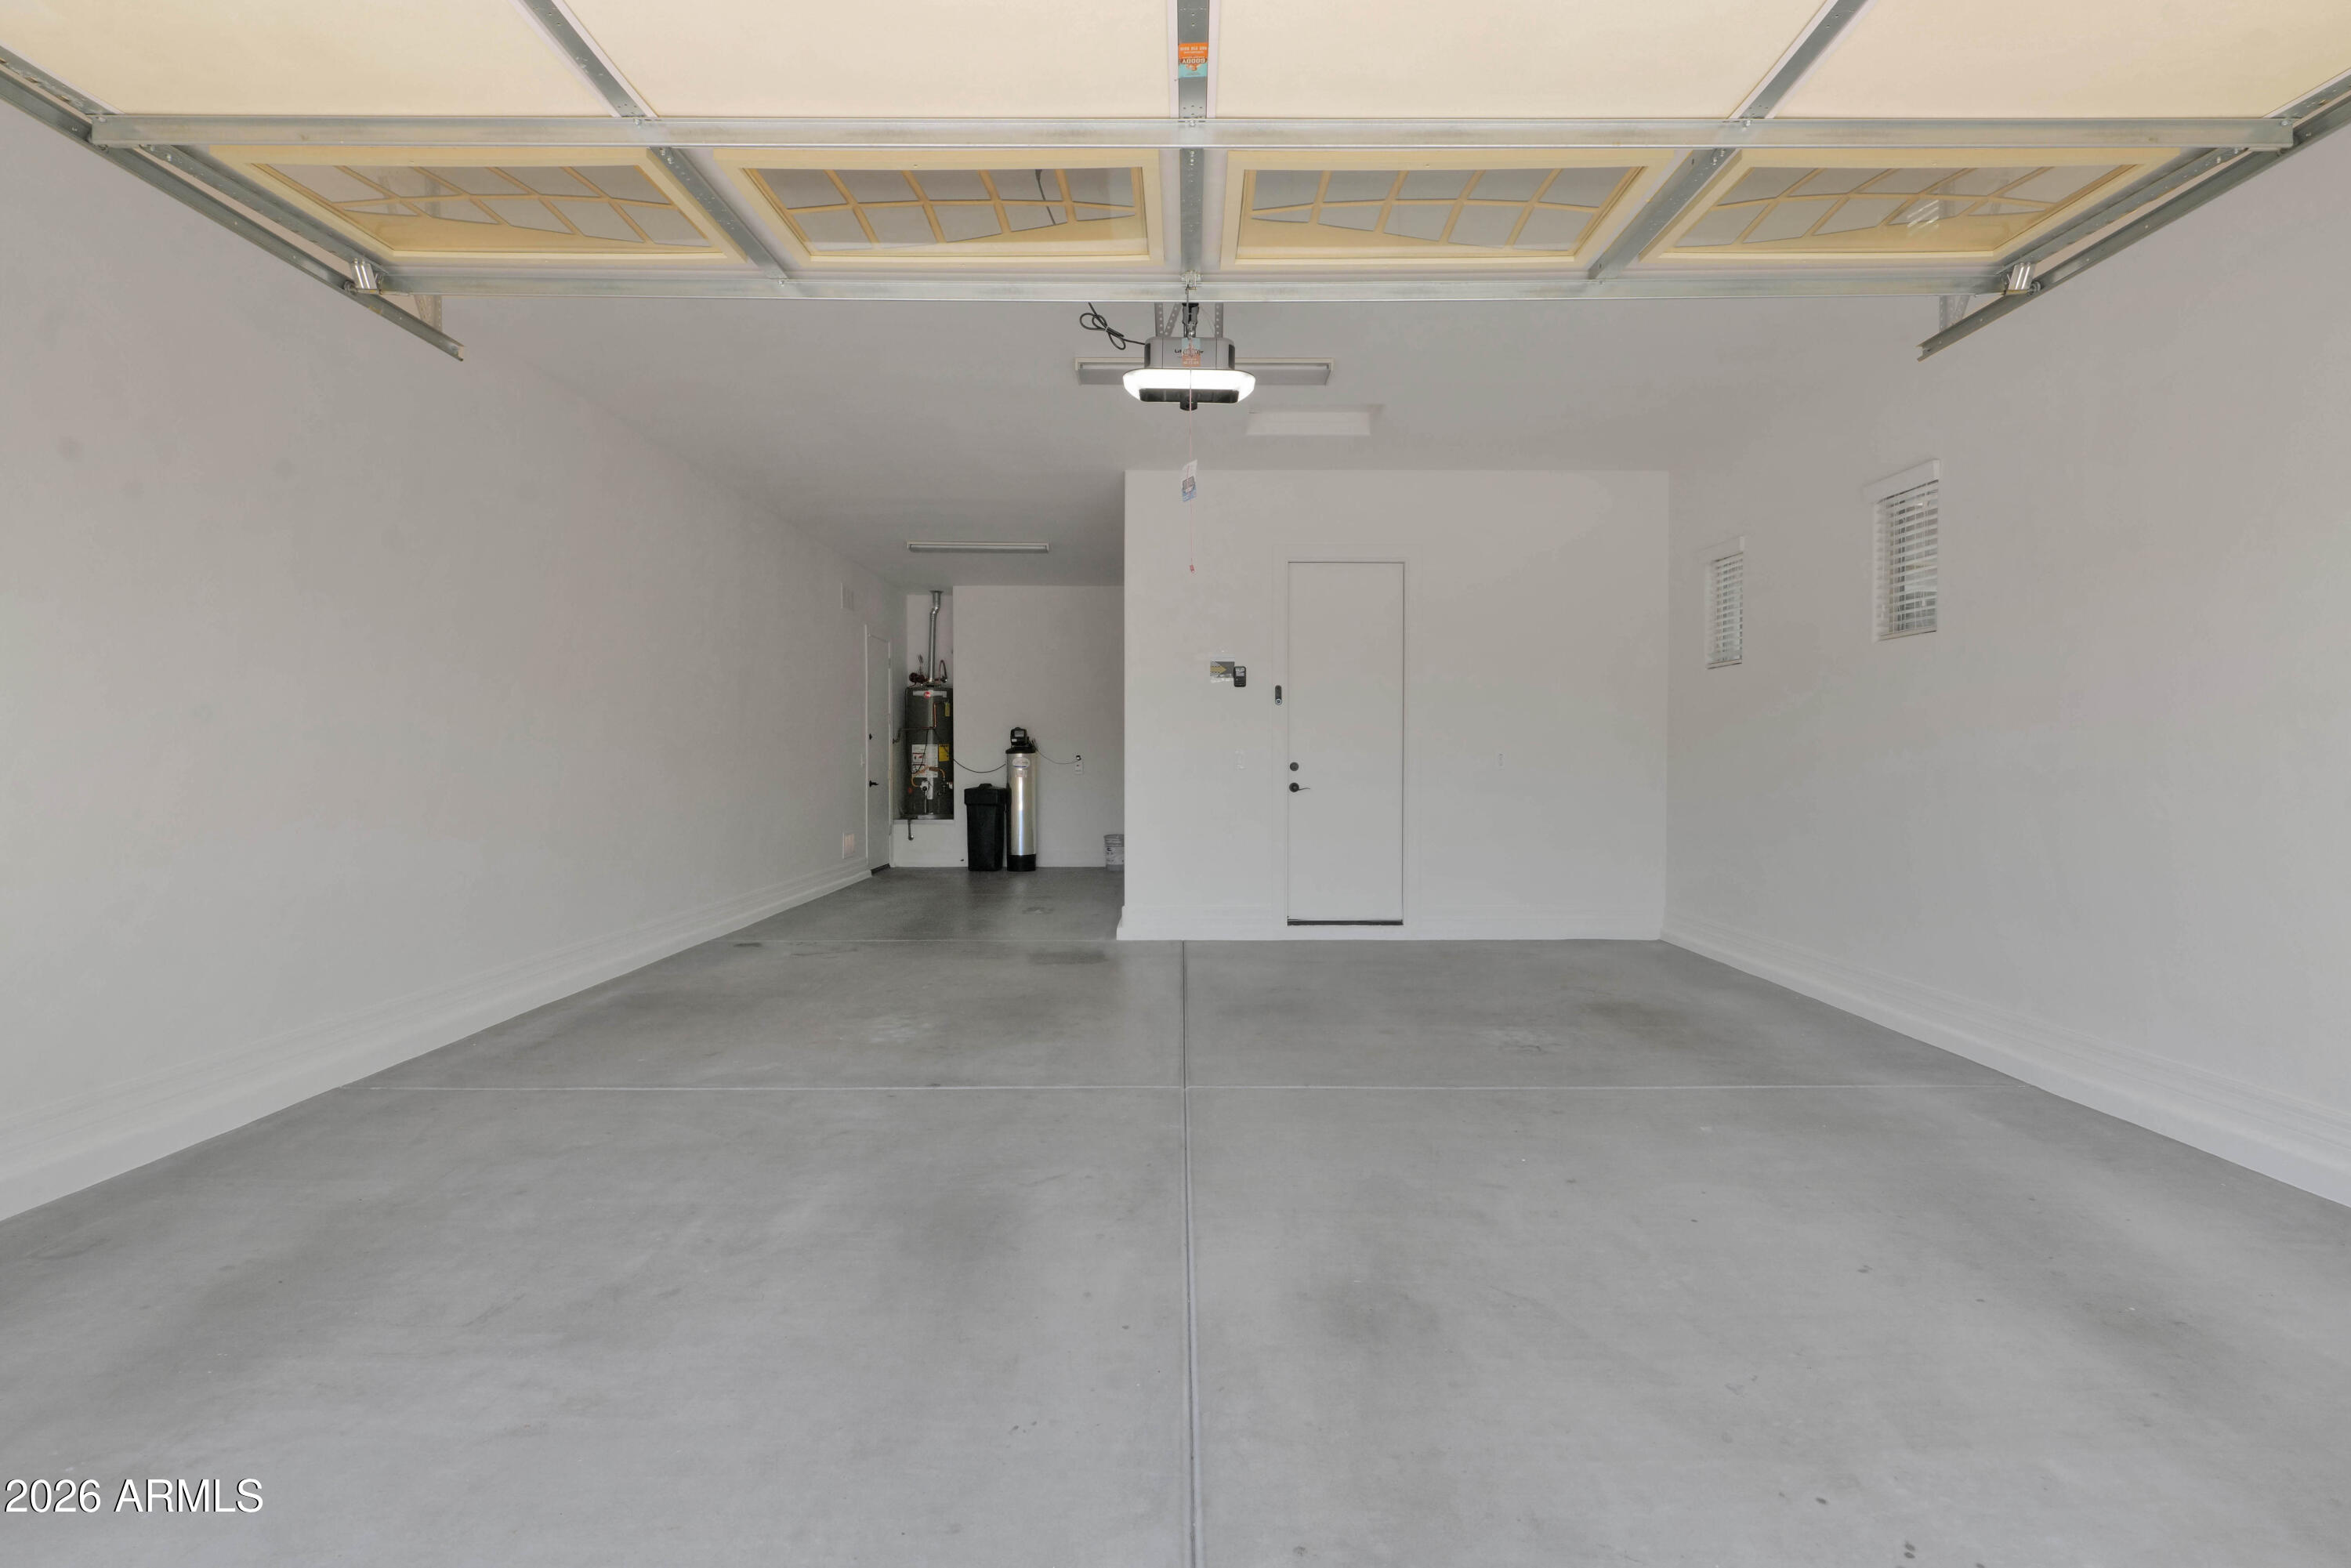
3
-
Construction Materials
Stone, Stucco
-
Other Exterior Features
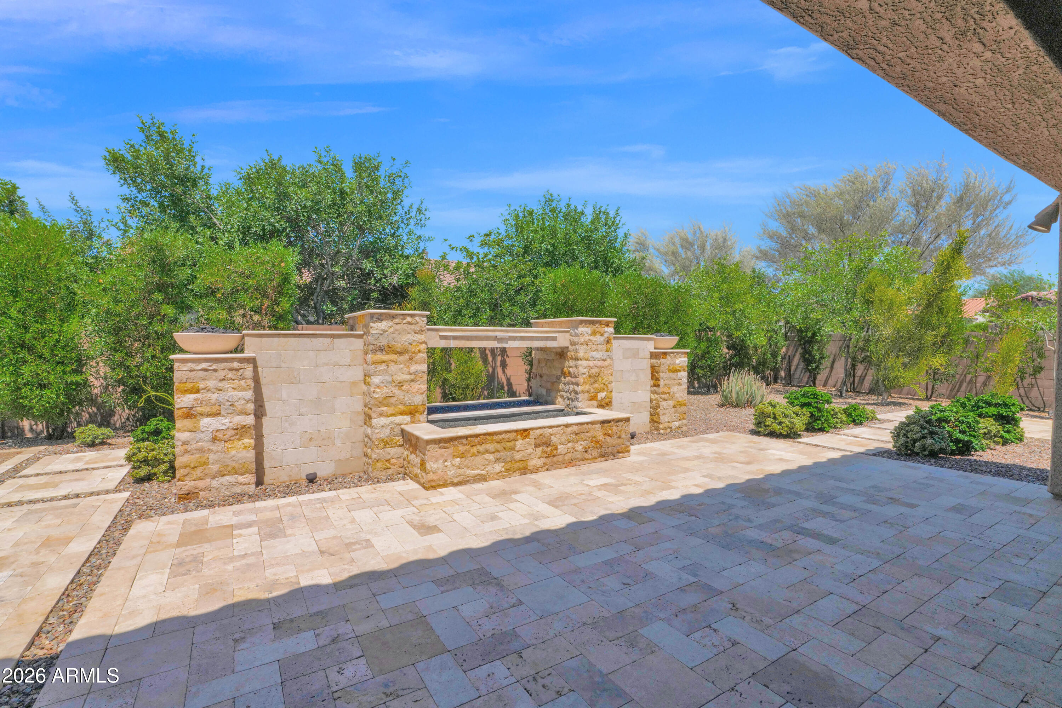
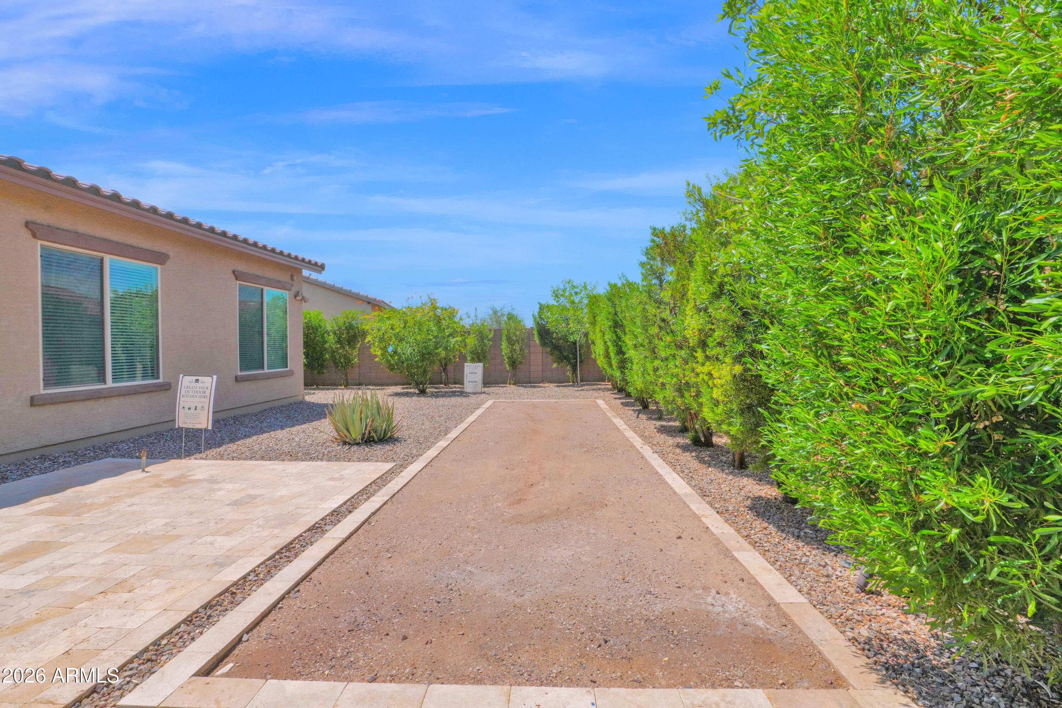
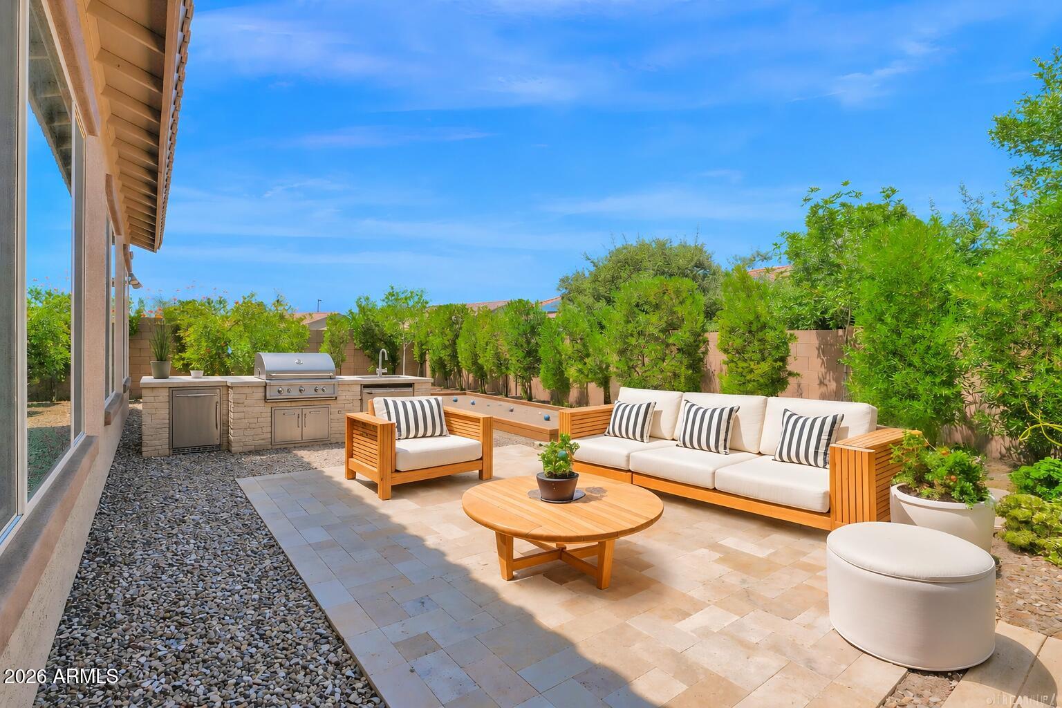
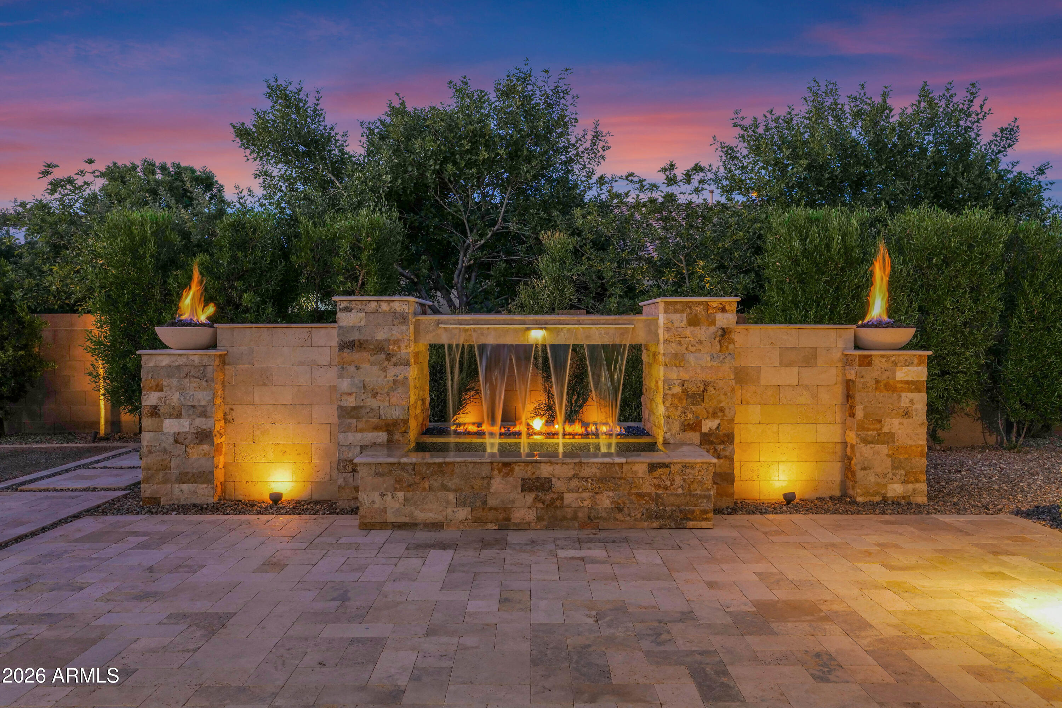
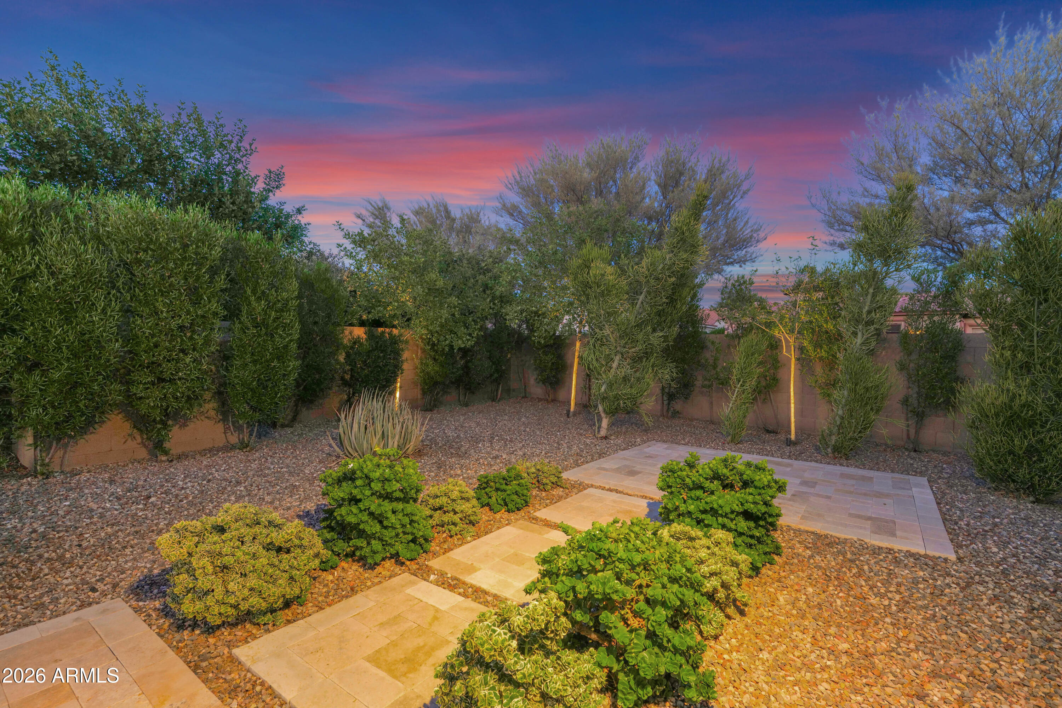
Private Yard
-
Parking
Garage Door Opener
-
Patio and Porch Features
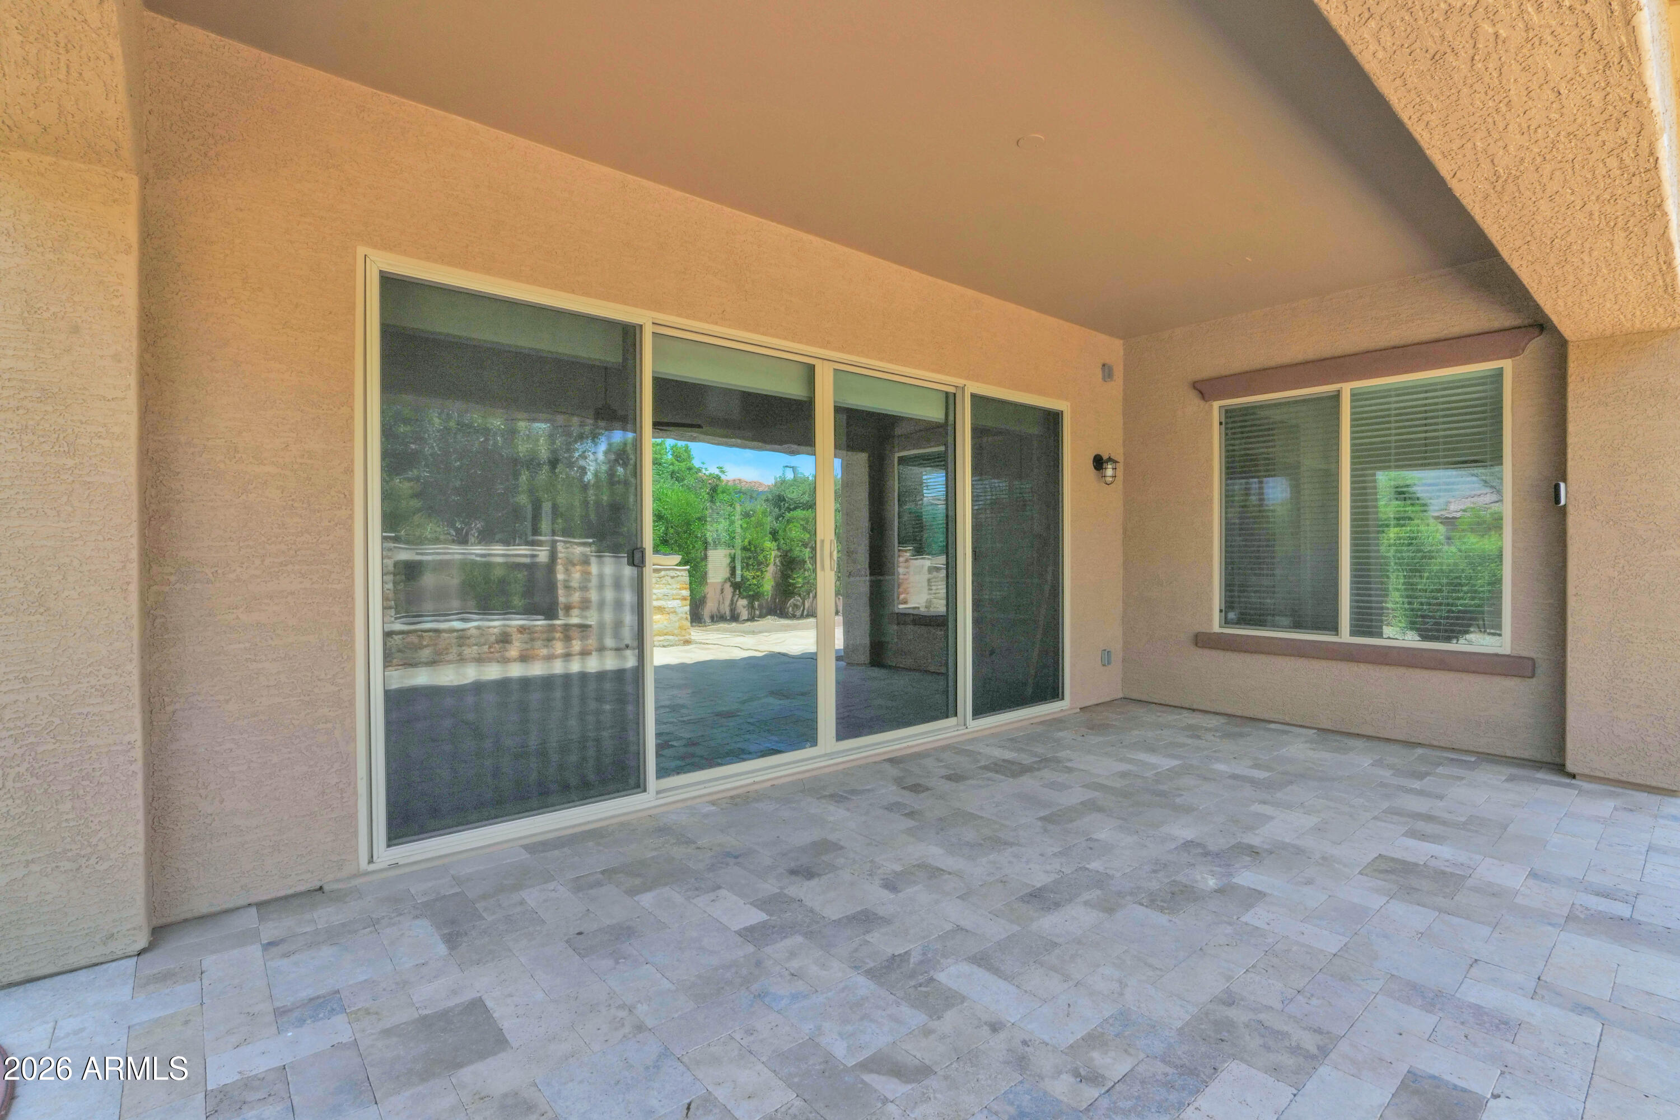
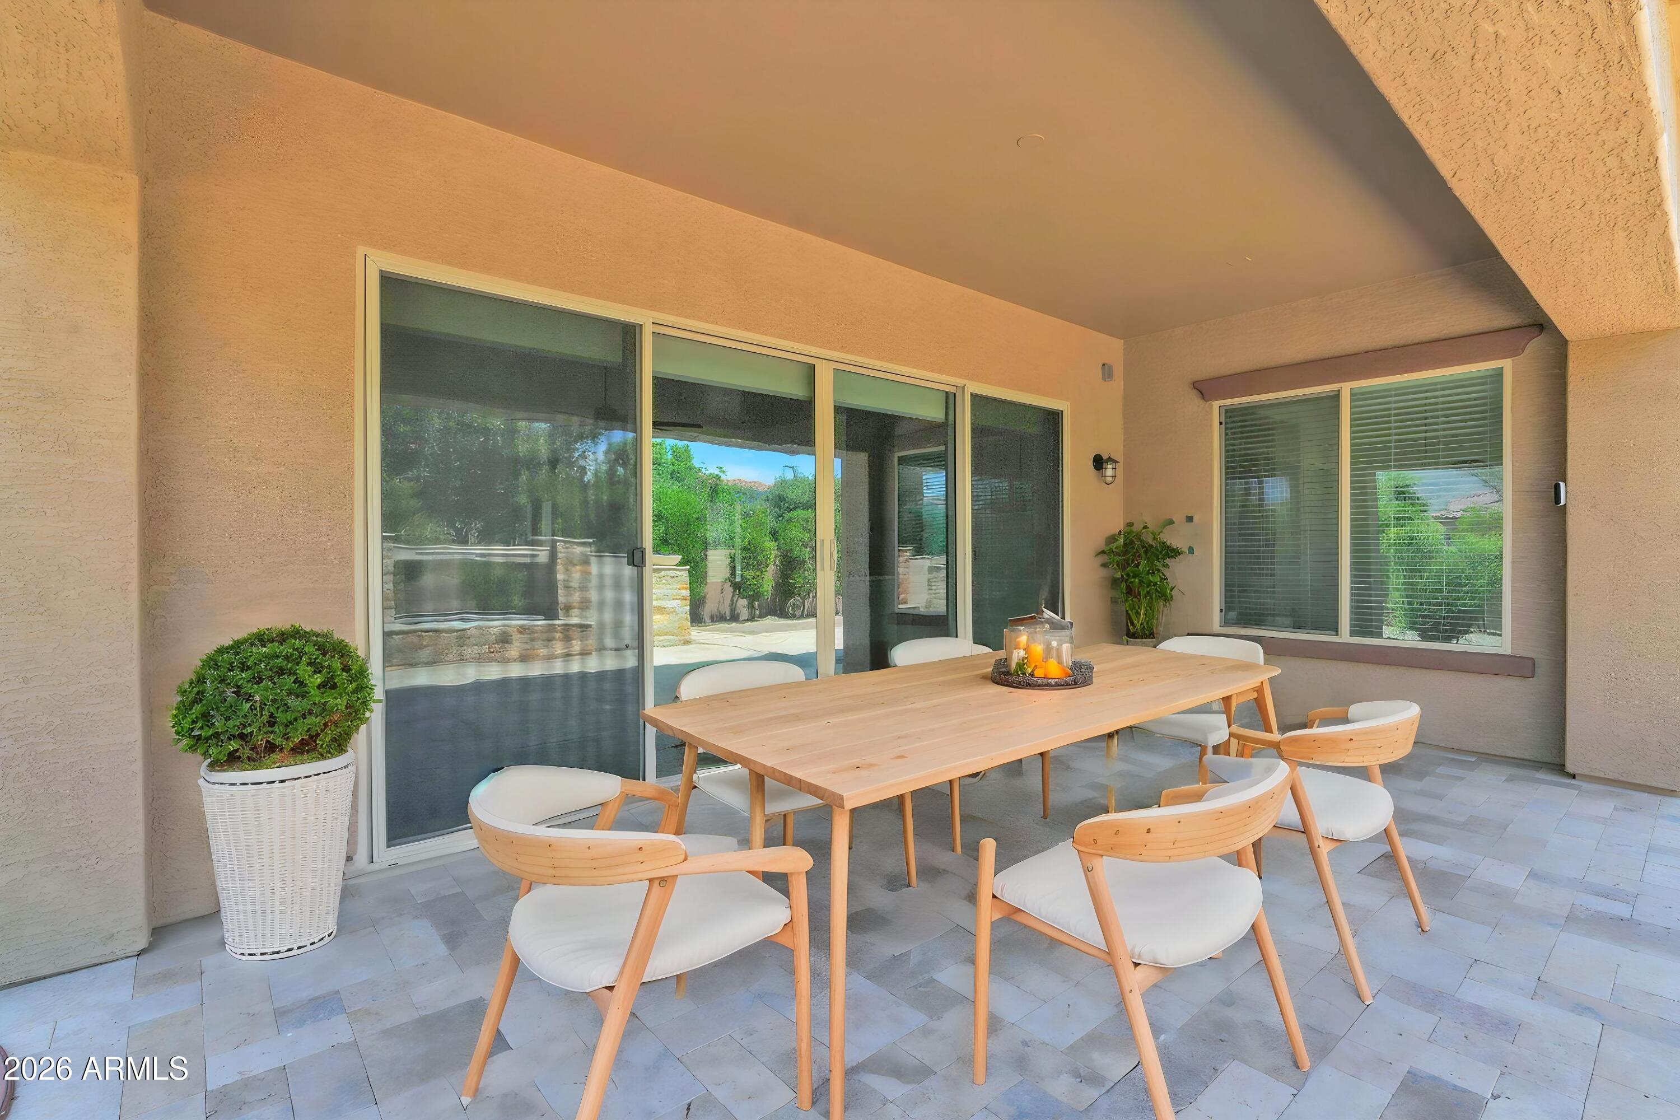
Patio
-
Pool
No
-
View
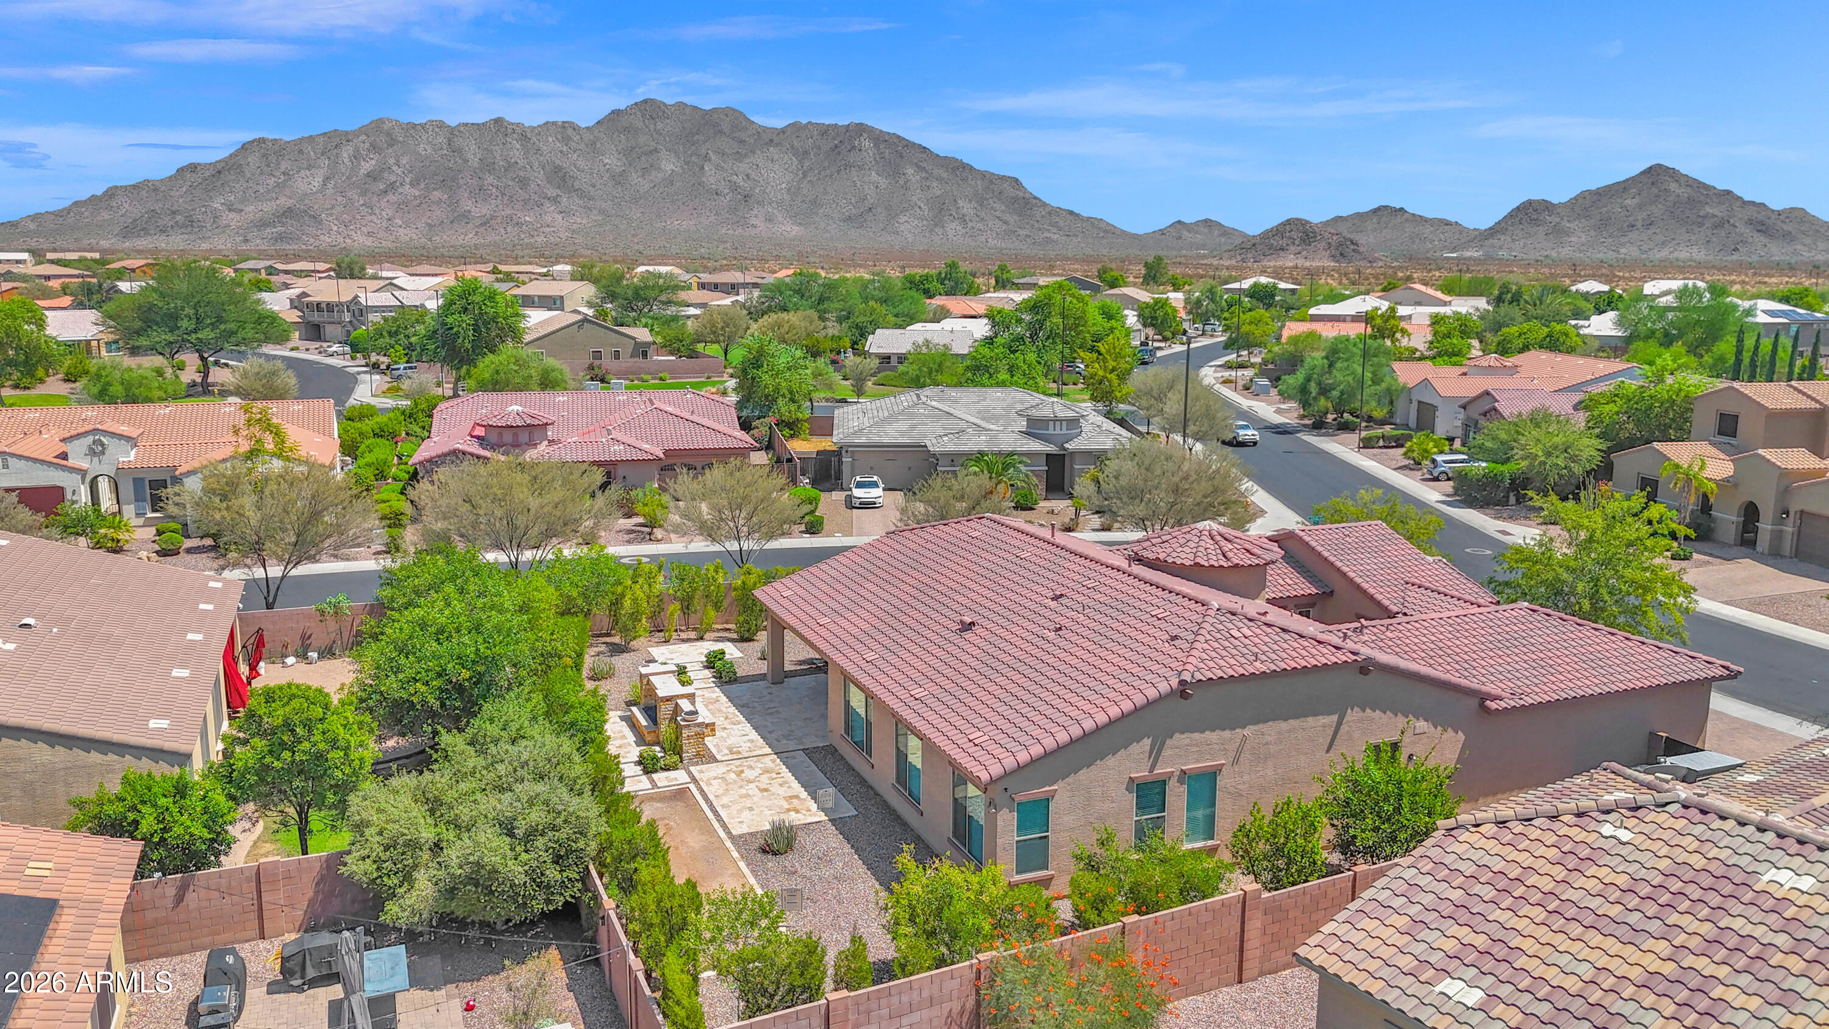
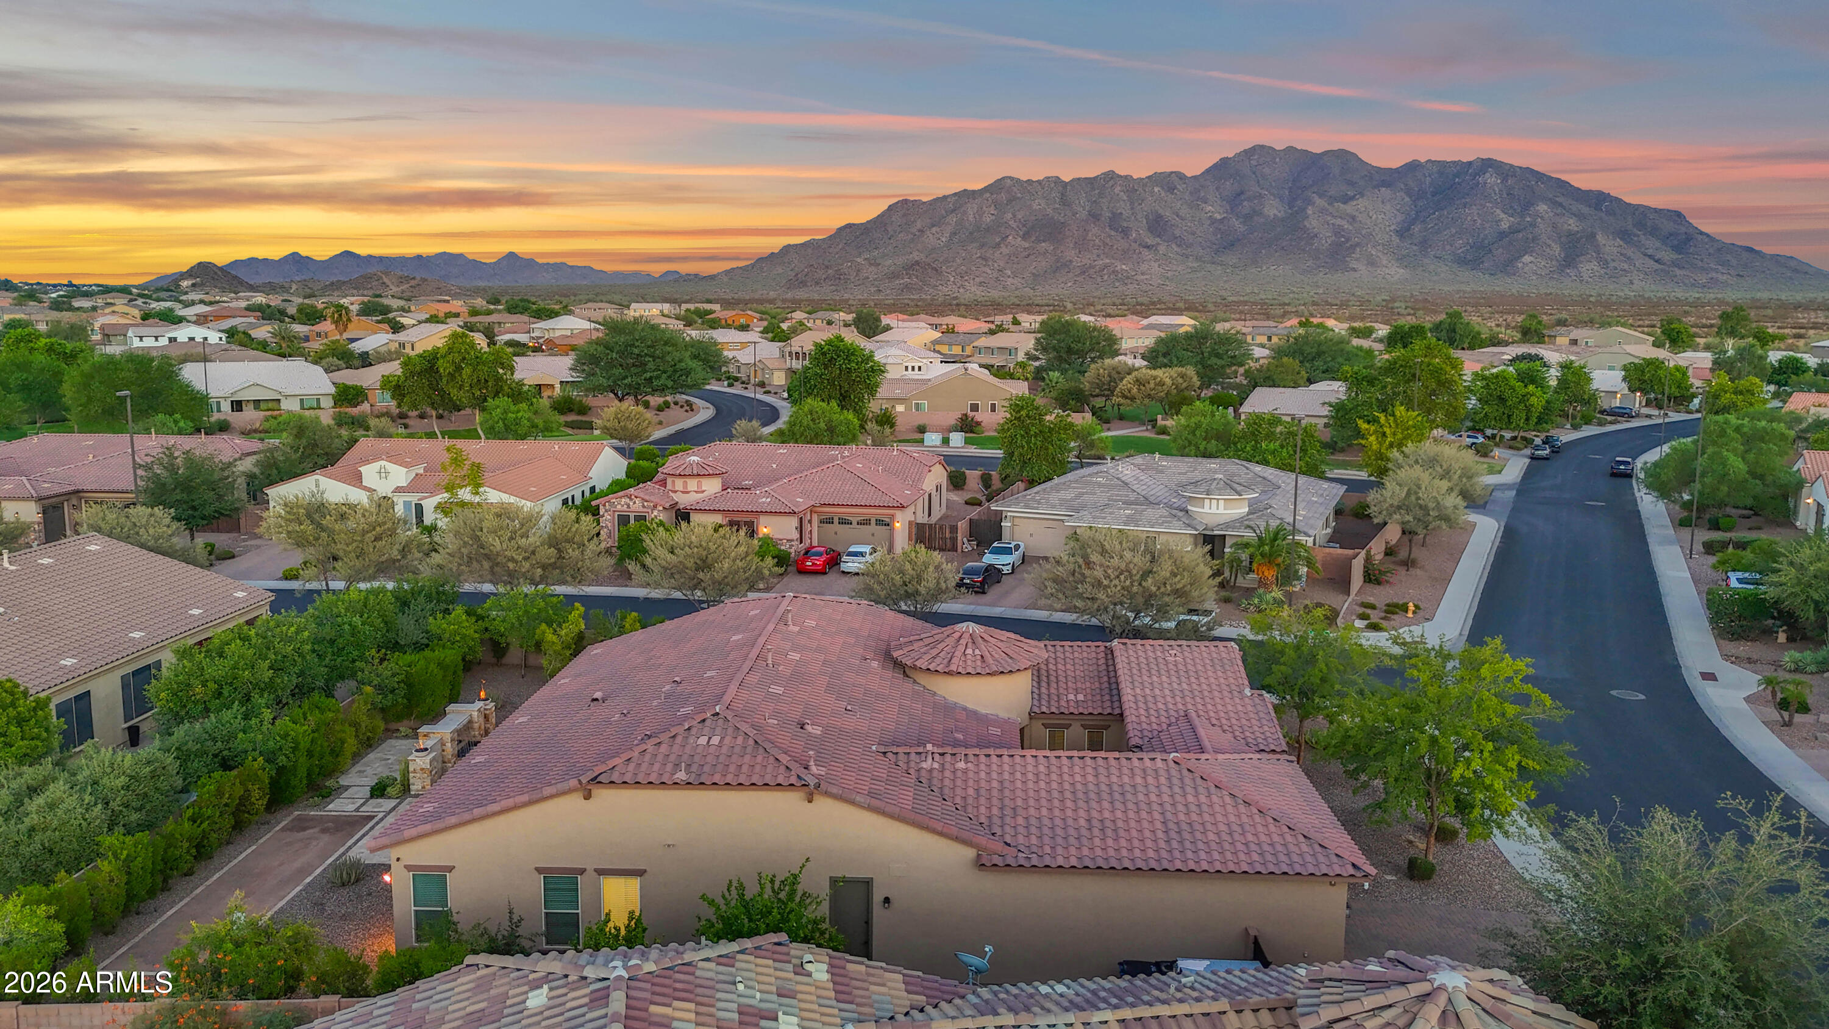
Panoramic, Mountain(s)
Area & Lot
-
Lot Features
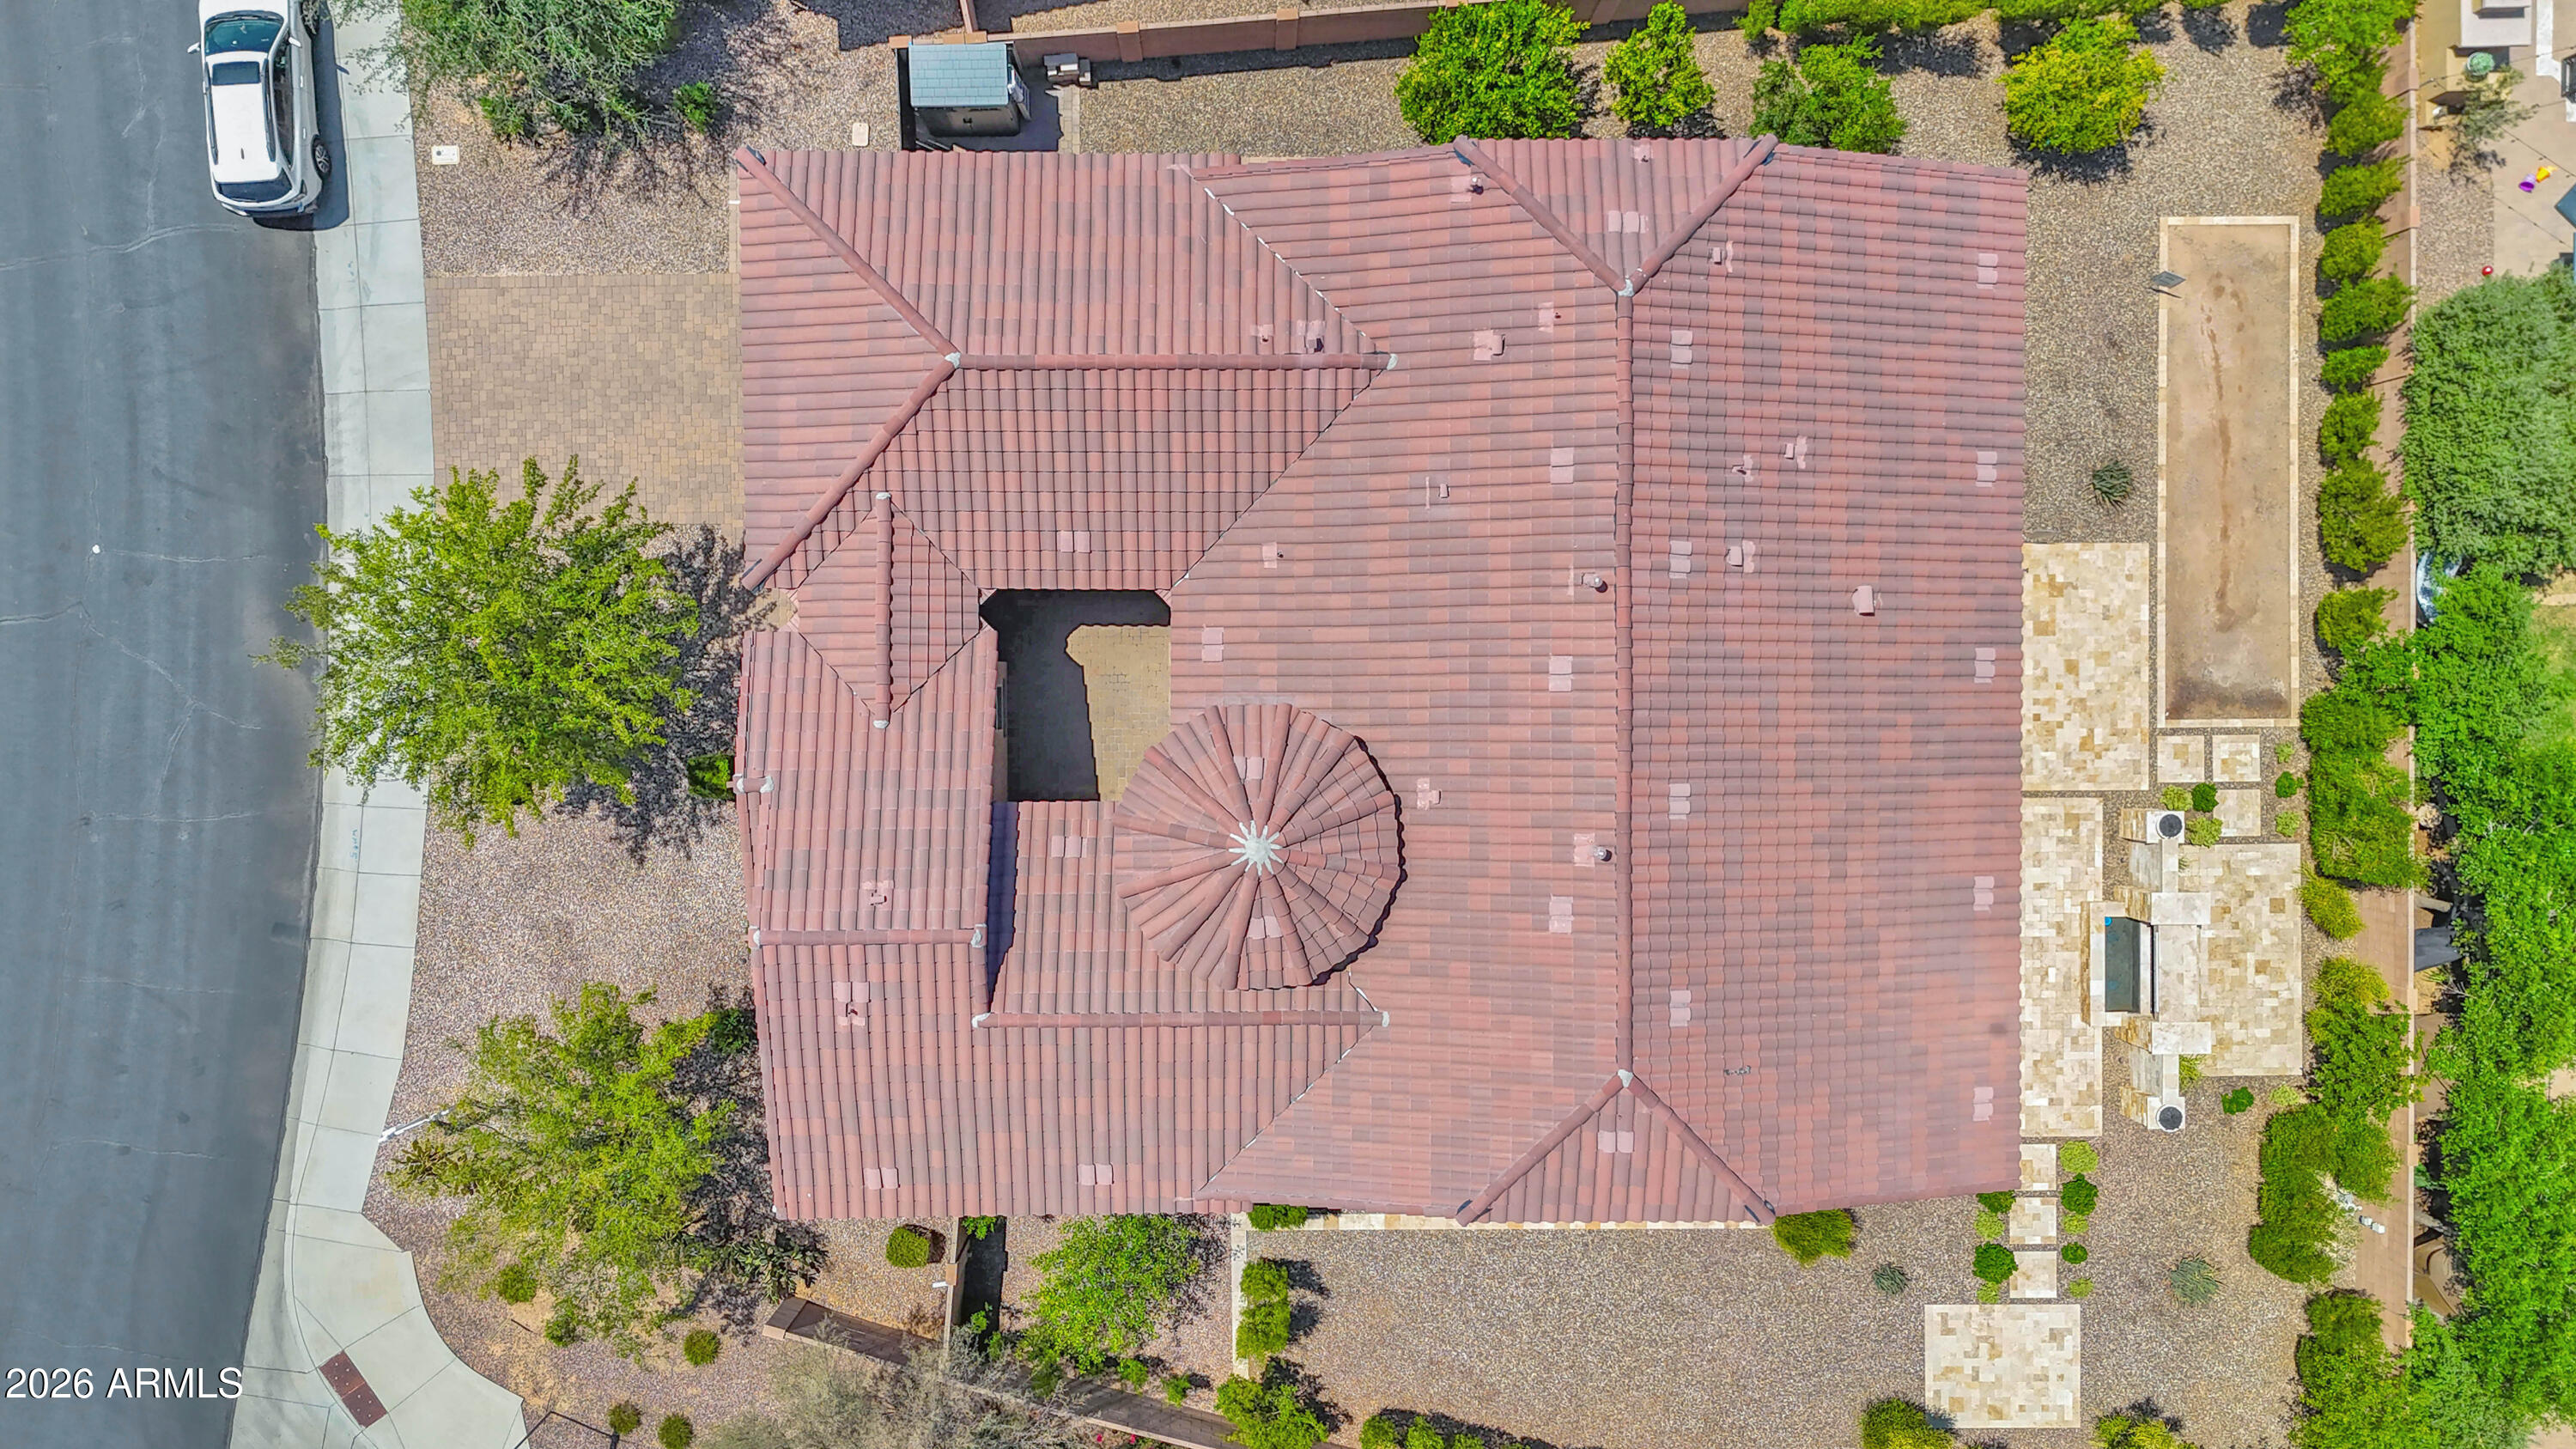
Sprinklers In Rear, Sprinklers In Front, Corner Lot, Desert Back, Desert Front
-
Lot Size(acres)
0.26
-
Lot Size(square feet)
11,182
-
Property Type
Residential
-
Property Sub Type
Single Family Residence
-
Architectural Style
Santa Barbara/Tuscan
Price
-
Sales Price
$918,800
-
Tax Amount
$3,404
-
Financing Options
Cash, Conventional, VA
-
Sq. Footage
3,091
-
Price/SqFt
$297
HOA
-
Association
YES
-
Association Fee
$116
-
Association Fee Frequency
Monthly
-
Association Fee Includes
N/A
Property Resources
-
Horse Property
NO
School District
-
Elementary School
Chandler Unified District #80
-
Middle School
Willie & Coy Payne Jr. High
-
High School
Basha High School
Property Features
-
Stories
1
-
Foundation Details
Concrete Perimeter
-
Ownership
Fee Simple
-
Sewer
Public Sewer
-
Tax Lot
74
-
Water Source
Public
Schedule
Schedule a Showing
Showing scheduled successfully.
Mortgage calculator
Estimate your monthly mortgage payment, including the principal and interest, property taxes, and HOA. Adjust the values to generate a more accurate rate.
Your payment
Principal and Interest:
$
Property taxes:
$
HOA fees:
$
Total loan payment:
$
Total interest amount:
$
Location
-
County
Maricopa
-
Elementary School
Chandler Unified District #80
-
Middle School
Willie & Coy Payne Jr. High
-
High School
Basha High School

Listing Courtesy of Taylyr Pistone , ProSmart Realty
RealHub Information is provided exclusively for consumers' personal, non-commercial use, and it may not be used for any purpose other than to identify prospective properties consumers may be interested in purchasing. All information deemed reliable but not guaranteed and should be independently verified. All properties are subject to prior sale, change or withdrawal. RealHub website owner shall not be responsible for any typographical errors, misinformation, misprints and shall be held totally harmless.

Tamara Berveiller
Agent / Realtor®
Call Tamara today to schedule a private showing.
Phone (520) 508-7955
Email Tamara@MandyGoldTeam.com

* Listings on this website come from the FMLS IDX Compilation and may be held by brokerage firms other than the owner of this website. The listing brokerage is identified in any listing details. Information is deemed reliable but is not guaranteed. If you believe any FMLS listing contains material that infringes your copyrighted work please click here to review our DMCA policy and learn how to submit a takedown request.© 2024 FMLS.
Properties
Related properties
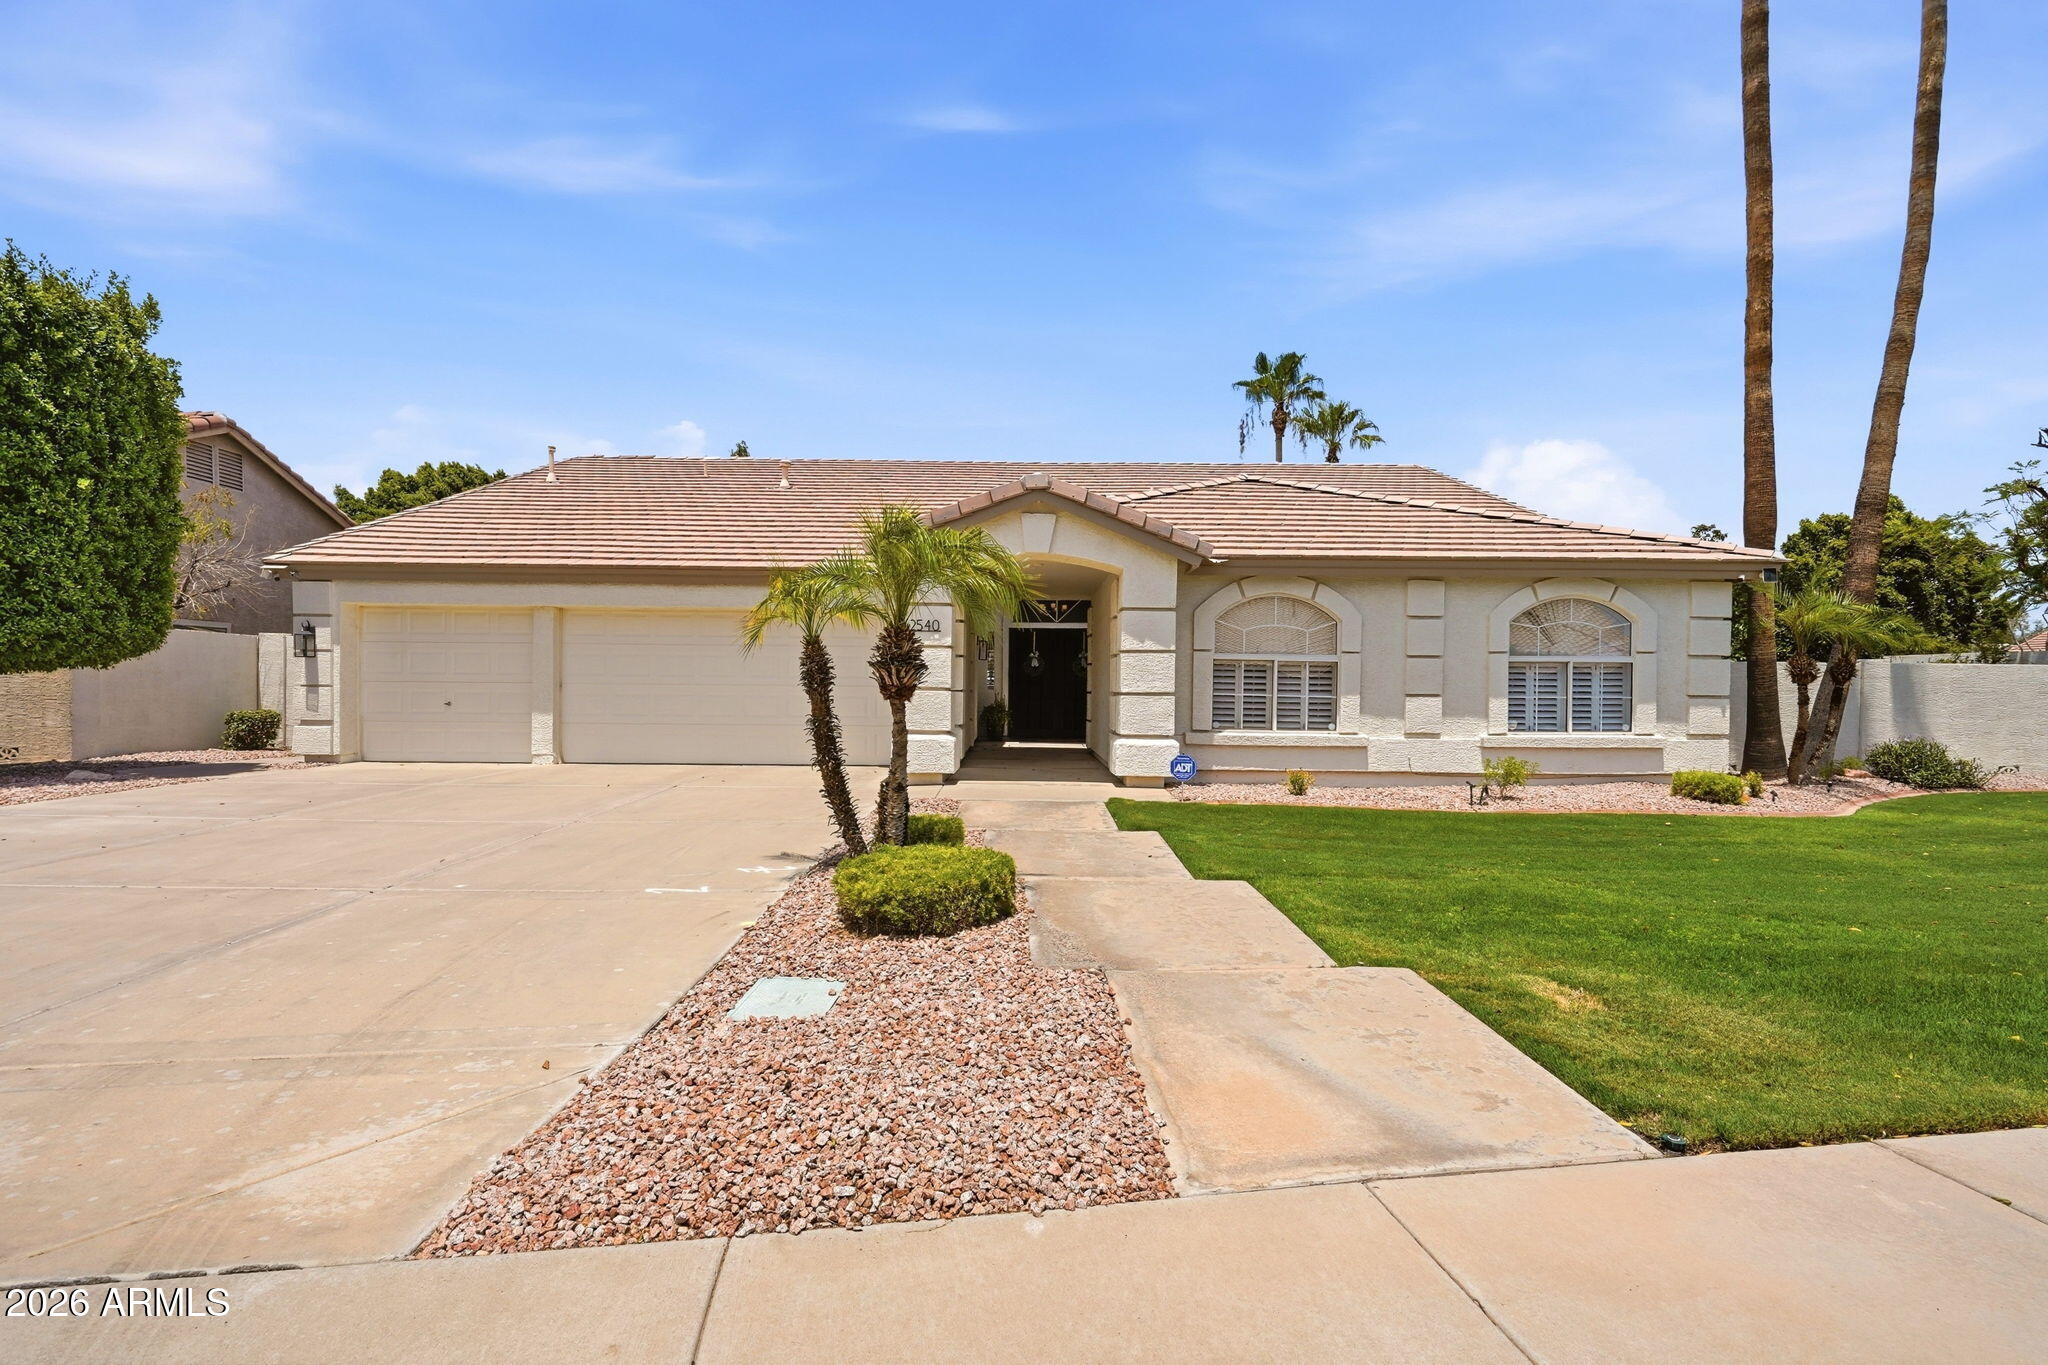
Gilbert
2540 E SAGEBRUSH Street
4 Beds
2 Baths
2,554 Sq.Ft.
$789,900
MLS#: 7057584
Gilbert
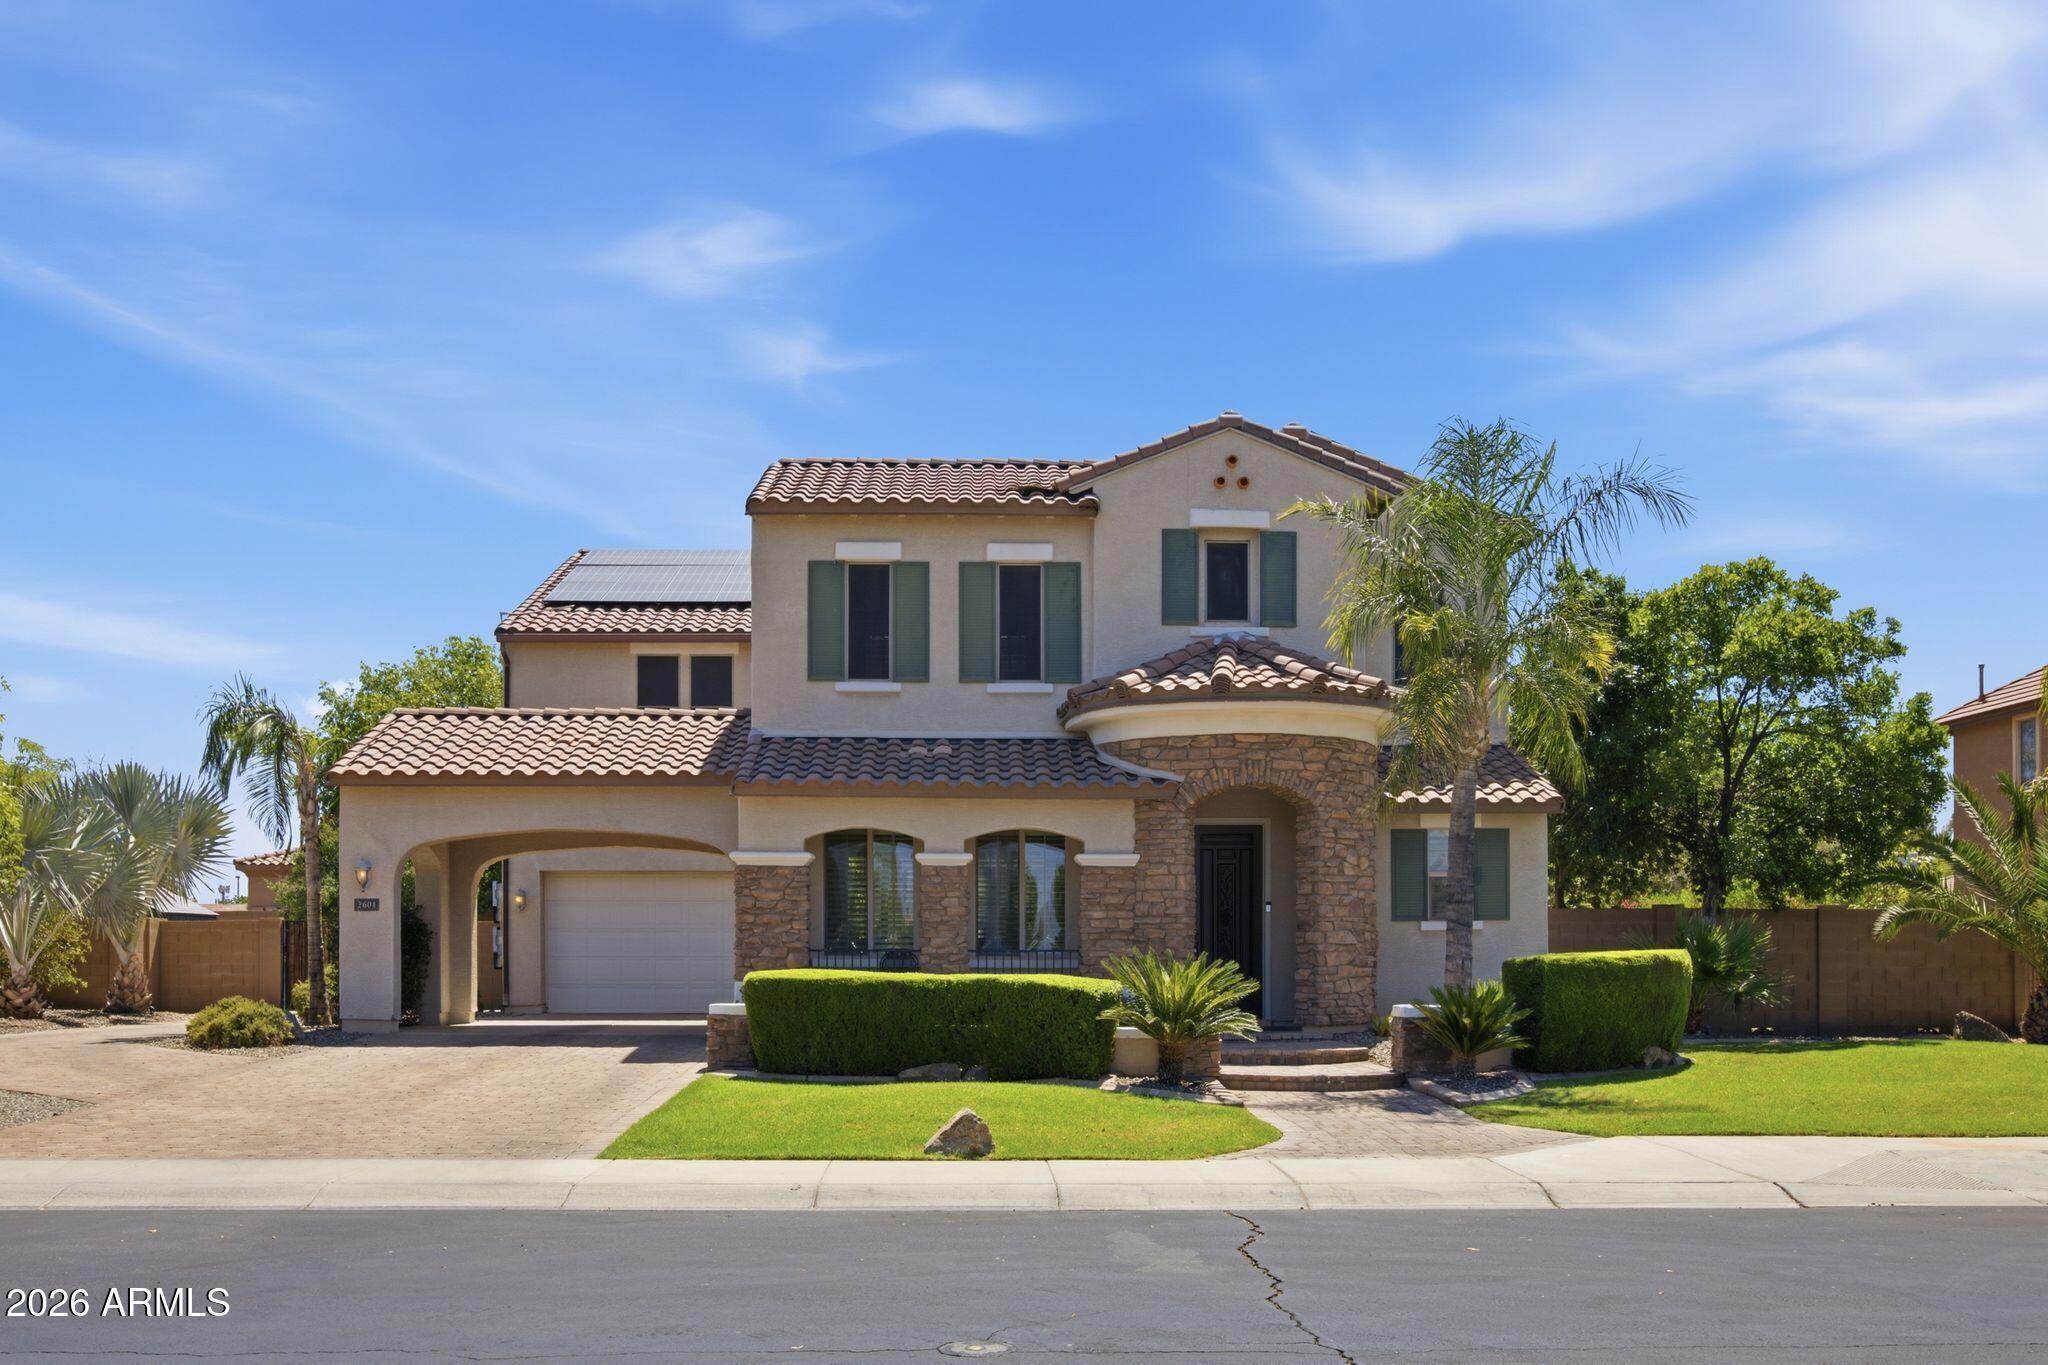
1144 W IRIS Drive
5 Beds
3 Baths
2,856 Sq.Ft.
$785,000
MLS#: 7047801
Gilbert
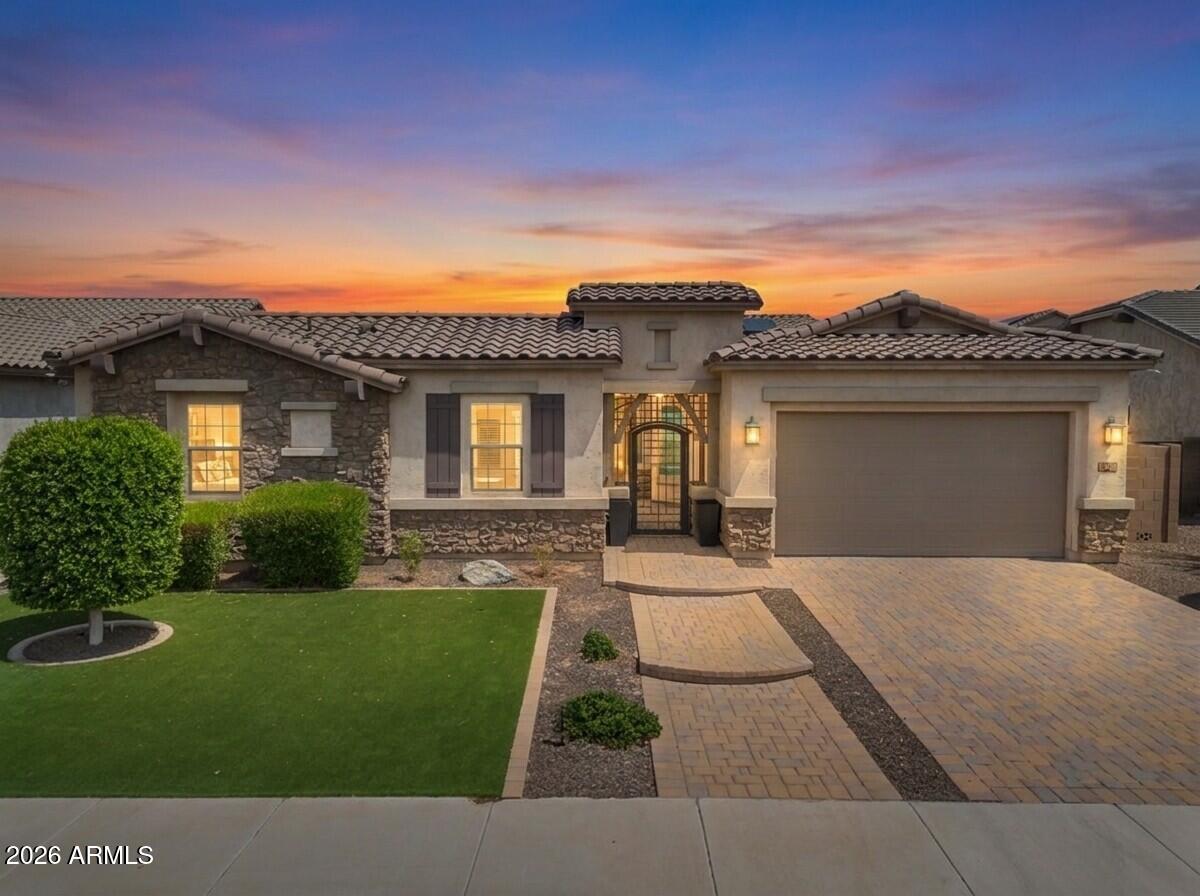
2601 S ROANOKE Street
6 Beds
4 Baths
4,246 Sq.Ft.
$1,015,000
MLS#: 7057105
Gilbert
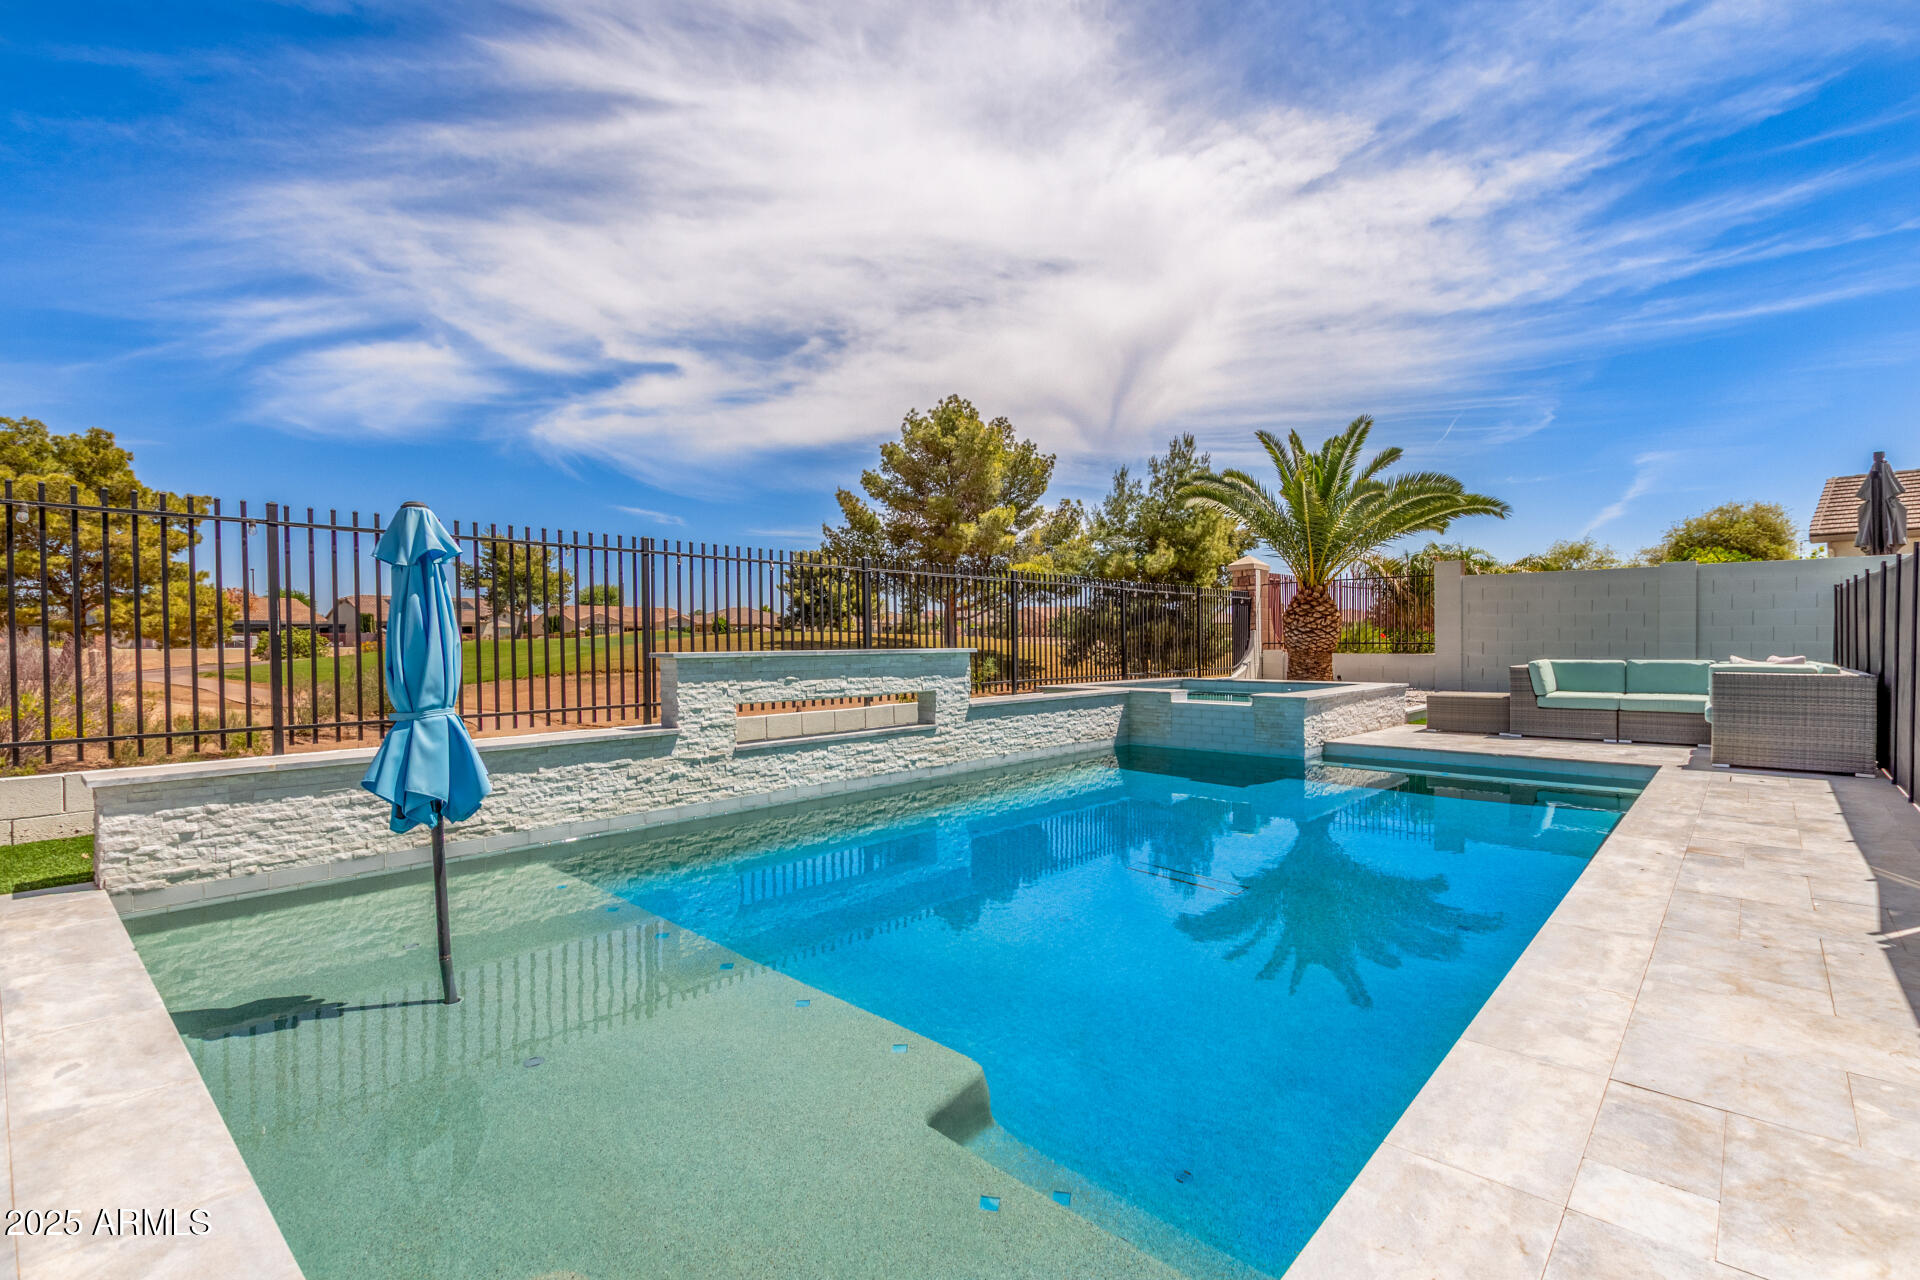
992 E PARKVIEW Drive
5 Beds
3 Baths
2,850 Sq.Ft.
$1,000,000
MLS#: 7054949
Gilbert
6745 S RACHAEL Way
5 Beds
4 Baths
3,572 Sq.Ft.
$1,050,000
MLS#: 7056953
Gilbert
1076 E KENSINGTON Road
5 Beds
5 Baths
4,263 Sq.Ft.
$1,100,000
MLS#: 7056033
Gilbert
5131 S MARIPOSA Drive
5 Beds
3 Baths
4,317 Sq.Ft.
$1,099,999
MLS#: 7047596
Gilbert
7623 S BARLOW Drive
4 Beds
3 Baths
3,074 Sq.Ft.
$949,000
MLS#: 7054413
Gilbert
1421 E DONATO Court
4 Beds
3 Baths
2,796 Sq.Ft.
$860,000
MLS#: 7050319
