
10841 N Sand Canyon Place
Tucson, AZ 85737
About
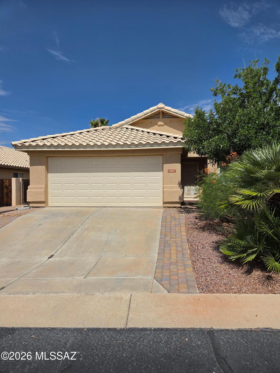
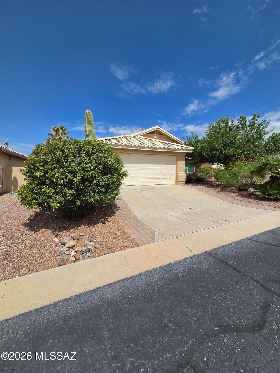
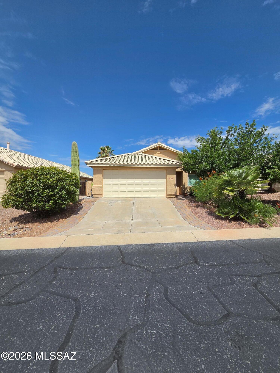
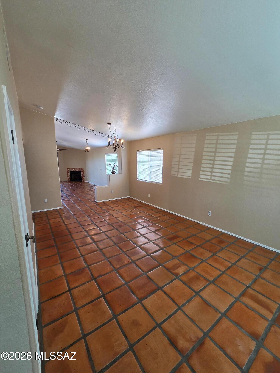
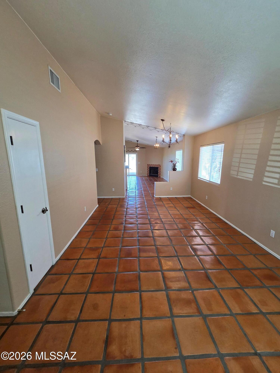
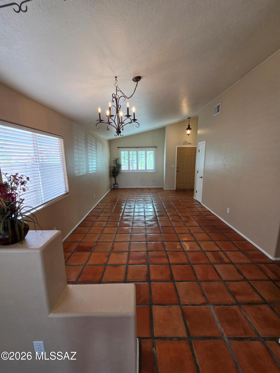
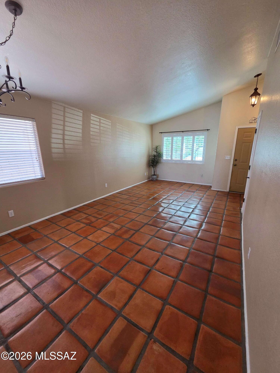
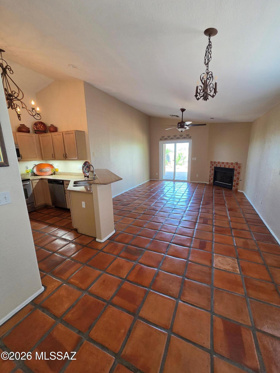
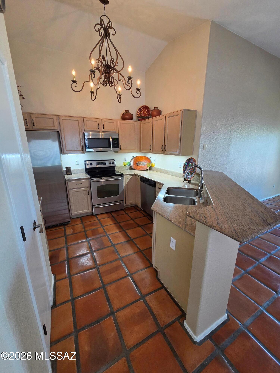
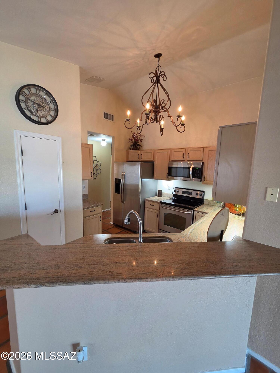
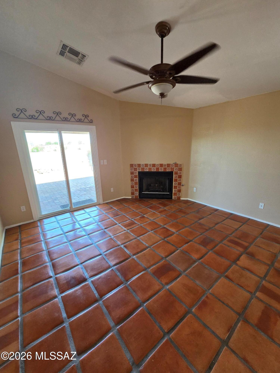
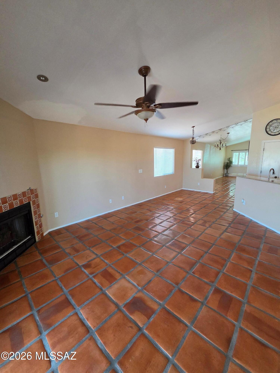
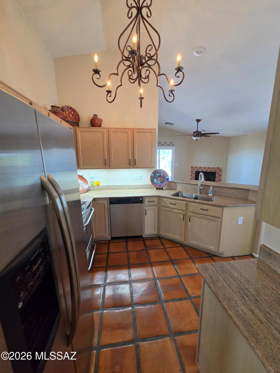
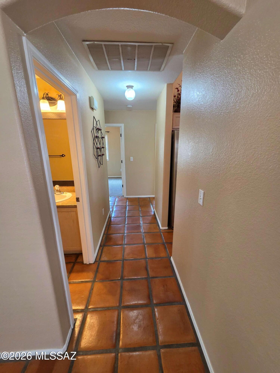
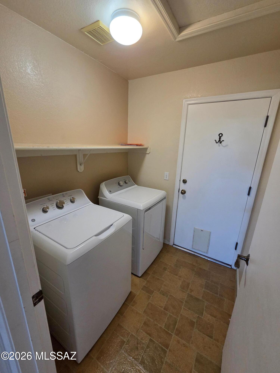
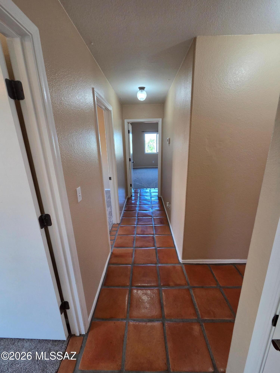
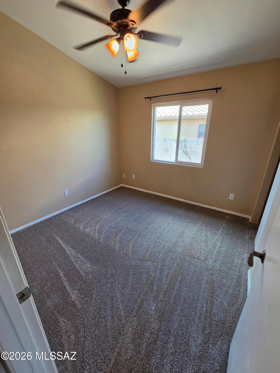
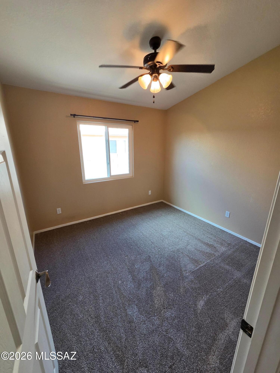
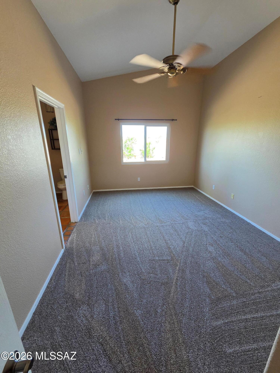
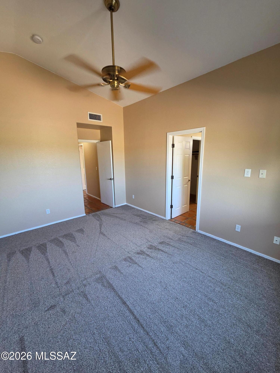
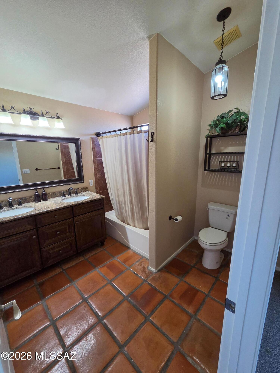
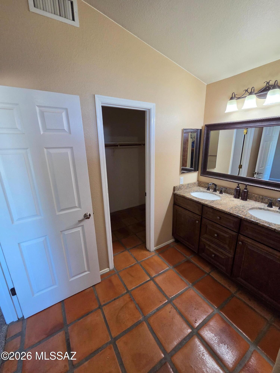
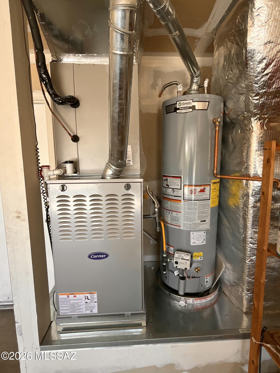
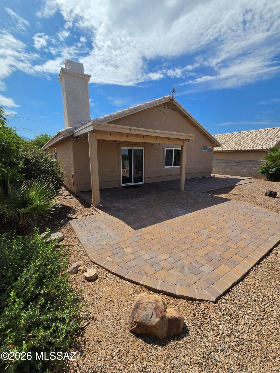
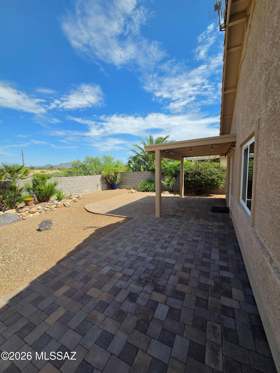
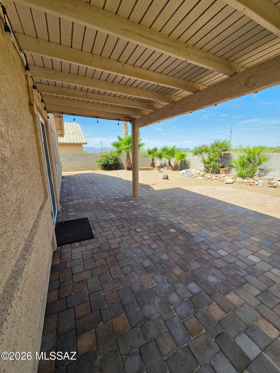
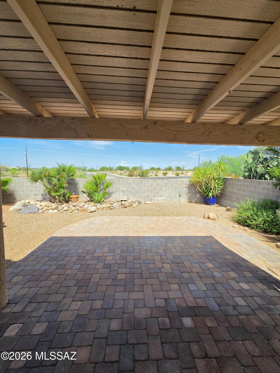
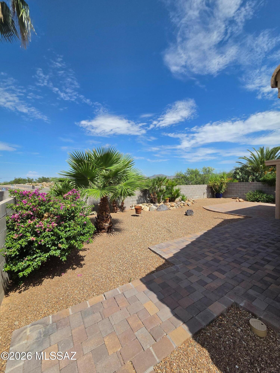
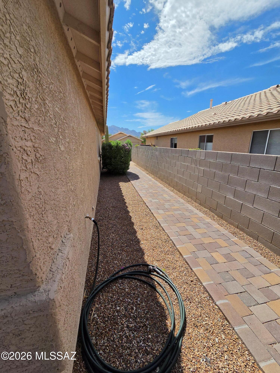
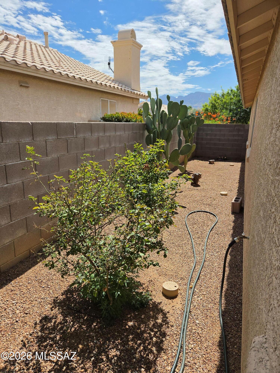
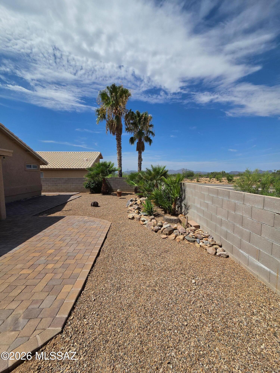
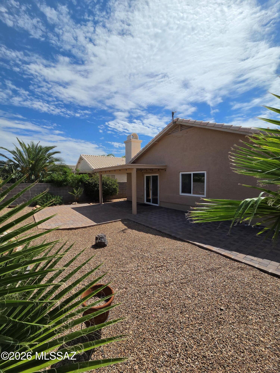
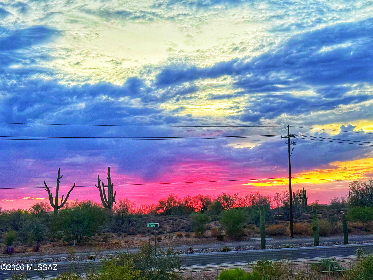
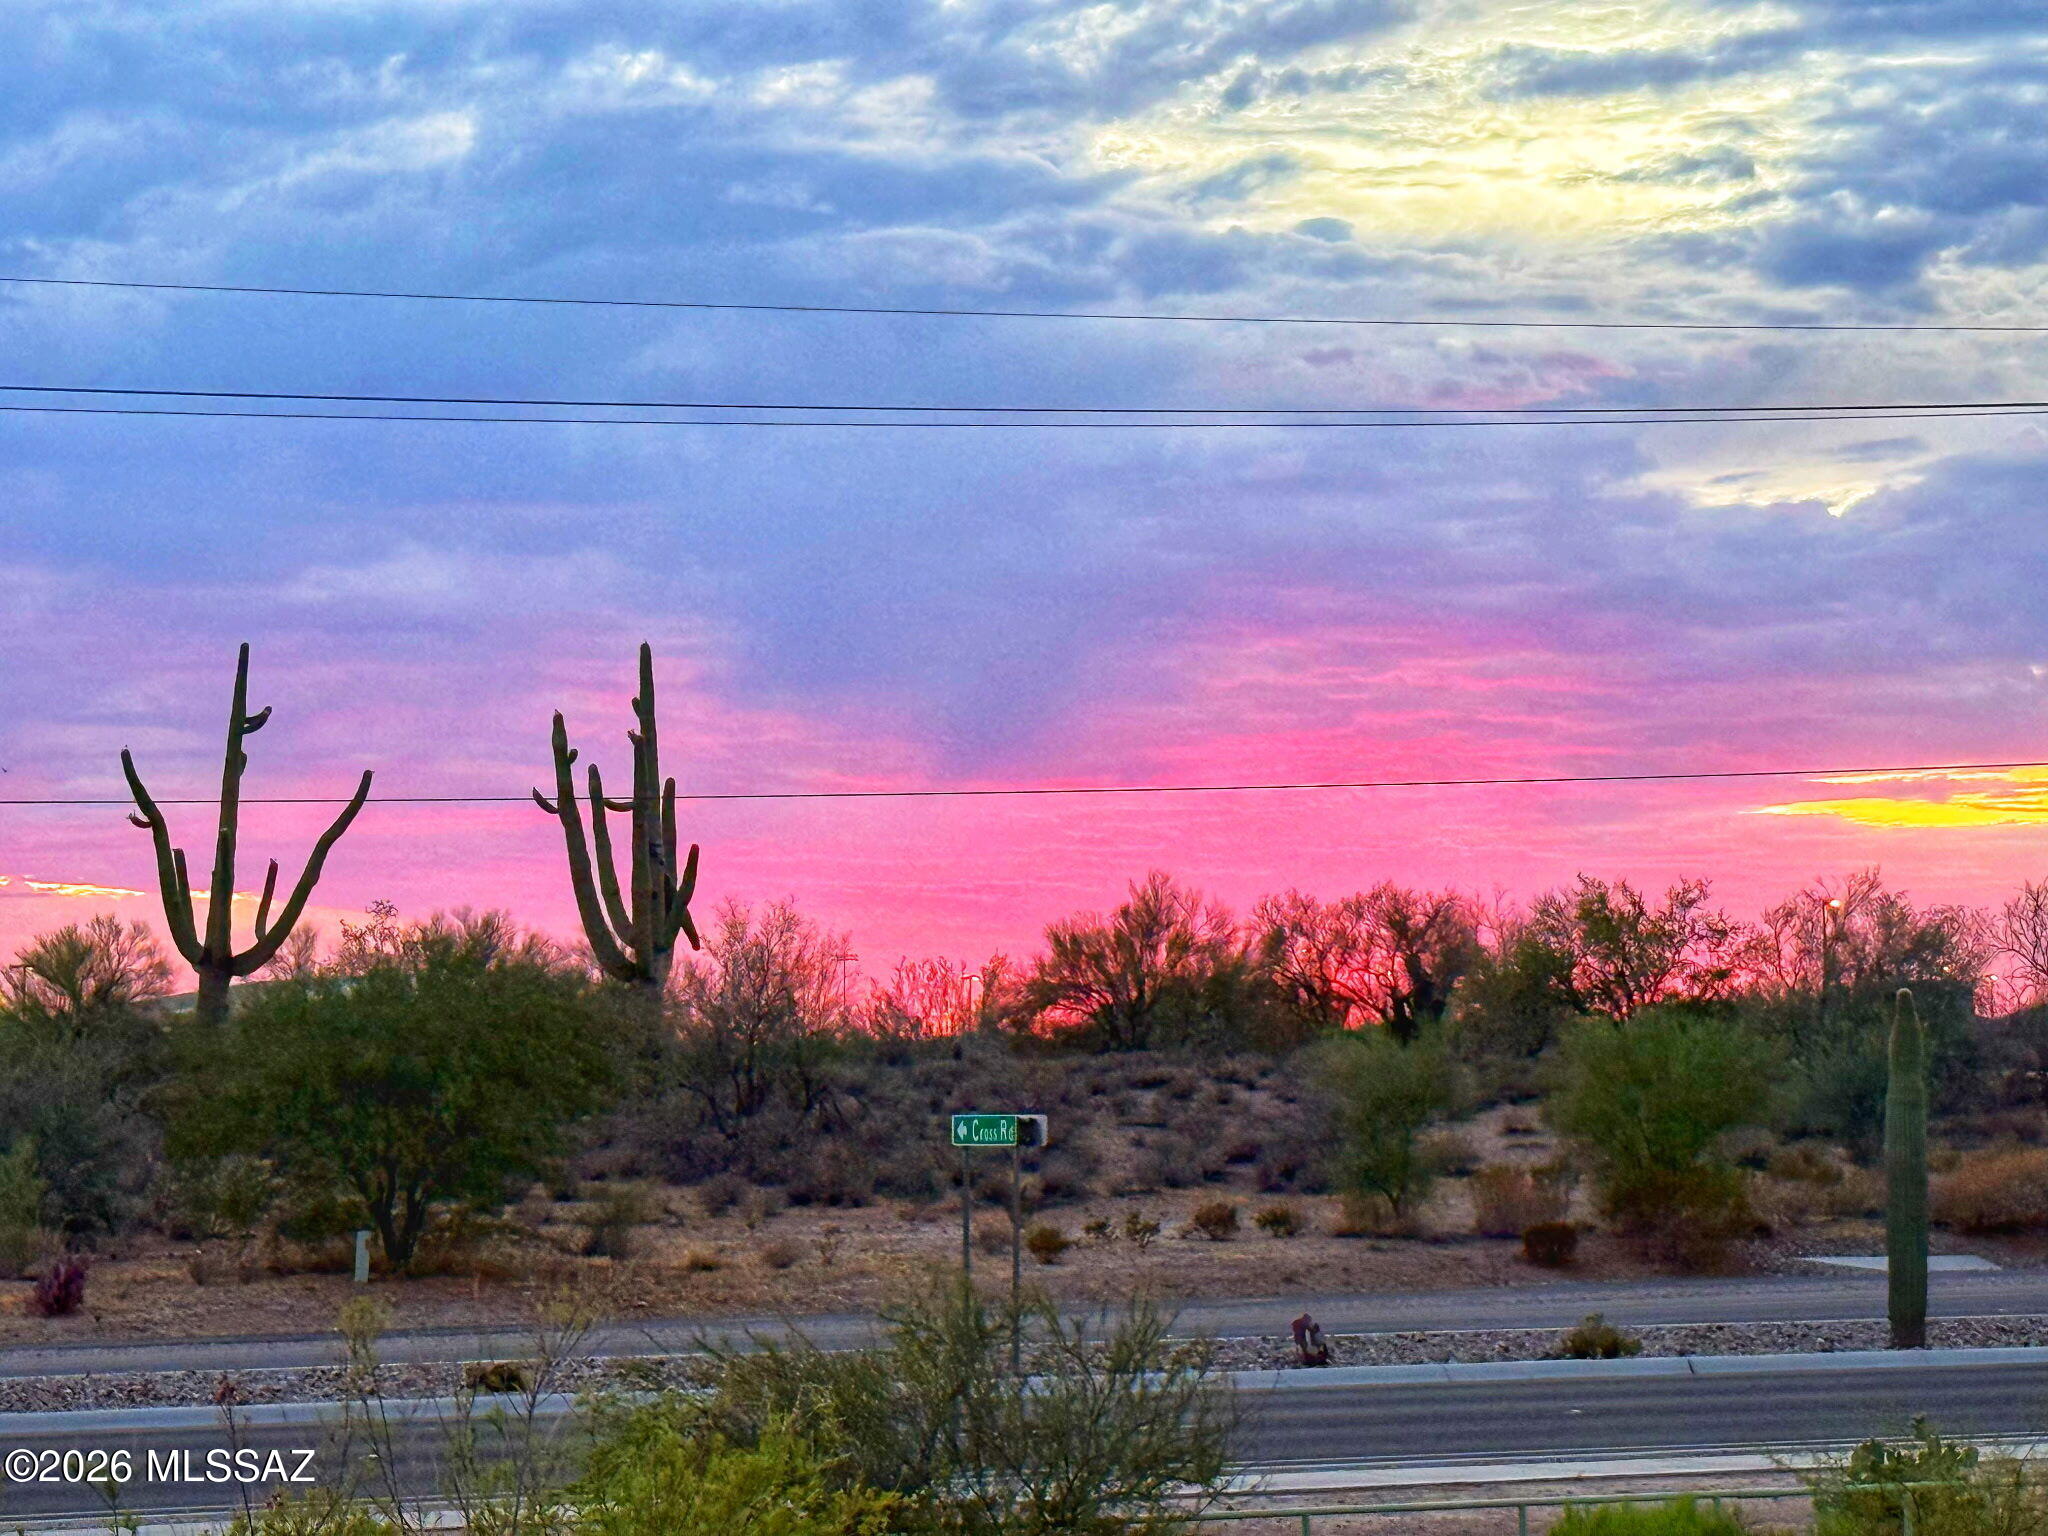
Welcome home to this beautifully updated 3-bedroom, 2-bath residence in the highly desirable Canada Hills community of Oro Valley. Thoughtfully refreshed with numerous upgrades, this move-in-ready home combines modern comfort with timeless appeal. Step inside to discover fresh interior paint, new carpet in all three bedrooms, and an inviting great room featuring a cozy gas fireplace. The spacious kitchen offers elegant granite countertops, a convenient breakfast bar, and a sunny breakfast nook. The primary suite has been enhanced with a brand-new vanity, while both bathrooms feature granite countertops. Additional updates include new PEX plumbing, a new HVAC system and water heater, new dual-pane energy-efficient windows, exterior paint completed in 2022, and a new washer and dryer. Sliding glass door leads out to a covered patio overlooking the low-maintenance backyard, complete with mature trees and established desert landscaping--an ideal setting for enjoying Arizona's beautiful weather. New front pavers add to the home's attractive curb appeal. This exceptional home offers the perfect blend of quality updates, comfortable living spaces, and a prime Oro Valley location close to parks, golf, shopping, dining, and top-rated schools. Don't miss this outstanding opportunity to make this beautifully updated home yours!
Property
Beds
3
Full Baths
2
1/2 Baths
None
Year Built
1998
Sq.Footage
1,495
Features
Features & Amenities
Interior
-
Other Interior Features
Granite Counters, High Speed Internet
-
Total Bedrooms
3
-
Bathrooms
2
-
Basement YN
NO
-
Cooling YN
YES
-
Cooling
Central Air, Ceiling Fan(s)
-
Fireplace YN
YES
-
Heating YN
YES
-
Heating
Forced Air, Natural Gas, Exhaust Fan
-
Pet friendly
N/A
Exterior
-
Garage
Yes
-
Garage spaces
2
-
Construction Materials
Stucco, Frame
-
Parking
Garage Door Opener, Attached, Garage
-
Patio and Porch Features
Covered
-
Pool
No
-
View
None
Area & Lot
-
Lot Features
Sprinklers In Front, Subdivided, Few Trees
-
Lot Size(acres)
0.13
-
Lot Size(square feet)
5,750
-
Property Type
Residential
-
Property Sub Type
Single Family Residence
-
Architectural Style
Contemporary
Price
-
Sales Price
$382,000
-
Tax Amount
$2,950.21
-
Sq. Footage
1,495
-
Price/SqFt
$255
HOA
-
Association
YES
-
Association Fee
$35
-
Association Fee Frequency
Semi-Annually
-
Association Fee Includes
N/A
Property Resources
-
Horse Property
NO
School District
-
Elementary School
Wilson K-8
-
Middle School
Wilson K-8
-
High School
Ironwood Ridge
Property Features
-
Association Amenities
Jogging Path
-
Senior Community YN
NO
-
Water Source
Public
Schedule
Schedule a Showing
Showing scheduled successfully.
Mortgage calculator
Estimate your monthly mortgage payment, including the principal and interest, property taxes, and HOA. Adjust the values to generate a more accurate rate.
Your payment
Principal and Interest:
$
Property taxes:
$
HOA fees:
$
Total loan payment:
$
Total interest amount:
$
Location
-
County
Pima
-
Elementary School
Wilson K-8
-
Middle School
Wilson K-8
-
High School
Ironwood Ridge

Listing Courtesy of Alexander Smith , Goldsmith Real Estate
RealHub Information is provided exclusively for consumers' personal, non-commercial use, and it may not be used for any purpose other than to identify prospective properties consumers may be interested in purchasing. All information deemed reliable but not guaranteed and should be independently verified. All properties are subject to prior sale, change or withdrawal. RealHub website owner shall not be responsible for any typographical errors, misinformation, misprints and shall be held totally harmless.

Tamara Berveiller
Agent / Realtor®
Call Tamara today to schedule a private showing.
Phone (520) 508-7955
Email Tamara@MandyGoldTeam.com

* Listings on this website come from the FMLS IDX Compilation and may be held by brokerage firms other than the owner of this website. The listing brokerage is identified in any listing details. Information is deemed reliable but is not guaranteed. If you believe any FMLS listing contains material that infringes your copyrighted work please click here to review our DMCA policy and learn how to submit a takedown request.© 2024 FMLS.
Properties
Related properties
Tucson
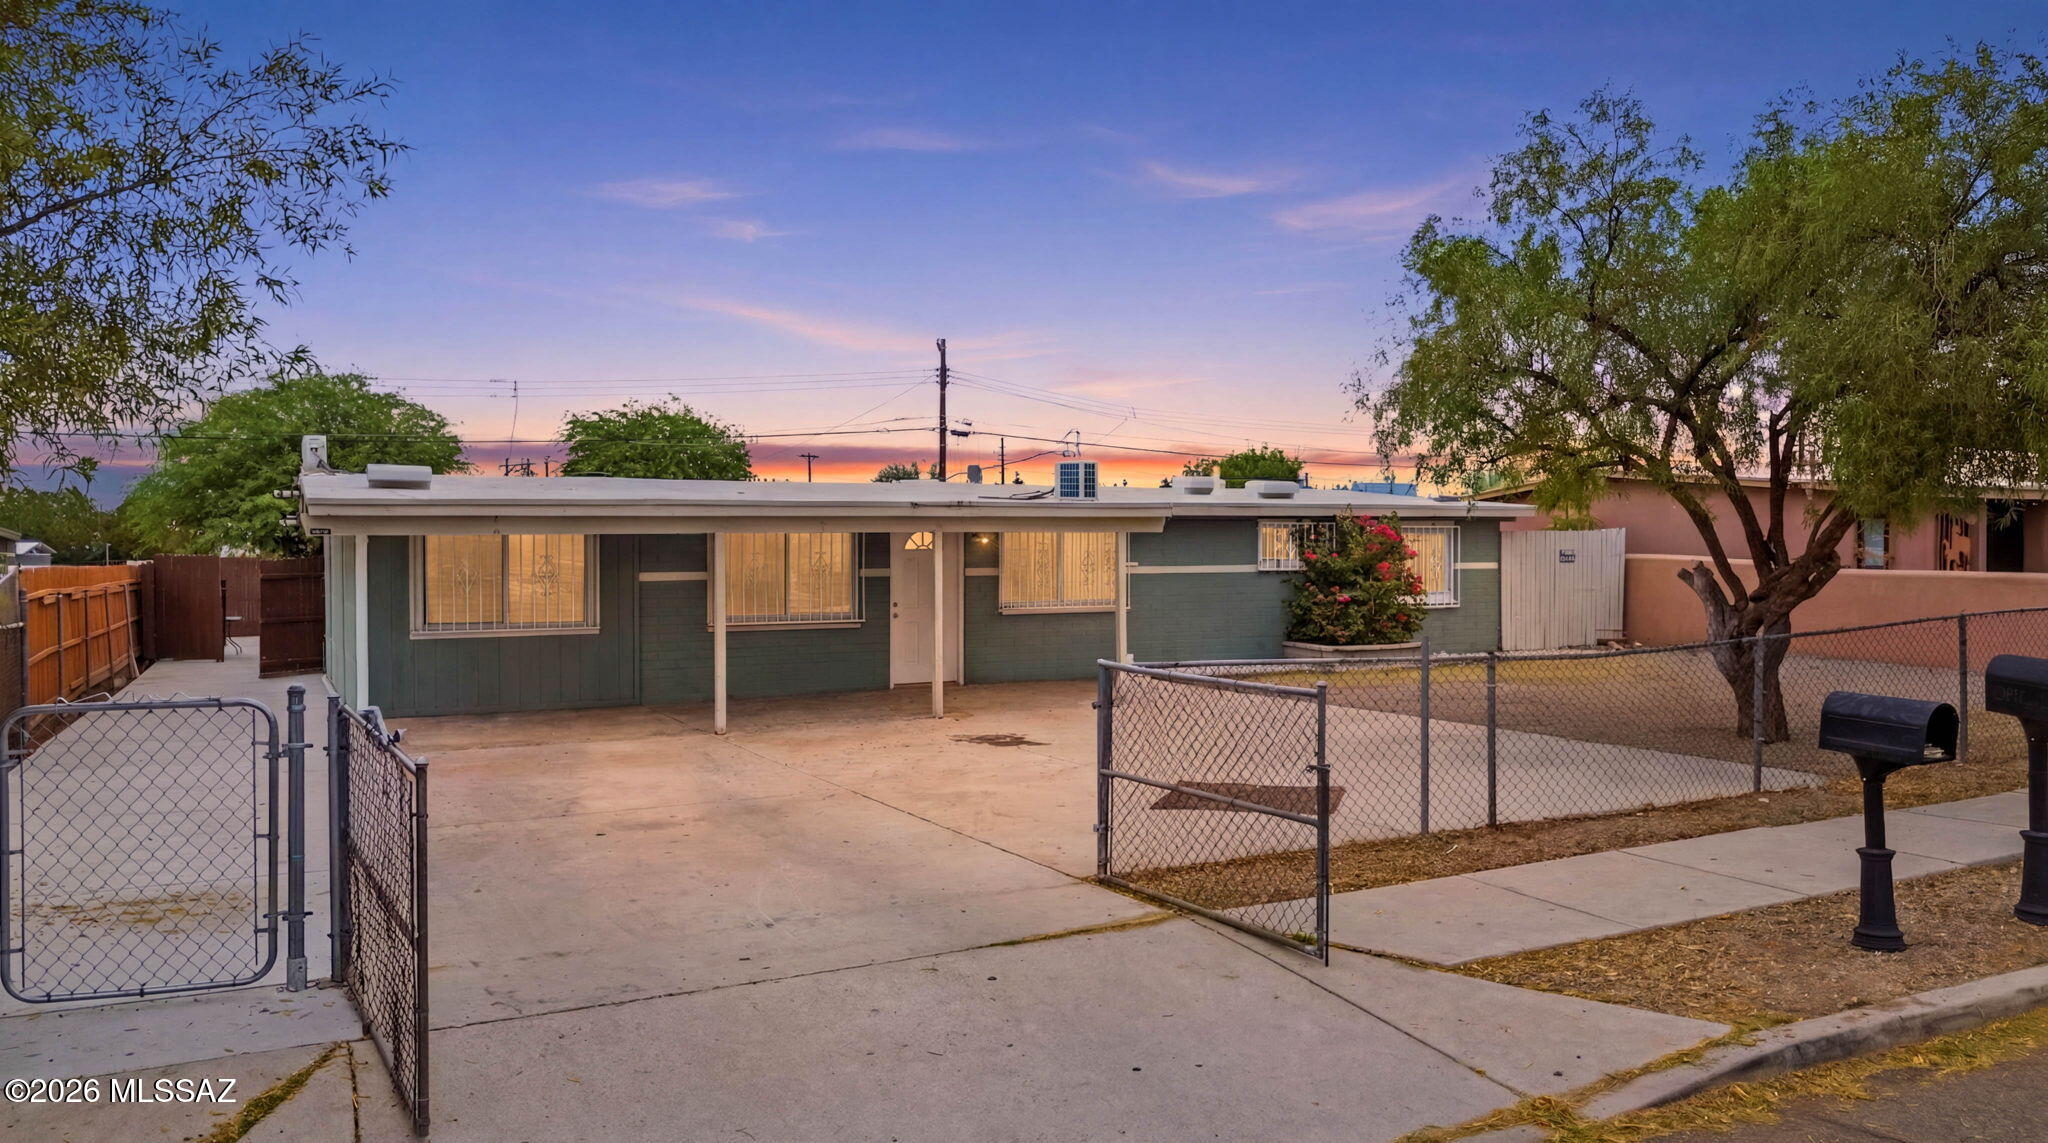
5409 S Alaska Drive
5 Beds
2 Baths
2,303 Sq.Ft.
$395,000
MLS#: 22618196
Tucson
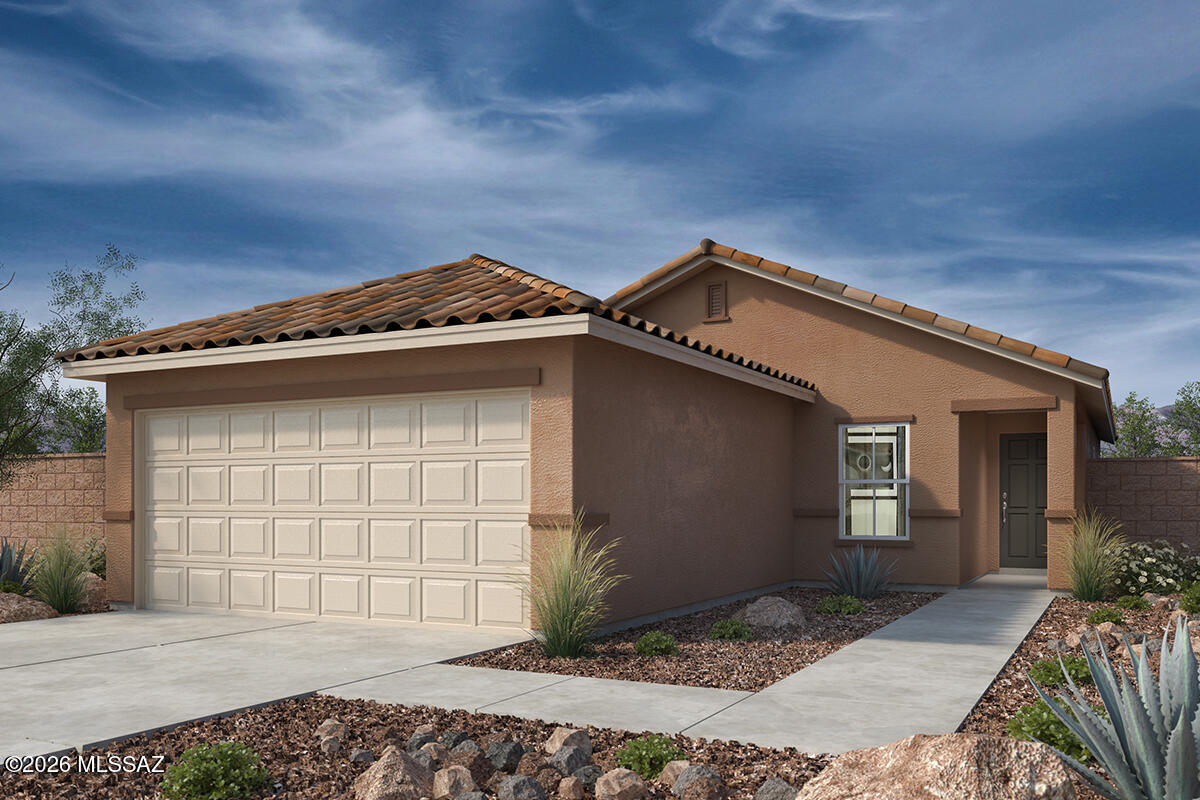
15256 N Primrose Peak Trail
3 Beds
2 Baths
1,465 Sq.Ft.
$359,990
MLS#: 22618195
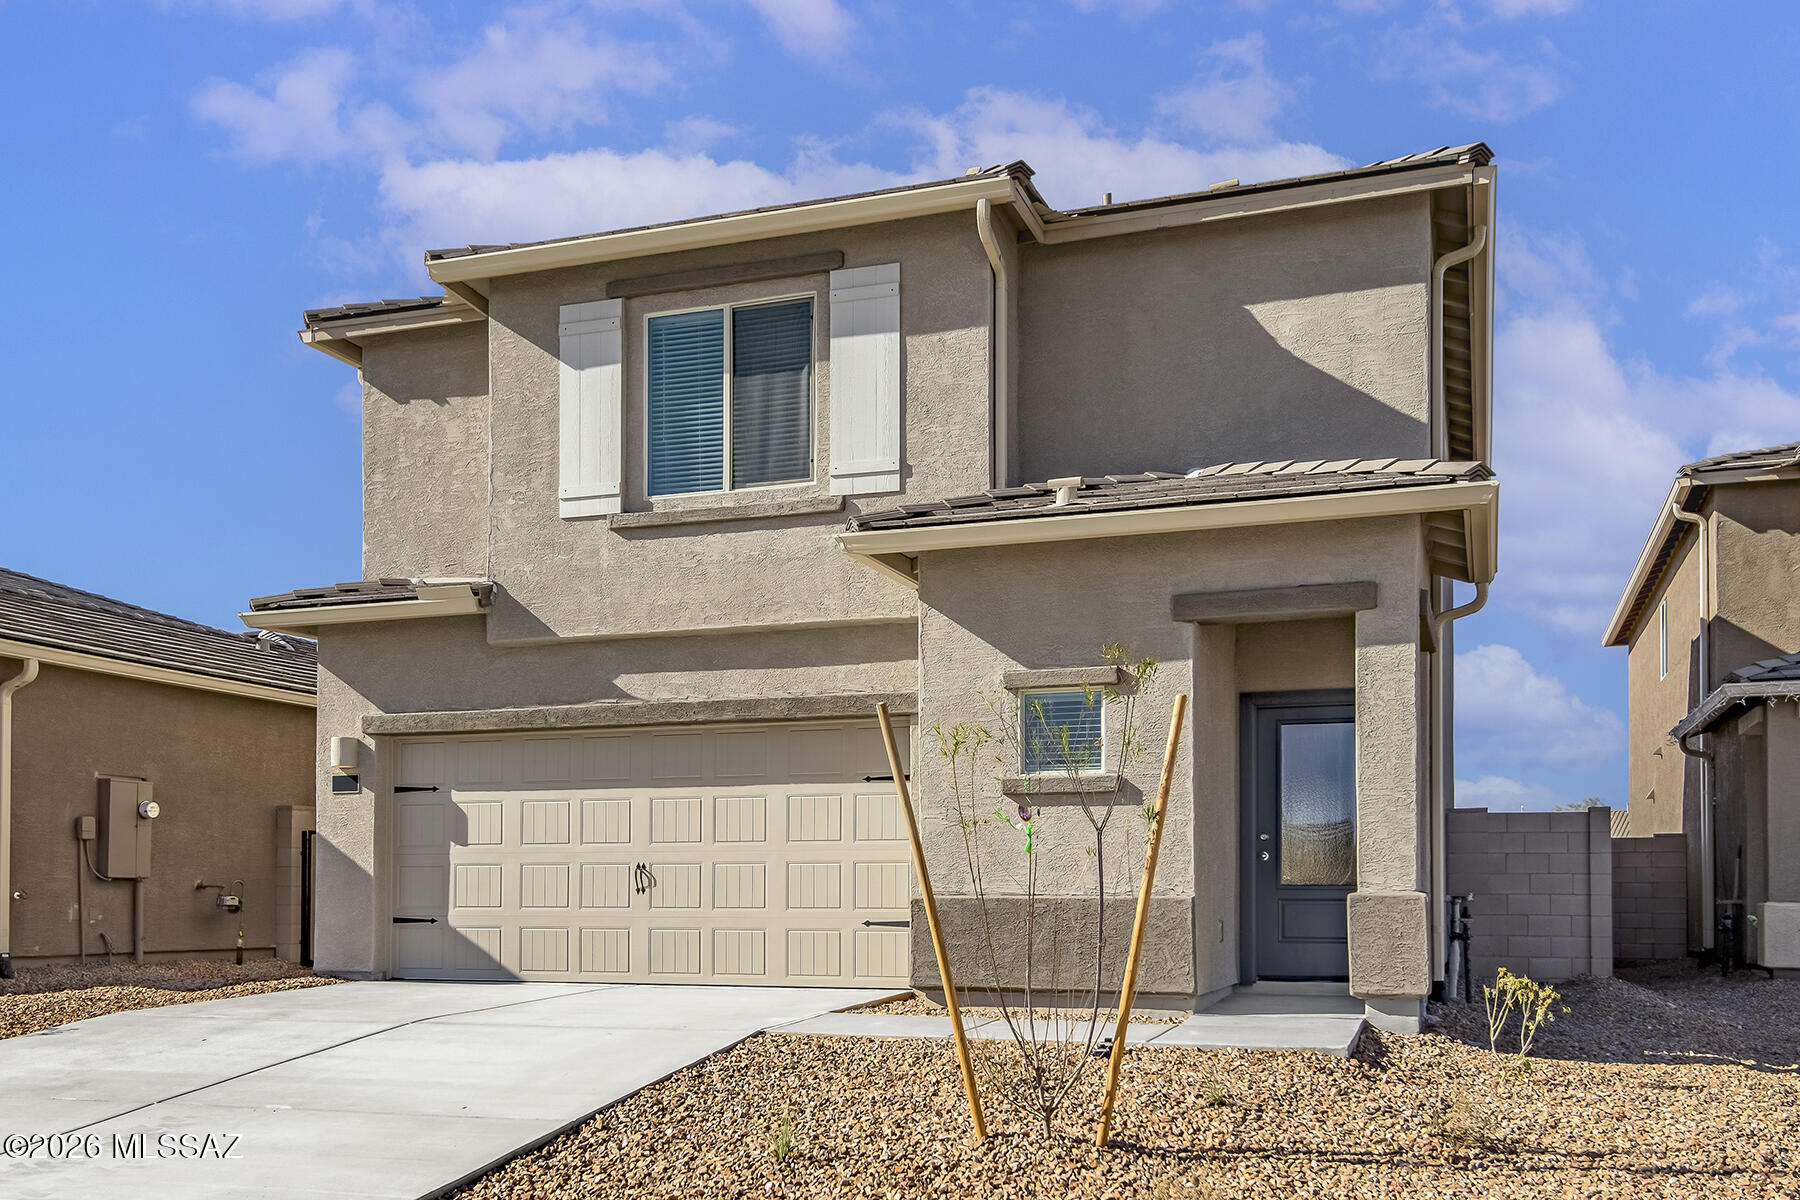
Tucson
7316 W Coastal Plain Way
4 Beds
2 Baths
1,839 Sq.Ft.
$382,900
MLS#: 22603833
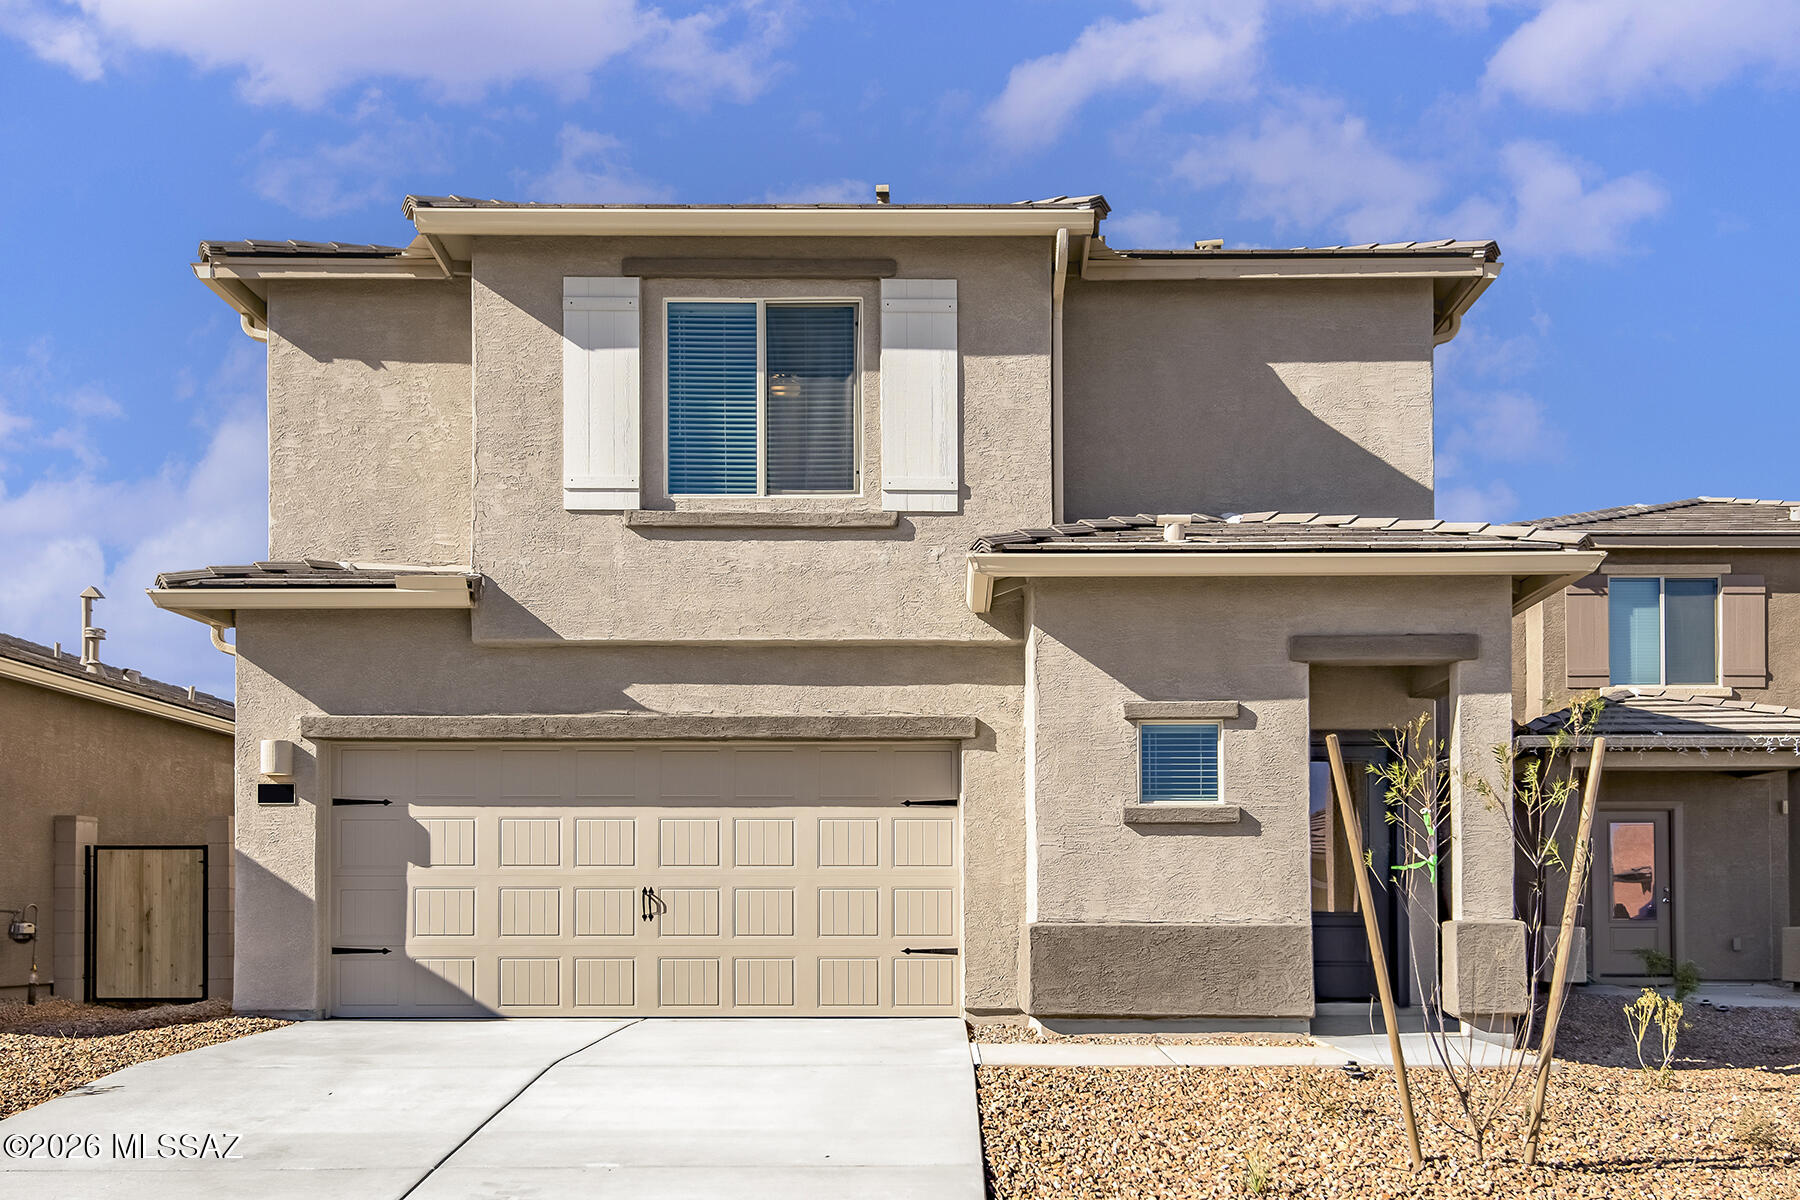
Tucson
7339 W Coastal Plain Way
4 Beds
2 Baths
1,839 Sq.Ft.
$377,900
MLS#: 22603835
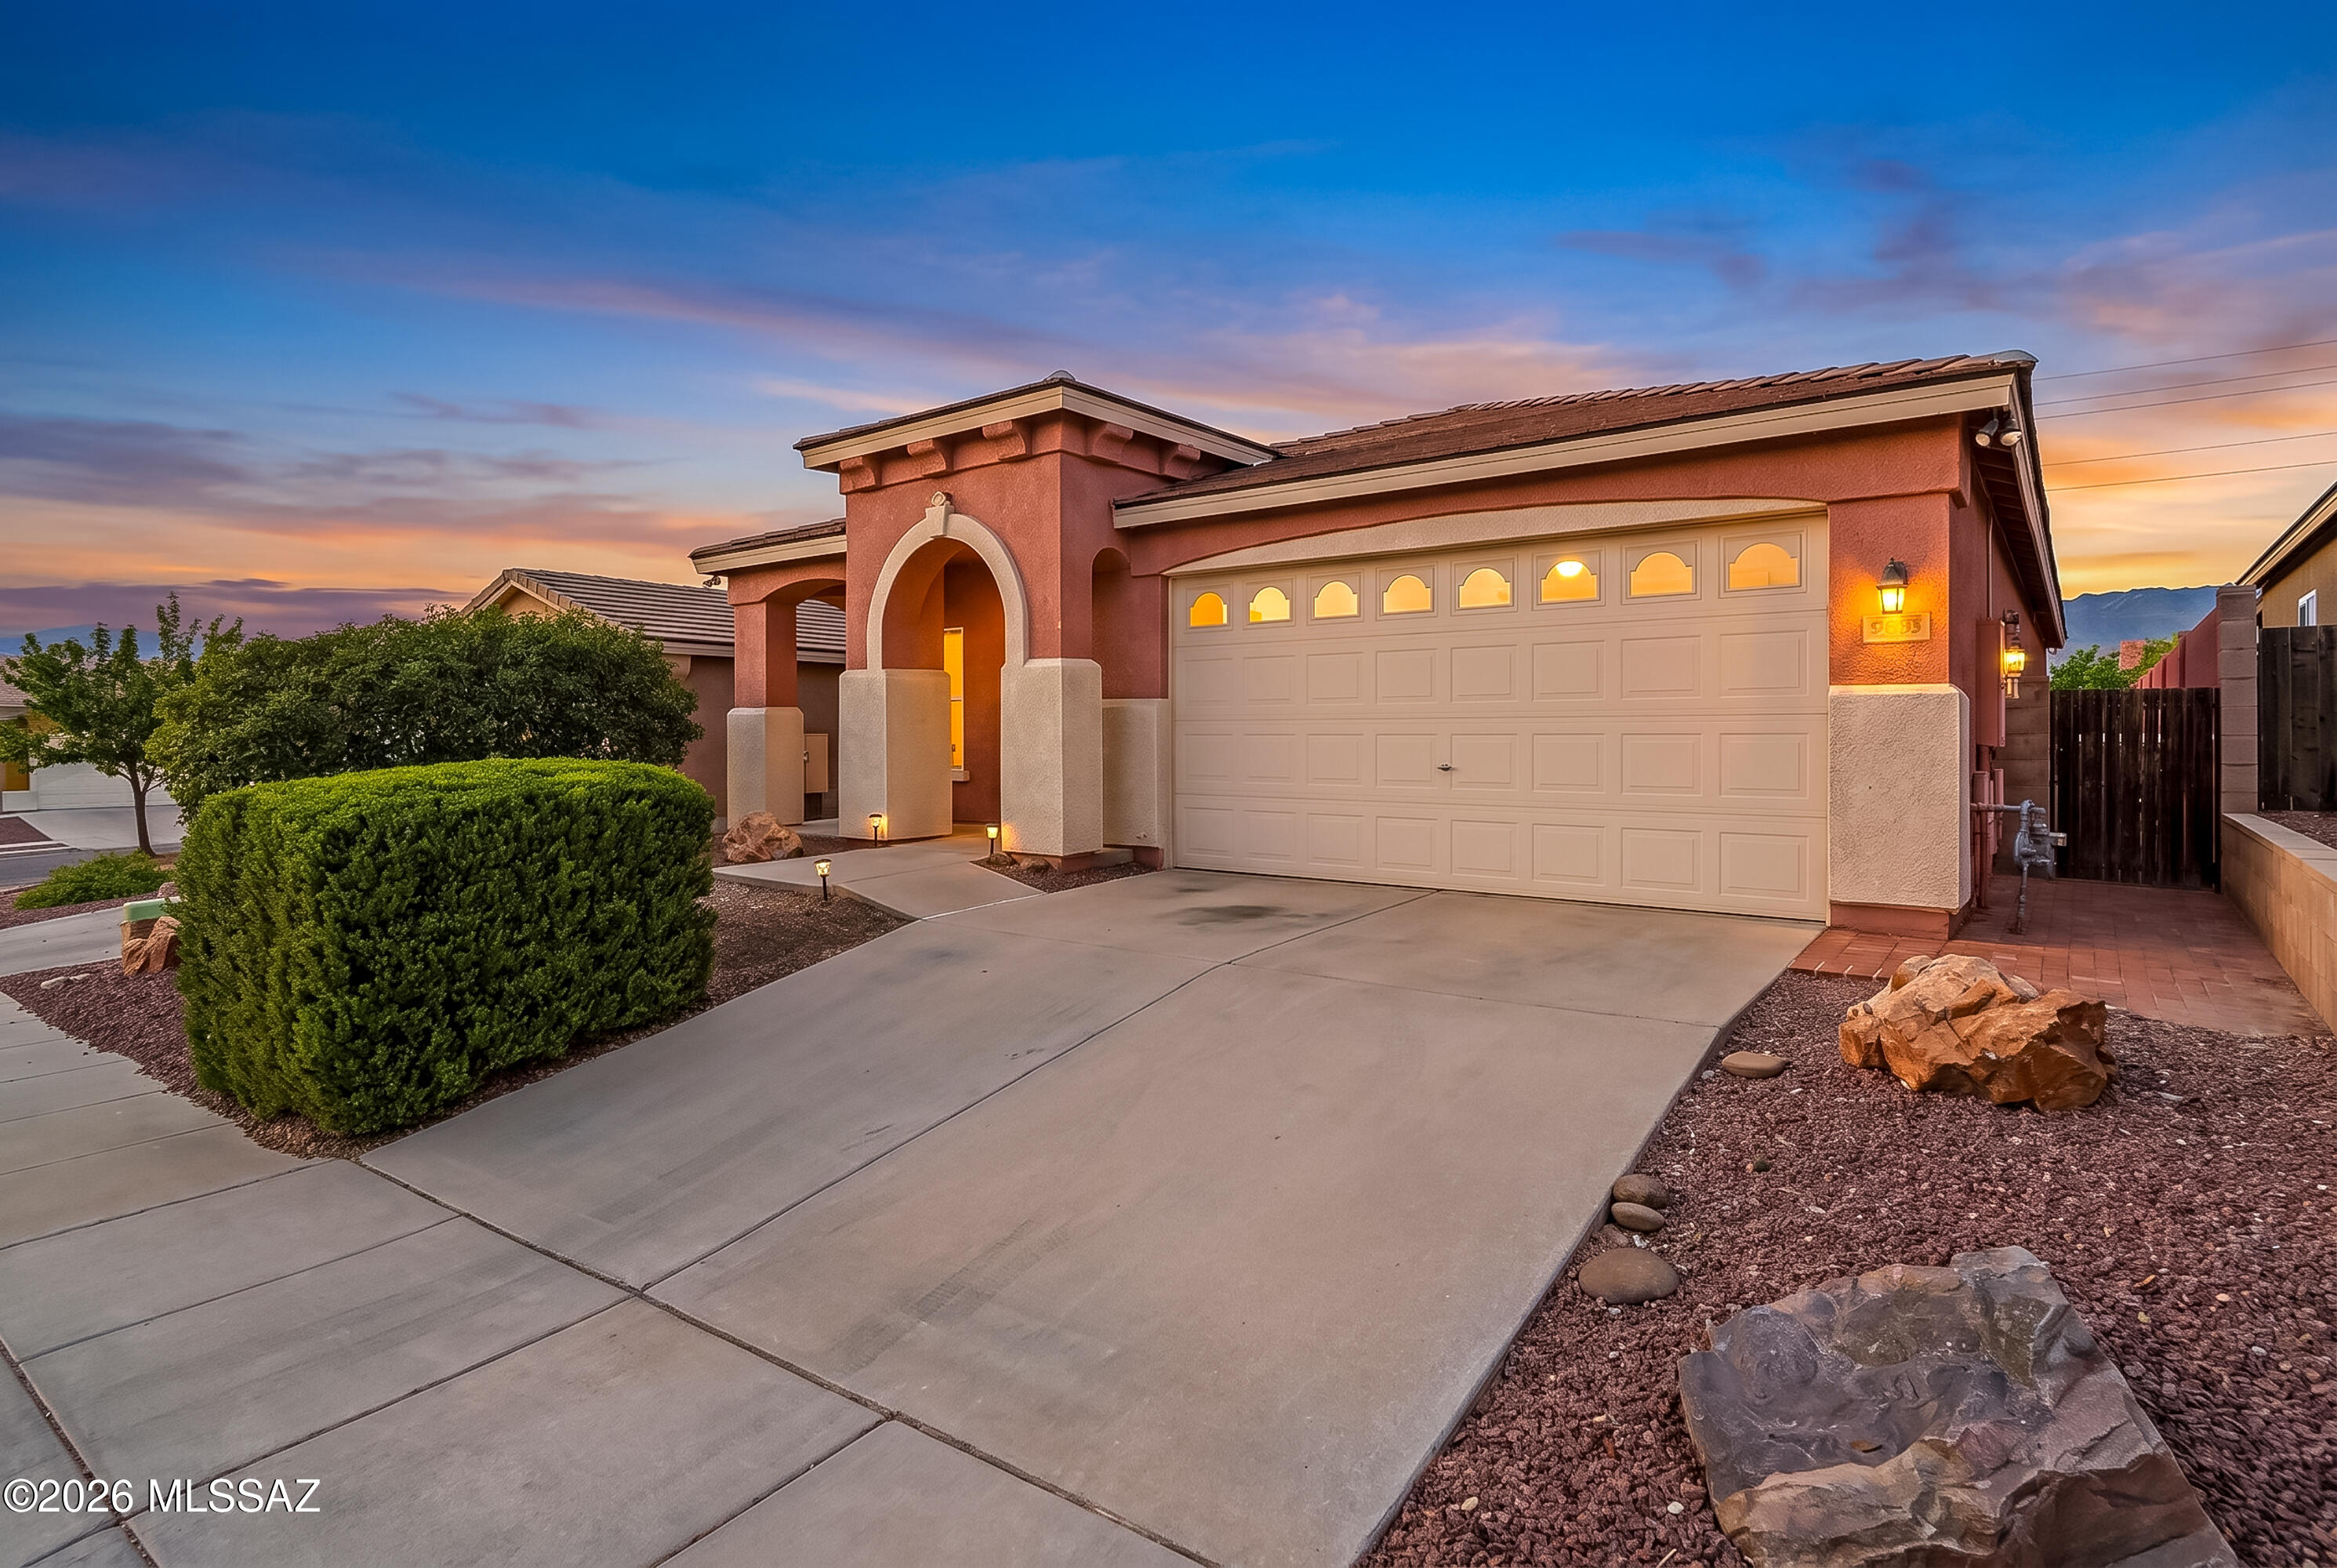
Tucson
1981 S Aliso Spring Lane
3 Beds
2 Baths
1,921 Sq.Ft.
$365,000
MLS#: 22618201
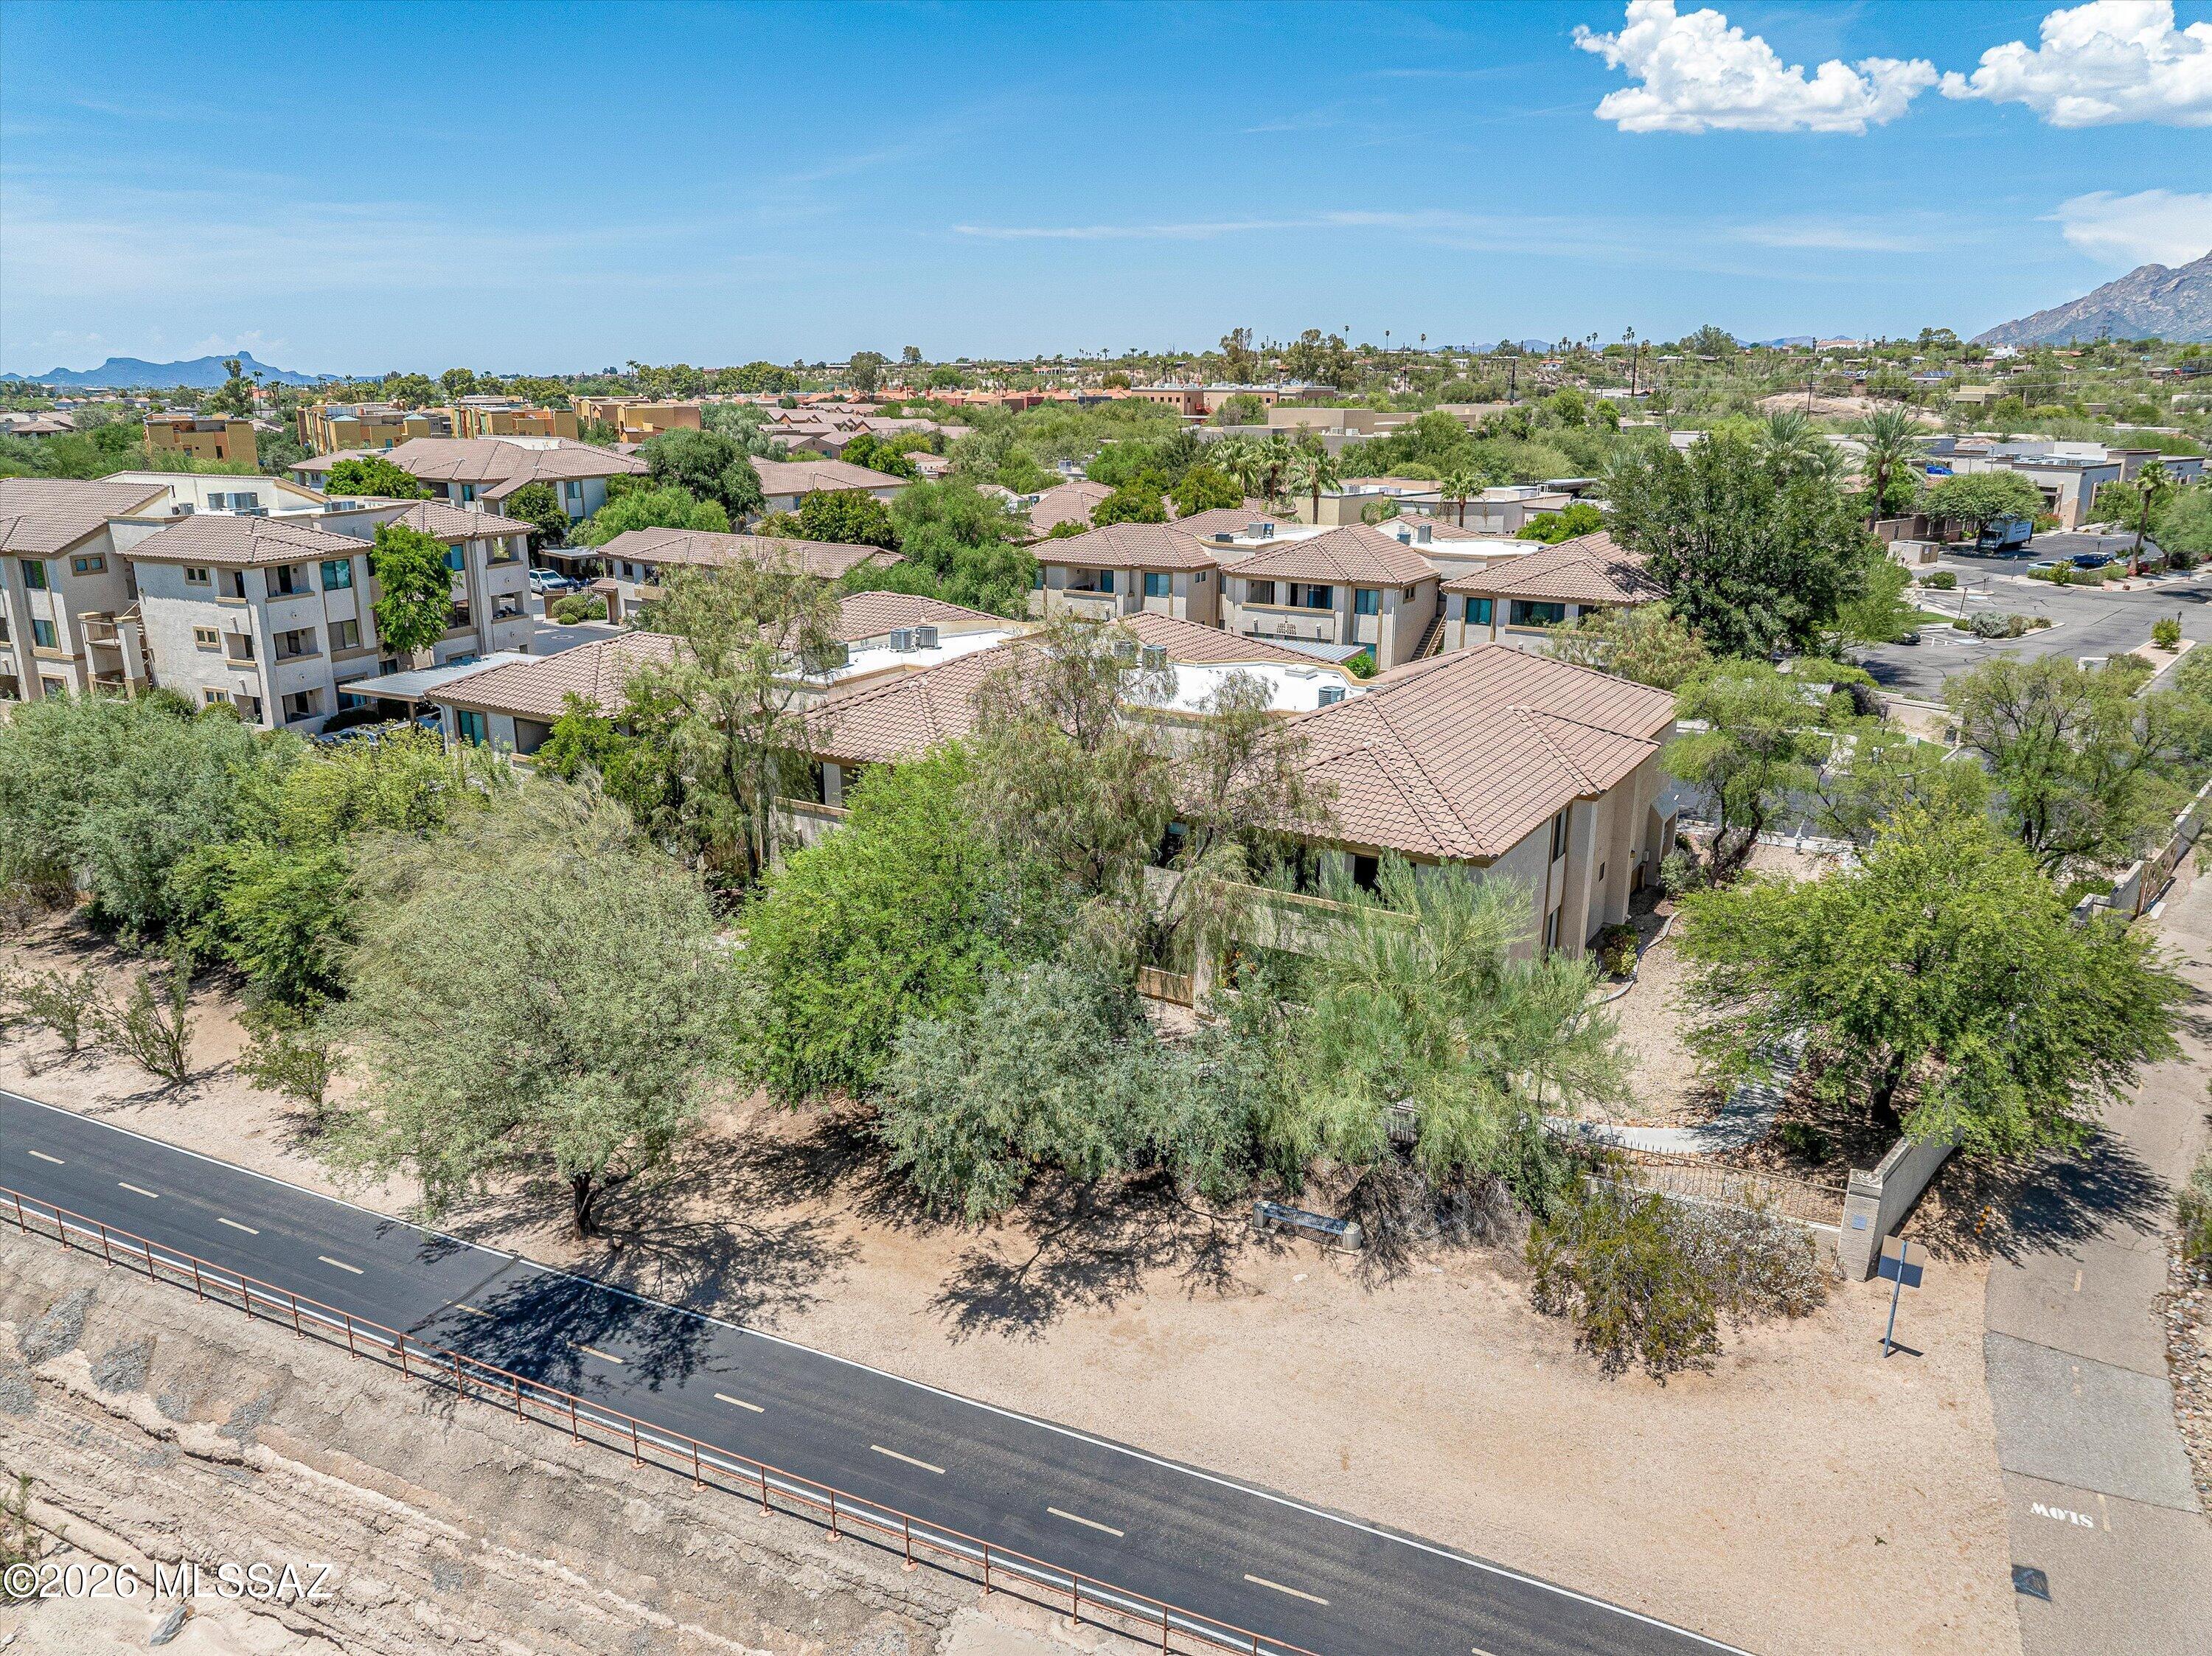
Tucson
2550 E River Road 21106
2 Beds
2 Baths
1,082 Sq.Ft.
$309,900
MLS#: 22618234
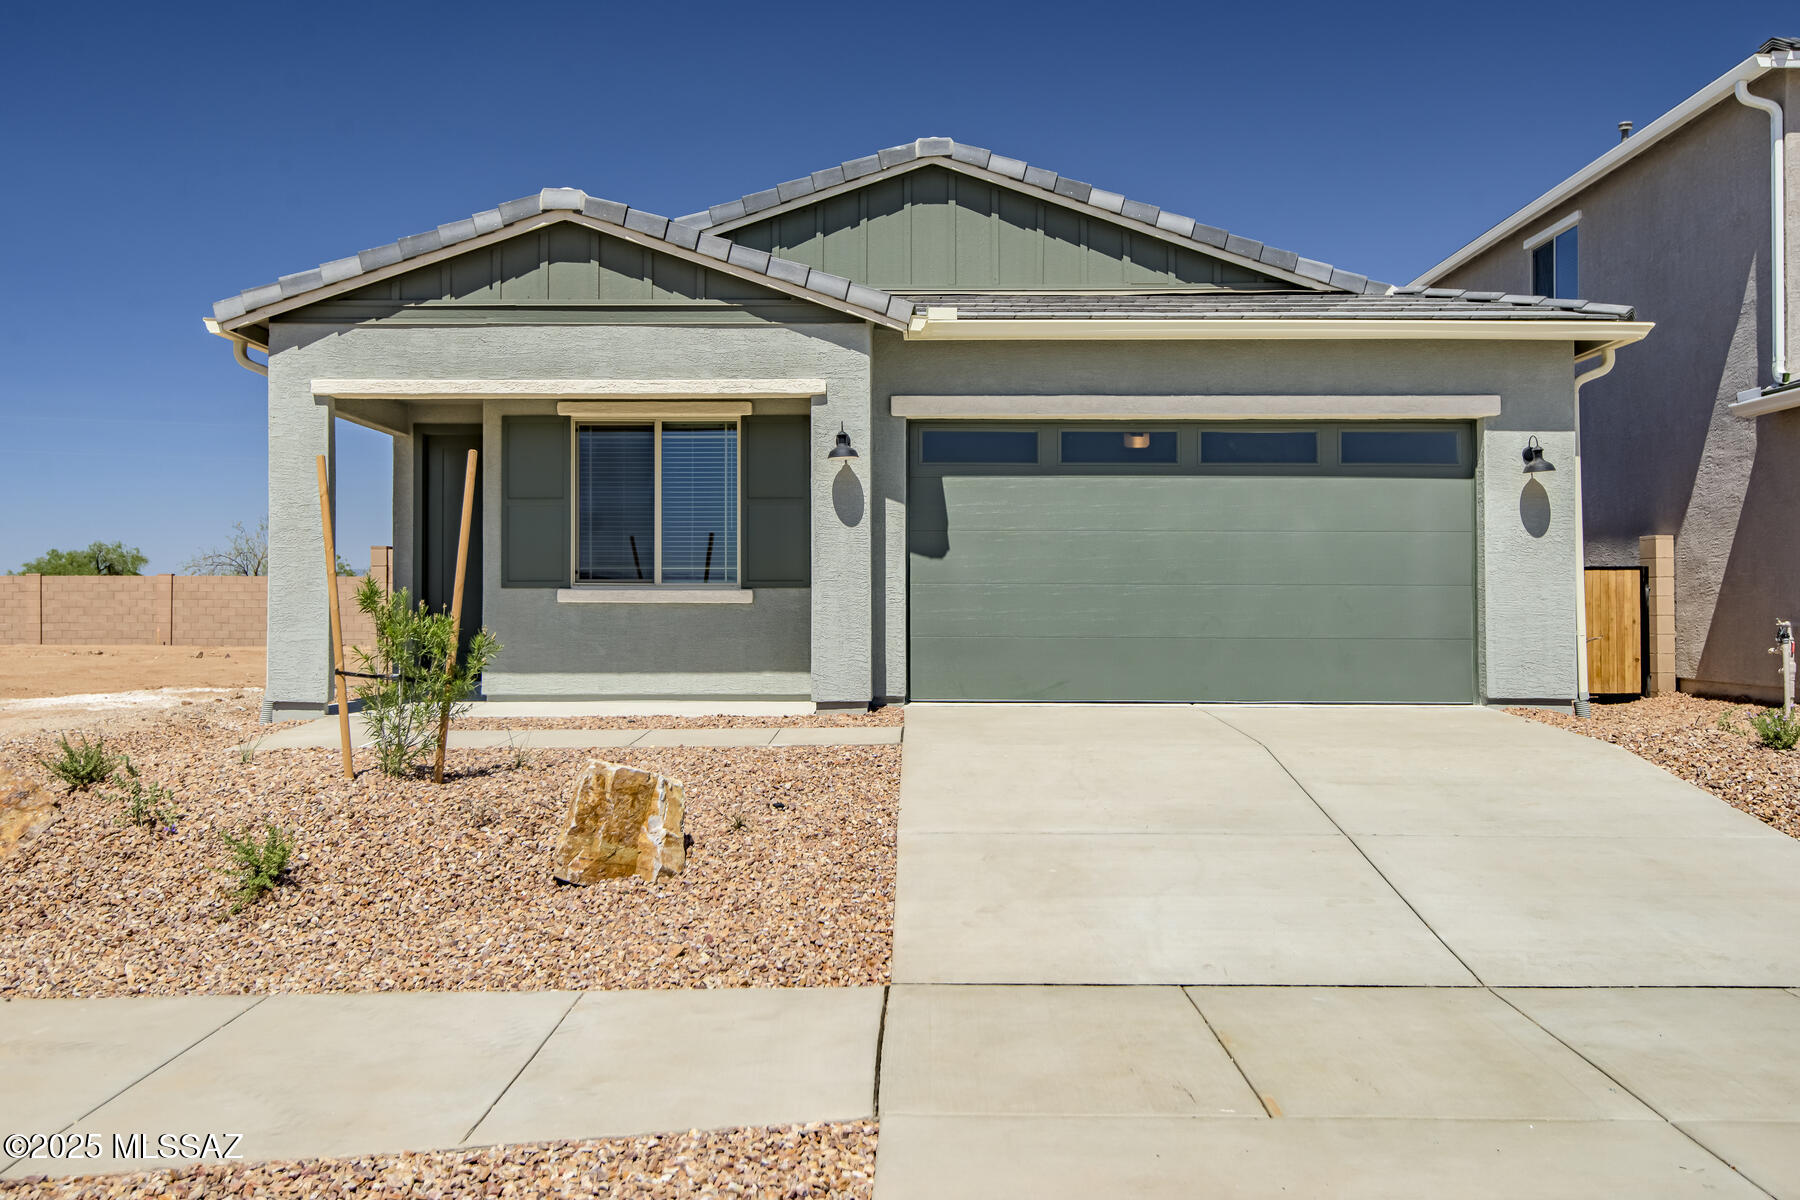
Tucson
7834 S Wild Prairie Drive S
4 Beds
2 Baths
1,788 Sq.Ft.
$385,900
MLS#: 22618238
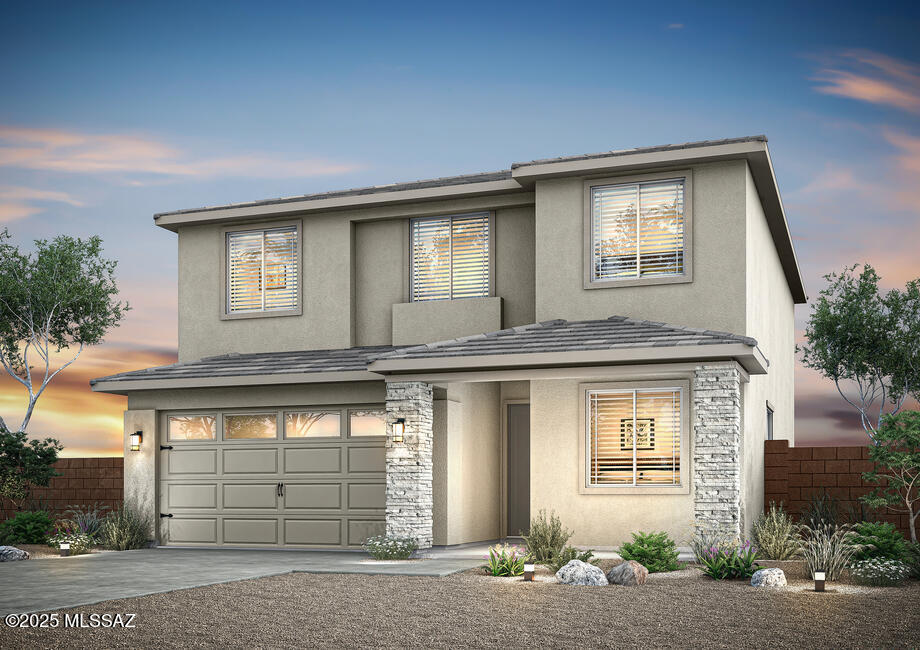
Tucson
7960 S Wild Prairie Drive S
5 Beds
3 Baths
2,486 Sq.Ft.
$449,900
MLS#: 22618243
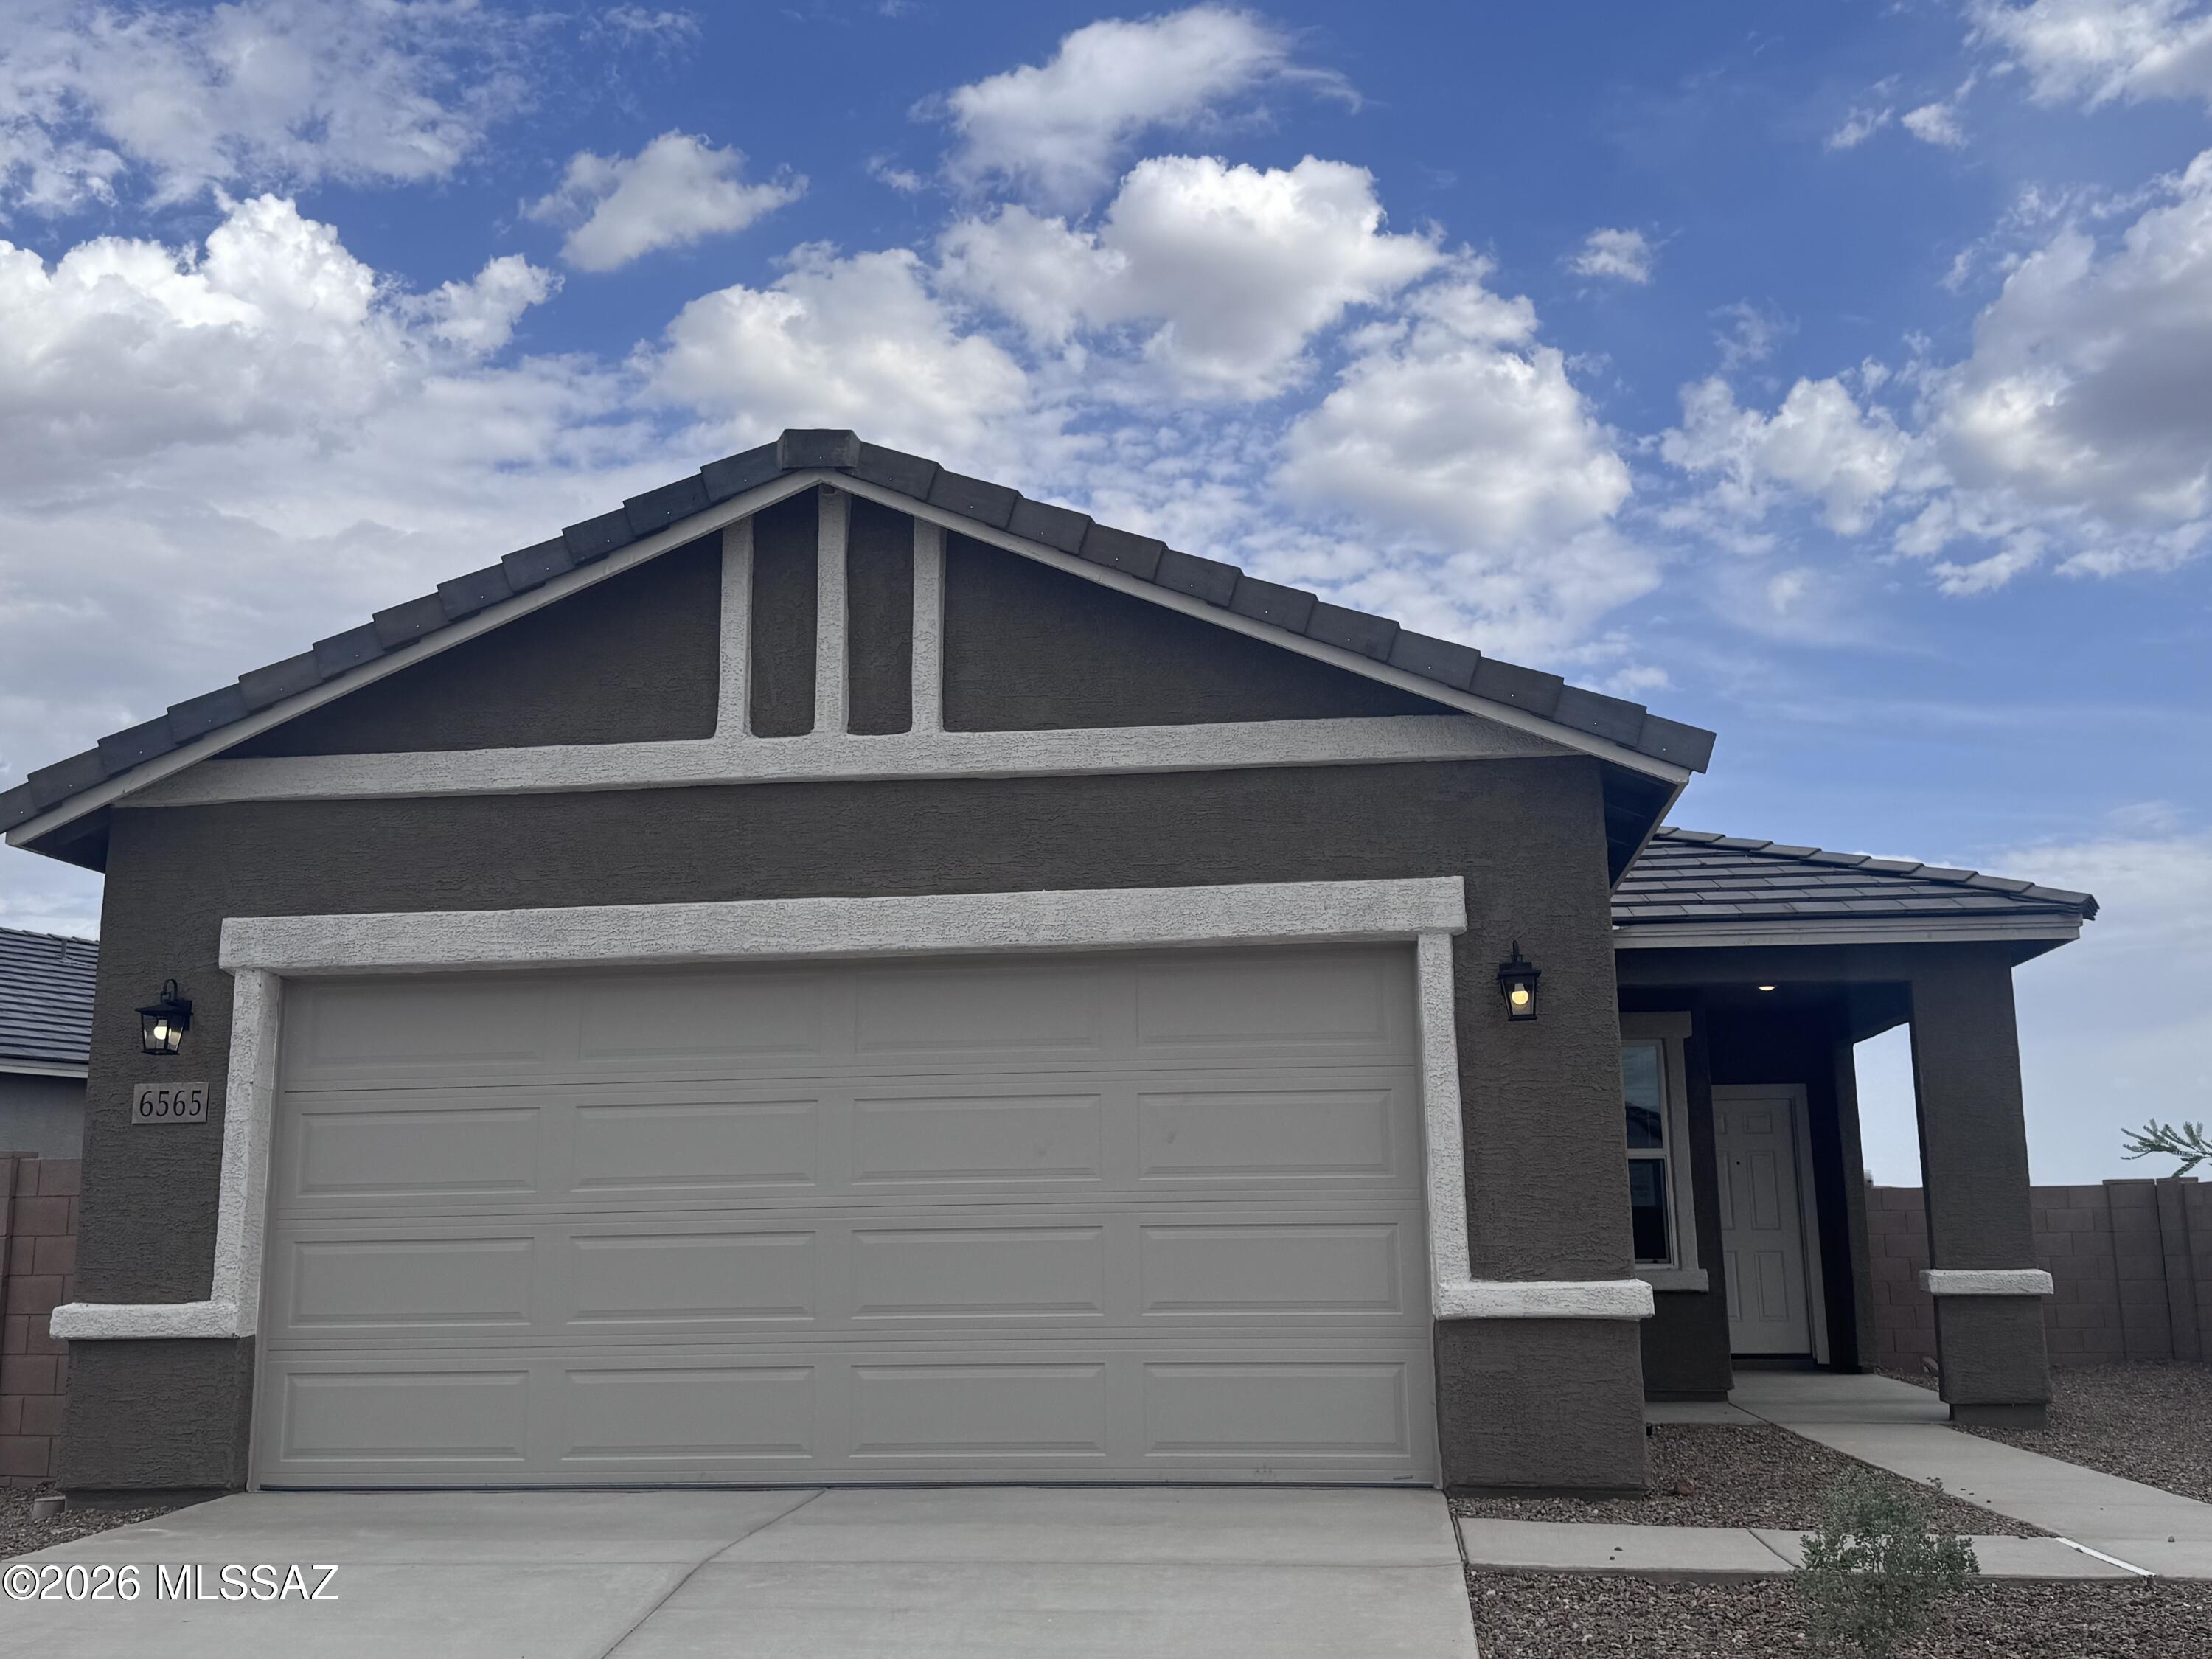
Tucson
6565 W Sandyfield Way W 210-61-1000
3 Beds
2 Baths
1,338 Sq.Ft.
$309,990
MLS#: 22617415
