
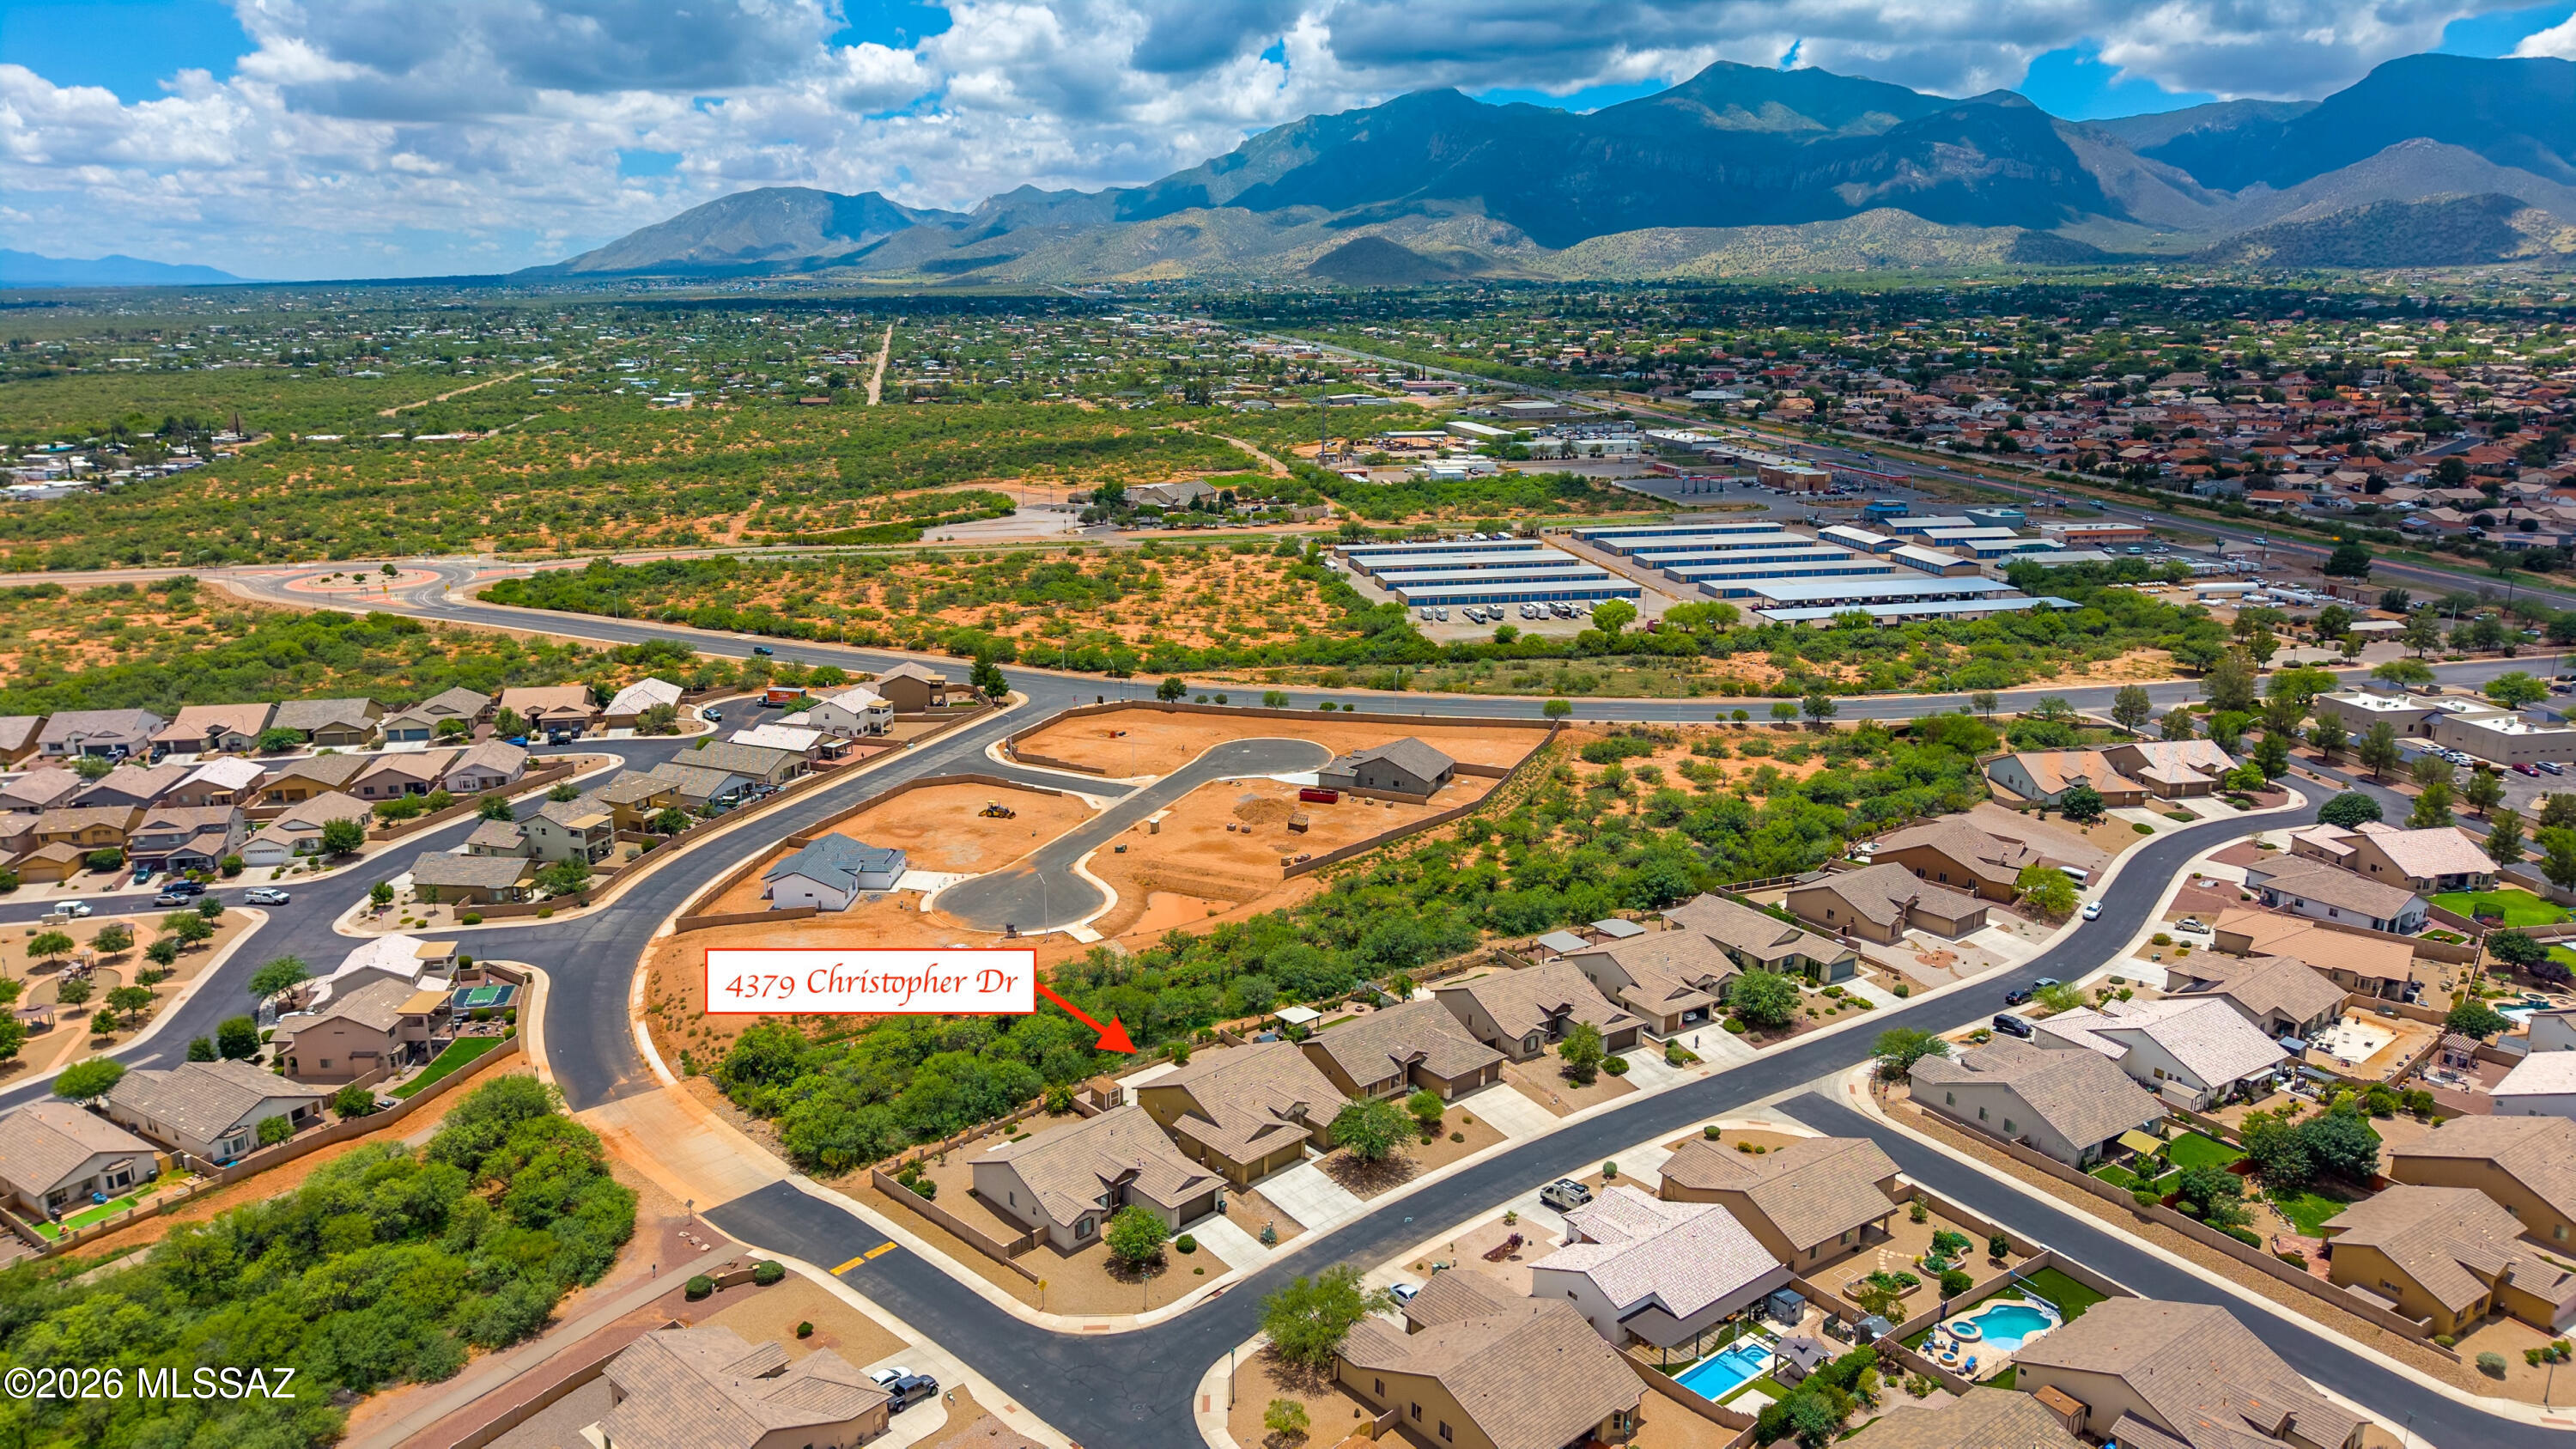
4378 Christopher Drive
Sierra Vista, AZ 85650
About
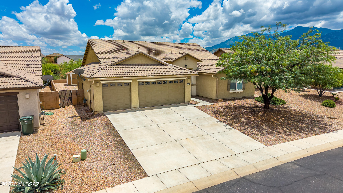
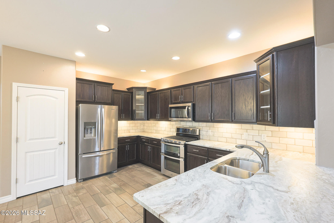
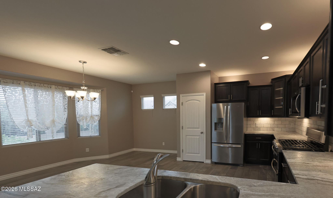
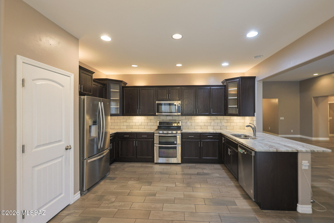
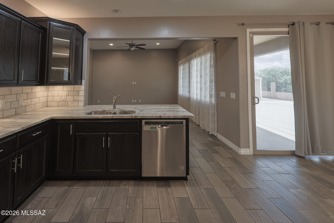
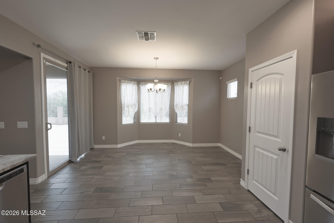
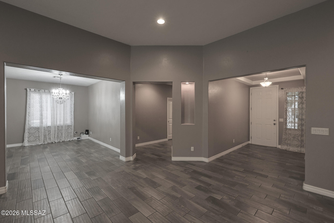
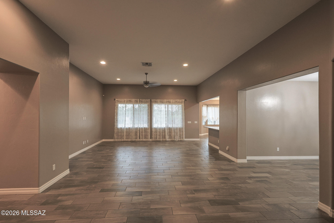
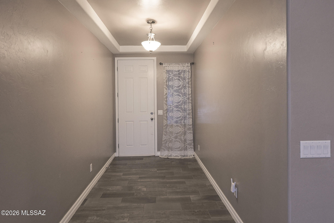
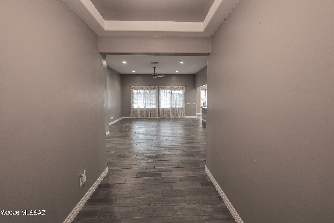
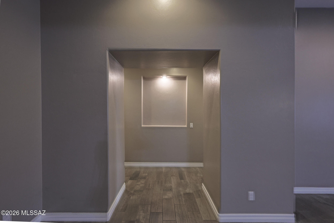
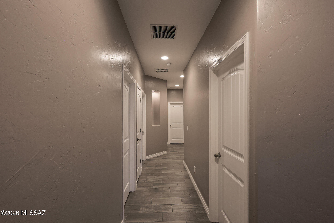
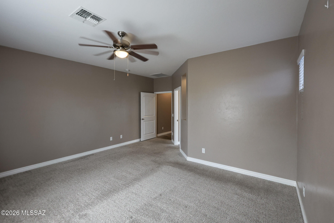
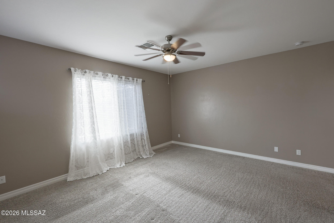
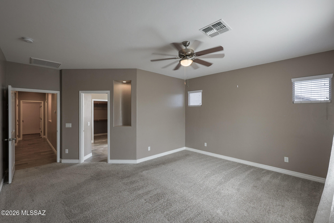
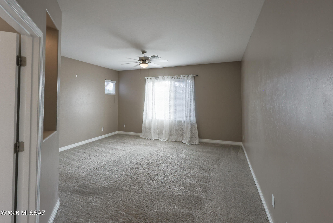
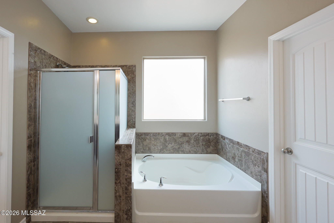
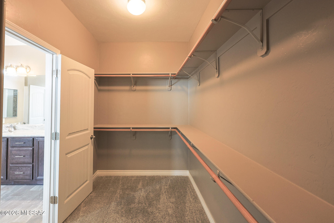
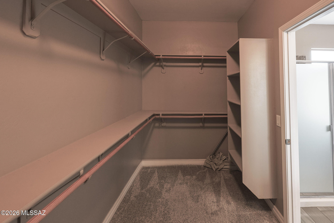
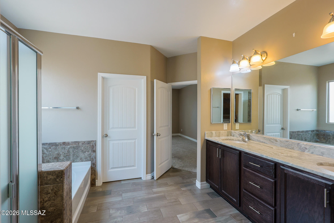
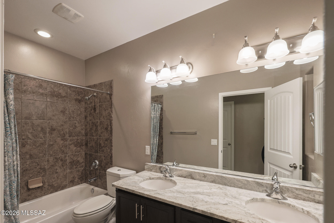
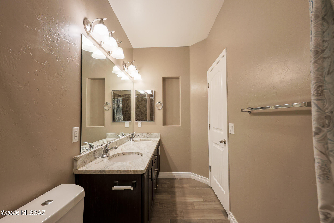
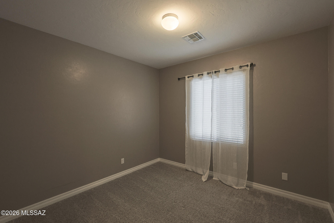
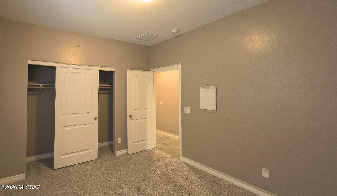
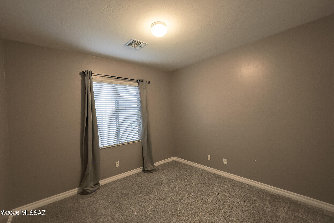
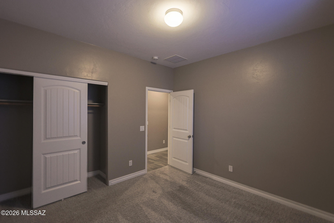
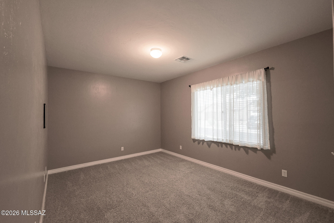
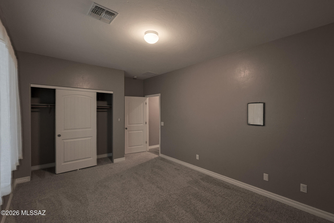
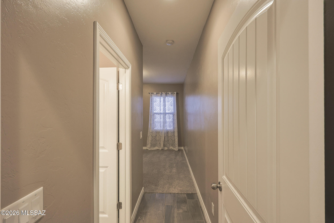
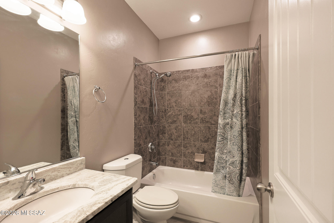
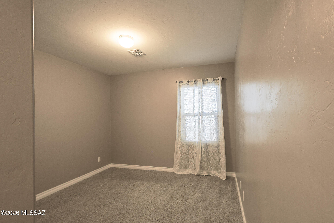
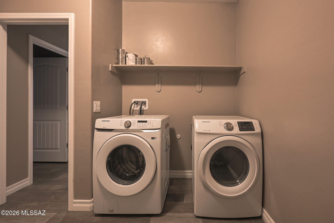
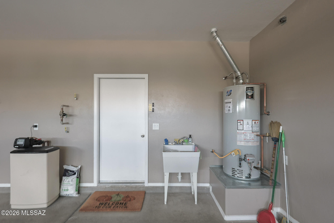
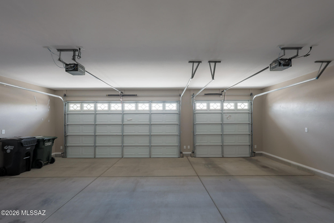
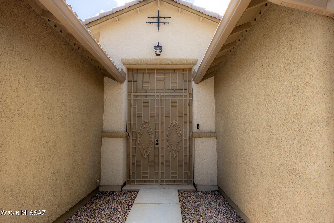
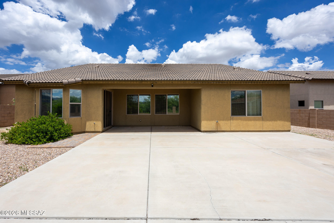
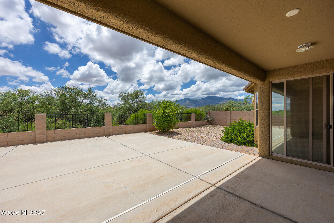
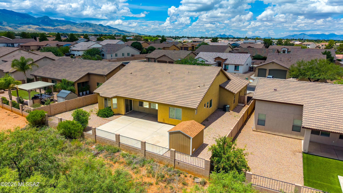
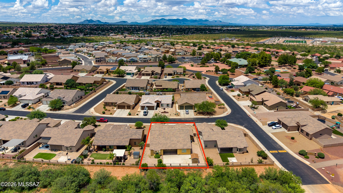
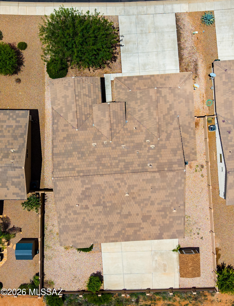
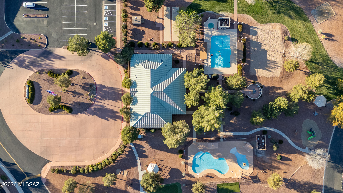
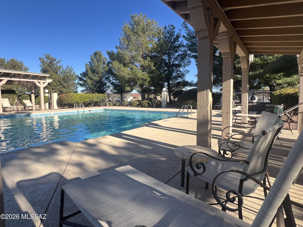
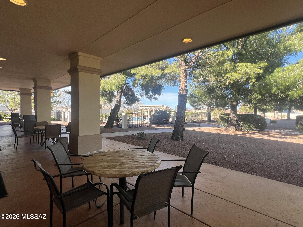
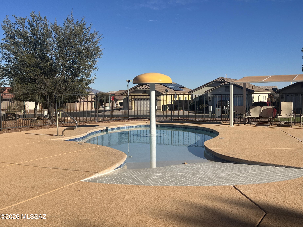
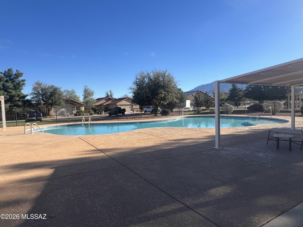
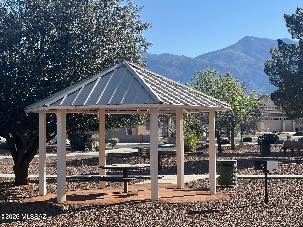
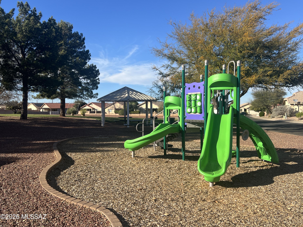
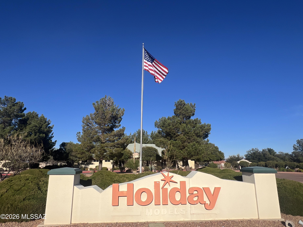
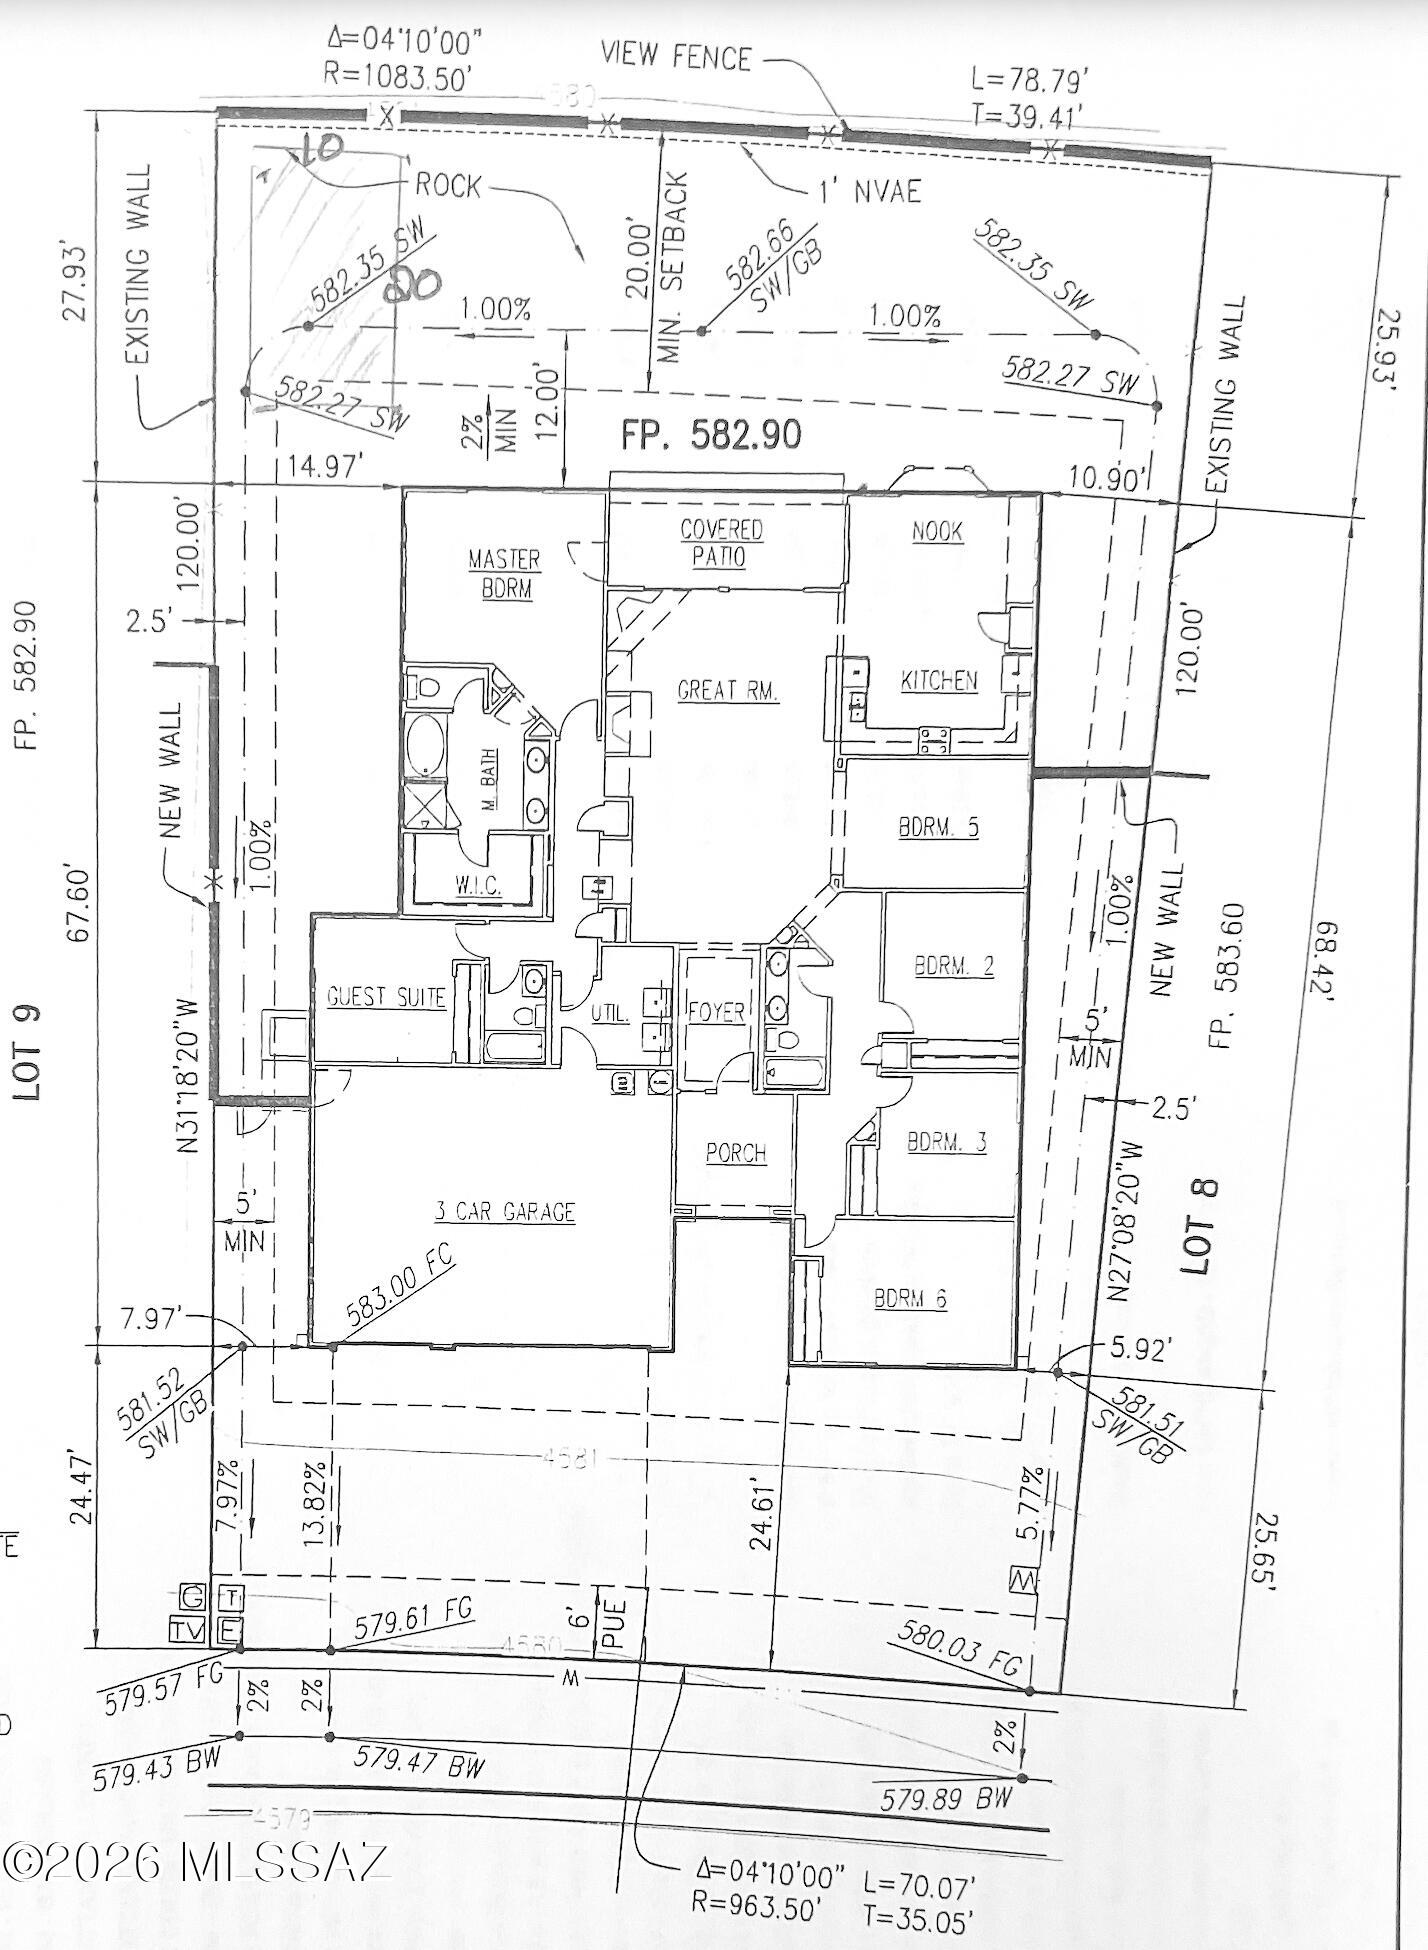
Live Where You Play in the sought-after Holiday subdivision, where you'll enjoy resort-style amenities including community pools, parks, and recreational spaces. This beautifully upgraded 5-bedroom, 3-bath home offers 2,795 square feet of thoughtfully designed living space with a desirable 3-car garage. The open-concept floor plan features soaring 11-foot ceilings in the great room, a spacious kitchen with a charming bay window at the breakfast nook, upgraded cabinetry with crown molding, glass display doors, satin marble granite countertops, stainless steel appliances, a gas double oven range, refrigerator, under- and over-cabinet lighting, and abundant storage. The private guest suite with its own full bath is perfect for visitors or multigenerational living. Additional Features Include- Throughout the home you'll find faux wood blinds, elegant hawk-and-trowel interior wall texture, upgraded cabinet hardware, drawer banks in the bathroom vanities, three-speed ceiling fans in the great room and primary suite, plus fan prewiring in every bedroom and on the covered patio. Additional upgrades include a water softener, 50-gallon water heater, utility sink in the garage, pedestrian garage access door, and a gas stub for your future BBQ. Step outside to a low-maintenance backyard featuring concrete and paver hardscaping, a storage shed on a concrete slab, and a block wall with view fencing--perfect for relaxing or entertaining while enjoying the surrounding views. This exceptional home combines quality upgrades, functional design, and outstanding community amenities, making it a must-see.
Property
Beds
5
Full Baths
3
1/2 Baths
None
Year Built
2017
Sq.Footage
2,795
Features
Features & Amenities
Interior
-
Other Interior Features
Walk-In Closet(s), High Ceilings, Granite Counters, Pantry, High Speed Internet
-
Total Bedrooms
5
-
Bathrooms
3
-
Basement YN
NO
-
Cooling YN
YES
-
Cooling
Central Air, Ceiling Fan(s)
-
Fireplace YN
NO
-
Heating YN
YES
-
Heating
Forced Air, Natural Gas, Exhaust Fan
-
Pet friendly
N/A
Exterior
-
Garage
Yes
-
Garage spaces
3
-
Construction Materials
Stucco, Frame
-
Parking
Garage Door Opener, Attached, Garage
-
Patio and Porch Features
Covered, Patio
-
Pool
No
-
View
Mountain(s)
Area & Lot
-
Lot Features
Sprinklers In Front, Level, Few Trees
-
Lot Size(acres)
0.21
-
Lot Size(square feet)
9,148
-
Property Type
Residential
-
Property Sub Type
Single Family Residence
-
Architectural Style
Ranch
Price
-
Sales Price
$549,000
-
Tax Amount
$2,444
-
Sq. Footage
2,795
-
Price/SqFt
$196
HOA
-
Association
YES
-
Association Fee
$130
-
Association Fee Frequency
Monthly
-
Association Fee Includes
N/A
Property Resources
-
Horse Property
NO
School District
-
Elementary School
Village Meadows
-
Middle School
Joyce Clark
-
High School
Buena
Property Features
-
Association Amenities
Clubhouse, Park, Pool, Recreation Room, Spa/Hot Tub, Sport Court, Recreation Facilities, Jogging Path, Trail(s)
-
Senior Community YN
NO
-
Water Source
Public
Schedule
Schedule a Showing
Showing scheduled successfully.
Mortgage calculator
Estimate your monthly mortgage payment, including the principal and interest, property taxes, and HOA. Adjust the values to generate a more accurate rate.
Your payment
Principal and Interest:
$
Property taxes:
$
HOA fees:
$
Total loan payment:
$
Total interest amount:
$
Location
-
County
Cochise
-
Elementary School
Village Meadows
-
Middle School
Joyce Clark
-
High School
Buena

Listing Courtesy of Leslie A Ramage , Tierra Antigua Realty
RealHub Information is provided exclusively for consumers' personal, non-commercial use, and it may not be used for any purpose other than to identify prospective properties consumers may be interested in purchasing. All information deemed reliable but not guaranteed and should be independently verified. All properties are subject to prior sale, change or withdrawal. RealHub website owner shall not be responsible for any typographical errors, misinformation, misprints and shall be held totally harmless.

Tamara Berveiller
Agent / Realtor®
Call Tamara today to schedule a private showing.
Phone (520) 508-7955
Email Tamara@MandyGoldTeam.com

* Listings on this website come from the FMLS IDX Compilation and may be held by brokerage firms other than the owner of this website. The listing brokerage is identified in any listing details. Information is deemed reliable but is not guaranteed. If you believe any FMLS listing contains material that infringes your copyrighted work please click here to review our DMCA policy and learn how to submit a takedown request.© 2024 FMLS.
Properties
Related properties
Sierra Vista
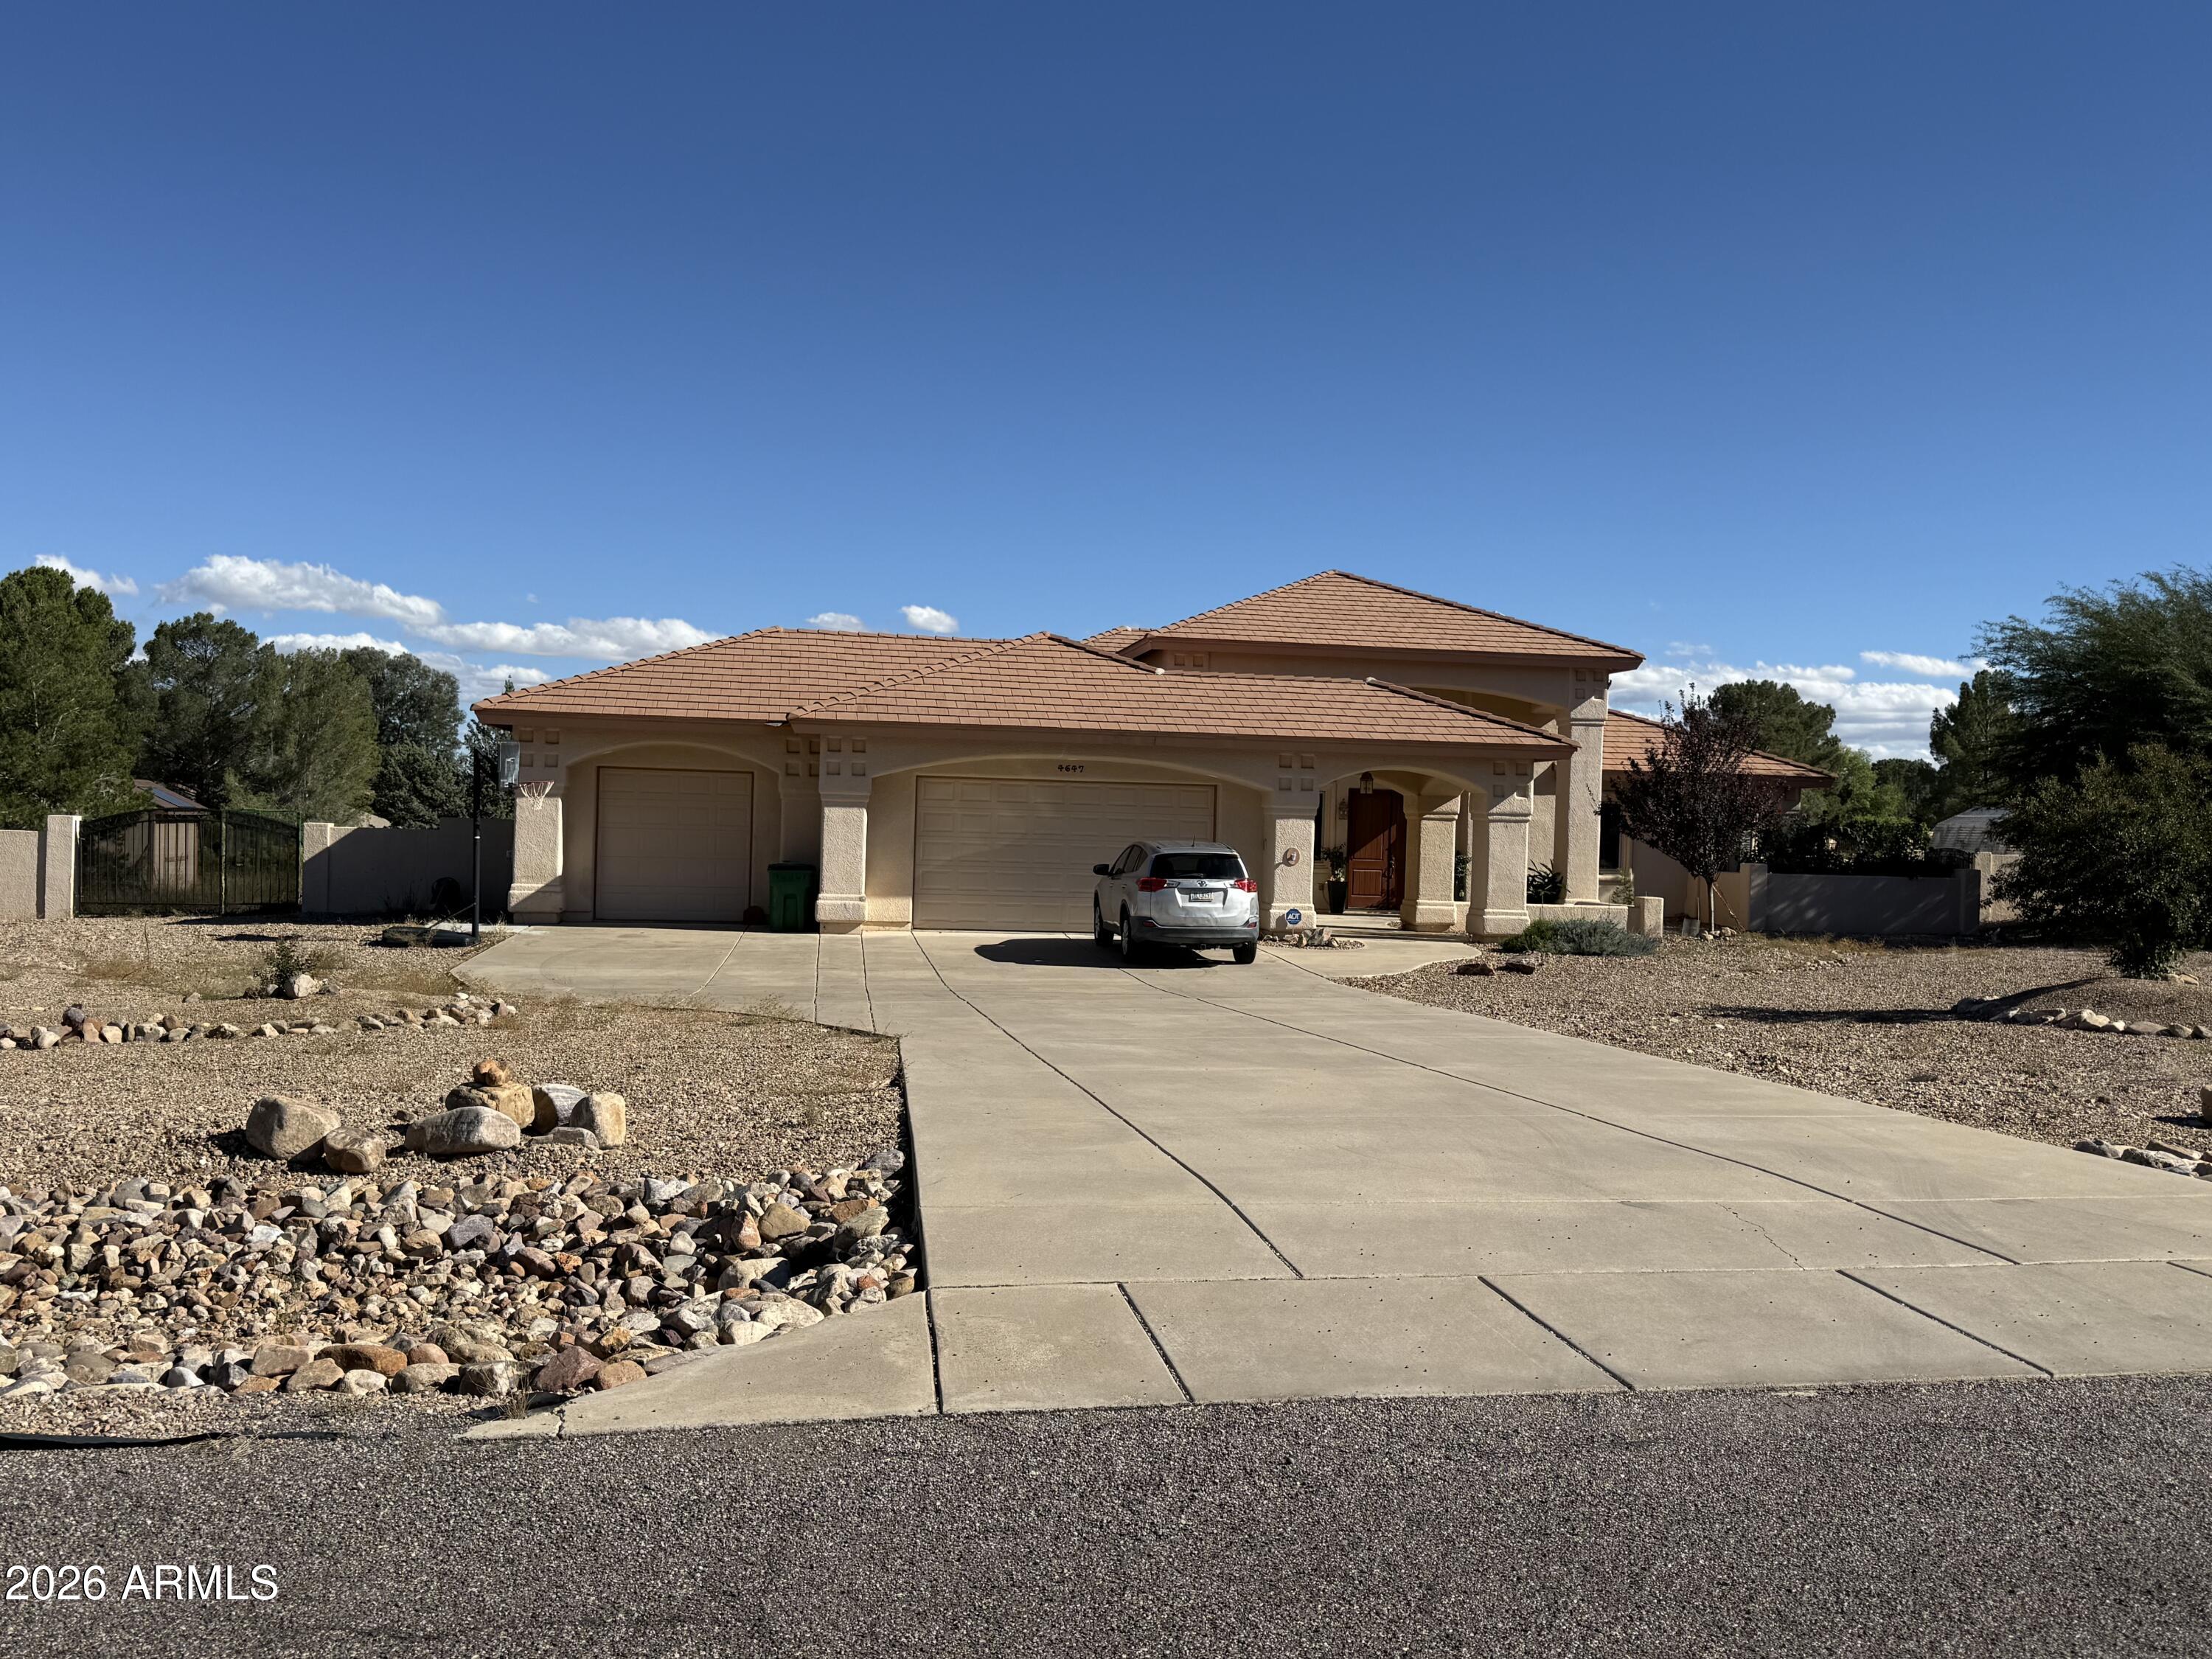
4647 S SHOSHONI Avenue
4 Beds
2 Baths
2,894 Sq.Ft.
$565,000
MLS#: 7038188
Sierra Vista
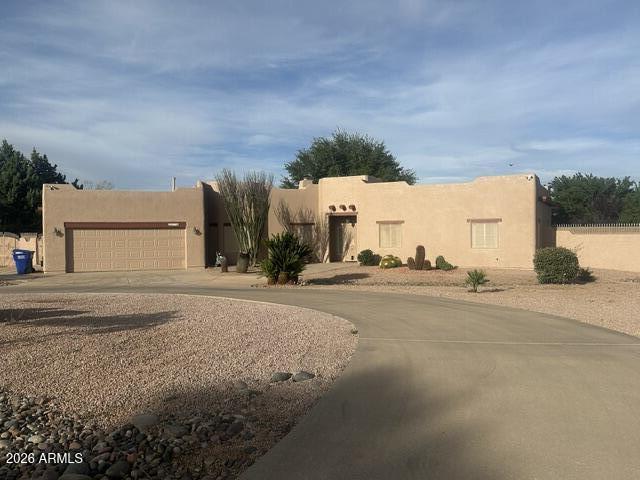
4111 S COMANCHE Drive
3 Beds
2 Baths
1,967 Sq.Ft.
$495,000
MLS#: 7028814
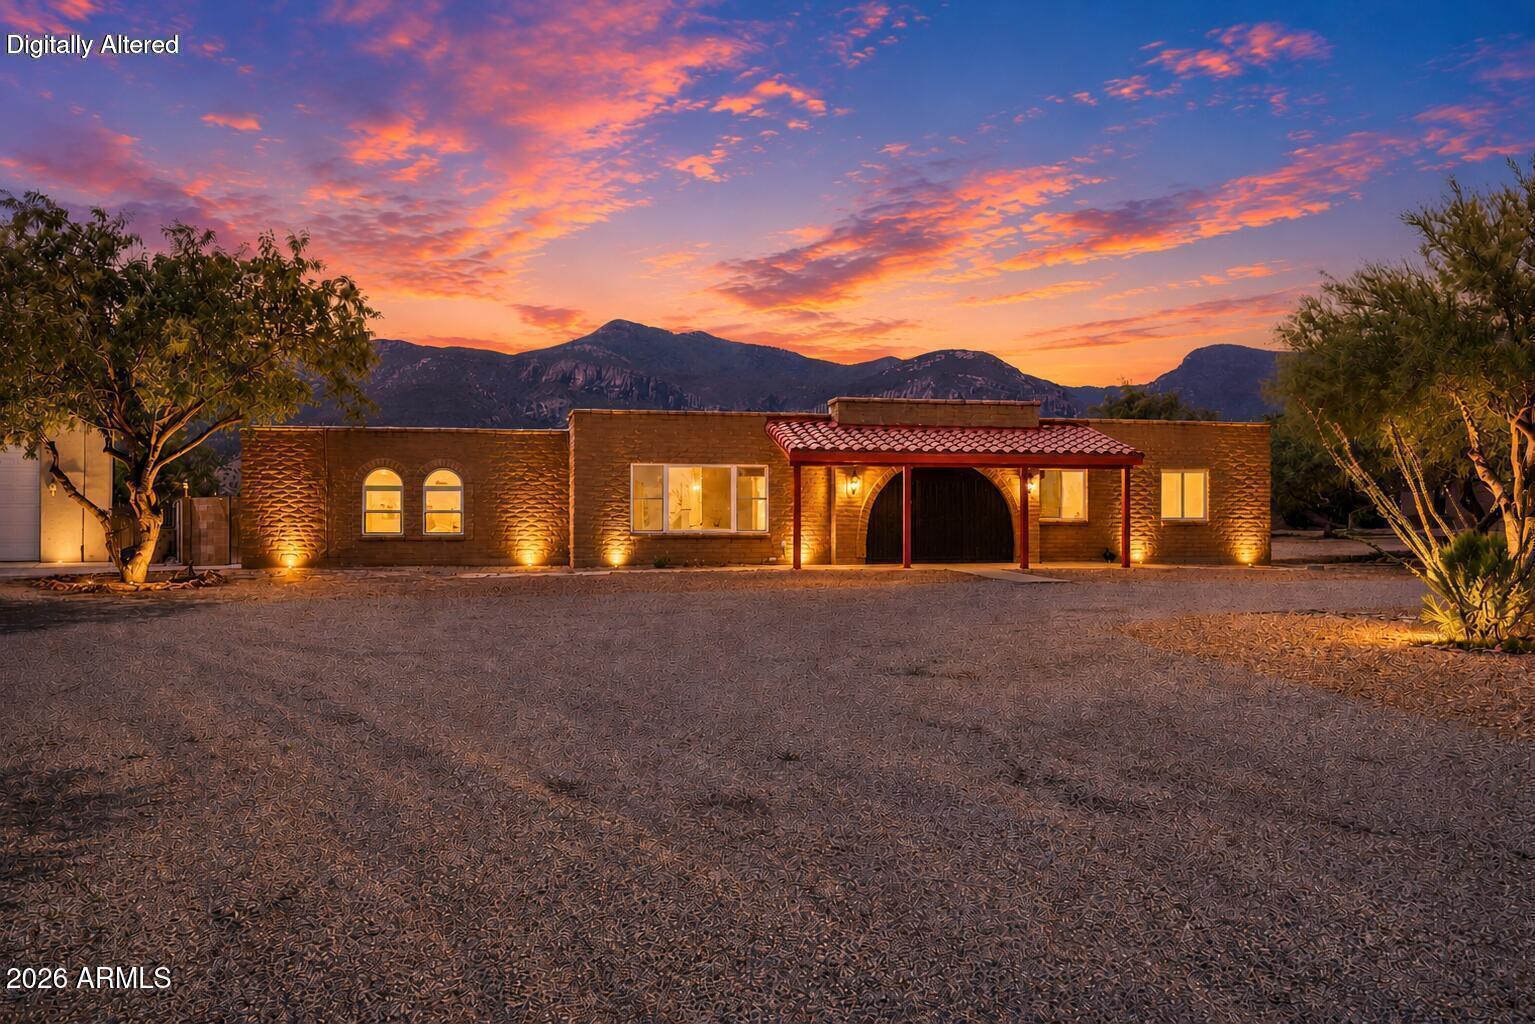
Sierra Vista
3806 E TOLTEC Court
3 Beds
2 Baths
2,178 Sq.Ft.
$585,000
MLS#: 7039206
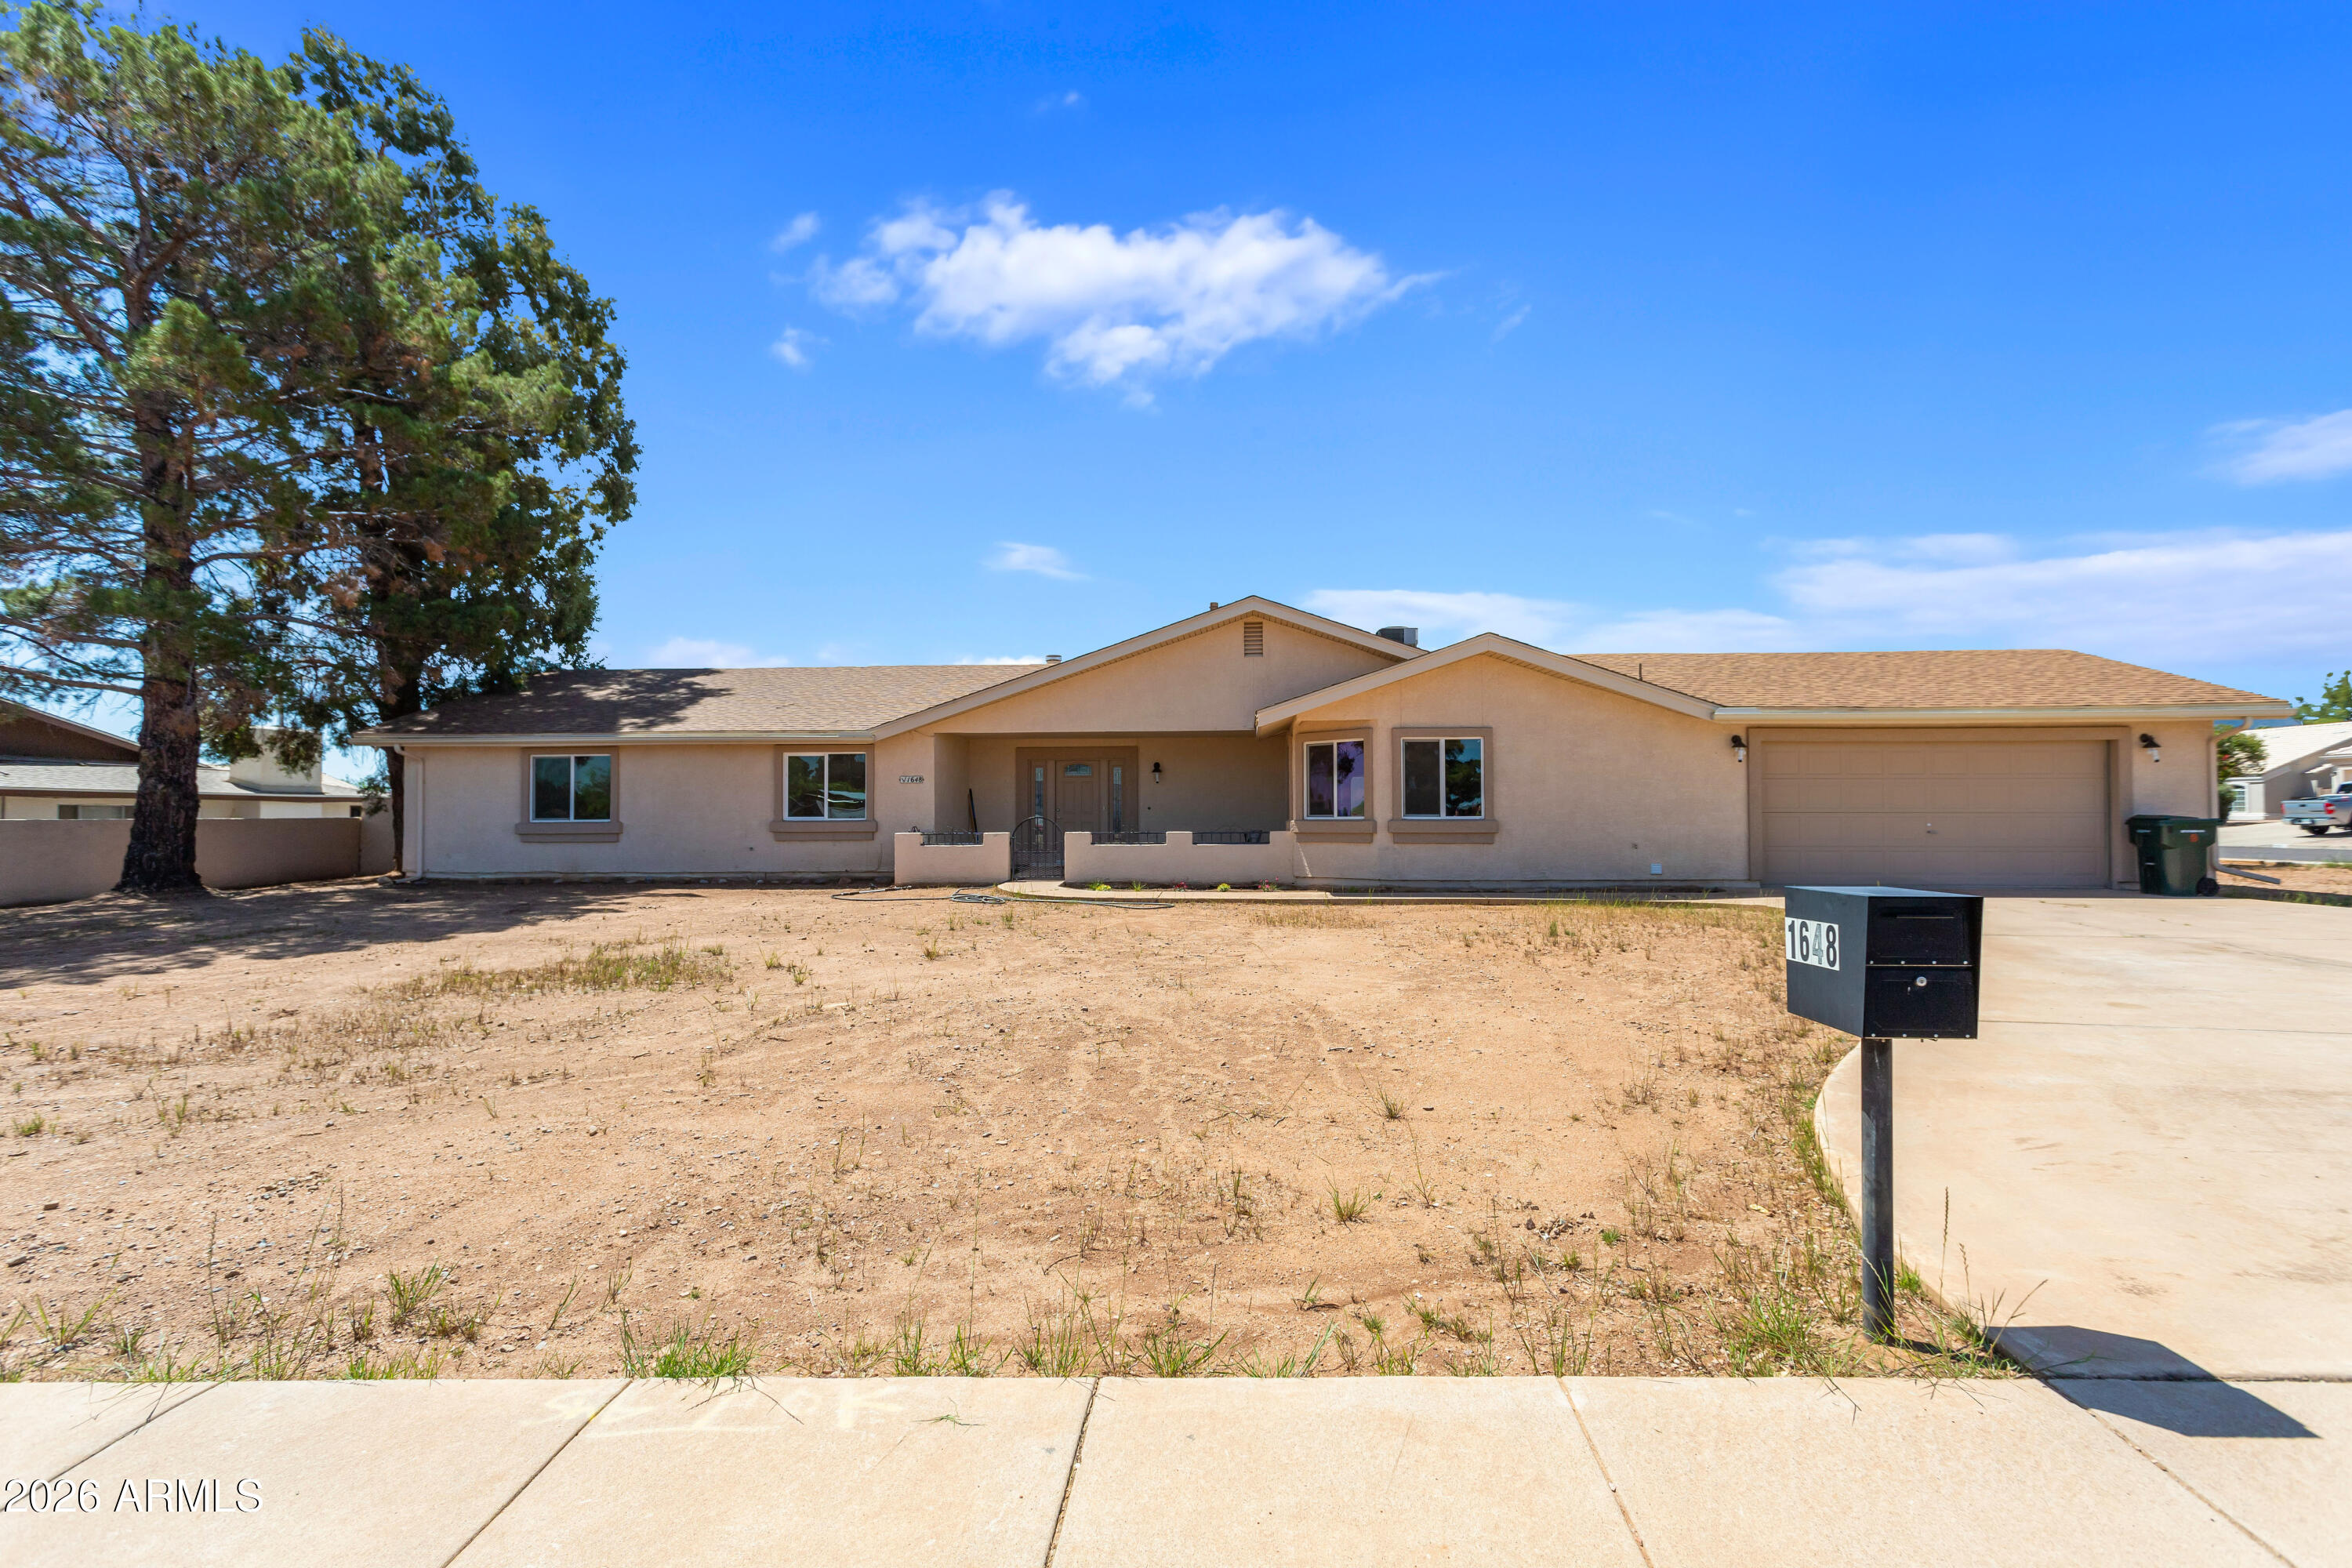
Sierra Vista
1648 PICCADILLY Drive
3 Beds
2 Baths
2,555 Sq.Ft.
$480,000
MLS#: 7022664
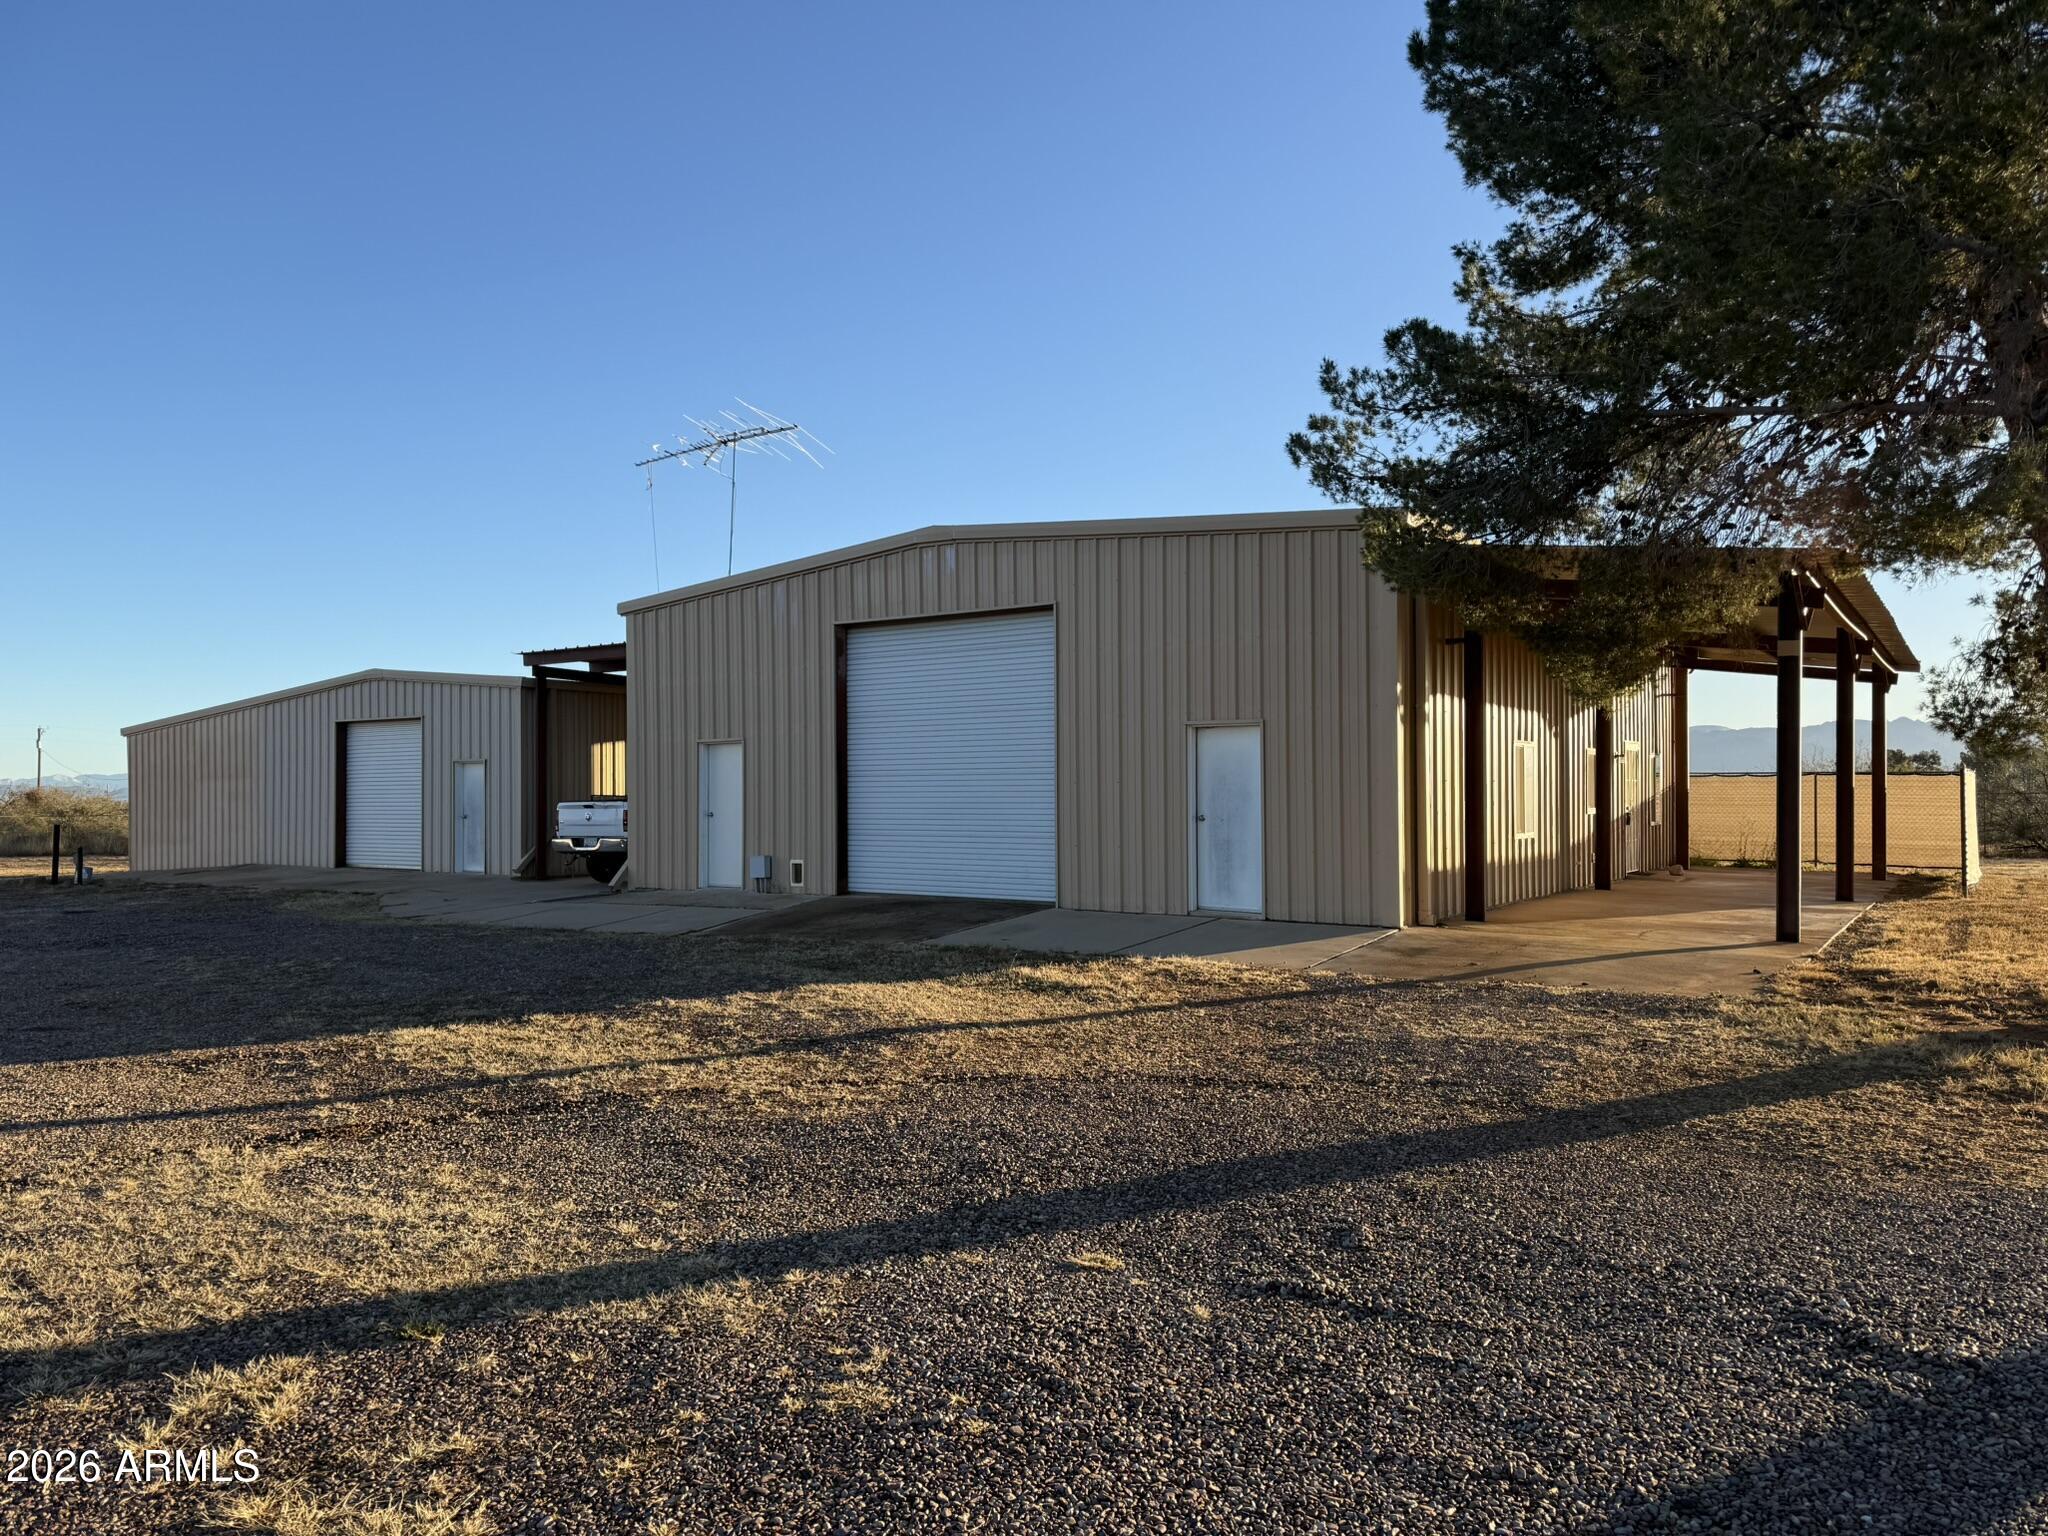
Sierra Vista
8429 E RAMSEY Road
4 Beds
4 Baths
4,001 Sq.Ft.
$459,900
MLS#: 6968468
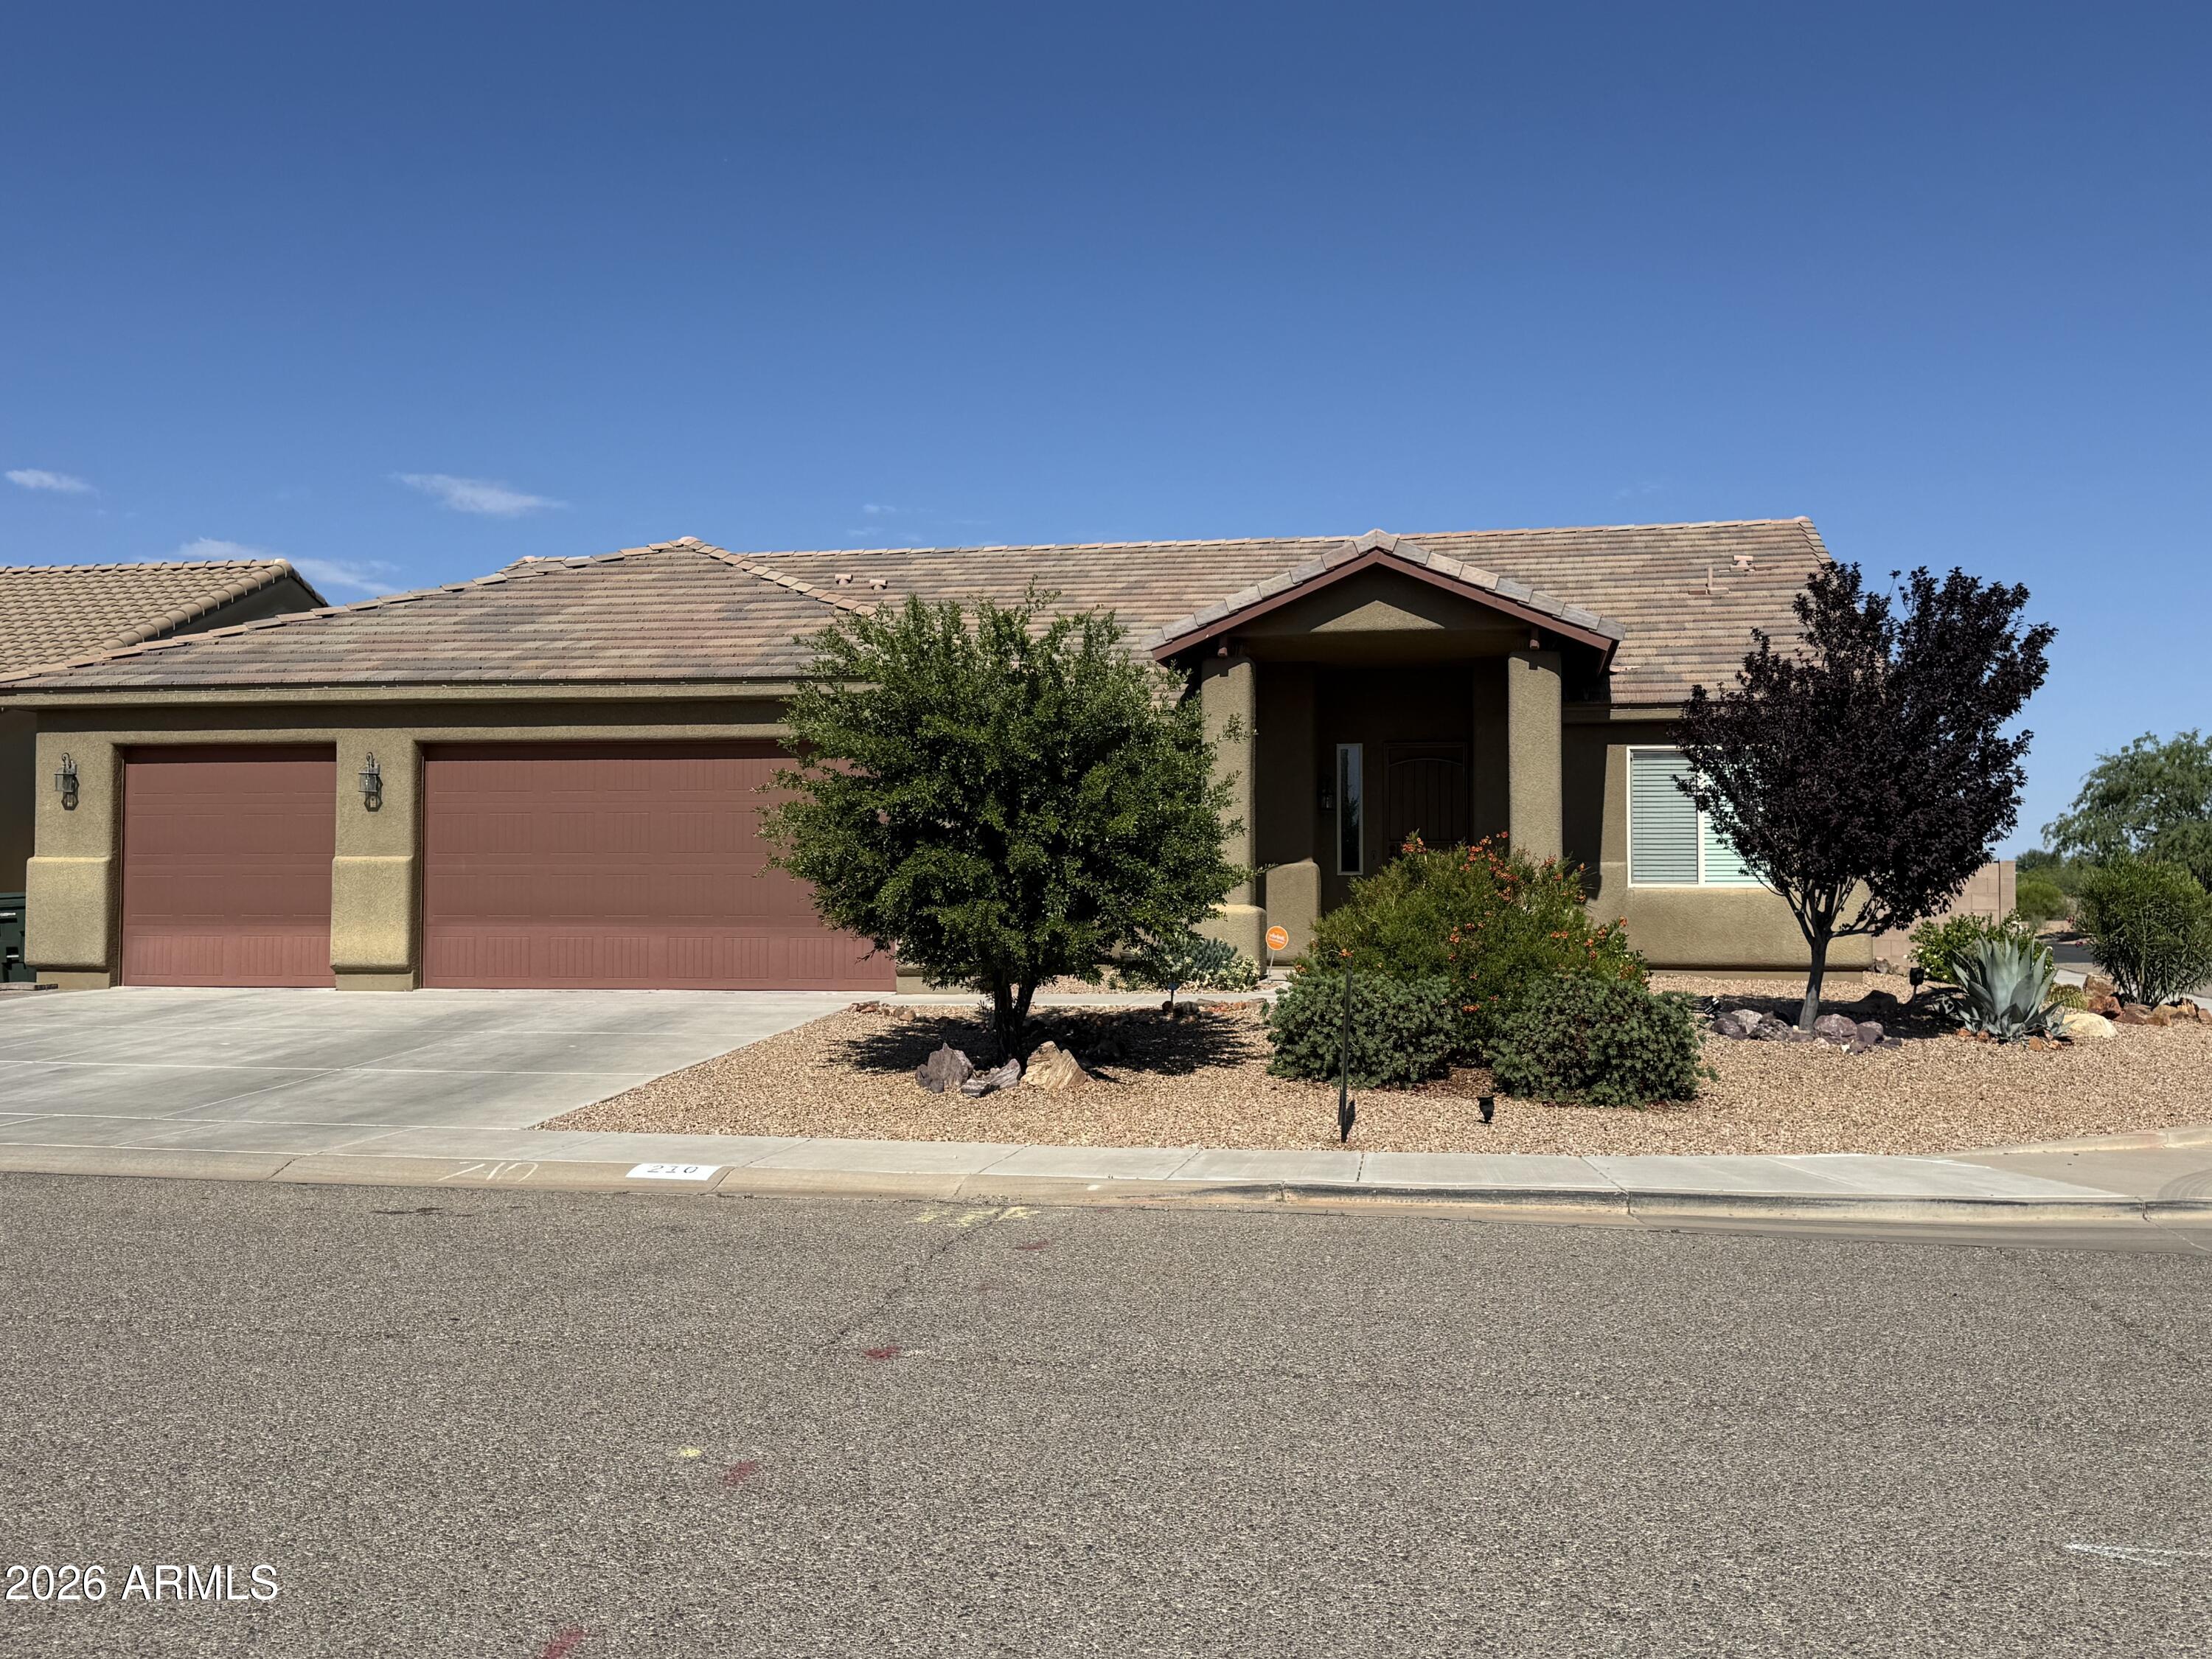
Sierra Vista
210 DESERT TRAIL Drive
4 Beds
2 Baths
2,119 Sq.Ft.
$439,999
MLS#: 7020918
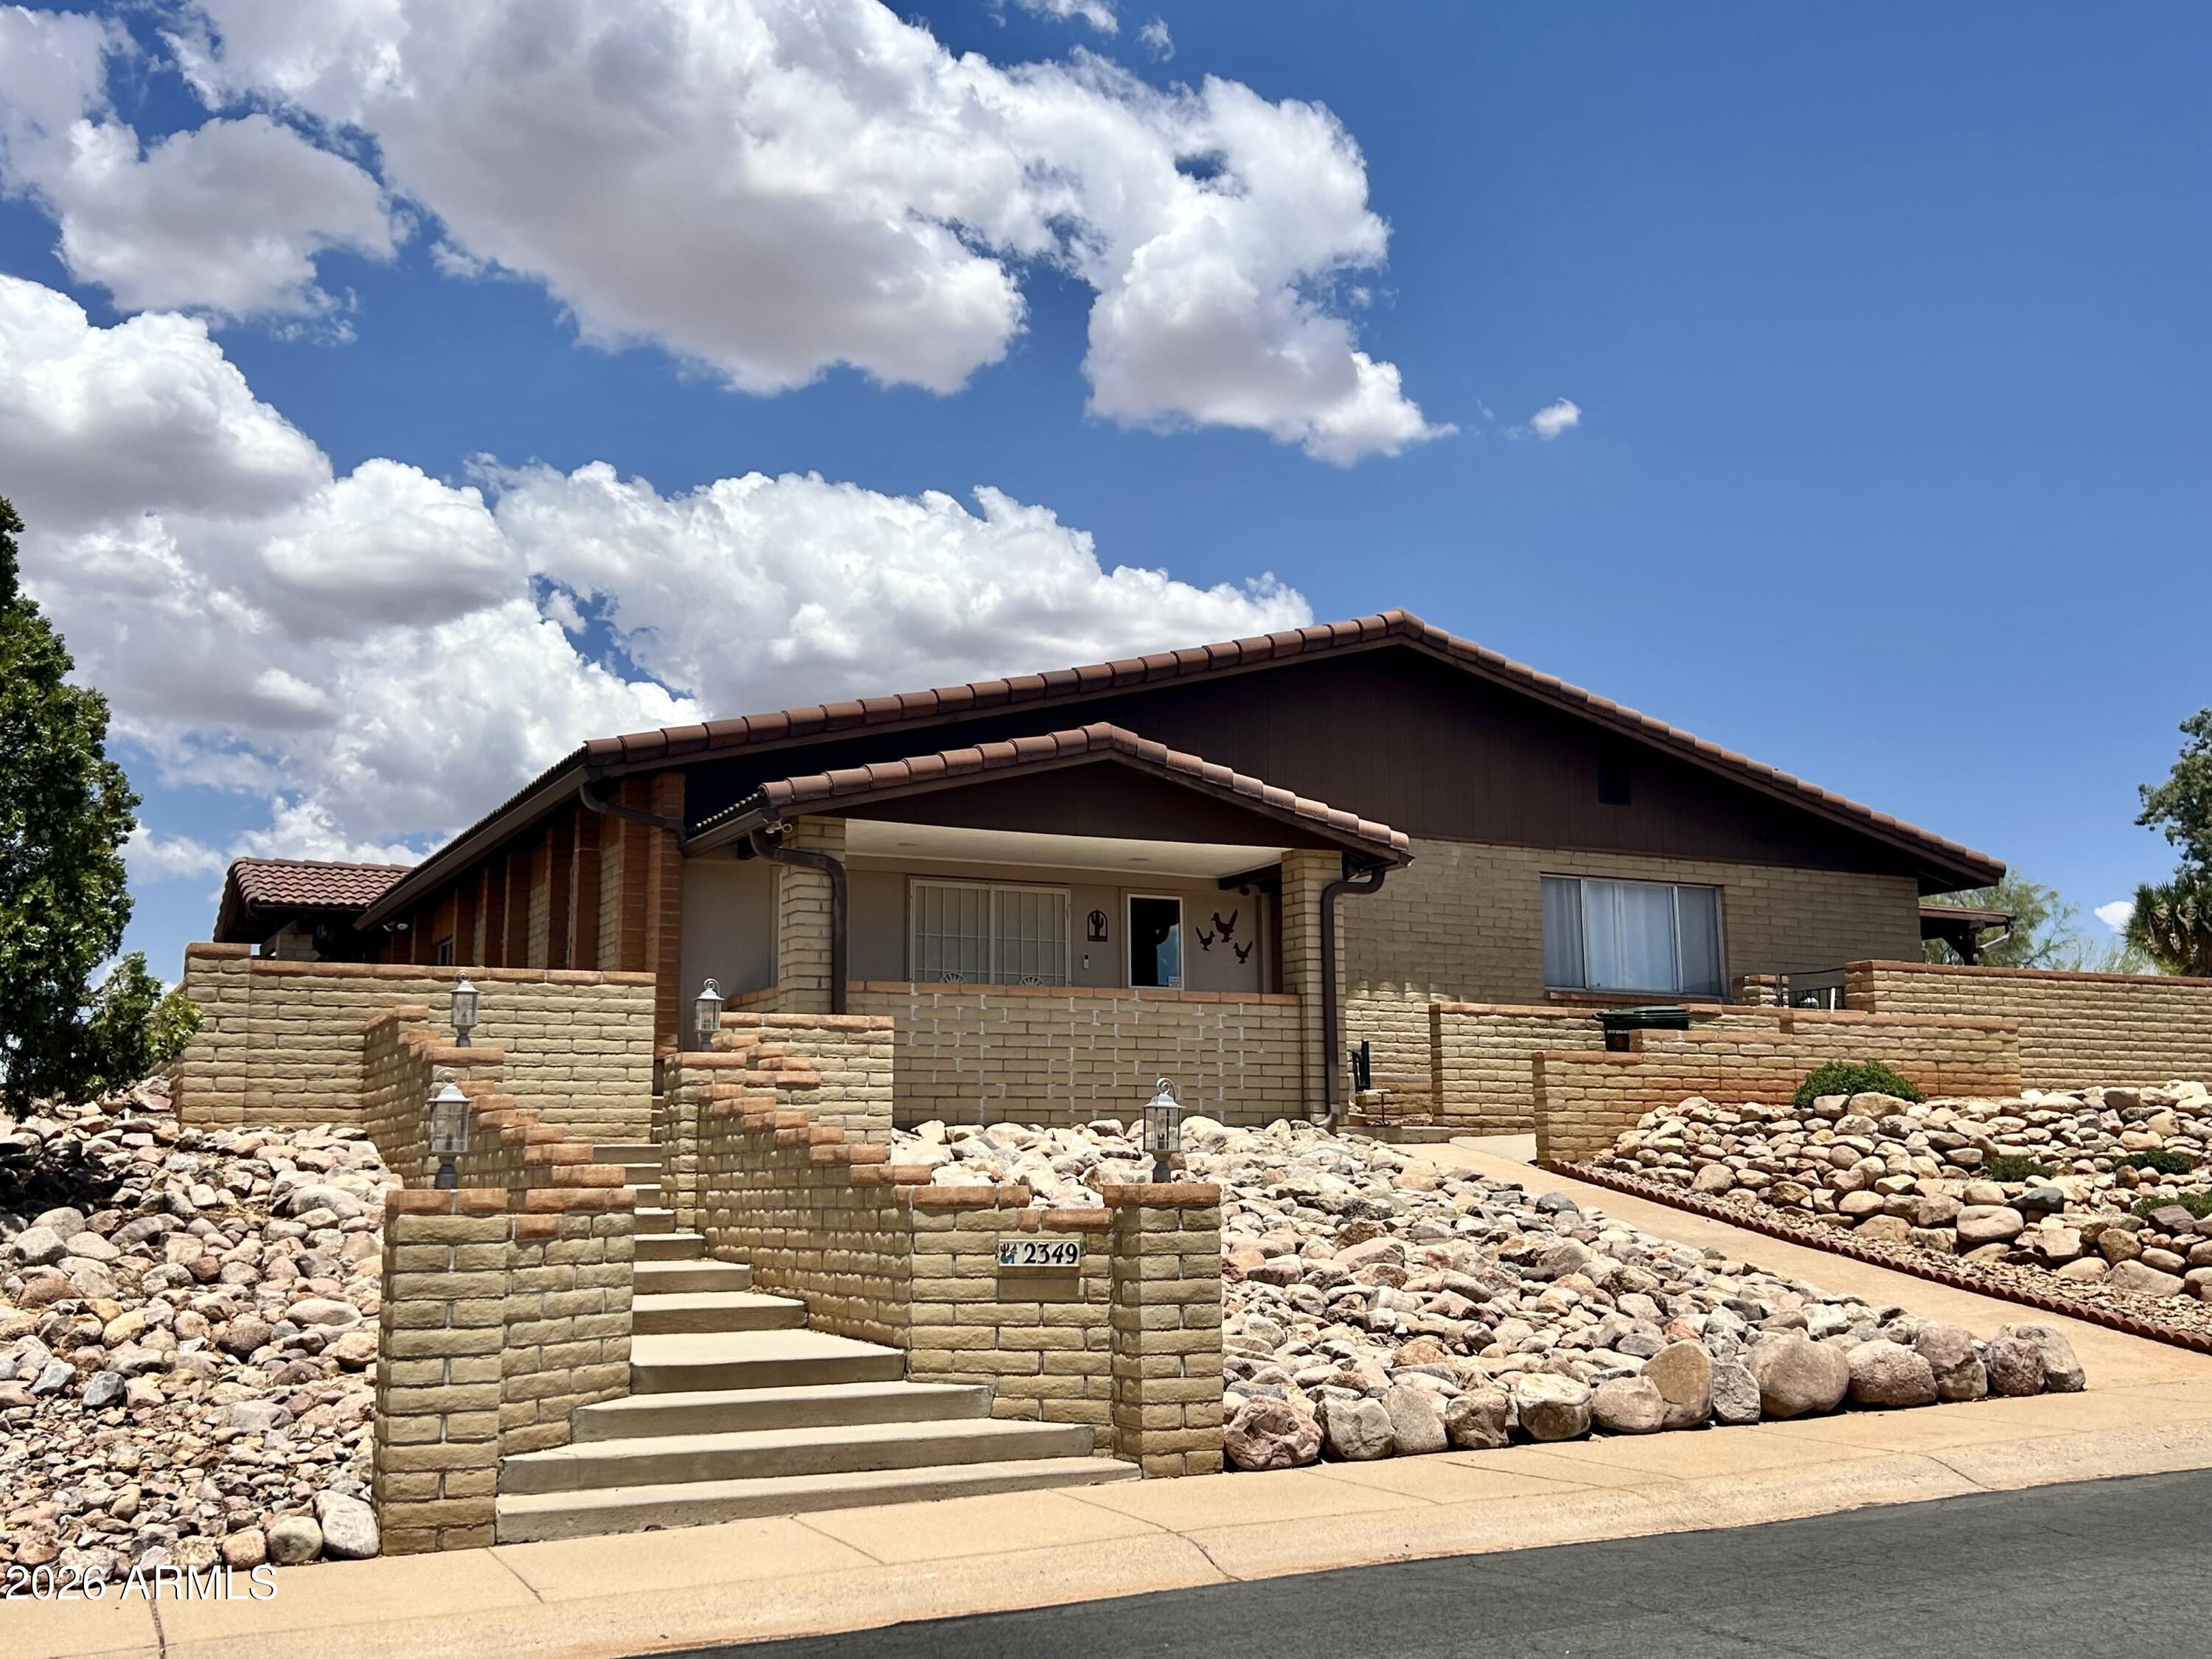
Sierra Vista
2349 PICCADILLY Circle
5 Beds
3 Baths
3,515 Sq.Ft.
$489,900
MLS#: 7055381
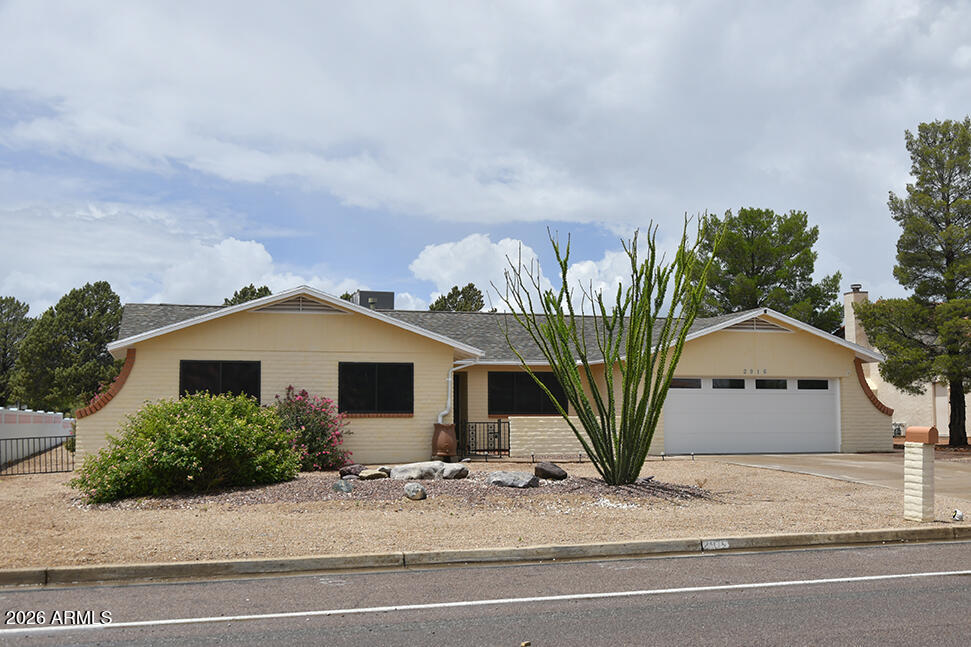
Sierra Vista
2916 SAINT ANDREWS Drive
3 Beds
3 Baths
2,464 Sq.Ft.
$455,000
MLS#: 7045294
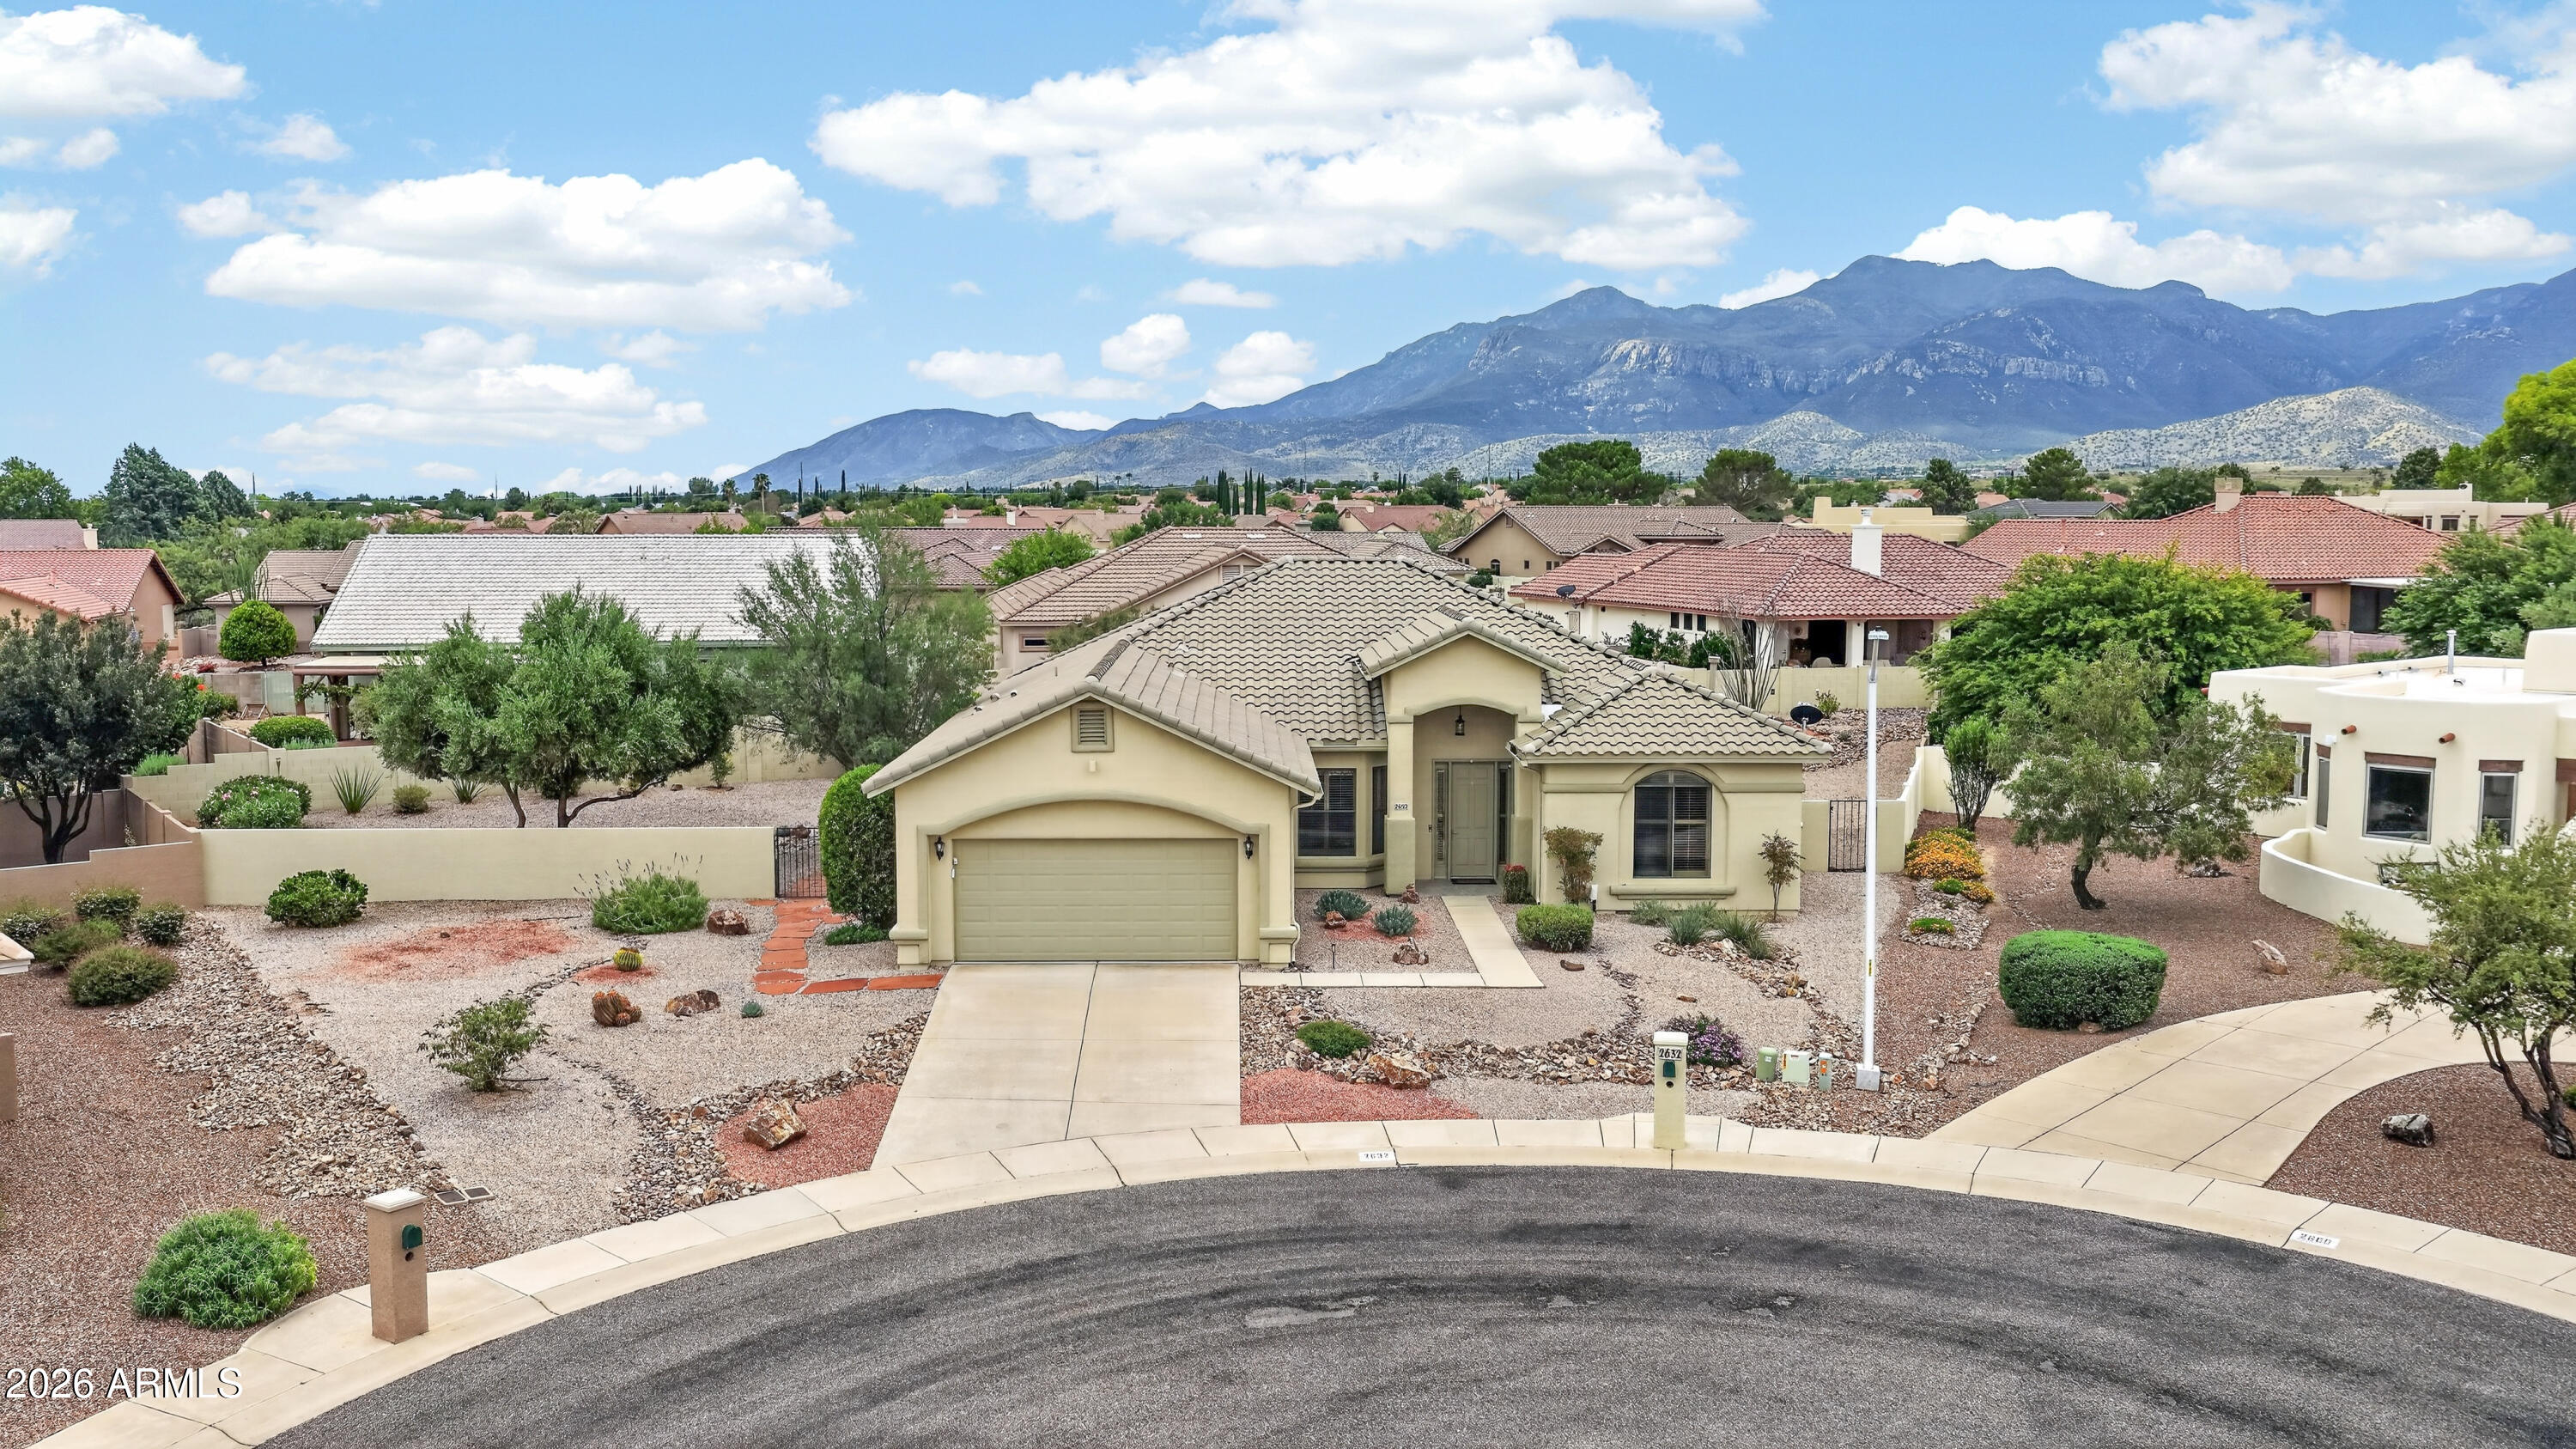
Sierra Vista
2632 STARFALL Court
2 Beds
2 Baths
2,276 Sq.Ft.
$524,900
MLS#: 7056136
