6081 N Curry Avenue

Tucson, AZ 85741
Modern

Tucson, AZ 85741

6081 N Curry Avenue

$320,000

MLS#: 22617433

Status: Active

Listing provided by: Opendoor Brokerage, LLC

Listing agent phone: None

Last update: 2 hours ago

New on site today

Wildwood Park (1-225) - Residential

About

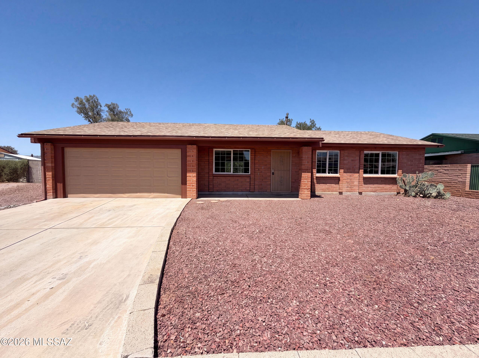
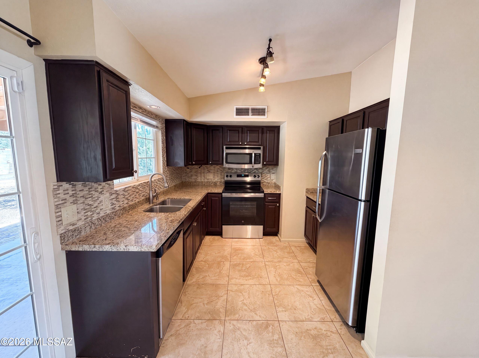
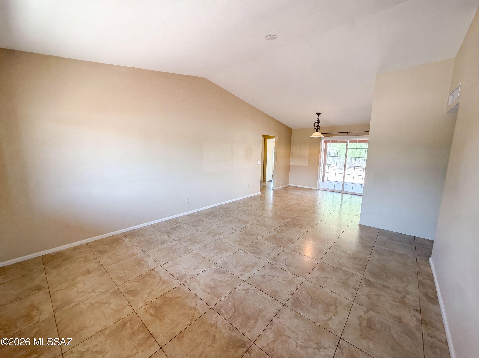
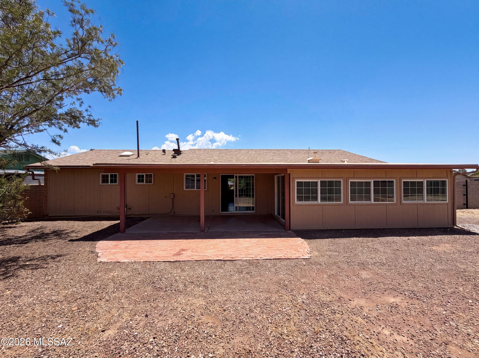
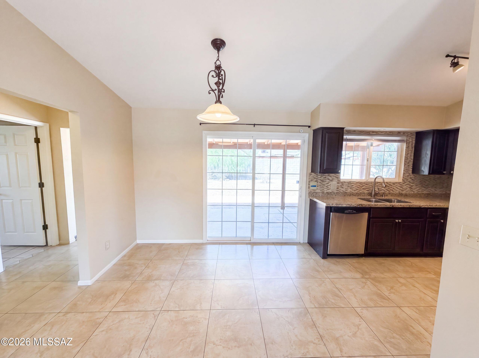
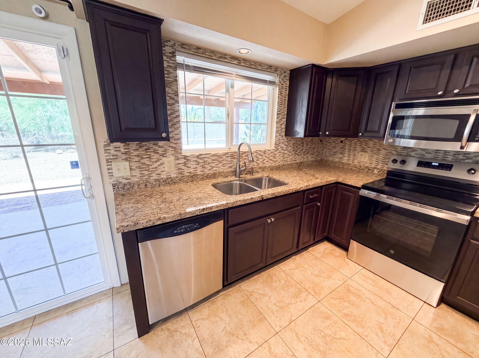
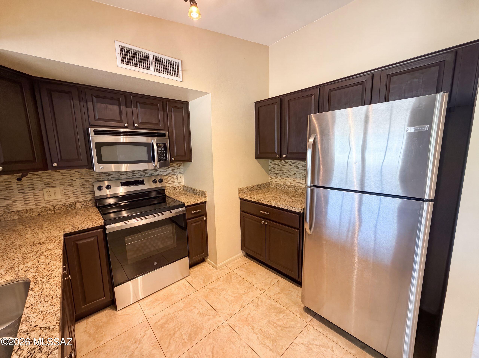
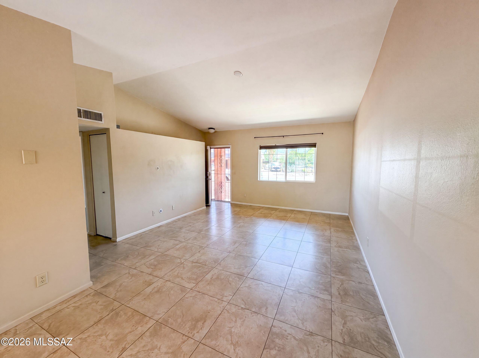
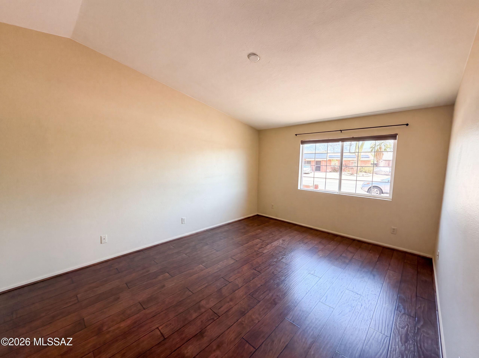
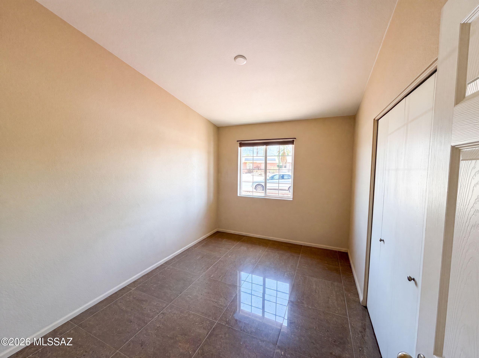
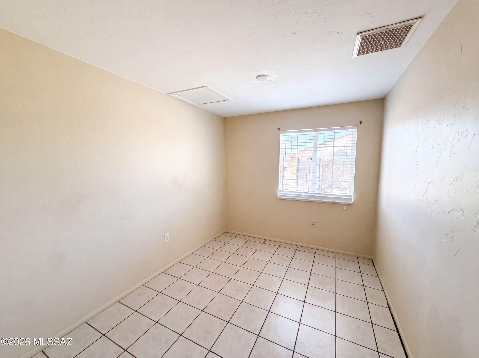
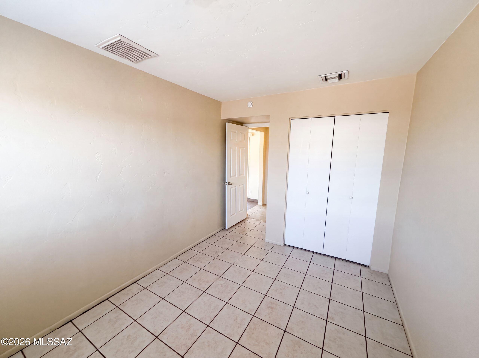
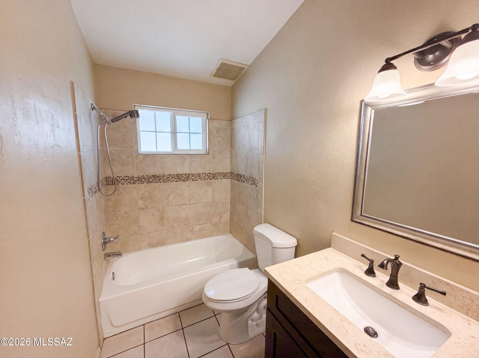
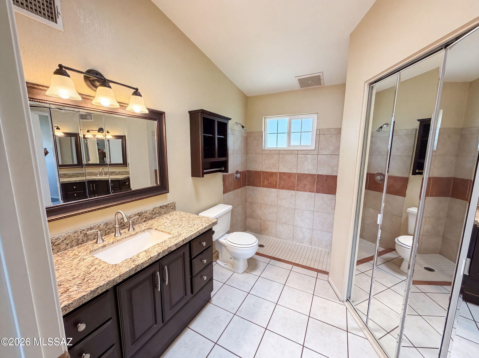
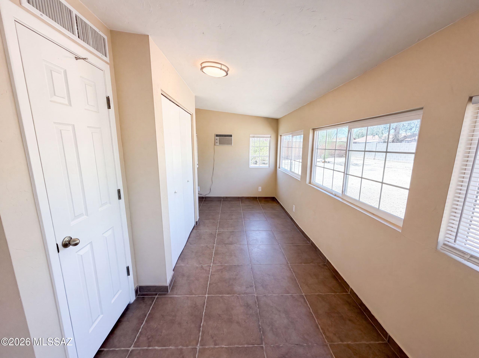
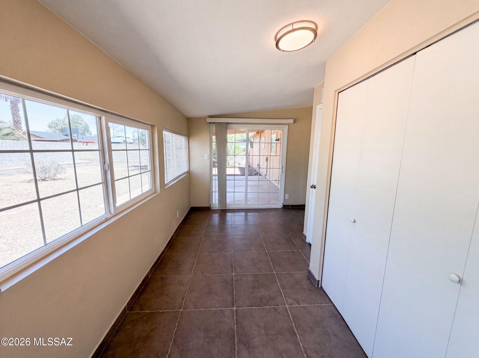
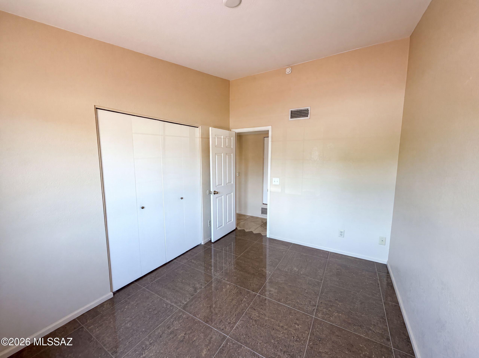
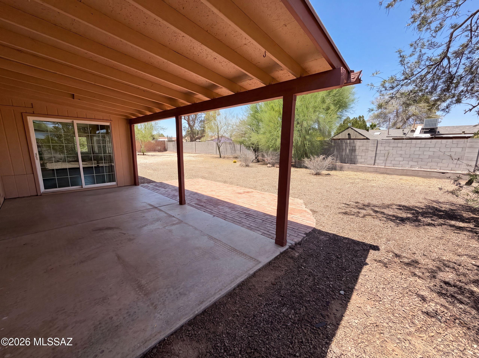
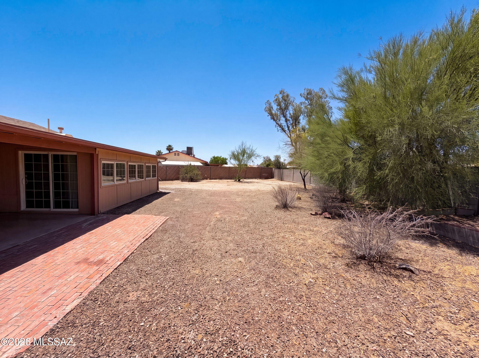
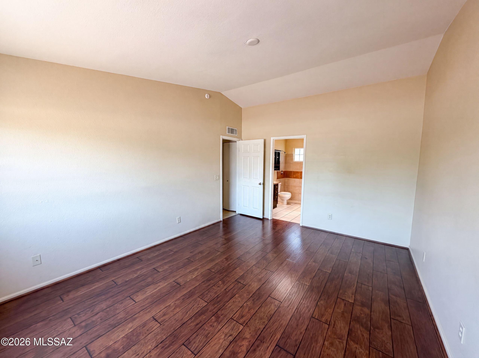
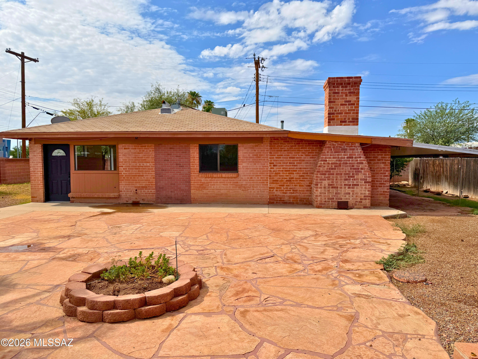
Come see 6081 N Curry Ave, a straightforward residence with a practical layout designed for functionality. The interior spaces provide a neutral backdrop, allowing for varied arrangements. An accessible patio in the back yard extends the usable living area, suitable for a range of outdoor activities. This exterior space connects seamlessly, enhancing the property's overall utility for uncomplicated daily living. Practical living meets outdoor comfort.. Included 100-Day Home Warranty with buyer activation

Property

Beds

3

Full Baths

2

1/2 Baths

None

Year Built

1983

Sq.Footage

1,443

Features

Features & Amenities

Interior

  • Total Bedrooms

    3

  • Bathrooms

    2

  • Basement YN

    NO

  • Cooling YN

    YES

  • Cooling

    Central Air

  • Fireplace YN

    NO

  • Heating YN

    YES

  • Heating

    Natural Gas

  • Pet friendly

    N/A

Exterior

  • Garage

    Yes

  • Garage spaces

    2

  • Construction Materials

    Brick, Frame

  • Other Exterior Features

    None

  • Parking

    Detached

  • Patio and Porch Features

    Covered

  • Pool

    No

  • View

    None

Area & Lot

  • Lot Features

    Subdivided

  • Lot Size(acres)

    0.24

  • Lot Size(square feet)

    10,502

  • Property Type

    Residential

  • Property Sub Type

    Single Family Residence

  • Architectural Style

    Modern

Price

  • Sales Price

    $320,000

  • Tax Amount

    $2,672.89

  • Sq. Footage

    1,443

  • Price/SqFt

    $221

HOA

  • Association

    No

Property Resources

  • Horse Property

    NO

School District

  • Elementary School

    Hendricks

  • Middle School

    Flowing Wells

  • High School

    Flowing Wells

Property Features

  • Senior Community YN

    NO

  • Water Source

    Public

Schedule

Schedule a Showing

Showing scheduled successfully.

What is 3 + 4 ?


Change time

Mortgage calculator

Estimate your monthly mortgage payment, including the principal and interest, property taxes, and HOA. Adjust the values to generate a more accurate rate.

Your payment

Principal and Interest:

$

Property taxes:

$

HOA fees:

$

Total loan payment:

$

Total interest amount:

$

Location

  • County

    Pima

  • Elementary School

    Hendricks

  • Middle School

    Flowing Wells

  • High School

    Flowing Wells

Listing Courtesy of Tara Jones , Opendoor Brokerage, LLC

RealHub Information is provided exclusively for consumers' personal, non-commercial use, and it may not be used for any purpose other than to identify prospective properties consumers may be interested in purchasing. All information deemed reliable but not guaranteed and should be independently verified. All properties are subject to prior sale, change or withdrawal. RealHub website owner shall not be responsible for any typographical errors, misinformation, misprints and shall be held totally harmless.

Agent Tamara Berveiller

Tamara Berveiller

Agent / RealtorĀ®

Call Tamara today to schedule a private showing.


* Listings on this website come from the FMLS IDX Compilation and may be held by brokerage firms other than the owner of this website. The listing brokerage is identified in any listing details. Information is deemed reliable but is not guaranteed. If you believe any FMLS listing contains material that infringes your copyrighted work please click here to review our DMCA policy and learn how to submit a takedown request.Ā© 2024 FMLS.

Properties

Related properties
New on site today
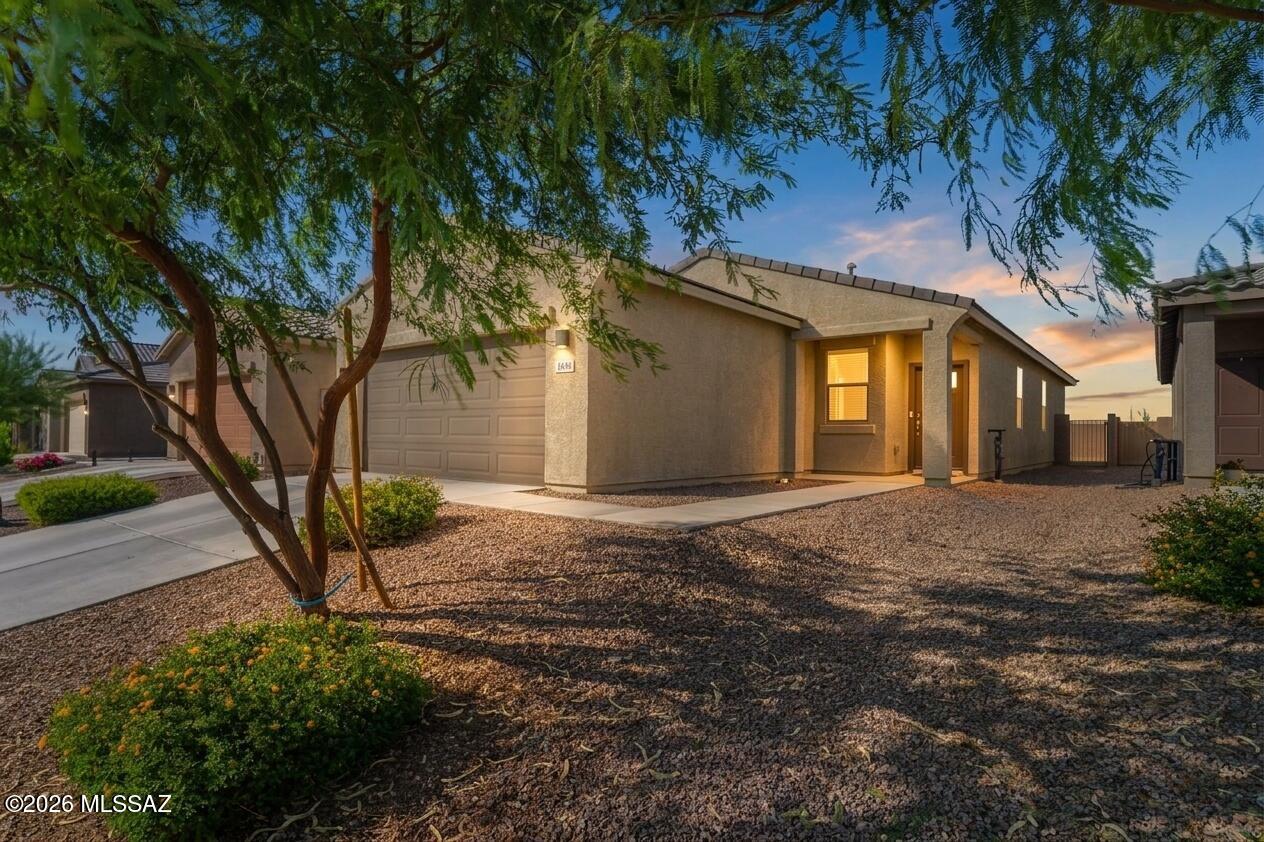
Immaculate, ENERGY STARĀ® certified, 2023-built single-story home with MOUNTAIN VIEWS in Valencia Crossing! This one-owner, move-in-ready 4-bedroom, 2-bath home offers 1,562 SQFT of open-concept living featuring granite countertops, abundant cabinetry, a large island with breakfast bar, high ceilings, stone-look tile flooring, warm carpets in the bedrooms, spacious walk-in closets. Premier builder upgrades include spray foam insulation, a tankless water heater, smart thermostat,  Includes Low-E windows, LED lighting, video doorbell, smart locks, irrigation, & a 2-car garage. Enjoy the community park, direct access to The Loop walking, jogging, and biking trail, plus a convenient location near I-10, Davis-Monthan AFB, and Tucson International Airport. Shows like a model, schedule your private tour today!
#22617337

Tucson

4889 E Julian Wash Drive

4 Beds

2 Baths

1,562 Sq.Ft.

$350,000

MLS#: 22617337
New on site today
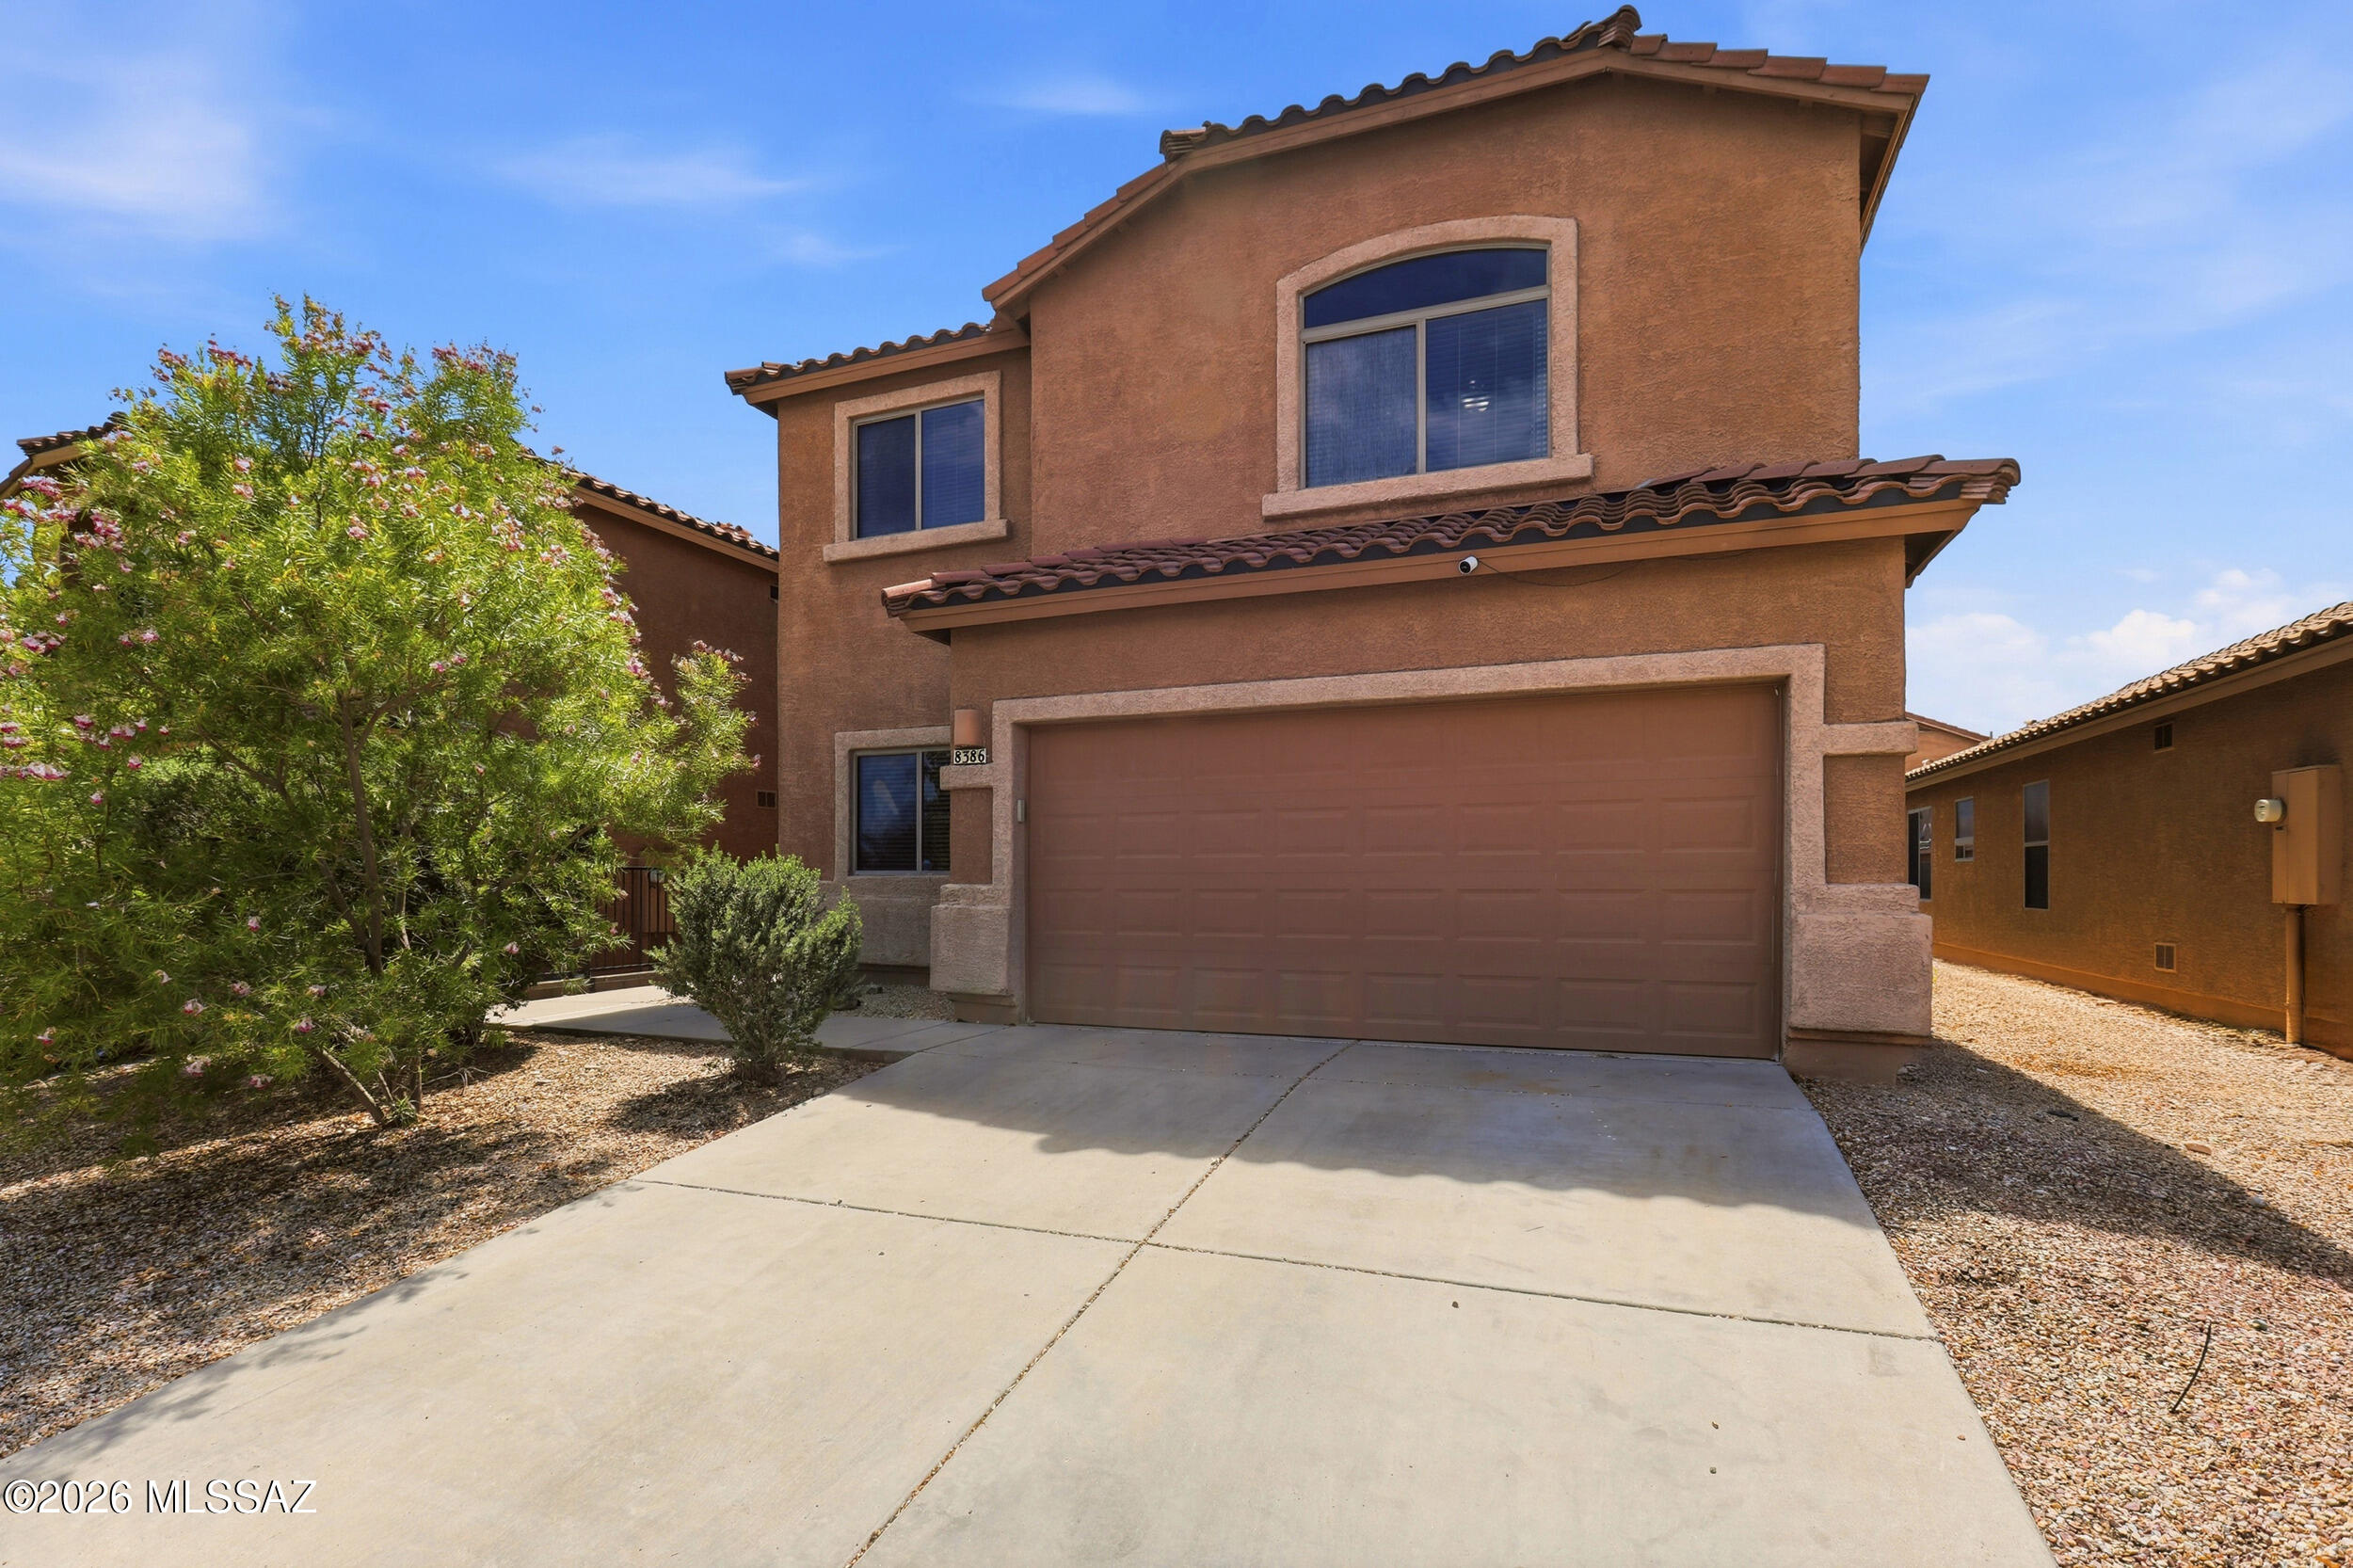
This spacious two-story home offers 2,199 sq. ft. with 4 bedrooms, 3 bathrooms, and a flexible front room perfect for a playroom or home office. Enjoy a beautifully landscaped backyard and access to a neighborhood pool. Conveniently located near Fry's, shopping, dining, and top-rated Vail schools, this home is ready to welcome you! Also, this home has a 2.75% assumable VA loan.
#22616715

Tucson

8386 S Egyptian Drive

4 Beds

2 Baths

2,199 Sq.Ft.

$349,999

MLS#: 22616715
New on site today
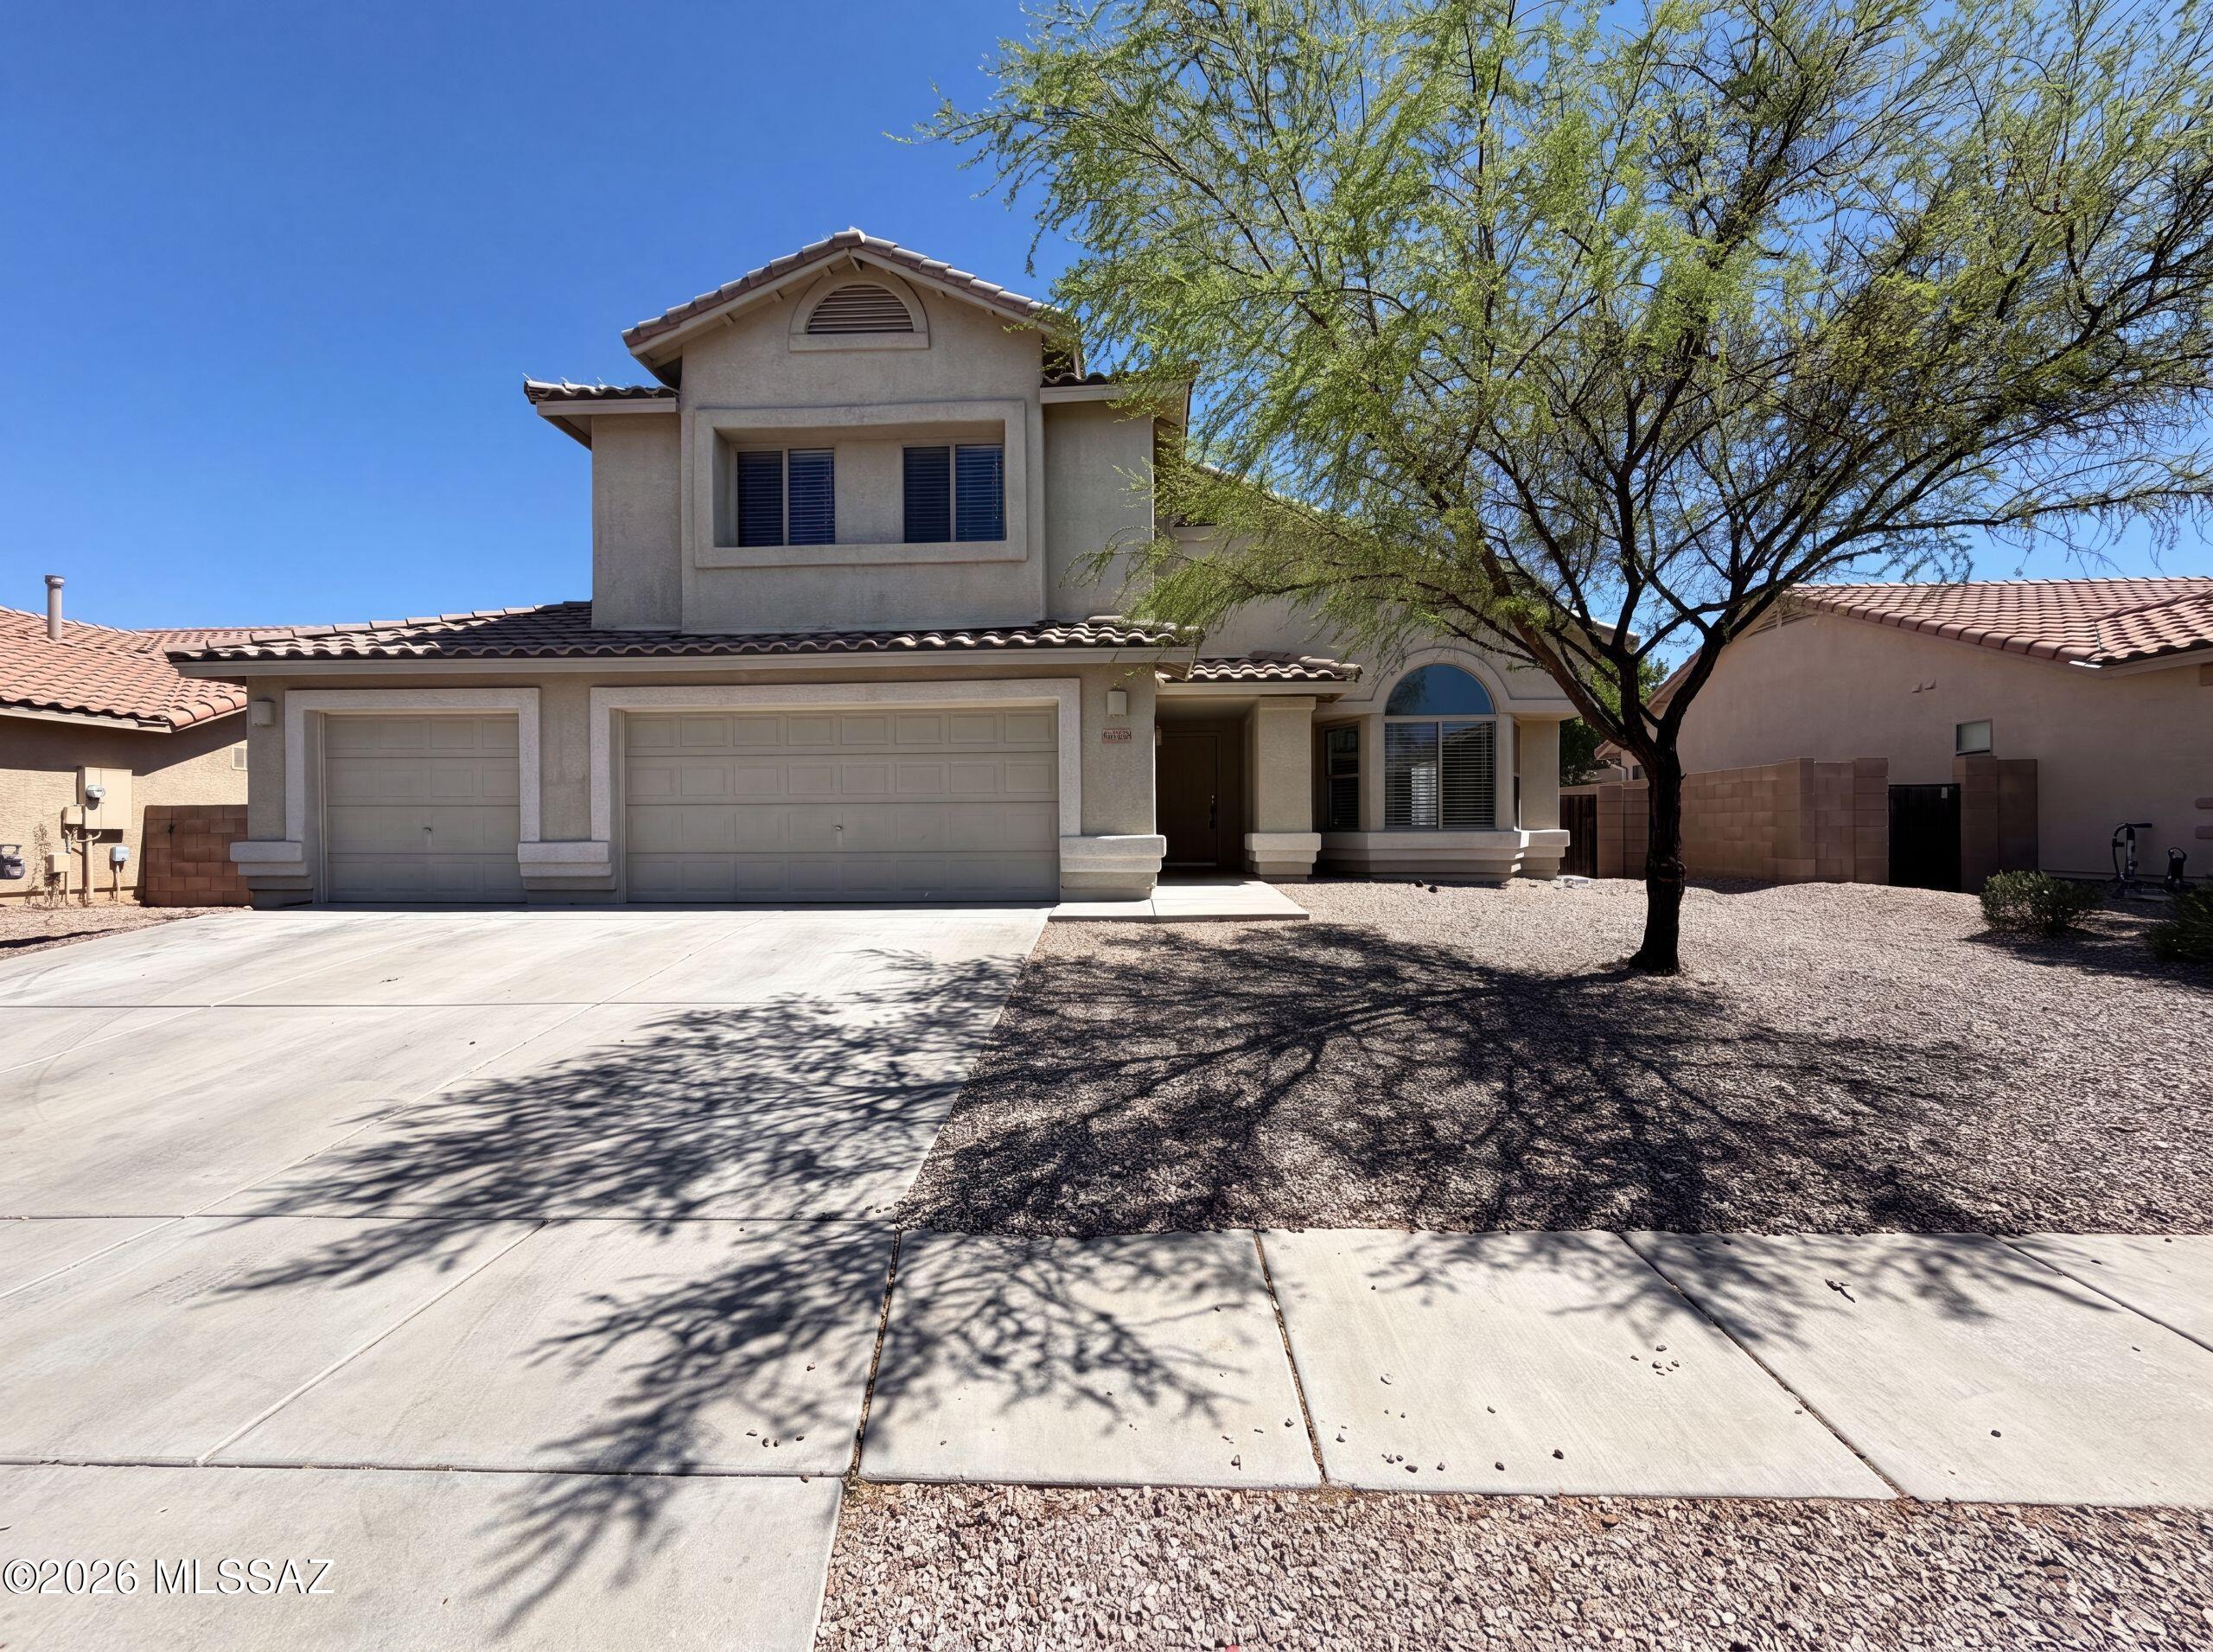
Meet 6503 W Misty Mountain Way, recently refreshed with new flooring throughout the home and fresh interior paint, enhancing its move-in readiness. The kitchen provides great cabinet storage and ample counter space, complementing the primary bathroom's separate tub and shower. The exterior includes a covered patio leading to a fully fenced in backyard. This updated home provides comfort and functionality, ready for everyday living.. Included 100-Day Home Warranty with buyer activation
#22617430

Tucson

6503 W Misty Mountain Way

5 Beds

3 Baths

2,909 Sq.Ft.

$360,000

MLS#: 22617430
New on site today
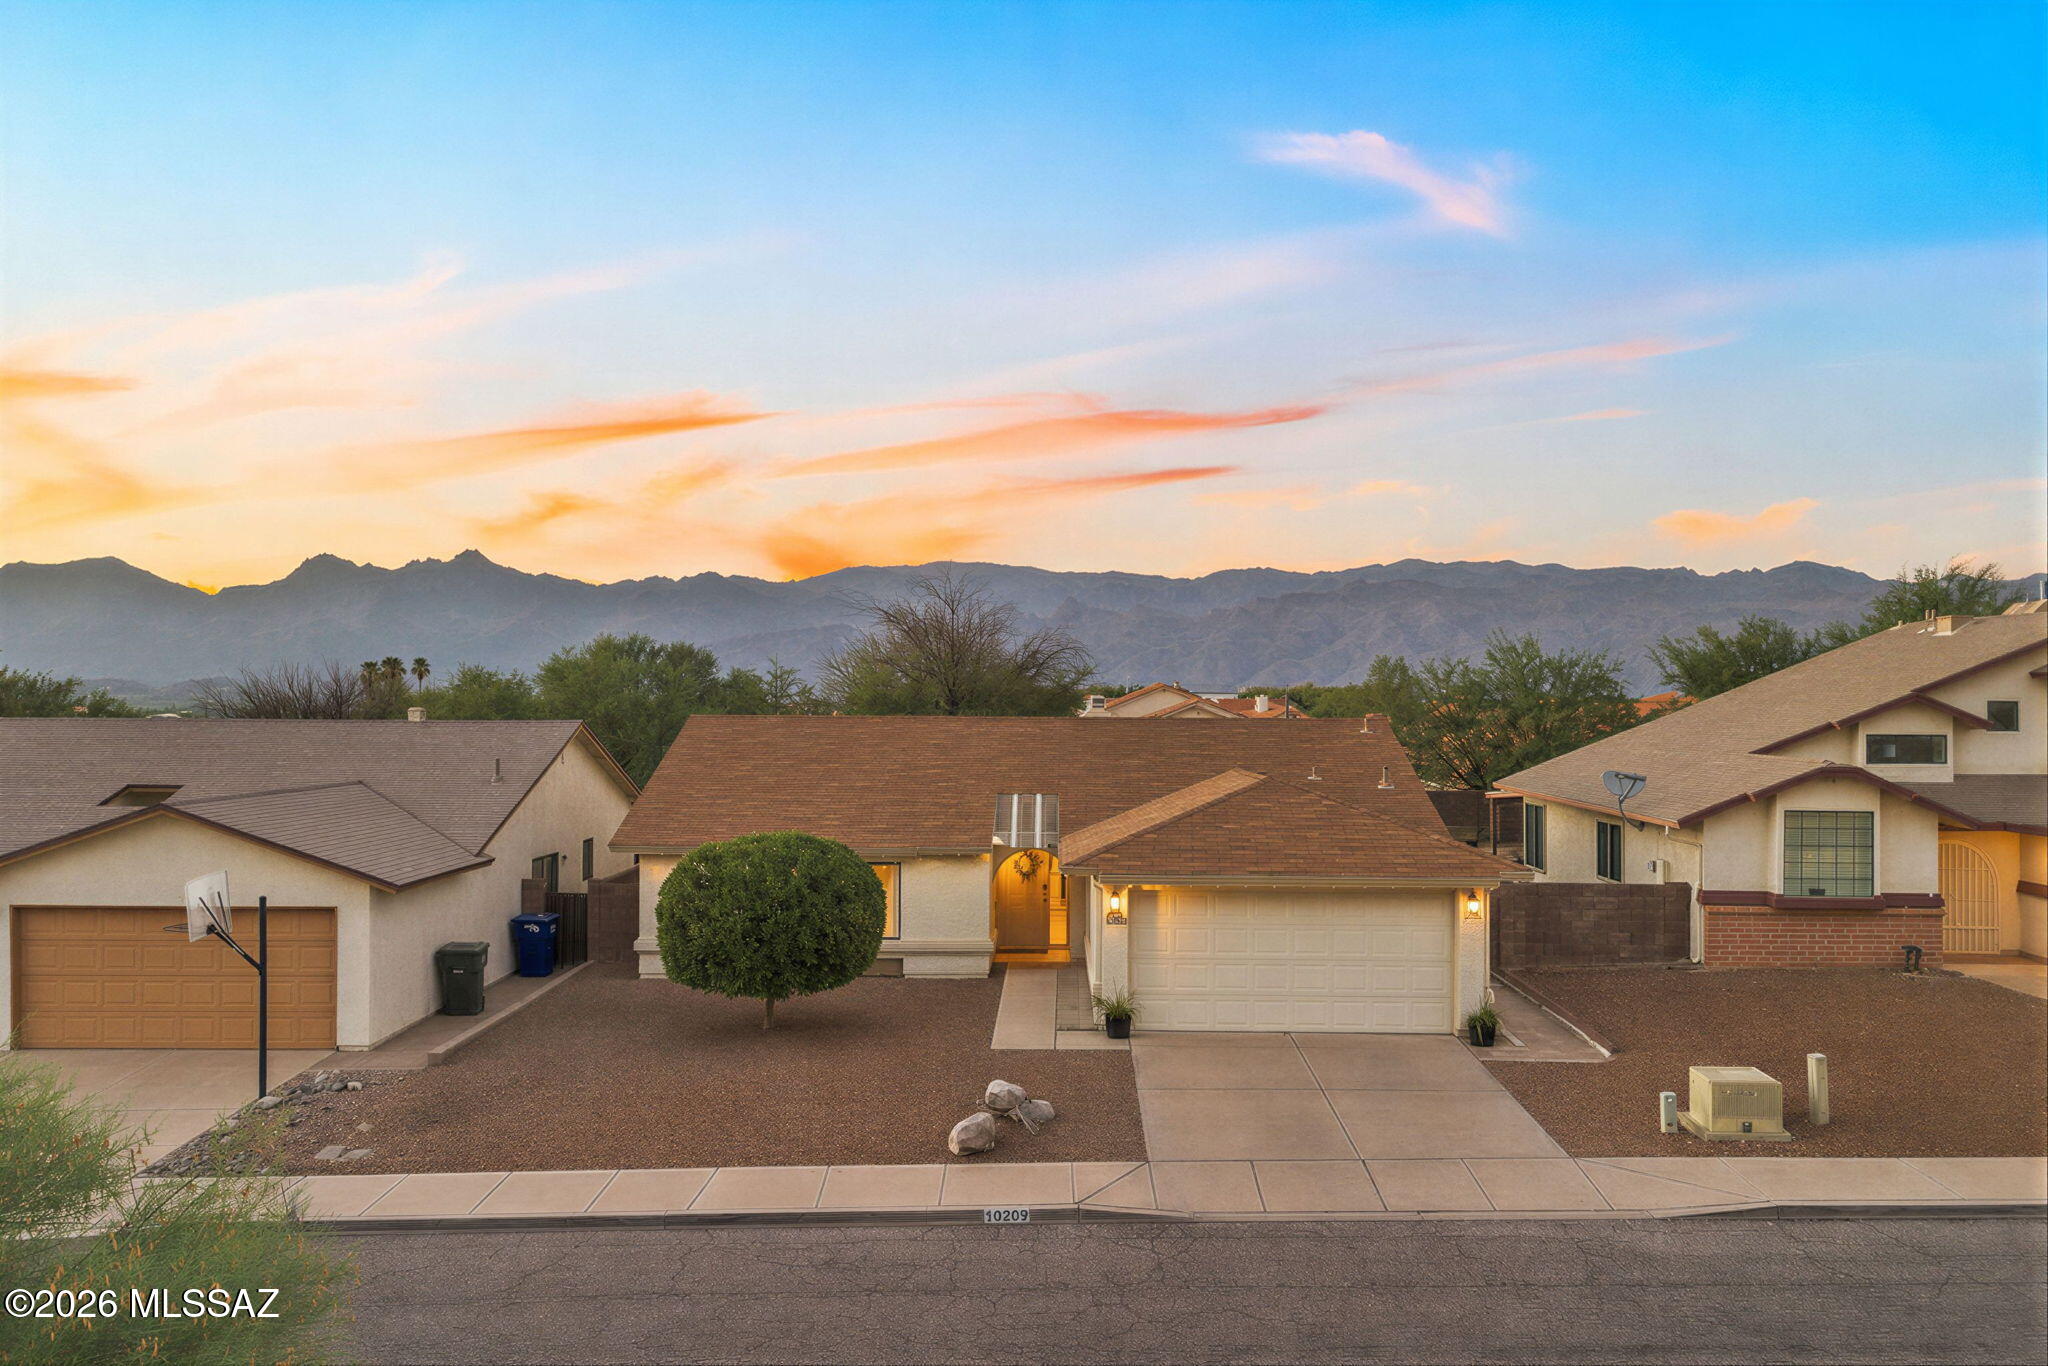
A bright, welcoming home with generous gathering spaces, a fireplace, and a backyard made for Tucson evenings. From the entry, the sunny breakfast nook sits just to the right, while straight ahead the dining area leads into the oversized great room and out through French doors to the deep covered patio. The kitchen pairs warm wood cabinetry with crisp quartz counters, stainless appliances, a gas range, and subway tile. The spacious primary suite includes a dual-sink vanity, while two additional bedrooms offer flexibility for guests, an office, or hobbies. Hard-surface flooring throughout makes upkeep simple. Out back, string lights glow above covered and open-air seating areas, with an expansive paver patio, artificial turf, and a separate dog run completing the easy-care setup. Across the street, a neighborhood desert walking path and sitting area offer a quiet connection to the Sonoran landscape. Additional updates include PEX plumbing throughout and fresh interior paint. With Saguaro National Park East and everyday conveniences within reach, this is a comfortable, thoughtfully updated home that makes everyday living easy.
#22617301

Tucson

10209 E Foxmoor Drive

3 Beds

2 Baths

1,487 Sq.Ft.

$320,000

MLS#: 22617301
New on site today
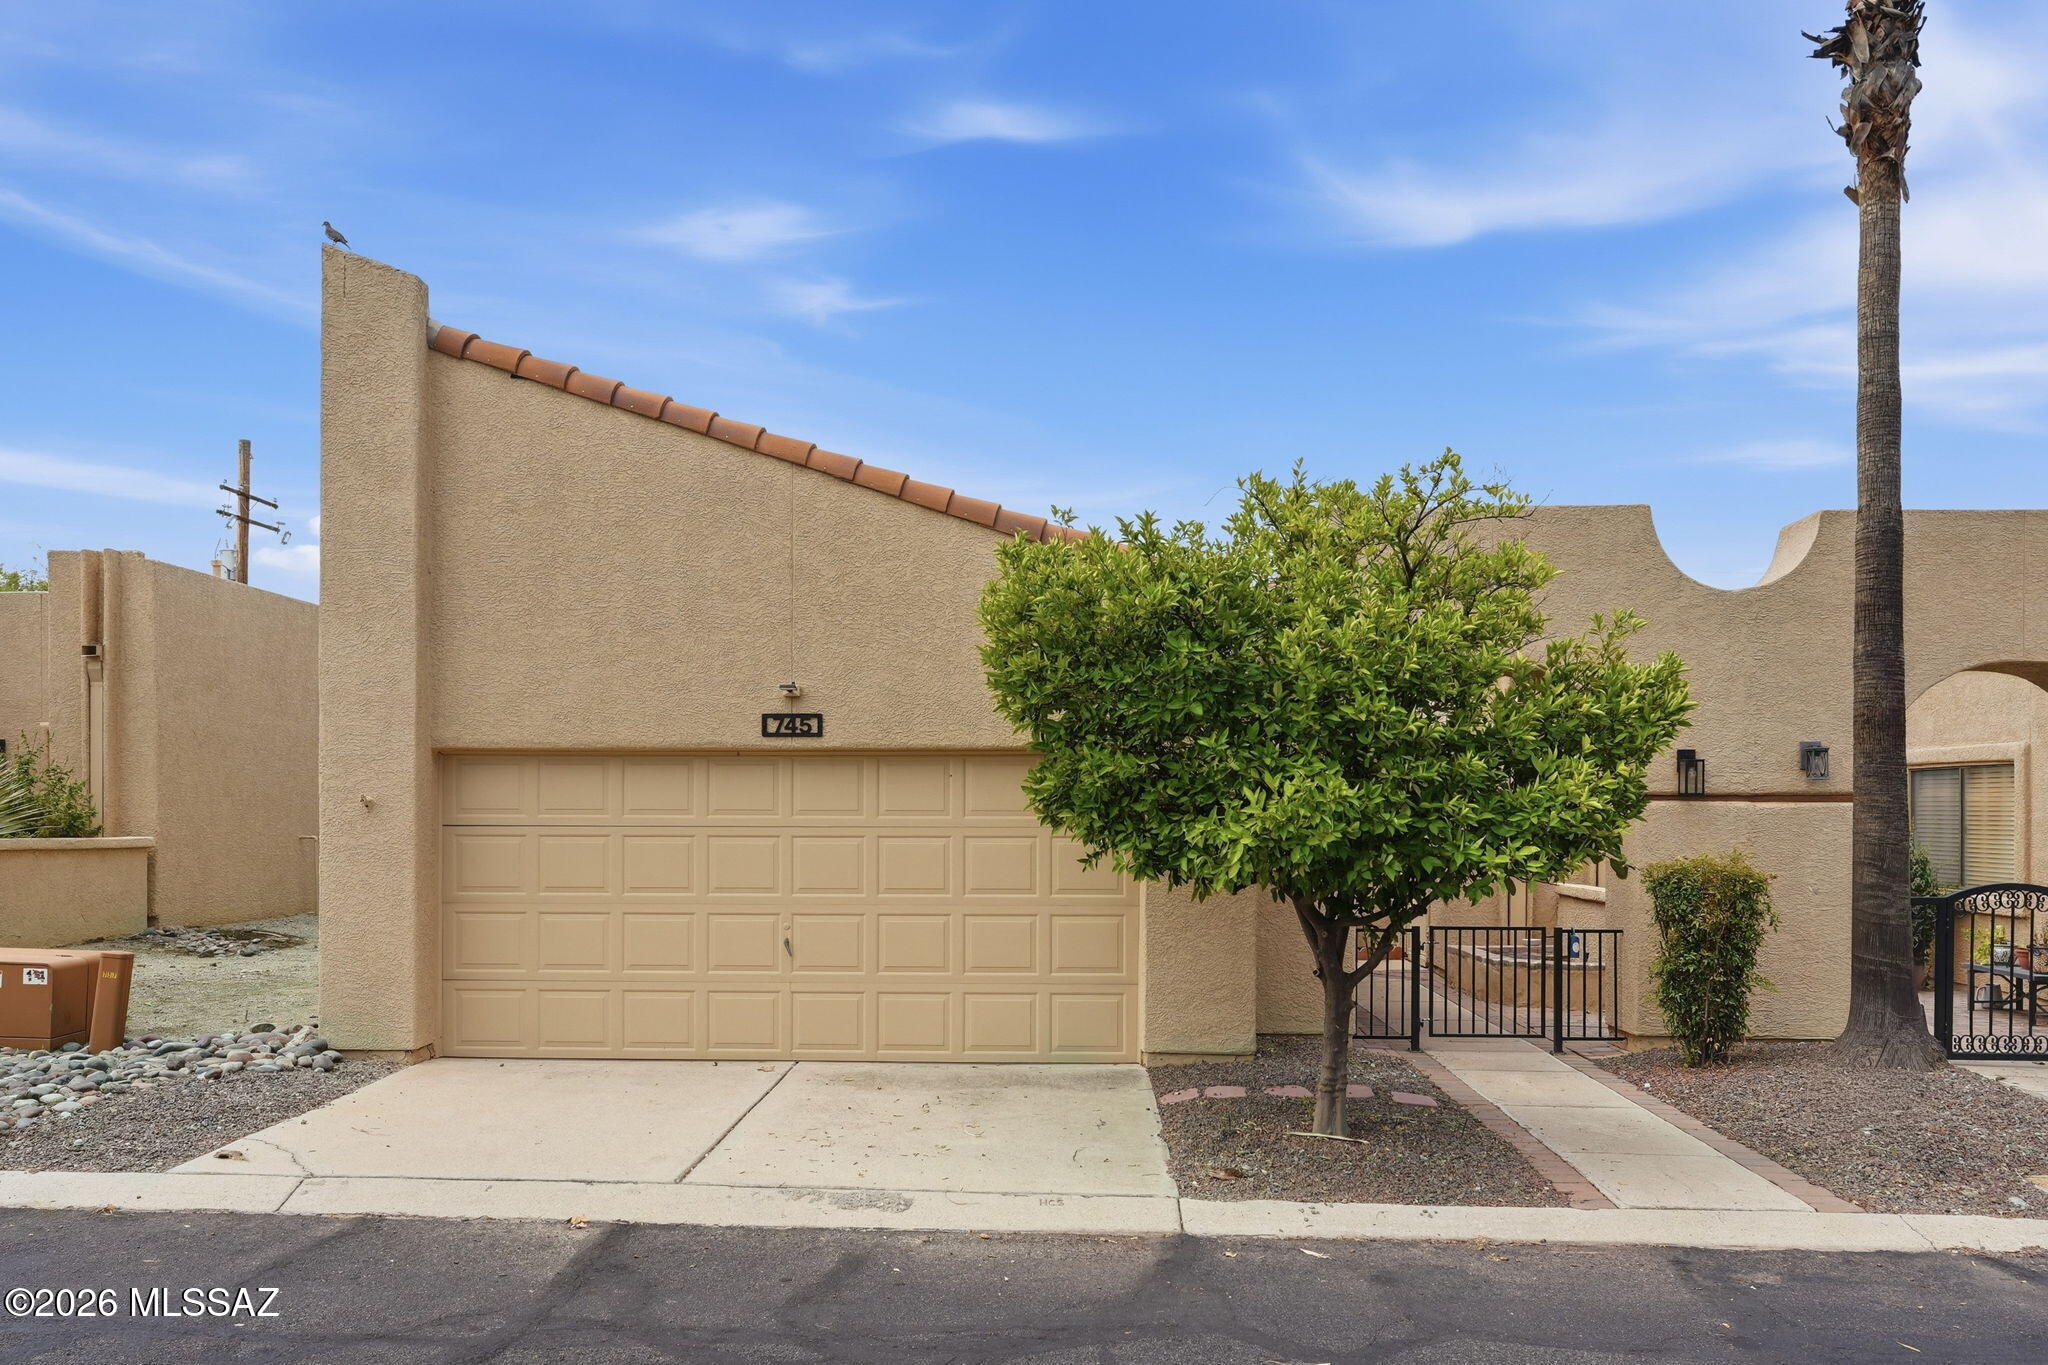
Welcome to Sunset Ridge Townhomes! This 2-bedroom, 2-bath home offers 1,417 square feet of comfortable living with a spacious 2-car garage and a cozy fireplace that's perfect for relaxing evenings.

Enjoy peace and privacy with no rear neighbors, along with the convenience of a newer HVAC system, newer water heater, and a brand-new roof for added peace of mind.

The vibrant community offers exceptional amenities, including two sparkling pools, a spa, clubhouse with organized activities, library, and fitness center--making it easy to enjoy an active, low-maintenance lifestyle.

Ideally located near shopping, restaurants, and entertainment, this home combines comfort, convenience, and community in one desirable package
#22617438

Tucson

745 W Sunlight Lane

2 Beds

2 Baths

1,417 Sq.Ft.

$285,000

MLS#: 22617438
New on site today
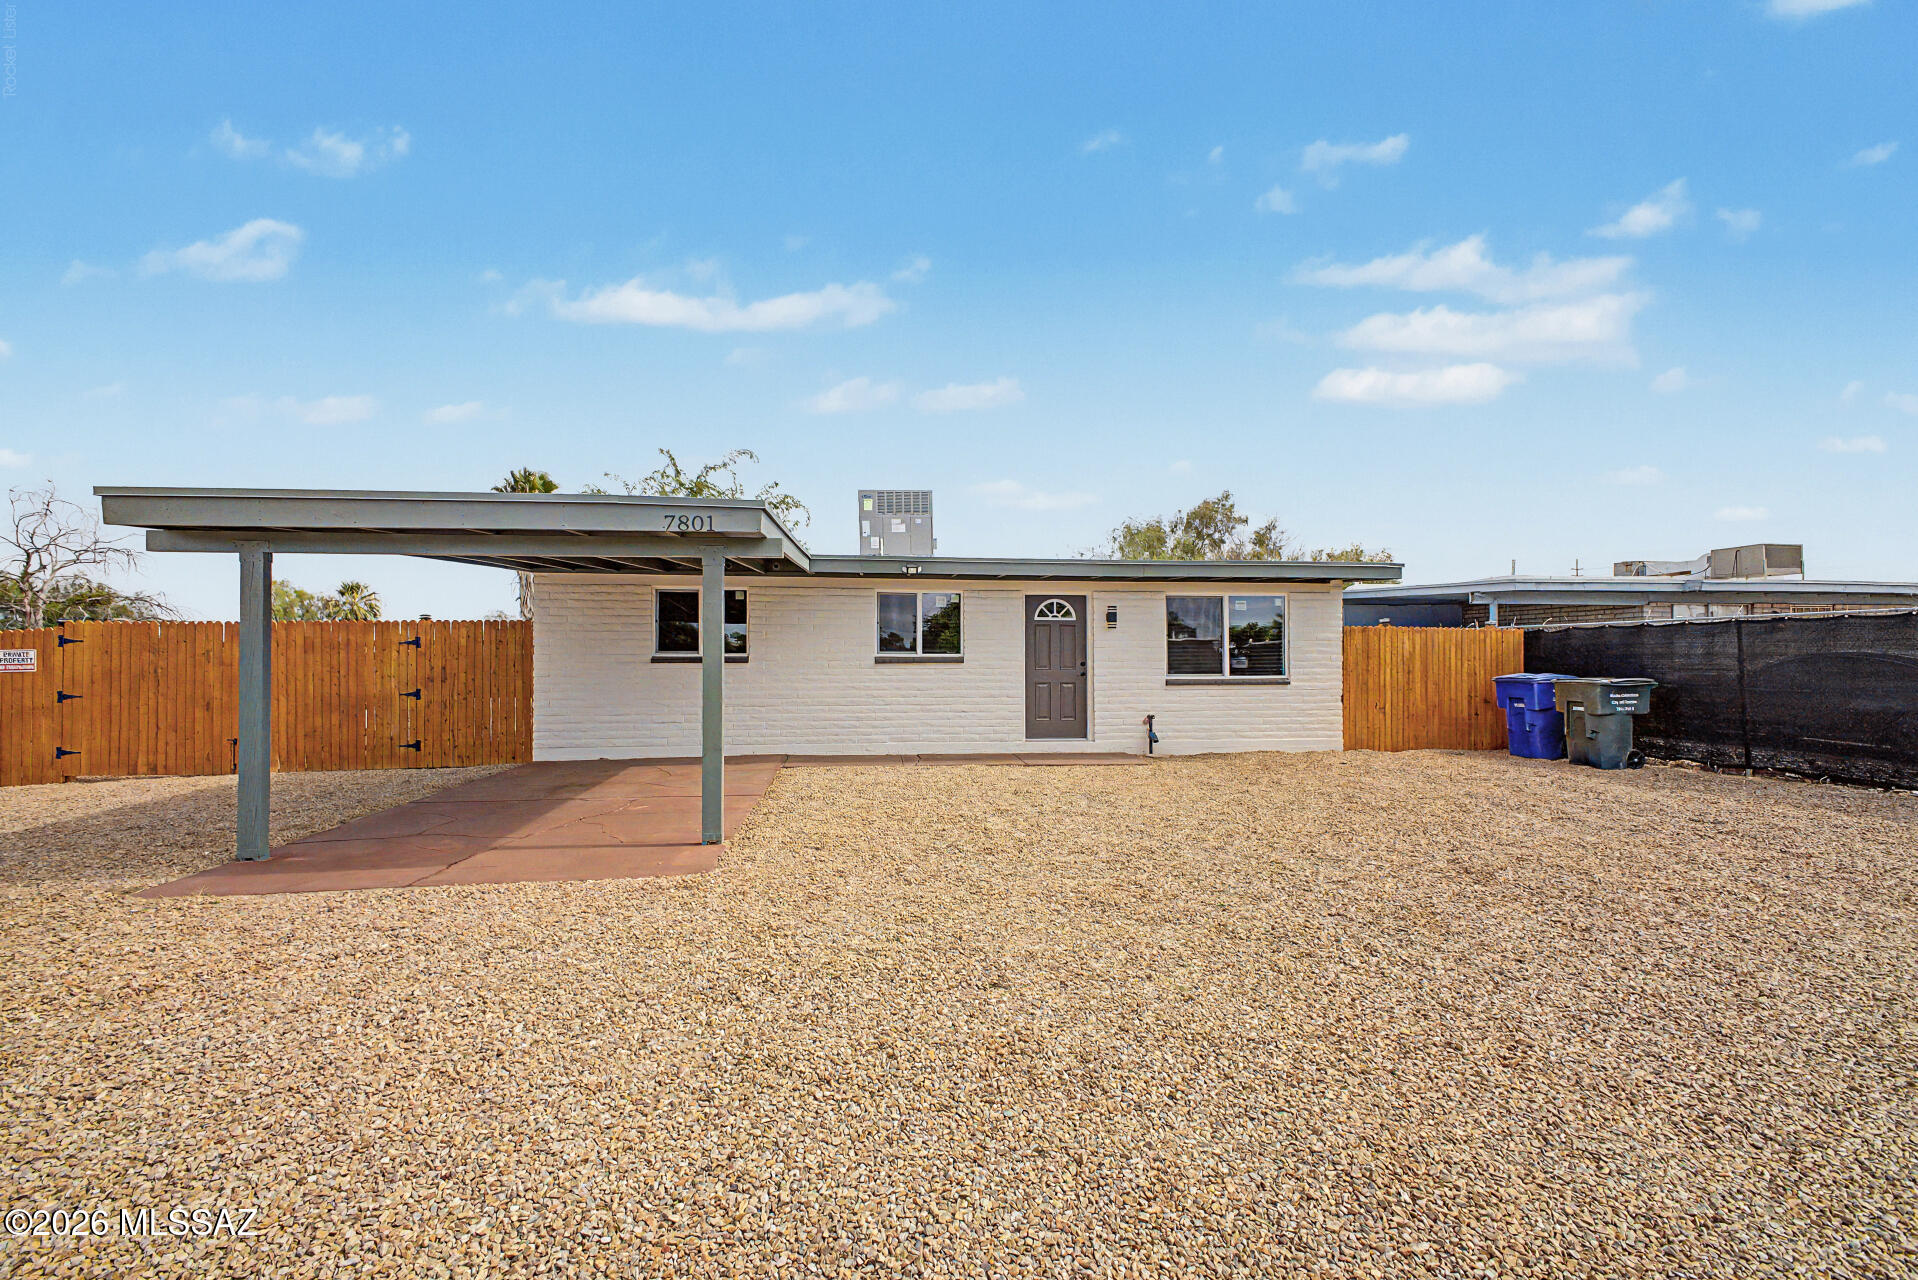
Become the proud owner of this coveted corner lot property on a quiet cul-de-sac! This recently updated 3-bedroom home features an appealing open layout with a soothing palette, recessed lighting, blinds, and stylish wood-look flooring. The updated kitchen features granite counters, white shaker cabinets with crown moulding, a striking tile backsplash, and brand-new stainless steel appliances for a delightful cooking experience. The main bedroom showcases a private bathroom and a convenient walk-in closet. Venture out onto the sizeable backyard, offering abundant space for all your toys and breathtaking mountain views that provide a picturesque backdrop. Don't miss out on this revitalized home! Owner/Agent
#22617424

Tucson

7801 E Vancouver Place

3 Beds

2 Baths

983 Sq.Ft.

$274,900

MLS#: 22617424
New on site today
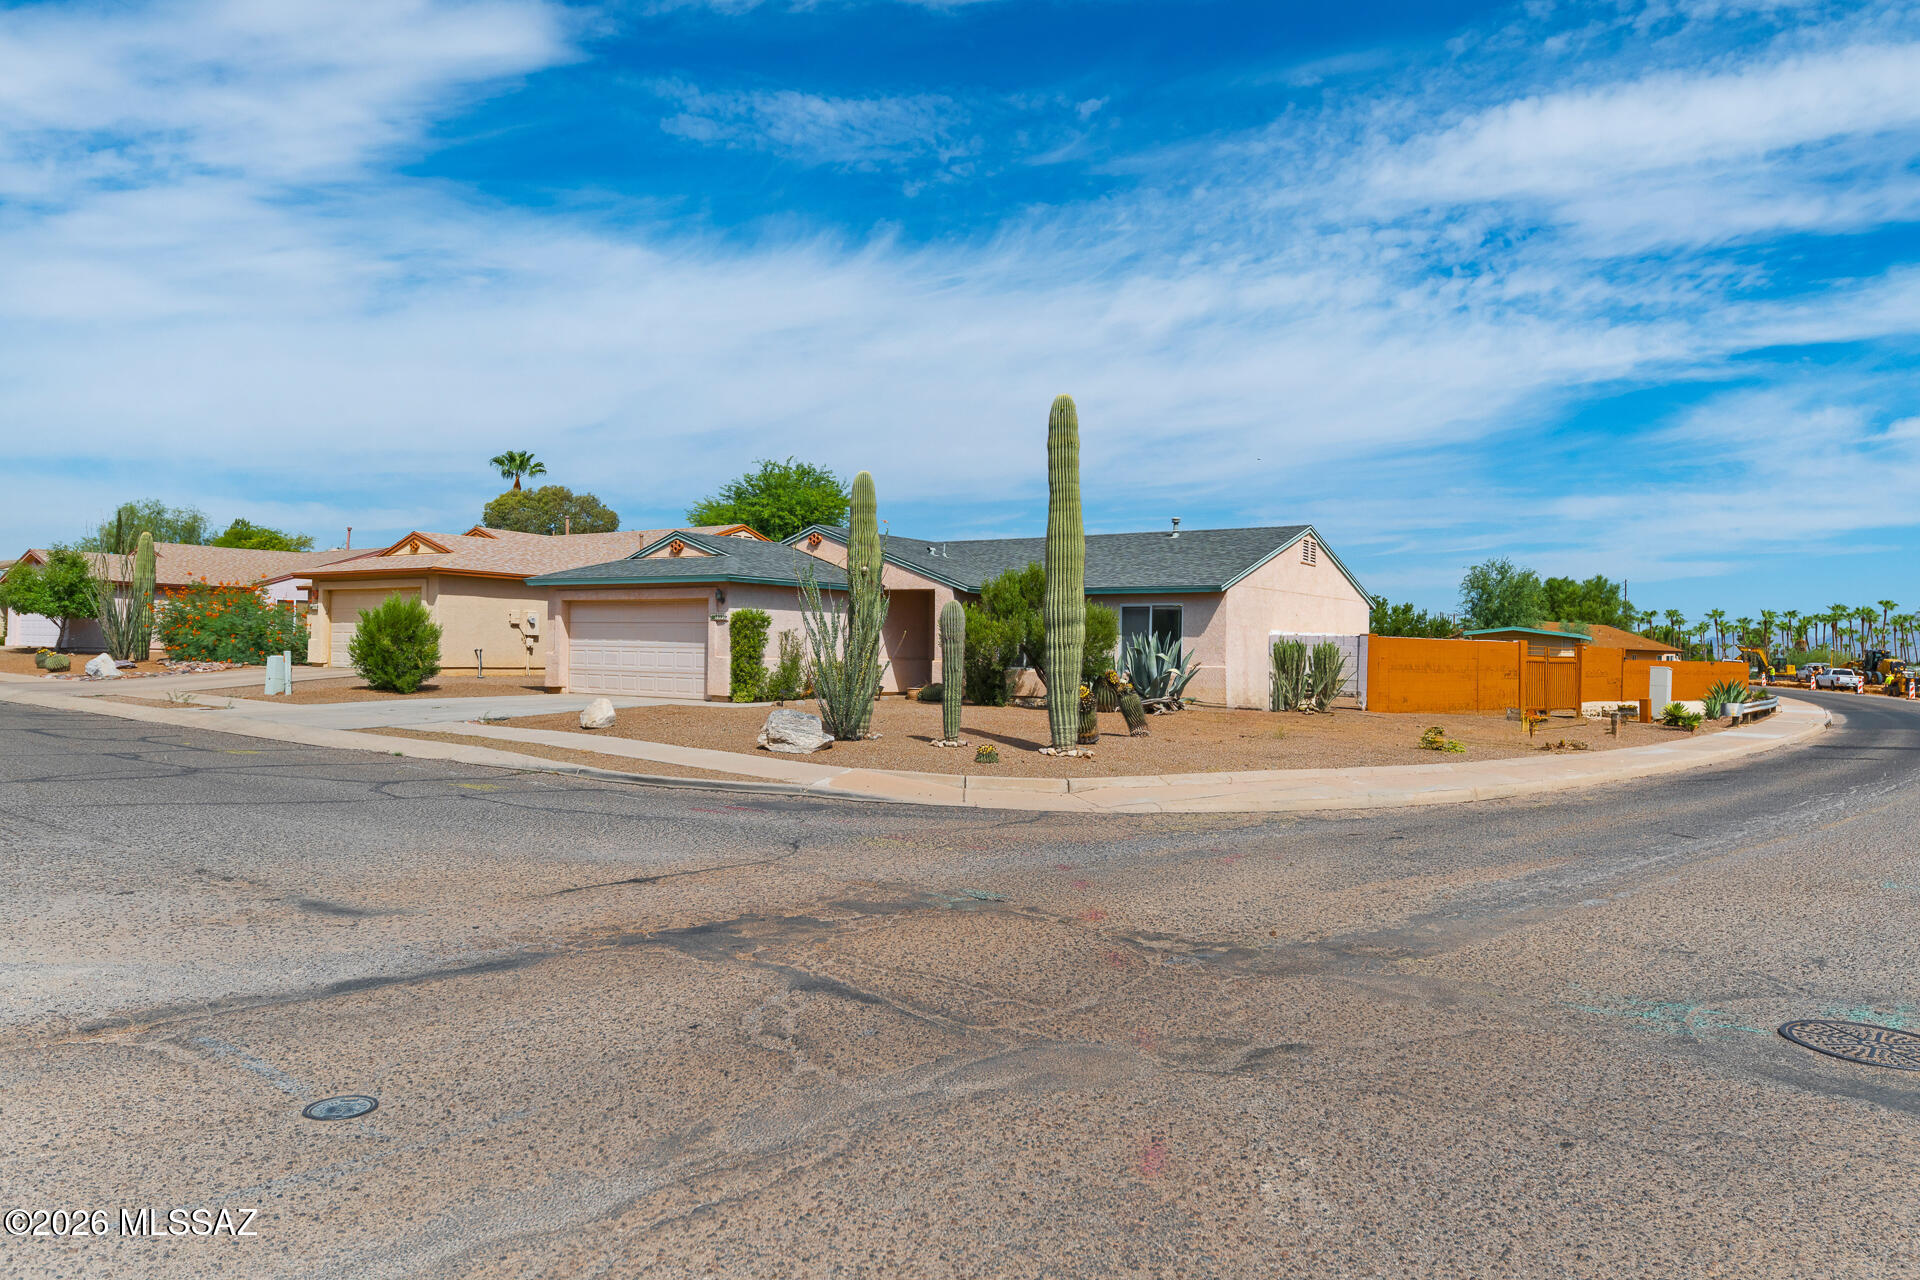
Step inside this Tucson home and discover bright, tile-lined living and dining spaces, a spacious kitchen with dark countertops, stainless-steel appliances, and abundant cabinetry, plus a generous bedroom with a sunlit bay window. A distinctive tiled bath, covered patio, and desert-ready backyard add even more possibilities.

Enjoy convenient access to Tucson shopping, dining, culture, and outdoor recreation, including , Sabino Canyon,

The photos offer only a glimpse of what awaits. Call your agent ASAP for more photos and to schedule a private tour, explore the indoor-outdoor flow, and imagine how this Tucson property could become your next home.
#22617264

Tucson

8999 E Fairway Groves Drive

3 Beds

2 Baths

1,372 Sq.Ft.

$270,000

MLS#: 22617264
New on site today
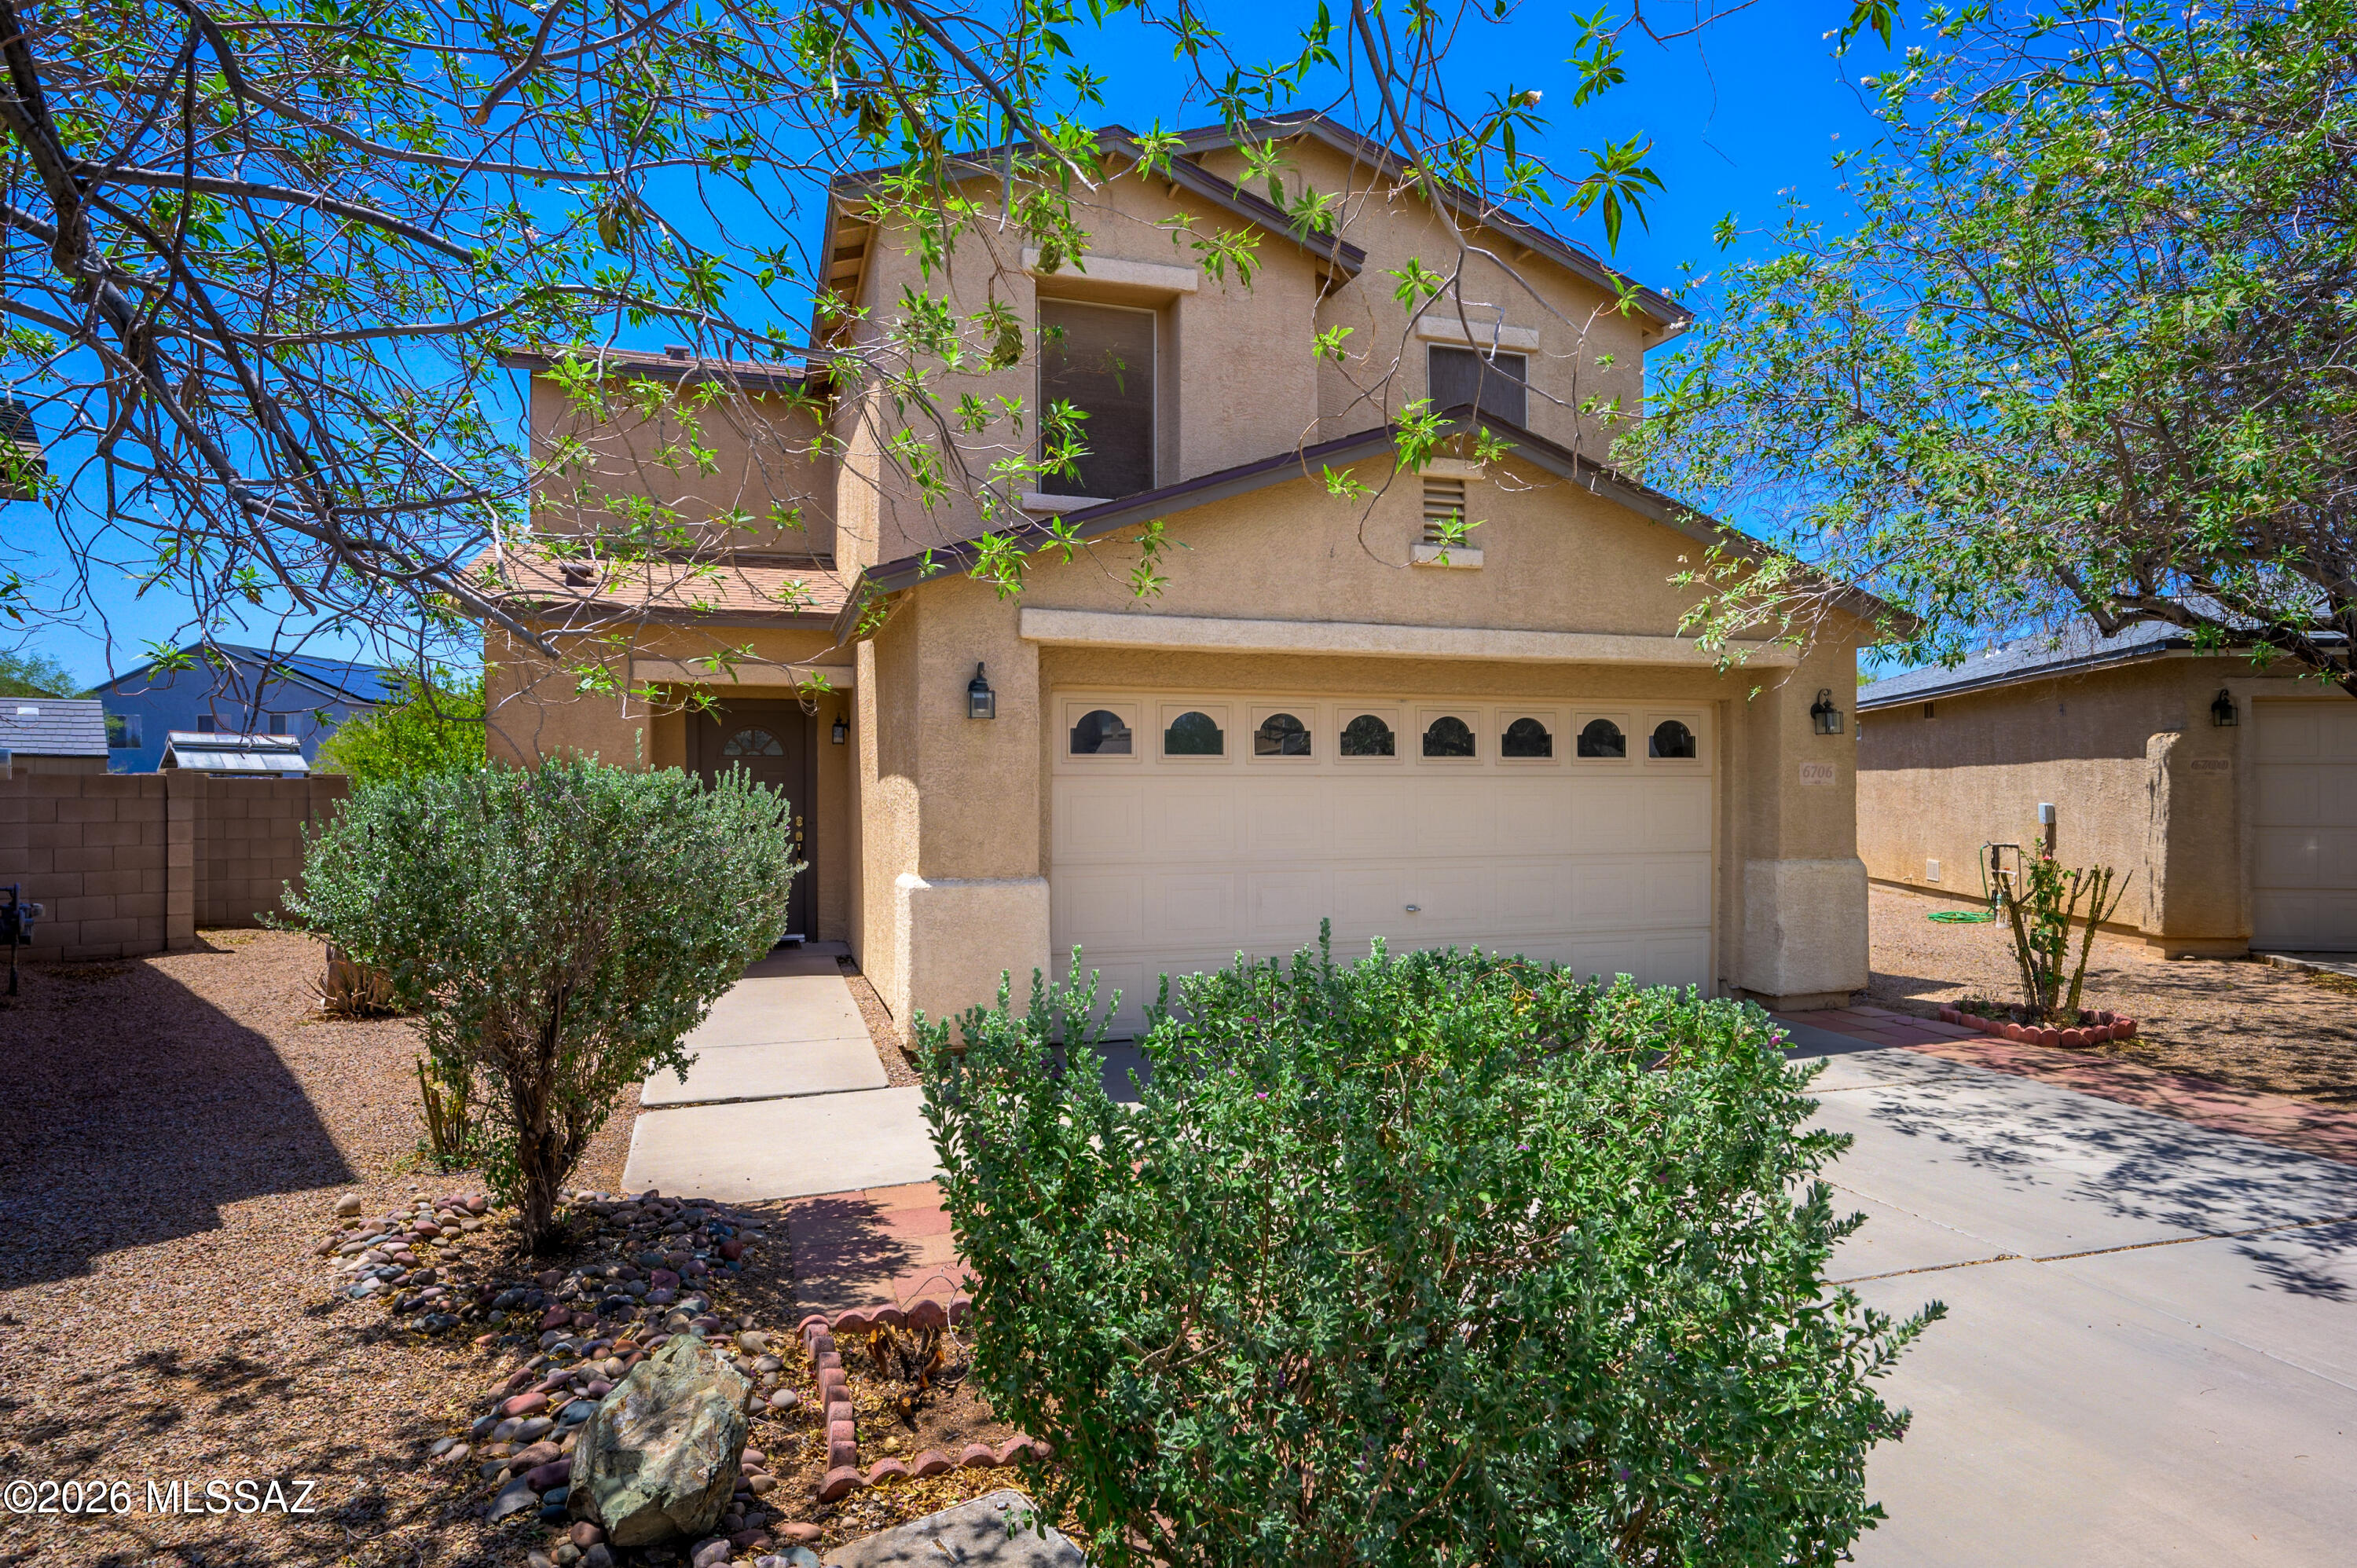
Large family home in the growing area of Julian Ranch in a peaceful cul de sac setting. Open floor plan with Living room, kitchen, dining and laundry room all on the first floor. All bedrooms are upstairs. Full length patio with landscaped backyard that is truly low care, multiple shaded areas to enjoy the outdoors. Close to parks and schools and The Loop for running, walking or biking.
#22617410

Tucson

6706 S Parliament Drive

4 Beds

2 Baths

1,857 Sq.Ft.

$280,000

MLS#: 22617410
New on site today
Single story home with HUGE detached garage in Flowing Wells! Big .3 acre lot that is fully fenced gives you lots of privacy and plenty of parking. HUGE detached garage with workspace/shop area fits 2 cars. Then a tandem carport fits two more cars. Finally, we have side parking that is large enough for an RV. Room for all your cars and toys!  House features 3 bedrooms, 2 bathrooms and 1,575 sq ft. Primary bedroom with private 3/4 bathroom.  Kitchen has been remodeled, granite countertops and plenty of cabinet space. Family room has wood burning fireplace. Living room and dining room with ceramic tile. Wrap around yard features Flagstone walkway, palm trees and mature fruit trees. Close to shopping, schools and I-10 for an easy commute. Homes like this don't come on the market often! Hurry!
#22617426

Tucson

3383 N Flowing Wells Road

3 Beds

2 Baths

1,575 Sq.Ft.

$279,990

MLS#: 22617426

Come see 6081 N Curry Ave, a straightforward residence with a practical layout designed for functionality. The interior spaces provide a neutral backdrop, allowing for varied arrangements. An accessible patio in the back yard extends the usable living area, suitable for a range of outdoor activities. This exterior space connects seamlessly, enhancing the property's overall utility for uncomplicated daily living. Practical living meets outdoor comfort.. Included 100-Day Home Warranty with buyer activation

6081 N Curry Avenue

Message successfully sent.

I agree to receive email communication and understand I can unsubscribe at any time.

I agree to be contacted by The Mandy Gold Team | Haymore Real Estate LLC via call, email, and text for real estate services. To opt out, you can reply 'stop' at any time or reply 'help' for assistance. You can also click the unsubscribe link in the emails. Message and data rates may apply. Message frequency may vary. Privacy Policy

 - property

Send a message

Message successfully sent.

Reason for contacting?

I agree to receive email communication and understand I can unsubscribe at any time.

I agree to be contacted by The Mandy Gold Team | Haymore Real Estate LLC via call, email, and text for real estate services. To opt out, you can reply 'stop' at any time or reply 'help' for assistance. You can also click the unsubscribe link in the emails. Message and data rates may apply. Message frequency may vary. Privacy Policy

Sign In Sign Out

Virtual Assistant

Would you like to take the next step with this property? We can help you schedule a showing or virtual tour, or send you more details.

Yes, I would like more information.

Thank You for Your Reply, One of Our Agents will contact you as soon as possible

No, maybe later.

Thank you, you can always contact me via email, phone number or through the contact form.

Realhub AI

Lucy - Your AI-Powered Realtor

Update Your Temporary Password

Personalize your search

Enter your email and we'll notify you immediately when new listings match what you're looking for.

or enter email address

Already have an account ? Login here

Continue your home search

I agree to receive communications and understand I can unsubscribe at any time.

I agree to be contacted by The Mandy Gold Team | Haymore Real Estate LLC via call, email, and text for real estate services. To opt out, you can reply 'stop' at any time or reply 'help' for assistance. You can also click the unsubscribe link in the emails. Message and data rates may apply. Message frequency may vary. Privacy Policy

Already have an account ? Login here

We use cookies

We use cookies primarily for analytics to enhance your experience. By accepting, you agree to our use of these cookies. You can manage your preferences or learn more about our cookies policy.