5181 W Wood Owl Drive

Tucson, AZ 85742
Ranch

Tucson, AZ 85742

5181 W Wood Owl Drive

$249,000

MLS#: 22617280

Status: Active

Listing provided by: NextHome Locations

Listing agent phone: None

Last update: 4 hours ago

New on site today

Countryside Vista (387-602) - Residential

About

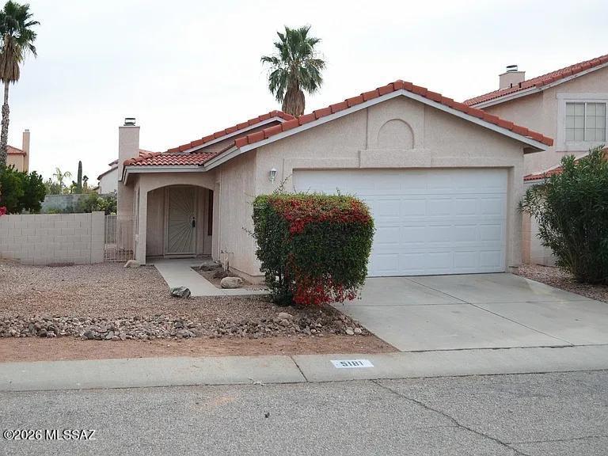
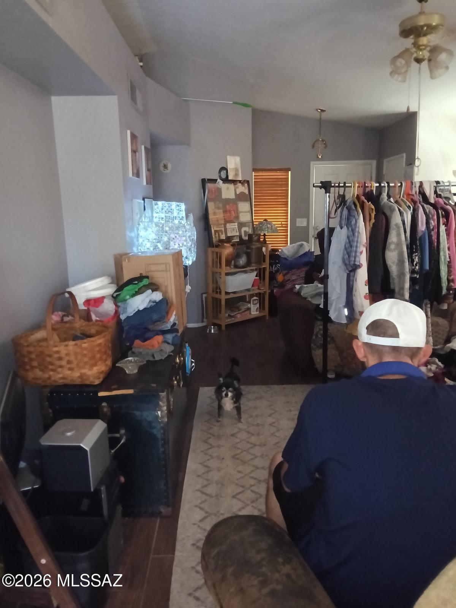
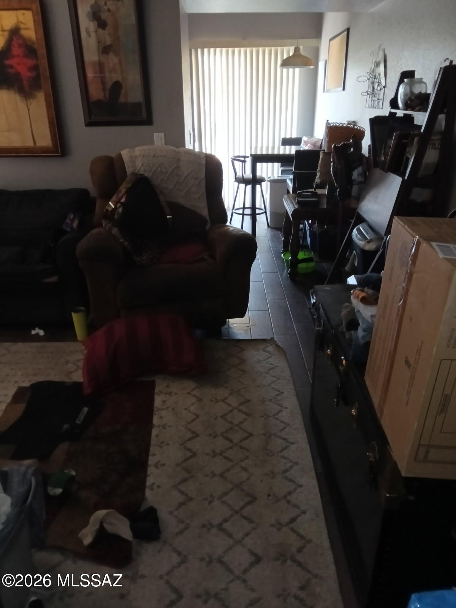
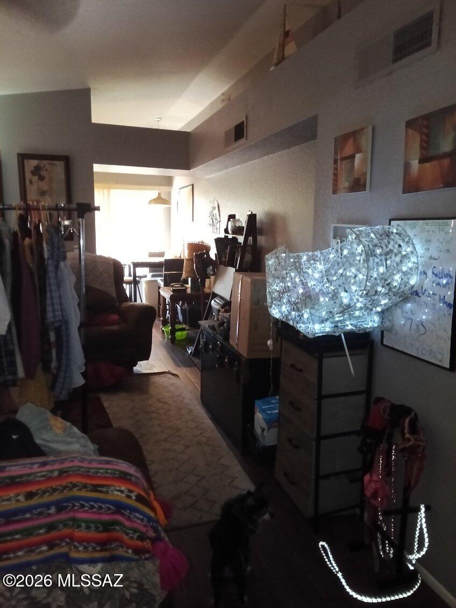
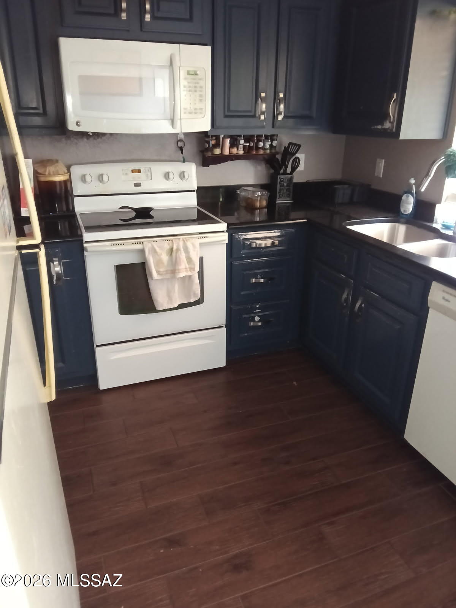
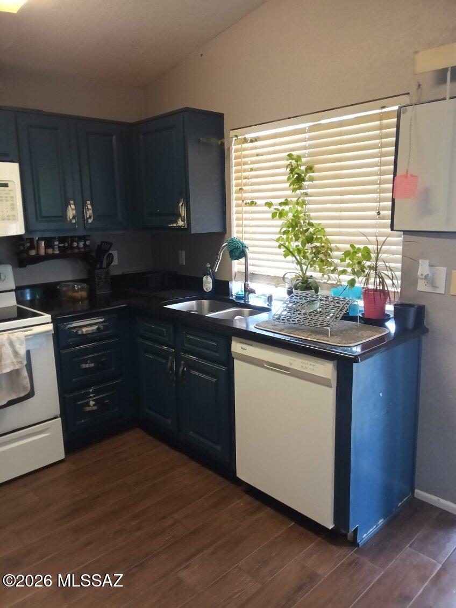
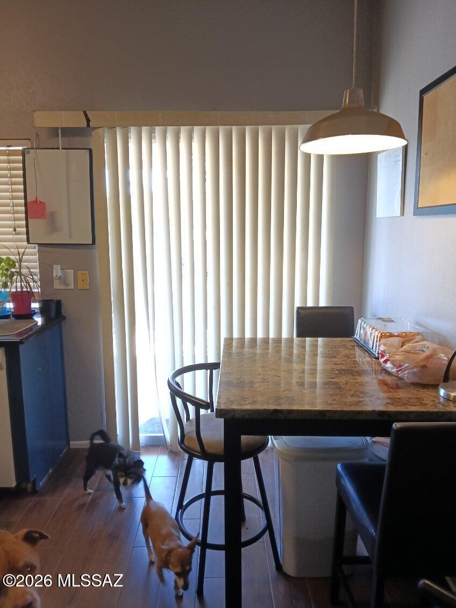
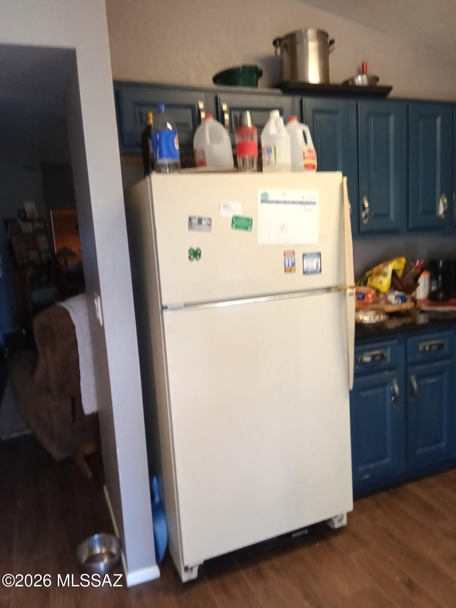
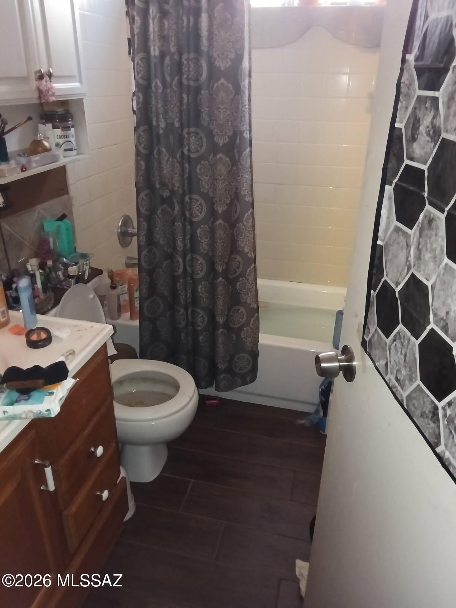
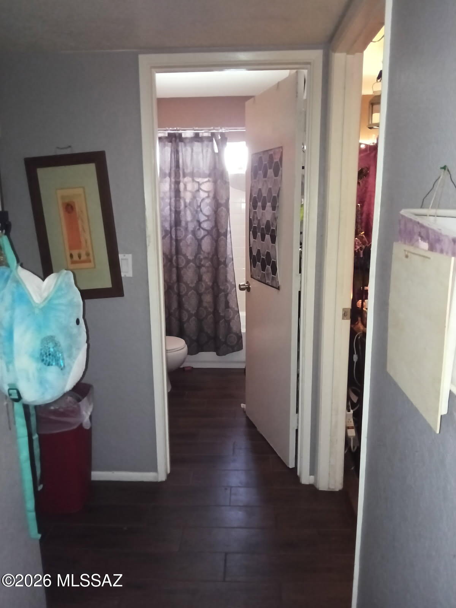
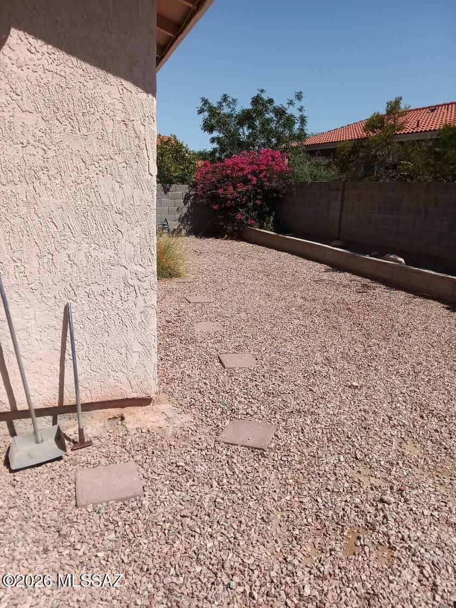
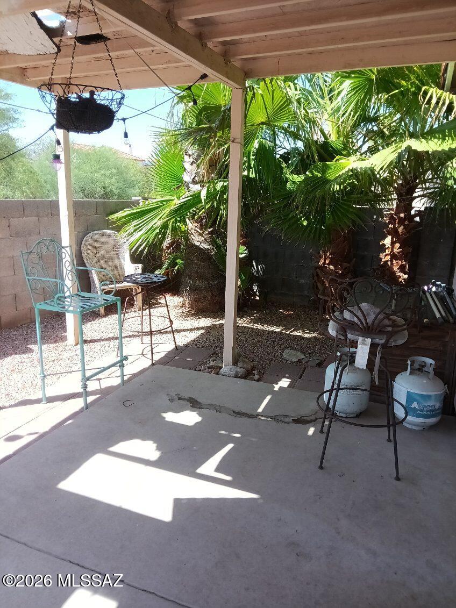
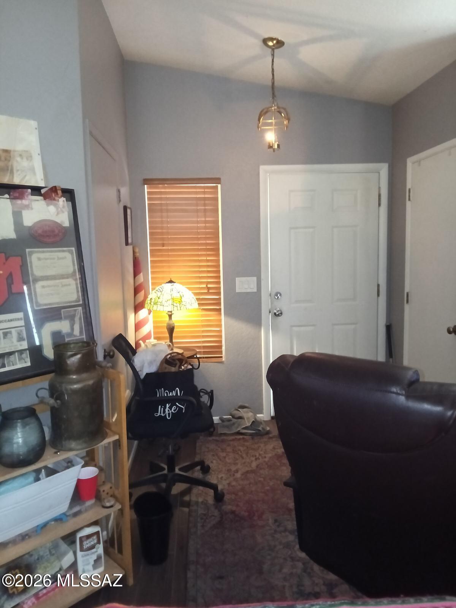
Charming 2-bedroom, 2 bath home situated on a private lot with no neighbors directly behind, offering added privacy and peaceful surroundings. Recent updates include the replacement of all polybutylene plumbing, new ceramic tile flooring, and beautiful granite countertops in the kitchen. All appliances convey, making this home truly move-in ready. The inviting great room features a cozy fireplace, while the spacious covered patio provides the perfect setting for outdoor relaxation or entertaining. The garage includes built-in shelving for additional storage and organization. Residents also enjoy access to two community pools. Don't miss this exceptional opportunity!

Property

Beds

2

Full Baths

2

1/2 Baths

None

Year Built

1986

Sq.Footage

987

Features

Features & Amenities

Interior

  • Other Interior Features

    Walk-In Closet(s), High Speed Internet

  • Total Bedrooms

    2

  • Bathrooms

    2

  • Basement YN

    NO

  • Cooling YN

    YES

  • Cooling

    Central Air, Ceiling Fan(s)

  • Fireplace YN

    NO

  • Heating YN

    YES

  • Heating

    Forced Air, Electric

  • Pet friendly

    N/A

Exterior

  • Garage

    Yes

  • Garage spaces

    2

  • Construction Materials

    Stucco, Frame

  • Other Exterior Features

    None

  • Parking

    Garage Door Opener

  • Patio and Porch Features

    Patio

  • Pool

    No

Area & Lot

  • Lot Size(acres)

    0.1

  • Lot Size(square feet)

    4,410

  • Property Type

    Residential

  • Property Sub Type

    Single Family Residence

  • Architectural Style

    Ranch

Price

  • Sales Price

    $249,000

  • Tax Amount

    $1,948

  • Sq. Footage

    987

  • Price/SqFt

    $252

HOA

  • Association

    YES

  • Association Fee

    $44

  • Association Fee Frequency

    Monthly

  • Association Fee Includes

    N/A

Property Resources

  • Horse Property

    NO

School District

  • Elementary School

    Degrazia

  • Middle School

    Tortolita

  • High School

    Mountain View

Property Features

  • Senior Community YN

    NO

  • Water Source

    Public

Schedule

Schedule a Showing

Showing scheduled successfully.

What is 3 + 4 ?


Change time

Mortgage calculator

Estimate your monthly mortgage payment, including the principal and interest, property taxes, and HOA. Adjust the values to generate a more accurate rate.

Your payment

Principal and Interest:

$

Property taxes:

$

HOA fees:

$

Total loan payment:

$

Total interest amount:

$

Location

  • County

    Pima

  • Elementary School

    Degrazia

  • Middle School

    Tortolita

  • High School

    Mountain View

Listing Courtesy of Daniel Saucedo , NextHome Locations

RealHub Information is provided exclusively for consumers' personal, non-commercial use, and it may not be used for any purpose other than to identify prospective properties consumers may be interested in purchasing. All information deemed reliable but not guaranteed and should be independently verified. All properties are subject to prior sale, change or withdrawal. RealHub website owner shall not be responsible for any typographical errors, misinformation, misprints and shall be held totally harmless.

Agent Tamara Berveiller

Tamara Berveiller

Agent / RealtorĀ®

Call Tamara today to schedule a private showing.


* Listings on this website come from the FMLS IDX Compilation and may be held by brokerage firms other than the owner of this website. The listing brokerage is identified in any listing details. Information is deemed reliable but is not guaranteed. If you believe any FMLS listing contains material that infringes your copyrighted work please click here to review our DMCA policy and learn how to submit a takedown request.Ā© 2024 FMLS.

Properties

Related properties
New on site today
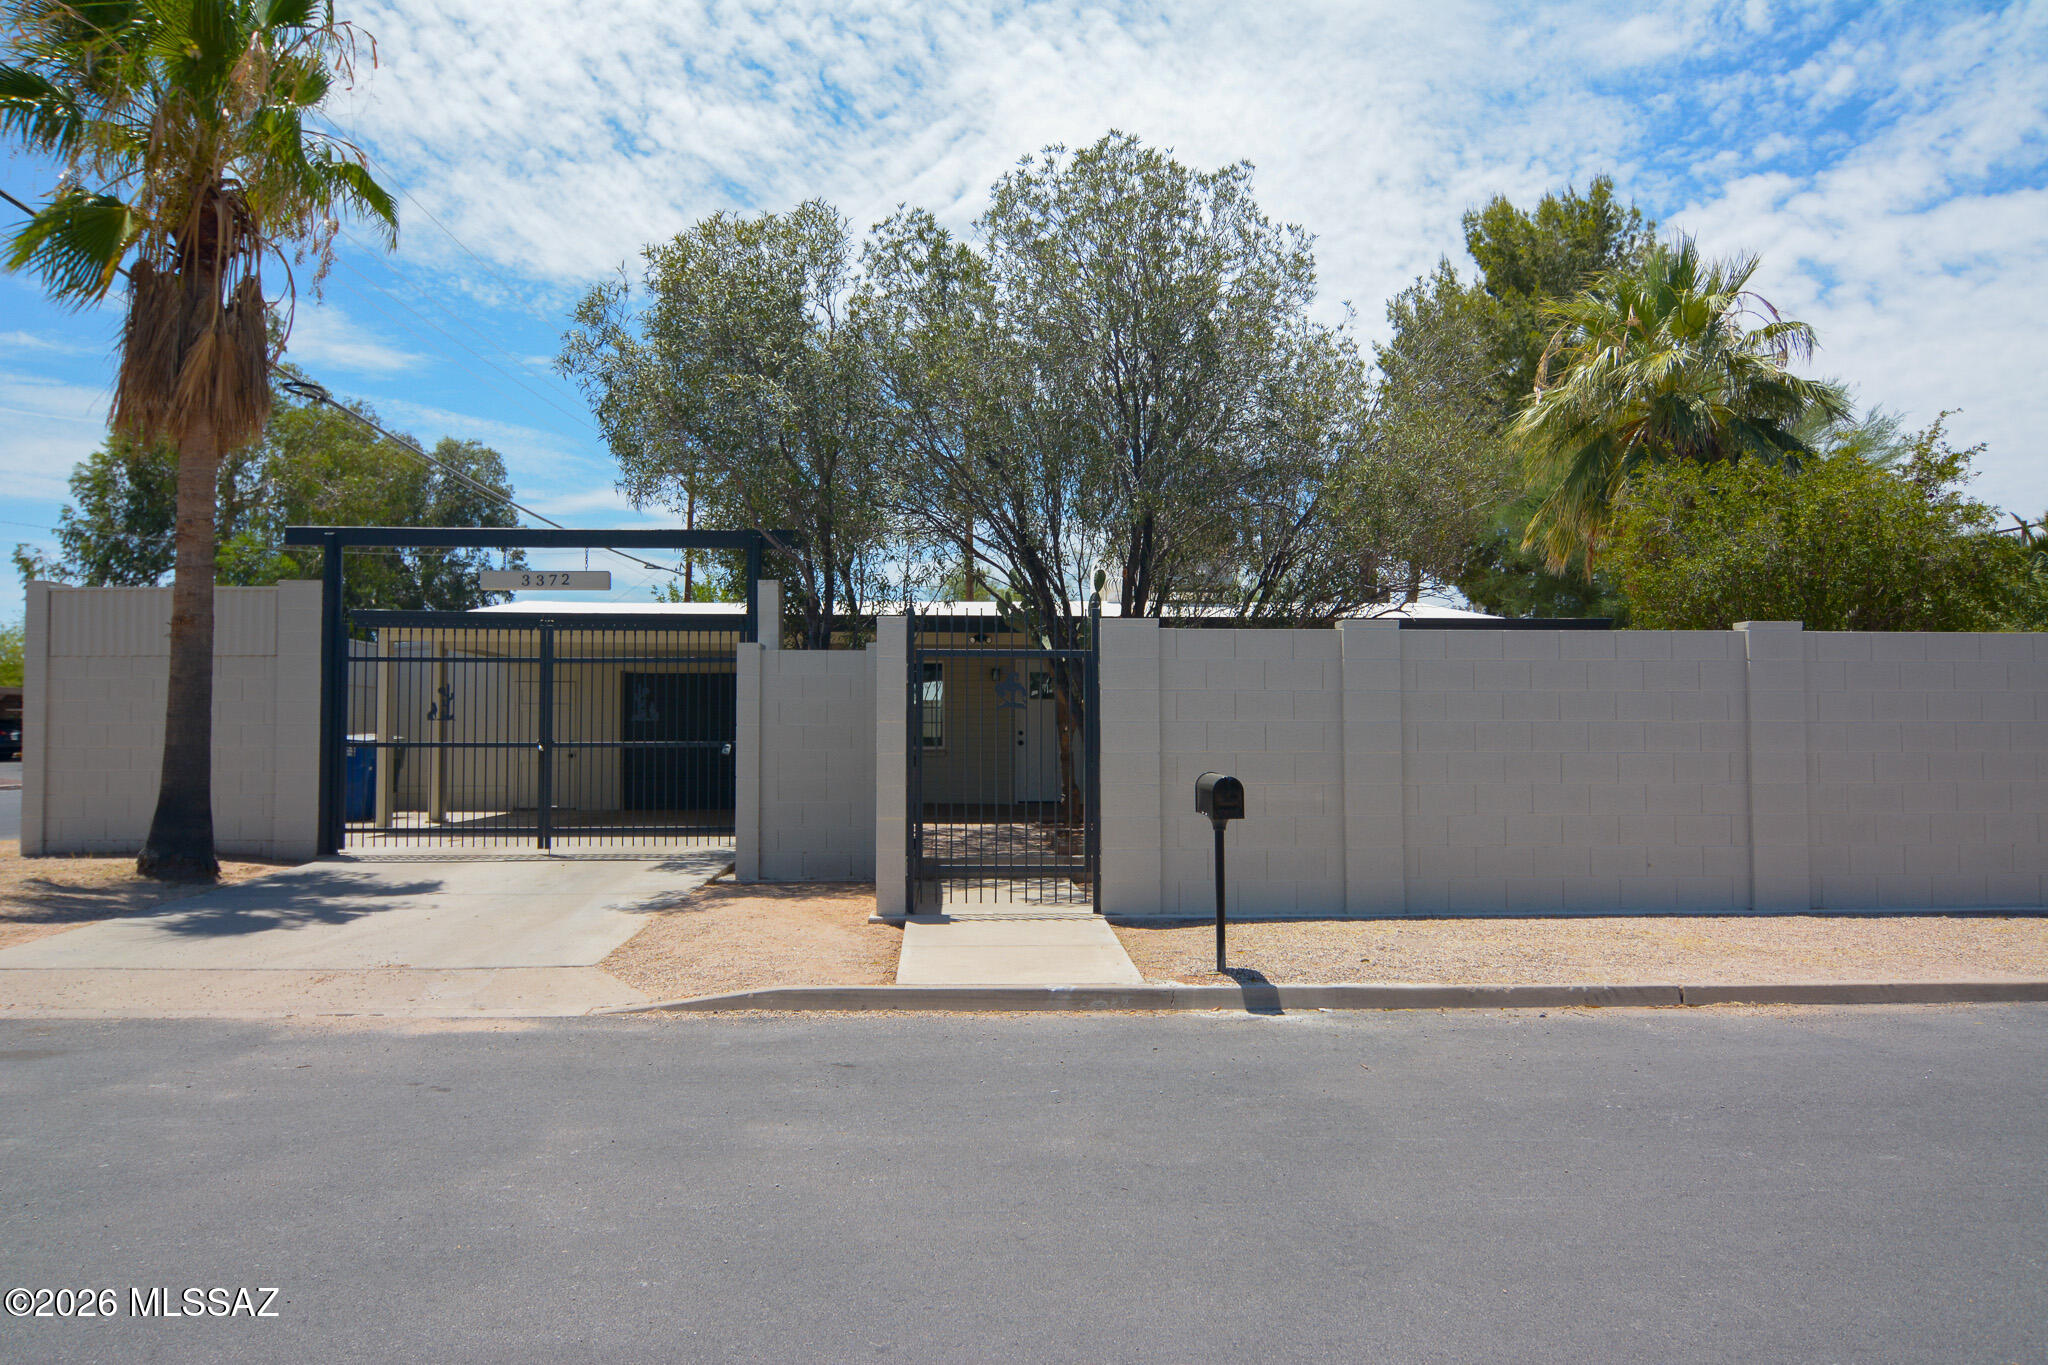
Beautifully remodeled Ranch style home. Located in a convenient Central Tucson location. Charming block construction. Rich wood look LVP flooring. Updated modern kitchen. New custom interior and exterior paint. Updated bathroom. Ceiling fans in each room. Large fenced yard. Mature trees. Upgraded door hardware and light fixtures. Spacious 3 car garage and workshop. New dual pane windows. No HOA. This home shows beautifully.
#22617281

Tucson

3372 E 29th Street

2 Beds

1 Baths

881 Sq.Ft.

$267,500

MLS#: 22617281
New on site today
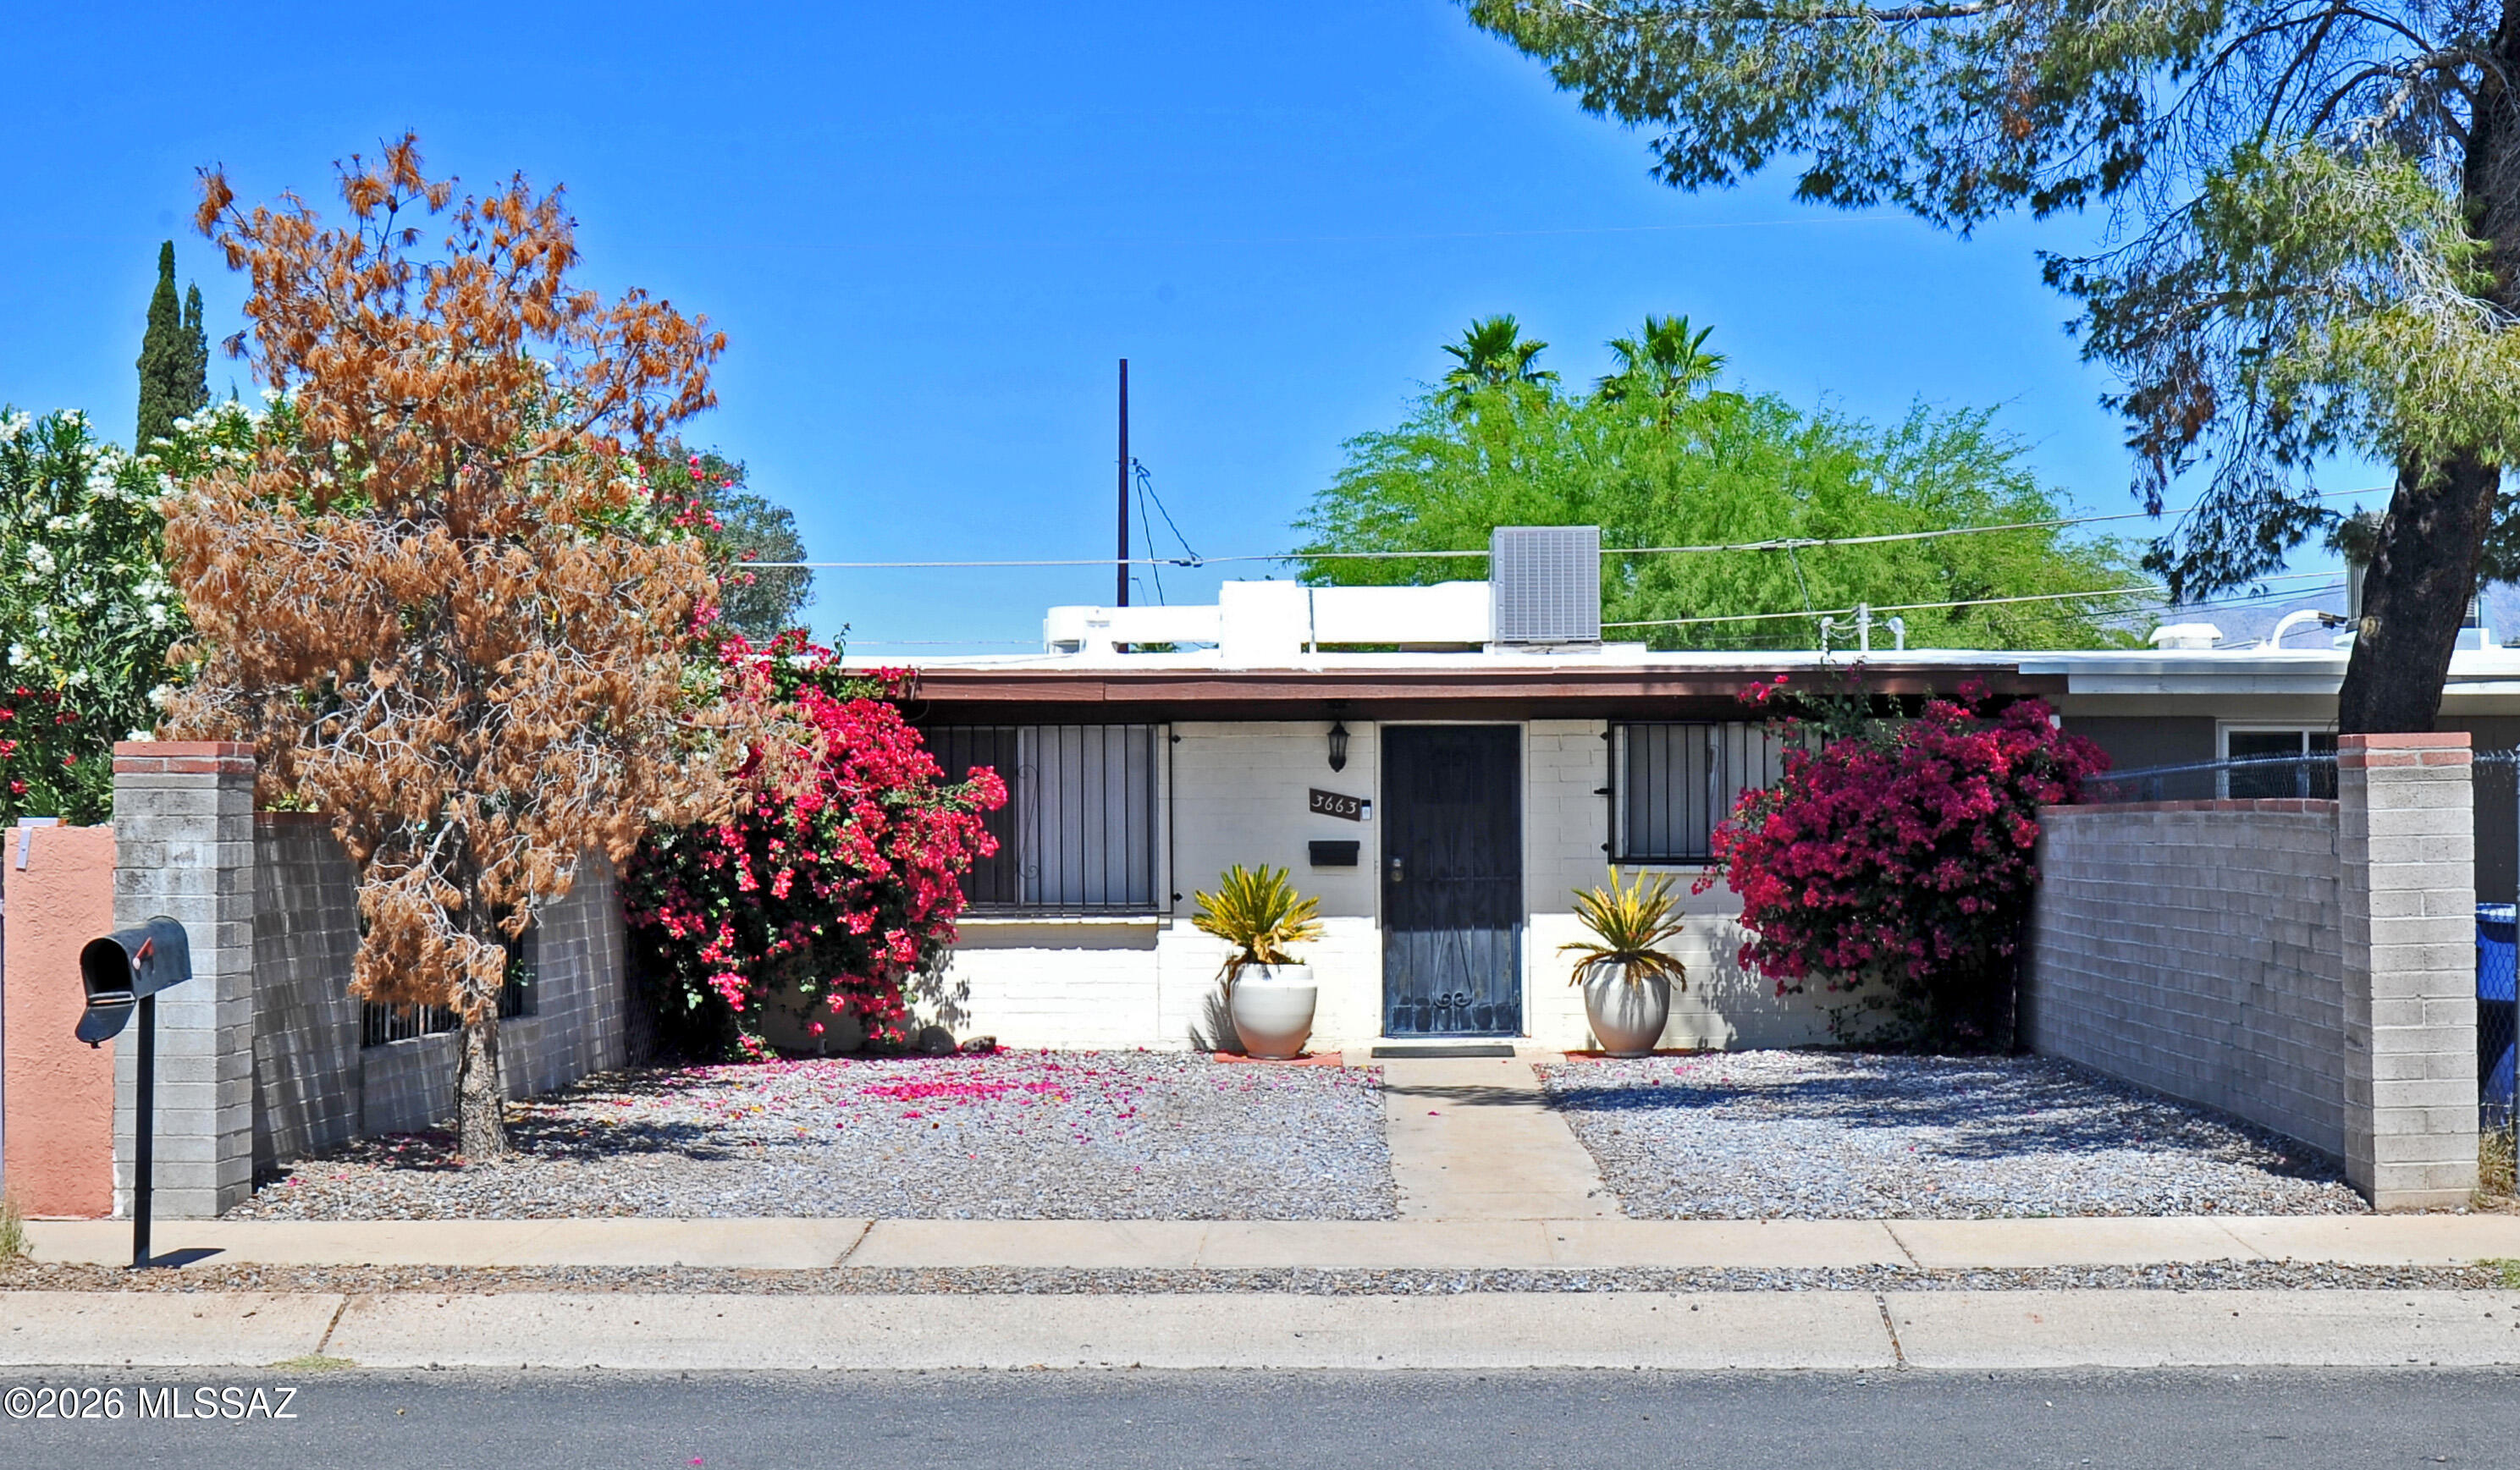
Turn-key and income-ready, this charming 2-bedroom, 1-bath central Tucson home is currently operating as a successful Airbnb and can be sold furnished for a seamless investment or move-in opportunity. Inside, you'll find a comfortable, well-maintained layout with an enclosed patio/bonus room off the laundry area, ideal as an office, studio, or small flex space. The backyard is designed for relaxation and low-maintenance enjoyment, featuring a turf grass area perfect for outdoor lounging and a large storage shed for added convenience. Centrally located near shopping, Reid Park, and bus lines, this property offers easy access to everyday amenities while appealing to both homeowners and short-term rental guests alike. DON'T FORGET TO CHECK OUT THE NEIGHBORHOOD URBAN FARM ON THE CORNER!
#22609360

Tucson

3663 E 33rd Street

2 Beds

1 Baths

934 Sq.Ft.

$210,000

MLS#: 22609360
New on site today
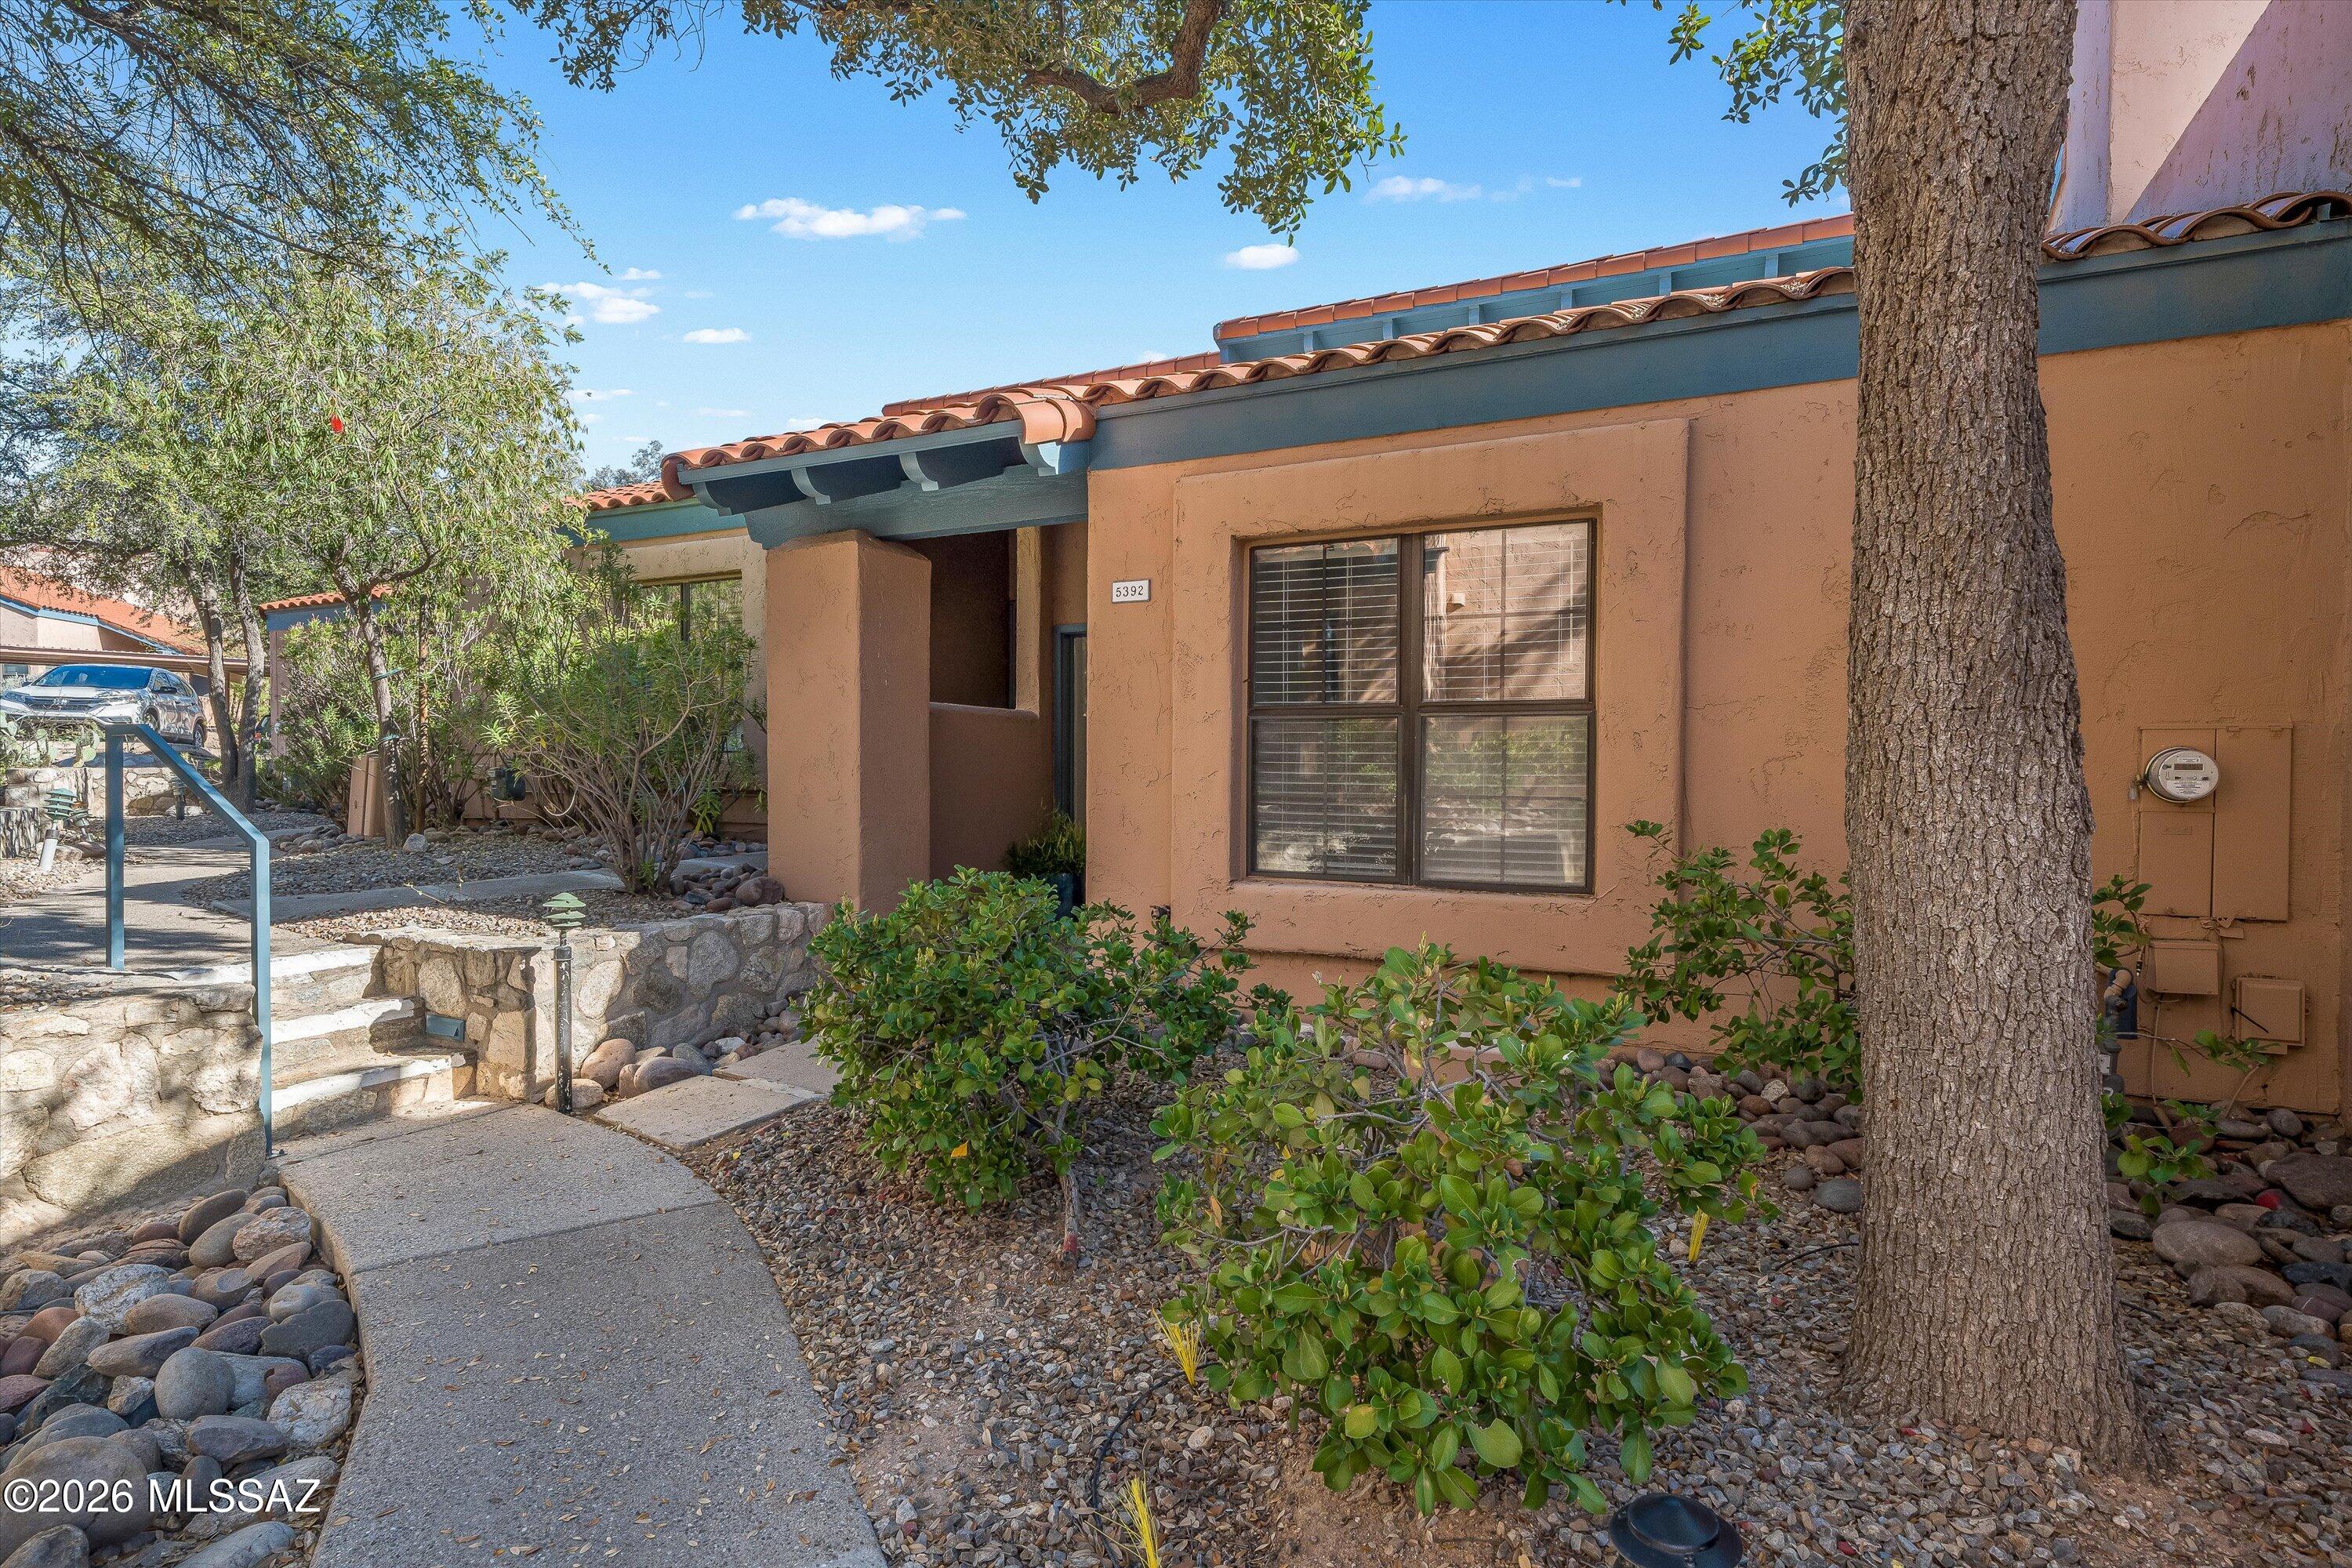
Unique home near Sabino Canyon featuring a dramatic two-story wood cathedral ceiling that fills the living area with natural light. Recent upgrades include: new stainless steel oven/range and dishwasher, new wood-laminate flooring in the living areas and bedroom, and an updated bathroom with new tub, tile, flooring, and fixtures. Fresh white interior paint and new window coverings create a clean, modern feel. A skylight brightens the bathroom, and the large covered patio opens to peaceful open space behind the home with lots of privacy. Charming tree-lined path leads to the entrance, highlighted by a 30-foot live oak providing summer shade. Located less than a mile from Sabino Canyon Recreation Area. Heated community pool. No one above or below. Listing agent is related to sellers.
#22605920

Tucson

5392 N Paseo De La Terraza

1 Beds

1 Baths

944 Sq.Ft.

$219,000

MLS#: 22605920
New on site today
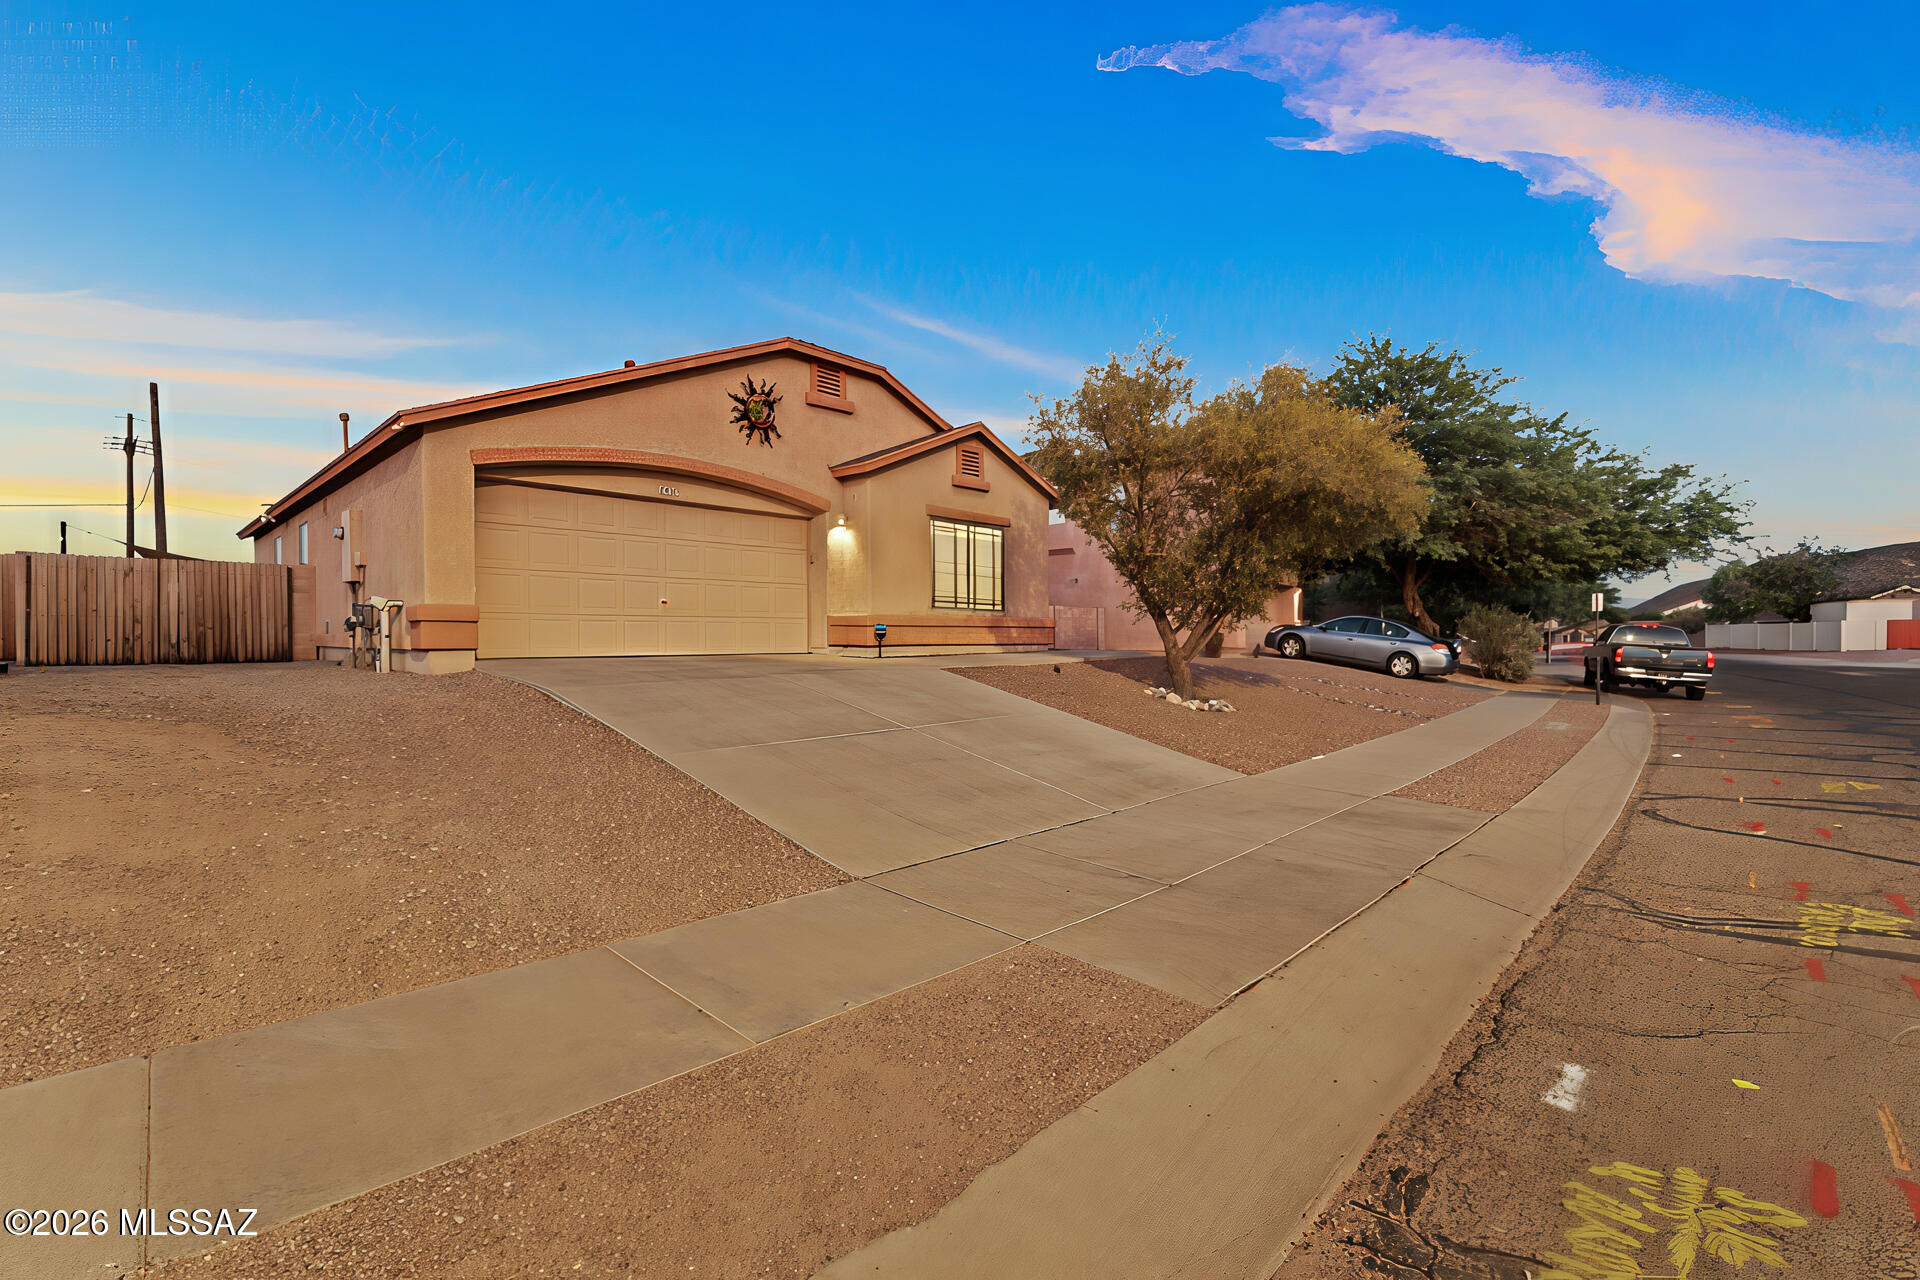
Desert sunsets, mountain views, and a clean single-level design give this Mission West Tucson home instant curb appeal. The photos hint at easy Arizona living with low-maintenance landscaping, a two-car garage, bright dining space, tall windows, and a backyard made for evenings under string lights, complete with covered patio space, seating areas, and just enough privacy to keep you curious.

Located in Tucson, AZ, Mission West offers access to local dining, shopping, desert recreation, Tucson Mountain Park, Saguaro National Park, and historic Mission San Xavier del Bac. What neighborhood events and seasonal happenings make this area even more inviting!

Call your agent today for a chance to be one of the 1st to see this house and see why this Tucson home for sale deserves a closer loo
#22616937

Tucson

7437 S Brackenbury Drive

2 Beds

2 Baths

1,124 Sq.Ft.

$215,000

MLS#: 22616937
New on site today
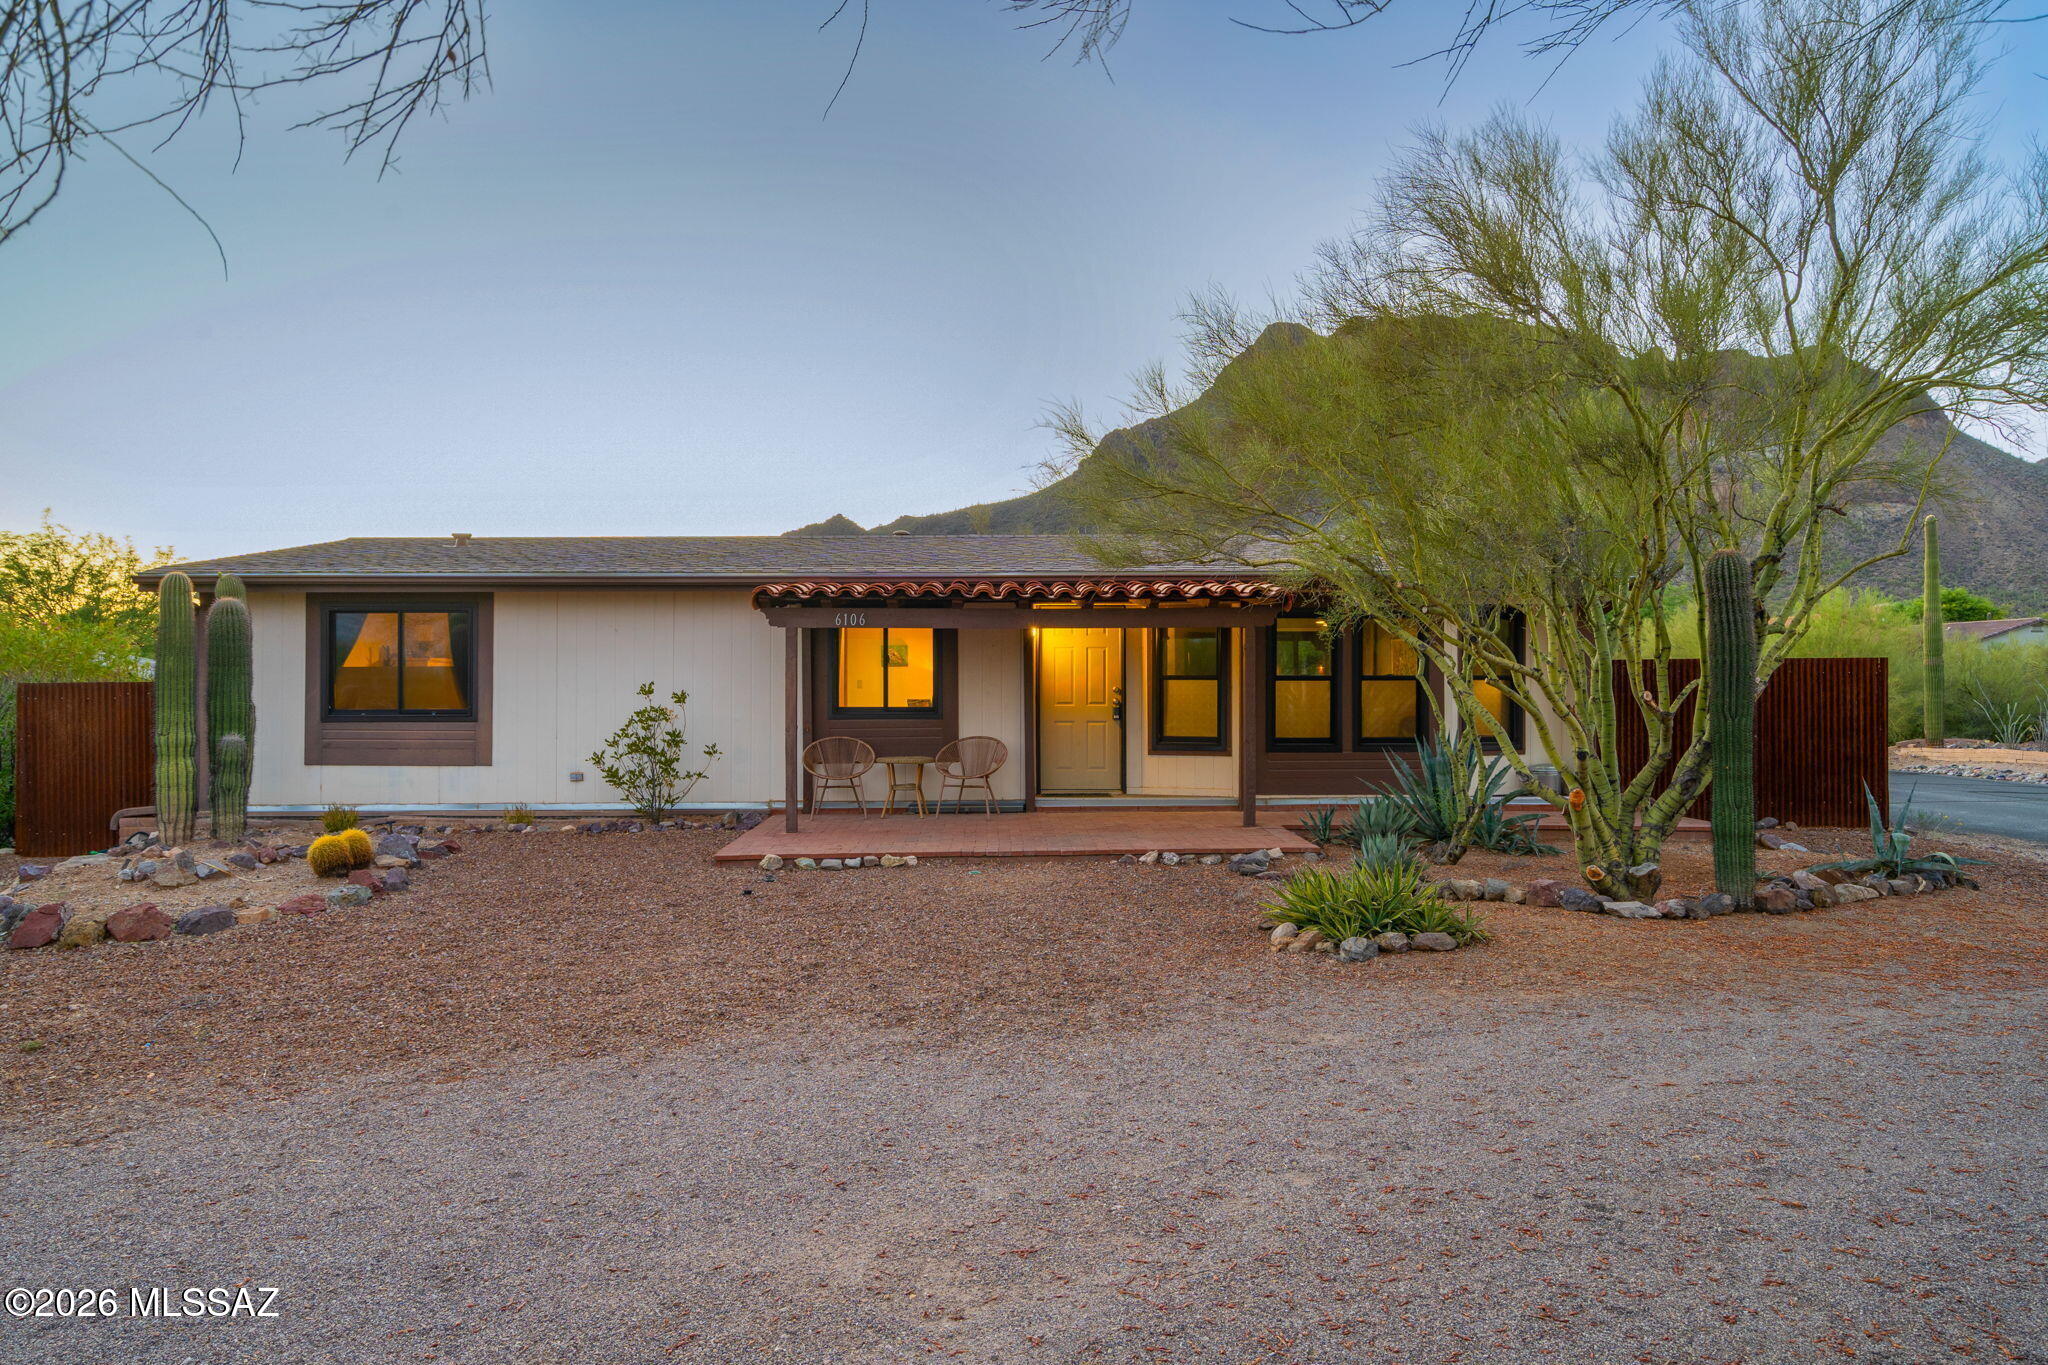
Beautifully updated 2-bedroom, 2-bath manufactured home located in Tucson Estates No. 2. This 1,352 sq ft residence features an open floor plan with abundant natural light, thanks to large windows throughout. The upgraded kitchen boasts wooden cabinetry and a modern, larger sink, all enhanced by luxury vinyl plank flooring (no carpet!). Transform your creative ideas into reality in your private studio.
Enjoy stunning mountain views from both the Arizona room and the outdoor patio. The spacious lot includes a circular parking area for guests at the front, while a new rustic metal fence surrounds the backyard, providing privacy and character. This corner lot offers plenty of space, low-maintenance desert landscaping, and breathtaking views. HOA amenities include a clubhouse, pool, tennis courts, pickleball, and golf facilities. The home features forced-air heating, central air conditioning, and natural gas utilities.
#22617287

Tucson

6106 W Tucson Estates Parkway

2 Beds

2 Baths

1,352 Sq.Ft.

$265,000

MLS#: 22617287
New on site 1 day ago
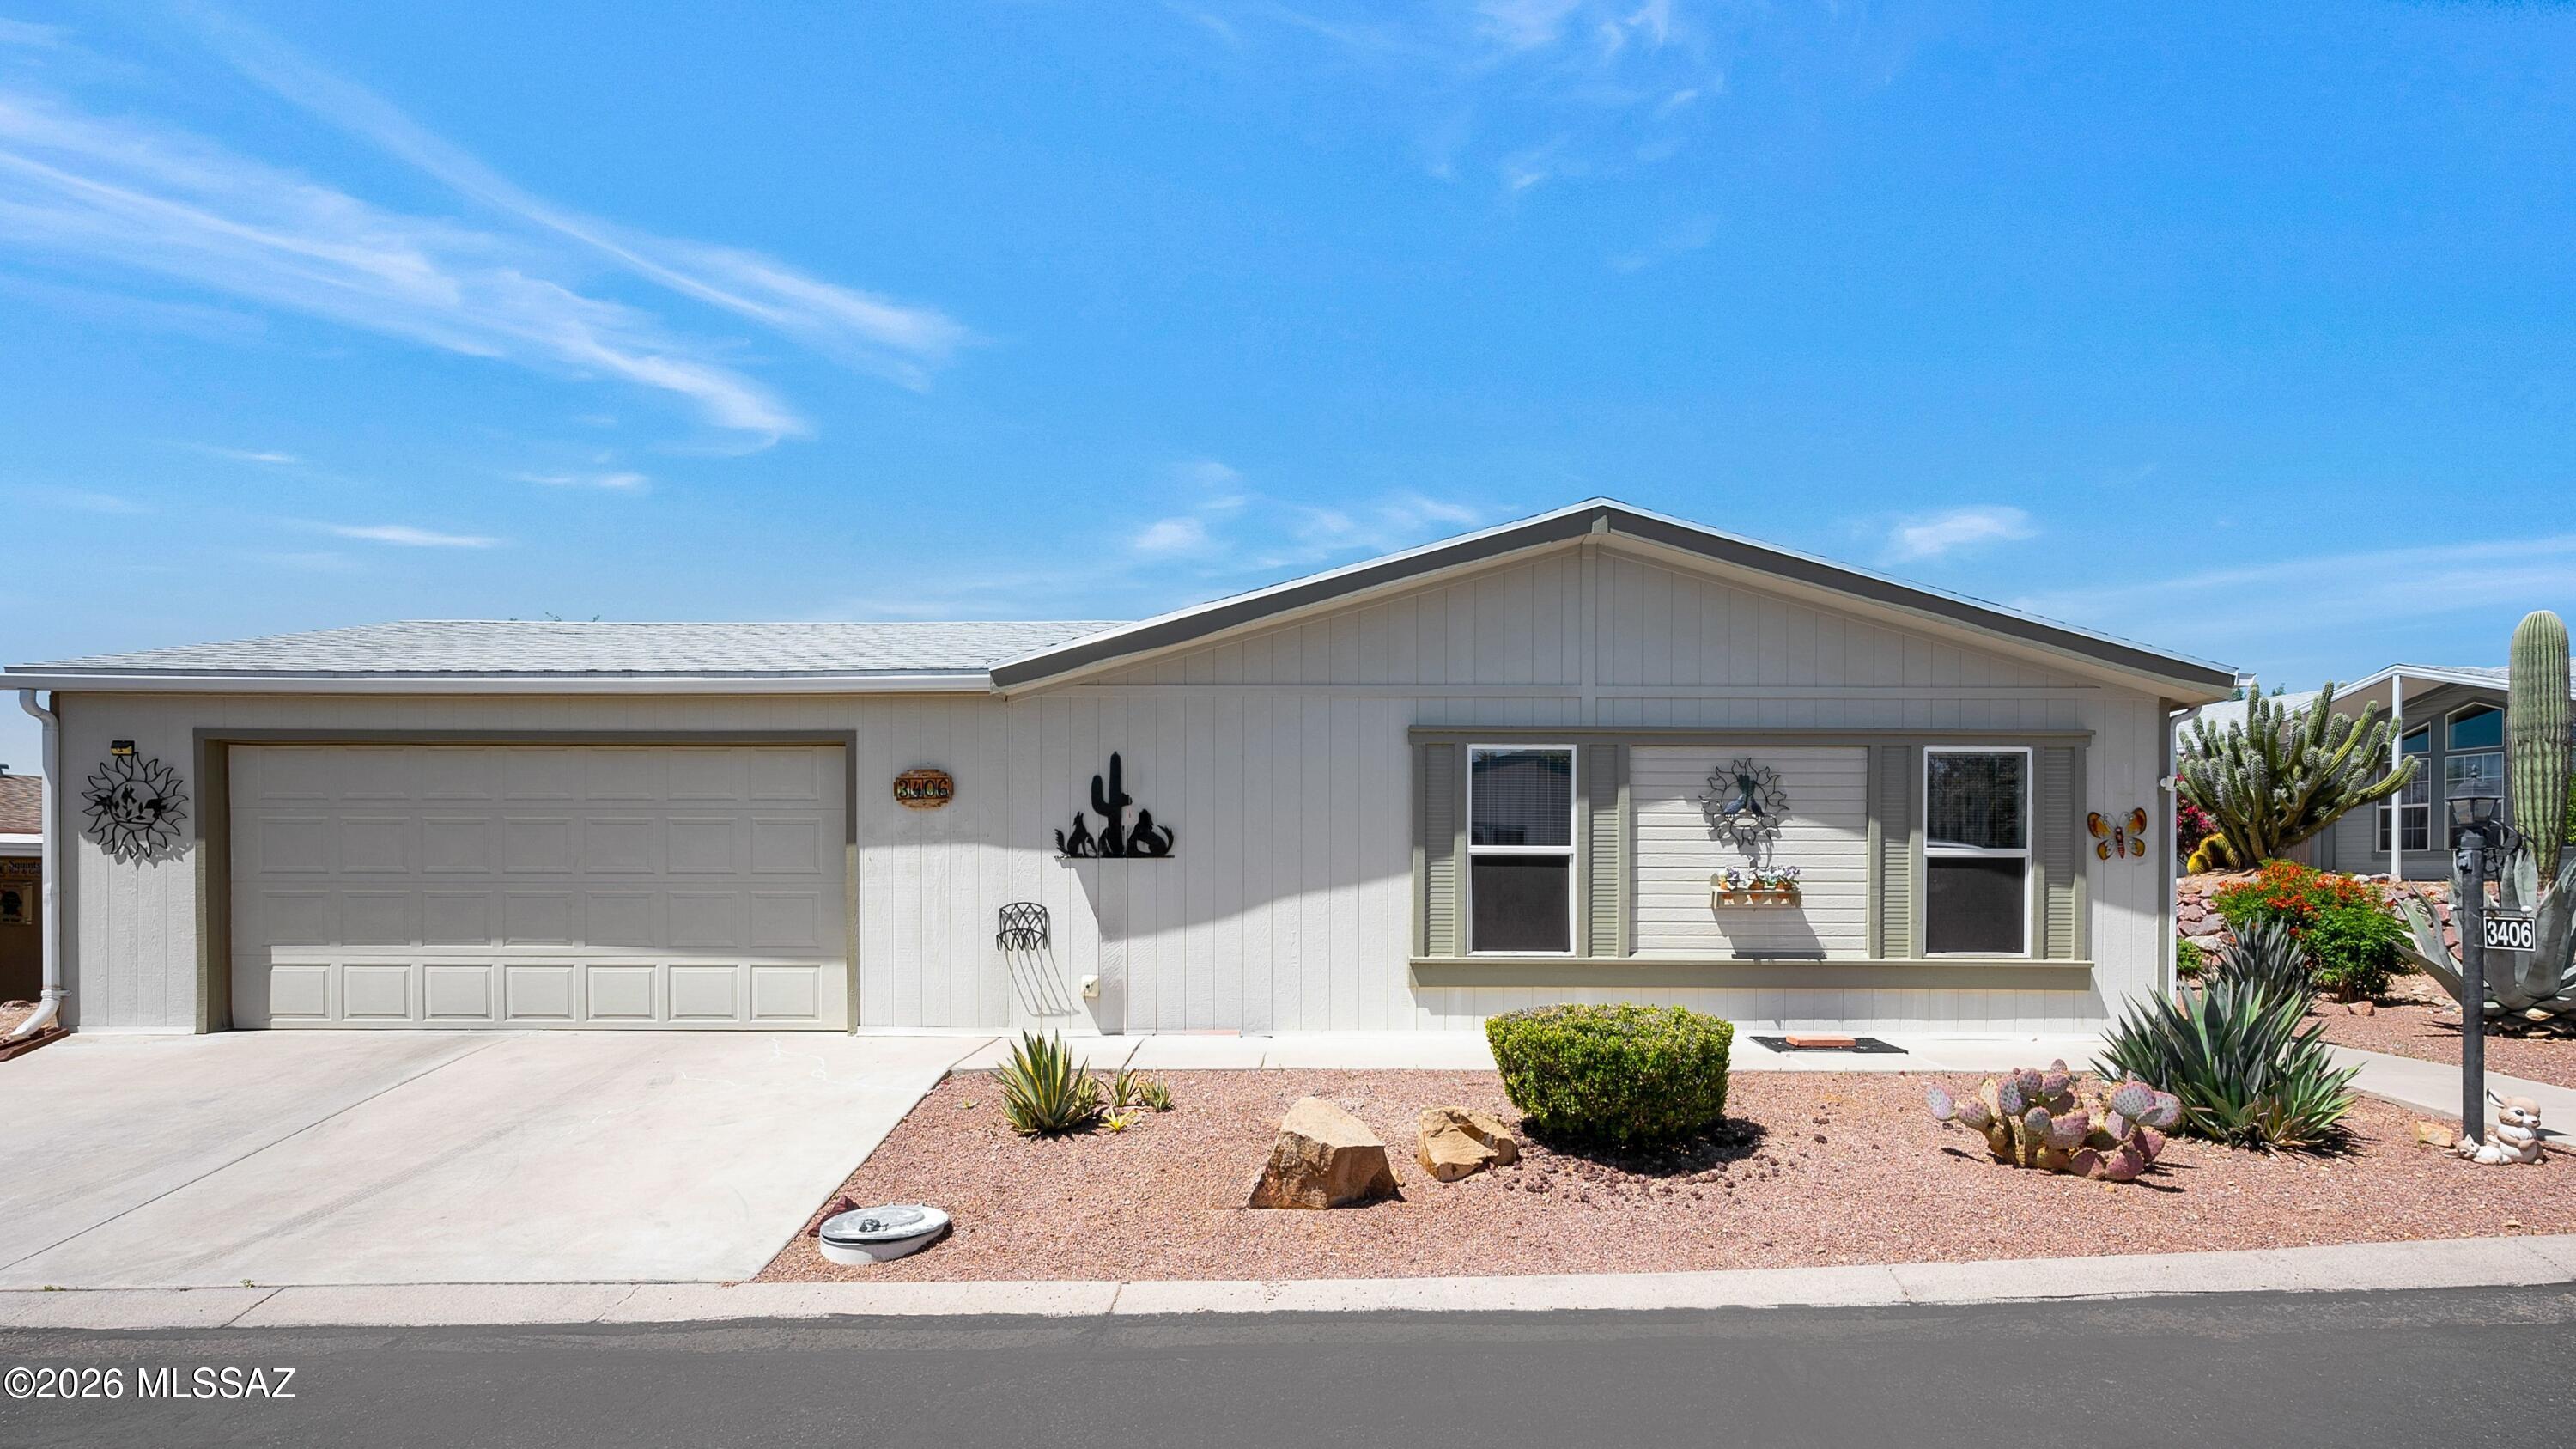
Rare beauty! 2006 Hallmark Home in the scenic Copper Crest neighborhood - Tucson's Best Kept Secret for affordable living. Enjoy the ease of living with a spacious great room and separate chef's kitchen that includes two large pantries, dining area and easy flow to the peaceful, screened patio. Other features: Den/Office, Split bedrooms, TWO primary suites with En suite bathrooms, walk-in closets, a third bathroom and plenty of storage space throughout the home. Whole house filtration system! Easy care landscaping with beautiful plantings to enjoy from your open, north-facing patio. FRESHLY painted garage and home's exterior! Located in a gated 55+ adult community surrounded by Federal Land and hiking trails to Tucson Mountain Park. Low HOA! The community itself is a hidden gem located just 10 miles from downtown Tucson with amenities that include a dog park, billiard room, recreation center, fitness rooms, pool, spa, bocce ball, exercise classes and more. There are also regular community events, social clubs, and activities to enjoy. The low monthly HOA fee covers all these amenities and more, making it an exceptional value.
#22608774

Tucson

3406 S Rose Gold Avenue

2 Beds

3 Baths

2,140 Sq.Ft.

$279,000

MLS#: 22608774
New on site 1 day ago
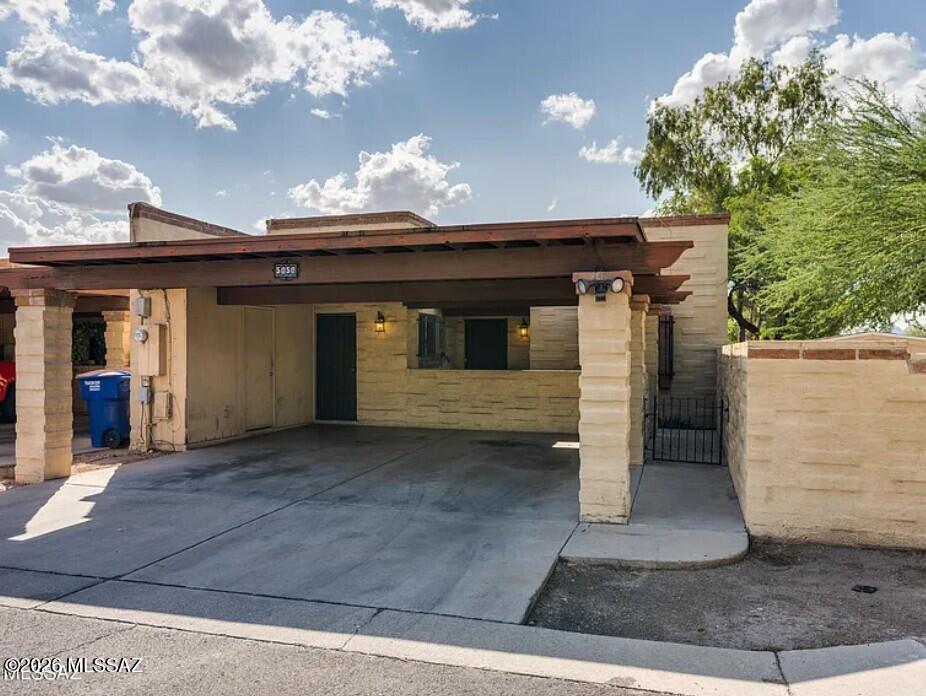
Amazing 3 bedroom, 2 bath townhome with a super big yard on a corner lot. Ultra spacious home featuring beautiful granite counters, newer stove and dishwasher, upgraded bathrooms and flooring, cozy fireplace and more.  Convenient location close to I-10, downtown, shopping and major employers. One of a kind home, priced to sell.
#22617252

Tucson

5050 S Campbell Avenue

3 Beds

2 Baths

1,039 Sq.Ft.

$231,000

MLS#: 22617252
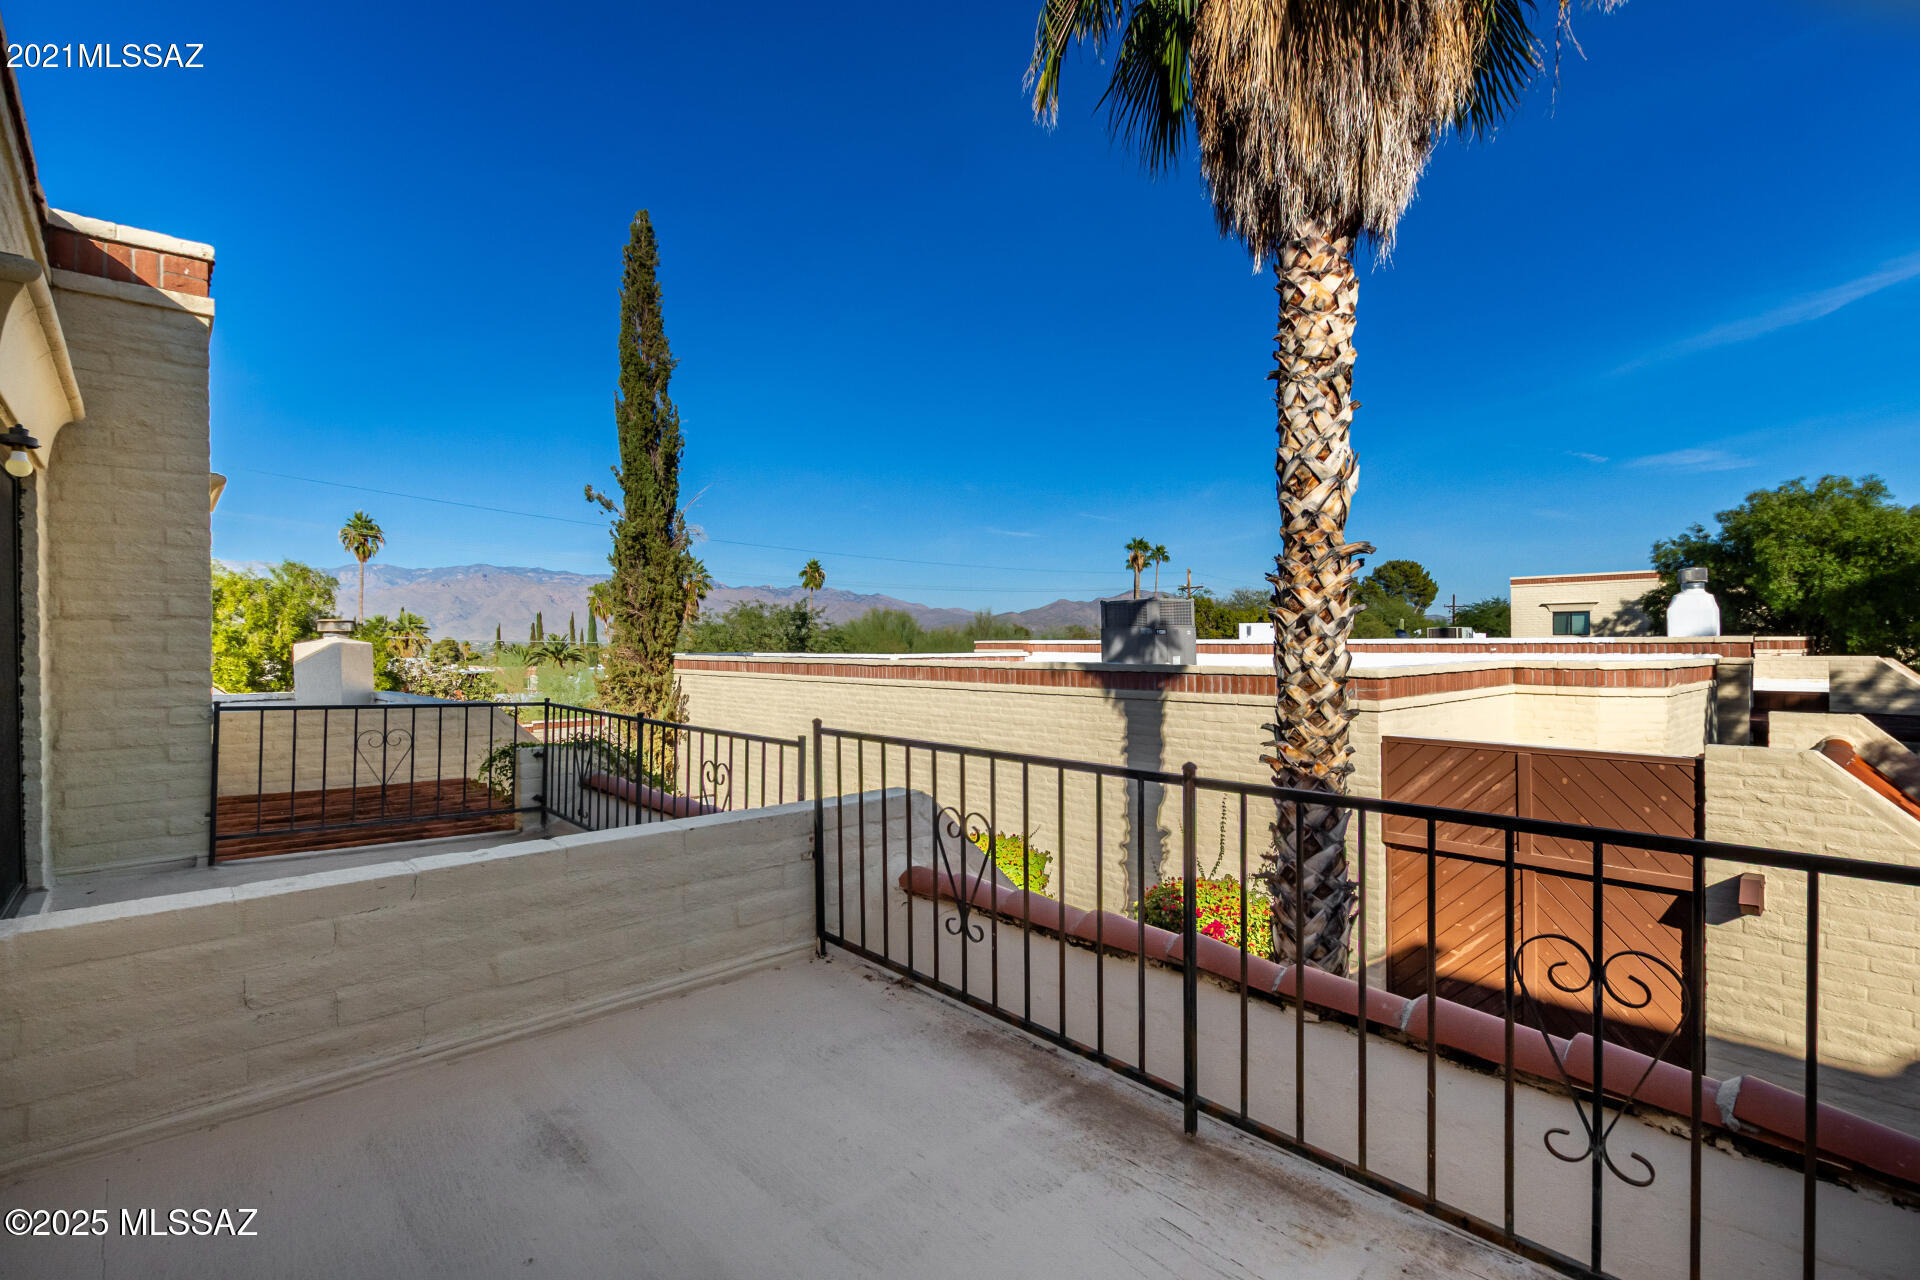
New on site 1 day ago
UNBELIEVABLE PRICE! Excellent opportunity to own a well-maintained townhome in the quaint Plaza Mirador community. The subdivision comprises 28 units that enclose a tranquil common area w/pool which is only accessible to residents and their guests. This unit features three bedrooms with one on the ground floor with adjoining bathroom. Two spacious rooms upstairs and a shared bath. Bedroom upstairs has access to a brand new balcony overlooking the common area. Why rent when you can have a home to call your own? Would make a fantastic home or income property.
#22616204

Tucson

68 N Camino Imagen

3 Beds

2 Baths

1,354 Sq.Ft.

$220,000

MLS#: 22616204
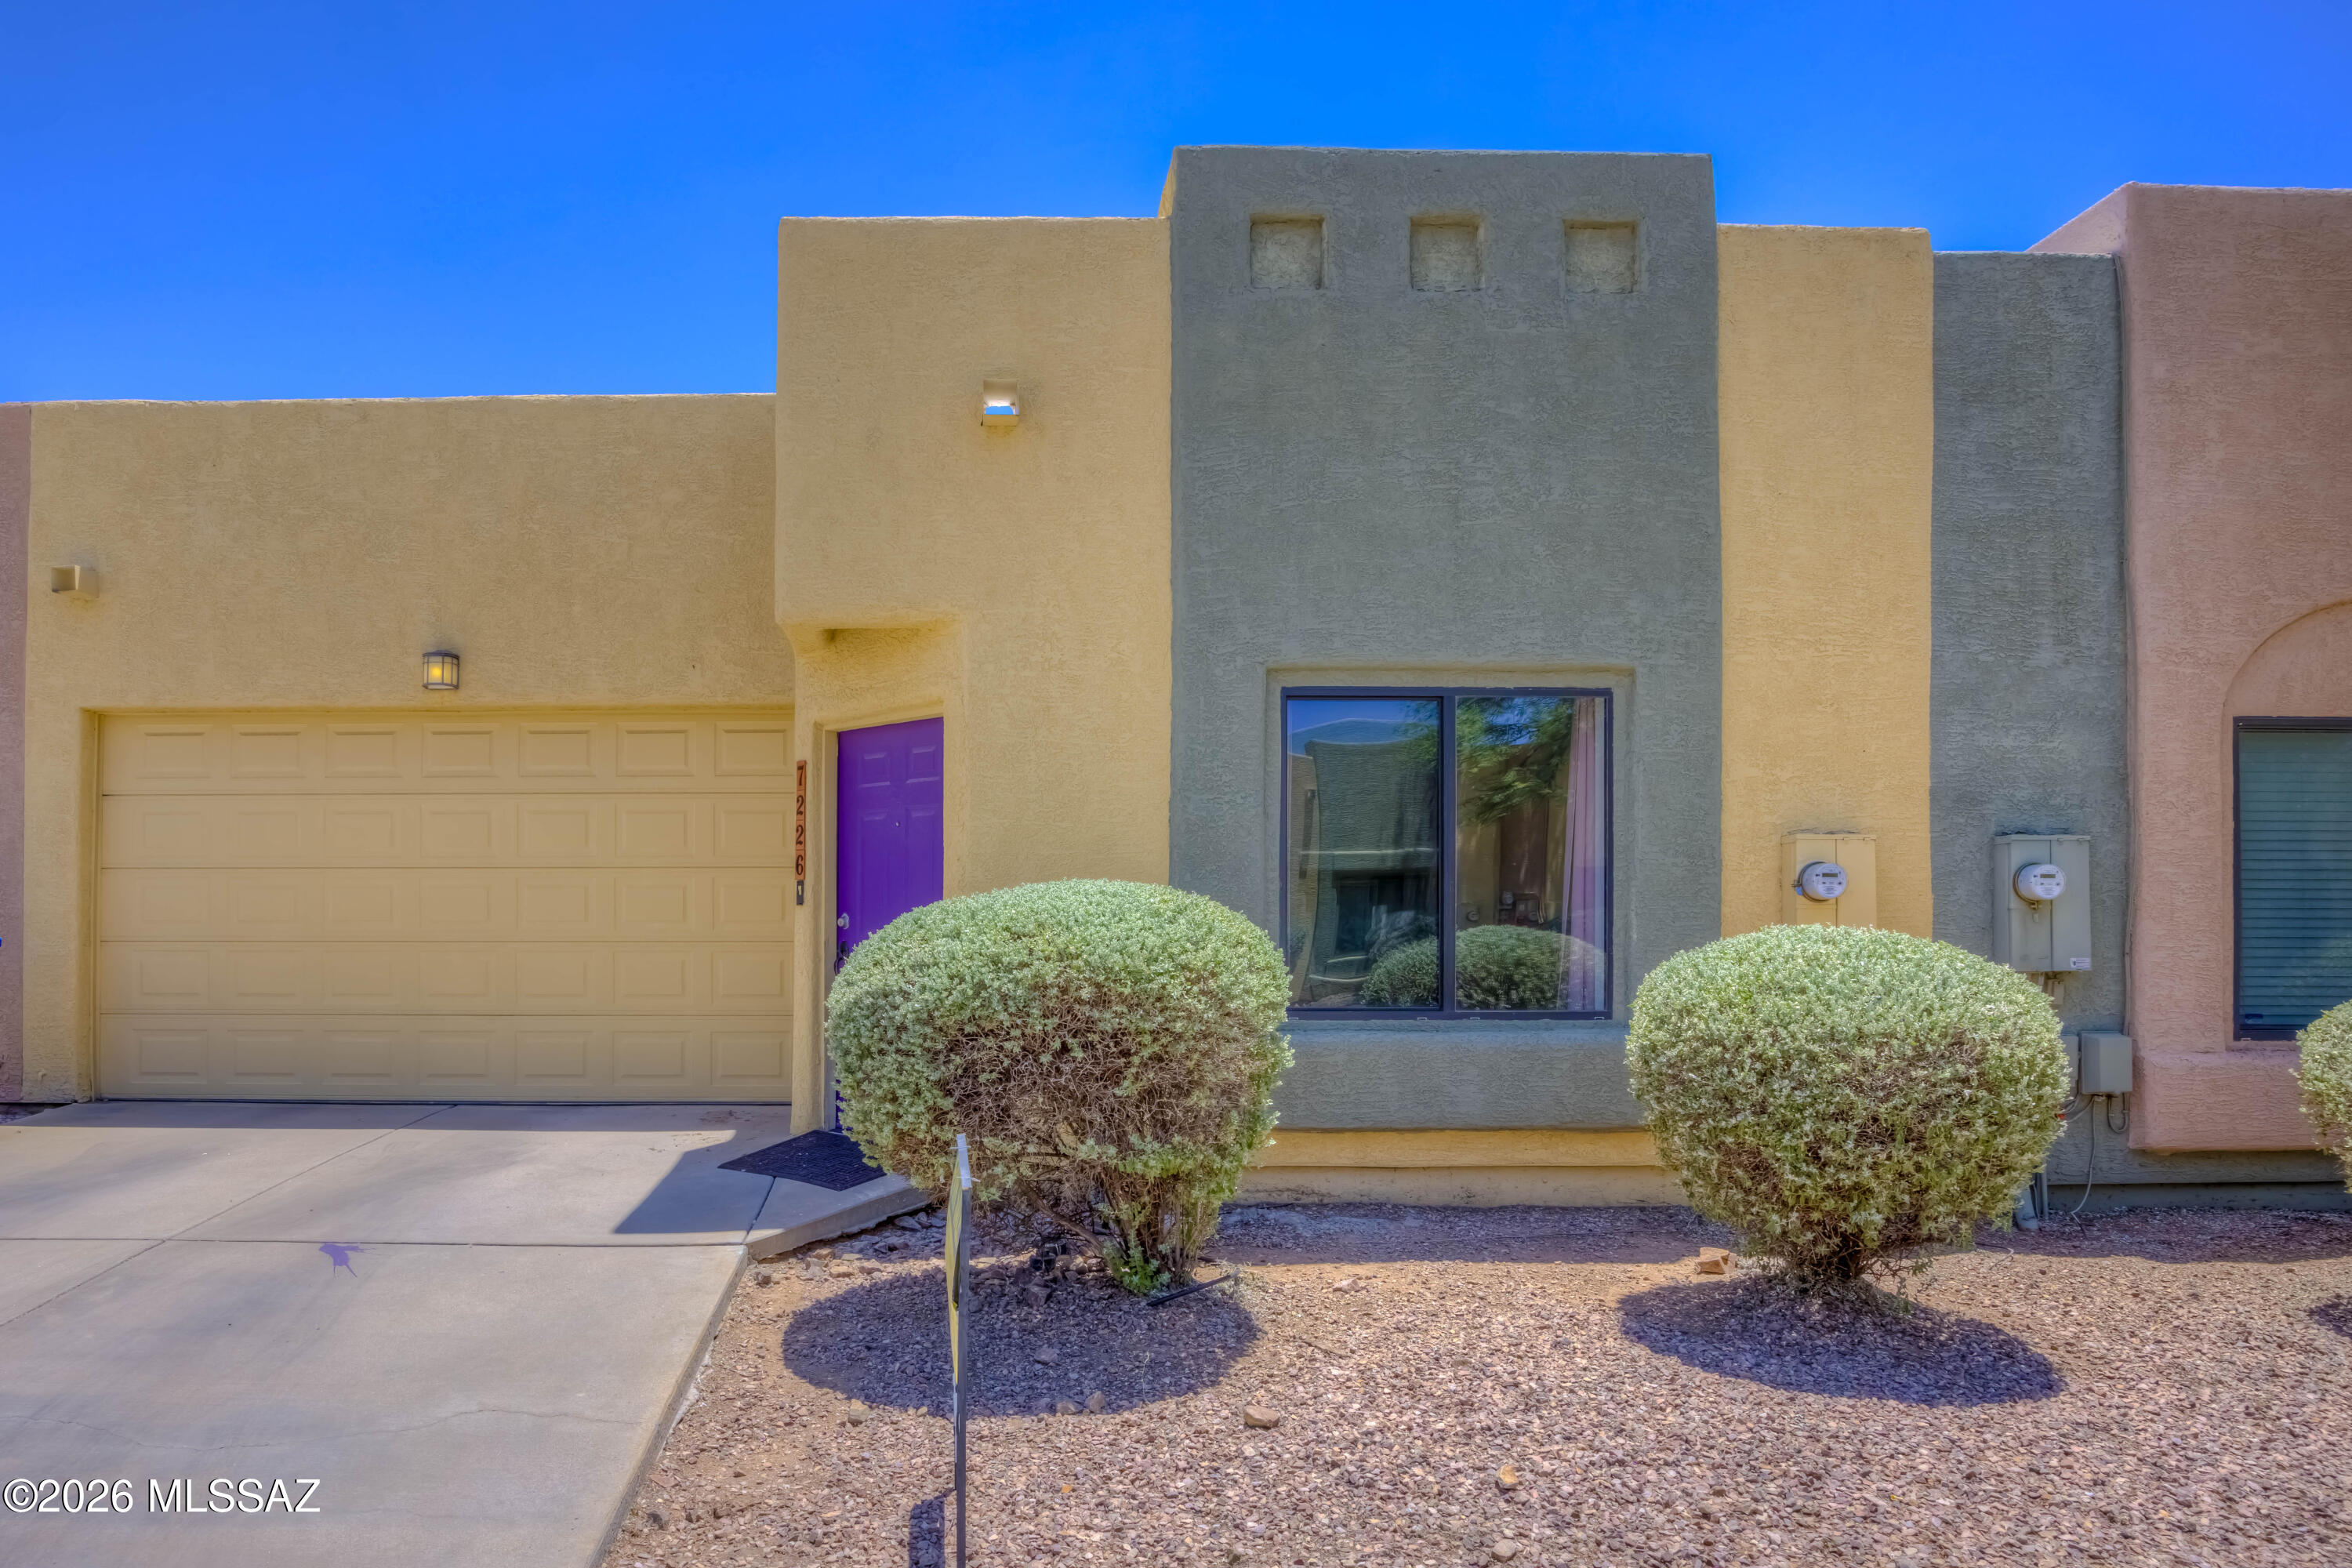
New on site 2 days ago
Very well taken care of 3 bed 2 bath townhome with minimalist landscaping and an easy to take care of back yard. Located in a charming neighborhood close to Davis Monthan Air Force Base. Easy access to the interstate and close grocery shopping nearby. Pima community college and Fred Enke golf course are just down the road. Park Place Mall and St Joseph's hospital located within a 15 minute drive.
#22617210

Tucson

7226 E Chelsie Kaye Lane

3 Beds

2 Baths

1,091 Sq.Ft.

$270,000

MLS#: 22617210

Charming 2-bedroom, 2 bath home situated on a private lot with no neighbors directly behind, offering added privacy and peaceful surroundings. Recent updates include the replacement of all polybutylene plumbing, new ceramic tile flooring, and beautiful granite countertops in the kitchen. All appliances convey, making this home truly move-in ready. The inviting great room features a cozy fireplace, while the spacious covered patio provides the perfect setting for outdoor relaxation or entertaining. The garage includes built-in shelving for additional storage and organization. Residents also enjoy access to two community pools. Don't miss this exceptional opportunity!

5181 W Wood Owl Drive

Message successfully sent.

I agree to receive email communication and understand I can unsubscribe at any time.

I agree to be contacted by The Mandy Gold Team | Haymore Real Estate LLC via call, email, and text for real estate services. To opt out, you can reply 'stop' at any time or reply 'help' for assistance. You can also click the unsubscribe link in the emails. Message and data rates may apply. Message frequency may vary. Privacy Policy

 - property

Send a message

Message successfully sent.

Reason for contacting?

I agree to receive email communication and understand I can unsubscribe at any time.

I agree to be contacted by The Mandy Gold Team | Haymore Real Estate LLC via call, email, and text for real estate services. To opt out, you can reply 'stop' at any time or reply 'help' for assistance. You can also click the unsubscribe link in the emails. Message and data rates may apply. Message frequency may vary. Privacy Policy

Sign In Sign Out

Virtual Assistant

Would you like to take the next step with this property? We can help you schedule a showing or virtual tour, or send you more details.

Yes, I would like more information.

Thank You for Your Reply, One of Our Agents will contact you as soon as possible

No, maybe later.

Thank you, you can always contact me via email, phone number or through the contact form.

Realhub AI

Lucy - Your AI-Powered Realtor

Update Your Temporary Password

Personalize your search

Enter your email and we'll notify you immediately when new listings match what you're looking for.

or enter email address

Already have an account ? Login here

Continue your home search

I agree to receive communications and understand I can unsubscribe at any time.

I agree to be contacted by The Mandy Gold Team | Haymore Real Estate LLC via call, email, and text for real estate services. To opt out, you can reply 'stop' at any time or reply 'help' for assistance. You can also click the unsubscribe link in the emails. Message and data rates may apply. Message frequency may vary. Privacy Policy

Already have an account ? Login here

We use cookies

We use cookies primarily for analytics to enhance your experience. By accepting, you agree to our use of these cookies. You can manage your preferences or learn more about our cookies policy.