4677 E Rail N Road

Tucson, AZ 85739
Ranch, Southwestern

Tucson, AZ 85739
4677 E Rail N Road

$1,200,000

MLS#: 22617055

Status: Active

Listing provided by: Coldwell Banker Realty

Listing agent phone: None

Last update: 6 hours ago

New on site today

N/A - Residential

About

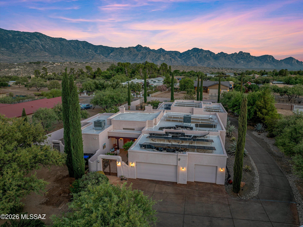
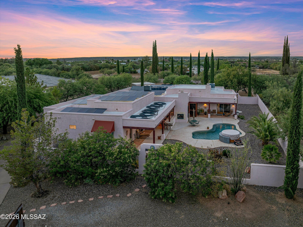
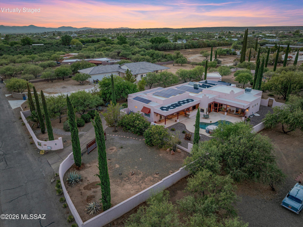
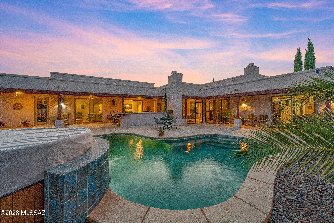
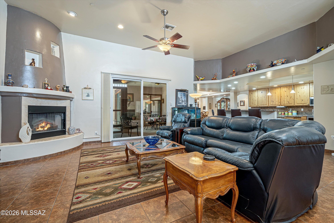
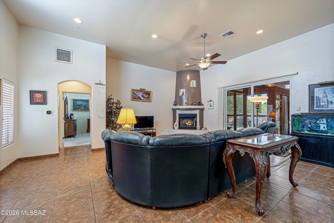
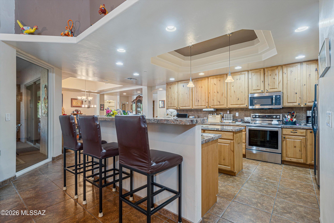
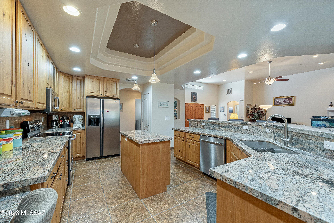
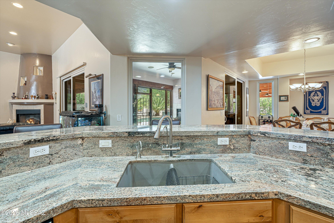
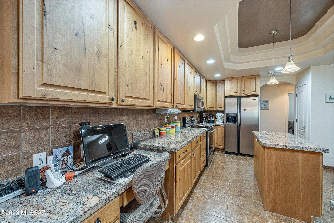
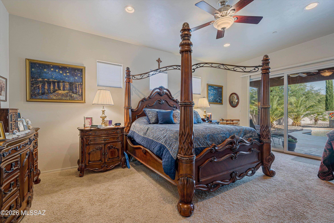
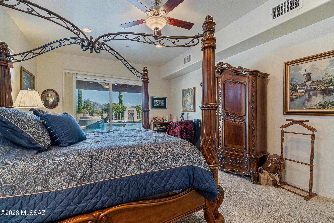
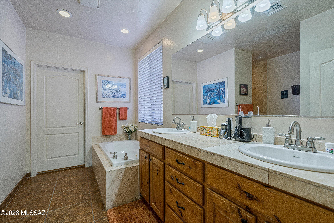
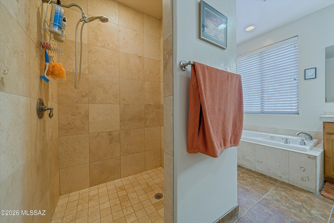
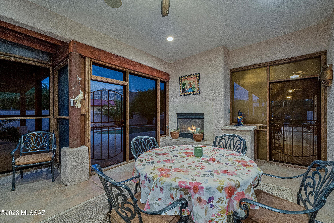
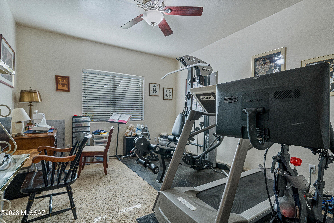
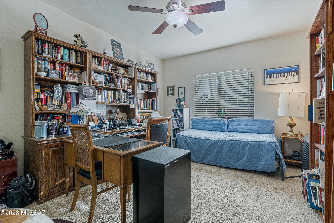
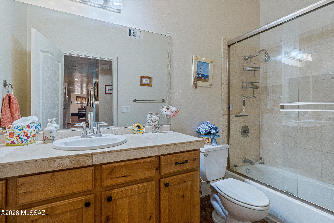
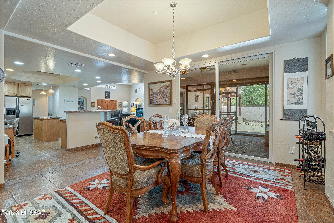
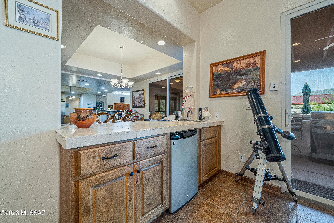
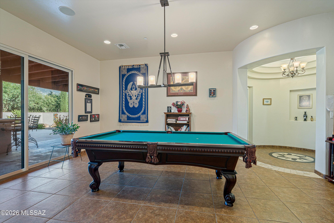
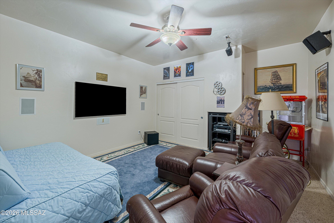
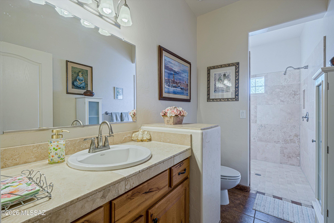
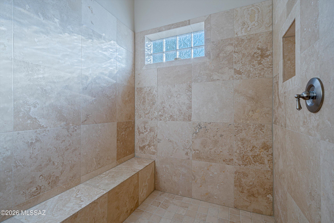
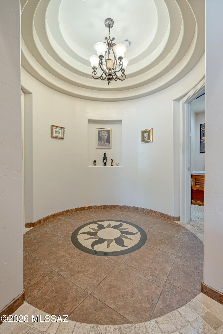
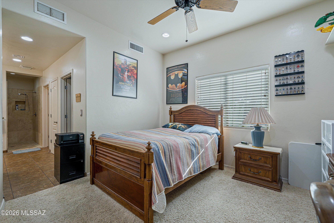
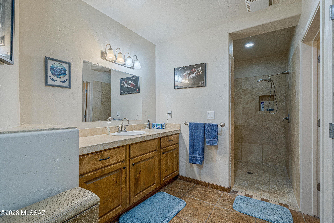
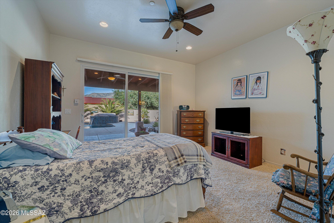
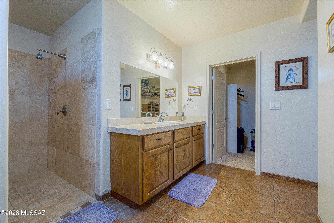
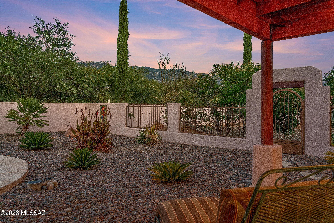
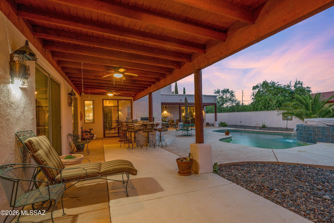
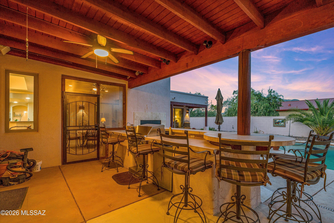
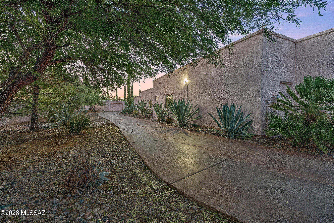
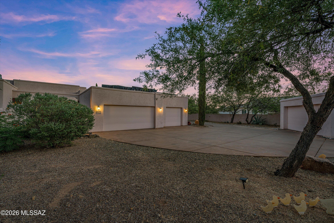
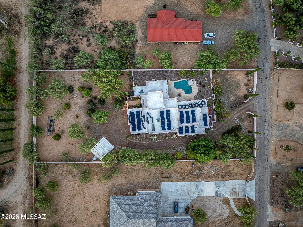
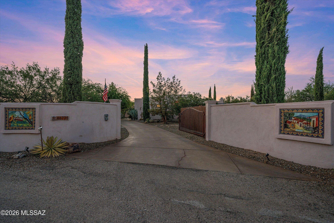
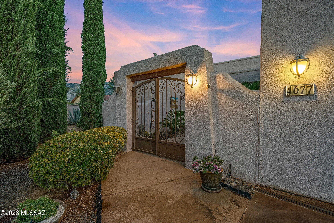
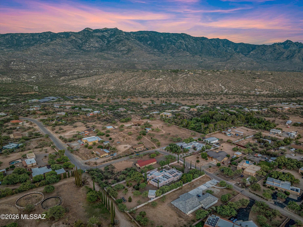
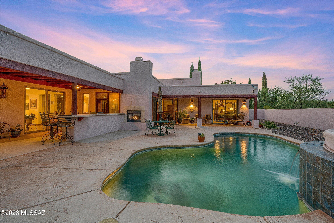
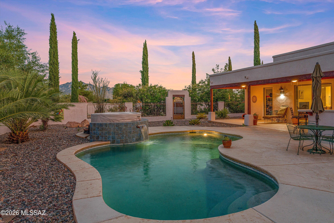
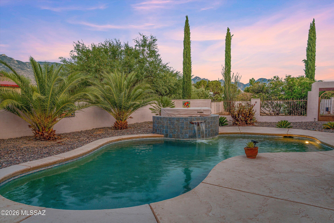
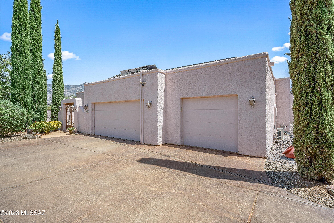
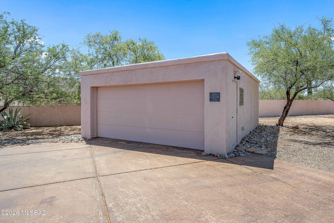
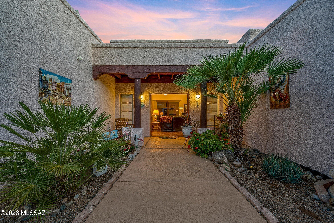
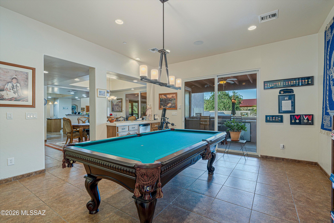
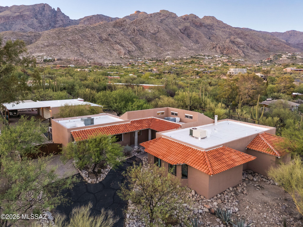
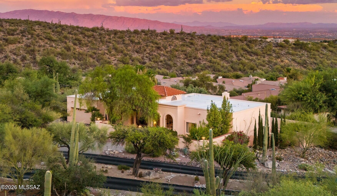
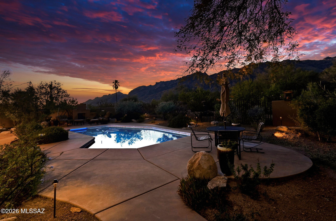
Rare opportunity to own this Southwest-style estate with 5 bedrooms, 5 baths, a 5-car garage, on one acre with NO HOA! Designed with a split floor plan for multigenerational living, it features three en-suite bedrooms, theater room, recreation room, exercise room, office, and custom alder wood kitchen with granite countertops and wet bar. Breathtaking Catalina Mountain views that grace nearly every room. Step outside to your private oasis. Saltwater pool, waterfall, hot tub, outdoor kitchen, built-in-grill, screened porch, courtyard fountain, fruit trees, vegetable garden, and Mexican Talavera tile, oversized paid-off solar at COE, a few gated accesses. Schedule your private showing today!

Property

Beds

5

Full Baths

5

1/2 Baths

None

Year Built

2006

Sq.Footage

3,986

Features

Features & Amenities

Interior

  • Other Interior Features

    Kitchen Island, Wet Bar, Cathedral Ceiling(s), Walk-In Closet(s), High Ceilings, Sound System, Granite Counters, Pantry, High Speed Internet, Smart Thermostat

  • Total Bedrooms

    5

  • Bathrooms

    5

  • Basement YN

    NO

  • Cooling YN

    YES

  • Cooling

    Zoned, Central Air, Ceiling Fan(s)

  • Fireplace YN

    YES

  • Heating YN

    YES

  • Heating

    Electric, Fireplace Insert

  • Pet friendly

    N/A

Exterior

  • Garage

    Yes

  • Garage spaces

    5

  • Construction Materials

    Stucco, Frame

  • Other Exterior Features

    Built-in Barbecue, Courtyard

  • Parking

    Detached, Storage, Attached, Garage

  • Patio and Porch Features

    Covered, Screened, Enclosed, Patio

  • Pool

    Yes

  • Pool Features

    Solar Heat, Salt Water

  • View

    Mountain(s)

Area & Lot

  • Lot Features

    Sprinklers In Front, Waterfall, Few Trees

  • Lot Size(acres)

    1.01

  • Lot Size(square feet)

    43,995

  • Property Type

    Residential

  • Property Sub Type

    Single Family Residence

  • Architectural Style

    Ranch, Southwestern

Price

  • Sales Price

    $1,200,000

  • Tax Amount

    $7,713.17

  • Sq. Footage

    3,986

  • Price/SqFt

    $301

HOA

  • Association

    No

Property Resources

  • Horse Property

    NO

School District

  • Elementary School

    Coronado K-8

  • Middle School

    Wilson K-8

  • High School

    Ironwood Ridge

Property Features

  • Accessibility Features

    Grip-Accessible Features, Accessible Full Bath, Accessible Hallway(s)

  • Association Amenities

    None

  • Senior Community YN

    NO

  • Sewer

    Septic Tank

  • Water Source

    Shared Well

Schedule

Schedule a Showing

Showing scheduled successfully.

What is 3 + 4 ?


Change time

Mortgage calculator

Estimate your monthly mortgage payment, including the principal and interest, property taxes, and HOA. Adjust the values to generate a more accurate rate.

Your payment

Principal and Interest:

$

Property taxes:

$

HOA fees:

$

Total loan payment:

$

Total interest amount:

$

Location

  • County

    Pima

  • Elementary School

    Coronado K-8

  • Middle School

    Wilson K-8

  • High School

    Ironwood Ridge

Listing Courtesy of Kristie Lee Ronfeldt , Coldwell Banker Realty

RealHub Information is provided exclusively for consumers' personal, non-commercial use, and it may not be used for any purpose other than to identify prospective properties consumers may be interested in purchasing. All information deemed reliable but not guaranteed and should be independently verified. All properties are subject to prior sale, change or withdrawal. RealHub website owner shall not be responsible for any typographical errors, misinformation, misprints and shall be held totally harmless.

Agent Tamara Berveiller

Tamara Berveiller

Agent / RealtorĀ®

Call Tamara today to schedule a private showing.


* Listings on this website come from the FMLS IDX Compilation and may be held by brokerage firms other than the owner of this website. The listing brokerage is identified in any listing details. Information is deemed reliable but is not guaranteed. If you believe any FMLS listing contains material that infringes your copyrighted work please click here to review our DMCA policy and learn how to submit a takedown request.Ā© 2024 FMLS.

Properties

Related properties
New on site today
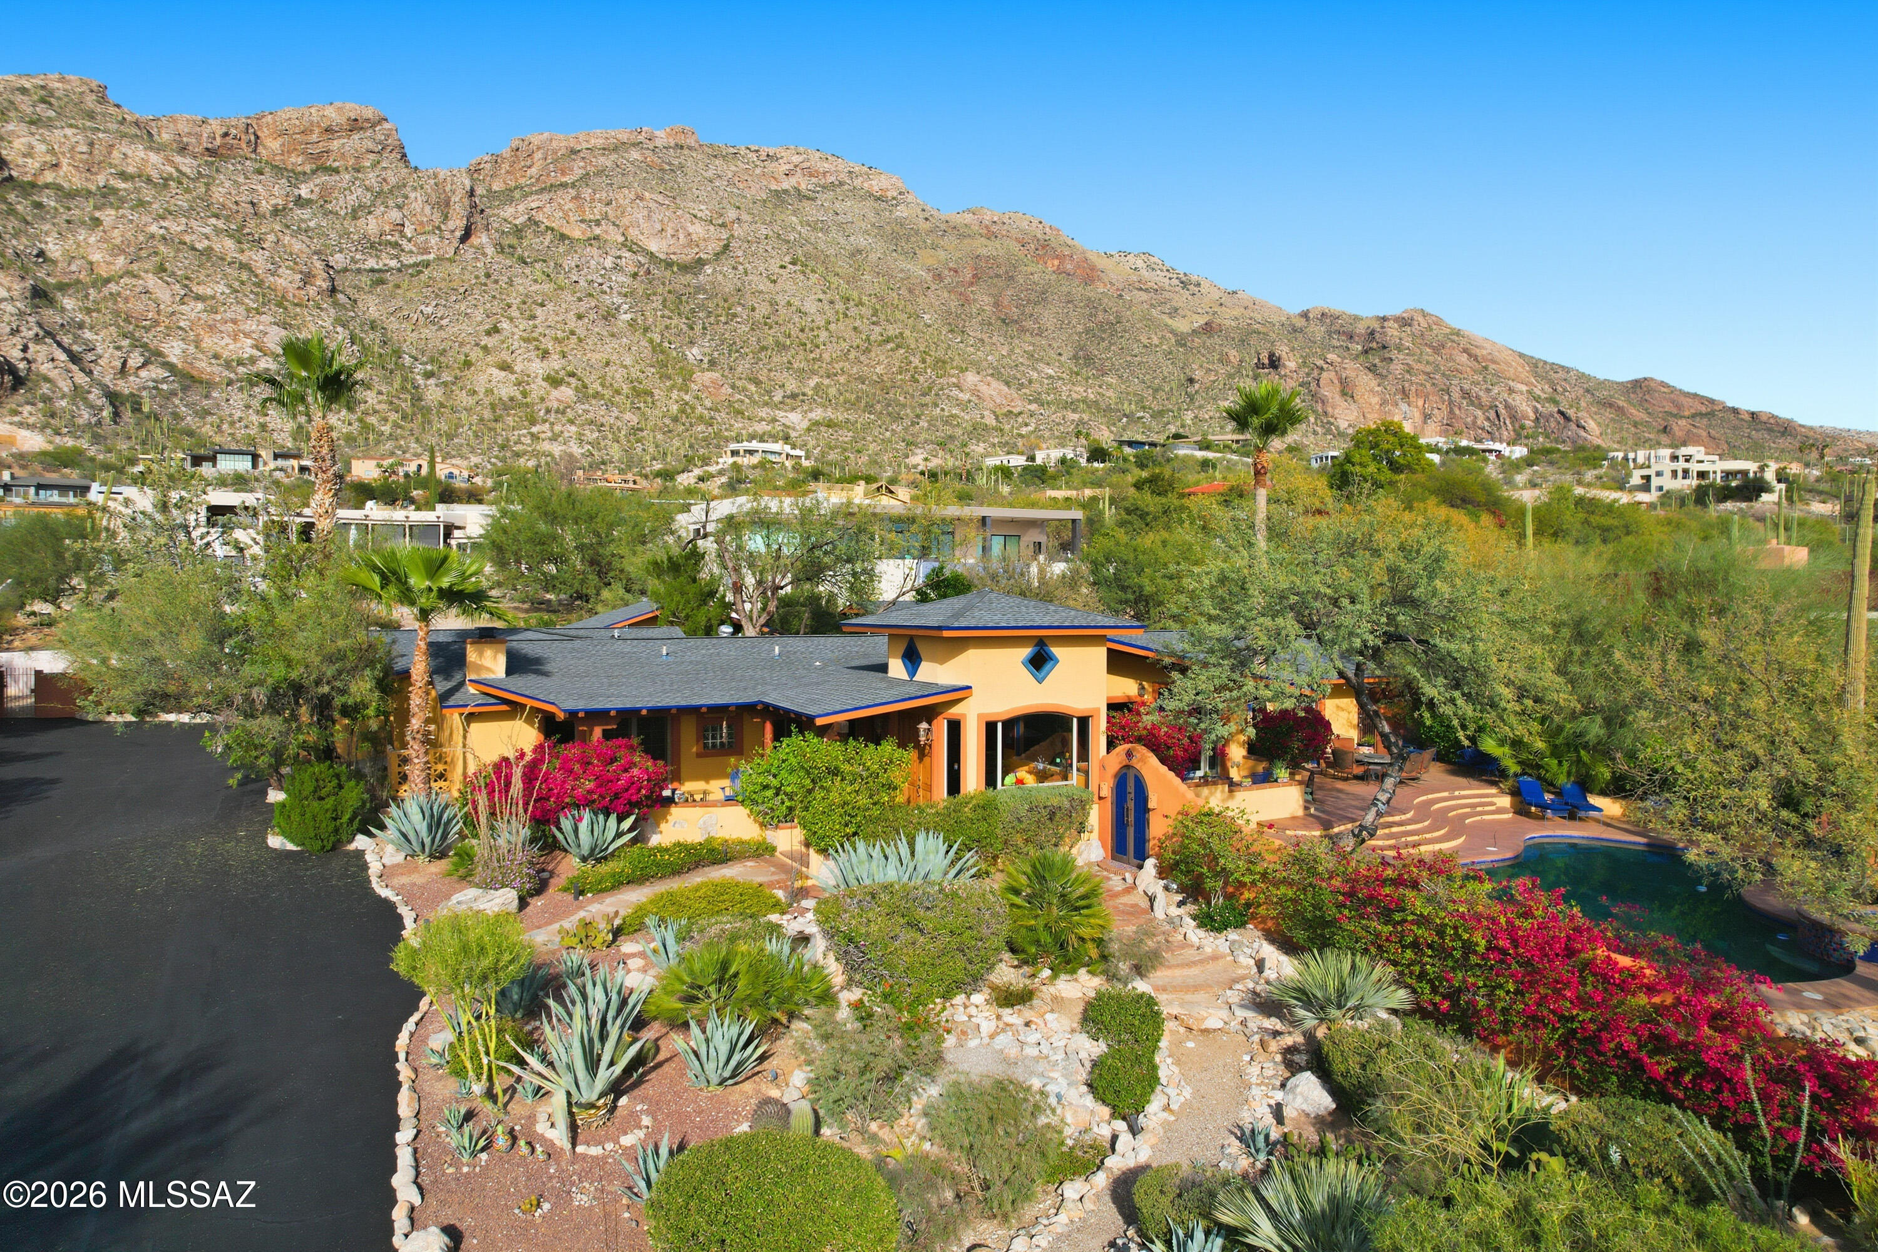
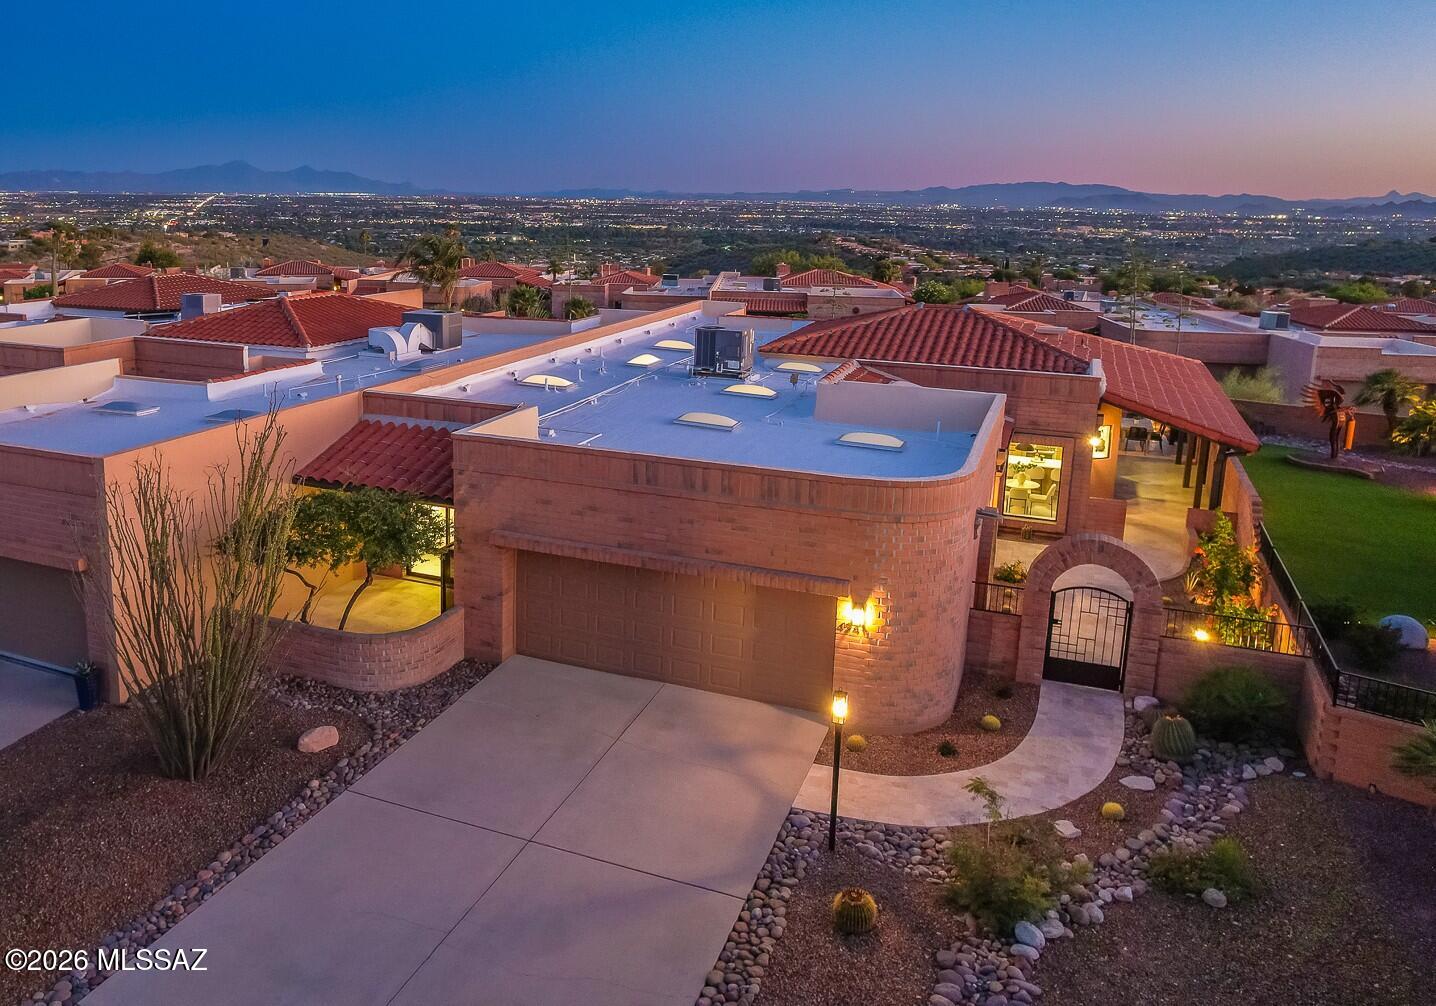
Experience quintessential Southwest living in this exceptional Tucson estate, offering a stunning blend of comfort & character. 5-bedroom, 5-bath main house features a desirable split floor plan, authentic Saltillo tile, & freshly painted interior. Striking 2-sided fireplace warms both family & living areas.  Primary suite is secluded w/a cozy kiva fireplace & private patio. Stylish, functional kitchen opens to dining areas which flow easily to the outdoor covered patios. Resort-style yards create a true desert oasis showcasing mature vegetation, featuring a luxurious pool & spa w/an endless view backdrop, separate casita, studio w/dry sauna & relaxing waterfalls. Roofs replaced in 11/25. Conveniently located at the top of Swan for A+ views. Near schools, shopping, dining, trails & more!
#22617075

Tucson

4565 E Don Jose Drive

5 Beds

6 Baths

3,936 Sq.Ft.

$1,274,900

MLS#: 22617075
New on site today
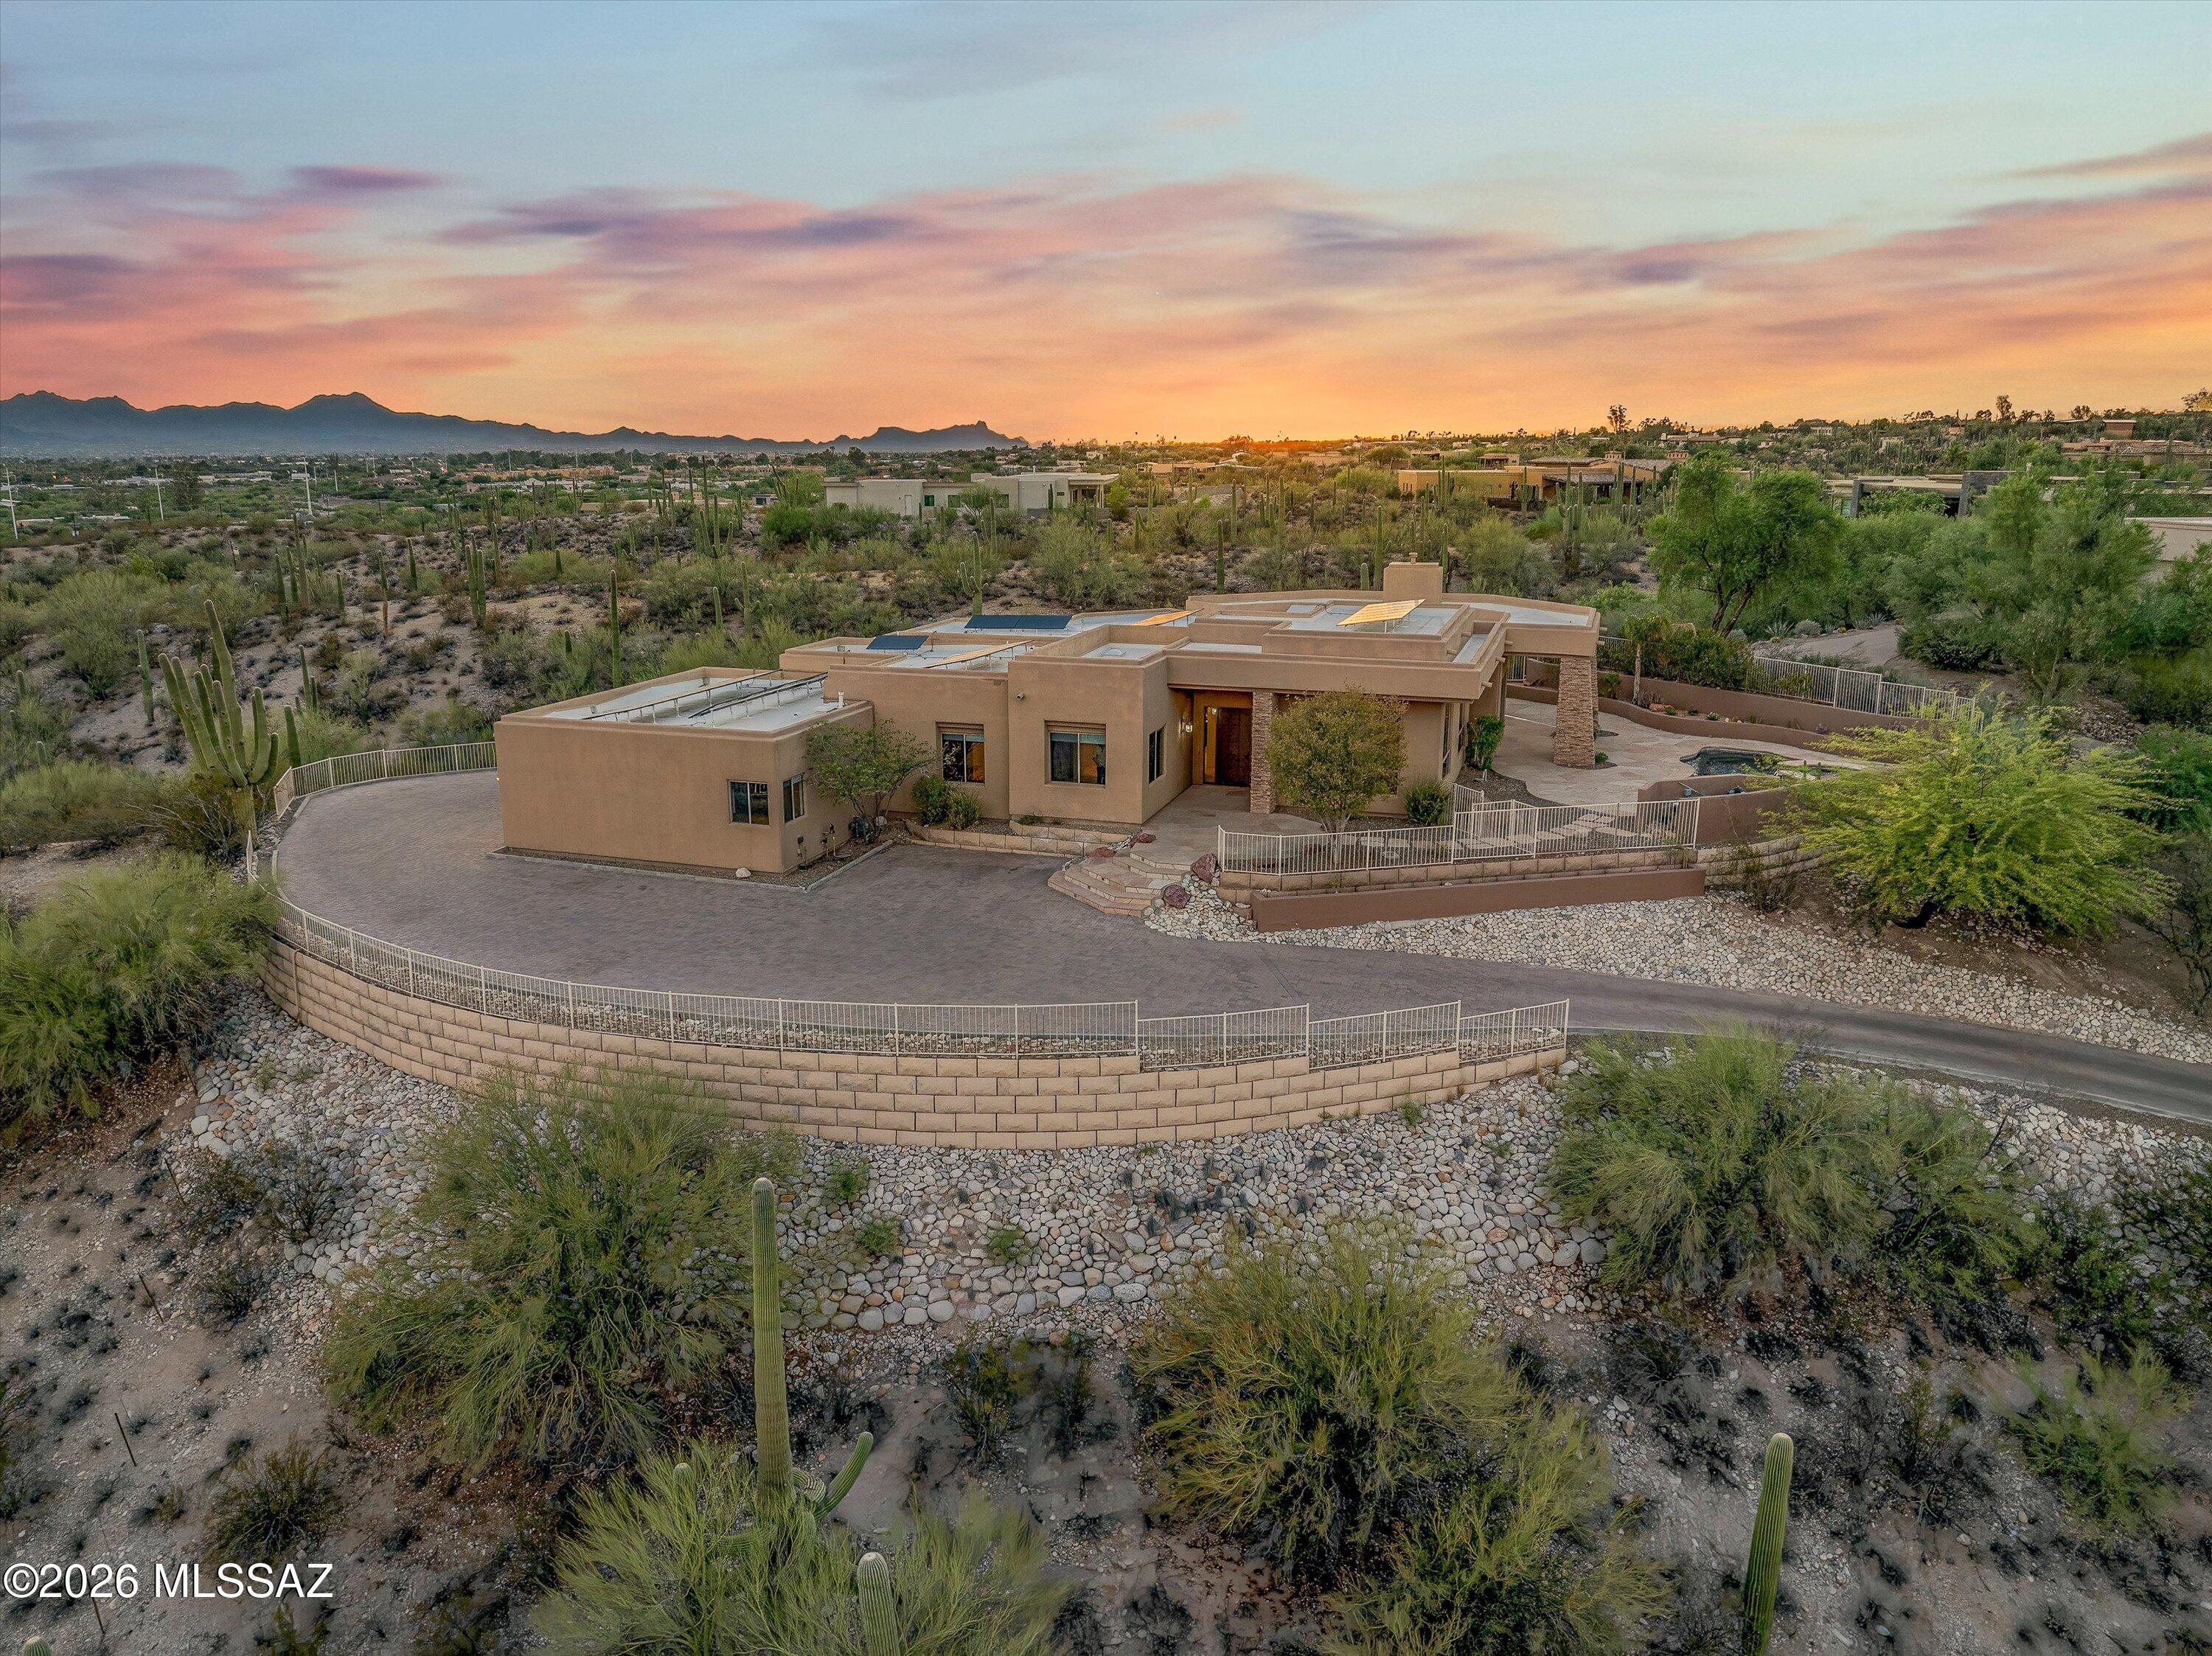
You've reached the Top! At the summit of coveted Fairfield Sunrise East, this stunning Foothills Renovation seamlessly embraces the undeniable Panoramic Views w/ refined & sophisticated daily life. A diligent, thoughtful approach has intentionally provided intimate living spaces that promote comfort and connection. Great Room design concept w/ distinctive, uniquely modern Fireplace treatment while 16-foot Sliding Glass Doors ease transition to sublime outdoor moments. Travertine rear patios demand a visit & ample time to enjoy the glowing city lights. Elegant contemporary kitchen pops w/ sleek Italian cabinetry, premium Bertazzoni appliances & Marble Counters. Sumptuous Master Suite offers inspiring vistas & next-level Bathroom/Closet design. 2nd Bedroom w/ private patio plus spacious Den.
#22617093

Tucson

4541 N Trocha Alegre

2 Beds

2 Baths

2,160 Sq.Ft.

$1,065,000

MLS#: 22617093
New on site 1 day ago
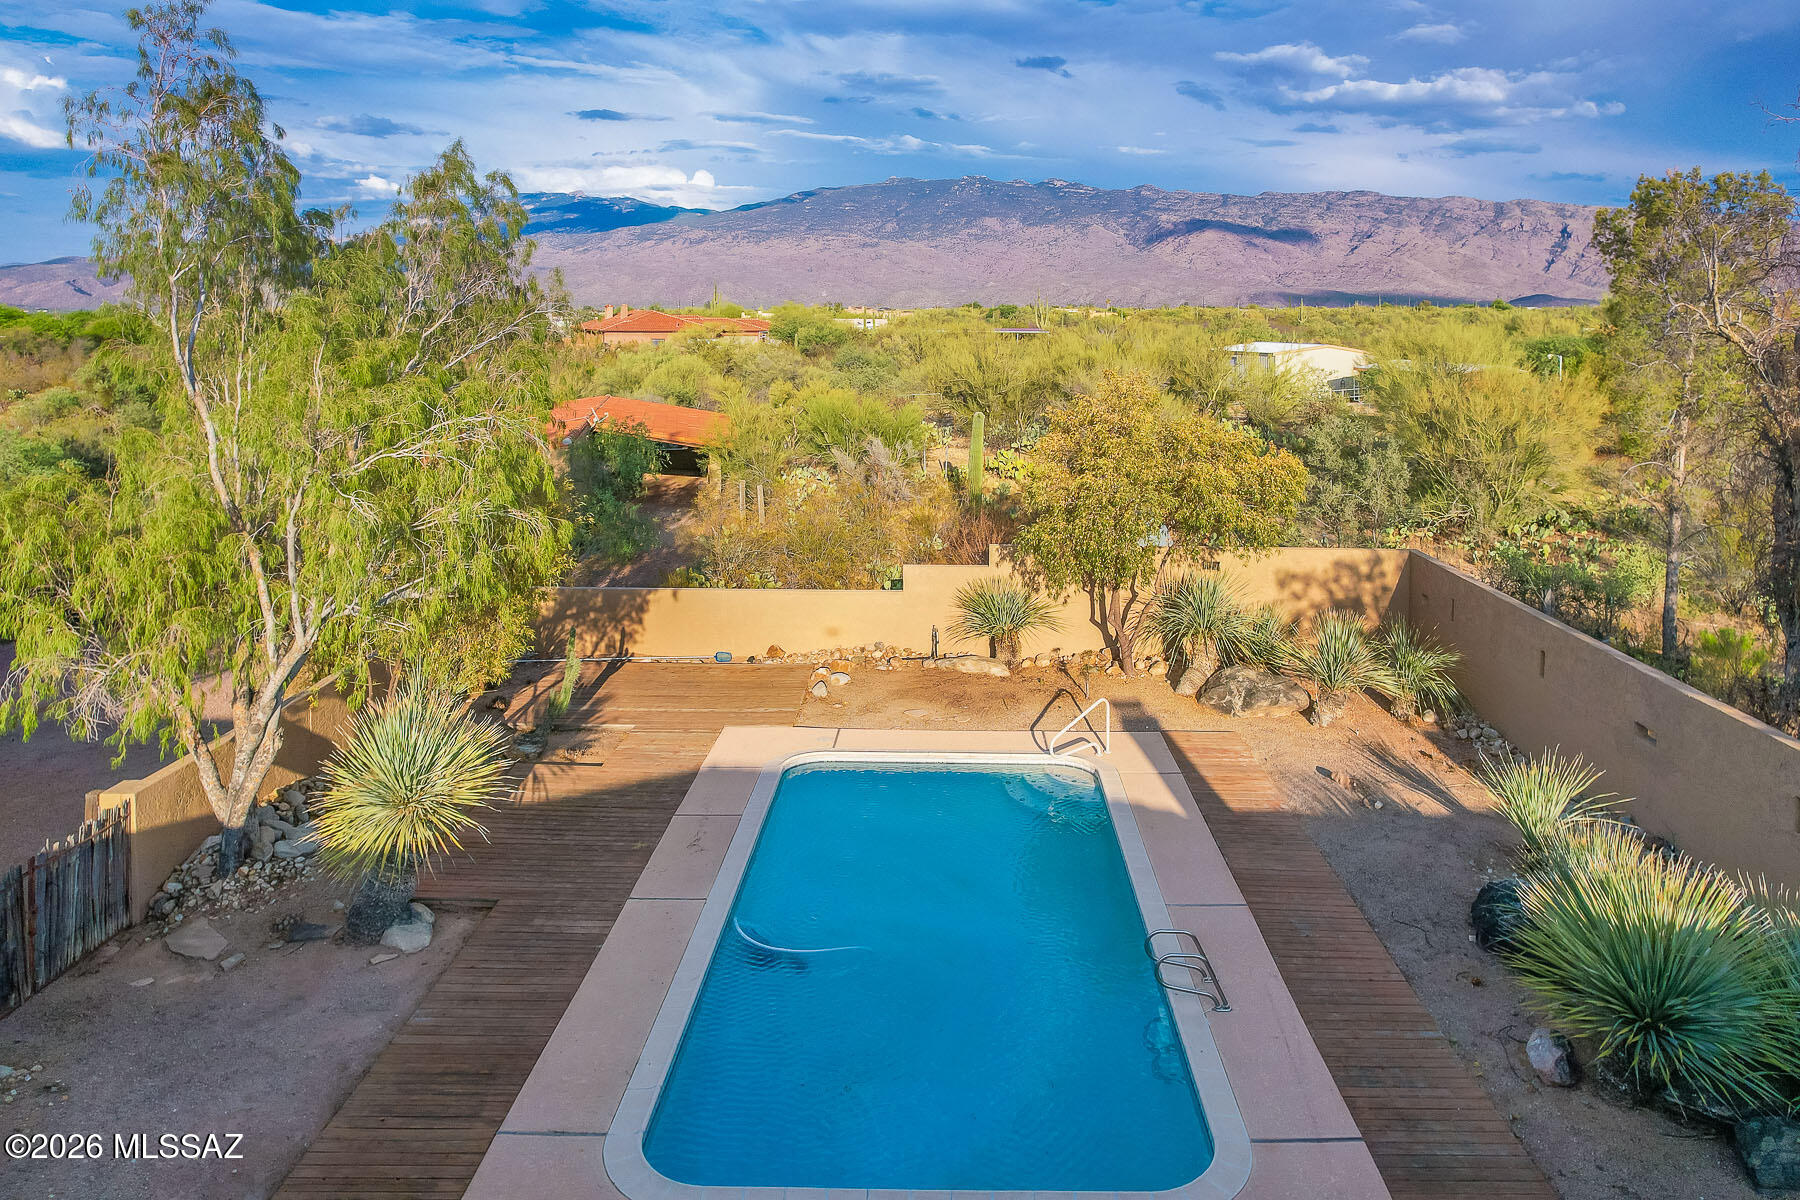
Wake up to mountain views. End the day with sparkling city lights. Set on a premier 1.5-acre lot in Bellas Catalinas Estates, this foothills home offers panoramic views of the Catalina Mountains, the Tucson skyline, and the surrounding Sonoran Desert from nearly every window. The updated kitchen features a spacious walk-in pantry and opens to inviting living spaces, including a stunning living room and library with expansive windows that frame the Catalina Mountains like artwork. The oversized primary suite is a private retreat with multiple windows overlooking the city and a hillside dotted with towering saguaros, along with a large walk-in closet. Outside, the beautifully landscaped backyard offers the perfect place to relax, entertain, and enjoy Tucson's unforgettable sunsets. This is Tucson foothills living at its best, offering the privacy, views, and connection to the desert landscape that make this area so special.
#22617012

Tucson

4228 N Placita De Sandra

4 Beds

2 Baths

3,446 Sq.Ft.

$1,289,000

MLS#: 22617012
New on site 1 day ago
Estate Sale - Bring the Horses! A Nature Lover's Paradise. Nestled on 3.6 private acres with wonderful mountain views, this sprawling Southwestern custom estate offers the perfect blend of tranquility and charm. The property features a 5,034 sq. ft. main residence with 6 bedrooms and 4 bathrooms, plus a 377 sq. ft. guest house.
Inviting great room showcases soaring beamed ceilings. Spacious primary suite offers a luxurious retreat with an oversized bathroom and walk-in closet. Saltillo tile floors and six fireplace throughout the home. Equestrian enthusiasts will appreciate the three 12' x 12' horse stalls. Enjoy the refreshing pool in the east-facing backyard! Two 2-car garages plus a 2-car carport. Newer TPO roof. See floor plan in documents. See More link for important information. Estate sale. The home is being sold As-Is. Sample of Estate Attorney's counteroffer is in attached documents. Call LA for details prior to making an offer.  

Please use Pioneer Title Agency. Desha K. Jackson 1660 East River Road Suite 150 Tucson, Arizona 85718 Office: 520.529.0700 Ext. 824 teamjackson@ptaaz.com. Title Commitment is in attached documents. 

Please note this spacious house and guest house on 3.6 acres needs updating, misc. electrical, plumbing and kitchen appliance repairs, guest house plumbing repairs, etc but is priced at only $194 a sqft. Flex room not heated or cooled can be 6th bedroom with mini split added. 

There is a newer high-tech TPO and Tile roof on the main house. We are verifying that the warranty from Tovar Roofing is transferrable.  Over $50,000 in recent improvements include fresh interior and exterior paint, Saltillo tile refinishing, misc. repairs, etc. 

Floor plan and Title Commitment can be found in attached documents.

Invoices from recent improvements, HVAC inspections, roof reports will be added to attached document section. 

The home is located within the highly regarded Tanque Verde School District.
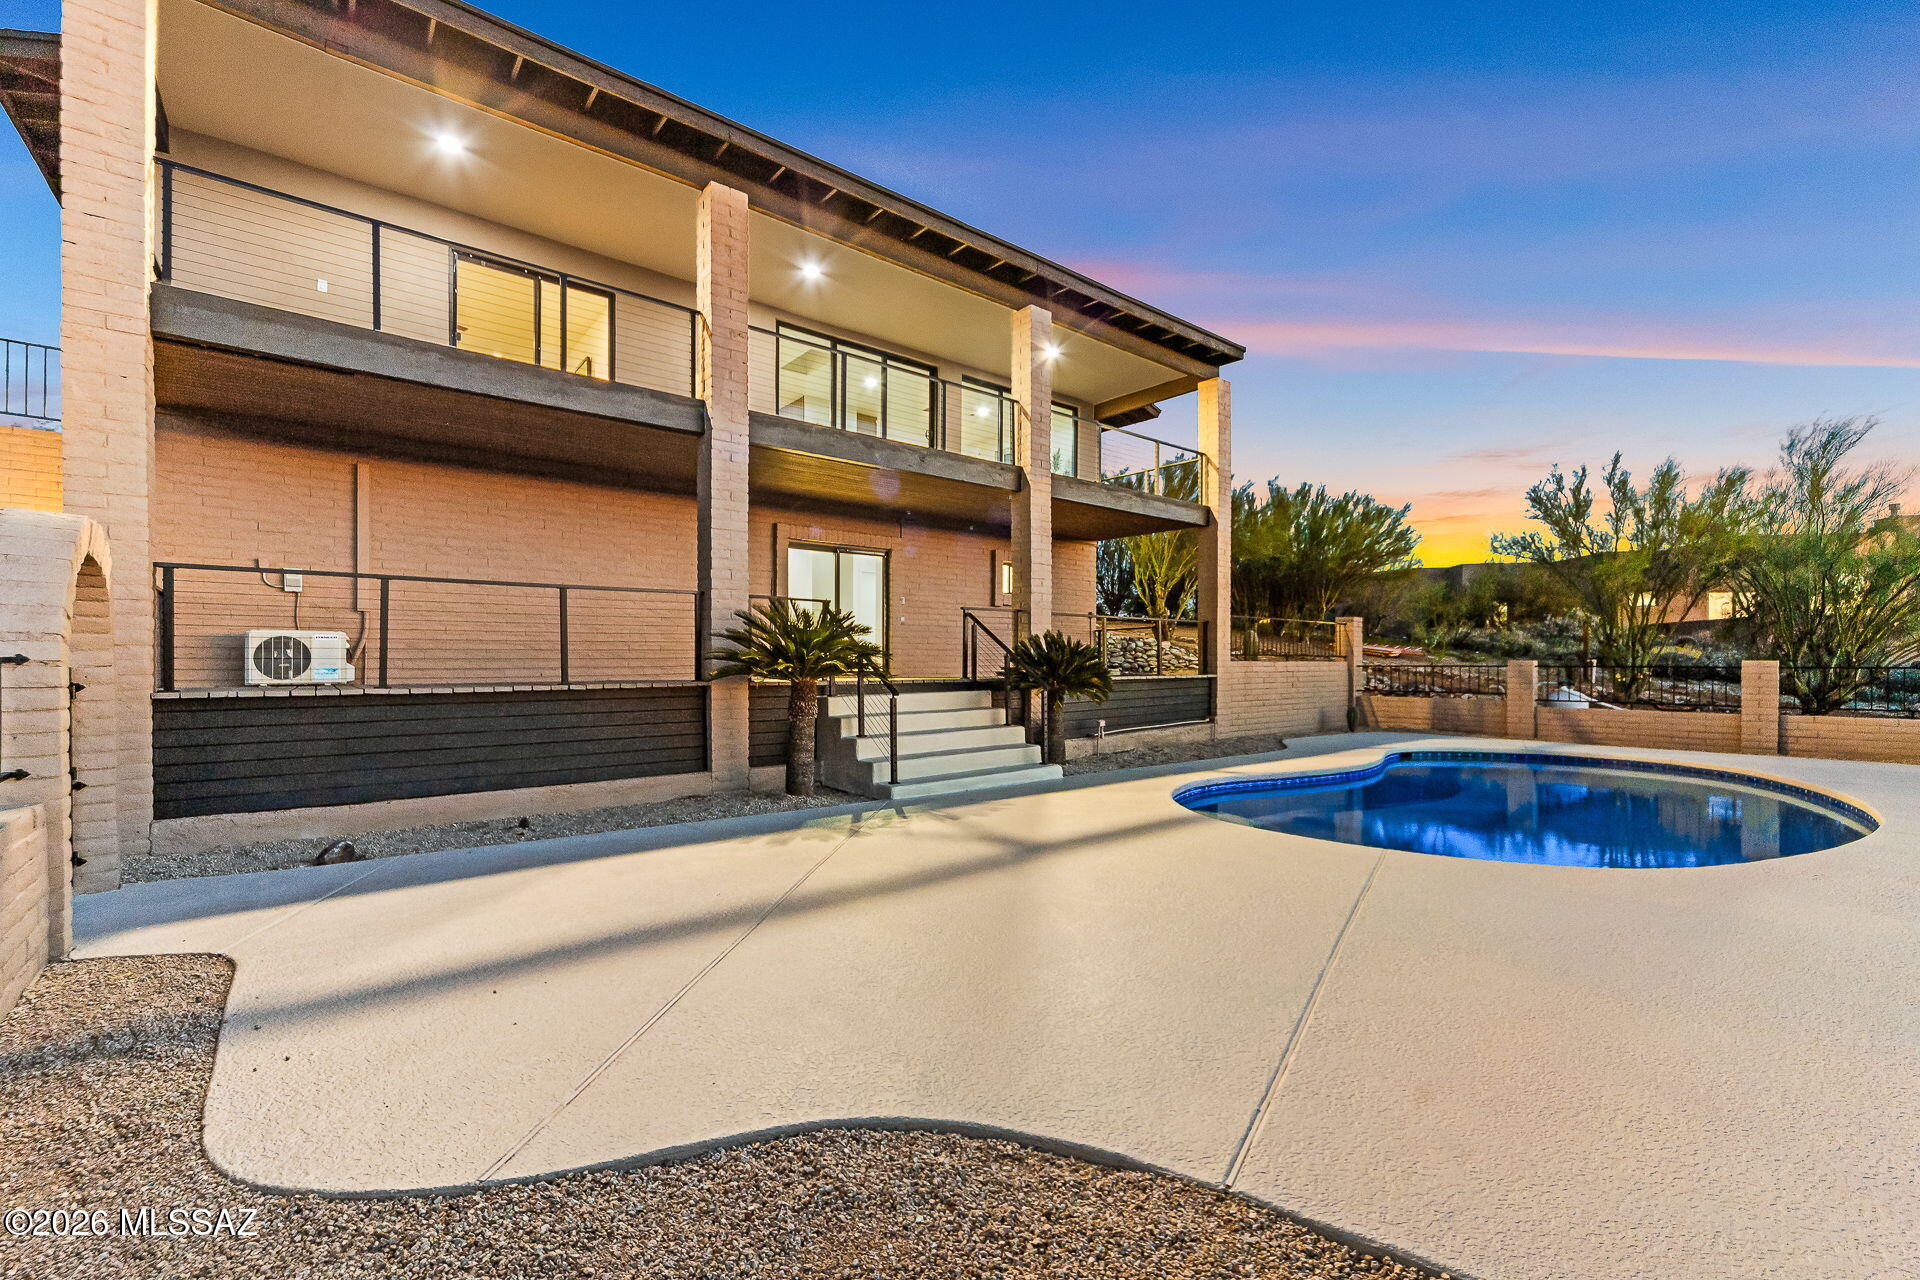
#22616968

Tucson

1000 N Camino Cordon

6 Beds

4 Baths

5,411 Sq.Ft.

$1,100,000

MLS#: 22616968
New on site 1 day ago
Welcome Home! This fully refreshed Foothills view residence delivers an immediate sense of wow--clean architectural lines, warm modern finishes, and expansive views that seamlessly blend elevated living with the beauty of the pristine Sonoran Desert!

The heart of the home is a light-filled great room anchored by a stylish fireplace, flowing effortlessly into a showpiece chef's kitchen featuring leathered quartzite countertops, custom cabinetry, and premium ZLINE appliances--designed for both everyday living and effortless entertaining! Floor-to-ceiling walls of sliding glass open the home to the outdoors, framing big-sky vistas, mountain backdrops by day, and glittering city lights by night.

Upstairs, the primary suite is a true retreat, offering private view-deck access and a spa-inspired bath with elevated finishes. Downstairs provides exceptional flexibility with an ideal guest suite and a dedicated entertainment/theater room, perfect for game days and movie nights (yes 100" screen ready). Outside, enjoy multiple view patios and decks, a sparkling pool, and a low-maintenance desert setting curated for easy living and unforgettable sunsets.

Every detail has been thoughtfully refreshed. Major upgrades include new HVAC systems, a new roof, new water heaters, and updated plumbing and electrical, offering peace of mind and true move-in readiness!

This is a rare opportunity for Foothills luxury living where views, design, and lifestyle come together.
Come experience it for yourself!
#22616950

Tucson

4905 N Craycroft Road

4 Beds

3 Baths

3,254 Sq.Ft.

$980,000

MLS#: 22616950
New on site 1 day ago
Welcome to this truly exceptional residence nestled on a generous 0.80-acre lot in the sought-after Coronado Foothills Estates (no mandatory HOA!). Thoughtfully designed living space, this home features 4 spacious bedrooms, a private library, dedicated office, 2 full baths, & 2 additional half baths-ideal for both relaxed living and entertaining. Inside, you'll find an open floor plan enhanced by gorgeous, exposed beams, multiple living areas, and a true chef's kitchen complete with double ovens, cooktop, two sinks, wet bar, & a brand-new smart refrigerator. Primary suite is a private retreat with a cozy fireplace, private balcony, dual vanities (including a makeup station), a soaking tub with jaw-dropping mountain views, & a separate walk-in shower. Step outside to enjoy multiple (cont) patios & balconies, a sparkling pool, & views of the Catalina Mountains. This property also boasts ample guest parking, a 4-car carport, & a mechanic's dream 3-car garage with 240V power & HVAC-ready setup-secured behind an electric gate. Garage and Pool Bath can easily be converted to a separate Casita. All located within the prestigious Catalina Foothills School District-this is a rare opportunity to own a well-maintained & updated home with space, character, & stunning views. All located within the prestigious Catalina Foothills School District, minutes from La Encantada, Sabino Canyon and world class golf and resortsDon't miss your chance to tour this unique Tucson gem!
#22616827

Tucson

4311 E Placita Panuco

4 Beds

2 Baths

3,435 Sq.Ft.

$1,130,000

MLS#: 22616827
New on site 1 day ago
Some homes offer luxury. Few offer a way of life. Tucked within the prestigious guard-gated community of Finisterra, this exceptional Catalina Foothills retreat presents a rare opportunity to own in one of Tucson's most sought-after luxury communities, where homes seldom become available. Surrounded by mature olive trees, vibrant hibiscus, fruit trees, and lush desert landscaping, the property enjoys a peaceful private setting with breathtaking Catalina Mountain and sparkling city views. Enjoy sunrise coffee in the secluded front courtyard, unwind beneath the expansive covered patio as the city lights begin to twinkle below, and experience the privacy, prestige, and resort-inspired lifestyle that make Finisterra truly exceptional. Designed to celebrate its remarkable setting, expansive windows fill the home with natural light while perfectly framing the surrounding mountains and cityscape. The flexible split-bedroom floor plan offers 3,335 square feet with five bedrooms, multiple living and dining spaces,  3 fireplaces (2 indoor, 1 outdoor), travertine flooring, soaring ceilings, and timeless architectural character ready to enjoy today or thoughtfully reimagine into your own luxury vision.

Life in Finisterra extends far beyond the home itself. Behind the 24-hour guard-gated entrance, residents enjoy quiet winding streets, exceptional privacy, beautifully maintained grounds, and resort-style amenities including a community pool, tennis courts, and pickleball courts. Whether enjoying a peaceful morning walk beneath the Catalina Mountains, hosting unforgettable gatherings, or simply relaxing as the city lights begin to sparkle below, every day feels like a private retreat.

Perfectly positioned high in the Catalina Foothills, this home offers the ideal combination of luxury, privacy, security, and convenience with easy access to premier hiking, golf, upscale dining, shopping, and some of Tucson's most desirable amenities. Whether you're searching for a full-time residence or a lock-and-leave foothills retreat, this exceptional property offers a lifestyle few communities can match.

Opportunities like this are increasingly rare. Combining mountain views, sparkling city views, a flexible floor plan, resort-style amenities, and the prestige of one of Tucson's premier guard-gated communities, this is more than a home--it's an invitation to experience the very best of Catalina Foothills luxury living.
#22616392

Tucson

5600 E Finisterra

5 Beds

2 Baths

3,335 Sq.Ft.

$1,300,000

MLS#: 22616392
New on site 2 days ago
Set in the Foothills with breathtaking Finger Rock views, this fully remodeled home blends elegant modern design with timeless style. Thoughtfully reimagined from top to bottom, it features custom cabinetry, a luxury appliance suite, a desirable split-bedroom floor plan, and a versatile bonus room ideal for a home office, den, or fitness space. Designed for comfortable everyday living, the upgrades are both luxurious and warm. The backyard is a private desert retreat with a sparkling pool, covered patio, view fencing, and an outdoor fireplace, all perfectly positioned to showcase the iconic Finger Rock views. Peacefully tucked away yet just minutes from shopping, dining, and hiking, this exceptional home is a rare sanctuary where every sunset feels unforgettable.
#22616583

Tucson

5051 E Camino Bosque

3 Beds

2 Baths

2,714 Sq.Ft.

$1,150,000

MLS#: 22616583
New on site 3 days ago
Set on a gorgeous 1-acre lot in Skyline Foothills Estates, this beautifully updated 3 bed/2.5 bath home offers exceptional indoor-outdoor living. Three distinct outdoor spaces include a sitting deck with city lights and mountain views, a resort-style backyard with a sparkling pool and newly designed outdoor kitchen for entertaining, and a front lawn with space for play or relaxing while taking in the views. Inside, the updated kitchen opens seamlessly to the gorgeous, light-filled living and dining areas, where expansive glass doors invite the outdoors in. The spacious primary suite conceals a private office behind a custom bookcase, creating a one-of-a-kind hidden retreat. A bonus climate-controlled storage room off the garage adds flexible space for hobbies or extra storage. Owned solar.
#22616791

Tucson

7135 N Skyway Drive

3 Beds

2 Baths

2,537 Sq.Ft.

$997,500

MLS#: 22616791

Rare opportunity to own this Southwest-style estate with 5 bedrooms, 5 baths, a 5-car garage, on one acre with NO HOA! Designed with a split floor plan for multigenerational living, it features three en-suite bedrooms, theater room, recreation room, exercise room, office, and custom alder wood kitchen with granite countertops and wet bar. Breathtaking Catalina Mountain views that grace nearly every room. Step outside to your private oasis. Saltwater pool, waterfall, hot tub, outdoor kitchen, built-in-grill, screened porch, courtyard fountain, fruit trees, vegetable garden, and Mexican Talavera tile, oversized paid-off solar at COE, a few gated accesses. Schedule your private showing today!

4677 E Rail N Road

Message successfully sent.

I agree to receive email communication and understand I can unsubscribe at any time.

I agree to be contacted by The Mandy Gold Team | Haymore Real Estate LLC via call, email, and text for real estate services. To opt out, you can reply 'stop' at any time or reply 'help' for assistance. You can also click the unsubscribe link in the emails. Message and data rates may apply. Message frequency may vary. Privacy Policy

 - property

Send a message

Message successfully sent.

Reason for contacting?

I agree to receive email communication and understand I can unsubscribe at any time.

I agree to be contacted by The Mandy Gold Team | Haymore Real Estate LLC via call, email, and text for real estate services. To opt out, you can reply 'stop' at any time or reply 'help' for assistance. You can also click the unsubscribe link in the emails. Message and data rates may apply. Message frequency may vary. Privacy Policy

Sign In Sign Out

Virtual Assistant

Would you like to take the next step with this property? We can help you schedule a showing or virtual tour, or send you more details.

Yes, I would like more information.

Thank You for Your Reply, One of Our Agents will contact you as soon as possible

No, maybe later.

Thank you, you can always contact me via email, phone number or through the contact form.

Realhub AI

Lucy - Your AI-Powered Realtor

Update Your Temporary Password

Personalize your search

Enter your email and we'll notify you immediately when new listings match what you're looking for.

or enter email address

Already have an account ? Login here

Continue your home search

I agree to receive communications and understand I can unsubscribe at any time.

I agree to be contacted by The Mandy Gold Team | Haymore Real Estate LLC via call, email, and text for real estate services. To opt out, you can reply 'stop' at any time or reply 'help' for assistance. You can also click the unsubscribe link in the emails. Message and data rates may apply. Message frequency may vary. Privacy Policy

Already have an account ? Login here

We use cookies

We use cookies primarily for analytics to enhance your experience. By accepting, you agree to our use of these cookies. You can manage your preferences or learn more about our cookies policy.