
2641 W Bountiful Lane
Tucson, AZ 85742
About
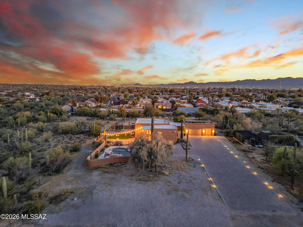
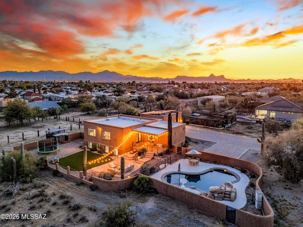
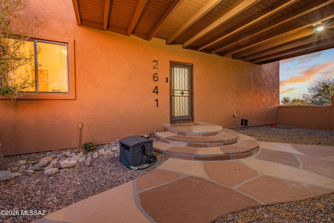
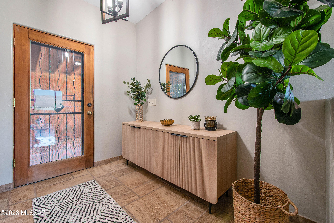
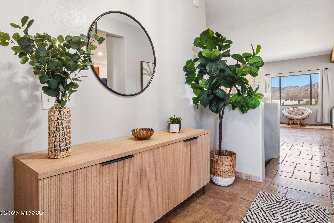
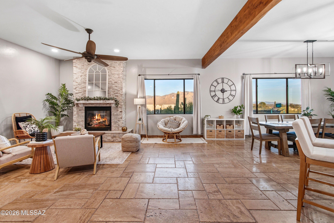
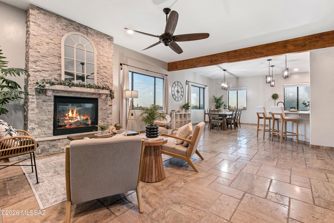
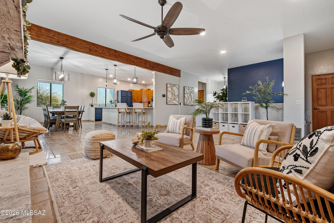
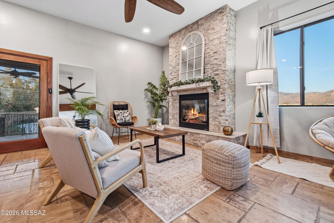
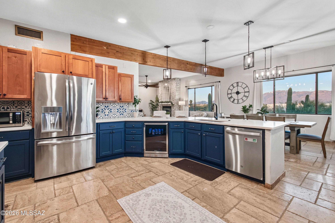
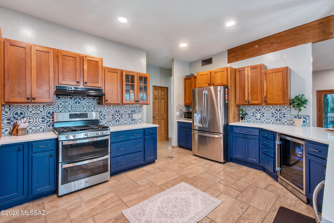
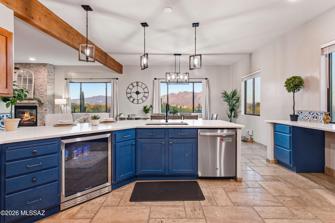
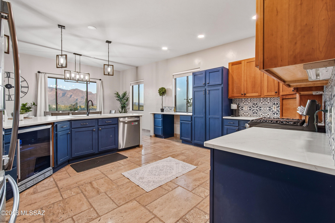
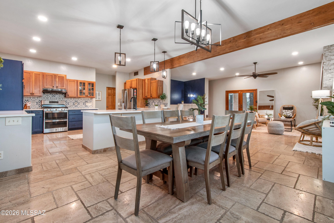
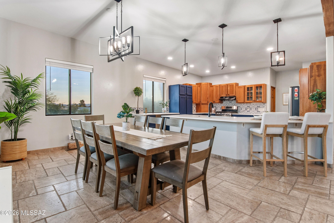
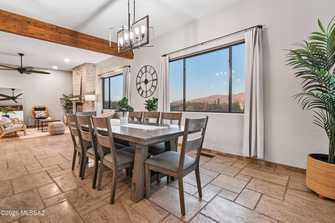
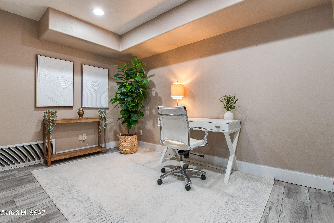
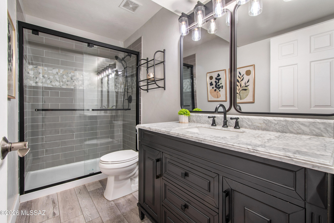
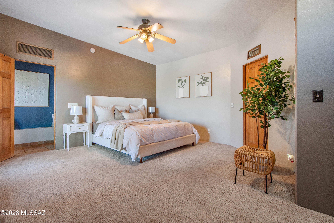
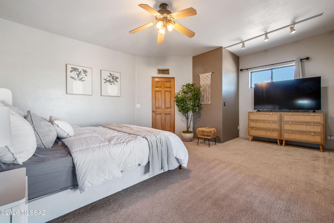
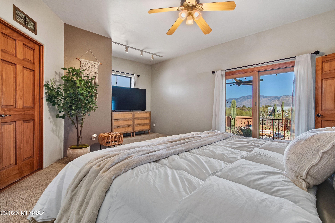
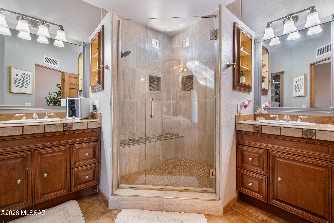
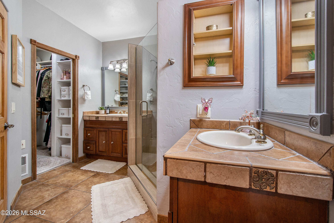
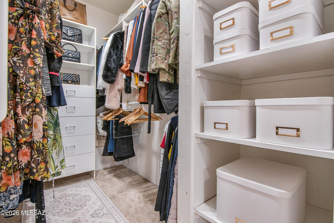
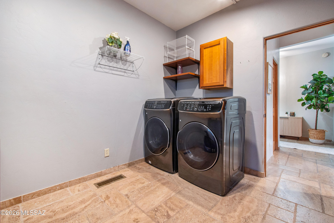
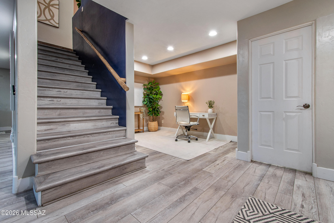
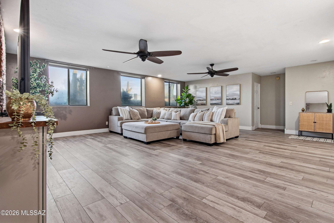
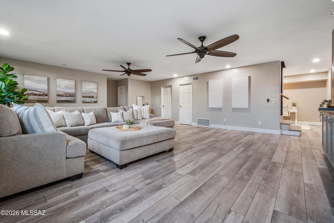
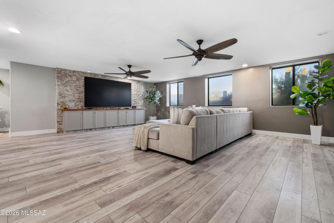
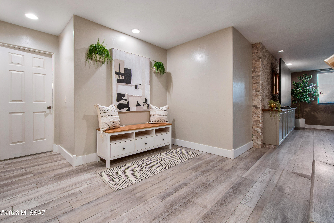
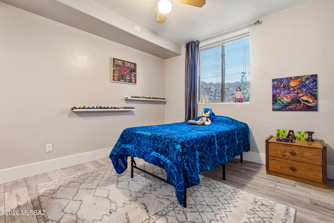
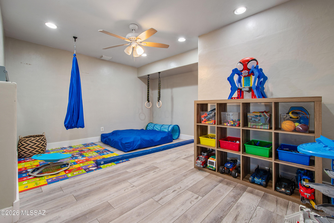
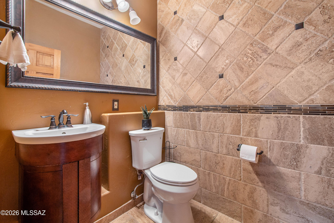
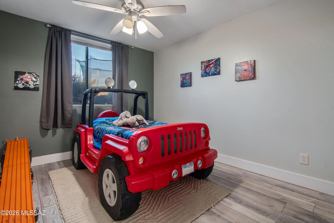
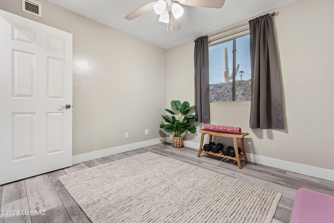
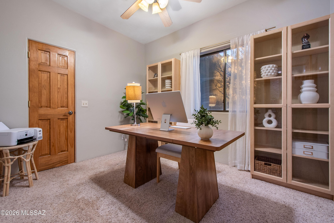
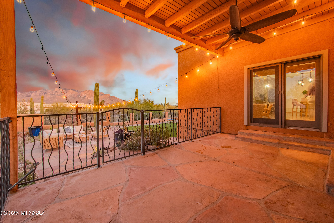
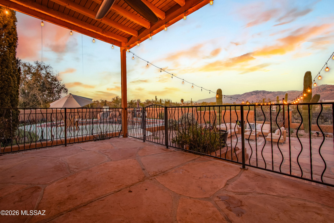
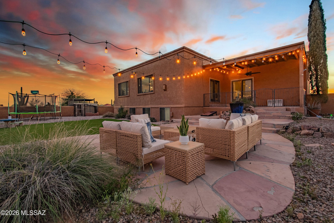
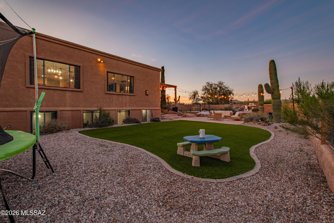
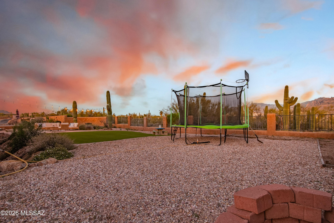
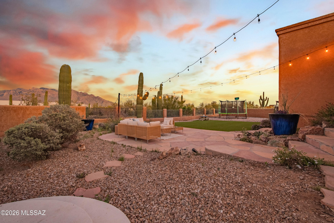
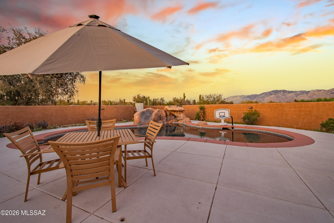
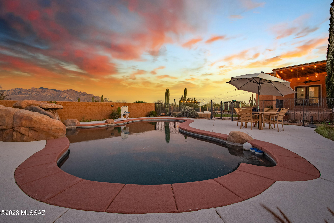
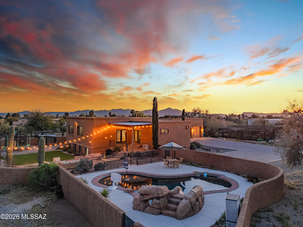
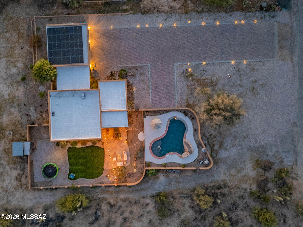
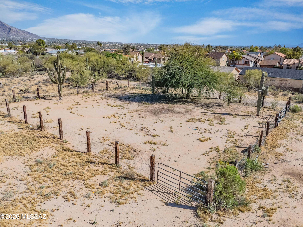
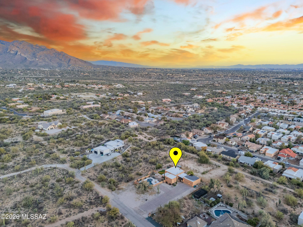
CUSTOM ESTATE | 1 ACRE | NO HOA | VIEWS | DETACHED 3-CAR GARAGE Experience elevated desert living in this custom-built 6-bedroom, 4-bath estate set on an acre, showcasing breathtaking mountain and sunset views. Designed with both presence and livability in mind, this home offers expansive interiors paired with thoughtfully curated finishes throughout. Enter through a private gated courtyard into a light-filled great room featuring travertine flooring, exposed ceiling beams, and a striking stacked-stone fireplace creating a warm yet refined focal point. The chef's kitchen blends style and function with quartz countertops, stainless steel appliances, gas range, custom cabinetry, designer backsplash, and a spacious breakfast bar perfectly suited for both everyday living and effortless entertainment. The primary suite serves as a private retreat, complete with direct outdoor access and a spa-inspired ensuite featuring dual vanities and a glass-enclosed shower. A versatile lower level expands the home's flexibility, offering an additional living area, office nook, three bedrooms, and two bathrooms. Ideal for multi-generational living, guests, or work-from-home needs. Step outside to a resort-style backyard oasis, where a pool with slide, open entertaining areas, and expansive grounds invite you to create your ideal Arizona lifestyle. Additional highlights include a detached oversized 3-car garage with extended paver driveway, horse property with corral, and the freedom of NO HOA living. A rare opportunity to own a private, view-filled custom estate offering space, flexibility, and true desert luxury. Owner/Agent
Property
Beds
6
Full Baths
3
1/2 Baths
1
Year Built
2001
Sq.Footage
3,472
Features
Features & Amenities
Interior
-
Total Bedrooms
6
-
Bathrooms
3
-
1/2 Bathrooms
1
-
Basement YN
YES
-
Cooling YN
YES
-
Cooling
Central Air
-
Fireplace YN
YES
-
Heating YN
YES
-
Heating
Forced Air
-
Pet friendly
N/A
Exterior
-
Garage
Yes
-
Garage spaces
3
-
Construction Materials
Stucco, Frame
-
Other Exterior Features
None
-
Parking
Attached, Garage
-
Patio and Porch Features
Covered, Patio
-
Pool
No
-
View
Mountain(s), Desert
Area & Lot
-
Lot Features
Subdivided
-
Lot Size(acres)
0.99
-
Lot Size(square feet)
43,124
-
Property Type
Residential
-
Property Sub Type
Single Family Residence
-
Architectural Style
Santa Fe
Price
-
Sales Price
$900,000
-
Tax Amount
$6,024
-
Sq. Footage
3,472
-
Price/SqFt
$259
HOA
-
Association
No
Property Resources
-
Horse Property
YES
School District
-
Elementary School
Wilson K-8
-
Middle School
Wilson K-8
-
High School
Ironwood Ridge
Property Features
-
Association Amenities
None
-
Senior Community YN
NO
-
Sewer
Septic Tank
-
Water Source
Public
Schedule
Schedule a Showing
Showing scheduled successfully.
Mortgage calculator
Estimate your monthly mortgage payment, including the principal and interest, property taxes, and HOA. Adjust the values to generate a more accurate rate.
Your payment
Principal and Interest:
$
Property taxes:
$
HOA fees:
$
Total loan payment:
$
Total interest amount:
$
Location
-
County
Pima
-
Elementary School
Wilson K-8
-
Middle School
Wilson K-8
-
High School
Ironwood Ridge

Listing Courtesy of Klaudia Schwarzkopf , Tierra Antigua Realty
RealHub Information is provided exclusively for consumers' personal, non-commercial use, and it may not be used for any purpose other than to identify prospective properties consumers may be interested in purchasing. All information deemed reliable but not guaranteed and should be independently verified. All properties are subject to prior sale, change or withdrawal. RealHub website owner shall not be responsible for any typographical errors, misinformation, misprints and shall be held totally harmless.

Tamara Berveiller
Agent / Realtor®
Call Tamara today to schedule a private showing.
Phone (520) 508-7955
Email Tamara@MandyGoldTeam.com

* Listings on this website come from the FMLS IDX Compilation and may be held by brokerage firms other than the owner of this website. The listing brokerage is identified in any listing details. Information is deemed reliable but is not guaranteed. If you believe any FMLS listing contains material that infringes your copyrighted work please click here to review our DMCA policy and learn how to submit a takedown request.© 2024 FMLS.
Properties
Related properties
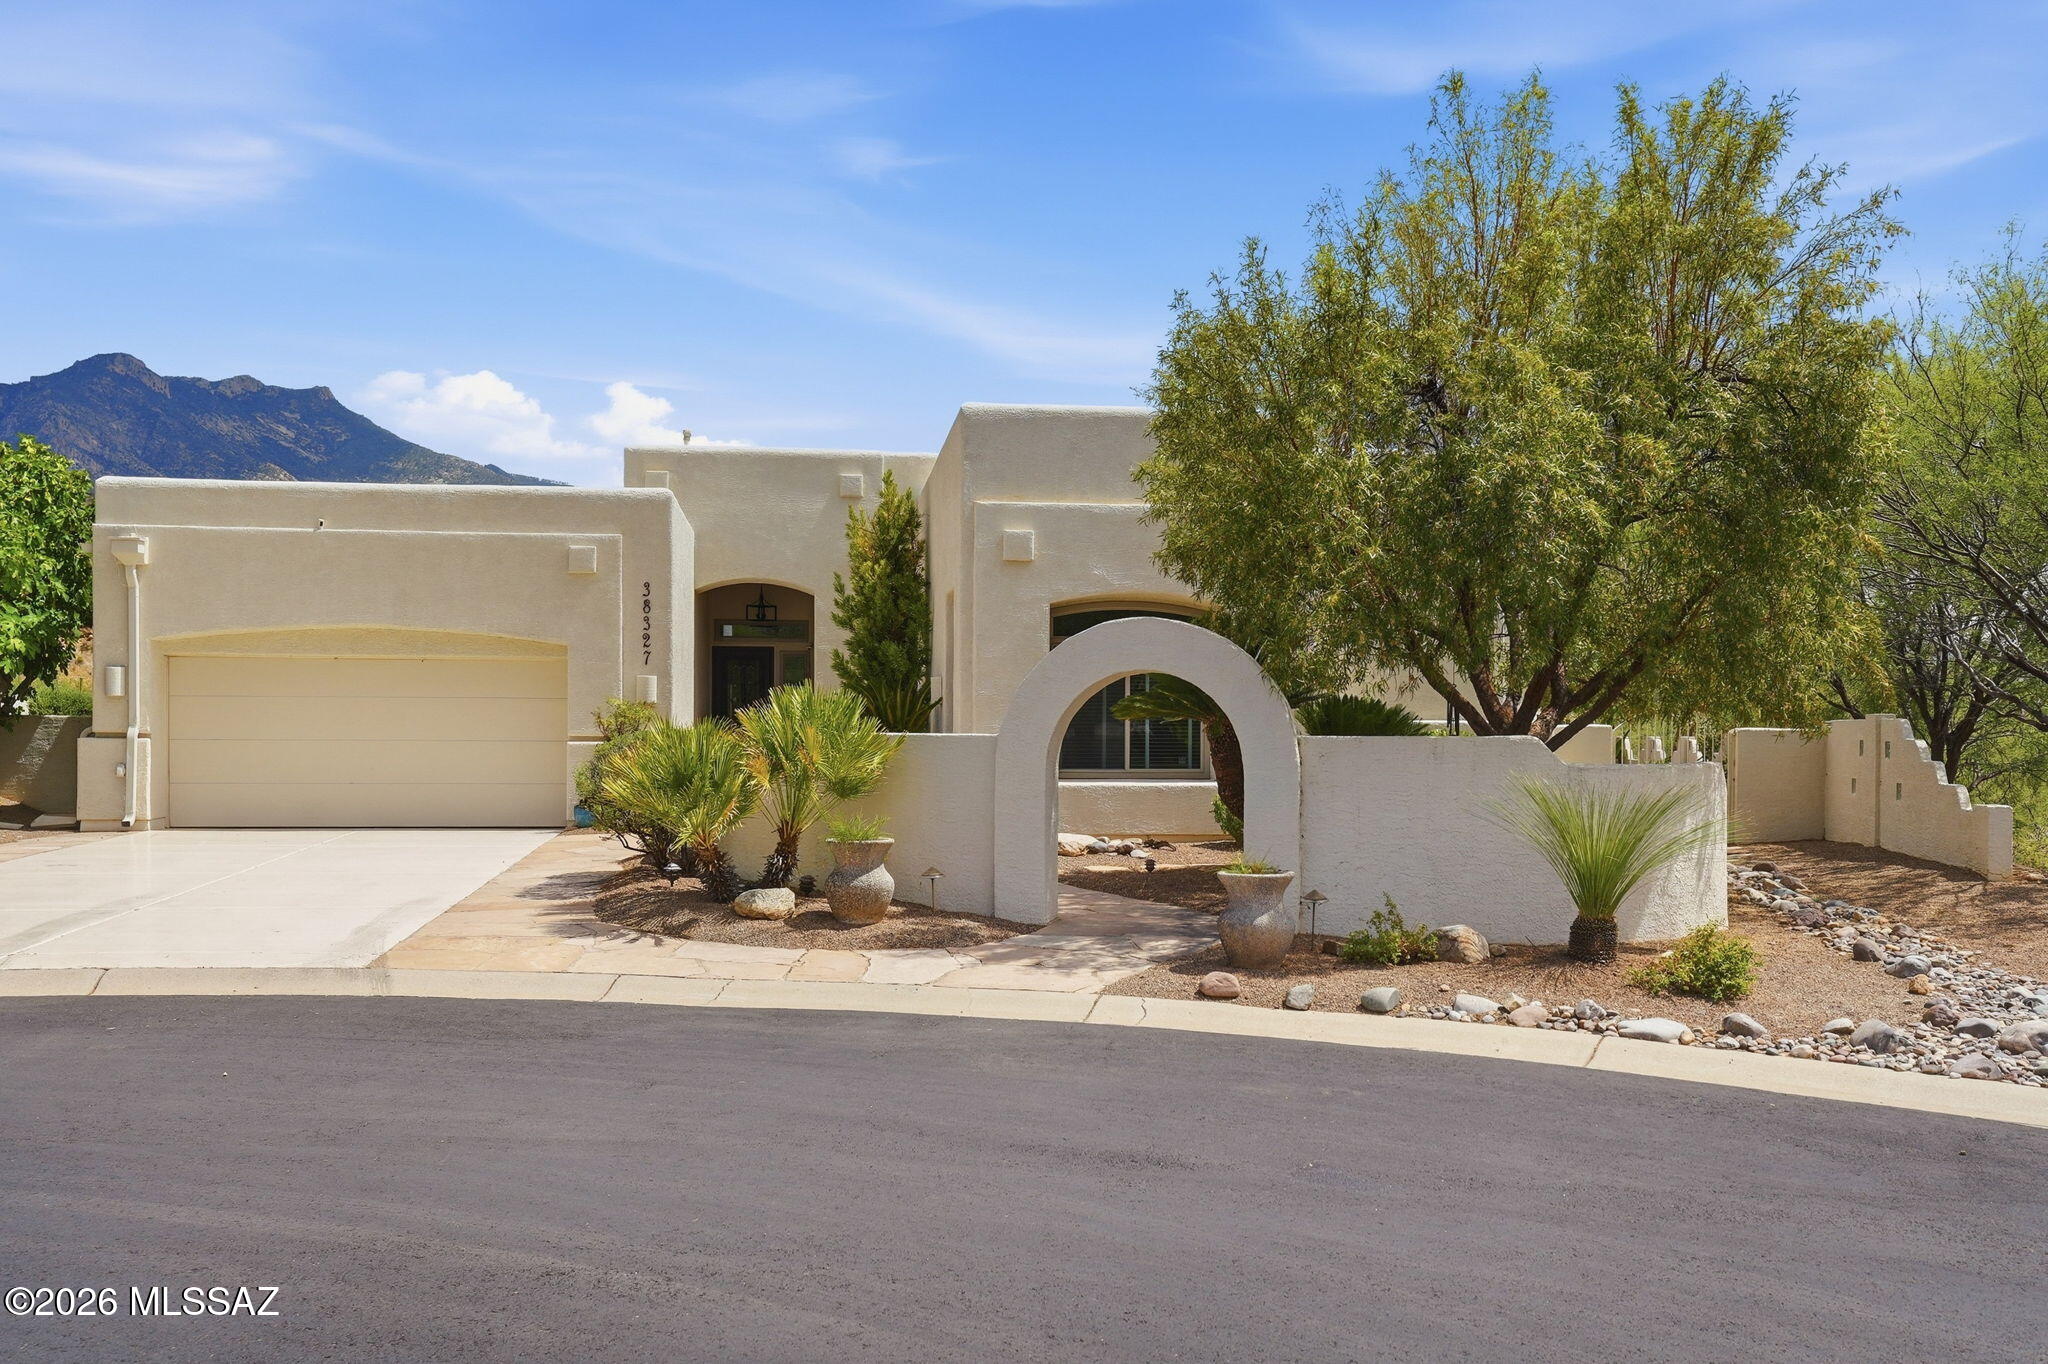
Tucson
38327 S Arroyo Way
3 Beds
2 Baths
3,309 Sq.Ft.
$796,000
MLS#: 22617348
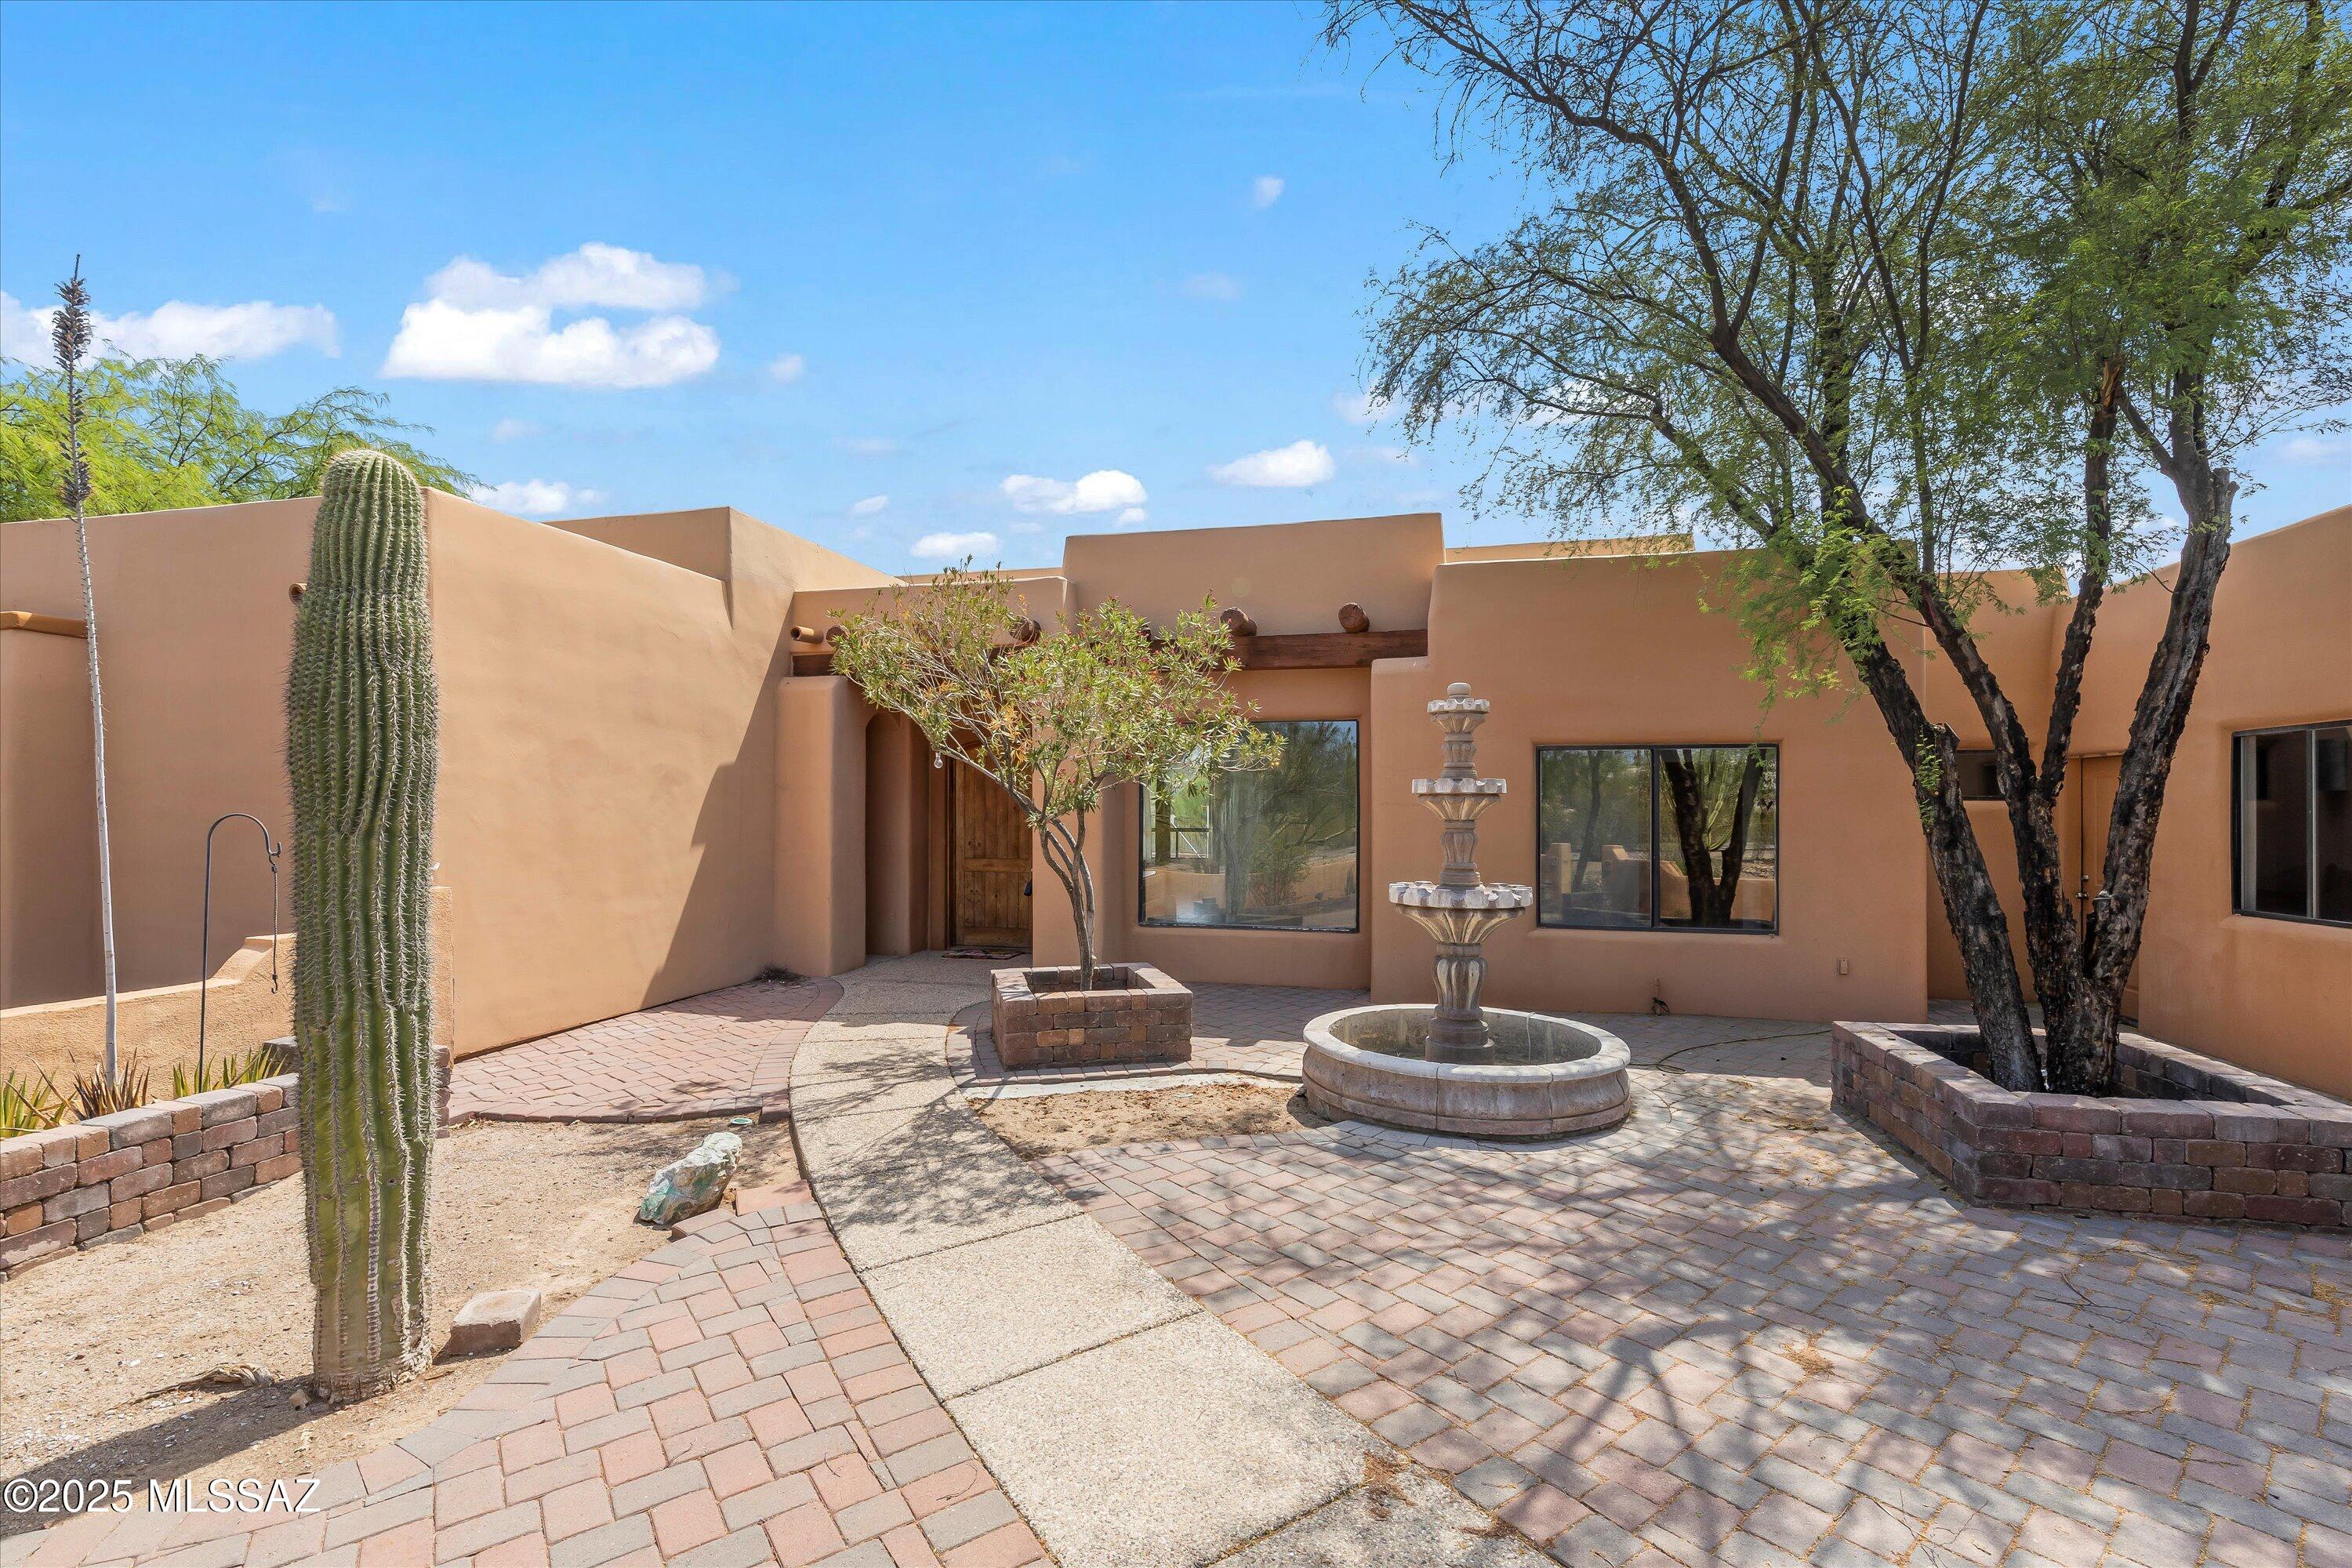
Tucson
6200 N Abington Road
4 Beds
3 Baths
2,627 Sq.Ft.
$845,000
MLS#: 22617340
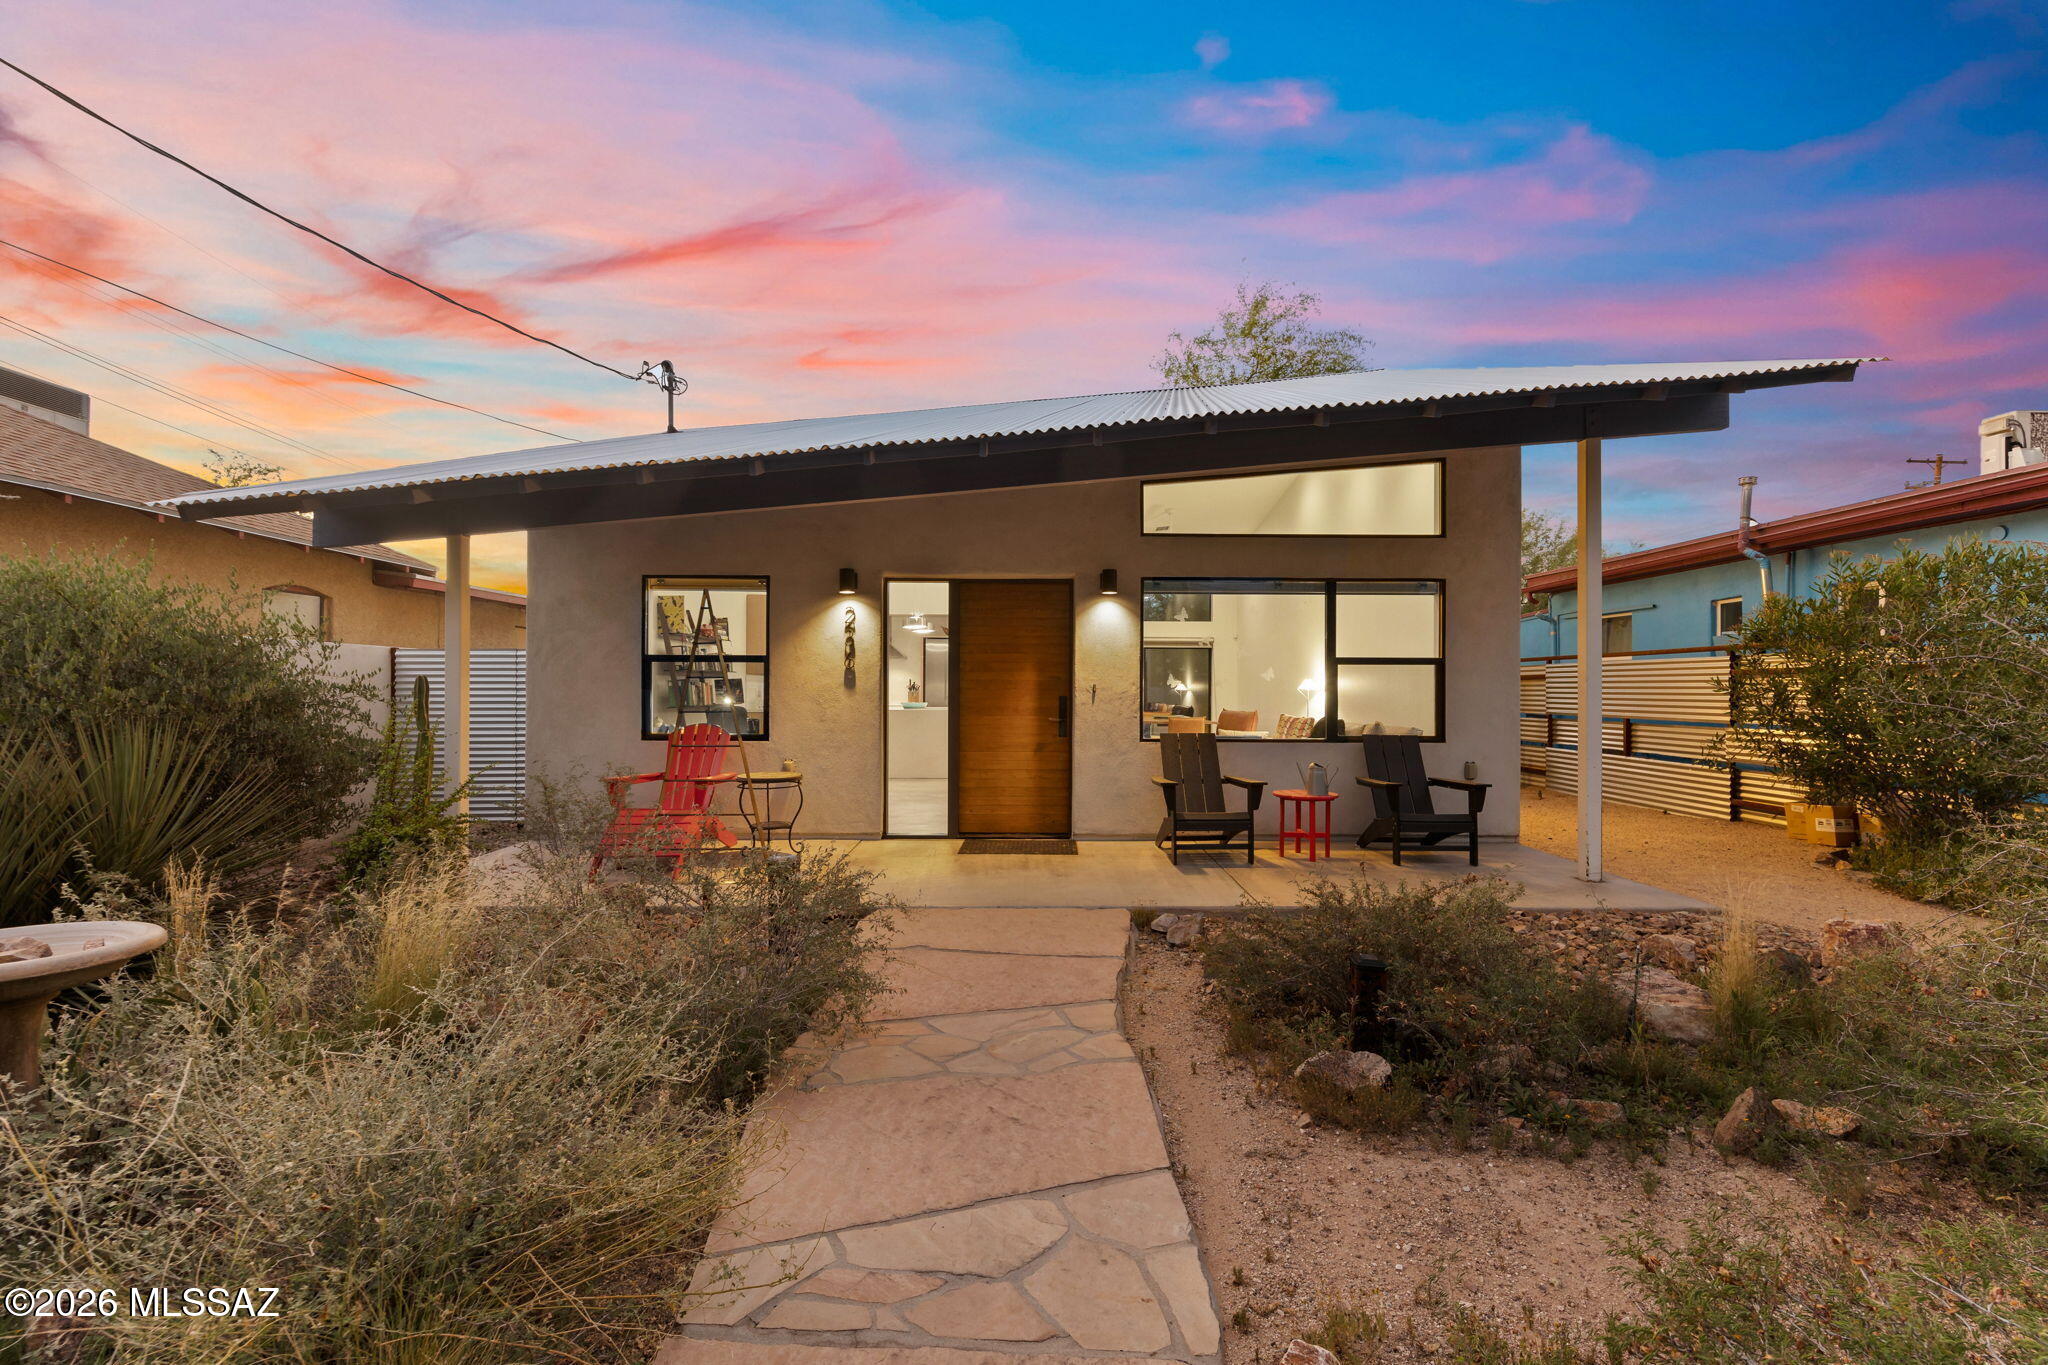
Tucson
236 W University Boulevard
3 Beds
2 Baths
1,774 Sq.Ft.
$725,000
MLS#: 22617255
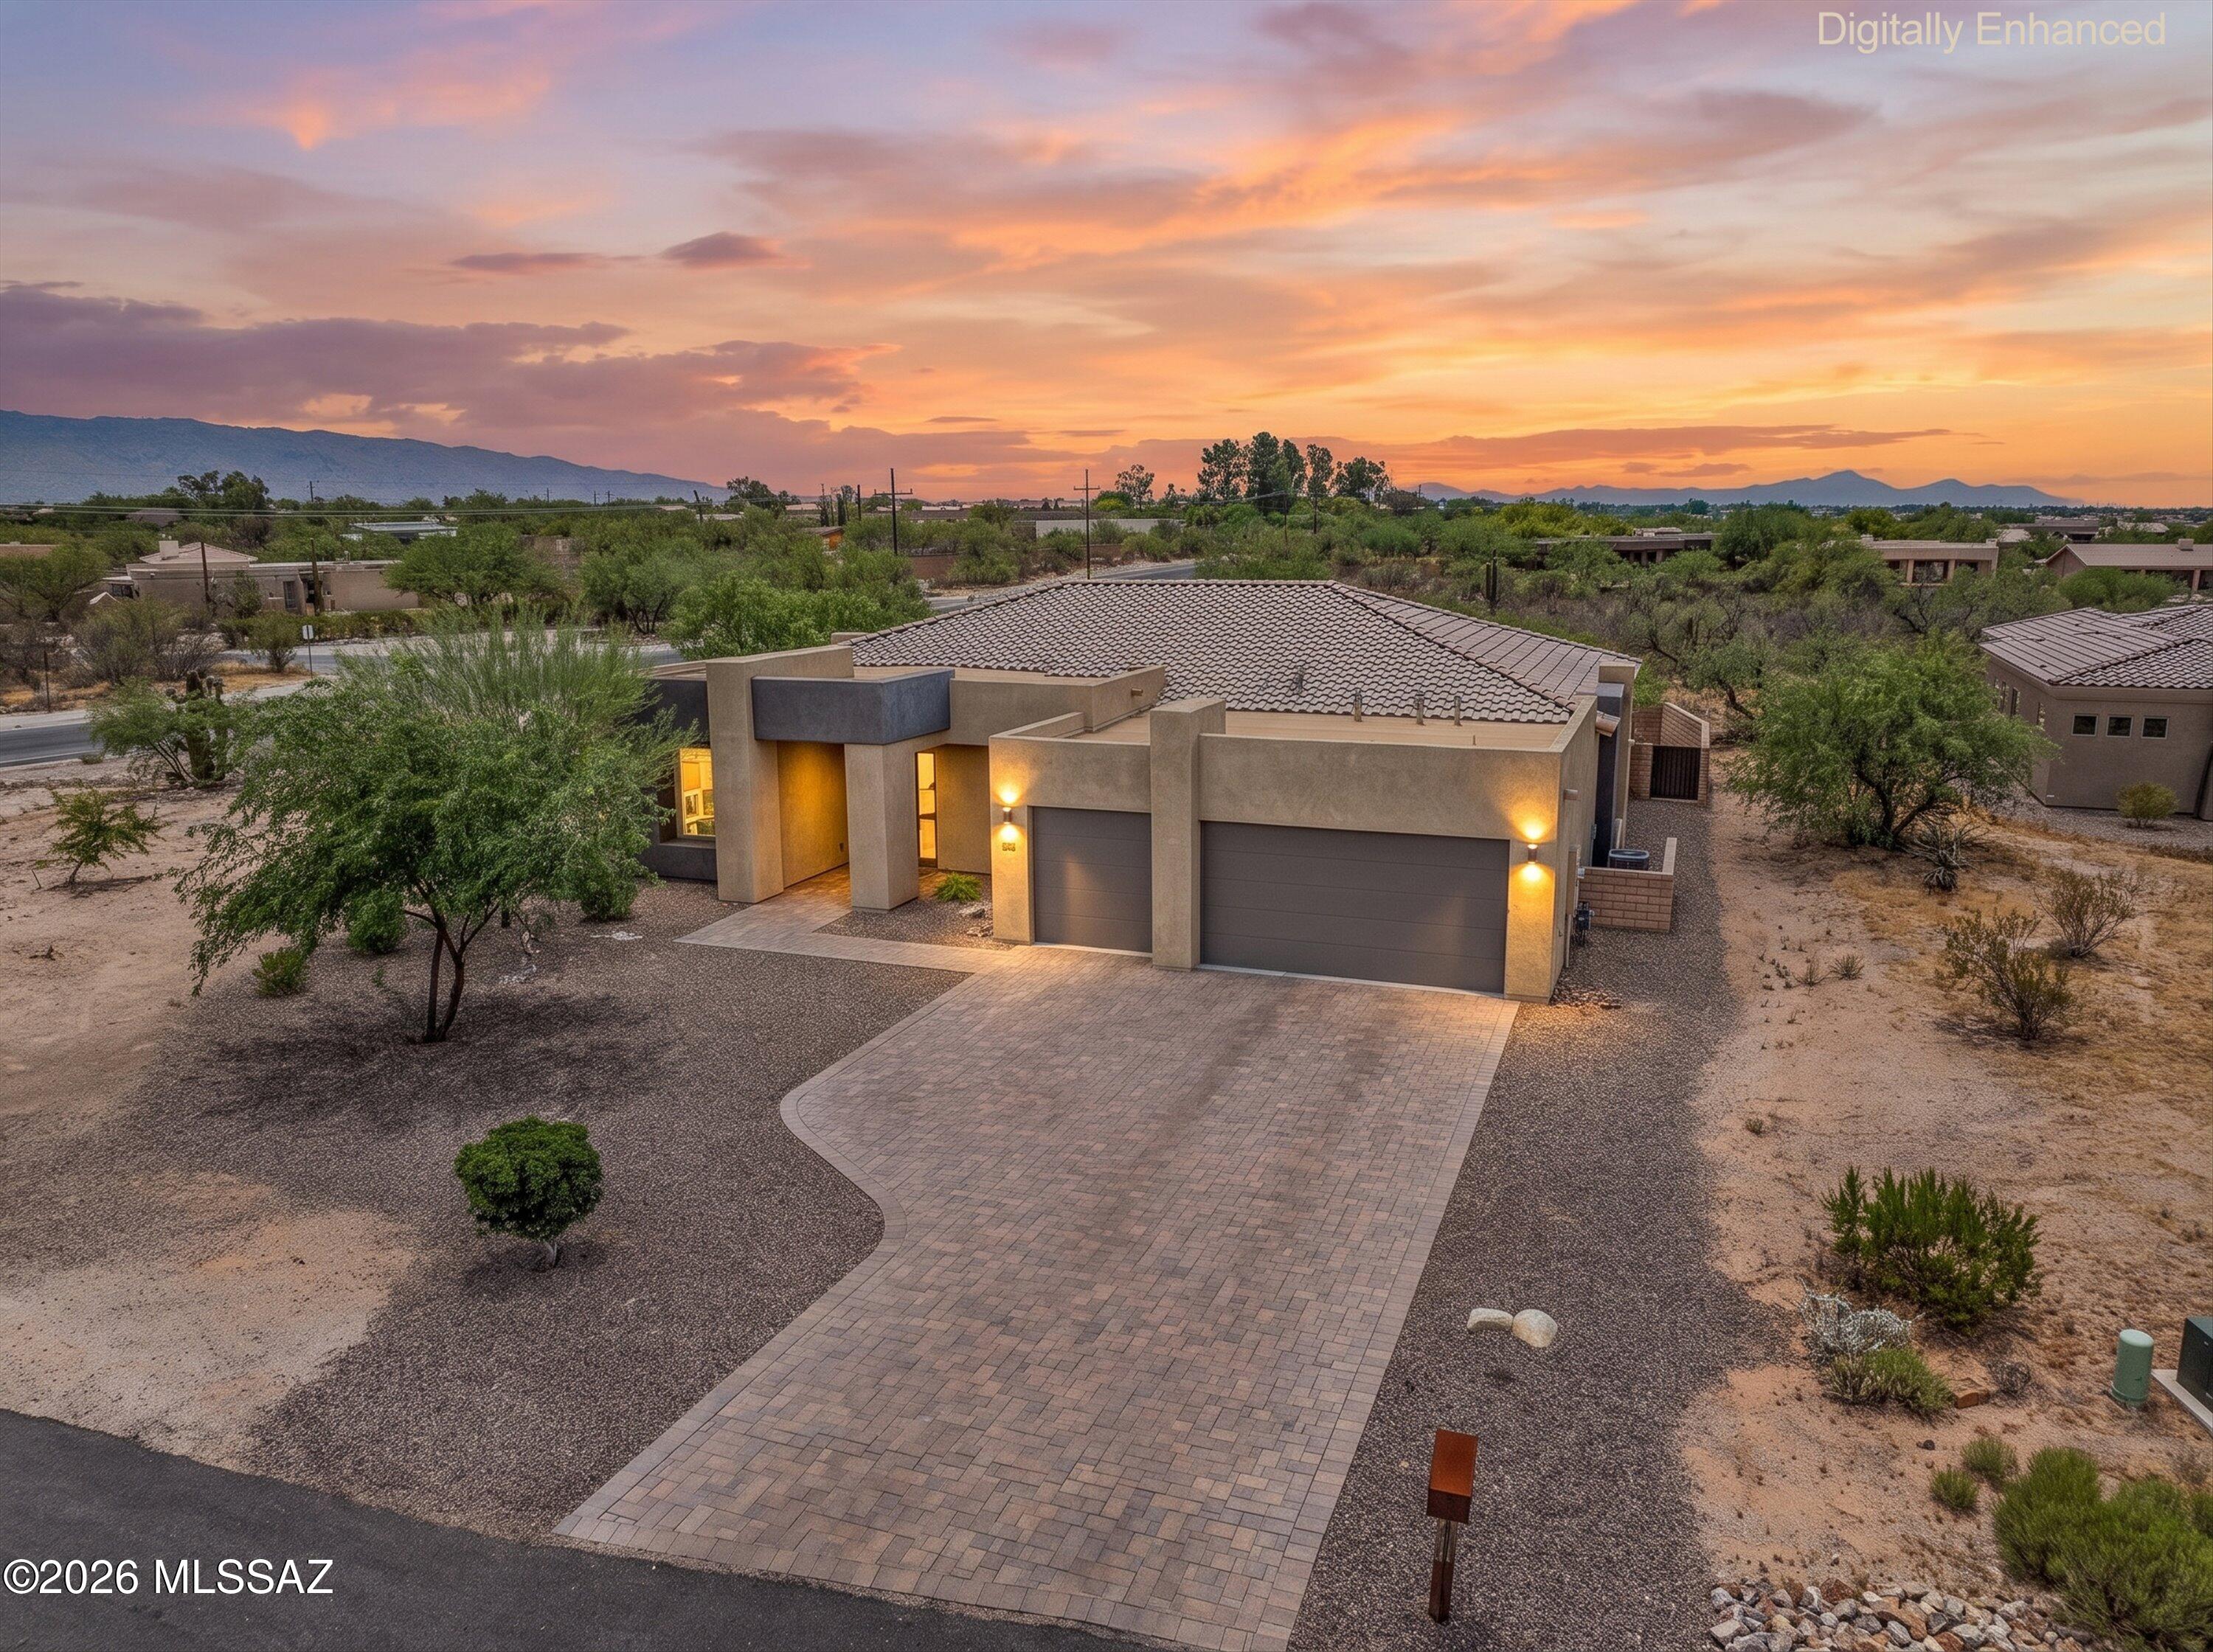
Tucson
8882 E Placita Rio De Vidrio
4 Beds
2 Baths
2,894 Sq.Ft.
$869,000
MLS#: 22617266
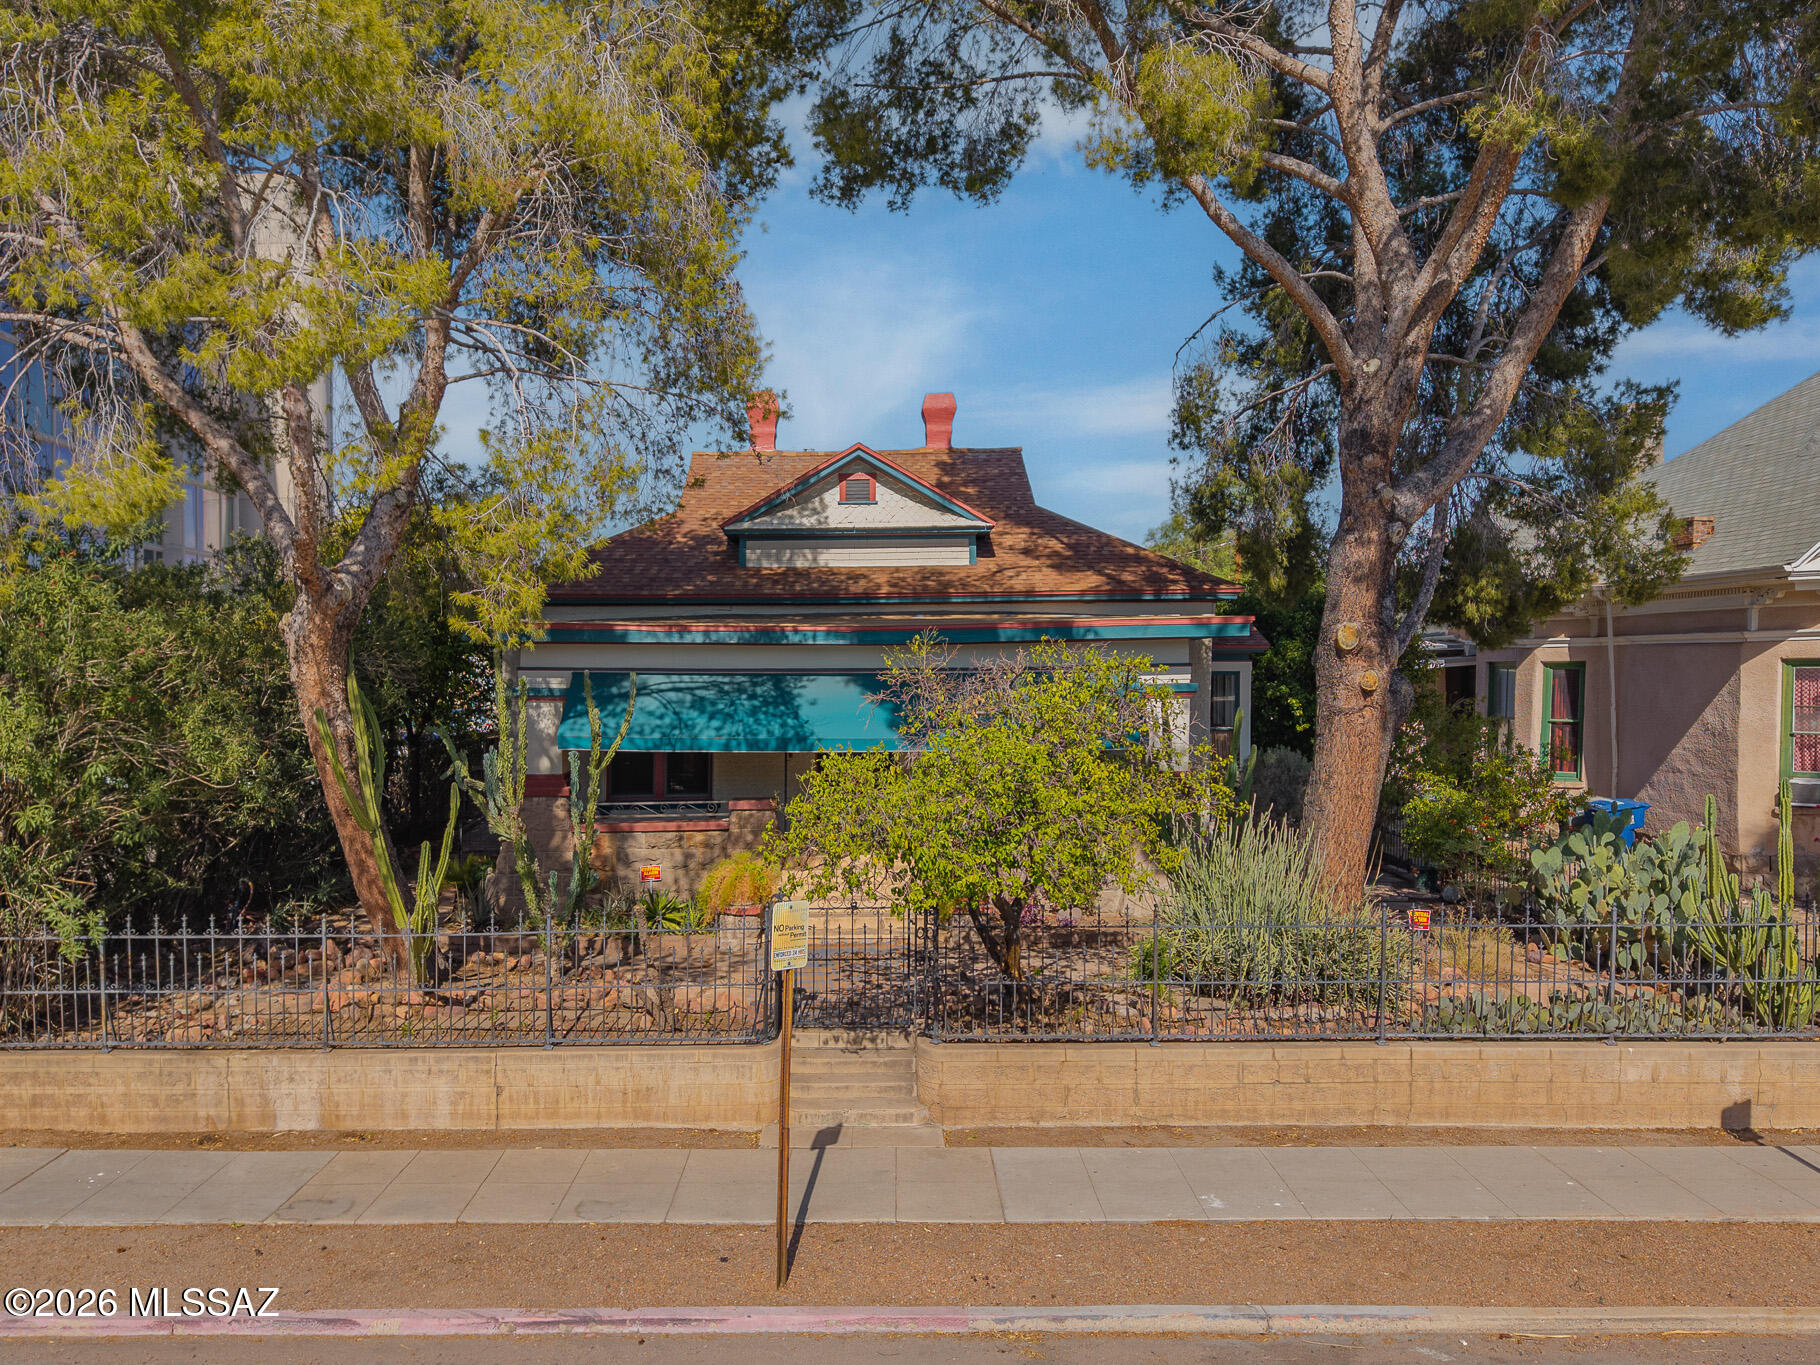
Tucson
215 S 5th Avenue
3 Beds
3 Baths
2,838 Sq.Ft.
$869,900
MLS#: 22617190
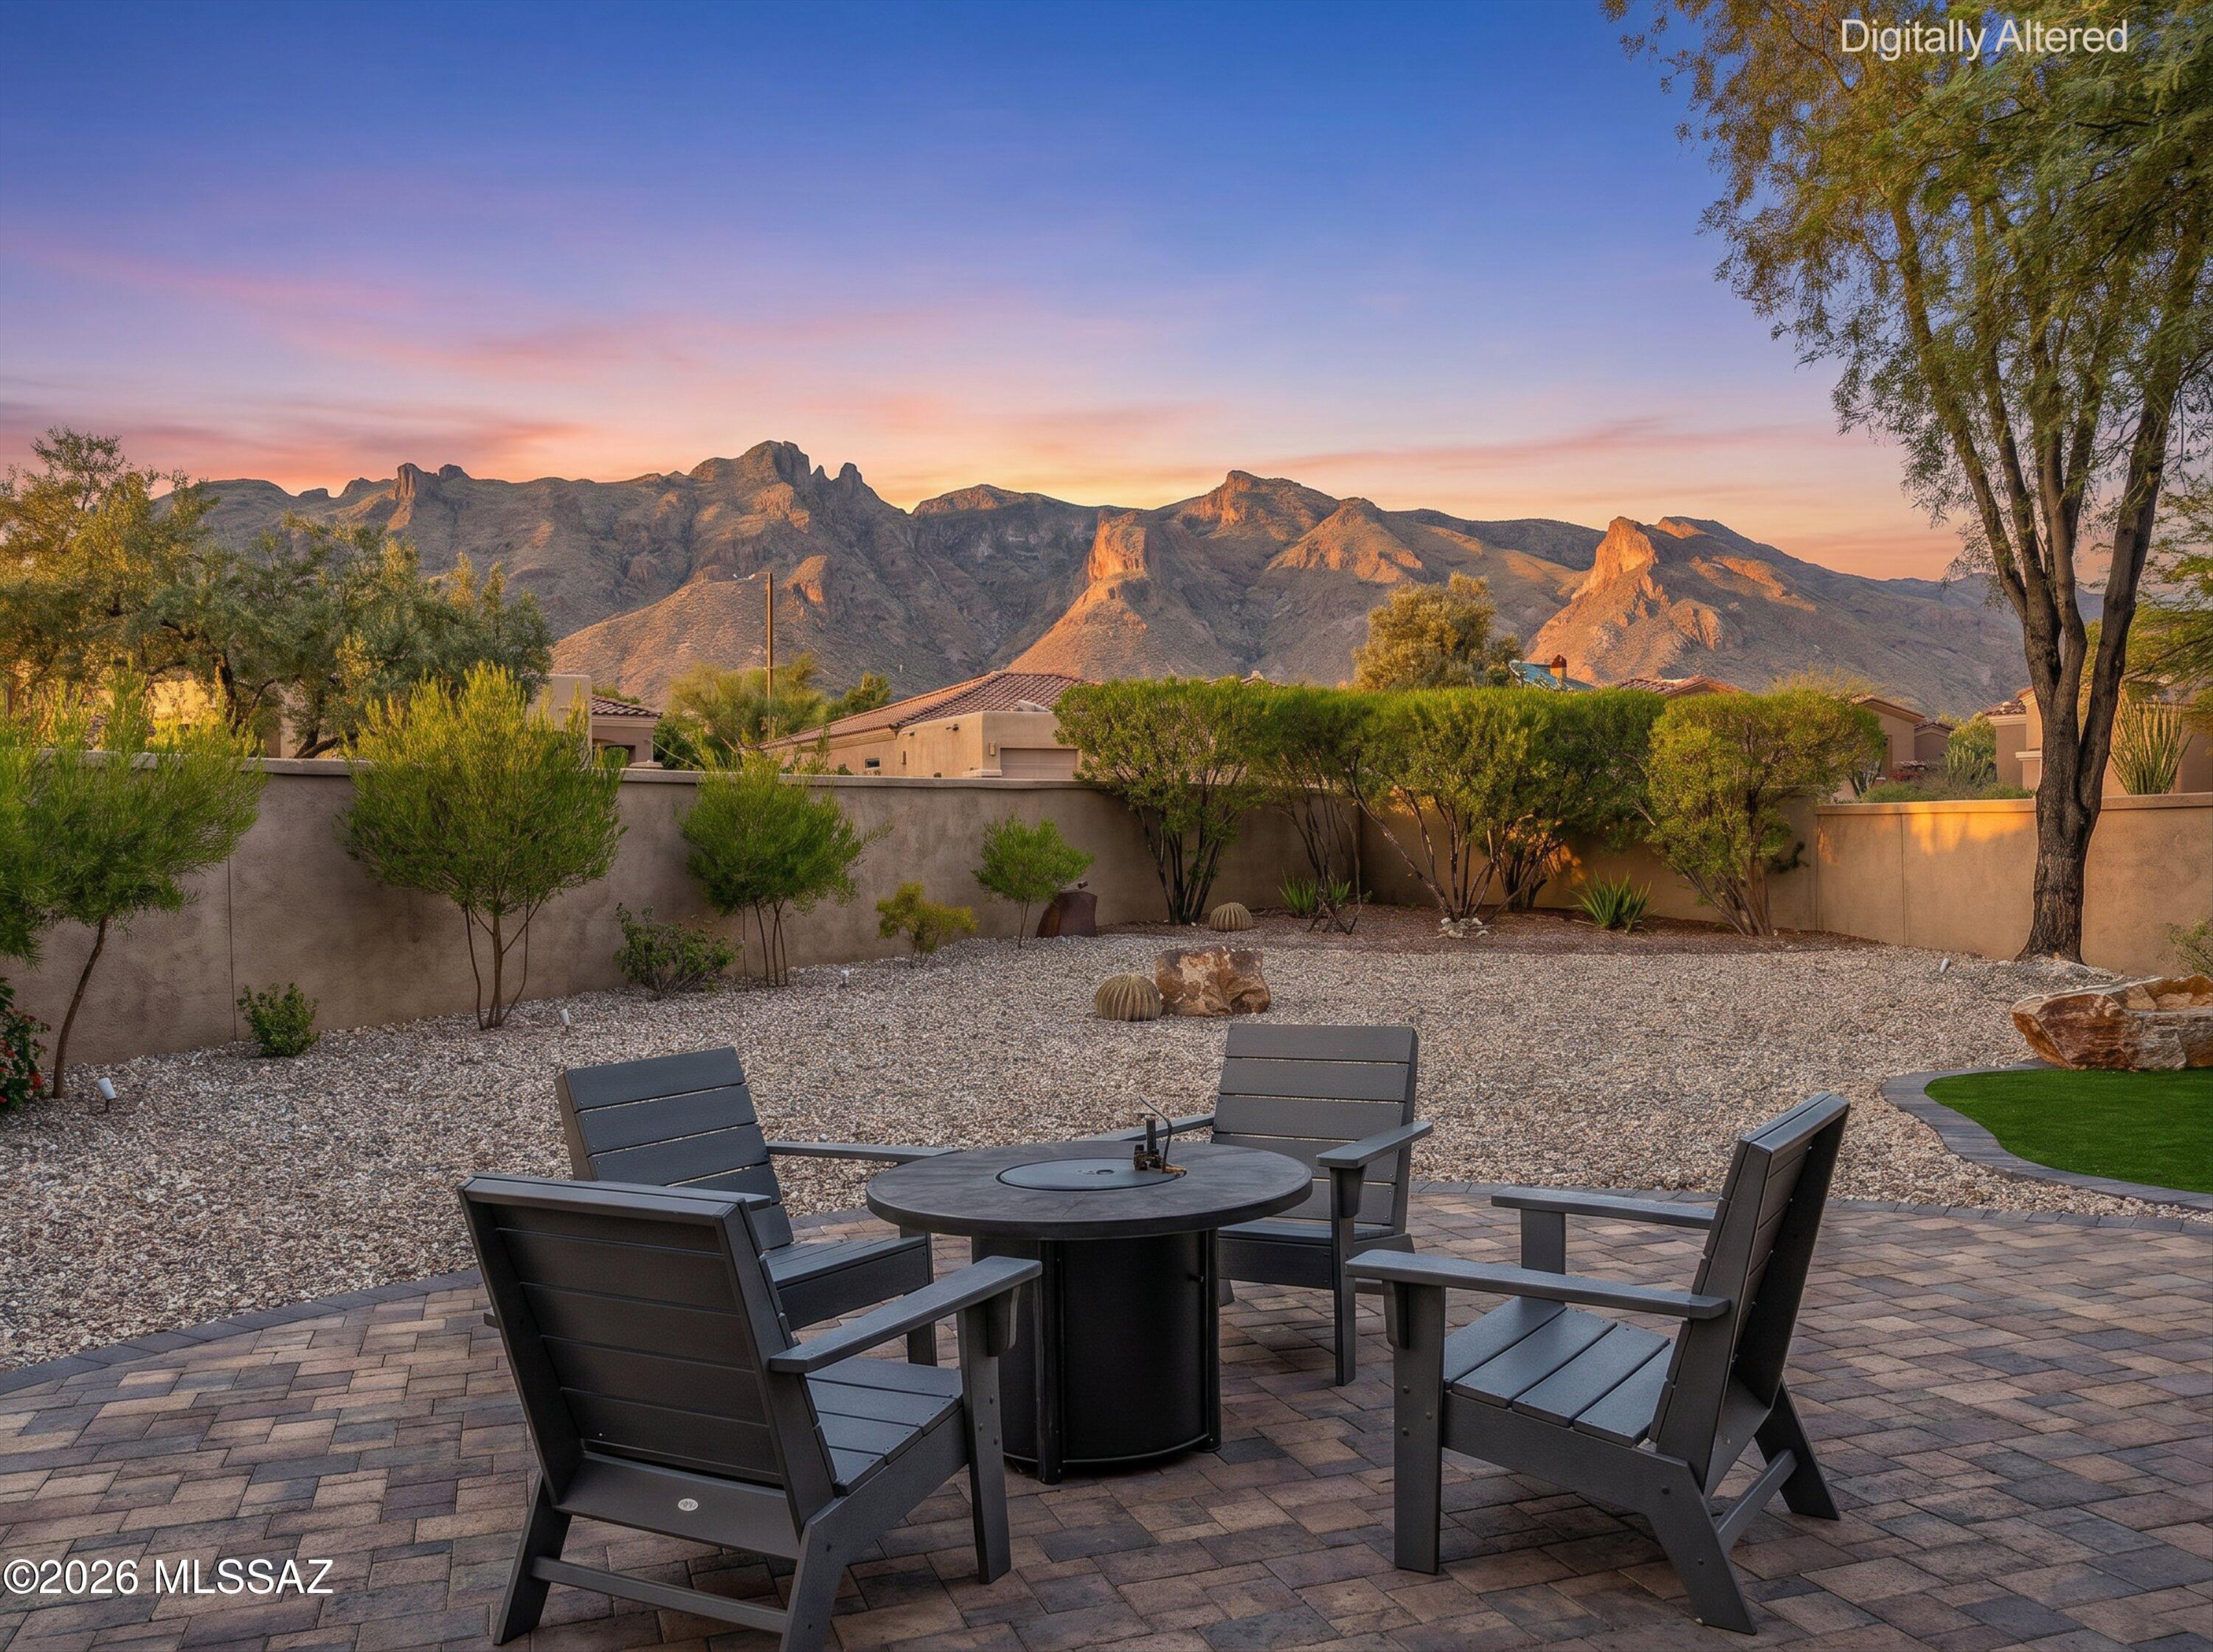
Tucson
6337 N Via Lomas De Paloma
3 Beds
2 Baths
2,653 Sq.Ft.
$960,000
MLS#: 22617191
Tucson
6850 N Table Mountain Road
4 Beds
3 Baths
2,835 Sq.Ft.
$770,000
MLS#: 22617214
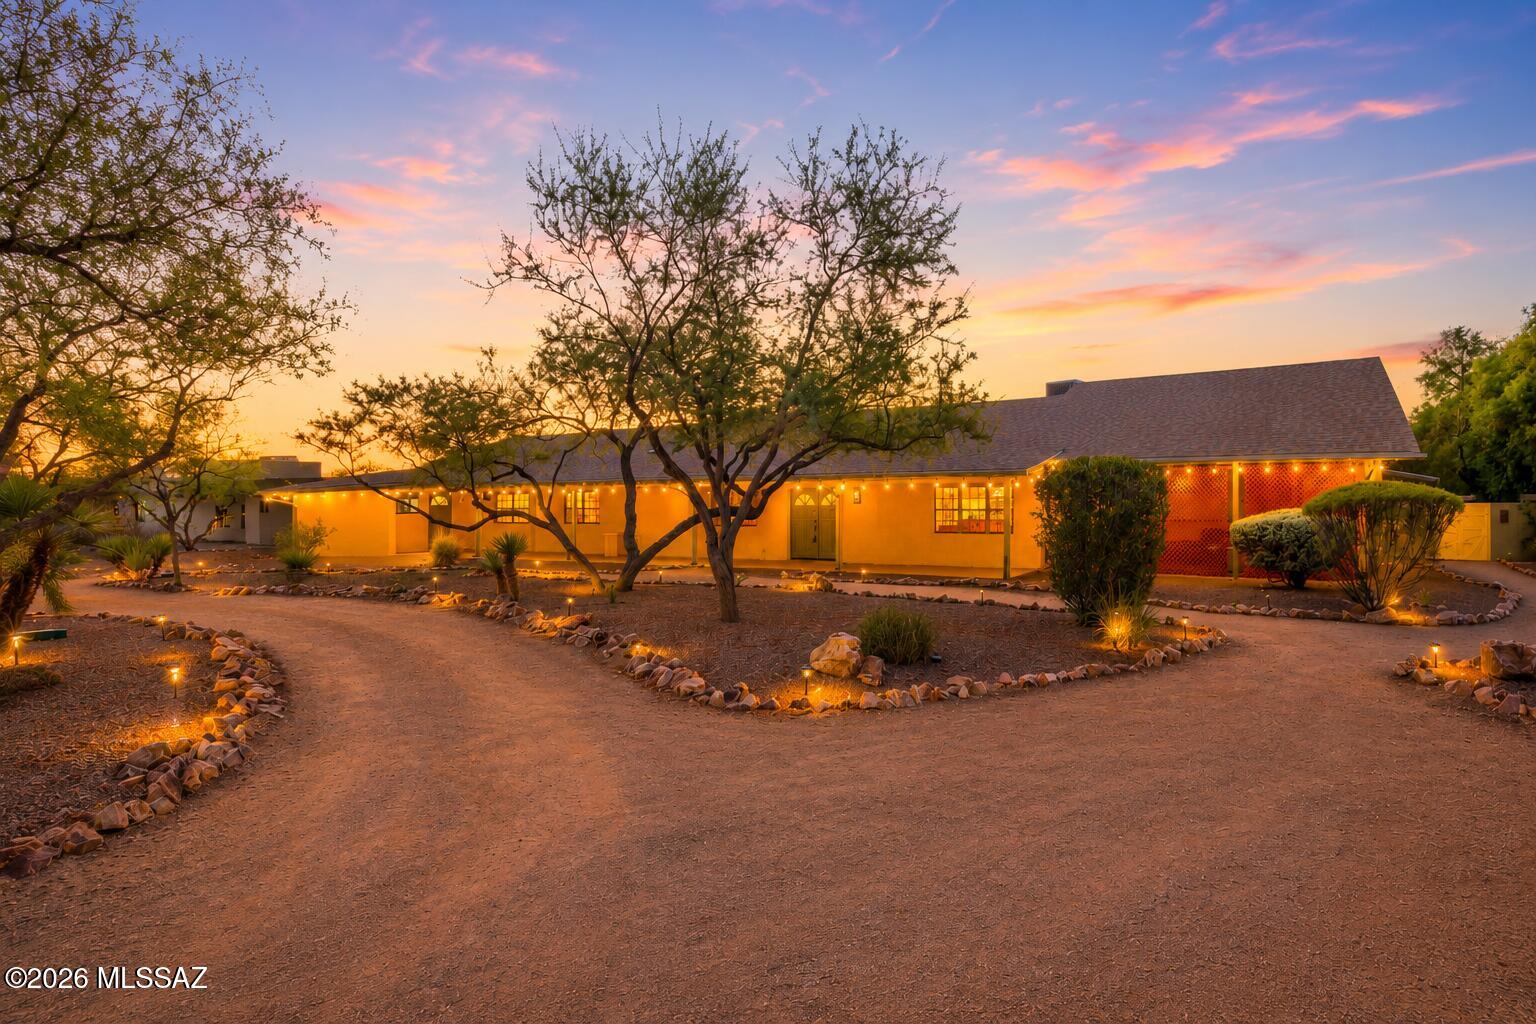
Tucson
4537 E San Carlos Place S
5 Beds
4 Baths
4,207 Sq.Ft.
$995,000
MLS#: 22617208
Tucson
5405 N Estelle Drive
3 Beds
2 Baths
2,219 Sq.Ft.
$728,000
MLS#: 22617206
