7693 W Sunlark Way

Tucson, AZ 85743
Contemporary

Tucson, AZ 85743
7693 W Sunlark Way

$445,000

MLS#: 22610340

Status: Closed

Listing provided by: Coldwell Banker Realty

Listing agent phone: None

Last update: 5 days ago

On site: a month ago

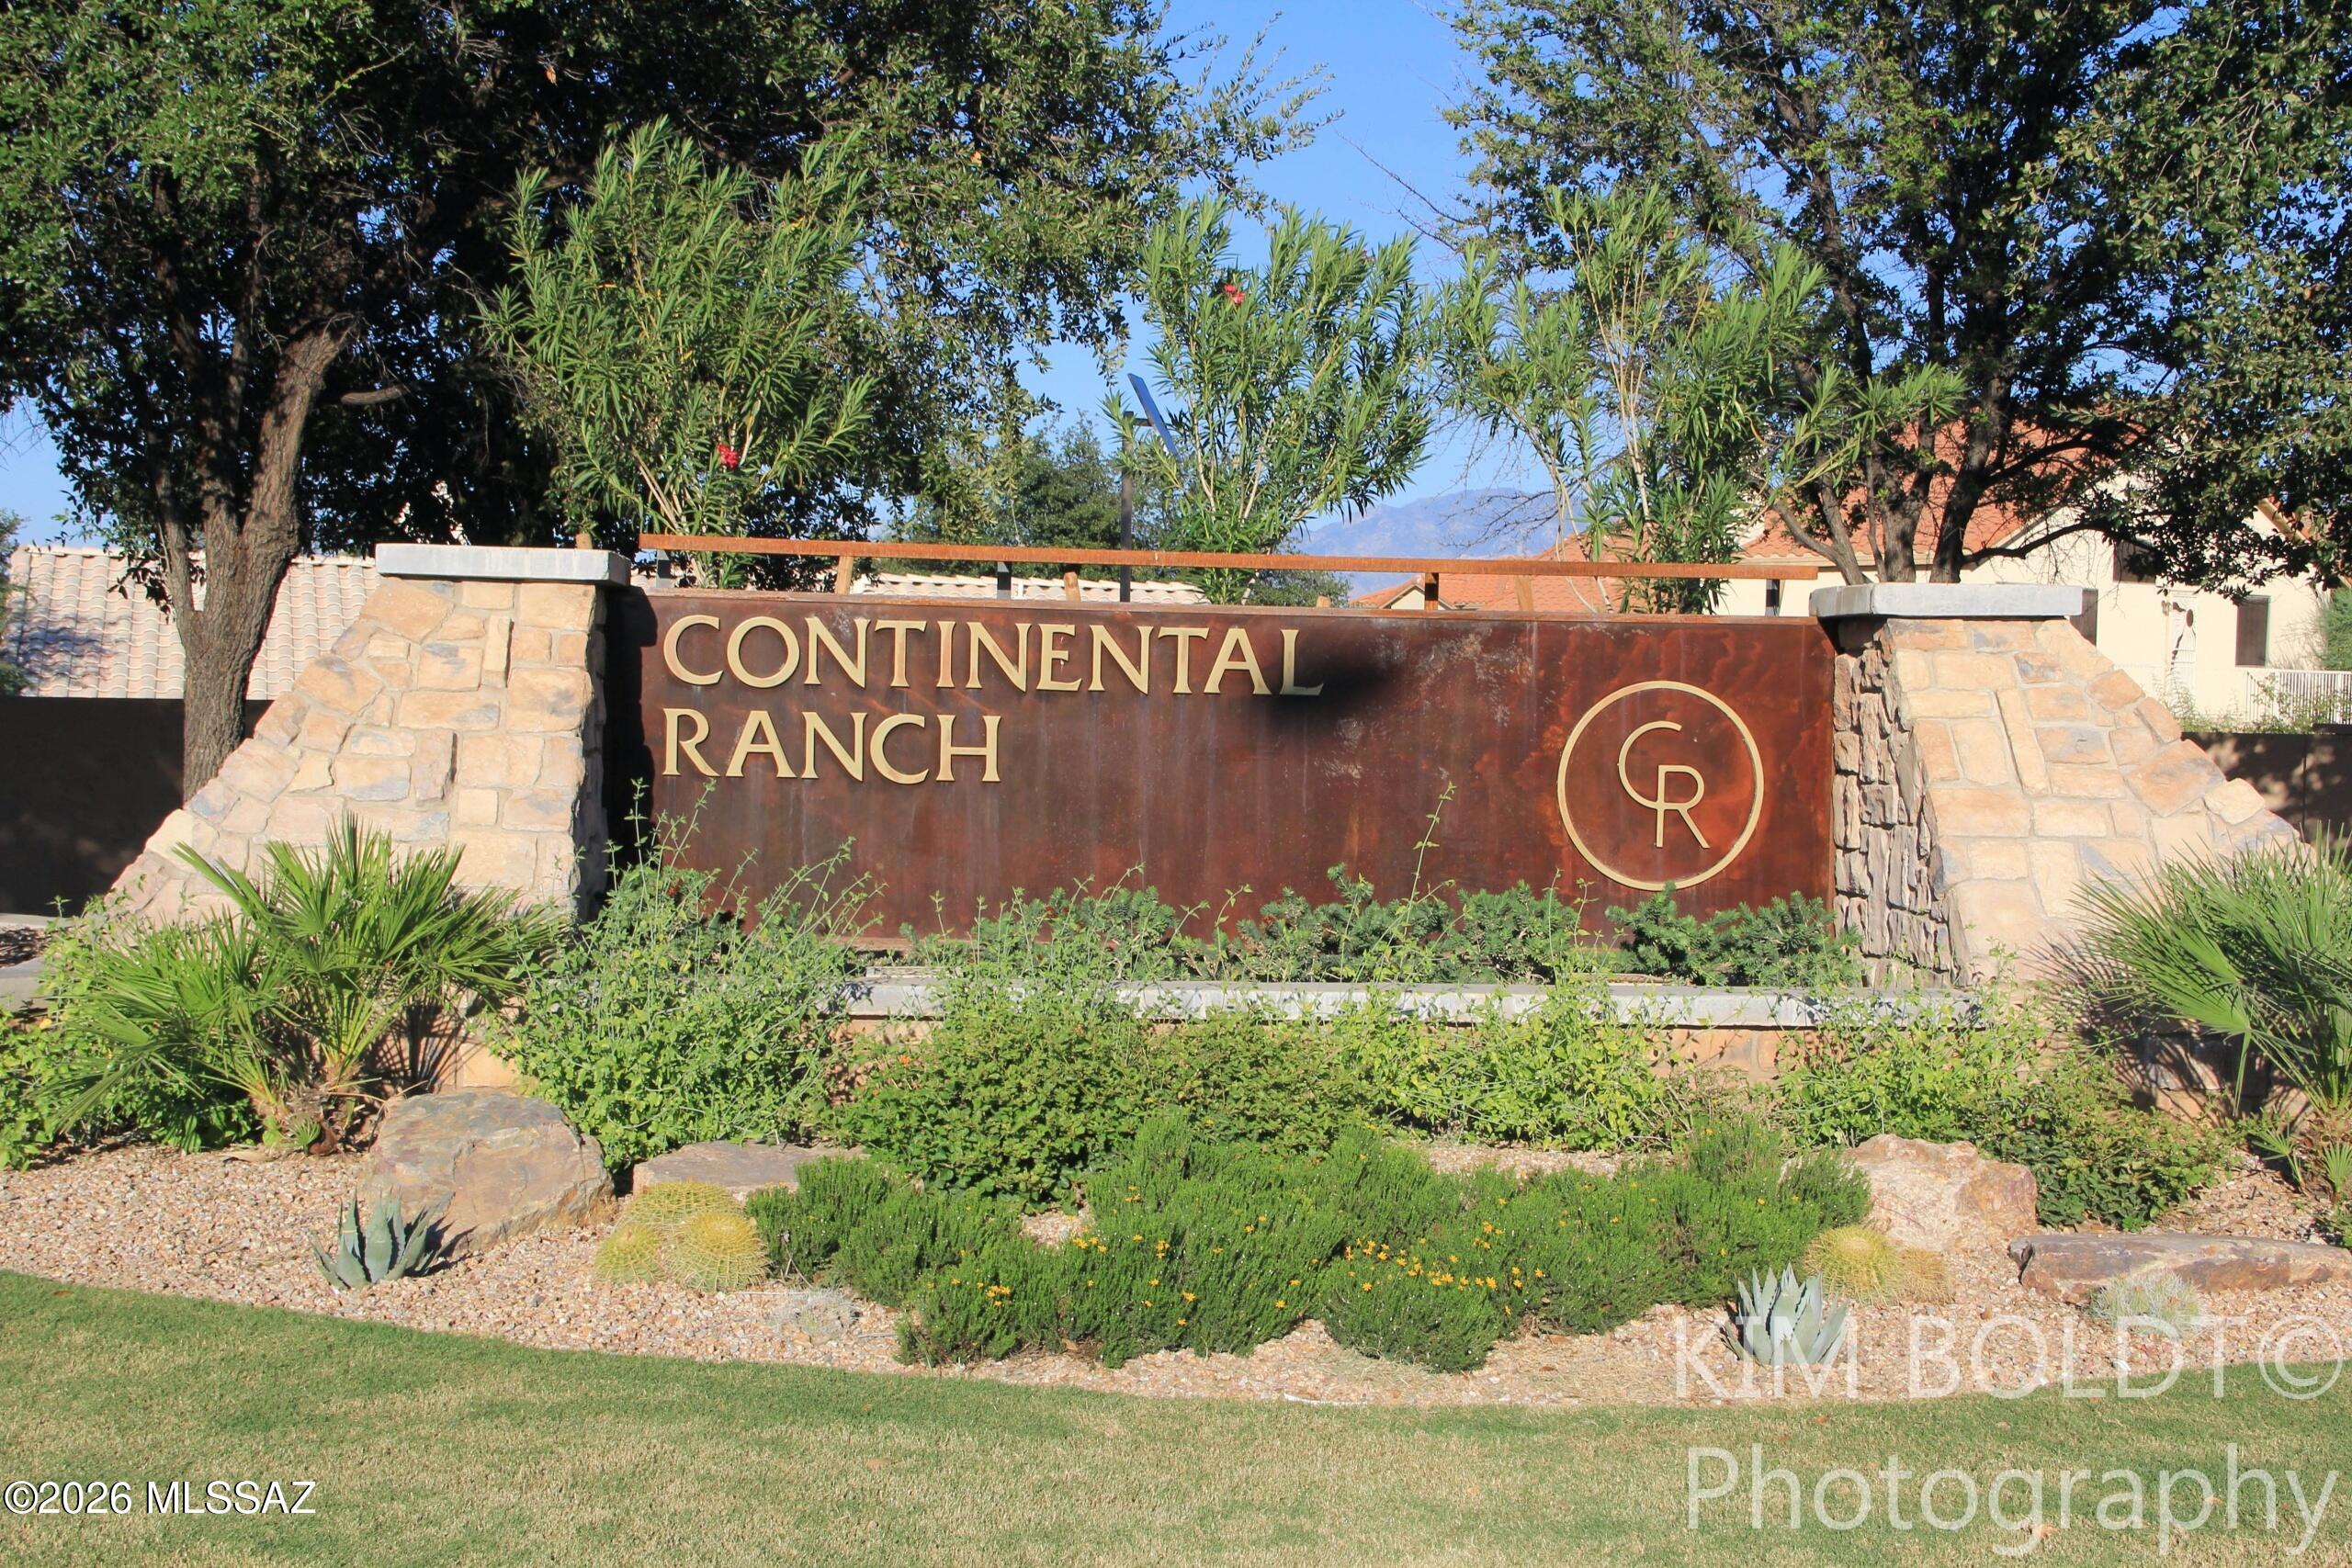
Continental Ranch Parcel 17 - Residential

About

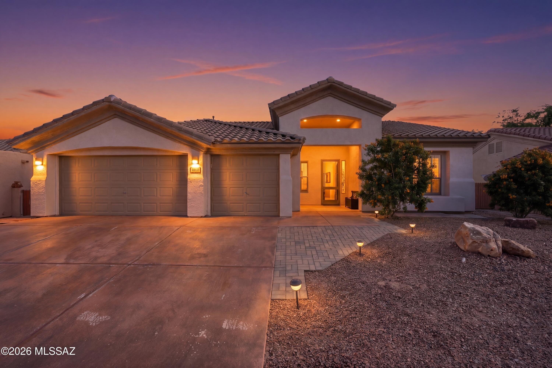
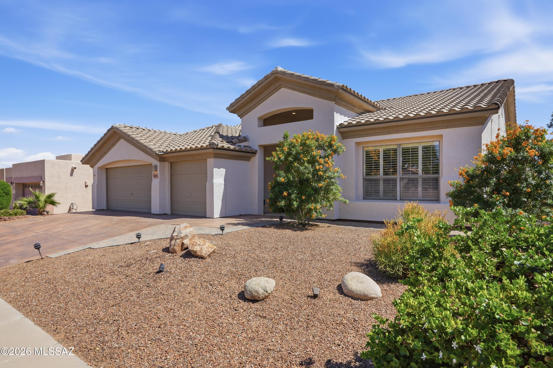
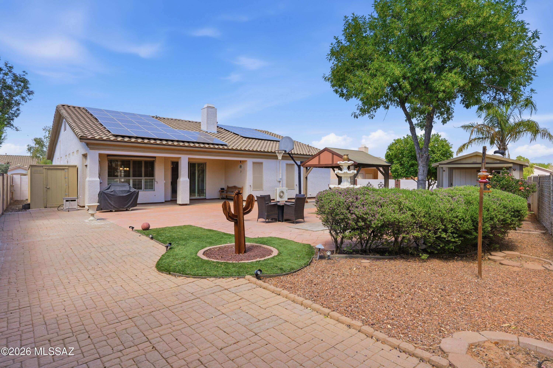
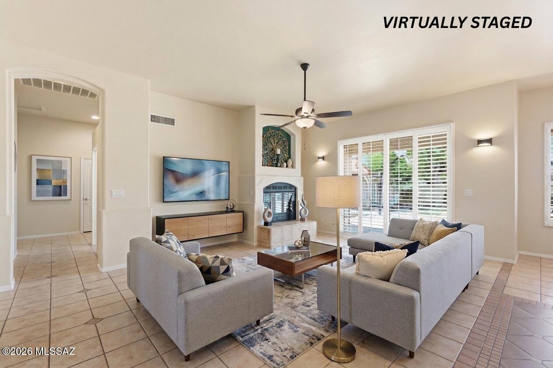
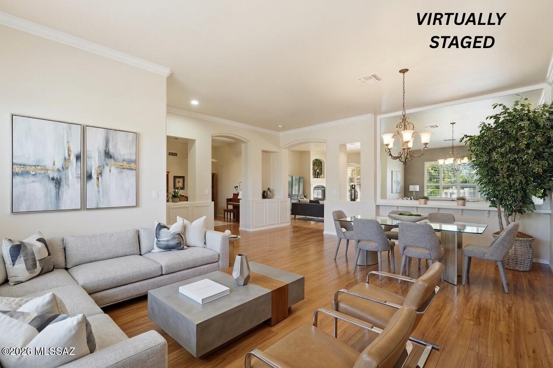
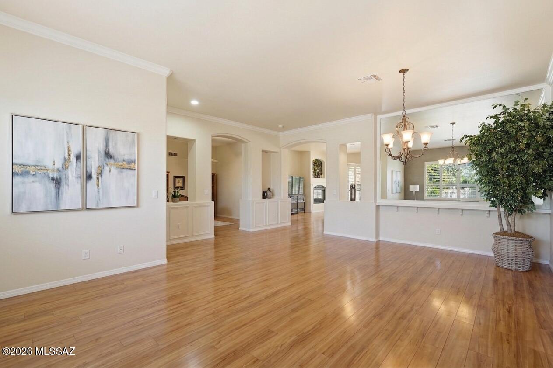
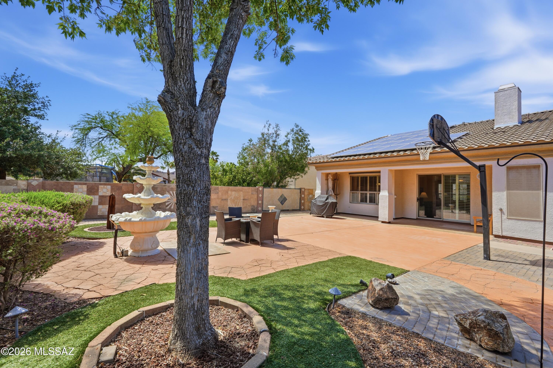
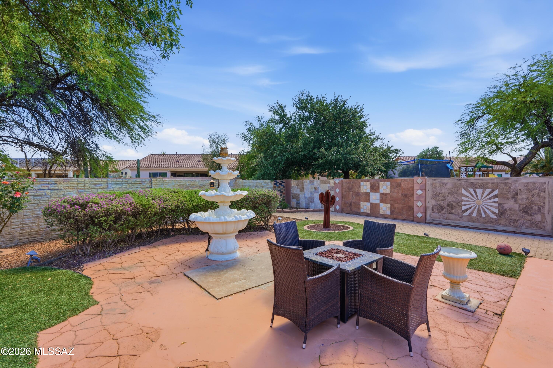
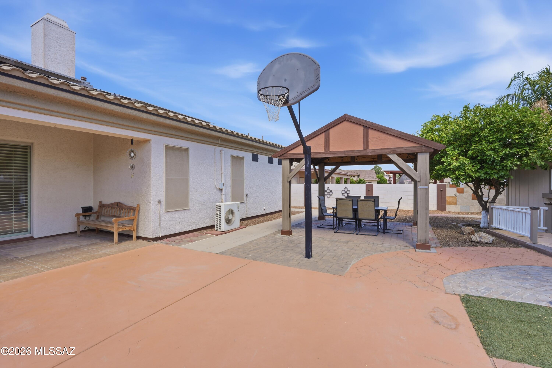
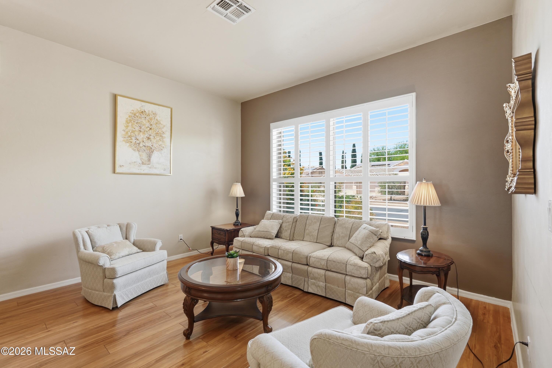
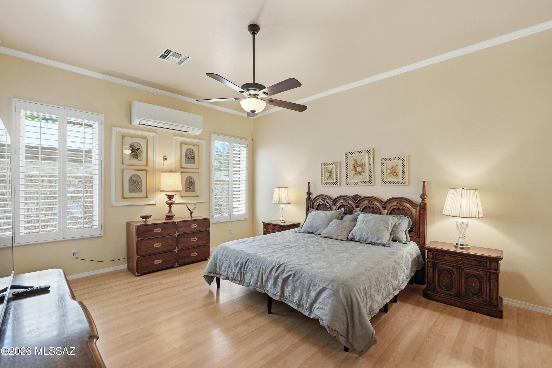
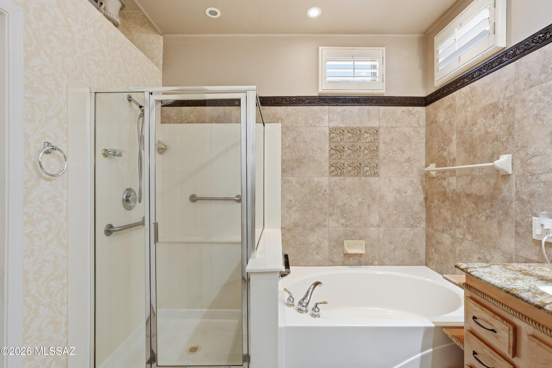
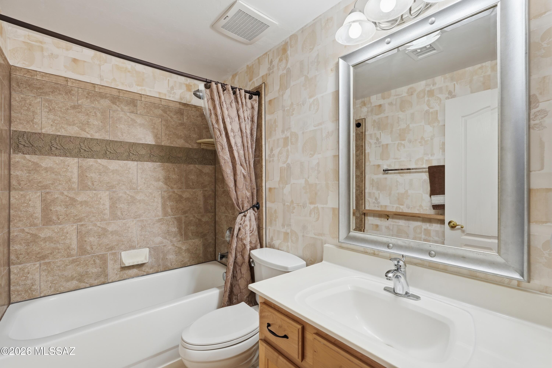
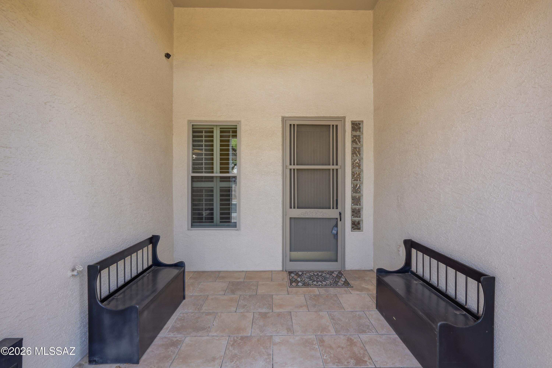
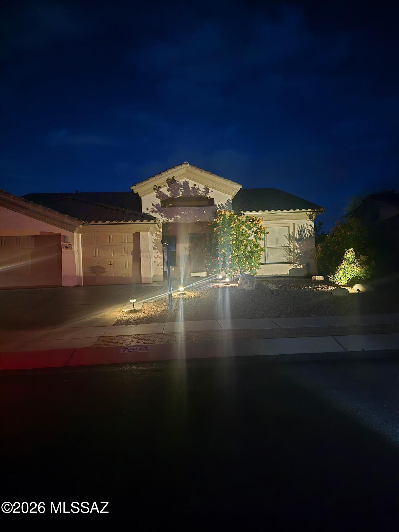
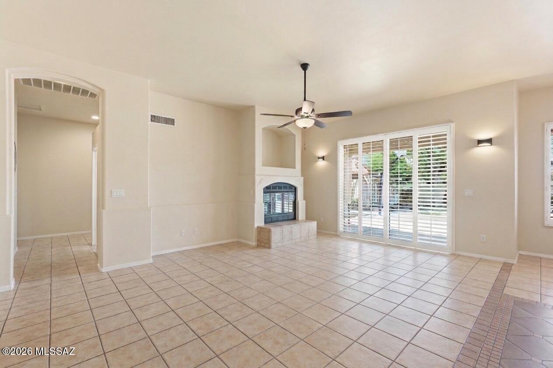
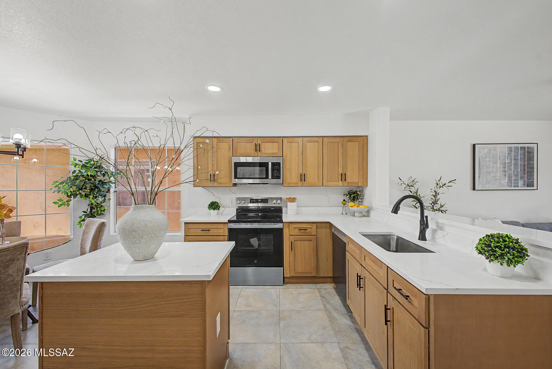
ESTATE SALE! COMMUNITY POOL! SOLAR is 100% OWNED - Electric Bill is only $25 a month. Improvements include a BRAND NEW TILE ROOF (April 2026), HVAC under warranty til 2028, water heater, updated windows, new irrigation system, & a mini-split unit in primary. Community POOLS. Single-story home offers an exceptional blend of comfort, space, and privacy. Situated on nearly a ¼-acre lot, the property provides a rare opportunity for expansive outdoor living with added separation from neighboring homes.The seller has made significant investments in the home's major components, offering peace of mind to the next owner. ONE OWNER HOME!

Property

Beds

3

Full Baths

2

1/2 Baths

None

Year Built

1996

Sq.Footage

2,220

Features

Features & Amenities

Interior

  • Other Interior Features

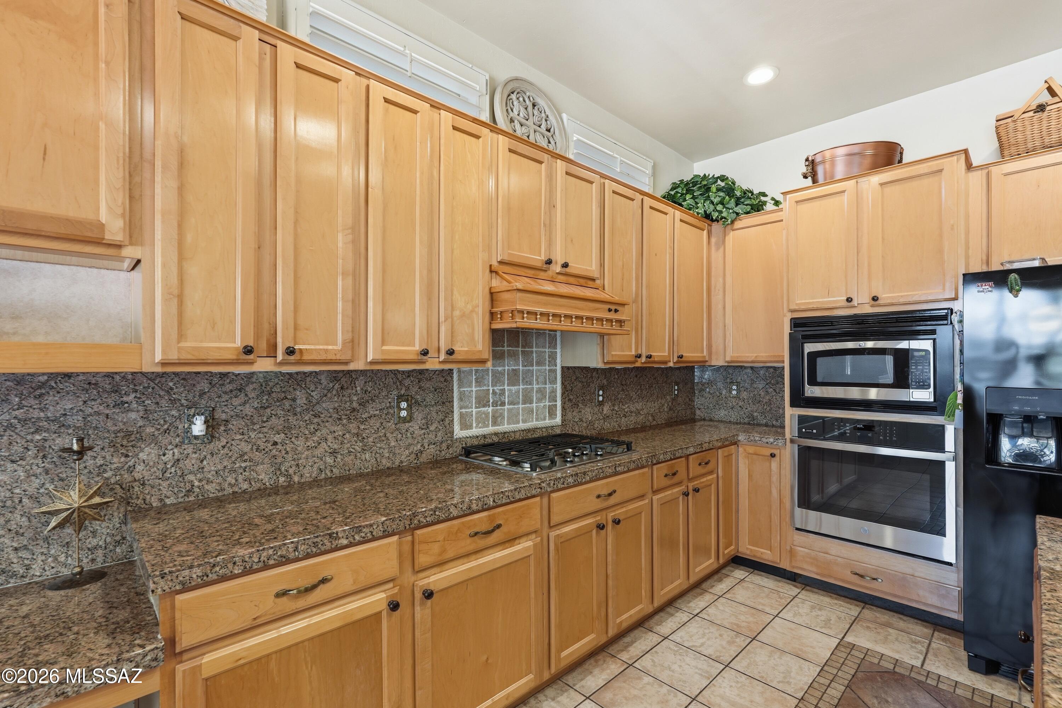
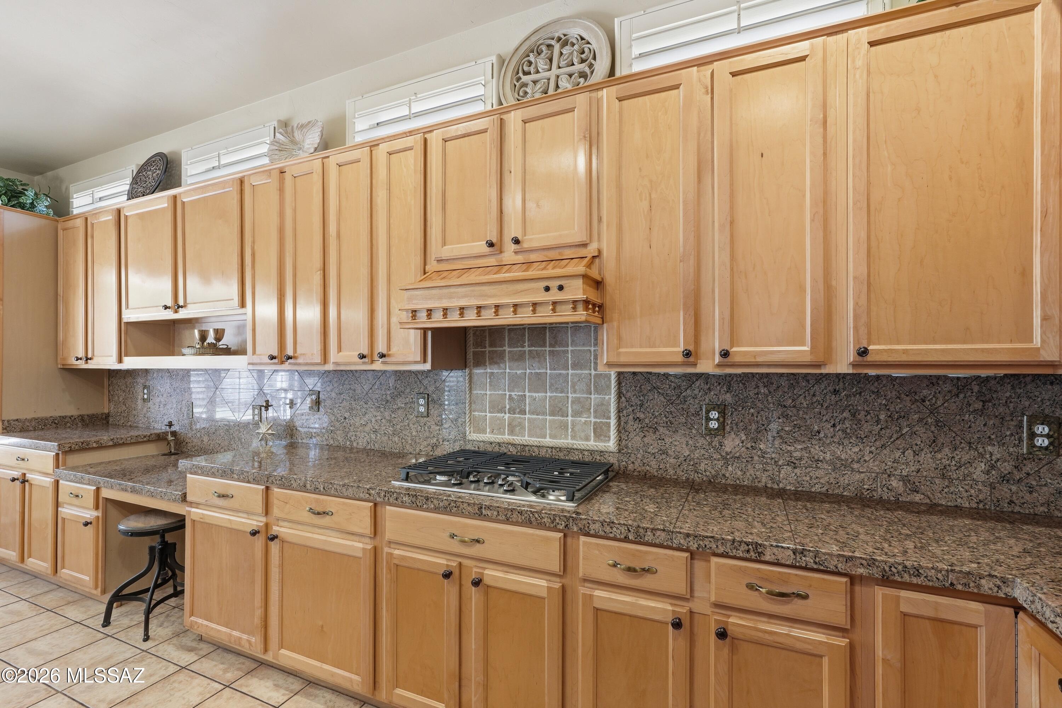
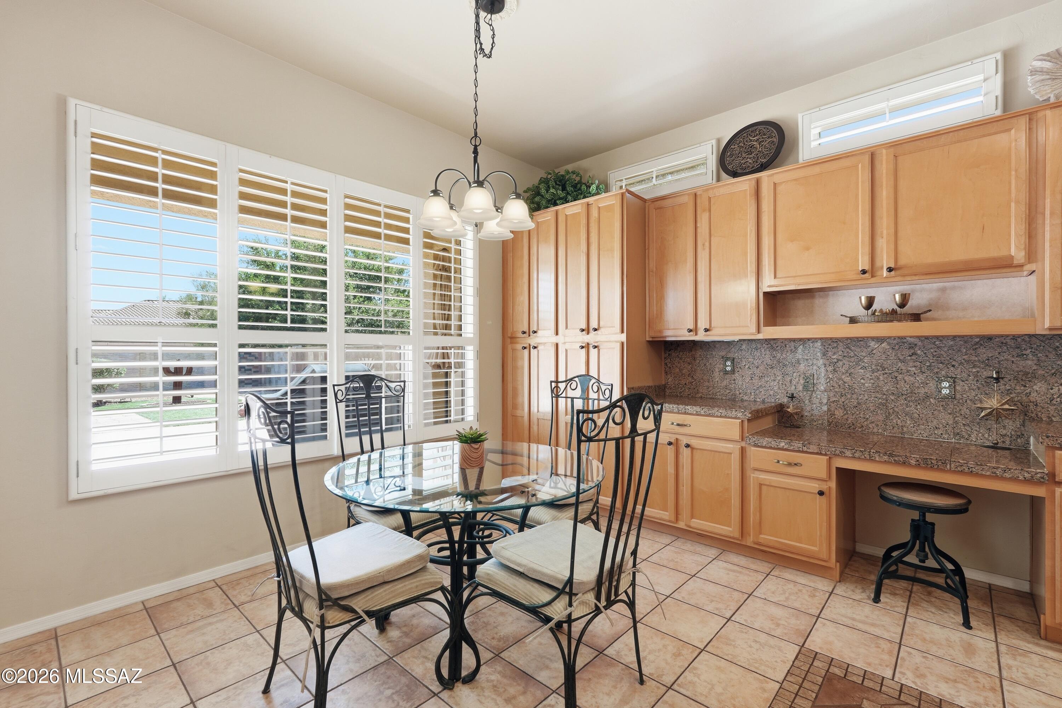
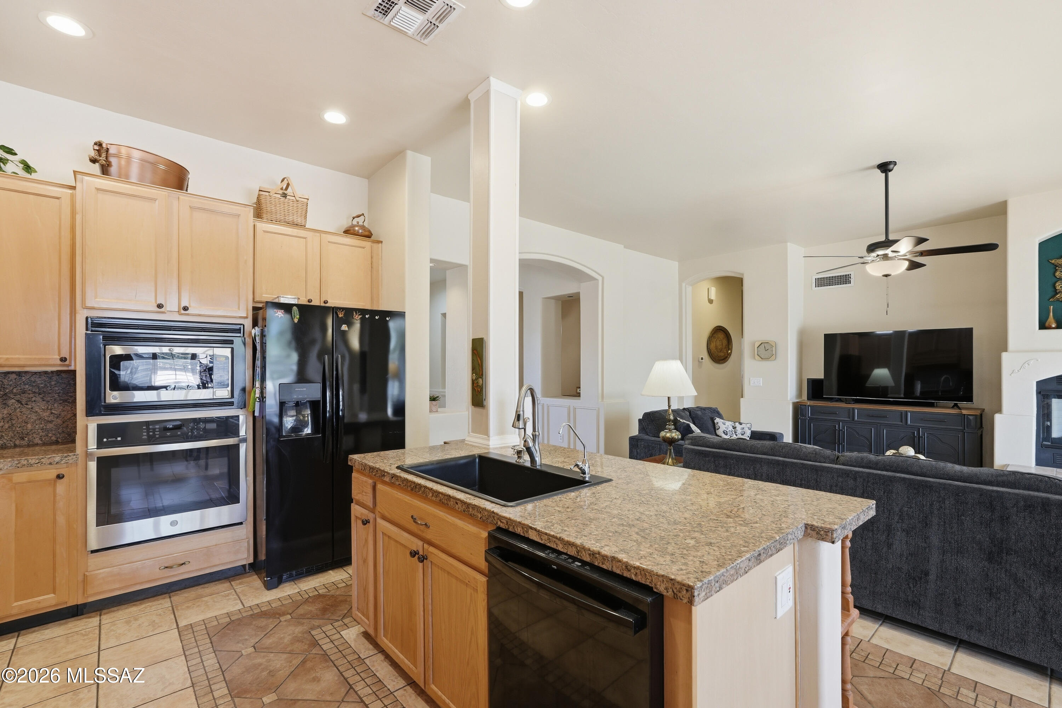
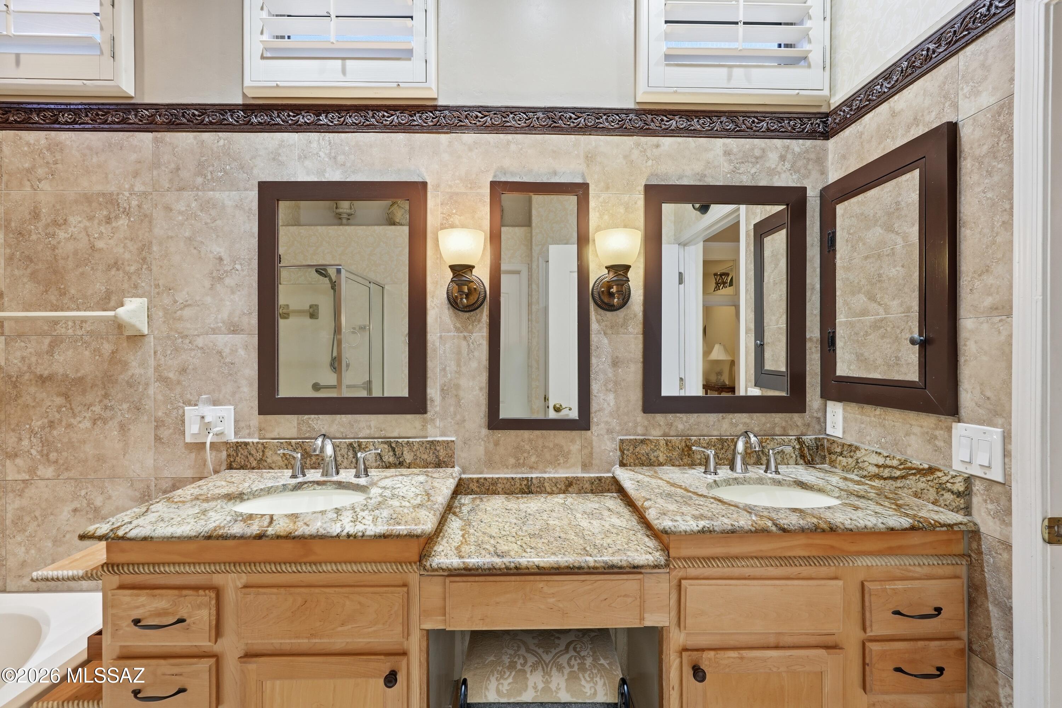
    Kitchen Island, Cathedral Ceiling(s), Entrance Foyer, Walk-In Closet(s), High Ceilings, Storage, Master Downstairs, Granite Counters, Pantry, High Speed Internet

  • Total Bedrooms

    3

  • Bathrooms

    2

  • Basement YN

    NO

  • Cooling YN

    YES

  • Cooling

    Central Air, Ceiling Fan(s)

  • Fireplace YN

    YES

  • Heating YN

    YES

  • Heating

    Forced Air, Natural Gas

  • Pet friendly

    N/A

Exterior

  • Garage

    Yes

  • Garage spaces

    3

  • Construction Materials

    Stucco, Frame

  • Other Exterior Features

    Barbecue, Playground

  • Parking

    Garage Door Opener, Storage, Attached, Garage

  • Patio and Porch Features

    Covered, Patio

  • Pool

    No

  • View

    Mountain(s), Panoramic

Area & Lot

  • Lot Features

    Subdivided, Few Trees, Level

  • Lot Size(acres)

    0.22

  • Lot Size(square feet)

    9322.0

  • Property Type

    Residential

  • Property Sub Type

    Single Family Residence

  • Architectural Style

    Contemporary

Price

  • Sales Price

    $445,000

  • Tax Amount

    $3,782.74

  • Sq. Footage

    2, 220

  • Price/SqFt

    $200

HOA

  • Association

    YES

  • Association Fee

    $32

  • Association Fee Frequency

    Semi-Annually

  • Association Fee Includes

    N/A

School District

  • Elementary School

    Rattlesnake Ridge

  • Middle School

    Marana

  • High School

    Marana

Property Features

  • Accessibility Features

    Accessible Hallway(s)

  • Association Amenities

    Park, Pool, Tennis Court(s), Sport Court, Recreation Facilities, Jogging Path, Trail(s)

  • Senior Community YN

    NO

  • Water Source

    Public

Schedule

Schedule a Showing

Showing scheduled successfully.

What is 3 + 4 ?


Change time

Mortgage calculator

Estimate your monthly mortgage payment, including the principal and interest, property taxes, and HOA. Adjust the values to generate a more accurate rate.

Your payment

Principal and Interest:

$

Property taxes:

$

HOA fees:

$

Total loan payment:

$

Total interest amount:

$

Location

  • County

    Pima

  • Elementary School

    Rattlesnake Ridge

  • Middle School

    Marana

  • High School

    Marana

Listing Courtesy of Patricia Kaye Brown , Coldwell Banker Realty

RealHub Information is provided exclusively for consumers' personal, non-commercial use, and it may not be used for any purpose other than to identify prospective properties consumers may be interested in purchasing. All information deemed reliable but not guaranteed and should be independently verified. All properties are subject to prior sale, change or withdrawal. RealHub website owner shall not be responsible for any typographical errors, misinformation, misprints and shall be held totally harmless.

Agent Tamara Berveiller

Tamara Berveiller

Agent / RealtorĀ®

Call Tamara today to schedule a private showing.


* Listings on this website come from the FMLS IDX Compilation and may be held by brokerage firms other than the owner of this website. The listing brokerage is identified in any listing details. Information is deemed reliable but is not guaranteed. If you believe any FMLS listing contains material that infringes your copyrighted work please click here to review our DMCA policy and learn how to submit a takedown request.Ā© 2024 FMLS.

Properties

Related properties
New on site today
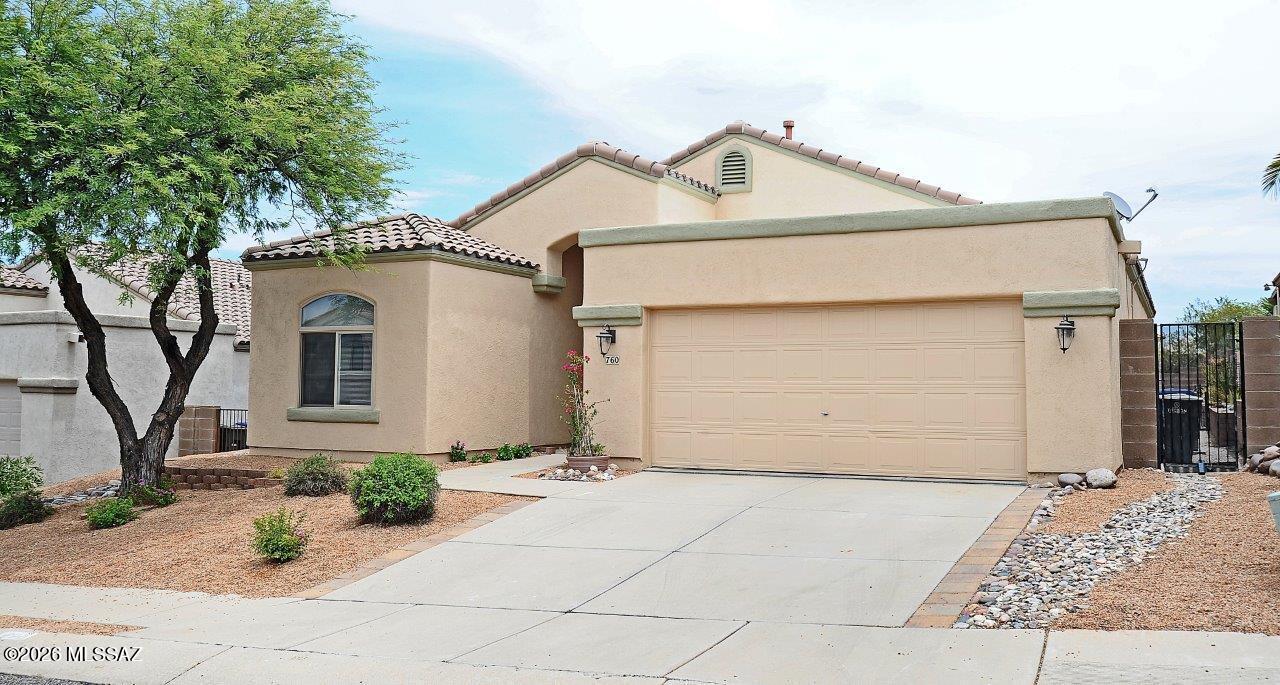
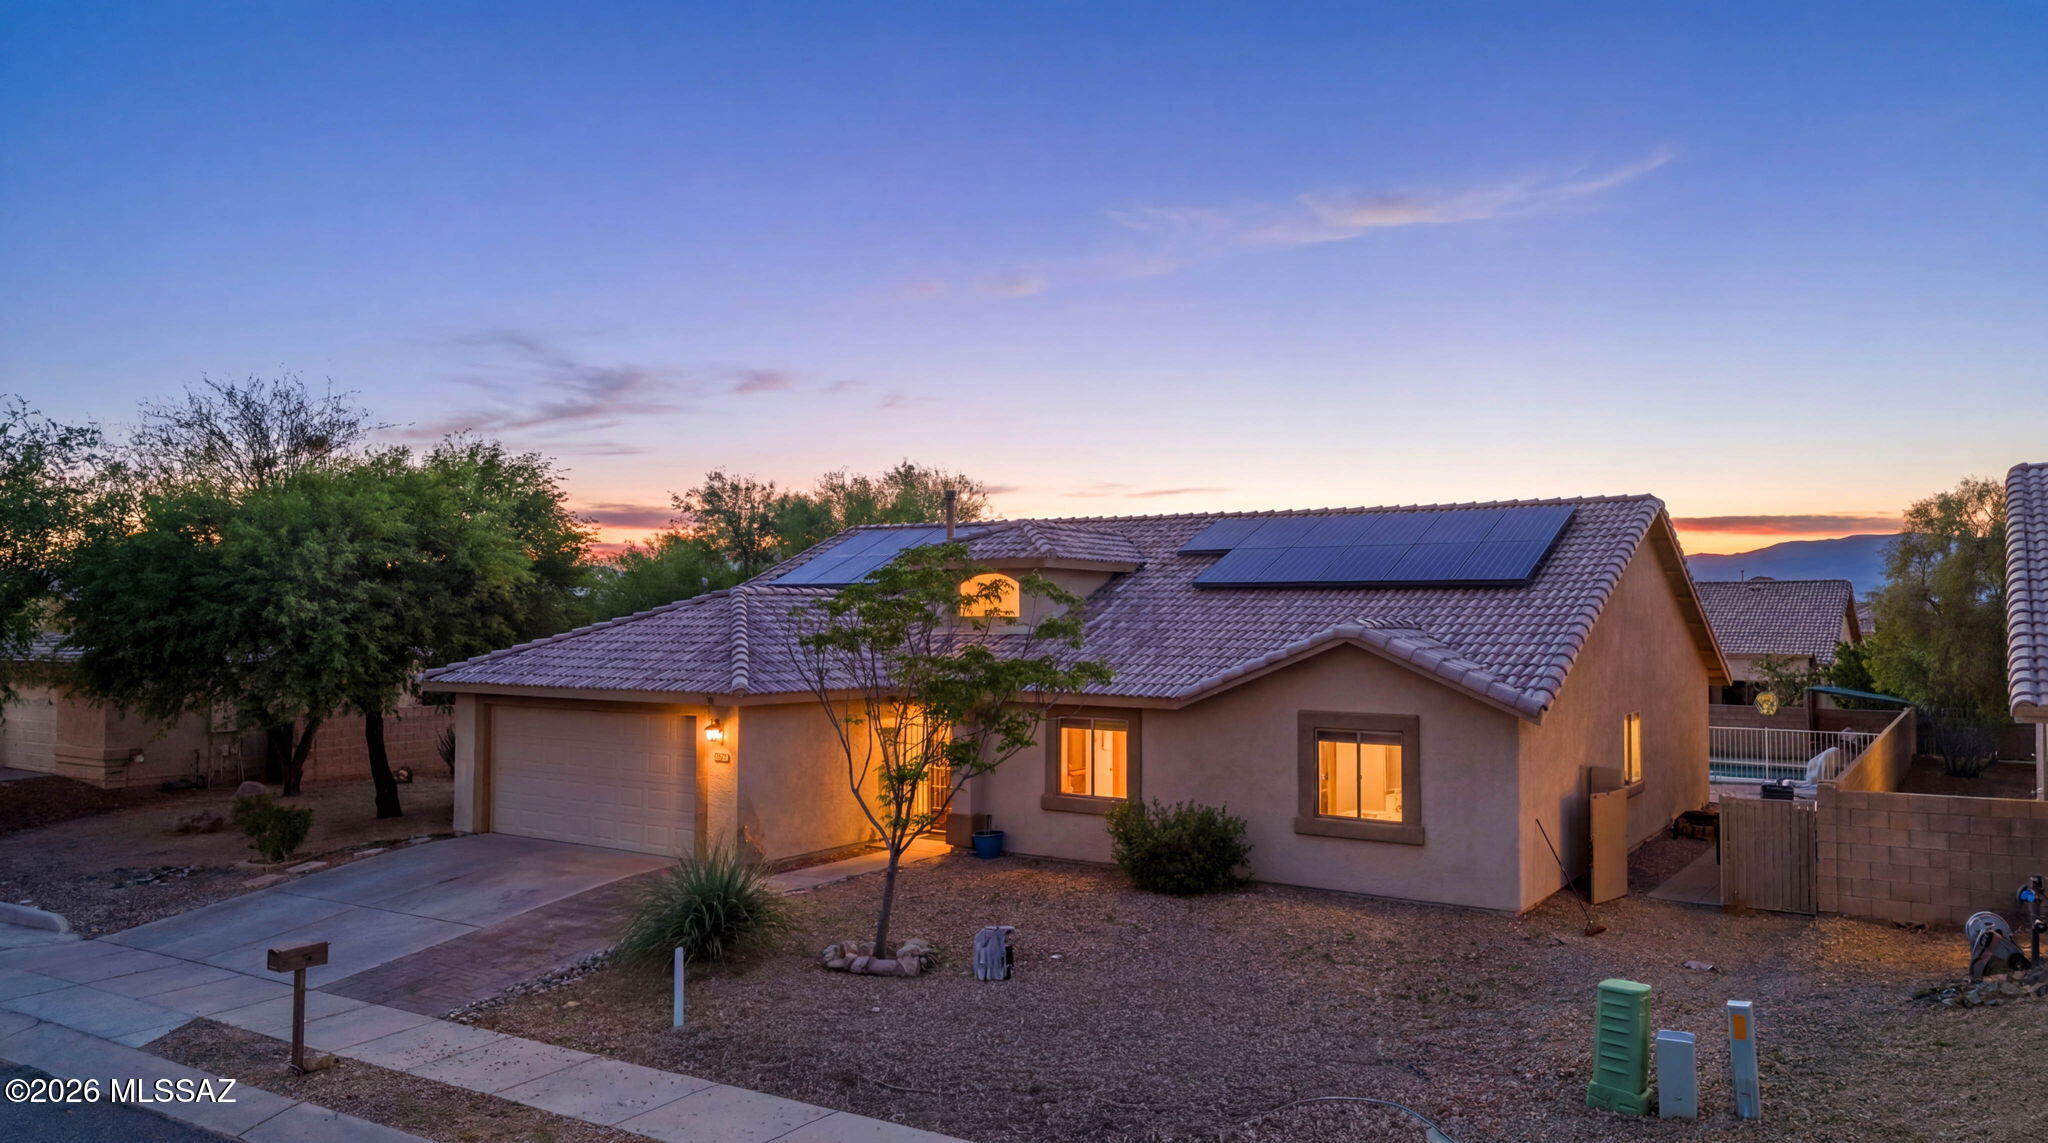
Welcome to your desert oasis in the highly sought-after Silverado Hills subdivision.  This stunning 1,622 sq. ft. single-story home perfectly blends modern upgrades with an outdoor paradise designed for entertaining and plant enthusiasts alike.  From the new two-tone interior paint that includes the garage to the energy efficient solar system on the classic tile roof, every detail of this property has been meticulously cared for.  Step inside to an expansive Great Room featuring vaulted ceilings with a ceiling fan.  The main living areas have a ceramic wood-look floor tile that combines rustic charm and easy maintenance.  Just off the Great Room, the designated dining area is perfect for hosting dinner parties, complete with elegant chandelier lighting and built-in decorative cabinets. The bright functional kitchen is a home chef's dream, featuring plenty of granite countertops with ample prep space, an abundance of pull out self closing cabinetry for all your storage needs, stainless steel appliances, and a cozy breakfast nook for casual morning coffee.  Designed for maximum privacy, the split-bedroom floor plan ensures everyone has their own space.  The Primary Suite off the Great Room is a peaceful retreat featuring a gorgeous view of the backyard and access to the covered patio.  The en-suite primary bath offers the untimate relaxation setup with a separate shower and soaking tub, alongside a spacious, carpeted walk-in closet.  Two additional bedrooms sit on the opposite side of the home.  The middle bedroom features elegant glass doors, making it the perfect flex space for a dedicated home office, den, or library.  Step throught the kitchen or Great Room to the East facing covered back patio with an extended white pergola with decorative lighting, and beautiful flagstone pavers leading from the freshly painted patio floor.  The large low maintenance back yard has a raised block flower and plant bed with a convenient drip irrigation system. This home is conveniently located close to shopping, dining, and outdoor recreation.
#22616659

Tucson

760 N Western Ridge Trail

3 Beds

2 Baths

1,622 Sq.Ft.

$370,000

MLS#: 22616659
New on site 1 day ago
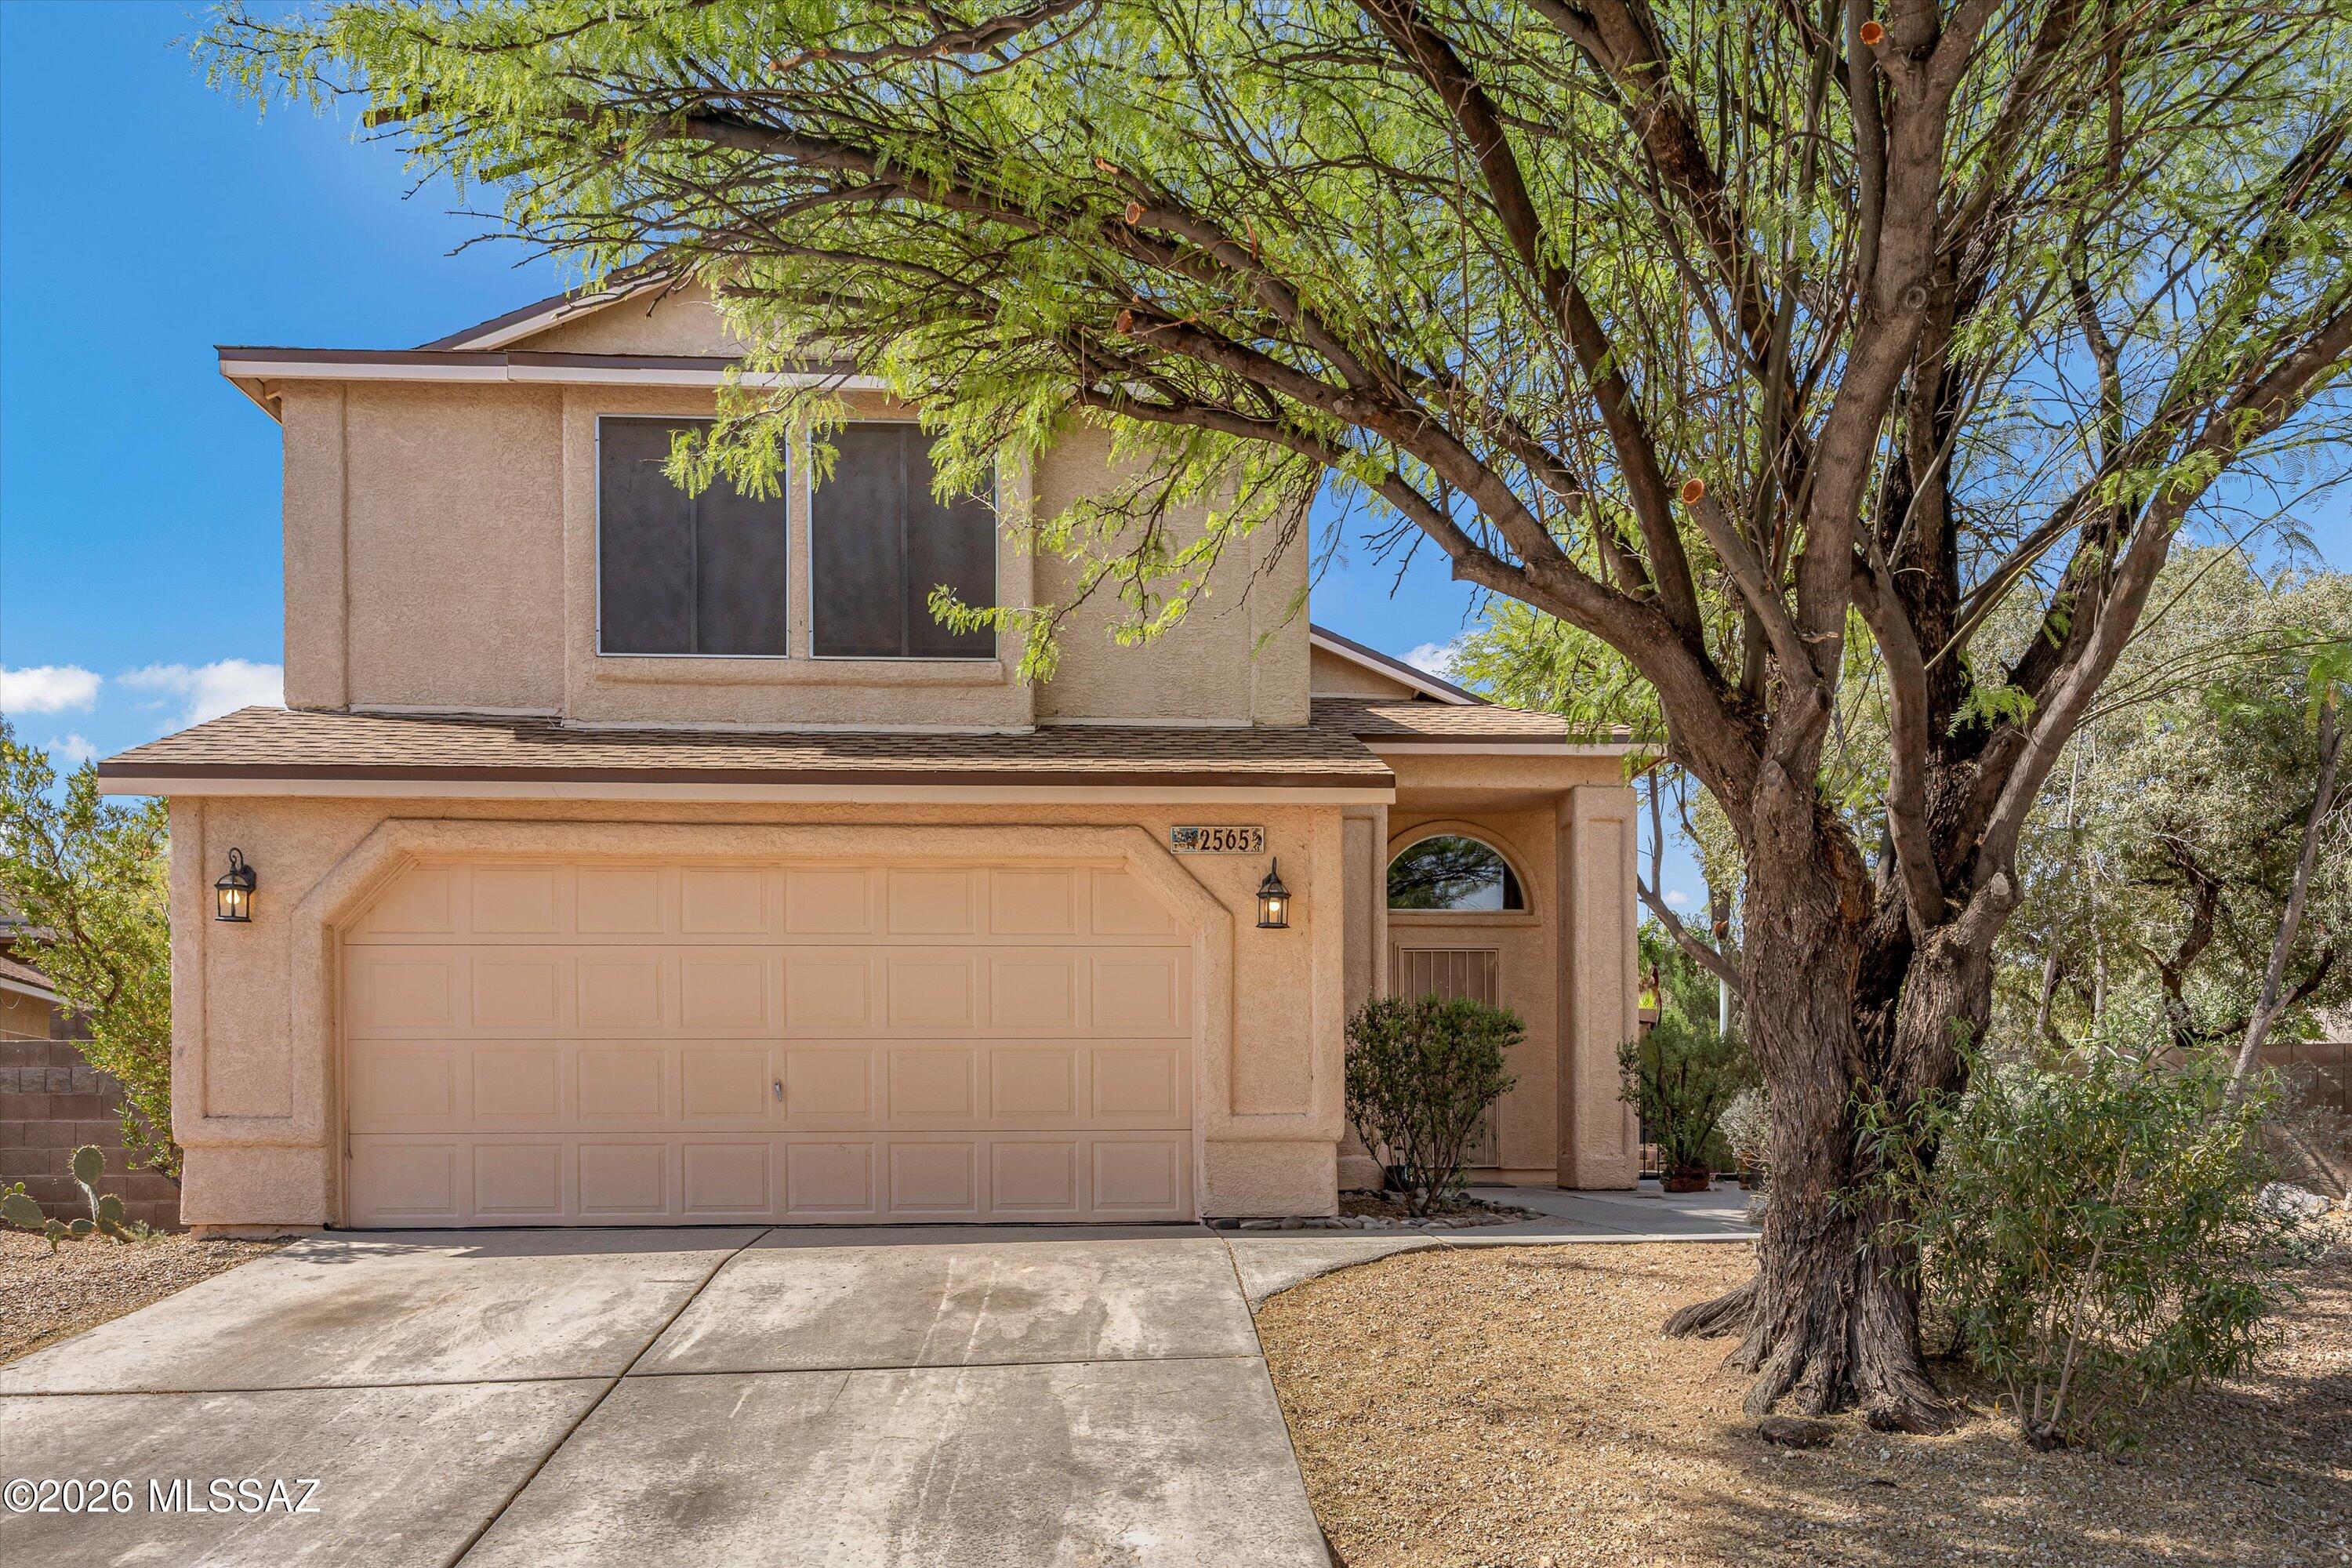
Welcome home to your resort-like backyard with fenced pool, ramada, shed, real grass, and large side yard with no neighbor on one side - all in the award-winning Vail School District. With four bedrooms in 2156sqft you have plenty of room to spread out - including two living rooms. Custom paint, bay windows, tile floors, ceiling fans, water softener, an extended length 24' garage with storage racks and solar (paid off at closing) make this a turn-key home. A community center with pool and grass is just steps away in the sought-after Mesquite Ranch community too. New HVAC and water heater recently installed so it's time to move in and enjoy!
#22614095

Tucson

10609 E Marquette Street

4 Beds

2 Baths

2,156 Sq.Ft.

$425,000

MLS#: 22614095
New on site 1 day ago
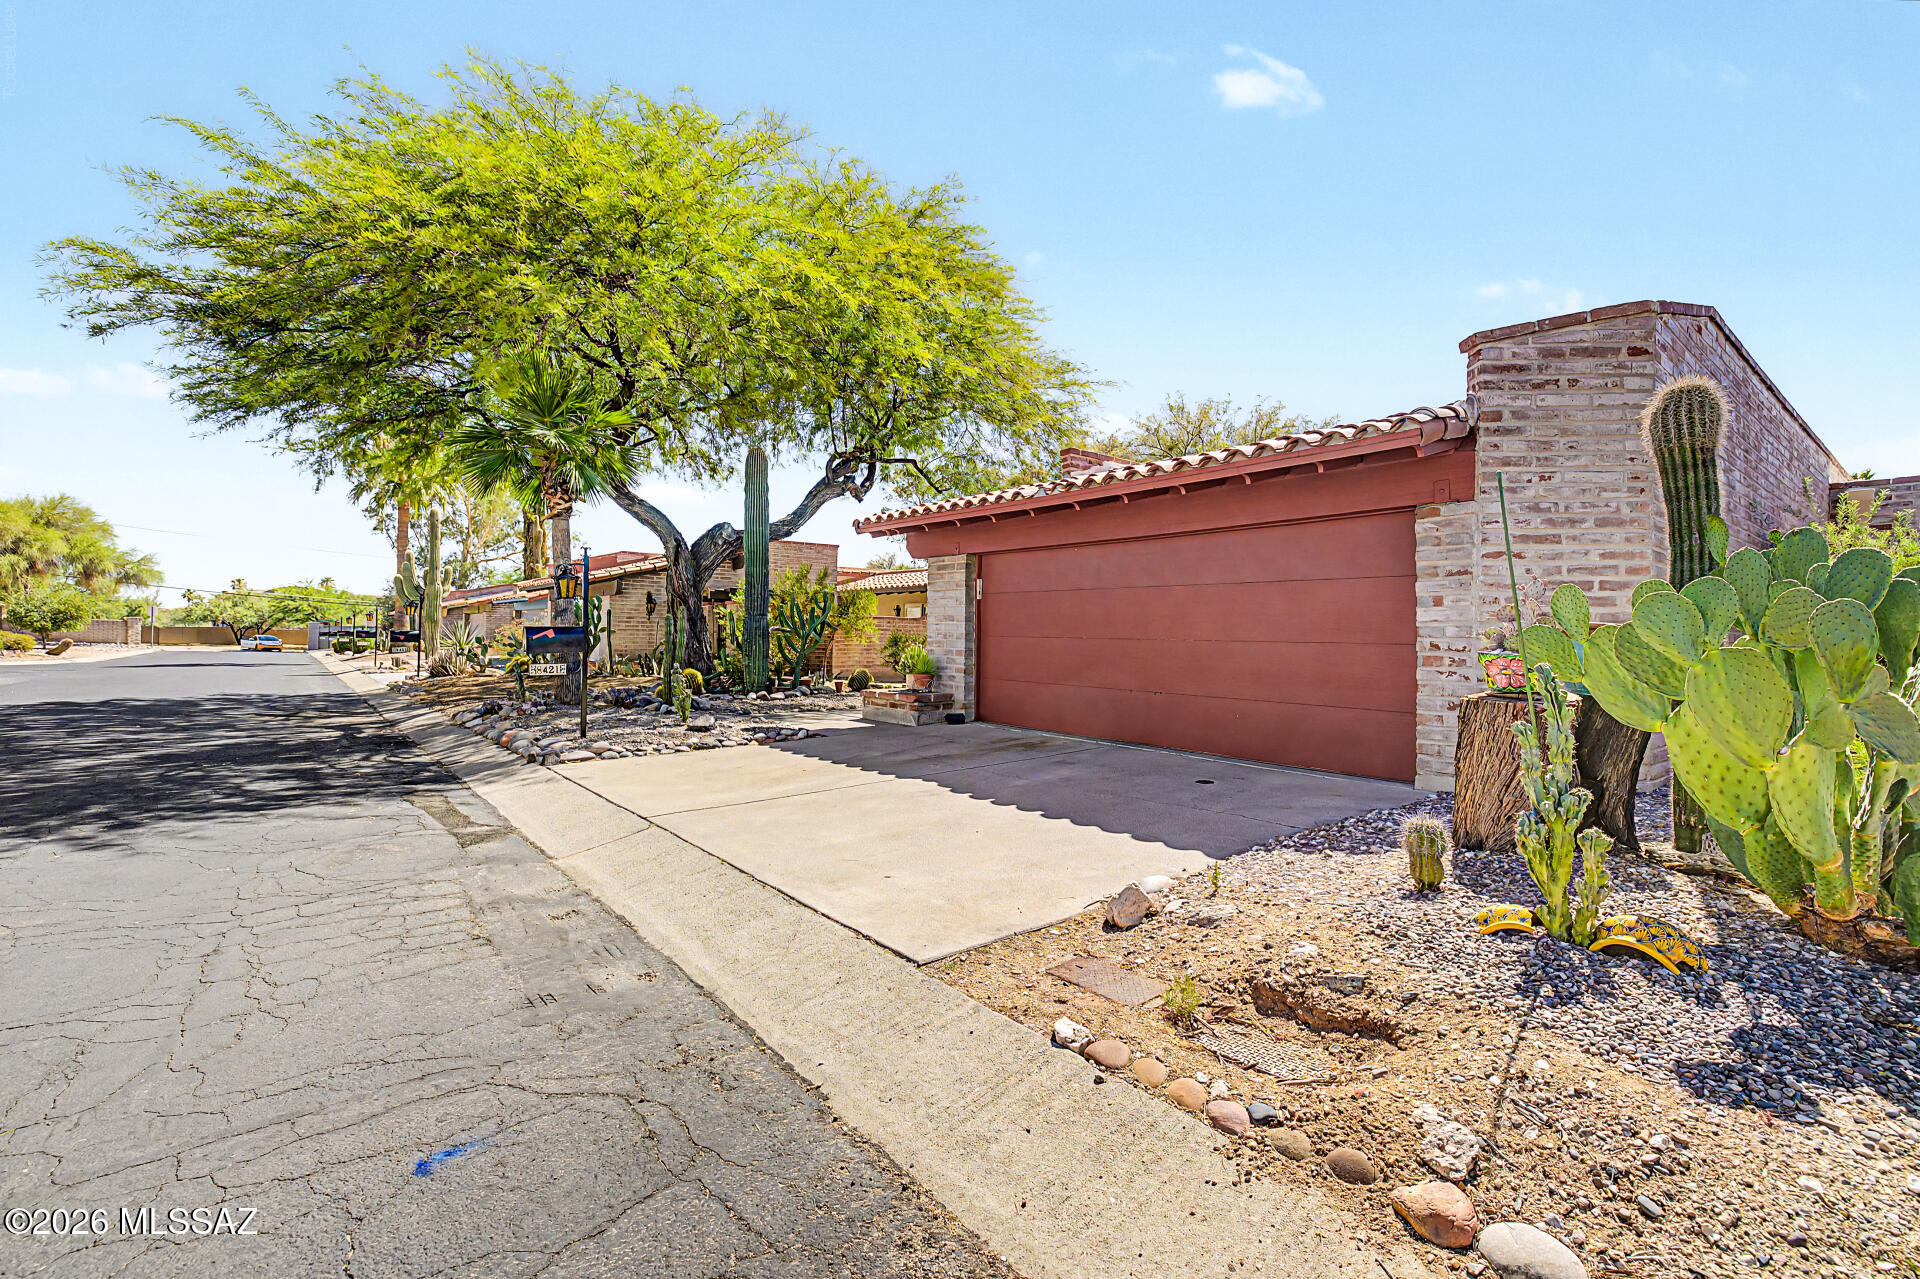
Welcome to this beautifully maintained 4-bedroom, 2.5-bath home offering 1,961 square feet in Tucson's highly desirable Westside location; where comfort, style, and value come together. From the moment you step inside, you'll be captivated by soaring ceilings, abundant natural light, and warm contemporary tones that create an inviting, open feel throughout. This truly move-in ready home checks all the boxes with brand new carpet (3/2026), a new roof (3/2026), newer HVAC system, and a newer hot water heater, giving you the upgrades you want without worry. Situated on a generously sized oversized lot with large mature trees, the backyard offers the perfect setting to relax, entertain, or simply enjoy Tucson's beautiful desert lifestyle. For added peace of mind, a 1-year home warranty with Old Republic is included. Homes with this combination of space, updates, and location don't come along often, especially at this price. Don't miss your opportunity to make it yours! Schedule your private showing today or reach out for more details, this Westside gem is ready to impress and won't last long.
#22608548

Tucson

2565 W Brogan Street

4 Beds

2 Baths

1,961 Sq.Ft.

$374,900

MLS#: 22608548
New on site 1 day ago
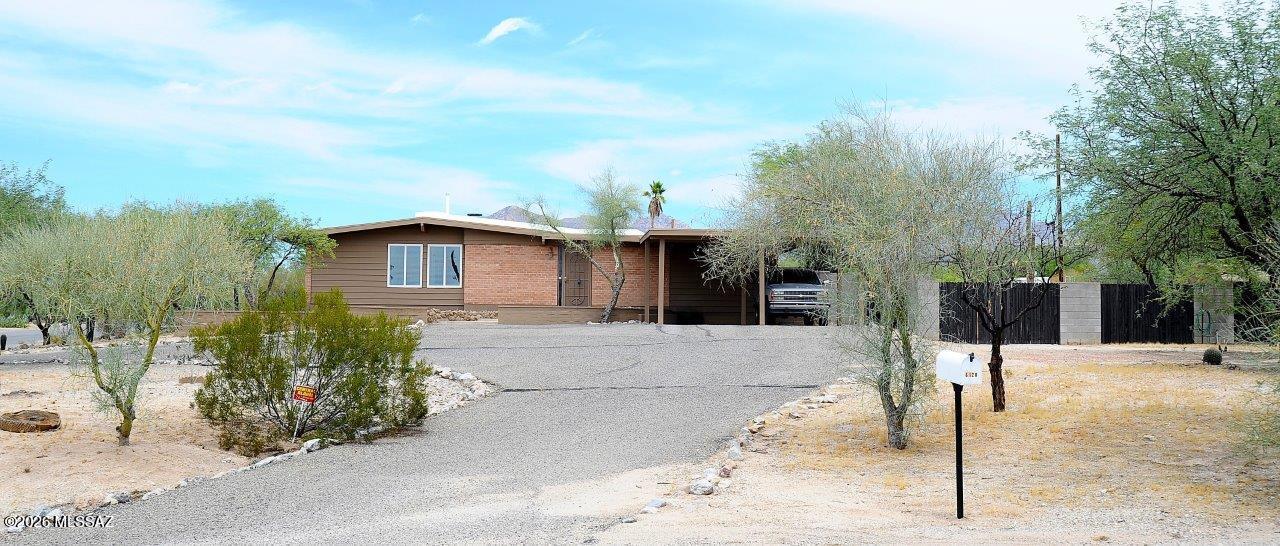
Beautifully crafted burnt-adobe home in Northwest Tucson offering timeless Southwestern character and a comfortable single-level layout. This 3-bedroom, 2-bath residence features a spacious living area with a gas fireplace, large ceramic tile floors throughout, and an inviting eat-in kitchen with ample storage and newer appliances. The generous primary suite includes a walk-in closet and private bath. Enjoy low-maintenance desert landscaping, a covered patio, and a walled backyard ideal for outdoor living. Located in a well-kept community with mature foliage and access to a pool, spa, and tennis courts, this home blends classic adobe construction with everyday functionality in a peaceful, convenient setting.

Community amenities include a resort-style swimming pool and tennis courts.
#22616652

Tucson

8421 N VĆ­a Tioga

2 Beds

2 Baths

1,665 Sq.Ft.

$359,900

MLS#: 22616652
New on site 2 days ago
Great convenient location on .60 acre in established neighborhood of Oracle Foothills Estates near Orange Grove/La Canada!  1923 SQ.FT. 3 bedroom/2 bath with large conventional pool and no carpet!  New paint inside/out & new roof in 2026, new HVAC system in 2023, pool replastered in 2024 and sewer line relined in 2019 with warranty.  Hickory cabinets in kitchen with quartz and all appliances included.  Large fenced rear yard with covered patio at rear of home plus a pool!  Formal dining area plus family with fireplace.  Large recreation room/media room.  Laundry room off back patio with storage plus washer/dryer.
#22616632

Tucson

6120 N Pomona Road

3 Beds

2 Baths

1,923 Sq.Ft.

$495,000

MLS#: 22616632
New on site 2 days ago
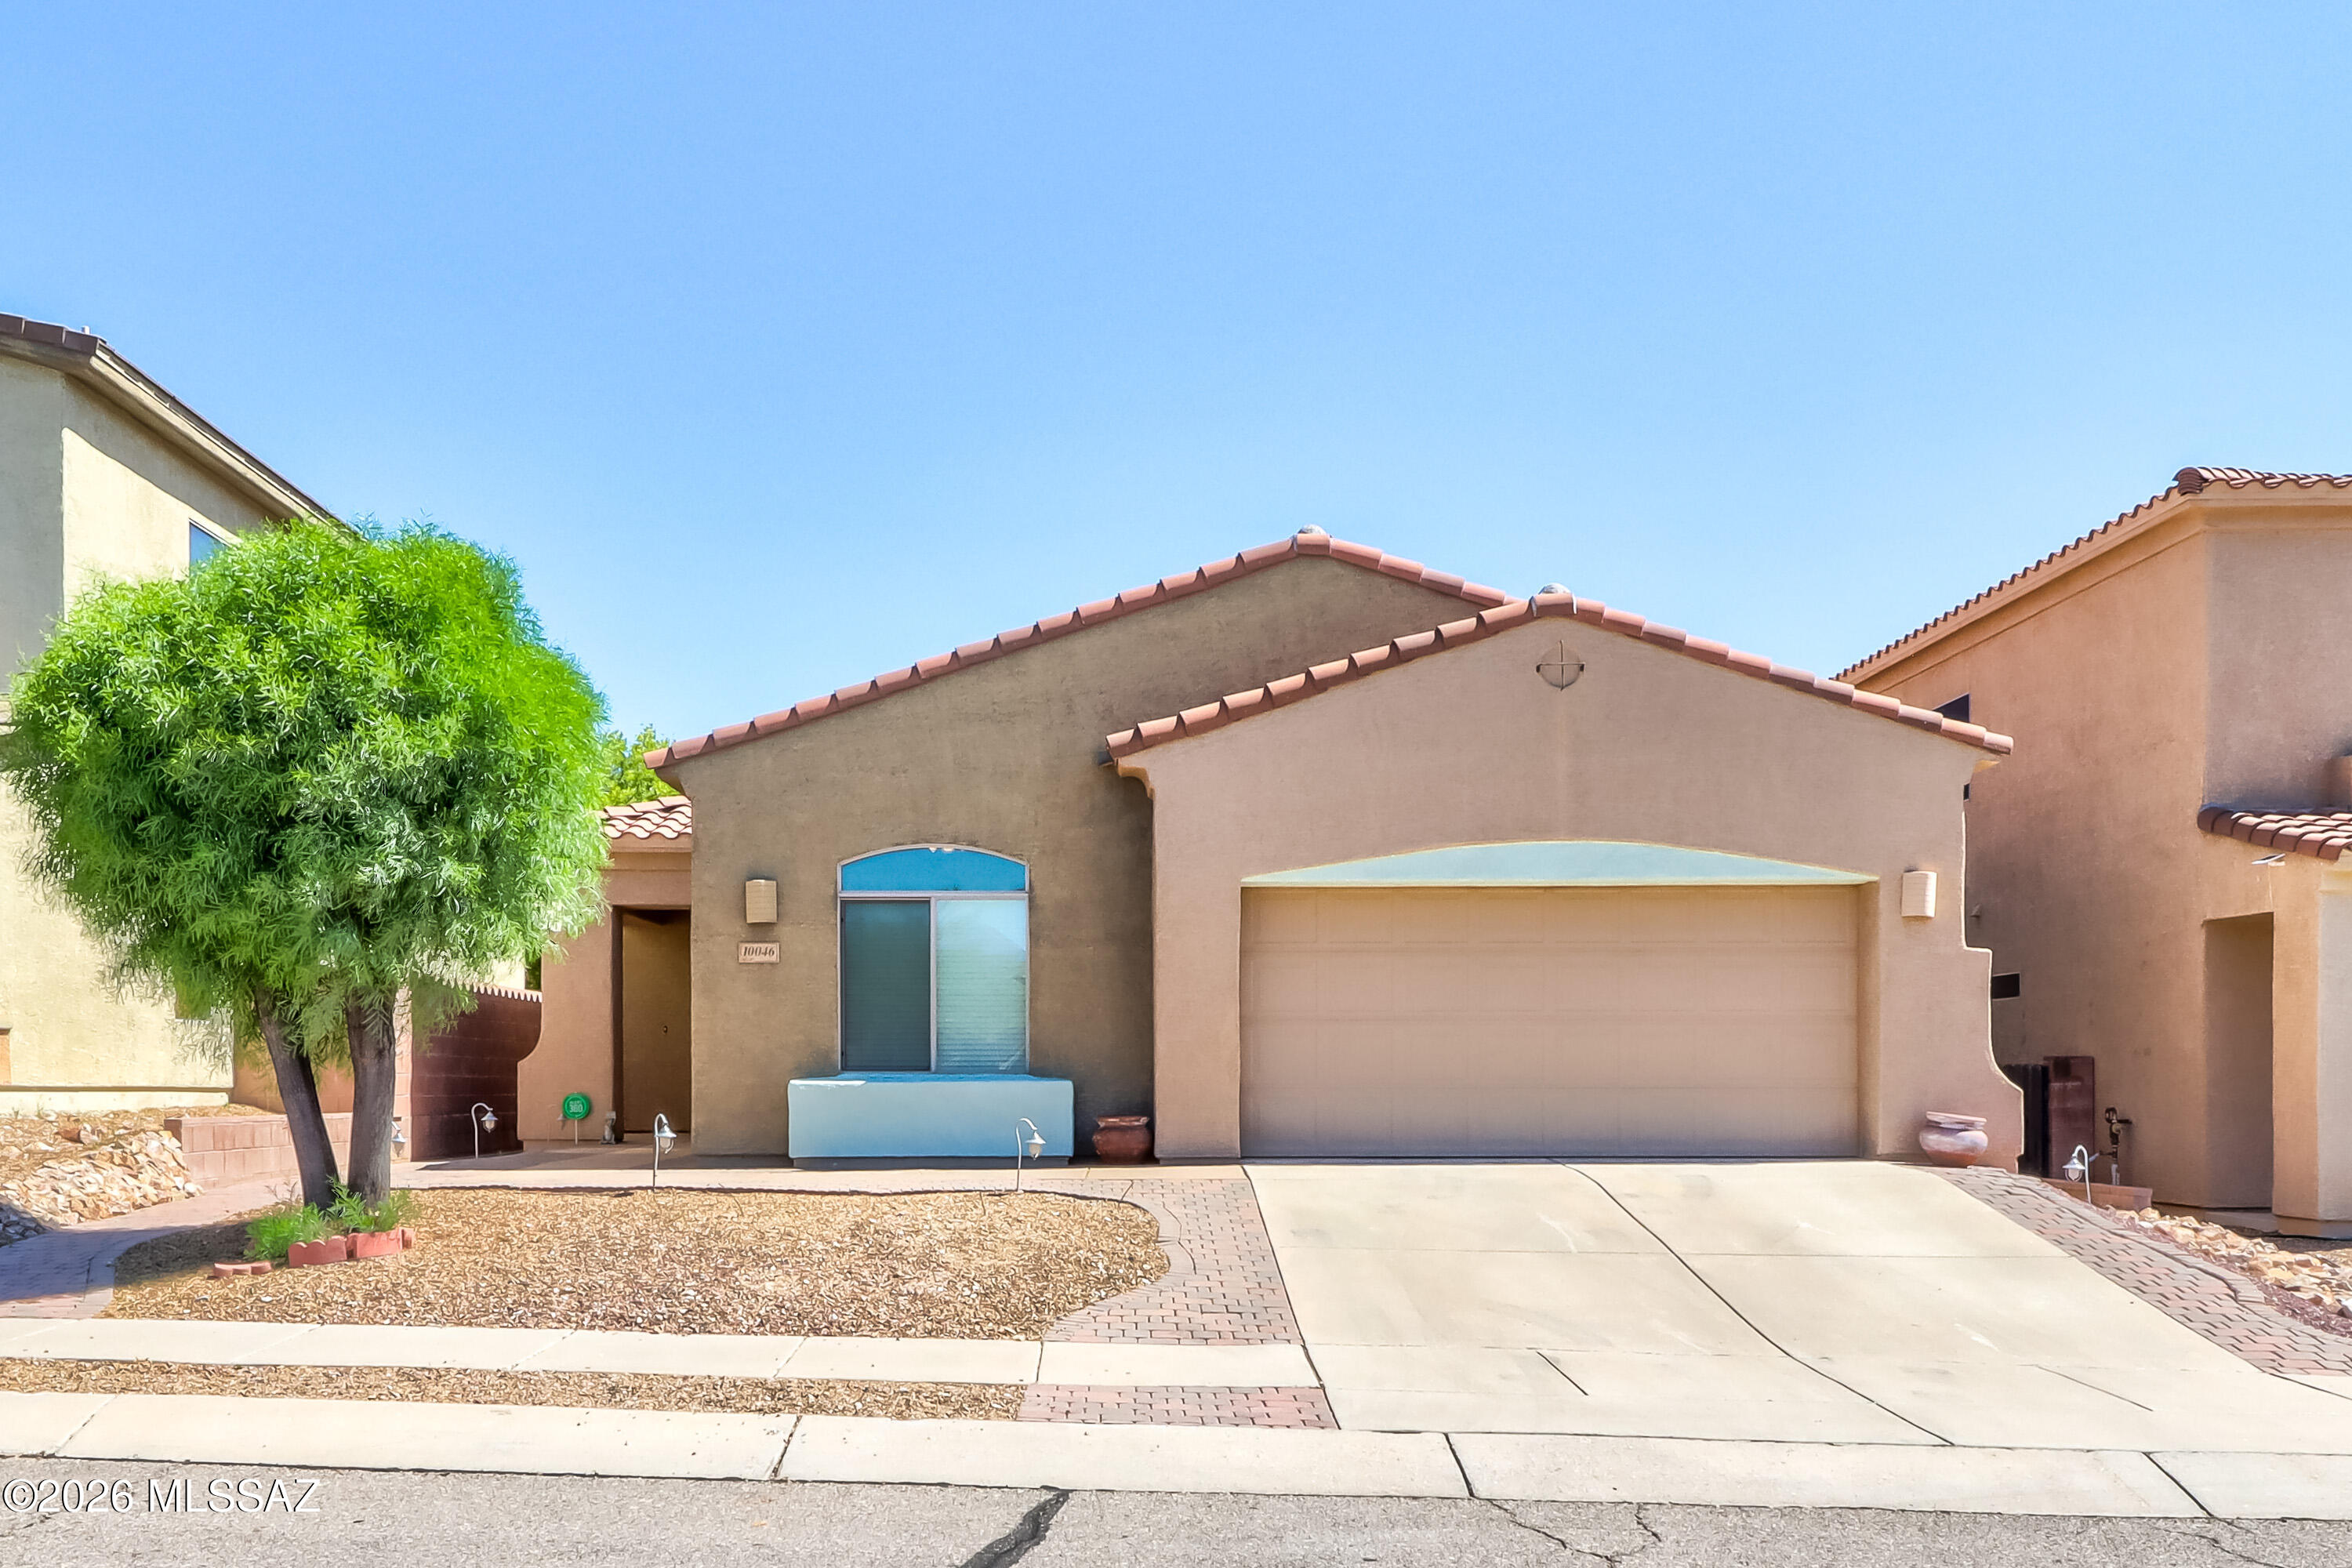
Sellers to entertain offers between 390K-405K. This 4-bedroom, 2-bathroom home features an open and functional floor plan perfect for both everyday living and entertaining. Home boast a spacious kitchen seamlessly flowing into the living area, creating the ideal gathering space.

Step outside to a low-maintenance, paved backyard ready for an outdoor dining, play, or quiet evenings under the Arizona sky. 

Conveniently located near parks, schools, shopping, dining, and major commuter routes, this home offers the perfect blend of comfort, style, and convenience.
#22616622

Tucson

10046 E Cedar Hill Drive

4 Beds

2 Baths

2,165 Sq.Ft.

$390,000

MLS#: 22616622
New on site 2 days ago
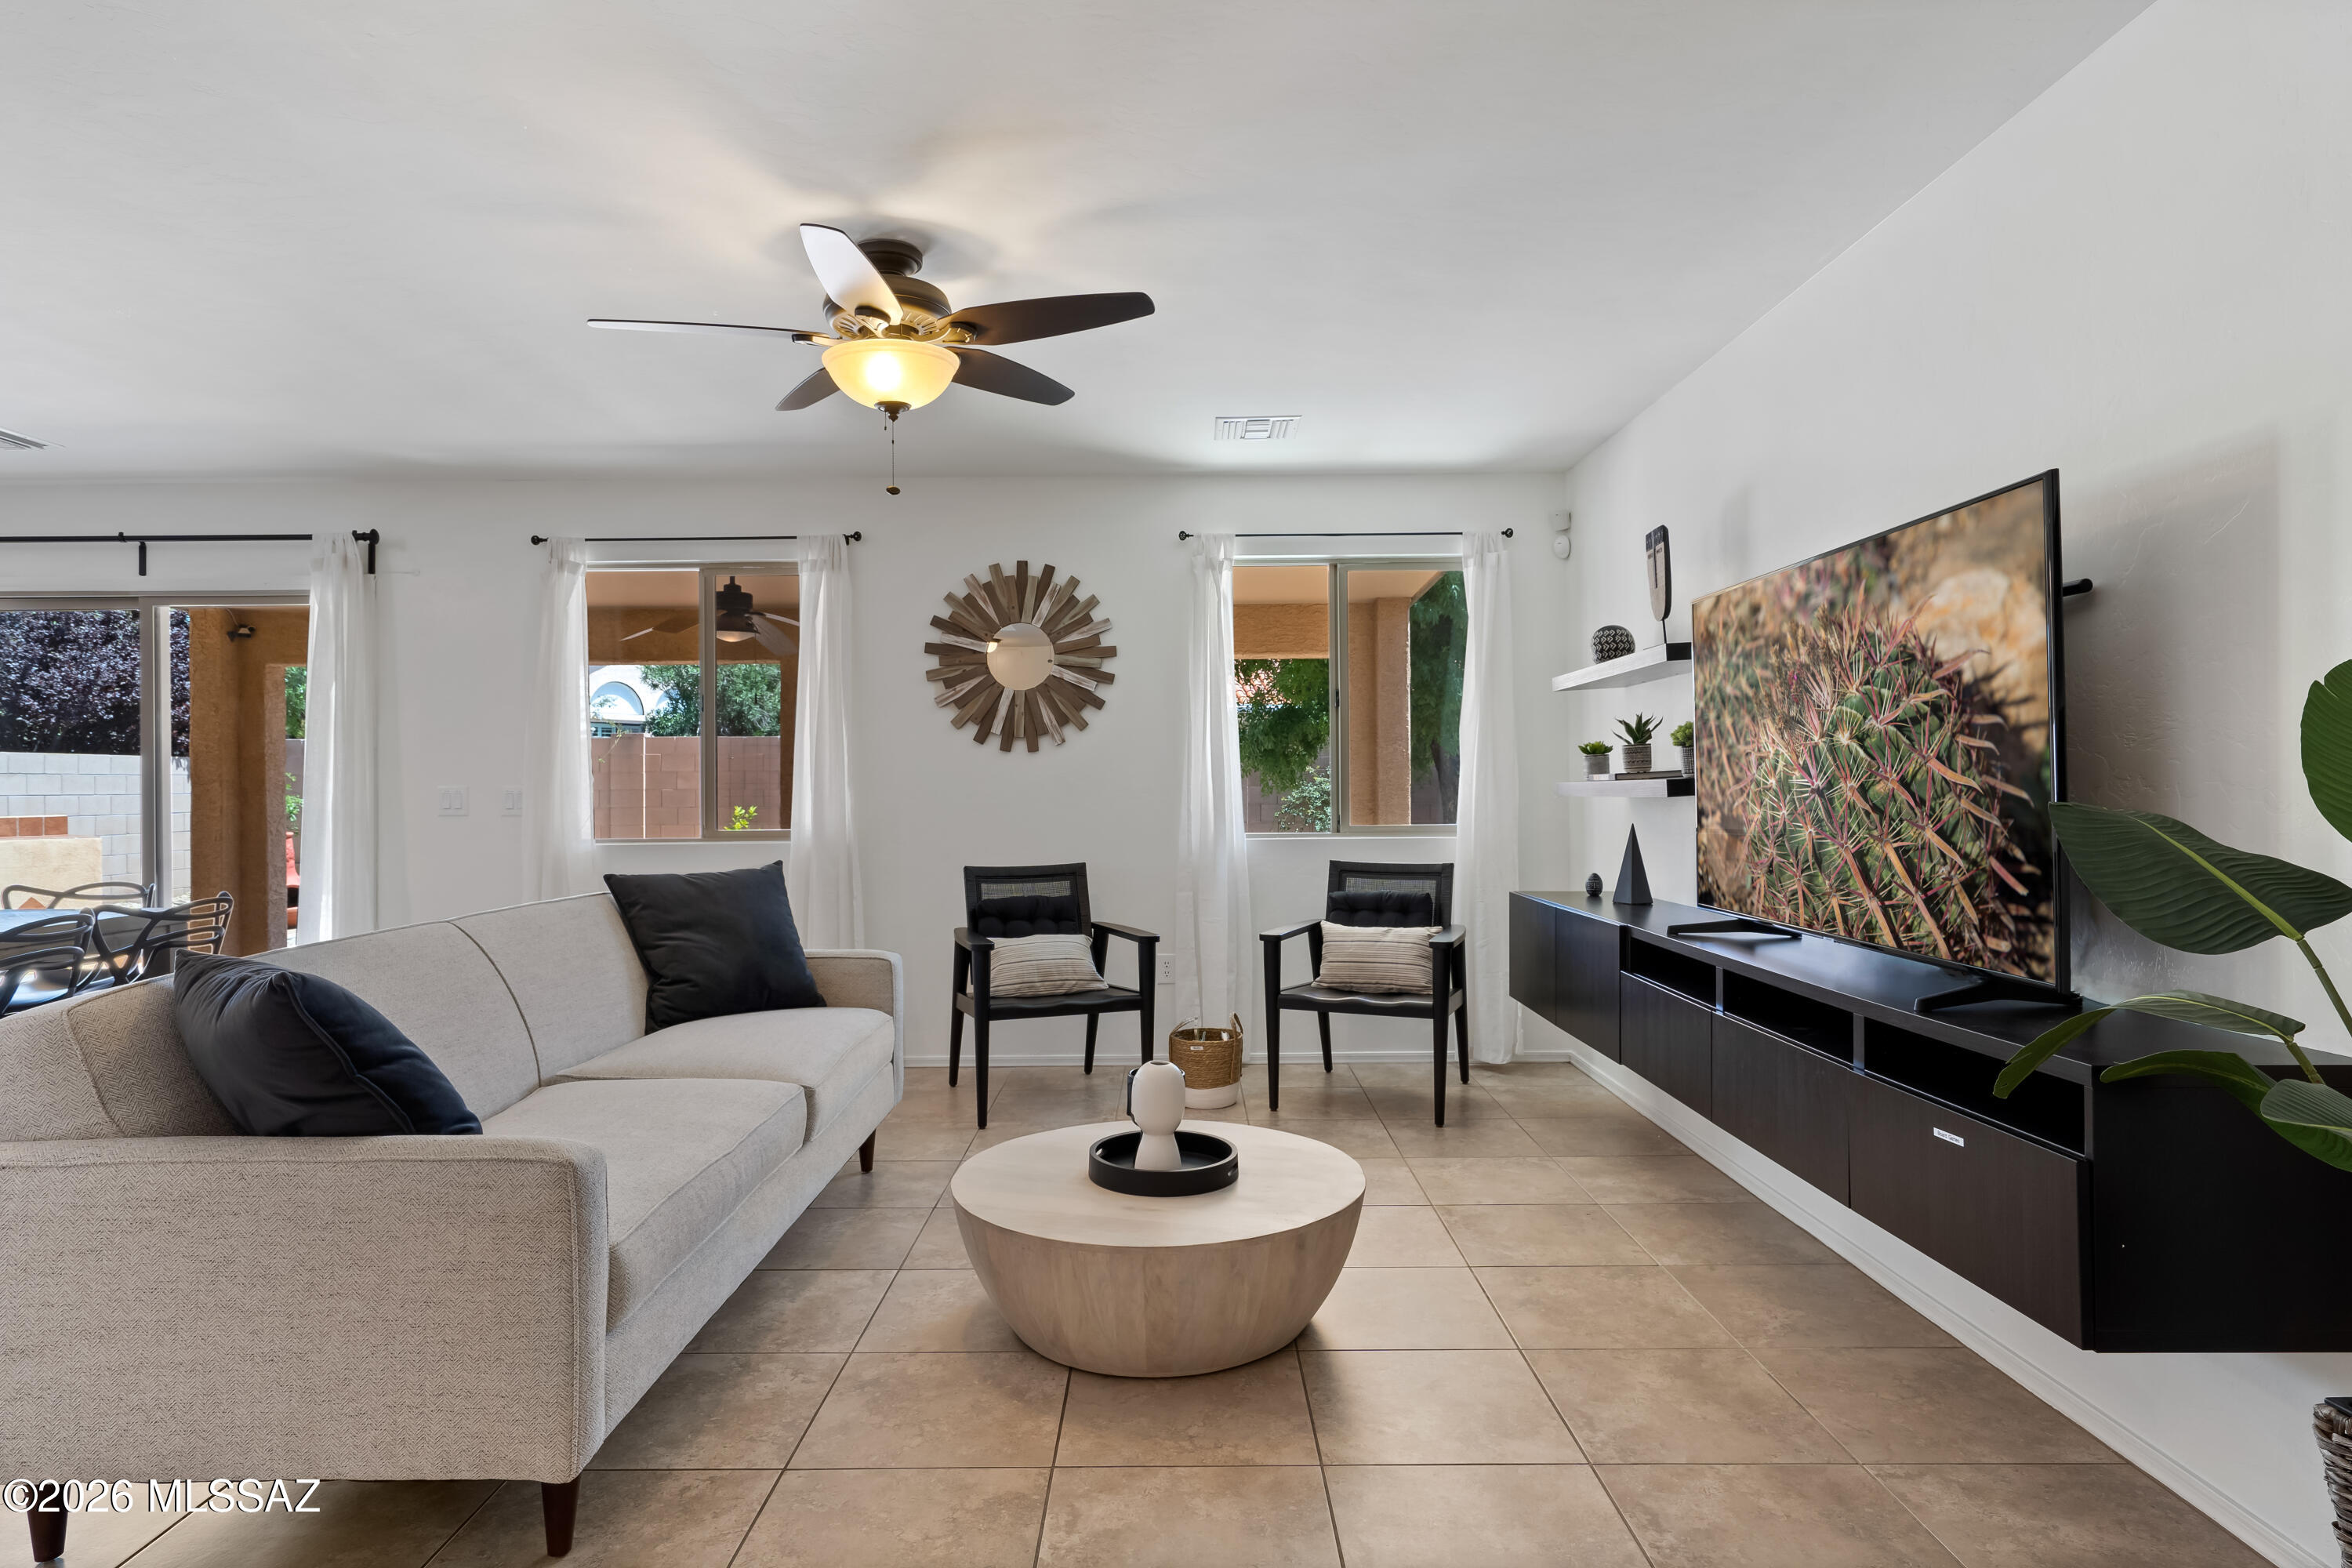
Welcome to a highly desirable 3B, 2.5B home of Northwest Tucson, Step inside to discover a bright, open-concept floor plan designed for effortless daily living. The inviting kitchen boasts ample cabinetry and generous prep space, perfect for preparing meals and entertaining guests with ease, newer 2024 appliances (including the refrigerator and oven)A thoughtfully transformed bonus room (formerly a loft). This sprawling, versatile flex space is perfect for a dynamic children's playroom, a dedicated home office, or a cozy media center that easily adapts to your lifestyle needs.Complete with a 2-car garage and situated in a quiet, friendly neighborhood, this home offers easy access to local shopping, top-rated medical centers, and scenic trails. It perfectly balances functional indoor living with exceptional outdoor charm. Don't miss the opportunity to make this versatile, move-in-ready home yours. Schedule your private showing today!
#22616614

Tucson

4735 W Countryside Way

3 Beds

2 Baths

1,887 Sq.Ft.

$385,000

MLS#: 22616614
New on site 3 days ago
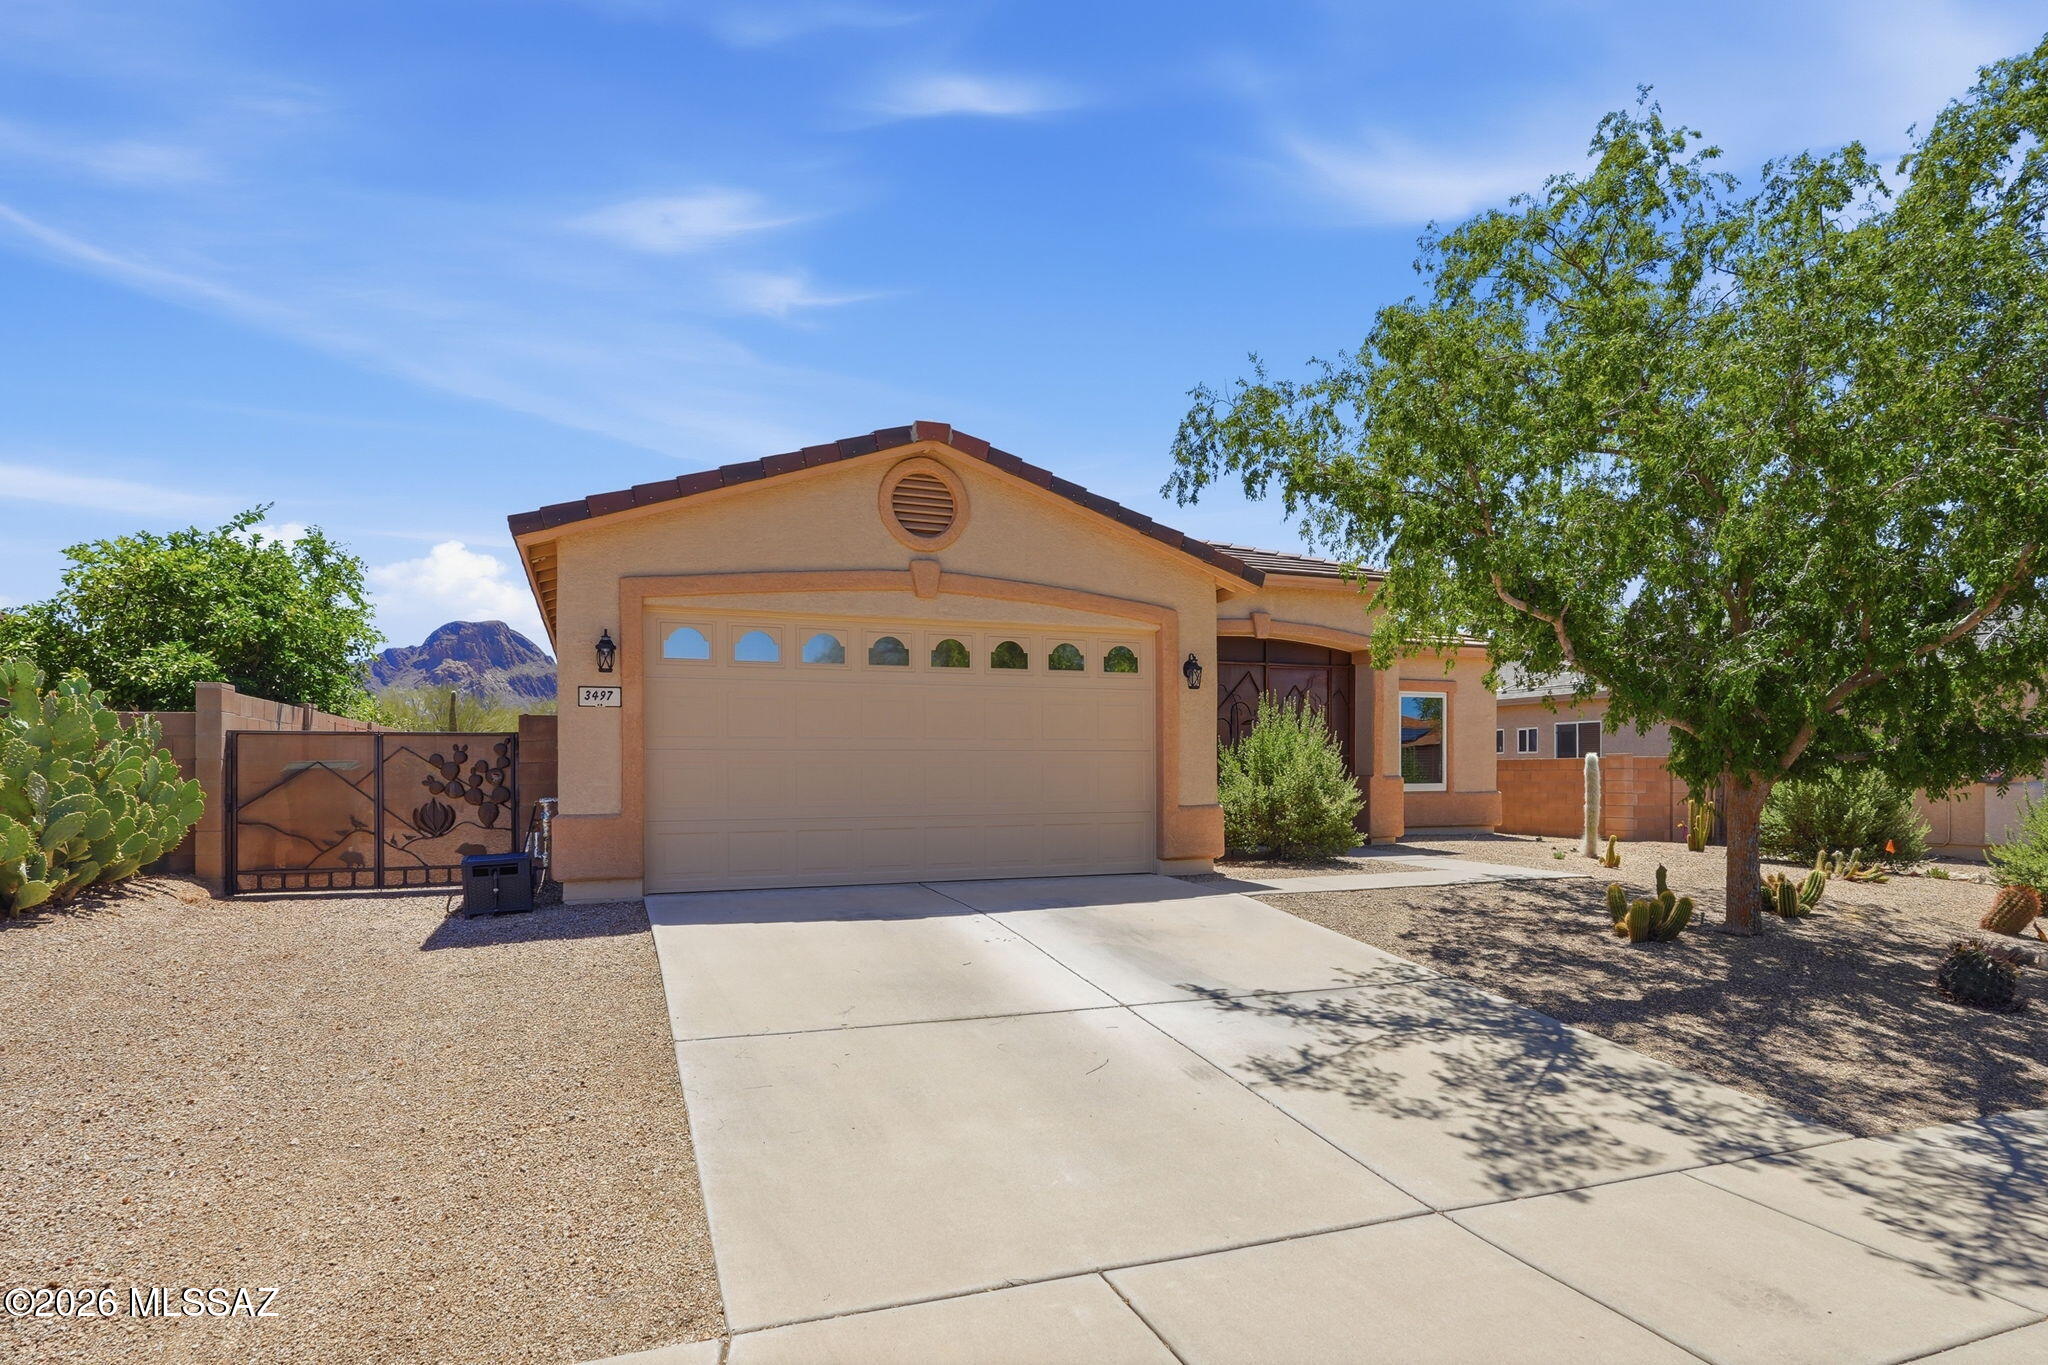
Move-in ready 4BR/2BA home with numerous recent upgrades! Fresh interior and exterior paint, recently updated roof, newer Trane A/C (w/ transferable warranty), five replaced windows, new luxury vinyl plank flooring in all bedrooms, and newer stainless steel kitchen appliances. The enclosed patio creates a pet-friendly living space, while exterior security cameras and a fully insulated garage with an insulated door and blown-in wall insulation add comfort and peace of mind. Enjoy a backyard that backs to the desert with mountain, sunrise, and sunset views through view fencing. Features include a built-in outdoor fireplace, custom seating, storage shed, and low-maintenance landscaping. Meticulously maintained inside and out--this home is a must-see!
#22616603

Tucson

3497 S Desert Echo Road

4 Beds

2 Baths

2,166 Sq.Ft.

$375,000

MLS#: 22616603
New on site 3 days ago
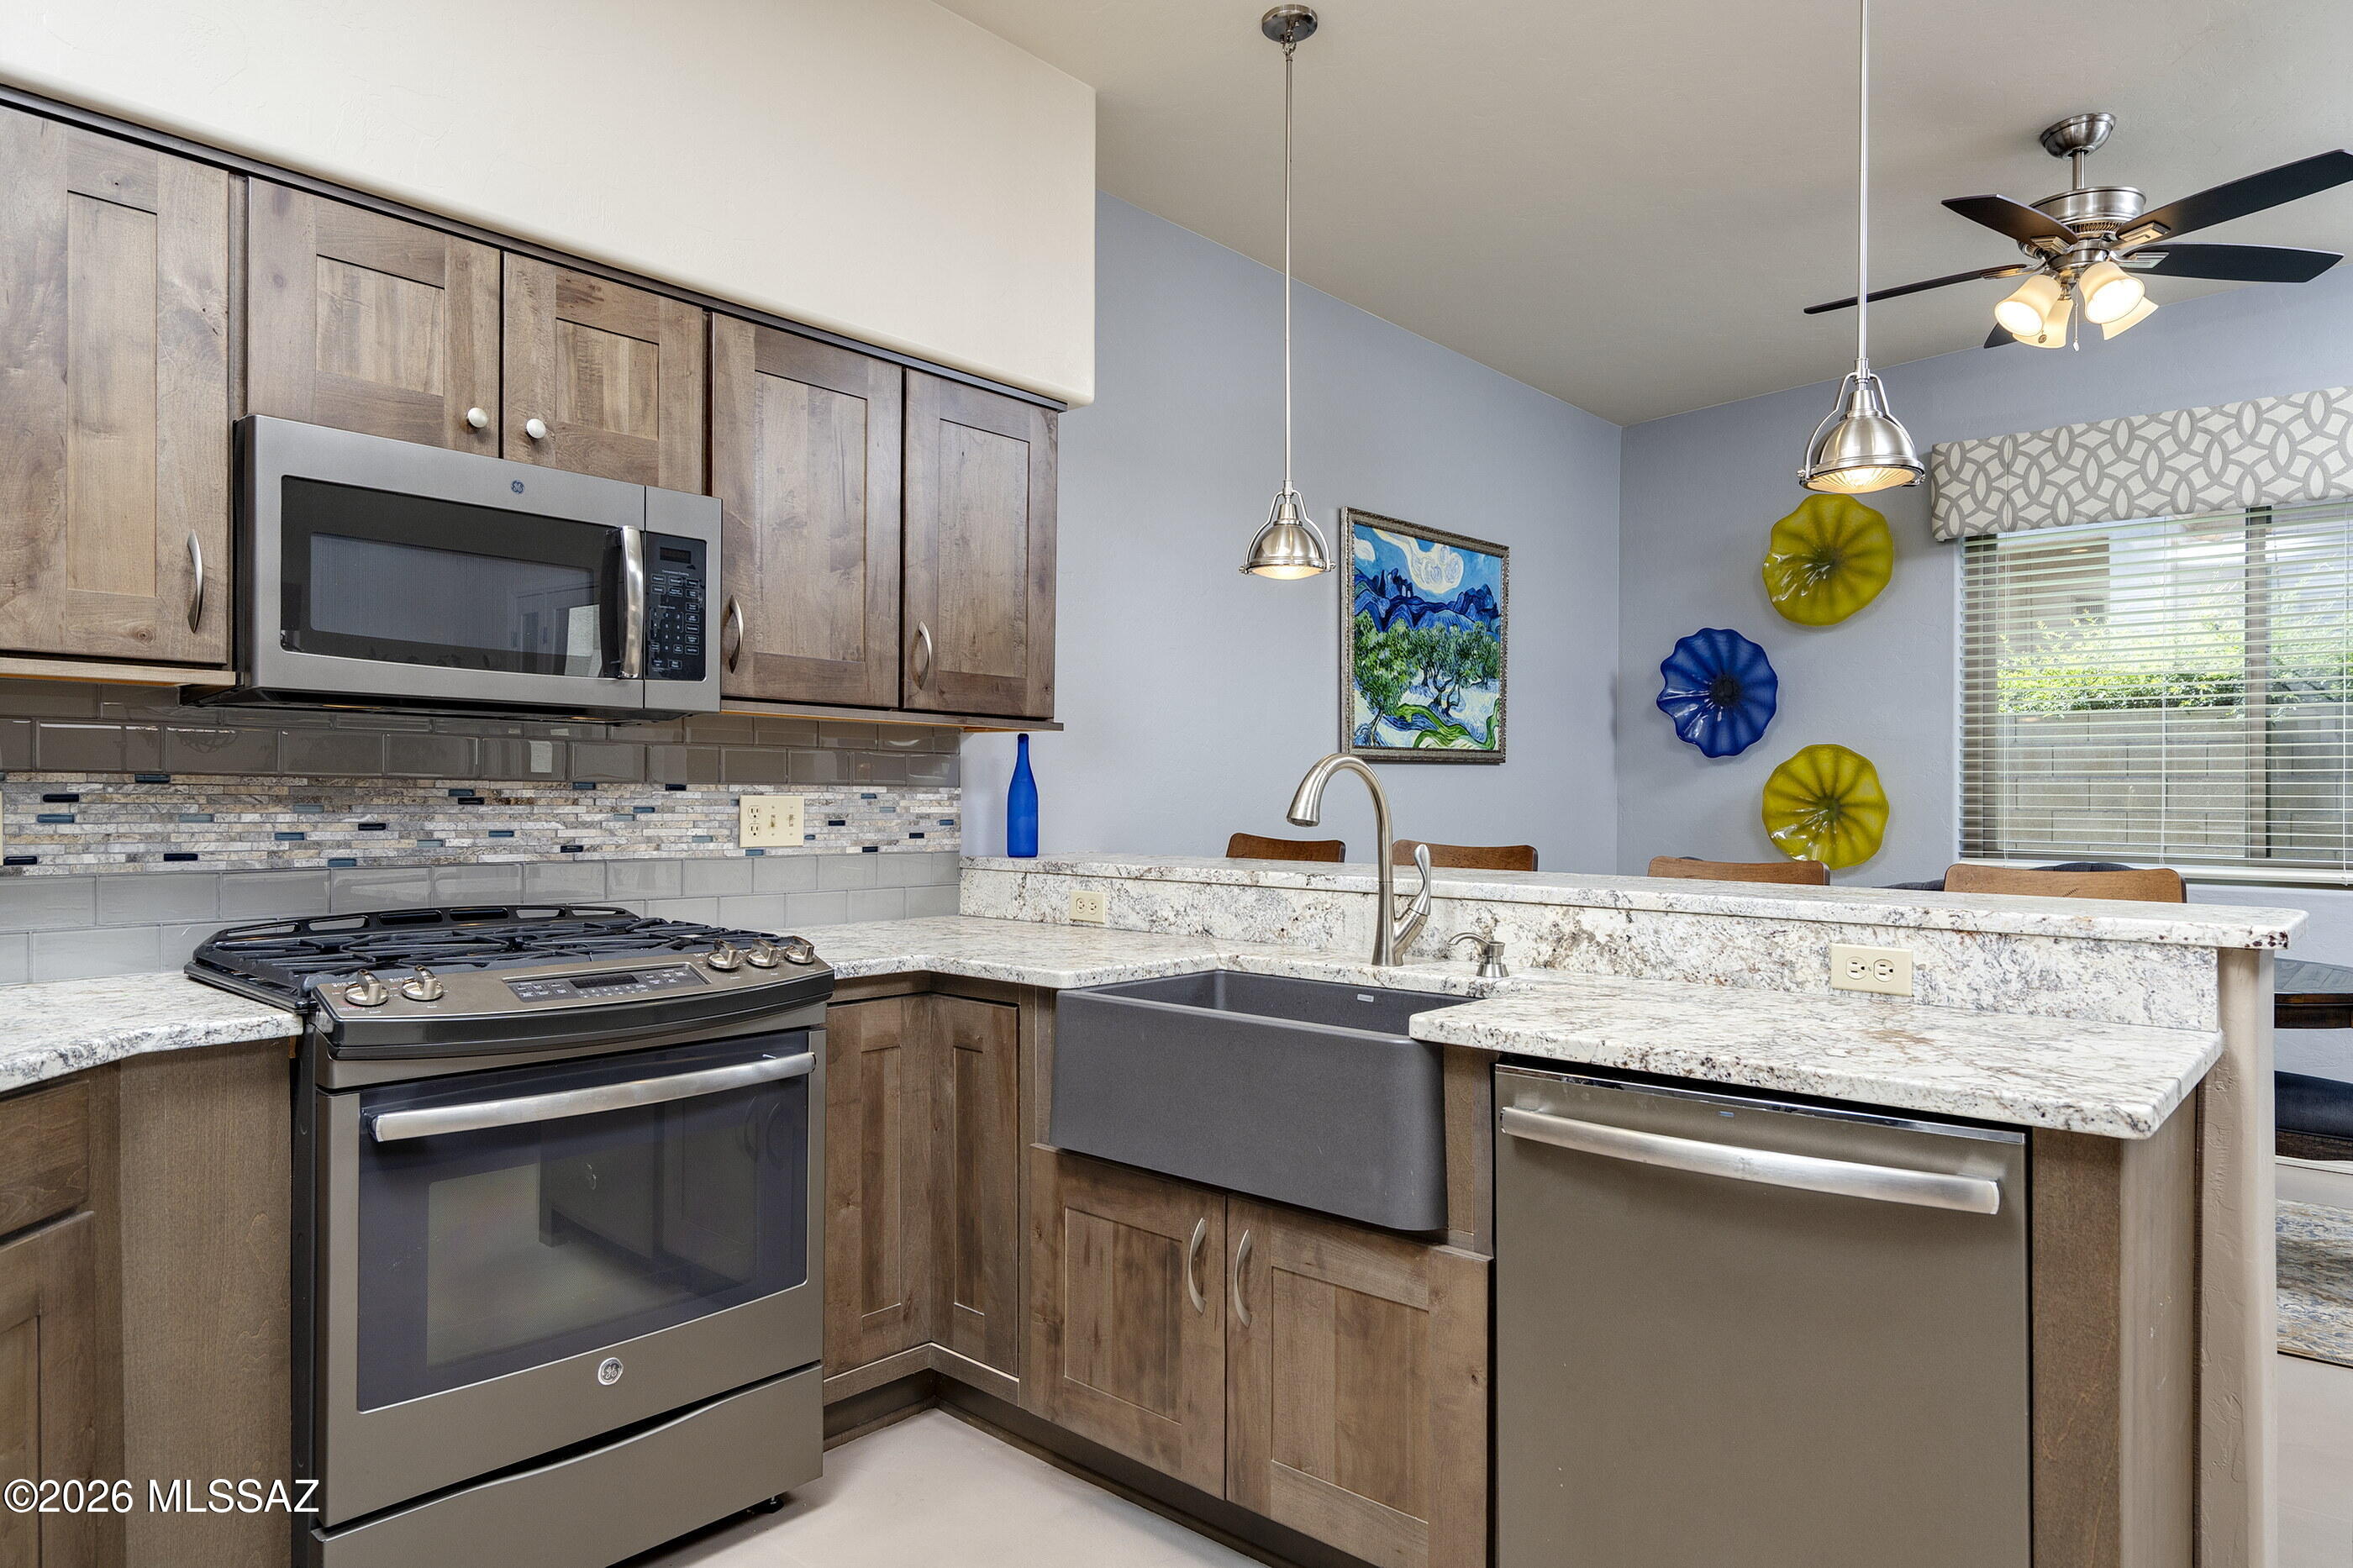
Model Perfect Gently Lived-in Second Home in Highly Desirable Gated Community at Sabino Canyon & Tanque Verde.  Beautifully Updated in a Soft Contemporary Aesthetic Tied Together in Tasteful Continuity Throughout.  Sleek, Modern Kitchen and Bathrooms, Handsome Cabinetry, Granite Surfaces, Tile Accents, Designer Fixtures & Lighting. Wall-to-Wall Concrete Overlay Flooring and No Interior Steps!  Upgrades include New Roof, New HVAC, Newer Windows & Window Treatments, Patio Door and More. Light-filled Floor Plan with a Seamless Indoor-Outdoor Flow, High Ceilings and Clean Lines.  The Professionally Landscaped Patio & Yard are meticulous, designed for the Modern Lifestyle -- Seasonal or Year-round. Enjoy 3 Sparkling Pools & Spas, Front Yard Maintenance, Sidewalks and Other Wonderful Amenities.
#22616559

Tucson

7456 E Calle Infinito

3 Beds

2 Baths

1,738 Sq.Ft.

$425,000

MLS#: 22616559
New on site 3 days ago
Seller will accept offers between $469,900 - $484,900.Discover this beautifully remodeled 3-bedroom, 3-bath home in the heart of the highly desirable Sabino Canyon area. Thoughtfully redesigned with stylish, modern finishes, this move-in-ready home offers an open-concept layout ideal for entertaining and everyday living. Two of the three spacious bedrooms feature their own private en-suite bathrooms, providing comfort and privacy for guests or multigenerational living. Enjoy the perfect blend of luxury and convenience just minutes from Sabino Canyon, scenic hiking trails, premier shopping, dining, and top Tucson amenities. Experience the best of Arizona living in one exceptional home.
#22616529

Tucson

5364 N Entrada De Sabino

3 Beds

2 Baths

1,922 Sq.Ft.

$469,900

MLS#: 22616529

ESTATE SALE!  COMMUNITY POOL!  SOLAR is 100% OWNED - Electric Bill is only $25 a month. Improvements include a BRAND NEW TILE ROOF (April 2026), HVAC under warranty til 2028, water heater, updated windows, new irrigation system, & a mini-split unit in primary. Community POOLS. Single-story home offers an exceptional blend of comfort, space, and privacy. Situated on nearly a ¼-acre lot, the property provides a rare opportunity for expansive outdoor living with added separation from neighboring homes.The seller has made significant investments in the home's major components, offering peace of mind to the next owner.  ONE OWNER HOME!

7693 W Sunlark Way

Message successfully sent.

I agree to receive email communication and understand I can unsubscribe at any time.

I agree to be contacted by The Mandy Gold Team | Haymore Real Estate LLC via call, email, and text for real estate services. To opt out, you can reply 'stop' at any time or reply 'help' for assistance. You can also click the unsubscribe link in the emails. Message and data rates may apply. Message frequency may vary. Privacy Policy

 - property

Send a message

Message successfully sent.

Reason for contacting?

I agree to receive email communication and understand I can unsubscribe at any time.

I agree to be contacted by The Mandy Gold Team | Haymore Real Estate LLC via call, email, and text for real estate services. To opt out, you can reply 'stop' at any time or reply 'help' for assistance. You can also click the unsubscribe link in the emails. Message and data rates may apply. Message frequency may vary. Privacy Policy

Sign In Sign Out

Virtual Assistant

Would you like to take the next step with this property? We can help you schedule a showing or virtual tour, or send you more details.

Yes, I would like more information.

Thank You for Your Reply, One of Our Agents will contact you as soon as possible

No, maybe later.

Thank you, you can always contact me via email, phone number or through the contact form.

Realhub AI

Lucy - Your AI-Powered Realtor

Update Your Temporary Password

Personalize your search

Enter your email and we'll notify you immediately when new listings match what you're looking for.

or enter email address

Already have an account ? Login here

Continue your home search

I agree to receive communications and understand I can unsubscribe at any time.

I agree to be contacted by The Mandy Gold Team | Haymore Real Estate LLC via call, email, and text for real estate services. To opt out, you can reply 'stop' at any time or reply 'help' for assistance. You can also click the unsubscribe link in the emails. Message and data rates may apply. Message frequency may vary. Privacy Policy

Already have an account ? Login here

We use cookies

We use cookies primarily for analytics to enhance your experience. By accepting, you agree to our use of these cookies. You can manage your preferences or learn more about our cookies policy.