13668 E High Plains Ranch Street

Vail, AZ 85641
Contemporary

Vail, AZ 85641
13668 E High Plains Ranch Street

$359,000

MLS#: 22609161
Status: Closed

Listing provided by: Russ Lyon Sotheby's International Realty

Listing agent phone: None

Last update: a month ago

On site: 2 months ago

HIGH PLAINS RANCH - Residential

About

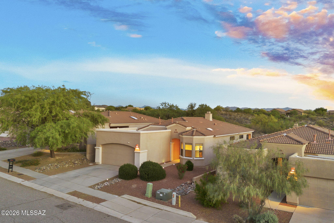
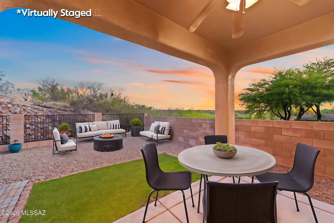
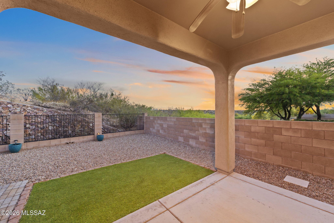
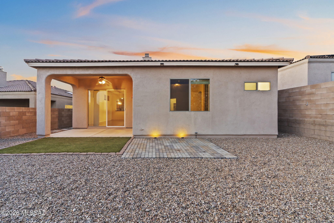
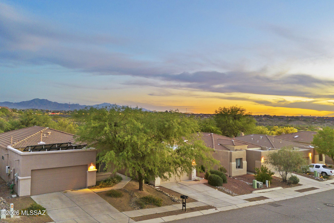
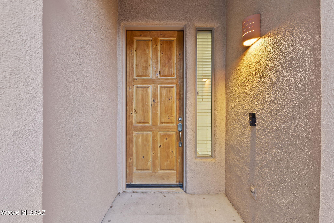
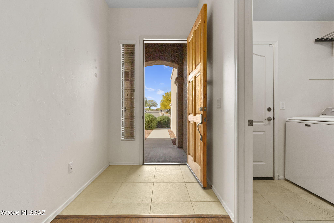
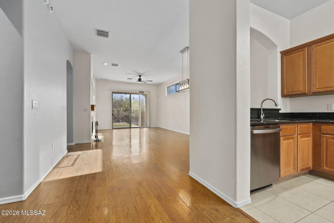
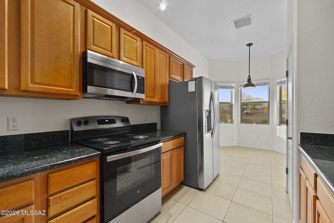
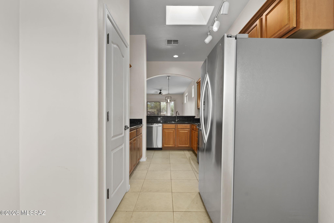
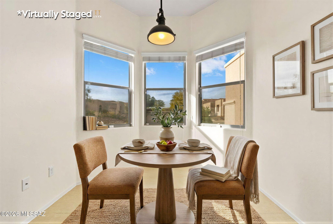
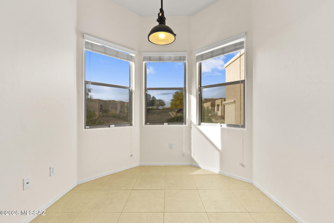
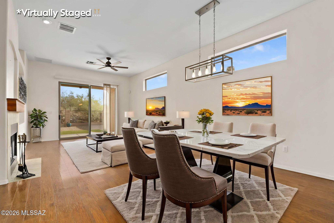
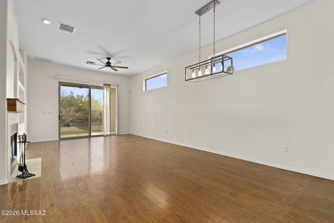
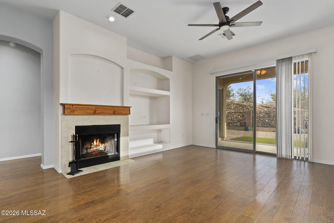
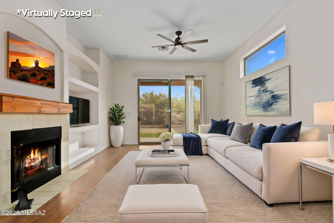
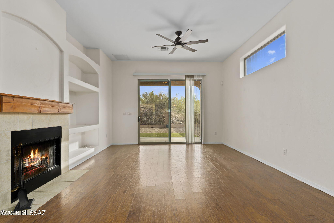
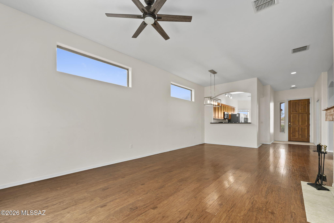
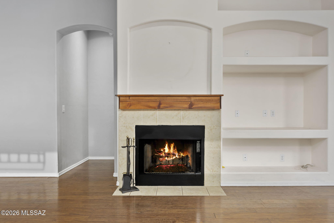
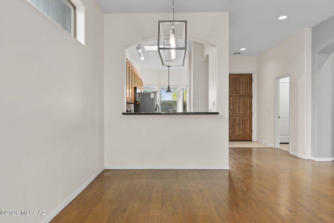
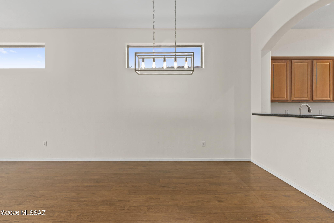
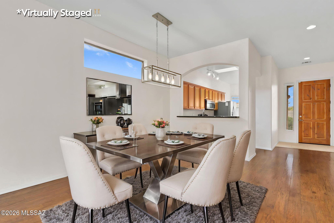
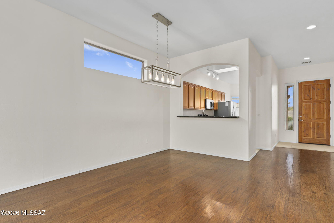
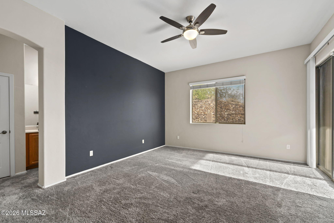
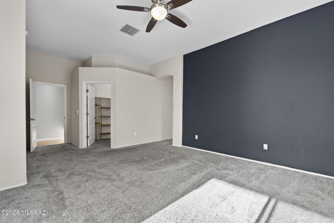
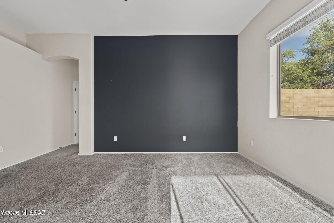
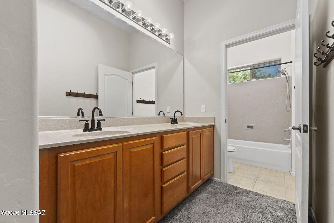
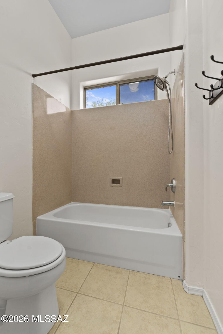
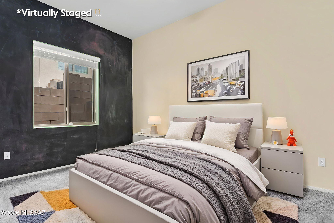
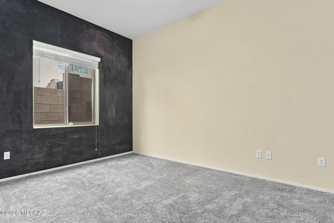
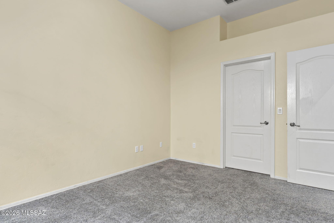
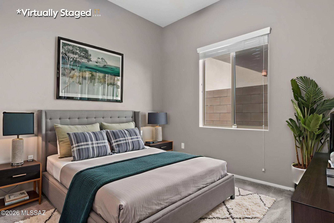
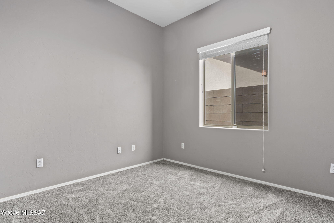
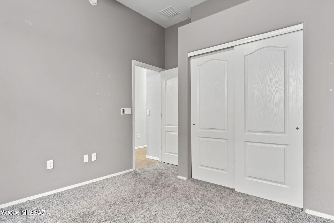
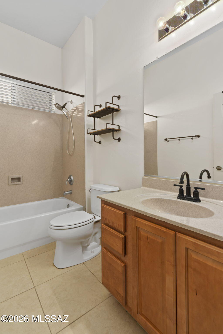
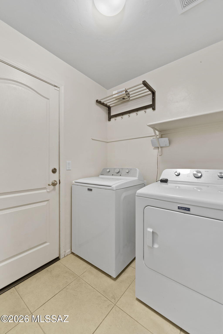
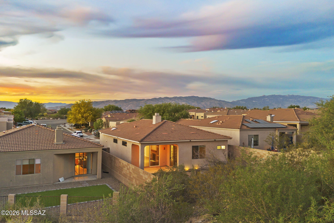
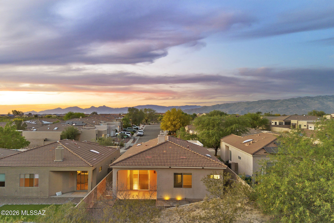
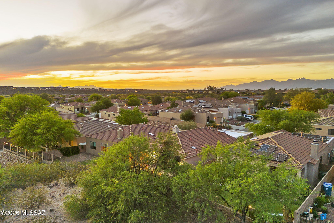
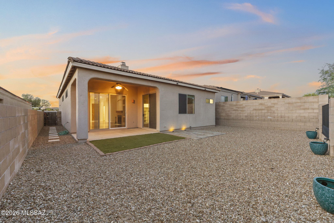
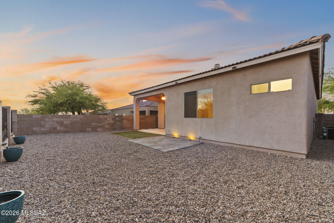
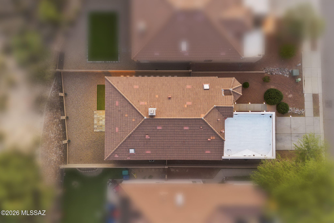
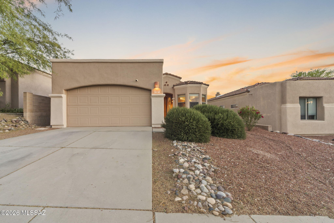
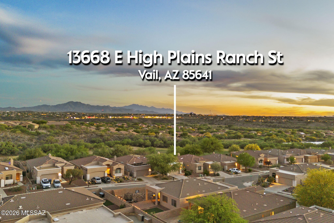
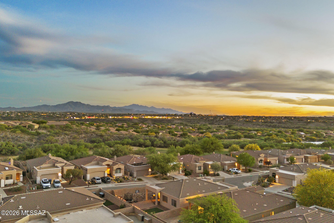
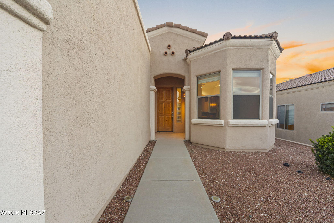
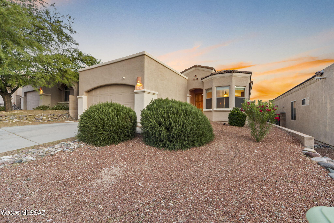
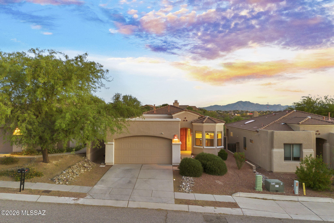
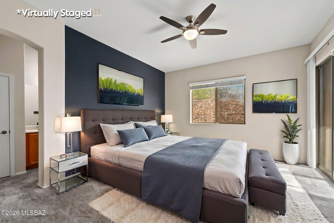
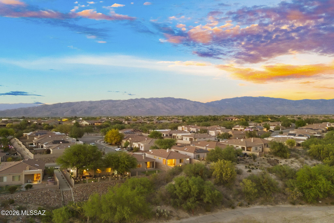
Beautifully appointed 3-bedroom, 2-bath home located in the highly desirable Rancho del Lago community, within the top-rated Vail School District. Thoughtfully upgraded throughout, this home features granite countertops, rich maple cabinetry, a charming bay window at the kitchen nook, custom entertainment center, and a cozy gas fireplace. The spacious primary suite offers a private slider leading to the patio, creating a seamless indoor-outdoor living experience. Additional highlights include an extended 2-car garage, 8-foot entry door, soft water loop, and a gas stub for a future BBQ--perfect for entertaining. Enjoy breathtaking Rincon and Santa Rita Mountain views with ideal north/south exposure, filling the home with natural light. The open-concept floor plan provides both comfort and functionality, while the location offers easy access to I-10, shopping, and dining. Experience stunning desert sunrises and sunsets right from your own backyard--this is Arizona living at its finest. Welcome home!!

Property

Beds

3

Full Baths

2

1/2 Baths

None

Year Built

2006

Sq.Footage

1,713

Features

Features & Amenities

Interior

  • Other Interior Features

    Entrance Foyer, Walk-In Closet(s), High Ceilings, Granite Counters, Pantry, High Speed Internet

  • Total Bedrooms

    3

  • Bathrooms

    2

  • Basement YN

    NO

  • Cooling YN

    YES

  • Cooling

    Central Air, Ceiling Fan(s)

  • Fireplace YN

    YES

  • Heating YN

    YES

  • Heating

    Forced Air, Natural Gas

  • Pet friendly

    N/A

Exterior

  • Garage

    Yes

  • Garage spaces

    2

  • Construction Materials

    Stucco, Frame

  • Parking

    Garage Door Opener

  • Patio and Porch Features

    Covered

  • Pool

    No

  • View

    Mountain(s)

Area & Lot

  • Lot Features

    Subdivided

  • Lot Size(acres)

    0.12

  • Lot Size(square feet)

    5619.0

  • Property Type

    Residential

  • Property Sub Type

    Single Family Residence

  • Architectural Style

    Contemporary

Price

  • Sales Price

    $359,000

  • Tax Amount

    $3,321.09

  • Sq. Footage

    1, 713

  • Price/SqFt

    $209

HOA

  • Association

    YES

  • Association Fee

    $72

  • Association Fee Frequency

    Quarterly

  • Association Fee Includes

    N/A

School District

  • Elementary School

    Ocotillo Ridge

  • Middle School

    Old Vail

  • High School

    Cienega

Property Features

  • Accessibility Features

    Grip-Accessible Features

  • Association Amenities

    Trail(s)

  • Senior Community YN

    NO

  • Water Source

    Public

Schedule

Schedule a Showing

Showing scheduled successfully.

What is 3 + 4 ?


Change time

Mortgage calculator

Estimate your monthly mortgage payment, including the principal and interest, property taxes, and HOA. Adjust the values to generate a more accurate rate.

Your payment

Principal and Interest:

$

Property taxes:

$

HOA fees:

$

Total loan payment:

$

Total interest amount:

$

Location

  • County

    Pima

  • Elementary School

    Ocotillo Ridge

  • Middle School

    Old Vail

  • High School

    Cienega

Listing Courtesy of Penny J Bernal , Russ Lyon Sotheby's International Realty

RealHub Information is provided exclusively for consumers' personal, non-commercial use, and it may not be used for any purpose other than to identify prospective properties consumers may be interested in purchasing. All information deemed reliable but not guaranteed and should be independently verified. All properties are subject to prior sale, change or withdrawal. RealHub website owner shall not be responsible for any typographical errors, misinformation, misprints and shall be held totally harmless.

Agent Tamara Berveiller

Tamara Berveiller

Agent / RealtorĀ®

Call Tamara today to schedule a private showing.


* Listings on this website come from the FMLS IDX Compilation and may be held by brokerage firms other than the owner of this website. The listing brokerage is identified in any listing details. Information is deemed reliable but is not guaranteed. If you believe any FMLS listing contains material that infringes your copyrighted work please click here to review our DMCA policy and learn how to submit a takedown request.Ā© 2024 FMLS.

Properties

Related properties
New on site today
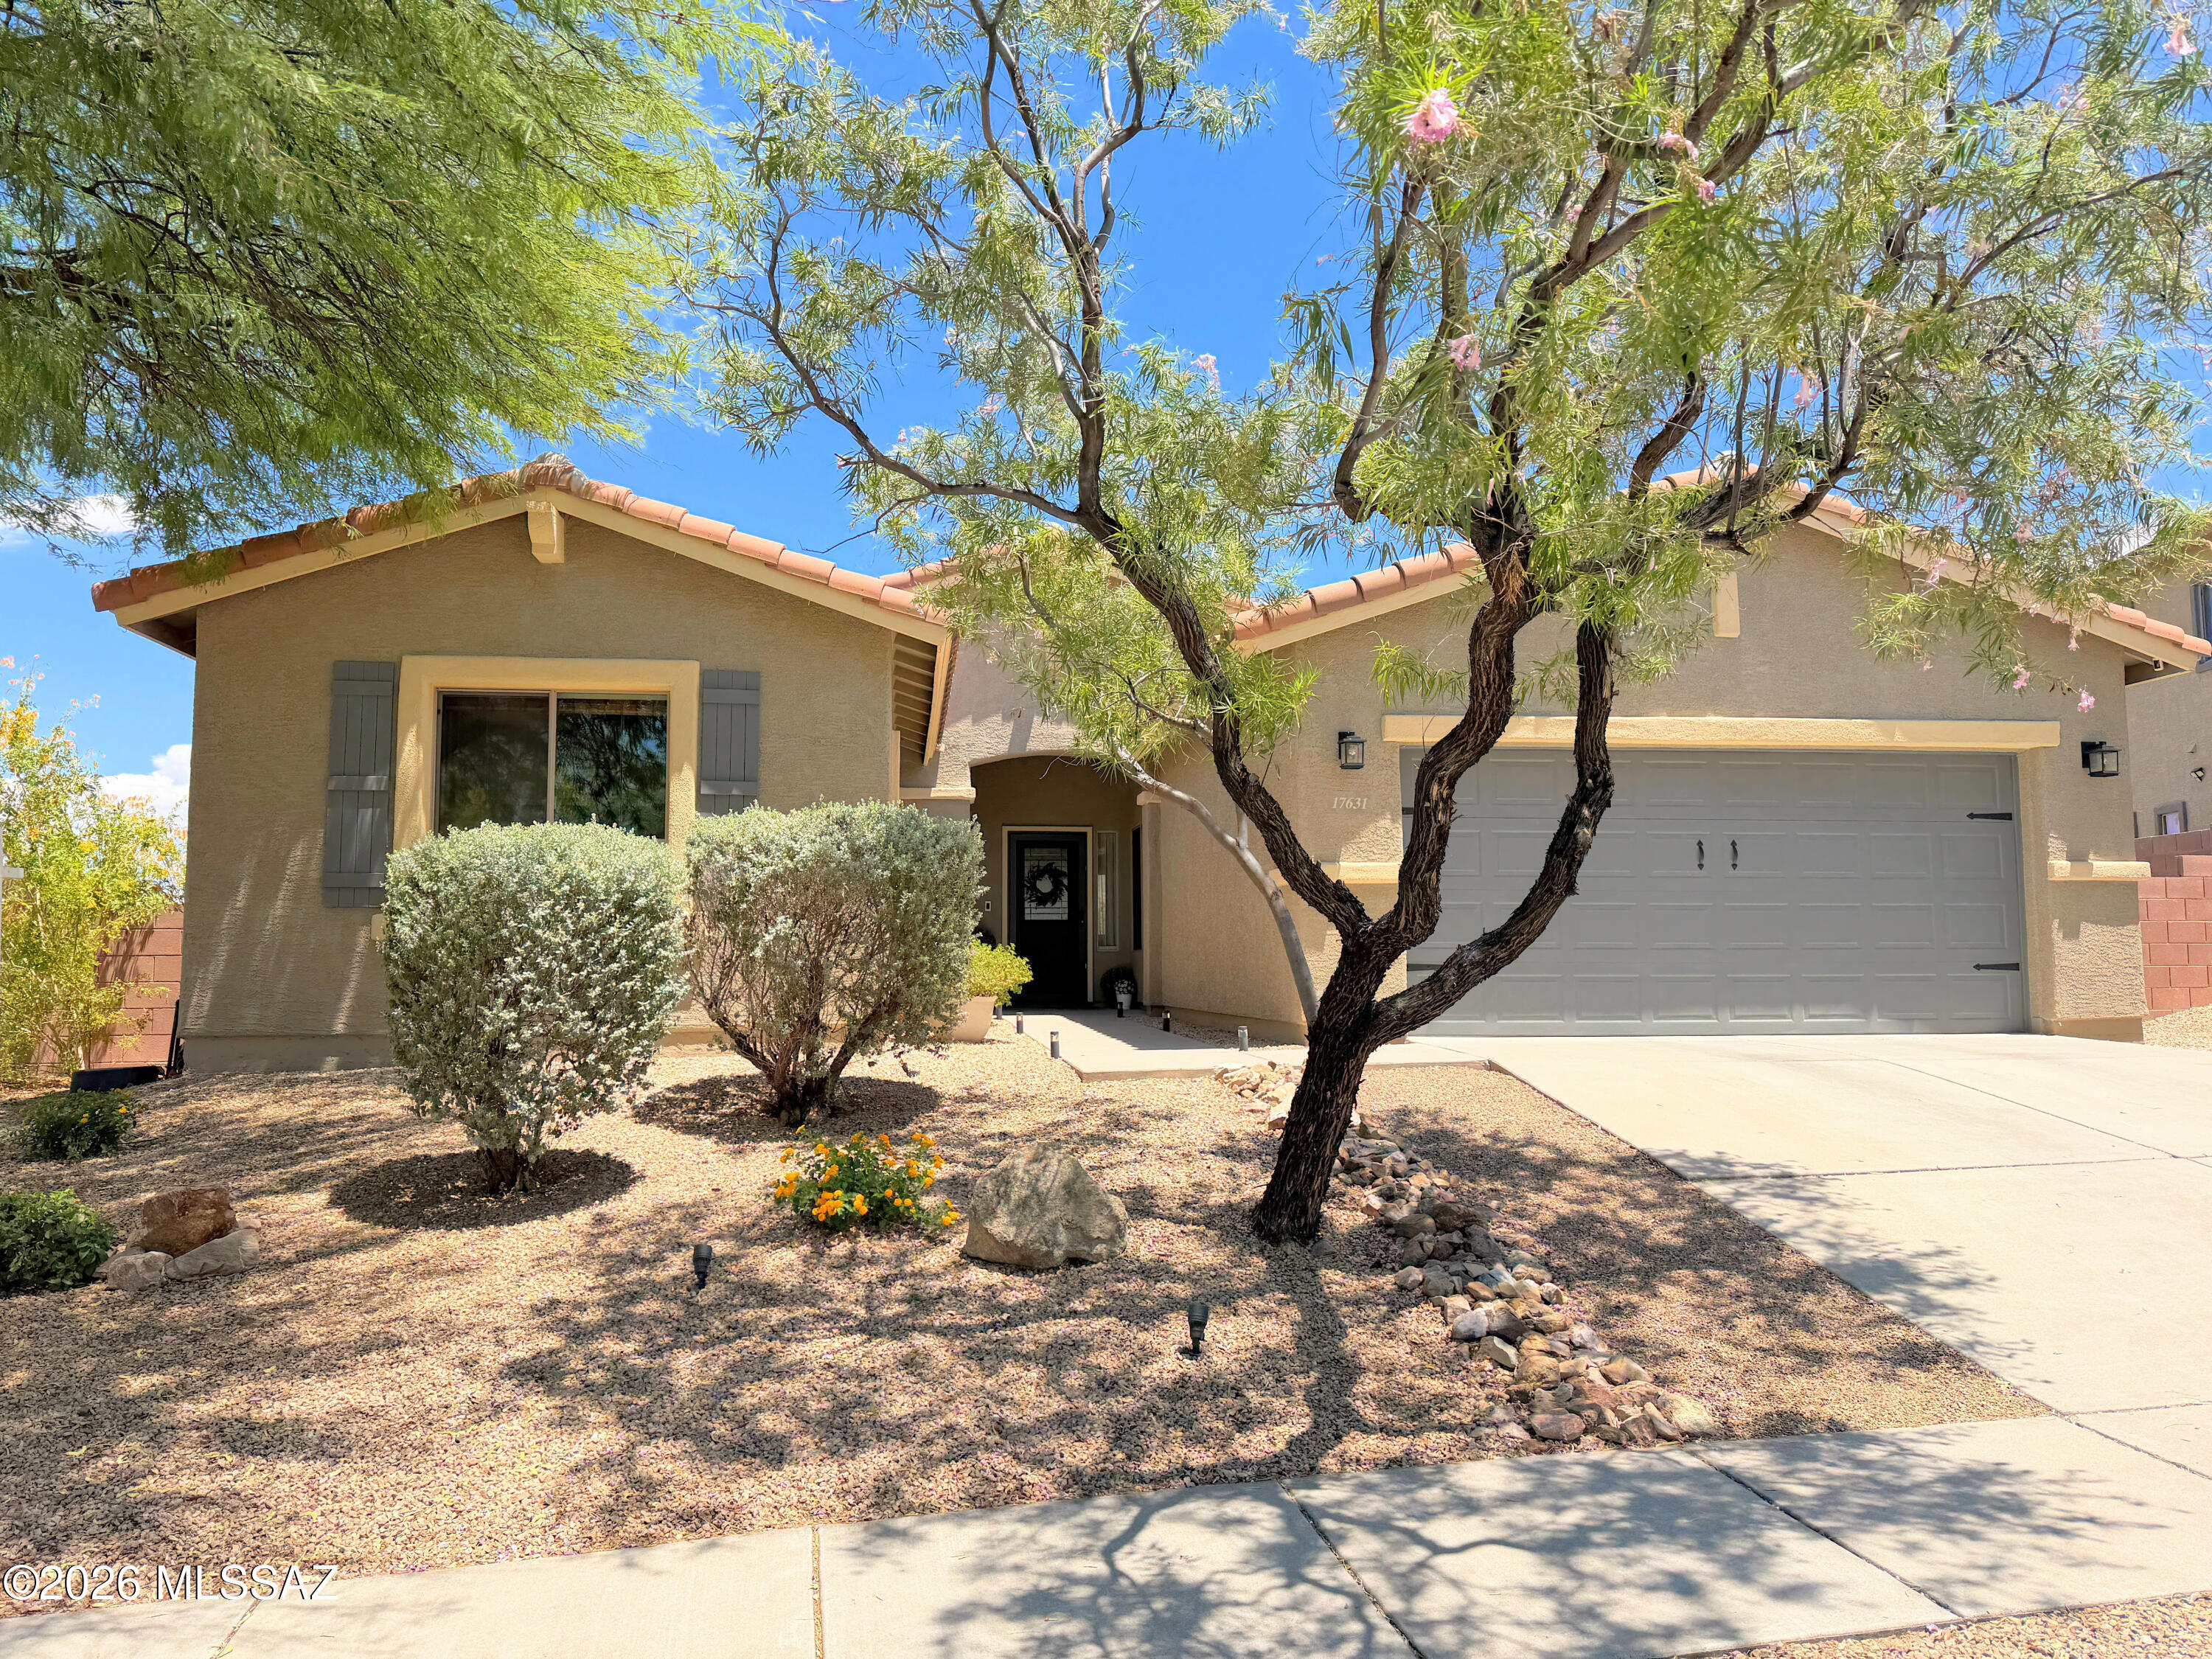
Seller will consider offers $419,500-$429,500. Wake up to breathtaking Santa Rita Mountain views from this beautifully maintained home in desirable Sycamore Canyon! This move-in-ready great room floor plan features 3 bedrooms, 2 baths, plus a private double-door office/den. The updated kitchen offers granite countertops, KitchenAid stainless appliances, and opens to spacious living and dining areas. Relax in the fully landscaped backyard with paver patio, inviting seating areas, and open desert and mountain views. Additional highlights include a remodeled laundry room, under-sink water filtration, Milgard windows, Trane HVAC, tandem 3-car garage, and award-winning Vail Schools.
#22616029

Vail

17631 S Indigo Crest Pass

3 Beds

2 Baths

2,135 Sq.Ft.

$419,500

MLS#: 22616029
New on site 1 day ago
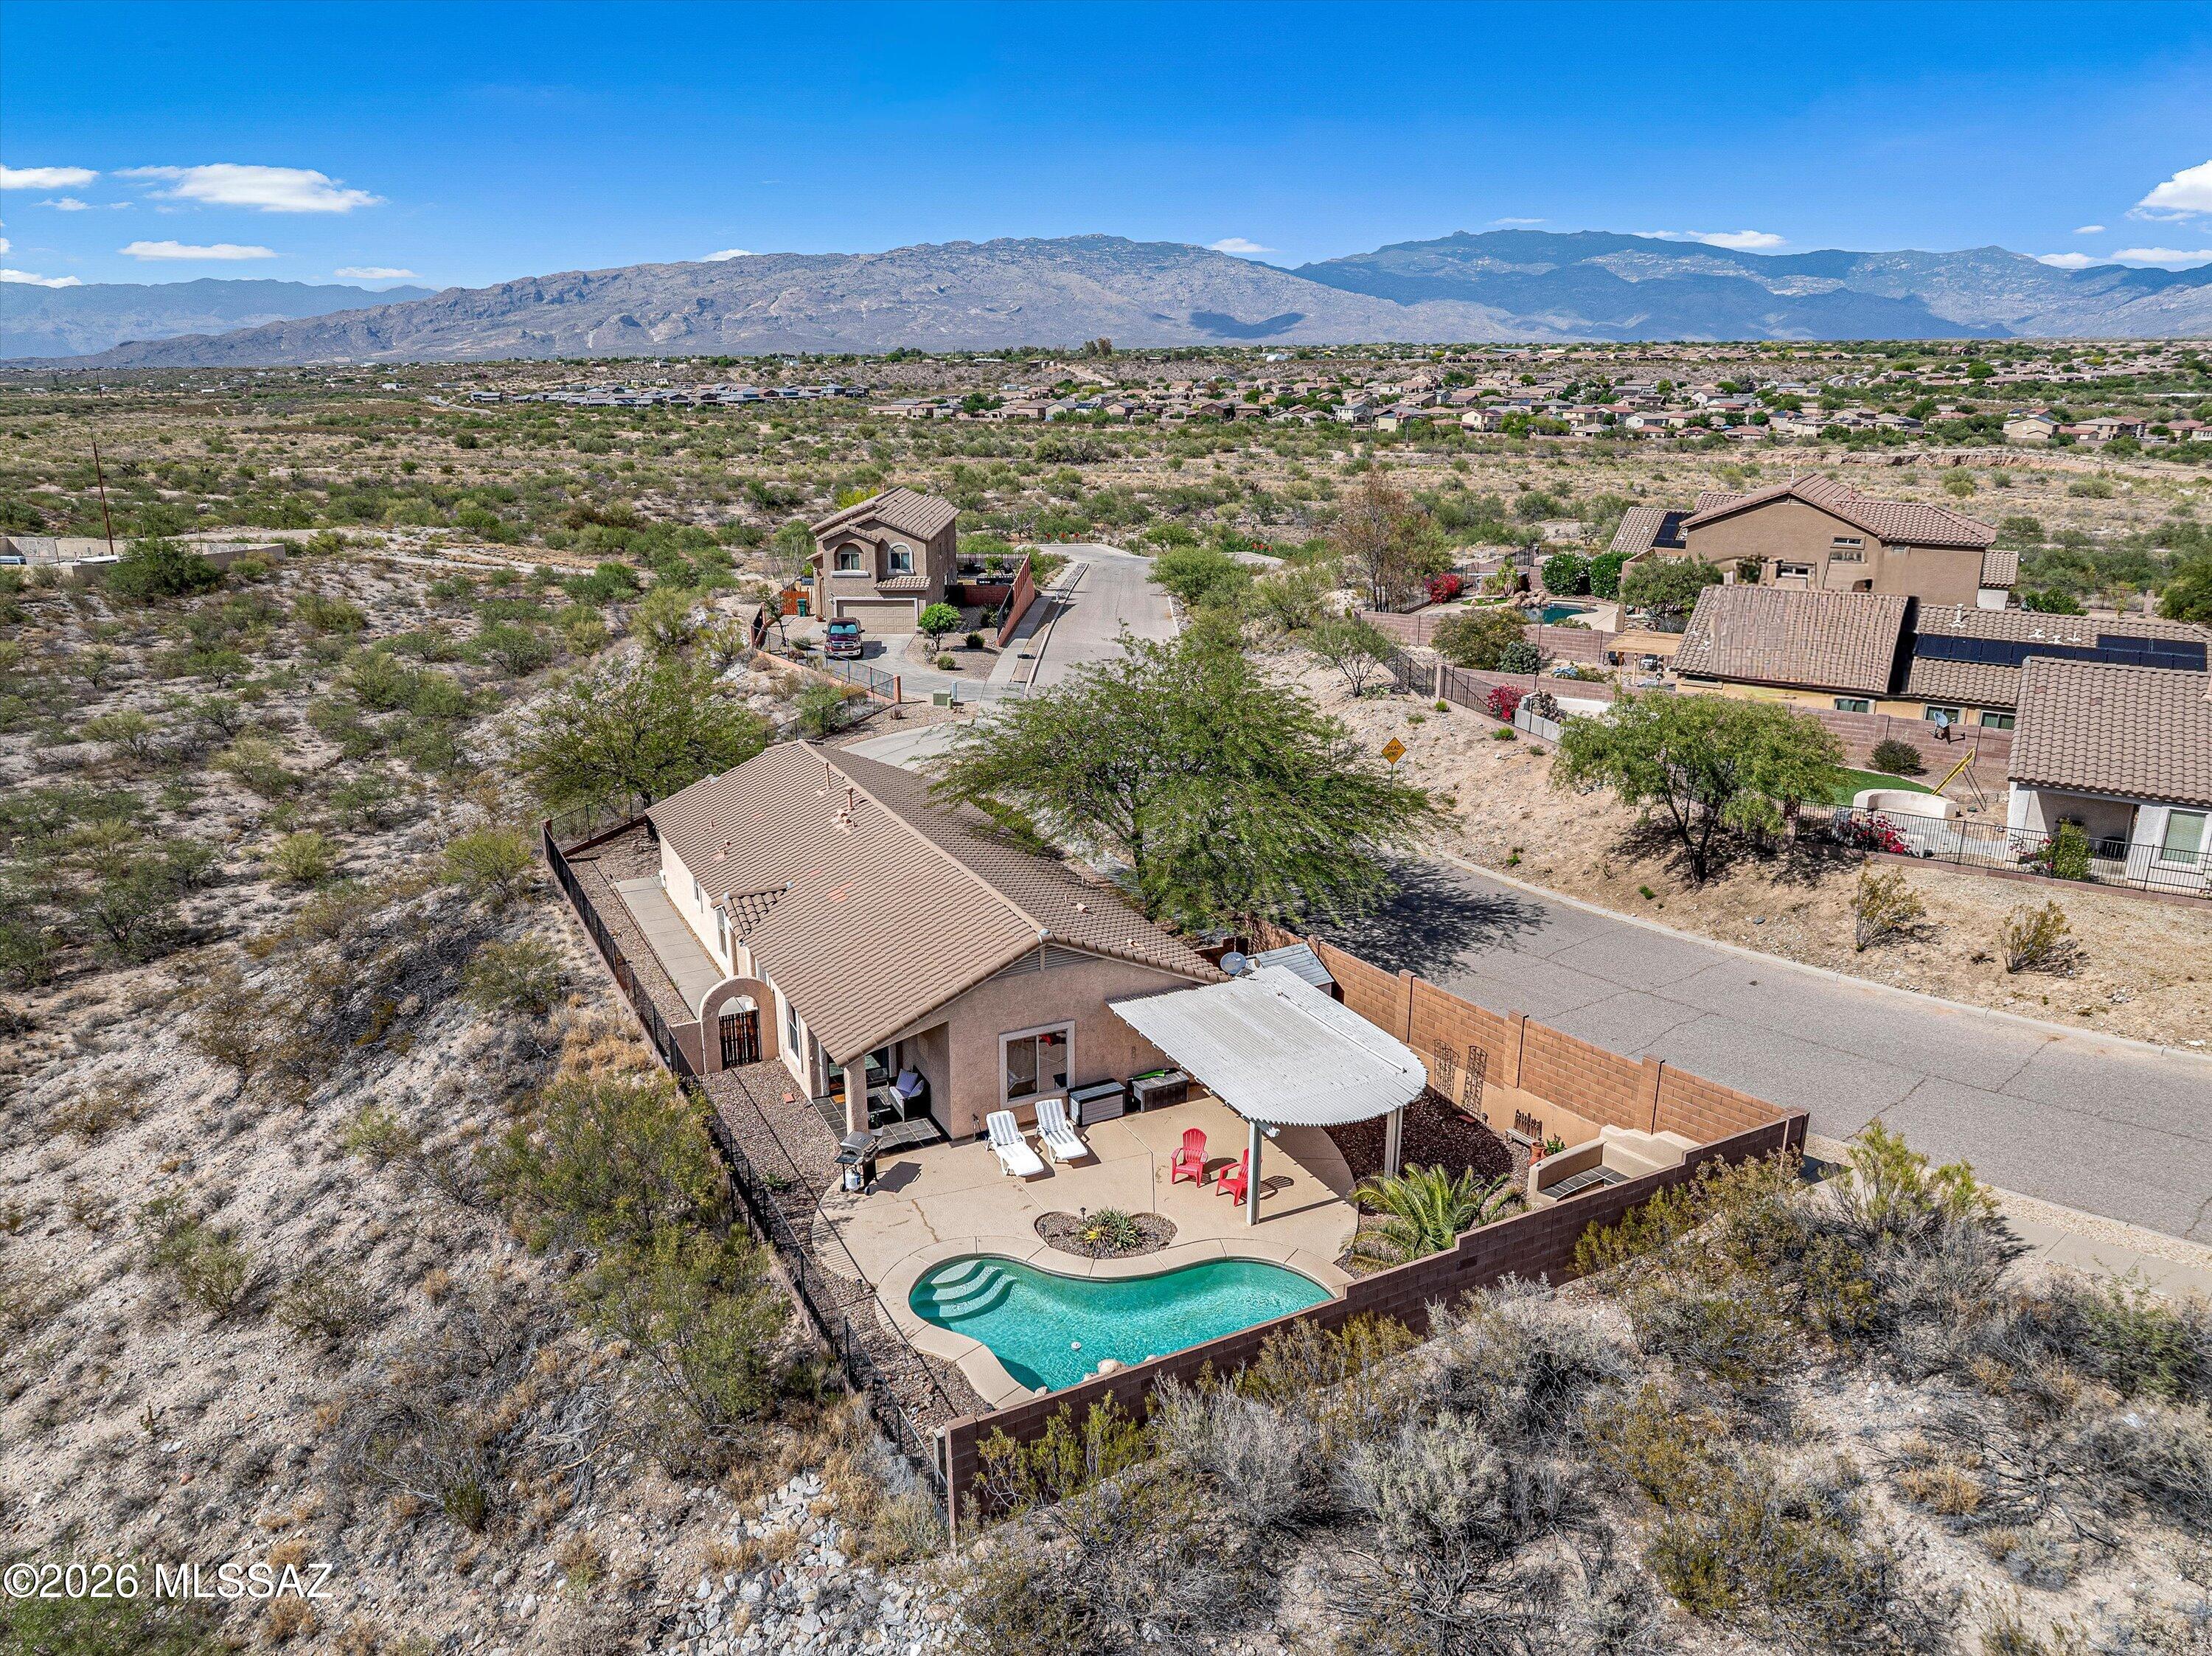
Situated on a rare ''island'' lot in the beautiful Rancho del Lago community! This 3 bedroom/2 bath home features an open concept, split floorplan, including a den and all tile floors. The extra-long driveway invites you into this private dwelling. Outdoor living is ready poolside with a built-in BBQ, beehive fireplace with hardscape seating, and view fencing to enjoy this desert oasis. Vail schools & close proximity to I-10, Raytheon, Davis-Monthan and more!
#22615794

Vail

10790 S April Spring Place

3 Beds

2 Baths

1,446 Sq.Ft.

$385,000

MLS#: 22615794
New on site 2 days ago
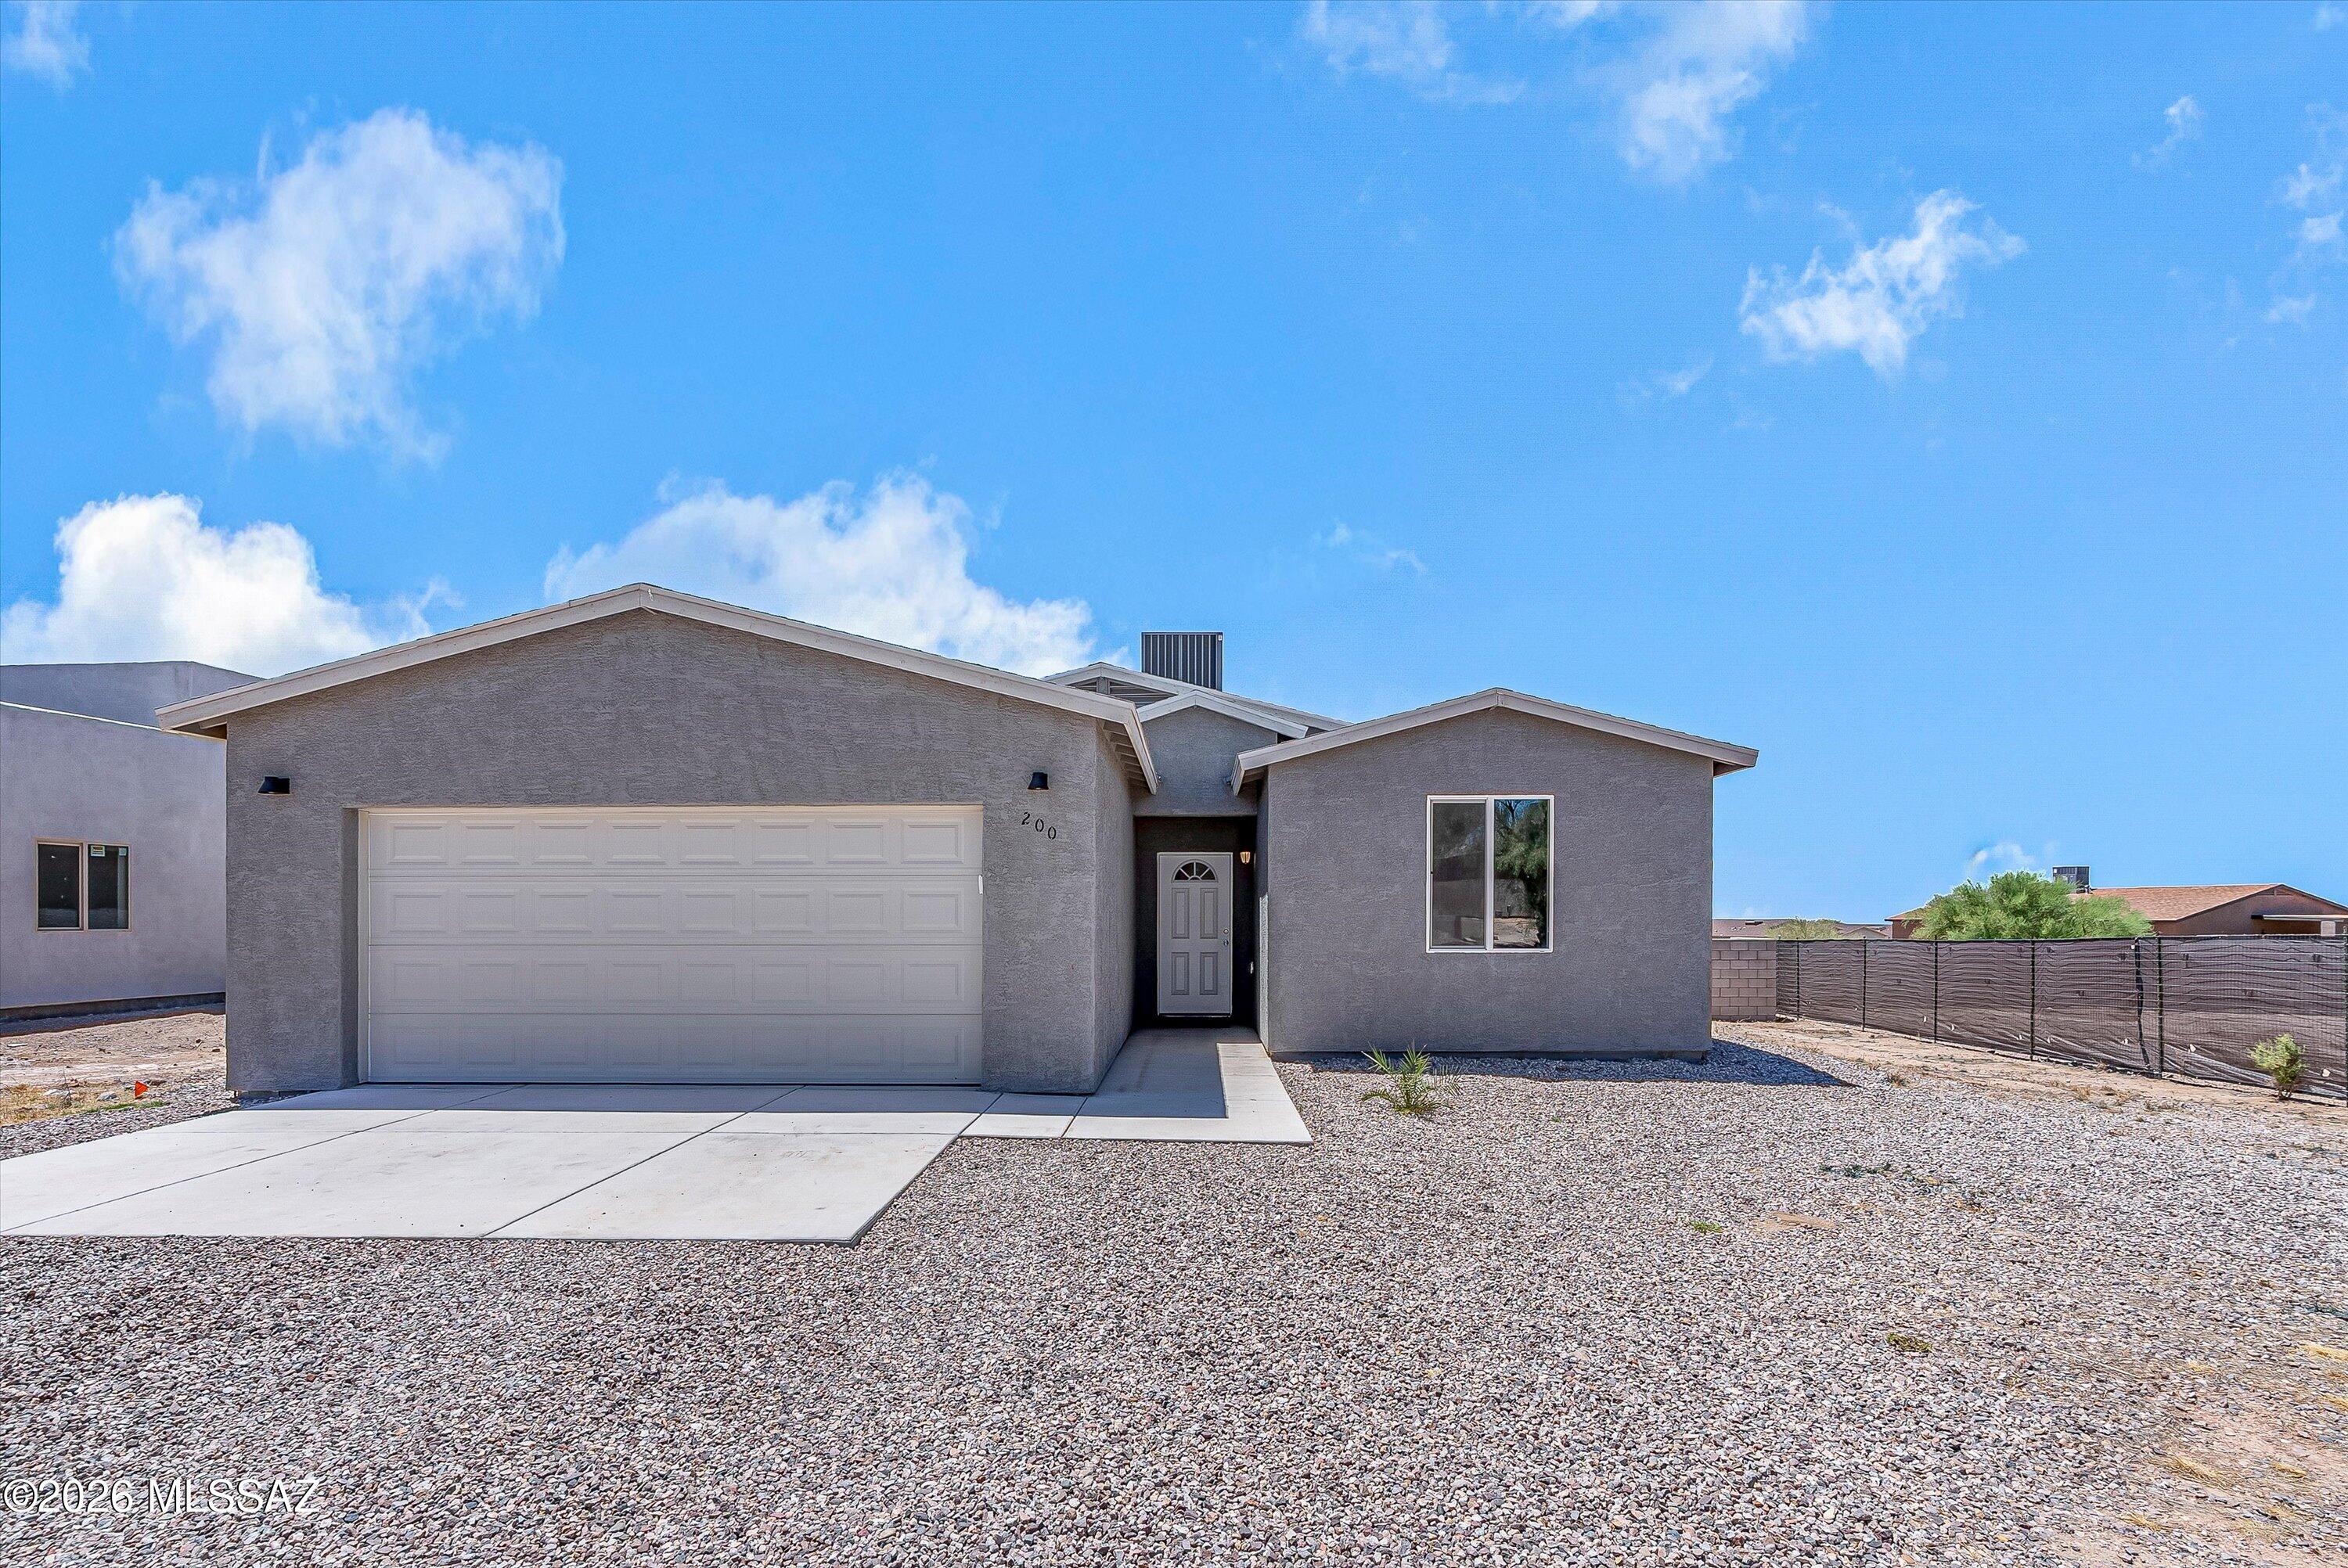
Welcome to your nearly new Vail home! NO HOA!
Built in 2024, this beautifully designed 3 bedroom, 2 bath home offers 1,506 square feet of thoughtfully planned living space featuring a desirable split bedroom floor plan that provides both privacy and functionality.
The bright, open living area flows seamlessly into the kitchen and dining space, creating the perfect setting for entertaining friends, gathering with family or simply enjoying everyday life.
This move-in ready home offers the peace of mind that comes with newer construction while being conveniently located near shopping, dining, schools, and easy access to I-10.
Schedule your private showing today and come see everything this beautiful Vail home has to offer!
#22616621

Vail

200 S Atlanta Street

3 Beds

2 Baths

1,506 Sq.Ft.

$359,000

MLS#: 22616621
New on site 3 days ago
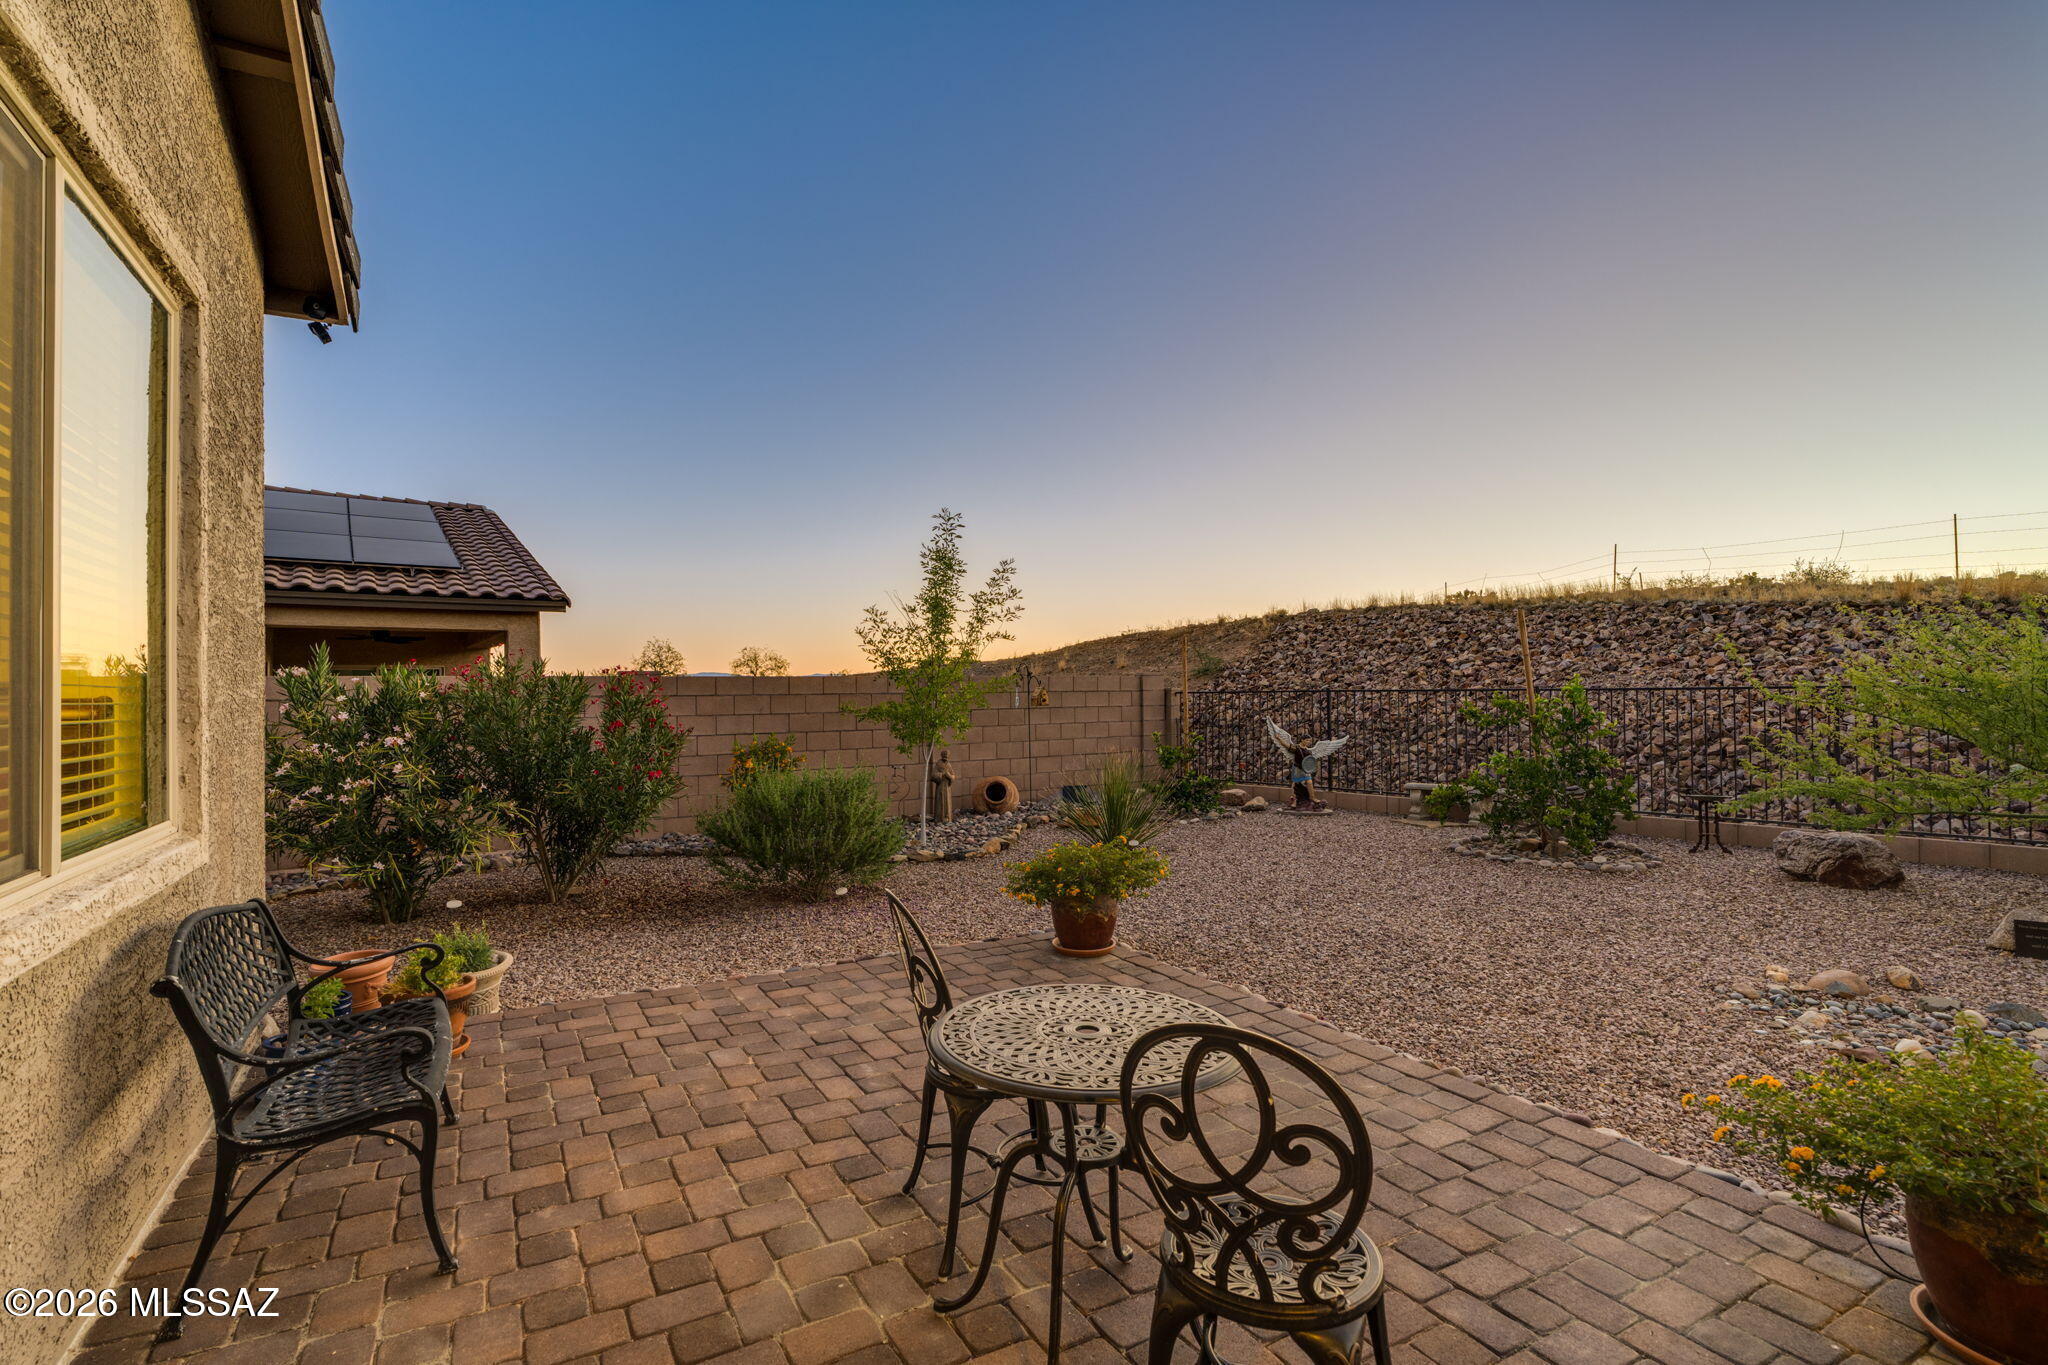
Enjoy stunning Santa Rita Mountain views from this 4-bedroom, 2-bath home in desirable Santa Rita Ranch III in Corona de Tucson. Backing to open desert with view fencing, this property offers privacy and breathtaking scenery with no rear neighbors. The open floor plan features a spacious great room that flows seamlessly into the kitchen, creating the perfect space for everyday living and entertaining. The split-bedroom design provides privacy, with a comfortable primary suite to unwind at the end of the day. Relax on the covered patio while taking in spectacular mountain views, Arizona sunrises, and the peaceful desert landscape. Conveniently located in the Vail School District near, schools, parks, walking trails, and easy access to I-10. Call today for your private showing!
#22616599

Vail

17629 S Ridgerunner Drive

4 Beds

2 Baths

1,879 Sq.Ft.

$420,000

MLS#: 22616599
New on site 4 days ago
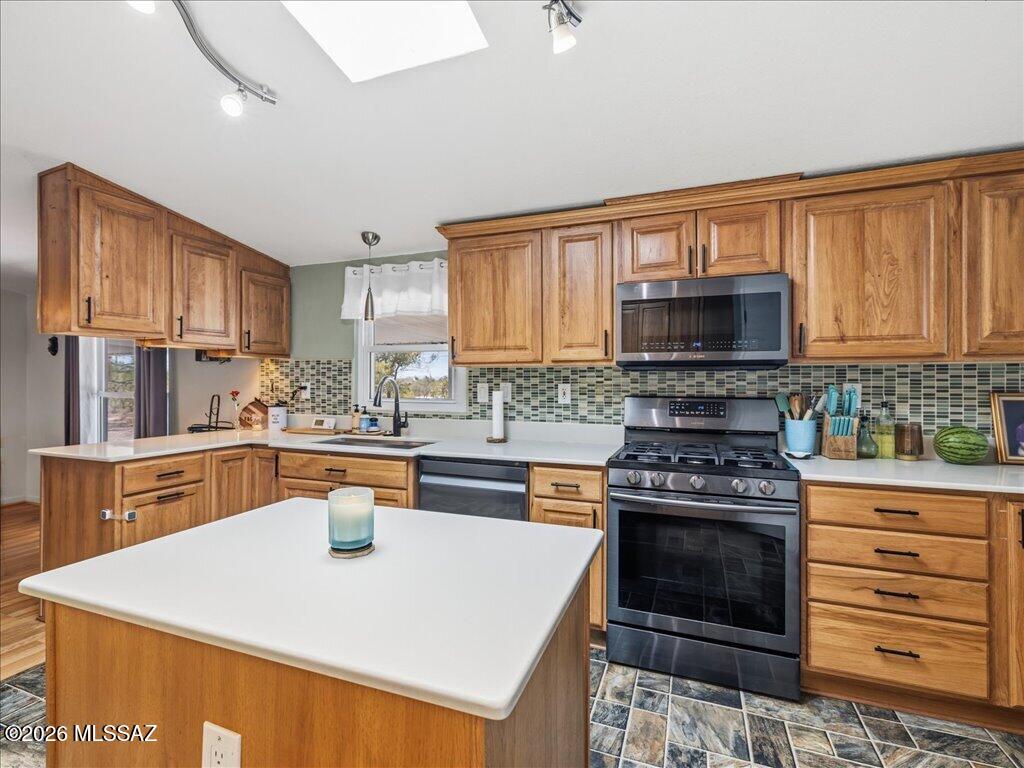
This beautifully maintained home & horse property features FULLY PAID OFF SOLAR! With more than 4-acres, a dedicated arena area, two stalls with shade plus a hay shed, and plenty of room for your vehicles & recreational toys, this property checks all the boxes. 

Inside, you'll find numerous upgrades, including refreshed kitchen cabinets, black stainless appliances, and quartz countertops. The primary bathroom has been updated with a newer soaking tub and shower, and the guest bathroom features a newer shower surround. The HVAC system was installed in April 2022.
#22616422

Vail

424 N Salero View Road

3 Beds

2 Baths

2,400 Sq.Ft.

$425,000

MLS#: 22616422
New on site 4 days ago
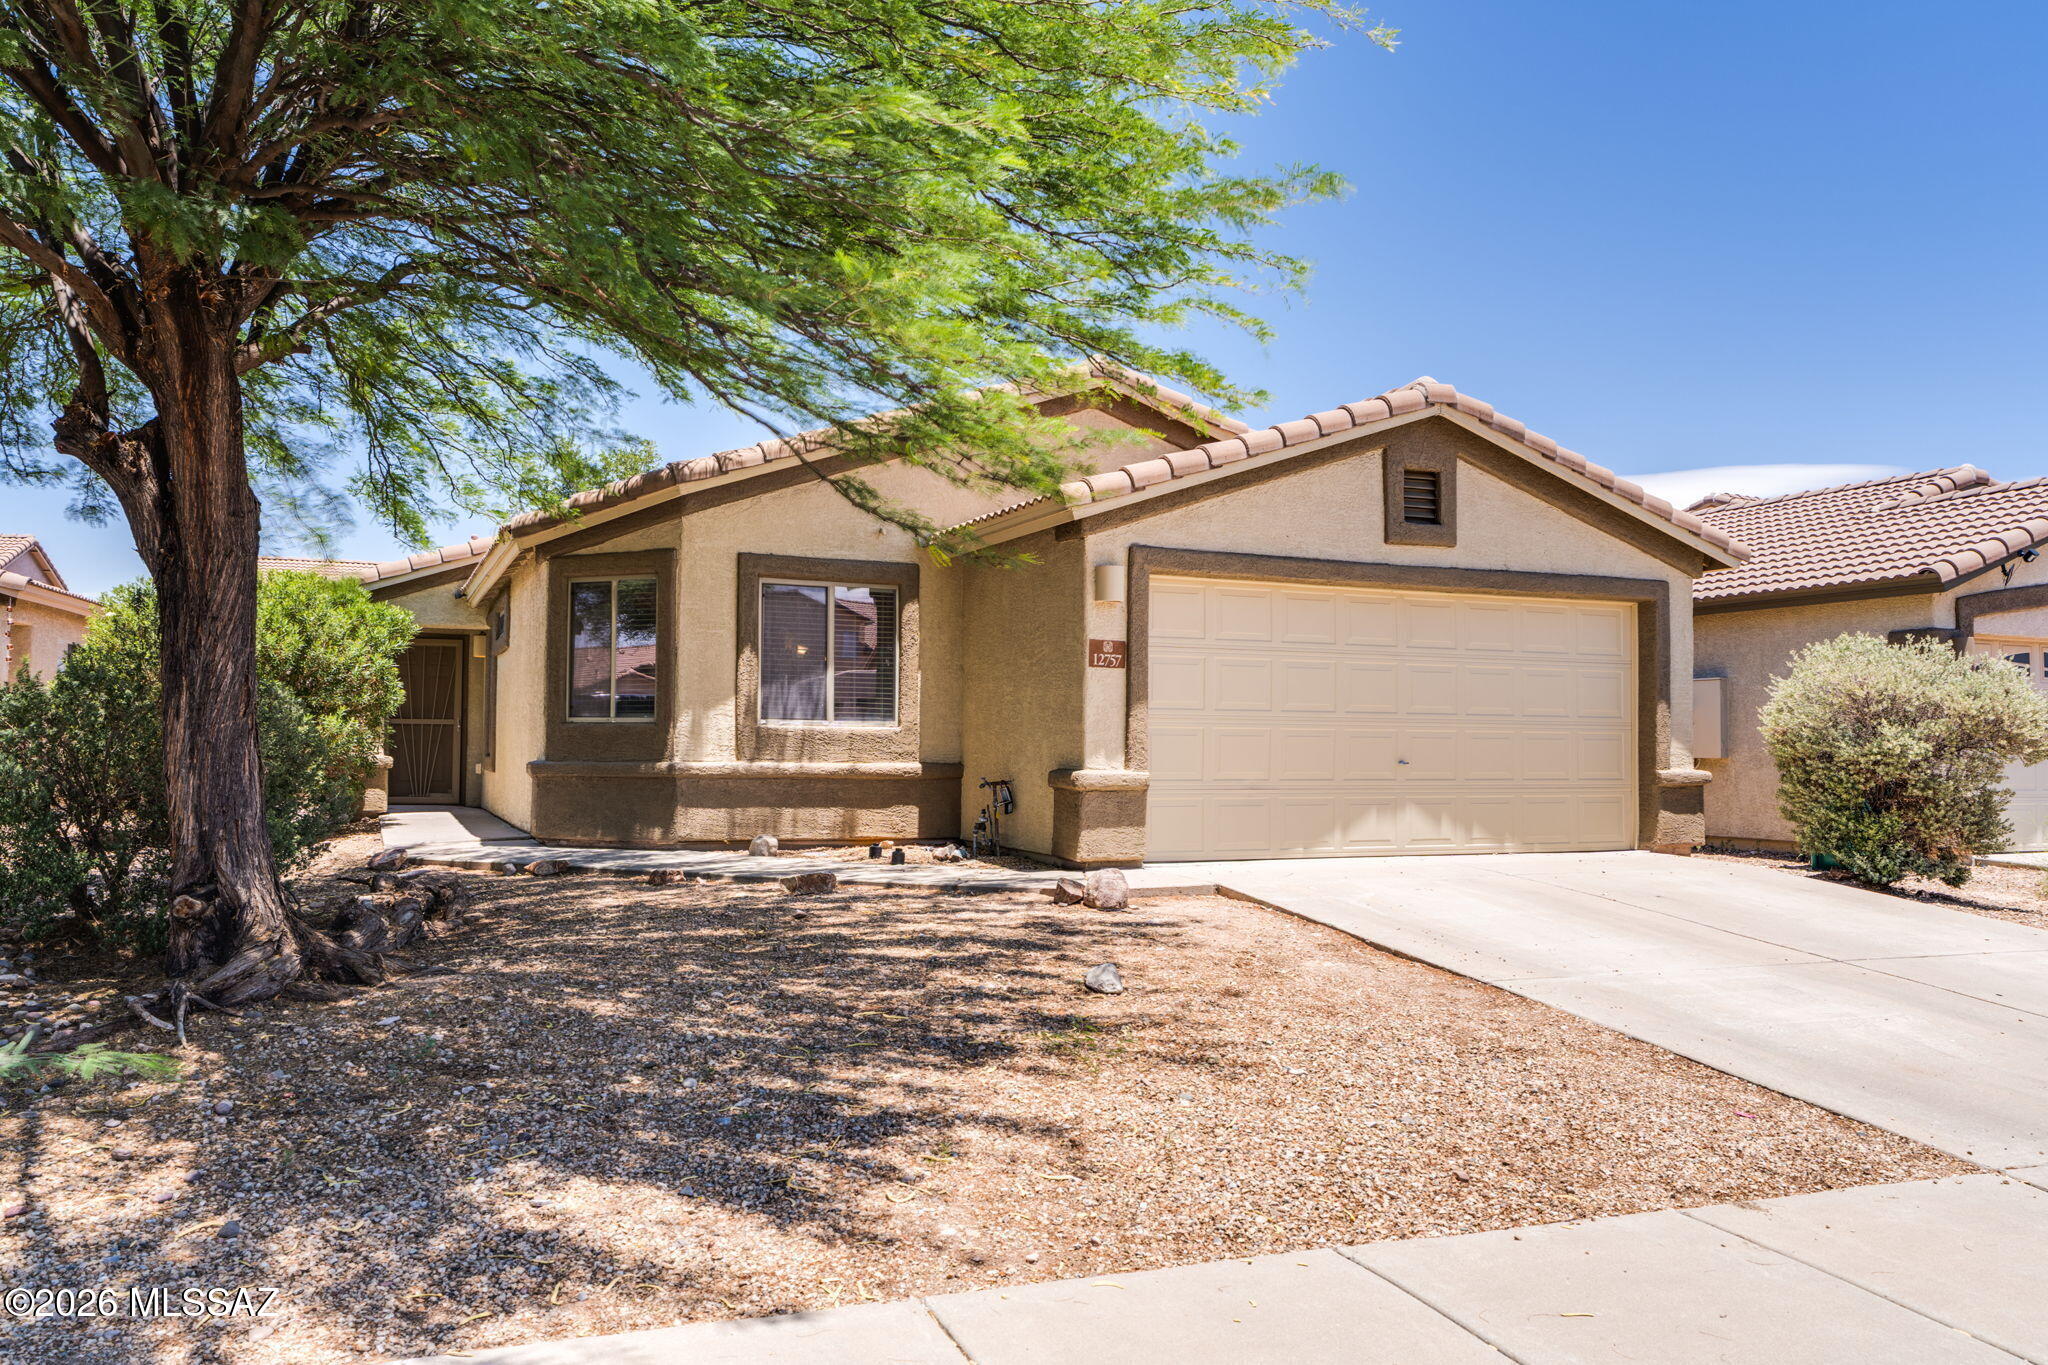
This move-in ready 4-bedroom, 2-bathroom home checks all the boxes with fresh updates and thoughtful design throughout. Step inside to discover brand new paint and plush new carpet, giving the home a clean, modern feel from day one. The spacious split floorplan offers privacy and flexibility whether you need a dedicated home office, a guest room, or a playroom, the fourth bedroom adapts to fit your life. A large kitchen anchors the heart of the home with plenty of room to cook, gather, and entertain, while abundant natural light pours through the windows, keeping every room bright and welcoming all day long. Out back, enjoy a lovely private backyard the perfect space to unwind, host friends, or let the kids and pets roam. A 2-car garage rounds out everything you need for easy everyday living.
Located near highly regarded Cienega High School and tucked into the growing Vail community, this home offers the perfect blend of neighborhood charm and convenient access to shopping, dining, and commuter routes. Whether you're a first-time buyer, a growing family, or someone looking to right-size this one is ready and waiting. Come see it before it's gone!
#22616449

Vail

12757 E Hartshorn Pass

4 Beds

2 Baths

1,538 Sq.Ft.

$299,000

MLS#: 22616449
New on site 4 days ago
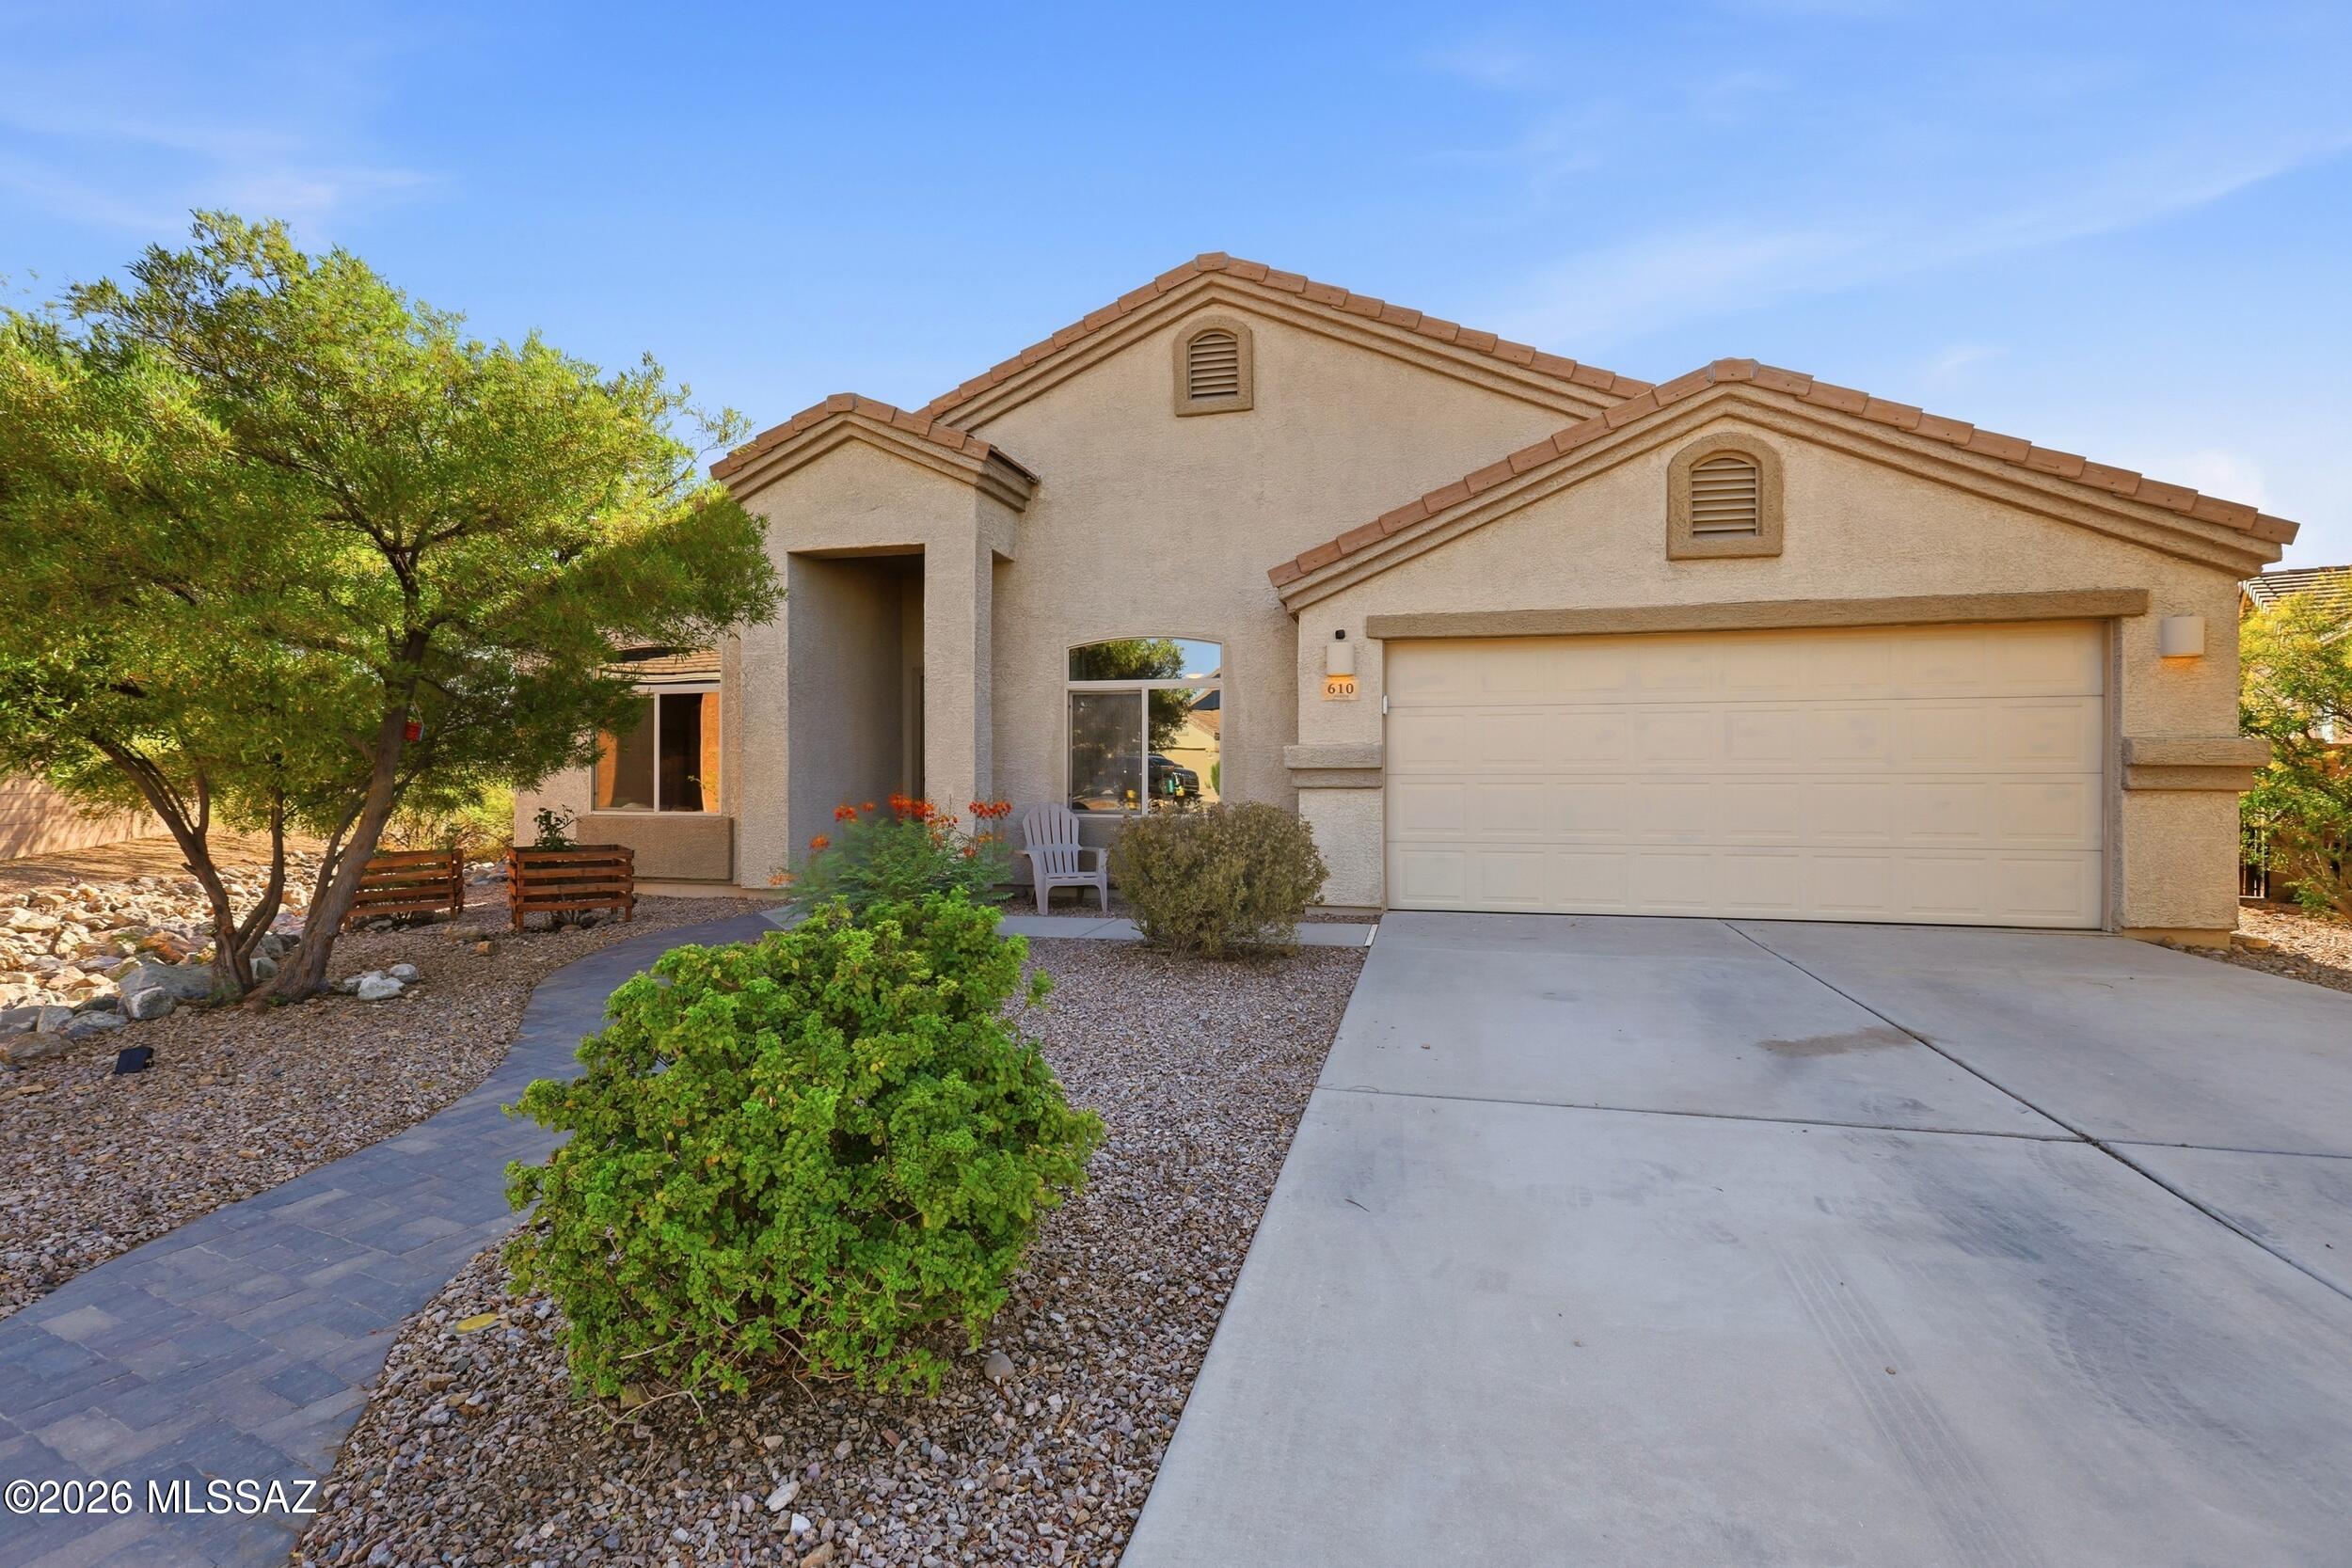
Spacious and beautifully maintained, this 4-bedroom, 2-bathroom home offers 2,291 square feet of thoughtfully designed living space with an open, airy layout and tile flooring throughout. The expansive great room is perfect for entertaining, while the versatile den provides the ideal space for a home office, playroom, or flex area.
The well-appointed kitchen is designed for both everyday living and entertaining, featuring a breakfast nook that has already been prepped for a future wet bar with a counter-height electrical outlet and plumbing access. Enjoy top-of-the-line appliances, including a Bosch dishwasher and a Samsung Bespoke appliance package featuring a refrigerator with an AutoFill filtered water pitcher, dual ice makers with cubed ice and Ice Bitesā„¢, and a Bespoke dual-fuel .. 5-burner convection range. The range includes Air Fry, a wok grate, integrated griddle, a dual-ring brass power burner producing up to 23,000 BTUs for rapid boiling and high-heat searing, and the innovative Flex Duo" system, allowing you to cook two dishes simultaneously at different temperatures.
The spacious primary suite offers a beautifully designed bathroom with a dual vanity for added comfort and convenience.
Step outside to a professionally finished backyard featuring elegant pavers, creating the perfect setting for relaxing evenings, outdoor dining, and entertaining guests.
Additional upgrades include a 220-volt outlet in the garage, ideal for EV charging or powering high-demand workshop tools.
Offering exceptional space, premium upgrades, and modern functionality, this home is truly move-in ready and designed to accommodate today's lifestyle.
#22616437

Vail

610 S Charles L Mckay Place

4 Beds

2 Baths

2,291 Sq.Ft.

$379,500

MLS#: 22616437
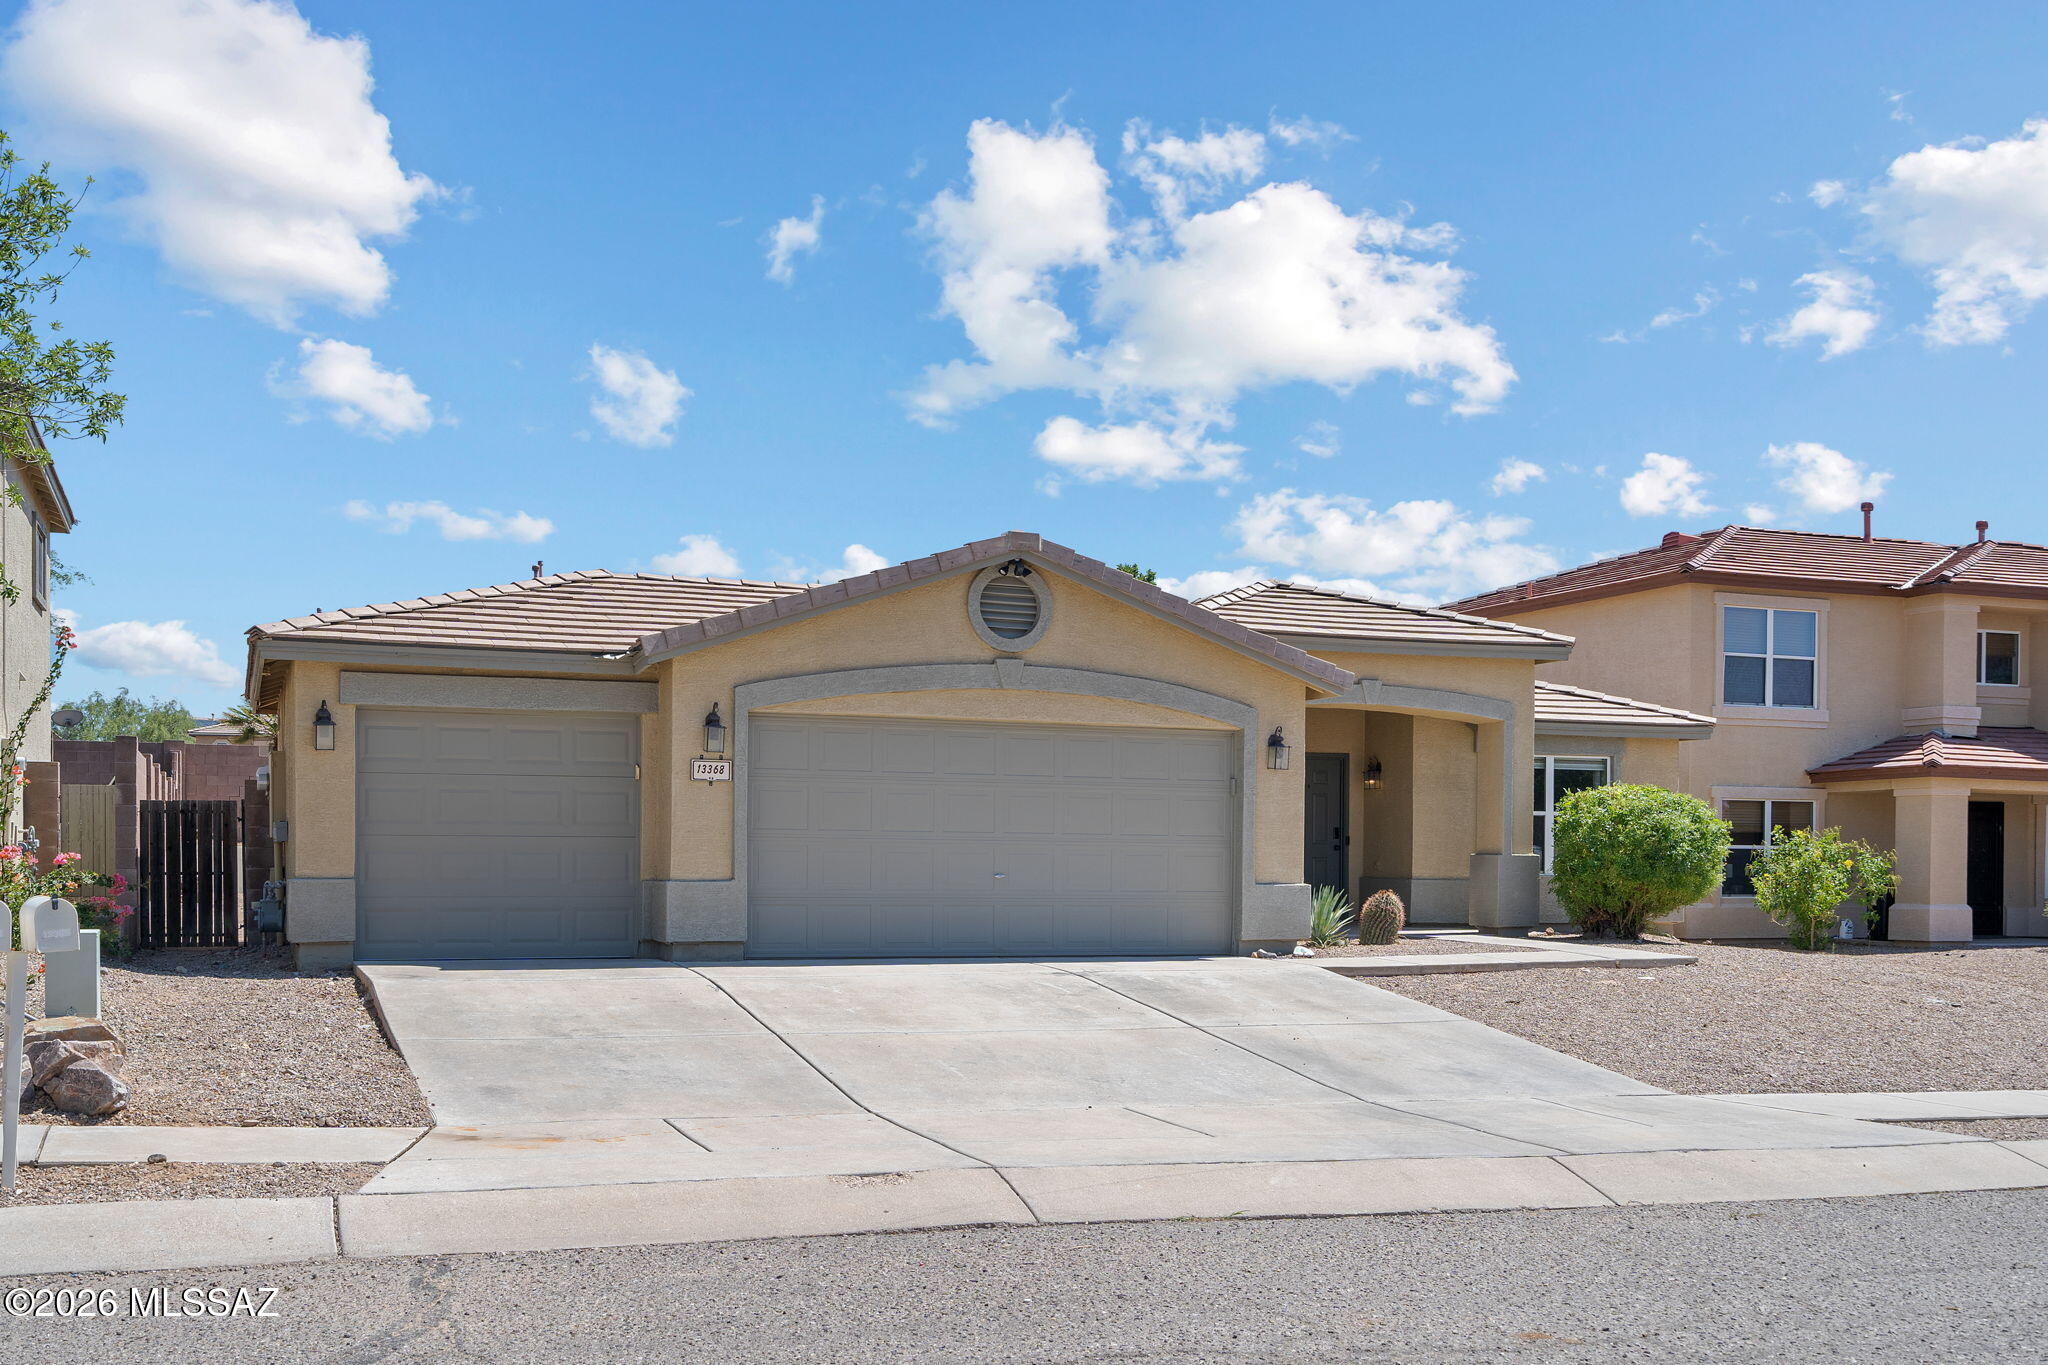
**Range Price! $399,999 - $425,000.** Move-in ready and meticulously maintained, this 5-bedroom, 2-bath home in the desirable Rancho Del Lago community offers 2,166 sq. ft. of comfortable living space. Fresh interior paint, an open-concept floor plan, and a spacious kitchen with a center island and stainless steel appliances create the perfect setting for everyday living and entertaining. The generous primary suite provides a private retreat, while the low-maintenance backyard features breathtaking Rincon Mountain views for relaxing or hosting guests. A rare 3-car garage with a pull-through bay offers convenient backyard access and exceptional versatility. This home is ready for you to move in and enjoy!
#22616285

Vail

13368 E Almond Crest Drive

5 Beds

2 Baths

2,166 Sq.Ft.

$425,000

MLS#: 22616285
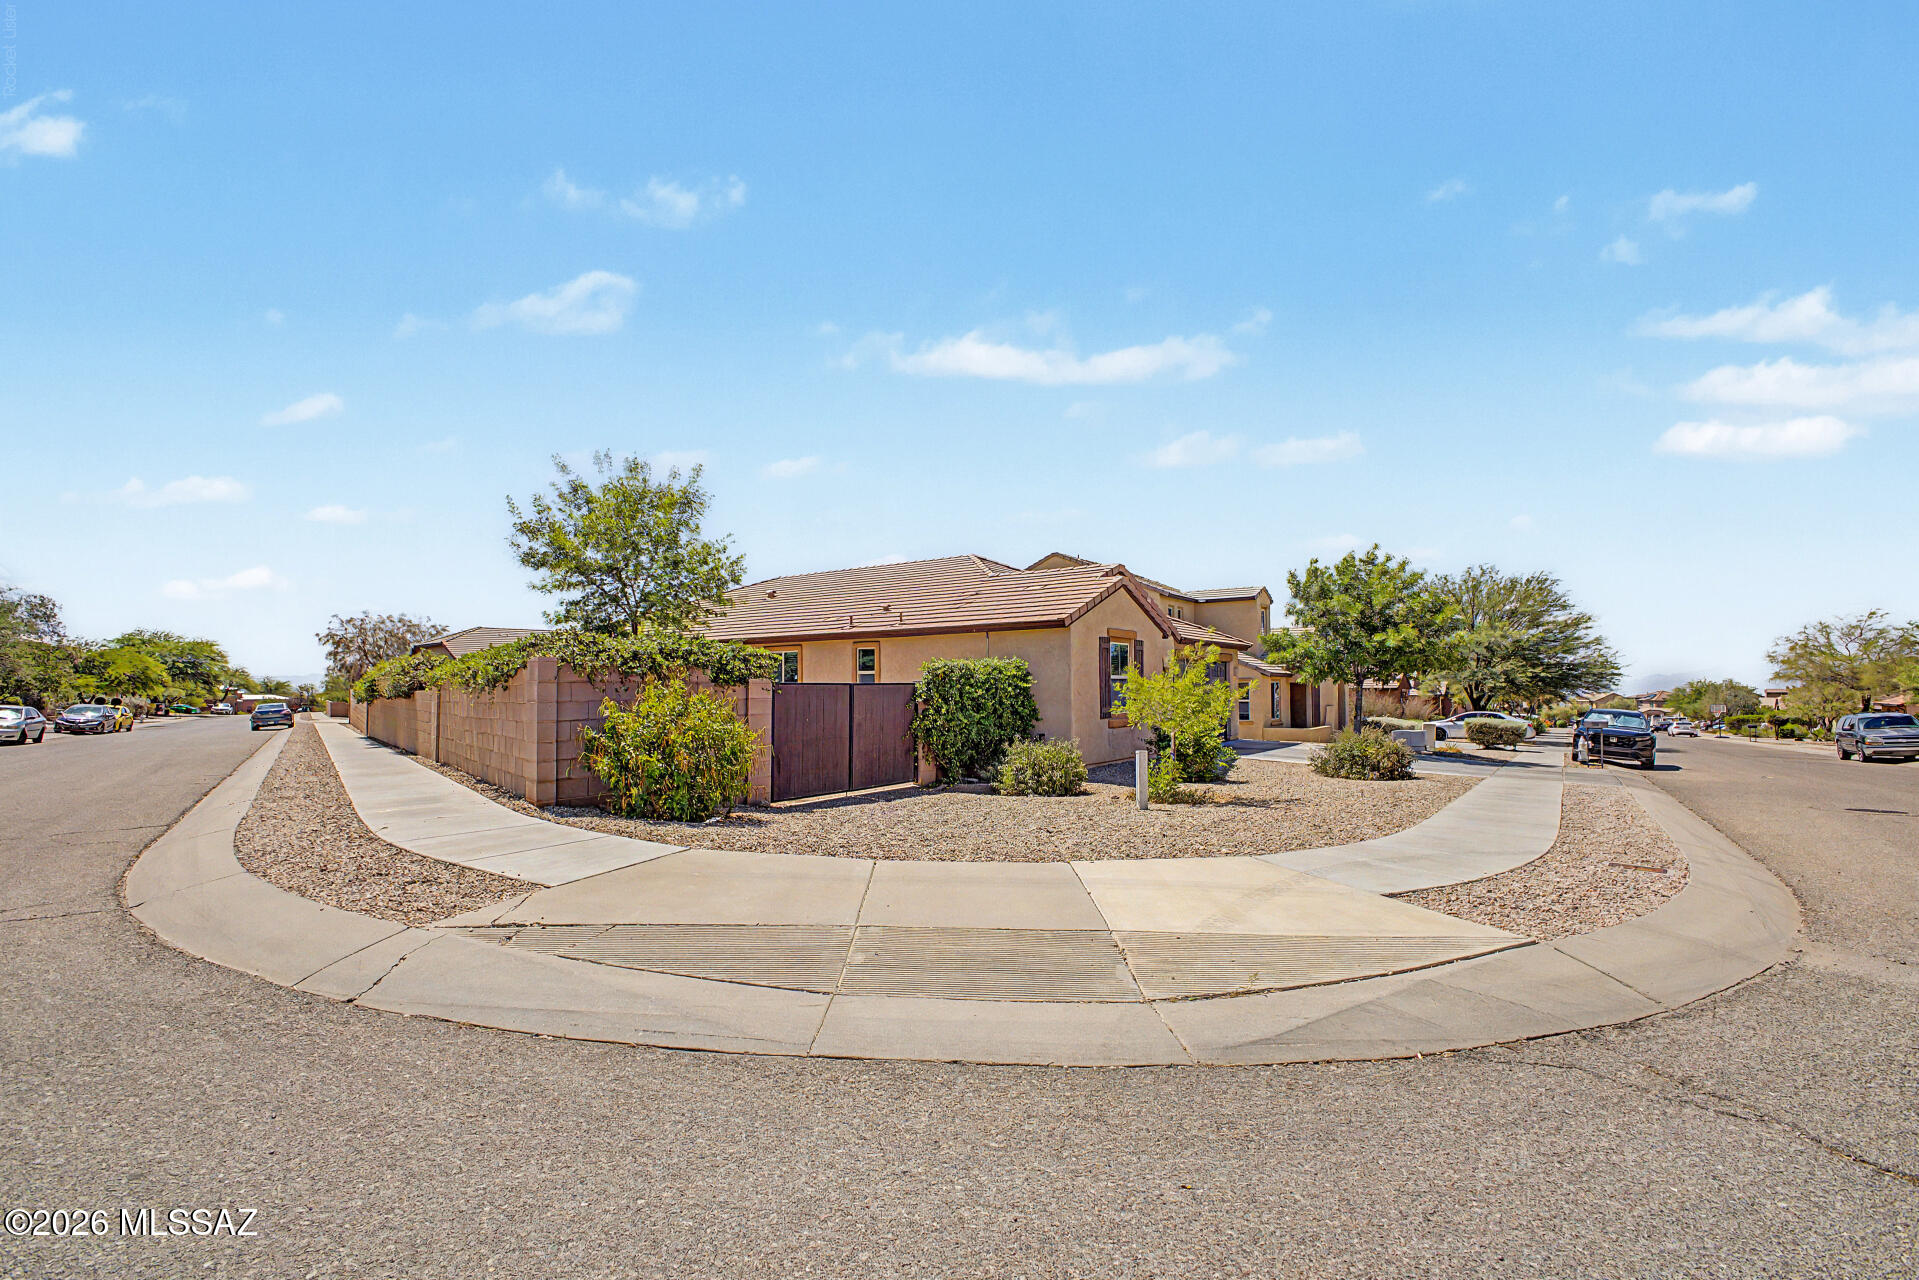
Make yourself at home in this charming single-level residence in Oasis Santa Rita! Nestled on a corner lot, it offers 4 beds, 3 baths, 2-car garage, mature landscape, and an RV gate. Discover an inviting interior showcasing a welcoming foyer, tons of natural light, designer palette, and tile flooring w/wood-look in bedrooms. Enjoy the spacious, seamlessly flowing open layout for everyday living & entertaining! The impressive kitchen boasts SS appliances, granite counters, recessed lighting, ample wood cabinets w/crown molding, and an island w/breakfast bar. The large main bedroom has an ensuite with dual sinks and a separate tub/shower. The backyard awaits you with a covered patio, hot tub, artificial turf, and well-laid pavers for a great outdoor living space. Don't miss this opportunity!
#22616344

Vail

726 S Desert Haven Road

4 Beds

3 Baths

2,081 Sq.Ft.

$375,000

MLS#: 22616344
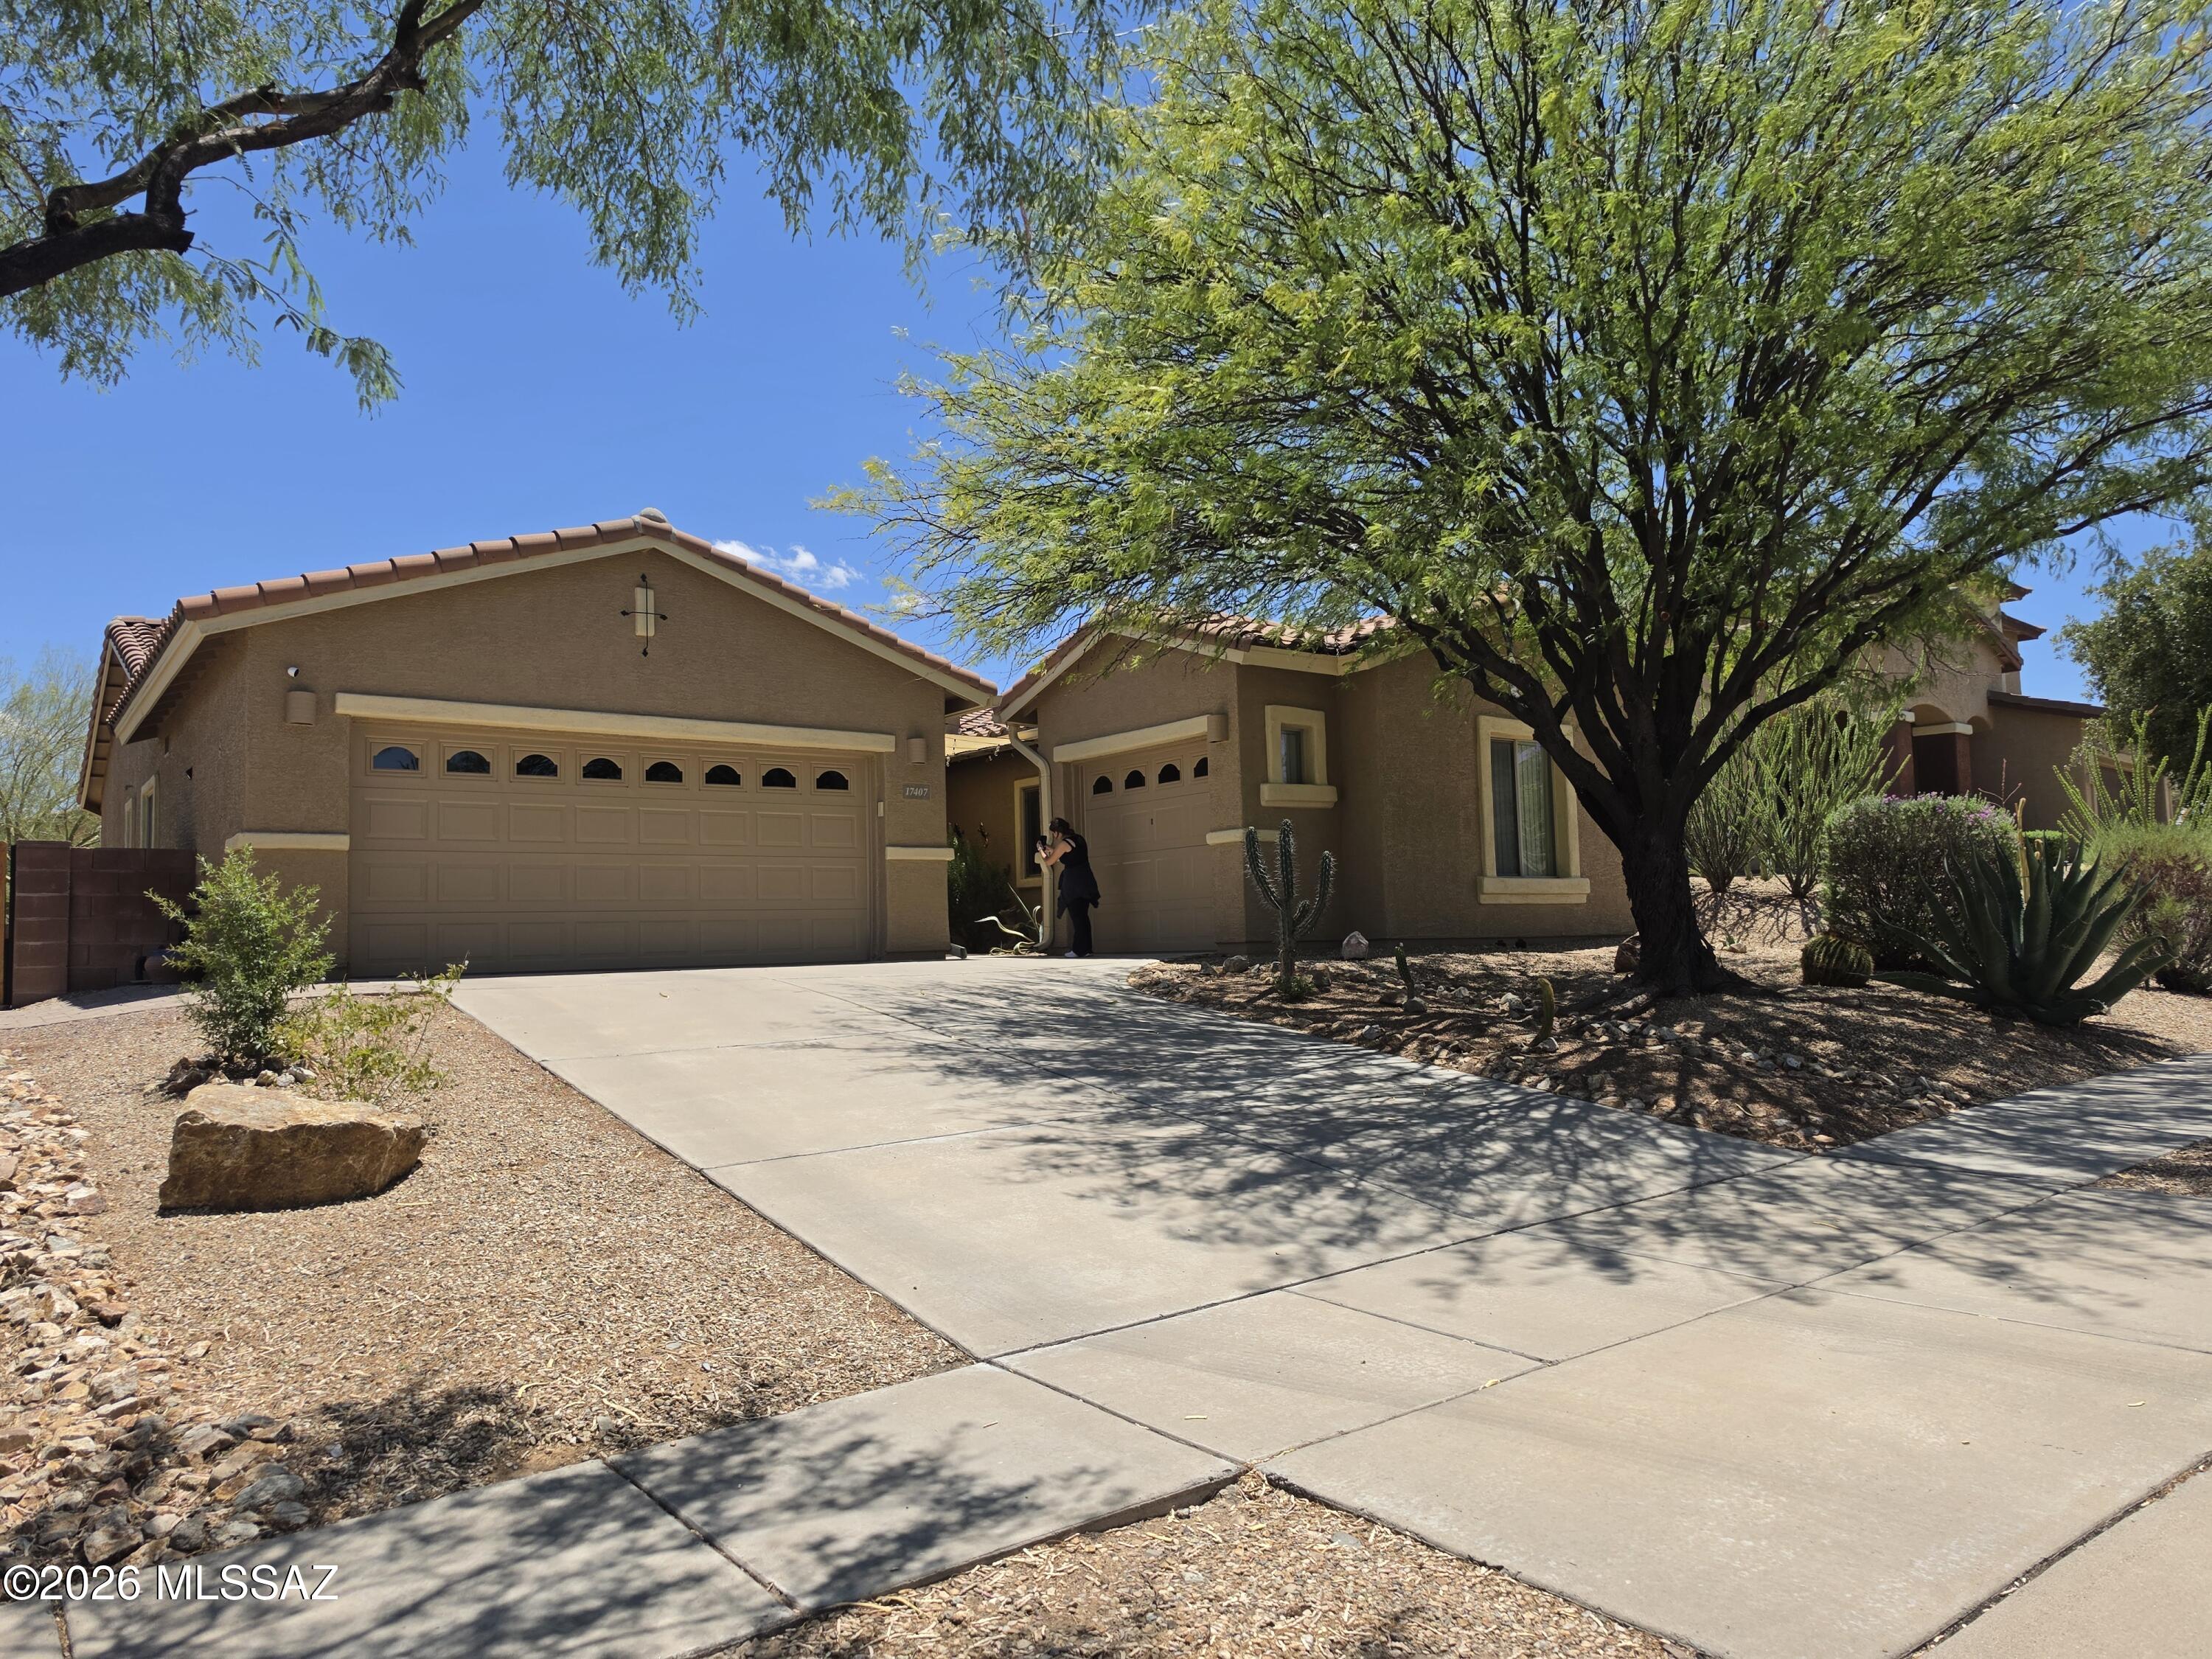
Feast your eyes on this move in ready rare desert gem. Move quickly on this 3br, 2 ba, 3 car garage home with all the amenities included. From the pergola, to the shade providing featurs, trees, reverse osmosis, water softener, and all of the appliances. This amazing find even has rain harvesting features that will help keep the lush trees and plants alive during our Arizona summers.
Look at it today and move in tomorrow. Really, this home can close as fast as you need.
#22616193

Vail

17407 S Indigo Mesa Pass

3 Beds

2 Baths

1,547 Sq.Ft.

$369,000

MLS#: 22616193

Beautifully appointed 3-bedroom, 2-bath home located in the highly desirable Rancho del Lago community, within the top-rated Vail School District. Thoughtfully upgraded throughout, this home features granite countertops, rich maple cabinetry, a charming bay window at the kitchen nook, custom entertainment center, and a cozy gas fireplace. The spacious primary suite offers a private slider leading to the patio, creating a seamless indoor-outdoor living experience. Additional highlights include an extended 2-car garage, 8-foot entry door, soft water loop, and a gas stub for a future BBQ--perfect for entertaining.
Enjoy breathtaking Rincon and Santa Rita Mountain views with ideal north/south exposure, filling the home with natural light. The open-concept floor plan provides both comfort and functionality, while the location offers easy access to I-10, shopping, and dining. Experience stunning desert sunrises and sunsets right from your own backyard--this is Arizona living at its finest. Welcome home!!

13668 E High Plains Ranch Street

Message successfully sent.

I agree to receive email communication and understand I can unsubscribe at any time.

I agree to be contacted by The Mandy Gold Team | Haymore Real Estate LLC via call, email, and text for real estate services. To opt out, you can reply 'stop' at any time or reply 'help' for assistance. You can also click the unsubscribe link in the emails. Message and data rates may apply. Message frequency may vary. Privacy Policy

 - property

Send a message

Message successfully sent.

Reason for contacting?

I agree to receive email communication and understand I can unsubscribe at any time.

I agree to be contacted by The Mandy Gold Team | Haymore Real Estate LLC via call, email, and text for real estate services. To opt out, you can reply 'stop' at any time or reply 'help' for assistance. You can also click the unsubscribe link in the emails. Message and data rates may apply. Message frequency may vary. Privacy Policy

Sign In Sign Out

Virtual Assistant

Would you like to take the next step with this property? We can help you schedule a showing or virtual tour, or send you more details.

Yes, I would like more information.

Thank You for Your Reply, One of Our Agents will contact you as soon as possible

No, maybe later.

Thank you, you can always contact me via email, phone number or through the contact form.

Realhub AI

Lucy - Your AI-Powered Realtor

Update Your Temporary Password

Personalize your search

Enter your email and we'll notify you immediately when new listings match what you're looking for.

or enter email address

Already have an account ? Login here

Continue your home search

I agree to receive communications and understand I can unsubscribe at any time.

I agree to be contacted by The Mandy Gold Team | Haymore Real Estate LLC via call, email, and text for real estate services. To opt out, you can reply 'stop' at any time or reply 'help' for assistance. You can also click the unsubscribe link in the emails. Message and data rates may apply. Message frequency may vary. Privacy Policy

Already have an account ? Login here

We use cookies

We use cookies primarily for analytics to enhance your experience. By accepting, you agree to our use of these cookies. You can manage your preferences or learn more about our cookies policy.