
10322 N Cape Fear Lane
Tucson, AZ 85737

About
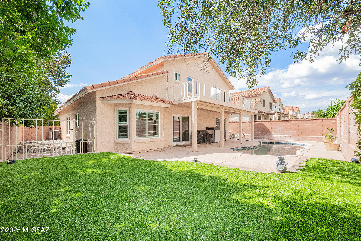
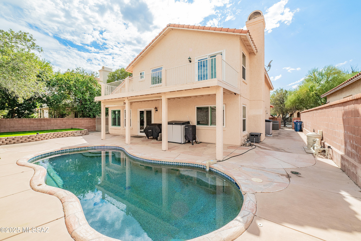
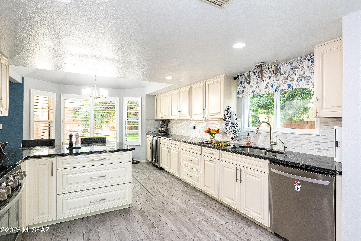
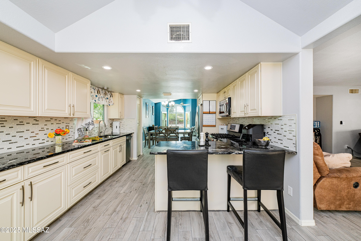
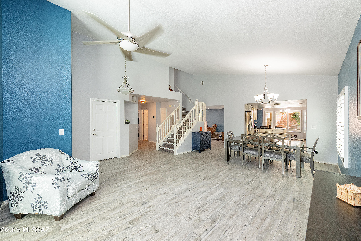
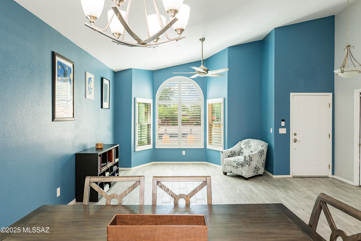
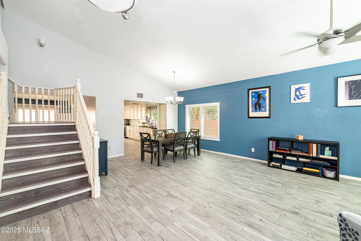
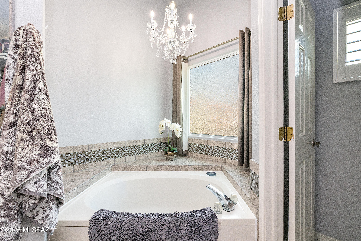
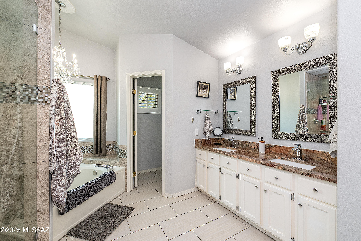
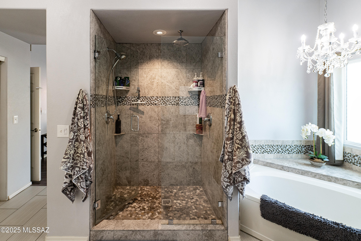
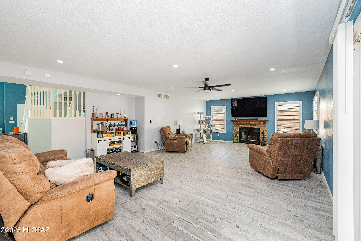
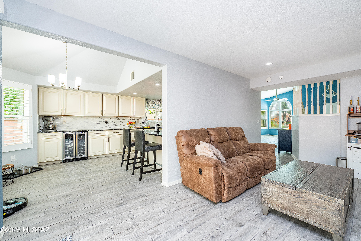
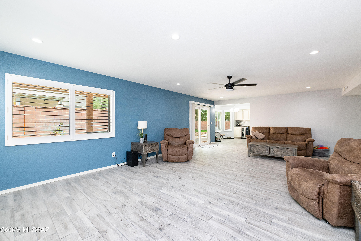
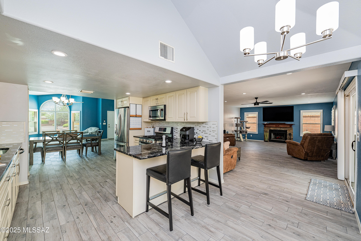
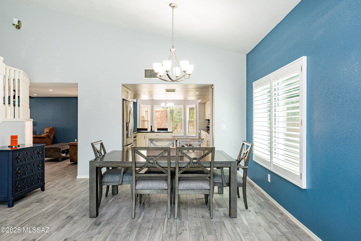
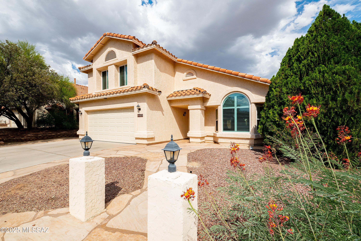
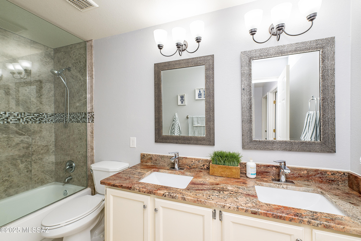
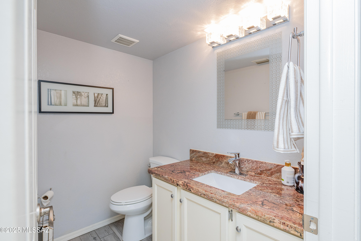
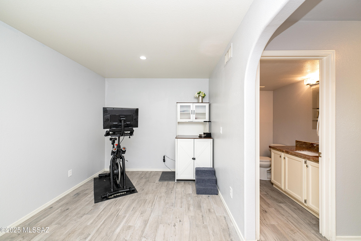
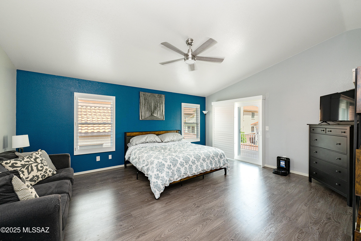
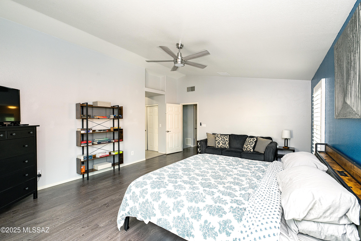
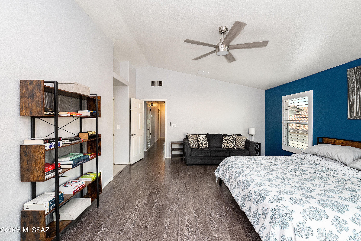
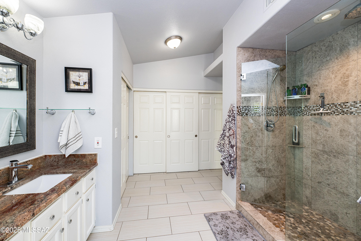
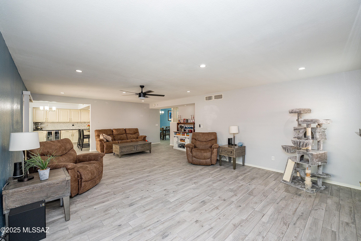
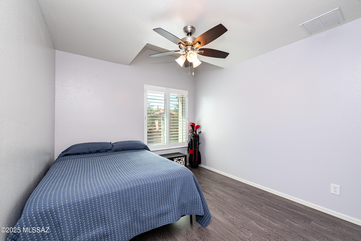
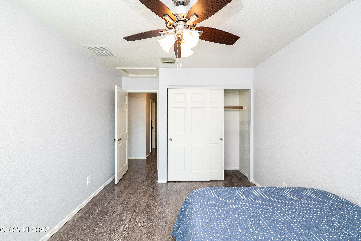
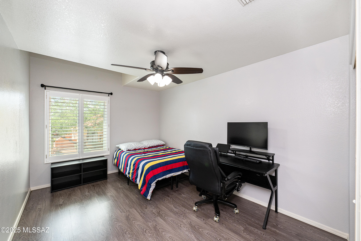
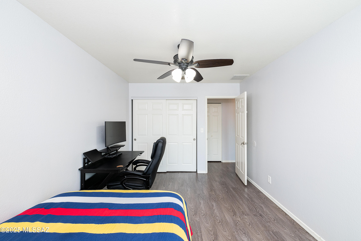
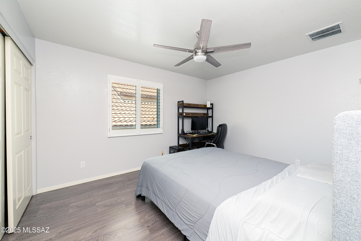
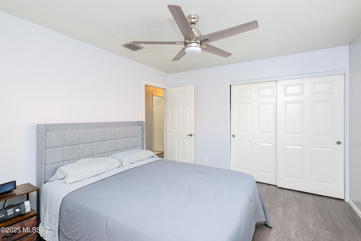
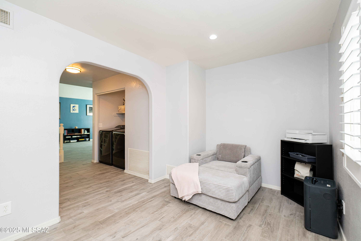
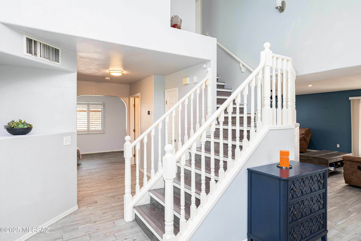
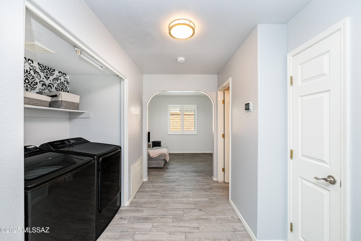
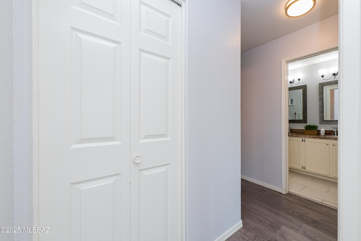
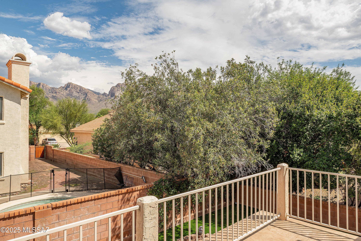
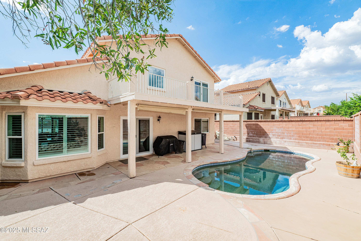
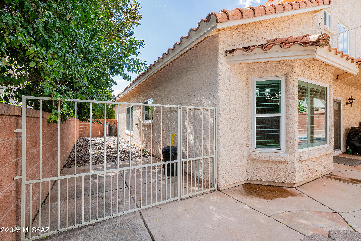
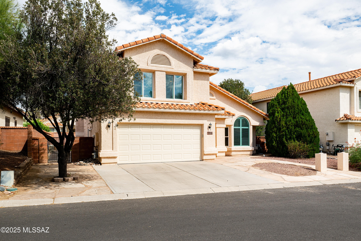
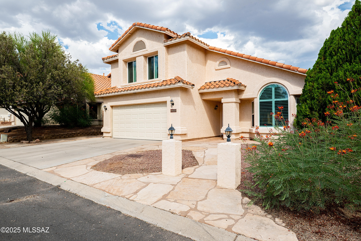
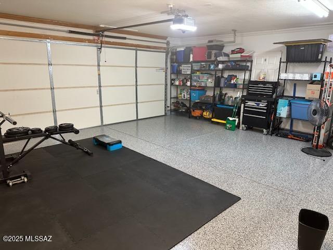
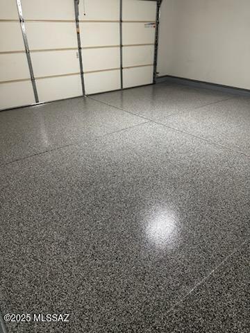
Situated within the exclusive gated community of Villages of La Canada-10322 N Cape Fear Lane is a rare opportunity to own that 4 bedroom plus den generously updated Contemporary Home, Yes, in the heart of Oro Valley. This thoughtfully designed home offers your chef's gourmet kitchen, sizable family room separate from more formal living room with dining area to spread out. All newly replace triple pain windows w/gas energy & sound efficiency, UV block/ double lock, all newly replaced poly pipes with pex! fresh cool decking around pool & patio, shinny epoxy garage floor, porcelain tile flooring, freshly painted! Spacious primary bedroom features outdoor setting deck and luxurious all-inclusive en suite bath. Enjoy your own private pool and no-care turf grass.
Property
Beds
4
Full Baths
2
1/2 Baths
1
Year Built
1990
Sq.Footage
2,713
Features
Features & Amenities
Interior
-
Other Interior Features
Entrance Foyer, Vaulted Ceiling(s), High Ceilings, Granite Counters, Pantry, Low Flow Plumbing Fixtures, High Speed Internet, Smart Thermostat
-
Total Bedrooms
4
-
Bathrooms
2
-
1/2 Bathrooms
1
-
Basement YN
NO
-
Cooling YN
YES
-
Cooling
Zoned, Central Air, ENERGY STAR Qualified Equipment
-
Fireplace YN
YES
-
Heating YN
YES
-
Heating
Heat Pump, ENERGY STAR Qualified Equipment, Natural Gas
-
Pet friendly
N/A
Exterior
-
Garage
Yes
-
Garage spaces
2
-
Construction Materials
Stucco, Frame
-
Other Exterior Features
Balcony
-
Parking
Garage Door Opener, Attached, Garage
-
Patio and Porch Features
Covered, Patio
-
Pool
No
-
View
Mountain(s)
Area & Lot
-
Lot Features
Few Trees
-
Lot Size(acres)
0.13
-
Lot Size(square feet)
5,881
-
Property Type
Residential
-
Property Sub Type
Single Family Residence
-
Architectural Style
Contemporary, Southwestern
Price
-
Sales Price
$475,000
-
Tax Amount
$3,961.68
-
Financing Options
FHA
-
Sq. Footage
2,713
-
Price/SqFt
$175
HOA
-
Association
YES
-
Association Fee
$109
-
Association Fee Includes
N/A
Property Resources
-
Horse Property
NO
School District
-
Elementary School
Copper Creek
-
Middle School
Cross
-
High School
Canyon Del Oro
Property Features
-
Association Amenities
Park, Security
-
Senior Community YN
NO
-
Water Source
Public
Schedule
Schedule a Showing
Showing scheduled successfully.
Mortgage calculator
Estimate your monthly mortgage payment, including the principal and interest, property taxes, and HOA. Adjust the values to generate a more accurate rate.
Your payment
Principal and Interest:
$
Property taxes:
$
HOA fees:
$
Total loan payment:
$
Total interest amount:
$
Location
-
County
Pima
-
Elementary School
Copper Creek
-
Middle School
Cross
-
High School
Canyon Del Oro

Listing Courtesy of Pamela Amanna , Long Realty
RealHub Information is provided exclusively for consumers' personal, non-commercial use, and it may not be used for any purpose other than to identify prospective properties consumers may be interested in purchasing. All information deemed reliable but not guaranteed and should be independently verified. All properties are subject to prior sale, change or withdrawal. RealHub website owner shall not be responsible for any typographical errors, misinformation, misprints and shall be held totally harmless.

Tamara Berveiller
Agent / Realtor®
Call Tamara today to schedule a private showing.
Phone (520) 508-7955
Email Tamara@MandyGoldTeam.com

* Listings on this website come from the FMLS IDX Compilation and may be held by brokerage firms other than the owner of this website. The listing brokerage is identified in any listing details. Information is deemed reliable but is not guaranteed. If you believe any FMLS listing contains material that infringes your copyrighted work please click here to review our DMCA policy and learn how to submit a takedown request.© 2024 FMLS.
Properties
Related properties
Tucson
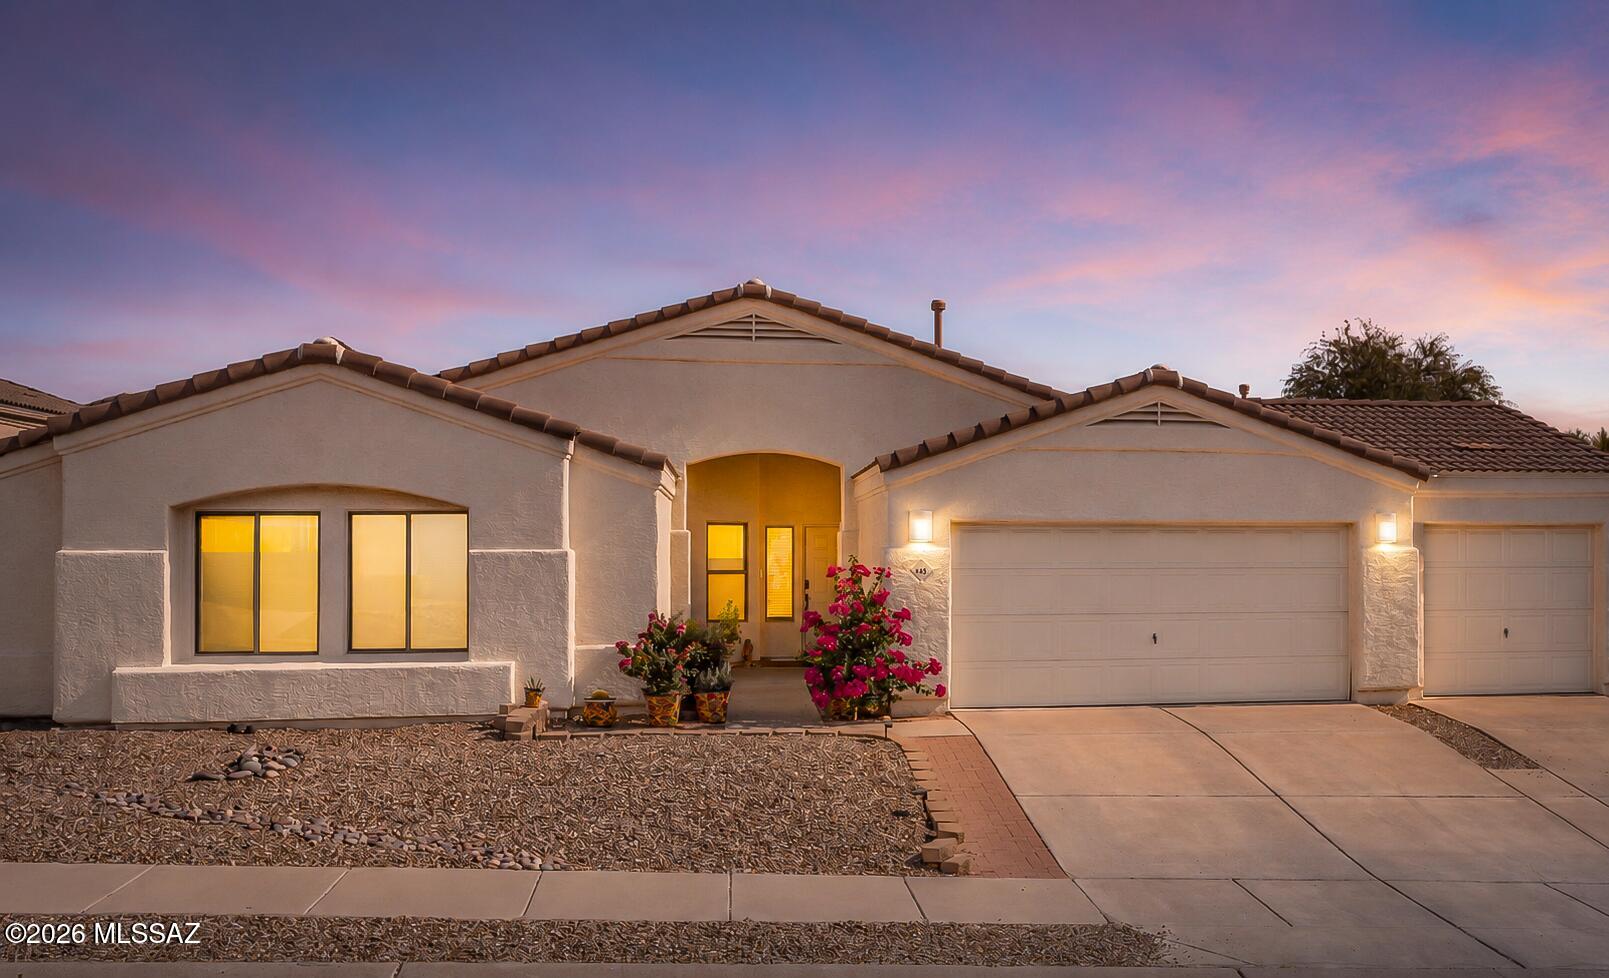
446 W Silvertip Road
3 Beds
2 Baths
2,019 Sq.Ft.
$489,000
MLS#: 22616922
Tucson
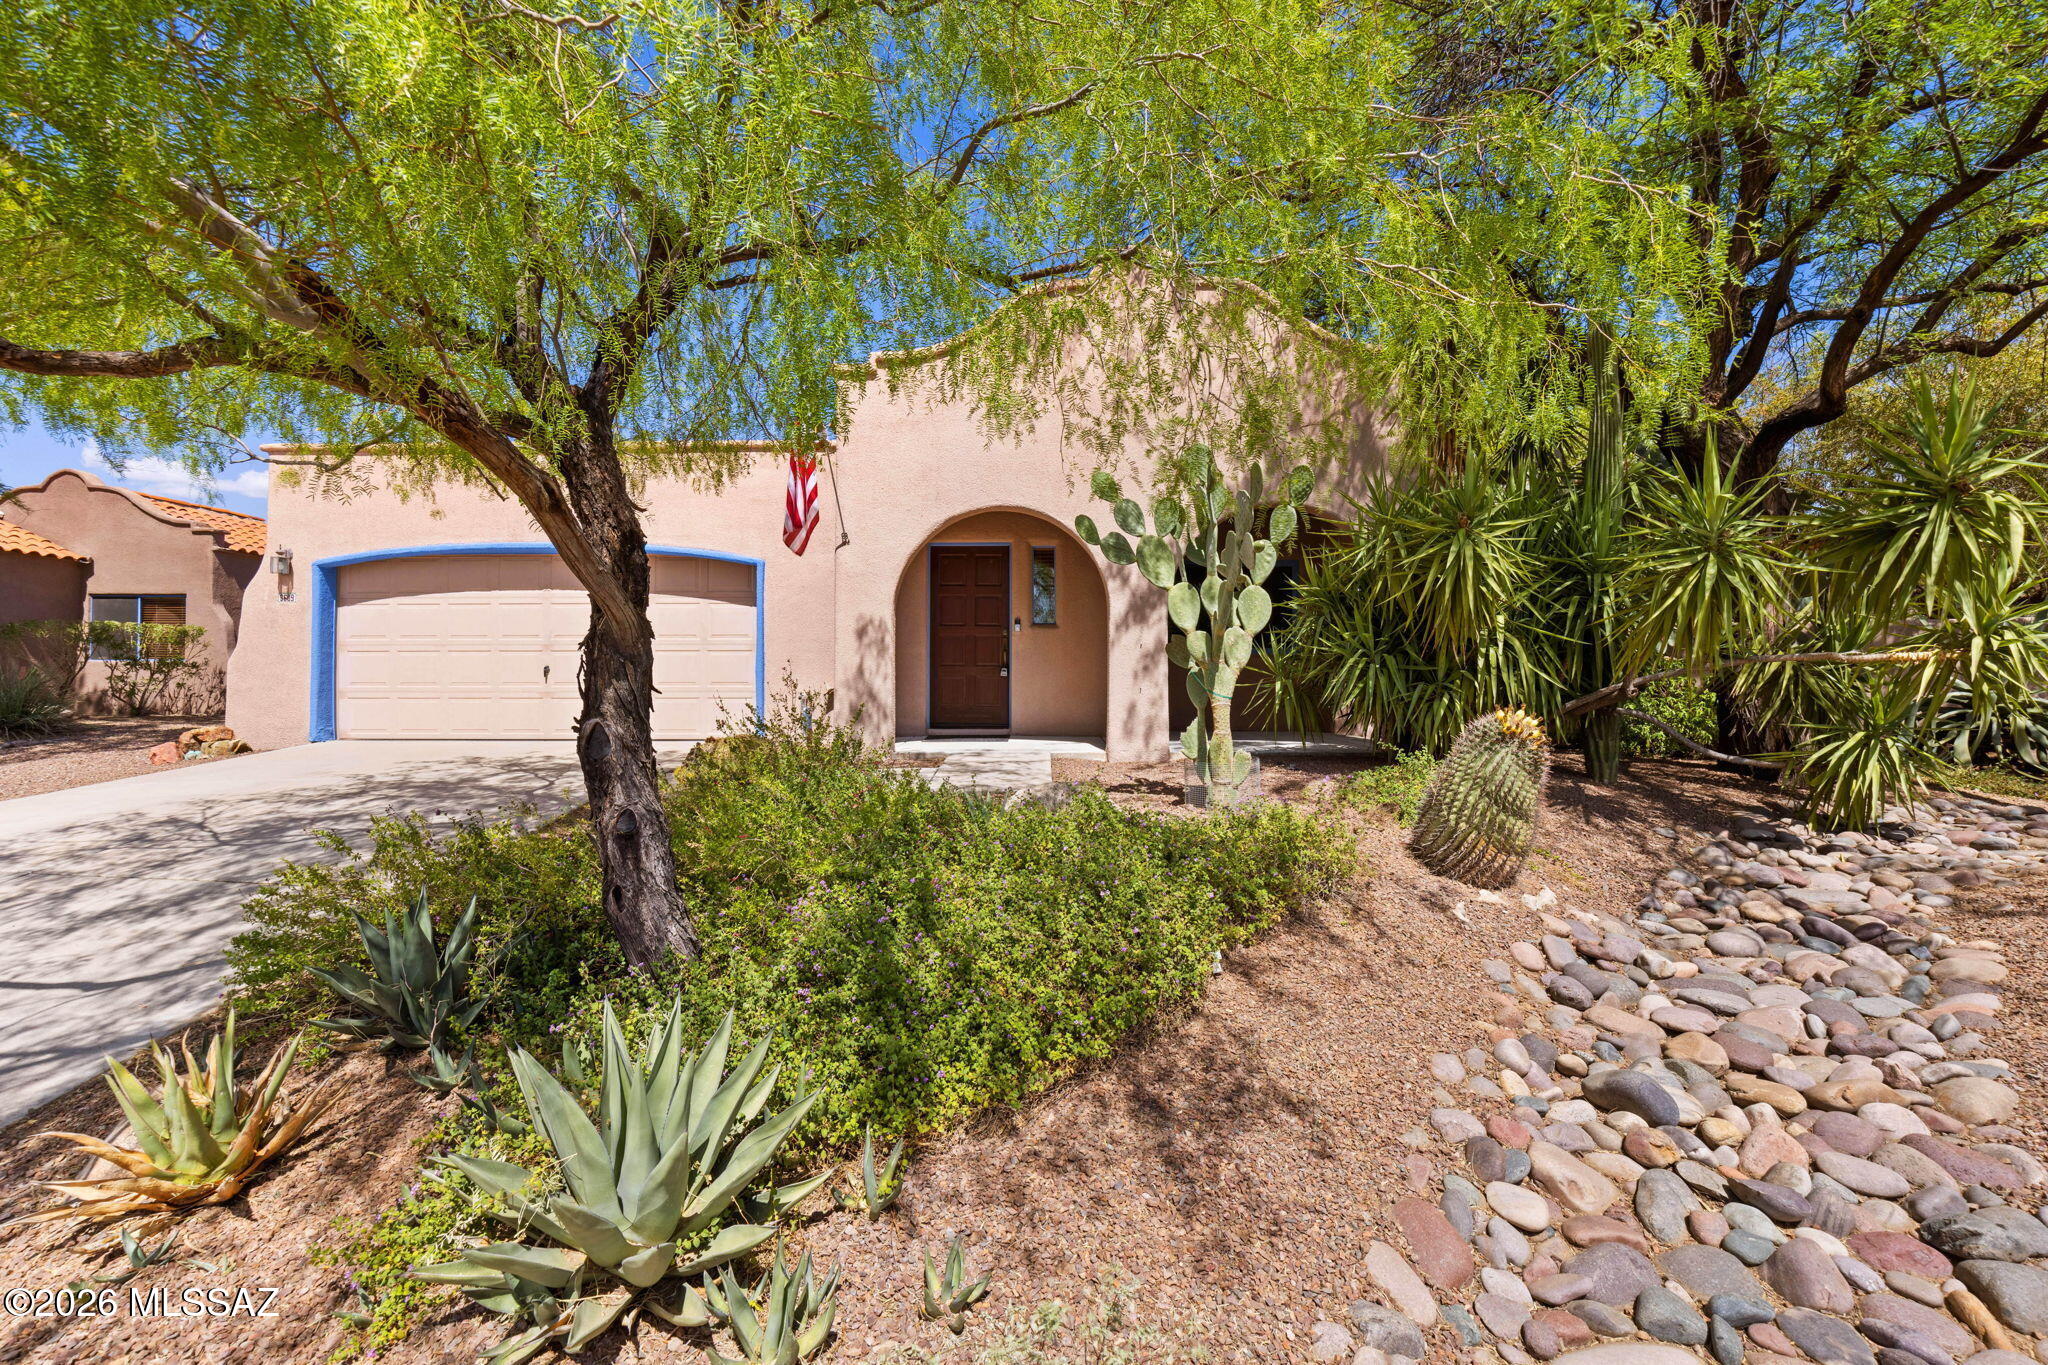
3609 W Ironwood Meadows Place
4 Beds
2 Baths
1,578 Sq.Ft.
$399,900
MLS#: 22617173
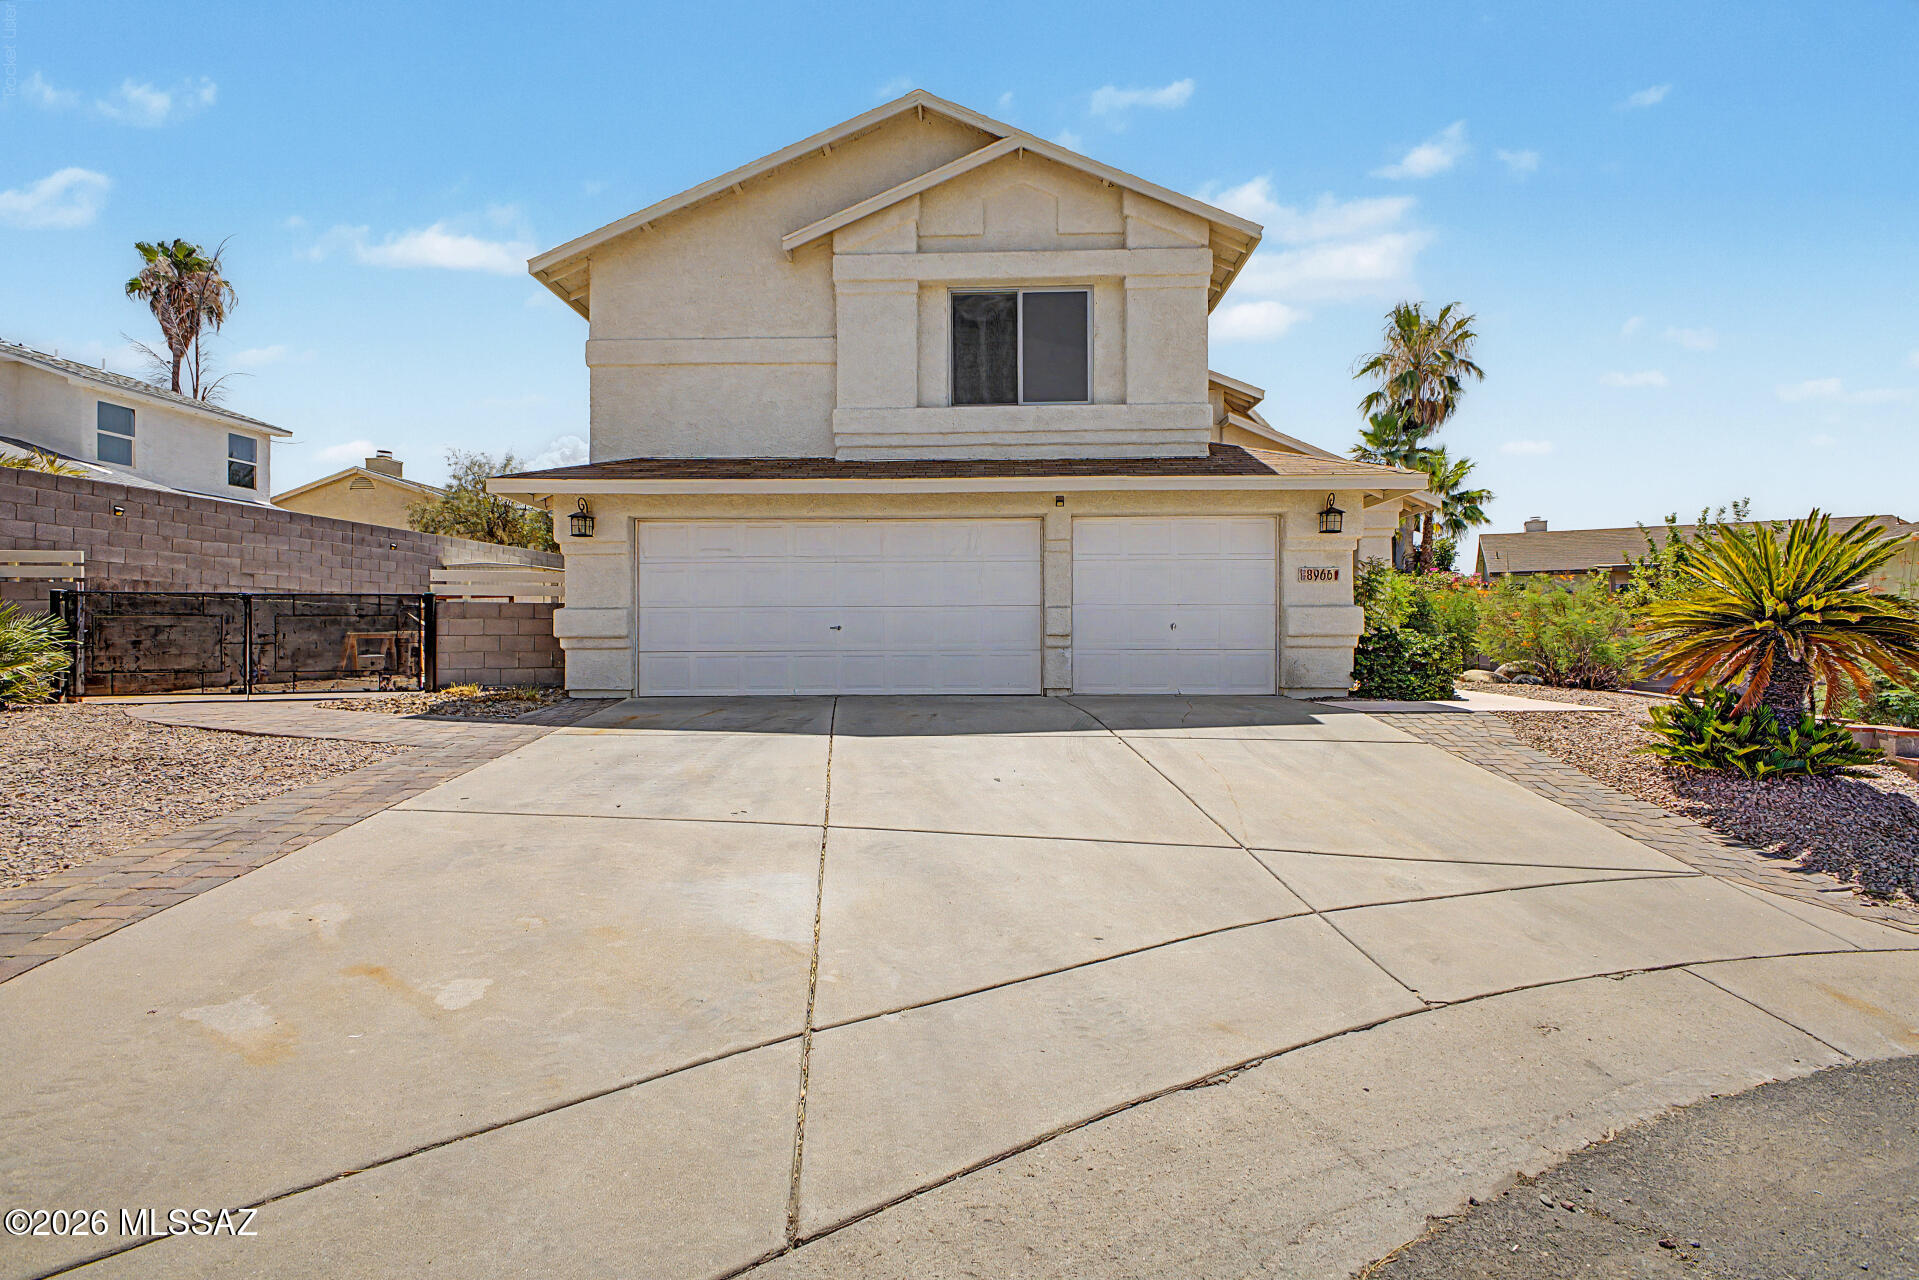
Tucson
8966 N Obsidian Place
4 Beds
2 Baths
2,351 Sq.Ft.
$449,900
MLS#: 22617156
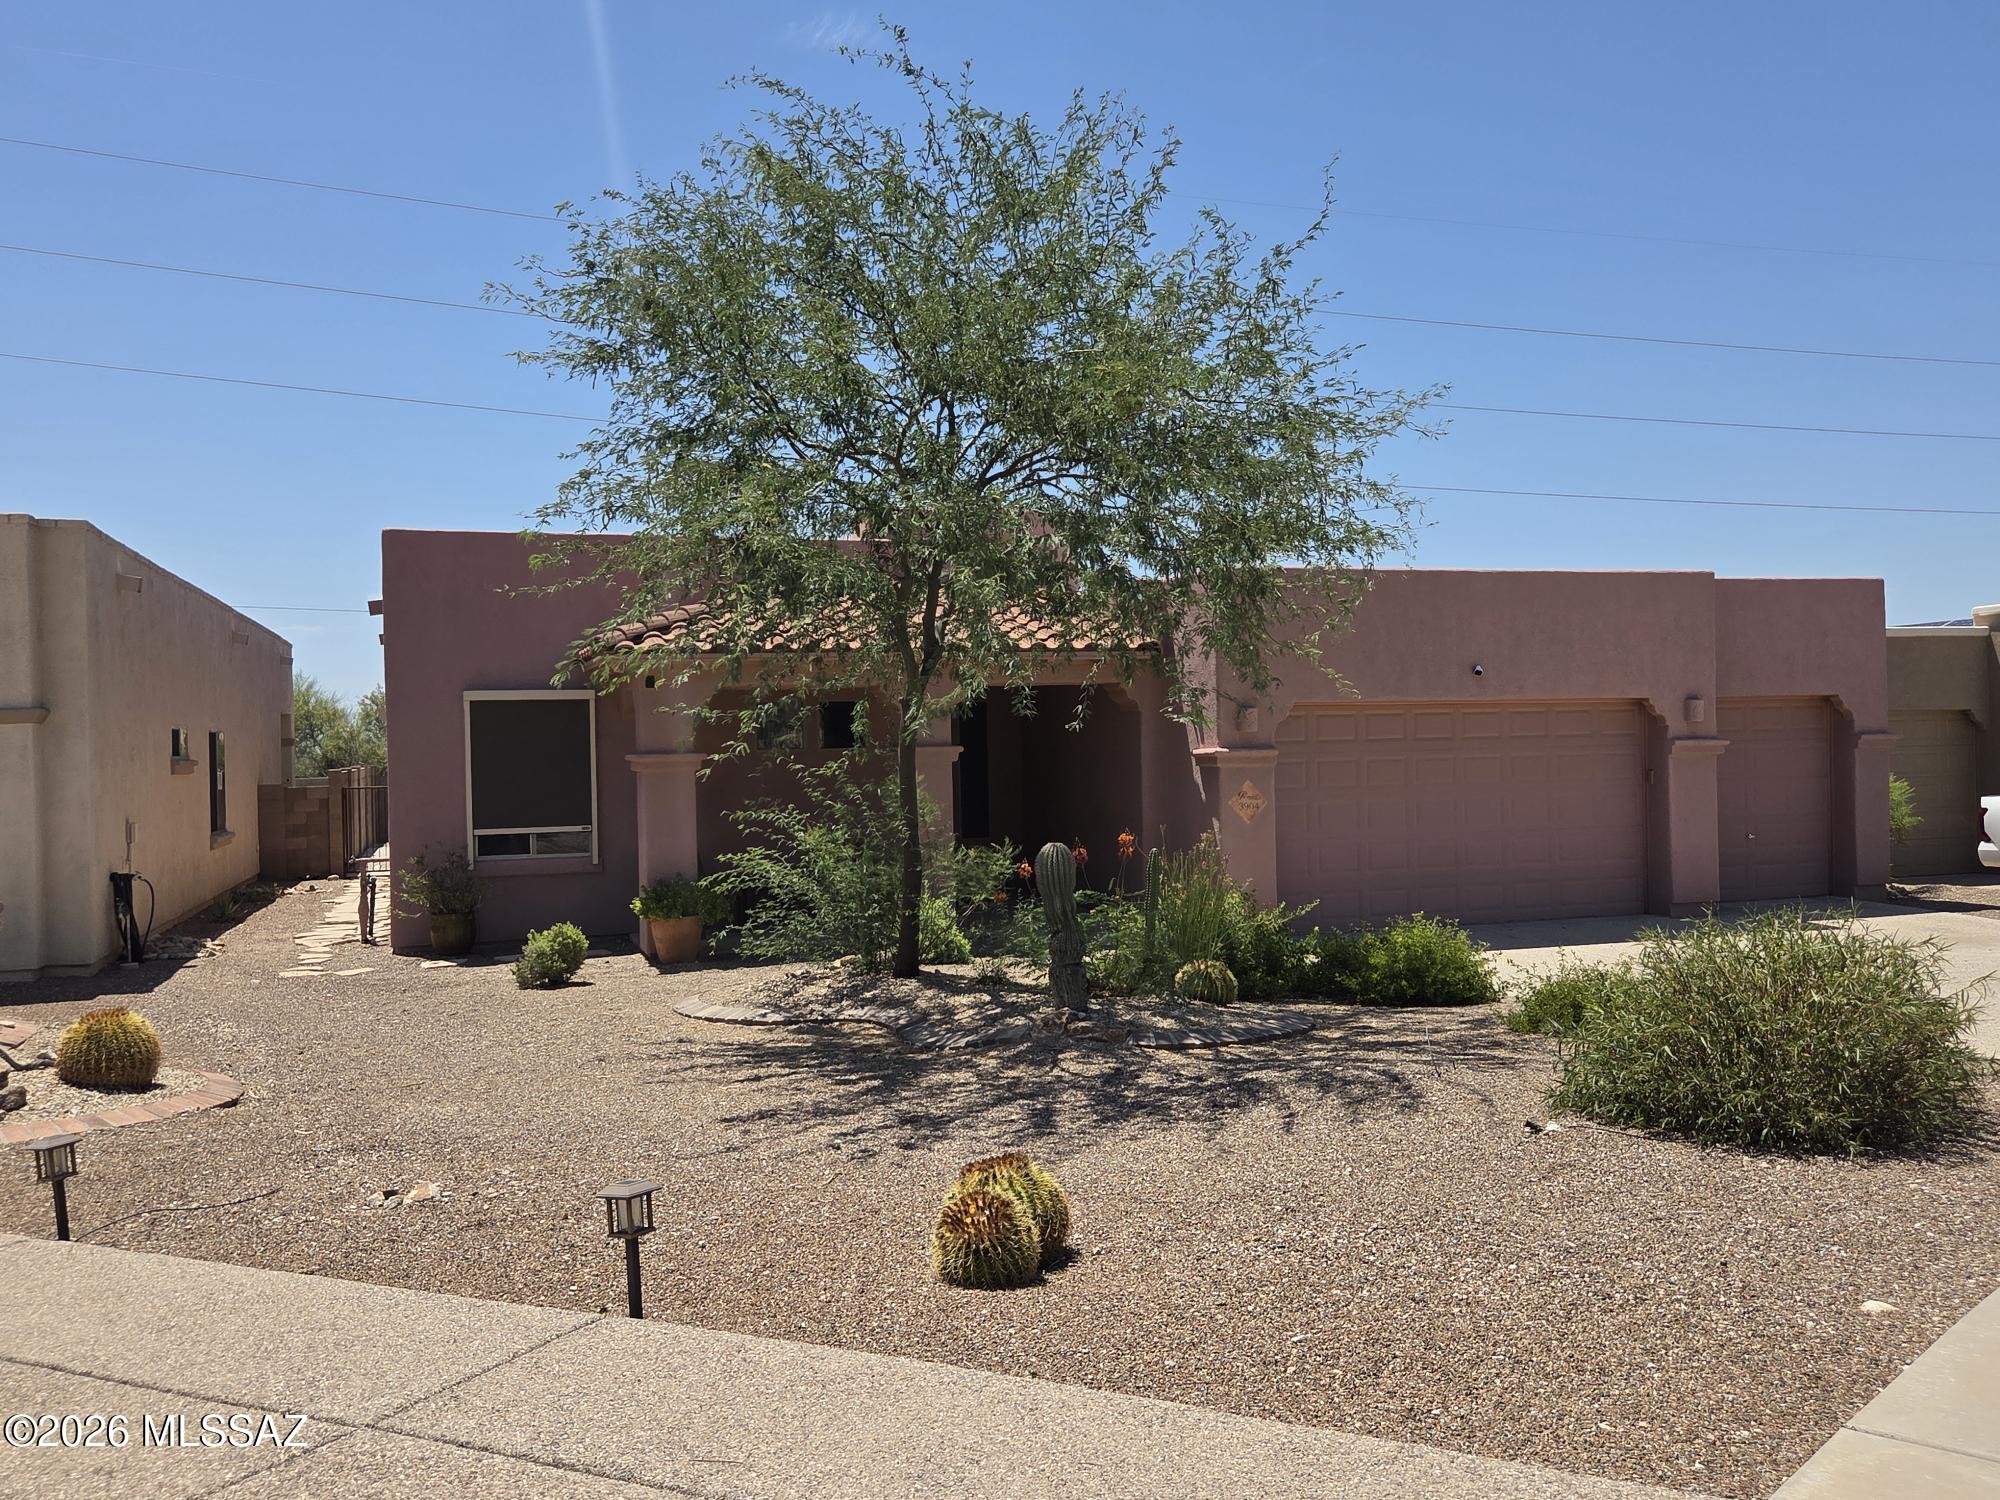
Tucson
3904 S Camino Ensenada Del Pantano
3 Beds
2 Baths
2,309 Sq.Ft.
$465,000
MLS#: 22617180
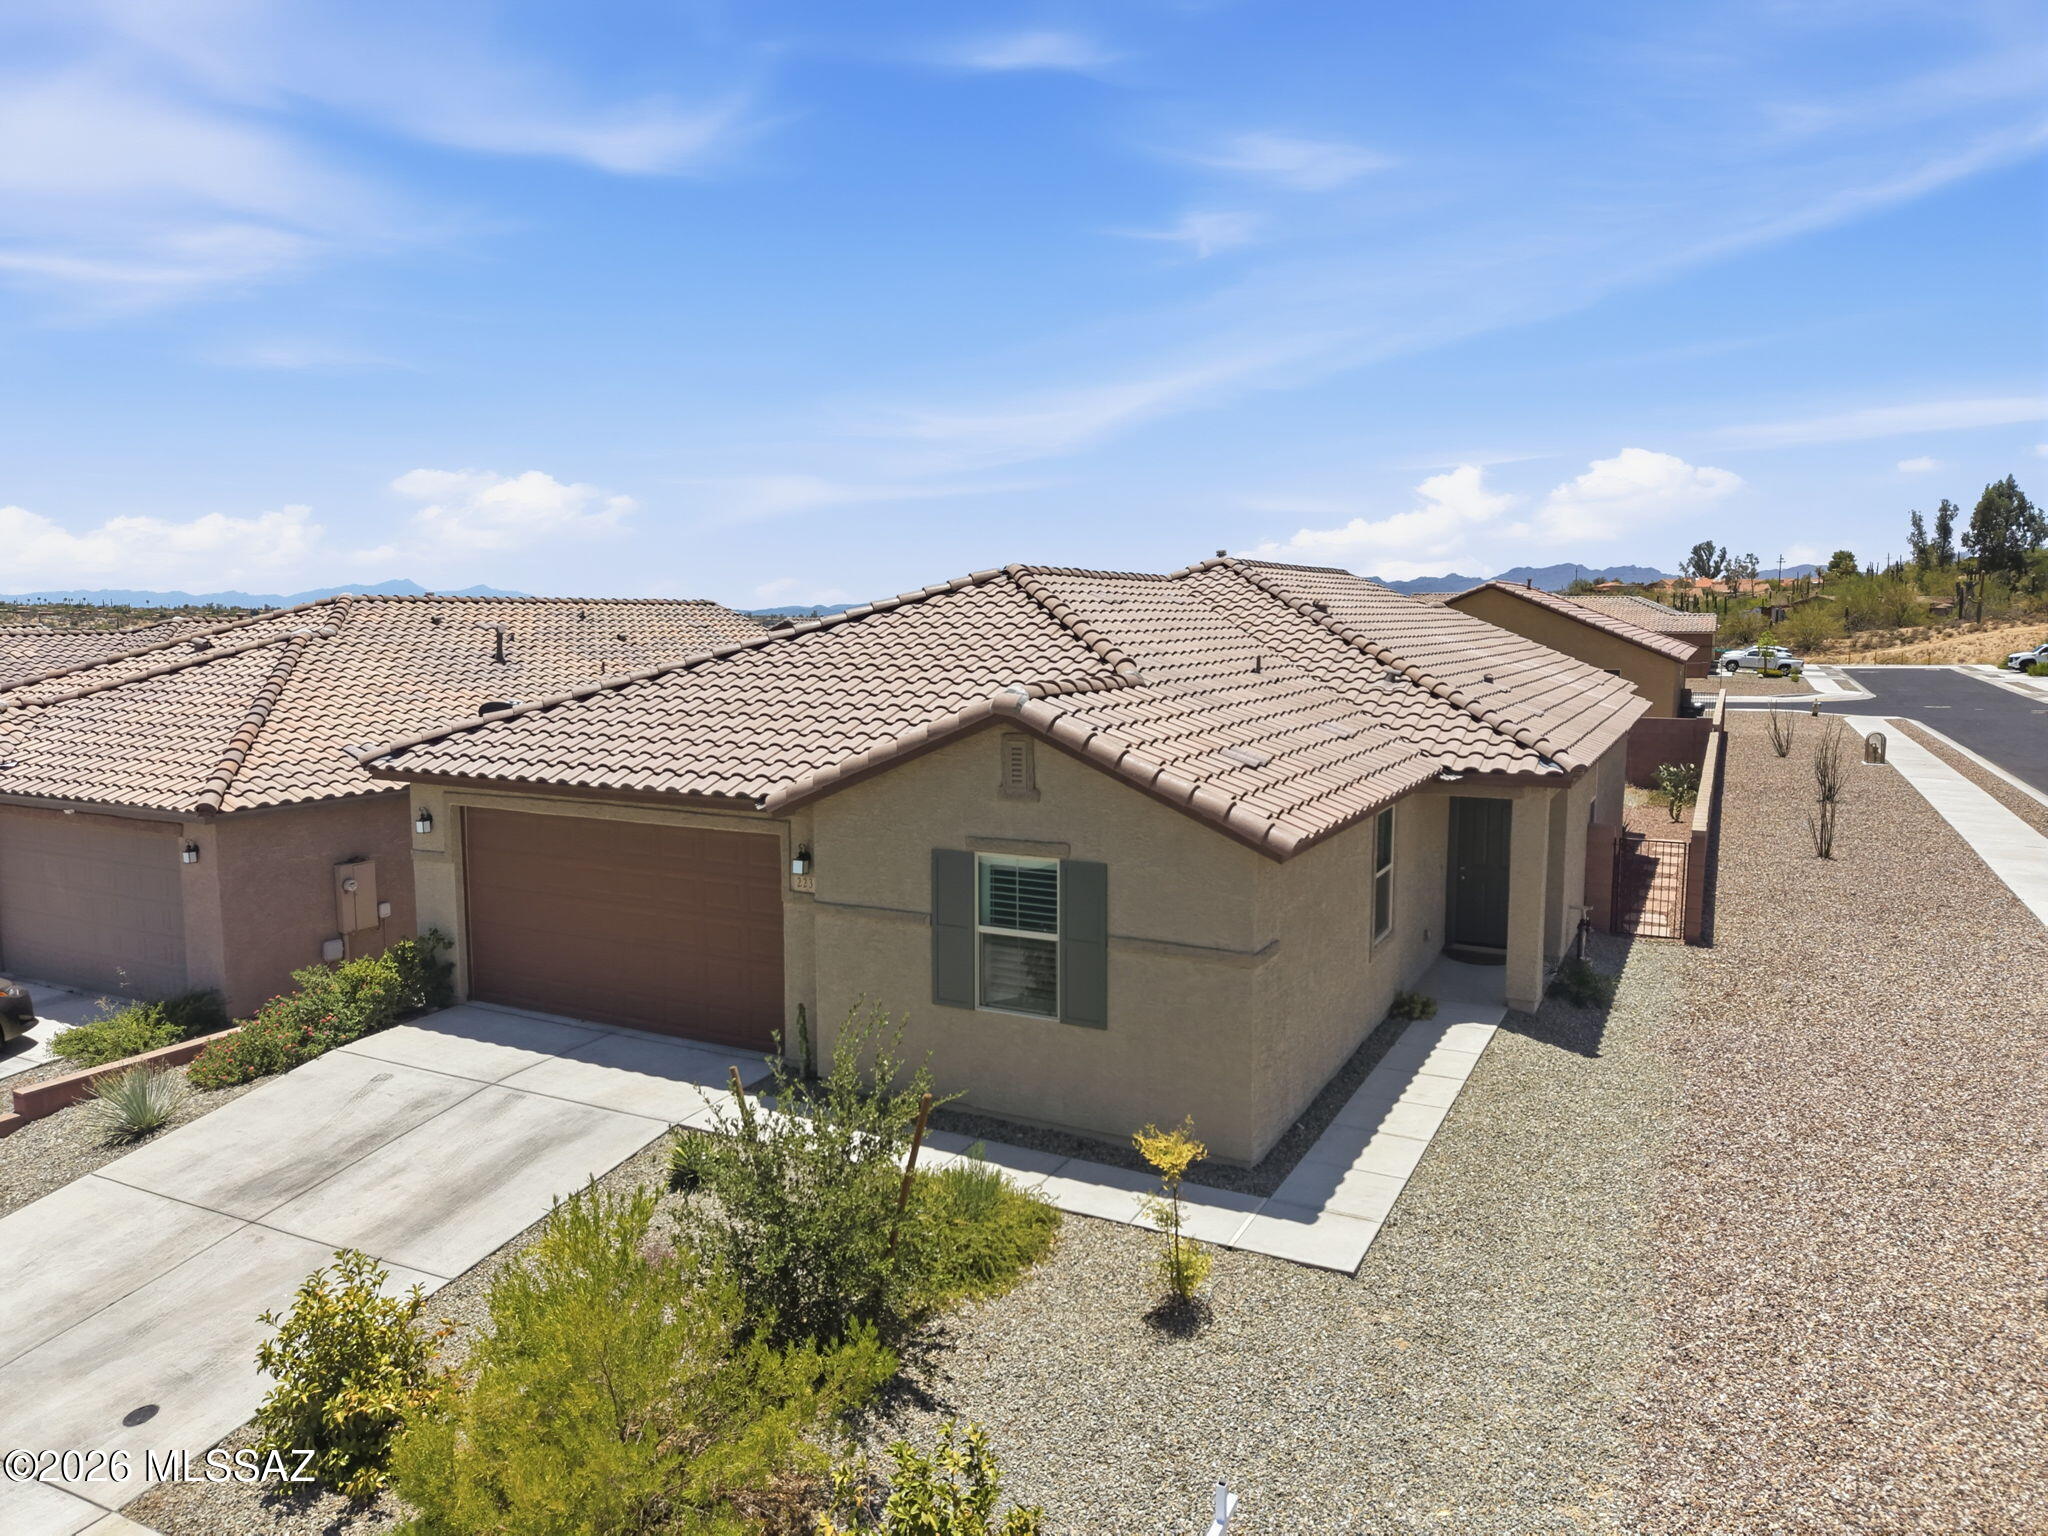
Tucson
2231 W Desert Topaz Way
3 Beds
2 Baths
2,013 Sq.Ft.
$525,000
MLS#: 22617188
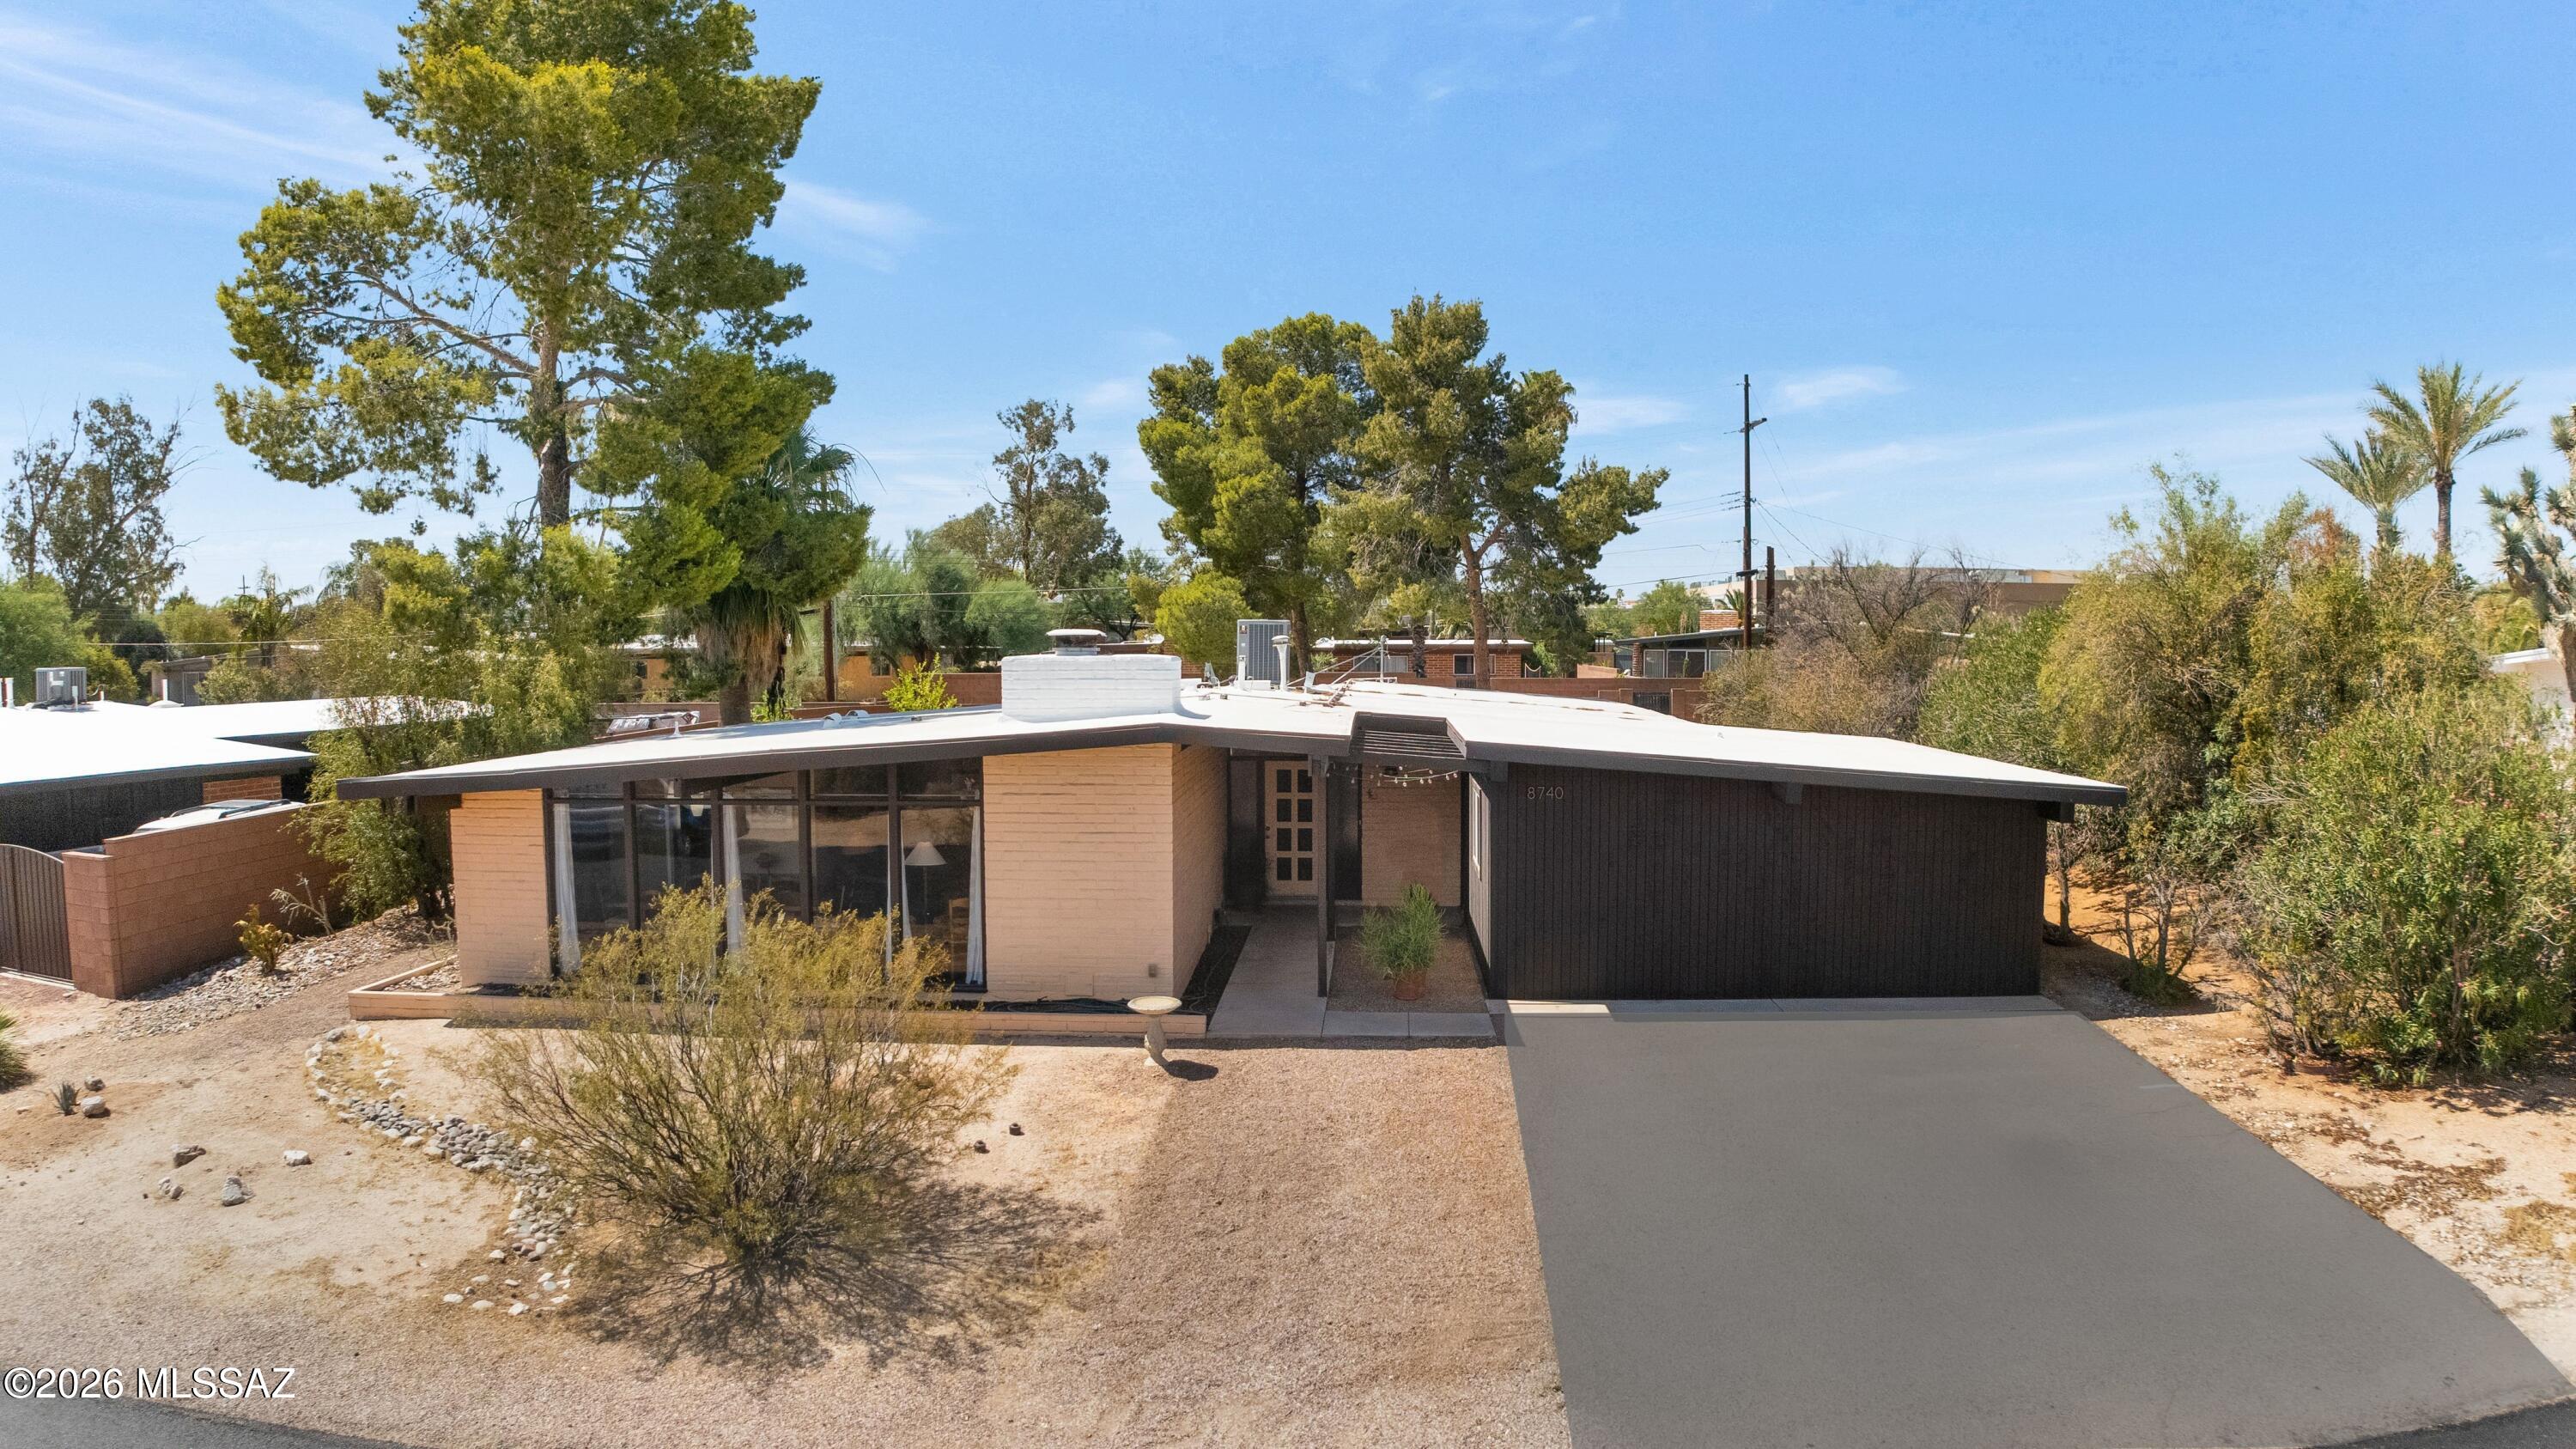
Tucson
8740 E Dexter Drive
4 Beds
2 Baths
1,886 Sq.Ft.
$479,900
MLS#: 22617193
Tucson
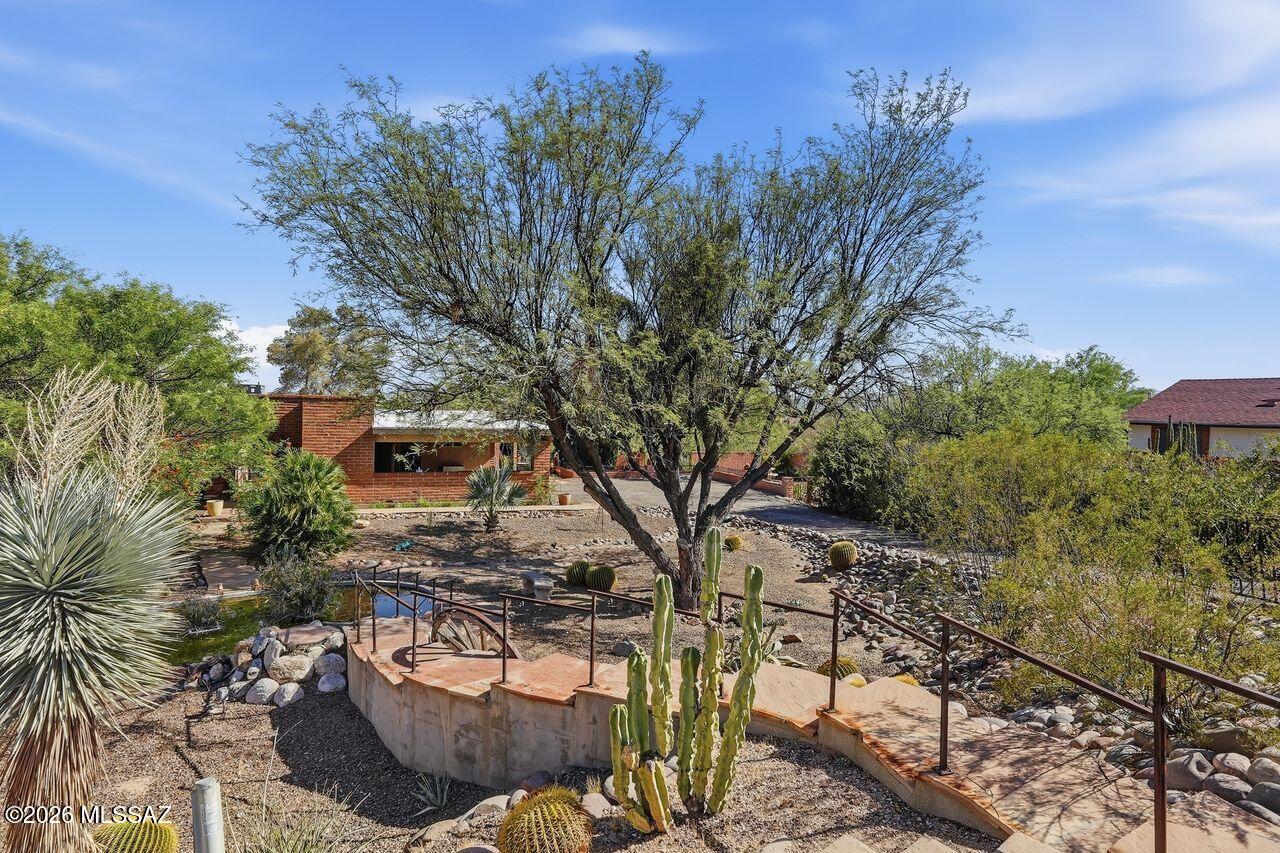
1441 W Placita Las Palmas
3 Beds
2 Baths
1,687 Sq.Ft.
$547,508
MLS#: 22617112
Tucson
6260 N Desert Foothills Drive
4 Beds
3 Baths
2,383 Sq.Ft.
$454,900
MLS#: 22617128
Tucson
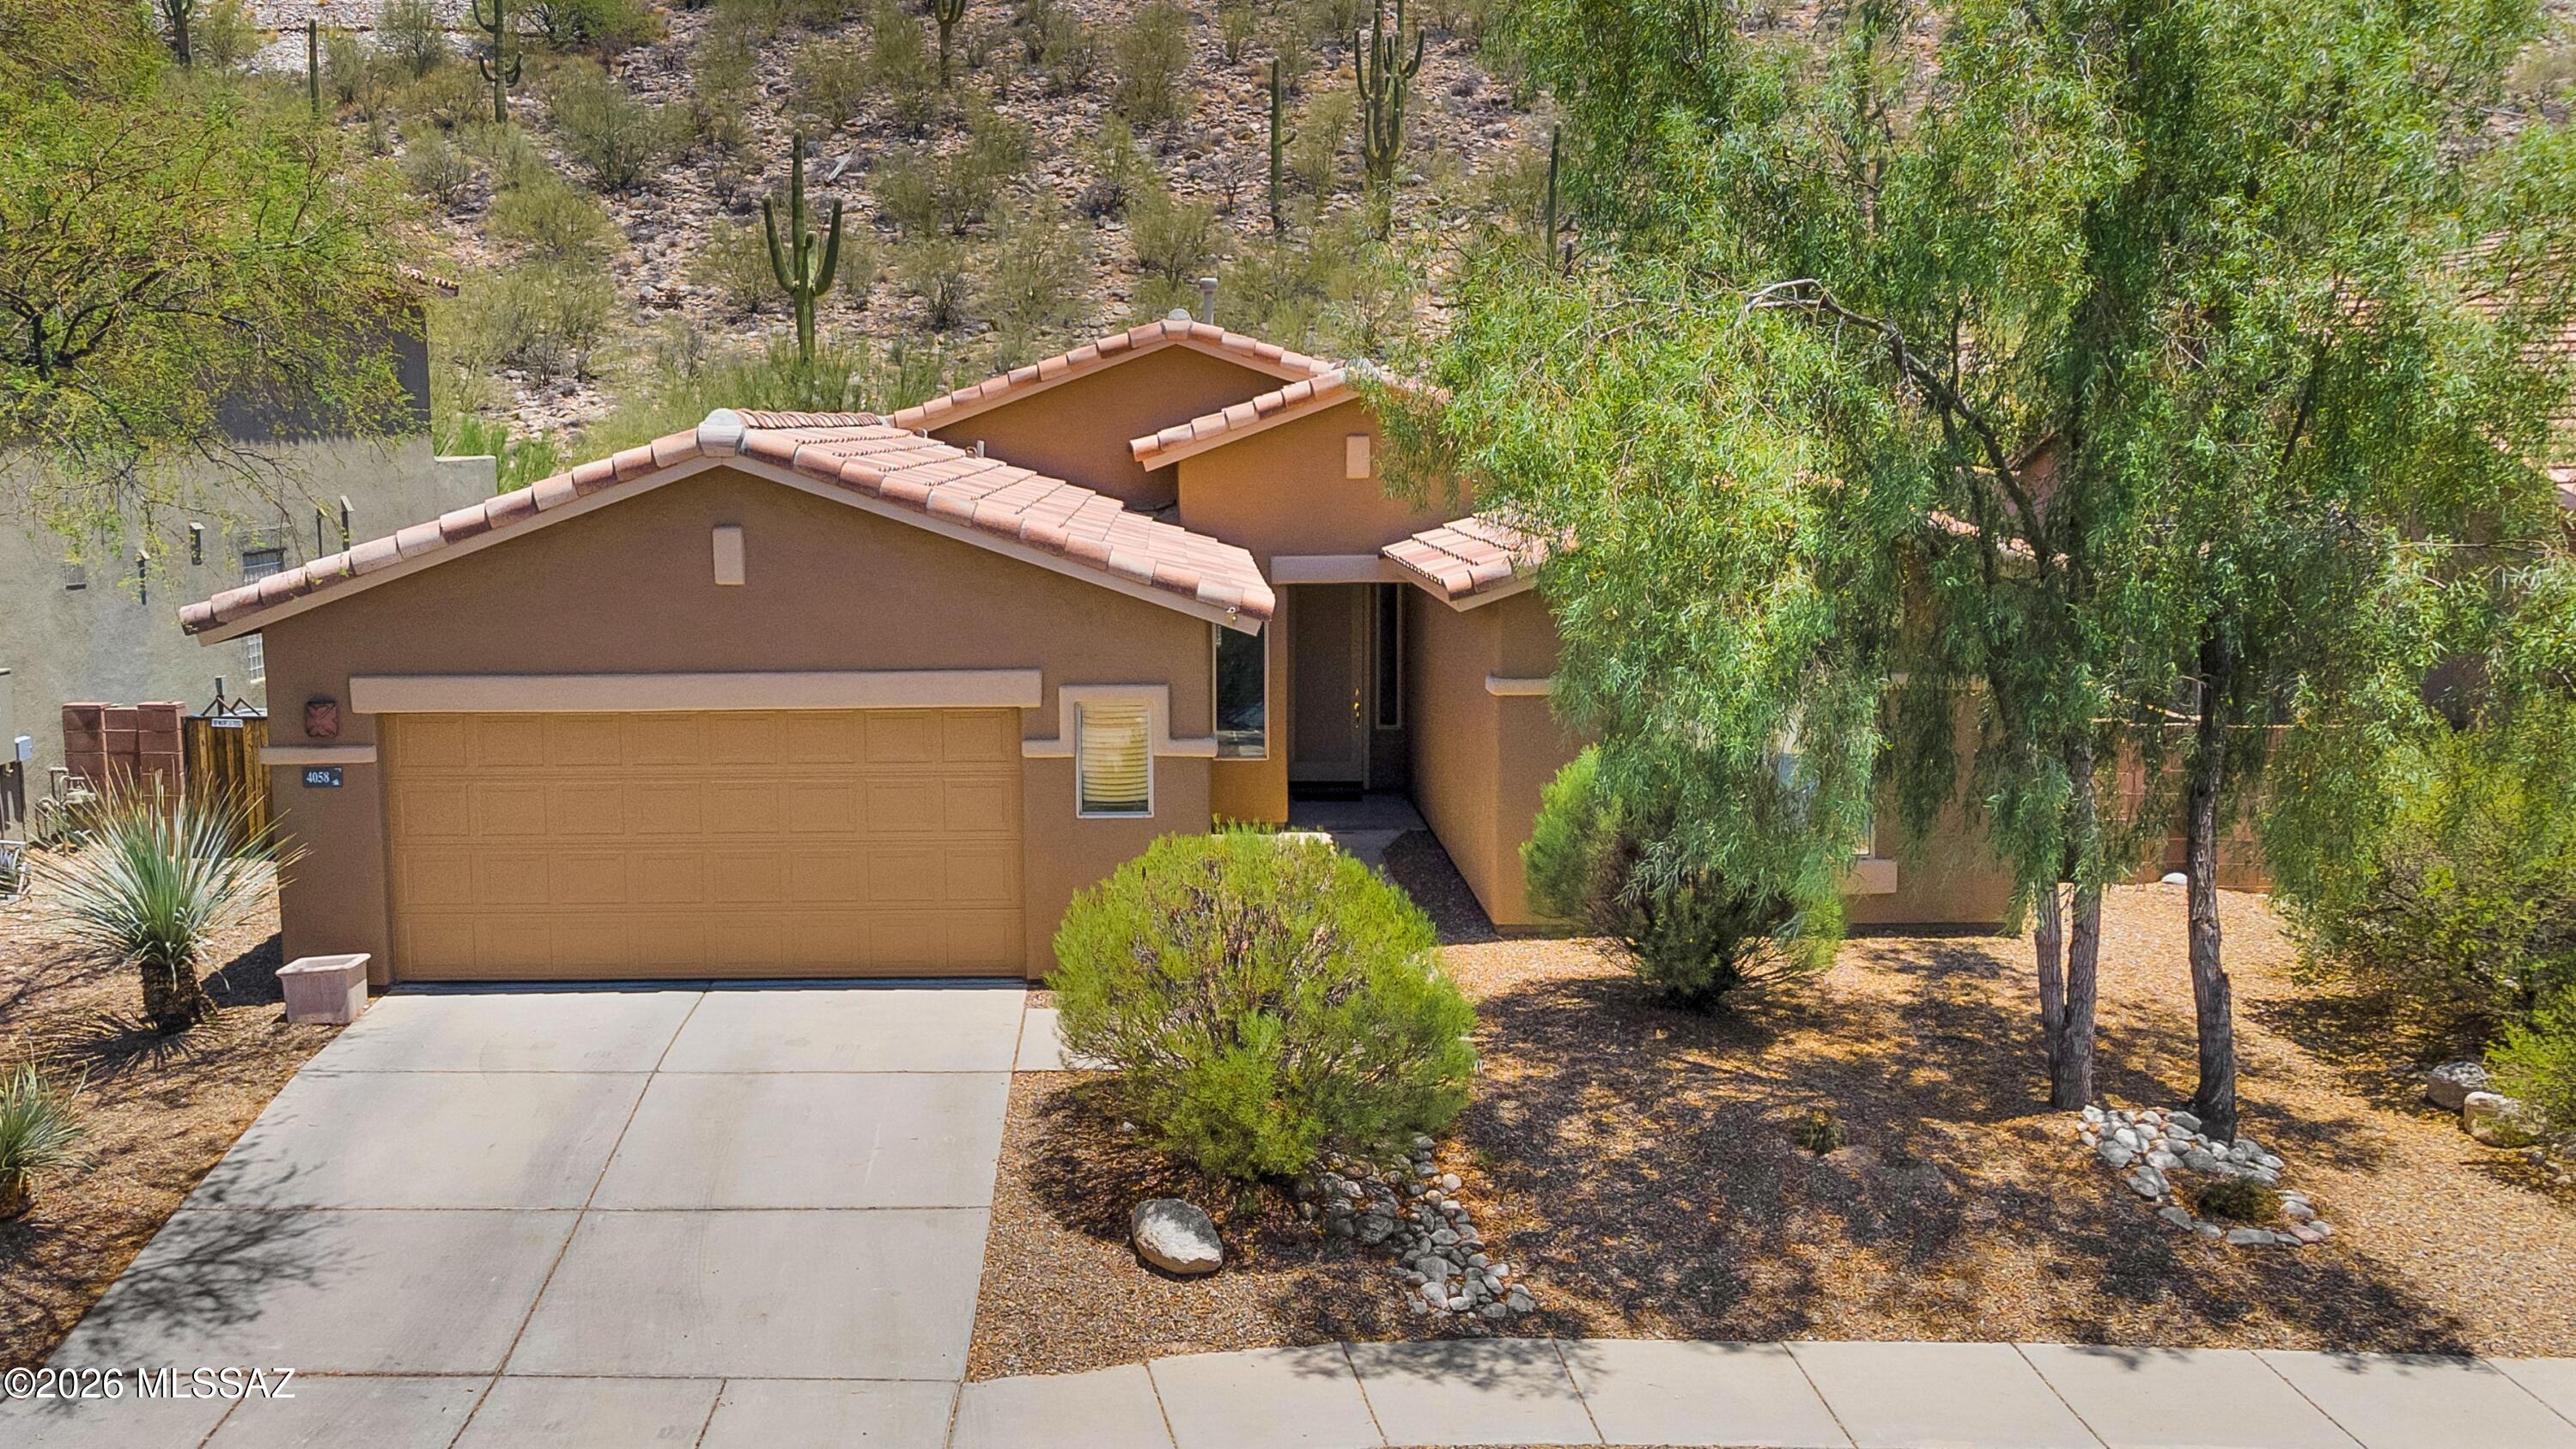
4058 N Sunset Cliff Place
3 Beds
2 Baths
2,074 Sq.Ft.
$550,000
MLS#: 22617094
Tucson
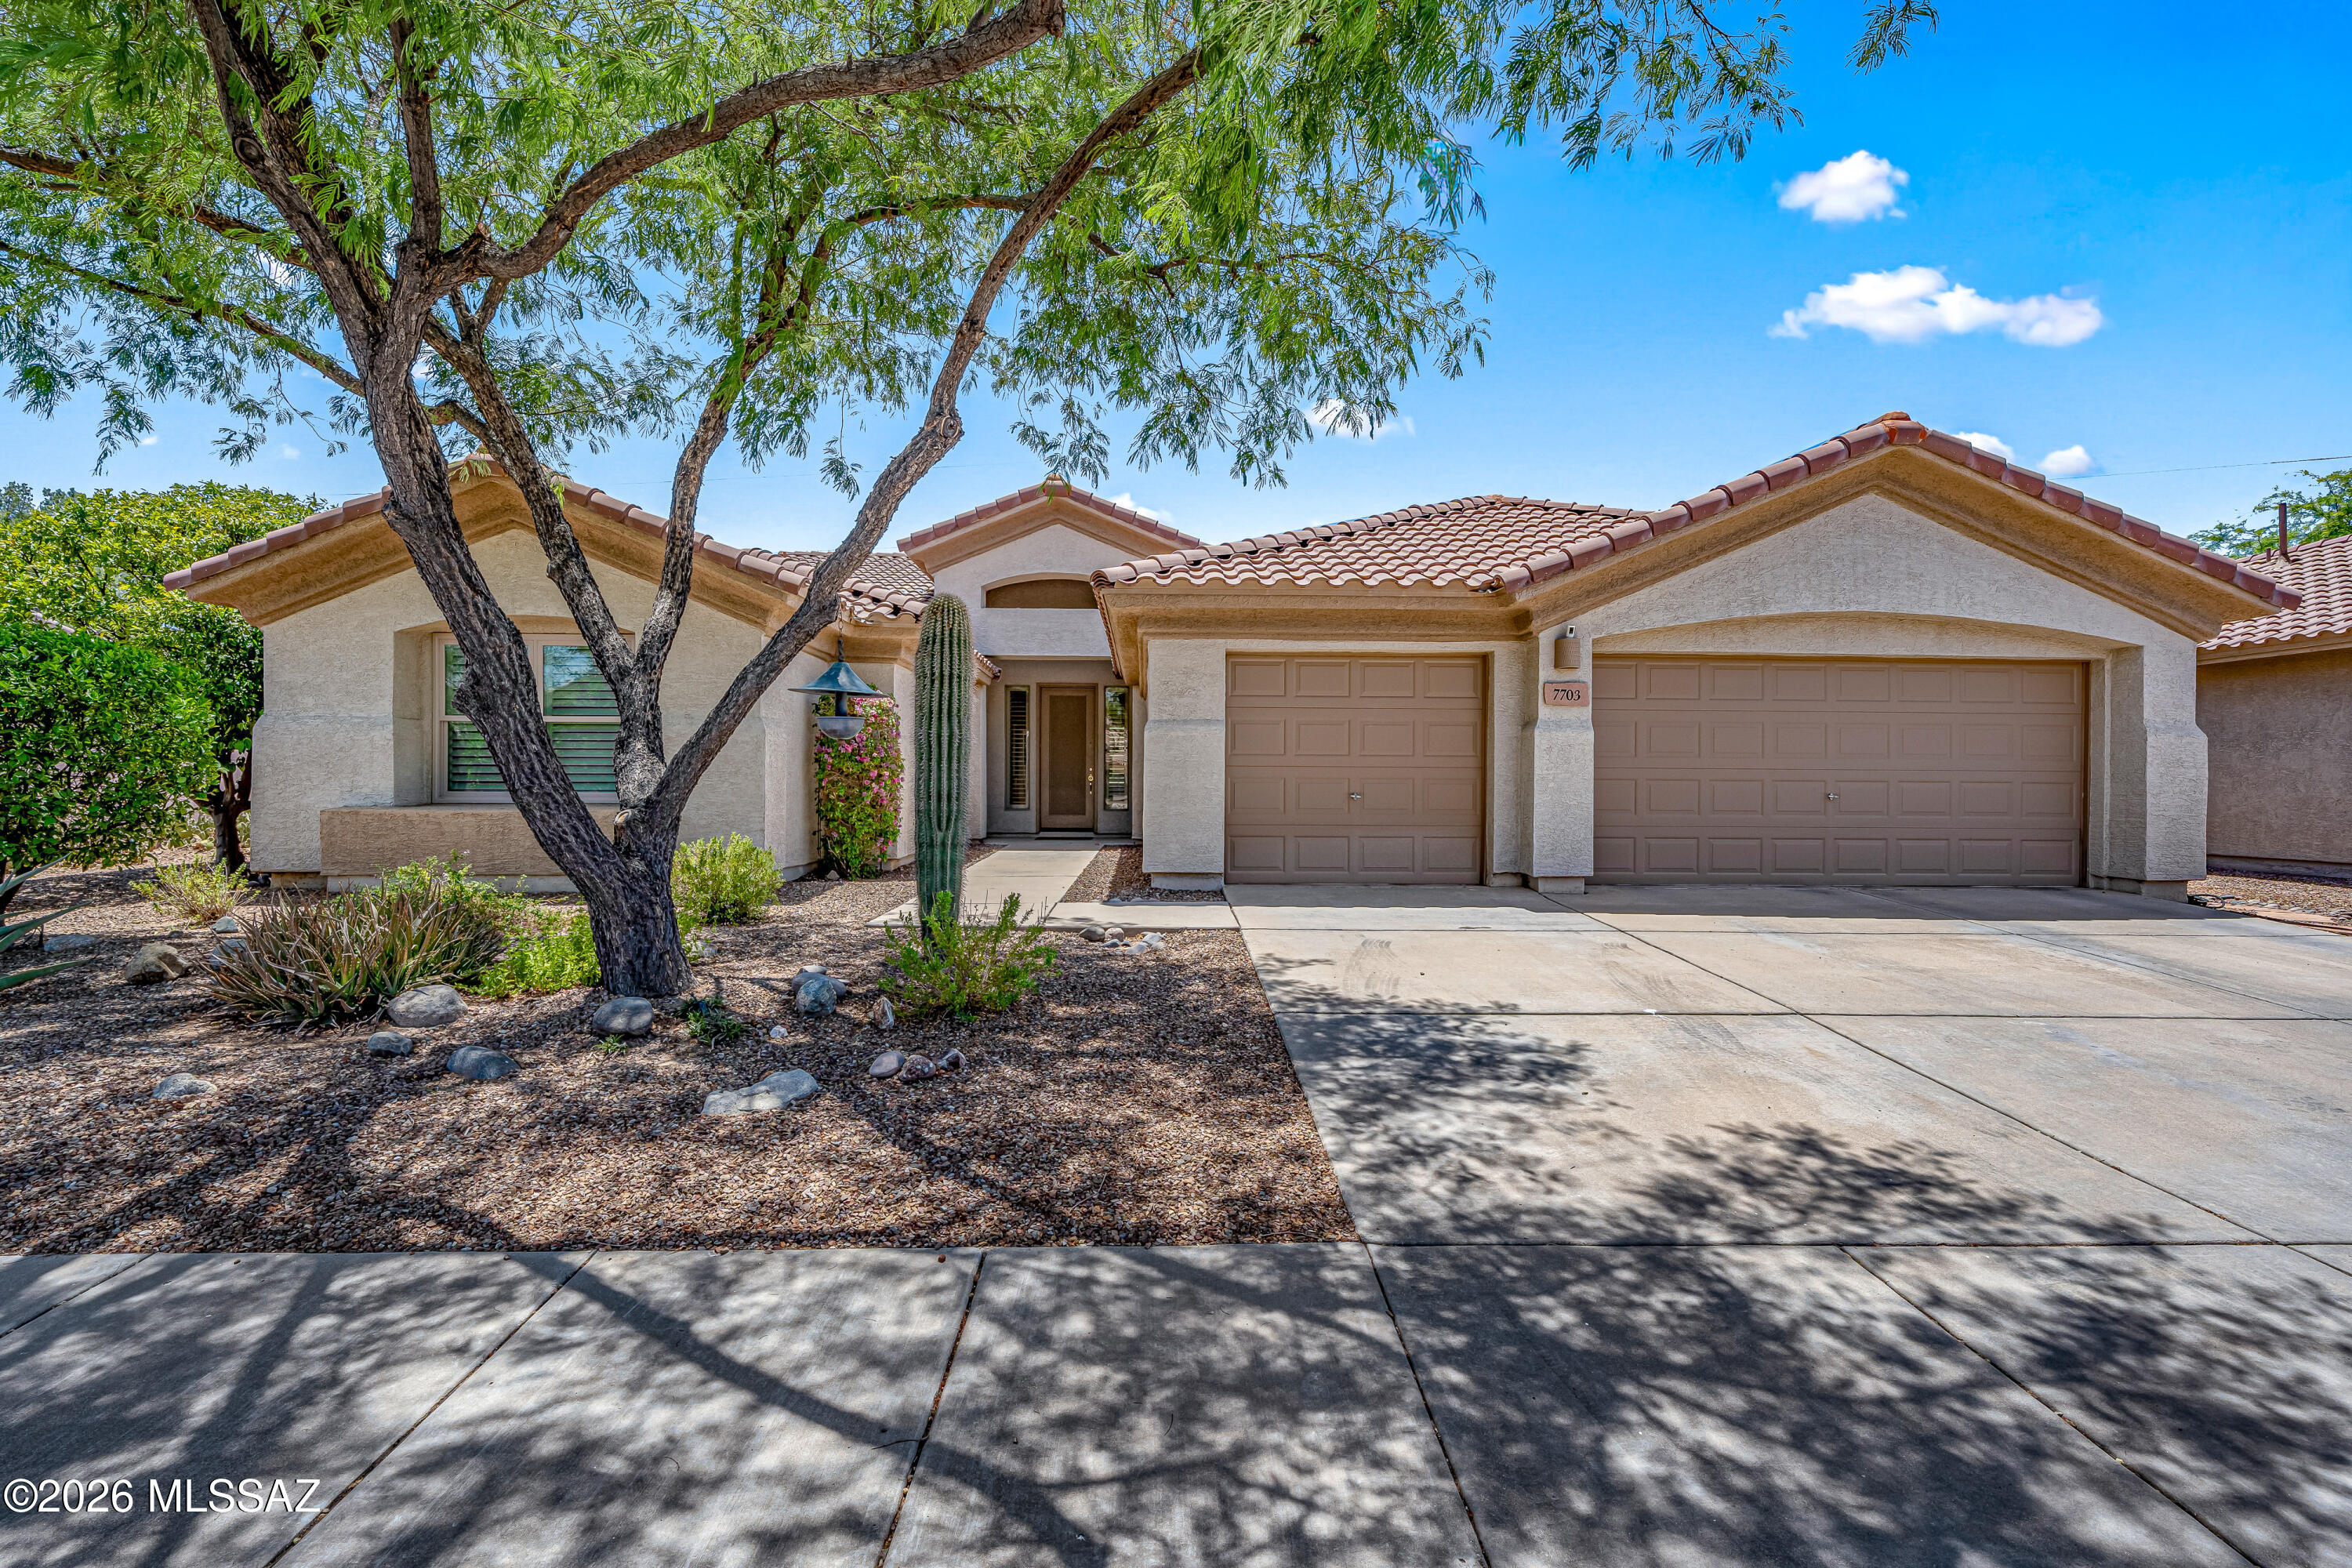
7703 W Talavera Way
4 Beds
3 Baths
2,688 Sq.Ft.
$549,000
MLS#: 22617073
