
4400 S Saginaw Hill Drive
Tucson, AZ 85746
About
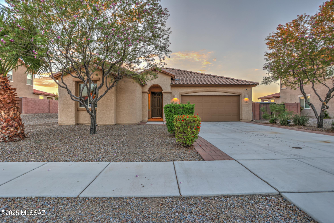
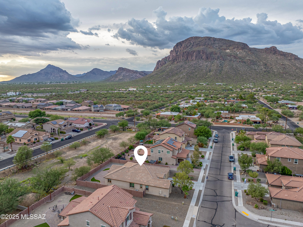
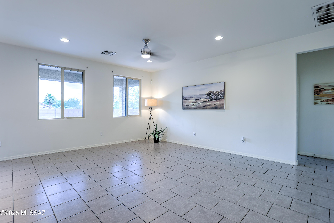
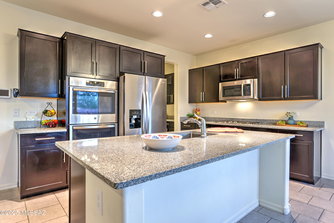
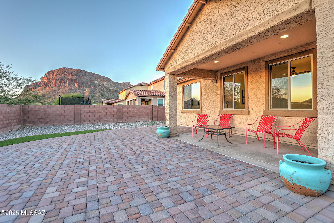
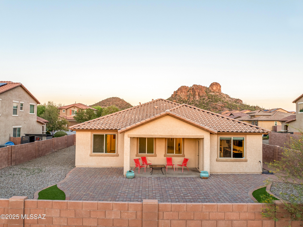
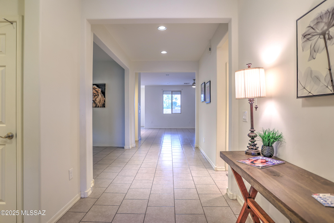
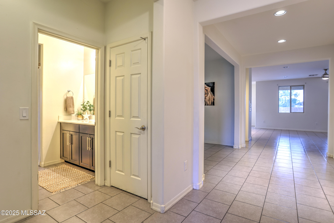
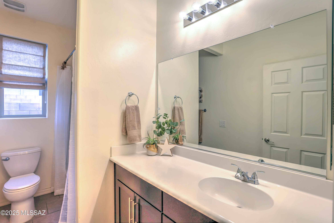
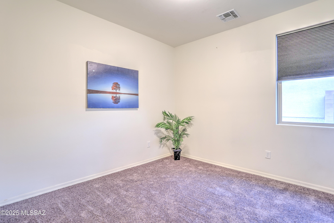
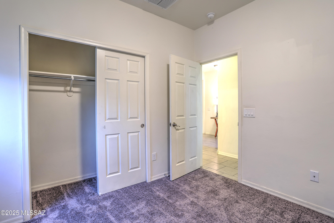
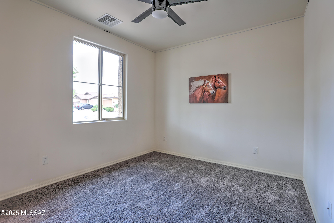
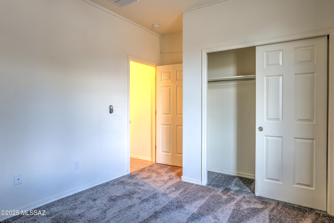
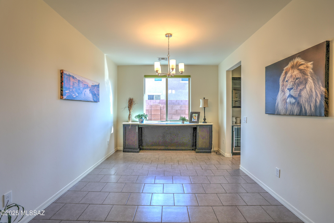
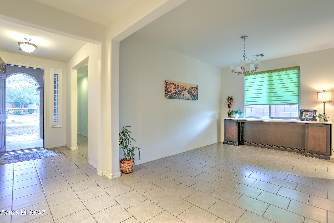
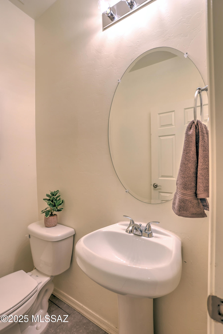
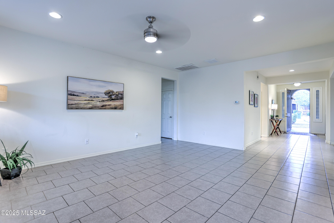
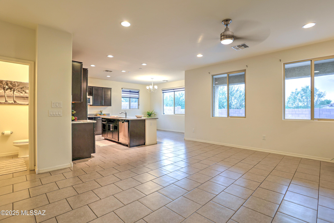
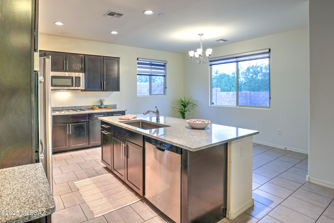
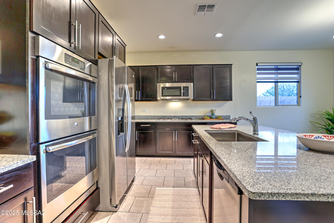
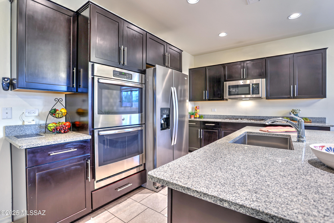
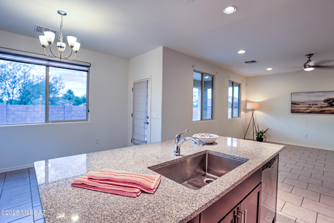
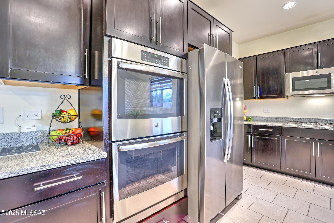
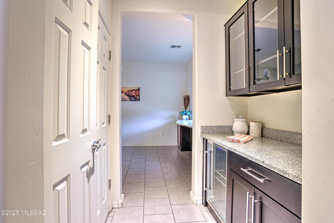
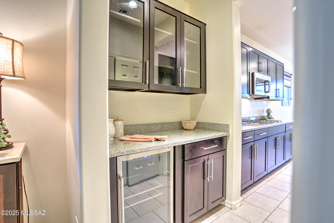
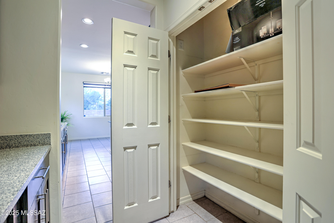
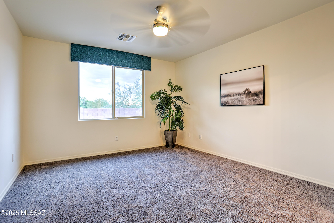
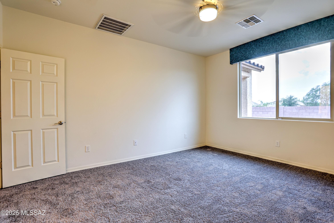
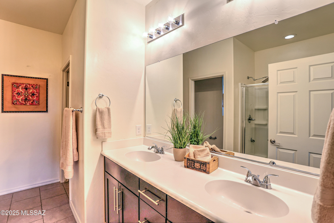
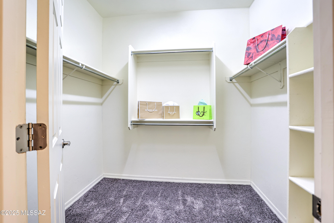
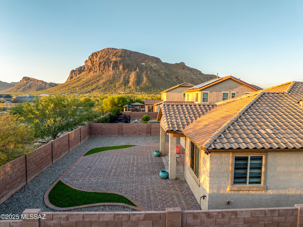
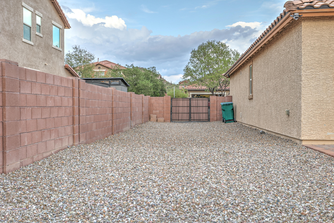
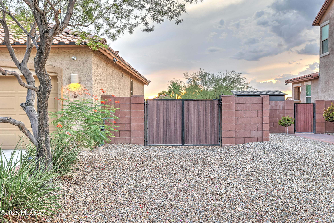
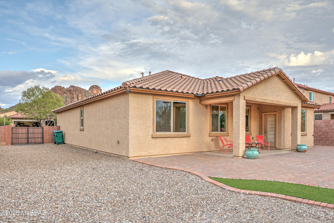
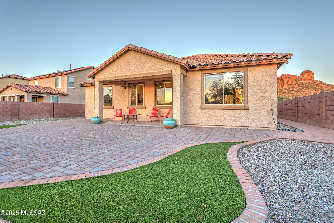
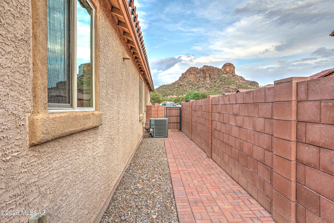
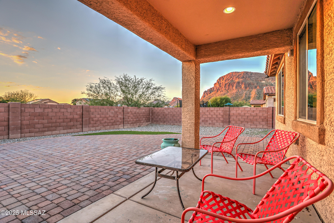
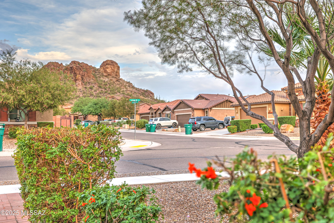
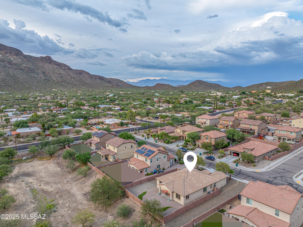
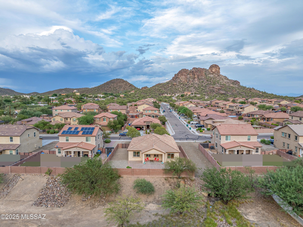
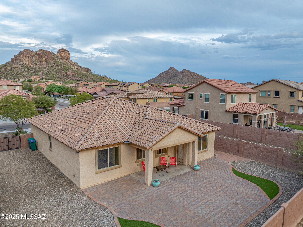
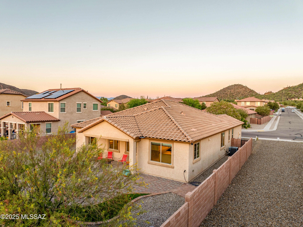
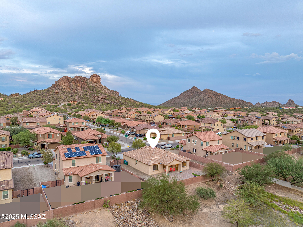
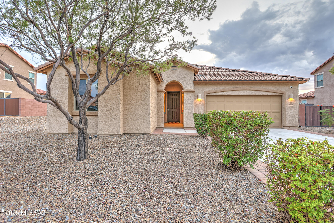
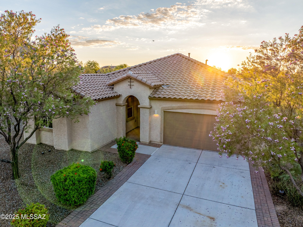
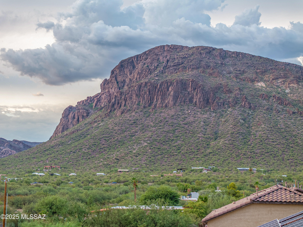
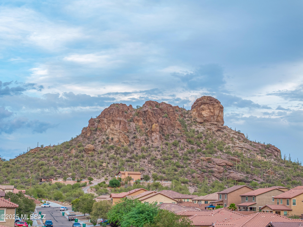
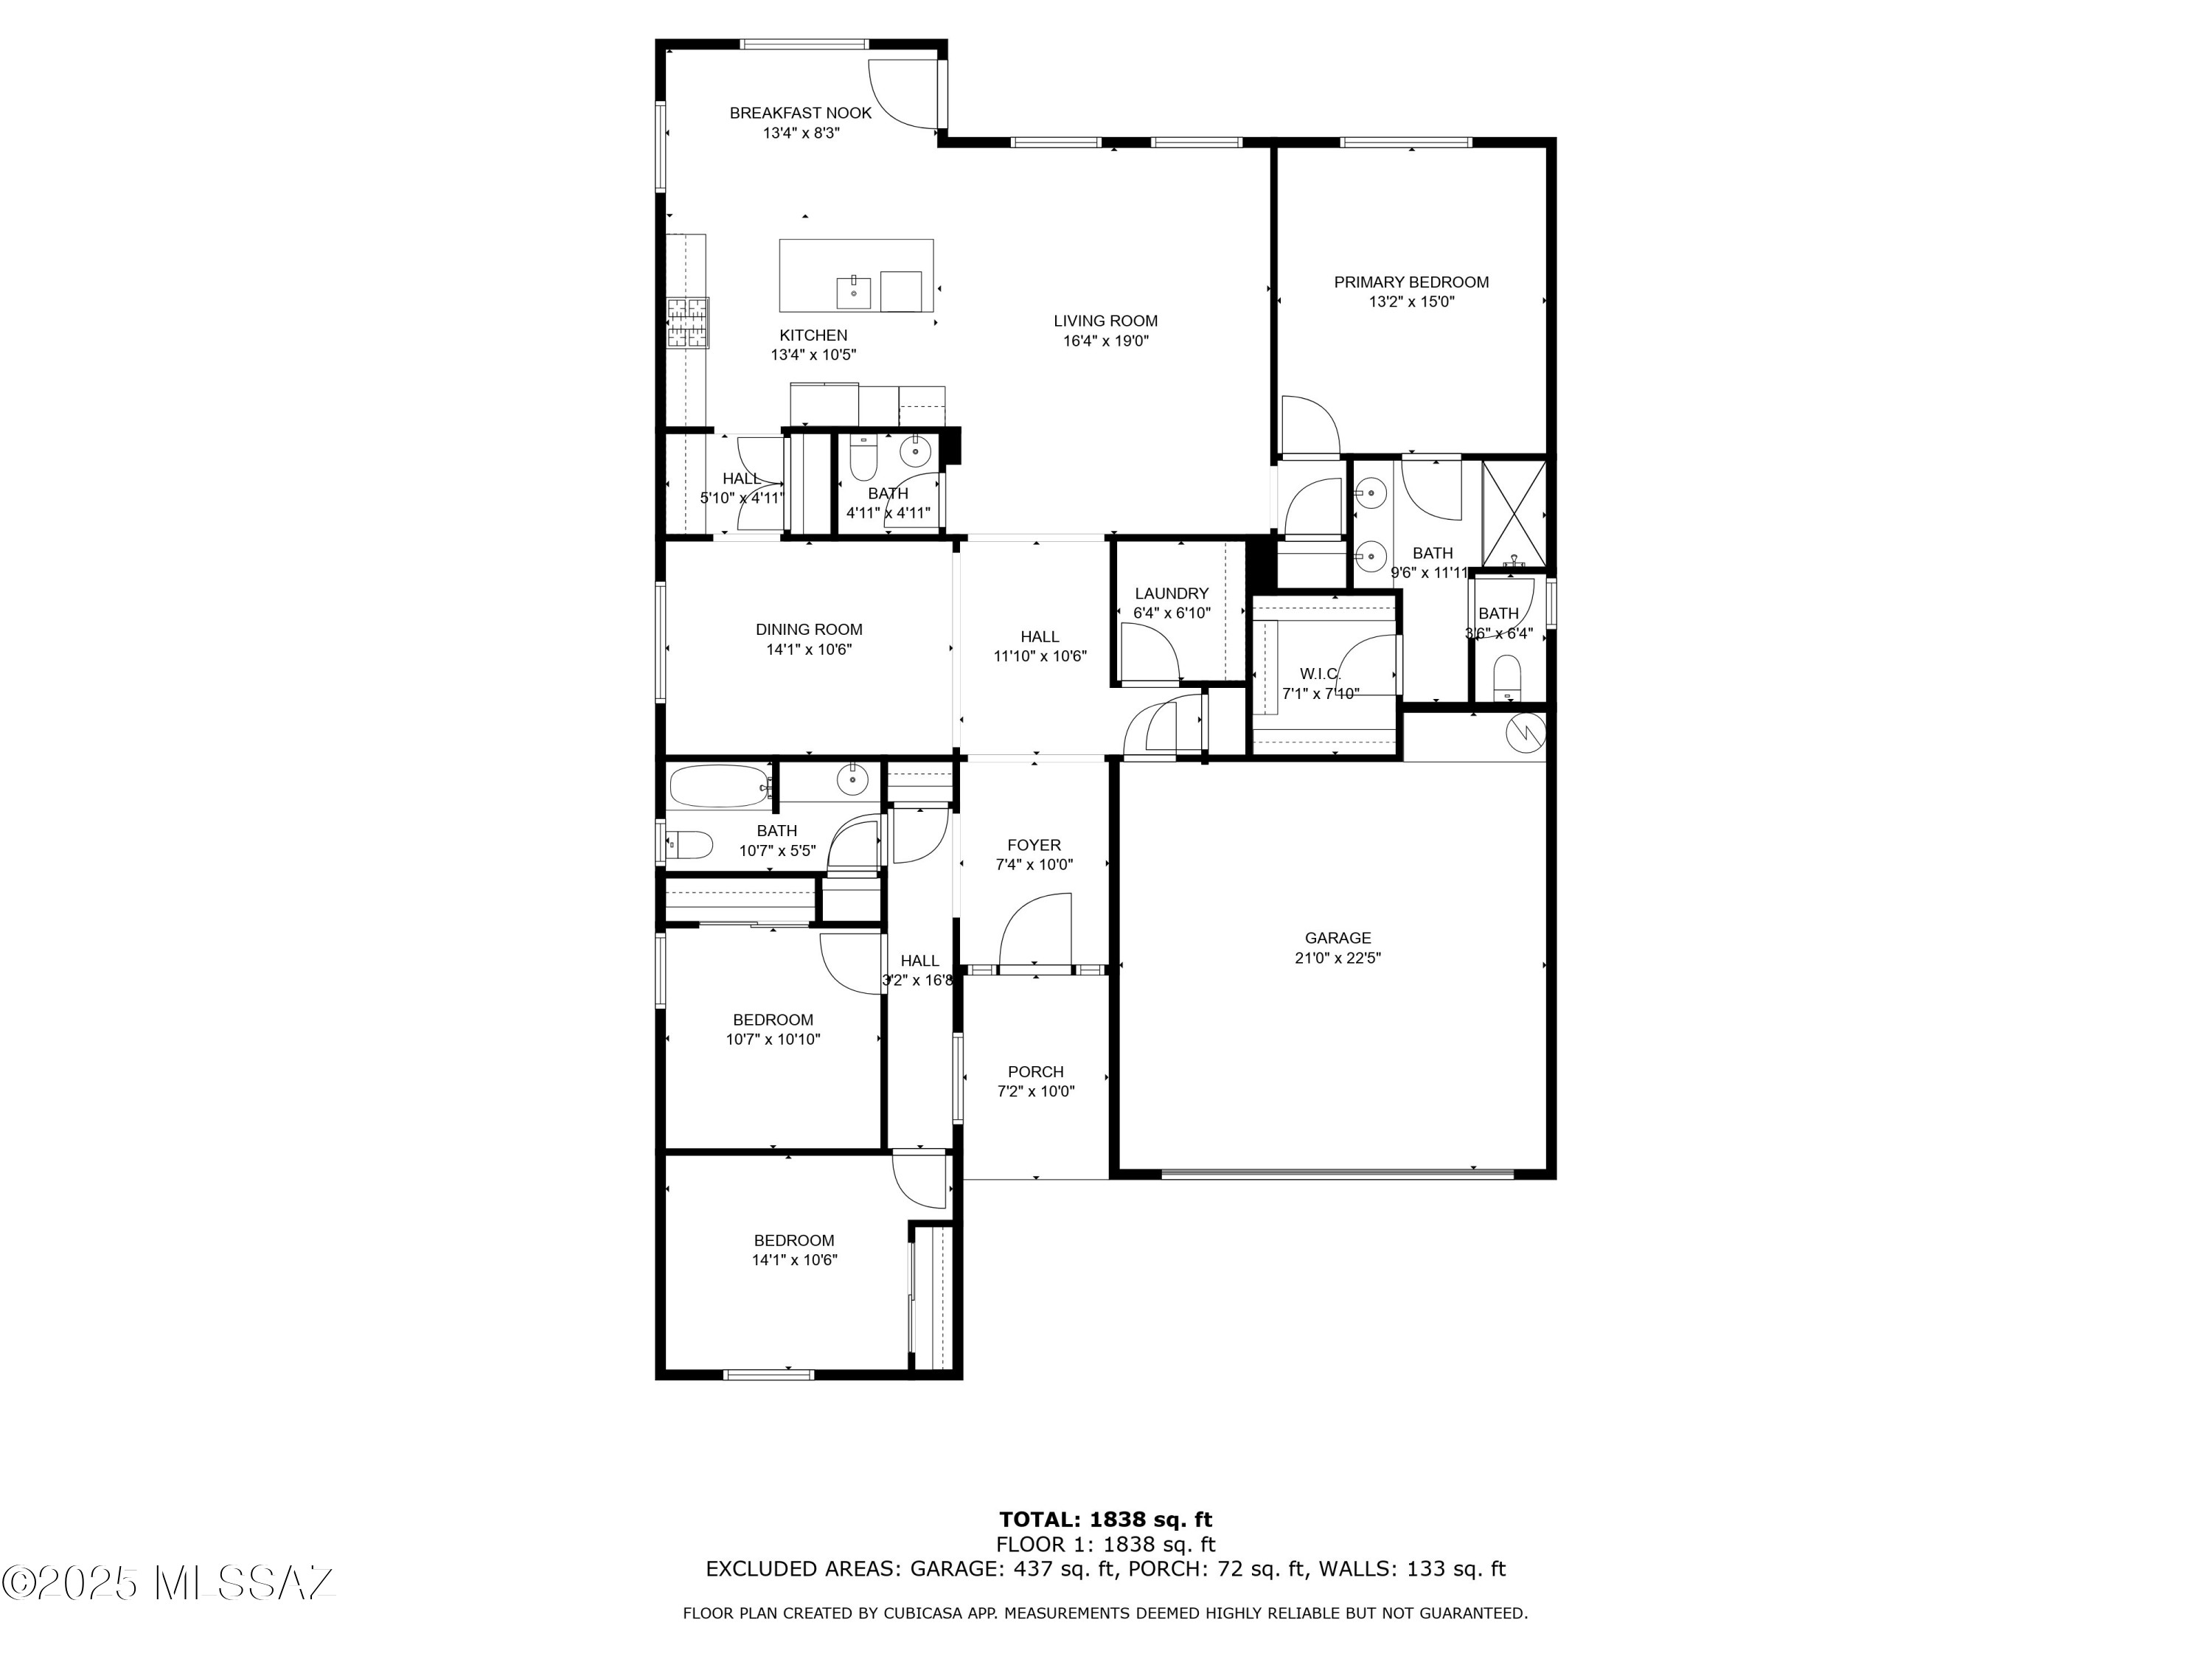
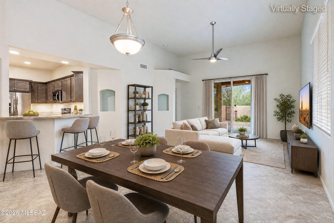
This exceptional, move-in ready home offers thoughtful appointments throughout and premium lot with extra space at the side and desert greenbelt behind. Modern living is easy and comfortable in this great room floorplan! Spacious Living area opens to the gourmet kitchen which features upgraded appliances suite, an expansive island with seating, a butler's pantry, and granite countertops. Tile flooring in all main living areas plus brand new carpeting in bedrooms provides a fresh feel, and the flexible dining room or den and convenient powder room fit a variety of needs. Split bedroom floorplan means added privacy for the spacious primary suite, which features a dual vanity in the bathroom and a sizable walk-in closet. The property sits on a large lot with an extra long driveway, an ... expanded side yard with double-gate entry, both practical and functional. A paver patio in the backyard is an inviting spot to relax and enjoy the gorgeous Arizona sunsets and stunning mountain surroundings. With thoughtful features throughout, this home is ready for you to make it your own.
Property
Beds
3
Full Baths
2
1/2 Baths
1
Year Built
2017
Sq.Footage
1,945
Features
Features & Amenities
Interior
-
Other Interior Features
Kitchen Island, Entrance Foyer, Walk-In Closet(s), High Ceilings, Granite Counters, Pantry, High Speed Internet
-
Total Bedrooms
3
-
Bathrooms
2
-
1/2 Bathrooms
1
-
Basement YN
NO
-
Cooling YN
YES
-
Cooling
Central Air, Ceiling Fan(s)
-
Fireplace YN
NO
-
Heating YN
YES
-
Heating
Natural Gas
-
Pet friendly
N/A
Exterior
-
Garage
Yes
-
Garage spaces
2
-
Construction Materials
Stucco, Frame
-
Parking
Garage Door Opener
-
Patio and Porch Features
Covered, Patio
-
Pool
No
-
View
Desert
Area & Lot
-
Lot Features
Subdivided, Few Trees
-
Lot Size(acres)
0.18
-
Lot Size(square feet)
8,059
-
Property Type
Residential
-
Property Sub Type
Single Family Residence
-
Architectural Style
Contemporary
Price
-
Sales Price
$414,900
-
Tax Amount
$3,629.59
-
Sq. Footage
1,945
-
Price/SqFt
$213
HOA
-
Association
YES
-
Association Fee
$37.45
-
Association Fee Frequency
Quarterly
-
Association Fee Includes
N/A
Property Resources
-
Horse Property
NO
School District
-
Elementary School
Vesey
-
Middle School
Valencia
-
High School
Cholla
Property Features
-
Accessibility Features
Grip-Accessible Features
-
Association Amenities
None
-
Water Source
Public
Schedule
Schedule a Showing
Showing scheduled successfully.
Mortgage calculator
Estimate your monthly mortgage payment, including the principal and interest, property taxes, and HOA. Adjust the values to generate a more accurate rate.
Your payment
Principal and Interest:
$
Property taxes:
$
HOA fees:
$
Total loan payment:
$
Total interest amount:
$
Location
-
County
Pima
-
Elementary School
Vesey
-
Middle School
Valencia
-
High School
Cholla

Listing Courtesy of Kelly Garcia , Keller Williams Southern Arizona
RealHub Information is provided exclusively for consumers' personal, non-commercial use, and it may not be used for any purpose other than to identify prospective properties consumers may be interested in purchasing. All information deemed reliable but not guaranteed and should be independently verified. All properties are subject to prior sale, change or withdrawal. RealHub website owner shall not be responsible for any typographical errors, misinformation, misprints and shall be held totally harmless.

Tamara Berveiller
Agent / Realtor®
Call Tamara today to schedule a private showing.
Phone (520) 508-7955
Email Tamara@MandyGoldTeam.com

* Listings on this website come from the FMLS IDX Compilation and may be held by brokerage firms other than the owner of this website. The listing brokerage is identified in any listing details. Information is deemed reliable but is not guaranteed. If you believe any FMLS listing contains material that infringes your copyrighted work please click here to review our DMCA policy and learn how to submit a takedown request.© 2024 FMLS.
Properties
Related properties
Tucson
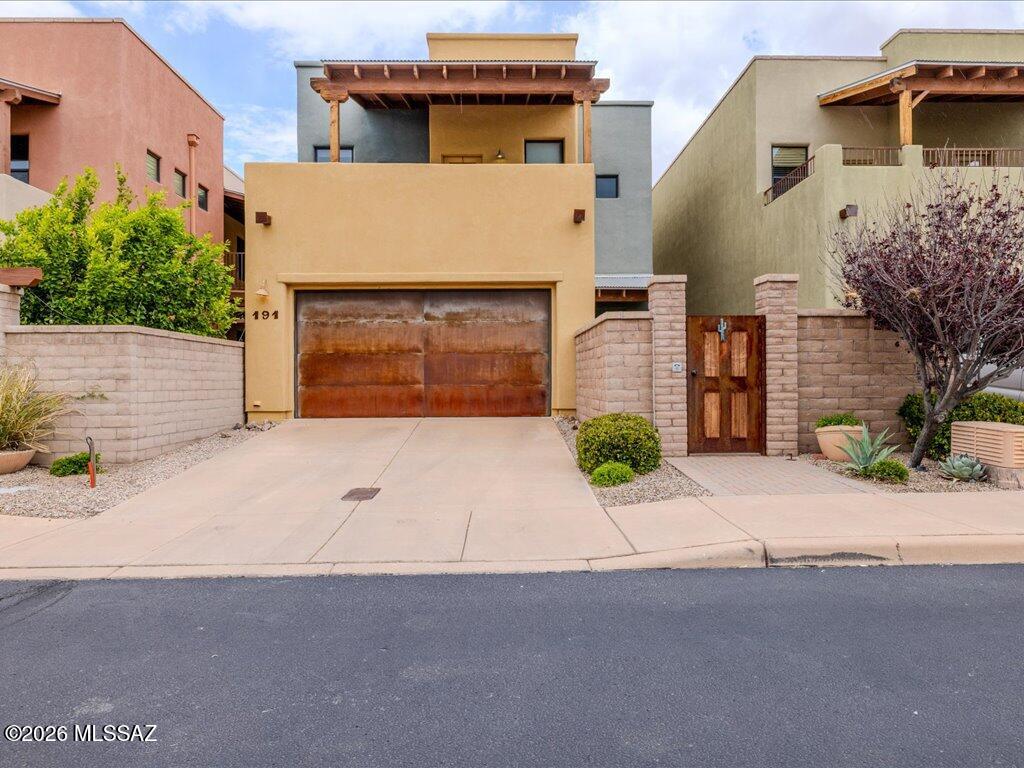
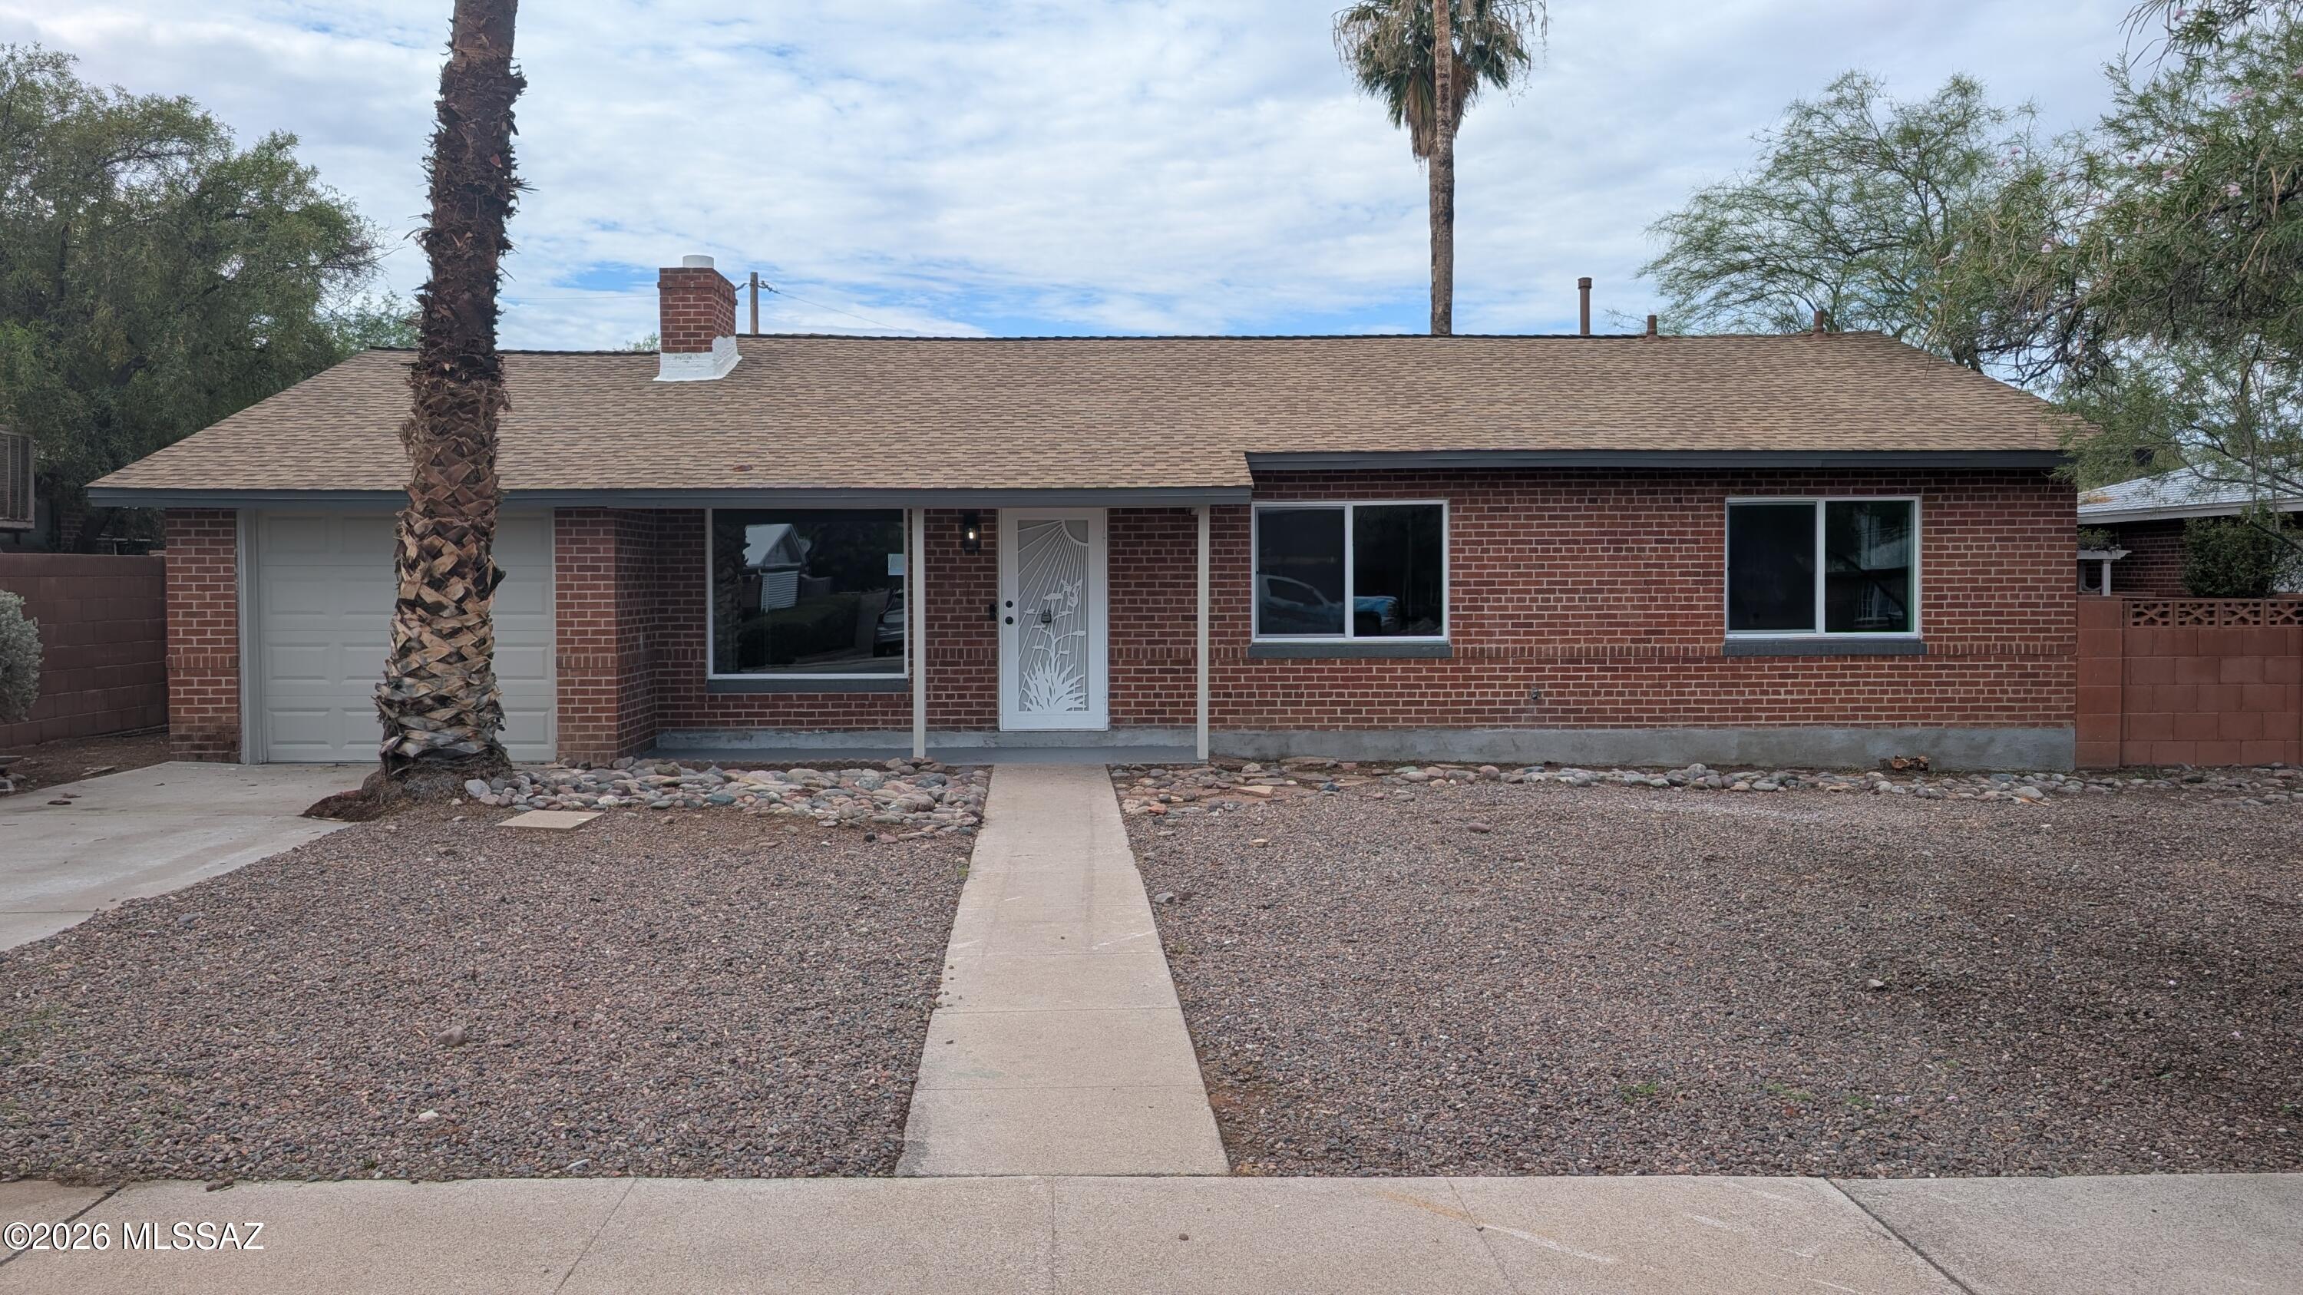
191 E Calderwood Road
3 Beds
2 Baths
1,868 Sq.Ft.
$450,000
MLS#: 22616880
Tucson
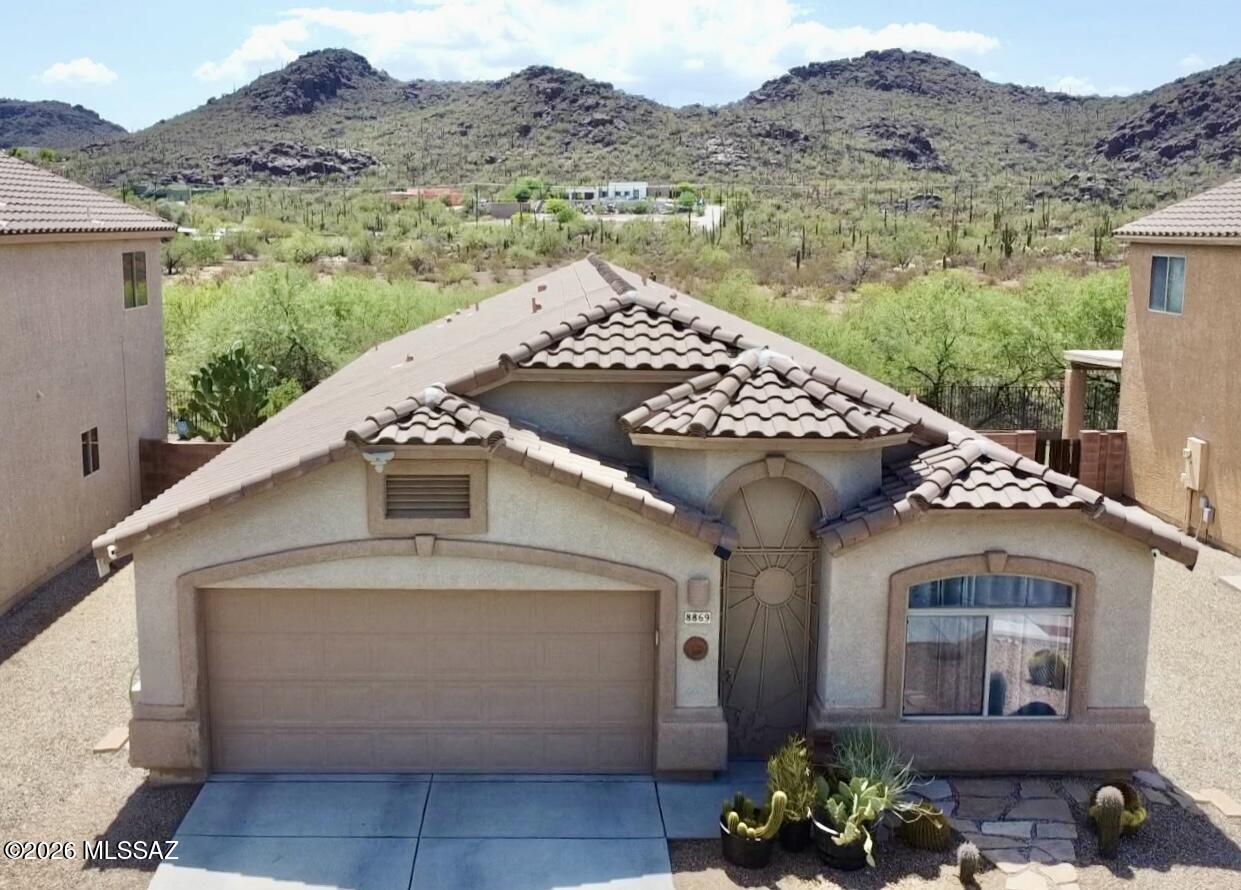
4926 E Timrod Street
3 Beds
2 Baths
1,806 Sq.Ft.
$339,000
MLS#: 22617893
Tucson
8869 N Misty Brook Drive
4 Beds
2 Baths
1,812 Sq.Ft.
$382,000
MLS#: 22617900
Tucson
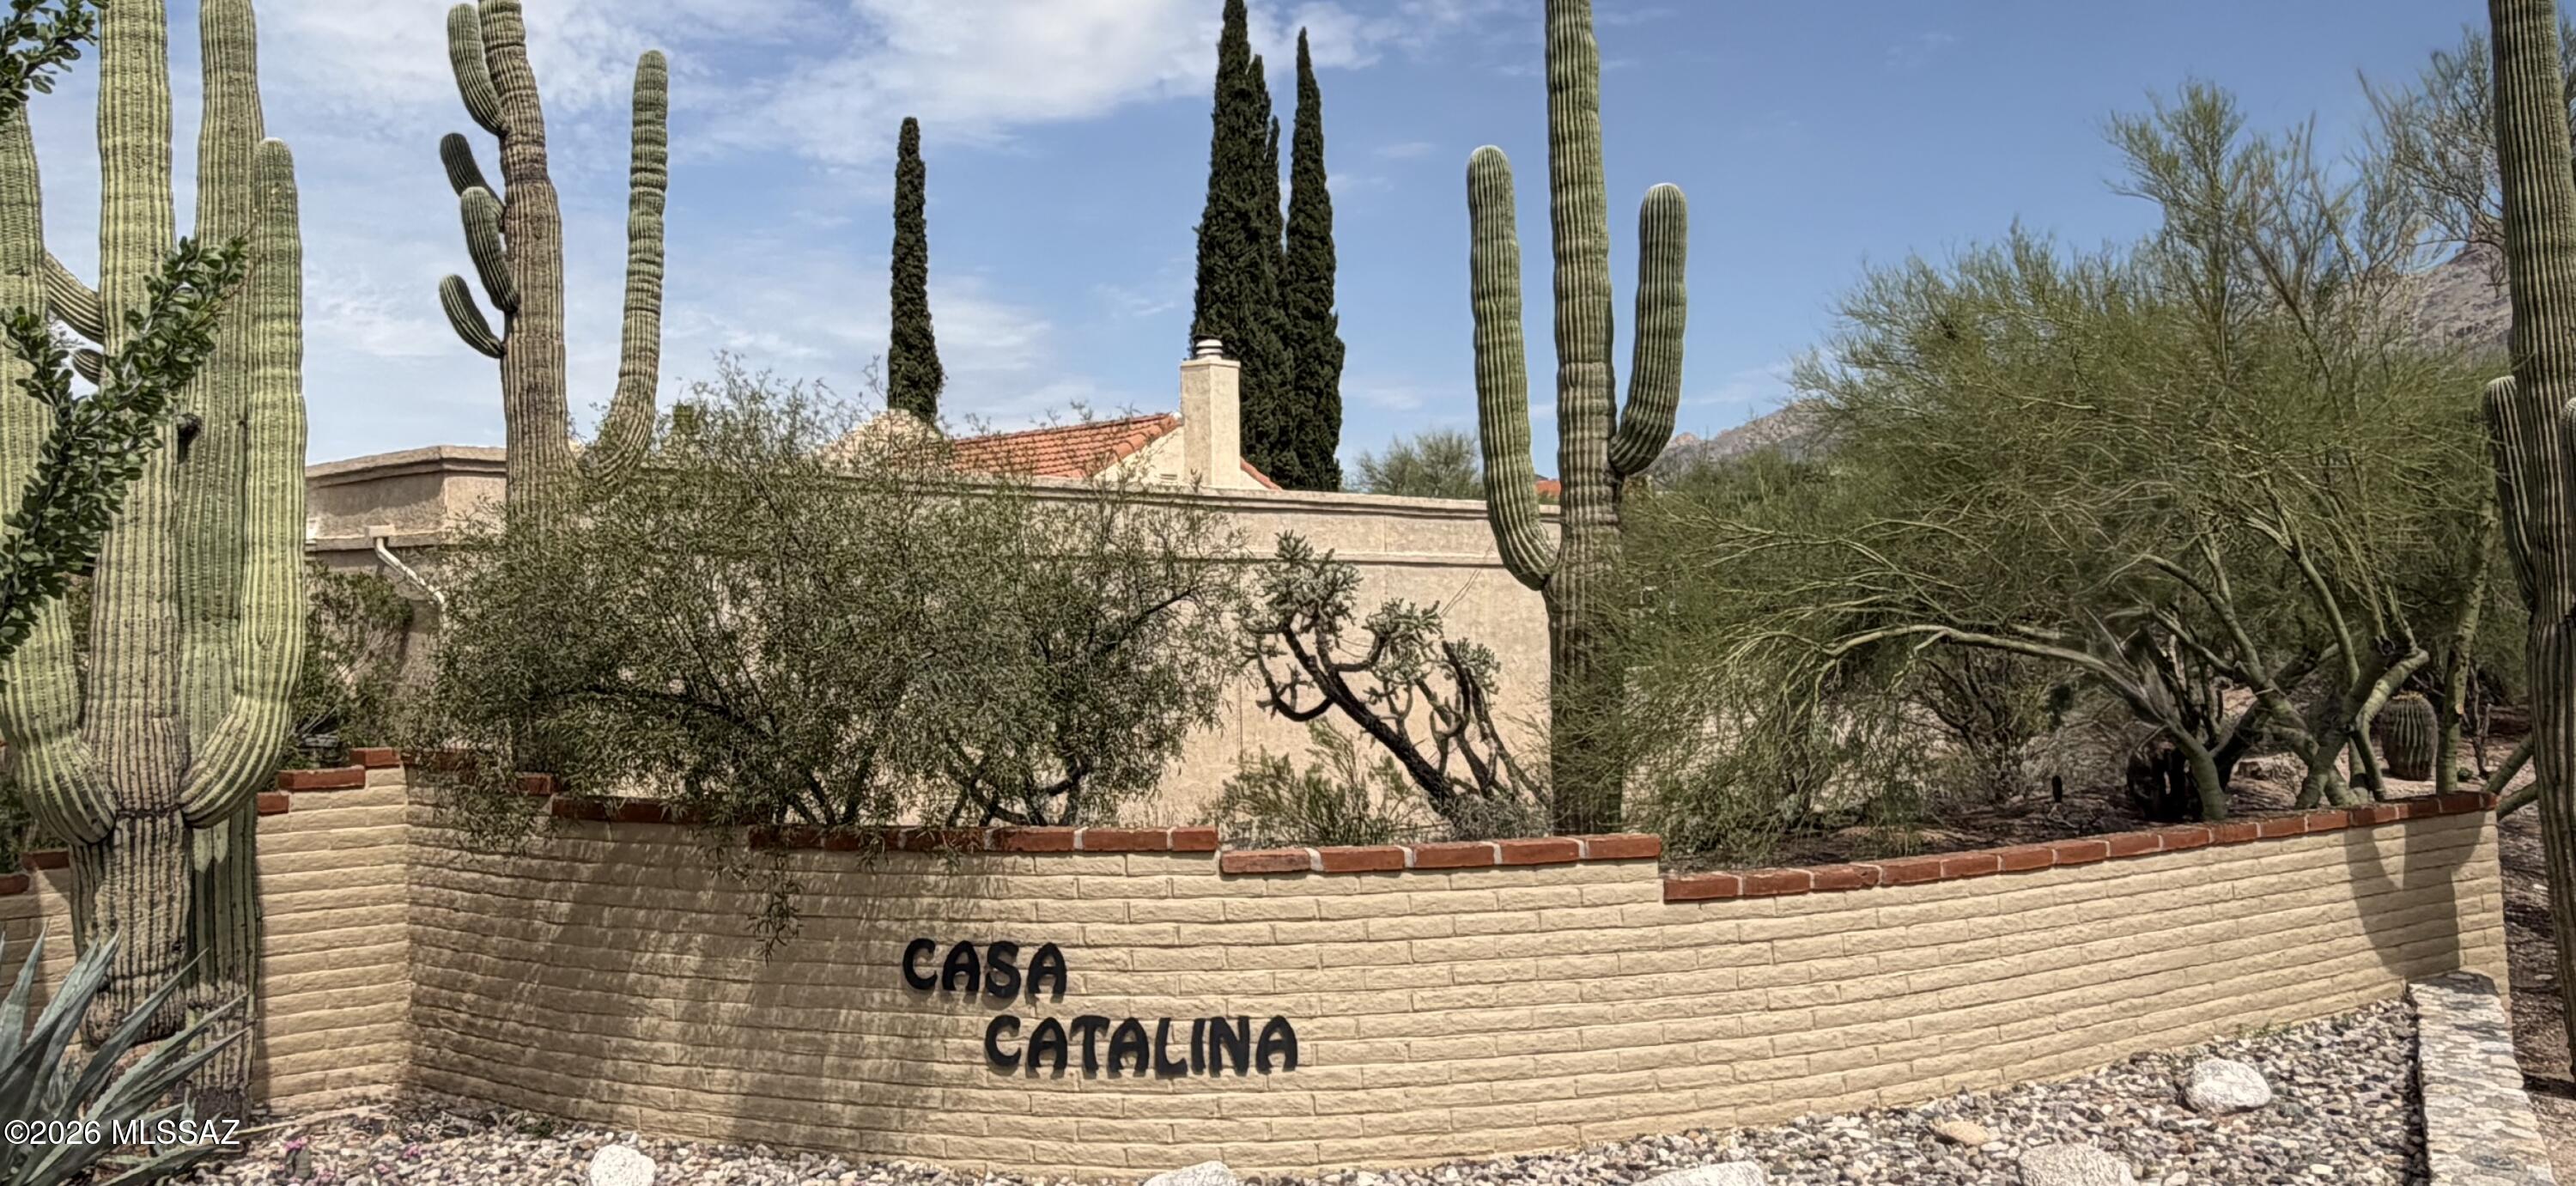
5863 N Placita Del Baron
2 Beds
2 Baths
2,013 Sq.Ft.
$495,000
MLS#: 22617910
Tucson
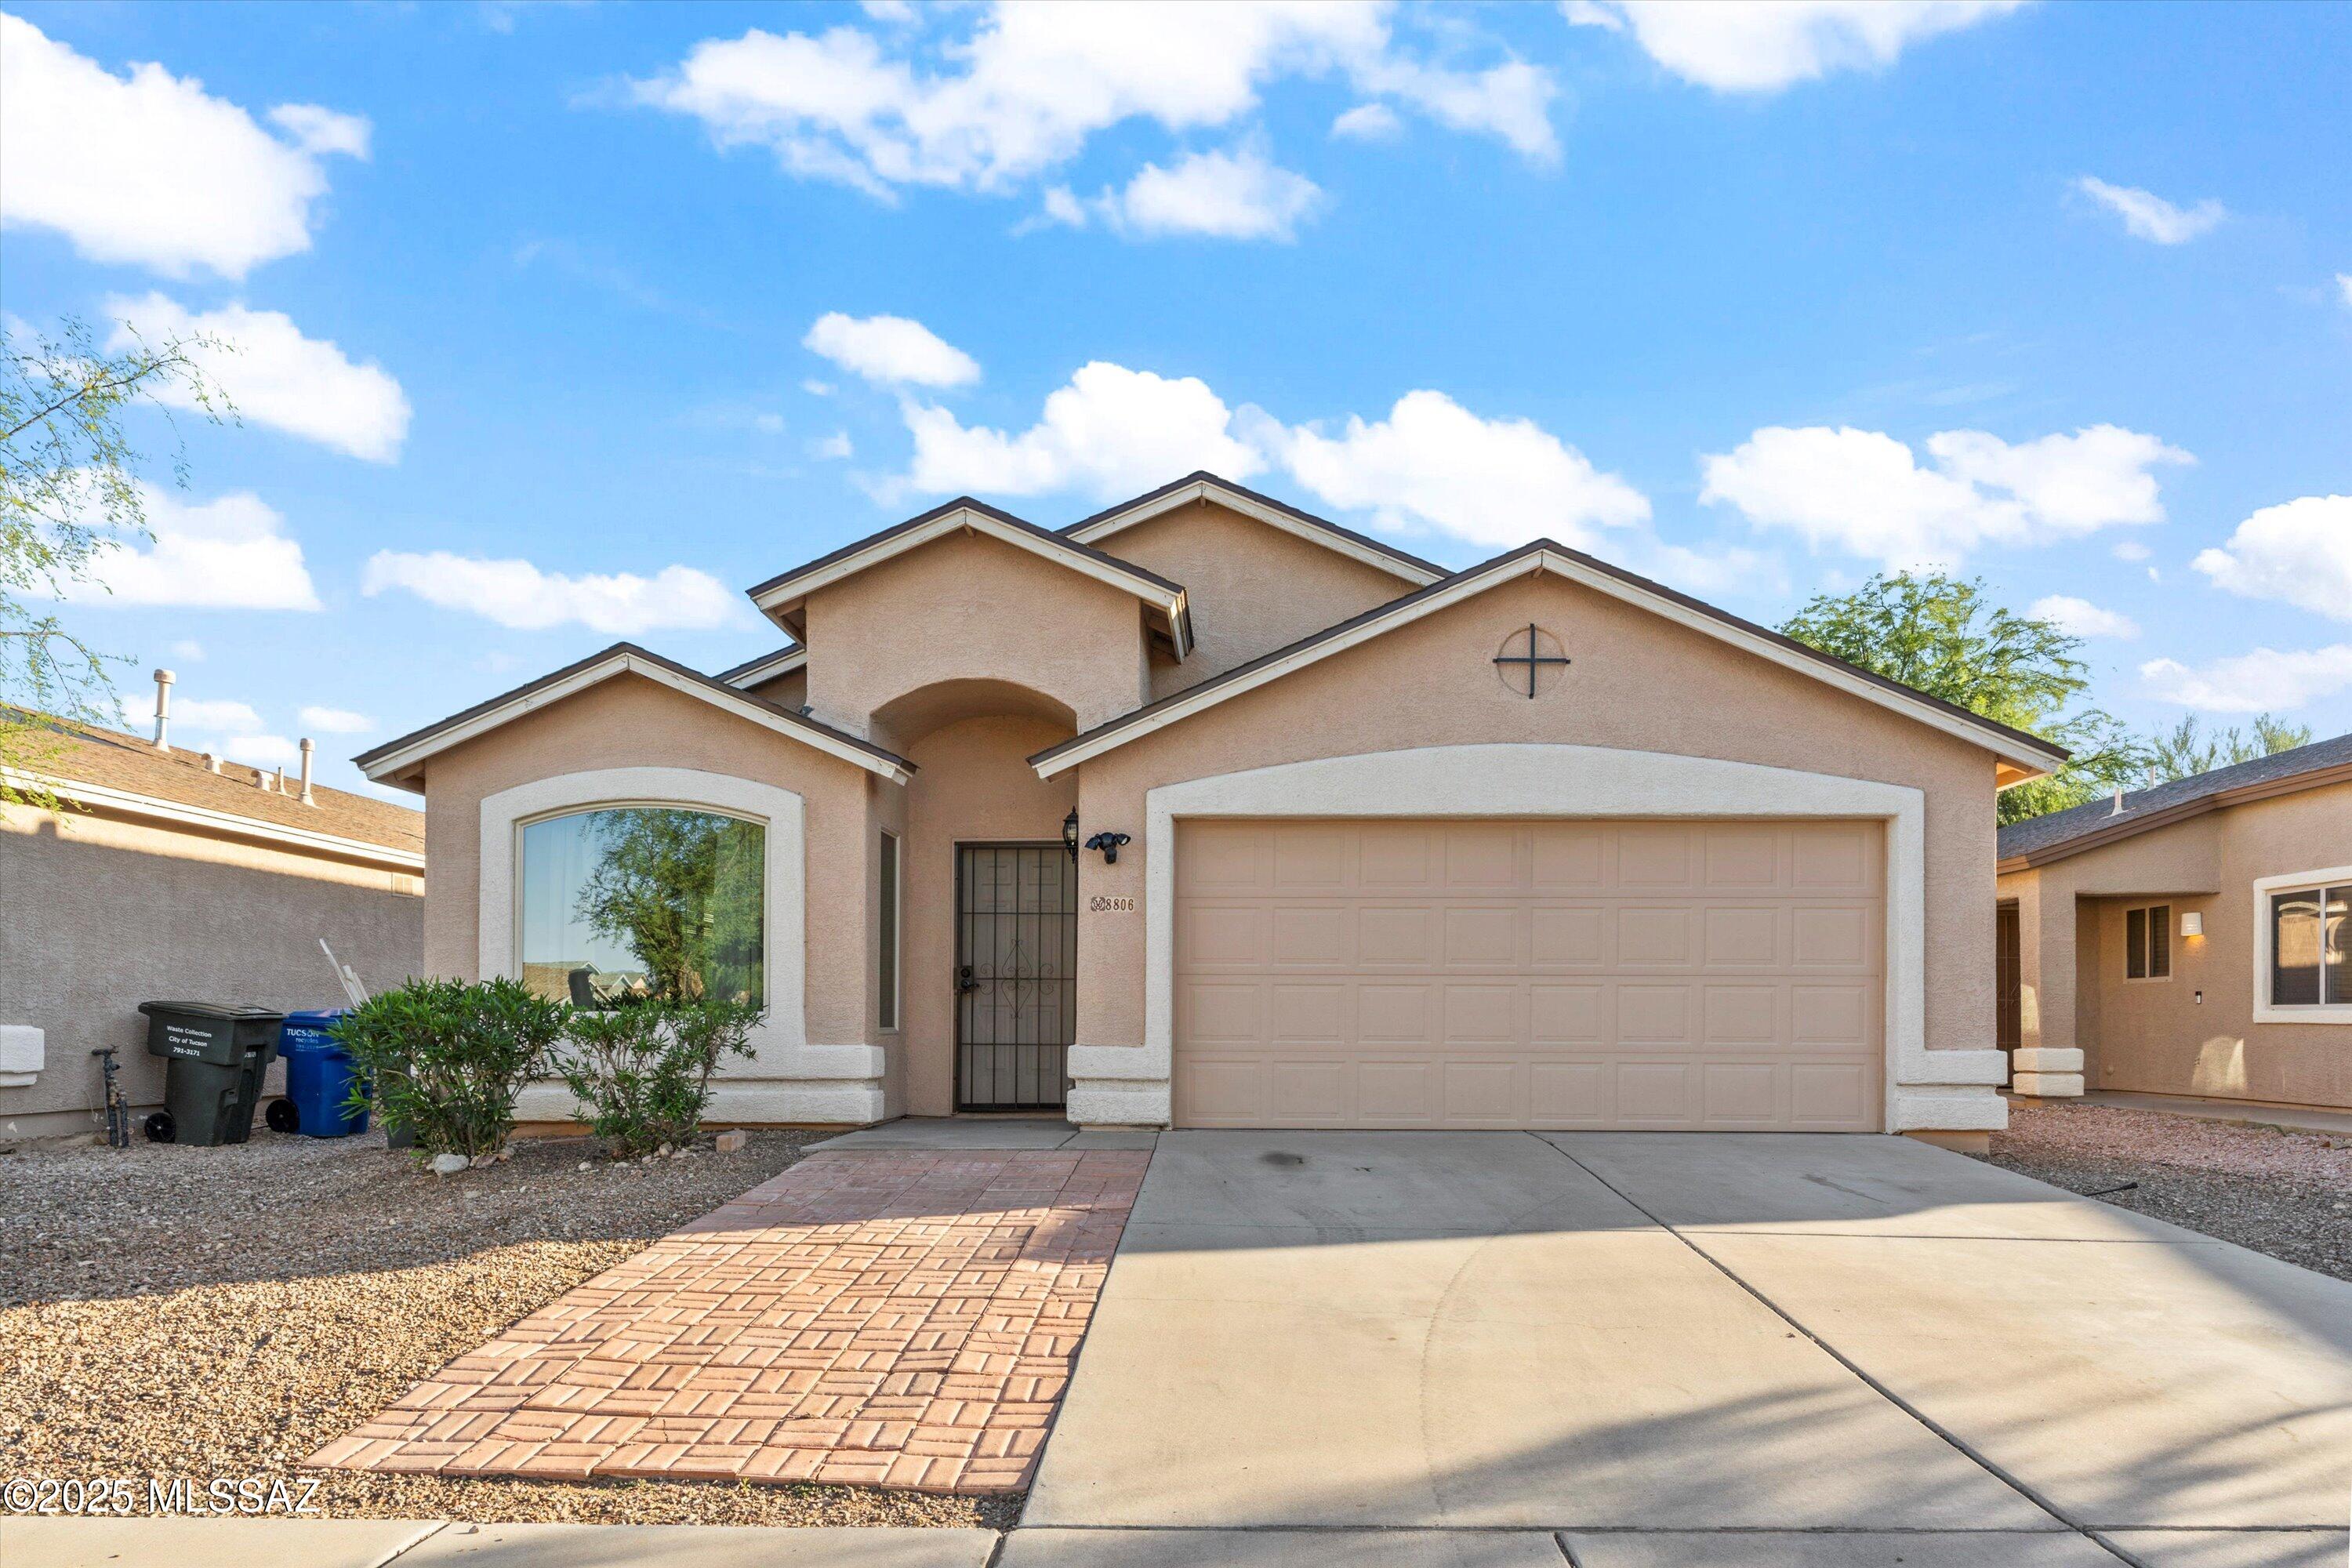
8806 E Mountain Spring Drive
4 Beds
2 Baths
1,873 Sq.Ft.
$350,000
MLS#: 22617896
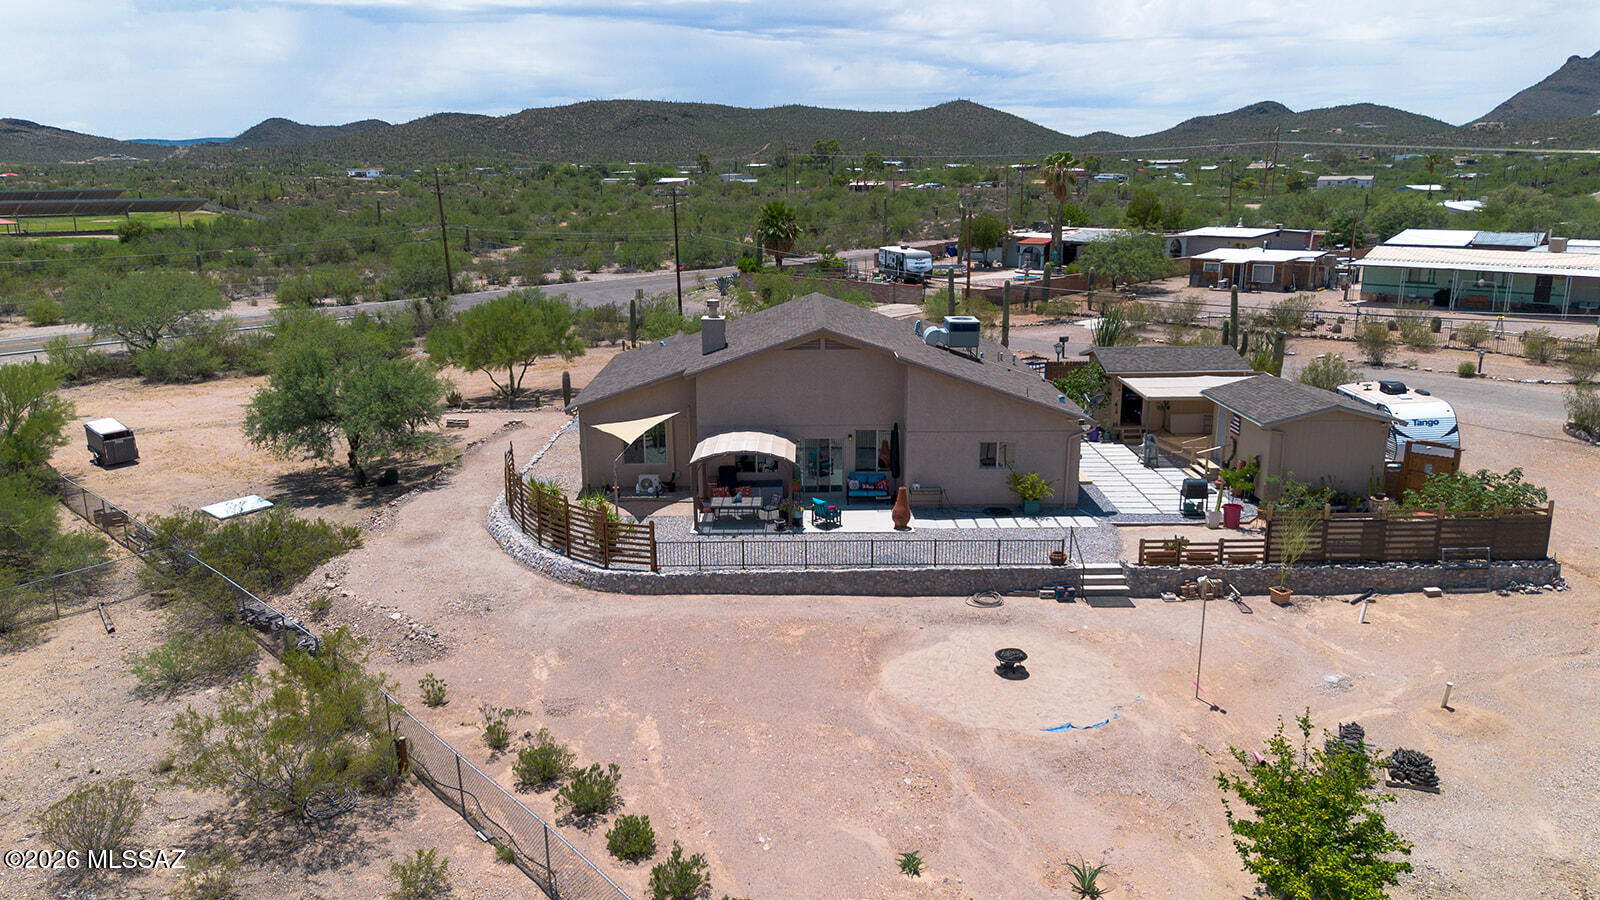
Tucson
2160 W 36th Street
2 Beds
2 Baths
1,642 Sq.Ft.
$390,000
MLS#: 22617898
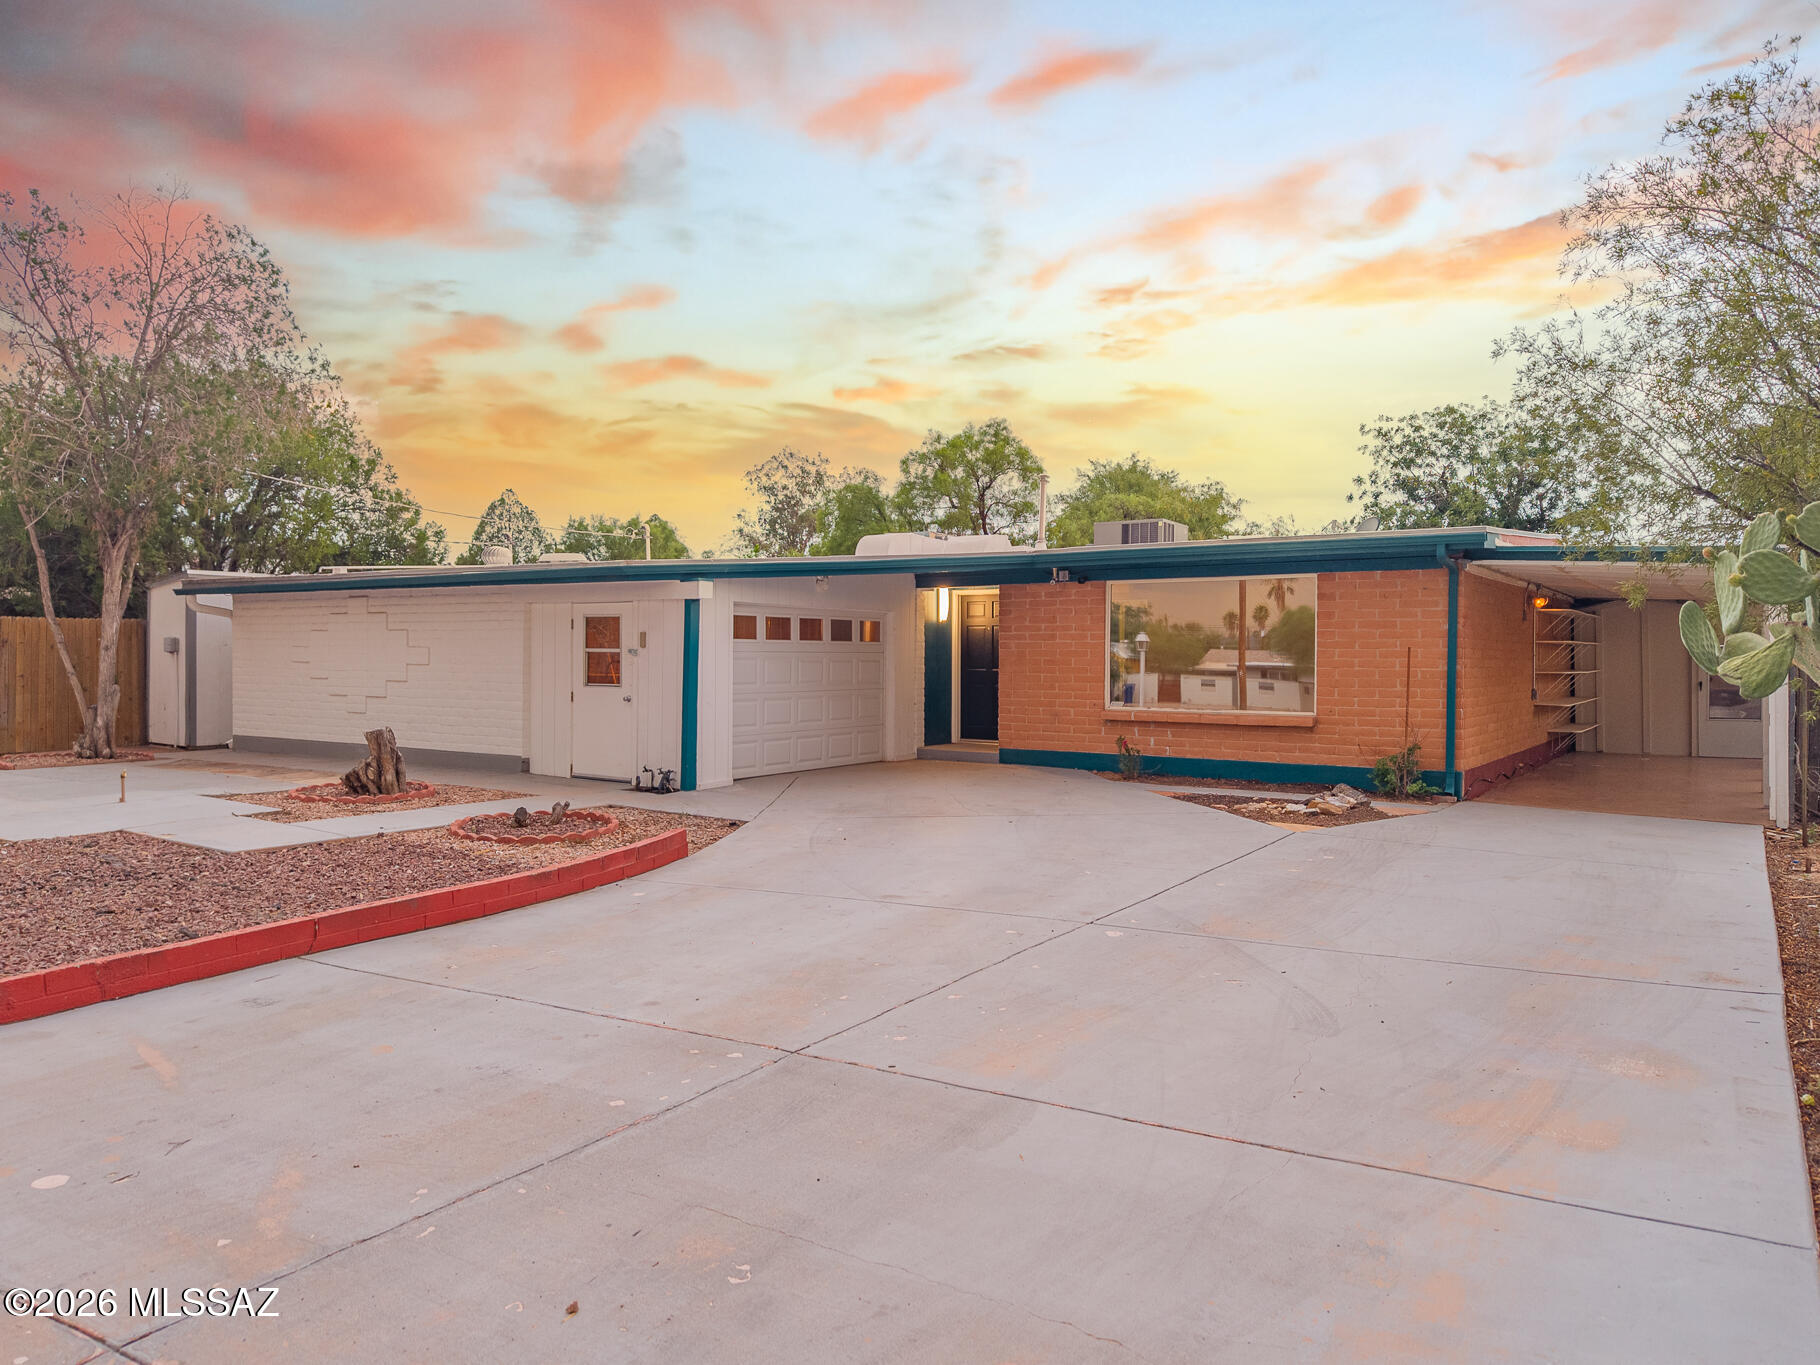
Tucson
715 N Belvedere Avenue
4 Beds
2 Baths
1,883 Sq.Ft.
$335,000
MLS#: 22617831
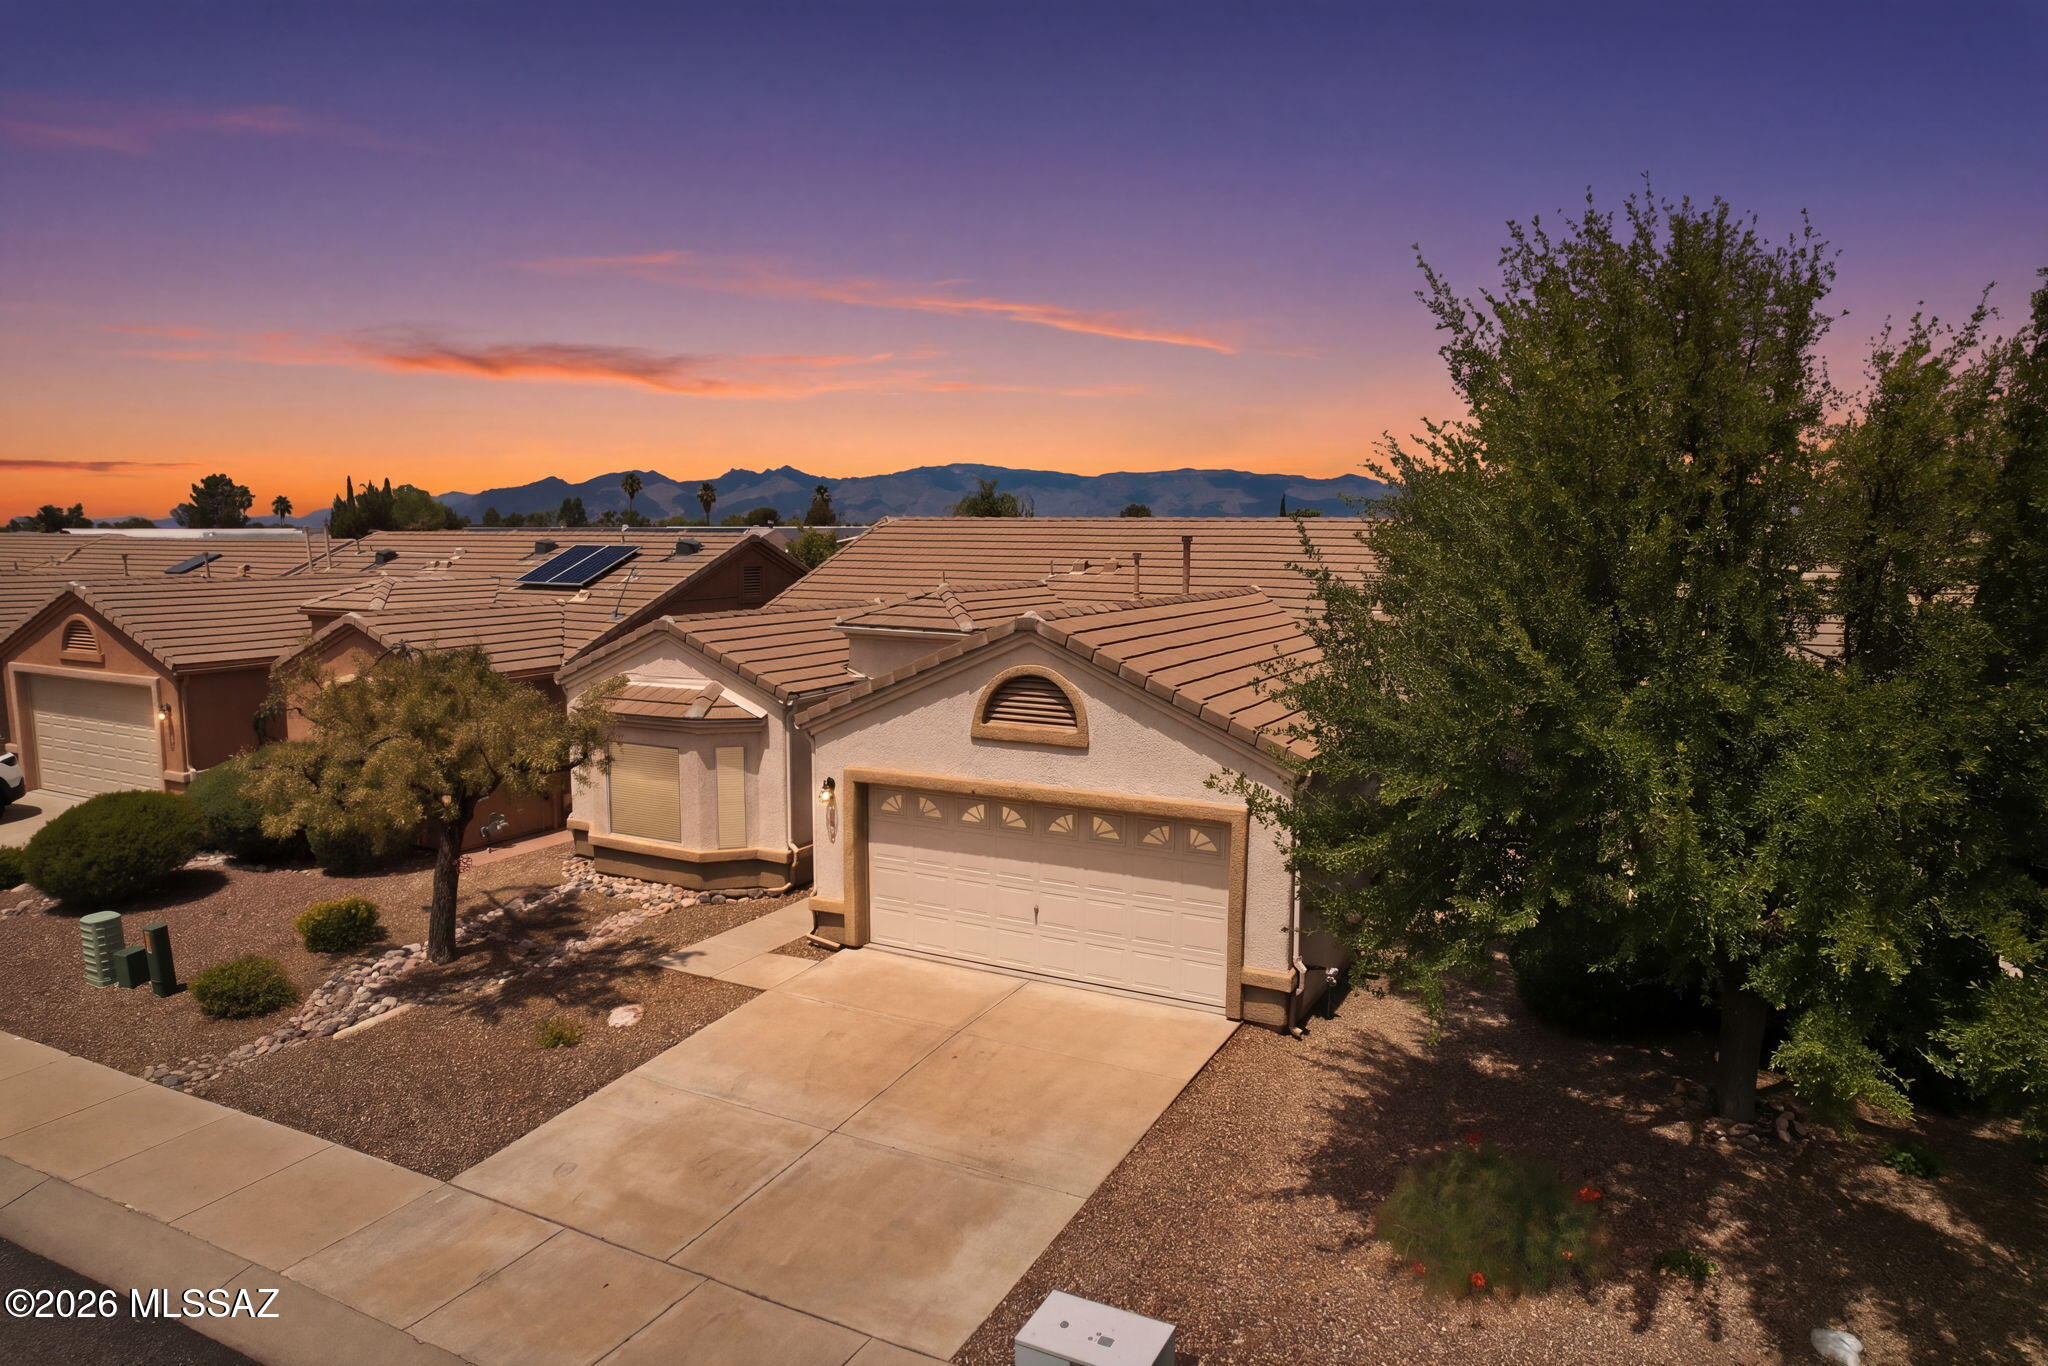
Tucson
7493 E Maritime Drive
2 Beds
2 Baths
1,336 Sq.Ft.
$349,900
MLS#: 22617915
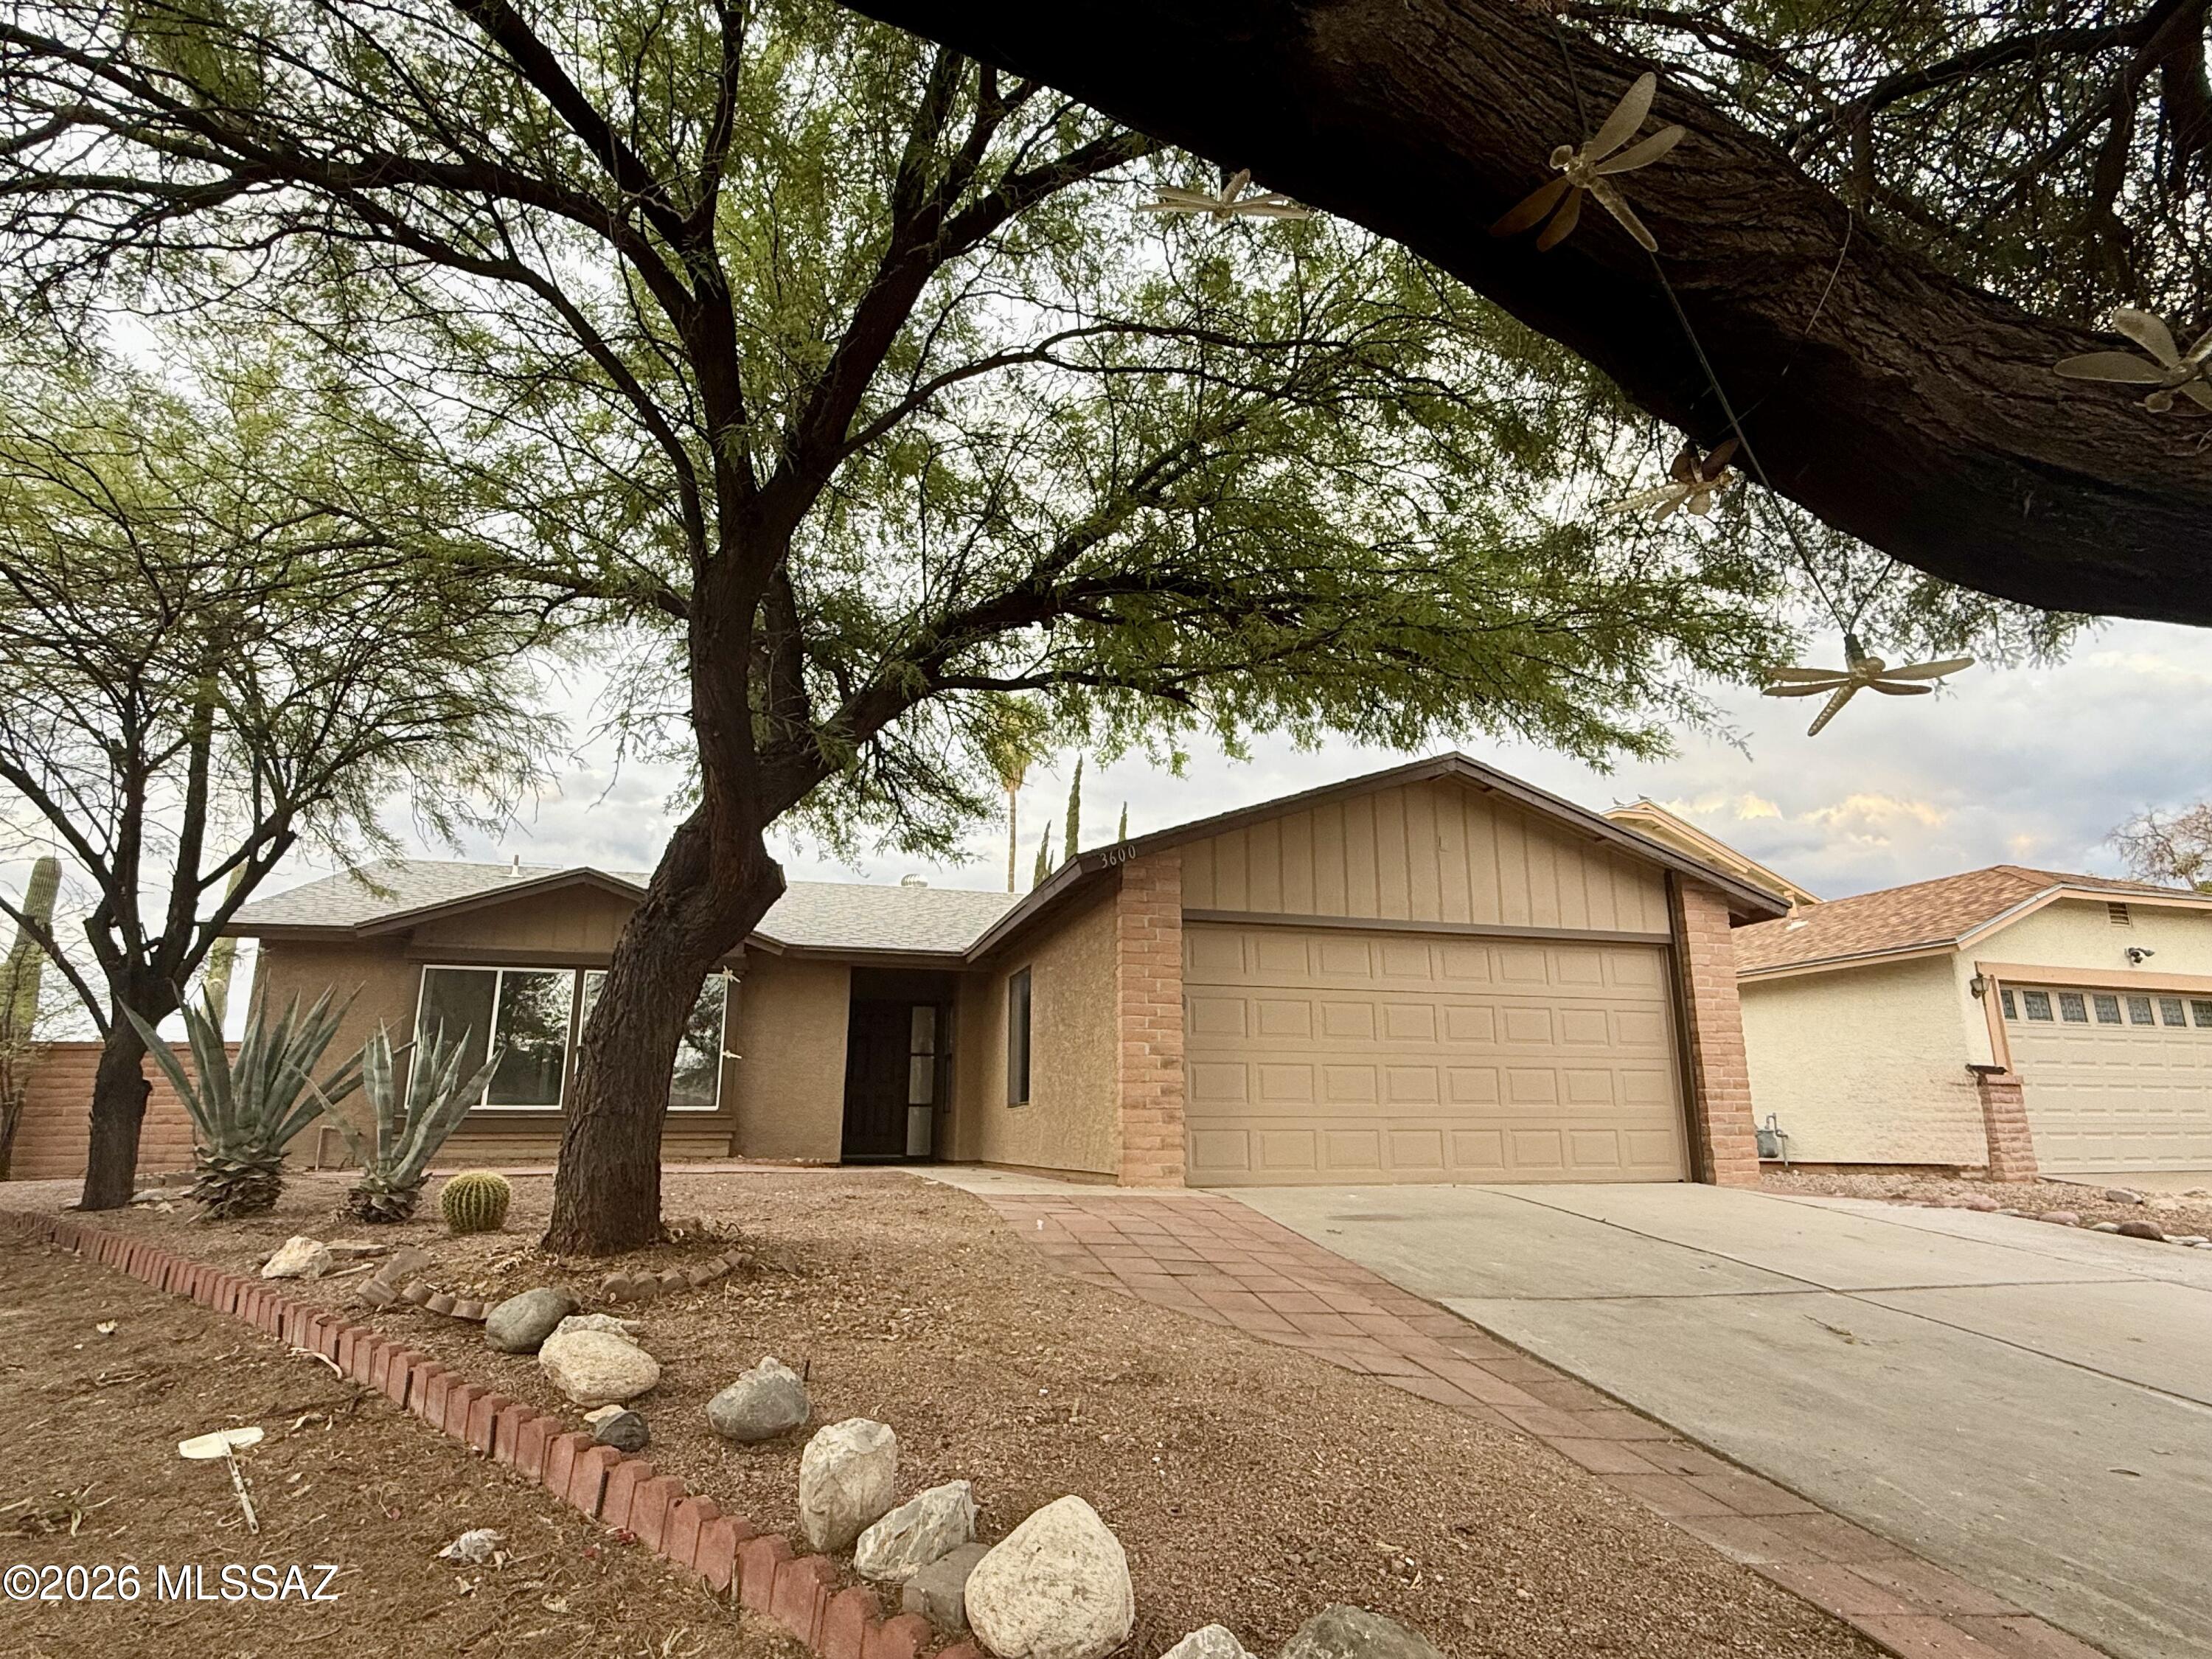
Tucson
3600 W Butterfly Lane
3 Beds
2 Baths
1,428 Sq.Ft.
$334,990
MLS#: 22617832
Tucson
3300 S Lakeside View Drive
3 Beds
2 Baths
1,617 Sq.Ft.
$340,000
MLS#: 22617239
