
1542 N Estate Drive
Tucson, AZ 85715
About
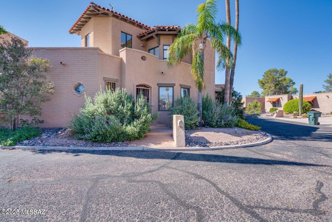
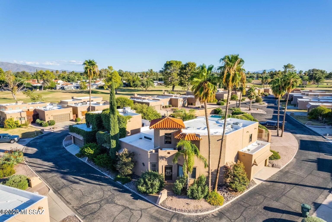
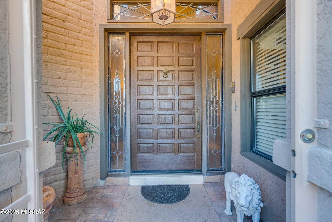
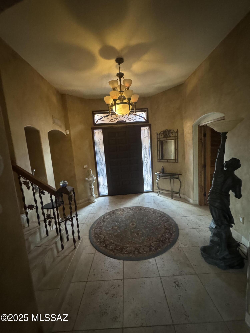
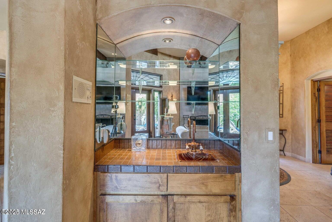
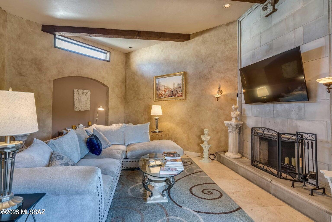
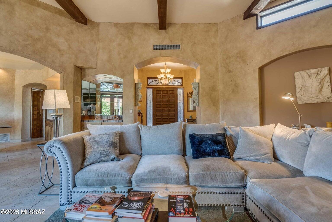
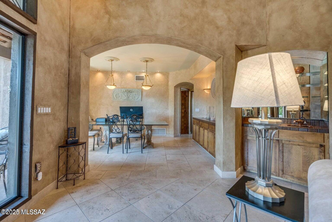
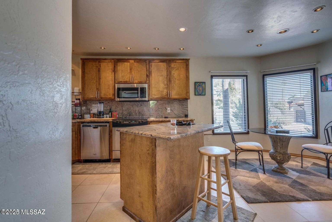
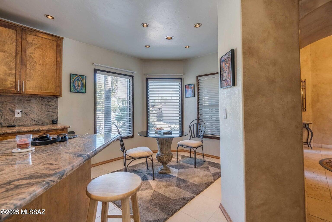
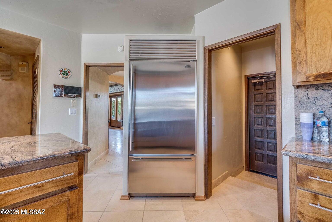
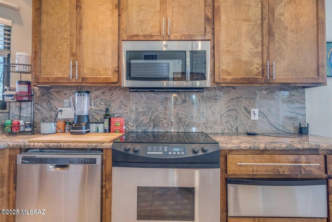
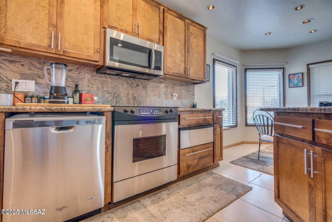
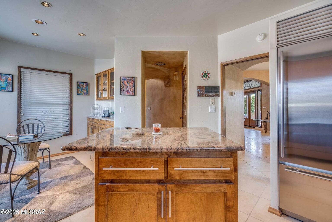
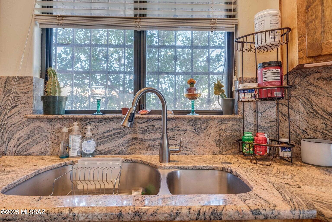
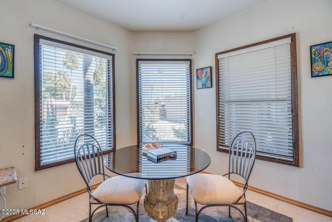
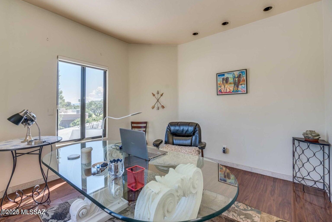
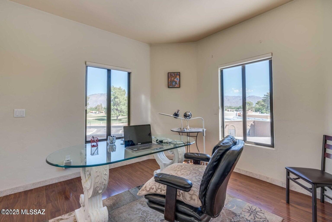
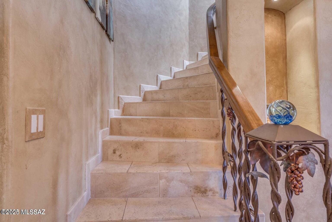
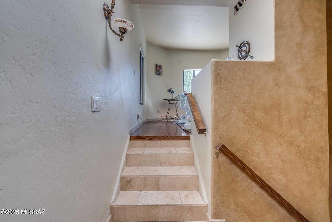
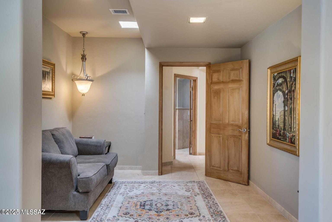
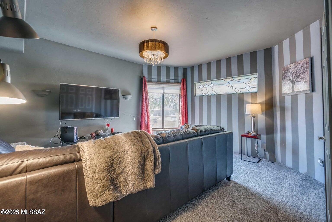
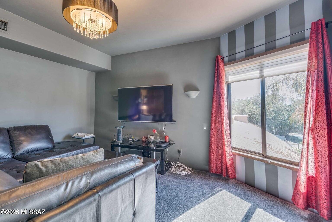
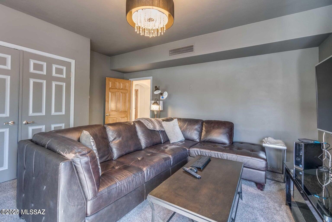
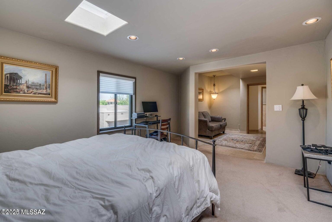
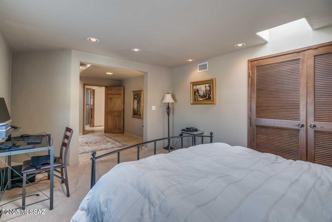
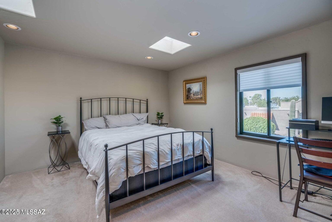
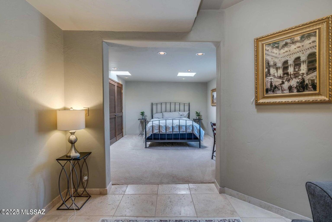
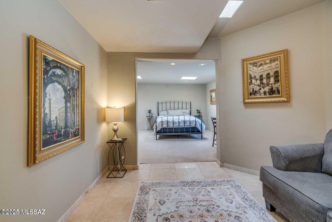
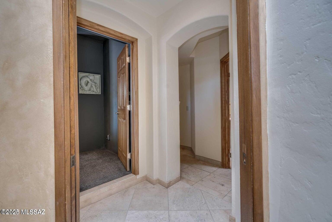
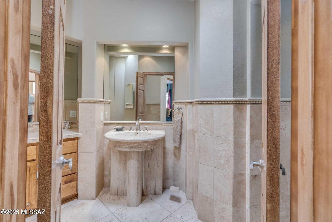
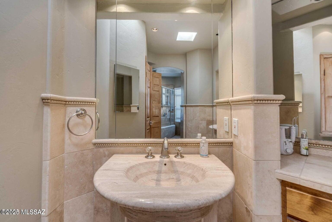
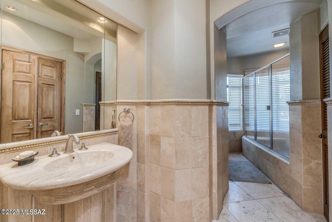
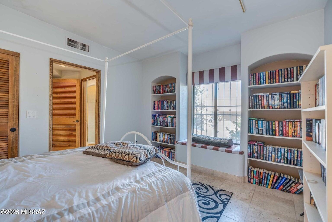
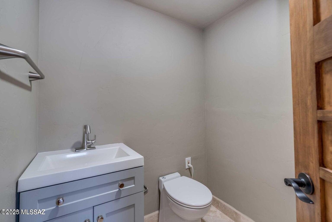
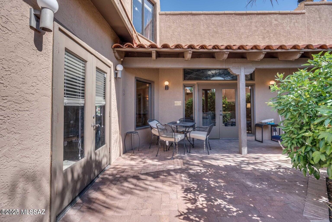
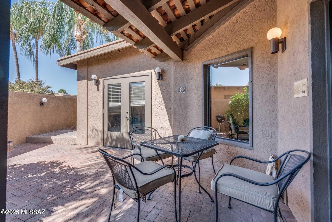
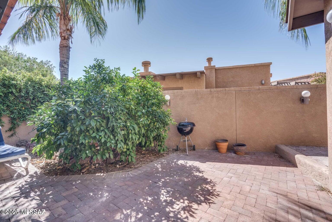
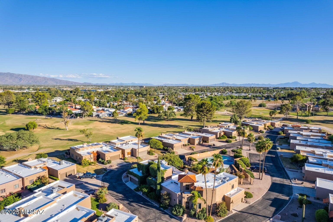
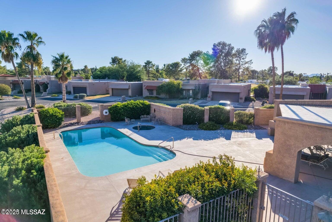
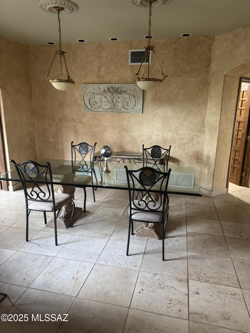
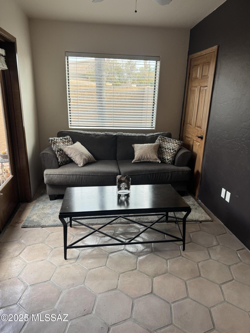
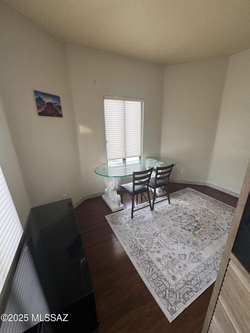
Range priced between $450,000-$475,000. Be captivated by this 3 bedroom, 2 full bath with additional guest bathroom,, two-car garage estate townhome unlike any other, in Dorado Country Club Estates. Travertine flooring throughout lower level from chandeliered entry foyer to the great room with a stunning two-story fireplace and wetbar. French doors lead to a secluded brick patio with a mautre grapefruit tree, adjoining an Arizona room that can be opened to the outdoors. It can be converted to a fourth bedroom or den if desired. Formal dining room is complete with a built-in buffet. The modern kitchen is a chef's dream, featuring granite countertops, ample top-of-the-line cabinetry, center island, a stainless steel Sub-Zero refrigerator, matching appliances and a breakfast nook.
Property
Beds
3
Full Baths
2
1/2 Baths
1
Year Built
1980
Sq.Footage
2,588
Features
Features & Amenities
Interior
-
Other Interior Features
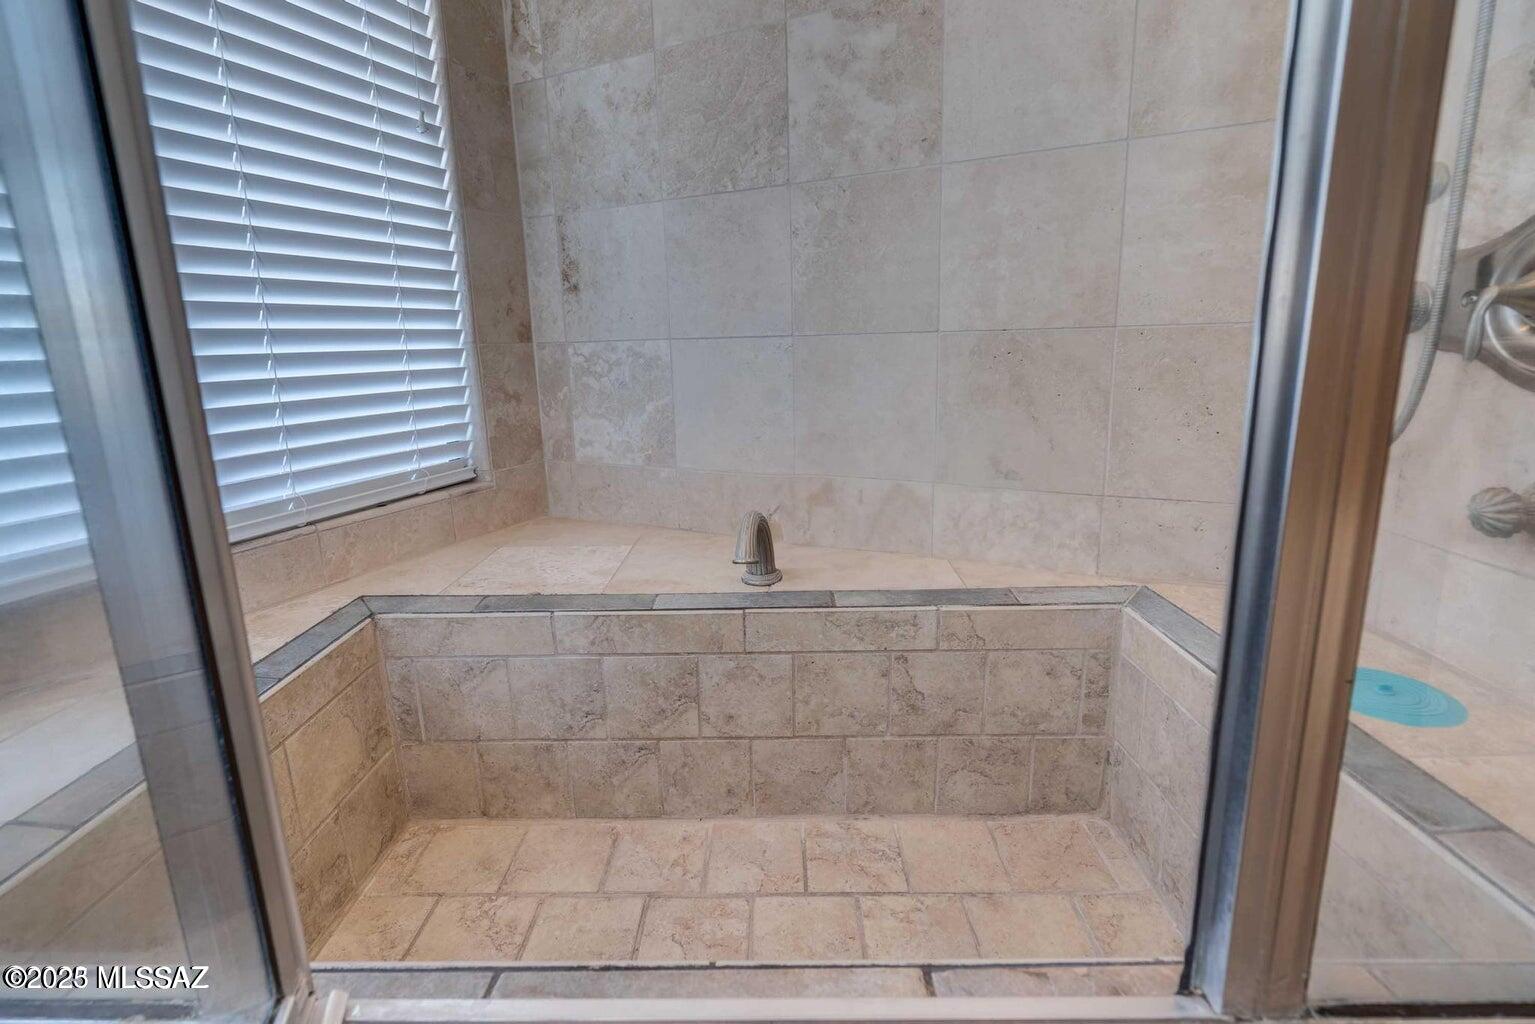
Kitchen Island, Wet Bar, Beamed Ceilings, Entrance Foyer, Vaulted Ceiling(s), Walk-In Closet(s), High Ceilings, Storage, Master Downstairs, Pantry, Soaking Tub, High Speed Internet
-
Total Bedrooms
3
-
Bathrooms
2
-
1/2 Bathrooms
1
-
Basement YN
NO
-
Cooling YN
YES
-
Cooling
Central Air, Ceiling Fan(s)
-
Fireplace YN
YES
-
Heating YN
YES
-
Heating
Forced Air, Electric
-
Pet friendly
N/A
Exterior
-
Garage
Yes
-
Garage spaces
2
-
Construction Materials
Stucco, Frame
-
Other Exterior Features
None
-
Parking
Garage Door Opener
-
Patio and Porch Features
Covered, Patio
-
Pool
No
-
View
Golf Course
Area & Lot
-
Lot Features
On Golf Course, Corner Lot, Cul-De-Sac, Few Trees
-
Lot Size(acres)
0.07
-
Lot Size(square feet)
2,875
-
Property Type
Residential
-
Property Sub Type
Townhouse
-
Architectural Style
Mediterranean
Price
-
Sales Price
$450,000
-
Tax Amount
$2,988.87
-
Sq. Footage
2,588
-
Price/SqFt
$173
HOA
-
Association
YES
-
Association Fee
$210
-
Association Fee Frequency
Monthly
-
Association Fee Includes
N/A
Property Resources
-
Horse Property
NO
School District
-
Elementary School
Hudlow
-
Middle School
Booth-Fickett Math/Science Magnet
-
High School
Palo Verde
Property Features
-
Association Amenities
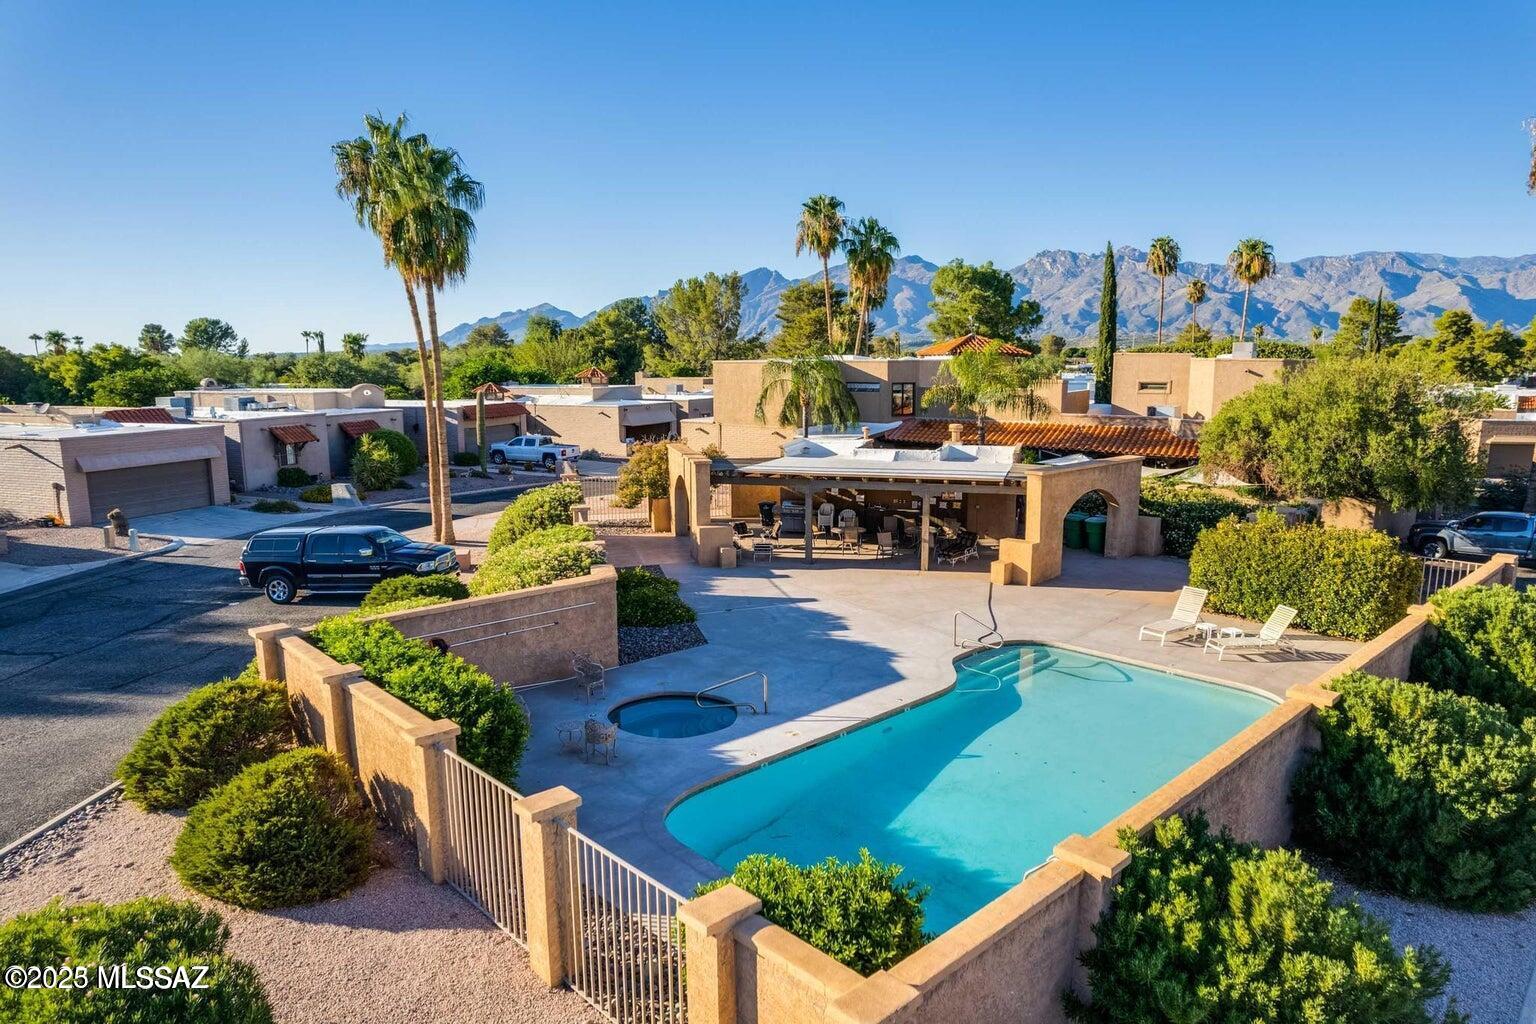
Pool, Spa/Hot Tub
-
Senior Community YN
NO
-
Water Source
Public
Schedule
Schedule a Showing
Showing scheduled successfully.
Mortgage calculator
Estimate your monthly mortgage payment, including the principal and interest, property taxes, and HOA. Adjust the values to generate a more accurate rate.
Your payment
Principal and Interest:
$
Property taxes:
$
HOA fees:
$
Total loan payment:
$
Total interest amount:
$
Location
-
County
Pima
-
Elementary School
Hudlow
-
Middle School
Booth-Fickett Math/Science Magnet
-
High School
Palo Verde

Listing Courtesy of Marc E Luety II , Keller Williams Southern Arizona
RealHub Information is provided exclusively for consumers' personal, non-commercial use, and it may not be used for any purpose other than to identify prospective properties consumers may be interested in purchasing. All information deemed reliable but not guaranteed and should be independently verified. All properties are subject to prior sale, change or withdrawal. RealHub website owner shall not be responsible for any typographical errors, misinformation, misprints and shall be held totally harmless.

Tamara Berveiller
Agent / Realtor®
Call Tamara today to schedule a private showing.
Phone (520) 508-7955
Email Tamara@MandyGoldTeam.com

* Listings on this website come from the FMLS IDX Compilation and may be held by brokerage firms other than the owner of this website. The listing brokerage is identified in any listing details. Information is deemed reliable but is not guaranteed. If you believe any FMLS listing contains material that infringes your copyrighted work please click here to review our DMCA policy and learn how to submit a takedown request.© 2024 FMLS.
Properties
Related properties
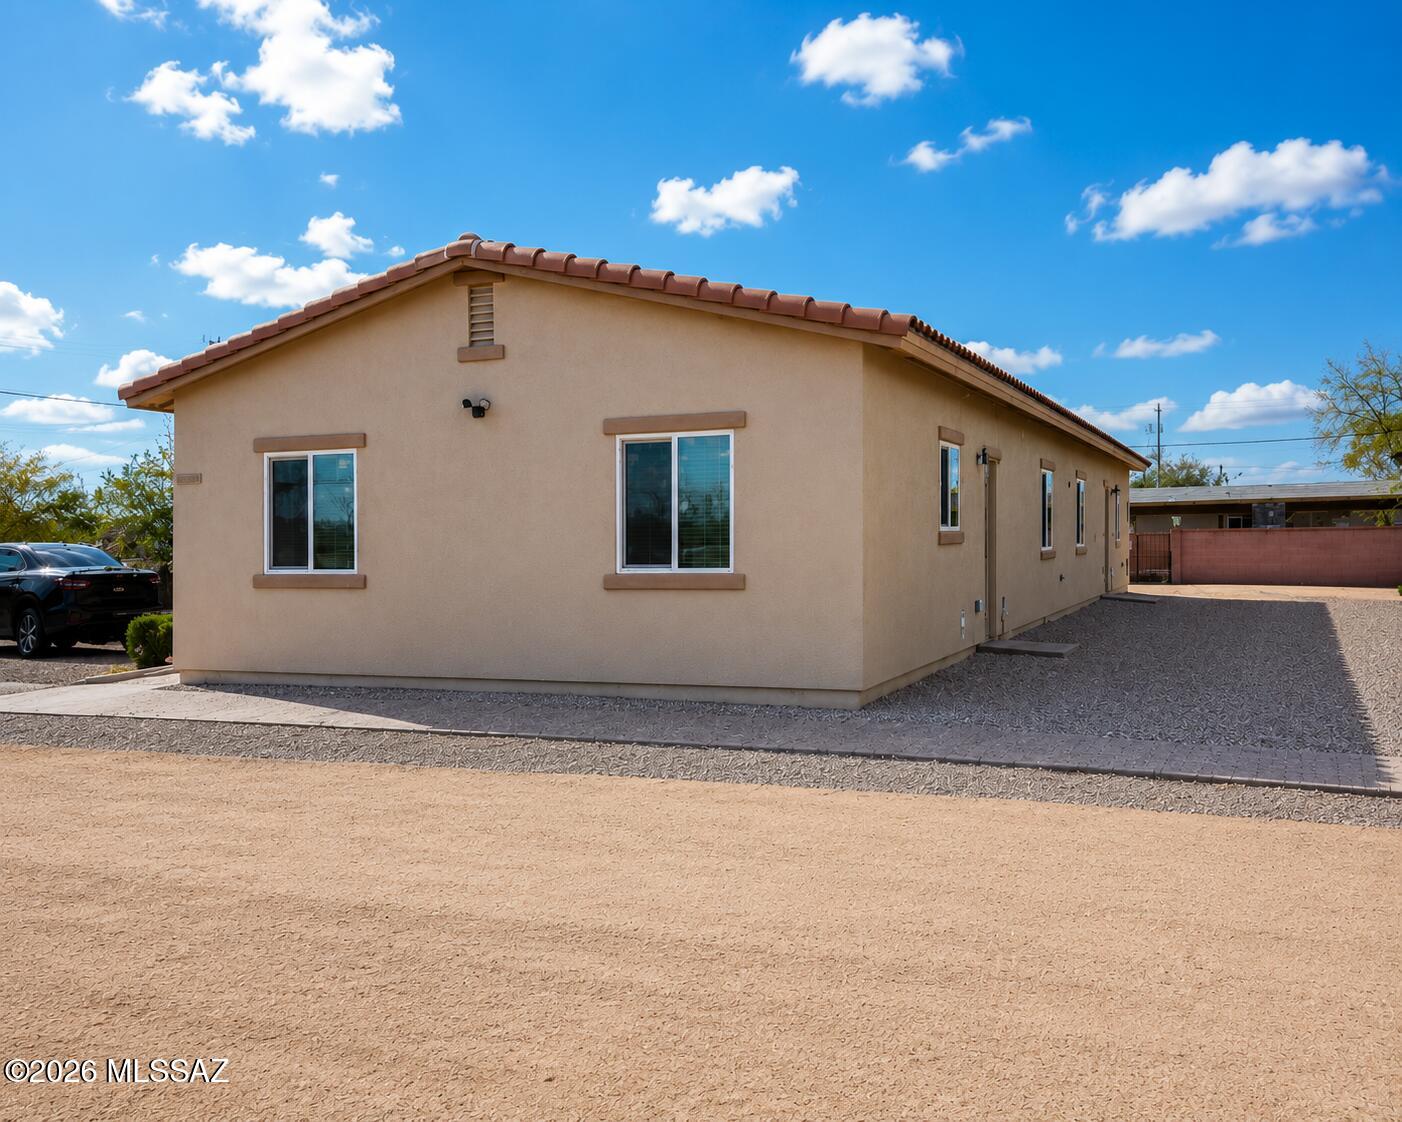
Tucson
1452 S Cherry Avenue
6 Beds
4 Baths
2,184 Sq.Ft.
$430,000
MLS#: 22617407
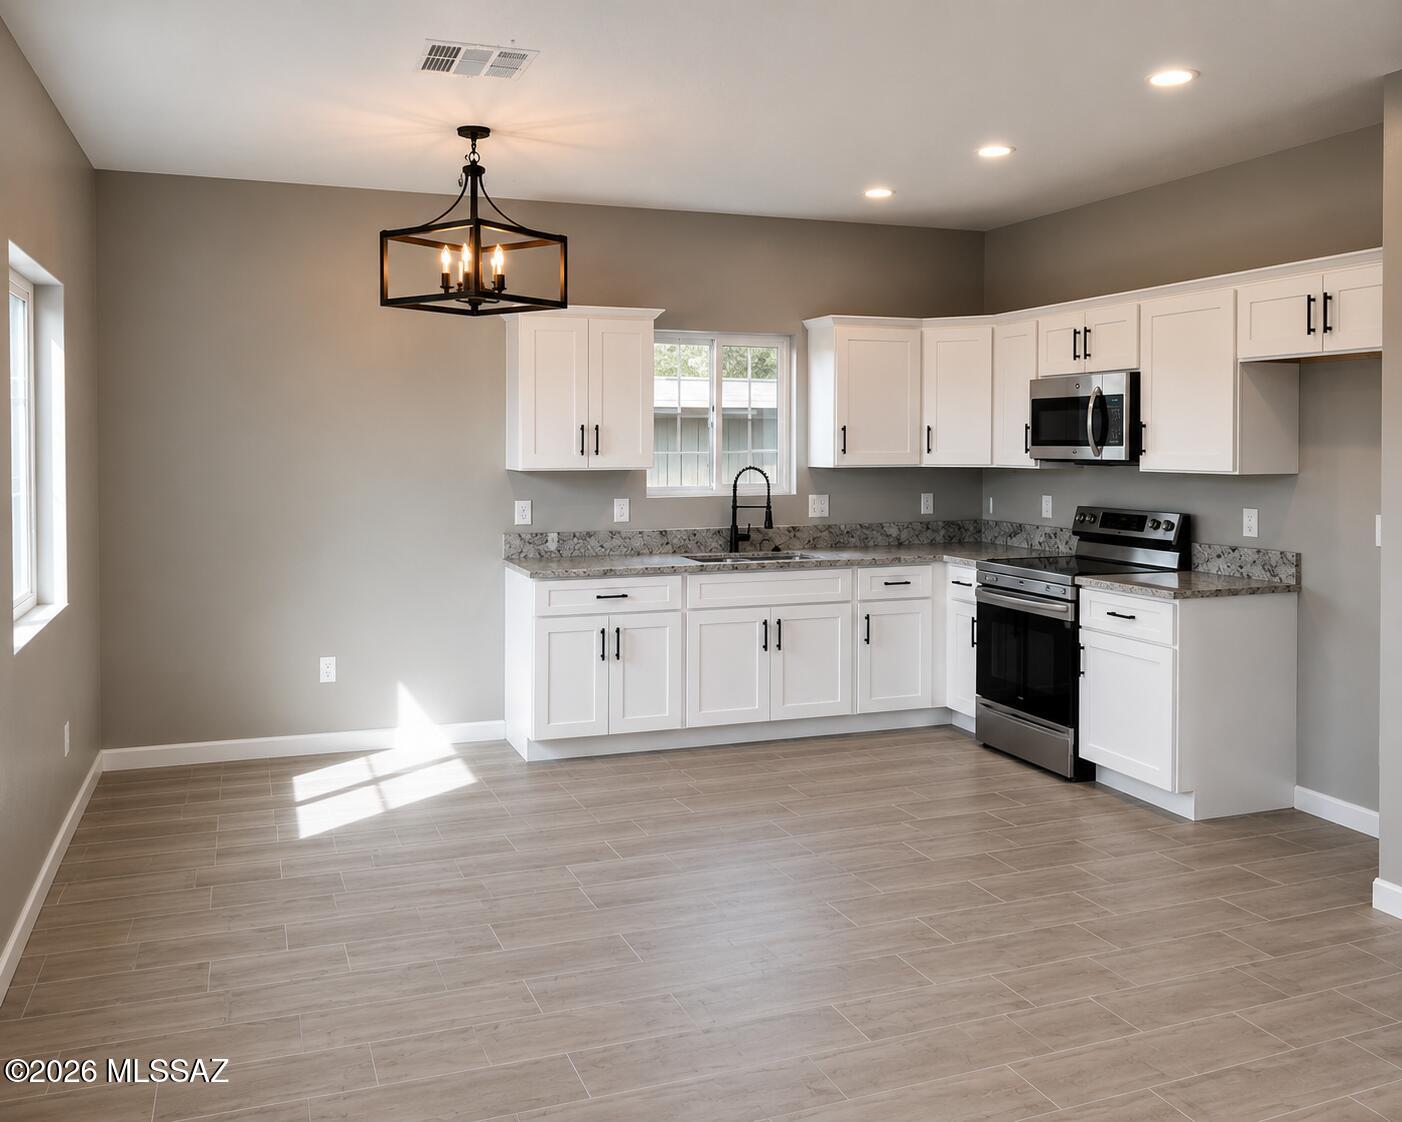
Tucson
1446 S Cherry Avenue
6 Beds
4 Baths
2,184 Sq.Ft.
$430,000
MLS#: 22617412
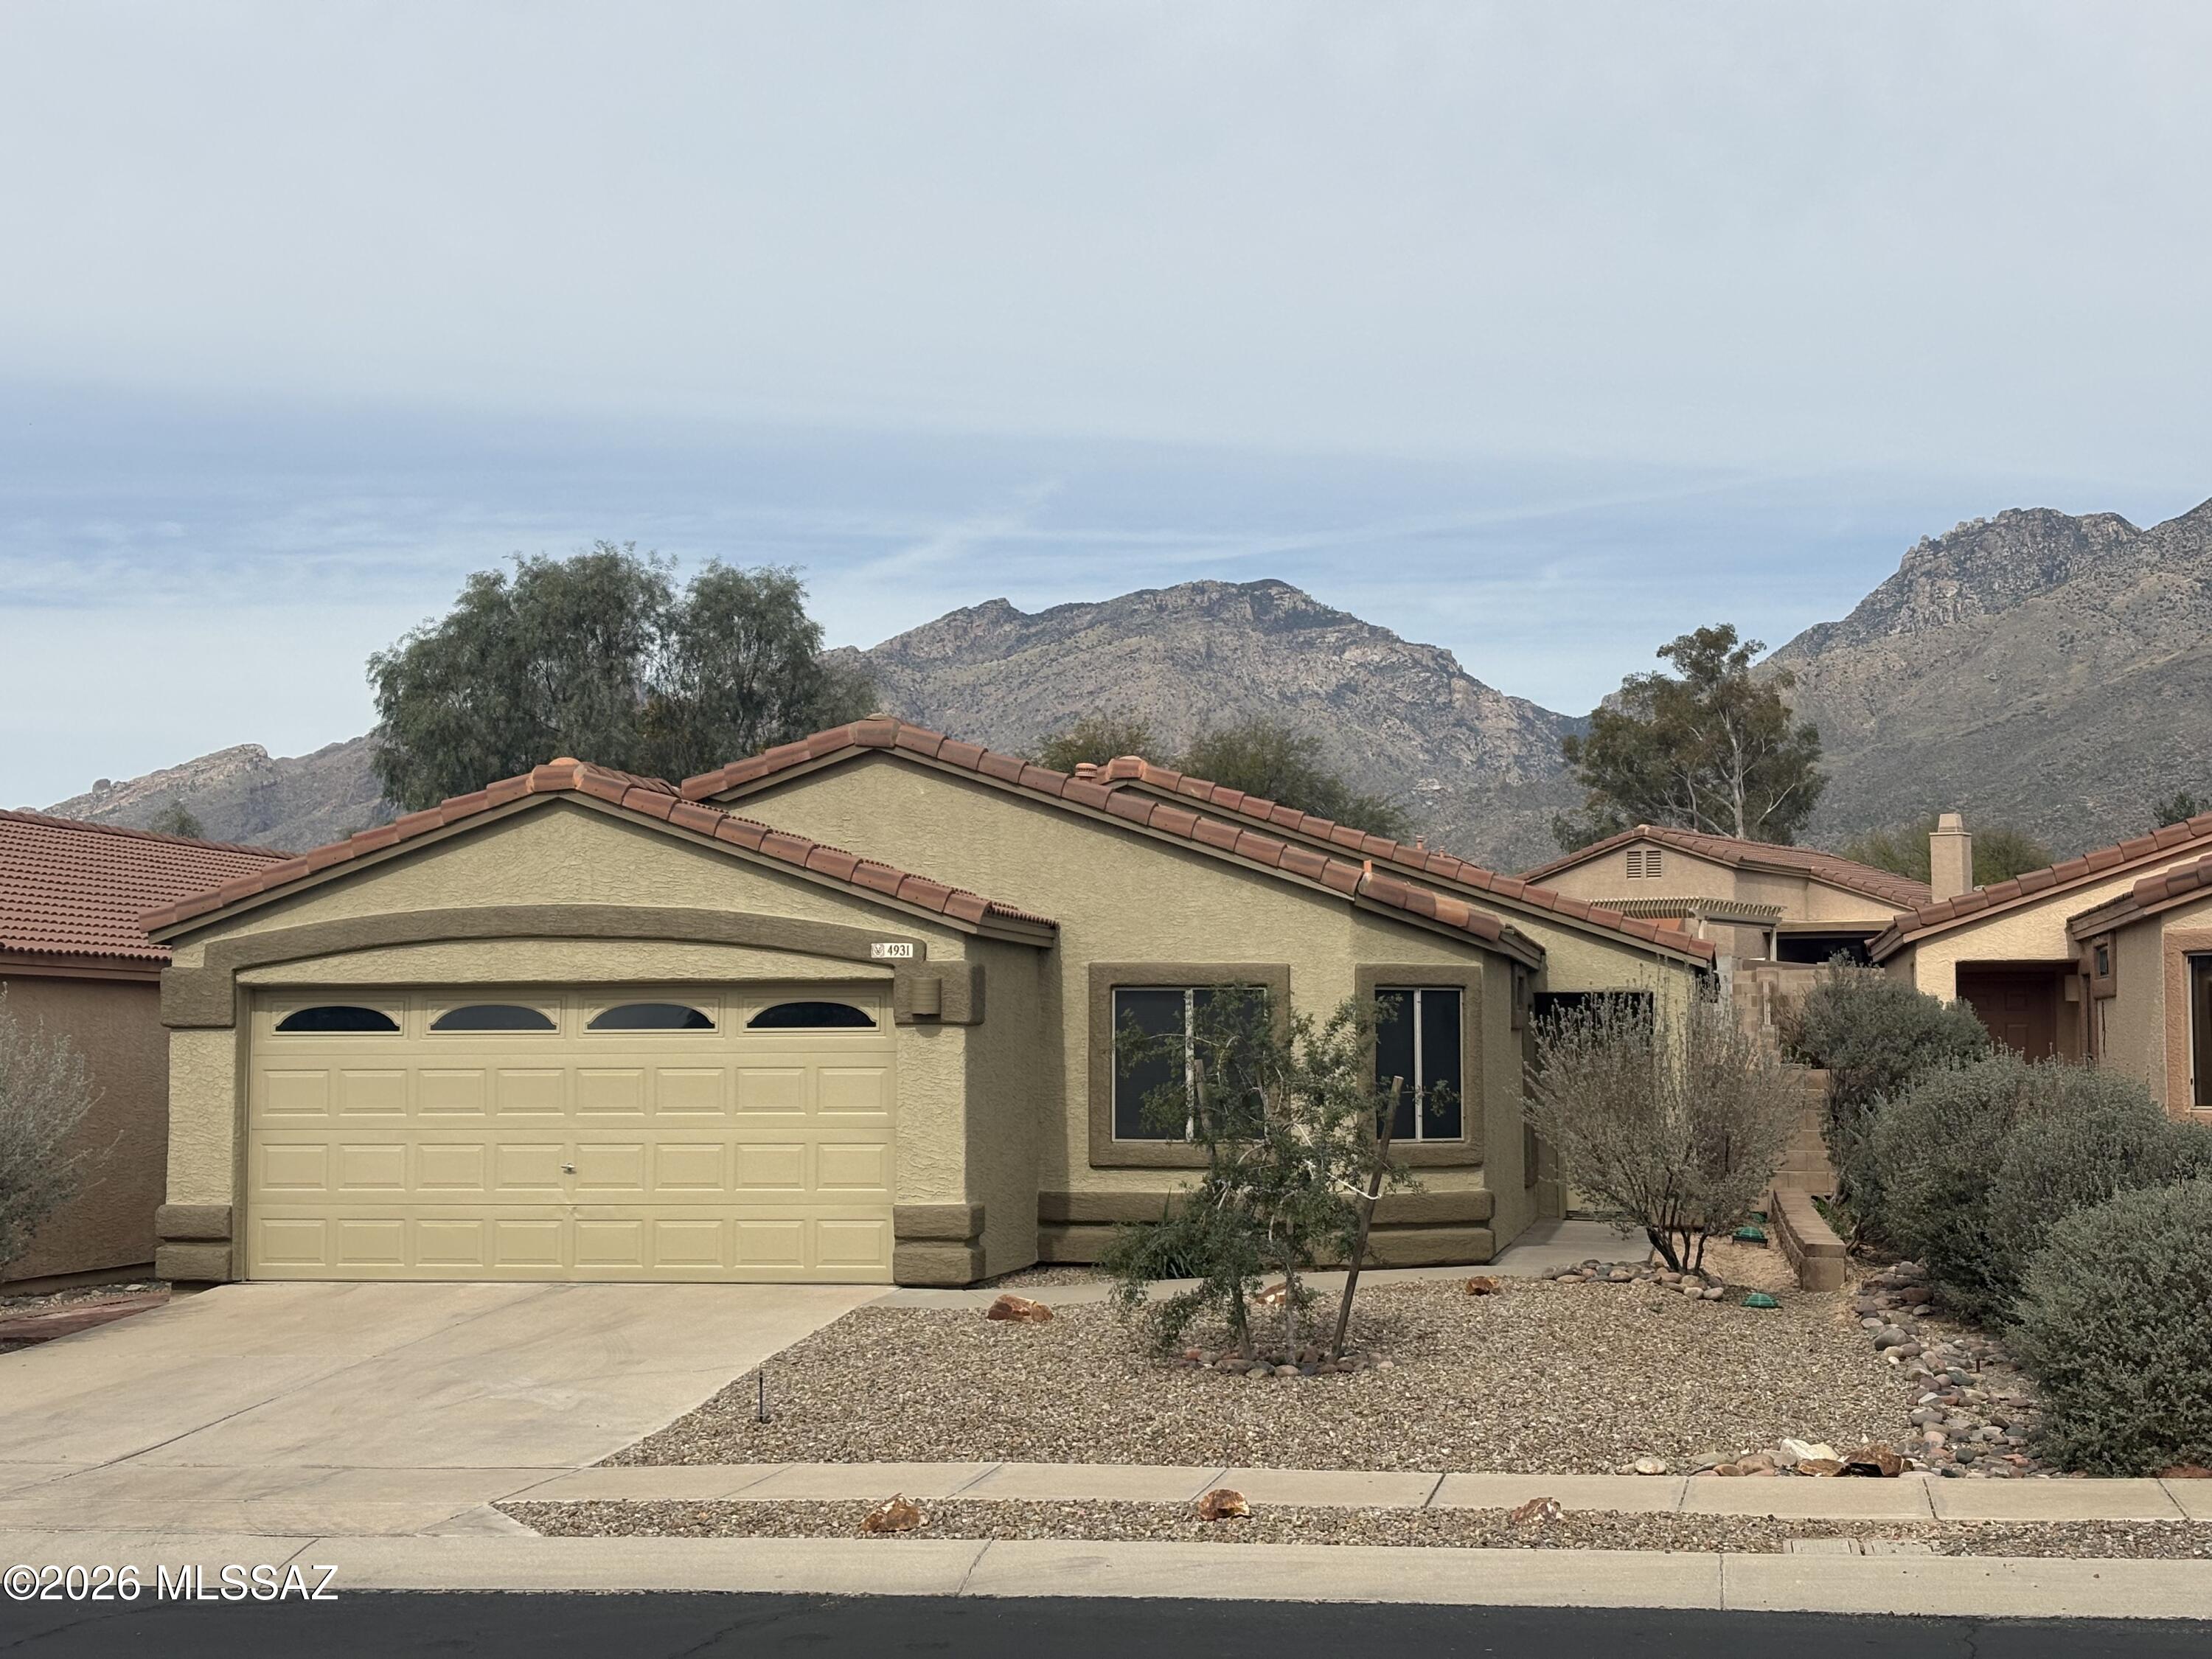
Tucson
4931 N Sabino Gulch Court
4 Beds
2 Baths
1,538 Sq.Ft.
$389,000
MLS#: 22604207
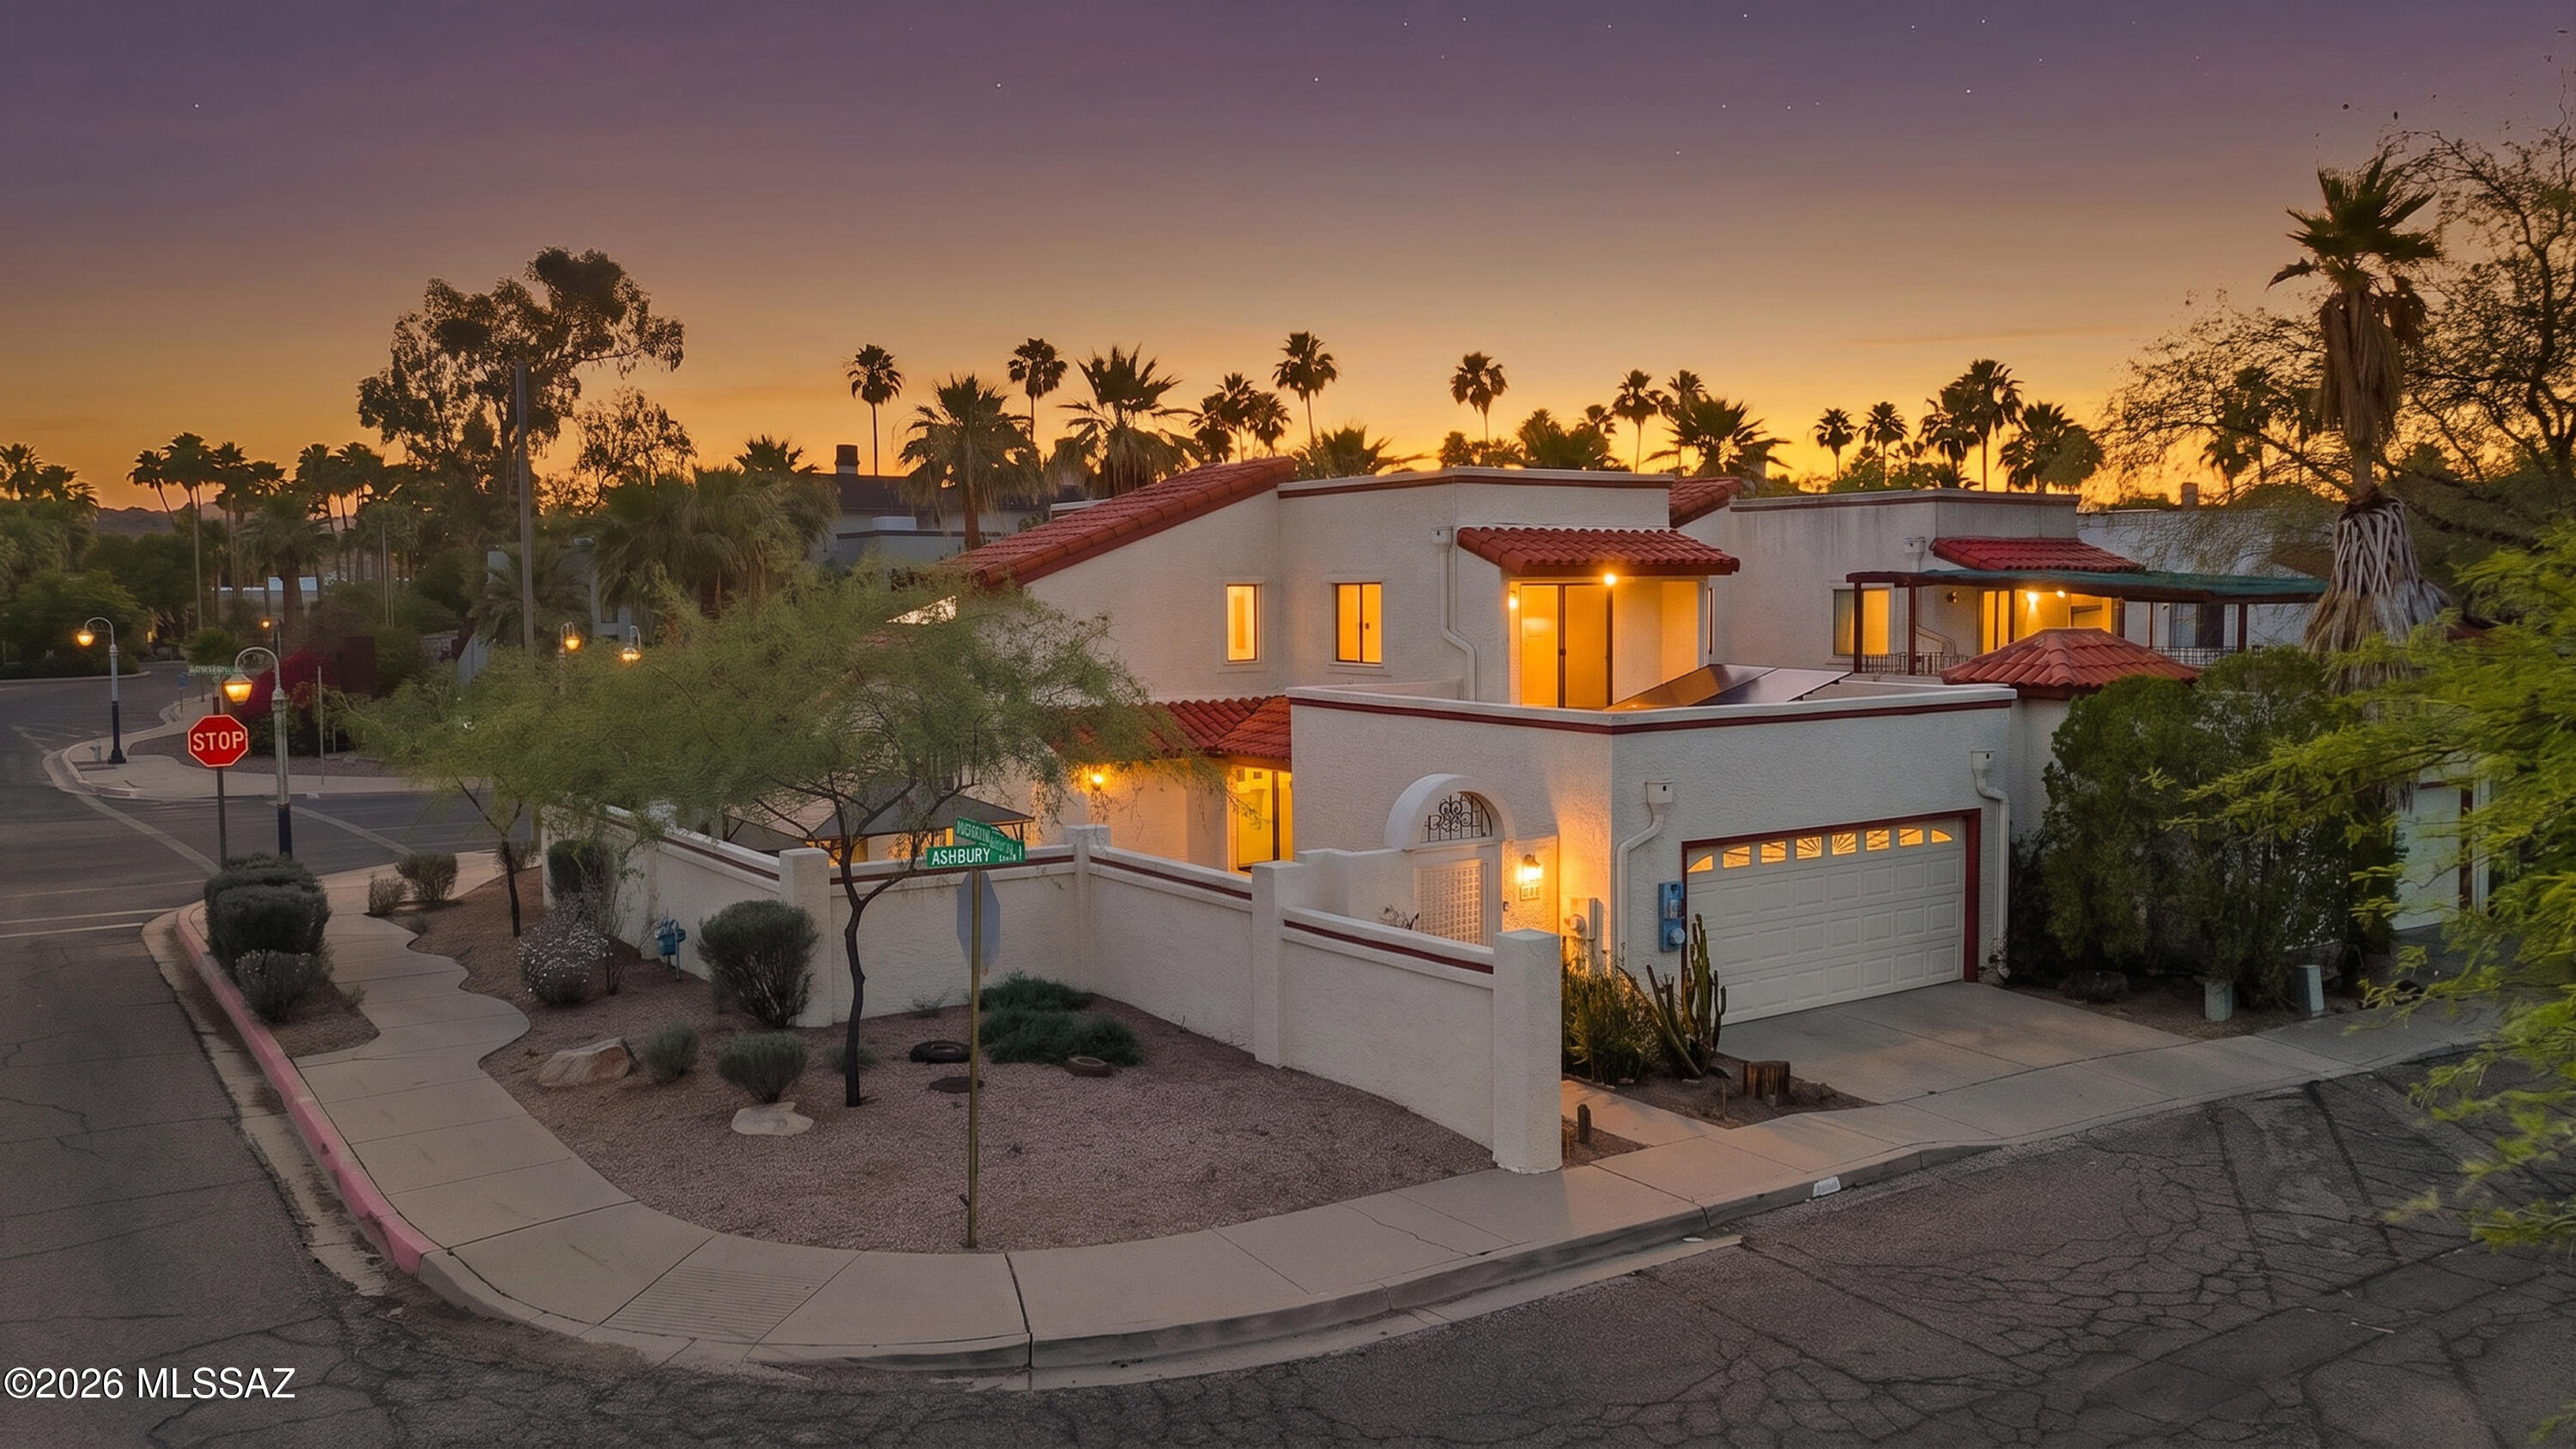
Tucson
201 N Ashbury Lane
3 Beds
2 Baths
1,482 Sq.Ft.
$485,000
MLS#: 22613581
Tucson
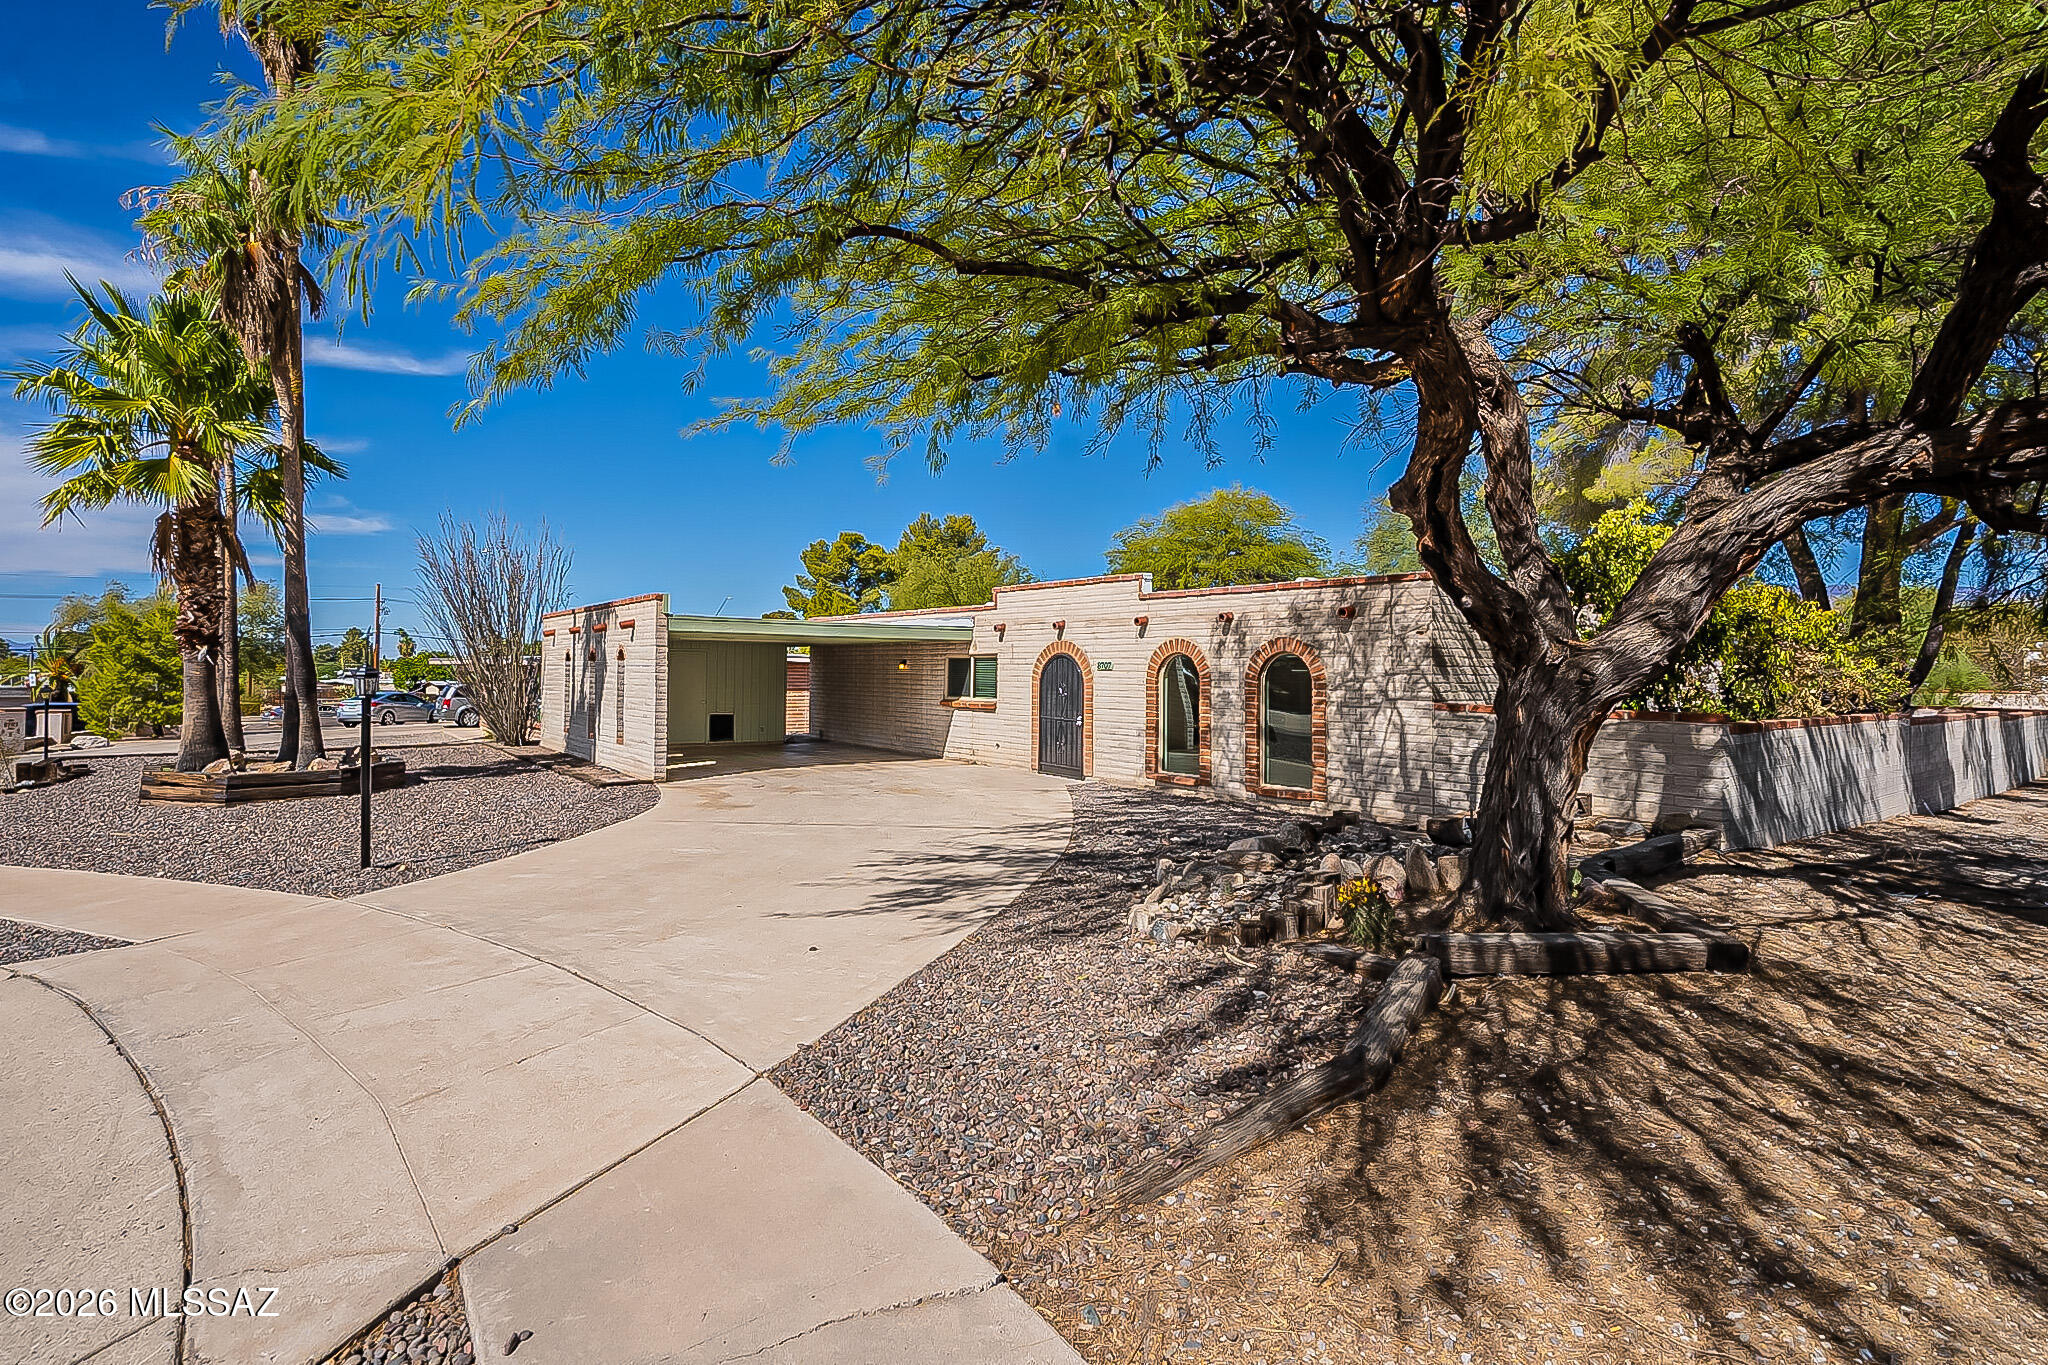
8707 E Wallen Ridge Drive
4 Beds
2 Baths
1,890 Sq.Ft.
$375,000
MLS#: 22617402
Tucson
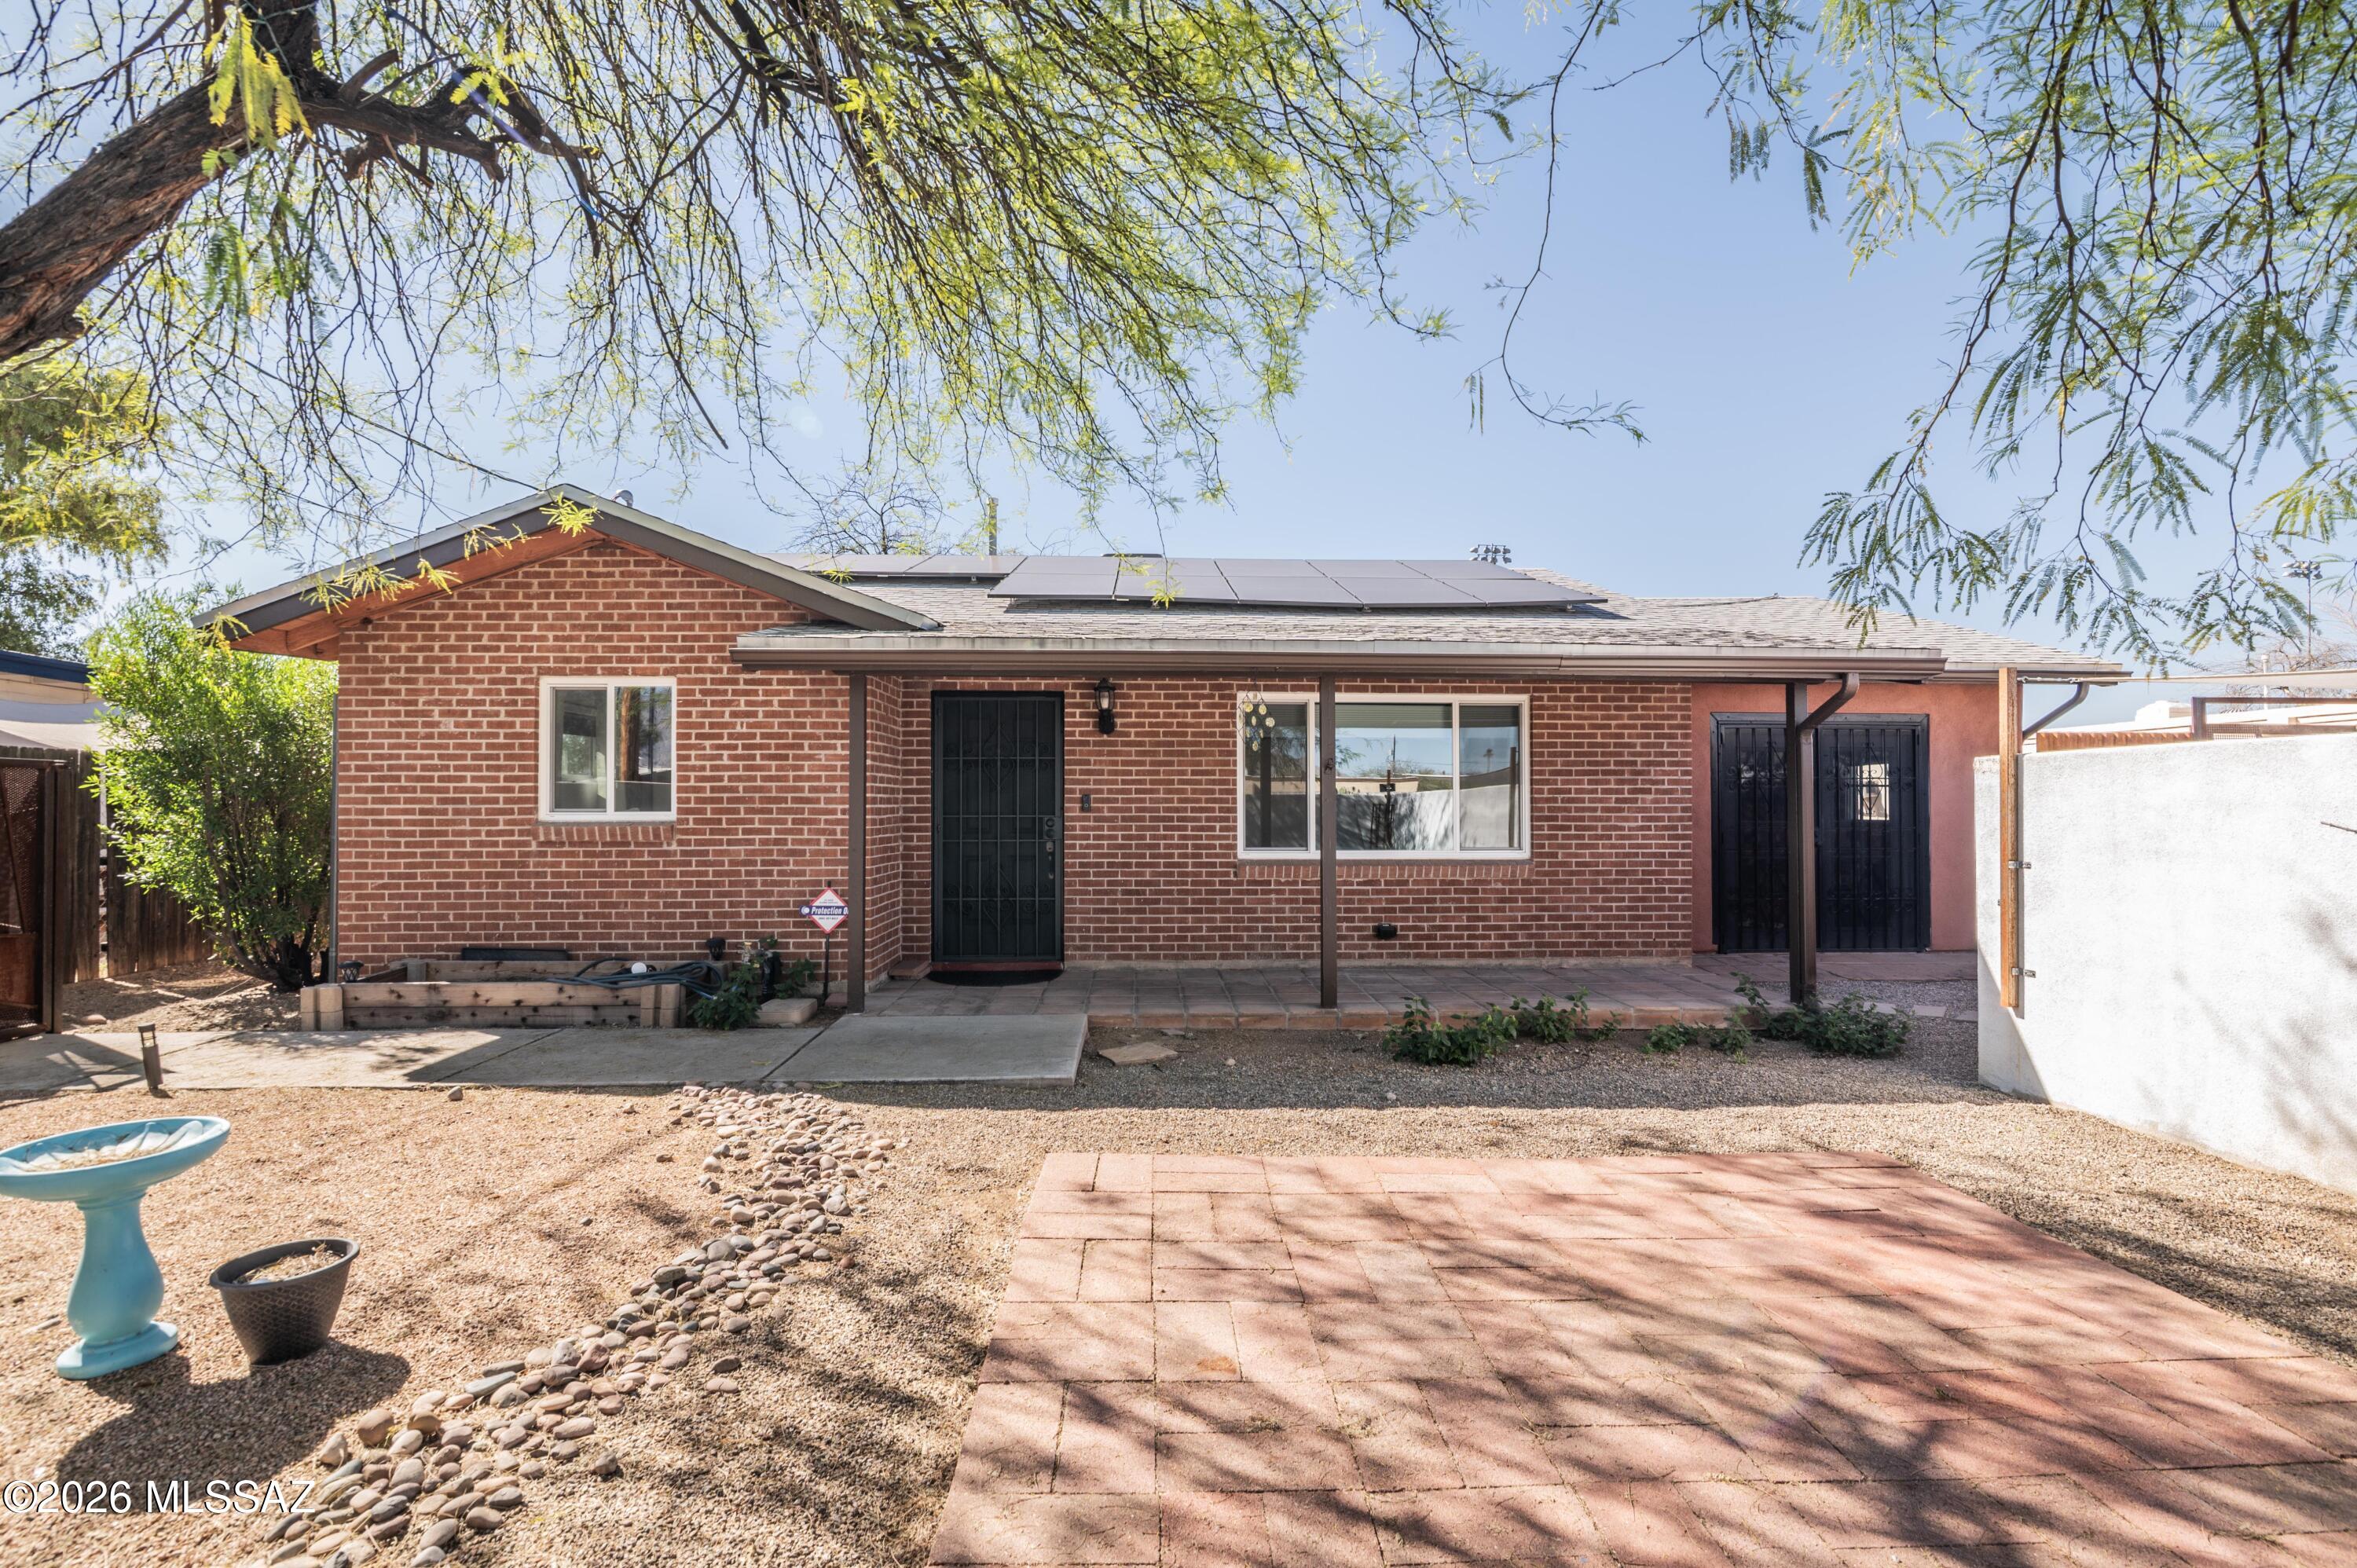
3244 E Flower Street
2 Beds
1 Baths
1,308 Sq.Ft.
$379,900
MLS#: 22617371
Tucson
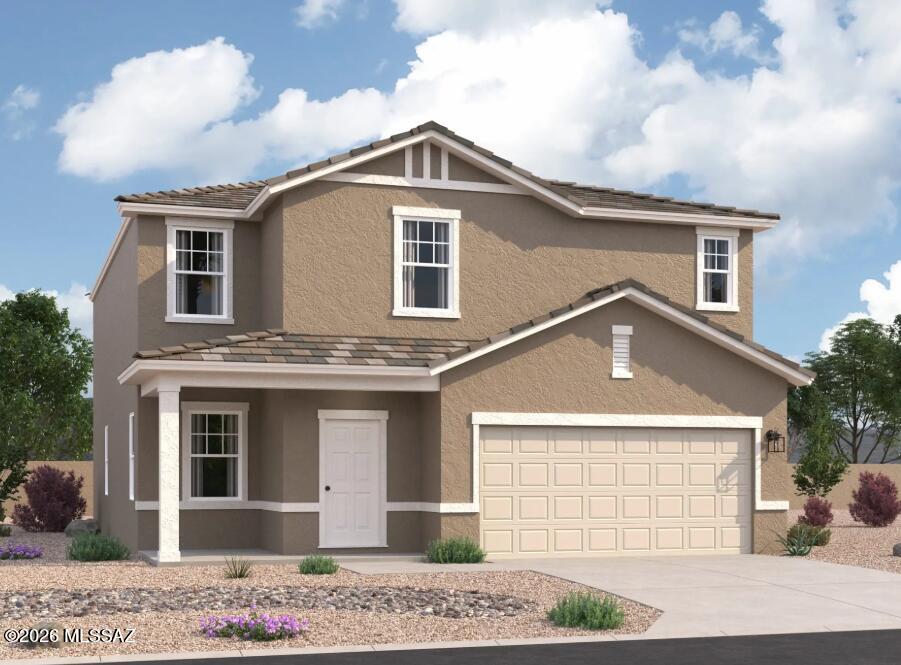
6766 W Starwash Loop W
5 Beds
3 Baths
2,688 Sq.Ft.
$399,990
MLS#: 22617331
Tucson
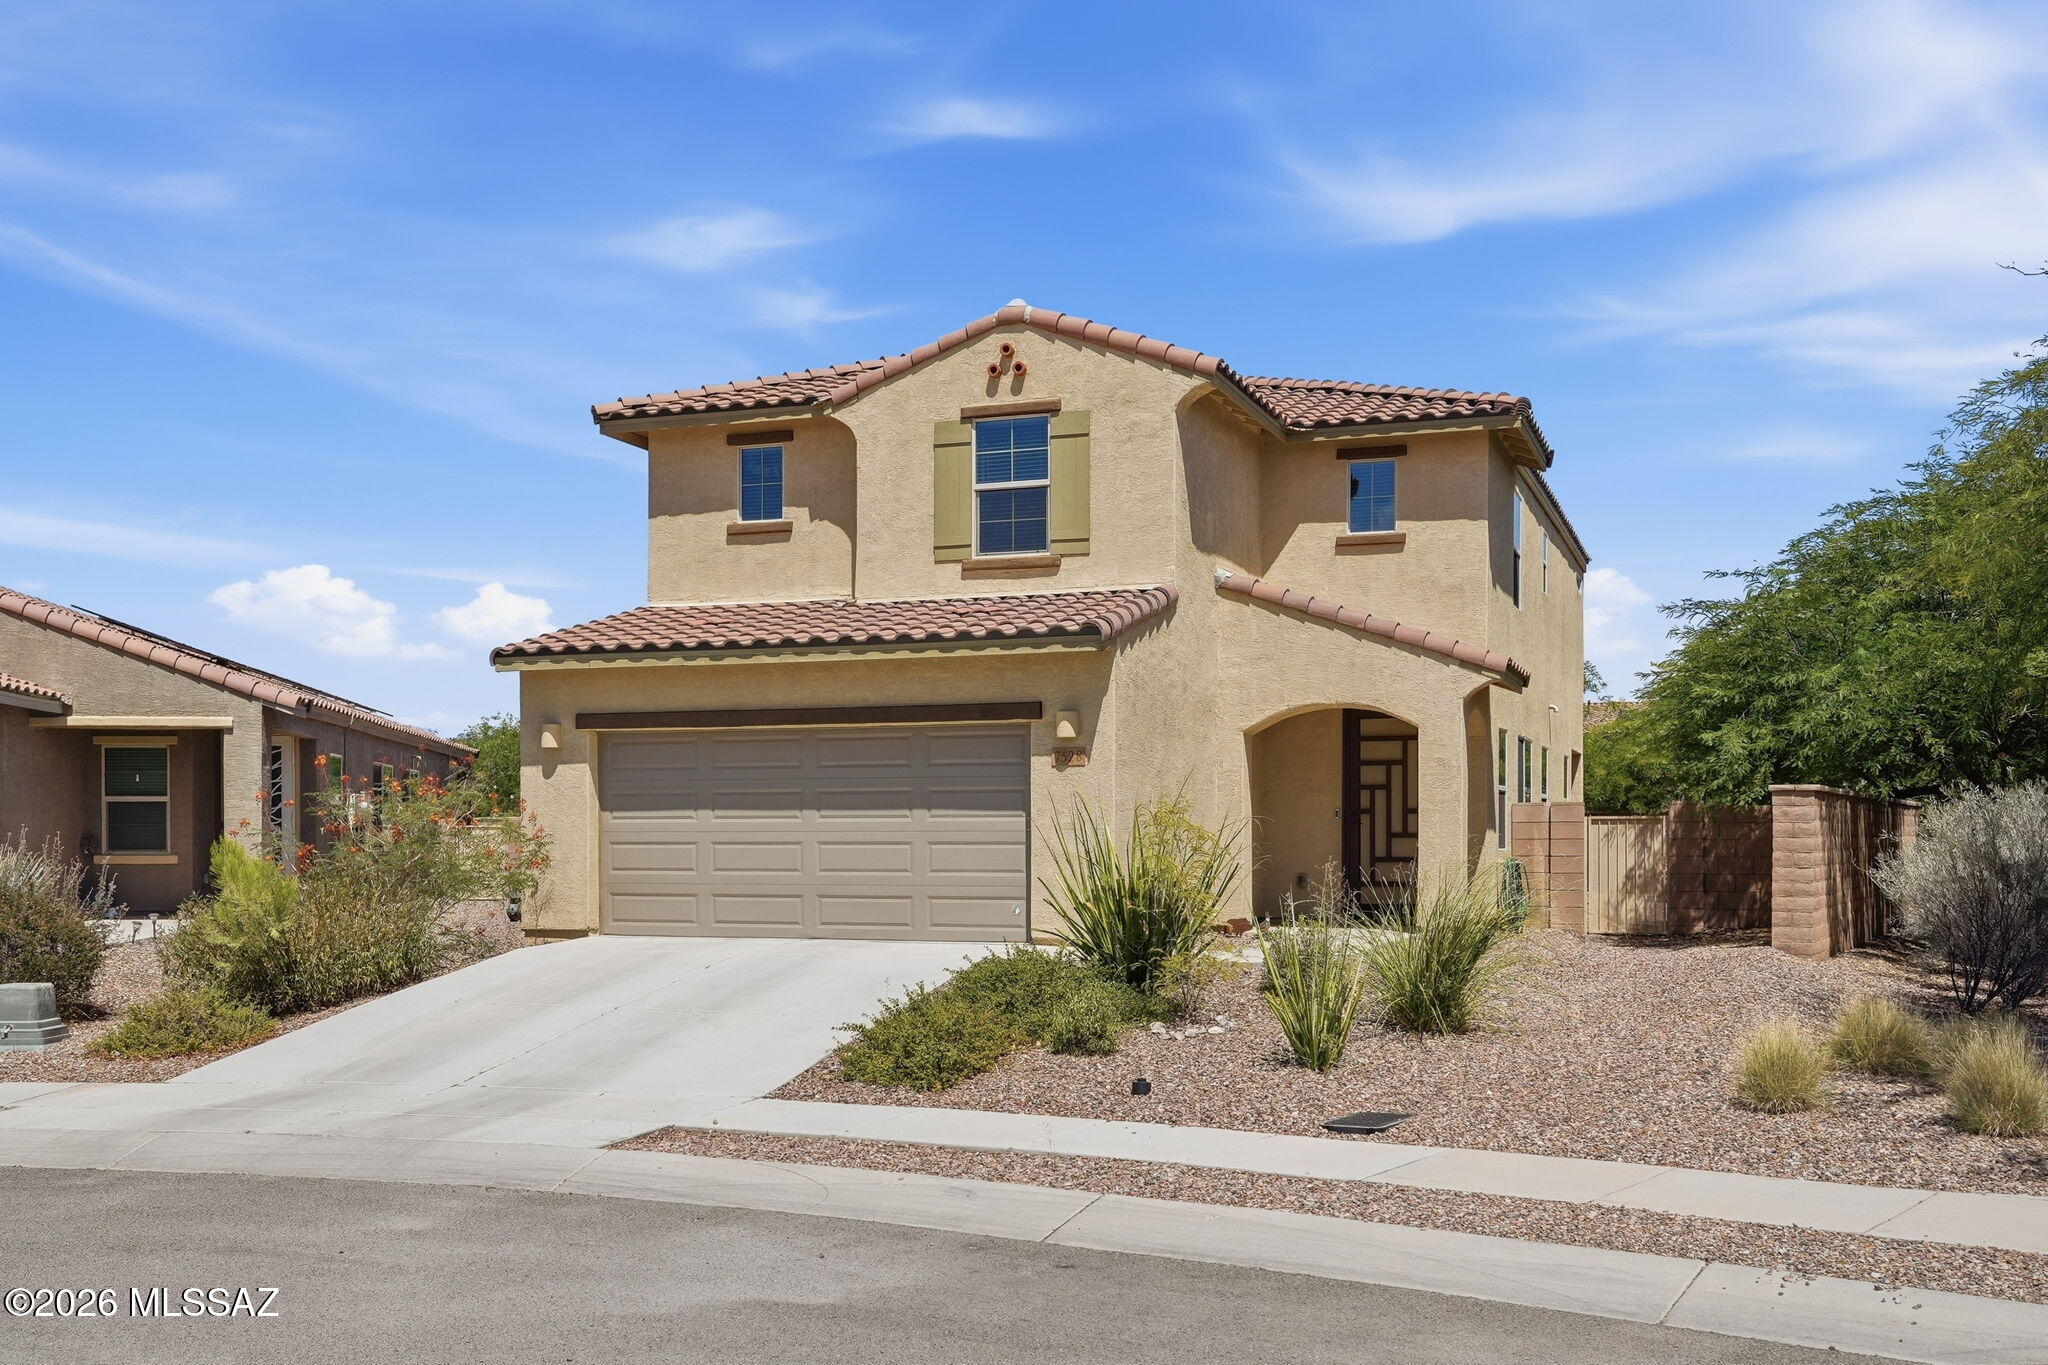
7528 S Circulo Rio Blanco
4 Beds
3 Baths
2,694 Sq.Ft.
$430,000
MLS#: 22617395
Tucson
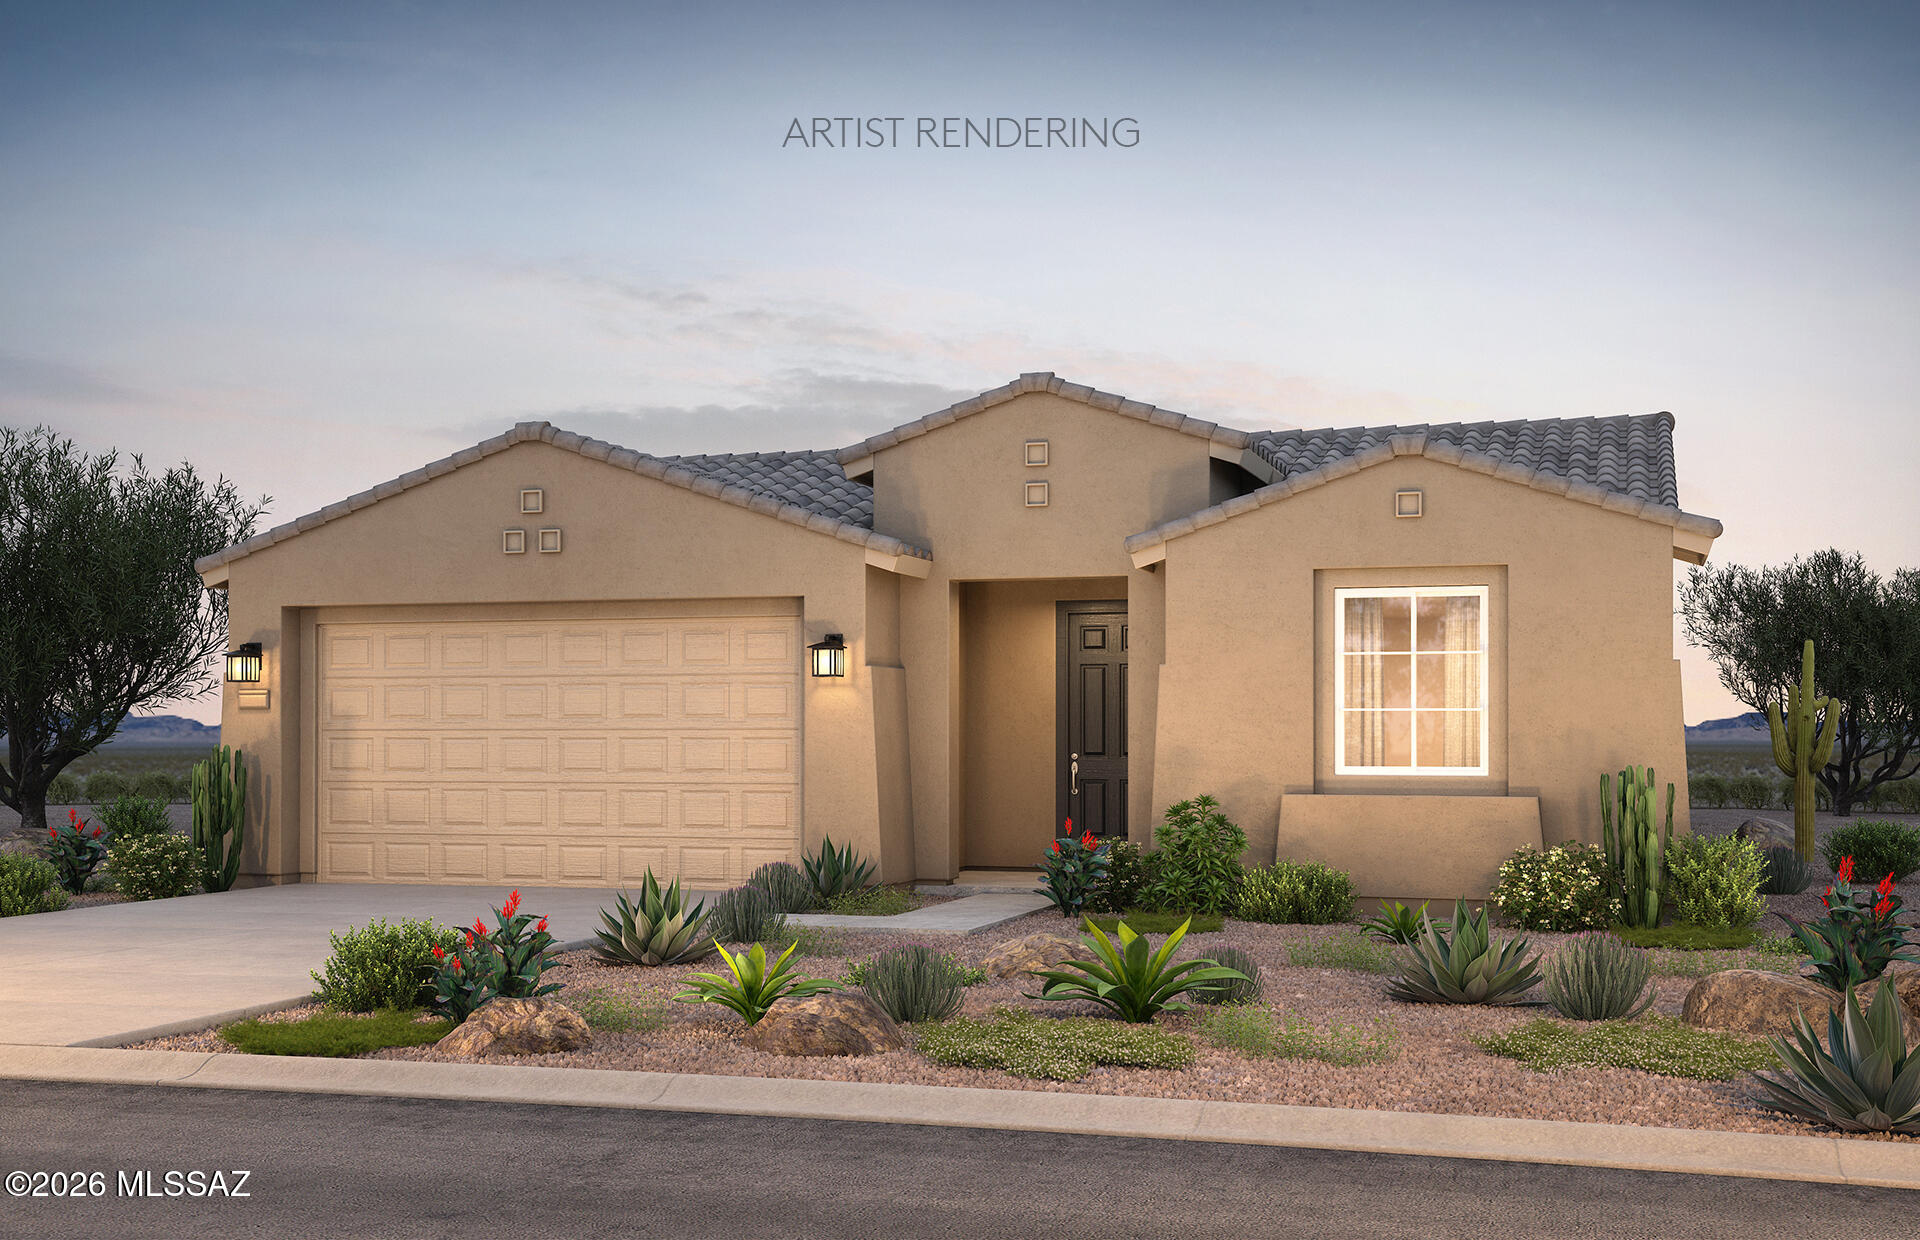
7932 S Sonoran Oak Drive
2 Beds
2 Baths
1,888 Sq.Ft.
$495,974
MLS#: 22617353
Tucson
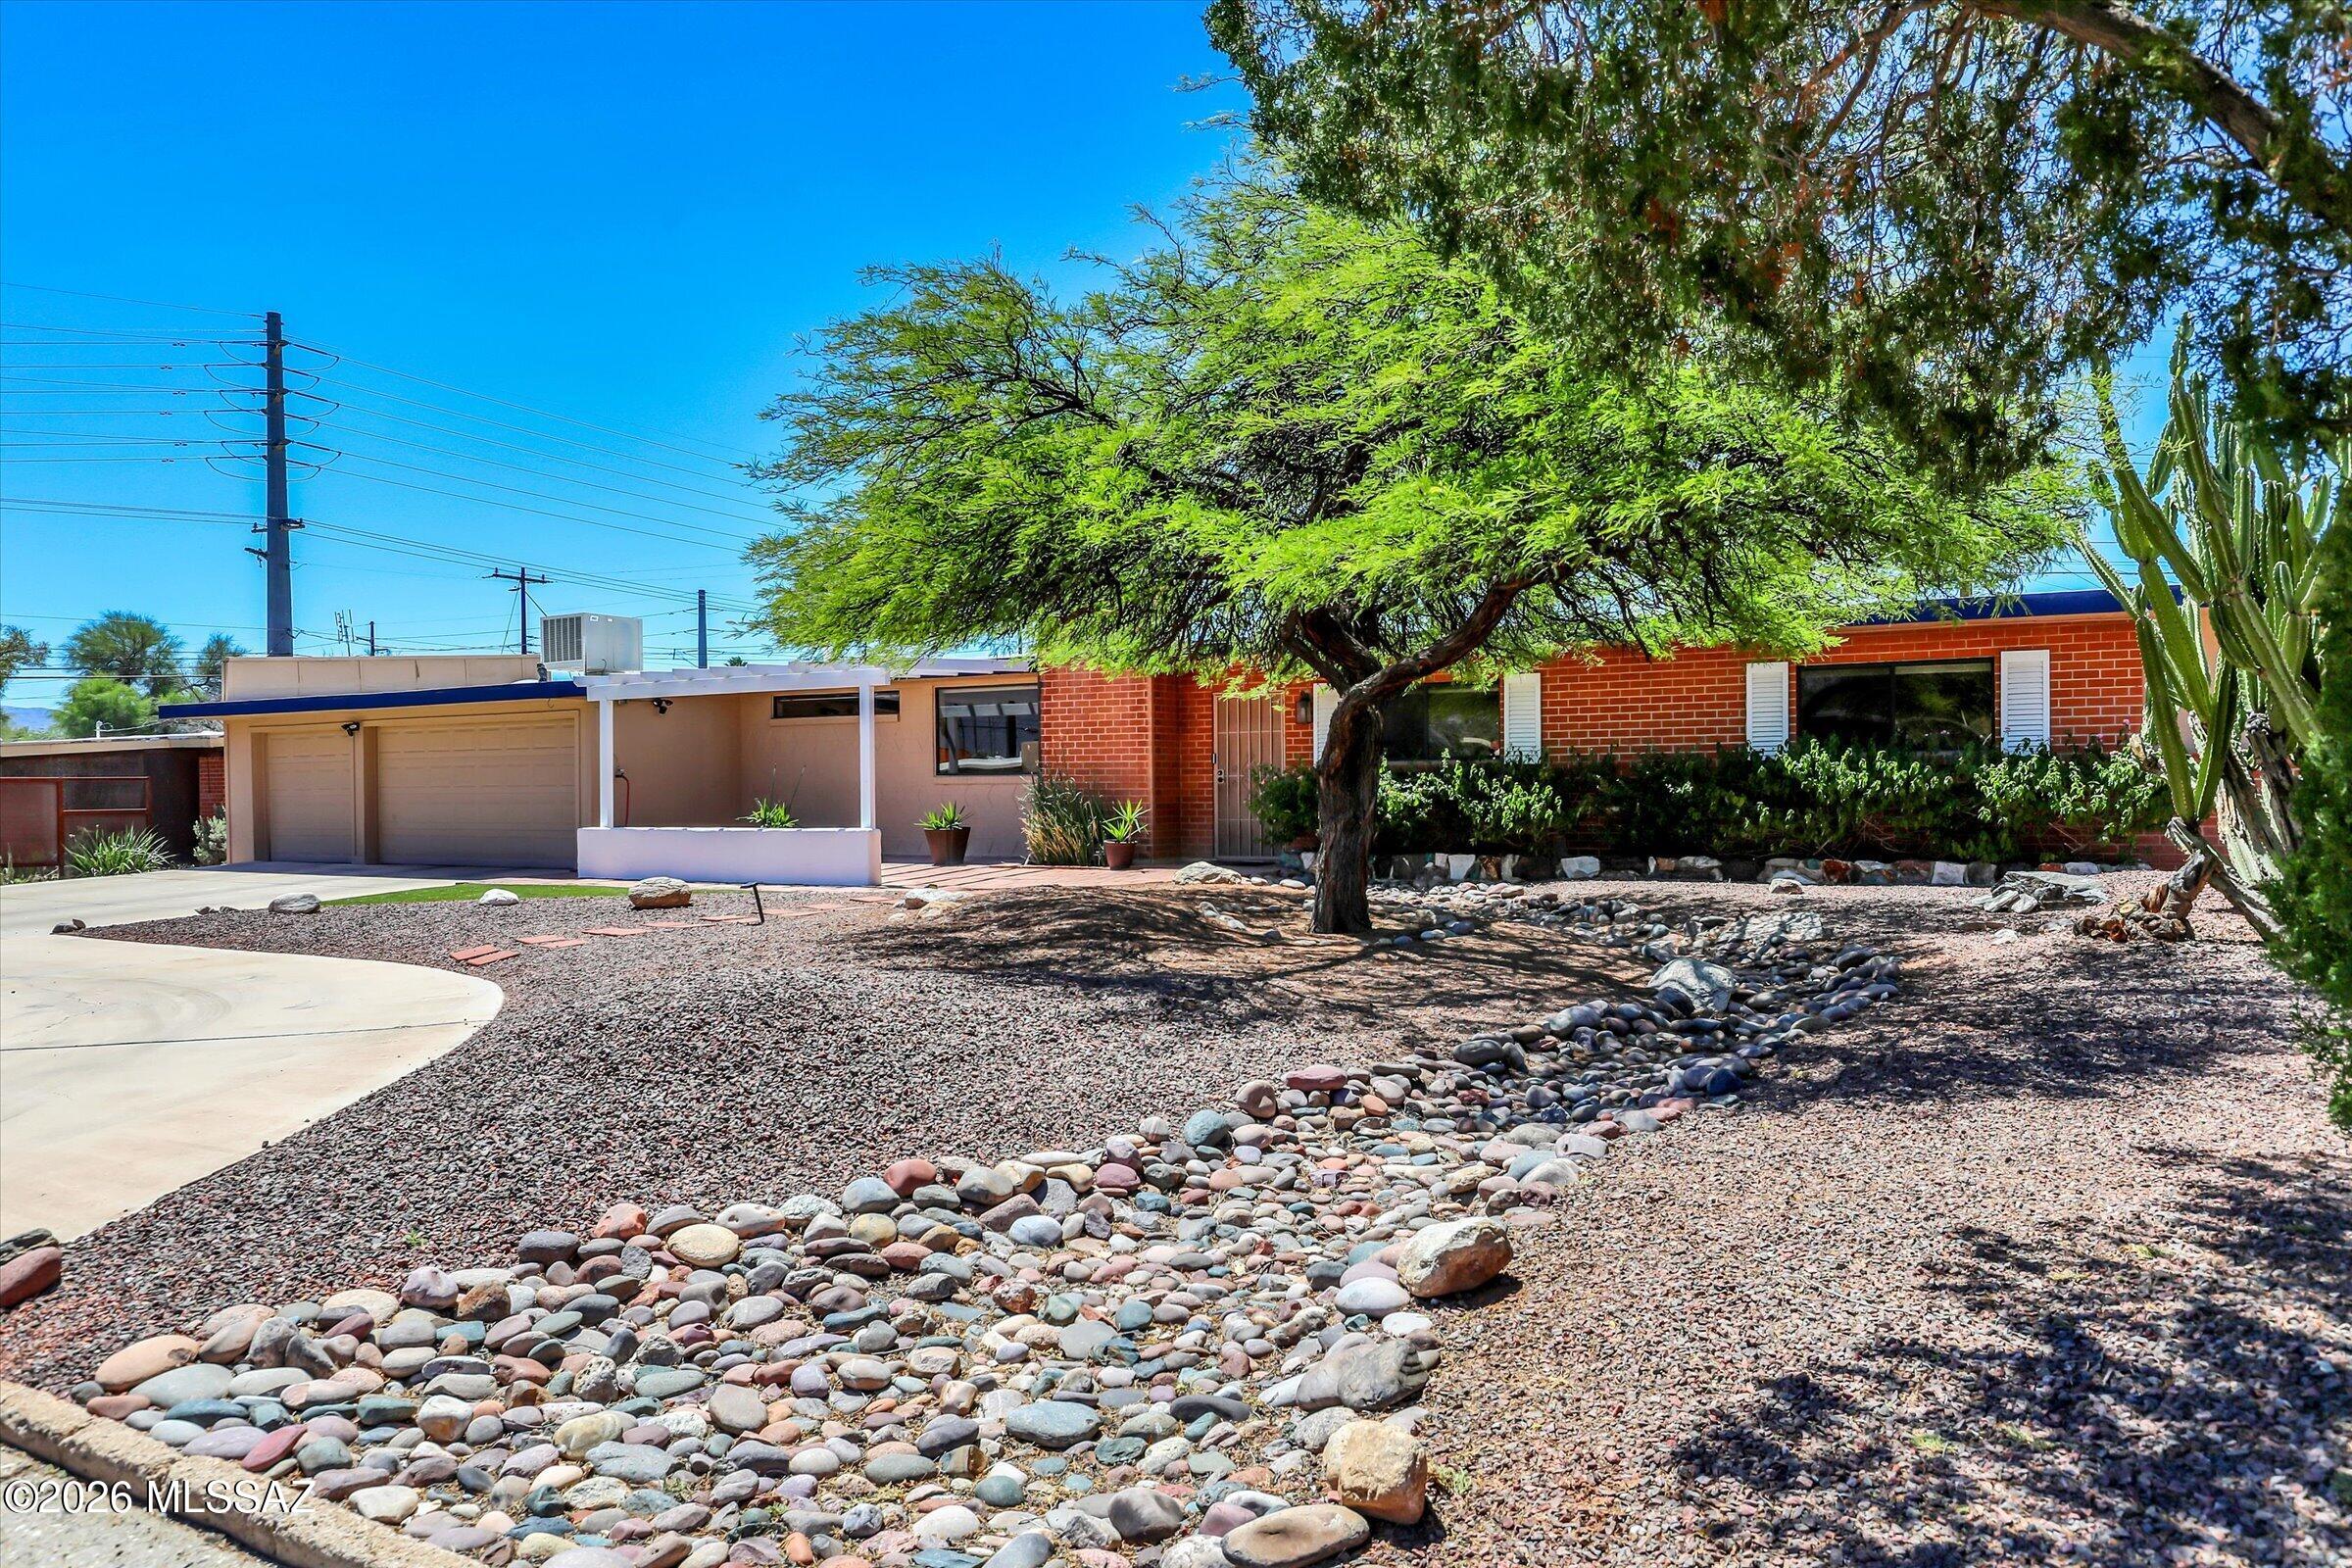
7052 E Baker Street
3 Beds
2 Baths
1,653 Sq.Ft.
$410,000
MLS#: 22613026
