11939 E Placita Rancho Soldados

Tucson, AZ 85749
Contemporary

Tucson, AZ 85749
11939 E Placita Rancho Soldados
$1,165,000

MLS#: 22520927

Status: Closed

Listing provided by: Realty Executives Arizona Territory

Listing agent phone: None

Last update: a month ago

On site: 10 months ago

Rancho Soldados - Residential

About

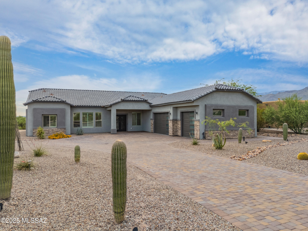
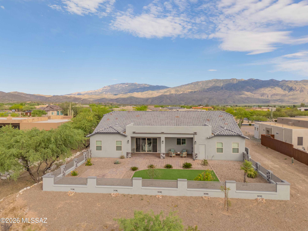
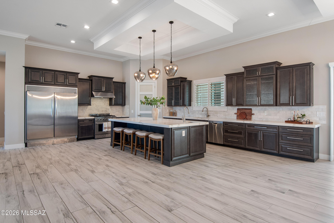
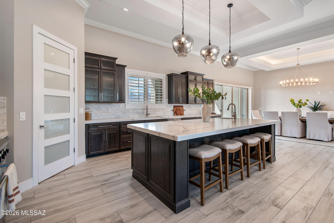
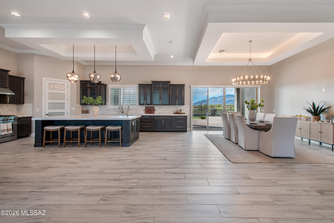
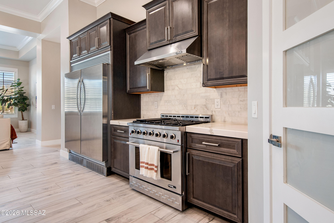
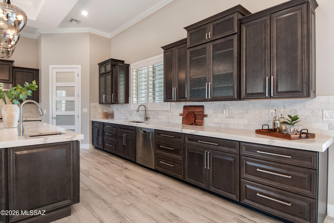
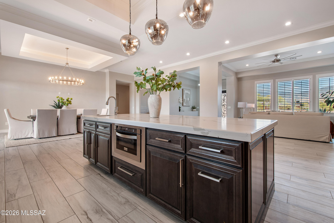
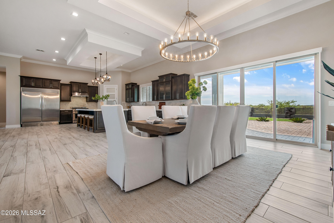
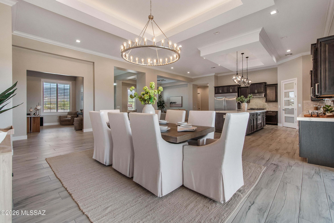
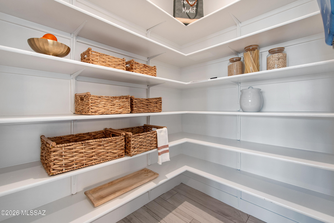
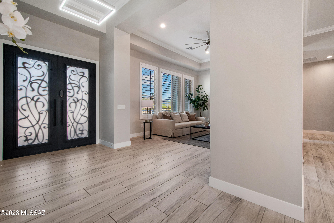
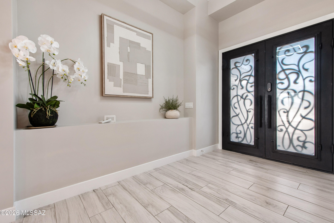
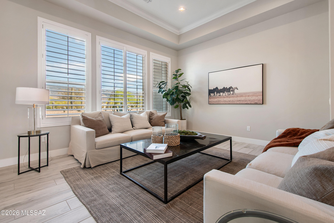
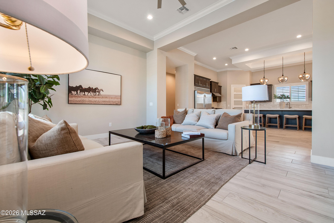
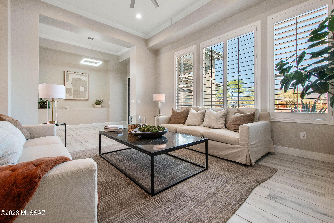
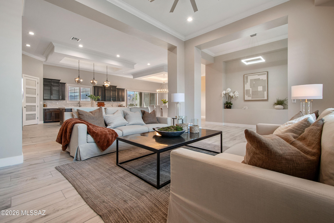
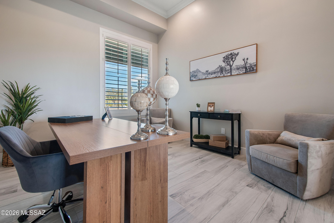
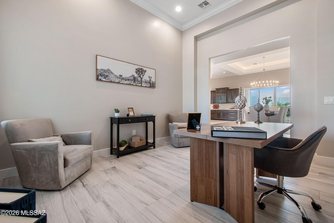
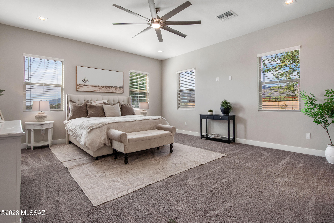
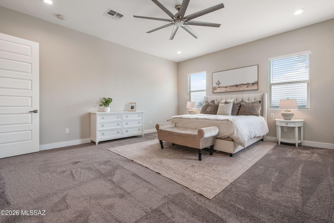
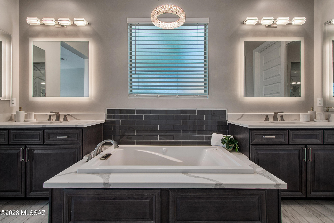
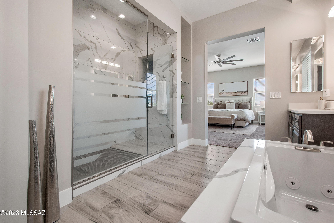
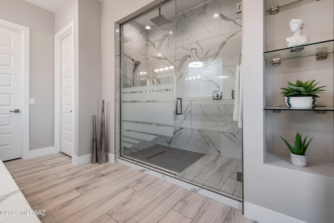
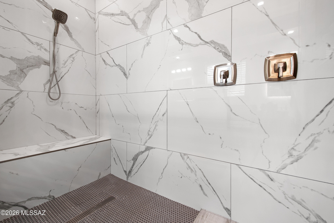
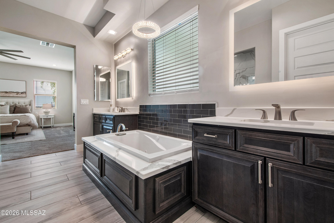
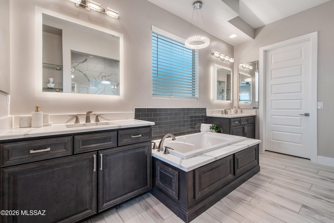
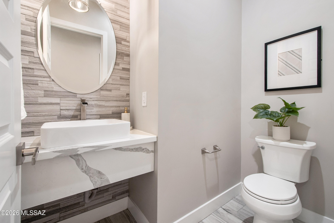
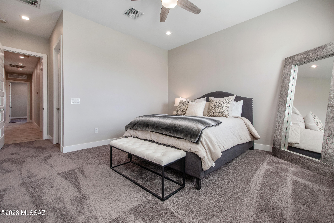
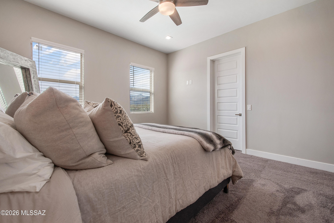
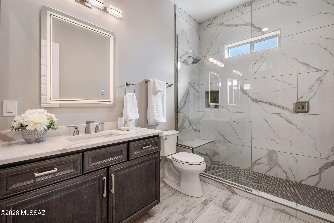
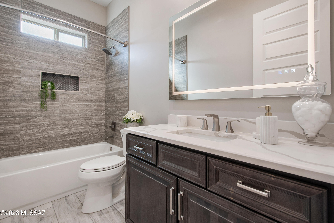
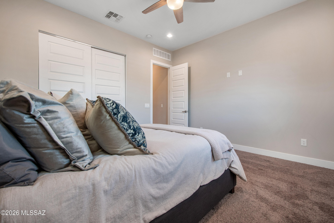
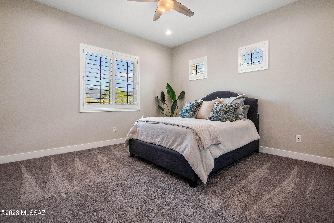
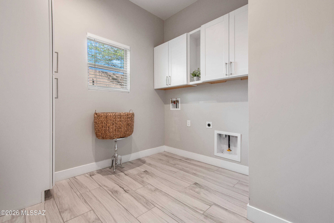
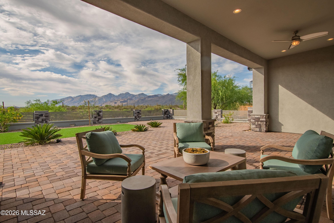
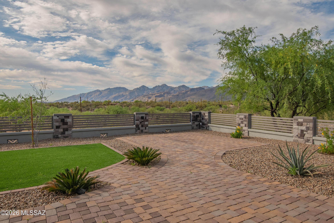
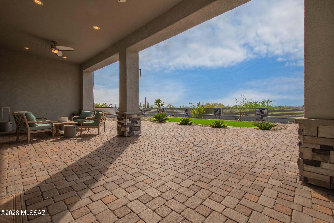
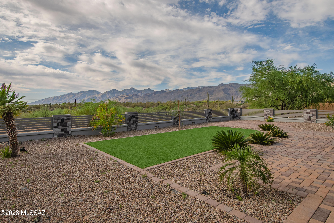
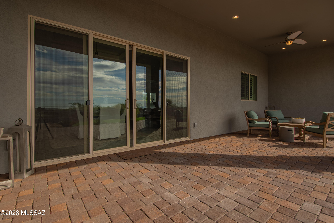
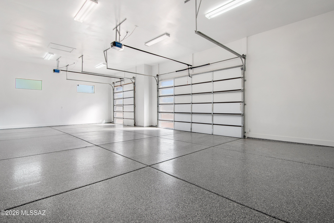
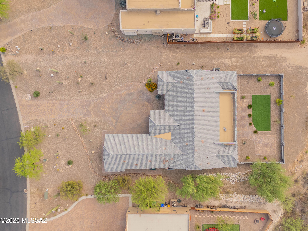
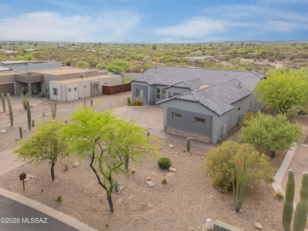
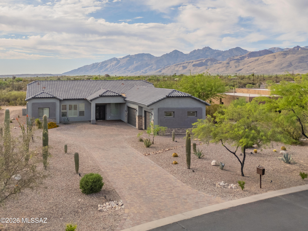
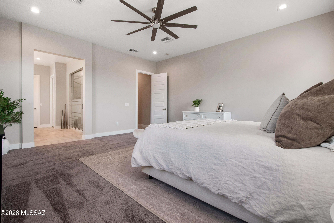
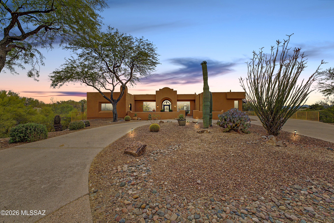
A Tanque Verde Foothills Gem! This 4BR/3.5BA/3 Car Garage home in the beautiful community of Rancho Soldados is available for you to call home! Beautiful eat-in kitchen, great room, and formal dining room provide the perfect entertaining area. Custom touches throughout this home including quartz countertops throughout, tiled showers and bath surrounds, gourmet kitchen, walk-in pantry, custom lighting, window coverings throughout including interior shutters in Great Room, kitchen and owner's suite. Rear yard completely landscaped and covered patio to enjoy the view of the Catalina Mountains!

Property

Beds

4

Full Baths

3

1/2 Baths

1

Year Built

2022

Sq.Footage

3,563

Features

Features & Amenities

Interior

  • Other Interior Features

    Kitchen Island, Entrance Foyer, High Ceilings, Pantry

  • Total Bedrooms

    4

  • Bathrooms

    3

  • 1/2 Bathrooms

    1

  • Basement YN

    NO

  • Cooling YN

    YES

  • Cooling

    Central Air, Ceiling Fan(s)

  • Fireplace YN

    NO

  • Heating YN

    YES

  • Heating

    Forced Air, Natural Gas, Exhaust Fan

  • Pet friendly

    N/A

Exterior

  • Garage

    Yes

  • Garage spaces

    3

  • Construction Materials

    Stucco, Frame

  • Parking

    None

  • Patio and Porch Features

    Covered

  • Pool

    No

  • View

    Mountain(s)

Area & Lot

  • Lot Features

    Sprinklers In Front

  • Lot Size(acres)

    1.01

  • Lot Size(square feet)

    43952.0

  • Property Type

    Residential

  • Property Sub Type

    Single Family Residence

  • Architectural Style

    Contemporary

Price

  • Sales Price

    $1,165,000

  • Tax Amount

    $6,965.94

  • Sq. Footage

    3, 563

  • Price/SqFt

    $326

HOA

  • Association

    YES

  • Association Fee

    $125

  • Association Fee Frequency

    Monthly

  • Association Fee Includes

    N/A

School District

  • Elementary School

    Tanque Verde

  • Middle School

    Emily Gray

  • High School

    Tanque Verde

Property Features

  • Accessibility Features

    Accessible Entrance, Grip-Accessible Features

  • Association Amenities

    Park

  • Senior Community YN

    NO

  • Water Source

    Public

Schedule

Schedule a Showing

Showing scheduled successfully.

What is 3 + 4 ?


Change time

Mortgage calculator

Estimate your monthly mortgage payment, including the principal and interest, property taxes, and HOA. Adjust the values to generate a more accurate rate.

Your payment

Principal and Interest:

$

Property taxes:

$

HOA fees:

$

Total loan payment:

$

Total interest amount:

$

Location

  • County

    Pima

  • Elementary School

    Tanque Verde

  • Middle School

    Emily Gray

  • High School

    Tanque Verde

Listing Courtesy of Dana Michelle Pavelich , Realty Executives Arizona Territory

RealHub Information is provided exclusively for consumers' personal, non-commercial use, and it may not be used for any purpose other than to identify prospective properties consumers may be interested in purchasing. All information deemed reliable but not guaranteed and should be independently verified. All properties are subject to prior sale, change or withdrawal. RealHub website owner shall not be responsible for any typographical errors, misinformation, misprints and shall be held totally harmless.

Agent Tamara Berveiller

Tamara Berveiller

Agent / RealtorĀ®

Call Tamara today to schedule a private showing.


* Listings on this website come from the FMLS IDX Compilation and may be held by brokerage firms other than the owner of this website. The listing brokerage is identified in any listing details. Information is deemed reliable but is not guaranteed. If you believe any FMLS listing contains material that infringes your copyrighted work please click here to review our DMCA policy and learn how to submit a takedown request.Ā© 2024 FMLS.

Properties

Related properties
New on site 1 day ago
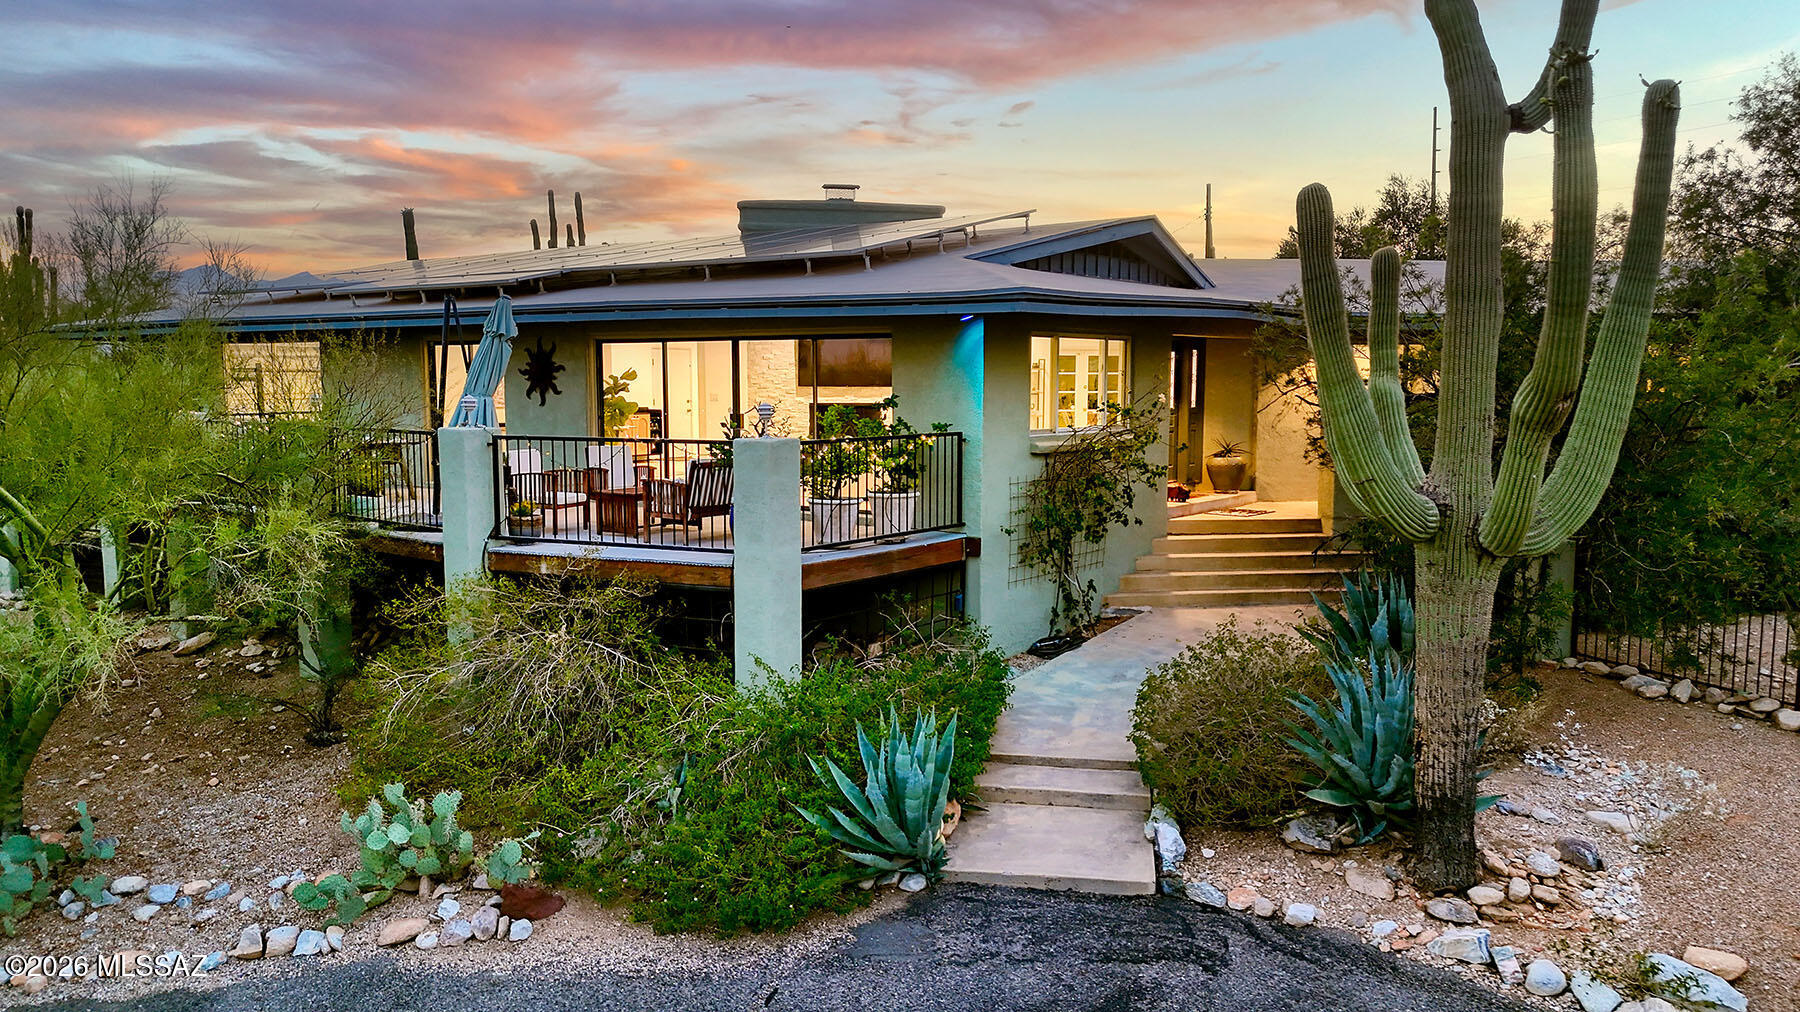
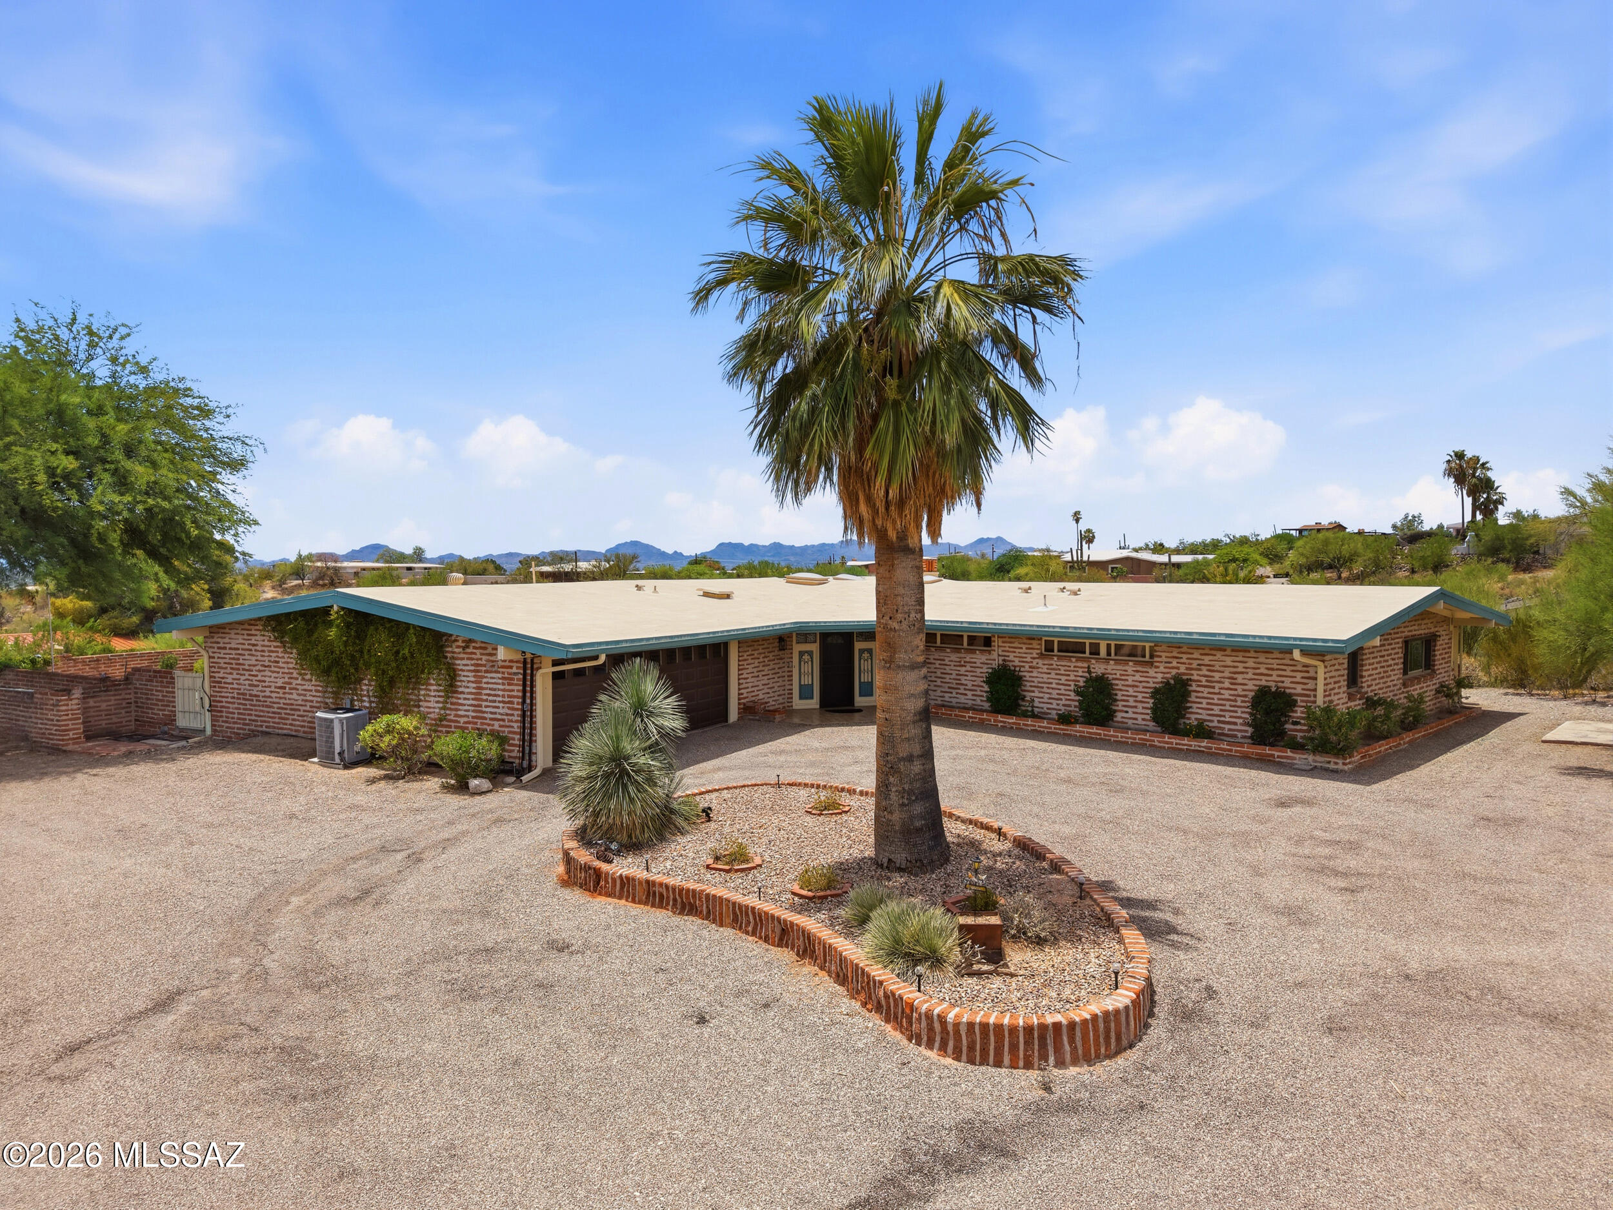
Set on a gorgeous 1-acre lot in Skyline Foothills Estates, this beautifully updated 3 bed/2.5 bath home offers exceptional indoor-outdoor living. Three distinct outdoor spaces include a sitting deck with city lights and mountain views, a resort-style backyard with a sparkling pool and newly designed outdoor kitchen for entertaining, and a front lawn with space for play or relaxing while taking in the views. Inside, the updated kitchen opens seamlessly to the gorgeous, light-filled living and dining areas, where expansive glass doors invite the outdoors in. The spacious primary suite conceals a private office behind a custom bookcase, creating a one-of-a-kind hidden retreat. A bonus climate-controlled storage room off the garage adds flexible space for hobbies or extra storage. Owned solar.
#22616791

Tucson

7135 N Skyway Drive

3 Beds

2 Baths

2,537 Sq.Ft.

$997,500

MLS#: 22616791
New on site 1 day ago
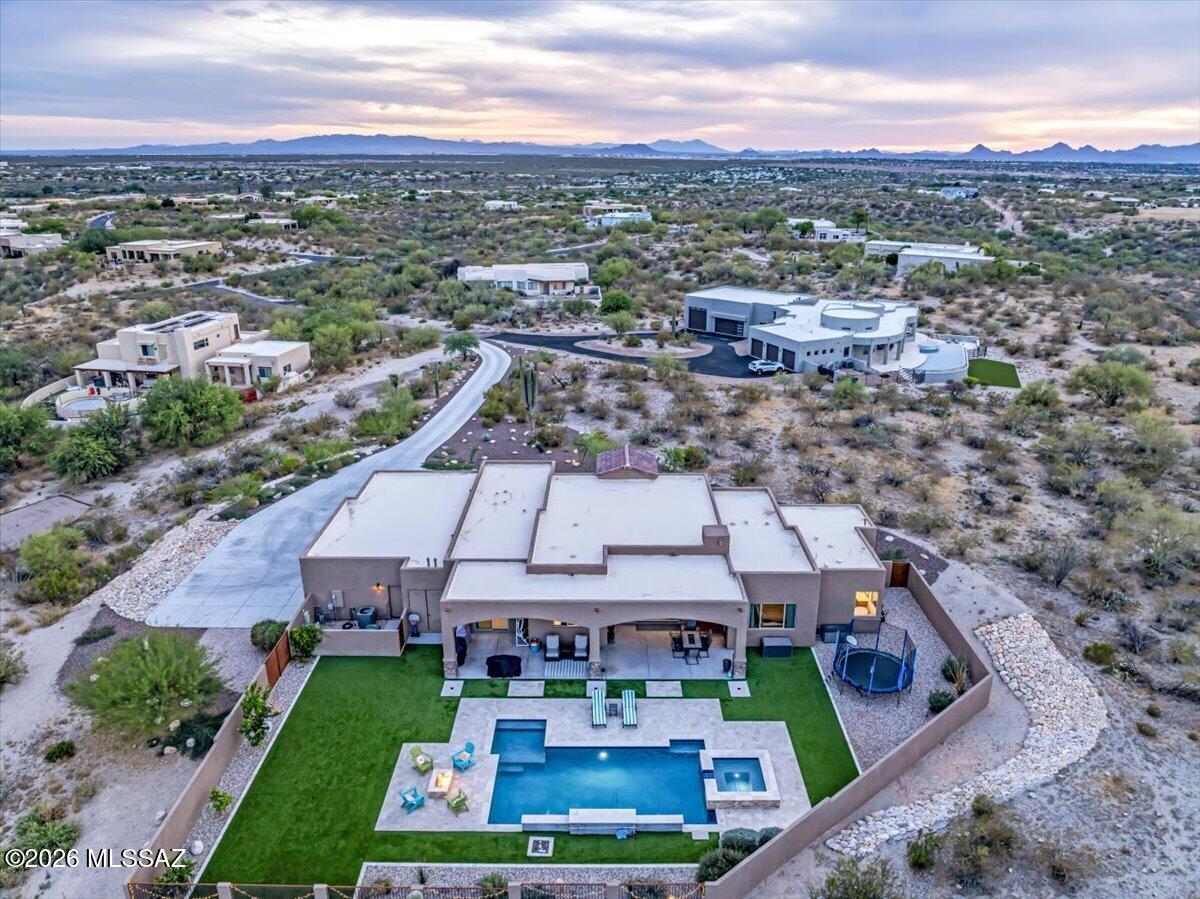
Very nice adobe brick home w/pool, on 2.37 acre lot. 3 bedrooms,3 bathrooms 2 car garage w/workshop. Beamed ceilings, great room w/wood burning fireplace. Enjoy Fantastic City, Mountain and Sunset views.
#22616774

Tucson

4901 N Camino Arenosa

3 Beds

3 Baths

2,940 Sq.Ft.

$995,000

MLS#: 22616774
New on site 2 days ago
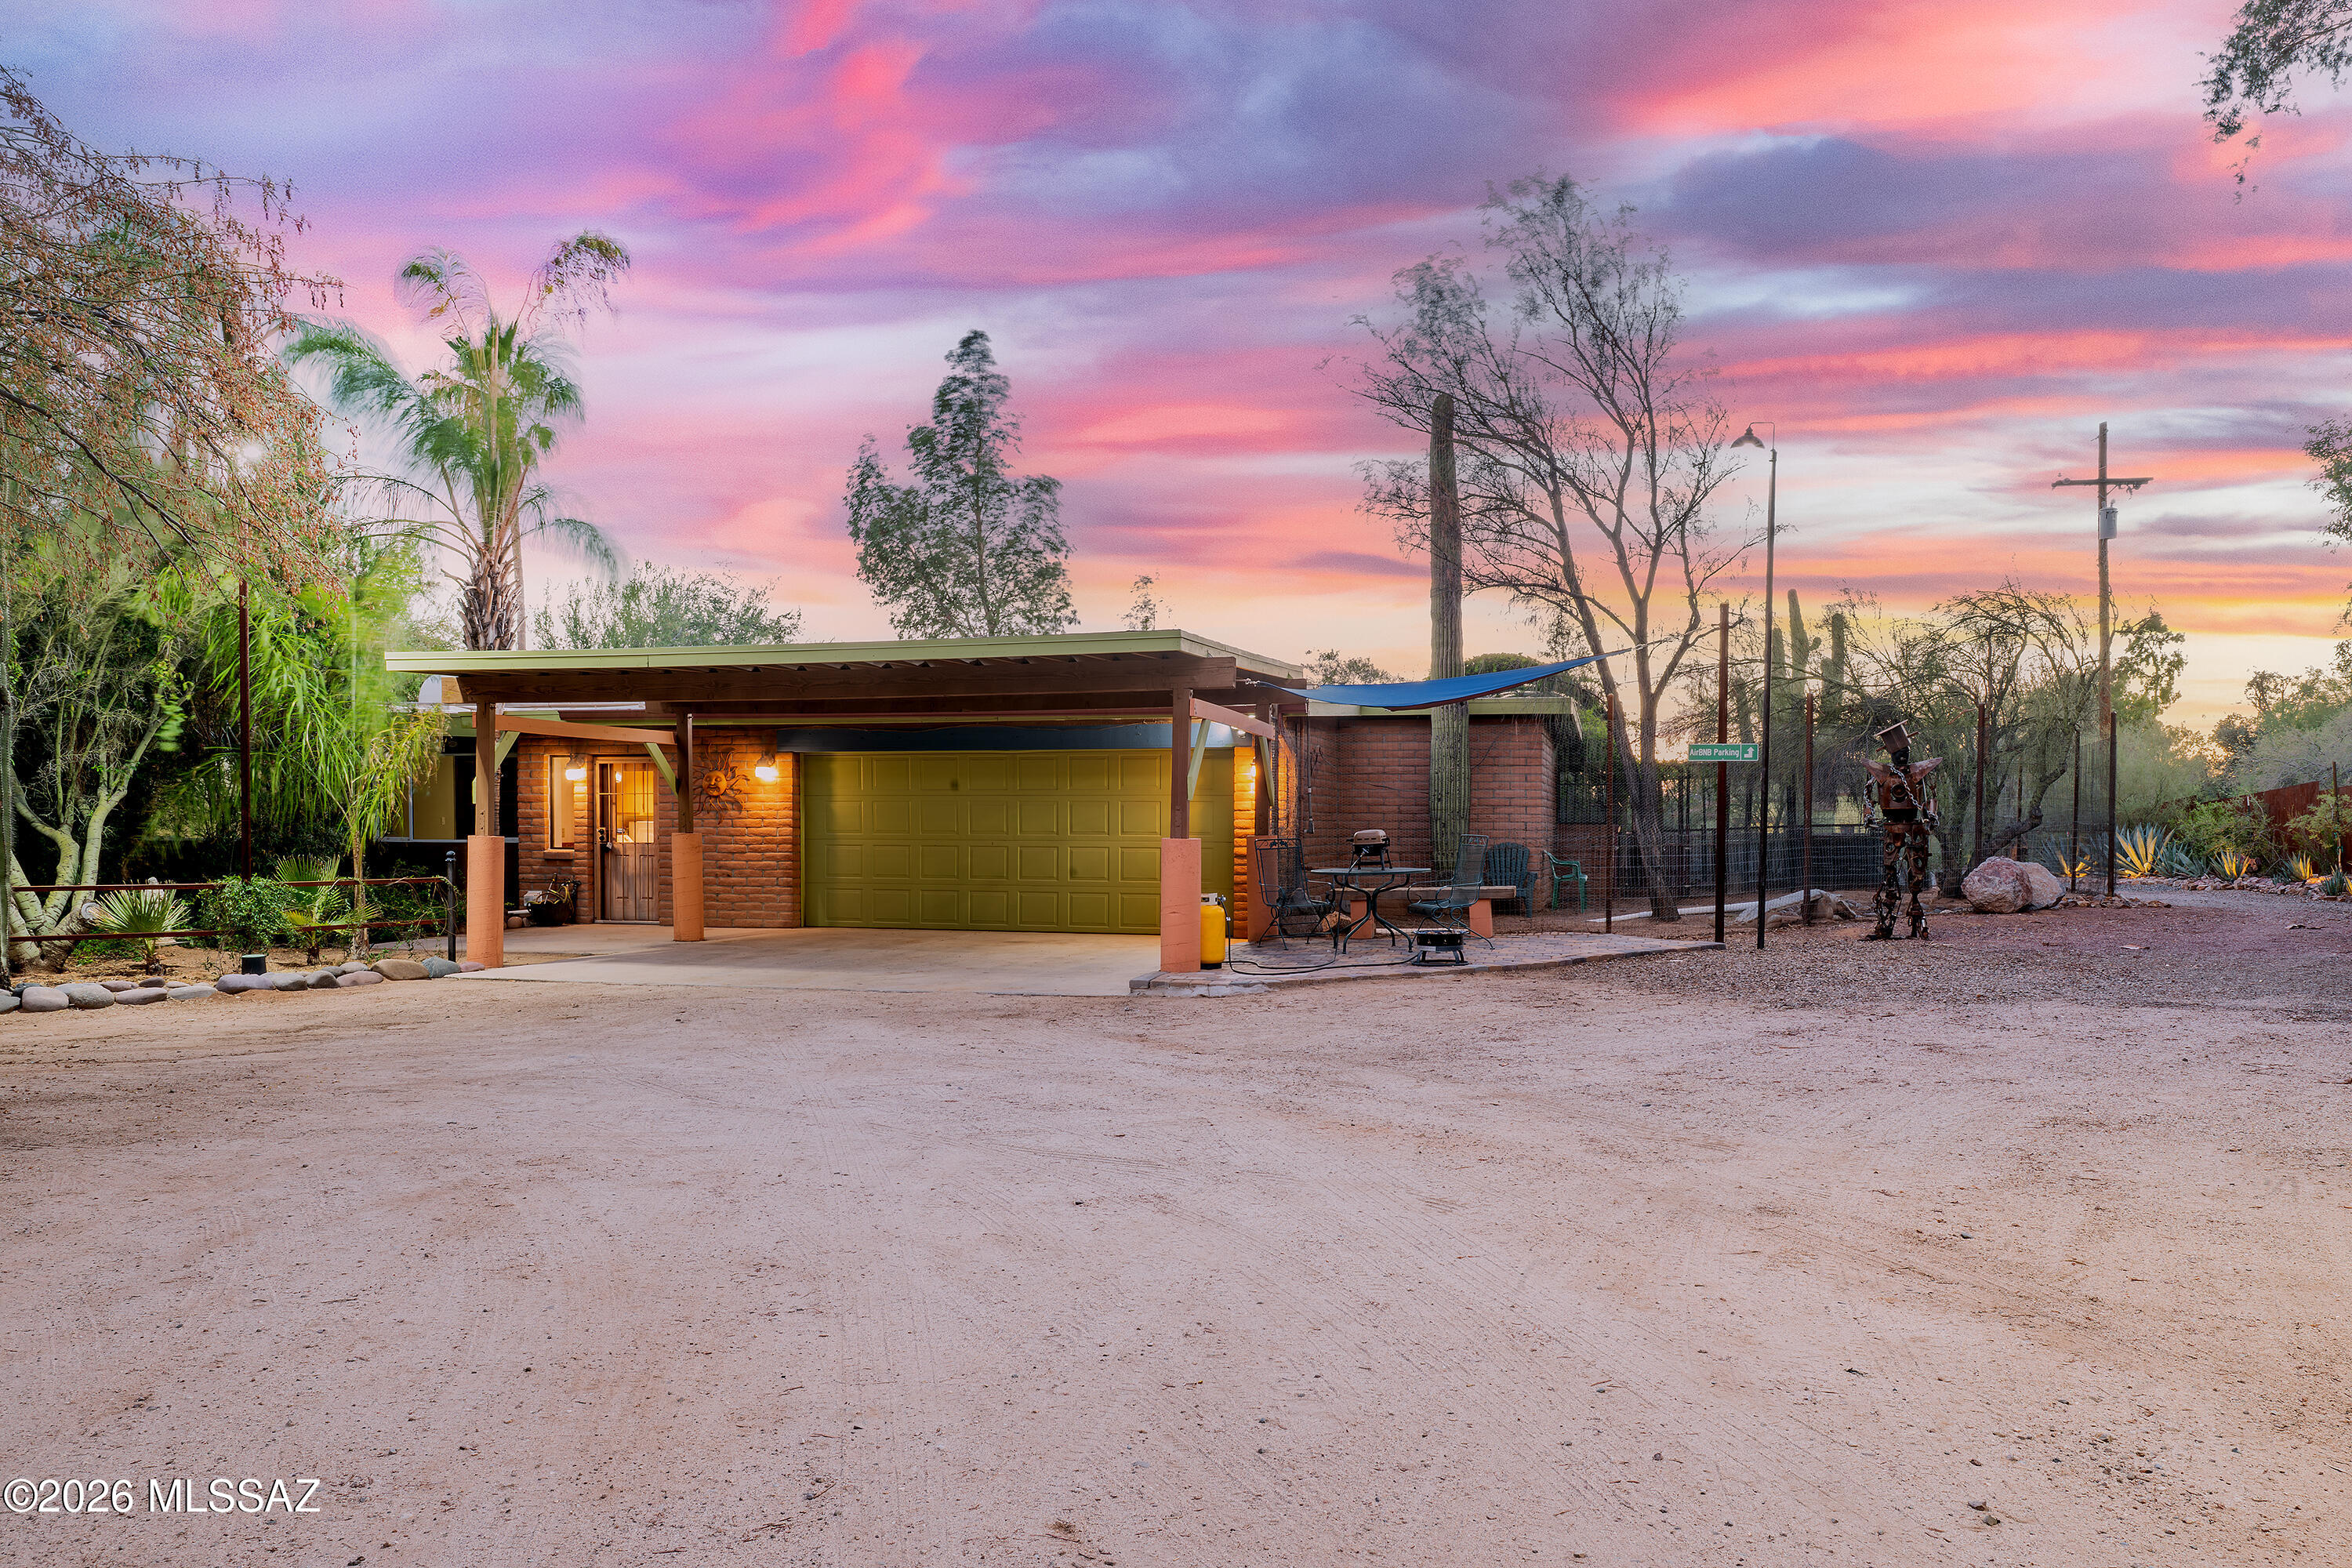
Experience elevated desert living in this exceptional luxury estate. Thoughtfully positioned to capture sweeping views & ultimate privacy, this residence offers a seamless blend of sophistication & serenity. You are welcomed by impeccable craftsmanship, soaring ceilings, & an abundance of natural light that highlights every curated detail. The expansive great room flows effortlessly into a custom kitchen outfitted with top-of-the-line appliances, custom cabinetry, designed for both entertaining & everyday living. The primary suite is a private retreat, featuring a spa-inspired bath & generous walk-in closets. Outside, a resort-style backyard designed for true Arizona living is complete with a sparkling pool, covered patio, and multiple seating areas.
#22616710

Tucson

11231 E Placita Rancho Grande

4 Beds

2 Baths

2,835 Sq.Ft.

$1,195,000

MLS#: 22616710
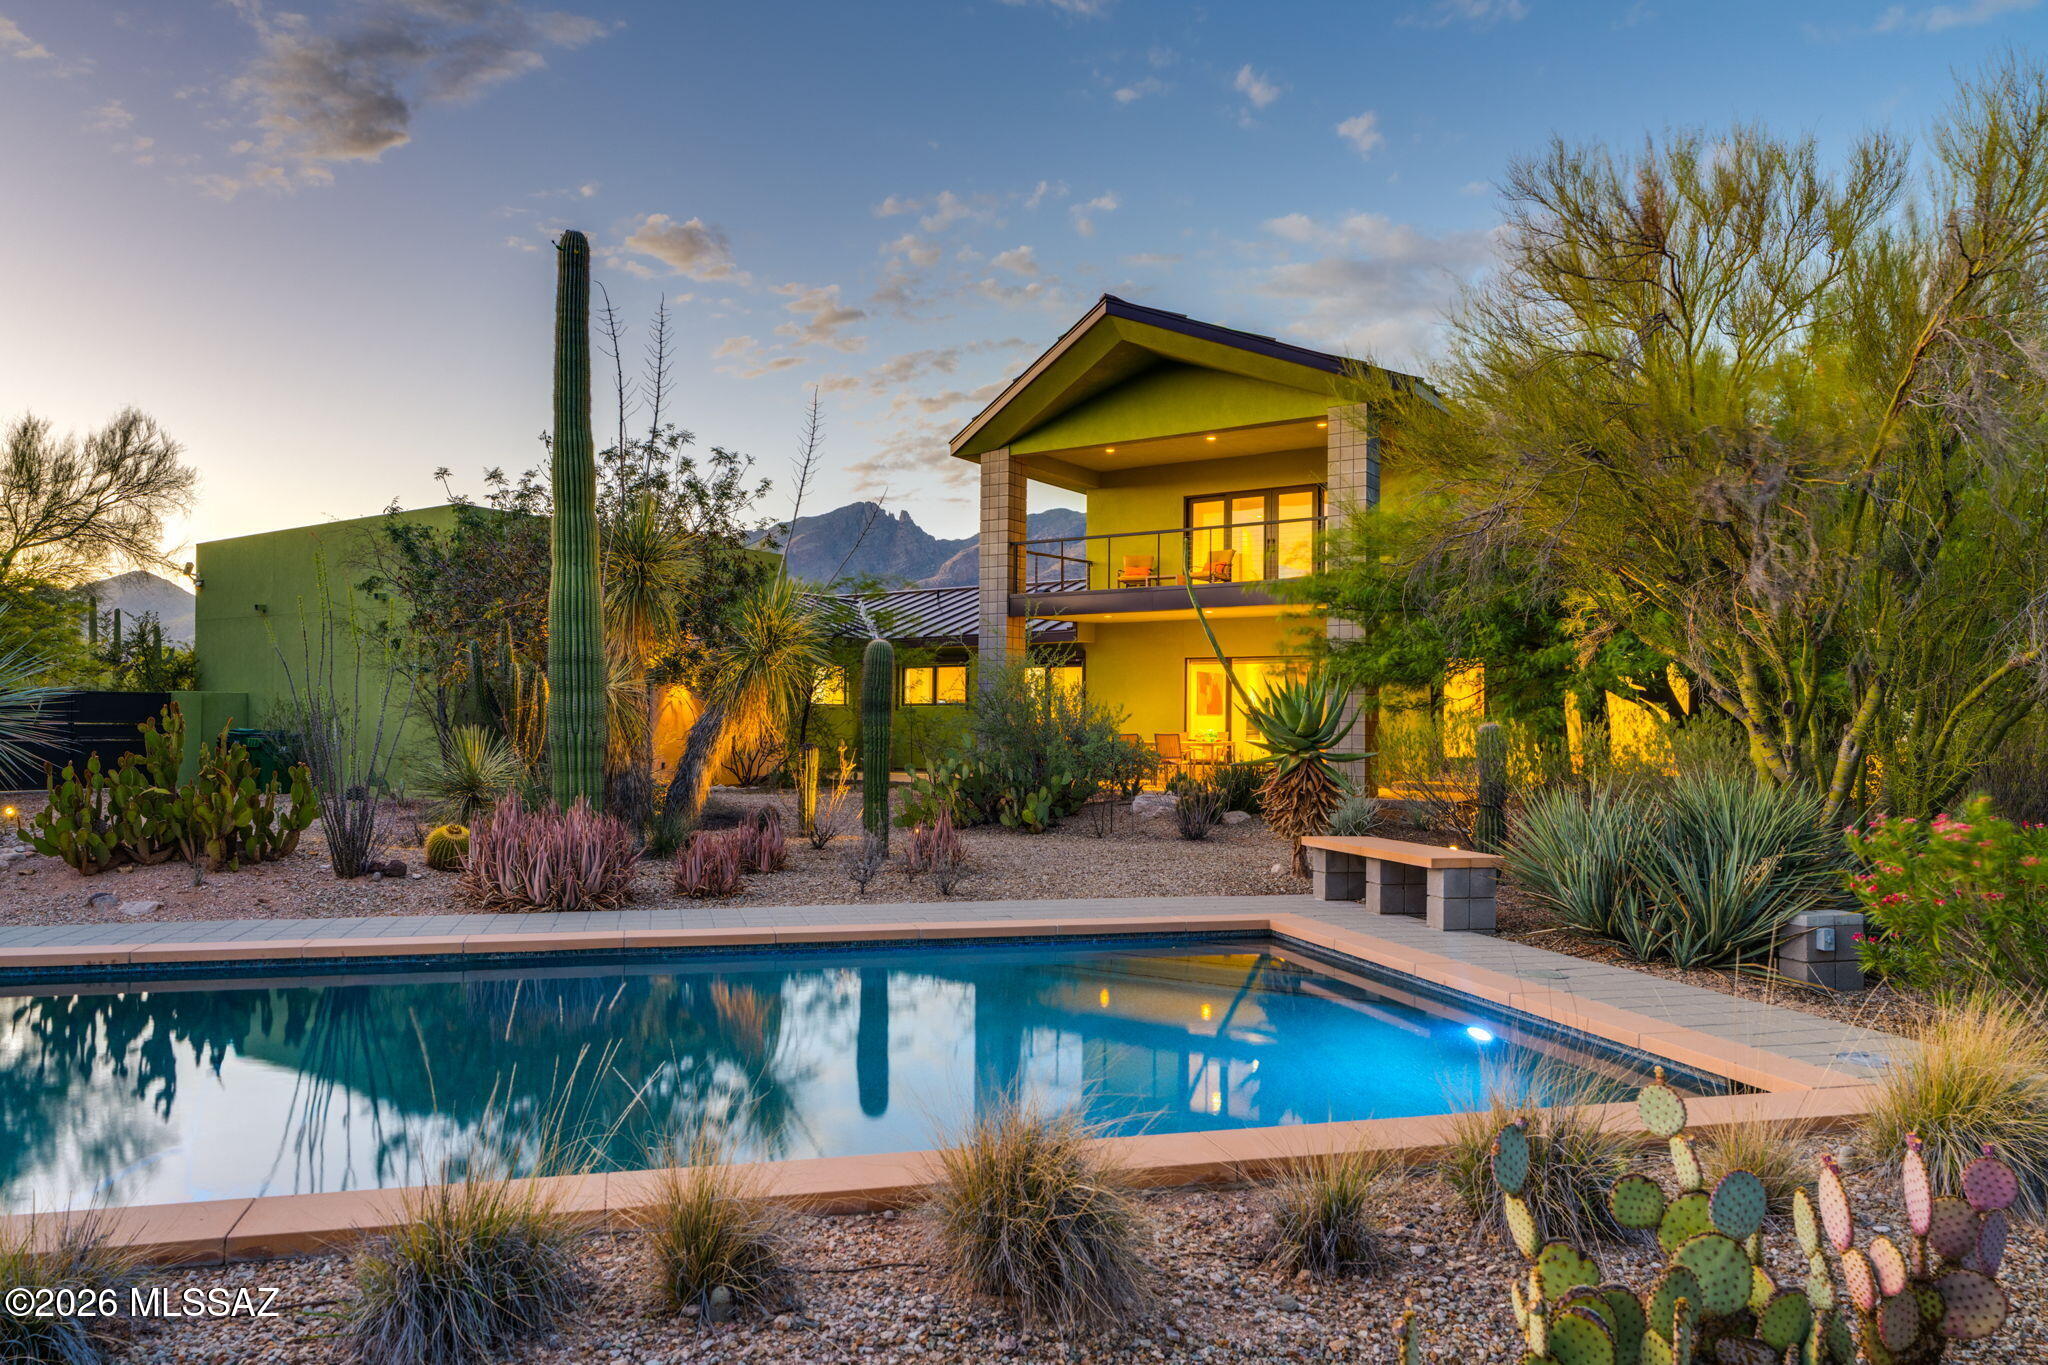
Unlike anything else in Tucson! This 3.6 acre property on shared well water, has been thoughtfully developed by the award winning designer/owner for over two decades, creating this truly unique private desert oasis. There are professionally designed gardens, pathways, outdoor living spaces, and tranquil water features covering almost an entire acre. The 3-bedroom 2-bath 2641 Sq ft main house is full of character, with spacious living areas, abundant natural light and classic Southwestern architectural appeal. The separate 810 SQFT guest house adds exceptional flexibility with 1 bedroom, 1 bathroom, a dedicated office, full kitchen, and private living space; ideal for guests, multigenerational living, home business, or rental(over $2,000 month). Offered at $55,000 less than appraised value!
#22616530

Tucson

8851 N Loeffler Lane

4 Beds

3 Baths

3,452 Sq.Ft.

$995,000

MLS#: 22616530
A rare opportunity to own one of the Catalina Foothills' most distinctive custom homes. Extensively remodeled and expanded, this exceptional residence blends European-inspired design with outstanding craftsmanship and meticulous attention to detail. Walls of glass frame mountains, city, sunset, and desert views, filling the home with natural light while creating a seamless connection to the surrounding landscape. The spacious entertainer's kitchen opens to inviting living spaces, while the loft and balcony provide additional flexibility. Enjoy total privacy, a Pebble Tec pool, no HOA, and breathtaking desert landscaping from nearly every room. Located near shopping, dining, hiking and Catalina Foothills High School. A home with character & personality that must be experienced in person.
#22616563

Tucson

5070 N Valley View Road

3 Beds

2 Baths

3,204 Sq.Ft.

$1,390,000

MLS#: 22616563
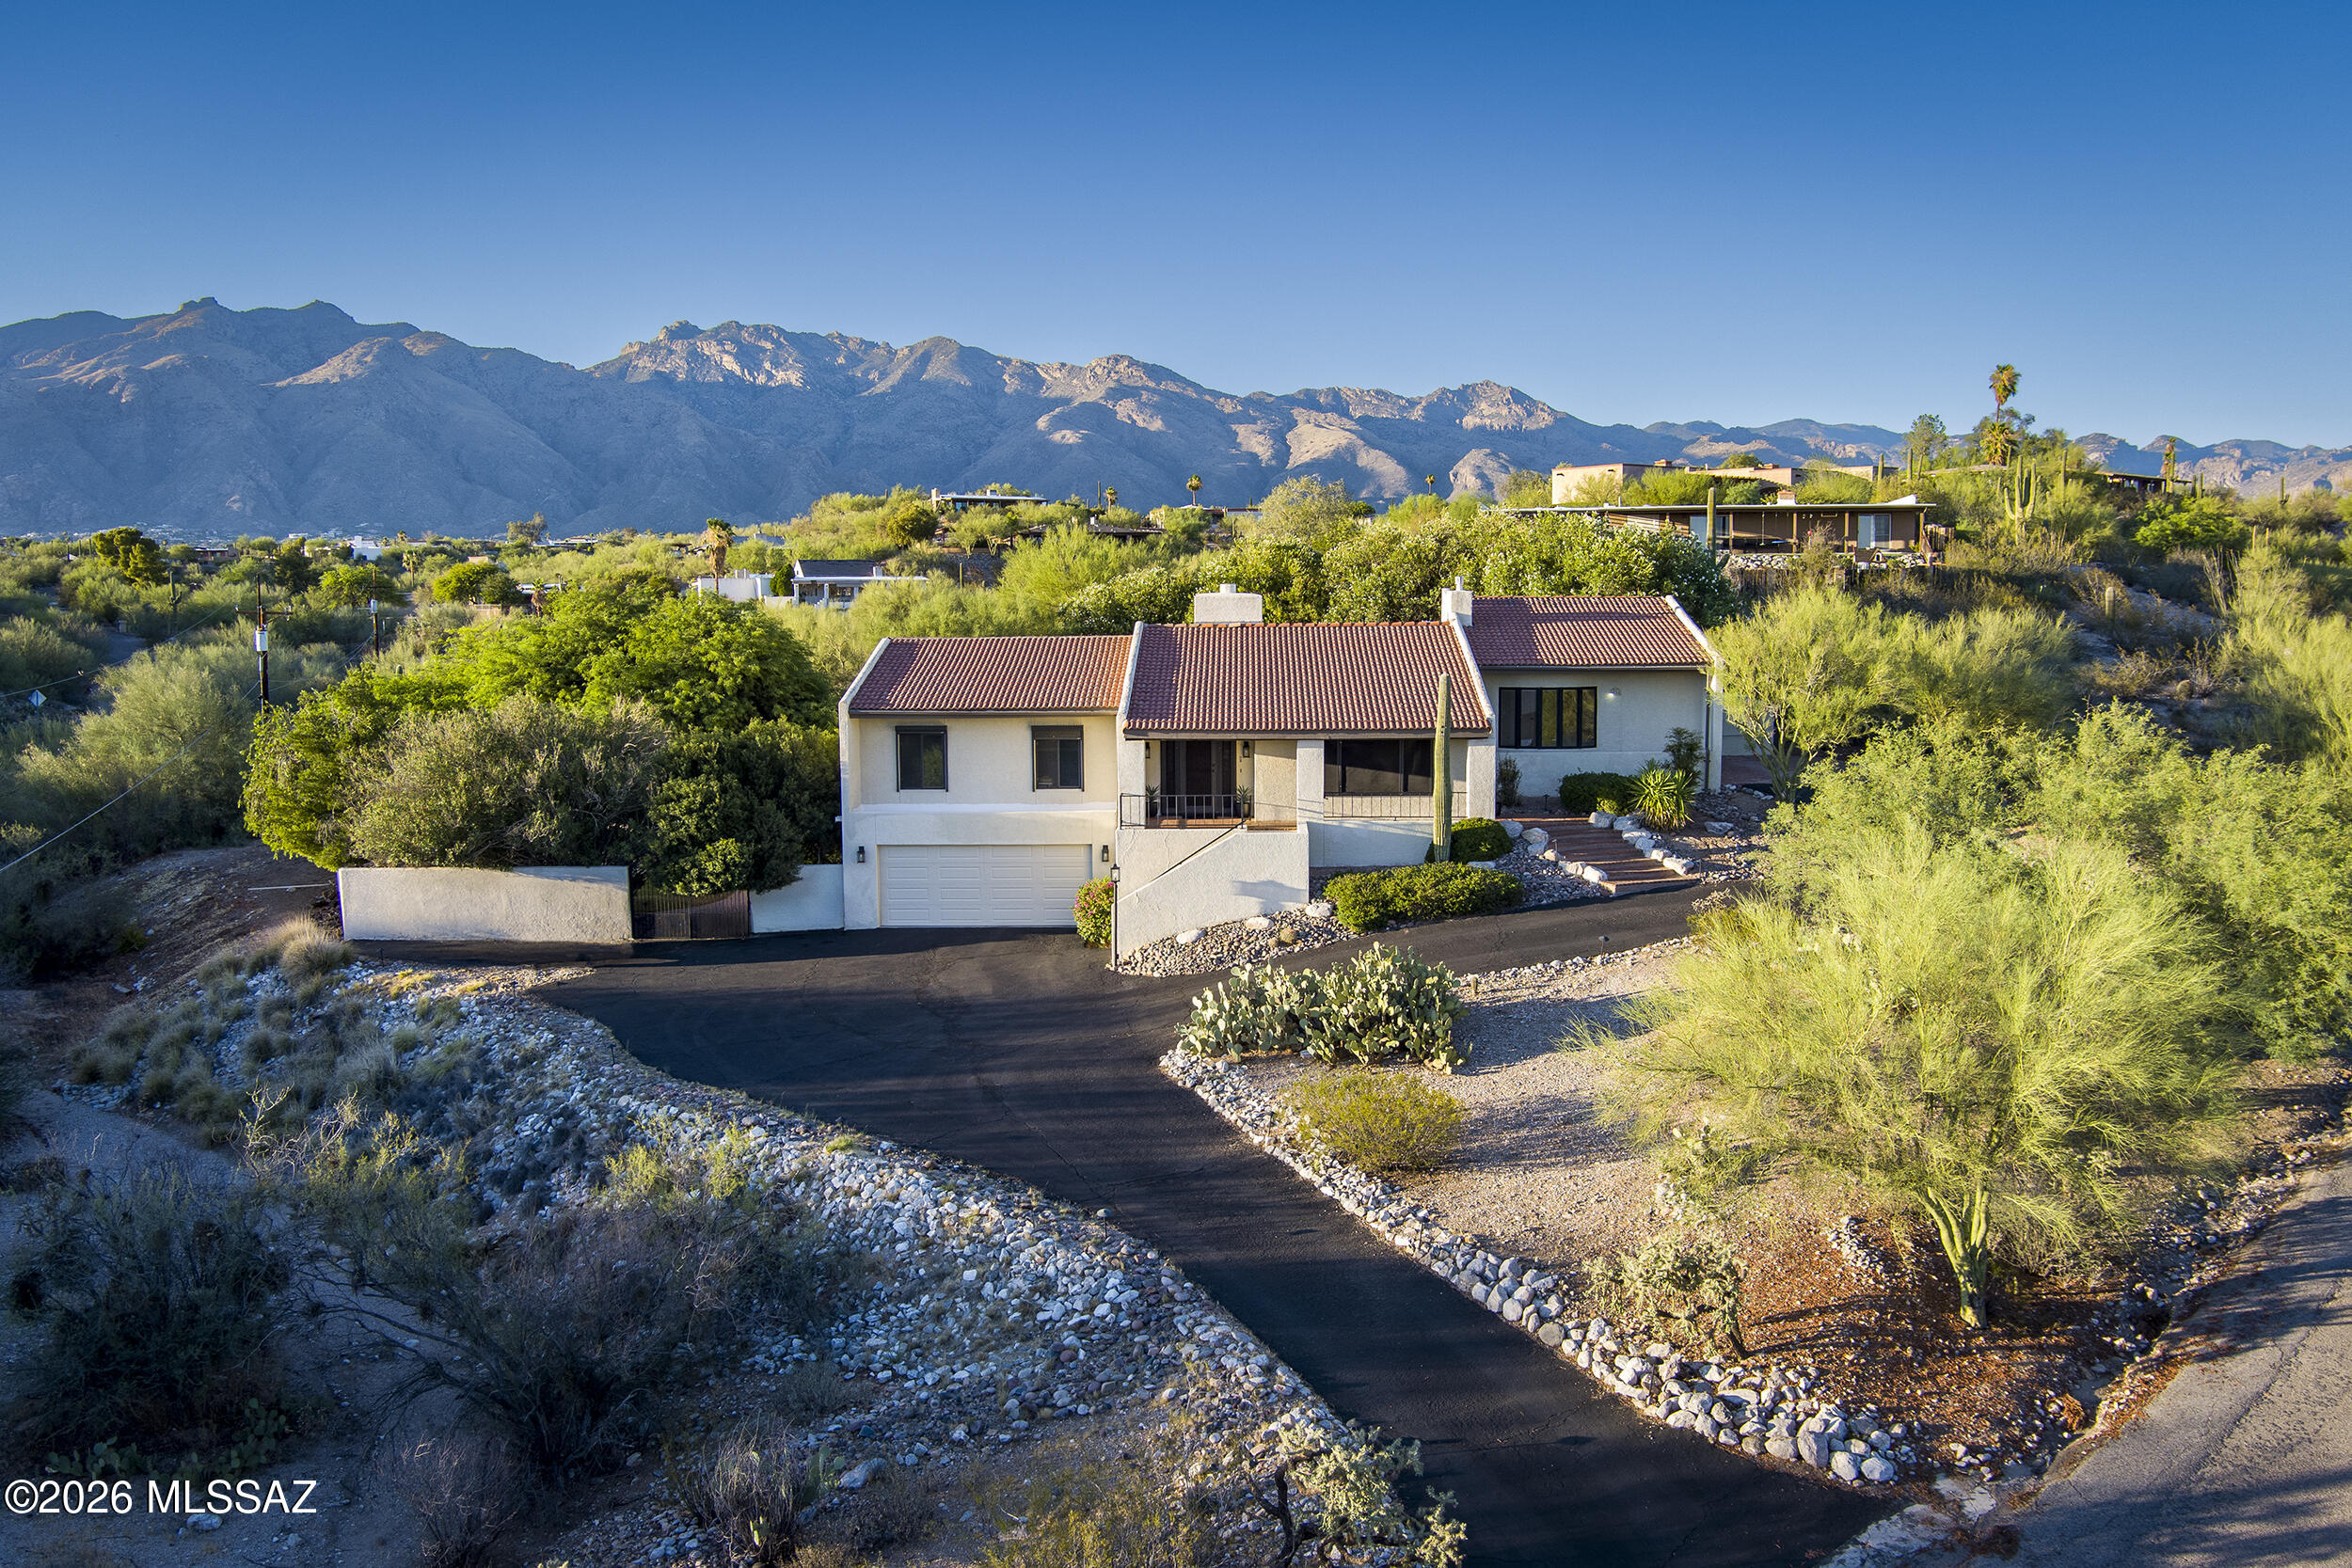
Exceptional executive residence in sought-after Flecha Calda Estates, situated on approximately 1.2 acres with stunning indoor and outdoor living spaces, plus beautiful city light views from the front of the home.  This custom residence features dramatic cathedral ceilings with tongue-and-groove detail and timeless Southwest character throughout, check out virtual tour. 
The beautifully designed gourmet kitchen offers custom mesquite cabinetry, 6 burner Viking range, and quality finishes ideal for both everyday living and entertaining.  The spacious primary suite is a private retreat with fireplace, luxury dressing room, mesquite cabinetry and counters, and a relaxing jacuzzi tub.
The main-level family room opens to a covered ramada, expansive pool and spa, lighted waterfall, and outdo BBQ area -- Perfect for Arizona entertaining.  The lower yard offers a truly special setting with a mesquite canopy shading a peaceful grotto, waterfall, large koi pond, and stream feature. 
A lower-level family room of nearly 400 square feet provides additional flexible living space and walks out to the outdoor area.  This one-of-a-kind property offers privacy, character, and resort-style outdoor enjoyment in one of Tucson's treasured estate settings.
#22616326

Tucson

5215 E Calle Del Ciervo

4 Beds

2 Baths

3,189 Sq.Ft.

$949,000

MLS#: 22616326
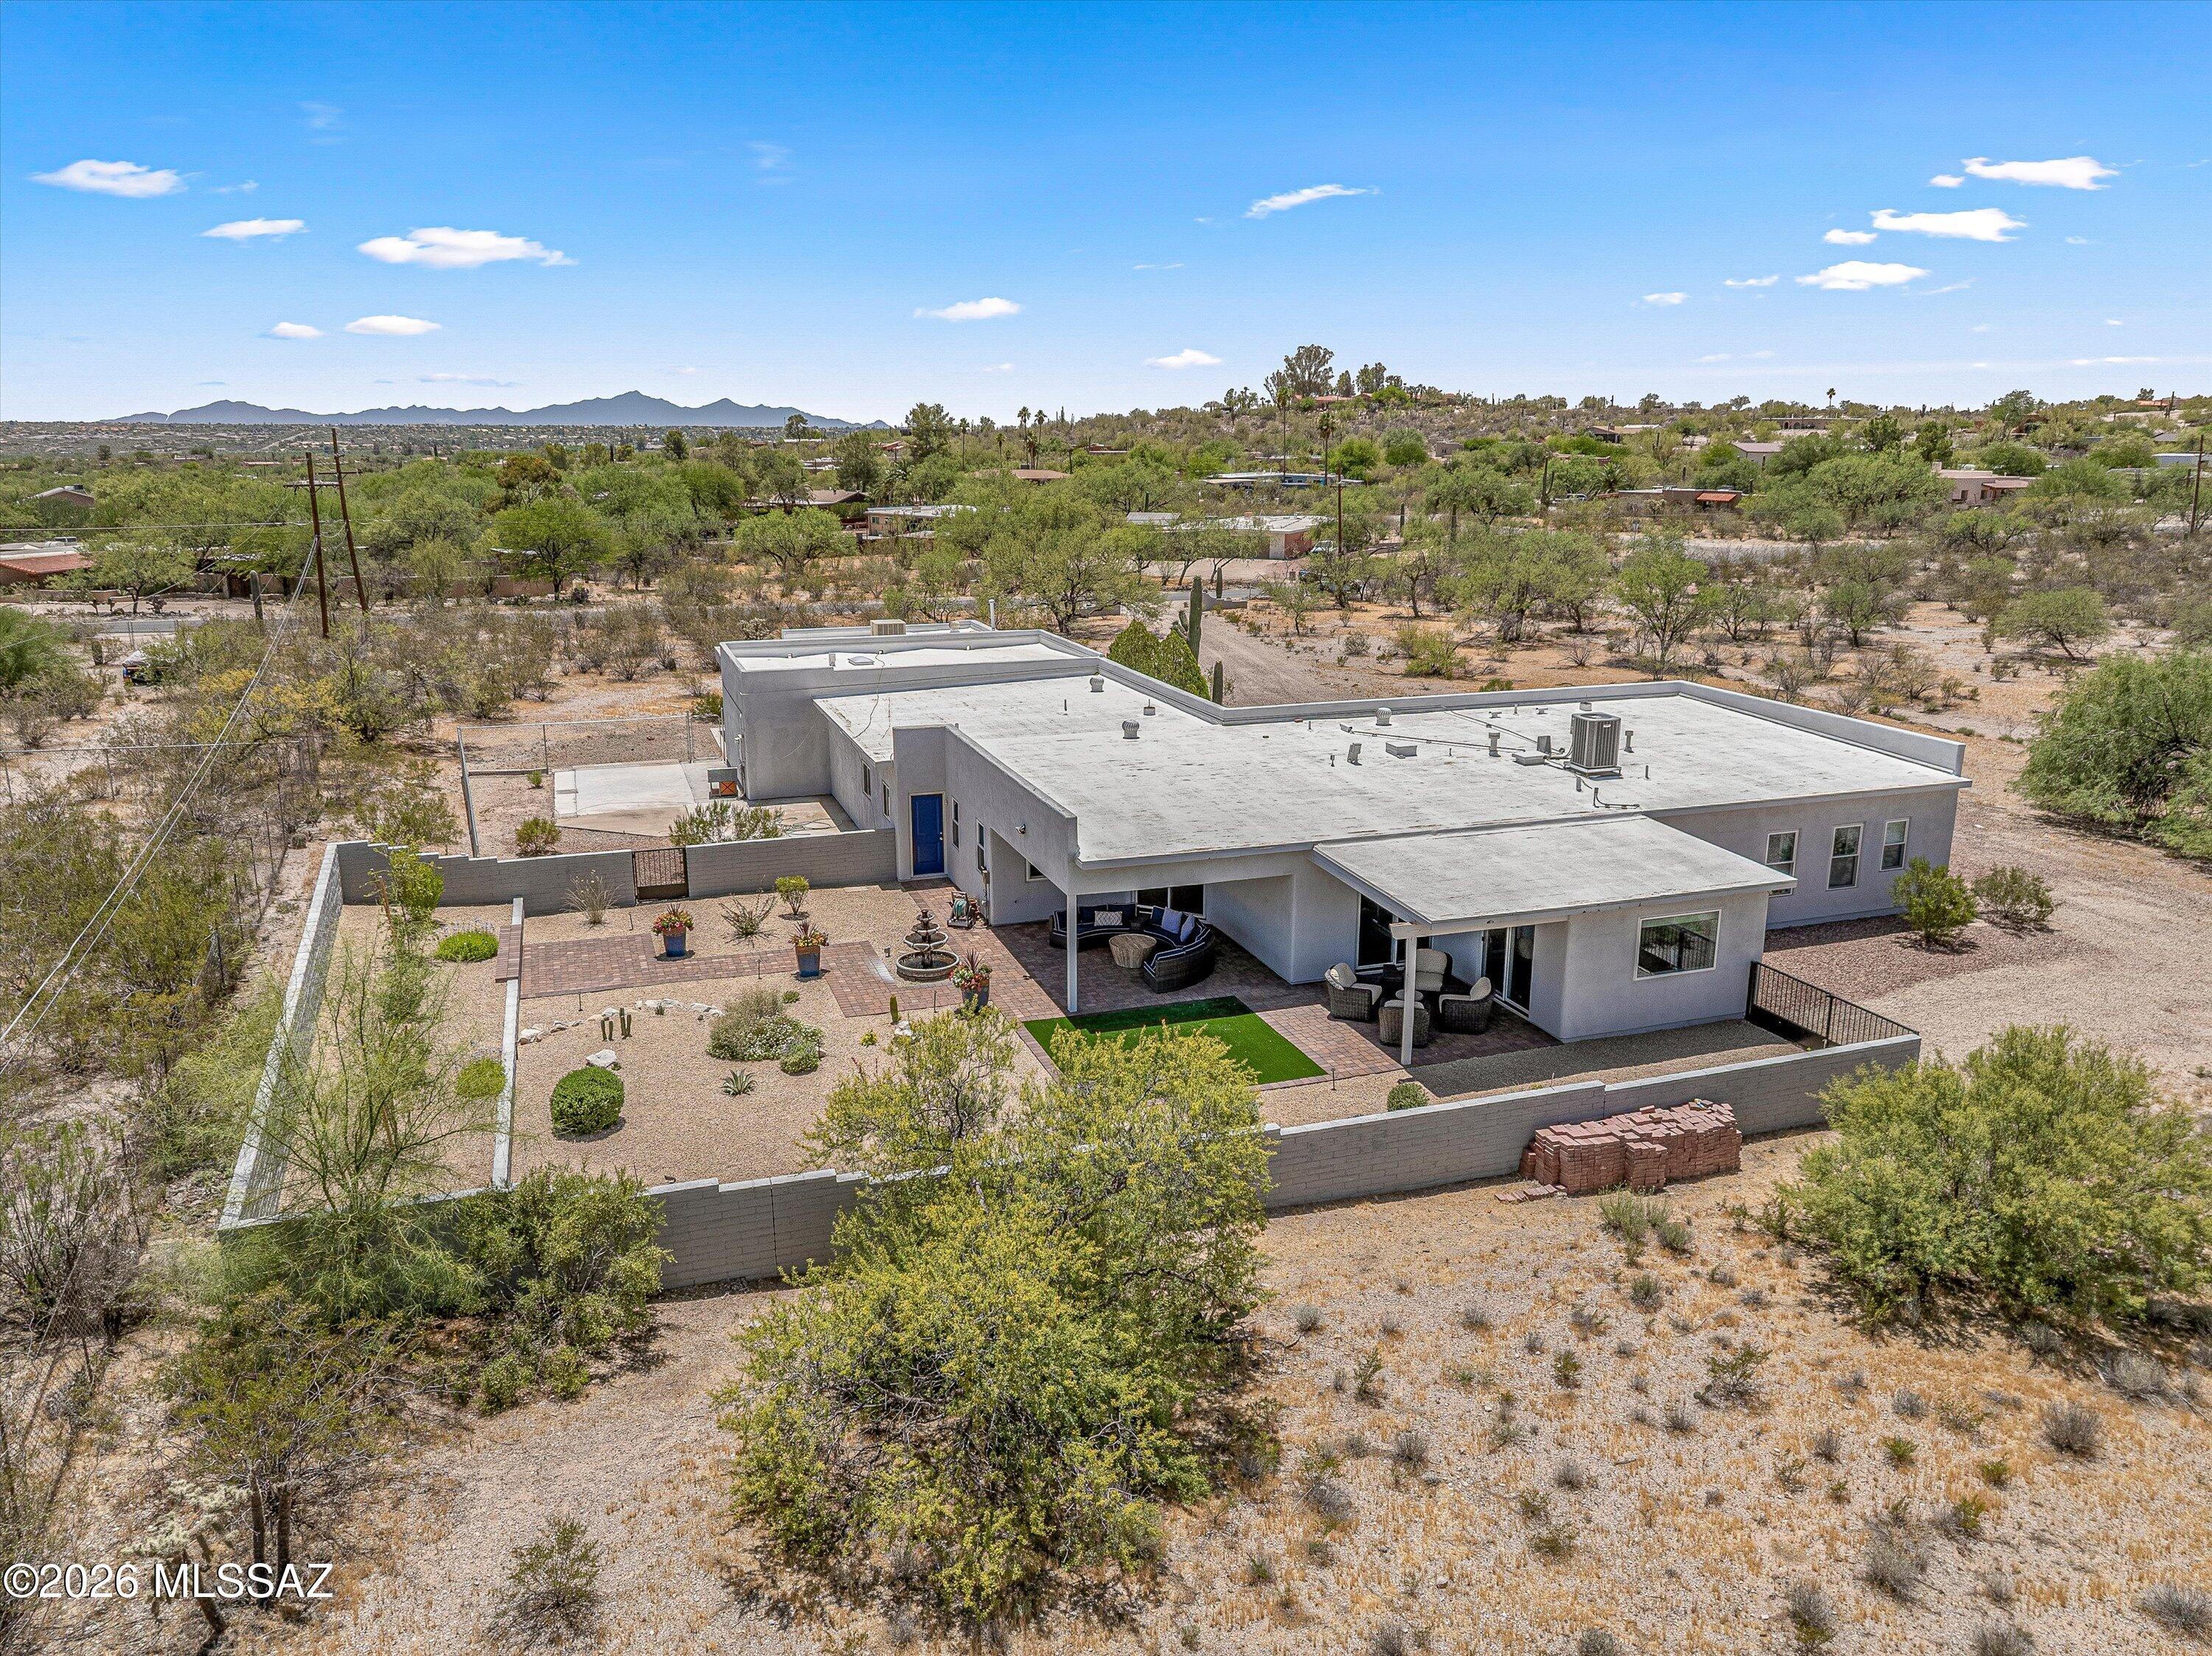
This Desert Gem on an irreplaceable 4.77-acre lot enjoys stunning Catalina & Rincon Mountain views and is in harmony w/ the natural setting. Thoughtfully upgraded & updated w/ quality, consistency, that reflects careful attention to detail throughout. Special focus & magic has been on the interior living spaces & backyard, creating a home that feels calm, inviting, & connected to its setting. Kitchen has quartz counters & high-end appliances including a Subzero fridge. Living room has a quiet brightness w/ its north facing windows. Den/office sits off LR w/ mountain views. 3 BR's. 2 are ensuites & 3rd BR - potential to be guest quarters as part of the separate entrance hallway w/ a full bath. Approx 1600 sq ft garage would fit 5 + cars. Relax in the back yard watching the mountains. No HOA The home's refined interiors and thoughtfully landscaped backyard create a relaxed atmosphere, where indoor comfort and outdoor beauty come together effortlessly. The harmonious color palette, updated hardware, and modern finishes give the home a polished contemporary feel without losing warmth. Improvements have been made over the last 4 years. "New" it refers to improvements completed during that time frame.

KITCHEN
The kitchen is truly the heart of the home. Thoughtfully modernized with quartz counters, tile backsplash, stainless steel appliances, and a Sub-Zero refrigerator that is only a few months old. It blends function and quality. The kitchen also features a Bosch oven and microwave, gas cooktop with Thermador vent, pantry with deep pull-outs, and upper cabinets with glass doors and lighting. The breakfast counter creates a welcoming place to sit, visit, and watch the cook at work.

DINING, LIVING & OFFICE SPACES
Across from the kitchen, the oversized dining area is designed for gathering. With windows on two sides, it has a bright, open feel and easily becomes one of the favorite spaces in the home.
The spacious living room offers a quiet brightness from its north-facing windows. Just off the living room, a den/office captures mountain views and provides flexible space for working from home, reading, hobbies, or simply enjoying the peaceful setting.
Bedroom Suites & Flexible Guest Space
The primary suite feels like a private retreat. North-facing windows with up/down shades bring in soft natural light while maintaining privacy. The suite also includes a walk-in closet and a spa-inspired bath with dual sinks, granite counters, a free-standing soaking tub, heated toilet and bidet, and a separate oversized shower with modern subway tile surround, niches, and frameless glass doors.
The second bedroom lives like a second primary suite, with an adjoining bath finished with marble flooring, granite countertop, quality hardware, and an oversized shower with subway tile surround, niches, a built-in seat, and frameless glass shower doors with modern exposed hanging hardware.
The third bedroom offers excellent flexibility and has strong potential as guest quarters. This area includes a separate entrance into the hallway, a bedroom, and access to a full bath equipped with a walk-in jetted tub. It is a practical and thoughtful layout for guests, extended stays, multigenerational living, or private workspace needs.

GARAGE AND WORKSPACE
The approximately 1,600 sq ft garage is an exceptional feature. With room for five or more cars. It offers space rarely found in a traditional residential property. The garage is heated and cooled with a newer evaporative cooler, has insulation in the ceiling, many skylights, high ceilings in the main area, three distinctive work or storage areas, and three roll-up garage doors, including one 8-foot door.

OUTDOOR LIVING & SETTING
Outdoors, the backyard becomes a sanctuary. Two covered patios frame stunning views of the Catalina and Rincon Mountains, creating a beautiful setting for morning coffee, evening sunsets, entertaining, or quiet relaxation. The professionally landscaped yard was designed to feel tranquil while remaining easy to care for. A large, fenced dog yard is separate from the main outdoor living space.
The property is located on a small section of Fort Lowell that is only a few homes long, giving it a quieter and more private feel. The 4.77-acre lot is zoned for horses and offers rare flexibility. The property was also previously approved as a cat sanctuary, and that business had not been started, which may be of interest to a buyer looking for unique live/work or animal-related possibilities.

PEACE OF MIND IMPROVEMENTS
Important peace-of-mind improvements have also been completed, including a newer roof, newer Lennox HVAC system, and newer Ruud water heater. Combined with the thoughtful interior updates, extraordinary garage space, mountain views, acreage, and no HOA, this home offers a rare blend of comfort, privacy, flexibility, and Tucson beauty.
#22616331

Tucson

10015 E Fort Lowell Road

3 Beds

3 Baths

2,496 Sq.Ft.

$950,000

MLS#: 22616331
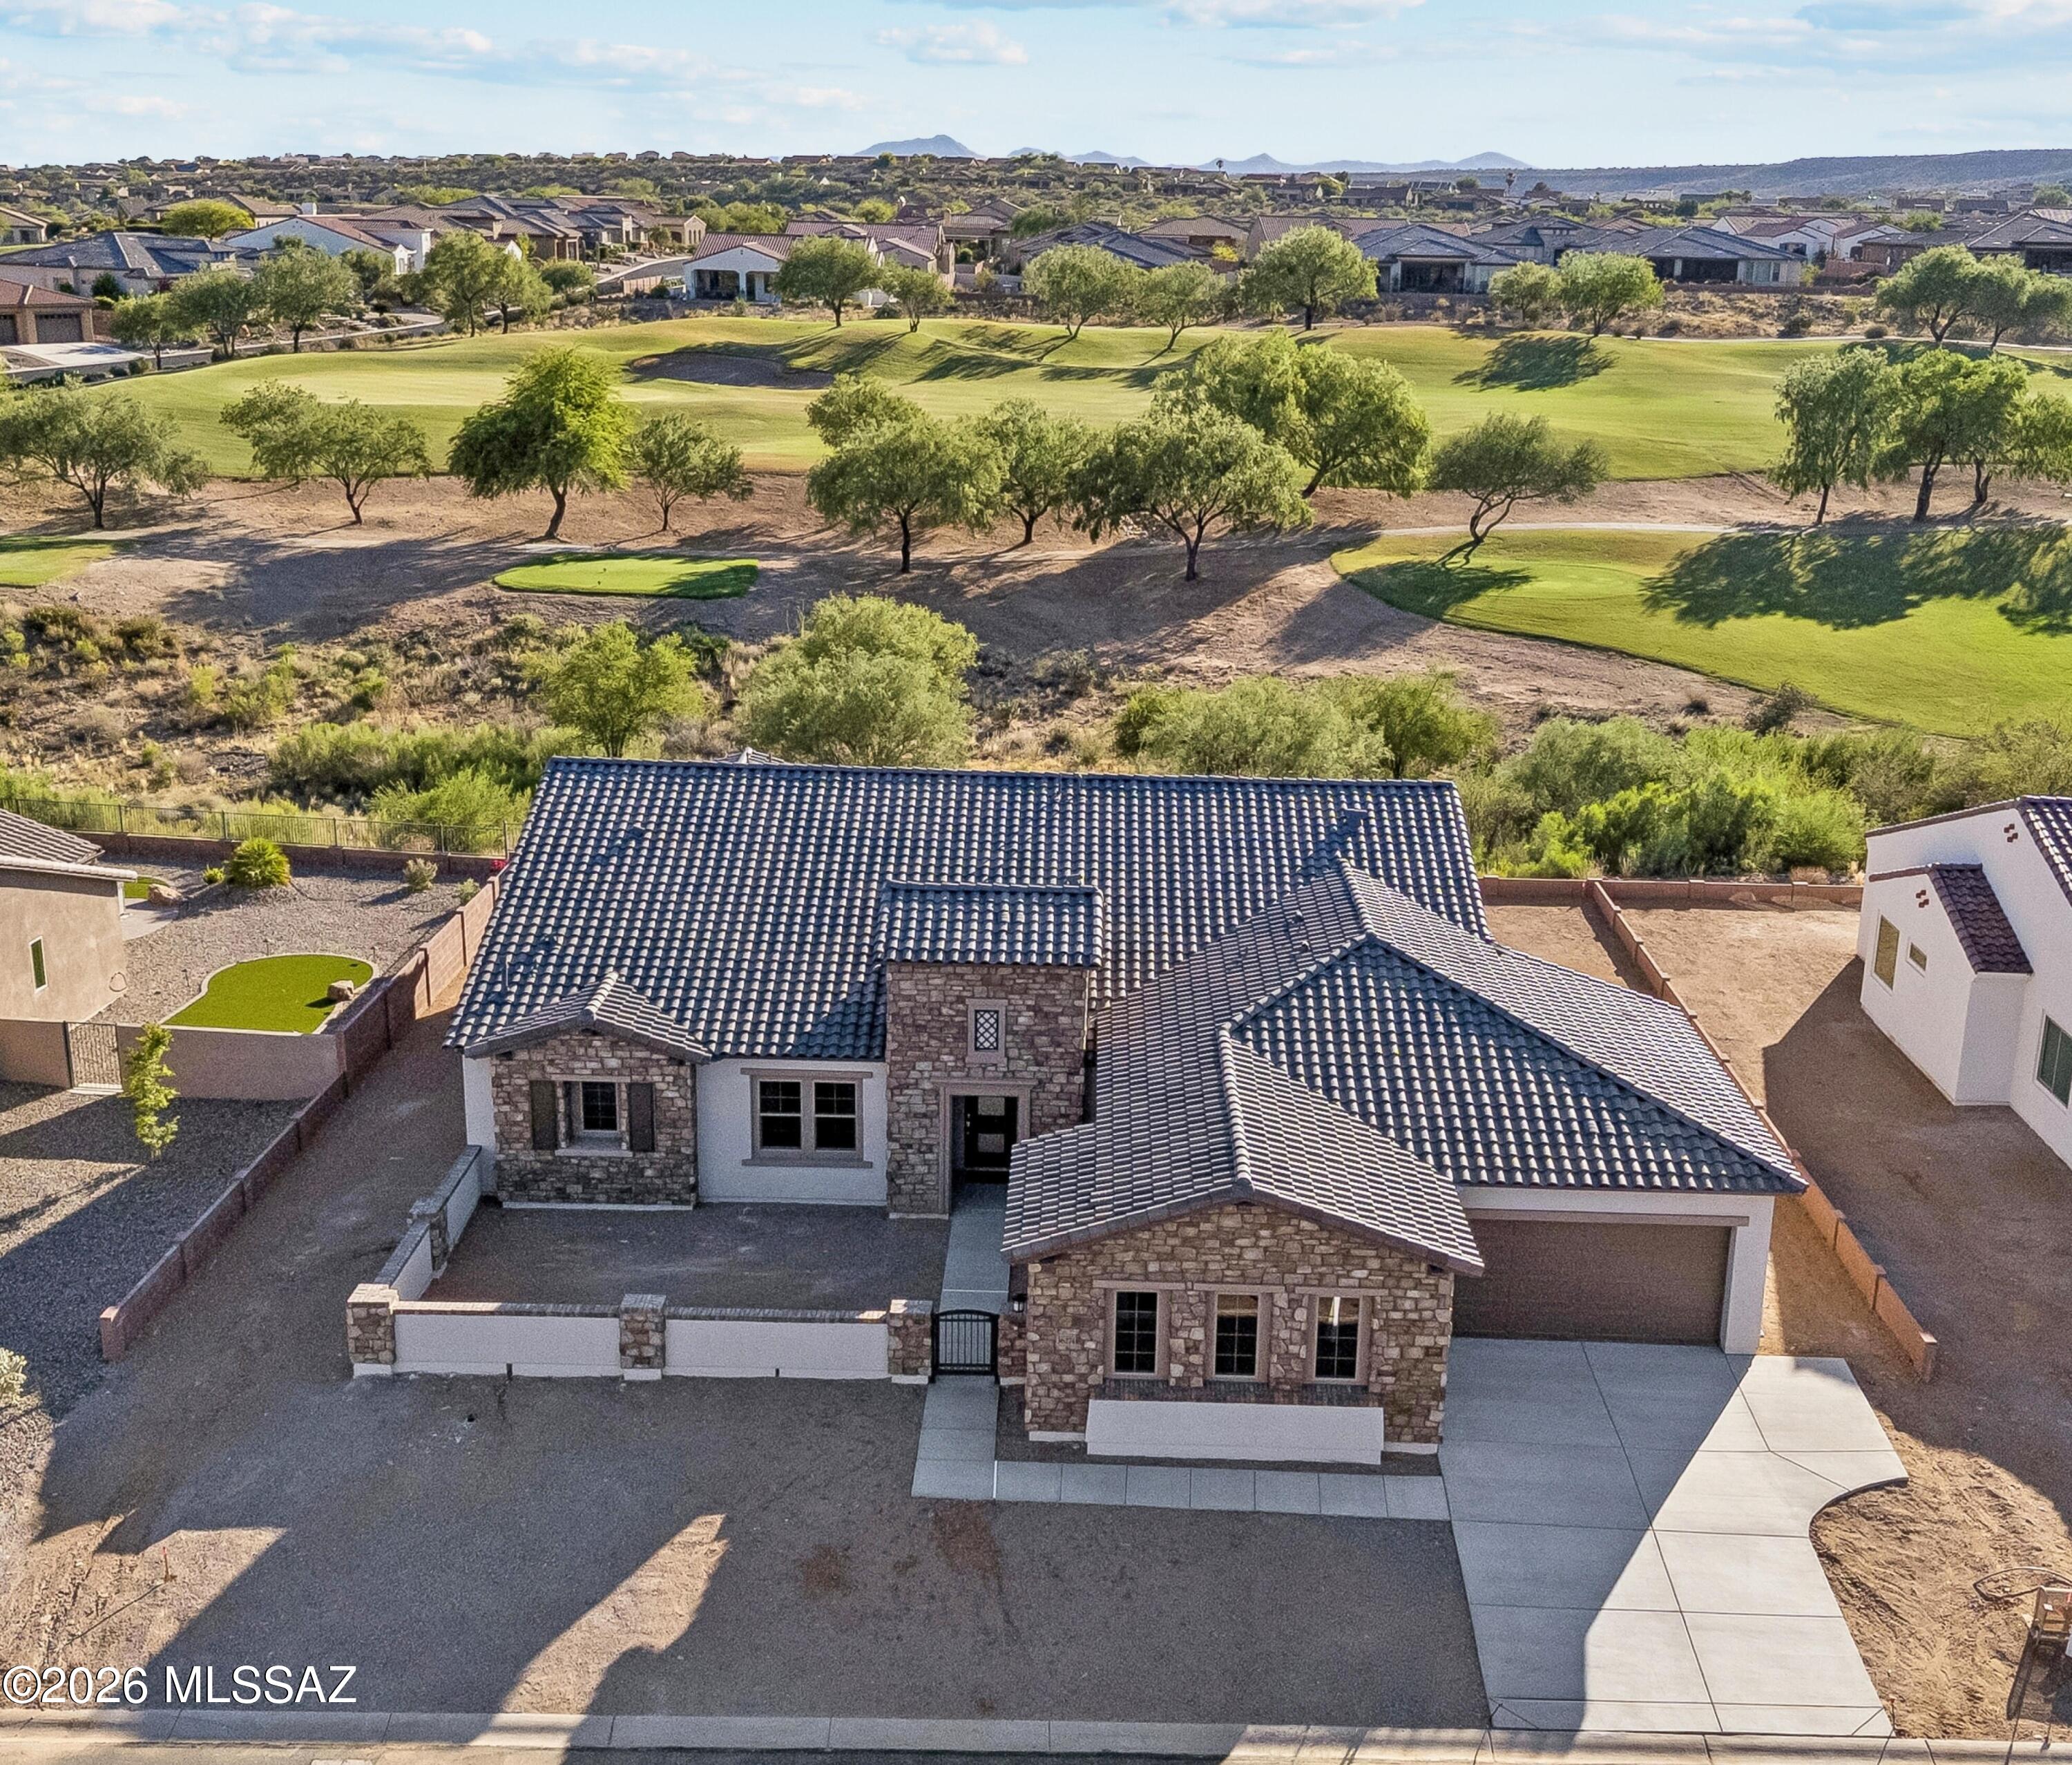
Exceptional Designer Kitchen & Luxury Finishes Throughout

The heart of the home is a beautifully appointed gourmet kitchen, thoughtfully designed with premium finishes and timeless style. Rich Madison Clear Alder cabinetry is complemented by impressive 42-inch upper cabinets and elegant 2-inch shaker crown molding, creating both sophistication and abundant storage. Stunning quartz countertops extend seamlessly into a full-height quartz backsplash, delivering a clean, contemporary aesthetic. A premium Kohler Cairn matte white workstation sink with integrated sink rack pairs perfectly with a sleek Delta Emmeline pull-down faucet in chrome. Culinary enthusiasts will appreciate the exceptional Preserve Series stainless steel appliance package, featuring a built-in gas cooktop, combination wall oven with speed-cook and steam functionality, dishwasher, and an impressive 42-inch built-in side-by-side refrigerator.

Spa-Inspired Bathrooms

The luxurious bathrooms showcase designer finishes, including Delta Altado chrome fixtures and accessories, elegant quartz countertops, and beautifully tiled shower and tub surrounds. Stylish vanity light fixtures in every bathroom provide both warmth and sophistication, creating inviting spa-like retreats.

Seamless Indoor-Outdoor Living

Designed for effortless entertaining, the expansive great room opens through a dramatic stackable aluminum glass door, creating a seamless connection to the outdoor living space. The covered patio is enhanced by a stunning 60-inch linear gas lanai fireplace, providing the perfect setting for year-round gatherings and relaxing Arizona evenings.

Thoughtful Upgrades Throughout

Every detail has been carefully selected to elevate comfort and style. The spacious laundry room features a quartz countertop and Sterling Latitude 25" x 22" white utility sink for added functionality. Contemporary 5-inch baseboards provide a refined architectural finish, while upgraded carpeting and a beautiful combination of wood and luxury vinyl plank flooring add warmth, durability, and elegance throughout the home.
#22616355

Tucson

36274 S Basin Camp Road

2 Beds

2 Baths

3,118 Sq.Ft.

$1,161,748

MLS#: 22616355
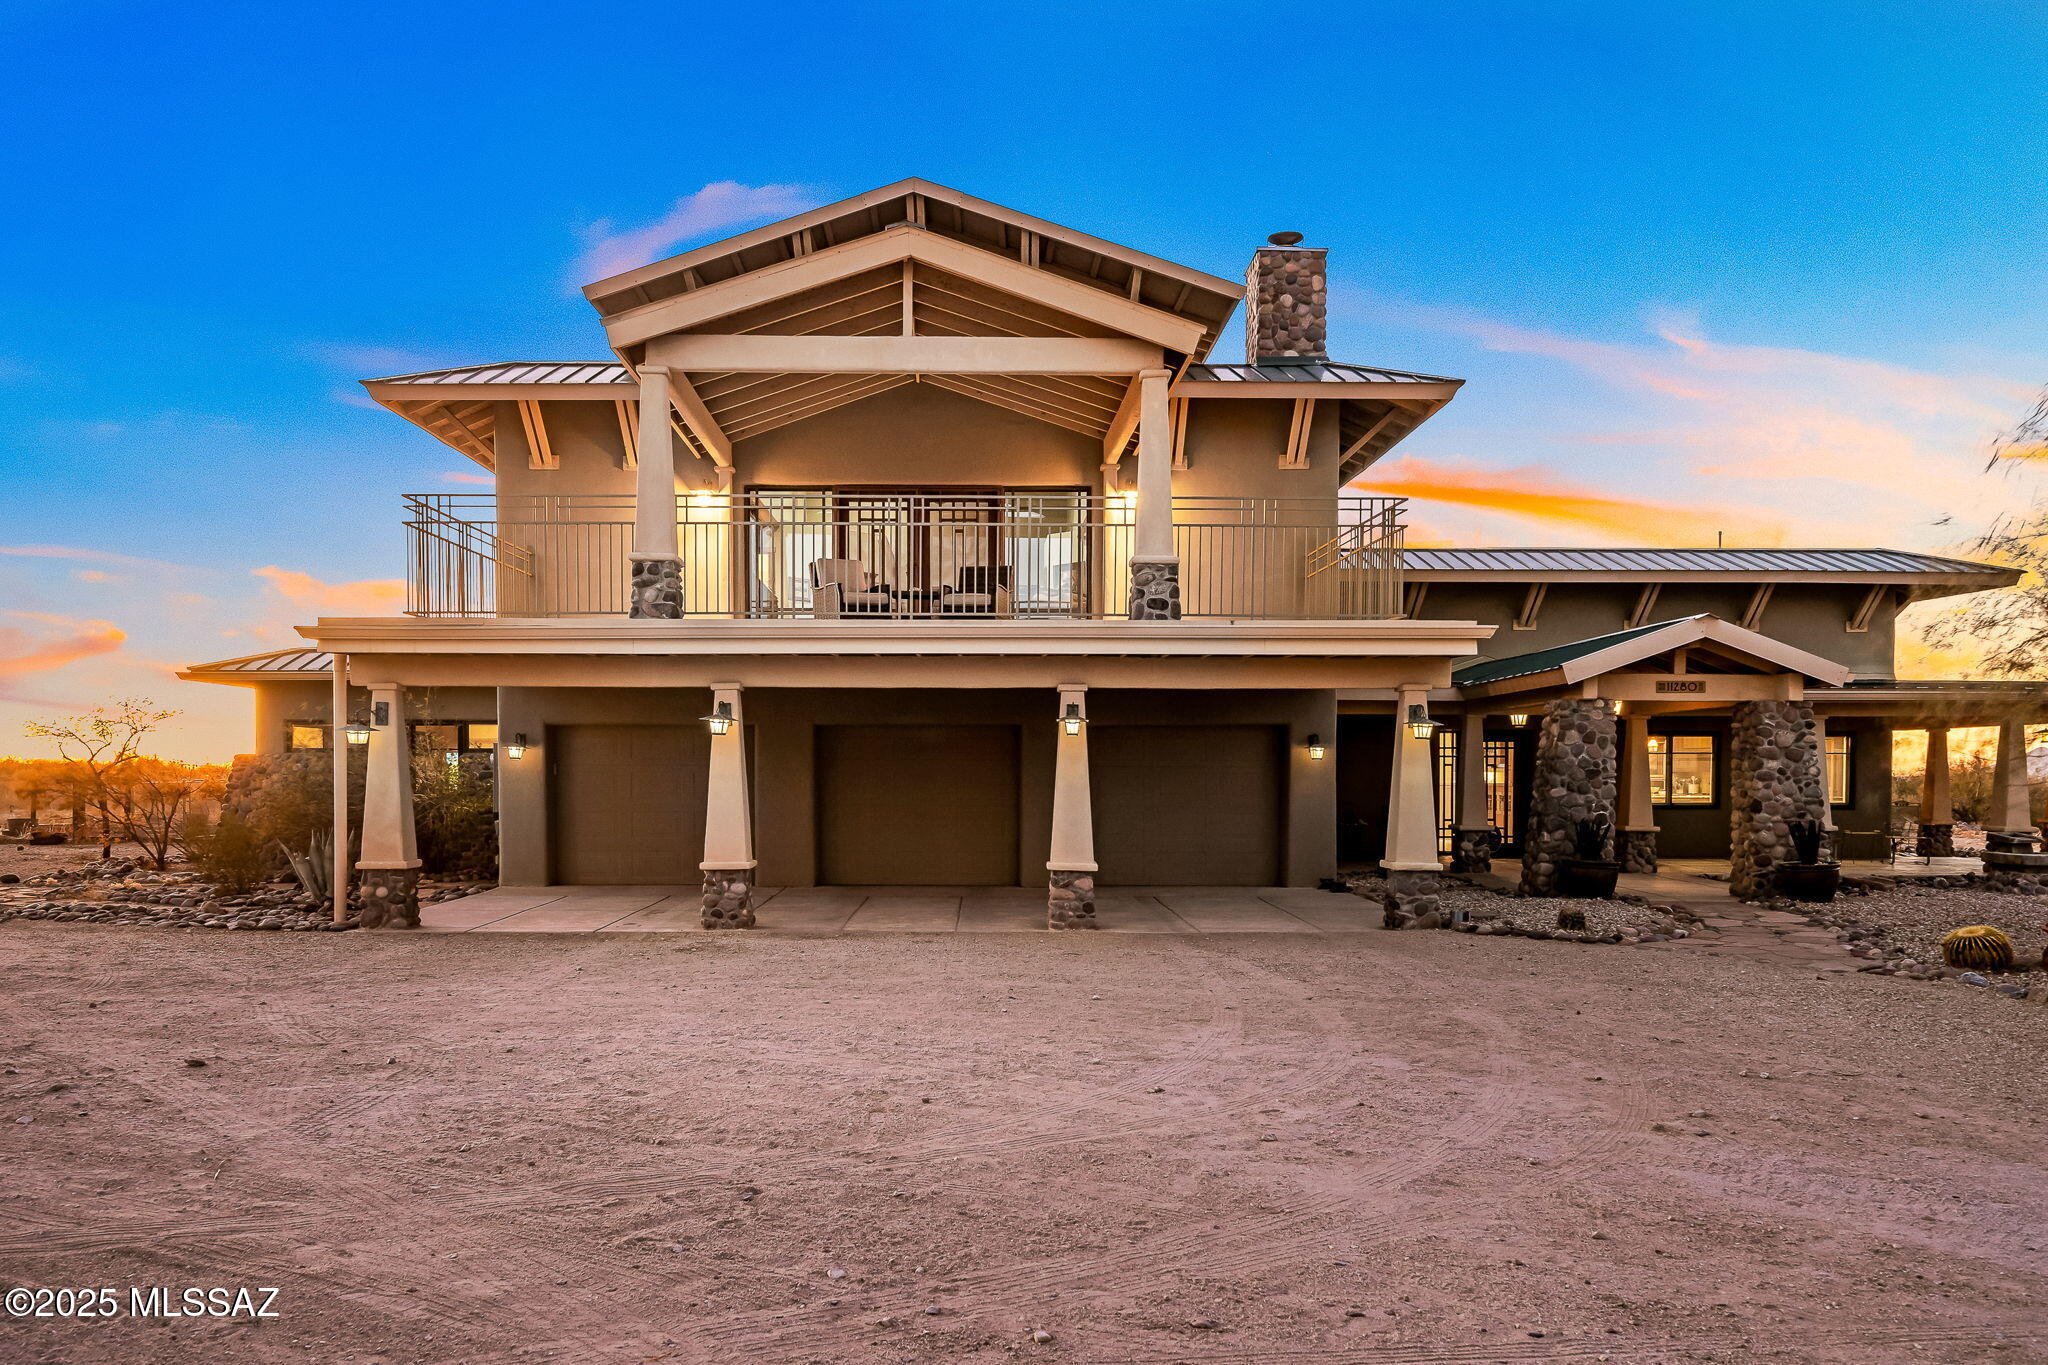
Nestled on 4.56 acres, this breathtaking equestrian estate combines refined craftsmanship with the ultimate equestrian lifestyle. From the moment you arrive, you will be captivated by the exquisite detail in every corner of this property. The main residence boasts 4 bedrooms, and 3 bathrooms designed with timeless elegance and modern functionality. Handcrafted woodwork, high ceilings, and custom finishes highlight the seamless blend of luxury and comfort. The gourmet kitchen is equipped with high end appliances and plenty of counter space, perfect for entertaining or relaxing after a day in the saddle. You will be captivated by views of three mountain ranges from the wrap-around porches.
#22616387

Tucson

11280 E Broadway Boulevard

4 Beds

3 Baths

4,410 Sq.Ft.

$1,395,000

MLS#: 22616387
Experience the pinnacle of luxury in the exclusive gated enclave of Bella Catalina Foothills  with Panoramic City and Mountain Views. . This masterfully renovated residence is perfectly situated between dual desert washes, ensuring ultimate privacy for its breathtaking views. The heart of the home is a designer chef's kitchen featuring new quartz countertops, custom cabinetry with over/under-mount lighting, new appliances, a dedicated coffee/wine bar. The seamless indoor-outdoor flow leads to a resort-style backyard boasting a zero-edge pool, built-in fire pit, barbecue grill, sprawling primary suite with an exterior door leading to the back oasis, a large executive office/bedroom, built-in bookshelves with courtyard access and a tranquil water feature. Split floor plan, four bedrooms, three bathrooms, (one with pool access), a three-car garage with extensive storage. From the fresh flooring, paint, and designer lighting to the dual interior fireplaces and soft water system, every detail has been thoughtfully refined. Listing agent is related to the seller. 

Tour this beautiful home today!
#22612094

Tucson

3612 E Camino De Jaime

4 Beds

3 Baths

3,104 Sq.Ft.

$1,350,000

MLS#: 22612094

A Tanque Verde Foothills Gem!  This 4BR/3.5BA/3 Car Garage home in the beautiful community of Rancho Soldados is available for you to call home! Beautiful eat-in kitchen, great room, and formal dining room provide the perfect entertaining area.  Custom touches throughout this home including quartz countertops throughout, tiled showers and bath surrounds, gourmet kitchen, walk-in pantry, custom lighting, window coverings throughout including interior shutters in Great Room, kitchen and owner's suite.  Rear yard completely landscaped and covered patio to enjoy the view of the Catalina Mountains!

11939 E Placita Rancho Soldados

Message successfully sent.

I agree to receive email communication and understand I can unsubscribe at any time.

I agree to be contacted by The Mandy Gold Team | Haymore Real Estate LLC via call, email, and text for real estate services. To opt out, you can reply 'stop' at any time or reply 'help' for assistance. You can also click the unsubscribe link in the emails. Message and data rates may apply. Message frequency may vary. Privacy Policy

 - property

Send a message

Message successfully sent.

Reason for contacting?

I agree to receive email communication and understand I can unsubscribe at any time.

I agree to be contacted by The Mandy Gold Team | Haymore Real Estate LLC via call, email, and text for real estate services. To opt out, you can reply 'stop' at any time or reply 'help' for assistance. You can also click the unsubscribe link in the emails. Message and data rates may apply. Message frequency may vary. Privacy Policy

Sign In Sign Out

Virtual Assistant

Would you like to take the next step with this property? We can help you schedule a showing or virtual tour, or send you more details.

Yes, I would like more information.

Thank You for Your Reply, One of Our Agents will contact you as soon as possible

No, maybe later.

Thank you, you can always contact me via email, phone number or through the contact form.

Realhub AI

Lucy - Your AI-Powered Realtor

Update Your Temporary Password

Personalize your search

Enter your email and we'll notify you immediately when new listings match what you're looking for.

or enter email address

Already have an account ? Login here

Continue your home search

I agree to receive communications and understand I can unsubscribe at any time.

I agree to be contacted by The Mandy Gold Team | Haymore Real Estate LLC via call, email, and text for real estate services. To opt out, you can reply 'stop' at any time or reply 'help' for assistance. You can also click the unsubscribe link in the emails. Message and data rates may apply. Message frequency may vary. Privacy Policy

Already have an account ? Login here

We use cookies

We use cookies primarily for analytics to enhance your experience. By accepting, you agree to our use of these cookies. You can manage your preferences or learn more about our cookies policy.