103 E Horizon Circle

Tucson, AZ 85737
Territorial

Tucson, AZ 85737
103 E Horizon Circle

$305,000

MLS#: 22505951

Status: Closed

Listing provided by: Tierra Antigua Realty

Listing agent phone: None

Last update: 1 year, 1 month ago

On site: 1 year, 4 months ago

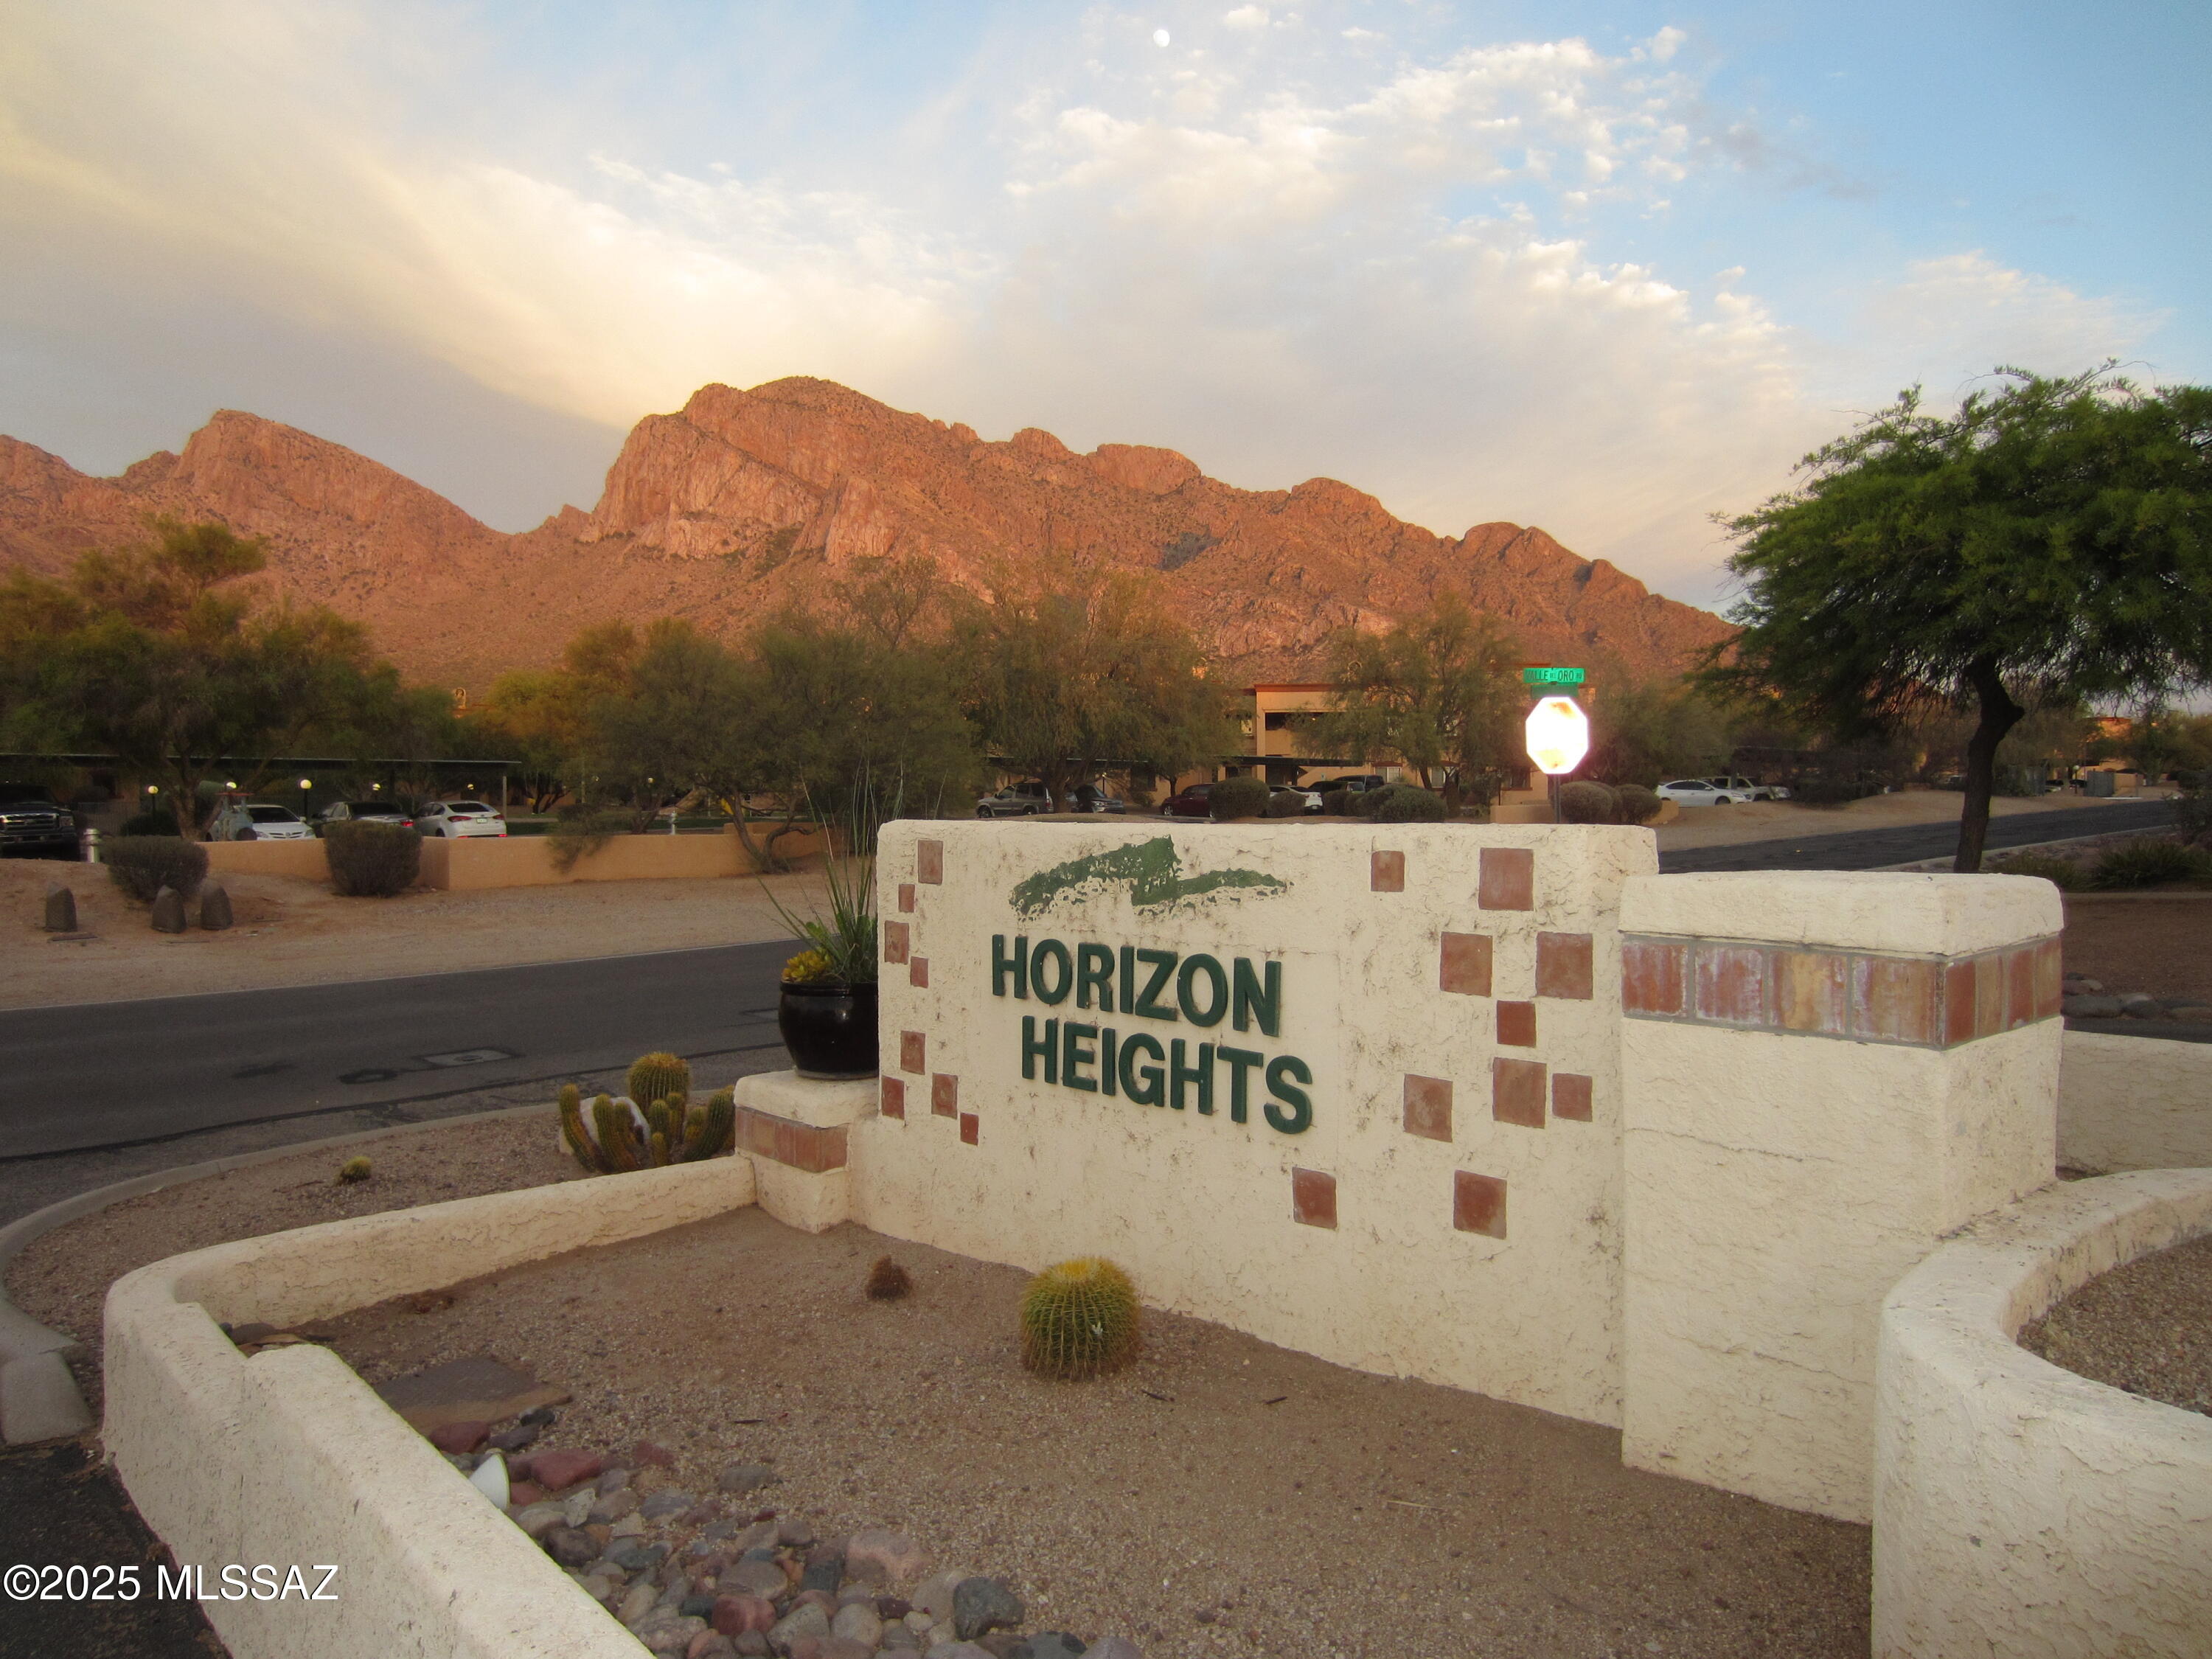
Horizon Heights Condominiums - Residential

About

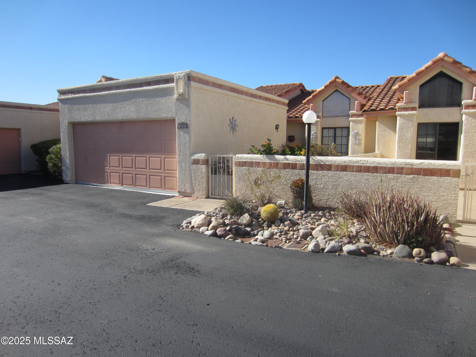
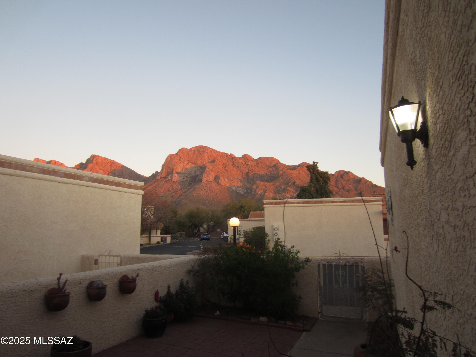
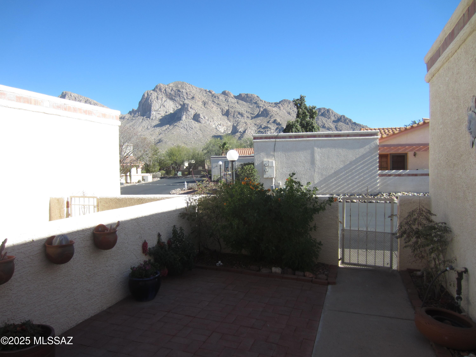
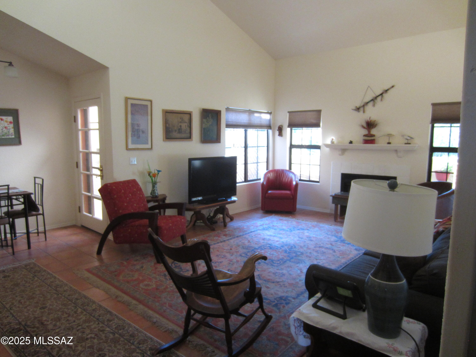
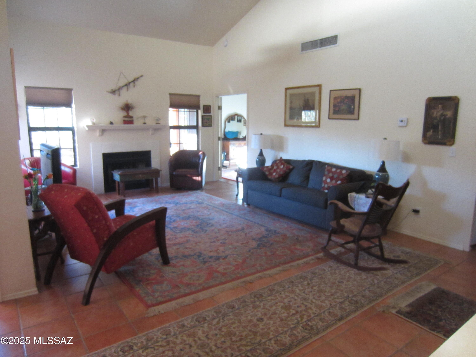
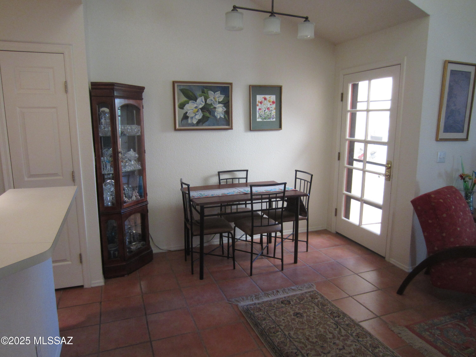
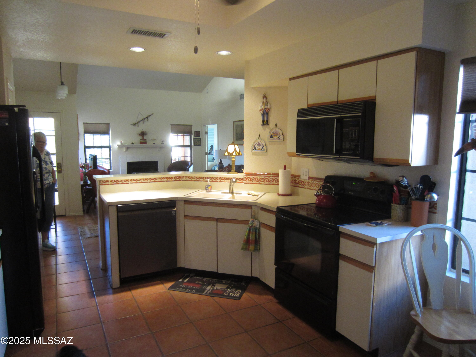
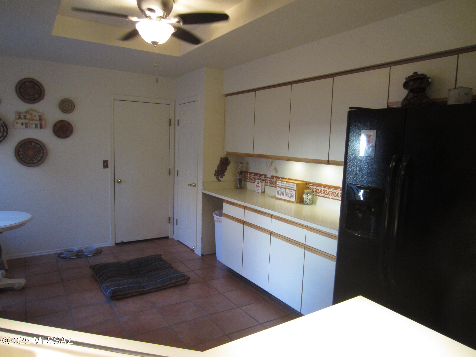
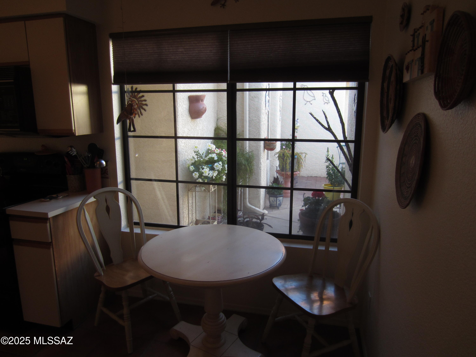
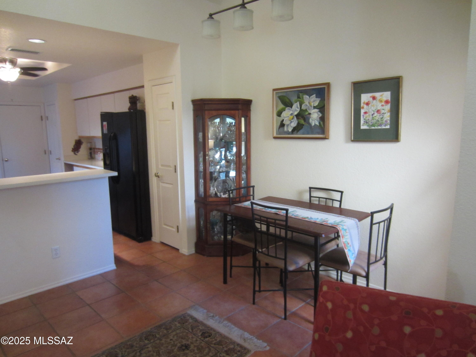
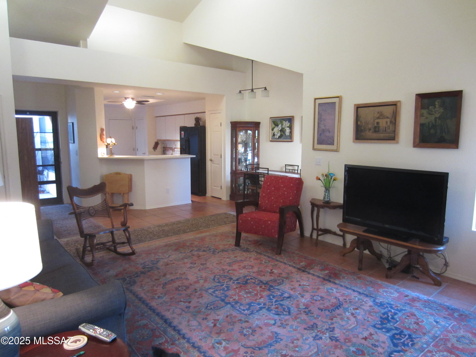
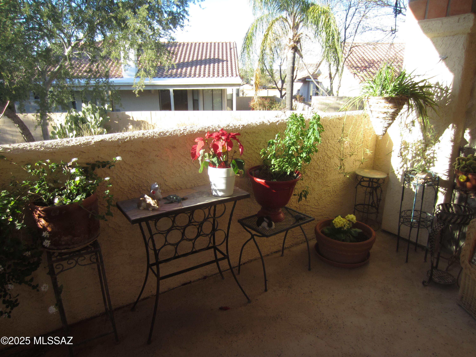
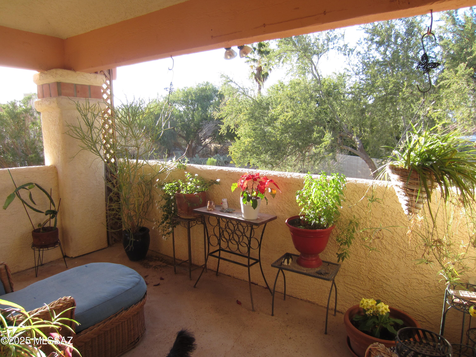
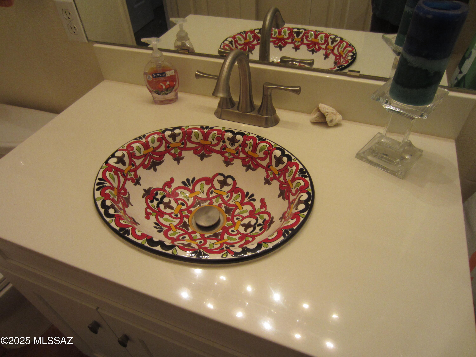
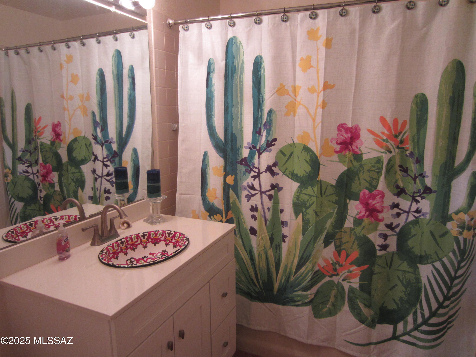
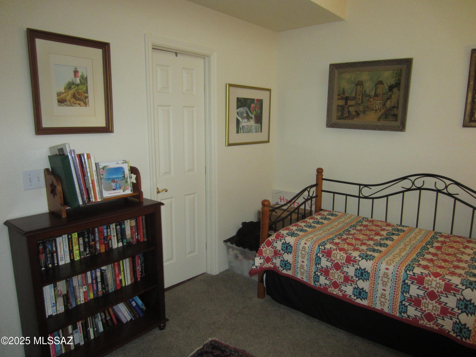
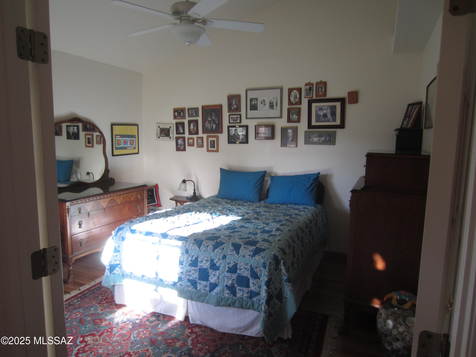
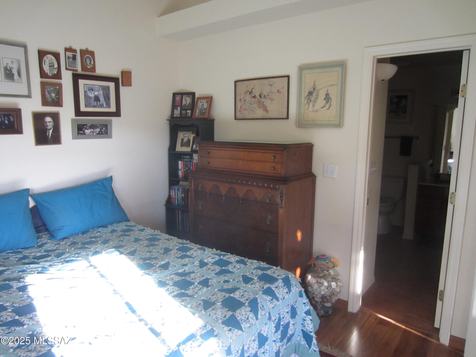
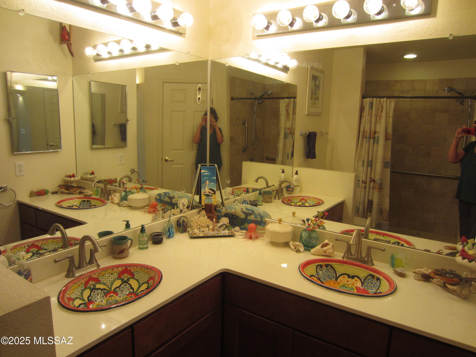
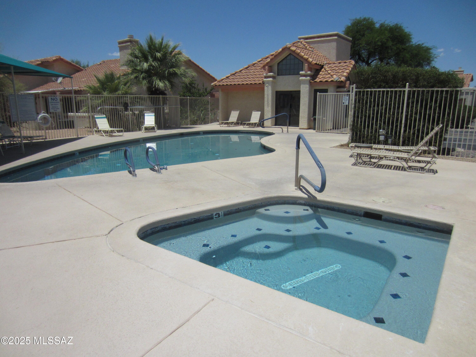
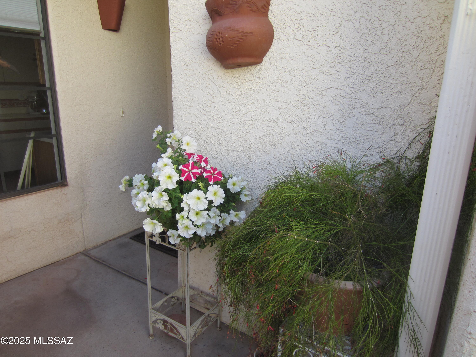
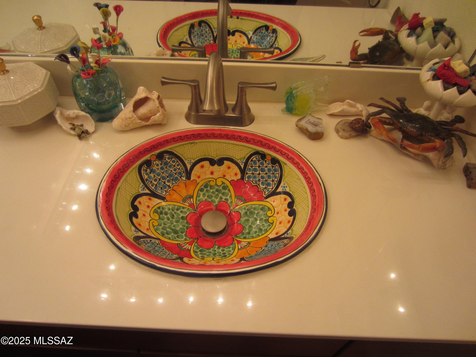
Tucked in the heart of Oro Valley - this well maintained 2 BR 2BA condo with 2 car attached garage is ready to welcome a new owner. Within walking distance to Oro Valley Country Club and steps from the community pool, spa & clubhouse. Beautiful mountain view from bricked front patio. Large eat-in kitchen overlooks great room with FP and cathedral ceiling. Both bathrooms have beautiful Spanish flowered sinks. Back covered patio invites quiet solitude.

Property

Beds

2

Full Baths

2

1/2 Baths

None

Year Built

1987

Sq.Footage

1,070

Features

Features & Amenities

Interior

  • Other Interior Features

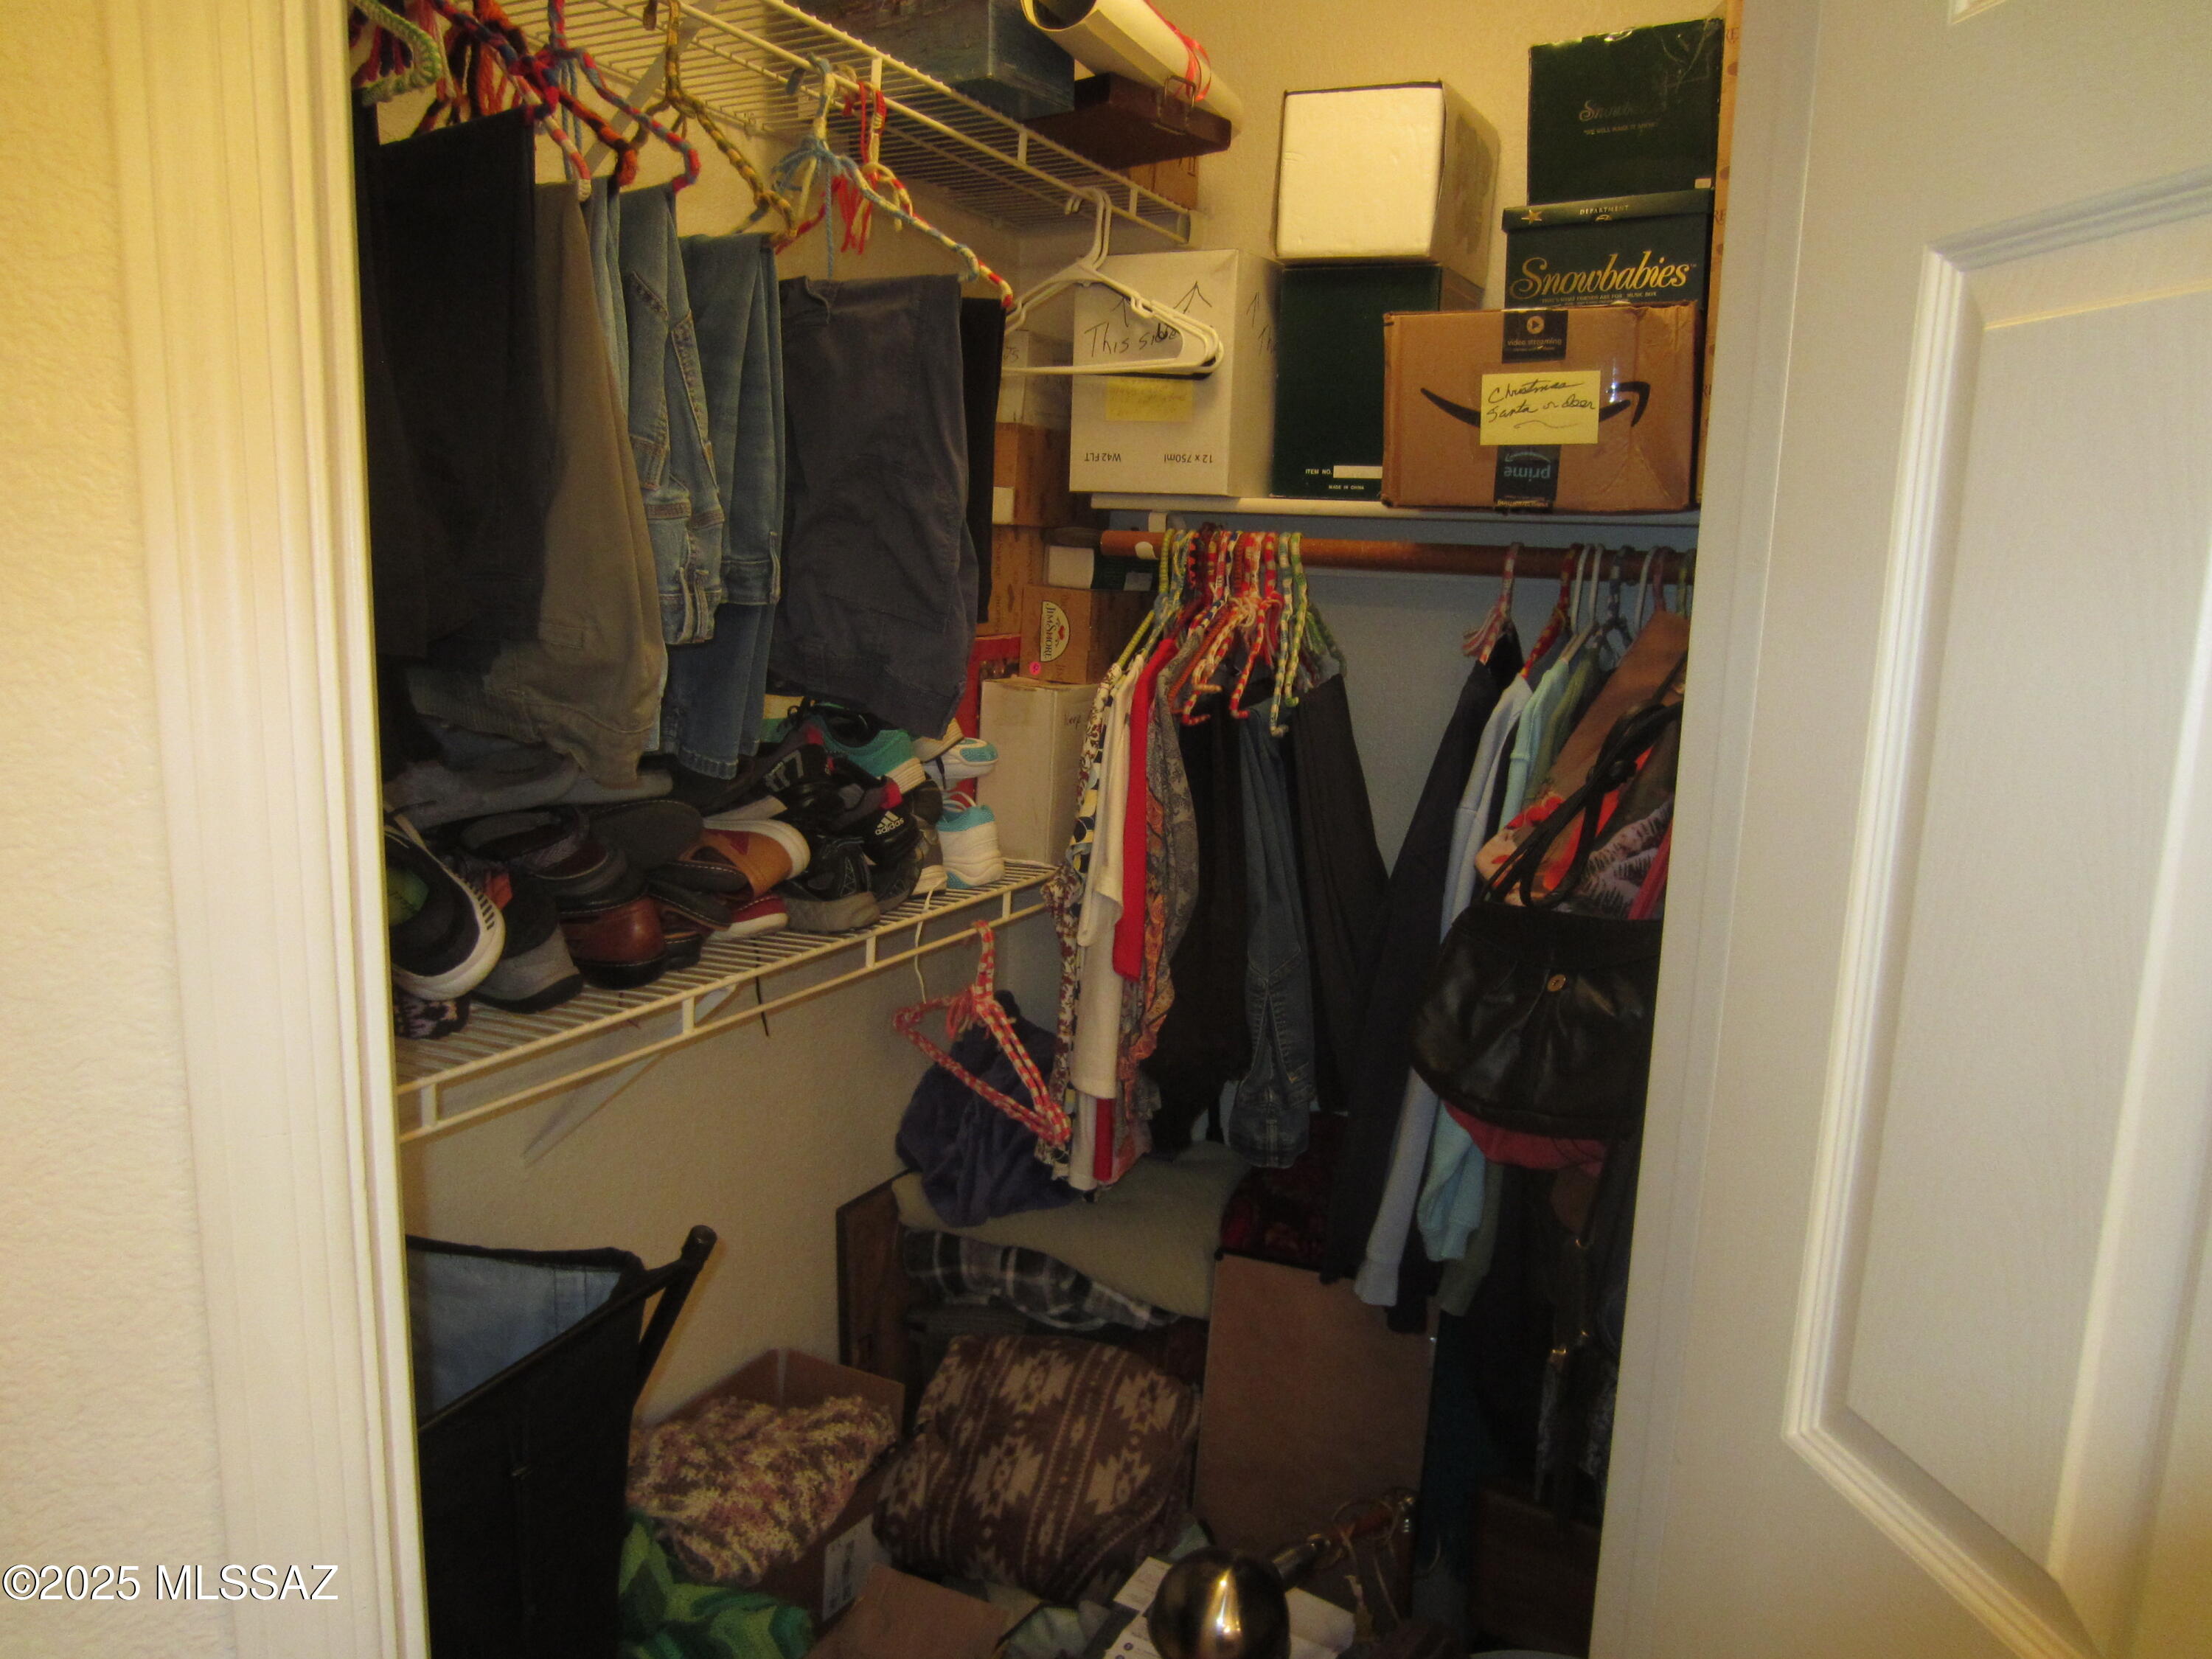
    Cathedral Ceiling(s), Vaulted Ceiling(s), Walk-In Closet(s), Pantry

  • Total Bedrooms

    2

  • Bathrooms

    2

  • Basement YN

    NO

  • Cooling YN

    YES

  • Cooling

    Central Air

  • Fireplace YN

    YES

  • Heating YN

    YES

  • Heating

    Electric

  • Pet friendly

    N/A

Exterior

  • Garage

    Yes

  • Garage spaces

    2

  • Construction Materials

    Stucco, Frame

  • Other Exterior Features

    Courtyard

  • Parking

    Garage Door Opener

  • Patio and Porch Features

    Covered

  • Pool

    No

Area & Lot

  • Lot Size(acres)

    0.04

  • Lot Size(square feet)

    1,699

  • Property Type

    Residential

  • Property Sub Type

    Condominium

  • Architectural Style

    Territorial

Price

  • Sales Price

    $305,000

  • Tax Amount

    $1,836.34

  • Sq. Footage

    1,070

  • Price/SqFt

    $285

HOA

  • Association

    YES

  • Association Fee

    $400

  • Association Fee Frequency

    Monthly

  • Association Fee Includes

    N/A

Property Resources

  • Horse Property

    NO

School District

  • Elementary School

    Copper Creek

  • Middle School

    Cross

  • High School

    Canyon Del Oro

Property Features

  • Accessibility Features

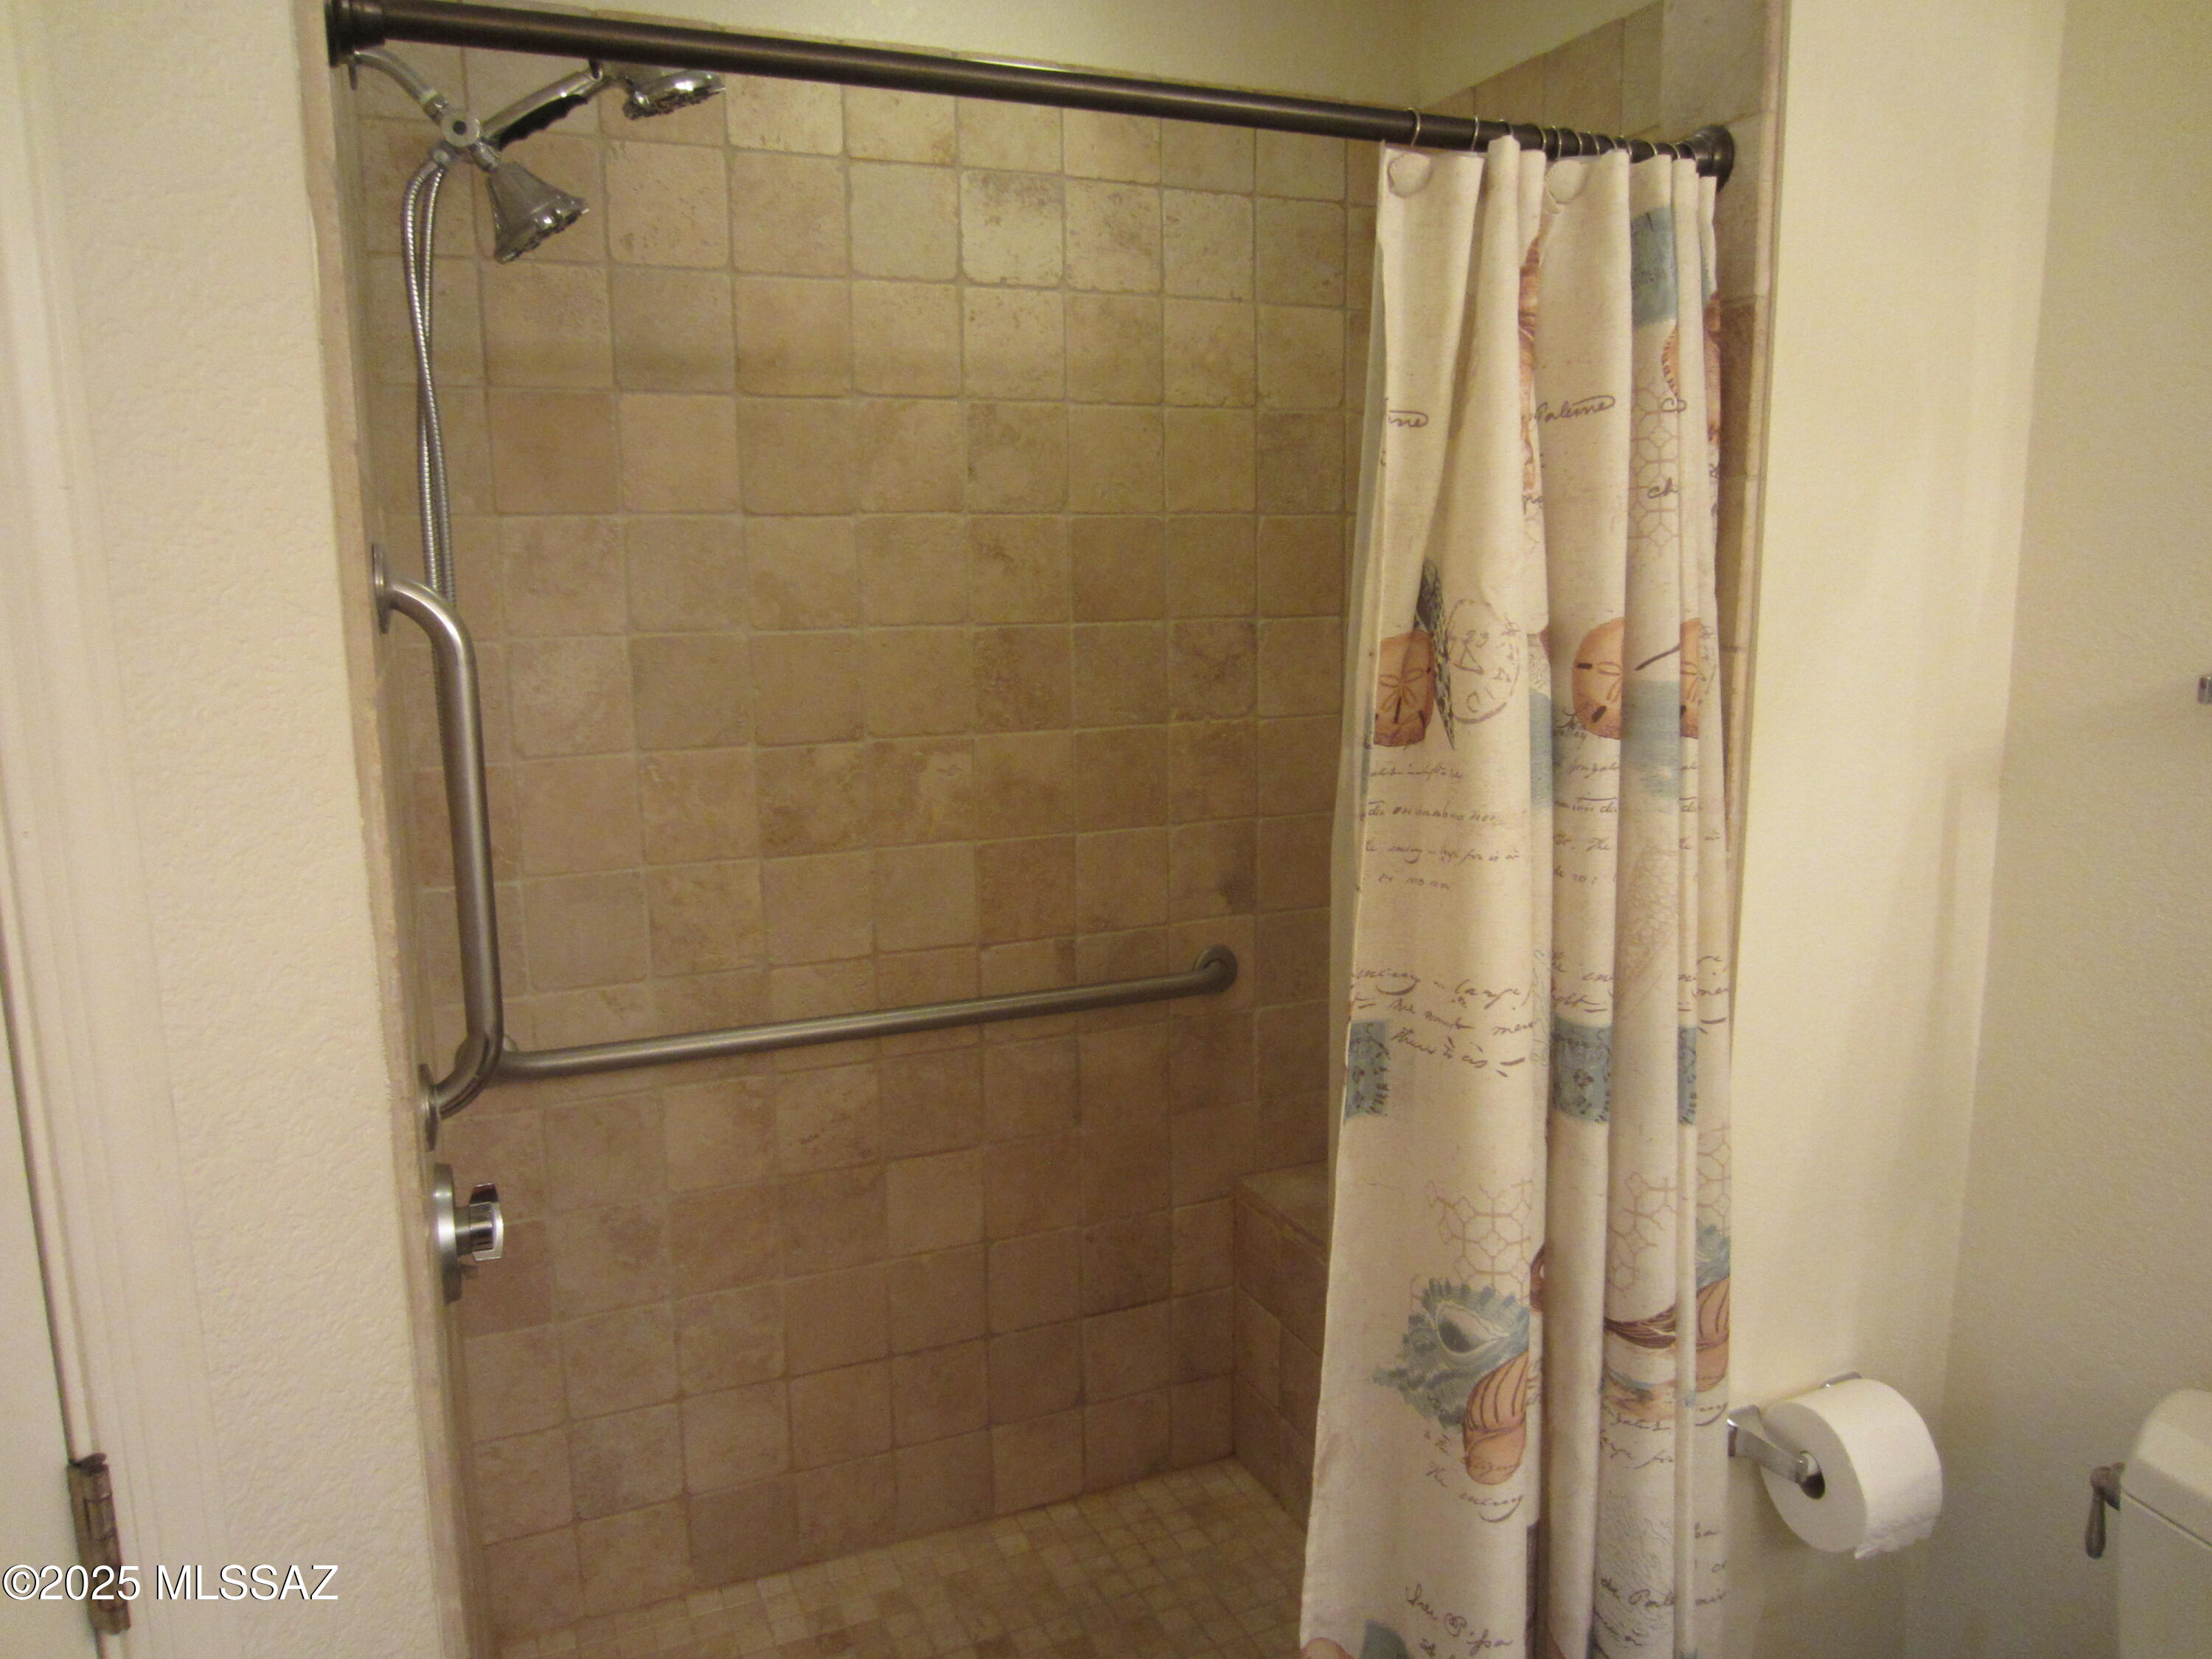
    Grip-Accessible Features

  • Association Amenities

    Clubhouse, Pool, Spa/Hot Tub, Recreation Facilities

  • Water Source

    Public

Schedule

Schedule a Showing

Showing scheduled successfully.

What is 3 + 4 ?


Change time

Mortgage calculator

Estimate your monthly mortgage payment, including the principal and interest, property taxes, and HOA. Adjust the values to generate a more accurate rate.

Your payment

Principal and Interest:

$

Property taxes:

$

HOA fees:

$

Total loan payment:

$

Total interest amount:

$

Location

  • County

    Pima

  • Elementary School

    Copper Creek

  • Middle School

    Cross

  • High School

    Canyon Del Oro

Listing Courtesy of Bev Mylan , Tierra Antigua Realty

RealHub Information is provided exclusively for consumers' personal, non-commercial use, and it may not be used for any purpose other than to identify prospective properties consumers may be interested in purchasing. All information deemed reliable but not guaranteed and should be independently verified. All properties are subject to prior sale, change or withdrawal. RealHub website owner shall not be responsible for any typographical errors, misinformation, misprints and shall be held totally harmless.

Agent Tamara Berveiller

Tamara Berveiller

Agent / RealtorĀ®

Call Tamara today to schedule a private showing.


* Listings on this website come from the FMLS IDX Compilation and may be held by brokerage firms other than the owner of this website. The listing brokerage is identified in any listing details. Information is deemed reliable but is not guaranteed. If you believe any FMLS listing contains material that infringes your copyrighted work please click here to review our DMCA policy and learn how to submit a takedown request.Ā© 2024 FMLS.

Properties

Related properties
New on site today
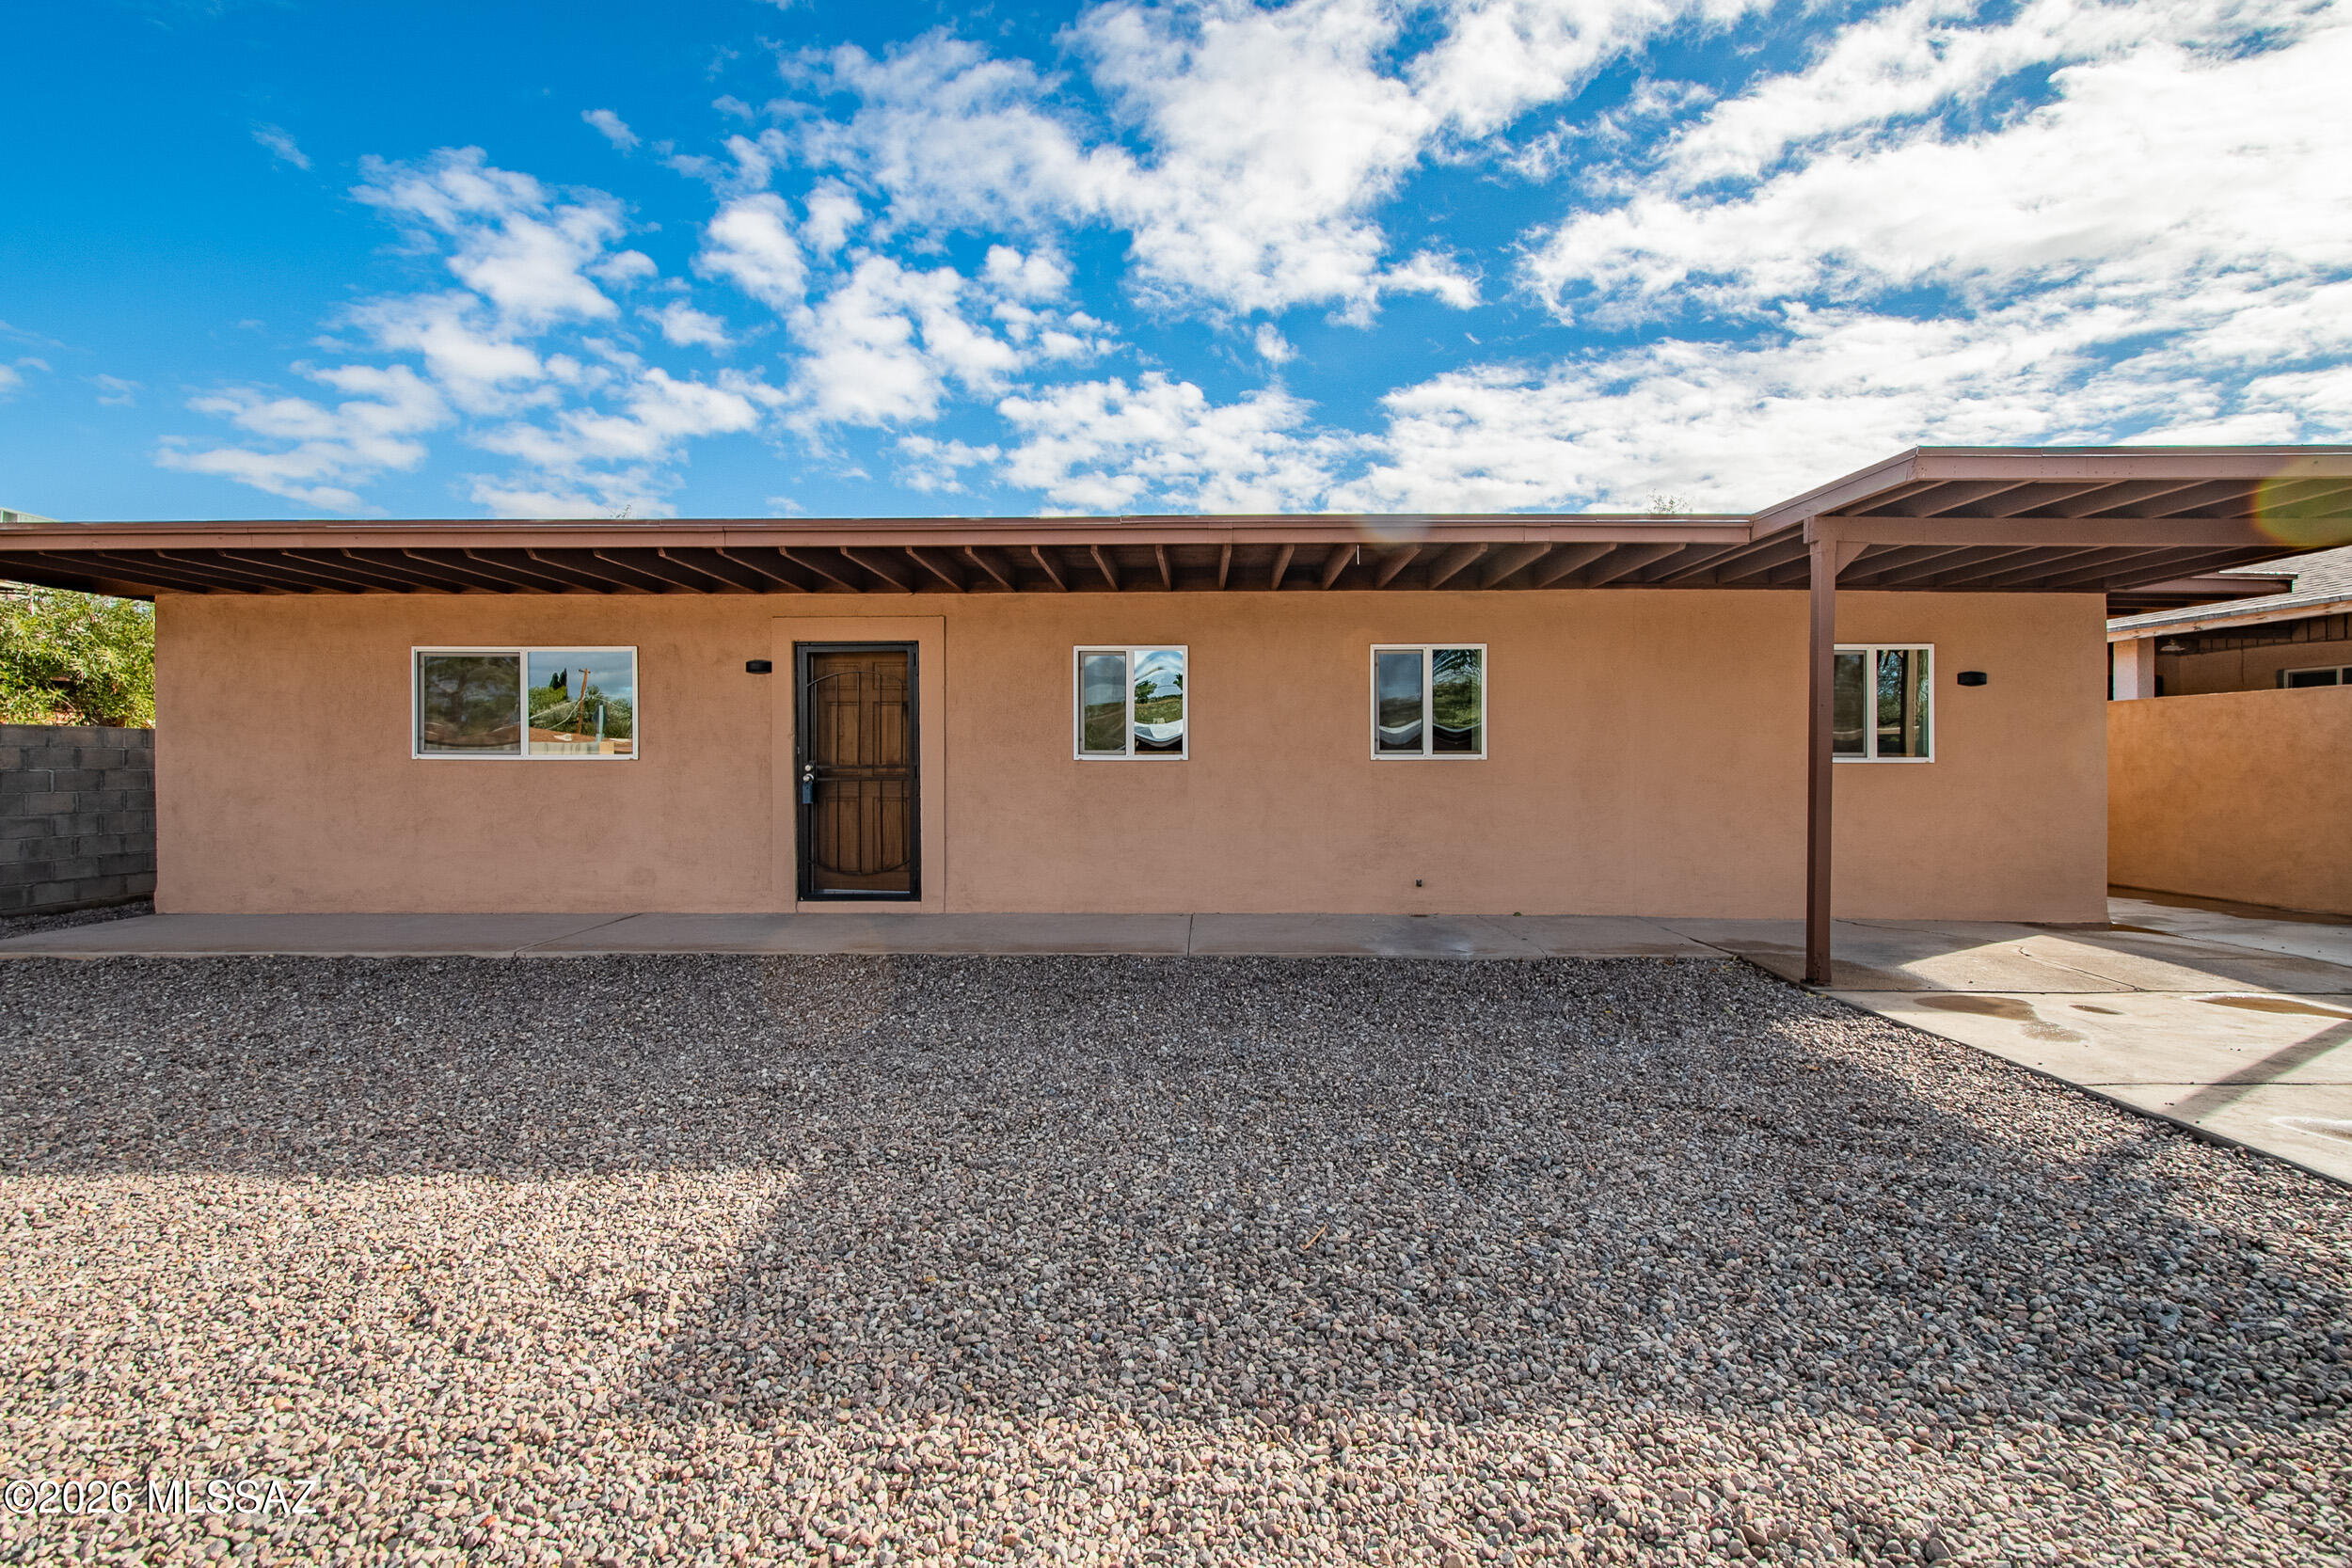
Seller to accept or counter 319,900-335,900. Welcome to this light-filled, move-in-ready residence. It features a stunning remodeled kitchen with new modern cabinetry, granite countertops, a stainless steel gas range, dishwasher, microwave, updated lighting and fixtures, and an oversized island perfect for entertaining. Both bathrooms have been beautifully updated with new vanities, granite counters, designer tile showers, new fixtures, mirrors, and lighting. Interior improvements include fresh paint, new doors, baseboards, dual-pane windows, and updated electrical finishes. Major upgrades include a new electric multi-head unit, gas water heater, and built -roof. Low-care landscaping and fresh exterior paint complete this turn-key home
#22617664

Tucson

918 N Columbus Boulevard

4 Beds

2 Baths

1,838 Sq.Ft.

$319,900

MLS#: 22617664
New on site today
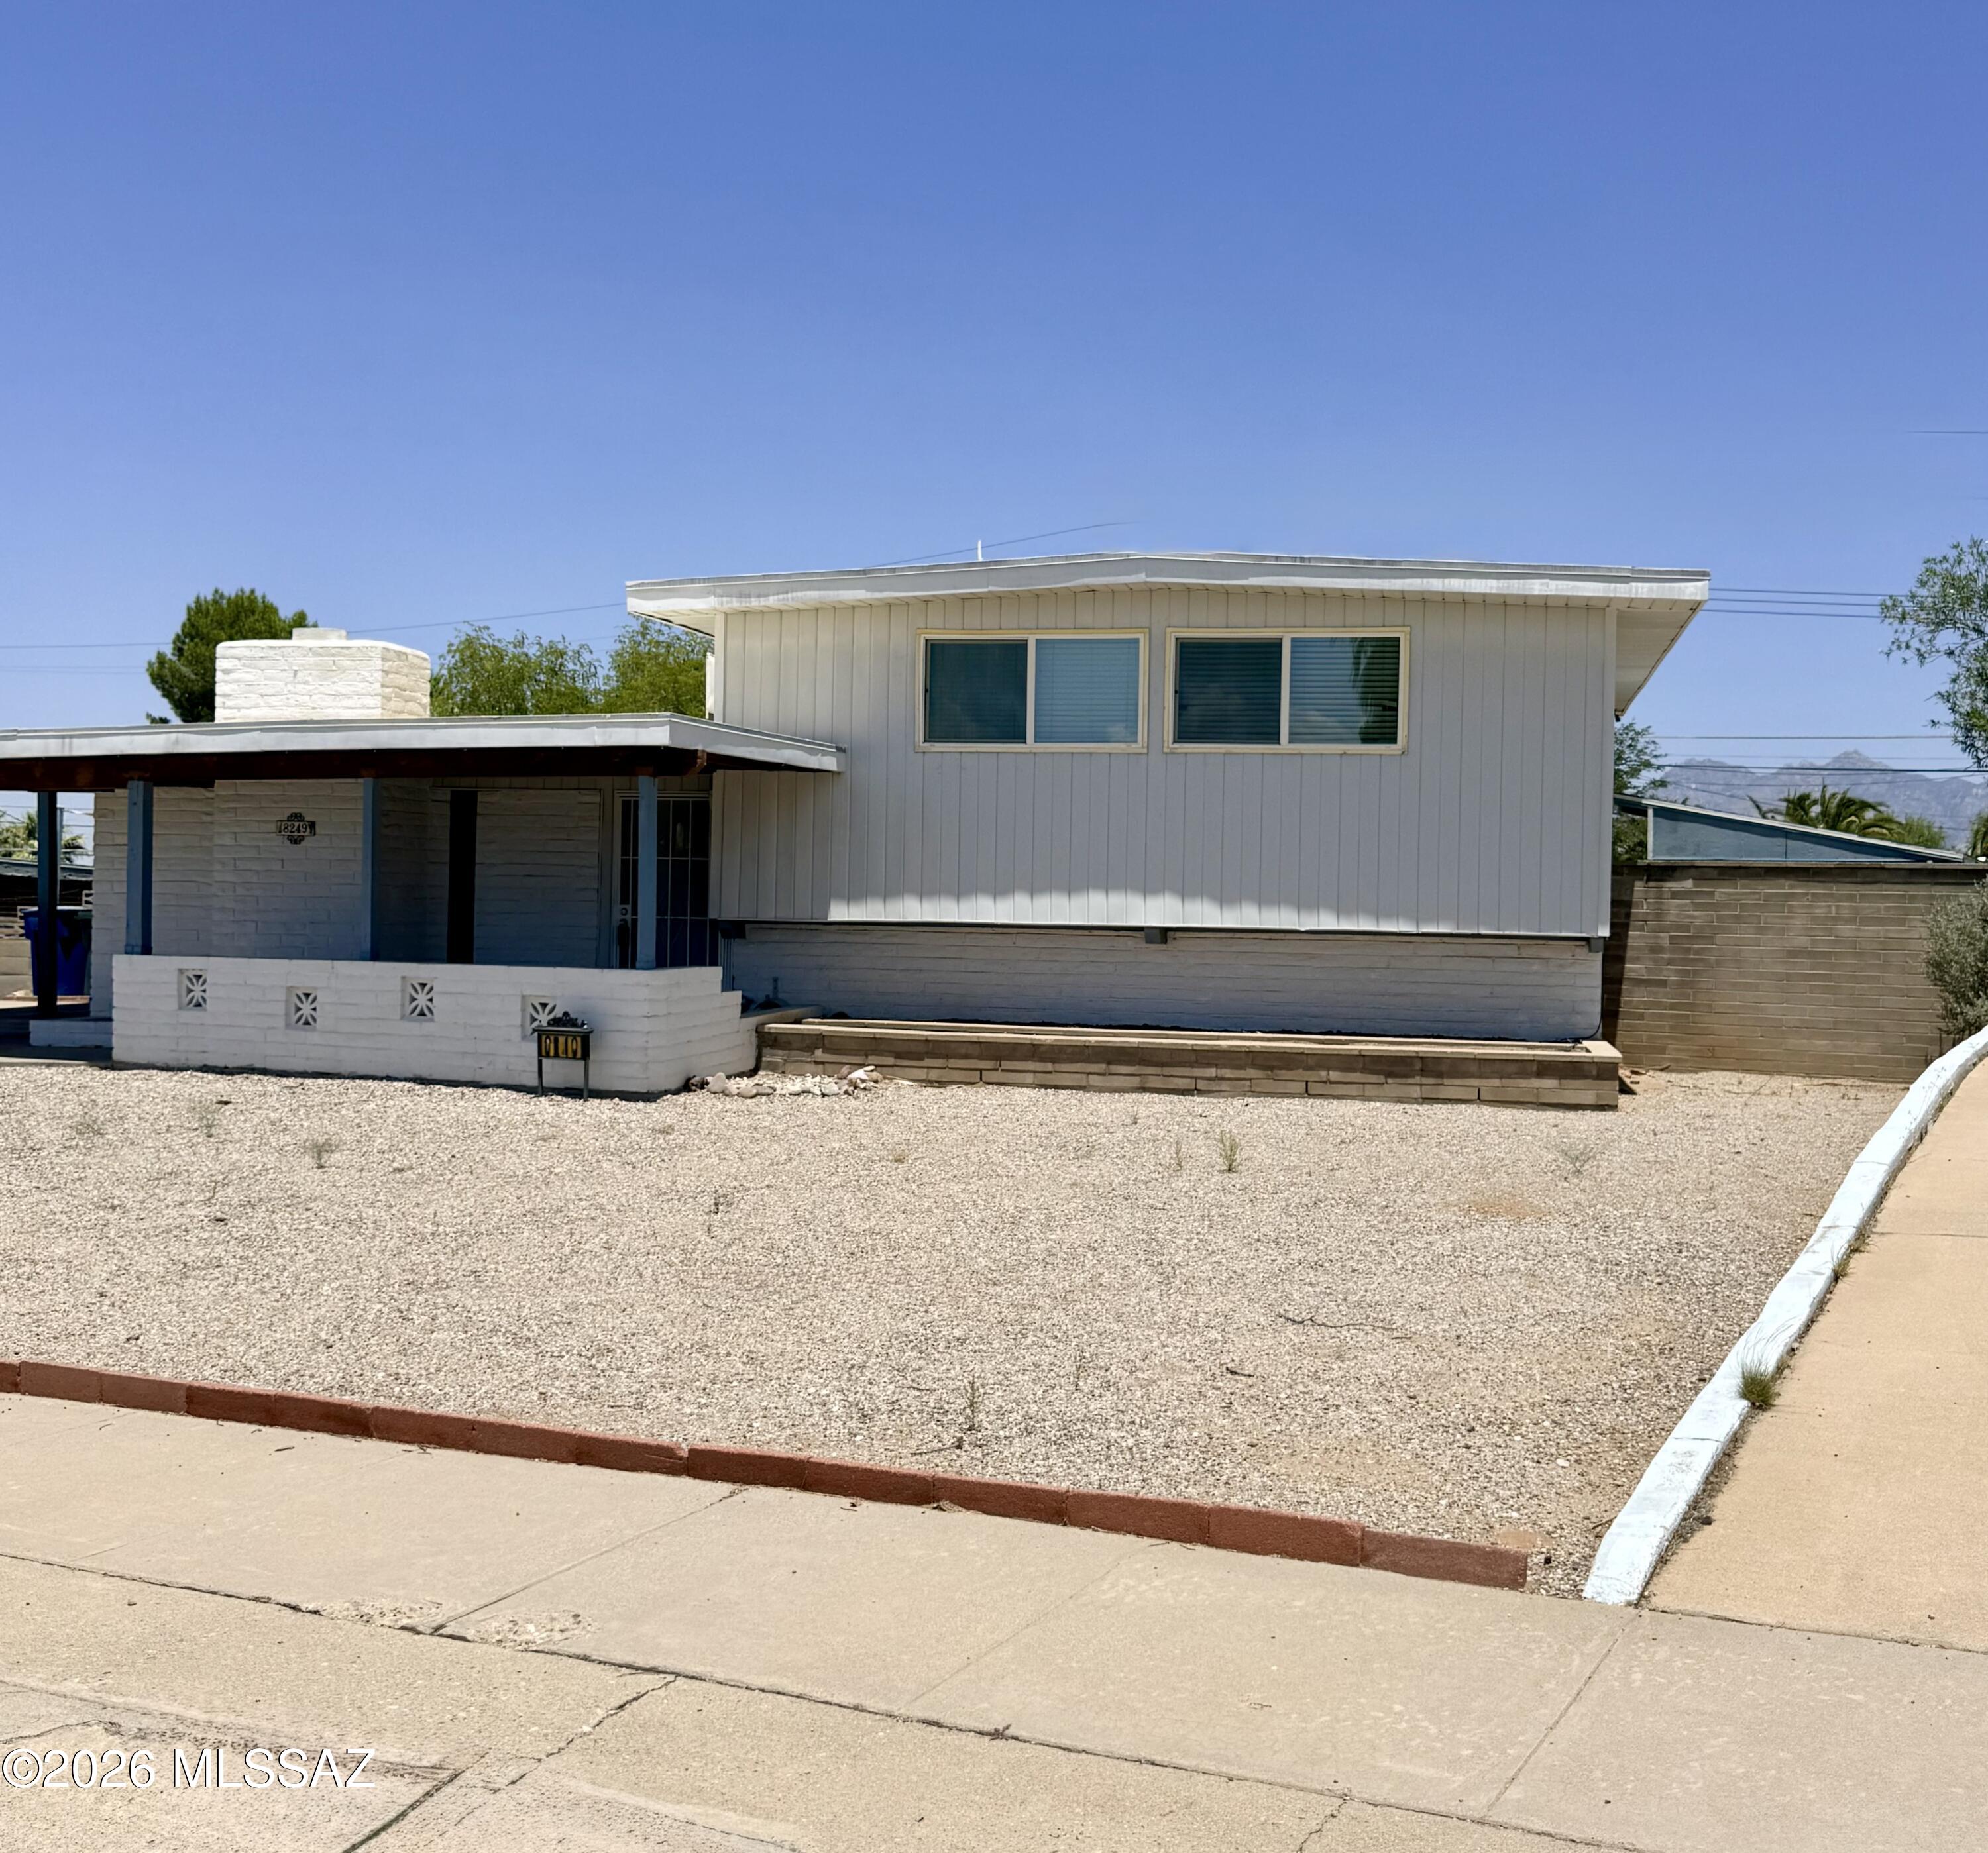
Beautiful mid century modern home! Three levels that include basement with 2 bonus rooms! Bonus rooms can be used for media, game room, office, bedroom or anything you heart desires! Basement level also includes full bathroom and large closet. Entrance level includes a beautiful living room with fireplace, dining room, kitchen, laundry room and 2nd living room with built-ins. Three bedrooms complete the upstairs along with another full bathroom in hallway and lots of closets and storage! Outside fully enclosed Arizona room leads you to insulated storage room with 2nd refrigerator. Backyard has mature trees creating shade over large backyard which is completely enclosed by brick wall and wooden gates. On the side of the yard you have additional storage with a newer shed that is included. Mountain views from backyard and so much more!!
#22617694

Tucson

8249 E 19th Street

3 Beds

2 Baths

1,814 Sq.Ft.

$350,000

MLS#: 22617694
New on site today
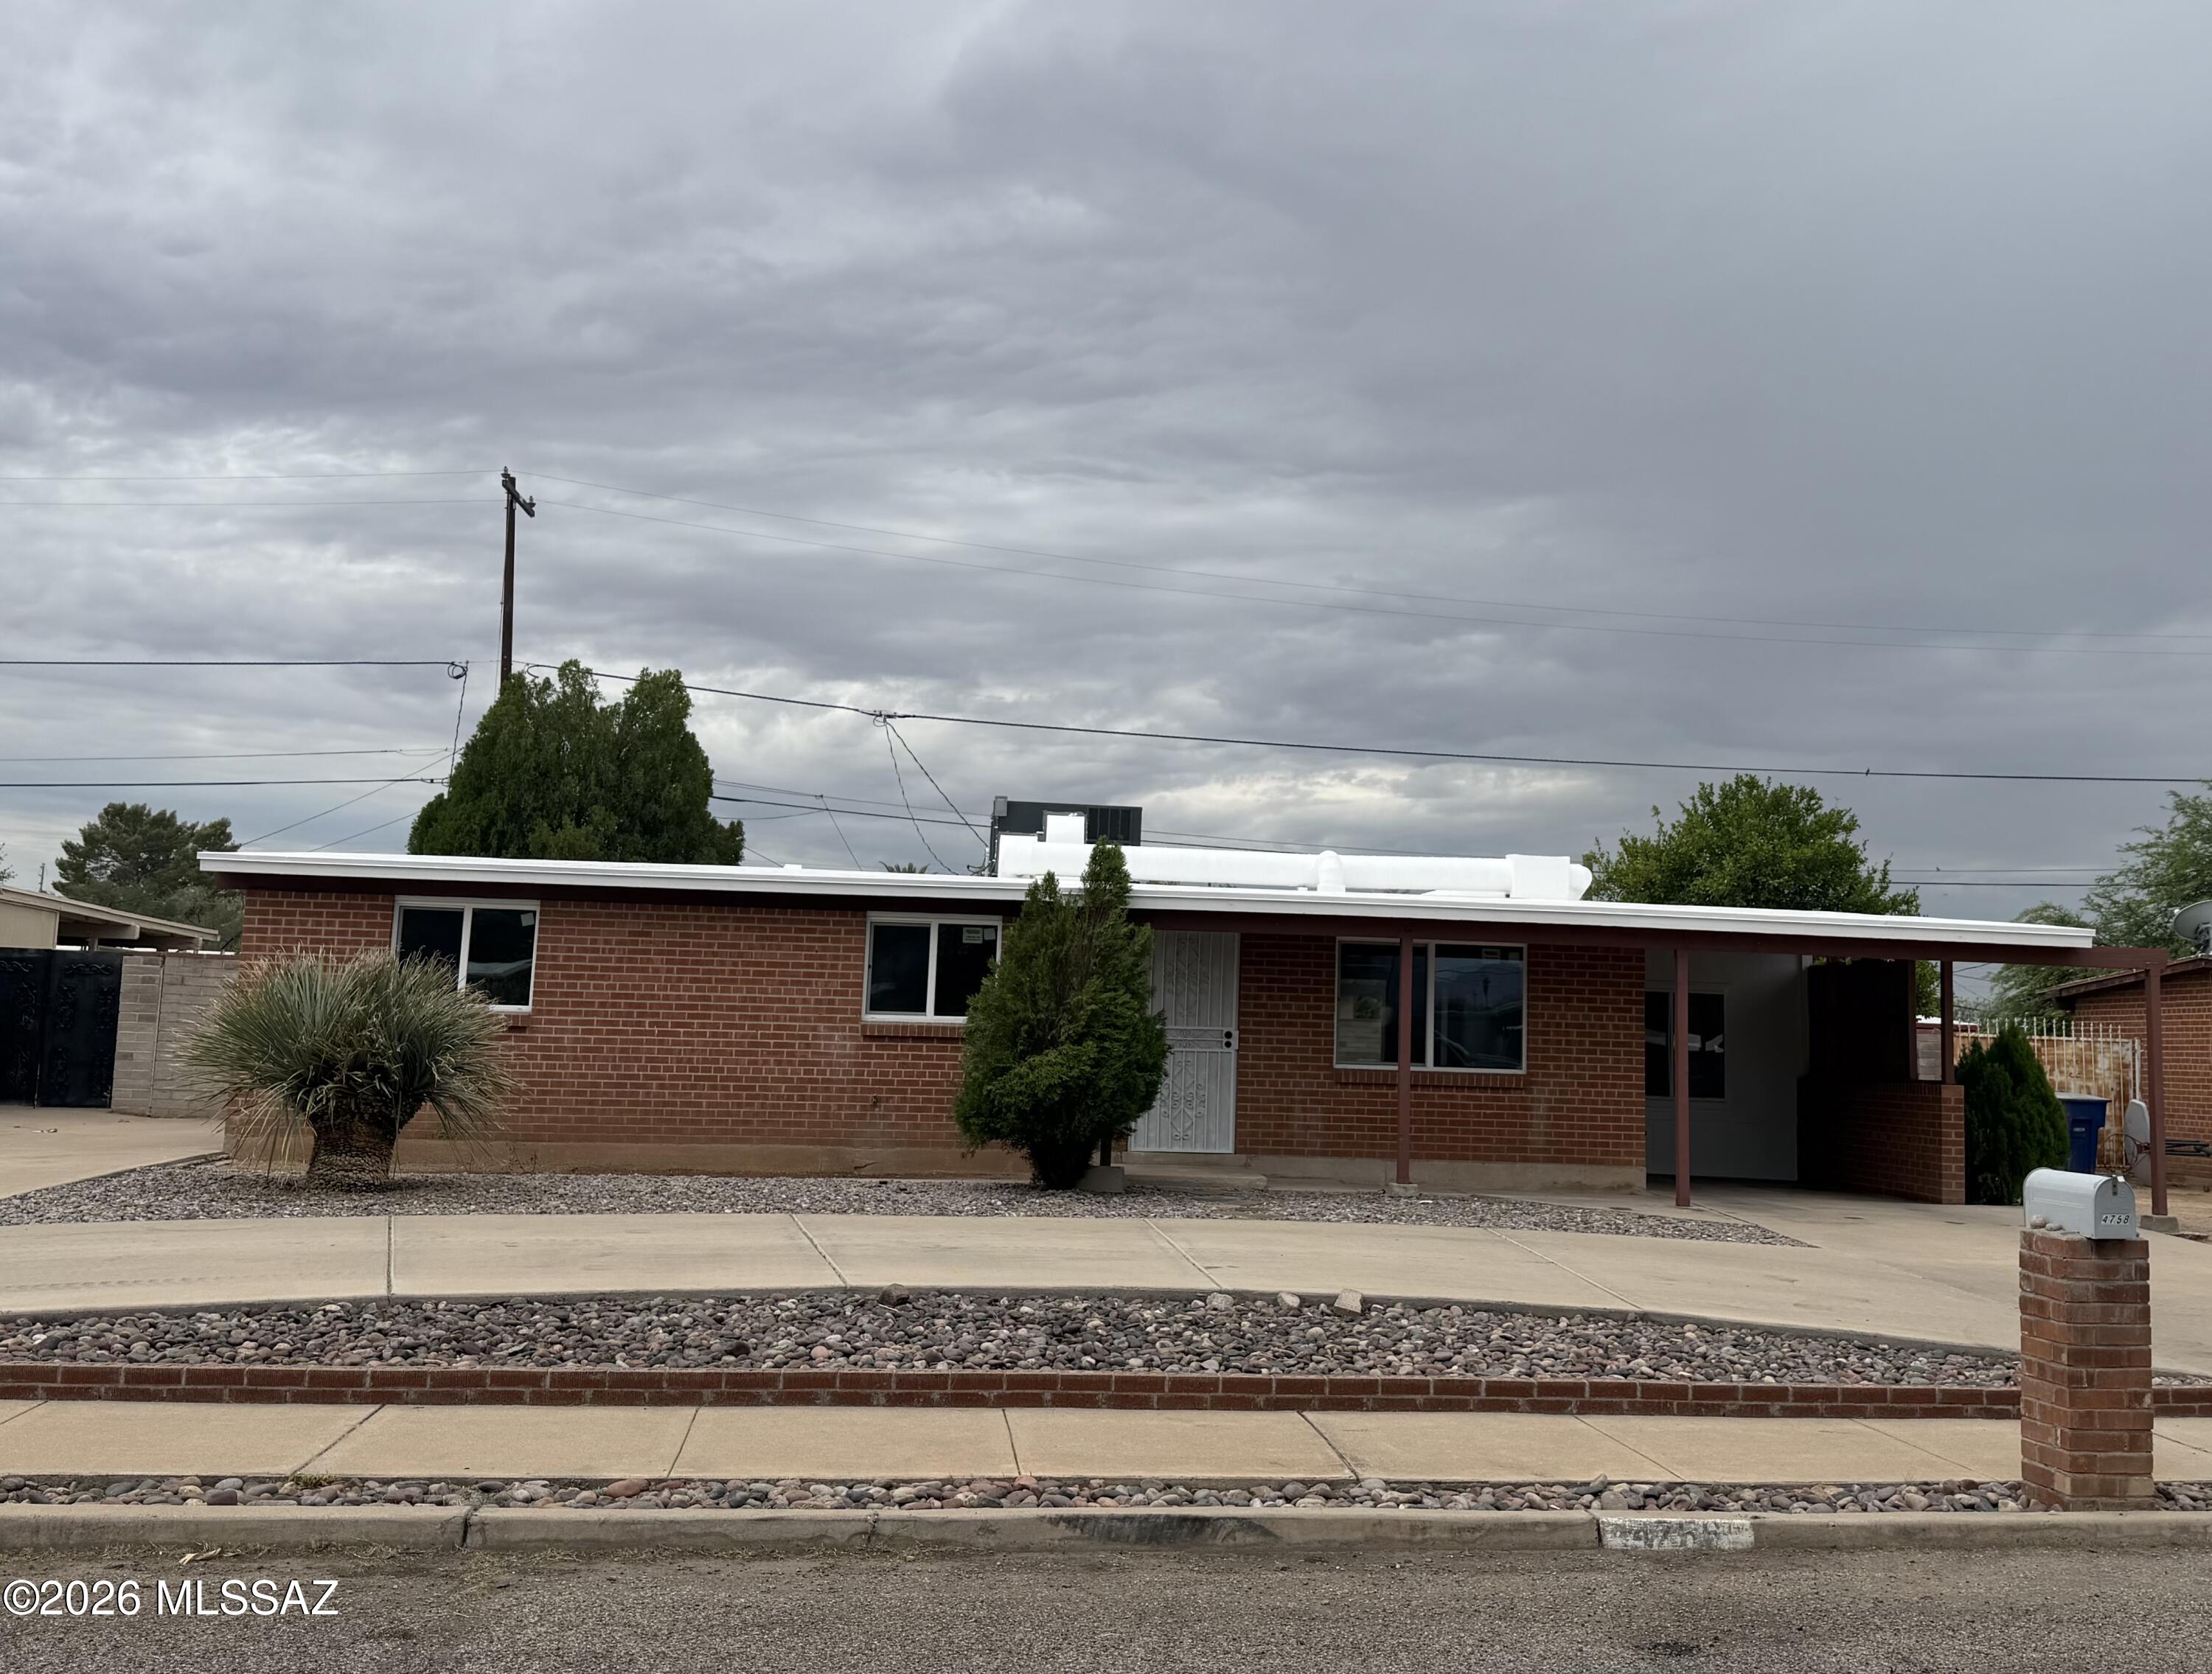
Beautiful updated house with 3 beds and 2 baths, with a den, New AC unit, new electrical box, new laminate flooring, updated both bathrooms, new paint inside, new kitchen cabinets with granite countertops, no HOA! Incredible opportunity to own this house with a big backyard, trees, and a Block fence.
#22617721

Tucson

4758 E 26th Street

3 Beds

2 Baths

1,433 Sq.Ft.

$305,000

MLS#: 22617721
New on site today
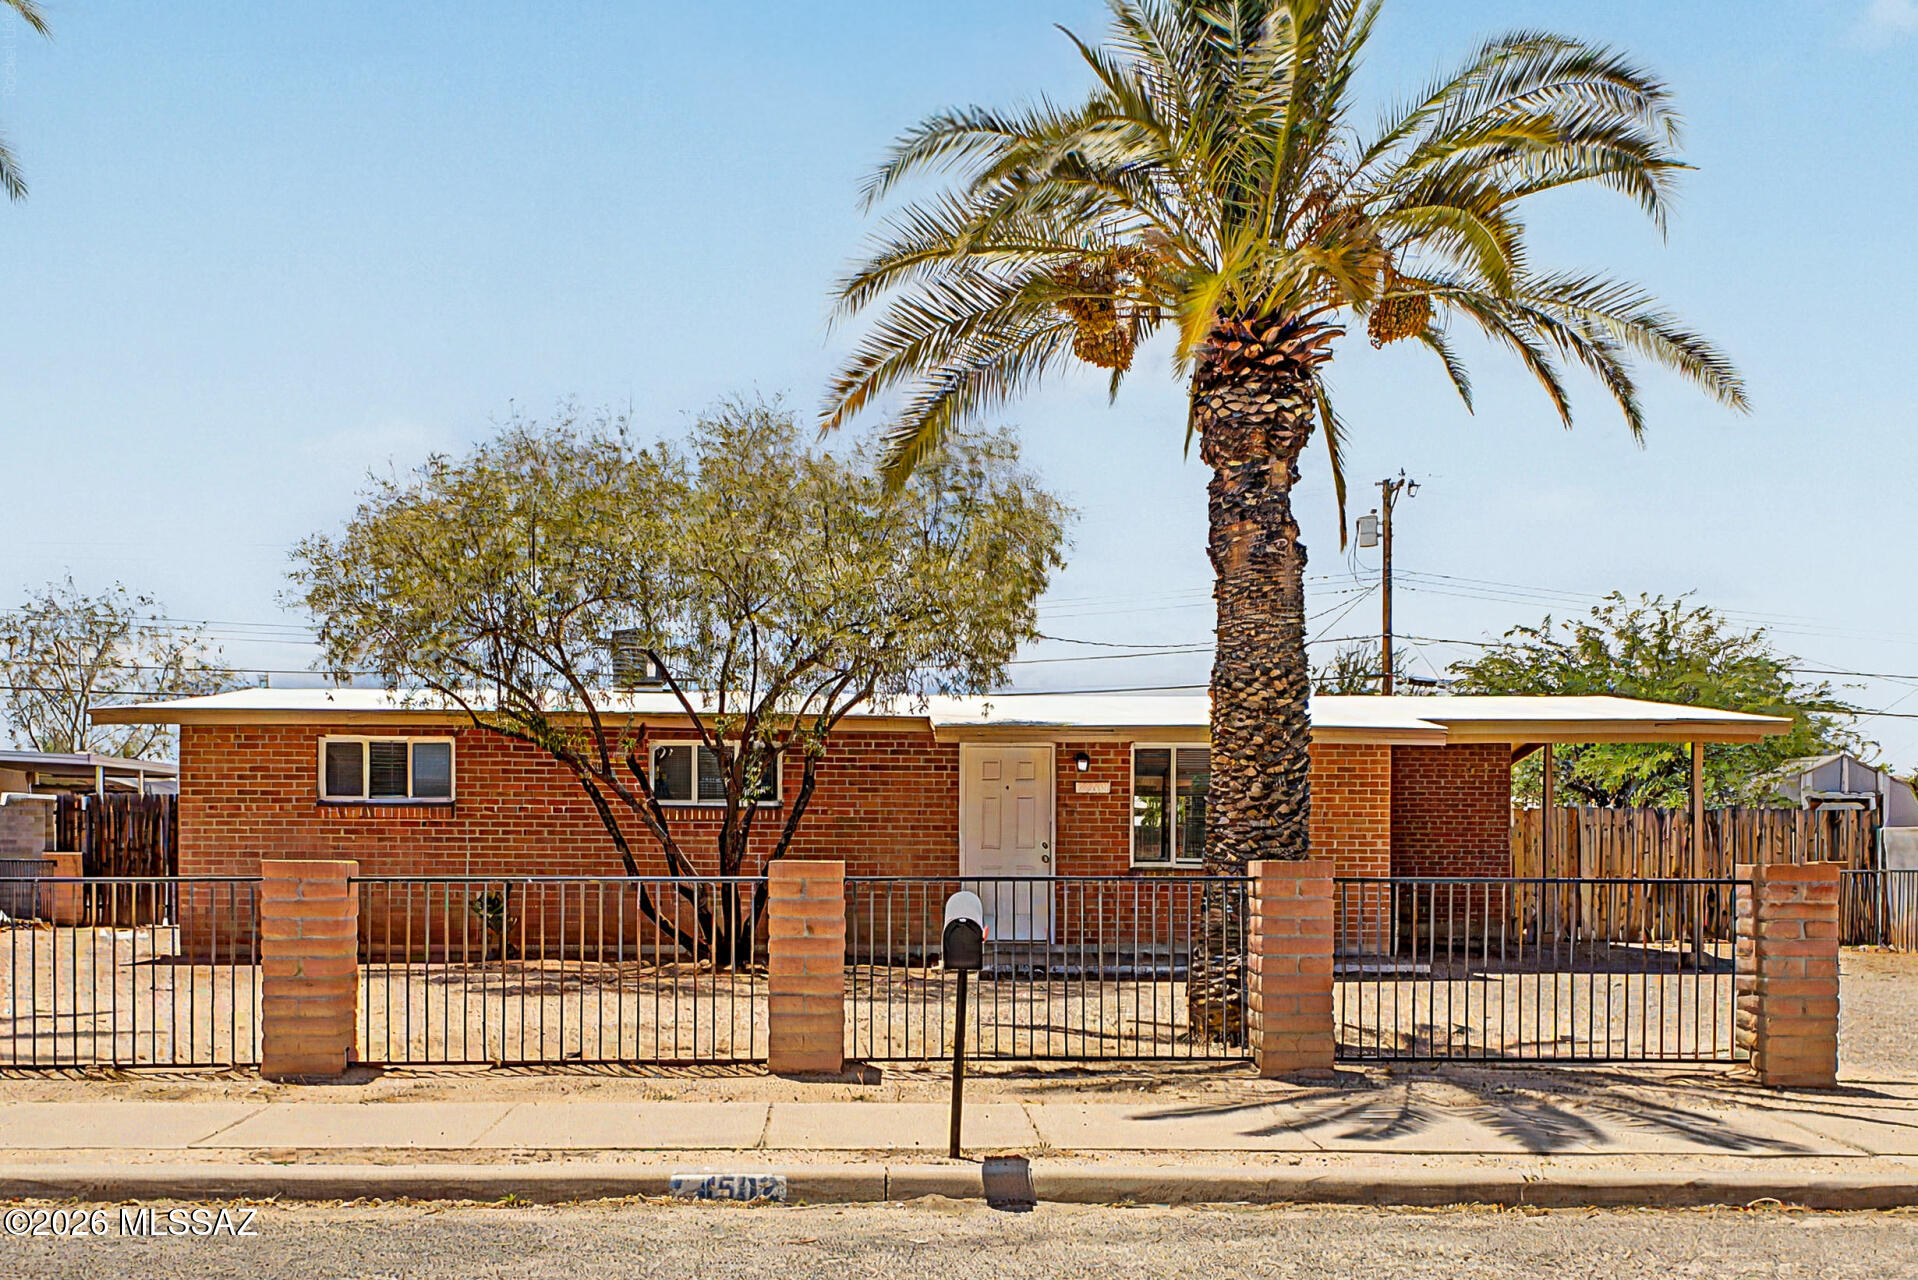
No HOA, solid brick construction, and room to grow! Set on an oversized 8,293 sqft lot, this well-maintained home offers classic character with endless possibilities. Inside, you'll find a clean, inviting interior with neutral paint, tile flooring throughout, and a bright kitchen featuring white cabinetry and appliances. Step outside to enjoy the large covered patio overlooking a spacious backyard shaded by mature trees--perfect for relaxing, entertaining, or bringing your dream outdoor space to life. With a low-maintenance front yard and ample room to add a pool, garden, workshop, or future expansion, this property offers incredible flexibility. Whether you're looking for your first home, an investment, or a place to make your own, this timeless gem is ready for its next chapter.
#22617709

Tucson

4502 E 30th Street

3 Beds

2 Baths

1,000 Sq.Ft.

$249,900

MLS#: 22617709
New on site today
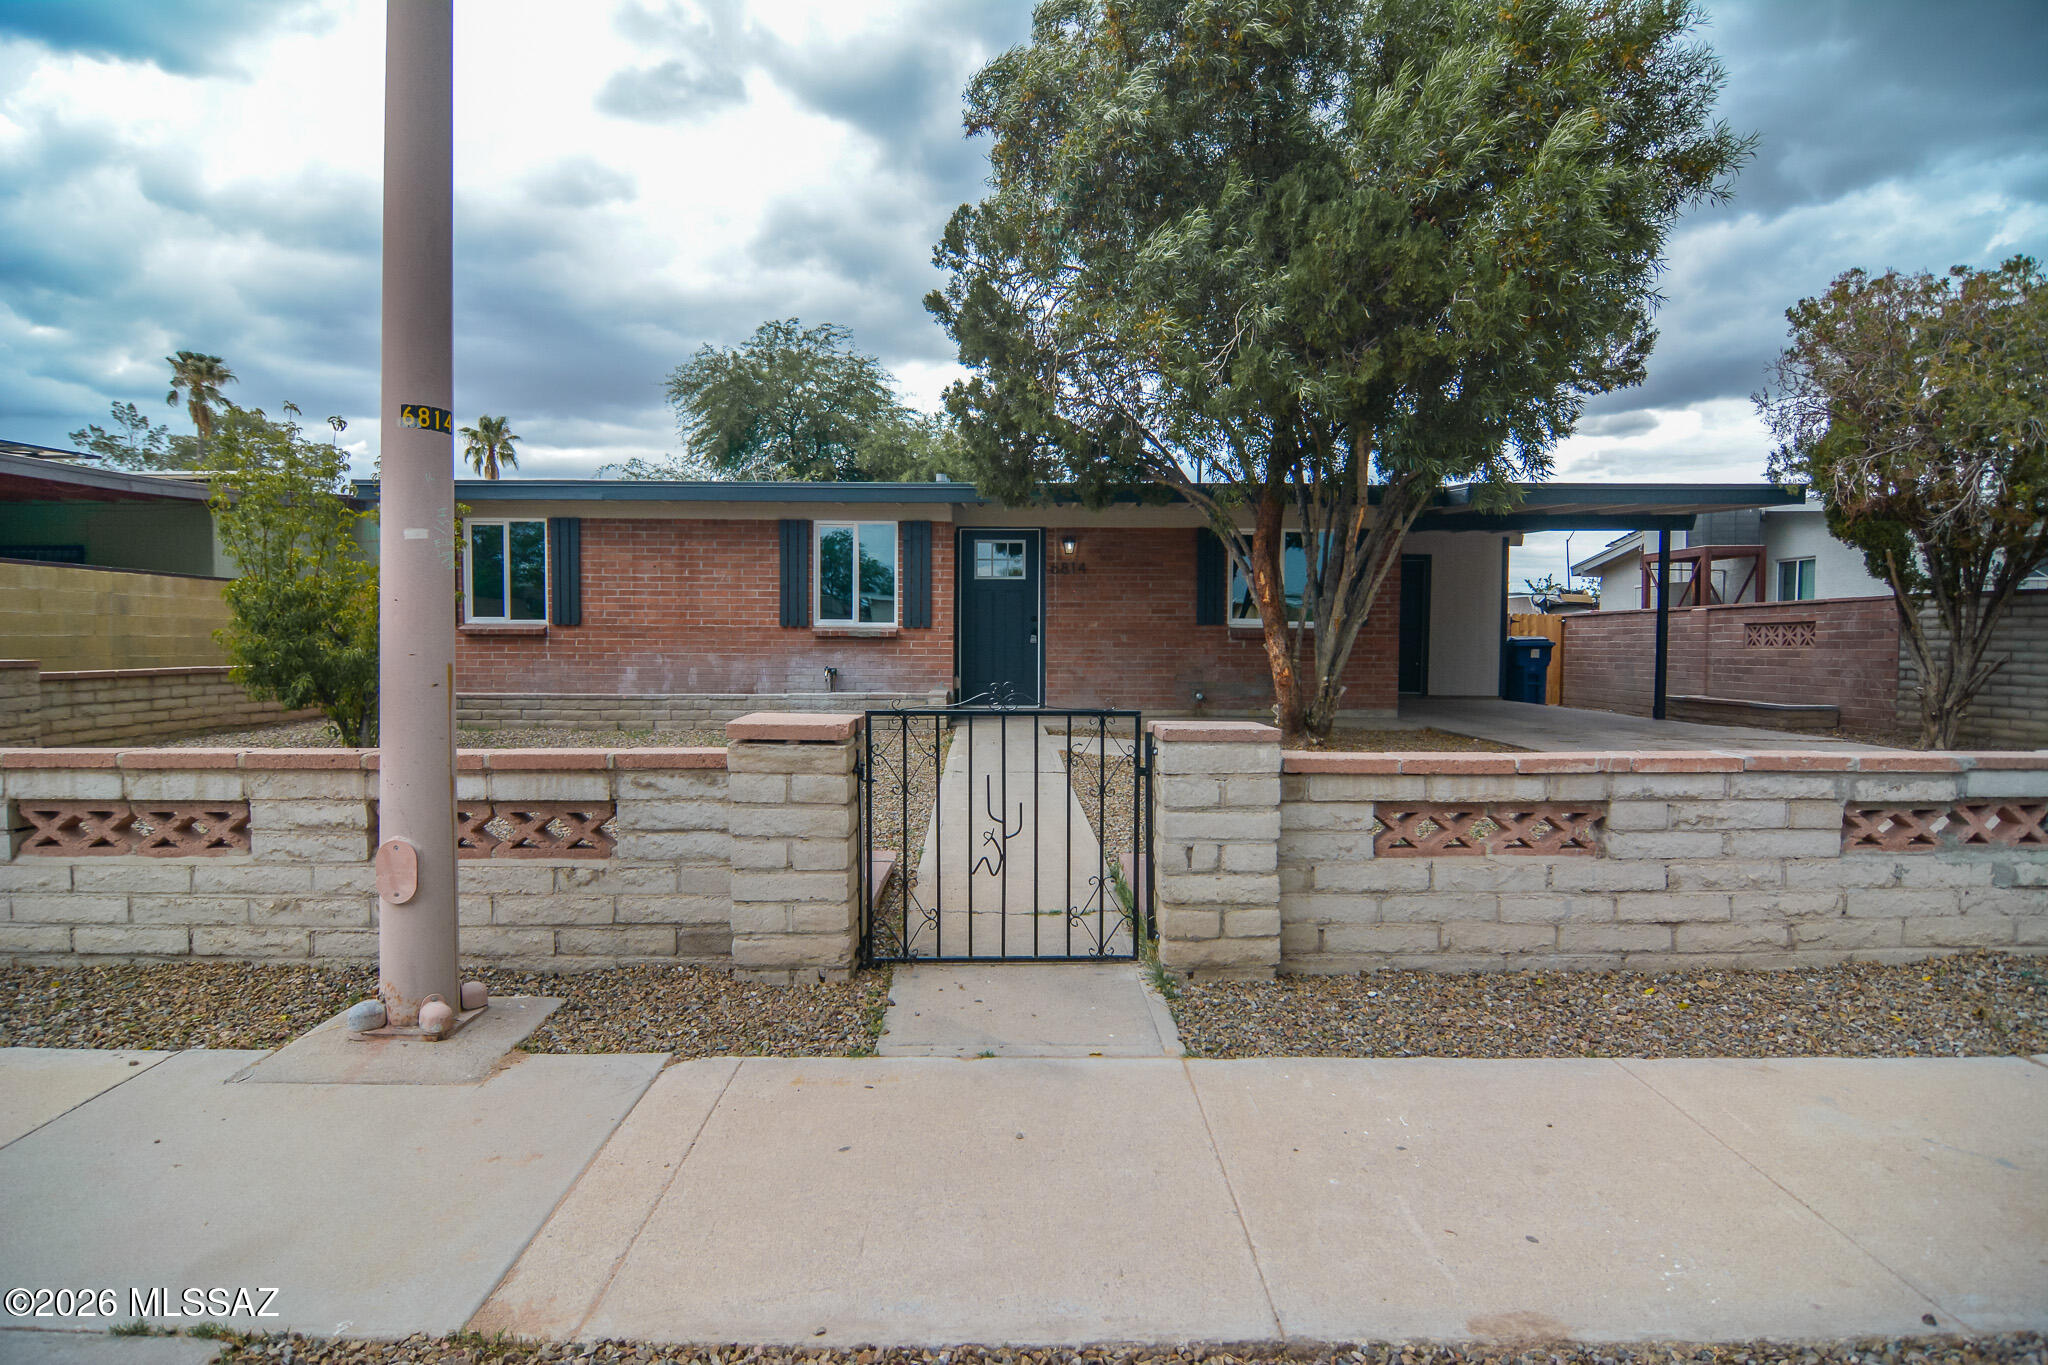
Beautifully remodeled Ranch style home. Located in a convenient South Tucson location. Charming brick construction. Rich wood look LVP flooring. Updated modern kitchen. New Stainless steel appliances (dishwasher, stove, microwave),  to be installed. New custom interior and exterior paint. Updated bathrooms. Ceiling fans in living room. Fenced yard. Mature trees. Upgraded door hardware and light fixtures. New dual pane windows. New HVAC and water heater. One car carport. No HOA. This home shows beautifully.
#22617740

Tucson

6814 S 4th Avenue

3 Beds

2 Baths

1,046 Sq.Ft.

$274,500

MLS#: 22617740
New on site today
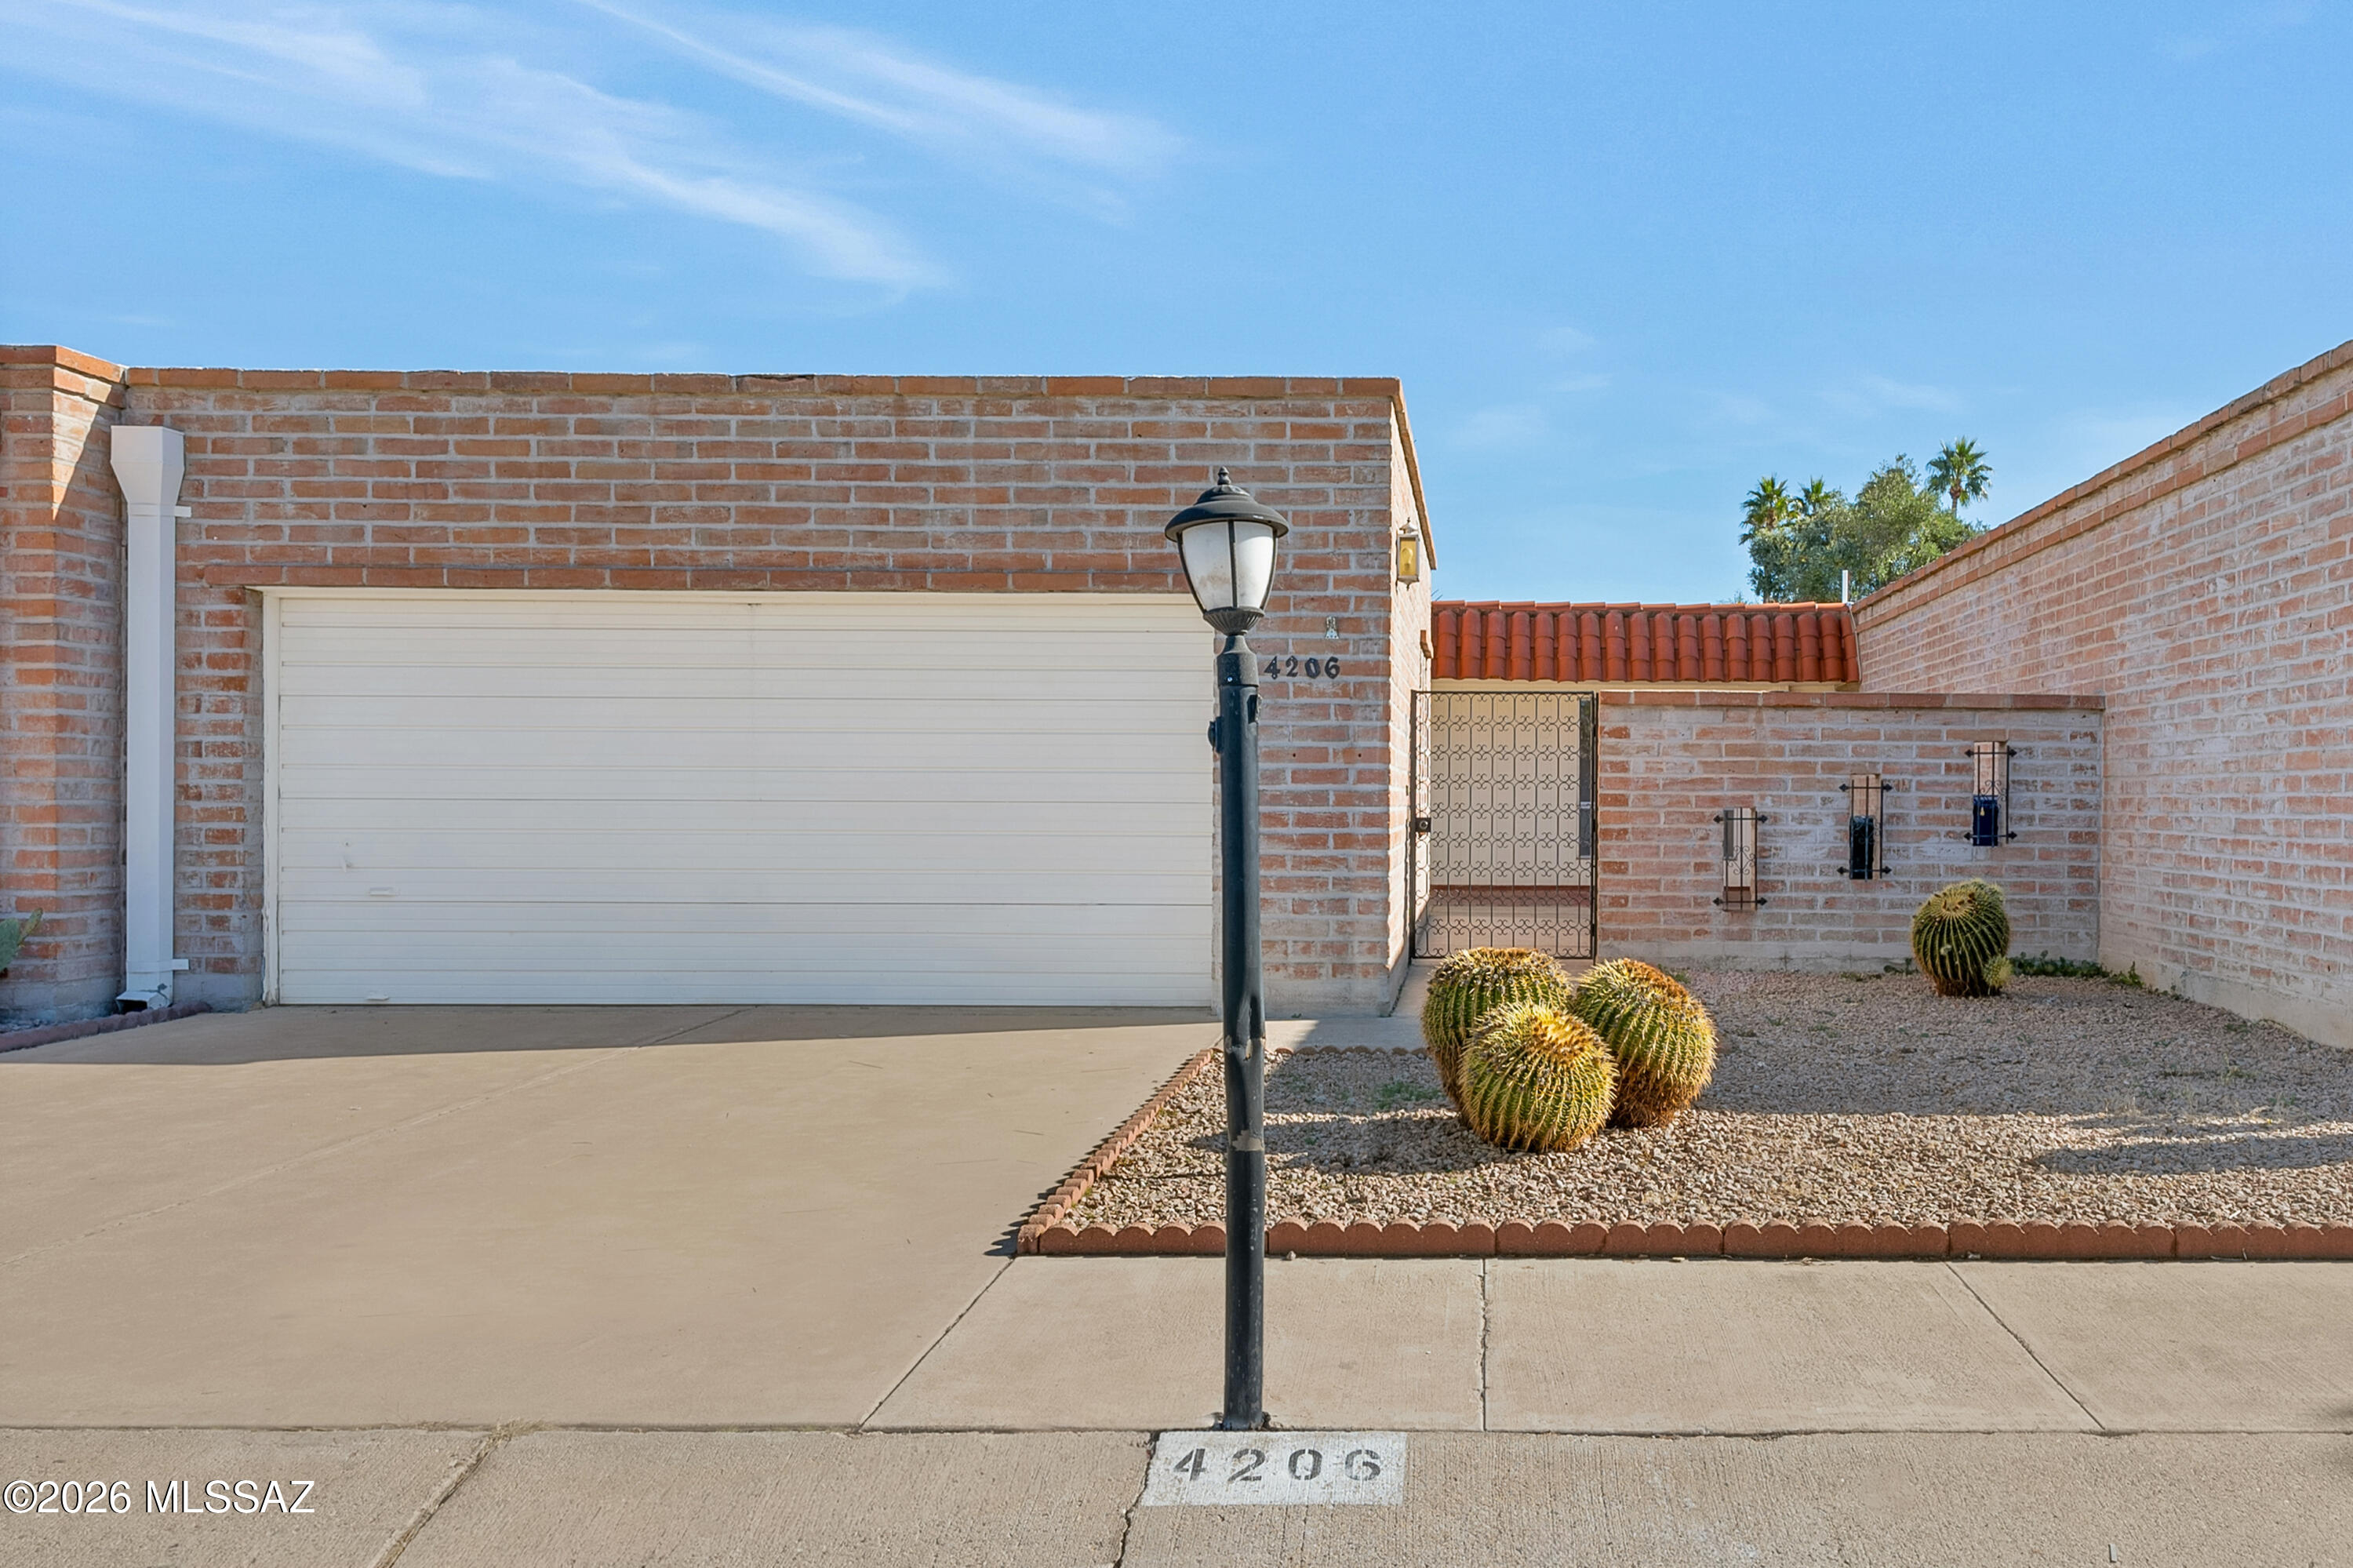
ABSOLUTE BARGAIN!! Exceptional value on this beautifully renovated burnt adobe townhome in a prime central Tucson location. Featuring 2 bedrooms, 2 baths, an open-concept floor plan, updated kitchen and baths, luxury vinyl plank flooring, modern finishes, 2-way fireplace, spacious gated courtyard, and 2-car garage. Low HOA with access to the community pool and spa. Minutes from Tucson Mall, hospitals, shopping, dining, grocery stores, and The Loop. A rare opportunity in today's market of this quality, location, and price point.
#22617095

Tucson

4206 N Limberlost Place

2 Beds

2 Baths

1,277 Sq.Ft.

$259,000

MLS#: 22617095
New on site today
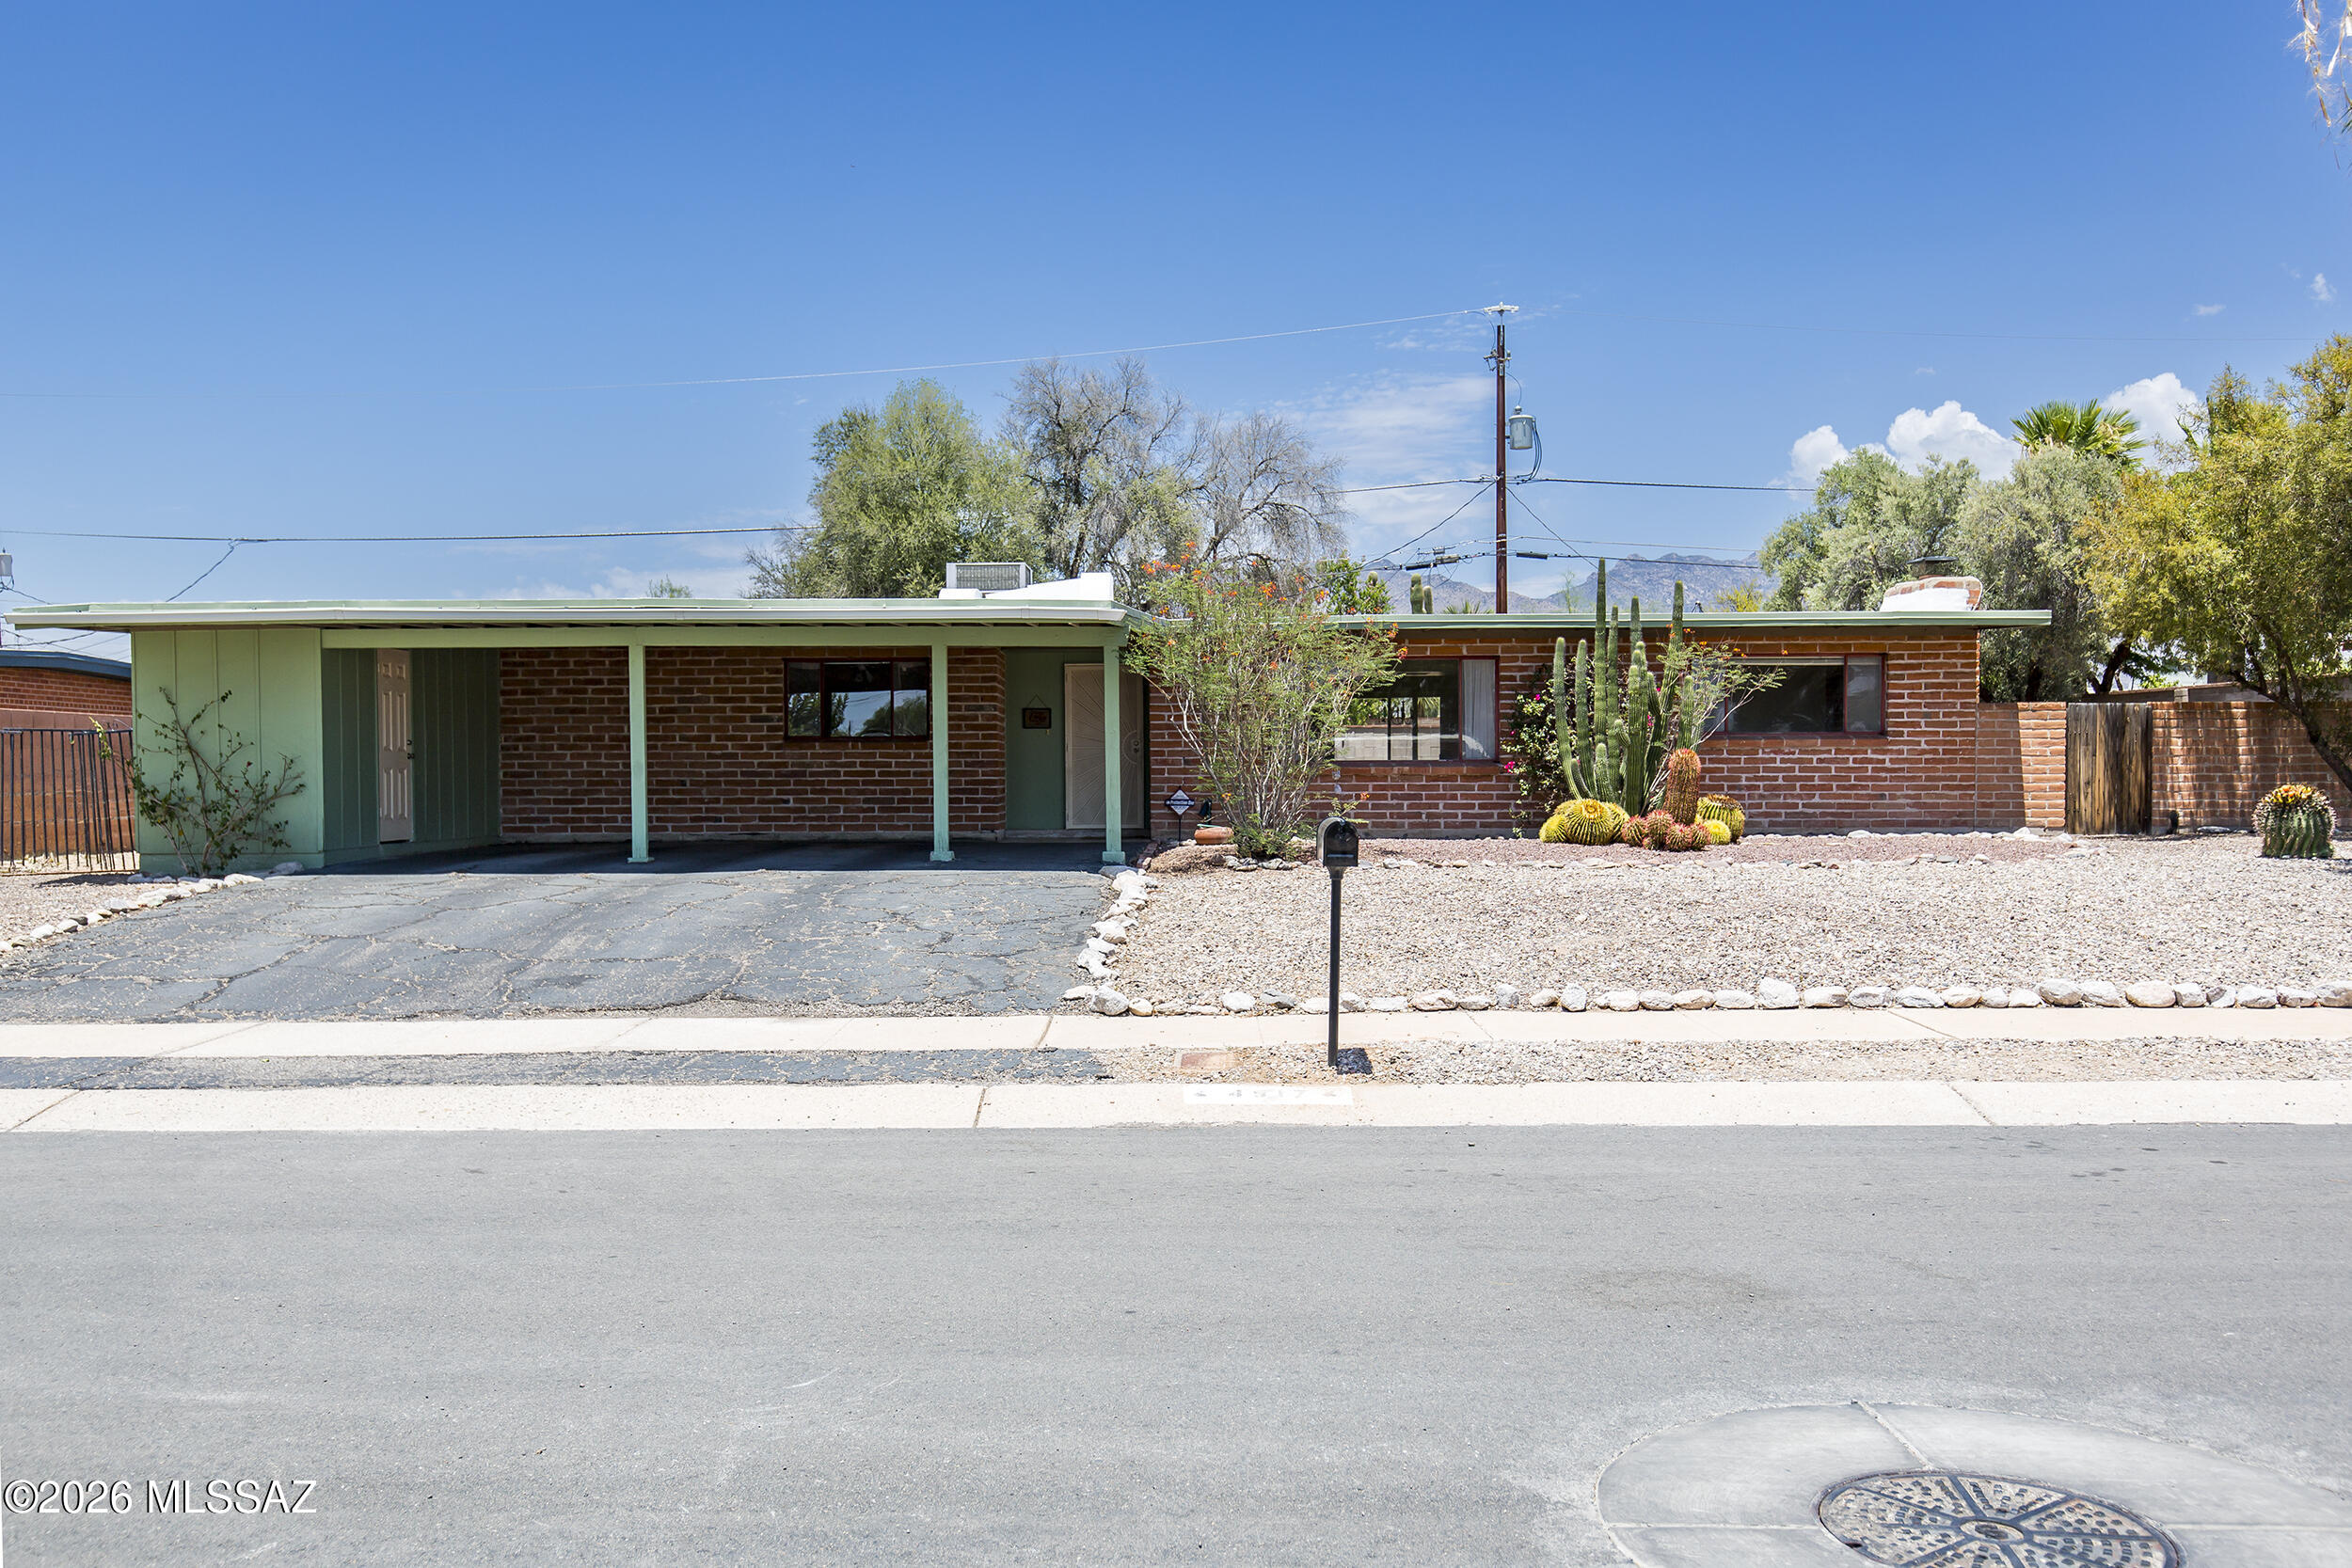
Discover the potential of this classic burnt adobe Mid-Century charmer nestled on a cul-de-sac in the sought-after Glenn Heights with NO HOA! Whether you're looking to update it to reflect your own style or appreciate its timeless character, this home offers a great opportunity. Boasting 1,833 Sqft is a spacious 4-bedroom, 2-bath home on a generous lot with a north-facing backyard, perfect for relaxing, or creating your own outdoor oasis. A newly recoated roof w/warranty provides added peace of mind. Located in one of Tucson's most convenient central neighborhoods with easy access to TMC, shopping, restaurants, parks, river walk, entrainment, and schools. Don't miss the opportunity to make this Glenn Heights gem your very own - schedule your private showing today!
#22617712

Tucson

4917 E Alta Vista Street

4 Beds

2 Baths

1,832 Sq.Ft.

$299,000

MLS#: 22617712
New on site today
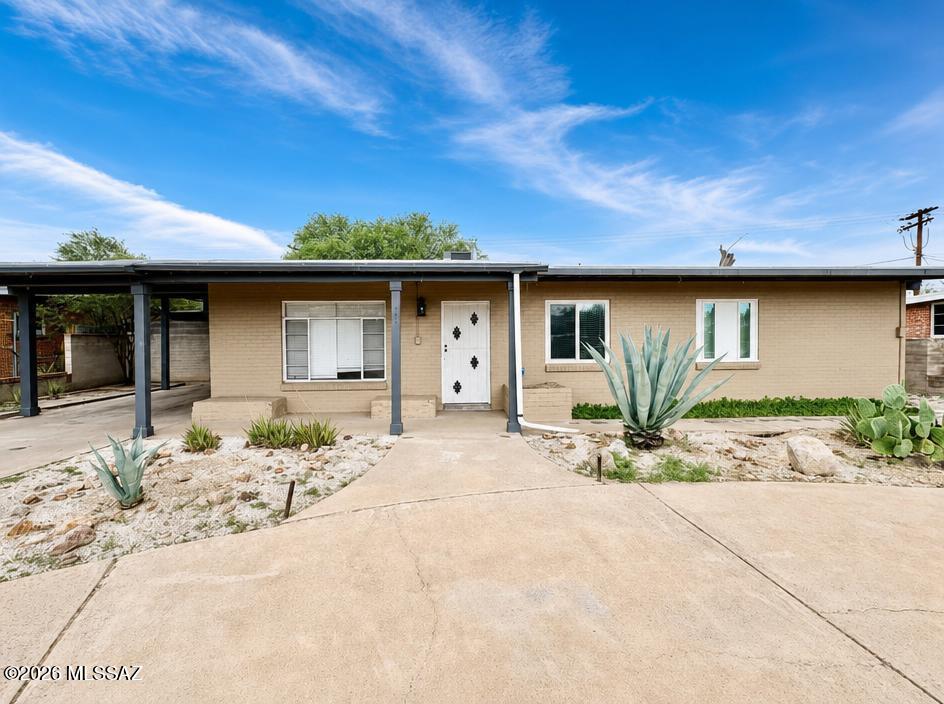
Perfect starter home or investment opportunity! Adorable 3 bedroom/2 bathroom, brick ranch style home in central Tucson. Tile Floors throughout, and spacious kitchen/living area. HUGE, meticulously decorated backyard with turf and pavers and desert landscaping. Plus mature tree for shade. Covered Patio spans the length of the home, and includes outdoor laundry room and shed for additional storage. NO backyard neighbors, home backs up to Arroyo Chico Wash. Access to the backyard through the primary bedroom! Primary bedroom includes walk-in shower. Other two bedrooms are spacious with trendy sliding barn doors. Front yard features horseshoe driveway AND one car carport. HVAC replaced in 2024. This home is ready to move in and make your own!
#22617738

Tucson

4740 E Melissa Street

3 Beds

2 Baths

1,152 Sq.Ft.

$274,500

MLS#: 22617738
New on site today
Not every townhome has a story--this one has a personality!

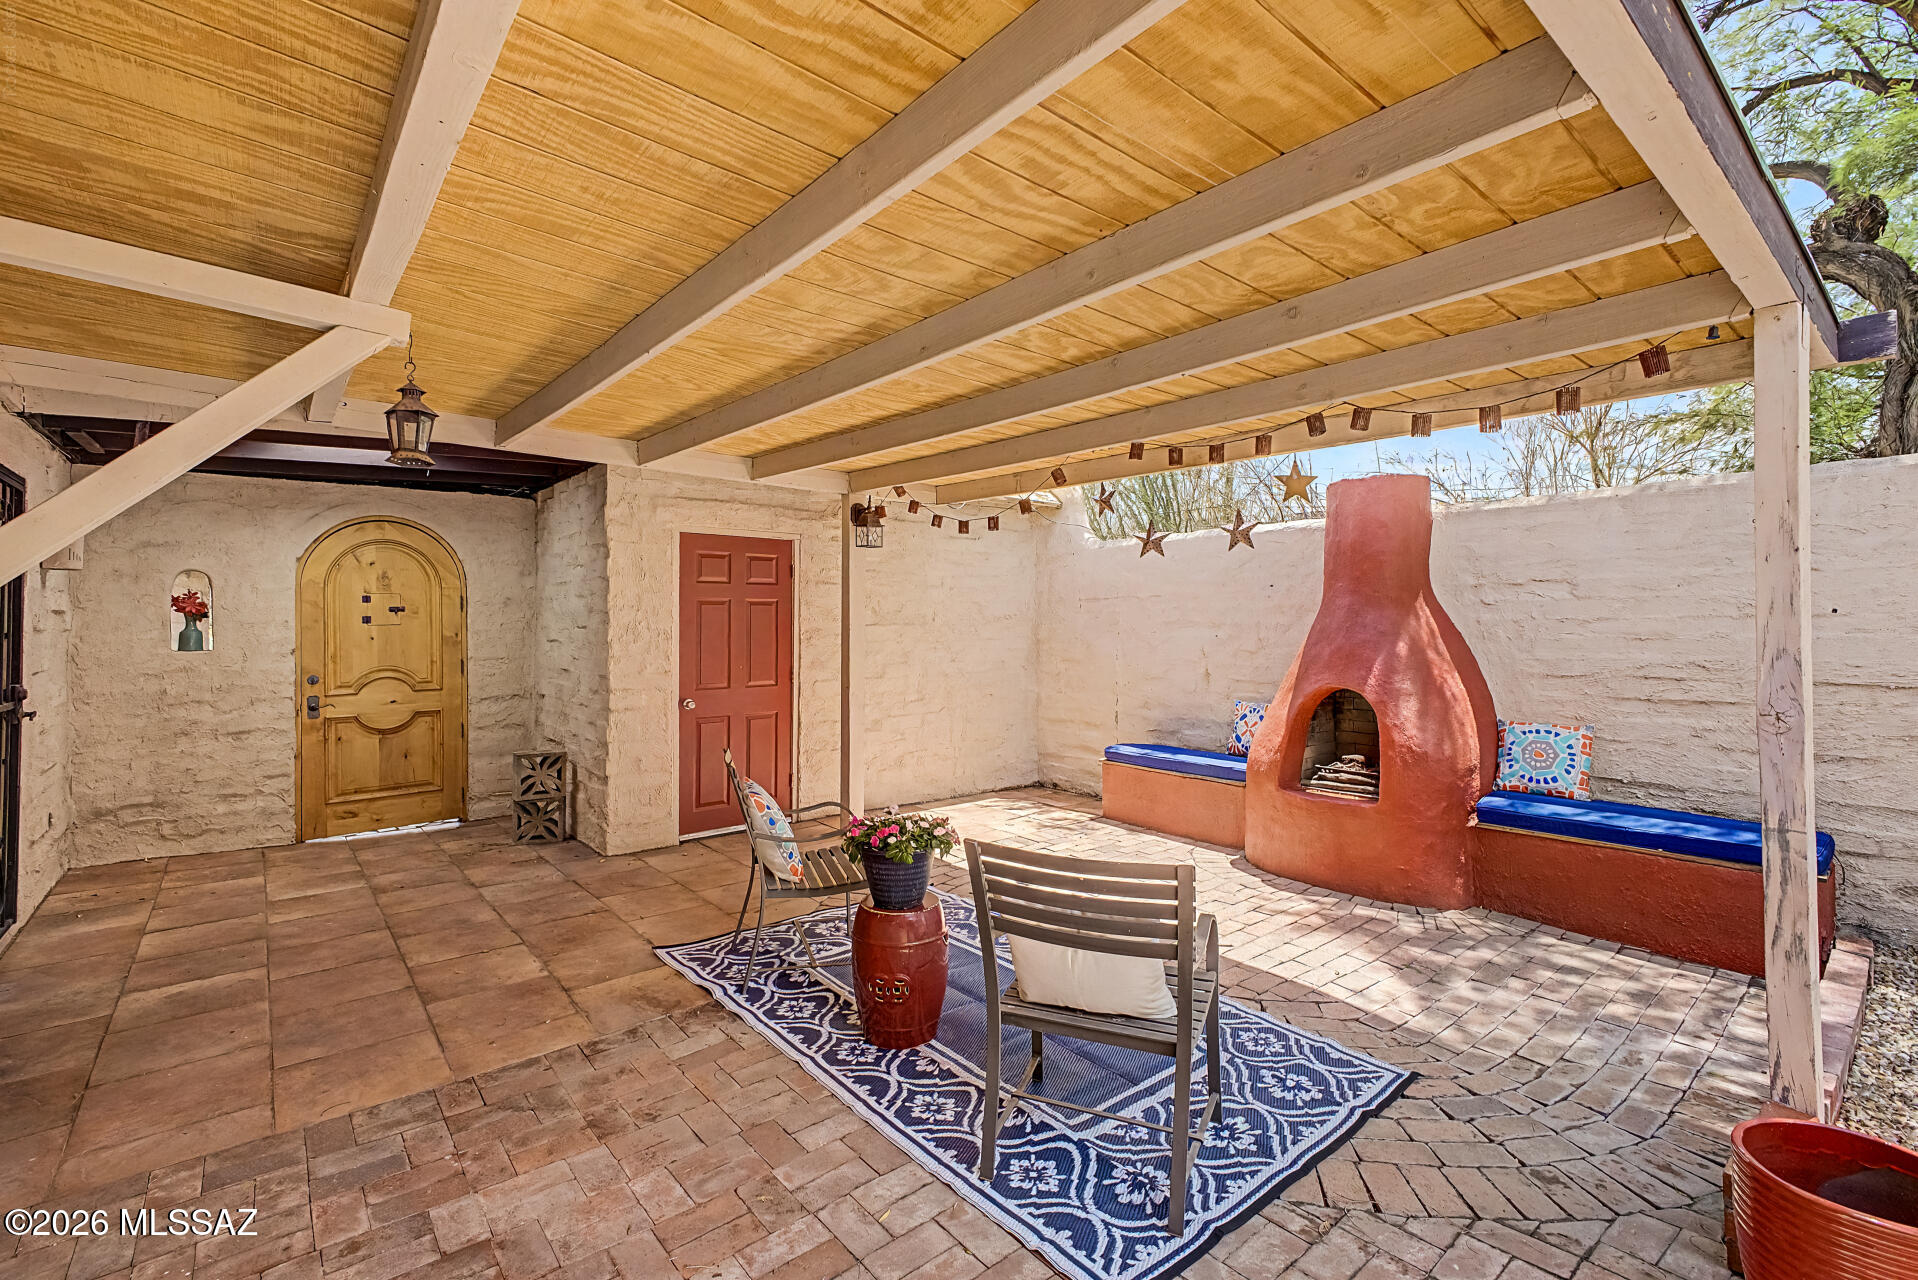
Freshly painted and topped with a new roof (2025), this charming 3-bedroom, 2-bath Santa Fe-style home blends timeless character with modern comfort. The light-filled great room flows into a spacious kitchen with abundant cabinetry, breakfast bar, skylights, and stainless appliances. Beautifully updated baths and an expansive covered back patio with a cozy beehive fireplace make indoor-outdoor living effortless. Enjoy two community pools, spa, desert landscaping, and a prime central location near shopping, dining, hospitals, and the University of Arizona. Move-in ready!  Buyer to verify all facts and figures including those listed in MLS.
#22617717

Tucson

5280 N Pueblo Villas Drive

3 Beds

2 Baths

1,380 Sq.Ft.

$330,000

MLS#: 22617717
New on site 1 day ago
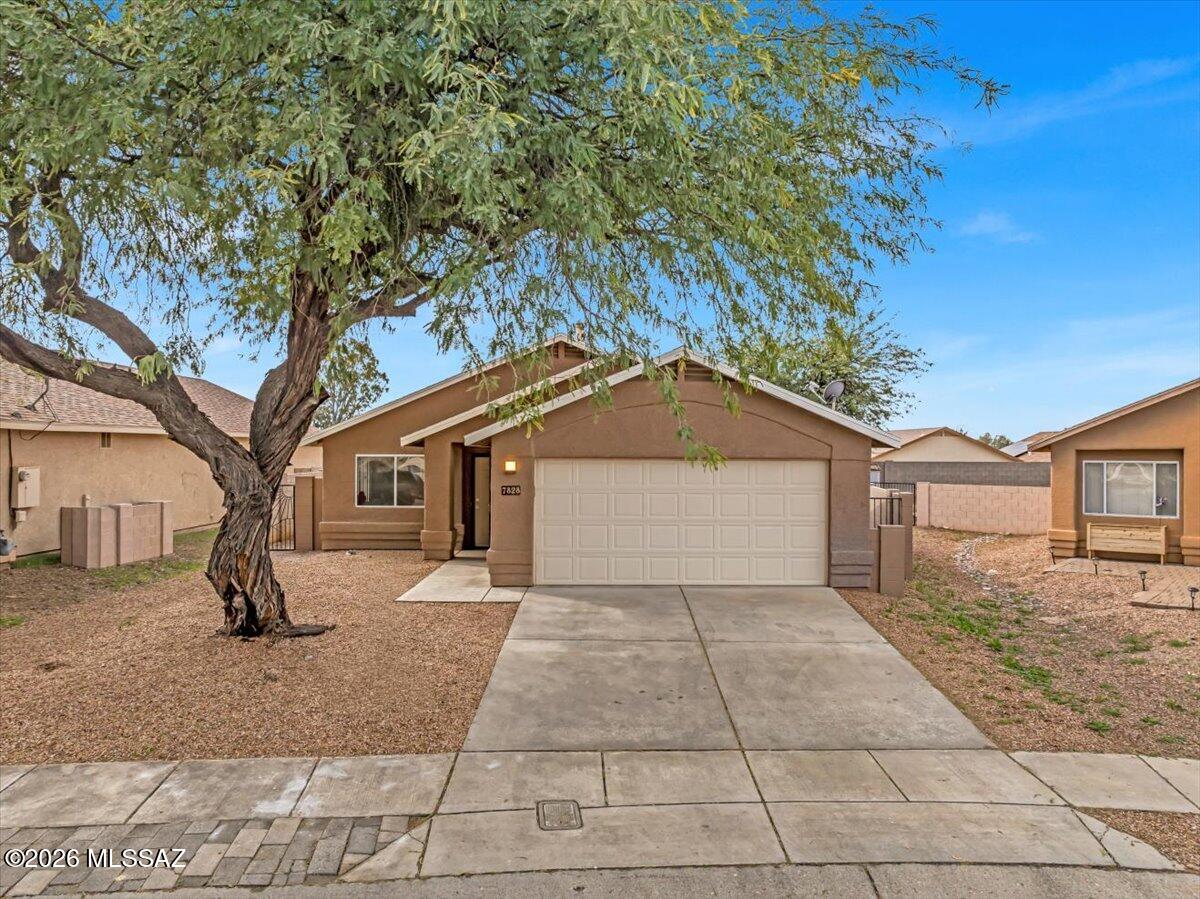
Refreshed home in popular Rita Ranch area no polybutylene pipes here, updated shower in primary, freshly painted with new light fixtures fans and door knobs throughout the home even new toilets cool bonus room could be office kid cave or temperature controlled storage, two giant mesquite trees that have been well cared for over the years provide shade in the front yard as well as in the back, raised garden bed for your next Harvest or pretty annuals. Home recently painted
#22617604

Tucson

7828 S Lauder Street

3 Beds

2 Baths

1,297 Sq.Ft.

$285,000

MLS#: 22617604

Tucked in the heart of Oro Valley - this well maintained 2 BR 2BA condo with 2 car attached garage is ready to welcome a new owner. Within walking distance to Oro Valley Country Club and steps from the community pool, spa & clubhouse. Beautiful mountain view from bricked front patio. Large eat-in kitchen overlooks great room with FP and cathedral ceiling. Both bathrooms have beautiful Spanish flowered sinks. Back covered patio invites quiet solitude.

103 E Horizon Circle

Message successfully sent.

I agree to receive email communication and understand I can unsubscribe at any time.

I agree to be contacted by The Mandy Gold Team | Haymore Real Estate LLC via call, email, and text for real estate services. To opt out, you can reply 'stop' at any time or reply 'help' for assistance. You can also click the unsubscribe link in the emails. Message and data rates may apply. Message frequency may vary. Privacy Policy

 - property

Send a message

Message successfully sent.

Reason for contacting?

I agree to receive email communication and understand I can unsubscribe at any time.

I agree to be contacted by The Mandy Gold Team | Haymore Real Estate LLC via call, email, and text for real estate services. To opt out, you can reply 'stop' at any time or reply 'help' for assistance. You can also click the unsubscribe link in the emails. Message and data rates may apply. Message frequency may vary. Privacy Policy

Sign In Sign Out

Virtual Assistant

Would you like to take the next step with this property? We can help you schedule a showing or virtual tour, or send you more details.

Yes, I would like more information.

Thank You for Your Reply, One of Our Agents will contact you as soon as possible

No, maybe later.

Thank you, you can always contact me via email, phone number or through the contact form.

Realhub AI

Lucy - Your AI-Powered Realtor

Update Your Temporary Password

Personalize your search

Enter your email and we'll notify you immediately when new listings match what you're looking for.

or enter email address

Already have an account ? Login here

Continue your home search

I agree to receive communications and understand I can unsubscribe at any time.

I agree to be contacted by The Mandy Gold Team | Haymore Real Estate LLC via call, email, and text for real estate services. To opt out, you can reply 'stop' at any time or reply 'help' for assistance. You can also click the unsubscribe link in the emails. Message and data rates may apply. Message frequency may vary. Privacy Policy

Already have an account ? Login here

We use cookies

We use cookies primarily for analytics to enhance your experience. By accepting, you agree to our use of these cookies. You can manage your preferences or learn more about our cookies policy.