66741 E Willow Canyon Drive

Tucson, AZ 85739
Spanish, Southwestern

Tucson, AZ 85739
66741 E Willow Canyon Drive

$1,599,000

MLS#: 22431020

Status: Closed

Listing provided by: Long Realty

Listing agent phone: None

Last update: 1 year, 4 months ago

On site: 1 year, 6 months ago

Saddlebrooke - Residential

About

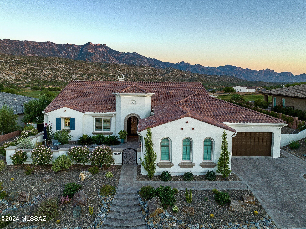
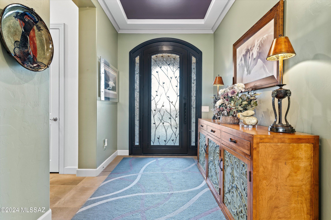
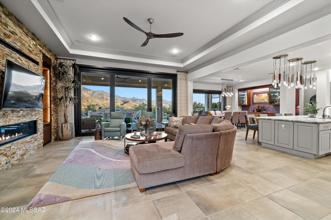
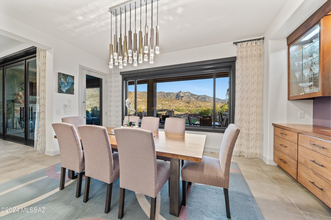
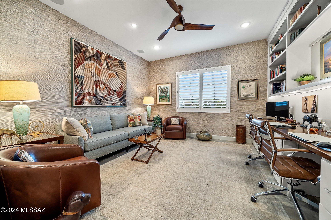
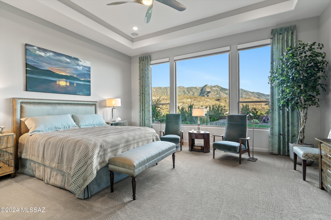
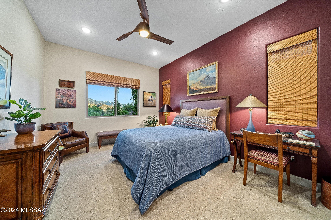
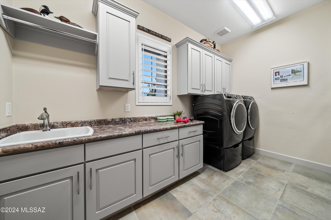
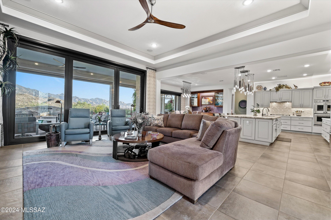
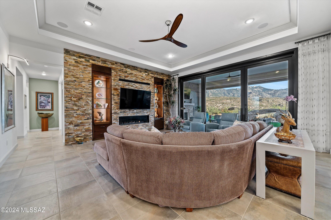
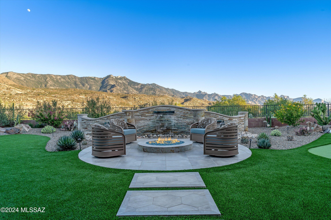
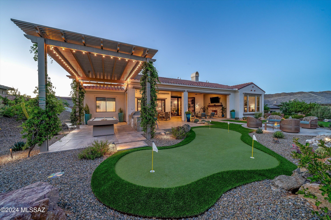
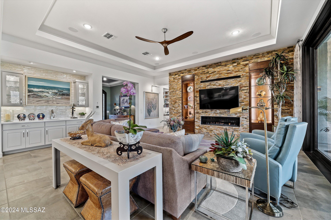
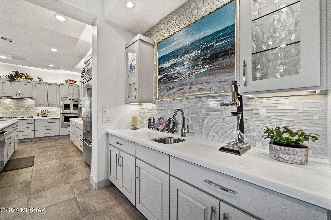
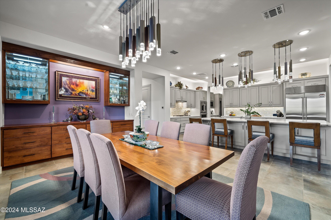
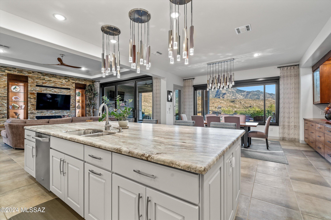
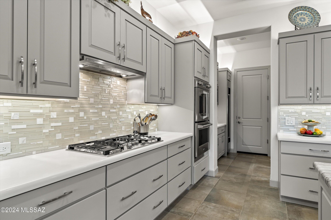
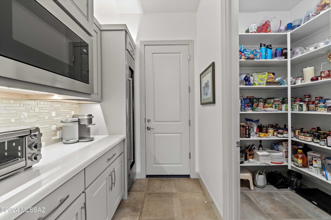
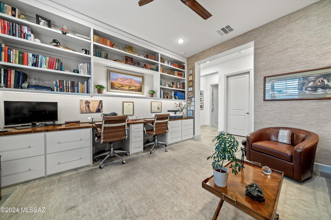
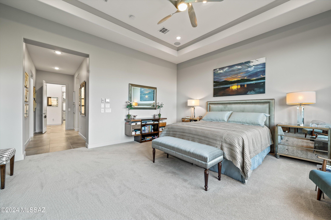
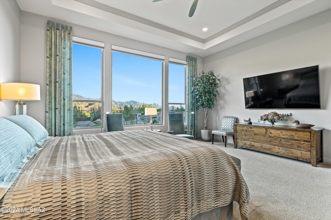
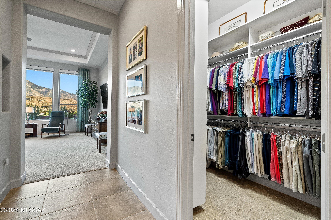
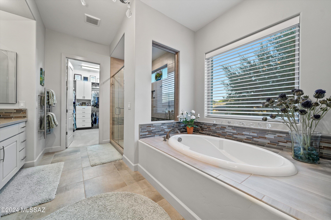
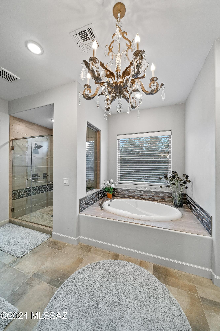
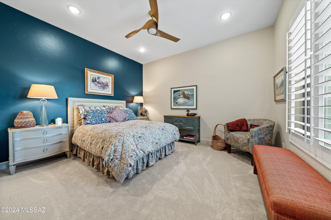
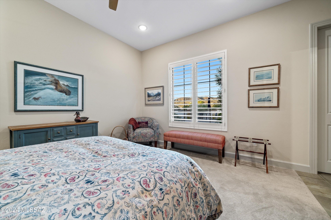
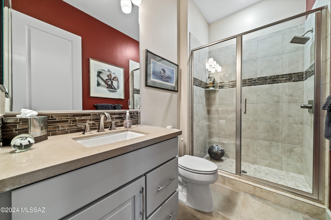
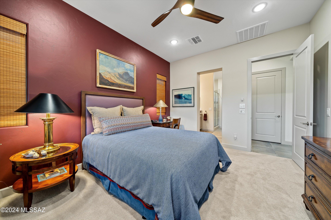
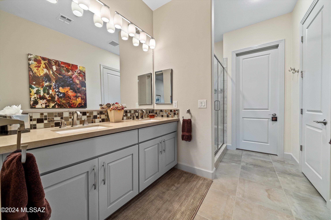
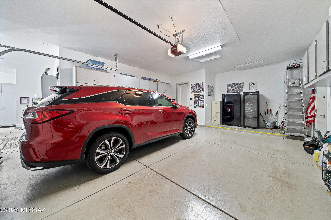
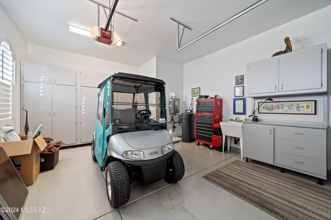
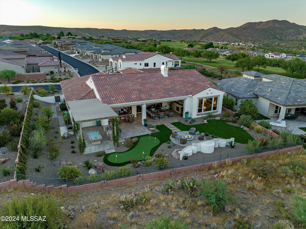
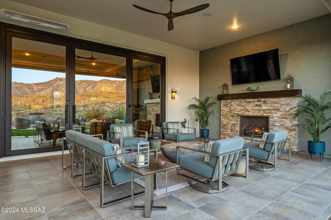
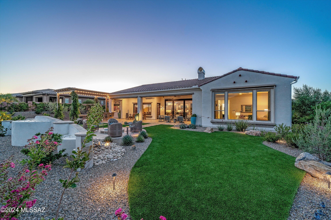
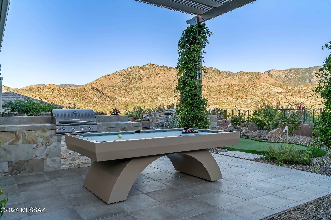
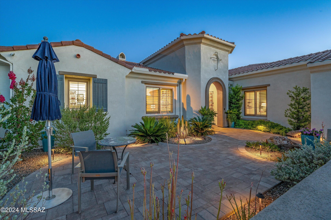
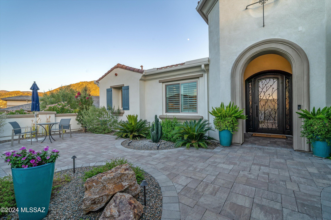
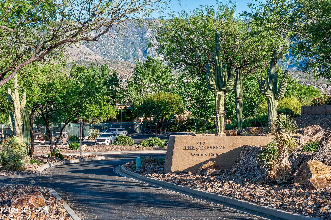
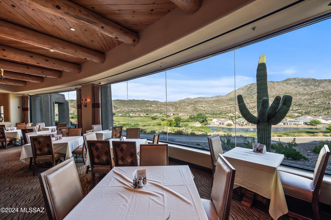
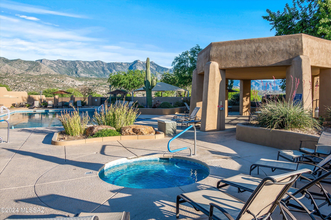
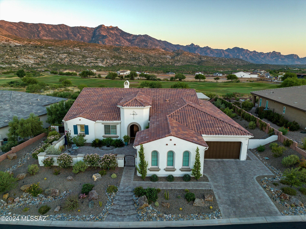
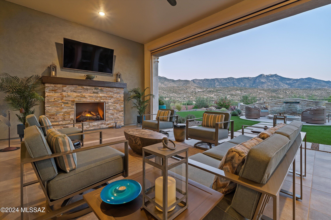
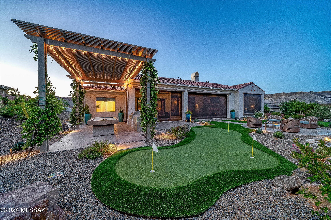
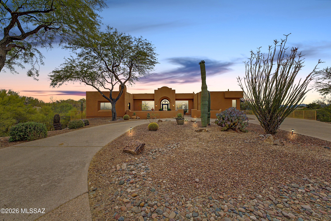
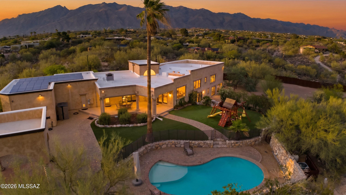
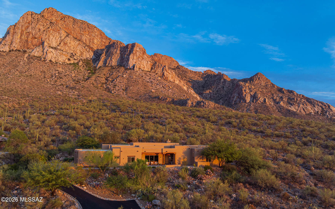
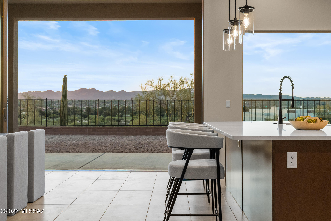
Stunning Home in The Preserve, SaddleBrooke. Discover luxury living on this elevated golf course lot showcasing breathtaking Catalina Mtn views throughout home. Three spacious bedroom suites and den w/custom built-ins, offering comfort & functionality. The award winning landscape design & outdoor living spaces are truly exceptional: porcelain tile patio, natural stone water feature & bar w/built-in grill, firepit, putting green, billiard table & ramada. Spacious covered patio w/retractable screens, stone fireplace w/TV & dining area. INSIDE, the great room custom stacked natural stone wall with TV and linear fireplace w/passive heating highlights lighted display niches. Kitchen has island w/seating, wet bar, double oven, gas cooktop, butler pantry has wine fridge & MW, walk-in pantry. The extended three-car garage includes mini-split, built-in cabinets, updated epoxy floor, EV charger, tankless water heater, utility sink, workbench and refrigerator. The gated front patio adds even more charm, providing an elevated space to relax, listen to the water fountain and enjoy stunning mountain views. Rear patio includes tile area for dance floor.

Property

Beds

3

Full Baths

3

1/2 Baths

1

Year Built

2019
Sq.Footage

3,710

Features

Features & Amenities

Interior

  • Other Interior Features

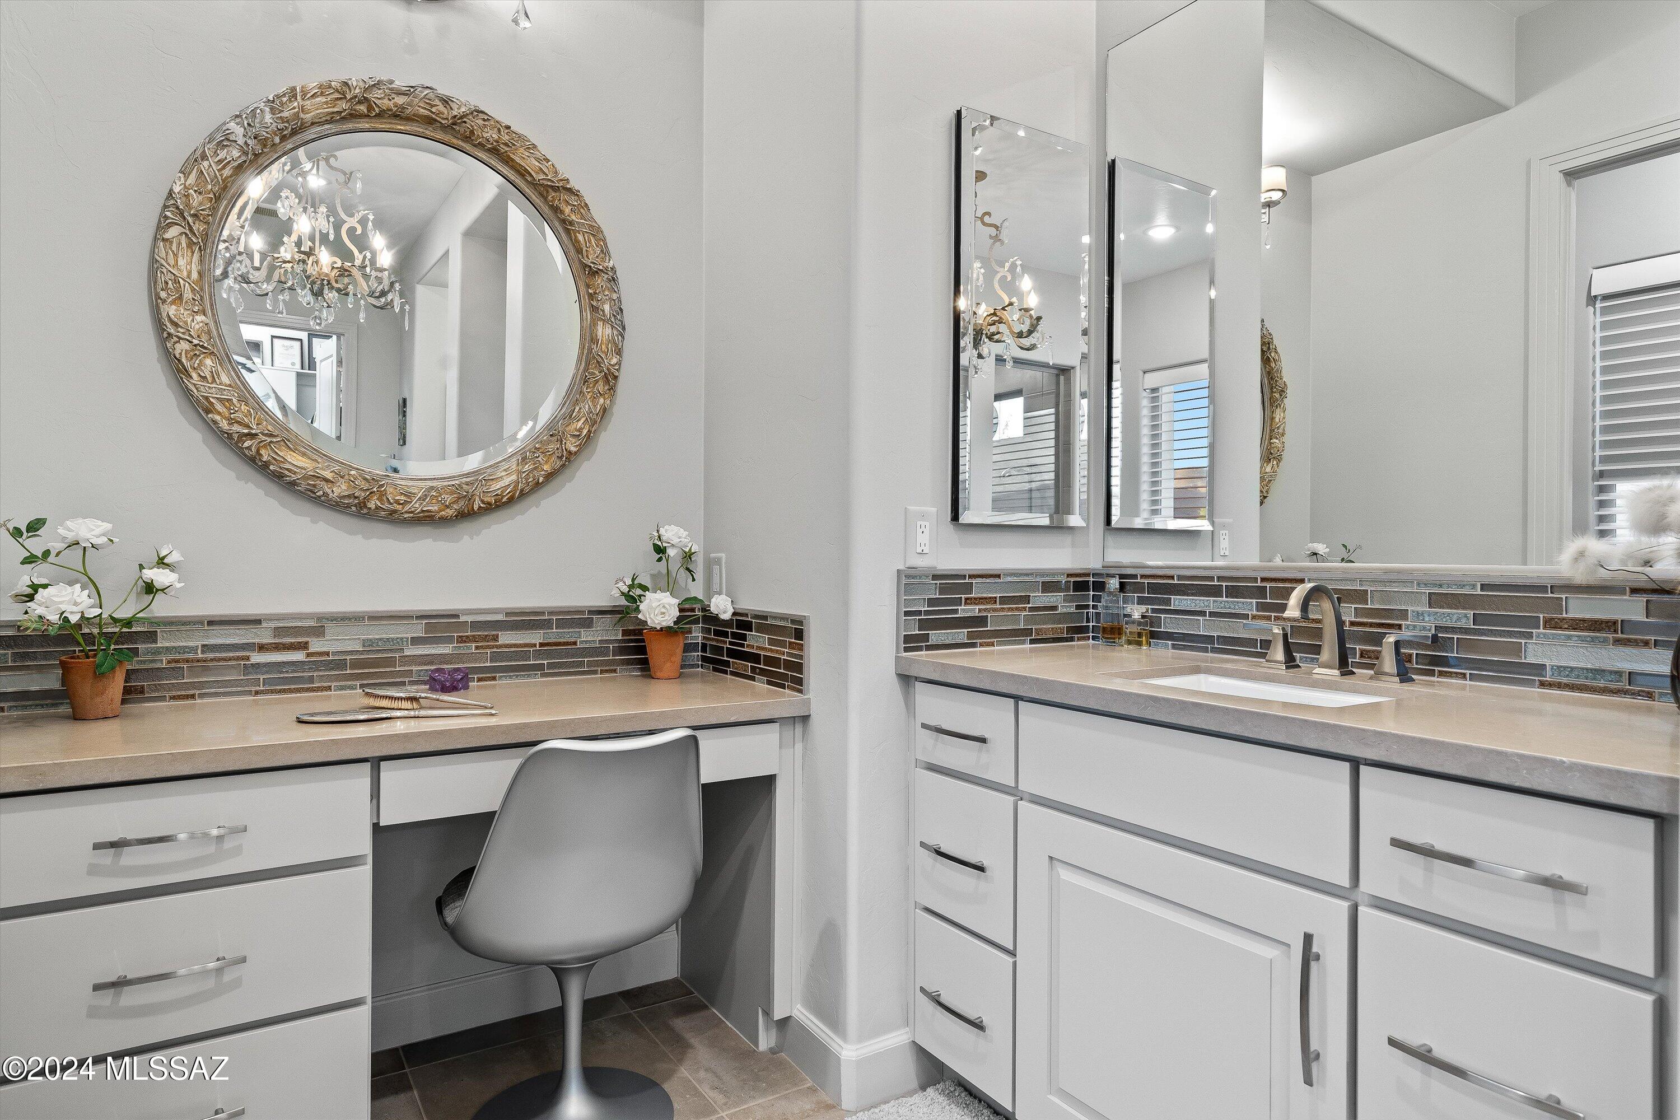
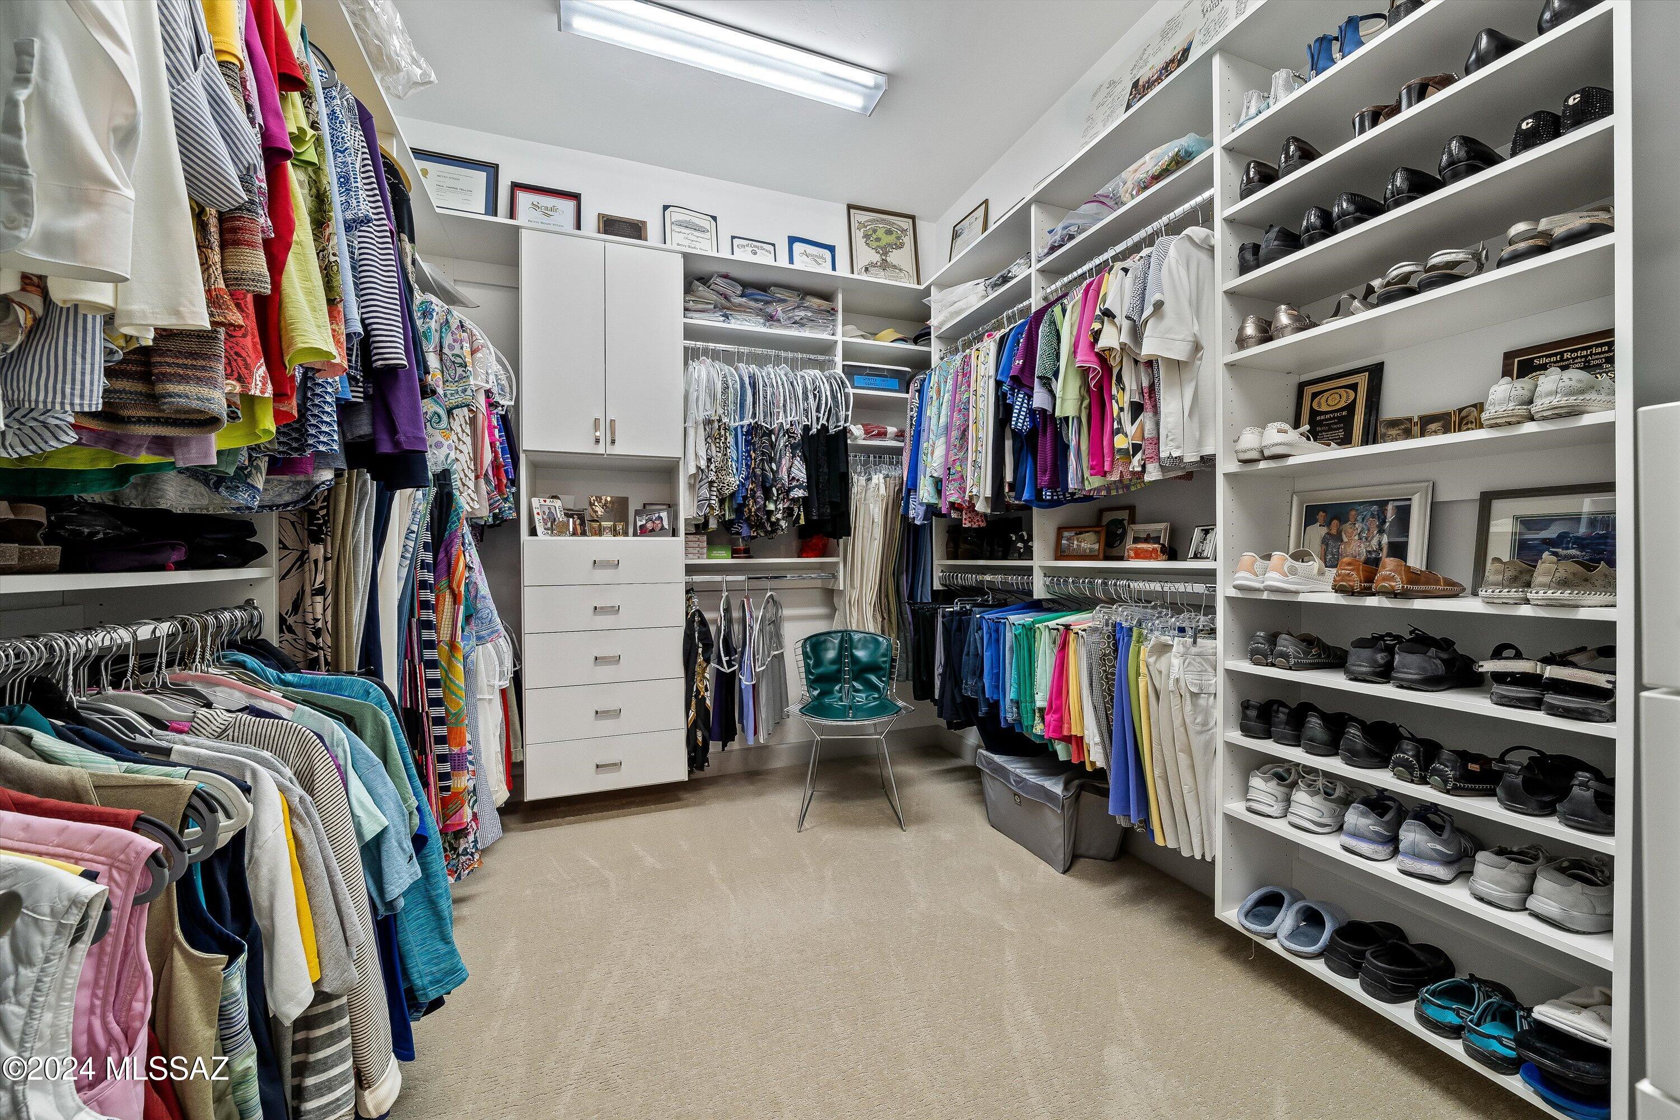
    Kitchen Island, Wet Bar, Entrance Foyer, Walk-In Closet(s), High Ceilings, Sound System, Pantry, Double Vanity, High Speed Internet

  • Total Bedrooms

    3

  • Bathrooms

    3

  • 1/2 Bathrooms

    1

  • Basement YN

    NO

  • Cooling YN

    YES

  • Cooling

    Zoned, Central Air, Ceiling Fan(s)

  • Fireplace YN

    YES

  • Heating YN

    YES

  • Heating

    Forced Air, Natural Gas, Zoned

  • Pet friendly

    N/A

Exterior

  • Garage

    Yes

  • Garage spaces

    3

  • Construction Materials

    Stucco, Frame

  • Other Exterior Features

    Built-in Barbecue, Courtyard

  • Parking

    Garage Door Opener, Electric Vehicle Charging Station(s)

  • Patio and Porch Features

    Covered, Patio

  • Pool

    No

  • View

    Golf Course, Panoramic, Desert

Area & Lot

  • Lot Features

    On Golf Course, Waterfall, Few Trees

  • Lot Size(acres)

    0.34

  • Lot Size(square feet)

    14,577

  • Property Type

    Residential

  • Property Sub Type

    Single Family Residence

  • Architectural Style

    Spanish, Southwestern

Price

  • Sales Price

    $1,599,000

  • Tax Amount

    $7,046.56

  • Sq. Footage

    3,710

  • Price/SqFt

    $430

HOA

  • Association

    YES

  • Association Fee

    $3,600

  • Association Fee Frequency

    Semi-Annually

  • Association Fee Includes

    N/A

Property Resources

  • Horse Property

    NO

School District

  • Elementary School

    Other

  • Middle School

    Other

  • High School

    Other

Property Features

  • Accessibility Features

    Grip-Accessible Features, Smart Technology

  • Association Amenities

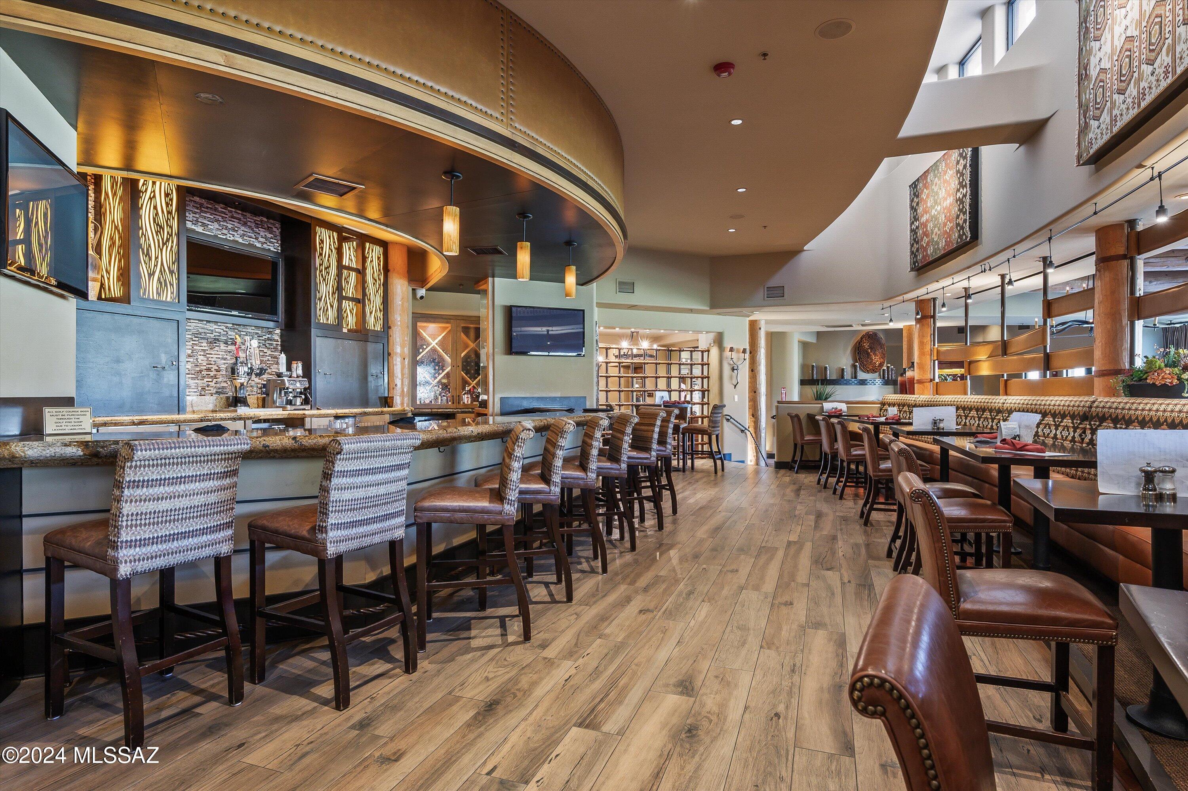
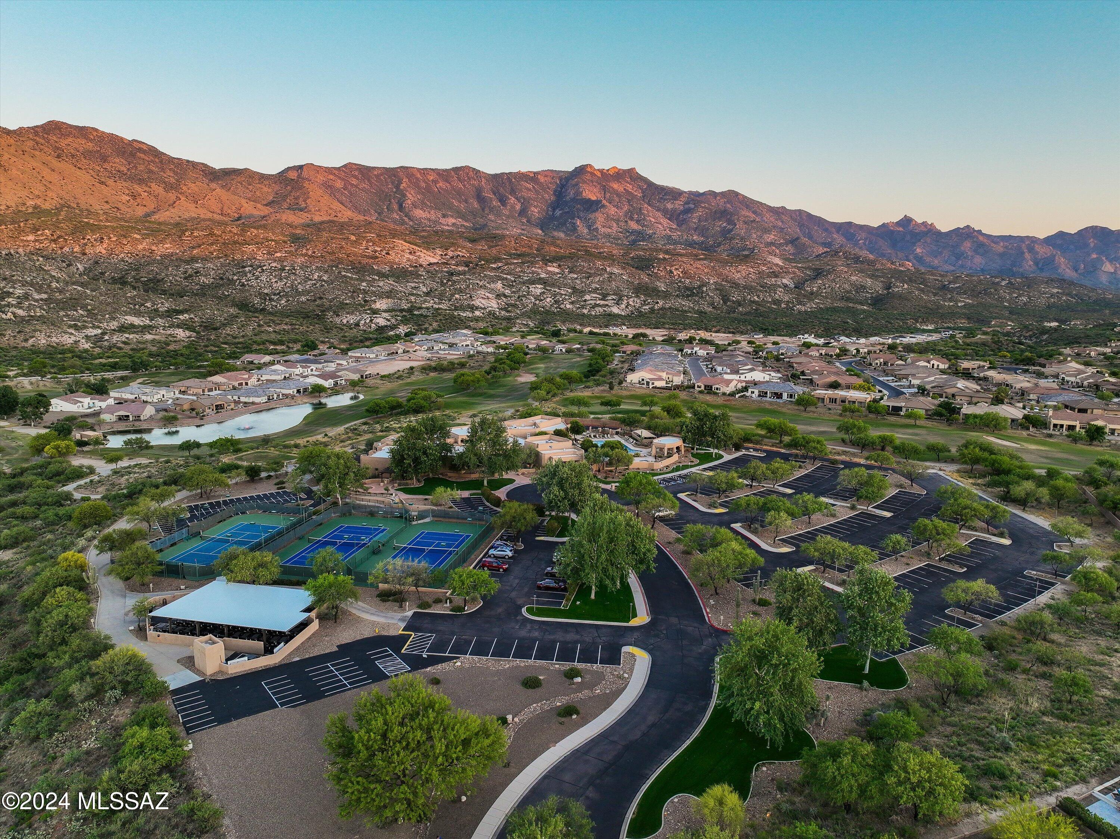
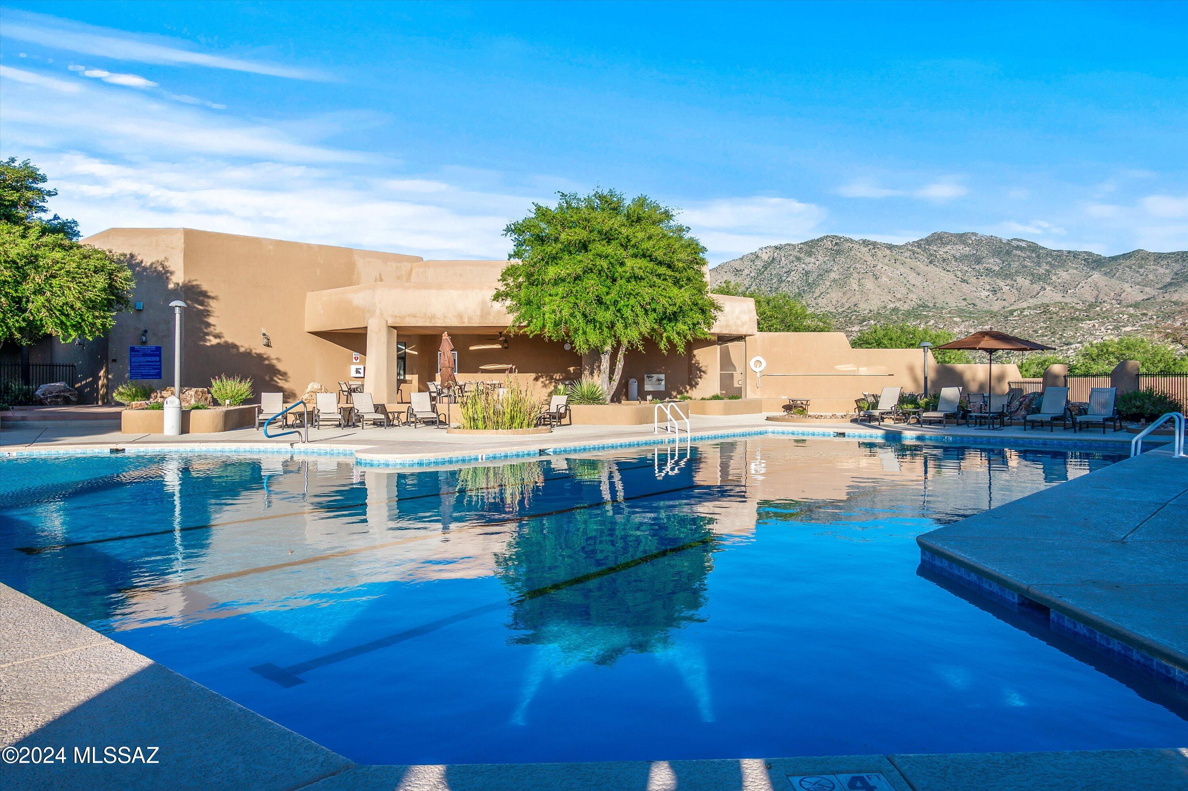
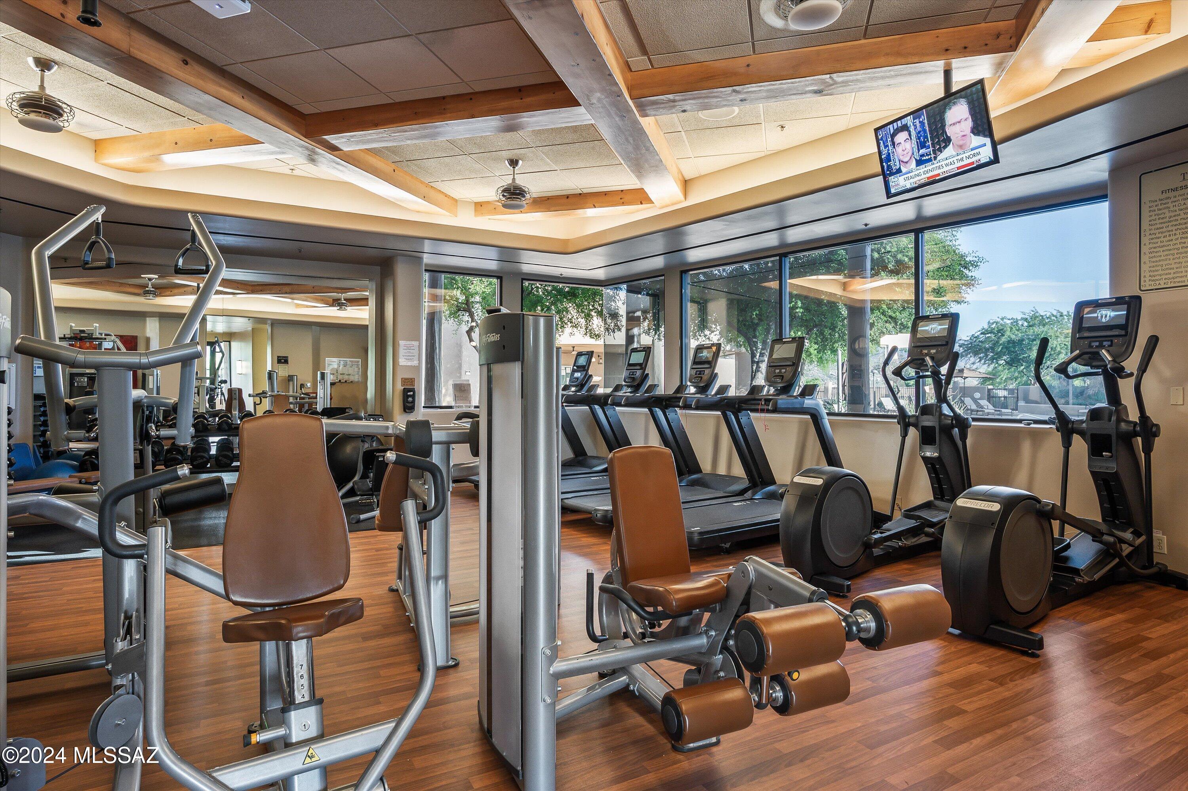
    Clubhouse, Pool, Security, Spa/Hot Tub, Tennis Court(s), Sport Court

  • Water Source

    Public

Schedule

Schedule a Showing

Showing scheduled successfully.

What is 3 + 4 ?


Change time

Mortgage calculator

Estimate your monthly mortgage payment, including the principal and interest, property taxes, and HOA. Adjust the values to generate a more accurate rate.

Your payment

Principal and Interest:

$

Property taxes:

$

HOA fees:

$

Total loan payment:

$

Total interest amount:

$

Location

  • County

    Pinal

  • Elementary School

    Other

  • Middle School

    Other

  • High School

    Other

Listing Courtesy of Helen W F Graham , Long Realty

RealHub Information is provided exclusively for consumers' personal, non-commercial use, and it may not be used for any purpose other than to identify prospective properties consumers may be interested in purchasing. All information deemed reliable but not guaranteed and should be independently verified. All properties are subject to prior sale, change or withdrawal. RealHub website owner shall not be responsible for any typographical errors, misinformation, misprints and shall be held totally harmless.

Agent Tamara Berveiller

Tamara Berveiller

Agent / RealtorĀ®

Call Tamara today to schedule a private showing.


* Listings on this website come from the FMLS IDX Compilation and may be held by brokerage firms other than the owner of this website. The listing brokerage is identified in any listing details. Information is deemed reliable but is not guaranteed. If you believe any FMLS listing contains material that infringes your copyrighted work please click here to review our DMCA policy and learn how to submit a takedown request.Ā© 2024 FMLS.

Properties

Related properties
New on site today
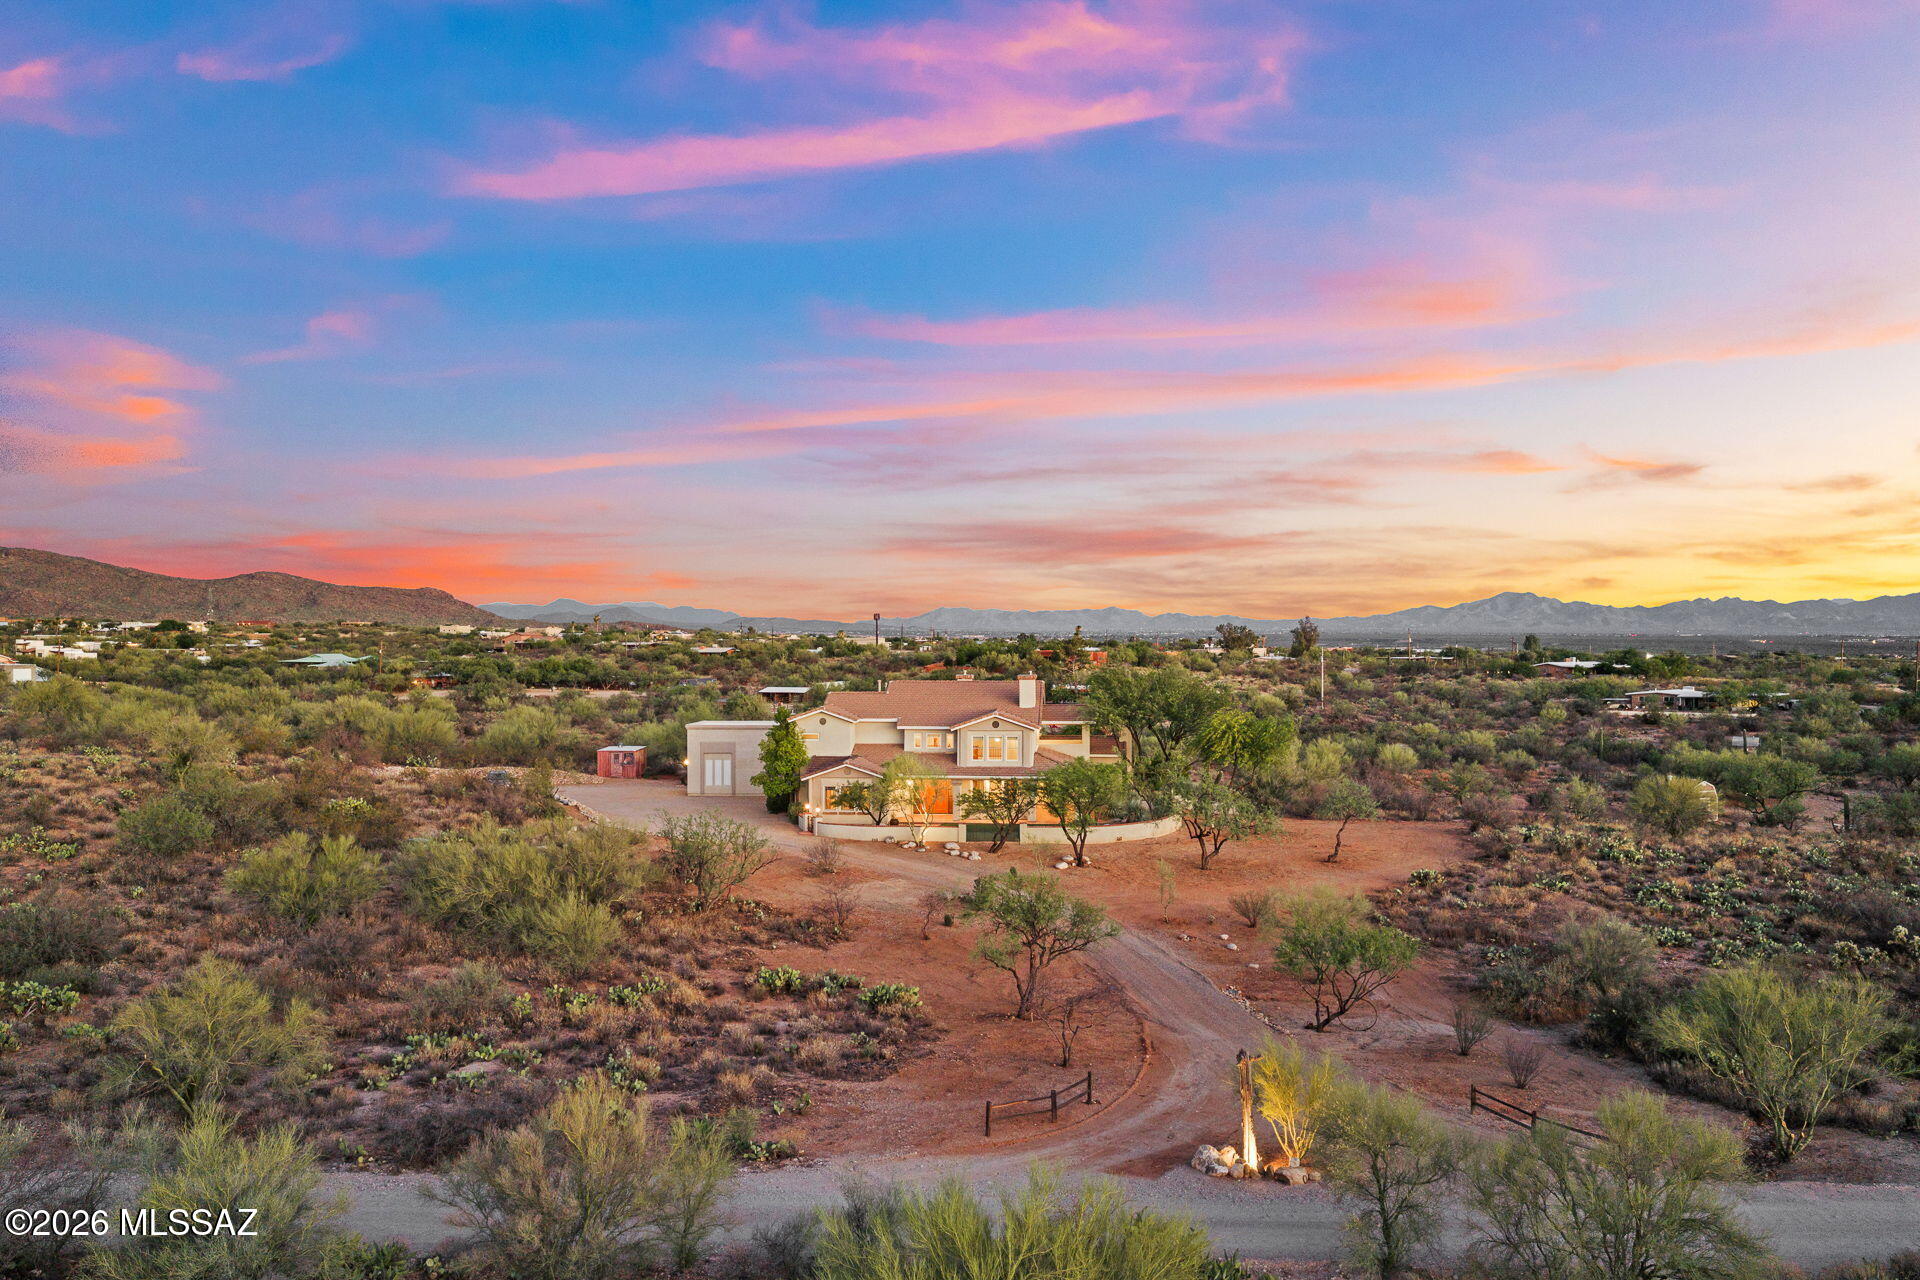
Experience the beauty and tranquility of the Sonoran Desert from this exceptional one owner custom home, perfectly situated on 8.2 private acres surrounded by breathtaking mountain views, towering saguaros, and Arizona's natural beauty. 
Offering 3,547 square feet of thoughtfully designed living space, this 4-bedroom, 3.5-bath residence blends timeless craftsmanship with comfort, flexibility, and the room to create the lifestyle you've always envisioned. 
Step through the front door and be welcomed by rich hardwood flooring, a dramatic grand staircase, and an inviting floor plan designed for both everyday living and effortless entertaining. The main level features two spacious guest bedrooms connected by a convenient Jack-and-Jill bathroom, multiple gathering spaces including both a form living room and a warm family room, each complete with its own fireplace which provide the perfect setting for relaxing or entertaining family and friends.
Upstairs, a spacious loft with its own fireplace creates an ideal second living area or quiet space. The private primary suite is a true retreat, featuring a luxurious spa-inspired bathroom with a classic clawfoot soaking tub perfectly positioned beside a stunning see through fireplace, a large walk-in shower, dual vanities, and an oversized walk-in closet. A second upstairs bedroom includes its own ensuite bath, offering privacy and comfort for guests or extended family.
The finished basement adds valuable flexible space that can easily serve as a game room, fitness area, home theater or additional storage.
Outside, the property truly shines. The backyard is designed for enjoying Southern Arizona's incredible weather, featuring a sparkling pool with a cascading waterfall, expansive artificial turf, and sweeping mountain views that create an unforgettable backdrop for outdoor living. Additional turf in the front yard enhances curb appeal while minimizing maintenance.
The oversized two-car garage is complemented by an attached RV garage, providing exceptional storage for recreational vehicles, boats, or workshop space. Three additional storage sheds are strategically placed throughout the property, offering even more room for tools, equipment, and hobbies. 
Zoned for horses, this remarkable property offers endless opportunities to customize your dream estate. Whether you envision equestrian facilities, a detached workshop, gardens, or even a guest house, the acreage provides the space and flexibility to bring your vision to life. Despite its peaceful, private setting, you'll enjoy the convenience of being just minutes from Saguaro National Park, shopping, dining, and everyday amenities. 
This is more than just a home, it's a rare opportunity to own a private Sonoran Desert estate where luxury, serenity, and limitless potential come together.
#22617293

Tucson

3380 S Hunters Run

4 Beds

3 Baths

3,547 Sq.Ft.

$1,295,000

MLS#: 22617293
New on site 4 days ago
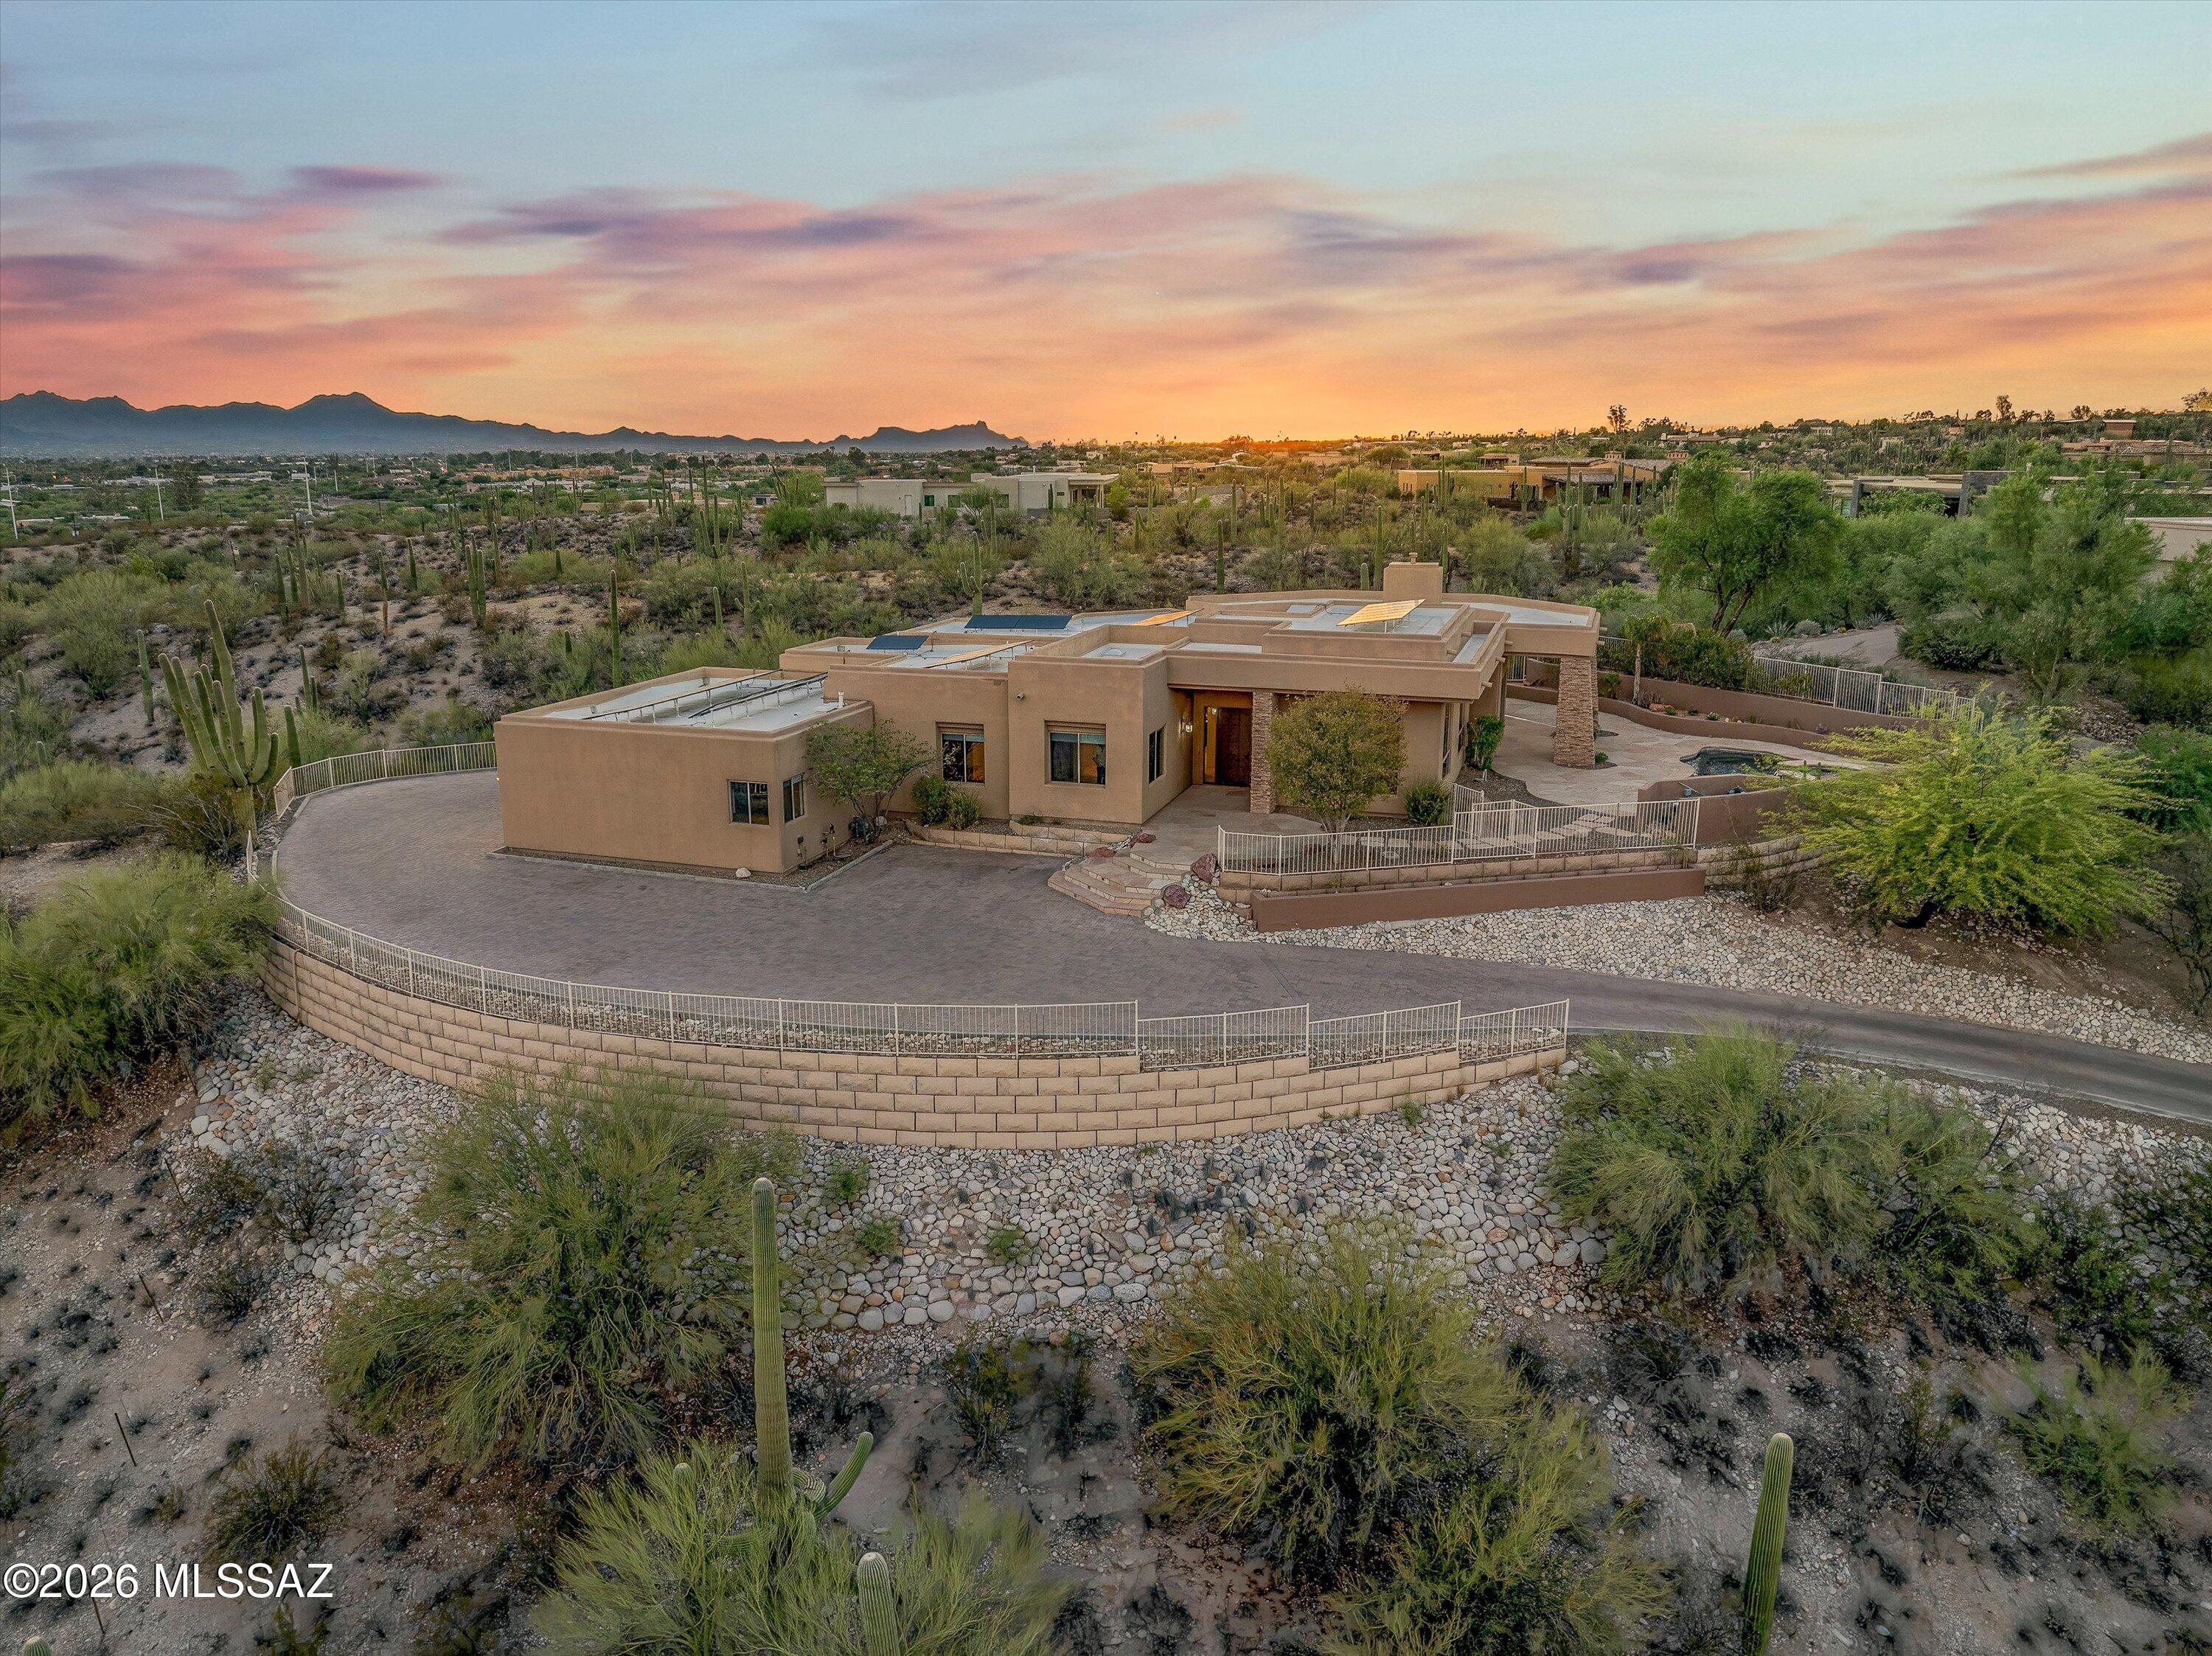
Wake up to mountain views. End the day with sparkling city lights. Set on a premier 1.5-acre lot in Bellas Catalinas Estates, this foothills home offers panoramic views of the Catalina Mountains, the Tucson skyline, and the surrounding Sonoran Desert from nearly every window. The updated kitchen features a spacious walk-in pantry and opens to inviting living spaces, including a stunning living room and library with expansive windows that frame the Catalina Mountains like artwork. The oversized primary suite is a private retreat with multiple windows overlooking the city and a hillside dotted with towering saguaros, along with a large walk-in closet. Outside, the beautifully landscaped backyard offers the perfect place to relax, entertain, and enjoy Tucson's unforgettable sunsets. This is Tucson foothills living at its best, offering the privacy, views, and connection to the desert landscape that make this area so special.
#22617012

Tucson

4228 N Placita De Sandra

4 Beds

2 Baths

3,446 Sq.Ft.

$1,289,000

MLS#: 22617012
New on site 4 days ago
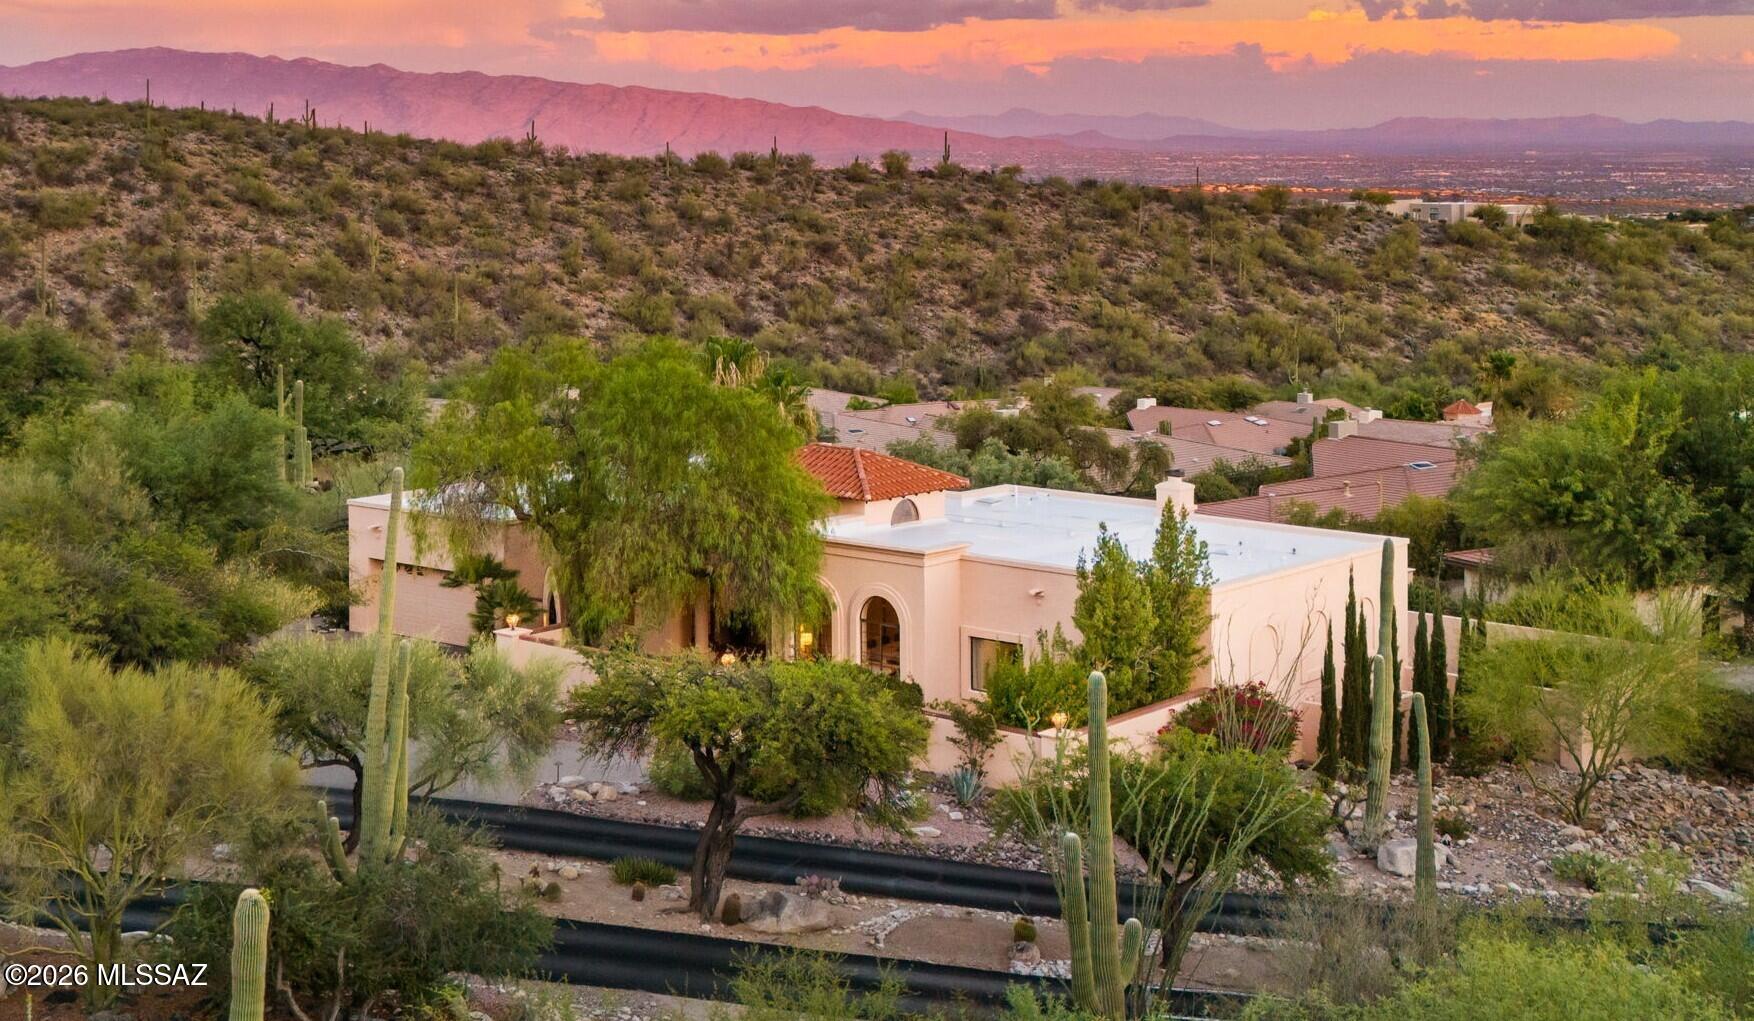
Some homes offer luxury. Few offer a way of life. Tucked within the prestigious guard-gated community of Finisterra, this exceptional Catalina Foothills retreat presents a rare opportunity to own in one of Tucson's most sought-after luxury communities, where homes seldom become available. Surrounded by mature olive trees, vibrant hibiscus, fruit trees, and lush desert landscaping, the property enjoys a peaceful private setting with breathtaking Catalina Mountain and sparkling city views. Enjoy sunrise coffee in the secluded front courtyard, unwind beneath the expansive covered patio as the city lights begin to twinkle below, and experience the privacy, prestige, and resort-inspired lifestyle that make Finisterra truly exceptional. Designed to celebrate its remarkable setting, expansive windows fill the home with natural light while perfectly framing the surrounding mountains and cityscape. The flexible split-bedroom floor plan offers 3,335 square feet with five bedrooms, multiple living and dining spaces,  3 fireplaces (2 indoor, 1 outdoor), travertine flooring, soaring ceilings, and timeless architectural character ready to enjoy today or thoughtfully reimagine into your own luxury vision.

Life in Finisterra extends far beyond the home itself. Behind the 24-hour guard-gated entrance, residents enjoy quiet winding streets, exceptional privacy, beautifully maintained grounds, and resort-style amenities including a community pool, tennis courts, and pickleball courts. Whether enjoying a peaceful morning walk beneath the Catalina Mountains, hosting unforgettable gatherings, or simply relaxing as the city lights begin to sparkle below, every day feels like a private retreat.

Perfectly positioned high in the Catalina Foothills, this home offers the ideal combination of luxury, privacy, security, and convenience with easy access to premier hiking, golf, upscale dining, shopping, and some of Tucson's most desirable amenities. Whether you're searching for a full-time residence or a lock-and-leave foothills retreat, this exceptional property offers a lifestyle few communities can match.

Opportunities like this are increasingly rare. Combining mountain views, sparkling city views, a flexible floor plan, resort-style amenities, and the prestige of one of Tucson's premier guard-gated communities, this is more than a home--it's an invitation to experience the very best of Catalina Foothills luxury living.
#22616392

Tucson

5600 E Finisterra

5 Beds

2 Baths

3,335 Sq.Ft.

$1,300,000

MLS#: 22616392
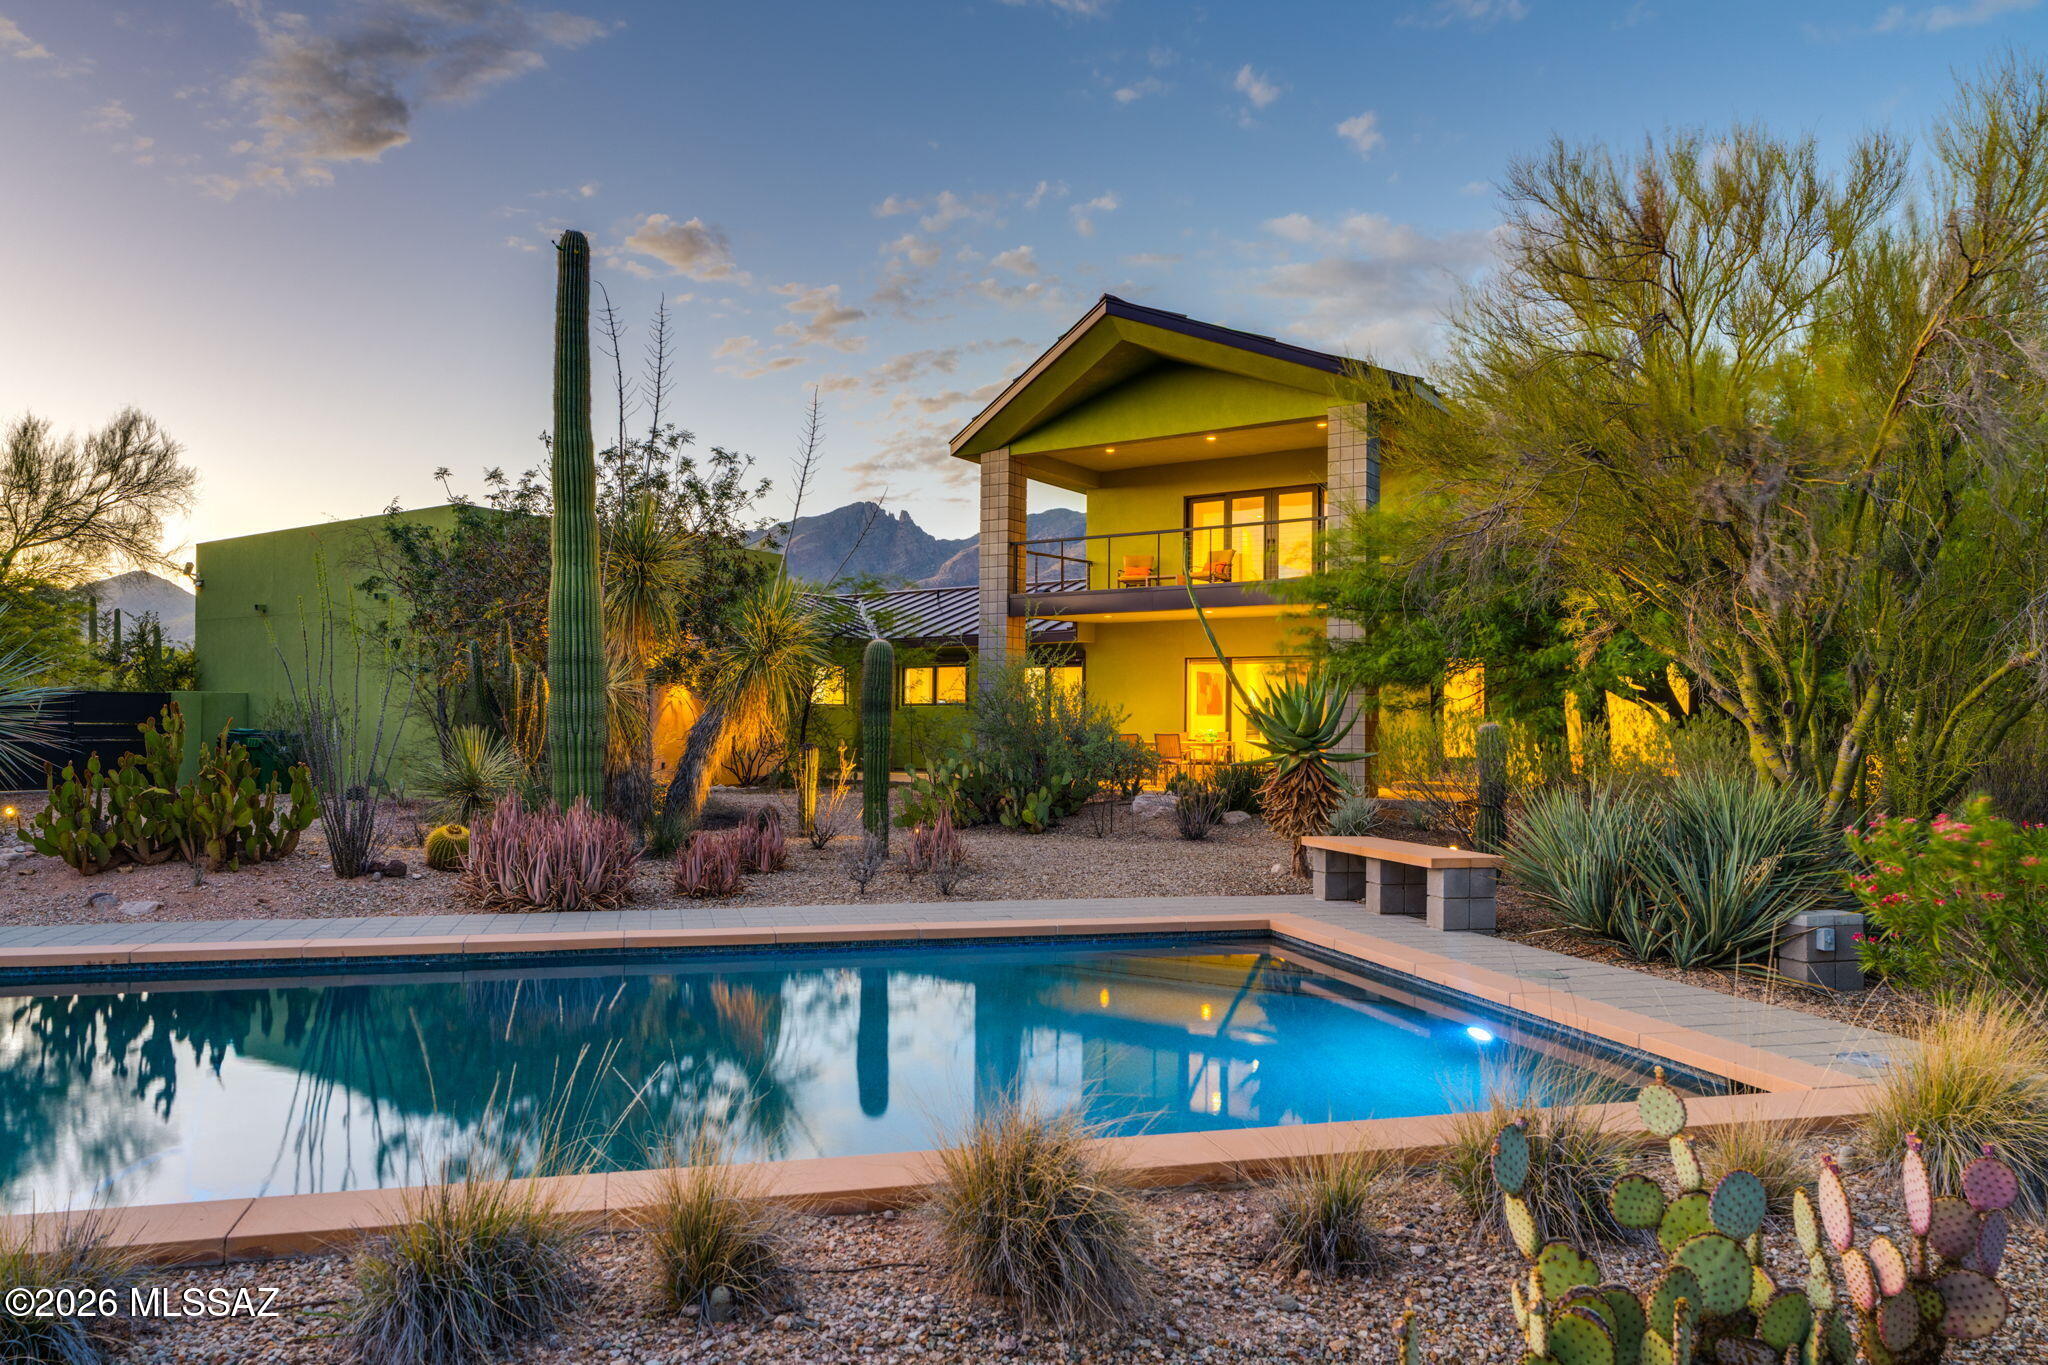
A rare opportunity to own one of the Catalina Foothills' most distinctive custom homes. Extensively remodeled and expanded, this exceptional residence blends European-inspired design with outstanding craftsmanship and meticulous attention to detail. Walls of glass frame mountains, city, sunset, and desert views, filling the home with natural light while creating a seamless connection to the surrounding landscape. The spacious entertainer's kitchen opens to inviting living spaces, while the loft and balcony provide additional flexibility. Enjoy total privacy, a Pebble Tec pool, no HOA, and breathtaking desert landscaping from nearly every room. Located near shopping, dining, hiking and Catalina Foothills High School. A home with character & personality that must be experienced in person.
#22616563

Tucson

5070 N Valley View Road

3 Beds

2 Baths

3,204 Sq.Ft.

$1,390,000

MLS#: 22616563
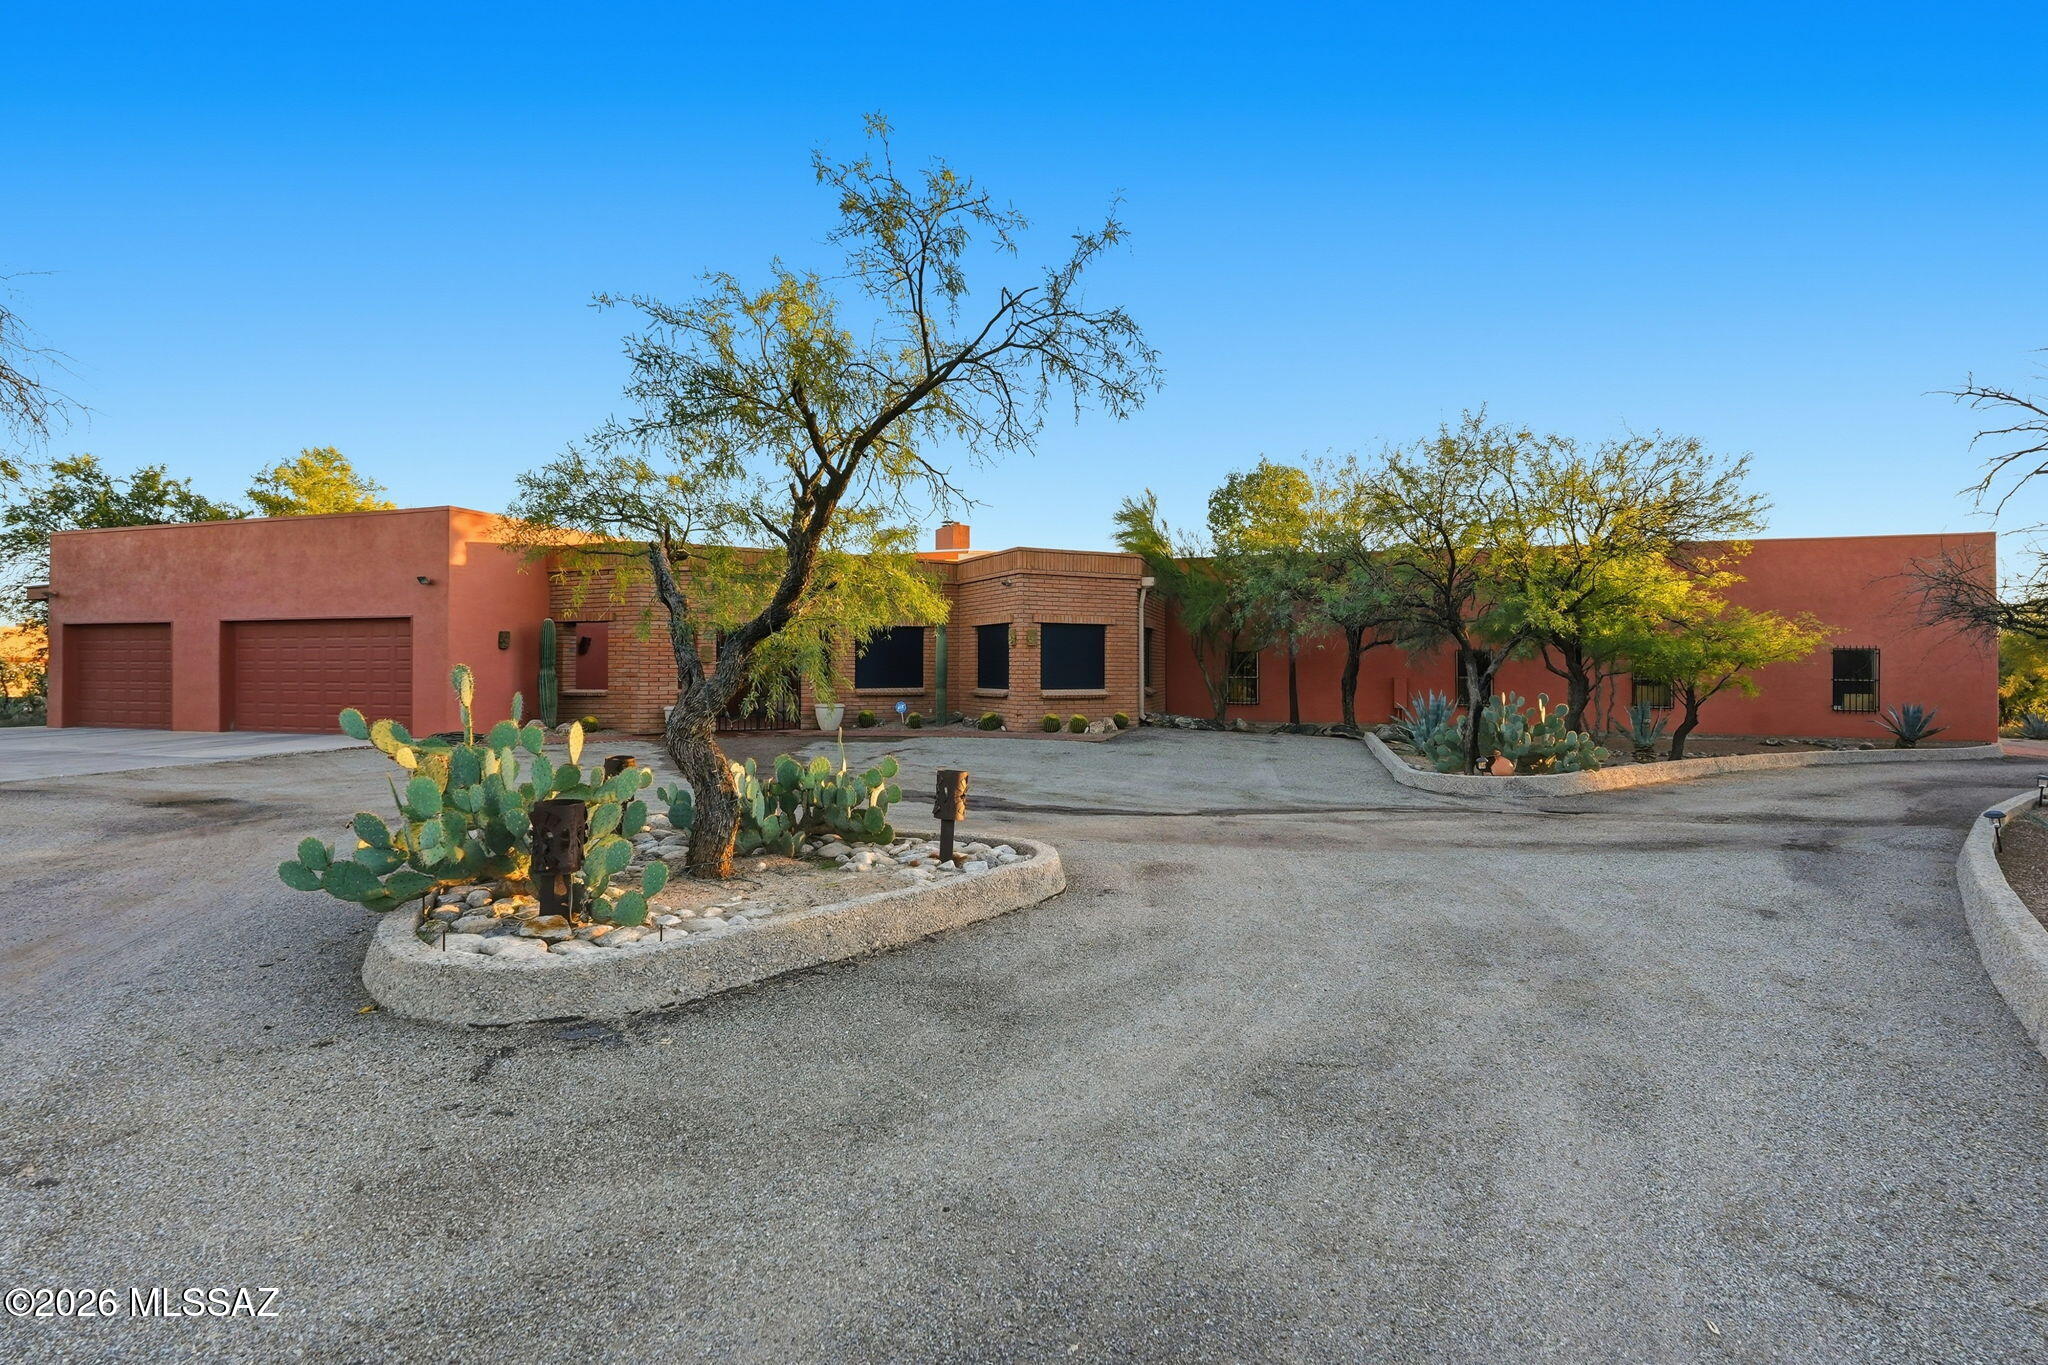
On a corner lot in  the heart of Northwest Tucson, this 2.36-acre retreat invites you to spread out, dream big, and finally find a home for all those hobbies you've dreamt about. Electric gate entry, tranquil courtyard, 4 bedrooms, 4 bathrooms, split floorplan 2 ensuites, 2 fireplaces, walk-in pantry, huge laundry room,  a striking wall of windows frames sweeping mountain views from the living room with a classic rock wall fireplace anchoring the space with timeless character. The custom bar is perfect for happy hour charcuterie time or honing your inner barista skills! Outdoor living is the headliner. Naturally shaded at the best times of the day, the pool was freshly replastered in 2024 and pairs with generous covered patios for effortless desert entertaining. The attached three-car garage and a remarkable eight-car workshop with evaporative cooling, a full bathroom, washer/dryer hook ups presents options for a home-based business or serious tinkering. Horse lovers will appreciate the room to roam, too. Recent upgrades include a newer roof, fresh rain gutters, sunscreens and HVAC. The neighborhood delivers, with Ironwood Ridge High School, West Lambert Lane Park, grocery options, and convenient transit all within easy reach.
This could be the one you've been looking for!
#22616308

Tucson

2855 W Lambert Lane

4 Beds

4 Baths

3,609 Sq.Ft.

$1,399,900

MLS#: 22616308
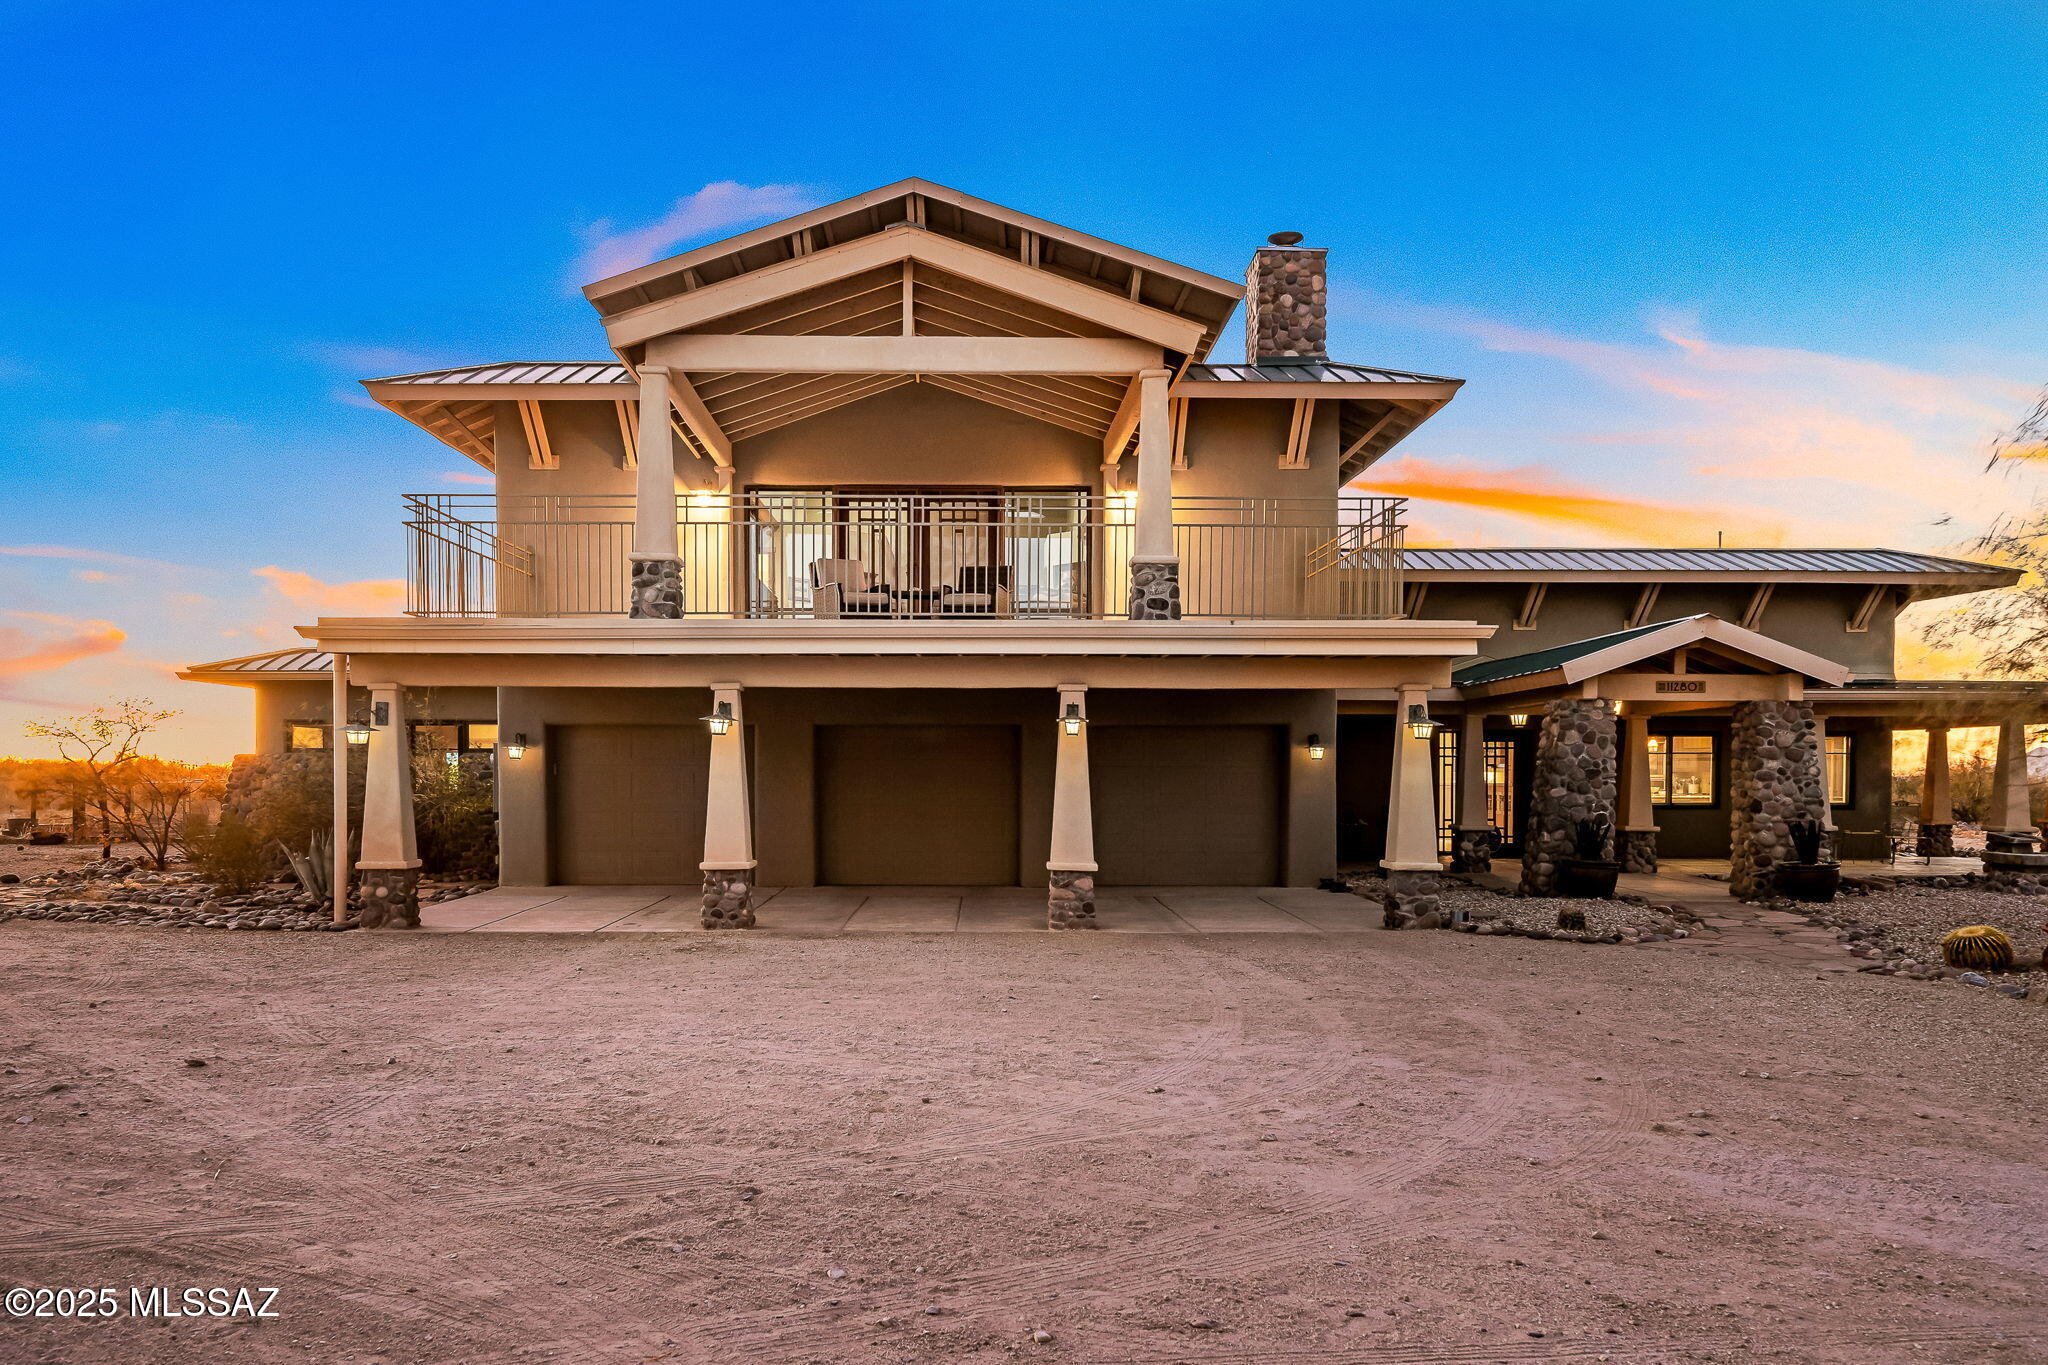
Nestled on 4.56 acres, this breathtaking equestrian estate combines refined craftsmanship with the ultimate equestrian lifestyle. From the moment you arrive, you will be captivated by the exquisite detail in every corner of this property. The main residence boasts 4 bedrooms, and 3 bathrooms designed with timeless elegance and modern functionality. Handcrafted woodwork, high ceilings, and custom finishes highlight the seamless blend of luxury and comfort. The gourmet kitchen is equipped with high end appliances and plenty of counter space, perfect for entertaining or relaxing after a day in the saddle. You will be captivated by views of three mountain ranges from the wrap-around porches.
#22616387

Tucson

11280 E Broadway Boulevard

4 Beds

3 Baths

4,410 Sq.Ft.

$1,395,000

MLS#: 22616387
Experience the pinnacle of luxury in the exclusive gated enclave of Bella Catalina Foothills  with Panoramic City and Mountain Views. . This masterfully renovated residence is perfectly situated between dual desert washes, ensuring ultimate privacy for its breathtaking views. The heart of the home is a designer chef's kitchen featuring new quartz countertops, custom cabinetry with over/under-mount lighting, new appliances, a dedicated coffee/wine bar. The seamless indoor-outdoor flow leads to a resort-style backyard boasting a zero-edge pool, built-in fire pit, barbecue grill, sprawling primary suite with an exterior door leading to the back oasis, a large executive office/bedroom, built-in bookshelves with courtyard access and a tranquil water feature. Split floor plan, four bedrooms, three bathrooms, (one with pool access), a three-car garage with extensive storage. From the fresh flooring, paint, and designer lighting to the dual interior fireplaces and soft water system, every detail has been thoughtfully refined. Listing agent is related to the seller. 

Tour this beautiful home today!
#22612094

Tucson

3612 E Camino De Jaime

4 Beds

3 Baths

3,104 Sq.Ft.

$1,350,000

MLS#: 22612094
Experience quality craftsmanship in this adobe and stucco estate, thoughtfully remodeled by luxury custom home builder as his personal residence. Set on 1.63 horse-friendly acres in Tucson's Foothills, this 4,147 sq ft multi-level home captures majestic mountain views and sparkling city lights. The open floor plan features soaring ceilings, picture windows, 5 BR/ 4BA.  The gourmet kitchen showcases Viking appliances, a 6 burner gas range, double ovens, handcrafted cabinetry,  Cantera stone range hood & chiseled-edge granite countertops. The backyard is an oasis with an expansive covered patio. Enjoy a heated lagoon entry pool, ramada, fire pit, arena, tack room, hay storage, oversized 4-6 car/RV garage, mature landscaping & turf play area. Owned solar provides energy effeciency.
#22616016

Tucson

4280 N La Linda Rama

5 Beds

3 Baths

4,147 Sq.Ft.

$1,450,000

MLS#: 22616016
Stunning and dramatic is what you drive up to for this beautiful home perched on 8 acres backing to the national forest and possibly the best view of Pusch Ridge out there. The front of the home has sweeping views of the tortolita mountains and town lights. Basically every room and patio has a view. The home is custom built by McCreay Homes and lovingly maintained by the original owner. It features neutral tones with soaring wood ceilings and a spacious open great room/kitchen/dining room. Flexible rooms allow for 4 Bedrooms, offices or media room. Primary suite also includes an office.  The property has numerous patios, fountains and an abundance of open space and privacy. Located in gated La Reserve its close to shopping, hospitals and many outdoor trails. Truly wanting the Tucson free with nature everywhere-this is your spot
#22615788

Tucson

9832 N La Reserve Place

4 Beds

3 Baths

3,521 Sq.Ft.

$1,650,000

MLS#: 22615788
Experience luxury living overlooking the Omni Tucson National Golf Course in this beautifully designed new-construction Mesquite plan, located in an exclusive gated community. This thoughtfully crafted home features 3 en-suite bedrooms with walk-in closets, a private office, and an expansive 51-foot covered patio perfect for Tucson's indoor-outdoor lifestyle. The open-concept great room offers soaring 12-foot ceilings and a dramatic 16' x 10' multi-panel sliding glass door showcasing stunning desert views. The gourmet kitchen features a large island, walk-in pantry, and butler's pantry. Additional highlights include a designer-curated interior, a 5' wide custom front door, and an oversized 3-car garage with extra storage.
#22615780

Tucson

2227 W National Ridge Place 17

3 Beds

3 Baths

3,022 Sq.Ft.

$1,660,142

MLS#: 22615780

Stunning Home in The Preserve, SaddleBrooke. Discover luxury living on this elevated golf course lot showcasing breathtaking Catalina Mtn views throughout home. Three spacious bedroom suites and den w/custom built-ins, offering comfort & functionality. The award winning landscape design & outdoor living spaces are truly exceptional: porcelain tile patio, natural stone water feature & bar w/built-in grill, firepit, putting green, billiard table & ramada. Spacious covered patio w/retractable screens, stone fireplace w/TV & dining area. INSIDE, the great room custom stacked natural stone wall with TV and linear fireplace w/passive heating highlights lighted display niches. Kitchen has island w/seating, wet bar, double oven, gas cooktop, butler pantry has wine fridge & MW, walk-in pantry. The extended three-car garage includes mini-split, built-in cabinets, updated epoxy floor, EV charger, tankless water heater, utility sink, workbench and refrigerator. The gated front patio adds even more charm, providing an elevated space to relax, listen to the water fountain and enjoy stunning mountain views. Rear patio includes tile area for dance floor.

66741 E Willow Canyon Drive

Message successfully sent.

I agree to receive email communication and understand I can unsubscribe at any time.

I agree to be contacted by The Mandy Gold Team | Haymore Real Estate LLC via call, email, and text for real estate services. To opt out, you can reply 'stop' at any time or reply 'help' for assistance. You can also click the unsubscribe link in the emails. Message and data rates may apply. Message frequency may vary. Privacy Policy

 - property

Send a message

Message successfully sent.

Reason for contacting?

I agree to receive email communication and understand I can unsubscribe at any time.

I agree to be contacted by The Mandy Gold Team | Haymore Real Estate LLC via call, email, and text for real estate services. To opt out, you can reply 'stop' at any time or reply 'help' for assistance. You can also click the unsubscribe link in the emails. Message and data rates may apply. Message frequency may vary. Privacy Policy

Sign In Sign Out

Virtual Assistant

Would you like to take the next step with this property? We can help you schedule a showing or virtual tour, or send you more details.

Yes, I would like more information.

Thank You for Your Reply, One of Our Agents will contact you as soon as possible

No, maybe later.

Thank you, you can always contact me via email, phone number or through the contact form.

Realhub AI

Lucy - Your AI-Powered Realtor

Update Your Temporary Password

Personalize your search

Enter your email and we'll notify you immediately when new listings match what you're looking for.

or enter email address

Already have an account ? Login here

Continue your home search

I agree to receive communications and understand I can unsubscribe at any time.

I agree to be contacted by The Mandy Gold Team | Haymore Real Estate LLC via call, email, and text for real estate services. To opt out, you can reply 'stop' at any time or reply 'help' for assistance. You can also click the unsubscribe link in the emails. Message and data rates may apply. Message frequency may vary. Privacy Policy

Already have an account ? Login here

We use cookies

We use cookies primarily for analytics to enhance your experience. By accepting, you agree to our use of these cookies. You can manage your preferences or learn more about our cookies policy.