
63440 E Desert Peak Drive
Tucson, AZ 85739
About
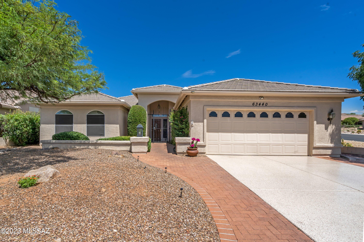
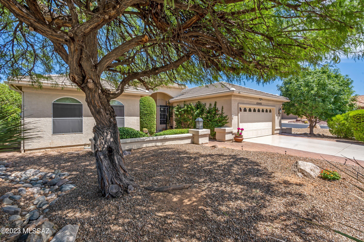
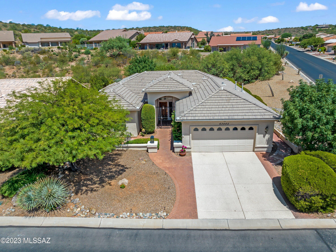
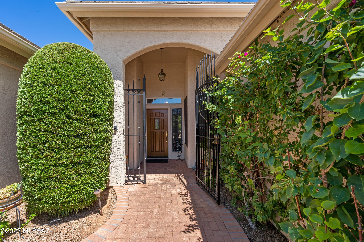
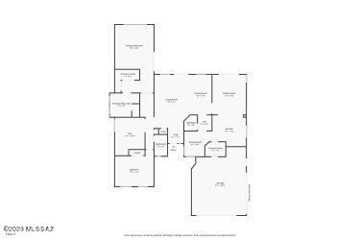
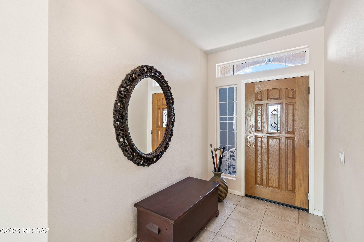
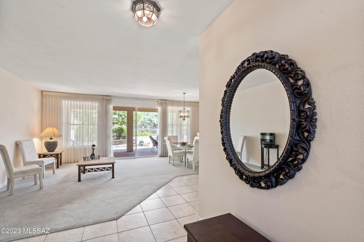
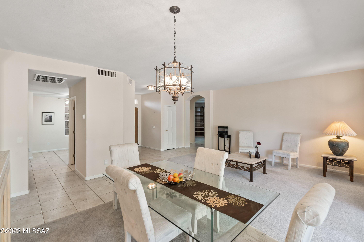
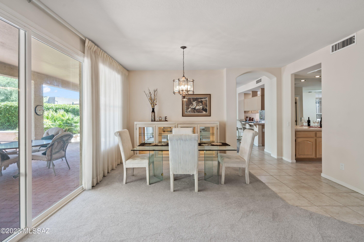
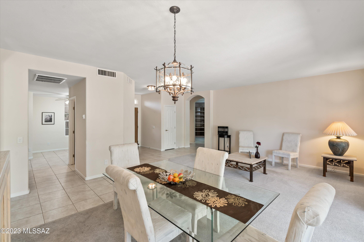
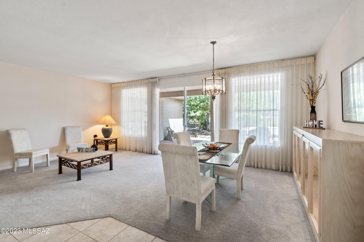
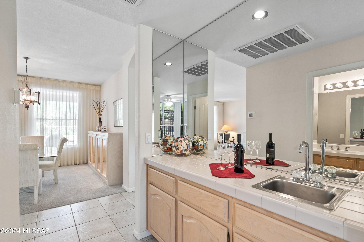
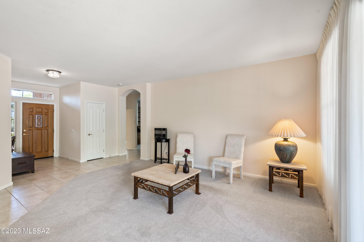
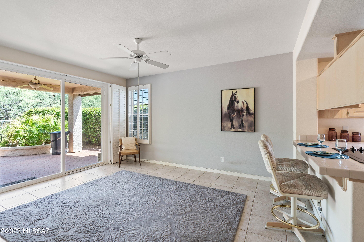
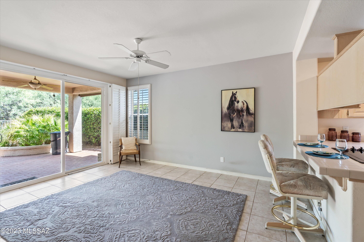
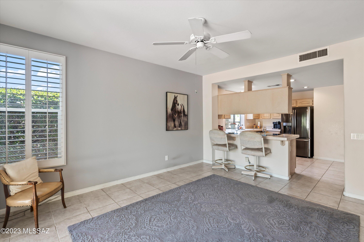
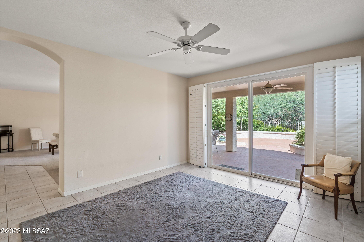
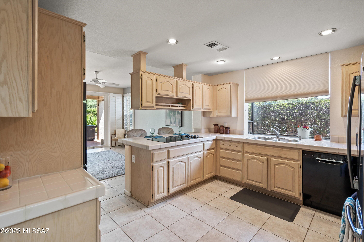
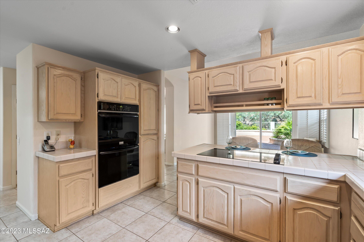
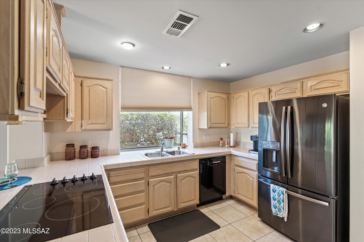
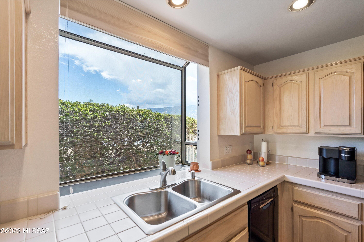
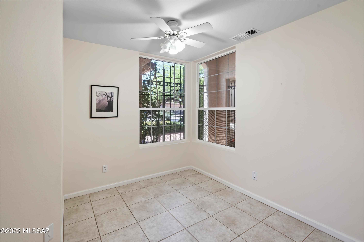
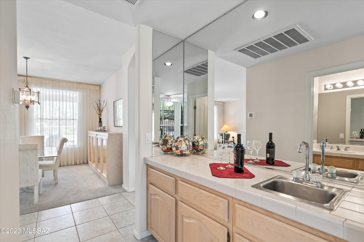
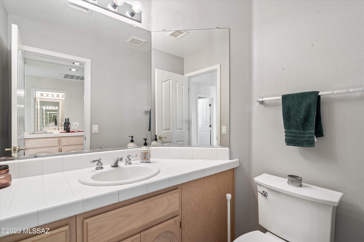
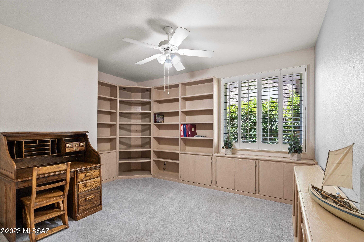
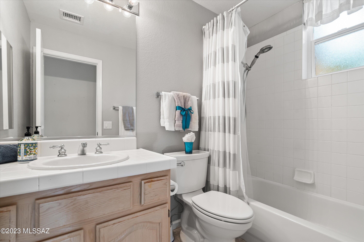
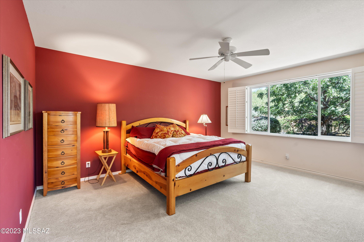
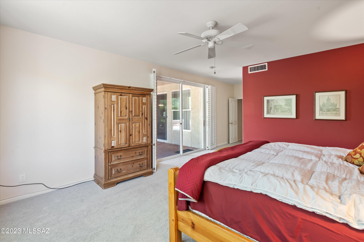
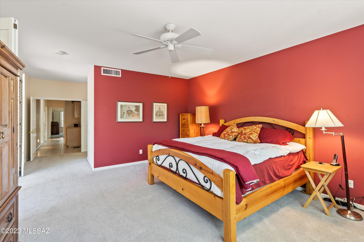
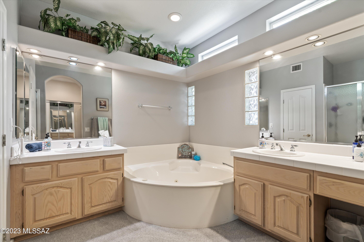
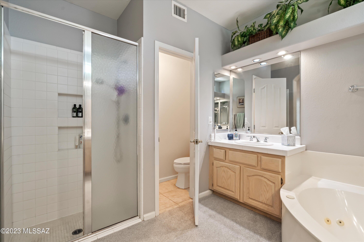
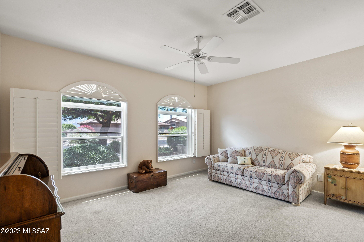
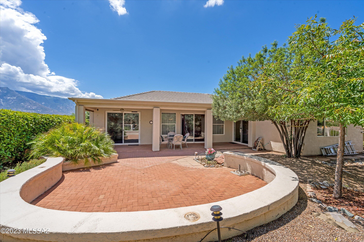
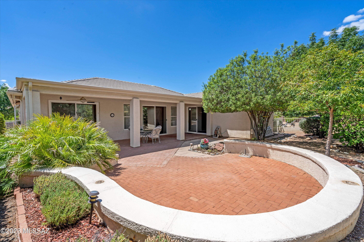
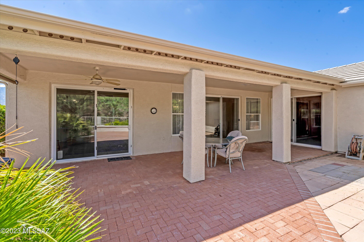
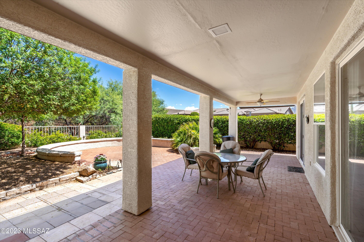
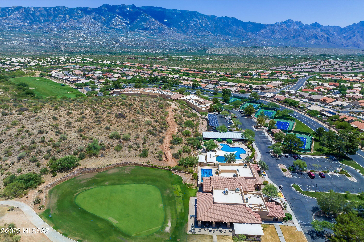
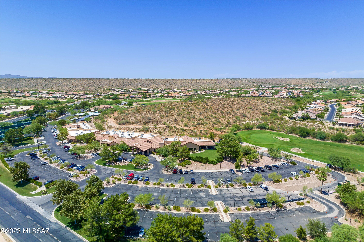
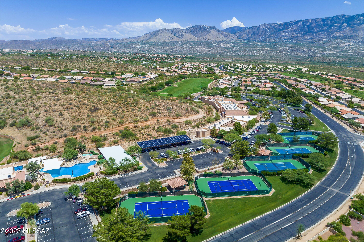
Don't miss this lowest price in Saddlebrooke for the sqft. Very desirable Madera Model offered by original owner. Meticulously maintained. This 2 bedrooms plus den corner home in Saddlebrooke, Tucson's Premier Active Adult Retirement 55+ Community. Custom wood shutters throughout. Gated front entry to an open and bright beautiful home. Kitchen has lots of storage/counters, pull-out shelves. Living/ dining area plus a family room off the kitchen. Cozy breakfast nook with window open to the front. Entertainers dream with living/dining open to long covered private backyard patio plus extended paver patio+ lemon tree. Large wet bar. Powder room off living area. Large bedrooms. plus, den. Primary bedroom has a jetted soak tub, and slider to the backyard. Mature vegetation. Guest room next to hall bathroom. Built in bookcases in den. Garage with built in storage. Brand New carpet installed Oct. 2023 in living room/dining room.
Property
Beds
2
Full Baths
2
1/2 Baths
1
Year Built
1998
Sq.Footage
2,134
Features
Features & Amenities
Interior
-
Other Interior Features
Wet Bar, Walk-In Closet(s), High Ceilings, Tile Counters, Pantry
-
Total Bedrooms
2
-
Bathrooms
2
-
1/2 Bathrooms
1
-
Basement YN
NO
-
Cooling YN
YES
-
Cooling
Central Air, Ceiling Fan(s), Gas, Heat Pump
-
Fireplace YN
NO
-
Heating YN
YES
-
Heating
Forced Air
-
Pet friendly
N/A
Exterior
-
Garage
Yes
-
Garage spaces
2
-
Construction Materials
Stucco, Frame
-
Parking
Garage Door Opener
-
Patio and Porch Features
Covered
-
Pool
No
Area & Lot
-
Lot Features
Subdivided, Corner Lot, Few Trees
-
Lot Size(acres)
0.17
-
Lot Size(square feet)
7,467
-
Property Type
Residential
-
Property Sub Type
Single Family Residence
-
Architectural Style
Contemporary
Price
-
Sales Price
$375,000
-
Tax Amount
$2,826.94
-
Sq. Footage
2,134
-
Price/SqFt
$175
HOA
-
Association
YES
-
Association Fee
$350
-
Association Fee Frequency
Semi-Annually
-
Association Fee Includes
N/A
Property Resources
-
Horse Property
NO
School District
-
Elementary School
Coronado K-8
-
Middle School
Coronado K-8
-
High School
Ironwood Ridge
Property Features
-
Association Amenities
Clubhouse, Pool, Recreation Room, Spa/Hot Tub, Tennis Court(s), Sport Court
-
Water Source
Public
Schedule
Schedule a Showing
Showing scheduled successfully.
Mortgage calculator
Estimate your monthly mortgage payment, including the principal and interest, property taxes, and HOA. Adjust the values to generate a more accurate rate.
Your payment
Principal and Interest:
$
Property taxes:
$
HOA fees:
$
Total loan payment:
$
Total interest amount:
$
Location
-
County
Pinal
-
Elementary School
Coronado K-8
-
Middle School
Coronado K-8
-
High School
Ironwood Ridge

Listing Courtesy of Holli McGarry , Tierra Antigua Realty
RealHub Information is provided exclusively for consumers' personal, non-commercial use, and it may not be used for any purpose other than to identify prospective properties consumers may be interested in purchasing. All information deemed reliable but not guaranteed and should be independently verified. All properties are subject to prior sale, change or withdrawal. RealHub website owner shall not be responsible for any typographical errors, misinformation, misprints and shall be held totally harmless.

Tamara Berveiller
Agent / Realtor®
Call Tamara today to schedule a private showing.
Phone (520) 508-7955
Email Tamara@MandyGoldTeam.com

* Listings on this website come from the FMLS IDX Compilation and may be held by brokerage firms other than the owner of this website. The listing brokerage is identified in any listing details. Information is deemed reliable but is not guaranteed. If you believe any FMLS listing contains material that infringes your copyrighted work please click here to review our DMCA policy and learn how to submit a takedown request.© 2024 FMLS.
Properties
Related properties
Tucson
918 N Columbus Boulevard
4 Beds
2 Baths
1,838 Sq.Ft.
$319,900
MLS#: 22617664
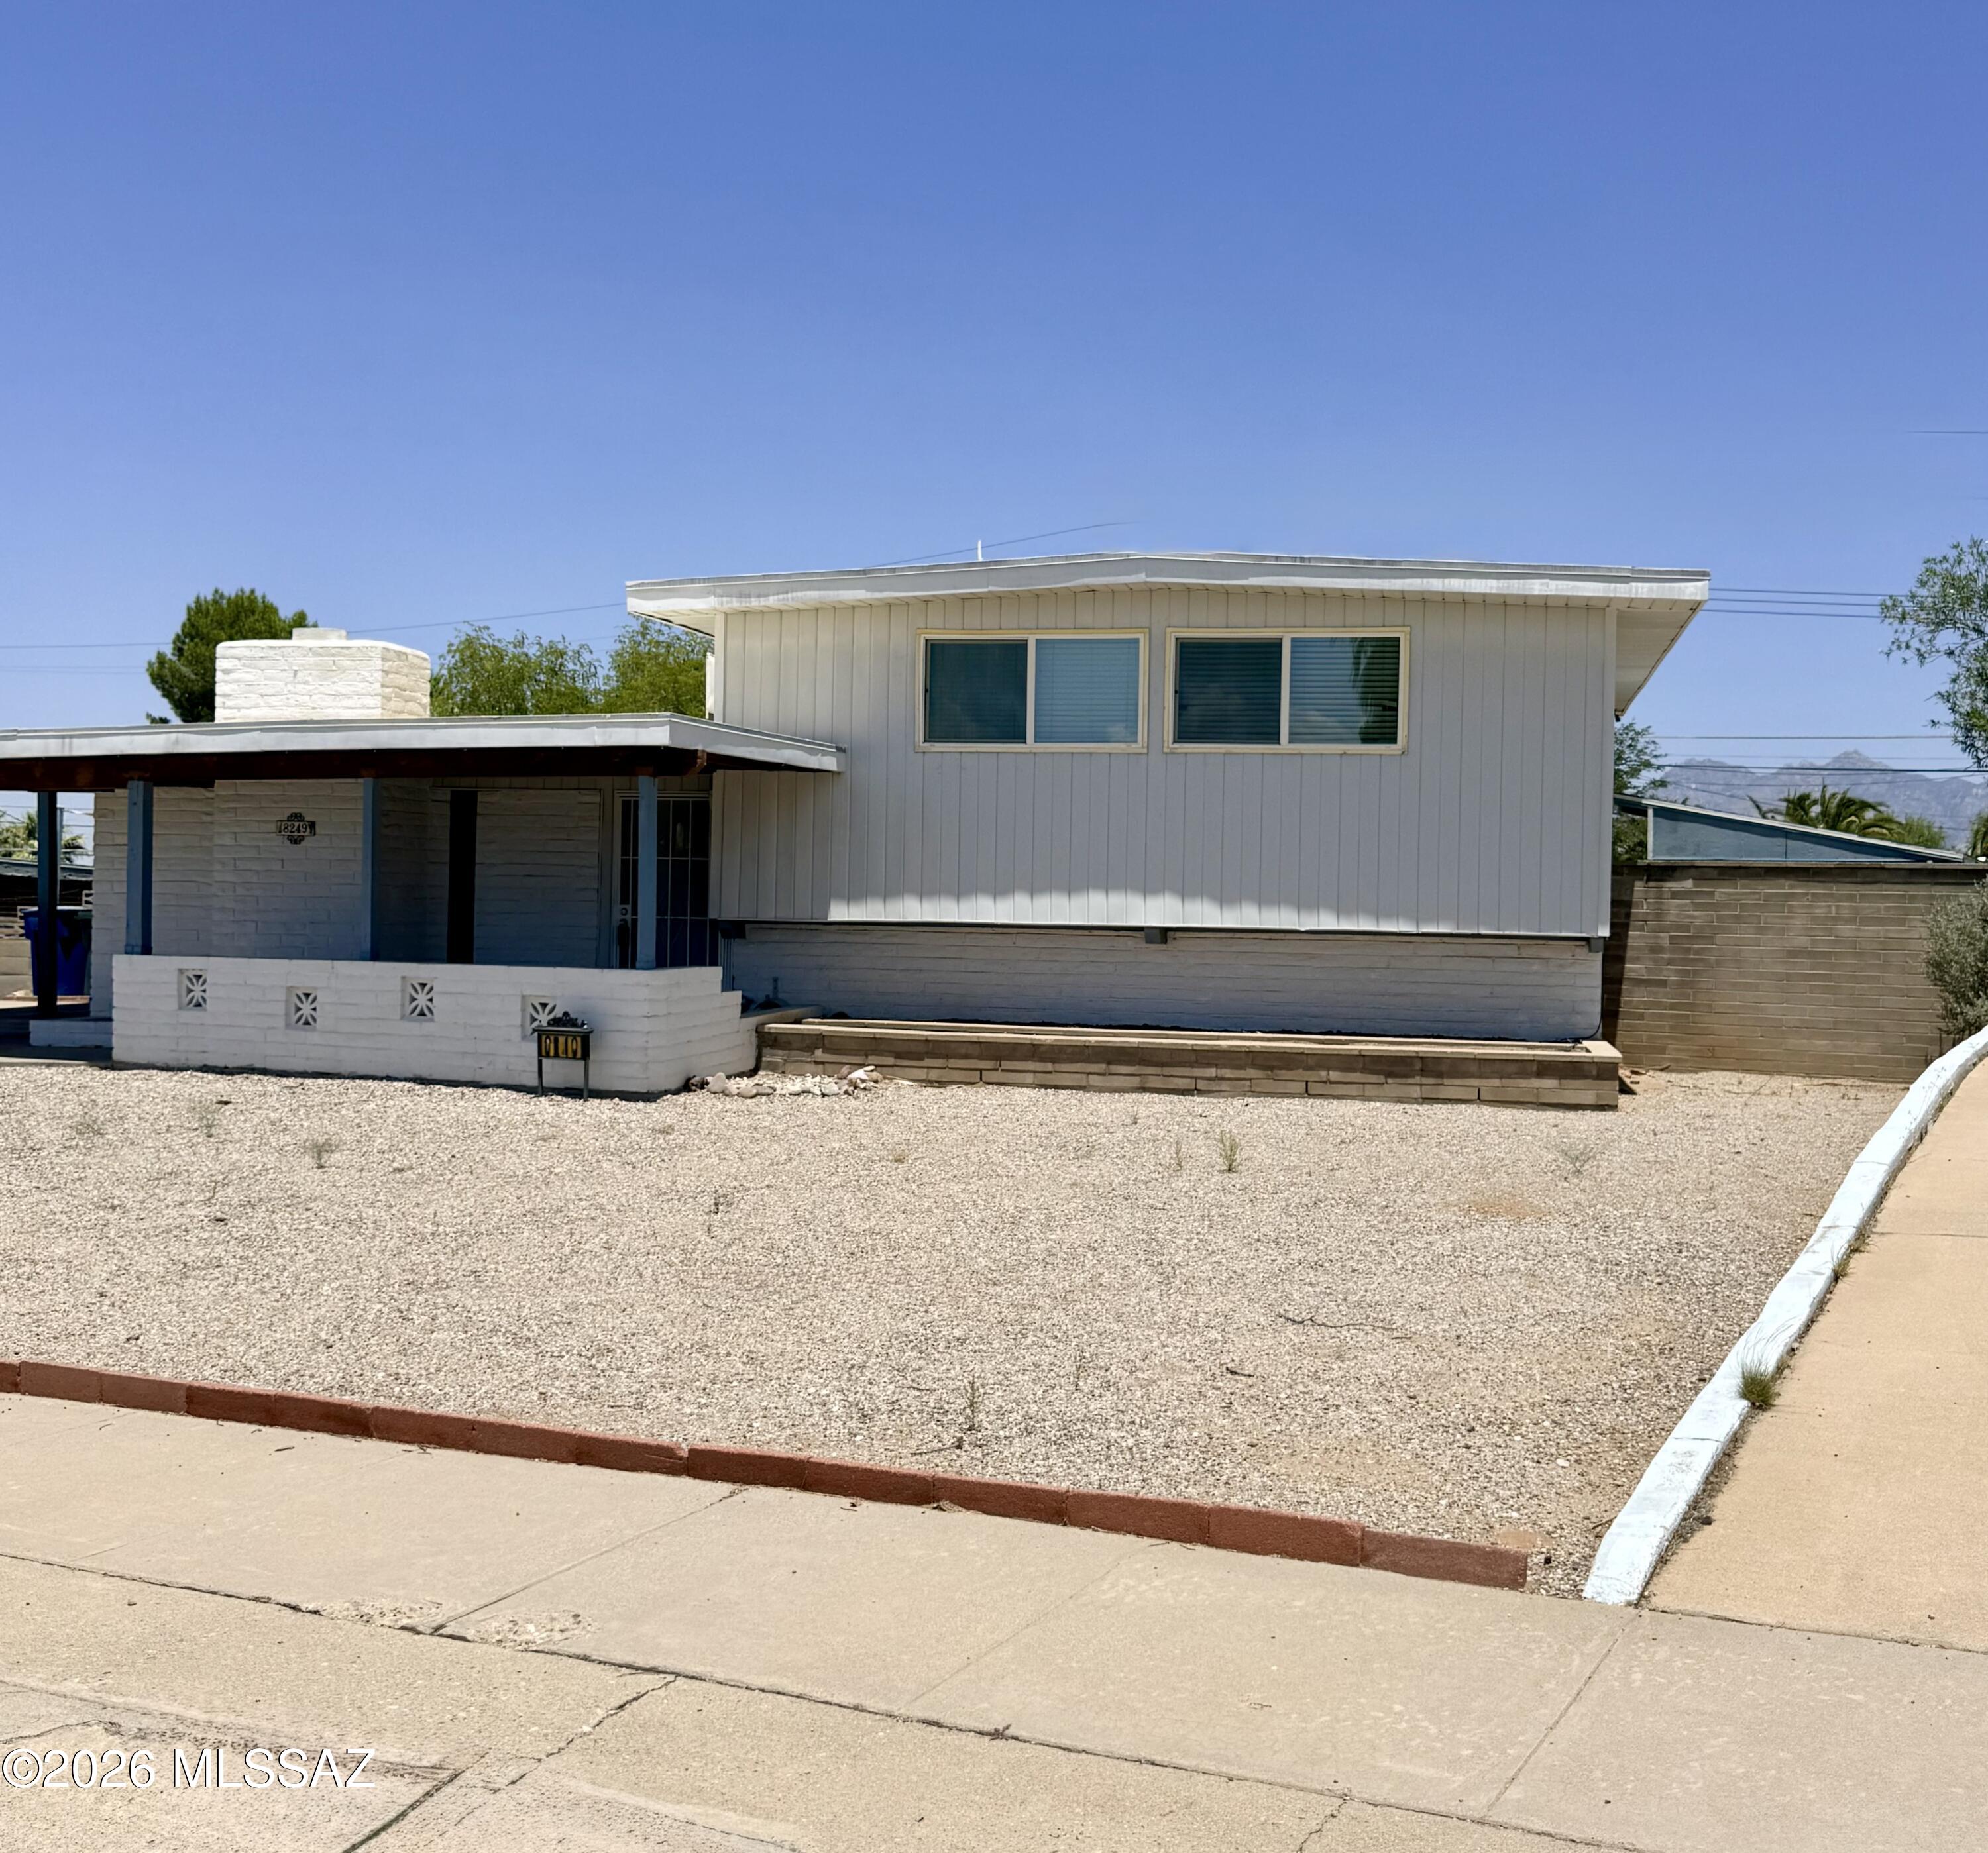
Tucson
8249 E 19th Street
3 Beds
2 Baths
1,814 Sq.Ft.
$350,000
MLS#: 22617694
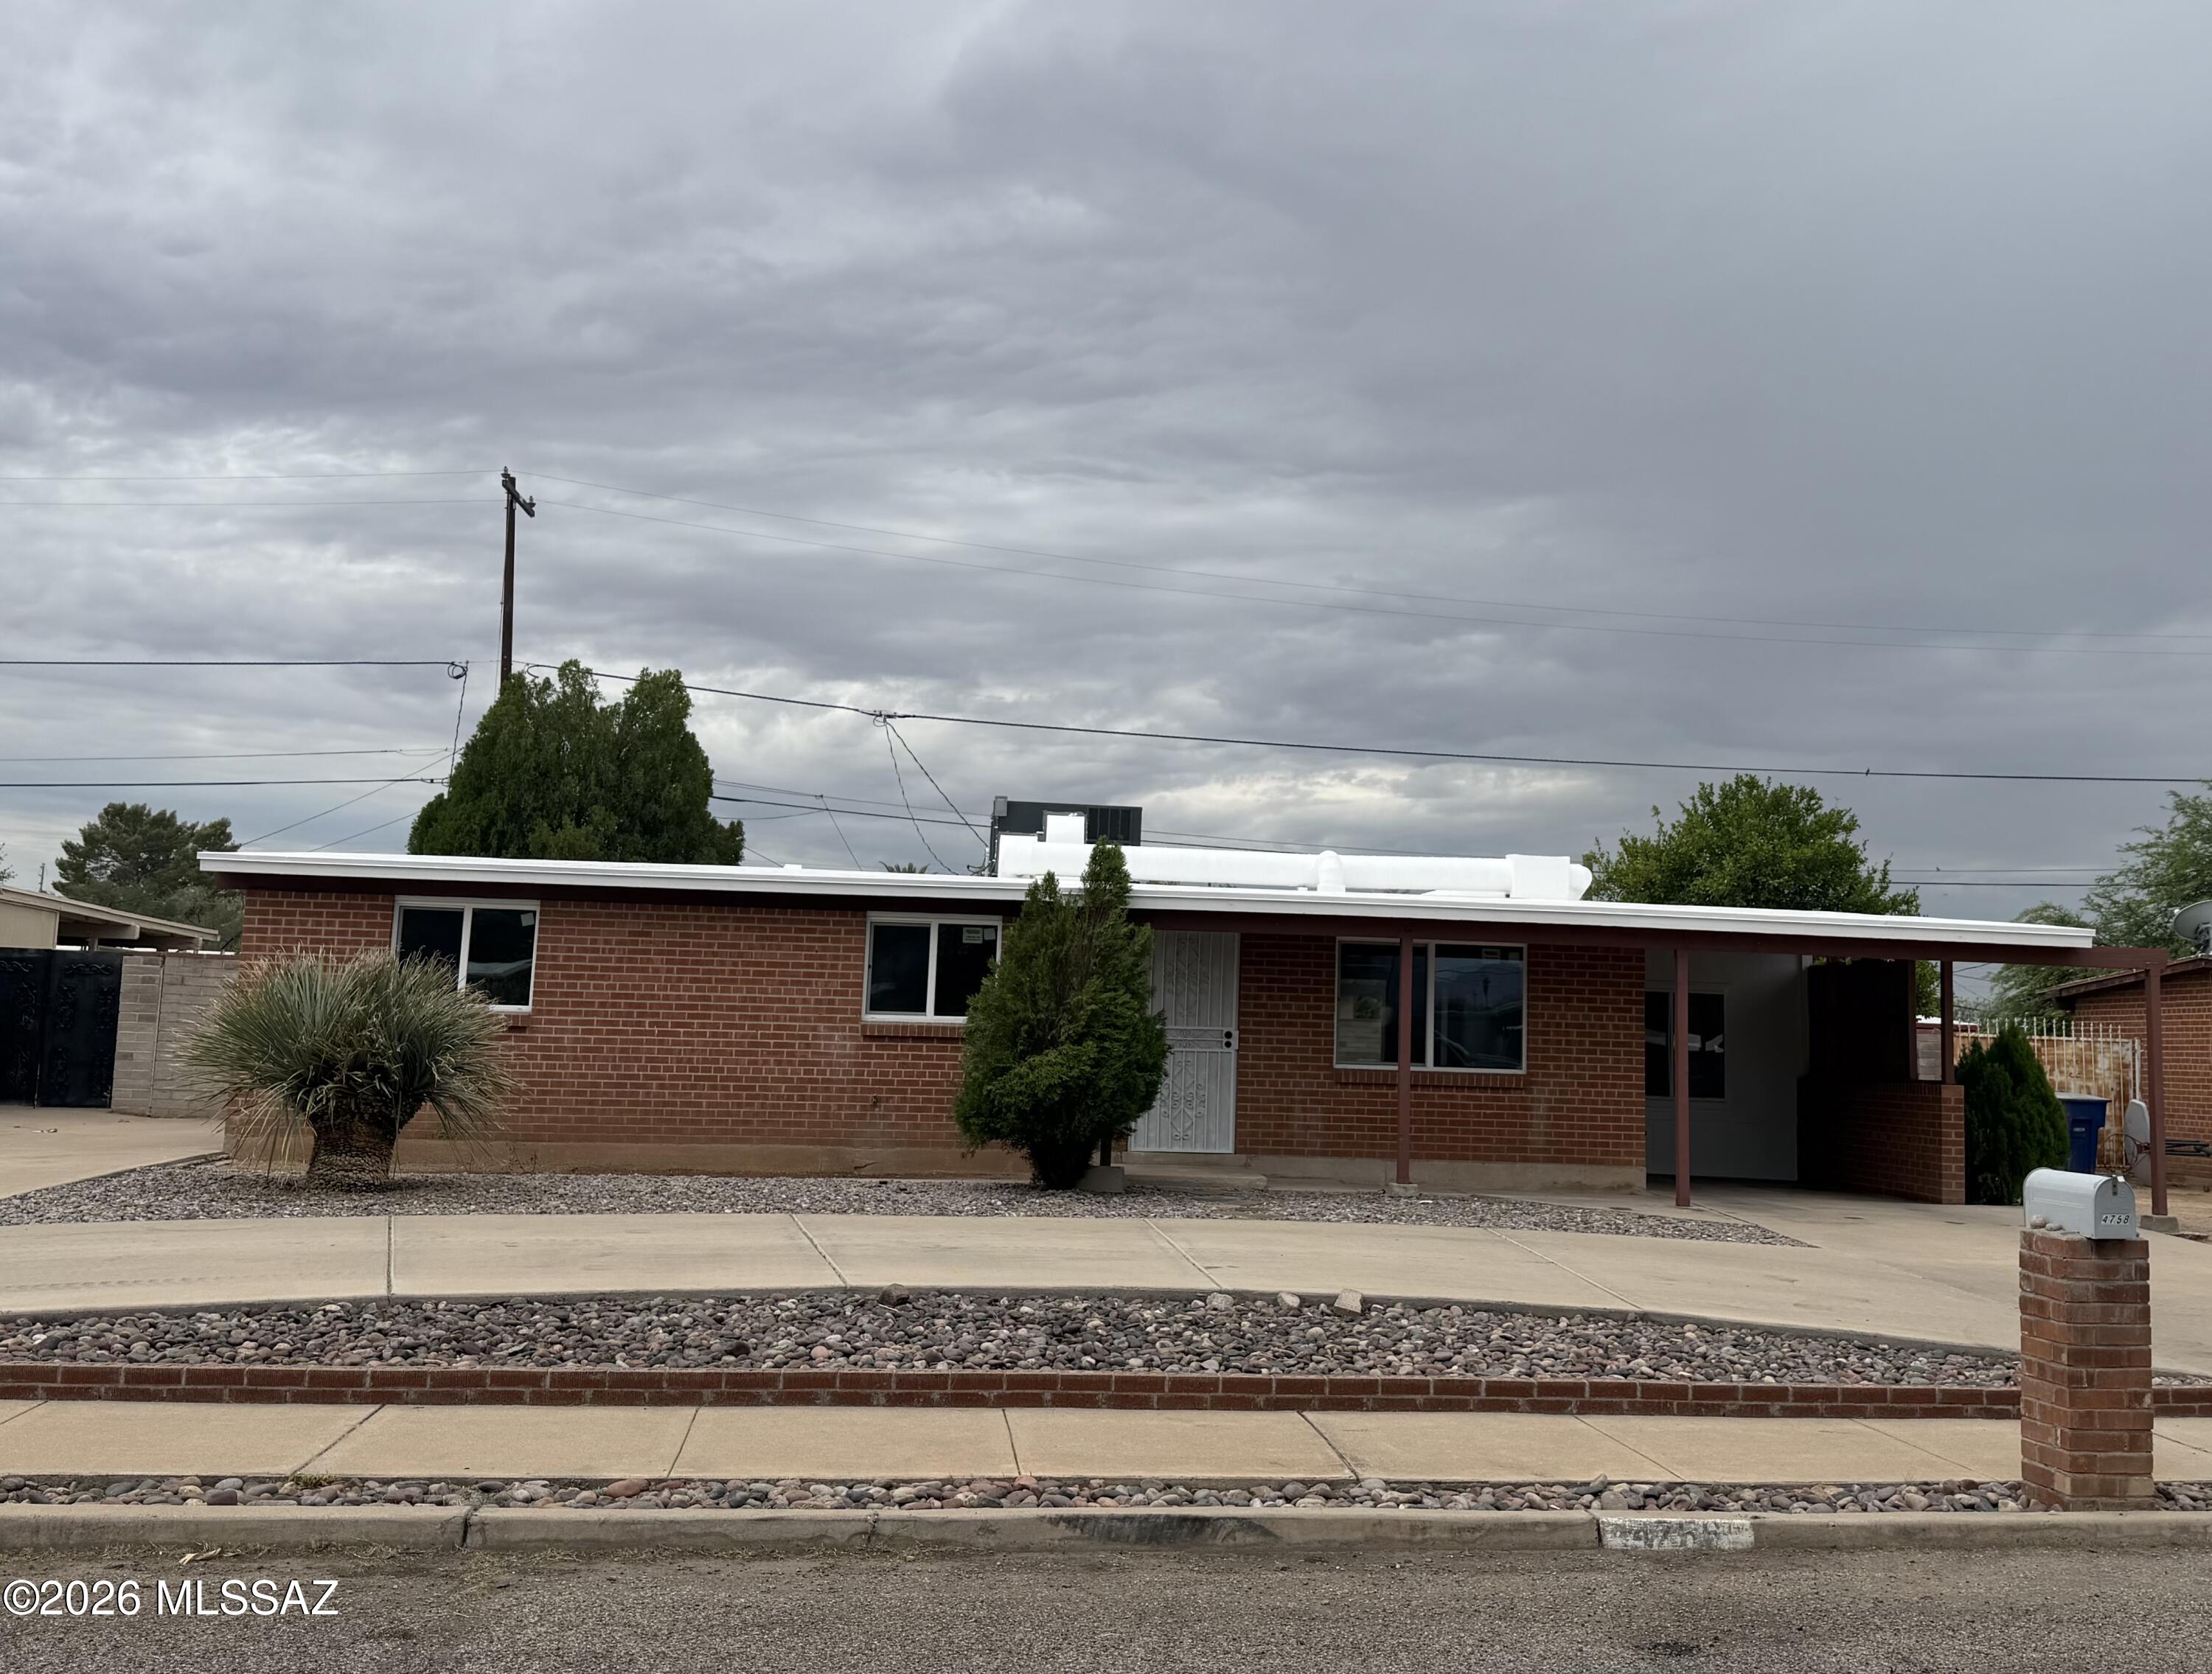
Tucson
4758 E 26th Street
3 Beds
2 Baths
1,433 Sq.Ft.
$305,000
MLS#: 22617721
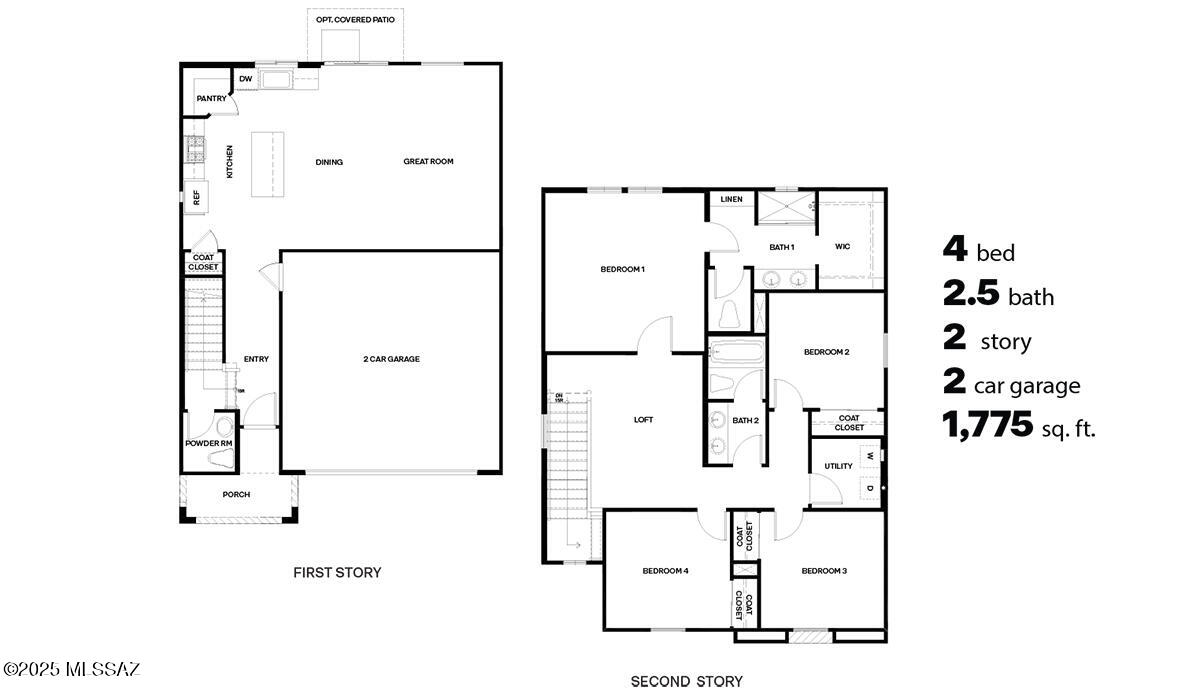
Tucson
6699 S Butch Cassidy Avenue
4 Beds
2 Baths
1,775 Sq.Ft.
$379,900
MLS#: 22617728
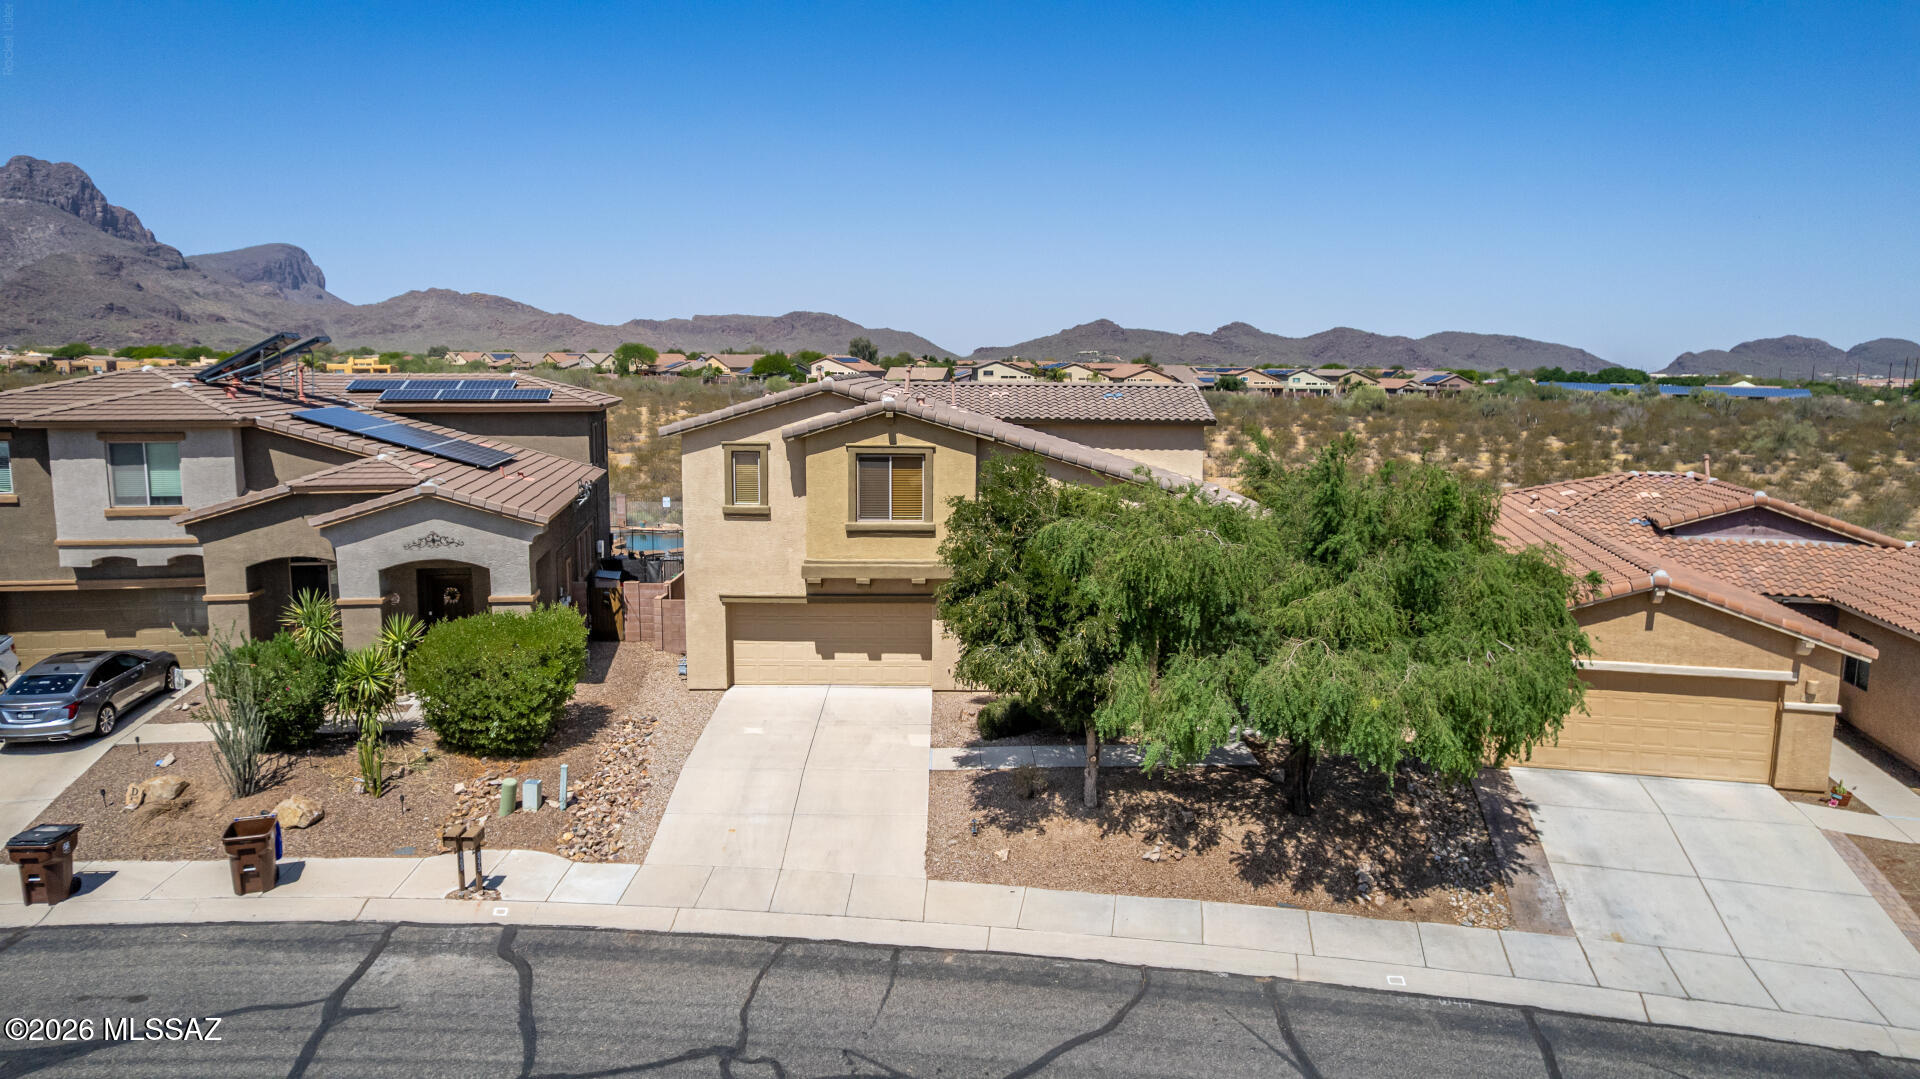
Tucson
8273 N Amber Burst Drive
4 Beds
2 Baths
2,618 Sq.Ft.
$449,900
MLS#: 22614602
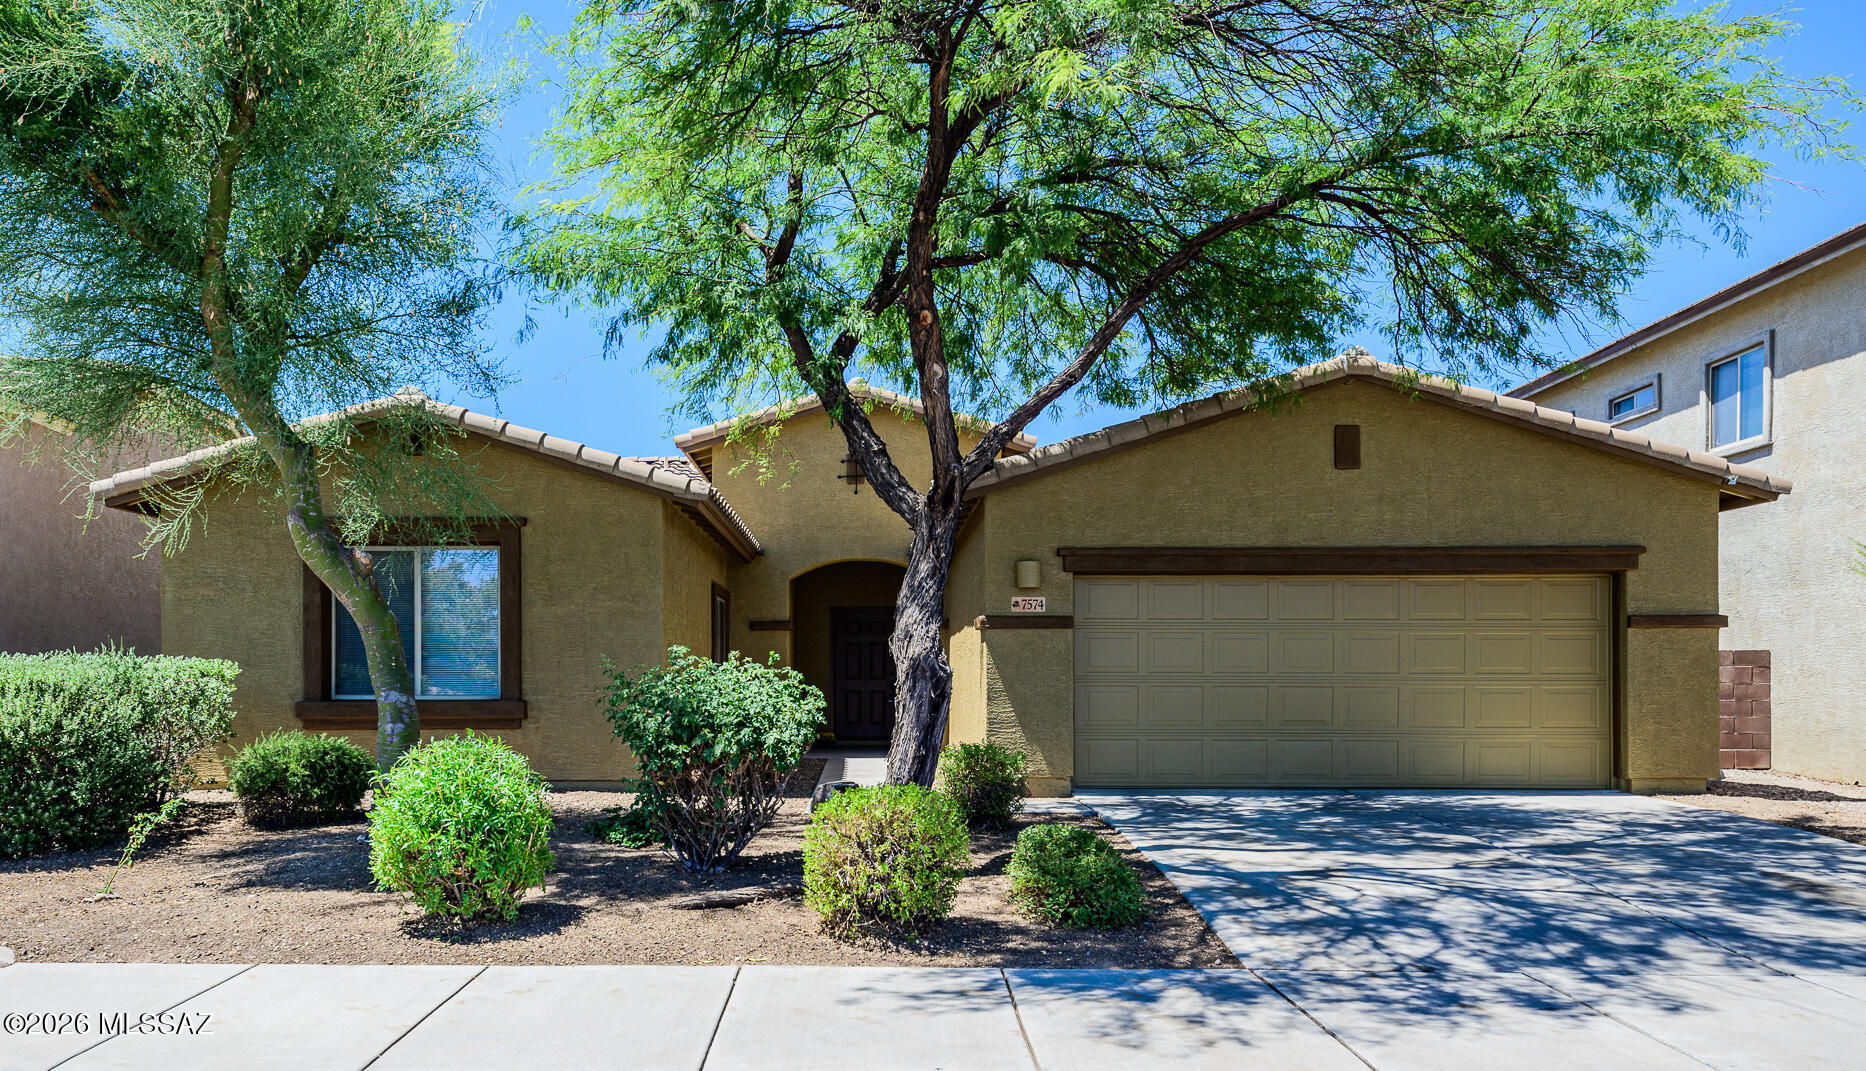
Tucson
7574 E Autumn Leaf Drive
4 Beds
2 Baths
2,135 Sq.Ft.
$400,000
MLS#: 22615510
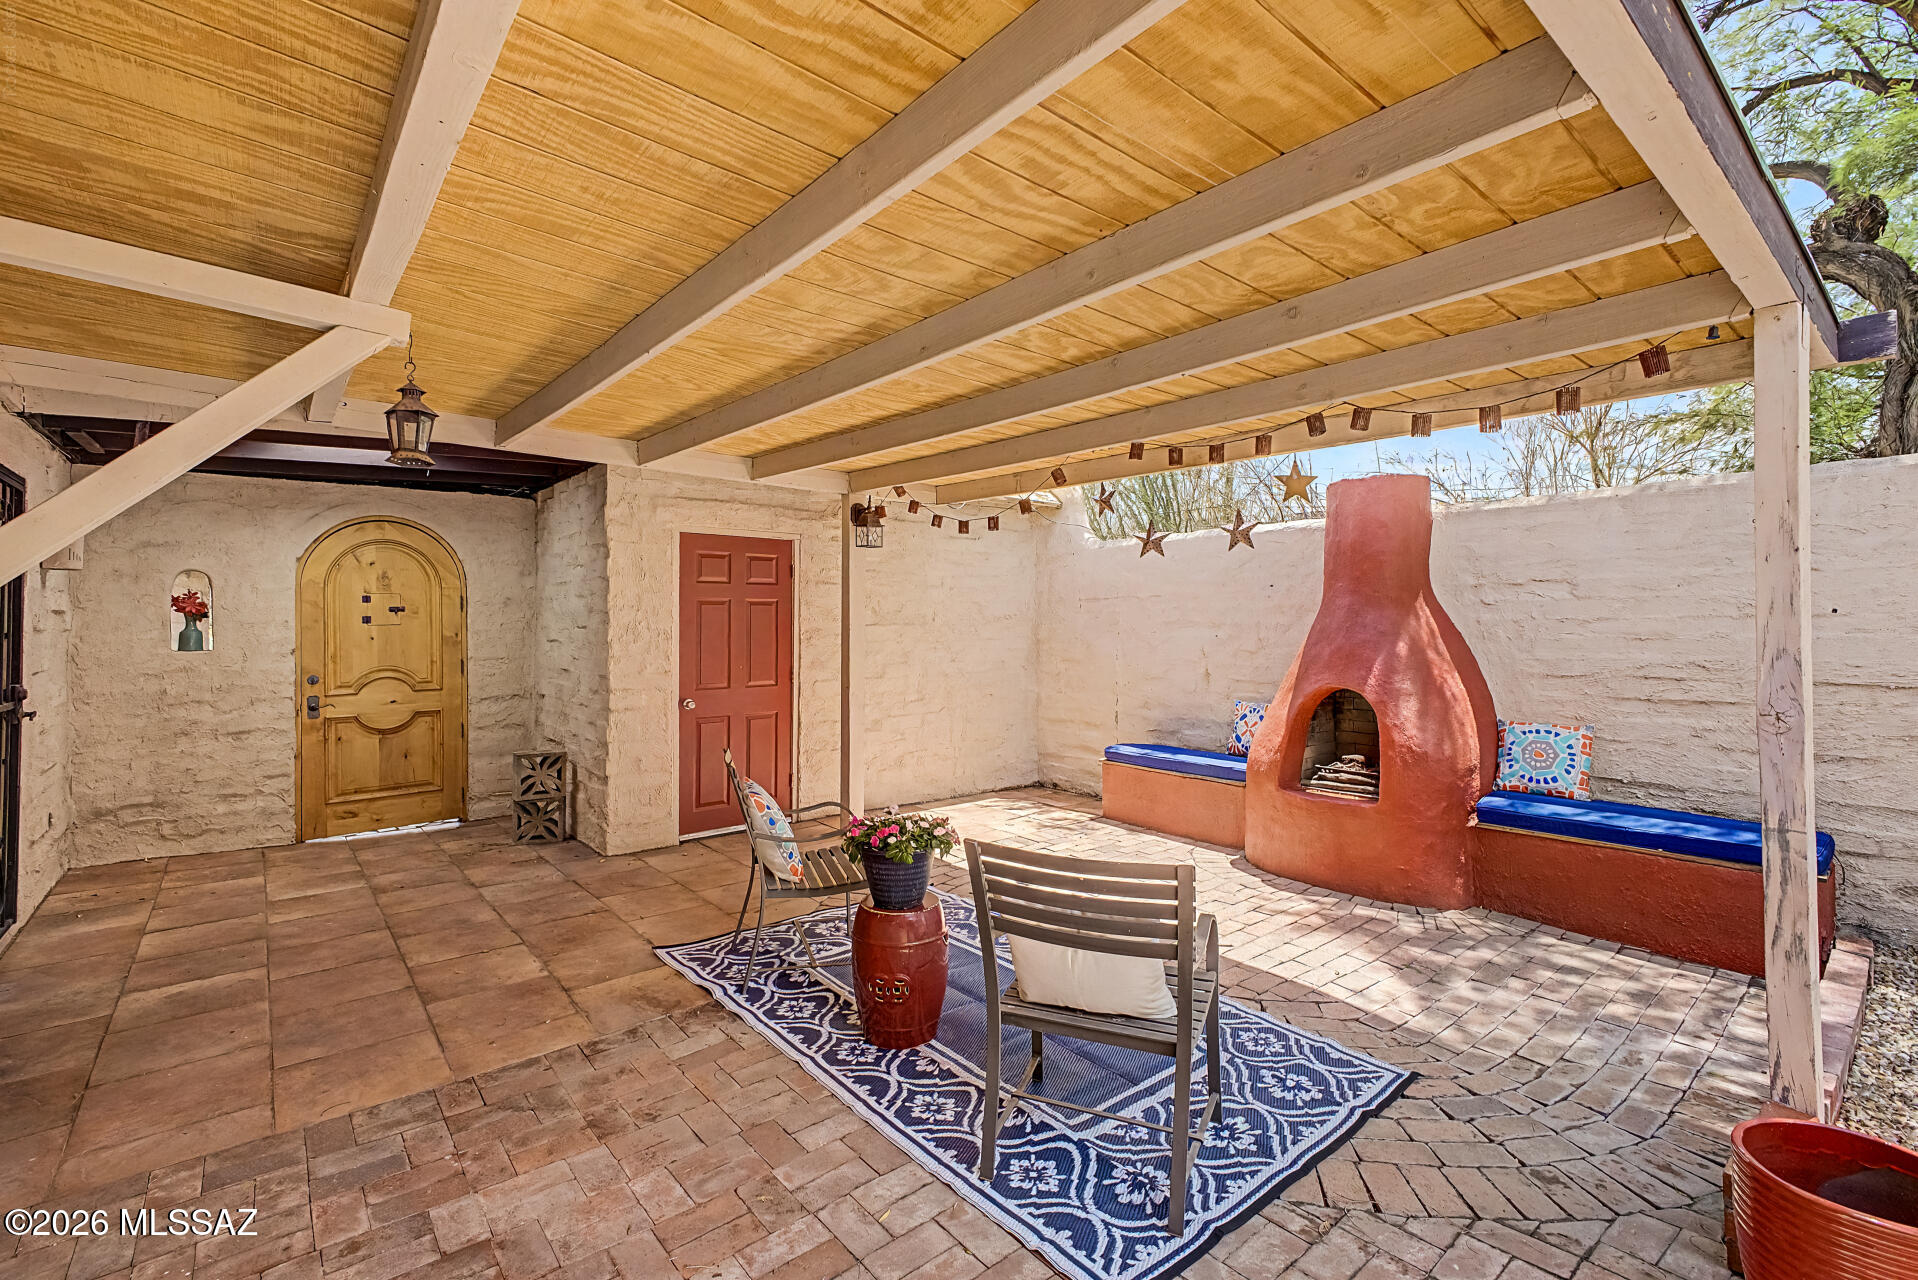
Tucson
5280 N Pueblo Villas Drive
3 Beds
2 Baths
1,380 Sq.Ft.
$330,000
MLS#: 22617717
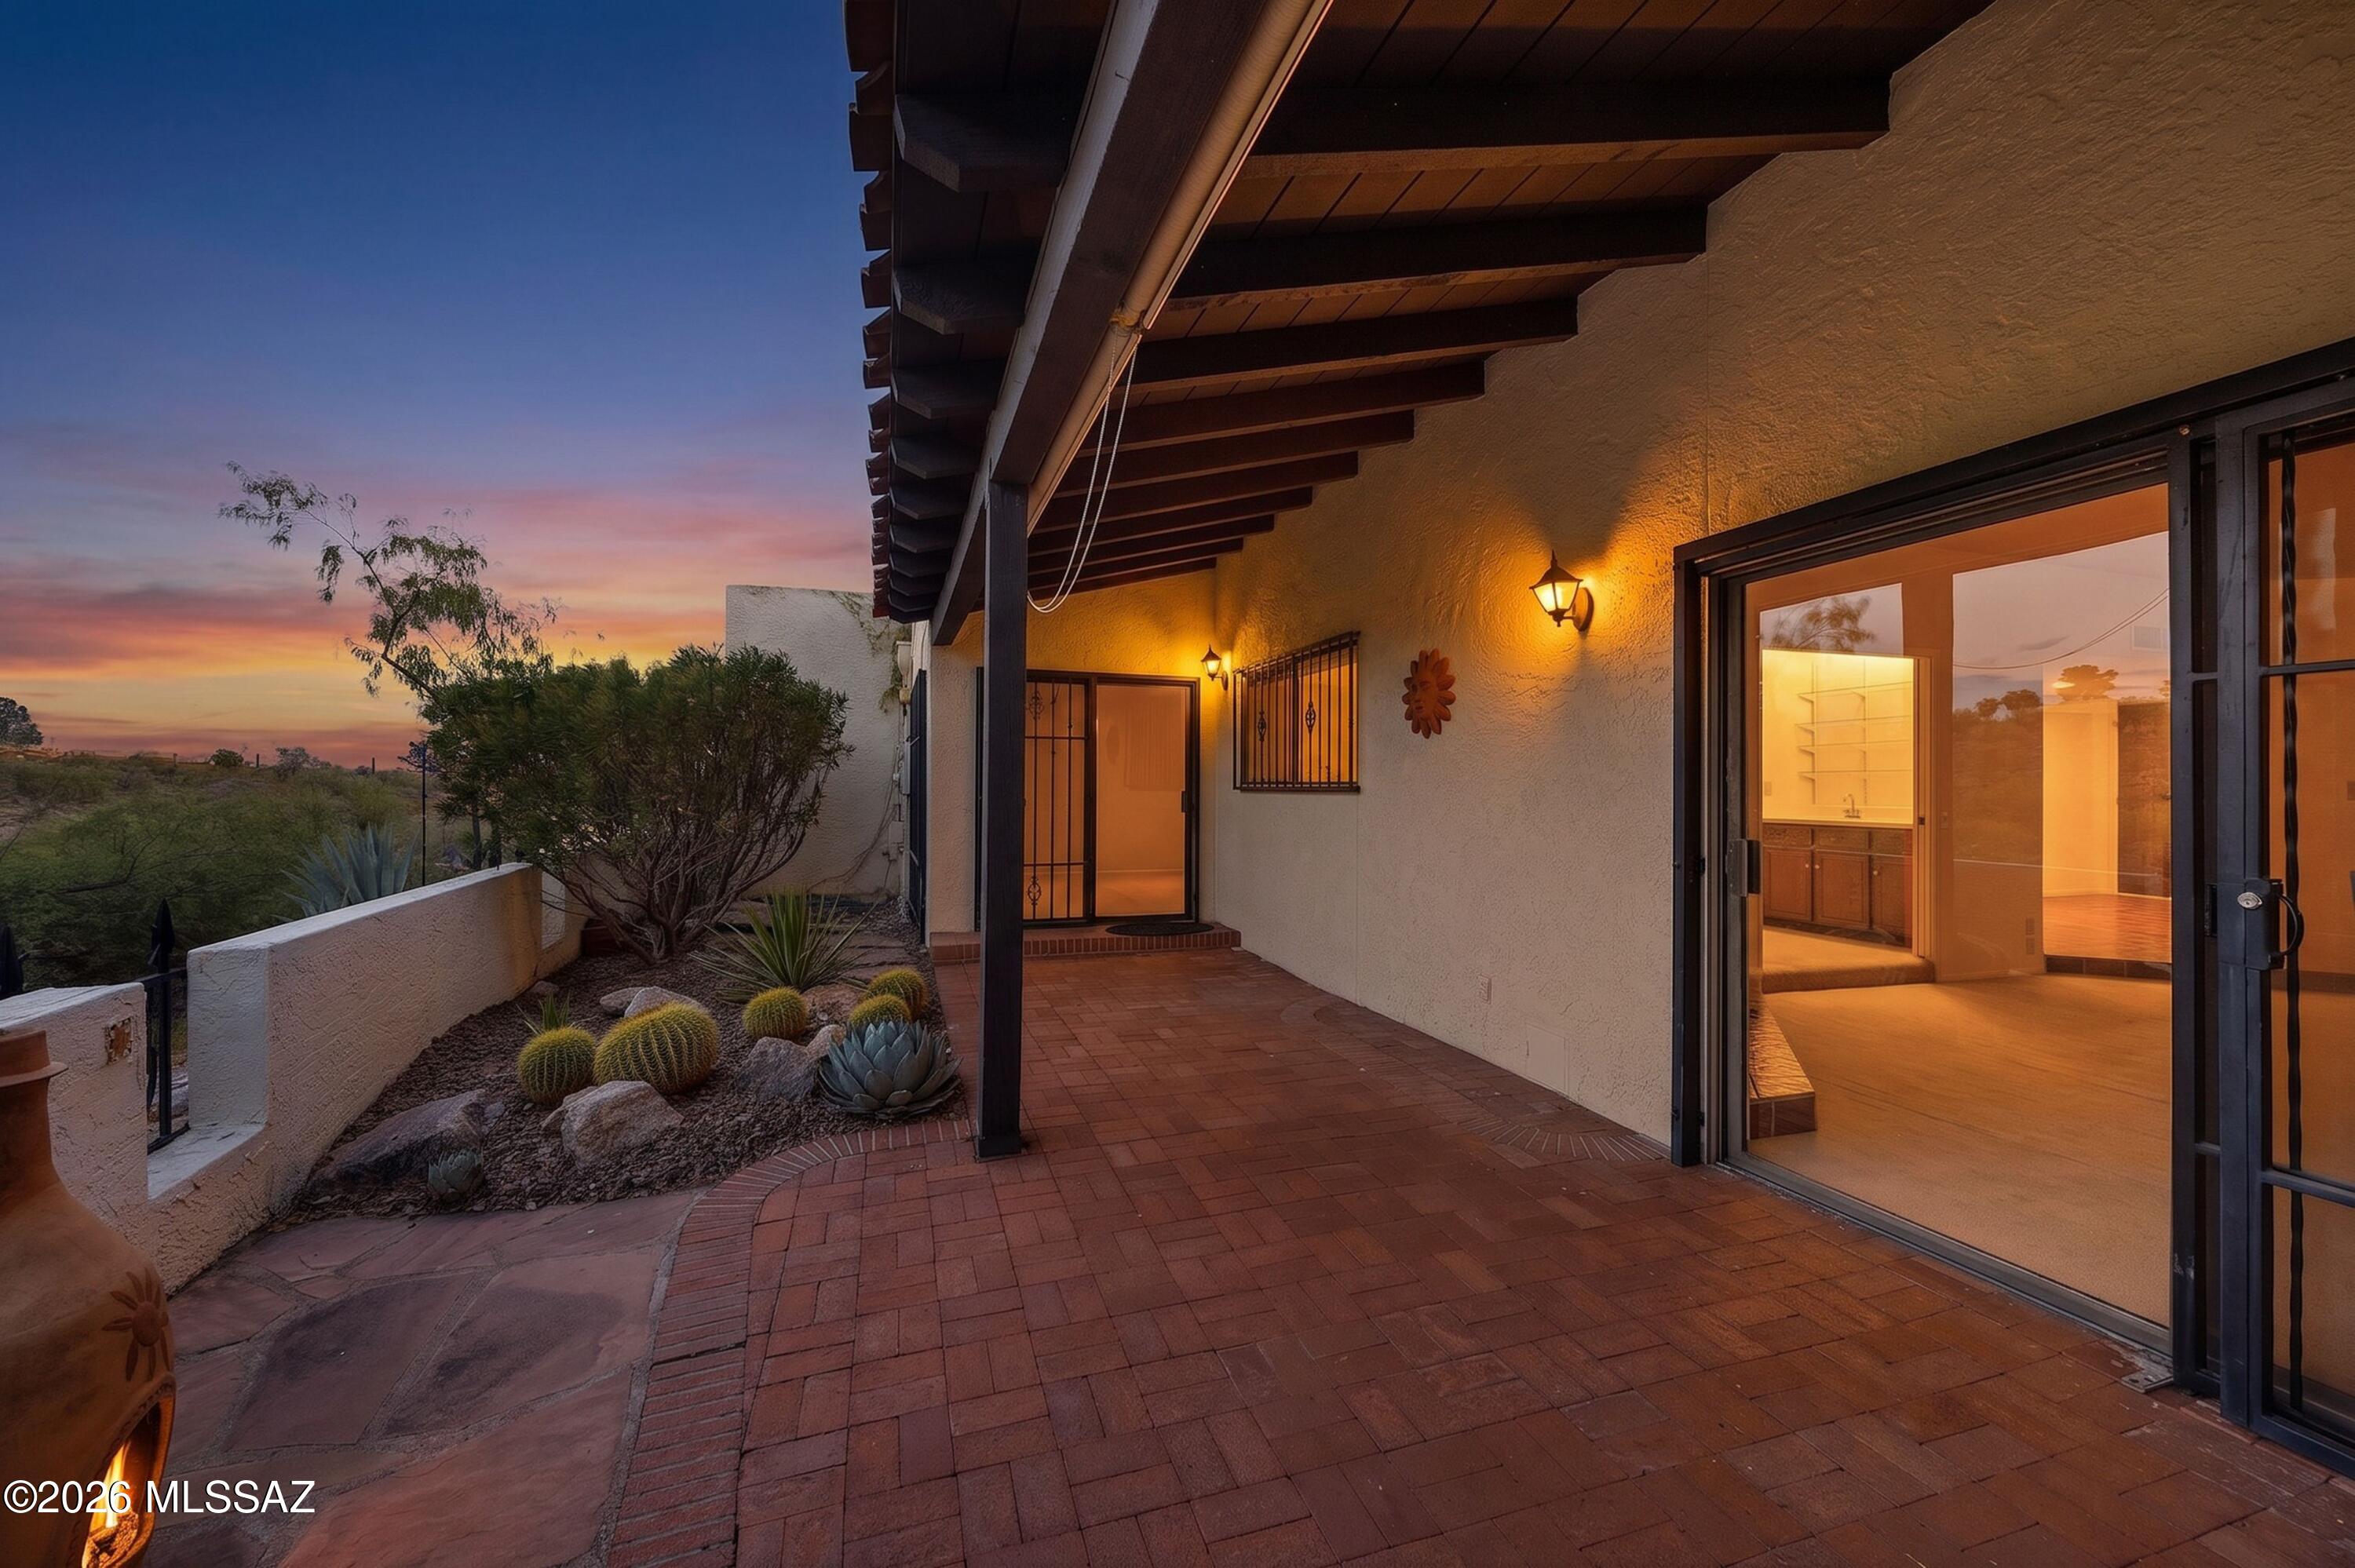
Tucson
7526 N Desert Tree Drive
3 Beds
2 Baths
2,160 Sq.Ft.
$449,000
MLS#: 22615182
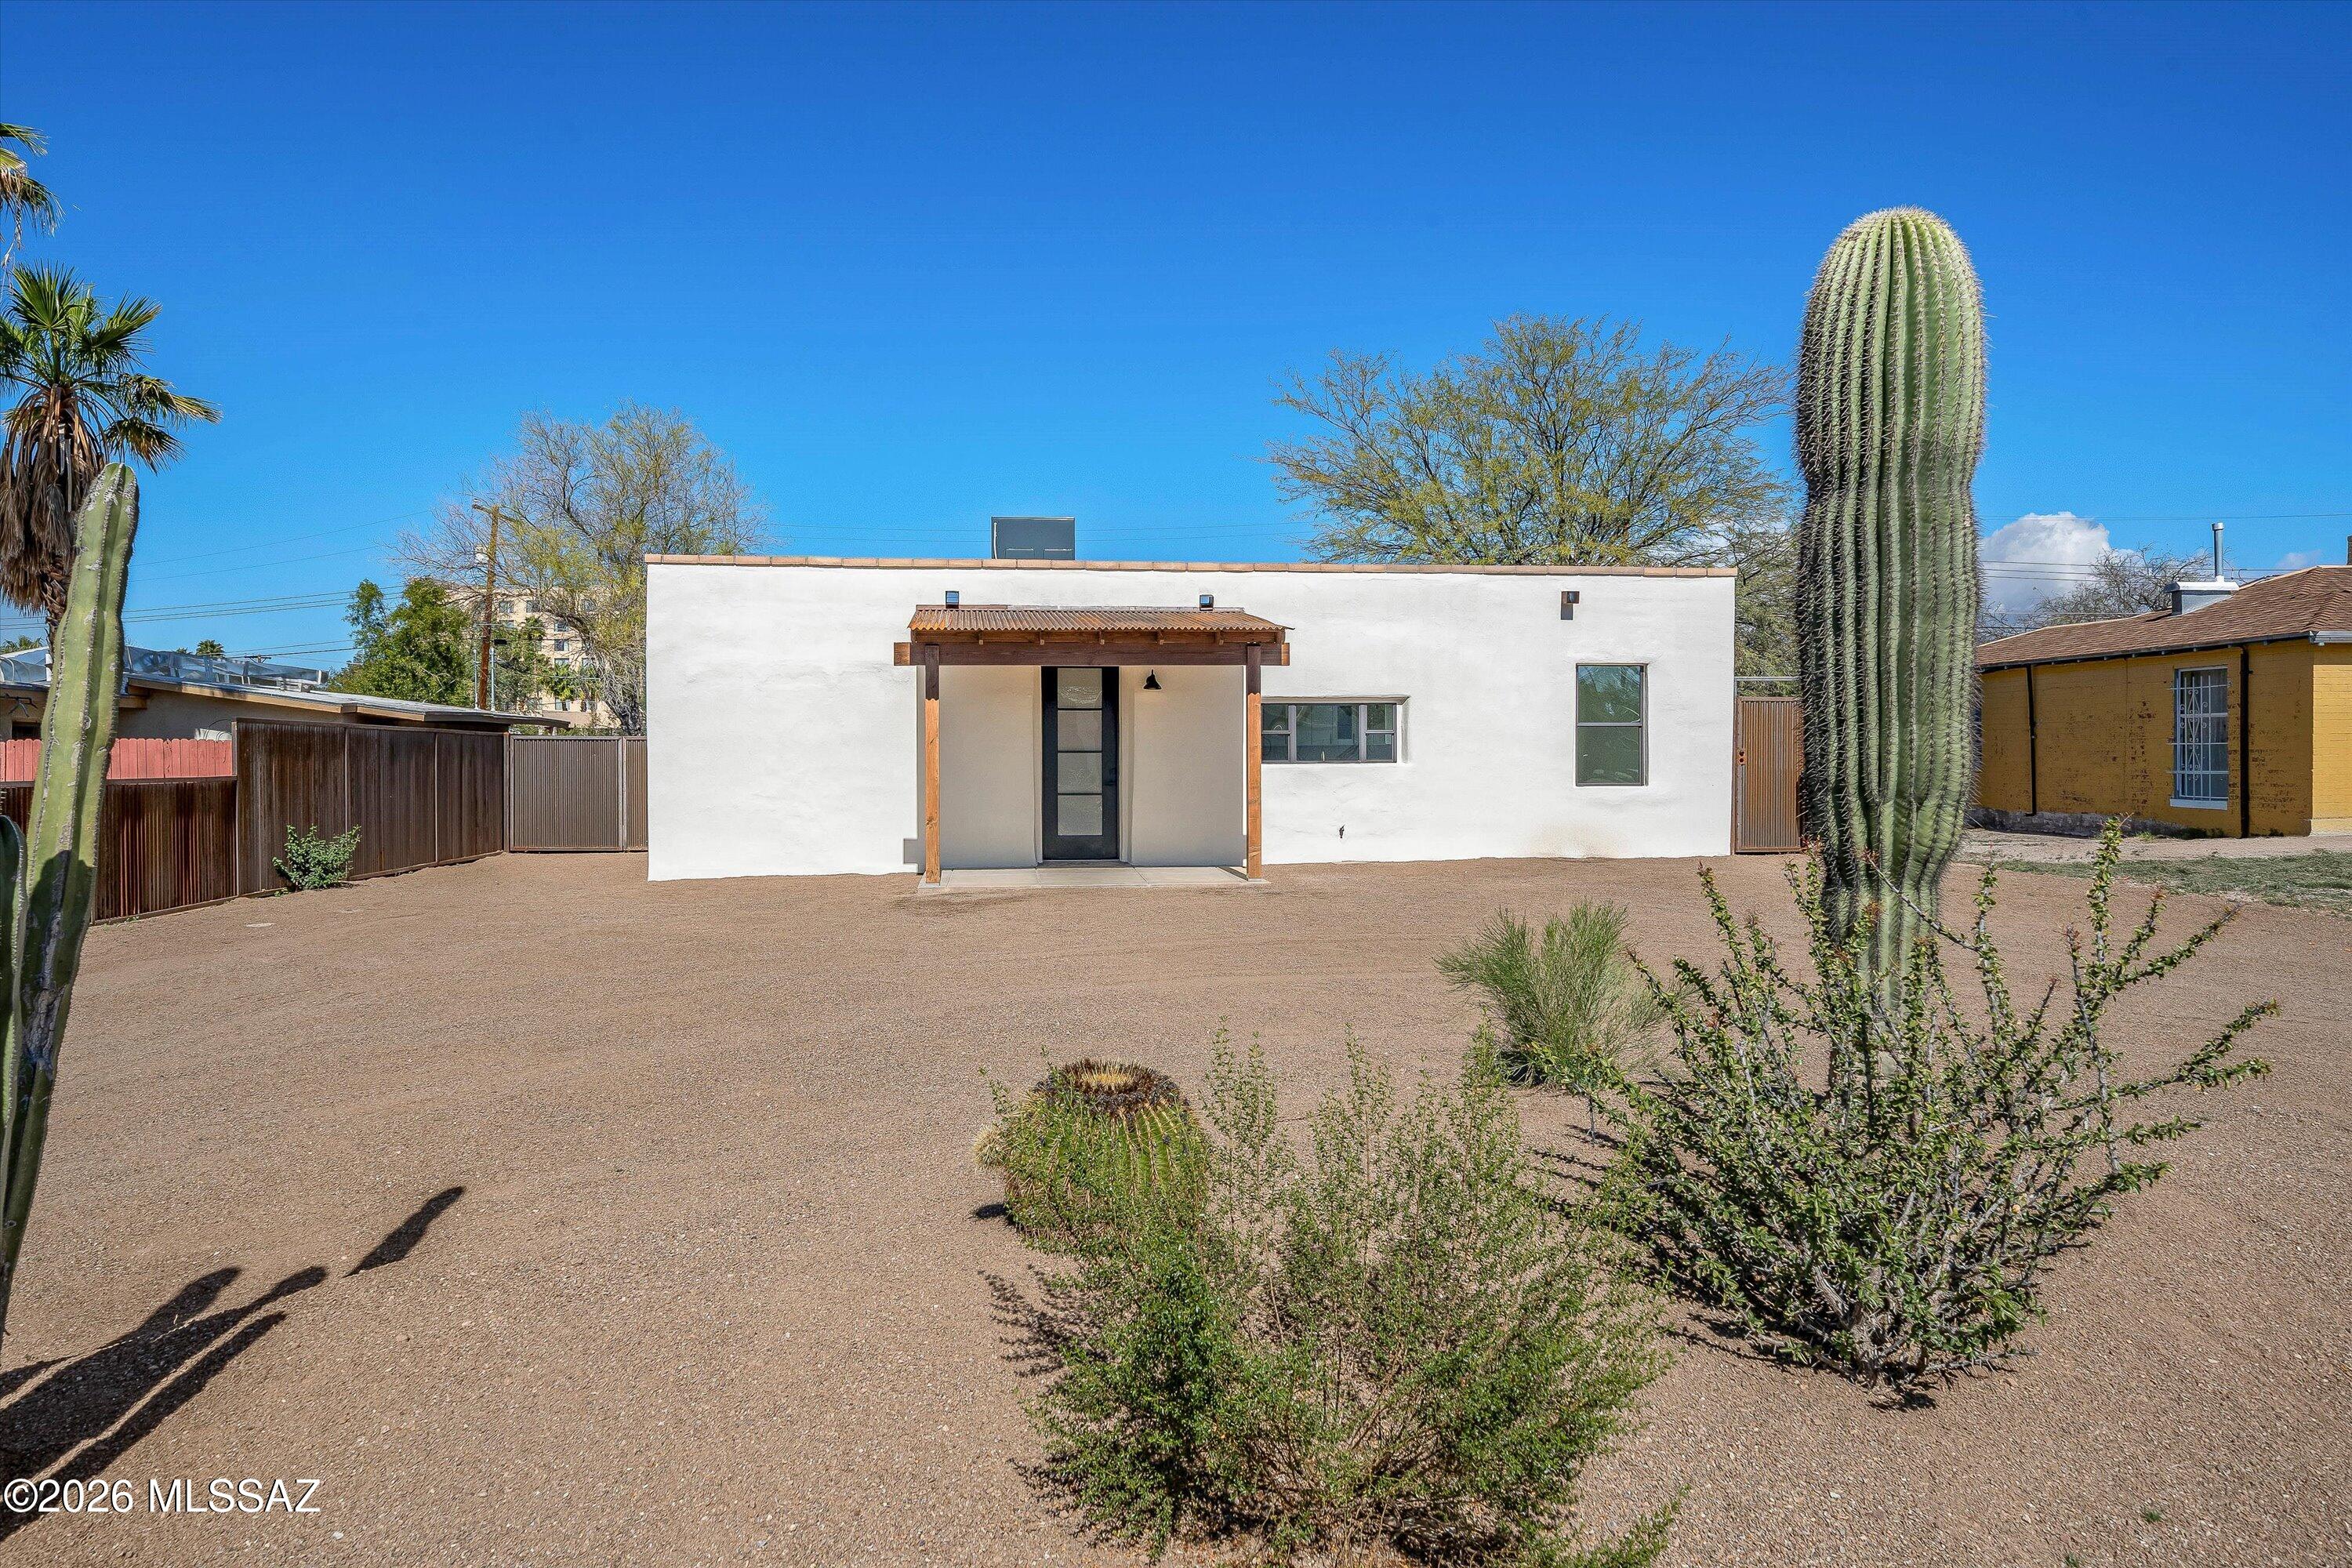
Tucson
4005 E 17th Street
3 Beds
3 Baths
1,400 Sq.Ft.
$399,000
MLS#: 22617635
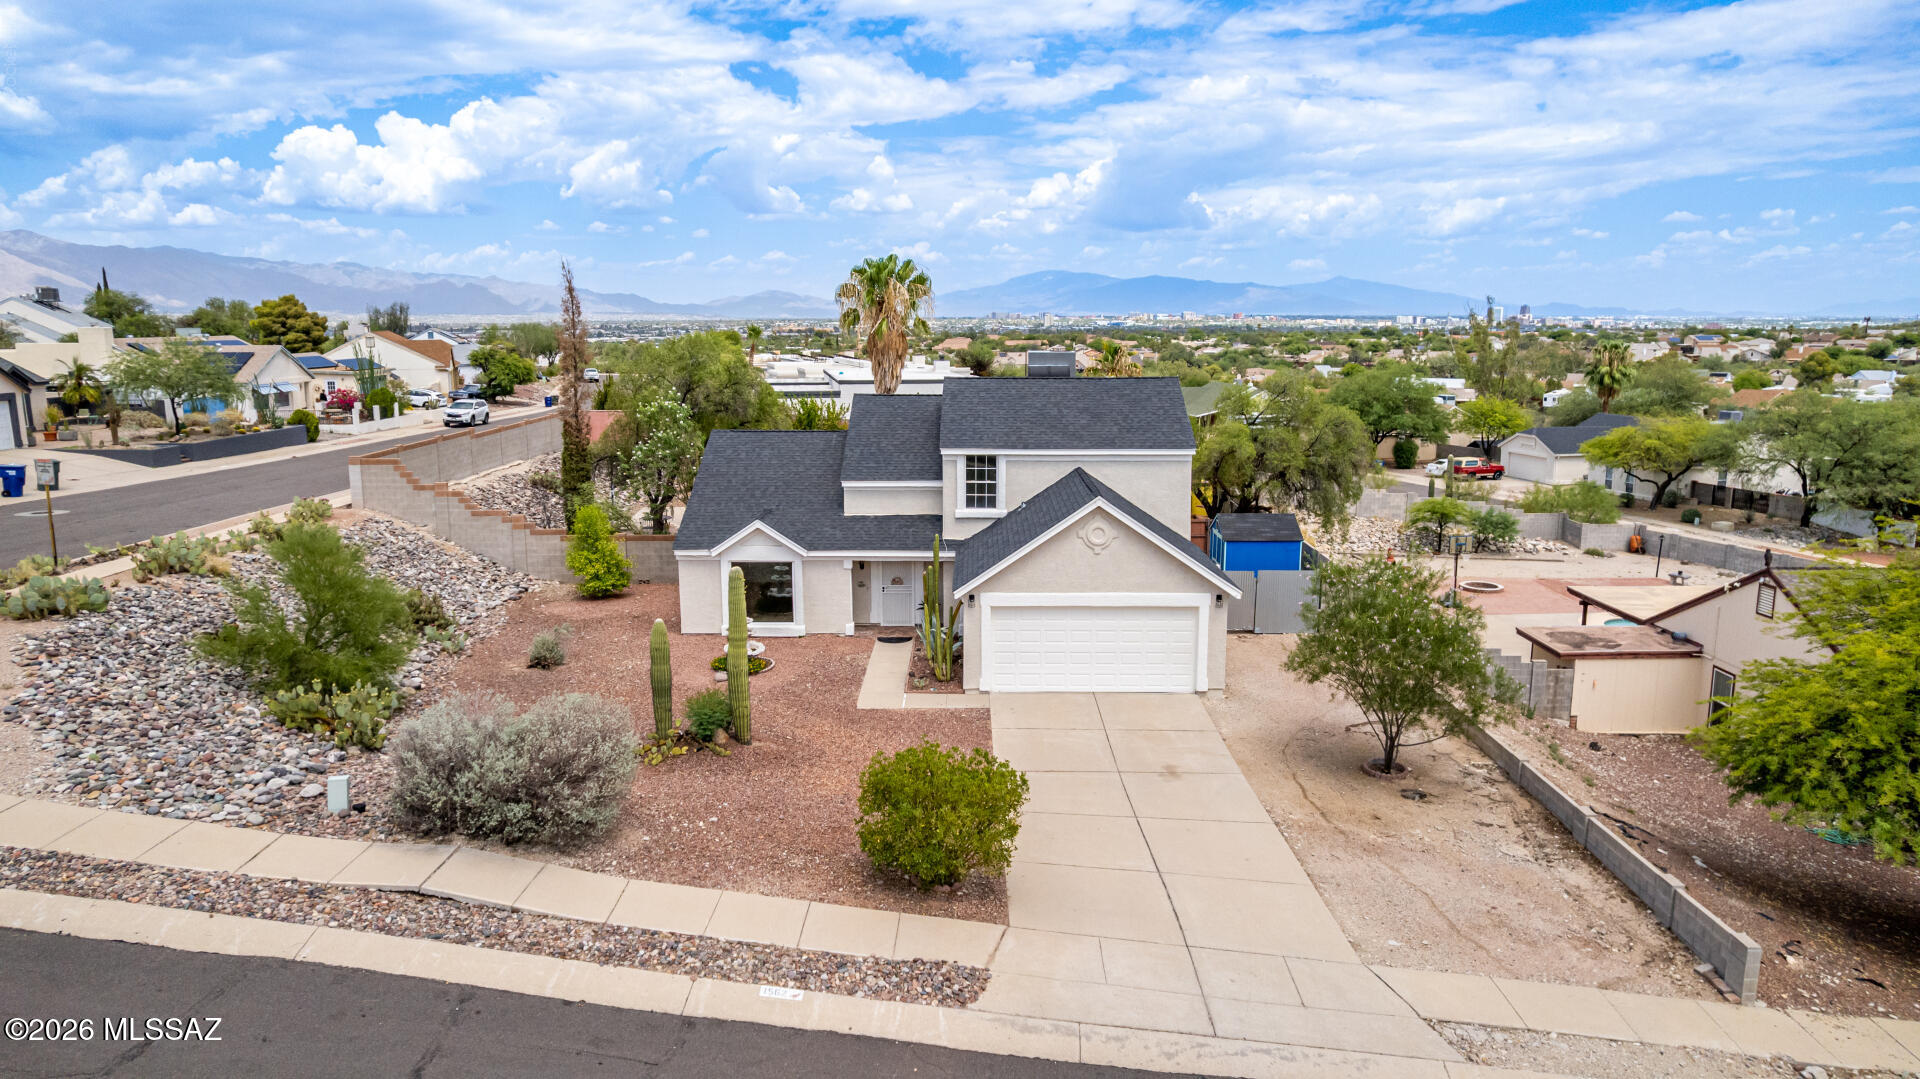
Tucson
1562 N Atwood Avenue
3 Beds
2 Baths
2,034 Sq.Ft.
$439,000
MLS#: 22617594
