
112 N Players Club Drive
Tucson, AZ 85745
About
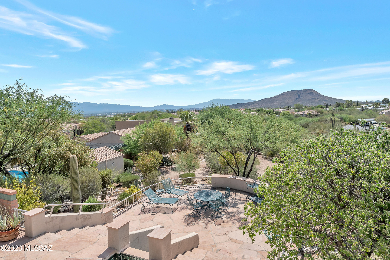
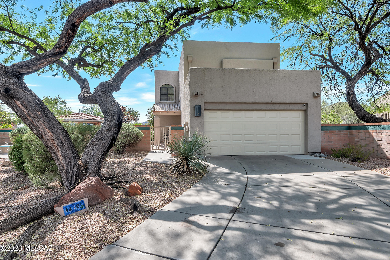
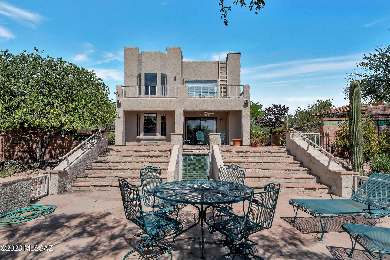
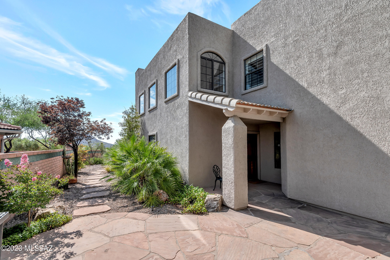
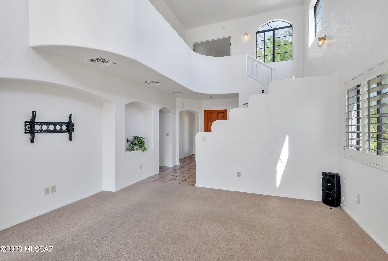
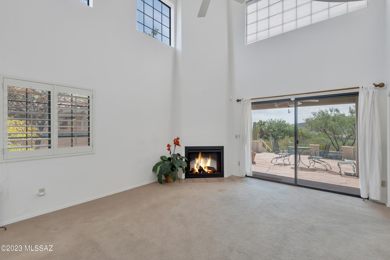
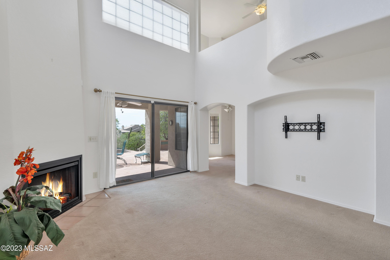
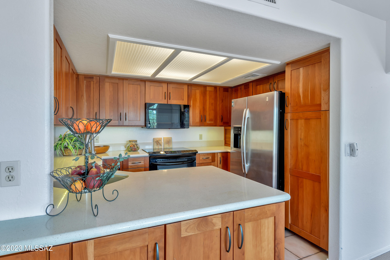
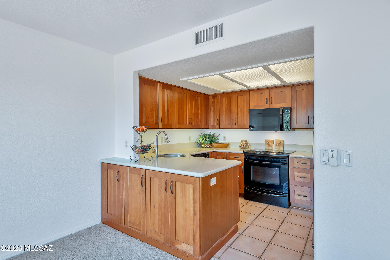
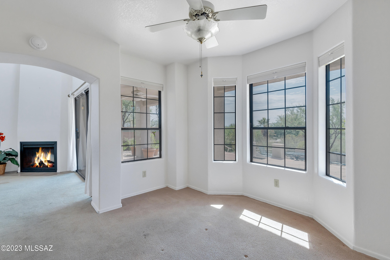
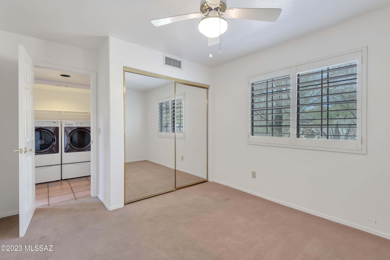
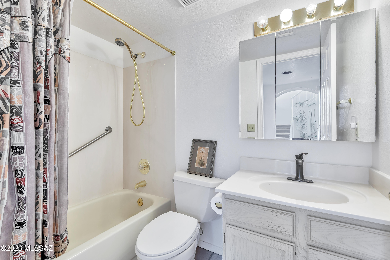
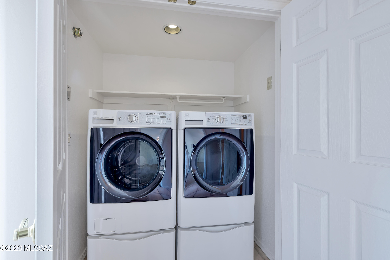
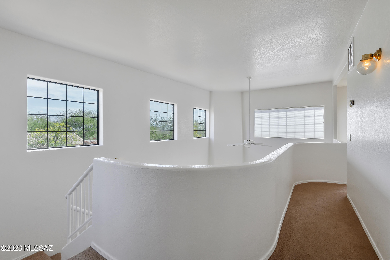
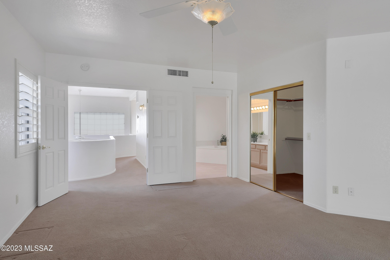
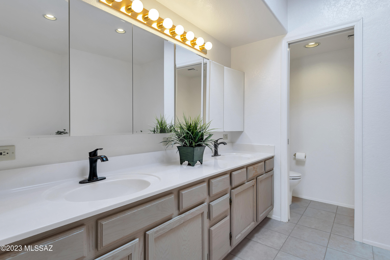
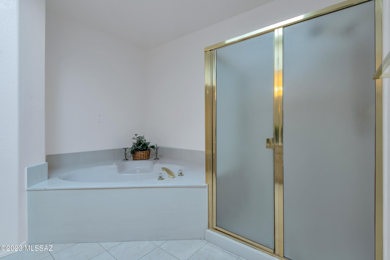
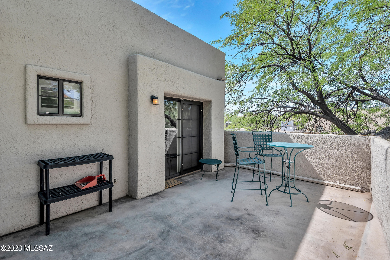
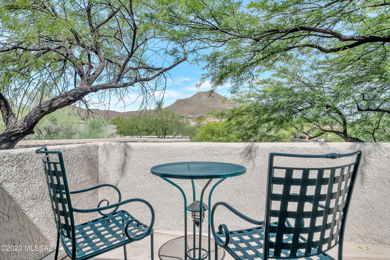
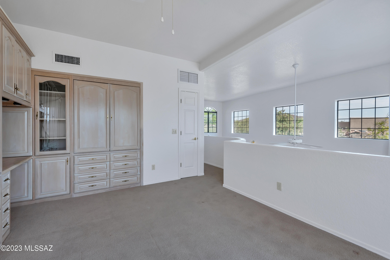
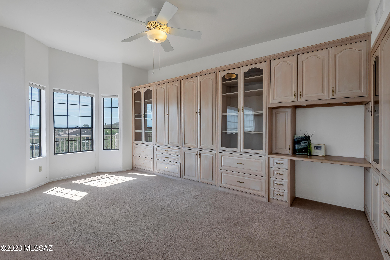
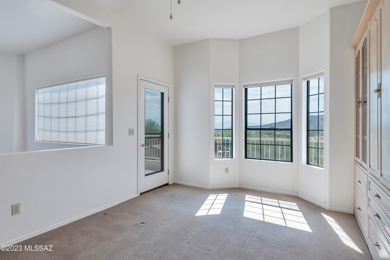
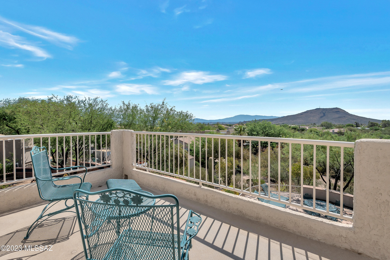
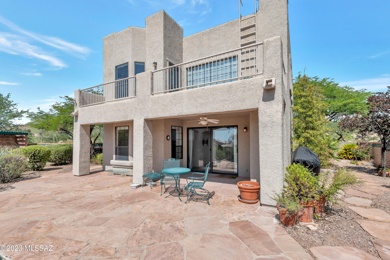
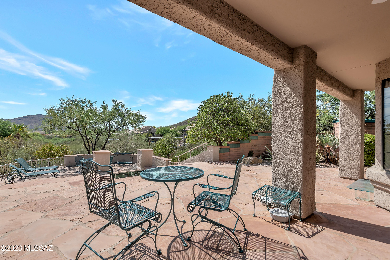
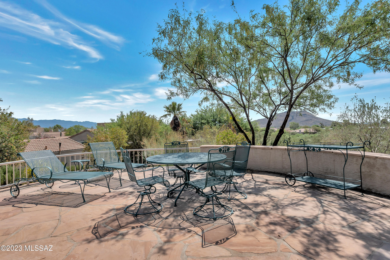
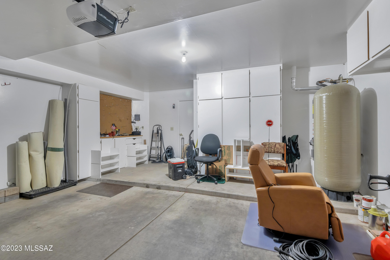
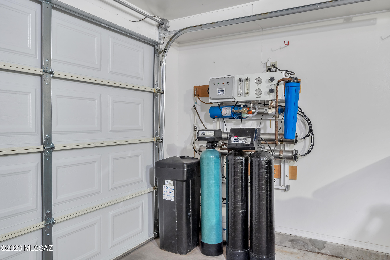
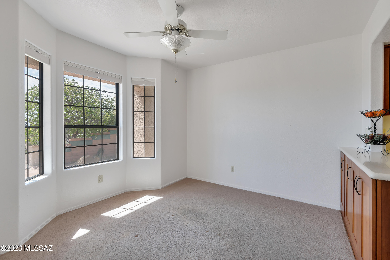
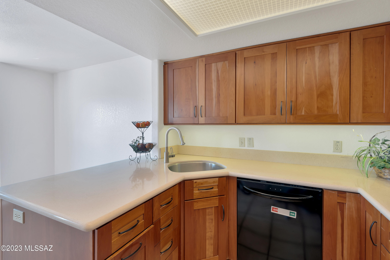
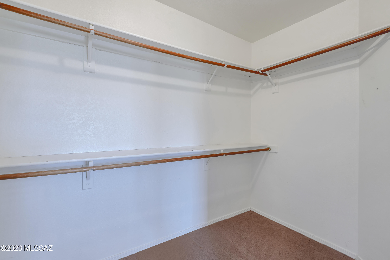
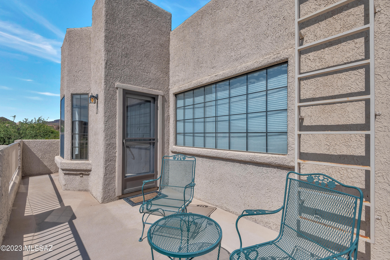
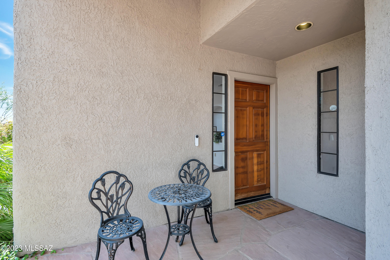
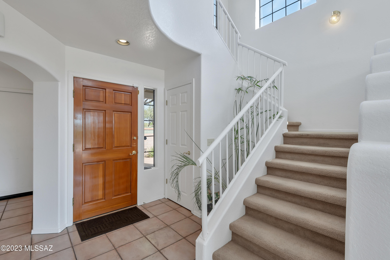
Located in the Hills of the popular Starr Pass Resort Community. This unique and charming Pueblo Style Home is positioned on a cul-de-sac with a private Court Yard Entry & a lovely Mesquite Tree shading the Front Yard on a large 0.285 Ac Lot. Features include Plantation Shutters, updated Kitchen with Natural Stone Counter Tops, pullout Cabinet Drawers, Stainless Appliances, Custom Whole House RO Water System with Water Tec maintaining the System, Fas FP, downstairs Guest Bedroom, Bath and Laundry closet. Owners suite upstairs with private Balcony, new Bathroom Tile (July 2023) and Loft/Office with private Balcony. A tiered Back Yard with Mountain Views and a Lush cook out area to the side of the house. Fountain in an ''As Is'' condition. Storage in the 2 Car Garage. Community rec, pool, sp
Property
Beds
2
Full Baths
2
1/2 Baths
None
Year Built
1994
Sq.Footage
1,684
Features
Features & Amenities
Interior
-
Other Interior Features
Entrance Foyer, Vaulted Ceiling(s), Walk-In Closet(s), High Ceilings, Stone Counters, Pantry, High Speed Internet, Smart Thermostat
-
Total Bedrooms
2
-
Bathrooms
2
-
Basement YN
NO
-
Cooling YN
YES
-
Cooling
Central Air, Ceiling Fan(s), Gas, Heat Pump
-
Fireplace YN
YES
-
Heating YN
YES
-
Pet friendly
N/A
Exterior
-
Garage
Yes
-
Garage spaces
2
-
Construction Materials
Stucco, Frame
-
Other Exterior Features
Balcony, Built-in Barbecue, Courtyard
-
Parking
Garage Door Opener
-
Patio and Porch Features
Covered, Patio
-
Pool
No
-
View
City
Area & Lot
-
Lot Features
Cul-De-Sac, Few Trees, Level
-
Lot Size(acres)
0.28
-
Lot Size(square feet)
12,415
-
Property Type
Residential
-
Property Sub Type
Single Family Residence
-
Architectural Style
Pueblo
Price
-
Sales Price
$430,000
-
Tax Amount
$2,702.34
-
Sq. Footage
1,684
-
Price/SqFt
$255
HOA
-
Association
YES
-
Association Fee
$400
-
Association Fee Frequency
Monthly
-
Association Fee Includes
N/A
Property Resources
-
Horse Property
NO
School District
-
Elementary School
Maxwell K-8
-
Middle School
Maxwell K-8
-
High School
Cholla
Property Features
-
Association Amenities
Pool, Spa/Hot Tub, Recreation Facilities, Jogging Path, Trail(s)
-
Water Source
Public
Schedule
Schedule a Showing
Showing scheduled successfully.
Mortgage calculator
Estimate your monthly mortgage payment, including the principal and interest, property taxes, and HOA. Adjust the values to generate a more accurate rate.
Your payment
Principal and Interest:
$
Property taxes:
$
HOA fees:
$
Total loan payment:
$
Total interest amount:
$
Location
-
County
Pima
-
Elementary School
Maxwell K-8
-
Middle School
Maxwell K-8
-
High School
Cholla

Listing Courtesy of Sue West , Coldwell Banker Realty
RealHub Information is provided exclusively for consumers' personal, non-commercial use, and it may not be used for any purpose other than to identify prospective properties consumers may be interested in purchasing. All information deemed reliable but not guaranteed and should be independently verified. All properties are subject to prior sale, change or withdrawal. RealHub website owner shall not be responsible for any typographical errors, misinformation, misprints and shall be held totally harmless.

Tamara Berveiller
Agent / Realtor®
Call Tamara today to schedule a private showing.
Phone (520) 508-7955
Email Tamara@MandyGoldTeam.com

* Listings on this website come from the FMLS IDX Compilation and may be held by brokerage firms other than the owner of this website. The listing brokerage is identified in any listing details. Information is deemed reliable but is not guaranteed. If you believe any FMLS listing contains material that infringes your copyrighted work please click here to review our DMCA policy and learn how to submit a takedown request.© 2024 FMLS.
Properties
Related properties
Tucson
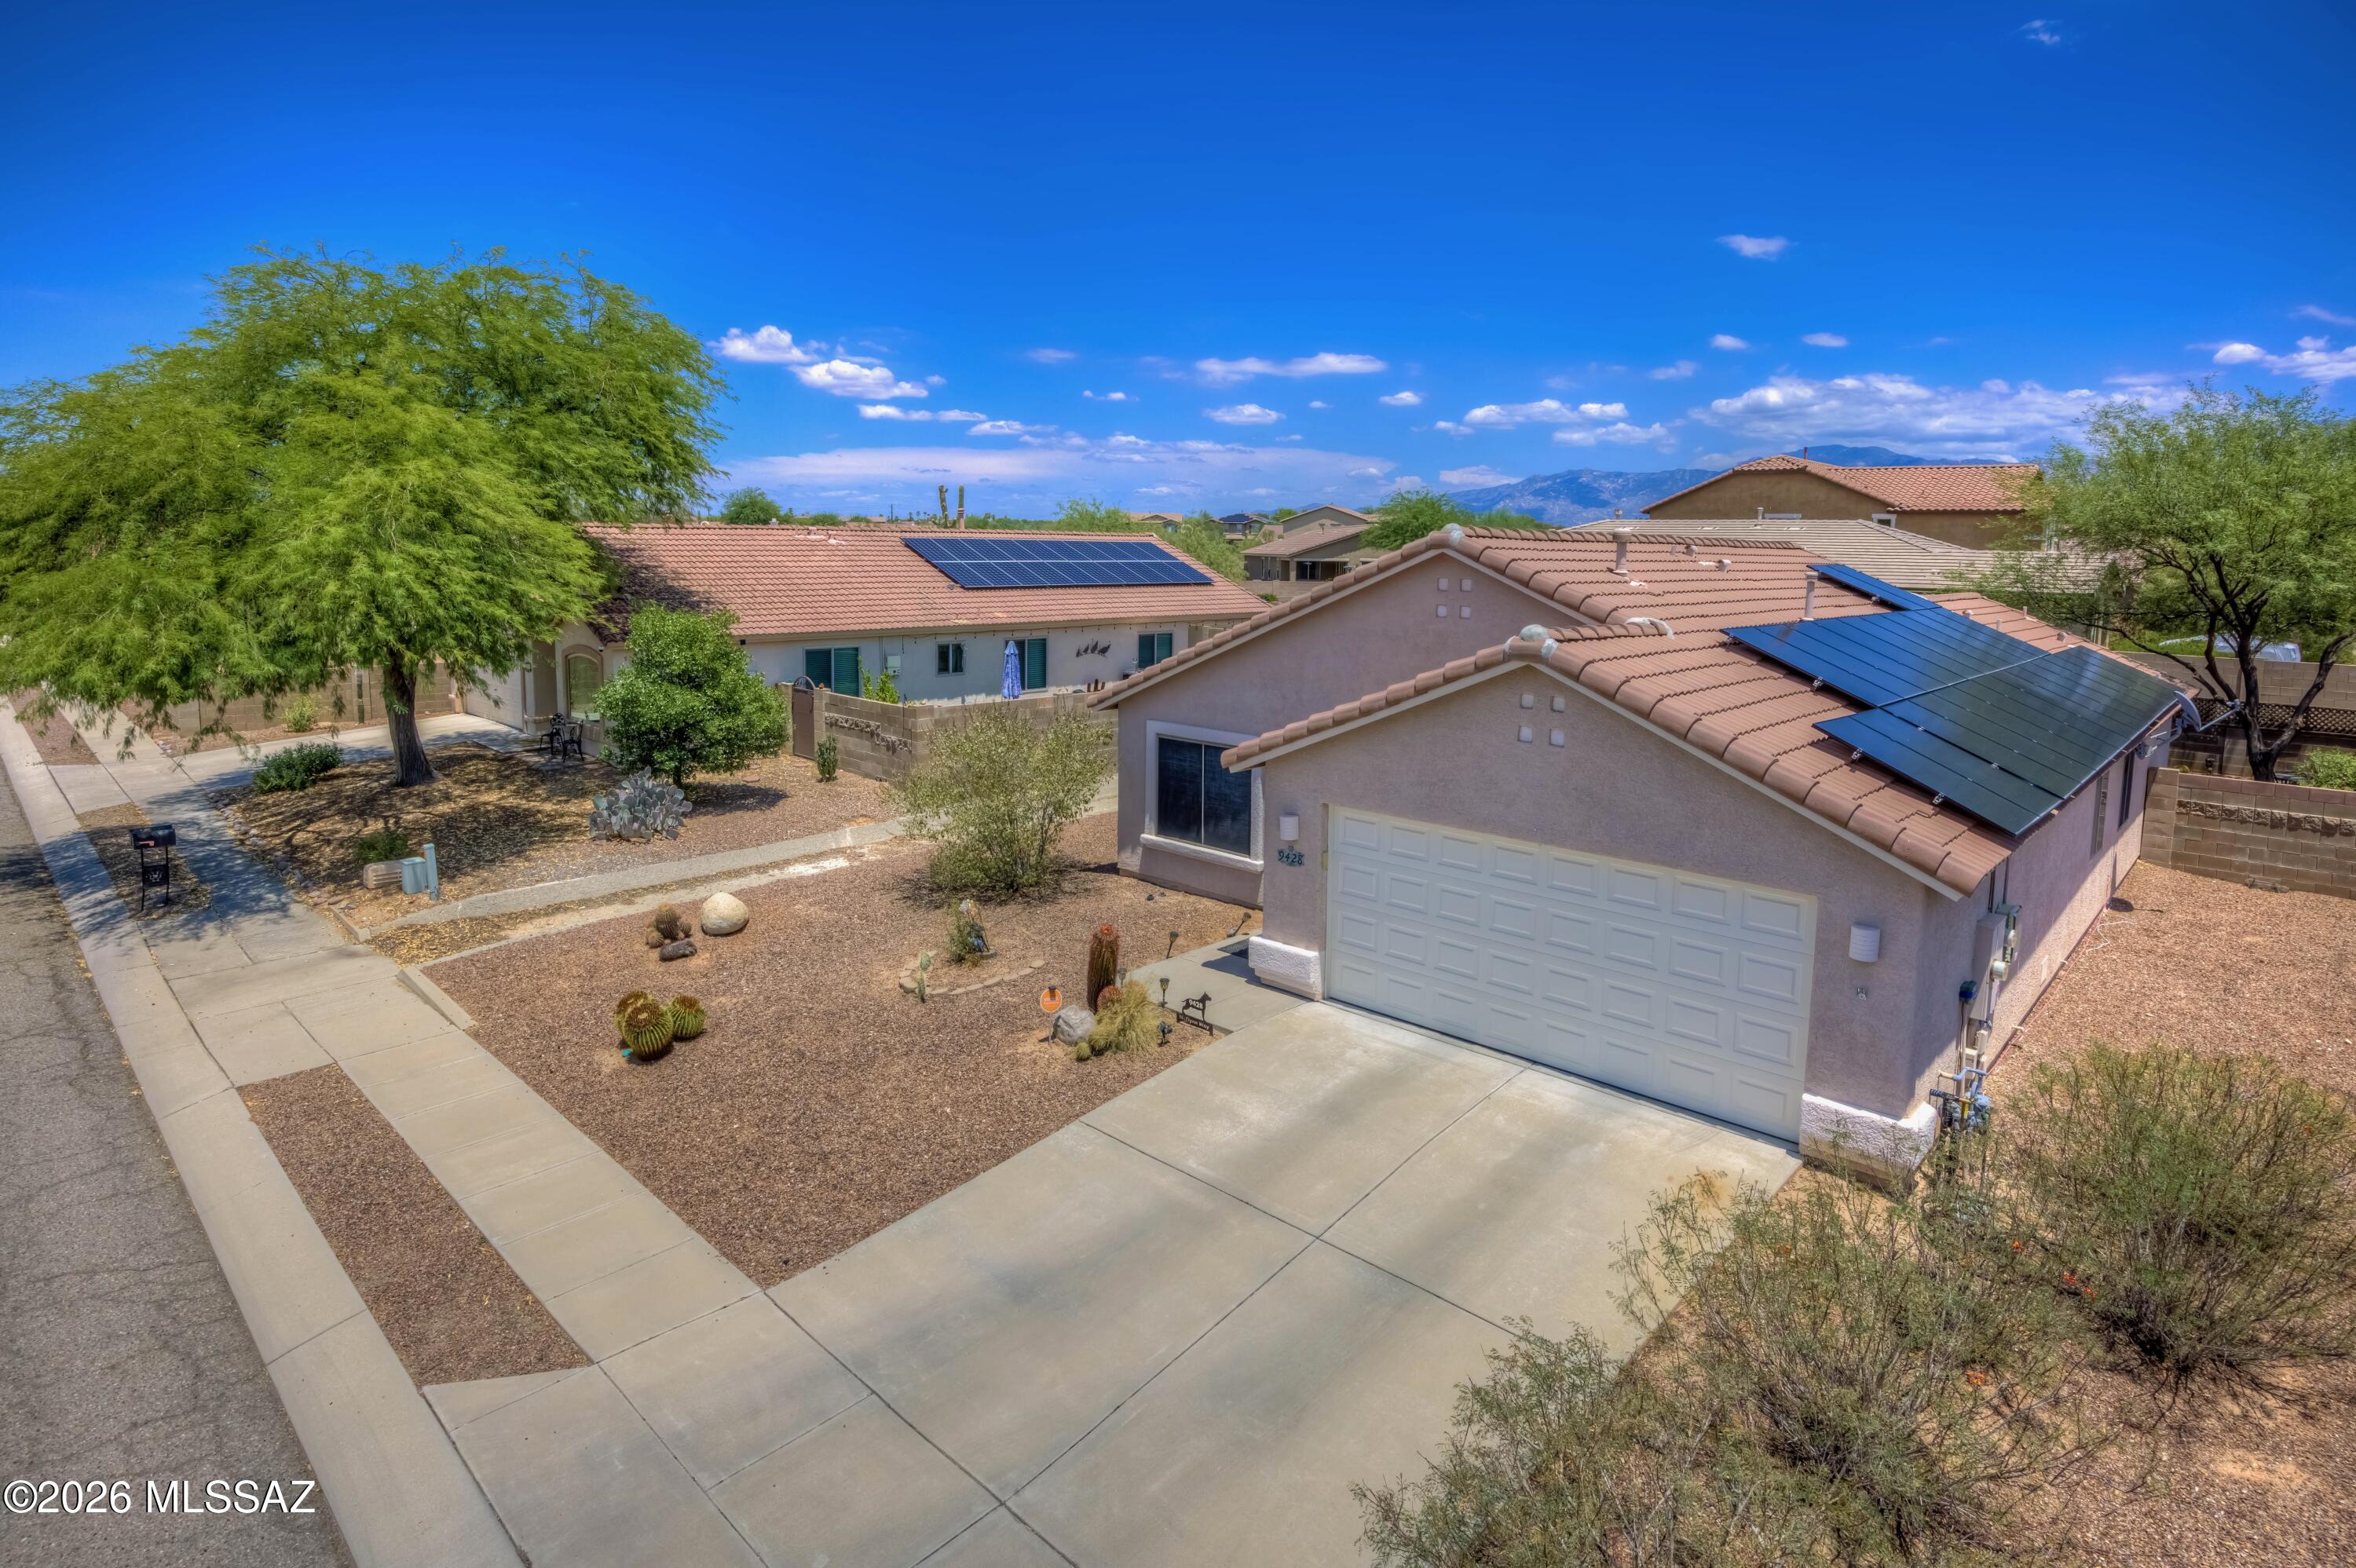
9428 N Flynn Way
3 Beds
2 Baths
1,409 Sq.Ft.
$355,000
MLS#: 22617978
Tucson
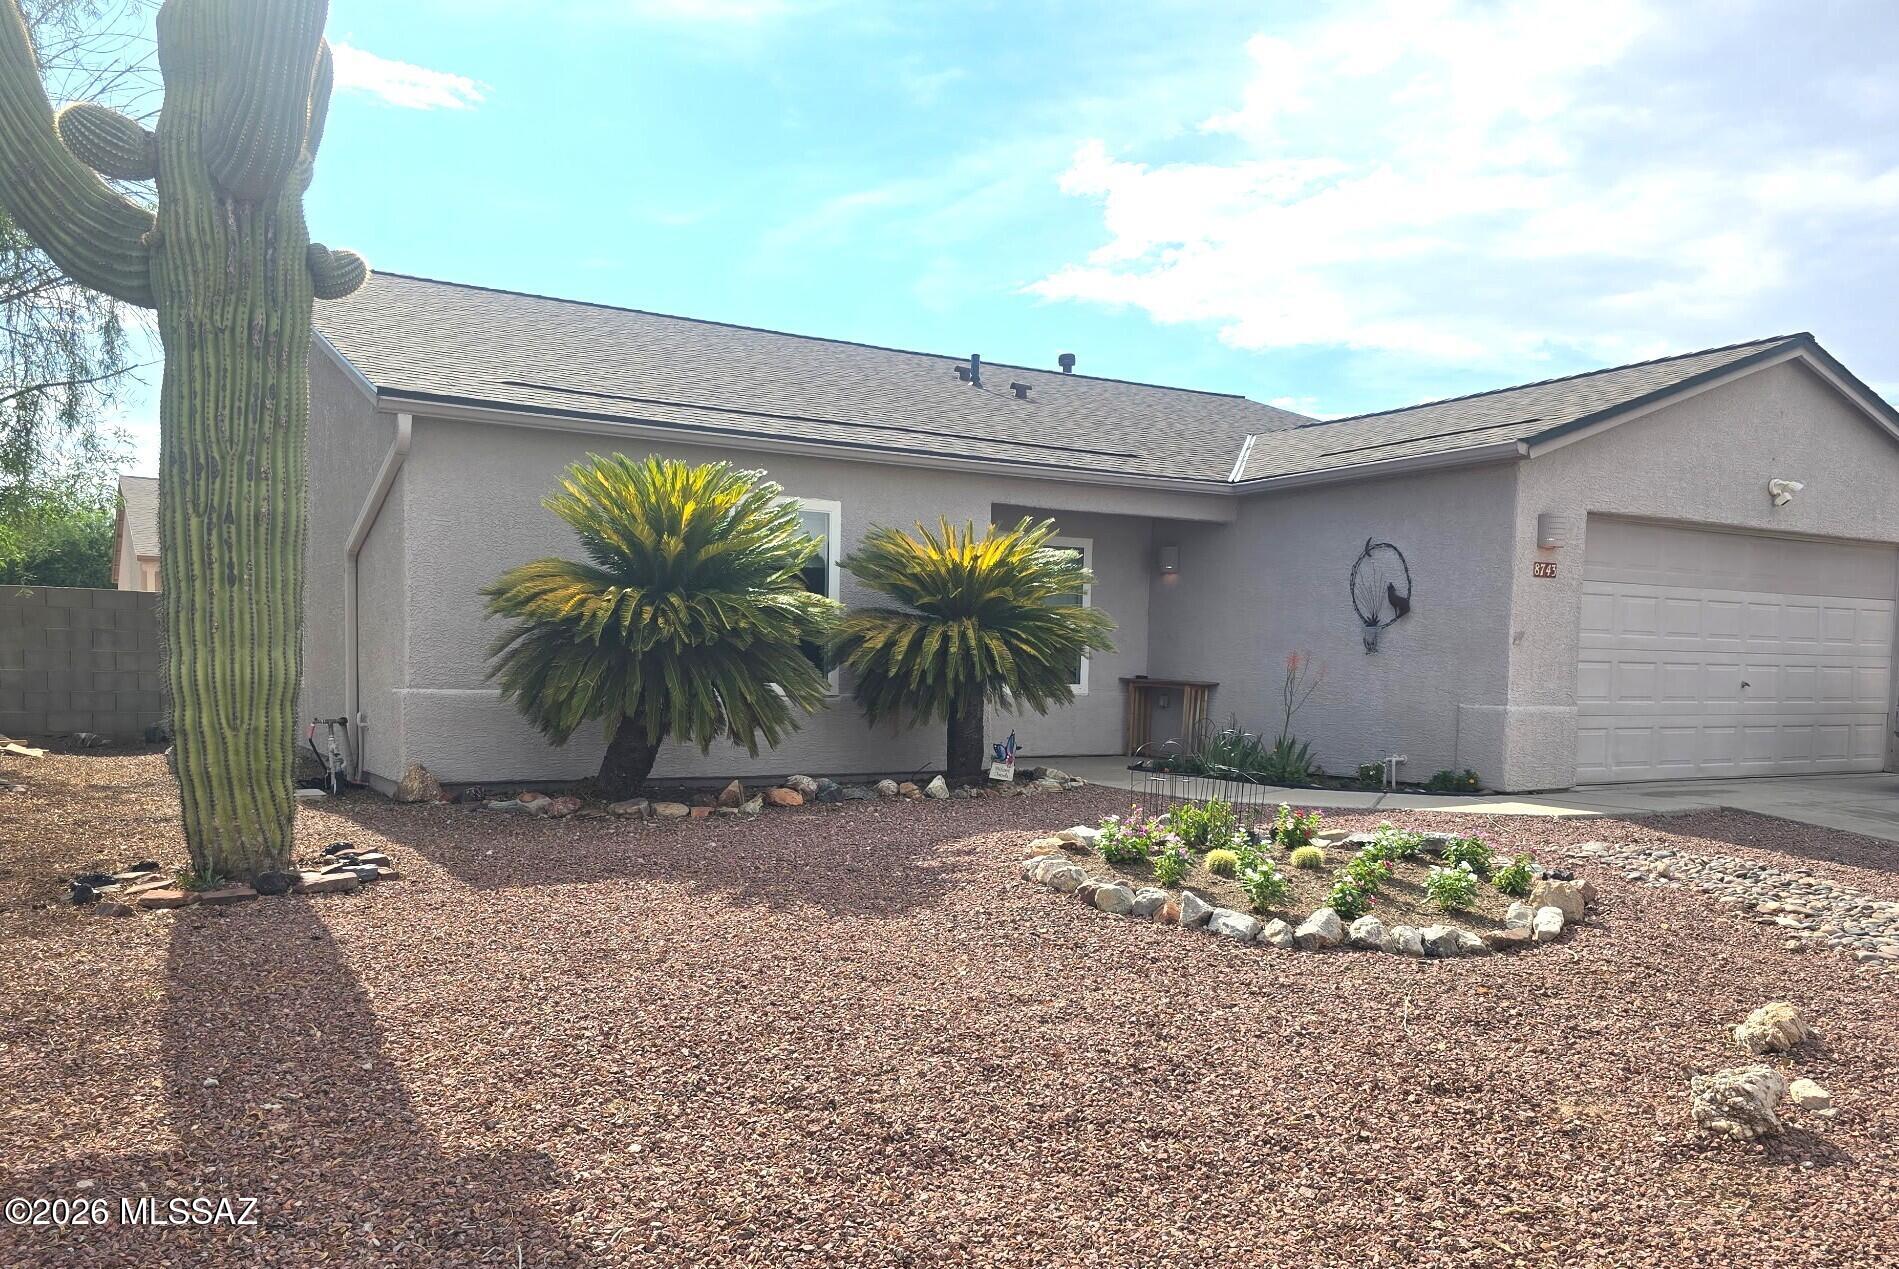
8743 N Silver Moon Way
3 Beds
2 Baths
1,523 Sq.Ft.
$349,900
MLS#: 22616800
Tucson
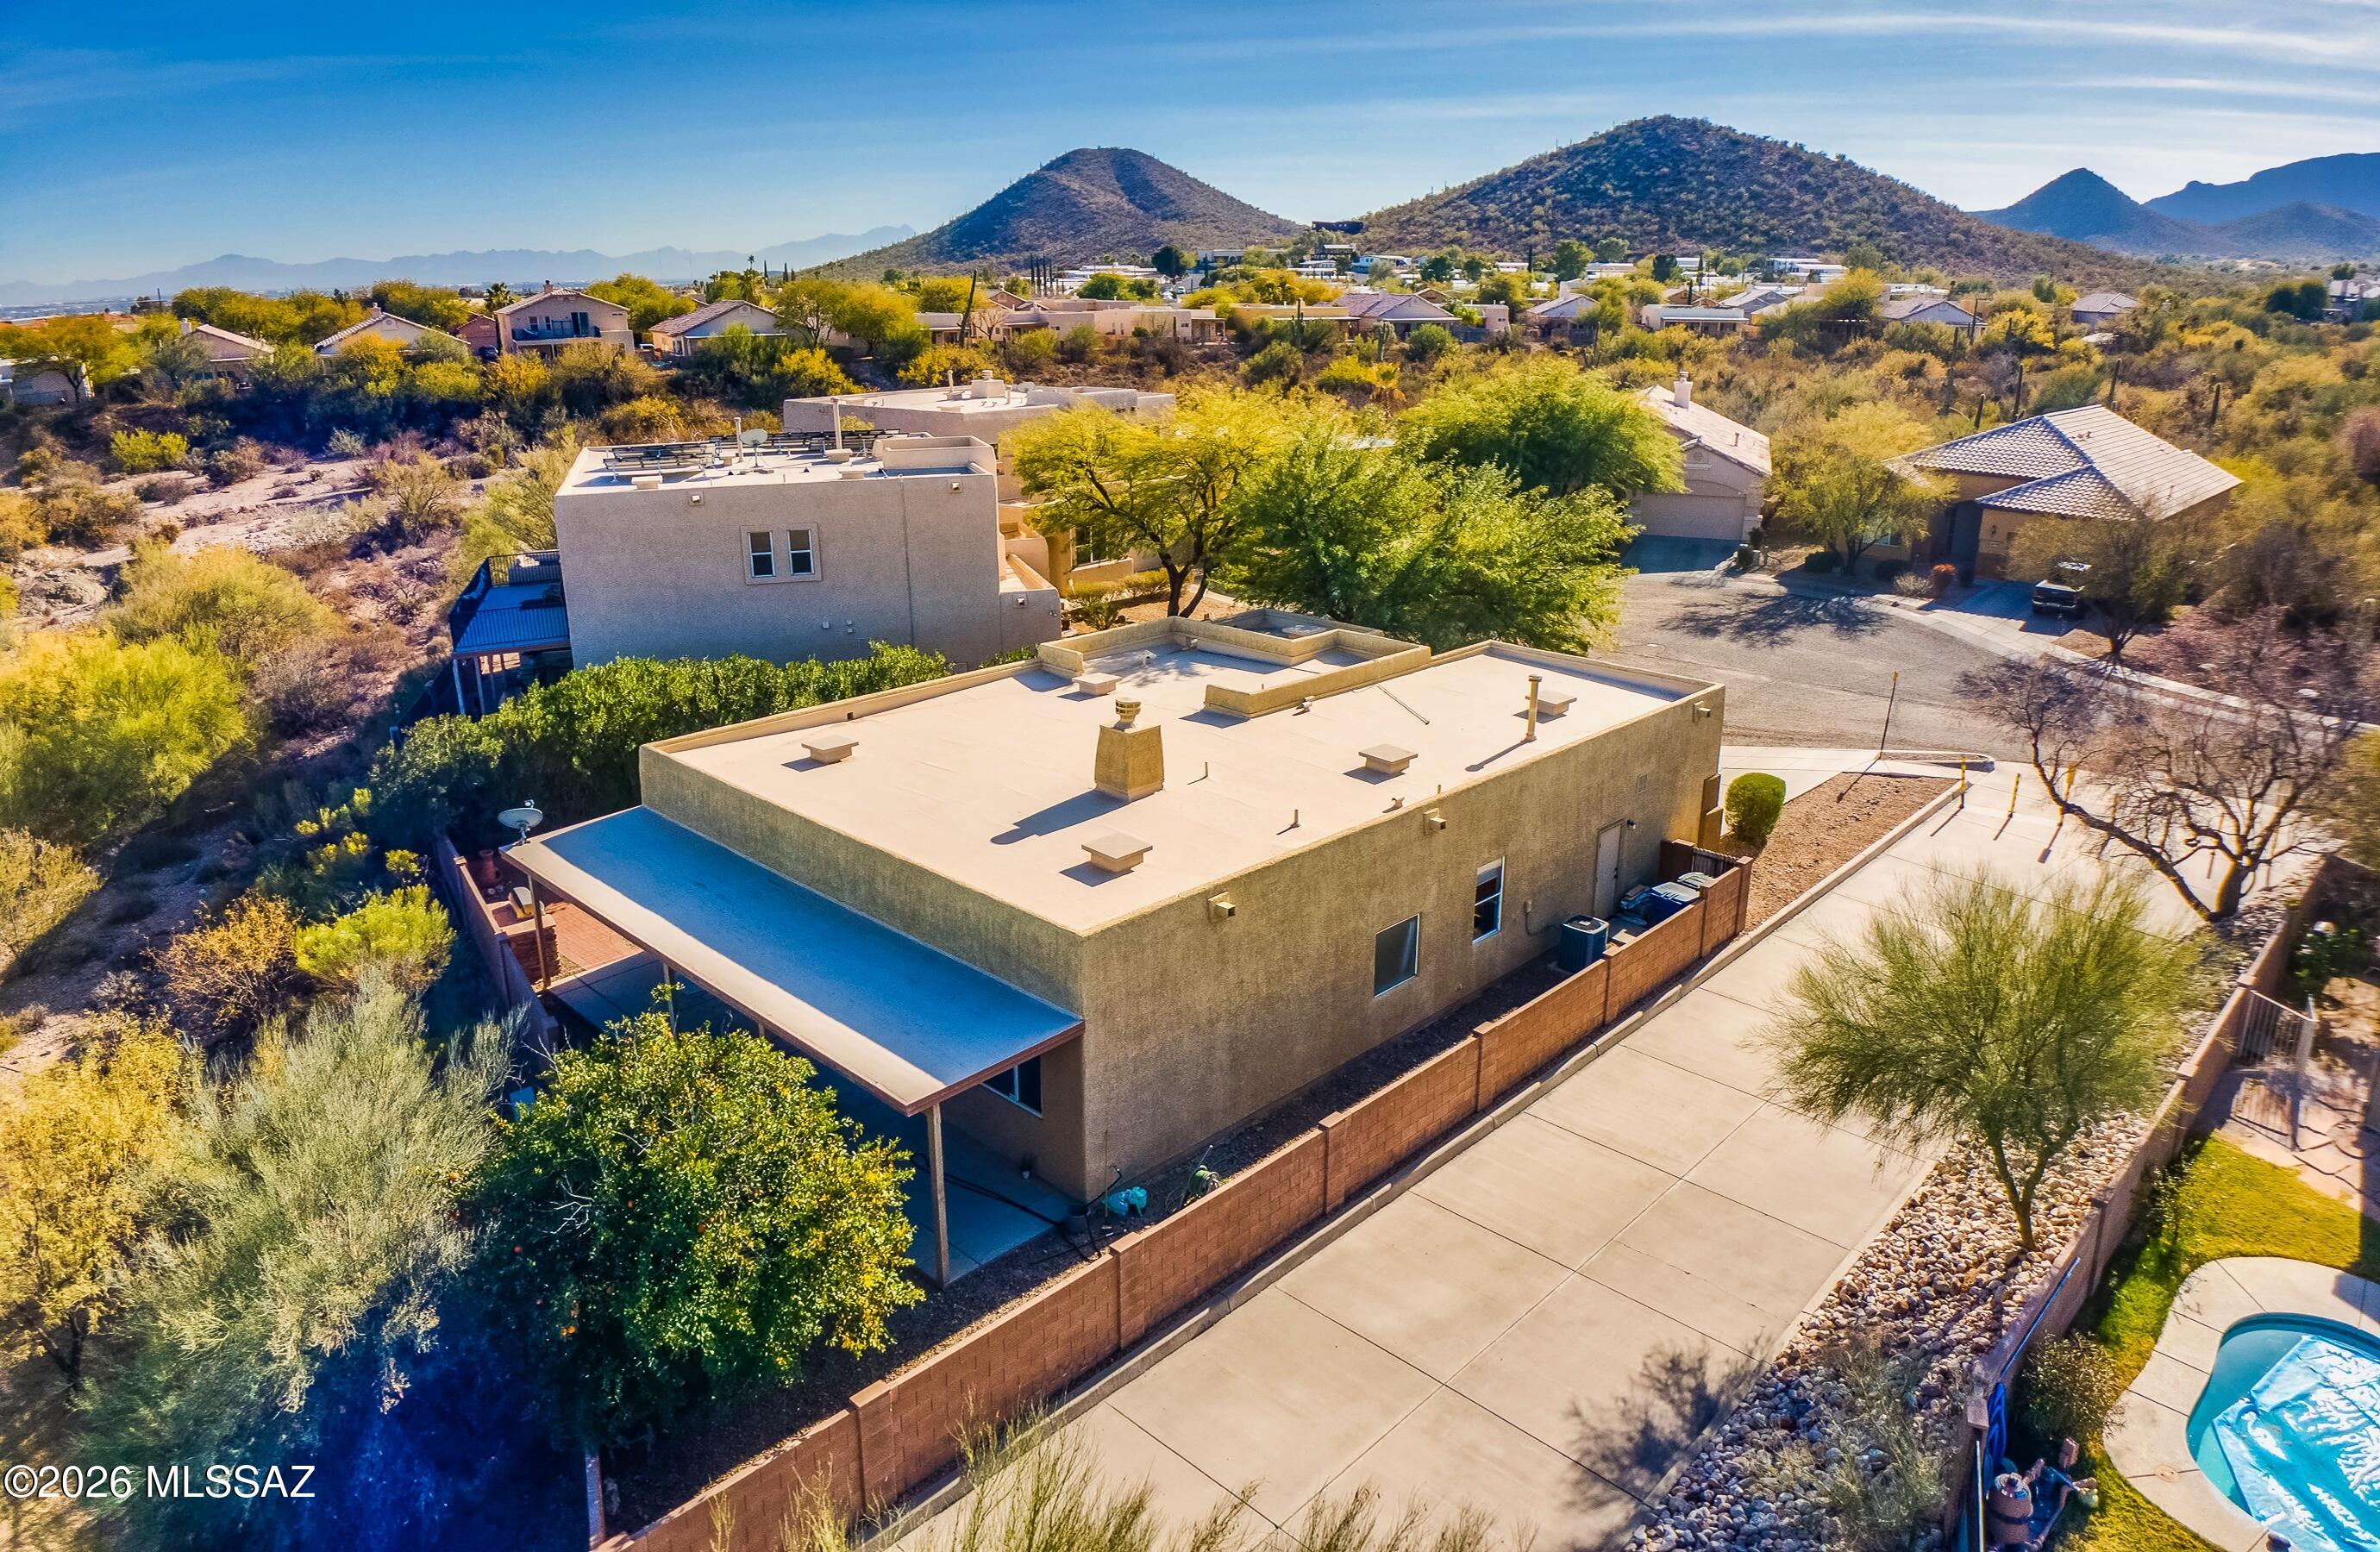
3078 W Desert Bird Court
3 Beds
2 Baths
1,917 Sq.Ft.
$435,000
MLS#: 22617852
Tucson
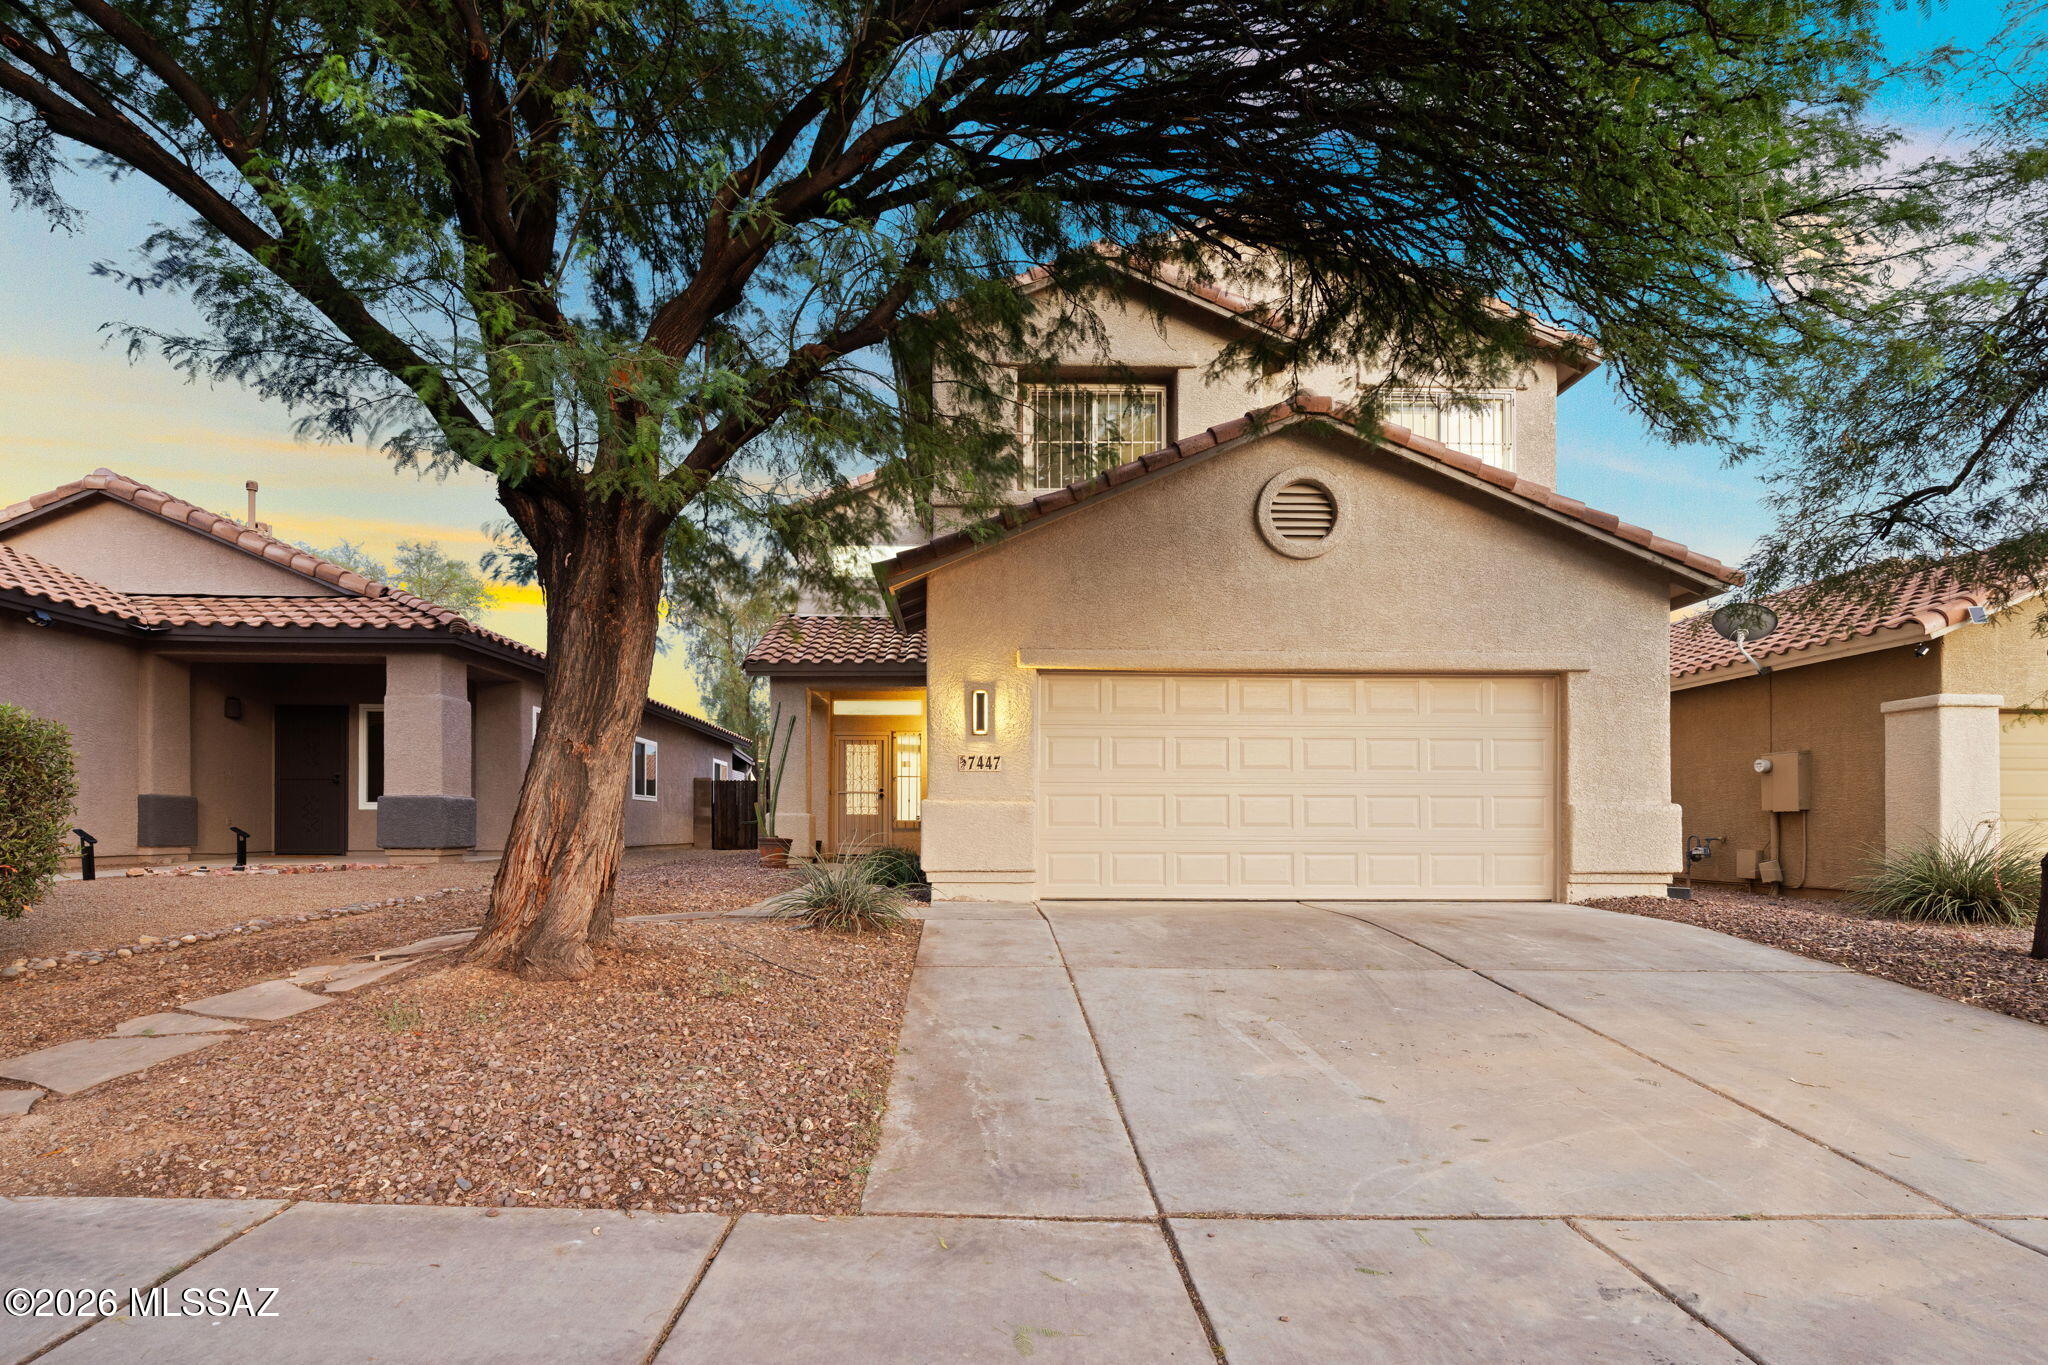
7447 W Sonesta Drive
4 Beds
2 Baths
2,055 Sq.Ft.
$414,000
MLS#: 22617979
Tucson
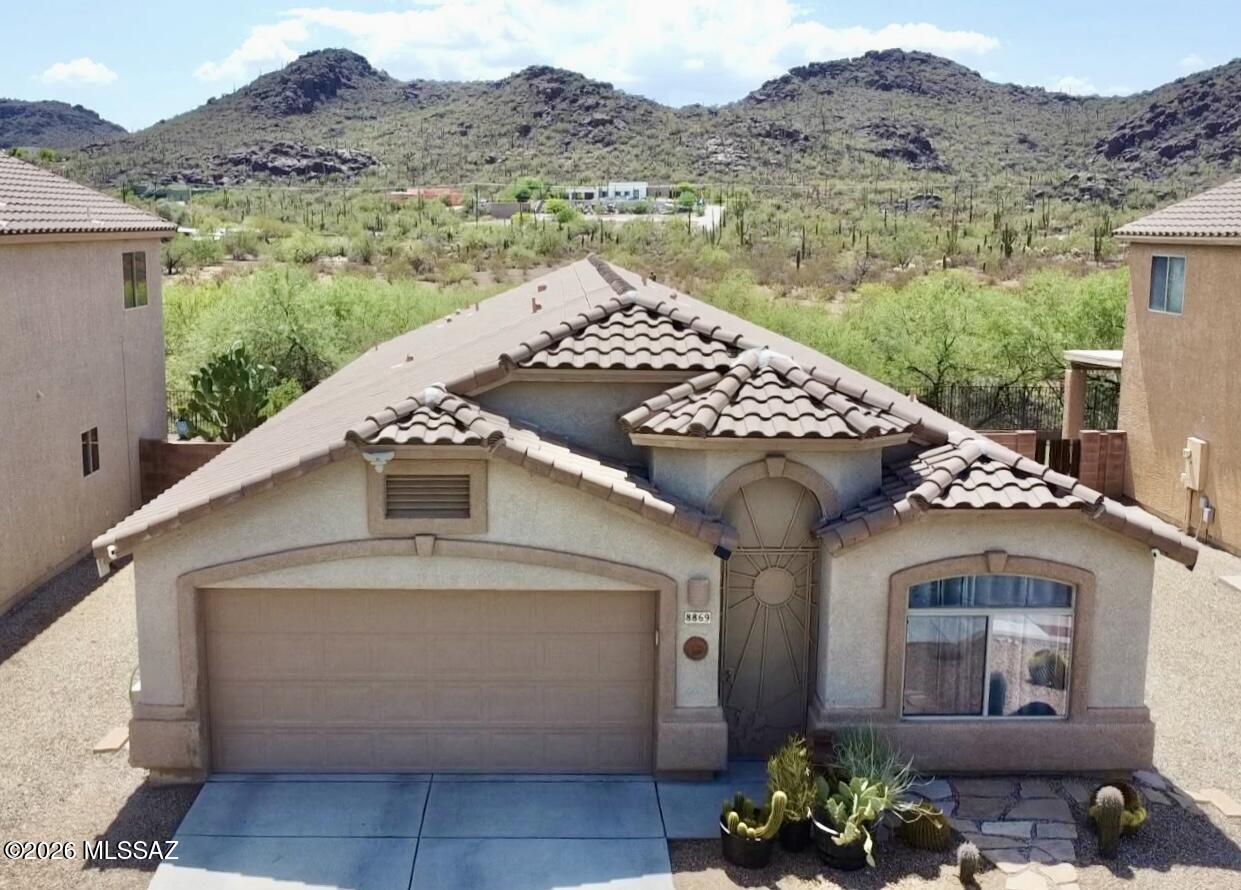
8869 N Misty Brook Drive
4 Beds
2 Baths
1,812 Sq.Ft.
$382,000
MLS#: 22617900
Tucson
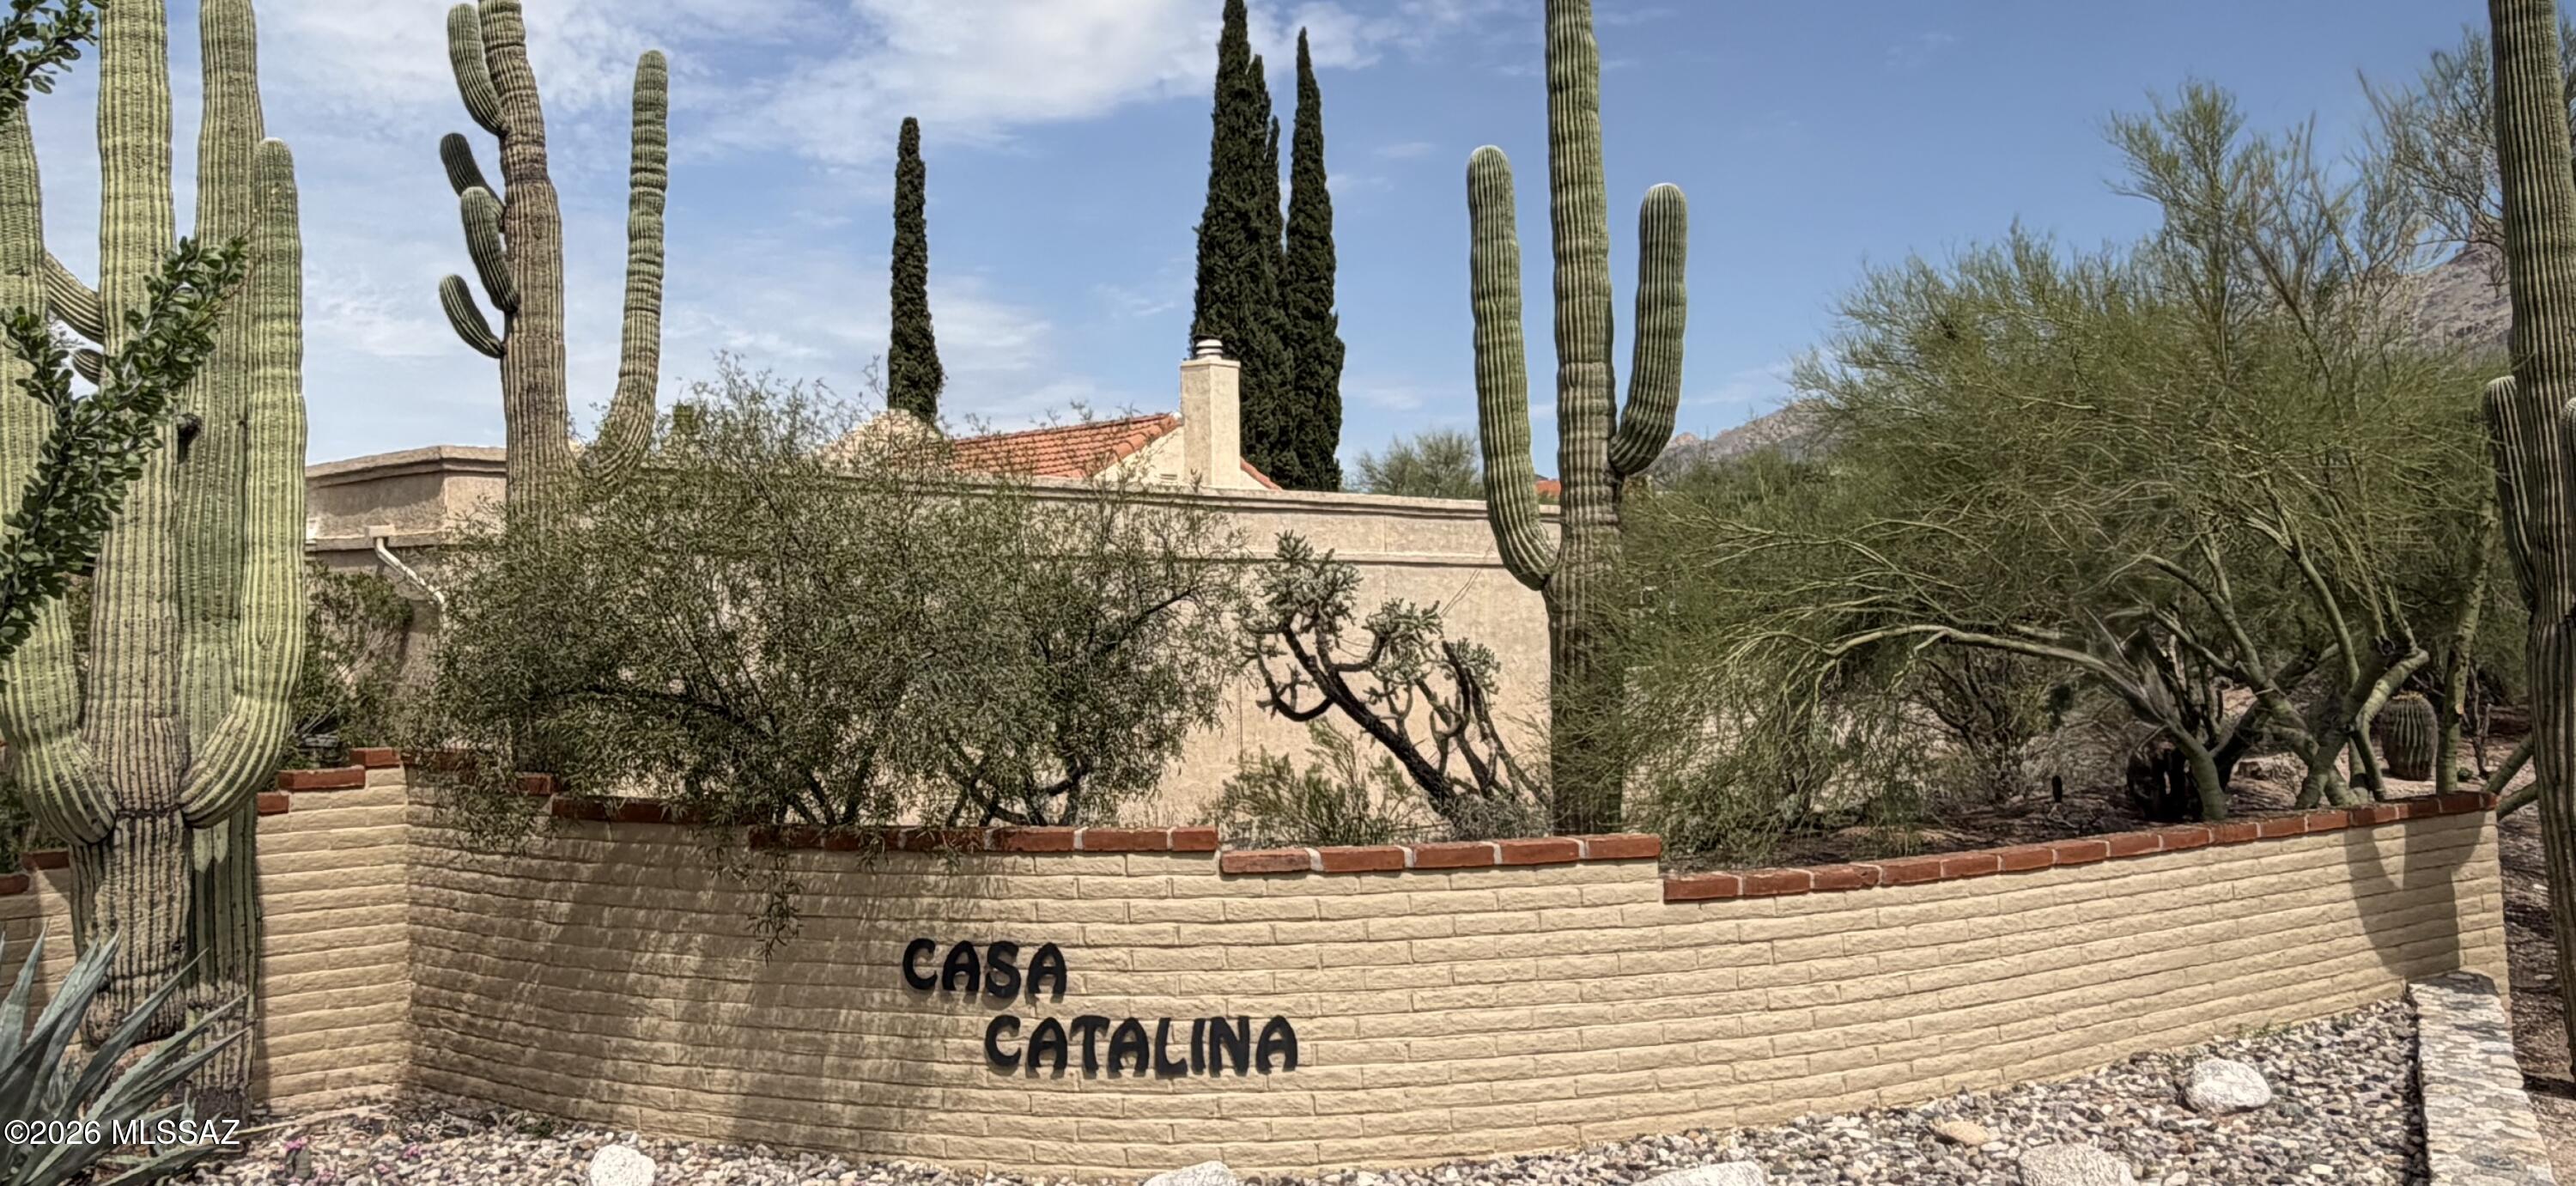
5863 N Placita Del Baron
2 Beds
2 Baths
2,013 Sq.Ft.
$495,000
MLS#: 22617910
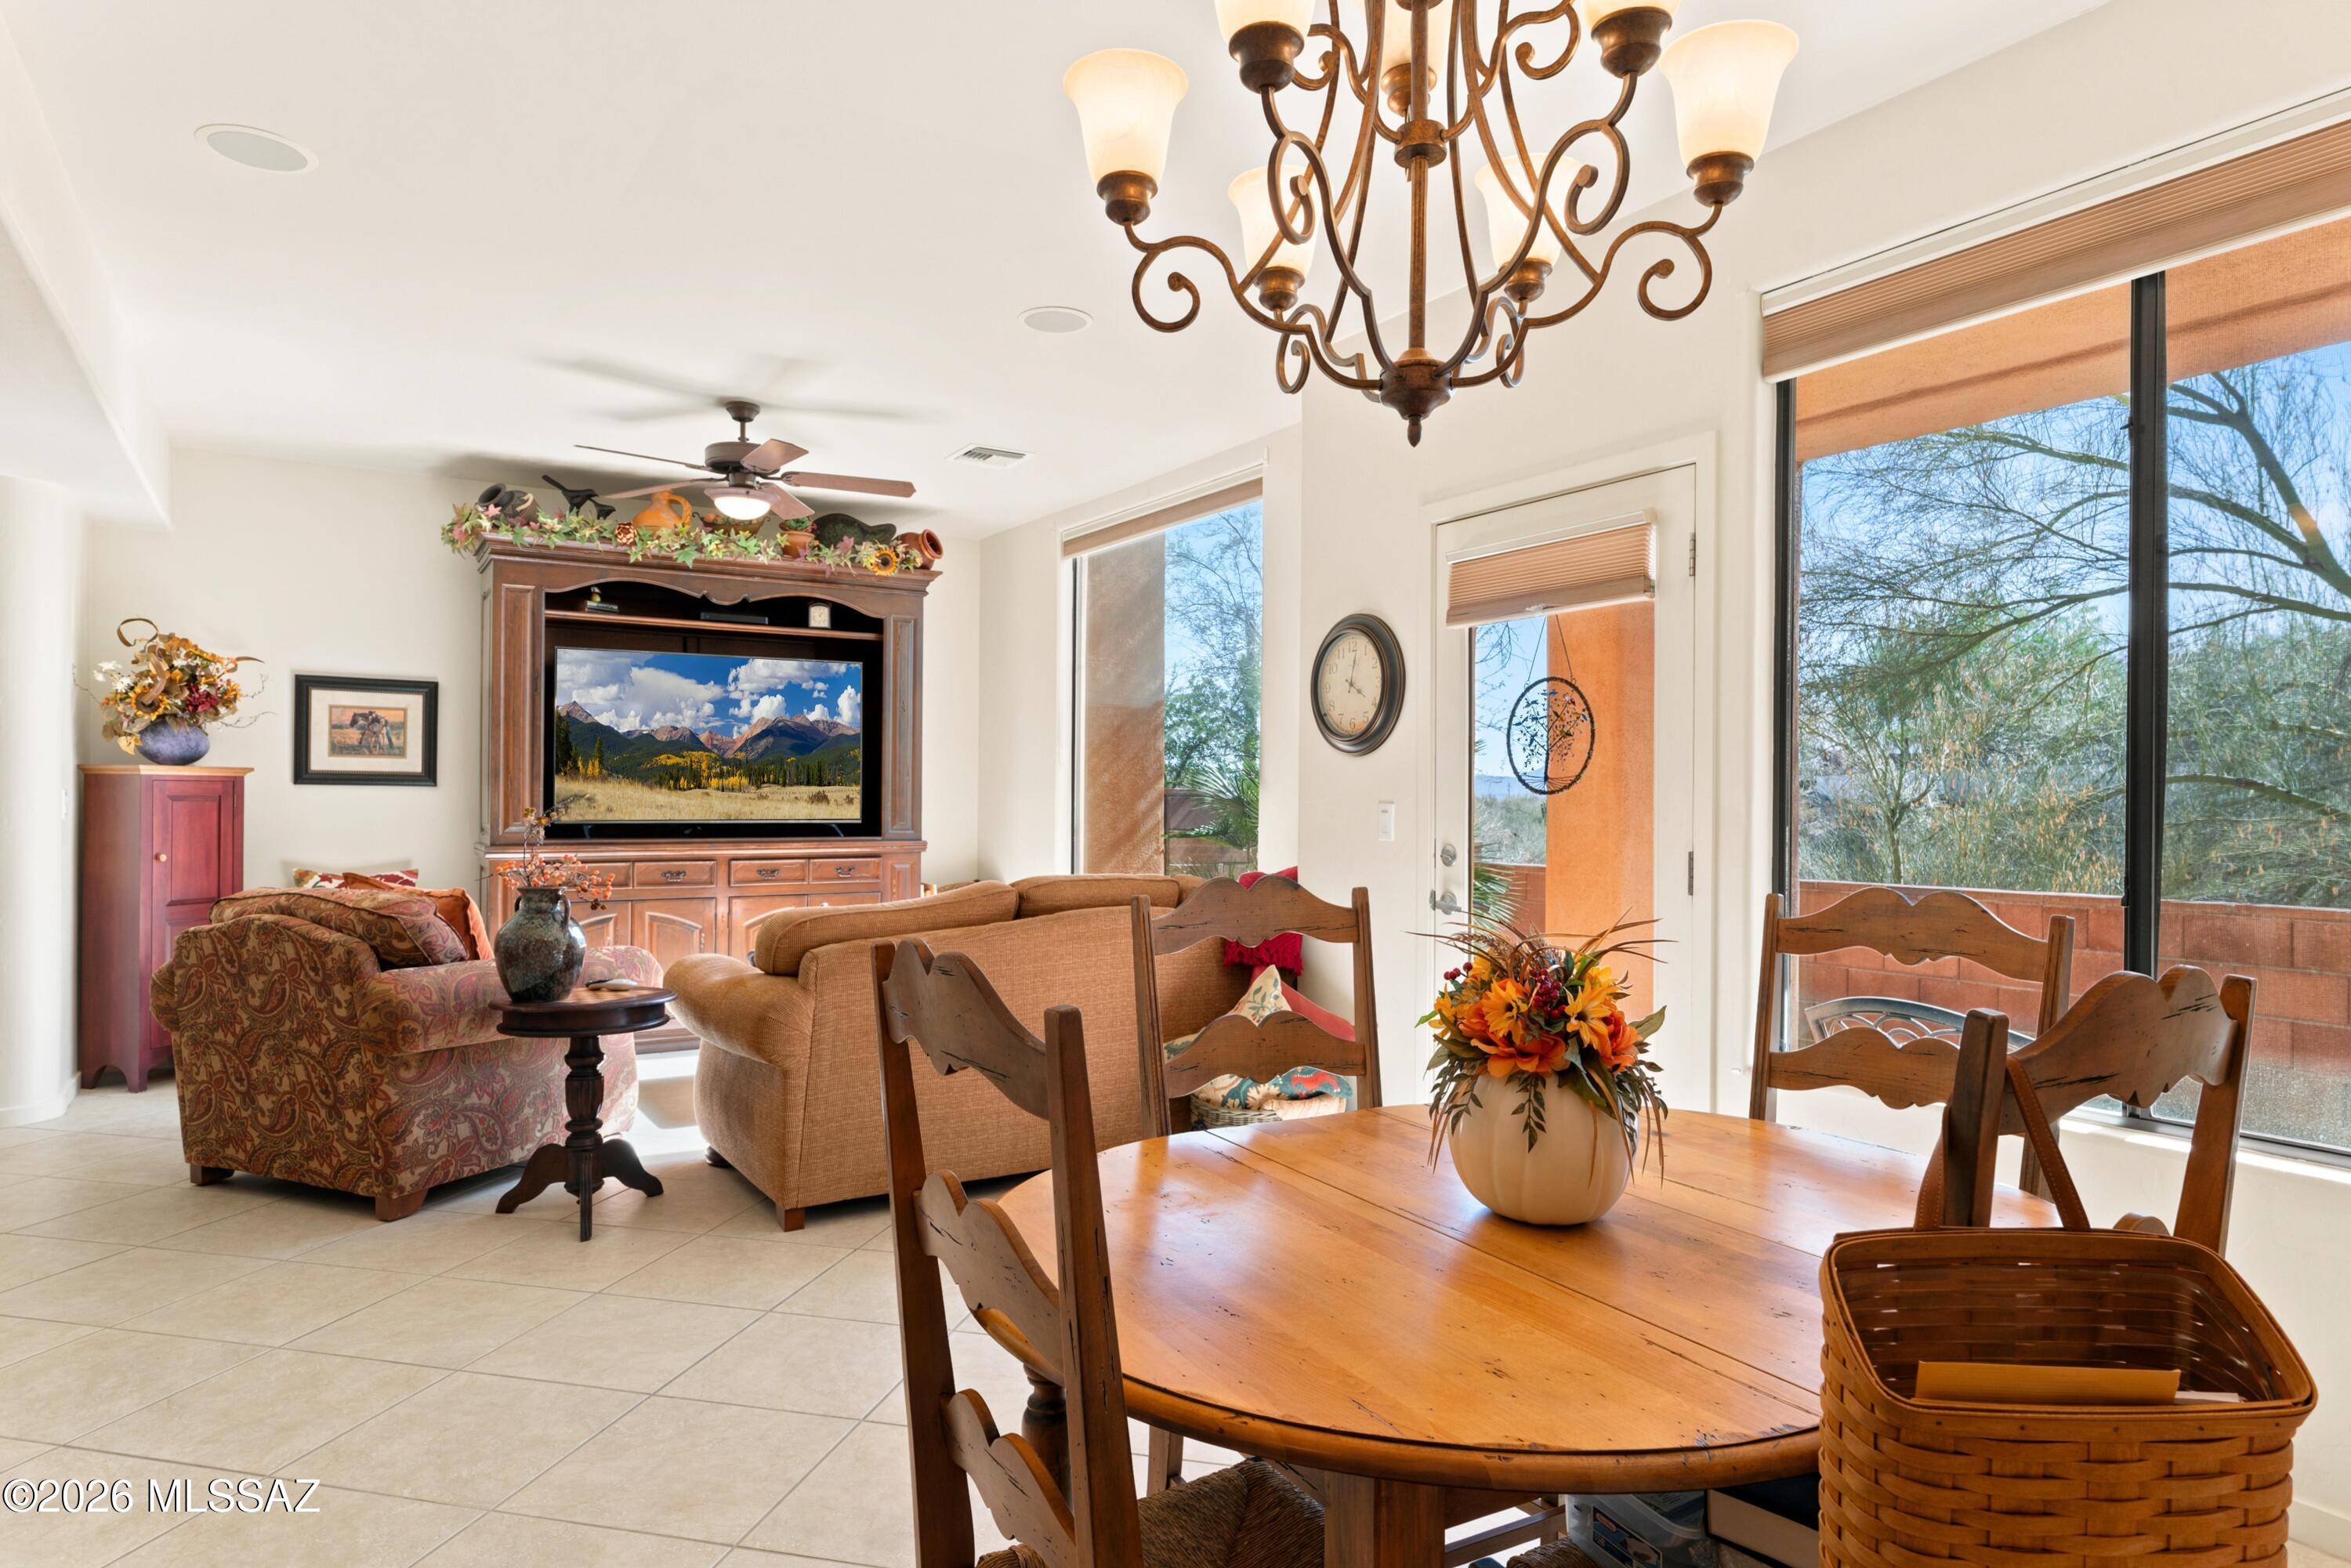
Tucson
6385 N Gadd Court
2 Beds
2 Baths
1,760 Sq.Ft.
$449,500
MLS#: 22617789
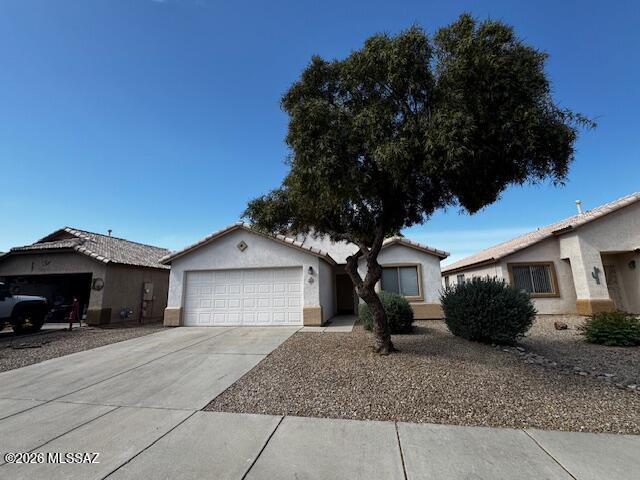
Tucson
2859 W Medallion Drive
3 Beds
2 Baths
1,715 Sq.Ft.
$359,000
MLS#: 22608861
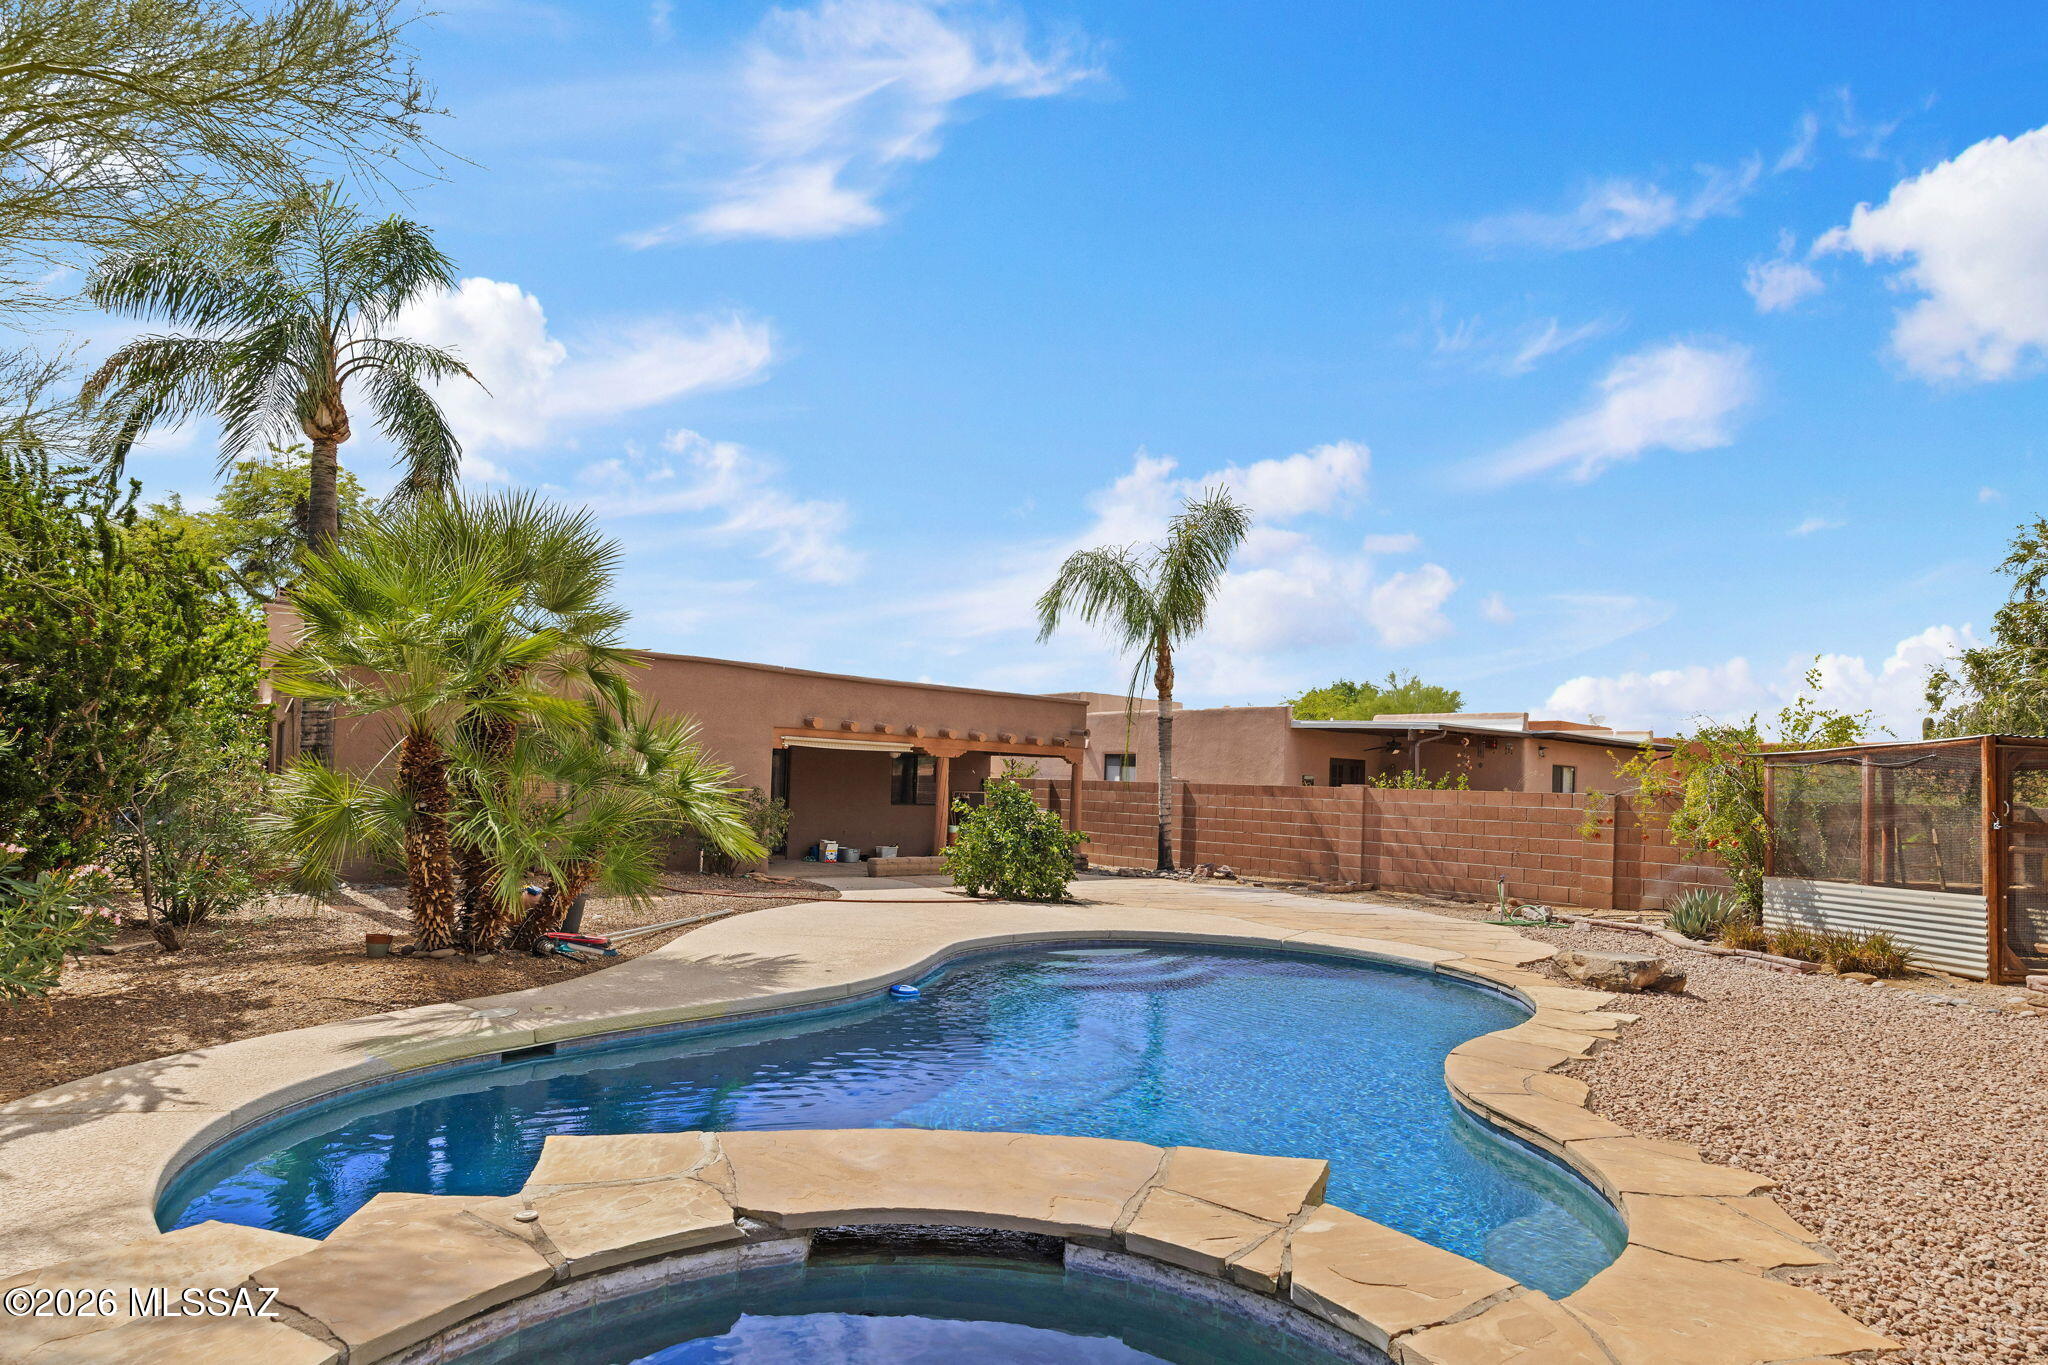
Tucson
3605 W Ironwood Meadows Place
3 Beds
2 Baths
1,393 Sq.Ft.
$399,900
MLS#: 22617876
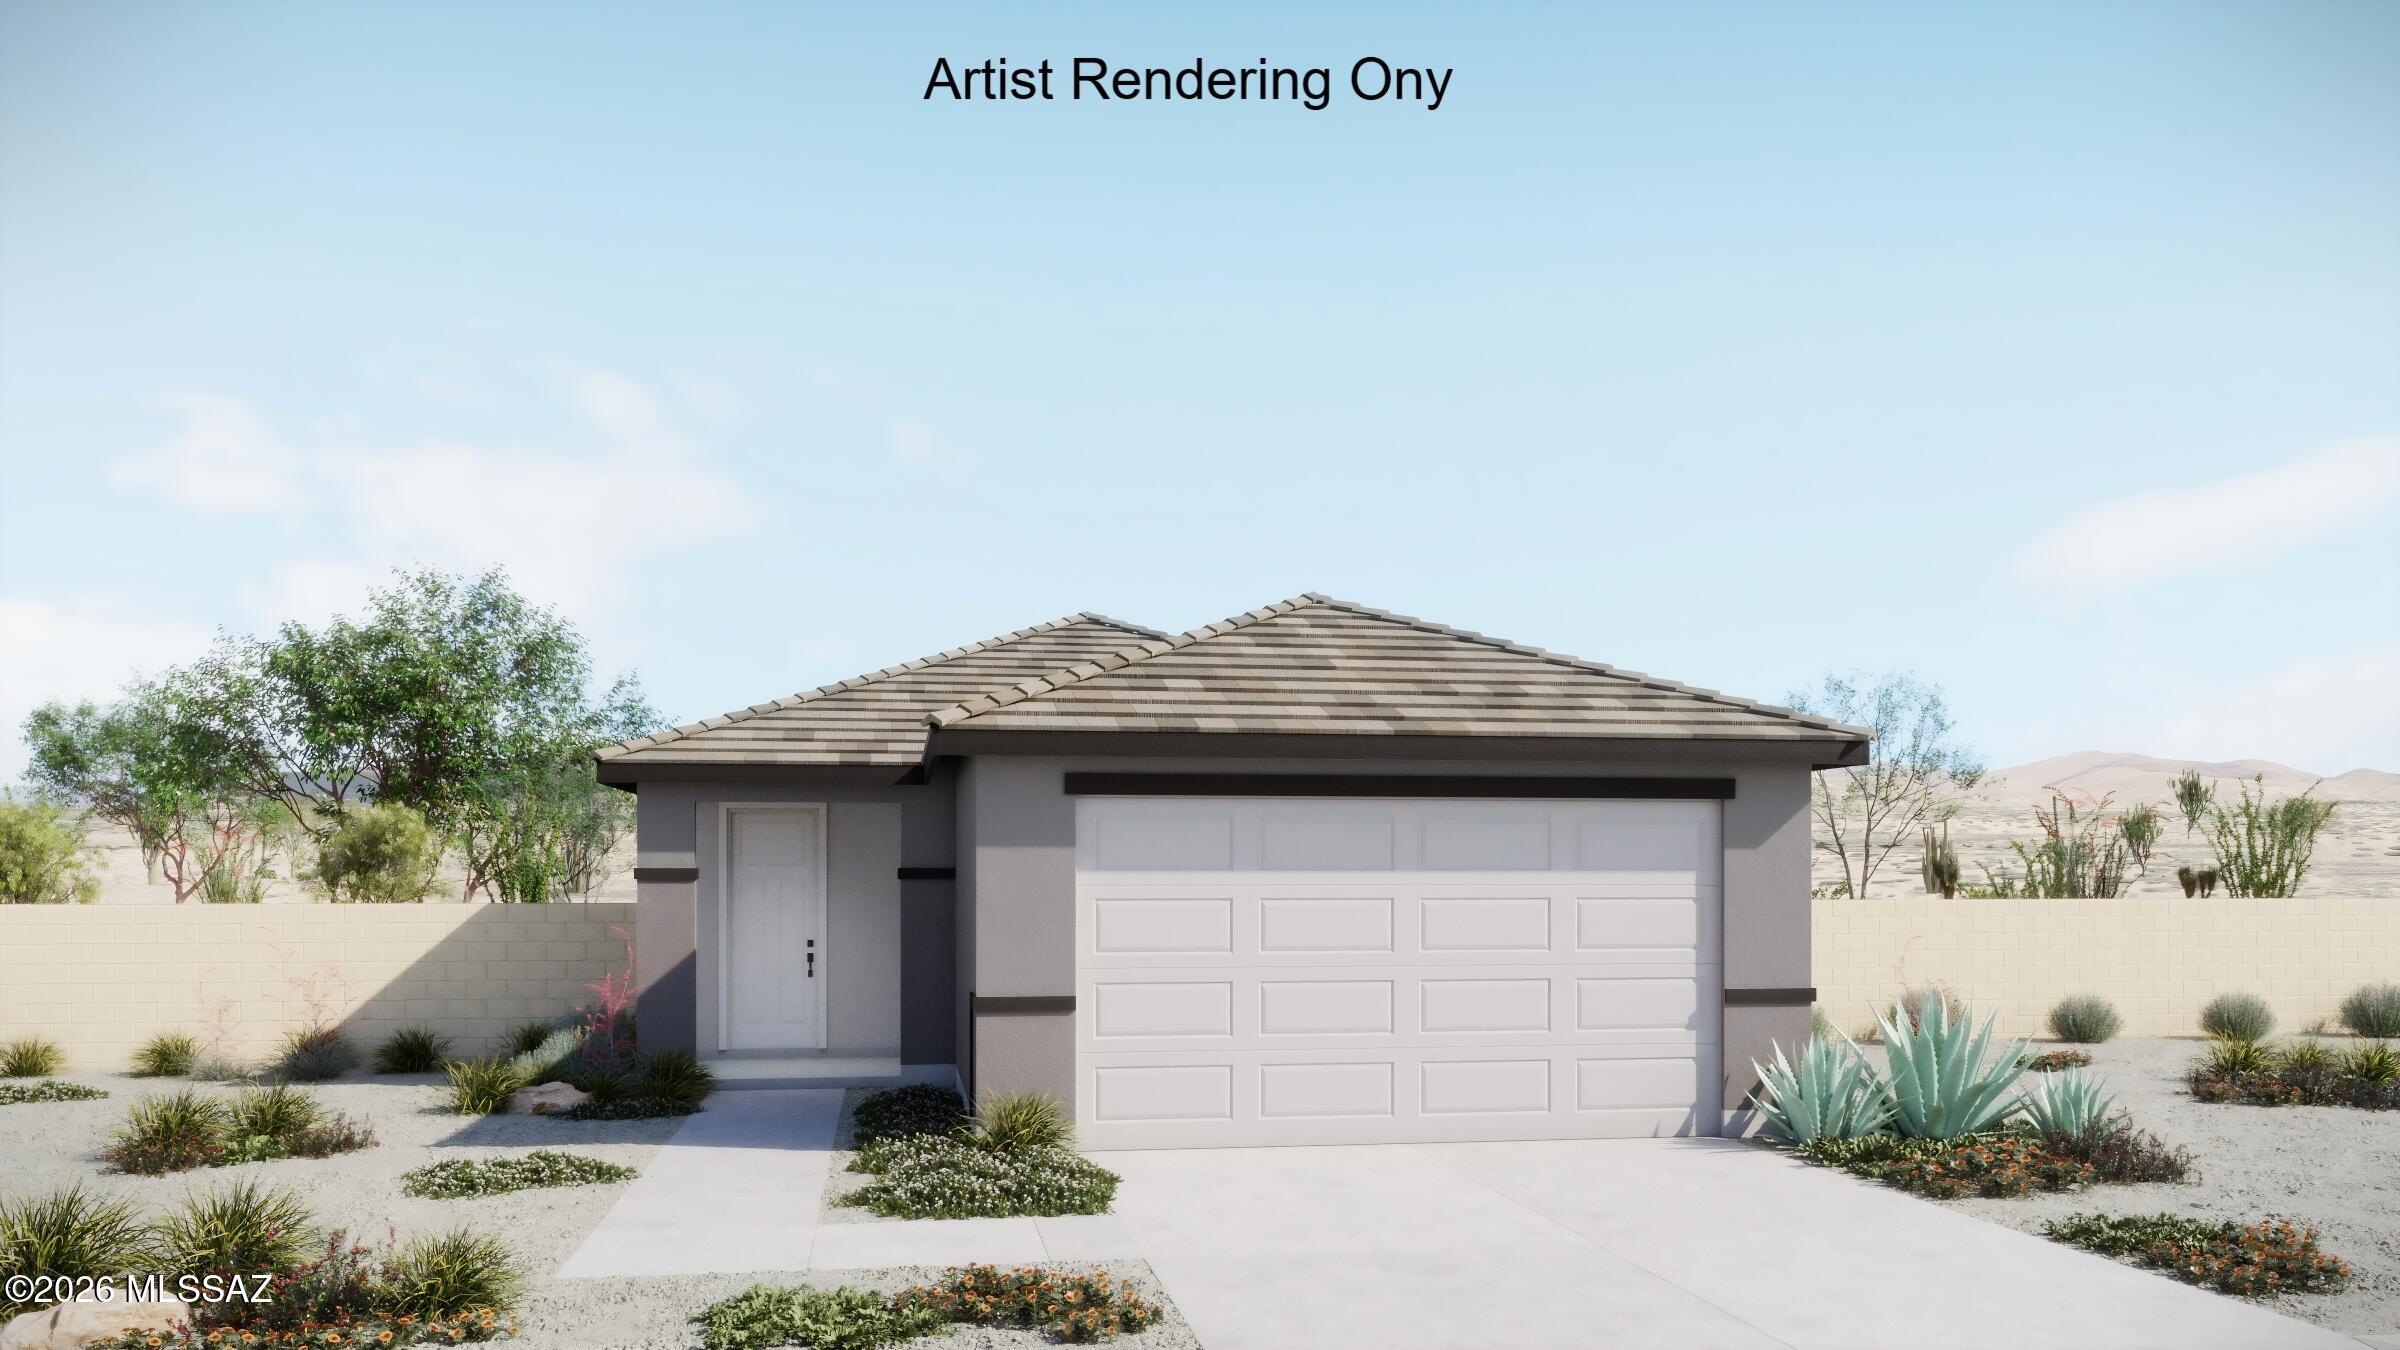
Tucson
7470 S Bullseye Way
3 Beds
2 Baths
1,460 Sq.Ft.
$368,008
MLS#: 22617960
