
5930 S Stelzer Drive
Tucson, AZ 85746
About
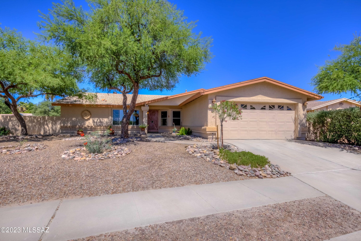
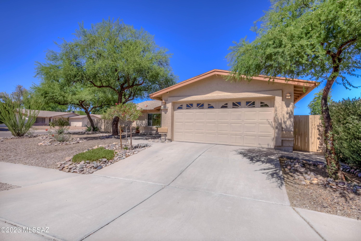
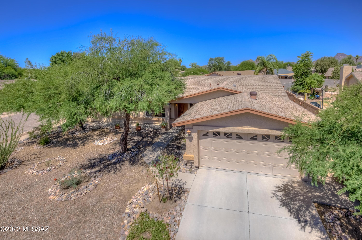
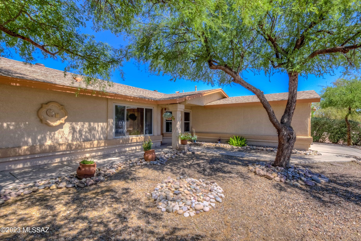
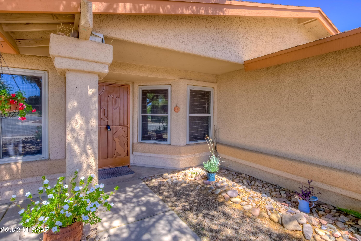
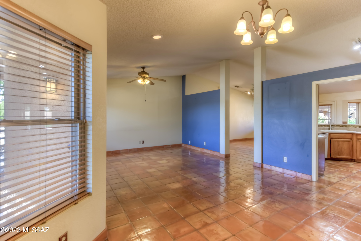
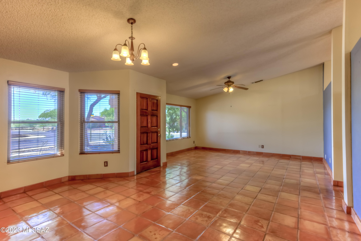
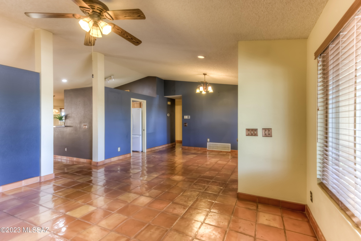
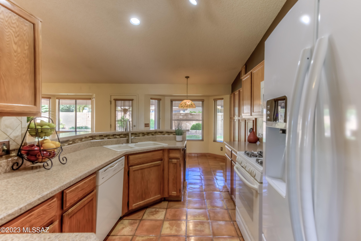
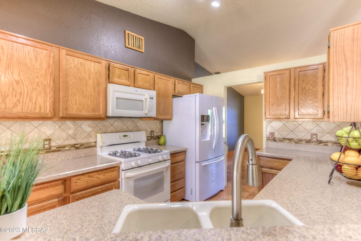
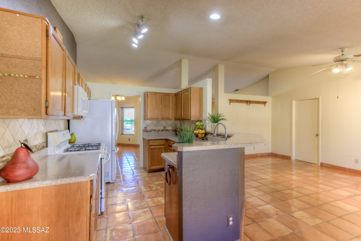
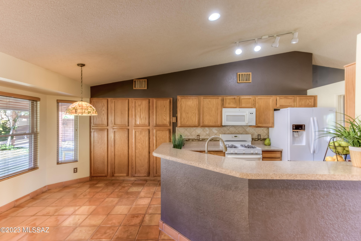
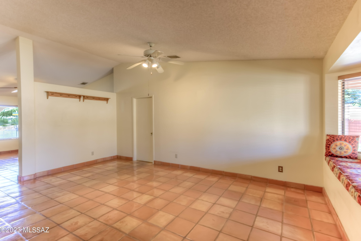
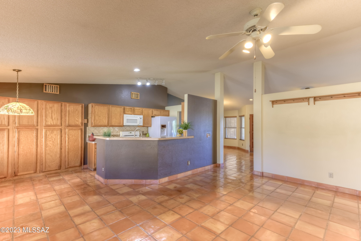
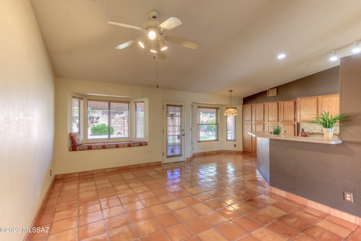
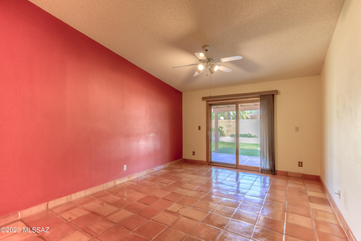
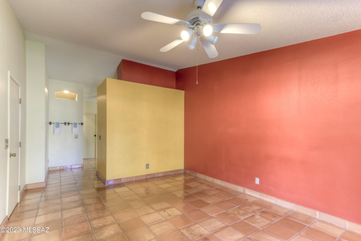
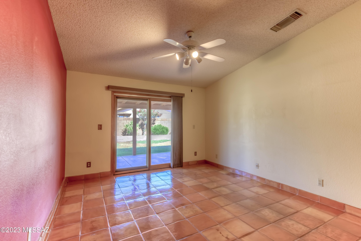
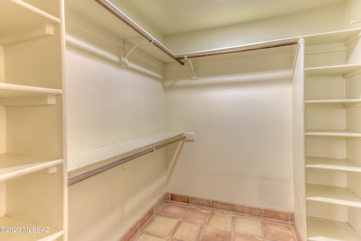
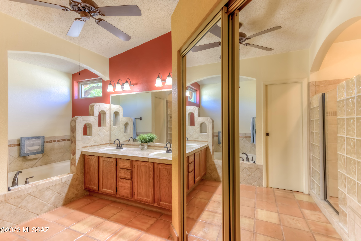
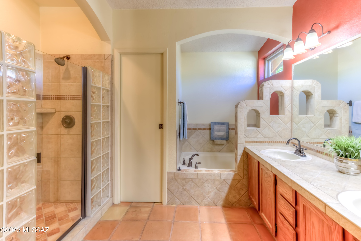
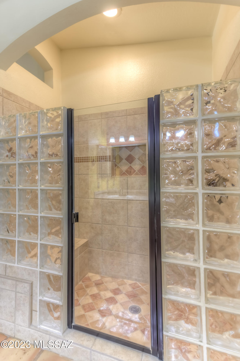
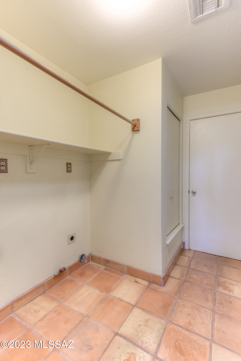
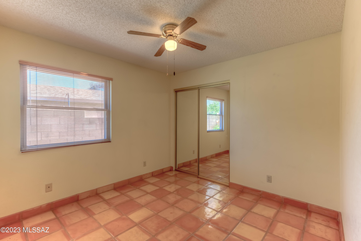
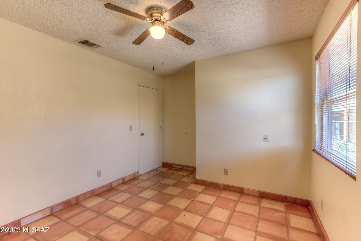
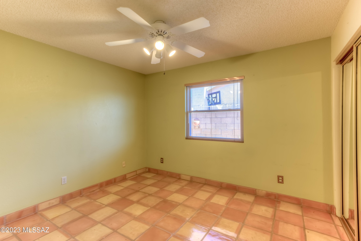
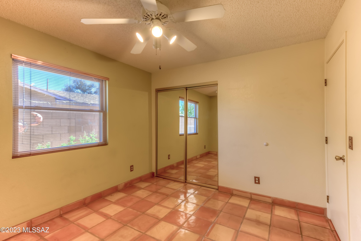
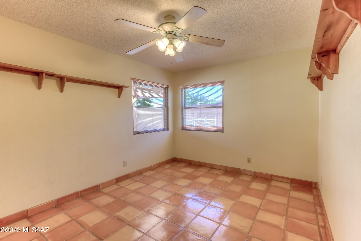
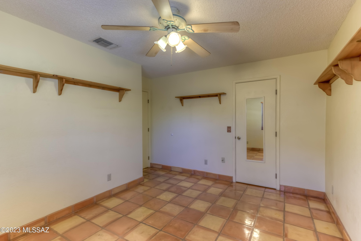
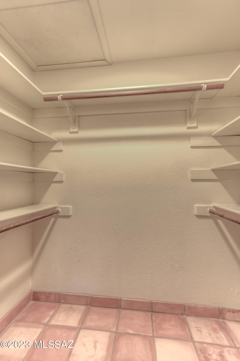
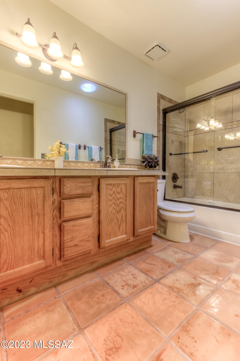
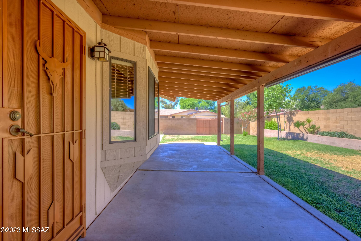
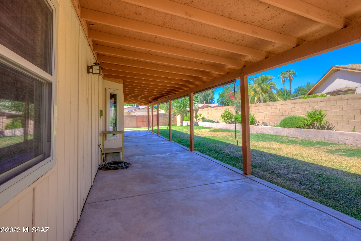
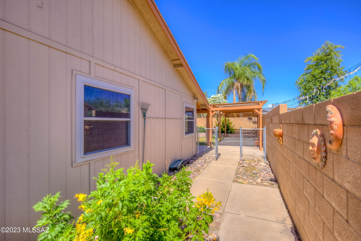
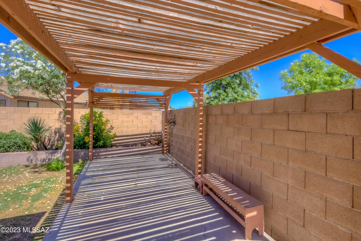
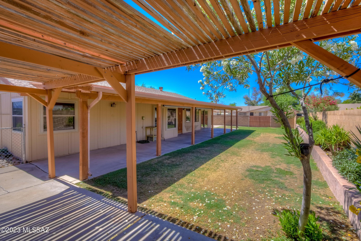
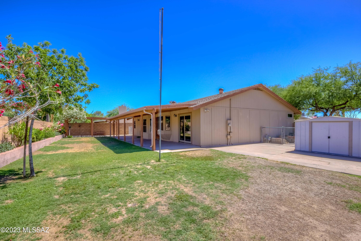
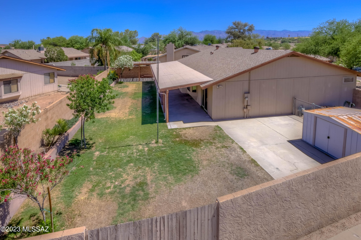
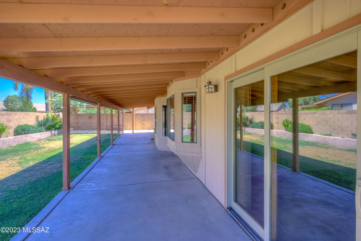
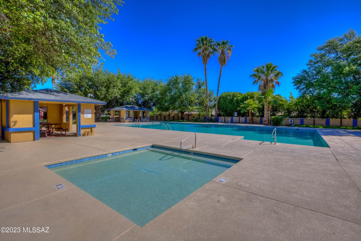
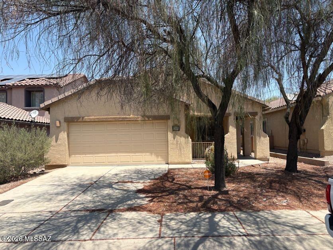
Welcome to 5930 S Stelzer Dr for your opportunity to own this remarkable 4Br, 2Br residence with a 2-car attached garage located on a large corner lot that is the beginning of a quiet cul-de-sac. As you step inside, you'll be greeted by freshly sealed saltillo flooring, vaulted ceilings, and ceiling fans. Kitchen features ceramic tile backsplash, newer countertops, tons of storage with a wall of cabinets, custom stained-glass chandelier, breakfast bar, and two bay windows, one with a seat in the family room. Both bathrooms were remodeled and upgraded. The master ensuite is a true sanctuary, offering a spacious and inviting retreat with glass sliding doors leading directly to the back patio. It includes a generously oversized closet and a spa-like bathroom complete with tiled shower, glass block & glass enclosure, a separate garden tub, and dual vanities. There are 3 additional bedrooms, one with a large, oversized closet, and 2 other sliding full-length mirrored closet doors. Guest bathroom also has double sinks, sliding glass doors, and a ceiling solar tube for additional lighting. Other home features include double pane windows throughout, wooden and copper aluminum blinds, window coverings throughout, solar tube in laundry area w/ gas and electric dryer option, garage has built-in shelving, sink, insulated finished ceiling, and pegboard side walls. Exterior has natural landscaping in the front yard, mature trees, extended patio, large lawn area & side ramada with a 6ft brick and stucco wall enclosing the entire yard, 2 enclosed side runs/gated areas for animal or gardens, a storage shed, concrete slab for possible basketball court, etc. and solar lights in backyard. The community offers an array of exceptional amenities. Residents enjoy direct access to The Tucson Loop - right outside your front door and a community pool. Convenient location with many options nearby - some within 1 or 2 miles: Major grocery stores-Sprouts, Fry's, Safeway, Food City, Cárdenas; urgent care-dental, medical and pharmacy, movie theater, Main Event bowling alley PLUS family laser tag and gaming arena, array of restaurants and Casino del Sol Resort, Golf Course + AVA Amphitheater for concerts and performances.
Property
Beds
4
Full Baths
2
1/2 Baths
None
Year Built
1988
Sq.Footage
1,907
Features
Features & Amenities
Interior
-
Other Interior Features
Vaulted Ceiling(s), Pantry, Double Vanity, High Speed Internet
-
Total Bedrooms
4
-
Bathrooms
2
-
Basement YN
NO
-
Cooling YN
YES
-
Cooling
Central Air, Ceiling Fan(s)
-
Fireplace YN
NO
-
Heating YN
YES
-
Heating
Forced Air
-
Pet friendly
N/A
Exterior
-
Garage
Yes
-
Garage spaces
2
-
Construction Materials
Stucco, Frame
-
Parking
Garage Door Opener
-
Patio and Porch Features
Covered, Patio
-
Pool
No
Area & Lot
-
Lot Features
Subdivided, Corner Lot, Few Trees
-
Lot Size(acres)
0.21
-
Lot Size(square feet)
9,148
-
Property Type
Residential
-
Property Sub Type
Single Family Residence
-
Architectural Style
Contemporary
Price
-
Sales Price
$335,000
-
Tax Amount
$1,291.79
-
Sq. Footage
1,907
-
Price/SqFt
$175
HOA
-
Association
YES
-
Association Fee Frequency
Monthly
-
Association Fee Includes
N/A
Property Resources
-
Horse Property
NO
School District
-
Elementary School
Grijalva
-
Middle School
Pistor
-
High School
Pueblo
Property Features
-
Water Source
Public
Schedule
Schedule a Showing
Showing scheduled successfully.
Mortgage calculator
Estimate your monthly mortgage payment, including the principal and interest, property taxes, and HOA. Adjust the values to generate a more accurate rate.
Your payment
Principal and Interest:
$
Property taxes:
$
HOA fees:
$
Total loan payment:
$
Total interest amount:
$
Location
-
County
Pima
-
Elementary School
Grijalva
-
Middle School
Pistor
-
High School
Pueblo

Listing Courtesy of Alexis R Chavez , Realty Executives Arizona Territory
RealHub Information is provided exclusively for consumers' personal, non-commercial use, and it may not be used for any purpose other than to identify prospective properties consumers may be interested in purchasing. All information deemed reliable but not guaranteed and should be independently verified. All properties are subject to prior sale, change or withdrawal. RealHub website owner shall not be responsible for any typographical errors, misinformation, misprints and shall be held totally harmless.

Tamara Berveiller
Agent / Realtor®
Call Tamara today to schedule a private showing.
Phone (520) 508-7955
Email Tamara@MandyGoldTeam.com

* Listings on this website come from the FMLS IDX Compilation and may be held by brokerage firms other than the owner of this website. The listing brokerage is identified in any listing details. Information is deemed reliable but is not guaranteed. If you believe any FMLS listing contains material that infringes your copyrighted work please click here to review our DMCA policy and learn how to submit a takedown request.© 2024 FMLS.
Properties
Related properties
Tucson
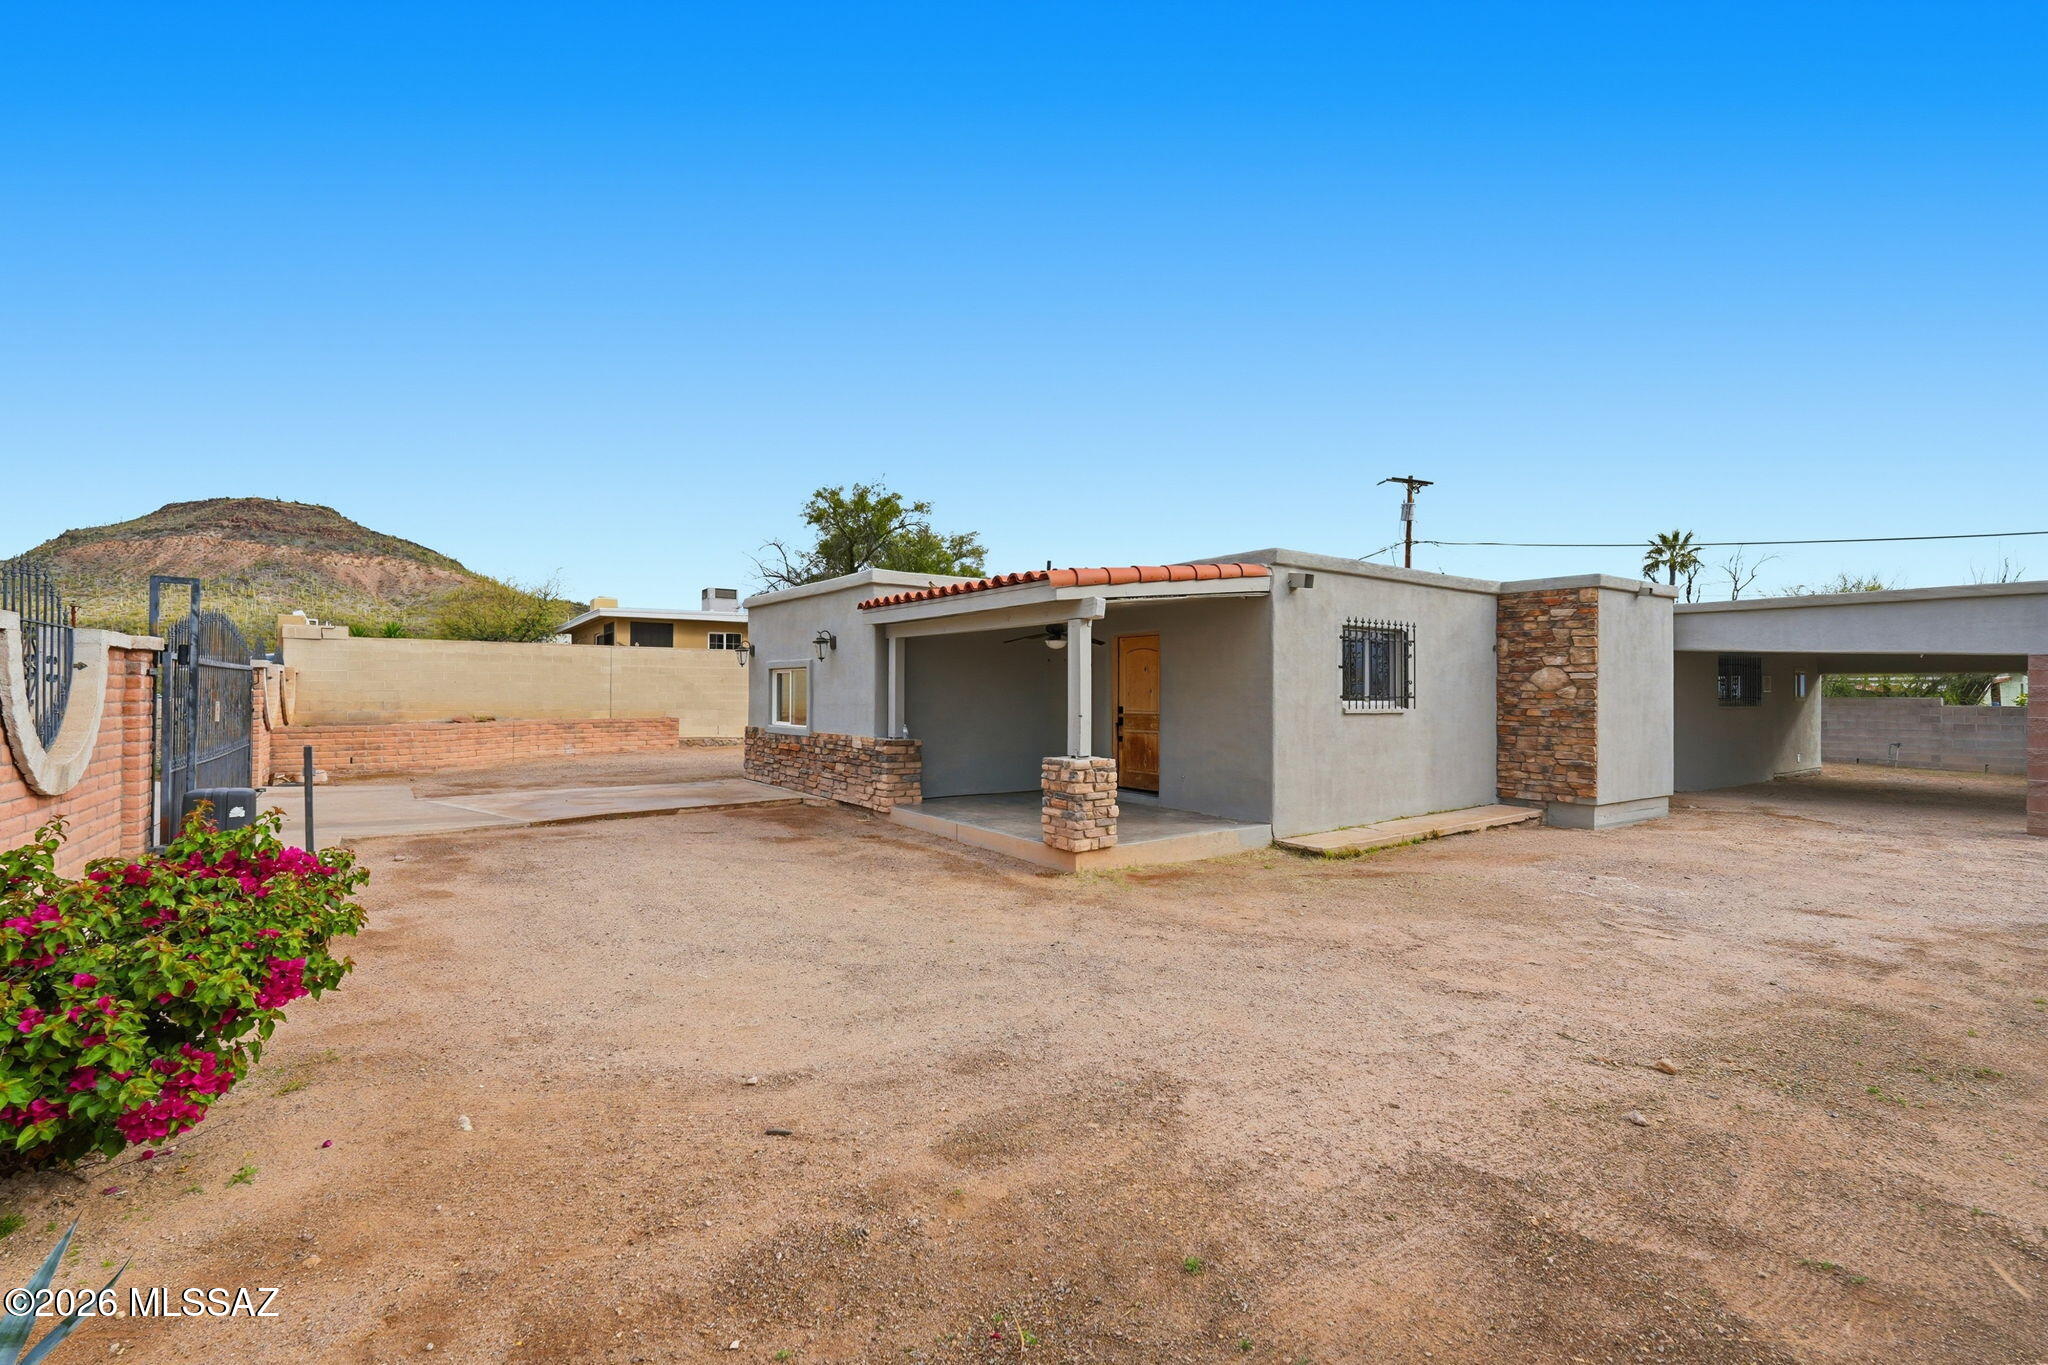
1633 S Camino Del Sierra
3 Beds
2 Baths
1,754 Sq.Ft.
$315,000
MLS#: 22604308
Tucson
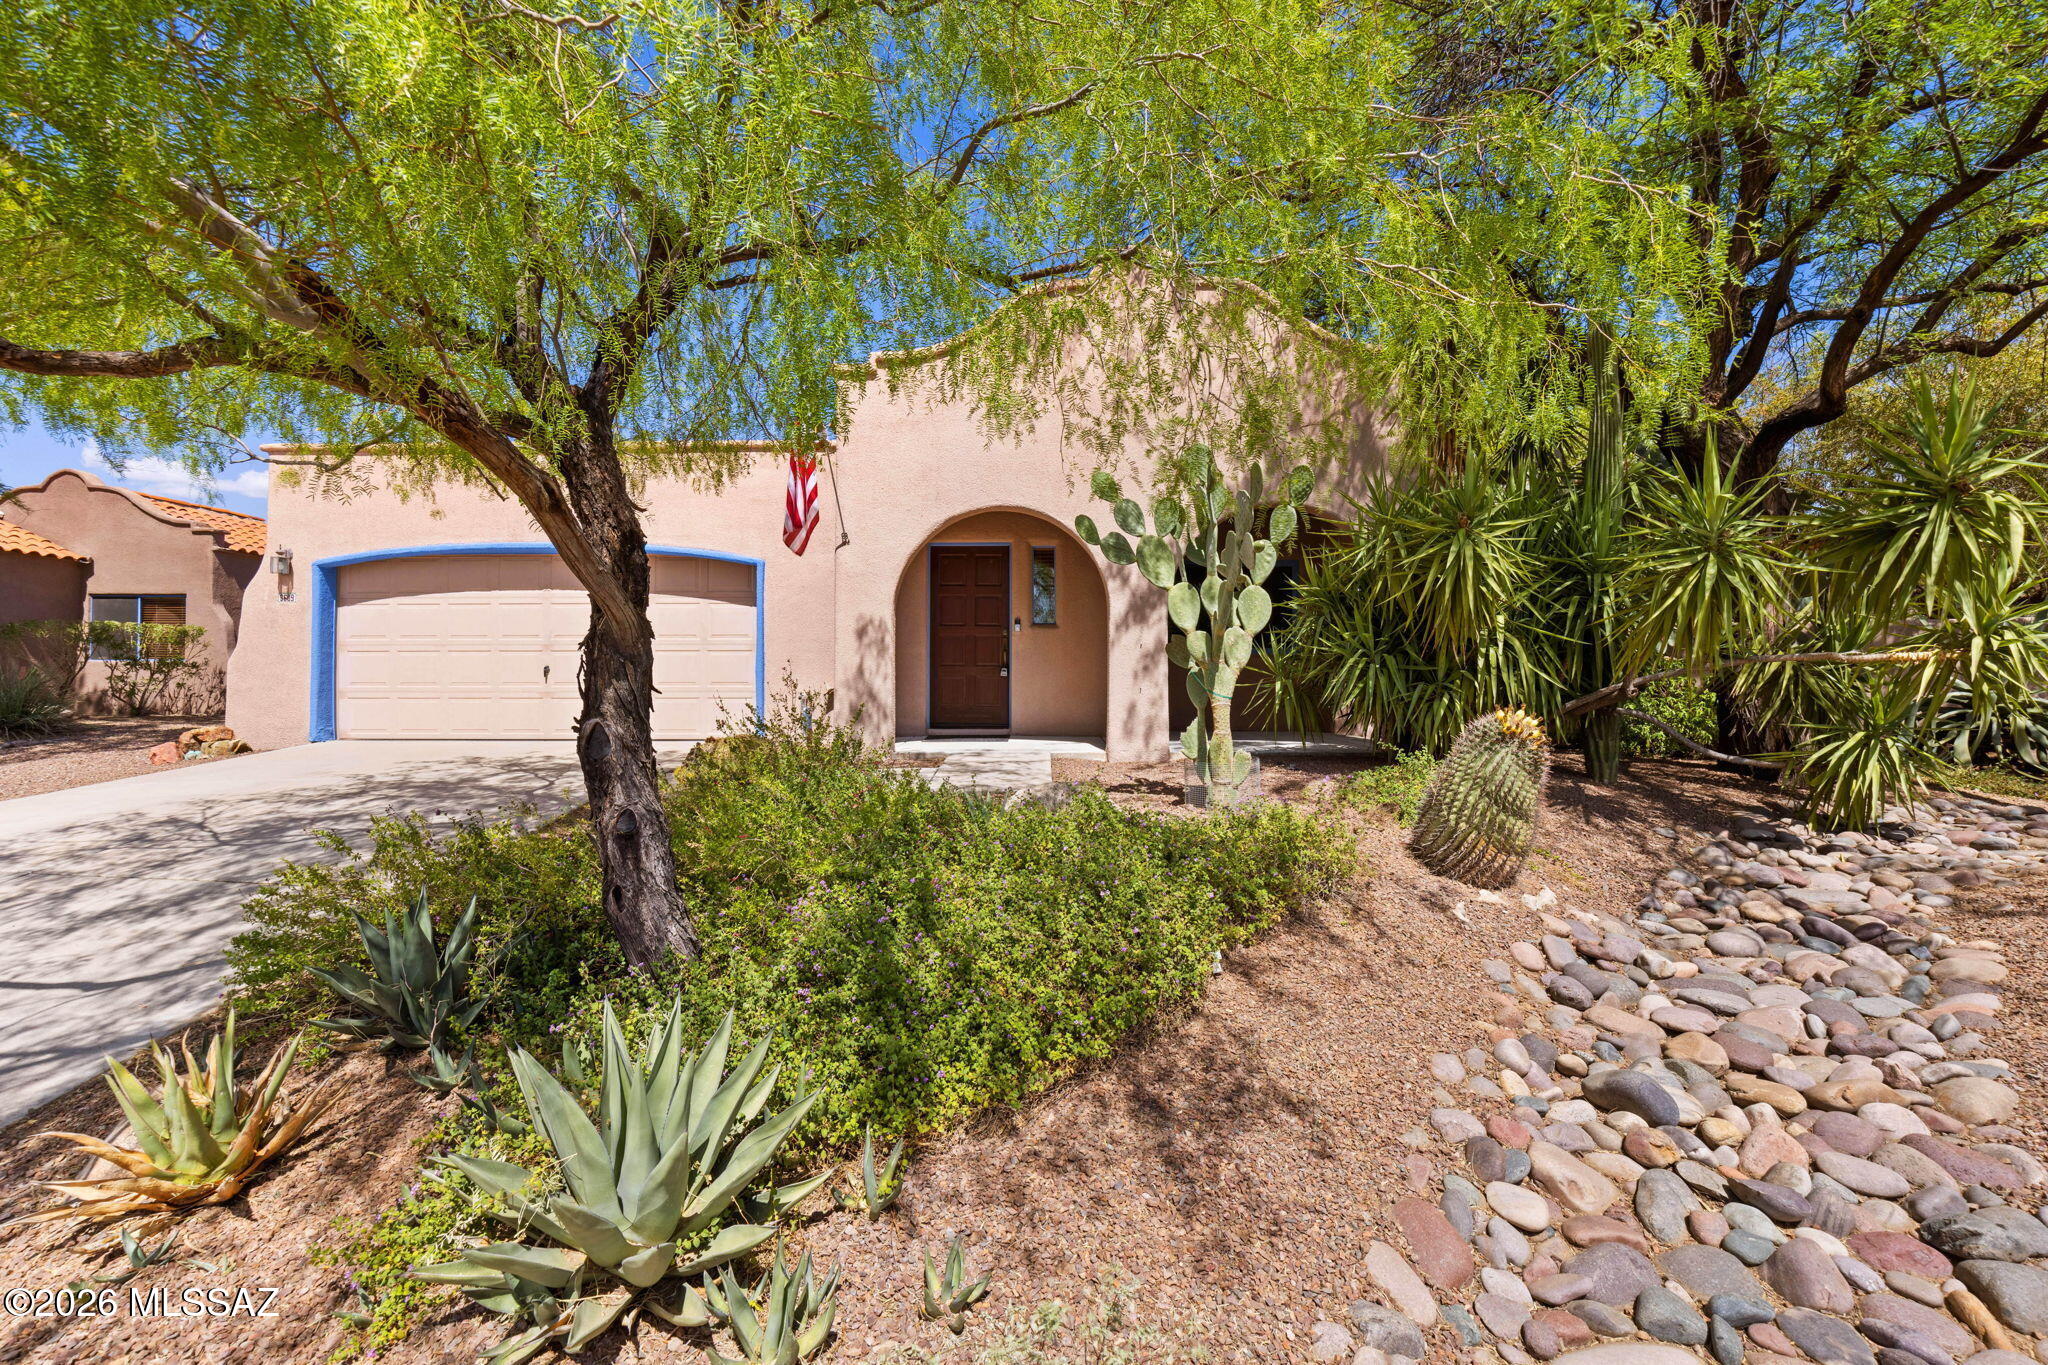
3609 W Ironwood Meadows Place
4 Beds
2 Baths
1,578 Sq.Ft.
$399,900
MLS#: 22617173
Tucson
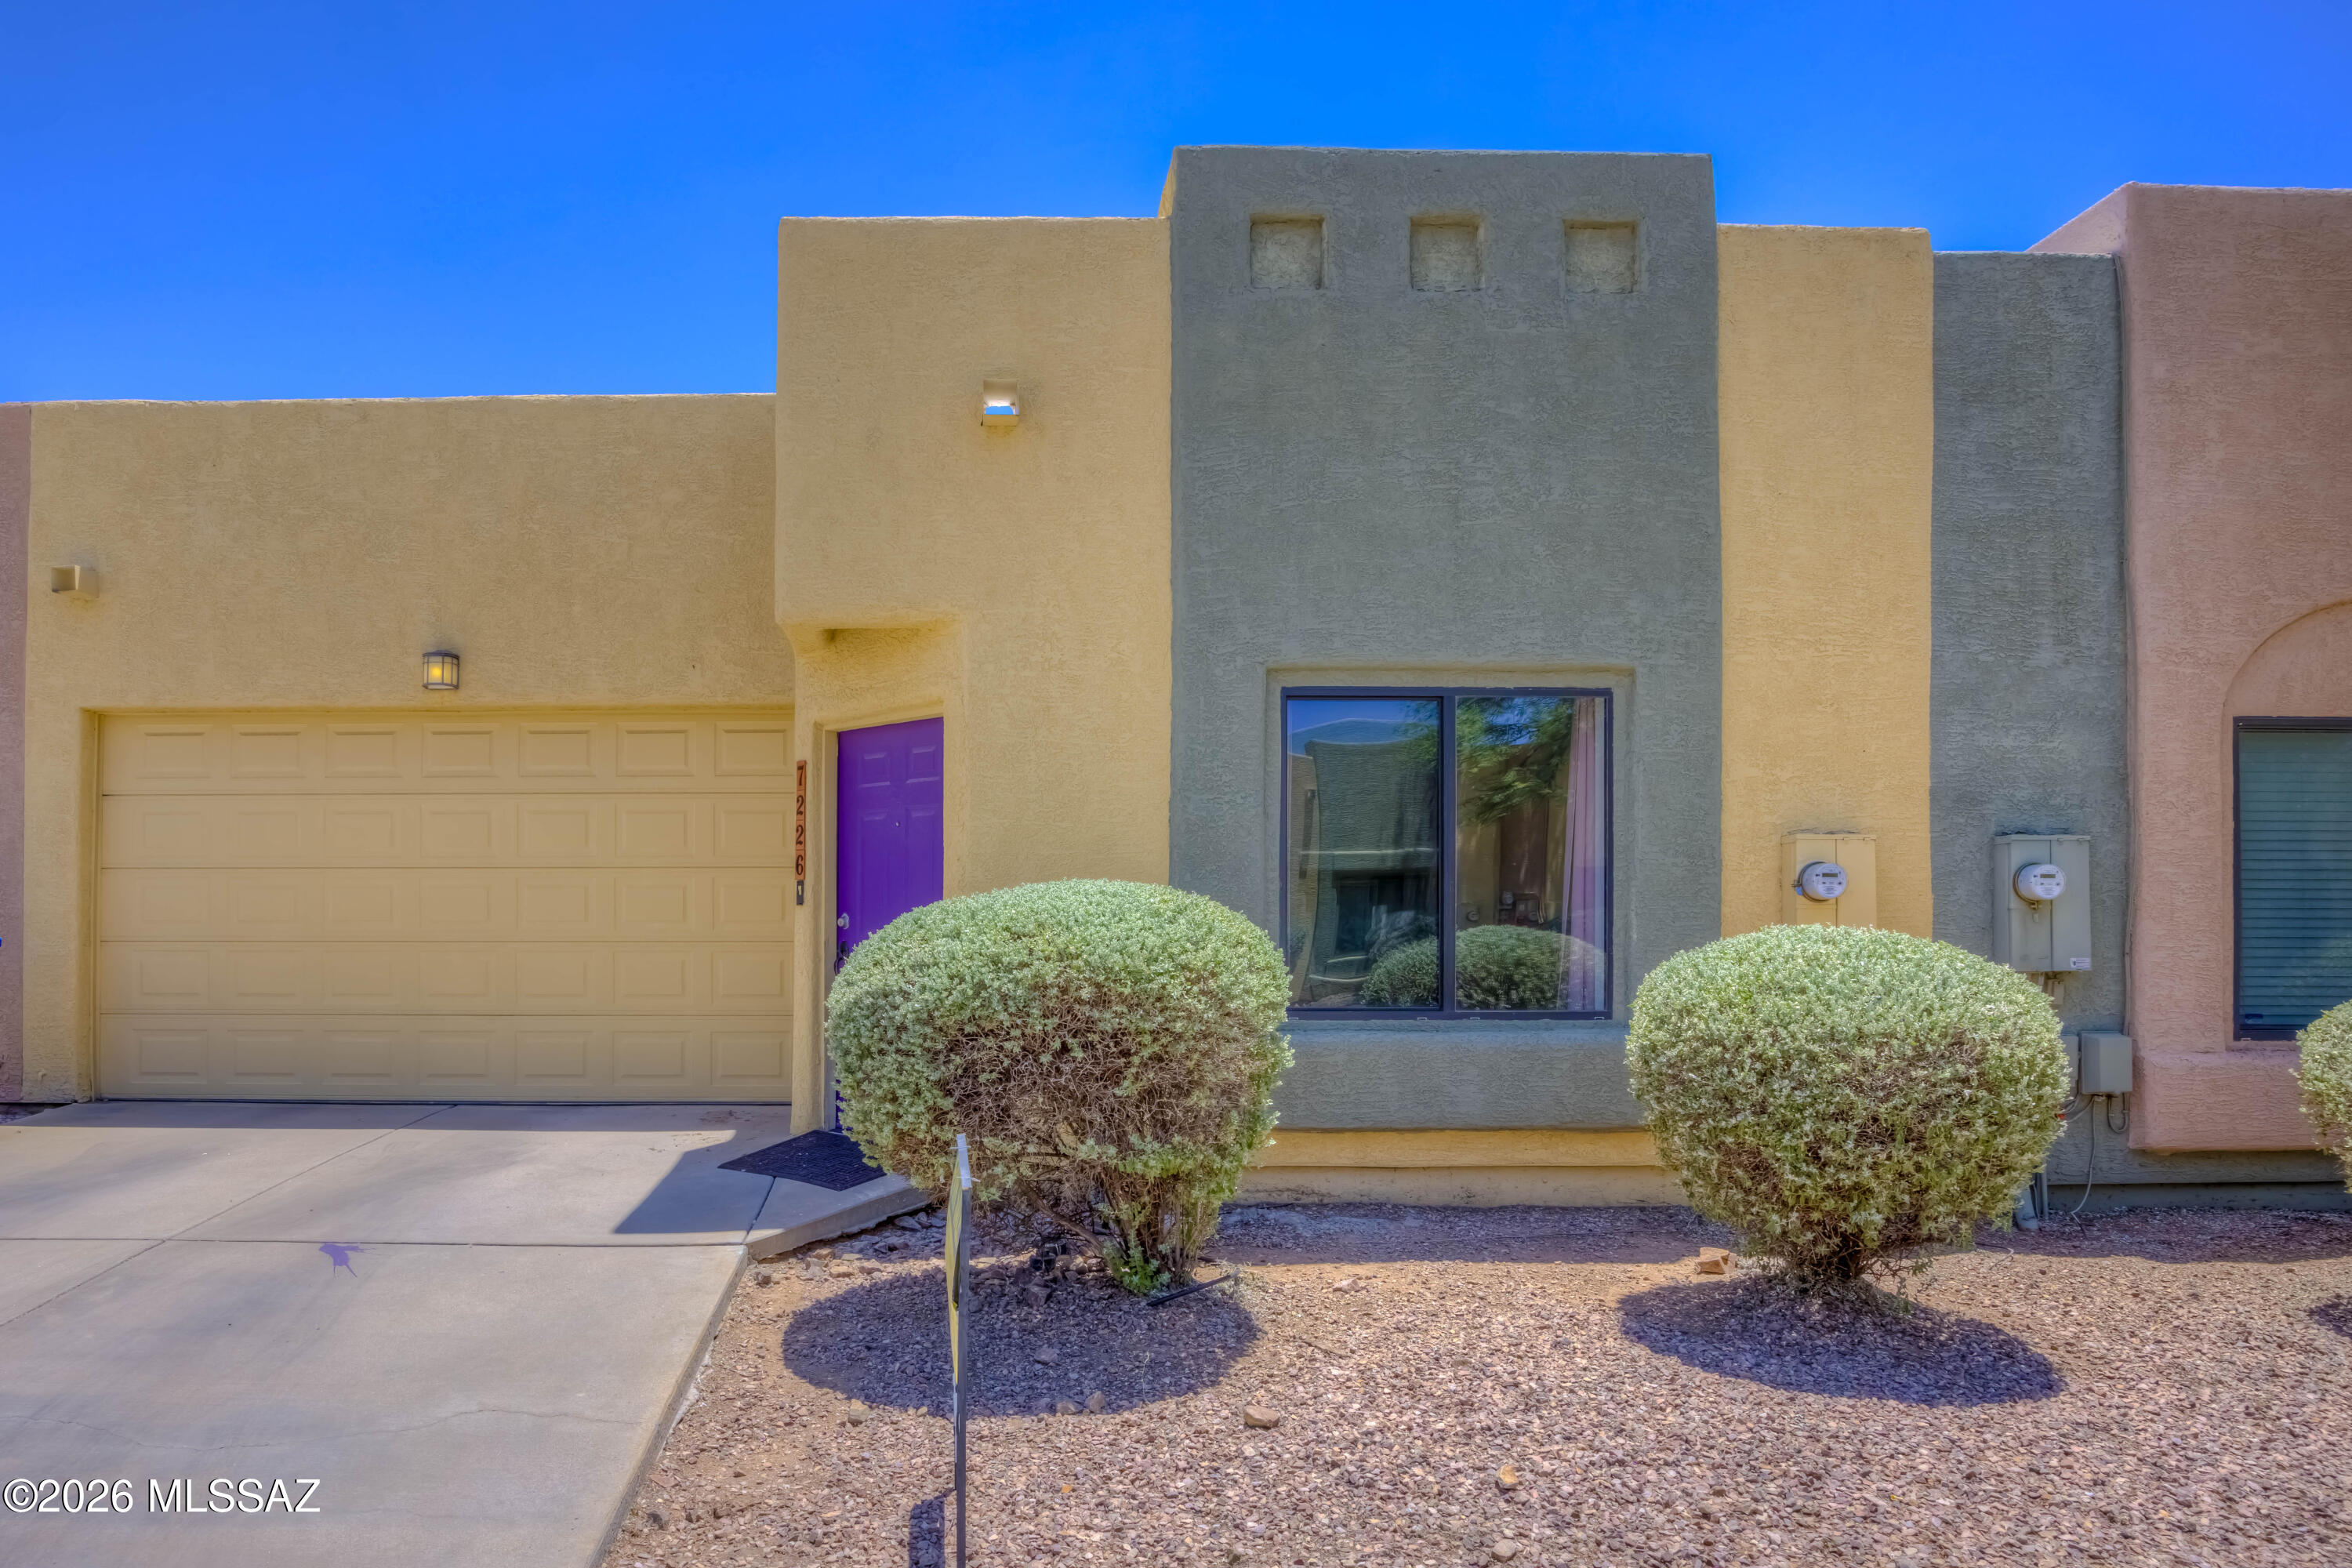
7226 E Chelsie Kaye Lane
3 Beds
2 Baths
1,091 Sq.Ft.
$270,000
MLS#: 22617210
Tucson
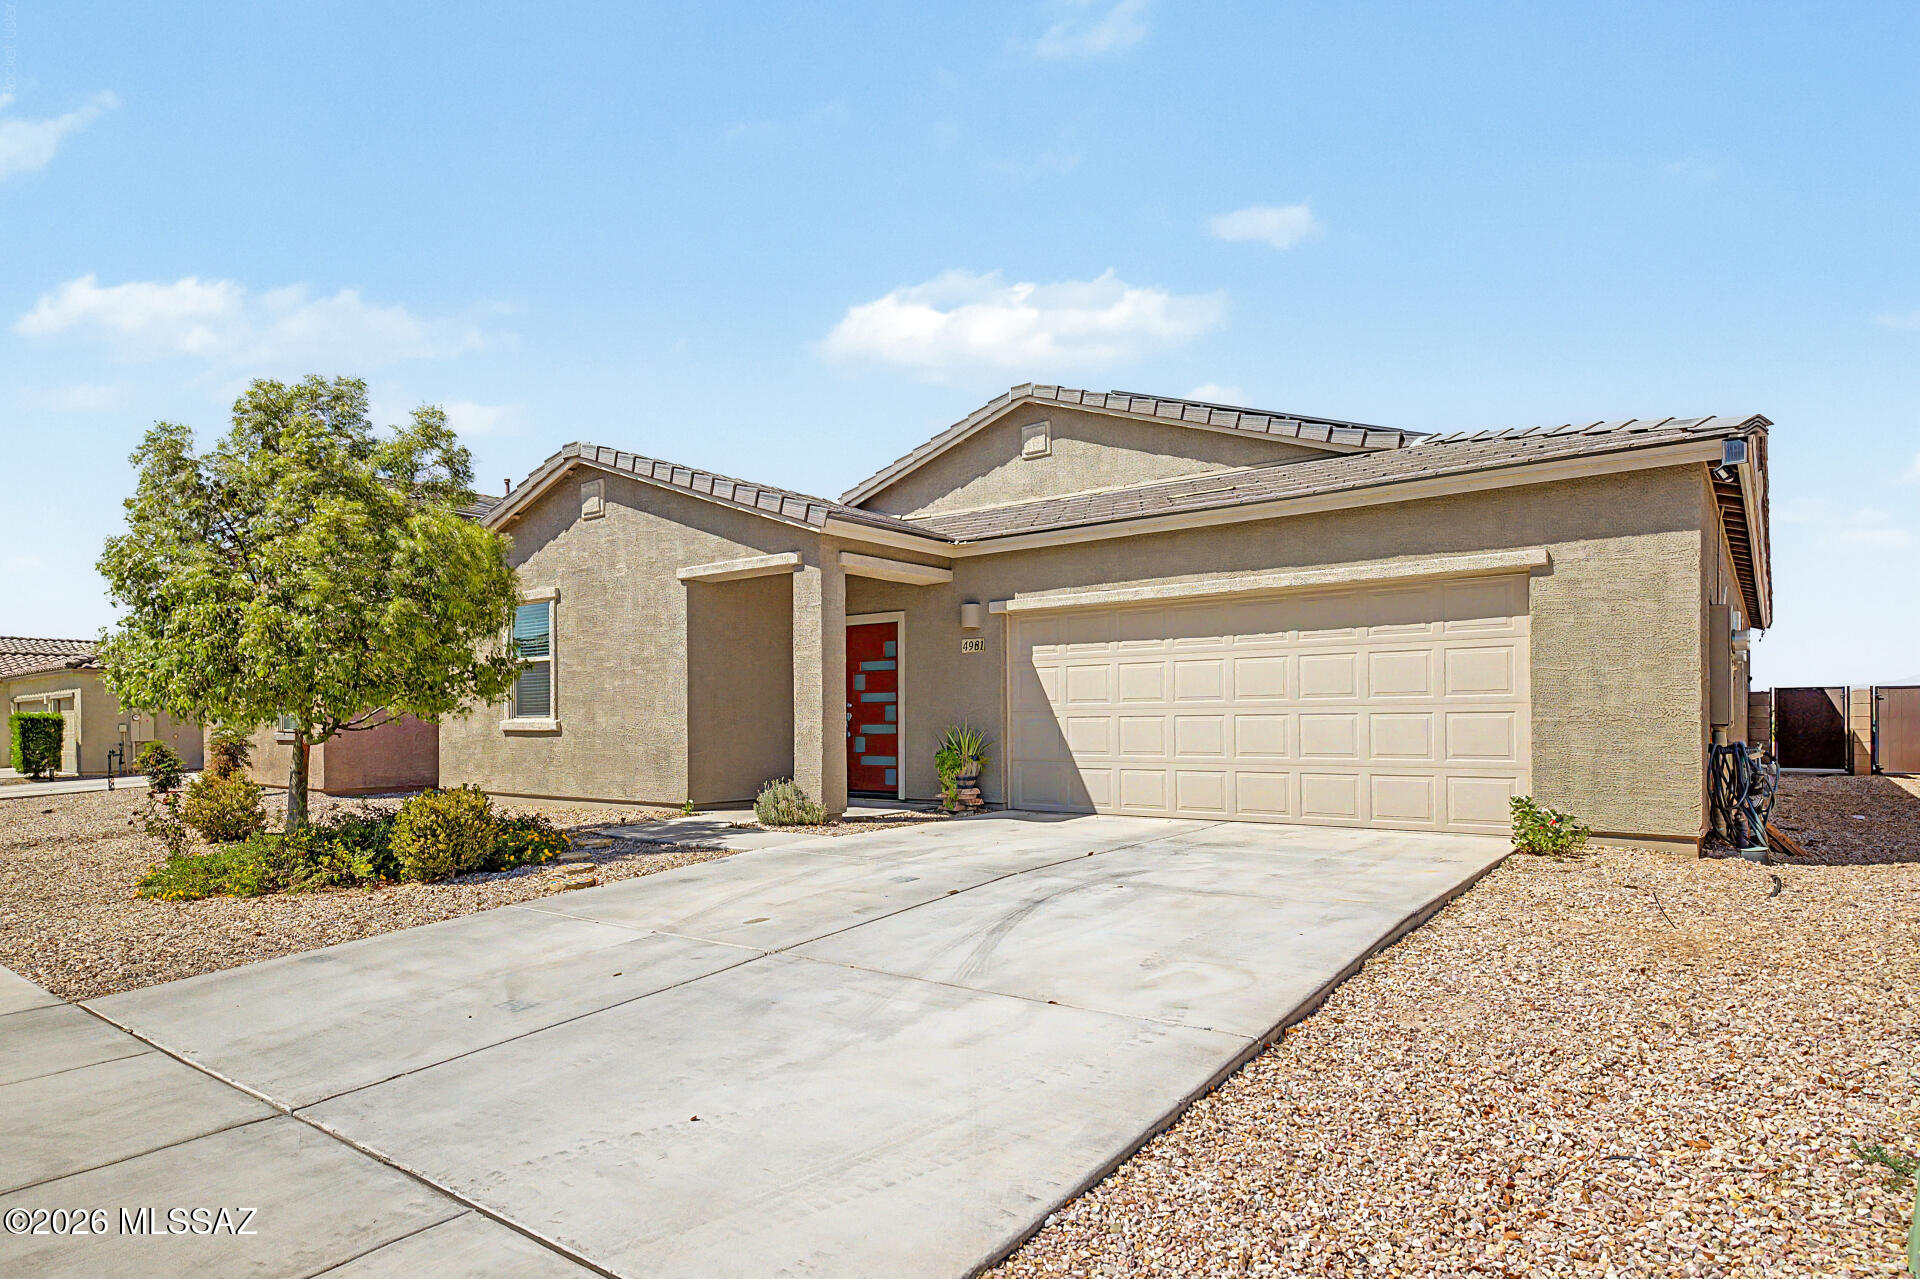
4981 E Wash Overlook Drive
4 Beds
2 Baths
2,135 Sq.Ft.
$370,000
MLS#: 22617213
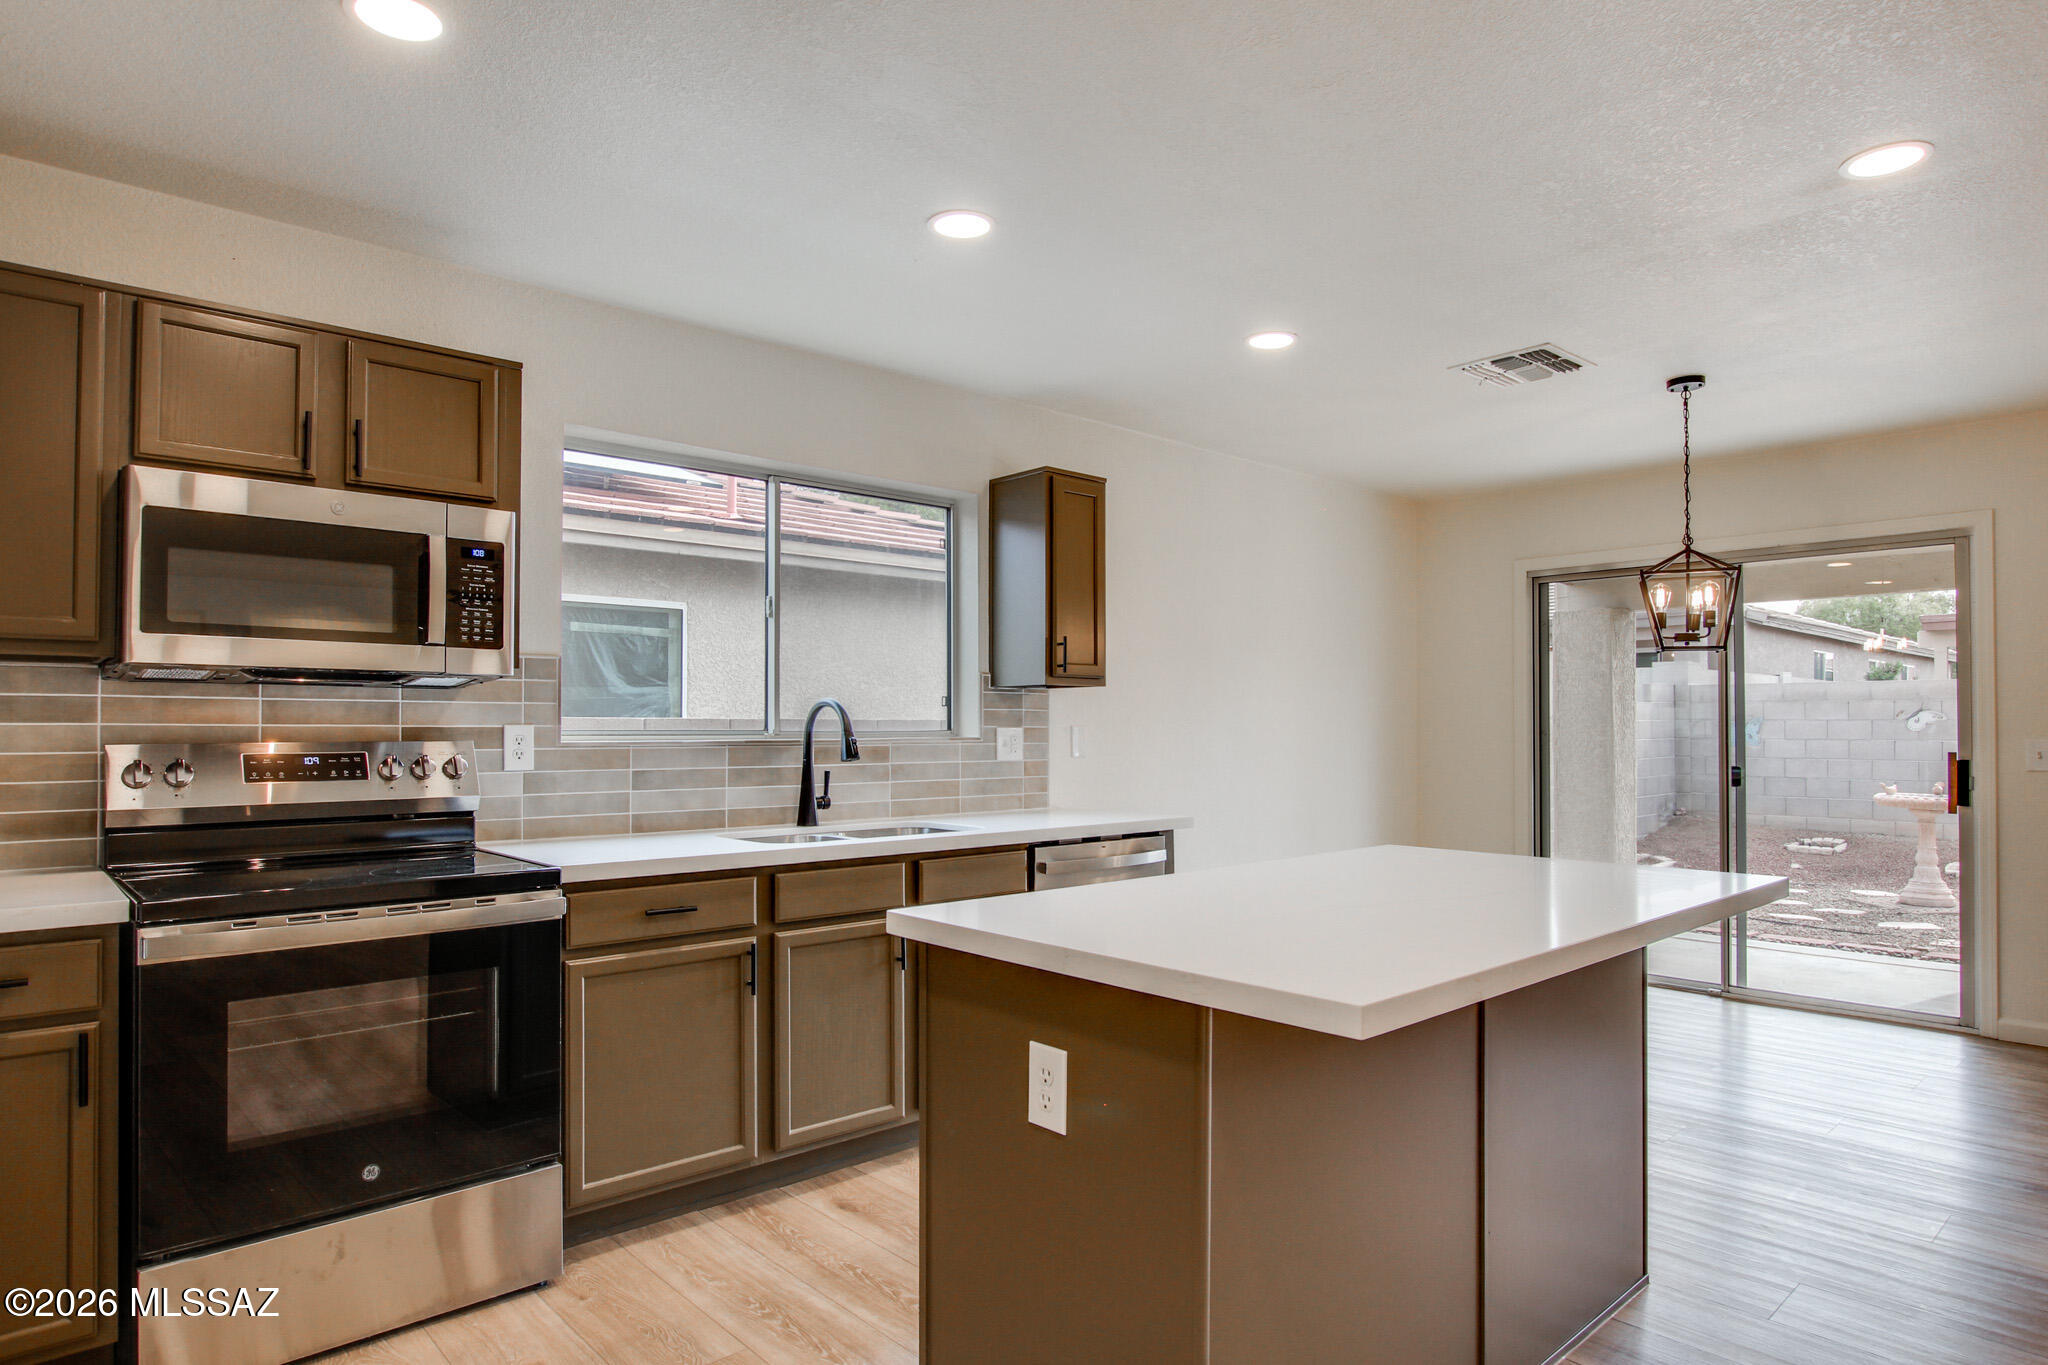
Tucson
9410 E Grapevine Spring Place
3 Beds
2 Baths
1,669 Sq.Ft.
$345,000
MLS#: 22617220
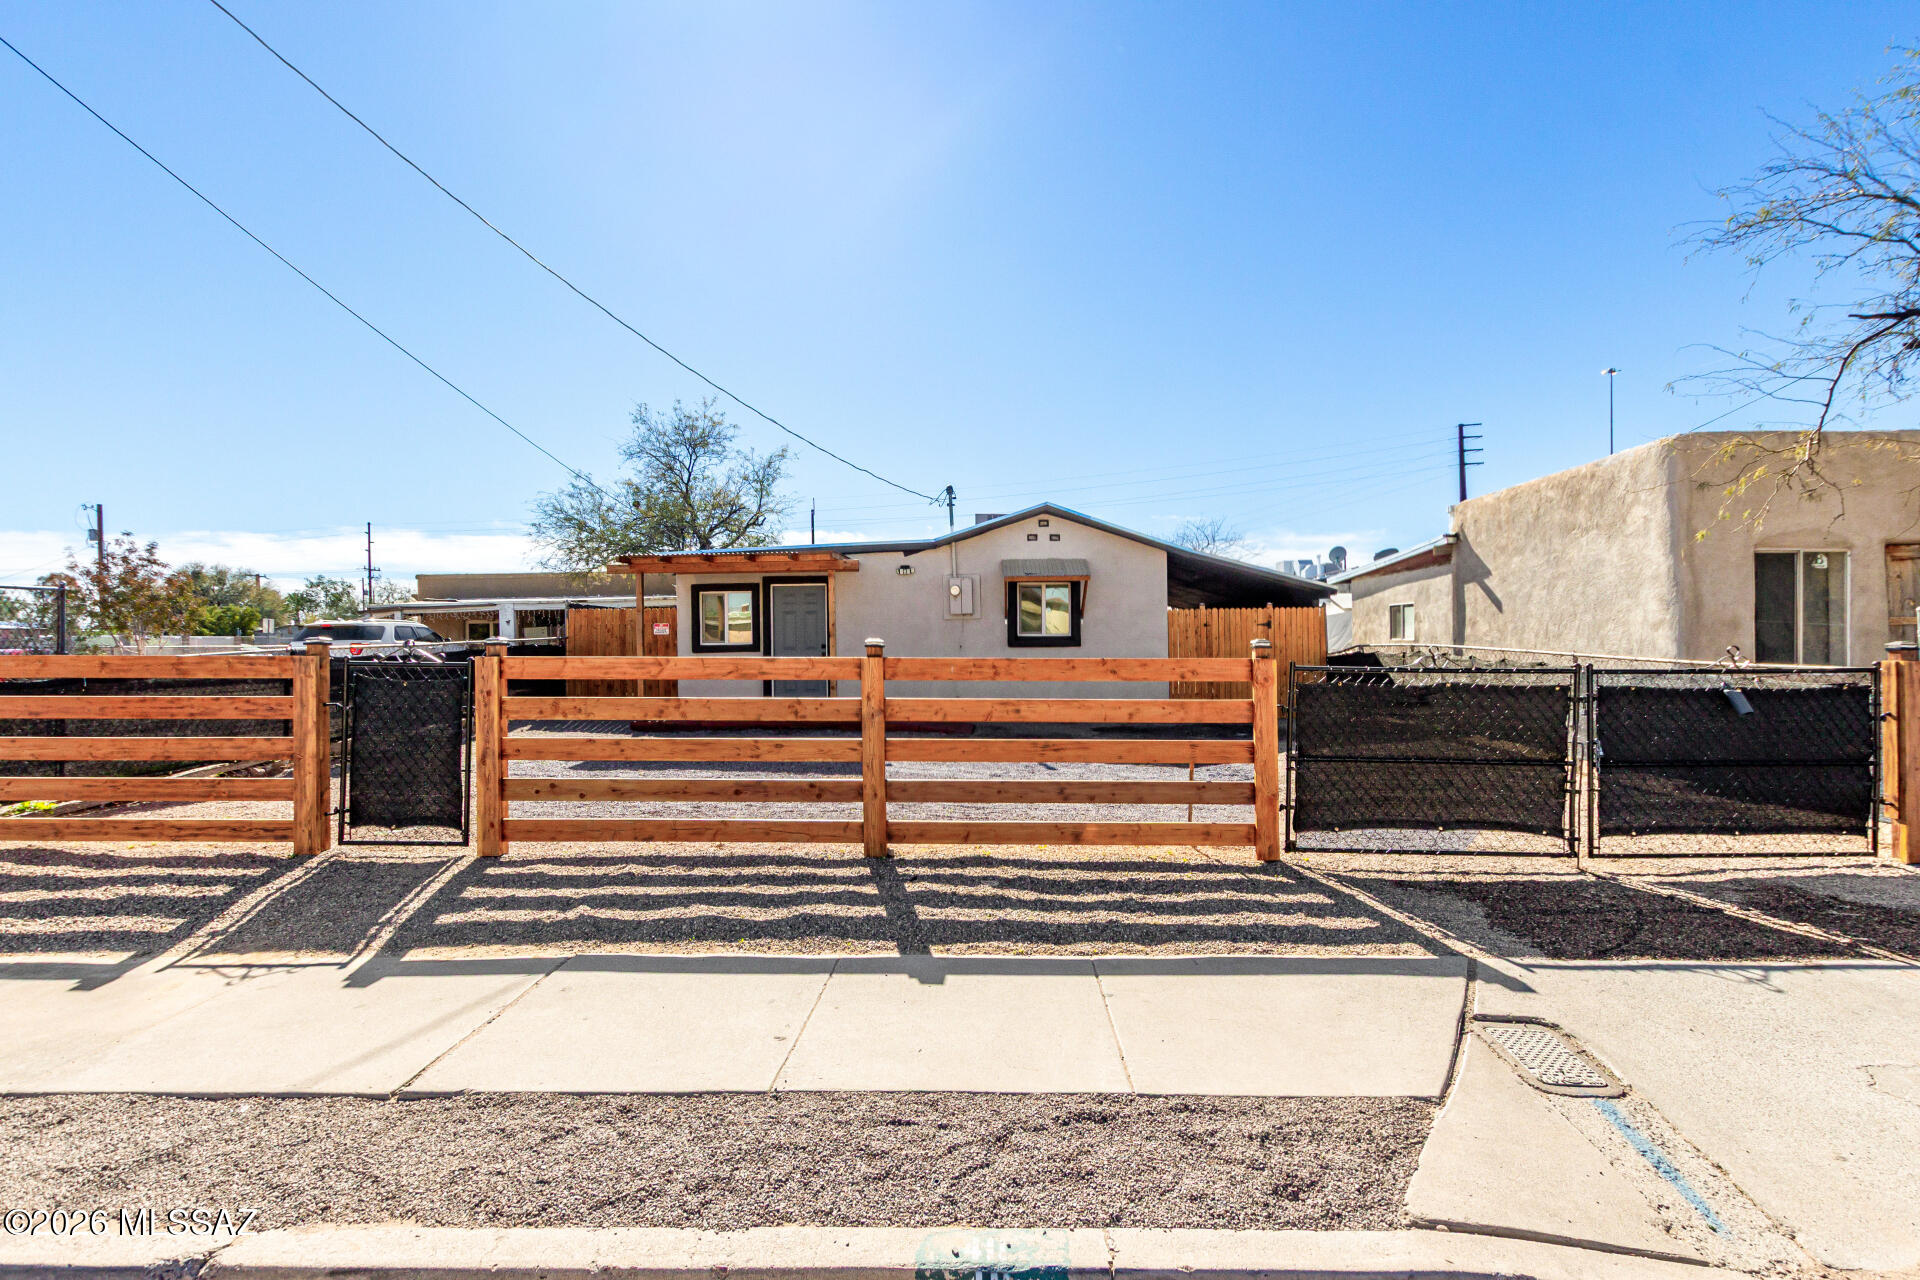
Tucson
411 W 35th Street
4 Beds
2 Baths
1,261 Sq.Ft.
$274,900
MLS#: 22602982
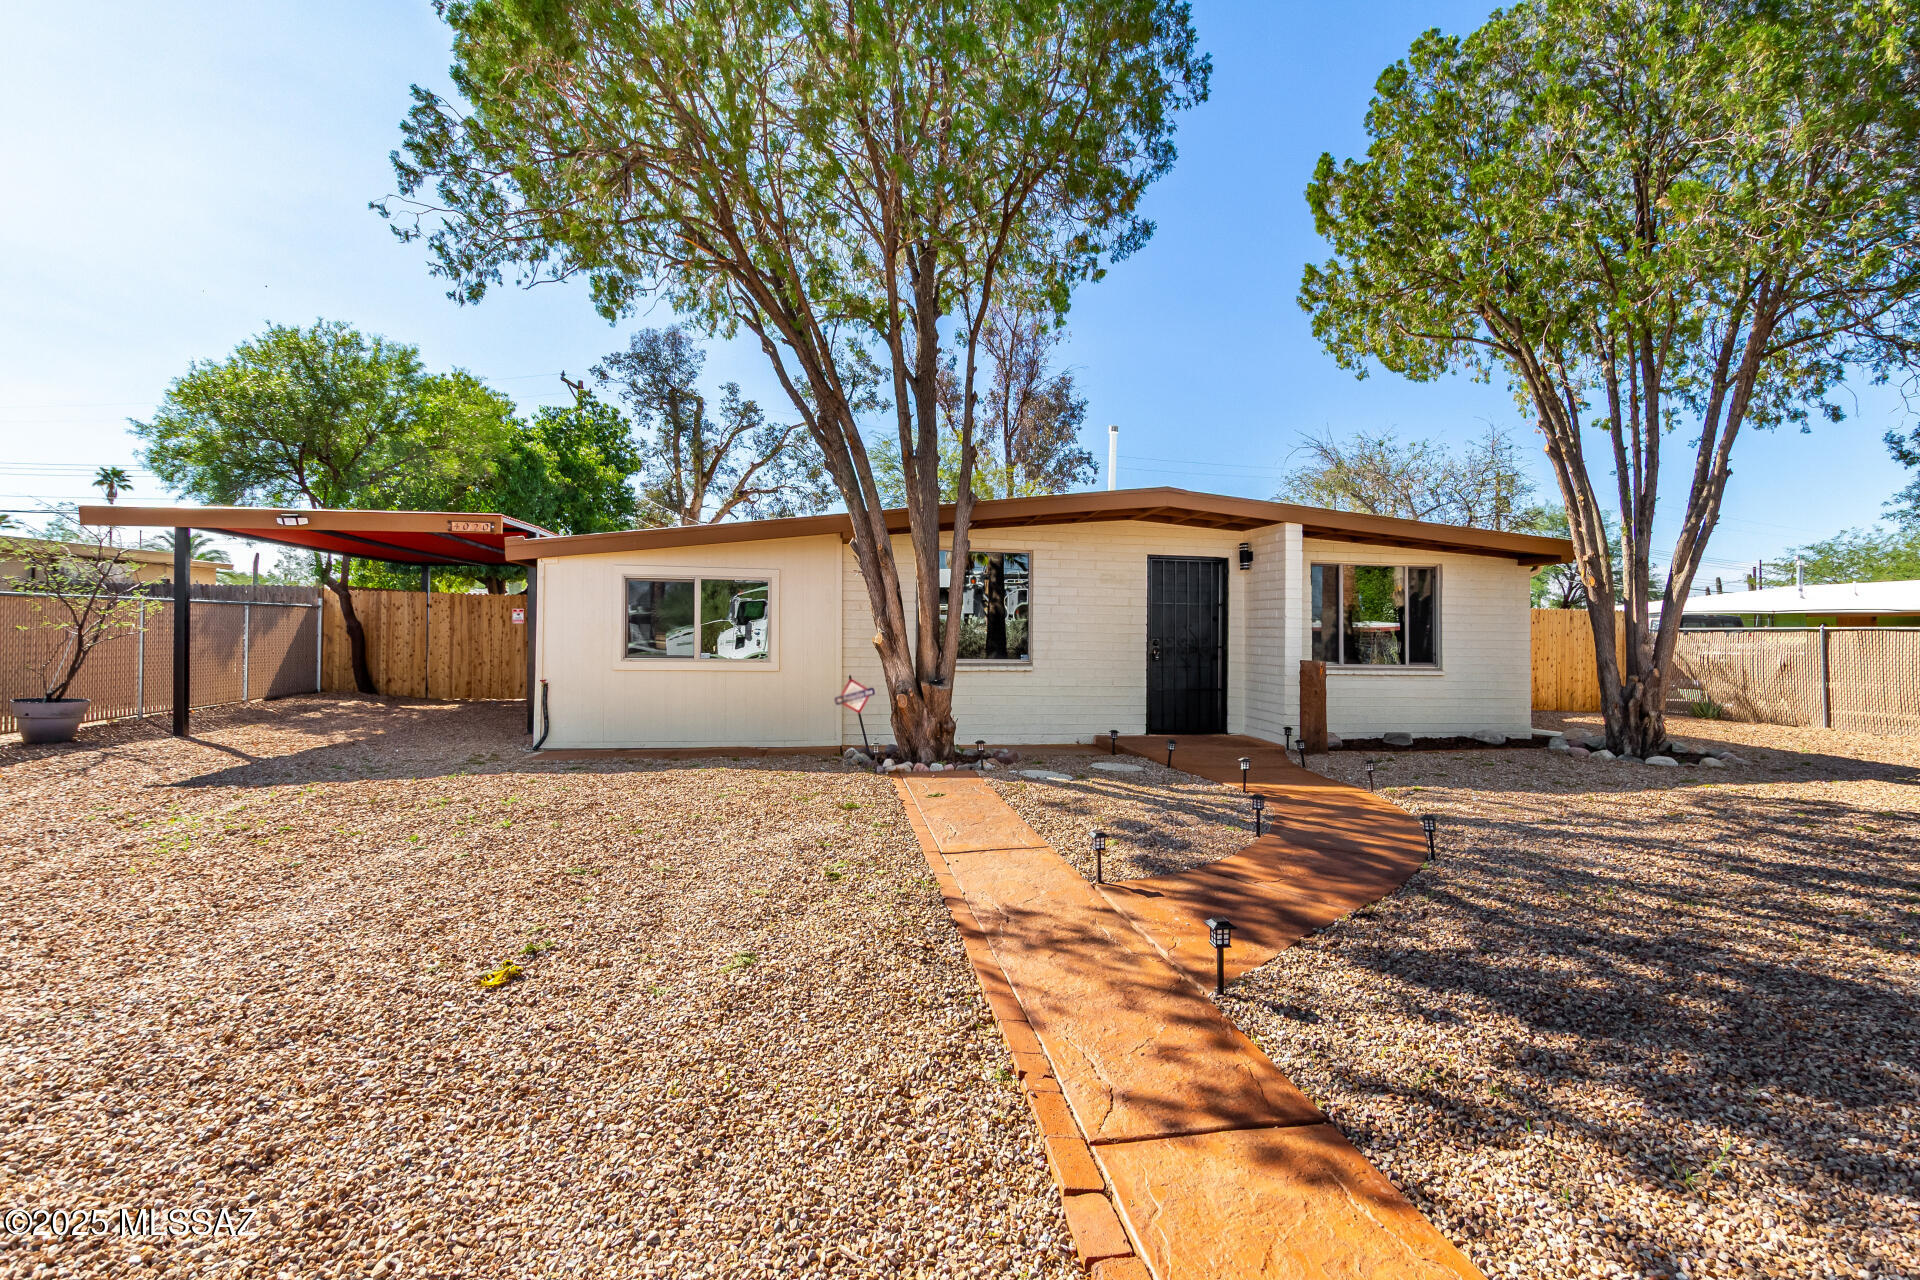
Tucson
4020 E 27th Street
4 Beds
2 Baths
1,132 Sq.Ft.
$287,500
MLS#: 22611200
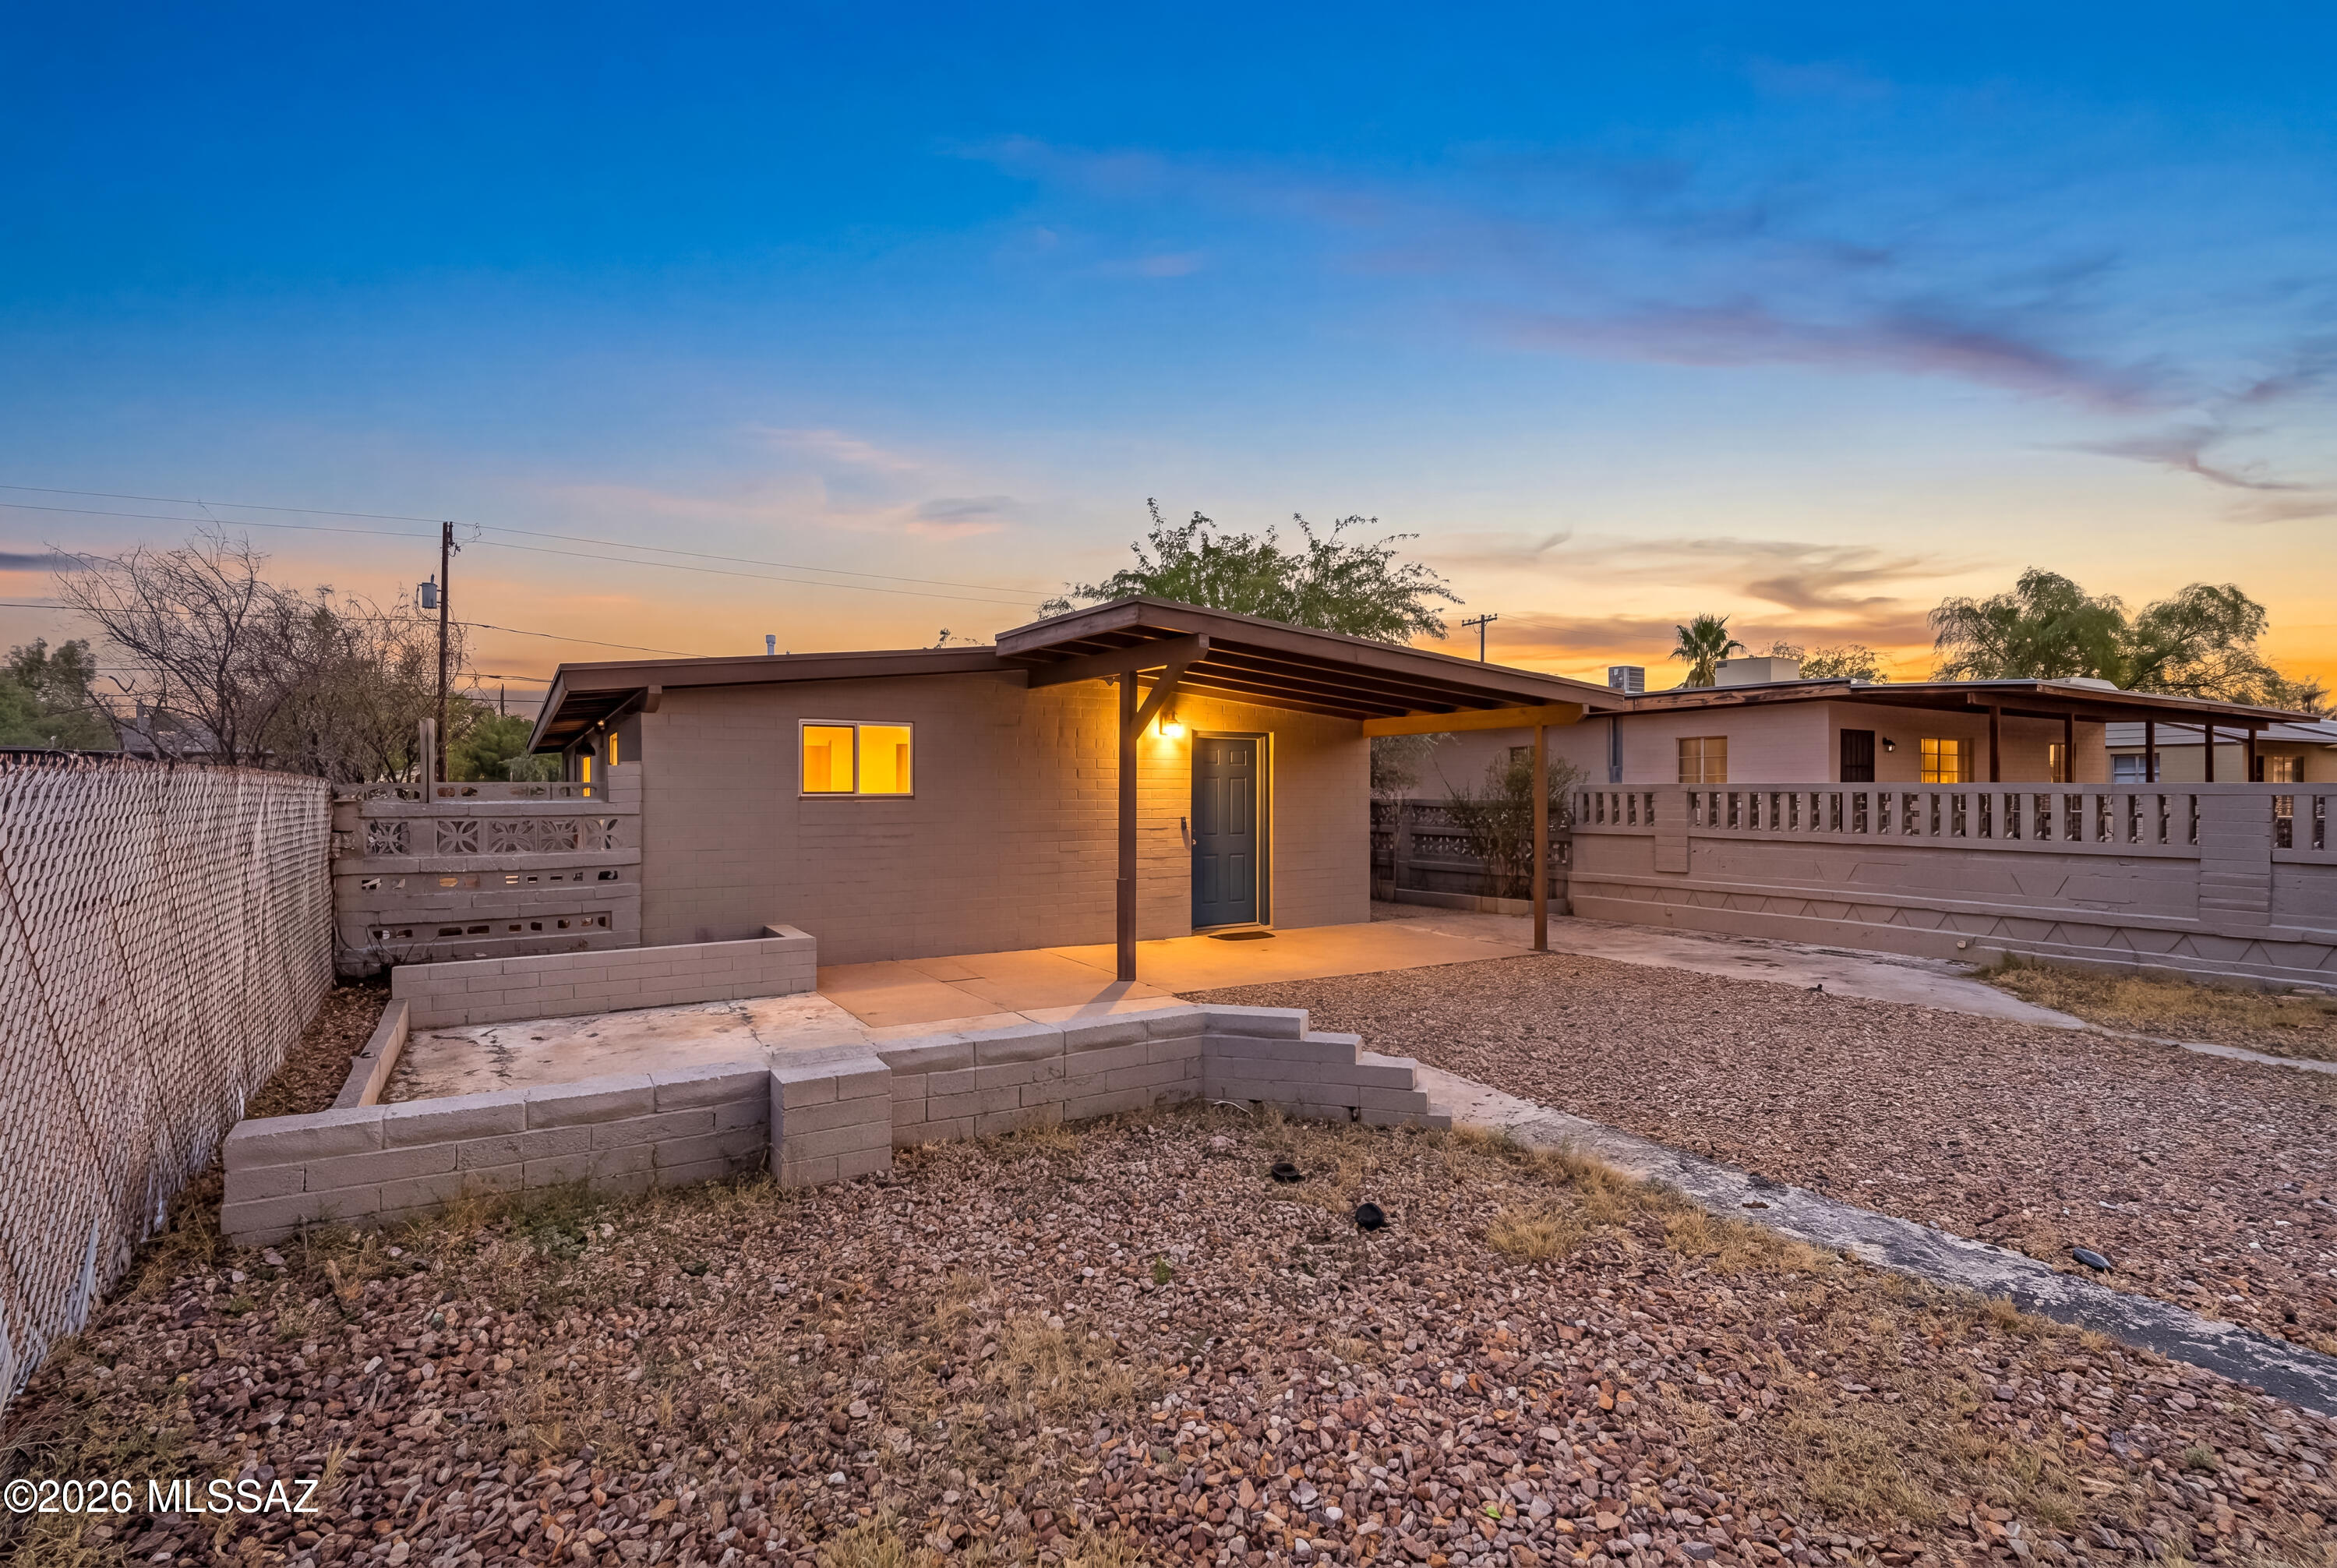
Tucson
601 E Linden Street
3 Beds
2 Baths
1,091 Sq.Ft.
$308,500
MLS#: 22617172
Tucson
7514 W Phobos Drive
4 Beds
2 Baths
1,589 Sq.Ft.
$319,000
MLS#: 22617184
Tucson
10128 E Chevelon Street
3 Beds
3 Baths
1,583 Sq.Ft.
$275,000
MLS#: 22617175
