10757 W Harrigan Drive

Marana, AZ 85653
Contemporary

Marana, AZ 85653

10757 W Harrigan Drive

$469,620

MLS#: 22222549

Status: Closed

Listing provided by: MTH Realty LLC

Listing agent phone: None

Last update: 1 year, 6 months ago

On site: 3 years ago

Gladden Farms BLK 10 (1-84) - Residential

About

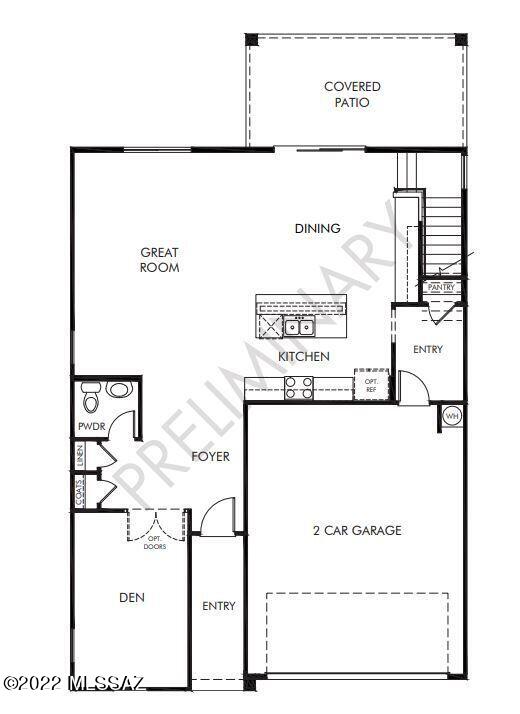
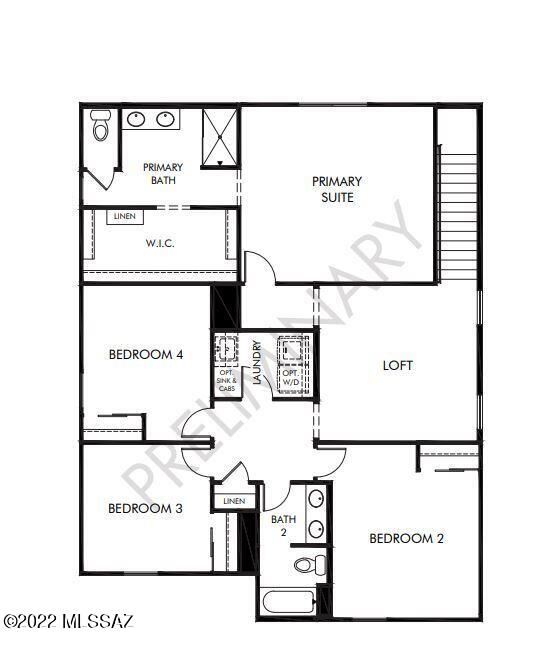
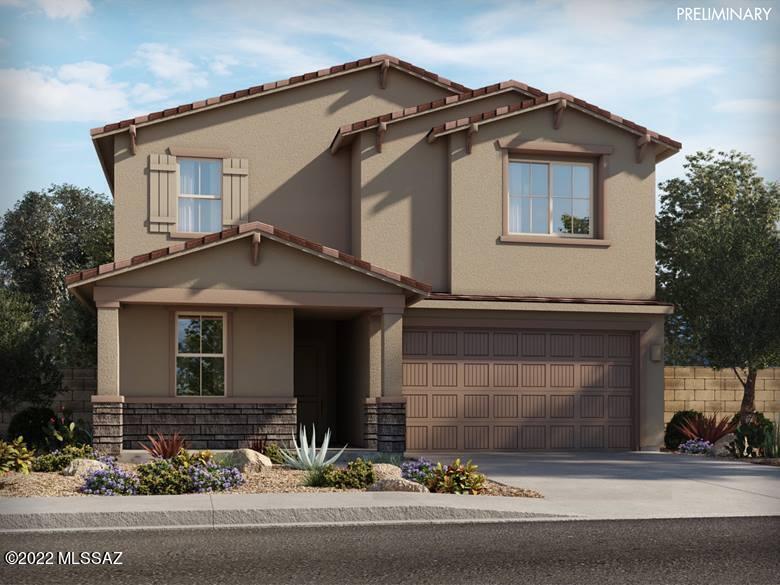
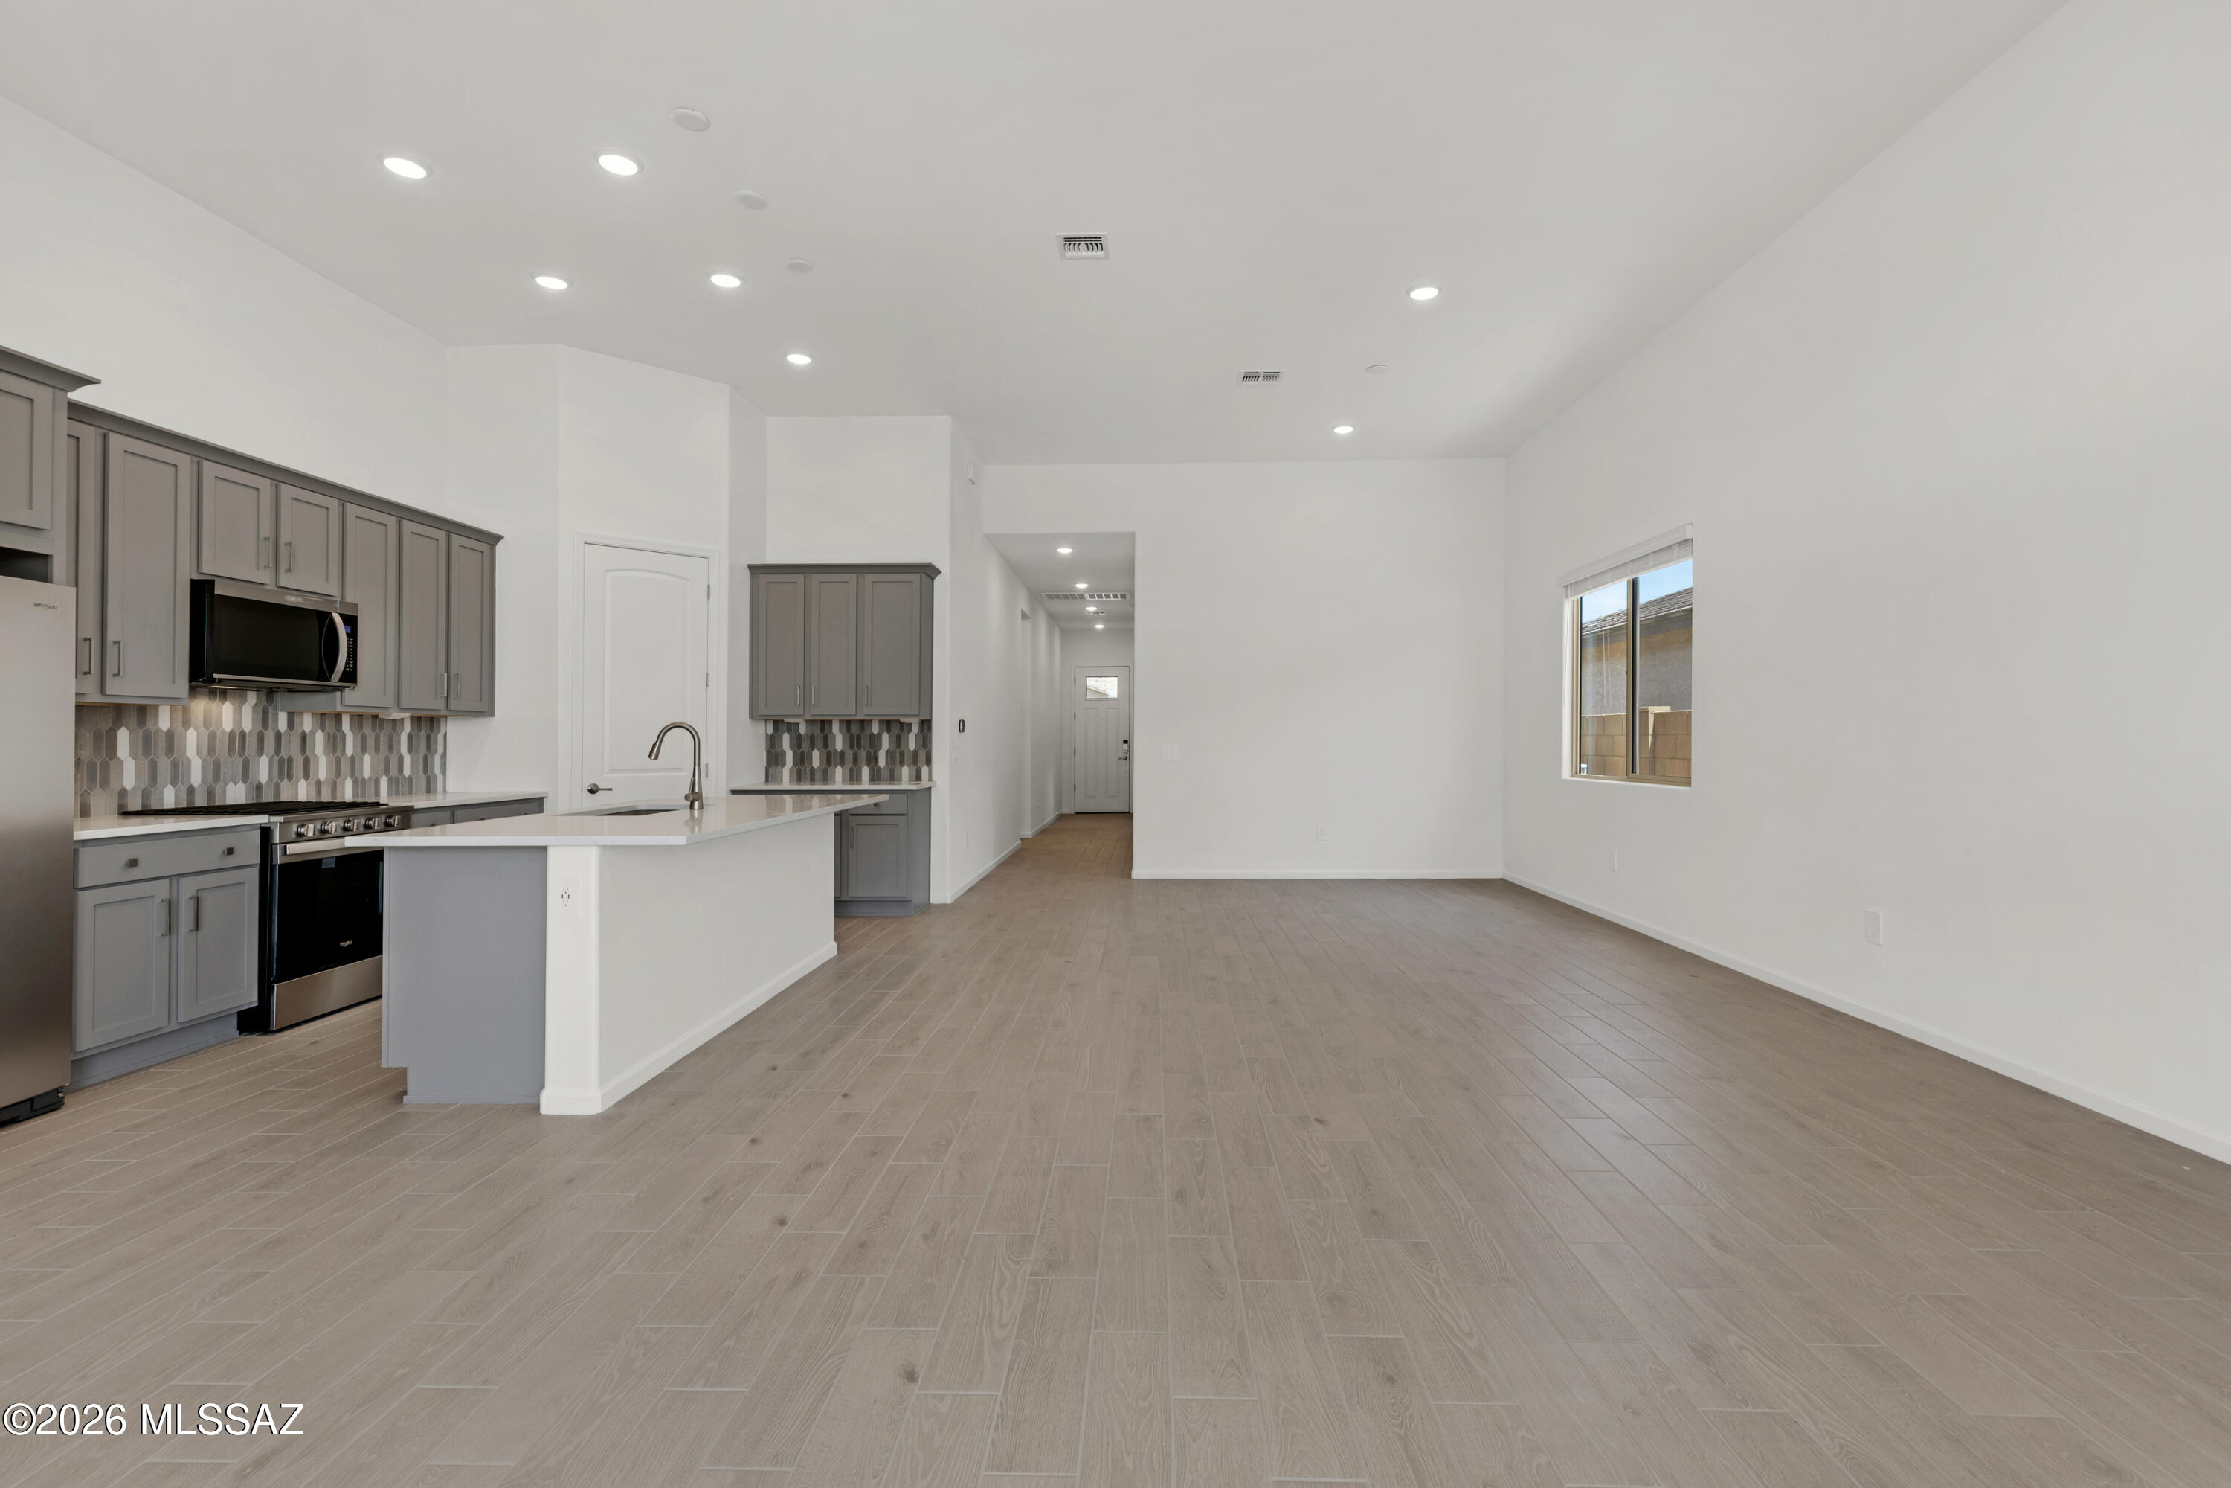
Brand NEW energy-efficient home ready November 2022! Enjoy a spacious great room and dining area with an open, central kitchen perfect for spending time with family. Slate cabinets with marble-look white quartz countertops, warm wood-look tile flooring with beige tweed carpet in our Fresh package. 42'' Dusk Kitchen Cabinets, Jasmine White Quartz Kitchen Countertops, 6X36 Vicinity White staggered tile, Remedy Elixir Backsplash, Satin Nickel hardware, recessed cans in great room, ceiling fan prewires and Phone/Tv outlets in all living spaces, cabinets above washer/dryer, Uptown lighting, 2'' blinds. Convenient access to employment centers and downtown Tucson. Amenities include splash pad, community garden, dog park and greenbelts. Our homes are known for their energy-efficient features.

Property

Beds

4

Full Baths

2

1/2 Baths

1

Year Built

2022

Sq.Footage

2,575

Features

Features & Amenities

Interior

  • Other Interior Features

    Kitchen Island, High Ceilings, Granite Counters, Pantry, Double Vanity

  • Total Bedrooms

    4

  • Bathrooms

    2

  • 1/2 Bathrooms

    1

  • Basement YN

    NO

  • Cooling YN

    YES

  • Cooling

    Central Air, Ceiling Fan(s)

  • Fireplace YN

    NO

  • Heating YN

    YES

  • Heating

    Heat Pump

  • Pet friendly

    N/A

Exterior

  • Garage

    Yes

  • Garage spaces

    2

  • Construction Materials

    Frame, Stucco

  • Other Exterior Features

    None

  • Patio and Porch Features

    Covered

  • Pool

    No

Area & Lot

  • Lot Features

    Subdivided, Level

  • Lot Size(acres)

    0.12

  • Lot Size(square feet)

    5,400

  • Property Type

    Residential

  • Property Sub Type

    Single Family Residence

  • Architectural Style

    Contemporary

Price

  • Sales Price

    $469,620

  • Sq. Footage

    2,575

  • Price/SqFt

    $182

HOA

  • Association

    YES

  • Association Fee

    $150

  • Association Fee Frequency

    Quarterly

  • Association Fee Includes

    N/A

Property Resources

  • Horse Property

    NO

School District

  • Elementary School

    Gladden Farms

  • Middle School

    Marana

  • High School

    Marana

Property Features

  • New Construction

    YES

  • Accessibility Features

    Grip-Accessible Features, Smart Technology

  • Association Amenities

    Park, Sport Court, Jogging Path, Trail(s)

  • Water Source

    Public

Schedule

Schedule a Showing

Showing scheduled successfully.

What is 3 + 4 ?


Change time

Mortgage calculator

Estimate your monthly mortgage payment, including the principal and interest, property taxes, and HOA. Adjust the values to generate a more accurate rate.

Your payment

Principal and Interest:

$

Property taxes:

$

HOA fees:

$

Total loan payment:

$

Total interest amount:

$

Location

  • County

    Pima

  • Elementary School

    Gladden Farms

  • Middle School

    Marana

  • High School

    Marana

Listing Courtesy of Susan M Hansen , MTH Realty LLC

RealHub Information is provided exclusively for consumers' personal, non-commercial use, and it may not be used for any purpose other than to identify prospective properties consumers may be interested in purchasing. All information deemed reliable but not guaranteed and should be independently verified. All properties are subject to prior sale, change or withdrawal. RealHub website owner shall not be responsible for any typographical errors, misinformation, misprints and shall be held totally harmless.

Agent Tamara Berveiller

Tamara Berveiller

Agent / RealtorĀ®

Call Tamara today to schedule a private showing.


* Listings on this website come from the FMLS IDX Compilation and may be held by brokerage firms other than the owner of this website. The listing brokerage is identified in any listing details. Information is deemed reliable but is not guaranteed. If you believe any FMLS listing contains material that infringes your copyrighted work please click here to review our DMCA policy and learn how to submit a takedown request.Ā© 2024 FMLS.

Properties

Related properties
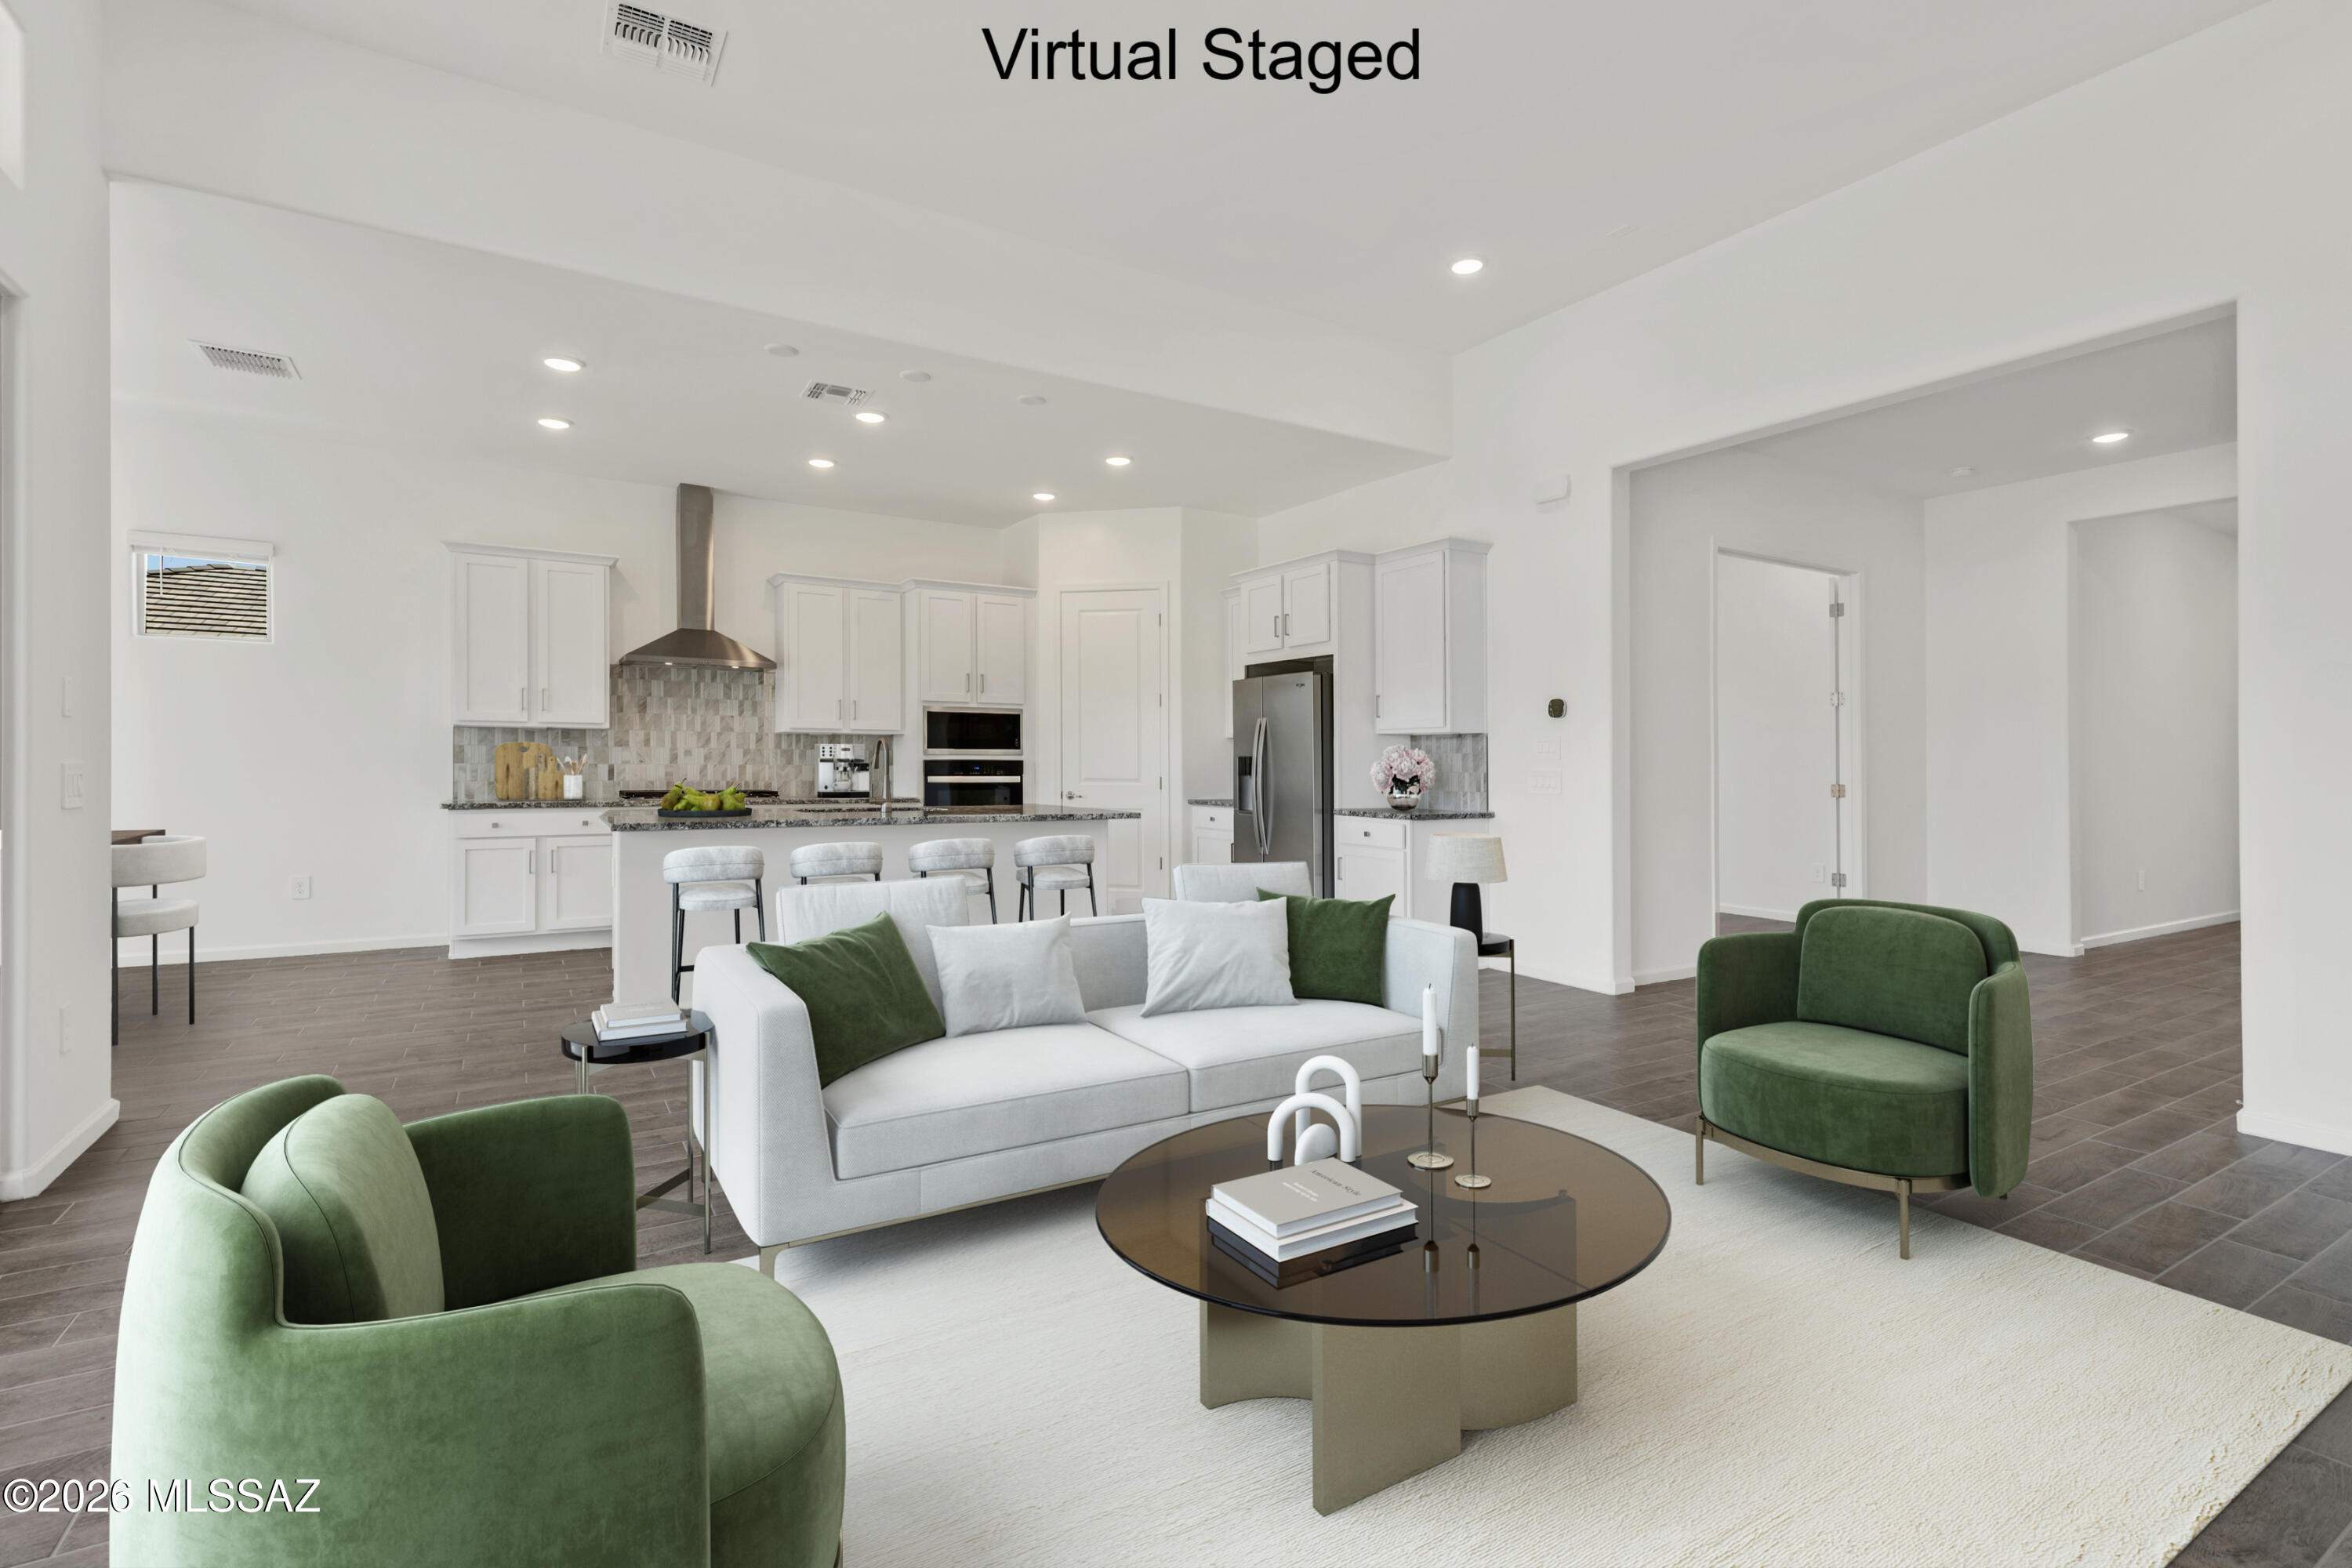
New on site 1 day ago
Dove plan with Midcentury Modern elevation home with 3 bedrooms plus an enclosed study. The thoughtfully designed layout includes a convenient Stop-n-Drop area just in from the 3-car tandem garage. The Owner's suite is a retreat with a generously sized walk-in closet, a beautifully tiled walk-in shower, and a vanity with twin sinks. The Gourmet Kitchen is equipped with a gas range, micro/oven combo, refrigerator, center island and a walk-in pantry for all your culinary needs. Laundry room is complete with Washer/Dryer. Includes 2'' faux wood blinds. Est completion May '26.
#22617307

Marana

14776 N Blue Juniper Lane

3 Beds

2 Baths

2,105 Sq.Ft.

$549,235

MLS#: 22617307
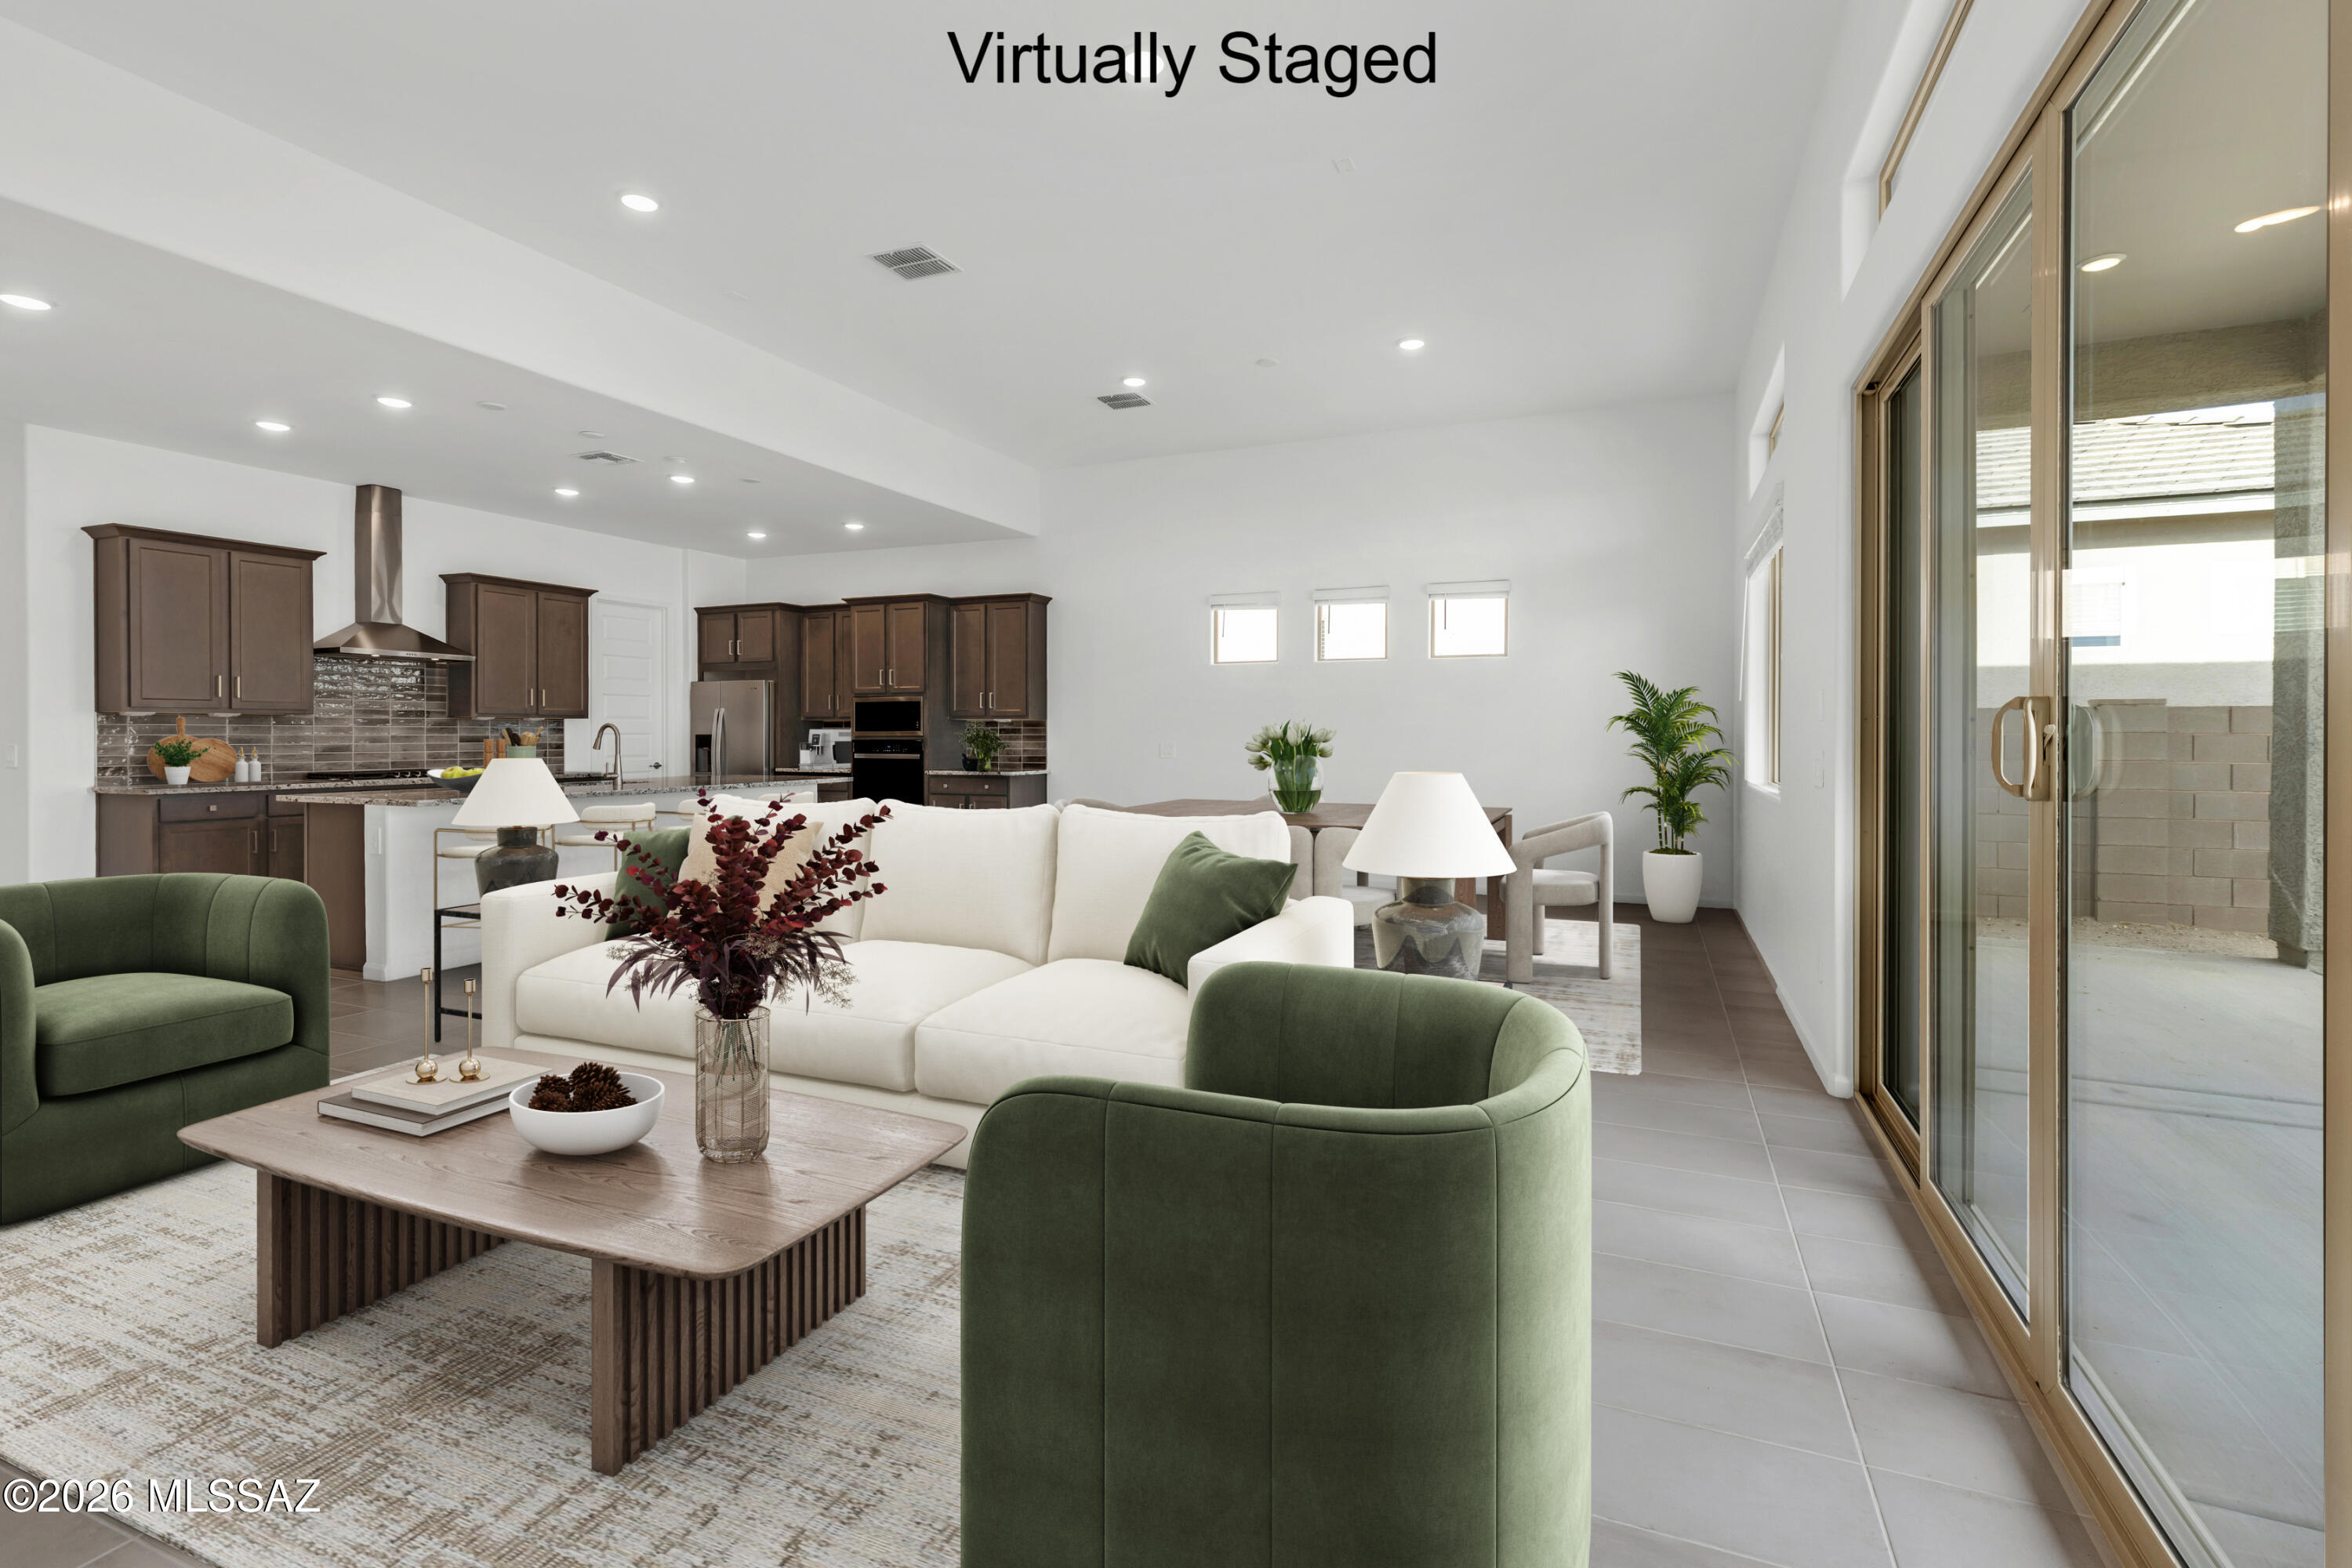
New on site 1 day ago
Beautiful Flint plan with Ranch elevation, offers spacious elegance in an open Greatroom concept. Covered back patio, seamlessly blends indoor & outdoor living. Kitchen is a chef's delight, featuring granite counters, Whirlpool range & refrigerator, center island & walk-in pantry. 3-car tandem garage provides ample space for vehicles & storage. The Owner's suite exudes luxury with generous walk-in closet, walk-in shower, & extended vanity with dual sinks. Welcome home to comfort & contemporary living. Includes: Refrigerator, Washer/Dryer & faux wood blinds. Est completion April '26.
#22617304

Marana

14760 N Blue Juniper Lane

3 Beds

2 Baths

2,205 Sq.Ft.

$549,714

MLS#: 22617304
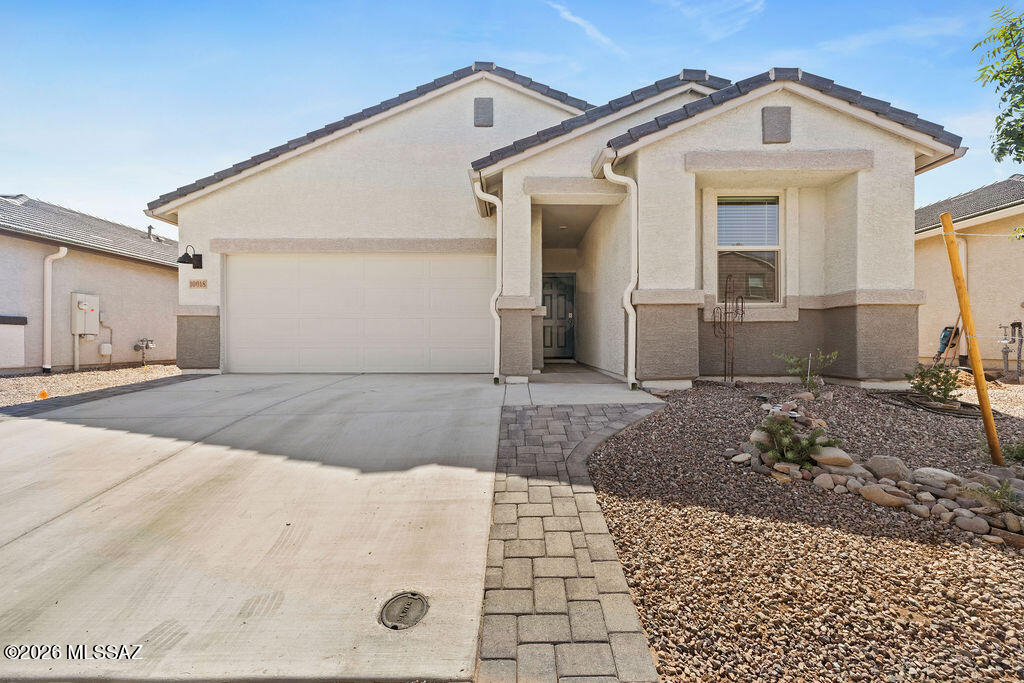
New on site 3 days ago
Welcome to this spacious and well-maintained home in the desirable Saguaro Bloom community. Featuring an open-concept floor plan, this home offers comfortable living with a bright great room that flows seamlessly into the kitchen and dining area. The kitchen includes ample cabinet space, modern appliances, and a large island perfect for meal prep or gathering with family and friends. The split-bedroom layout provides added privacy, while the primary suite features a walk-in closet and en-suite bath. Enjoy a low-maintenance backyard and access to community parks, walking trails, a pool, and other amenities. Conveniently located near I-10, shopping, dining, and schools.
#22617170

Marana

10018 N Cascalote Lane

4 Beds

2 Baths

1,697 Sq.Ft.

$400,000

MLS#: 22617170
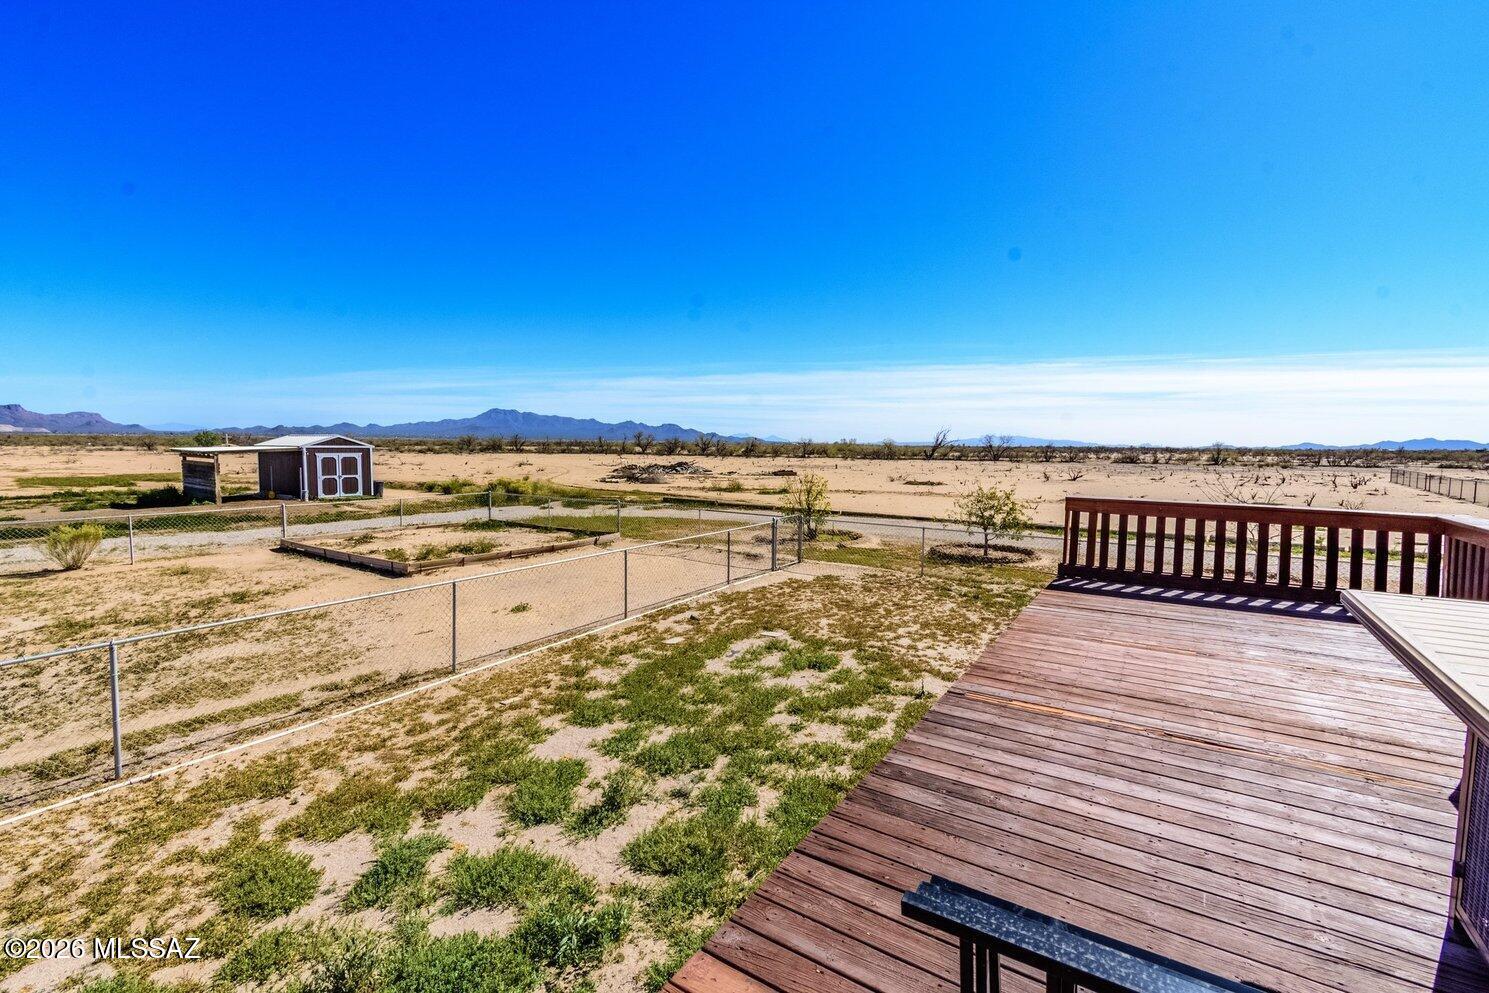
New on site 3 days ago
Imagine owning your own Ranch, Homestead or Family Compound.  This expansive 20 acres is subdividable flat usable acreage with two septic tanks and 1 electric pedestal. Combined with panoramic mountain views and gorgeous sunrises and sunsets it's the ideal home for animal lovers, hobby ranchers or anyone wanting to enjoy the peace and quiet. The 1216 sf manufactured home has 3 bedrooms, 2 bathrooms, and a media room with its own ice maker.  The living room features a modern electric fireplace adding warmth and ambiance. Buyer to verify all information.
#22617223

Marana

8845 N Ghost Ranch Trail

3 Beds

2 Baths

1,216 Sq.Ft.

$425,000

MLS#: 22617223
New on site 3 days ago
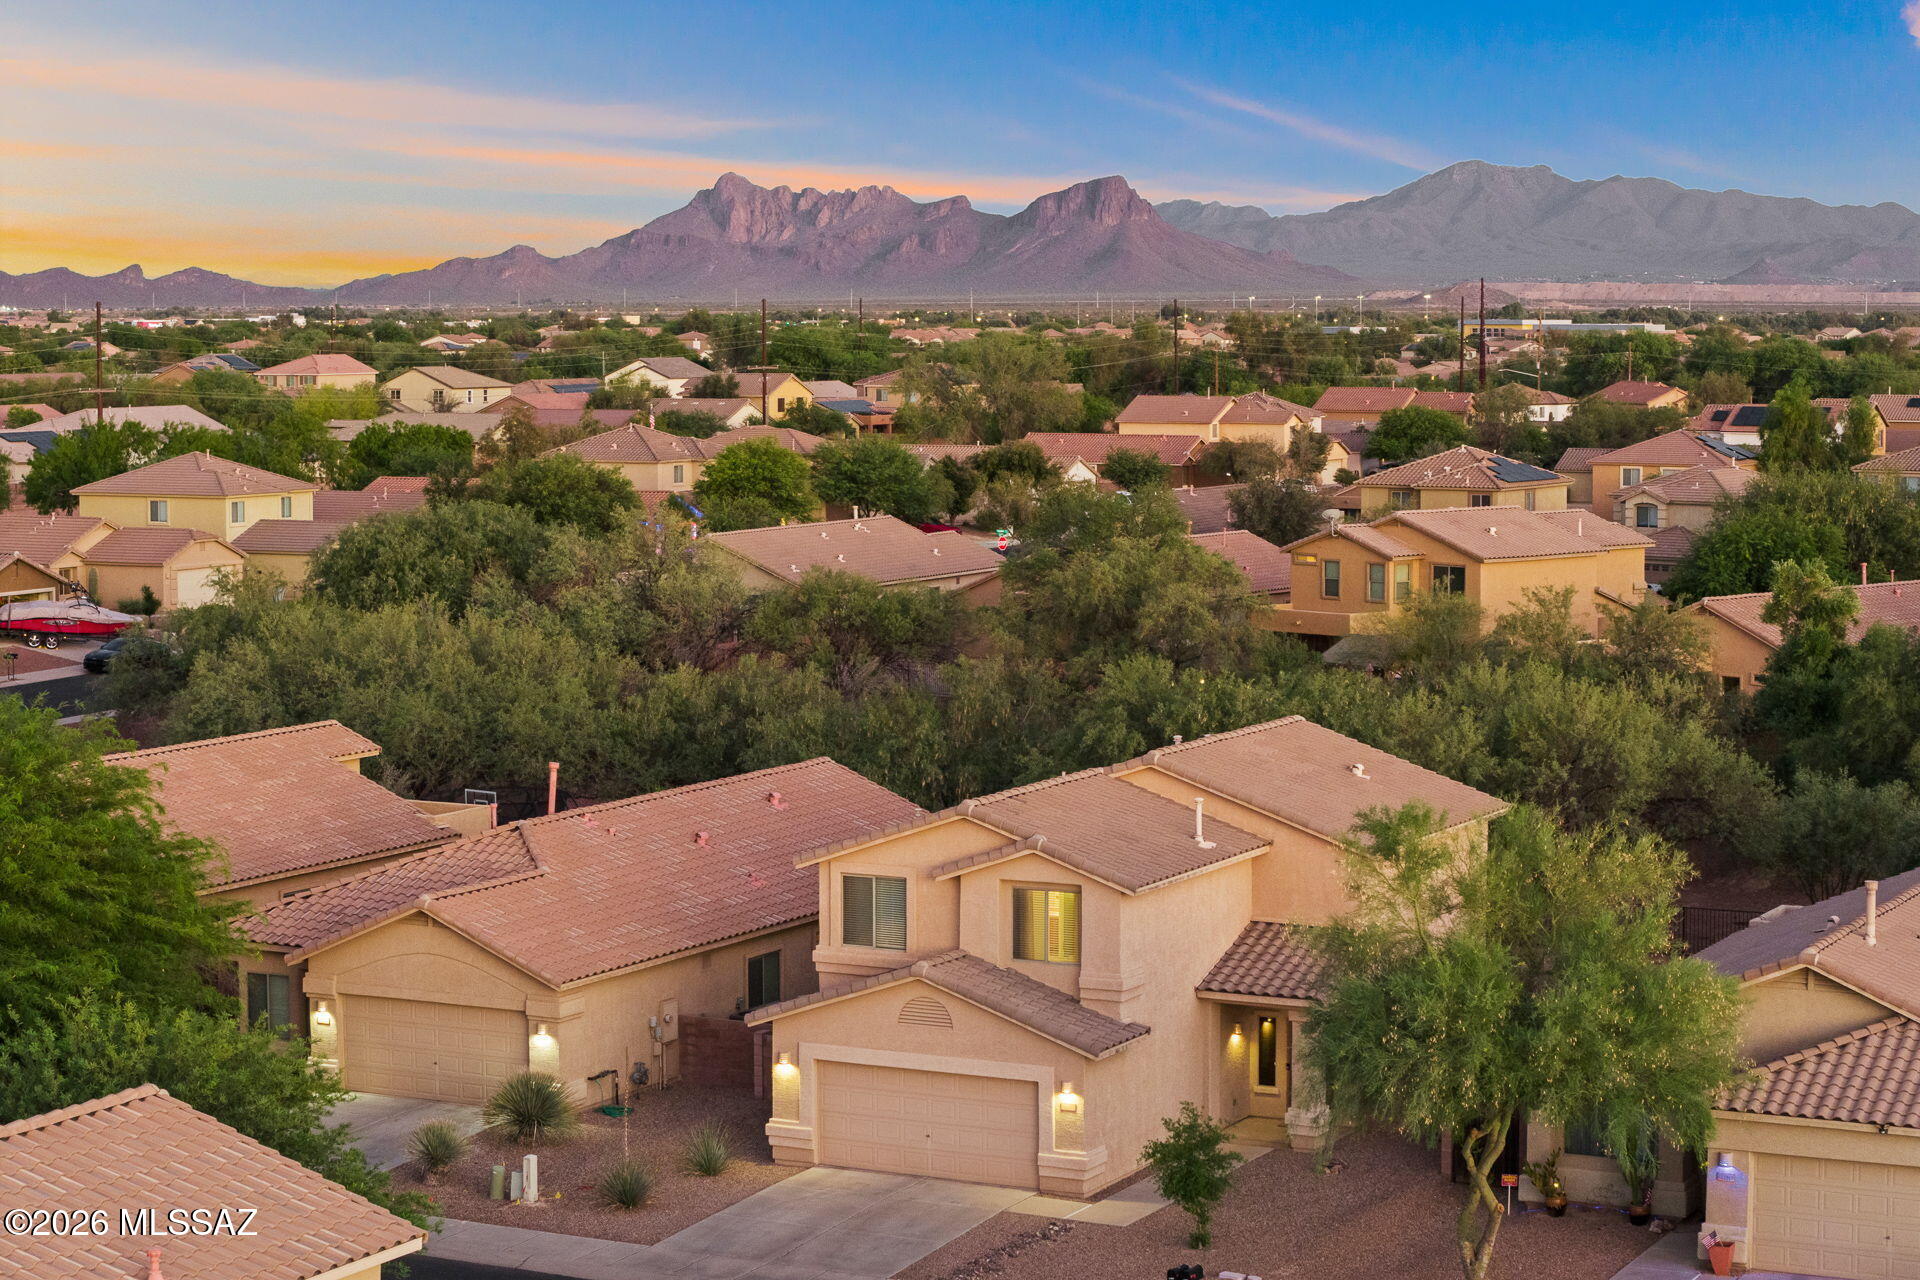
Seller to entertain/counter offers from $400k-$425k. Discover the space and flexibility you've been looking for in this beautifully designed 5-bedroom, 2.5-bathroom home in Rancho Marana. With 2,087 square feet of thoughtfully arranged living space, this two-story residence offers room to gather, entertain, and grow. The main level features a formal living room and a spacious great room that seamlessly connects to the open kitchen, creating an inviting setting for everyday living and special occasions alike. Upstairs, the oversized owner's suite provides a peaceful retreat with elegant French door entry, a walk-in closet, and a private bathroom with dual vanities. Four additional bedrooms offer plenty of options for family, guests, a home office, or hobby space. Step outside to a backyard ready for your personal vision. Backing to a community green space, the property enjoys added privacy and an open feel, providing the perfect canvas to create your ideal outdoor living area.

Don't miss the opportunity to make this versatile Rancho Marana home your own.
#22617202

Marana

11867 W Fontenelle Drive

5 Beds

2 Baths

2,087 Sq.Ft.

$400,000

MLS#: 22617202
New on site 4 days ago
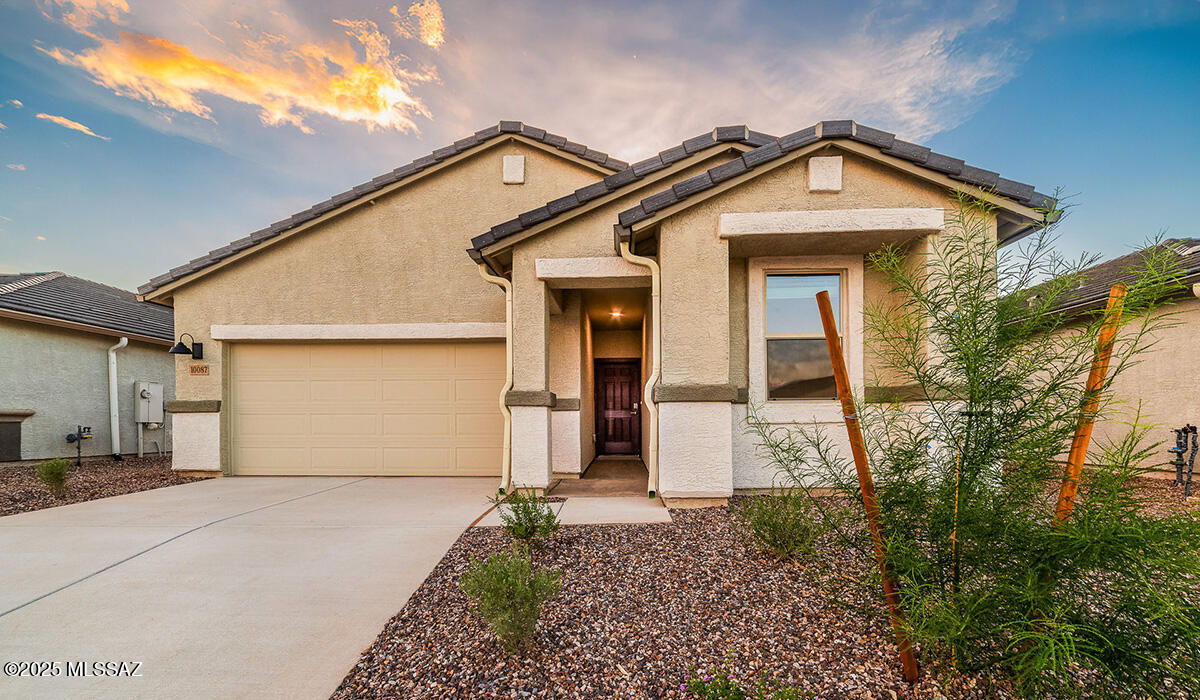
Welcome to The Easton, a thoughtfully designed single-story new home nestled within the inviting Saguaro Bloom community. With 1,697 square feet of living space, this home offers four bedrooms and two bathrooms, ideal for those seeking a blend of functionality and modern style.
As you enter through the front porch, the foyer opens up to reveal a spacious and open layout that flows seamlessly from the entryway to the living areas. The great room serves as the heart of the home, connecting effortlessly to the dining area and kitchen, making it a perfect space for both relaxation and entertaining. The kitchen is a chef's delight, featuring a central island, Quartz countertops, and Shaker-style cabinetry, providing ample storage and a sleek, modern aesthetic!
#22617159

Marana

10066 N Guayacan Trail

4 Beds

2 Baths

1,697 Sq.Ft.

$409,900

MLS#: 22617159
New on site 4 days ago
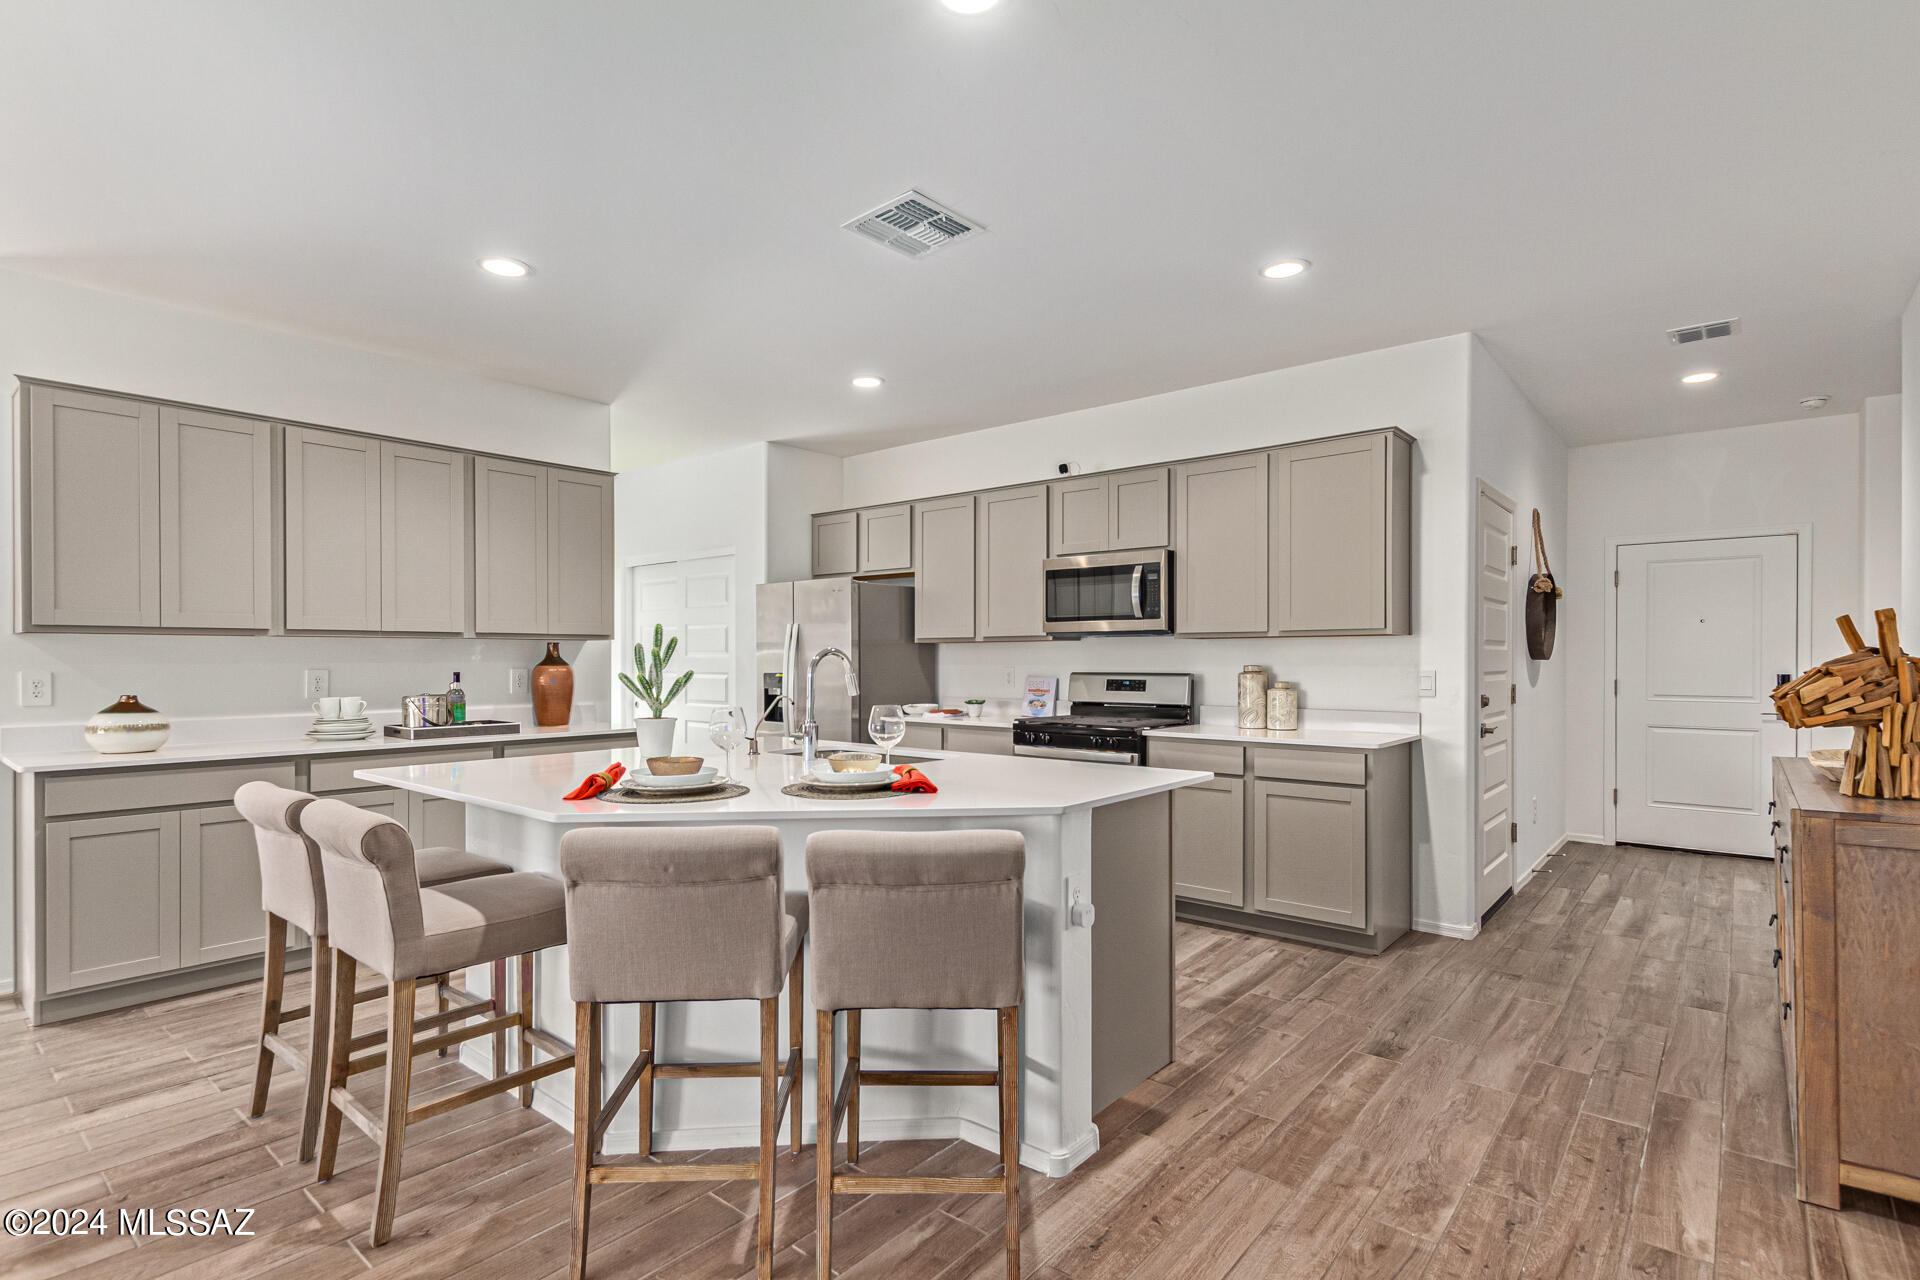
Welcome to the Kingston, a stunning 2051 sq. ft. single-story home. This popular floor plan features 4 bedrooms and 2 bathrooms, thoughtfully designed for modern living. At the entry, you'll find two bedrooms and a bath, with an additional bedroom conveniently located off the kitchen. The HUGE primary suite is situated at the back for ultimate privacy.

The open great room design boasts an oversized, angled island and an extra wall of cabinets and counter space, perfect for entertaining and everyday living.  SRAYFOAM INSULATION!
#22617162

Marana

9890 N Swift Fox Place

4 Beds

2 Baths

2,051 Sq.Ft.

$509,900

MLS#: 22617162
New on site 4 days ago
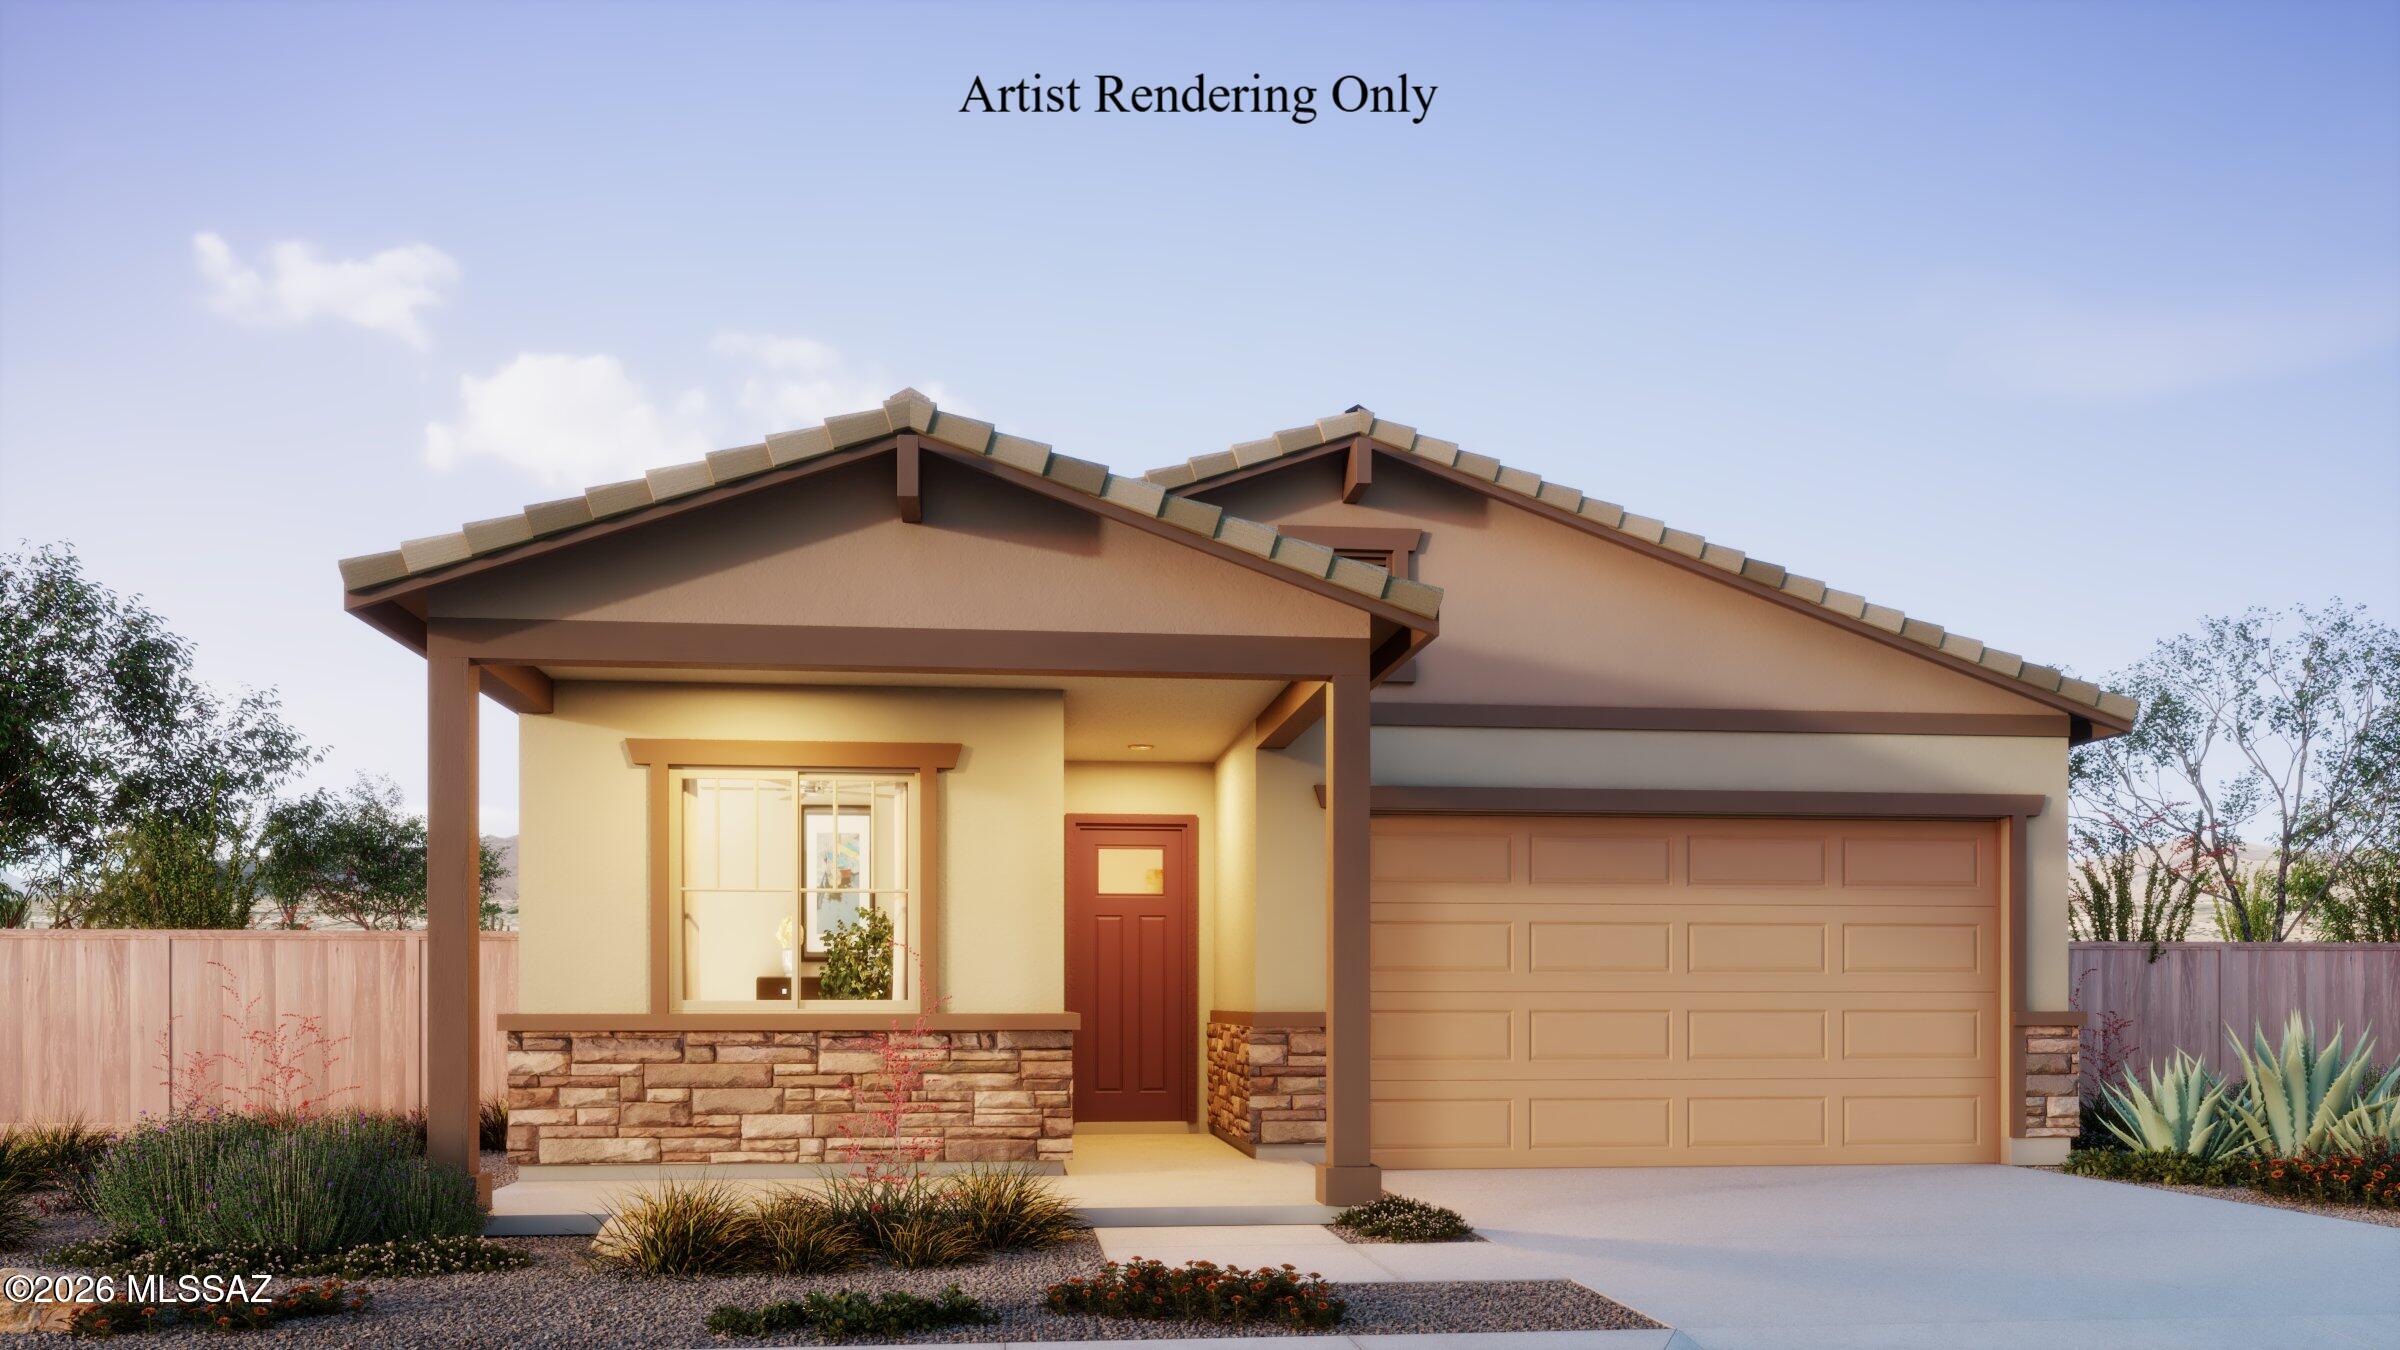
Charming Copper plan with Ranch elevation. Thoughtfully designed open Greatroom layout with spacious dining area & kitchen. 3 bedrooms and 2 full baths. Owner's suite is a true retreat with generously sized walk-in closet, walk-in shower, vanity with twin sinks and view to backyard. The modern kitchen is equipped with a gas range, Whirlpool refrigerator, center island and a walk-in pantry for all your culinary needs. Laundry room is complete with Washer/Dryer. Includes faux wood blinds & Backyard landscaping.
#22617116

Marana

7549 W Janusia Lane

3 Beds

2 Baths

1,681 Sq.Ft.

$474,293

MLS#: 22617116
New on site 4 days ago
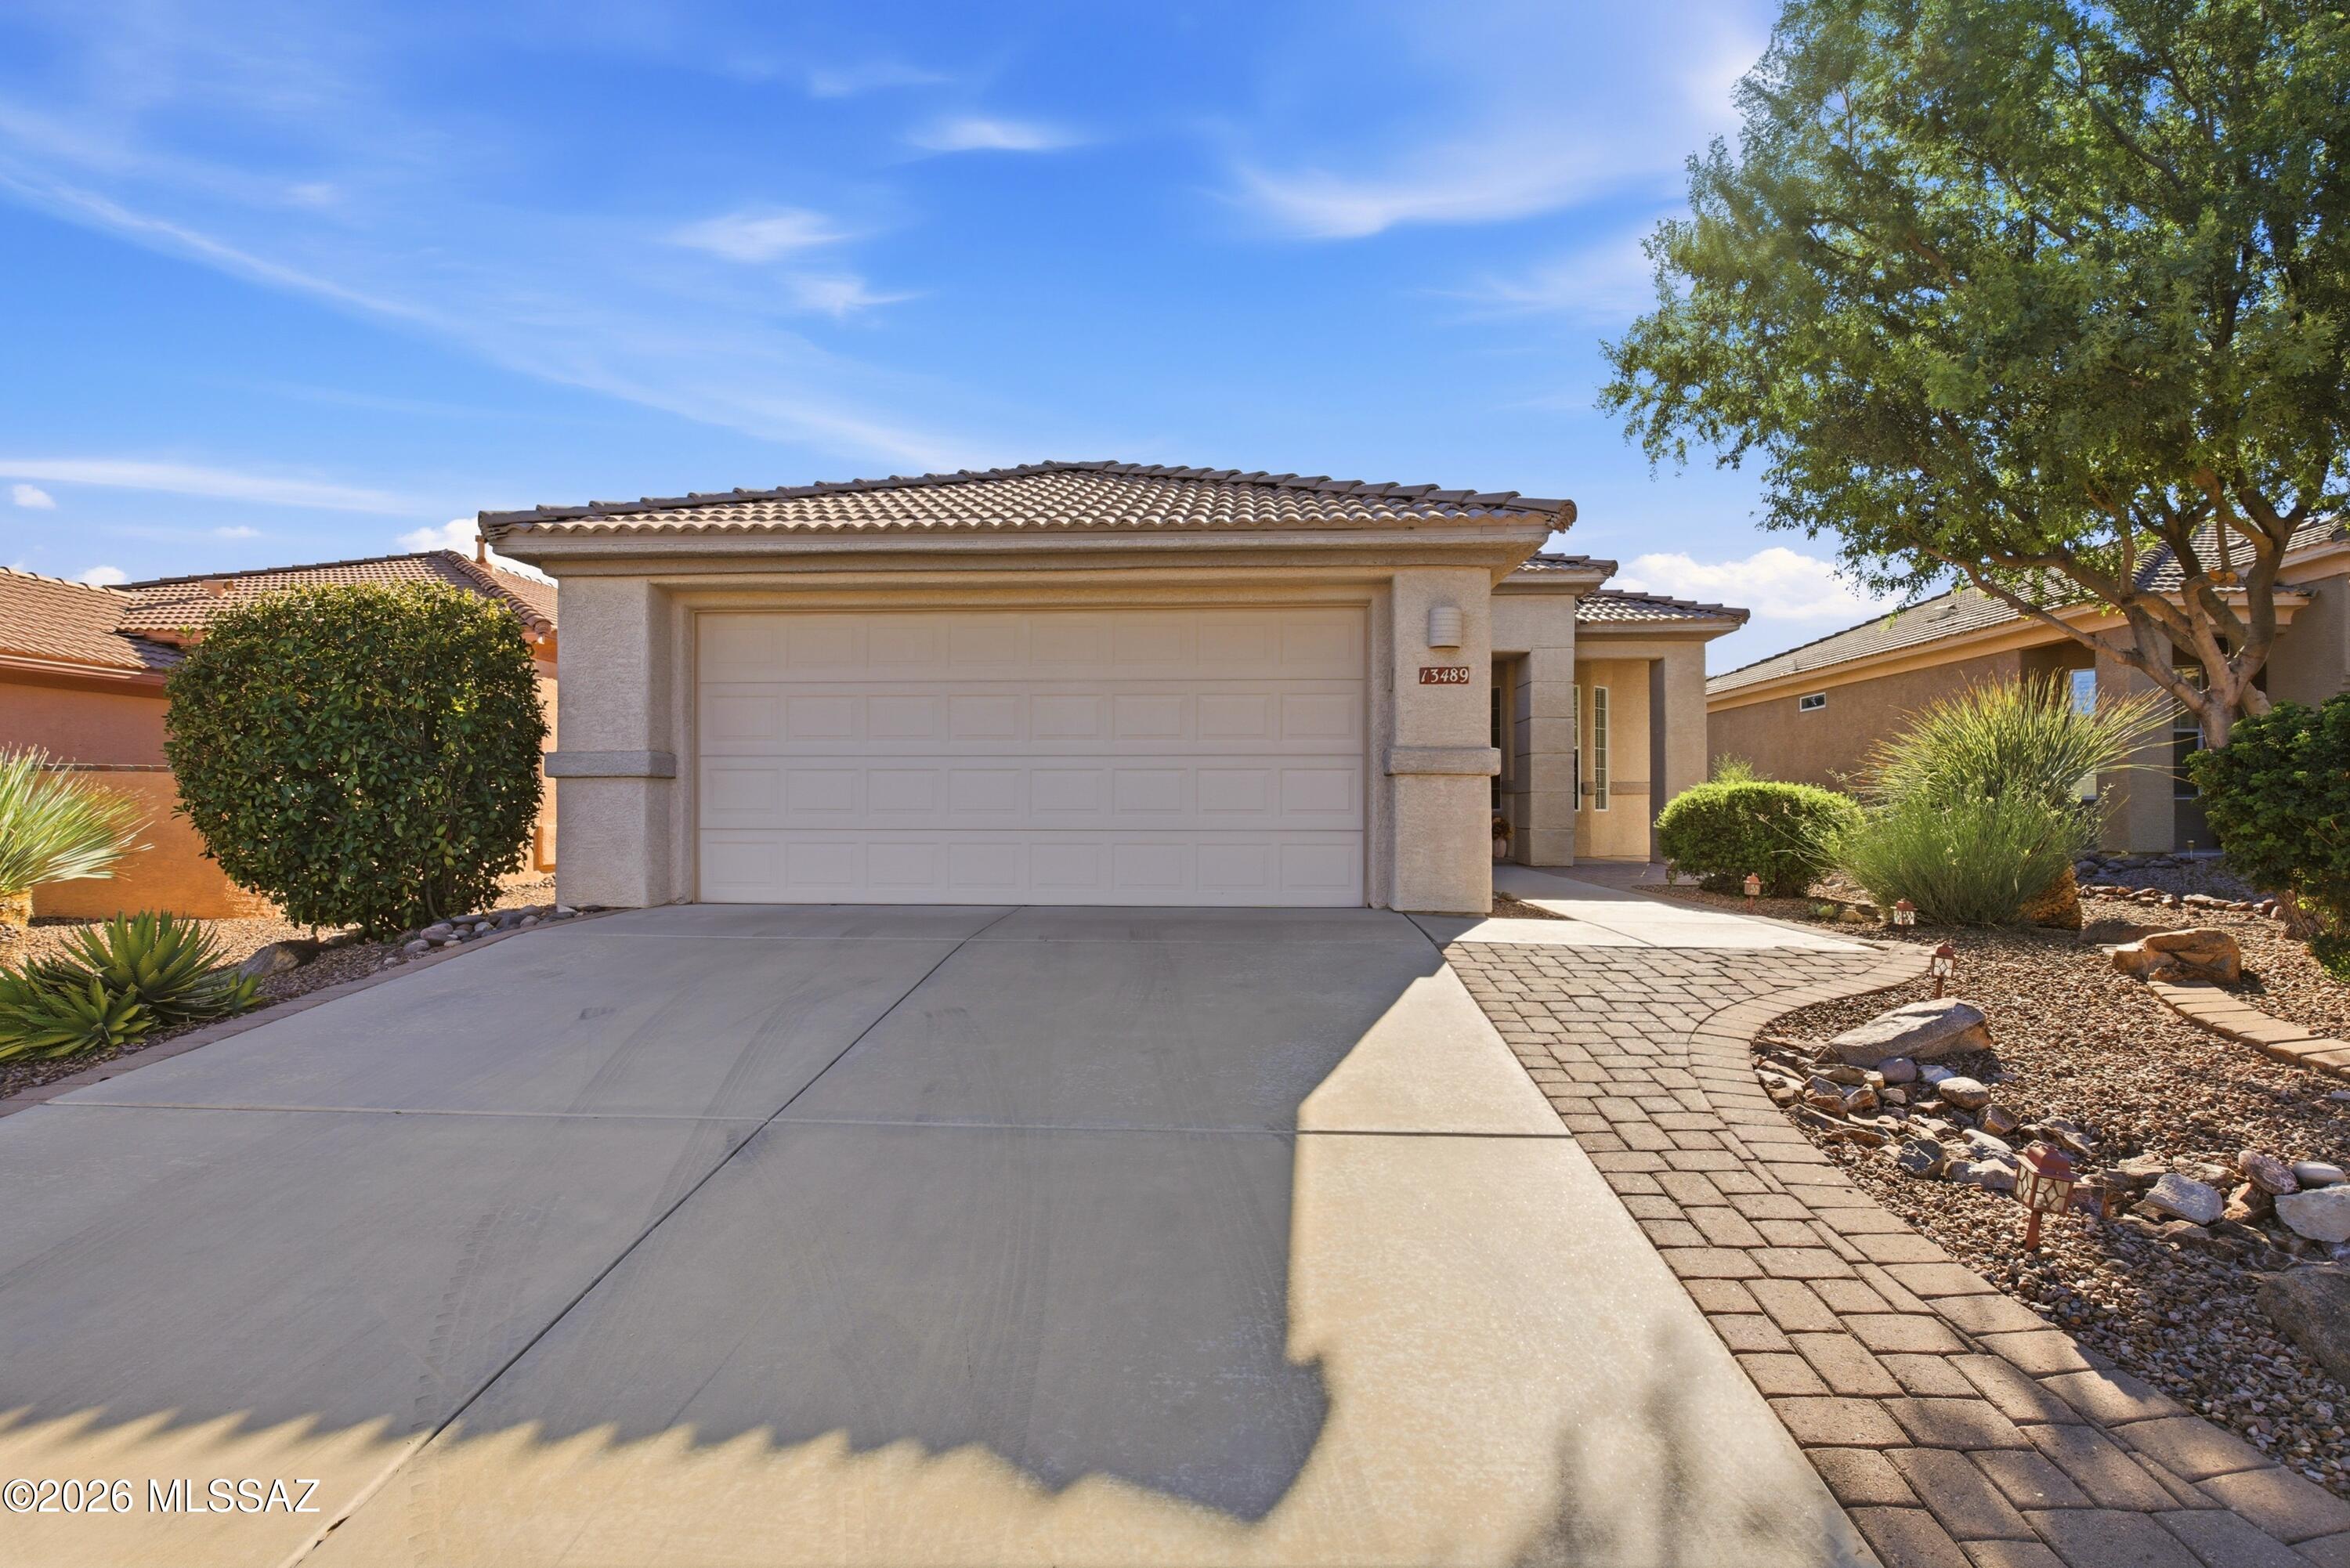
Welcome to easy living in the highly sought-after 55+ community of Heritage Highlands at Dove Mountain. This beautifully maintained 2-bedroom, 2-bath home with a versatile den offers 1,656 sq. ft. of thoughtfully designed living space featuring an open floor plan, spacious living and dining areas, a bright kitchen with breakfast nook, and a separate family room perfect for relaxing or entertaining. The split-bedroom layout provides privacy, while the covered patio and low-maintenance landscaping make it easy to enjoy Arizona's beautiful weather. Residents enjoy resort-style amenities including golf, pickleball, clubhouse, fitness center, pool, spa, walking paths, and an active social calendar, all just minutes from shopping, dining, hiking, and I-10.
#22615293

Marana

13489 N Holly Grape Drive

2 Beds

2 Baths

1,605 Sq.Ft.

$379,000

MLS#: 22615293
New on site 4 days ago
Ginger floorplan with Ranch elevation. Thoughtfully designed home offers 3 bedrooms, 2 full baths and convenient Stop-n-Drop area just off the 3-car tandem garage, making organization a breeze. The Owner's suite is a sanctuary featuring huge walk-in closet, linen closet for extra storage, beautifully tiled walk-in shower & vanity with twin sinks. The kitchen is equipped with a gas range, quartz countertops, 42'' upper cabinets for ample storage, a center island that's perfect for meal preparation and a walk-in pantry for all your culinary essentials. Step outside to the covered patio making outdoor entertaining a delight. Includes Washer/Dryer, Refrigerator & Blinds.
#22617117

Marana

14771 N Saguaro Nest Trail

3 Beds

2 Baths

1,836 Sq.Ft.

$513,918

MLS#: 22617117

Brand NEW energy-efficient home ready November 2022! Enjoy a spacious great room and dining area with an open, central kitchen perfect for spending time with family. Slate cabinets with marble-look white quartz countertops, warm wood-look tile flooring with beige tweed carpet in our Fresh package. 42'' Dusk Kitchen Cabinets, Jasmine White Quartz Kitchen Countertops, 6X36 Vicinity White staggered tile, Remedy Elixir Backsplash, Satin Nickel hardware, recessed cans in great room, ceiling fan prewires and Phone/Tv outlets in all living spaces, cabinets above washer/dryer, Uptown lighting, 2'' blinds. Convenient access to employment centers and downtown Tucson. Amenities include splash pad, community garden, dog park and greenbelts. Our homes are known for their energy-efficient features.

10757 W Harrigan Drive

Message successfully sent.

I agree to receive email communication and understand I can unsubscribe at any time.

I agree to be contacted by The Mandy Gold Team | Haymore Real Estate LLC via call, email, and text for real estate services. To opt out, you can reply 'stop' at any time or reply 'help' for assistance. You can also click the unsubscribe link in the emails. Message and data rates may apply. Message frequency may vary. Privacy Policy

 - property

Send a message

Message successfully sent.

Reason for contacting?

I agree to receive email communication and understand I can unsubscribe at any time.

I agree to be contacted by The Mandy Gold Team | Haymore Real Estate LLC via call, email, and text for real estate services. To opt out, you can reply 'stop' at any time or reply 'help' for assistance. You can also click the unsubscribe link in the emails. Message and data rates may apply. Message frequency may vary. Privacy Policy

Sign In Sign Out

Virtual Assistant

Would you like to take the next step with this property? We can help you schedule a showing or virtual tour, or send you more details.

Yes, I would like more information.

Thank You for Your Reply, One of Our Agents will contact you as soon as possible

No, maybe later.

Thank you, you can always contact me via email, phone number or through the contact form.

Realhub AI

Lucy - Your AI-Powered Realtor

Update Your Temporary Password

Personalize your search

Enter your email and we'll notify you immediately when new listings match what you're looking for.

or enter email address

Already have an account ? Login here

Continue your home search

I agree to receive communications and understand I can unsubscribe at any time.

I agree to be contacted by The Mandy Gold Team | Haymore Real Estate LLC via call, email, and text for real estate services. To opt out, you can reply 'stop' at any time or reply 'help' for assistance. You can also click the unsubscribe link in the emails. Message and data rates may apply. Message frequency may vary. Privacy Policy

Already have an account ? Login here

We use cookies

We use cookies primarily for analytics to enhance your experience. By accepting, you agree to our use of these cookies. You can manage your preferences or learn more about our cookies policy.