4242 N Sunset Cliff Drive

Tucson, AZ 85750
Contemporary

Tucson, AZ 85750
4242 N Sunset Cliff Drive

$540,000

MLS#: 22118444

Status: Closed

Listing provided by: eXp Realty

Listing agent phone: None

Last update: 1 year, 6 months ago

On site: 4 years ago

Sabino Mountain (1-290) - Residential

About

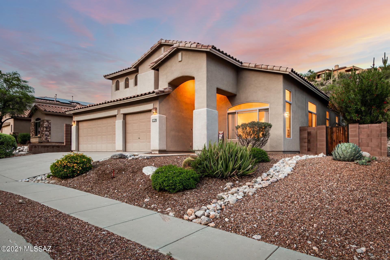
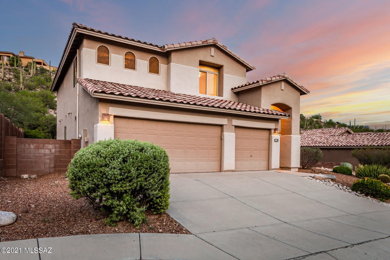
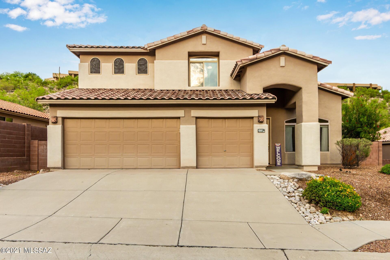
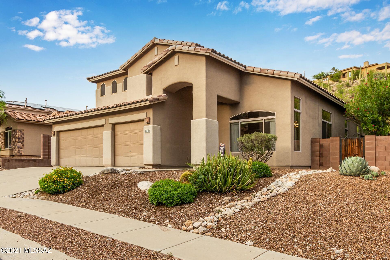
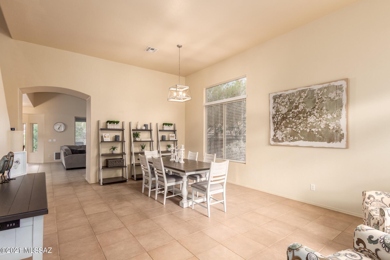
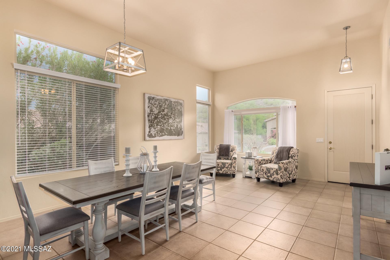
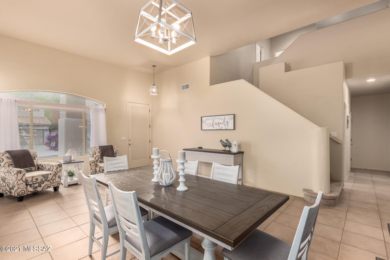
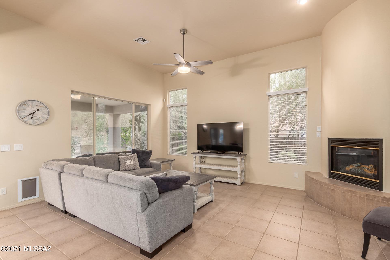
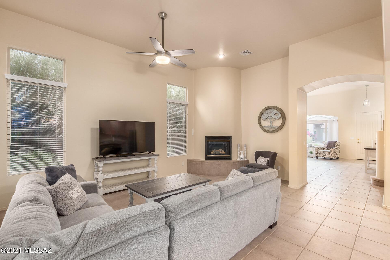
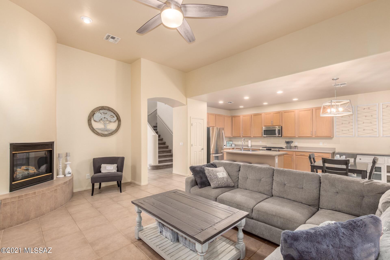
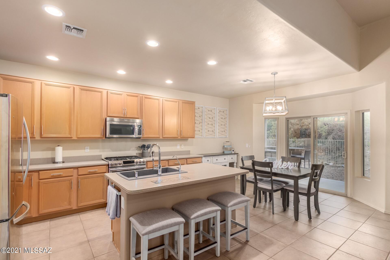
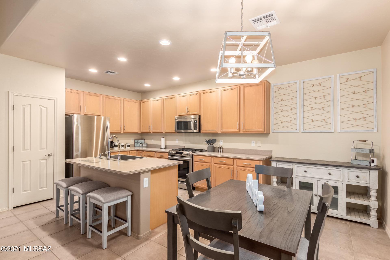
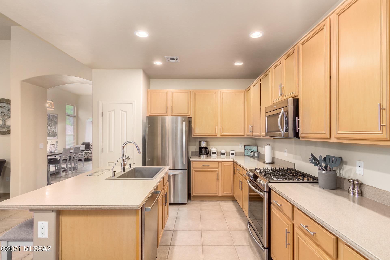
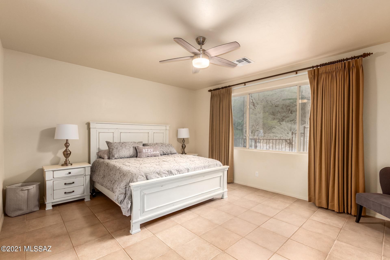
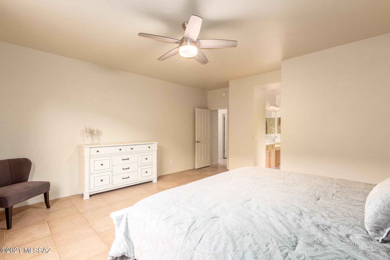
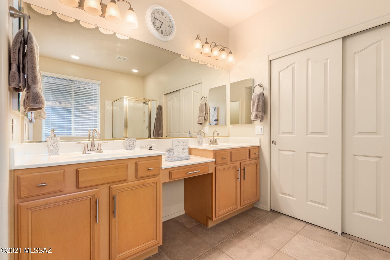
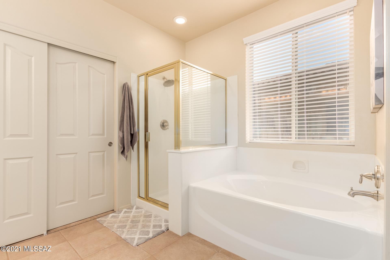
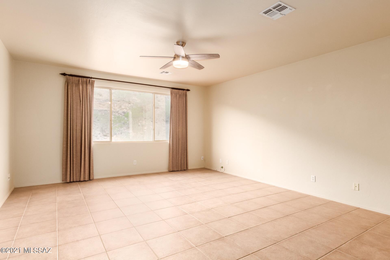
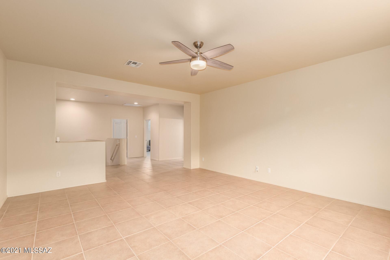
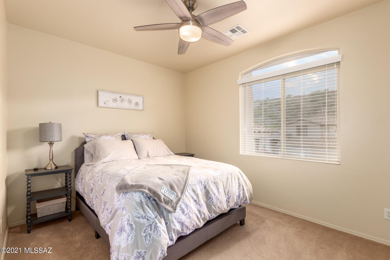
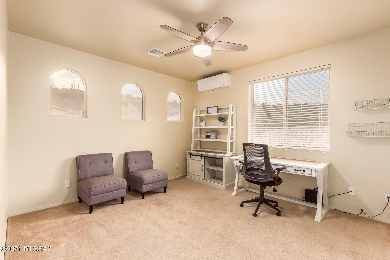
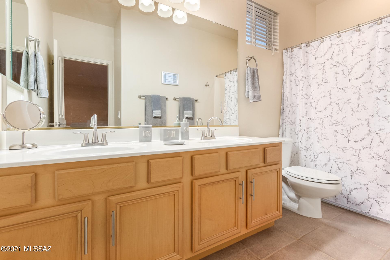
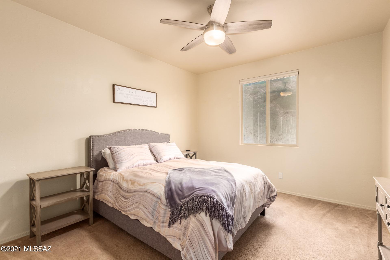
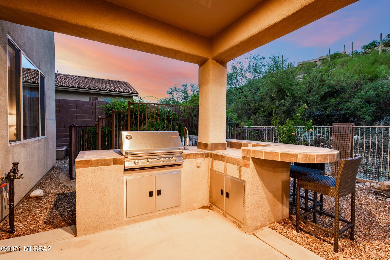
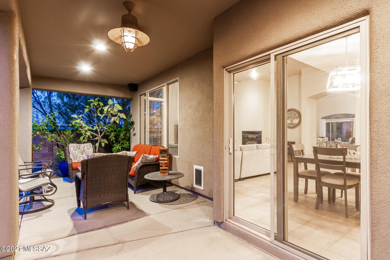
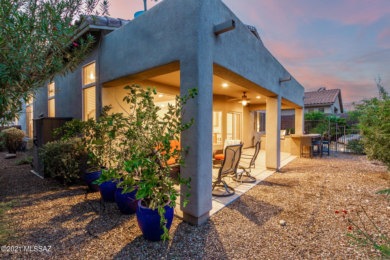
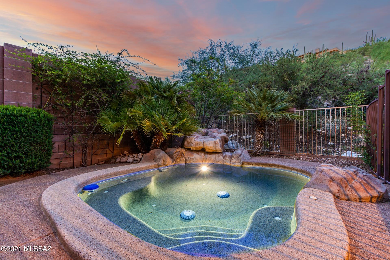
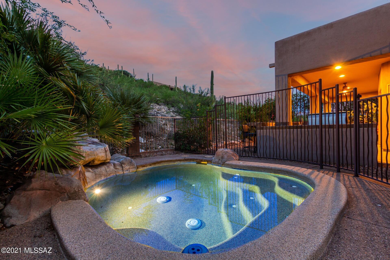
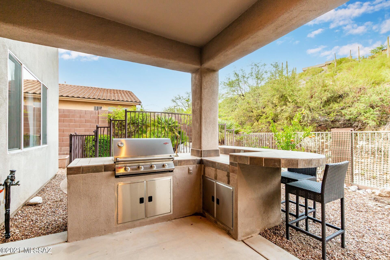
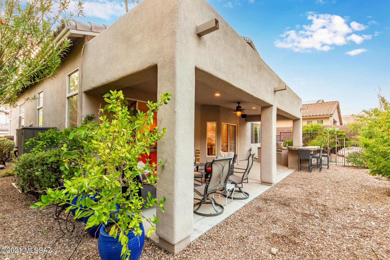
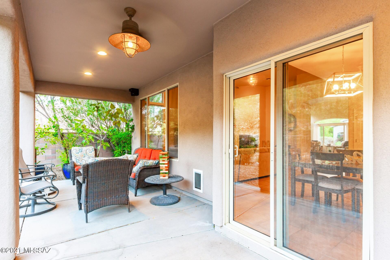
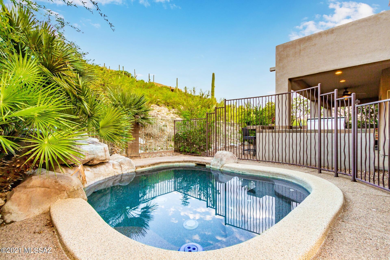
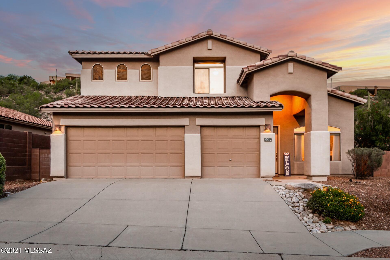
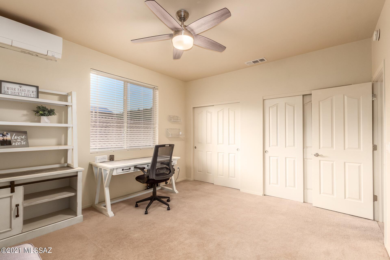
Spacious and elegant comfortable living. Exceptionally clean 4 Bedroom home with a large Loft and a main floor master bedroom with huge picture windows looking out to the hillside and sparkling pool with waterfall. The backyard is low maintenance sporting a pool with stone waterfall, built in BBQ, cooking center, extended covered patio, and peacefully situated backing up to the beautiful natural desert-scape mountain slope. Spacious kitchen with stainless steel appliances, Bosche dishwasher, center island, and nicely opens to the Family room where there is a beehive gas fireplace. All bedrooms are oversized. New brushed nickel bath fixtures and faucets, and new ceiling fans and light fixtures throughout the home. Abundant tile flooring in all the right places. Clean, spacious 3 Car garage

Property

Beds

4

Full Baths

2

1/2 Baths

1

Year Built

2001

Sq.Footage

2,904

Features

Features & Amenities

Interior

  • Other Interior Features

    Kitchen Island, Vaulted Ceiling(s), Walk-In Closet(s), High Ceilings, Master Downstairs, Pantry, Double Vanity, High Speed Internet, Smart Thermostat

  • Total Bedrooms

    4

  • Bathrooms

    2

  • 1/2 Bathrooms

    1

  • Basement YN

    NO

  • Cooling YN

    YES

  • Cooling

    Wall Unit(s), Central Air, Ceiling Fan(s)

  • Fireplace YN

    YES

  • Heating YN

    YES

  • Heating

    Forced Air, Natural Gas, Zoned

  • Pet friendly

    N/A

Exterior

  • Garage

    Yes

  • Garage spaces

    3

  • Construction Materials

    Stucco, Frame

  • Other Exterior Features

    Barbecue, Built-in Barbecue

  • Parking

    Garage Door Opener

  • Patio and Porch Features

    Covered, Patio

  • Pool

    No

  • View

    Desert

Area & Lot

  • Lot Features

    Subdivided, Few Trees

  • Lot Size(acres)

    0.15

  • Lot Size(square feet)

    6,534

  • Property Type

    Residential

  • Property Sub Type

    Single Family Residence

  • Architectural Style

    Contemporary

Price

  • Sales Price

    $540,000

  • Tax Amount

    $4,106.84

  • Sq. Footage

    2,904

  • Price/SqFt

    $185

HOA

  • Association

    YES

  • Association Fee Frequency

    Quarterly

  • Association Fee Includes

    N/A

Property Resources

  • Horse Property

    NO

School District

  • Elementary School

    Fruchthendler

  • Middle School

    Magee

  • High School

    Sabino

Property Features

  • Association Amenities

    Clubhouse, Security, Recreation Facilities

  • Water Source

    Public

Schedule

Schedule a Showing

Showing scheduled successfully.

What is 3 + 4 ?


Change time

Mortgage calculator

Estimate your monthly mortgage payment, including the principal and interest, property taxes, and HOA. Adjust the values to generate a more accurate rate.

Your payment

Principal and Interest:

$

Property taxes:

$

HOA fees:

$

Total loan payment:

$

Total interest amount:

$

Location

  • County

    Pima

  • Elementary School

    Fruchthendler

  • Middle School

    Magee

  • High School

    Sabino

Listing Courtesy of Christopher R Puma , eXp Realty

RealHub Information is provided exclusively for consumers' personal, non-commercial use, and it may not be used for any purpose other than to identify prospective properties consumers may be interested in purchasing. All information deemed reliable but not guaranteed and should be independently verified. All properties are subject to prior sale, change or withdrawal. RealHub website owner shall not be responsible for any typographical errors, misinformation, misprints and shall be held totally harmless.

Agent Tamara Berveiller

Tamara Berveiller

Agent / RealtorĀ®

Call Tamara today to schedule a private showing.


* Listings on this website come from the FMLS IDX Compilation and may be held by brokerage firms other than the owner of this website. The listing brokerage is identified in any listing details. Information is deemed reliable but is not guaranteed. If you believe any FMLS listing contains material that infringes your copyrighted work please click here to review our DMCA policy and learn how to submit a takedown request.Ā© 2024 FMLS.

Properties

Related properties
New on site today
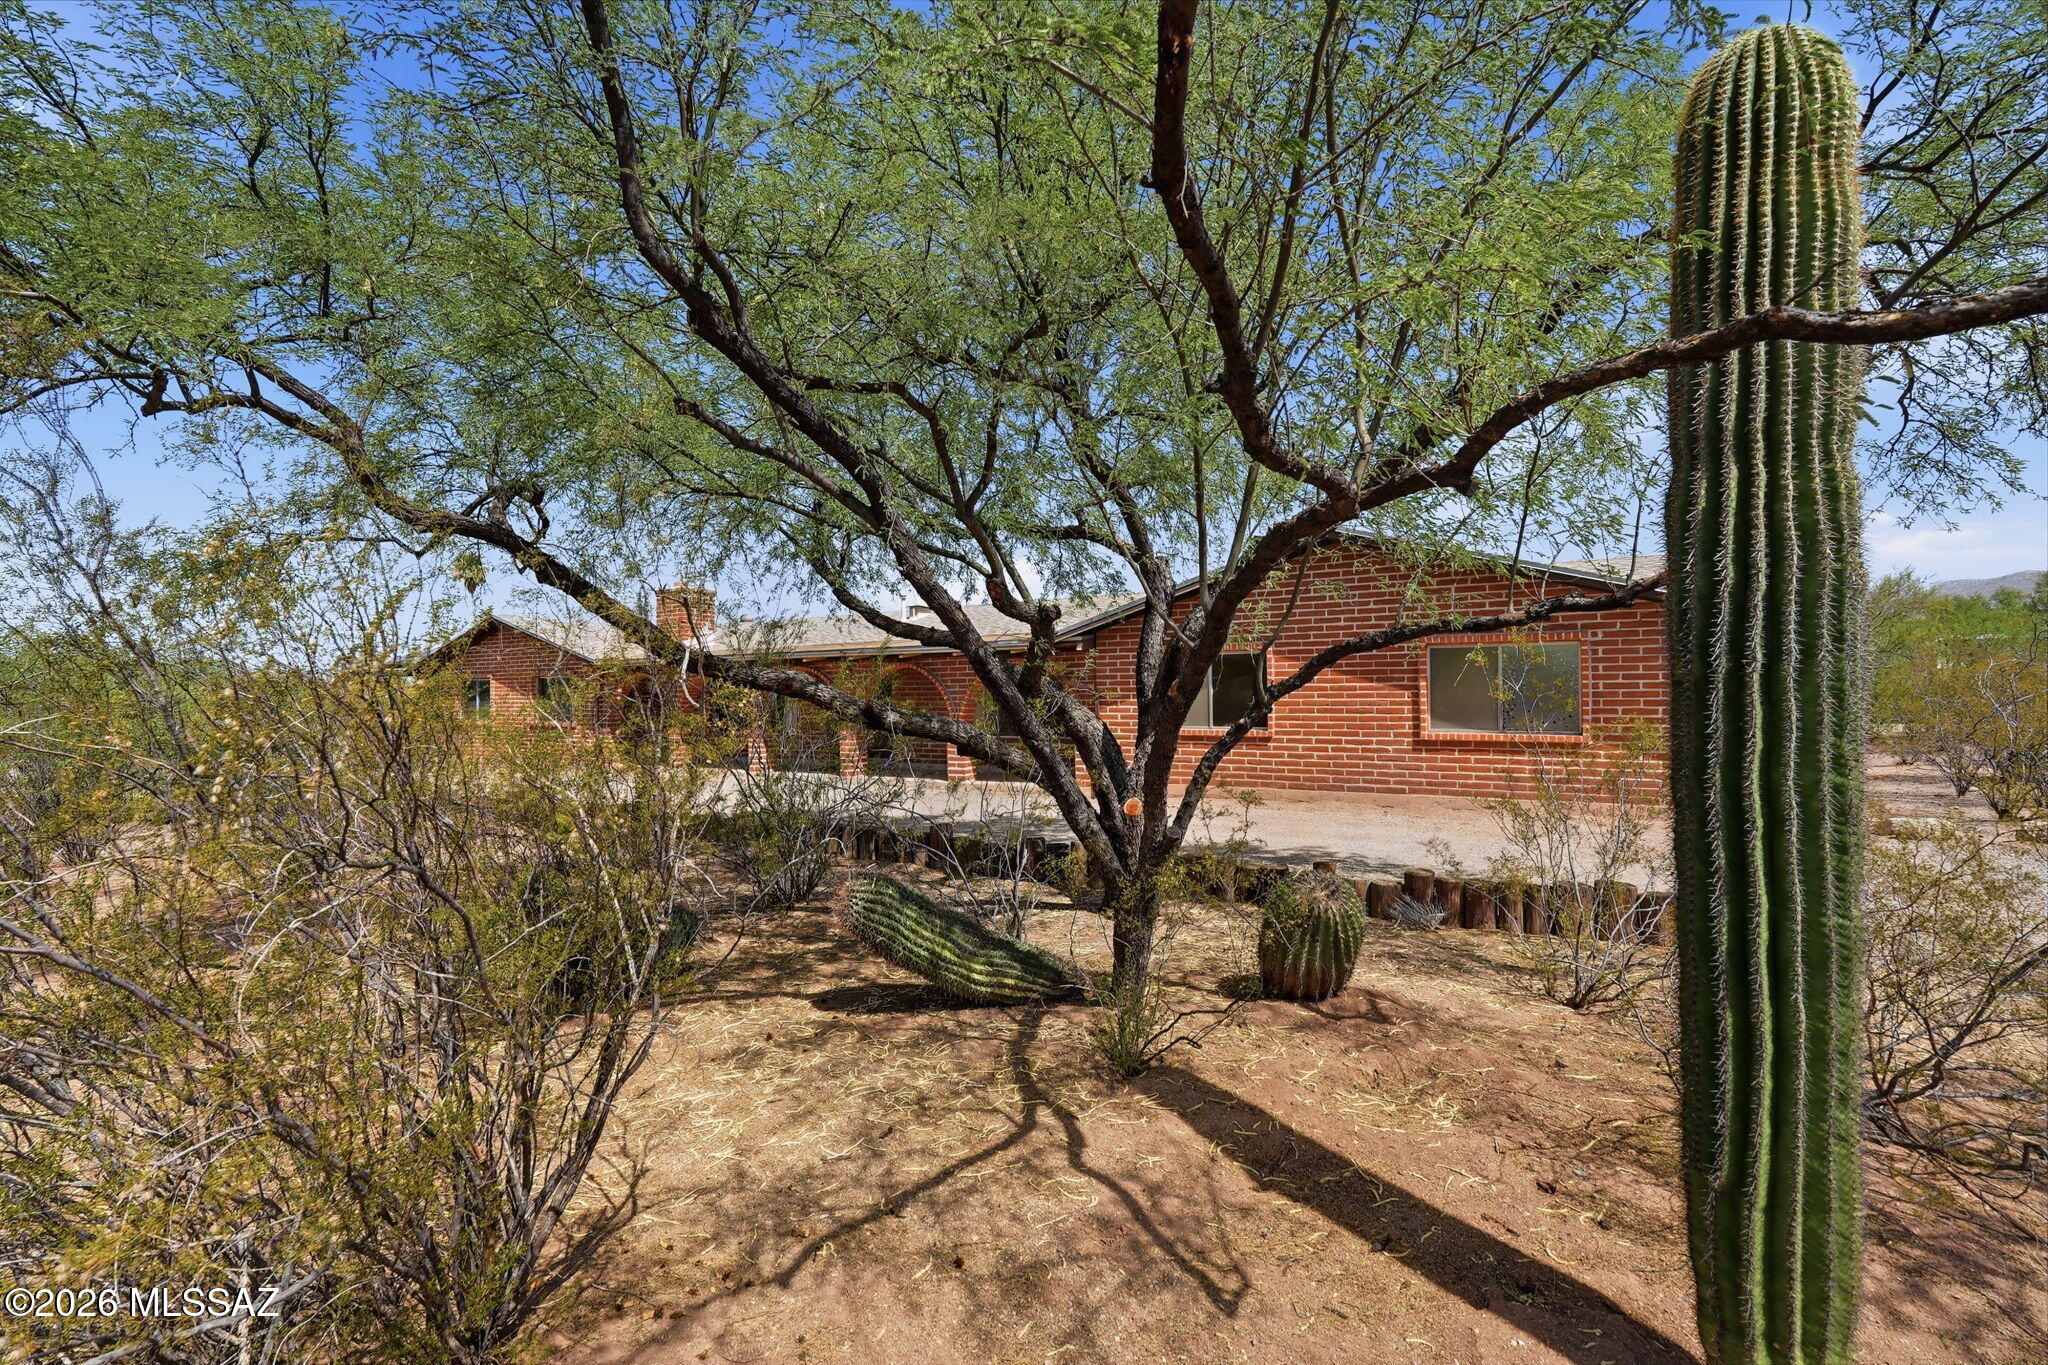
Discover the perfect blend of privacy, comfort, and Arizona living at 11435 E Sundnce Dr. Set on a spacious homesite with Catalina Mountain views, this home offers the tranquility of the Sonoran Desert just minutes from shopping, dining, and everyday conveniences The open floor plan is ready for your personal updates and style. Standout features include a 2-year old 7KW fully paid for solar system with 8 batteries, solar hot water, an incredible 6-car garage/workshop with 220V power and air compressor, plus a 50-amp RV hookup. The private backyard is ideal for relaxing or entertaining. A rare opportunity combining energy efficiency, exceptional workspace, privacy and endless potential.
#22616917

Tucson

11435 E Sundance Drive

3 Beds

2 Baths

2,290 Sq.Ft.

$550,000

MLS#: 22616917
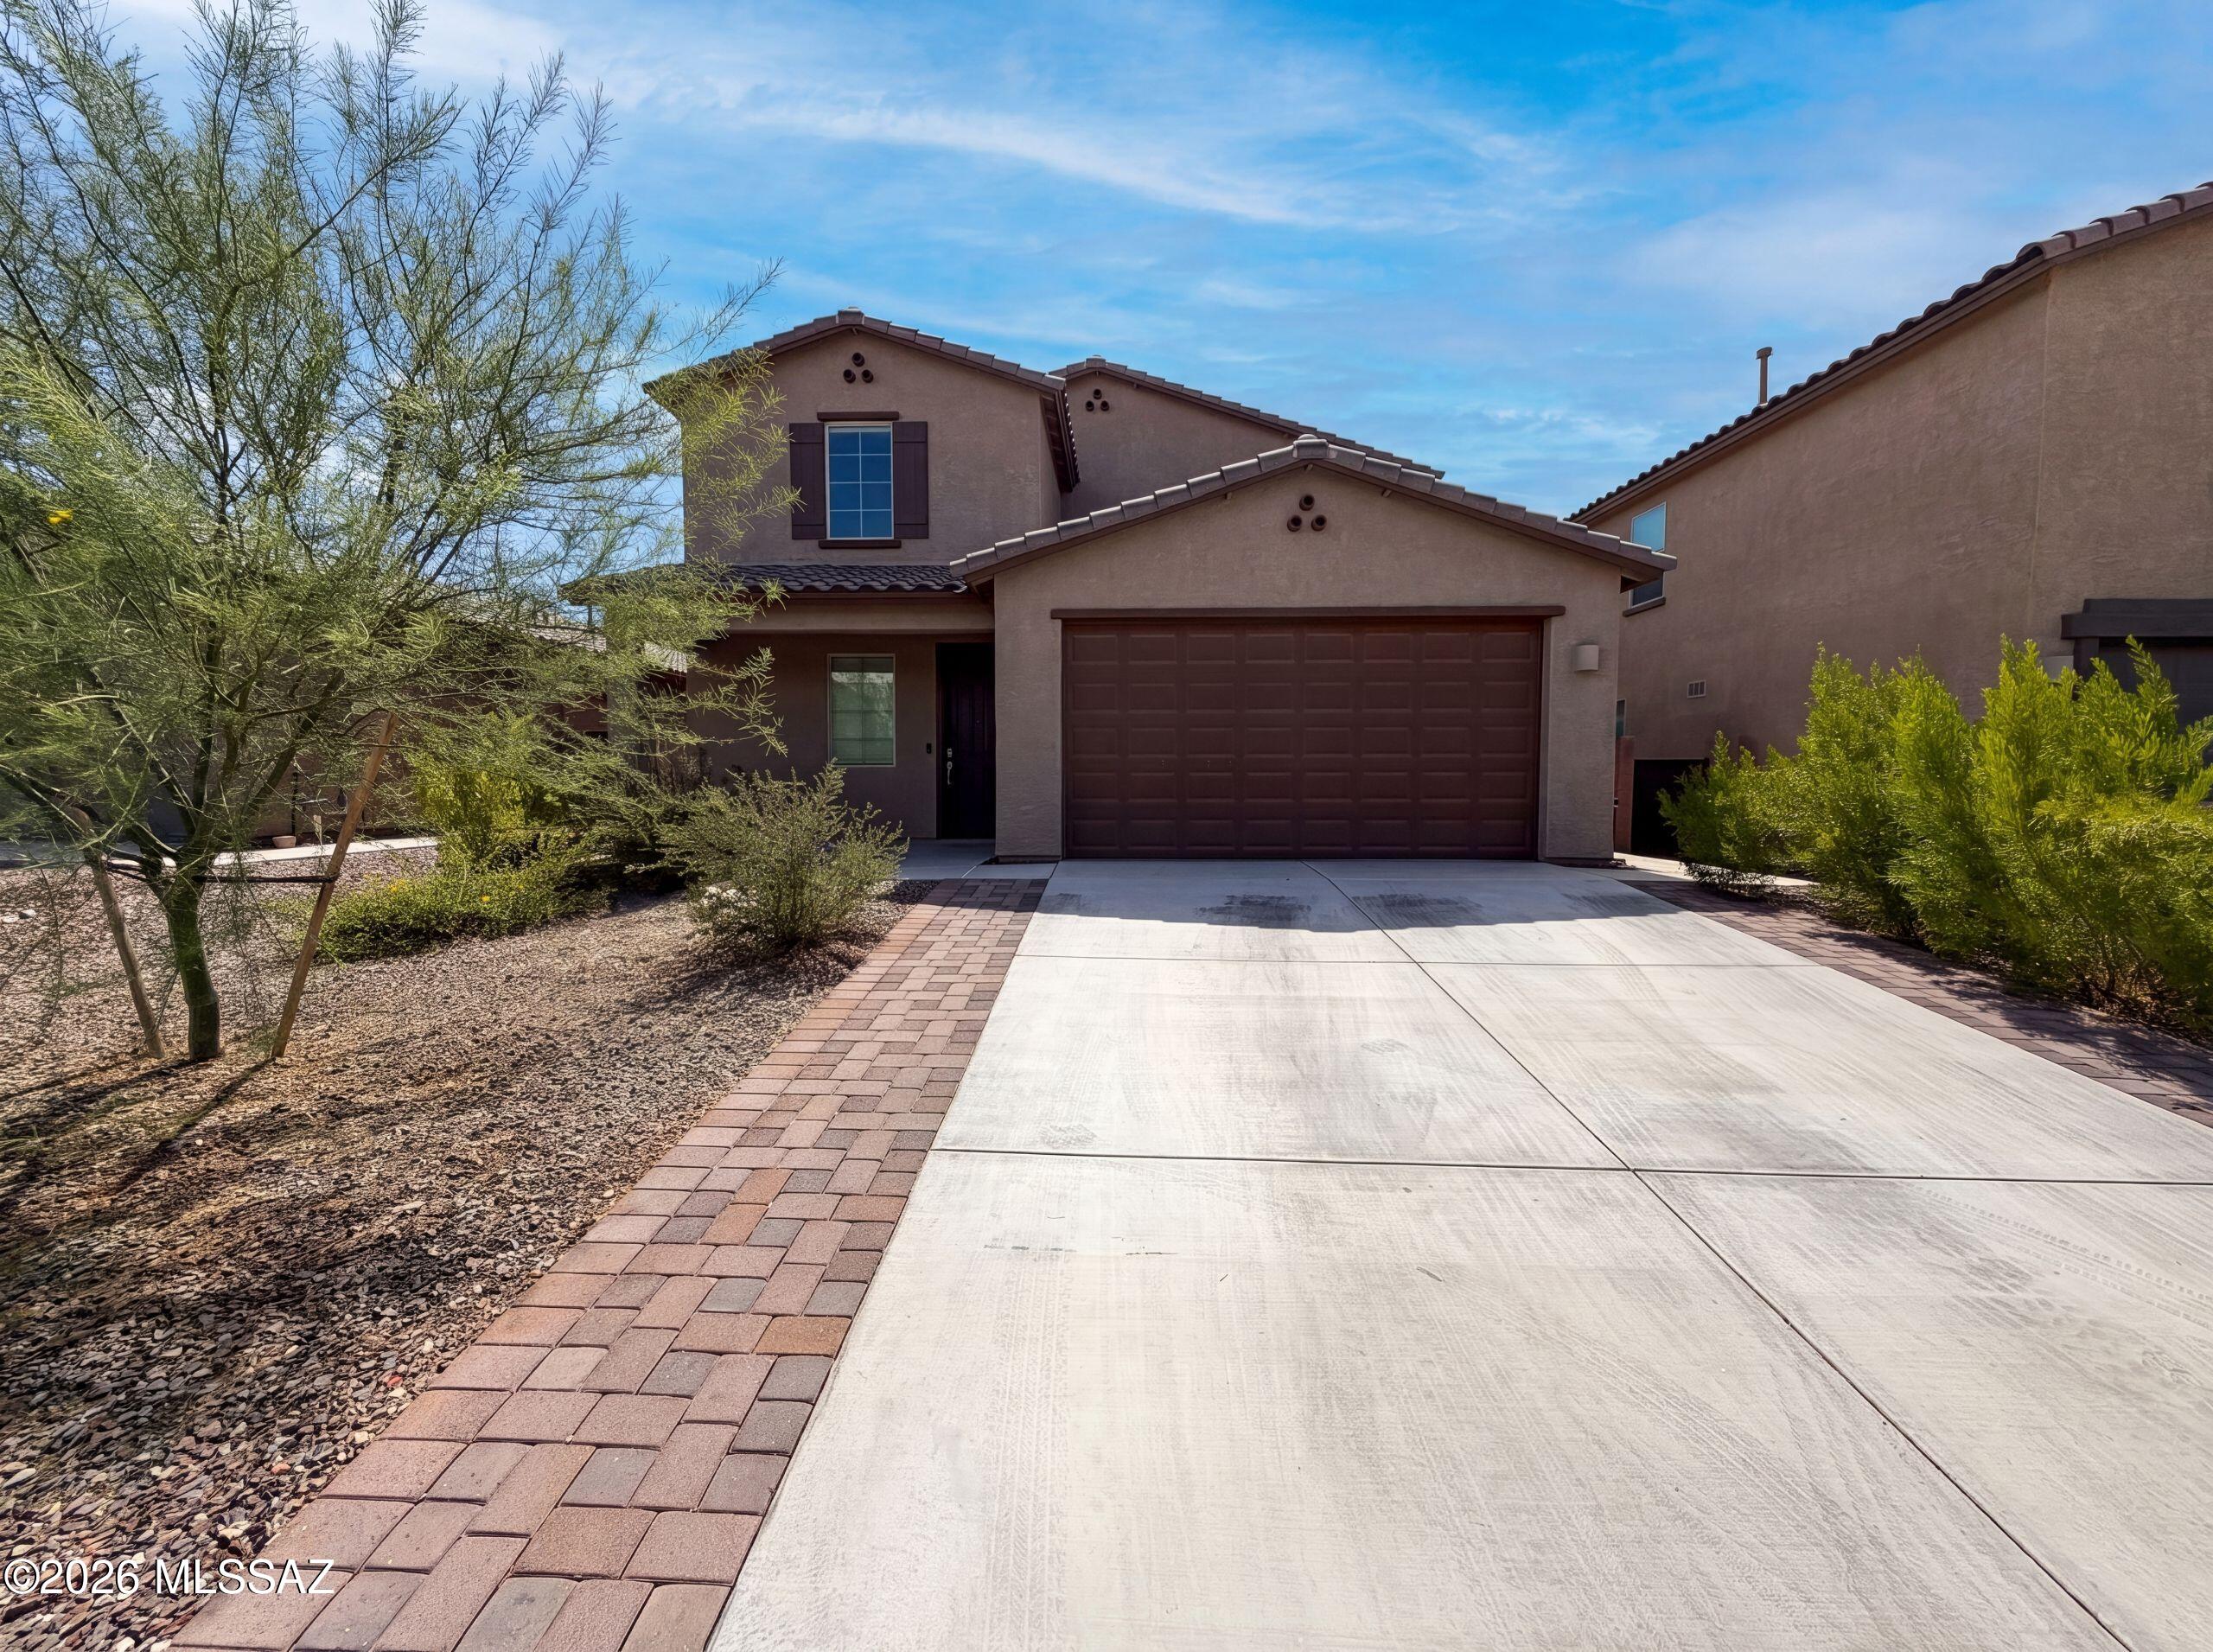
New on site today
7904 S Bonanza Park Dr is a residence with a functional layout and modern finishes throughout. The home features a self-contained suite with its own entrance, living area, kitchenette, bedroom, and full bathroom, creating a versatile and independent living space within the residence. The main kitchen features a center island, stainless steel appliances, granite countertops, and a walk-in pantry, creating a fully equipped space for cooking and entertaining. The primary bedroom includes a walk-in closet for convenient storage and organization, while the primary bathroom features double sinks for everyday convenience. A patio extends the living space outdoors, creating ample room for relaxation and entertaining. This residence combines practical design with flexible living arrangements and.
#22616932

Tucson

7904 S Bonanza Park Drive

5 Beds

3 Baths

2,897 Sq.Ft.

$460,000

MLS#: 22616932
New on site 1 day ago
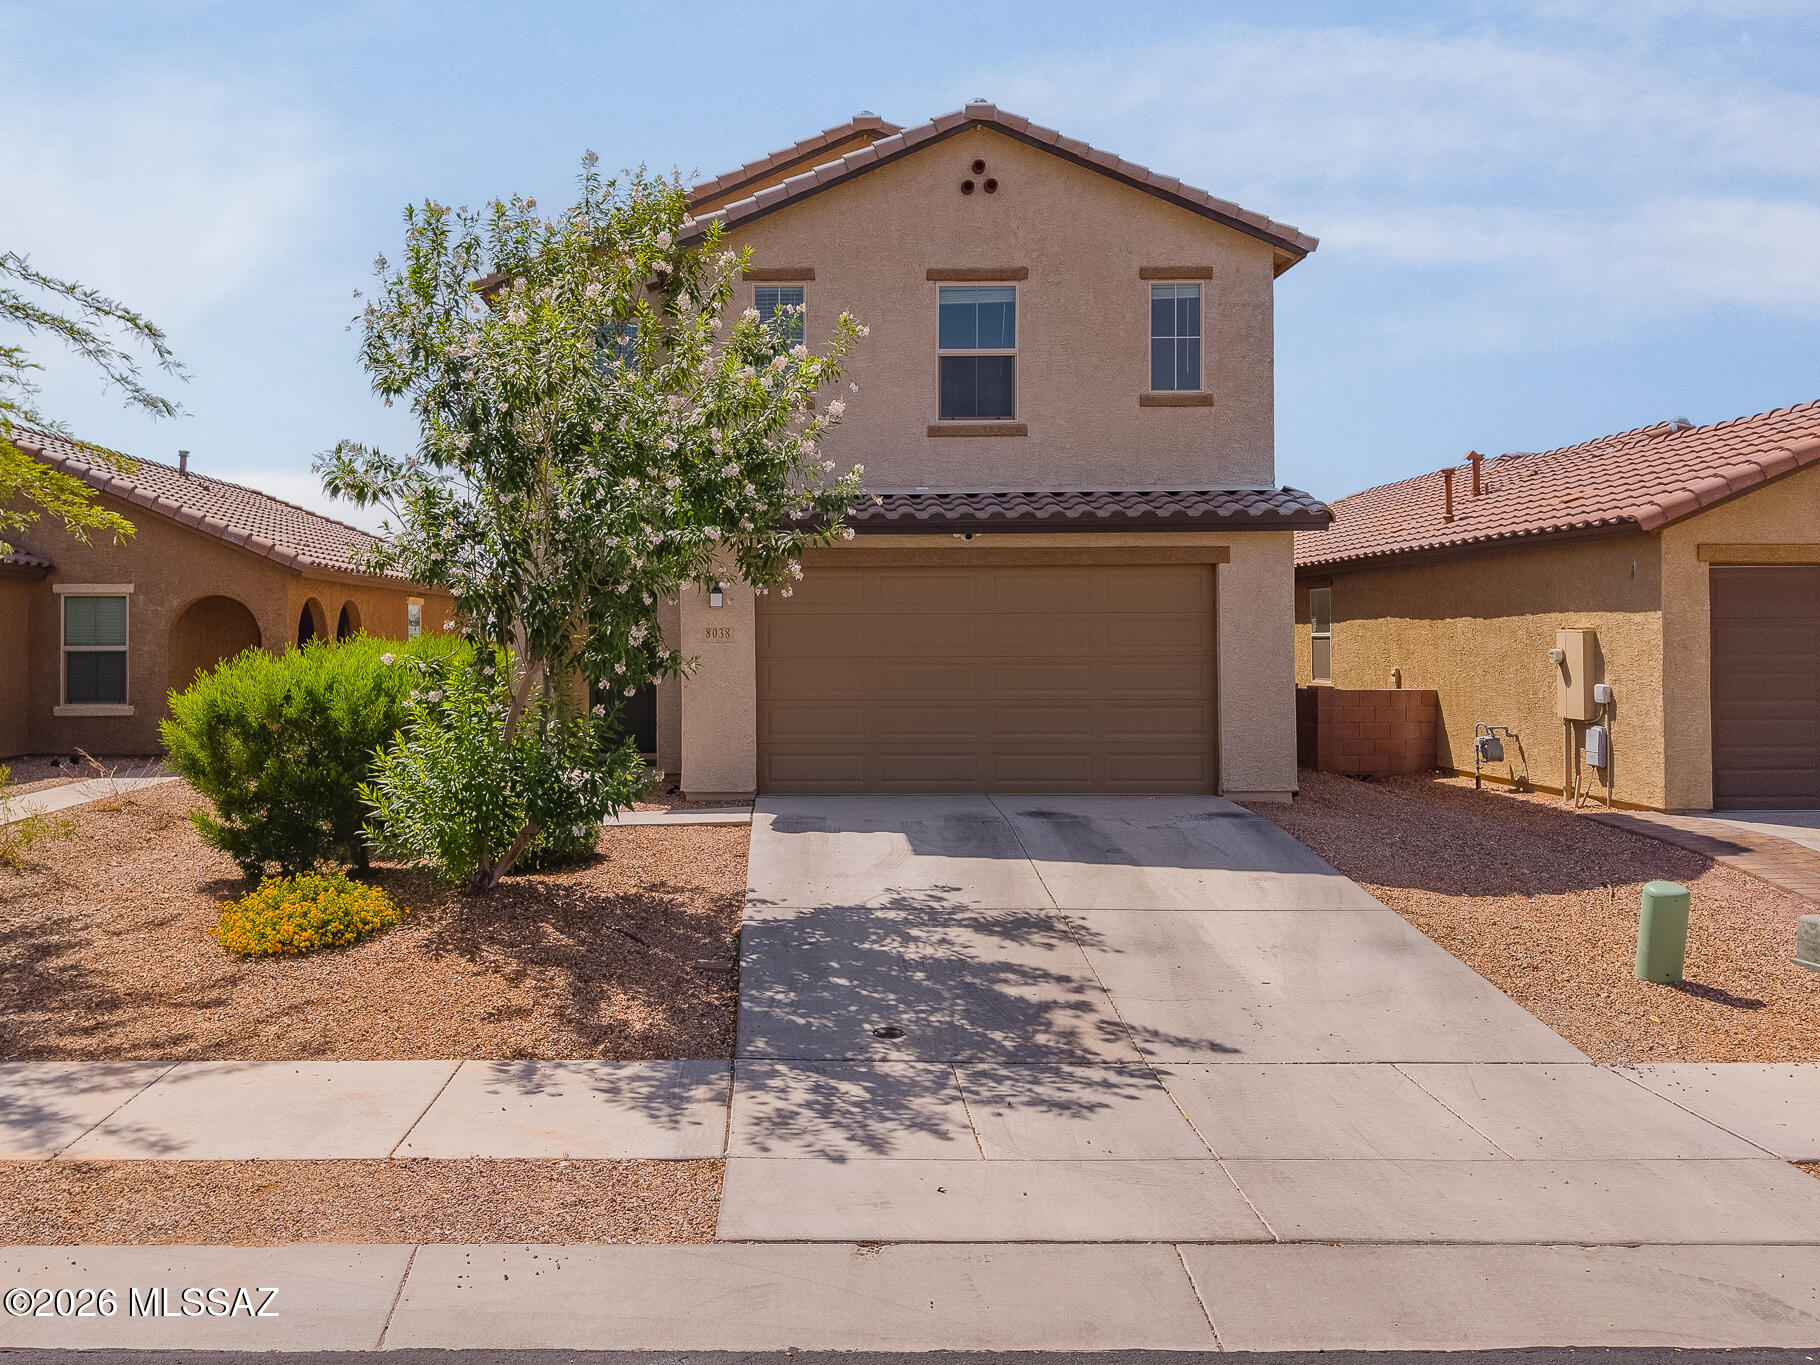
Welcome to Rocking K! This beautifully maintained 4 bedroom + den home offers the perfect blend of style, comfort, and functionality in one of Vail's most desirable master planned communities. The open concept layout features wood look tile flooring, a spacious great room, and a chef inspired kitchen with abundant gray cabinetry, stainless steel appliances, double wall ovens, a large center island, and walk in pantry. Upstairs, the oversized primary suite provides a private retreat, while the versatile den is perfect for a home office, playroom, or flex space. Enjoy the landscaped backyard with covered patio, paver seating area, and low maintenance turf. Located in the award winning Vail School District, Rocking K offers parks, walking trails, playgrounds, sports courts, and stunning Rincon Mountain views.
#22616894

Tucson

8038 S Golden Bell Drive

4 Beds

2 Baths

2,685 Sq.Ft.

$550,000

MLS#: 22616894
New on site 1 day ago
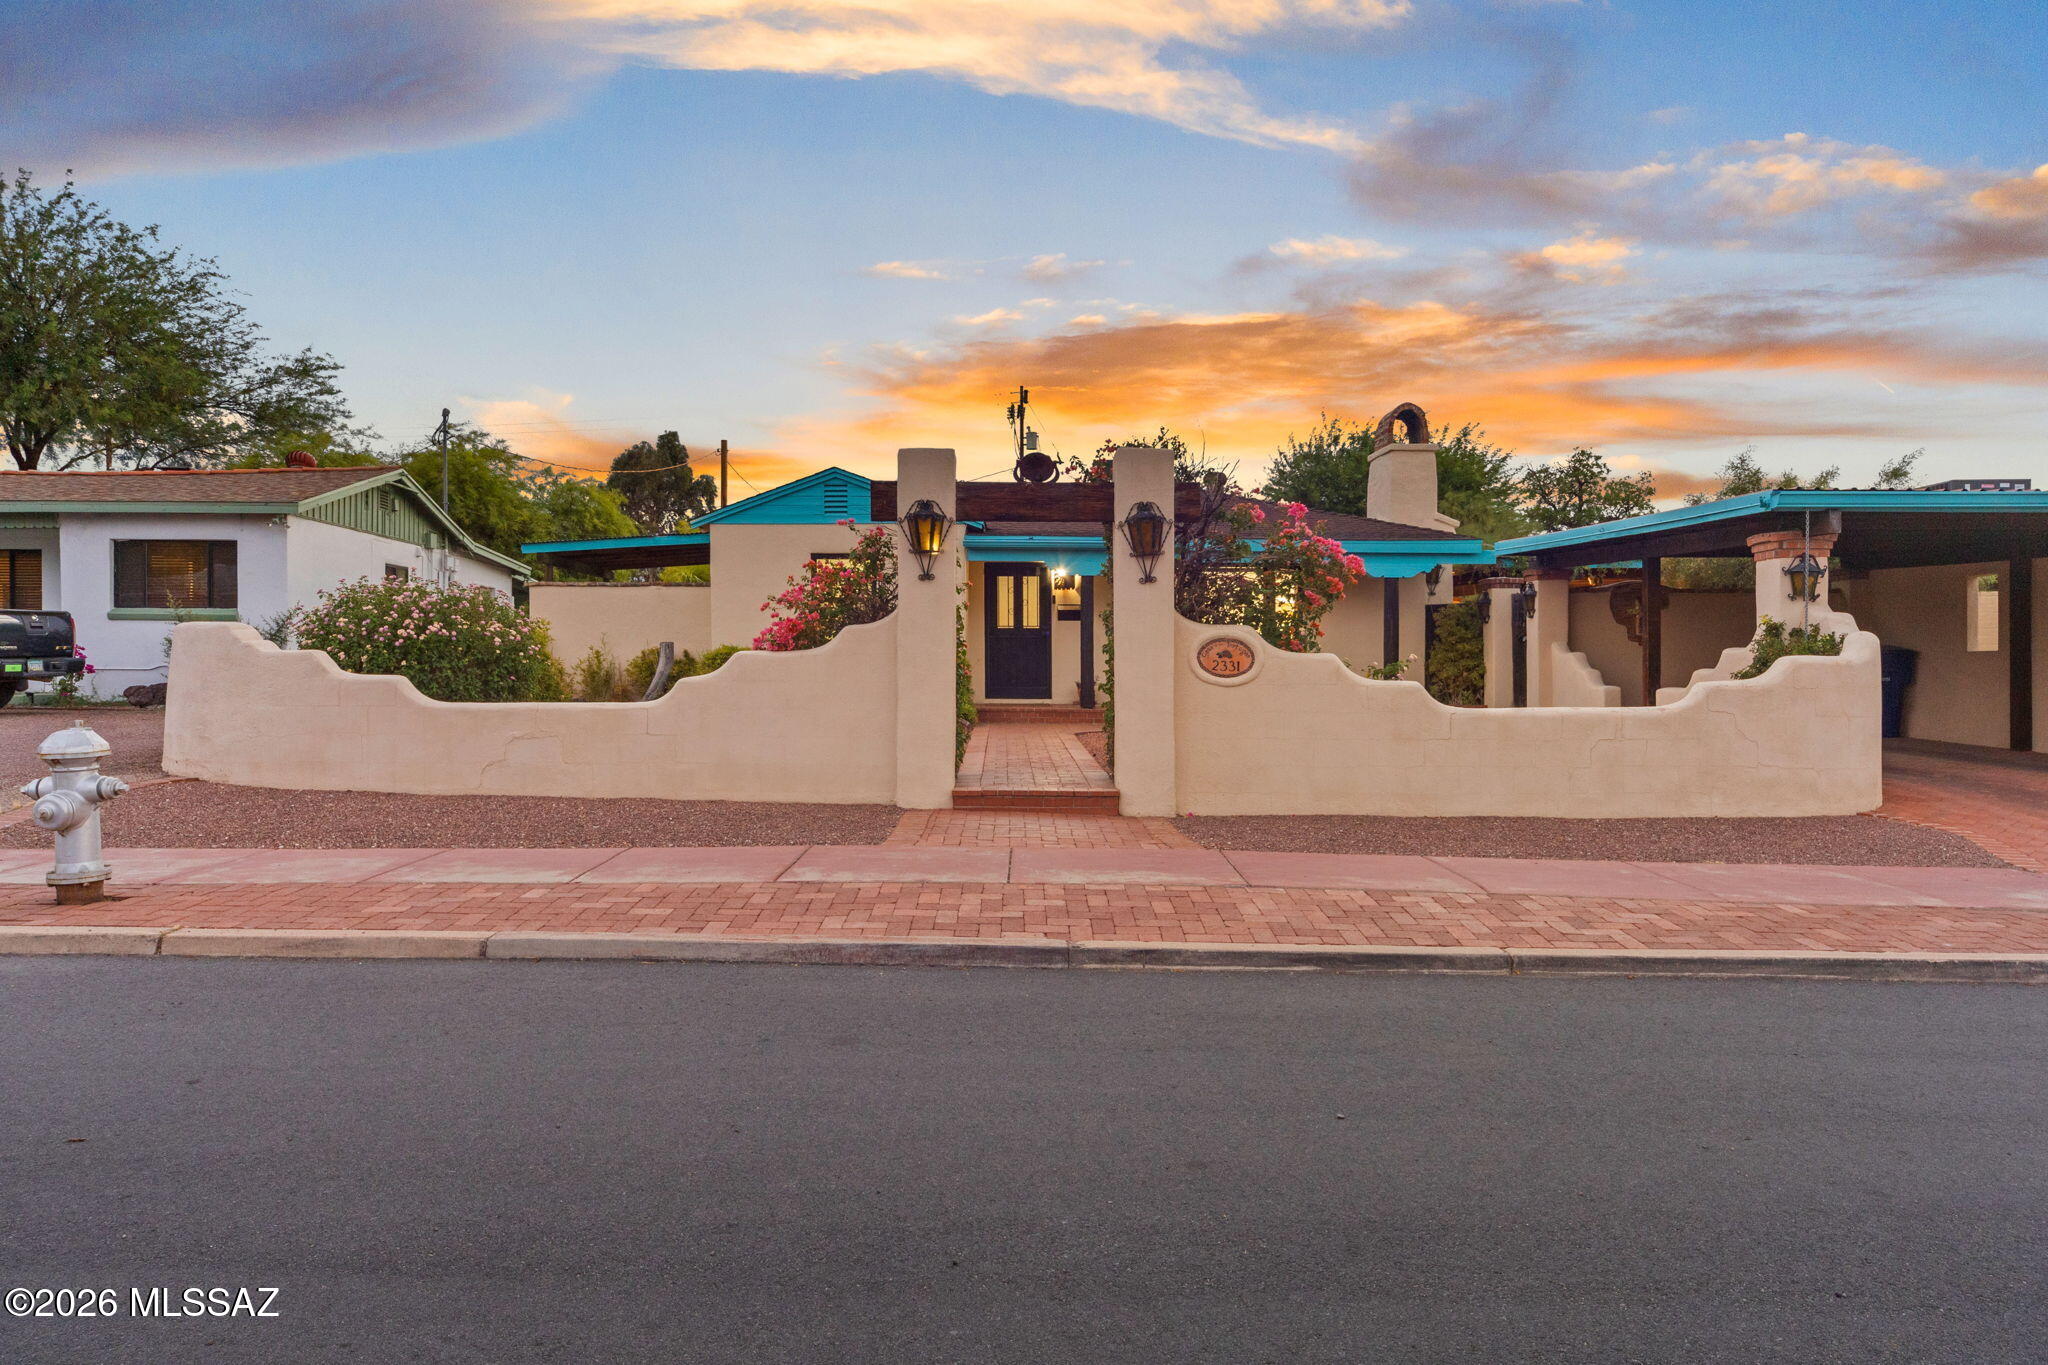
Tucson charm exudes from this home! From the moment you walk through the charming courtyard, inside to the remodeled yet comfortable spaces, and a magical backyard...you will say WOW!  Inside; 3 bedrooms & 3 bathrooms, a space for everyone! Exposed brick wall with fireplace, & Bright updated kitchen packs in all basic needs. Split bedroom floorplan with great sized rooms and access to backyard from 2/3 rooms. New AC (2024) Dual pane windows + Doors (2022) Tankless water heater (2022). Outside; Multiple covered patios, Pool/spa, Koi pond, Built in BBQ, sink and space to entertain. There is so much about this home that sets it apart from the rest! Nestled in Jefferson Park, this home is close to it all including UofA, Banner, Fine dining and so much more! Range Priced from $439,900-$459,900.
#22616890

Tucson

2331 N Hampton Street

3 Beds

3 Baths

1,394 Sq.Ft.

$439,900

MLS#: 22616890
New on site 1 day ago
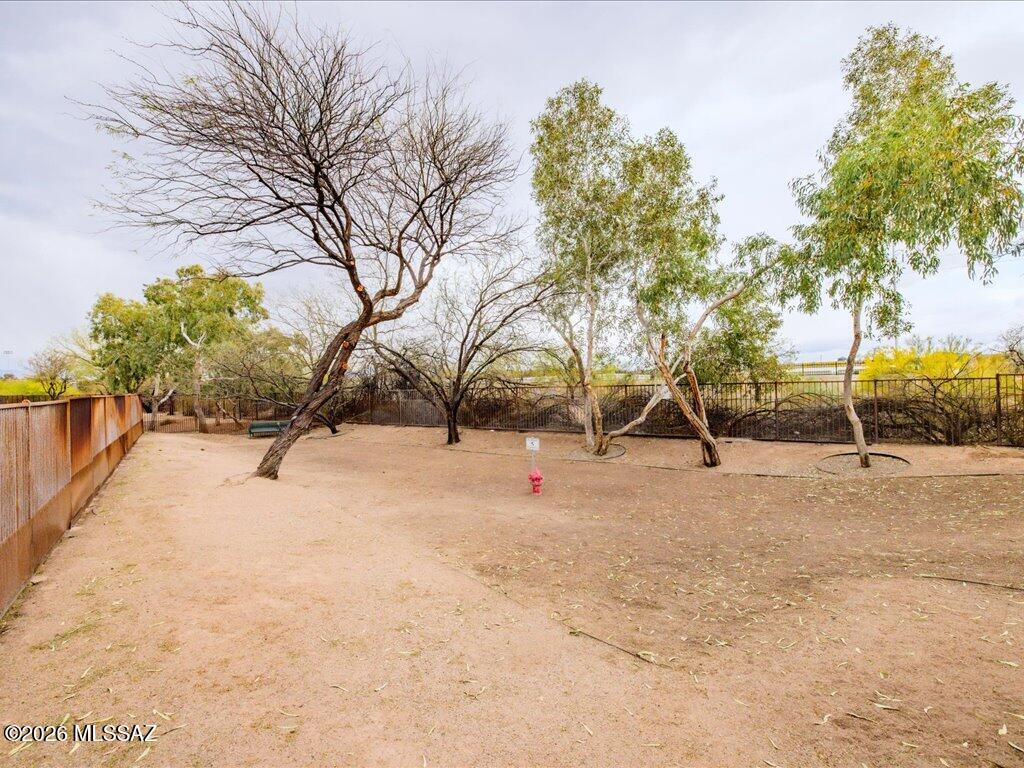
Barrio style two story home, 3 bedrooms, 2 bathrooms and powder room. Covered patio and covered balcony! Gated community, community pool and spa, large dog park and exclusive access to the RIVER WALK! TEP guaranteed! Close to fine restaurants and shopping! Much more!
#22616880

Tucson

191 E Calderwood Road

3 Beds

2 Baths

1,868 Sq.Ft.

$450,000

MLS#: 22616880
New on site 1 day ago
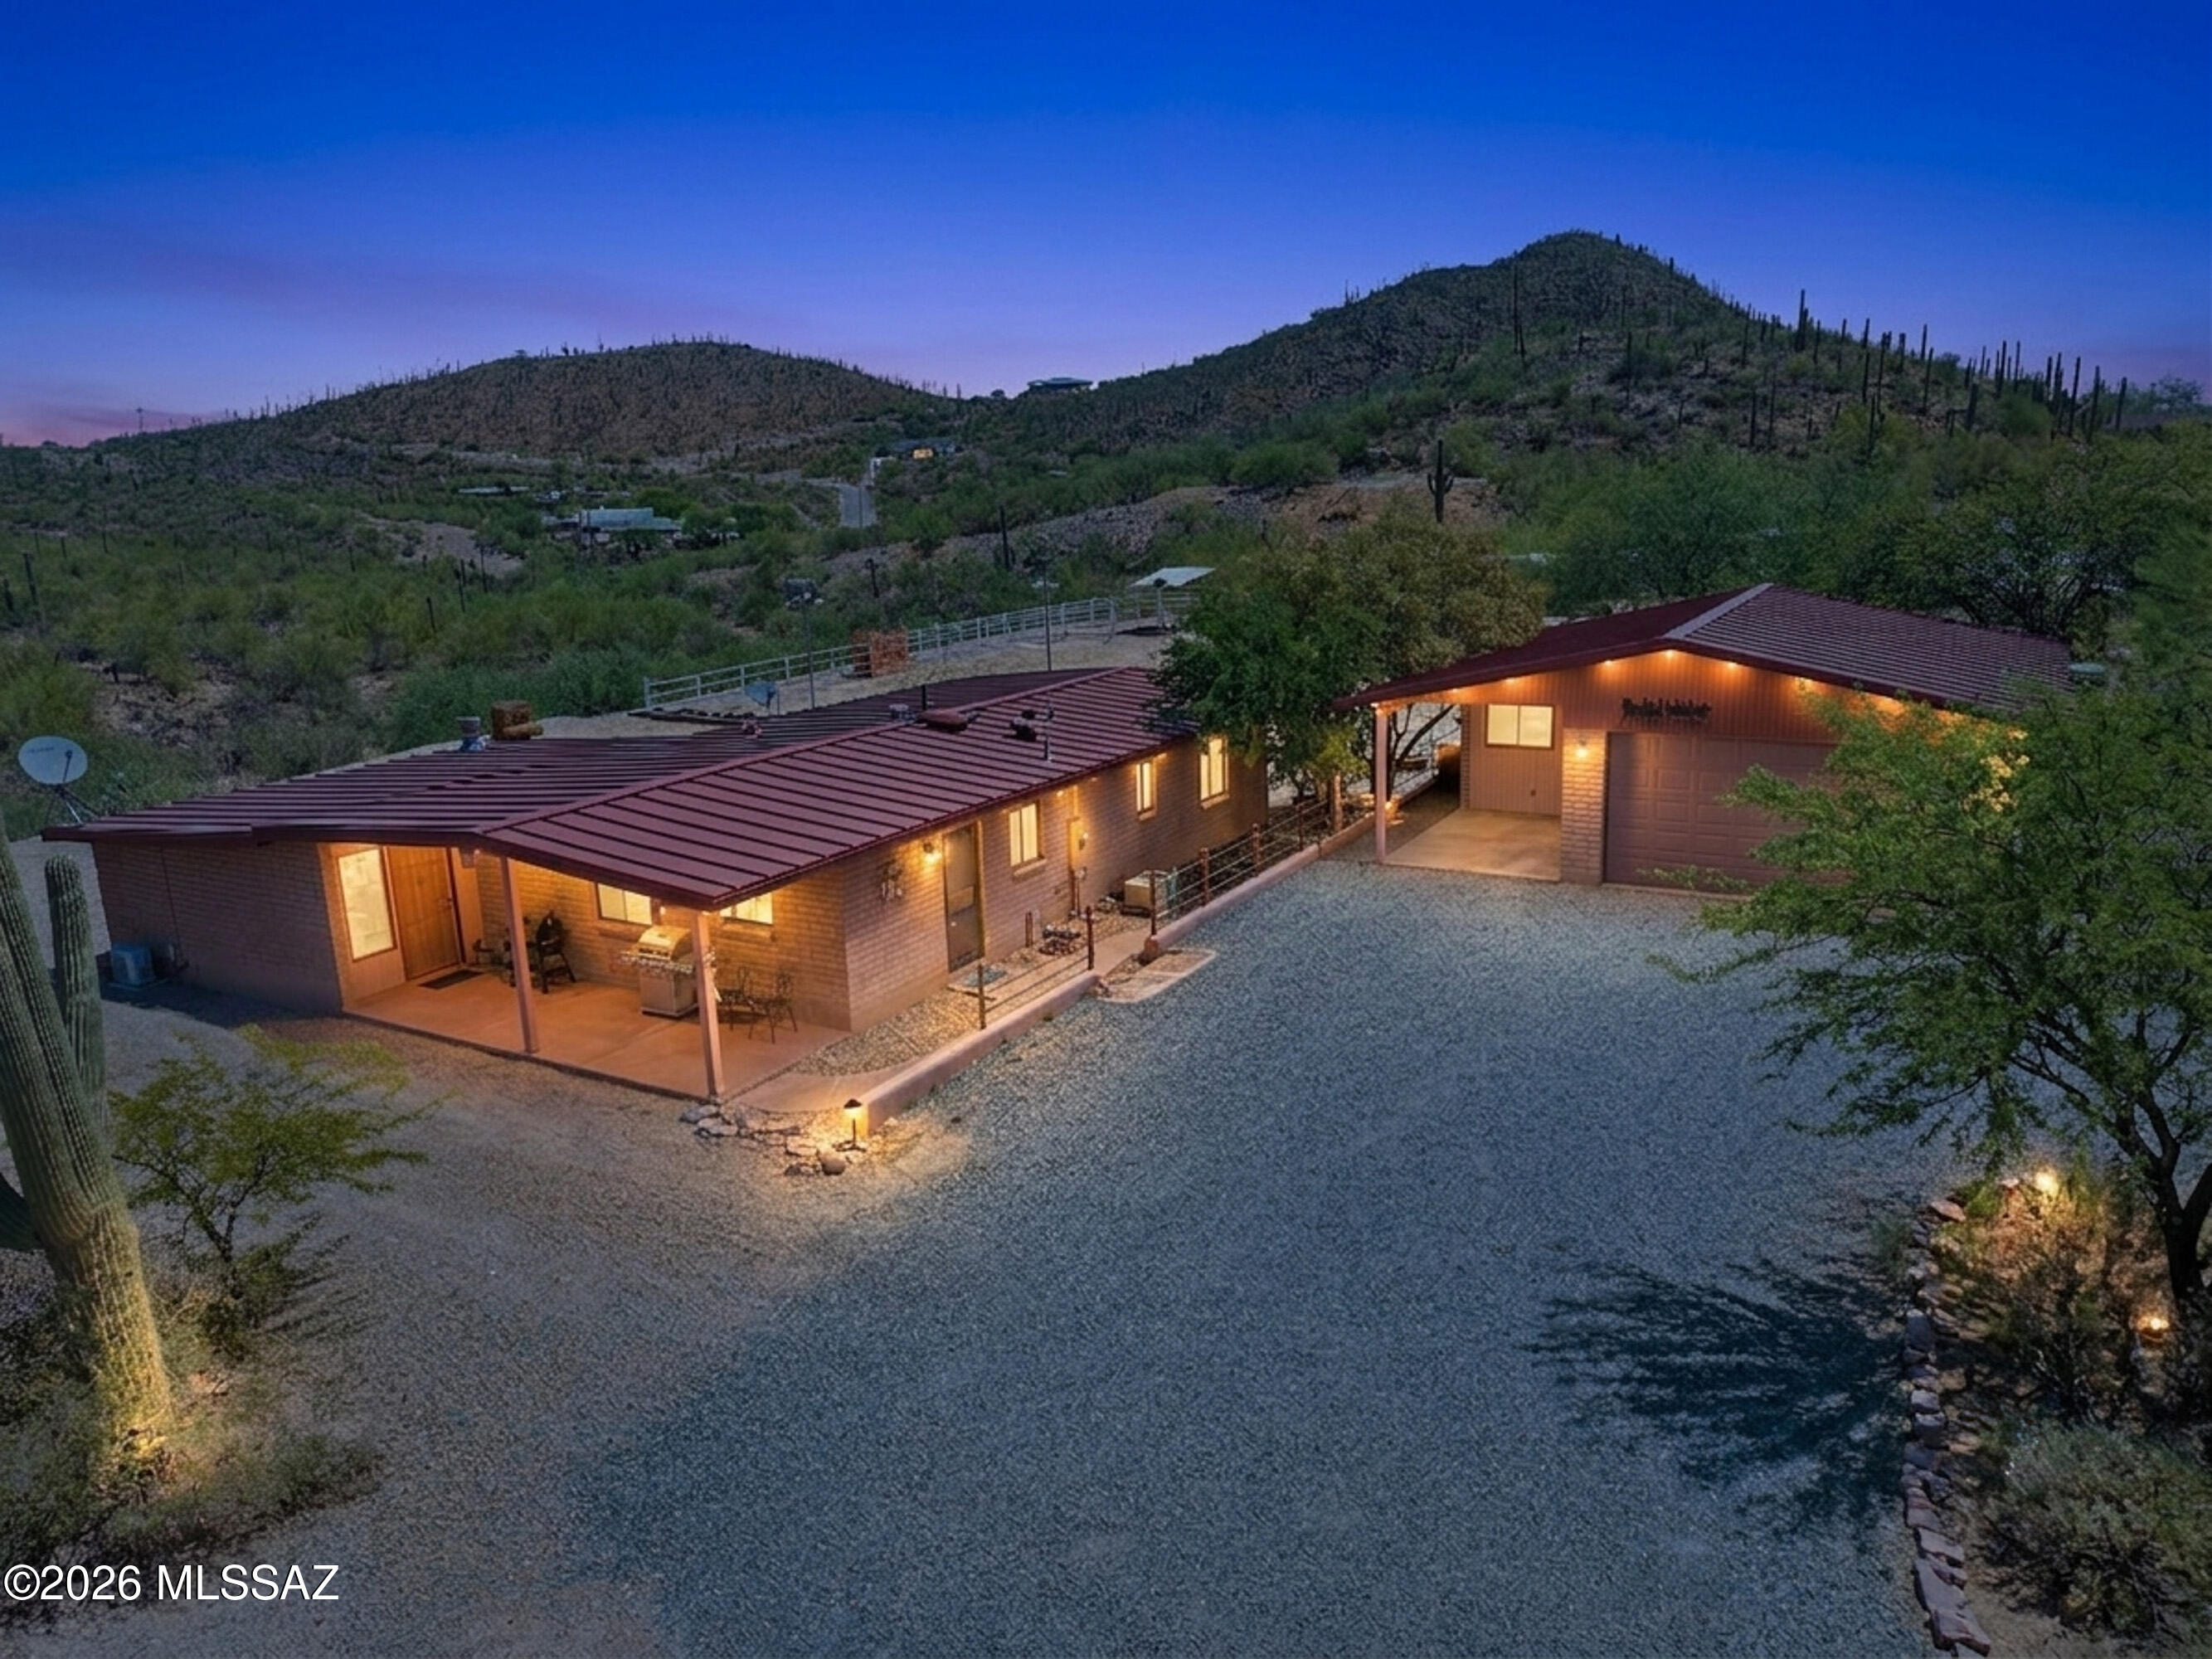
Rare opportunity to own a 1.25-acre horse property backing directly to Tucson Mountain Park with breathtaking mountain and desert views and access to 60 miles of scenic equestrian riding trails, hiking, and biking. This well-maintained 3-bedroom, 2-bathroom home offers a comfortable floor plan, spacious kitchen with extra cabinets and Corian counters, a metal roof, a large 2-car garage, and a covered patio perfect for enjoying Arizona's spectacular sunsets. Horse amenities include 4 stalls, a riding arena, a hay barn, and ample space for your animals and equipment. Enjoy the privacy, peace, and outdoor lifestyle this unique property offers while still being conveniently located 5 minutes away from shopping, dining, and everyday amenities. A rare combination of location, views, and equestrian amenities! Schedule your showing today and don't miss this opportunity.
#22616820

Tucson

2500 W Irvington Place

3 Beds

2 Baths

1,643 Sq.Ft.

$450,000

MLS#: 22616820
New on site 1 day ago
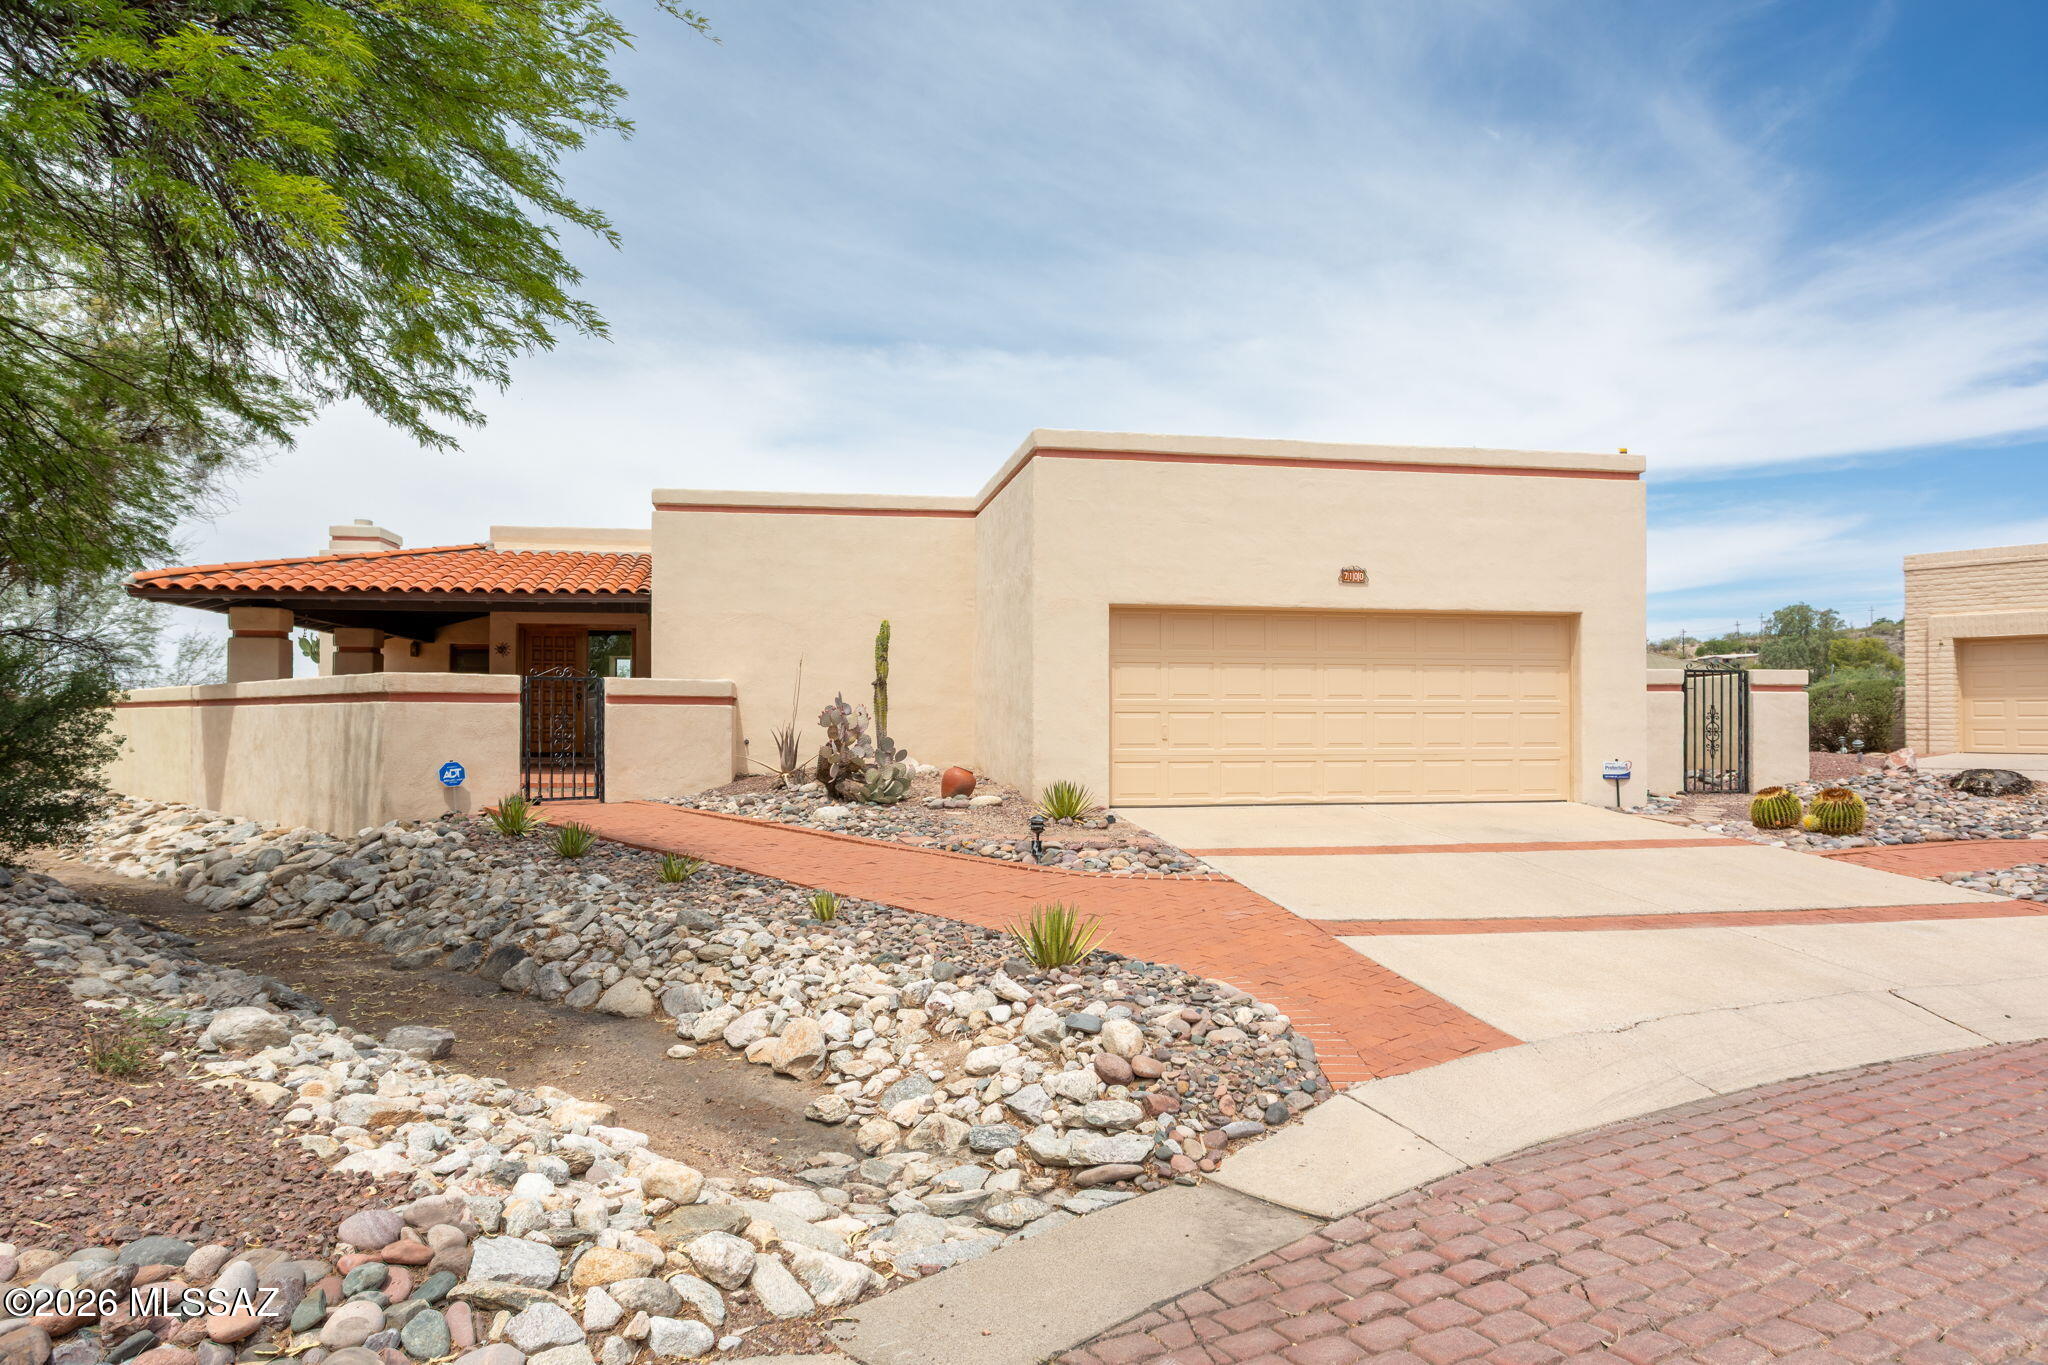
Classic La Quinta built home offering Southwestern charm in a sought-after foothills cul-de-sac location, just minutes from Sabino Canyon Recreation Area. This inviting block home features
warm Saltillo floors,tall ceilings, timeless Mexican tile counters in the kitchen and baths, beautiful Tucson character throughout.The spacious great room includes built-in shelves and a custom fireplace, while the family room
showcases classic beam ceilings.The dining room offers two built-in buffets, perfect for storage,display, and entertaining. Large bedrooms provide comfortable retreats, each with lovely views. Enjoy Arizona outdoor living from the large covered front courtyard or relax on the brick paver patio in back.New carpet, freshly painted interior. Laundry room with an abundance of cabinet Community amenities include a newly renovated pool and clubhouse adding to the appeal of this charming foothills location.
#22616797

Tucson

7100 E River Canyon Road

3 Beds

2 Baths

2,382 Sq.Ft.

$560,000

MLS#: 22616797
New on site 1 day ago
Nestled behind the gates of Tierra Linda Nueva, this impeccably maintained residence offers 2,688 square feet of thoughtfully designed living space on a quiet, nearly one-acre homesite. Showcasing a desirable split bedroom floor plan with four bedrooms and three full baths, the home is filled with natural light, enhanced by soaring ceilings and an open, inviting layout.

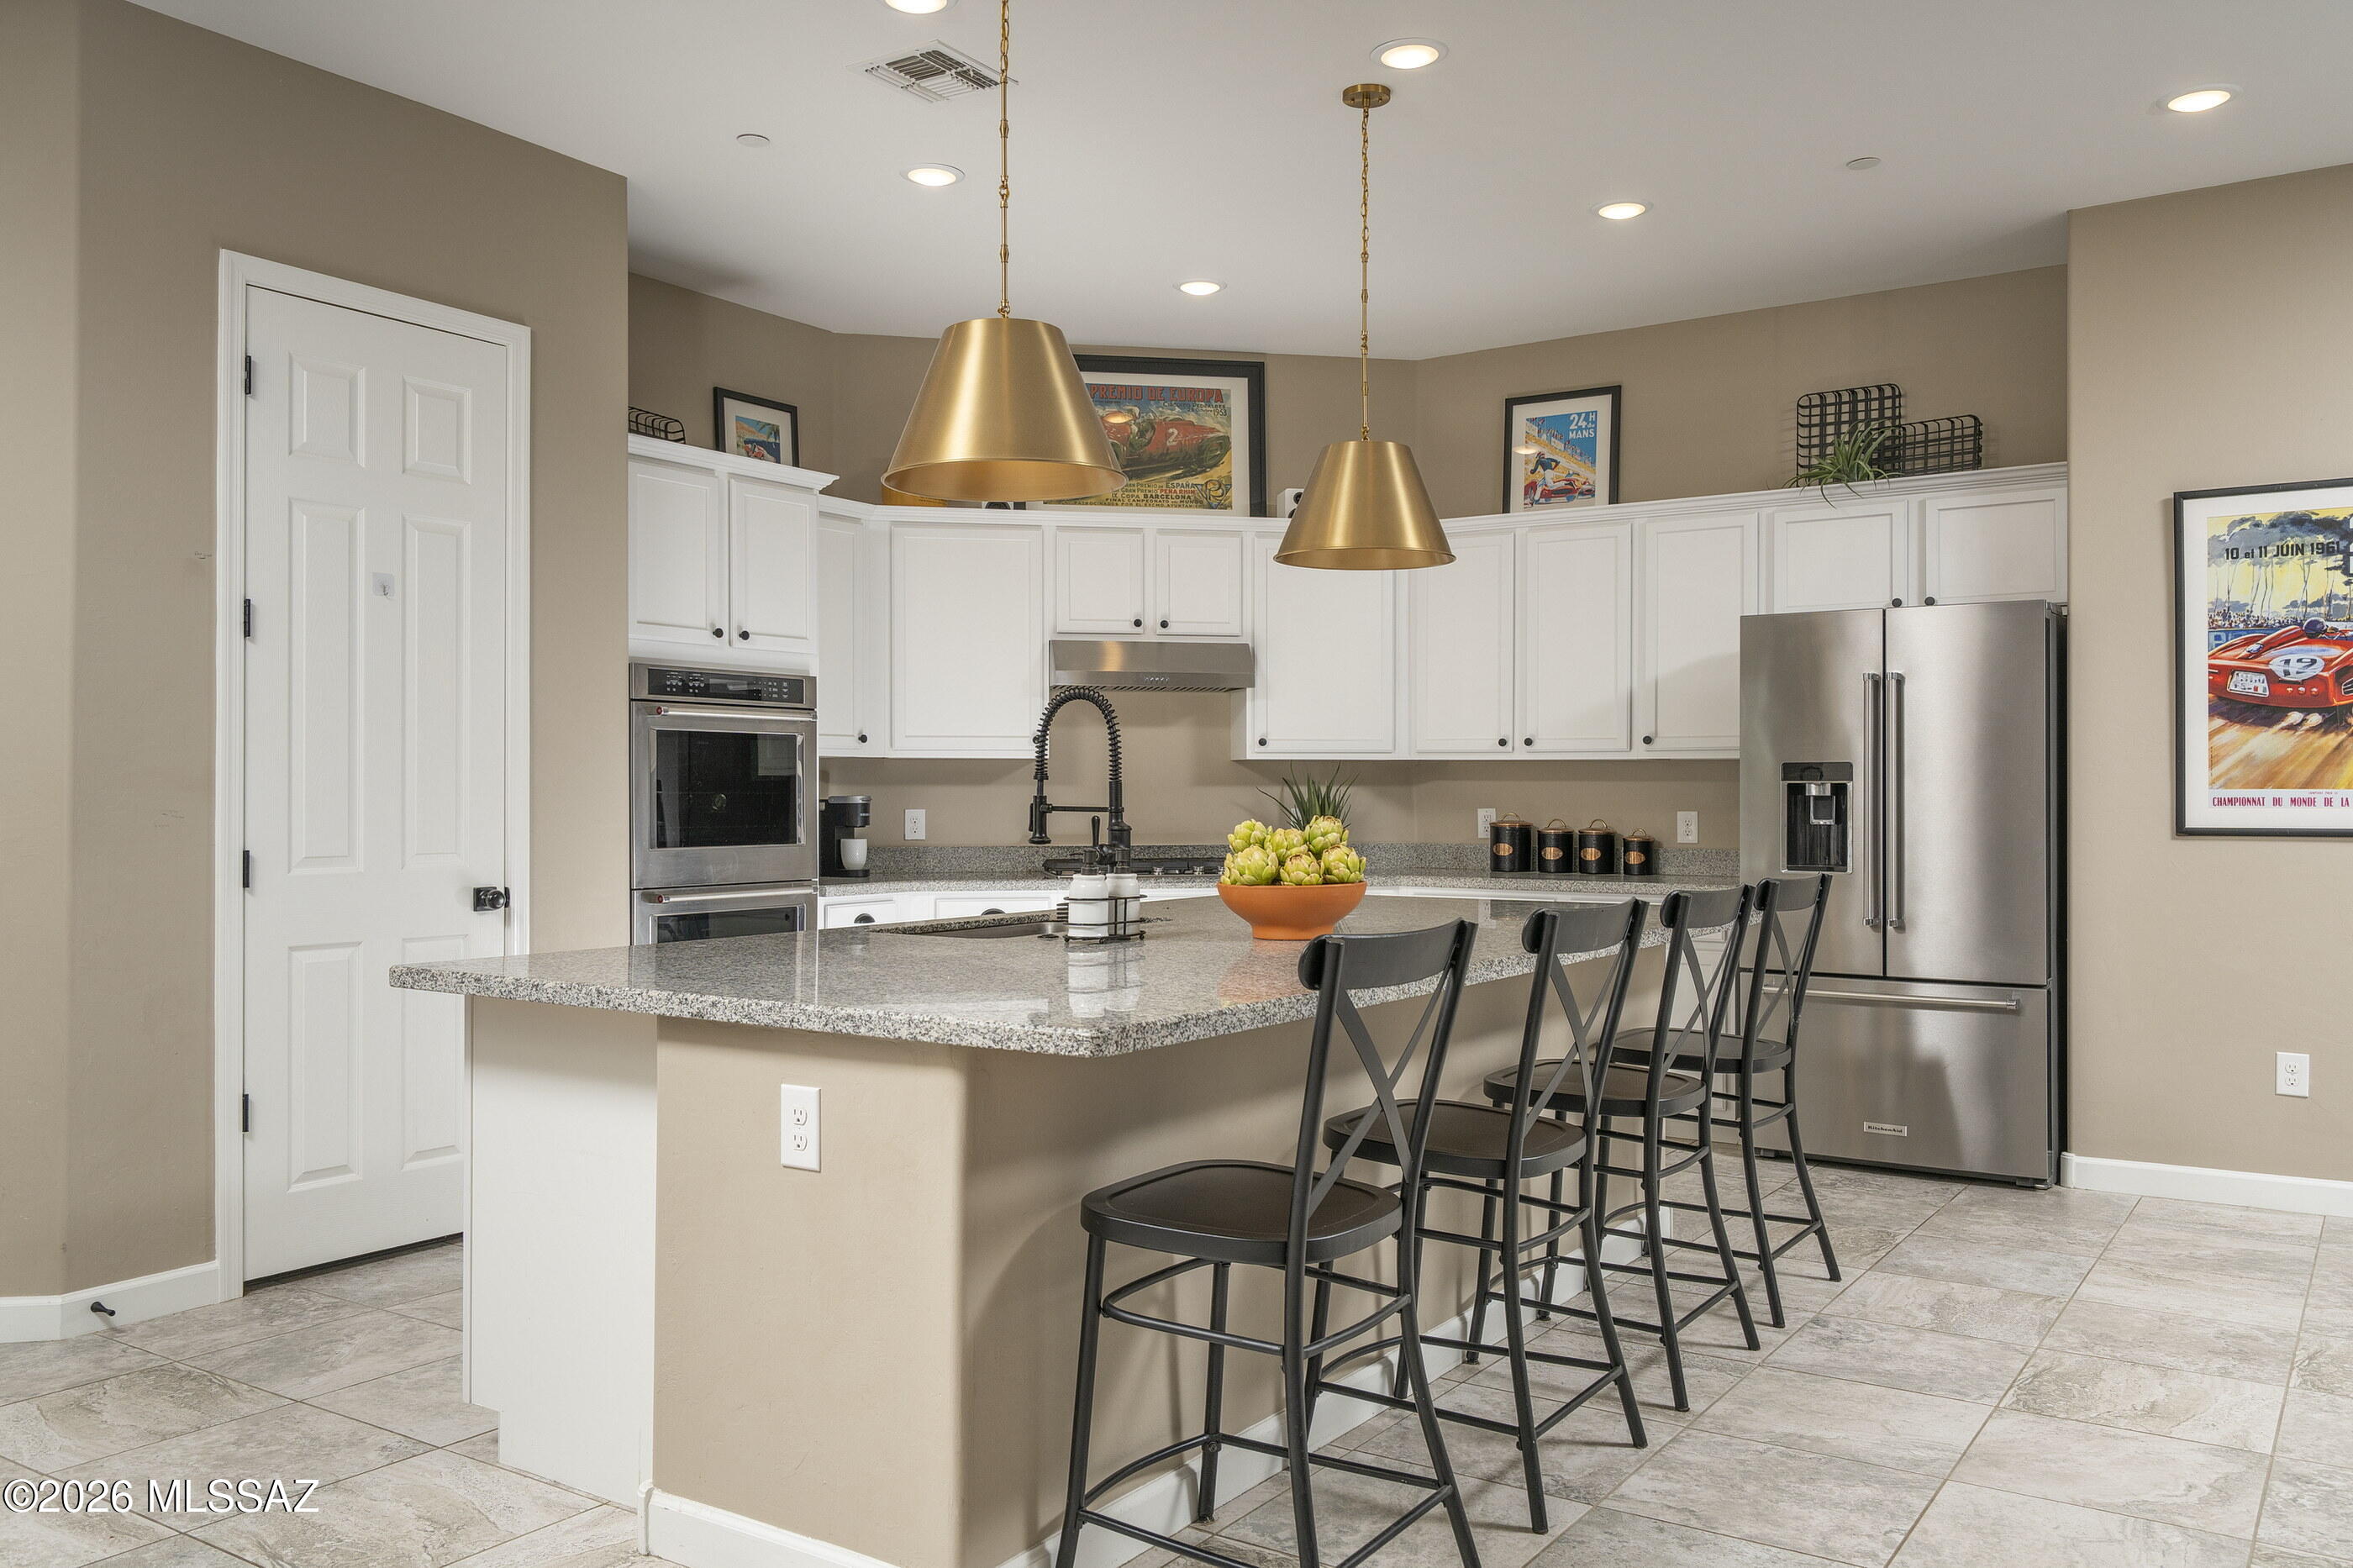
Designed for both everyday living and entertaining, the kitchen features white shaker cabinetry, granite countertops, stainless steel appliances, a gas cooktop, and an oversized island with breakfast bar. Striking gold pendant lighting adds a refined designer touch, while the adjacent family room features a custom built-in entertainment center. Separate living and family rooms provide flexibility for gathering, relaxing, or hosting guests. The spacious primary suite serves as a private retreat with dual vanities, a separate shower, and a generous walk-in closet.

The backyard offers exceptional outdoor living with a covered patio, PebbleTec pool, artificial turf, and an abundance of additional space to enjoy or personalize. Framed by mountain views and a quiet setting, the outdoor spaces provide a wonderful backdrop for both entertaining and everyday living. Completing the property is a three-car garage, offering the perfect blend of comfort, privacy, and tranquility.
#22616845

Tucson

13214 W Finger Aloe Street

4 Beds

3 Baths

2,688 Sq.Ft.

$595,000

MLS#: 22616845
New on site 1 day ago
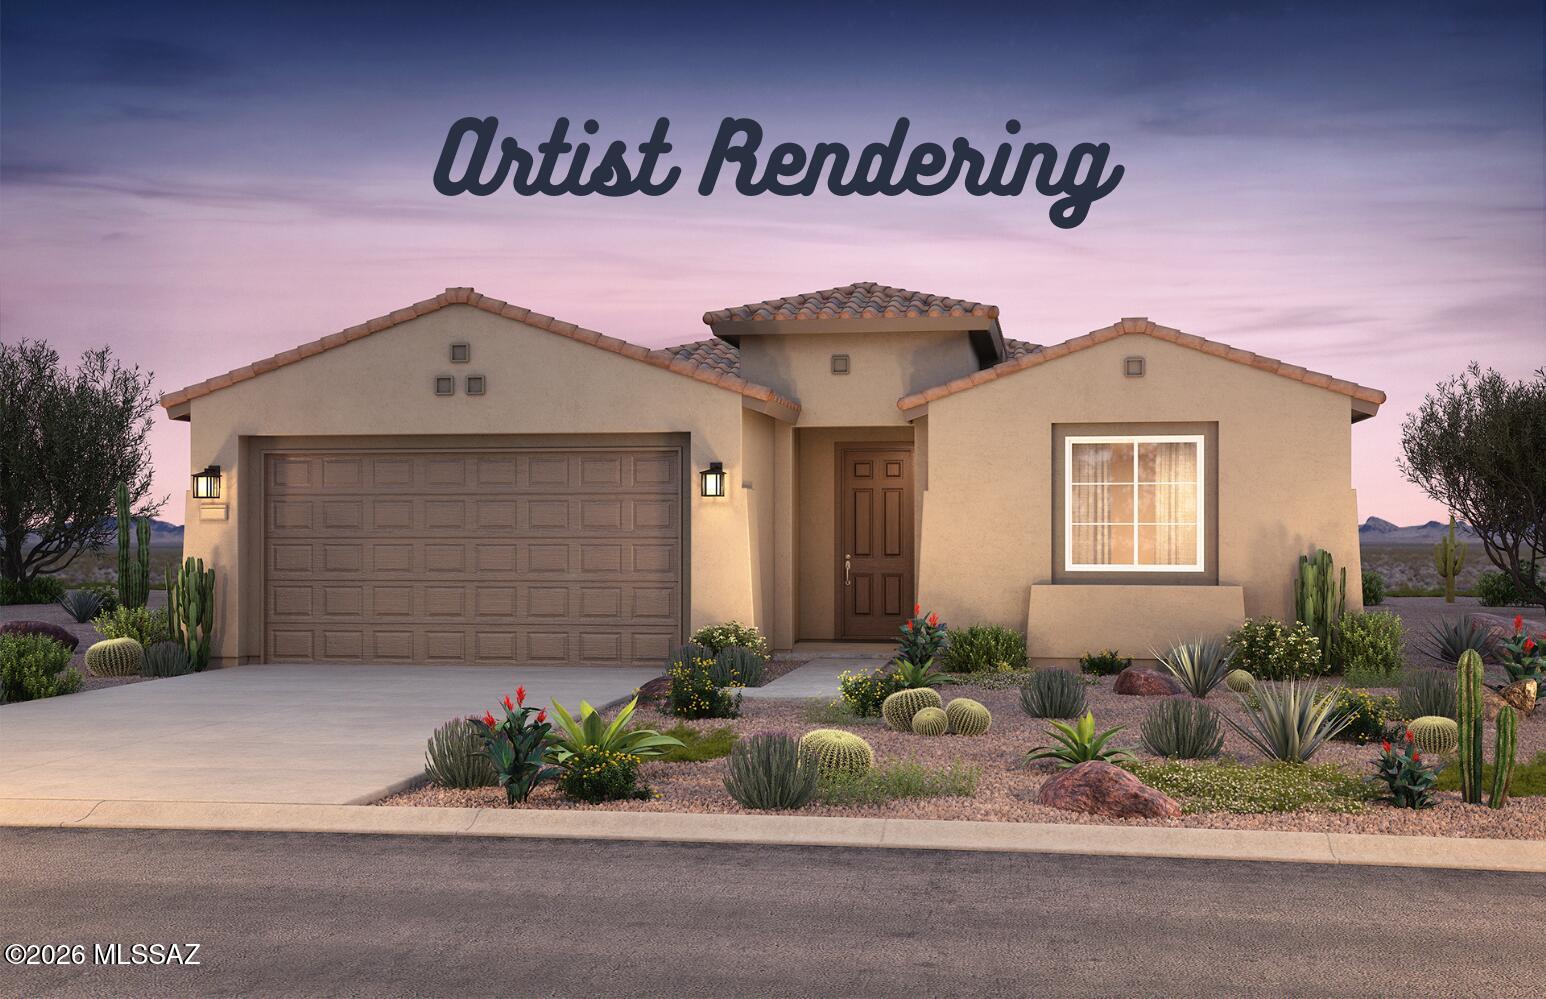
Available Fall 2026, this open-concept Hideaway floor plan features 2 bedrooms, 2 bathrooms, and a 2-car garage with a 4' extension. Designed for comfort and style, the home offers 9' ceilings, a walk-in pantry, and a tankless water heater. Gas connections are included in the kitchen, laundry, and backyard. The owner's suite showcases a beautifully framed walk-in shower. The kitchen is highlighted by upgraded Truffle cabinetry, Atacama granite countertops (also in both baths), stainless steel appliances, and a gourmet culinary layout with pre-wiring for ceiling fans and pendant lighting. Thoughtfully selected design finishes complete the home. Clubhouse now open.
#22612577

Tucson

8053 S Sonoran Oak Drive

2 Beds

2 Baths

1,604 Sq.Ft.

$479,990

MLS#: 22612577
New on site 2 days ago
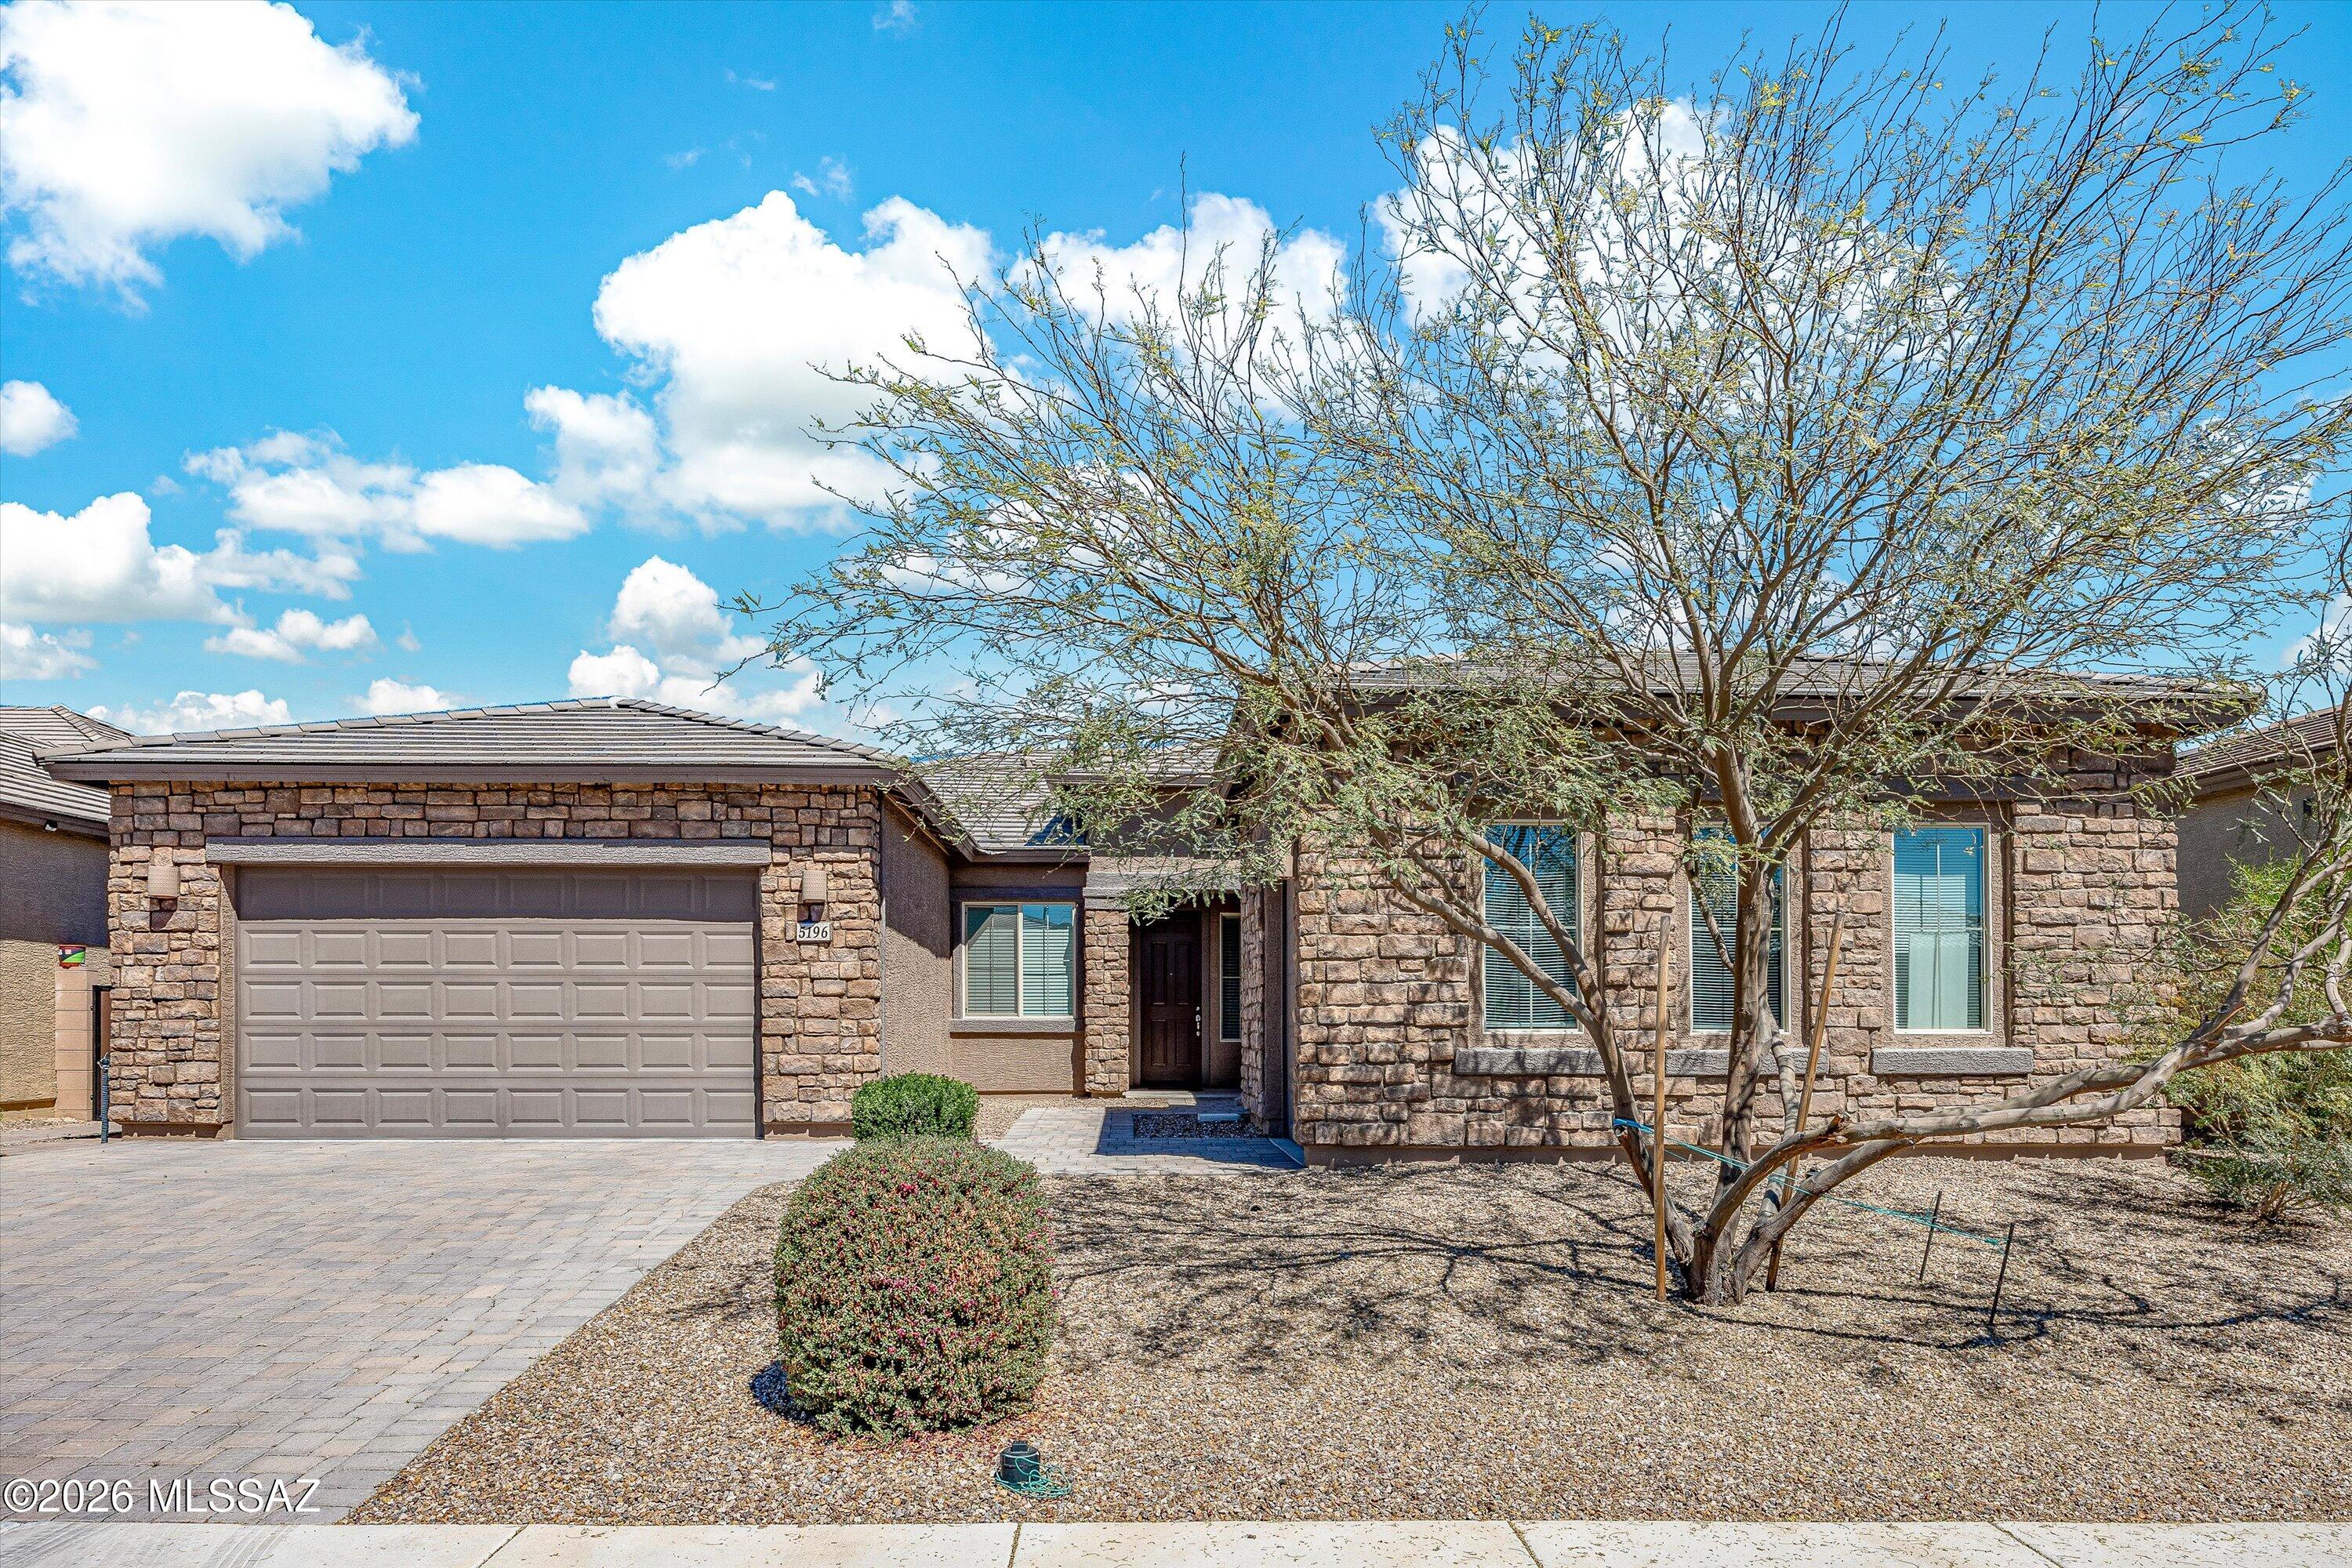
Nestled in a peaceful cul-de-sac within the exclusive gated community of Preserve at Twin Peaks, this stunning home is a true standout. As you enter, a grand foyer welcomes you into an expansive great room with soaring ceilings, elegant wood plank tile flooring, and a large sliding glass door that fills the space with light.  The chef's kitchen is a culinary haven featuring a double oven, gas cooktop, oversized island that comfortably seats four, ample granite countertops, and a spacious walk-in pantry. It's perfect for entertaining! The luxurious primary suite offers a tiled walk-in shower, double vanity with granite, and a generous walk-in closet. A convenient laundry room is just down the hall.  On the other side of the home, you'll find a cozy family room, three spacious guest rooms, and a stylish guest bathroom with a double vanity and walk-in shower. An additional office/den provides the flexibility to function as a fifth bedroom. Step outside to your beautifully designed backyard with brick pavers, flagstone, and turf, creating an inviting space for relaxation and play, complemented by view fencing.  The third car garage is a golf enthusiast's dream, featuring a state-of-the-art golf simulator and an EV charger
Don't miss your chance to make this exquisite home yours - it won't last long! Schedule a viewing today!
#22607891

Tucson

5196 W Ridgemont Court

4 Beds

3 Baths

2,839 Sq.Ft.

$625,000

MLS#: 22607891

Spacious and elegant comfortable living. Exceptionally clean 4 Bedroom home with a large Loft and a main floor master bedroom with huge picture windows looking out to the hillside and sparkling pool with waterfall. The backyard is low maintenance sporting a pool with stone waterfall, built in BBQ, cooking center, extended covered patio, and peacefully situated backing up to the beautiful natural desert-scape mountain slope. Spacious kitchen with stainless steel appliances, Bosche dishwasher, center island, and nicely opens to the Family room where there is a beehive gas fireplace. All bedrooms are oversized. New brushed nickel bath fixtures and faucets, and new ceiling fans and light fixtures throughout the home. Abundant tile flooring in all the right places. Clean, spacious 3
Car garage

4242 N Sunset Cliff Drive

Message successfully sent.

I agree to receive email communication and understand I can unsubscribe at any time.

I agree to be contacted by The Mandy Gold Team | Haymore Real Estate LLC via call, email, and text for real estate services. To opt out, you can reply 'stop' at any time or reply 'help' for assistance. You can also click the unsubscribe link in the emails. Message and data rates may apply. Message frequency may vary. Privacy Policy

 - property

Send a message

Message successfully sent.

Reason for contacting?

I agree to receive email communication and understand I can unsubscribe at any time.

I agree to be contacted by The Mandy Gold Team | Haymore Real Estate LLC via call, email, and text for real estate services. To opt out, you can reply 'stop' at any time or reply 'help' for assistance. You can also click the unsubscribe link in the emails. Message and data rates may apply. Message frequency may vary. Privacy Policy

Sign In Sign Out

Virtual Assistant

Would you like to take the next step with this property? We can help you schedule a showing or virtual tour, or send you more details.

Yes, I would like more information.

Thank You for Your Reply, One of Our Agents will contact you as soon as possible

No, maybe later.

Thank you, you can always contact me via email, phone number or through the contact form.

Realhub AI

Lucy - Your AI-Powered Realtor

Update Your Temporary Password

Personalize your search

Enter your email and we'll notify you immediately when new listings match what you're looking for.

or enter email address

Already have an account ? Login here

Continue your home search

I agree to receive communications and understand I can unsubscribe at any time.

I agree to be contacted by The Mandy Gold Team | Haymore Real Estate LLC via call, email, and text for real estate services. To opt out, you can reply 'stop' at any time or reply 'help' for assistance. You can also click the unsubscribe link in the emails. Message and data rates may apply. Message frequency may vary. Privacy Policy

Already have an account ? Login here

We use cookies

We use cookies primarily for analytics to enhance your experience. By accepting, you agree to our use of these cookies. You can manage your preferences or learn more about our cookies policy.