9490 S Horned Lizard Circle

Tucson, AZ 85747
Contemporary

Tucson, AZ 85747
9490 S Horned Lizard Circle

$380,000

MLS#: 22018077
Status: Closed

Listing provided by: Keller Williams Southern Arizona

Listing agent phone: None

Last update: 7 months ago

On site: 5 years ago

Mountain Vail Estates (136-501) - Residential

About

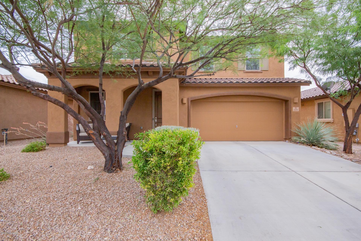
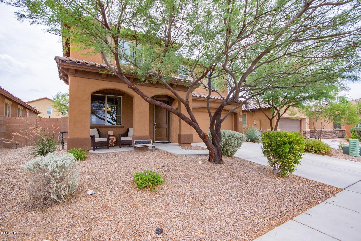
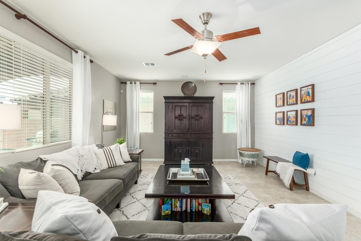
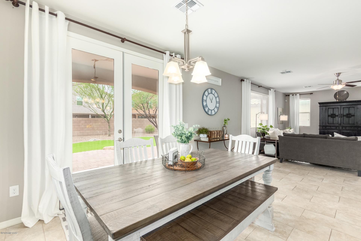
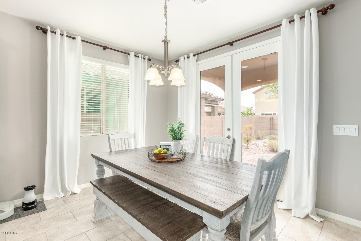
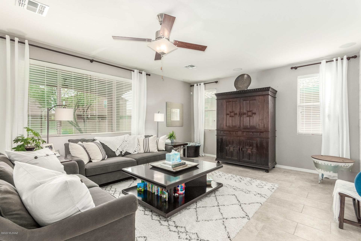
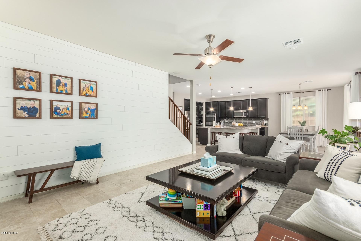
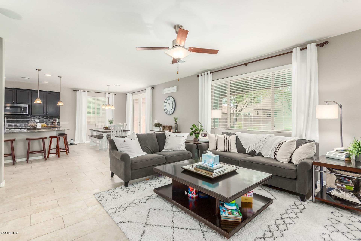
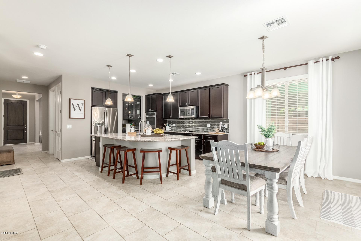
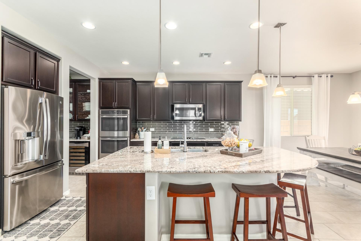
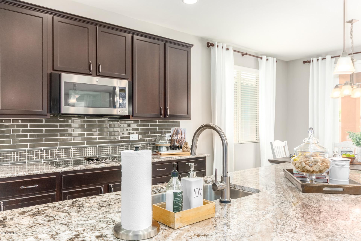
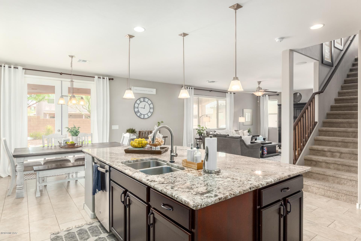
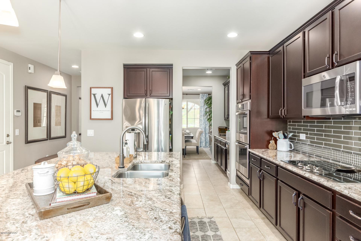
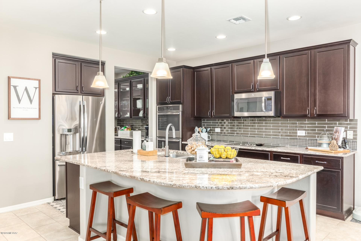
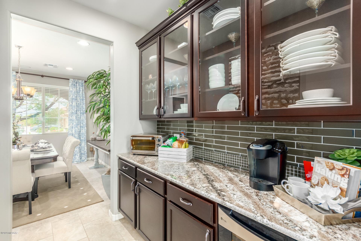
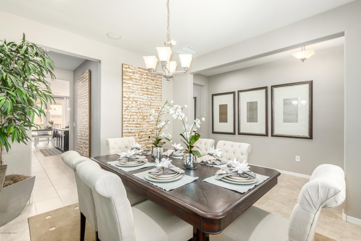
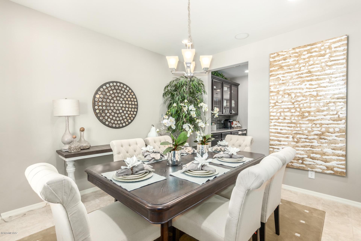
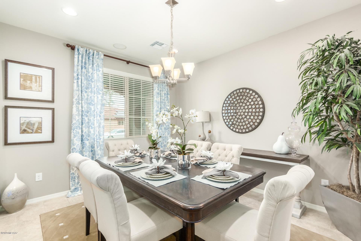
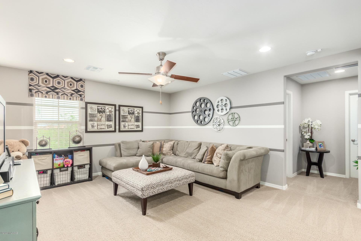
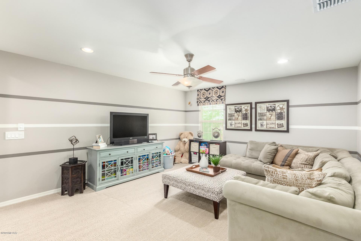
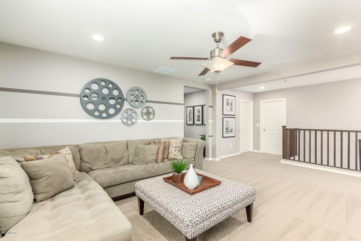
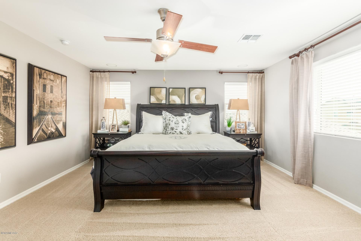
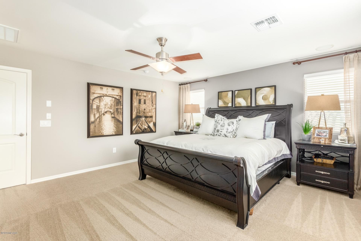
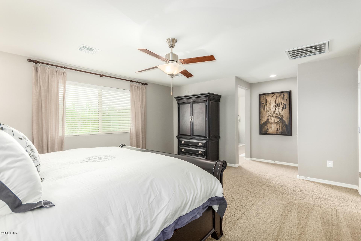
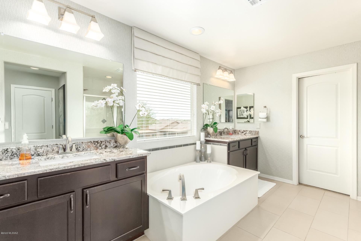
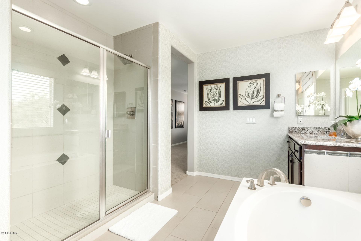
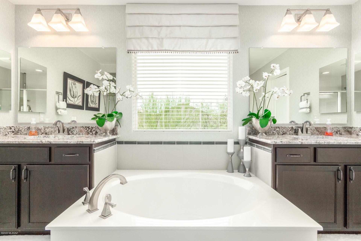
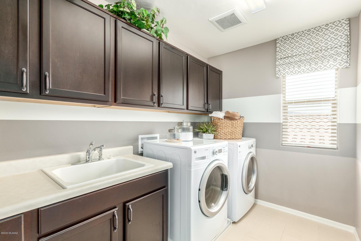
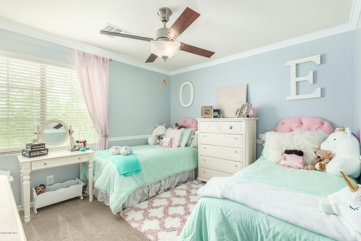
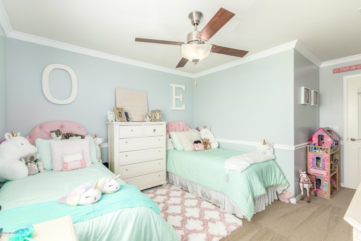
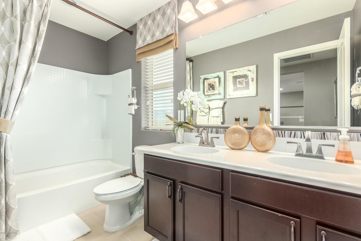
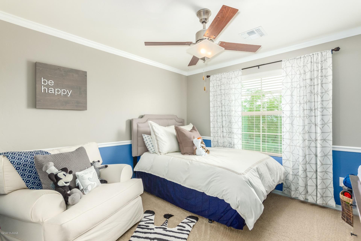
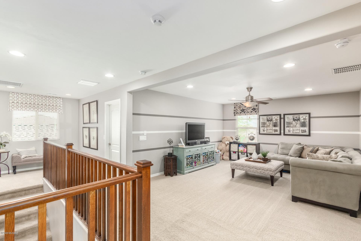
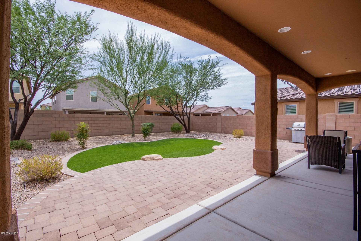
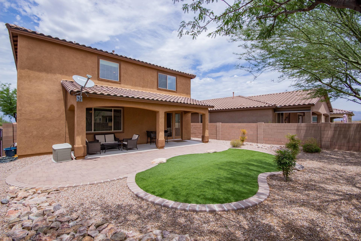
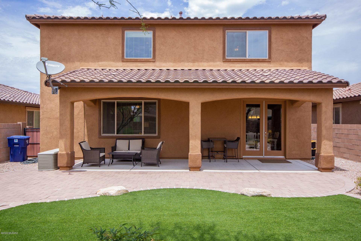
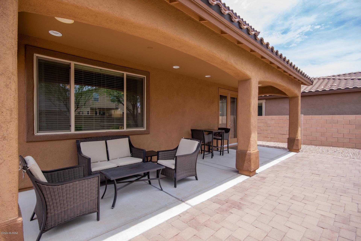
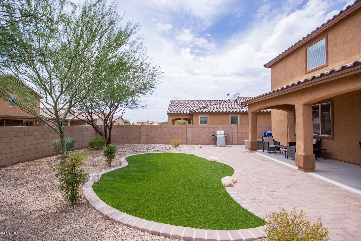
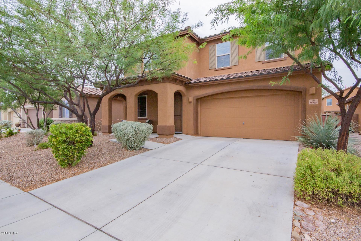
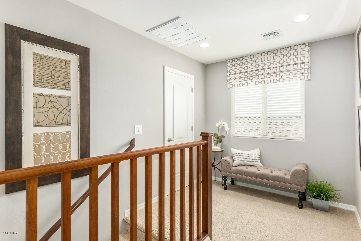
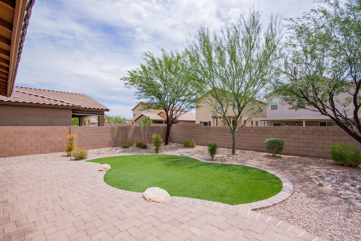
Stunning home in the Community of Mountain Vail Estates. This amazing home shows like new with lots of upgrades & designer touches throughout. Spacious open floor plan, beautiful tiled floors, soothing palette, upgraded lighting, French doors to patio, formal dining room, & plush carpet in all the right places. Gorgeous chef's kitchen features a large center island, granite counters, breakfast bar, under-mount sink, SS appliances, butler's pantry, tiled backsplash. & handsome wood cabinetry w/hardware. Perfect home for entertaining. Exquisite loft area, ceiling fans, generous sized bedrooms w/unique personalities, ample closets, & 2.5 baths. Grand master retreat with a spa-like en suite, dual sinks, & dual walk-in closets. Large laundry room with utility sink & storage cabinets.

Property

Beds

3

Full Baths

2

1/2 Baths

1

Year Built

2014

Sq.Footage

2,756

Features

Features & Amenities

Interior

  • Other Interior Features

    Kitchen Island, Walk-In Closet(s), High Ceilings, Granite Counters, Pantry, High Speed Internet

  • Total Bedrooms

    3

  • Bathrooms

    2

  • 1/2 Bathrooms

    1

  • Basement YN

    NO

  • Cooling YN

    YES

  • Cooling

    Central Air, Ceiling Fan(s)

  • Fireplace YN

    NO

  • Heating YN

    YES

  • Heating

    Forced Air, Natural Gas

  • Pet friendly

    N/A

Exterior

  • Garage

    Yes

  • Garage spaces

    2

  • Construction Materials

    Stucco, Frame

  • Parking

    Garage Door Opener, Oversized

  • Patio and Porch Features

    Covered, Patio

  • Pool

    No

Area & Lot

  • Lot Features

    Sprinklers In Front, Subdivided, Few Trees, Level

  • Lot Size(acres)

    0.13

  • Lot Size(square feet)

    5,663

  • Property Type

    Residential

  • Property Sub Type

    Single Family Residence

  • Architectural Style

    Contemporary

Price

  • Sales Price

    $380,000

  • Tax Amount

    $3,623.56

  • Sq. Footage

    2,756

  • Price/SqFt

    $137

HOA

  • Association

    YES

  • Association Fee

    $35

  • Association Fee Frequency

    Monthly

  • Association Fee Includes

    N/A

Property Resources

  • Horse Property

    NO

School District

  • Elementary School

    Esmond Station K-8

  • Middle School

    Esmond Station K-8

  • High School

    Vail Dist Opt

Property Features

  • Association Amenities

    Jogging Path, Trail(s)

  • Water Source

    Public

Schedule

Schedule a Showing

Showing scheduled successfully.

What is 3 + 4 ?


Change time

Mortgage calculator

Estimate your monthly mortgage payment, including the principal and interest, property taxes, and HOA. Adjust the values to generate a more accurate rate.

Your payment

Principal and Interest:

$

Property taxes:

$

HOA fees:

$

Total loan payment:

$

Total interest amount:

$

Location

  • County

    Pima

  • Elementary School

    Esmond Station K-8

  • Middle School

    Esmond Station K-8

  • High School

    Vail Dist Opt

Listing Courtesy of Angela Marie Kuzma , Keller Williams Southern Arizona

RealHub Information is provided exclusively for consumers' personal, non-commercial use, and it may not be used for any purpose other than to identify prospective properties consumers may be interested in purchasing. All information deemed reliable but not guaranteed and should be independently verified. All properties are subject to prior sale, change or withdrawal. RealHub website owner shall not be responsible for any typographical errors, misinformation, misprints and shall be held totally harmless.

Agent Tamara Berveiller

Tamara Berveiller

Agent / RealtorĀ®

Call Tamara today to schedule a private showing.


* Listings on this website come from the FMLS IDX Compilation and may be held by brokerage firms other than the owner of this website. The listing brokerage is identified in any listing details. Information is deemed reliable but is not guaranteed. If you believe any FMLS listing contains material that infringes your copyrighted work please click here to review our DMCA policy and learn how to submit a takedown request.Ā© 2024 FMLS.

Properties

Related properties
New on site today
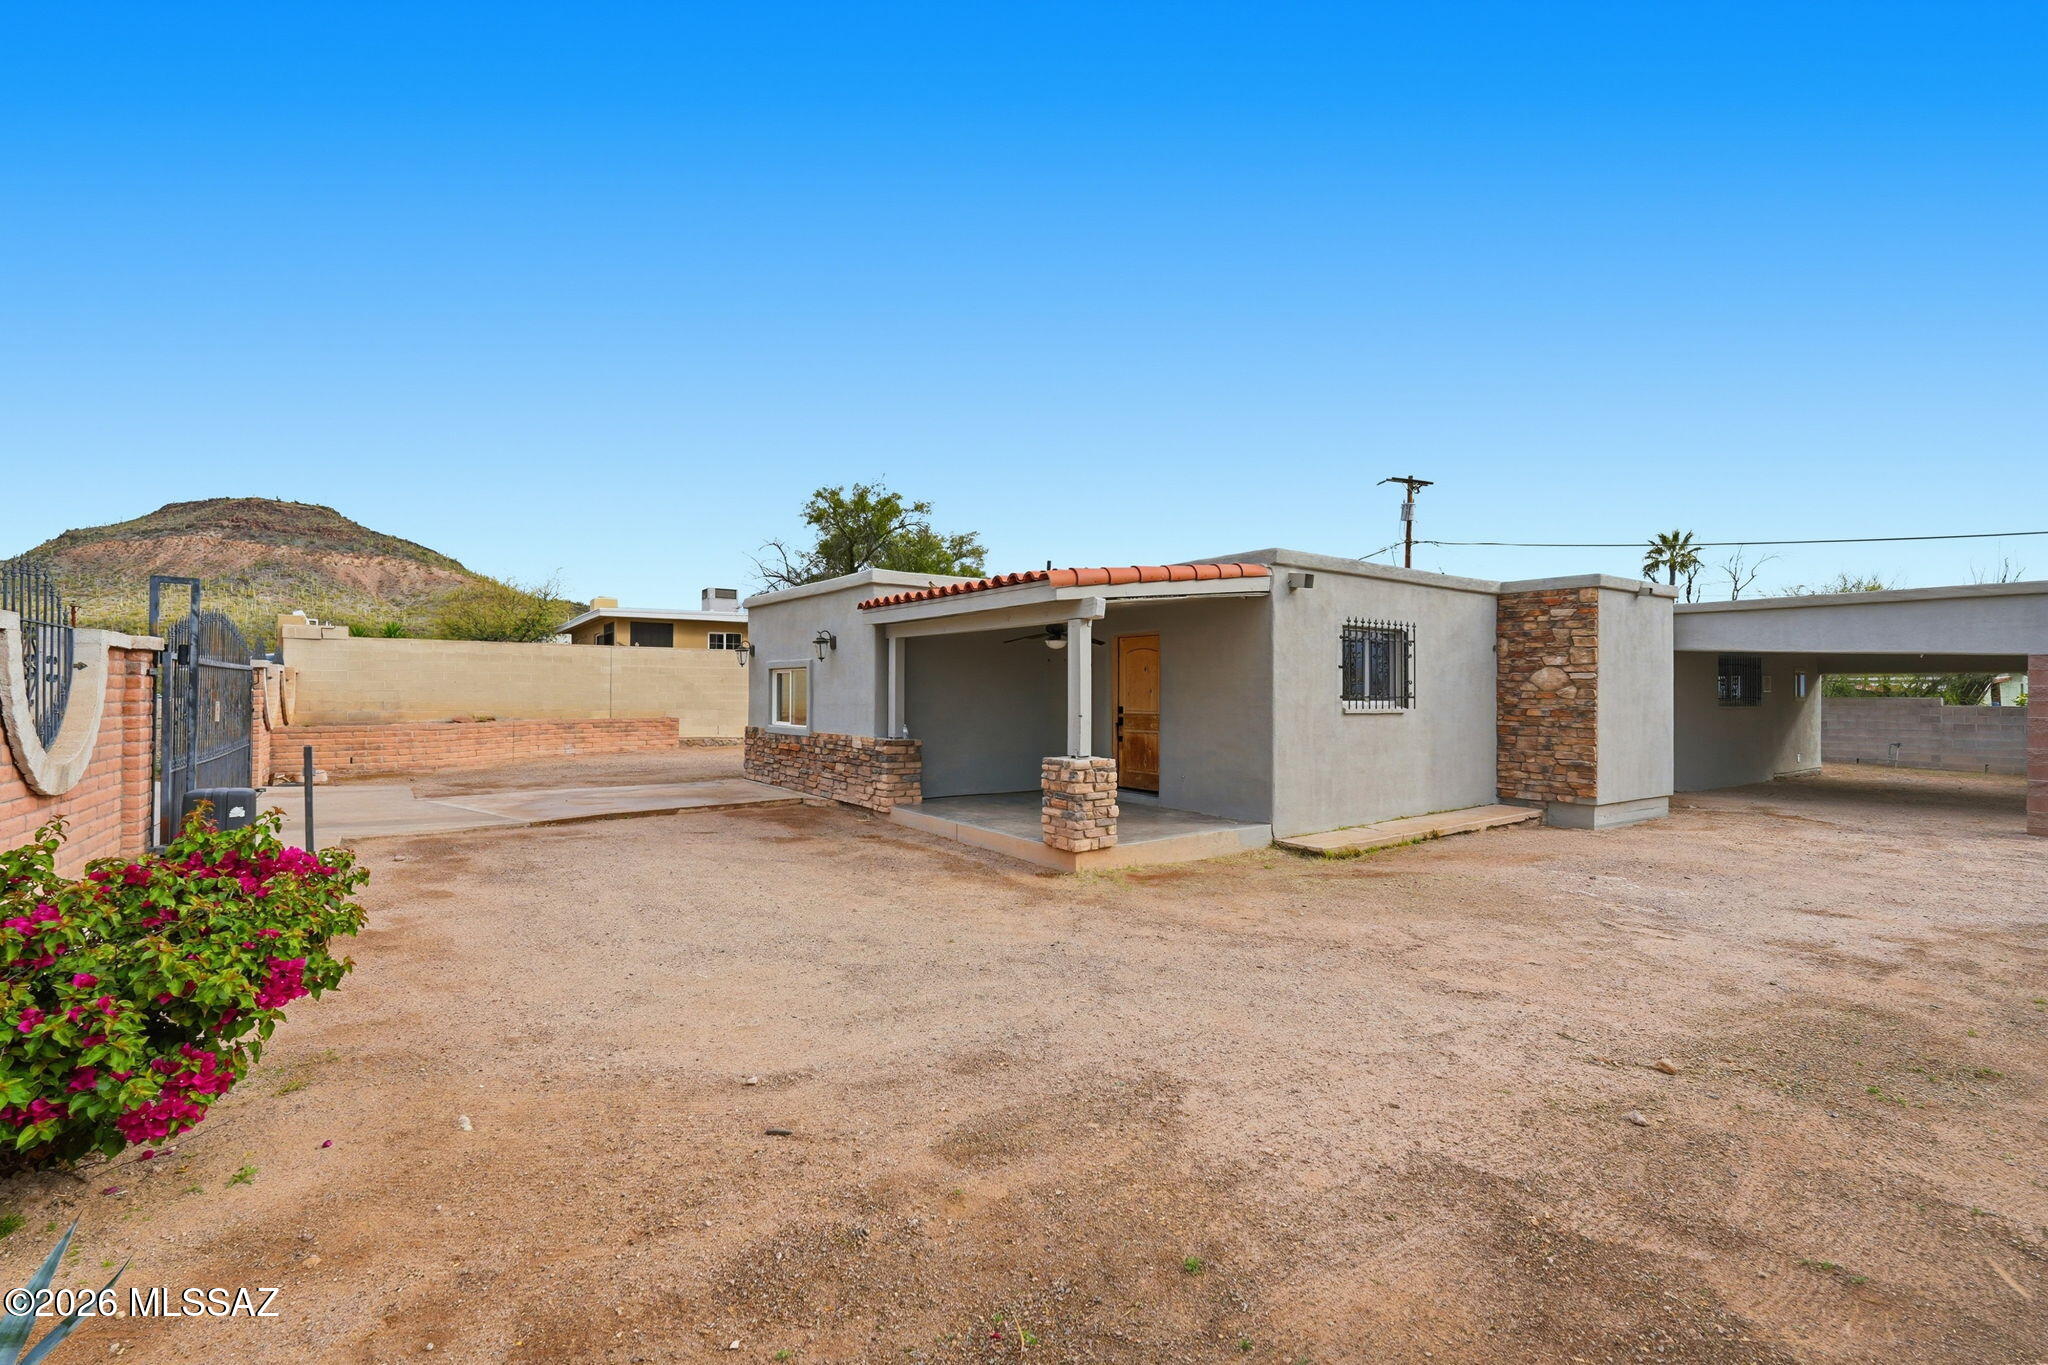
Welcome to 1633 S Camino Del Sierra featuring a 3-bedroom, 2-bath main home plus a bonus room with its own private entrance and bathroom, perfect for a home office or other uses. The home offers spacious living areas, natural light and functional layouts designed for comfort and convenience. Enjoy breathtaking mountain views. The property is conveniently located near schools, shopping and a park.  High walls surround the property, providing added privacy while the outdoor spaces offer room for gardening, entertaining or enjoying the serene setting. Additional highlights include a new HVAC and water heater providing added comfort.
#22604308

Tucson

1633 S Camino Del Sierra

3 Beds

2 Baths

1,754 Sq.Ft.

$315,000

MLS#: 22604308
New on site today
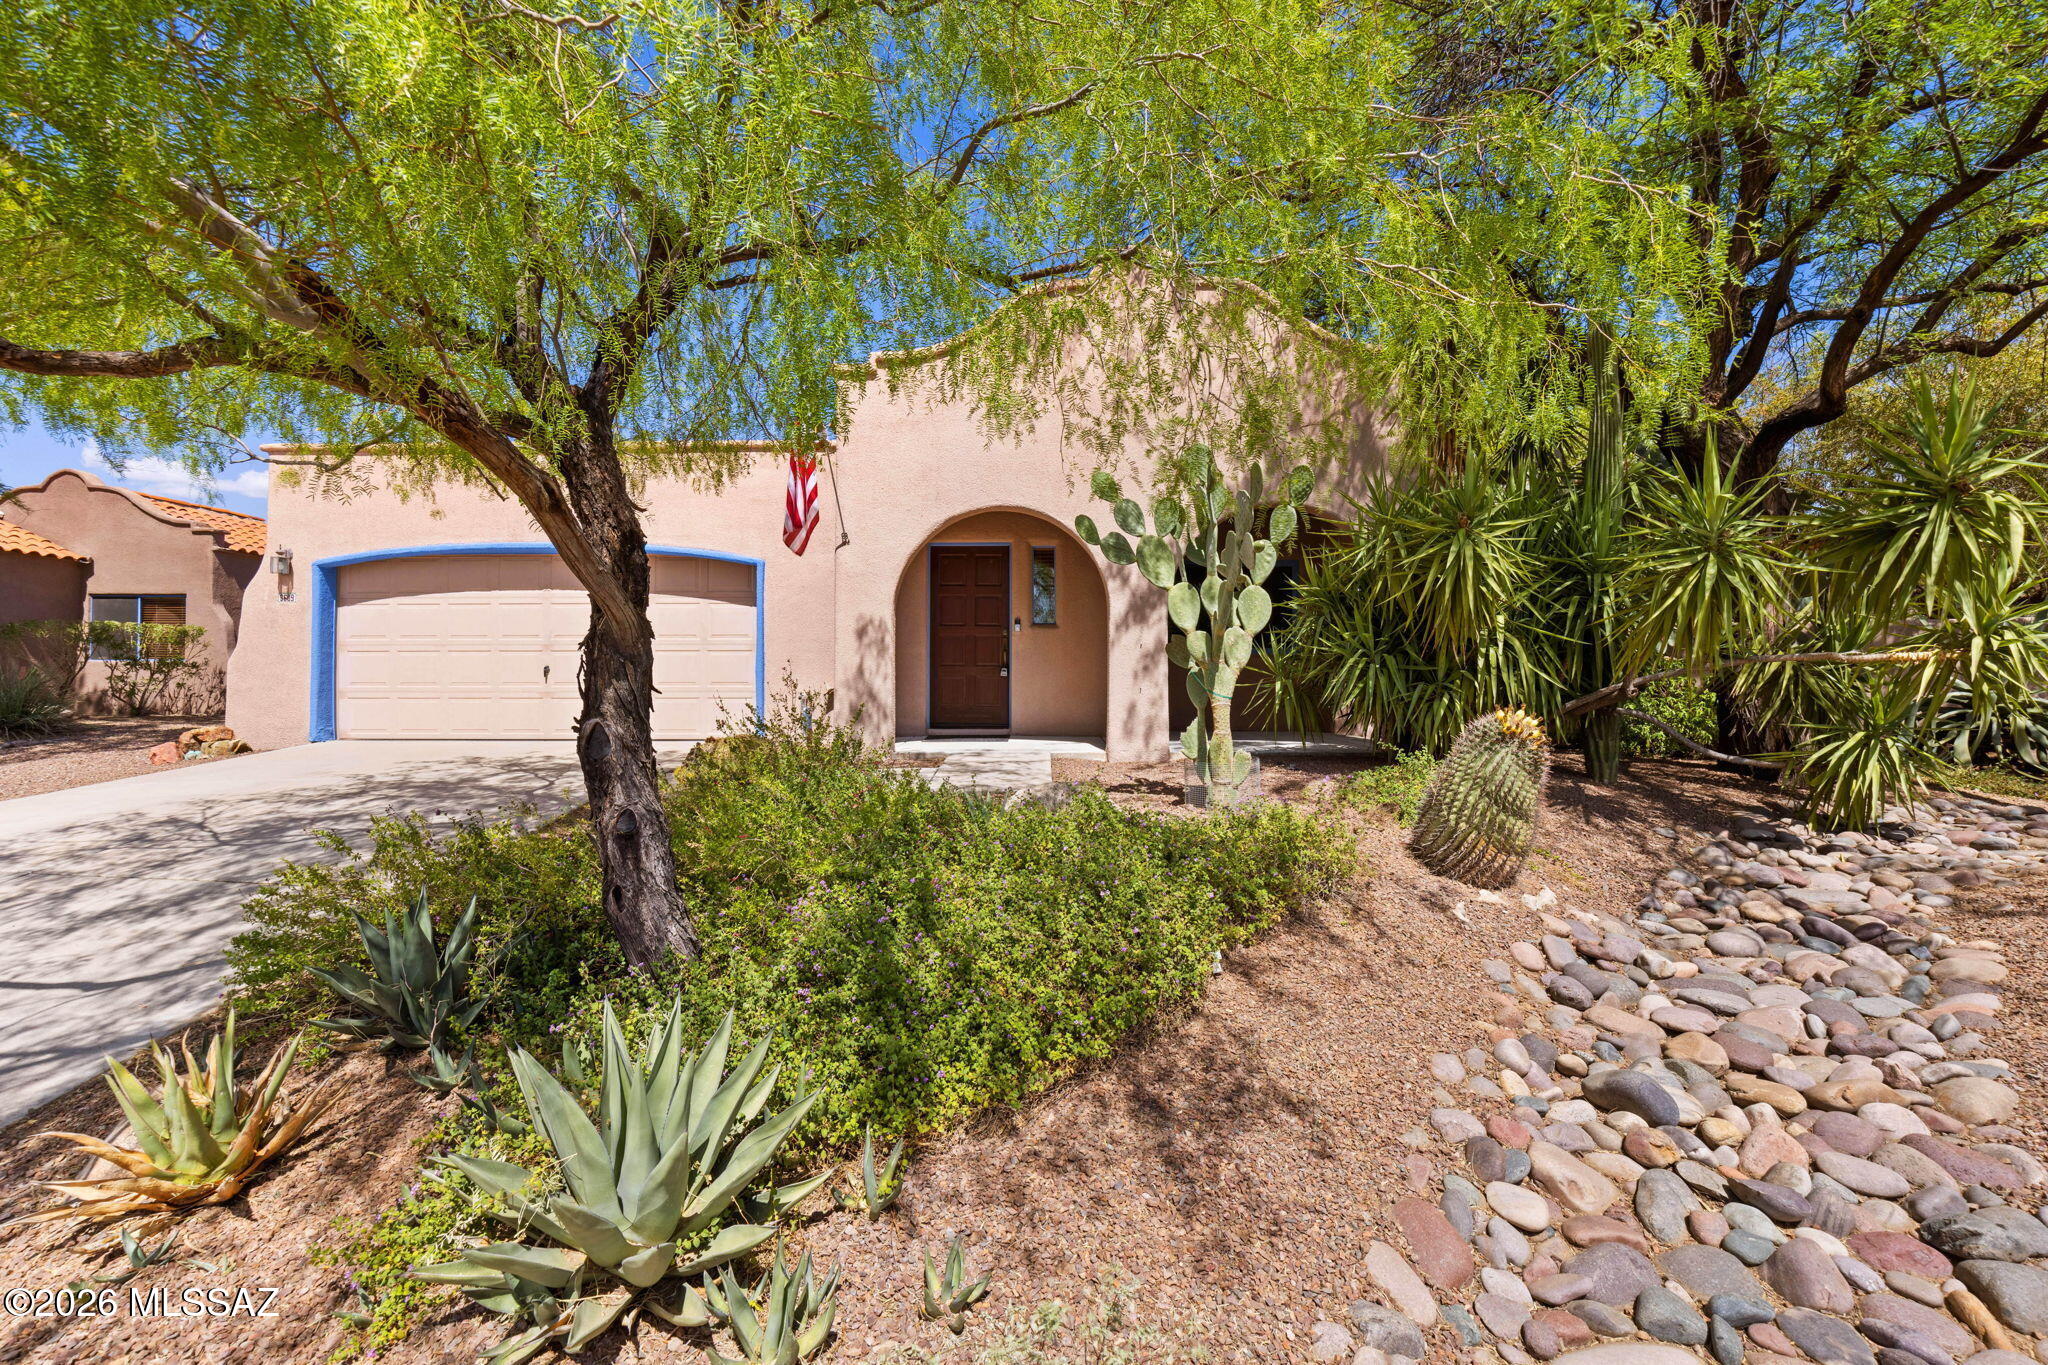
Rare opportunity in secluded Ironwood Meadows community. Featuring a near double lot at over 1/4 acre, this 1578 sf 4 bed 2 bath home has only one neighbor that shares a wall. Better yet, you can buy that home as well and share the pool! Spectacular TJ Bednar built home from original owner, first time on the market since new! Looking for a home for you and a home for a friend? Both 3609 and 3605 Ironwood Meadows Pl are for sale. Offering an amazing opportunity to live next door! With East facing back yard, mature landscaping and more. This home features a water softener, small storage shed, and massive covered EAST facing back patio. Upgraded Anderson windows in South and West locations. Want to know more? Call us today for a private tour.
#22617173

Tucson

3609 W Ironwood Meadows Place

4 Beds

2 Baths

1,578 Sq.Ft.

$399,900

MLS#: 22617173
New on site today
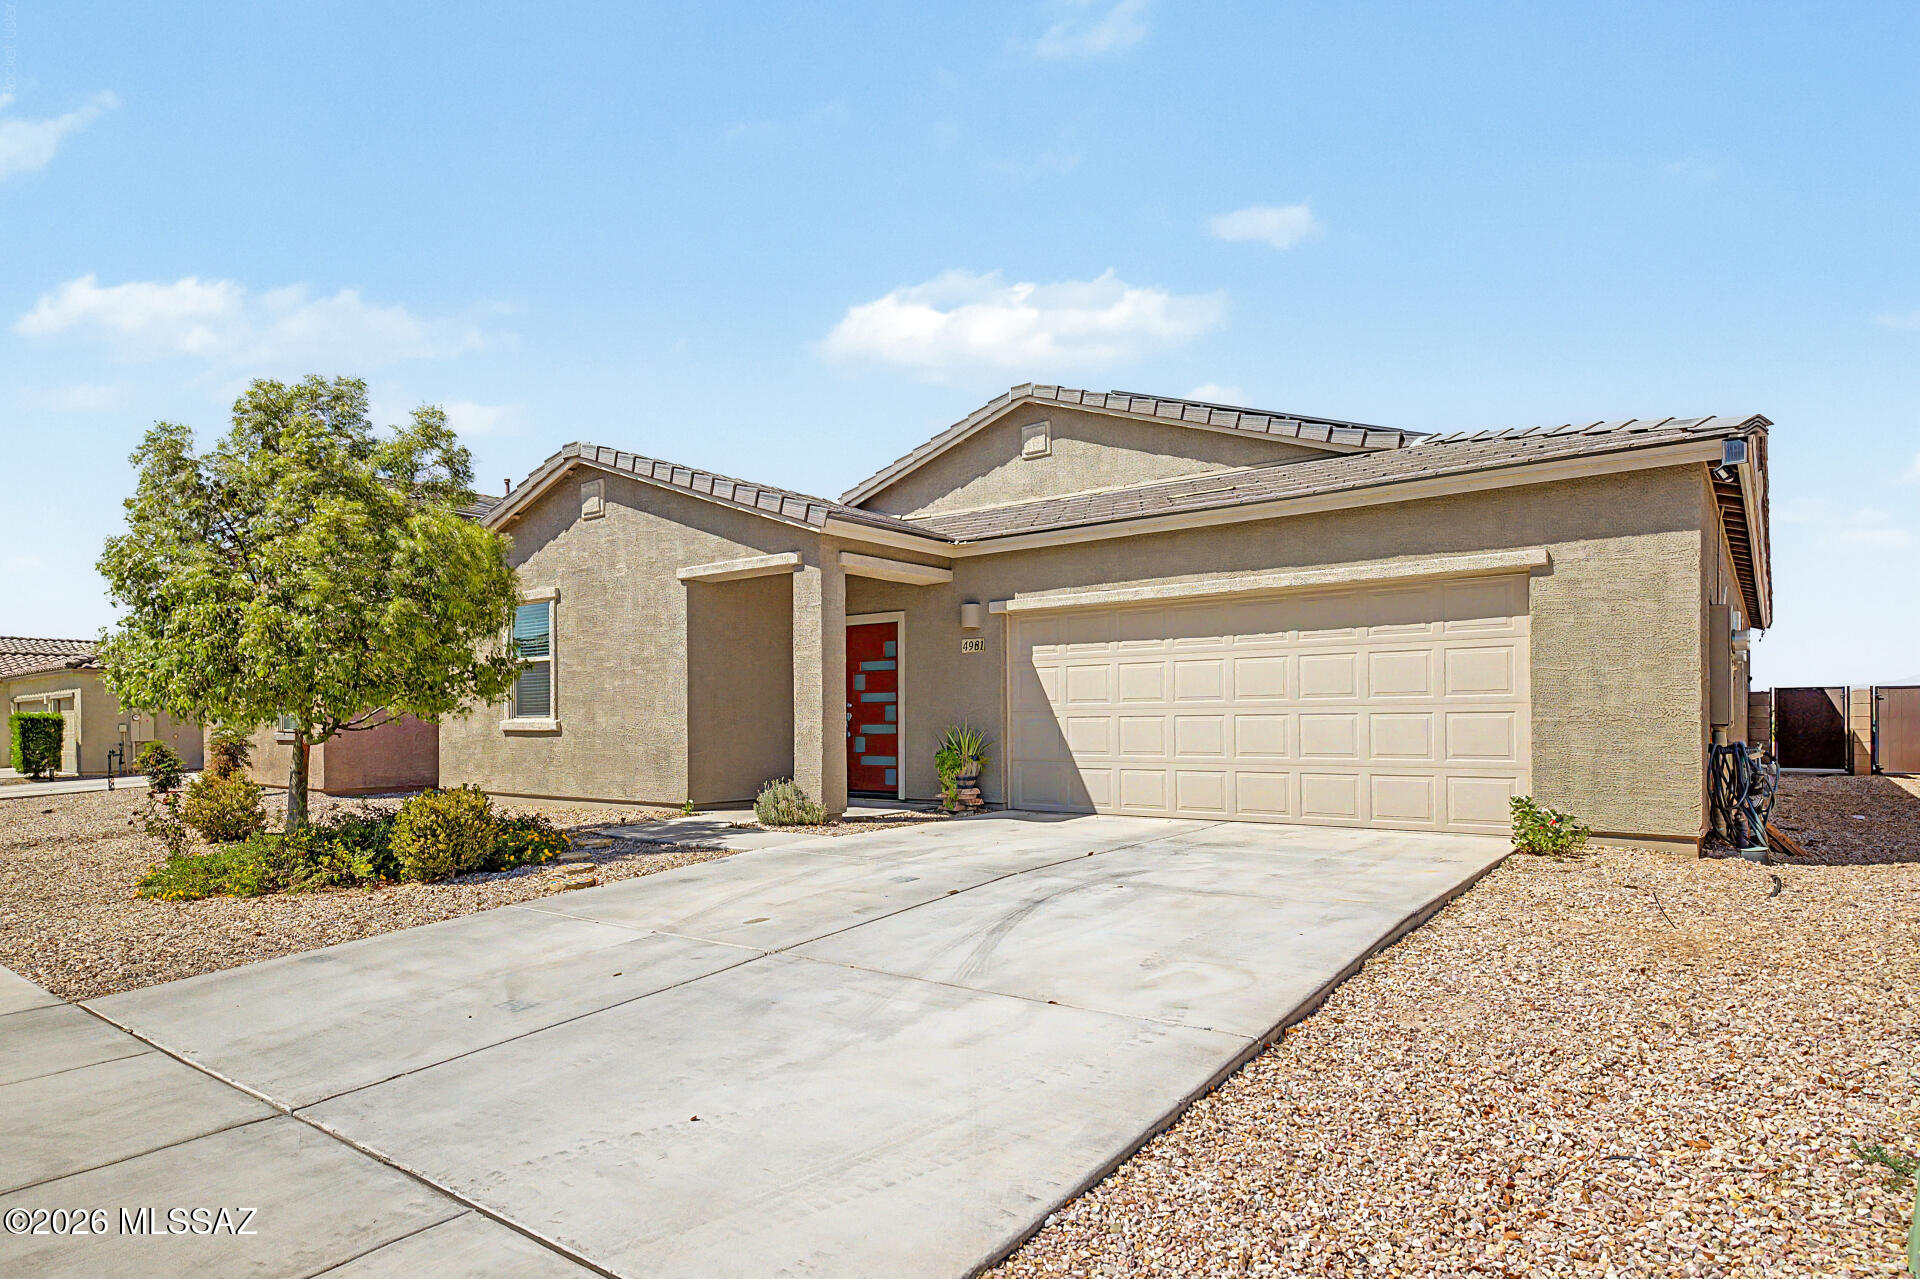
The search is finally over! Welcome home to this well-maintained 4-bedroom residence, where comfort and convenience create the perfect living experience. Inviting open floor plan is designed for entertaining, featuring tile flooring, tons of natural light, and sliding glass doors leading to the back patio for seamless indoor-outdoor living. Lovely kitchen offers abundant cabinetry, stainless steel appliances, a walk-in pantry, and a prep island with a breakfast bar. Retreat to the large primary bedroom complete with plush carpet, a private bathroom with an enclosed glass shower, and a walk-in closet. Enjoy mountain views from the relaxing covered patio while sipping your favorite drink. Don't miss your chance to own this amazing abode!
#22617213

Tucson

4981 E Wash Overlook Drive

4 Beds

2 Baths

2,135 Sq.Ft.

$370,000

MLS#: 22617213
New on site today
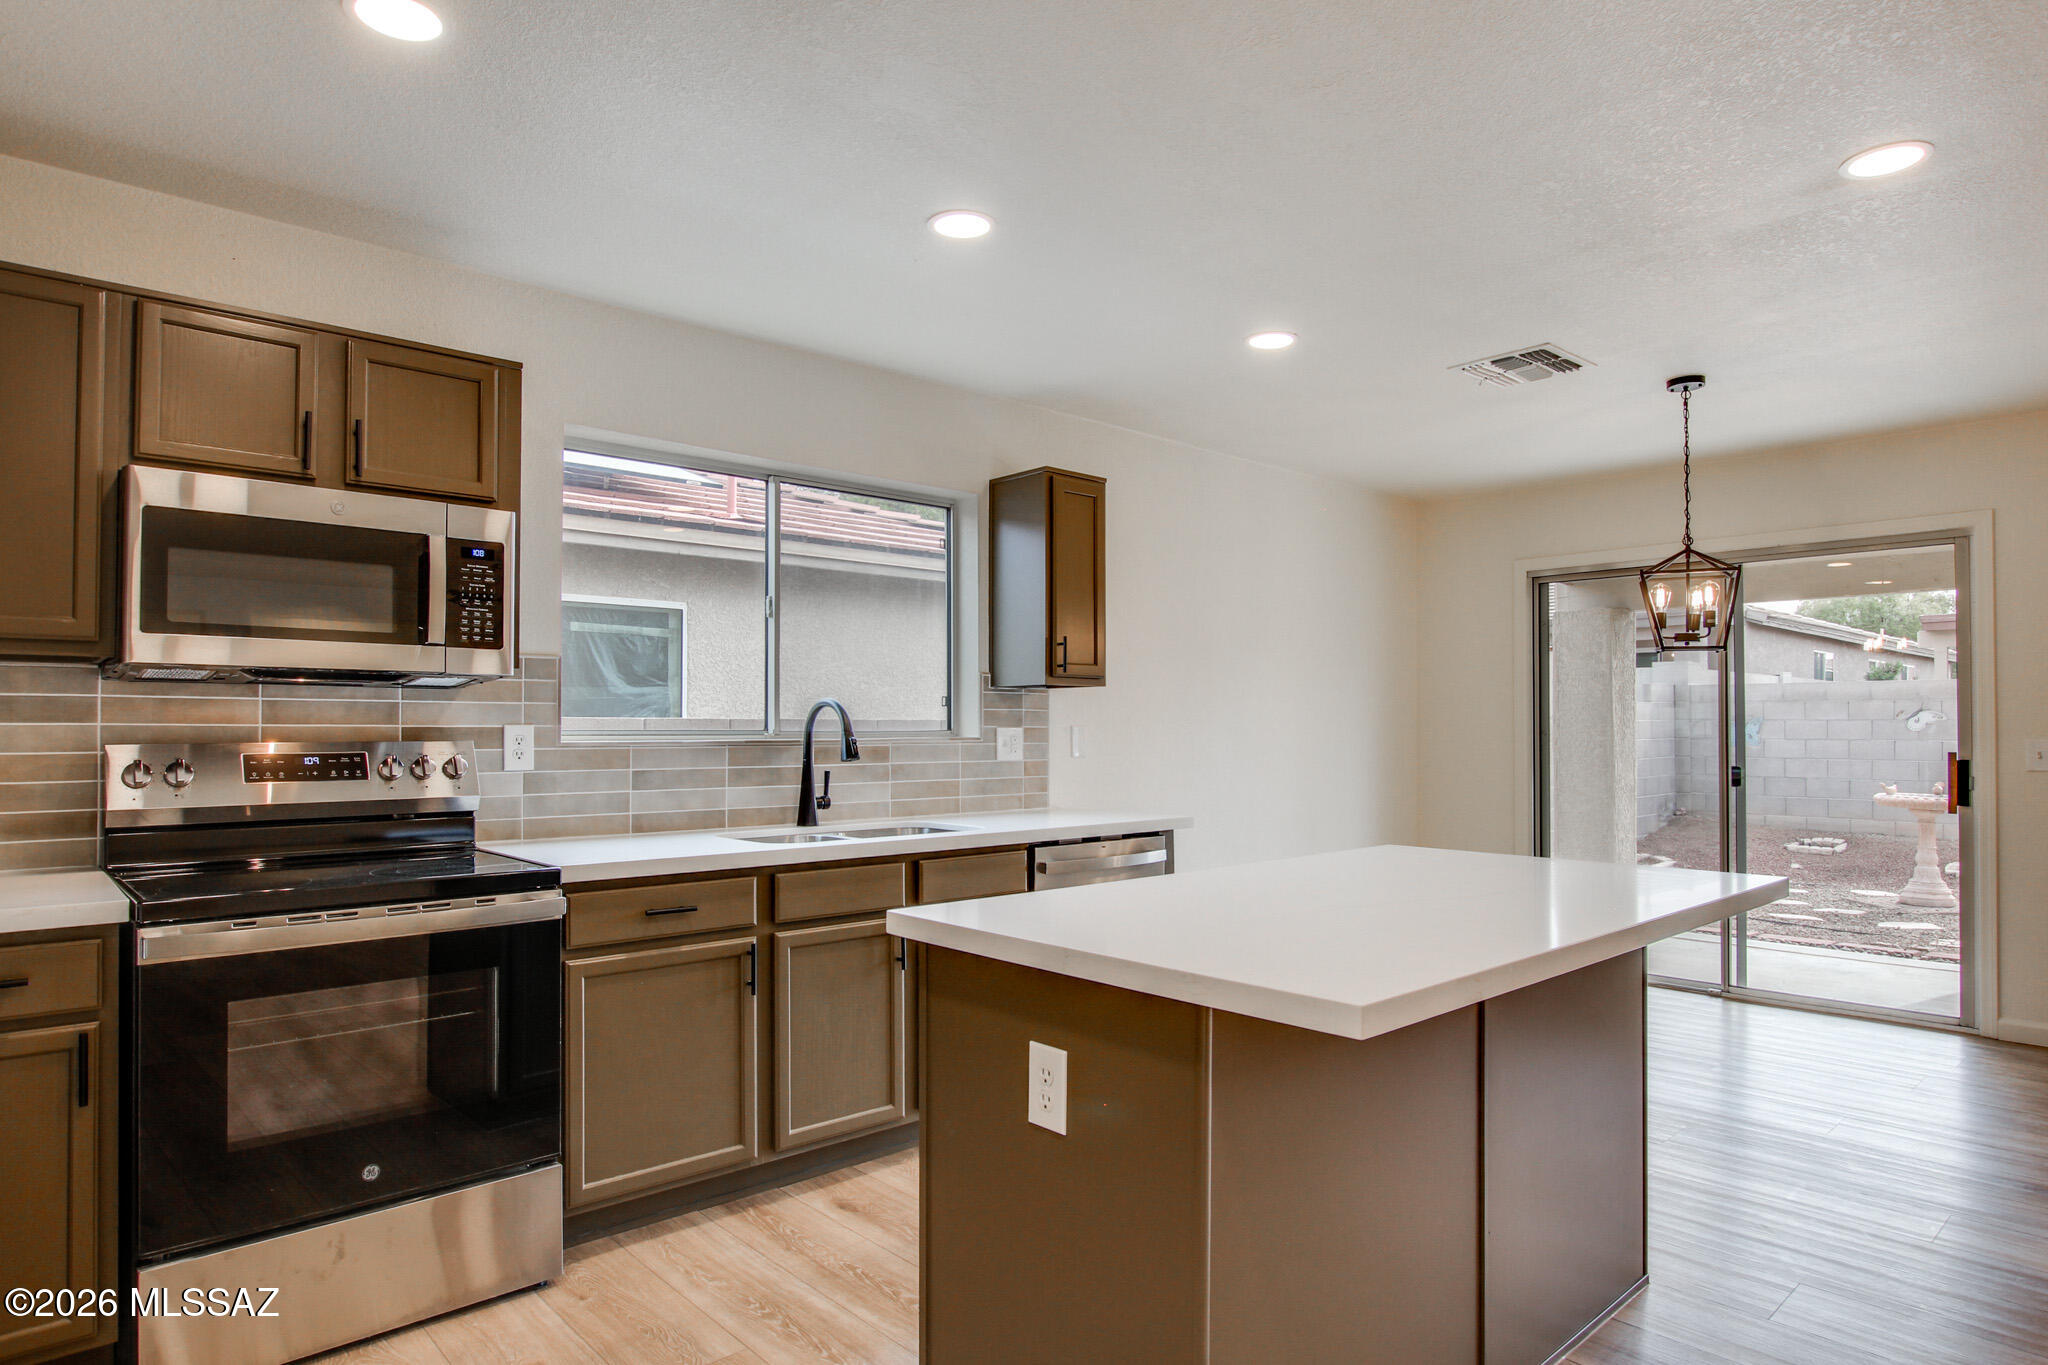
Now available!  Updated home in Harrison Terrace neighborhood. Beautiful features include luxury plank flooring, fresh interior paint, stainless steel appliances, Quartz countertops, neutral brown cabinets, earth tone backsplash and plush carpet in bedrooms. Fresh exterior paint. Large backyard with lots of possibilities.  A must see!
#22617220

Tucson

9410 E Grapevine Spring Place

3 Beds

2 Baths

1,669 Sq.Ft.

$345,000

MLS#: 22617220
New on site today
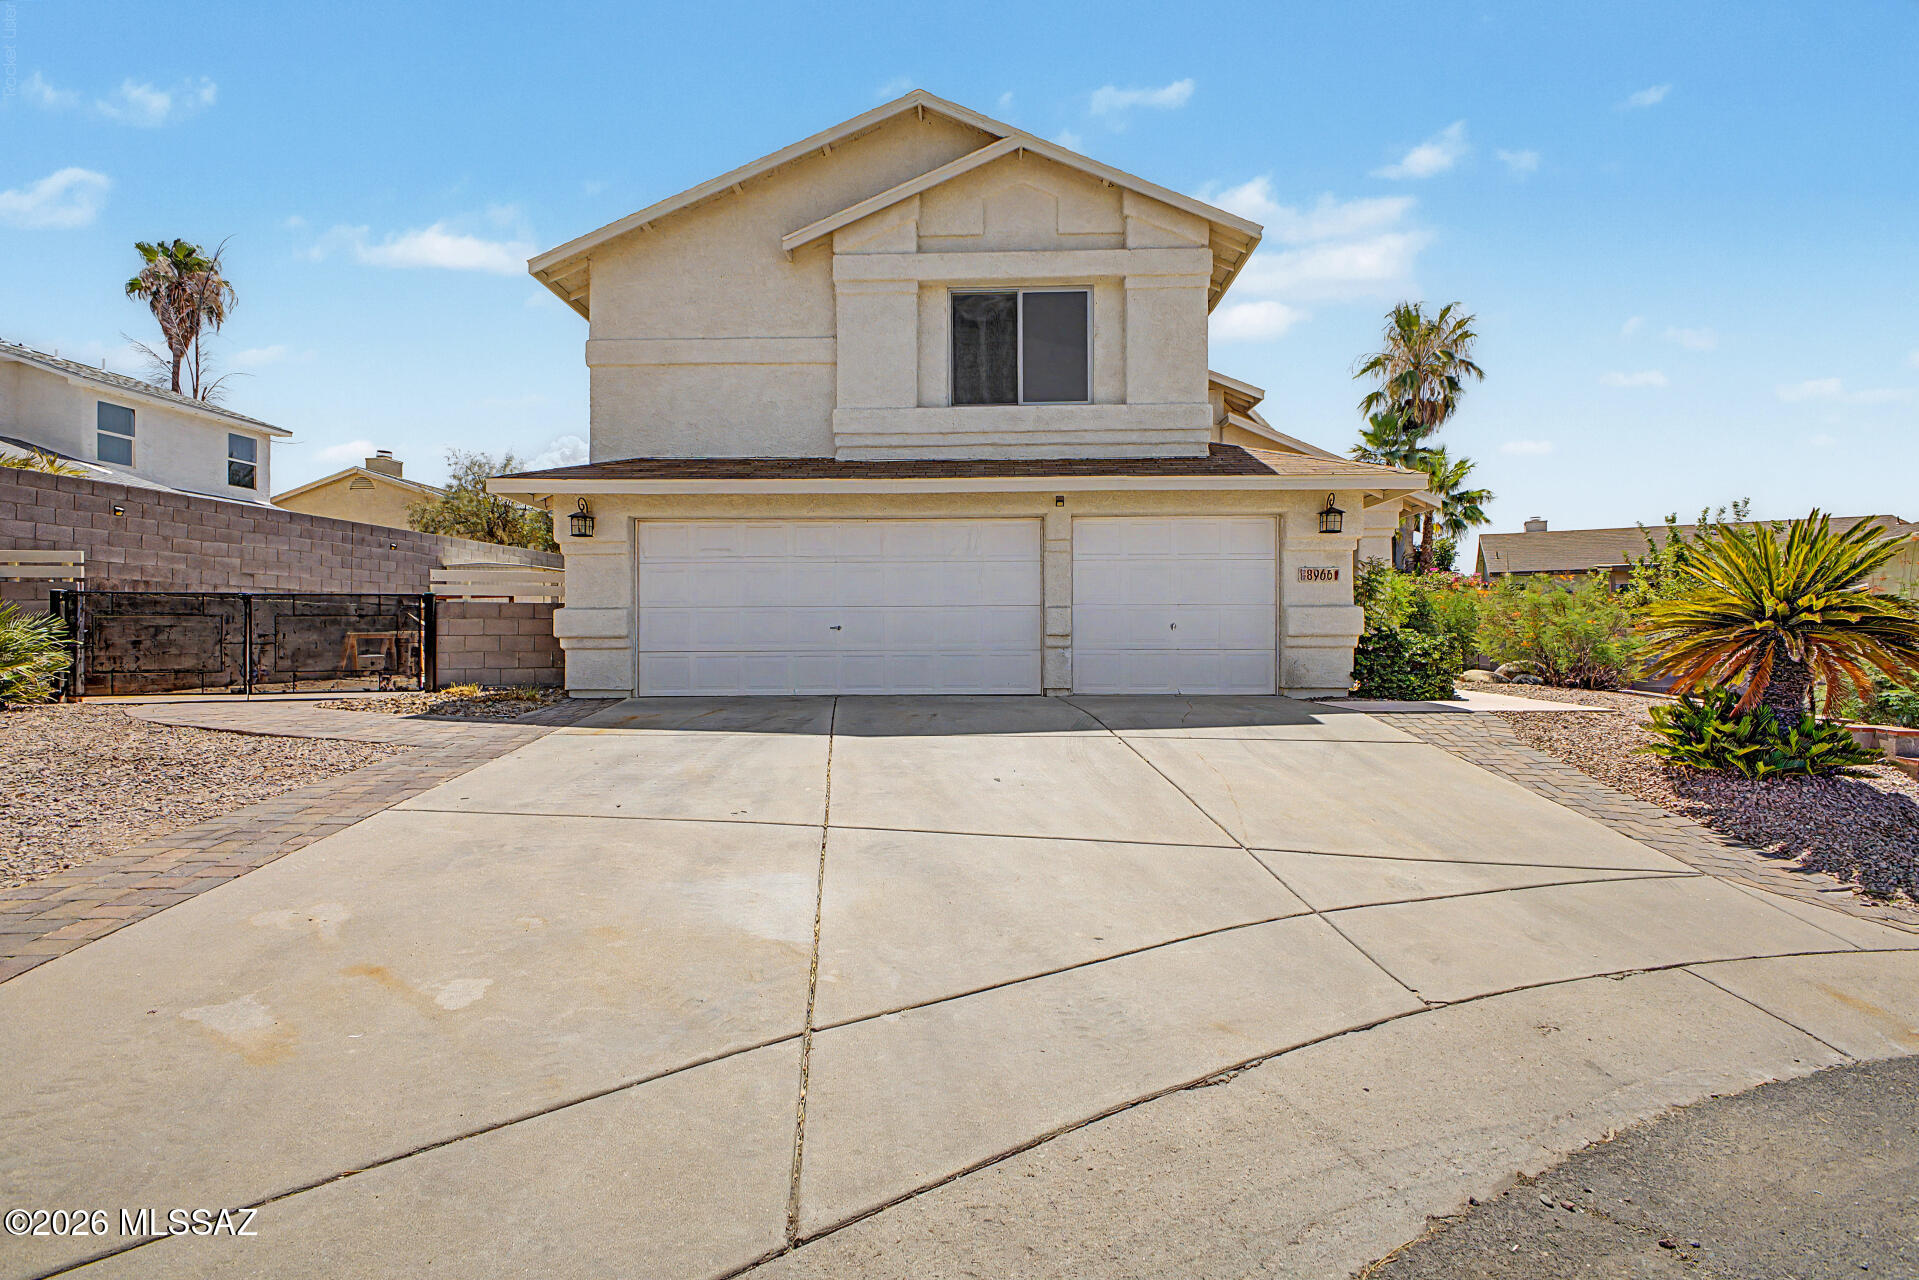
Welcome home to this beautifully updated retreat tucked away at the end of a quiet cul-de-sac in sought-after Countryside Terrace! This move-in ready home features 4 spacious bedrooms with walk-in closets, 3 bathrooms, fresh interior paint, and stylish new flooring throughout. The kitchen offers warm alder wood cabinetry, a newer refrigerator, and a dishwasher replaced in 2021, flowing into a cozy family room with a wood-burning fireplace. Step outside to your private backyard oasis with a covered patio and sparkling pool featuring a new sand filter and motor (2021). Additional upgrades include dual-pane windows (2017), HVAC, furnace, water heater (2021), full PEX replumb (2015), irrigation, transferable solar lease, and community recreation amenities.
#22617156

Tucson

8966 N Obsidian Place

4 Beds

2 Baths

2,351 Sq.Ft.

$449,900

MLS#: 22617156
New on site today
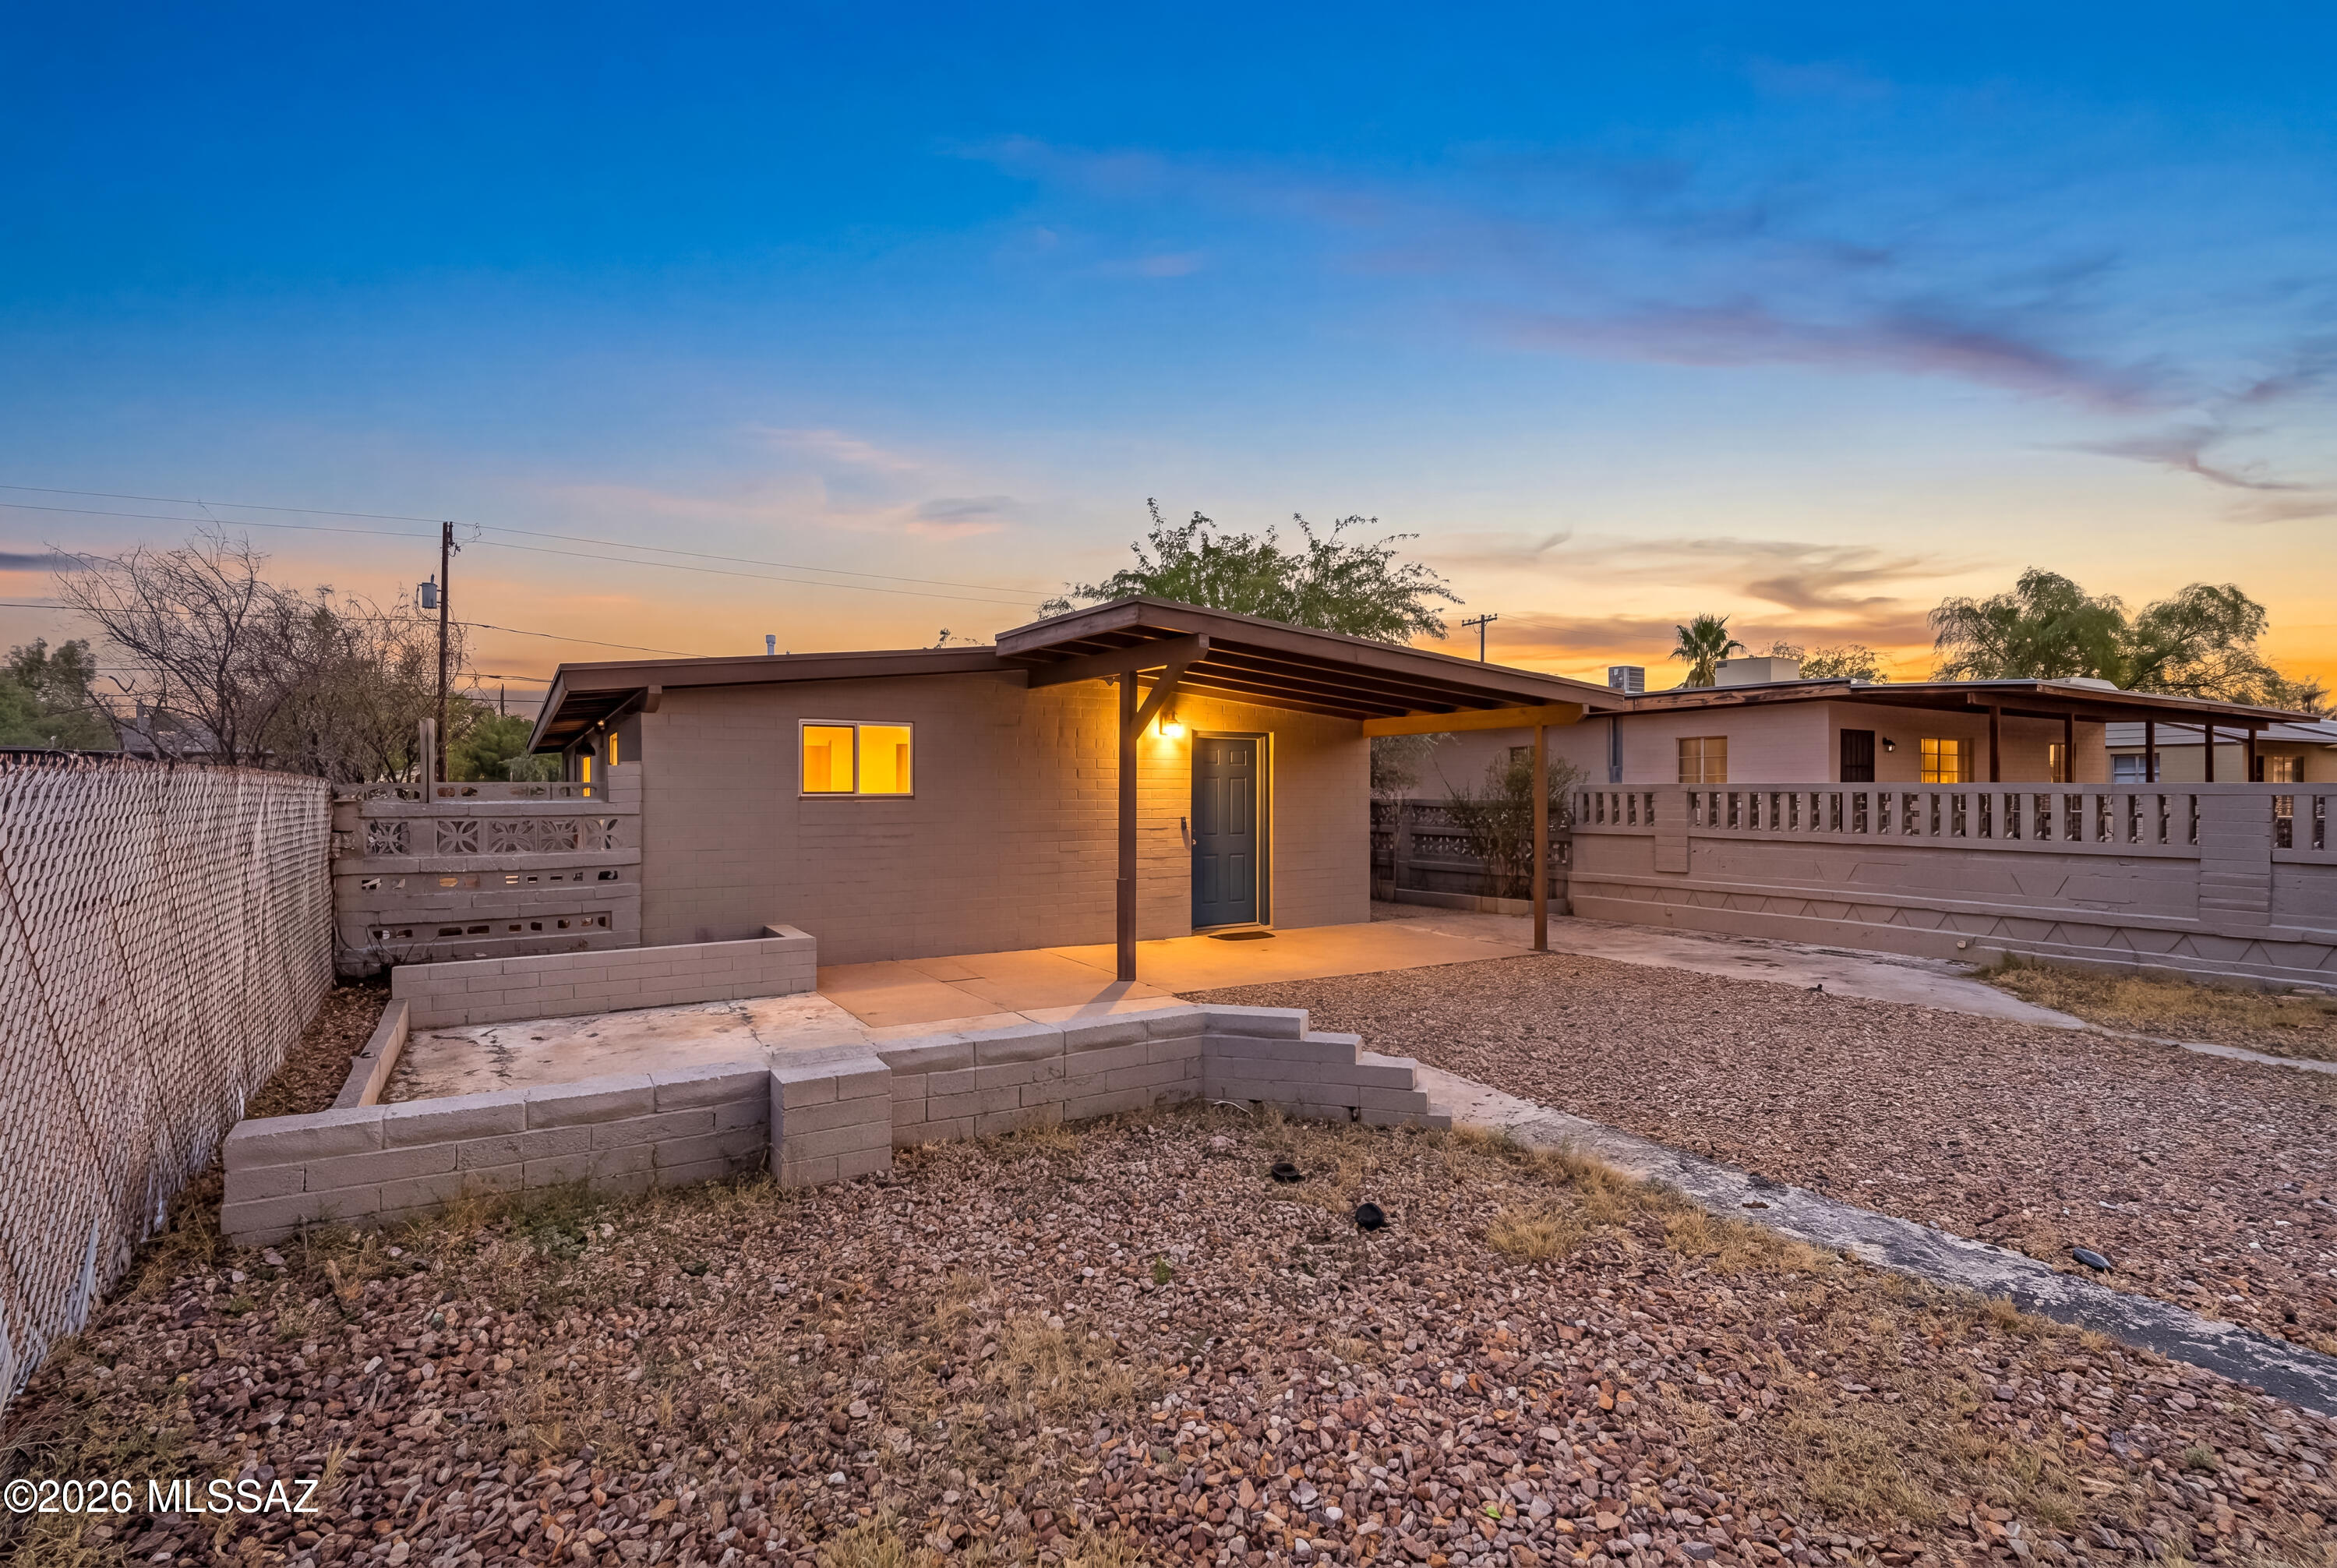
Bike to the UofA from this beautifully refreshed home! With fresh interior paint & brand-new carpet in the bedrooms, this move-in ready property features vaulted ceilings, recessed lighting & a bright, open living area. The kitchen offers stainless steel appliances, white shaker cabinetry, generous counter space, and a sunny breakfast nook with sliding glass doors leading to the backyard. The private primary suite includes its own bath, while the spacious backyard is ready for entertaining with paver patios, a storage shed, & a workshop (with electricity!). The unbeatable central Tucson location puts you minutes from the University, Banner, downtown Tucson, shopping, dining, & the new Casino Del Sol VahĆ­. Ideal as a primary residence, UofA student housing or a proven investment opportunit
#22617172

Tucson

601 E Linden Street

3 Beds

2 Baths

1,091 Sq.Ft.

$308,500

MLS#: 22617172
New on site today
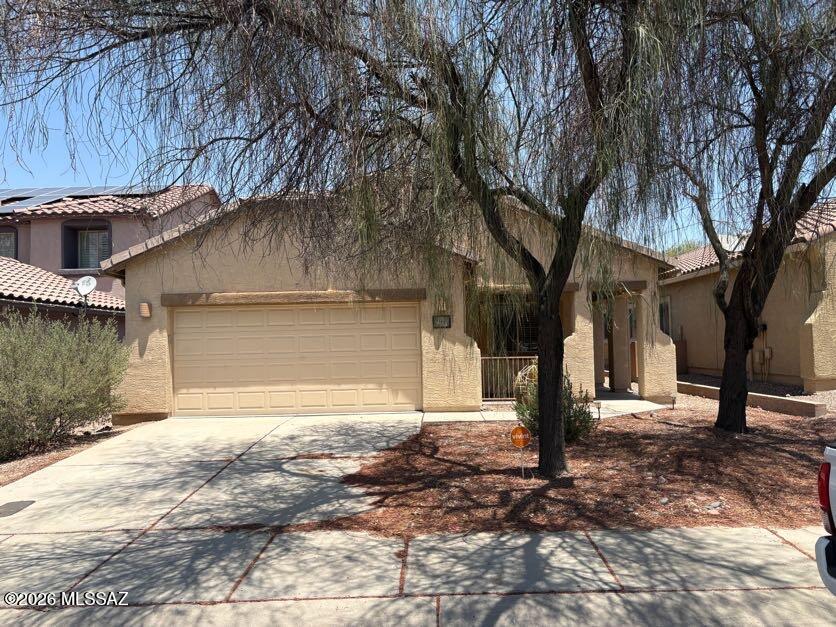
Come see this ready to move in home today!  4 bedrooms with 2 bathrooms and a great size backyard! Full length covered patio is a plus!
#22617184

Tucson

7514 W Phobos Drive

4 Beds

2 Baths

1,589 Sq.Ft.

$319,000

MLS#: 22617184
New on site today
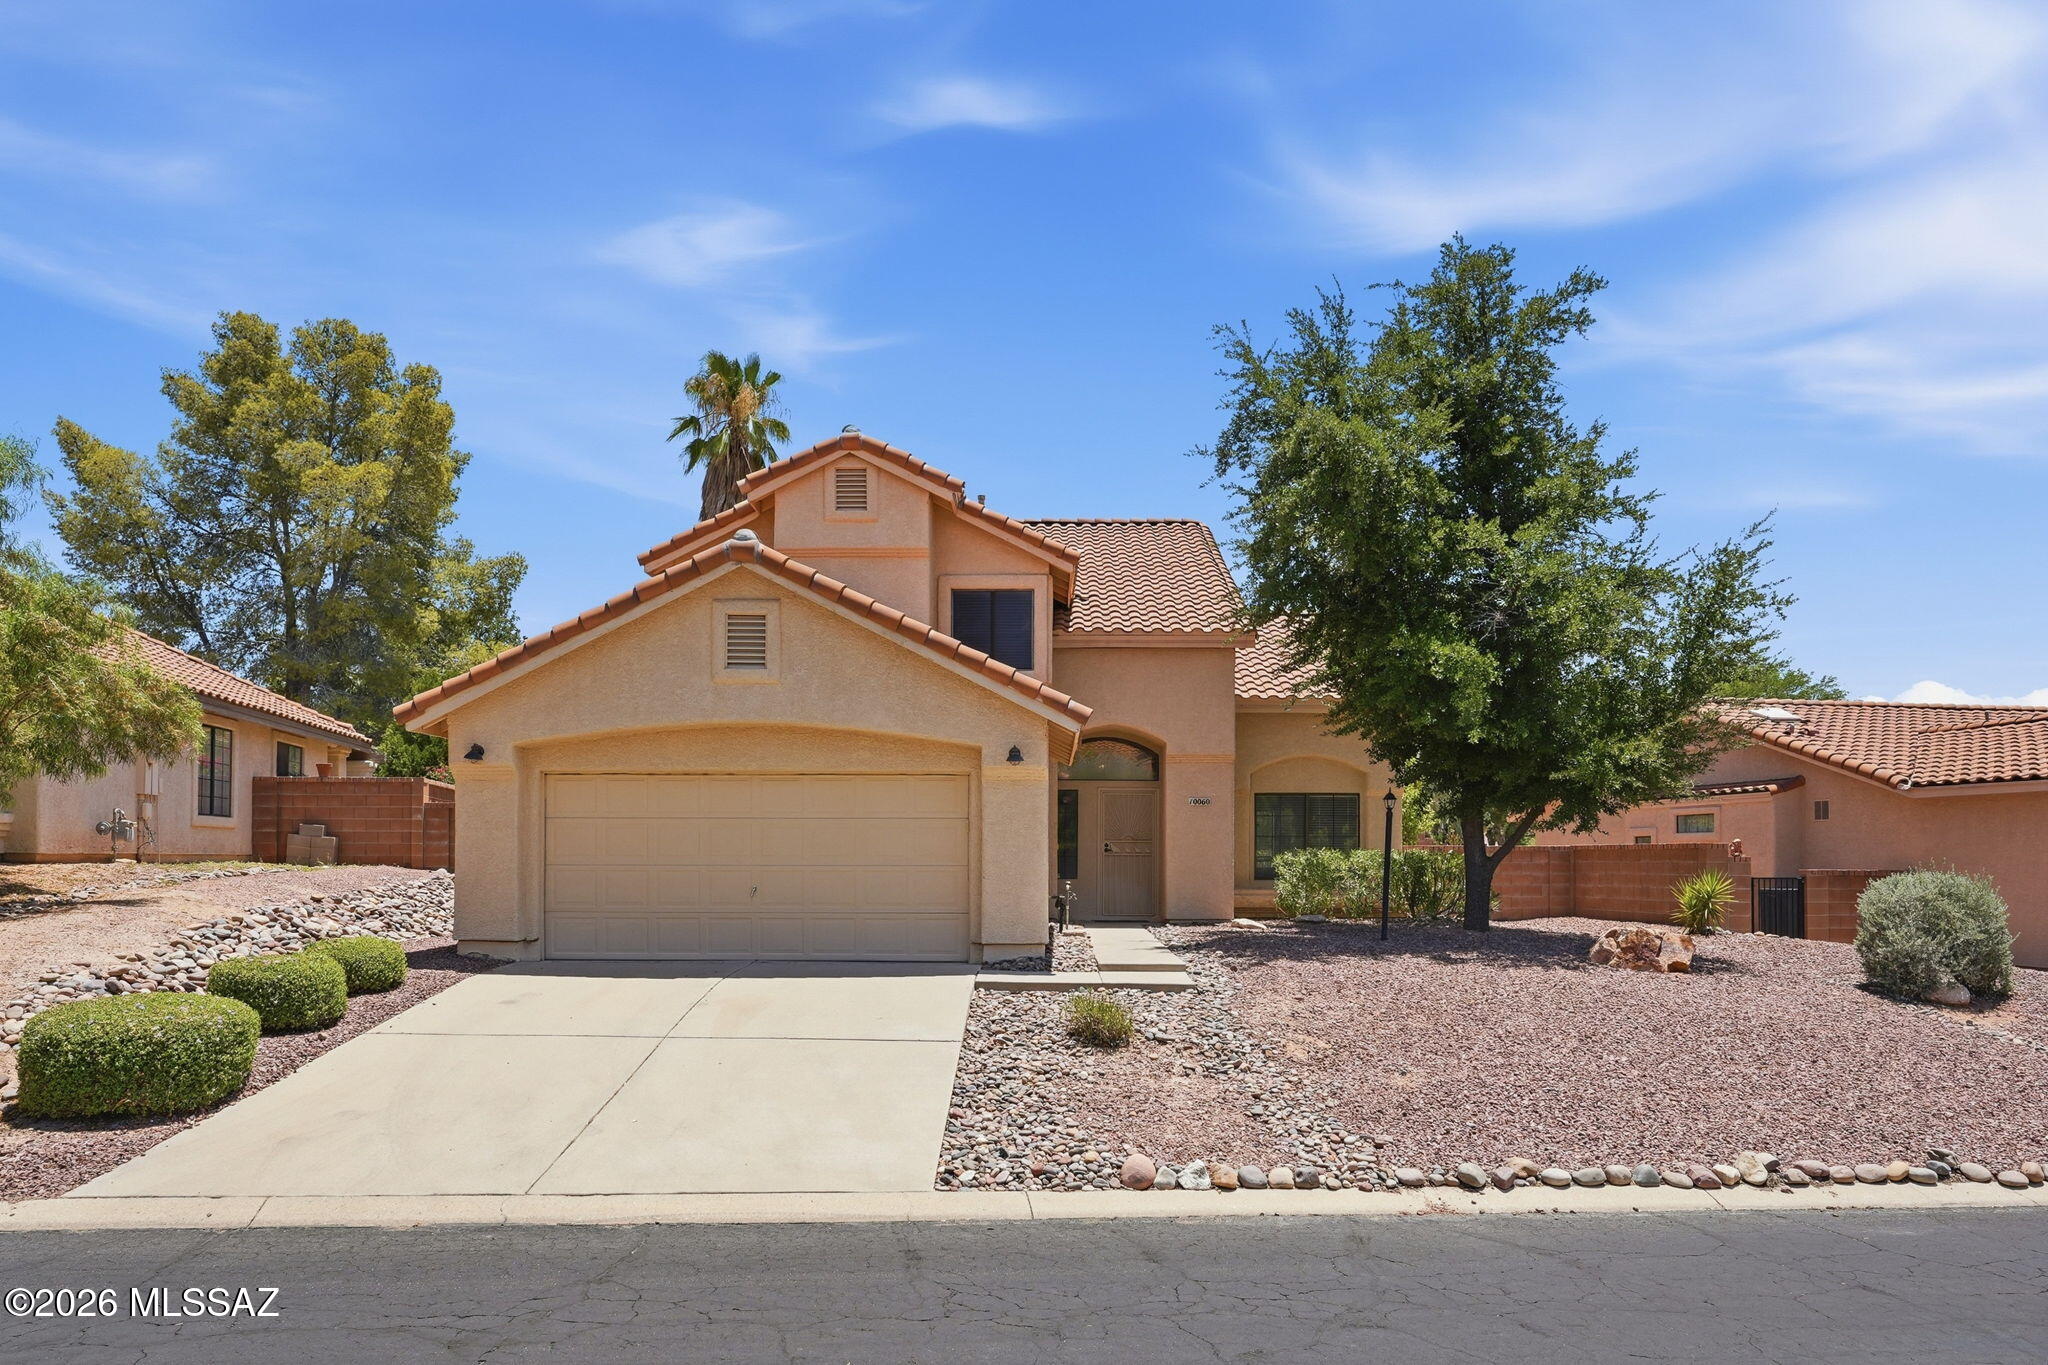
Welcome to this spacious 2,029 sq ft, 2-story home in Oro Valley's desirable Villages of La Canada golf community! Featuring 4 beds and 3 full baths, it shines with fresh interior paint and sleek stainless appliances. The flexible floor plan includes a highly coveted first-floor bedroom and full bath perfect for guests, an office, or multigenerational living. Entertain in the spacious backyard, complete with mature fruit trees. Enjoy easy access to shopping, dining, parks, walking and biking trails, top-rated schools, and the Oro Valley Community & Recreation Center featuring golf, tennis, pickleball, fitness, and swimming. Surrounded by the breathtaking Catalina Mountains, this neighborhood provides an exceptional Arizona lifestyle in one of Southern Arizona's most desirable communities.
#22617217

Tucson

10060 N Pitchingwedge Lane

4 Beds

3 Baths

2,029 Sq.Ft.

$399,000

MLS#: 22617217
New on site today
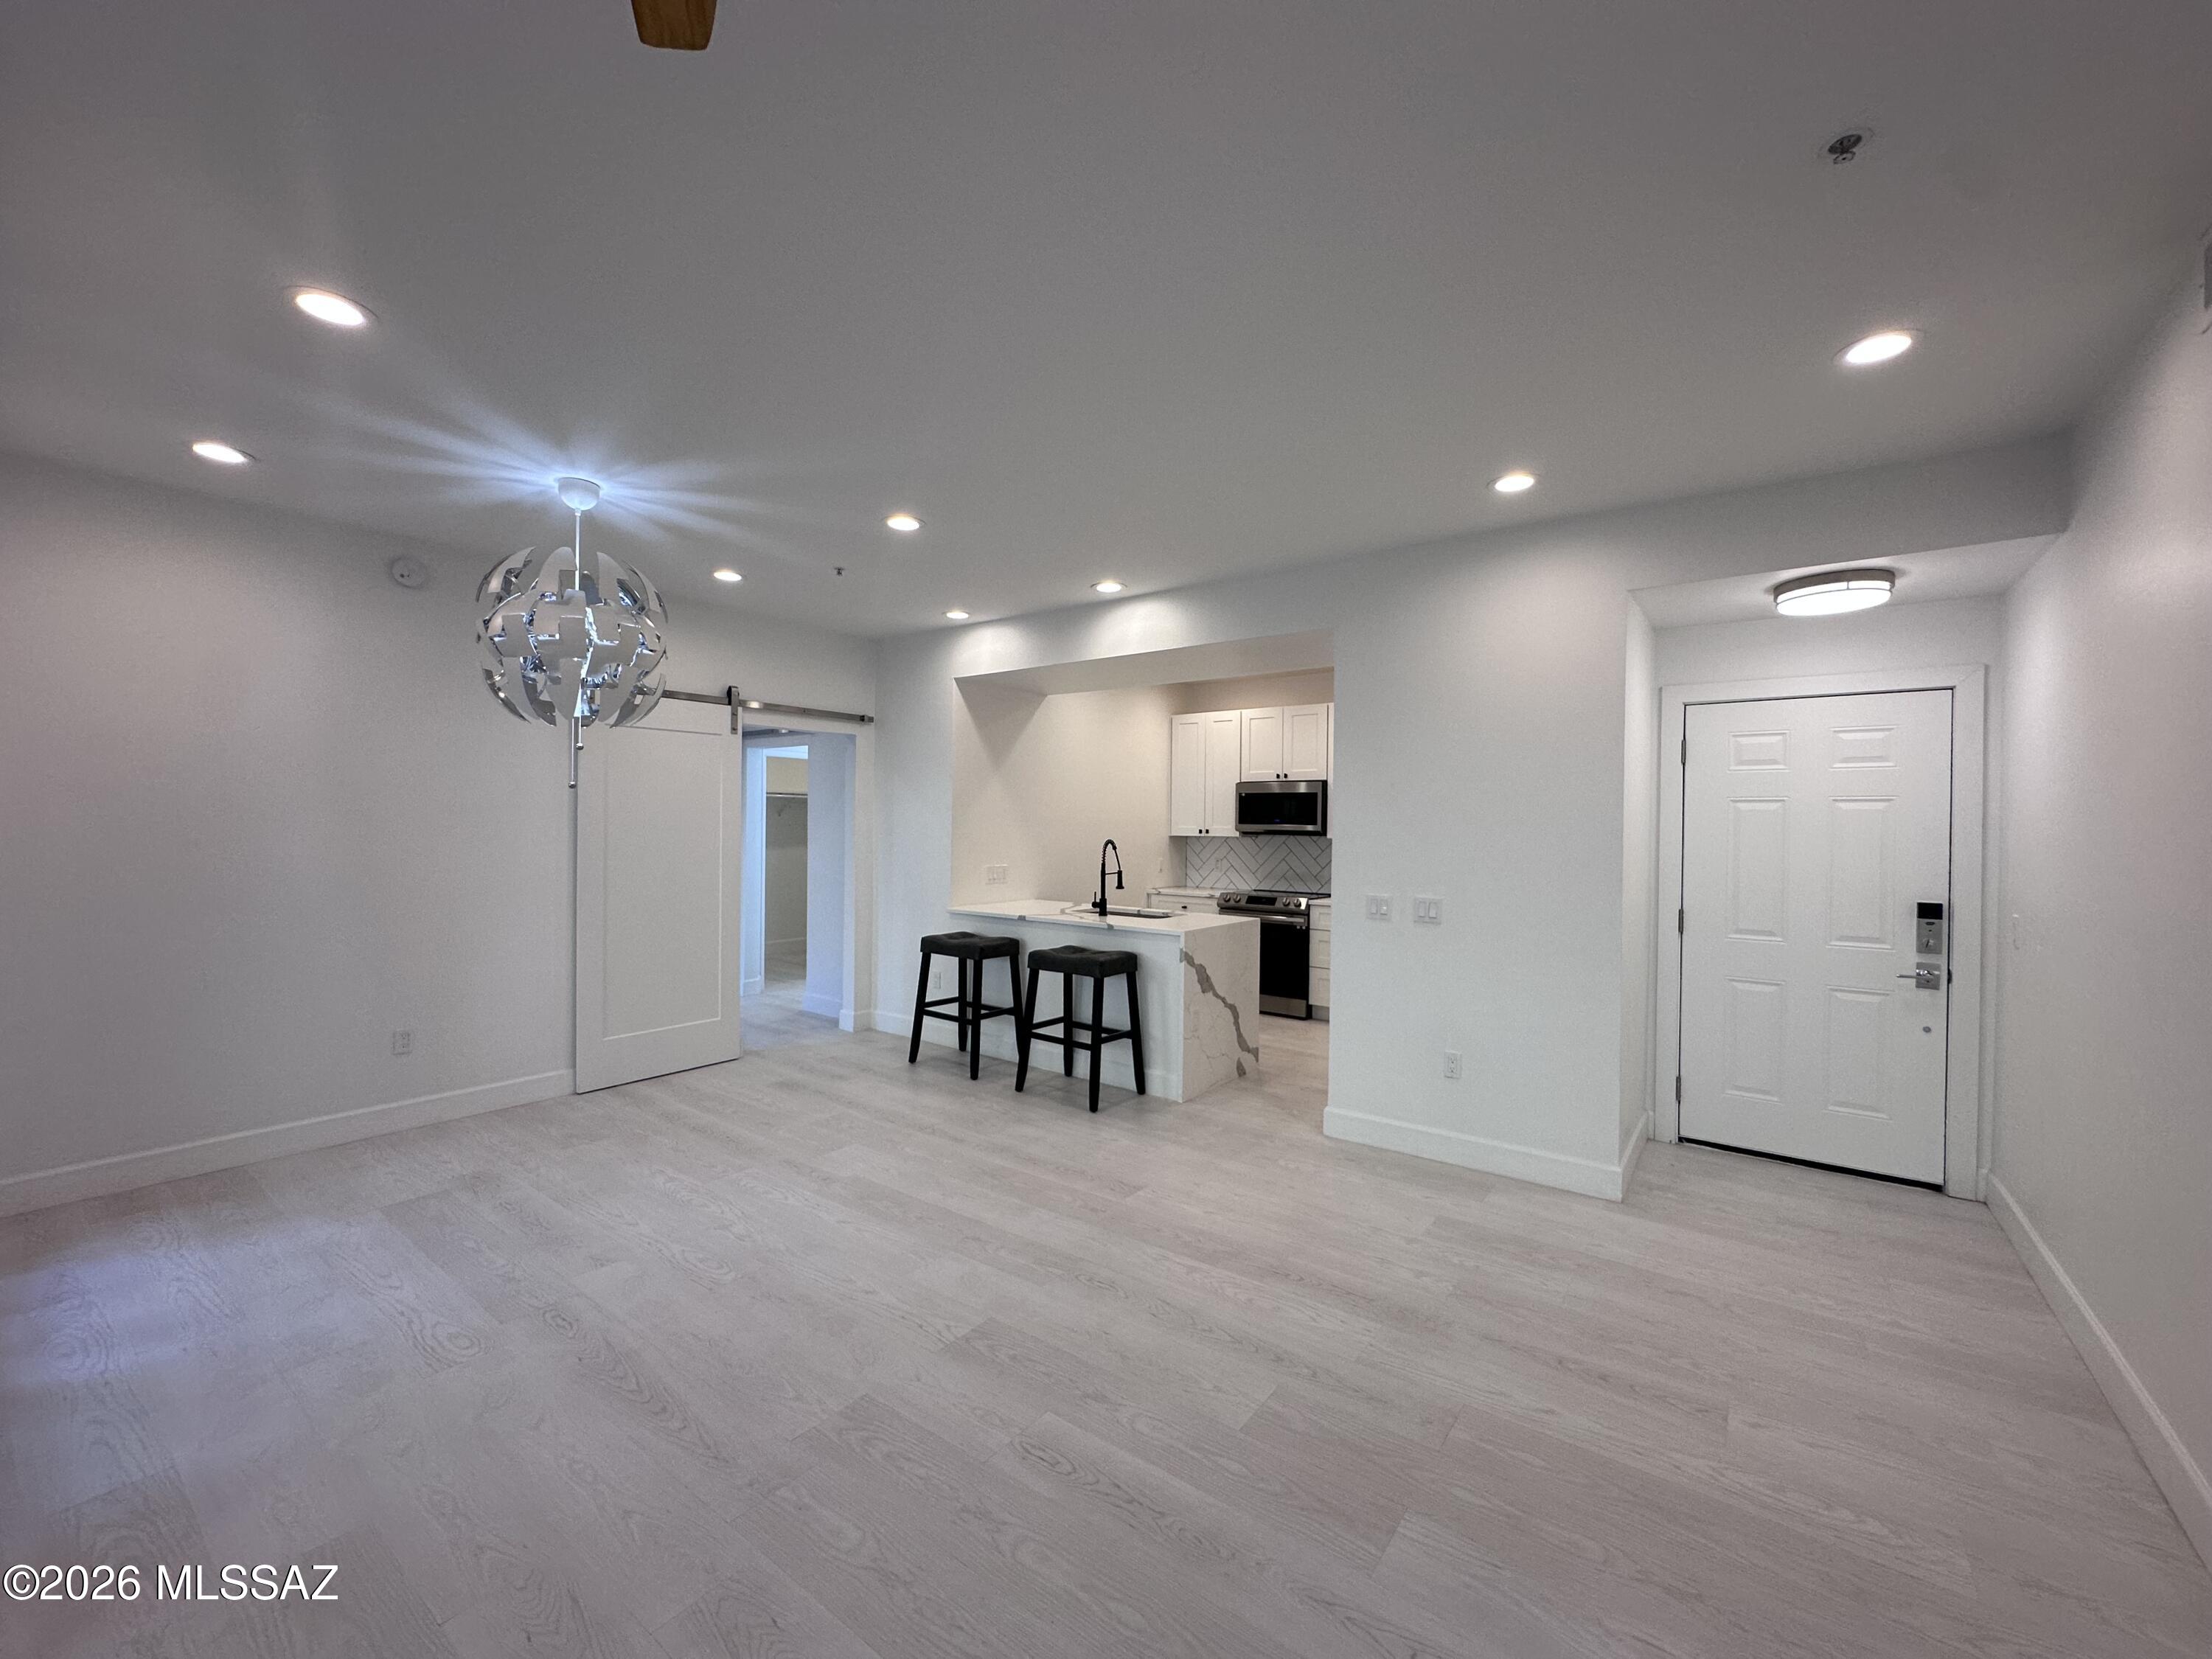
Mountain Views Modern Luxury! Step into this stunningly remodeled  first-floor condo offering 3 bedrooms and 2 bathrooms, where breathtaking Catalina Mountain views blend seamlessly with high-end updates and effortless living. The expansive wraparound balcony is your private retreat--perfect for savoring morning coffee as the sun rises in golden hues over the peaks. Inside, the open-concept design shines with premium finishes: sleek quartz countertops, elegant tile backsplash, and a fully upgraded 2026 Samsung appliance package paired with the new high-efficiency HVAC system for year-round comfort and efficiency. Thoughtful renovations include fresh cabinetry, energy-efficient windows, and durable flooring throughout--no carpet here. This home delivers both style and low-maintenance living
#22617216

Tucson

1500 E Pusch Wilderness Drive 17105

3 Beds

2 Baths

1,268 Sq.Ft.

$349,000

MLS#: 22617216
New on site today
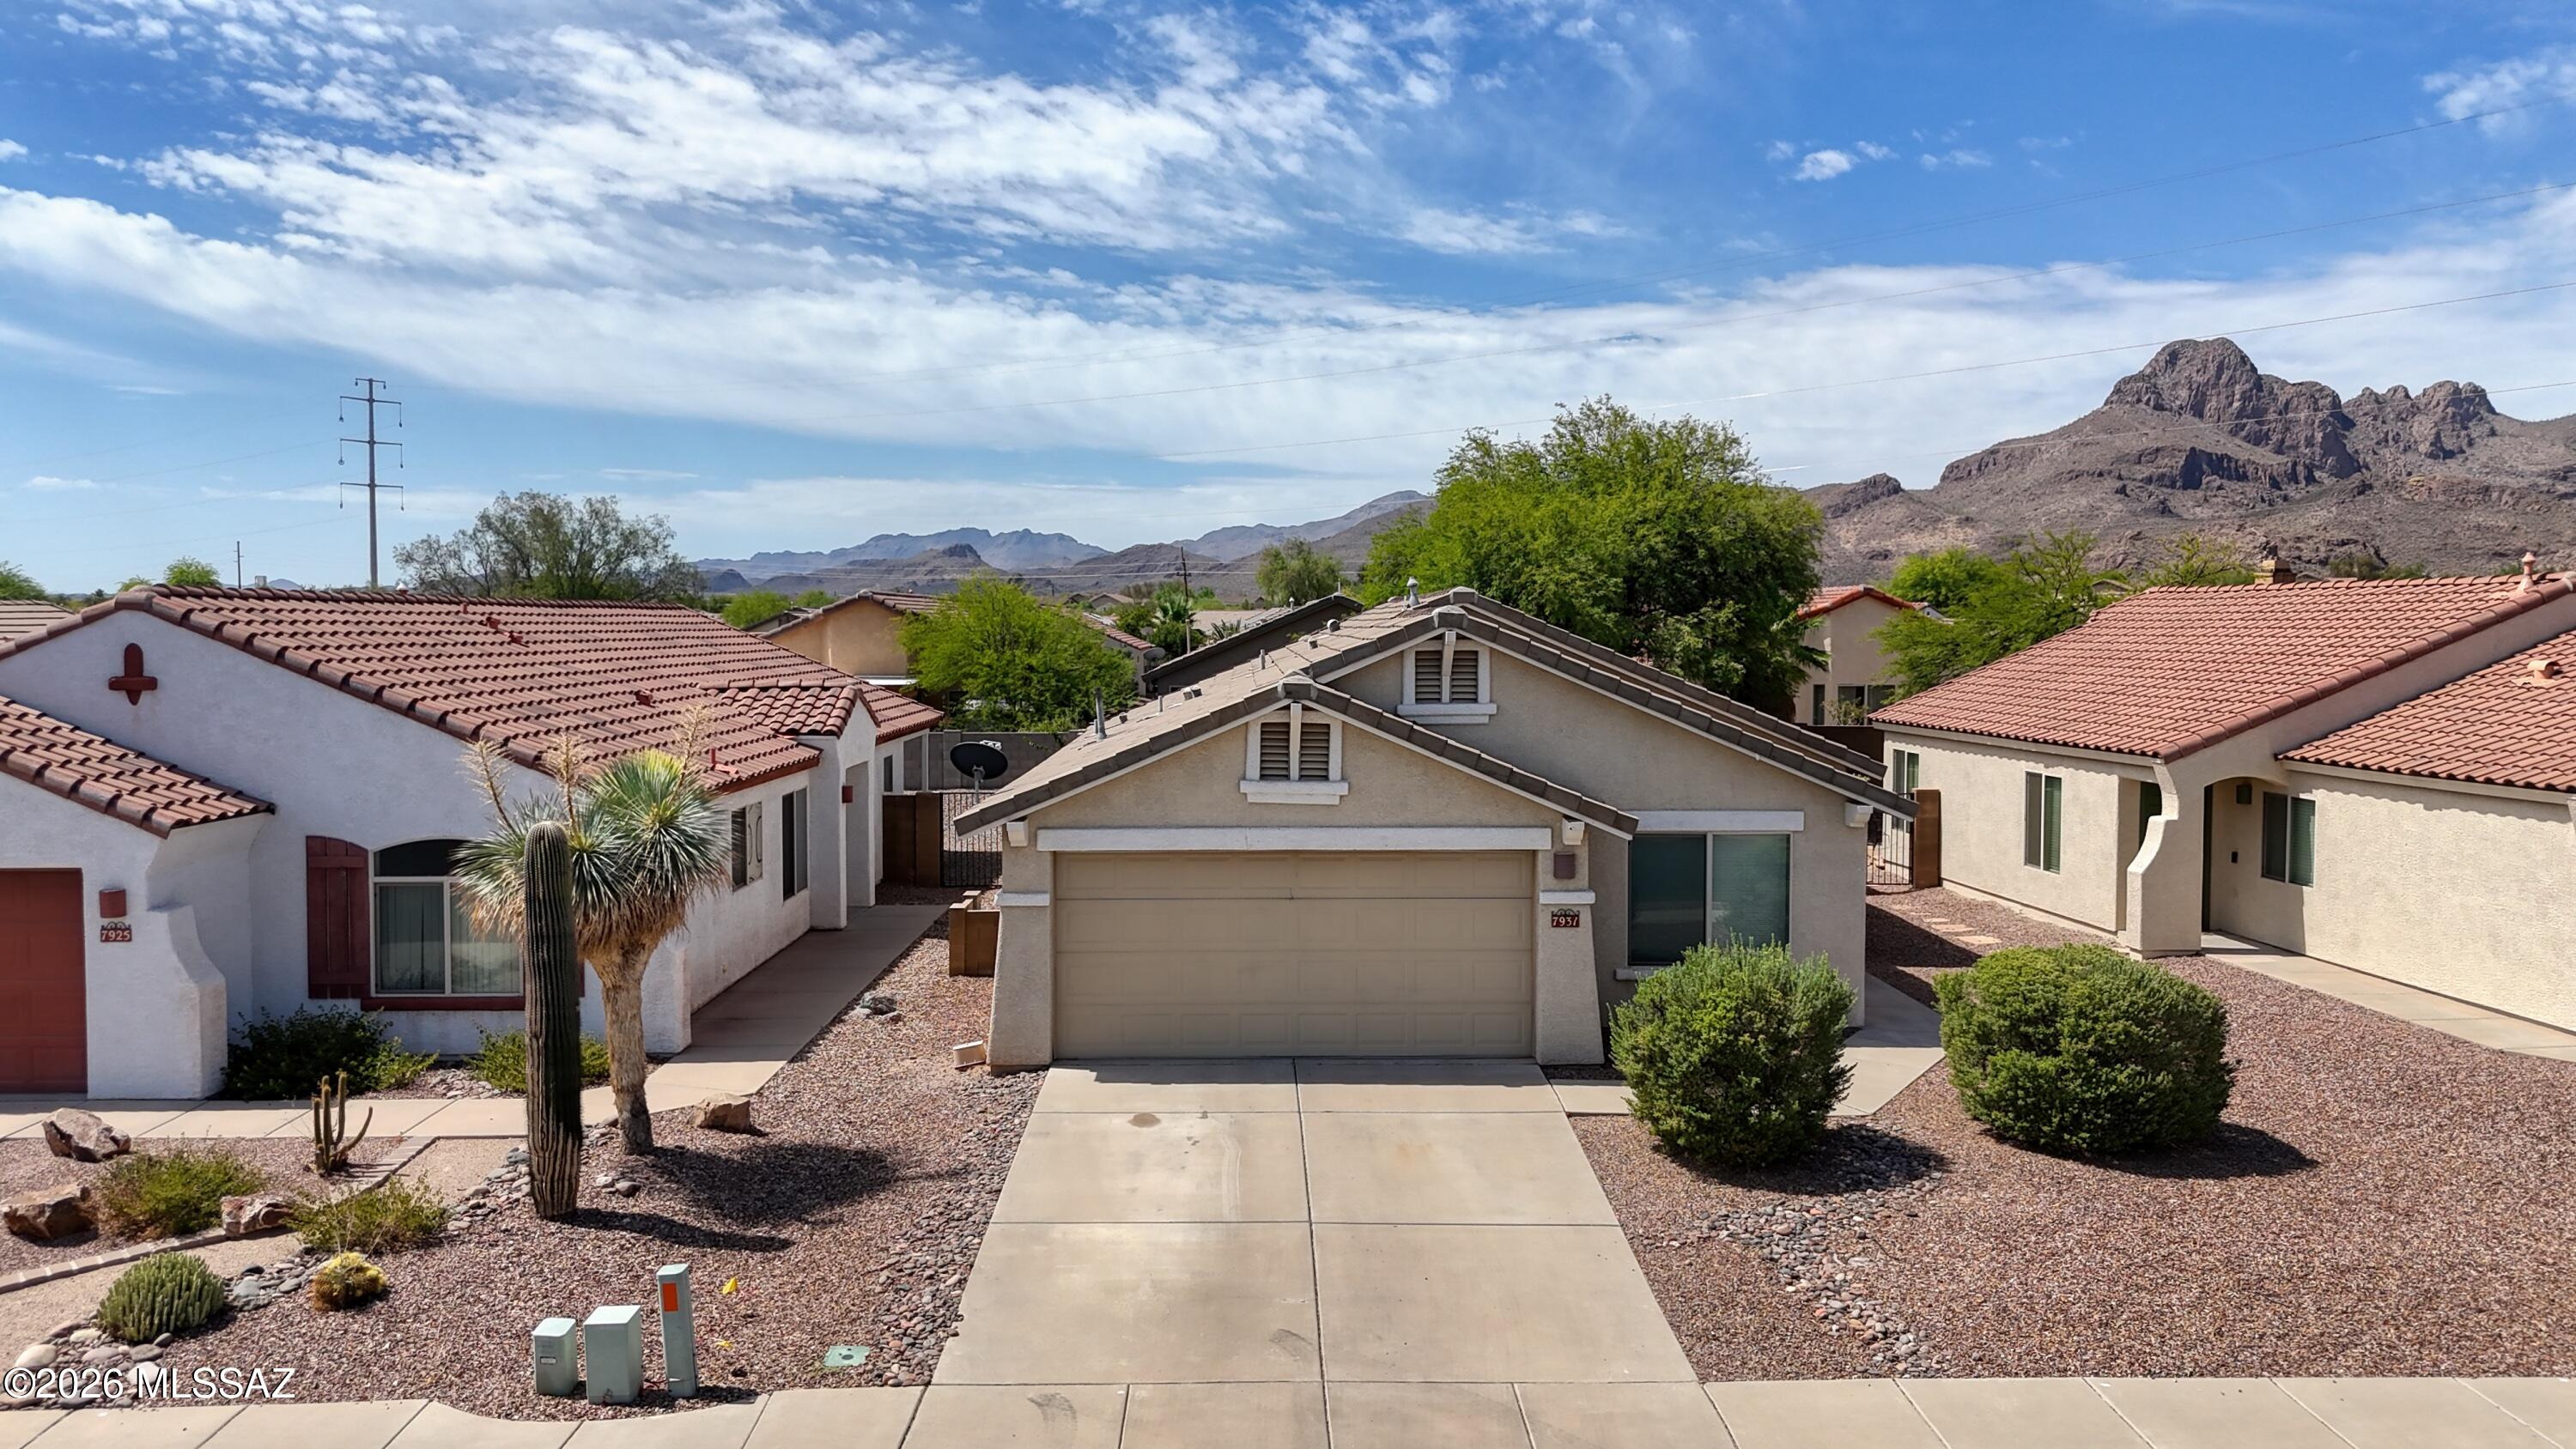
Welcome to Continental Ranch! This well-maintained 3-bedroom, 2-bath home offers an open, light-filled floor plan with vaulted ceilings that create a spacious feel throughout the main living areas. The eat-in kitchen overlooks the backyard, making it perfect for everyday living and entertaining. The private backyard provides a peaceful retreat with room to relax, garden, or enjoy Arizona evenings. Located in the highly desirable Continental Ranch community with access to neighborhood parks, pools, a skate park, walking paths, and more. Conveniently located just minutes from shopping, restaurants, schools, and I-10, offering an easy commute while enjoying the quiet feel of Northwest Tucson.
#22617218

Tucson

7931 W Mural Hill Drive

3 Beds

2 Baths

1,332 Sq.Ft.

$319,900

MLS#: 22617218

Stunning home in the Community of Mountain Vail Estates.  This amazing home shows like new with lots of upgrades & designer touches throughout. Spacious open floor plan, beautiful tiled floors, soothing palette, upgraded lighting, French doors to patio, formal dining room, & plush carpet in all the right places. Gorgeous chef's kitchen features a large center island, granite counters, breakfast bar, under-mount sink, SS appliances, butler's pantry, tiled backsplash. & handsome wood cabinetry w/hardware. Perfect home for entertaining. Exquisite loft area, ceiling fans, generous sized bedrooms w/unique personalities, ample closets, & 2.5 baths. Grand master retreat with a spa-like en suite, dual sinks, & dual walk-in closets. Large laundry room with utility sink & storage cabinets.

9490 S Horned Lizard Circle

Message successfully sent.

I agree to receive email communication and understand I can unsubscribe at any time.

I agree to be contacted by The Mandy Gold Team | Haymore Real Estate LLC via call, email, and text for real estate services. To opt out, you can reply 'stop' at any time or reply 'help' for assistance. You can also click the unsubscribe link in the emails. Message and data rates may apply. Message frequency may vary. Privacy Policy

 - property

Send a message

Message successfully sent.

Reason for contacting?

I agree to receive email communication and understand I can unsubscribe at any time.

I agree to be contacted by The Mandy Gold Team | Haymore Real Estate LLC via call, email, and text for real estate services. To opt out, you can reply 'stop' at any time or reply 'help' for assistance. You can also click the unsubscribe link in the emails. Message and data rates may apply. Message frequency may vary. Privacy Policy

Sign In Sign Out

Virtual Assistant

Would you like to take the next step with this property? We can help you schedule a showing or virtual tour, or send you more details.

Yes, I would like more information.

Thank You for Your Reply, One of Our Agents will contact you as soon as possible

No, maybe later.

Thank you, you can always contact me via email, phone number or through the contact form.

Realhub AI

Lucy - Your AI-Powered Realtor

Update Your Temporary Password

Personalize your search

Enter your email and we'll notify you immediately when new listings match what you're looking for.

or enter email address

Already have an account ? Login here

Continue your home search

I agree to receive communications and understand I can unsubscribe at any time.

I agree to be contacted by The Mandy Gold Team | Haymore Real Estate LLC via call, email, and text for real estate services. To opt out, you can reply 'stop' at any time or reply 'help' for assistance. You can also click the unsubscribe link in the emails. Message and data rates may apply. Message frequency may vary. Privacy Policy

Already have an account ? Login here

We use cookies

We use cookies primarily for analytics to enhance your experience. By accepting, you agree to our use of these cookies. You can manage your preferences or learn more about our cookies policy.