2541 E Seneca Street

Tucson, AZ 85716
Ranch

Tucson, AZ 85716
2541 E Seneca Street

$335,000

MLS#: 21924401

Status: Closed

Listing provided by: Realty Executives Arizona Territory

Listing agent phone: None

Last update: 2 months ago

On site: 6 years ago

New Deal Acres - Residential

About

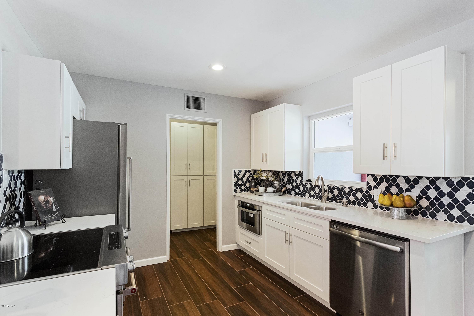
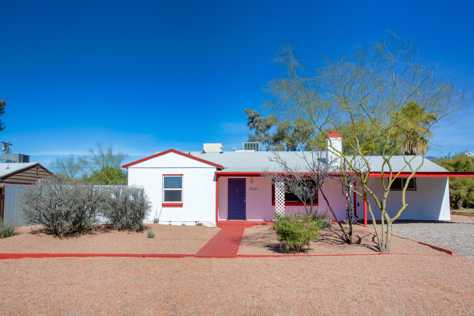
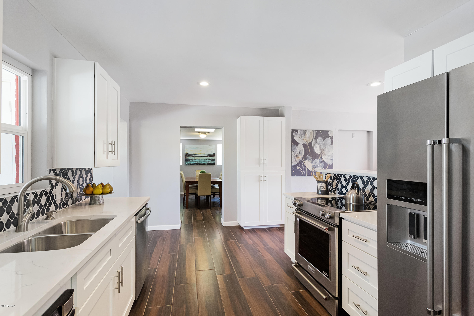
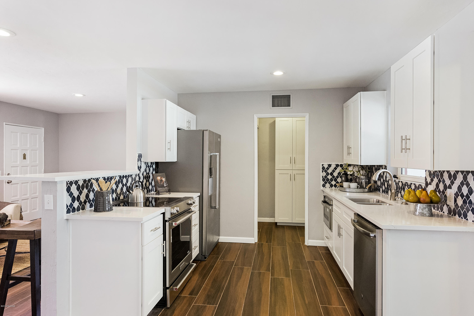
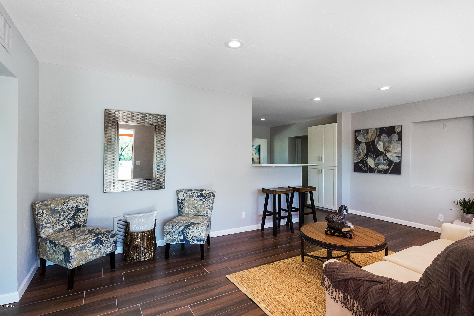
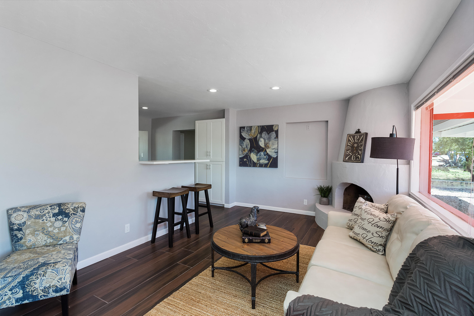
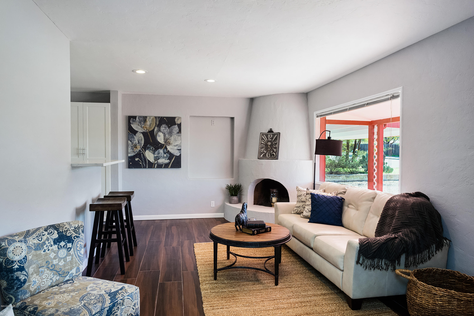
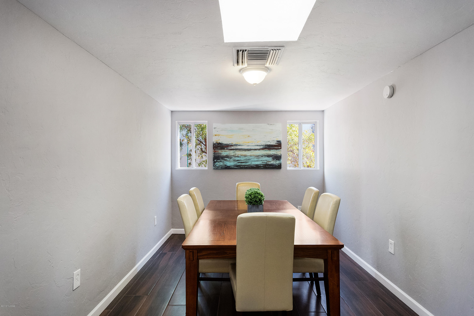
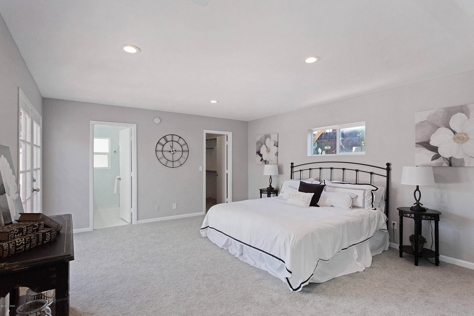
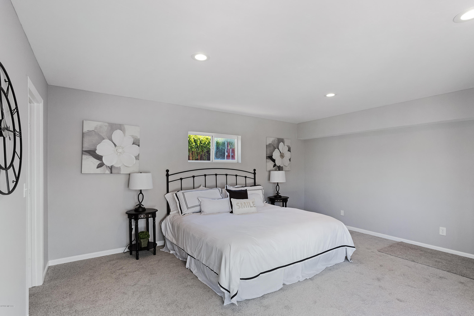
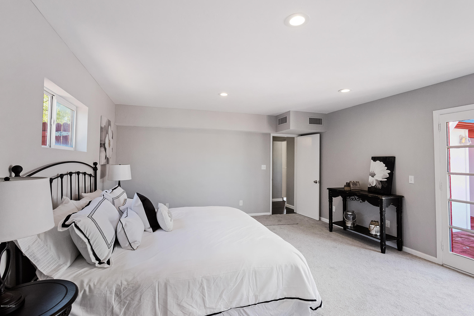
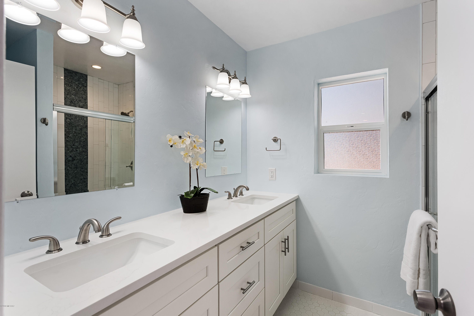
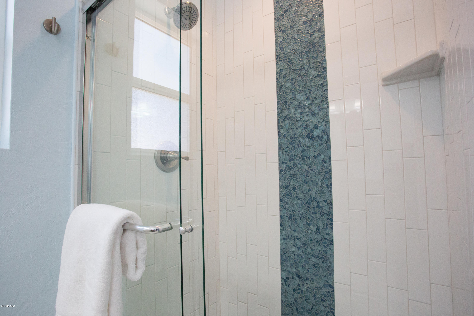
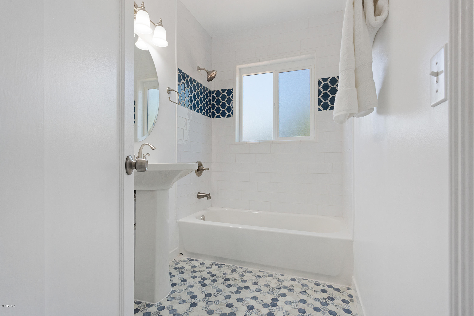
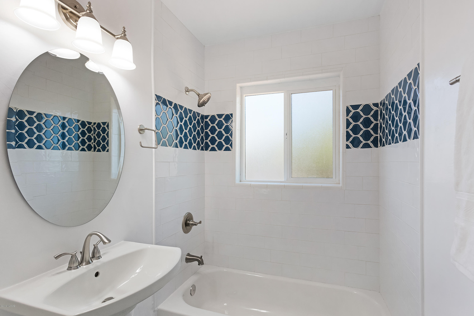
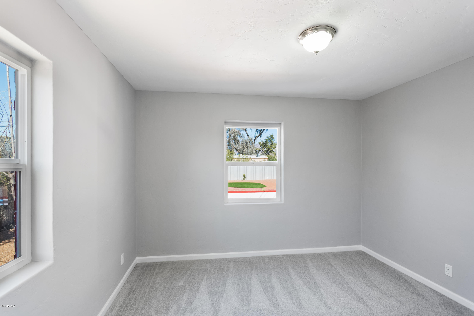
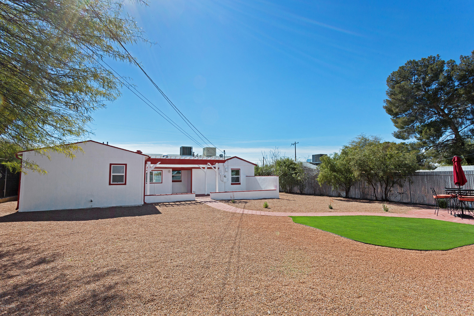
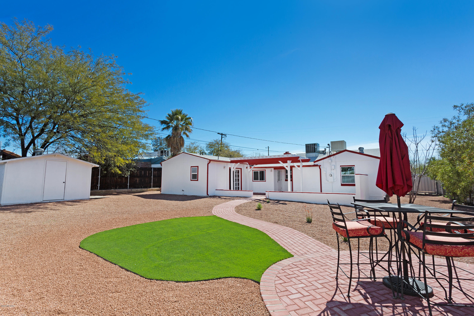
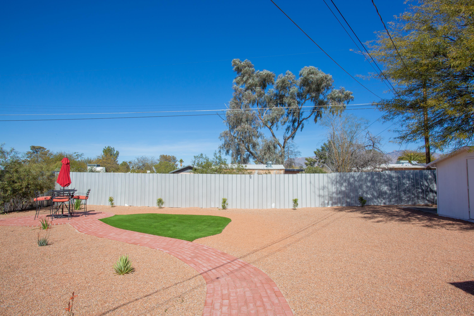
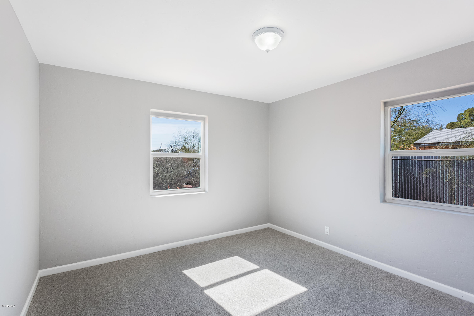
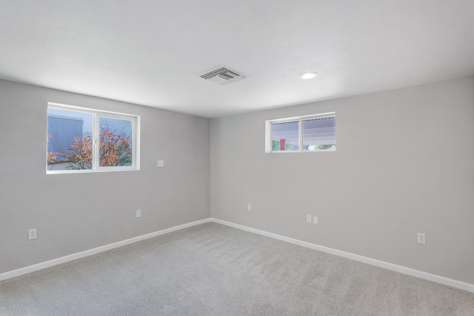
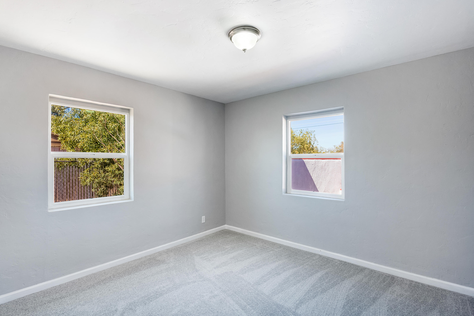
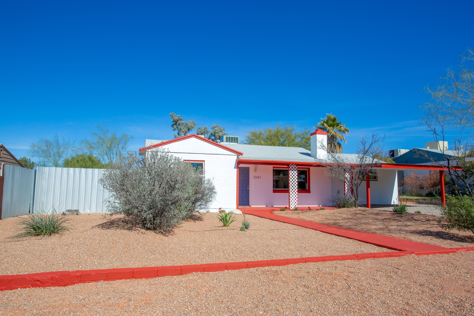
Beautiful renovation in highly sought after Blenman-Elm neighborhood. New master bathroom with dual sinks and quartz countertops. All new ceramic wood look tile throughout the home. Brand new kitchen with new cabinets and high end quartz countertops. Brand new stainless steel appliances. The large pool-size backyard has been completely rejuvenated. Only 5-10 minutes from the U of A and Downtown. Also walking distance to Culinary Dropout and new Grant Modern development currently under construction. Come experience what life in the city feels like!! Listing agent related to sellers.

Property

Beds

4

Full Baths

2

1/2 Baths

None

Year Built

1954

Sq.Footage

1,972

Features

Features & Amenities

Interior

  • Other Interior Features

    Pantry

  • Total Bedrooms

    4

  • Bathrooms

    2

  • Basement YN

    NO

  • Cooling YN

    YES

  • Cooling

    Central Air

  • Fireplace YN

    YES

  • Heating YN

    YES

  • Heating

    Forced Air, Natural Gas

  • Pet friendly

    N/A

Exterior

  • Garage

    No

  • Construction Materials

    Brick

  • Patio and Porch Features

    Patio

  • Pool

    No

  • View

    None

Area & Lot

  • Lot Size(acres)

    0.21

  • Lot Size(square feet)

    9,039

  • Property Type

    Residential

  • Property Sub Type

    Single Family Residence

  • Architectural Style

    Ranch

Price

  • Sales Price

    $335,000

  • Tax Amount

    $3,368.76

  • Sq. Footage

    1,972

  • Price/SqFt

    $169

HOA

  • Association

    No

Property Resources

  • Horse Property

    NO

School District

  • Elementary School

    Blenman

  • Middle School

    Doolen

  • High School

    Catalina

Property Features

  • Senior Community YN

    NO

  • Water Source

    Public

Schedule

Schedule a Showing

Showing scheduled successfully.

What is 3 + 4 ?


Change time

Mortgage calculator

Estimate your monthly mortgage payment, including the principal and interest, property taxes, and HOA. Adjust the values to generate a more accurate rate.

Your payment

Principal and Interest:

$

Property taxes:

$

HOA fees:

$

Total loan payment:

$

Total interest amount:

$

Location

  • County

    Pima

  • Elementary School

    Blenman

  • Middle School

    Doolen

  • High School

    Catalina

Listing Courtesy of Alex Silverman , Realty Executives Arizona Territory

RealHub Information is provided exclusively for consumers' personal, non-commercial use, and it may not be used for any purpose other than to identify prospective properties consumers may be interested in purchasing. All information deemed reliable but not guaranteed and should be independently verified. All properties are subject to prior sale, change or withdrawal. RealHub website owner shall not be responsible for any typographical errors, misinformation, misprints and shall be held totally harmless.

Agent Tamara Berveiller

Tamara Berveiller

Agent / RealtorĀ®

Call Tamara today to schedule a private showing.


* Listings on this website come from the FMLS IDX Compilation and may be held by brokerage firms other than the owner of this website. The listing brokerage is identified in any listing details. Information is deemed reliable but is not guaranteed. If you believe any FMLS listing contains material that infringes your copyrighted work please click here to review our DMCA policy and learn how to submit a takedown request.Ā© 2024 FMLS.

Properties

Related properties
New on site today
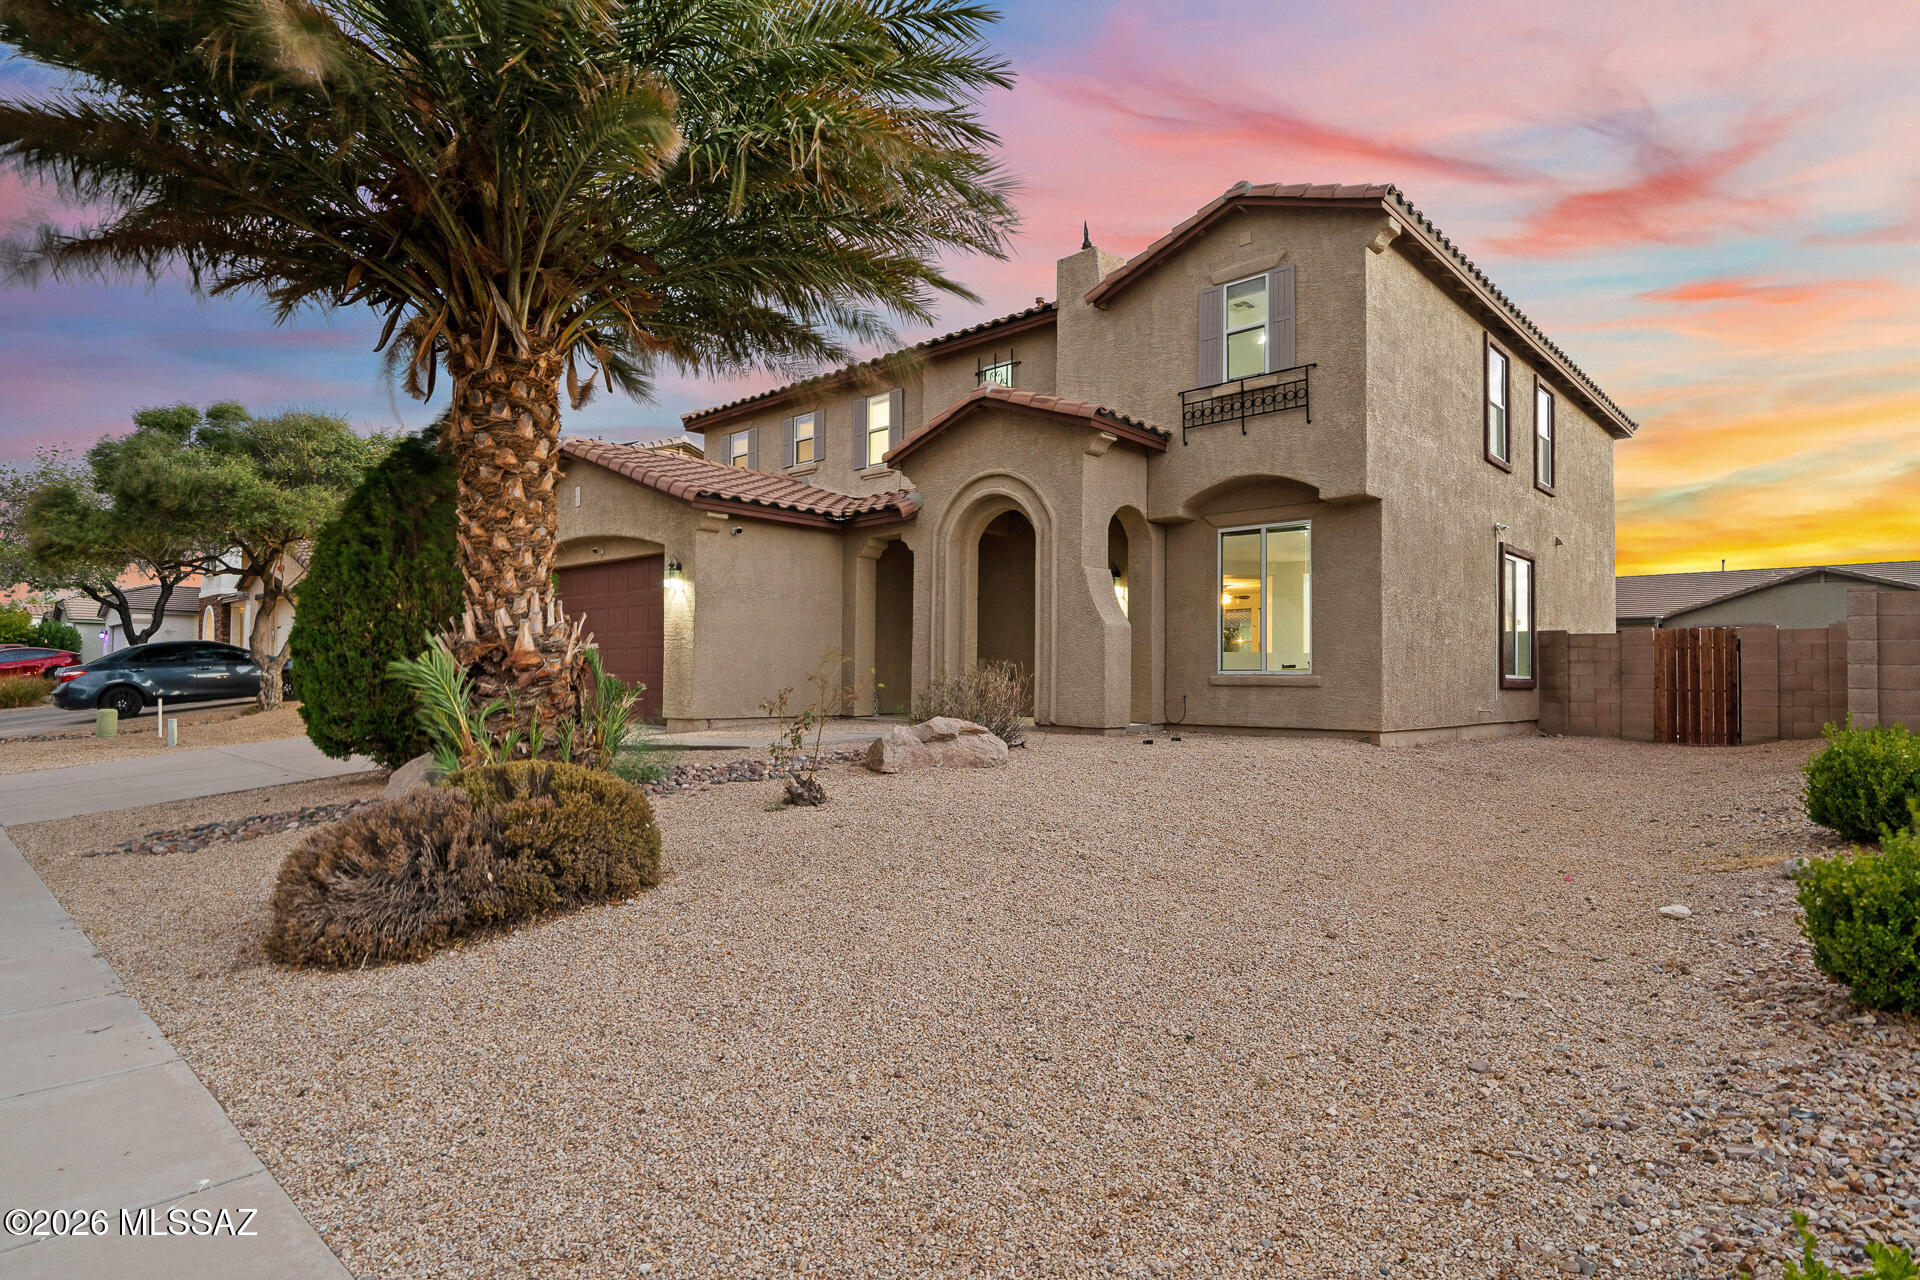
Wake to soft desert light filling open living spaces, then enjoy coffee in a refreshed kitchen with new counters. Fresh paint, new carpet, and updated lighting create a clean, inviting setting for everyday comfort and easy entertaining.

Unwind in the primary suite with dual sinks, a jetted tub, separate shower, and oversized walk-in closet. Outside, the covered patio and newly graveled backyard invite relaxed dinners, weekend gatherings, and quiet evenings beneath Tucson's colorful skies.

Near Valencia Road shopping, dining, and conveniences, this Rancho Valencia home delivers the updates and easy Tucson lifestyle buyers want. Don't let it pass you by   Call your agent asap for more pics and video and to schedule your private tour today and discover where your next chapter begins!
#22617262

Tucson

6840 S Tackweed Way

4 Beds

3 Baths

3,233 Sq.Ft.

$375,000

MLS#: 22617262
New on site today
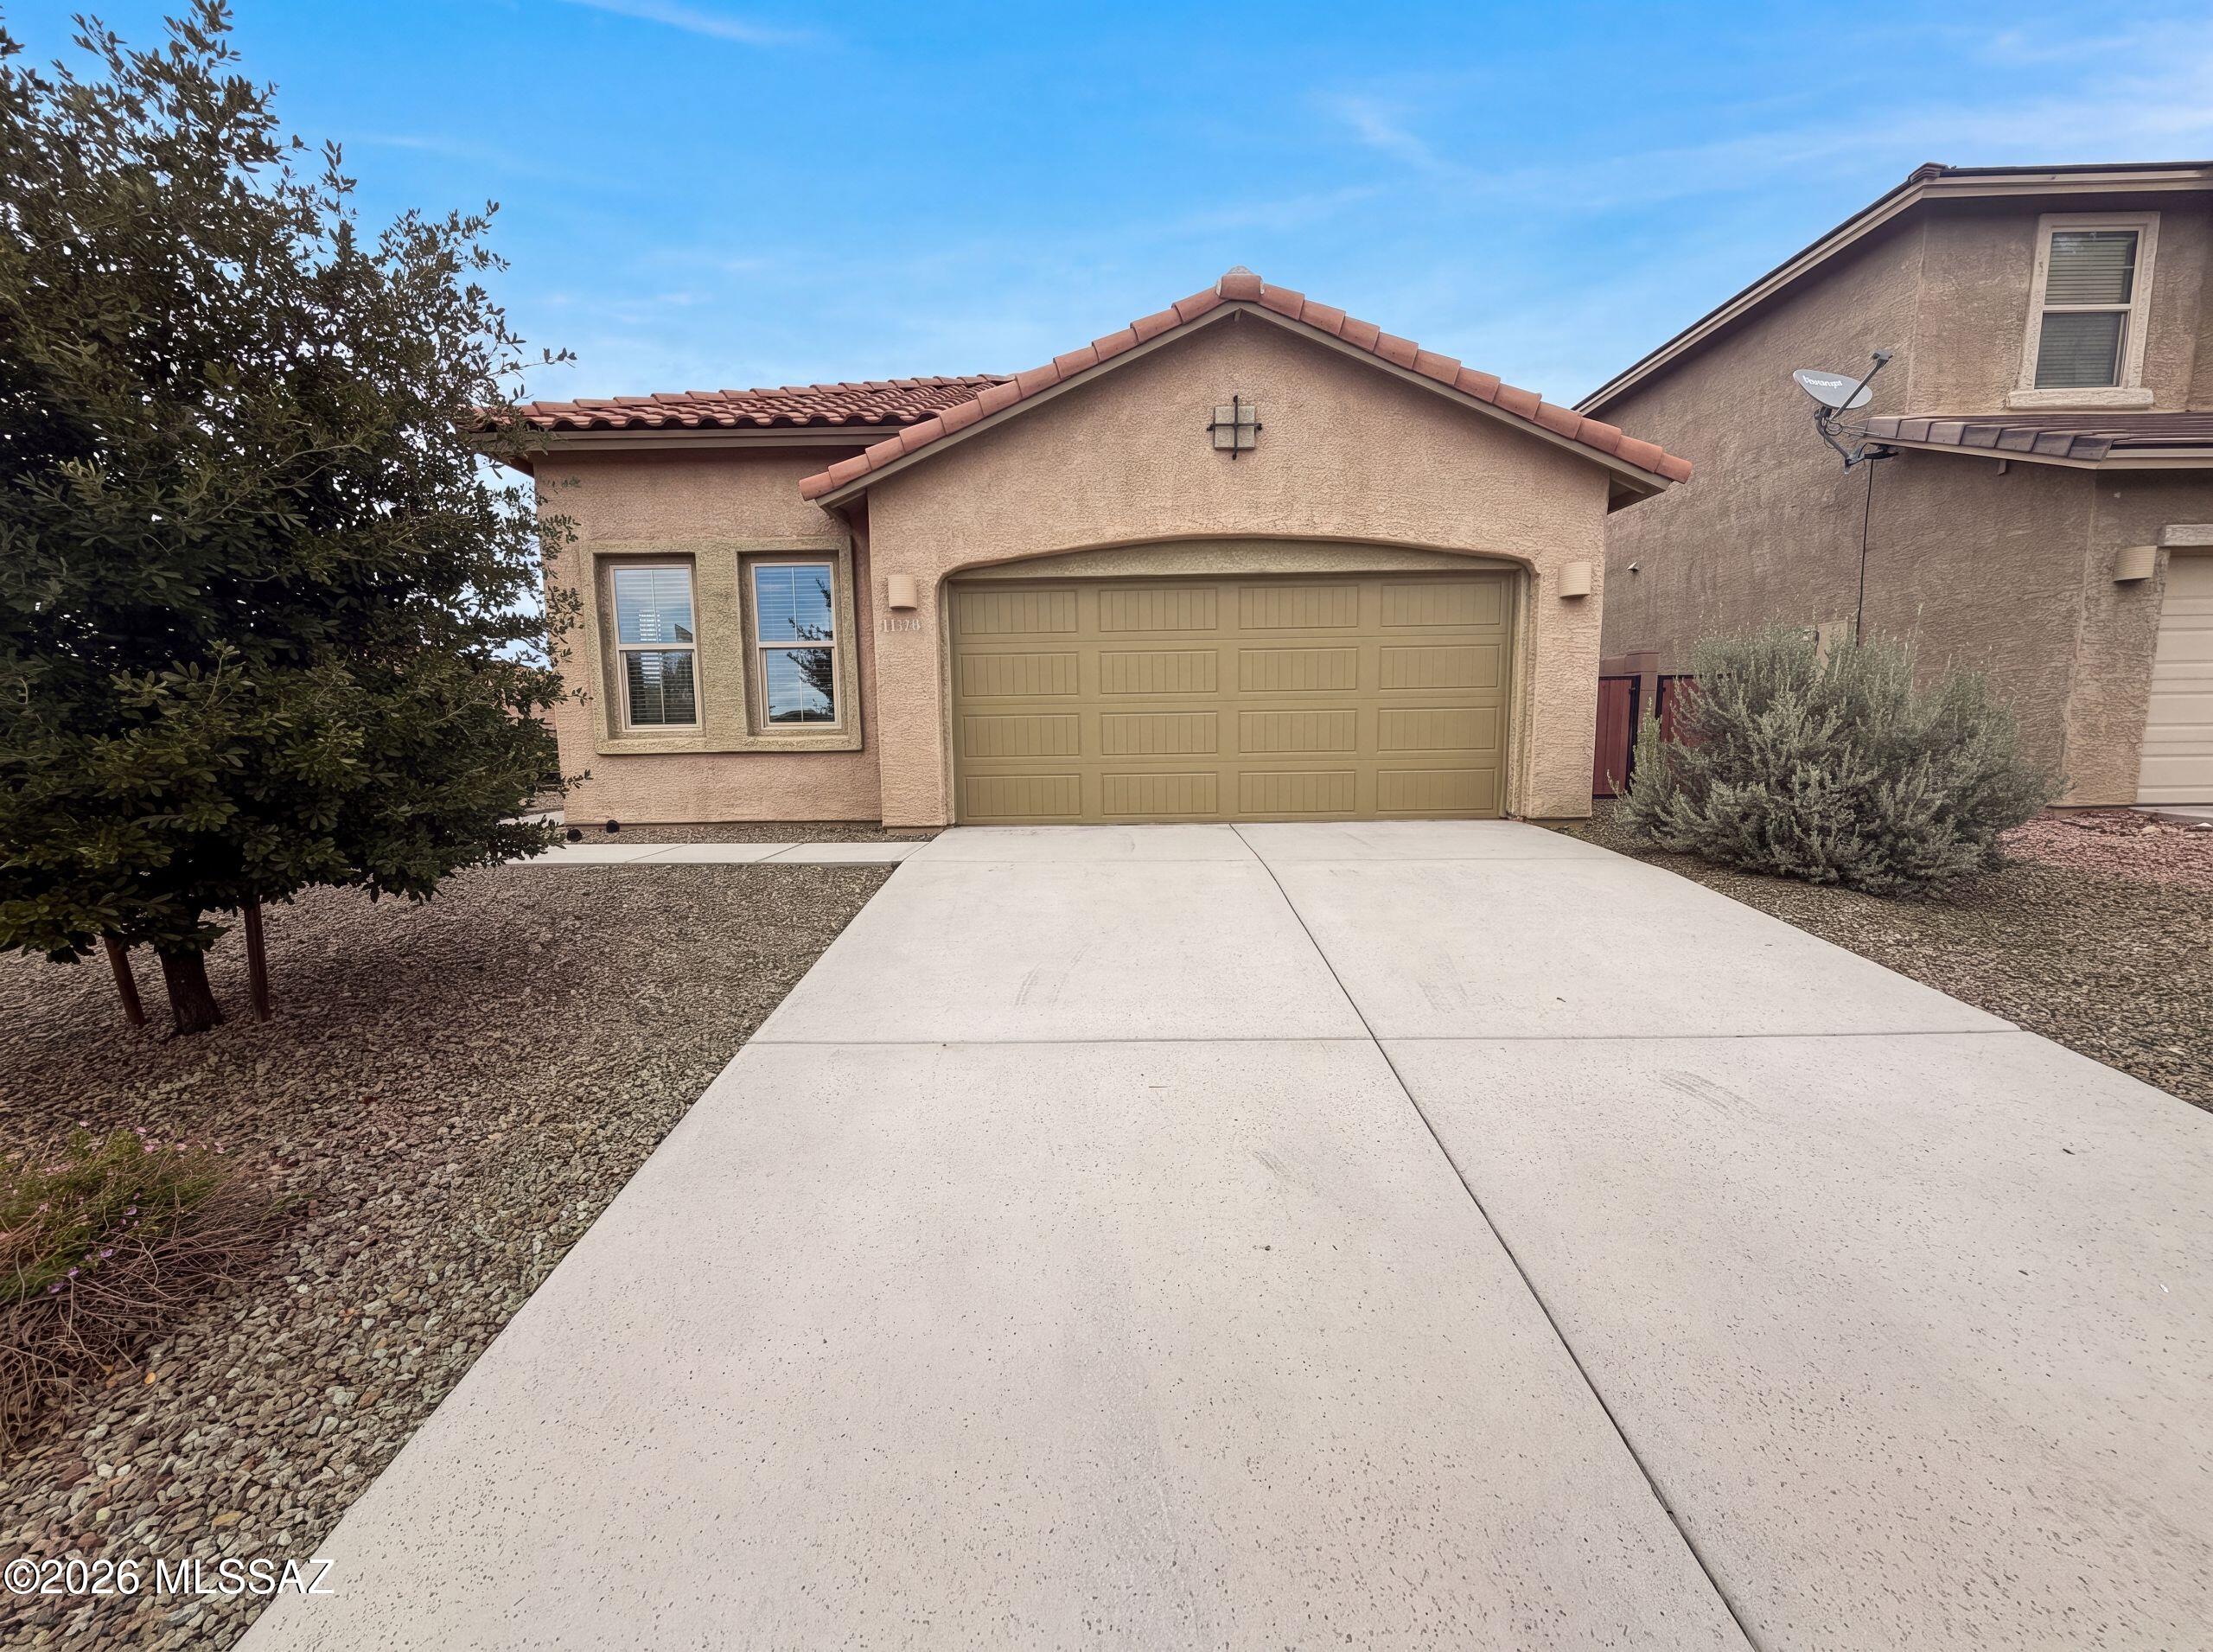
11339 E Glowing Sunset Dr is a one-story Tucson home built in 2016 with an open, single-level layout. The kitchen includes a center island, granite countertops, and stainless steel appliances, flowing into the adjacent great room for connected living. The primary bedroom offers a carpeted retreat with an ensuite bathroom that features a double-sink vanity and a tiled walk-in shower for everyday functionality. Additional bedrooms provide comfortable proportions with ceiling fans and closet storage. A covered patio overlooks the fully fenced backyard, creating a defined space for outdoor use in the desert setting. A two-car garage adds storage and flexibility, and clean interior finishes complete this well-maintained residence with practical amenities in every room.. Included 100-Day Home W
#22617779

Tucson

11339 E Glowing Sunset Drive

4 Beds

2 Baths

1,800 Sq.Ft.

$365,000

MLS#: 22617779
New on site today
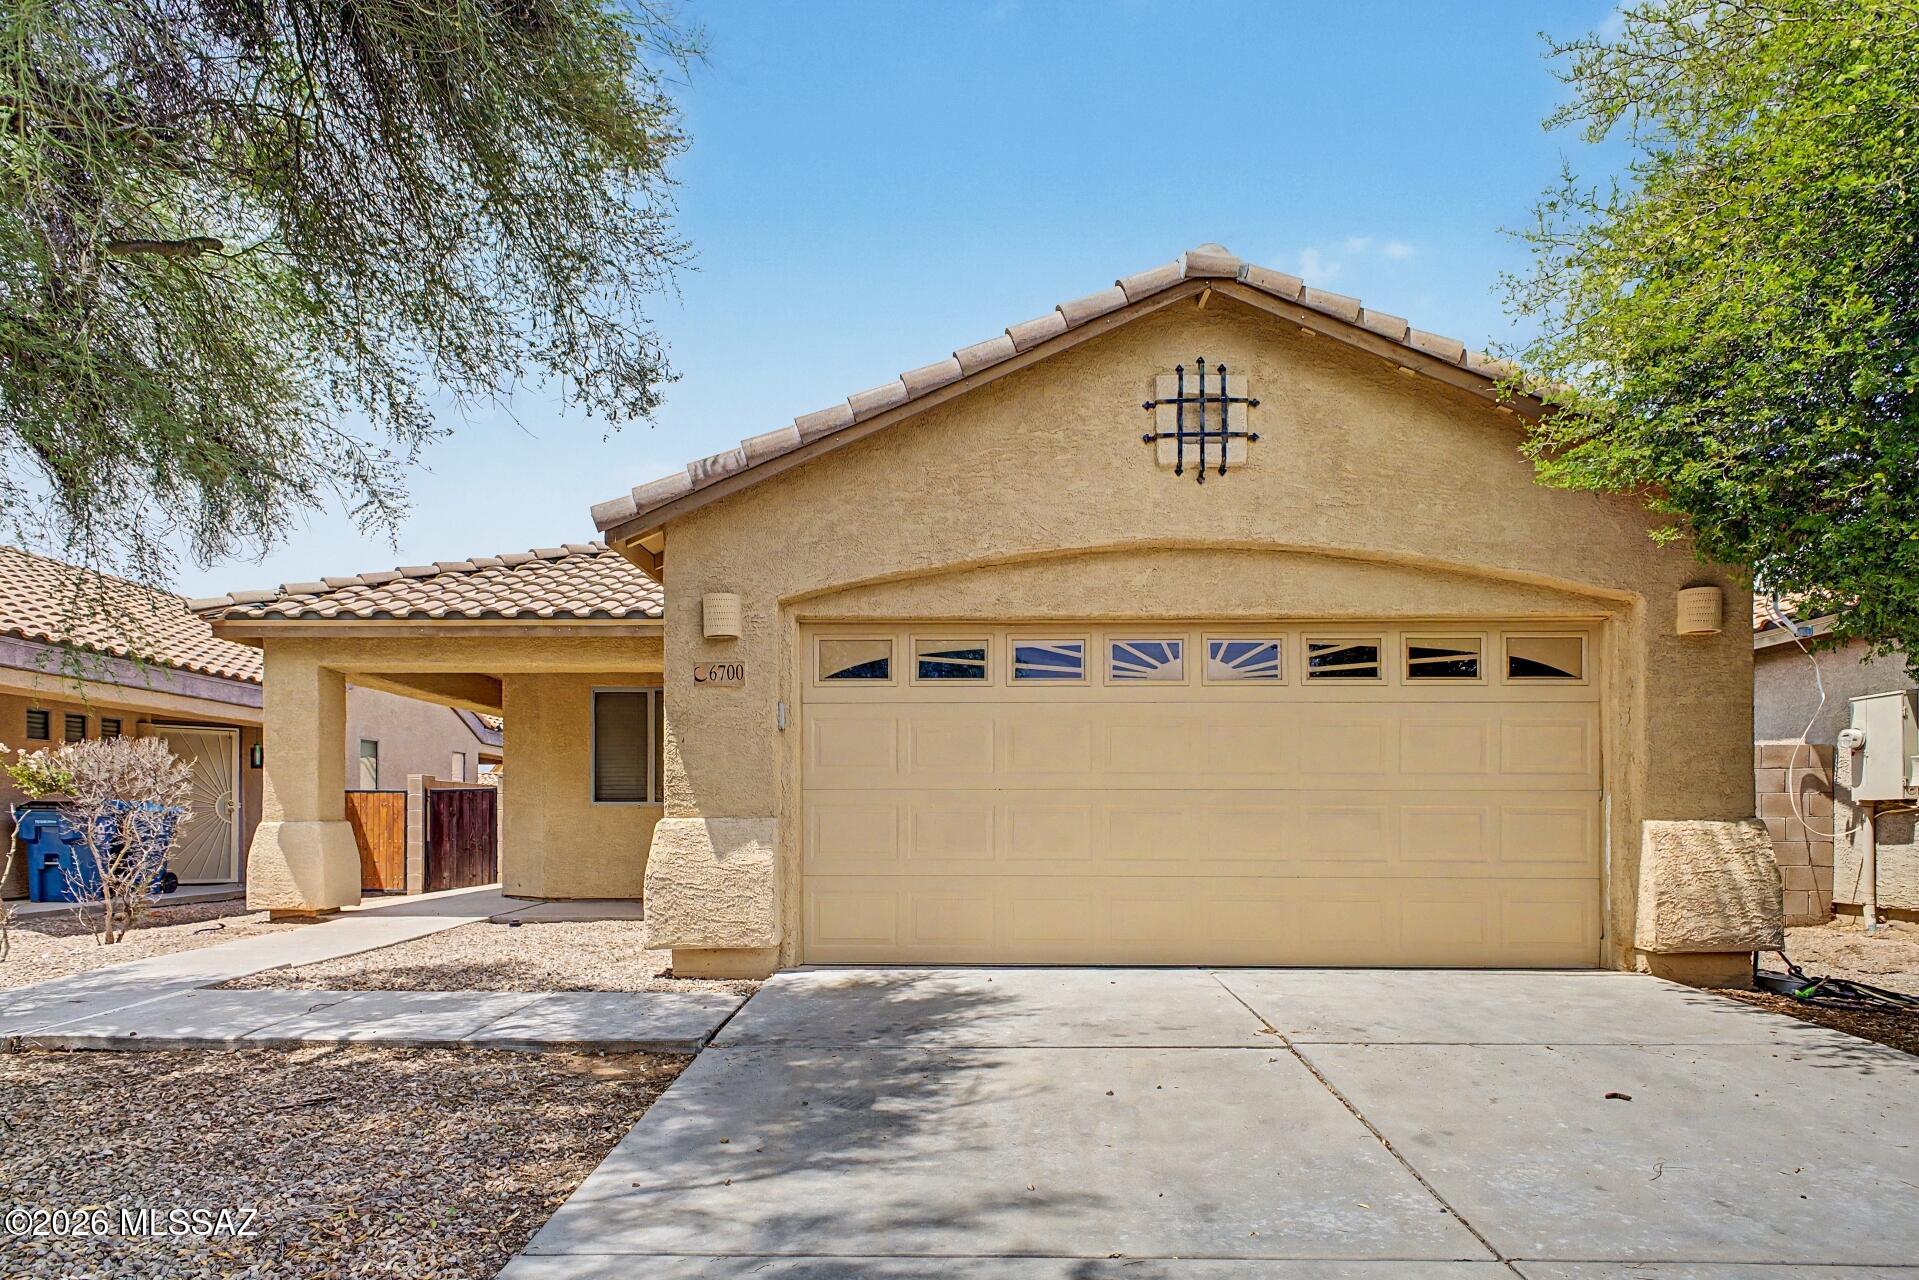
Welcome to this beautifully maintained 3-bedroom, 2-bath home in the desirable Star Valley community! This move-in ready home offers 1,328 sq. ft. of open living space with vaulted ceilings, a split-bedroom floor plan, and abundant natural light. The kitchen features stainless steel appliances, a gas range, pantry, breakfast bar, and breakfast nook. The spacious primary suite includes a walk-in closet and double vanity. Enjoy a low-maintenance backyard with a paver patio and mature desert landscaping. Qualified buyers may assume the existing 3.99% fixed-rate solar loan, providing valuable long-term energy savings. Conveniently located near parks, schools, shopping, dining, and I-19.
#22617781

Tucson

6700 W Quailwood Way

3 Beds

2 Baths

1,328 Sq.Ft.

$269,000

MLS#: 22617781
New on site today
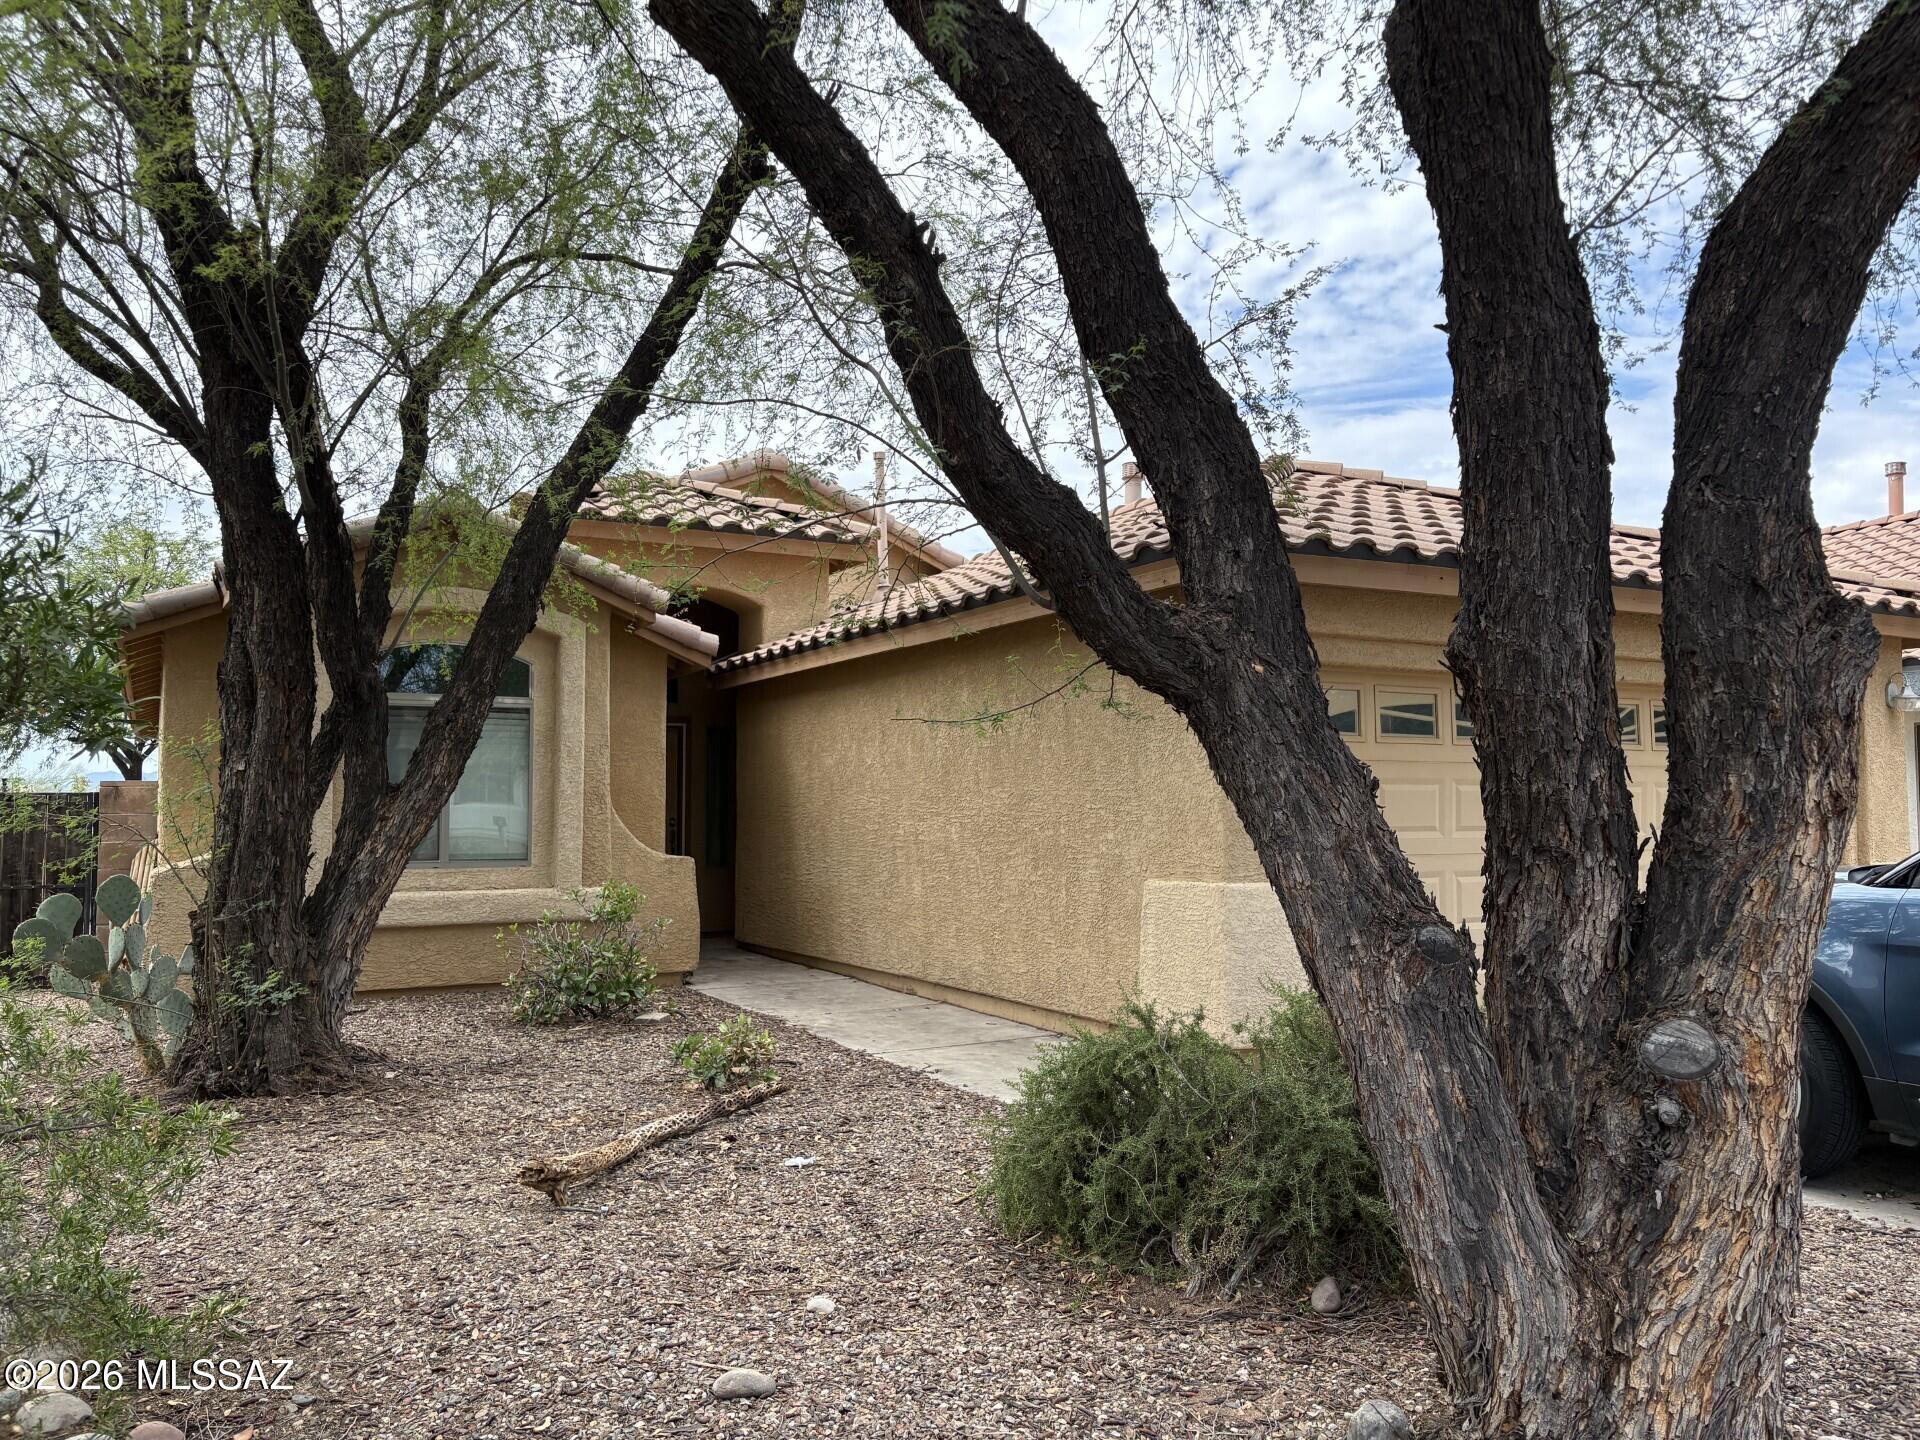
3 bedroom/ 2 bath home in Mesquite Ranch. Rear yards has covered porch, pavers and backs to open area for added privacy!
Tenant Occupied DO NOT DISTURB OCCUPANTS!!
#22617785

Tucson

10478 E Rose Hill

3 Beds

2 Baths

1,412 Sq.Ft.

$315,000

MLS#: 22617785
New on site today
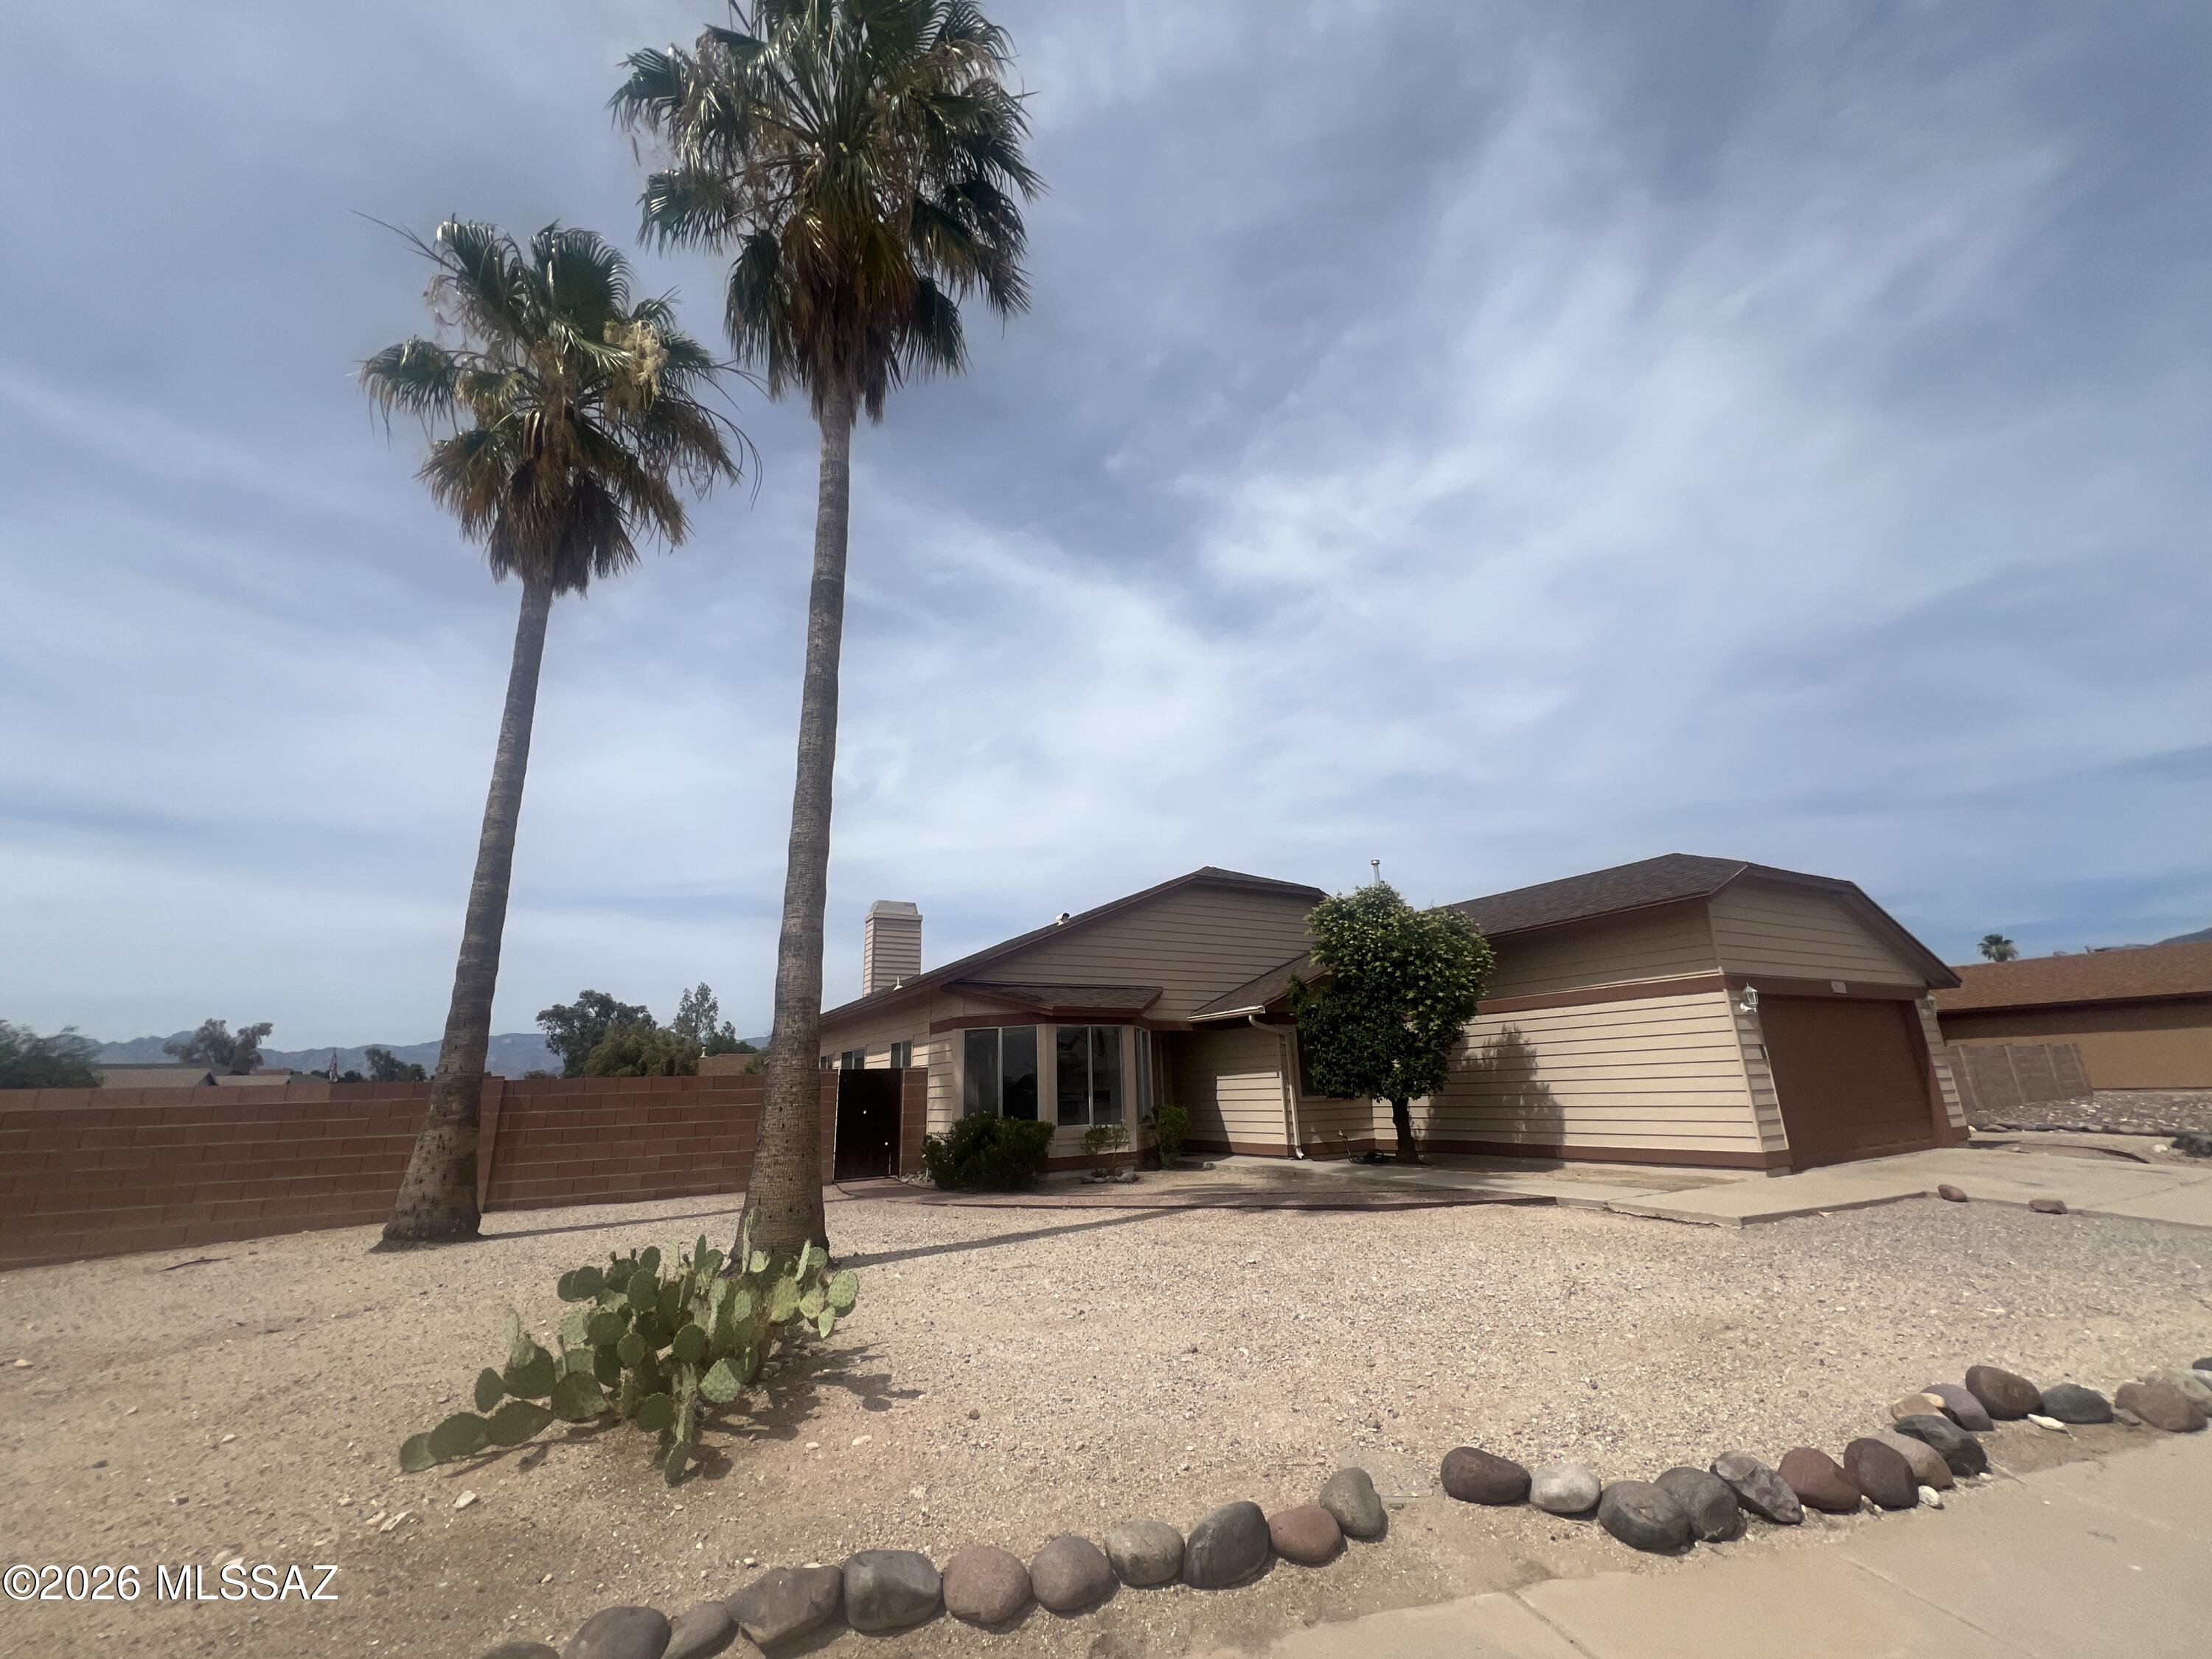
This attractive 4 bed. 2 ba. east side home has just been freshly painted inside & out, & the sellers are having a new roof installed in the next few weeks.. Amenities of the home include huge living room with vaulted ceiling, fireplace, nice tile floors throughout, ceiling fans, covered porch & a big back yard enclosed with a patio wall. This home has a split bedroom plan, a large master bedroom, & a master bath has duel vanities. In recent years the sellers had new kitchen and bathroom cabinets installed, & the shower in the hall bath was redone to make it so it can wheelchair accessible .  In addition, there is a community pool & playground, a park close by , and this home is convenient to schools, shopping and has easy access to
#22615989

Tucson

9949 E Emily Drive

4 Beds

2 Baths

1,726 Sq.Ft.

$318,000

MLS#: 22615989
New on site today
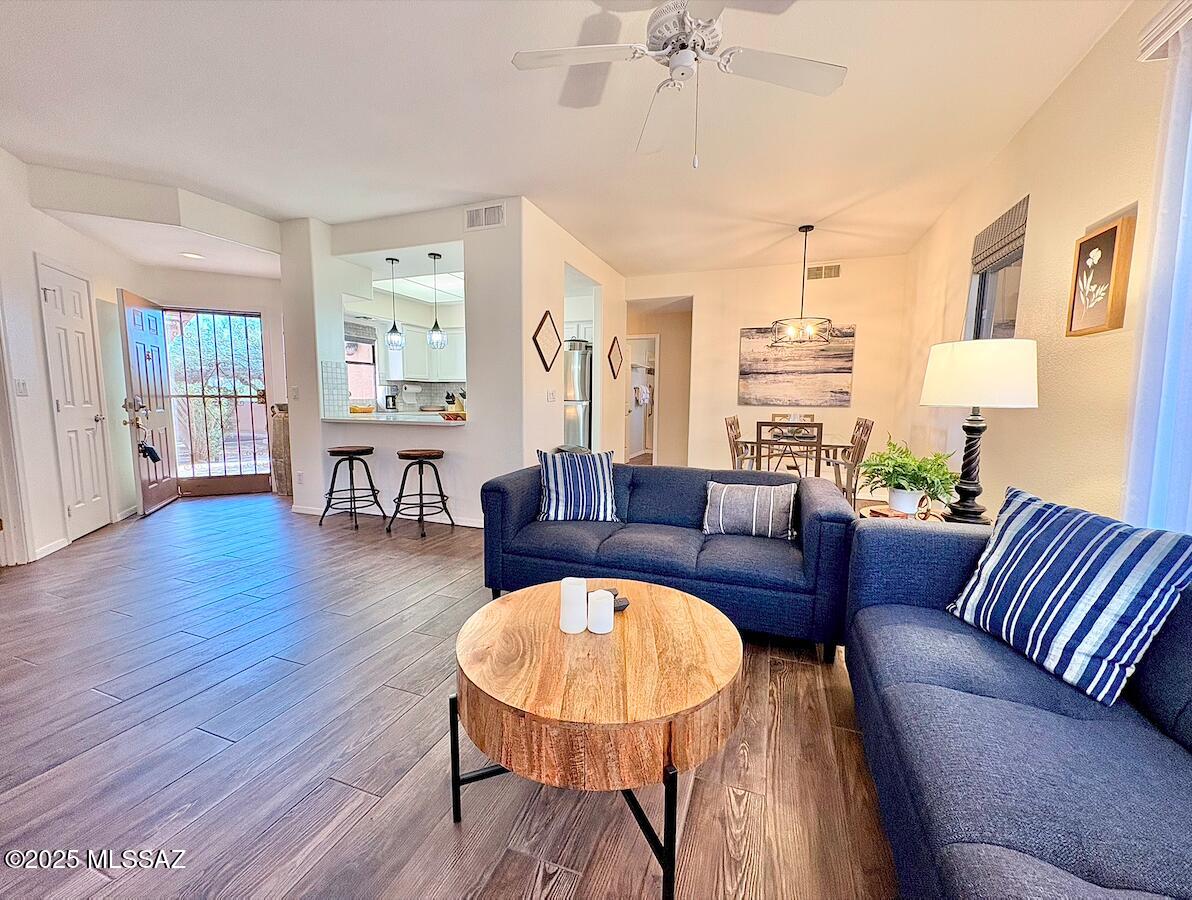
Welcome to your dream rental or permanent retreat! This updated ground floor unit is a rare find. There are only 11 units this size boasting 3 bedrooms all with walk-in closets that offer unparalleled storage and comfort. The best part? This unit comes fully furnished, and everything conveys from the decor to the turnkey essentials making your move easy. Step outside to relax in one of the TWO fully screened-in porches, perfect for enjoying morning coffee or evening breezes without the bugs. You are just minutes away from restaurants and shopping, offering the perfect balance of peaceful privacy and vibrant community life.
#22617798

Tucson

6655 N Canyon Crest Drive 19101

3 Beds

2 Baths

1,276 Sq.Ft.

$295,000

MLS#: 22617798
New on site today
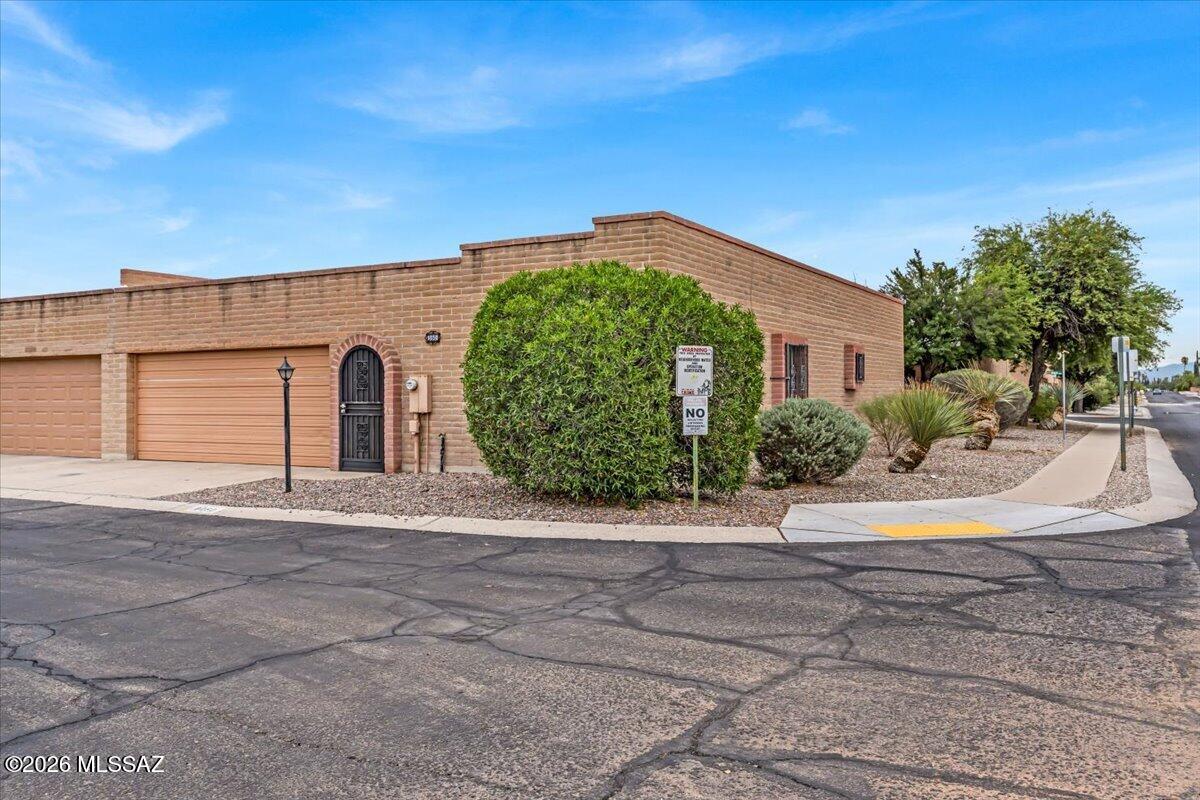
Welcome to this inviting 3-bedroom, 2-bath Tucson home offering comfort, convenience, and a great community setting. The spacious family room features a cozy fireplace and plenty of room to relax or entertain. The kitchen provides sleek appliances, generous counter space, a pantry, and includes the refrigerator. The primary suite offers carpeted flooring, a walk-in closet, abundant natural light, and a private bath with a full tub. Additional highlights include a laundry room with washer and dryer, a large two-car garage, and a backyard patio perfect for morning coffee or evening relaxation. Enjoy access to the community pool and spa, all conveniently located near shopping, schools, dining, and everyday amenities.
#22617774

Tucson

9050 E Calle Maria

3 Beds

2 Baths

1,492 Sq.Ft.

$274,250

MLS#: 22617774
New on site today
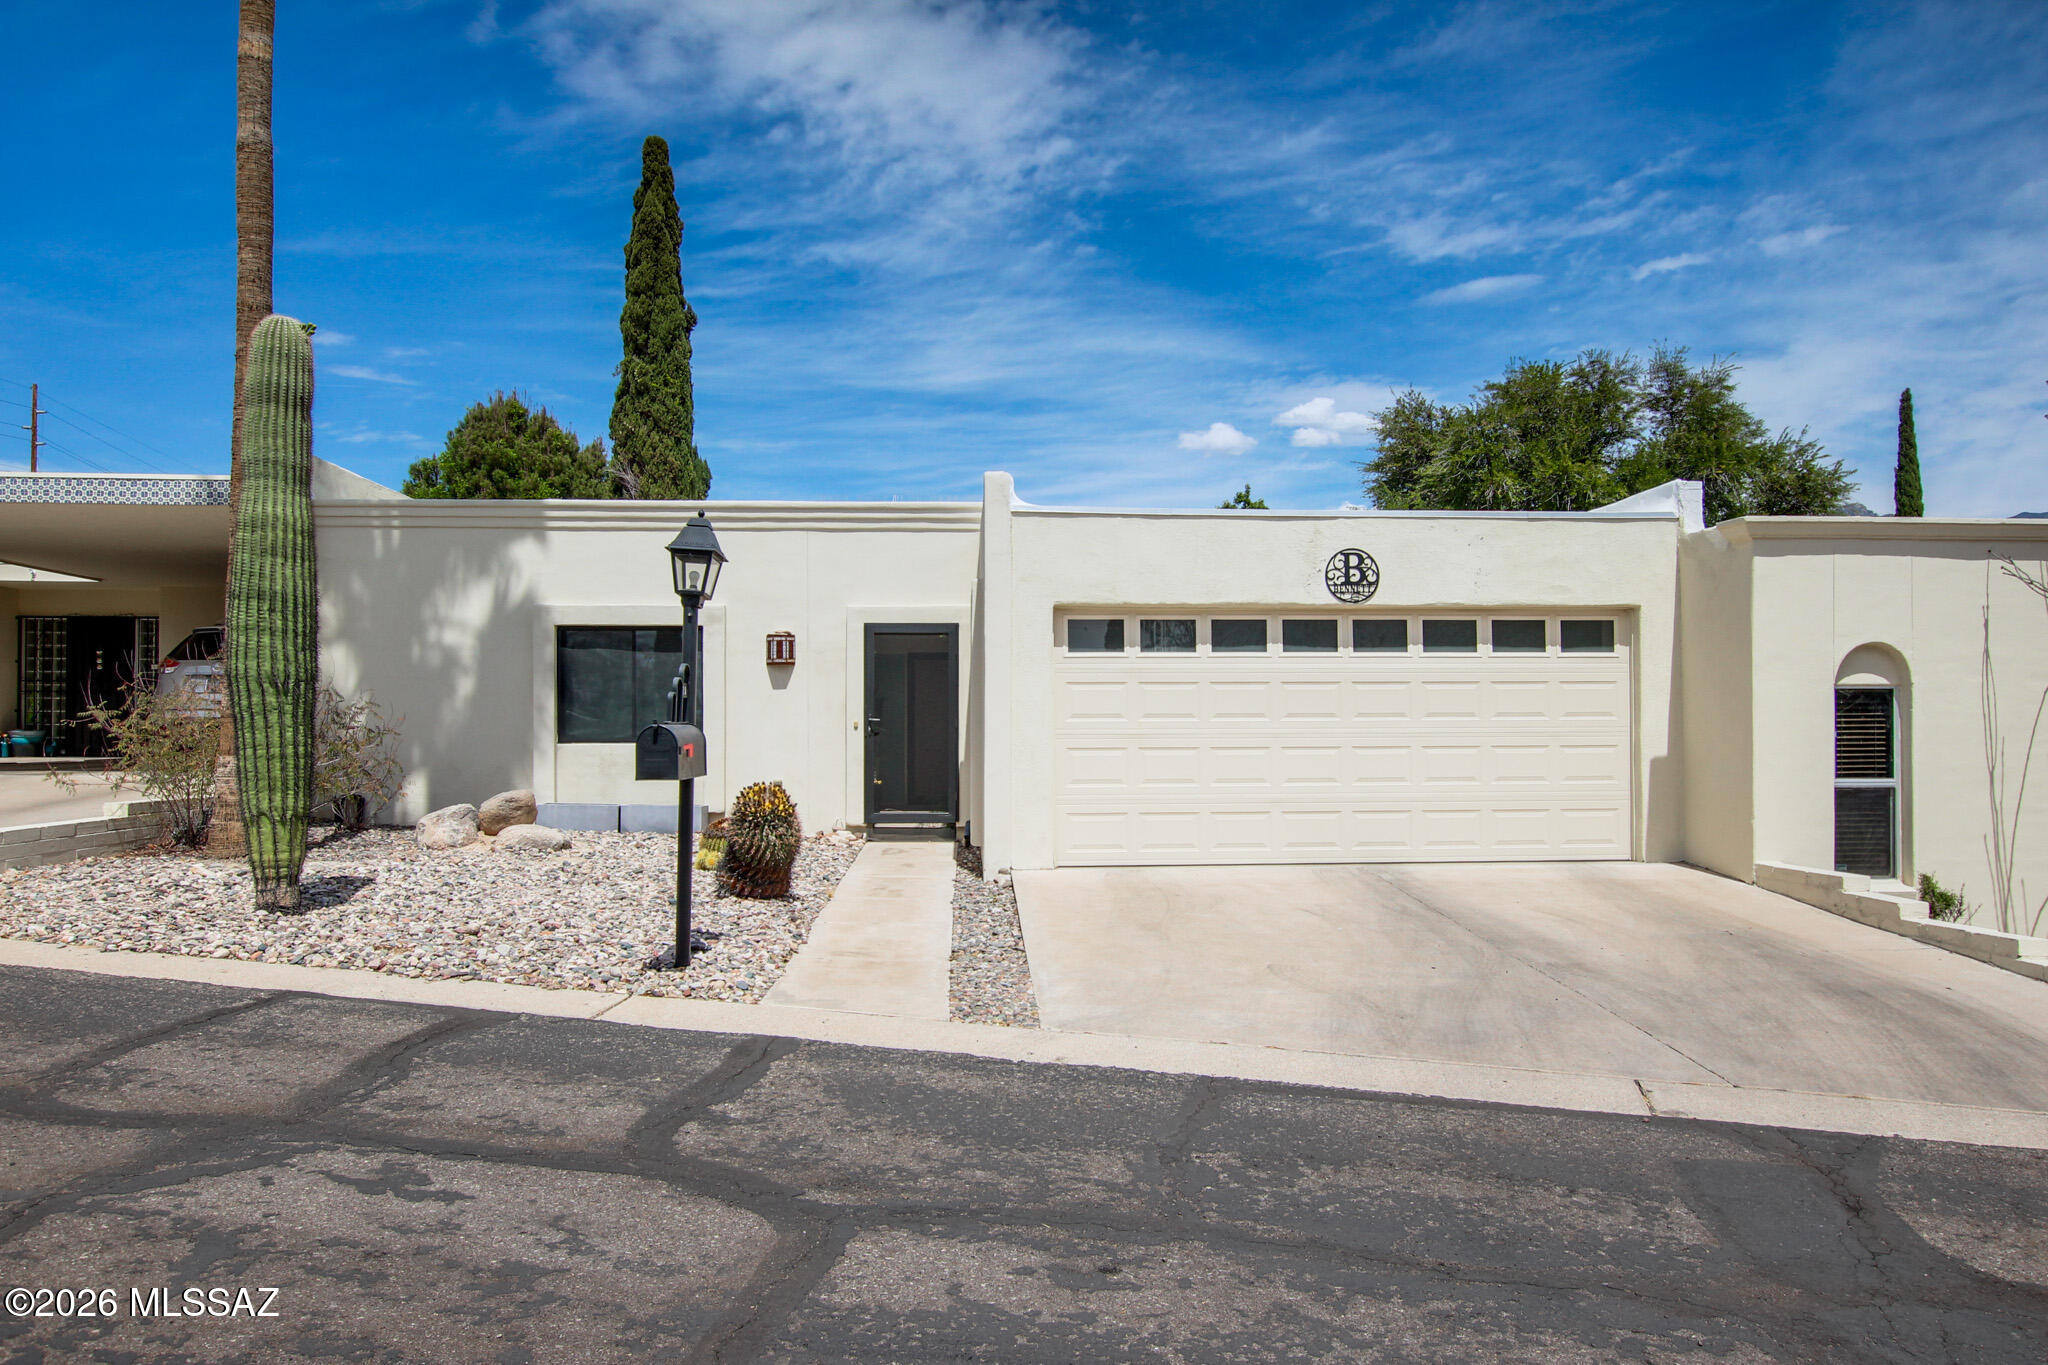
Charming 2 bed, 2 bath townhouse in the desirable Casa Blanca Villas subdivision! This well-maintained home offers bright, comfortable living spaces perfect for relaxing or entertaining. Enjoy a very private, secluded yard--ideal for outdoor dining or quiet mornings. Located in a great central Tucson area, you're just minutes from shopping, dining, and everyday conveniences. Residents also enjoy access to a community pool for cooling off on warm Arizona days. A wonderful blend of comfort, location, and low-maintenance living!
#22616462

Tucson

6100 N Oracle Road 19

2 Beds

2 Baths

1,473 Sq.Ft.

$289,000

MLS#: 22616462
New on site today
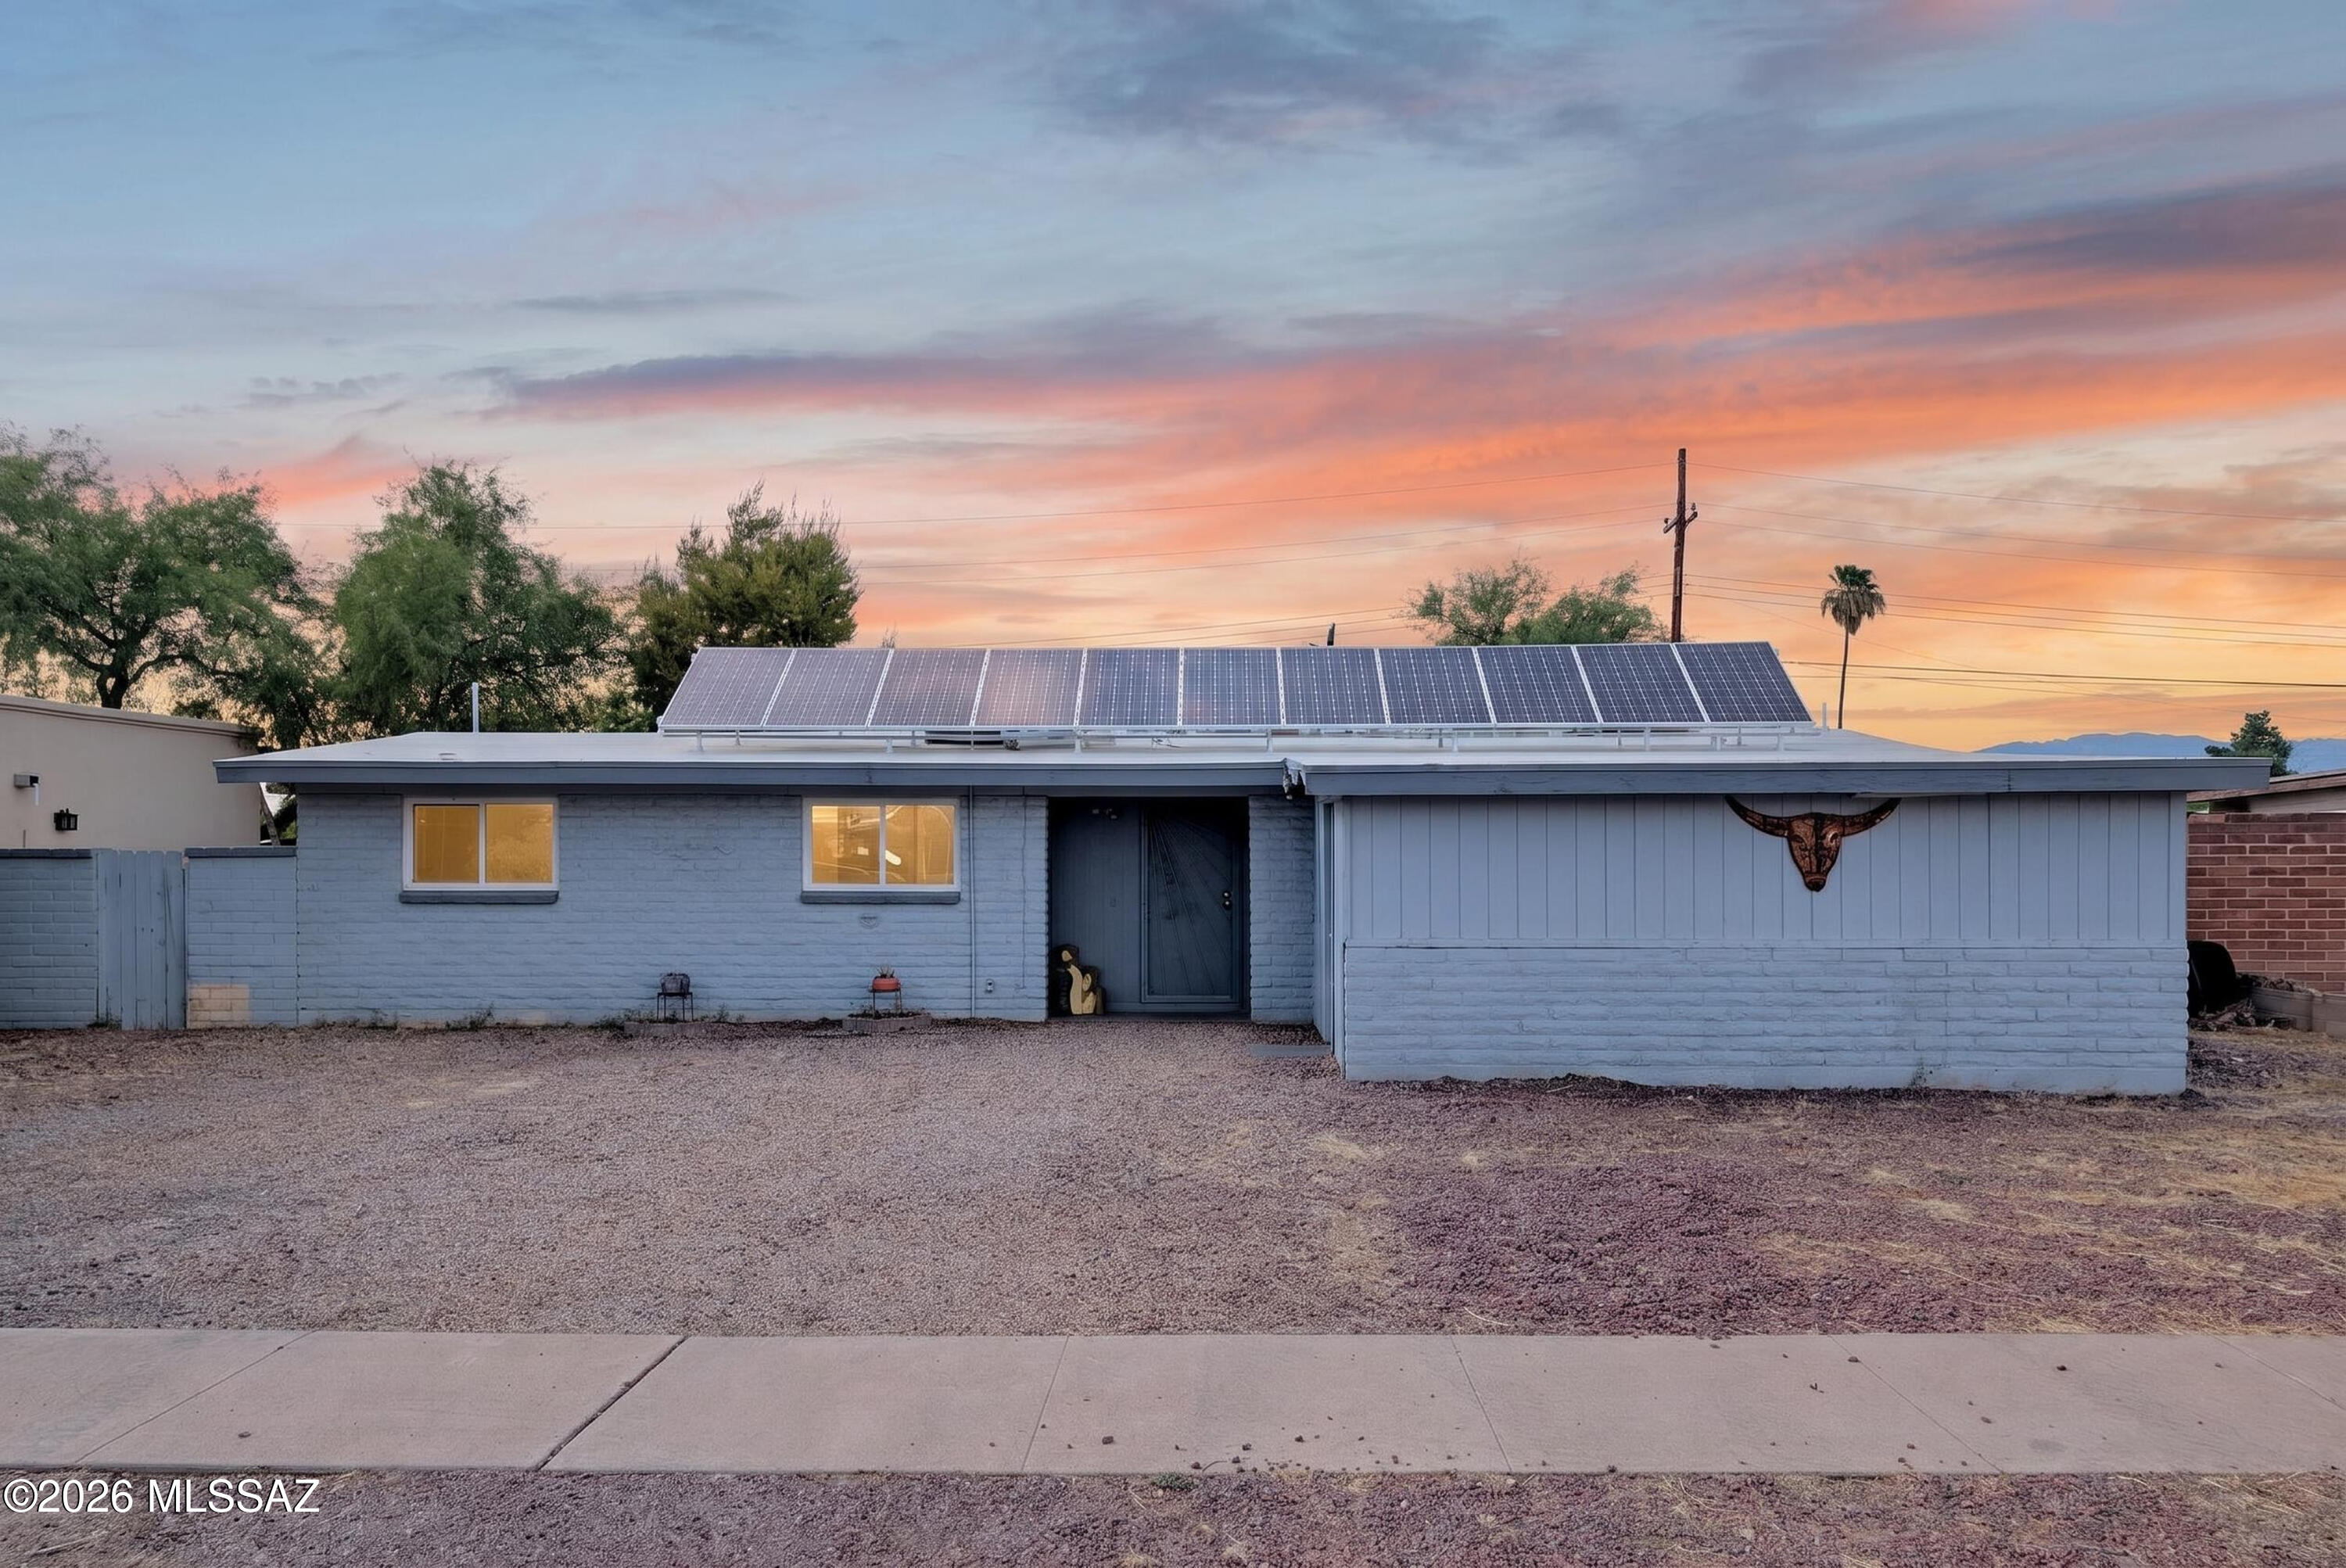
Energy-Efficient 4-Bedroom gem in Lakeside Park! Welcome to this fantastic 4 bed/2 bath home offering 1,316 sq. ft. of comfortable living space in the highly desirable Lakeside Park neighborhood. This property is an energy-saver's dream, featuring a solar power system that keeps average electric bills between just $15-$20/month, plus upgraded dual-pane windows throughout. Step outside to an ultra-private, expansive backyard built for Tucson summers. Enjoy the spacious covered patio, a convenient storage shed, and an above-ground pool perfect for relaxing or entertaining.
Located with unbeatable convenience, this home is just minutes away from Davis-Monthan Air Force Base, local parks, schools, city transit, and shopping. Don't miss this incredible opportunity--schedule your showing today!
#22617801

Tucson

8465 E Fond Du Lac Drive

4 Beds

2 Baths

1,316 Sq.Ft.

$274,900

MLS#: 22617801
New on site today
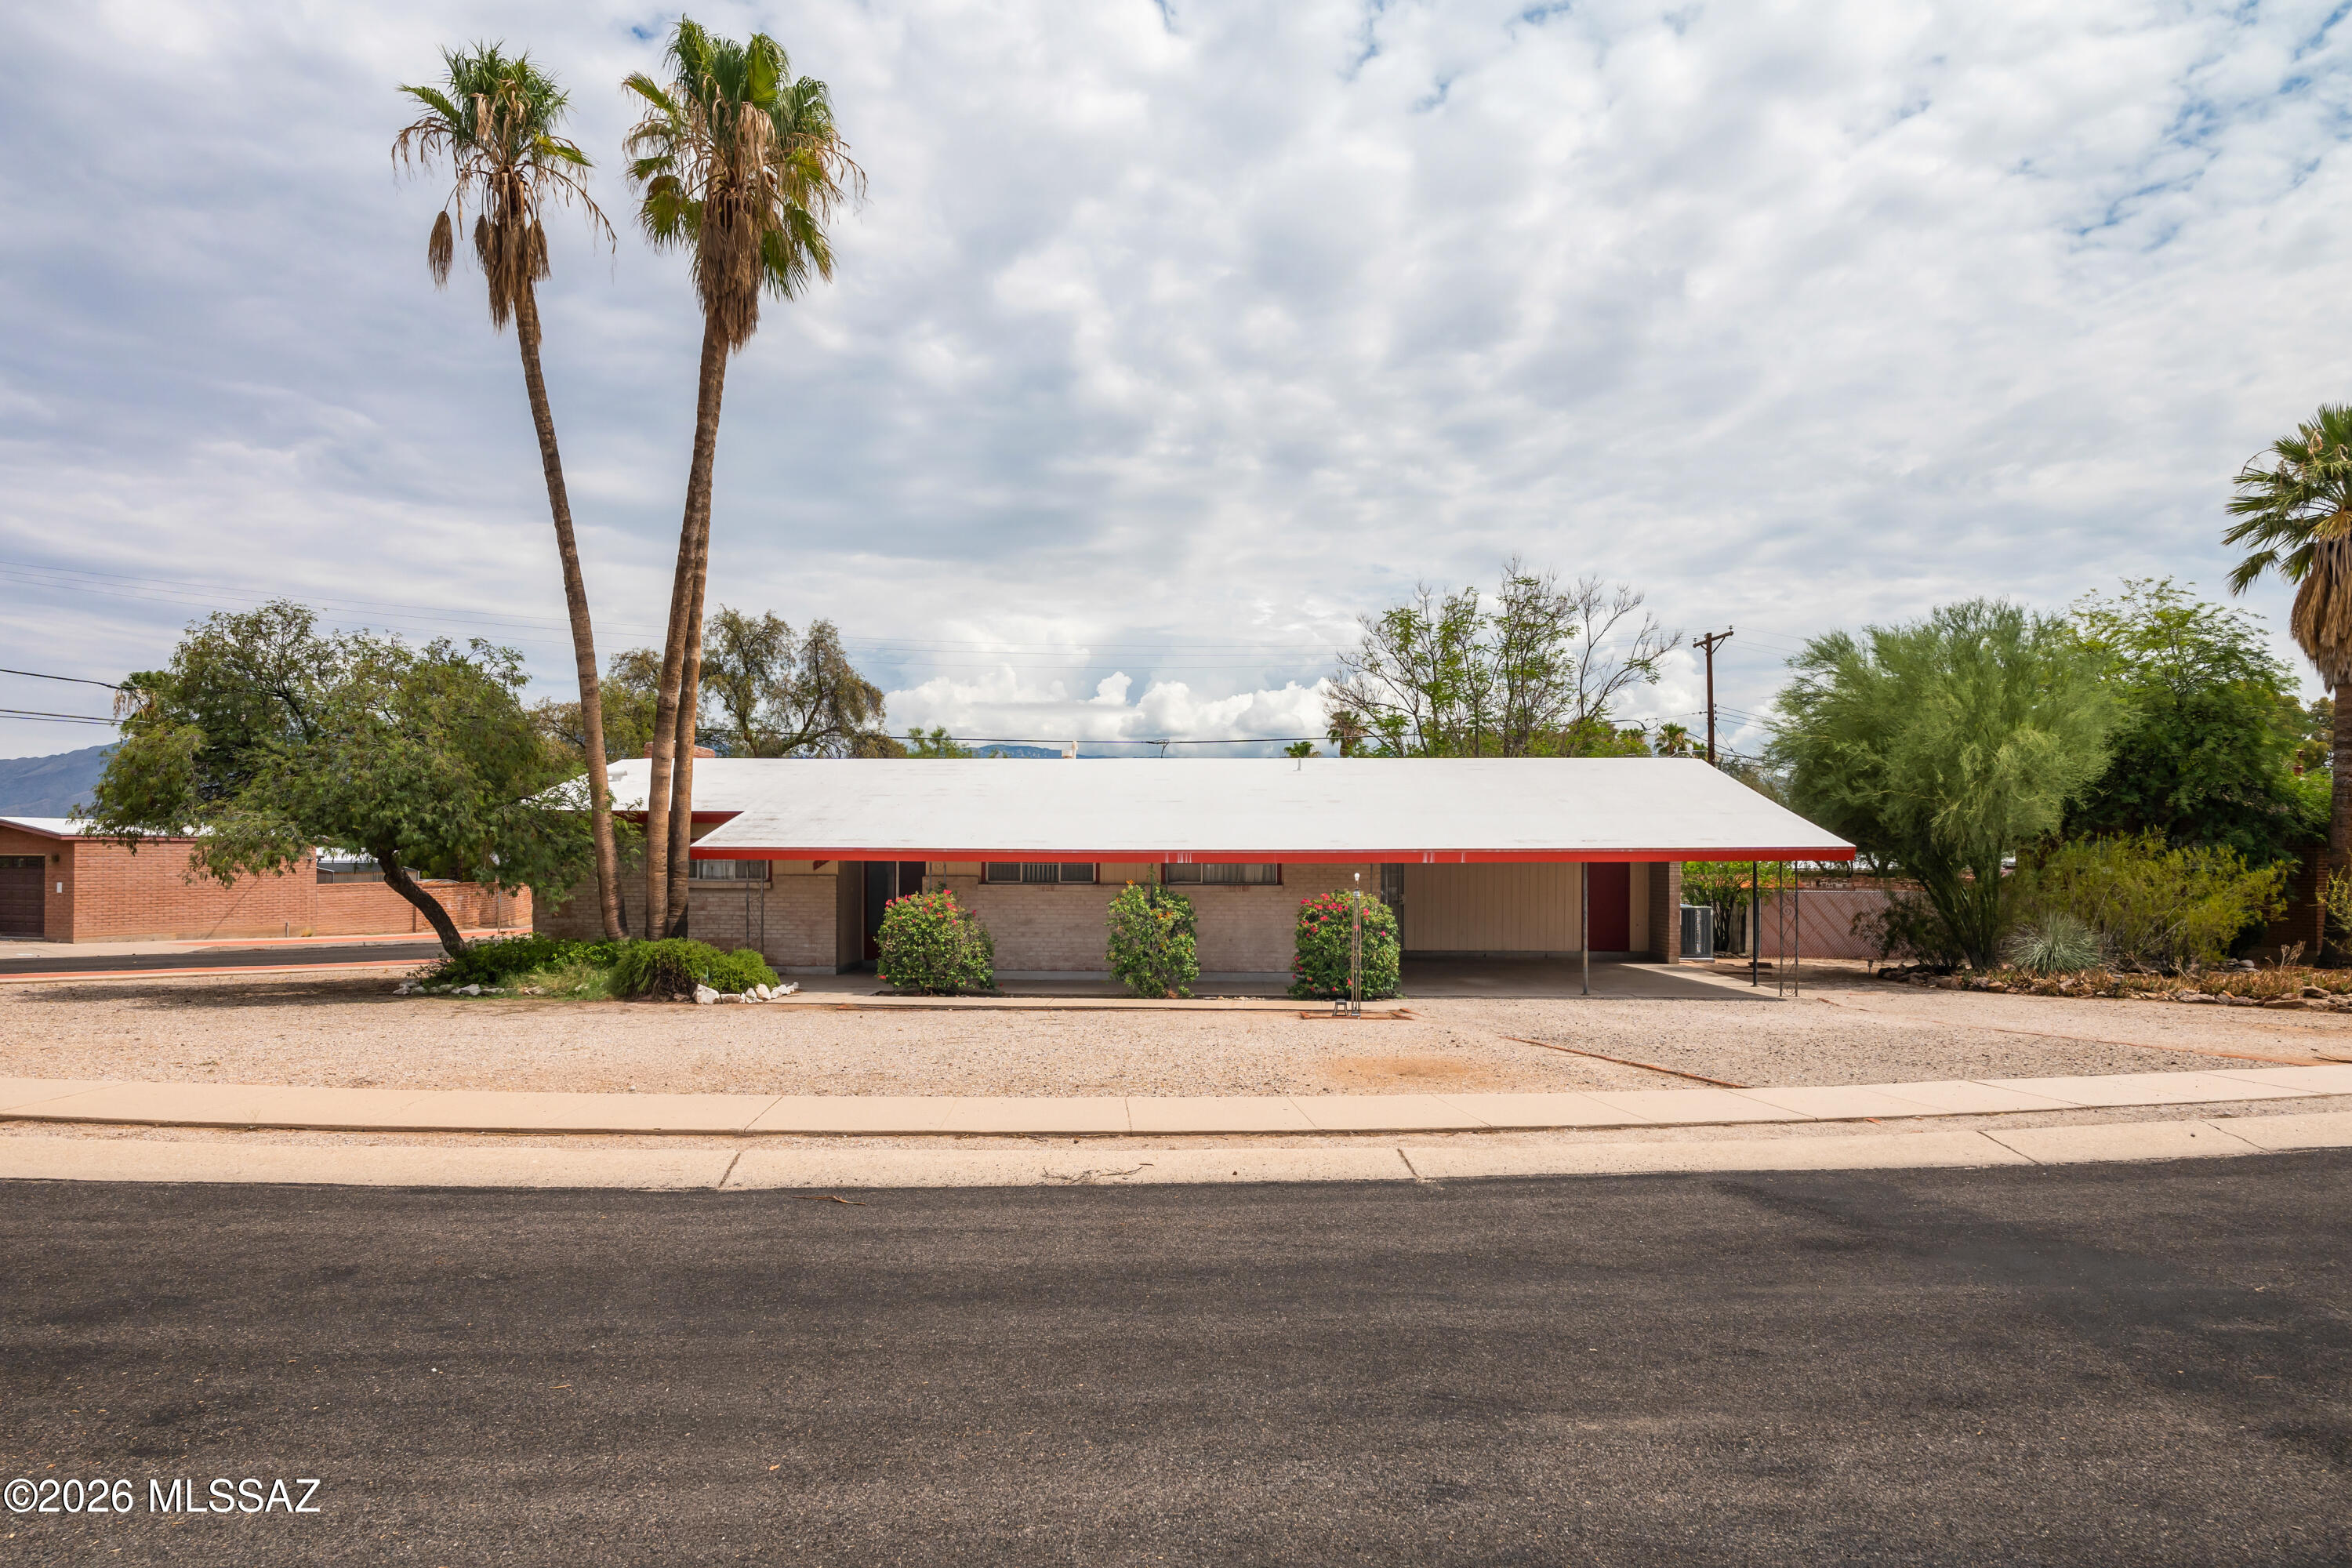
If you are hunting for your next investment or a peace of mind location for the first time buyer, you have found a home with all the personality of bygone era.  Beautiful corner lot with picturesque older home charm waiting for just your  personal cosmetic updates, such as modern fixtures, fresh paint and renovated spaces will bring this home to life. Add a modern contemporary decor lifestyle of today inside, but maintain the older quality construction and architectural on the exterior.  This is not just another new track home in the neighborhood. This is  warmth & welcoming atmosphere that collected over time rather than newly built.  Delightful imperfections and the design elements that have lasted through history. Bring your paint brush and personal touches.  Walk in tub in hall bath.
#22617783

Tucson

7401 E Calle Antigua

3 Beds

2 Baths

1,675 Sq.Ft.

$270,000

MLS#: 22617783

Beautiful renovation in highly sought after Blenman-Elm neighborhood. New master bathroom with dual sinks and quartz countertops. All new ceramic wood look tile throughout the home. Brand new kitchen with new cabinets and high end quartz countertops. Brand new stainless steel appliances. The large pool-size backyard has been completely rejuvenated. Only 5-10 minutes from the U of A and Downtown. Also walking distance to Culinary Dropout and new Grant Modern development currently under construction. Come experience what life in the city feels like!!
Listing agent related to sellers.

2541 E Seneca Street

Message successfully sent.

I agree to receive email communication and understand I can unsubscribe at any time.

I agree to be contacted by The Mandy Gold Team | Haymore Real Estate LLC via call, email, and text for real estate services. To opt out, you can reply 'stop' at any time or reply 'help' for assistance. You can also click the unsubscribe link in the emails. Message and data rates may apply. Message frequency may vary. Privacy Policy

 - property

Send a message

Message successfully sent.

Reason for contacting?

I agree to receive email communication and understand I can unsubscribe at any time.

I agree to be contacted by The Mandy Gold Team | Haymore Real Estate LLC via call, email, and text for real estate services. To opt out, you can reply 'stop' at any time or reply 'help' for assistance. You can also click the unsubscribe link in the emails. Message and data rates may apply. Message frequency may vary. Privacy Policy

Sign In Sign Out

Virtual Assistant

Would you like to take the next step with this property? We can help you schedule a showing or virtual tour, or send you more details.

Yes, I would like more information.

Thank You for Your Reply, One of Our Agents will contact you as soon as possible

No, maybe later.

Thank you, you can always contact me via email, phone number or through the contact form.

Realhub AI

Lucy - Your AI-Powered Realtor

Update Your Temporary Password

Personalize your search

Enter your email and we'll notify you immediately when new listings match what you're looking for.

or enter email address

Already have an account ? Login here

Continue your home search

I agree to receive communications and understand I can unsubscribe at any time.

I agree to be contacted by The Mandy Gold Team | Haymore Real Estate LLC via call, email, and text for real estate services. To opt out, you can reply 'stop' at any time or reply 'help' for assistance. You can also click the unsubscribe link in the emails. Message and data rates may apply. Message frequency may vary. Privacy Policy

Already have an account ? Login here

We use cookies

We use cookies primarily for analytics to enhance your experience. By accepting, you agree to our use of these cookies. You can manage your preferences or learn more about our cookies policy.