13367 S Sundown Ranch Road

Vail, AZ 85641
Southwestern

Vail, AZ 85641
13367 S Sundown Ranch Road

$550,000

MLS#: 21908266

Status: Closed

Listing provided by: Long Realty

Listing agent phone: None

Last update: 6 months ago

On site: 7 years ago

Mountain View Ranch (1-362) - Residential

About

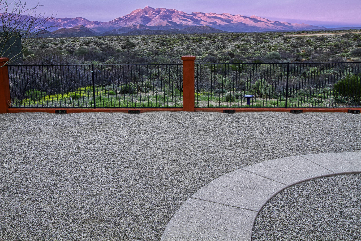
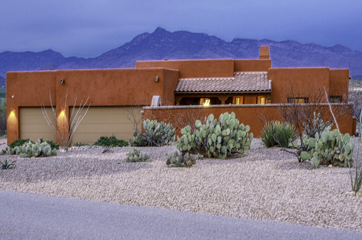
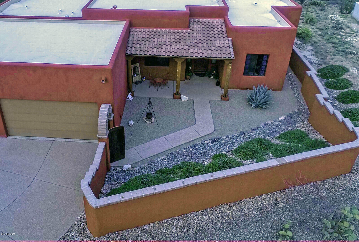
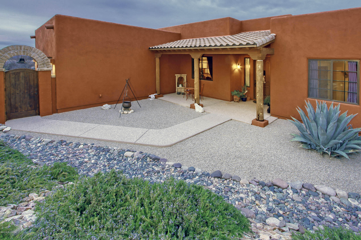
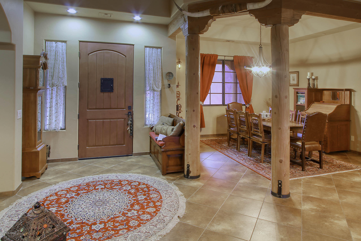
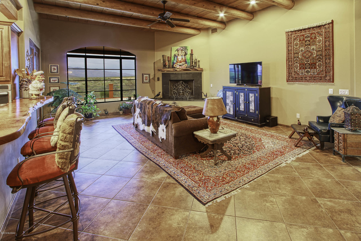
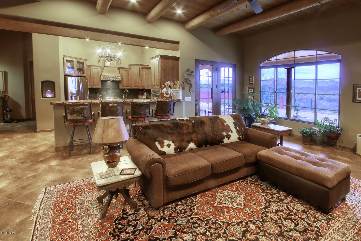
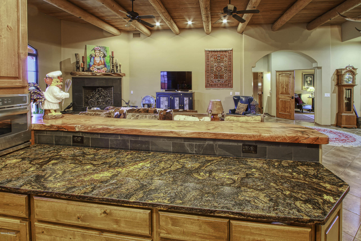
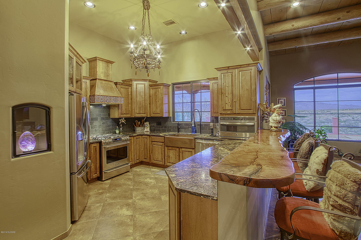
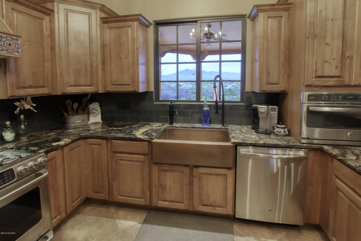
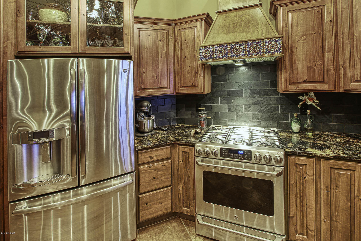
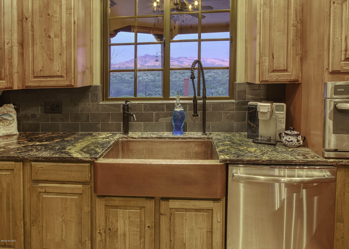
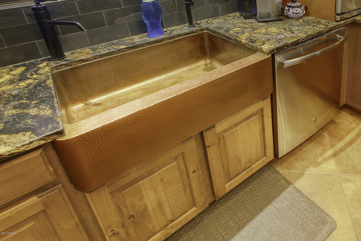
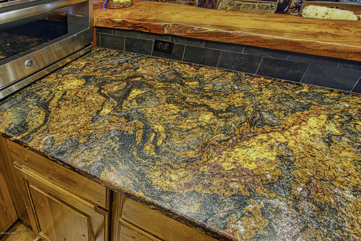
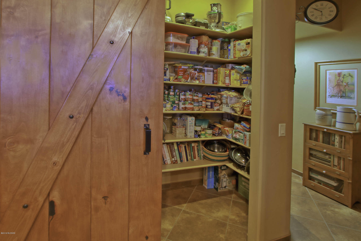
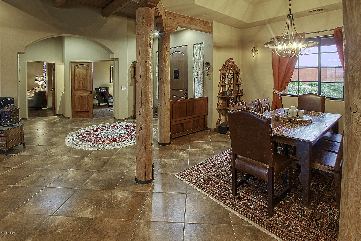
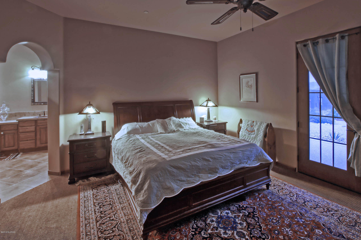
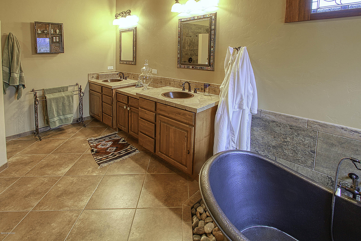
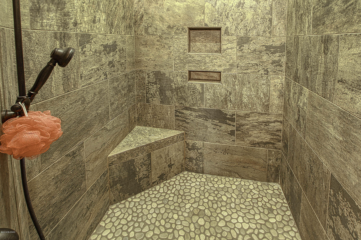
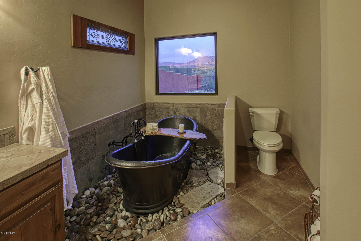
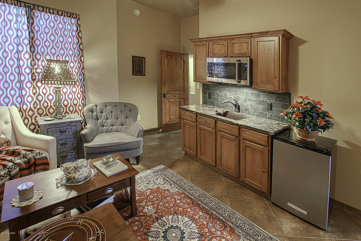
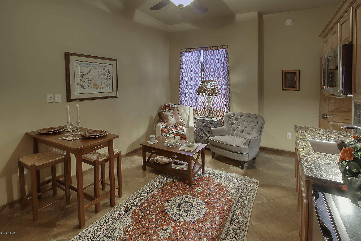
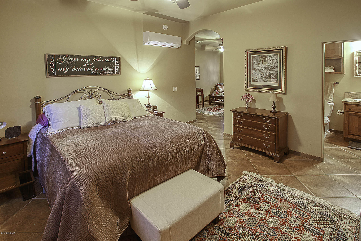
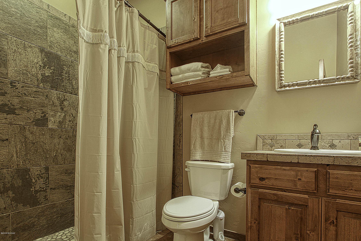
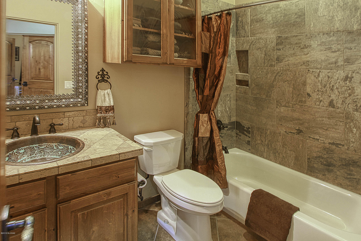
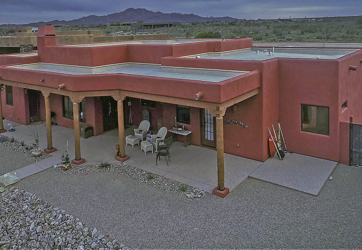
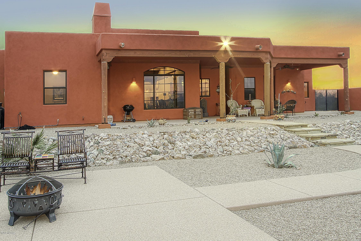
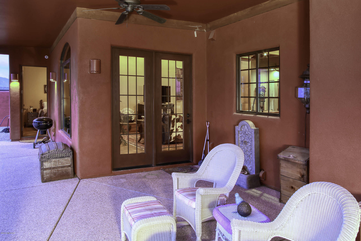
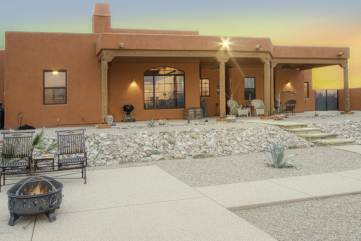
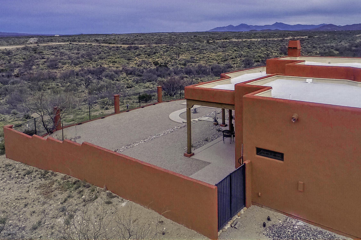
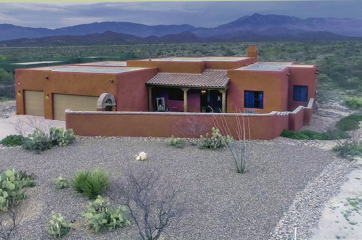
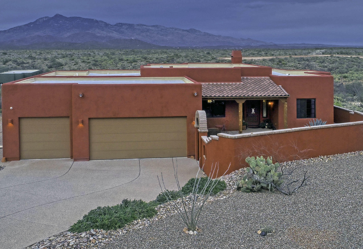
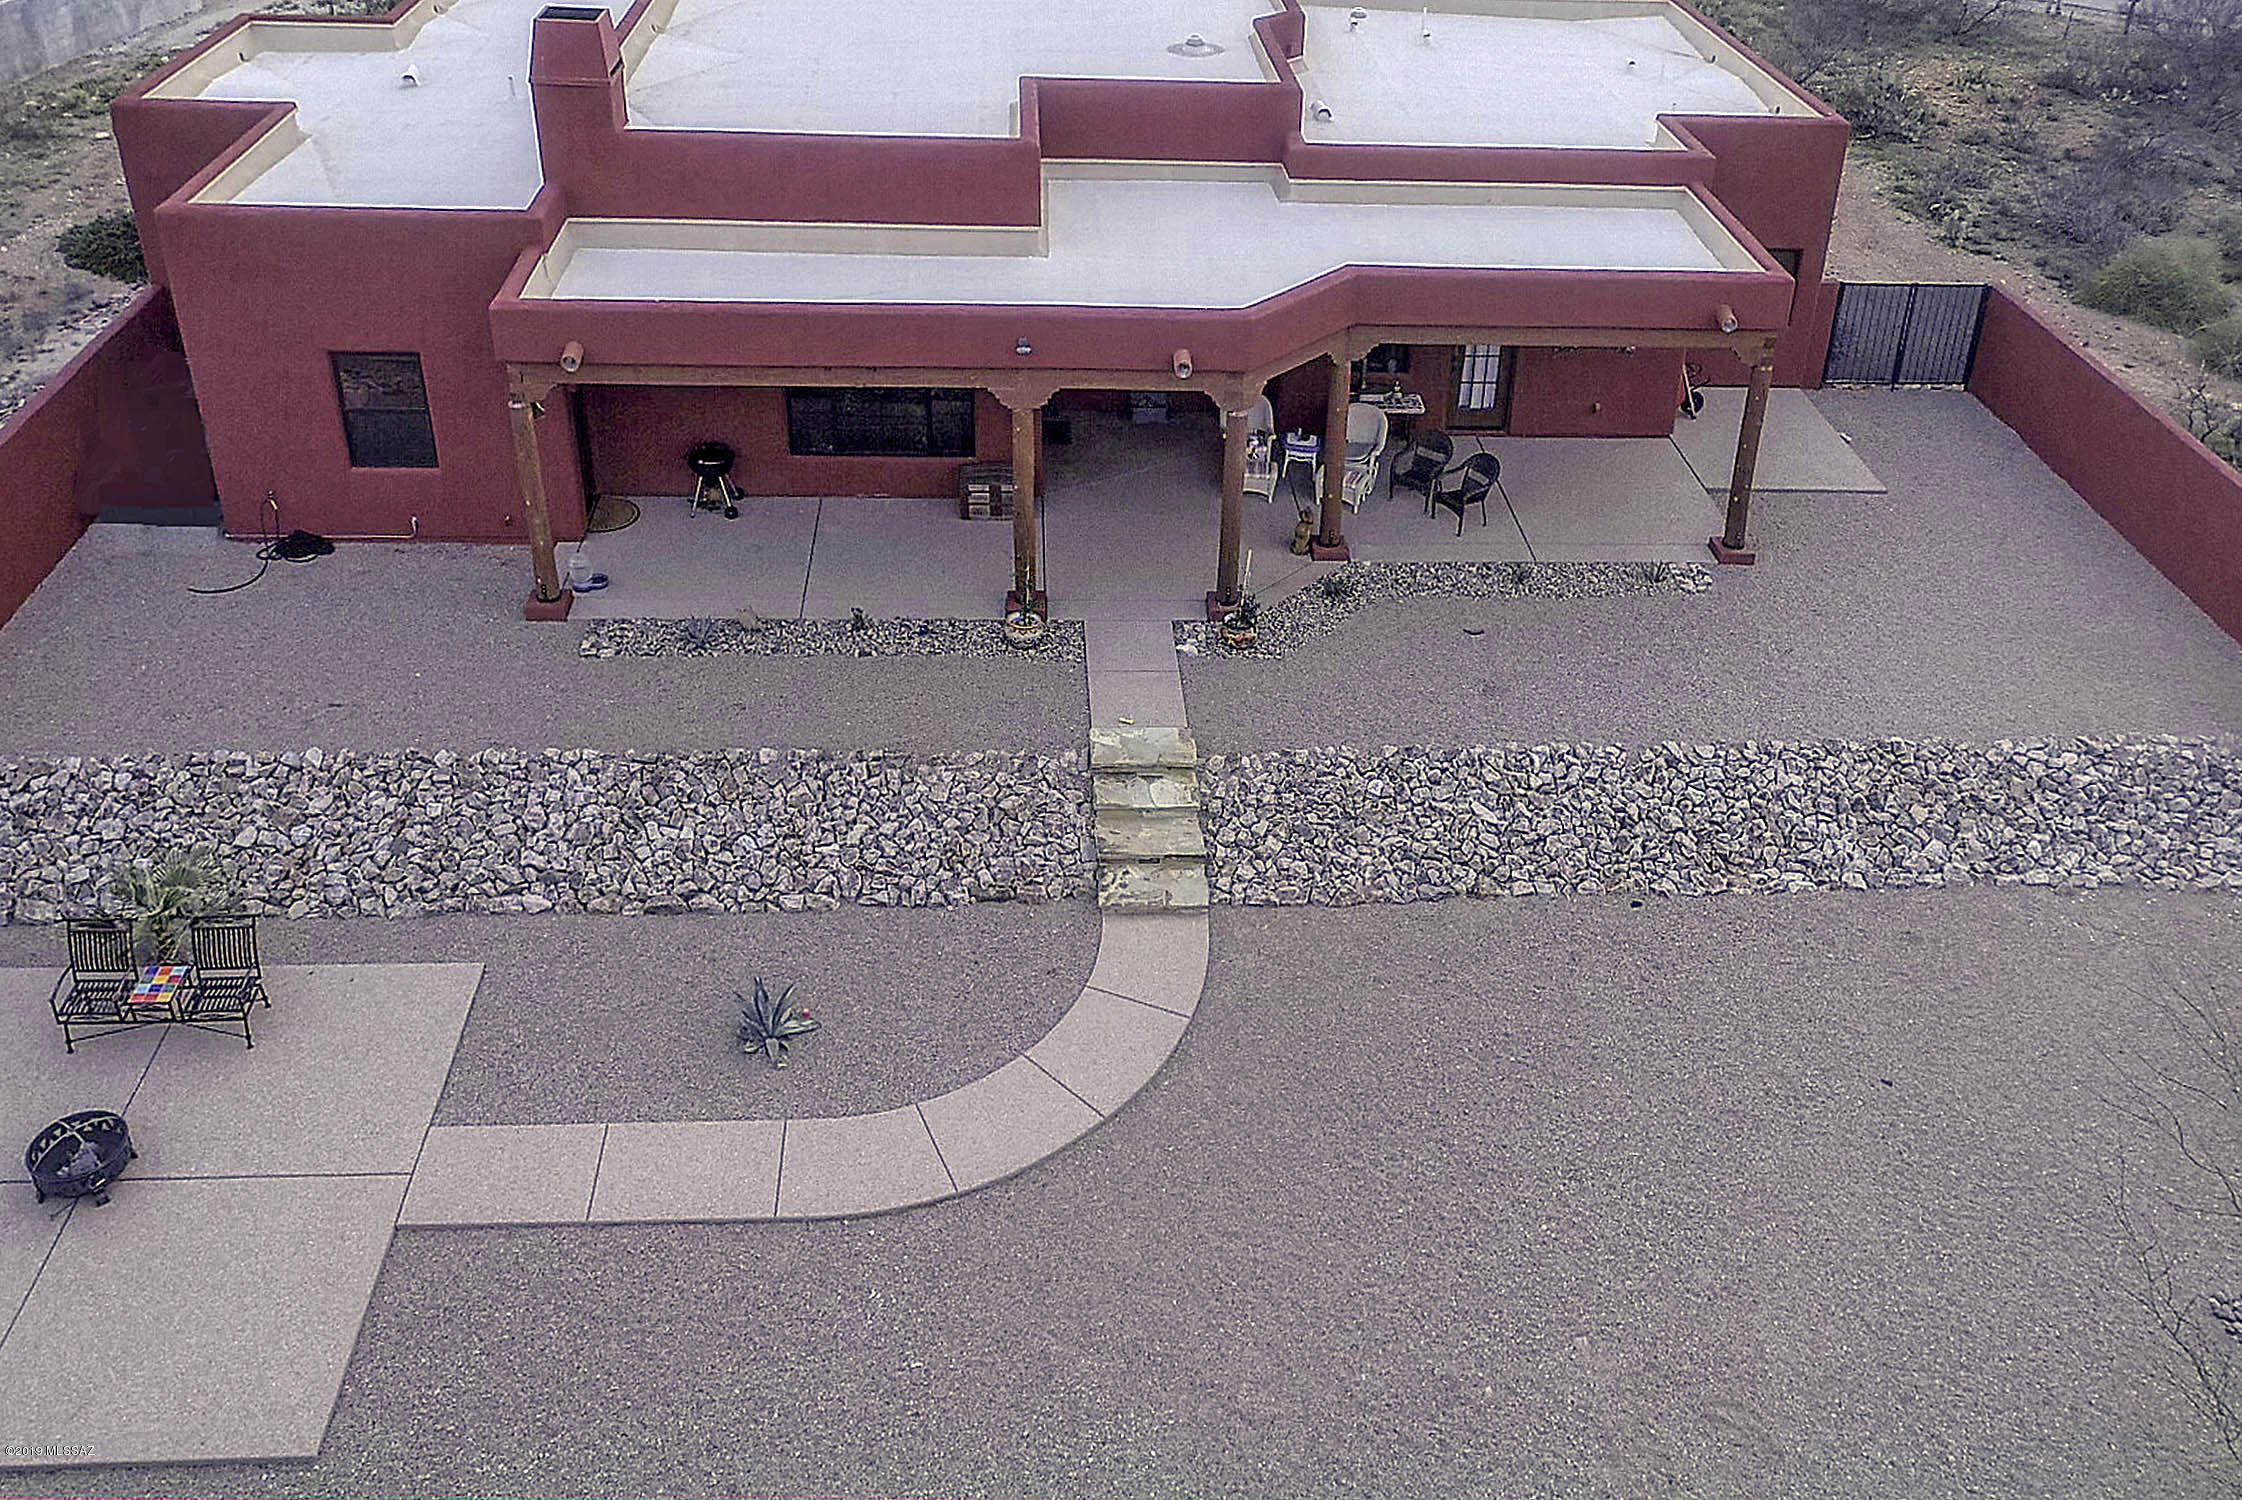
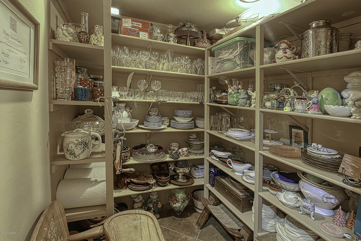
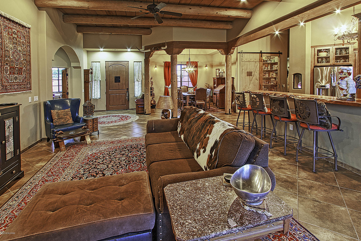
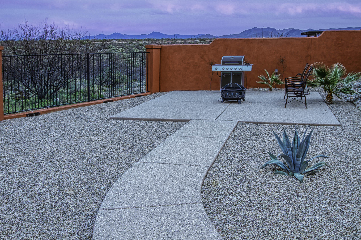
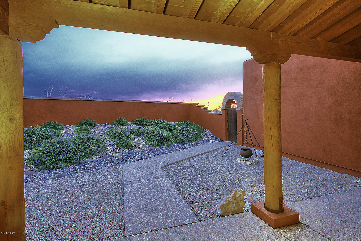
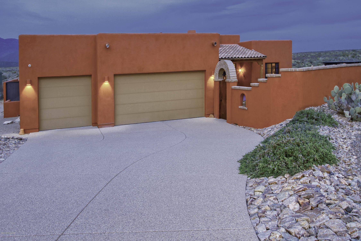
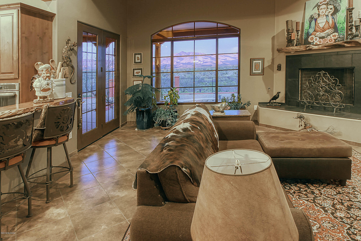
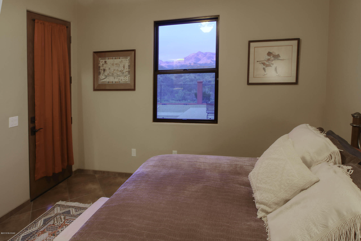
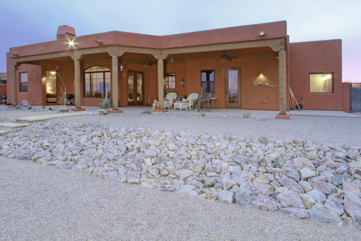
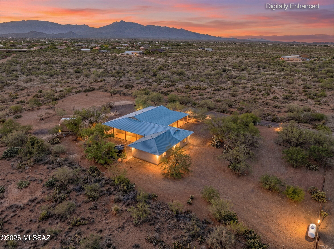
Quality and Style Abound in this Southwest Territorial Style Custom home. on 1.28 acre home site with unobstructed views of the Rincon Mountains. Home is designed for Multi-generational Living or Guests. Attached suite with living room with kitchenette, bedroom, and bath with walk in shower. Many special features including soaring 12 foot ceilings with Viga Beams, fabulous granite/stainless steel kitchen with Alder cabinets &, Mesquite wood bar, formal dining, spacious master suite, 8 foot Alder doors, cozy fireplace, oversize 3 car garage, soft water loop and more. Additionally there is a large laundry with custom cabinets, two kitchen pantries, plus Extra room for Man Cave/Crafts or? Call to schedule your private tour!

Property

Beds

3

Full Baths

3

1/2 Baths

None

Year Built

2014

Sq.Footage

2,678

Features

Features & Amenities

Interior

  • Other Interior Features

    Beamed Ceilings, Walk-In Closet(s), Solar Tube(s), Granite Counters, Pantry, High Speed Internet

  • Total Bedrooms

    3

  • Bathrooms

    3

  • Basement YN

    NO

  • Cooling YN

    YES

  • Cooling

    Central Air

  • Fireplace YN

    YES

  • Heating YN

    YES

  • Heating

    Forced Air, Natural Gas

  • Pet friendly

    N/A

Exterior

  • Garage

    Yes

  • Garage spaces

    3

  • Construction Materials

    Stucco, Frame

  • Other Exterior Features

    Courtyard

  • Parking

    Garage Door Opener

  • Patio and Porch Features

    Covered, Patio

  • Pool

    No

  • View

    Panoramic

Area & Lot

  • Lot Features

    Few Trees

  • Lot Size(acres)

    1.28

  • Lot Size(square feet)

    55,757

  • Property Type

    Residential

  • Property Sub Type

    Single Family Residence

  • Architectural Style

    Southwestern

Price

  • Sales Price

    $550,000

  • Tax Amount

    $4,629.81
  • Sq. Footage

    2,678

  • Price/SqFt

    $205

HOA

  • Association

    YES

  • Association Fee

    $21

  • Association Fee Frequency

    Annually

  • Association Fee Includes

    N/A

Property Resources

  • Horse Property

    NO

School District

  • Elementary School

    Acacia

  • Middle School

    Old Vail

  • High School

    Cienega

Property Features

  • Accessibility Features

    Grip-Accessible Features, Accessible Full Bath, Accessible Doors, Accessible Hallway(s)

  • Association Amenities

    None

  • Sewer

    Septic Tank

  • Water Source

    Public

Schedule

Schedule a Showing

Showing scheduled successfully.

What is 3 + 4 ?


Change time

Mortgage calculator

Estimate your monthly mortgage payment, including the principal and interest, property taxes, and HOA. Adjust the values to generate a more accurate rate.

Your payment

Principal and Interest:

$

Property taxes:

$

HOA fees:

$

Total loan payment:

$

Total interest amount:

$

Location

  • County

    Pima

  • Elementary School

    Acacia

  • Middle School

    Old Vail

  • High School

    Cienega

Listing Courtesy of David A Swan , Long Realty

RealHub Information is provided exclusively for consumers' personal, non-commercial use, and it may not be used for any purpose other than to identify prospective properties consumers may be interested in purchasing. All information deemed reliable but not guaranteed and should be independently verified. All properties are subject to prior sale, change or withdrawal. RealHub website owner shall not be responsible for any typographical errors, misinformation, misprints and shall be held totally harmless.

Agent Tamara Berveiller

Tamara Berveiller

Agent / RealtorĀ®

Call Tamara today to schedule a private showing.


* Listings on this website come from the FMLS IDX Compilation and may be held by brokerage firms other than the owner of this website. The listing brokerage is identified in any listing details. Information is deemed reliable but is not guaranteed. If you believe any FMLS listing contains material that infringes your copyrighted work please click here to review our DMCA policy and learn how to submit a takedown request.Ā© 2024 FMLS.

Properties

Related properties
New on site 2 days ago
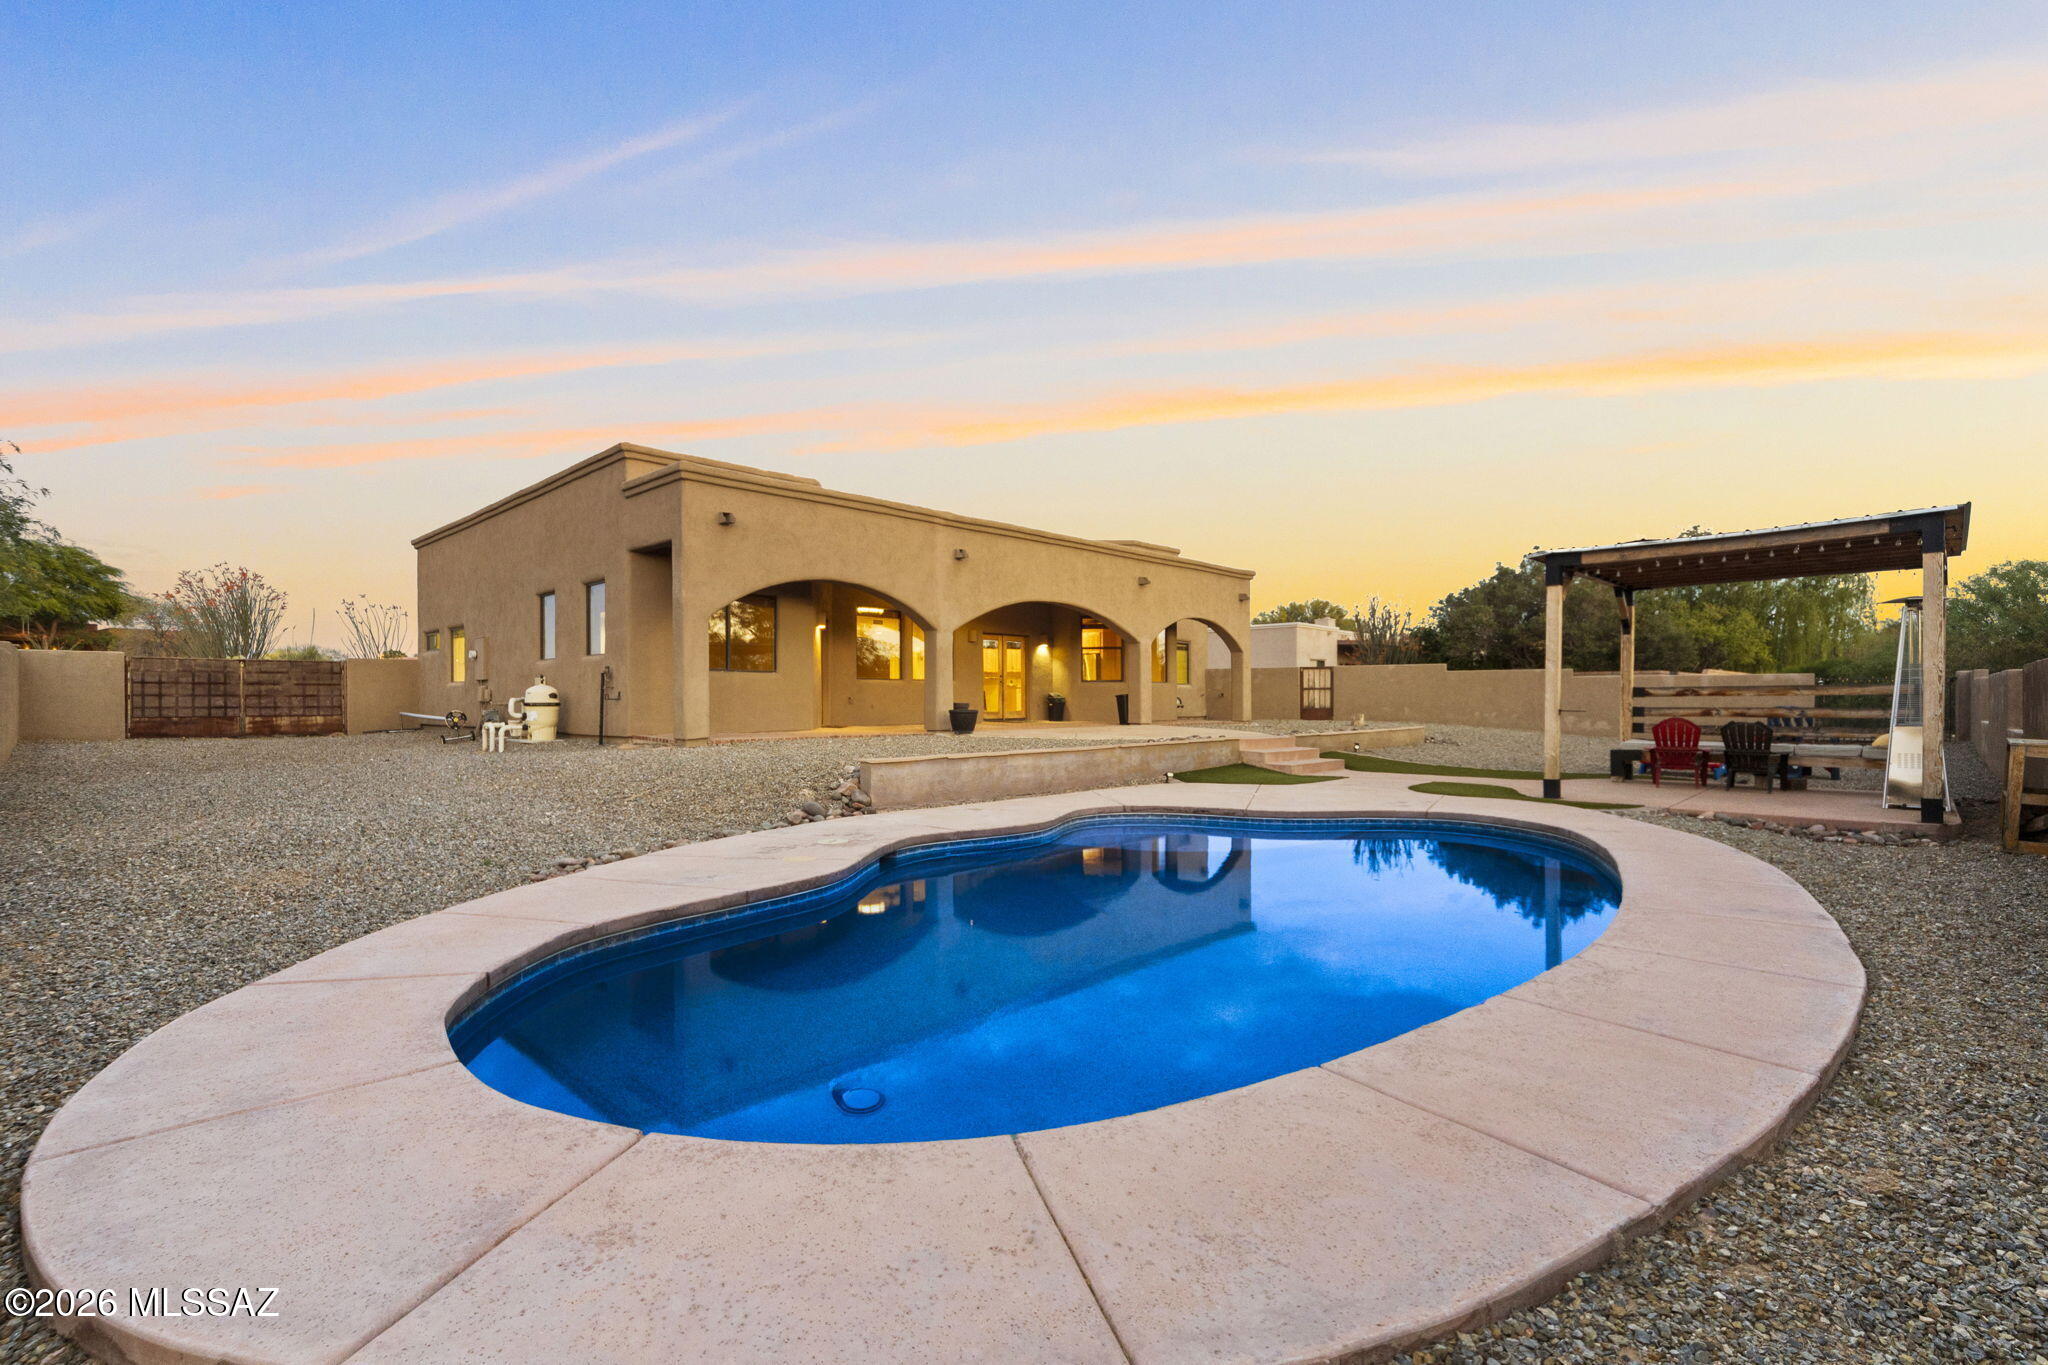
Set on a private, oversized homesite in Vail with breathtaking mountain views, this 3 bedroom 2.5 bath residence offers a rare blend of comfort and tranquility. Backing to county land, the property provides exceptional privacy and uninterrupted desert scenery. The open great room design is ideal for both entertaining and daily living, enhanced by rich knotty alder doors and custom cabinetry throughout. The primary suite is thoughtfully designed with dual walk in closets and a spacious feel. Outdoors, enjoy a true backyard retreat with room to unwind and take in Arizona's stunning sunsets. Ideally positioned near hiking trails, outdoor recreation, Colossal Cave, with convenient access to I 10 for an easy drive to Tucson, Sonoita, and Sierra Vista. A large two car garage with an attached carport completes this well appointed home in a peaceful Vail setting.
#22617009

Vail

14326 E Sands Ranch Road

3 Beds

2 Baths

2,332 Sq.Ft.

$649,000

MLS#: 22617009
New on site 2 days ago
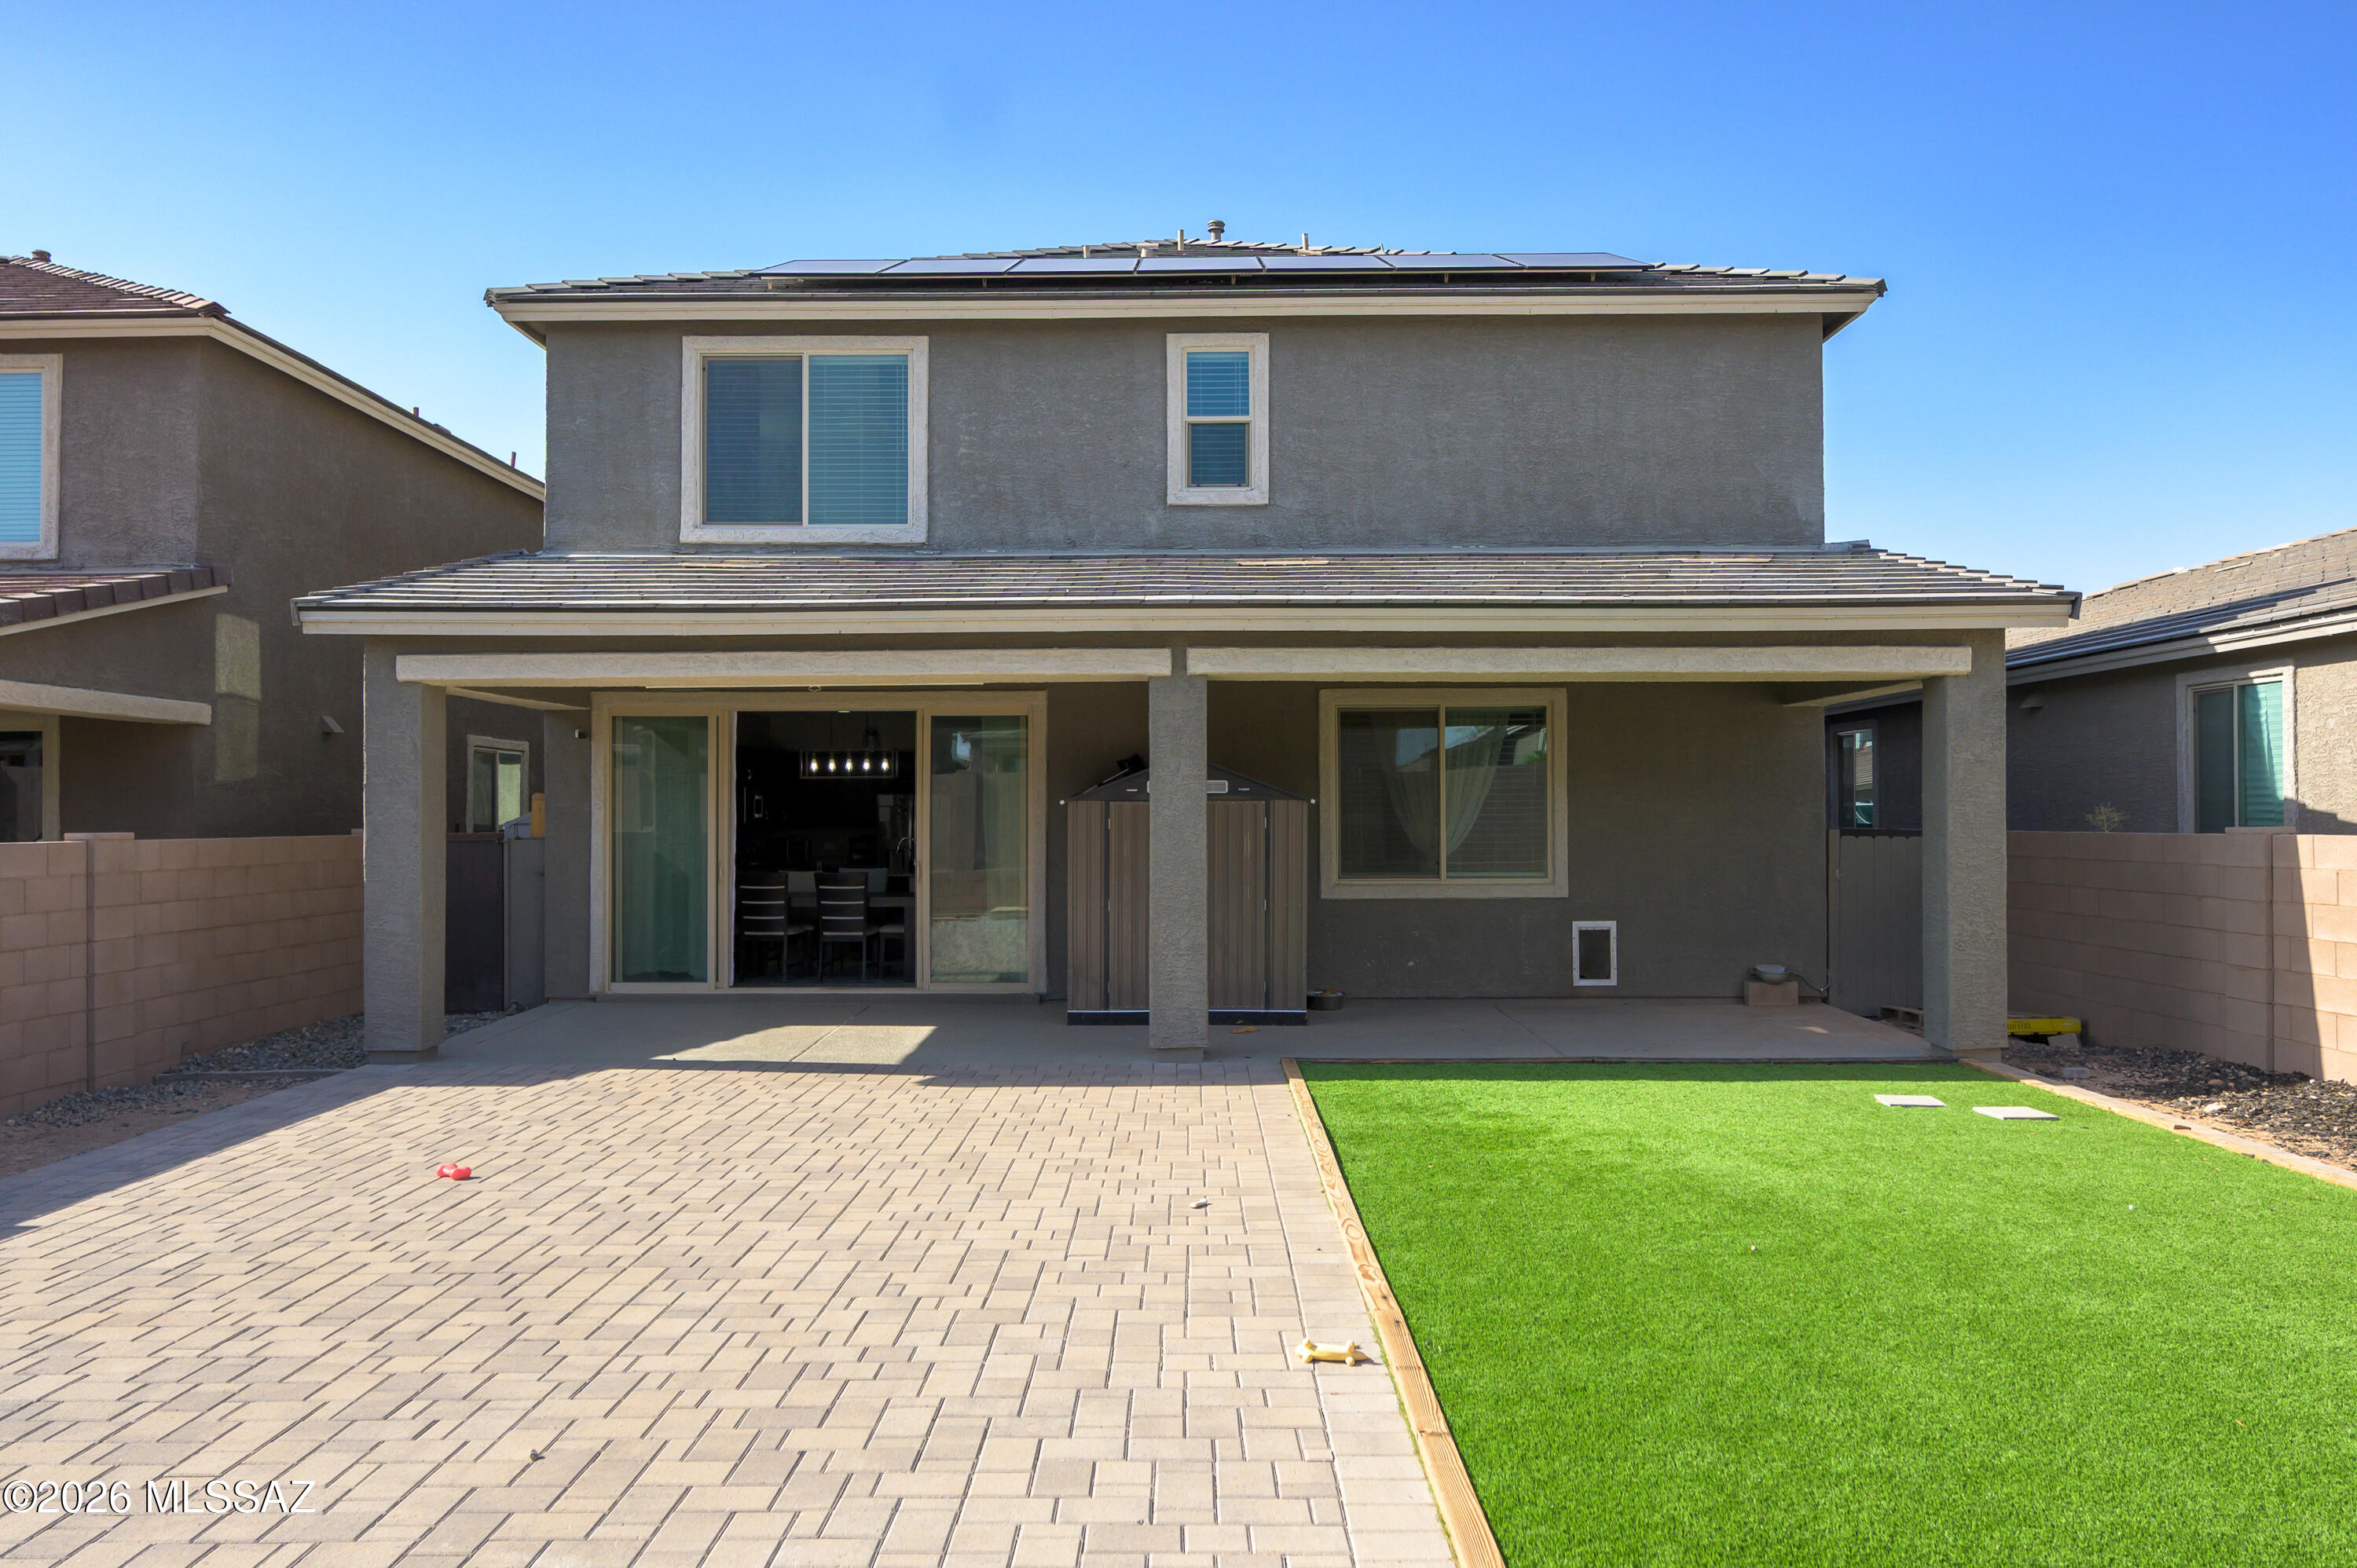
This gorgeous Moonstone home boasts a stylish two-story design with four bedrooms, three bathrooms, and a versatile bonus room that could serve as a fifth bedroom. Combining comfort with modern flair, it offers a fully landscaped backyard featuring artificial turf, pavers, and a wide covered patio perfect for entertaining. With over $50,000 in upgrades, the kitchen impresses with premium finishes, stainless steel appliances, granite countertops, and a spacious island, complemented by upgraded floors and extra windows. Upstairs bedrooms feature large walk-in closets, a large loft with mountain views, and an oversized laundry room with a washer and dryer (Included). Additional perks include a security system/Cameras. Water RO system/Alkaline. Newer 10-kilowatt solar PV system installed.
#22616992

Vail

12093 E Ryscott Circle

4 Beds

2 Baths

2,630 Sq.Ft.

$470,000

MLS#: 22616992
New on site 2 days ago
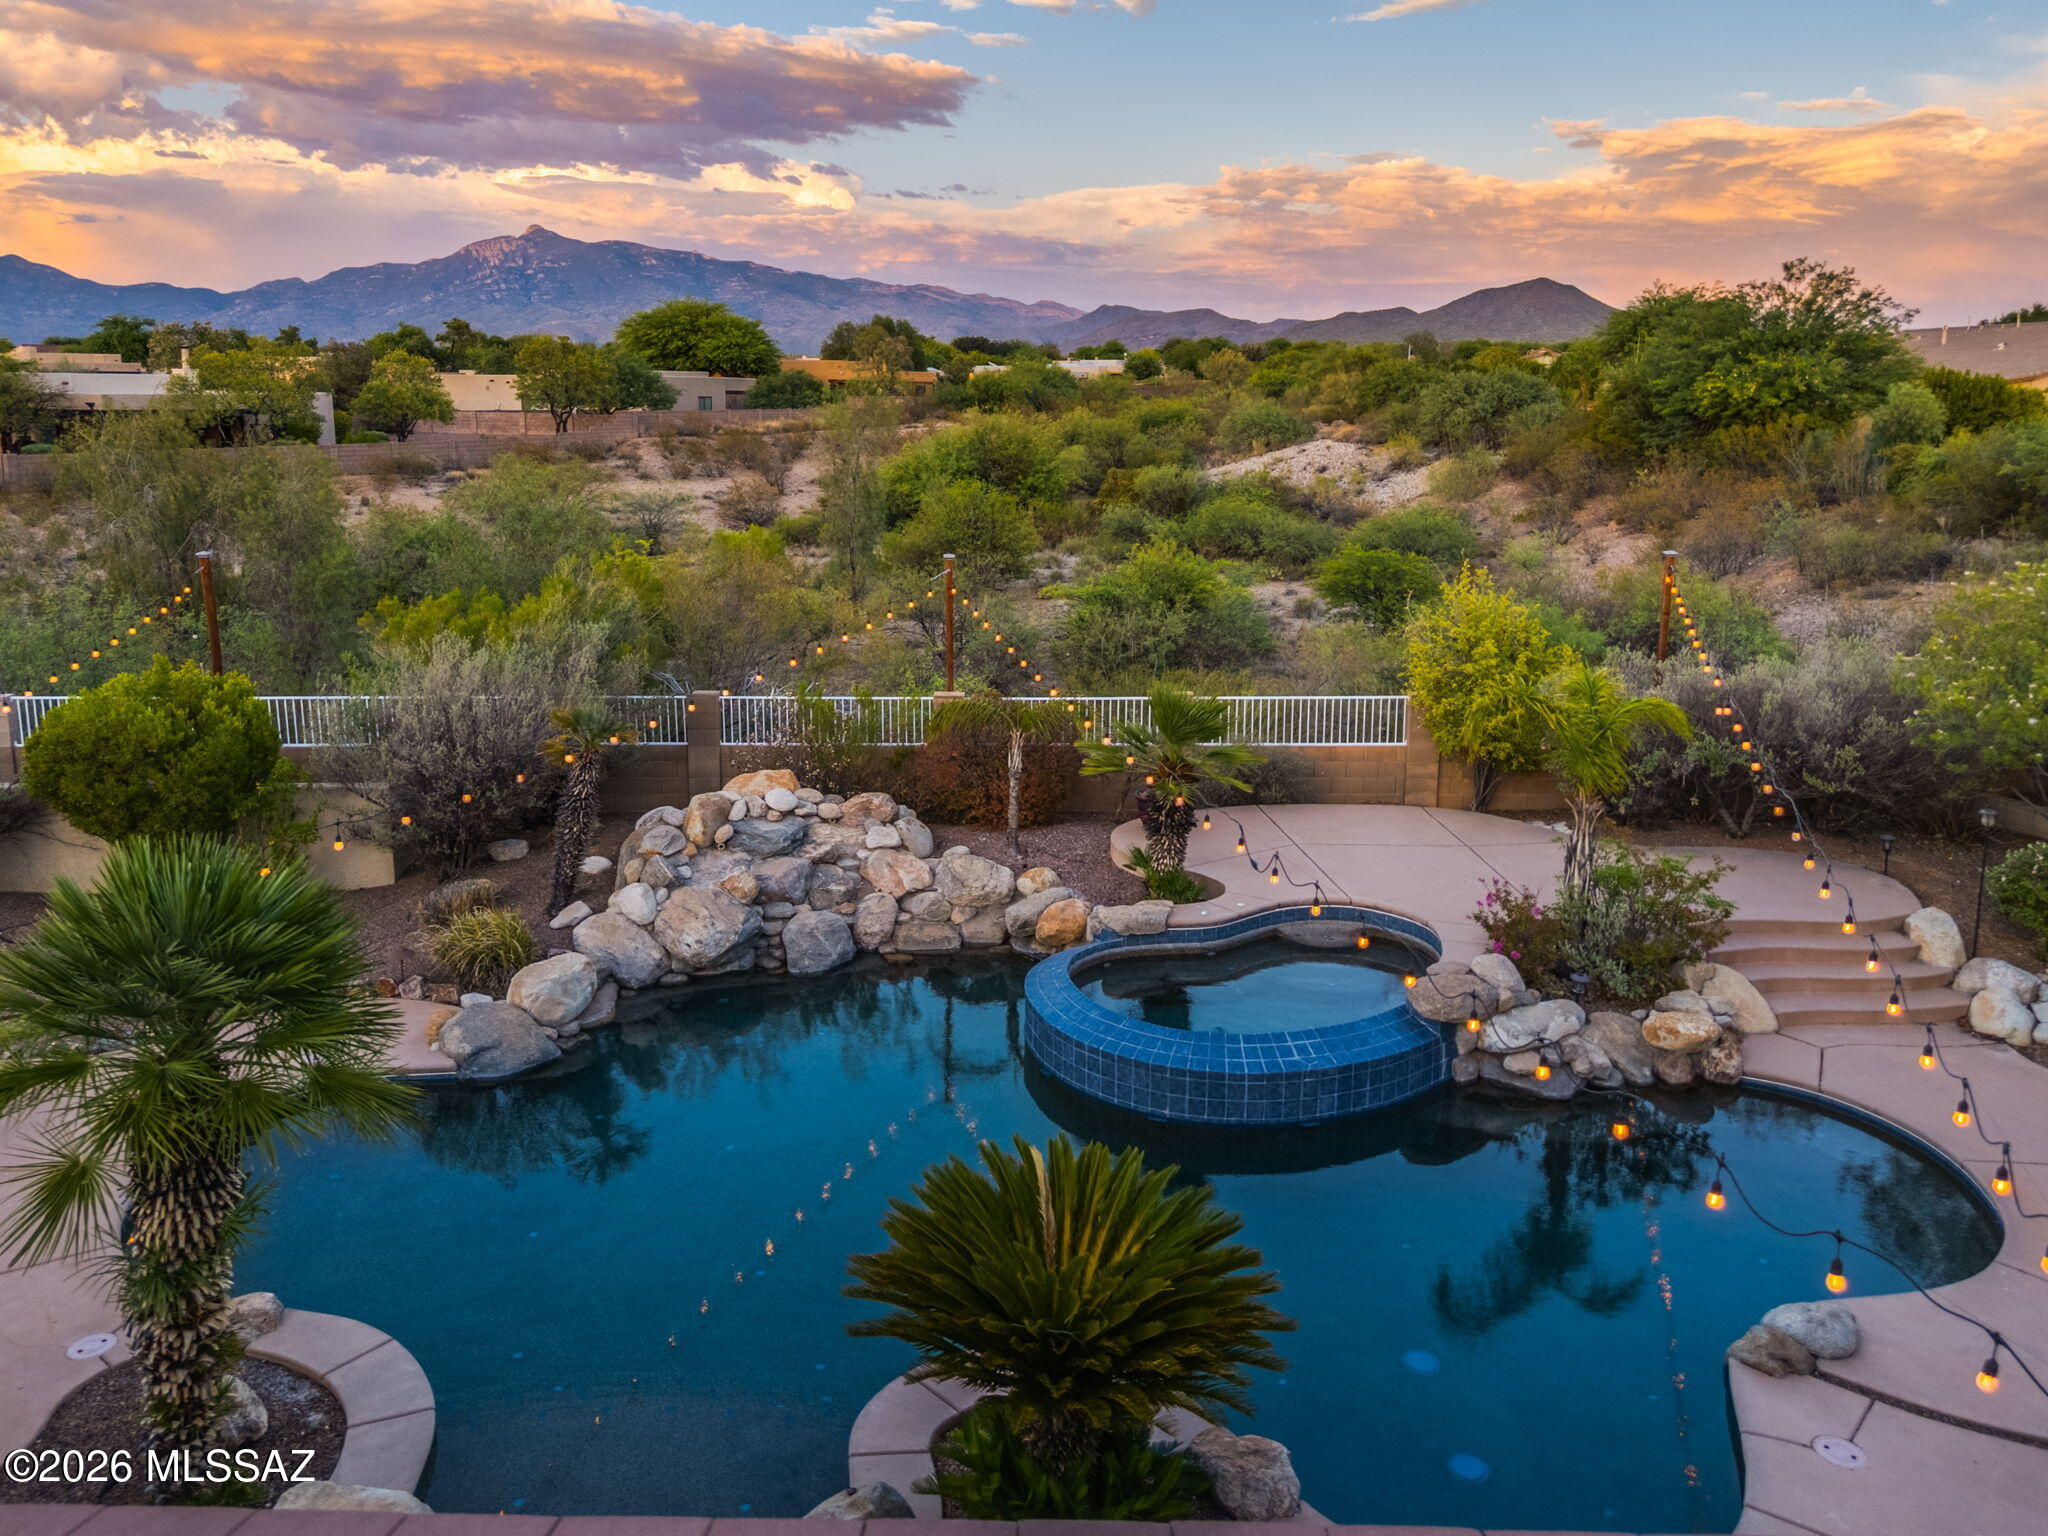
Welcome to your AZ retreat in the Rincon Trails community! Spacious 5-bedroom, 3-bath home offers a perfect blend of comfort, style & outdoor living. The open great room floor plan features generous living spaces & a well-appointed kitchen. Step outside to your private backyard oasis where a sparkling pool & spa invite you to unwind while taking in breathtaking mountain views. Whether you're enjoying your morning coffee, hosting friends for a BBQ, or watching spectacular AZ sunrises & sunsets this outdoor space is sure to impress. Flexible floor plan provides spacious bedrooms and multiple living areas, making it ideal for families, guests, or a home office. Located in the highly sought-after Vail School District, Rincon Trails offers larger homesites, hiking, biking & golf nearby!
#22616077

Vail

9795 S Camino De La Artina

5 Beds

3 Baths

2,562 Sq.Ft.

$650,000

MLS#: 22616077
New on site 4 days ago
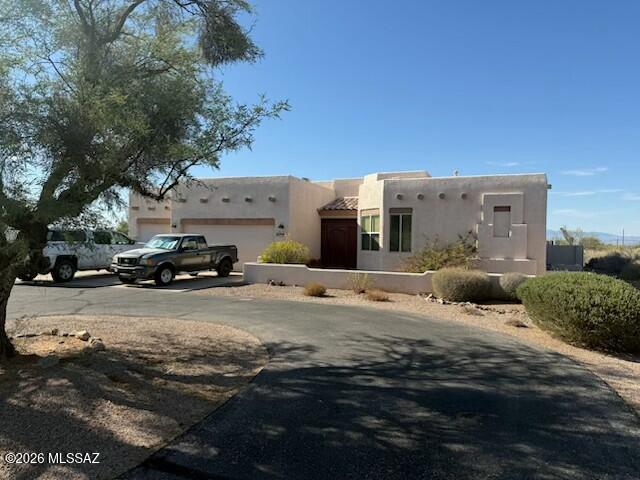
Now is your chance to own this semi-custom home in the Corona de Tucson foothills.  North Views of City lights and mountain views to the south. Priced to move.  This 4 bedroom, 2 bath home includes a heated pool, guest house and a large lot.  It won't be on the market long.  Other features include a gourmet kitchen, formal dining area, lots of family gathering areas including a large kitchen island.  A 500 sq ft guest house and much more are waiting for you to see.  Rare Investment opportunity in the Sycamore Canyon community.
#22616743

Vail

9081 E Sholefield Springs Place

4 Beds

2 Baths

3,499 Sq.Ft.

$650,000

MLS#: 22616743
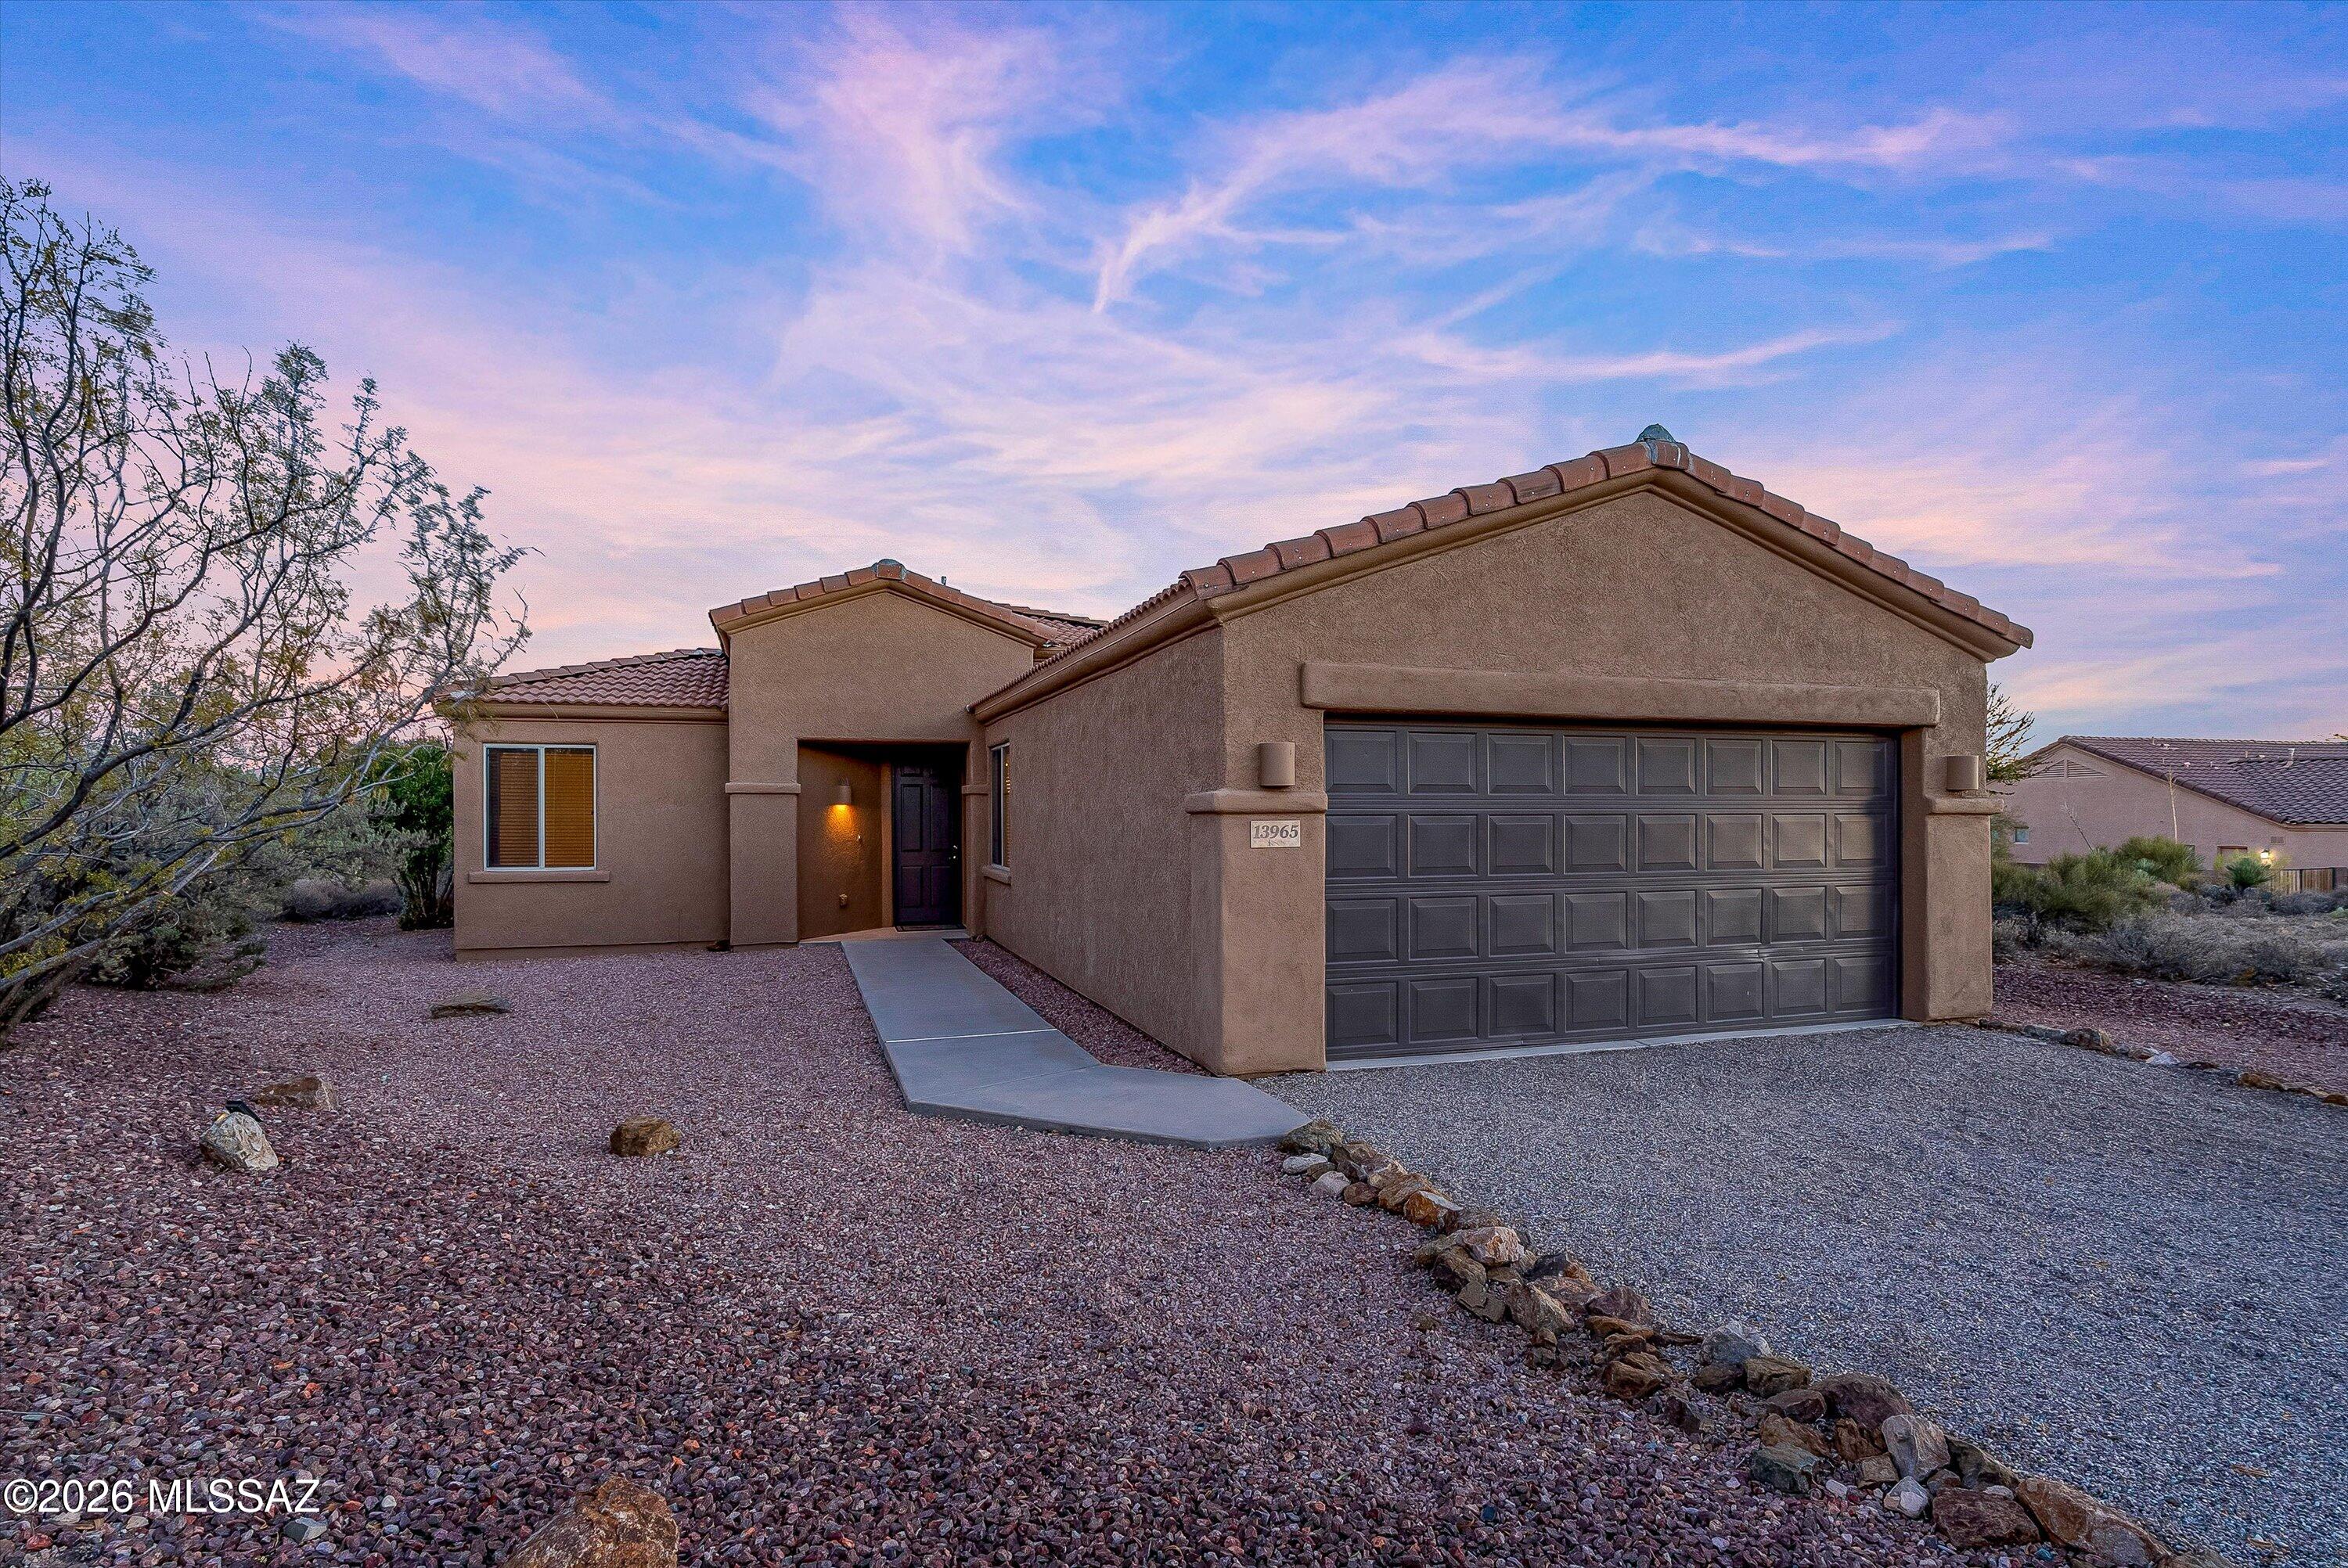
Step into this stunning residence built in 2006, offering an impressive 1,712 square feet of thoughtfully designed living space. This home boasts three well-appointed bedrooms and two full bathrooms, including a luxurious master suite that features dual sinks set in cultured granite, a spacious soaking tub, and a separate shower for ultimate relaxation. Nestled on a sprawling one-acre lot, the property is enclosed by a secure wall, providing both privacy and tranquility within the esteemed gated community of JD Ranch, all while being part of the award-winning Vail School District and conveniently located near I-10 for easy commuting. The kitchen is a chef's delight, showcasing elegant granite countertops paired with sleek black appliances, making it both functional and stylish. Throughout the home, you'll find durable ceramic tile flooring, complemented by fresh new carpeting in the bedrooms, and real wood blinds that add a touch of sophistication. The inviting living room features a cozy fireplace, perfect for gathering with loved ones. The master bedroom is a true retreat, complete with a walk-in closet and direct access to the expansive backyard, which is a blank canvas ready for the new owner's personal touch. Additional features include low-maintenance landscaping in both the front and back yards, breathtaking mountain views, ceiling fans in every room for added comfort, and a two-car attached garage with epoxy flooring that enhances durability and style.
#22616543

Vail

13965 E Lazy Jake Lane

3 Beds

2 Baths

1,712 Sq.Ft.

$449,900

MLS#: 22616543
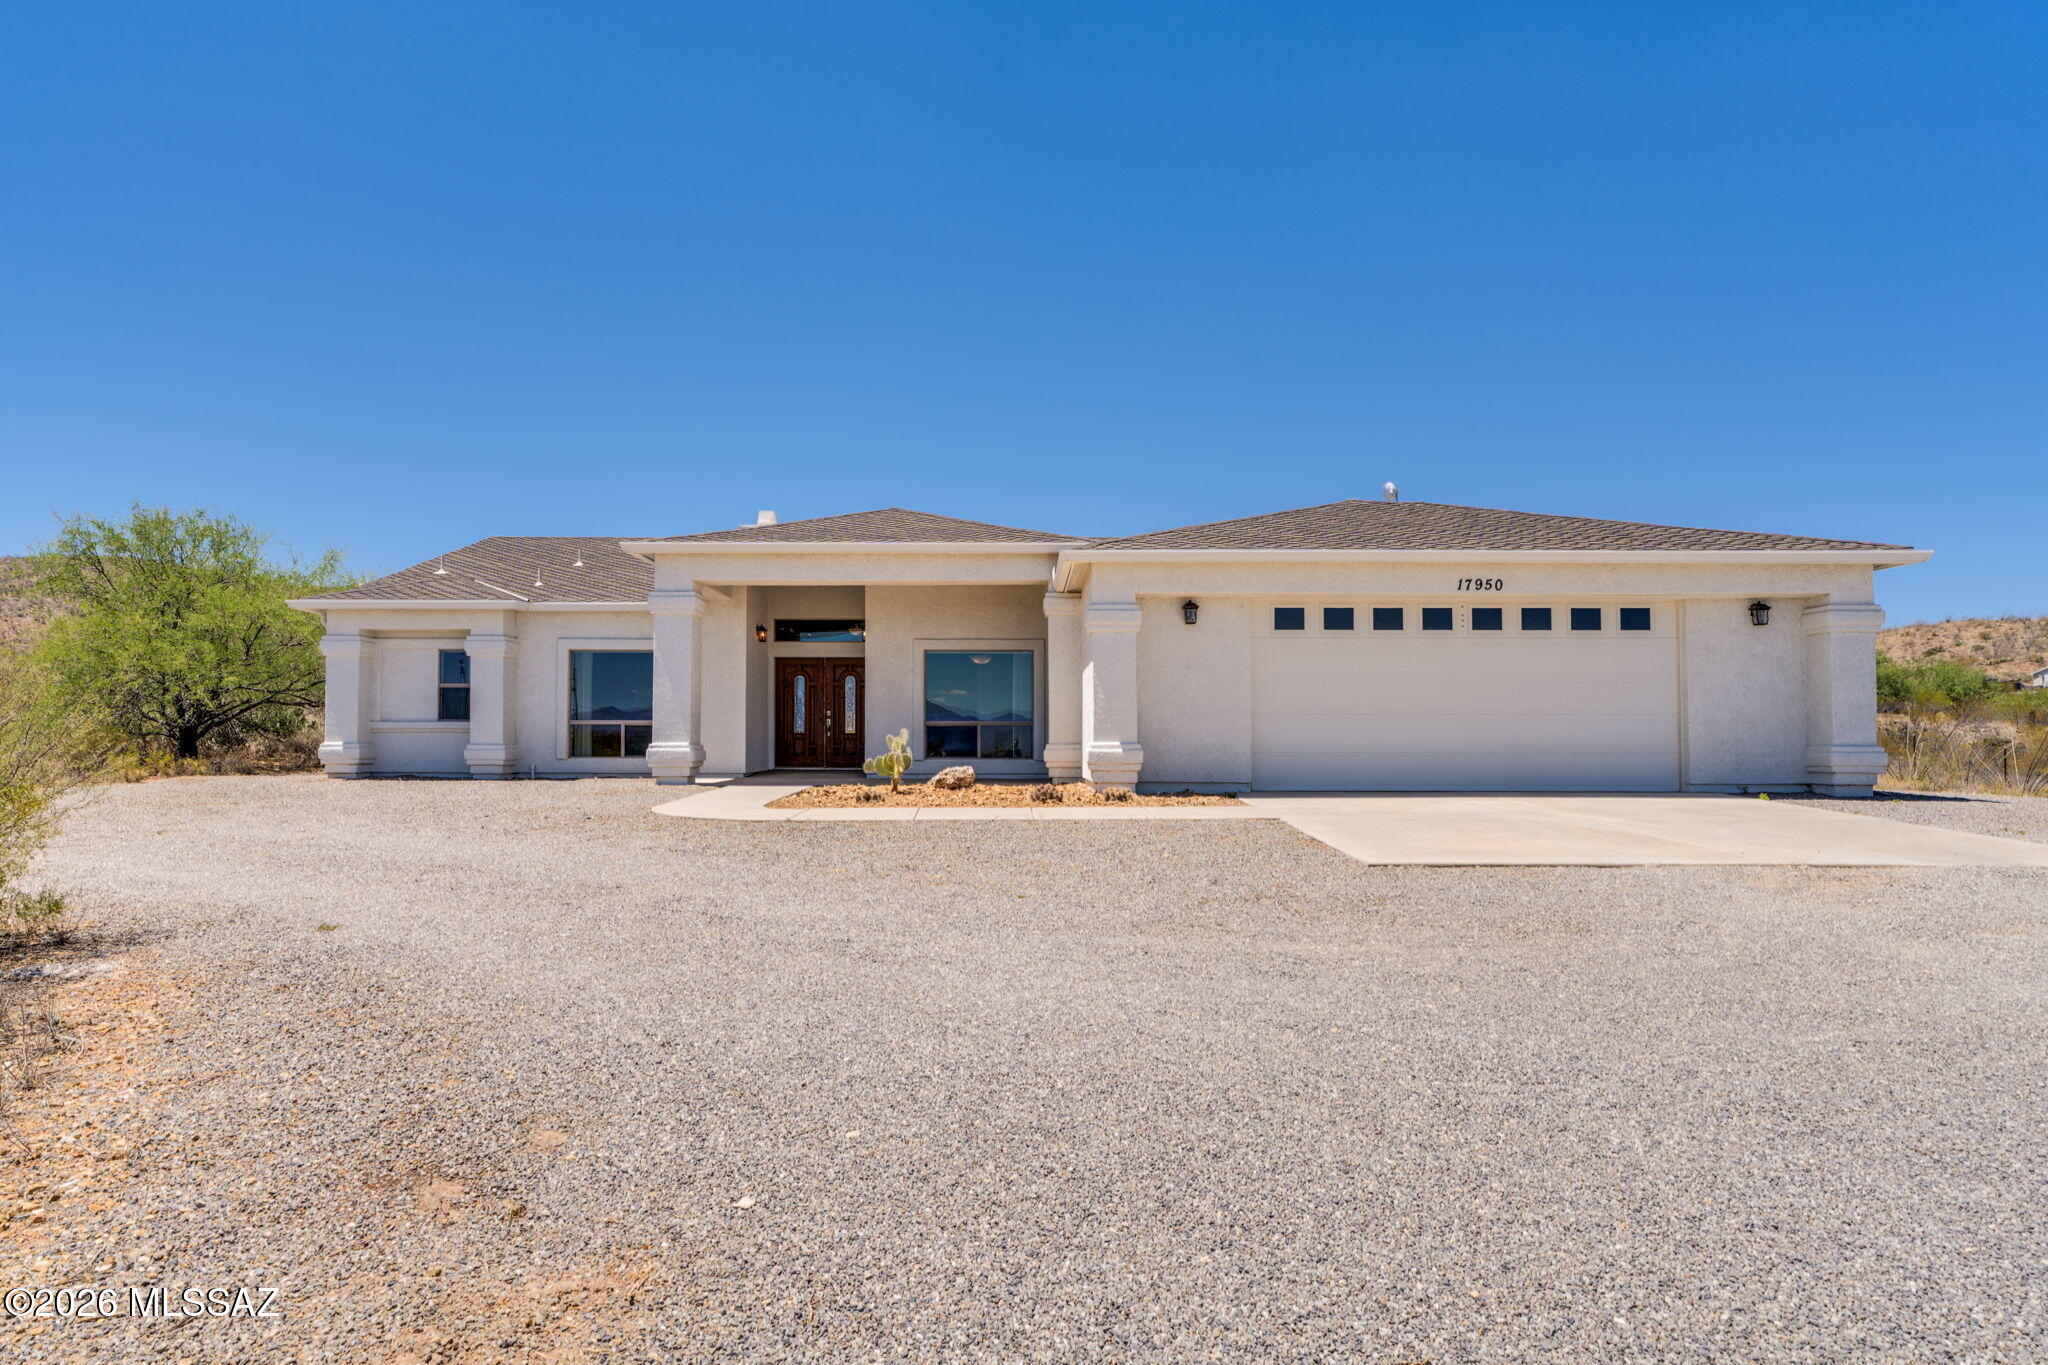
Escape to your own private 4.99 acre desert oasis, entirely surrounded by the majestic Santa Rita mountains. This exceptional property offers unparalleled, panoramic sunset views that paint the Arizona sky!  Step inside a beautifully designed home featuring 3bed/2bath & a dedicated home office with built-ins.  The heart of a home is a kitchen, fully equipped with an abundance of cabinet space & granite countertops.  Entertain your guests in the formal dining room or gather in the great room anchored by a cozy, wood-burning fireplace.  HVAC, water heater, water softener and garage opener have been replaced in the last 4 years.  30x25 deep garage with 18 foot door.  Storage shed/observatory shed with rolling top on track.  Come see and make this your home today!
#22616552

Vail

17950 S Sonoita Highway

3 Beds

2 Baths

2,156 Sq.Ft.

$550,000

MLS#: 22616552
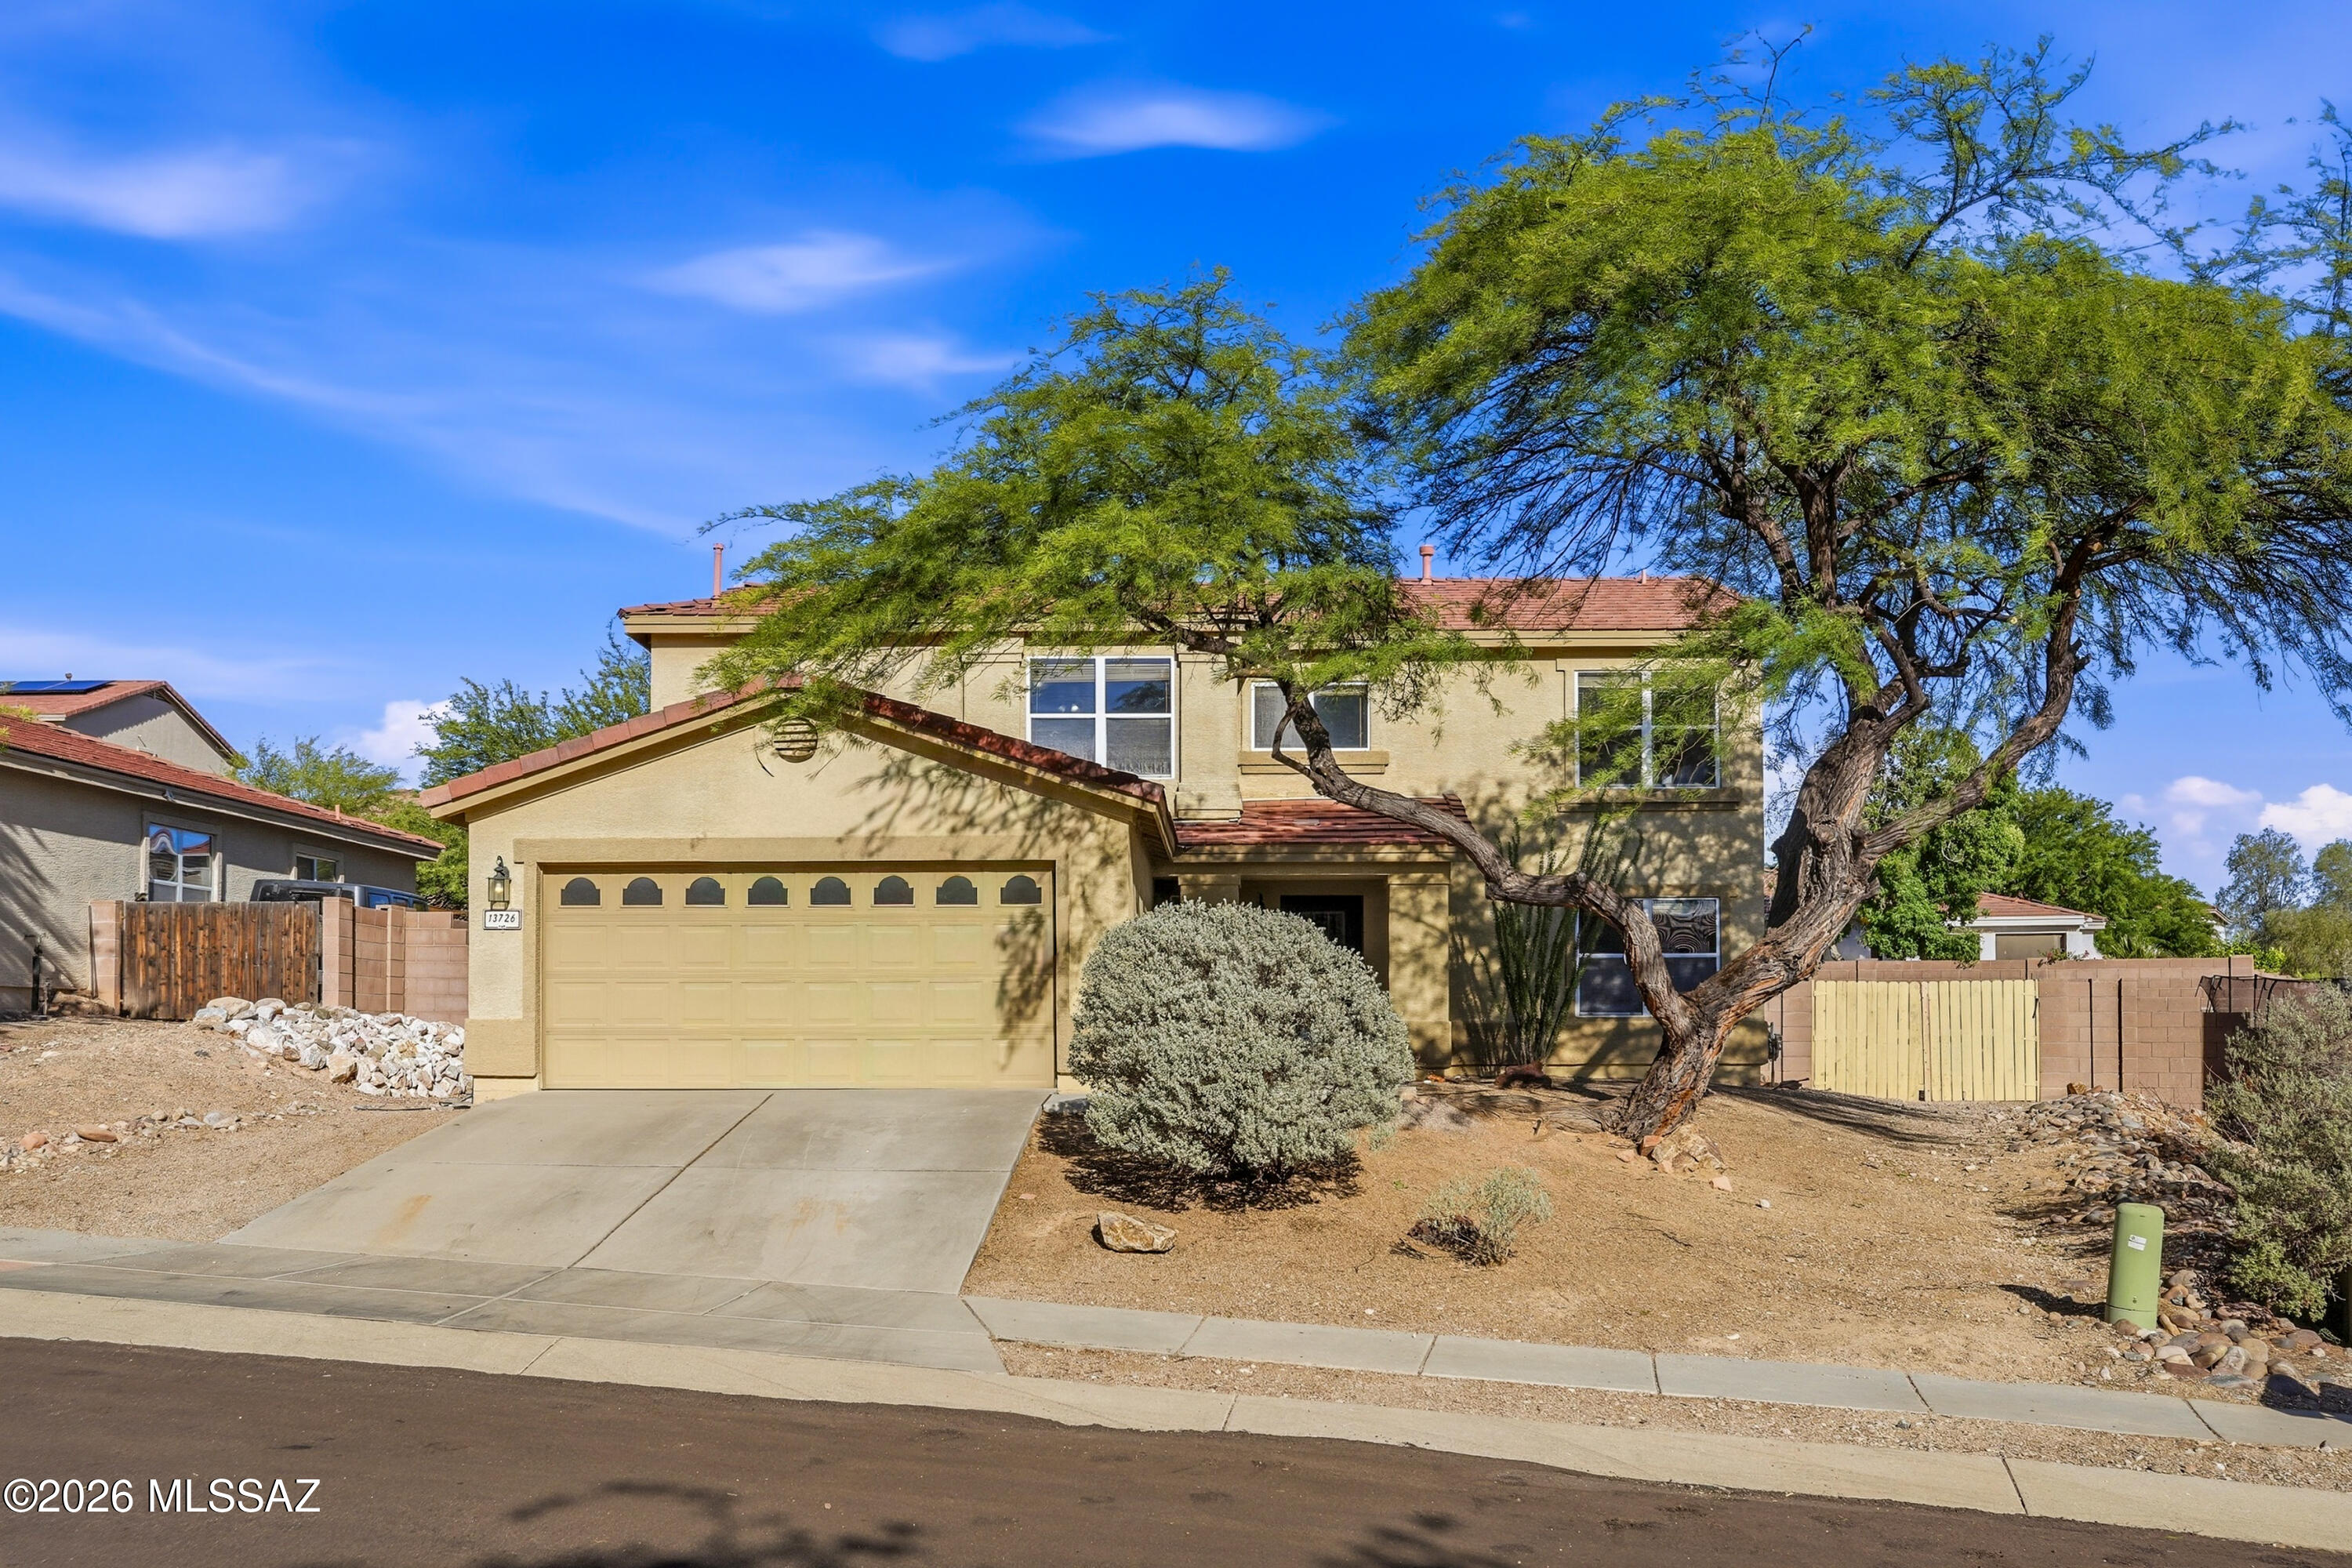
Welcome home to this beautifully maintained 4-bedroom, 2.5-bath residence featuring a den, an upstairs loft/living room, and plenty of space for work, play, and entertaining. The open-concept floor plan showcases a spacious kitchen with stainless steel appliances, a center island, and a sunny breakfast nook with French doors leading to the covered patio. The kitchen flows seamlessly into the family room, making it perfect for gathering with family and friends.
Step outside to an oversized backyard designed for fun and relaxation. Enjoy a sparkling pool, a basketball pad, and ample room for outdoor games, entertaining, or creating your own backyard oasis. The solar panel system provides long-term energy savings and added value for the new owner. Additional highlights include a 2-car garage with attic storage, fresh paint, and a flexible floor plan that offers space for everyone. Conveniently located near parks, schools, shopping, and dining, this move-in ready home is ready for its next chapter!
#22616446

Vail

13726 E Shadow Pines Lane

4 Beds

2 Baths

2,838 Sq.Ft.

$460,000

MLS#: 22616446
Stunning Custom-Built Home on 1.05 acres with 2-master suites and located in the extremely desirable Vail area. Enter this beautiful 3-bedroom plus office which can be easily converted to the 4-bedroom and you will find an open floor plan with amazing mountain views. Upgrades include concrete flooring, 10-ft ceilings, custom cherrywood cabinetry, 2x8 construction, and a private In-Law suite which includes its own living room, bedroom, & bath. The huge 1260 square foot wrap around covered porch is so delightful and perfect for all your entertaining. The property is fully fenced with a gated entrance to the property. This house is in the sought-after Vail School District. Just minutes from shopping, schools and I-10. This fabulous property is waiting for you!
#22616116

Vail

2701 E Sahuarita Road

3 Beds

3 Baths

2,586 Sq.Ft.

$570,000

MLS#: 22616116
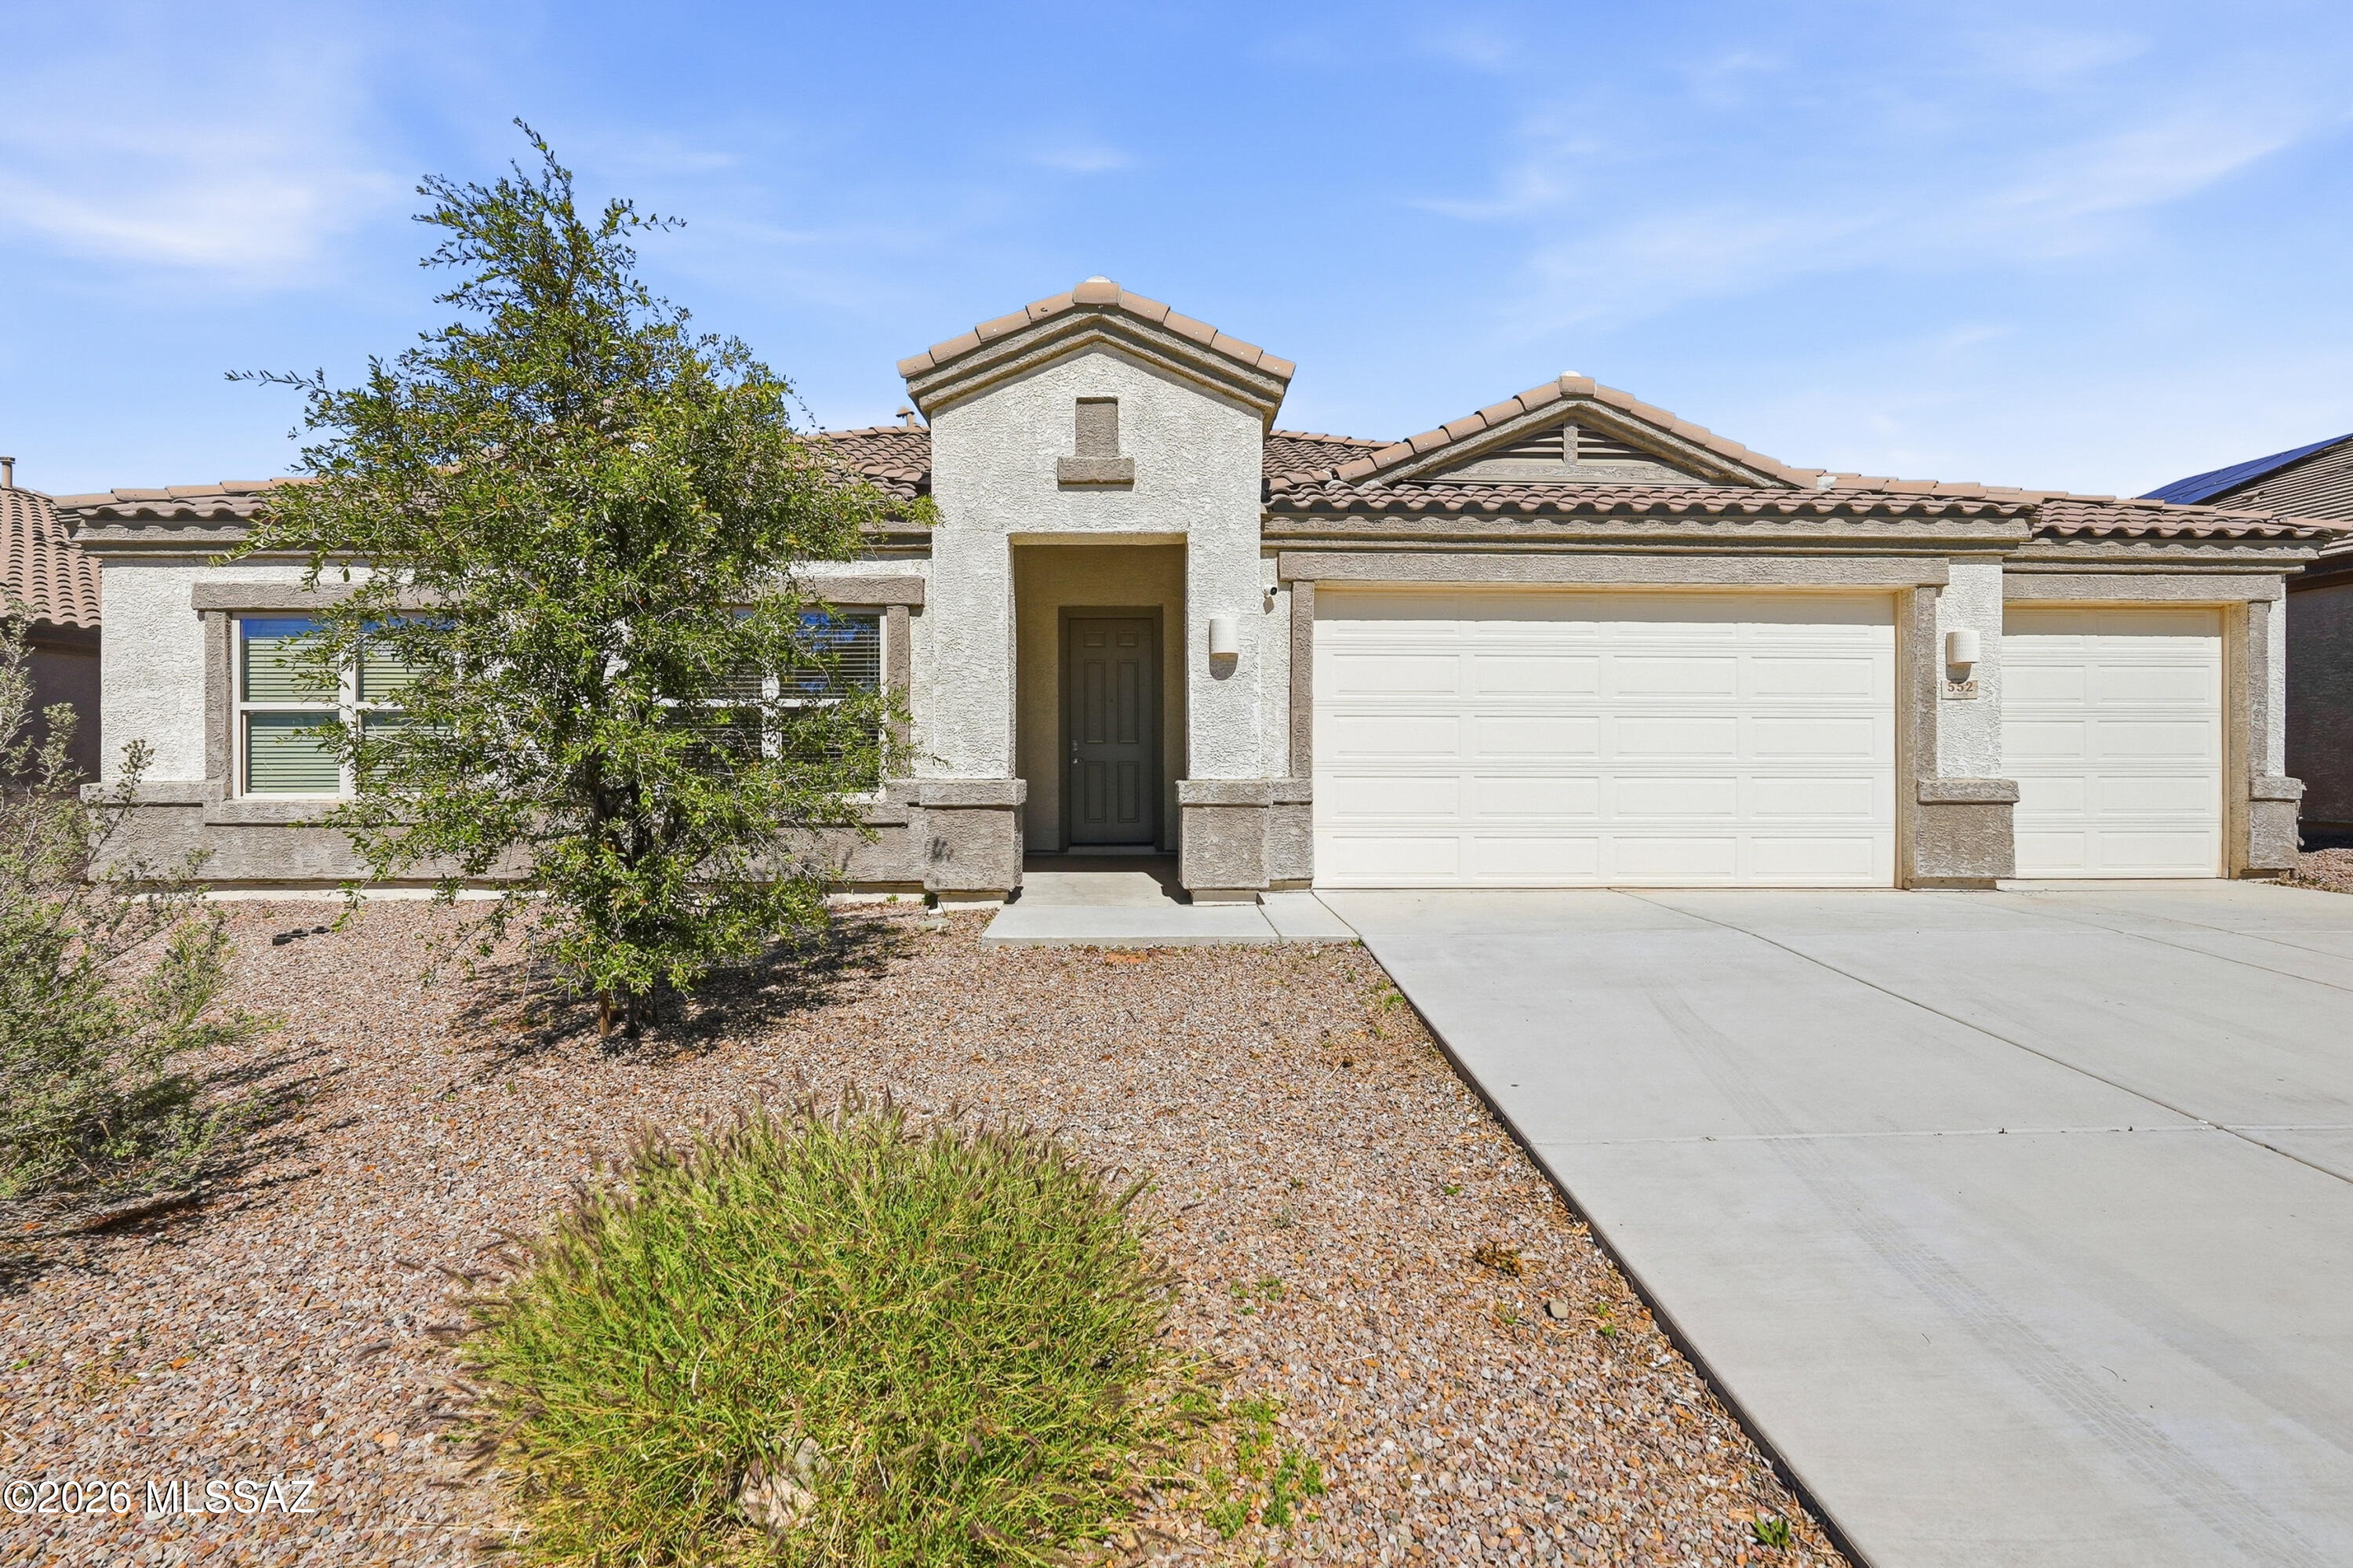
Welcome to modern desert living in the peaceful community of Corona de Tucson. This 2021 built, home blends contemporary comfort with the tranquility  of rural inspired living--offering space, privacy, and serenity. The open concept floor plan features 4 spacious bedrooms, 3 bathrooms, and a den. High ceilings, abundant natural light, and modern finishes elevate every room for a clean, refreshed feel. The kitchen offers a generous island, pantry, and seamless flow into the living/dining areas. Enjoy the low maintenance yard with room to entertain, garden, or unwind beneath the stars. This  home delivers the benefits of living away from the  hustle of the city while being minutes from top rated Vail schools, dining, & outdoor recreation. You will love the spacious 3 car garage with EV charg
#22605818

Vail

552 W Weldon Street

4 Beds

3 Baths

2,577 Sq.Ft.

$458,000

MLS#: 22605818
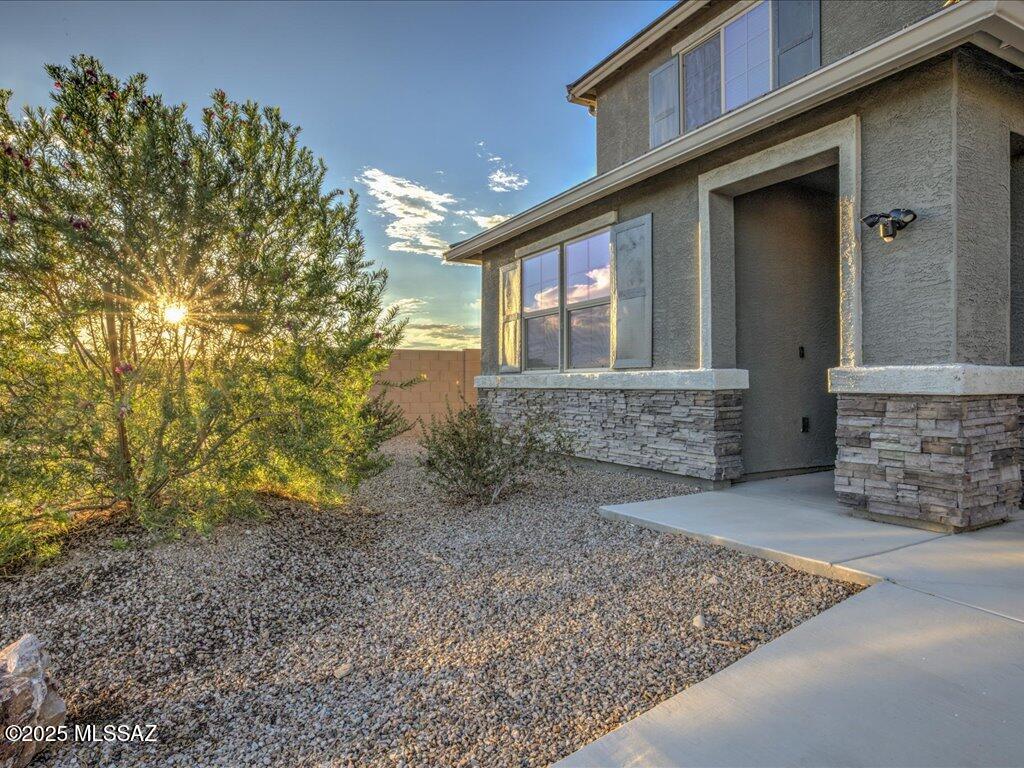
Excellent turnkey investment in the desirable Riverwalk Trails community! Beautifully upgraded and tenant-occupied, this home offers immediate rental income--perfect for investors or buyers planning a future move. Features include open living spaces, high ceilings, granite countertops, stainless steel appliances, and a large island for entertaining. The spacious primary suite offers a walk-in closet and spa-style bath. Enjoy low-maintenance desert landscaping, a covered patio with mountain views, and convenient access to shopping, dining, parks, and I-10. Modern upgrades and strong tenant history make this a smart, stable investment in a prime Tucson location.
#22613727

Vail

10081 S Moonlit Riverwalk Trail

5 Beds

3 Baths

3,030 Sq.Ft.

$499,999

MLS#: 22613727

Quality and Style Abound in this Southwest Territorial Style Custom home. on 1.28 acre home site with unobstructed views of the Rincon Mountains. Home is designed for Multi-generational Living or Guests. Attached suite with living room with kitchenette, bedroom, and bath with walk in shower.  Many special features including   soaring 12 foot ceilings with Viga Beams, fabulous granite/stainless steel kitchen with Alder cabinets &, Mesquite wood bar, formal dining, spacious master suite, 8 foot Alder doors, cozy fireplace, oversize 3 car garage, soft water loop and more. Additionally there is a large laundry with custom cabinets, two kitchen pantries, plus Extra room for Man Cave/Crafts or?  Call to schedule your private tour!

13367 S Sundown Ranch Road

Message successfully sent.

I agree to receive email communication and understand I can unsubscribe at any time.

I agree to be contacted by The Mandy Gold Team | Haymore Real Estate LLC via call, email, and text for real estate services. To opt out, you can reply 'stop' at any time or reply 'help' for assistance. You can also click the unsubscribe link in the emails. Message and data rates may apply. Message frequency may vary. Privacy Policy

 - property

Send a message

Message successfully sent.

Reason for contacting?

I agree to receive email communication and understand I can unsubscribe at any time.

I agree to be contacted by The Mandy Gold Team | Haymore Real Estate LLC via call, email, and text for real estate services. To opt out, you can reply 'stop' at any time or reply 'help' for assistance. You can also click the unsubscribe link in the emails. Message and data rates may apply. Message frequency may vary. Privacy Policy

Sign In Sign Out

Virtual Assistant

Would you like to take the next step with this property? We can help you schedule a showing or virtual tour, or send you more details.

Yes, I would like more information.

Thank You for Your Reply, One of Our Agents will contact you as soon as possible

No, maybe later.

Thank you, you can always contact me via email, phone number or through the contact form.

Realhub AI

Lucy - Your AI-Powered Realtor

Update Your Temporary Password

Personalize your search

Enter your email and we'll notify you immediately when new listings match what you're looking for.

or enter email address

Already have an account ? Login here

Continue your home search

I agree to receive communications and understand I can unsubscribe at any time.

I agree to be contacted by The Mandy Gold Team | Haymore Real Estate LLC via call, email, and text for real estate services. To opt out, you can reply 'stop' at any time or reply 'help' for assistance. You can also click the unsubscribe link in the emails. Message and data rates may apply. Message frequency may vary. Privacy Policy

Already have an account ? Login here

We use cookies

We use cookies primarily for analytics to enhance your experience. By accepting, you agree to our use of these cookies. You can manage your preferences or learn more about our cookies policy.