
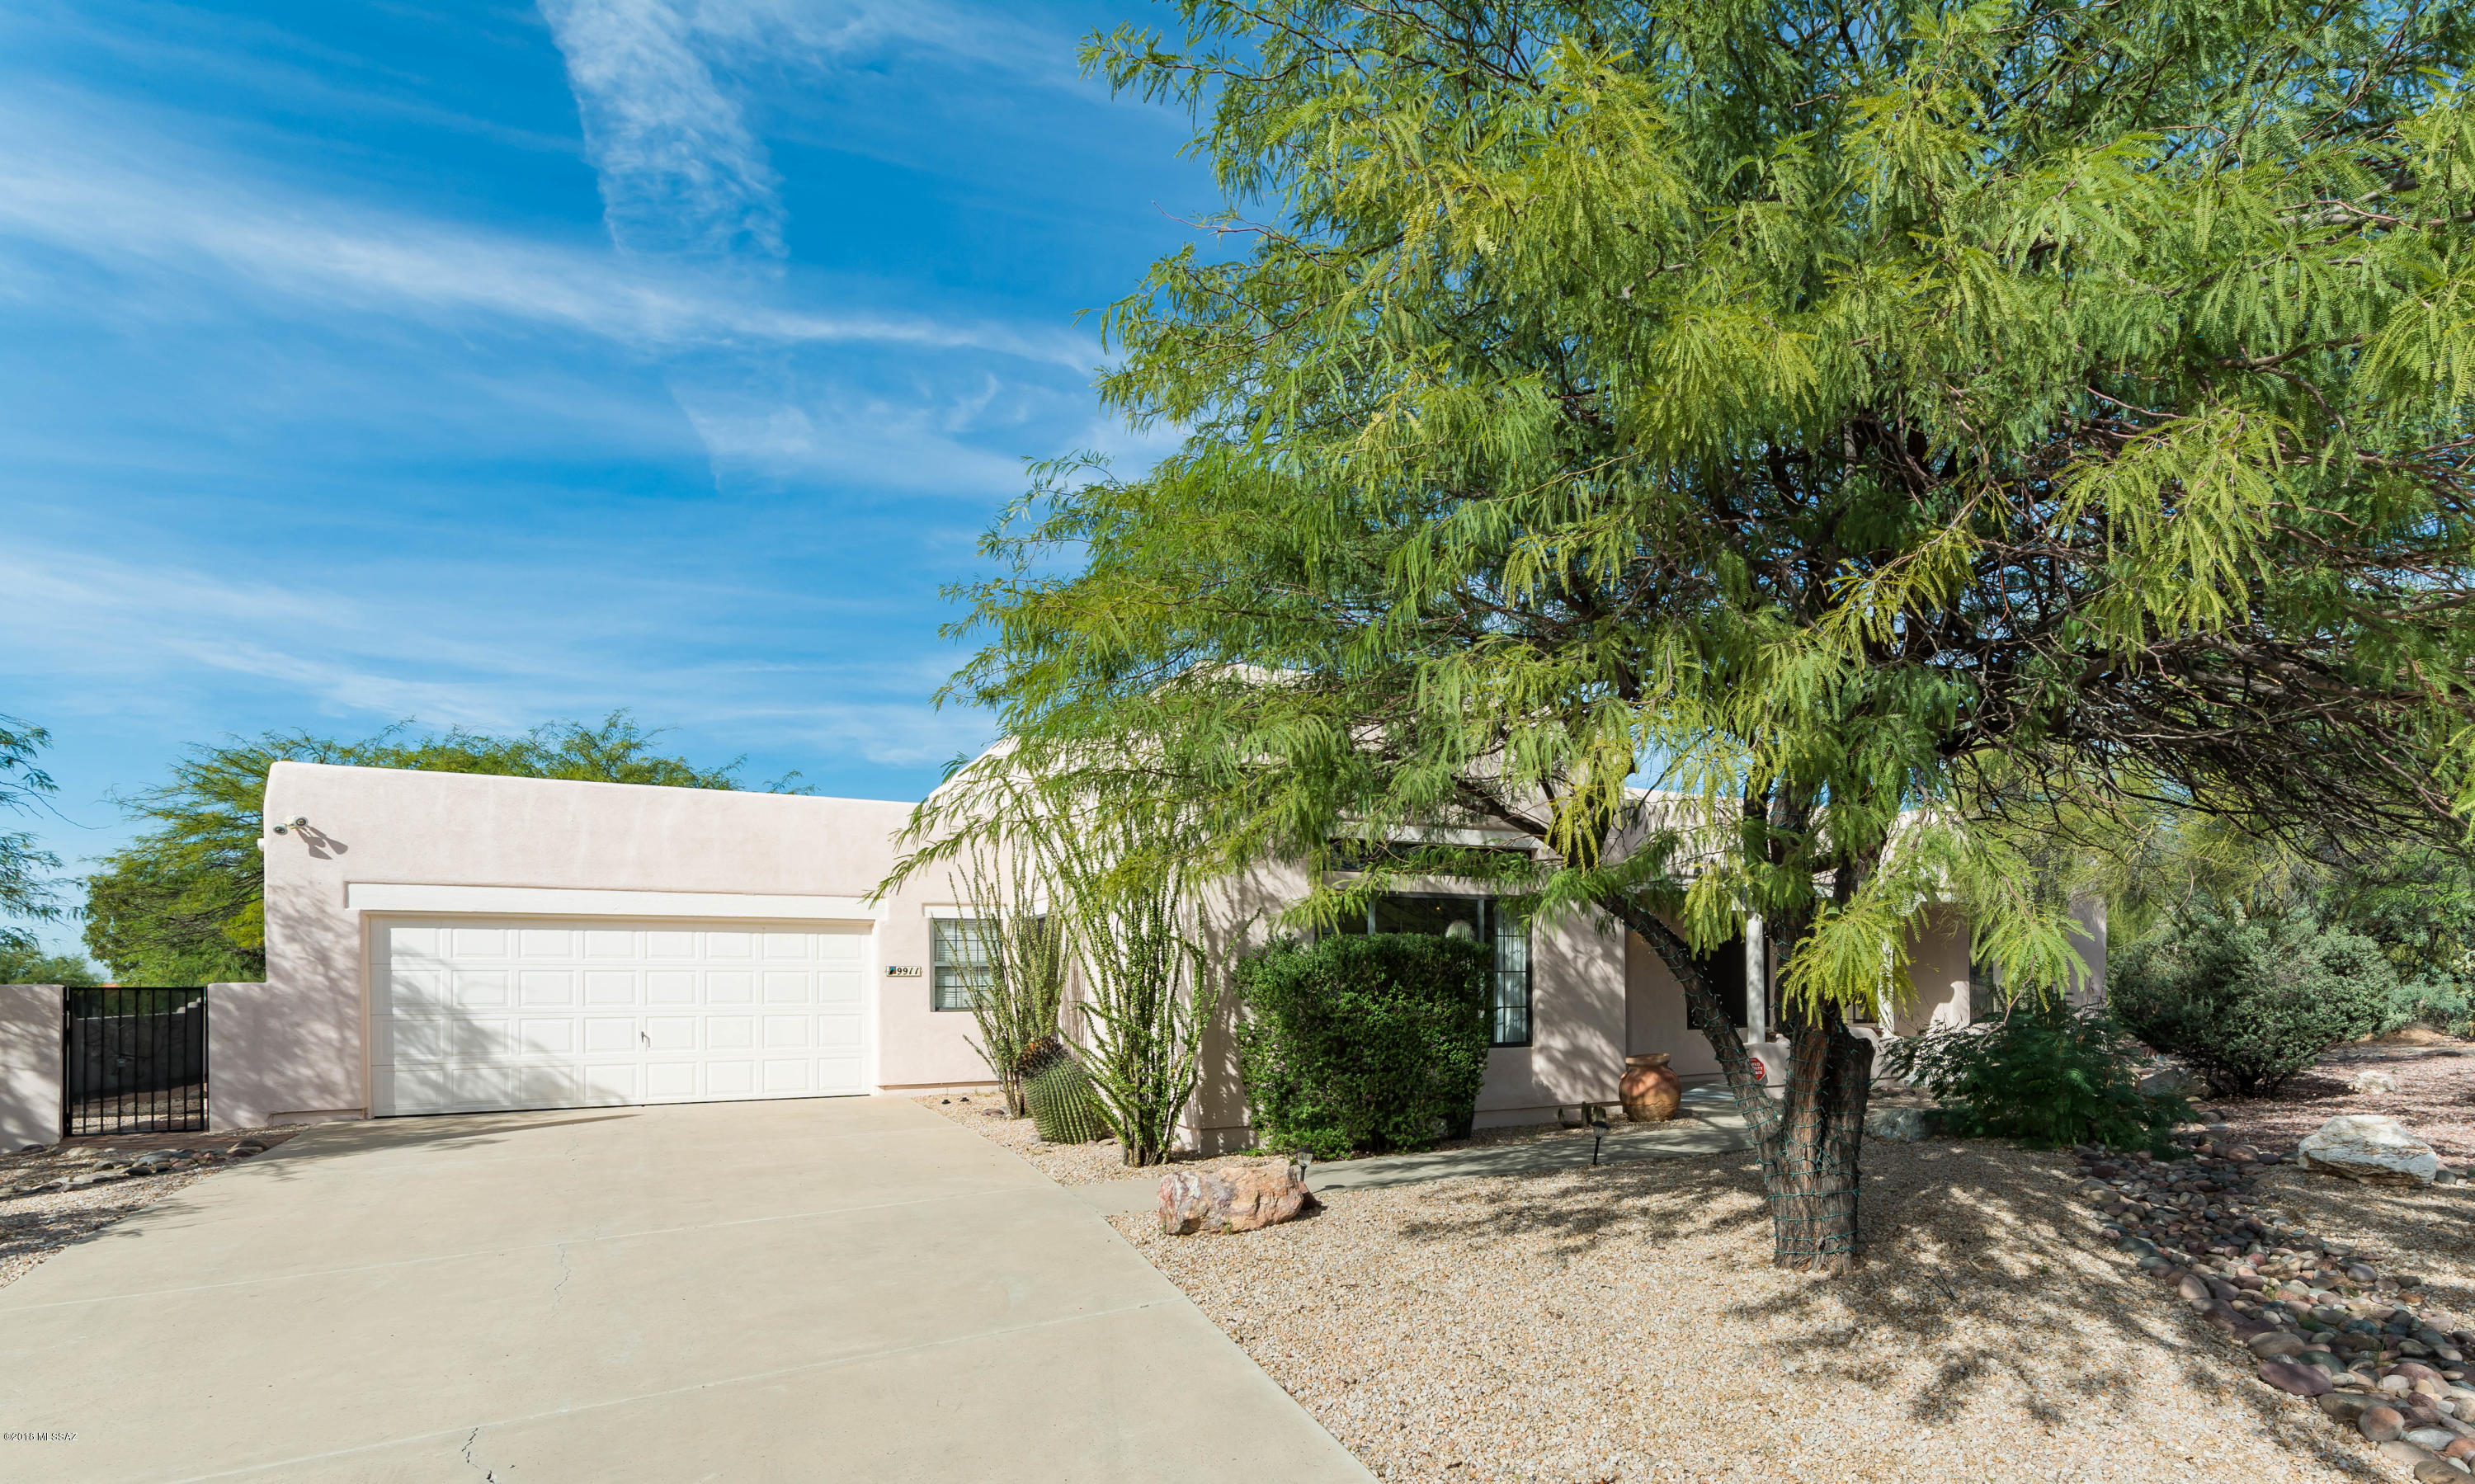
9911 N Sumter Creek Place
Tucson, AZ 85742
About
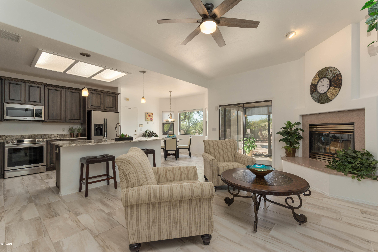
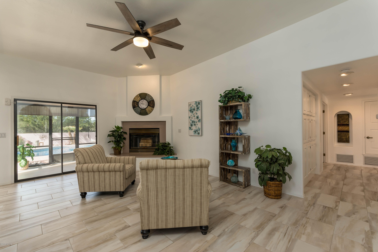
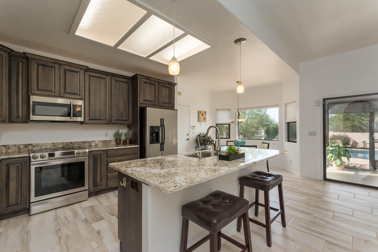
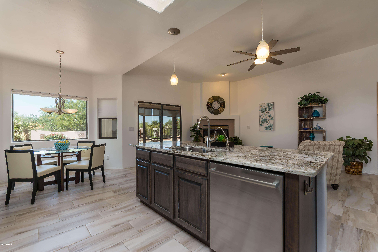
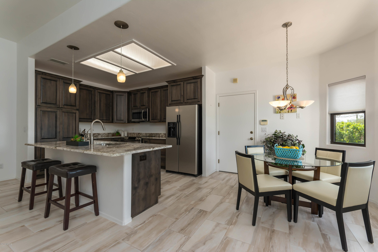
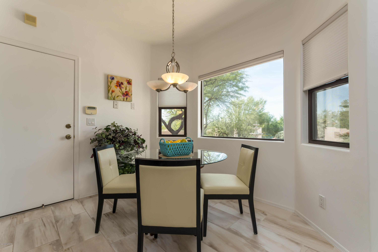
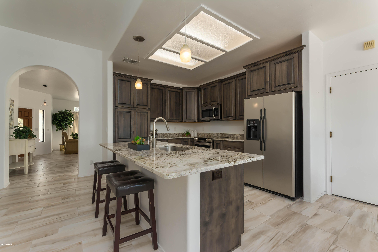
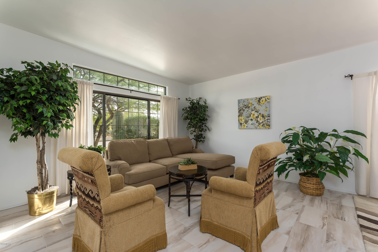
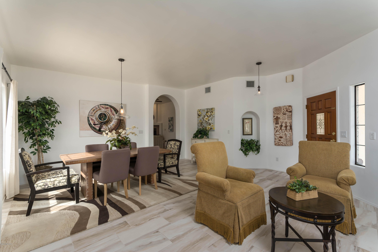
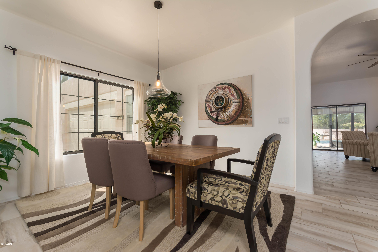
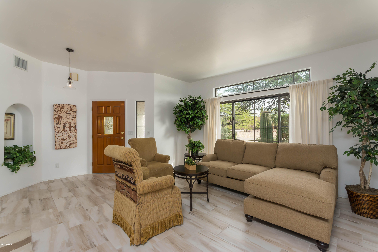
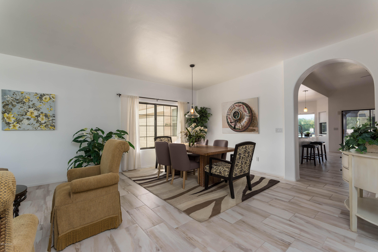
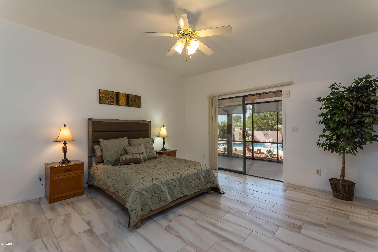
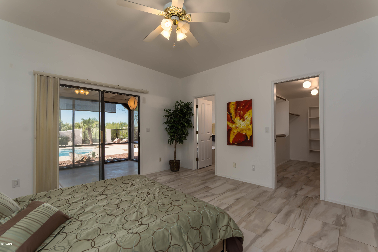
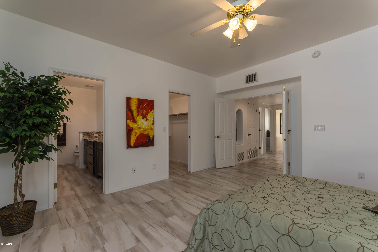
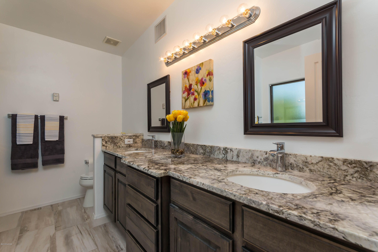
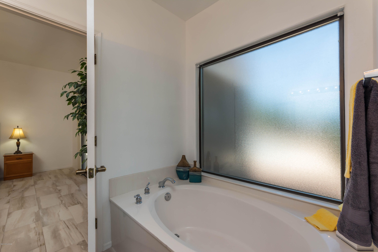
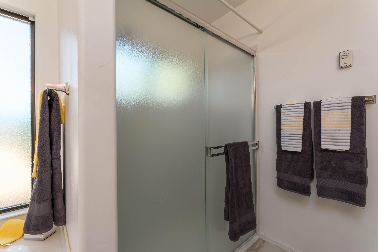
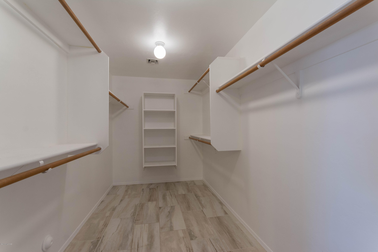
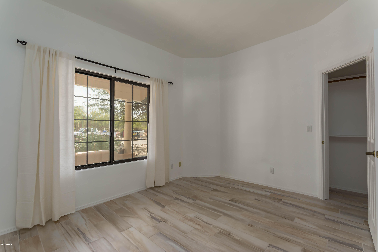
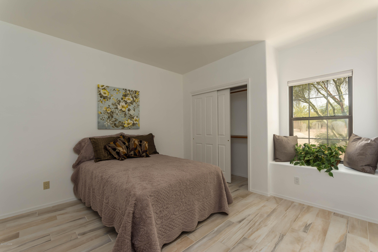
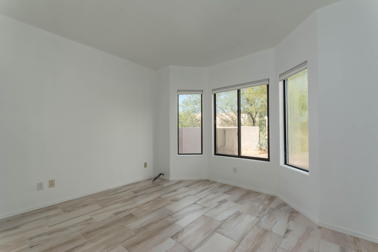
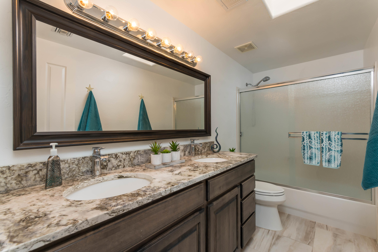
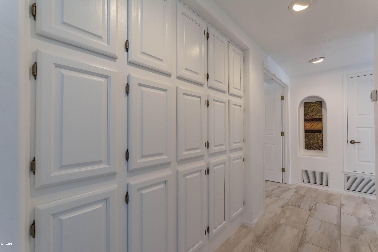
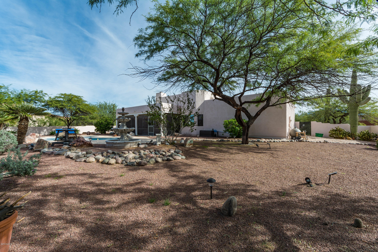
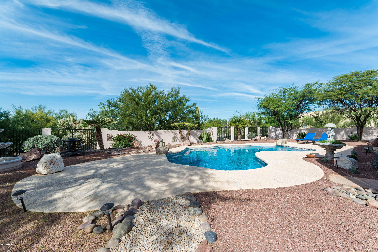
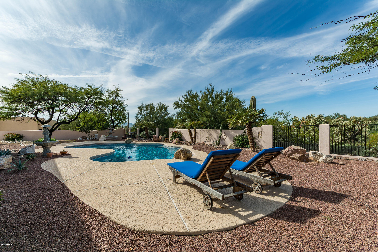
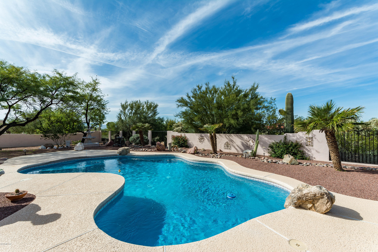
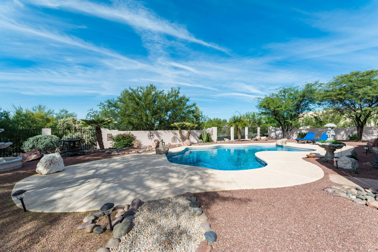
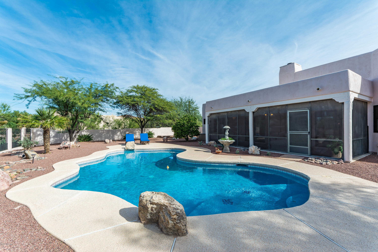
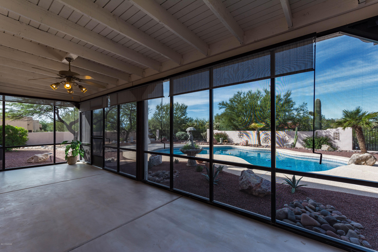
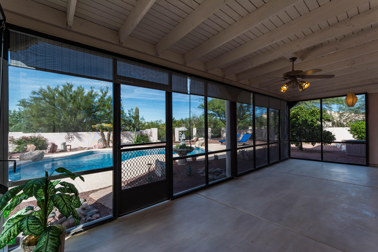
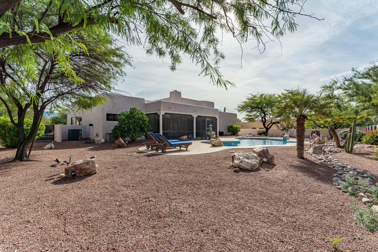
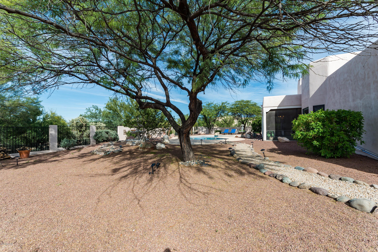
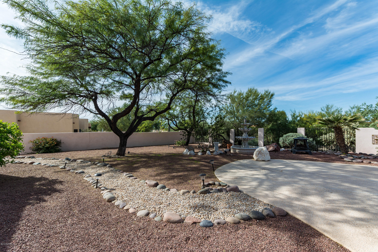
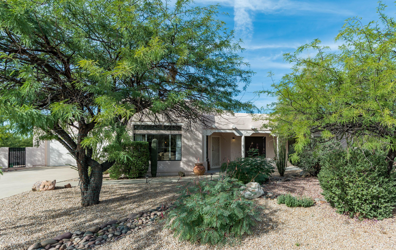
Come view this stunning remodeled home: Full kitchen remodel - new custom cabinets w/soft close cabinetry, beautiful granite, extended & redesigned island, pendant island lighting, dining pendant, new sink & new high end stainless steel appliances which all convey. Both bathrooms remodeled w/new sinks, fixtures, mirrors, toilets, both showers re-glazed. Other upgrades include: beautiful new Italian porcelain tile floors throughout, garage floors epoxied, garage walls & ceiling repainted, roof sealed w/white coating - all in 2016. House exterior & wall/fence painted in 2017, along w/new sunscreens in screened patio/porch. In 2018 new pool filter installed w/sand filter, new Bali window coverings, new large fan/light in family room. HVAC & fireplace cleaned in 2016. Fabulous home. Outside you will find a relaxing oasis - easy care front and rear yards - beautiful pool - large spacious yard, surrounded by abundant nature. Large extended screened in porch w/colored concrete. .85 acre provides much privacy. Very spacious master bathroom w/in-suite bathroom. Guest rooms are also spacious. No carpet in home - new flooring is stunning & stylish. Very affordable HOA - only $150/year. Call for private appointment to view this move-in-ready home.
Property
Beds
4
Full Baths
2
1/2 Baths
None
Year Built
1996
Sq.Footage
2,025
Features
Features & Amenities
Interior
-
Other Interior Features
Kitchen Island, Granite Counters, Double Vanity, High Speed Internet
-
Total Bedrooms
4
-
Bathrooms
2
-
Basement YN
NO
-
Cooling YN
YES
-
Cooling
Central Air
-
Fireplace YN
YES
-
Heating YN
YES
-
Heating
Forced Air, Natural Gas
-
Pet friendly
N/A
Exterior
-
Garage
Yes
-
Garage spaces
2
-
Construction Materials
Stucco, Frame
-
Other Exterior Features
None
-
Parking
Garage Door Opener
-
Patio and Porch Features
Screened, Enclosed, Patio
-
Pool
No
Area & Lot
-
Lot Features
Subdivided, Few Trees
-
Lot Size(acres)
0.85
-
Lot Size(square feet)
37,026
-
Property Type
Residential
-
Property Sub Type
Single Family Residence
-
Architectural Style
Contemporary
Price
-
Sales Price
$387,000
-
Tax Amount
$4,191.37
-
Sq. Footage
2,025
-
Price/SqFt
$191
HOA
-
Association
YES
-
Association Fee
$100
-
Association Fee Frequency
Annually
-
Association Fee Includes
N/A
Property Resources
-
Horse Property
NO
School District
-
Elementary School
Ironwood
-
Middle School
Tortolita
-
High School
Mountain View
Property Features
-
Association Amenities
None
-
Water Source
Public
Schedule
Schedule a Showing
Showing scheduled successfully.
Mortgage calculator
Estimate your monthly mortgage payment, including the principal and interest, property taxes, and HOA. Adjust the values to generate a more accurate rate.
Your payment
Principal and Interest:
$
Property taxes:
$
HOA fees:
$
Total loan payment:
$
Total interest amount:
$
Location
-
County
Pima
-
Elementary School
Ironwood
-
Middle School
Tortolita
-
High School
Mountain View

Listing Courtesy of Sandra M Northcutt , Long Realty
RealHub Information is provided exclusively for consumers' personal, non-commercial use, and it may not be used for any purpose other than to identify prospective properties consumers may be interested in purchasing. All information deemed reliable but not guaranteed and should be independently verified. All properties are subject to prior sale, change or withdrawal. RealHub website owner shall not be responsible for any typographical errors, misinformation, misprints and shall be held totally harmless.

Tamara Berveiller
Agent / Realtor®
Call Tamara today to schedule a private showing.
Phone (520) 508-7955
Email Tamara@MandyGoldTeam.com

* Listings on this website come from the FMLS IDX Compilation and may be held by brokerage firms other than the owner of this website. The listing brokerage is identified in any listing details. Information is deemed reliable but is not guaranteed. If you believe any FMLS listing contains material that infringes your copyrighted work please click here to review our DMCA policy and learn how to submit a takedown request.© 2024 FMLS.
Properties
Related properties
Tucson
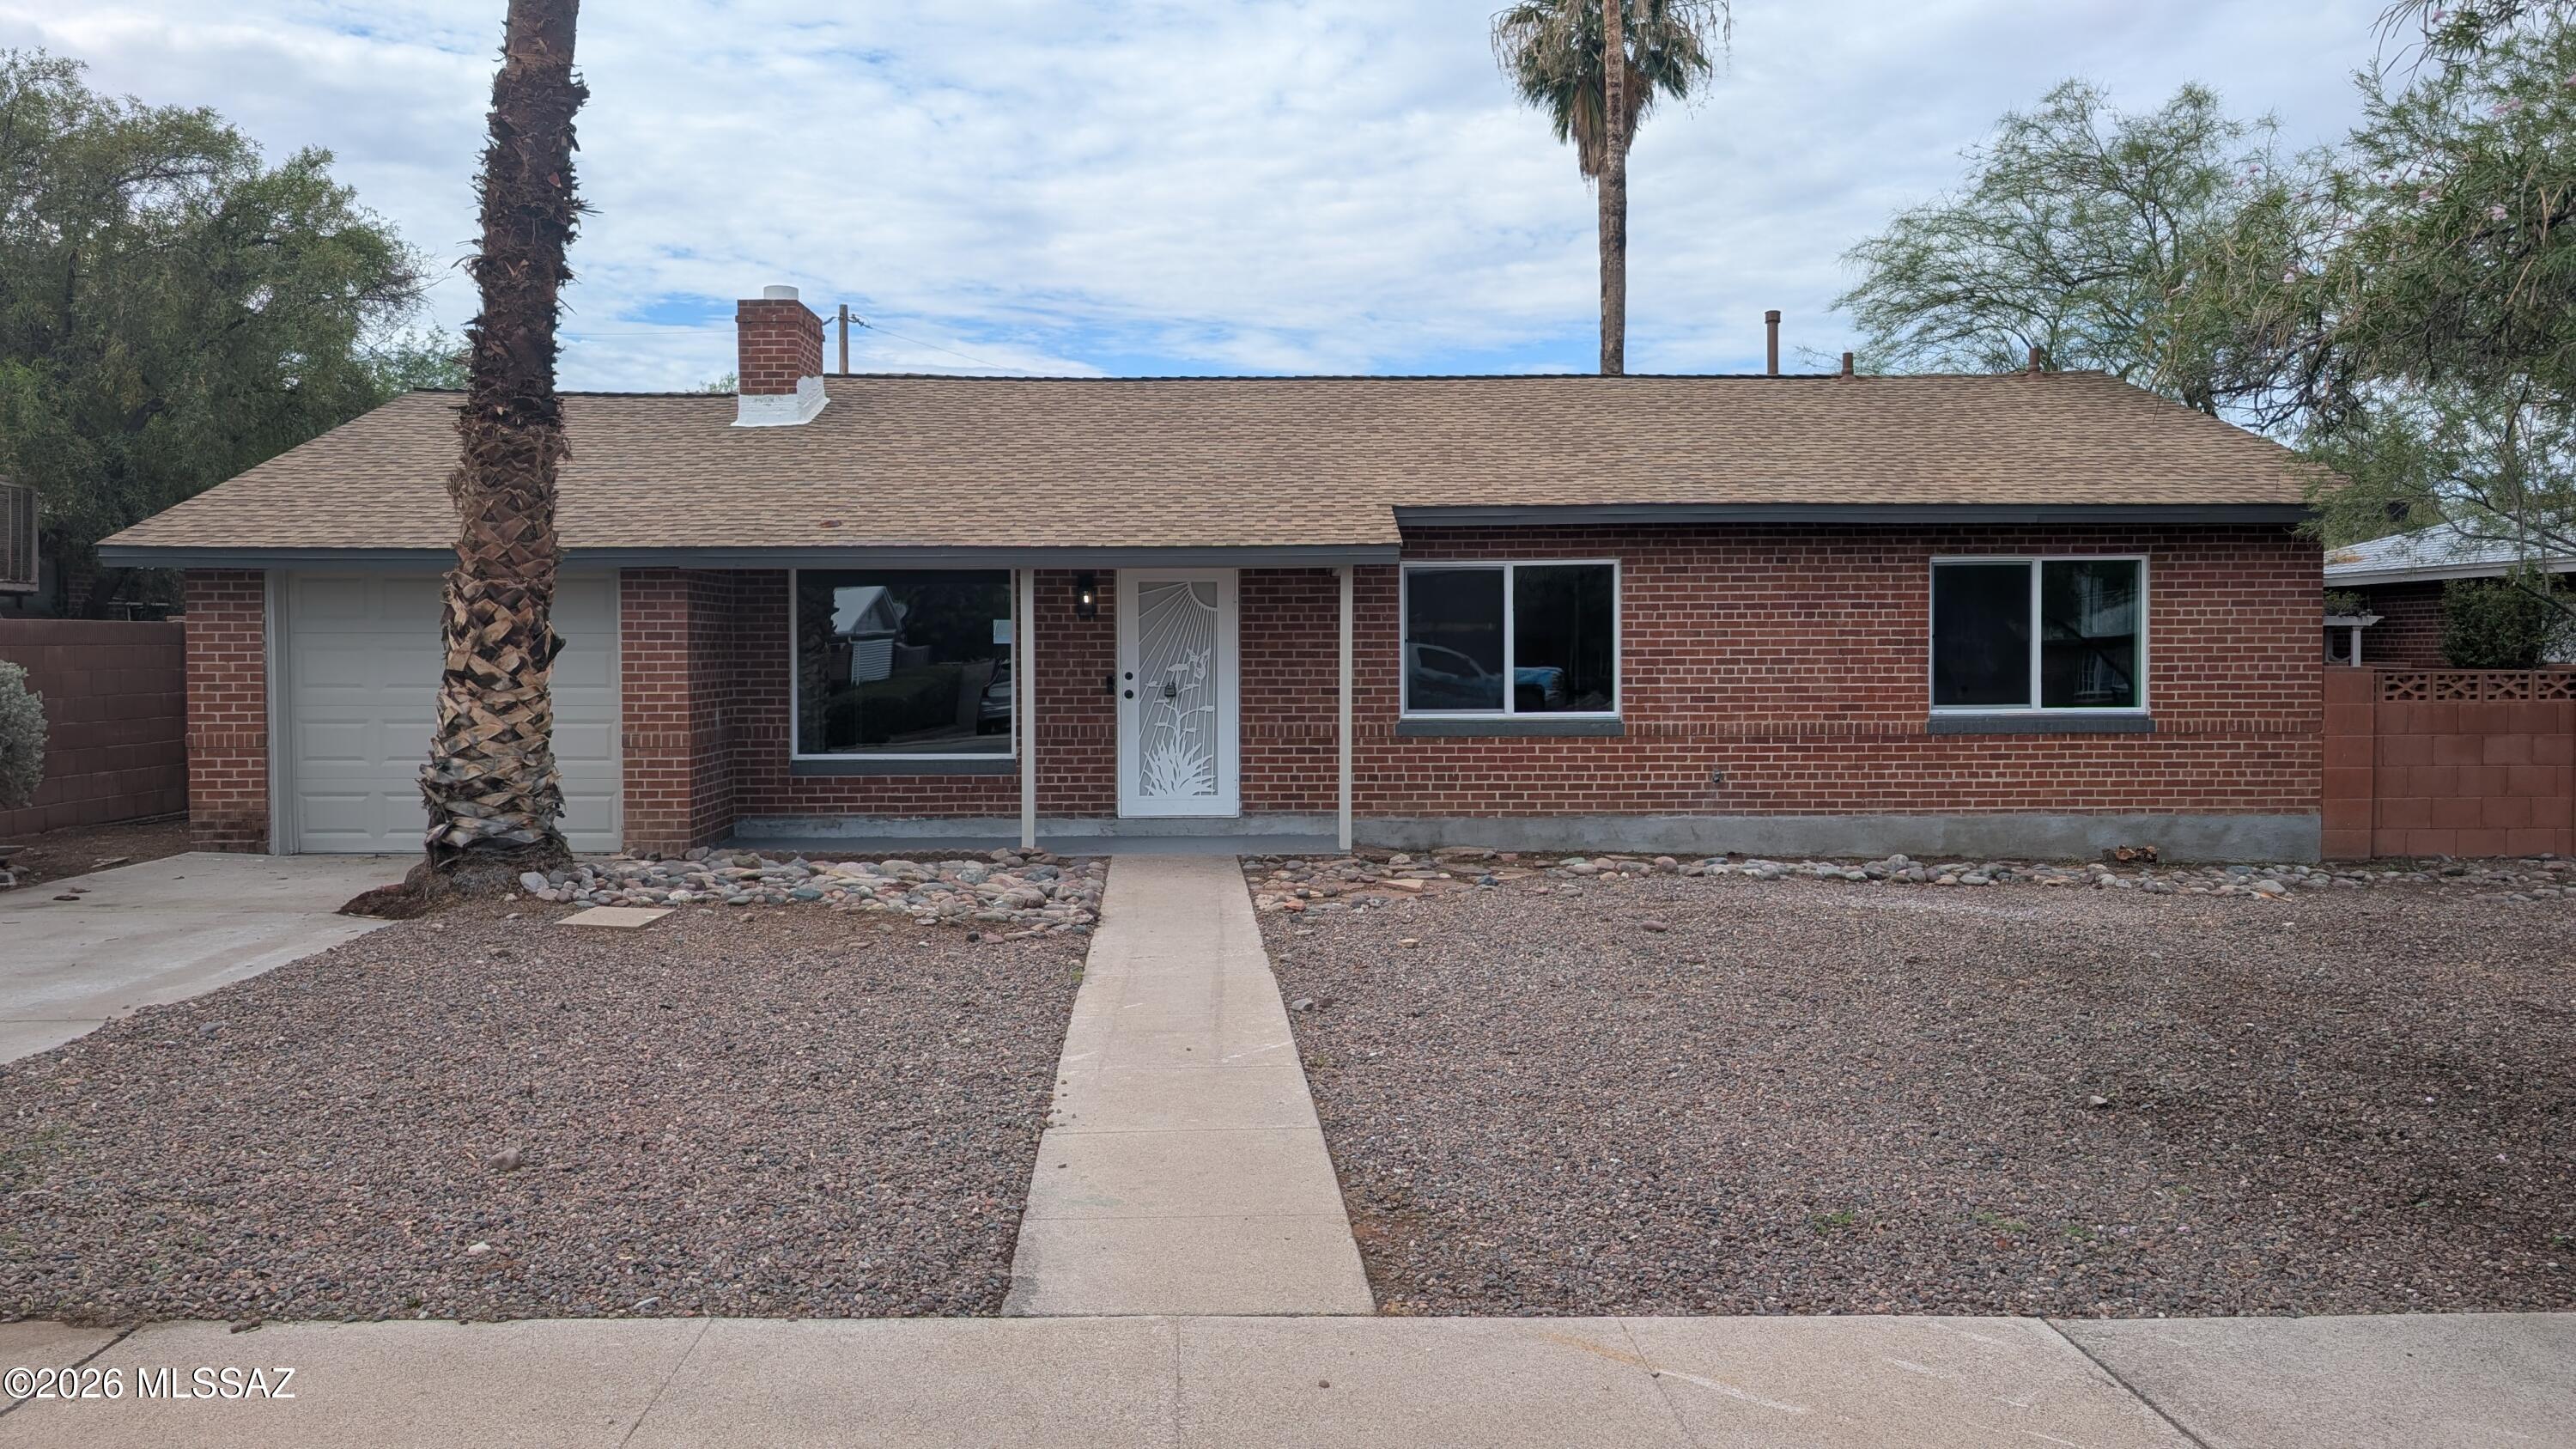
4926 E Timrod Street
3 Beds
2 Baths
1,806 Sq.Ft.
$339,000
MLS#: 22617893
Tucson
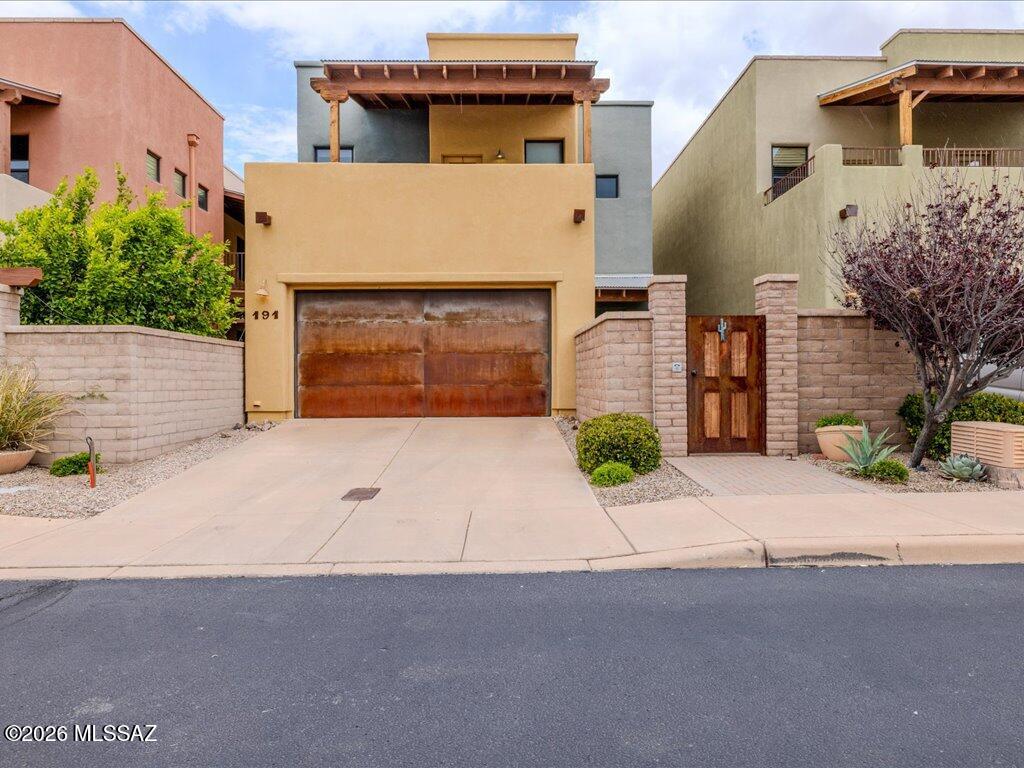
191 E Calderwood Road
3 Beds
2 Baths
1,868 Sq.Ft.
$450,000
MLS#: 22616880
Tucson
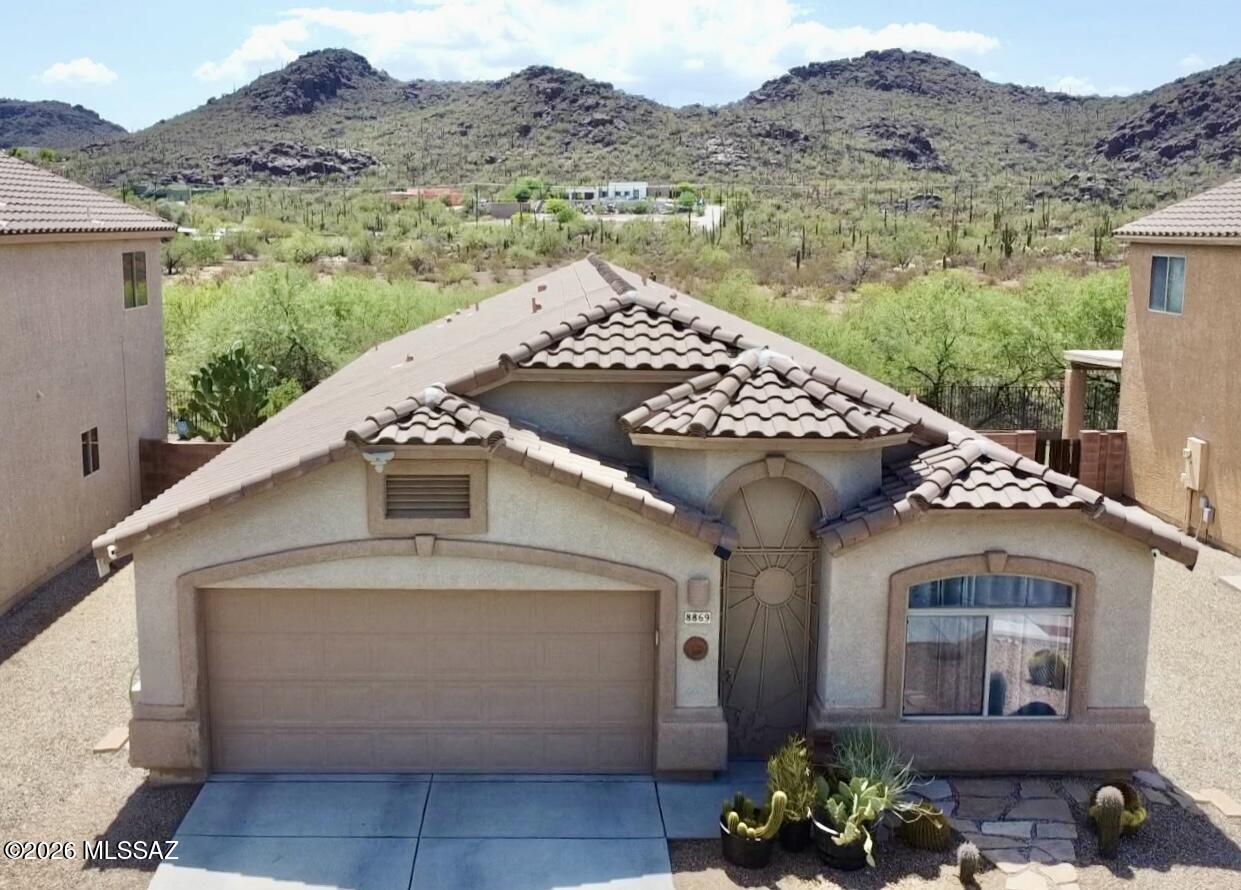
8869 N Misty Brook Drive
4 Beds
2 Baths
1,812 Sq.Ft.
$382,000
MLS#: 22617900
Tucson
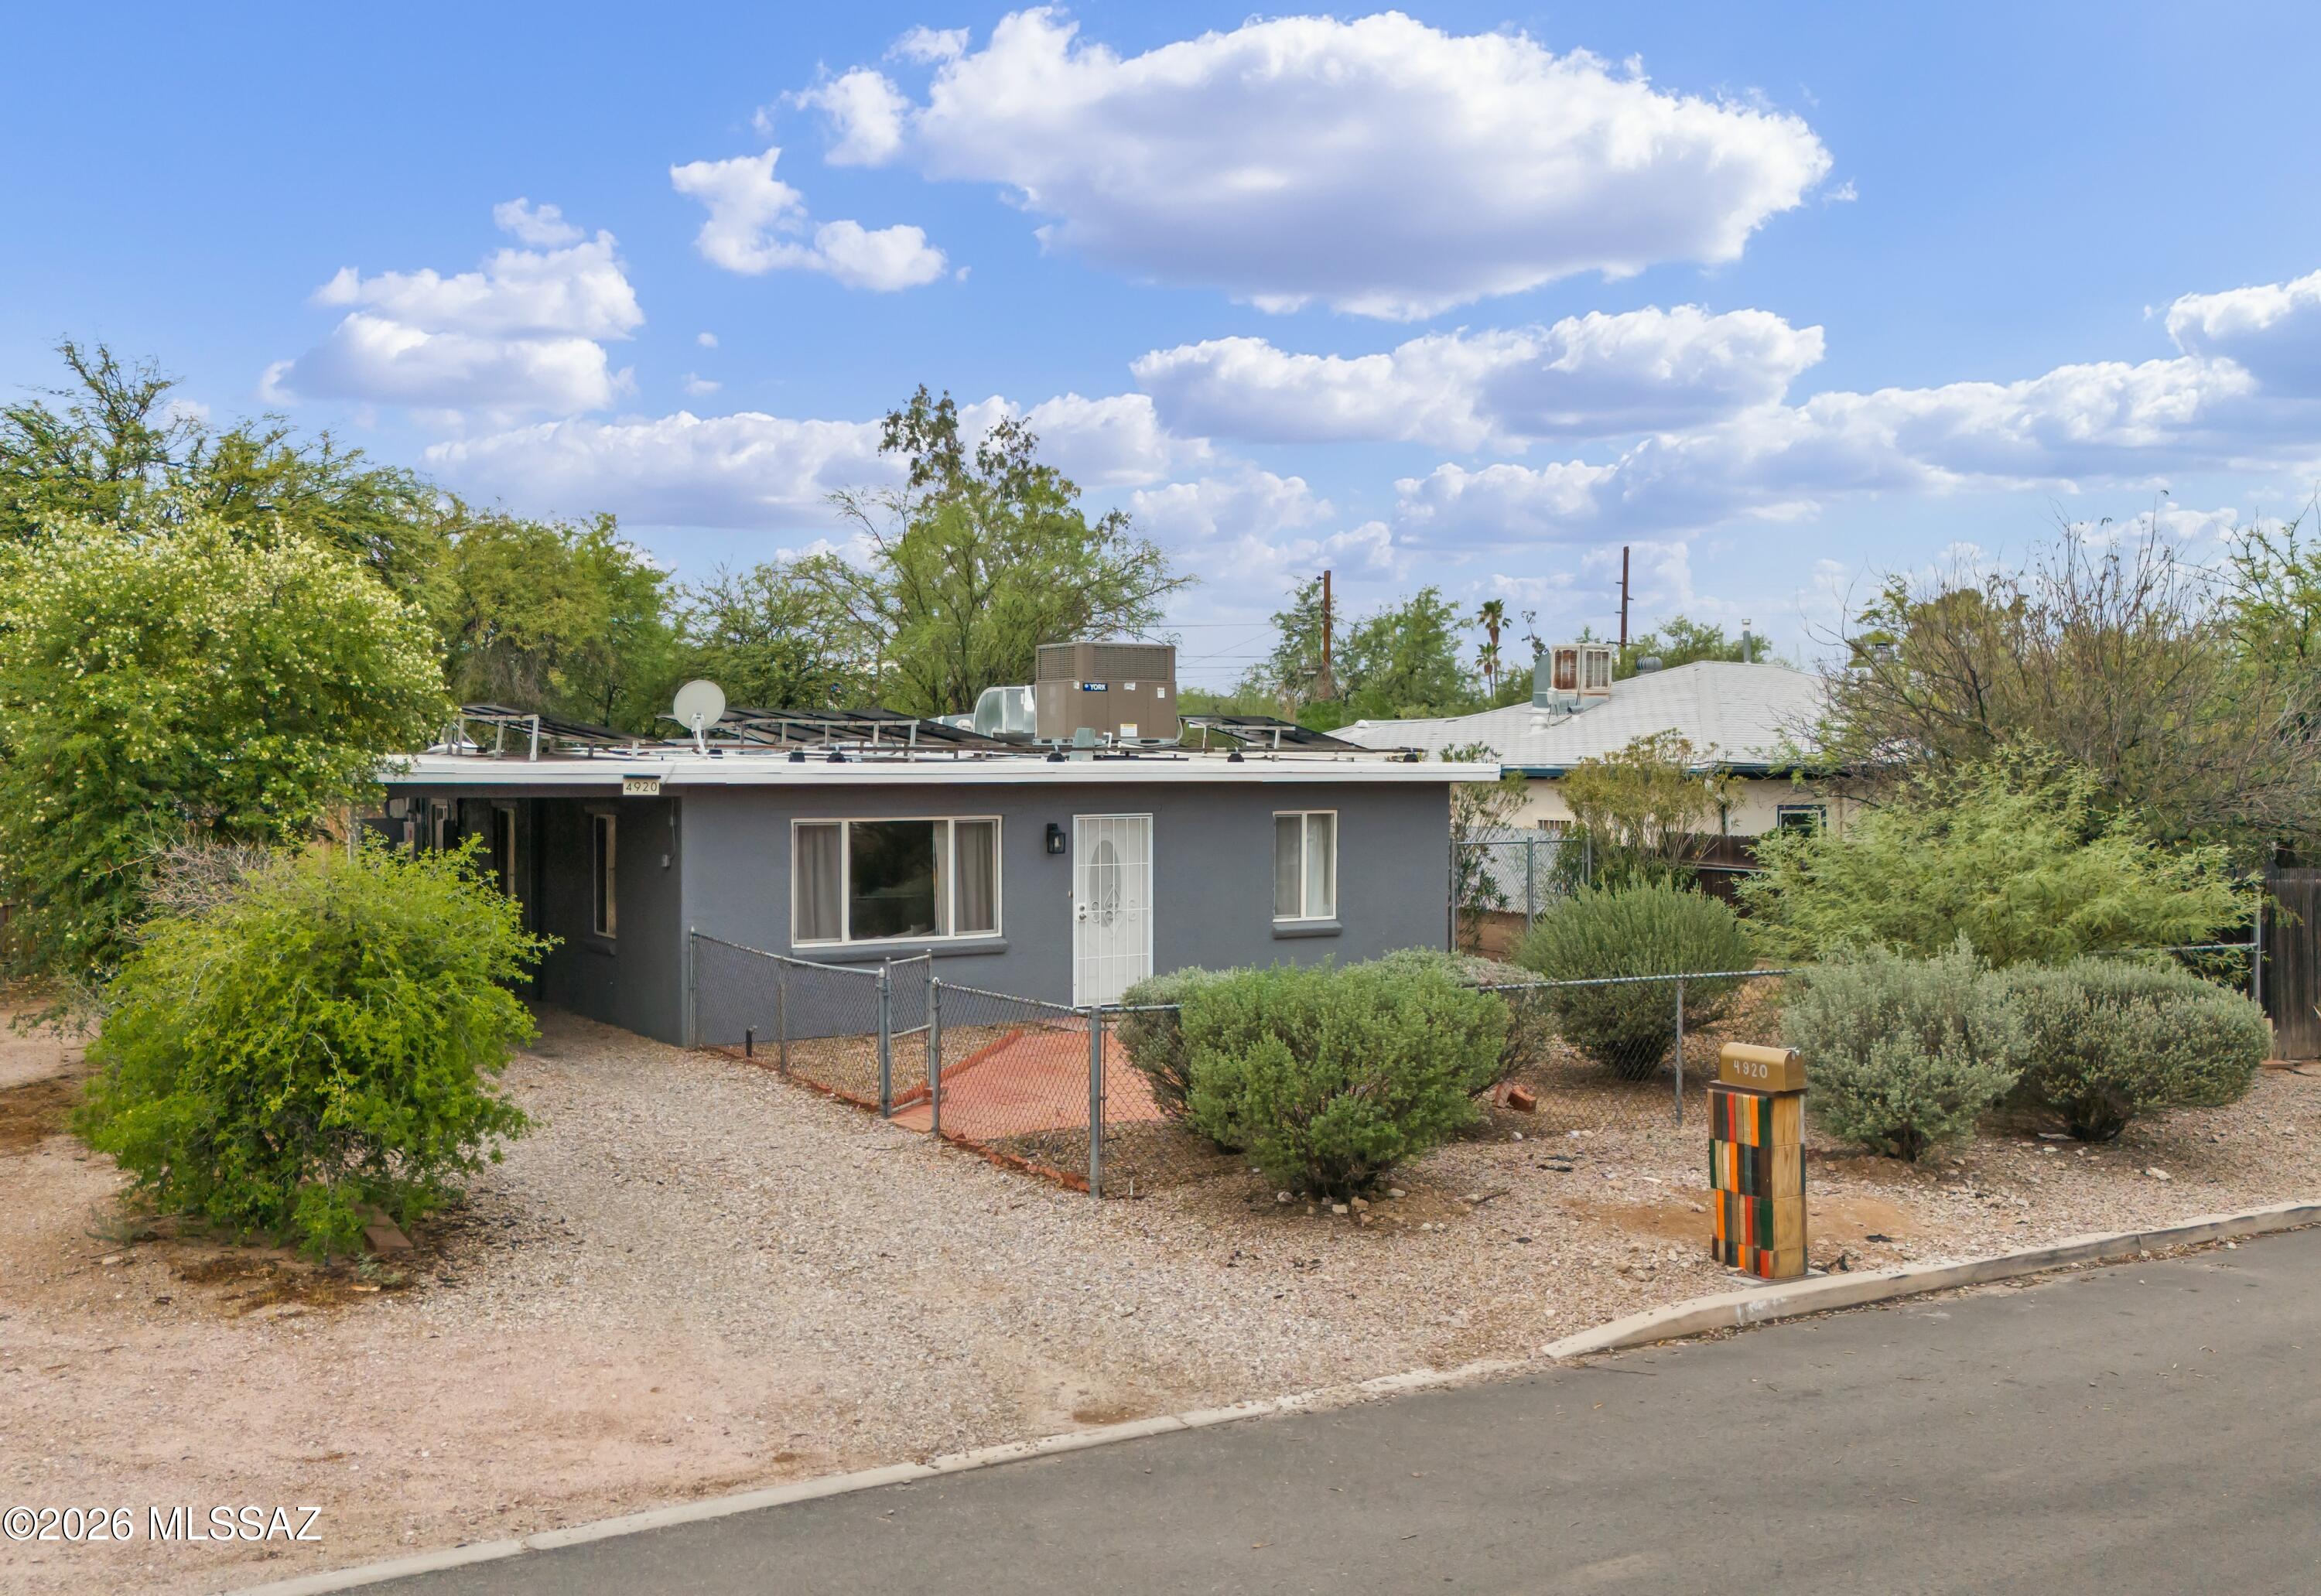
4920 E 2nd Street
3 Beds
2 Baths
1,427 Sq.Ft.
$315,000
MLS#: 22617835
Tucson
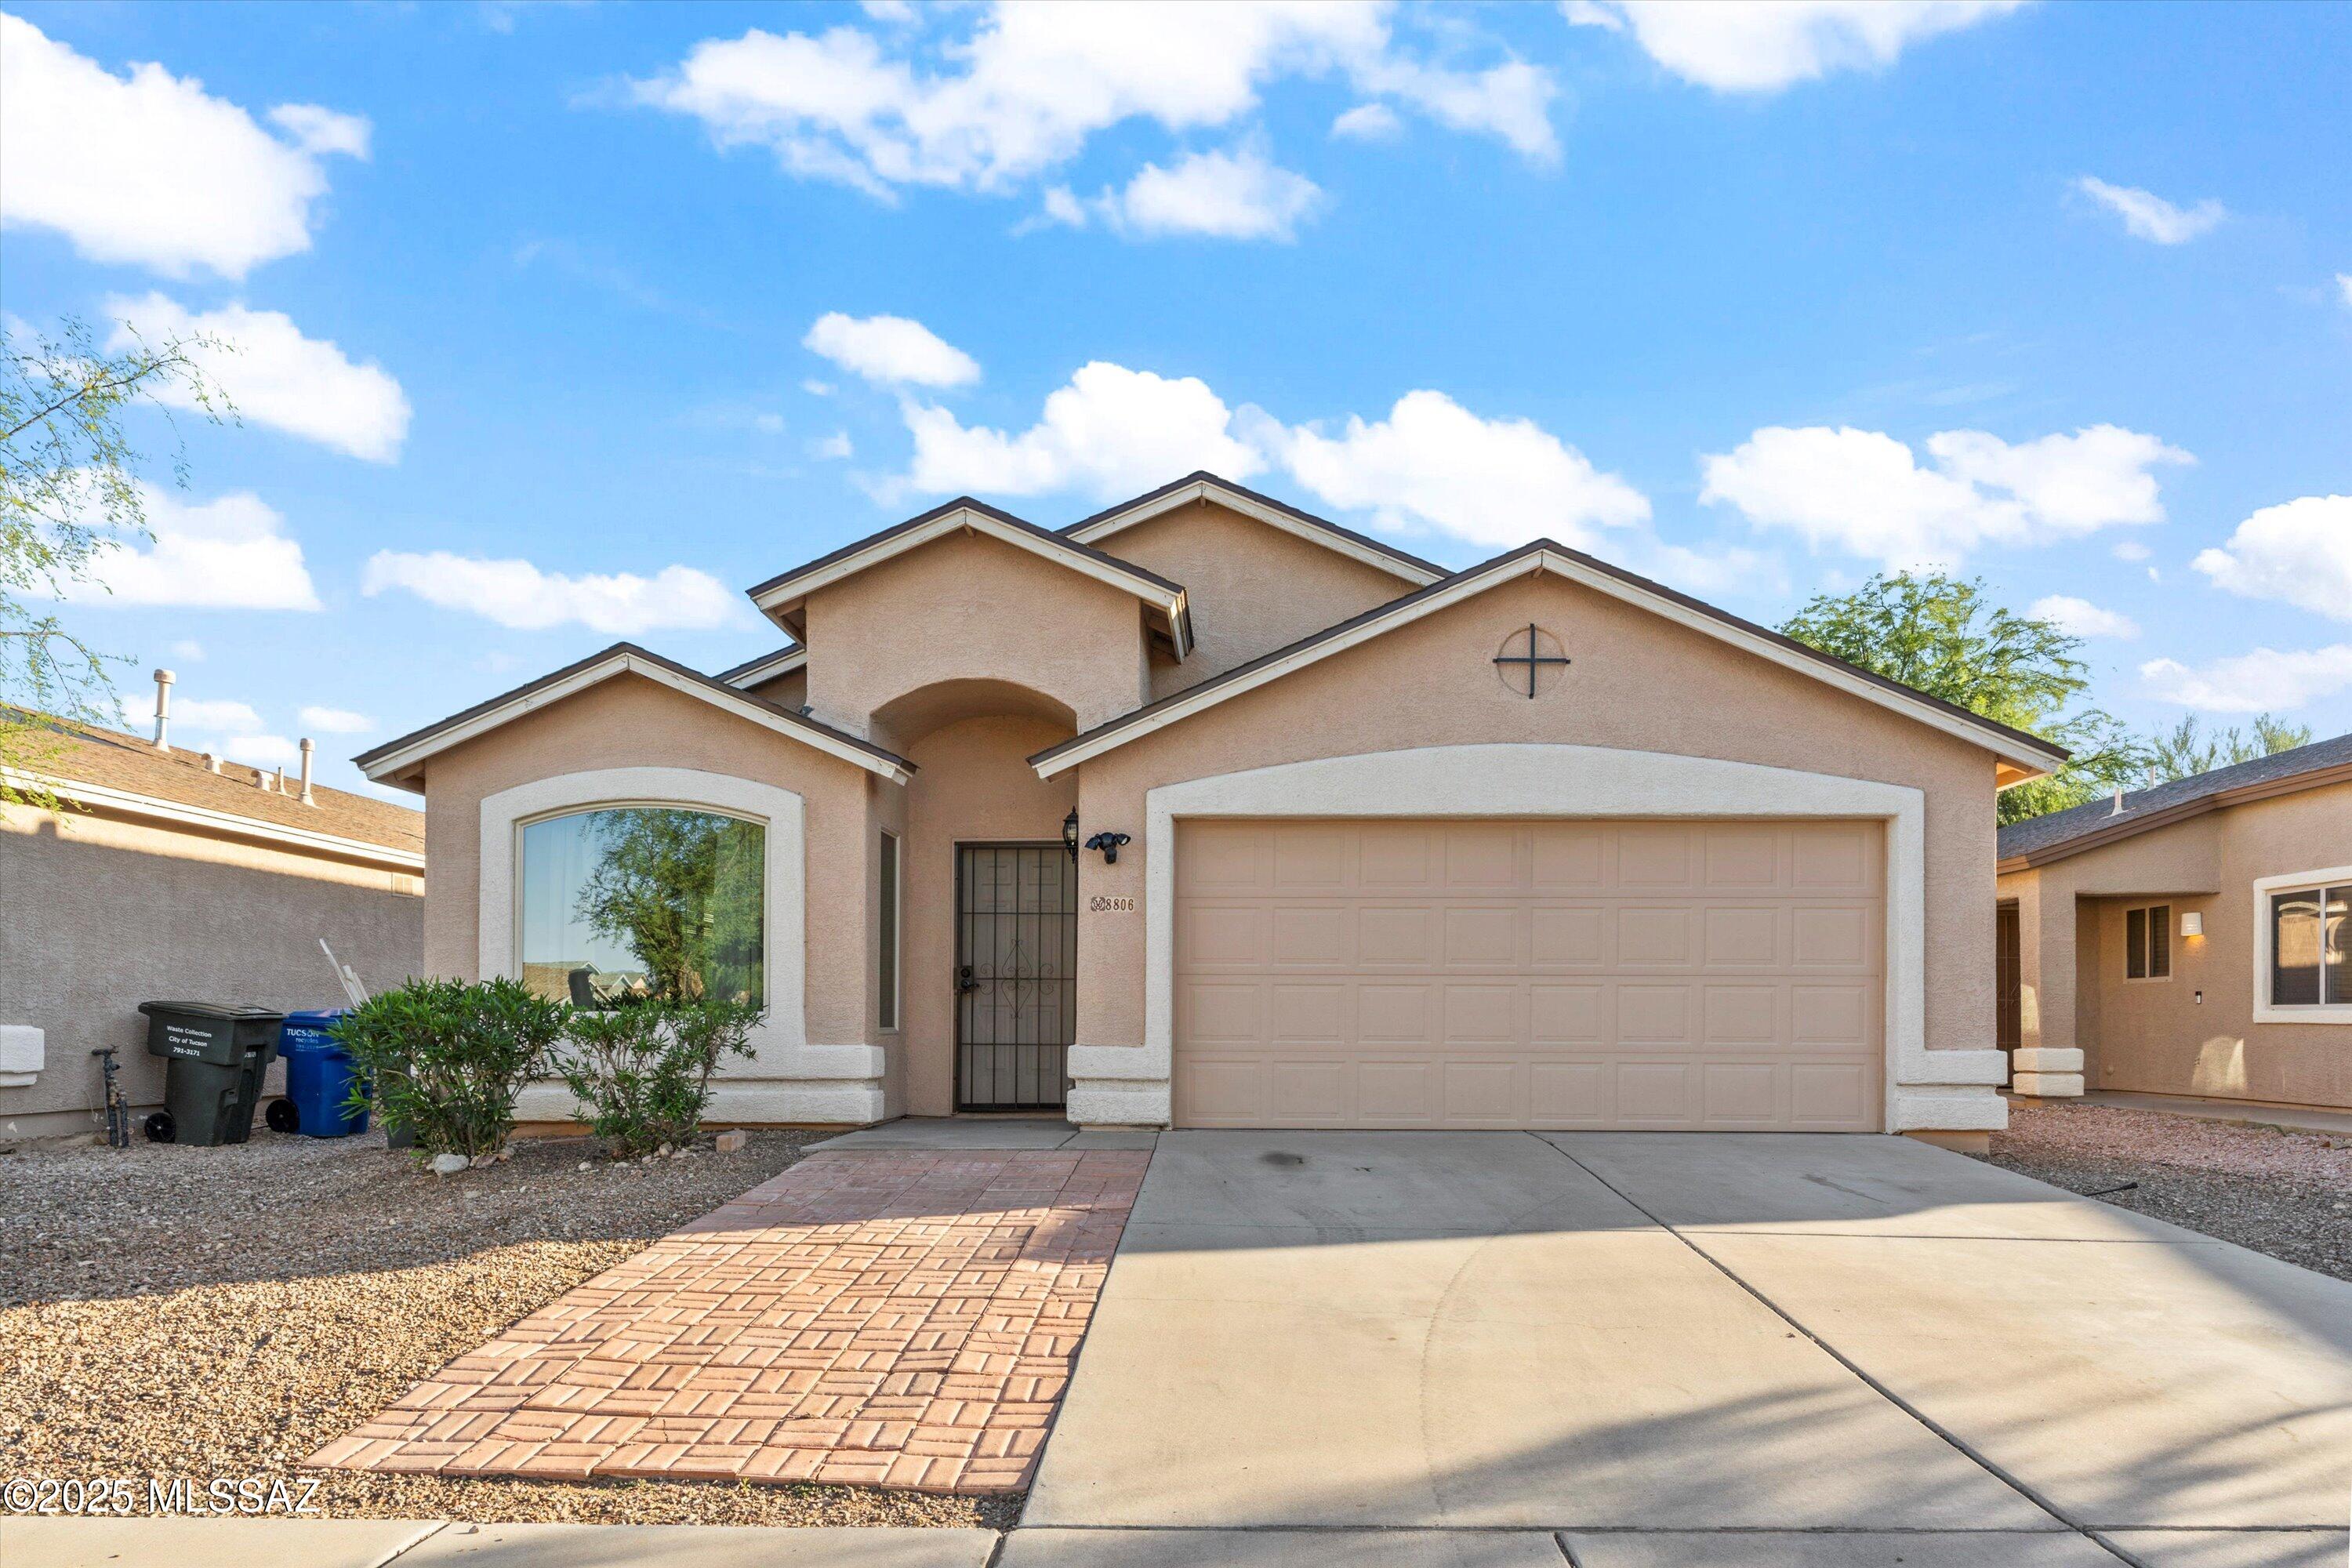
8806 E Mountain Spring Drive
4 Beds
2 Baths
1,873 Sq.Ft.
$350,000
MLS#: 22617896
Tucson
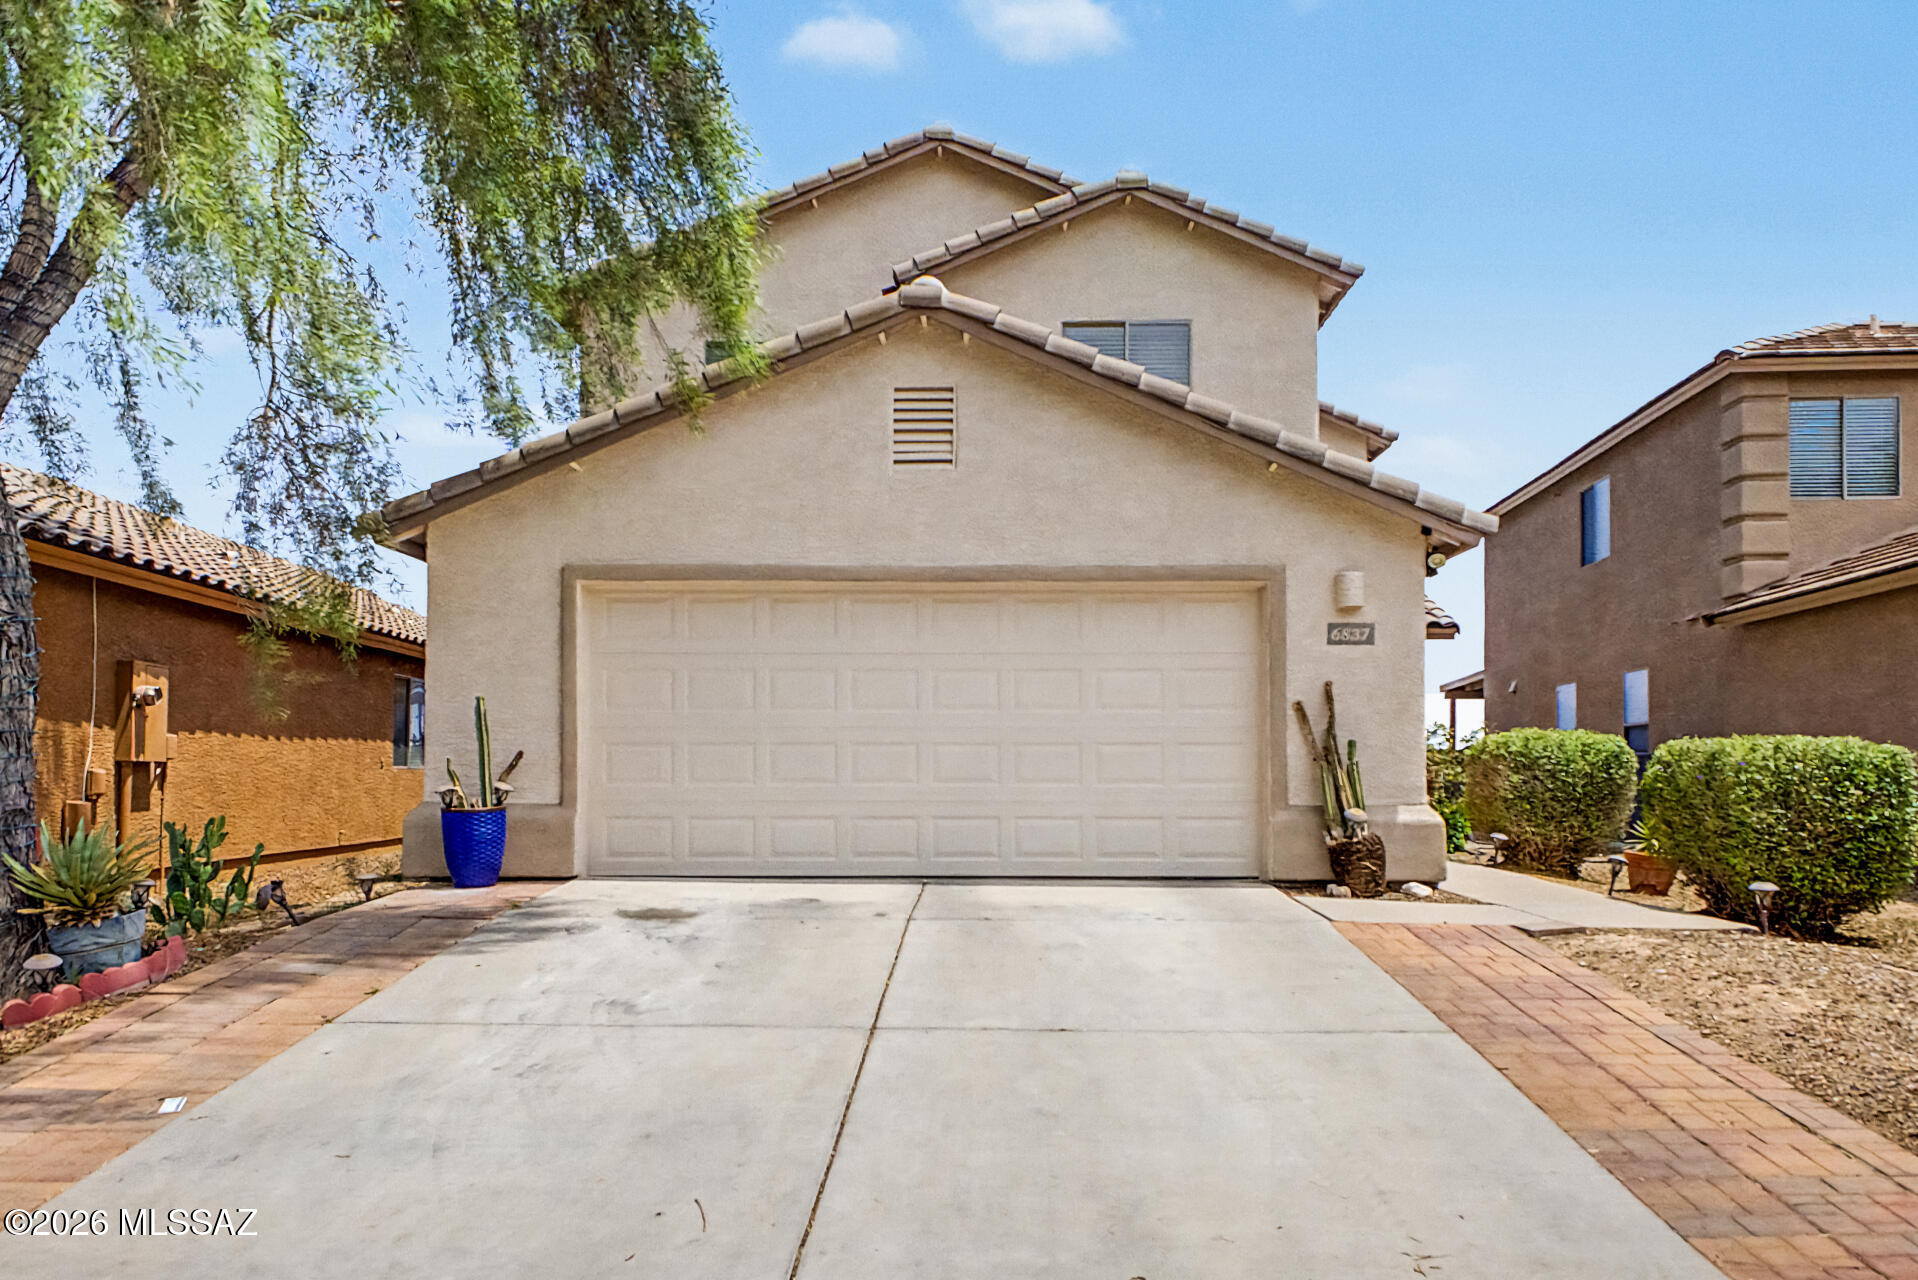
6837 S Cottontail Run Avenue
4 Beds
3 Baths
1,935 Sq.Ft.
$325,000
MLS#: 22617888
Tucson
2160 W 36th Street
2 Beds
2 Baths
1,642 Sq.Ft.
$390,000
MLS#: 22617898
Tucson
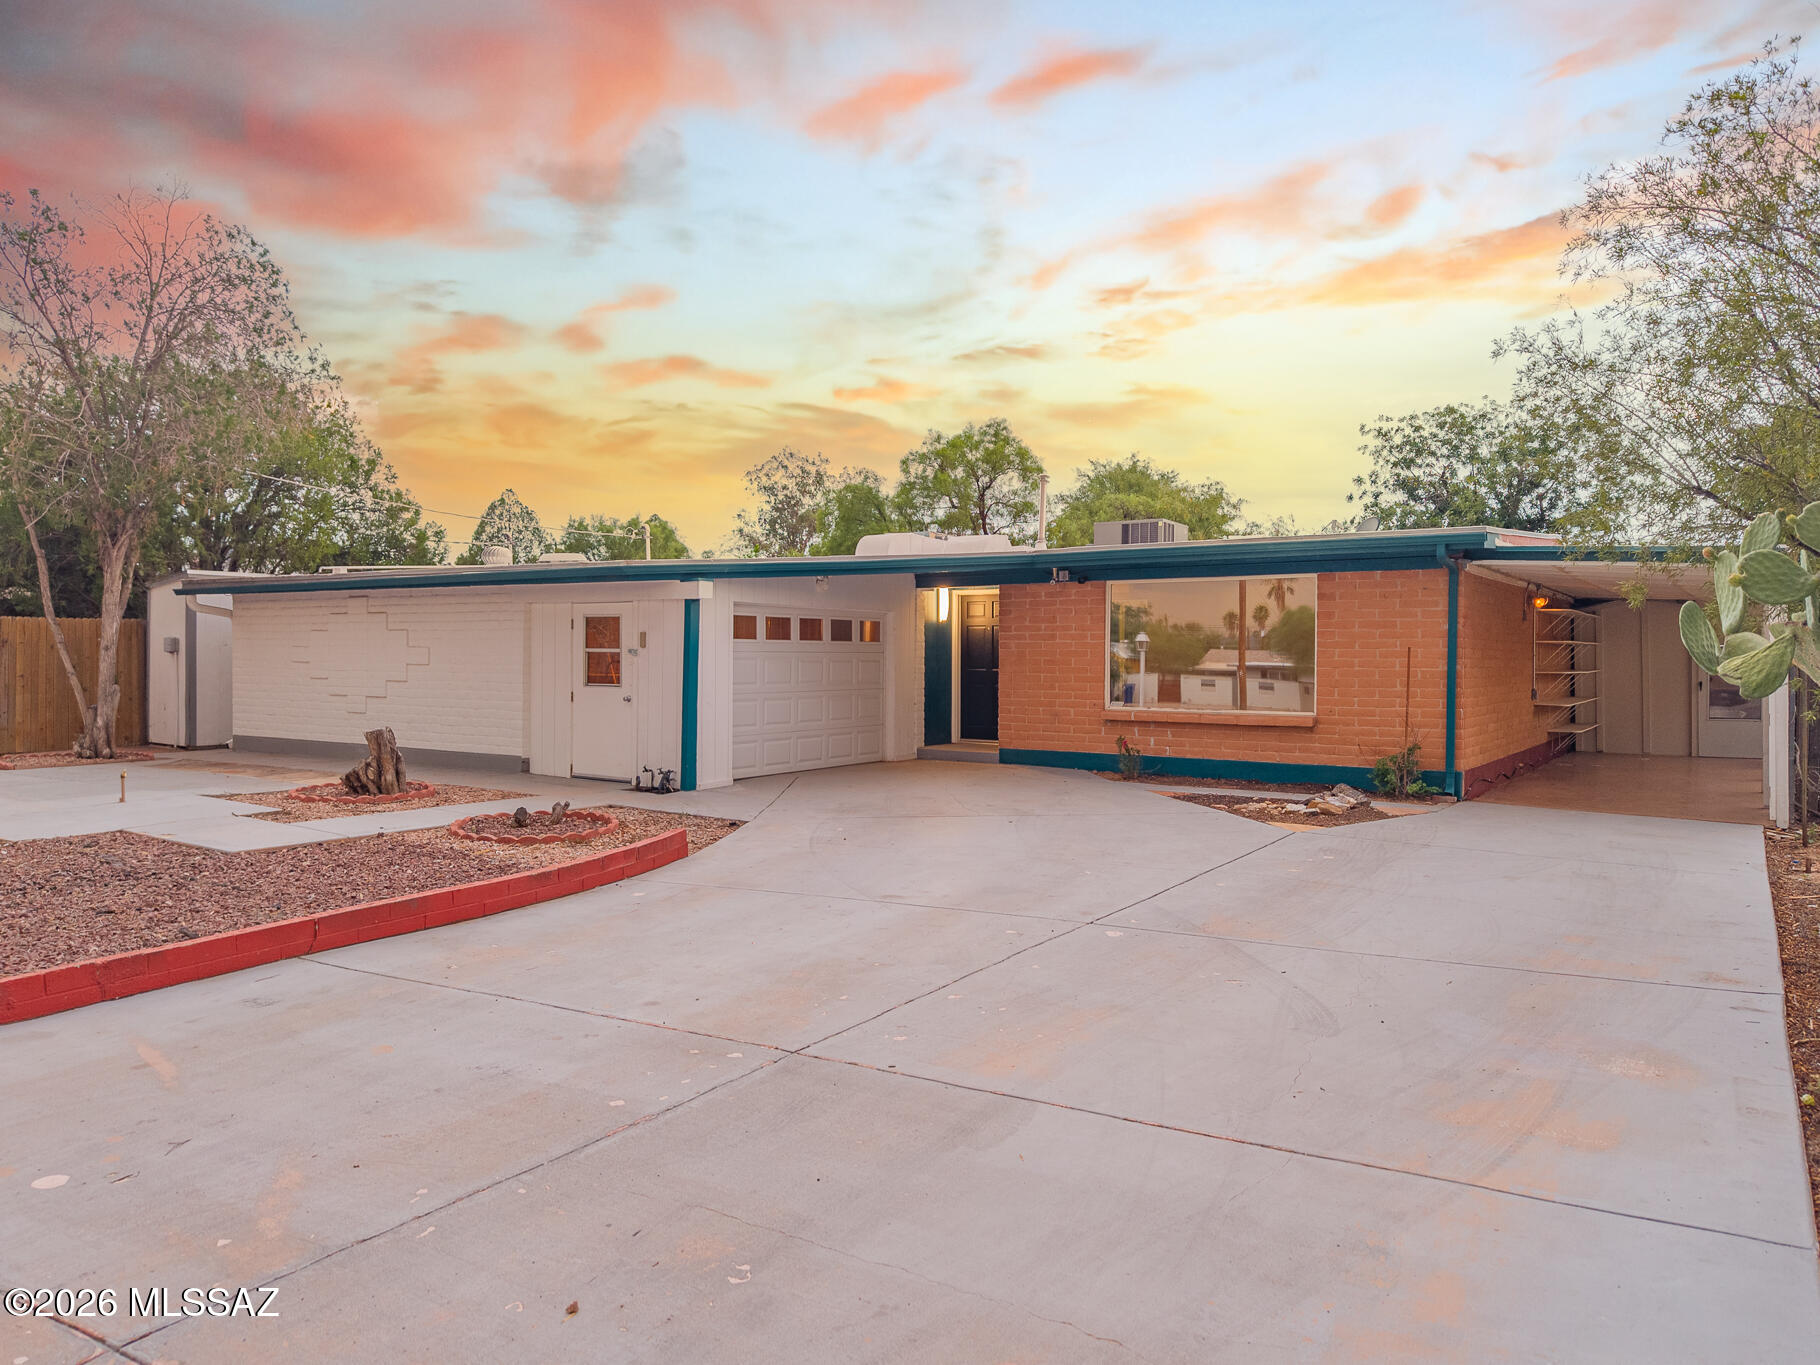
715 N Belvedere Avenue
4 Beds
2 Baths
1,883 Sq.Ft.
$335,000
MLS#: 22617831
Tucson
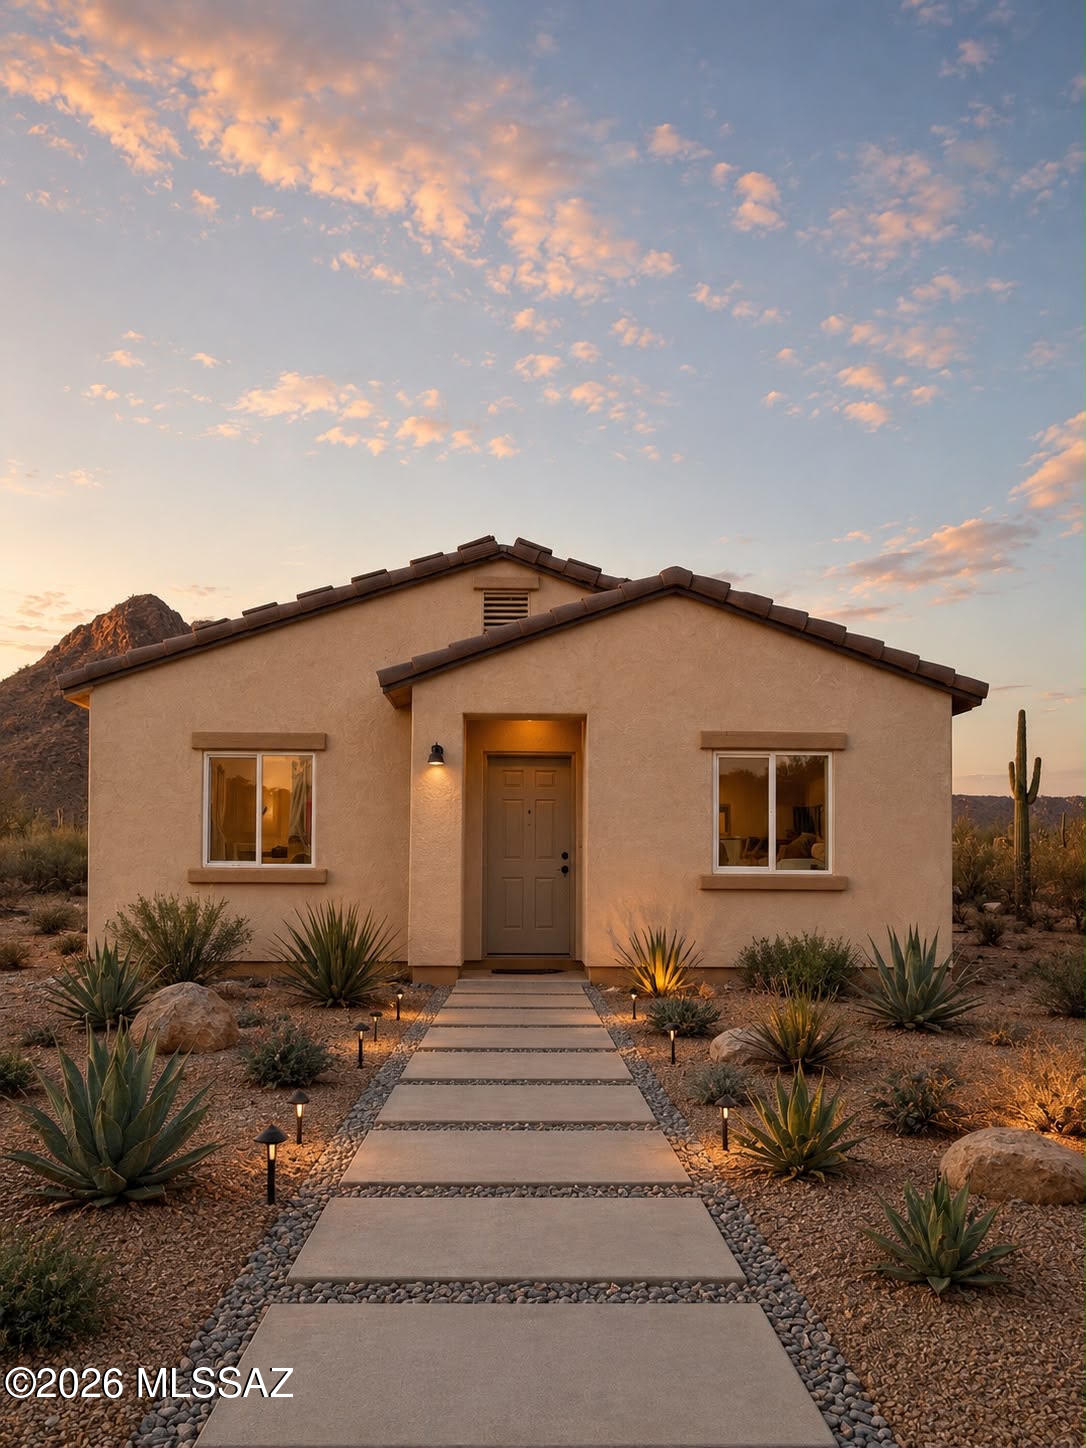
10730 W Massingale Road
3 Beds
2 Baths
1,350 Sq.Ft.
$315,000
MLS#: 22617892
Tucson
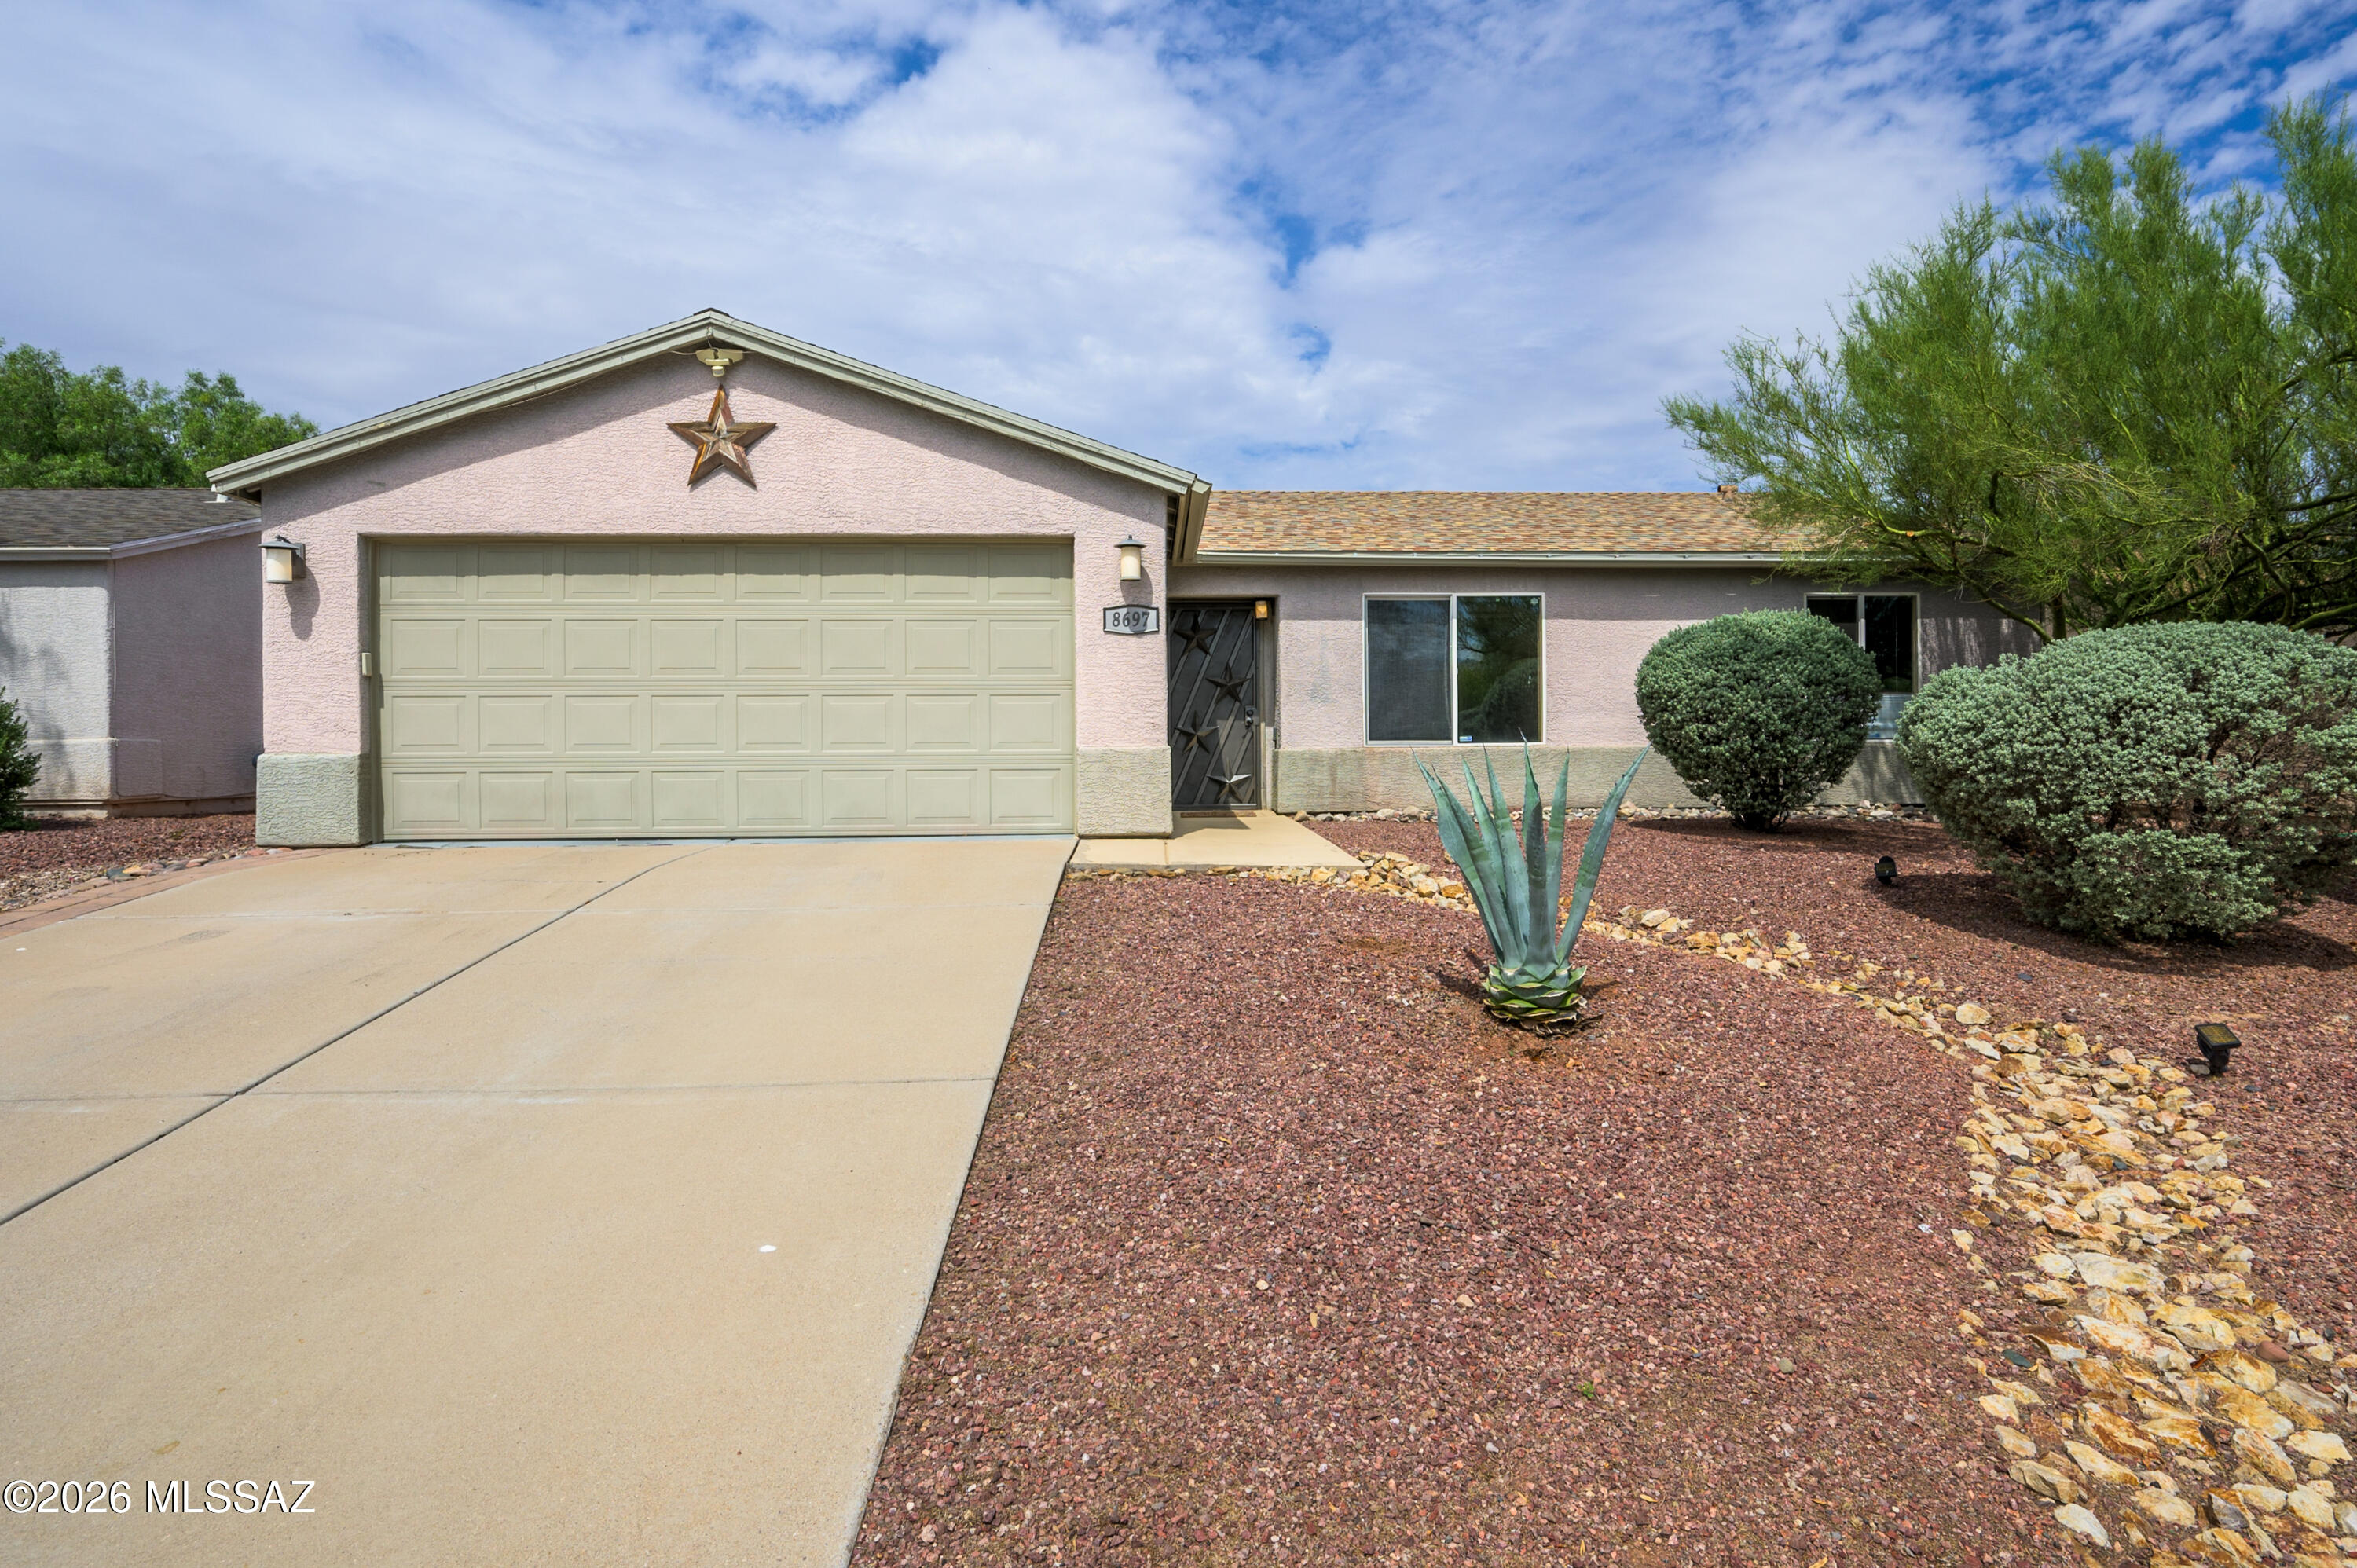
8697 N Golden Moon Way
3 Beds
2 Baths
1,235 Sq.Ft.
$330,000
MLS#: 22616396
