
17952 S Golden Valley Drive
Sahuarita, AZ 85629
Contemporary, Southwestern
Sahuarita, AZ 85629
17952 S Golden Valley Drive
$345,000
MLS#: 21824904
Status: Closed
Listing provided by: Realty Executives Arizona Territory
Listing agent phone: None
Last update: 1 year, 7 months ago
On site: 7 years ago
About
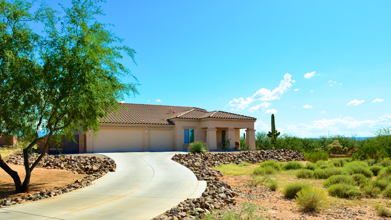
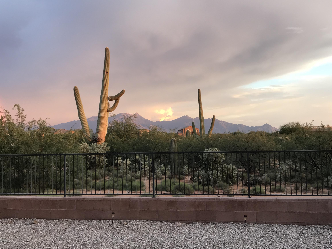
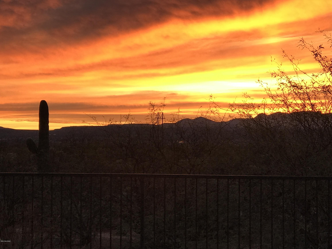
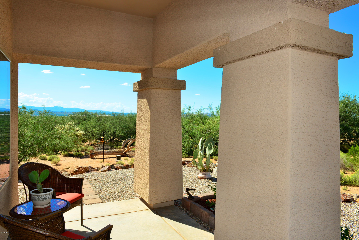
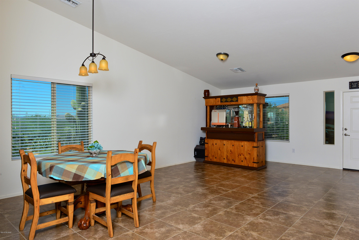
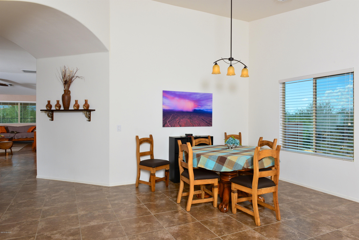
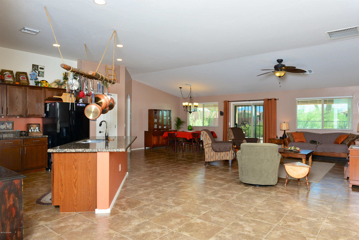
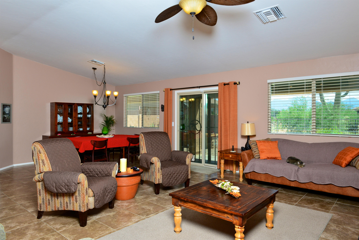
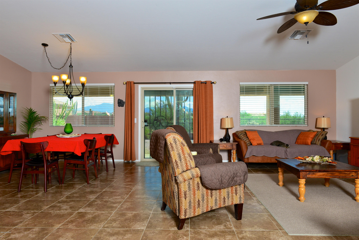
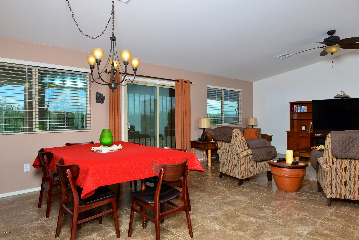
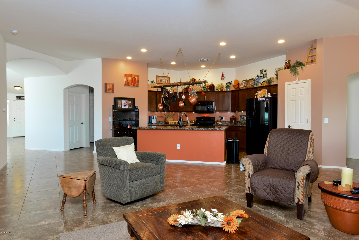
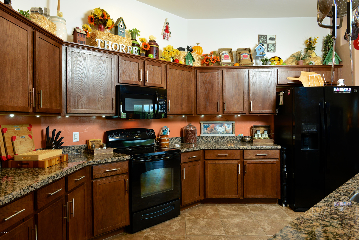
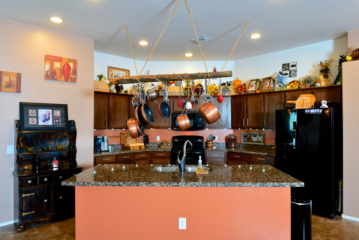
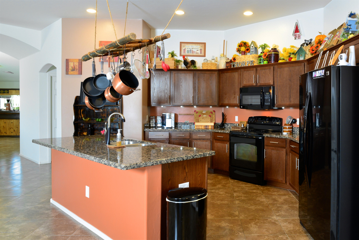
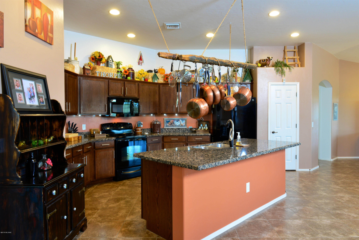
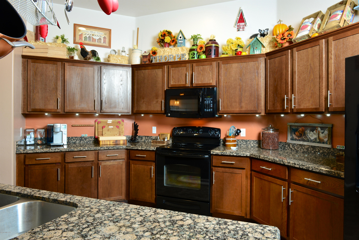
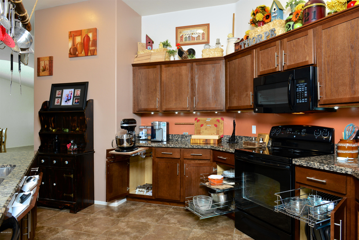
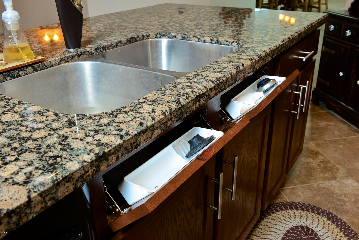
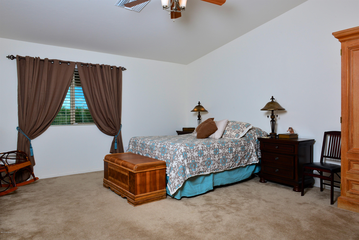
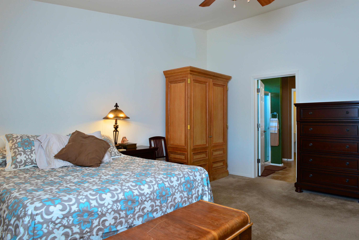
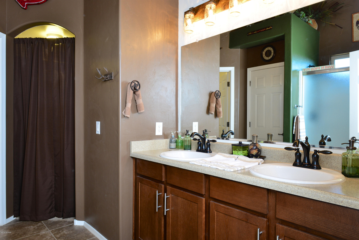
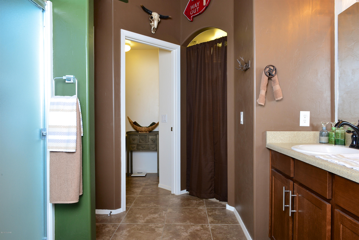
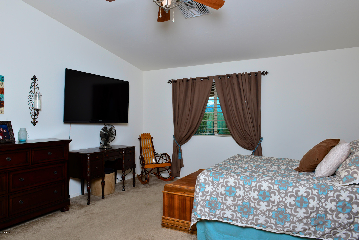
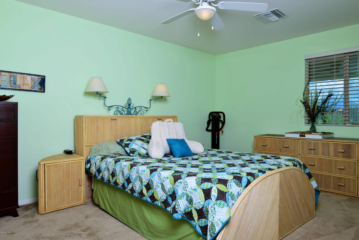
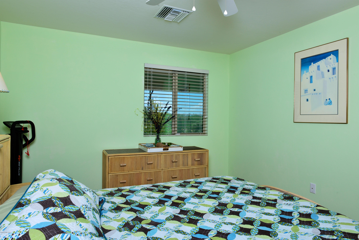
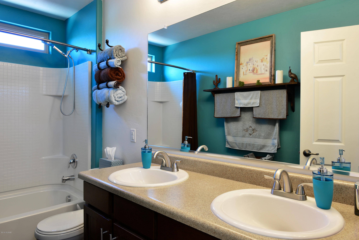
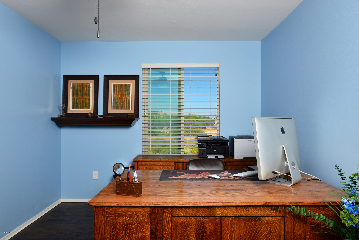
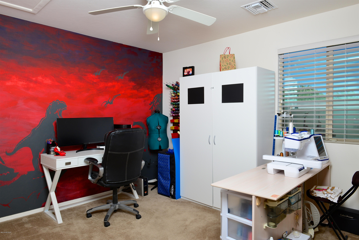
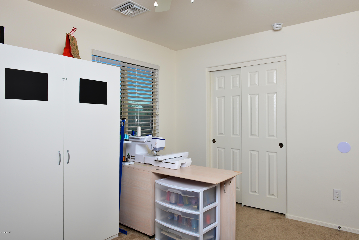
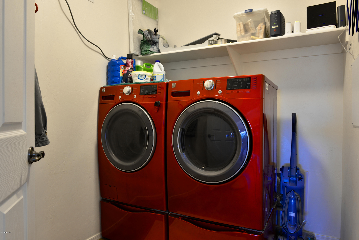
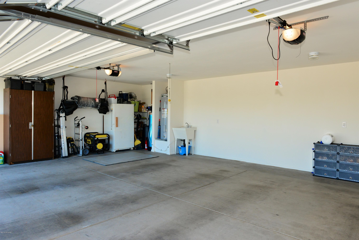
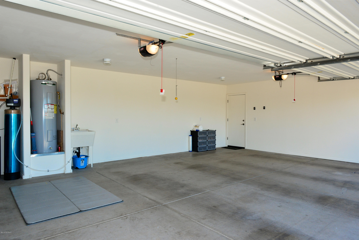
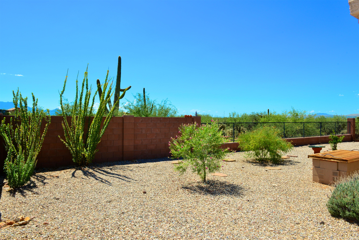
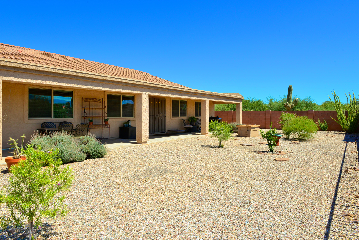
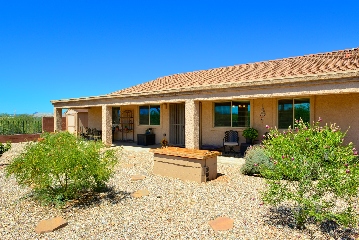
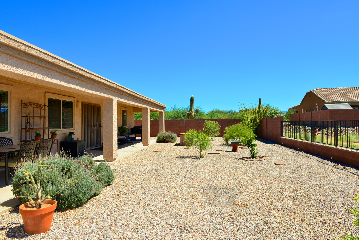
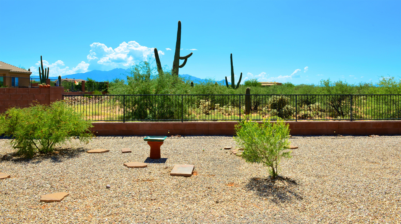
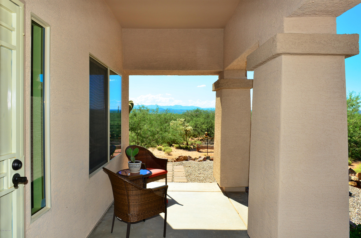
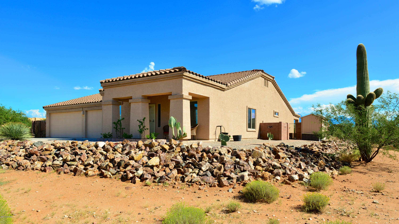
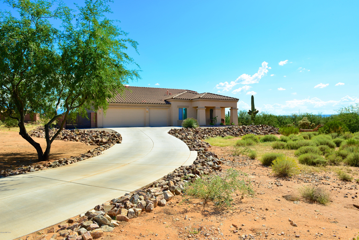
Range Pricing. Seller will accept or counter offers between $345,000 to $355,000. We've all been there. You are at an appointment scanning the so¬so magazine selection & you end up with a home marketing magazine. You know, the one with million-dollar beauties. If only you won the lottery, right? Well, stop the presses! Here you've found a beautiful 4bed/2bath home that sits on a 1.9 acre lot that backs up to a Conservation Natural Area & it's everything you could possibly dream of! And did we mention the views?! They are just the cherry on top of the other perks like the upgraded kitchen, large bedrooms, HUGE 3 car garage, & vast open concept great room. With no neighbors behind you, you can truly relish your views of the Southwestern desert in your very own serene & private haven! Enjoy
Property
Beds
4
Full Baths
2
1/2 Baths
None
Year Built
2012
Sq.Footage
2,696
Features
Features & Amenities
Interior
-
Other Interior Features
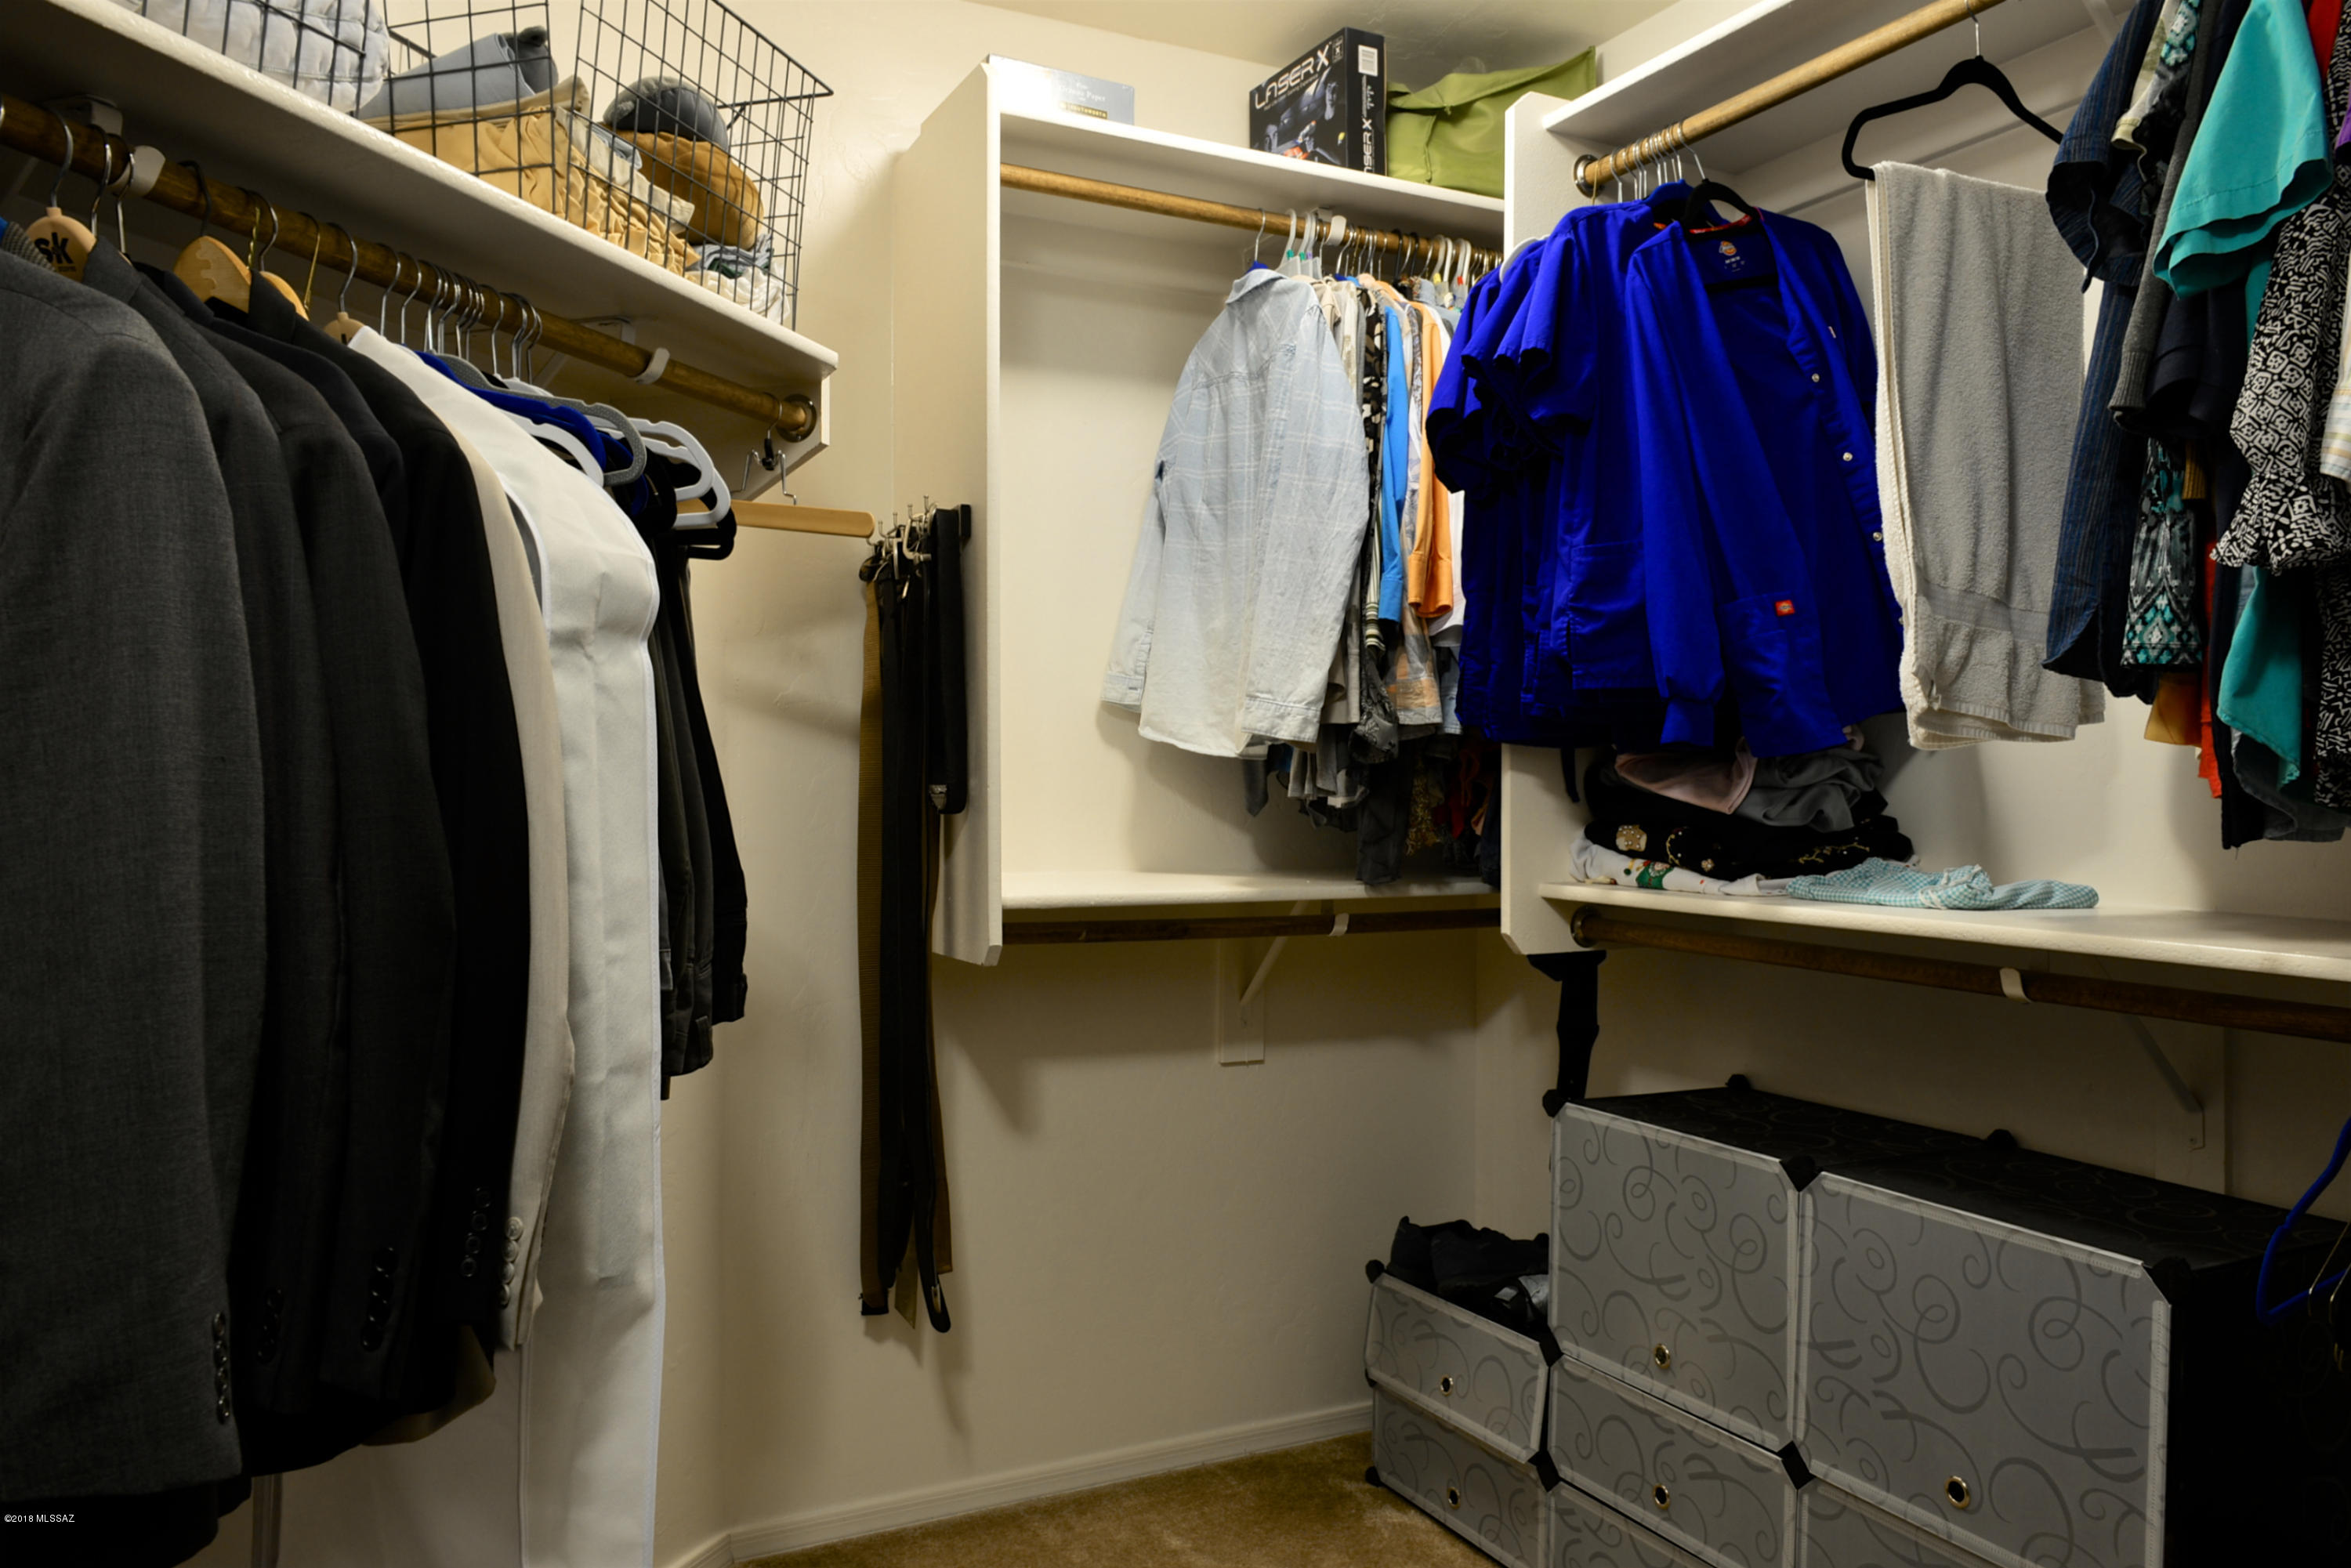
Kitchen Island, Cathedral Ceiling(s), Vaulted Ceiling(s), Walk-In Closet(s), Granite Counters, Pantry, Double Vanity, High Speed Internet
-
Total Bedrooms
4
-
Bathrooms
2
-
Basement YN
NO
-
Cooling YN
YES
-
Cooling
Central Air, Ceiling Fan(s), Heat Pump
-
Fireplace YN
NO
-
Heating YN
YES
-
Heating
Heat Pump, Forced Air, Electric
-
Pet friendly
N/A
Exterior
-
Garage
Yes
-
Garage spaces
3
-
Construction Materials
Stucco, Frame
-
Other Exterior Features
Built-in Barbecue
-
Parking
Garage Door Opener
-
Patio and Porch Features
Covered
-
Pool
No
Area & Lot
-
Lot Features
Subdivided, Native Plants, Few Trees
-
Lot Size(acres)
1.9
-
Lot Size(square feet)
82601.0
-
Property Type
Residential
-
Property Sub Type
Single Family Residence
-
Architectural Style
Contemporary, Southwestern
Price
-
Sales Price
$345,000
-
Tax Amount
$3,548.76
-
Sq. Footage
2, 696
-
Price/SqFt
$127
HOA
-
Association
YES
-
Association Fee Frequency
Monthly
-
Association Fee Includes
N/A
School District
-
Elementary School
Anza Trail
-
Middle School
Anza Trail
-
High School
Walden Grove
Property Features
-
Accessibility Features
Accessible Doors, Accessible Hallway(s)
-
Association Amenities
None
-
Sewer
Septic Tank
-
Water Source
Public
Schedule
Schedule a Showing
Showing scheduled successfully.
Mortgage calculator
Estimate your monthly mortgage payment, including the principal and interest, property taxes, and HOA. Adjust the values to generate a more accurate rate.
Your payment
Principal and Interest:
$
Property taxes:
$
HOA fees:
$
Total loan payment:
$
Total interest amount:
$
Location
-
County
Pima
-
Elementary School
Anza Trail
-
Middle School
Anza Trail
-
High School
Walden Grove

Listing Courtesy of Amos Kardonchik-Koren , Realty Executives Arizona Territory
RealHub Information is provided exclusively for consumers' personal, non-commercial use, and it may not be used for any purpose other than to identify prospective properties consumers may be interested in purchasing. All information deemed reliable but not guaranteed and should be independently verified. All properties are subject to prior sale, change or withdrawal. RealHub website owner shall not be responsible for any typographical errors, misinformation, misprints and shall be held totally harmless.

Tamara Berveiller
Agent / Realtor®
Call Tamara today to schedule a private showing.
Phone (520) 508-7955
Email Tamara@MandyGoldTeam.com

* Listings on this website come from the FMLS IDX Compilation and may be held by brokerage firms other than the owner of this website. The listing brokerage is identified in any listing details. Information is deemed reliable but is not guaranteed. If you believe any FMLS listing contains material that infringes your copyrighted work please click here to review our DMCA policy and learn how to submit a takedown request.© 2024 FMLS.
Properties
Related properties
Sahuarita
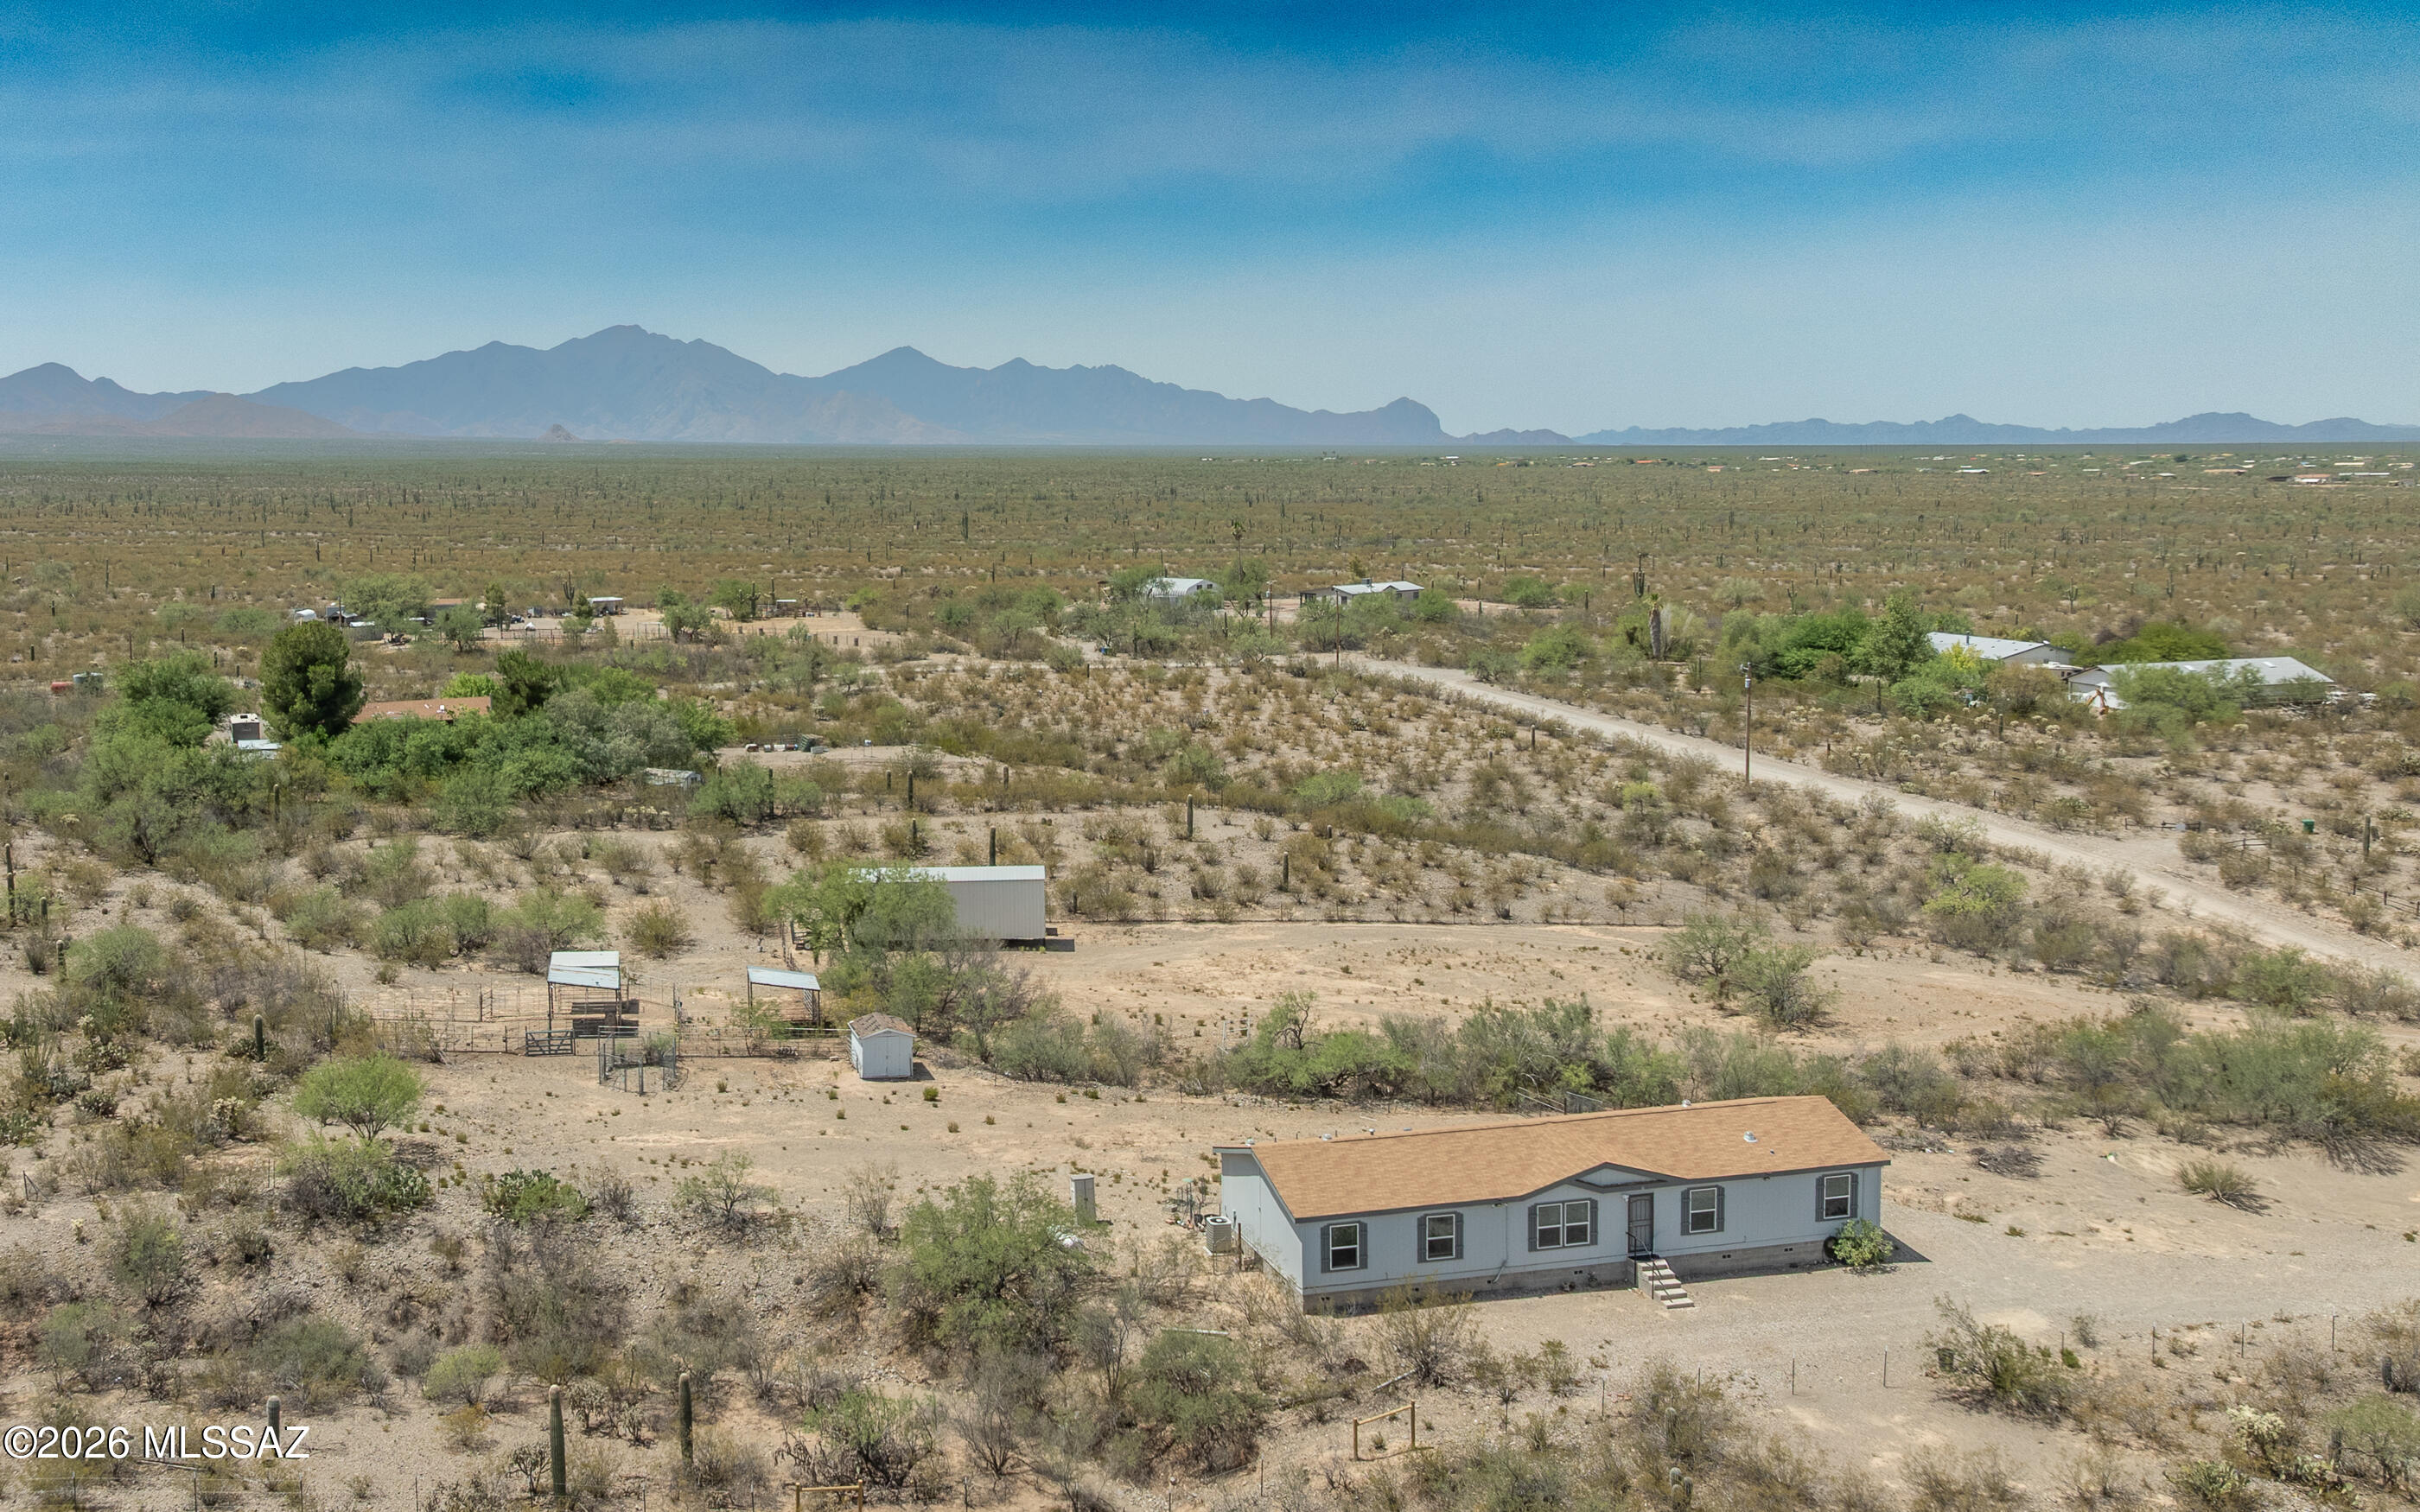
16801 S Tatanka Lane
4 Beds
3 Baths
2,016 Sq.Ft.
$399,000
MLS#: 22616592
Sahuarita
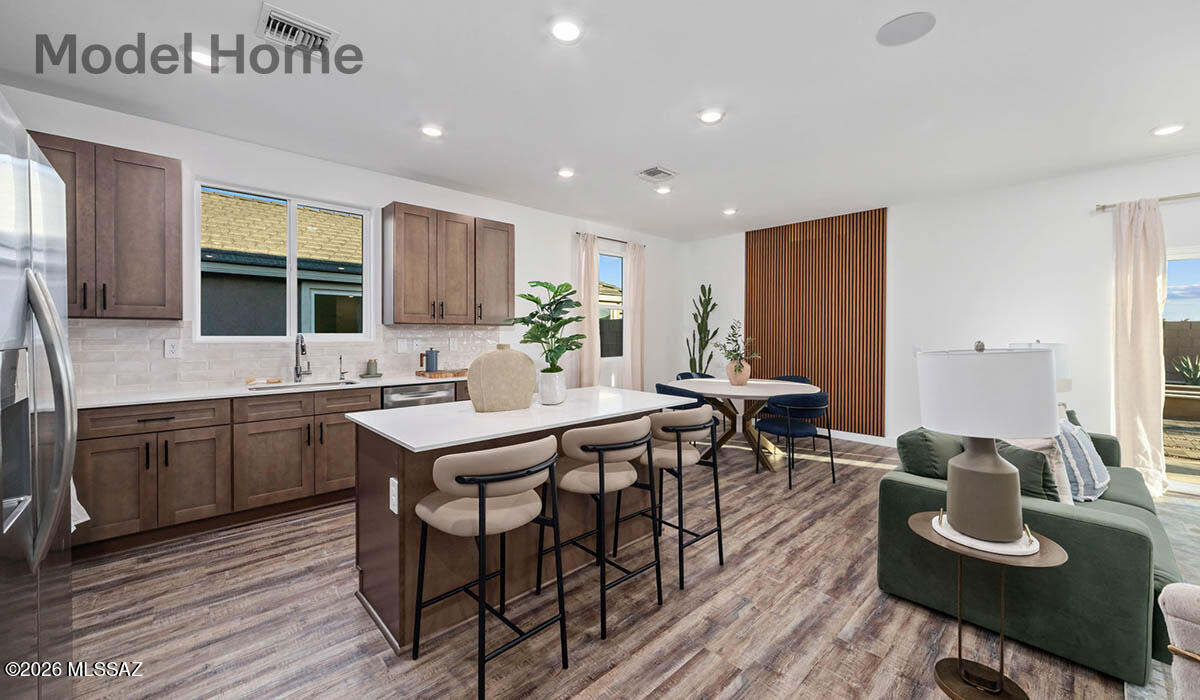
763 W Calle Lupa
4 Beds
3 Baths
1,897 Sq.Ft.
$389,900
MLS#: 22616799
Sahuarita
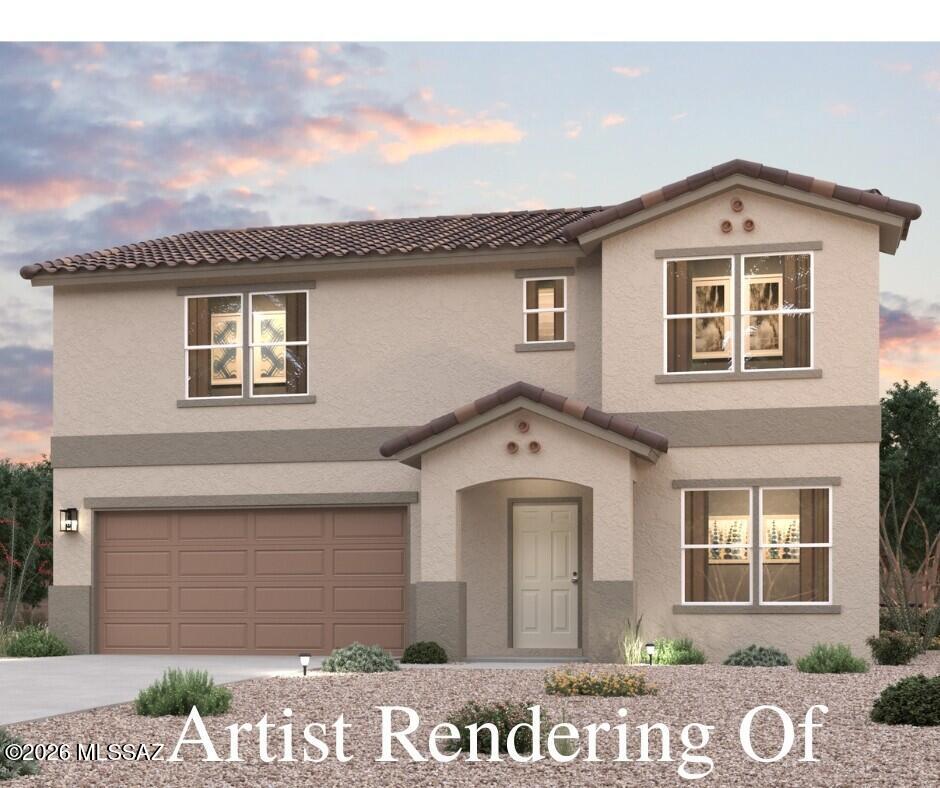
769 W Calle Taja
5 Beds
2 Baths
2,658 Sq.Ft.
$377,990
MLS#: 22606616
Sahuarita
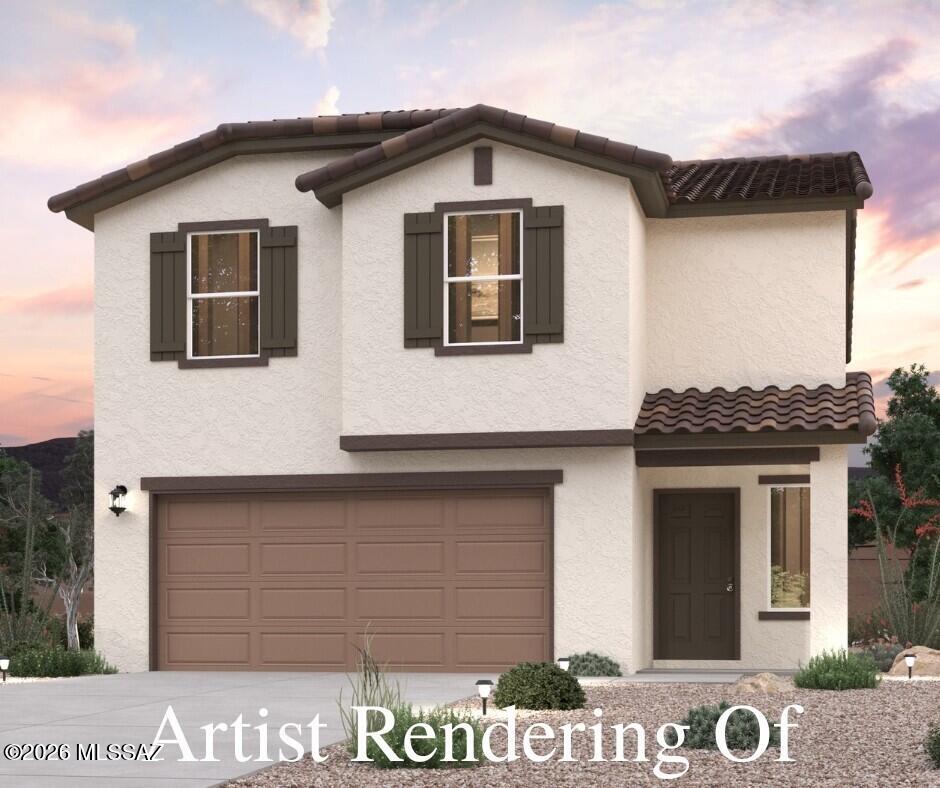
17460 S Paseo Pueblo Lindo
4 Beds
2 Baths
1,965 Sq.Ft.
$319,990
MLS#: 22616759
Sahuarita
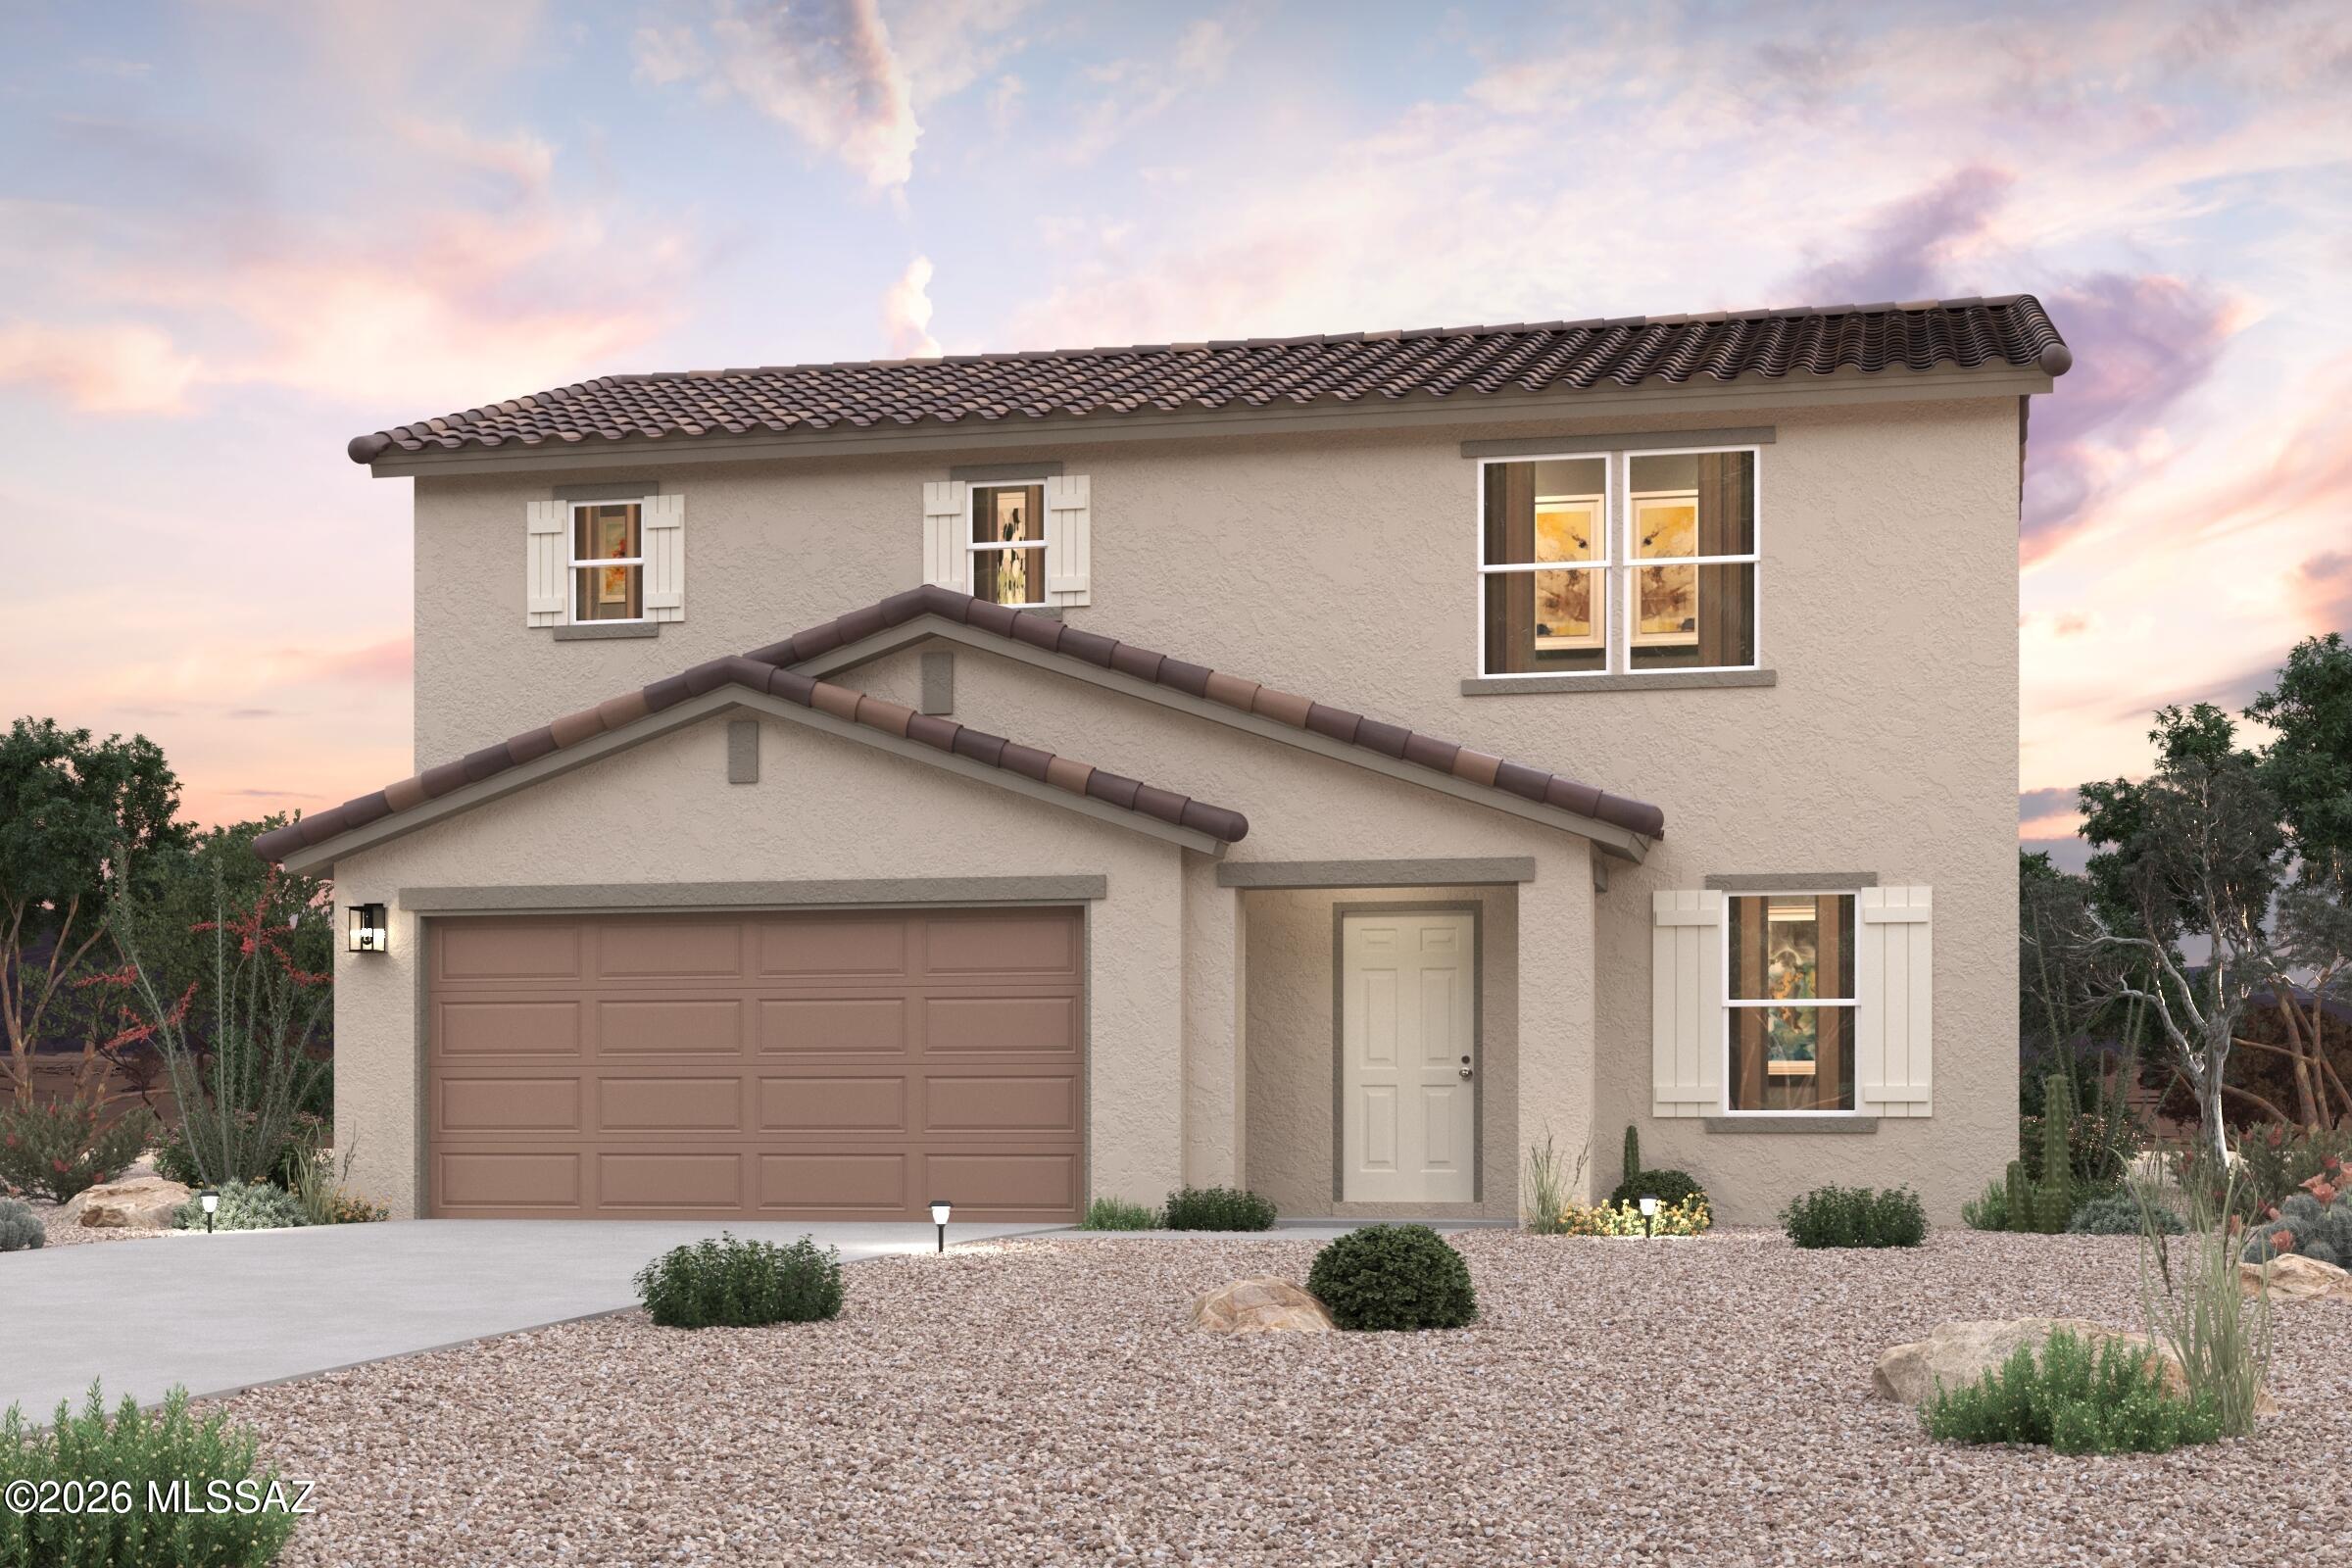
739 W Calle Caleta
4 Beds
3 Baths
1,778 Sq.Ft.
$314,990
MLS#: 22616753
Sahuarita
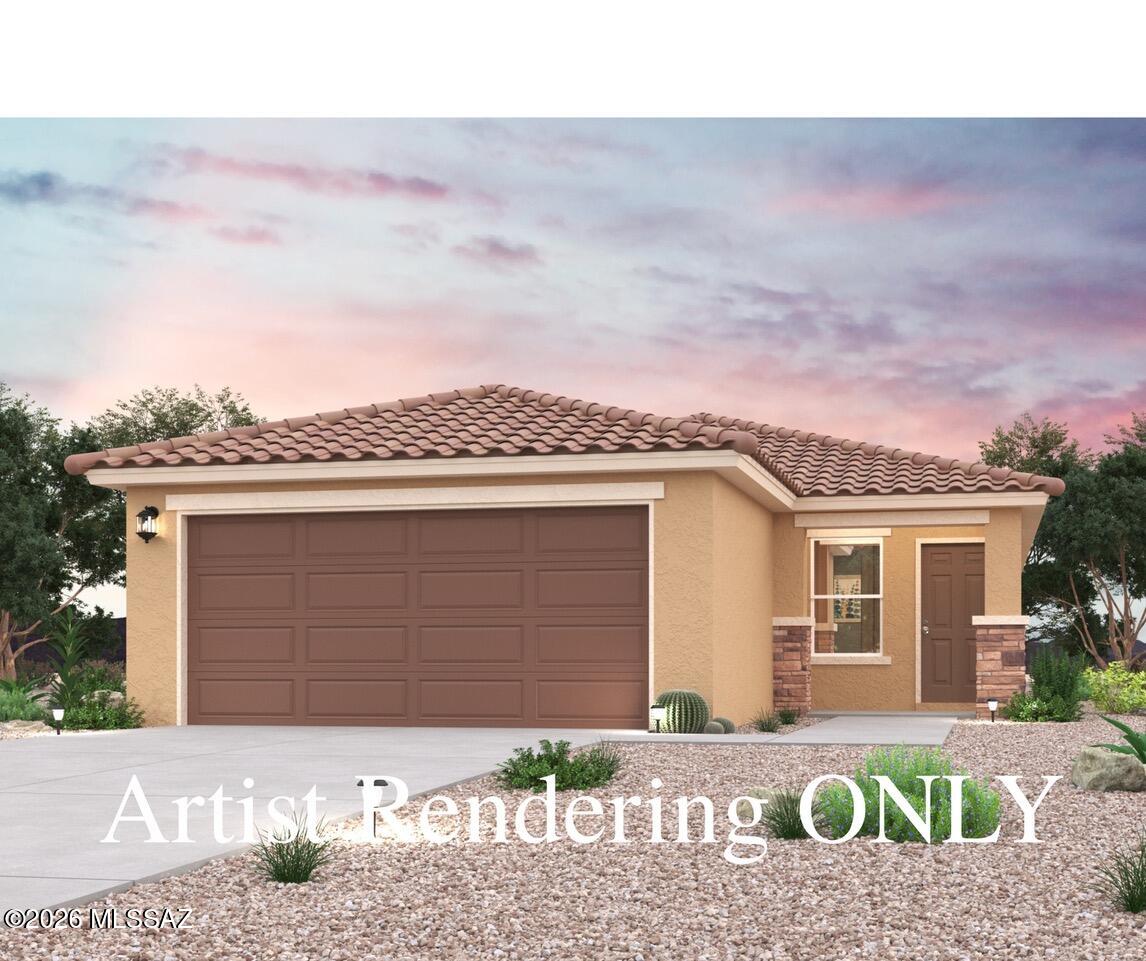
17454 S Paseo Pueblo Lindo
3 Beds
2 Baths
1,454 Sq.Ft.
$296,990
MLS#: 22616756
Sahuarita
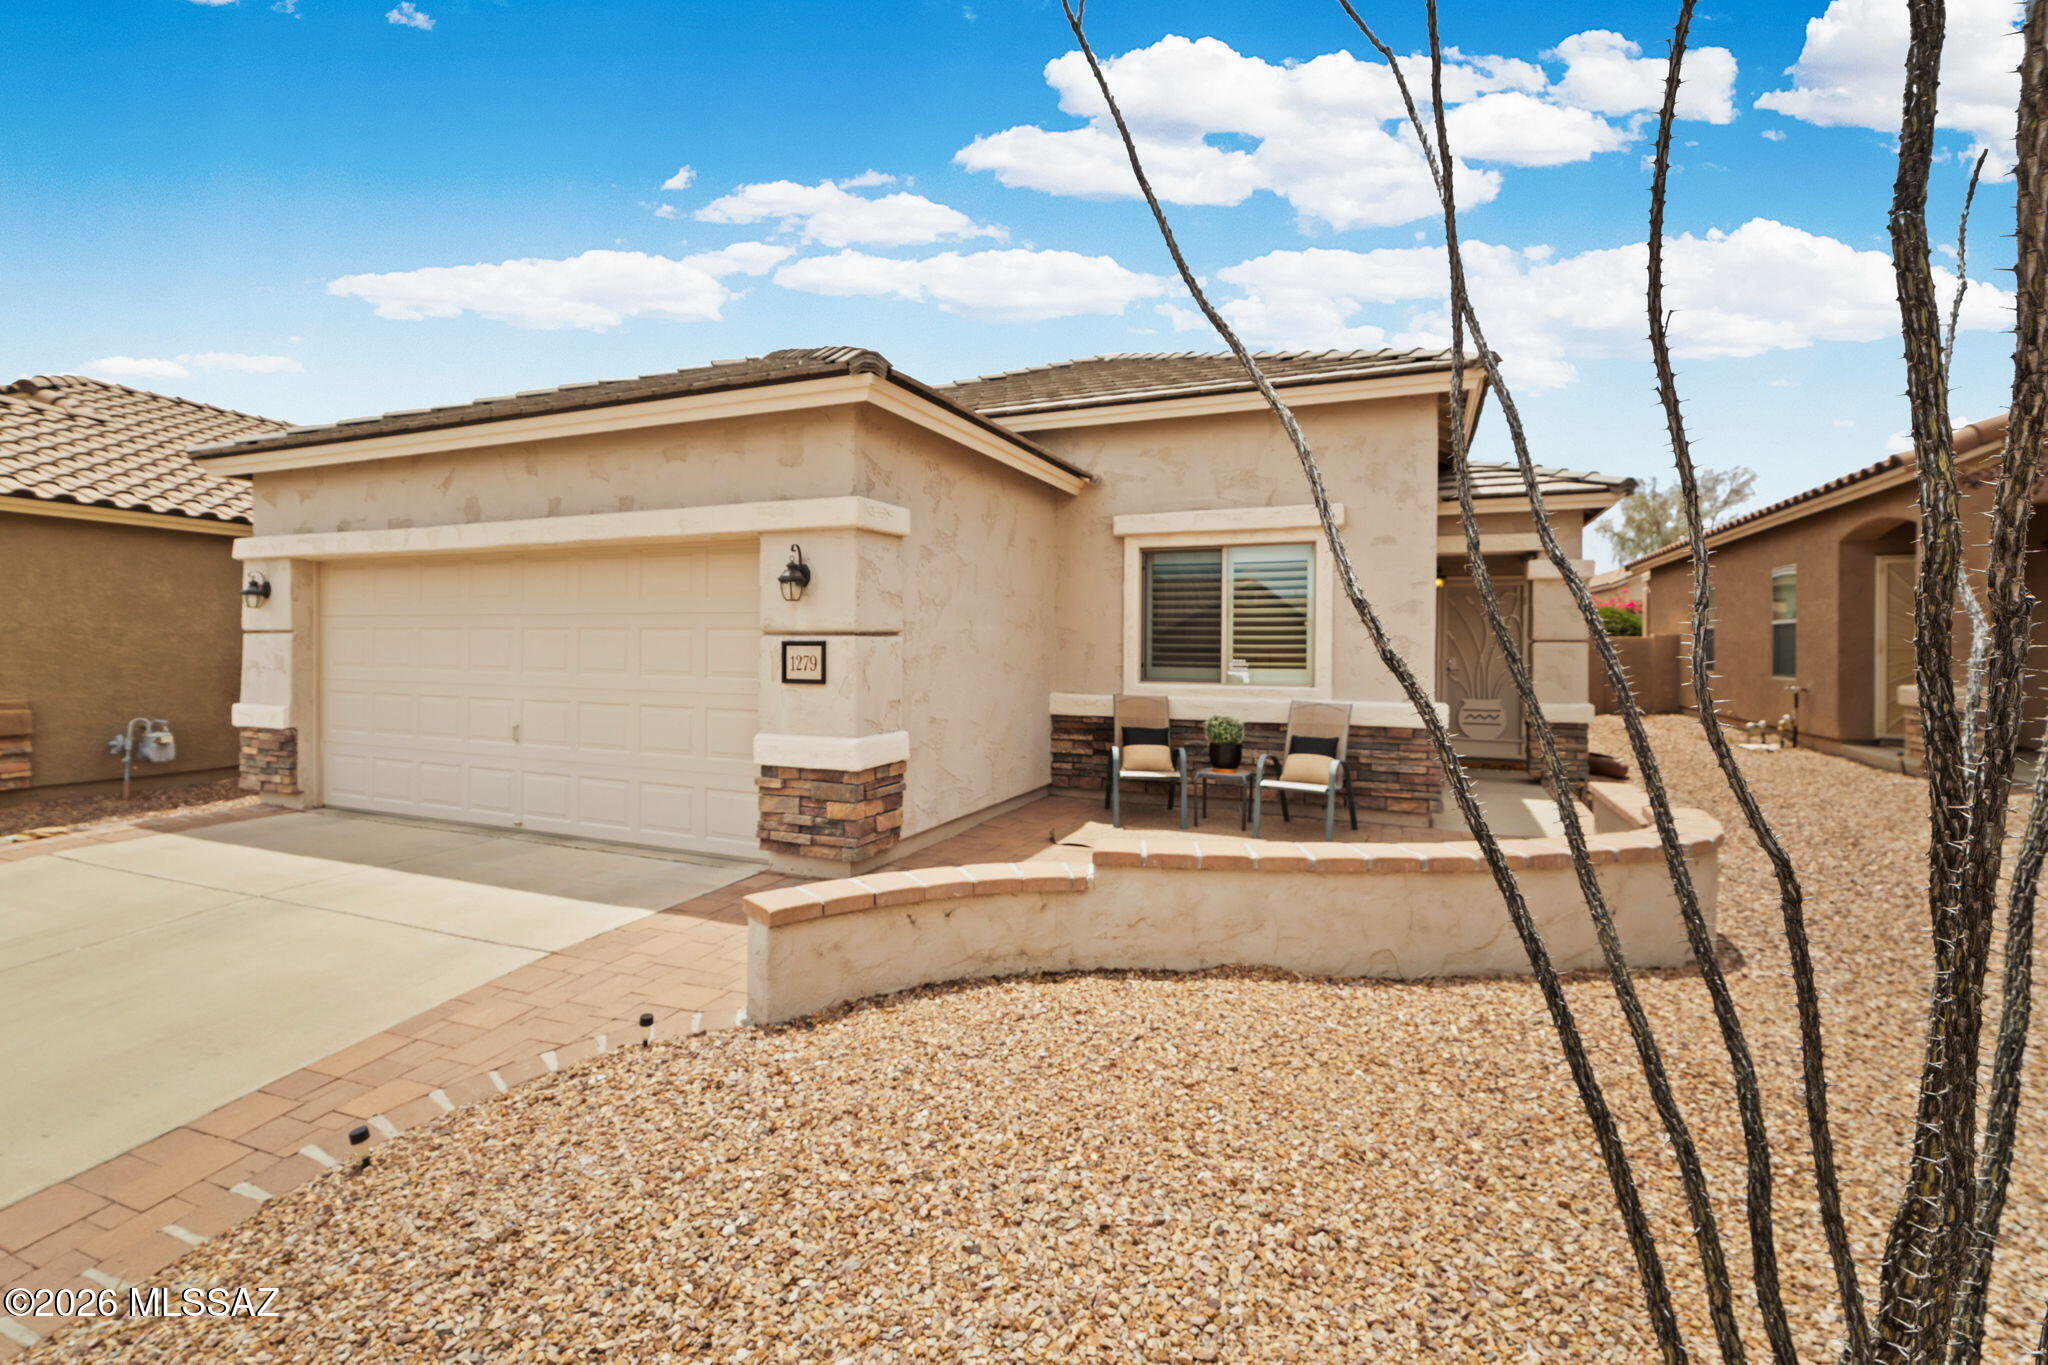
1279 W Calle Luis Maria
2 Beds
2 Baths
1,800 Sq.Ft.
$320,000
MLS#: 22616647
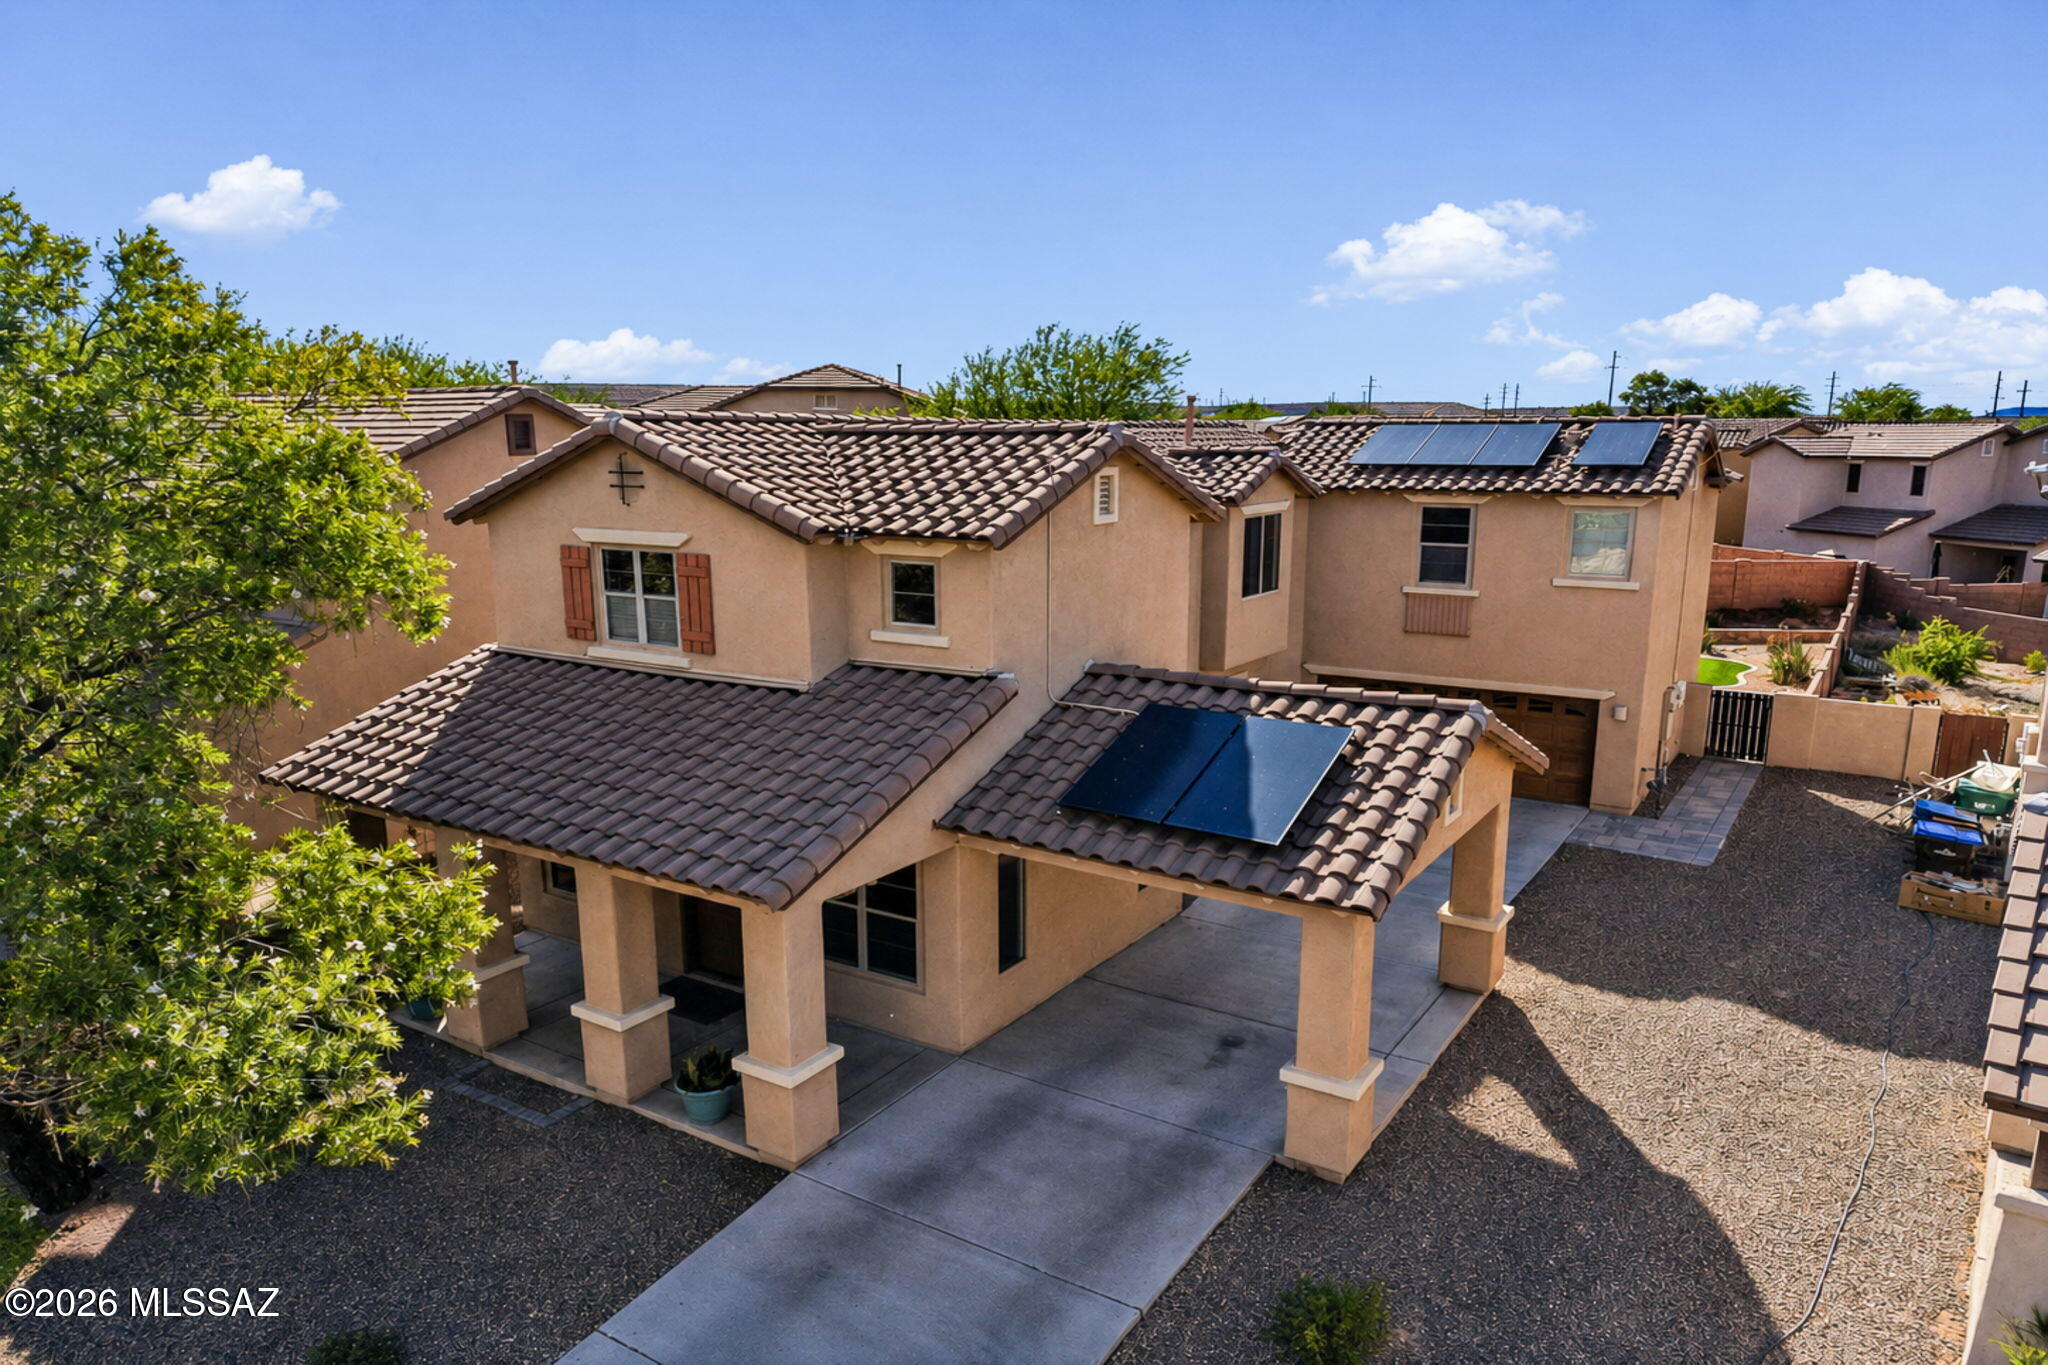
Sahuarita
220 W Camino Espiga
3 Beds
2 Baths
2,095 Sq.Ft.
$347,000
MLS#: 22616624
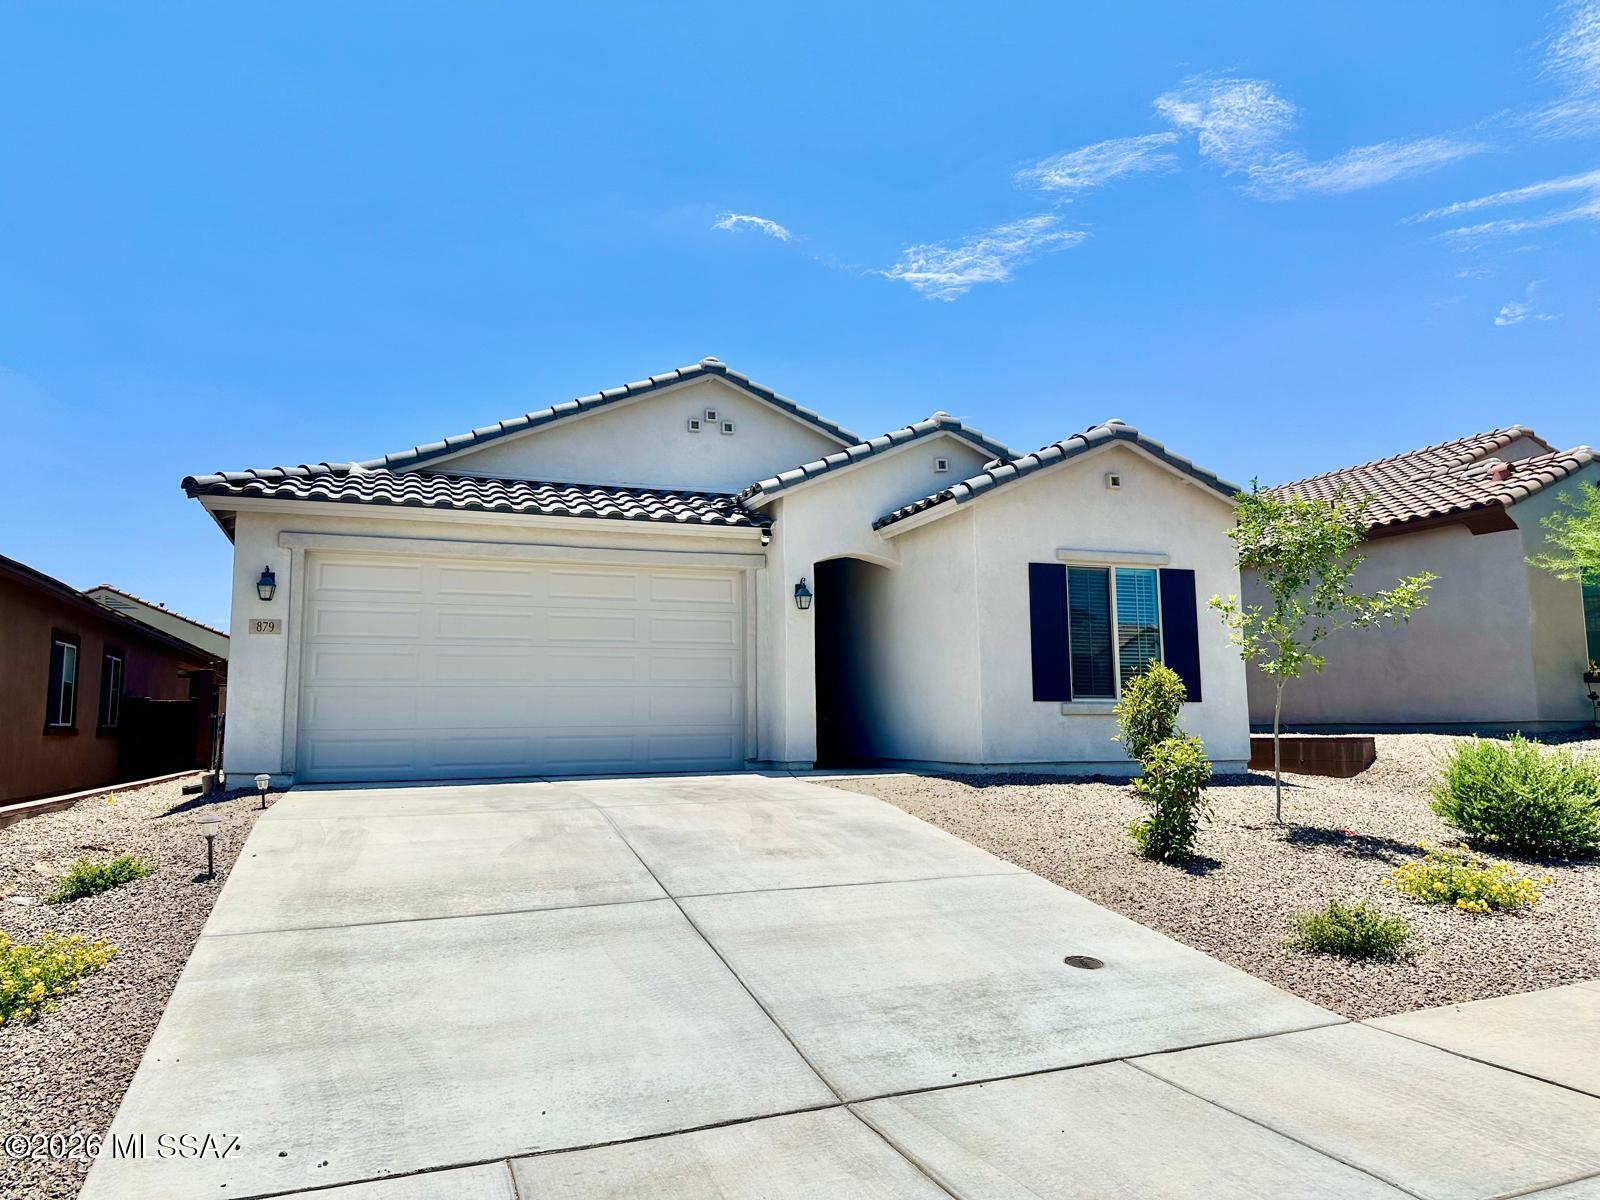
Sahuarita
879 W Calle El Acuario
4 Beds
2 Baths
1,915 Sq.Ft.
$362,000
MLS#: 22616588
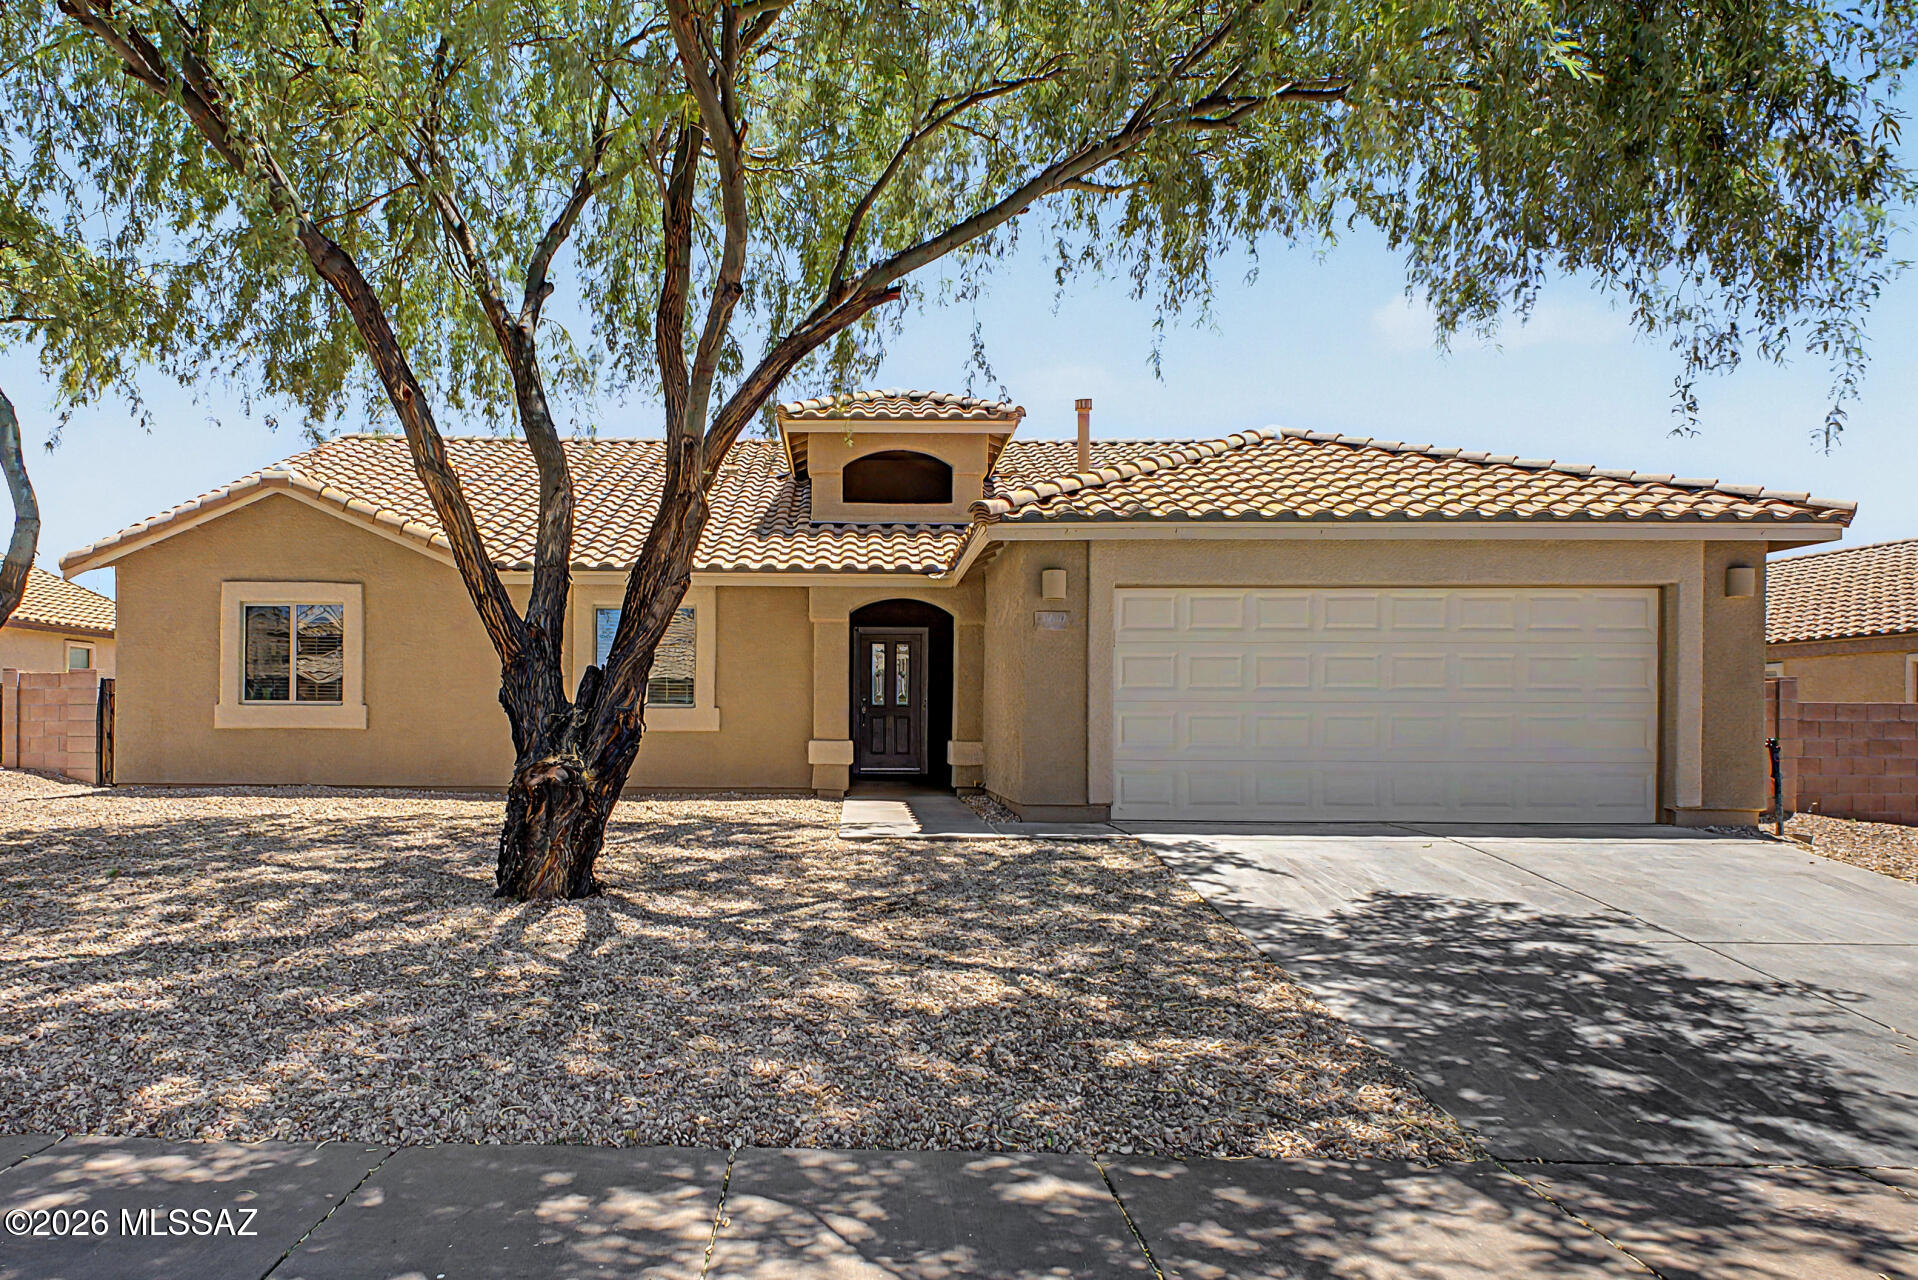
Sahuarita
1060 E Stronghold Canyon Lane
4 Beds
2 Baths
2,174 Sq.Ft.
$364,900
MLS#: 22616590
