21689 E Reunion Road

Red Rock, AZ 85145
Contemporary

Red Rock, AZ 85145

21689 E Reunion Road

$259,900

MLS#: 22615861

Status: Active Under Contract

Listing provided by: Keller Williams Integrity First

Listing agent phone: None

Last update: 13 hours ago

New on site 1 day ago

Red Rock Village - Residential

About

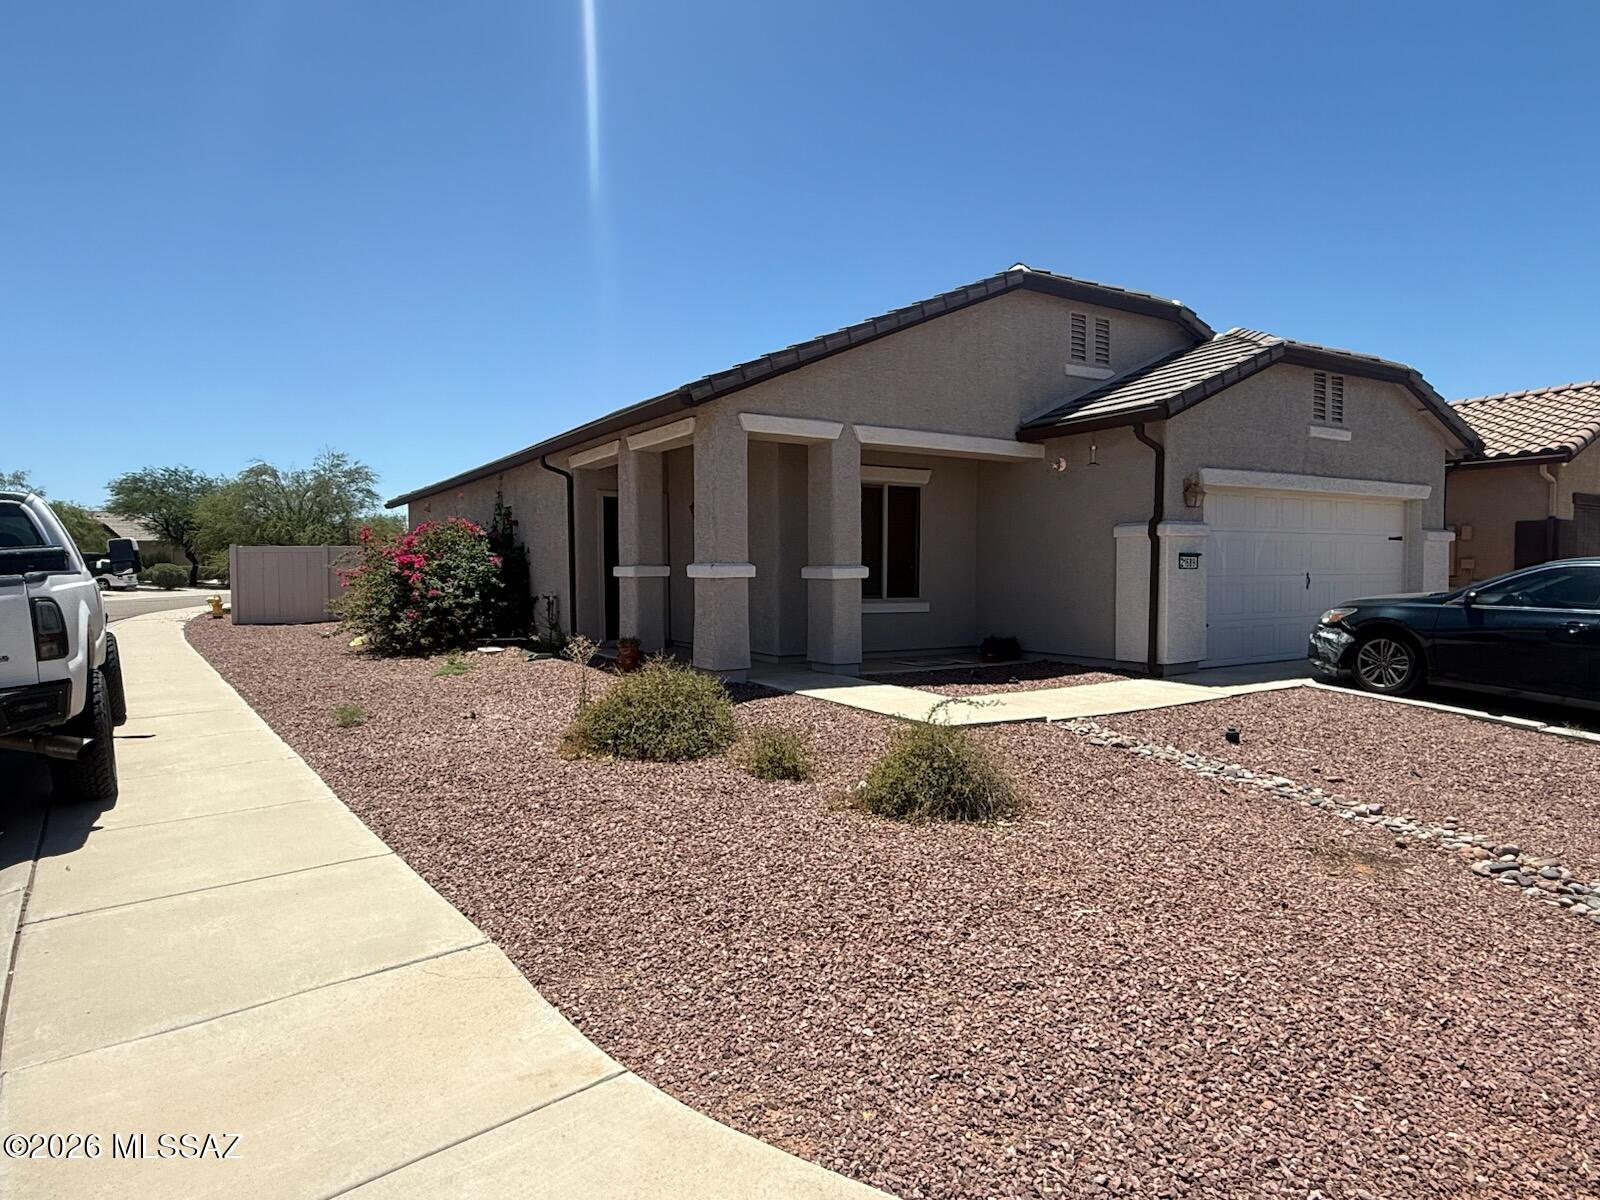
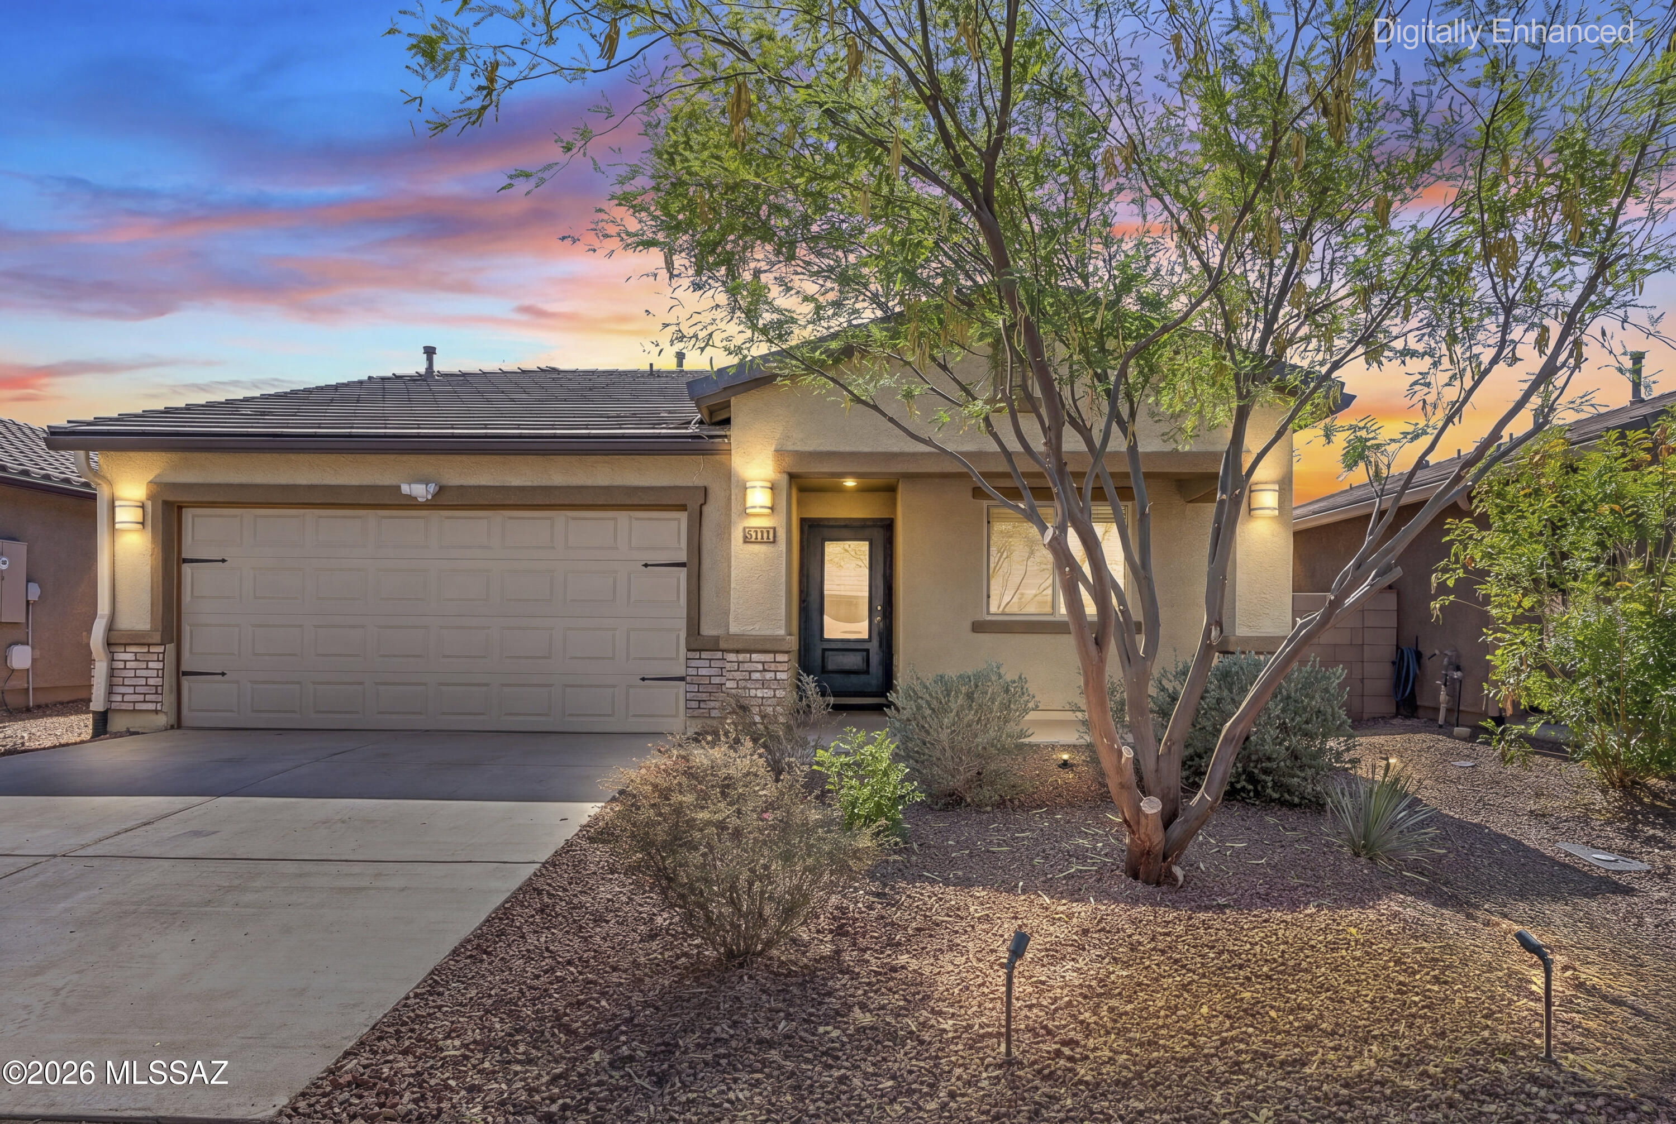
Welcome home to this charming single-story residence located in the desirable Red Rock Village community. Situated on a spacious corner lot, this 3-bedroom, 2-bath home offers 1,605 square feet of comfortable living space with an open-concept floor plan designed for both everyday living and entertaining. The inviting interior features abundant natural light, and a functional layout that seamlessly connects the living, dining, and kitchen areas. The generous backyard provides plenty of space for outdoor activities, gardening, or relaxing under Arizona skies. Residents of Red Rock Village enjoy access to outstanding community amenities, including pools, walking and biking paths, basketball courts, volleyball courts, parks, and athletic facilities. Conveniently located with easy access to Tucson and Casa Grande, this home combines small-town charm with modern convenience. Whether you're a first-time homebuyer, downsizing, or looking for an investment opportunity, this property is ready to welcome you home.

Property

Beds

3

Full Baths

2

1/2 Baths

None

Year Built

2009

Sq.Footage

1,605

Features

Features & Amenities

Interior

  • Other Interior Features

    Kitchen Island, Pantry, High Speed Internet

  • Total Bedrooms

    3

  • Bathrooms

    2

  • Basement YN

    NO

  • Cooling YN

    YES

  • Cooling

    Central Air

  • Fireplace YN

    NO

  • Heating YN

    YES

  • Heating

    Forced Air, Electric

  • Pet friendly

    N/A

Exterior

  • Garage

    Yes

  • Garage spaces

    2

  • Construction Materials

    Stucco

  • Parking

    Garage Door Opener, Attached, Garage

  • Patio and Porch Features

    Covered

  • Pool

    No

  • View

    Desert

Area & Lot

  • Lot Features

    Cul-De-Sac

  • Lot Size(acres)

    0.16

  • Lot Size(square feet)

    6,970

  • Property Type

    Residential

  • Property Sub Type

    Single Family Residence

  • Architectural Style

    Contemporary

Price

  • Sales Price

    $259,900

  • Tax Amount

    $1,722

  • Sq. Footage

    1,605

  • Price/SqFt

    $161

HOA

  • Association

    YES

  • Association Fee

    $267

  • Association Fee Frequency

    Monthly

  • Association Fee Includes

    N/A

Property Resources

  • Horse Property

    NO

School District

  • Elementary School

    Red Rock

  • Middle School

    Red Rock

  • High School

    Santa Cruz Union

Property Features

  • Association Amenities

    Park, Pool, Sport Court, Trail(s)

  • Senior Community YN

    NO

  • Water Source

    Public

Schedule

Schedule a Showing

Showing scheduled successfully.

What is 3 + 4 ?


Change time

Mortgage calculator

Estimate your monthly mortgage payment, including the principal and interest, property taxes, and HOA. Adjust the values to generate a more accurate rate.

Your payment

Principal and Interest:

$

Property taxes:

$

HOA fees:

$

Total loan payment:

$

Total interest amount:

$

Location

  • County

    Pinal

  • Elementary School

    Red Rock

  • Middle School

    Red Rock

  • High School

    Santa Cruz Union

Listing Courtesy of Angela Marie Kuzma , Keller Williams Integrity First

RealHub Information is provided exclusively for consumers' personal, non-commercial use, and it may not be used for any purpose other than to identify prospective properties consumers may be interested in purchasing. All information deemed reliable but not guaranteed and should be independently verified. All properties are subject to prior sale, change or withdrawal. RealHub website owner shall not be responsible for any typographical errors, misinformation, misprints and shall be held totally harmless.

Agent Tamara Berveiller

Tamara Berveiller

Agent / RealtorĀ®

Call Tamara today to schedule a private showing.


* Listings on this website come from the FMLS IDX Compilation and may be held by brokerage firms other than the owner of this website. The listing brokerage is identified in any listing details. Information is deemed reliable but is not guaranteed. If you believe any FMLS listing contains material that infringes your copyrighted work please click here to review our DMCA policy and learn how to submit a takedown request.Ā© 2024 FMLS.

Properties

Related properties
New on site 4 days ago
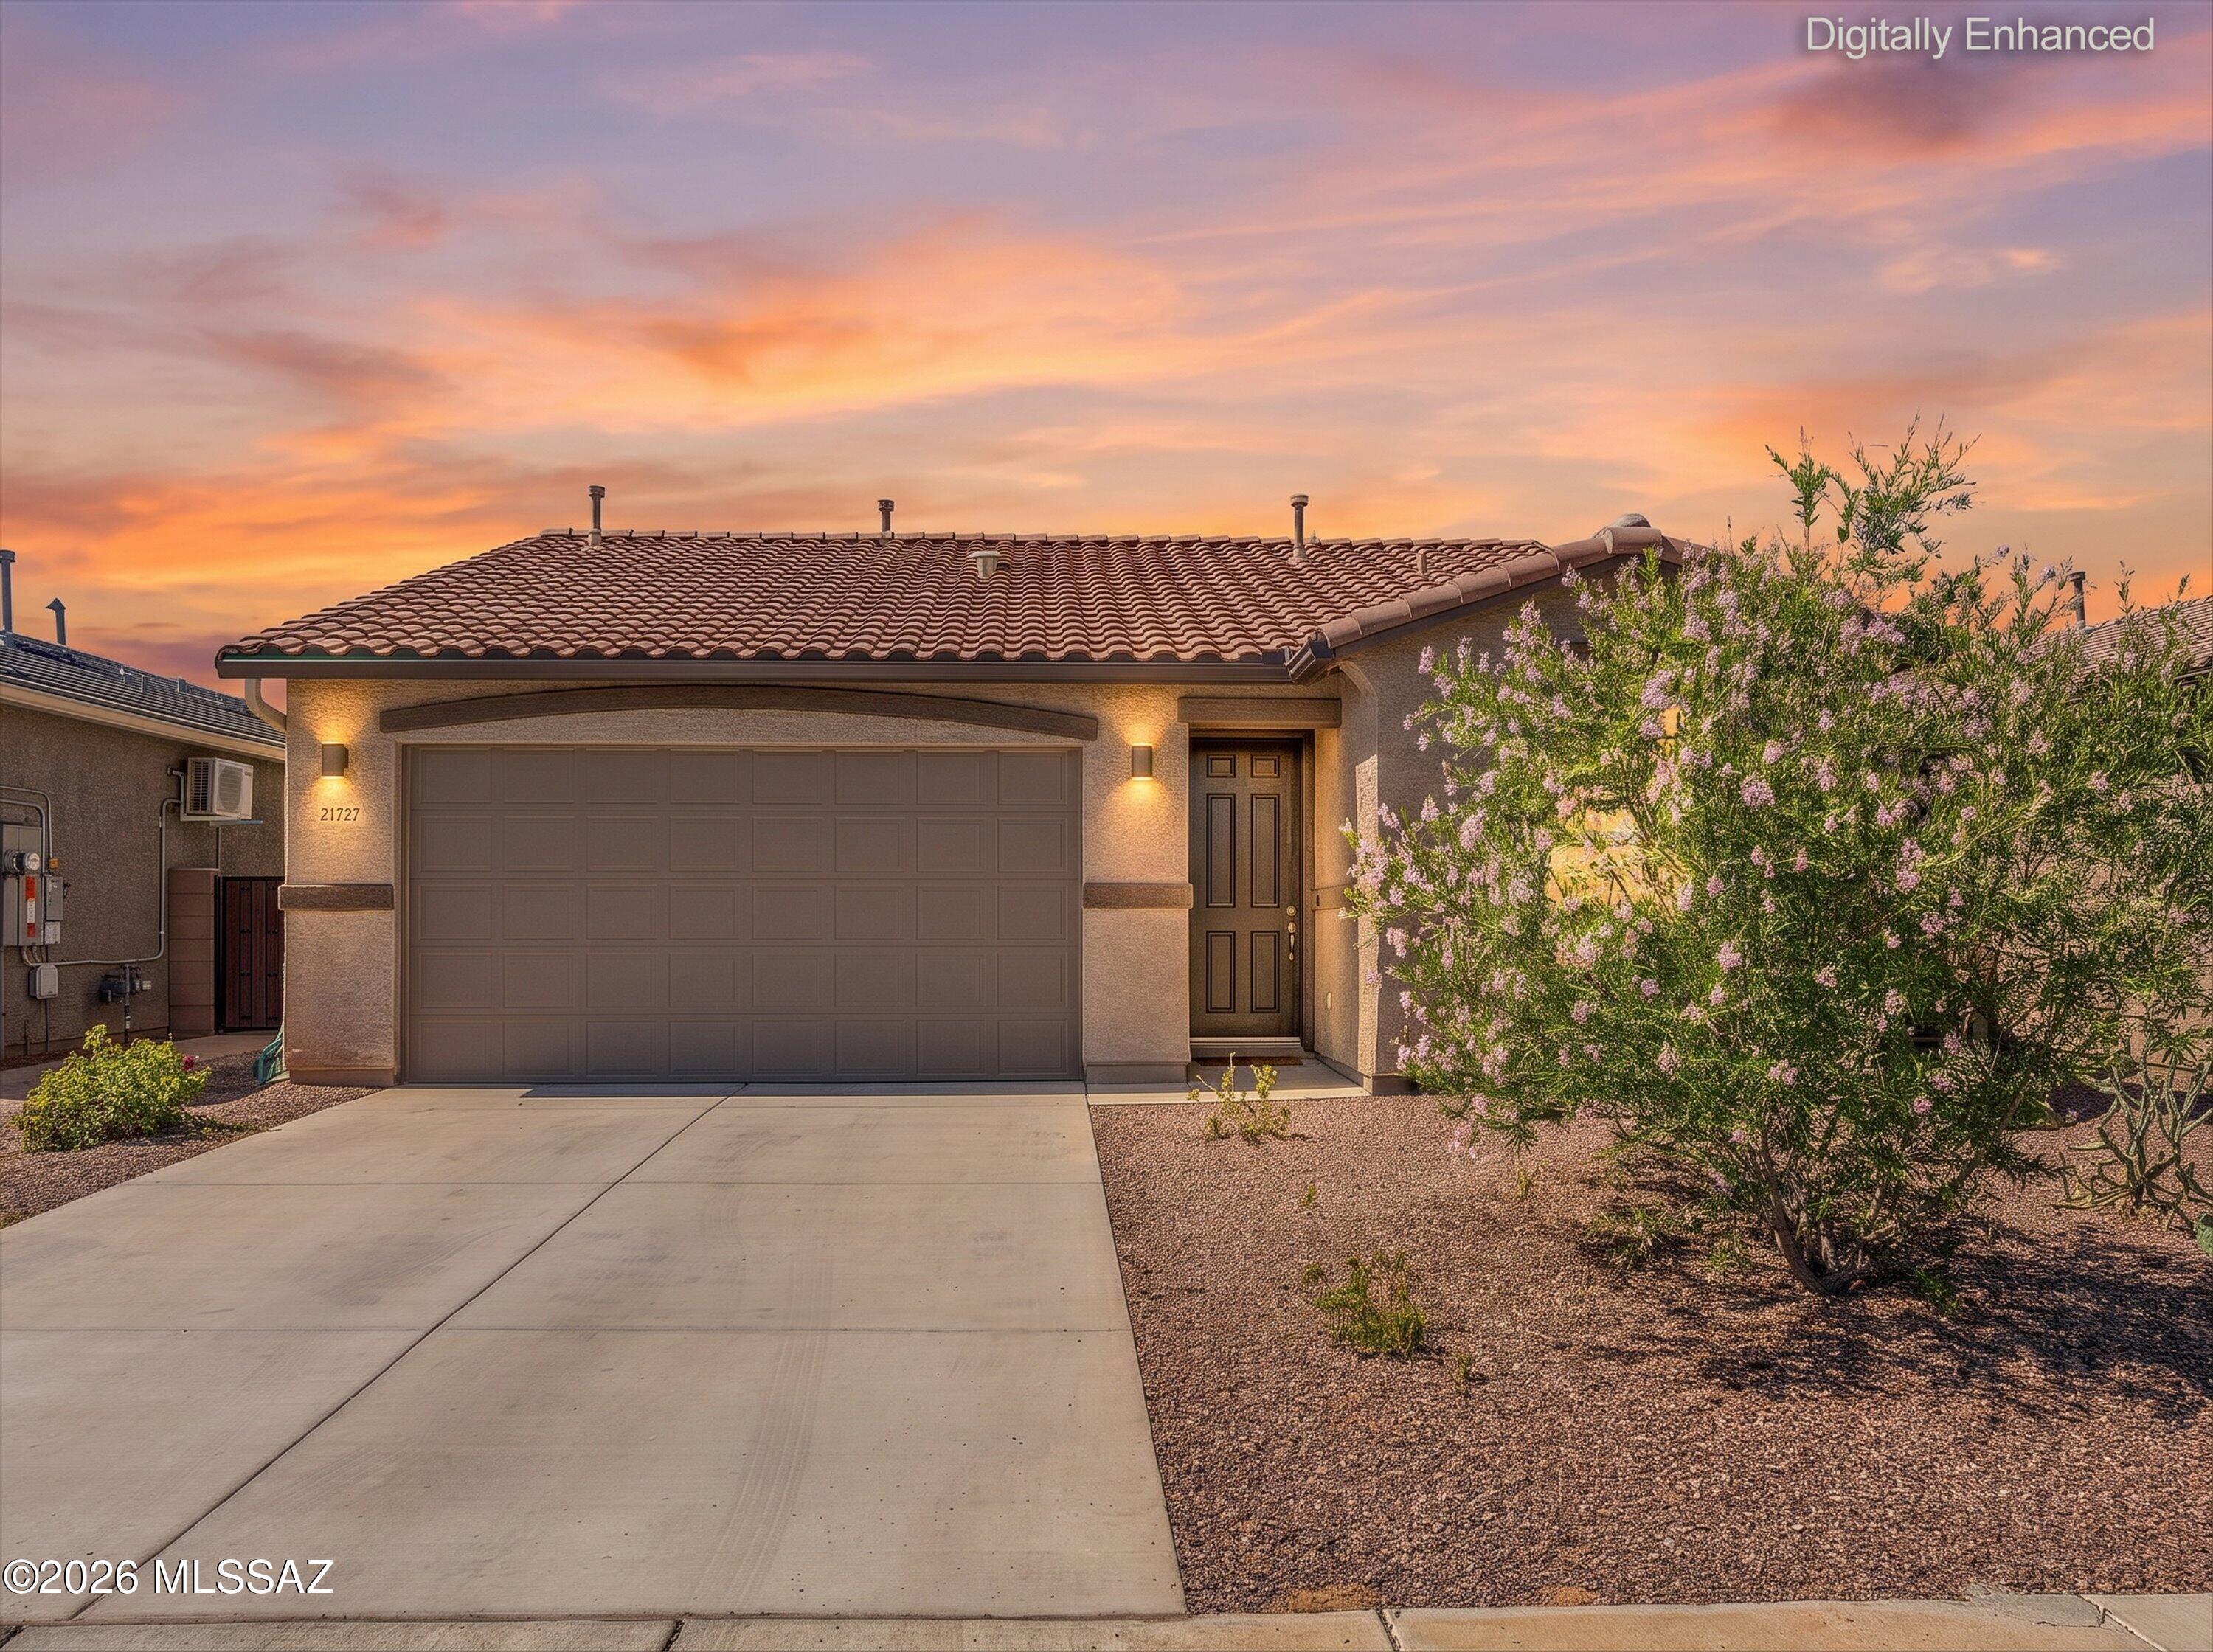
Welcome Home! Tucked into the high desert just off I-10 between Tucson and Phoenix, this beautifully designed Cypress floor plan by Richmond American Homes offers 1,120 square feet of thoughtfully laid-out living space with 3 bedrooms, 2 baths, and a bright, open great room that flows effortlessly into the kitchen with a center island perfect for morning coffee or hosting friends. The owner's suite features a generously sized walk-in closet and a private en-suite bath. Red Rock isn't just a place on the map it's a slice of Sonoran Desert history. Long before it became a growing residential community, this land was home to the Sobaipuri and Tohono O'odham peoples who farmed along the nearby Santa Cruz River, and the surrounding valley holds some of the oldest evidence of irrigation and agriculture in North America. Today, that same rugged, wide-open desert character remains. This is more than a house it's a foothold in one of Southern Arizona's most authentic and up and coming desert communities. Don't miss your chance to call Red Rock home. Schedule your showing today!
#22616707

Red Rock

21727 E Holstein Way

3 Beds

2 Baths

1,120 Sq.Ft.

$274,900

MLS#: 22616707
New on site 4 days ago
Buyer couldn't perform
*Assumable Loan with a 3.25% interest rate*
*Solar Loan Paid Off at Closing*
Why pay new build prices? This like new, lightly lived in 2021 4 bedroom home delivers contemporary design and move in ready appeal. Great investment for first time home buyers looking to build equity. Located in a growing, family-friendly community. This home features an open layout with plenty of natural light and space for both daily living and entertaining. The roof is still under warranty, giving added peace of mind to the new owner. 
With its prime location in a welcoming neighborhood and its combination of newer construction, financial benefits, and potential for customization, this home is one you won't want to miss out on!
#22605319

Red Rock

33046 S Cannon Trail

4 Beds

2 Baths

1,720 Sq.Ft.

$305,000

MLS#: 22605319

Welcome to the adorable and well maintained subdivision of Red Rock village.  Step inside to a move-in ready home in immaculate condition with lots of upgrades including OWNED SOLAR.  No payments, no lease, just free energy. Two large bedrooms. Neutral color paint throughout. Tile flooring in all the main living & walking areas with carpet in the bedrooms. The kitchen has granite countertops, upgraded cabinetry, appliances, island with breakfast bar, and it is well lit. Granite counters in the bathrooms as well. Come see this beauty for yourself! You will love it. It's move-in ready now
#22611824

Red Rock

21337 E Independence Way

2 Beds

2 Baths

1,517 Sq.Ft.

$245,000

MLS#: 22611824
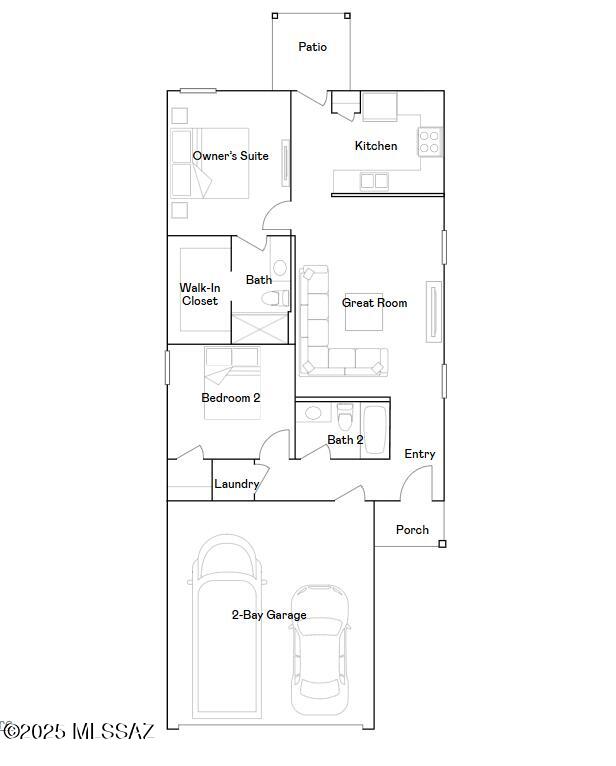
This new home features a convenient single-story layout that is host to an inviting open floorplan consisting of the kitchen and Great Room, with a patio offering outdoor access off the main living area. Two bedrooms are tucked away to the side of the home, including the luxurious owner's suite, complete with a spa-inspired bathroom and walk-in closet. A two-bay garage completes the home. Our homes come with Quartz Countertops, the Frigidaire Stainless Steel Appliances, Rinnai Tankless Water Heaters, Post-Tension Foundation, Taexx built-in pest control system, Radiant barrier roof decking, 2'' Faux Wood Blinds and more!
#22616218

Red Rock

34457 S Fall Streak Drive

2 Beds

2 Baths

925 Sq.Ft.

$249,990

MLS#: 22616218
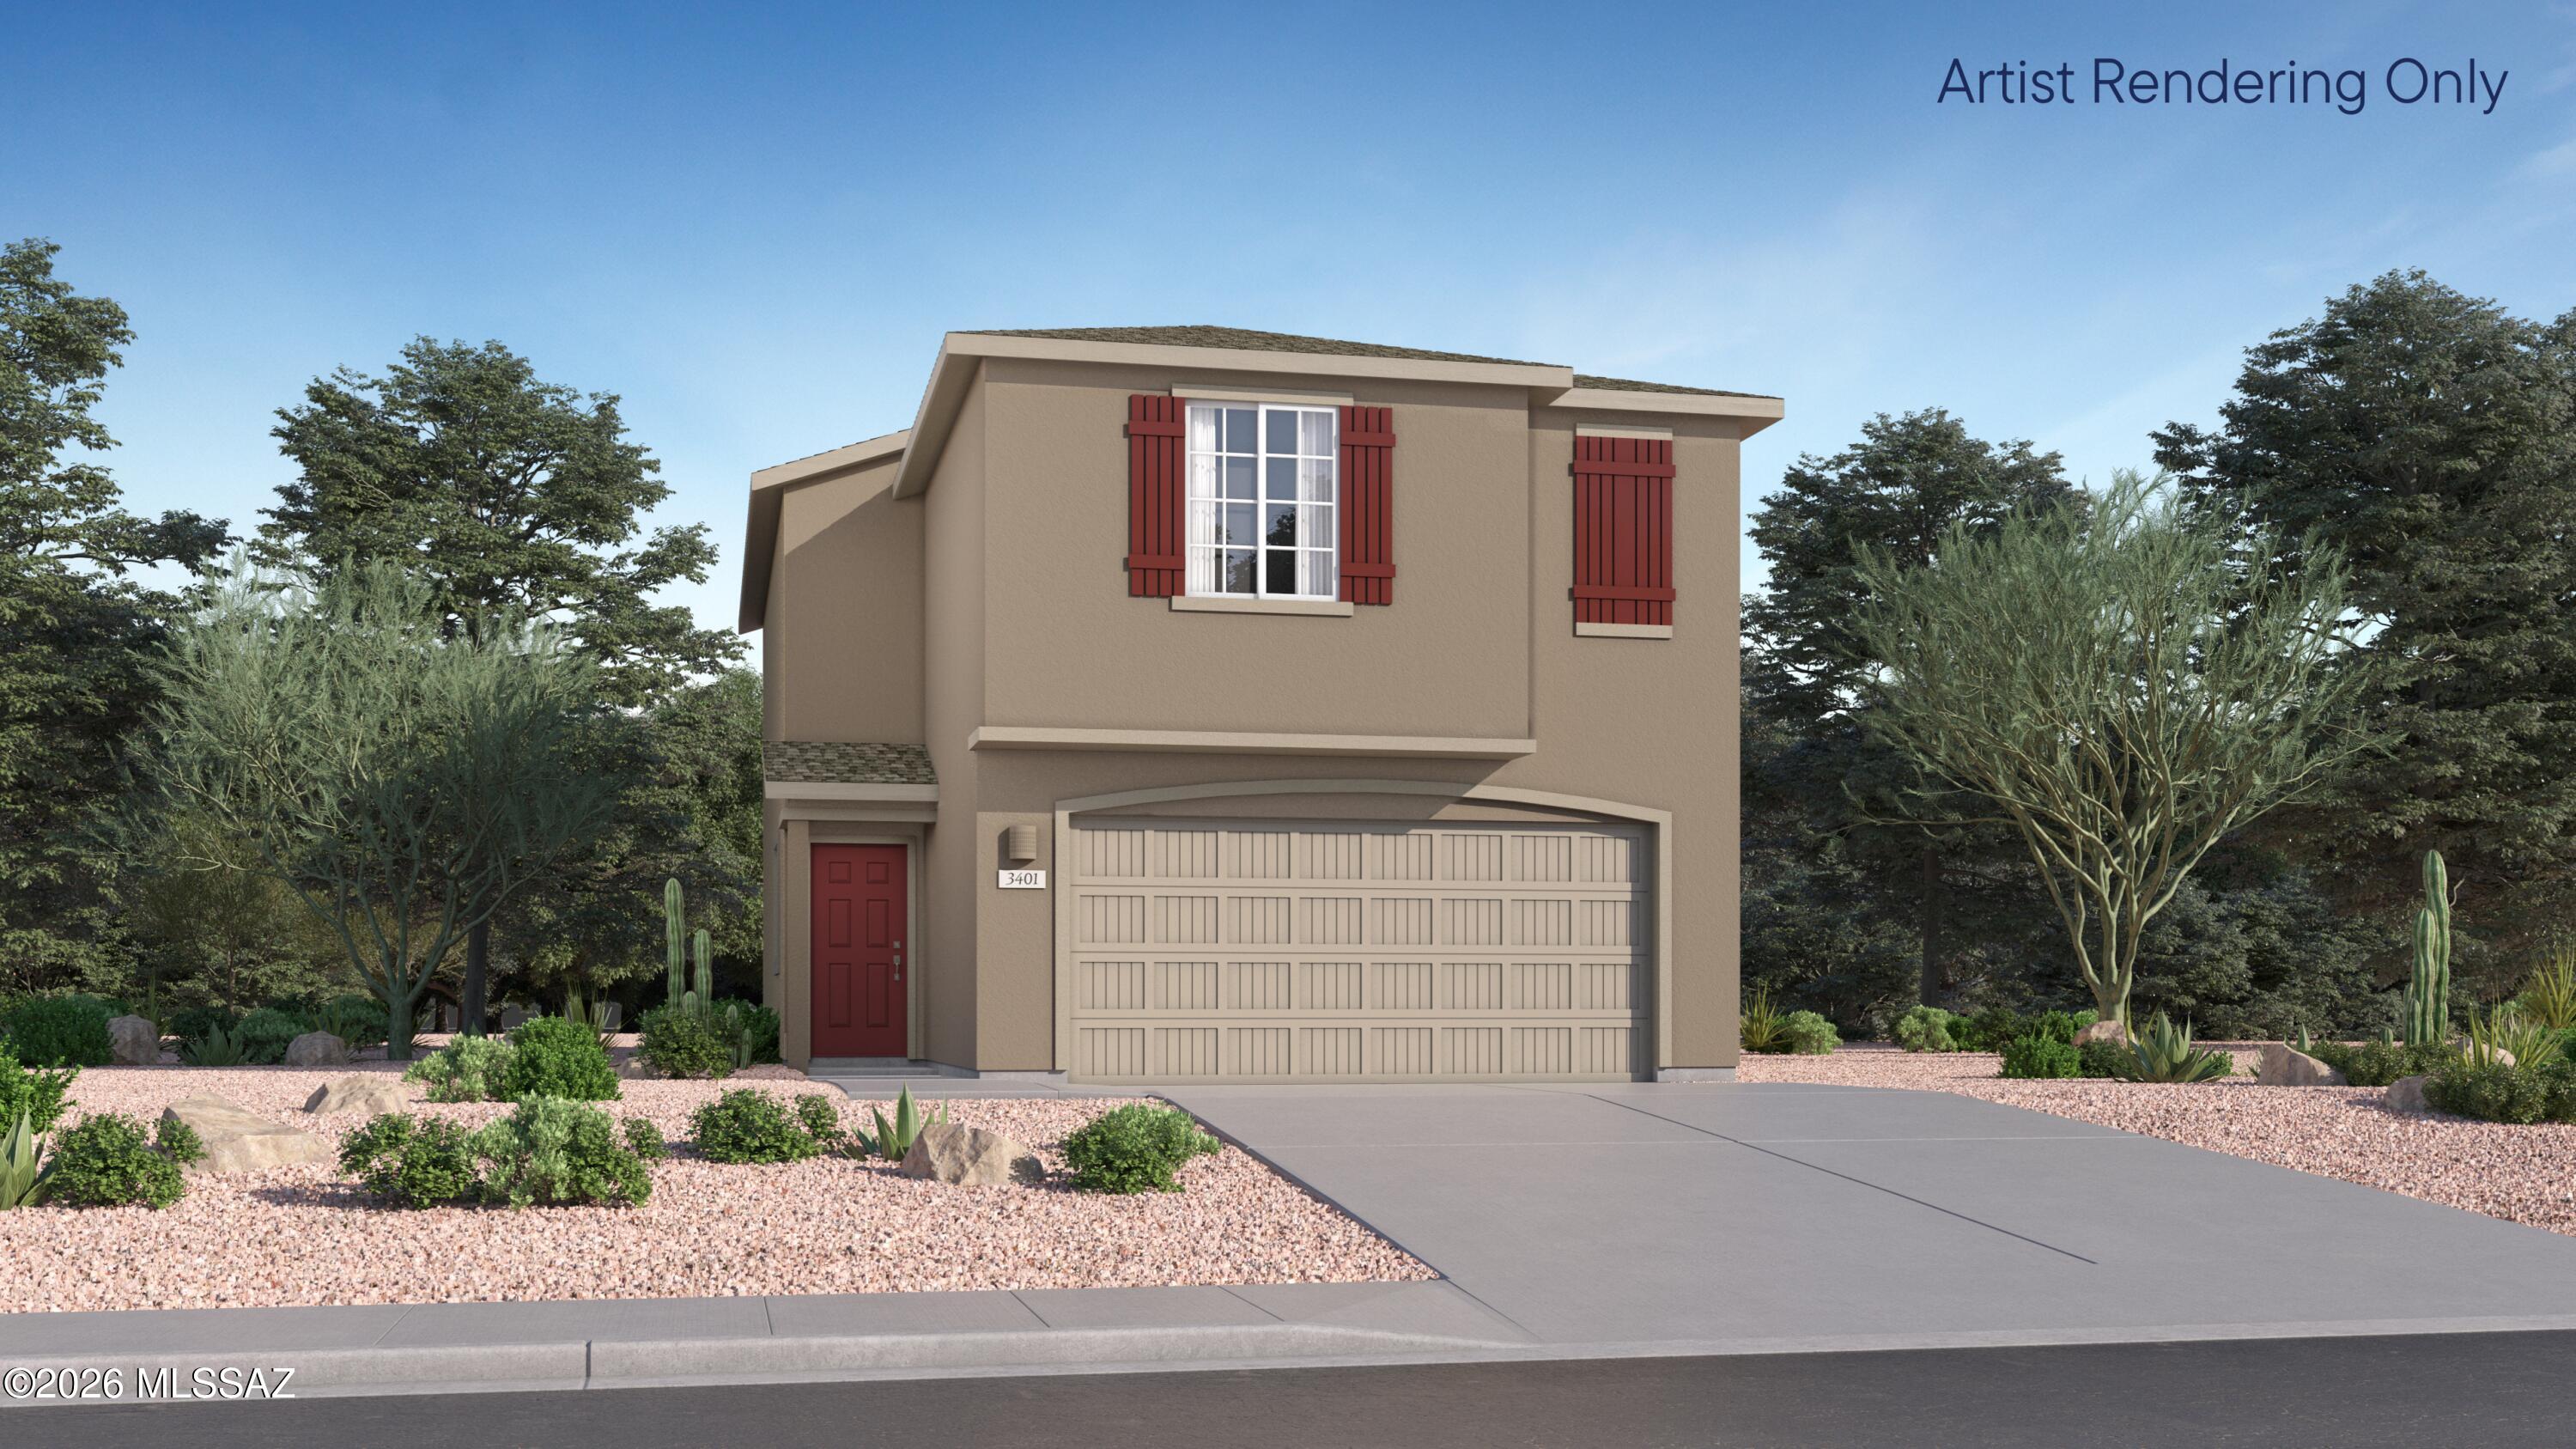
This new two-story home provides a spacious and modern layout ideal for any lifestyle. On the first floor, an open plan blends a chef-inspired kitchen, family room and dining area for seamless transitions and everyday multitasking. Three bedrooms provide optimal comfort with a private location on the second floor, including a lavish owner's suite at the back of the home with a full bathroom and walk-in closet. A convenient loft is just steps from the bedrooms, providing a flexible area ready for entertaining, recreation and more. Our homes come with Quartz Countertops, Frigidaire Stainless Steel Appliances, Rinnai Tankless Water Heaters, Post-Tension Foundation, Taexx built-in pest control system, Radiant barrier roof decking, 2'' Faux Wood Blinds and more!
#22616220

Red Rock

34445 S Fallstreak Drive

3 Beds

2 Baths

1,696 Sq.Ft.

$309,990

MLS#: 22616220

3 bedroom, 2 bath contemporary home.  Kitchen has an island, lots of cabinets, pantry closet and eat in area.  Great room off of kitchen with slider to covered patio.  Second covered patio at entrance.  Master suite includes walk in closet.  Laundry room with storage closet next to it.  Community amenities include a playground, park and pool.  Lot of value take a look.
#22608509

Red Rock

34932 S Iron Jaw Drive

3 Beds

2 Baths

1,560 Sq.Ft.

$218,000

MLS#: 22608509
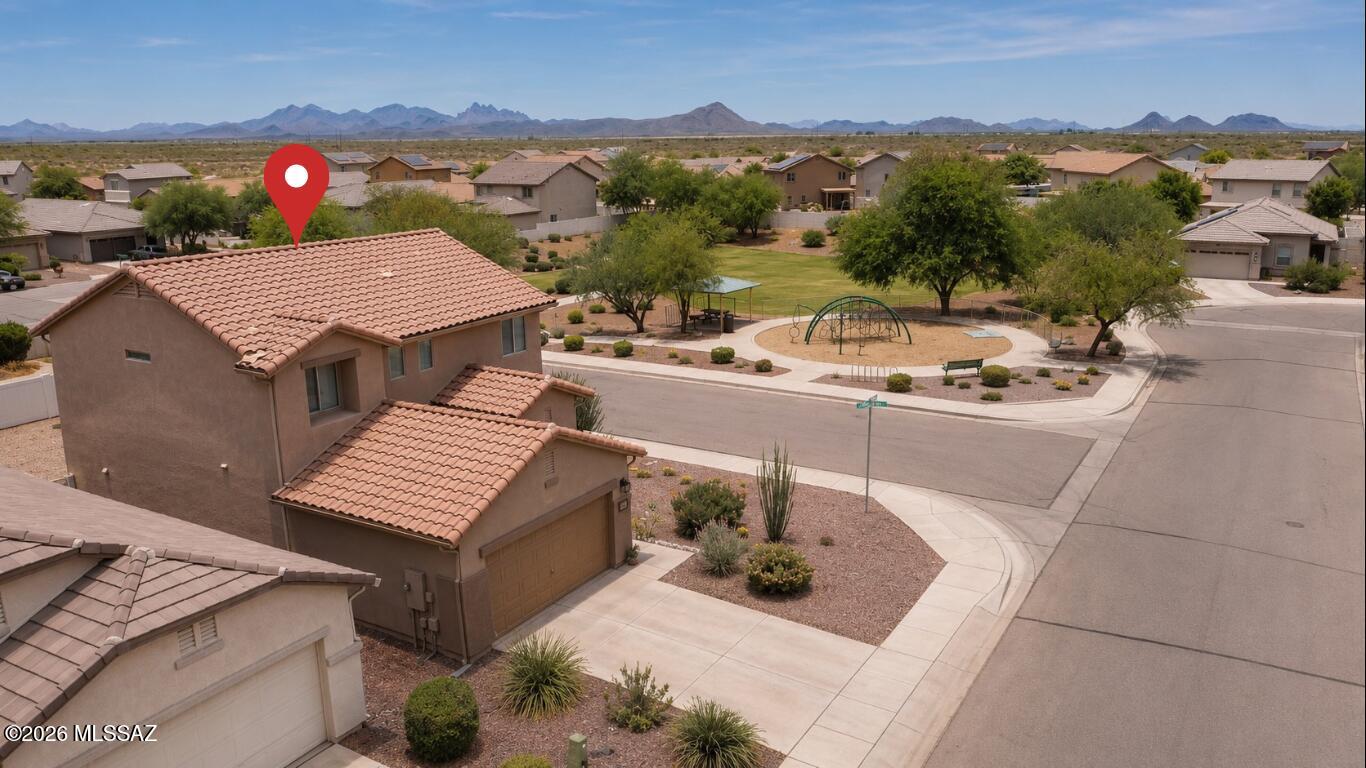
Move in ready and ideally located, this two story home offers the space and flexibility today's buyers are looking for. Featuring a spacious loft, tile flooring throughout the downstairs, and a well maintained interior, the home provides comfortable living with room to grow. Situated directly across from a neighborhood park, you'll enjoy easy access to playgrounds, green space, and outdoor activities right outside your door. The backyard is finished with low maintenance gravel and offers endless possibilities to design the outdoor space that fits your lifestyle. Located in a growing community with convenient access to schools, shopping, dining, and commuter routes, this home is a great opportunity for buyers seeking both value and location.
#22615695

Red Rock

21099 E Reunion Road

3 Beds

2 Baths

2,064 Sq.Ft.

$293,500

MLS#: 22615695
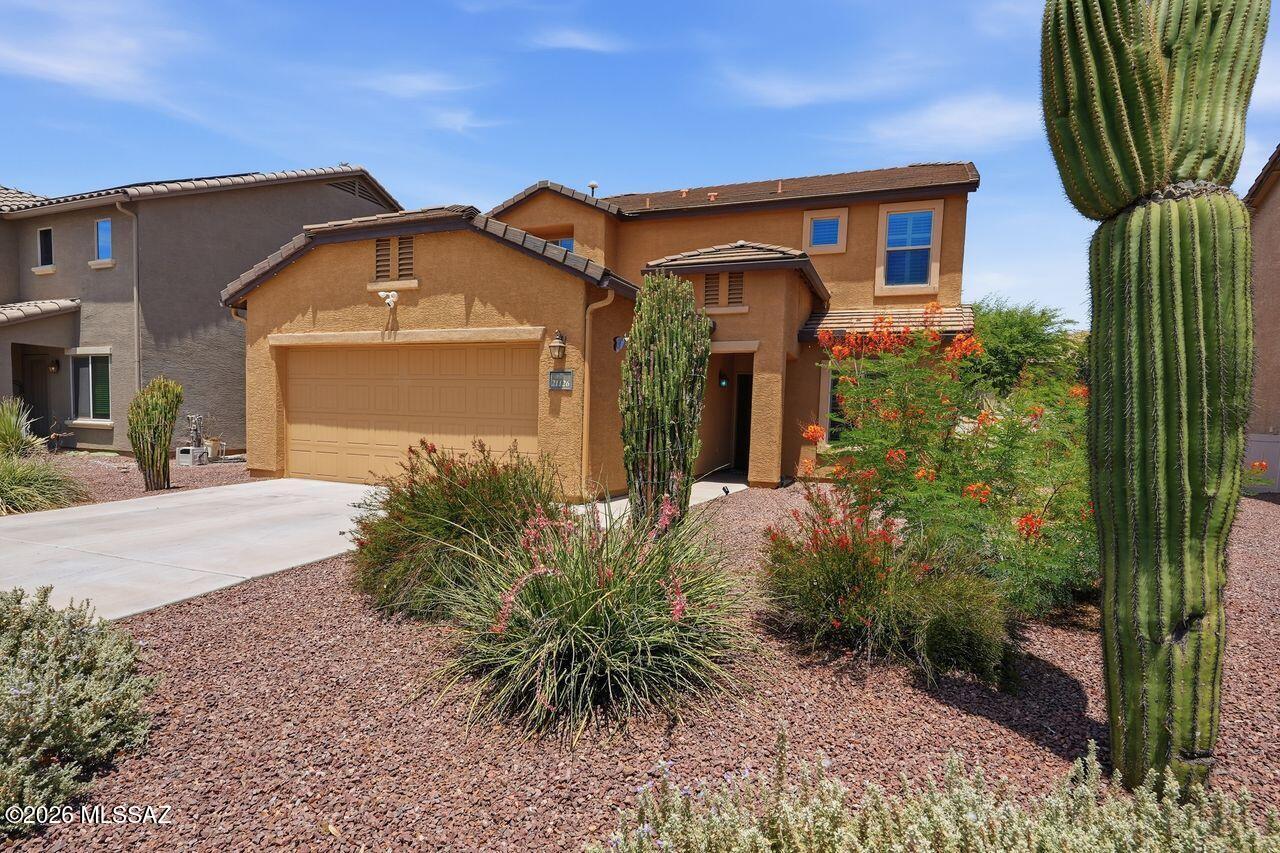
The spacious kitchen w/quality upgraded appliances & views to the backyard is a nice place to cook a meal. The large dining area off the kitchen is convenient & opens to the backyard. The downstairs has luxury laminate flooring, a den/office room, a laundry room & a half bath. Newer stacked washer & dryer & a freezer stay. The upstairs has 4 carpeted bedrooms, walk in closets & 2 full updated baths. Front entrance has a solid security door, there are shutters through out & a 4 ft extended  garage. You will enjoy the private enclosed backyard w/covered patio, fruit trees of lemon & orange, a grapevine, rose bushes & a sweet jasmine vine, garden boxes & summer grass. We love our backyards in Arizona! Located in a neighborhood w/lots of amenities. This home is clean & enjoyed for many years.
#22615318

Red Rock

21126 E Legend Drive

4 Beds

2 Baths

2,424 Sq.Ft.

$310,000

MLS#: 22615318
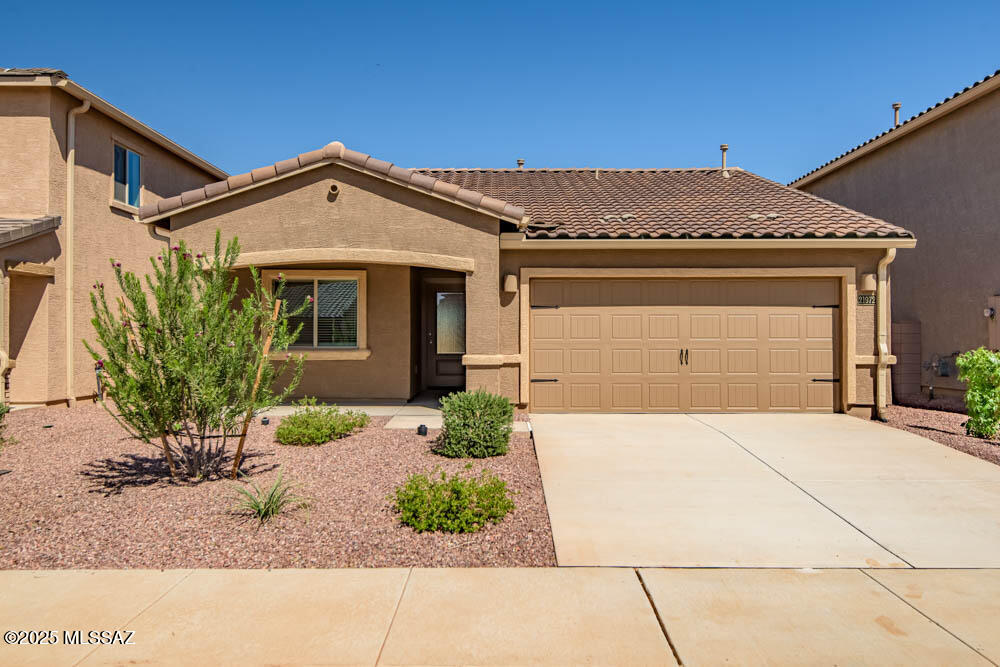
If you've been looking for the perfect space to call home, the Bisbee is the floor plan for you! With 3 bedrooms, 2 bathrooms and a 2-car garage, the Bisbee is simple and practical, while spacious and cozy. The Bisbee features a large living room, chef-ready kitchen, covered back patio, formal dining room, and covered front porch. At the end of the day, whip up some of your favorite meals for the family in your incredible new kitchen or enjoy a cup of coffee on your private back patio.
#22514897

Red Rock

21972 E Wayward Lane

3 Beds

2 Baths

1,540 Sq.Ft.

$309,900

MLS#: 22514897
Rare opportunity to own a turn-key, move-in-ready home! This 3 bed, 2 bath gem is tucked away in one of Arizona's most exciting master-planned communities. Fully loaded with thoughtful upgrades, this home doesn't just check boxes, it redefines what turnkey living looks like. Flooded with natural light, a chef-ready kitchen with sleek contemporary cabinetry, and a generous primary suite featuring a walk-in closet and private bath. Step outside to your beautifully updated backyard, complete with freshly installed turf, the perfect low maintenance outdoor retreat. And the location is just as impressive spectacular backdrop and a year-round outdoor playground. The community offers an expansive community park, multiple swimming pools, a children's playground, a skate park, basketball courts, sand volleyball courts, and baseball fields. All just steps from your front door. Nearby, you'll find great shopping at Tucson Premium Outlets, plus outdoor recreation at Picacho Peak State Park and Sunset Vista Trail. And with the property sitting right off I-10, you can reach Metro Tucson in about 30 minutes and Metro Phoenix in about an hour.  Own a home in one of the region's most amenity rich neighborhoods. Don't wait because homes like this don't last. Schedule your private showing today and see for yourself before someone else calls it home.
#22614856

Red Rock

35114 S Iron Jaw Drive

3 Beds

2 Baths

1,560 Sq.Ft.

$299,900

MLS#: 22614856

Welcome home to this charming single-story residence located in the desirable Red Rock Village community. Situated on a spacious corner lot, this 3-bedroom, 2-bath home offers 1,605 square feet of comfortable living space with an open-concept floor plan designed for both everyday living and entertaining. The inviting interior features abundant natural light, and a functional layout that seamlessly connects the living, dining, and kitchen areas. The generous backyard provides plenty of space for outdoor activities, gardening, or relaxing under Arizona skies. Residents of Red Rock Village enjoy access to outstanding community amenities, including pools, walking and biking paths, basketball courts, volleyball courts, parks, and athletic facilities. Conveniently located with easy access to Tucson and Casa Grande, this home combines small-town charm with modern convenience. Whether you're a first-time homebuyer, downsizing, or looking for an investment opportunity, this property is ready to welcome you home.

21689 E Reunion Road

Message successfully sent.

I agree to receive email communication and understand I can unsubscribe at any time.

I agree to be contacted by The Mandy Gold Team | Haymore Real Estate LLC via call, email, and text for real estate services. To opt out, you can reply 'stop' at any time or reply 'help' for assistance. You can also click the unsubscribe link in the emails. Message and data rates may apply. Message frequency may vary. Privacy Policy

 - property

Send a message

Message successfully sent.

Reason for contacting?

I agree to receive email communication and understand I can unsubscribe at any time.

I agree to be contacted by The Mandy Gold Team | Haymore Real Estate LLC via call, email, and text for real estate services. To opt out, you can reply 'stop' at any time or reply 'help' for assistance. You can also click the unsubscribe link in the emails. Message and data rates may apply. Message frequency may vary. Privacy Policy

Sign In Sign Out

Virtual Assistant

Would you like to take the next step with this property? We can help you schedule a showing or virtual tour, or send you more details.

Yes, I would like more information.

Thank You for Your Reply, One of Our Agents will contact you as soon as possible

No, maybe later.

Thank you, you can always contact me via email, phone number or through the contact form.

Realhub AI

Lucy - Your AI-Powered Realtor

Update Your Temporary Password

Personalize your search

Enter your email and we'll notify you immediately when new listings match what you're looking for.

or enter email address

Already have an account ? Login here

Continue your home search

I agree to receive communications and understand I can unsubscribe at any time.

I agree to be contacted by The Mandy Gold Team | Haymore Real Estate LLC via call, email, and text for real estate services. To opt out, you can reply 'stop' at any time or reply 'help' for assistance. You can also click the unsubscribe link in the emails. Message and data rates may apply. Message frequency may vary. Privacy Policy

Already have an account ? Login here

We use cookies

We use cookies primarily for analytics to enhance your experience. By accepting, you agree to our use of these cookies. You can manage your preferences or learn more about our cookies policy.

