
1649 W Acacia Bluffs Drive
Green Valley, AZ 85622
About
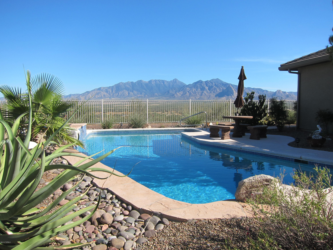
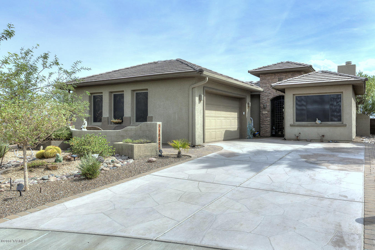
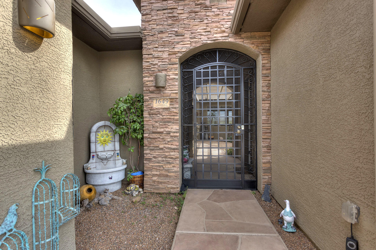
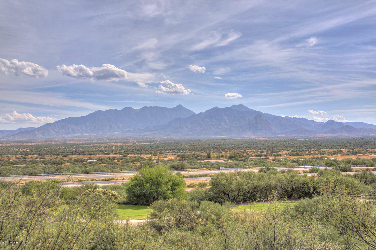
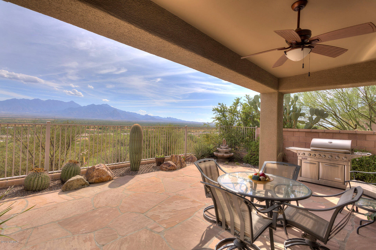
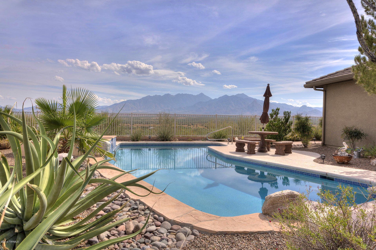
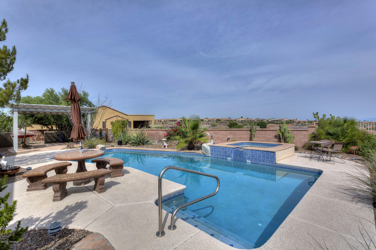
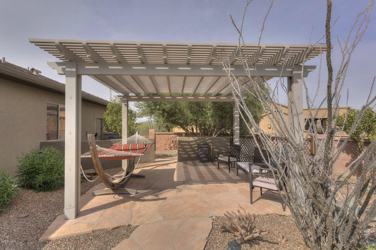
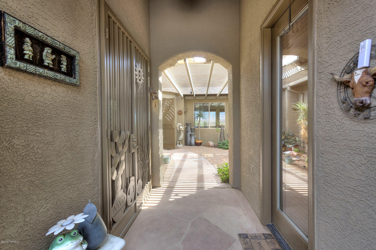
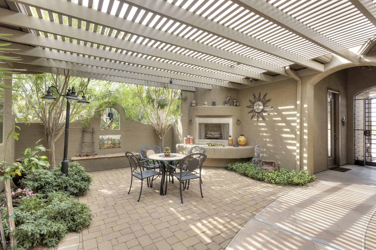
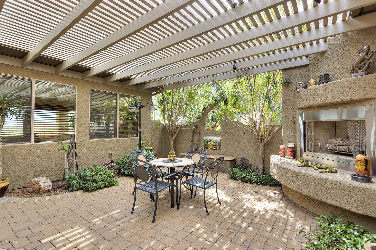
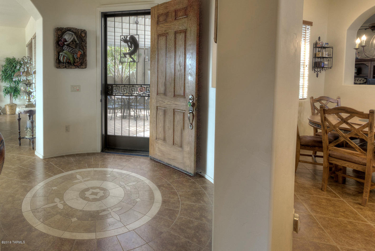
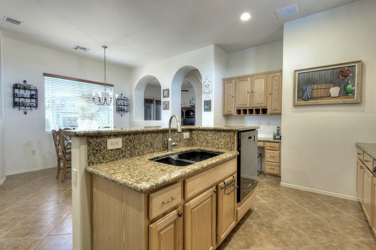
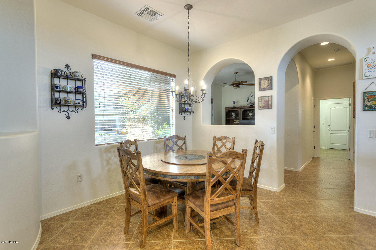
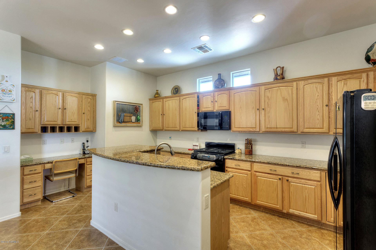
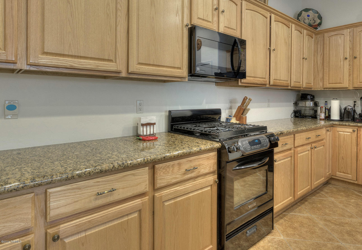
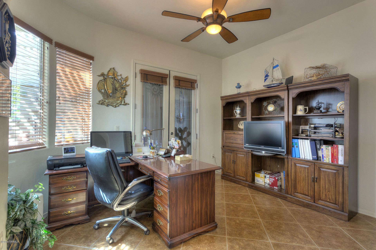
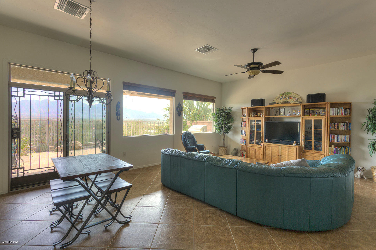
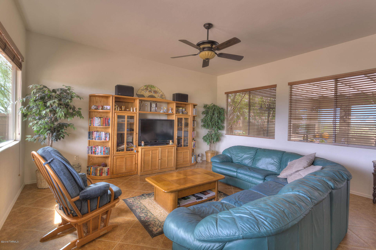
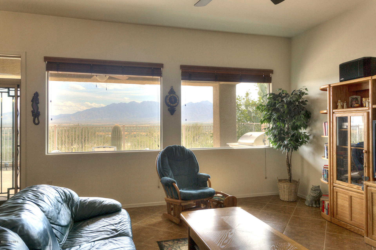
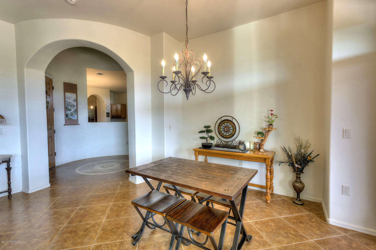
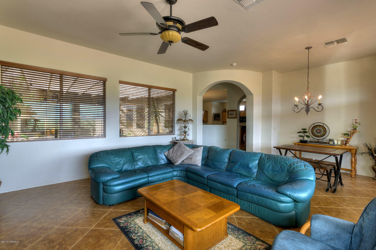
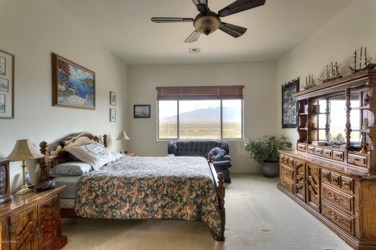
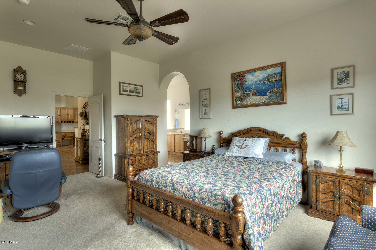
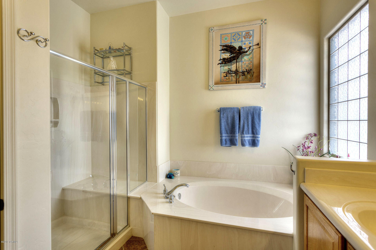
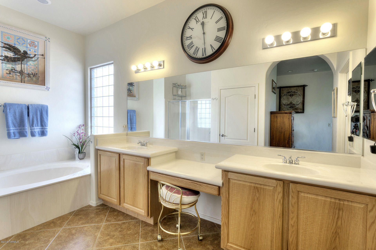
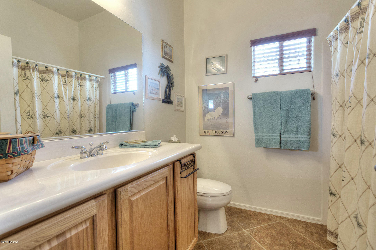
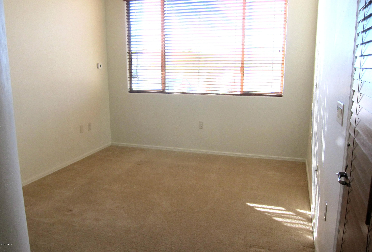
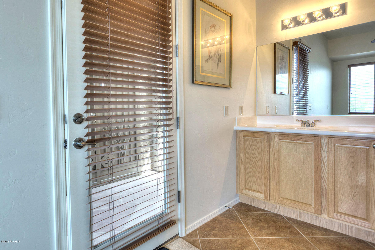
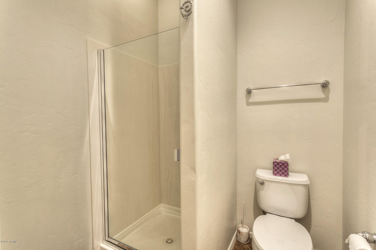
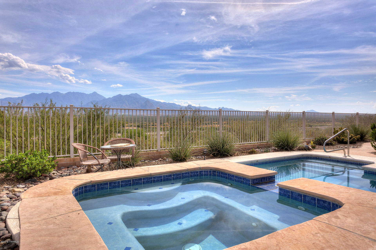
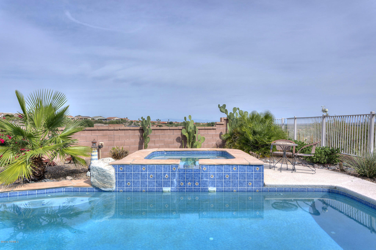
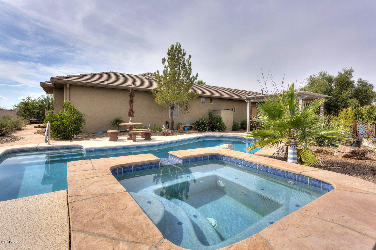
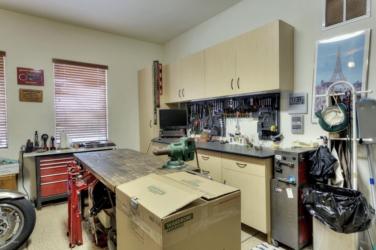
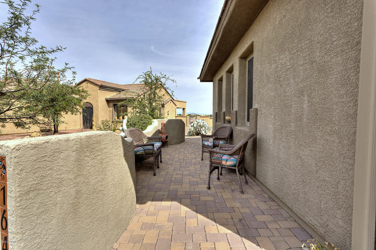
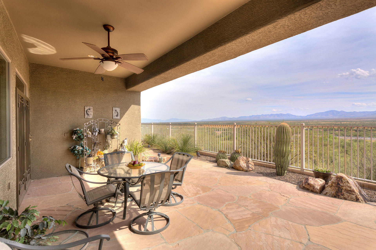
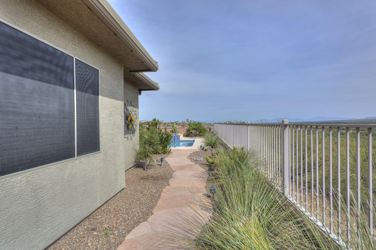
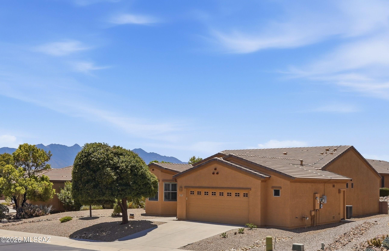
You have found it! The entertaining living space of your dreams. The compliments will flow when your friends come to visit and enjoy the casita with private bath and entrance right outside the central courtyard. As you enter the tiled foyer your eyes will be drawn to the Santa Rita Mountains visible from the living area. Have a seat, and test drive the views. Sunset and sunrise mountain views abound at this home built on a premium 10,000 sq ft lot. An adjacent common area adds more privacy for you and your guests as you relax and enjoy the BIG views from the fabulous pool with raised spill-over spa. The shaded pergola provides additional sitting area for more reading and resting! After admiring the sunset, head over to your private courtyard to sit with friends and family by the raised hearth gas log fireplace. You will easily fall in love with this spectacular and popular Valle model. Many extras include; granite counters in kitchen and gas stove. Master Bath with garden tub with separate shower and double vanities. Extended double garage with workshop and exit door, slate patios. Enjoy sunrise, and sunsets on yet another patio at the front of this wonderful home. Casita has full bath and ideal for visitors who like to have separate entrance for privacy. Den is an office with double exterior door to courtyard. MANY more EXTRAs.
Property
Beds
3
Full Baths
3
1/2 Baths
None
Year Built
2005
Sq.Footage
2,226
Features
Features & Amenities
Interior
-
Total Bedrooms
3
-
Bathrooms
3
-
Basement YN
NO
-
Cooling YN
YES
-
Cooling
Central Air
-
Fireplace YN
YES
-
Heating YN
YES
-
Heating
Forced Air, Natural Gas
-
Pet friendly
N/A
Exterior
-
Garage
Yes
-
Garage spaces
2
-
Construction Materials
Stucco, Frame
-
Parking
Garage Door Opener
-
Patio and Porch Features
Covered
-
Pool
No
Area & Lot
-
Lot Features
On Golf Course
-
Lot Size(acres)
0.23
-
Lot Size(square feet)
10,168
-
Property Type
Residential
-
Property Sub Type
Single Family Residence
-
Architectural Style
Ranch
Price
-
Sales Price
$369,900
-
Tax Amount
$3,000.99
-
Sq. Footage
2,226
-
Price/SqFt
$166
HOA
-
Association
YES
-
Association Fee Frequency
Annually
-
Association Fee Includes
N/A
Property Resources
-
Horse Property
NO
School District
-
Elementary School
Continental
-
Middle School
Continental
-
High School
Sahuarita
Property Features
-
Association Amenities
Recreation Facilities
-
Water Source
Public
Schedule
Schedule a Showing
Showing scheduled successfully.
Mortgage calculator
Estimate your monthly mortgage payment, including the principal and interest, property taxes, and HOA. Adjust the values to generate a more accurate rate.
Your payment
Principal and Interest:
$
Property taxes:
$
HOA fees:
$
Total loan payment:
$
Total interest amount:
$
Location
-
County
Pima
-
Elementary School
Continental
-
Middle School
Continental
-
High School
Sahuarita

Listing Courtesy of Laurel A Caprio , Coldwell Banker Realty
RealHub Information is provided exclusively for consumers' personal, non-commercial use, and it may not be used for any purpose other than to identify prospective properties consumers may be interested in purchasing. All information deemed reliable but not guaranteed and should be independently verified. All properties are subject to prior sale, change or withdrawal. RealHub website owner shall not be responsible for any typographical errors, misinformation, misprints and shall be held totally harmless.

Tamara Berveiller
Agent / Realtor®
Call Tamara today to schedule a private showing.
Phone (520) 508-7955
Email Tamara@MandyGoldTeam.com

* Listings on this website come from the FMLS IDX Compilation and may be held by brokerage firms other than the owner of this website. The listing brokerage is identified in any listing details. Information is deemed reliable but is not guaranteed. If you believe any FMLS listing contains material that infringes your copyrighted work please click here to review our DMCA policy and learn how to submit a takedown request.© 2024 FMLS.
Properties
Related properties
Green Valley
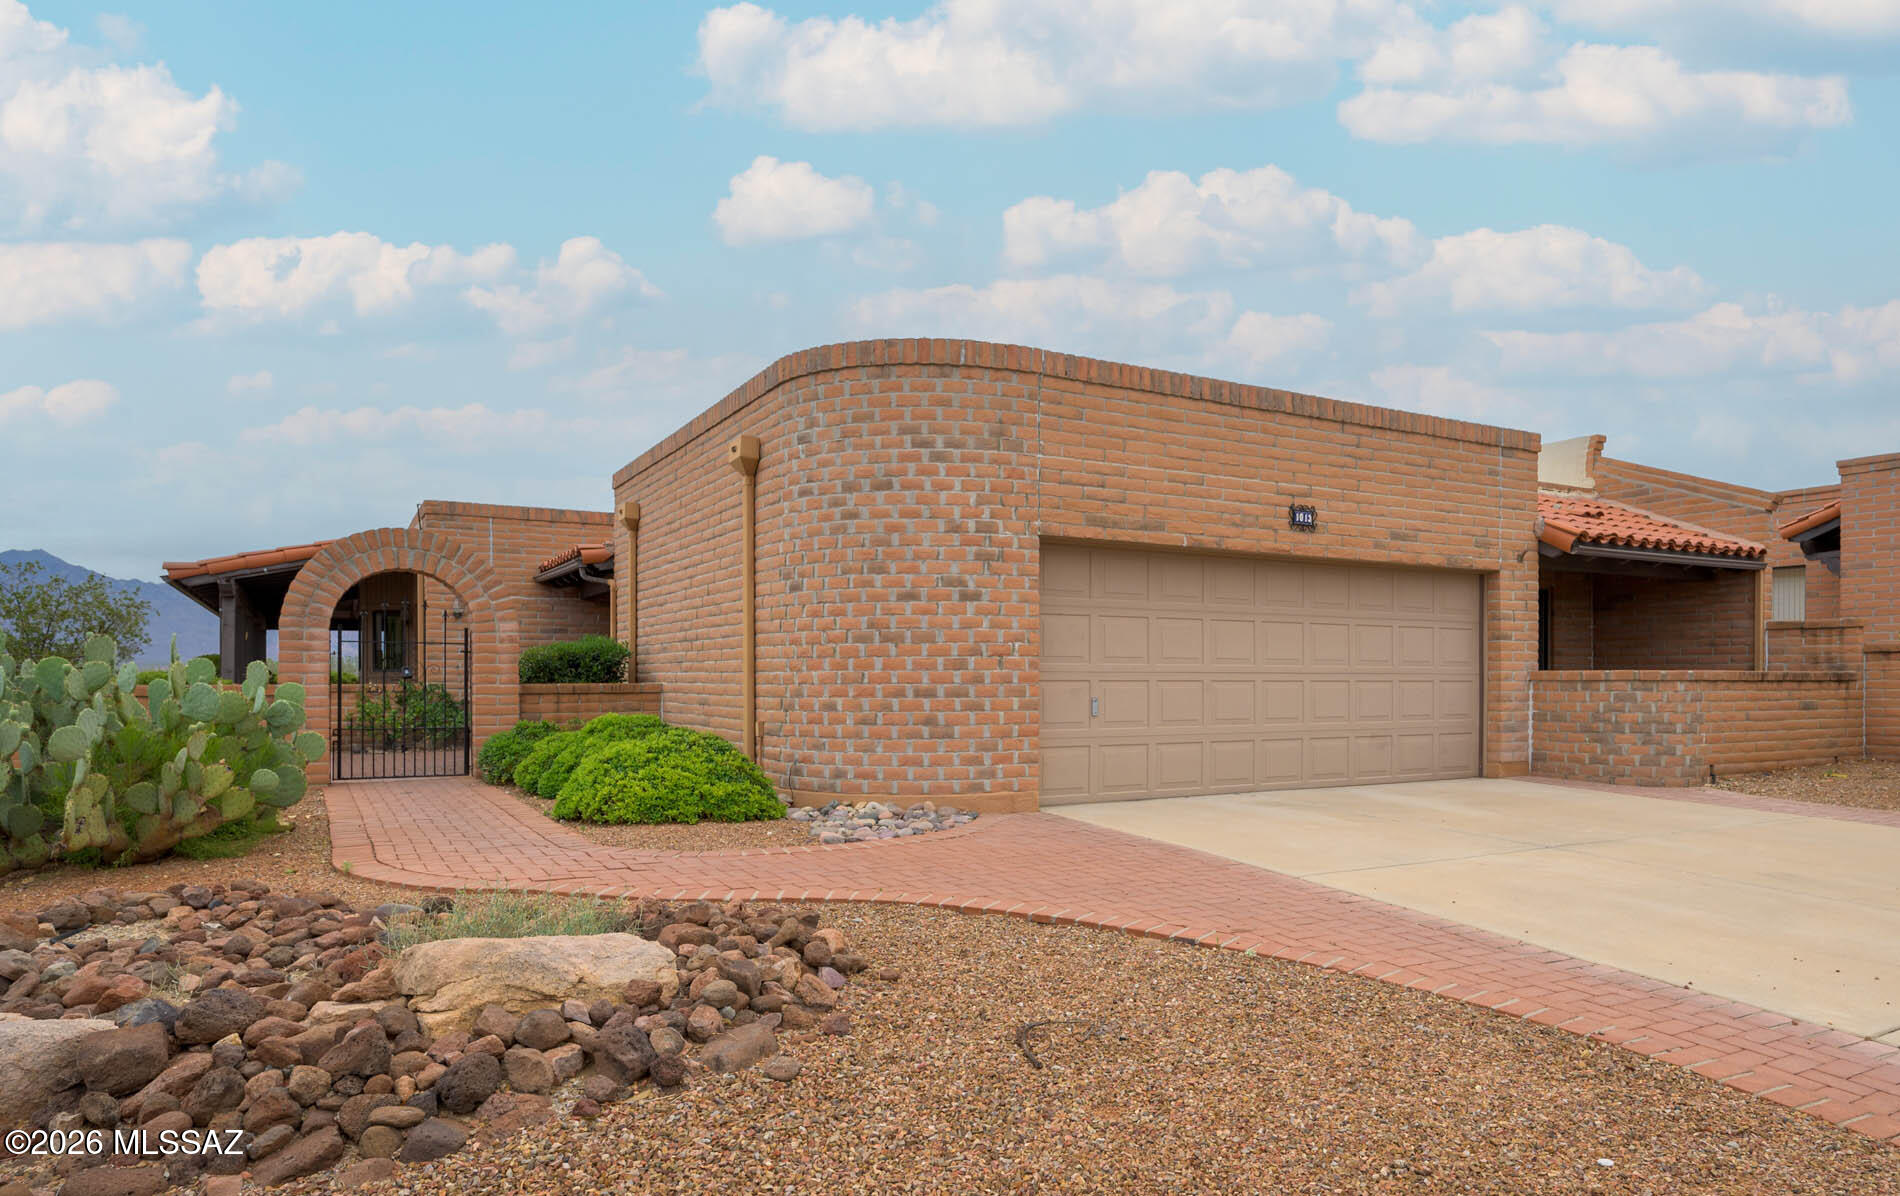
2191 N Avenida Del Polen
3 Beds
2 Baths
1,859 Sq.Ft.
$325,000
MLS#: 22616916
Green Valley
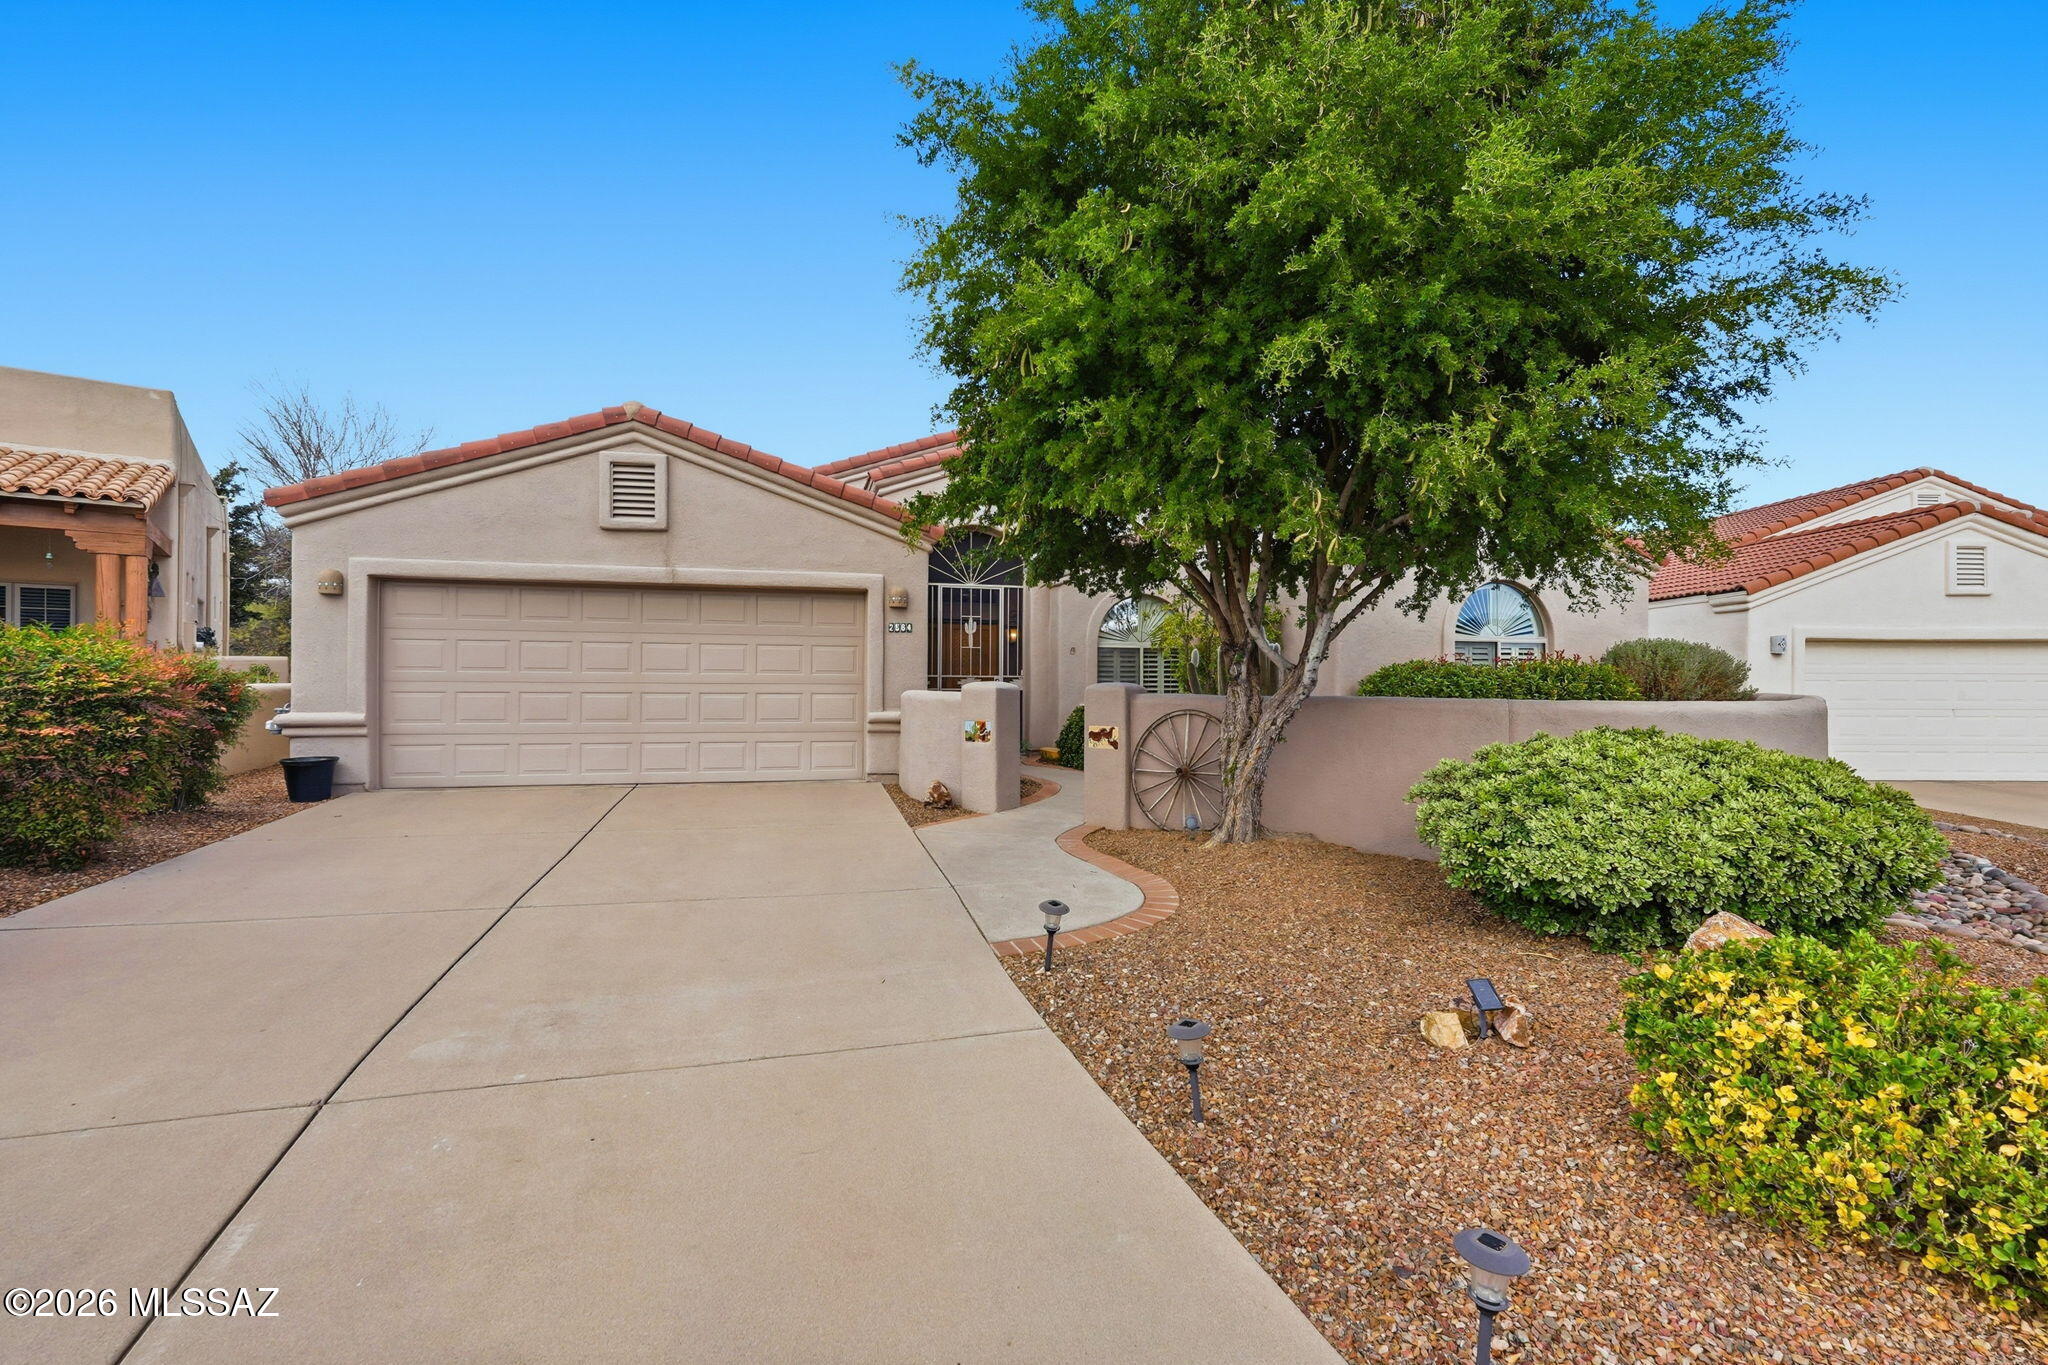
1013 W Desert Hills Drive
2 Beds
2 Baths
2,050 Sq.Ft.
$435,000
MLS#: 22613975
Green Valley
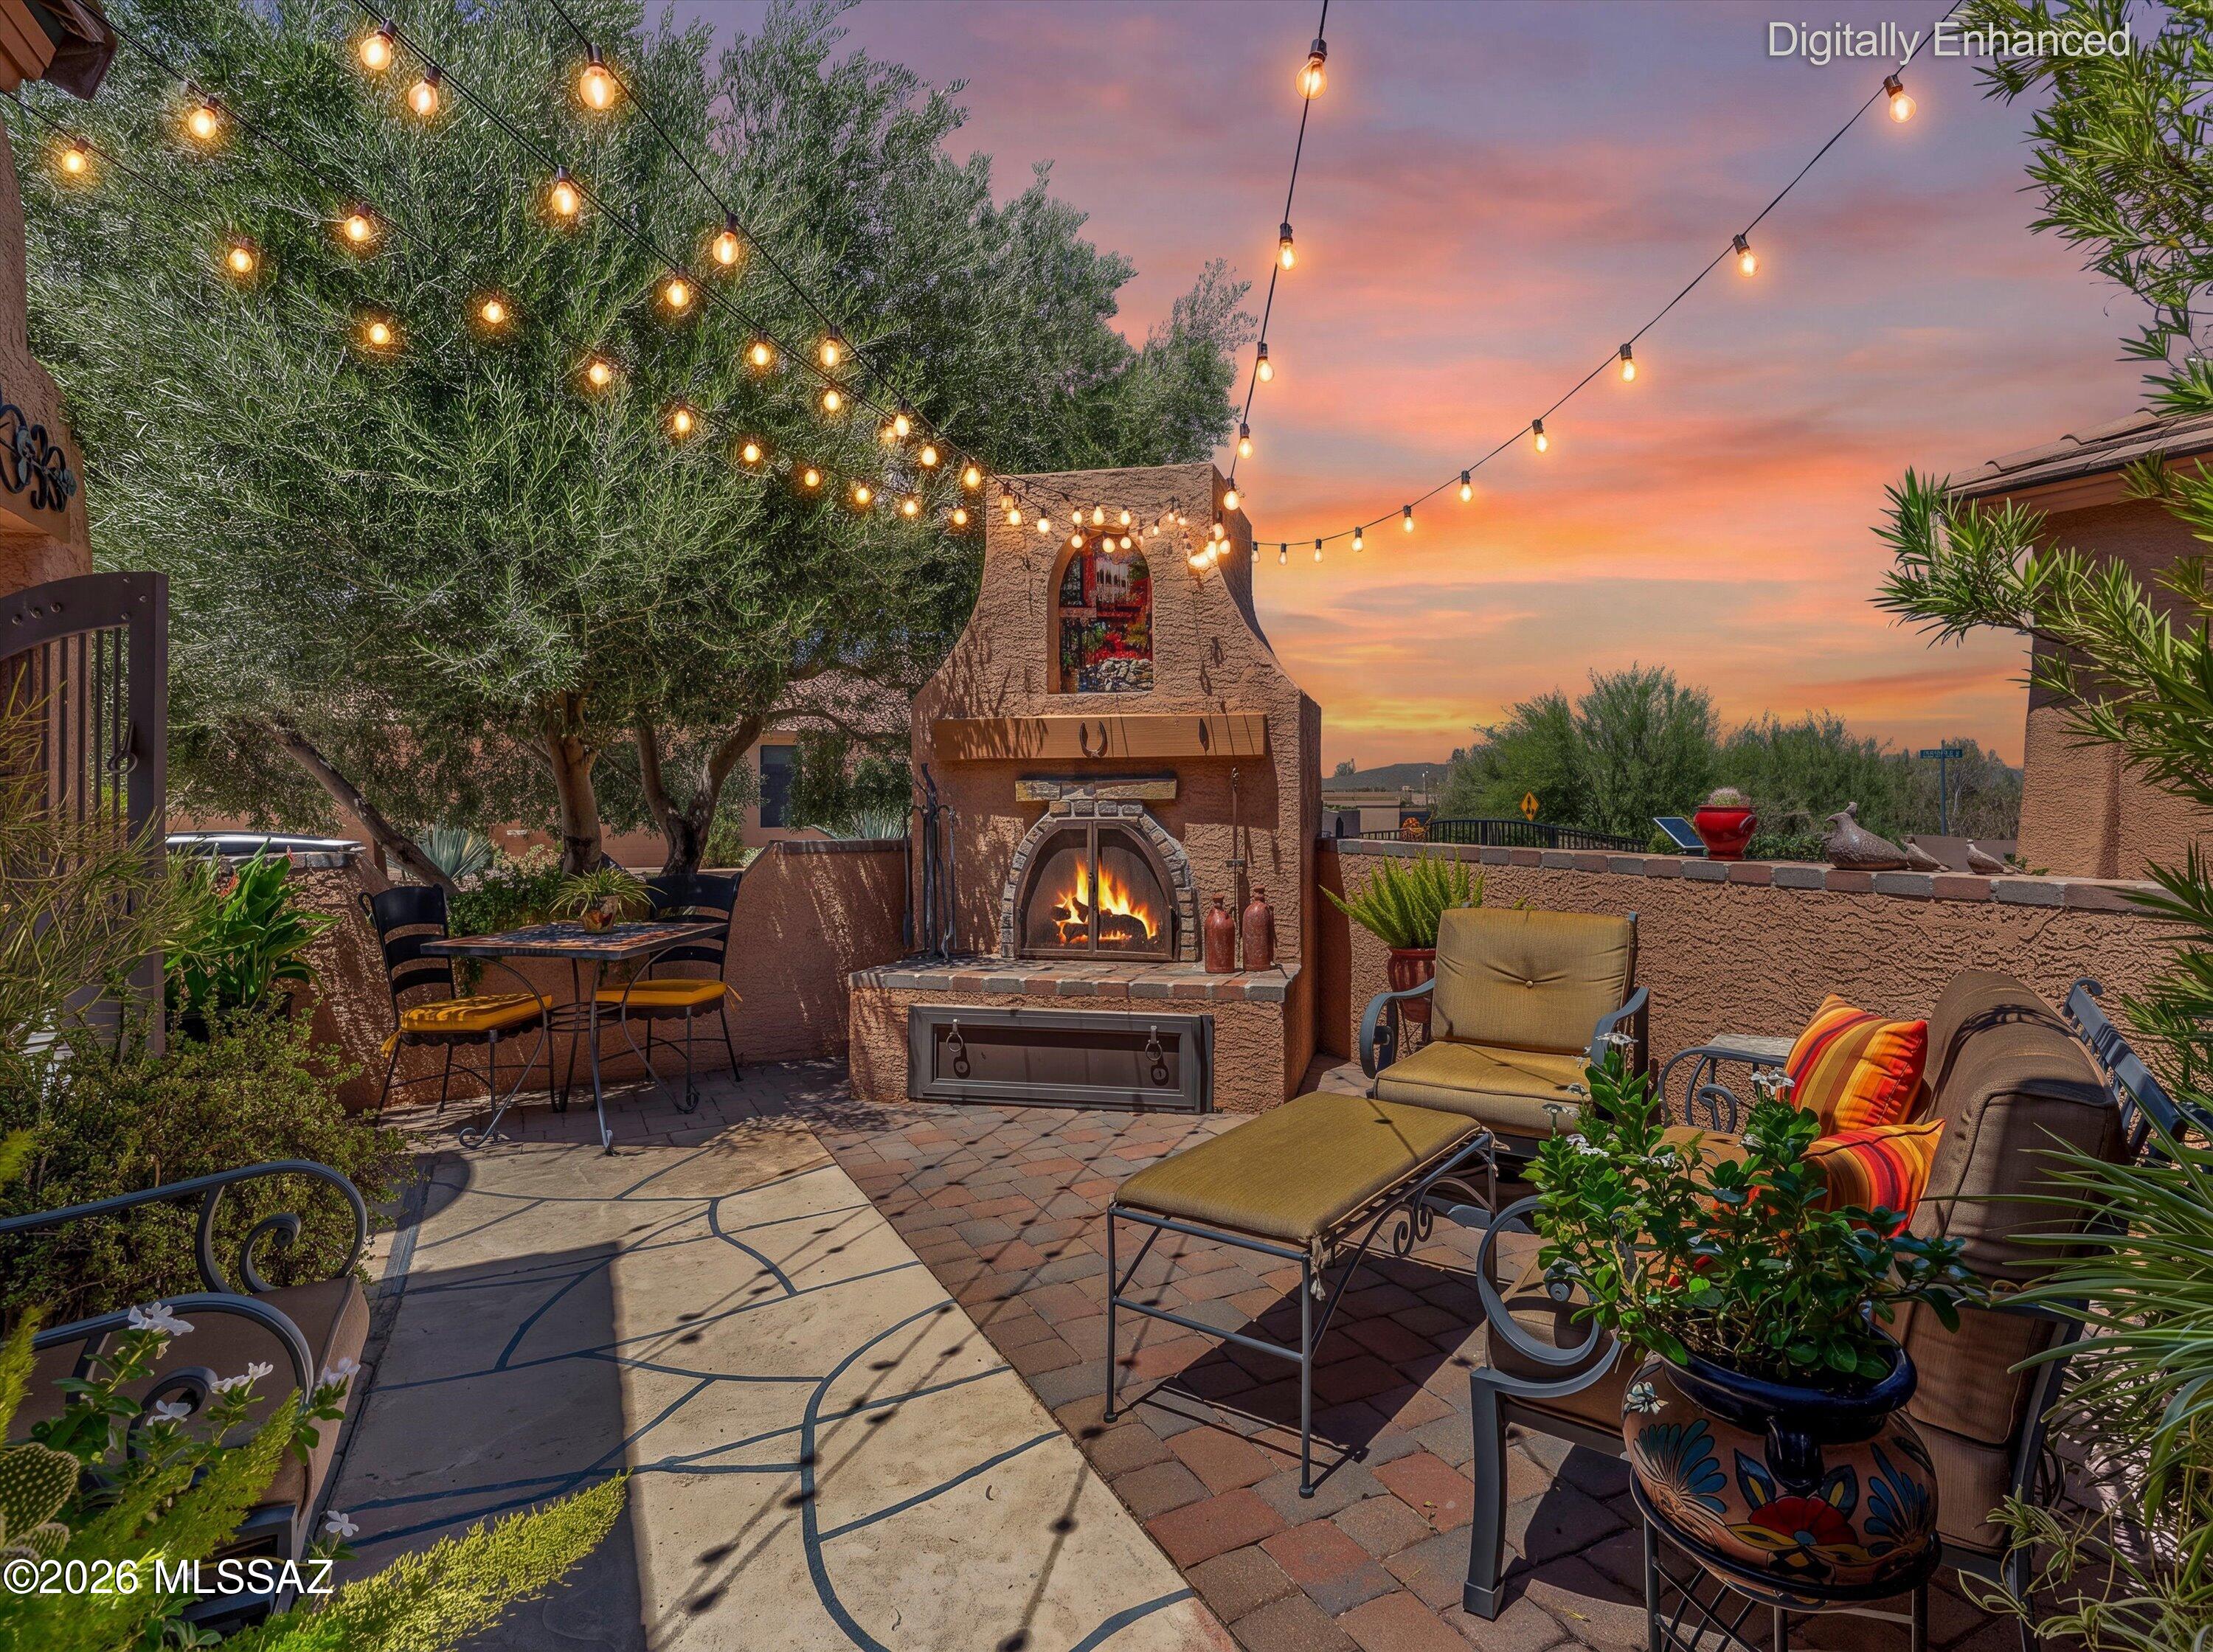
2664 S Fade Drive
2 Beds
2 Baths
1,910 Sq.Ft.
$400,000
MLS#: 22600391
Green Valley
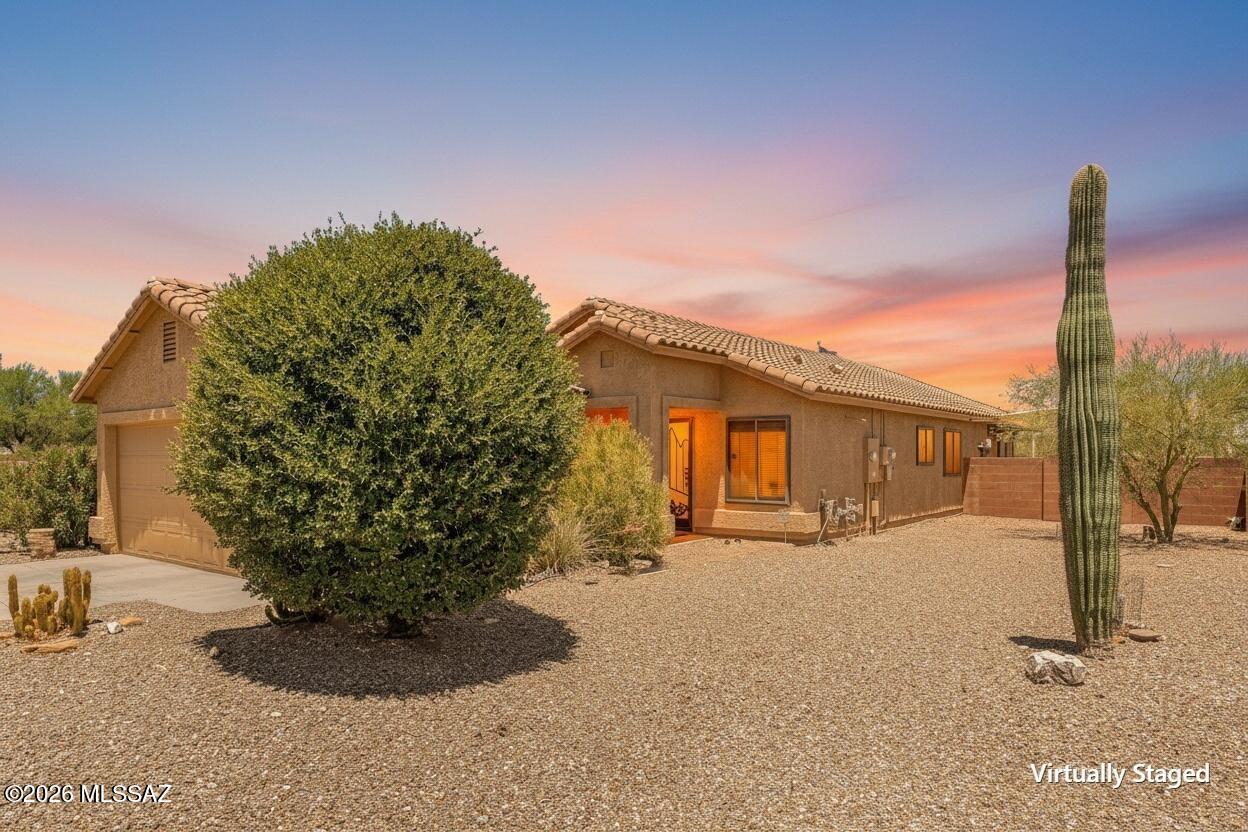
407 W Astruc Drive
2 Beds
2 Baths
1,540 Sq.Ft.
$349,900
MLS#: 22616739
Green Valley
744 W Echo Mesa Drive
3 Beds
2 Baths
1,618 Sq.Ft.
$330,000
MLS#: 22616641
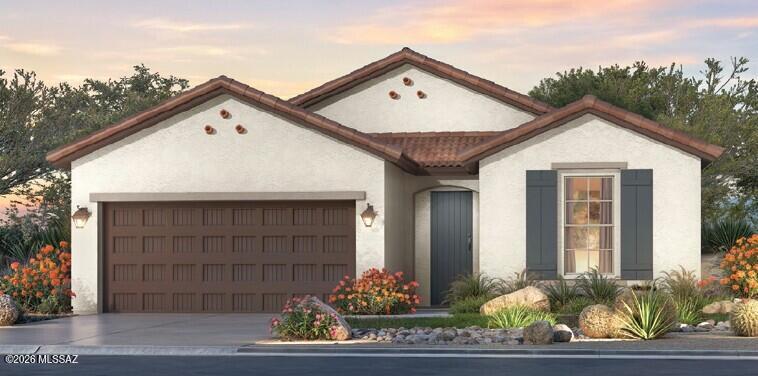
Green Valley
1790 N Banneker Lane
2 Beds
2 Baths
1,251 Sq.Ft.
$326,461
MLS#: 22616509
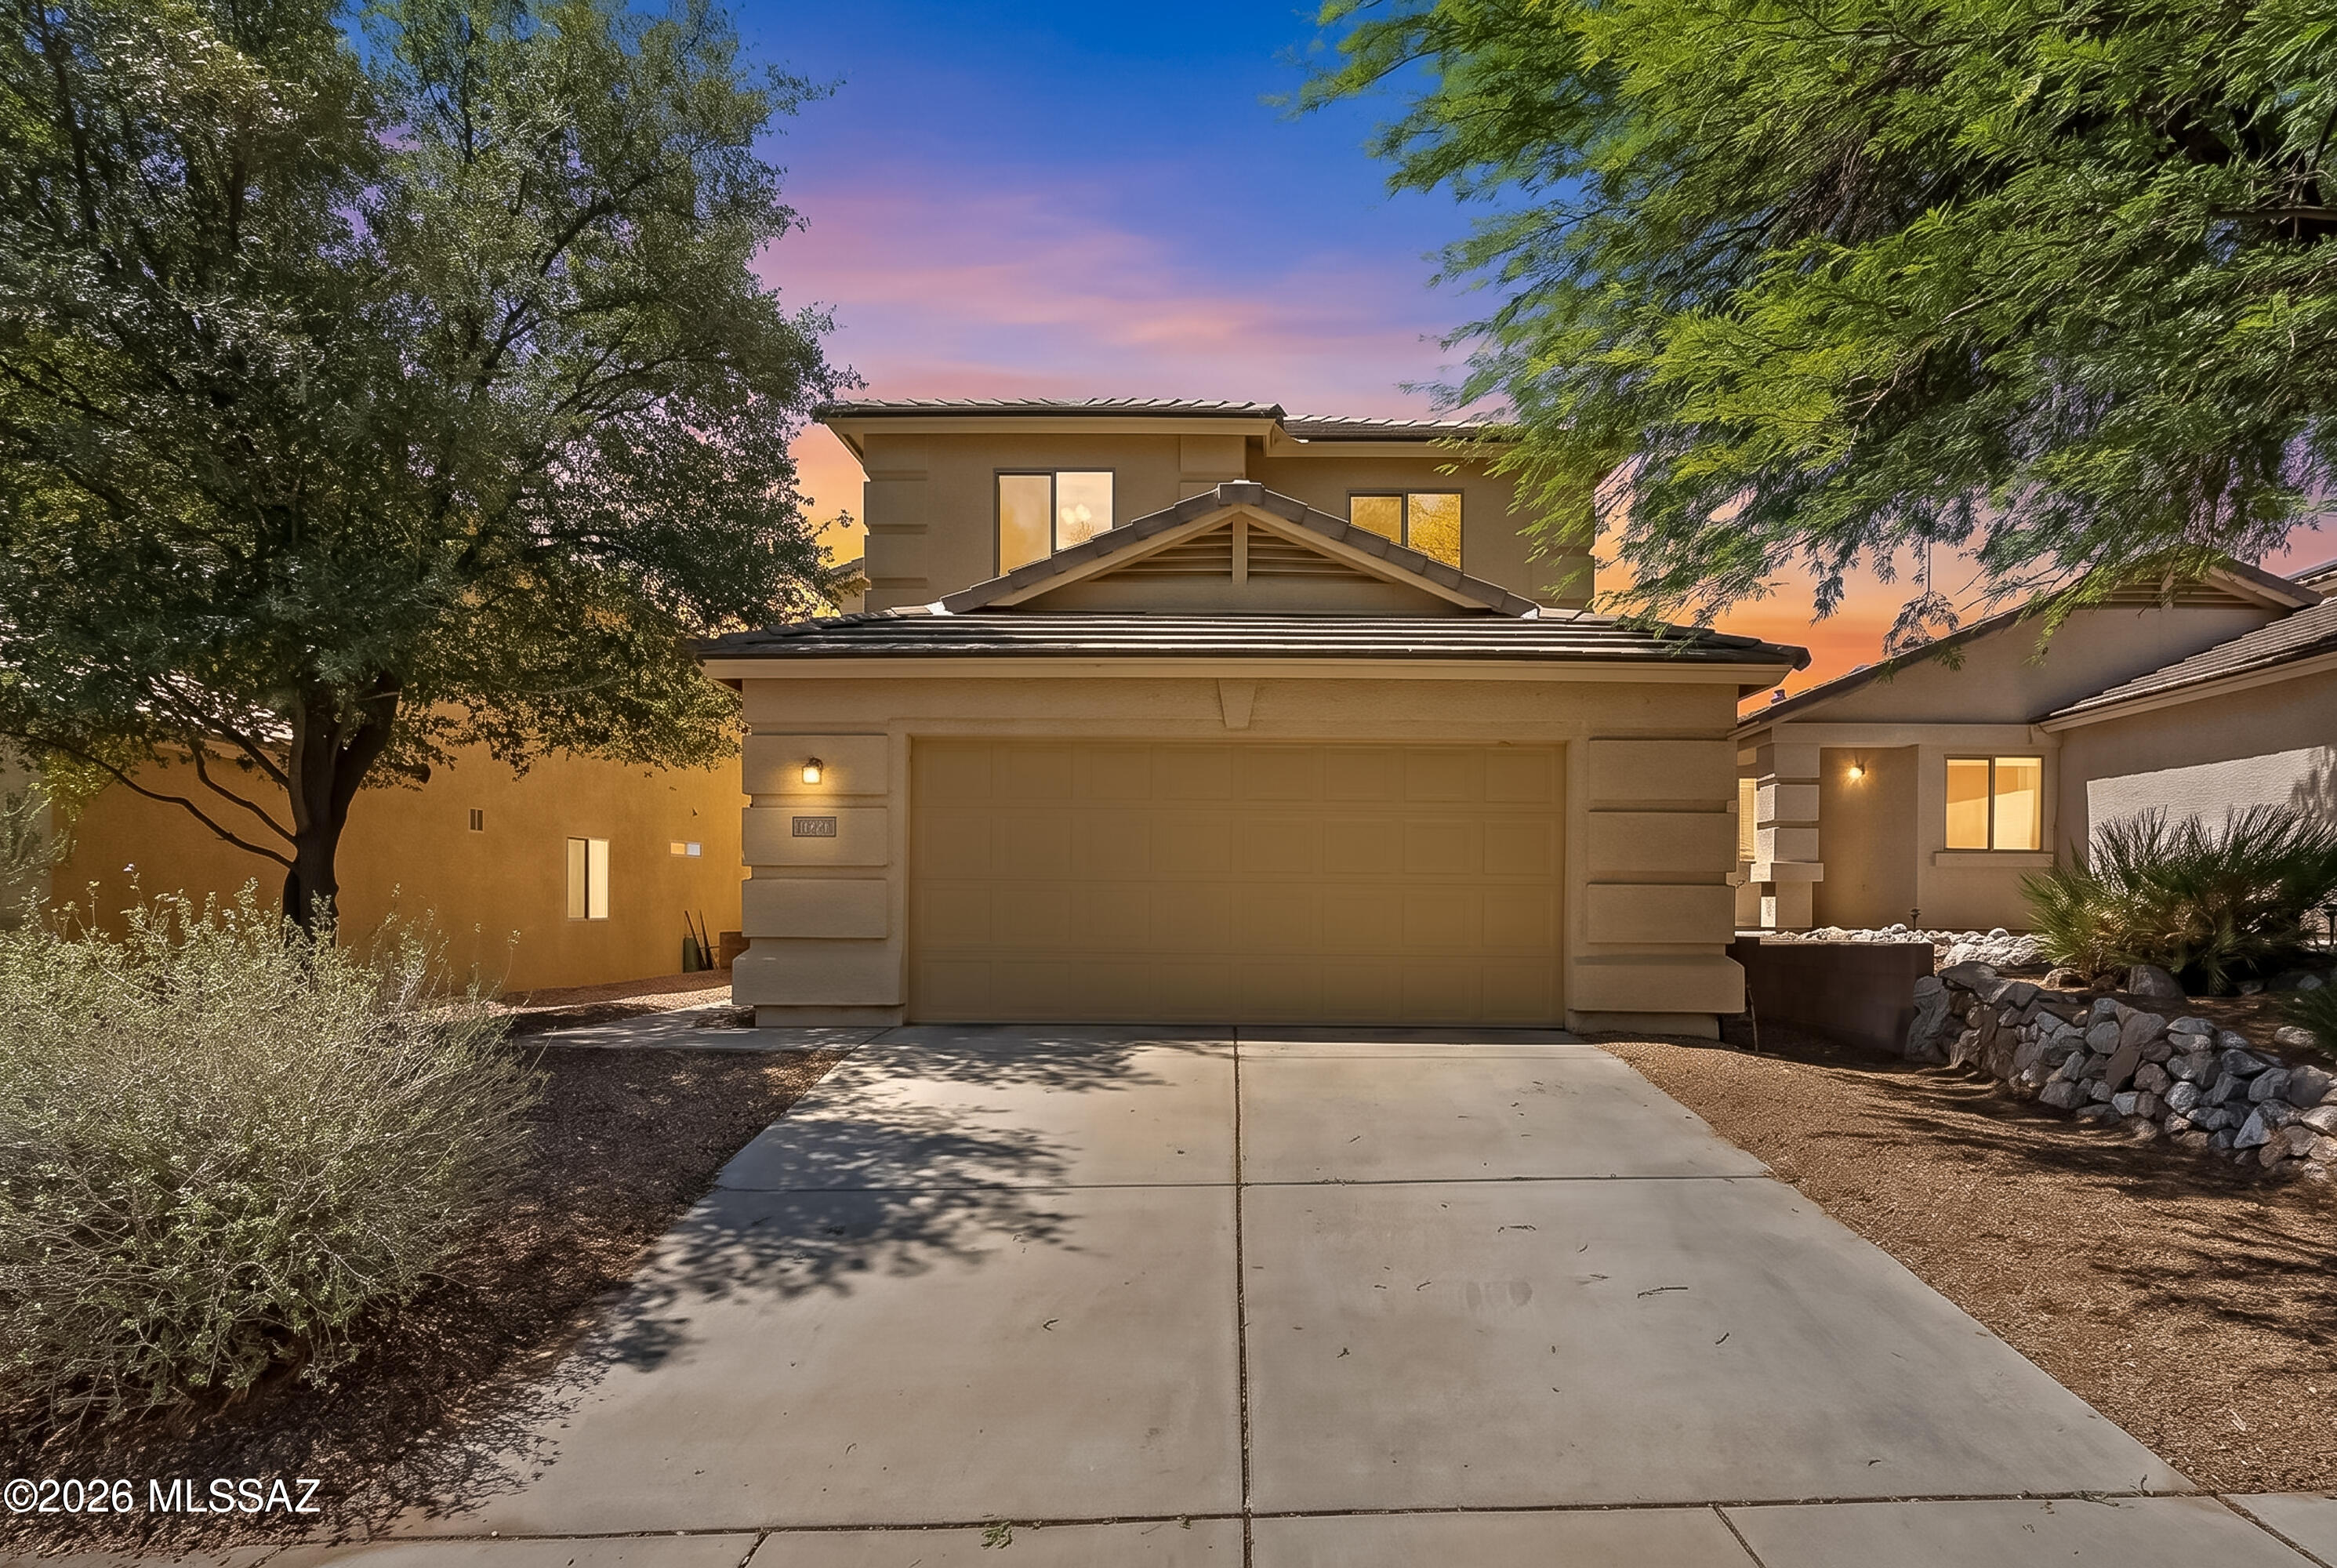
Green Valley
675 W Ash Ridge Drive
4 Beds
3 Baths
1,935 Sq.Ft.
$320,000
MLS#: 22616398
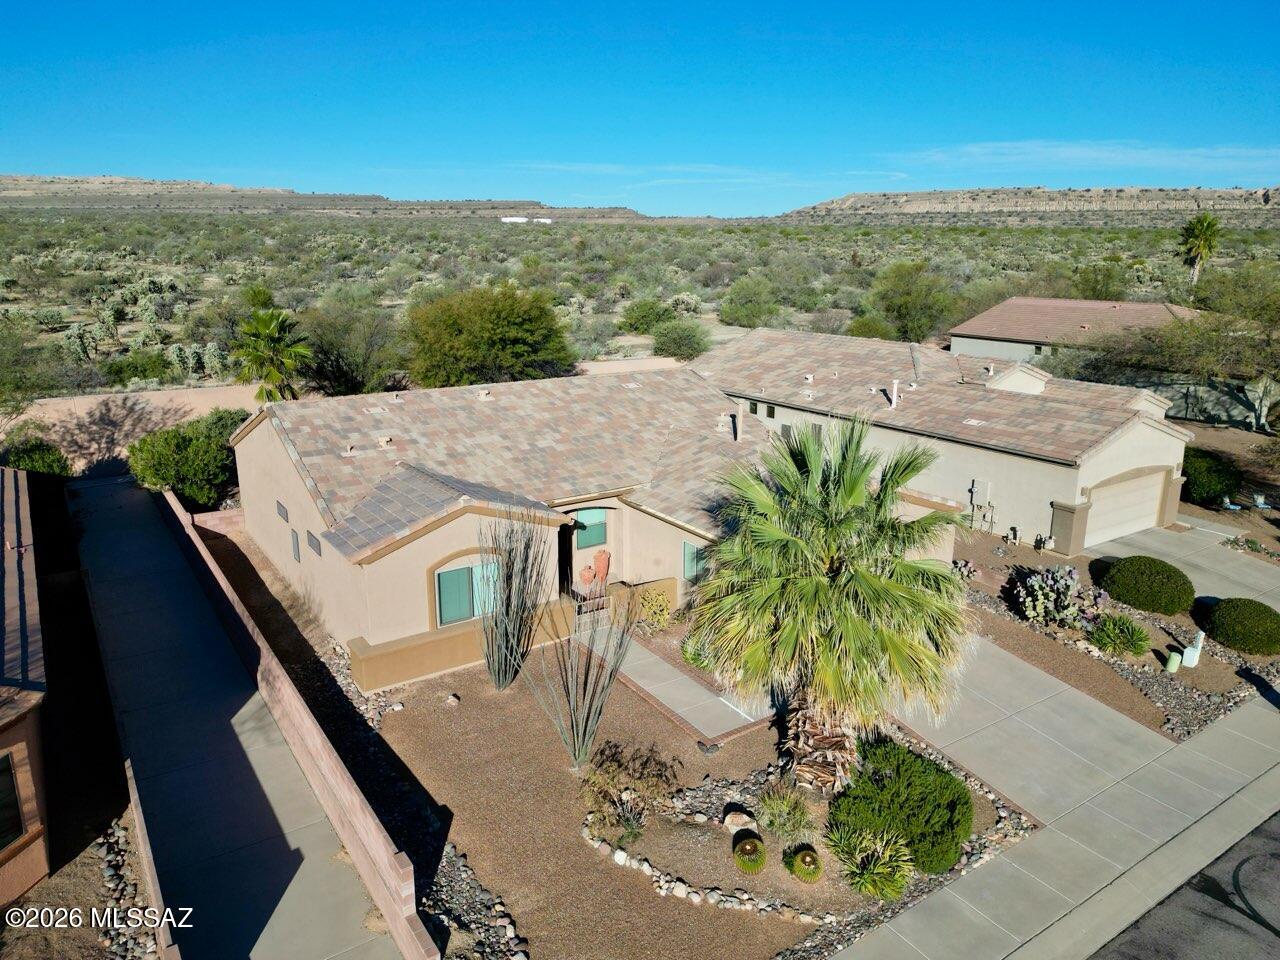
Green Valley
433 N Mountain Brook Drive
2 Beds
2 Baths
1,785 Sq.Ft.
$387,000
MLS#: 22603800
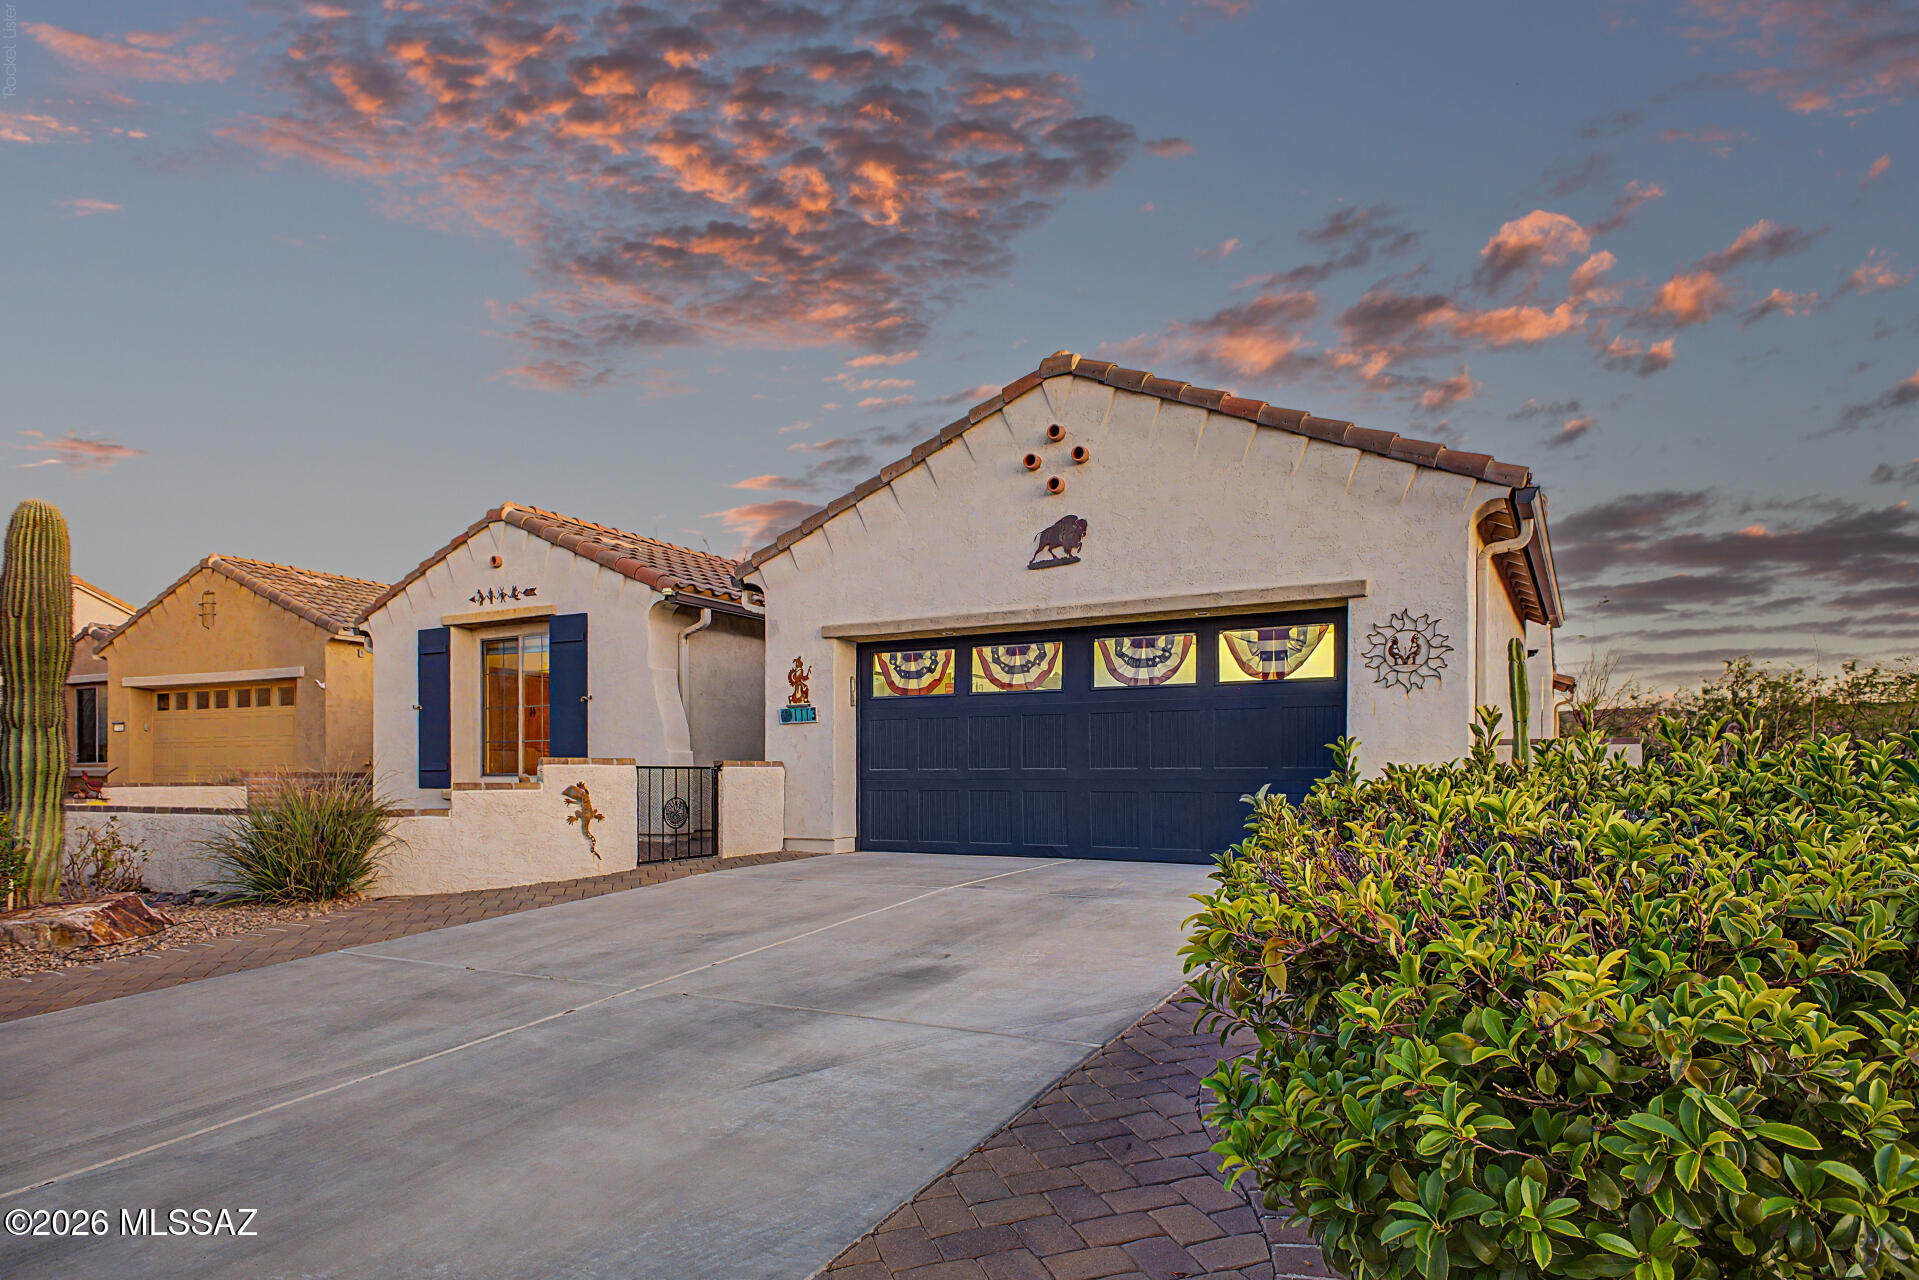
Green Valley
1113 N Night Heron Drive
2 Beds
2 Baths
1,919 Sq.Ft.
$420,000
MLS#: 22615970
Green Valley
1007 W Tenniel Drive
2 Beds
2 Baths
1,584 Sq.Ft.
$375,000
MLS#: 22613779
