2107 N 9TH Avenue

Phoenix, AZ 85007
Ranch

Phoenix, AZ 85007
2107 N 9TH Avenue

$1,175,000

MLS#: 7027439

Status: Active

Listing provided by: Compass

Listing agent phone: None

Last update: 24 days ago

On site: a month ago

ENCANTO - Residential

About

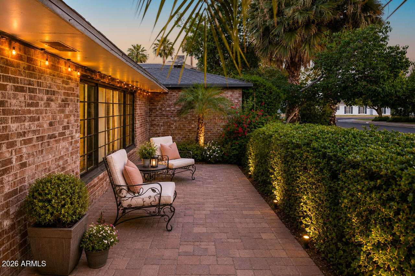
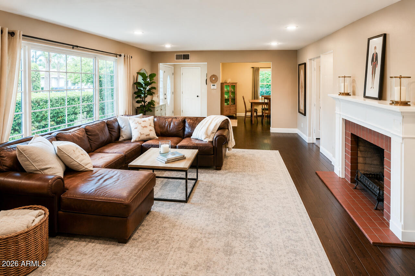
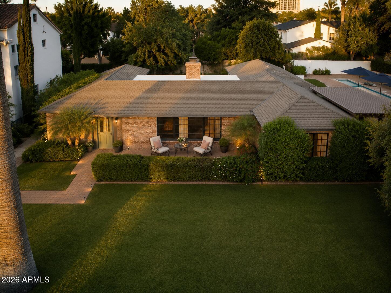
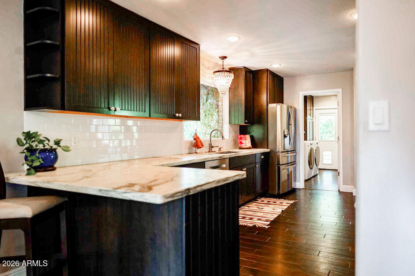
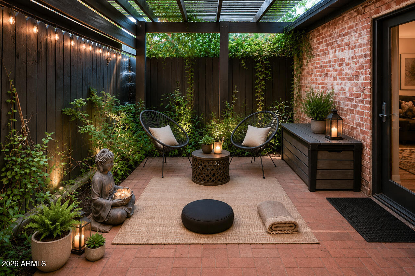
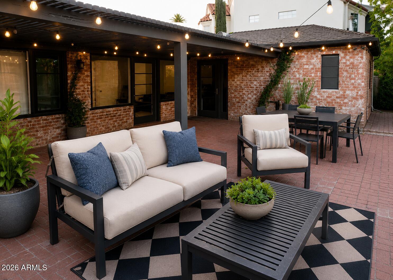
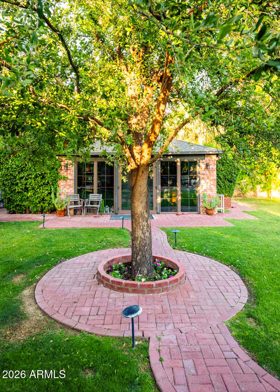
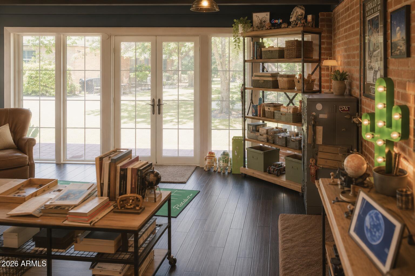
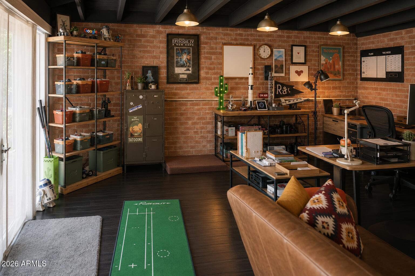
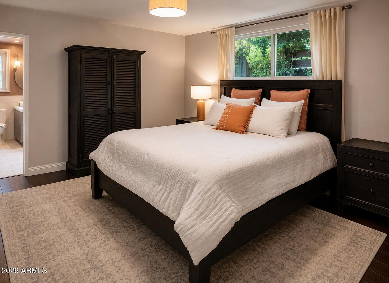
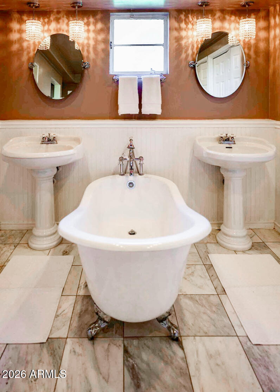
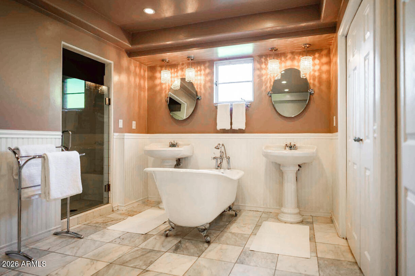
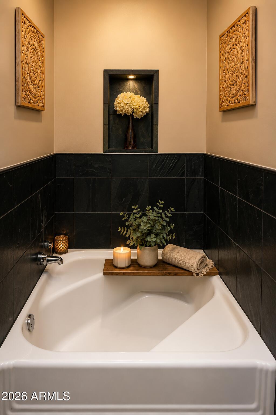
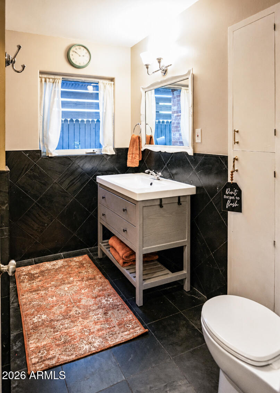
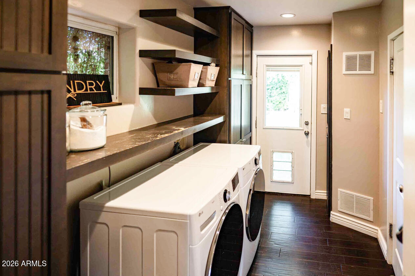
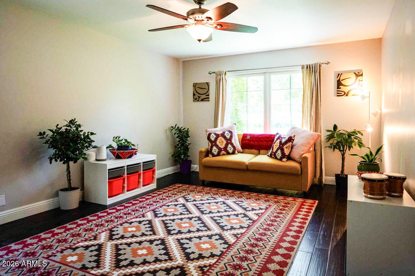
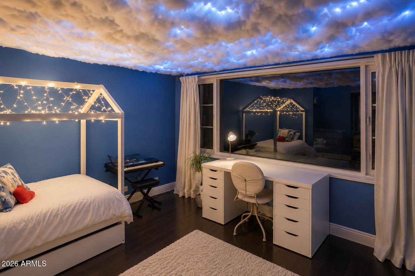
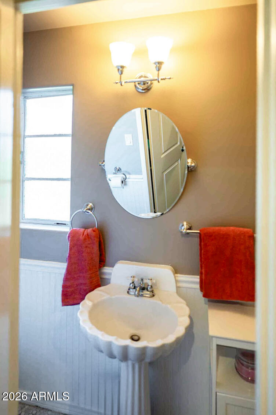
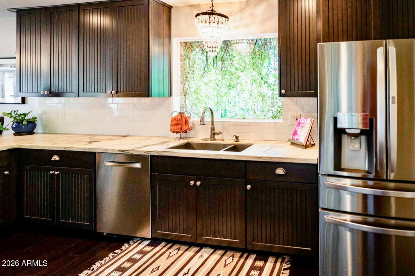
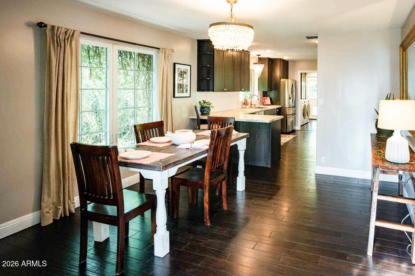
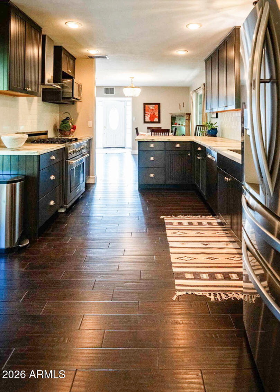
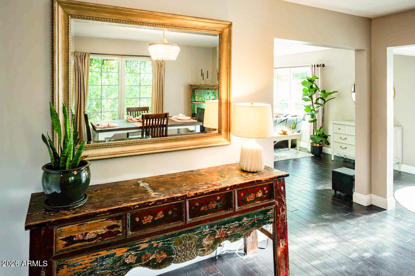
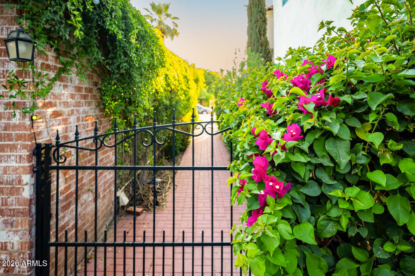
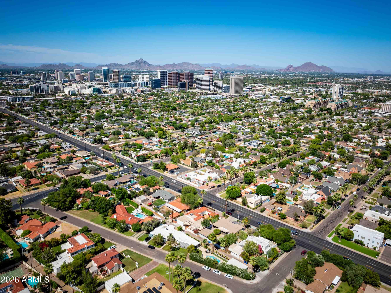
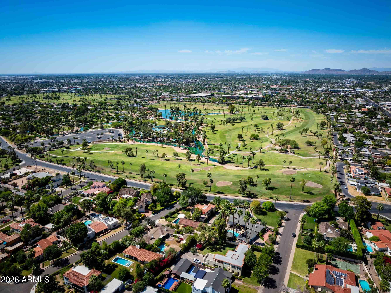
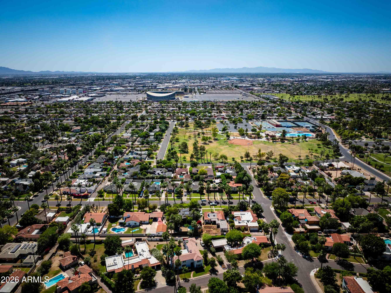
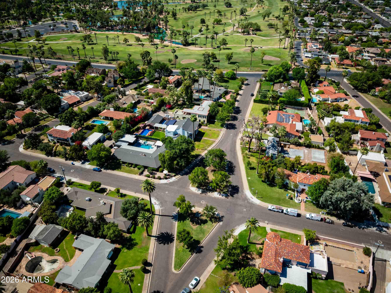
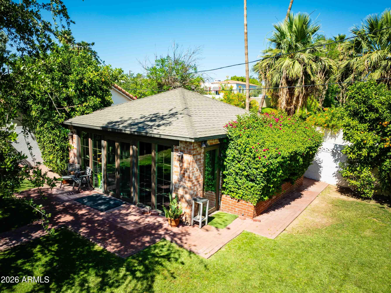
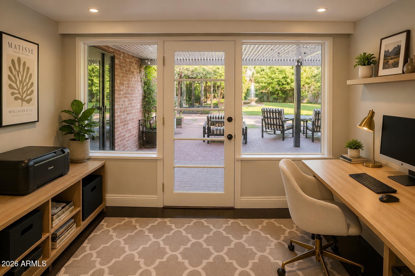
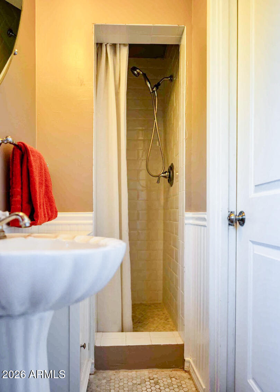
This is a historically registered home with tax credit eligibility! Situated in the heart of Central Phoenix's prestigious Encanto-Palmcroft Historic District, this exceptional residence blends timeless neighborhood character with flexibility, space, and location. Set on an expansive 10,528 SF lot, this 4-bedroom, 3-bath home offers 2,303 square feet of versatile living in one of Phoenix's most sought-after historic neighborhoods. A converted garage creates a spacious studio or home office, ideal for remote work, creative pursuits, guest space, or bonus living. This treasured ''City Beautiful'' neighborhood is known for its charm, character, and enduring appeal. Just moments from Encanto Park's 222 acres of golf, lagoons, trails, and recreation, with quick access to Midtown, downtown, cultural landmarks, and light rail. This is a rare opportunity to own a piece of Phoenix history!

Property

Beds

4

Full Baths

3

1/2 Baths

None

Year Built

1947

Sq.Footage

2,303

Features

Features & Amenities

Interior

  • Other Interior Features

    High Speed Internet, Granite Counters, Double Vanity, Eat-in Kitchen

  • Total Bedrooms

    4

  • Bathrooms

    3

  • Basement YN

    NO

  • Cooling YN

    YES

  • Cooling

    Central Air

  • Fireplace YN

    YES

  • Heating YN

    YES

  • Heating

    Natural Gas

  • Pet friendly

    N/A

Exterior

  • Garage

    No

  • Construction Materials

    Brick

  • Patio and Porch Features

    Patio

  • Pool

    No

Area & Lot

  • Lot Features

    Sprinklers In Rear, Sprinklers In Front

  • Lot Size(acres)

    0.24

  • Lot Size(square feet)

    10528.0

  • Property Type

    Residential

  • Property Sub Type

    Single Family Residence

  • Architectural Style

    Ranch

Price

  • Sales Price

    $1,175,000

  • Tax Amount

    $3,071

  • Sq. Footage

    2, 303

  • Price/SqFt

    $510

HOA

  • Association

    No

School District

  • Elementary School

    Phoenix Elementary District

  • Middle School

    Phoenix #1 iAcademy

  • High School

    Central High School

Property Features

  • Stories

    1

  • Ownership

    Fee Simple

  • Sewer

    Public Sewer

  • Tax Lot

    25

  • Water Source

    Public

Schedule

Schedule a Showing

Showing scheduled successfully.

What is 3 + 4 ?


Change time

Mortgage calculator

Estimate your monthly mortgage payment, including the principal and interest, property taxes, and HOA. Adjust the values to generate a more accurate rate.

Your payment

Principal and Interest:

$

Property taxes:

$

HOA fees:

$

Total loan payment:

$

Total interest amount:

$

Location

  • County

    Maricopa

  • Elementary School

    Phoenix Elementary District

  • Middle School

    Phoenix #1 iAcademy

  • High School

    Central High School

Listing Courtesy of Katie Graif , Compass

RealHub Information is provided exclusively for consumers' personal, non-commercial use, and it may not be used for any purpose other than to identify prospective properties consumers may be interested in purchasing. All information deemed reliable but not guaranteed and should be independently verified. All properties are subject to prior sale, change or withdrawal. RealHub website owner shall not be responsible for any typographical errors, misinformation, misprints and shall be held totally harmless.

Agent Tamara Berveiller

Tamara Berveiller

Agent / RealtorĀ®

Call Tamara today to schedule a private showing.


* Listings on this website come from the FMLS IDX Compilation and may be held by brokerage firms other than the owner of this website. The listing brokerage is identified in any listing details. Information is deemed reliable but is not guaranteed. If you believe any FMLS listing contains material that infringes your copyrighted work please click here to review our DMCA policy and learn how to submit a takedown request.Ā© 2024 FMLS.

Properties

Related properties
New on site today
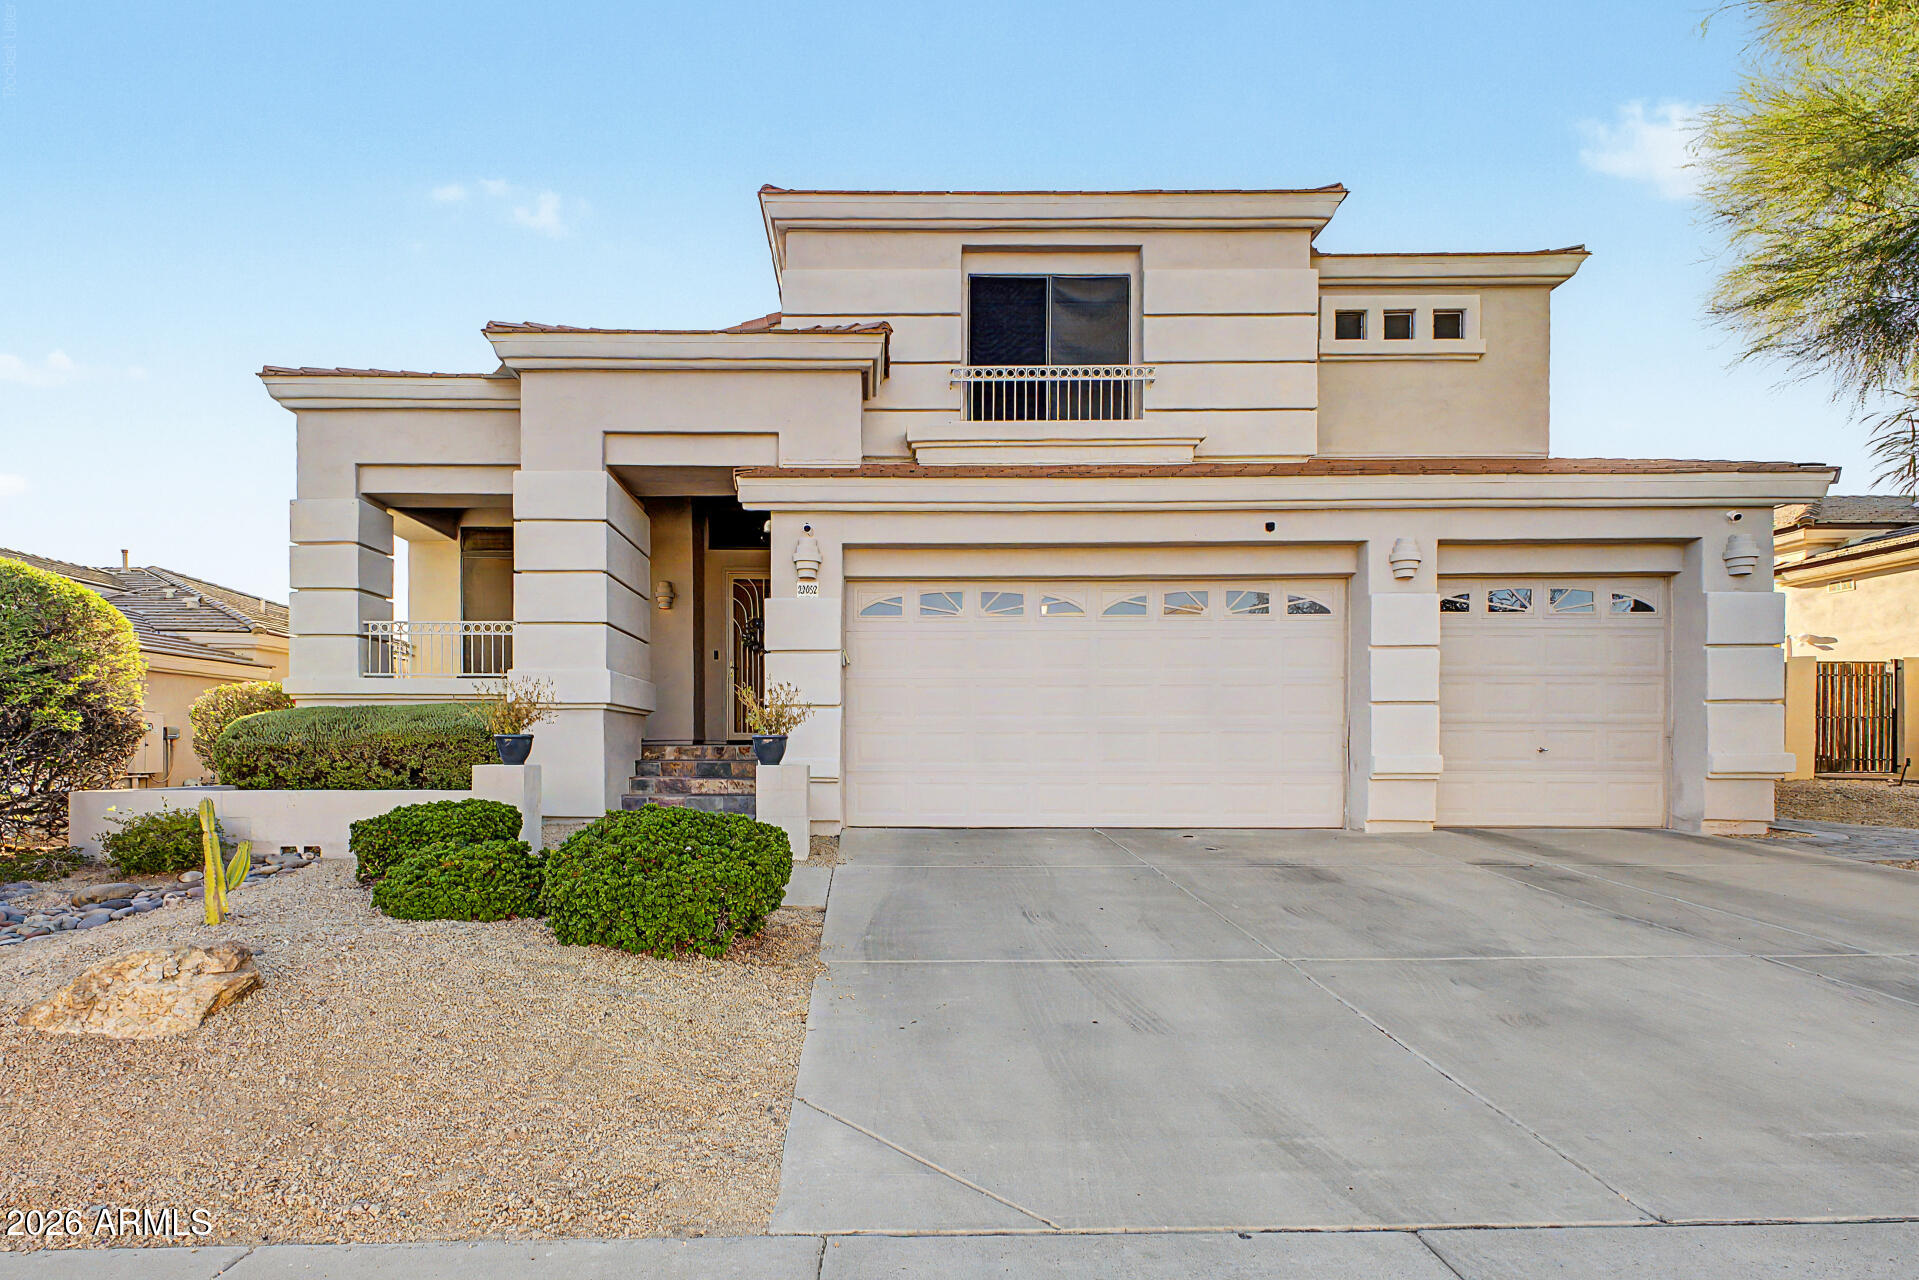
Welcome to Desert Ridge living at its finest--directly overlooking the Wildfire Golf Club at the JW Marriott. Set within the highly desirable Desert Ridge community, this beautifully updated home offers a rare golf course and mountain views paired with refined interior design and resort-style outdoor living.

Upon entry, you're welcomed by soaring ceilings, abundant natural light, and thoughtfully curated finishes throughout. Herringbone flooring, a modern custom color palette, and a well-designed split-bedroom layout create an open yet private living experience ideal for both everyday life and entertaining.

The kitchen serves as the heart of the home, featuring white, oak cabinetry, white appliances, double ovens, a double sink, and a spacious island with breakfast bar--perfect for gatherings large or small.

The expansive primary suite is a true retreat, complete with a private sitting area and direct access to a balcony overlooking the Wildfire Golf Course at the JW Marriott, with stunning mountain and sunset views. The ensuite bath includes dual vanities, a walk-in shower with separate soaking tub, a private toilet room, and a generously sized walk-in closet.

Step outside to your own private resort-style backyard--fully redesigned in 2019--featuring a sparkling swimming pool, outdoor barbecue, and charming beehive fireplace. Whether hosting guests or enjoying a quiet evening, the serene setting overlooking the golf course offers unmatched privacy and ambiance.

Additional highlights include:
 " Directly on and overlooking Wildfire Golf Club (JW Marriott)
 " Interior and backyard renovations completed in 2019
 " Whole-house water filtration system
 " All-electric water heater
 " Move-in ready condition

This is a rare opportunity to own a golf course home in one of North Phoenix's most sought-after communities.

Desert Ridge homes with views like this don't last.
#7047133

Phoenix

22852 N 52ND Street

4 Beds

3 Baths

2,897 Sq.Ft.

$1,200,000

MLS#: 7047133
New on site 1 day ago
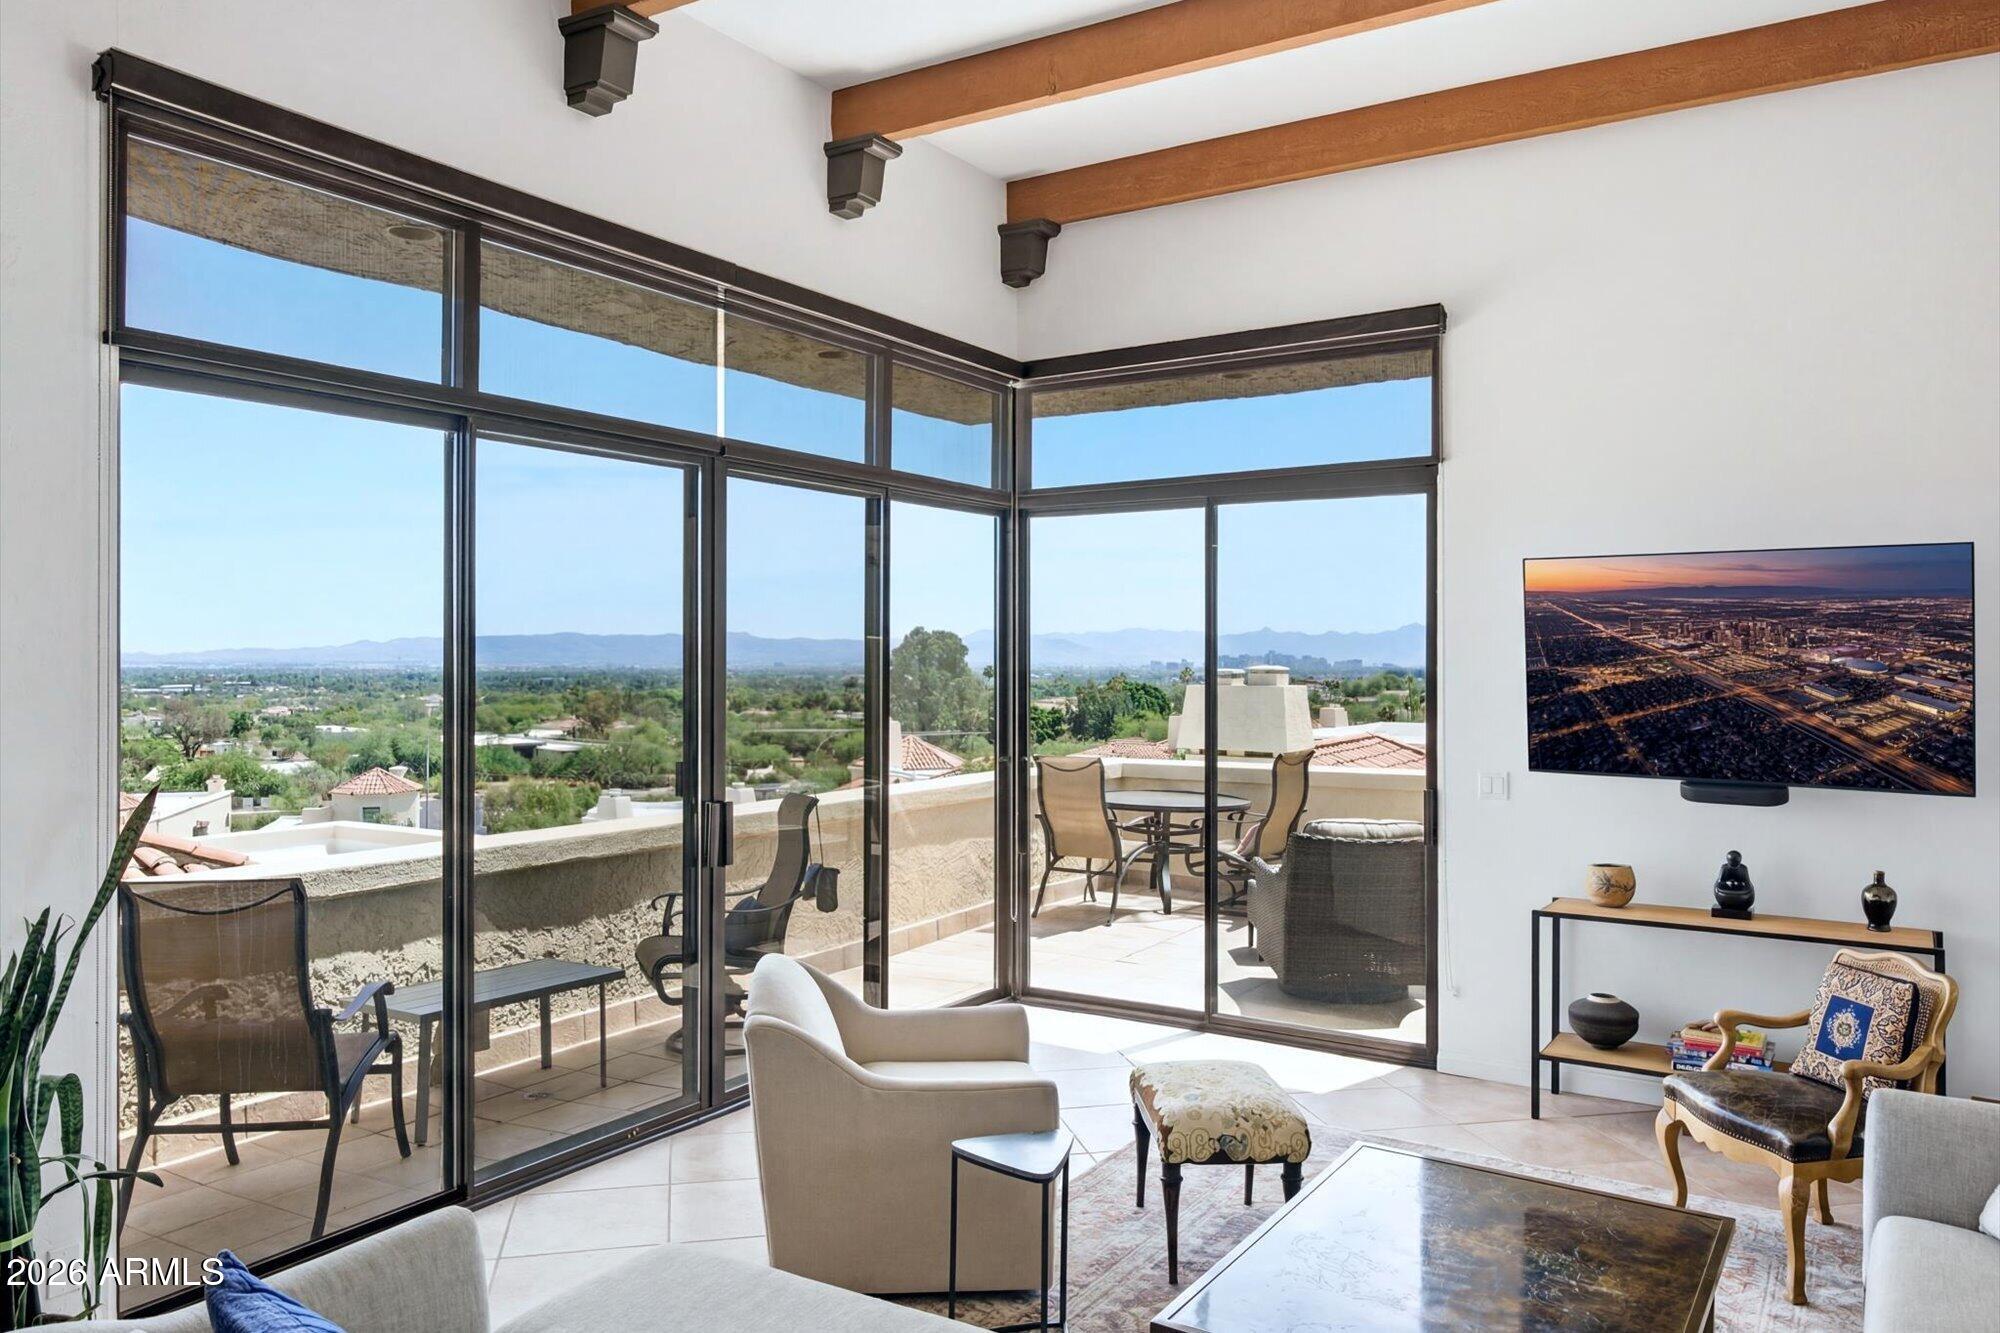
Perched above the Valley in the exclusive 24/7 guard-gated community of Estate Antigua, this beautifully updated 4-bedroom, 3-bath residence offers approximately 3,518 square feet with dramatic views of Camelback Mountain, the downtown Phoenix skyline and the surrounding desert landscape.
Floor-to-ceiling windows fill the main living spaces with natural light and showcase the elevated views. The remodeled kitchen features premium Sub-Zero and Wolf appliances, a large center island and generous cabinetry. A thoughtfully designed laundry and pantry room adds valuable storage and everyday functionality.
The main level includes a spacious primary suite with a generous bathroom and a second bedroom that can serve as an office or guest room. The lower level offers a large family room, two additional bedrooms, a full bathroom, space for a kitchenette and a separate entrance.
Estate Antigua is terraced against the Phoenix Mountains Preserve and offers two community pools, a tennis court and convenient access to Paradise Valley, the Arizona Biltmore, Arcadia, shopping, dining and Sky Harbor Airport.
#7040137

Phoenix

3800 E LINCOLN Drive 14

4 Beds

3 Baths

3,518 Sq.Ft.

$1,295,000

MLS#: 7040137
New on site 2 days ago
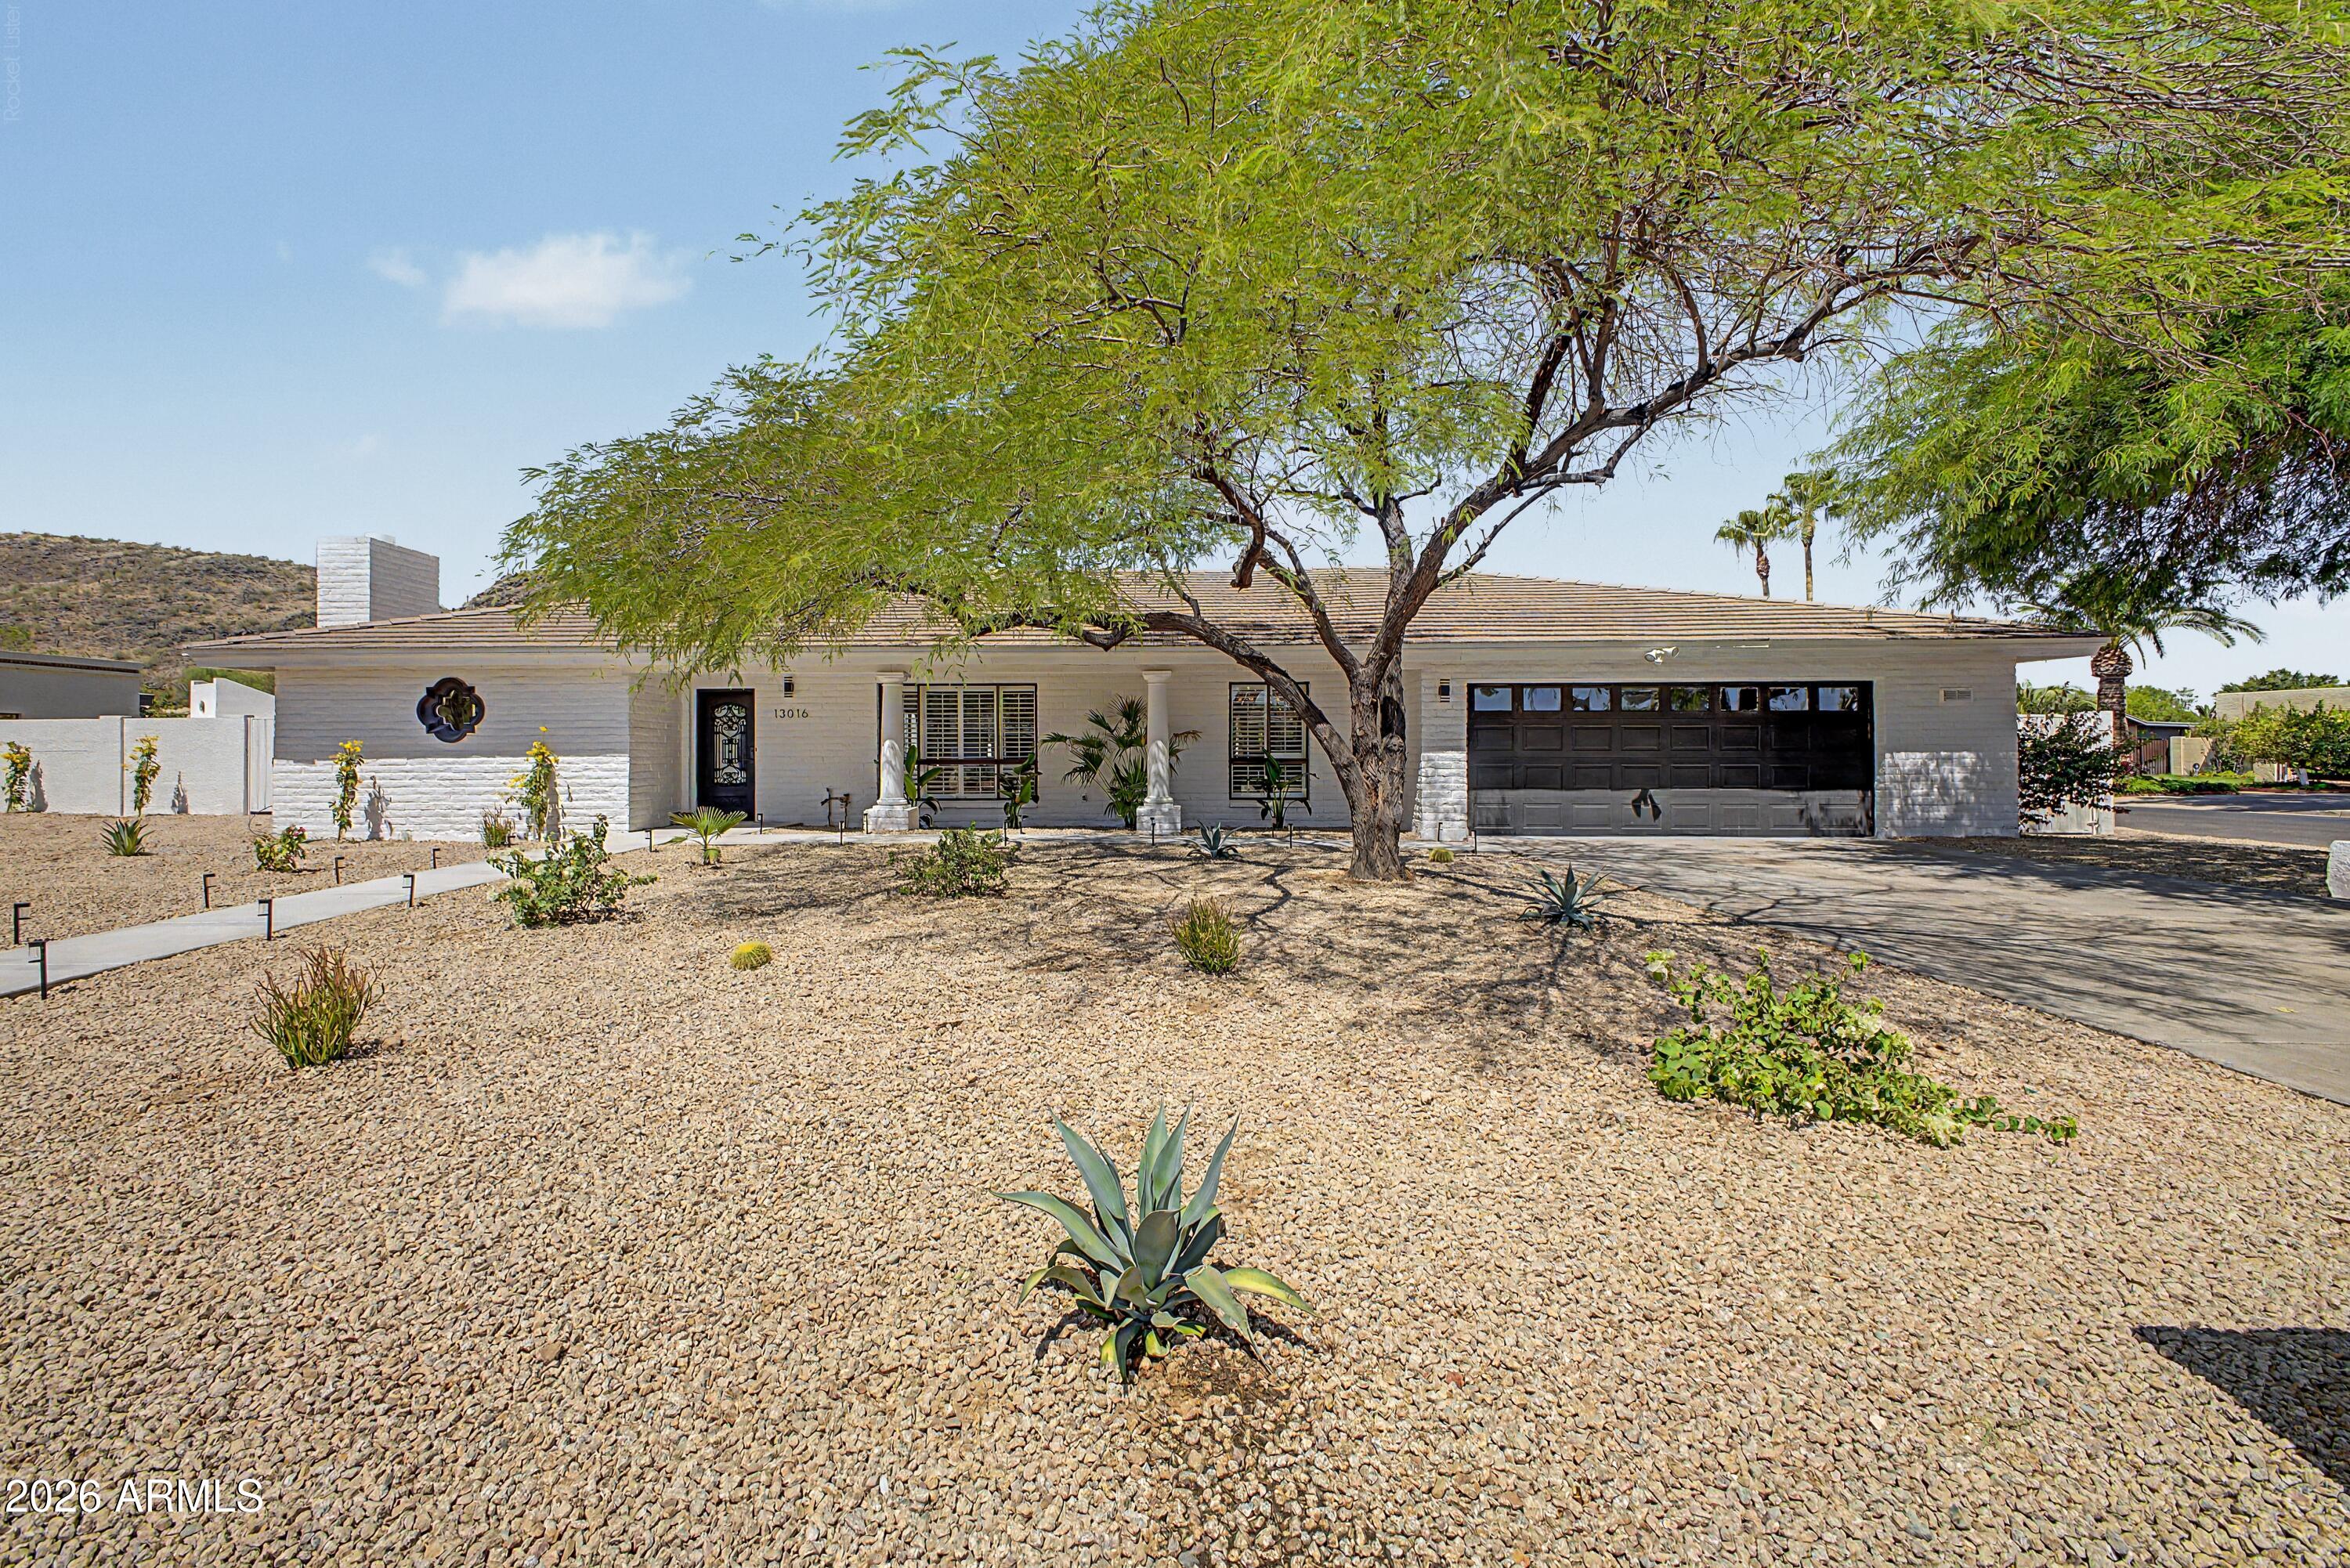
Experience elevated desert living in this beautifully remodeled home offering nearly 2,800 square feet of thoughtfully designed living space on an expansive 13,000+ square-foot cul-de-sac lot. Surrounded by breathtaking panoramic mountain views and located just moments from the renowned Phoenix Mountain Preserve hiking trails, this exceptional property perfectly blends luxury, comfort, and Arizona's natural beauty.  Step inside to soaring vaulted ceilings and an abundance of natural light that create an impressive sense of openness from the moment you enter. The stunning open-concept floor plan is centered around a showpiece kitchen featuring custom cabinetry, a spacious designer island, brand-new stainless steel appliances, and stylish finishes that make both everyday living and entertaining effortless. Designer lighting, premium hardware, and elegant fixtures complete the sophisticated aesthetic throughout the main living areas.

The luxurious primary suite is a private retreat, offering a spa-inspired bathroom with a beautifully appointed walk-in shower and a spacious custom walk-in closet designed for both style and functionality.

Step outside to your own private backyard oasis, where spectacular mountain views provide the perfect backdrop. Enjoy Arizona's beautiful weather from two covered patios or relax in the brand-new PebbleTec pool complete with a modern waterfall feature. The low-maintenance landscaping allows you to spend more time enjoying the resort-style setting.

Additional highlights include an RV gate with side-yard parking or storage, no HOA, and an unbeatable location just minutes from premier shopping, dining, entertainment, and top-rated amenities.

This is a rare opportunity to own a truly turnkey home in one of Phoenix's most sought-after neighborhoods, where luxury, convenience, and outdoor living come together in perfect harmony.
#7049929

Phoenix

13016 N 1ST Place

4 Beds

2 Baths

2,728 Sq.Ft.

$1,080,000

MLS#: 7049929
New on site 3 days ago
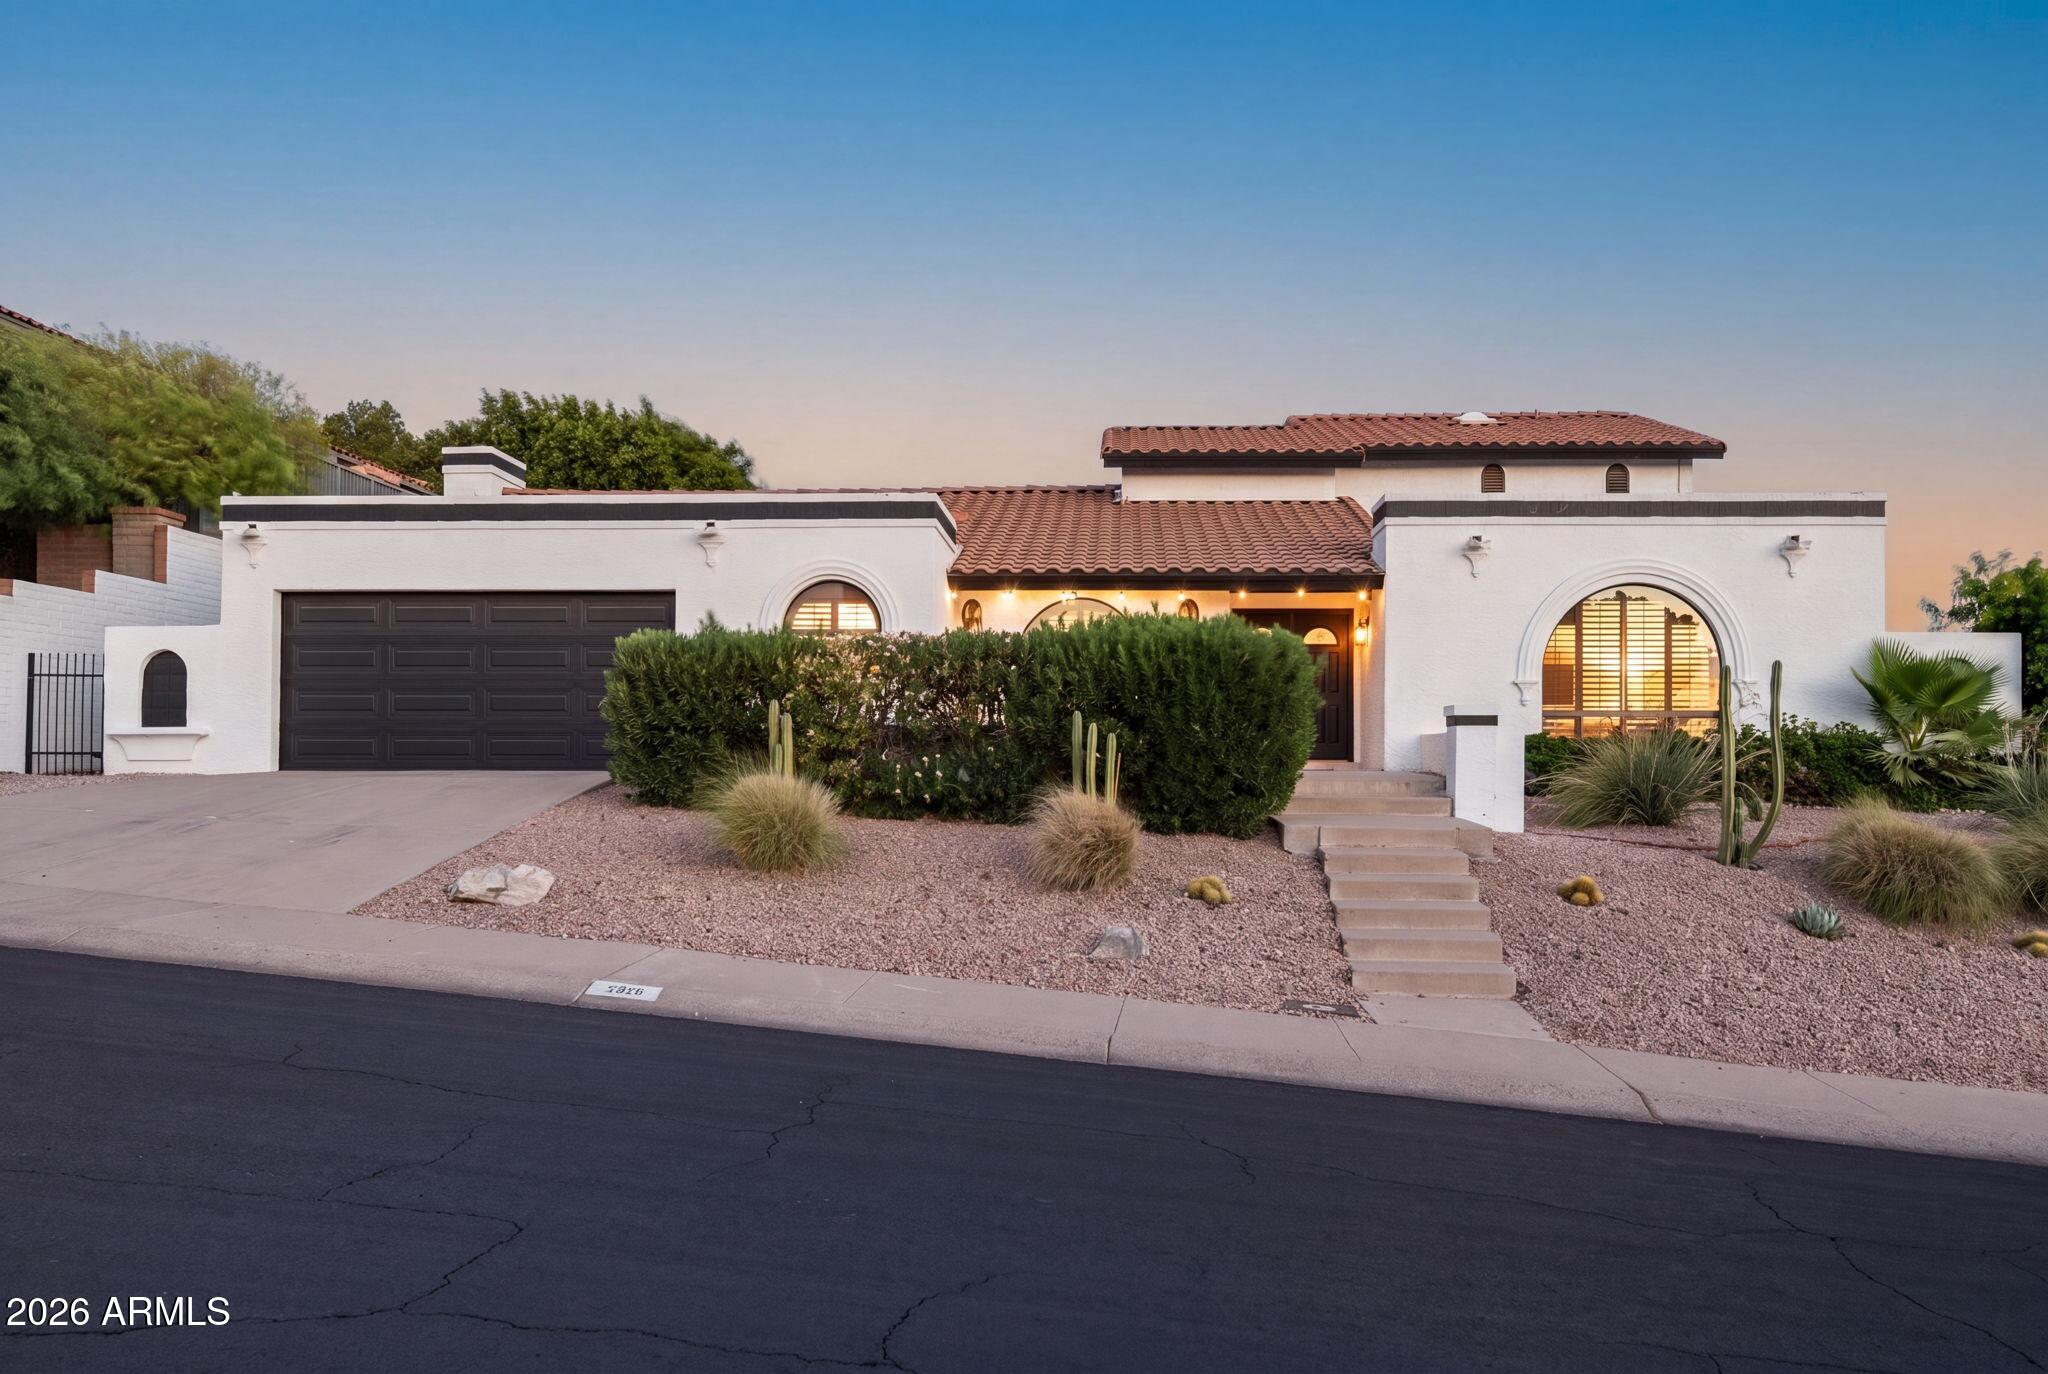
Resort-style Arizona living in this beautifully remodeled North Phoenix home, just minutes from Lookout Mountain Preserve, Moon Valley Country Club, dining, shopping, and freeway access. Inside, soaring wood-beamed ceilings, abundant natural light, and designer finishes create a warm, inviting atmosphere. The updated kitchen opens seamlessly to the main living spaces, while the spacious primary suite offers a spa-inspired bath with a soaking tub, rainfall shower, dual vanities, and an oversized walk-in closet. Outside, enjoy a private backyard retreat with a pool, spa, putting green, covered patio, and rooftop view deck with mountain views. See Documents tab for a complete list of upgrades and improvements.
#7048576

Phoenix

1015 E COUNTRY GABLES Drive

4 Beds

3 Baths

3,274 Sq.Ft.

$1,349,000

MLS#: 7048576
Price reduced
3 BDRM(2 w/in suite bathrooms)+CASITA+POOL+VIEWS
Highly Sought After Neighborhood bordering Scottsdale & Arcadia Lite. Value in this locations blend of historic character & modern reinvention. Neighborhood provides a strong sense of place-surrounded by mature tress & mountain views. 
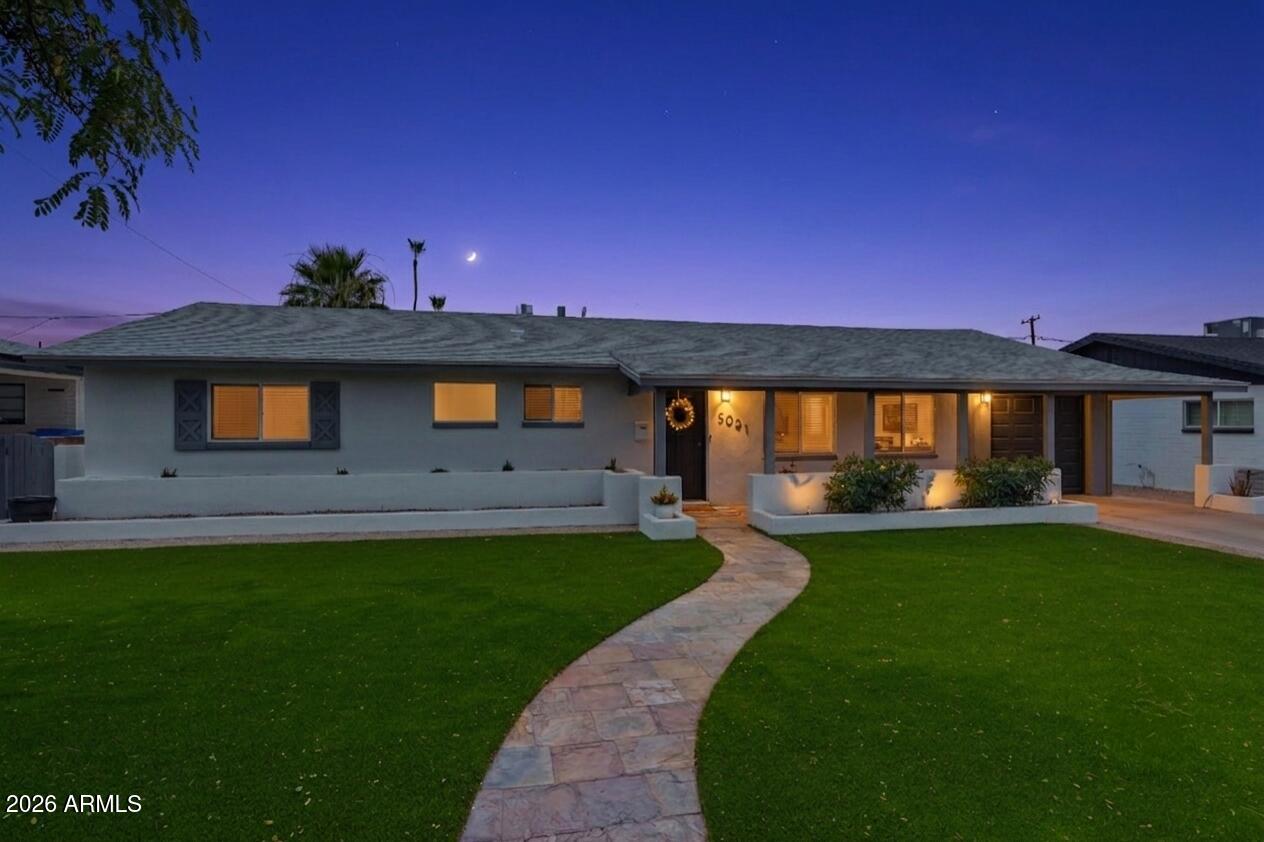
Interior of this lovely Mid Century Ranch has been reimagined w/large bright & open spaces while the original exterior charm remains. Manicured front yard featuring artificial turf. Property boasts a bonus, fully detached Casita featuring private entrance, bathrm & closet-perfect for Home Office, Gym, or guest suite(no kitchen). Inviting pool & pool shower complete this beauty.
#7047837

Phoenix

5021 E YALE Street

3 Beds

4 Baths

2,211 Sq.Ft.

$970,000

MLS#: 7047837
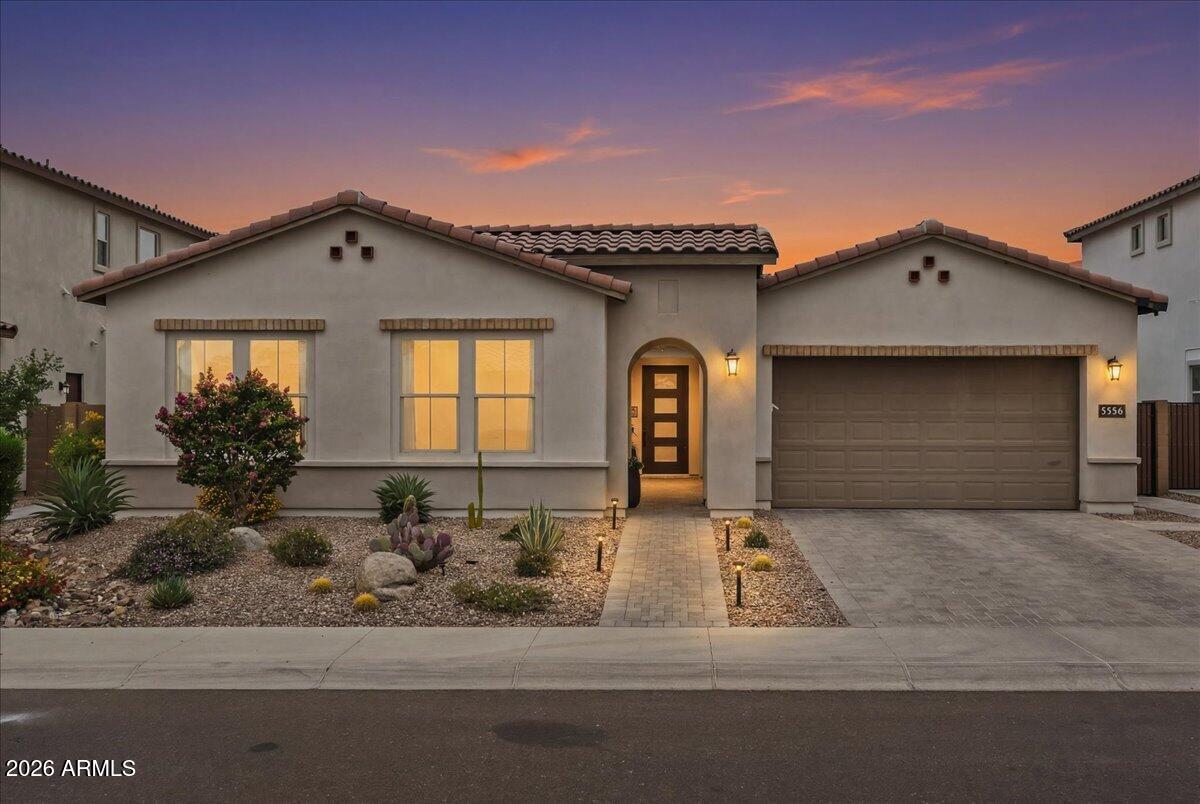
Welcome to one of Talinn at Desert Ridge's most coveted addresses -- a beautifully appointed 4-bedroom, 3-bathroom residence offering the rare combination of refined living with no backyard neighbors, only untouched natural beauty with the Sonoran Desert Preserve as an extension of your backyard. 

Step inside to discover an elevated interior where thoughtful design meets everyday luxury. The open-concept living areas flow seamlessly toward the rear of the home. Whether you're entertaining in the gourmet kitchen, unwinding in the spacious primary suite, or hosting guests in one of the generously sized secondary bedrooms, every space has been crafted with intention and sophistication.

Outside, your private backyard becomes a true desert sanctuary -- a seamless extension of the living s where the Sonoran landscape sets the most breathtaking backdrop imaginable. 

This is more than a home; it is a lifestyle defined by tranquility, natural beauty, and the very best of Desert Ridge living.
#7043338

Phoenix

5936 E ADOBE Drive

4 Beds

3 Baths

2,771 Sq.Ft.

$1,390,000

MLS#: 7043338
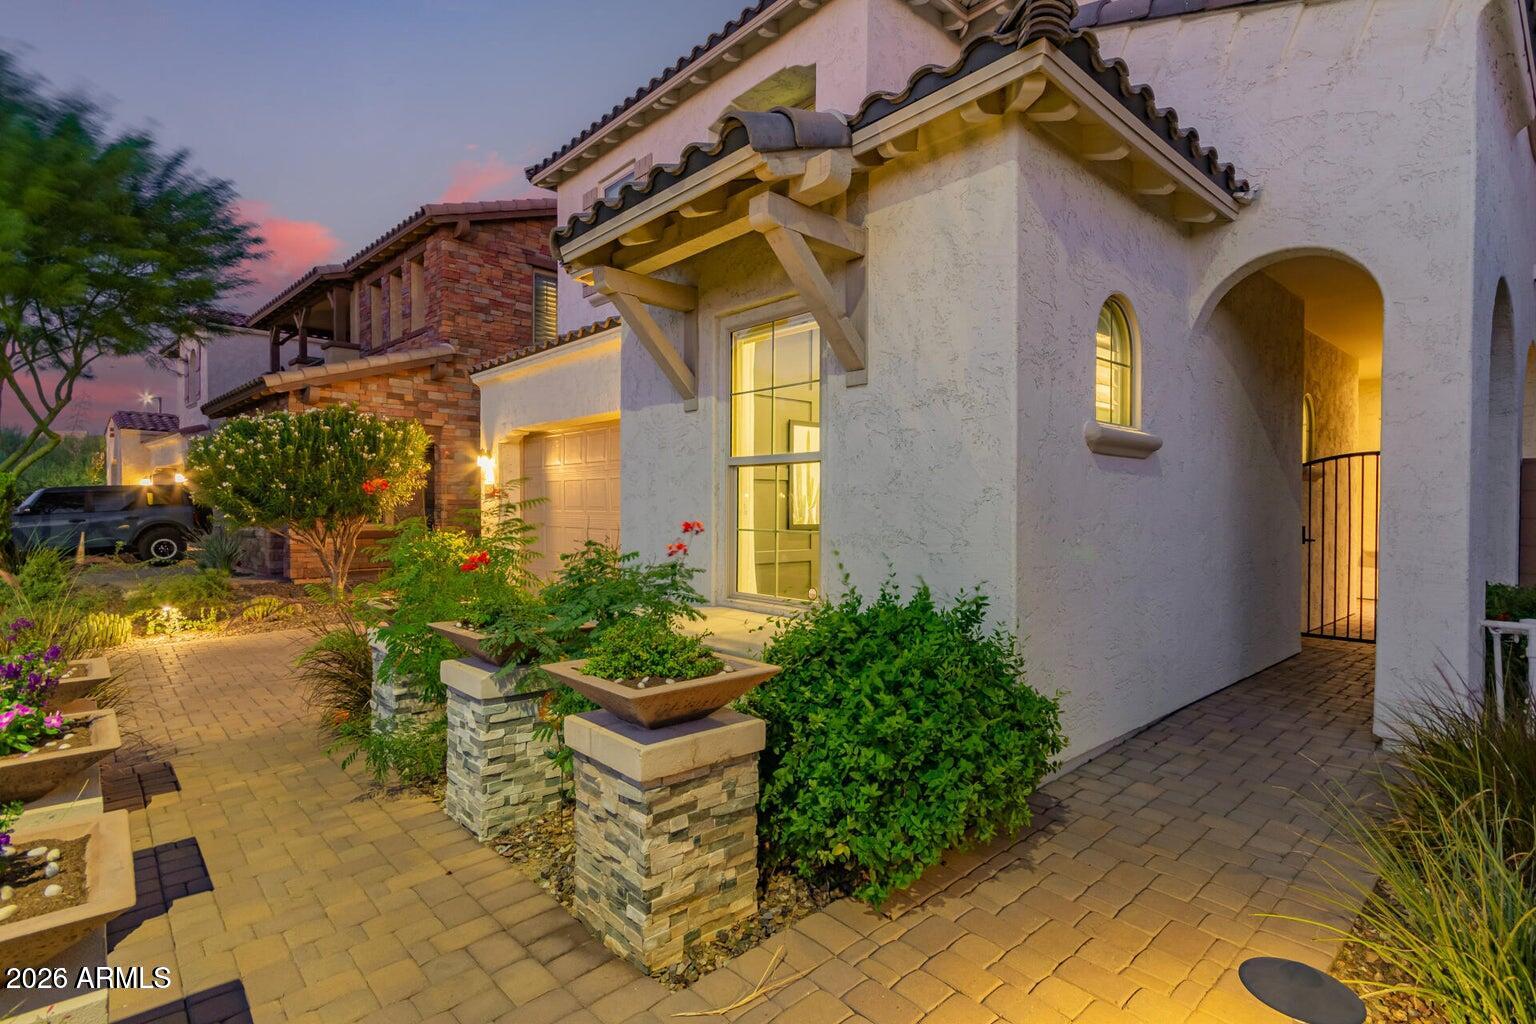
This home is a stunning find, filled with so many amazing features and upgrades throughout the home, and just wait till you step outside into the back yard that is made for outdoor living and entertaining.  A full equipped laundry room upstairs, a 2 car garage with the 3rd space for storage or golf cart, as well as an electric charging station.  Just outside you have a col de sac, and just a bit over a 100 yards from the elementary school and community center. Multiple play grounds and walking trails through out the neighborhood complete this home as one to see.
#7047659

Phoenix

3251 E Bryce Lane

4 Beds

3 Baths

3,355 Sq.Ft.

$1,185,500

MLS#: 7047659
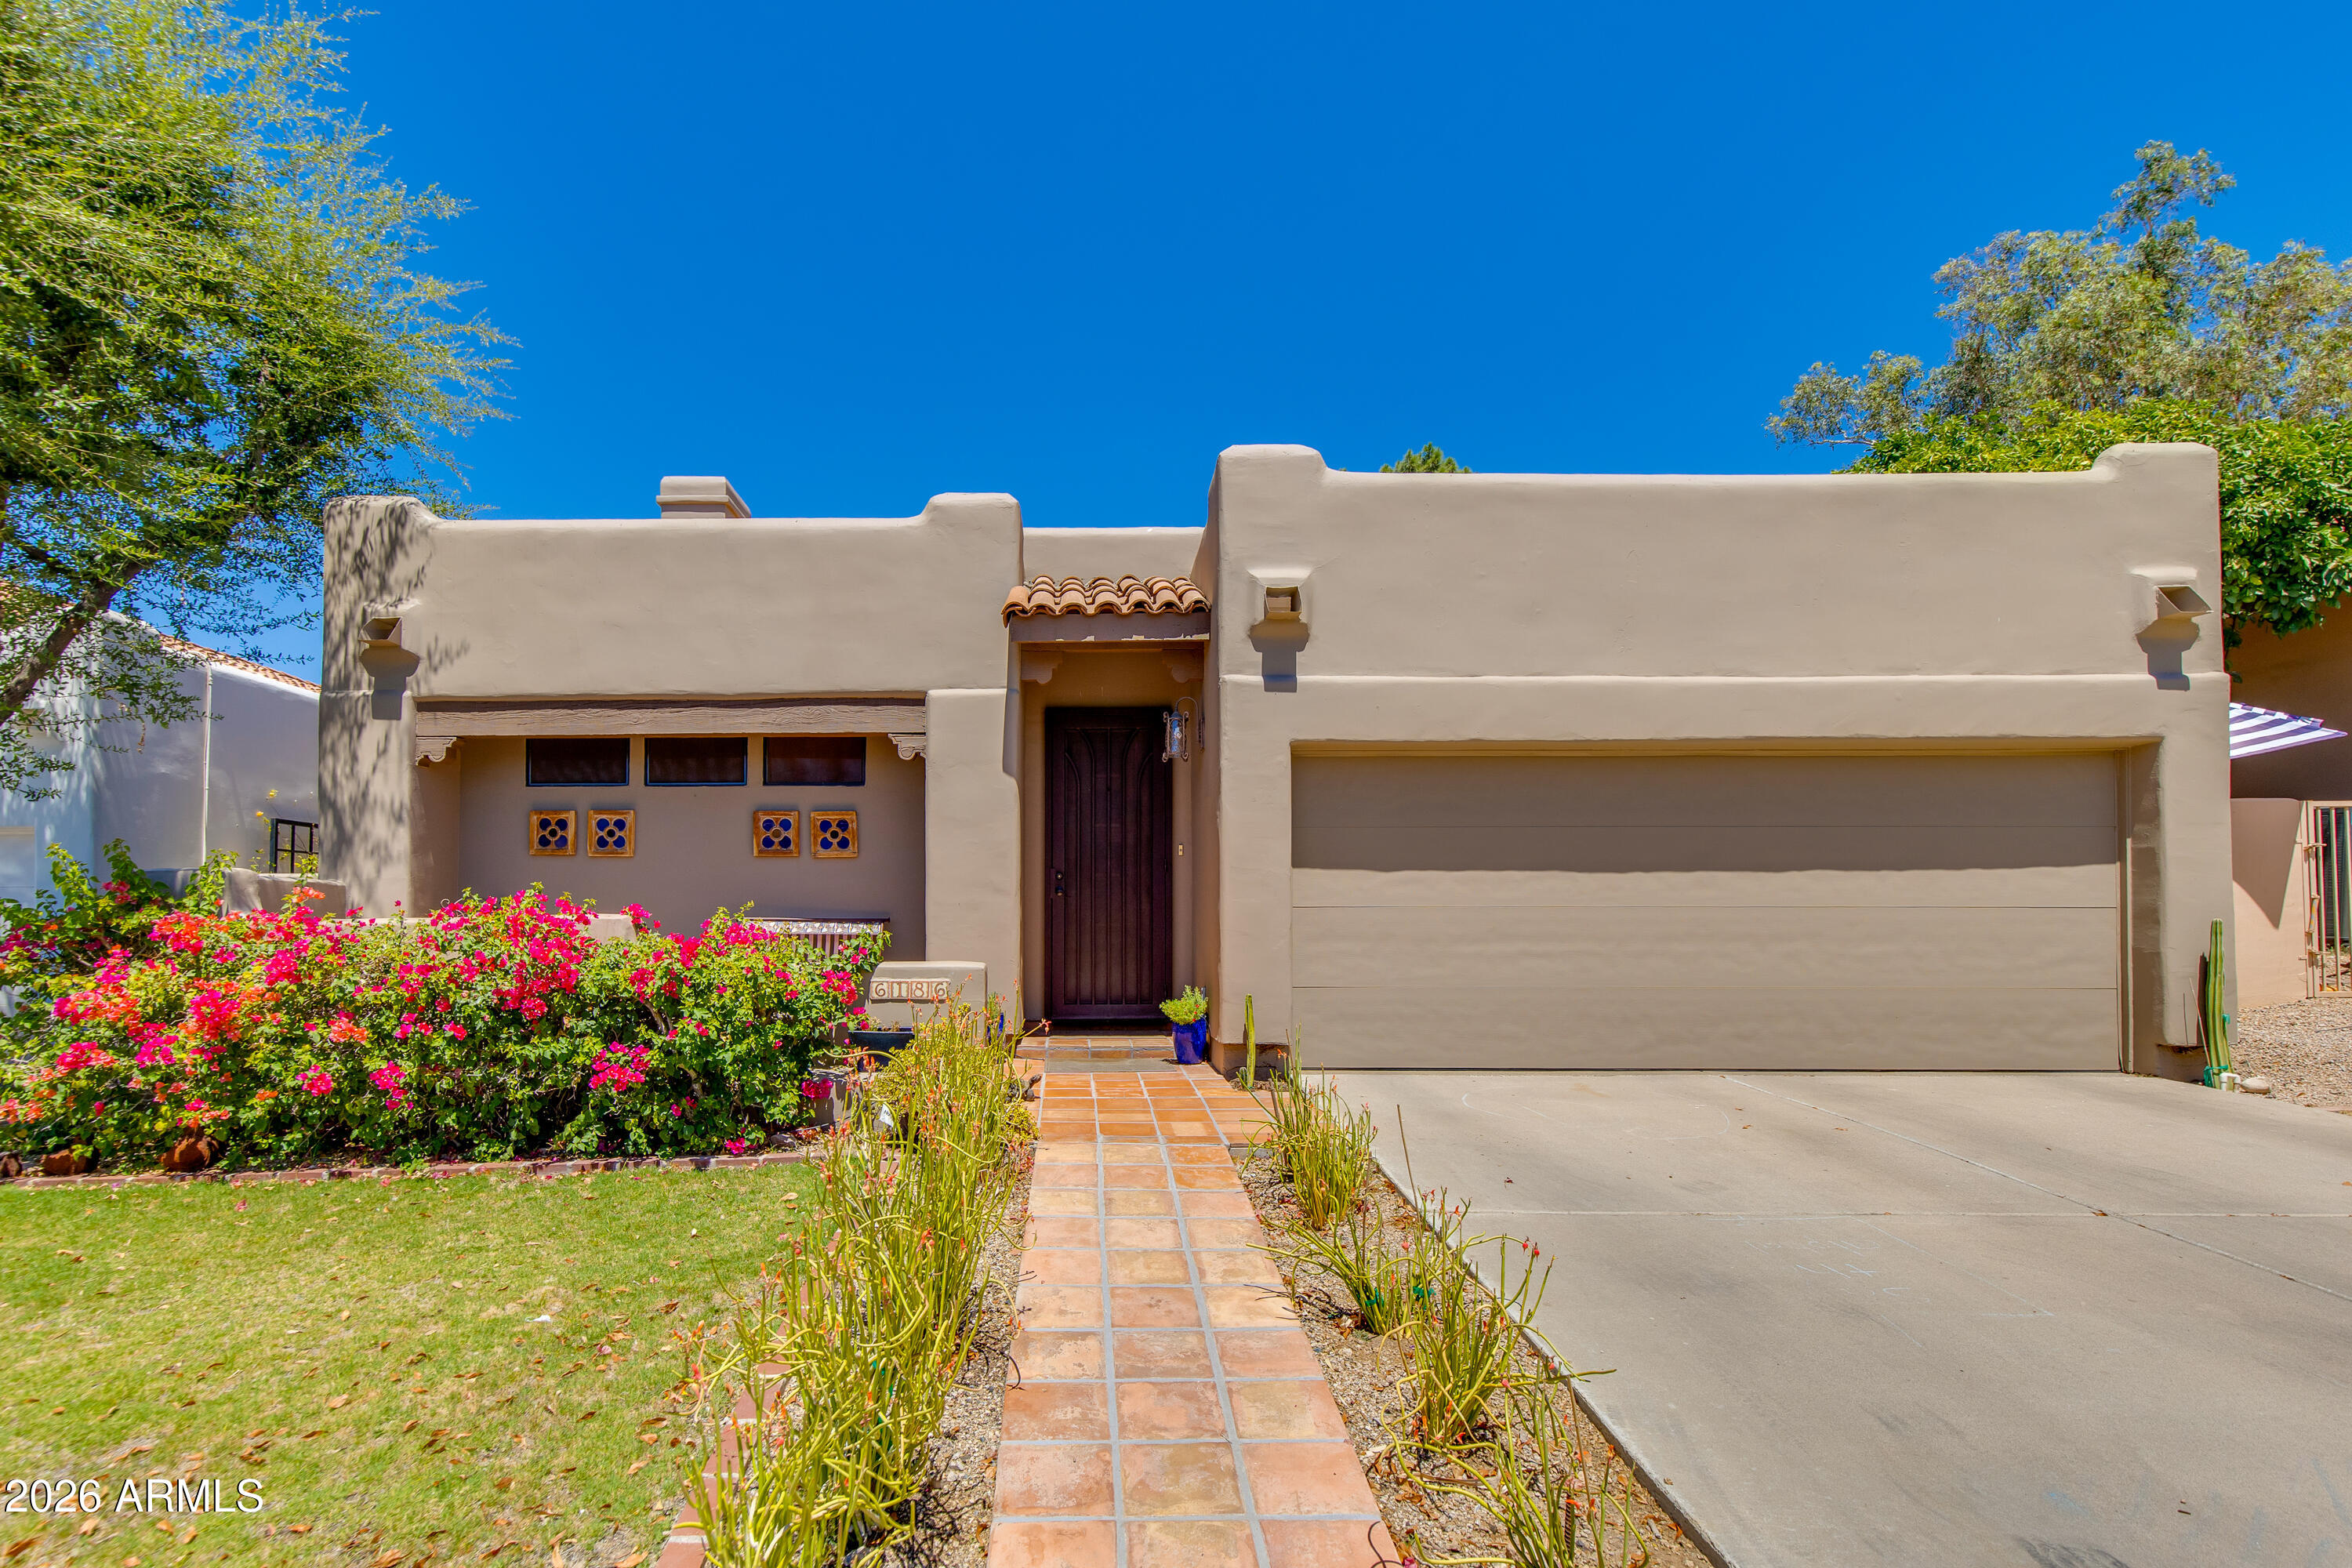
Golf course home in the gated Biltmore Villas II community. This home features vaulted ceilings, Saltillo tile floors, a spacious great room, open kitchen, and dual primary suites. Enjoy outdoor living from the covered patio overlooking the 14th hole of the Arizona Biltmore Links Course, with views of Piestewa Peak and low-maintenance desert landscaping. Conveniently located near the iconic Arizona Biltmore Hotel, Biltmore Fashion Park, dining, hiking, golf, and all that the Biltmore area has to offer.
#7040581

Phoenix

6186 N 28TH Place

3 Beds

3 Baths

1,965 Sq.Ft.

$1,200,000

MLS#: 7040581
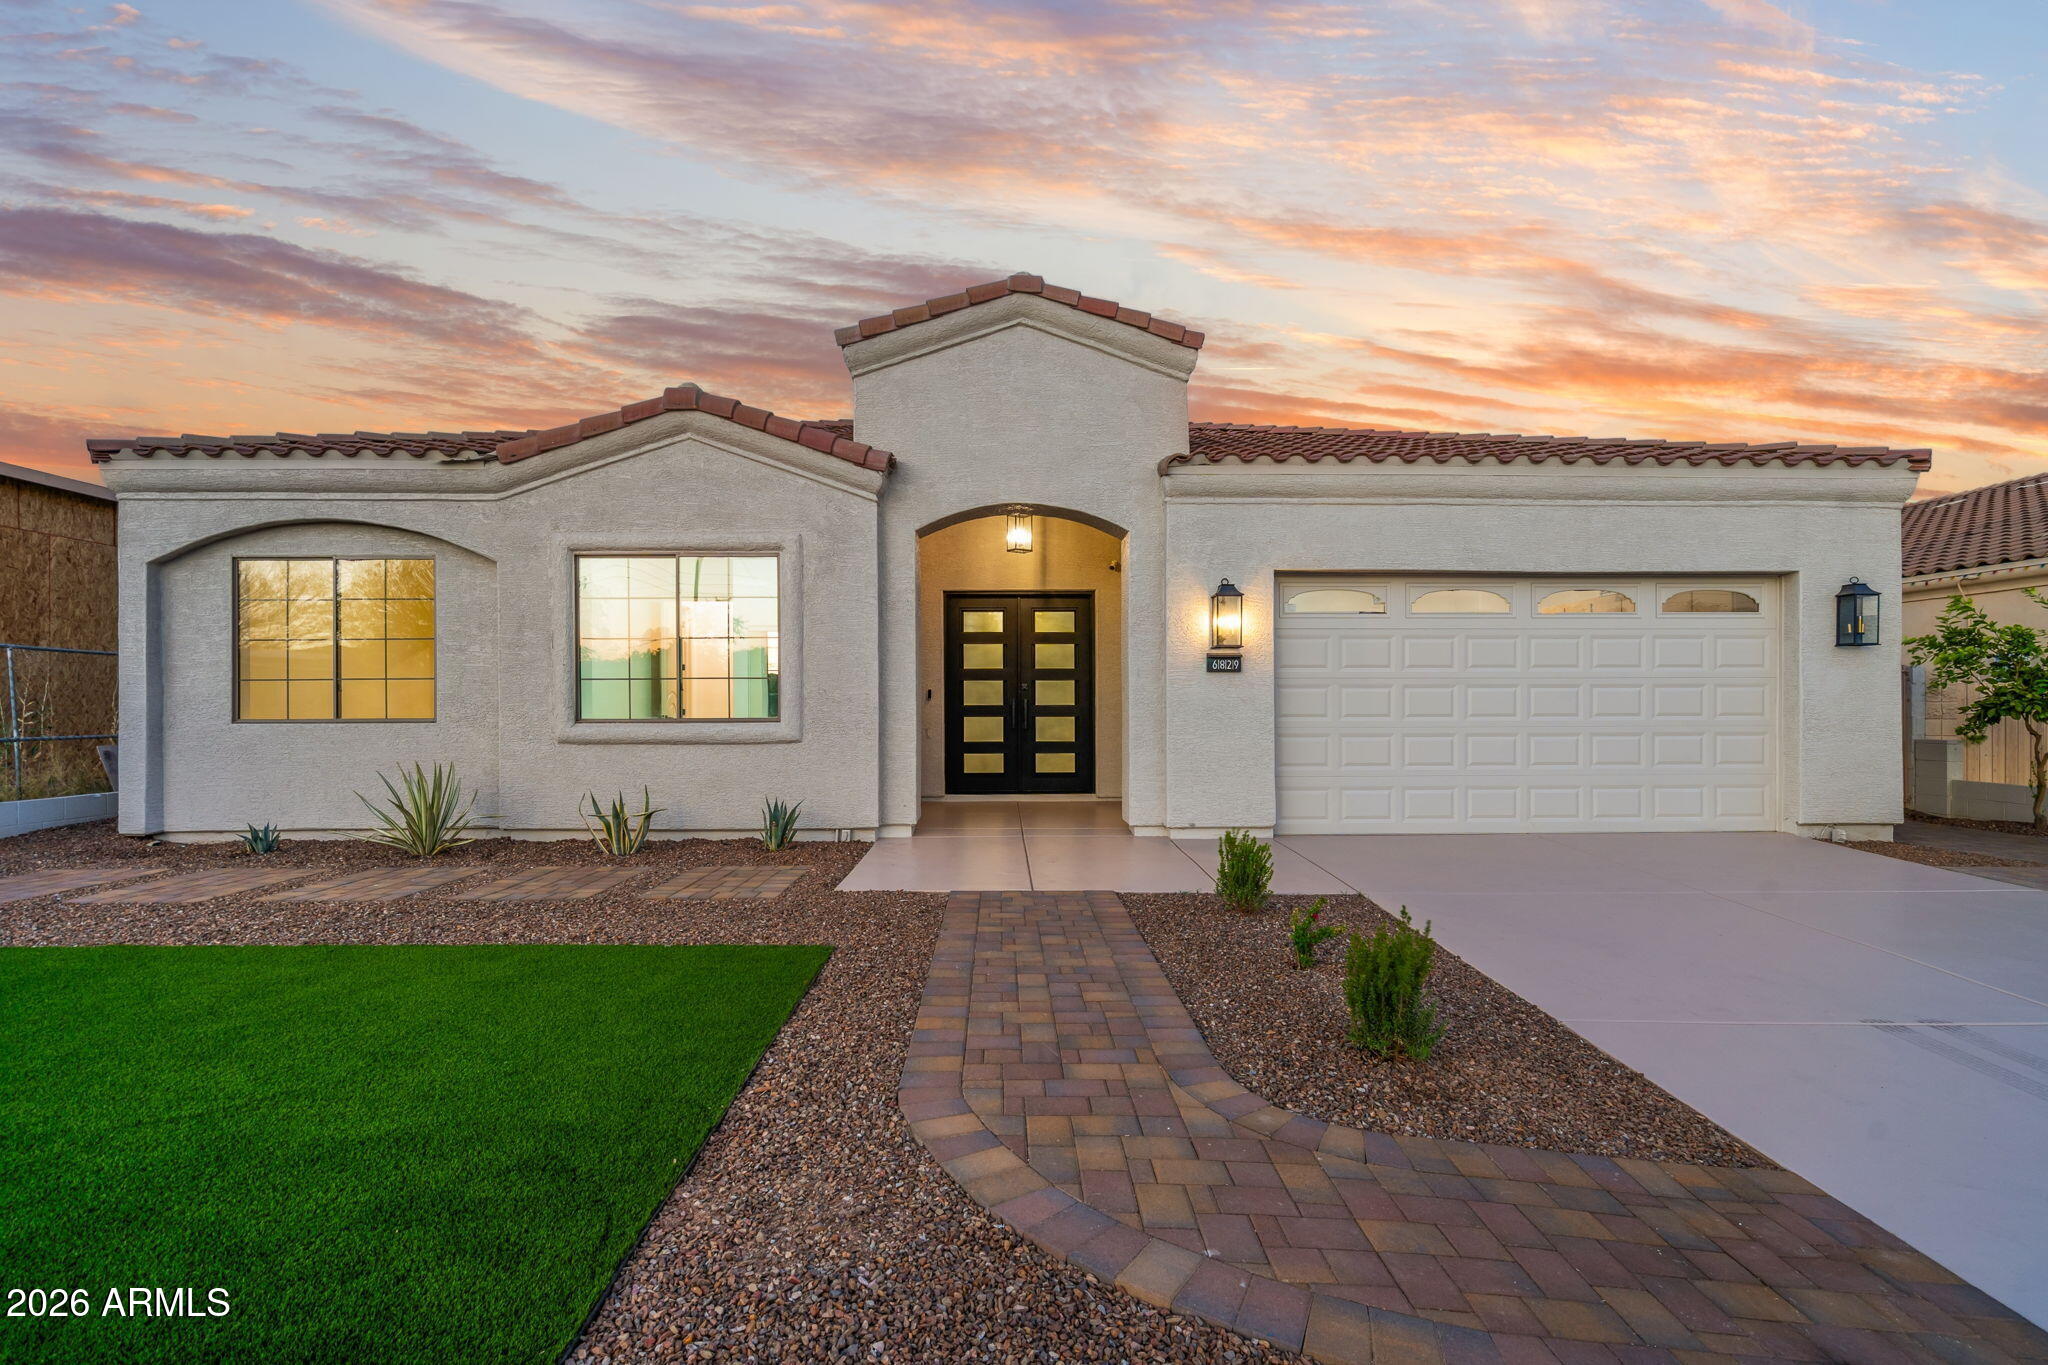
Rare opportunity in the heart of Central Phoenix -- completely reimagined and thoughtfully updated with elevated design and premium finishes throughout. This stunning residence welcomes you with dramatic modern custom iron entry doors and opens into bright, expansive living spaces highlighted by a breathtaking 16-foot custom sliding patio door that creates seamless indoor-outdoor living.

At the center of the home is a designer kitchen featuring custom cabinetry, premium countertops, top-tier appliances, and curated lighting and plumbing fixtures, delivering both sophistication and everyday functionality 

Every detail has been upgraded, including new flooring throughout, beautifully redesigned bathrooms with luxury finishes, and a statement fireplace that adds warmth and character. Step outside to enjoy newly enhanced front and backyard spaces, ideal for entertaining, relaxing, and embracing the Central Phoenix lifestyle.

A truly turnkey home offering luxury, style, and one of the most desirable locations in the heart of Central Phoenix -- close to dining, shopping, and everything the city has to offer
#7046300

Phoenix

6829 N 14TH Street

4 Beds

3 Baths

2,701 Sq.Ft.

$1,365,500

MLS#: 7046300
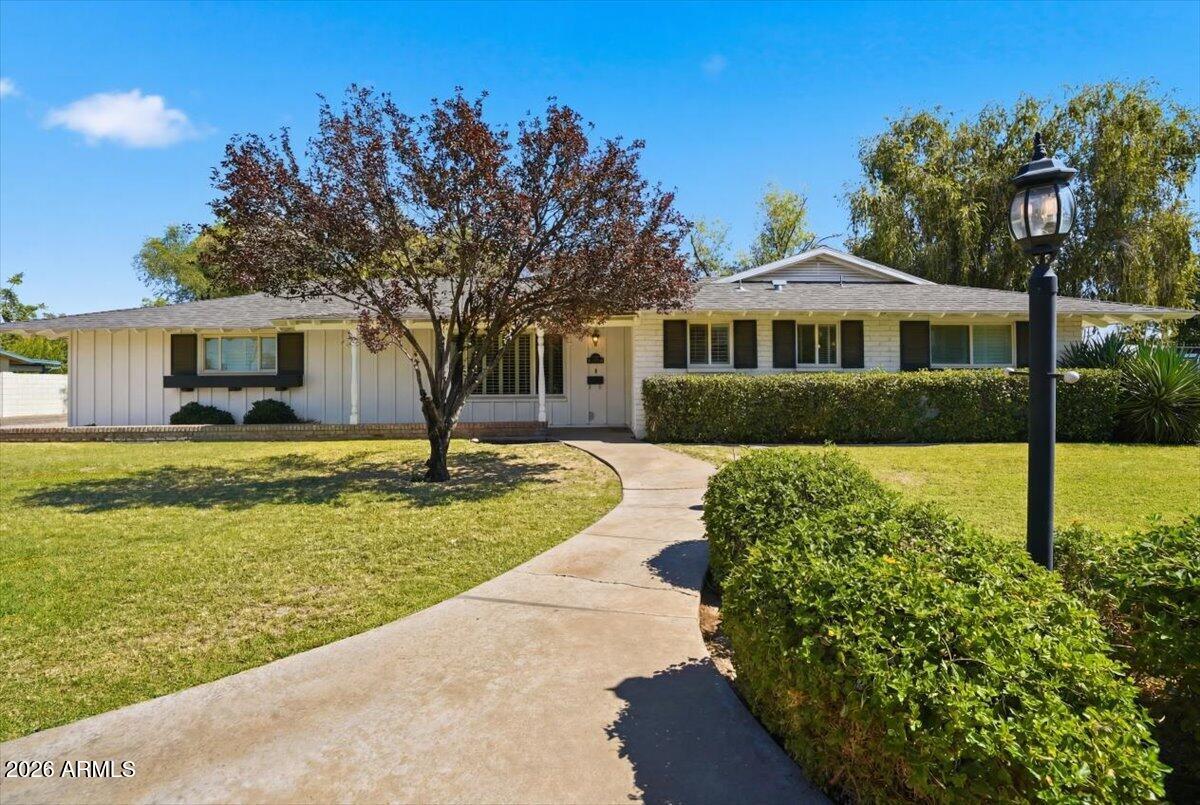
Nestled on an oversized corner lot in one of Central Phoenix's most sought-after neighborhoods, this extensively remodeled ranch-style home combines timeless character, thoughtful updates, and exceptional outdoor living. Mature landscaping, lush greenery, and thoughtfully designed outdoor spaces create a private retreat just minutes from some of the best dining, shopping, and entertainment the city has to offer.

Inside, warm hardwood floors set the stage for a thoughtfully designed interior. Just beyond the entry, a stunning custom bar and lounge area creates an immediate focal point, flowing seamlessly into a spacious dining room and beautifully renovated kitchen featuring custom cabinetry, marble backsplash, and premium finishes throughout. A flexible floor plan offers multiple spaces to gather, relax, and entertain with ease. The spacious primary suite offers direct backyard access, custom closet built-ins, and an updated bath featuring a walk-in shower and timeless tile finishes. Secondary bedrooms are generously sized and complemented by a dedicated office nook, oversized laundry and mudroom, plantation shutters, and thoughtfully integrated storage throughout the home.

Step outside to a backyard designed for Arizona living. The expansive covered patio overlooks a sparkling pool and beautifully maintained grounds, with mature trees and lush landscaping creating a sense of privacy rarely found in Central Phoenix. Whether hosting friends and family or enjoying a quiet evening outdoors, the backyard offers the perfect setting to relax, unwind, and enjoy Arizona's year-round sunshine.

Just moments from Murphy's Bridal Path, top-rated schools, and the best of North Central Phoenix, this is a rare opportunity to own a truly turnkey home in one of the Valley's most established and desirable neighborhoods.
#7046406

Phoenix

216 E GLENN Drive

3 Beds

2 Baths

2,353 Sq.Ft.

$1,400,000

MLS#: 7046406

This is a historically registered home with tax credit eligibility!  
Situated in the heart of Central Phoenix's prestigious Encanto-Palmcroft Historic District, this exceptional residence blends timeless neighborhood character with flexibility, space, and location. Set on an expansive 10,528 SF lot, this 4-bedroom, 3-bath home offers 2,303 square feet of versatile living in one of Phoenix's most sought-after historic neighborhoods. A converted garage creates a spacious studio or home office, ideal for remote work, creative pursuits, guest space, or bonus living. This treasured ''City Beautiful'' neighborhood is known for its charm, character, and enduring appeal. Just moments from Encanto Park's 222 acres of golf, lagoons, trails, and recreation, with quick access to Midtown, downtown, cultural landmarks, and light rail. This is a rare opportunity to own a piece of Phoenix history!

2107 N 9TH Avenue

Message successfully sent.

I agree to receive email communication and understand I can unsubscribe at any time.

I agree to be contacted by The Mandy Gold Team | Haymore Real Estate LLC via call, email, and text for real estate services. To opt out, you can reply 'stop' at any time or reply 'help' for assistance. You can also click the unsubscribe link in the emails. Message and data rates may apply. Message frequency may vary. Privacy Policy

 - property

Send a message

Message successfully sent.

Reason for contacting?

I agree to receive email communication and understand I can unsubscribe at any time.

I agree to be contacted by The Mandy Gold Team | Haymore Real Estate LLC via call, email, and text for real estate services. To opt out, you can reply 'stop' at any time or reply 'help' for assistance. You can also click the unsubscribe link in the emails. Message and data rates may apply. Message frequency may vary. Privacy Policy

Sign In Sign Out

Virtual Assistant

Would you like to take the next step with this property? We can help you schedule a showing or virtual tour, or send you more details.

Yes, I would like more information.

Thank You for Your Reply, One of Our Agents will contact you as soon as possible

No, maybe later.

Thank you, you can always contact me via email, phone number or through the contact form.

Realhub AI

Lucy - Your AI-Powered Realtor

Update Your Temporary Password

Personalize your search

Enter your email and we'll notify you immediately when new listings match what you're looking for.

or enter email address

Already have an account ? Login here

Continue your home search

I agree to receive communications and understand I can unsubscribe at any time.

I agree to be contacted by The Mandy Gold Team | Haymore Real Estate LLC via call, email, and text for real estate services. To opt out, you can reply 'stop' at any time or reply 'help' for assistance. You can also click the unsubscribe link in the emails. Message and data rates may apply. Message frequency may vary. Privacy Policy

Already have an account ? Login here

We use cookies

We use cookies primarily for analytics to enhance your experience. By accepting, you agree to our use of these cookies. You can manage your preferences or learn more about our cookies policy.