
20426 E Cloud Road
Queen Creek, AZ 85142
About
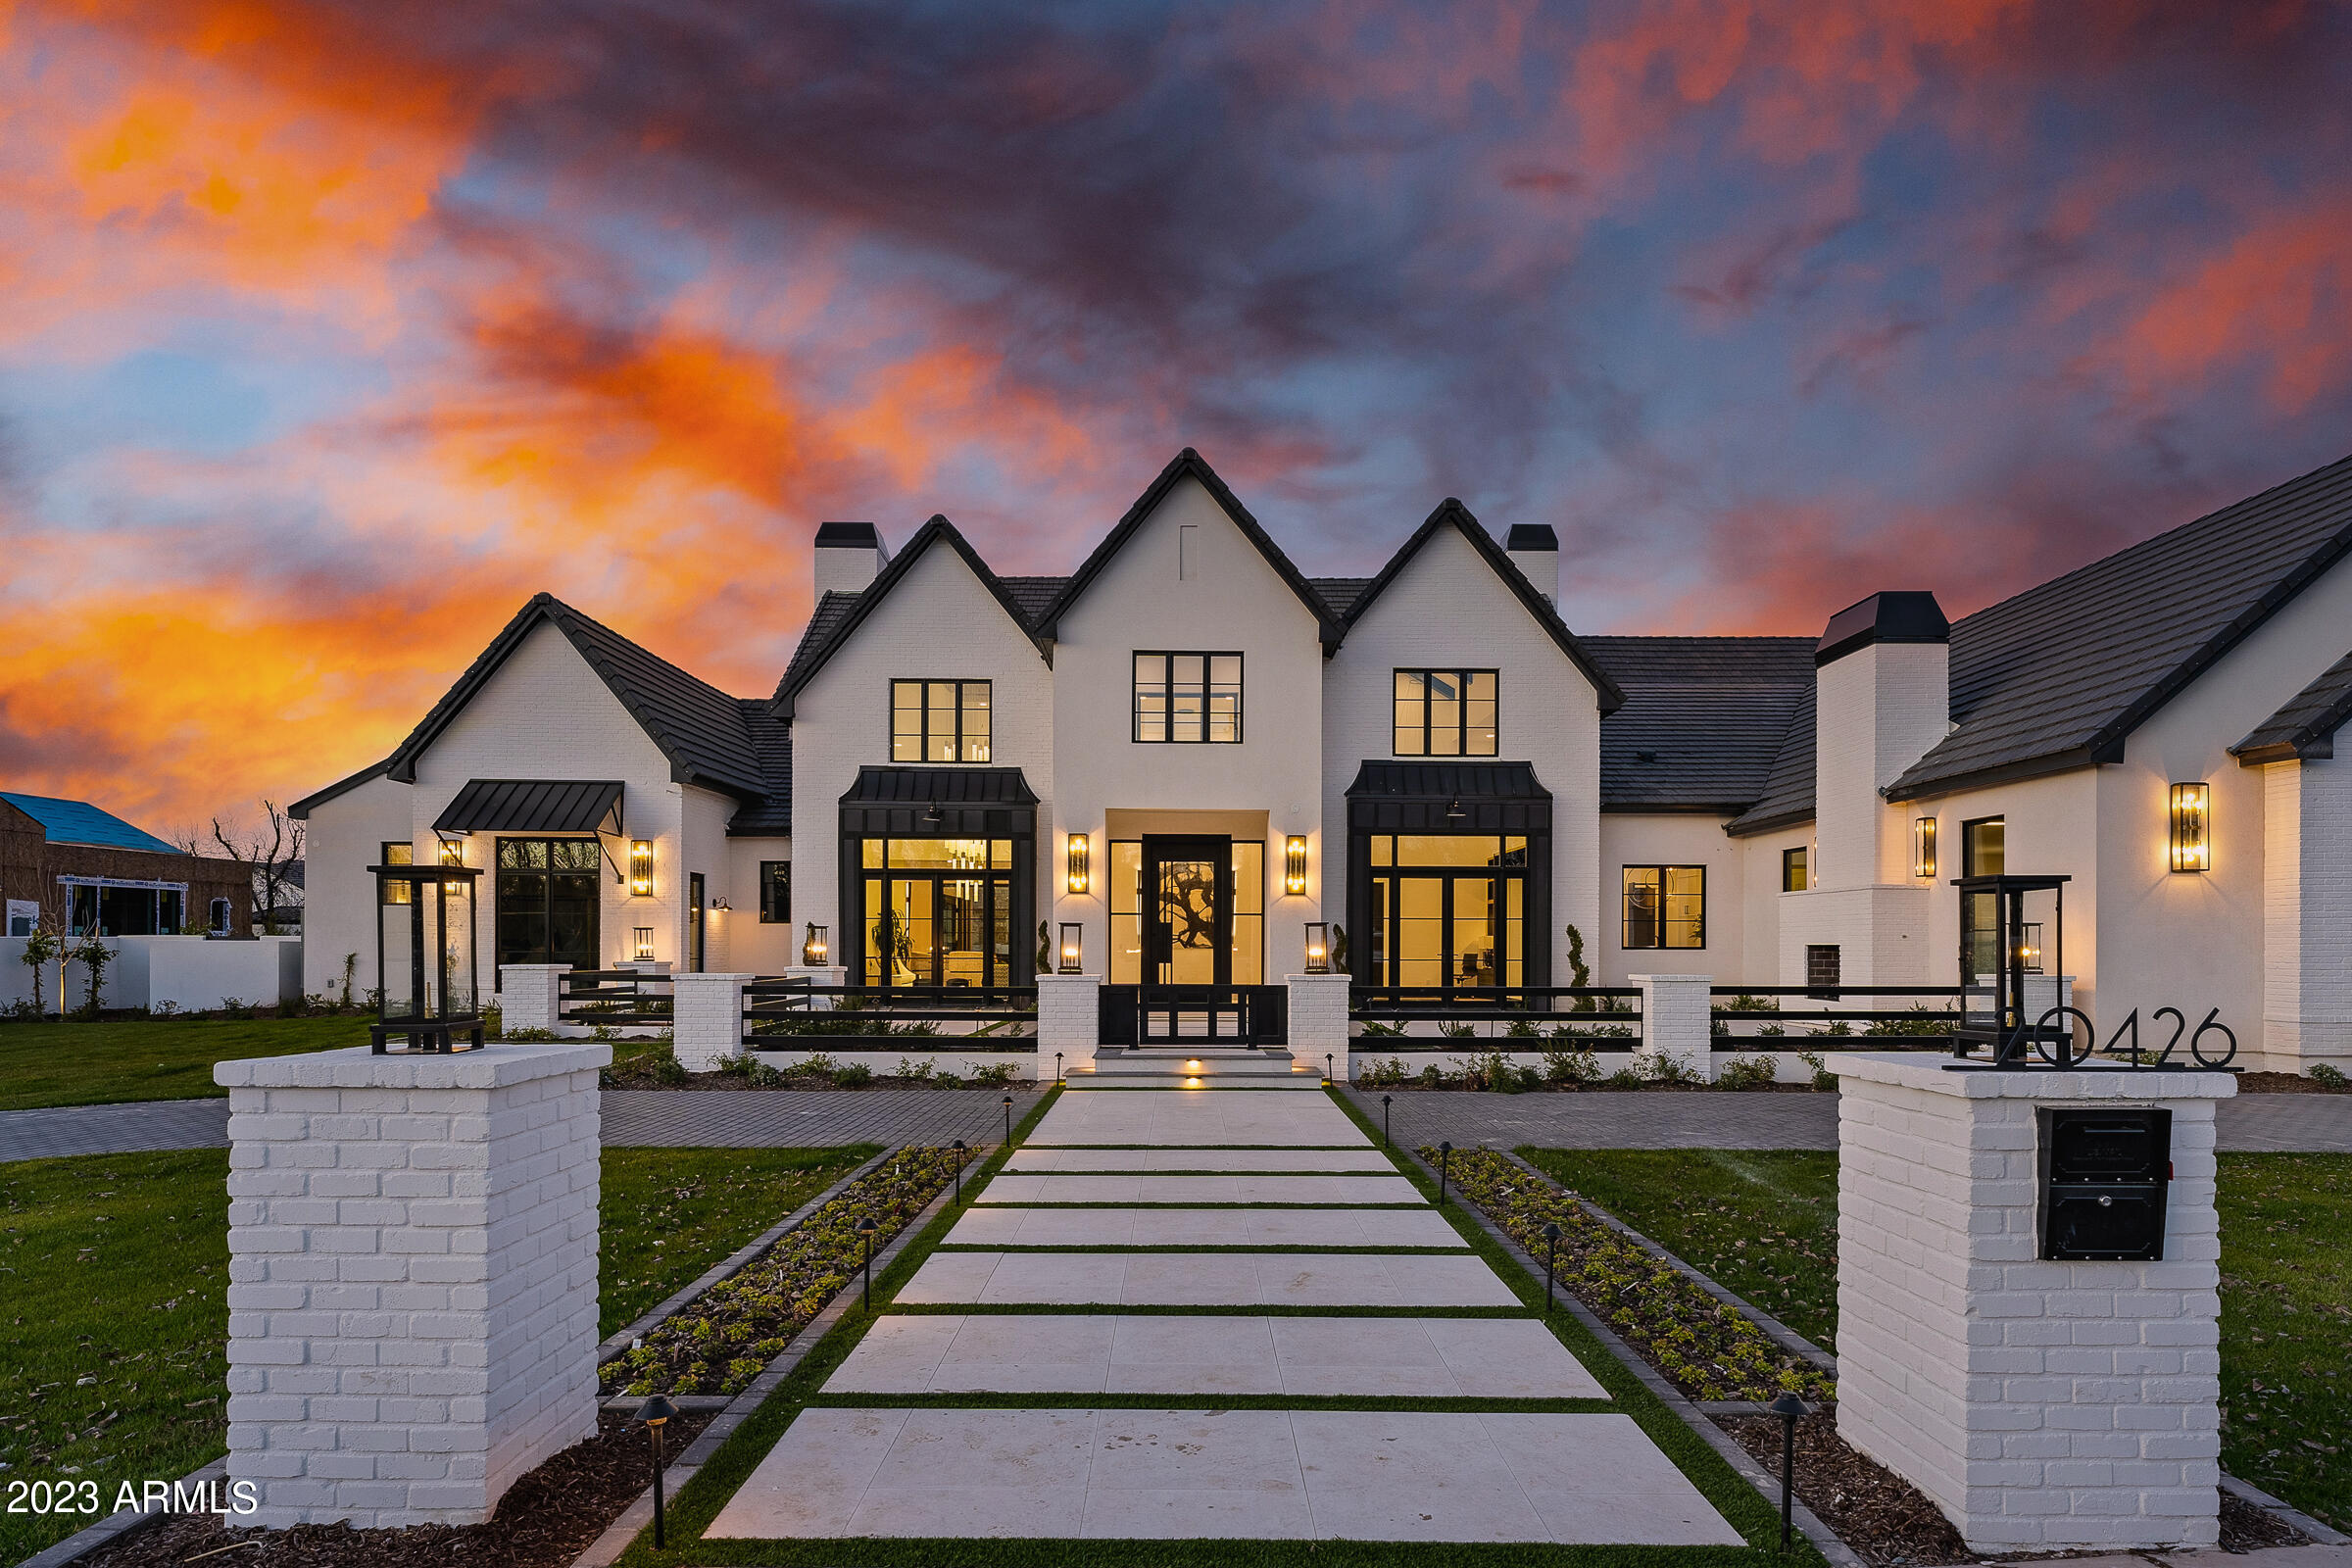
This modern custom home, built by E&A Custom Homes, presents a rare opportunity to live in a woodland paradise in the desert. Mature trees and landscaping, and a sprawling lawn welcome you to this one of a kind estate. This 7,864 sq ft Pecan Lights estate has four bedrooms, all with en-suite bathrooms, and two additional half bathrooms. Inside the glass and iron front door, you are greeted by the soaring ceilings of the grand foyer that is flanked by a built-in, saltwater fish tank and a dramatic, temperature controlled glass wine cellar. Just off the entryway is a home office that overlooks the custom courtyard, professionally designed and landscaped by Sherwood Outdoors. A large formal dining room, with stunning custom lighting and double doors opening to the courtyard can be found opposite the home office. The great room has fireplace completed with solid marble slabs and coffered ceiling. The kitchen, which opens to the great room is perfect for entertaining. It features double islands with waterfall edge countertops and Wolf appliances. If you've ever dreamed about entertaining while having an immaculate kitchen, this home also has a full prep kitchen. Additional entertaining spaces include a home theater and gameroom. The backyard has a 50 ft pool with diving board and jumping platform, and a 15 ft water wall adjacent to a firepit, and artificial turf. Wood flooring runs throughout the home and the windows a finished with automatic shades. There is a four car garage, plus an air conditioned RV garage. Living at The Pecans affords a completely different experience from typical Arizona communities. Come home to canopied boulevards with wide, tree-lined medians fronted by custom homes. The community is alive with parks, playgrounds, splash pad, a putting green, and miles of walking and biking trails. And everywhere there's the splendor of the trees with their cooling shade, lush foliage and ever-changing colors. The Pecans is referred to as an Arizona surprise because a feeling of unexpected wonder is the reaction from everyone who is introduced to this extraordinary property. For the past 30 years The Pecans has been a working grove with thousands of mature pecan trees. In this enchanting environment, is a custom estate community with just 258 Queen Creek Home sites.
Property
Beds
4
Full Baths
None
1/2 Baths
None
Year Built
2022
Sq.Footage
7,864
Features
Features & Amenities
Interior
-
Other Interior Features
High Speed Internet, Smart Home, Double Vanity, Eat-in Kitchen, Breakfast Bar, Vaulted Ceiling(s), Kitchen Island
-
Total Bedrooms
4
-
Bathrooms
N/A
-
Basement YN
NO
-
Cooling YN
YES
-
Cooling
Central Air, Ceiling Fan(s)
-
Fireplace YN
YES
-
Heating YN
YES
-
Heating
Natural Gas
-
Pet friendly
N/A
Exterior
-
Garage
Yes
-
Garage spaces
4
-
Construction Materials
Brick Veneer, Spray Foam Insulation, Stucco, Frame
-
Other Exterior Features
Barbecue, Built-in Barbecue
-
Parking
RV Access/Parking, Garage Door Opener, Direct Access, RV Garage
-
Pool
Yes
-
Pool Features
Heated
Area & Lot
-
Lot Features
Sprinklers In Rear, Sprinklers In Front
-
Lot Size(acres)
0.85
-
Lot Size(square feet)
37,109
-
Property Type
Residential
-
Property Sub Type
Single Family Residence
-
Architectural Style
Contemporary
Price
-
Sales Price
$4,499,000
-
Tax Amount
$2,617
-
Financing Options
Cash, Conventional
-
Sq. Footage
7,864
-
Price/SqFt
$572
HOA
-
Association
YES
-
Association Fee
$270
-
Association Fee Frequency
Monthly
-
Association Fee Includes
N/A
Property Resources
-
Horse Property
NO
School District
-
Elementary School
Queen Creek Unified District
-
Middle School
Newell Barney Middle School
-
High School
Queen Creek High School
Property Features
-
Stories
1
-
Ownership
Fee Simple
-
Sewer
Septic Tank
-
Tax Lot
214
-
Water Source
Public
Schedule
Schedule a Showing
Showing scheduled successfully.
Mortgage calculator
Estimate your monthly mortgage payment, including the principal and interest, property taxes, and HOA. Adjust the values to generate a more accurate rate.
Your payment
Principal and Interest:
$
Property taxes:
$
HOA fees:
$
Total loan payment:
$
Total interest amount:
$
Location
-
County
Maricopa
-
Elementary School
Queen Creek Unified District
-
Middle School
Newell Barney Middle School
-
High School
Queen Creek High School

Listing Courtesy of Blake Clark , Limitless Real Estate
RealHub Information is provided exclusively for consumers' personal, non-commercial use, and it may not be used for any purpose other than to identify prospective properties consumers may be interested in purchasing. All information deemed reliable but not guaranteed and should be independently verified. All properties are subject to prior sale, change or withdrawal. RealHub website owner shall not be responsible for any typographical errors, misinformation, misprints and shall be held totally harmless.

Tamara Berveiller
Agent / Realtor®
Call Tamara today to schedule a private showing.
Phone (520) 508-7955
Email Tamara@MandyGoldTeam.com

* Listings on this website come from the FMLS IDX Compilation and may be held by brokerage firms other than the owner of this website. The listing brokerage is identified in any listing details. Information is deemed reliable but is not guaranteed. If you believe any FMLS listing contains material that infringes your copyrighted work please click here to review our DMCA policy and learn how to submit a takedown request.© 2024 FMLS.
Properties
Related properties
Queen Creek
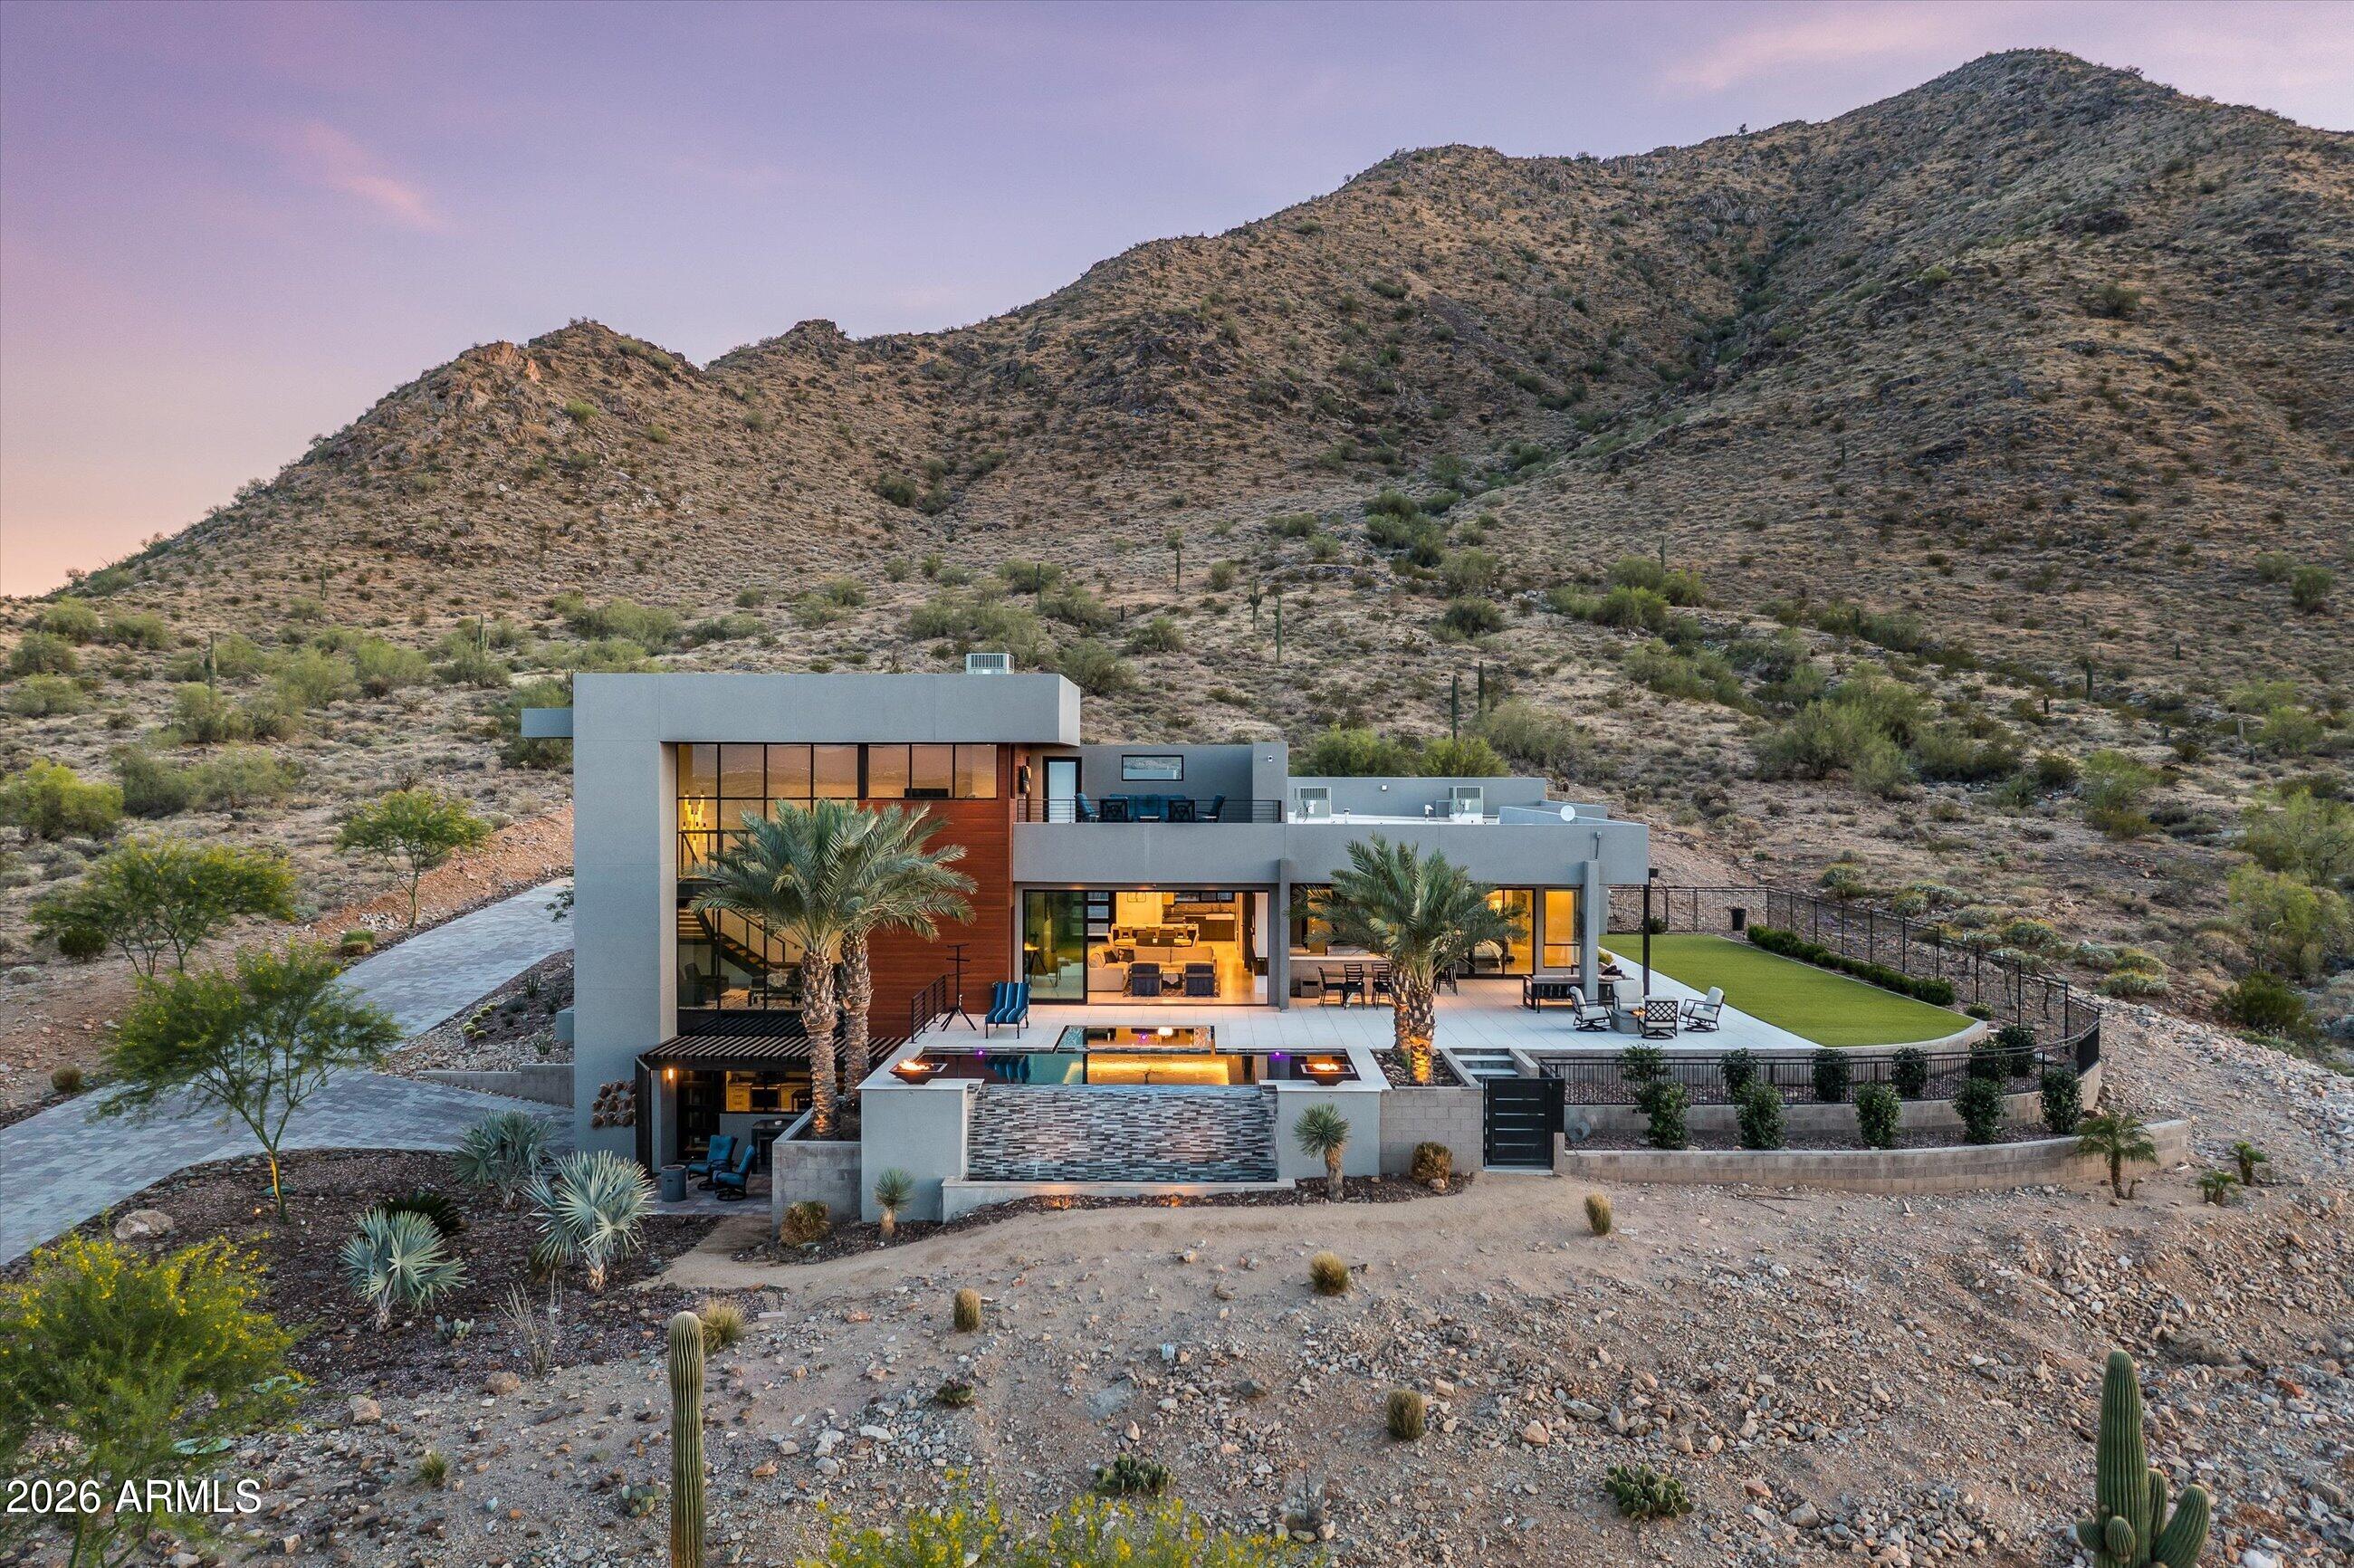
5601 W Thunder Cloud Drive
4 Beds
3 Baths
4,619 Sq.Ft.
$4,749,900
MLS#: 7001128
Queen Creek
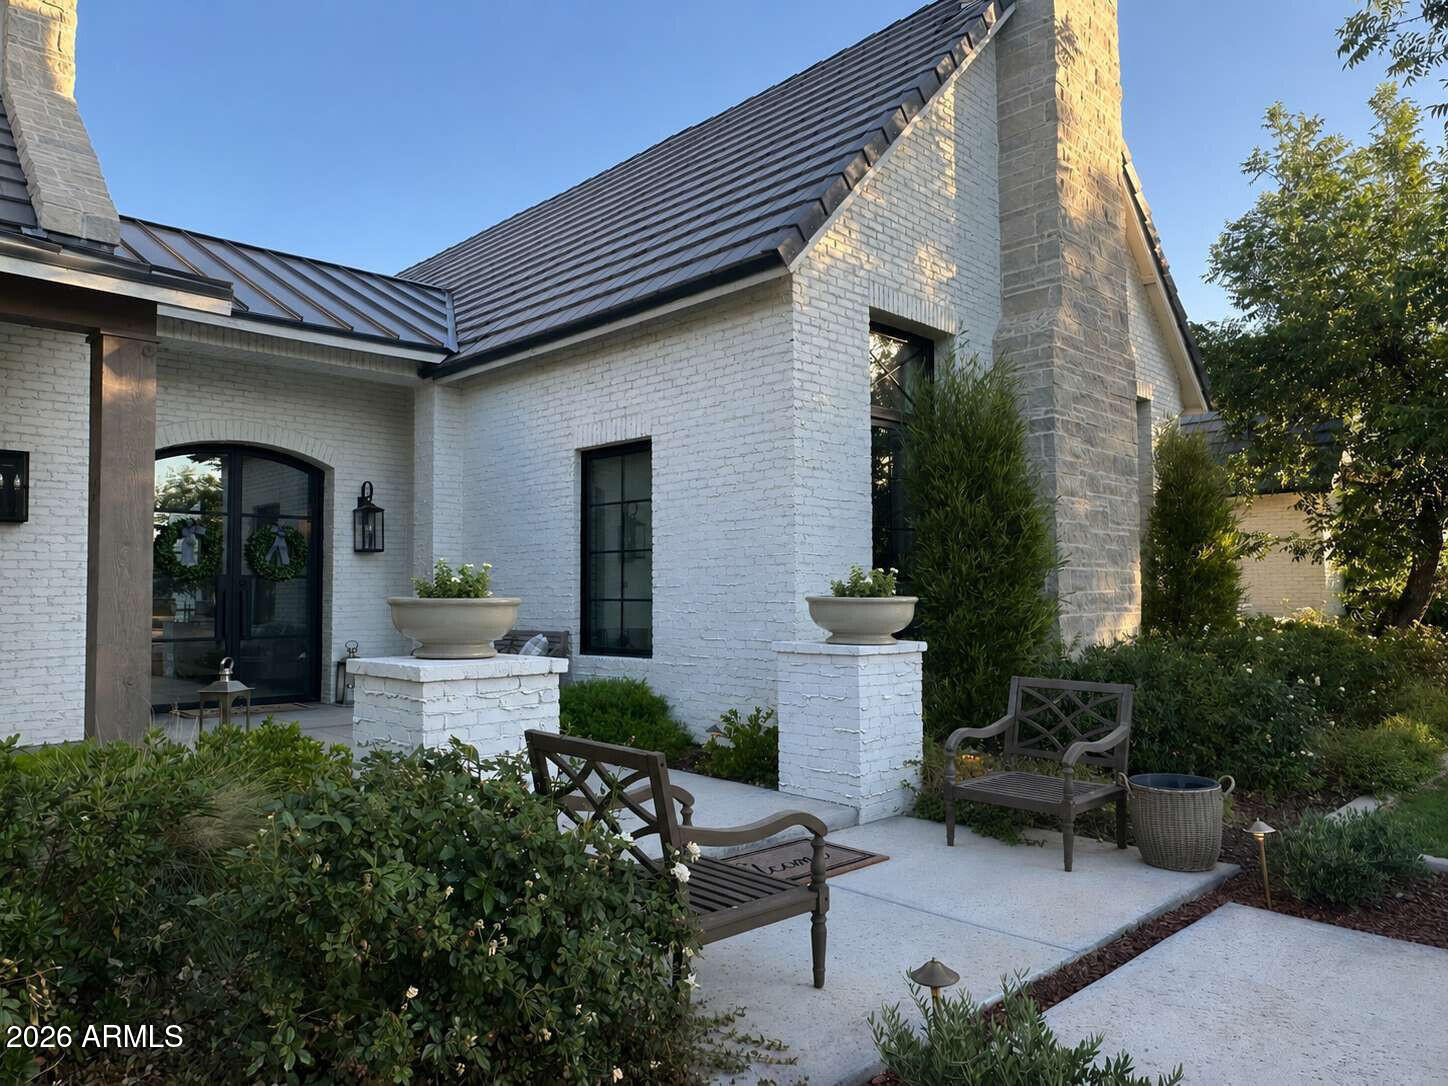
24514 S 206TH Place
6 Beds
6 Baths
5,950 Sq.Ft.
$4,250,000
MLS#: 7047053
Queen Creek
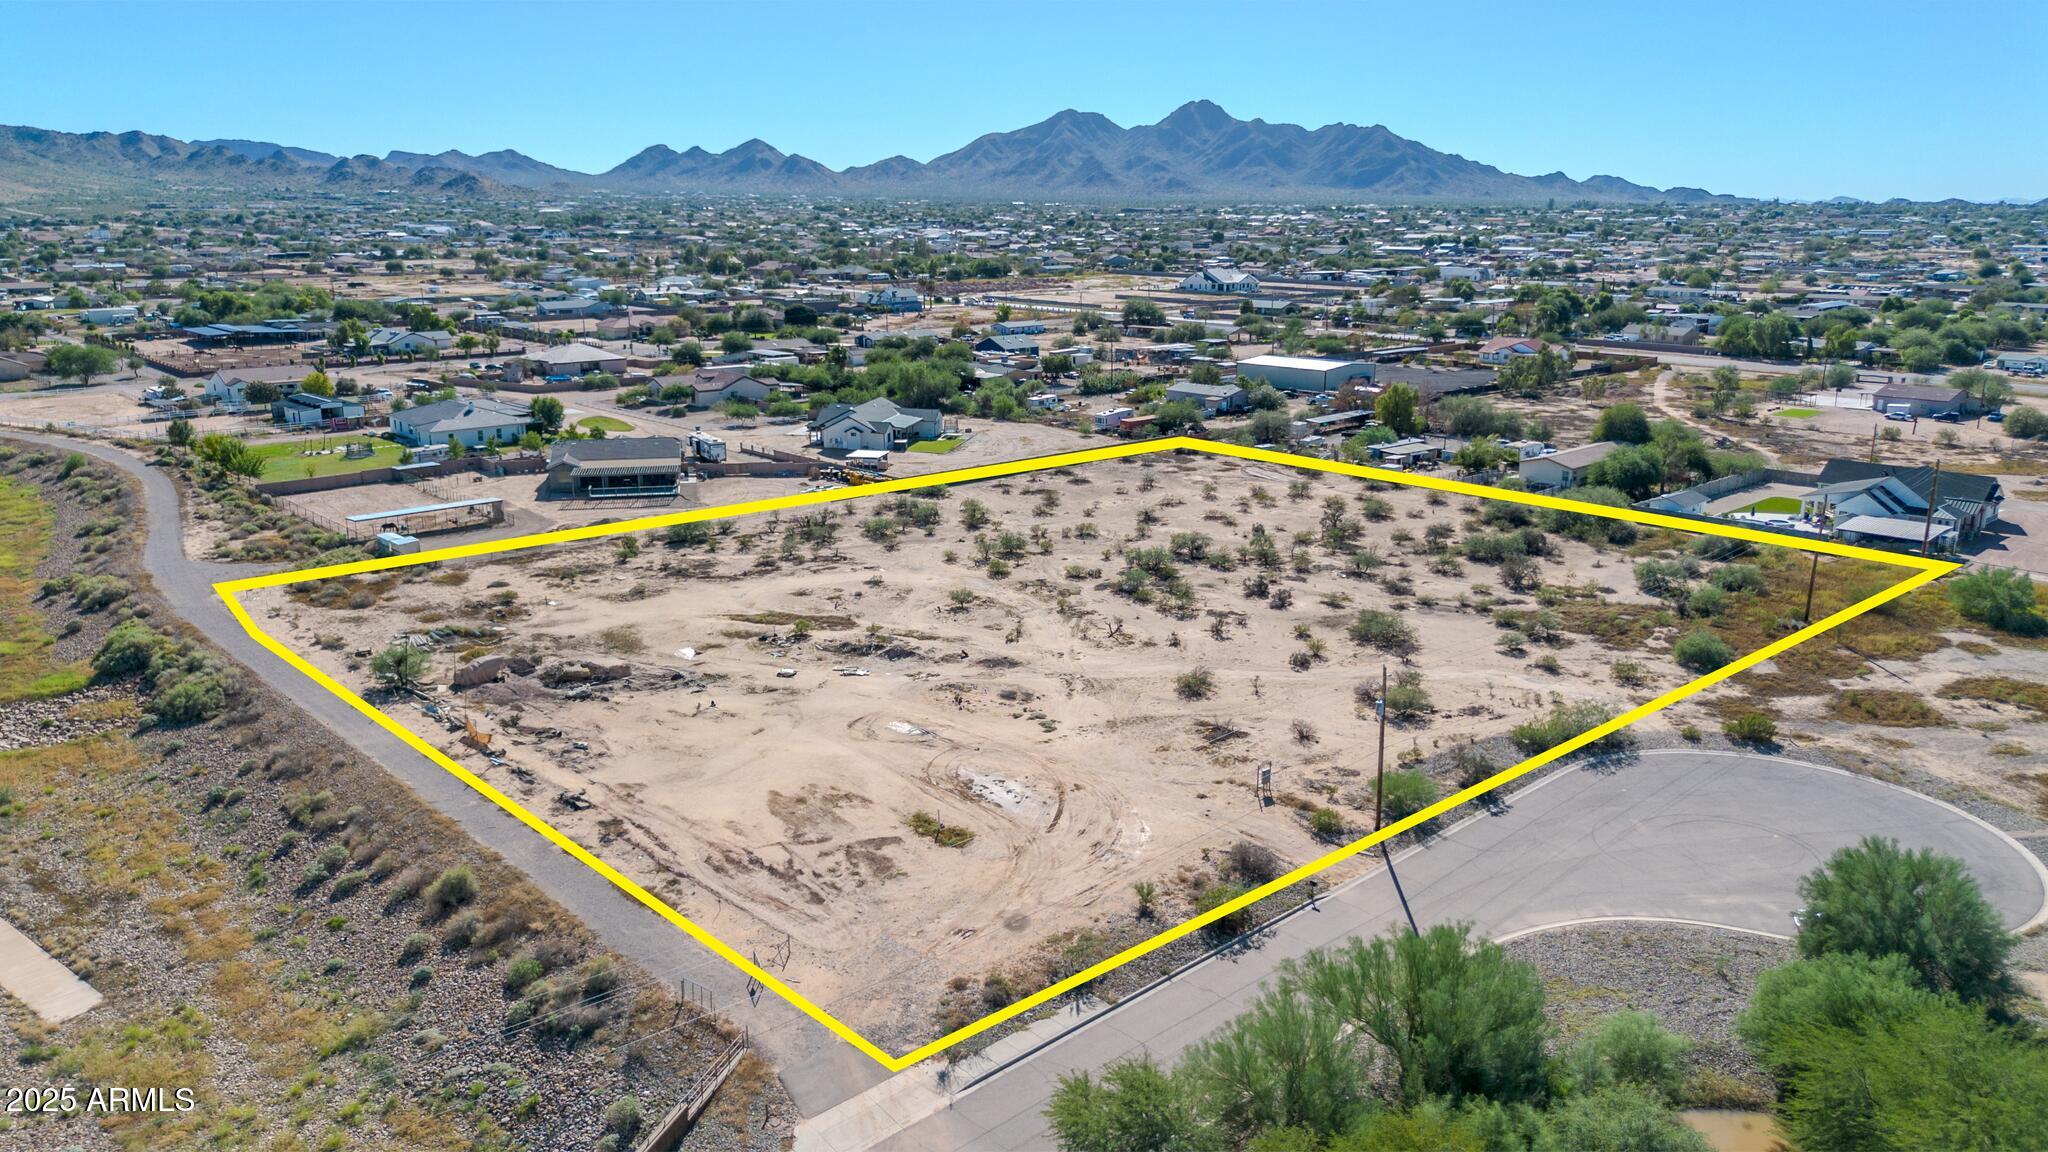
20127 E MARSH Road
2 Beds
1 Baths
624 Sq.Ft.
$3,885,000
MLS#: 6935698
