
19775 S 189TH Drive
Queen Creek, AZ 85142
About
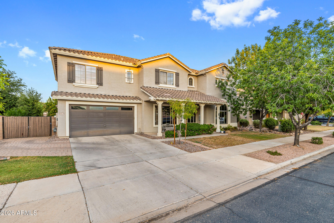
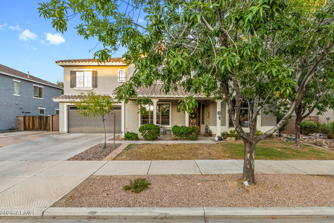
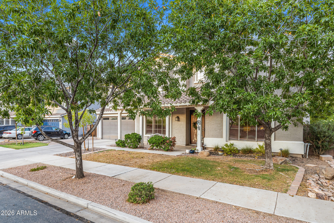
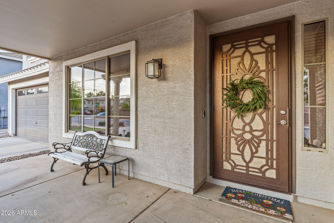
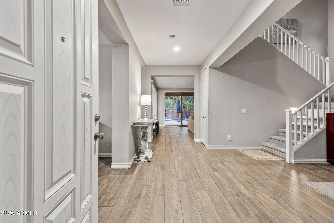
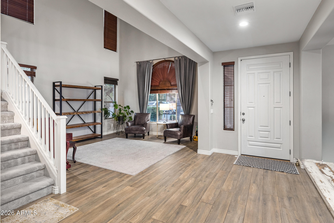
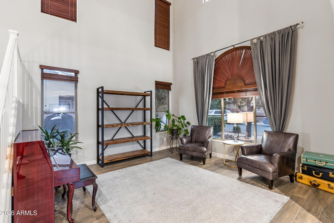
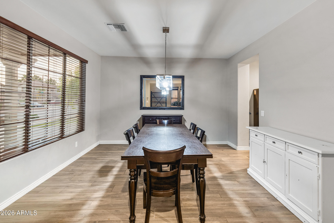
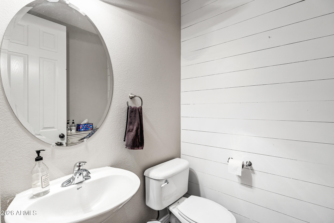
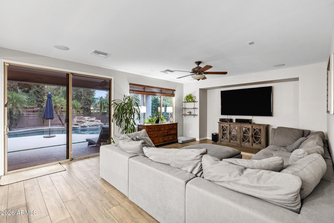
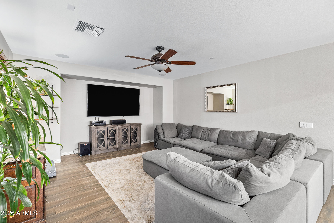
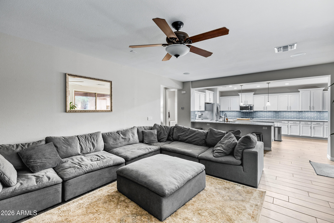
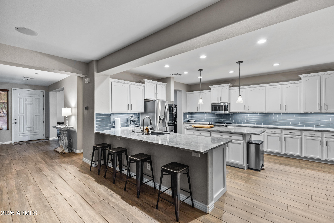
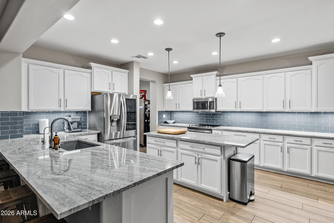
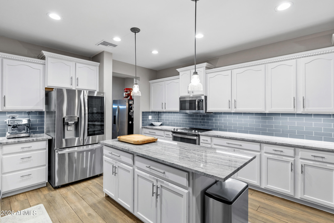
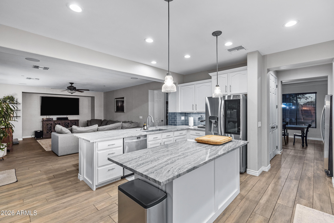
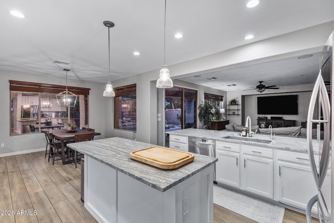
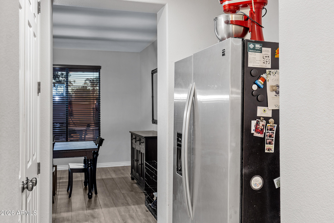
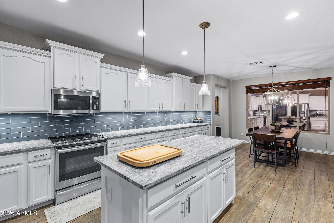
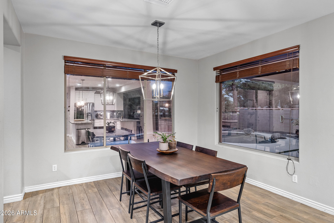
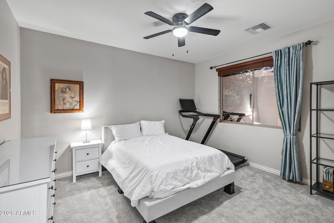
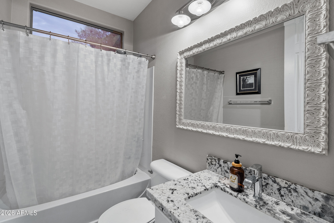
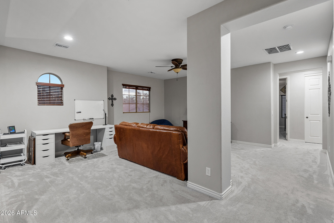
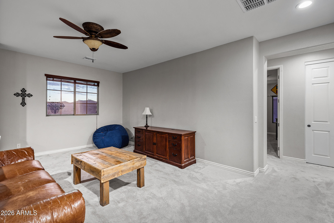
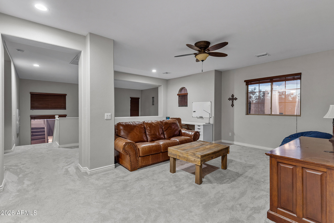
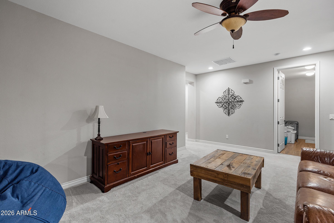
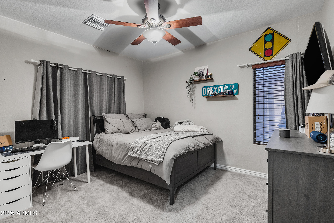
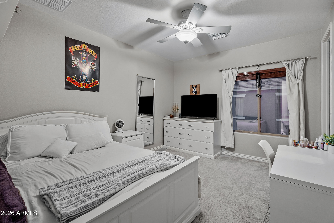
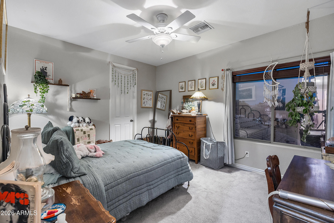
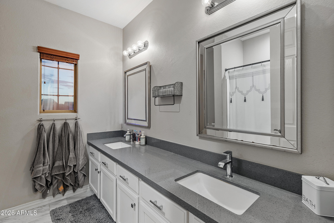
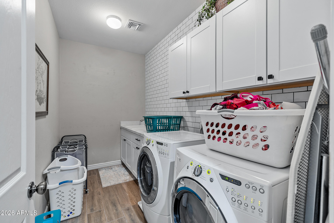
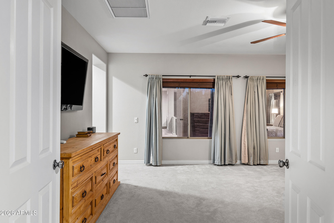
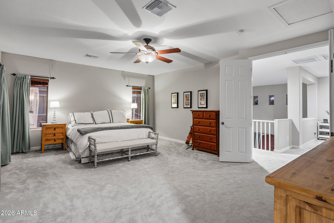
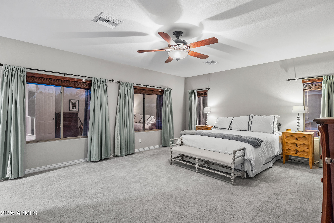
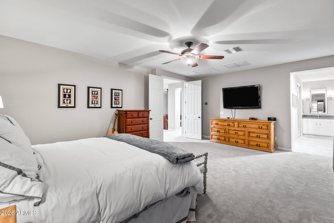
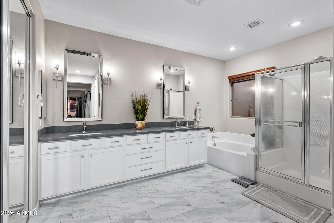
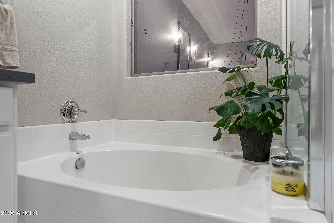
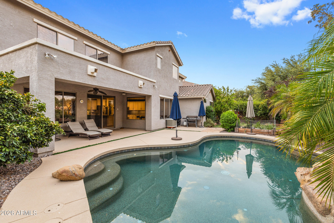
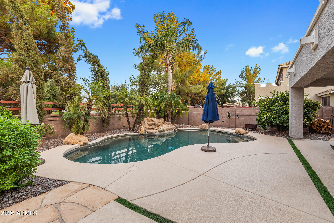
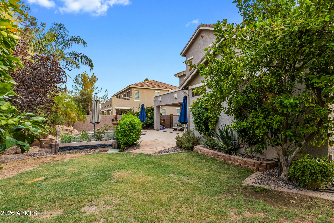
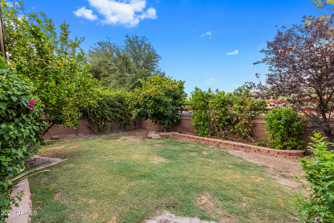
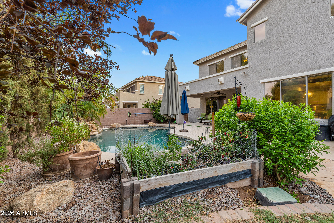
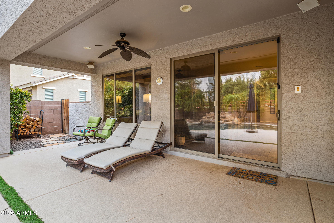
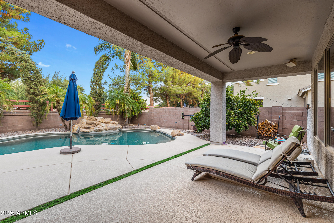
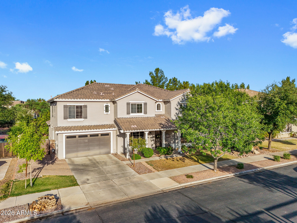
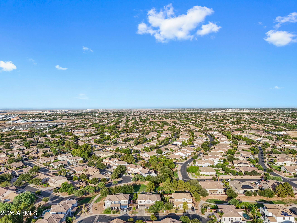
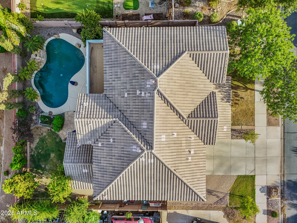
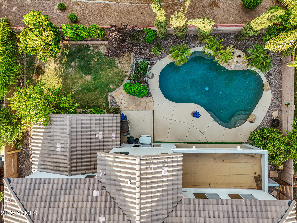
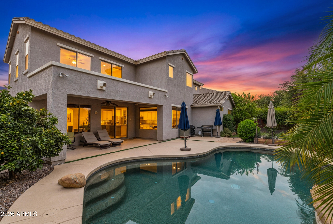
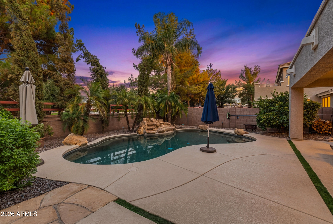
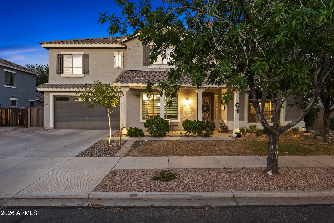
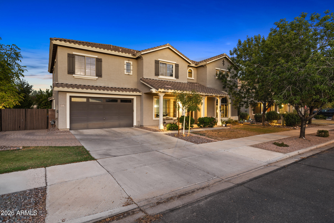
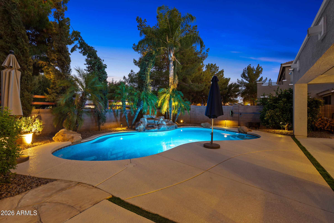
Beautifully updated 5 bed, 3.5 bath home offering 3,850 SqFt in the sought-after Cortina community! From the moment you arrive, the charming curb appeal stands out--stone-accented paver driveway, covered front porch, and an RV gate on an oversized corner-style lot. Out back, enjoy your own private resort: a Pebble Tec play pool with rock waterfall, mature palms and shade trees, extended cool decking, covered patio, and a separate grassy yard with garden beds and room to play. Inside, the remodeled kitchen is a true showstopper--crisp white cabinetry with crown molding, granite slab counters, gray subway tile backsplash, stainless steel appliances, a walk-in pantry, and dual islands with breakfast bar seating for the whole crew, all open to the spacious family room with surround sound and a bright dining nook. Wood-look tile flooring flows throughout the main living areas, complemented by neutral designer paint and updated lighting. A downstairs bedroom and full bath make the perfect guest or multi-generational setup, while a formal living/dining space adds flexibility for an office or playroom. Upstairs you'll find a generous loft, oversized secondary bedrooms with walk-in closets, and a huge primary retreat with sitting area and adjoining bonus room--ideal for a nursery, gym, or second office. The fully remodeled primary bath features quartz counters, dual raised vanities, garden tub, separate shower, and a large walk-in closet. The 4-car tandem garage handles vehicles, toys, and workshop space with ease. All this plus a community pool, parks, and top-rated Higley Unified schools, just minutes from Queen Creek Marketplace, dining, and easy freeway access.
Property
Beds
5
Full Baths
3
1/2 Baths
1
Year Built
2005
Sq.Footage
3,850
Features
Features & Amenities
Interior
-
Other Interior Features
High Speed Internet, Granite Counters, Double Vanity, Eat-in Kitchen, Breakfast Bar, Kitchen Island, Pantry, High Ceilings
-
Total Bedrooms
5
-
Bathrooms
3
-
1/2 Bathrooms
1
-
Basement YN
NO
-
Cooling YN
YES
-
Cooling
Central Air
-
Fireplace YN
NO
-
Heating YN
YES
-
Heating
Natural Gas
-
Pet friendly
N/A
Exterior
-
Garage
Yes
-
Garage spaces
4
-
Construction Materials
Stucco, Frame
-
Parking
Garage Door Opener, Direct Access
-
Pool
No
Area & Lot
-
Lot Features
Sprinklers In Rear, Sprinklers In Front
-
Lot Size(acres)
0.19
-
Lot Size(square feet)
8,273
-
Property Type
Residential
-
Property Sub Type
Single Family Residence
Price
-
Sales Price
$829,000
-
Tax Amount
$2,828
-
Financing Options
Cash, Conventional, FHA, VA
-
Sq. Footage
3,850
-
Price/SqFt
$215
HOA
-
Association
YES
-
Association Fee
$110
-
Association Fee Frequency
Monthly
-
Association Fee Includes
N/A
Property Resources
-
Horse Property
NO
School District
-
Elementary School
Higley Unified School District
-
Middle School
Sossaman Middle School
-
High School
Higley High School
Property Features
-
Stories
2
-
Ownership
Fee Simple
-
Sewer
Public Sewer
-
Tax Lot
11
-
Water Source
Public
Schedule
Schedule a Showing
Showing scheduled successfully.
Mortgage calculator
Estimate your monthly mortgage payment, including the principal and interest, property taxes, and HOA. Adjust the values to generate a more accurate rate.
Your payment
Principal and Interest:
$
Property taxes:
$
HOA fees:
$
Total loan payment:
$
Total interest amount:
$
Location
-
County
Maricopa
-
Elementary School
Higley Unified School District
-
Middle School
Sossaman Middle School
-
High School
Higley High School

Listing Courtesy of Blake Clark , Limitless Real Estate
RealHub Information is provided exclusively for consumers' personal, non-commercial use, and it may not be used for any purpose other than to identify prospective properties consumers may be interested in purchasing. All information deemed reliable but not guaranteed and should be independently verified. All properties are subject to prior sale, change or withdrawal. RealHub website owner shall not be responsible for any typographical errors, misinformation, misprints and shall be held totally harmless.

Tamara Berveiller
Agent / Realtor®
Call Tamara today to schedule a private showing.
Phone (520) 508-7955
Email Tamara@MandyGoldTeam.com

* Listings on this website come from the FMLS IDX Compilation and may be held by brokerage firms other than the owner of this website. The listing brokerage is identified in any listing details. Information is deemed reliable but is not guaranteed. If you believe any FMLS listing contains material that infringes your copyrighted work please click here to review our DMCA policy and learn how to submit a takedown request.© 2024 FMLS.
Properties
Related properties
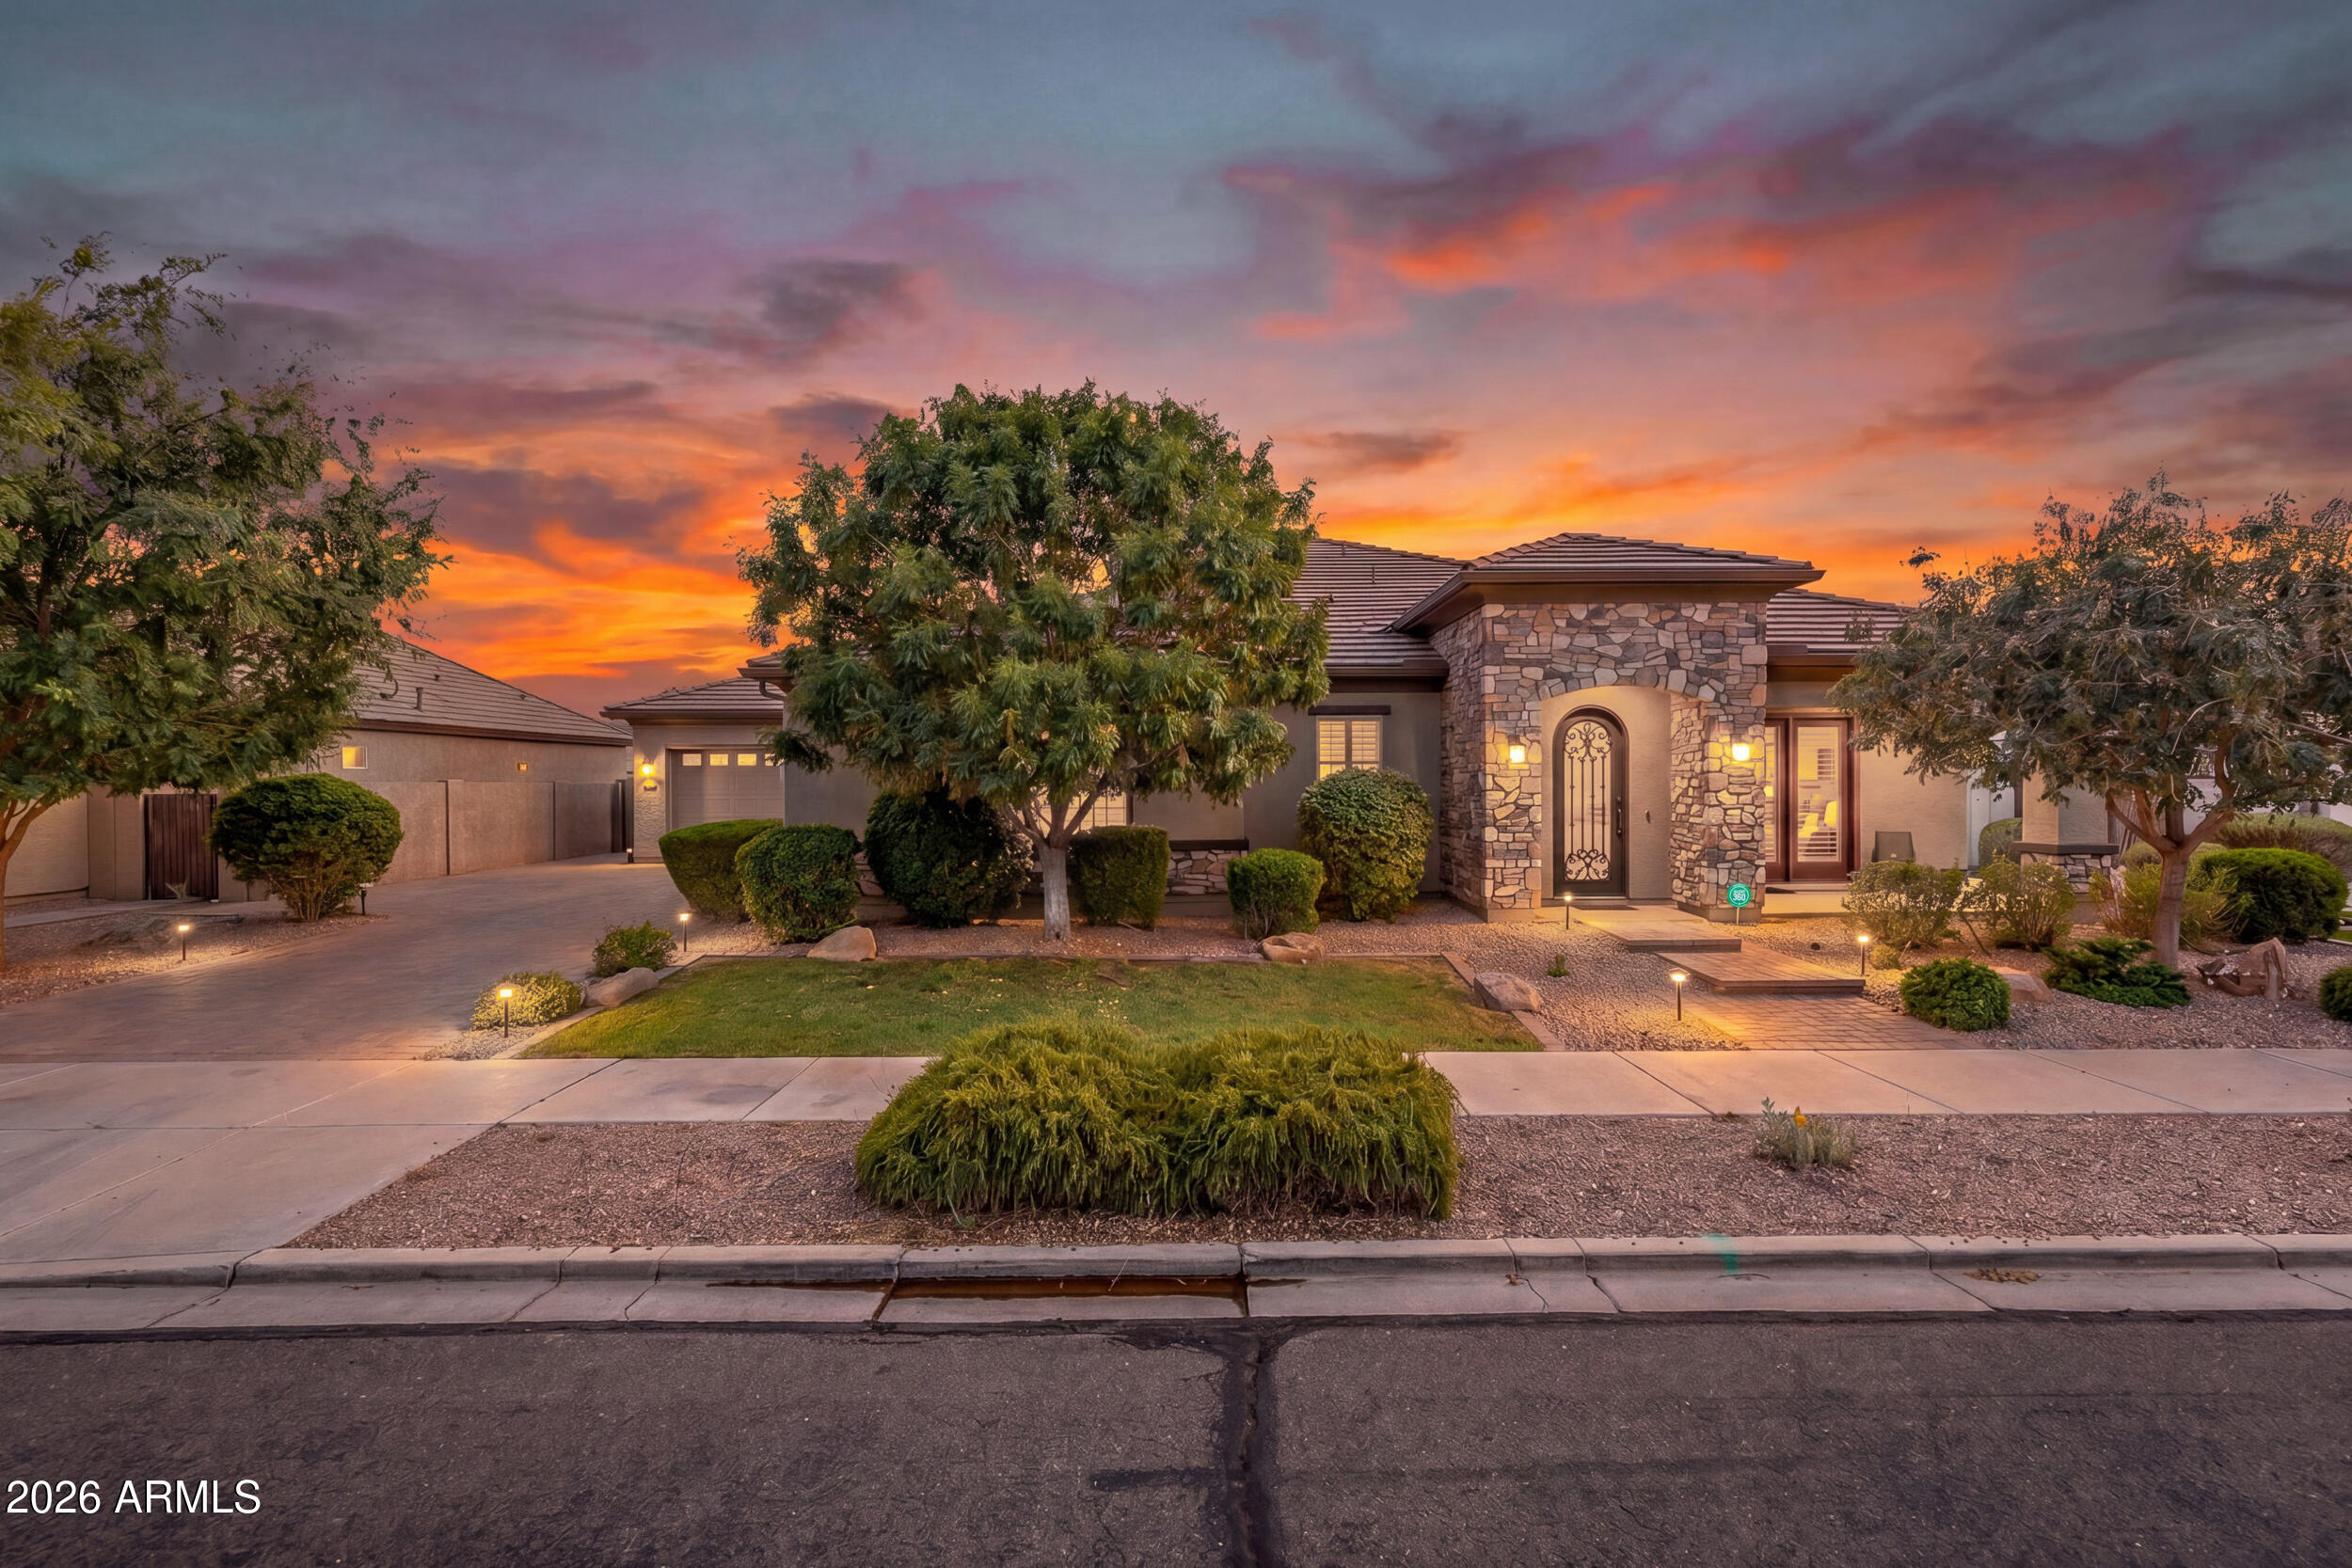
Queen Creek
22549 E SENTIERO Court
4 Beds
3 Baths
3,057 Sq.Ft.
$800,000
MLS#: 7046369
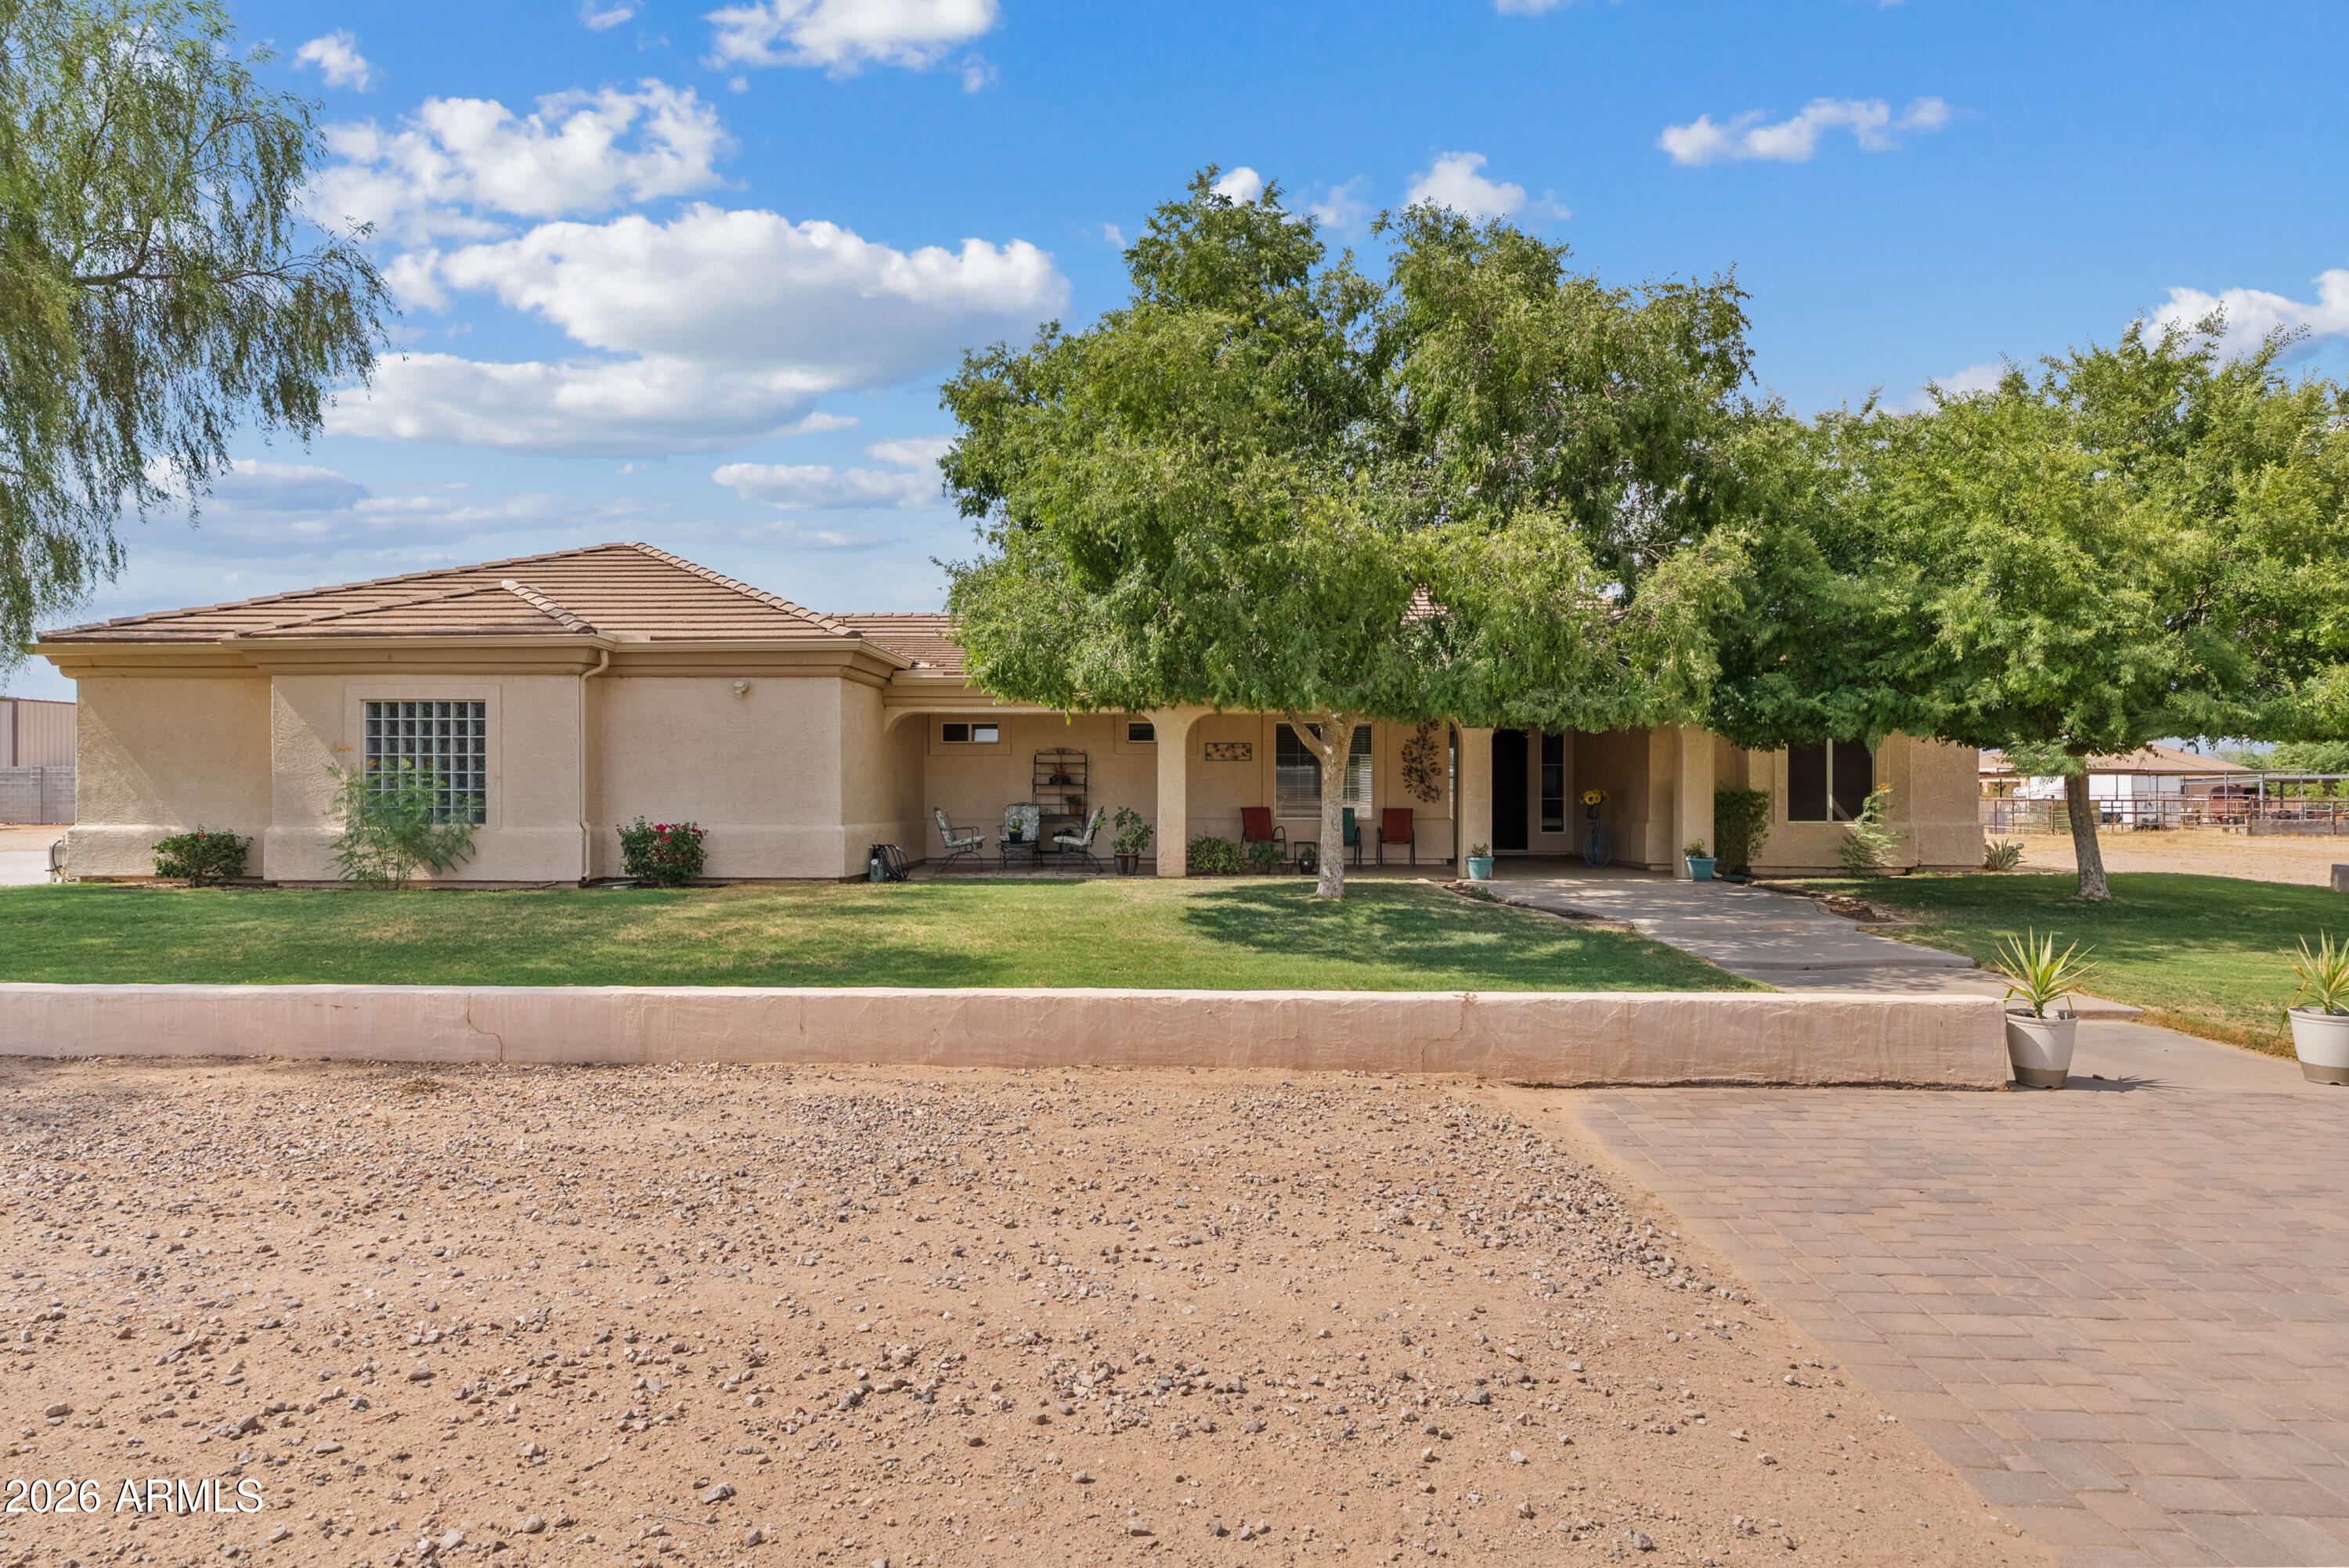
Queen Creek
25412 S 195TH Way
3 Beds
3 Baths
2,033 Sq.Ft.
$775,000
MLS#: 7043860
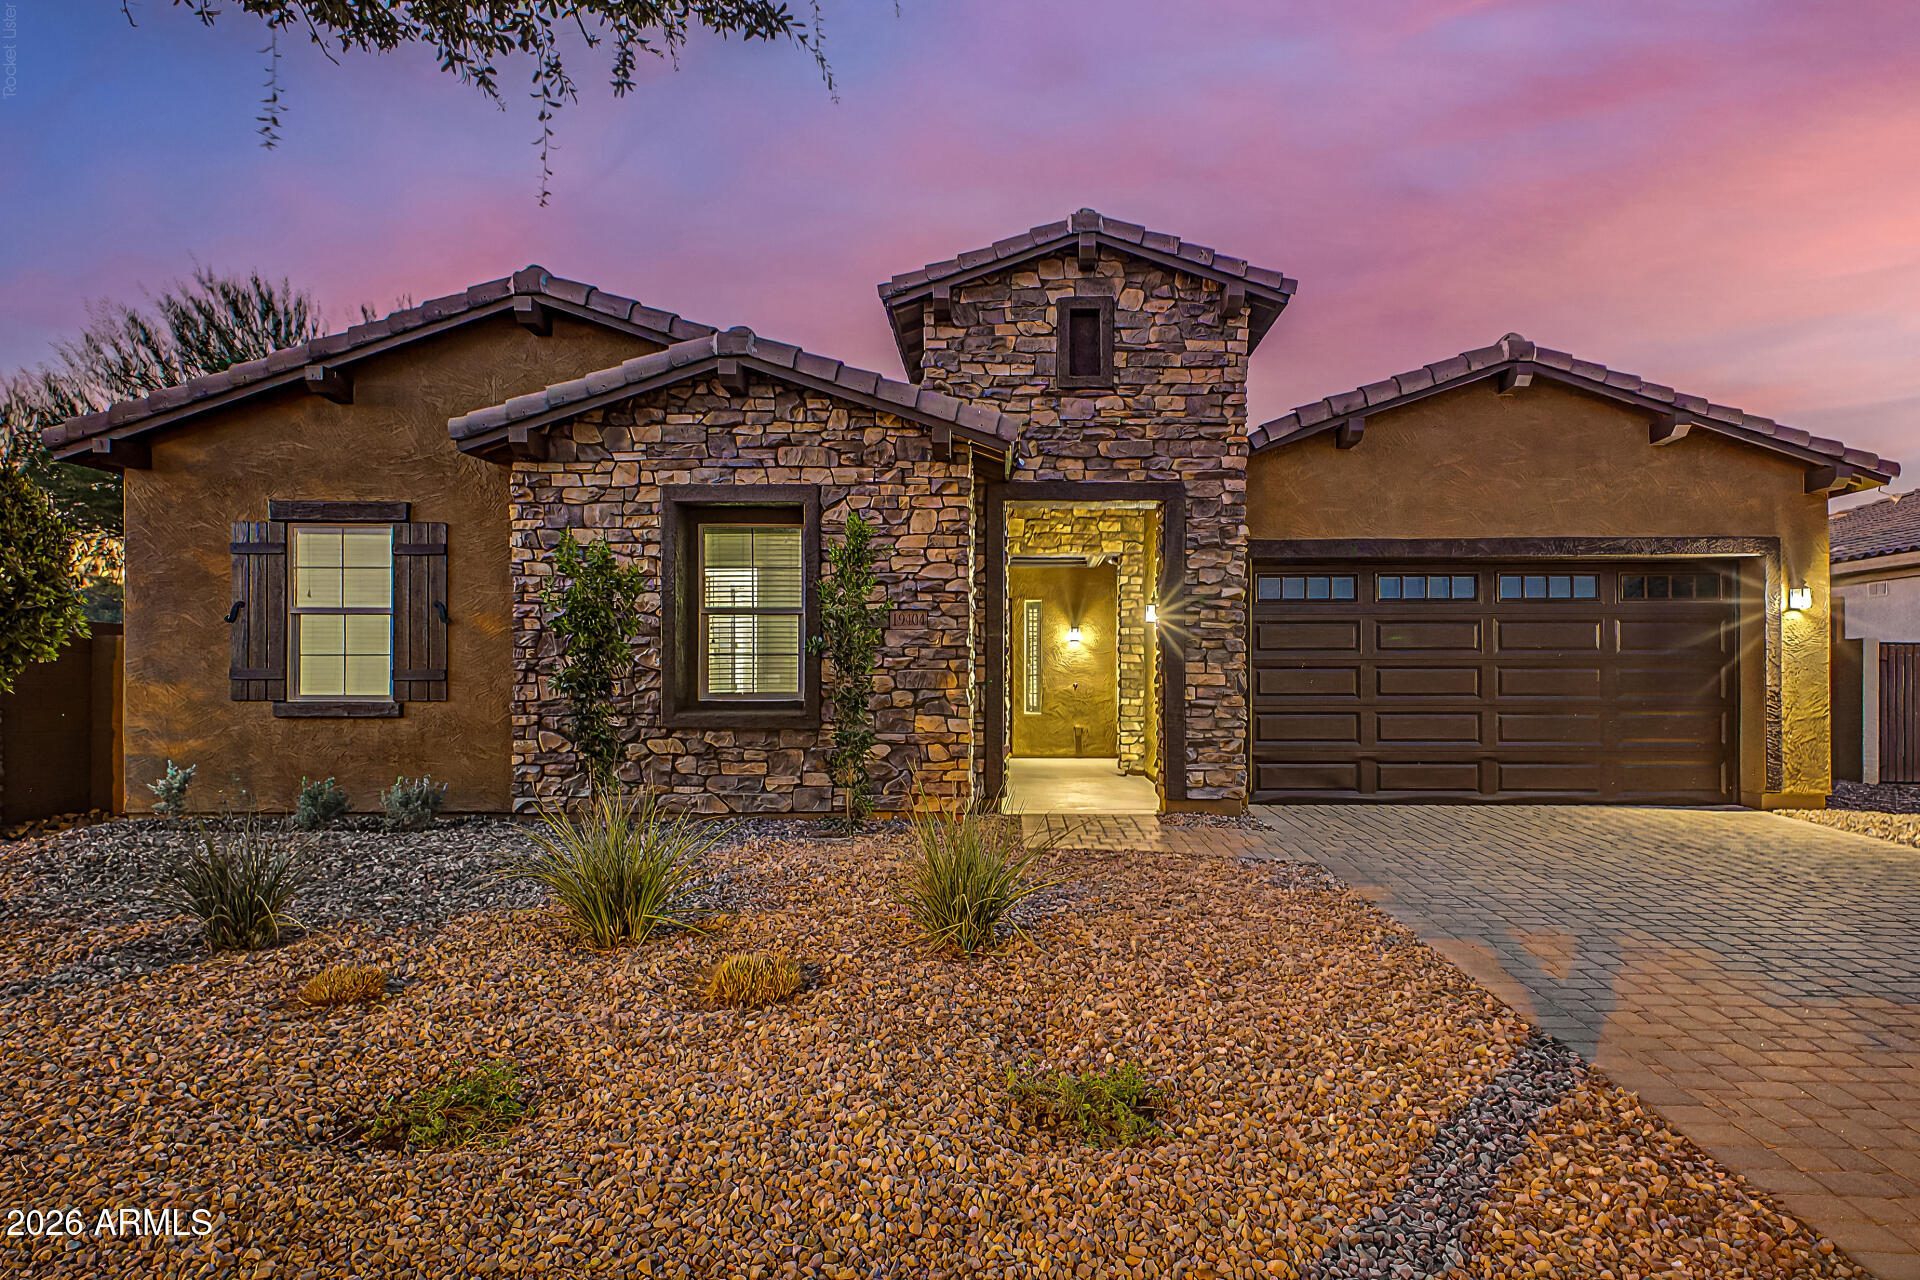
Queen Creek
19404 E APRICOT Lane
4 Beds
2 Baths
2,629 Sq.Ft.
$724,000
MLS#: 7050569
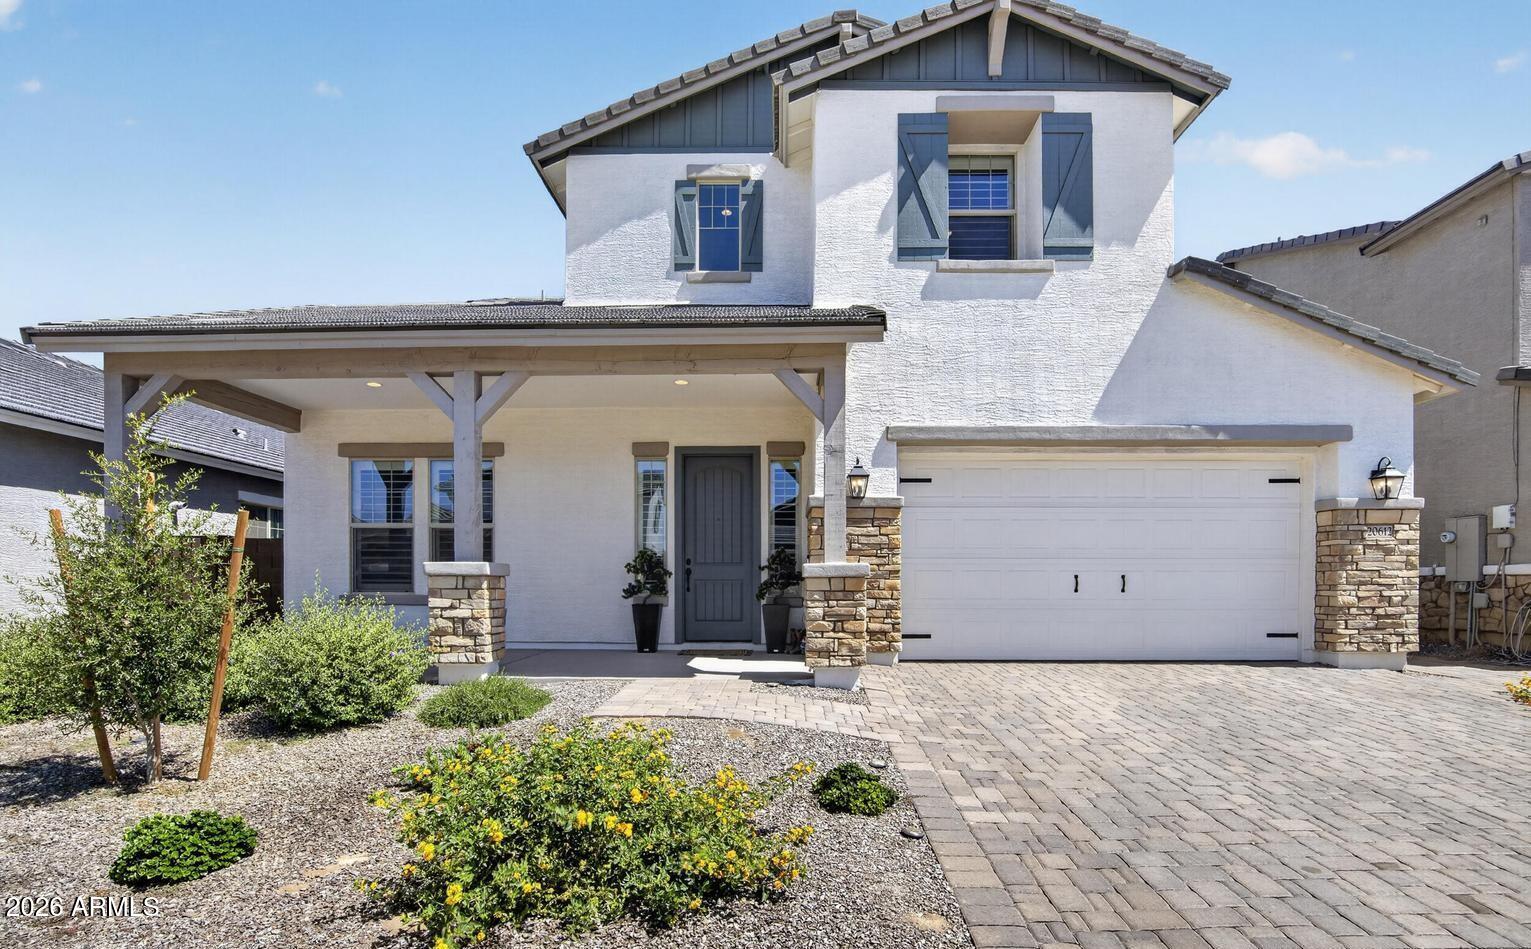
Queen Creek
20612 E VIA DEL JARDIN --
5 Beds
3 Baths
3,494 Sq.Ft.
$790,000
MLS#: 7049579
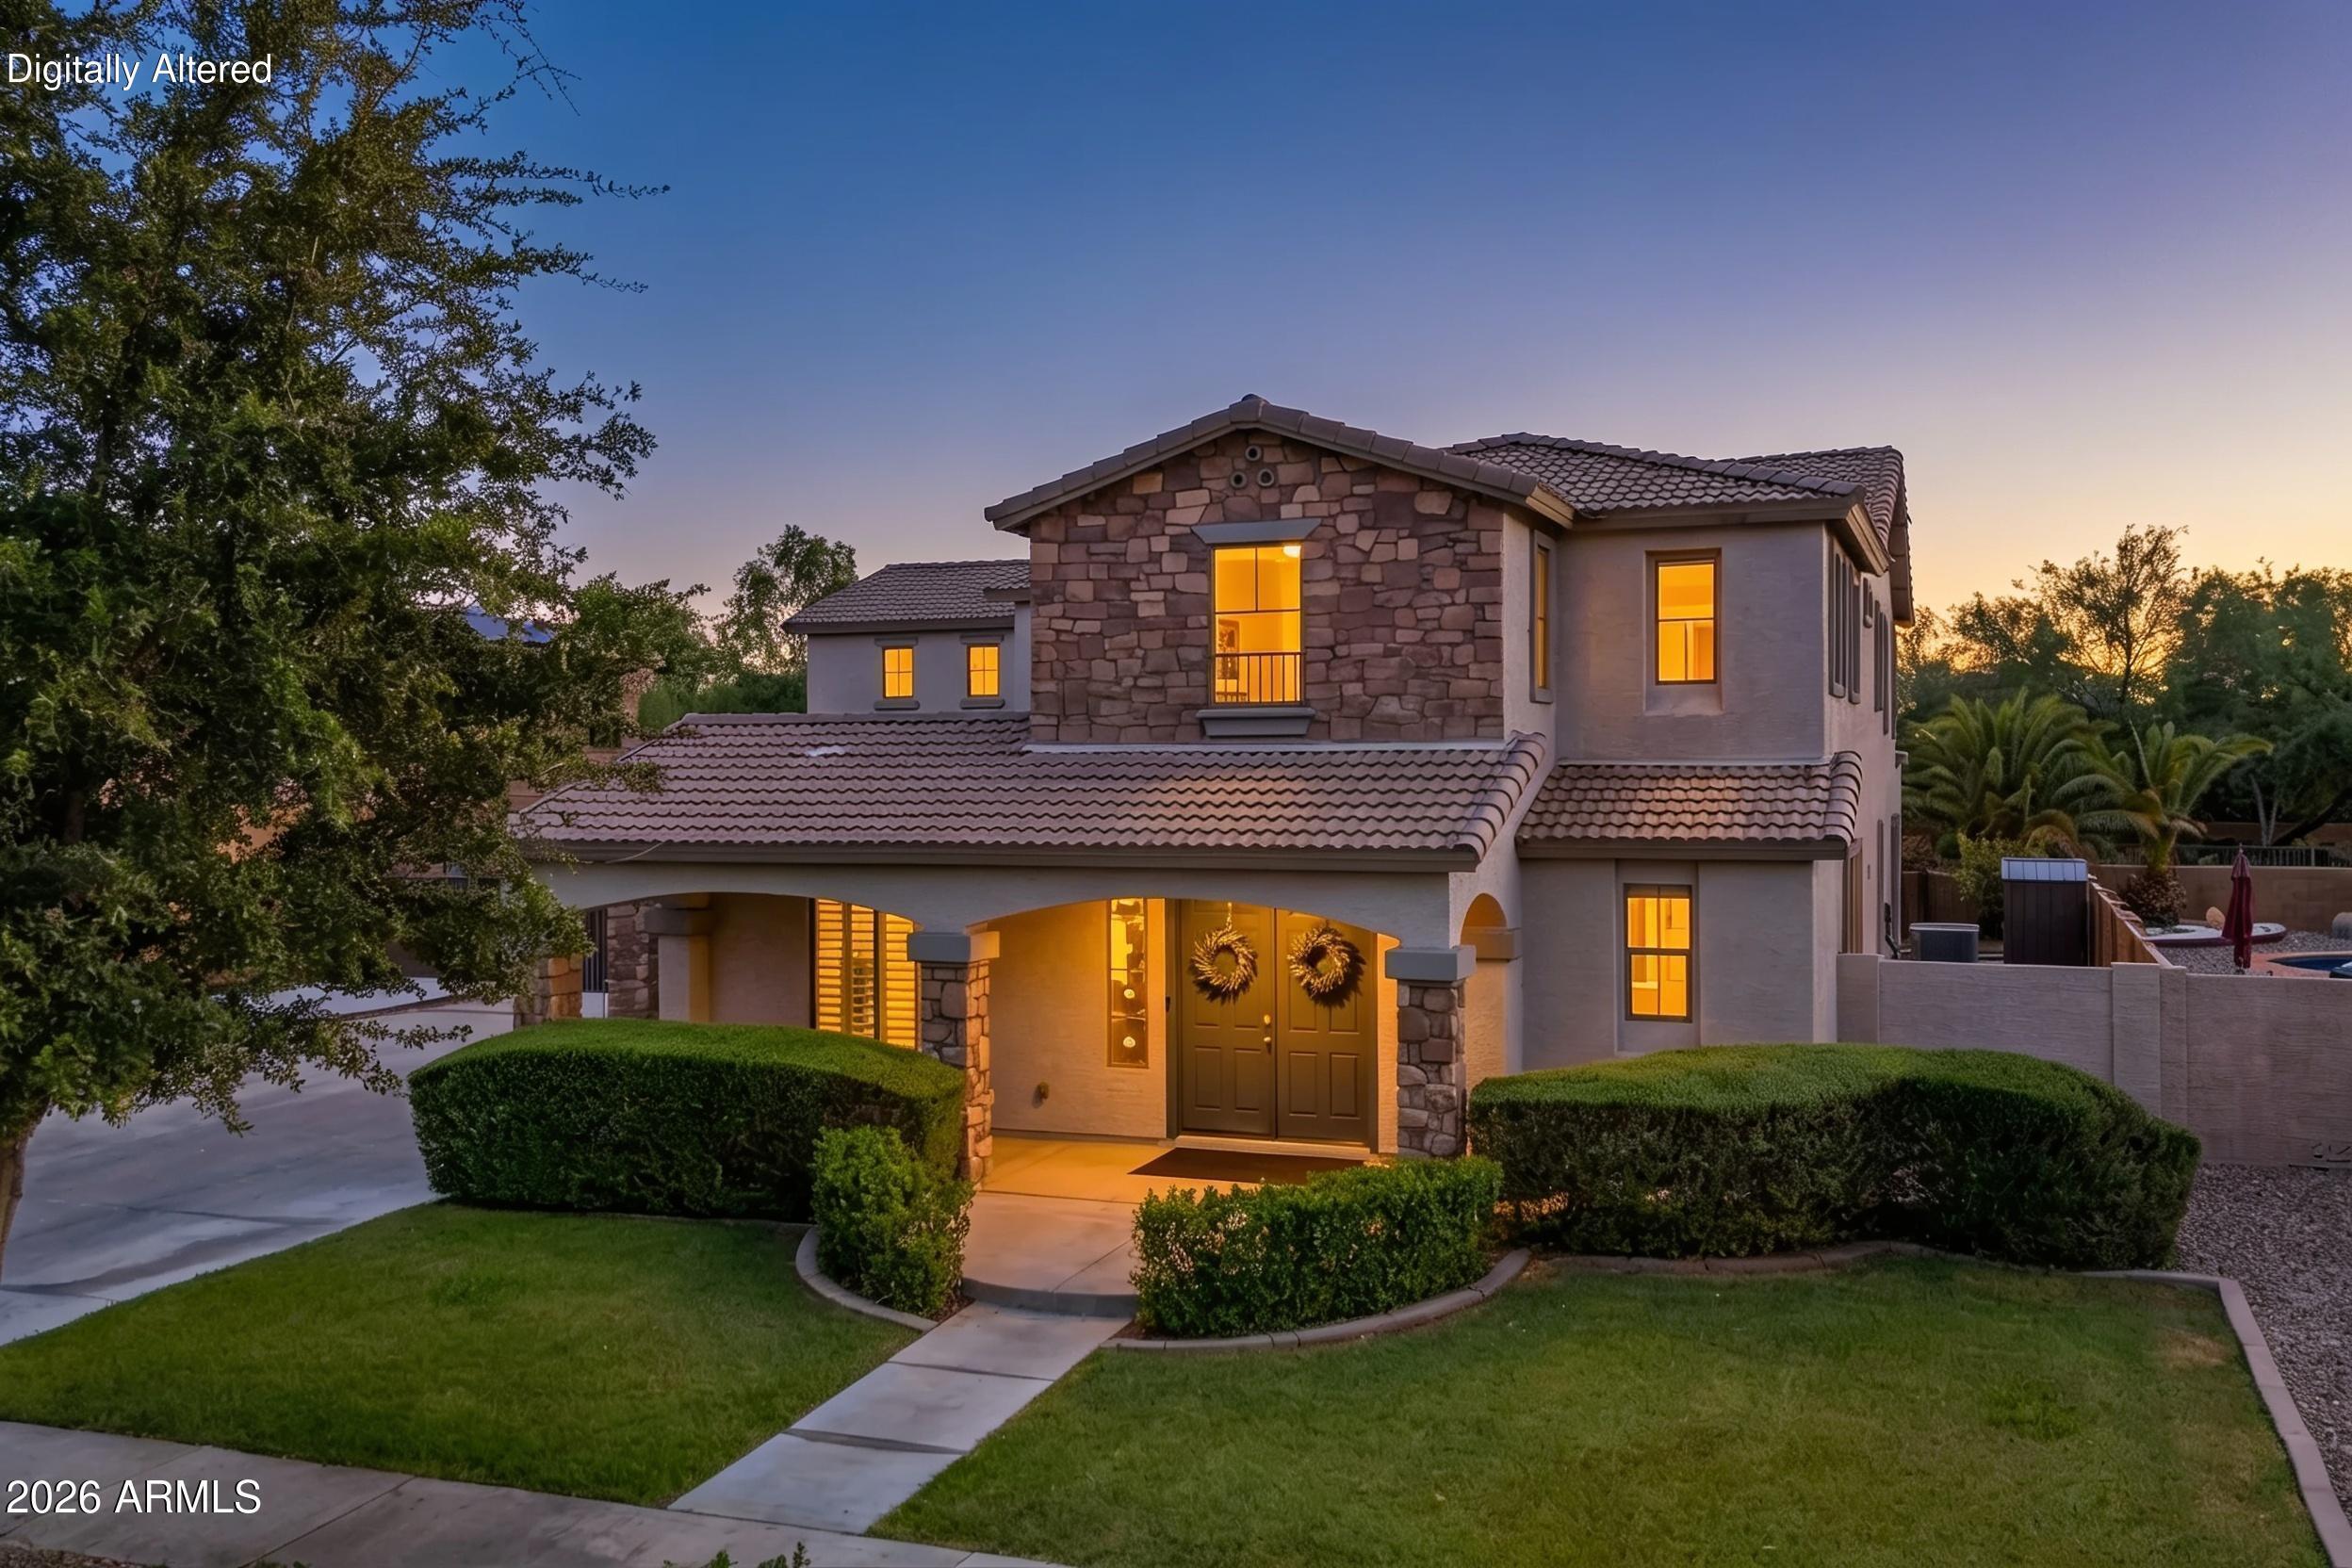
Queen Creek
21778 E CHERRYWOOD Drive
6 Beds
4 Baths
4,119 Sq.Ft.
$765,000
MLS#: 7048075
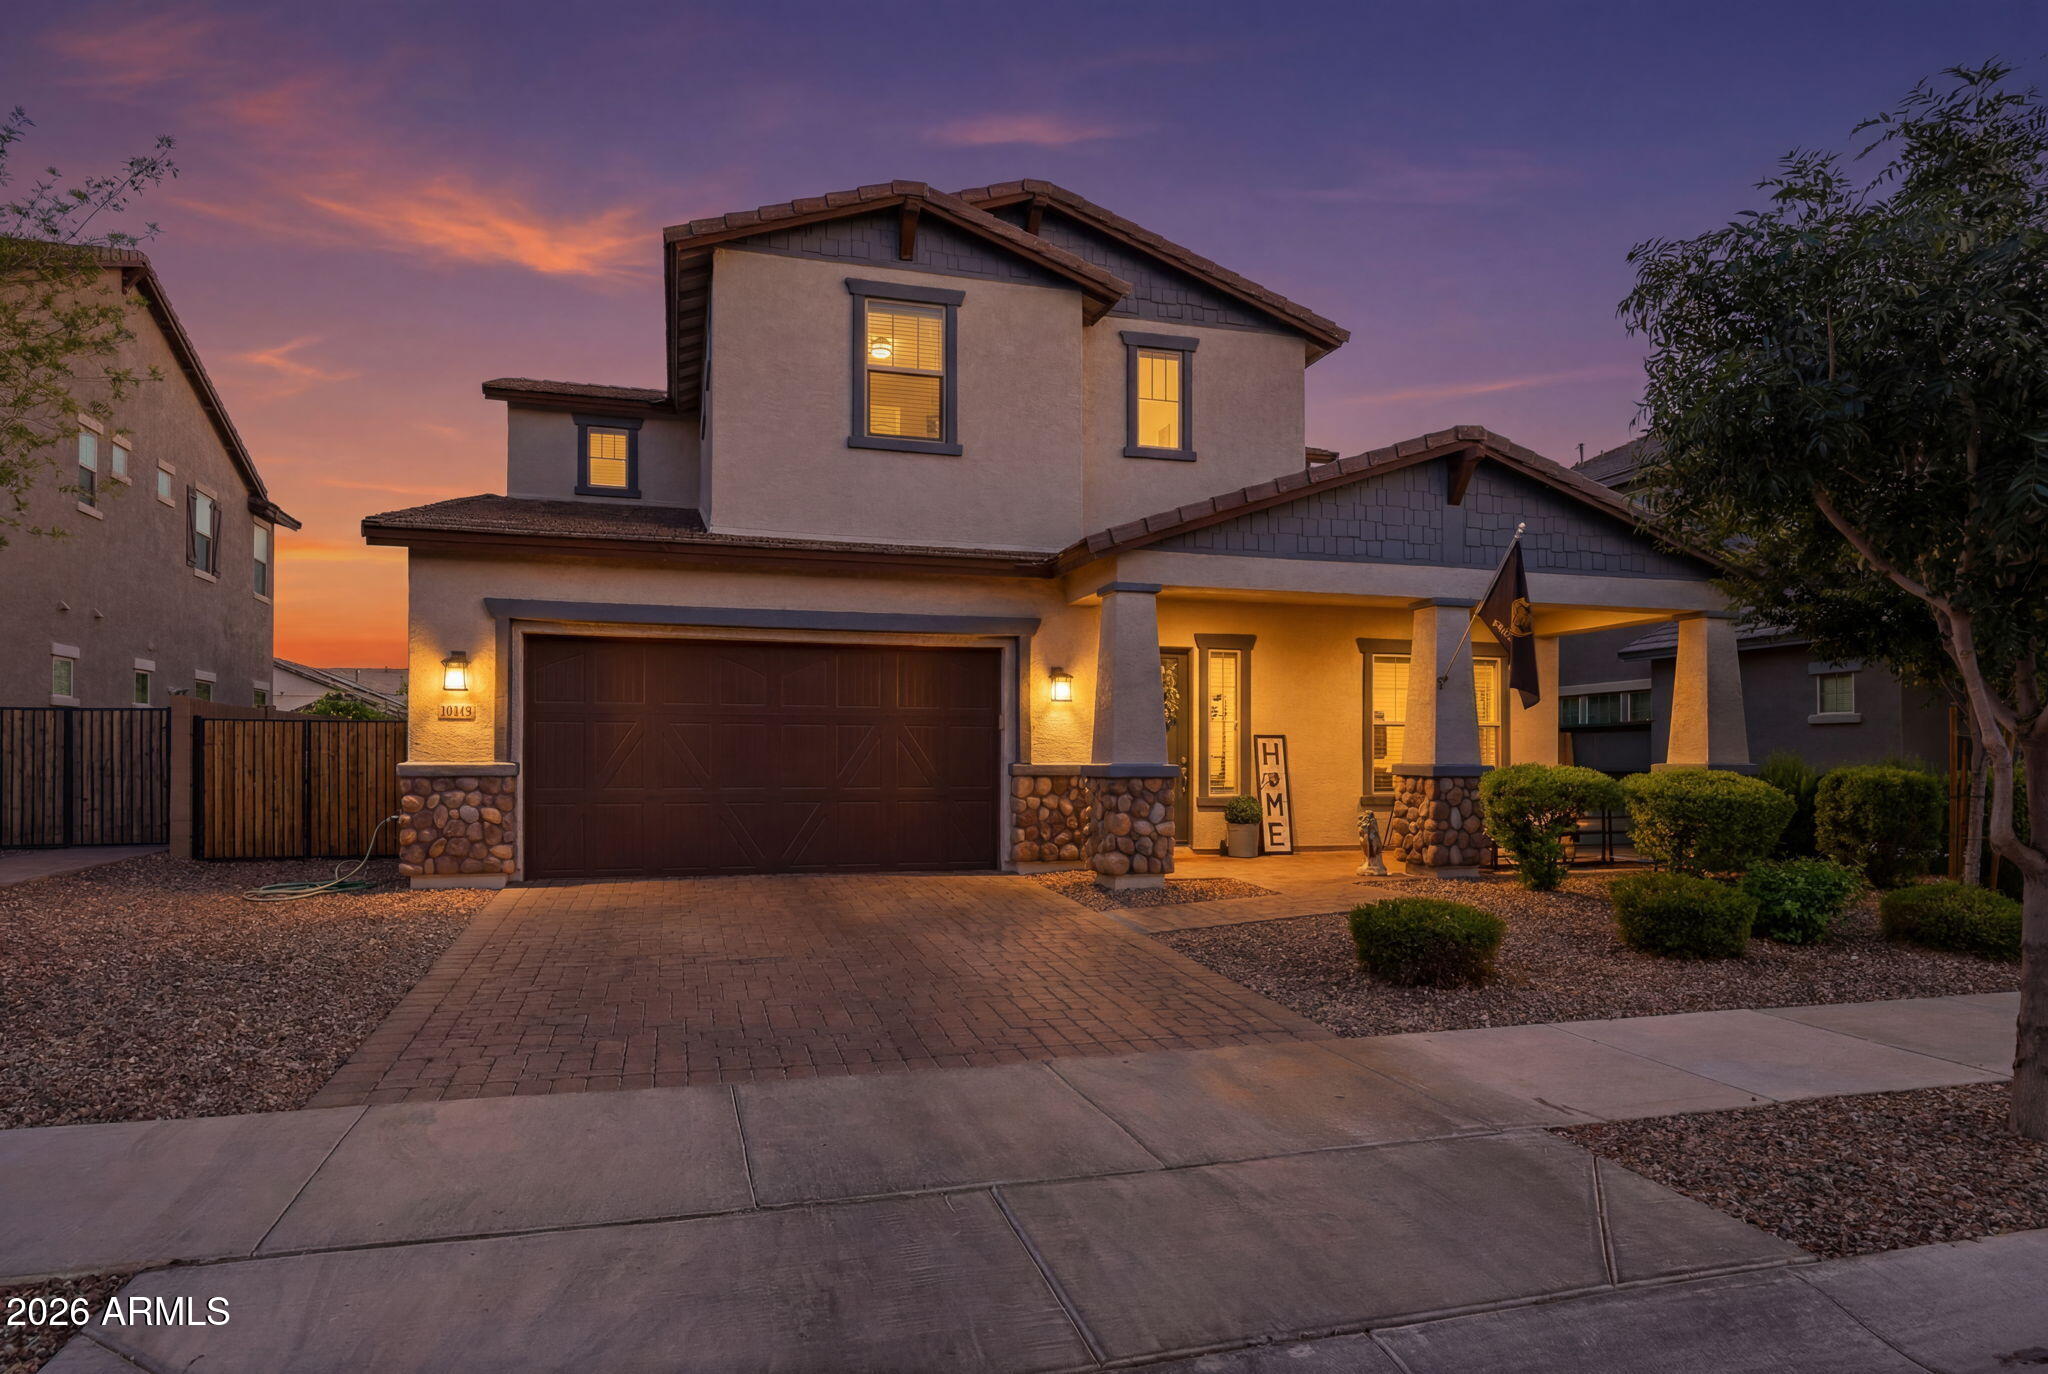
Queen Creek
19119 E APRICOT Lane
5 Beds
2 Baths
3,319 Sq.Ft.
$799,999
MLS#: 7043304
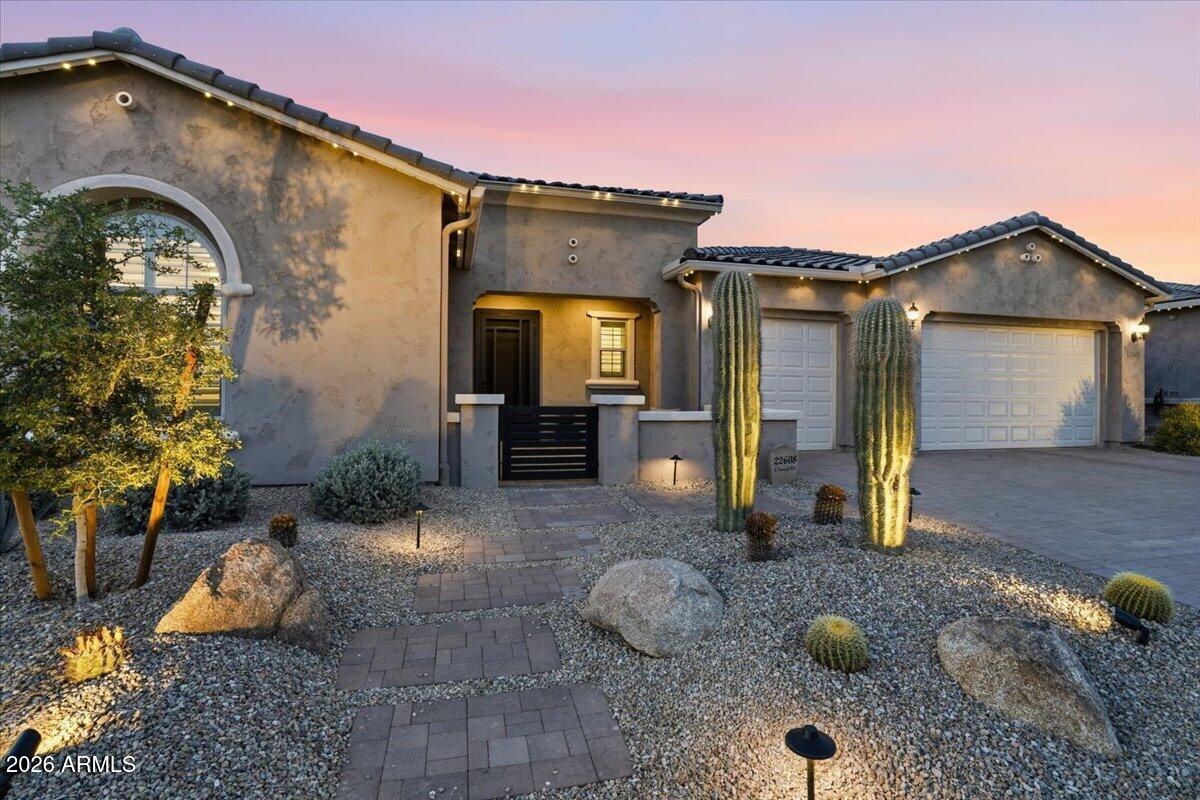
Queen Creek
22608 E STACEY Road
3 Beds
2 Baths
3,208 Sq.Ft.
$899,000
MLS#: 7039467
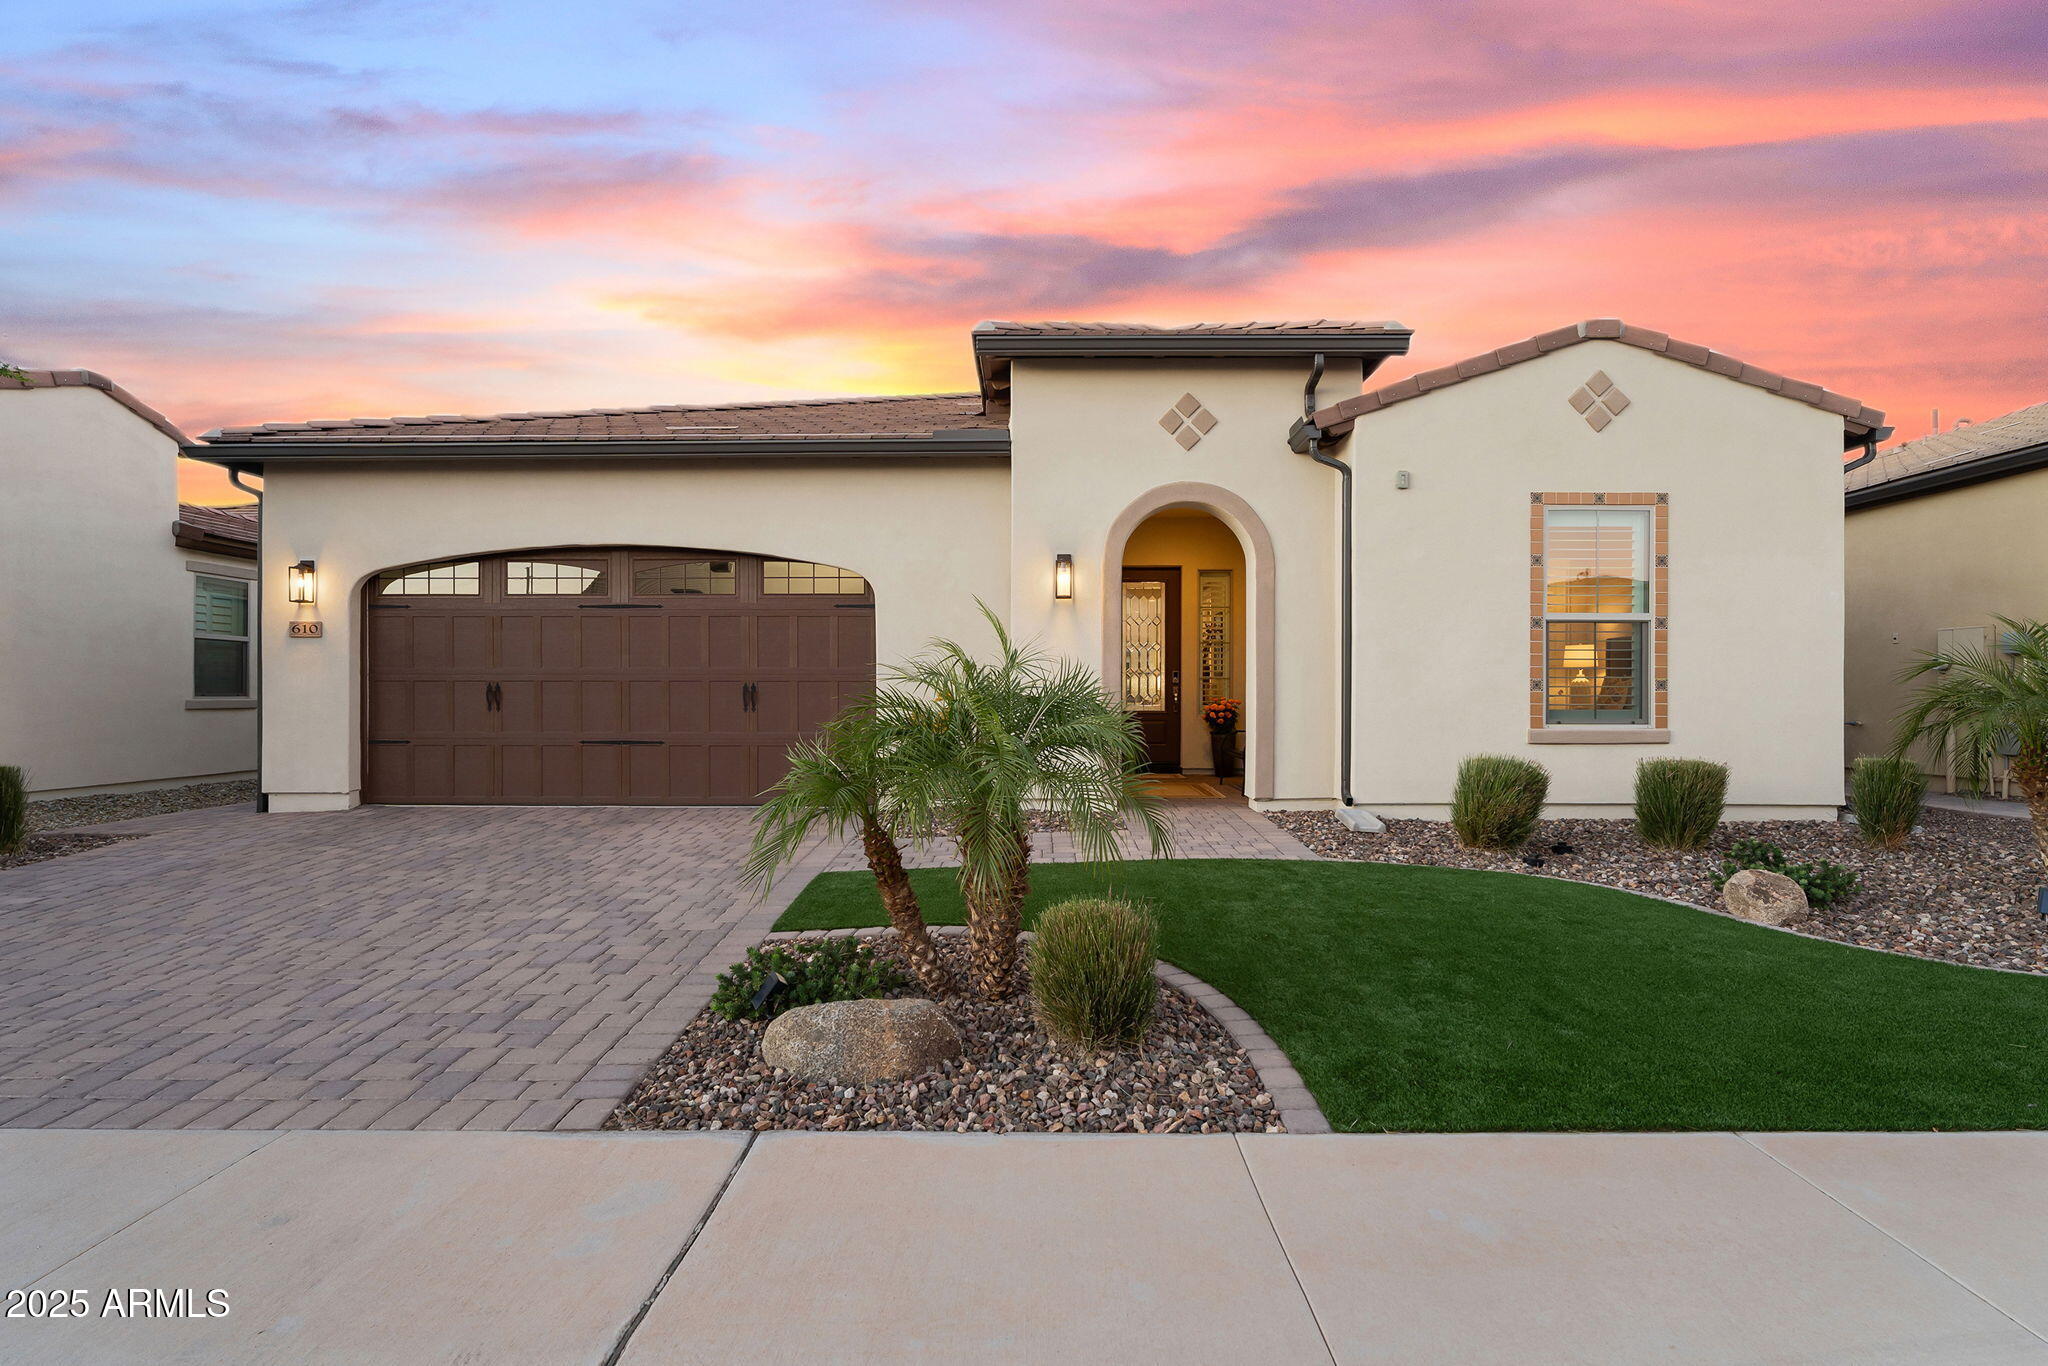
Queen Creek
610 E WATERMELON Lane
2 Beds
2 Baths
2,343 Sq.Ft.
$765,000
MLS#: 7041478
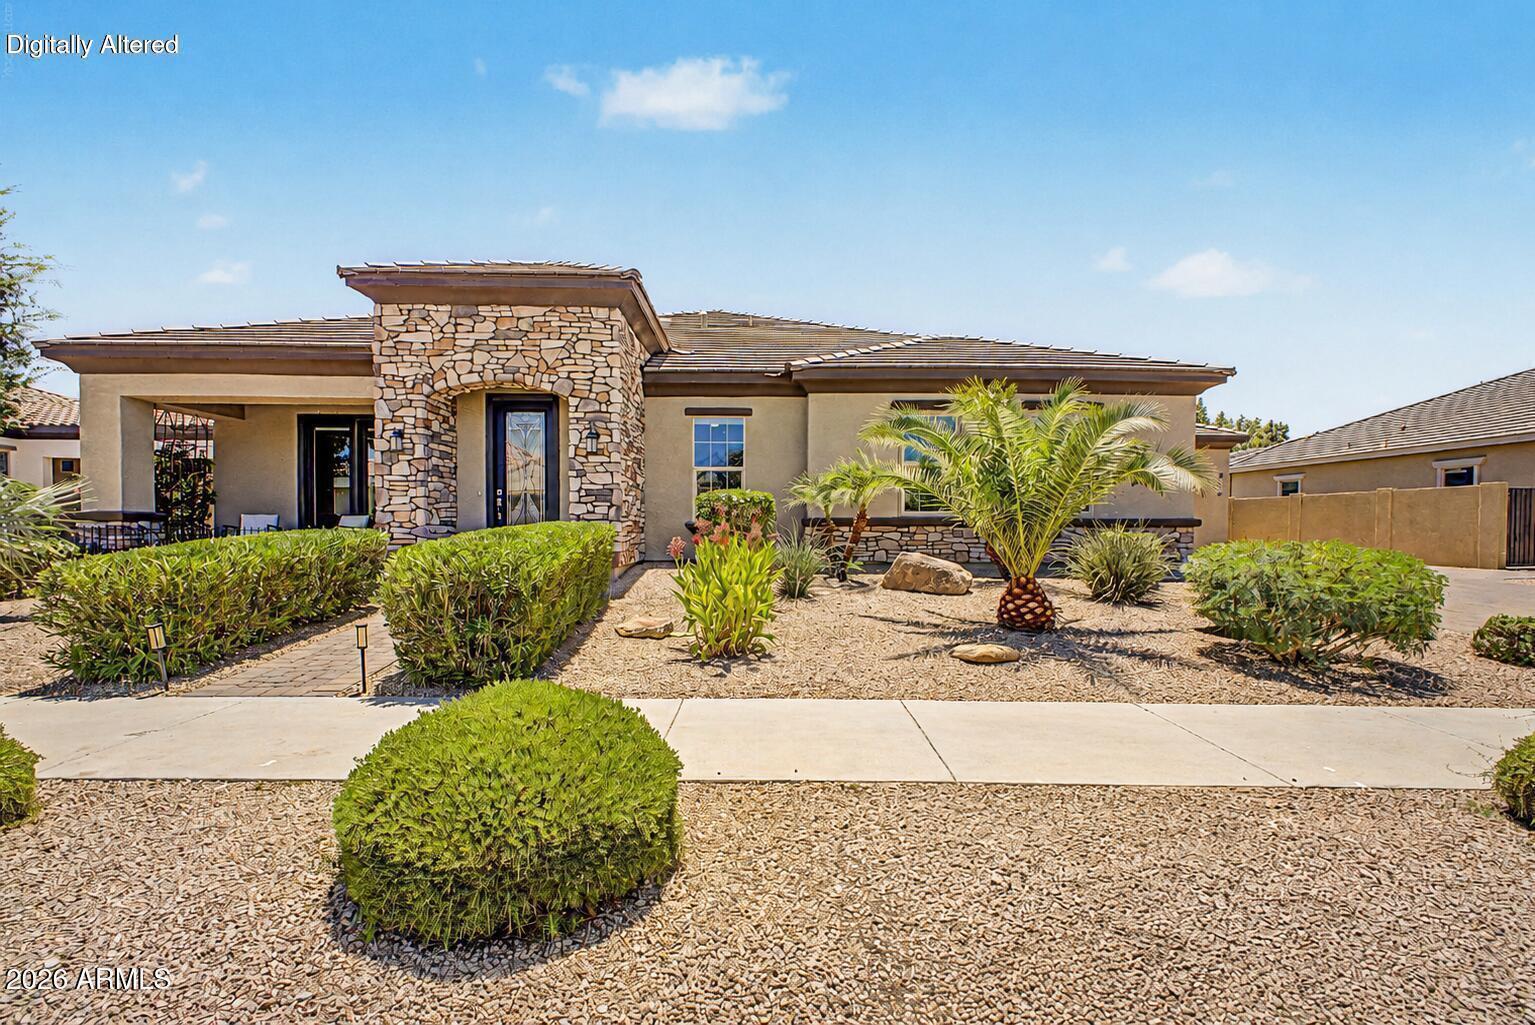
Queen Creek
22361 E SENTIERO Drive
4 Beds
3 Baths
3,057 Sq.Ft.
$825,000
MLS#: 7039177
