
18820 N 68TH Avenue
Glendale, AZ 85308
About
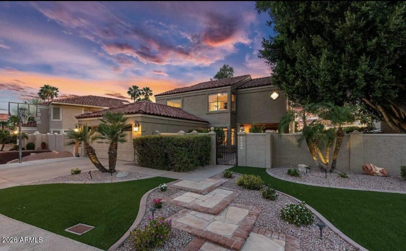
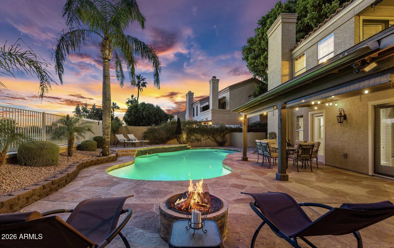
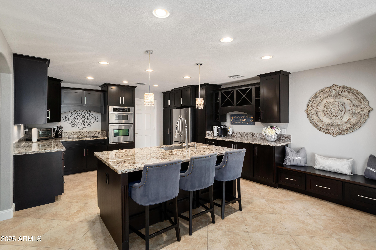
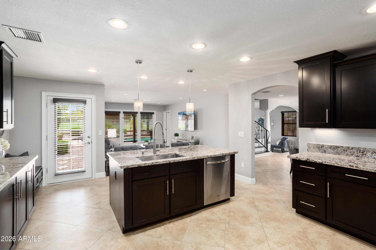
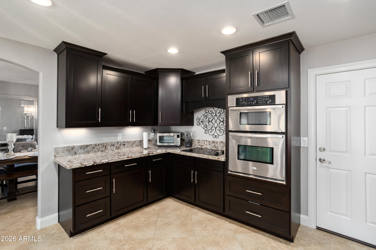
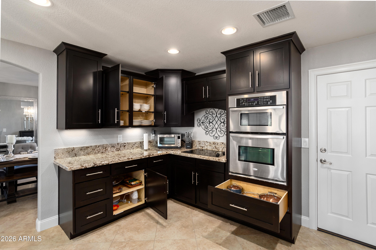
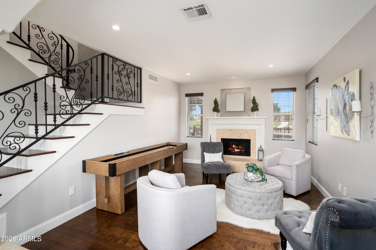
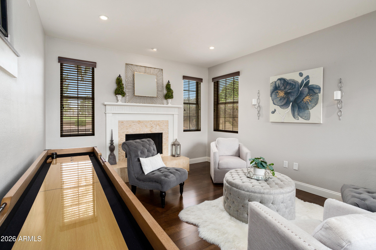
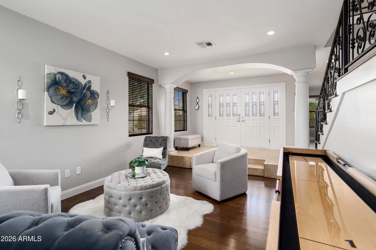
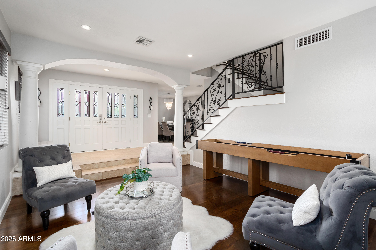
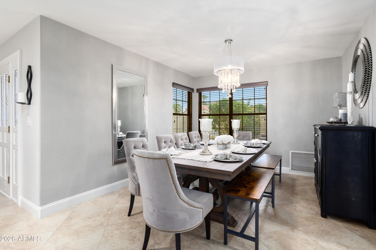
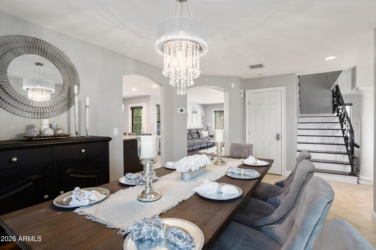
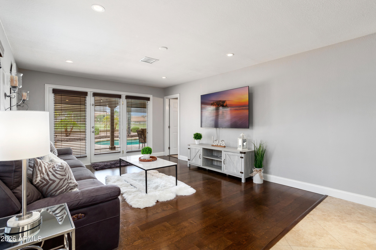
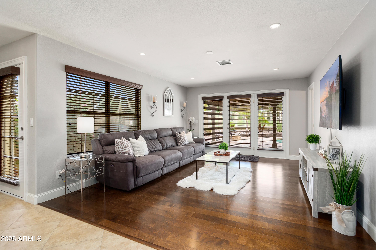
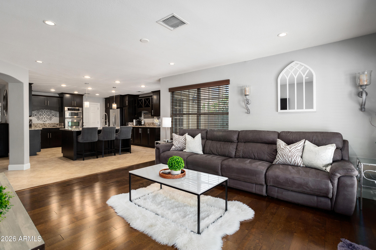
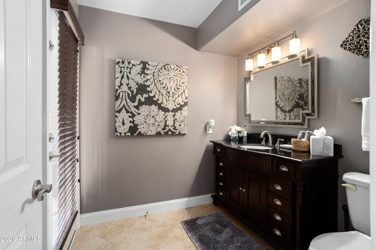
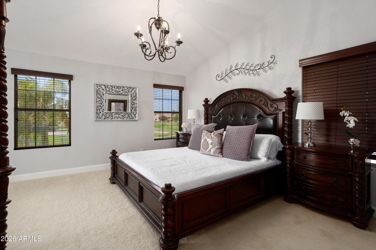
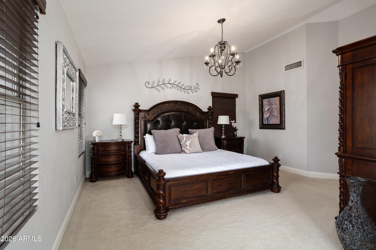
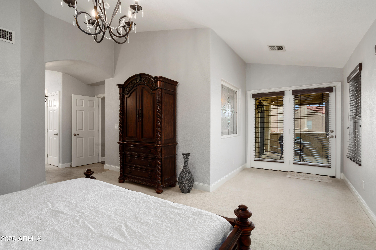
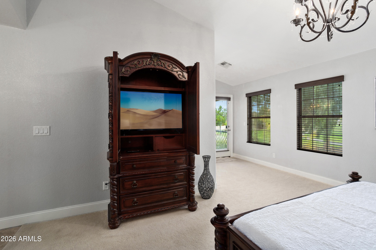
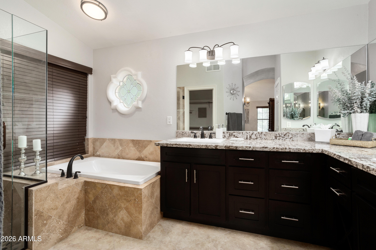
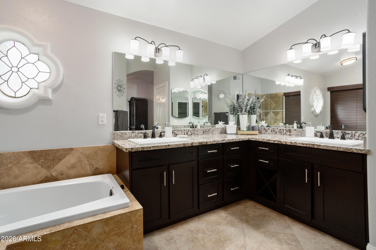
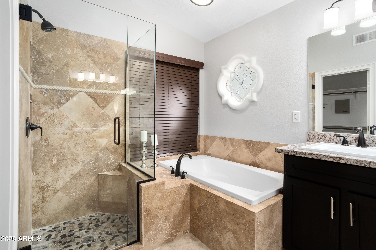
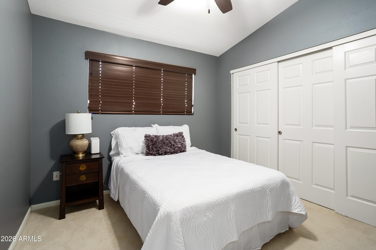
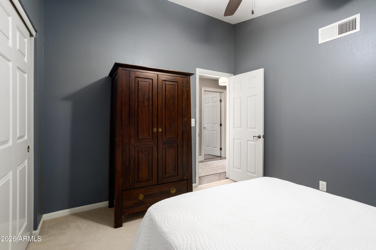
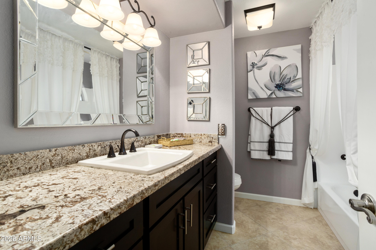
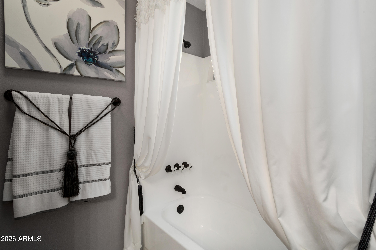
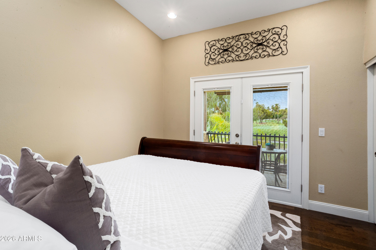
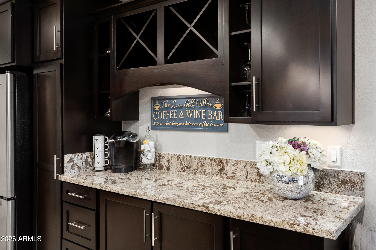
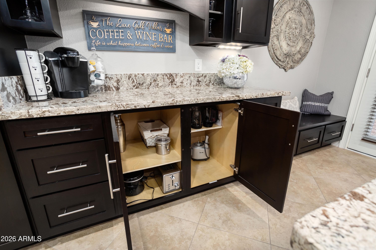
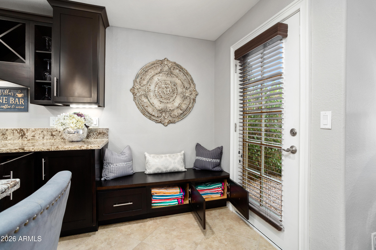
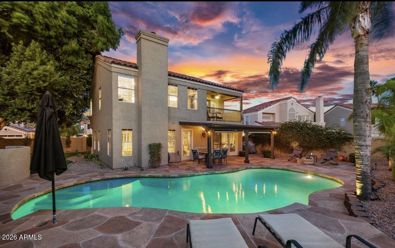
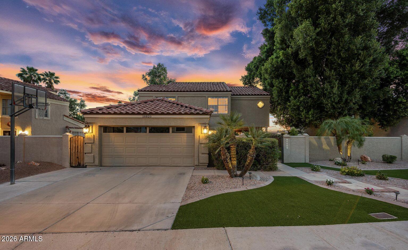
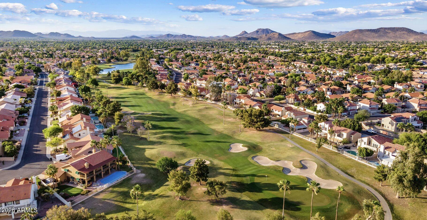
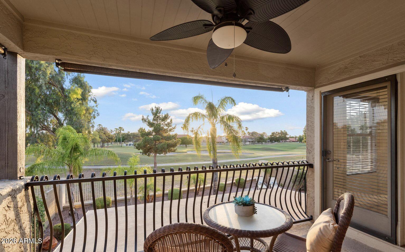
Seize the chance to own an exquisite home nestled alongside the 14th green of the Arrowhead Ranch CC Golf Course ready for early July move-in. This prime location boasts tranquility in a serene neighborhood just minutes away from the 101 Freeway, as well as shopping, dining, hospitals (Phoenix Children's Specialty Arrowhead and Abrazo) and top-notch schools. Enjoy the luxury of unwinding on your very own private covered balcony, offering breathtaking sunset views. Meticulously maintained, this home exudes the charm of a model residence, boasting tasteful renovations that perfectly blend comfort and elegance. The kitchen has been thoughtfully redesigned, featuring Espresso Alder cabinetry with soft-close doors and drawers, complemented by Alaskan White Granite countertops and modern stainless steel appliances. Other recent upgrades include, roof underlayment replaced, Pool tiles replaced & pool resurfaced in 2016, Variable speed pool pump in 2022, R-38 Attic Insulation, Six panel interior doors with satin nickel hardware, Beautiful double doors with stained glass in the front entry, Recessed lighting and, Engineered, glued down, wood floors and 20" tile downstairs and in the 4th bedroom, stairs, and upstairs hallway/bathrooms, 2" faux wood blinds throughout, Sunscreens for all the windows, 5 1/2" baseboards, Wood burning fireplace with tile surround in living room, Wood burning free standing firepit on patio, Garage cabinetry, Stainless steel refrigerator, Exterior door added to back yard for easy access grilling, Downstairs bathroom has exterior door to pool, Two huge Ficus trees provide an abundance of shade and privacy, All bathrooms have granite counters and the master bathroom has custom extra deep counters for more space, Kitchen cabinetry also includes crown molding, a wine rack, and under lighting, Outside rear patio cover has been raised about 8", tongue and groove paneling added to underside of it, and has lighting, 4th bedroom (set up as office) has french doors leading to the balcony, Master bedroom also has access to the private balcony, View fencing (also has an access gate) to the 14th green and views of the 14th and 15th holes of this private golf course, Bronze plumbing fixtures in the upstairs bathrooms, Master shower consists of Travertine stone, Jetted soaking tub with travertine surround, Kenmore washer and dryer upstairs and they convey with home.
Property
Beds
4
Full Baths
2
1/2 Baths
1
Year Built
1987
Sq.Footage
2,296
Features
Features & Amenities
Interior
-
Other Interior Features
Granite Counters, Double Vanity, Kitchen Island
-
Total Bedrooms
4
-
Bathrooms
2
-
1/2 Bathrooms
1
-
Basement YN
NO
-
Cooling YN
YES
-
Cooling
Central Air
-
Fireplace YN
YES
-
Heating YN
YES
-
Heating
Forced Air
-
Pet friendly
N/A
Exterior
-
Garage
Yes
-
Garage spaces
2
-
Construction Materials
Stucco
-
Other Exterior Features
Balcony
-
Patio and Porch Features
Patio
-
Pool
Yes
-
Pool Features
Outdoor Pool
-
View
Golf Course
Area & Lot
-
Lot Features
Desert Back, Desert Front, On Golf Course
-
Lot Size(acres)
0.16
-
Lot Size(square feet)
7,131
-
Property Type
Residential Lease
-
Property Sub Type
Single Family Residence
-
Architectural Style
Spanish
Price
-
Sales Price
$3,500
-
Sq. Footage
2,296
-
Price/SqFt
$1
HOA
-
Association
YES
-
Association Fee Includes
N/A
Property Resources
-
Horse Property
NO
School District
-
Elementary School
Deer Valley Unified District
-
Middle School
Hillcrest Middle School
-
High School
Mountain Ridge High School
Property Features
-
Stories
2
-
Sewer
Public Sewer
-
Tax Lot
45
-
Water Source
Public
Schedule
Schedule a Showing
Showing scheduled successfully.
Mortgage calculator
Estimate your monthly mortgage payment, including the principal and interest, property taxes, and HOA. Adjust the values to generate a more accurate rate.
Your payment
Principal and Interest:
$
Property taxes:
$
HOA fees:
$
Total loan payment:
$
Total interest amount:
$
Location
-
County
Maricopa
-
Elementary School
Deer Valley Unified District
-
Middle School
Hillcrest Middle School
-
High School
Mountain Ridge High School

Listing Courtesy of Darren Dunn , PPG Property Management, LLC
RealHub Information is provided exclusively for consumers' personal, non-commercial use, and it may not be used for any purpose other than to identify prospective properties consumers may be interested in purchasing. All information deemed reliable but not guaranteed and should be independently verified. All properties are subject to prior sale, change or withdrawal. RealHub website owner shall not be responsible for any typographical errors, misinformation, misprints and shall be held totally harmless.

Tamara Berveiller
Agent / Realtor®
Call Tamara today to schedule a private showing.
Phone (520) 508-7955
Email Tamara@MandyGoldTeam.com

* Listings on this website come from the FMLS IDX Compilation and may be held by brokerage firms other than the owner of this website. The listing brokerage is identified in any listing details. Information is deemed reliable but is not guaranteed. If you believe any FMLS listing contains material that infringes your copyrighted work please click here to review our DMCA policy and learn how to submit a takedown request.© 2024 FMLS.
