1820 N Banneker Lane

Green Valley, AZ 85614
Southwestern

Green Valley, AZ 85614
1820 N Banneker Lane

$399,900

MLS#: 22614248

Status: Active Under Contract

Listing provided by: Coldwell Banker Realty

Listing agent phone: None

Last update: 12 days ago

On site: a month ago

Quail Creek II Unit 28 - Residential

About

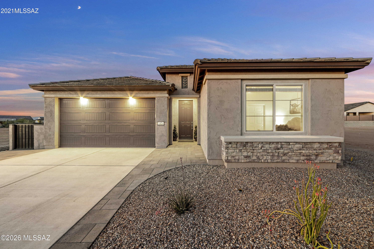
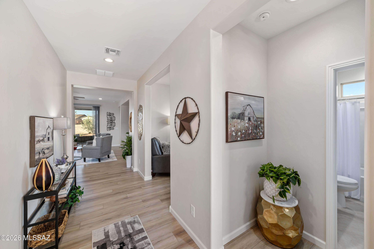
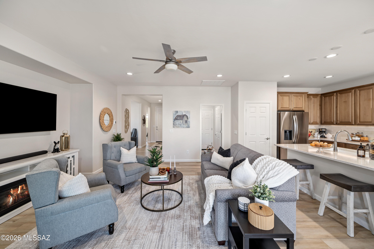
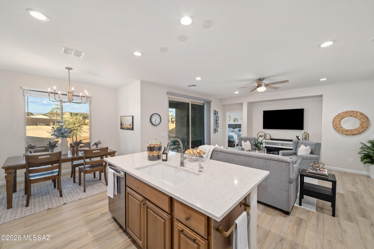
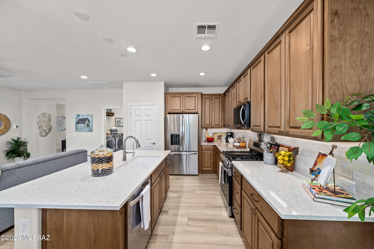
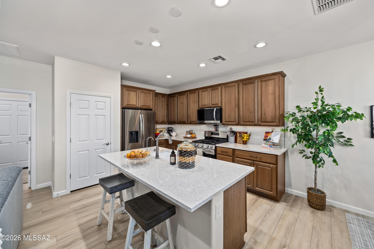
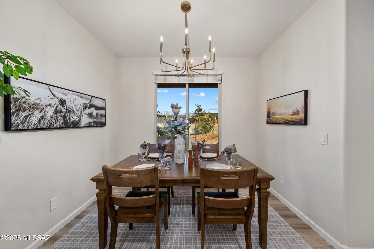
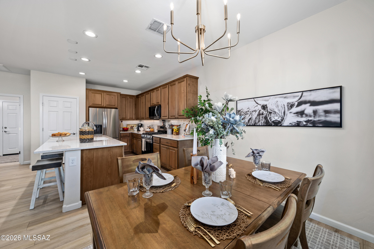
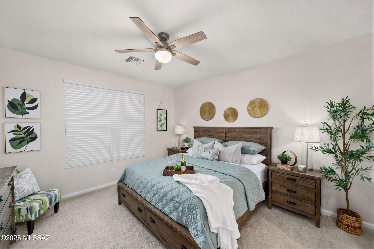
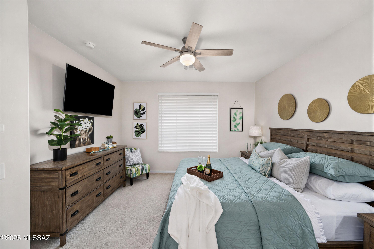
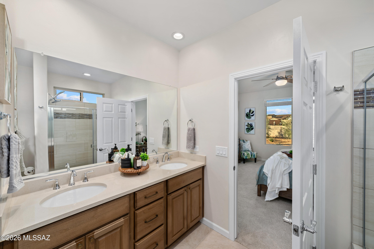
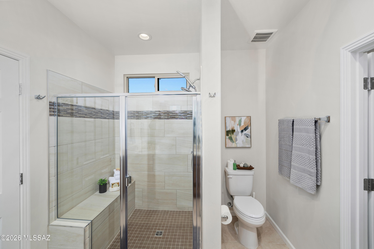
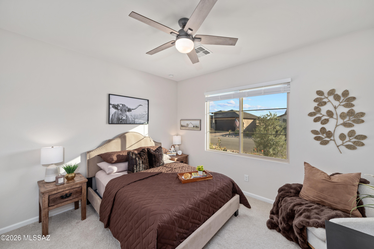
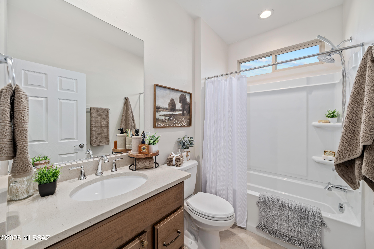
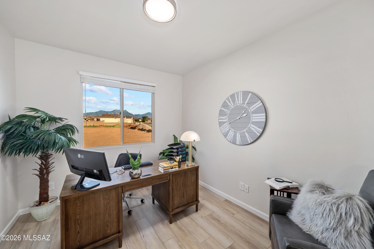
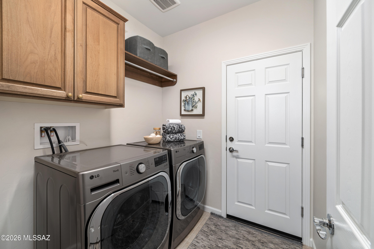
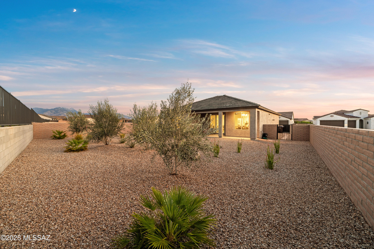
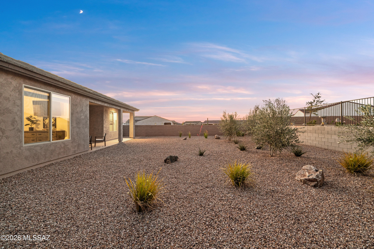
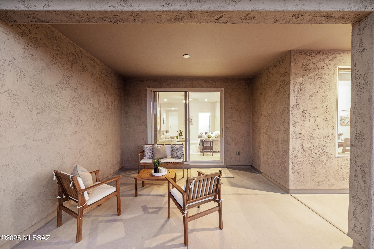
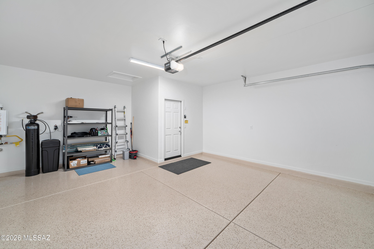
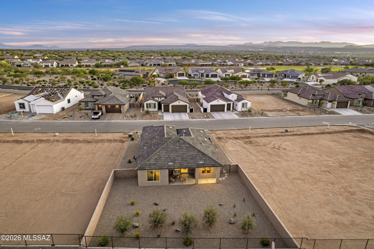
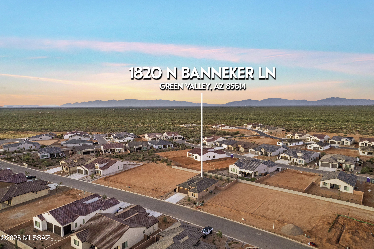
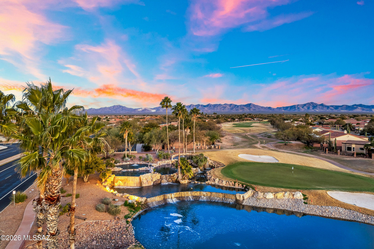
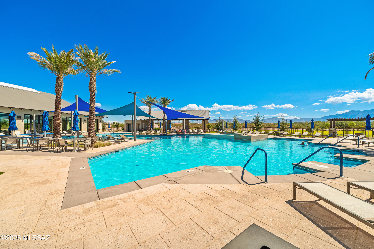
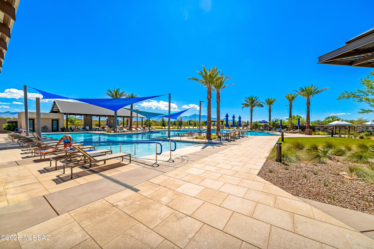
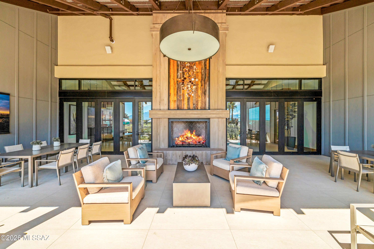
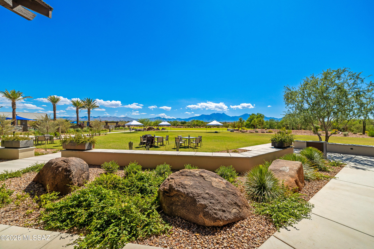
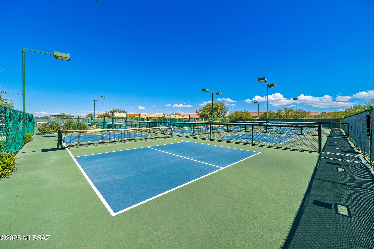
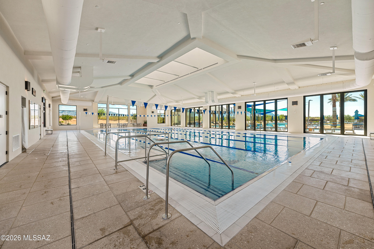
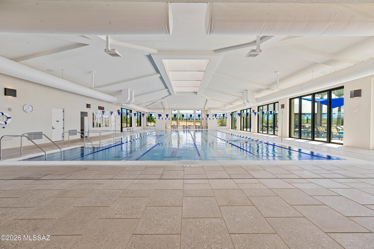
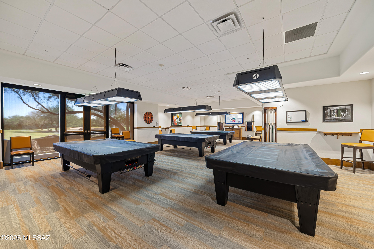
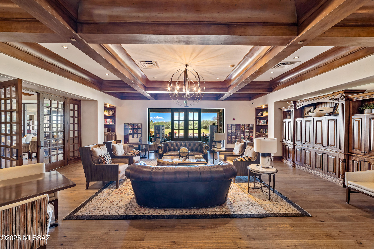
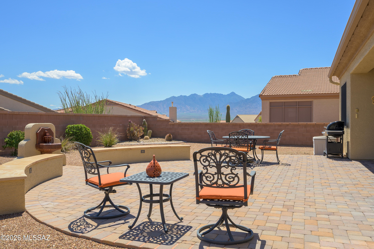
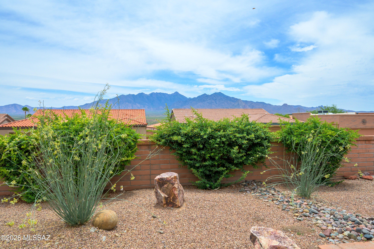
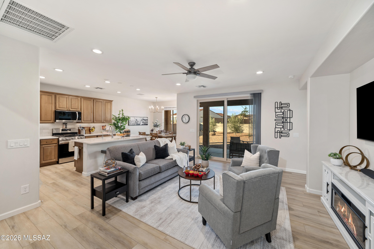
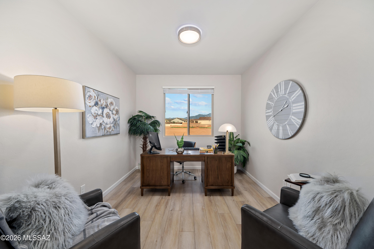
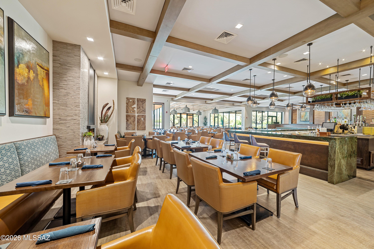
Why wait for new construction when this barely lived-in 2025 Capri model with a den delivers everything you'd want? This home skips every frustration of a new build with all the upgrades completely done. The fully enclosed and gated backyard is generously sized and low maintenance, with mature trees already in place and growing toward even greater privacy over time. Inside, the open-concept great room features luxury vinyl plank flooring, quartz countertops, upgraded cabinetry and stainless LG appliances, the kind of space you'd design yourself. What makes this home truly exceptional is the list of premium inclusions that would cost thousands extra in a new build: an LG Mega Capacity washer and steam dryer, large counter depth LG refrigerator, water softener, reverse osmosis system, epoxy-coated garage floors and custom window blinds, all brand new, all included. Add a tankless gas water heater for energy efficiency, an extended garage with golf cart space including a dedicated outlet, a serene primary suite with dual vanities and a walk-in closet and the value here is simply hard to beat. Then there's the address. Quail Creek isn't just a community, it's a lifestyle. Championship golf, world-class pickleball, resort pools, a state-of-the-art fitness center and on-site dining are right outside your door. Southern Arizona's sunshine, stunning mountain views and year-round outdoor living make every day feel like a retreat. Turnkey. Upgraded. Move-in ready. This is the rare opportunity to have it all, without the wait!

Property

Beds

2

Full Baths

2

1/2 Baths

None

Year Built

2025

Sq.Footage

1,428

Features

Features & Amenities

Interior

  • Other Interior Features

    Kitchen Island, Entrance Foyer, Walk-In Closet(s), Pantry, WaterSense Fixture(s), Low Flow Plumbing Fixtures, High Speed Internet, Smart Thermostat

  • Total Bedrooms

    2

  • Bathrooms

    2

  • Basement YN

    NO

  • Cooling YN

    YES

  • Cooling

    Central Air, ENERGY STAR Qualified Equipment, Ceiling Fan(s)

  • Fireplace YN

    NO

  • Heating YN

    YES

  • Heating

    ENERGY STAR Qualified Equipment, Forced Air, Natural Gas, Zoned, Exhaust Fan

  • Pet friendly

    N/A

Exterior

  • Garage

    Yes

  • Garage spaces

    2

  • Construction Materials

    Stucco, Frame

  • Parking

    Garage Door Opener, Oversized, Golf Cart Garage, Attached, Garage

  • Patio and Porch Features

    Covered, Patio

  • Pool

    No

  • View

    Mountain(s)

Area & Lot

  • Lot Features

    Sprinklers In Front, Subdivided, Level, Few Trees

  • Lot Size(acres)

    0.17

  • Lot Size(square feet)

    7,405

  • Property Type

    Residential

  • Property Sub Type

    Single Family Residence

  • Architectural Style

    Southwestern

Price

  • Sales Price

    $399,900

  • Tax Amount

    $374.33

  • Sq. Footage

    1,428

  • Price/SqFt

    $280

HOA

  • Association

    YES

  • Association Fee

    $251

  • Association Fee Frequency

    Semi-Annually

  • Association Fee Includes

    N/A

Property Resources

  • Horse Property

    NO

School District

  • Elementary School

    Continental

  • Middle School

    Continental

  • High School

    Optional

Property Features

  • Accessibility Features

    Smart Technology

  • Association Amenities

    Clubhouse, Pool, Recreation Room, Security, Spa/Hot Tub, Tennis Court(s), Sport Court, Recreation Facilities, Trail(s)

  • Senior Community YN

    YES

  • Water Source

    Public

Schedule

Schedule a Showing

Showing scheduled successfully.

What is 3 + 4 ?


Change time

Mortgage calculator

Estimate your monthly mortgage payment, including the principal and interest, property taxes, and HOA. Adjust the values to generate a more accurate rate.

Your payment

Principal and Interest:

$

Property taxes:

$

HOA fees:

$

Total loan payment:

$

Total interest amount:

$

Location

  • County

    Pima

  • Elementary School

    Continental

  • Middle School

    Continental

  • High School

    Optional

Listing Courtesy of Amber R O'Doherty , Coldwell Banker Realty

RealHub Information is provided exclusively for consumers' personal, non-commercial use, and it may not be used for any purpose other than to identify prospective properties consumers may be interested in purchasing. All information deemed reliable but not guaranteed and should be independently verified. All properties are subject to prior sale, change or withdrawal. RealHub website owner shall not be responsible for any typographical errors, misinformation, misprints and shall be held totally harmless.

Agent Tamara Berveiller

Tamara Berveiller

Agent / RealtorĀ®

Call Tamara today to schedule a private showing.


* Listings on this website come from the FMLS IDX Compilation and may be held by brokerage firms other than the owner of this website. The listing brokerage is identified in any listing details. Information is deemed reliable but is not guaranteed. If you believe any FMLS listing contains material that infringes your copyrighted work please click here to review our DMCA policy and learn how to submit a takedown request.Ā© 2024 FMLS.

Properties

Related properties

New on site today
Nestled within the premier Quail Creek community, this beautifully updated residence lets you spend less time on maintenance & more time enjoying the Arizona lifestyle. This delightful refreshed home offers exceptional value with brand-new luxury plank vinyl flooring throughout, fresh interior and exterior paint, a brand-new HVAC system, and a brand-new roof backed by a warranty--giving you peace of mind for years to come. Designed for both comfort and entertaining, the home features inviting living spaces anchored by a cozy gas fireplace with built-in seating and custom cushions. The adjoining family room offers flexible space for relaxing, hobbies, or gathering with friends. The kitchen is bright and welcoming with a cheerful breakfast nook, gas cooktop, pantry cabinet, and plenty of workspace for everyday living. Wake each morning to tranquil golf course views from the spacious primary suite, complete with private access to the screened patio, dual vanities, a walk-in shower, and a generous walk-in closet. Step outside to your own backyard retreat where a sparkling private pool and fully screened patio create the perfect setting to enjoy Arizona's beautiful weather without the nuisance of insects. Car enthusiasts, hobbyists, and golf lovers will appreciate the oversized 2.5-car golf cart garage, thoughtfully equipped with tile flooring, a mini-split heating and cooling system, utility sink, workshop area, built-in cabinetry, overhead storage, central vacuum system, water softener, newer water heater, and convenient laundry area with washer and dryer. Surrounded by mature landscaping and located in the highly sought-after active adult resort community of Quail Creek, you'll enjoy world-class amenities including championship golf, pickleball, tennis, fitness centers, resort-style pools, creative arts, restaurants, and an endless calendar of social activities. This is more than a home--it's the carefree Arizona lifestyle you've been waiting for.
#22617066

Green Valley

1961 E Canyon Wren Way

2 Beds

2 Baths

1,691 Sq.Ft.

$430,000

MLS#: 22617066

New on site today
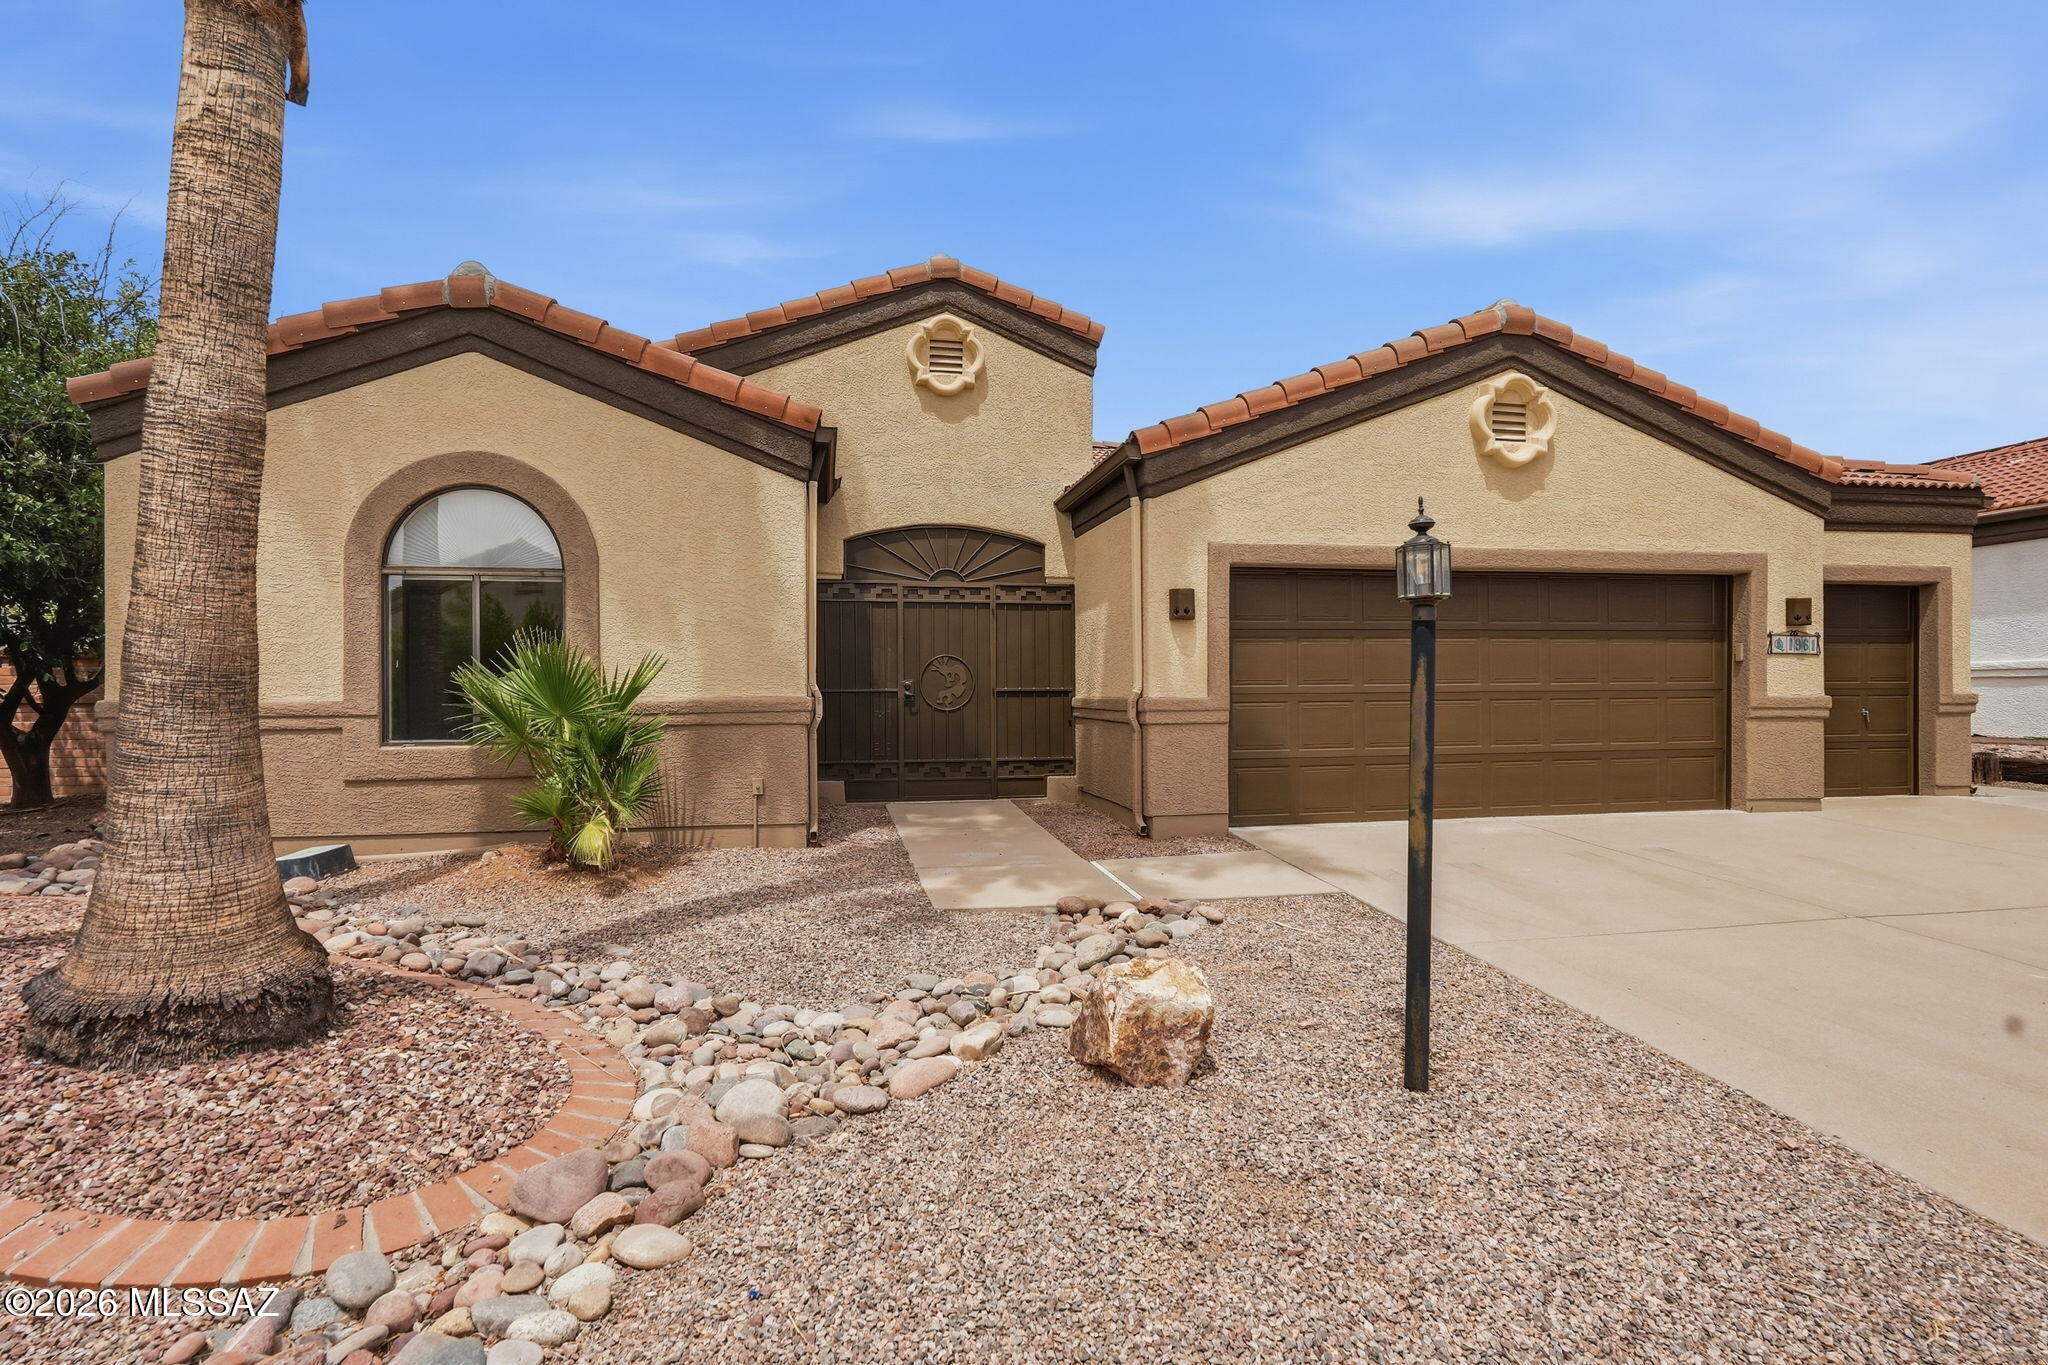
Mountain views and a spacious lot await you with this meticulously maintained open floor plan two bedroom/two bathroom single family home in the quaint County Club North neighborhood.  Turn-key ready, optionally fully furnished, for your primary residence of a seasonal retreat.  A two-car garage with a separate laundry room and a bonus storage room.  Roof re-coated in 2025. Walk to the GVR center a block away, golf a three minute cart ride away, and major retail nearby minutes away.  Carpet allowance with accepted offer.
#22617126

Green Valley

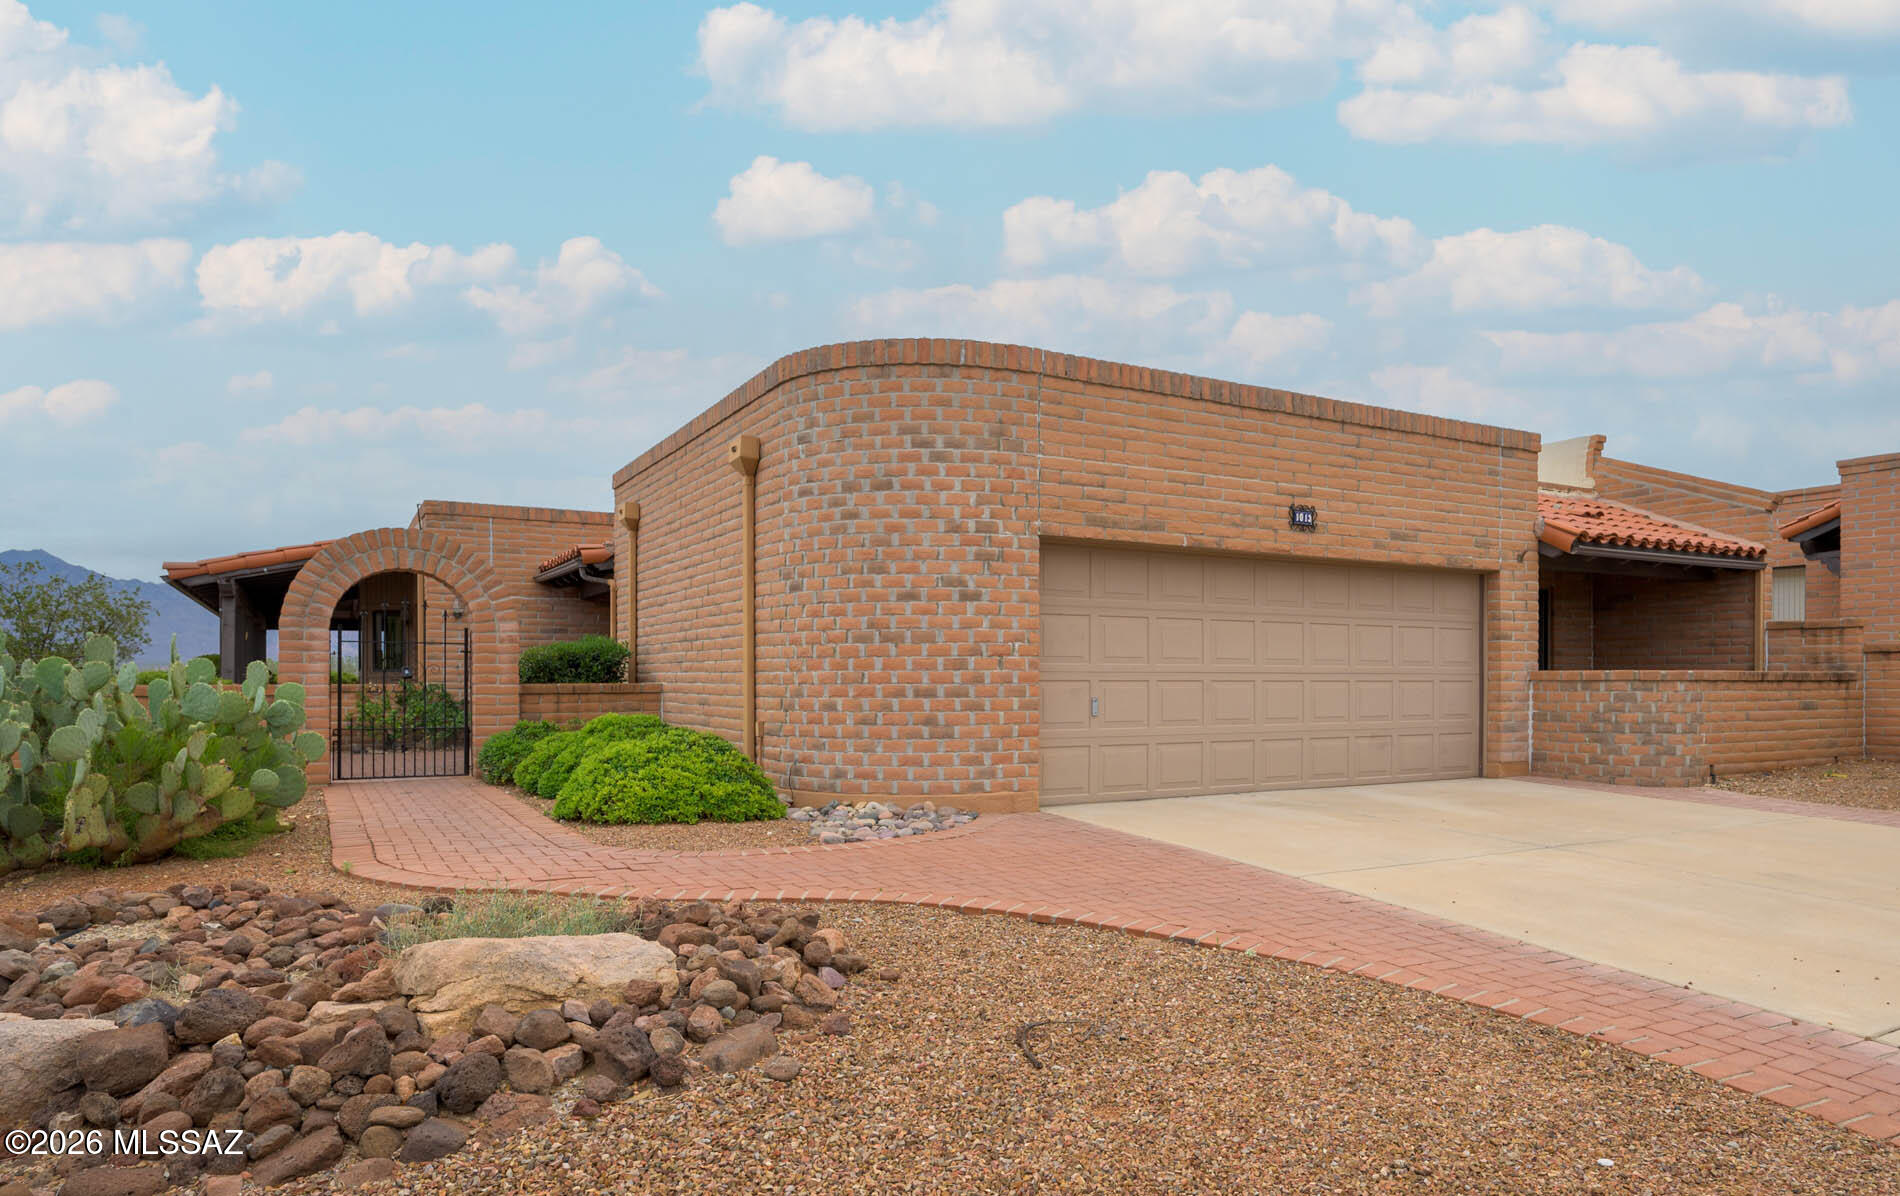
1550 N Placita Chistoso

2 Beds

2 Baths

1,603 Sq.Ft.

$334,000

MLS#: 22617126

New on site today
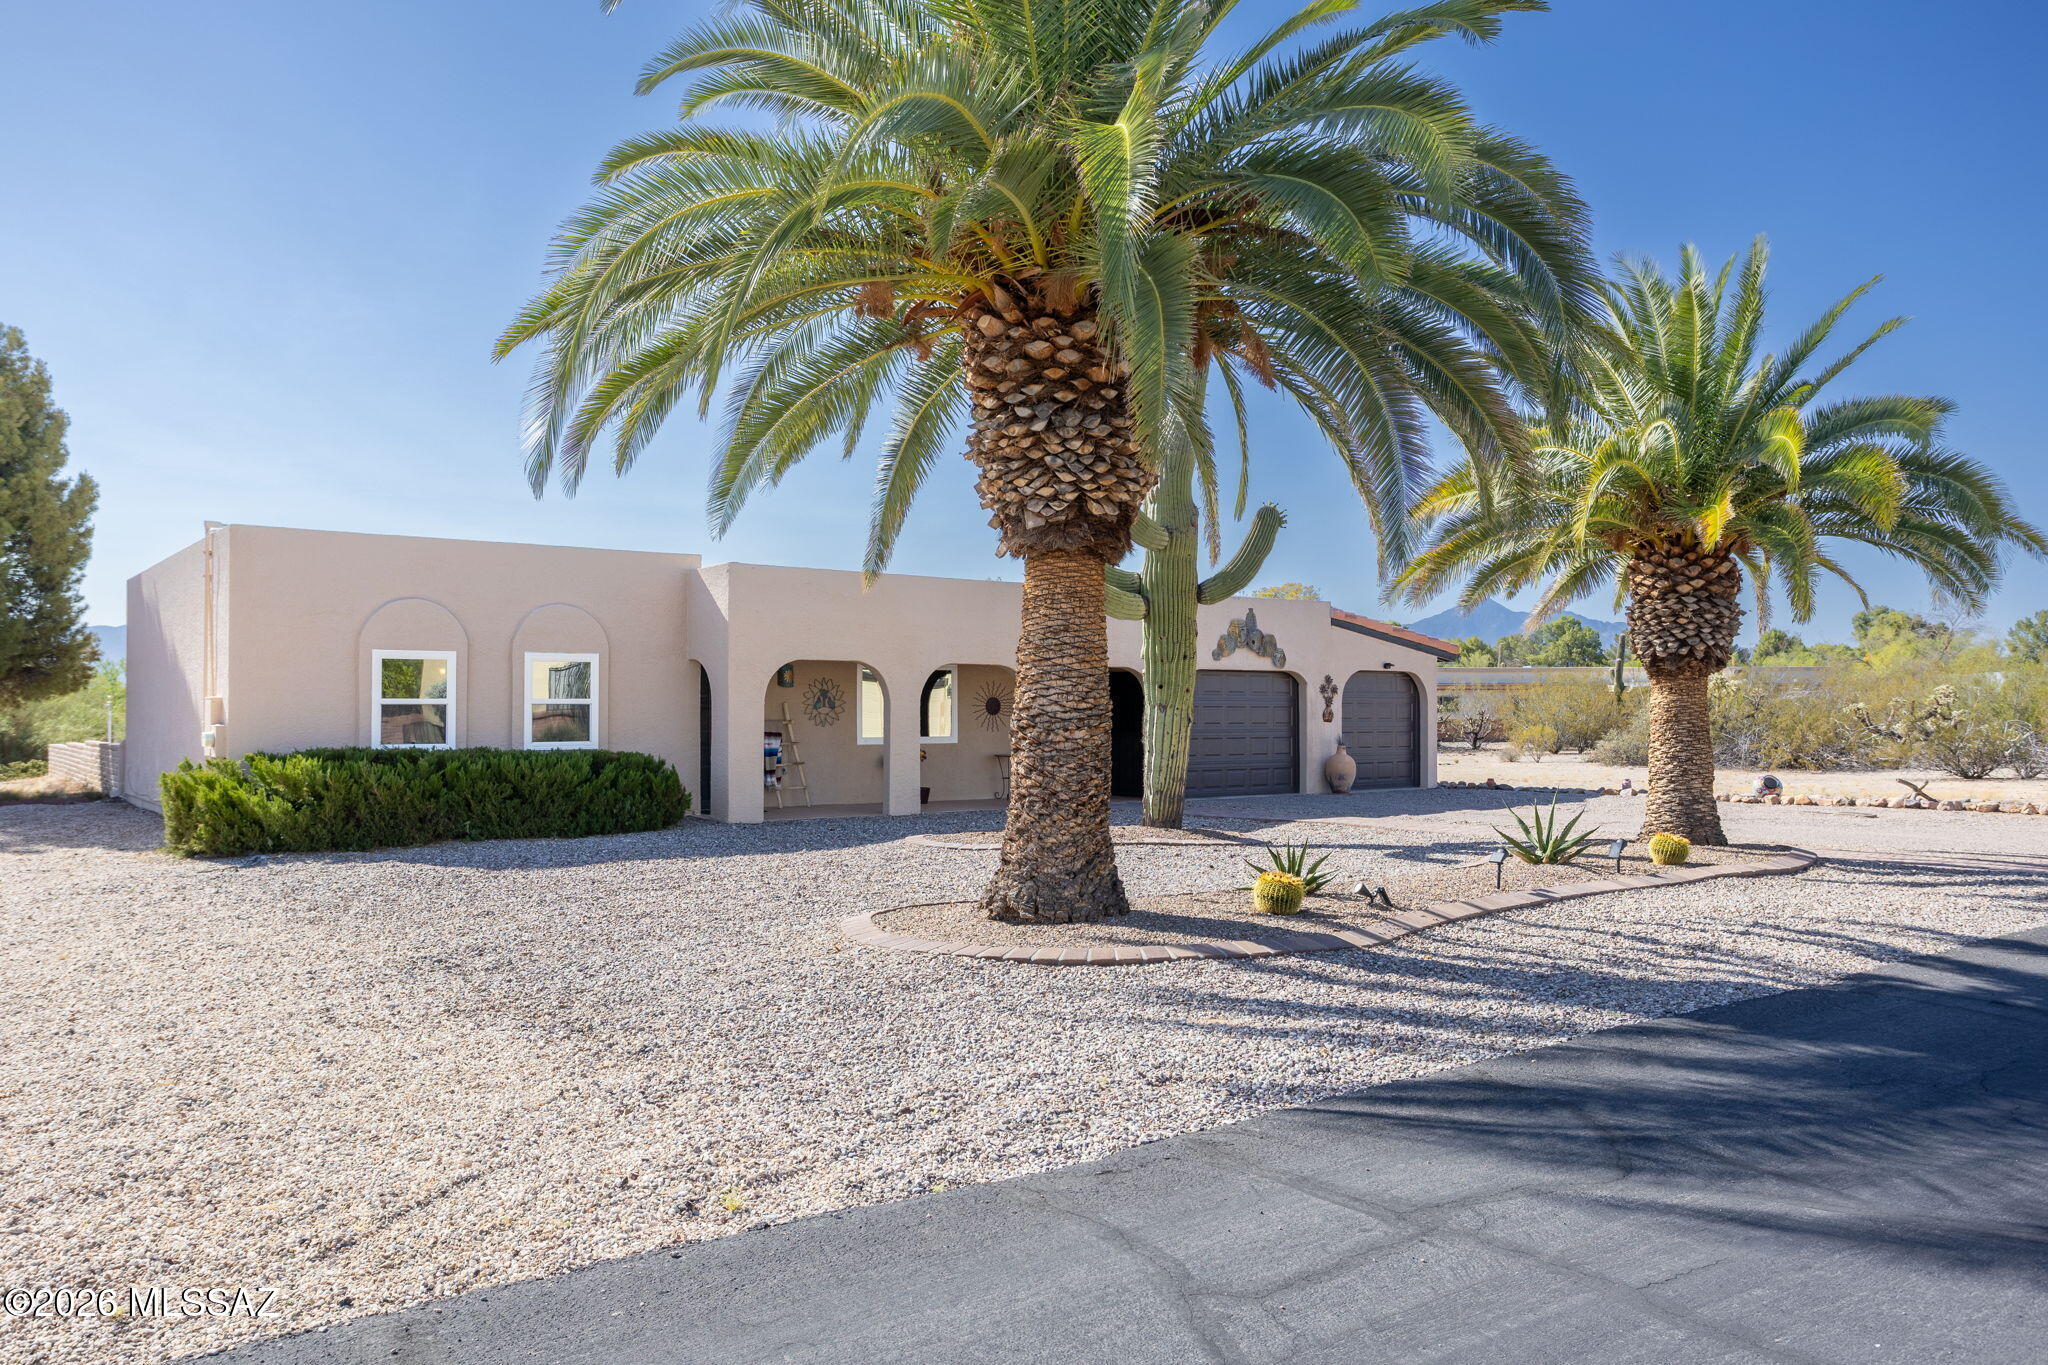
Experience Arizona living at its finest in this stunning 2 BD + den, 2 BA home featuring lovely Santa Rita Mountain views, an incredible backyard designed for entertaining & a rare 3-car garage. High ceilings & a flowing floor plan showcase beautiful travertine floors, granite counters, rich cabinetry & SS appliances. The spacious kitchen offers abundant prep space, extensive storage & opens seamlessly to the living & dining areas. Thoughtfully designed with exceptional storage throughout, this home blends comfort & functionality. Retreat to the spacious primary suite featuring a convenient roll-in shower. Enjoy outdoor living on the expansive covered patio while taking in mountain views. Ideally located near community amenities in Green Valley's sought-after 55+ GVR community.
#22616329

Green Valley

2364 W Calle Cacillo

2 Beds

2 Baths

1,725 Sq.Ft.

$414,000

MLS#: 22616329

New on site 1 day ago
Discover the charm of this beautiful 55+ community La Joya subdivision home. Step into your future home--a beautifully maintained 3 bedroom, 2 bath residence offering 1859 square feet of inviting living space. The open-concept layout creates a spacious feel throughout the house.   The kitchen features corian countertops, ample cabinetry, and an oversized breakfast bar.   The spacious living area is perfect for hosting loved ones, while the warm, neutral color palette complements any interior style. Enjoy the serenity of your private backyard. 

Living in this La Joya subdivision means enjoying a wide range of amenities.  Residents have access to a clubhouse, spa, pickleball courts, recreation room, and a pool ideal for unwinding. This home offers the ideal balance of comfort, style, and low-maintenance living in a desirable area. Located close to shopping, golf, medical facilities, and restaurants, this exceptional home offers an active lifestyle in a great community. Come and enjoy the best of Green Valley living.
#22616916

Green Valley

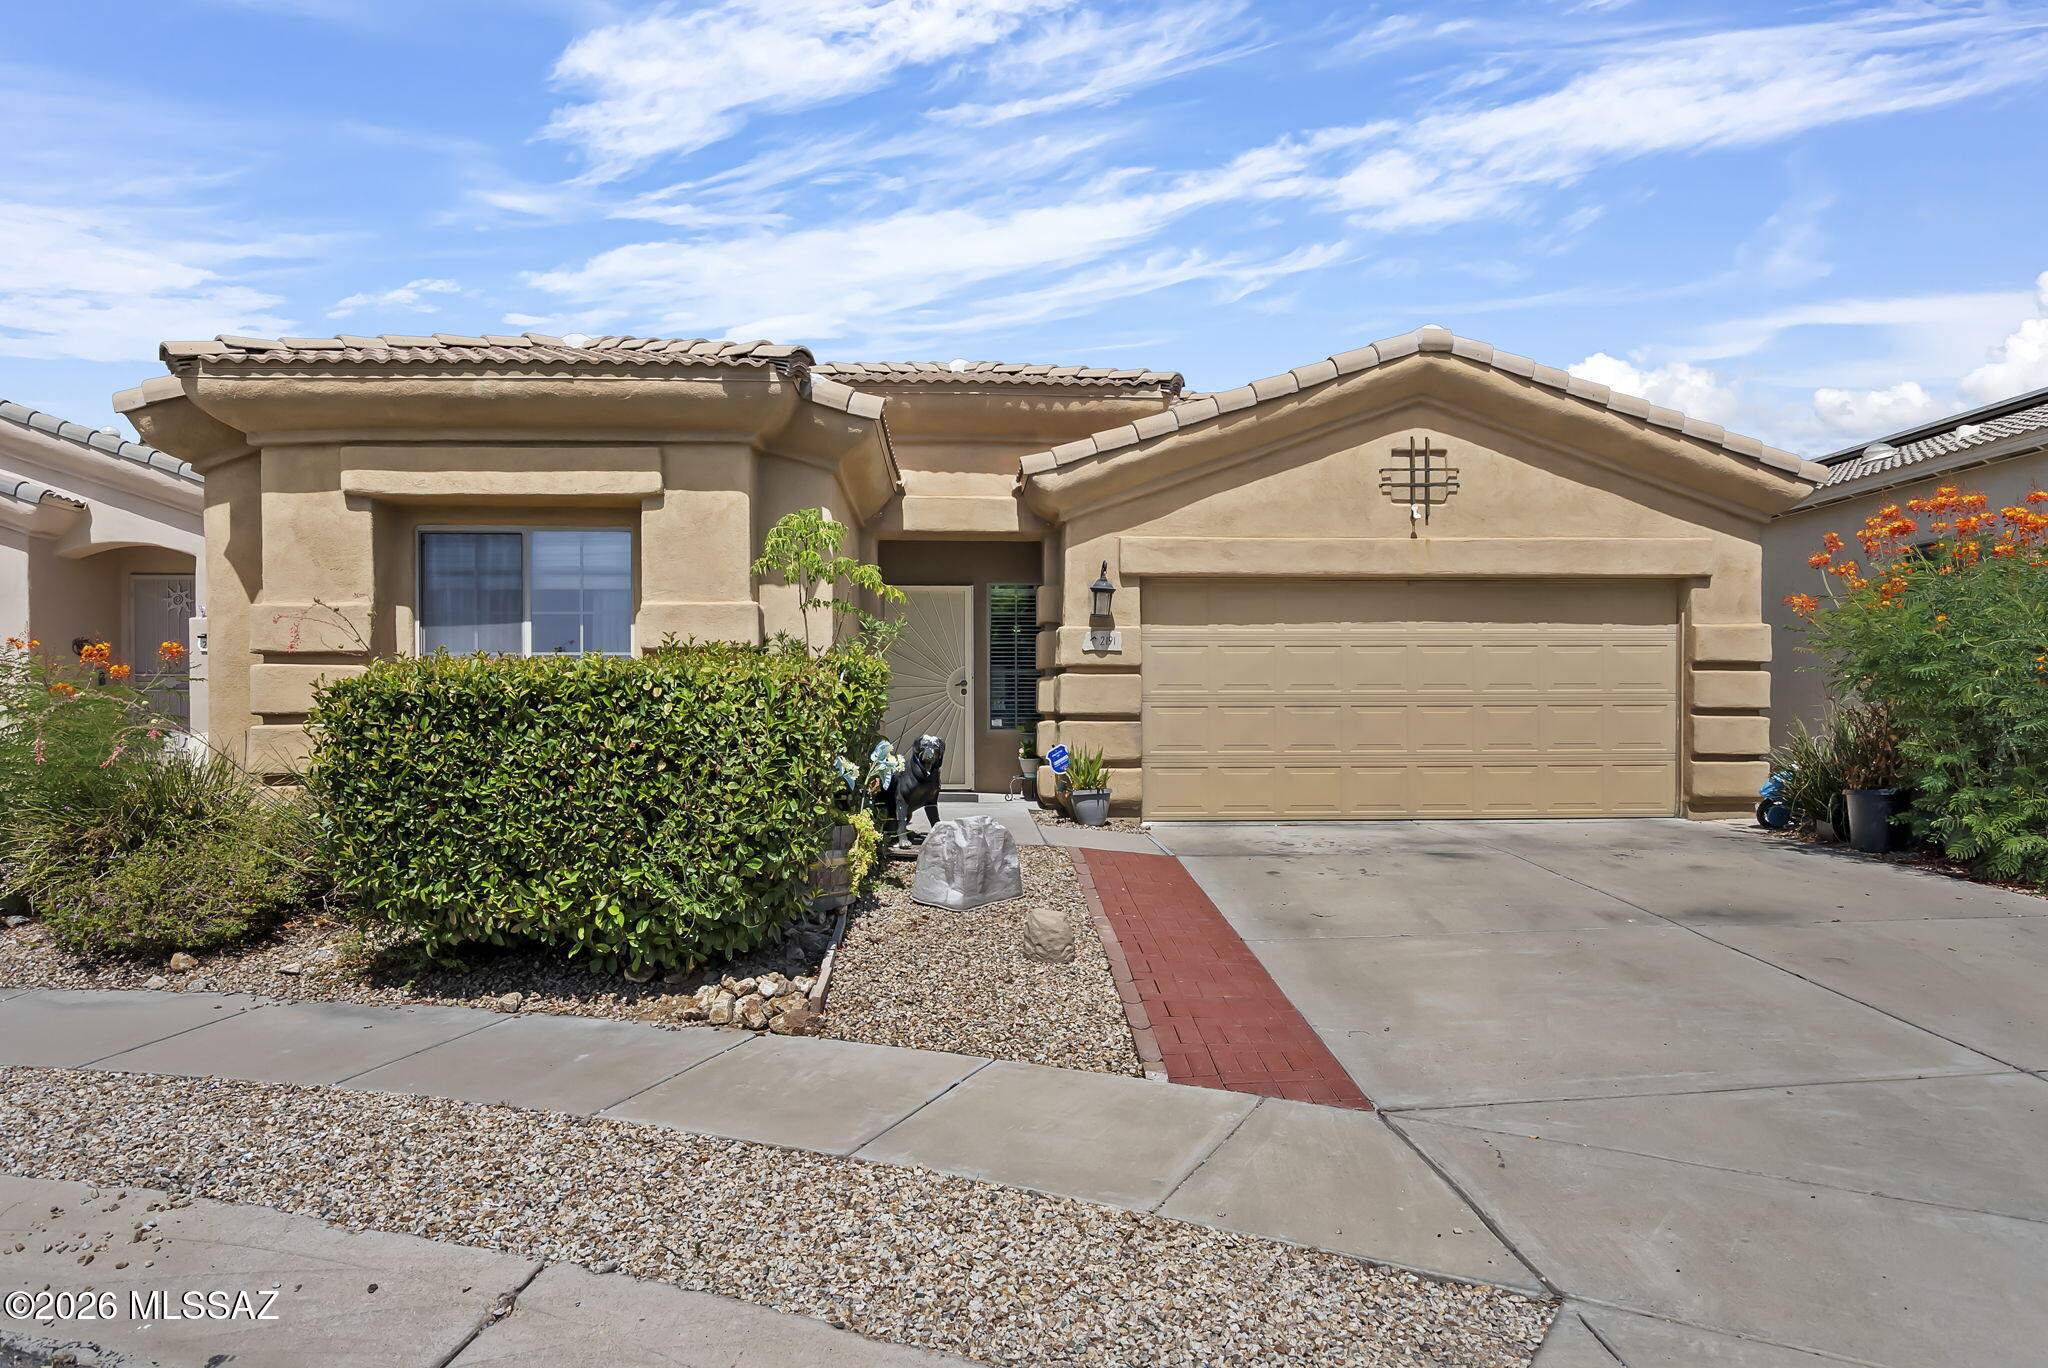
2191 N Avenida Del Polen

3 Beds

2 Baths

1,859 Sq.Ft.

$325,000

MLS#: 22616916

New on site 2 days ago
Begin your day embracing the unobstructed, sweeping mountain views as the sun rises over the Santa Rita mountain peaks. From the wrap-around patio of this single-family home or from within the beautifully remodeled great room, you will relish these spectacular views from dawn to dusk. Some interior walls of this popular Miramar model have been modified to create an open kitchen/great room. Now converse with the chef at the breakfast bar while dinner is prepared on hard surface counters with Stainless Steel appliances. The spacious great room offers abundant seating featuring a beehive fireplace and a wall of floor to ceiling patio sliders to capture the enormous views. Color-infused, diagonally scored concrete resembling 30" square tile harmoniously blends throughout the residence with eggshell walls and clear white ceilings. (No more popcorn.) Accented vegas enhance the private den. Recessed lighting, executive height vanities, new plumbing fixtures and an ultra-modern walk-in shower in the owner's suite complete this trendy remodel.
#22613975

Green Valley

1013 W Desert Hills Drive

2 Beds

2 Baths

2,050 Sq.Ft.

$435,000

MLS#: 22613975

New on site 3 days ago
This beautifully furnished home is located in the gated Links at Santa Rita Springs community, bordering Torres Blancas Golf Course and offering the perfect blend of comfort, convenience, and the active Green Valley lifestyle. Just minutes from shopping, grocery stores, and Green Valley Recreation centers, you'll spend less time running errands and more time enjoying everything the community has to offer.

A stately saguaro cactus greets you in the front yard, while the private front courtyard with flagstone flooring provides a peaceful place to relax and take in stunning views of the Santa Rita Mountains, including Mount Wrightson and Mount Hopkins. The home also features a newly installed roof (January 2026)--the previous roof was completely removed and replaced, providing years of wor free protection. Double wood doors open to a light-filled great room with soaring ceilings and expansive windows, creating an airy atmosphere that highlights the beautiful tile flooring. The dining area is perfect for everyday meals or entertaining, while the kitchen offers abundant cabinetry, generous counter space, an island for casual dining, and modern appliances. Just off the kitchen, a versatile bonus room can serve as a hobby room, office, or cozy reading space, and the laundry room includes both gas and electric dryer hookups.

The private bedroom wing features a spacious primary suite with a charming bay window seat, ideal for enjoying quiet mornings. The ensuite bath includes dual vanities, a walk-in shower, and a walk-in closet with an organizational system. The comfortable guest bedroom offers extra storage above the closet, and the guest bath features a tub/shower combination.

Step outside through the primary suite or kitchen to a private backyard retreat featuring a covered patio with high ceilings and an expansive flagstone seating area--perfect for outdoor dining and entertaining. Mature trees and open space create exceptional privacy, while the slump block wall with iron fencing preserves views of the 7th fairway of Torres Blancas Golf Course, offering a peaceful backdrop filled with desert beauty, birdsong, and endless blue skies.
#22600391

Green Valley

2664 S Fade Drive

2 Beds

2 Baths

1,910 Sq.Ft.

$400,000

MLS#: 22600391

New on site 3 days ago
Welcome to effortless Arizona living in Sonata at Las Campanas, a beautifully gated 55+ active adult community perfectly situated near one of Green Valley's 14 recreation centers, you'll enjoy easy access to swimming, pickleball, fitness classes, arts and crafts, cooking classes, social clubs, and countless activities designed to complement an active lifestyle.
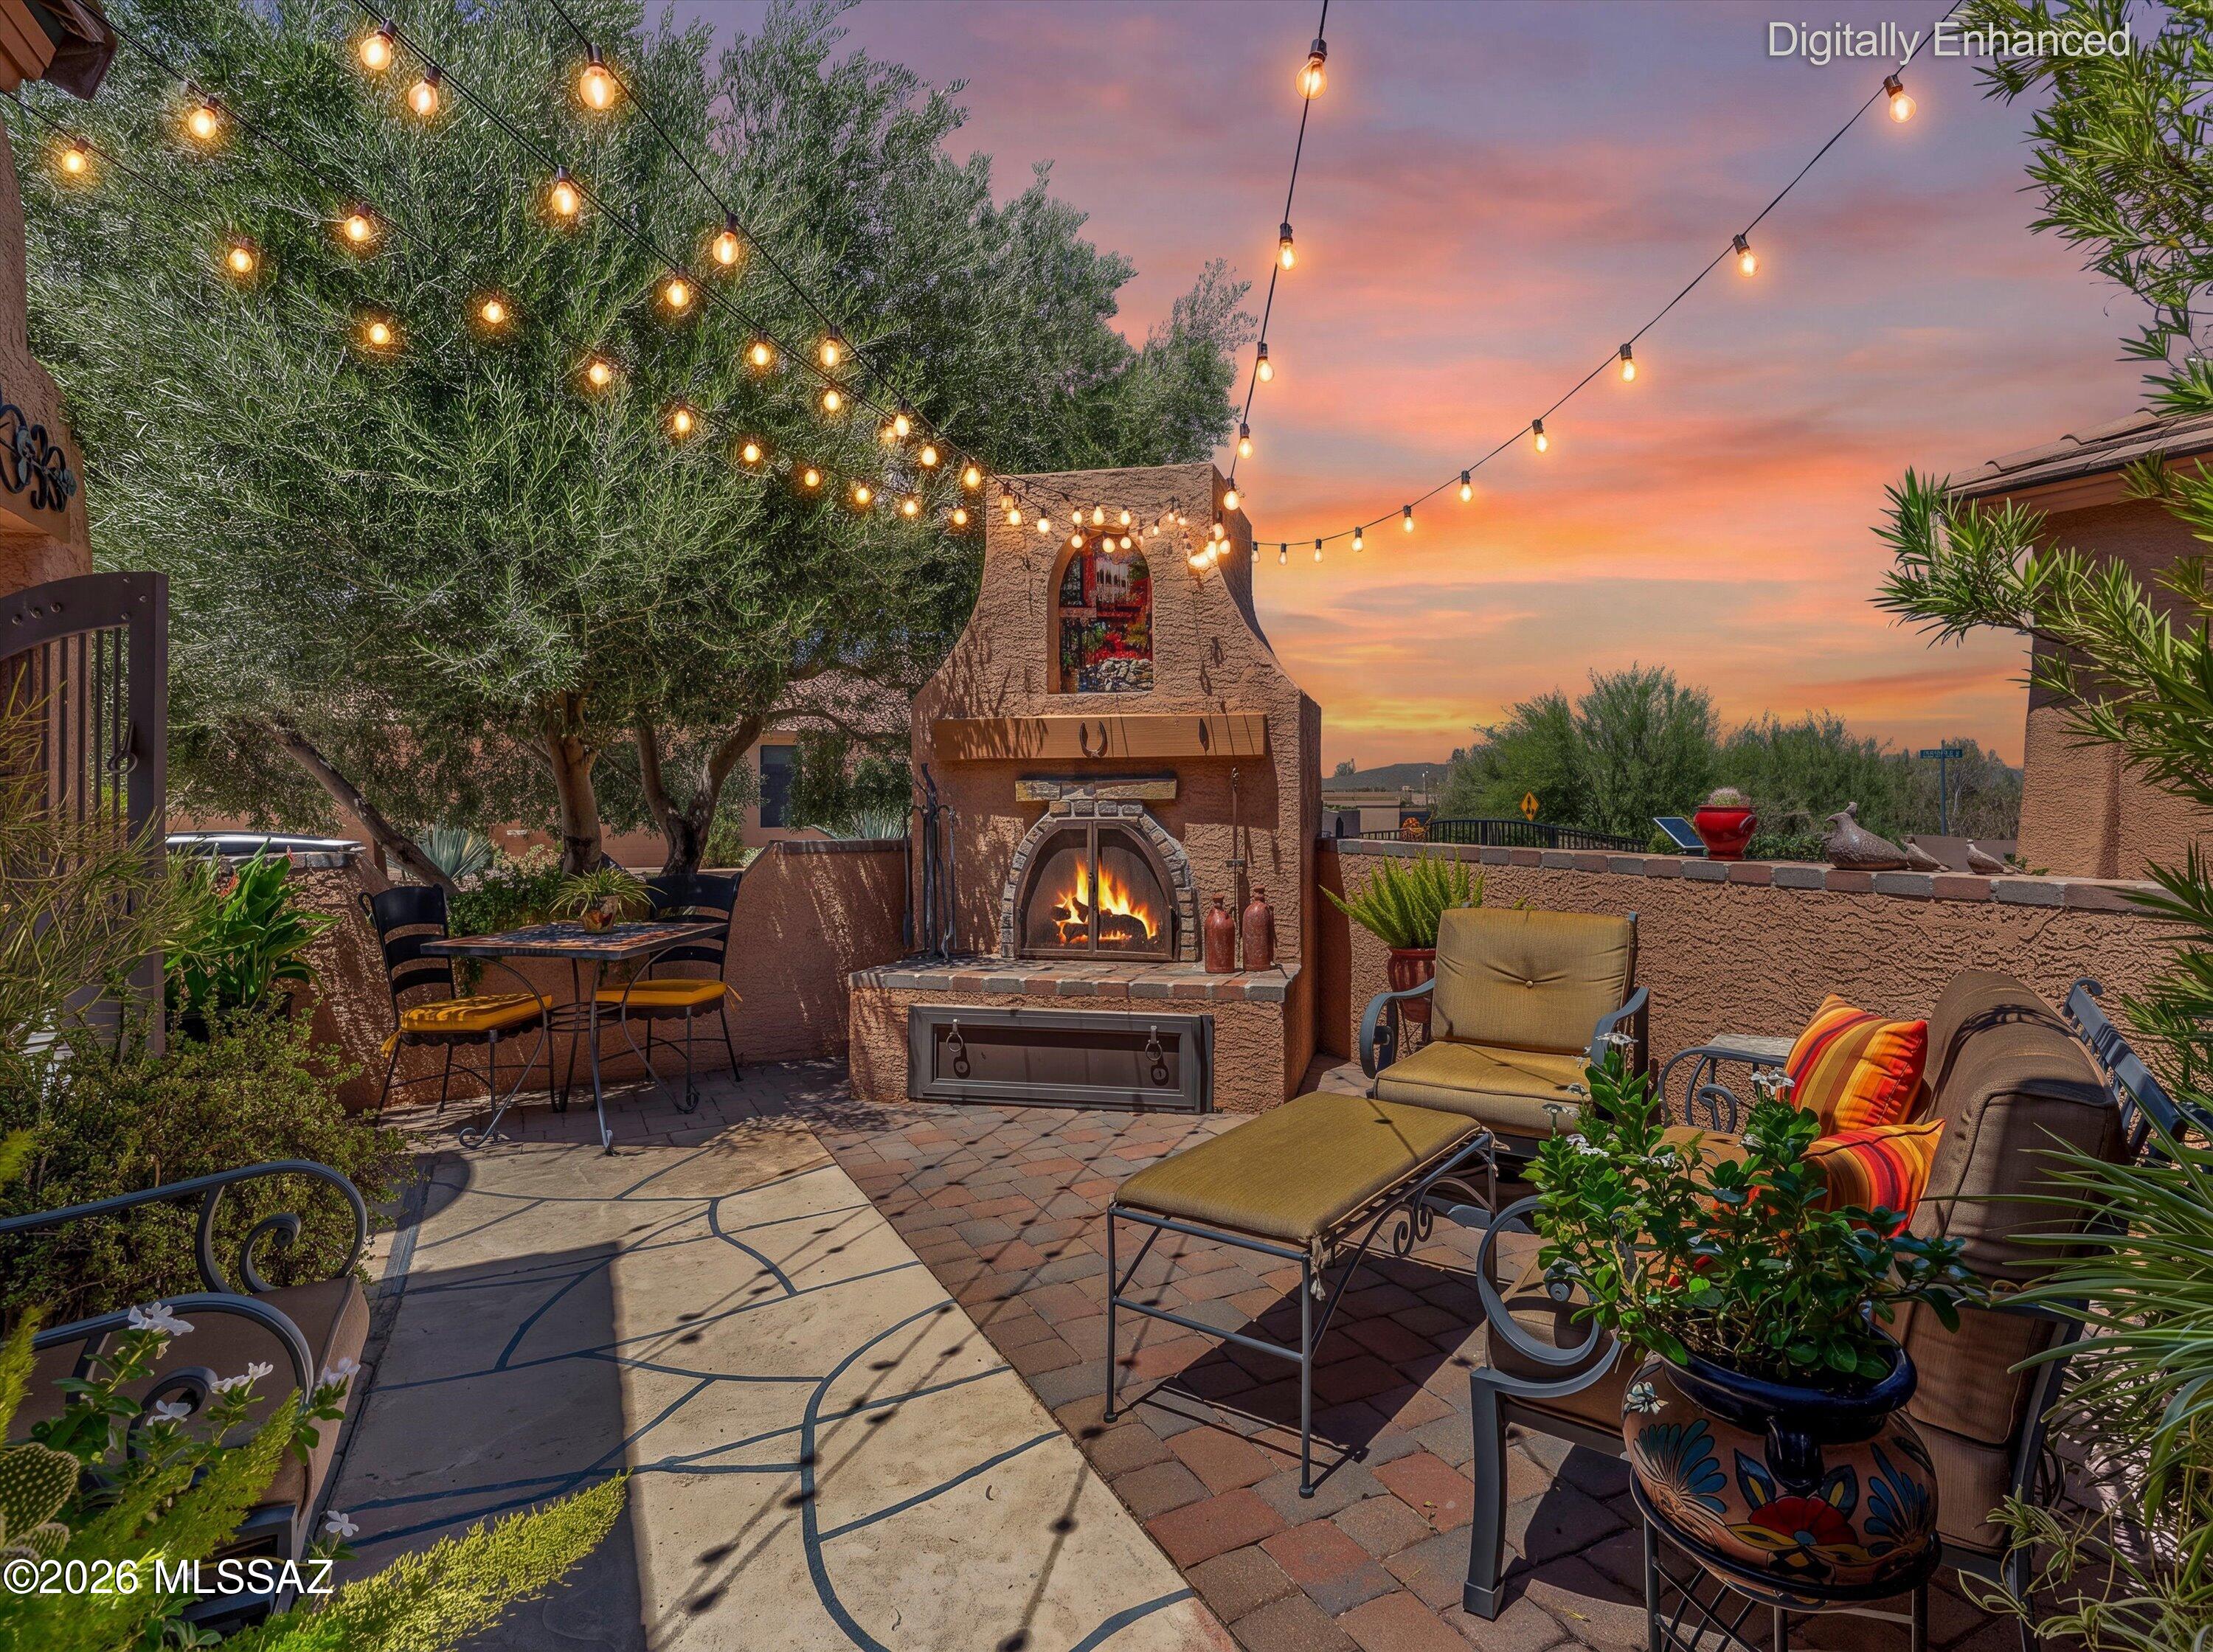
From the moment you arrive, you'll be captivated by the home's inviting front courtyard, thoughtfully designed as an extension of your living space. Complete with charming bistro lighting, a custom wood-burning fireplace, and elegant wrought-iron gates, this private courtyard offers the perfect setting to relax with your morning coffee or gather with friends beneath the Arizona sky. Inside, the attention to detail continues with beautiful custom wrought-iron accents throughout, adding timeless Southwestern character and craftsmanship. Decorative wrought-iron window awnings provide both architectural charm and shade, while custom interior ironwork creates a truly distinctive feel.
Designed for comfortable everyday living, the home offers inviting gathering spaces, including a welcoming sitting room near the entry and an open family room adjoining the kitchen. The stone electric fireplace creates a warm focal point, making the living area the perfect place to unwind or entertain.
The screened-in rear patio invites you to enjoy Arizona's beautiful weather year-round while overlooking a lush, garden-inspired backyard with mountain views and no rear neighbors, offering exceptional privacy and tranquility.
Beautifully upgraded and truly move-in ready, this home combines elegant finishes, custom paint, thoughtful design, and the peaceful lifestyle Green Valley is known for. Located just minutes from golf courses, shopping, dining, medical facilities, and endless recreation, this is more than a home--it's an opportunity to embrace the exceptional Green Valley lifestyle you've been waiting for.
#22616739

Green Valley

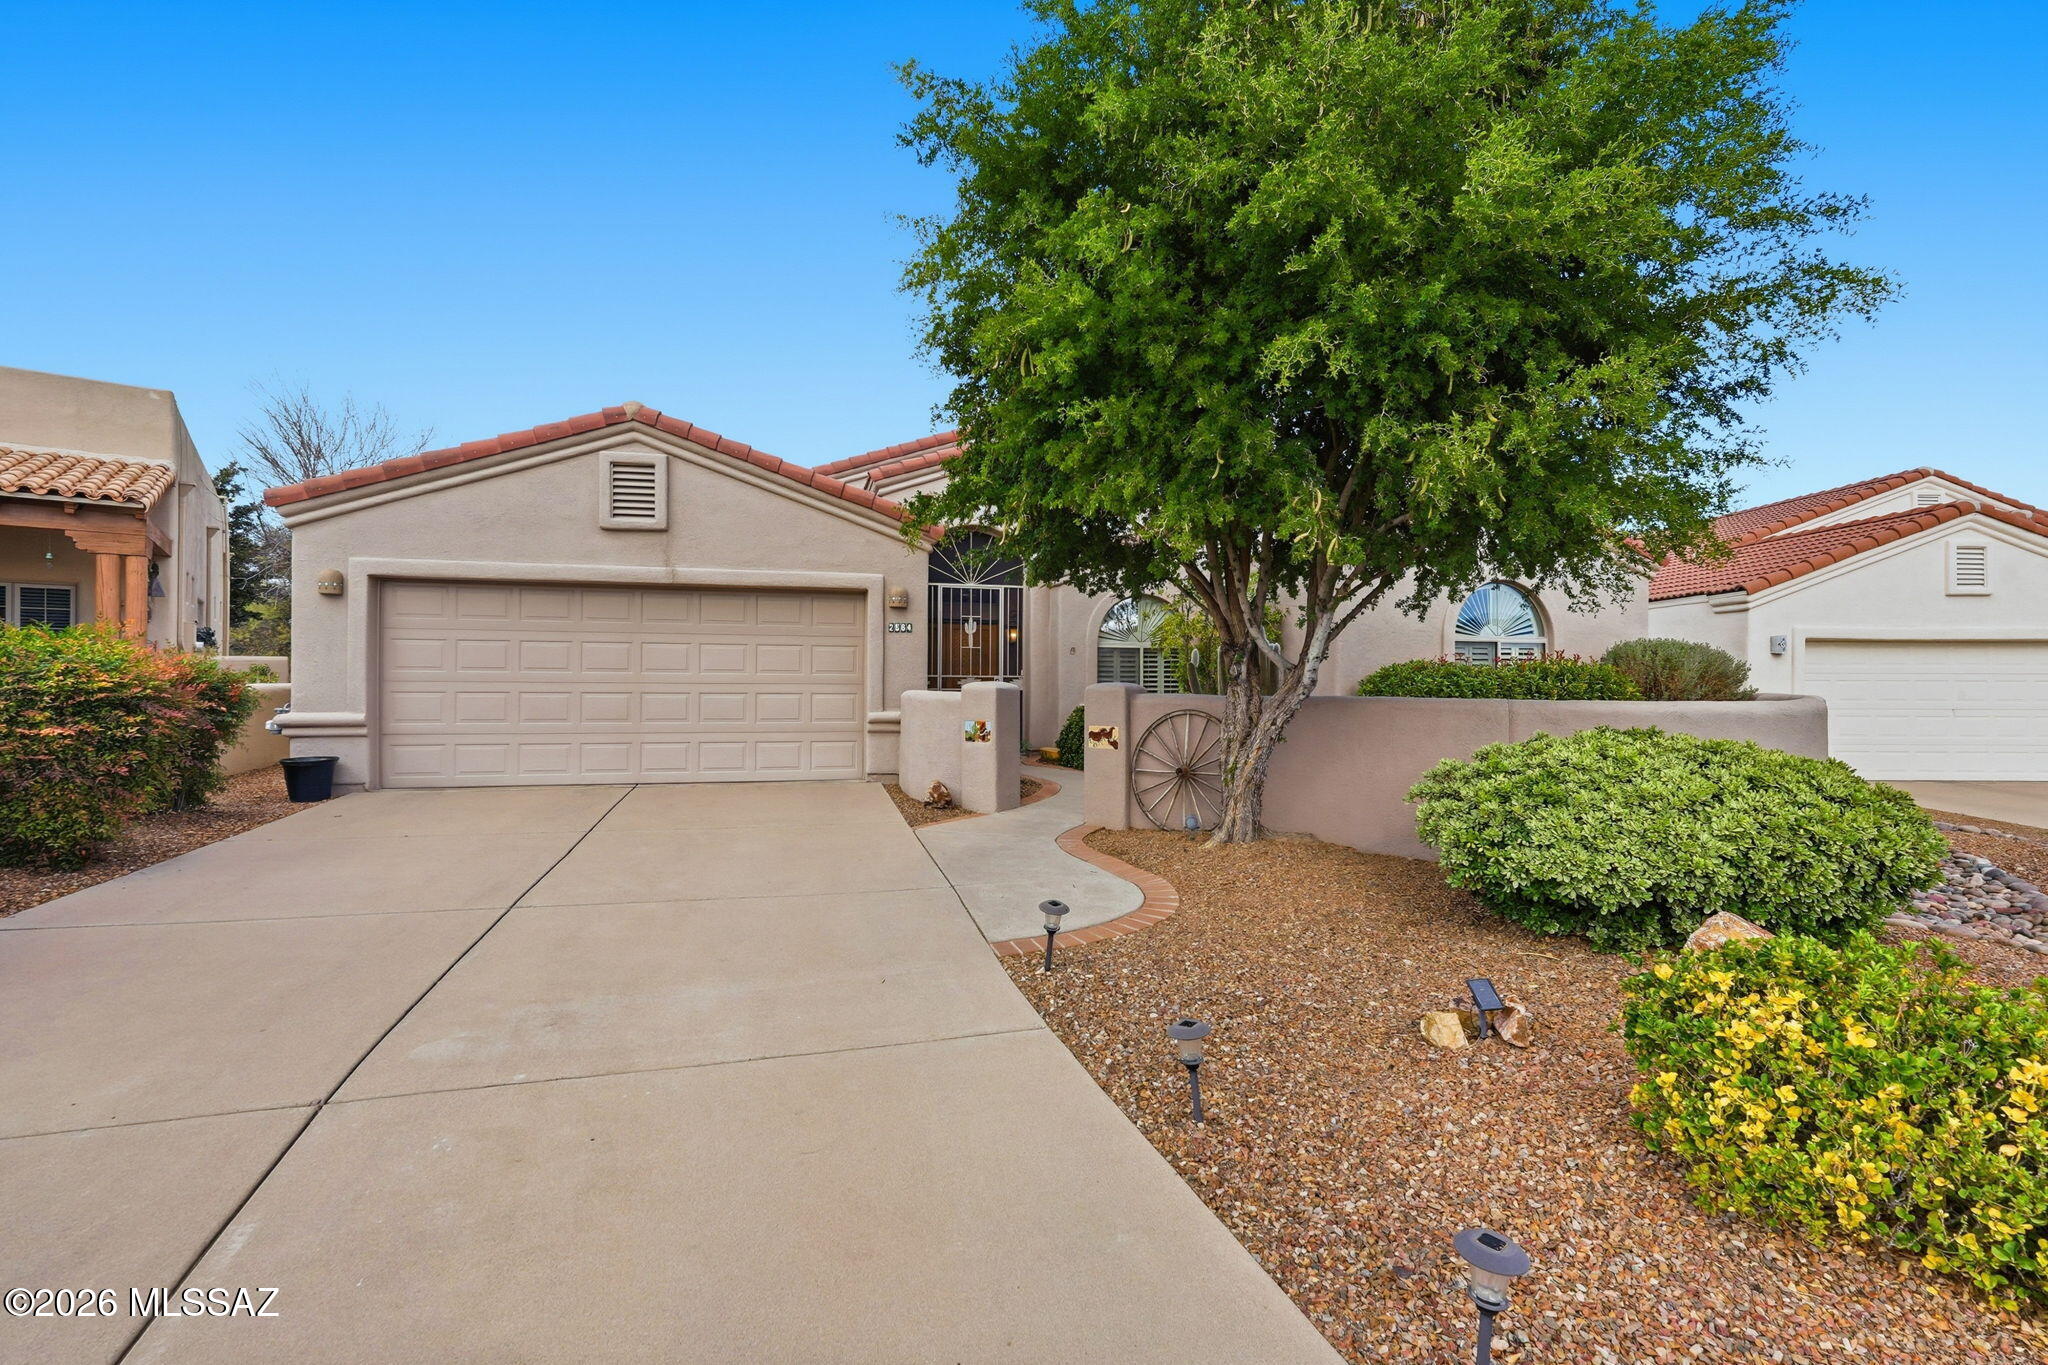
407 W Astruc Drive

2 Beds

2 Baths

1,540 Sq.Ft.

$349,900

MLS#: 22616739

New on site 4 days ago
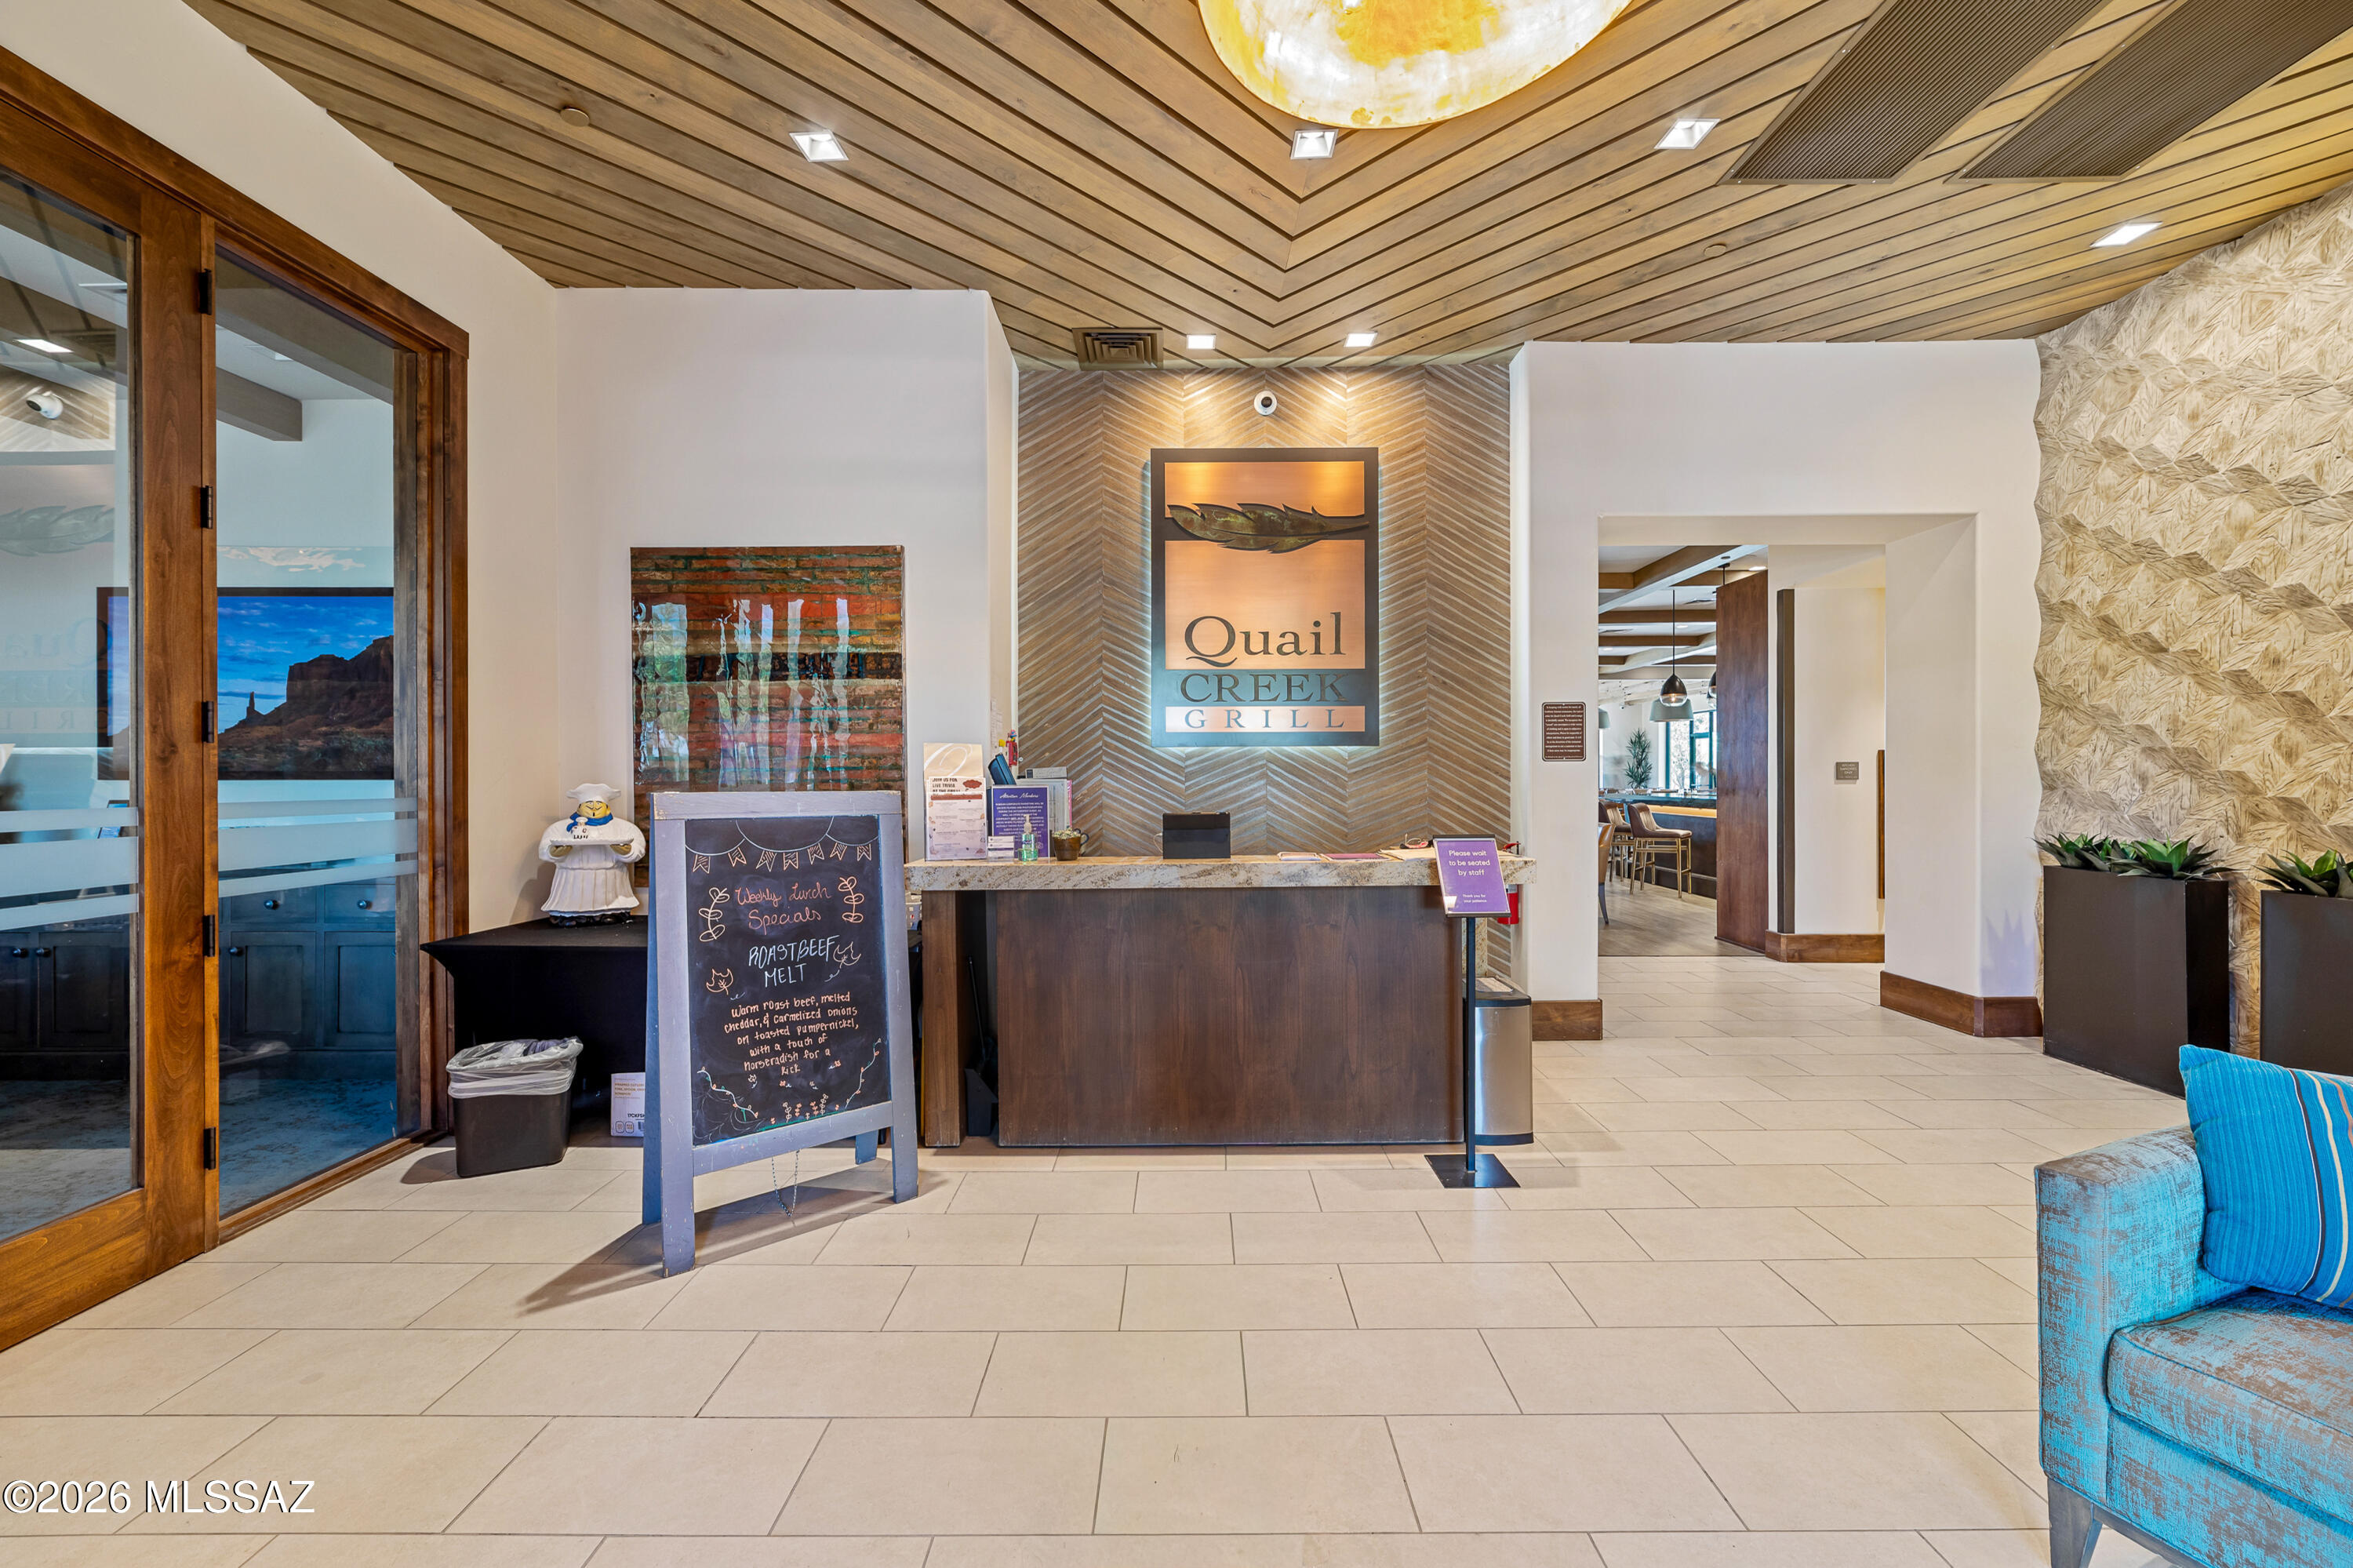
Forget spending your weekends on ladders, chasing contractors, or wondering what expensive surprise your house has planned next. This beautifully maintained home lets you retire from home projects, too. Recently painted inside and out, loaded with upgrades (see Documents for the full list), this move in ready retreat offers spectacular mountain views and a lifestyle built around enjoyment not upkeep. Pour your coffee, watch the sunrise over the mountains, and spend your day doing whatever you want instead of whatever your house demands. Spacious, comfortable, and meticulously cared for, this is the kind of home that makes simplifying life feel like an upgrade. Less maintenance. More freedom. Better views. That's a deal worth making.
#22616674

Green Valley

4819 S Prairie Hills Drive

2 Beds

2 Baths

2,536 Sq.Ft.

$475,000

MLS#: 22616674
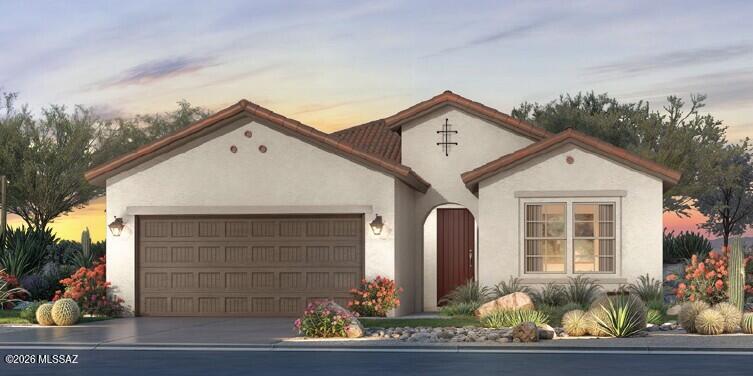
Move-in-ready home ''Tranquility'' Open-concept, Great Room, bright open space throughout. Enjoy eating in this gourmet kitchen with Slate cabinets and 42'' uppers, quartz countertop, LG stainless steel appliances. Upgrades include upper and lower cabinets with sink in laundry room. Upgraded carpet and luxury vinyl plank.  Walk in shower and walk-in closet. Extra room is a den. 8' interior doors.  Home boasts beautiful touches with so much more.  Come and live in a luxury resort community.
#22616504

Green Valley

1797 N Lemelson Drive

2 Beds

2 Baths

1,844 Sq.Ft.

$452,782

MLS#: 22616504
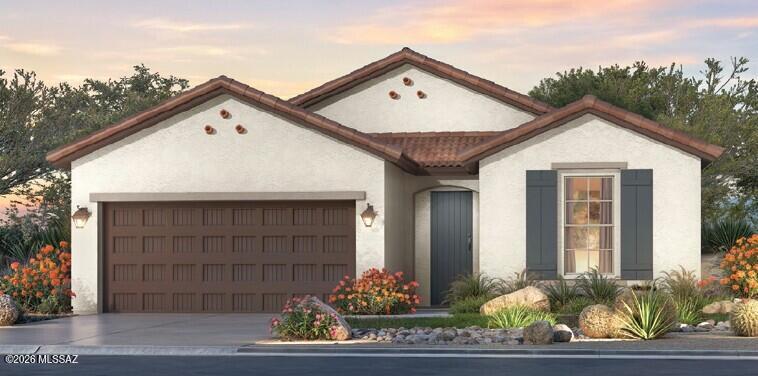
Move-in-ready home ''Blossom'' Open-concept, Great Room, bright open space throughout. Enjoy eating in this gourmet kitchen with Regal White cabinets with 42'' uppers, granite countertop, LG stainless steel appliances. Upgraded carpet and luxury vinyl plank. 8' interior doors. Laundry room with lower cabinets and sink. Window coverings. Home boasts beautiful touches with so much more.  Come and live in a luxury resort community.
#22616509

Green Valley

1790 N Banneker Lane

2 Beds

2 Baths

1,251 Sq.Ft.

$326,461

MLS#: 22616509

Why wait for new construction when this barely lived-in 2025 Capri model with a den delivers everything you'd want?
This home skips every frustration of a new build with all the upgrades completely done. The fully enclosed and gated backyard is generously sized and low maintenance, with mature trees already in place and growing toward even greater privacy over time. Inside, the open-concept great room features luxury vinyl plank flooring, quartz countertops, upgraded cabinetry and stainless LG appliances, the kind of space you'd design yourself.
What makes this home truly exceptional is the list of premium inclusions that would cost thousands extra in a new build: an LG Mega Capacity washer and steam dryer, large counter depth LG refrigerator, water softener, reverse osmosis system, epoxy-coated garage floors and custom window blinds, all brand new, all included. Add a tankless gas water heater for energy efficiency, an extended garage with golf cart space including a dedicated outlet, a serene primary suite with dual vanities and a walk-in closet and the value here is simply hard to beat.
Then there's the address. Quail Creek isn't just a community, it's a lifestyle. Championship golf, world-class pickleball, resort pools, a state-of-the-art fitness center and on-site dining are right outside your door. Southern Arizona's sunshine, stunning mountain views and year-round outdoor living make every day feel like a retreat.
Turnkey. Upgraded. Move-in ready. This is the rare opportunity to have it all, without the wait!

1820 N Banneker Lane

Message successfully sent.

I agree to receive email communication and understand I can unsubscribe at any time.

I agree to be contacted by The Mandy Gold Team | Haymore Real Estate LLC via call, email, and text for real estate services. To opt out, you can reply 'stop' at any time or reply 'help' for assistance. You can also click the unsubscribe link in the emails. Message and data rates may apply. Message frequency may vary. Privacy Policy

 - property

Send a message

Message successfully sent.

Reason for contacting?

I agree to receive email communication and understand I can unsubscribe at any time.

I agree to be contacted by The Mandy Gold Team | Haymore Real Estate LLC via call, email, and text for real estate services. To opt out, you can reply 'stop' at any time or reply 'help' for assistance. You can also click the unsubscribe link in the emails. Message and data rates may apply. Message frequency may vary. Privacy Policy

Sign In Sign Out

Virtual Assistant

Would you like to take the next step with this property? We can help you schedule a showing or virtual tour, or send you more details.

Yes, I would like more information.

Thank You for Your Reply, One of Our Agents will contact you as soon as possible

No, maybe later.

Thank you, you can always contact me via email, phone number or through the contact form.

Realhub AI

Lucy - Your AI-Powered Realtor

Update Your Temporary Password

Personalize your search

Enter your email and we'll notify you immediately when new listings match what you're looking for.

or enter email address

Already have an account ? Login here

Continue your home search

I agree to receive communications and understand I can unsubscribe at any time.

I agree to be contacted by The Mandy Gold Team | Haymore Real Estate LLC via call, email, and text for real estate services. To opt out, you can reply 'stop' at any time or reply 'help' for assistance. You can also click the unsubscribe link in the emails. Message and data rates may apply. Message frequency may vary. Privacy Policy

Already have an account ? Login here

We use cookies

We use cookies primarily for analytics to enhance your experience. By accepting, you agree to our use of these cookies. You can manage your preferences or learn more about our cookies policy.