
1812 Bessie Kidd Best --
Flagstaff, AZ 86005
About
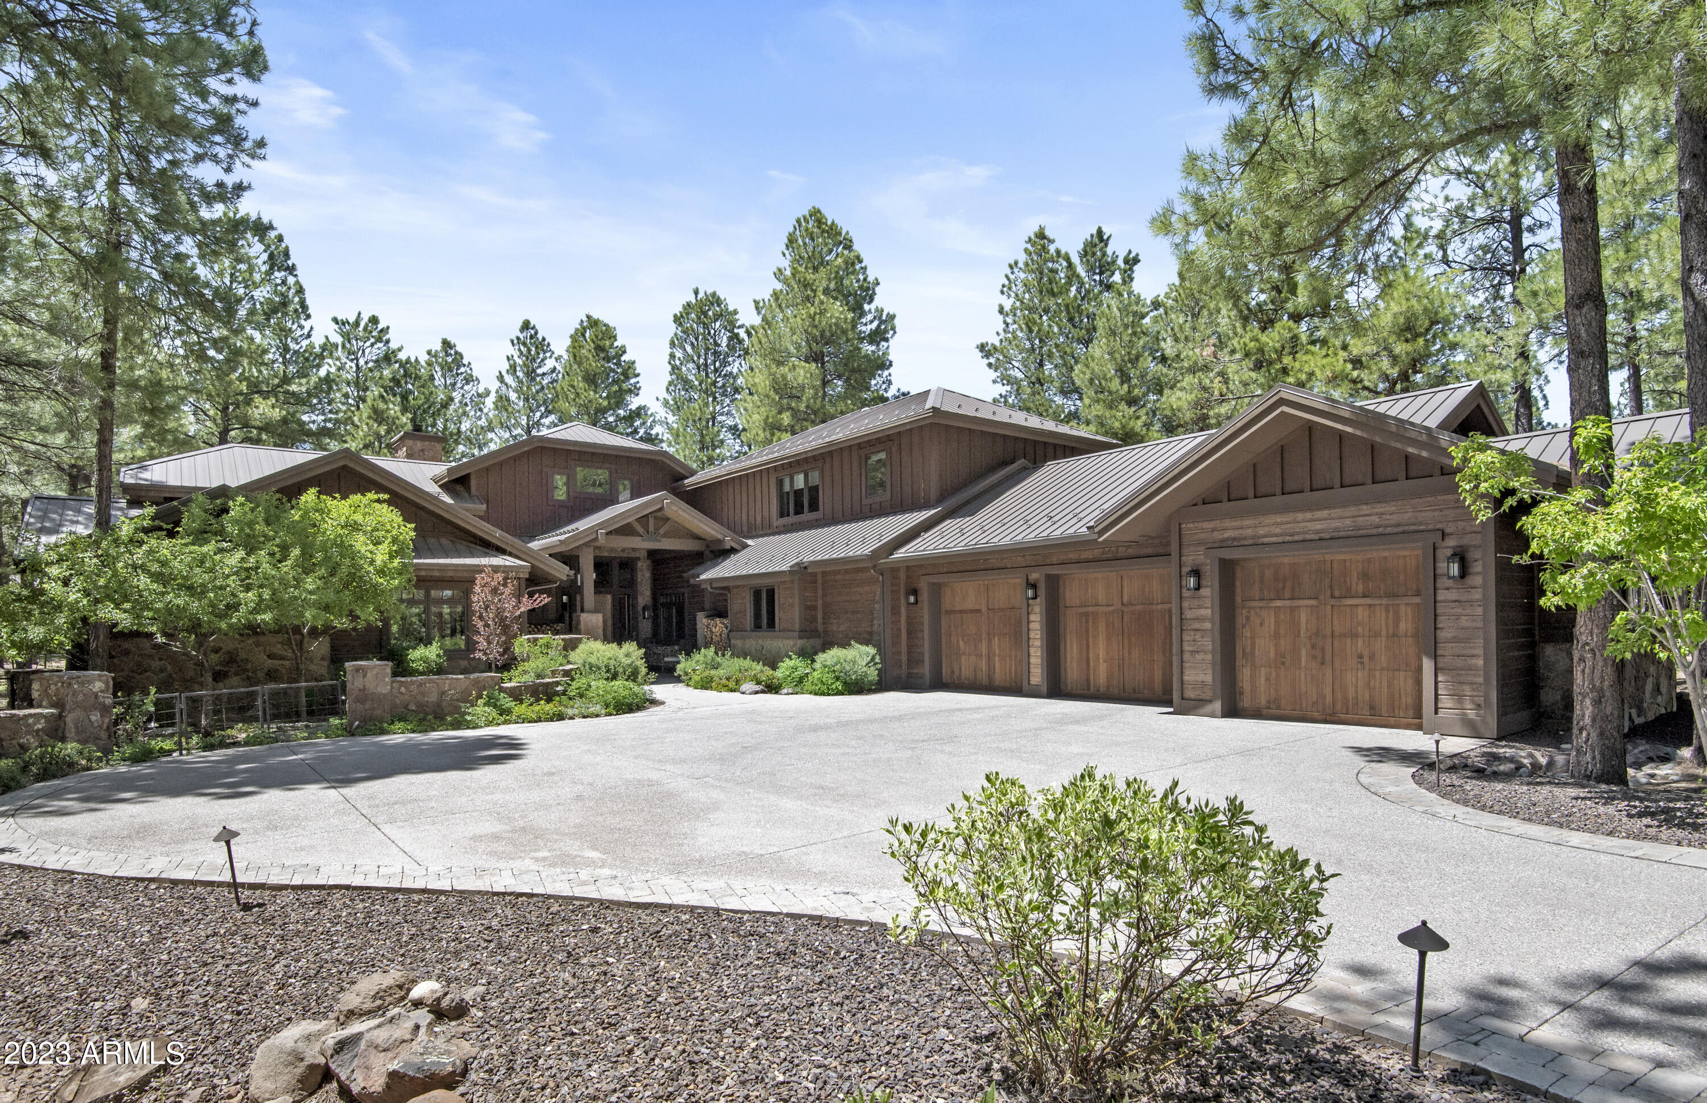
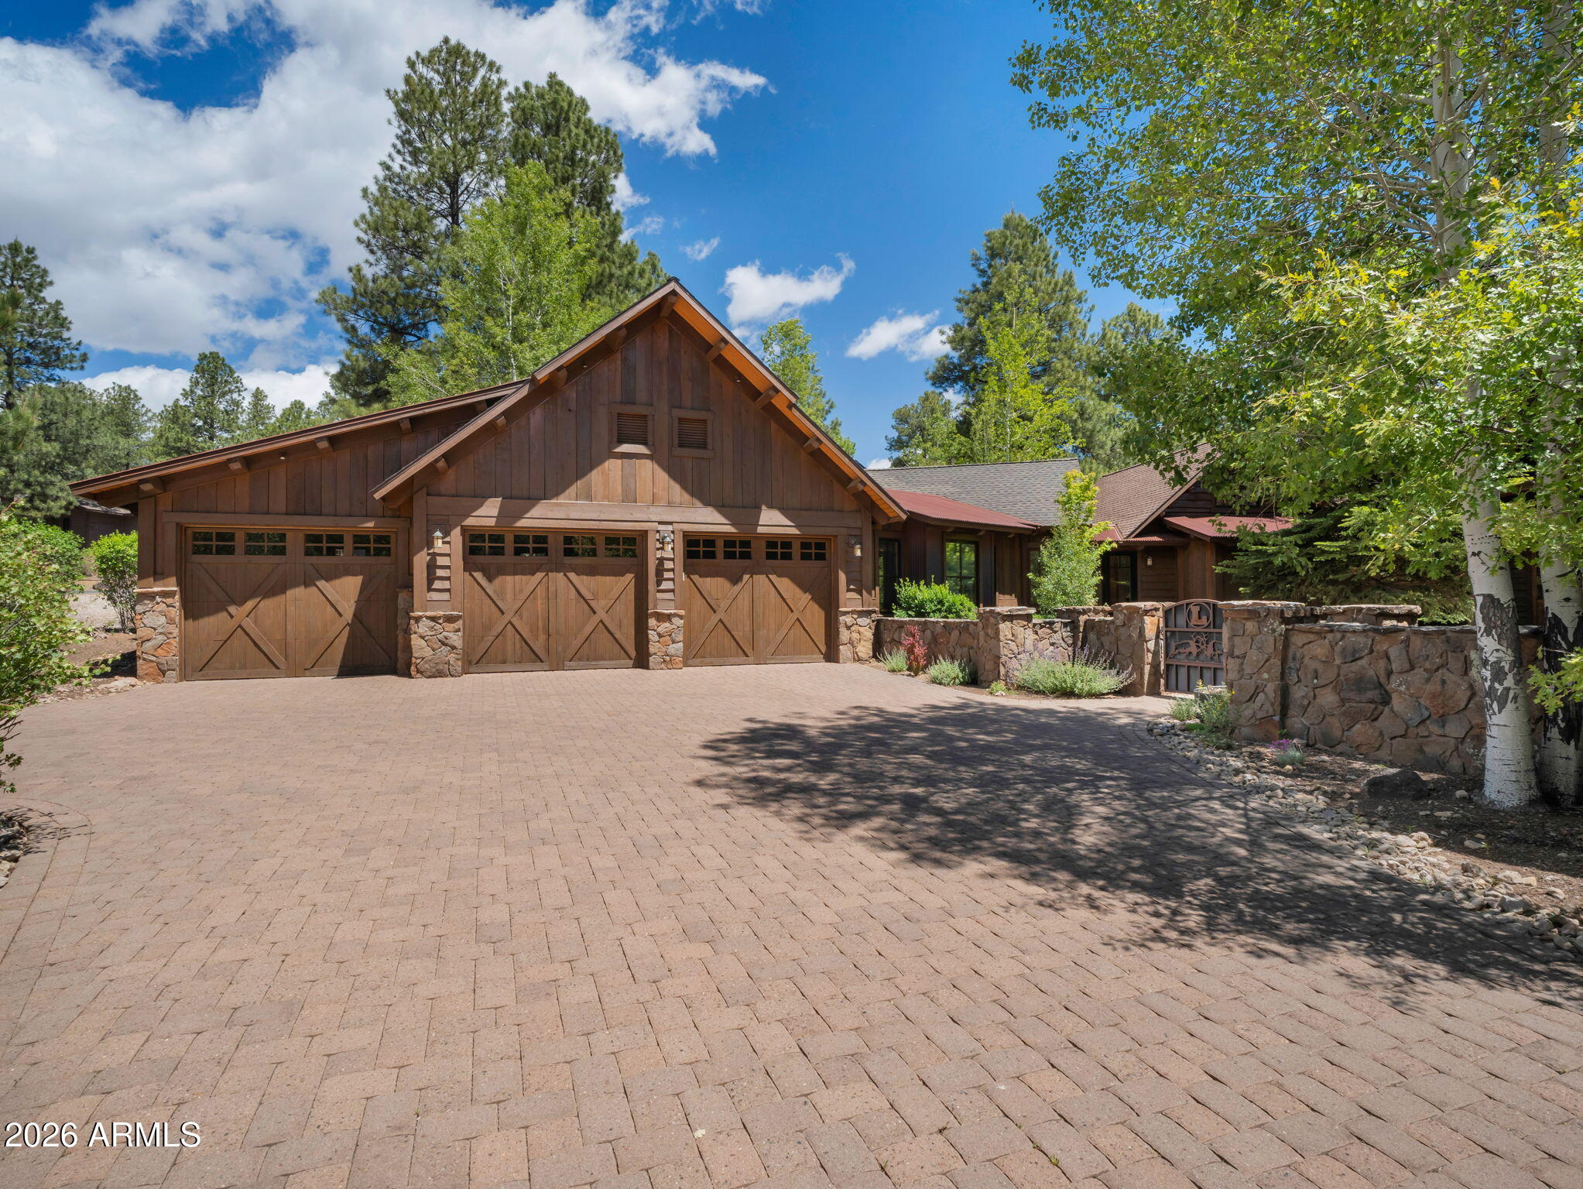
This stunning 5 bedroom craftsman-style home is a perfect blend of luxury and comfort, offering a plethora of luxury features. All bedrooms are on the main level, with the bunk room upstairs as the only exception. As you step inside, you'll immediately notice the beautiful hardwood floors that run throughout the majority of the main level, creating an elegant and inviting atmosphere. With a kitchen like no other, and fully equipped for even the most discriminating chef, there has been nothing forgotten, and even a few hidden gems to explore during your tour. Be sure and check out the Butler's Pantry and extensive walk-in pantry as well. The Extensive great room has tons of windows and natural light, beautiful stone fireplace and comfortable areas to visit, entertain or do a puzzle. One of the many standout features of this home is the wine cellar, which is perfect for any wine enthusiast looking to store and showcase their collection. With plenty of space and temperature controlled. As you step outside, you'll discover the heated and covered back deck, which is perfect for relaxing or entertaining no matter the weather. This feature is ideal for those who enjoy spending time outdoors but want to remain comfortable regardless of the temperature. Fully equipped with a built-in BBQ. This home also boasts a heated 3-car garage, providing a comfortable space to park your cars or utilize some of the space as a workshop. The garage boasts a full wall of built in cabinets and work spaces in the far bay. The house has been meticulously maintained by its owners, and the pride of ownership is evident in every detail. The extensive drainage and landscape have been carefully designed and executed, ensuring that the property is both beautiful and functional. To top it all off, this home features a stunning metal roof, adding both visual appeal and durability. With its combination of luxury features and careful attention to detail, this home is the perfect choice for those who want to enjoy the unparalleled mountain lifestyle that Forest Highlands has to offer.
Property
Beds
4
Full Baths
None
1/2 Baths
None
Year Built
2010
Sq.Footage
5,218
Features
Features & Amenities
Interior
-
Other Interior Features
High Speed Internet, Granite Counters, Double Vanity, Eat-in Kitchen, Breakfast Bar, Vaulted Ceiling(s), Kitchen Island
-
Total Bedrooms
4
-
Bathrooms
N/A
-
Basement YN
NO
-
Cooling YN
YES
-
Cooling
Central Air, Ceiling Fan(s)
-
Fireplace YN
YES
-
Heating YN
YES
-
Heating
Natural Gas
-
Pet friendly
N/A
Exterior
-
Garage
Yes
-
Garage spaces
3
-
Construction Materials
Stone, Frame
-
Other Exterior Features
Barbecue, Built-in Barbecue
-
Parking
Garage Door Opener, Direct Access
-
Pool
No
Area & Lot
-
Lot Features
Sprinklers In Rear, Sprinklers In Front, Desert Back, Desert Front, On Golf Course
-
Lot Size(acres)
0.84
-
Lot Size(square feet)
36,590
-
Property Type
Residential
-
Property Sub Type
Single Family Residence
Price
-
Sales Price
$3,950,000
-
Tax Amount
$11,370
-
Financing Options
Other, Cash, Conventional
-
Sq. Footage
5,218
-
Price/SqFt
$756
HOA
-
Association
YES
-
Association Fee
$1,250
-
Association Fee Frequency
Monthly
-
Association Fee Includes
N/A
Property Resources
-
Horse Property
NO
School District
-
Elementary School
Out of Maricopa Cnty
-
Middle School
Out of Maricopa Cnty
-
High School
Out of Maricopa Cnty
Property Features
-
Stories
2
-
Ownership
Fee Simple
-
Sewer
Private Sewer
-
Tax Lot
726
Schedule
Schedule a Showing
Showing scheduled successfully.
Mortgage calculator
Estimate your monthly mortgage payment, including the principal and interest, property taxes, and HOA. Adjust the values to generate a more accurate rate.
Your payment
Principal and Interest:
$
Property taxes:
$
HOA fees:
$
Total loan payment:
$
Total interest amount:
$
Location
-
County
Coconino
-
Elementary School
Out of Maricopa Cnty
-
Middle School
Out of Maricopa Cnty
-
High School
Out of Maricopa Cnty

Listing Courtesy of Shawn Lane , Silverleaf Realty
RealHub Information is provided exclusively for consumers' personal, non-commercial use, and it may not be used for any purpose other than to identify prospective properties consumers may be interested in purchasing. All information deemed reliable but not guaranteed and should be independently verified. All properties are subject to prior sale, change or withdrawal. RealHub website owner shall not be responsible for any typographical errors, misinformation, misprints and shall be held totally harmless.

Tamara Berveiller
Agent / Realtor®
Call Tamara today to schedule a private showing.
Phone (520) 508-7955
Email Tamara@MandyGoldTeam.com

* Listings on this website come from the FMLS IDX Compilation and may be held by brokerage firms other than the owner of this website. The listing brokerage is identified in any listing details. Information is deemed reliable but is not guaranteed. If you believe any FMLS listing contains material that infringes your copyrighted work please click here to review our DMCA policy and learn how to submit a takedown request.© 2024 FMLS.
Properties
Related properties
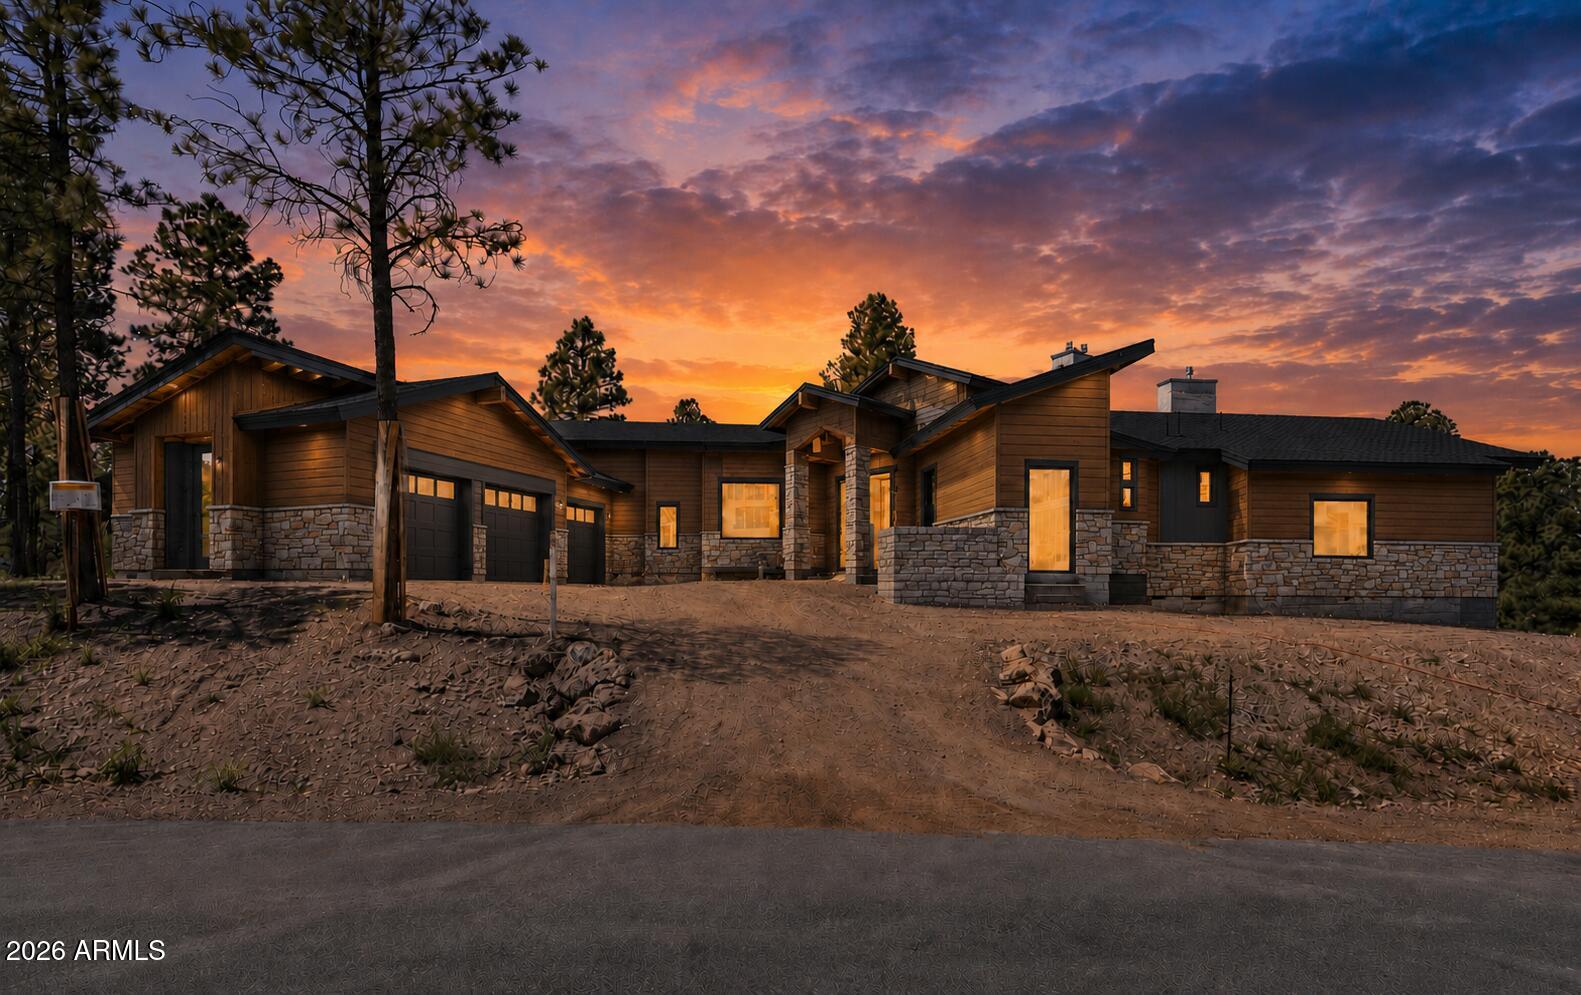
Flagstaff
3563 S CLUBHOUSE Circle 122
3 Beds
3 Baths
4,200 Sq.Ft.
$3,490,000
MLS#: 7032660
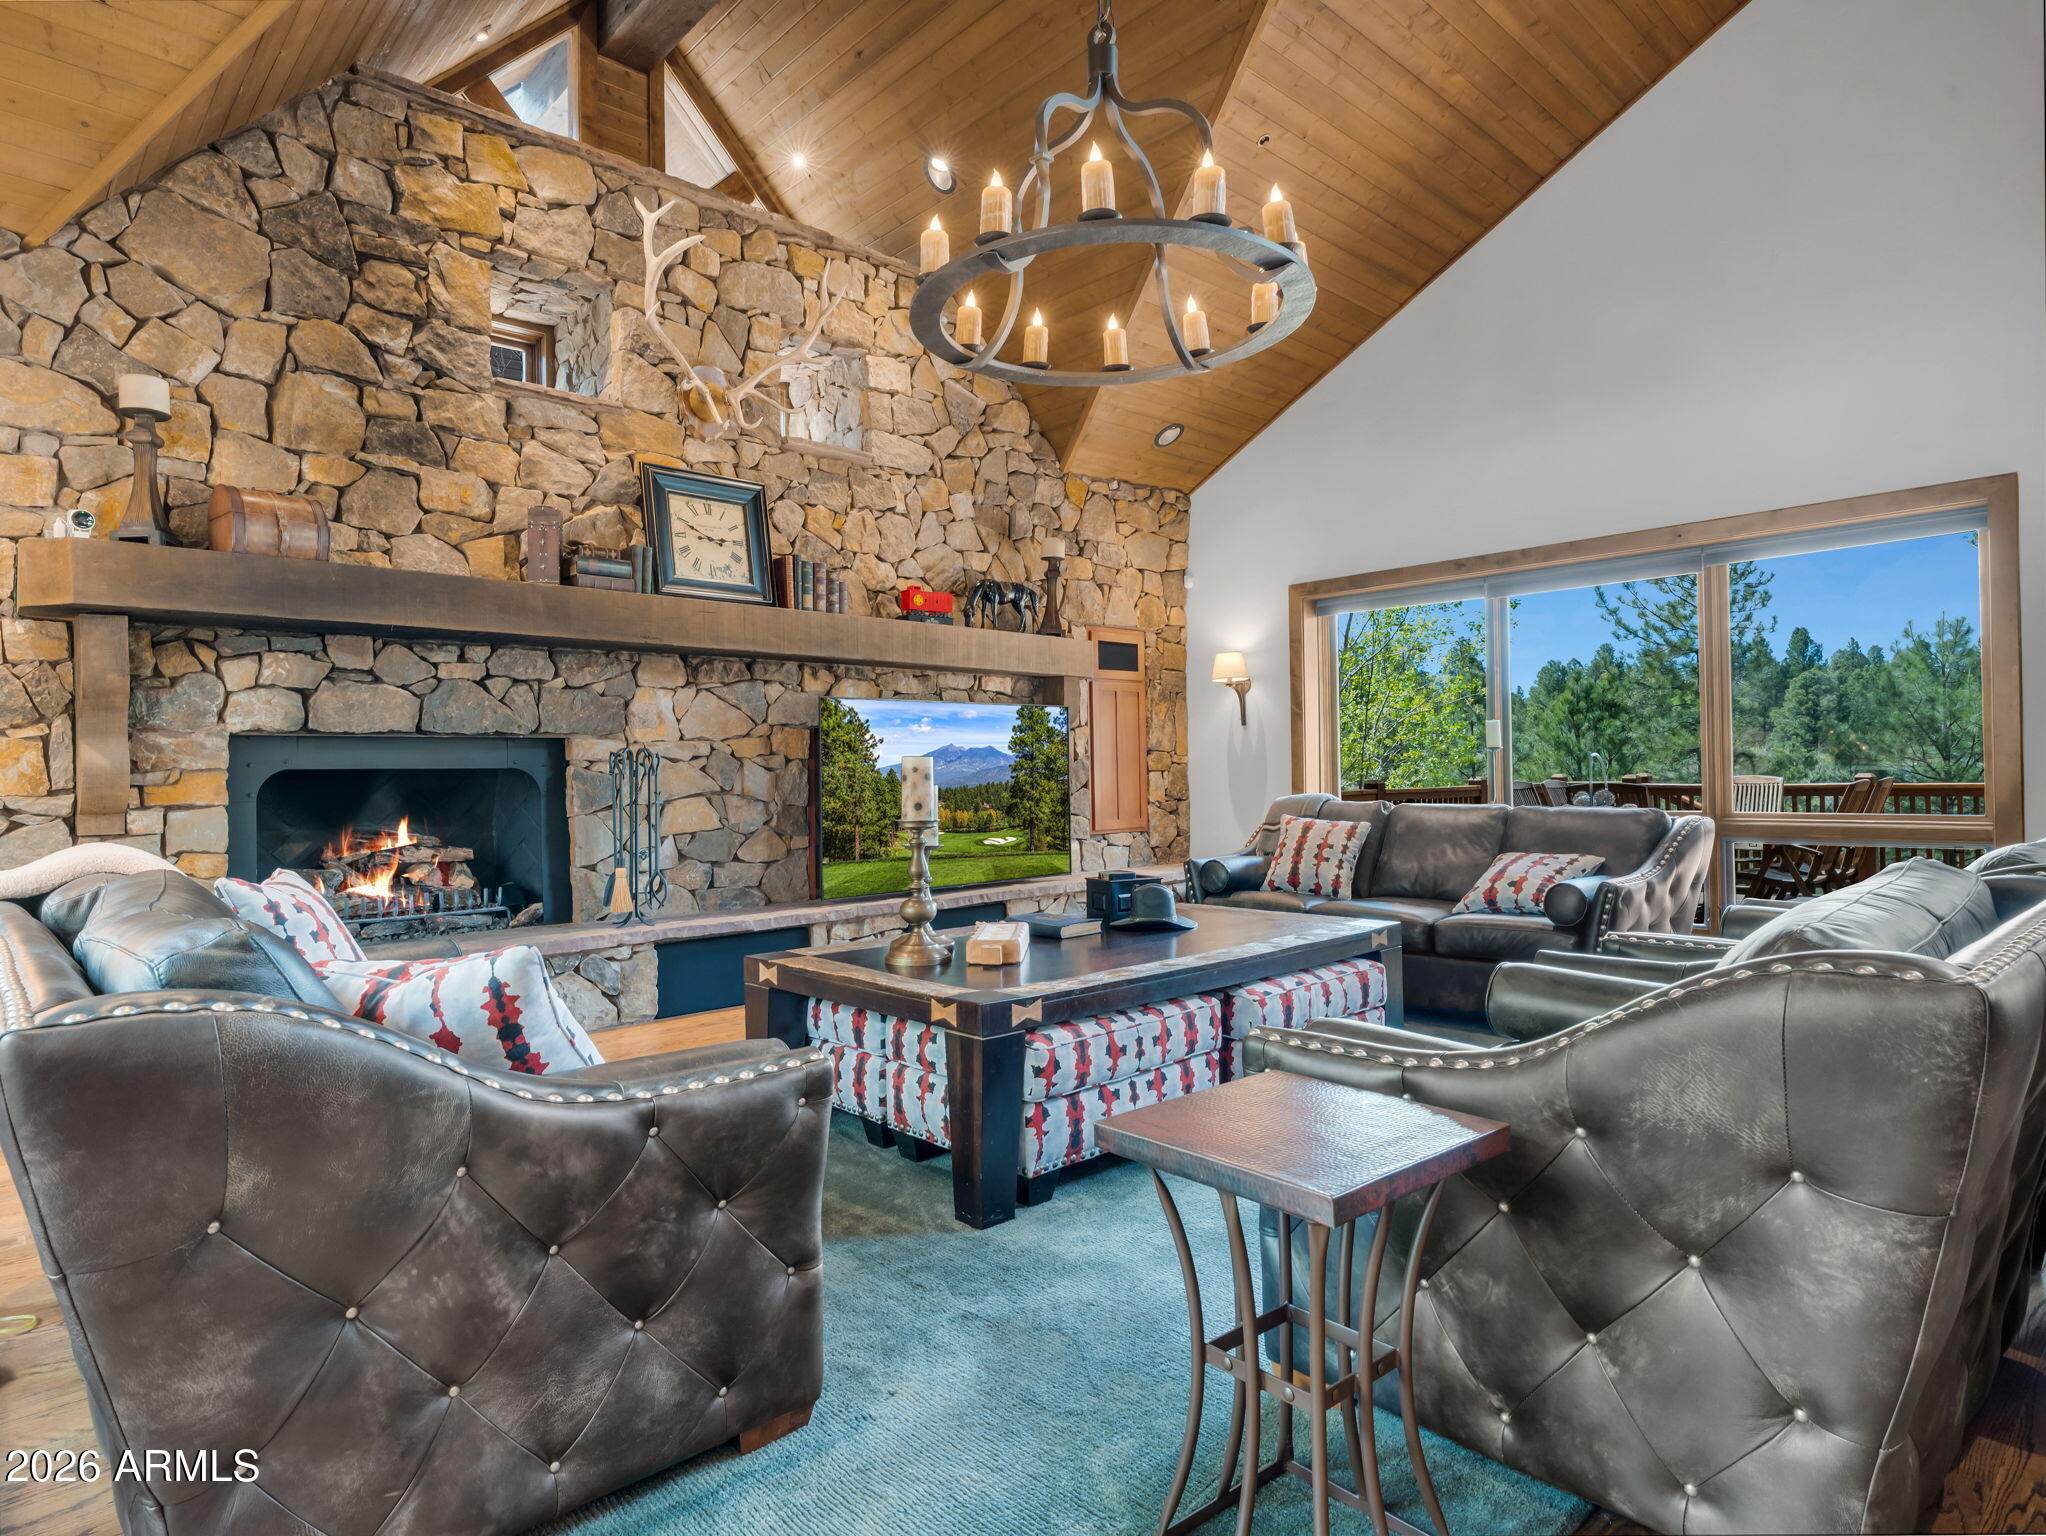
Flagstaff
1874 E Myrtlewood Court
3 Beds
3 Baths
4,097 Sq.Ft.
$3,900,000
MLS#: 7025564
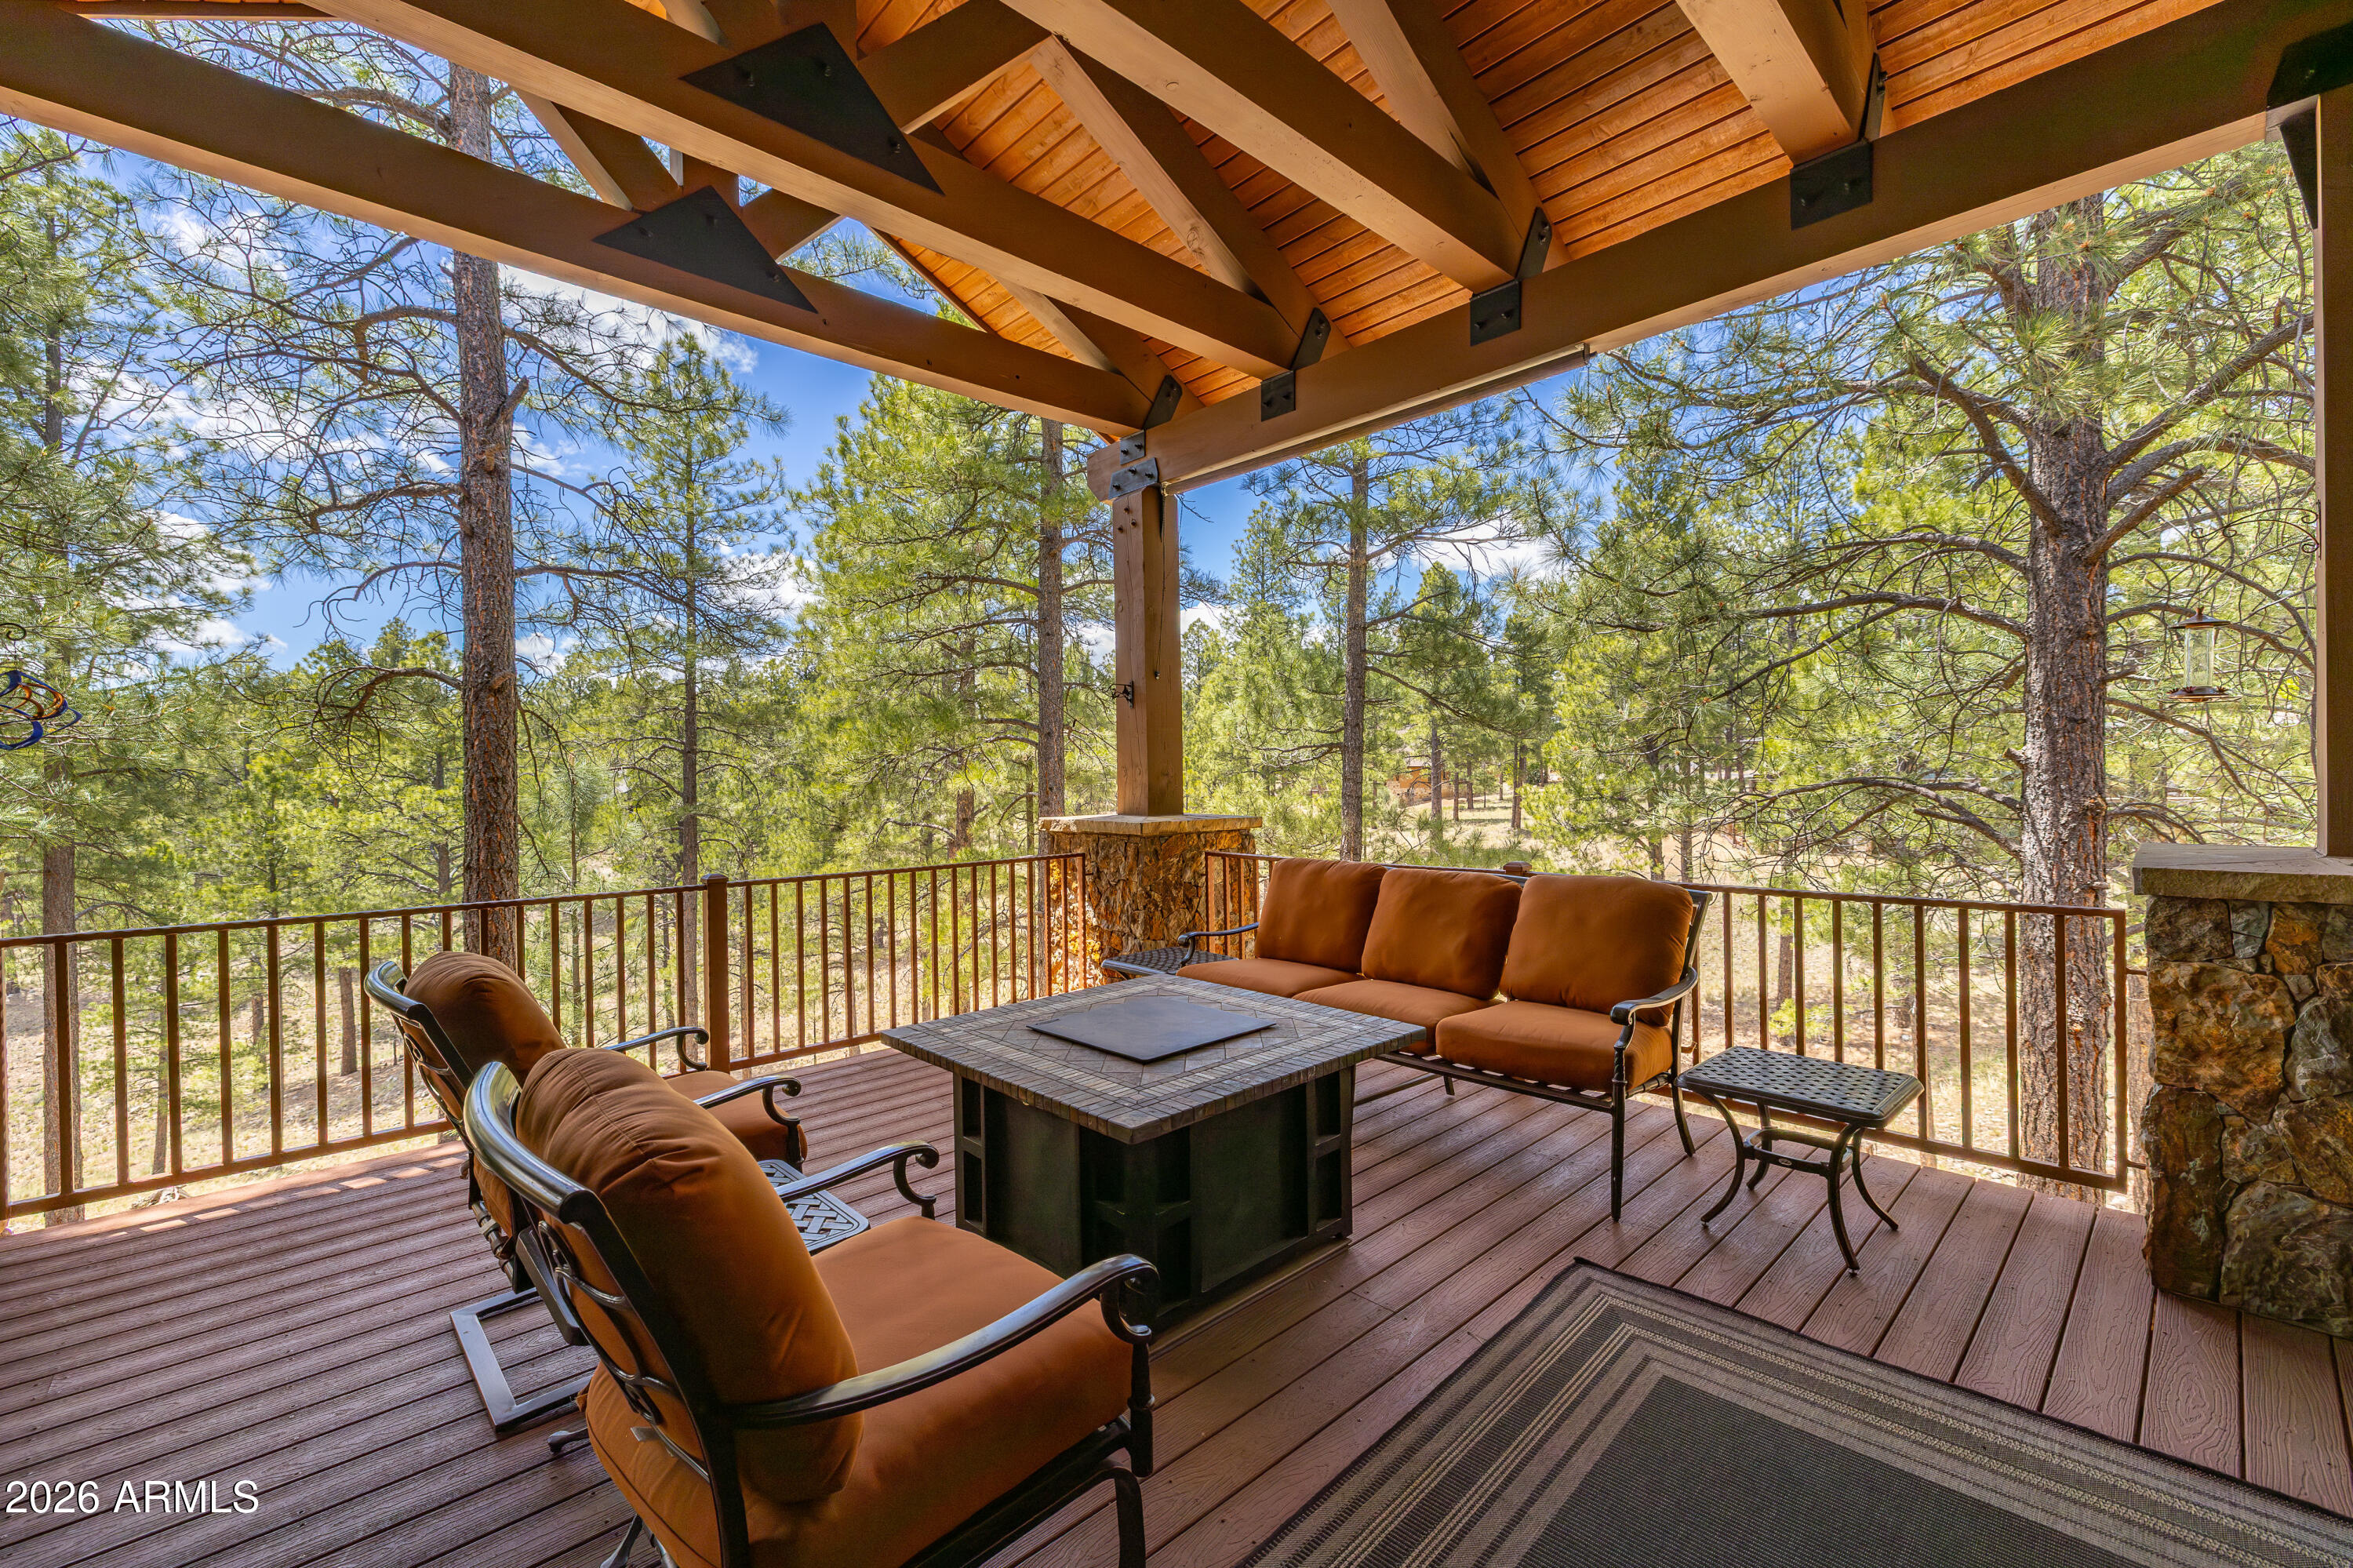
Flagstaff
3460 S DEL AIRE Court
5 Beds
3 Baths
5,260 Sq.Ft.
$3,600,000
MLS#: 7032138
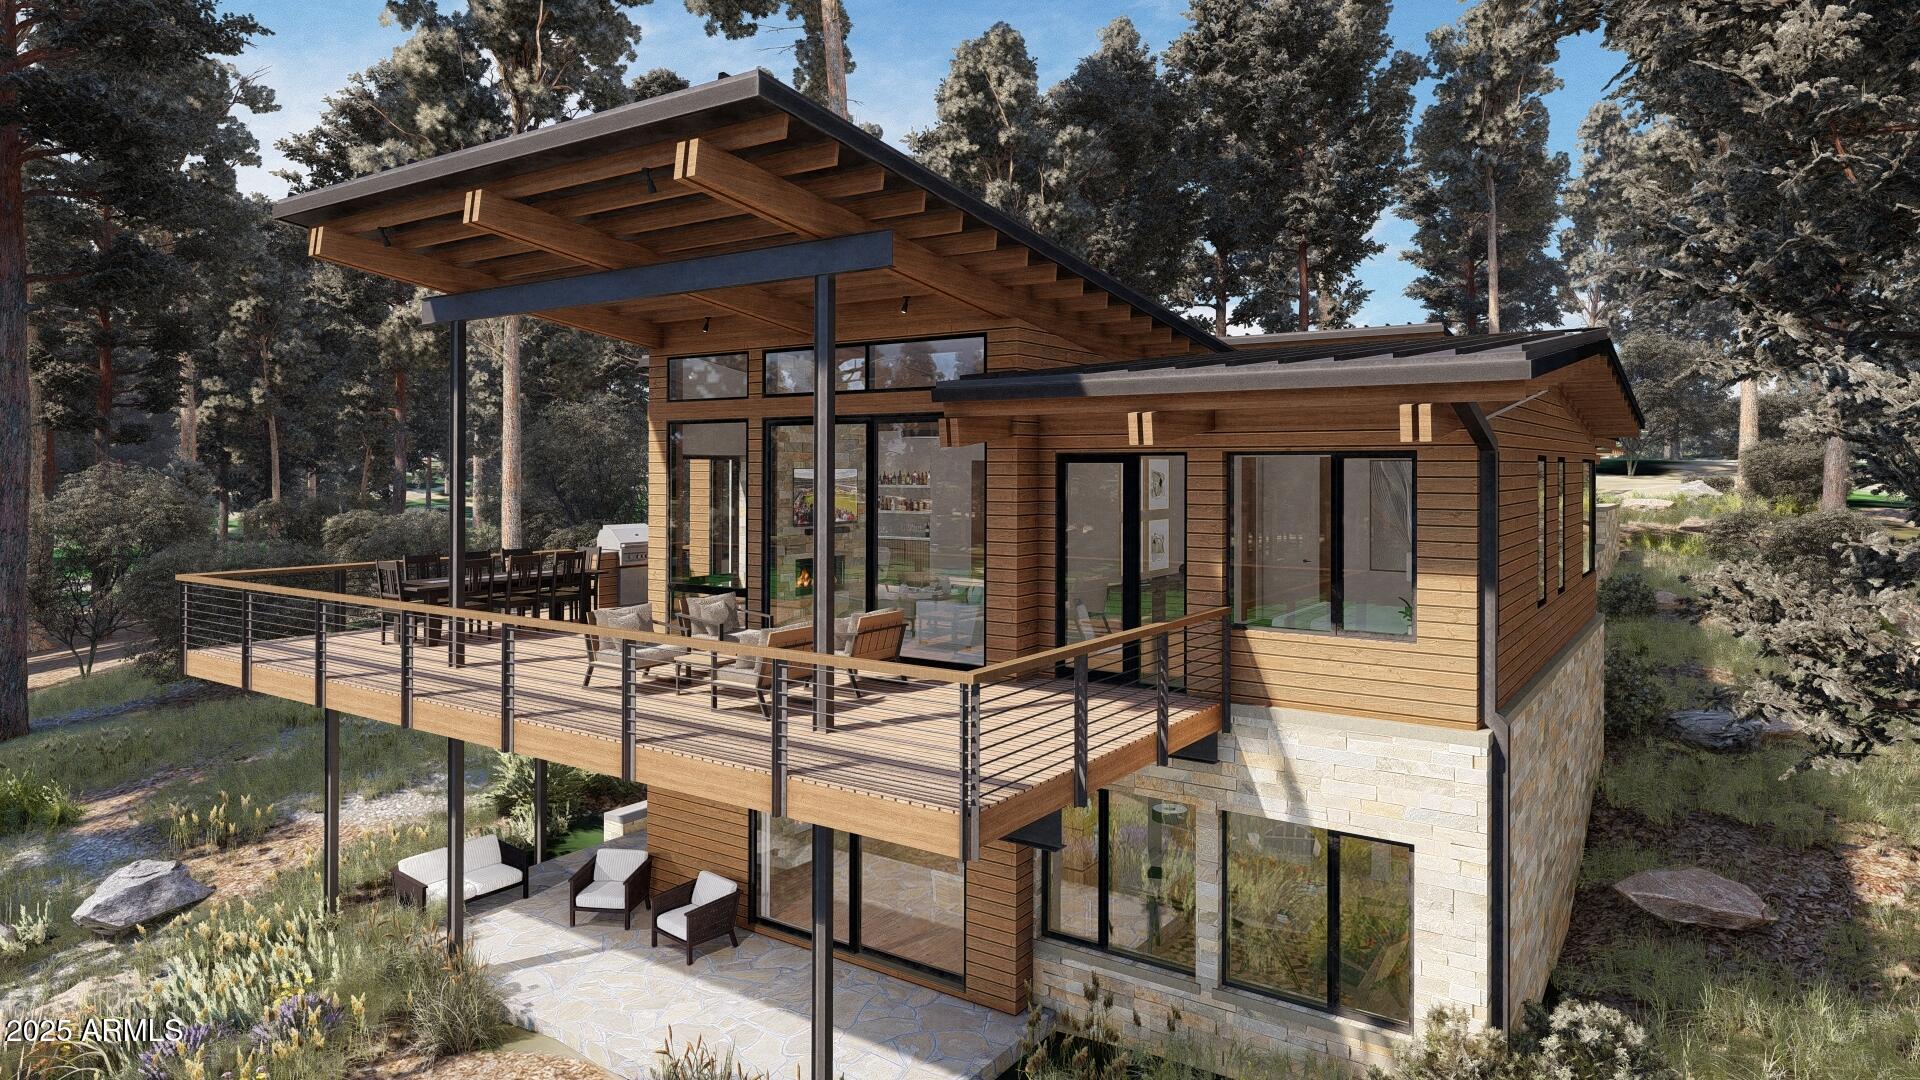
Flagstaff
3345 S Ghost Tree Drive 5
3 Beds
3 Baths
3,545 Sq.Ft.
$4,158,000
MLS#: 6939174
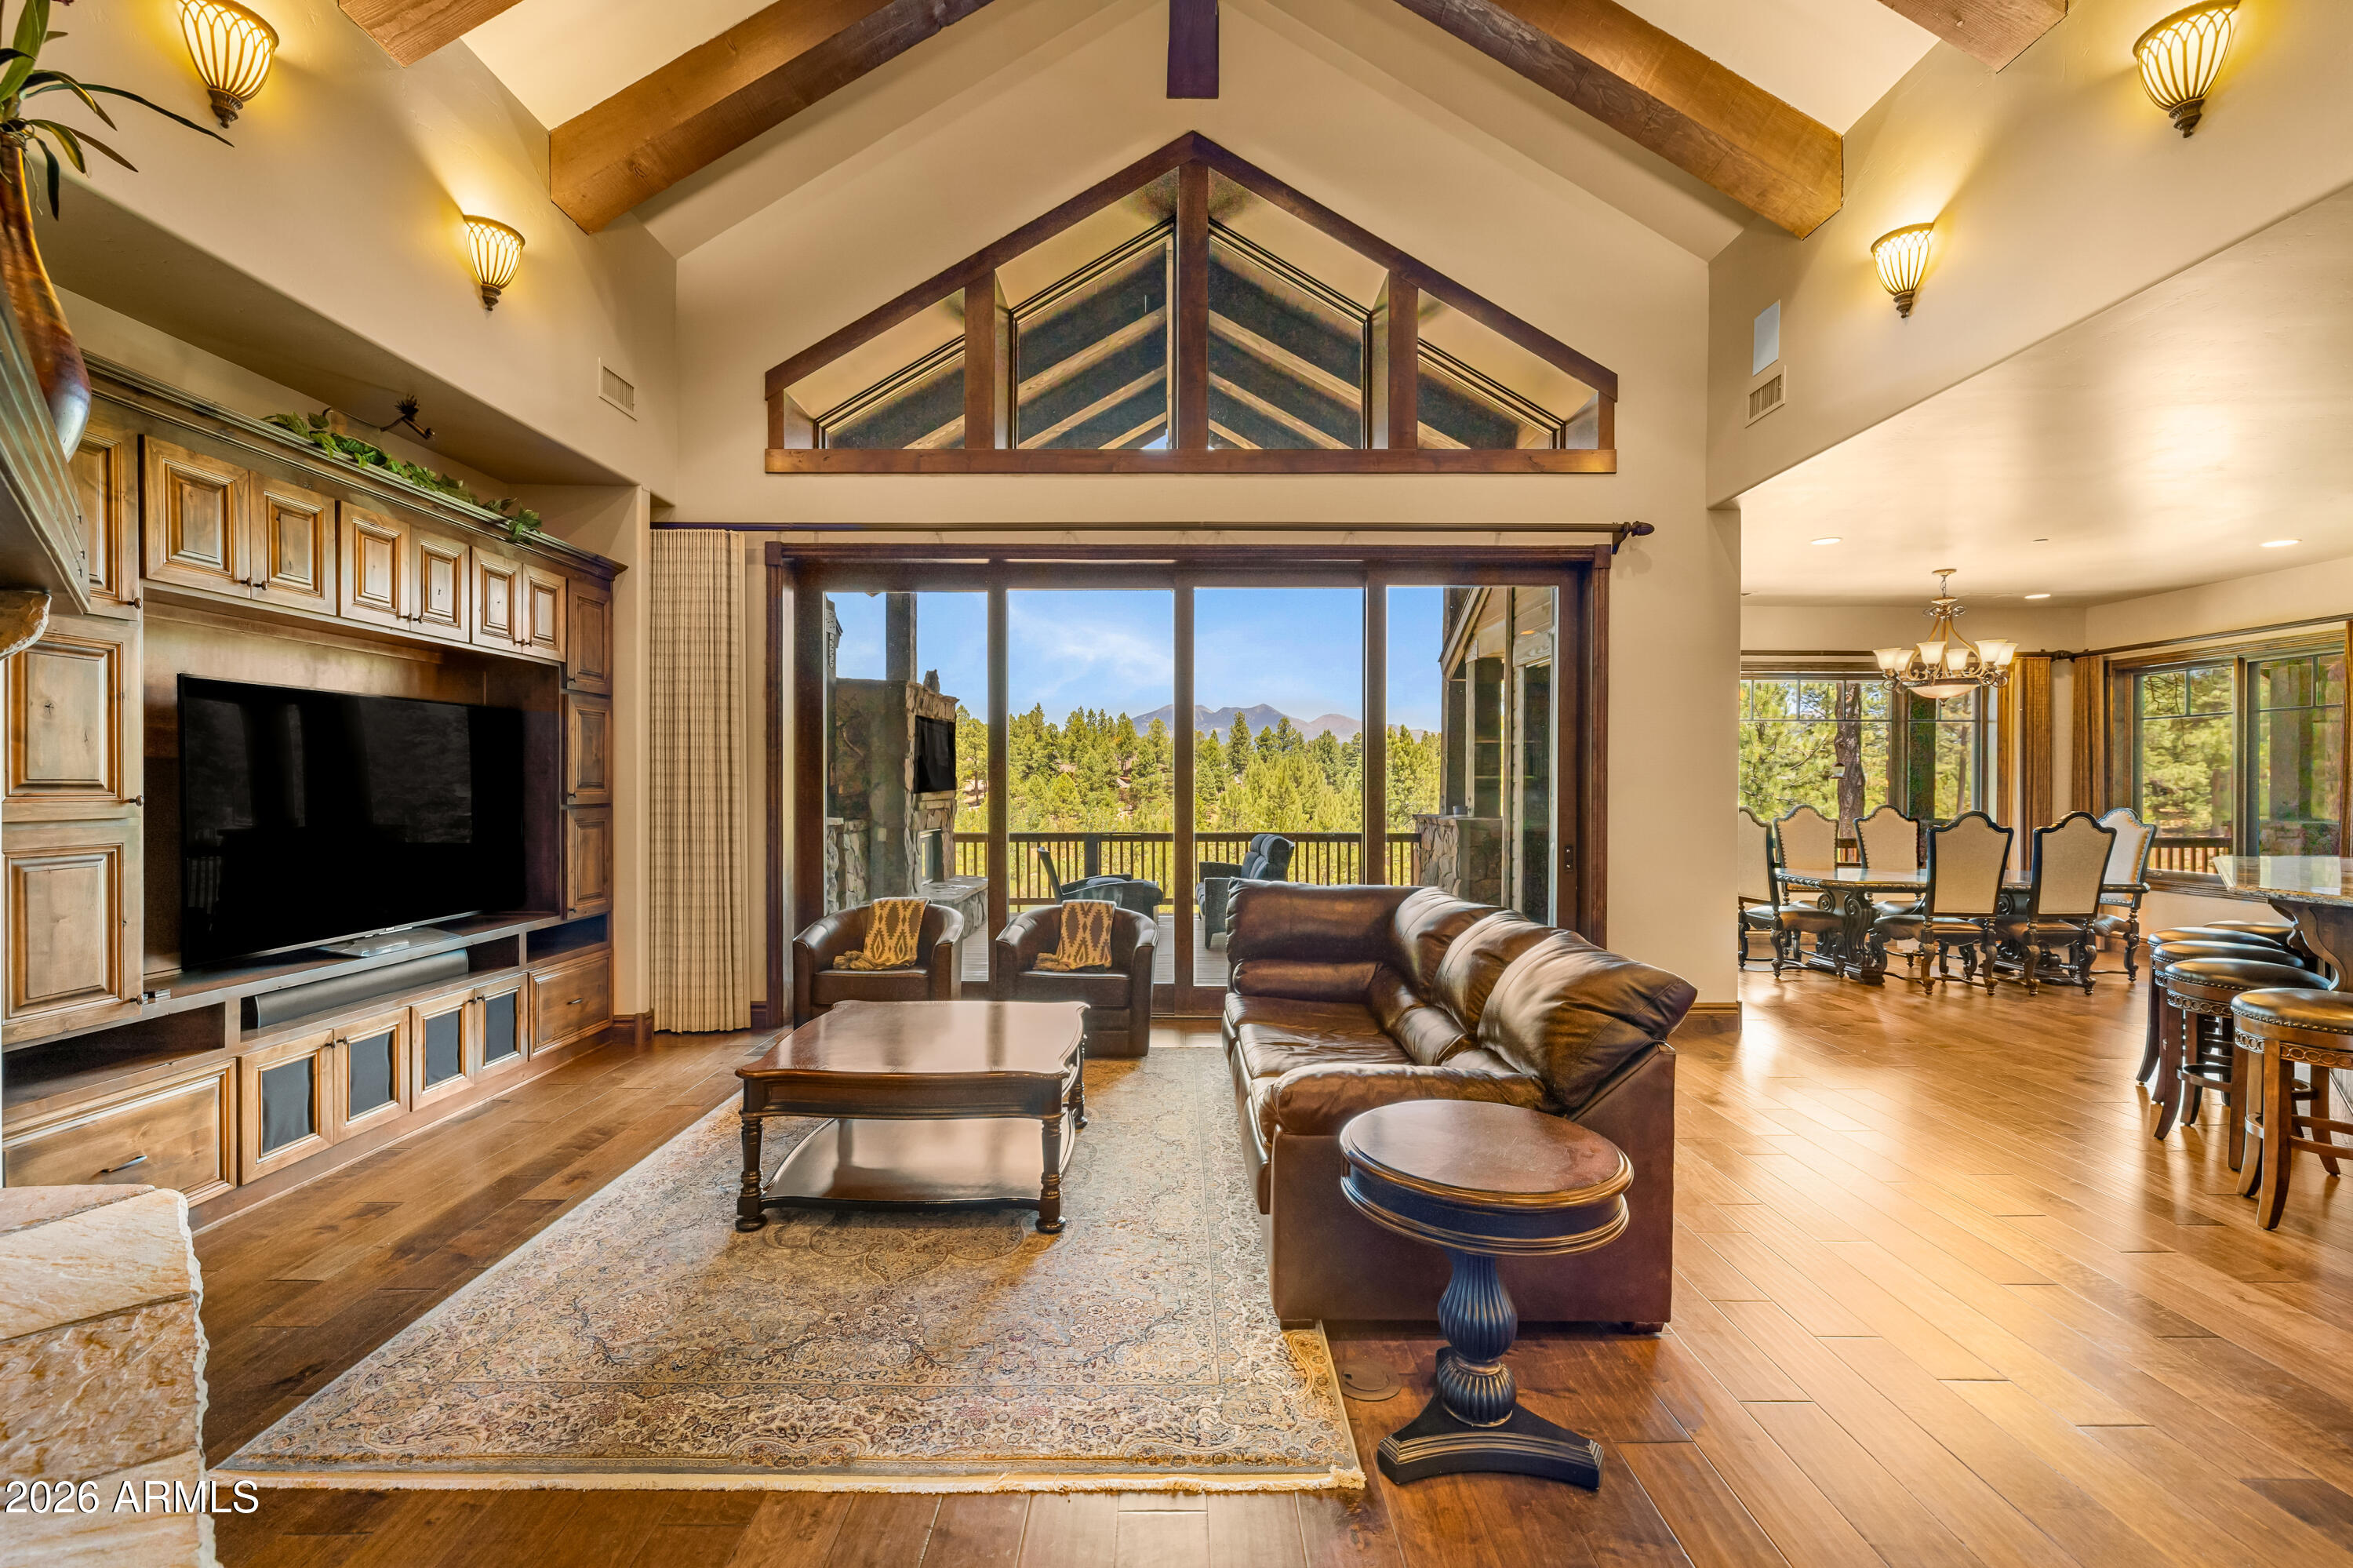
Flagstaff
1862 E MYRTLEWOOD Court
7 Beds
6 Baths
5,323 Sq.Ft.
$4,500,000
MLS#: 7041498
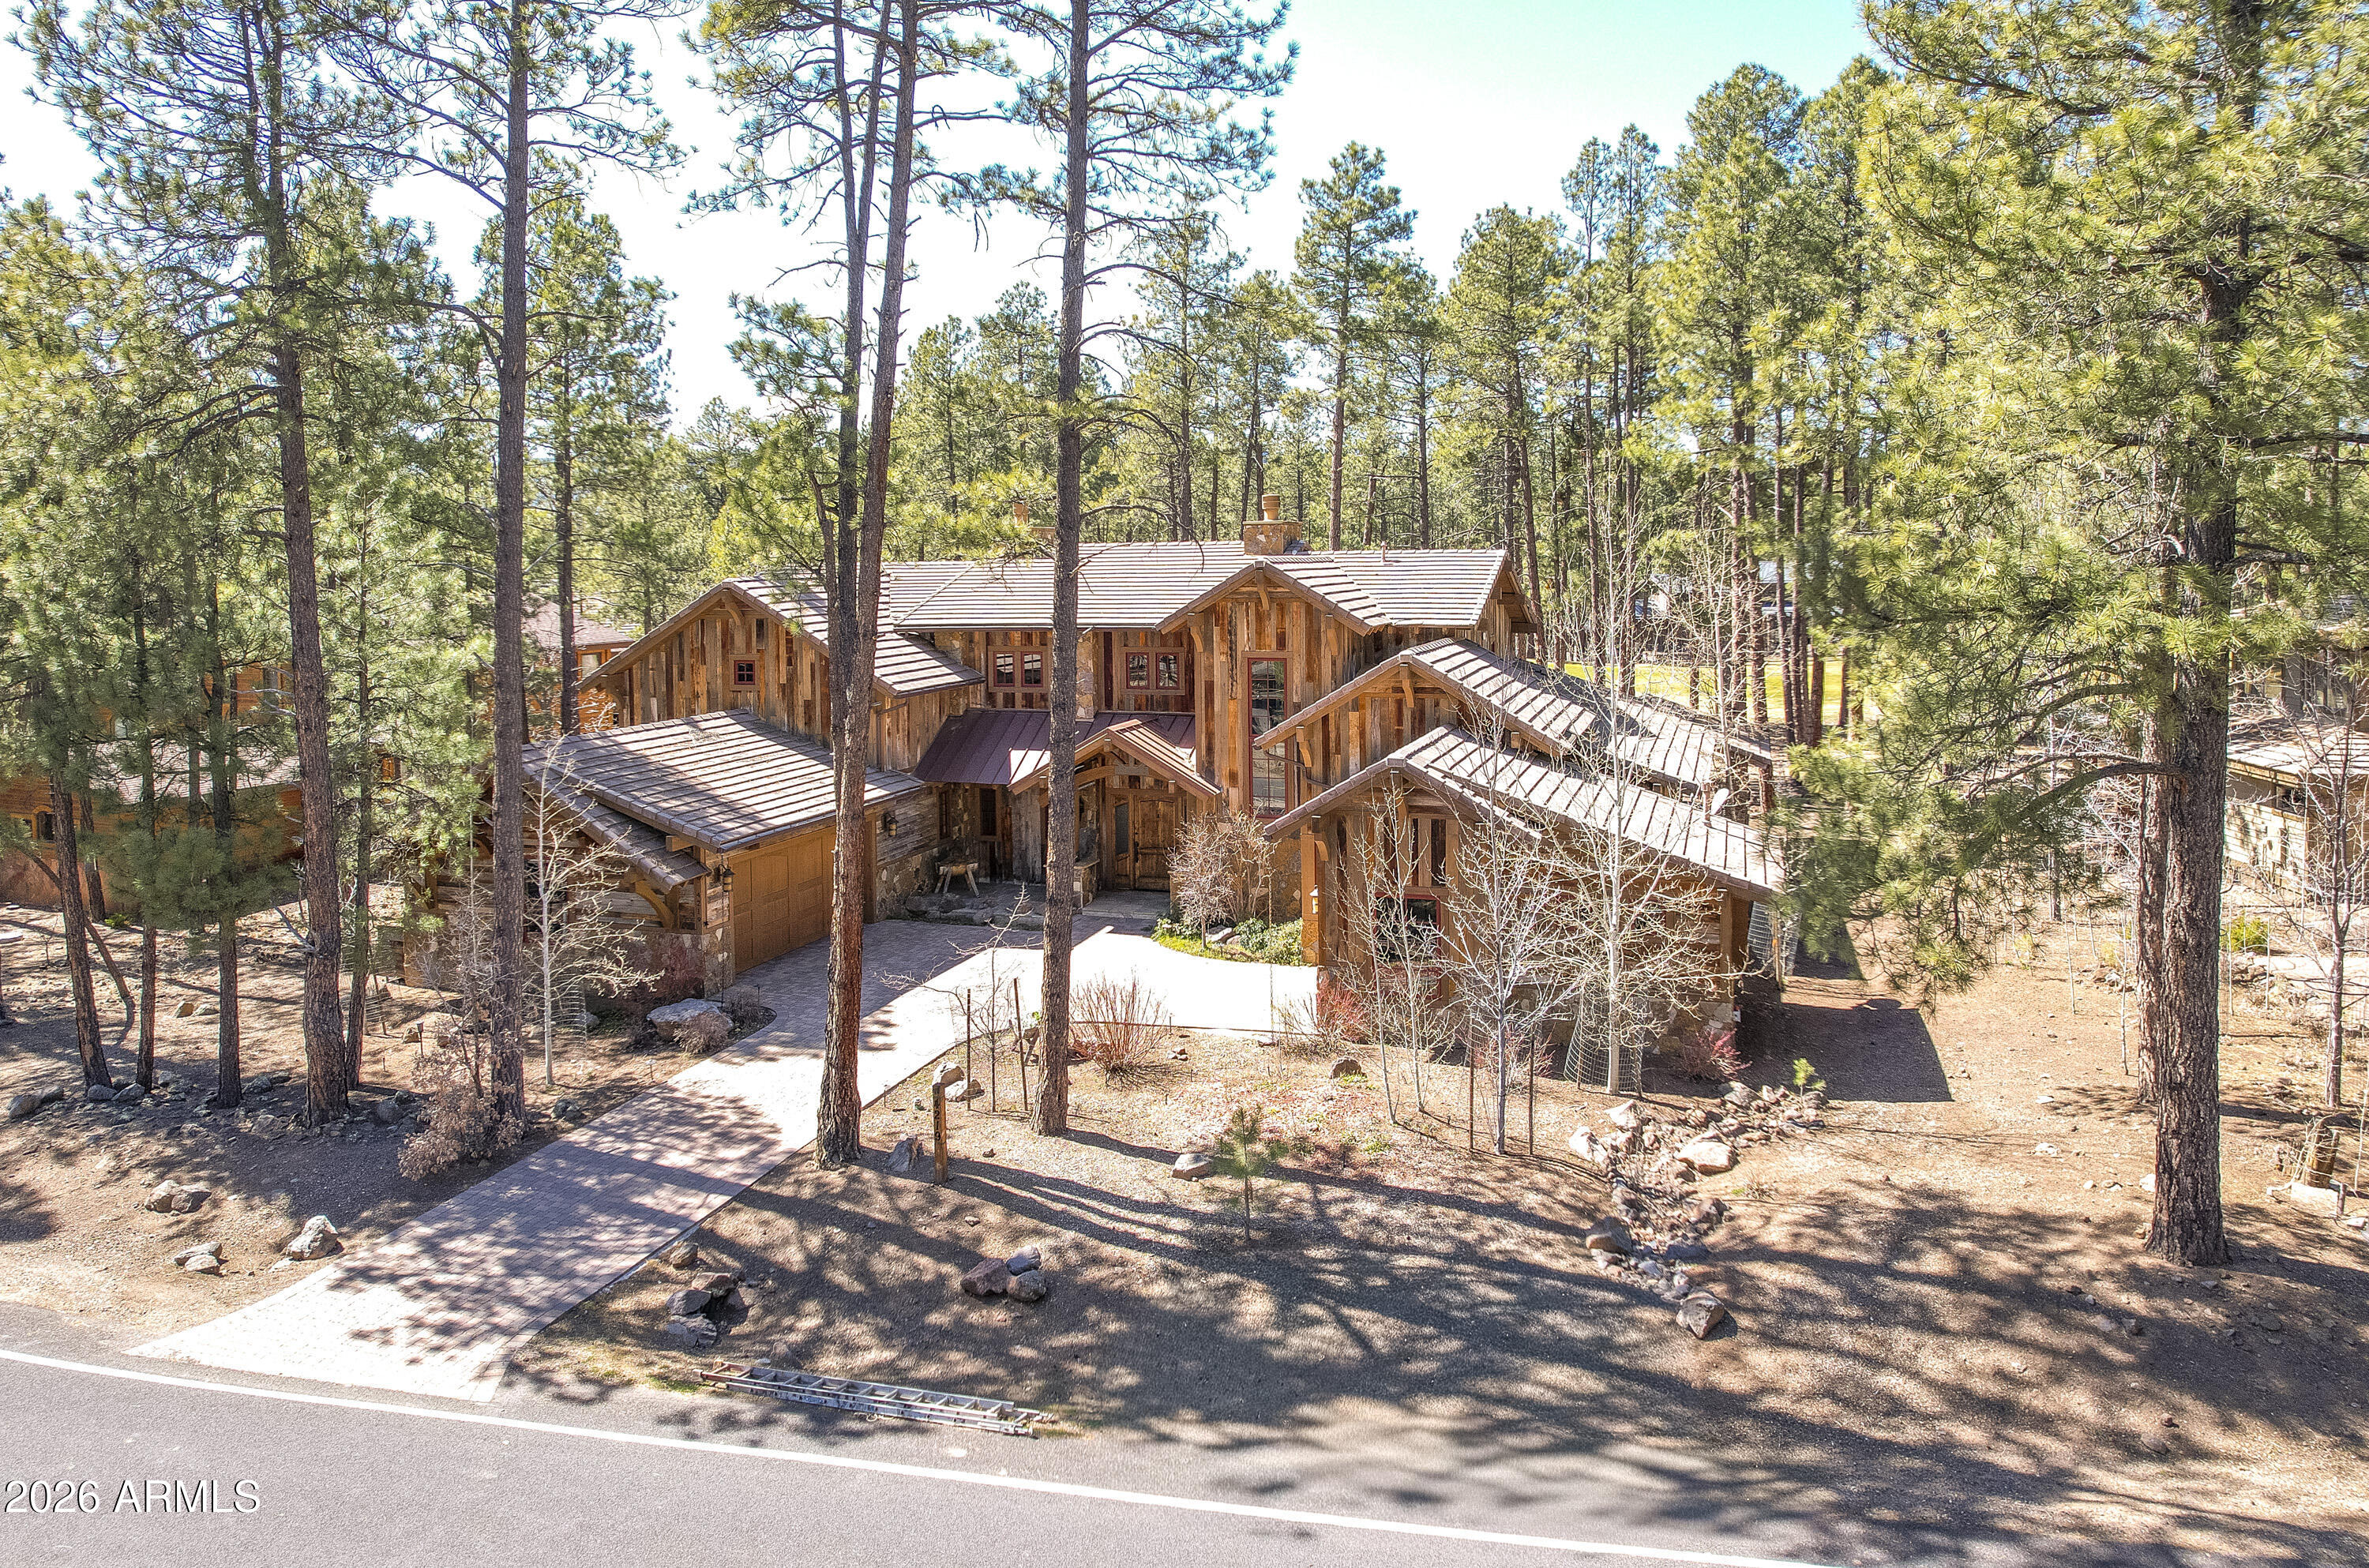
Flagstaff
4219 GRIFFITHS Spring
4 Beds
4 Baths
4,580 Sq.Ft.
$3,850,000
MLS#: 6997373
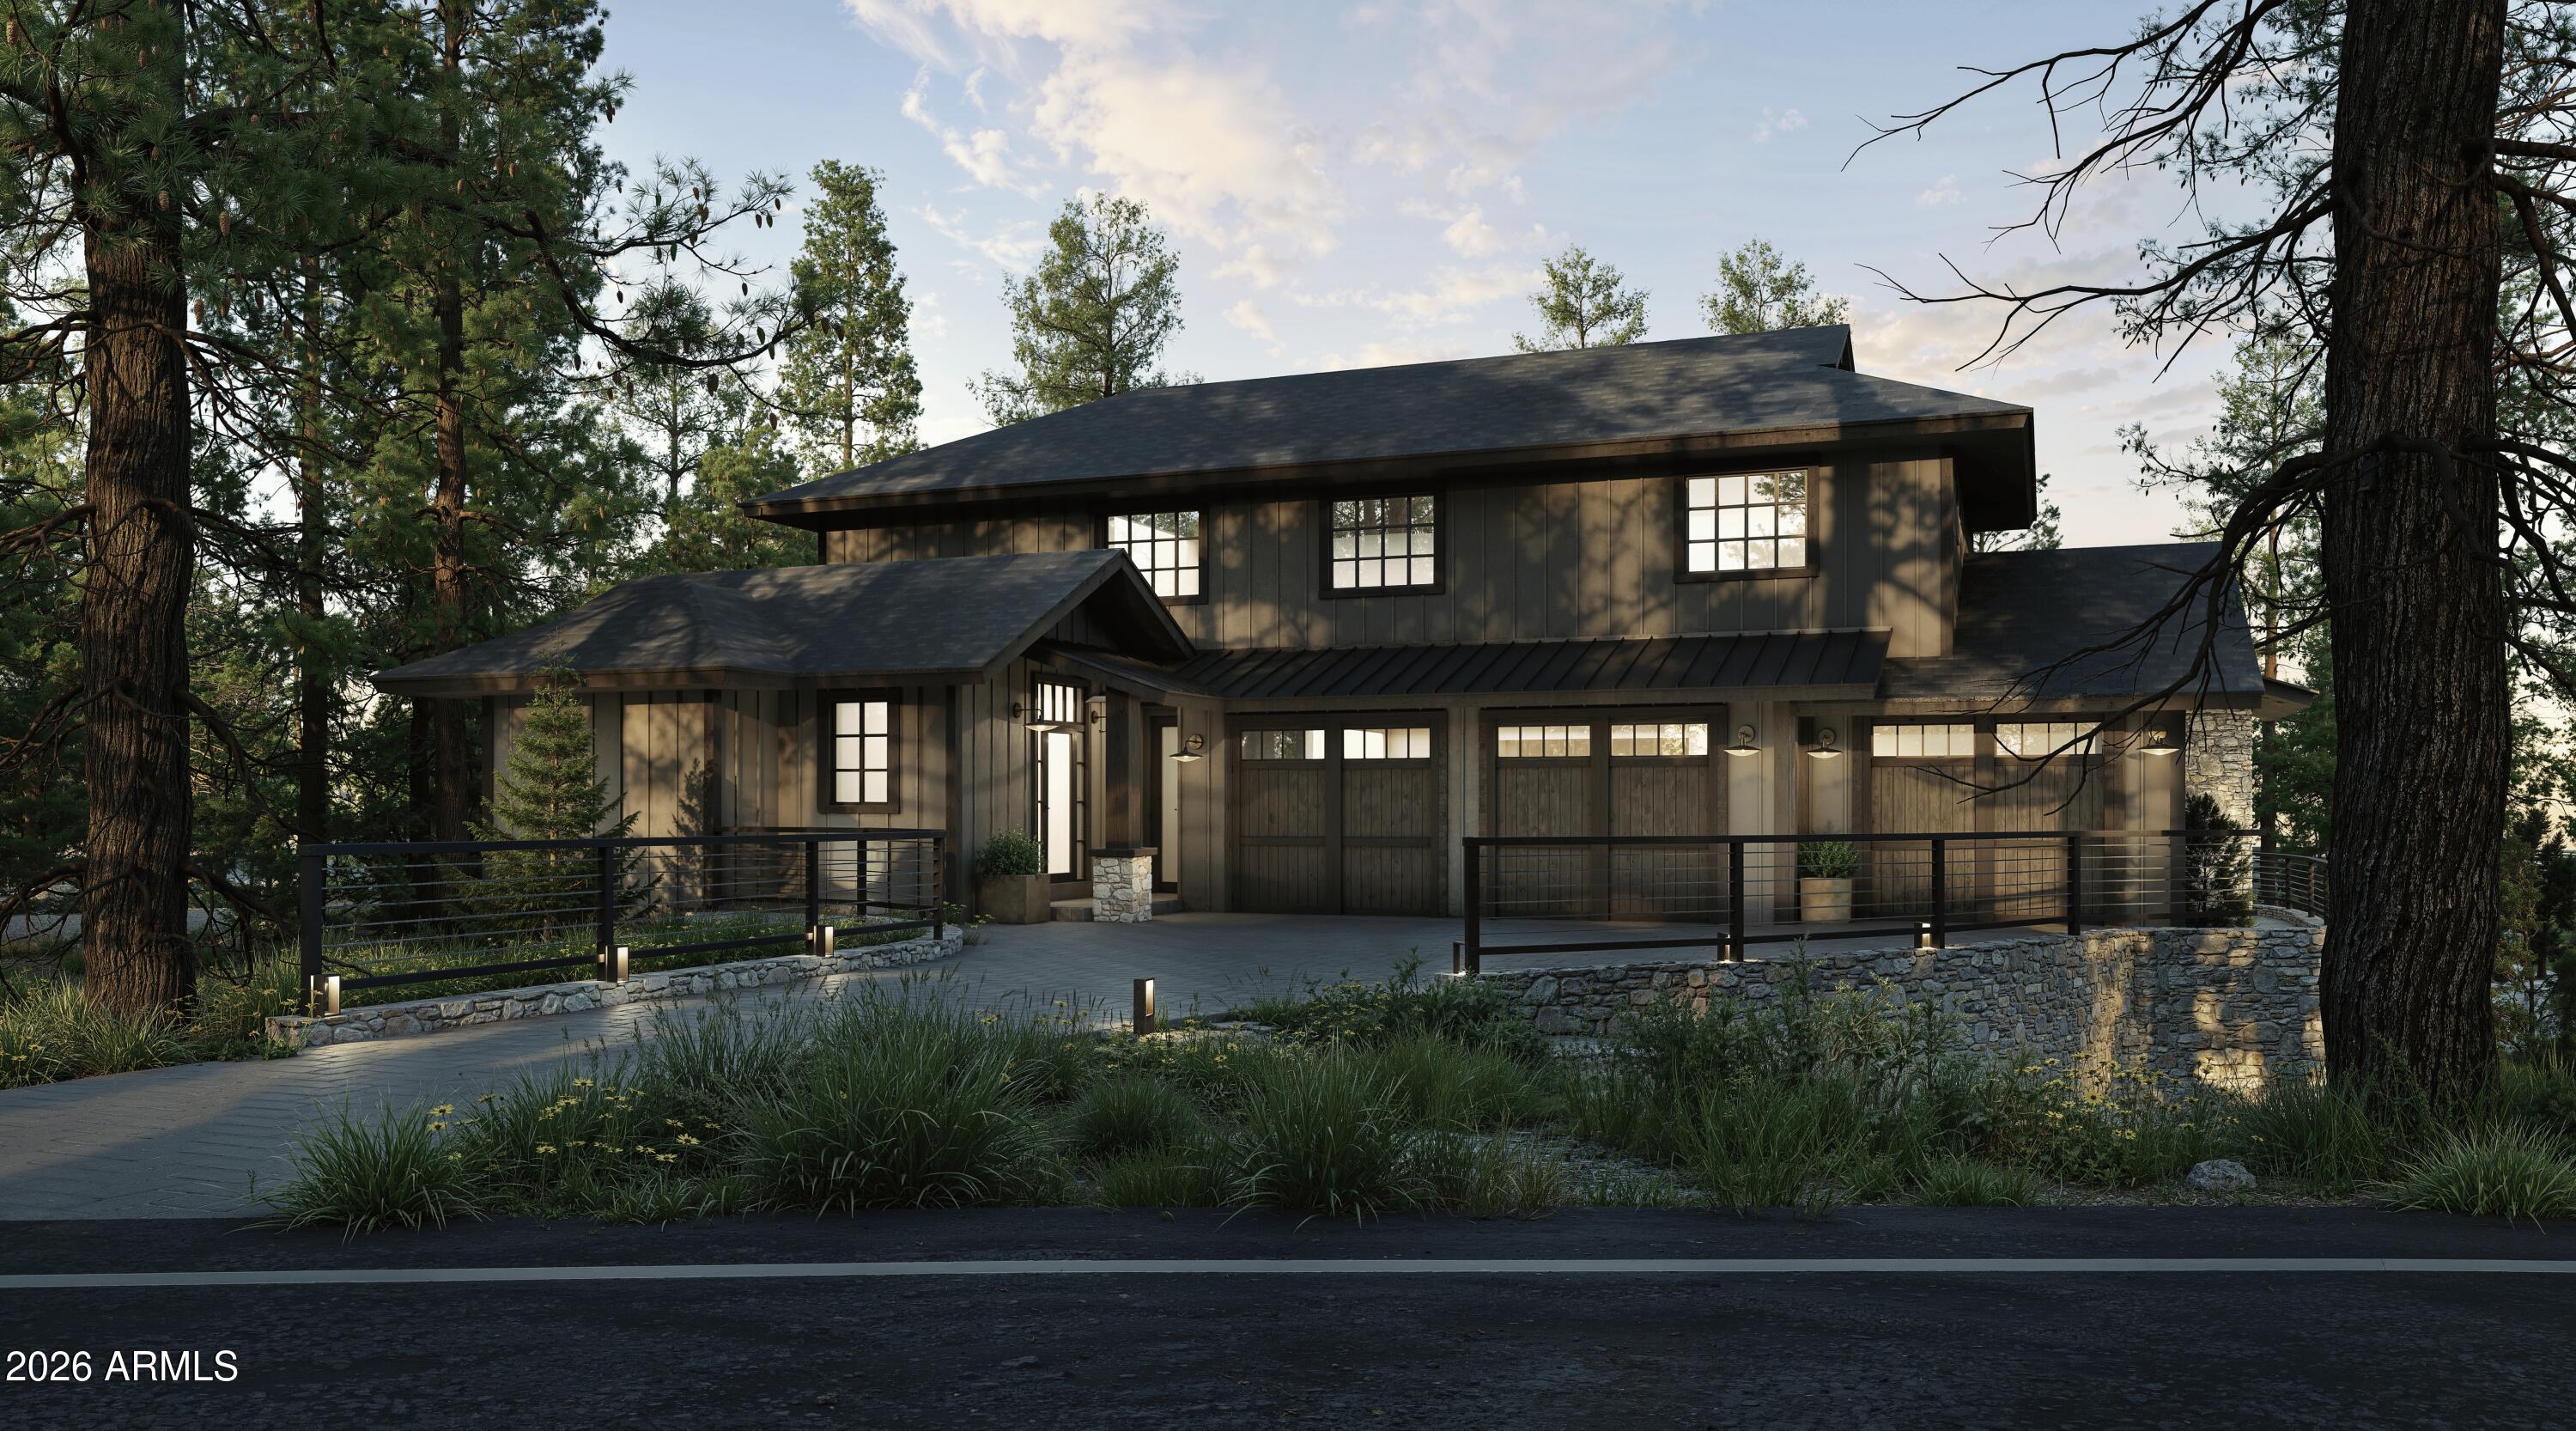
Flagstaff
2466 Edward Ayer --
4 Beds
4 Baths
4,546 Sq.Ft.
$3,750,000
MLS#: 7056324
Flagstaff
2164 E Del Rae Drive
4 Beds
4 Baths
4,314 Sq.Ft.
$3,699,000
MLS#: 7029853
Flagstaff
6026 MEADOWS Lane
4 Beds
4 Baths
3,554 Sq.Ft.
$3,257,785
MLS#: 6970984
