
1782 N Sandstone Ridge Drive
Tucson, AZ 85715
About
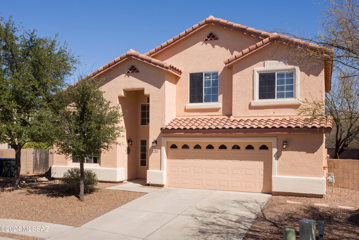
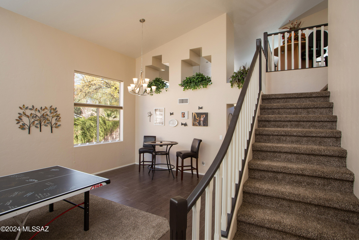
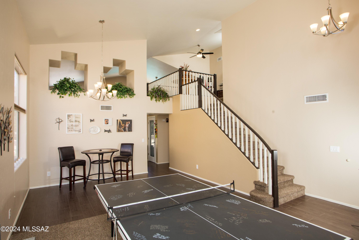
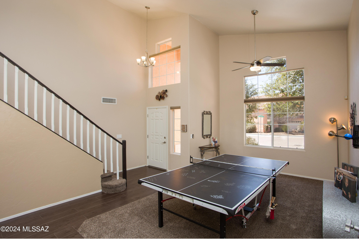
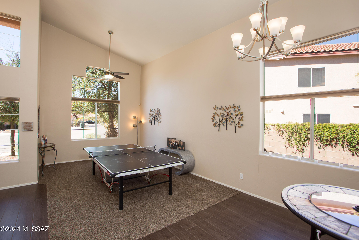
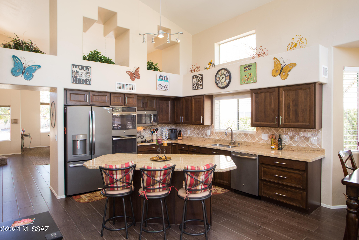
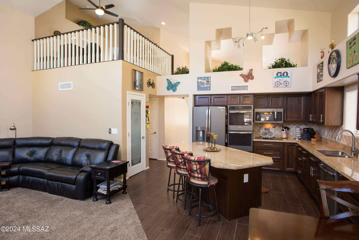
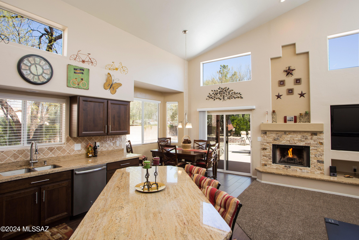
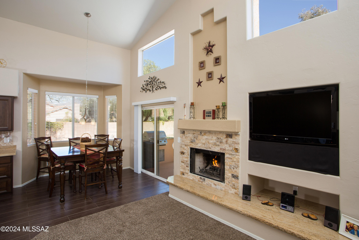
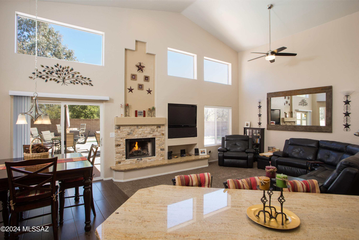
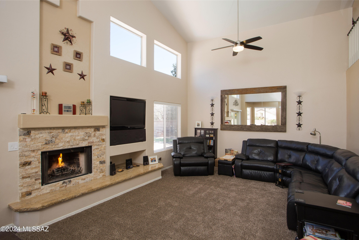
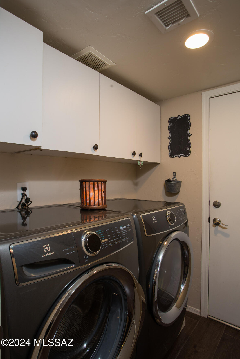
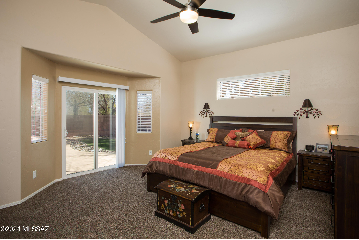
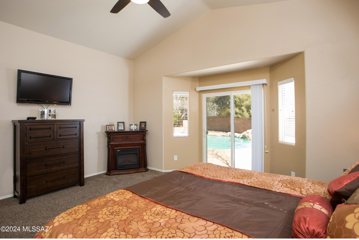
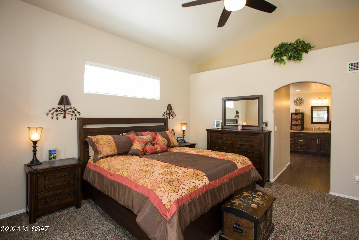
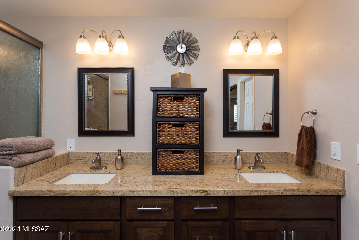
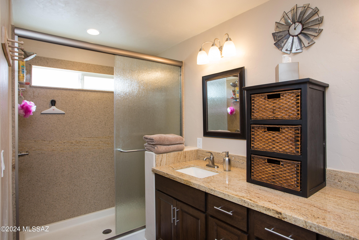
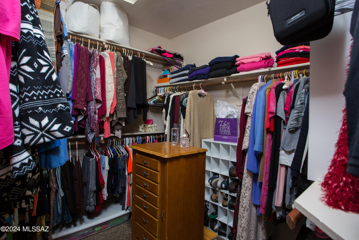
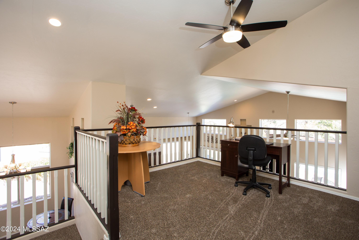
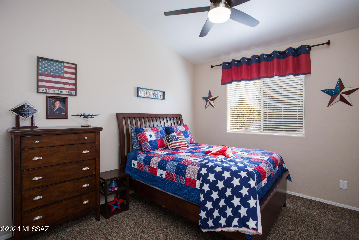
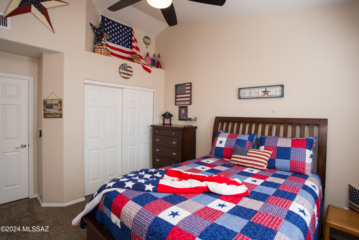
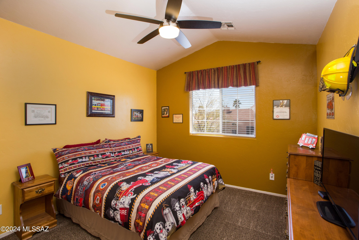
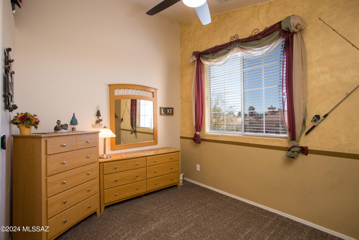
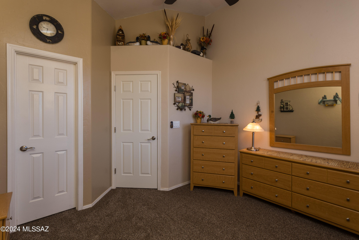
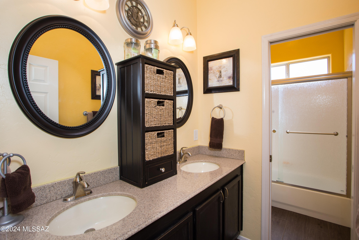
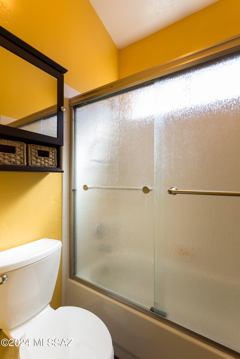
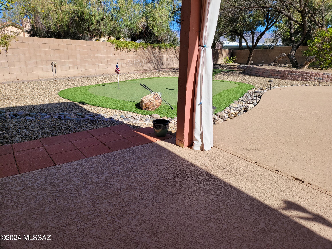
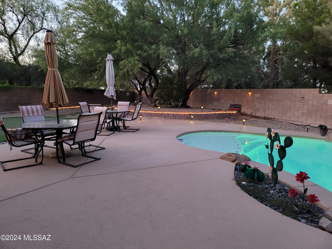
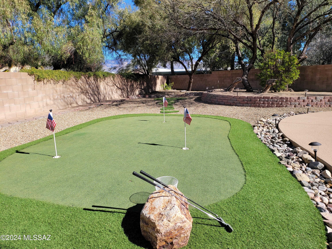
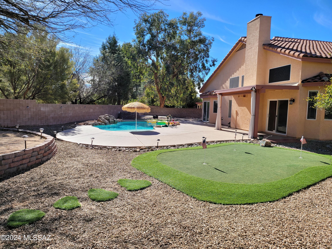
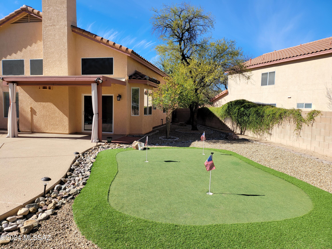
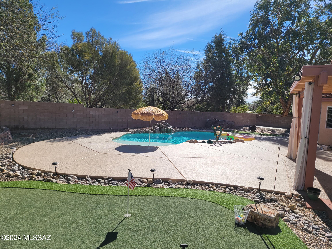
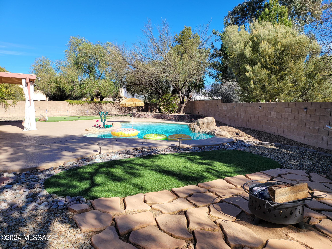
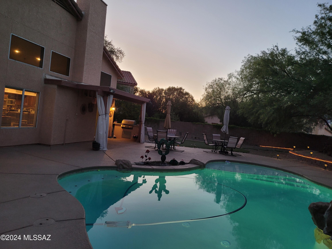
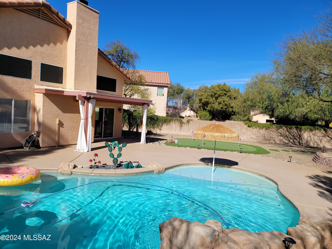
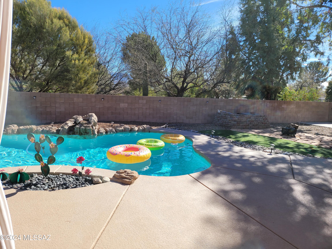
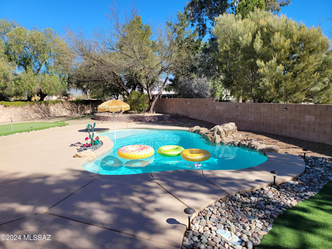
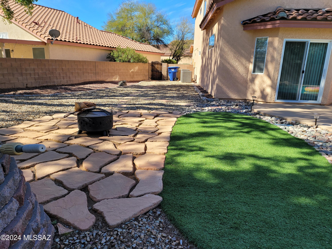
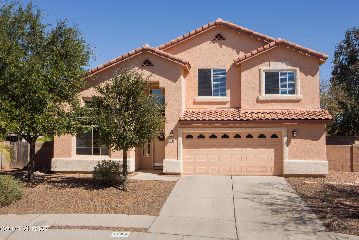
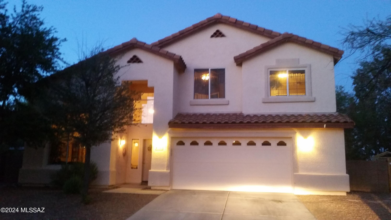
Welcome Home... to your beautifully updated/remodeled Luxury Split Floorplan home. See Bright Interiors & 20' vaulted ceilings w/soaring windows as you enter. The loft/office offers escape & still see it all. Kitchen boasts updated cabinets, granite slabs with chisel edge, Slate Grey GE Suite Appliances-Glass Cooktop, Double Ovens, Microwave, Fridge/Freezer, & Dishwasher! Owner Suite has tons of space, a private Walkout to the backyard Oasis, Granite Walk-in Shower w/Dual Shower Heads, Large Vanity w/Dual Sinks, plus 2 Large Closets! Soft Carpet in living areas and Beautiful Plank Ceramic Tile everywhere else! Enter your Private Oasis out back- Sparkling Pool & Lagoon w/Umbrella port & endless Waterfall, Expansive Cool Decking, Putting Green & turf, firepit patio, plus mature trees! Owner is a licensed Real Estate Broker in Arizona.
Property
Beds
4
Full Baths
2
1/2 Baths
1
Year Built
1995
Sq.Footage
2,512
Features
Features & Amenities
Interior
-
Other Interior Features
Kitchen Island, Vaulted Ceiling(s), Walk-In Closet(s), Master Downstairs, Granite Counters, Pantry, Double Vanity, WaterSense Fixture(s), High Speed Internet
-
Total Bedrooms
4
-
Bathrooms
2
-
1/2 Bathrooms
1
-
Basement YN
NO
-
Cooling YN
YES
-
Cooling
Central Air, Ceiling Fan(s), Dual
-
Fireplace YN
YES
-
Heating YN
YES
-
Heating
Forced Air, Natural Gas, Zoned
-
Pet friendly
N/A
Exterior
-
Garage
Yes
-
Garage spaces
2
-
Construction Materials
Stucco, Frame
-
Parking
Garage Door Opener
-
Patio and Porch Features
Covered
-
Pool
No
Area & Lot
-
Lot Features
Subdivided, Cul-De-Sac, Waterfall, Few Trees
-
Lot Size(acres)
0.24
-
Lot Size(square feet)
10,626
-
Property Type
Residential
-
Property Sub Type
Single Family Residence
-
Architectural Style
Santa Fe
Price
-
Sales Price
$560,000
-
Tax Amount
$3,757.22
-
Sq. Footage
2,512
-
Price/SqFt
$222
HOA
-
Association
YES
-
Association Fee
$200
-
Association Fee Frequency
Semi-Annually
-
Association Fee Includes
N/A
Property Resources
-
Horse Property
NO
School District
-
Elementary School
Bloom
-
Middle School
Magee
-
High School
Sabino
Property Features
-
Accessibility Features
Grip-Accessible Features
-
Association Amenities
None
-
Water Source
Public
Schedule
Schedule a Showing
Showing scheduled successfully.
Mortgage calculator
Estimate your monthly mortgage payment, including the principal and interest, property taxes, and HOA. Adjust the values to generate a more accurate rate.
Your payment
Principal and Interest:
$
Property taxes:
$
HOA fees:
$
Total loan payment:
$
Total interest amount:
$
Location
-
County
Pima
-
Elementary School
Bloom
-
Middle School
Magee
-
High School
Sabino

Listing Courtesy of Joy Barry , Keller Williams Southern Arizona
RealHub Information is provided exclusively for consumers' personal, non-commercial use, and it may not be used for any purpose other than to identify prospective properties consumers may be interested in purchasing. All information deemed reliable but not guaranteed and should be independently verified. All properties are subject to prior sale, change or withdrawal. RealHub website owner shall not be responsible for any typographical errors, misinformation, misprints and shall be held totally harmless.

Tamara Berveiller
Agent / Realtor®
Call Tamara today to schedule a private showing.
Phone (520) 508-7955
Email Tamara@MandyGoldTeam.com

* Listings on this website come from the FMLS IDX Compilation and may be held by brokerage firms other than the owner of this website. The listing brokerage is identified in any listing details. Information is deemed reliable but is not guaranteed. If you believe any FMLS listing contains material that infringes your copyrighted work please click here to review our DMCA policy and learn how to submit a takedown request.© 2024 FMLS.
Properties
Related properties
Tucson
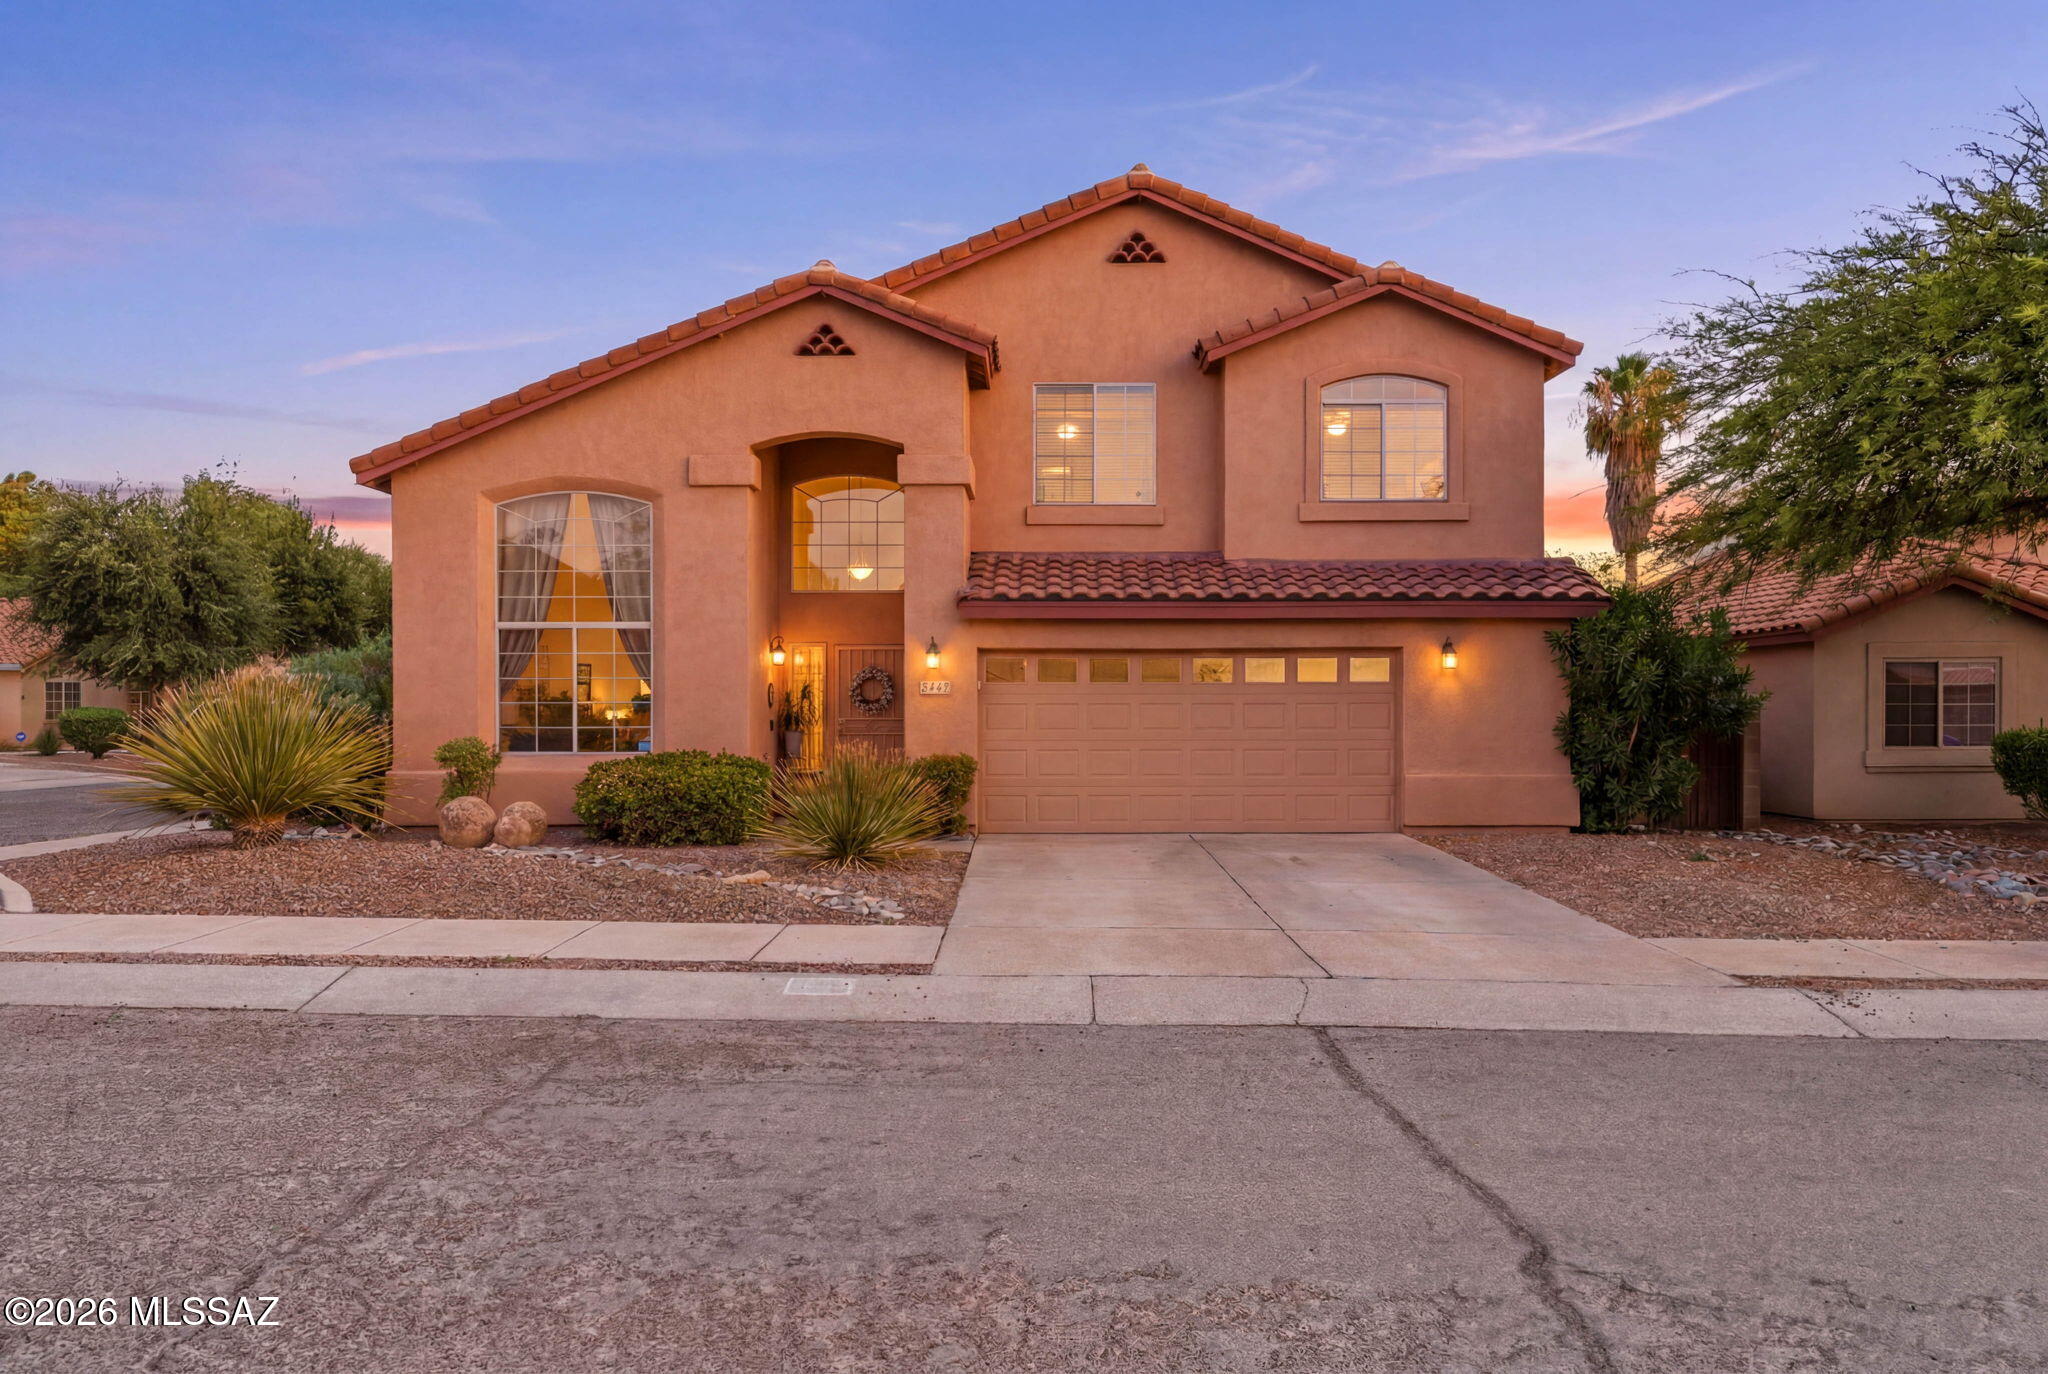
8174 E Pima Ridge Drive
4 Beds
2 Baths
2,482 Sq.Ft.
$555,000
MLS#: 22617454
Tucson
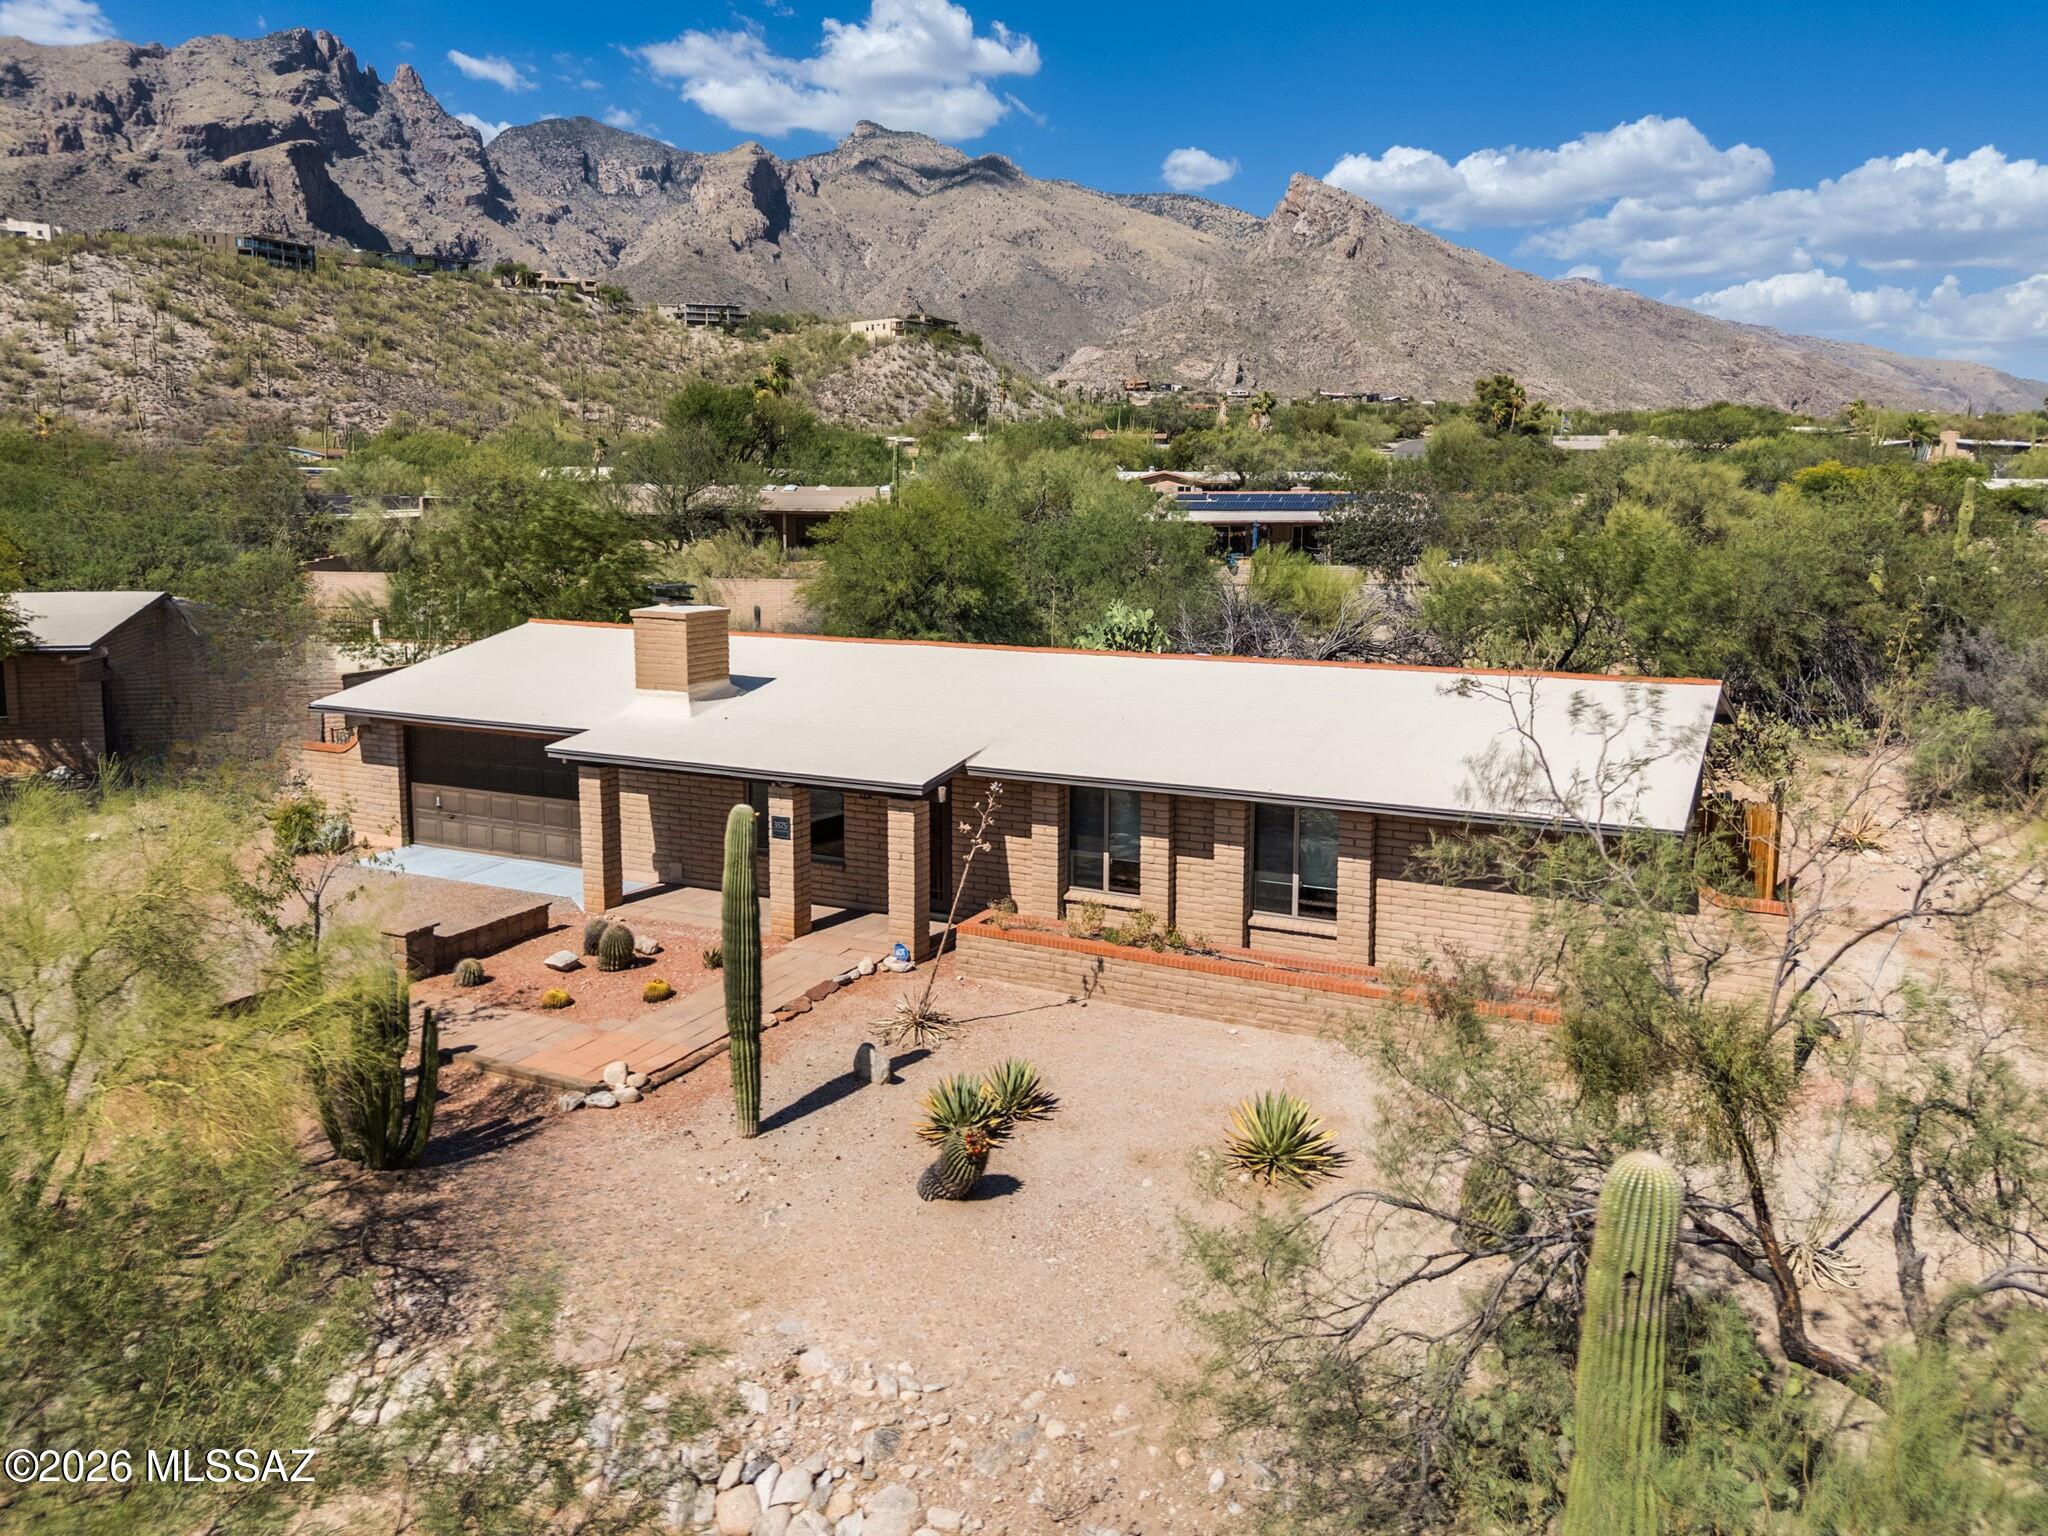
3575 E Ventana Canyon Drive
3 Beds
2 Baths
1,517 Sq.Ft.
$620,000
MLS#: 22617363
Tucson
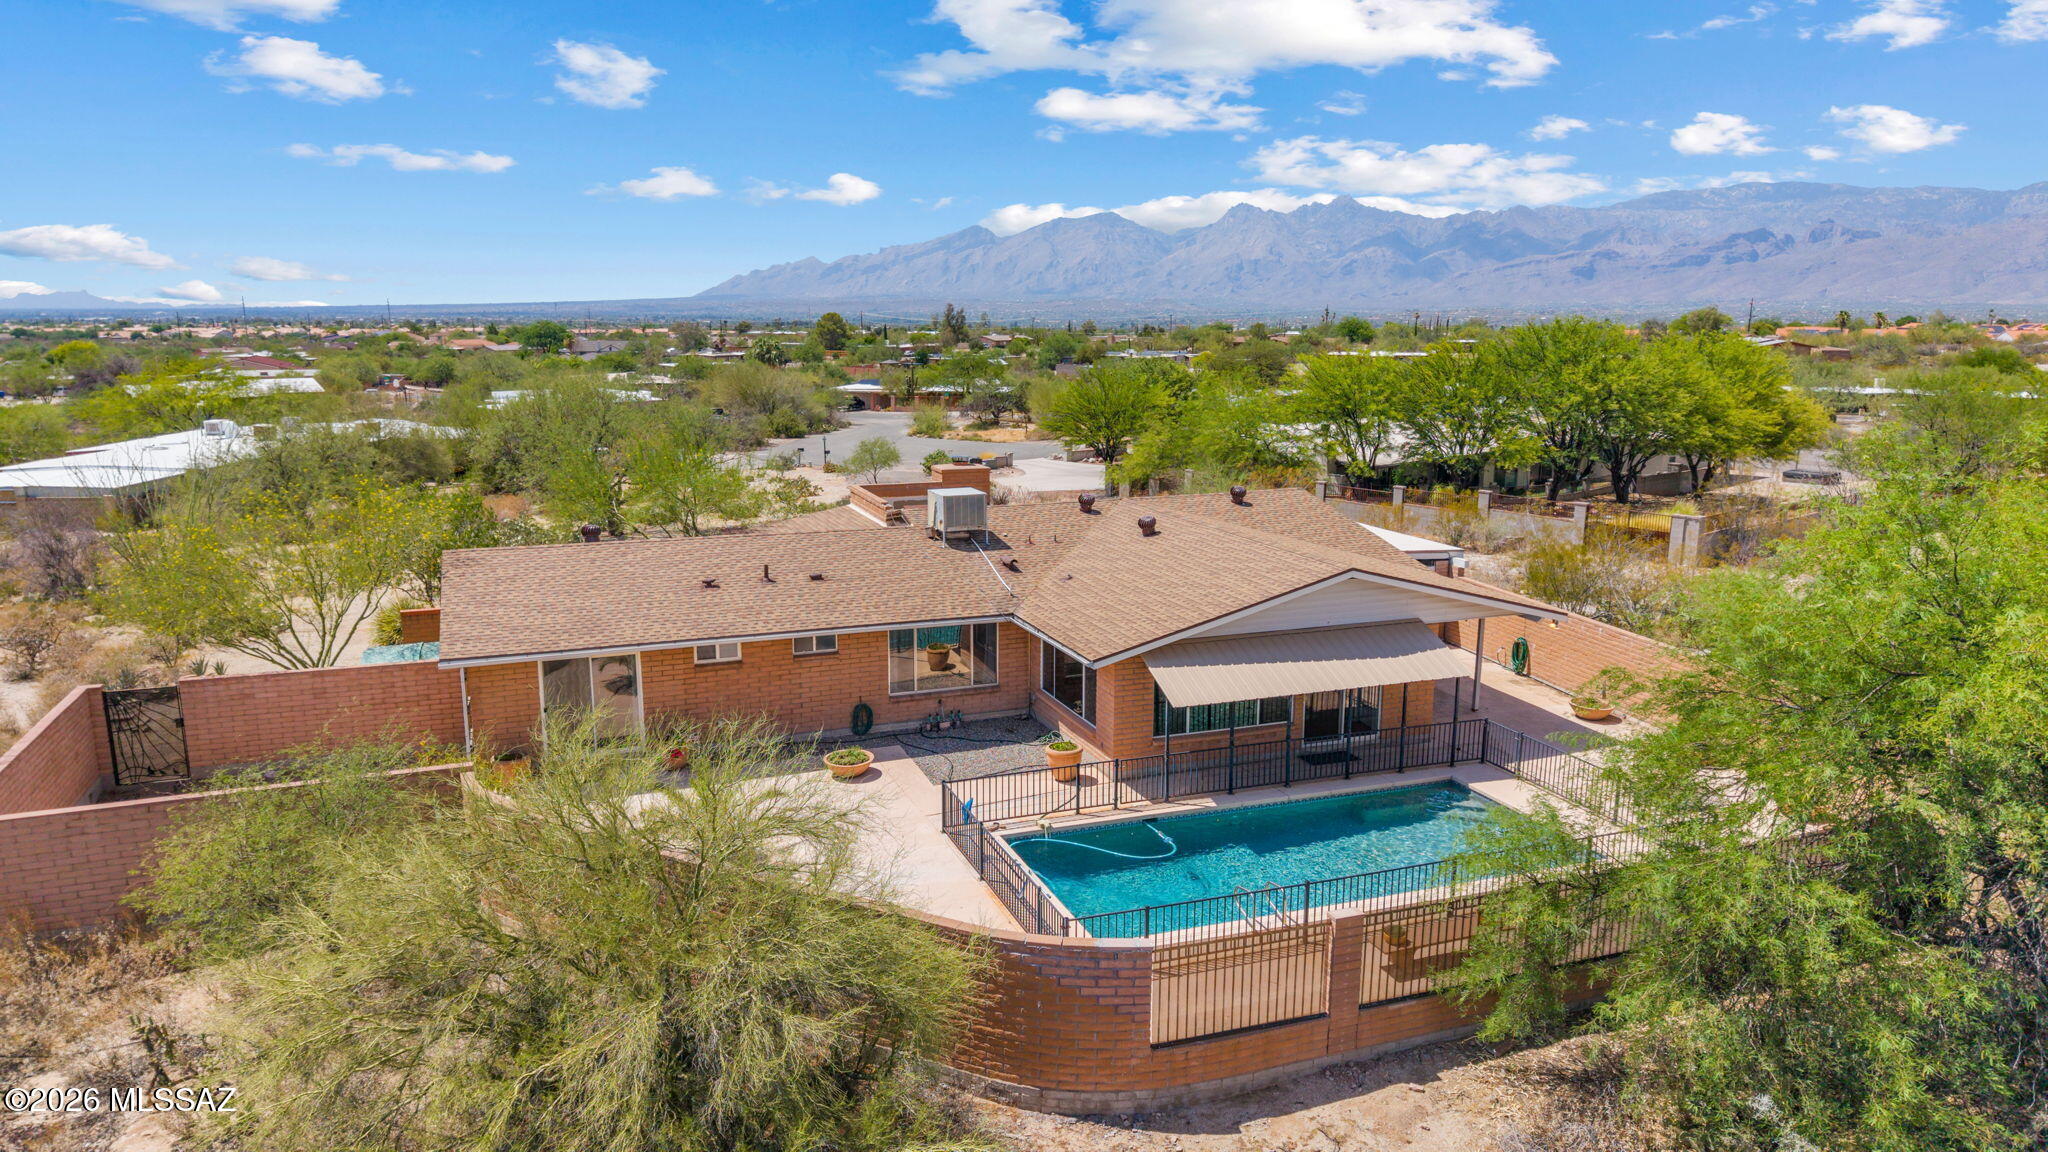
1344 S Avenida Conalea
3 Beds
2 Baths
1,931 Sq.Ft.
$475,000
MLS#: 22617429
Tucson
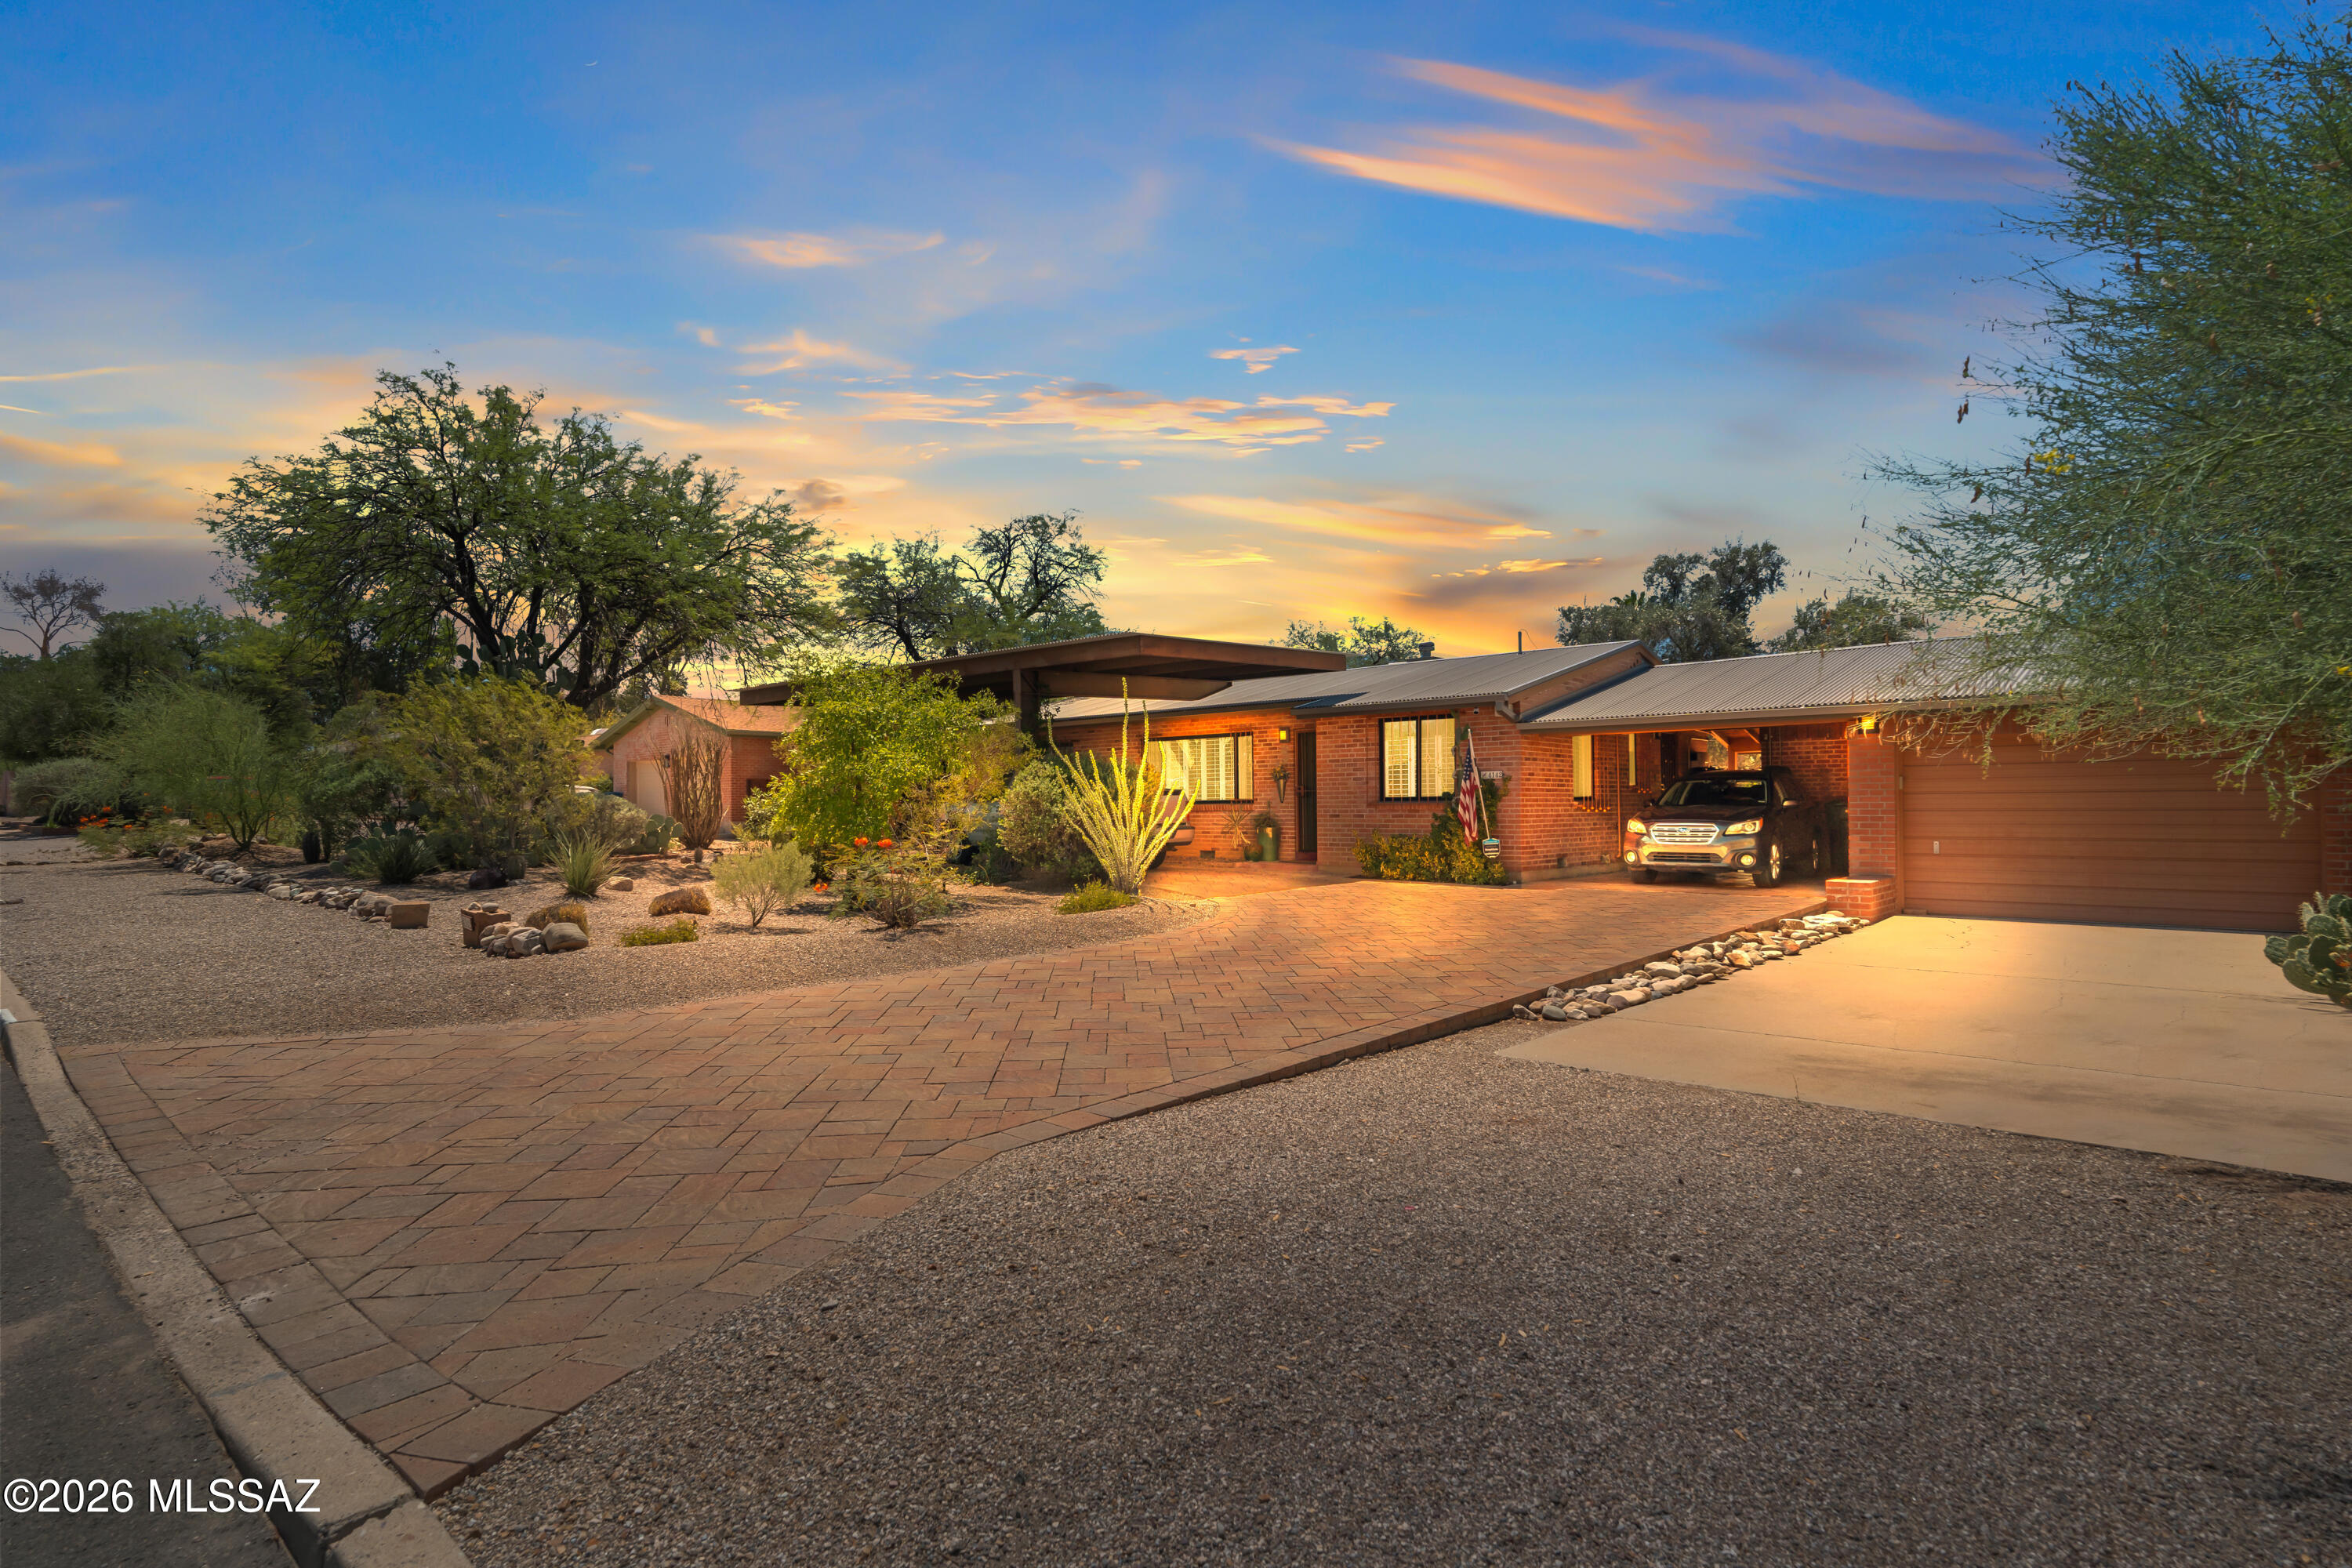
4142 E Holmes Street
4 Beds
2 Baths
1,751 Sq.Ft.
$499,900
MLS#: 22617445
Tucson
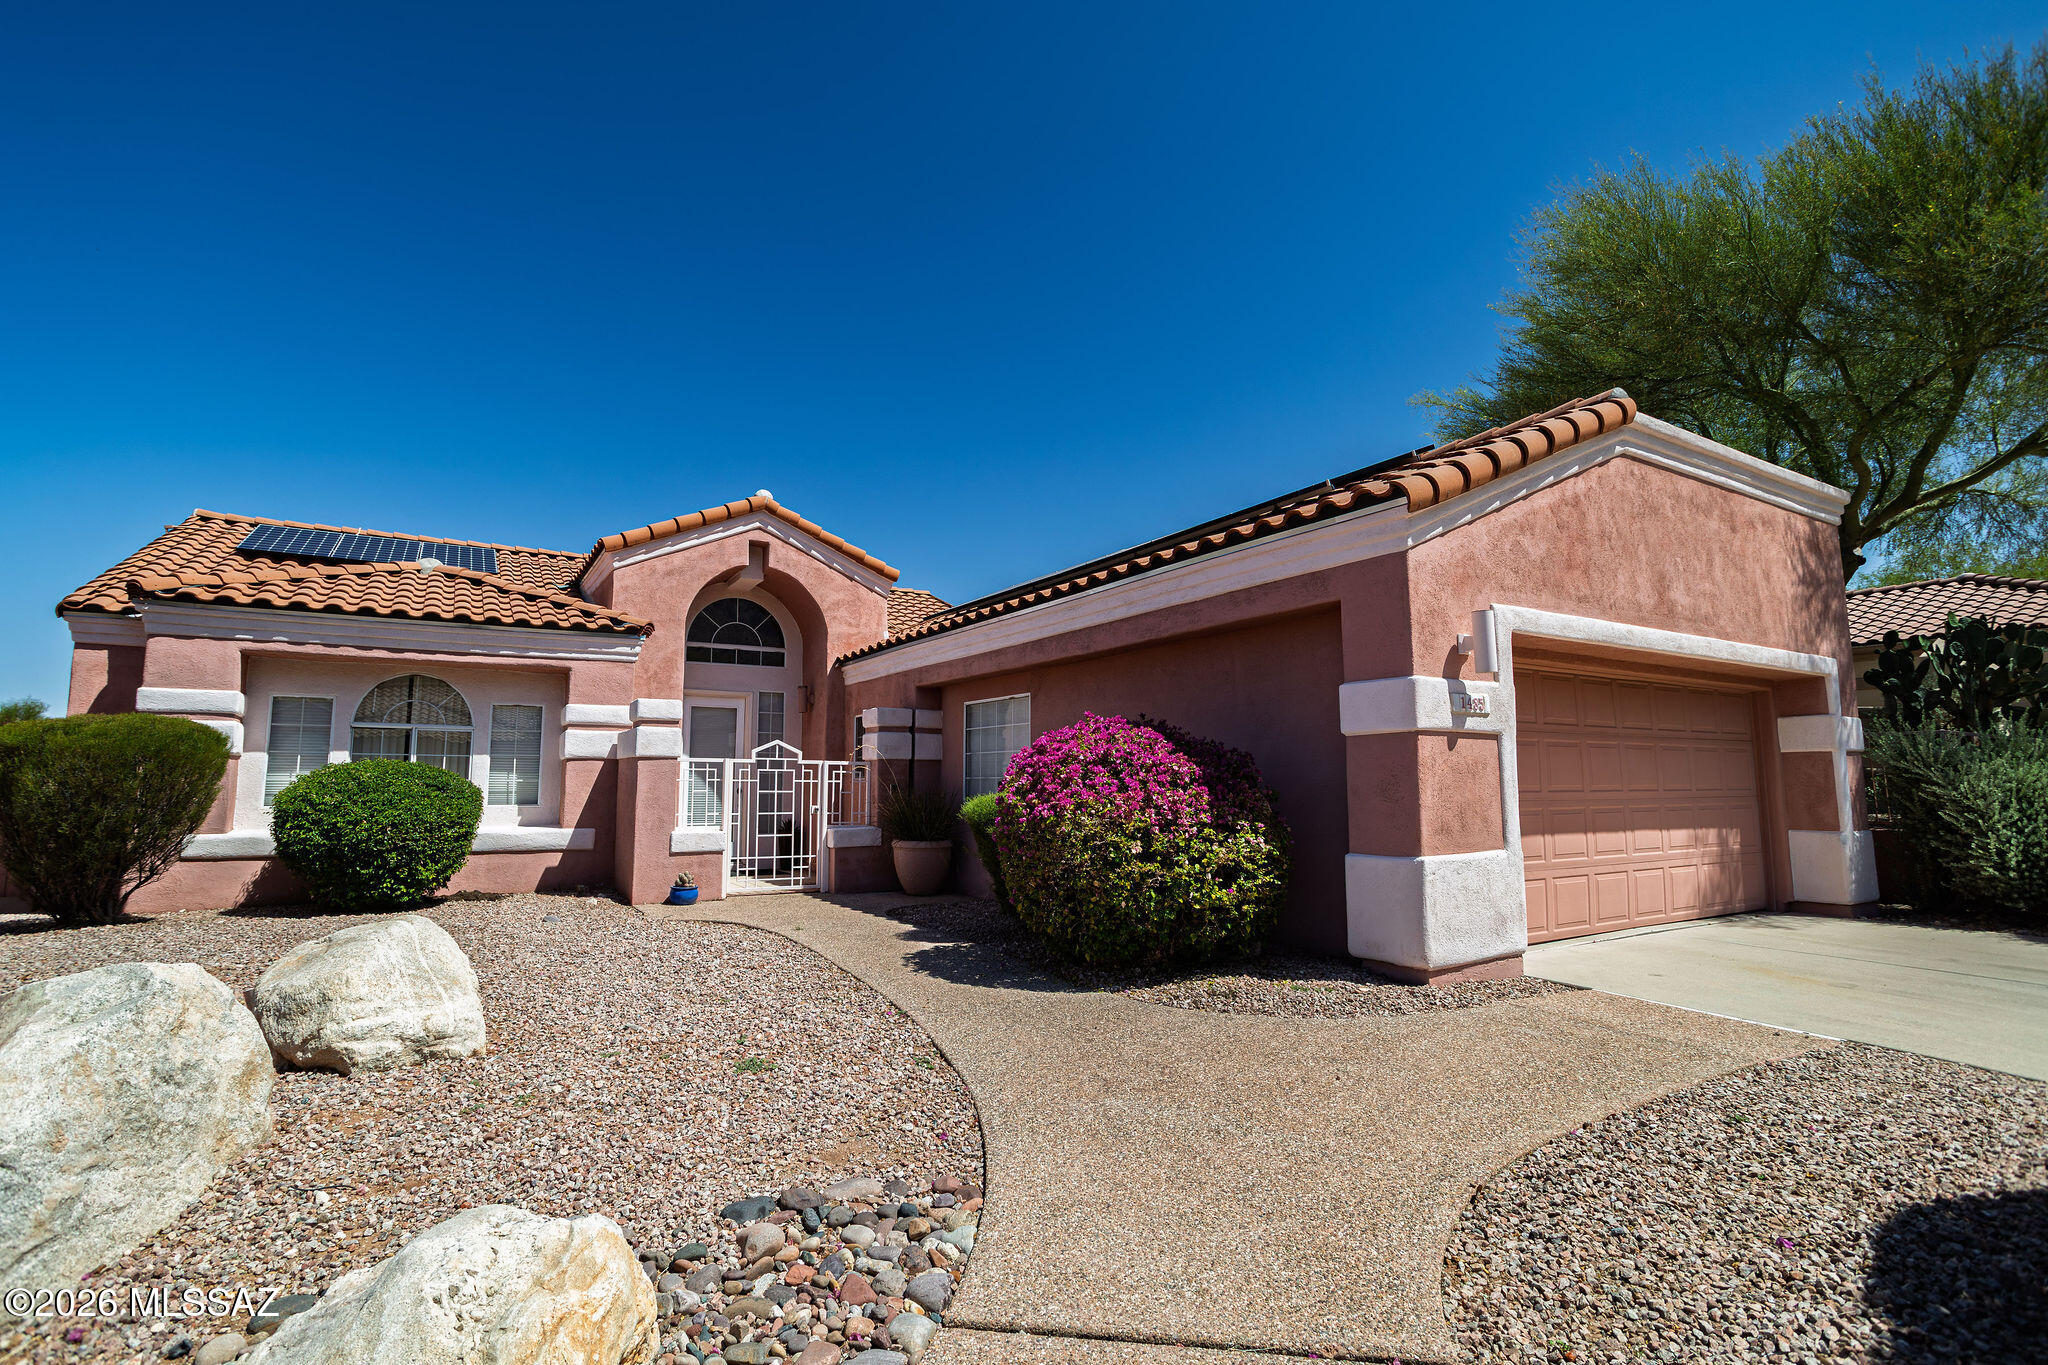
1485 E Ram Canyon Drive
2 Beds
2 Baths
1,512 Sq.Ft.
$499,000
MLS#: 22617440
Tucson
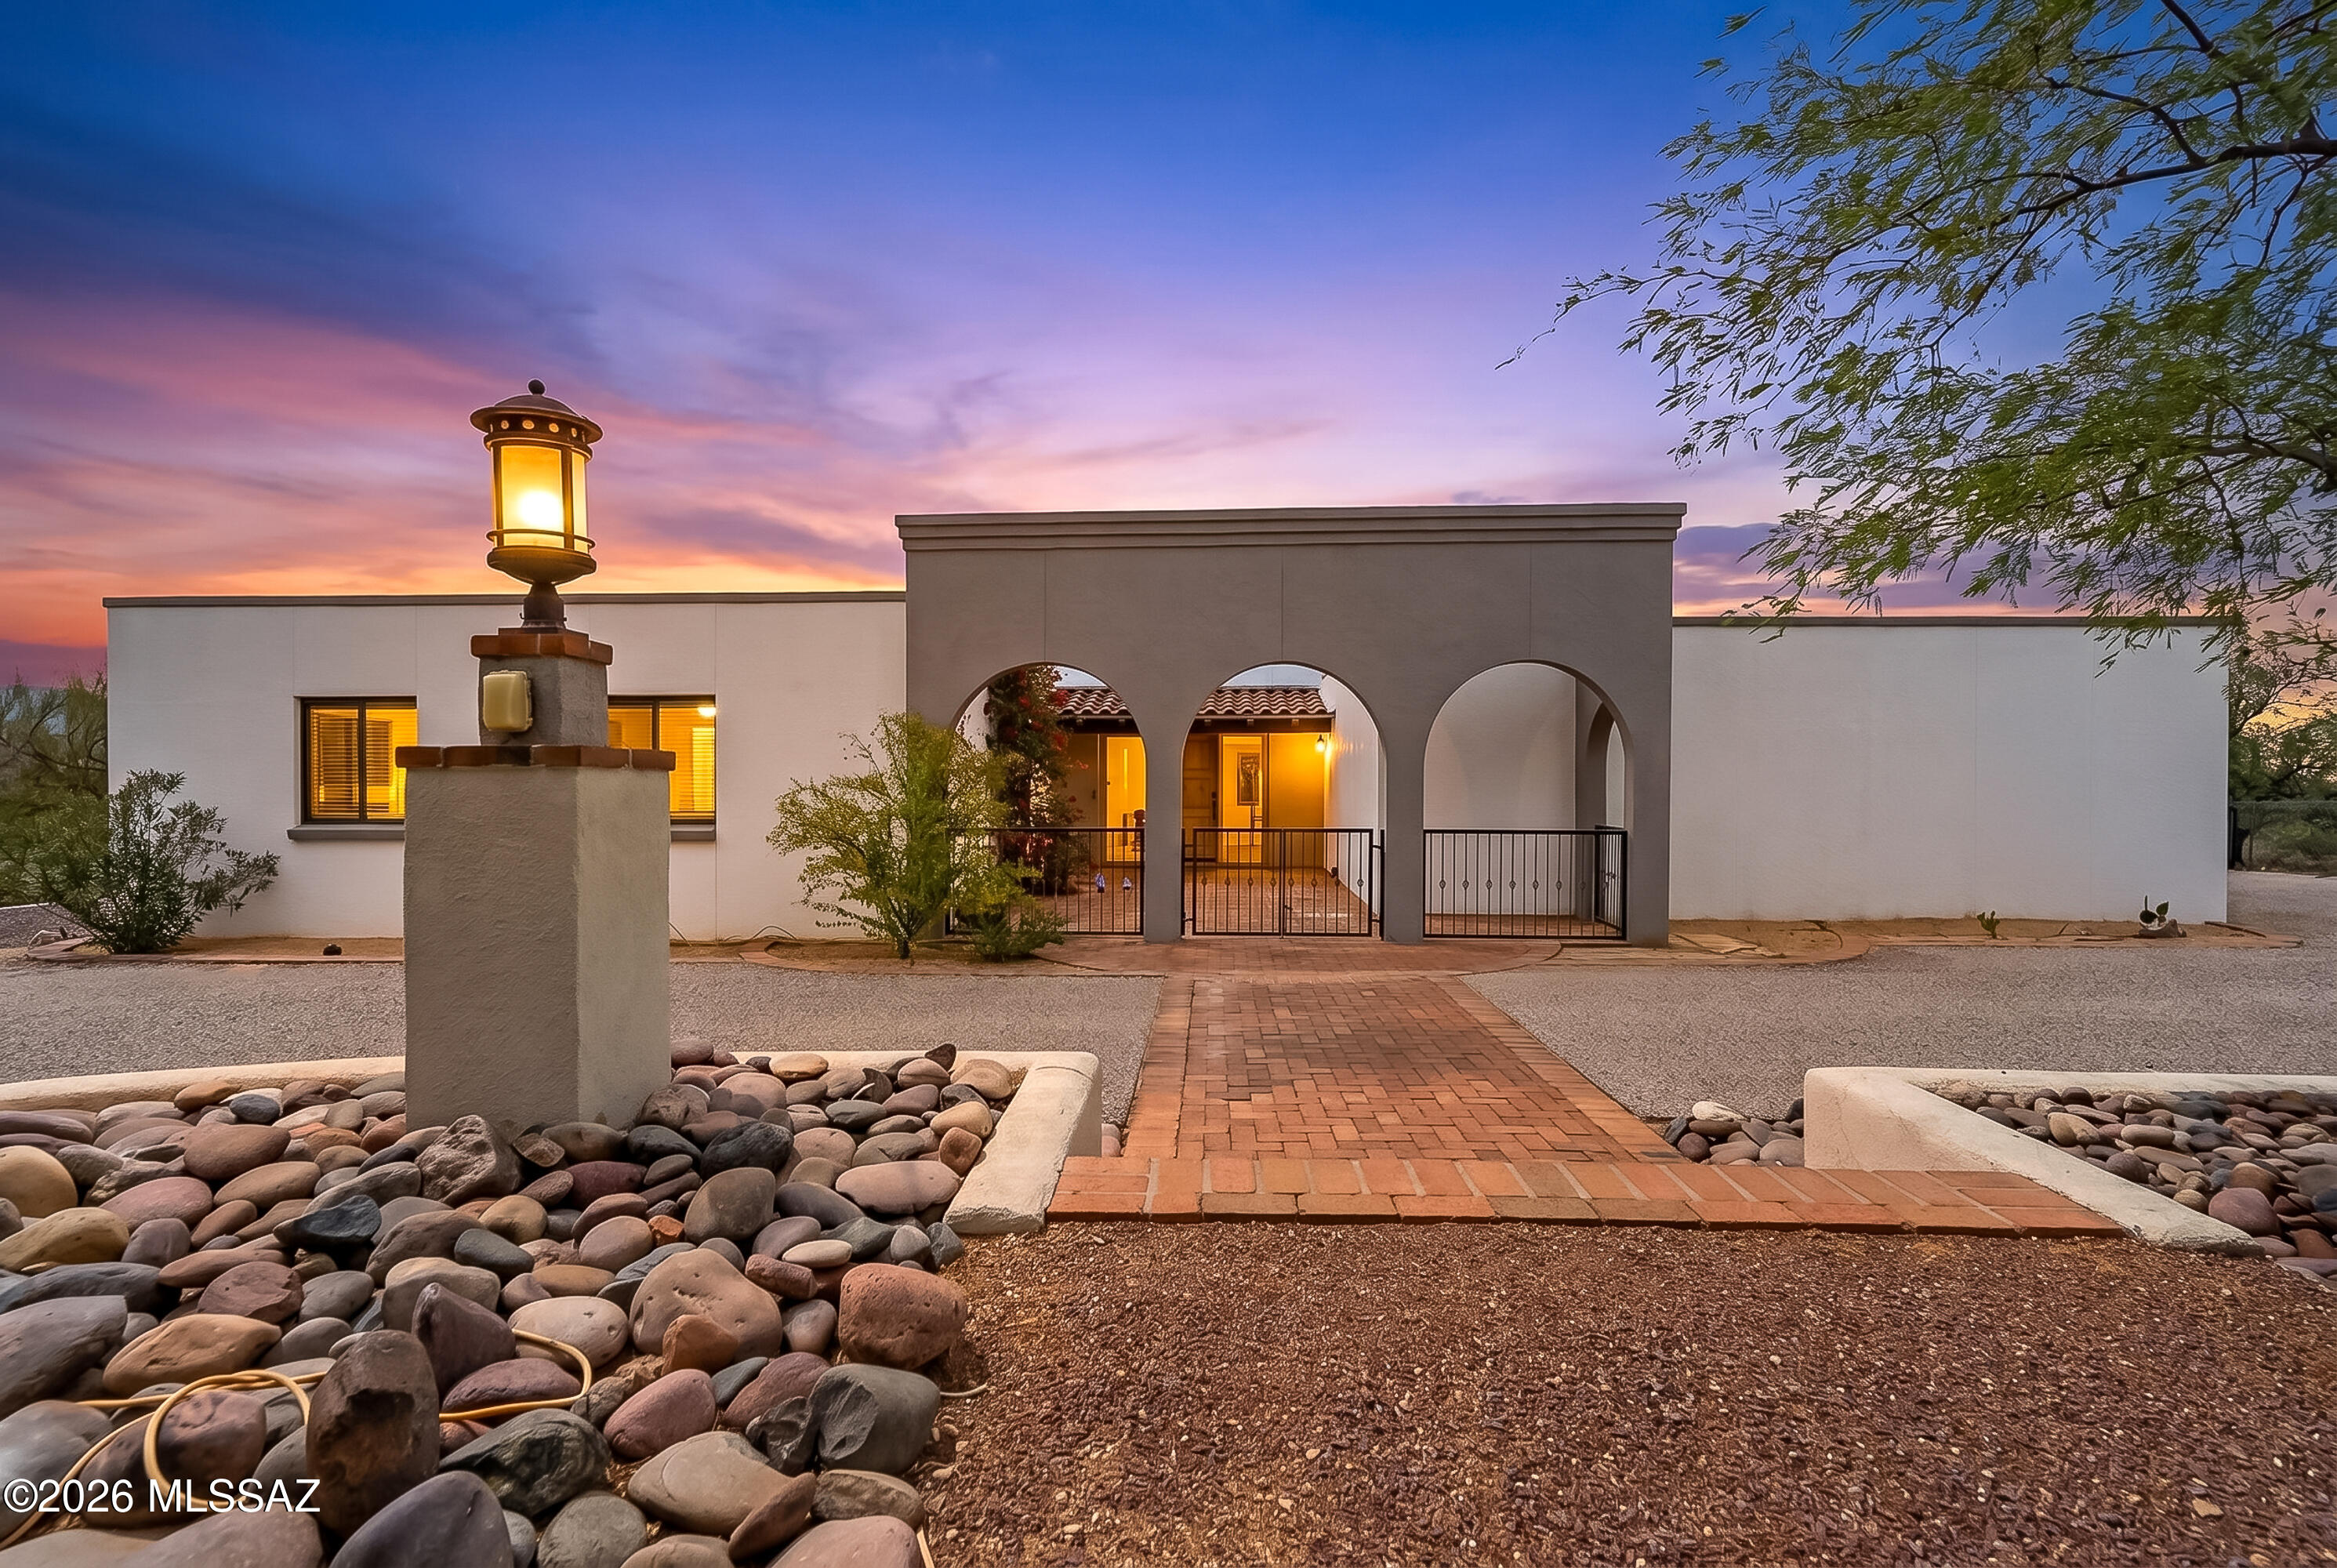
9420 E Ravine Trail
4 Beds
2 Baths
2,312 Sq.Ft.
$610,000
MLS#: 22613103
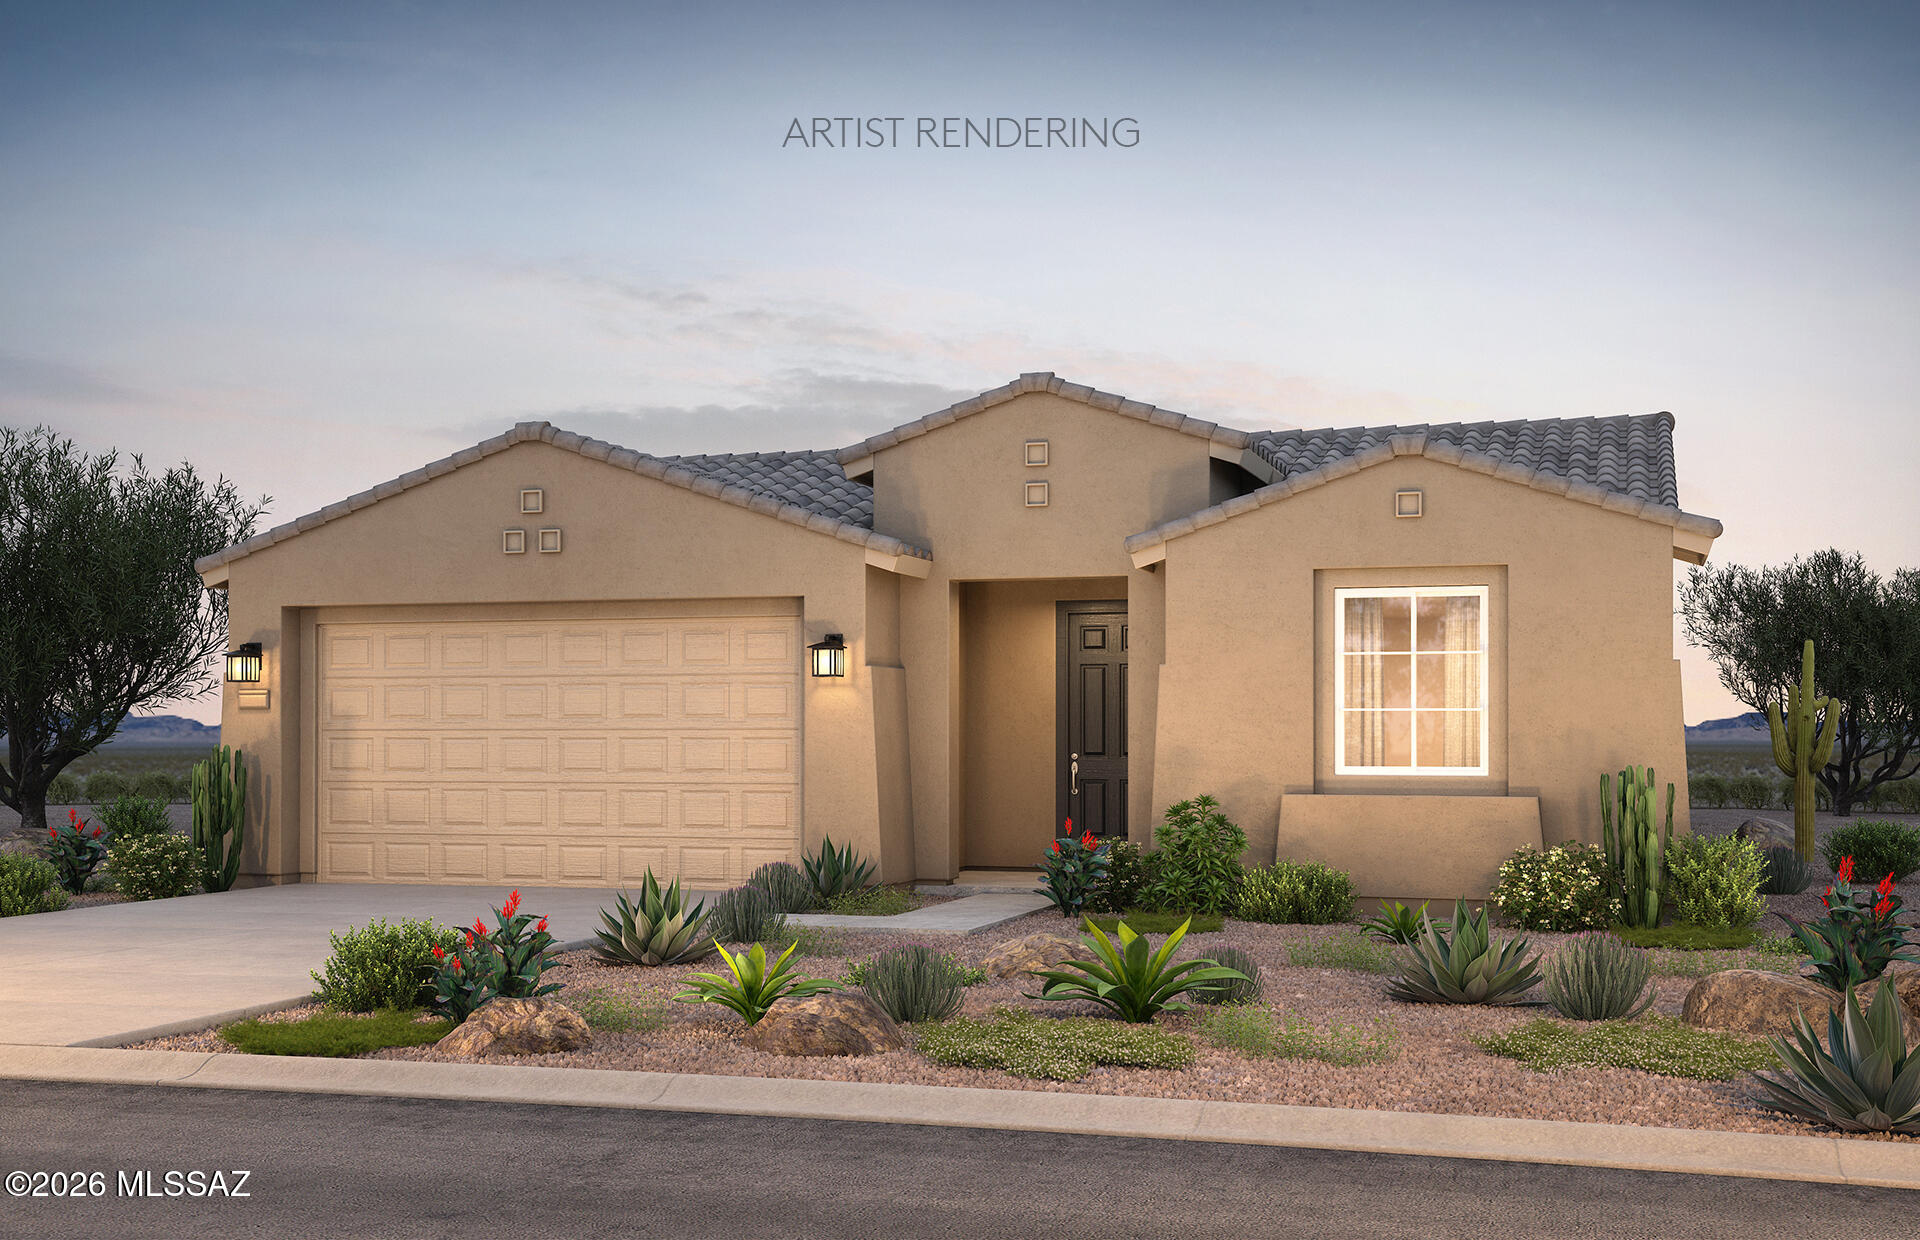
Tucson
7932 S Sonoran Oak Drive
2 Beds
2 Baths
1,888 Sq.Ft.
$495,974
MLS#: 22617353
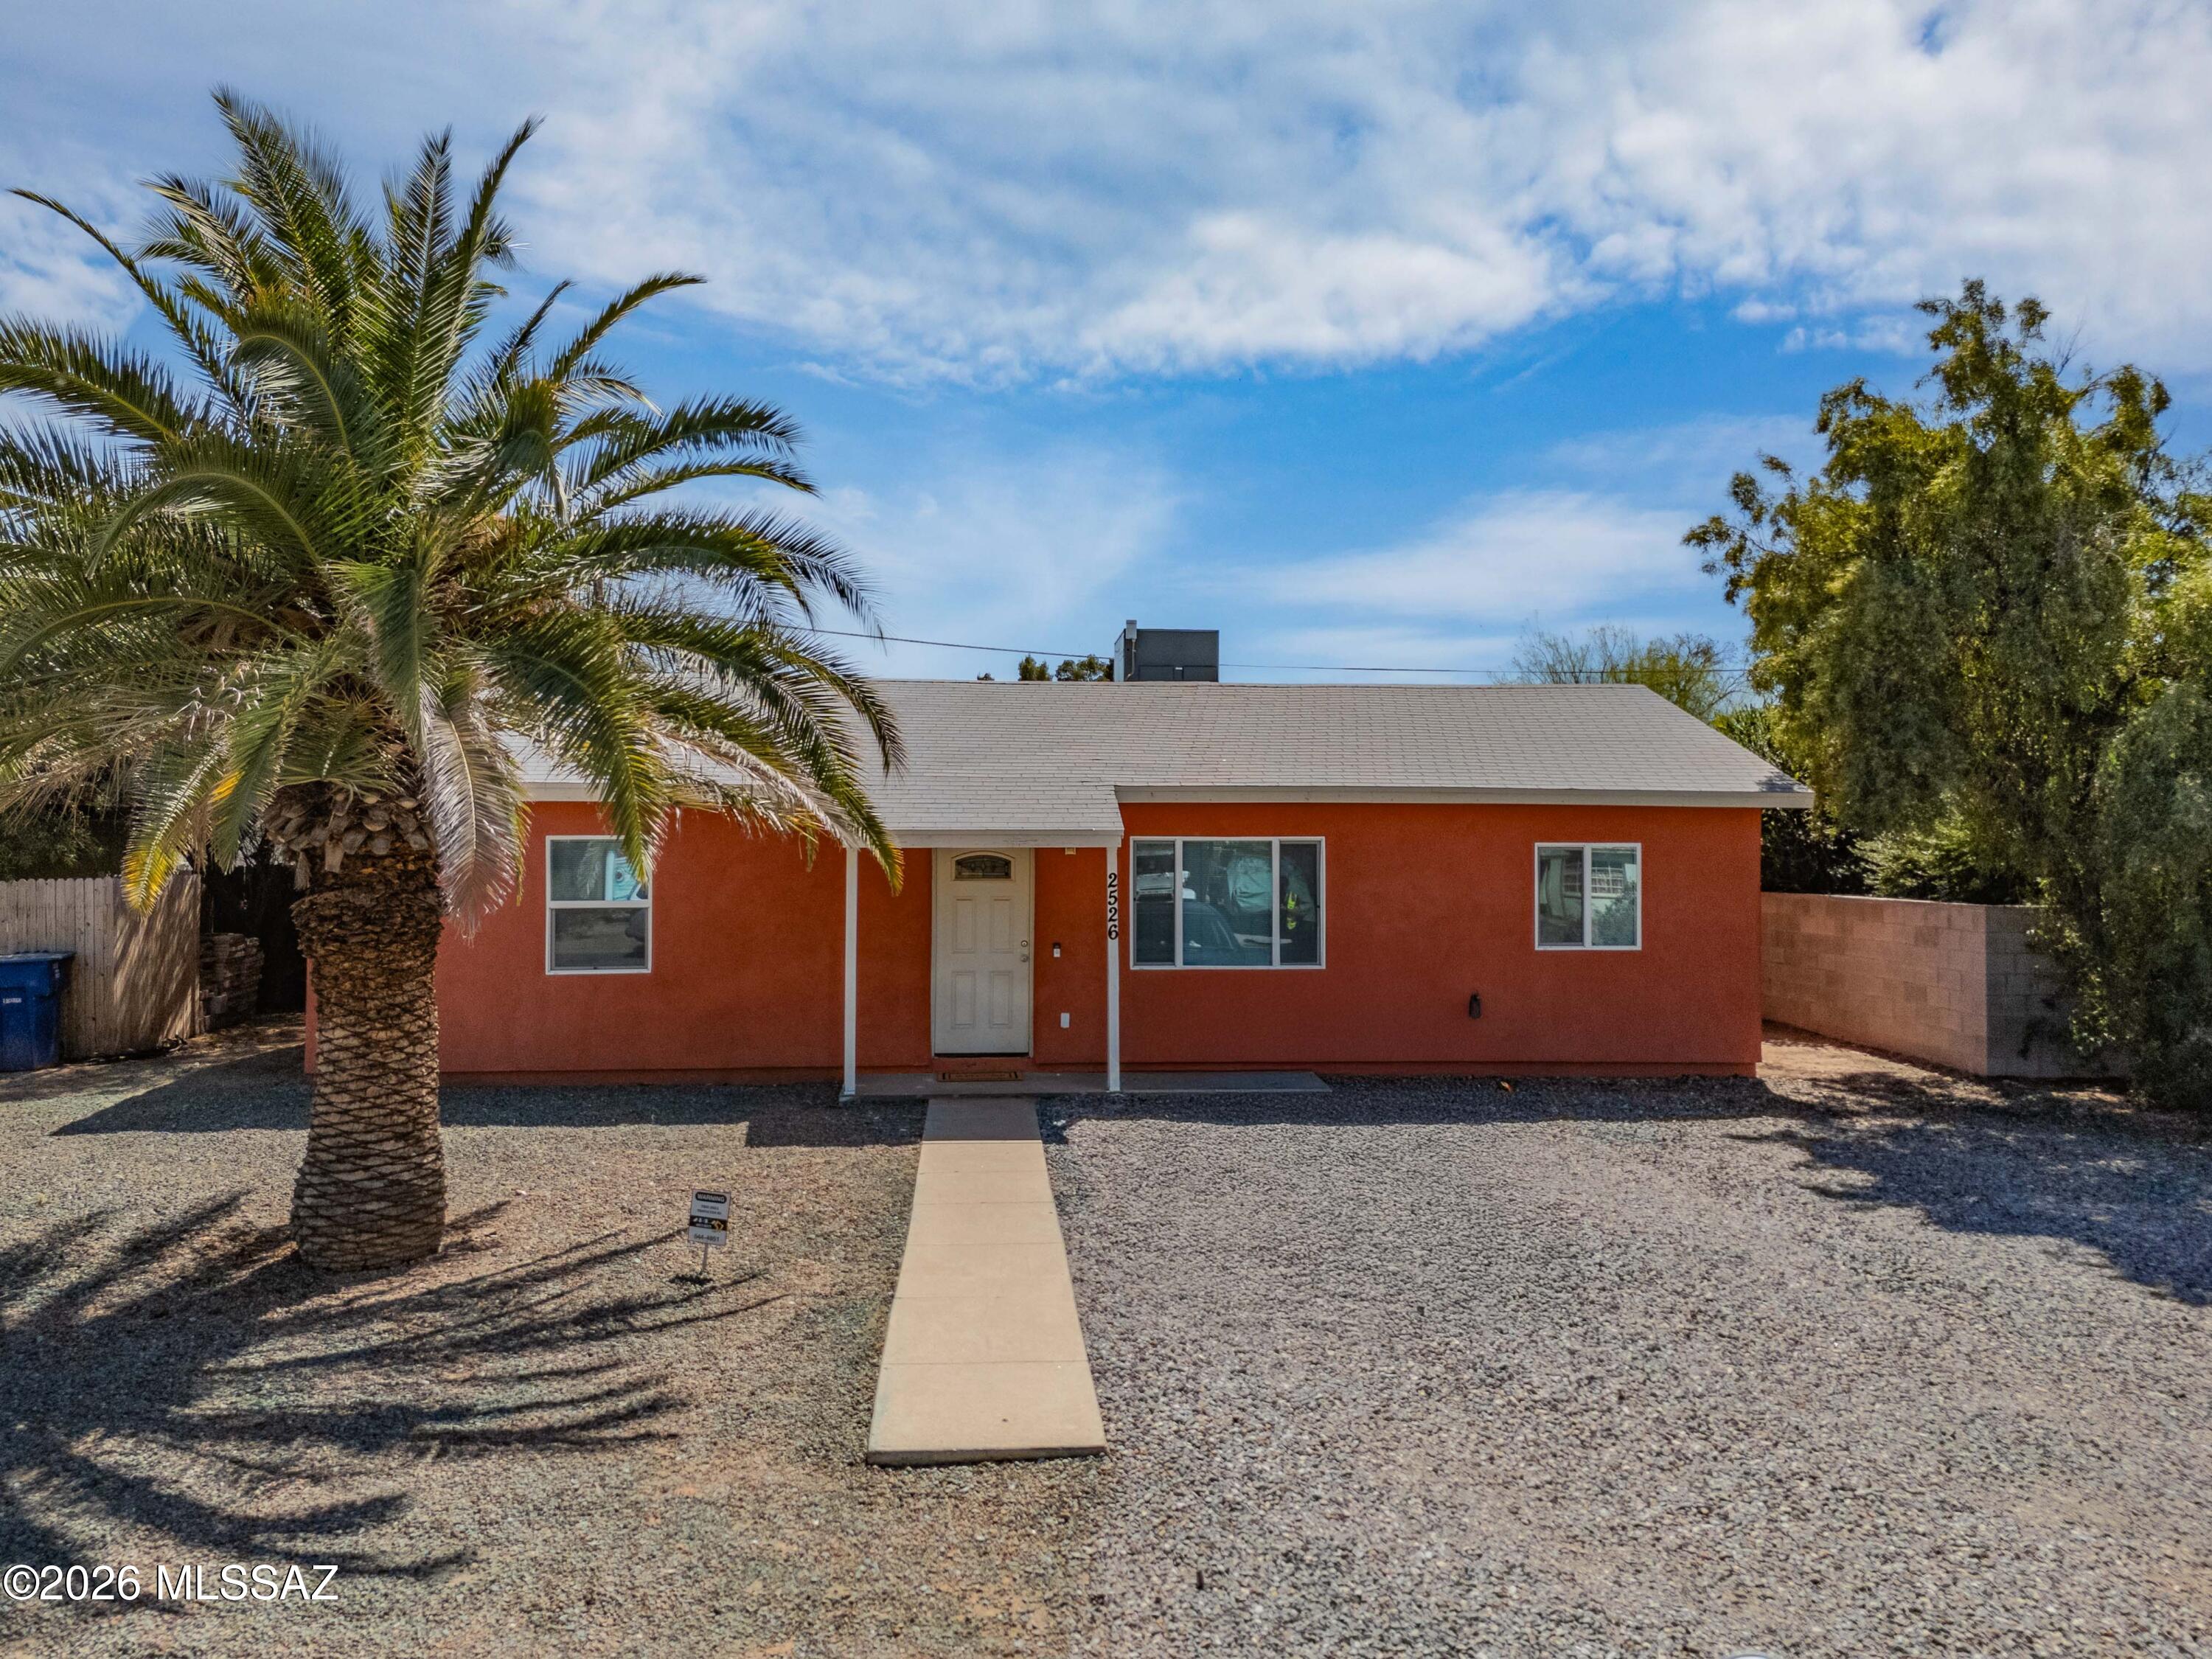
Tucson
2526 E Sylvia Street
5 Beds
3 Baths
1,830 Sq.Ft.
$449,000
MLS#: 22607403
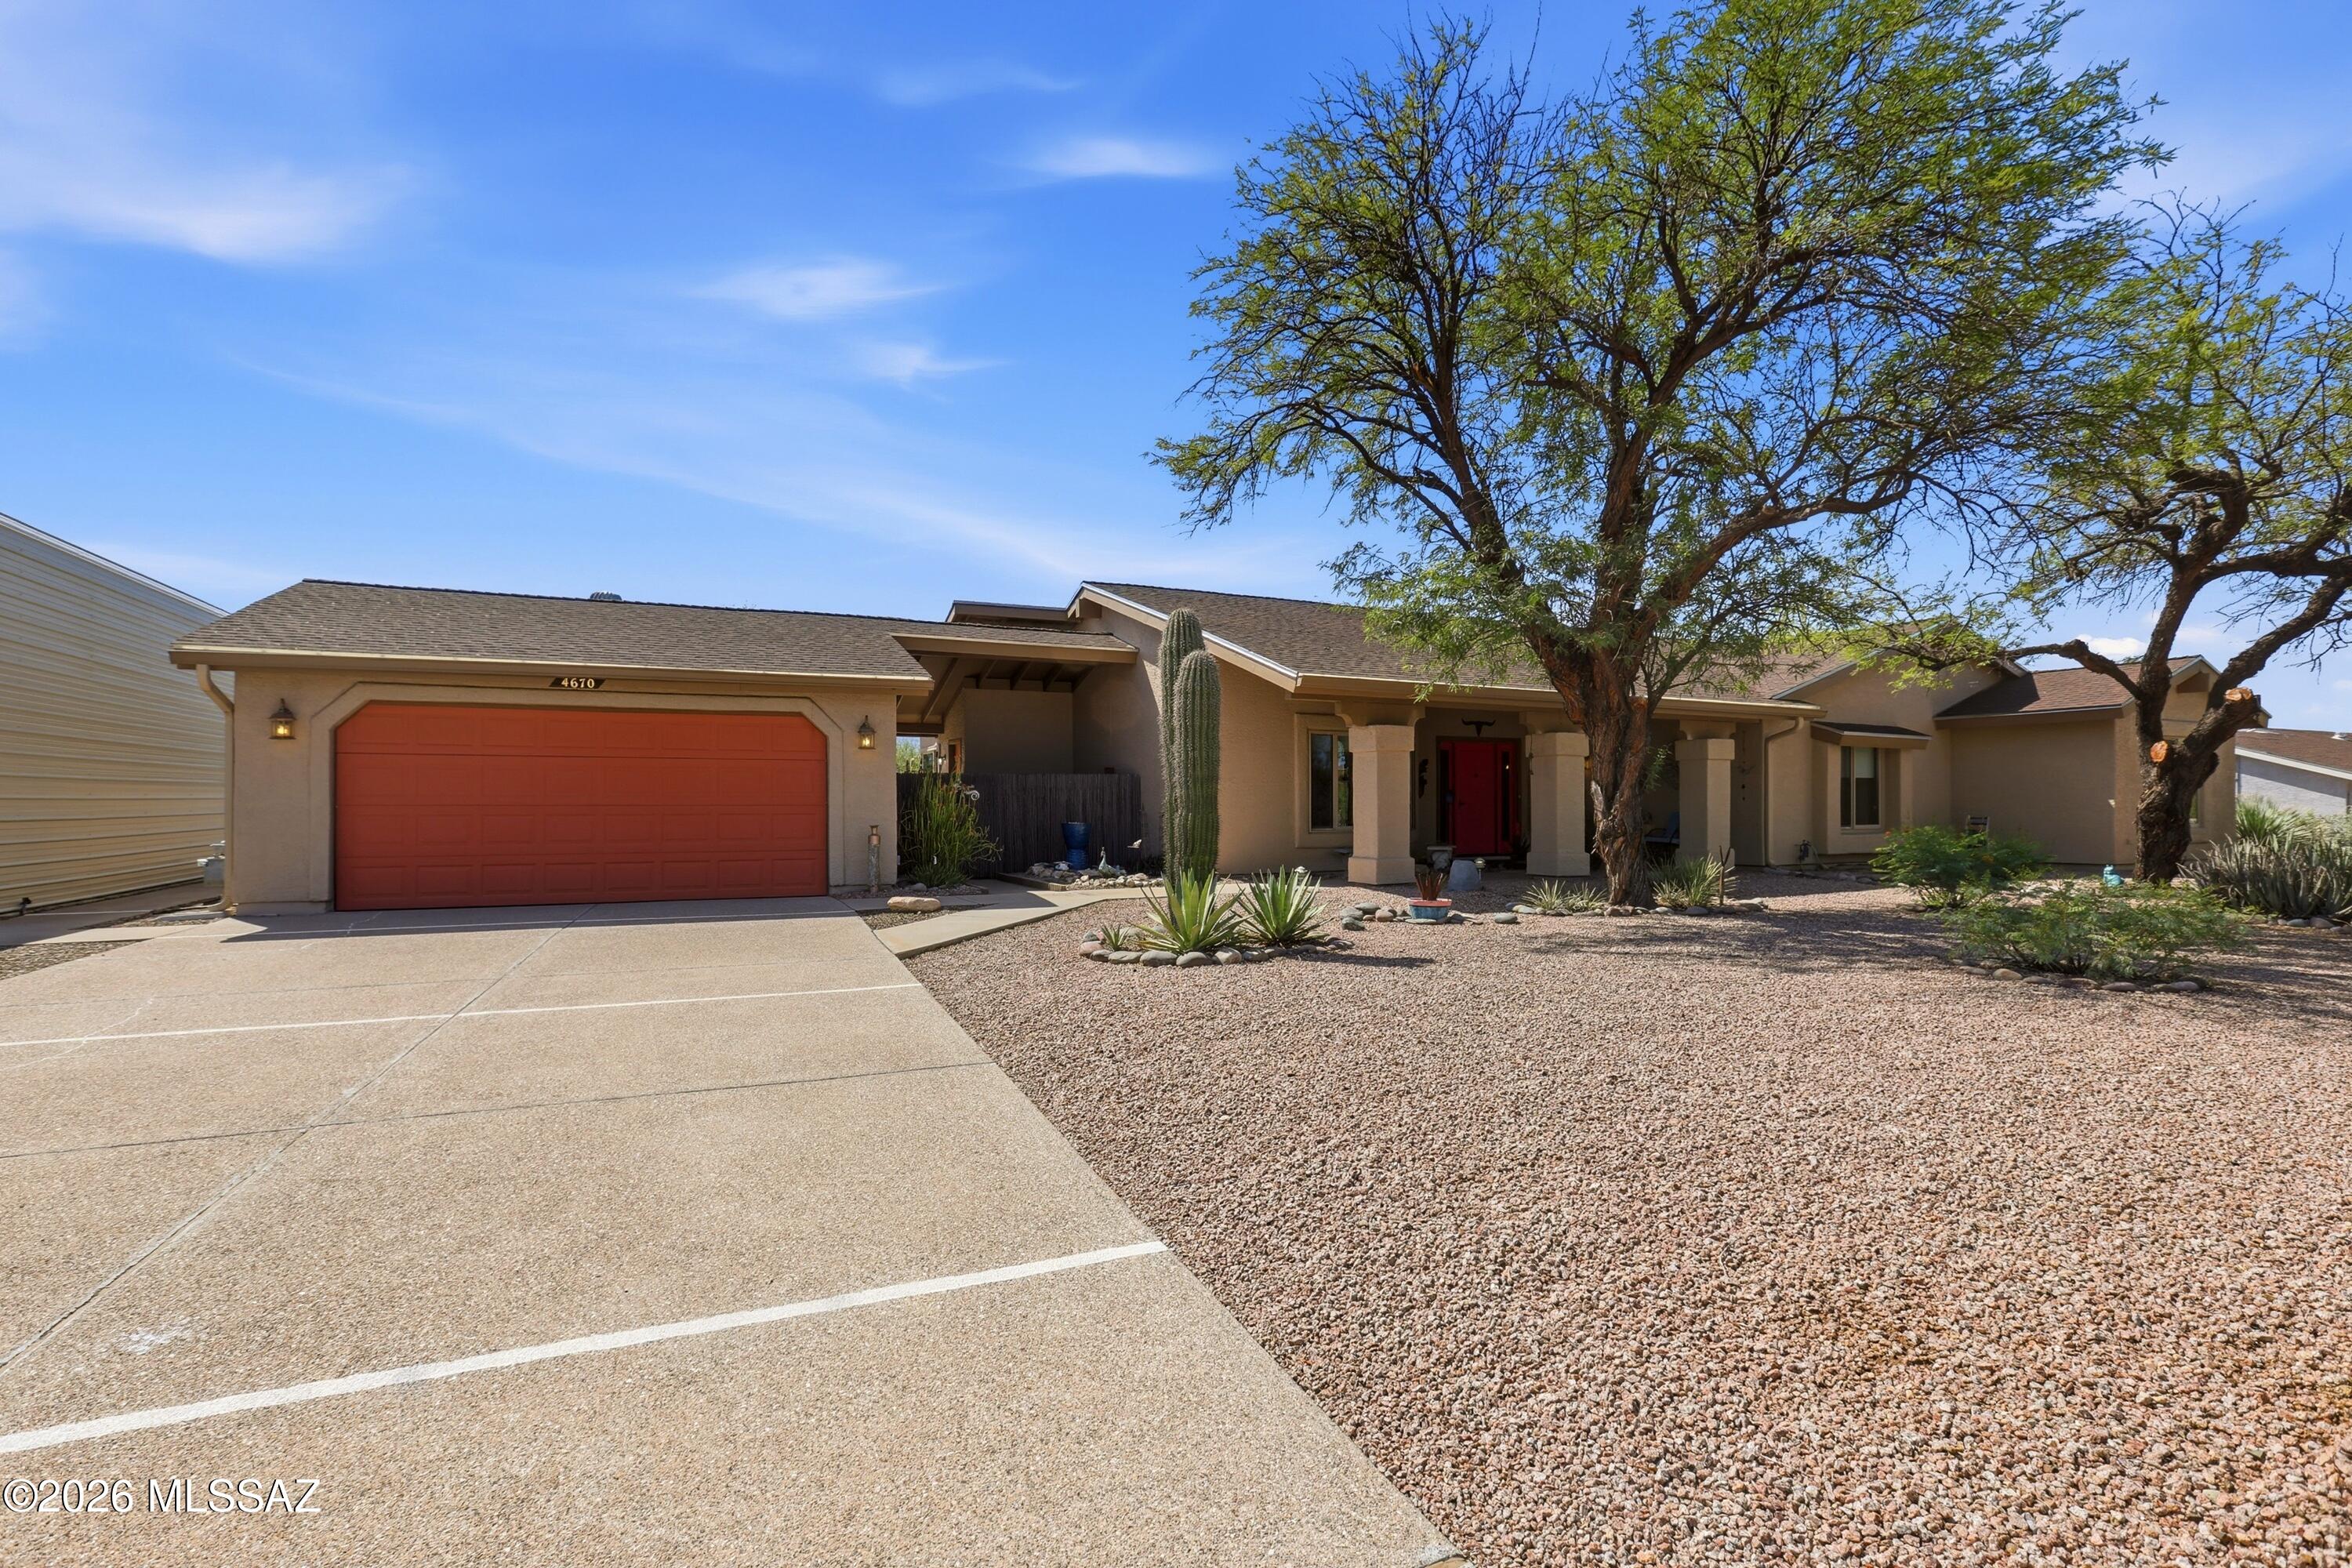
Tucson
4670 N Shinumo Drive
4 Beds
2 Baths
2,330 Sq.Ft.
$598,700
MLS#: 22617270
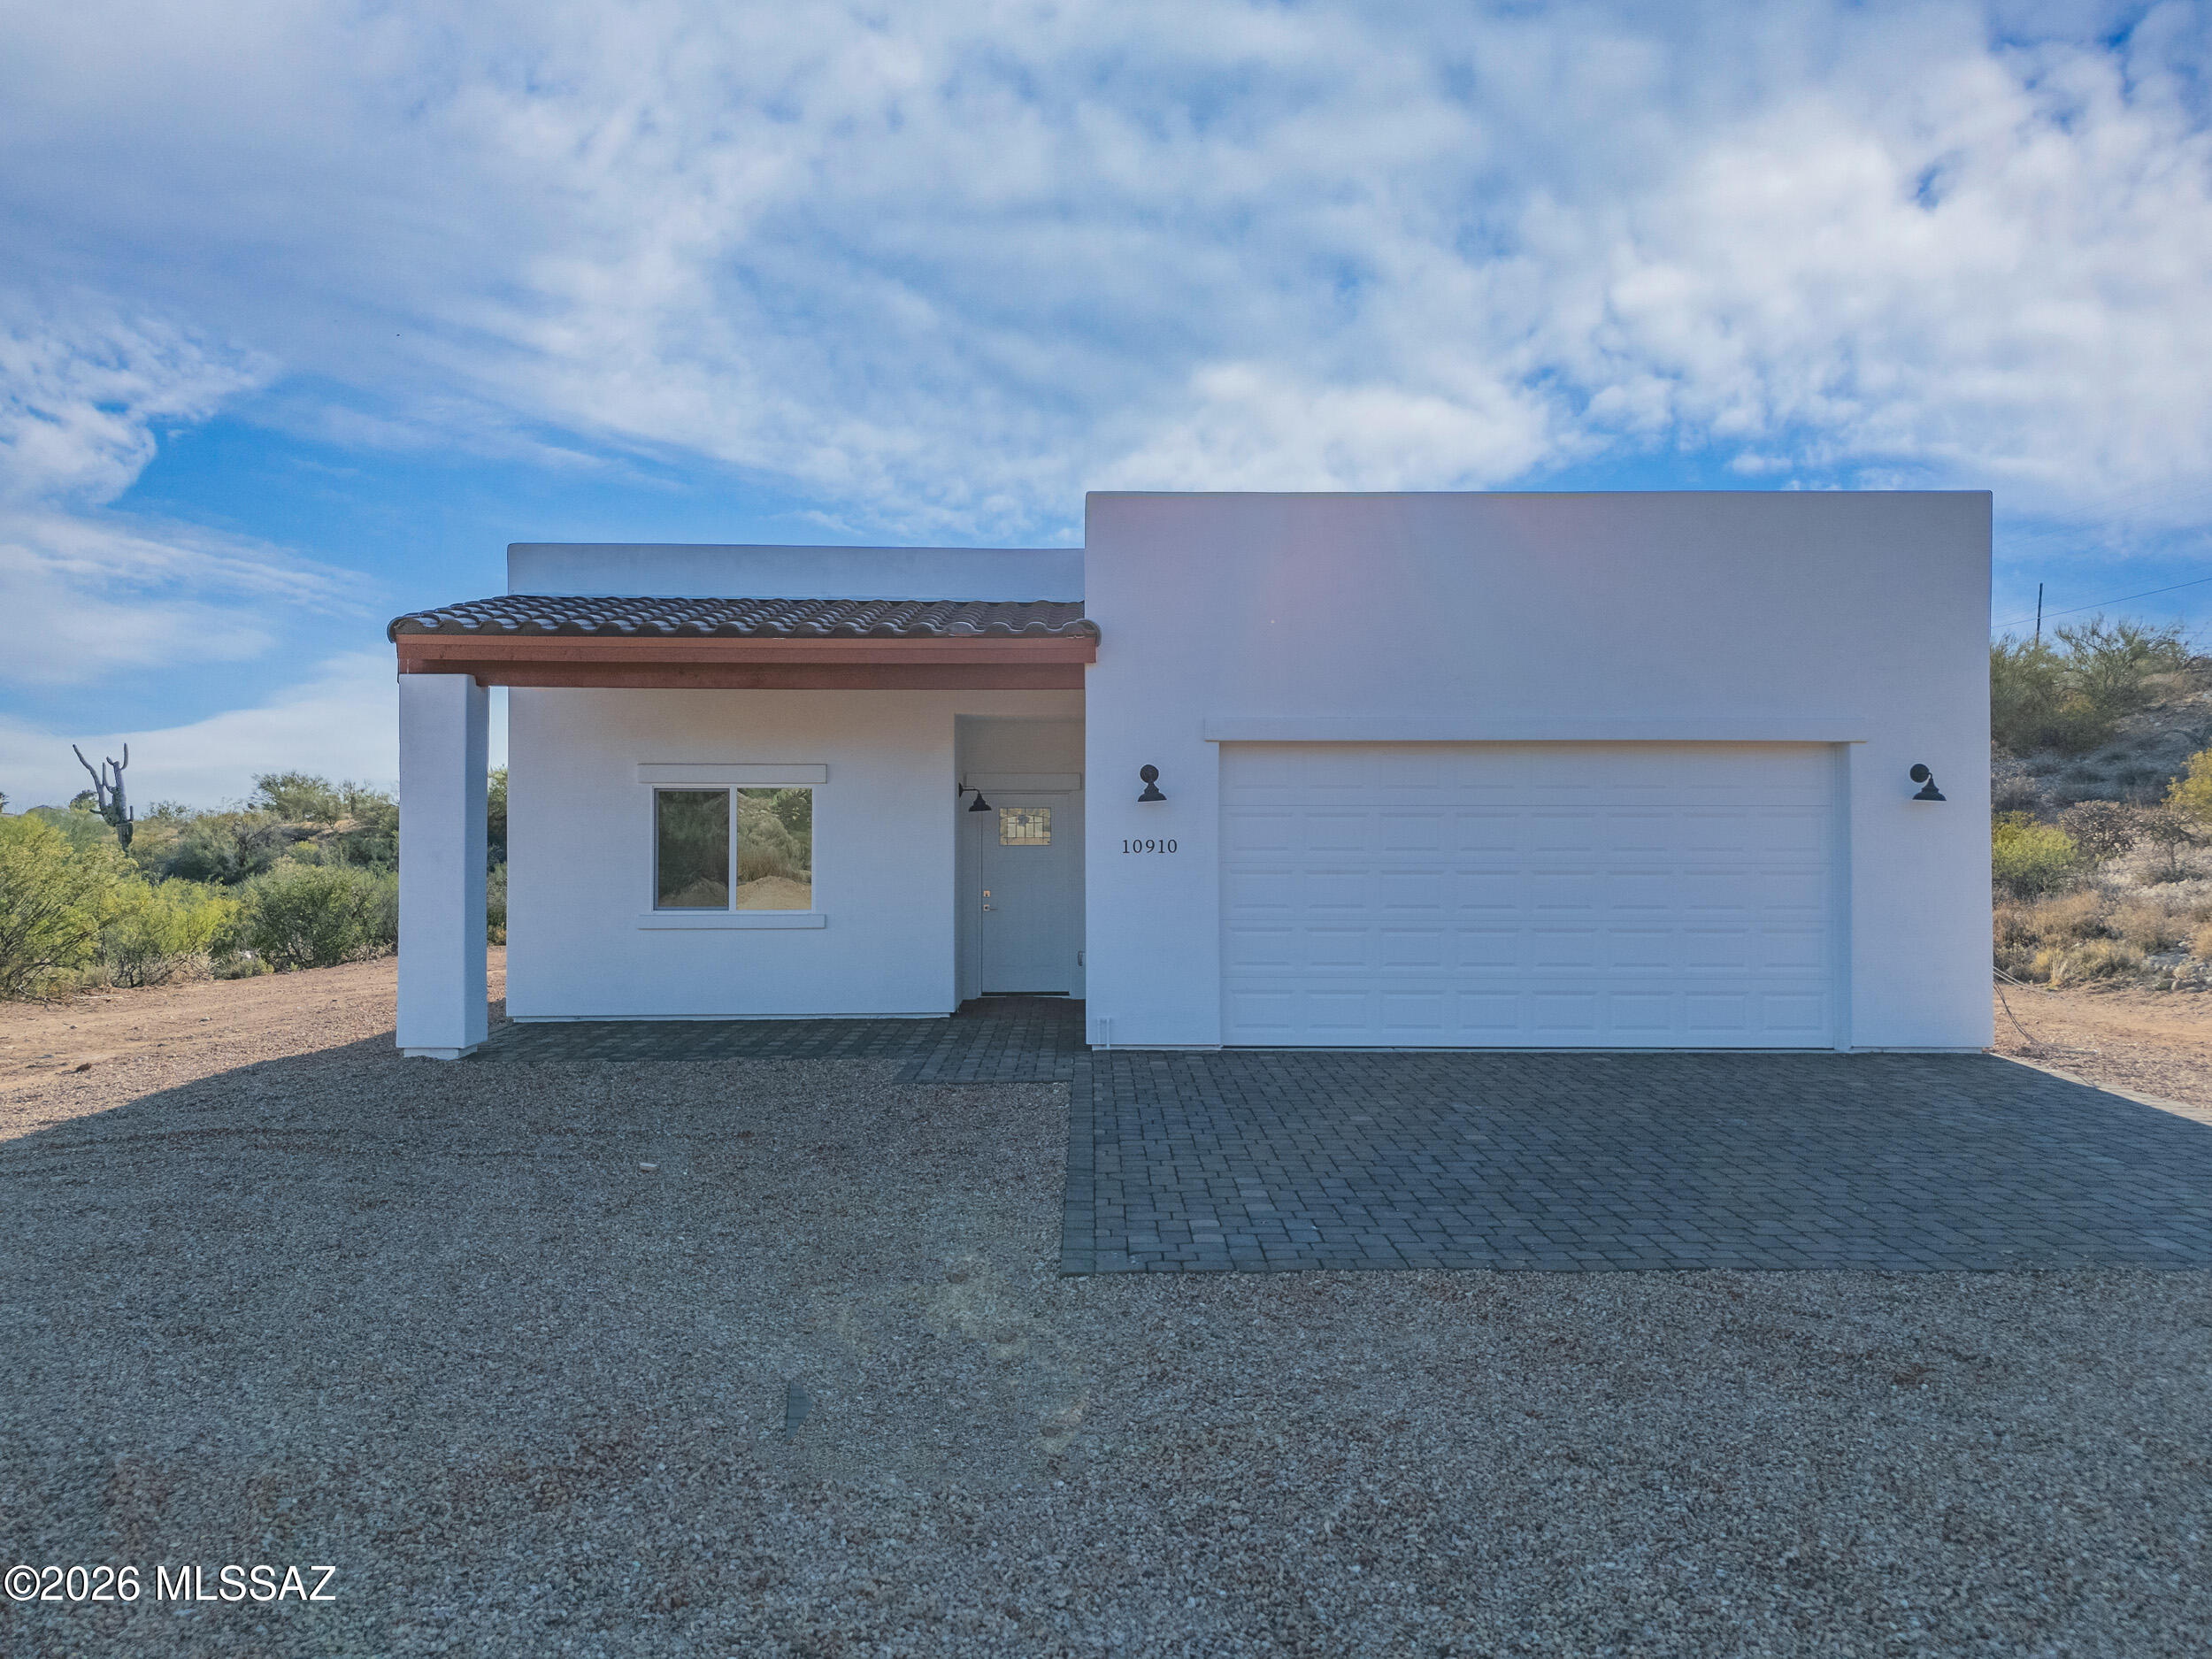
Tucson
10910 E Escalante Road
4 Beds
2 Baths
2,108 Sq.Ft.
$649,000
MLS#: 22617284
